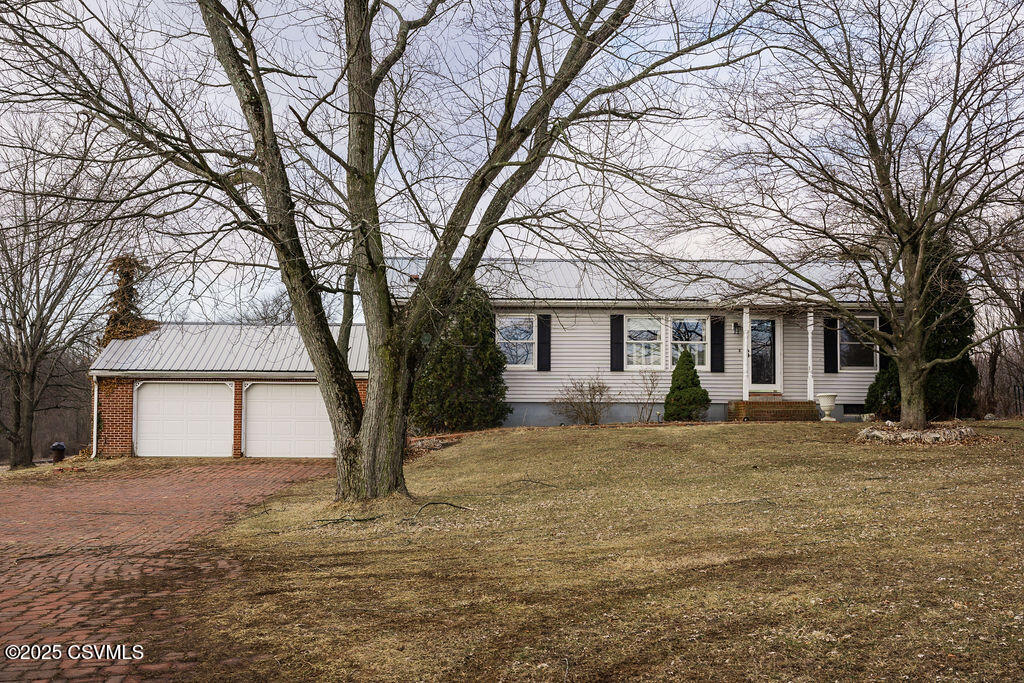
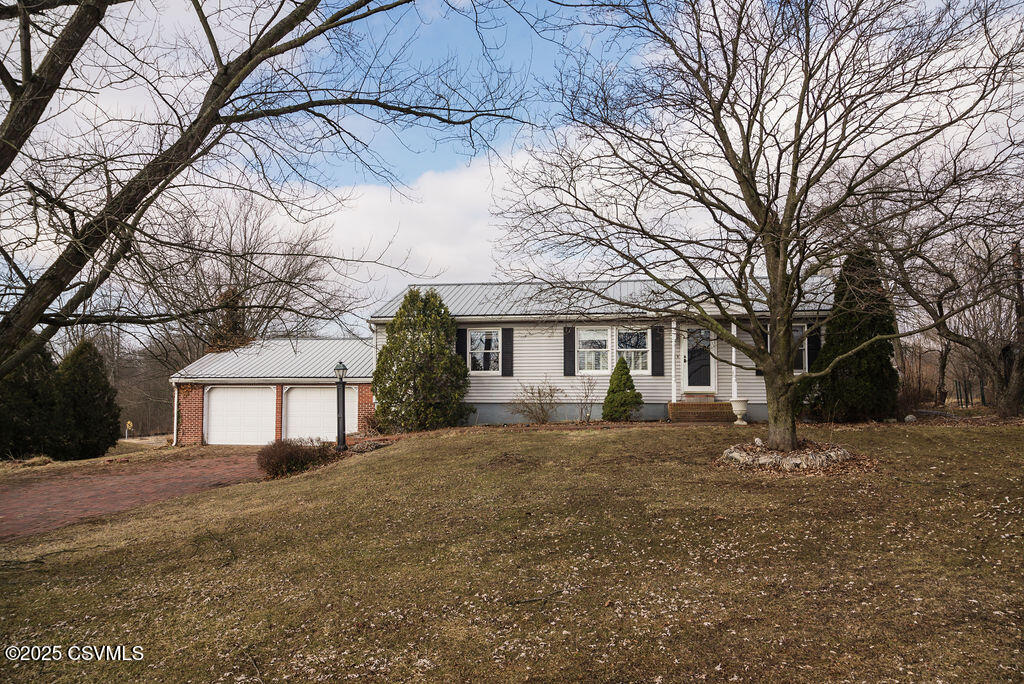
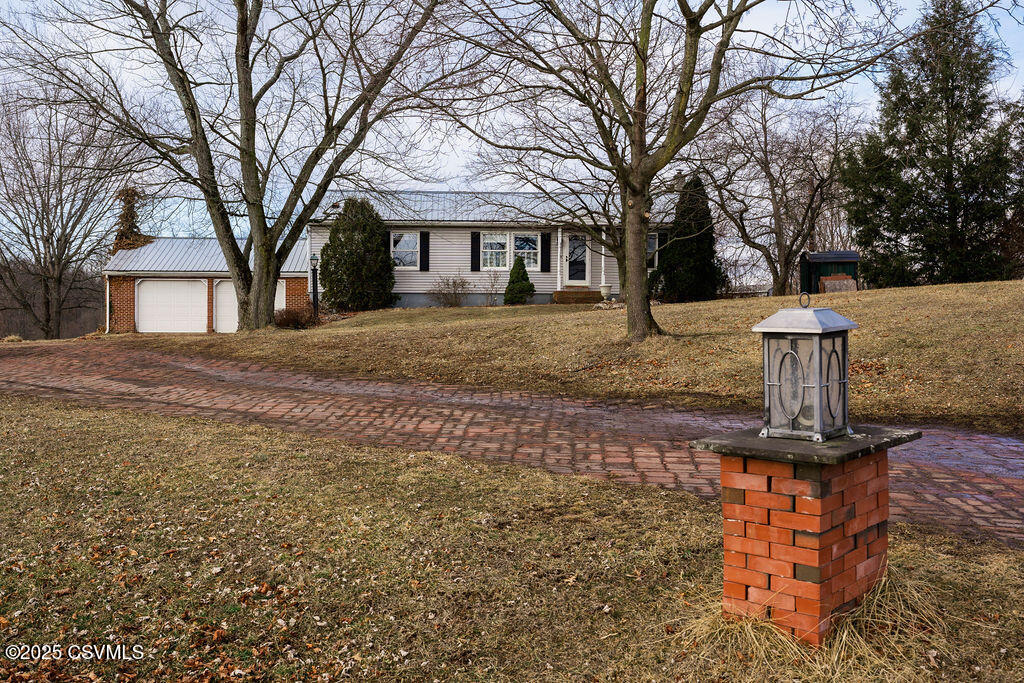
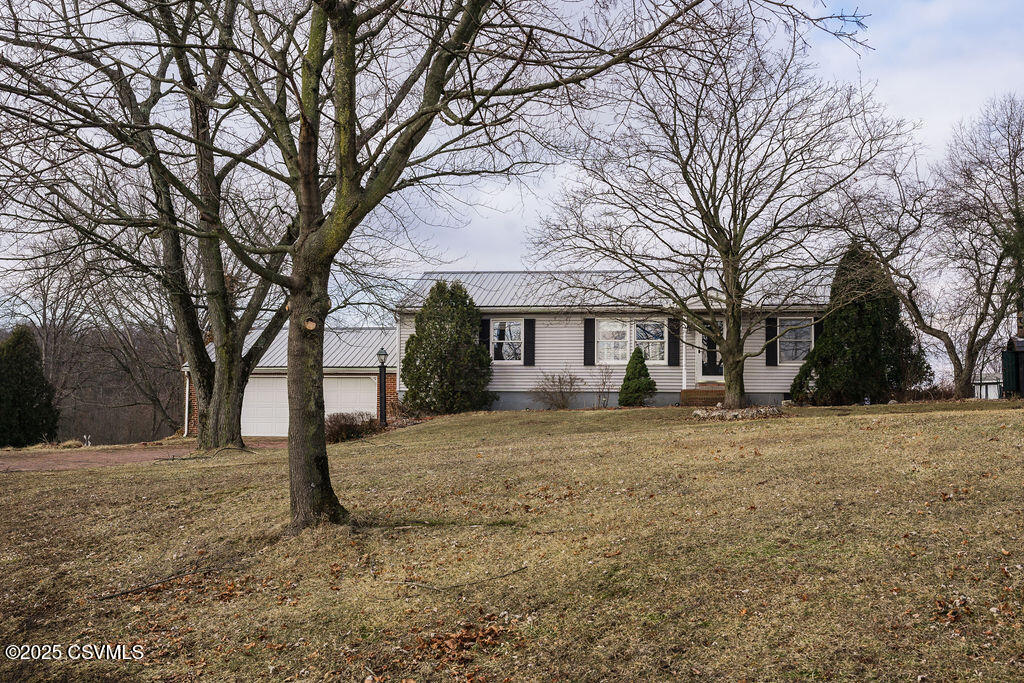
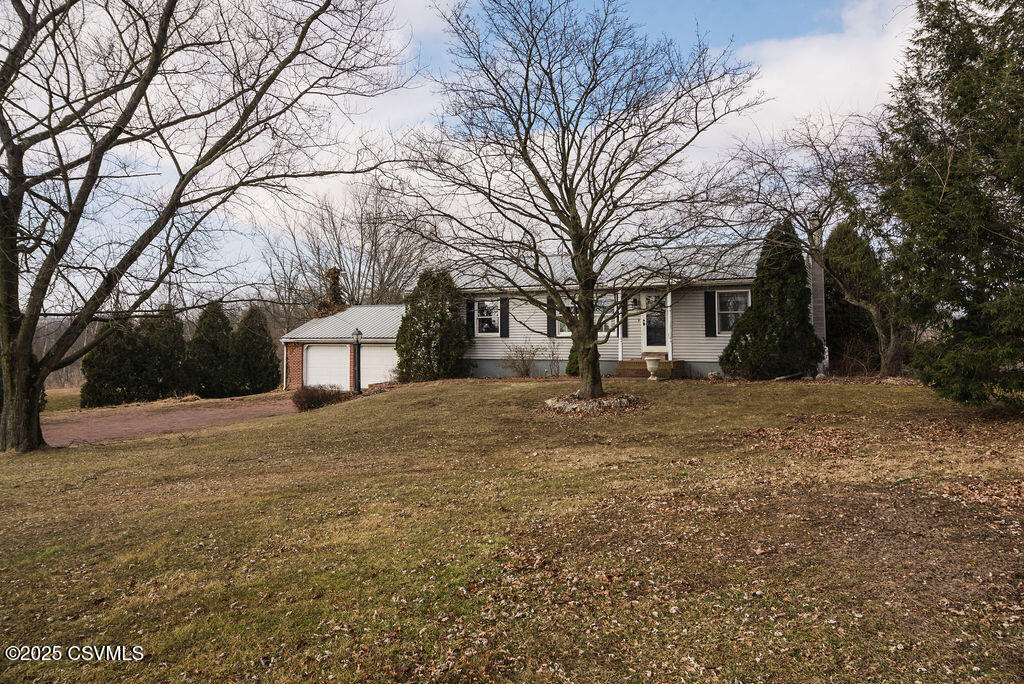
Single-story house with an attached garage and brick driveway, framed by leafless trees.
Single-story home with an attached two-car garage and brick driveway beneath leafless trees.
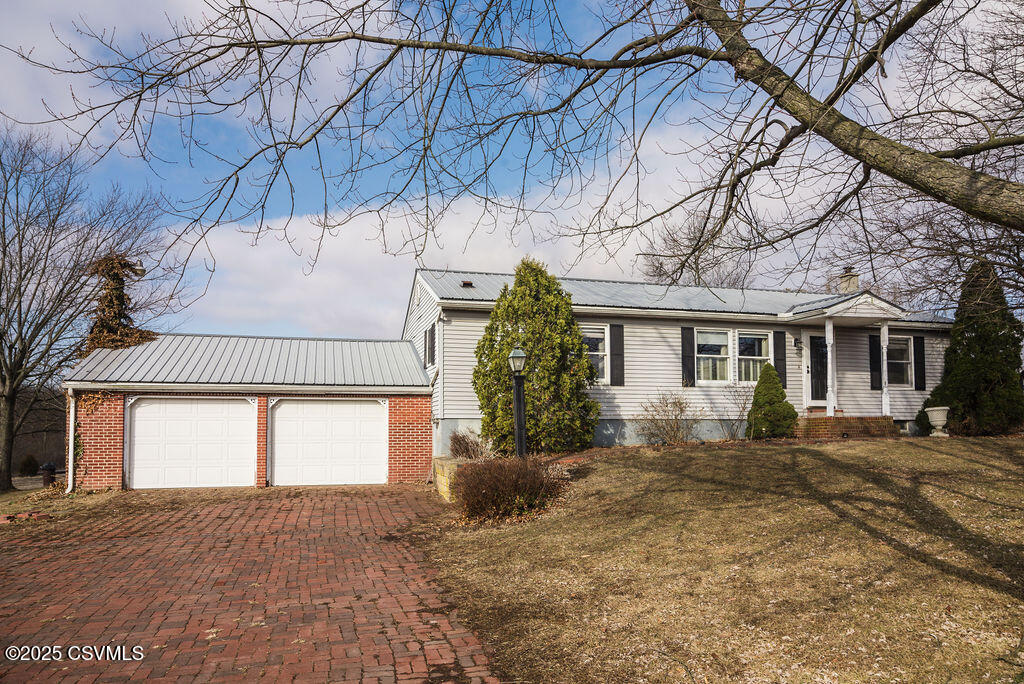
Light-sided home with a metal roof and two-car brick garage beside a brick driveway.
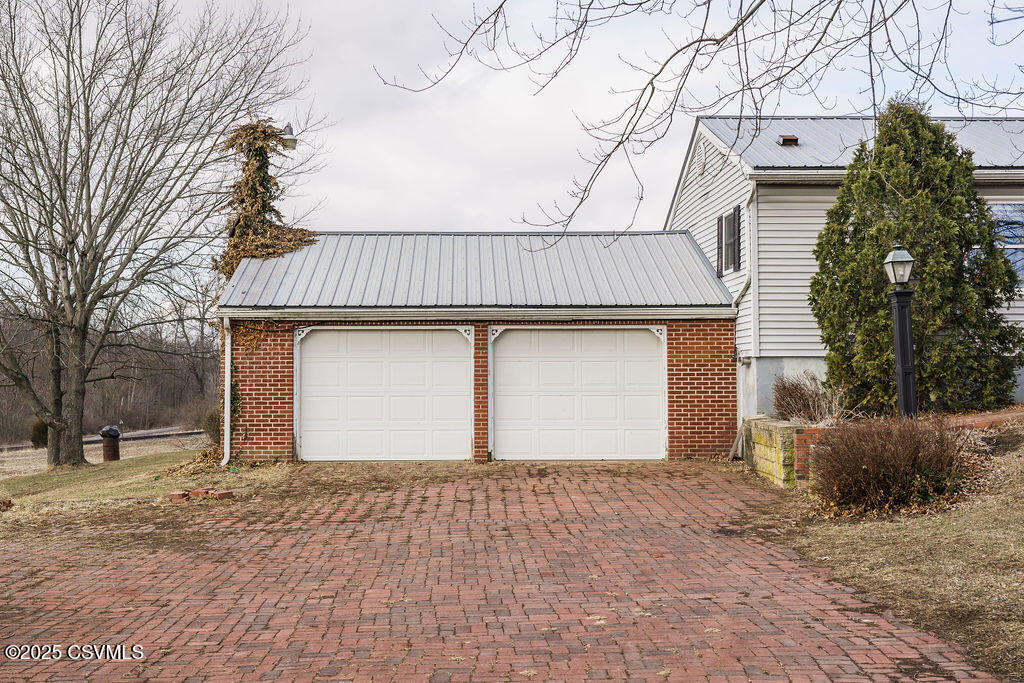
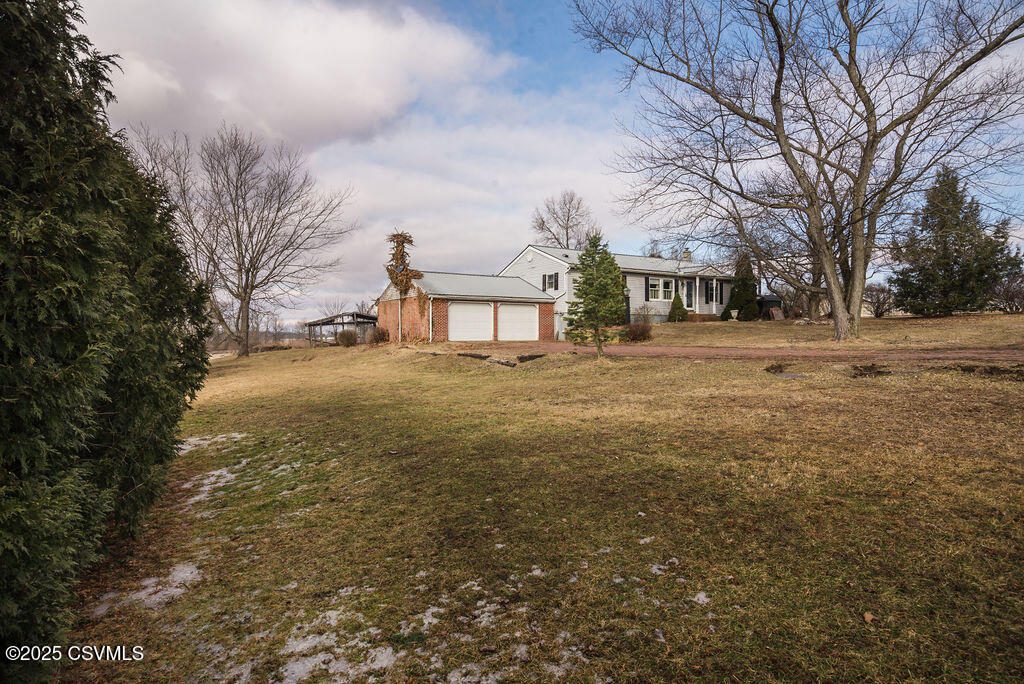
Attached two-car garage with red brick walls, white doors, and a broad brick-paver driveway.
Single-story ranch house with a white garage, brick driveway, and brick mailbox in the front yard.
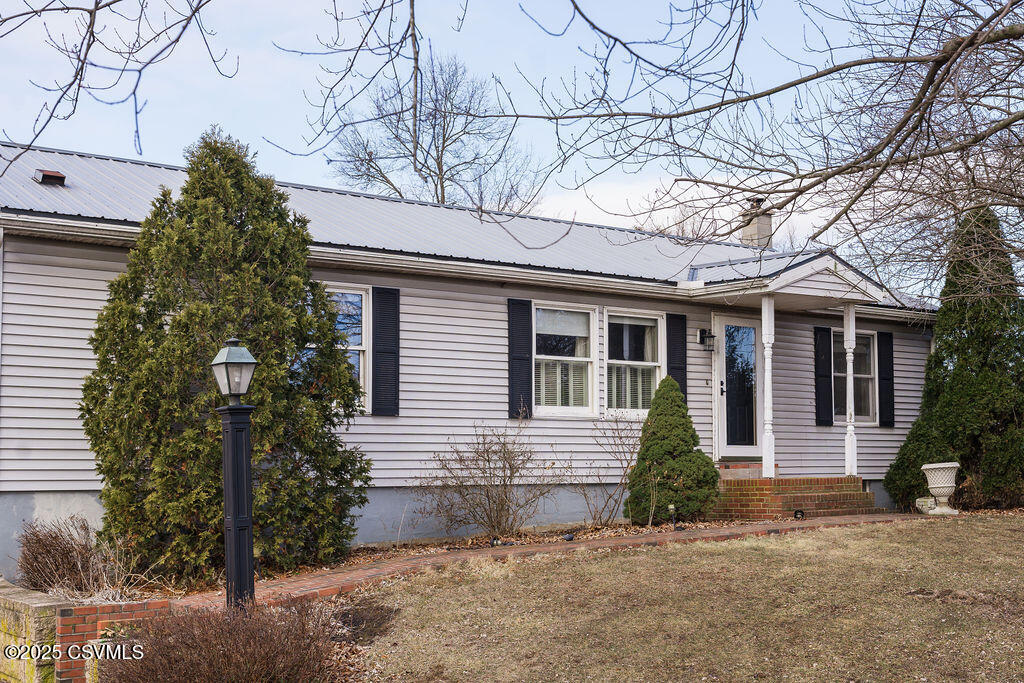
Single-story home with light siding, a metal roof, black shutters, and brick entry steps.
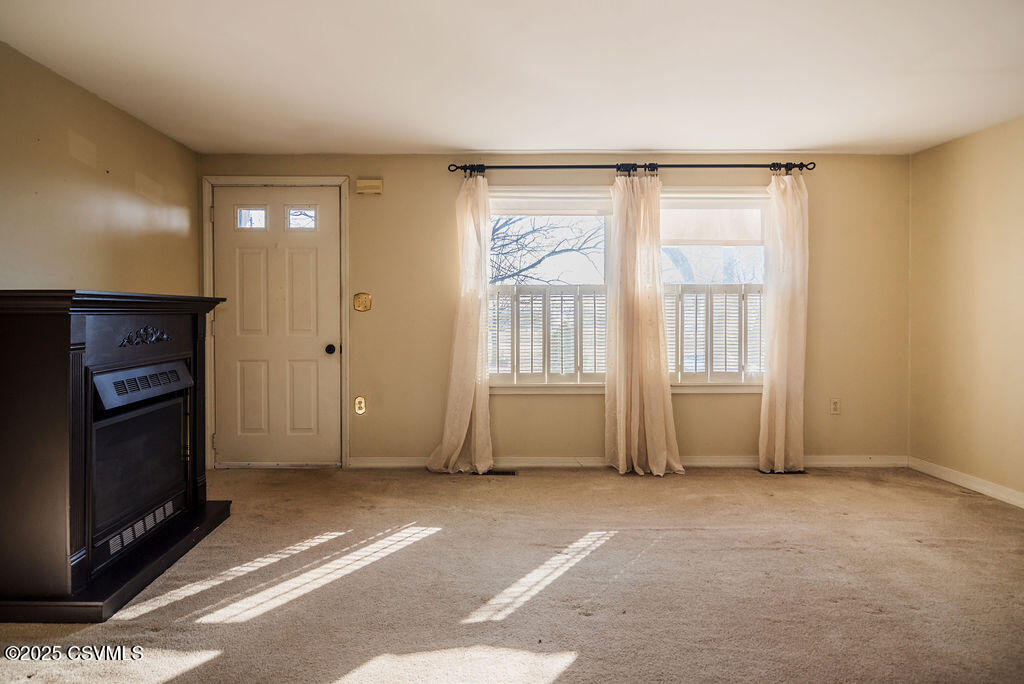
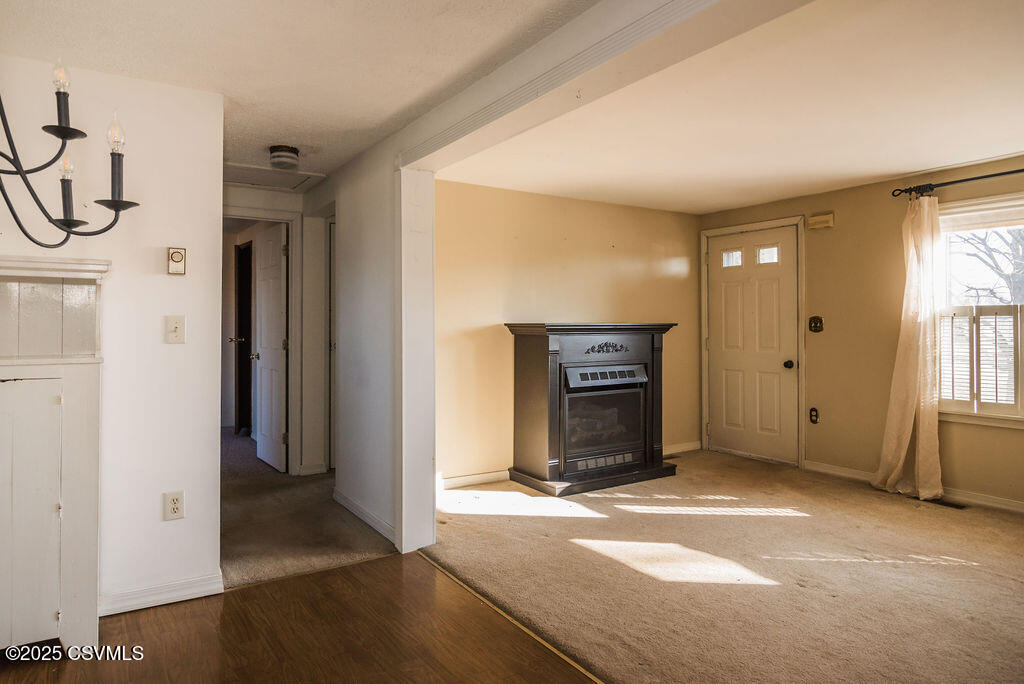
Empty living room with a dark freestanding fireplace and two sunlit windows.
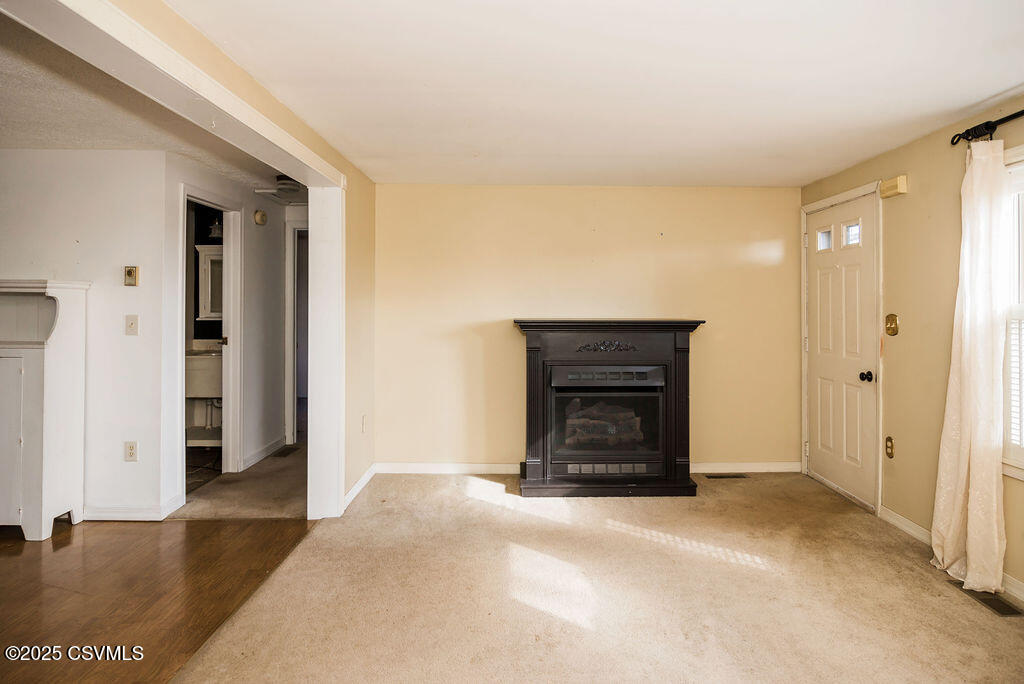
Vacant living room with a black fireplace, beige carpet, and an adjoining doorway.
Unfurnished living room with a dark fireplace insert and sunlight across the carpet.
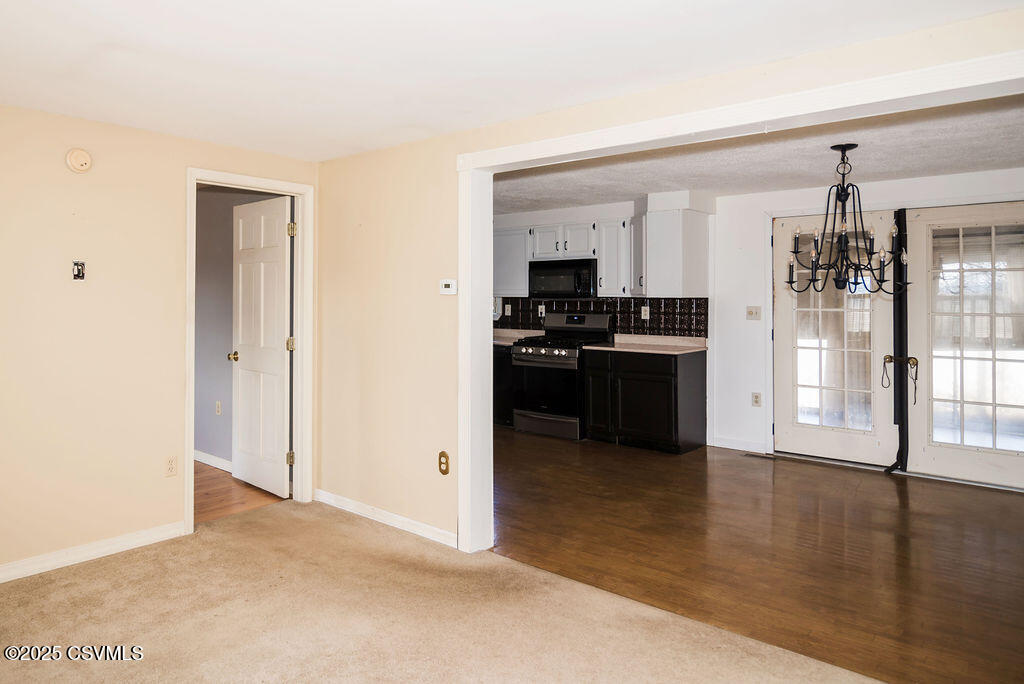
Unfurnished living room opening to a dark-cabinet kitchen and dining area with a black chandelier.
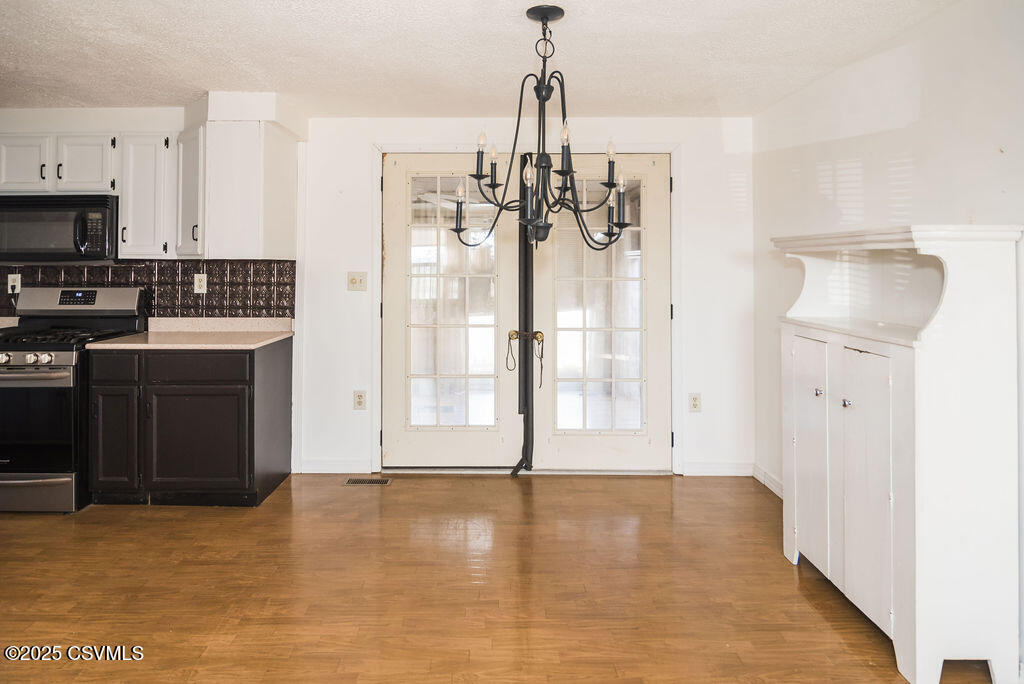
Kitchen and dining area with dark cabinets, glass-panel doors, a chandelier, and hardwood floors.
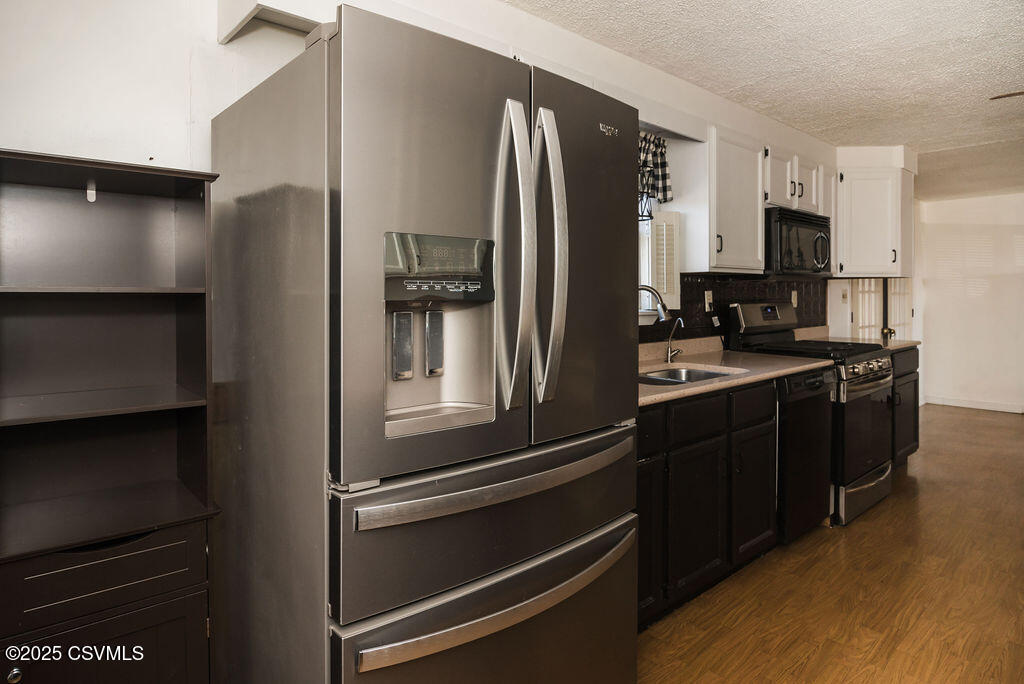
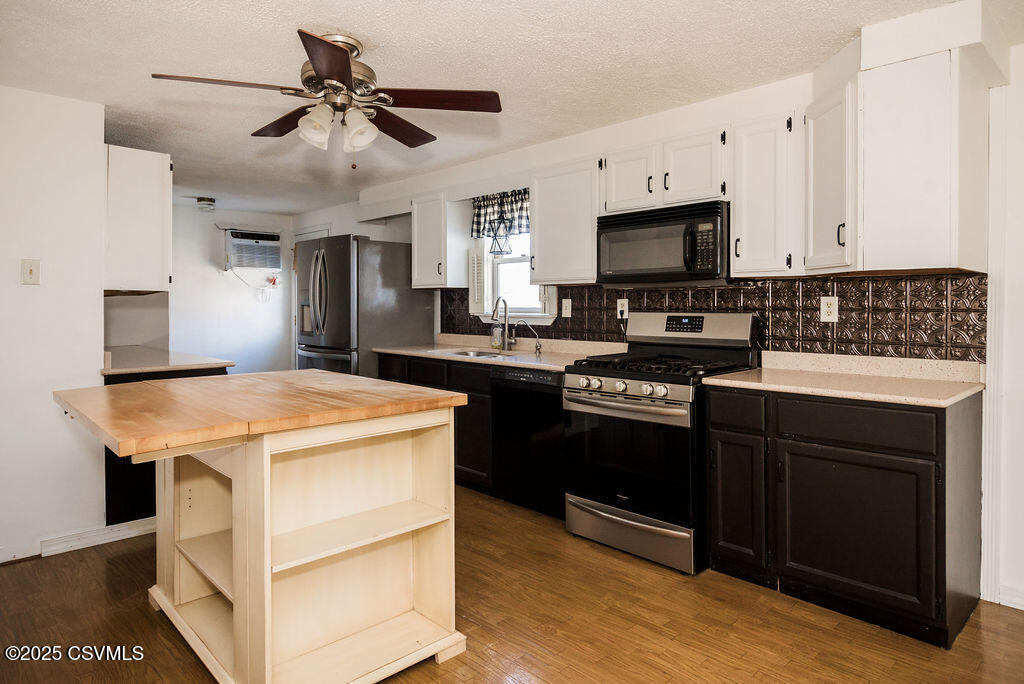
Kitchen with a stainless French-door refrigerator, dark cabinetry, and a gas range.
Kitchen with stainless steel appliances, patterned backsplash, and a light wood island.
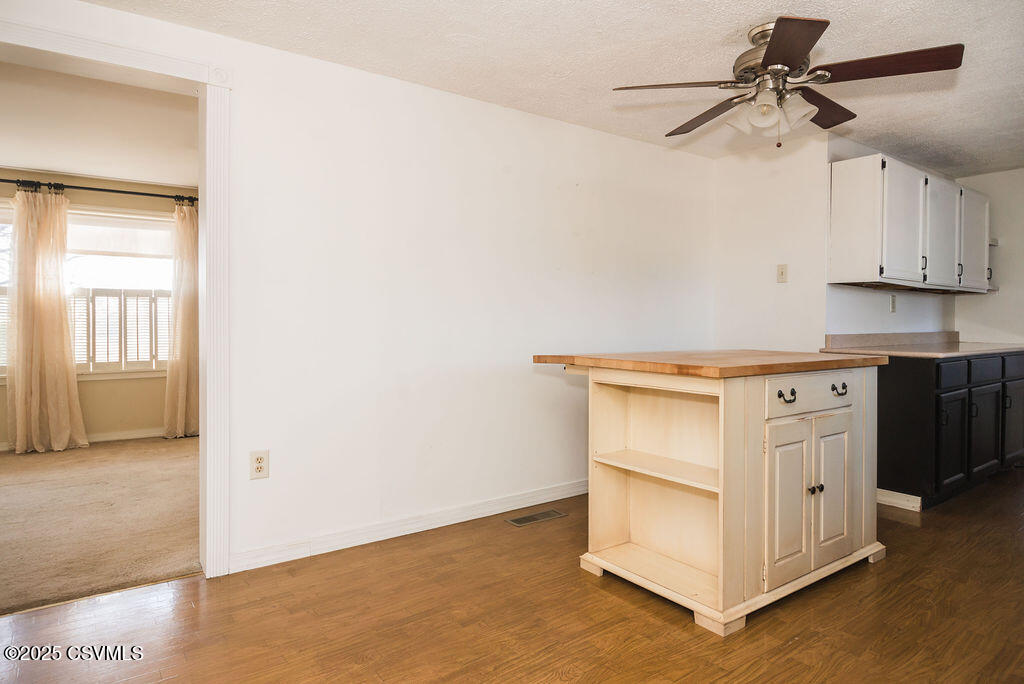
Kitchen with a wood-topped island, dark lower cabinets, and an adjoining carpeted room.
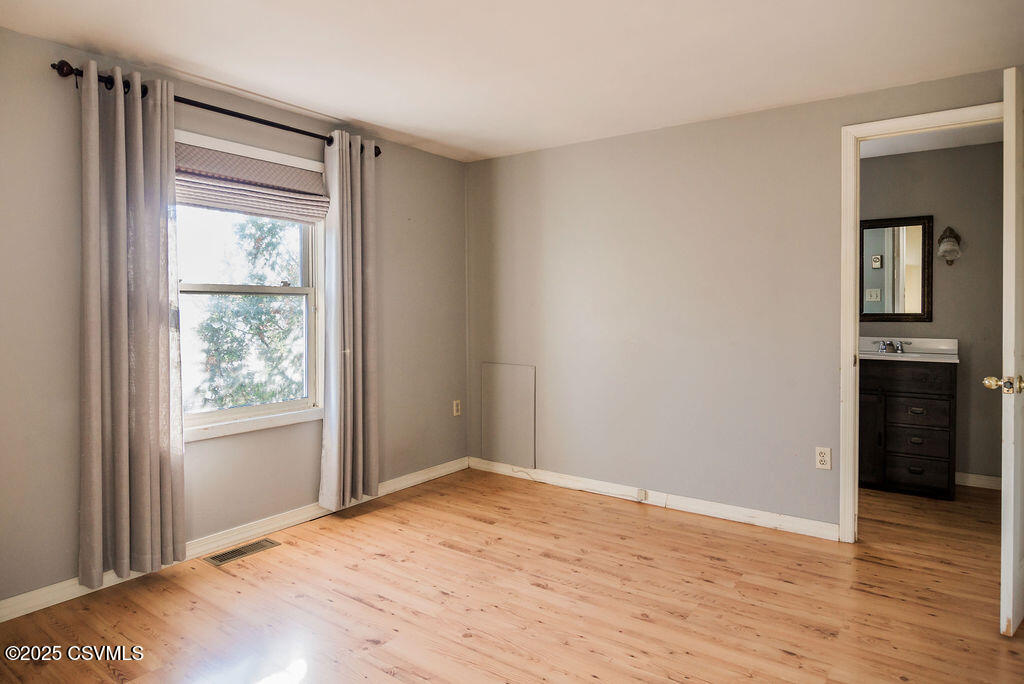
Empty room with light wood floors and a curtained window, opening to a bathroom vanity.
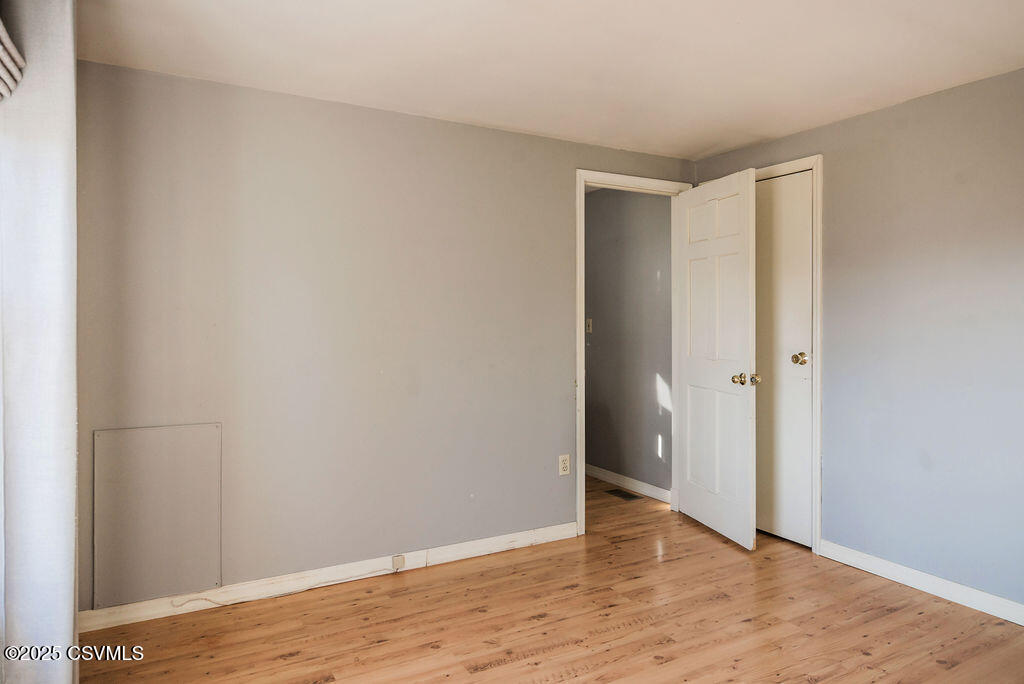
Empty room with gray walls and hardwood floors, viewed toward an open white door.
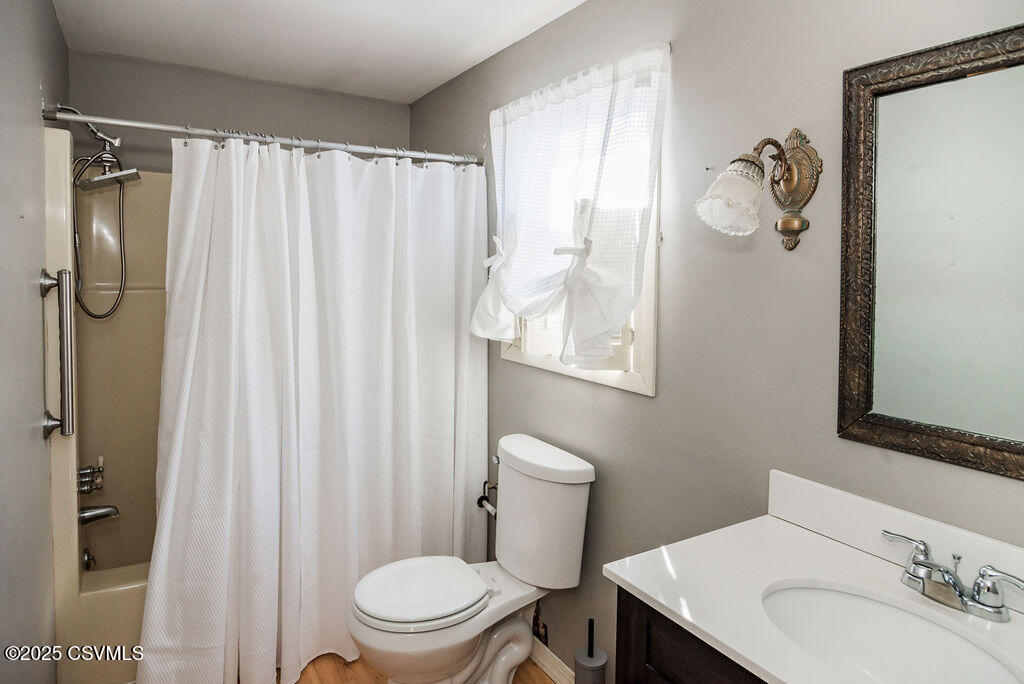
Bathroom with a curtained shower, toilet, and white vanity beneath a window.
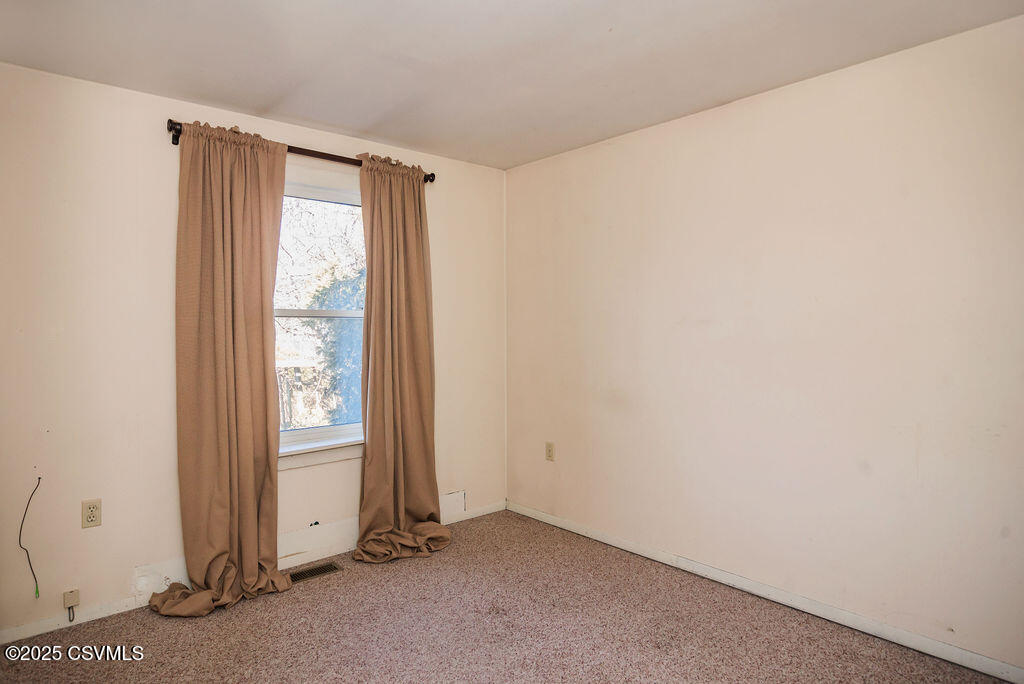
Empty carpeted room with cream walls and a window framed by brown curtains.
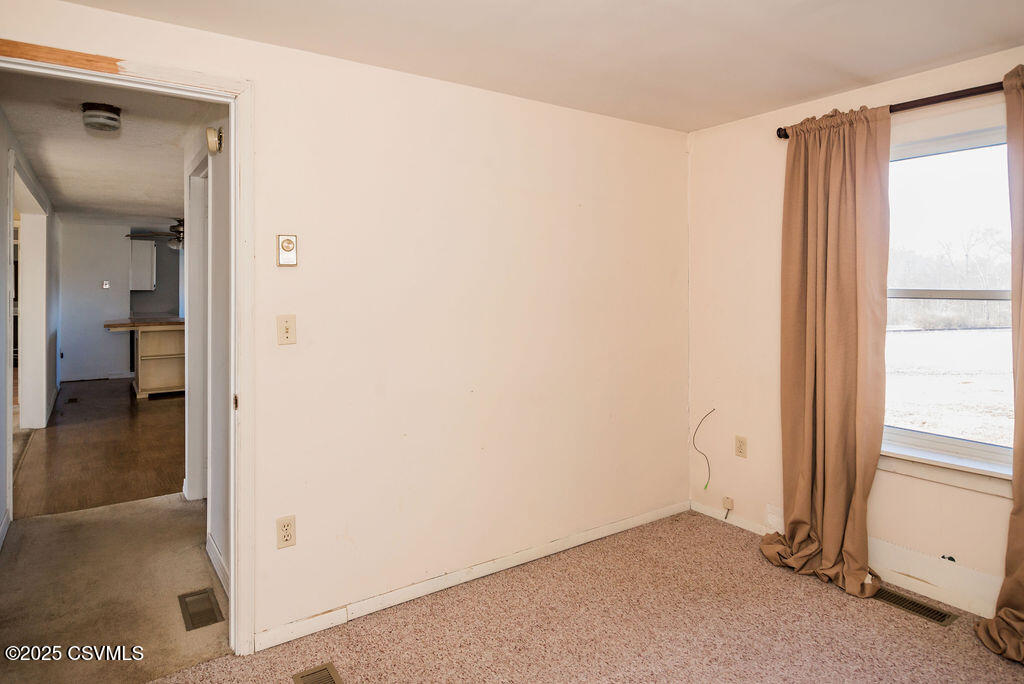
Unfurnished carpeted room with tan curtains and a doorway opening into the kitchen.
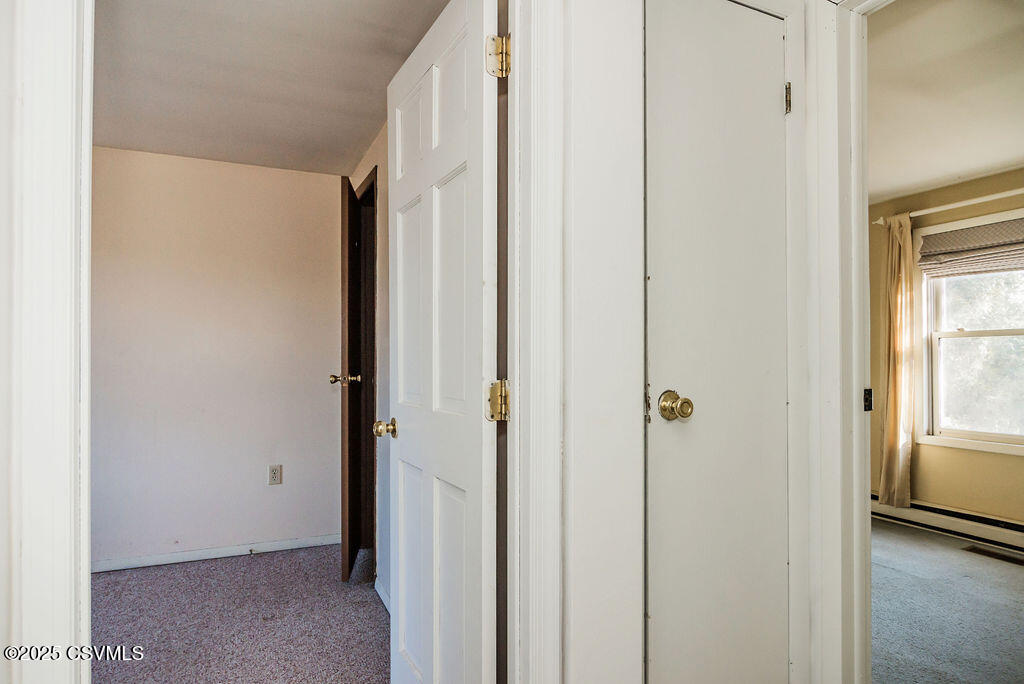
Carpeted hallway with white doors opening to adjoining rooms, including a windowed room.
Empty carpeted room with beige walls, a large curtained window, and a baseboard heater.
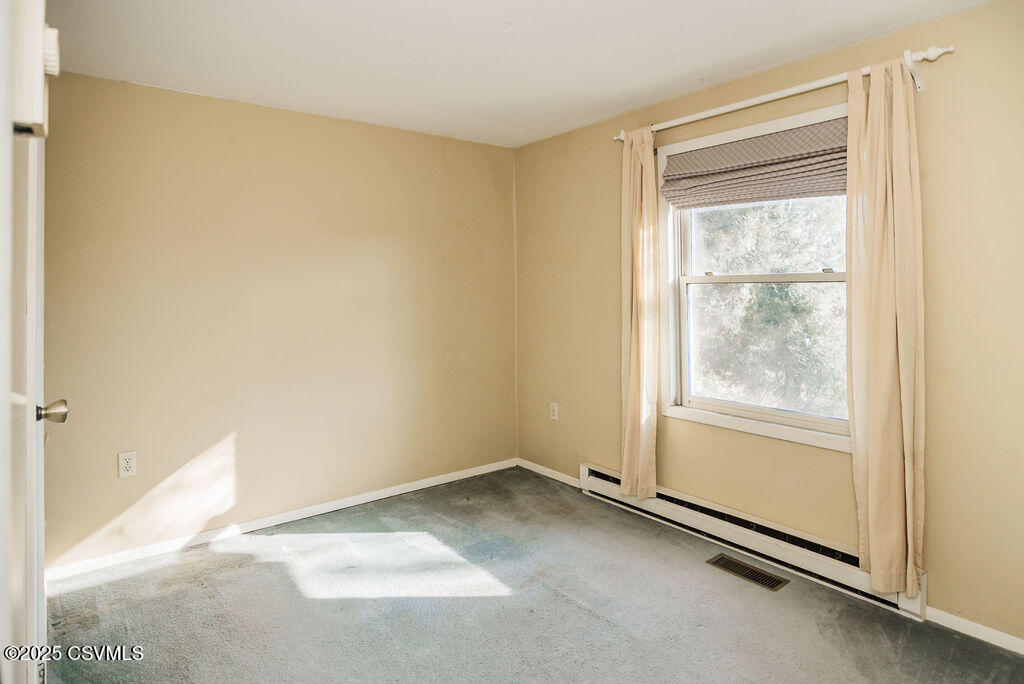
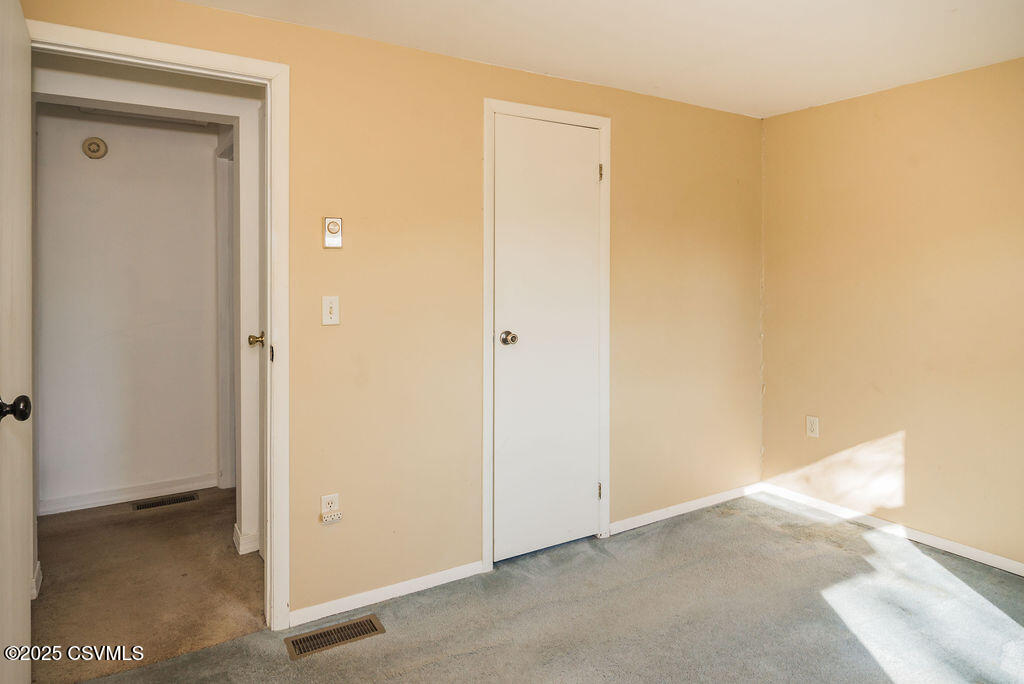
Empty beige room with gray carpet, white doors, and sunlight on the floor.
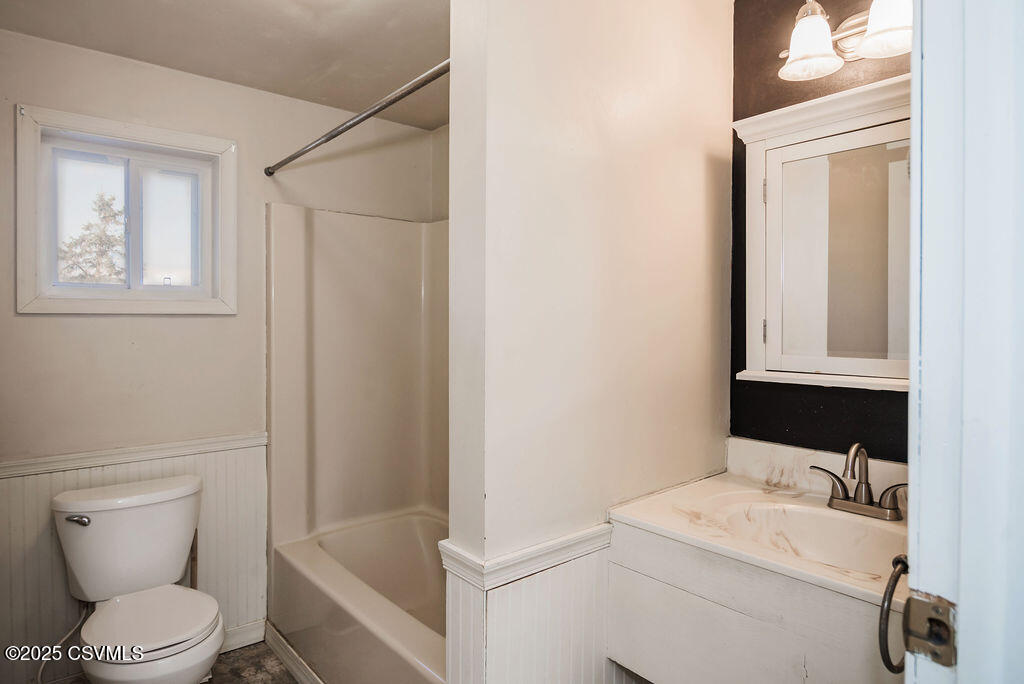
Bathroom with a tub and shower, toilet beneath a window, and sink vanity with mirror.
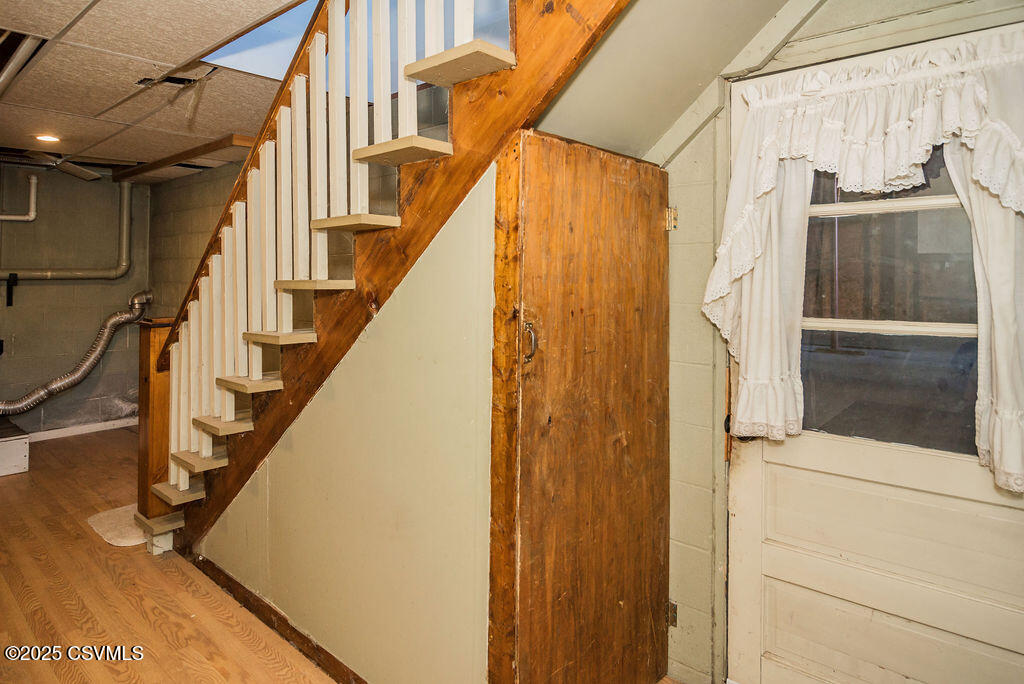
Basement stairway with wooden steps, a storage door, and a lace-curtained window.
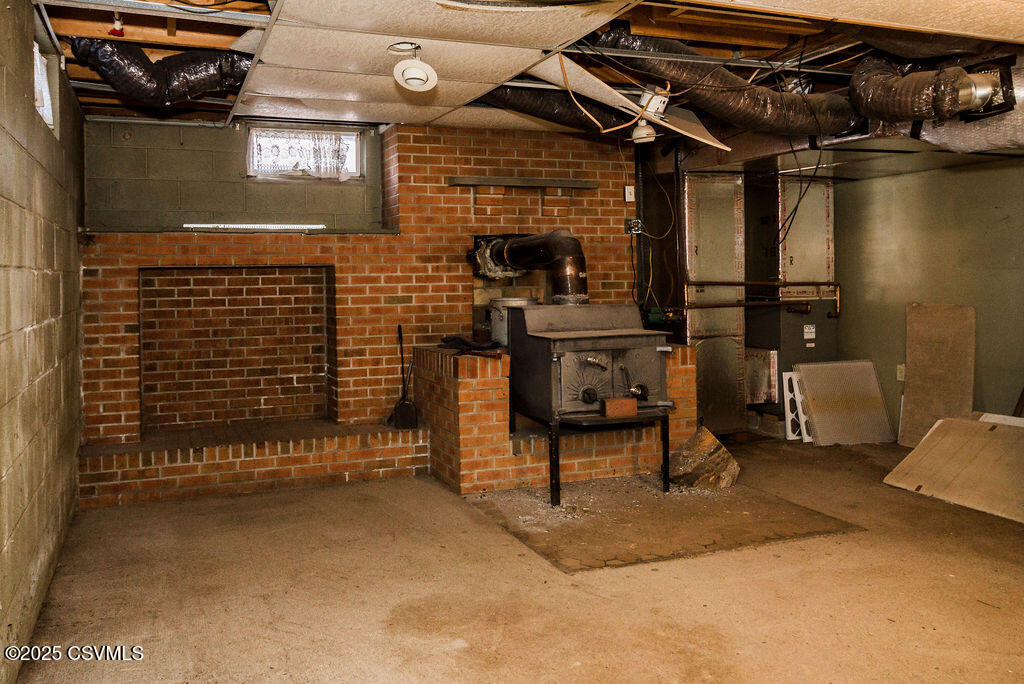
Unfinished basement with a large metal stove set into a brick hearth and exposed ceiling ductwork.
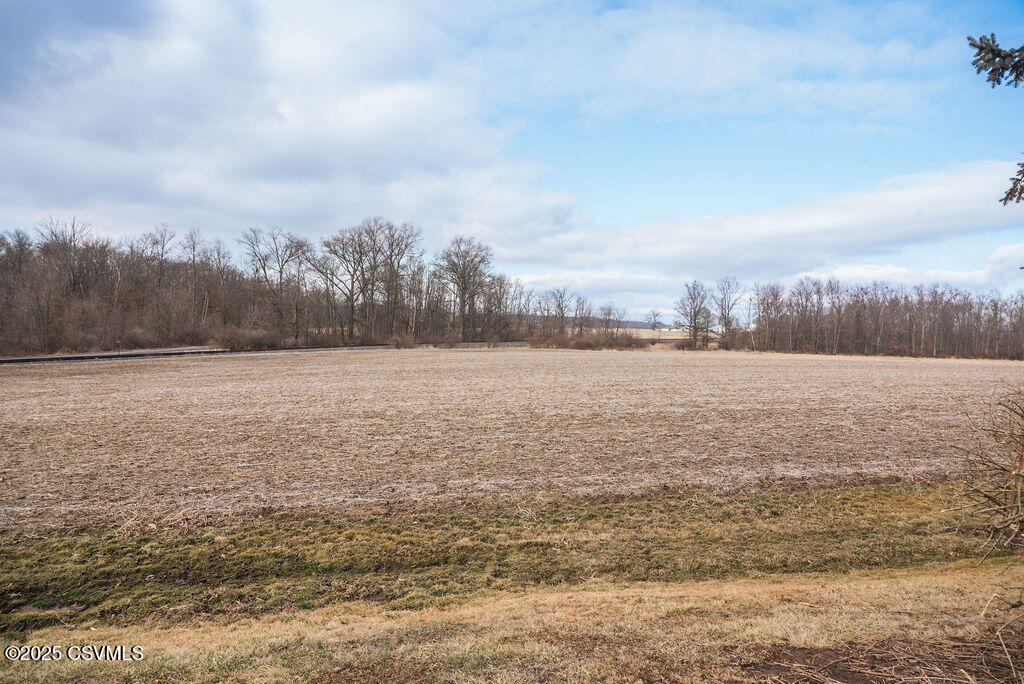
Open dormant field bordered by leafless trees, with railroad tracks along the far edge.
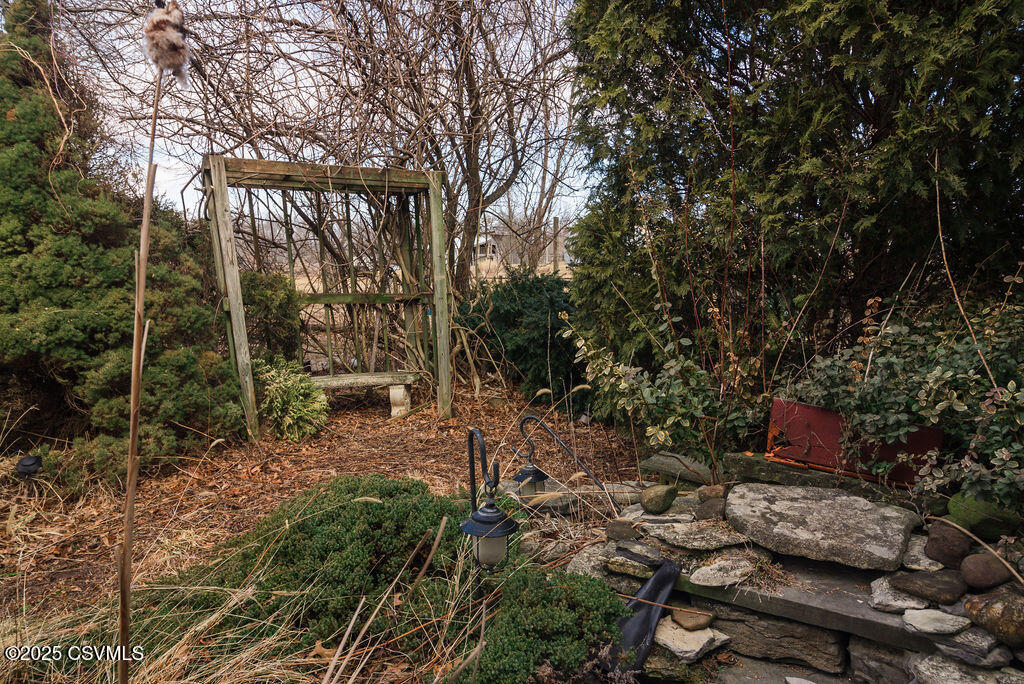
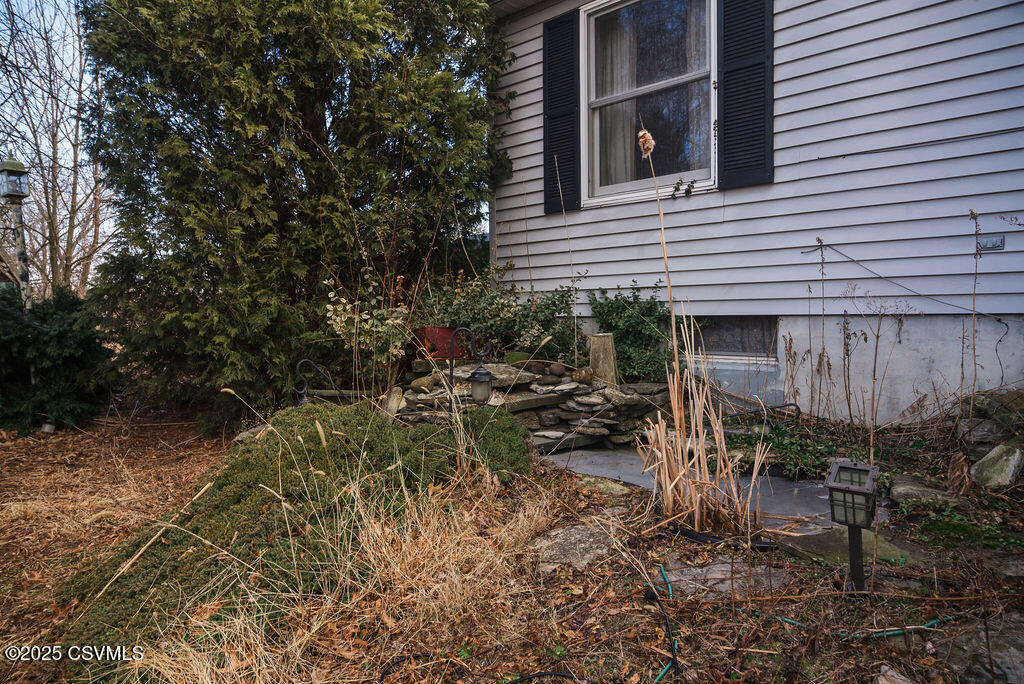
Overgrown backyard garden with a weathered wooden arbor and stone-edged patio feature.
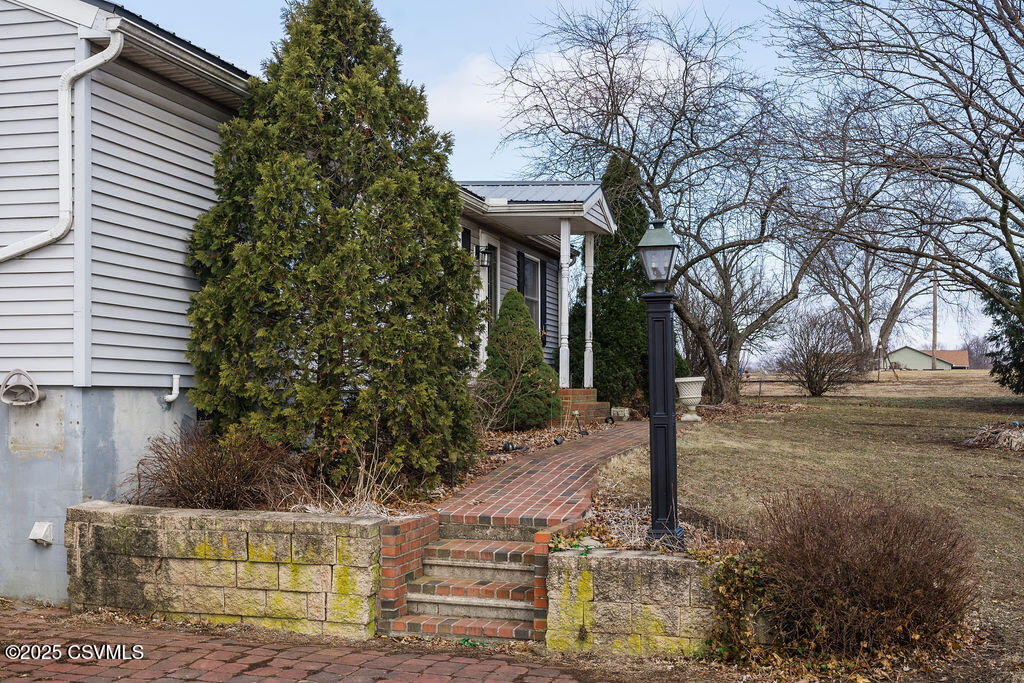
Home entrance with brick steps and walkway, stone retaining walls, evergreen shrubs, and a black lamp post.
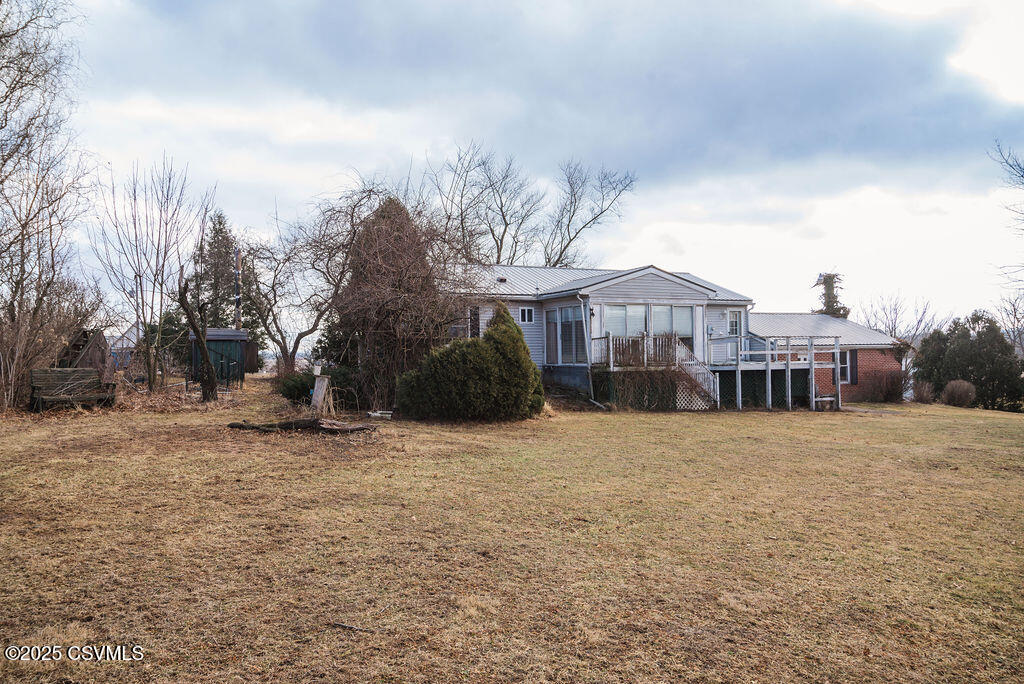
Ranch-style home with an attached garage, metal roof, and mature trees across the sloping lawn.
Single-story house with an attached garage, framed by bare trees above a sloping lawn.
White house and two-car garage beyond a broad lawn, framed by bare trees and evergreens.
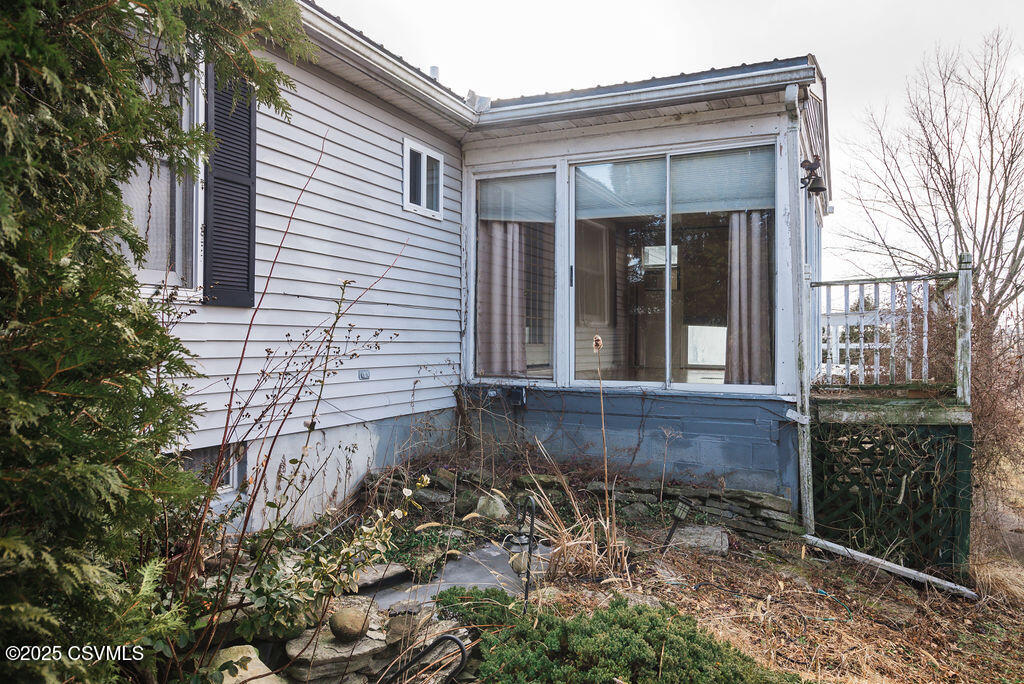
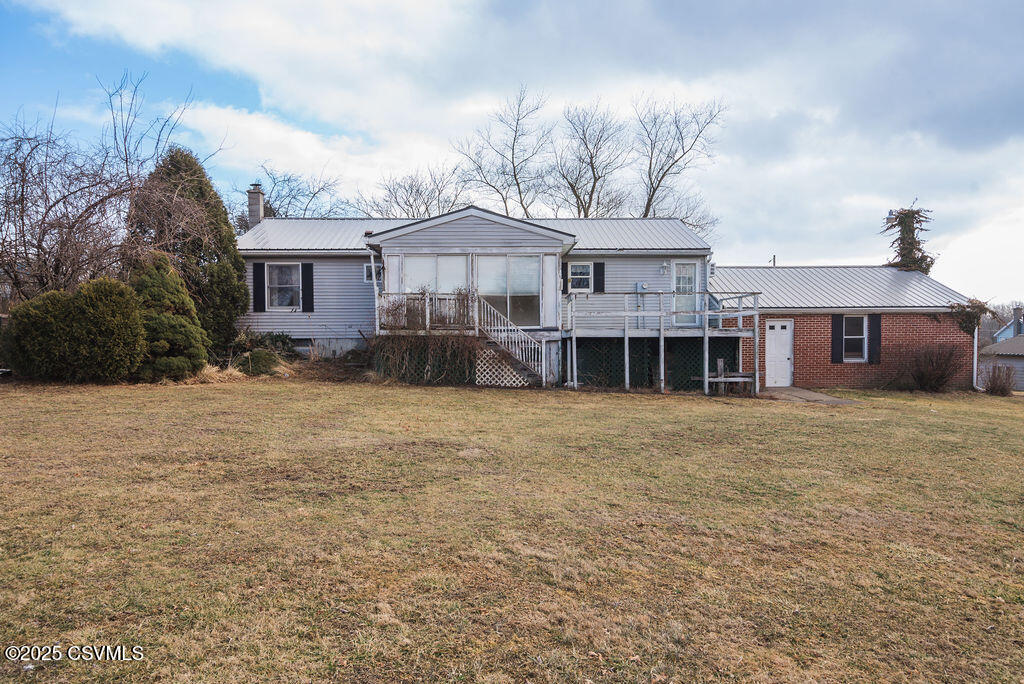
Rear of a white-sided house with an enclosed sunroom, elevated deck, and overgrown winter landscaping.
House exterior with a stone patio and an overgrown garden beside the wall.
Rear of a single-story home with a raised deck and sunroom overlooking a broad lawn.
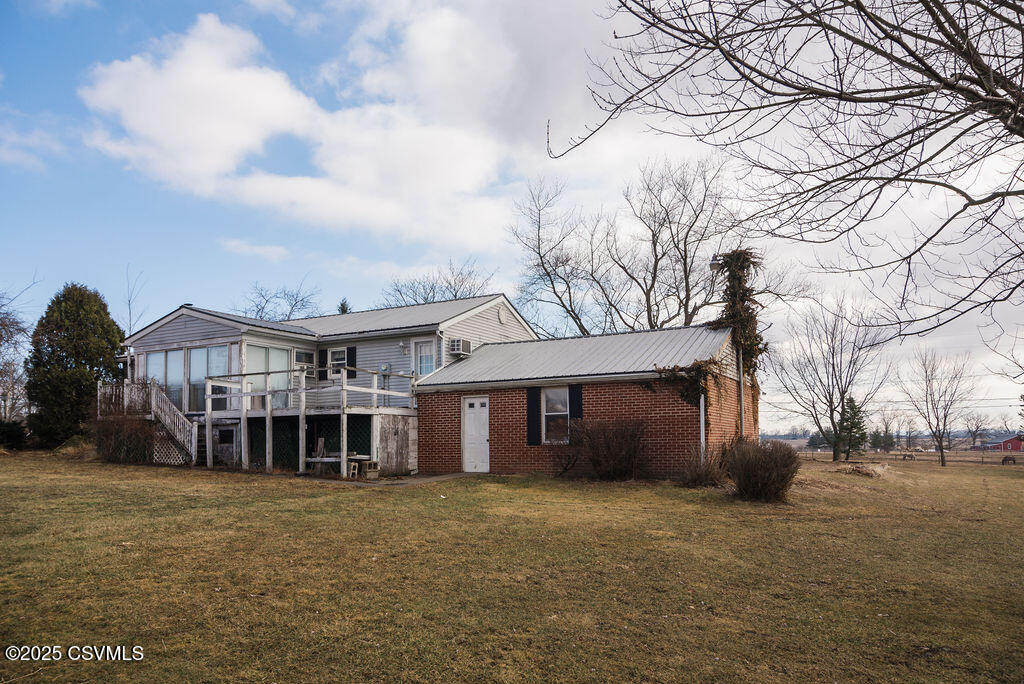
Rear of a house with a raised deck, brick addition, and broad grassy yard.
Rear exterior of a gray-sided home with a red brick wing and elevated wooden deck.
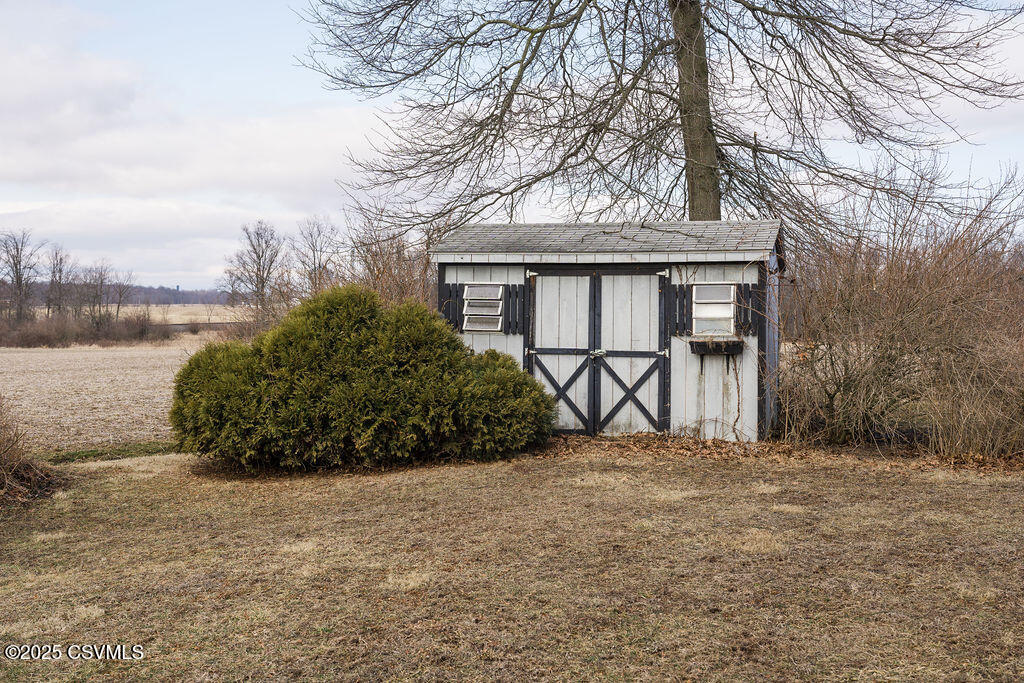
Small white shed with black trim and double doors beside an evergreen shrub and open field.
VIEW PHOTOS
$230,000

809 COUNTY LINE Road

3 Beds 2 Baths 1,152 Sq.Ft. 0.77 Acres

Description

Country living in convenient Turbotville location.Open floor plan, large kitchen with stainless steel appliances , dining room , primary bedroom with primary bathroom,
and sunroom.Lower level family room with bonus area, nice flat yard.Call Teresa 570-441-8339 for more details.Won't last long.

Share Property

Location

809 COUNTY LINE Road, Turbotville, PA 17772

Status

Sold

Date Sold

April 4, 2025

Property Amenities

Interior
Appliances Microwave Oven, Refrigerator, Stove/Range
Total Bedrooms: 3
Three-Quarter Bathrooms: 1
Full Bathrooms: 1
Other Interior Features Ceiling Fan, Fireplace, Laundry Hookup
Area & Lot
Total area 1,152 Sq.Ft.
Lot Area 0.77 Acres
Living area 1,152 Sq.Ft.
MLS® ID 20-99574
Year Built 1989
School District Warrior Run
Architecture Styles Ranch
Type Residential
Status Sold
Date Sold April 4, 2025
Exterior
Air conditioning Window Unit
Heat type Wood
Water Source Well
Sewer On Site
Parking 2 Car
Roof Metal
Finance
Sales Price $230,000
Real Estate Tax $990 yearly
Teresa Keeley

Teresa Keeley

TITLE

REALTOR®

Elevated Representation

Teresa delivers a refined and highly personalized approach to Pennsylvania real estate. Her commitment to exceptional service and meaningful relationships creates a seamless experience from start to finish. Discover the difference trusted representation can make.






