
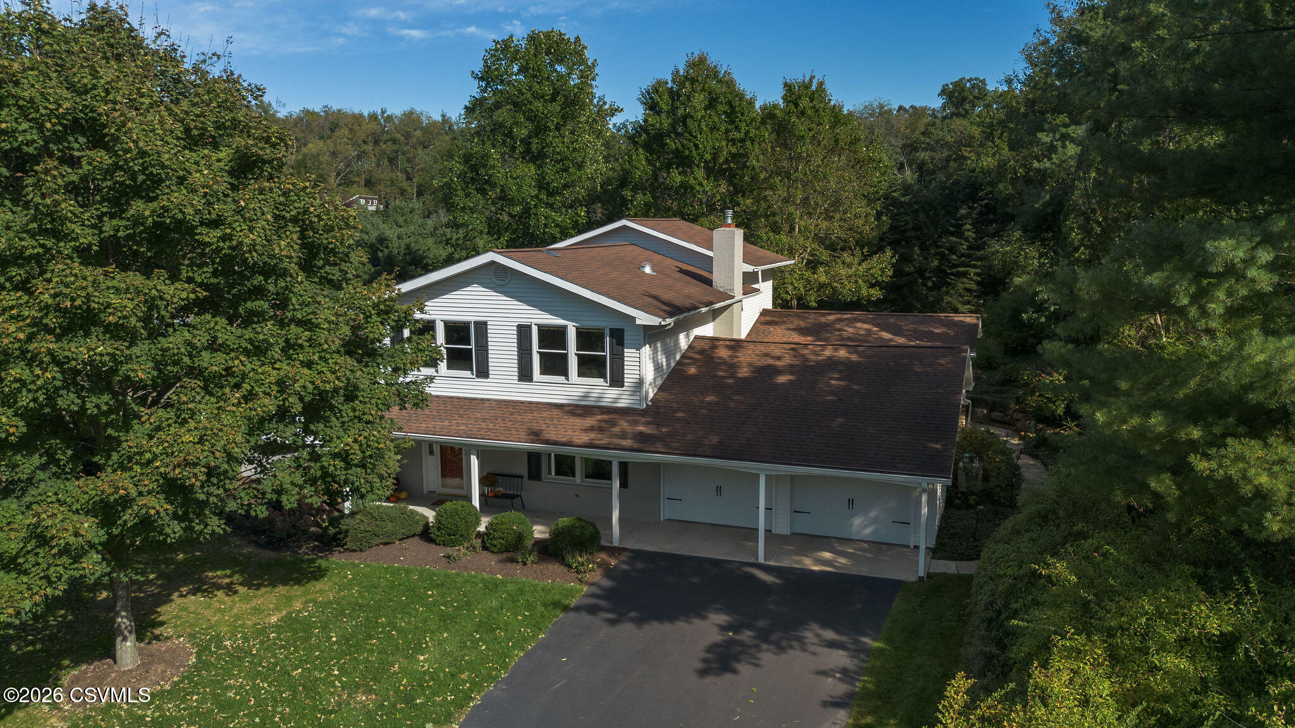
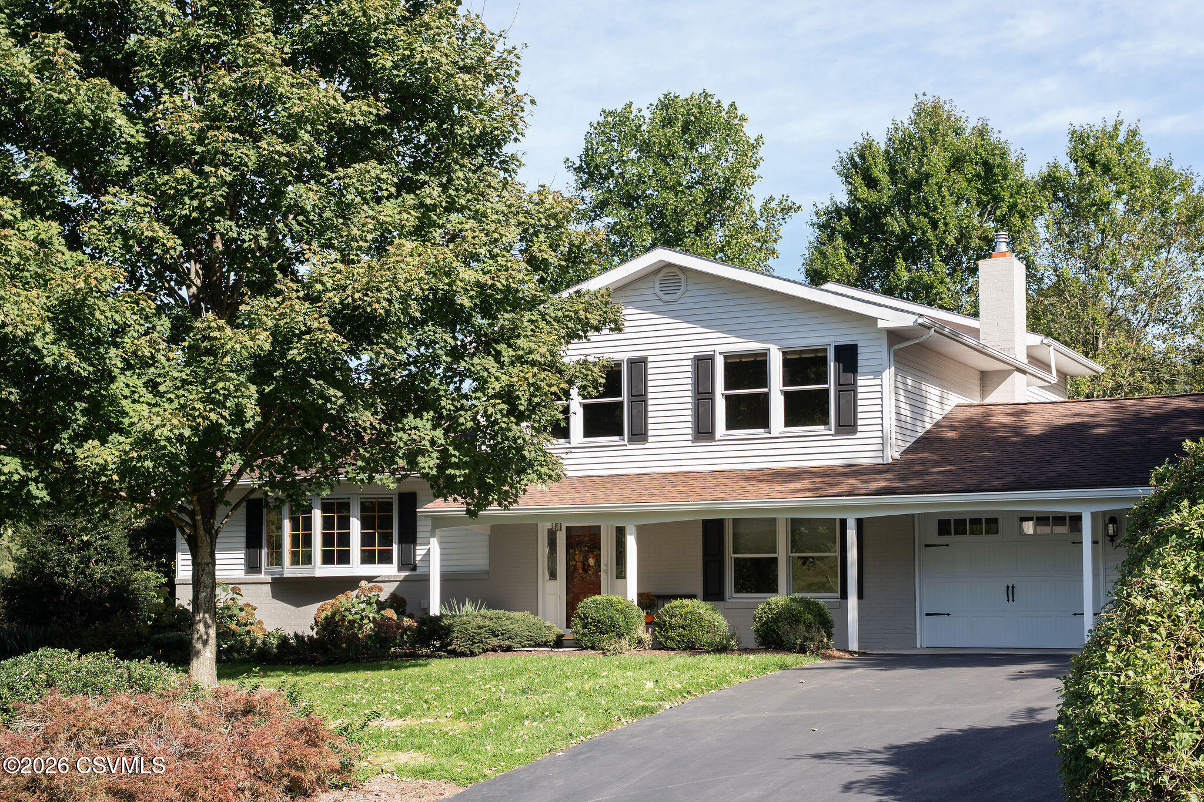
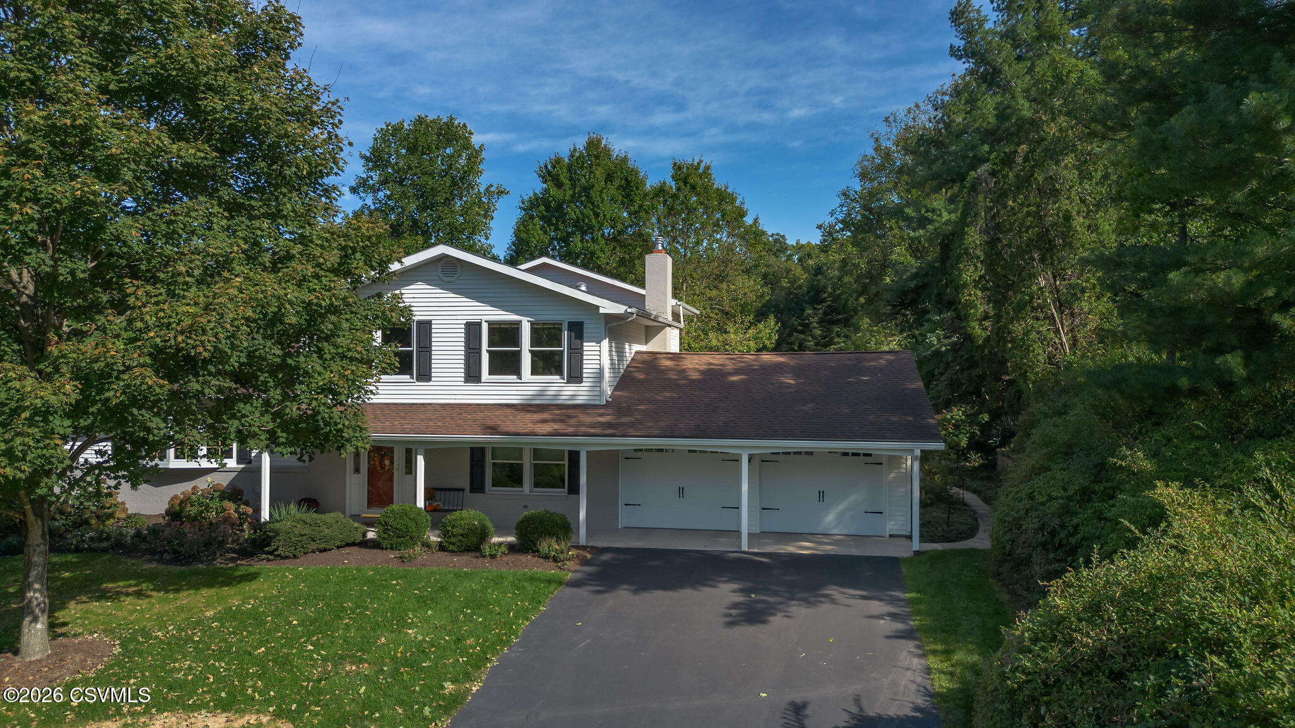
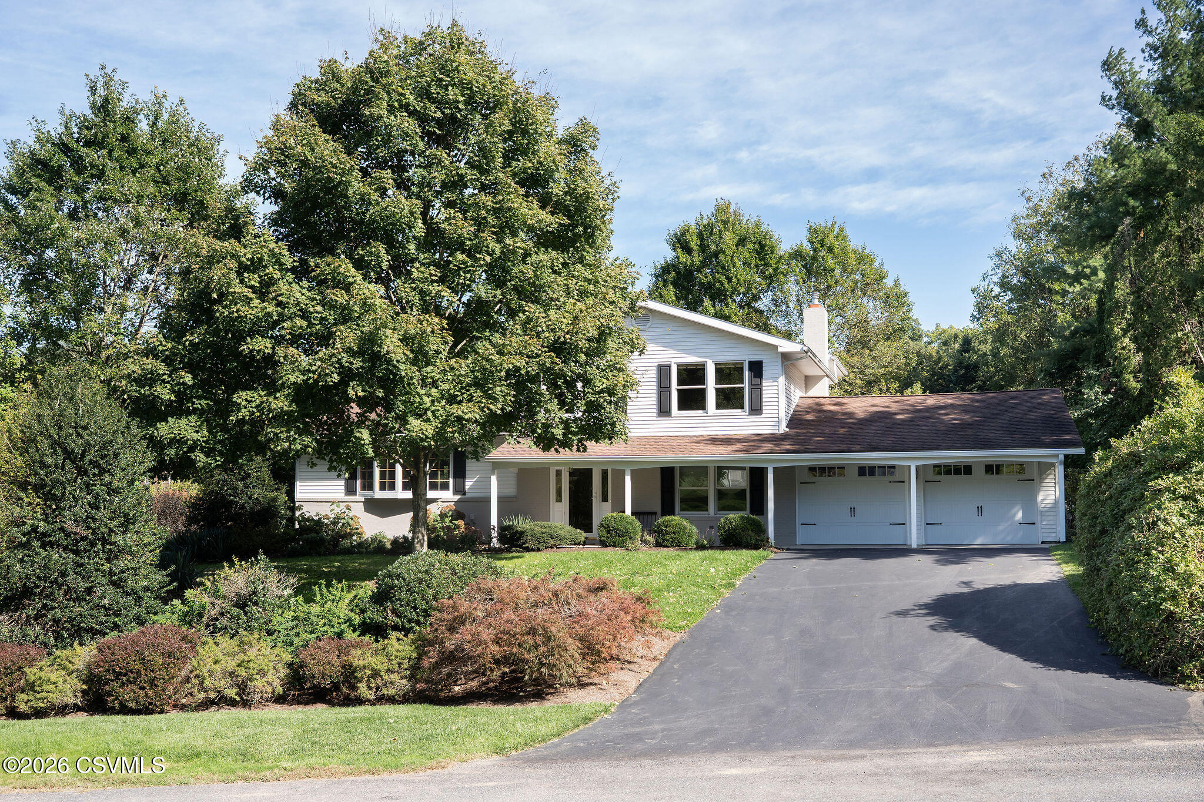
White two-story home with an attached double garage, broad driveway, and mature trees.
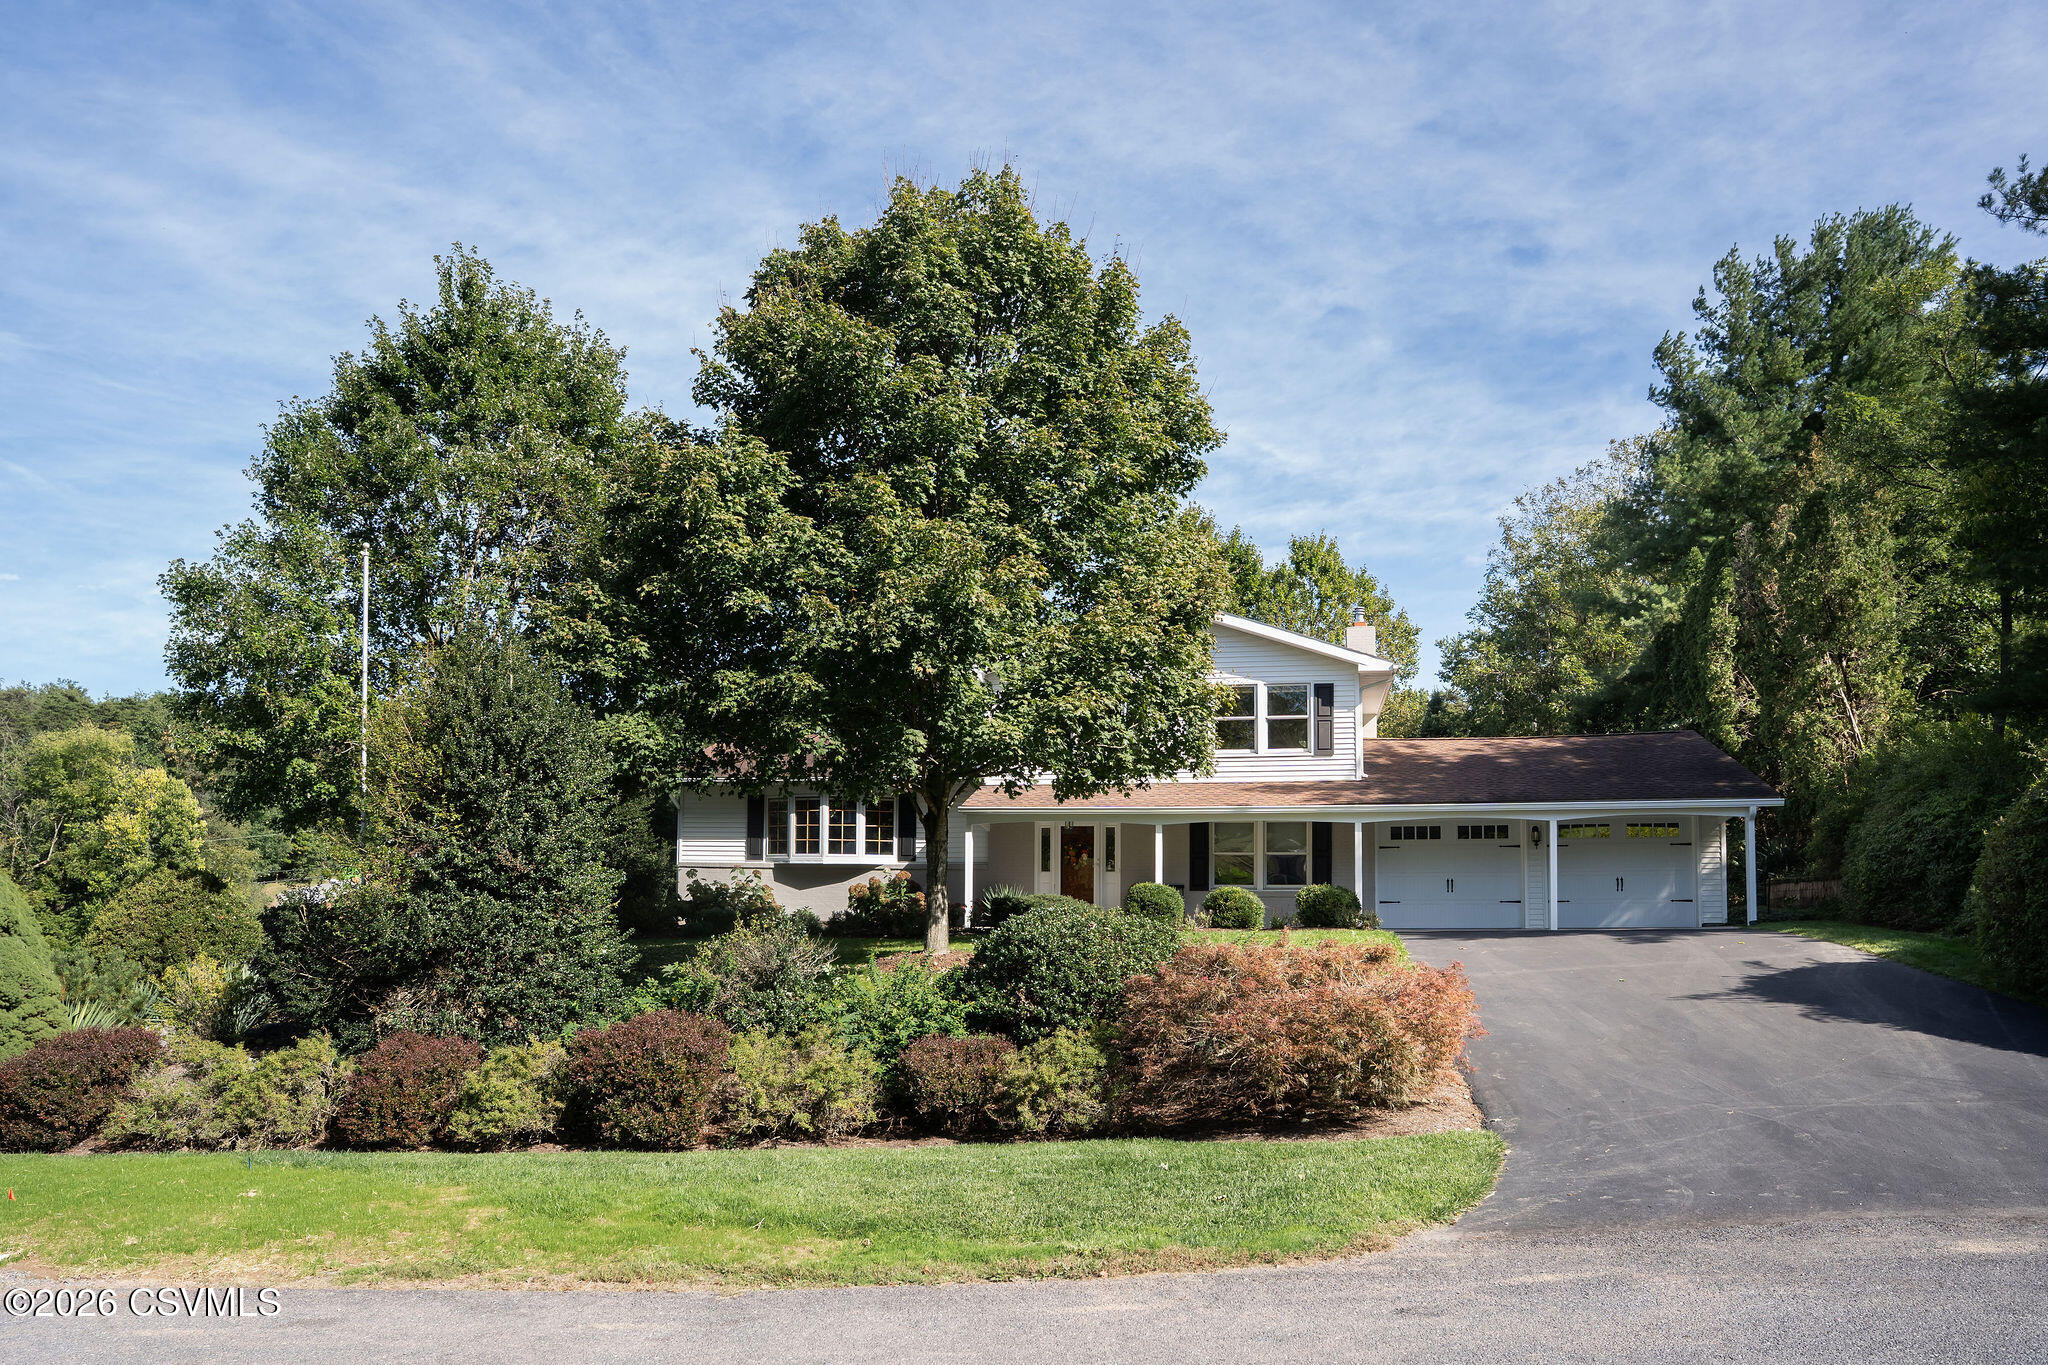
White two-story home with a covered porch and attached two-car garage, surrounded by mature trees.
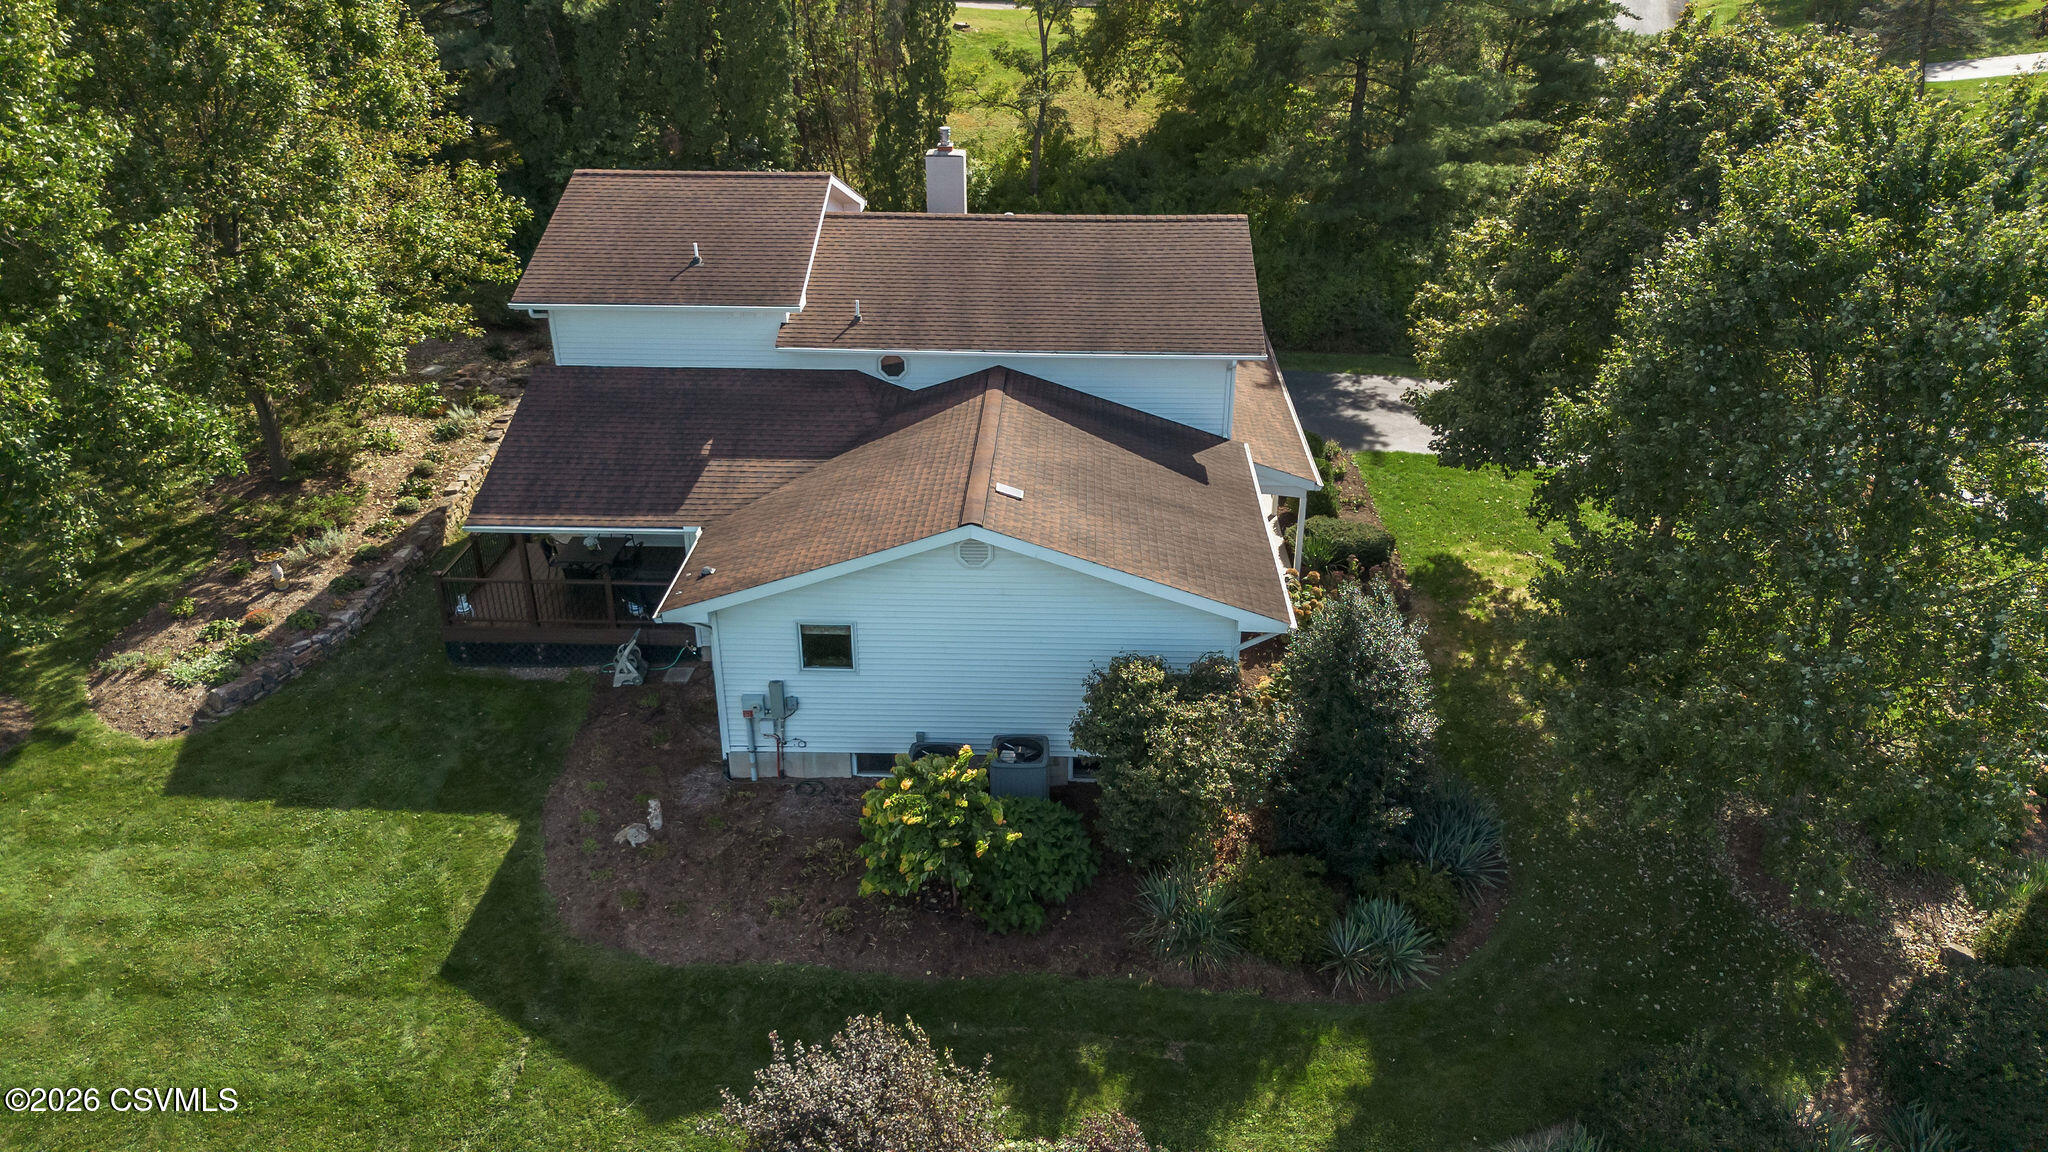
Aerial view of a white-sided home with brown roofs, screened porch, and landscaped lawn.
Two-story home with a two-car garage, broad driveway, mature trees, and landscaped shrubs.
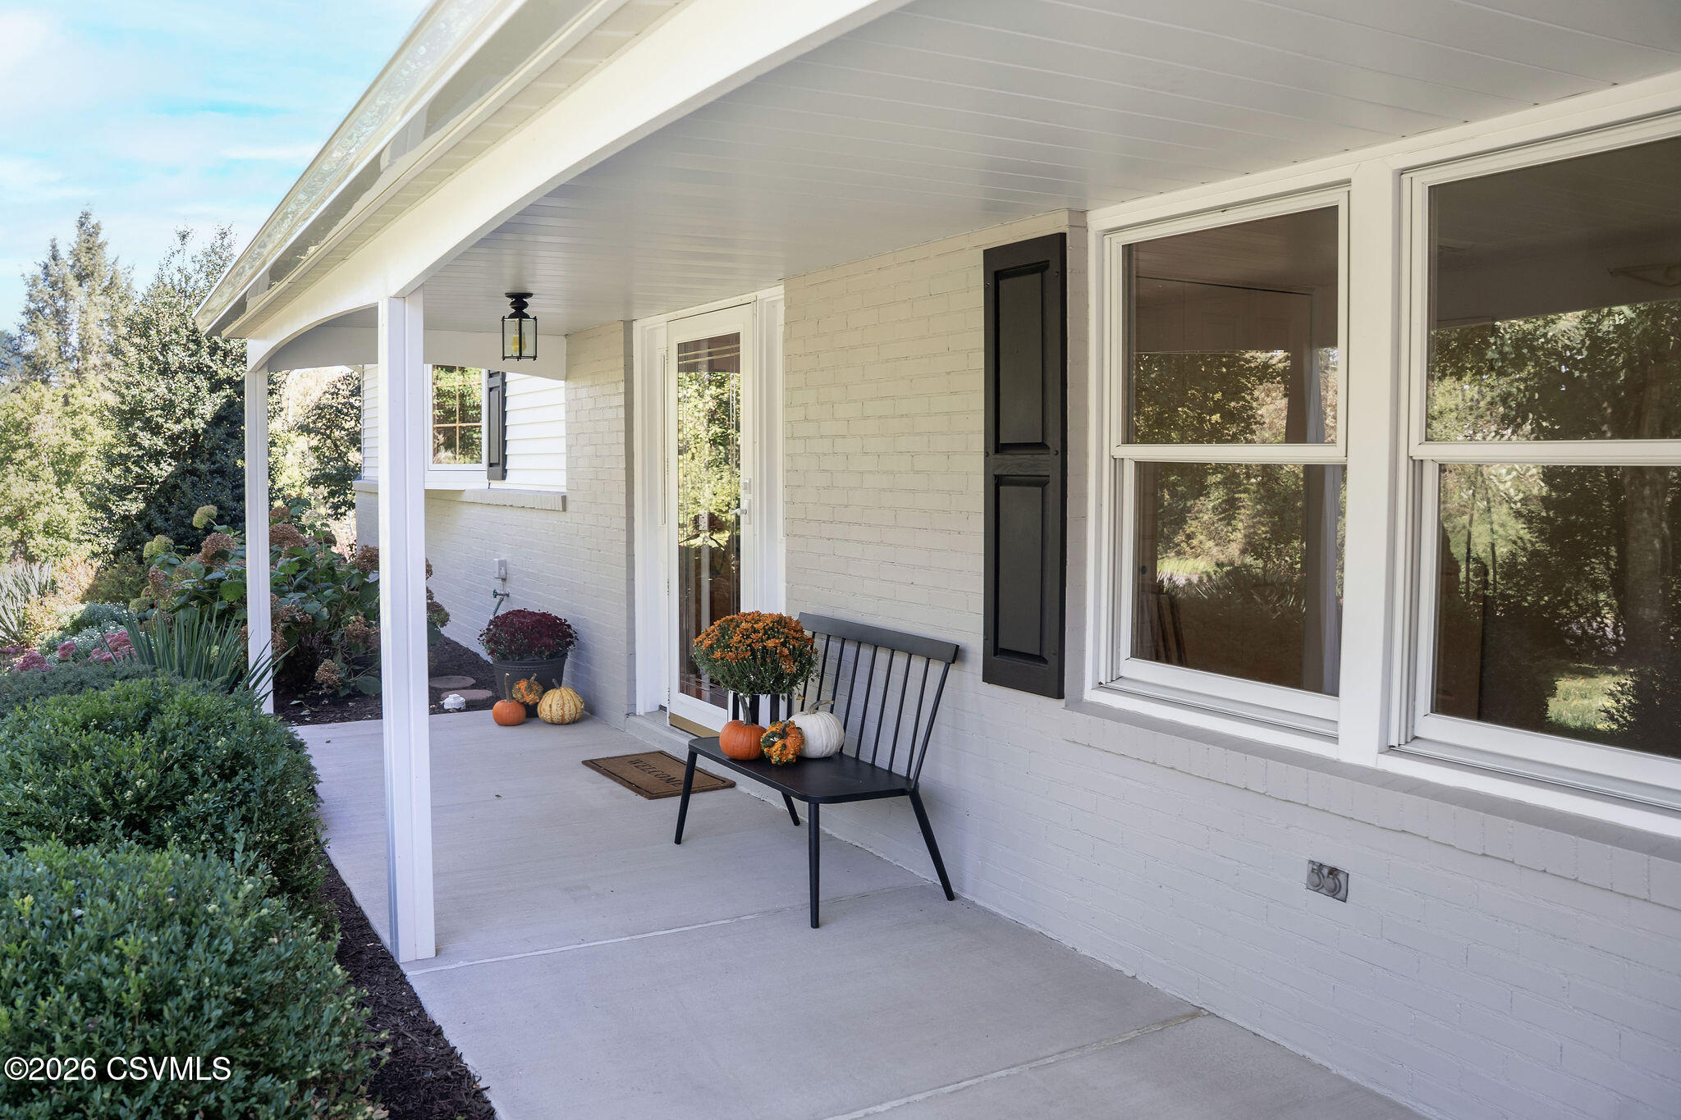
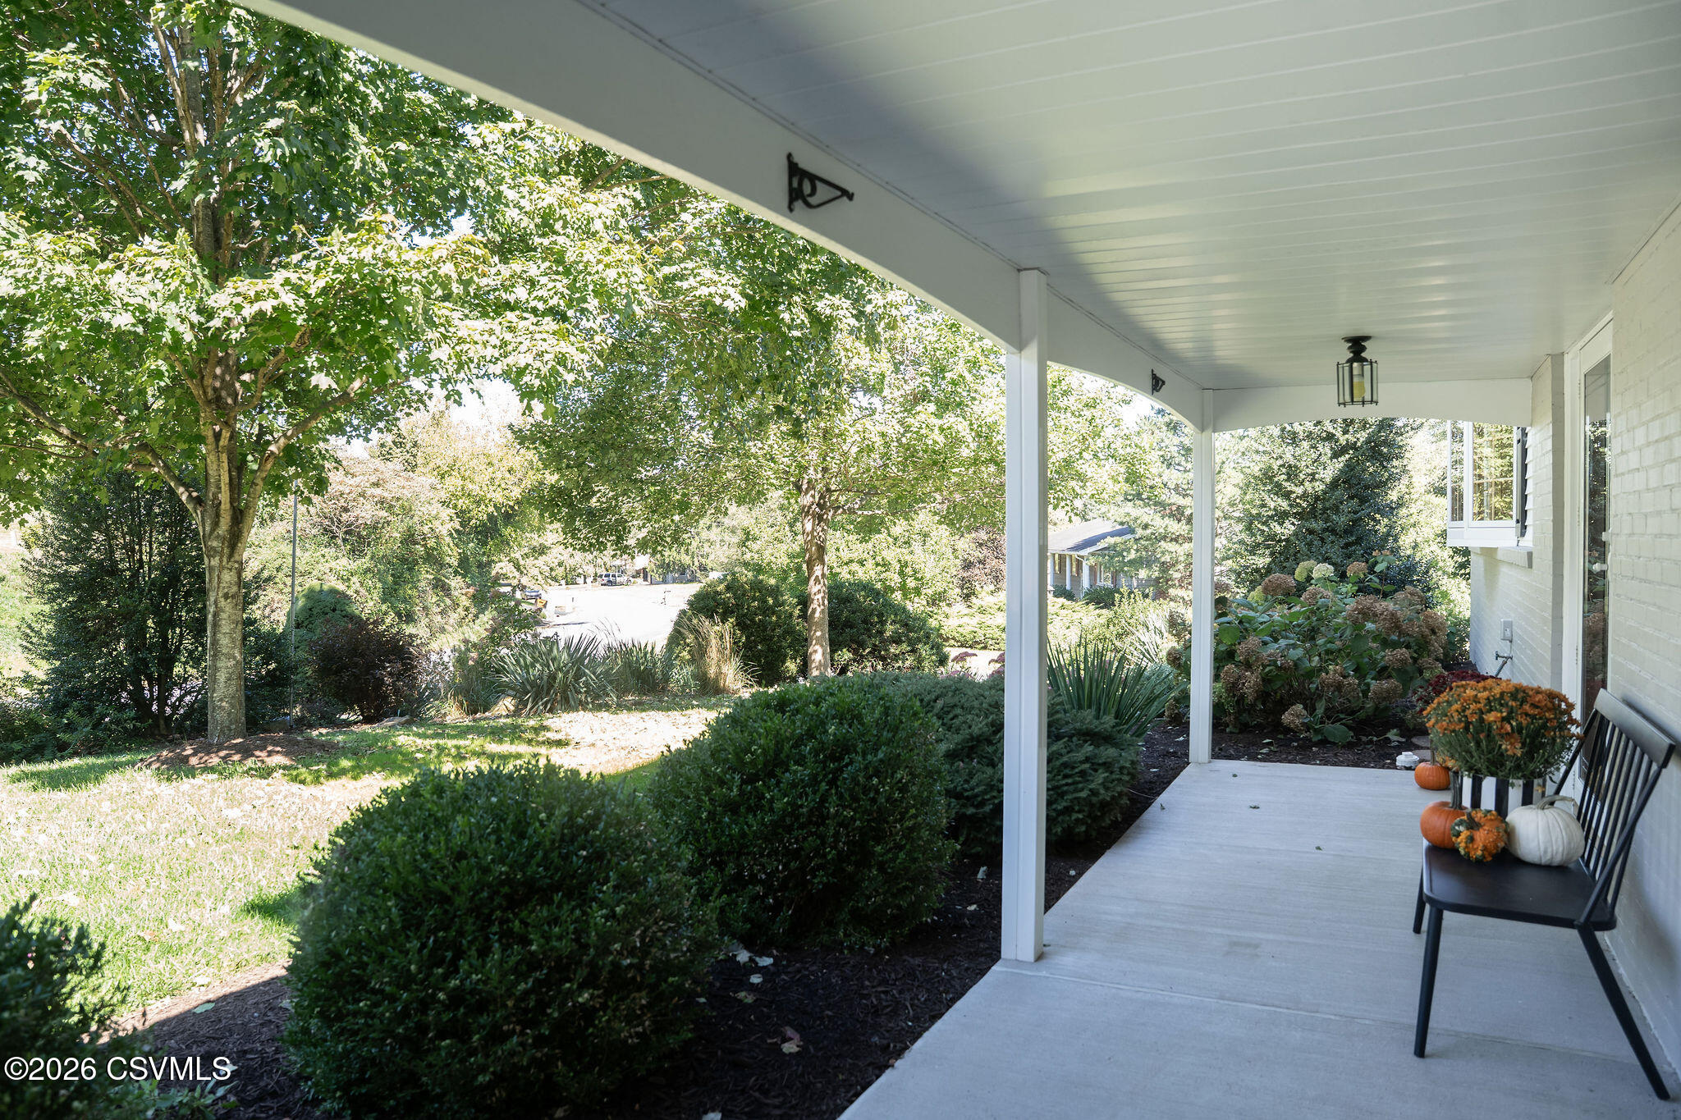
Covered white-brick porch with a black bench, pumpkins, flowers, and landscaped shrubs.
Covered white porch with a black bench, autumn decorations, and views of a leafy landscaped yard.
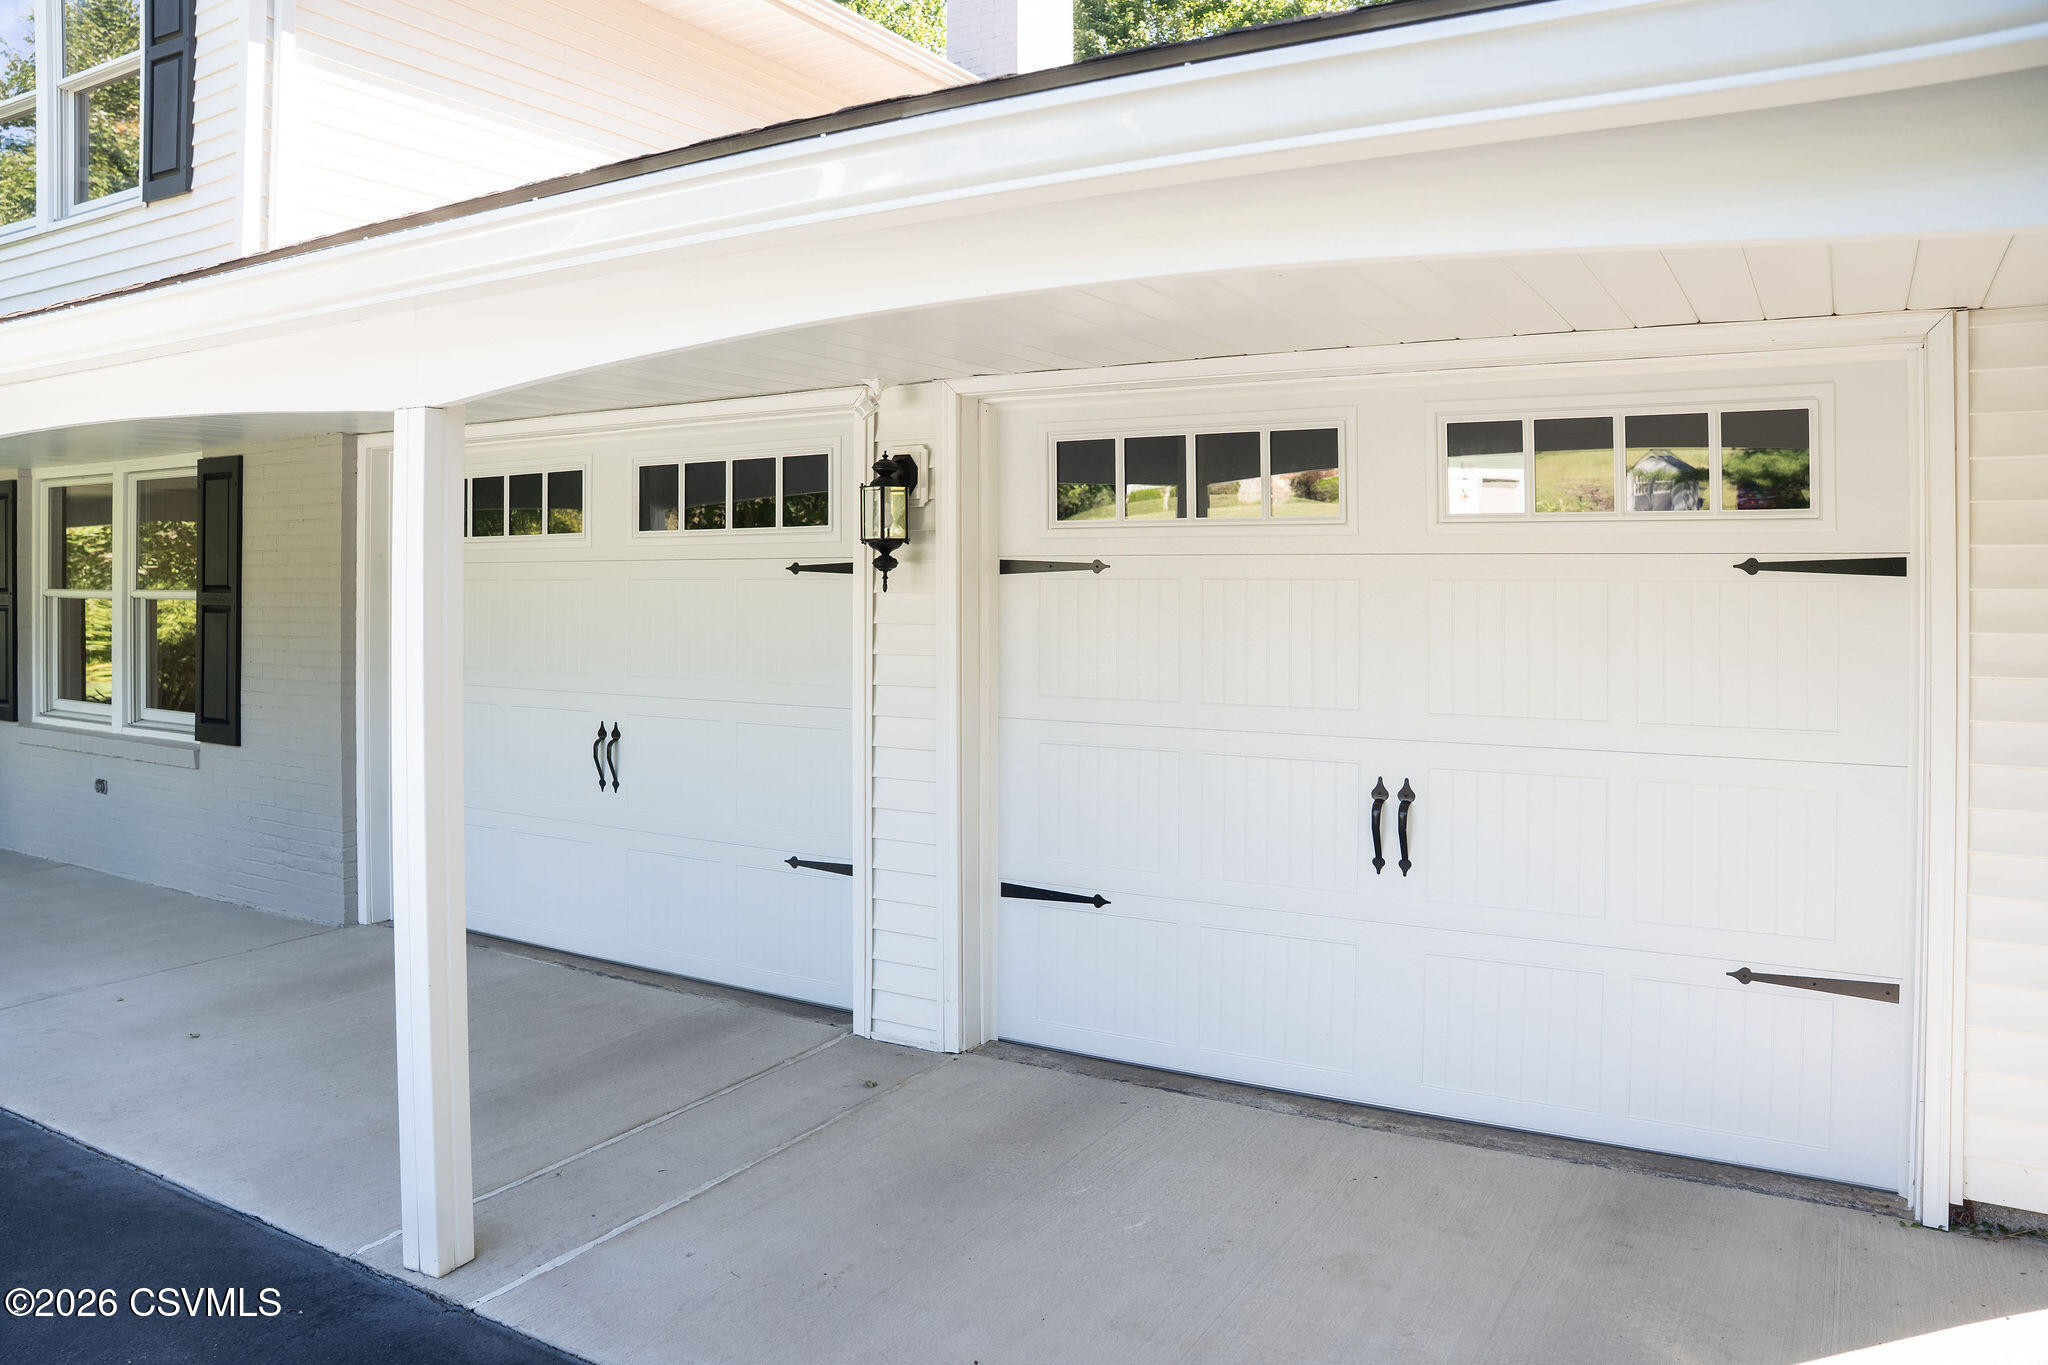
Two white paneled garage doors beneath a covered drive, with black hardware and white siding.
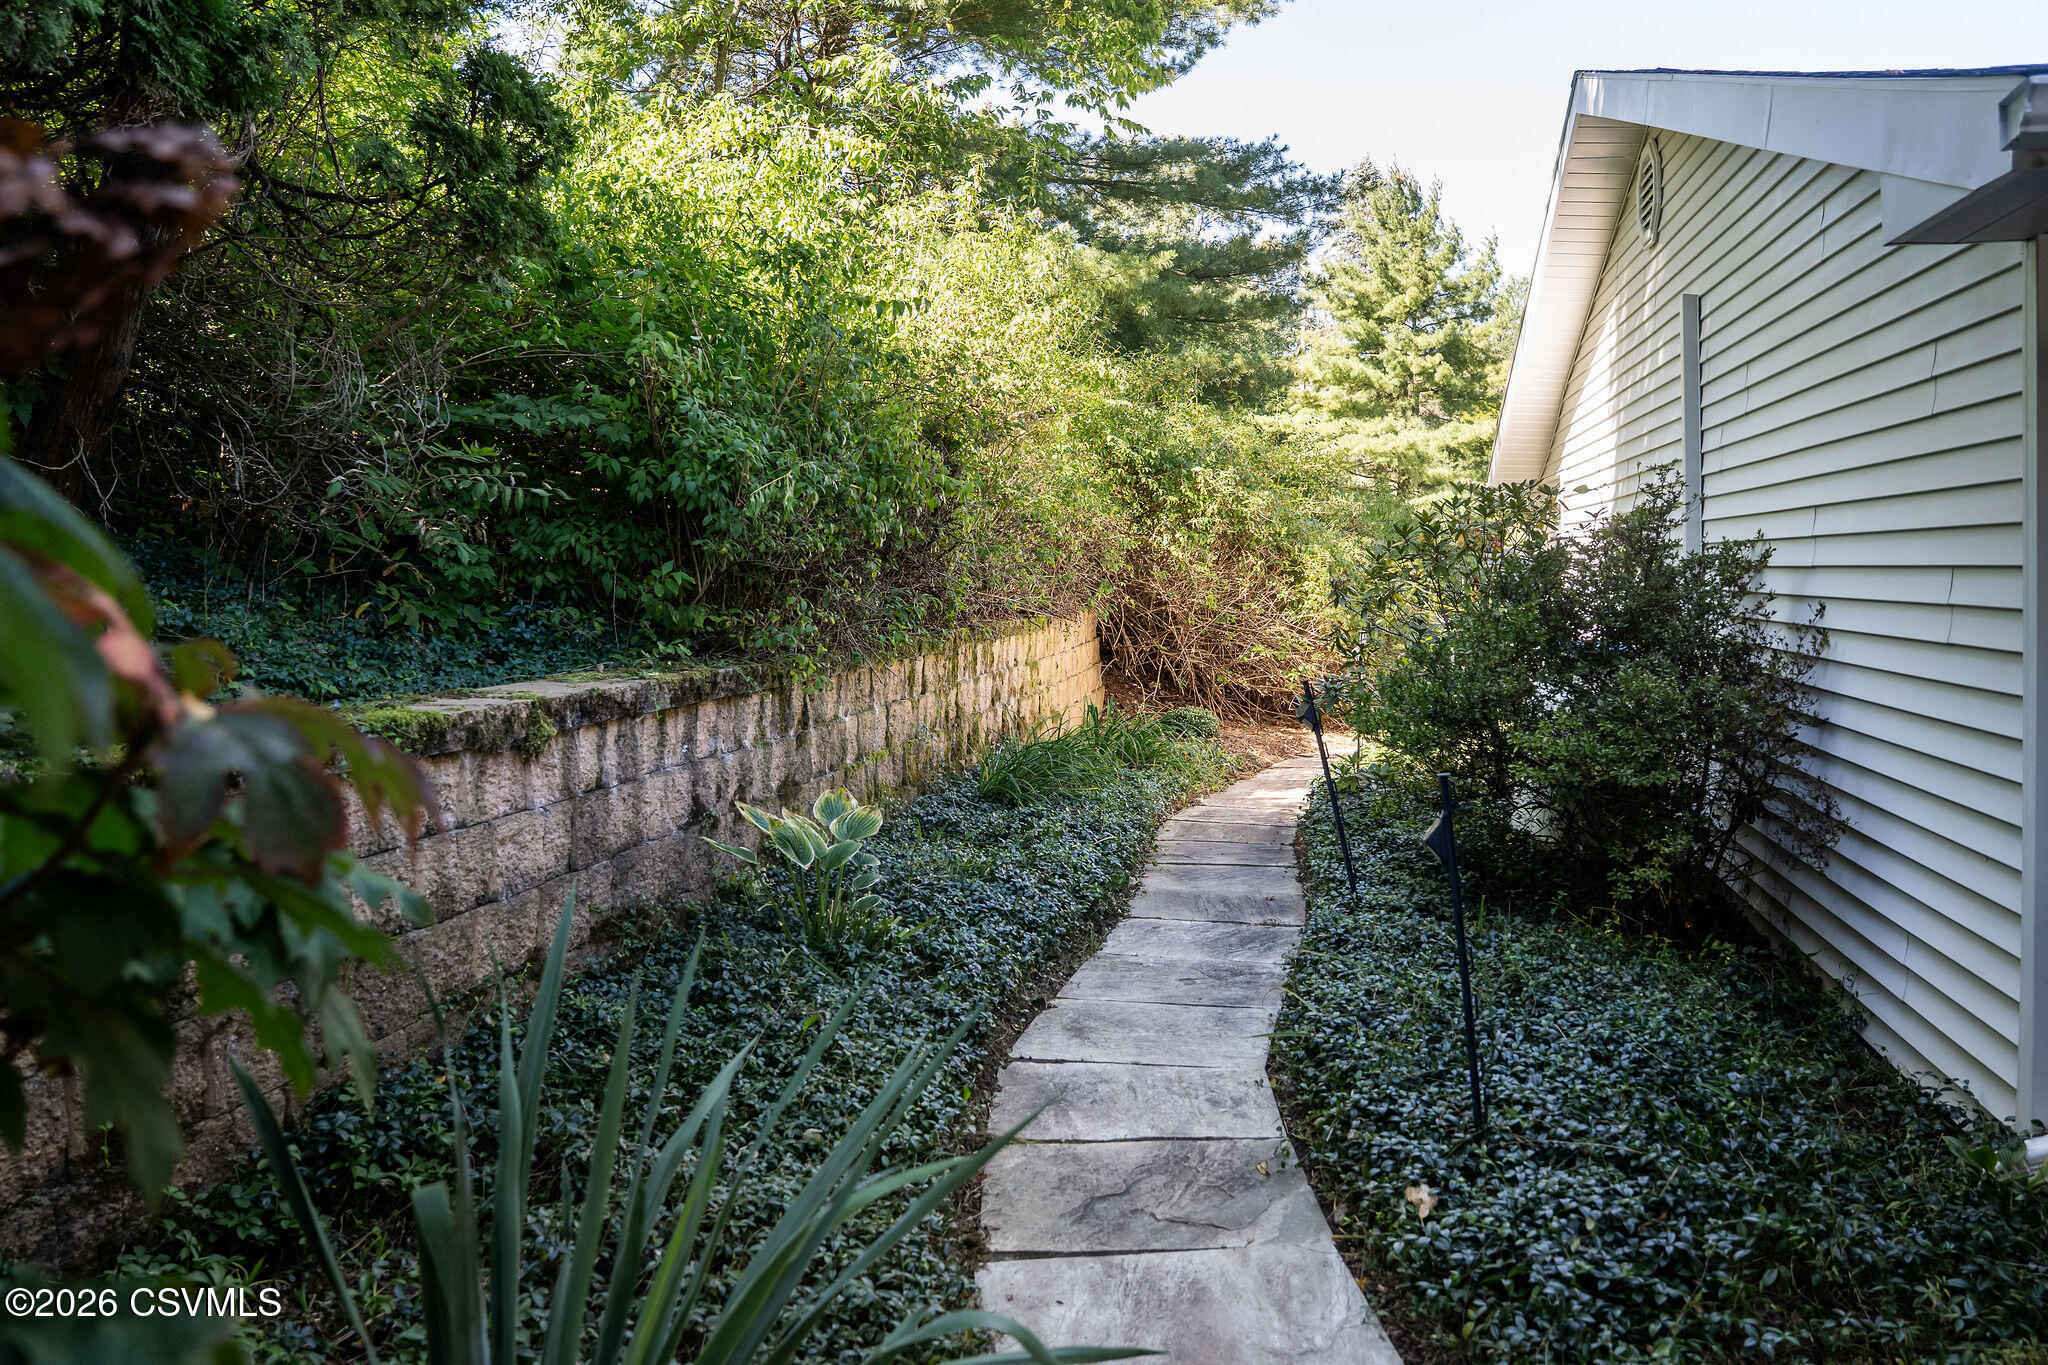
Side walkway beside a light-sided house, bordered by a stone retaining wall and dense landscaping.
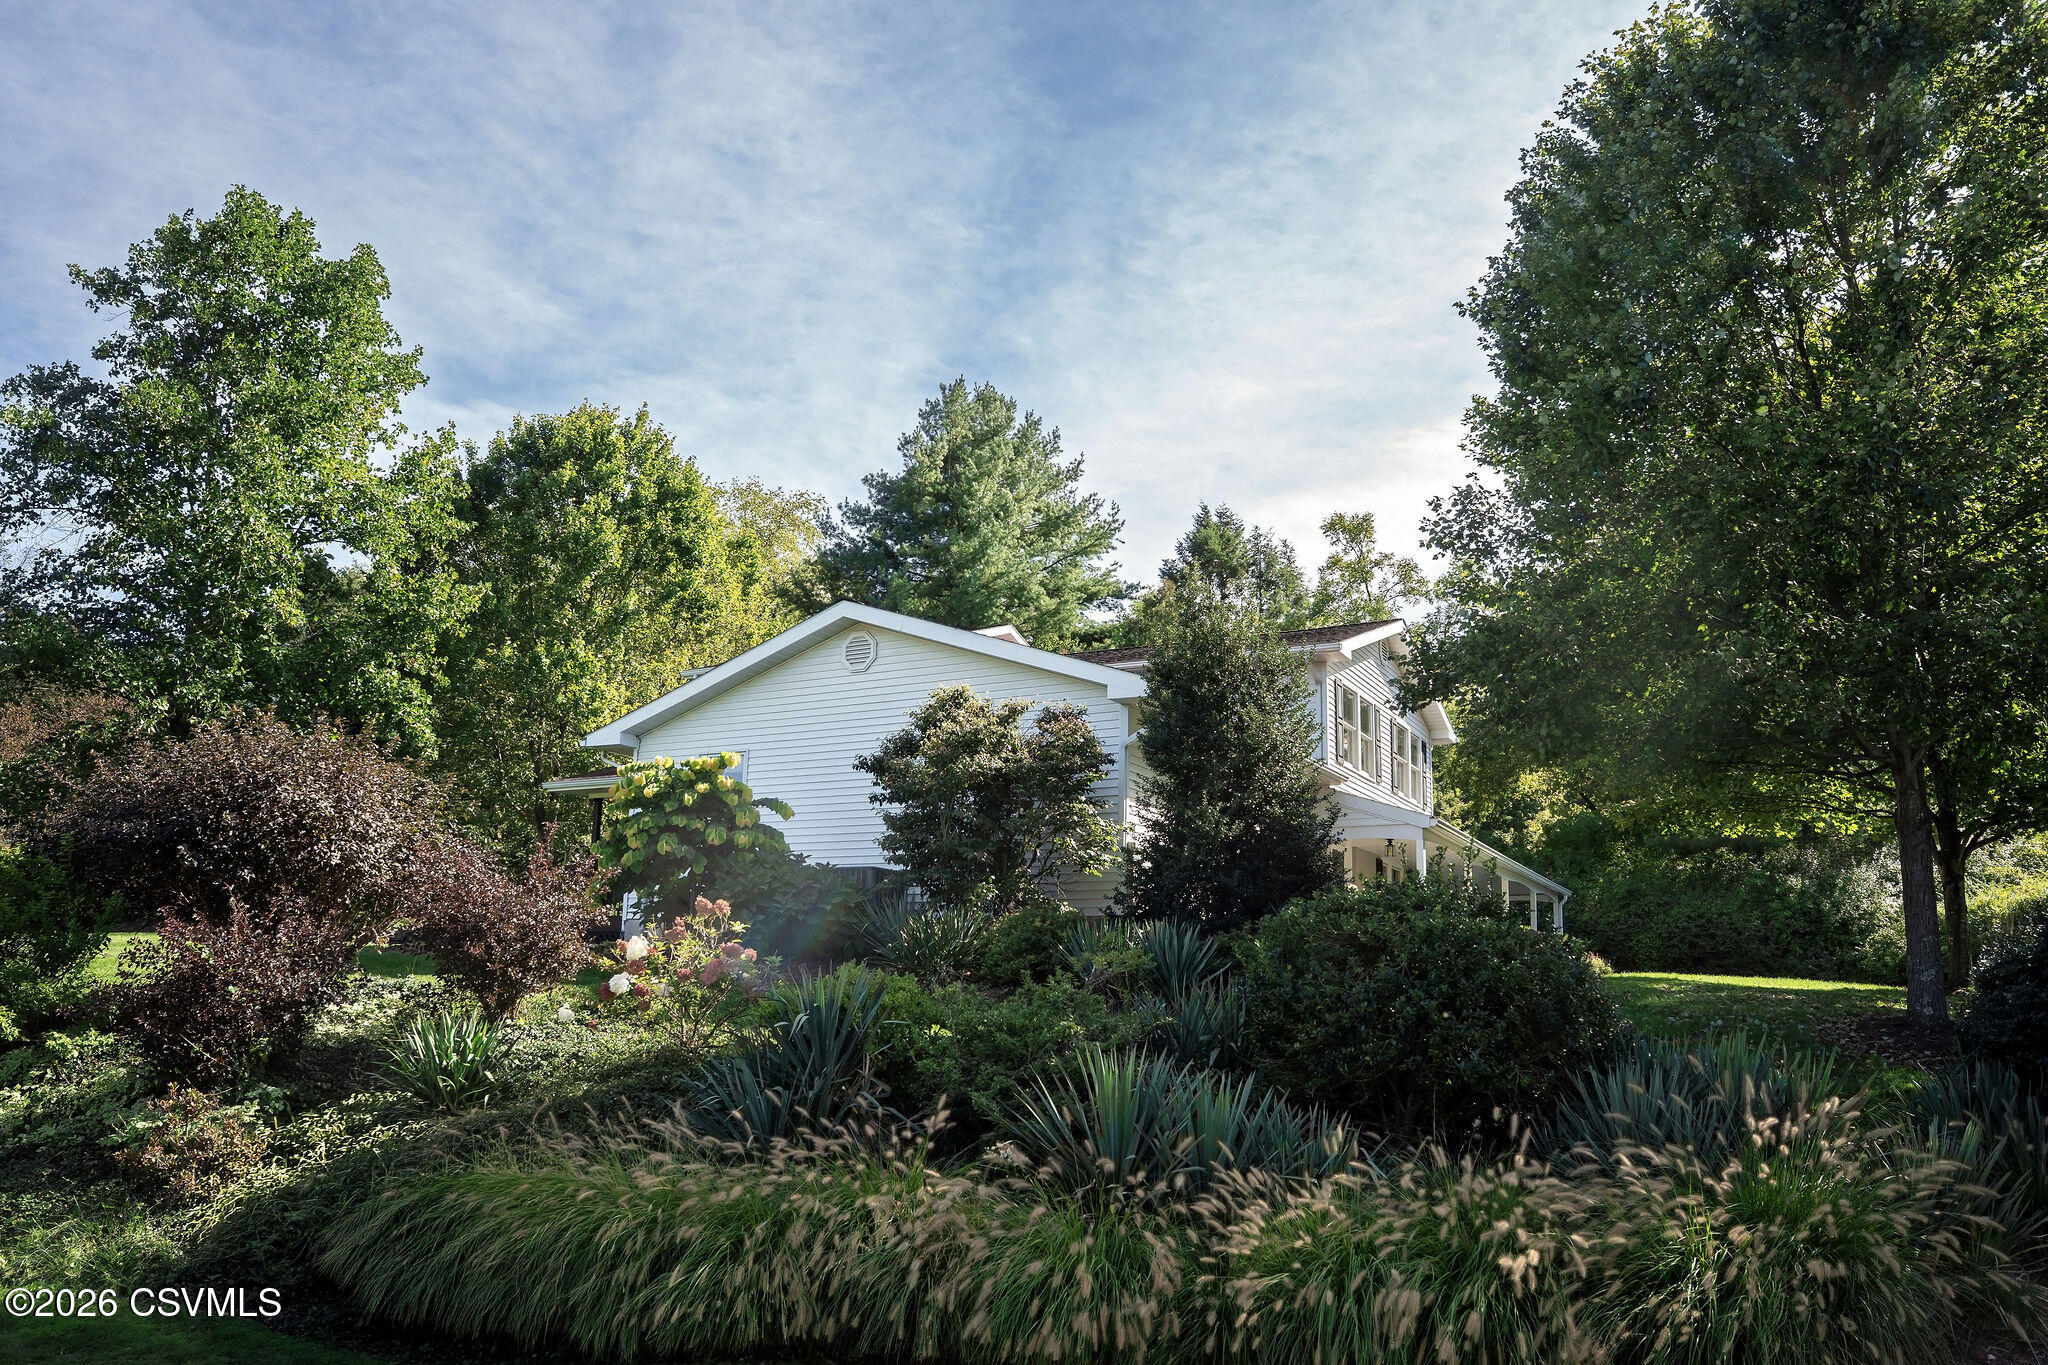
White-sided house surrounded by mature trees, shrubs, and ornamental grasses.
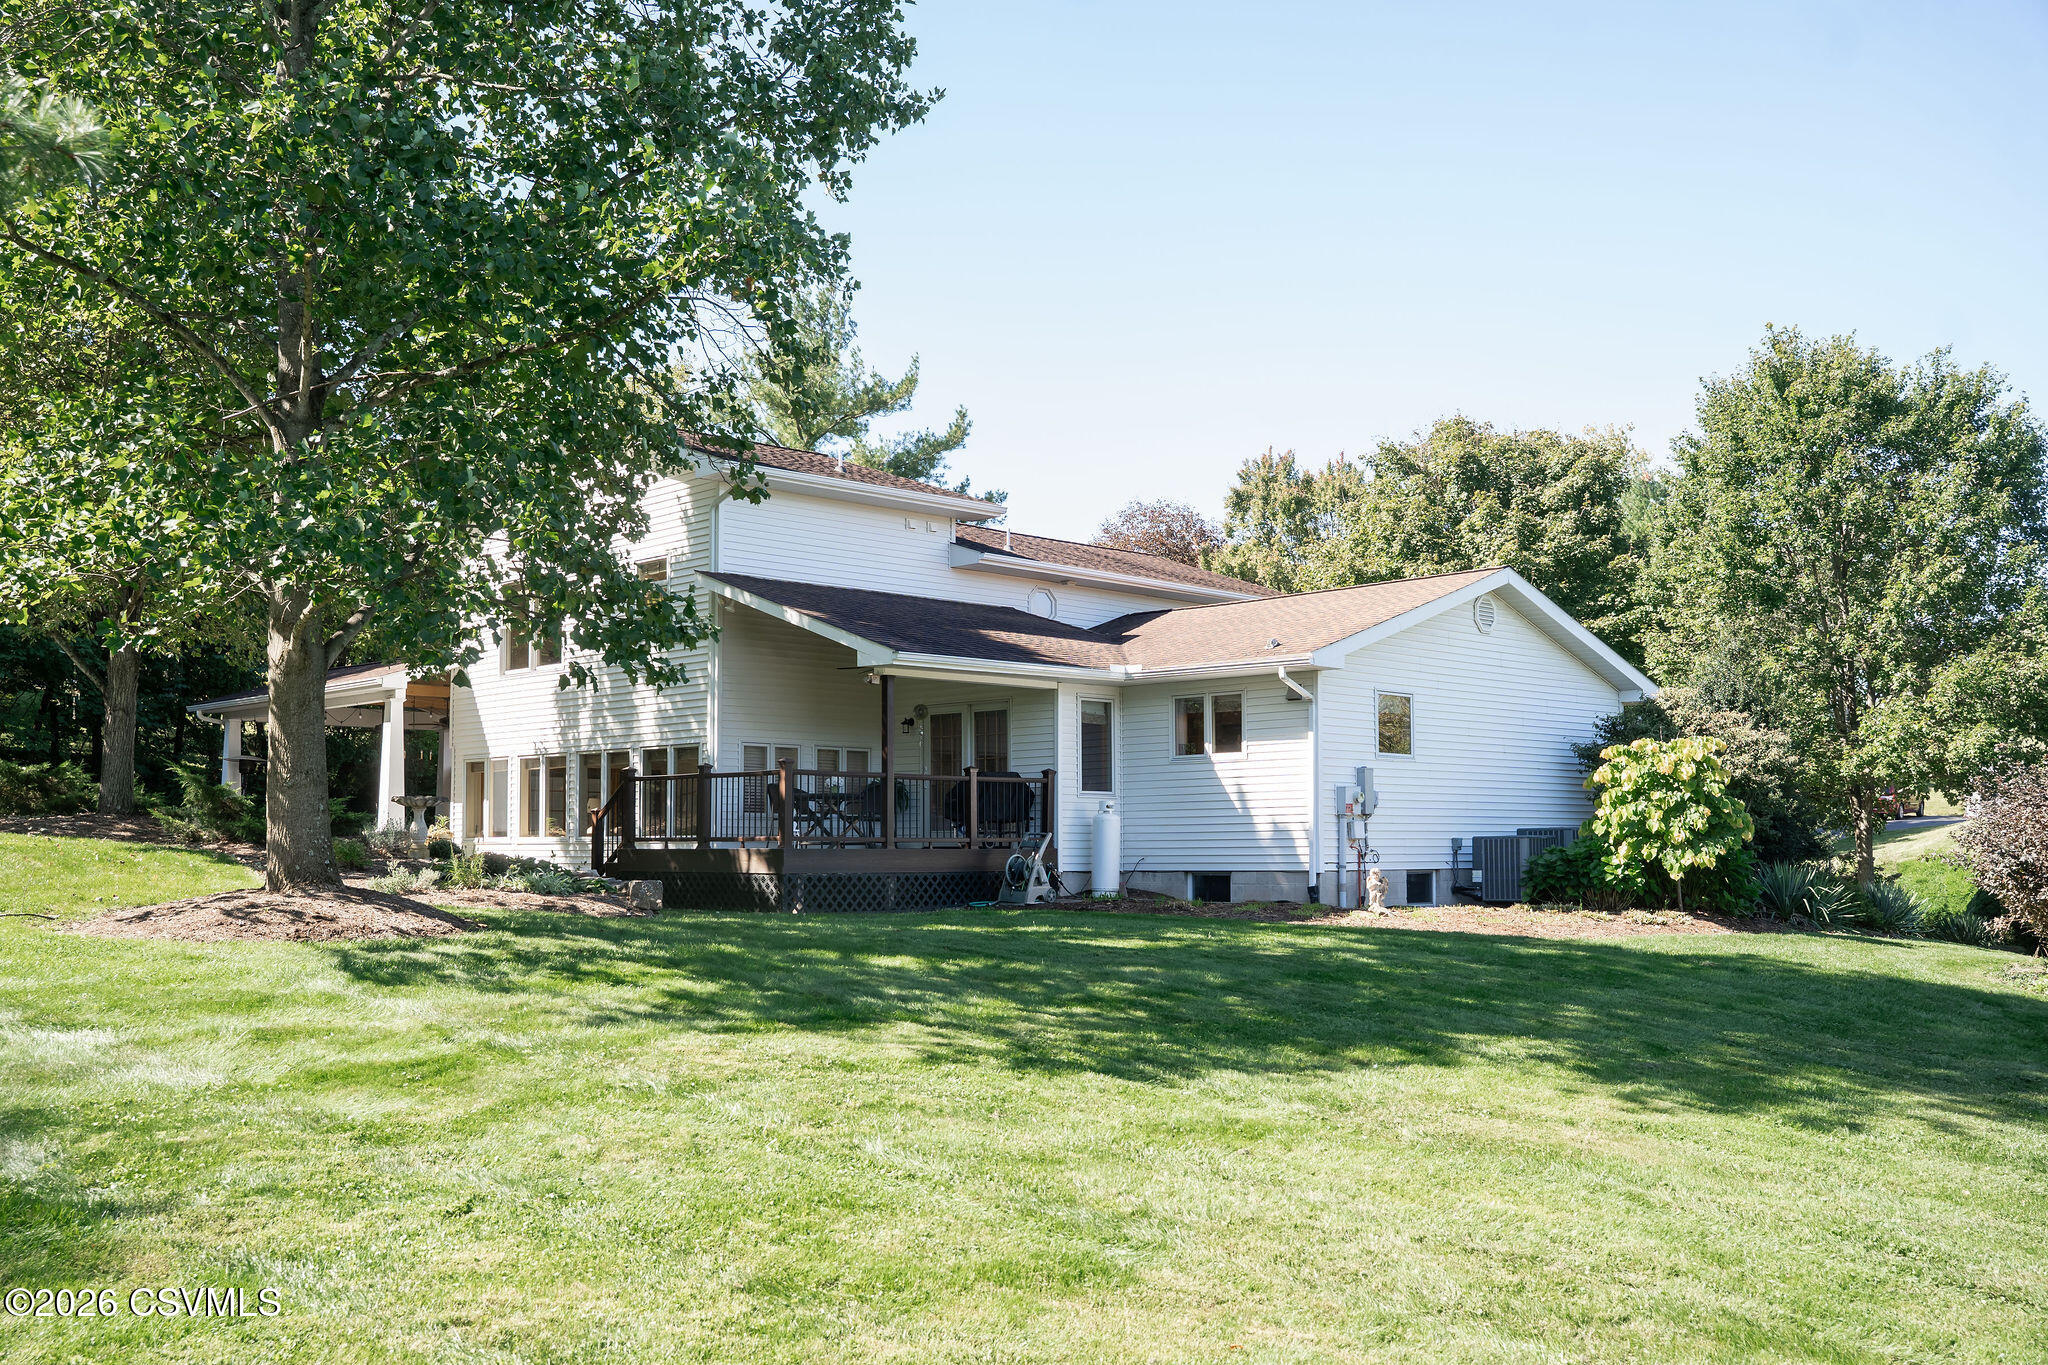
White two-story house with a covered deck, expansive lawn, and mature trees.
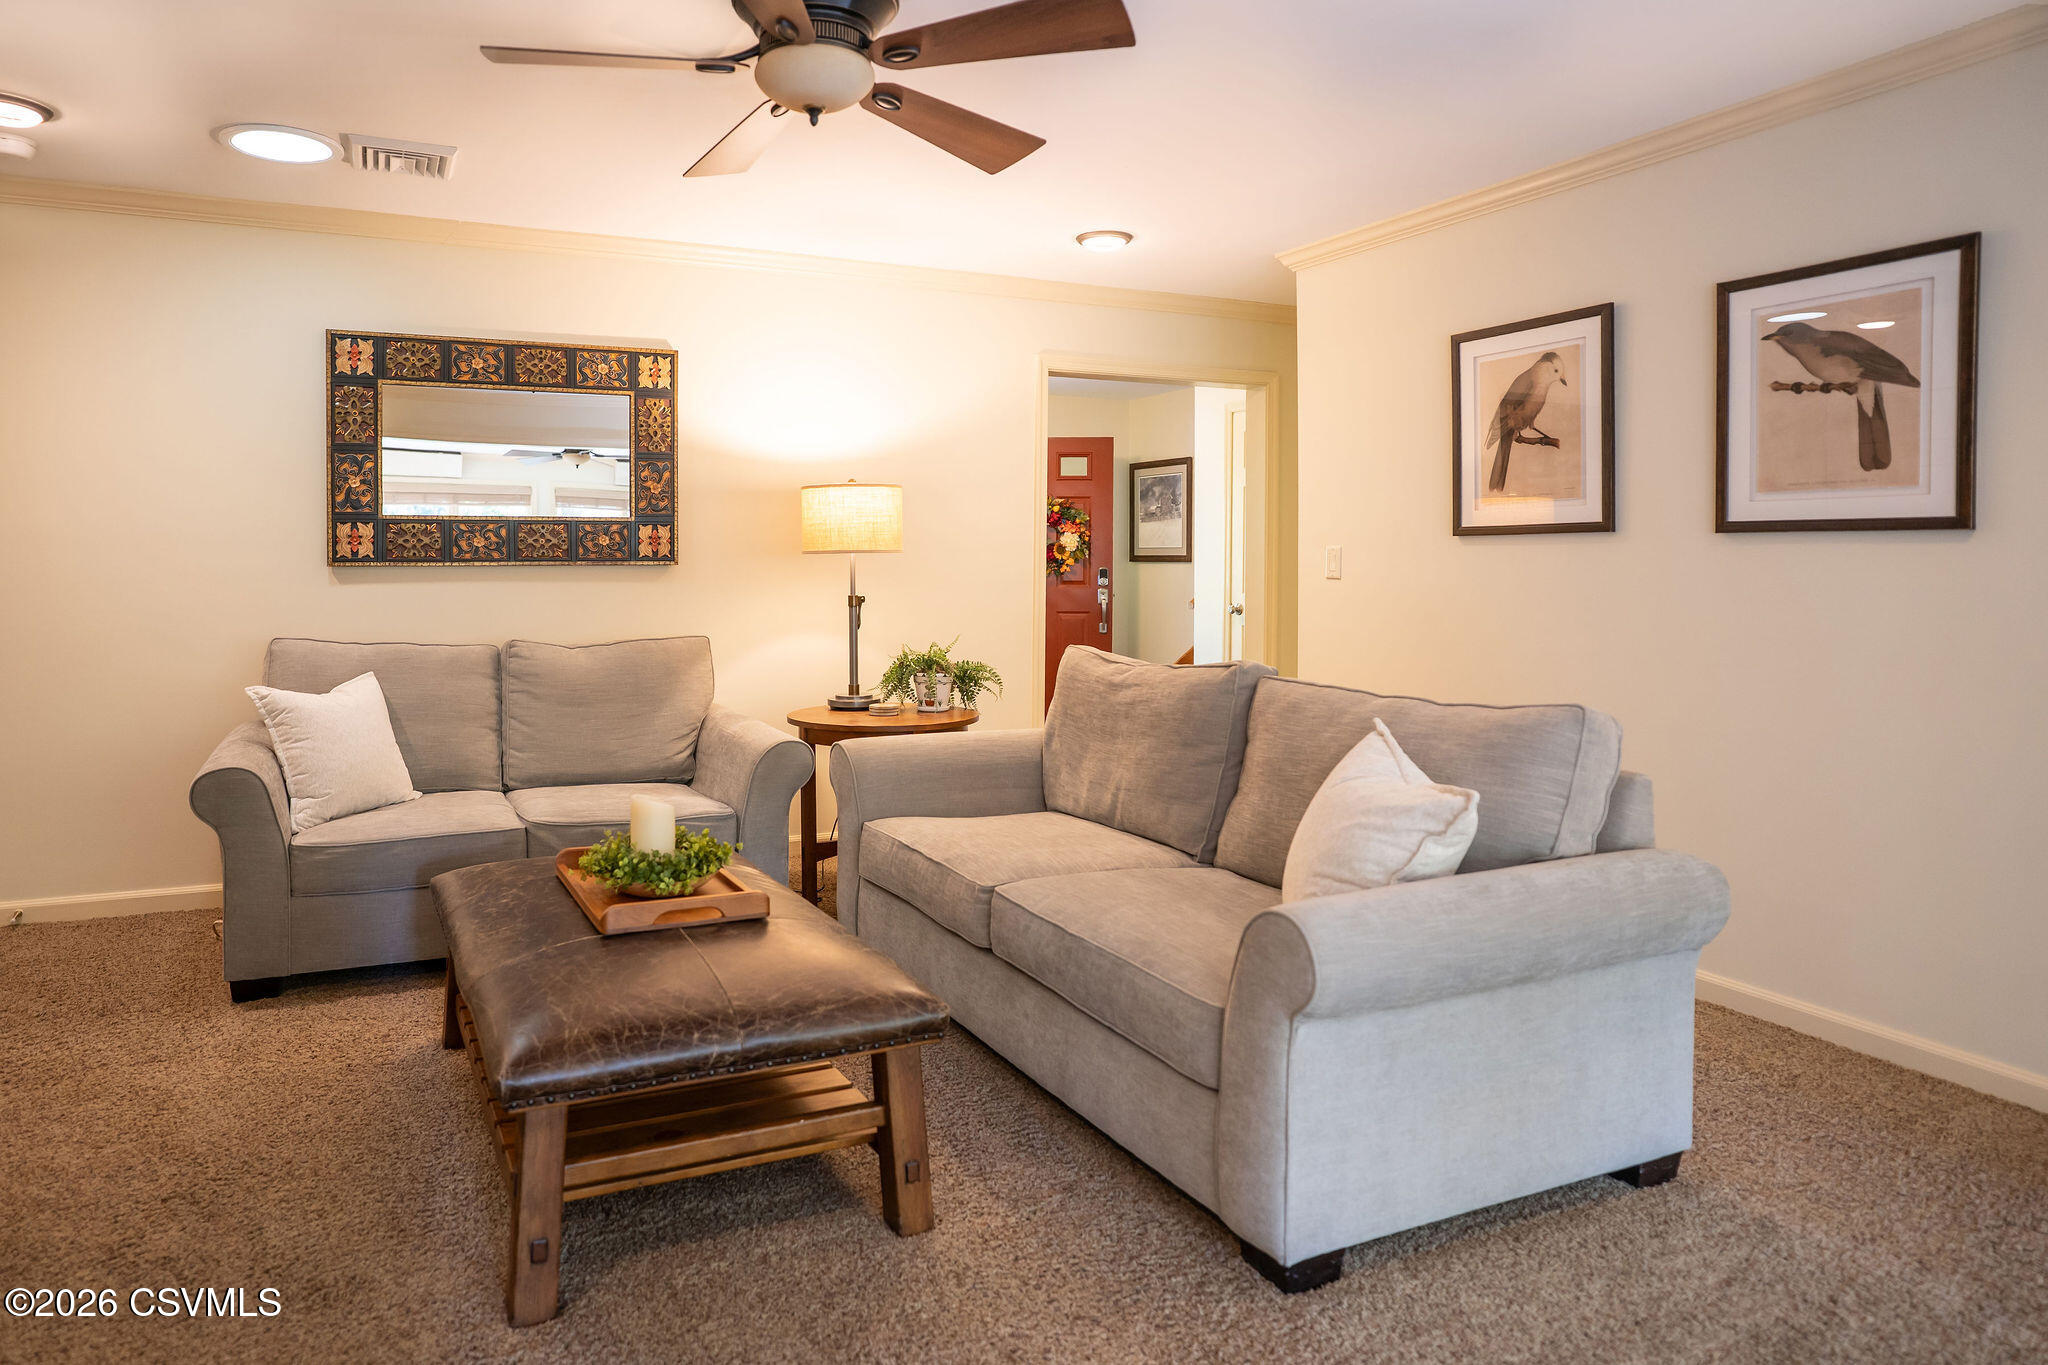
Furnished living room with gray sofas, a ceiling fan, and framed bird prints.
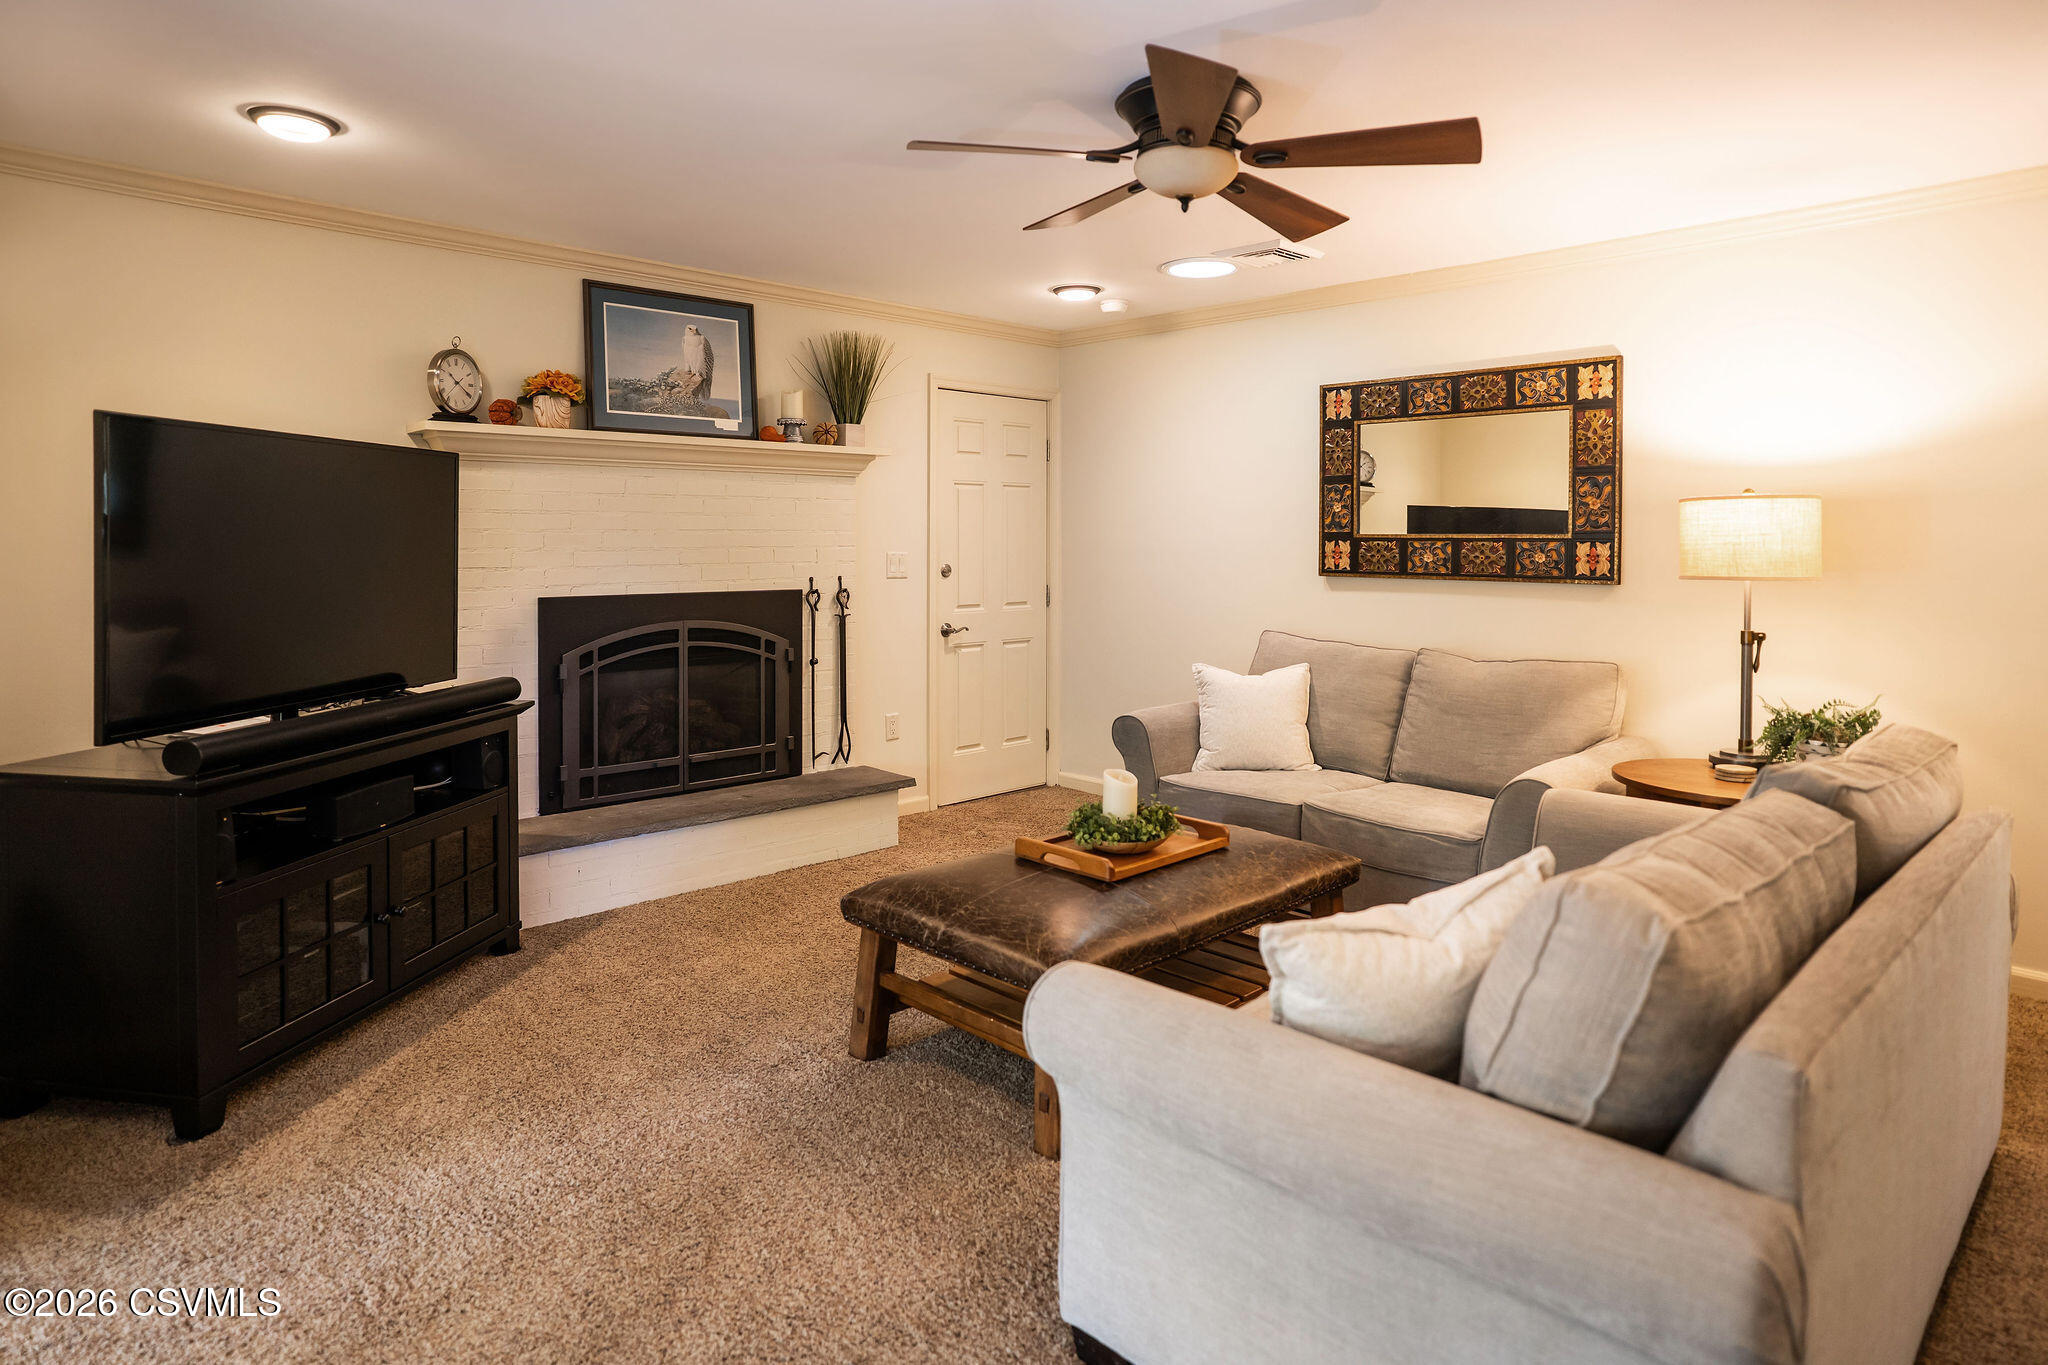
Furnished living room with a white brick fireplace, gray sofas, and ceiling fan.
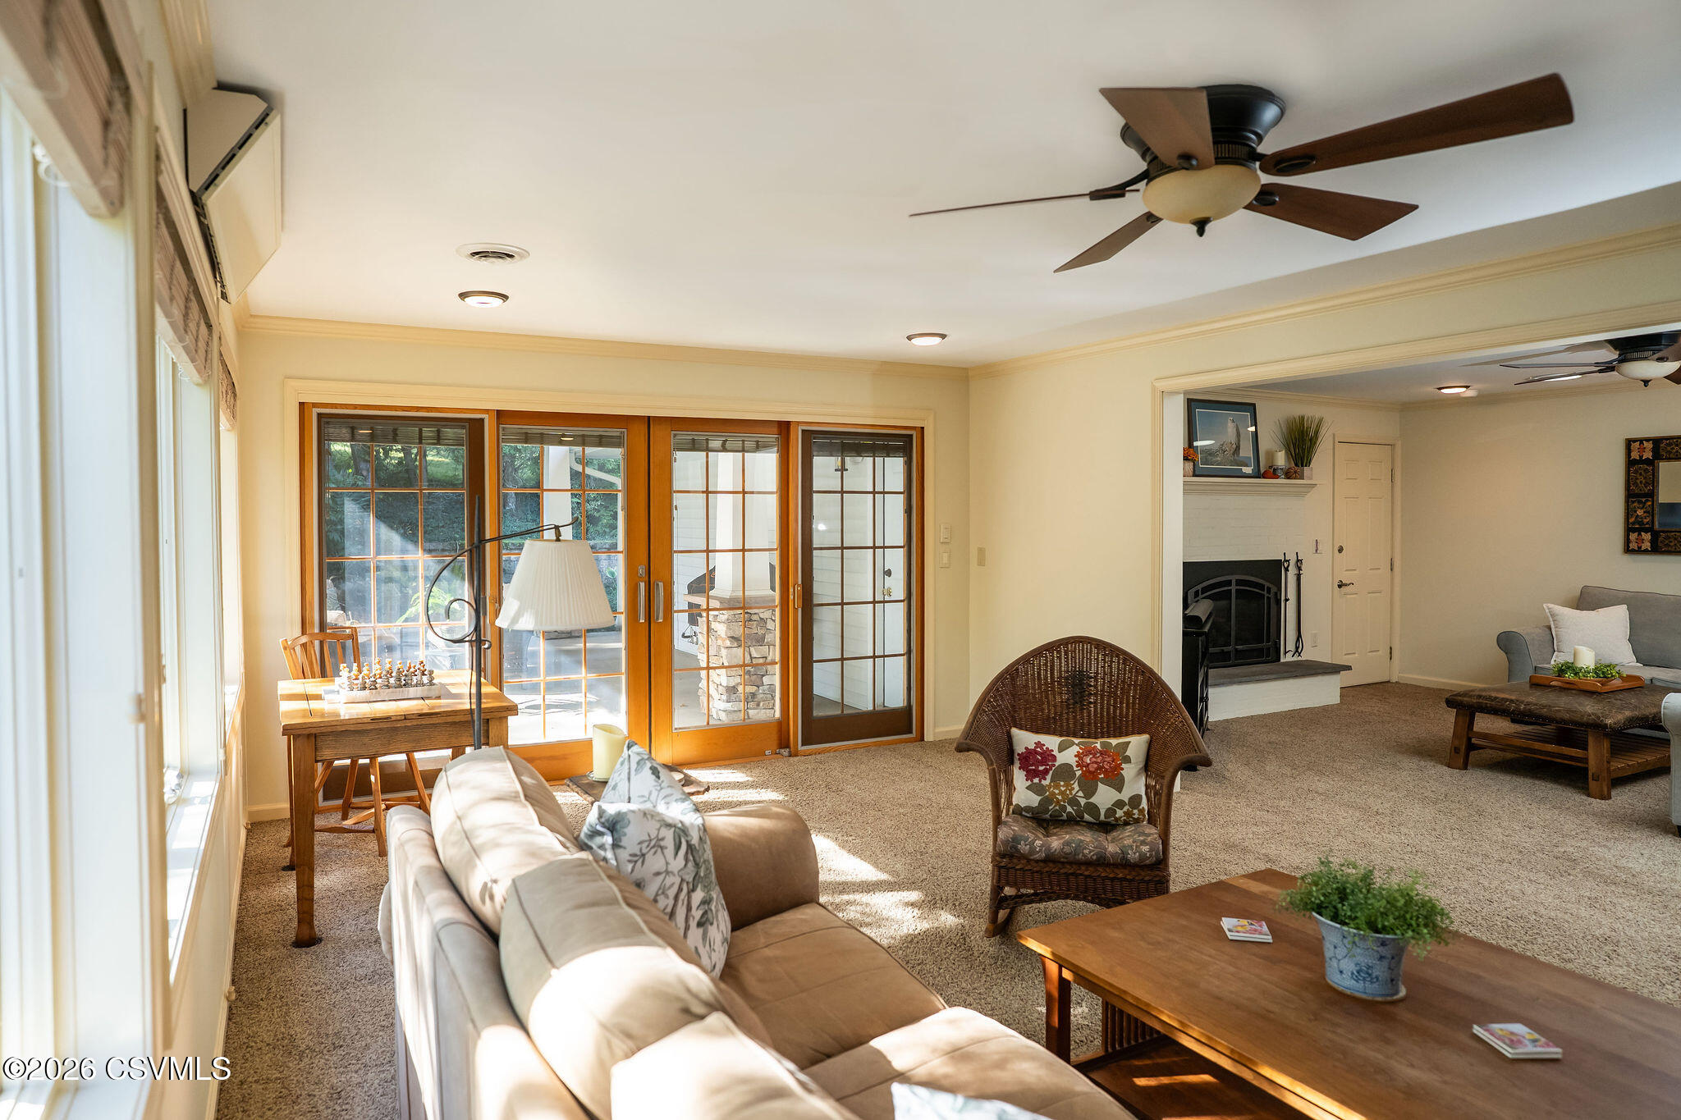
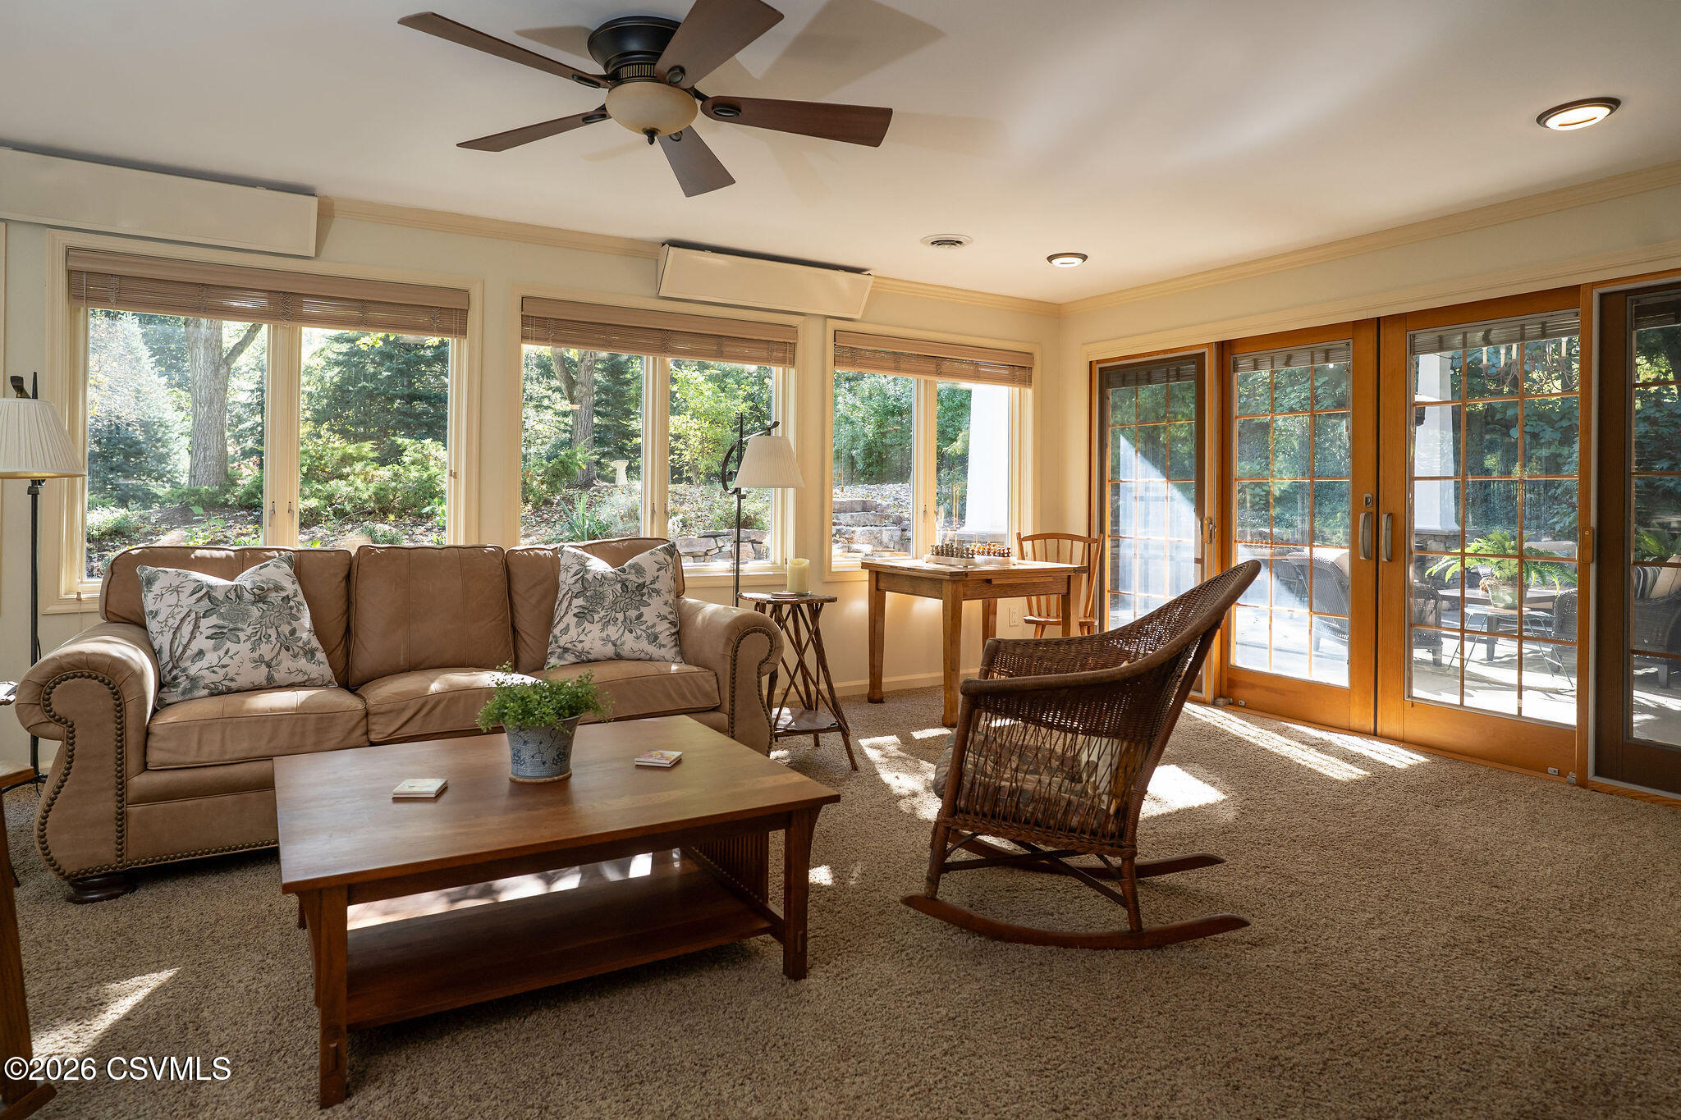
Furnished living room with sunlit sliding glass doors, a wicker chair, and an adjoining fireplace area.
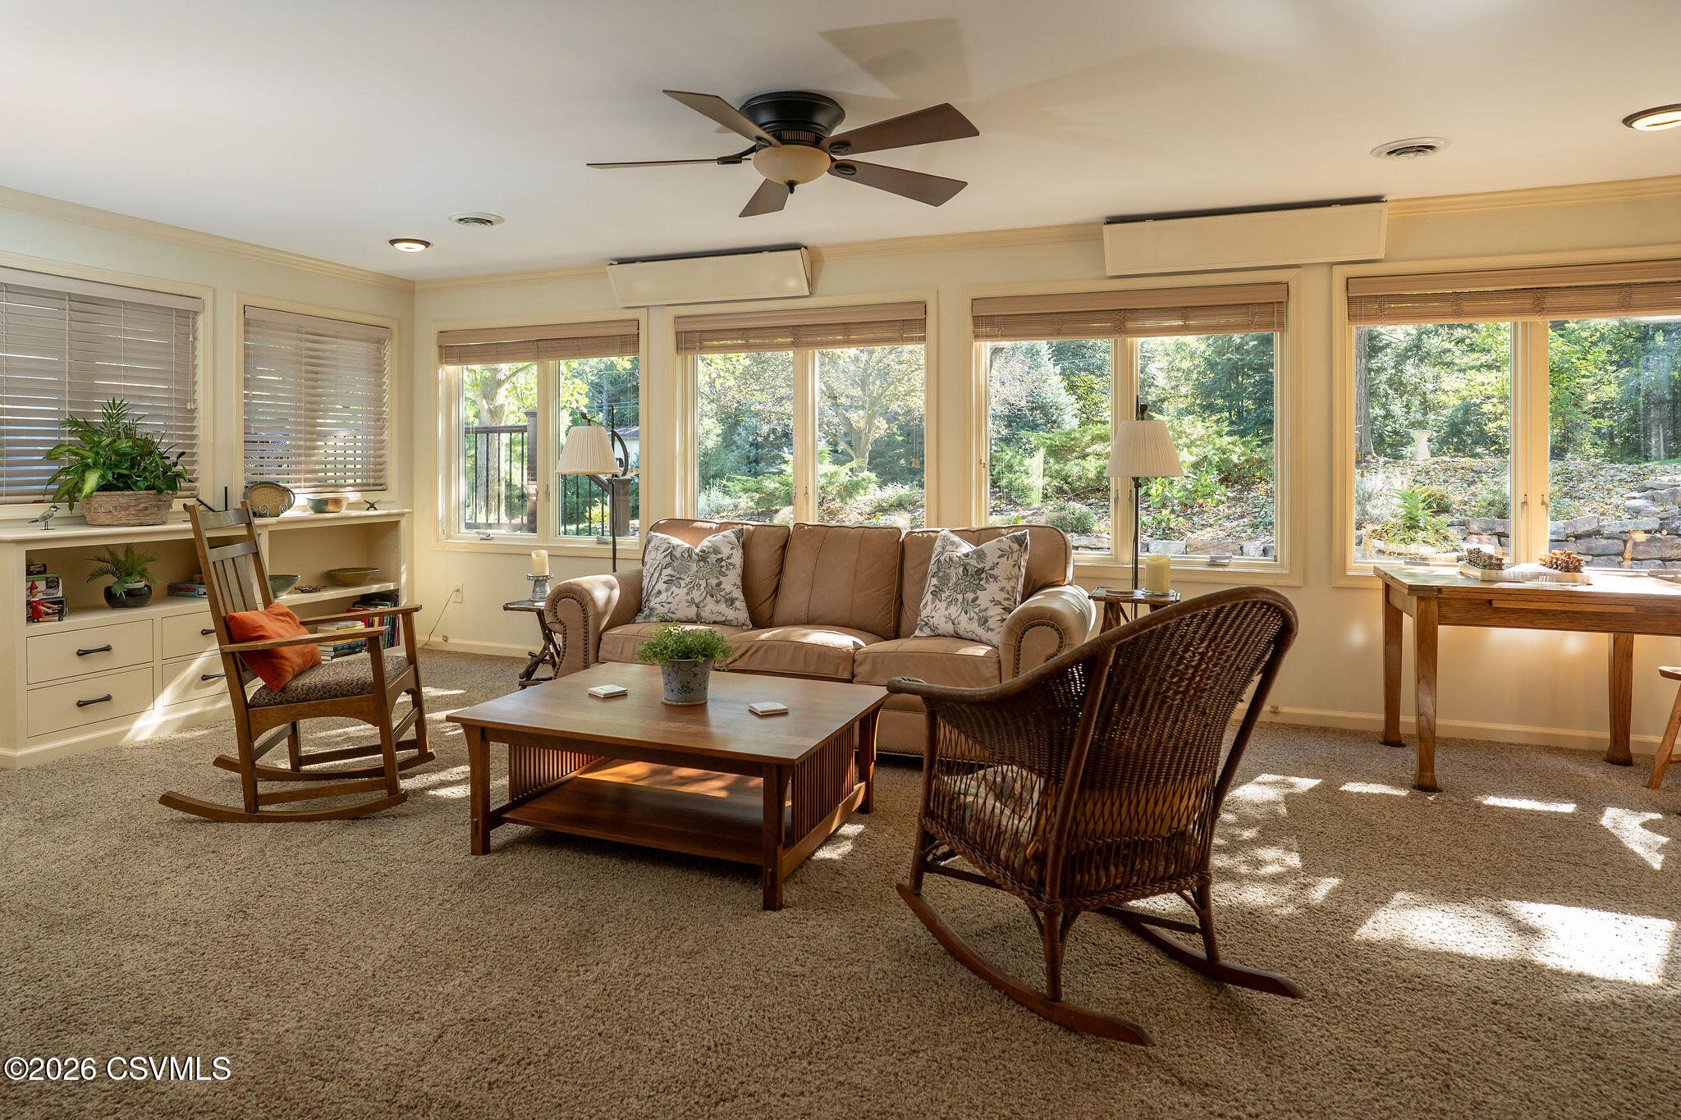
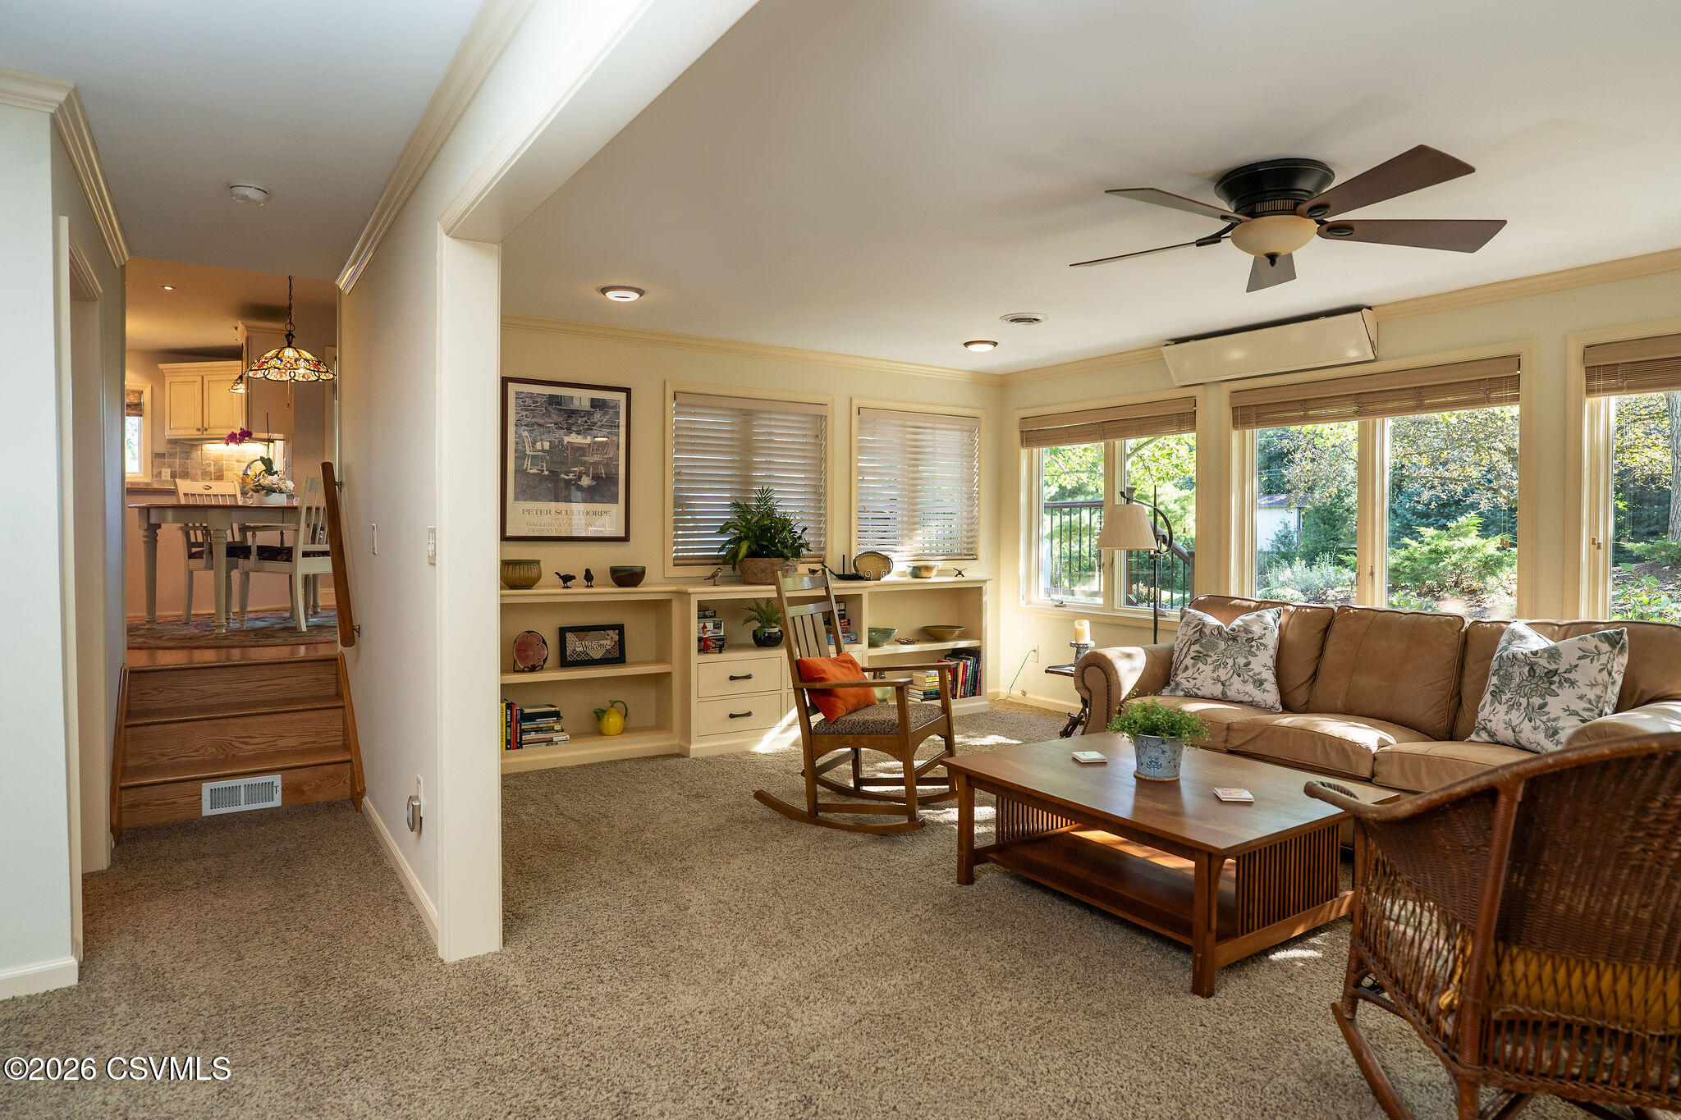
Living room with a brown sofa, rocking chairs, and large windows overlooking a wooded garden.
Bright living room with large garden-facing windows, glass doors, a brown sofa, and a wicker rocking chair.
Living room with built-in shelves, brown sofa, rocking chair, and large windows overlooking greenery.
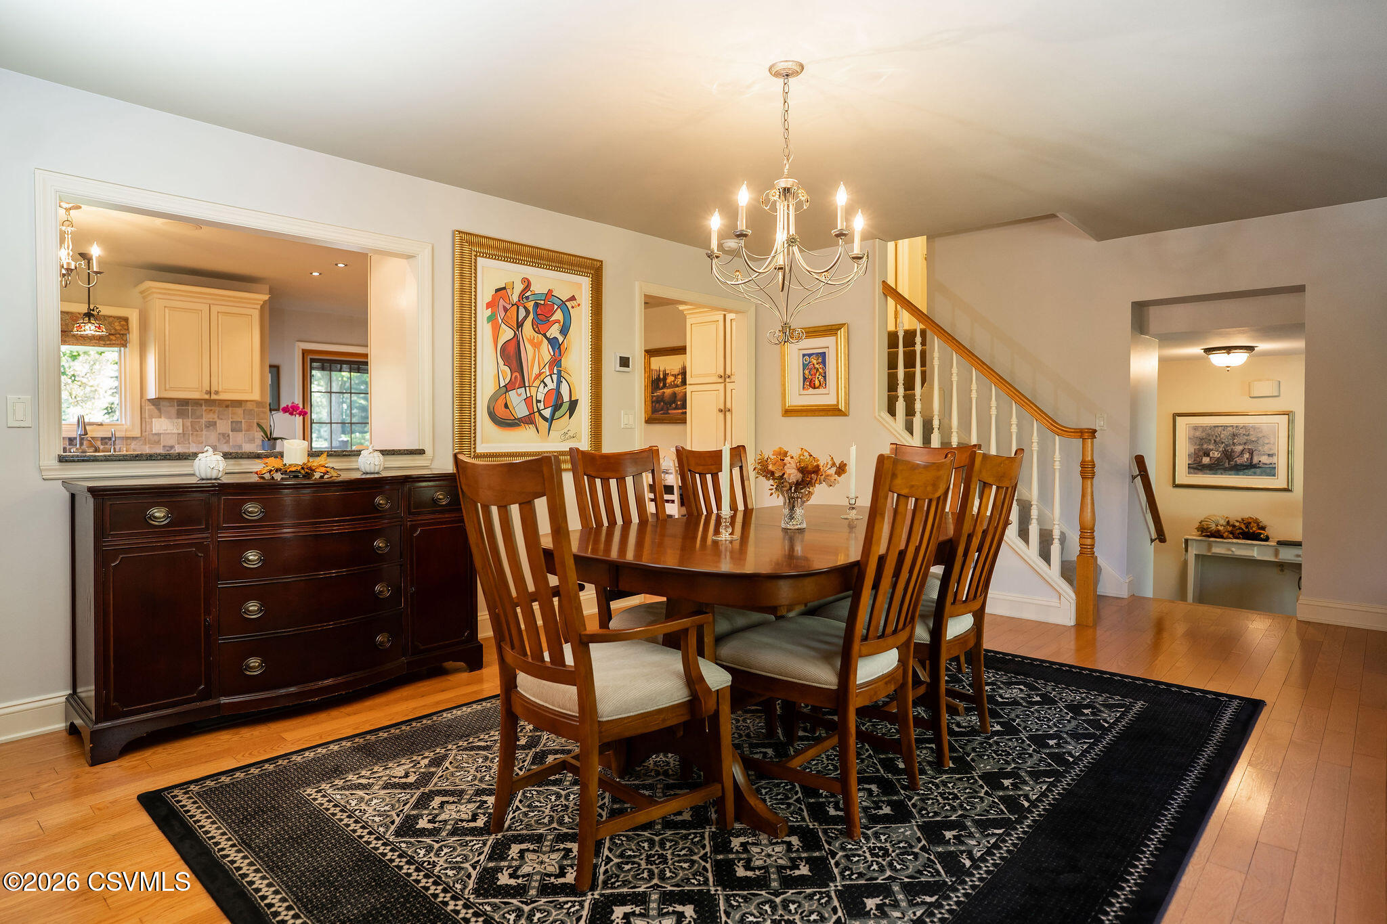
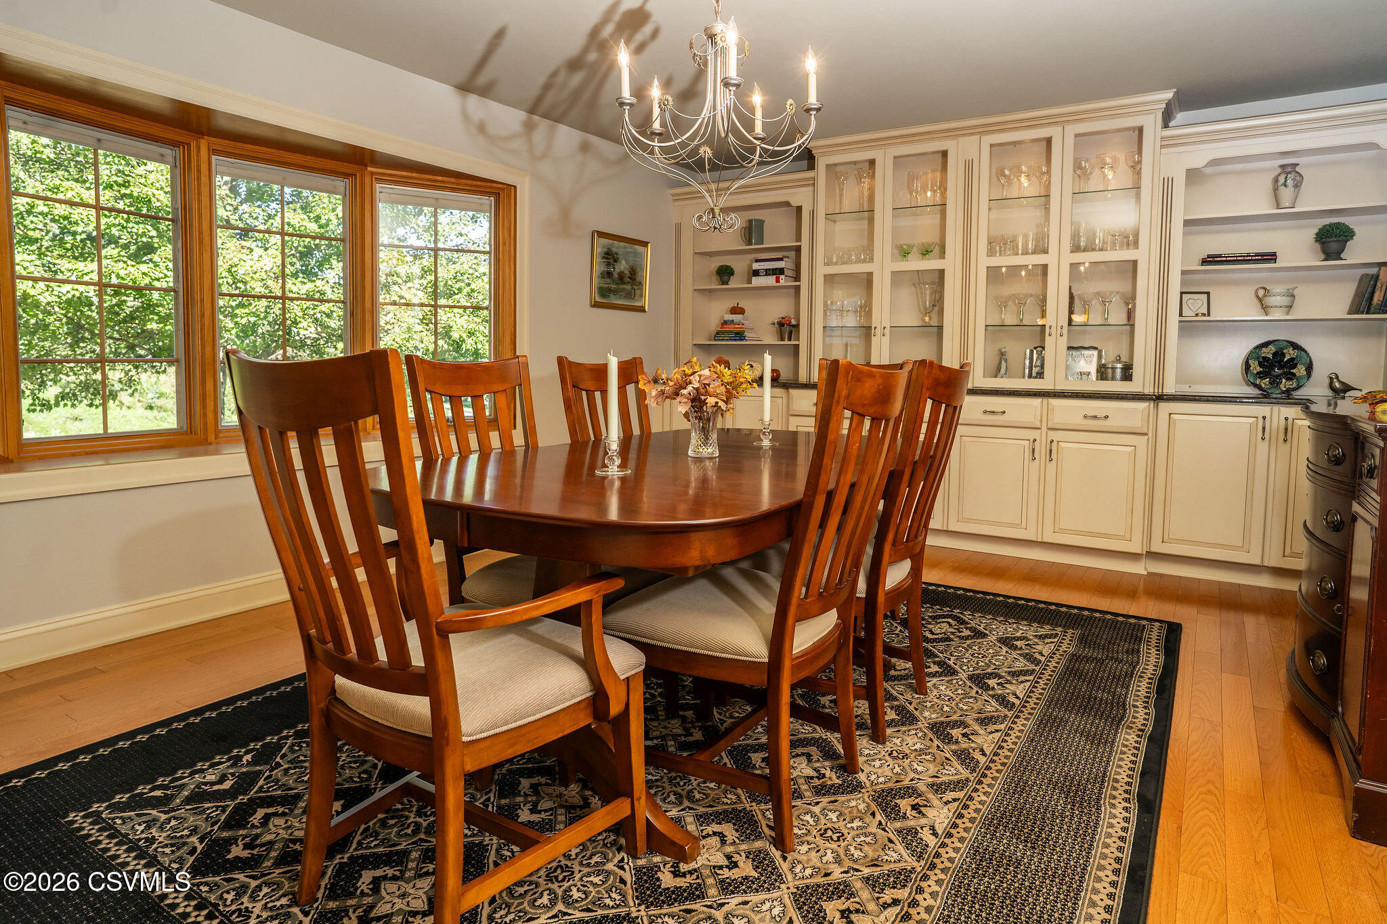
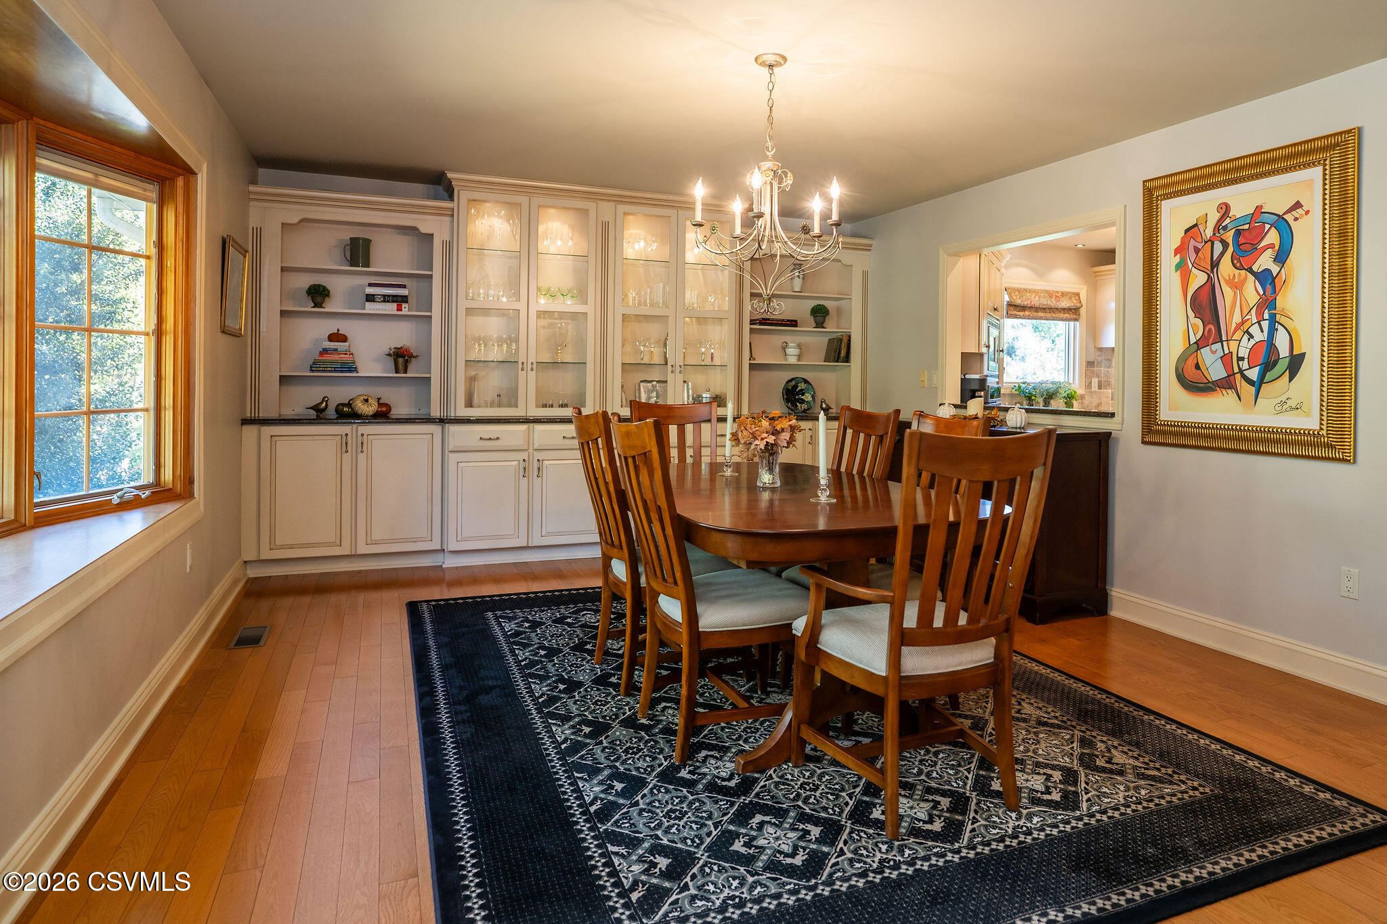
Dining room with a wooden table, chandelier, patterned rug, and staircase.
Dining room with a wood table, built-in display cabinets, large windows, and a chandelier.
Dining room with built-in glass-front cabinets, a chandelier, and a wooden table on a patterned rug.
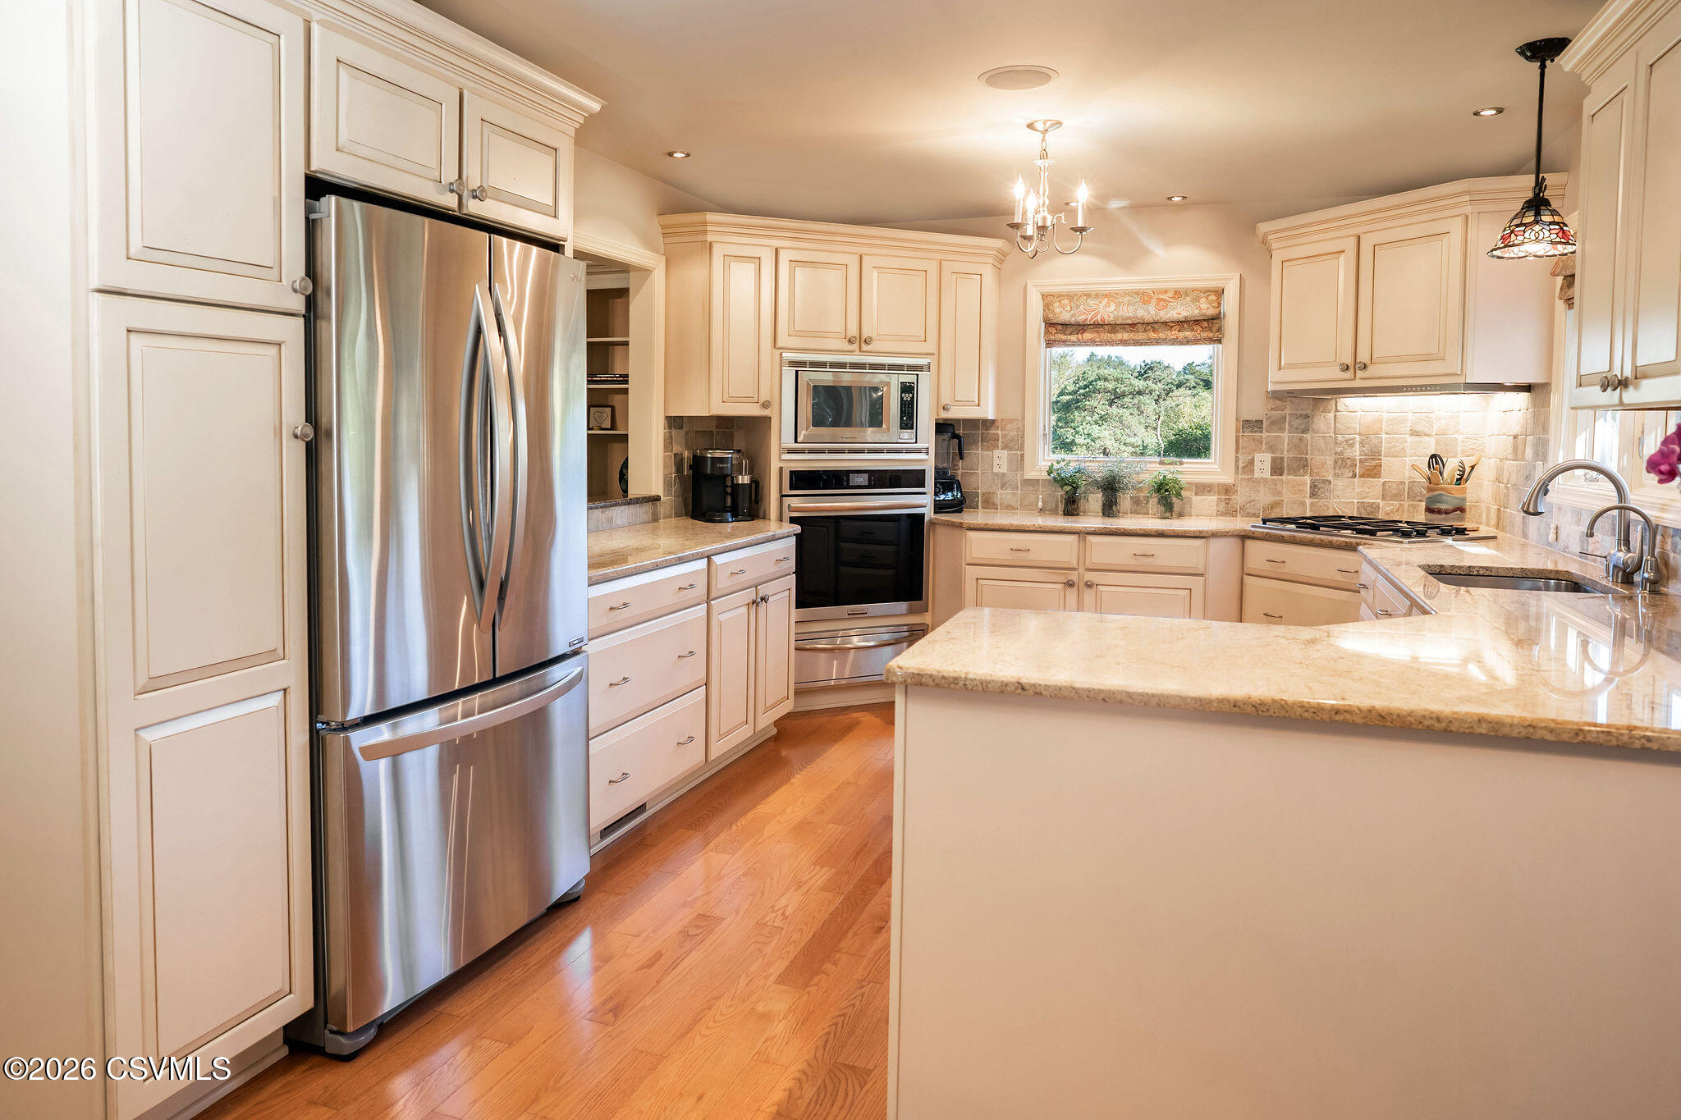
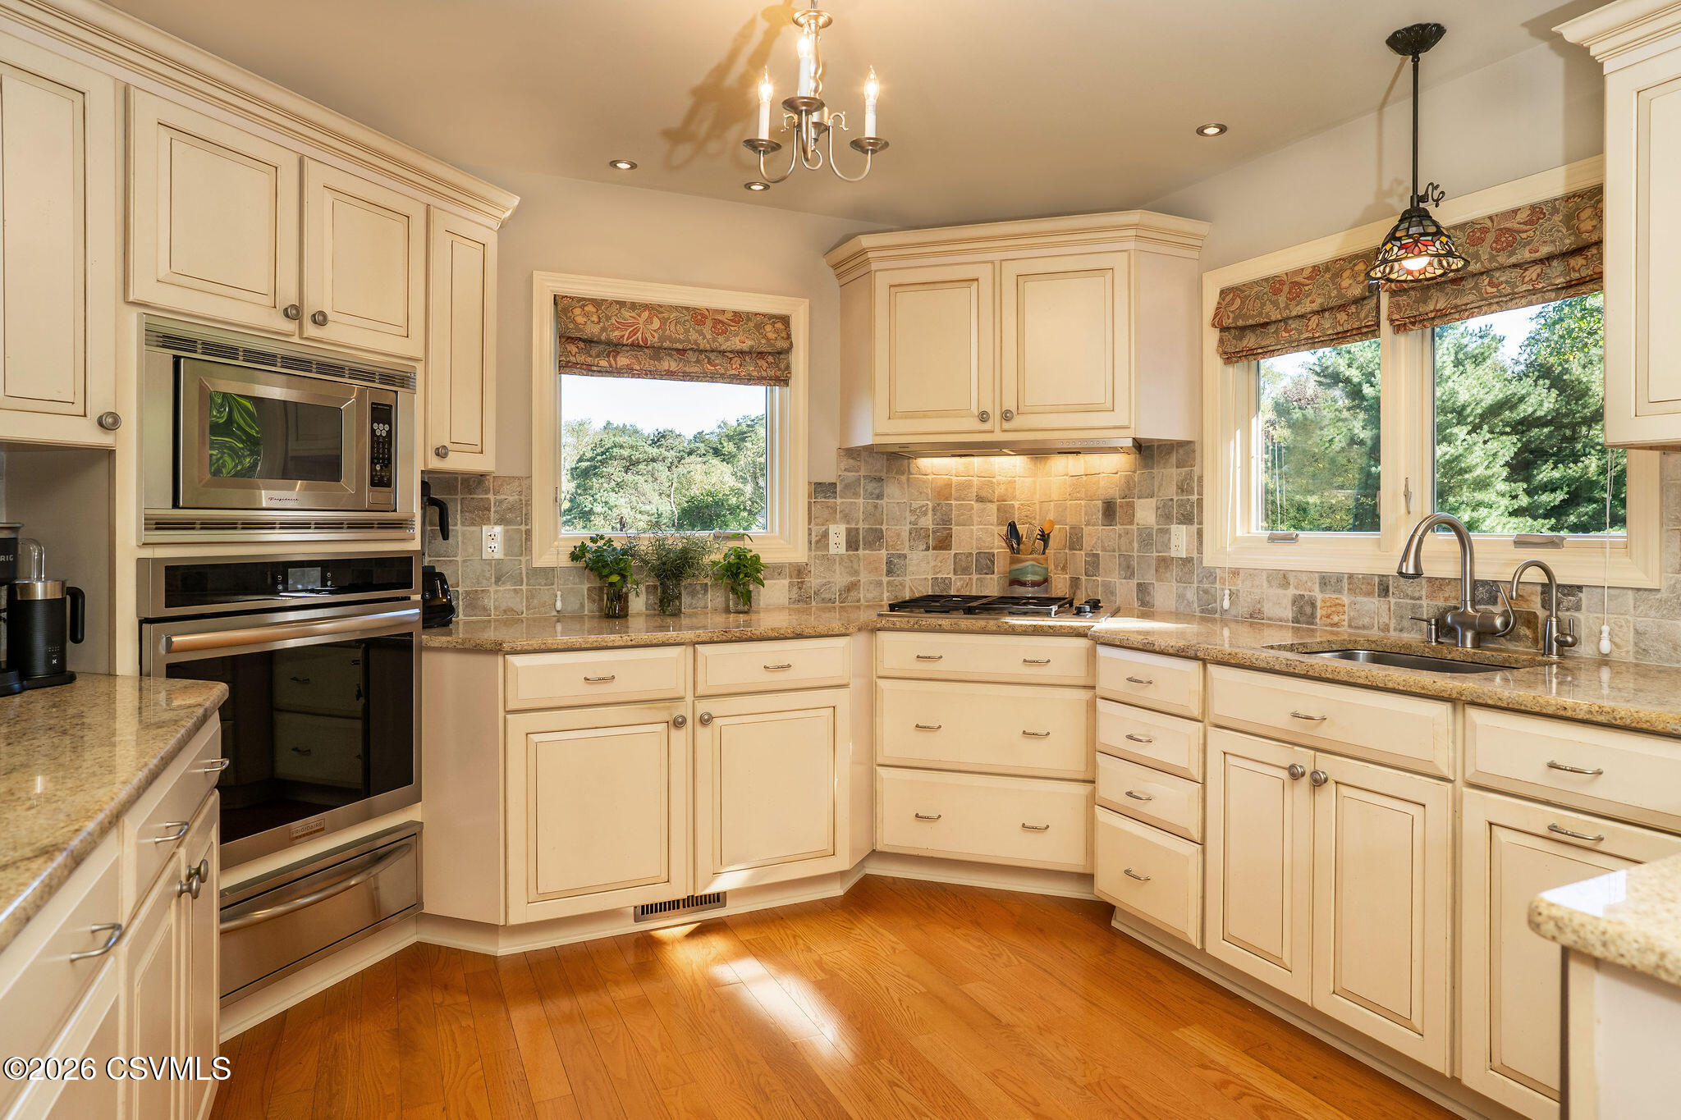
Kitchen with cream cabinets, stainless steel appliances, a large island, and hardwood floors.
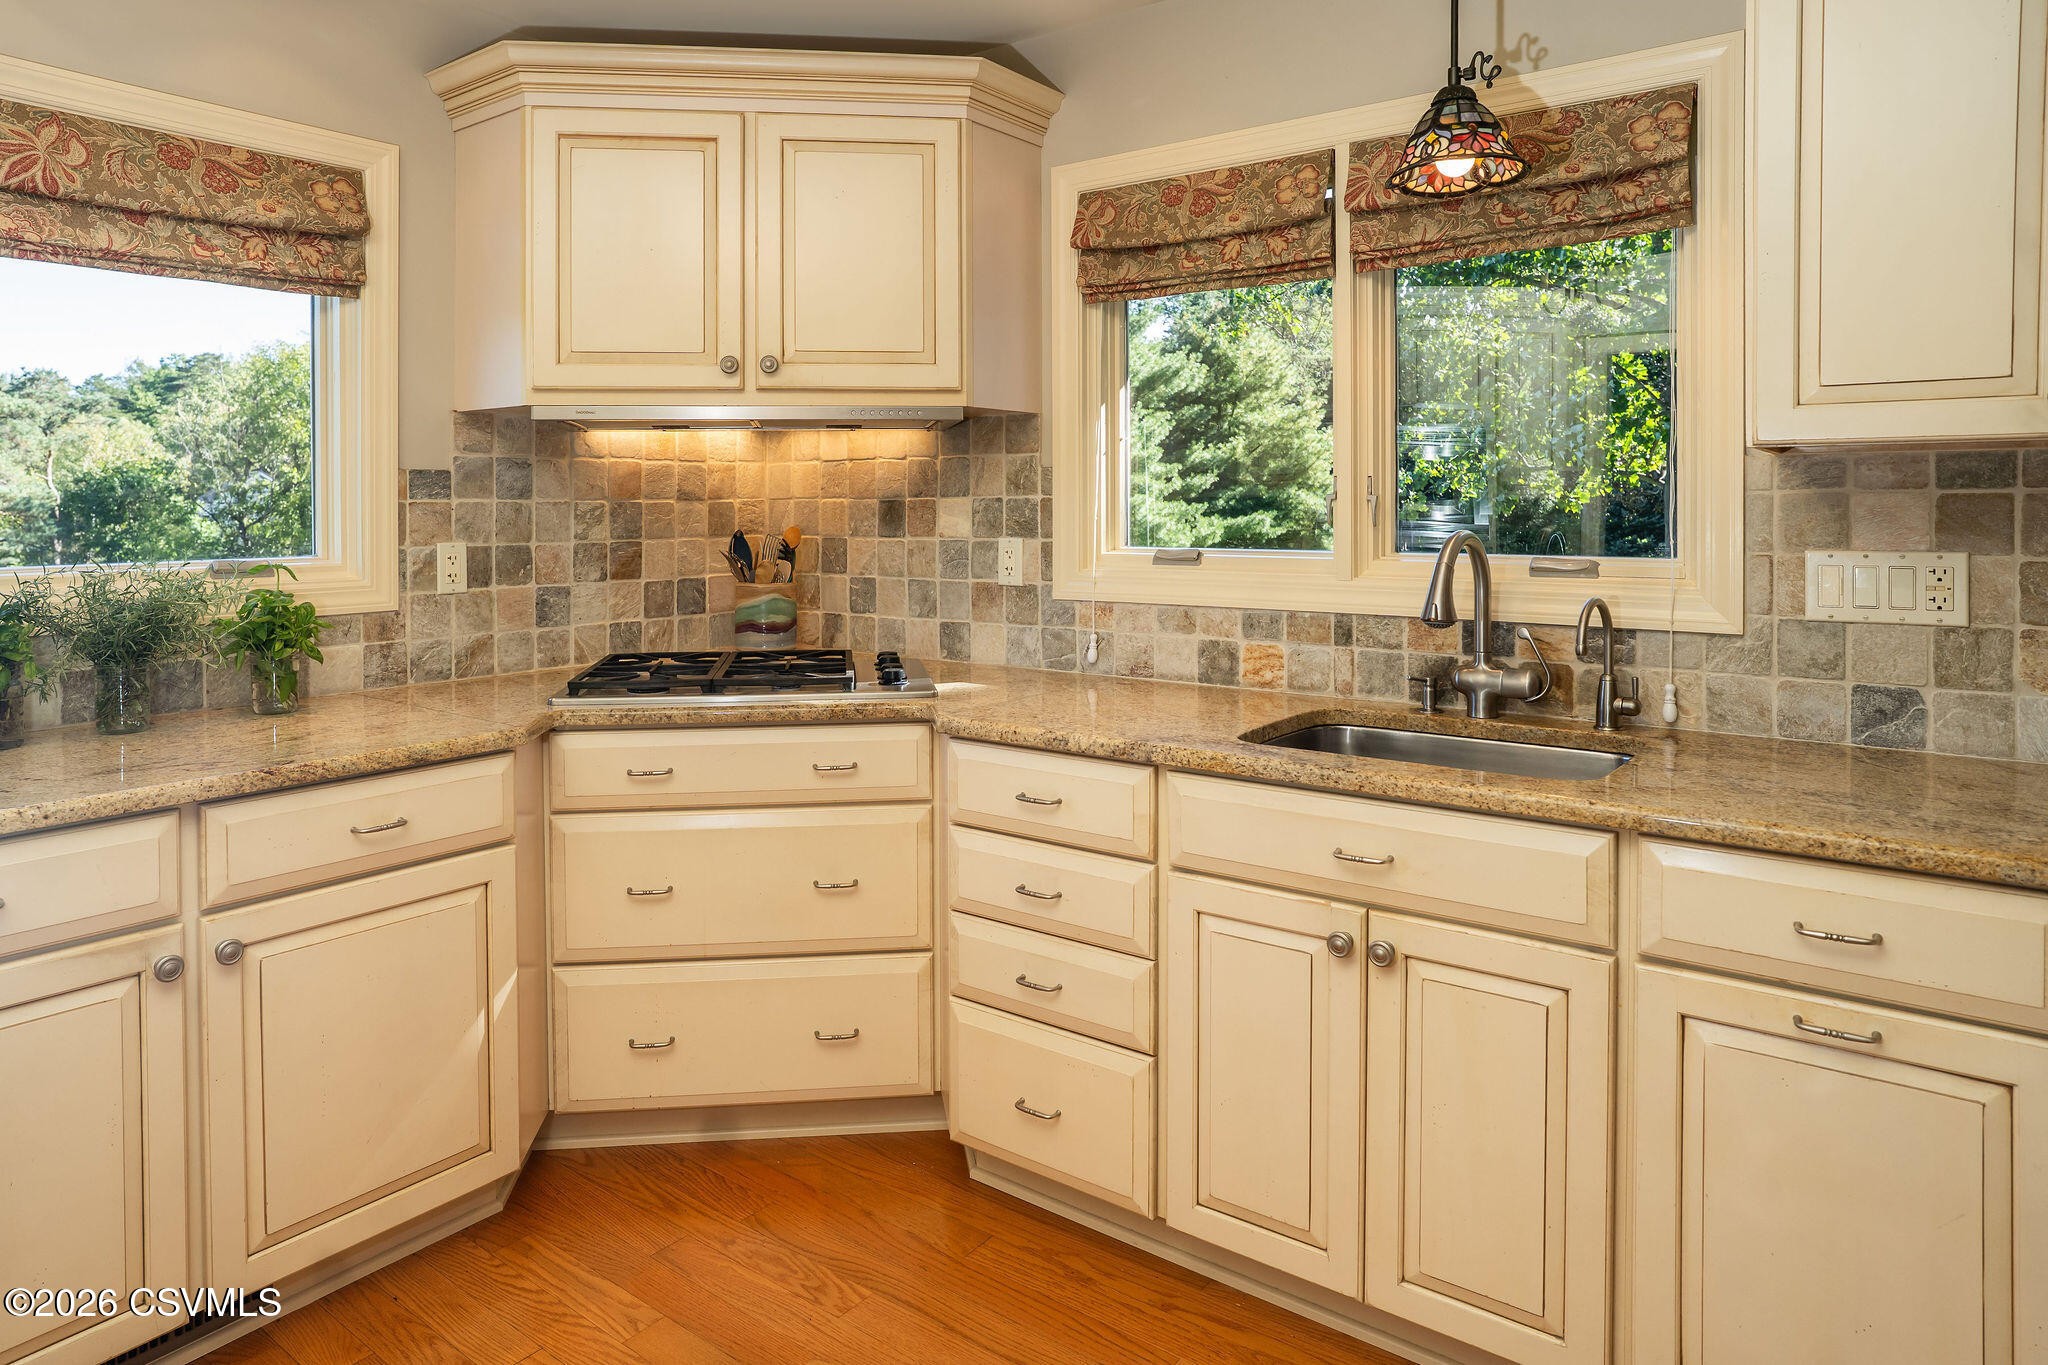
Kitchen with cream cabinetry, granite counters, gas cooktop, and a sink beneath windows overlooking trees.
Kitchen with cream cabinetry, granite counters, stainless steel appliances, and windows overlooking trees.
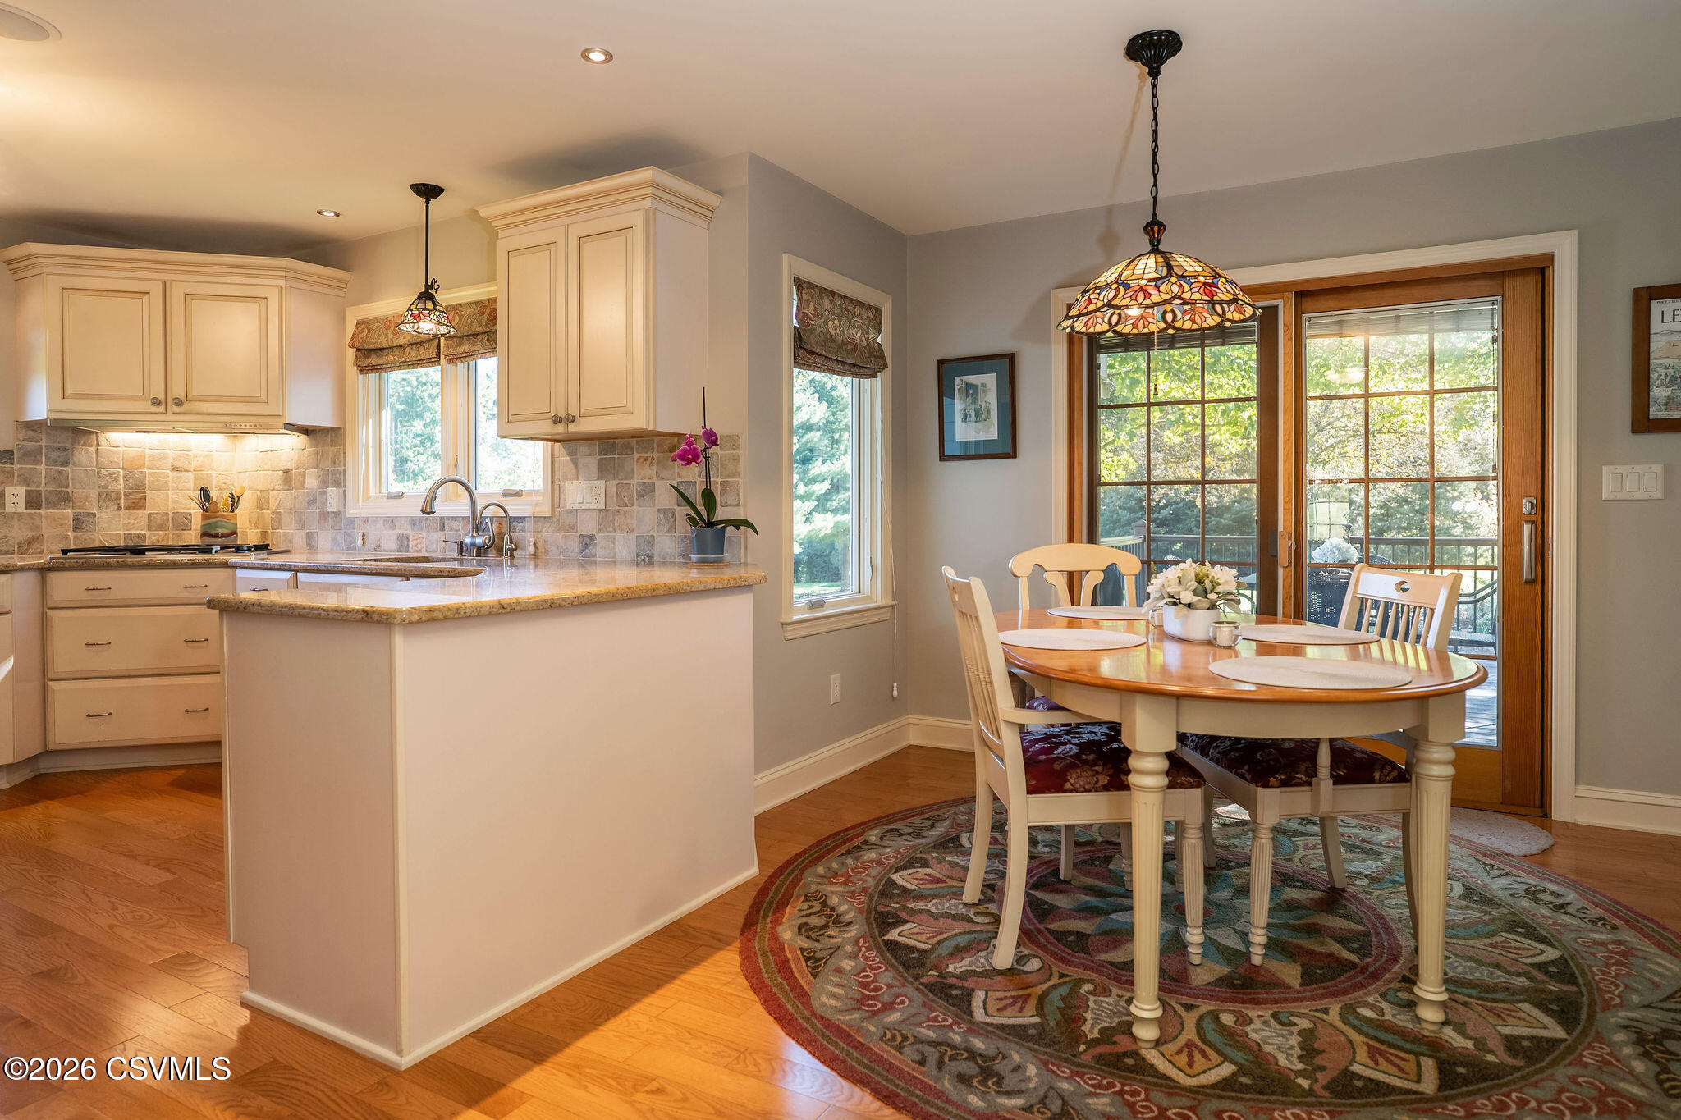
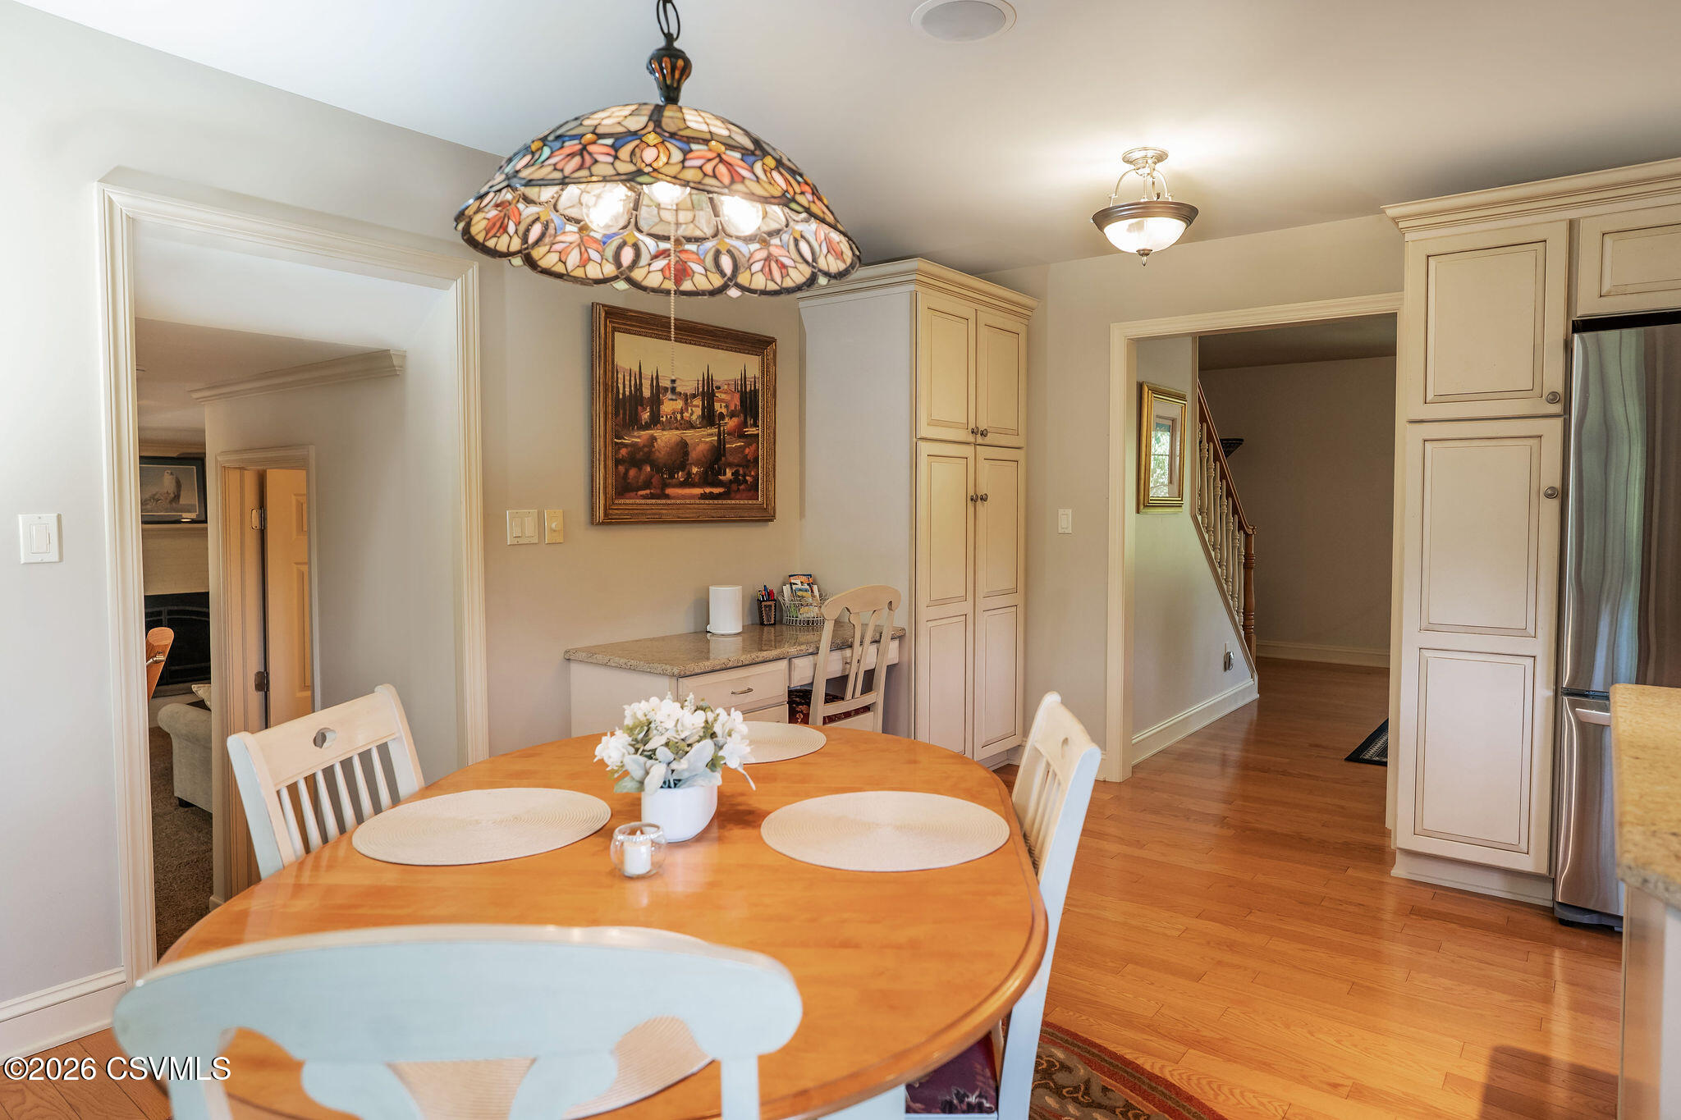
Kitchen and dining area with a granite peninsula, oval table, and stained-glass pendant
Kitchen dining area with a round table, stained-glass pendant light, cream cabinetry, and hardwood floors.
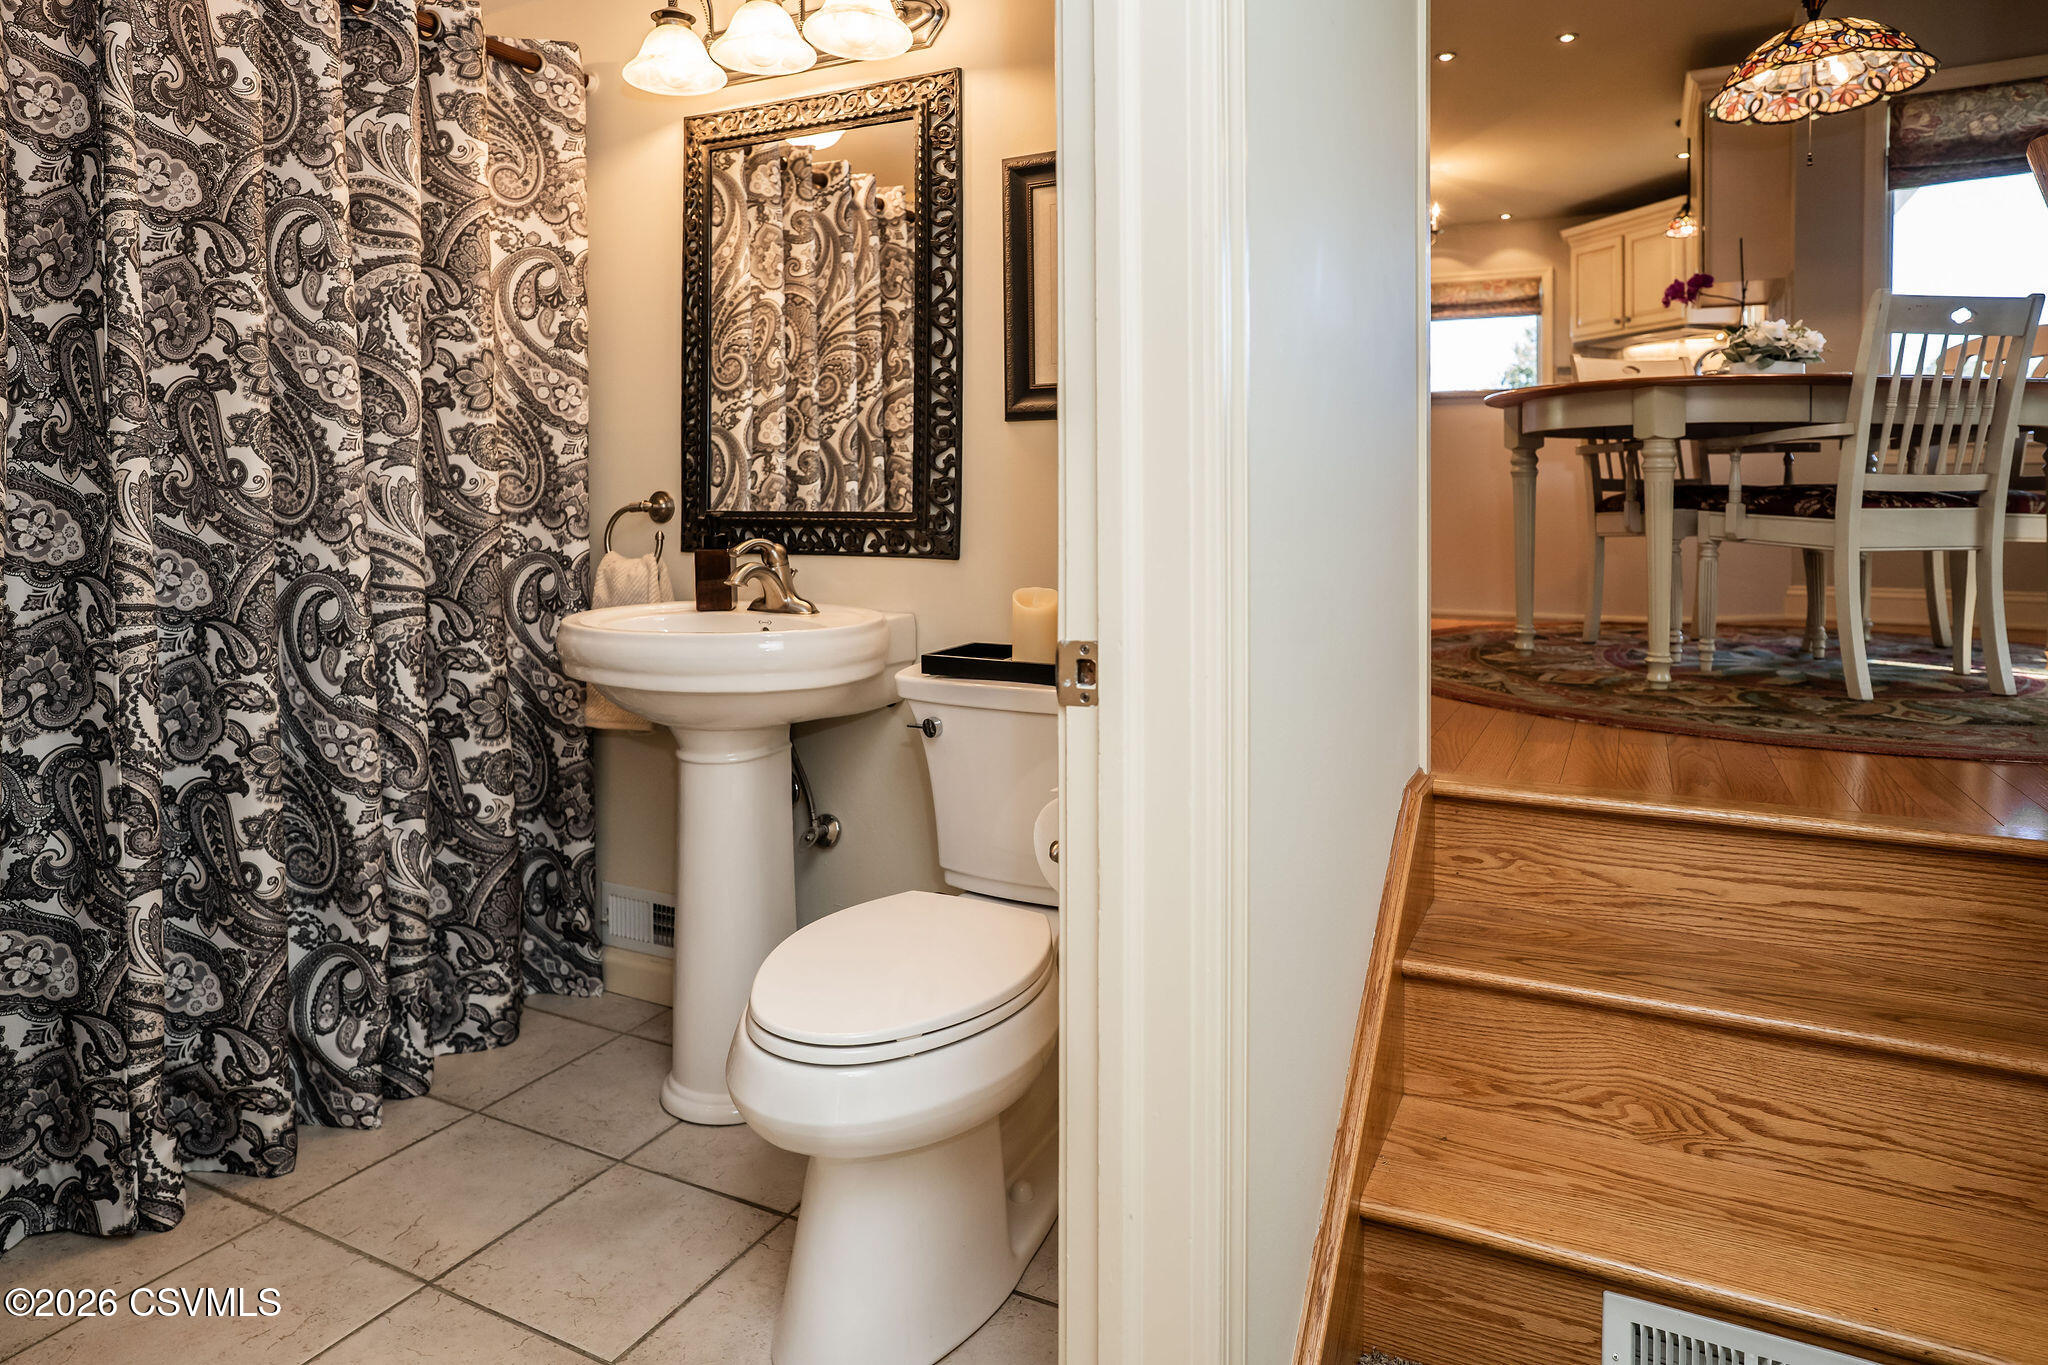
Bathroom with paisley shower curtain and pedestal sink, opening to a raised kitchen and dining area.
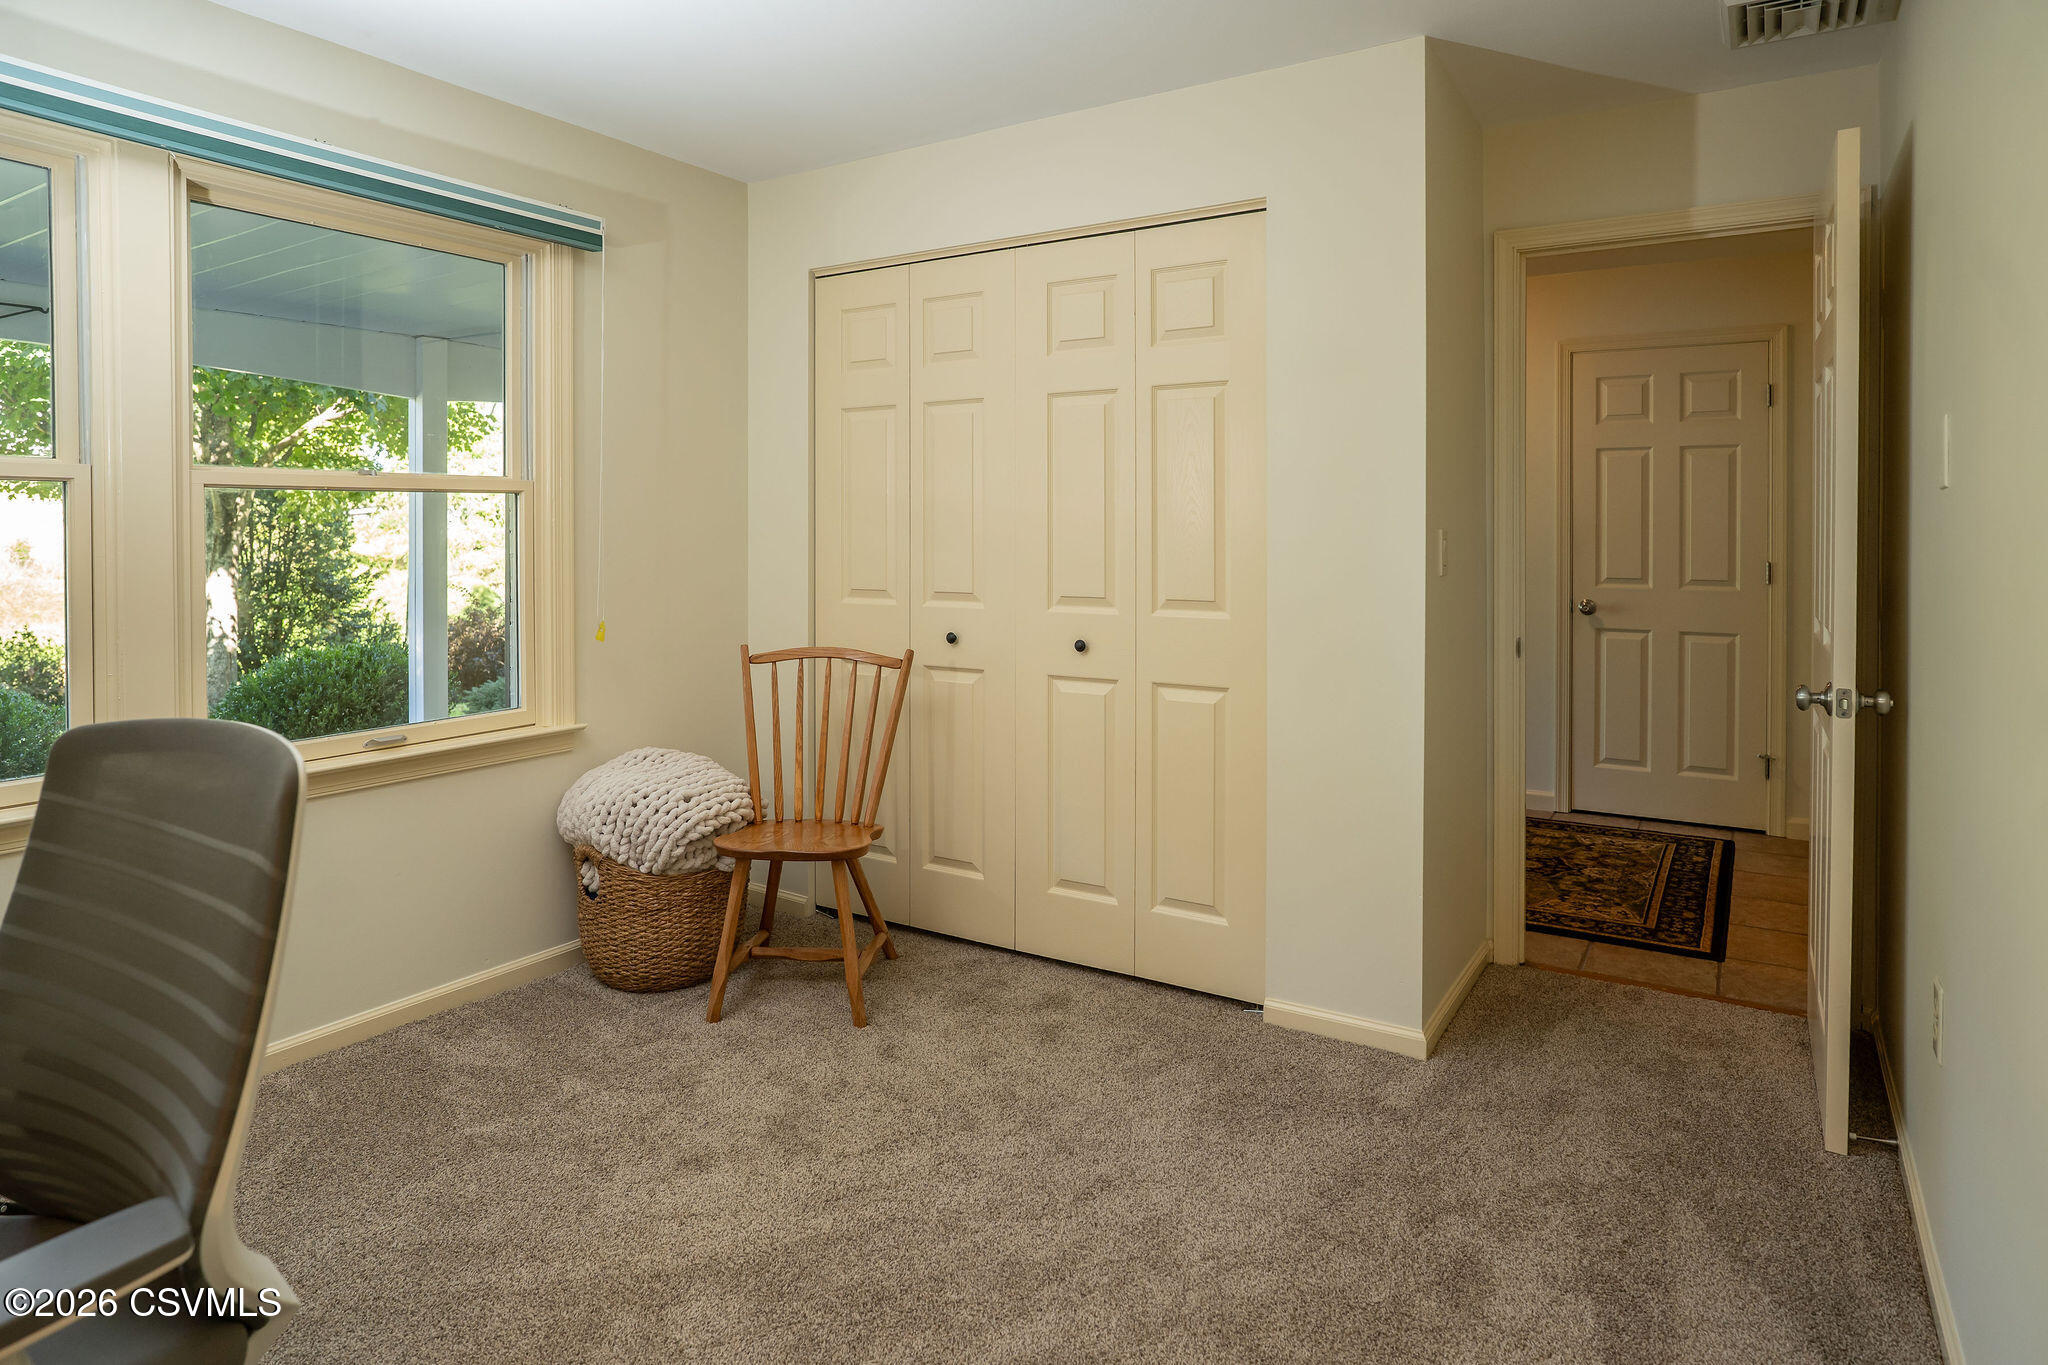
Carpeted room with white double closet doors, a large window, and a wooden chair.
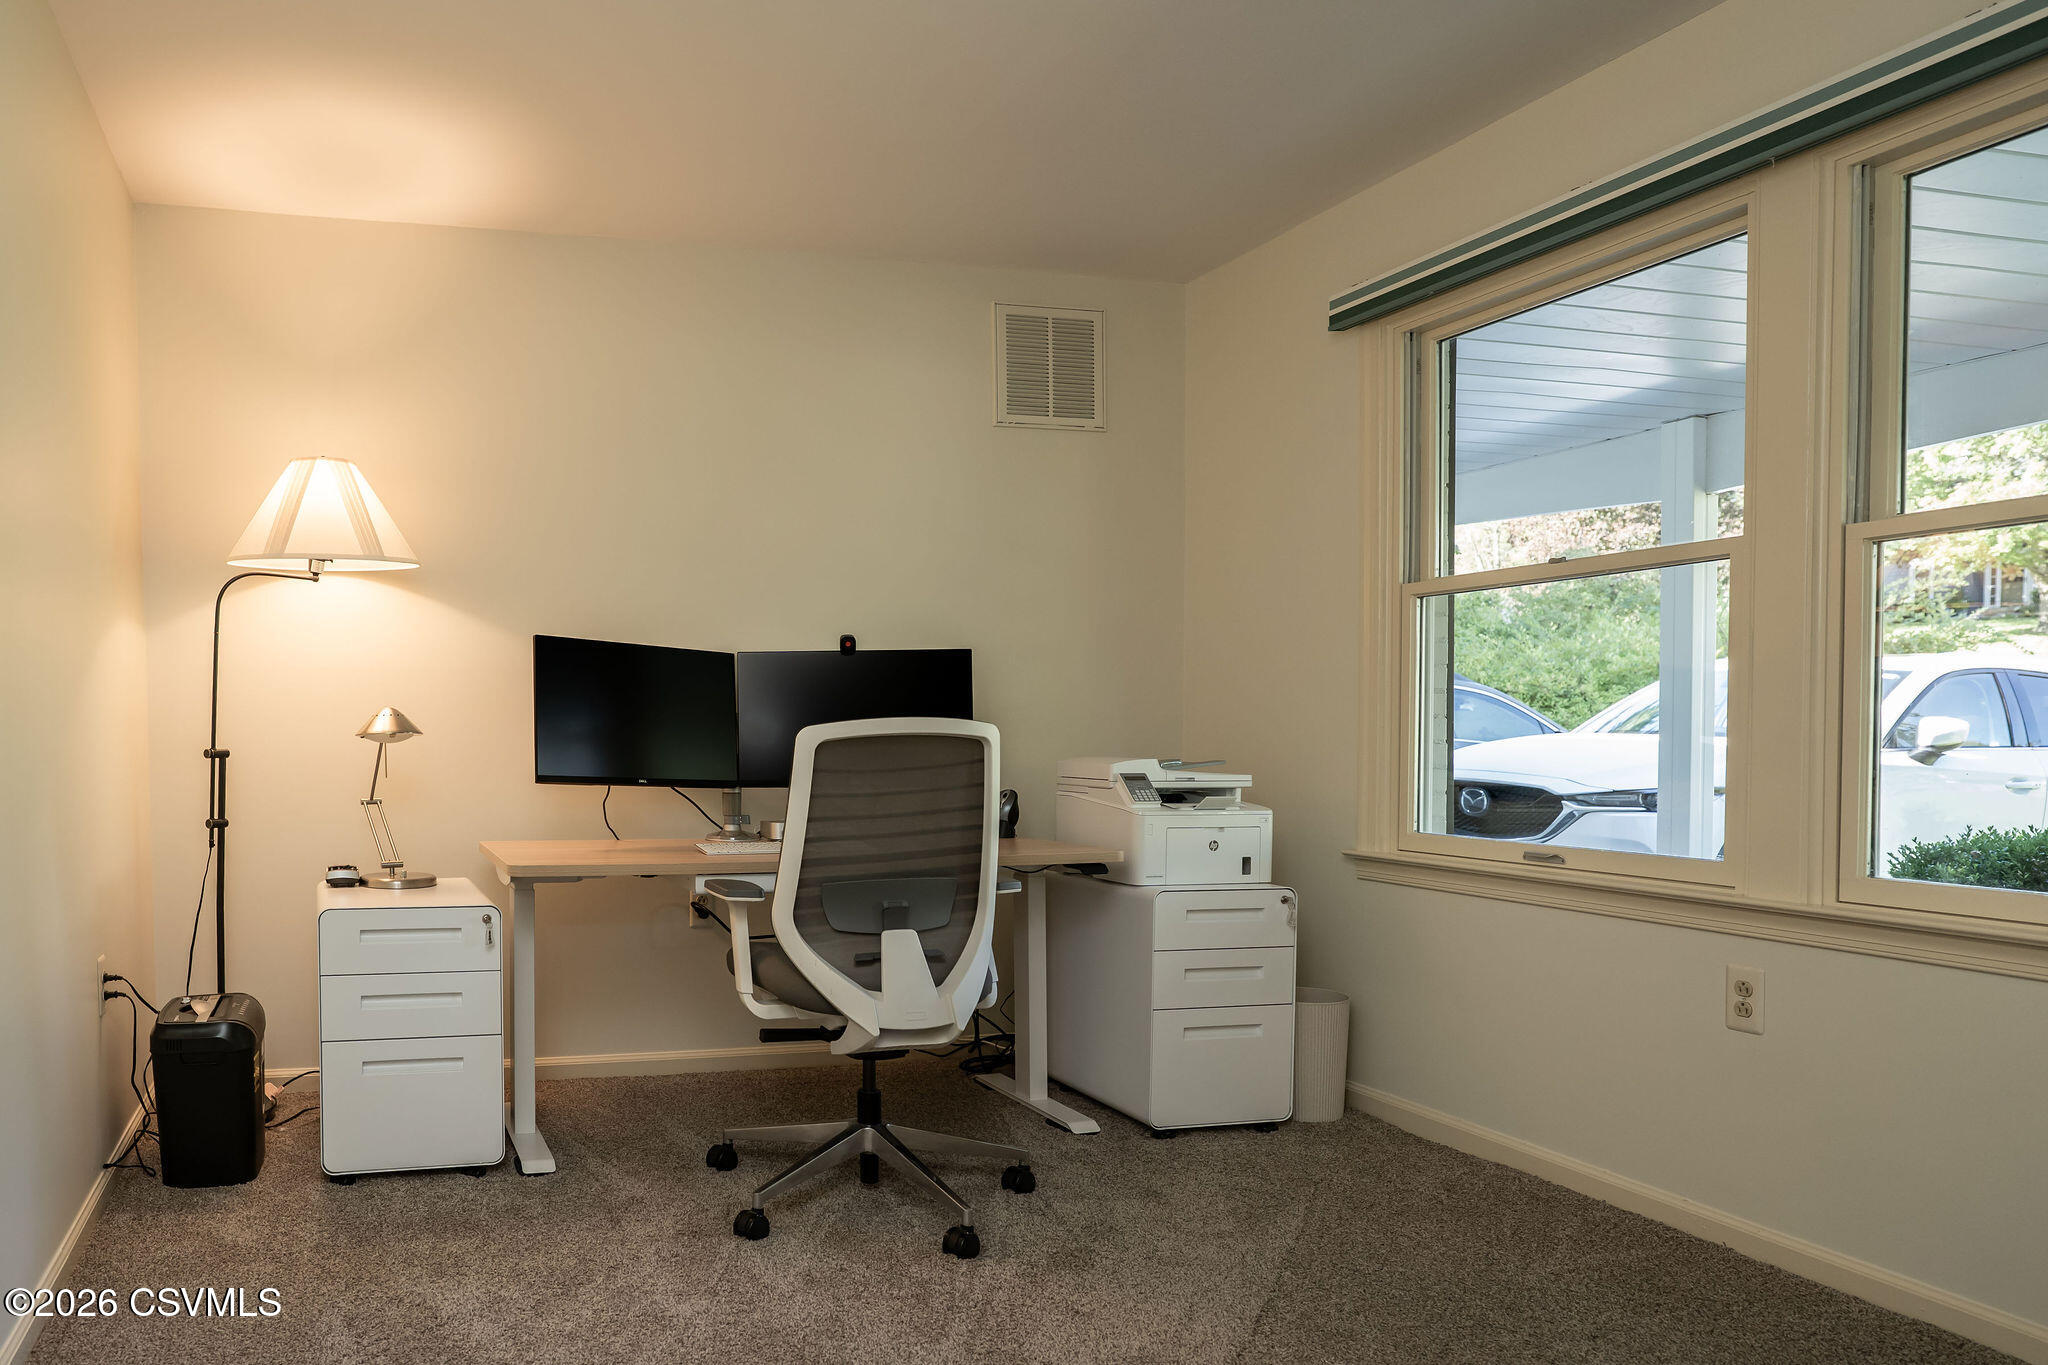
Home office with a dual-monitor desk and large windows overlooking a covered porch.
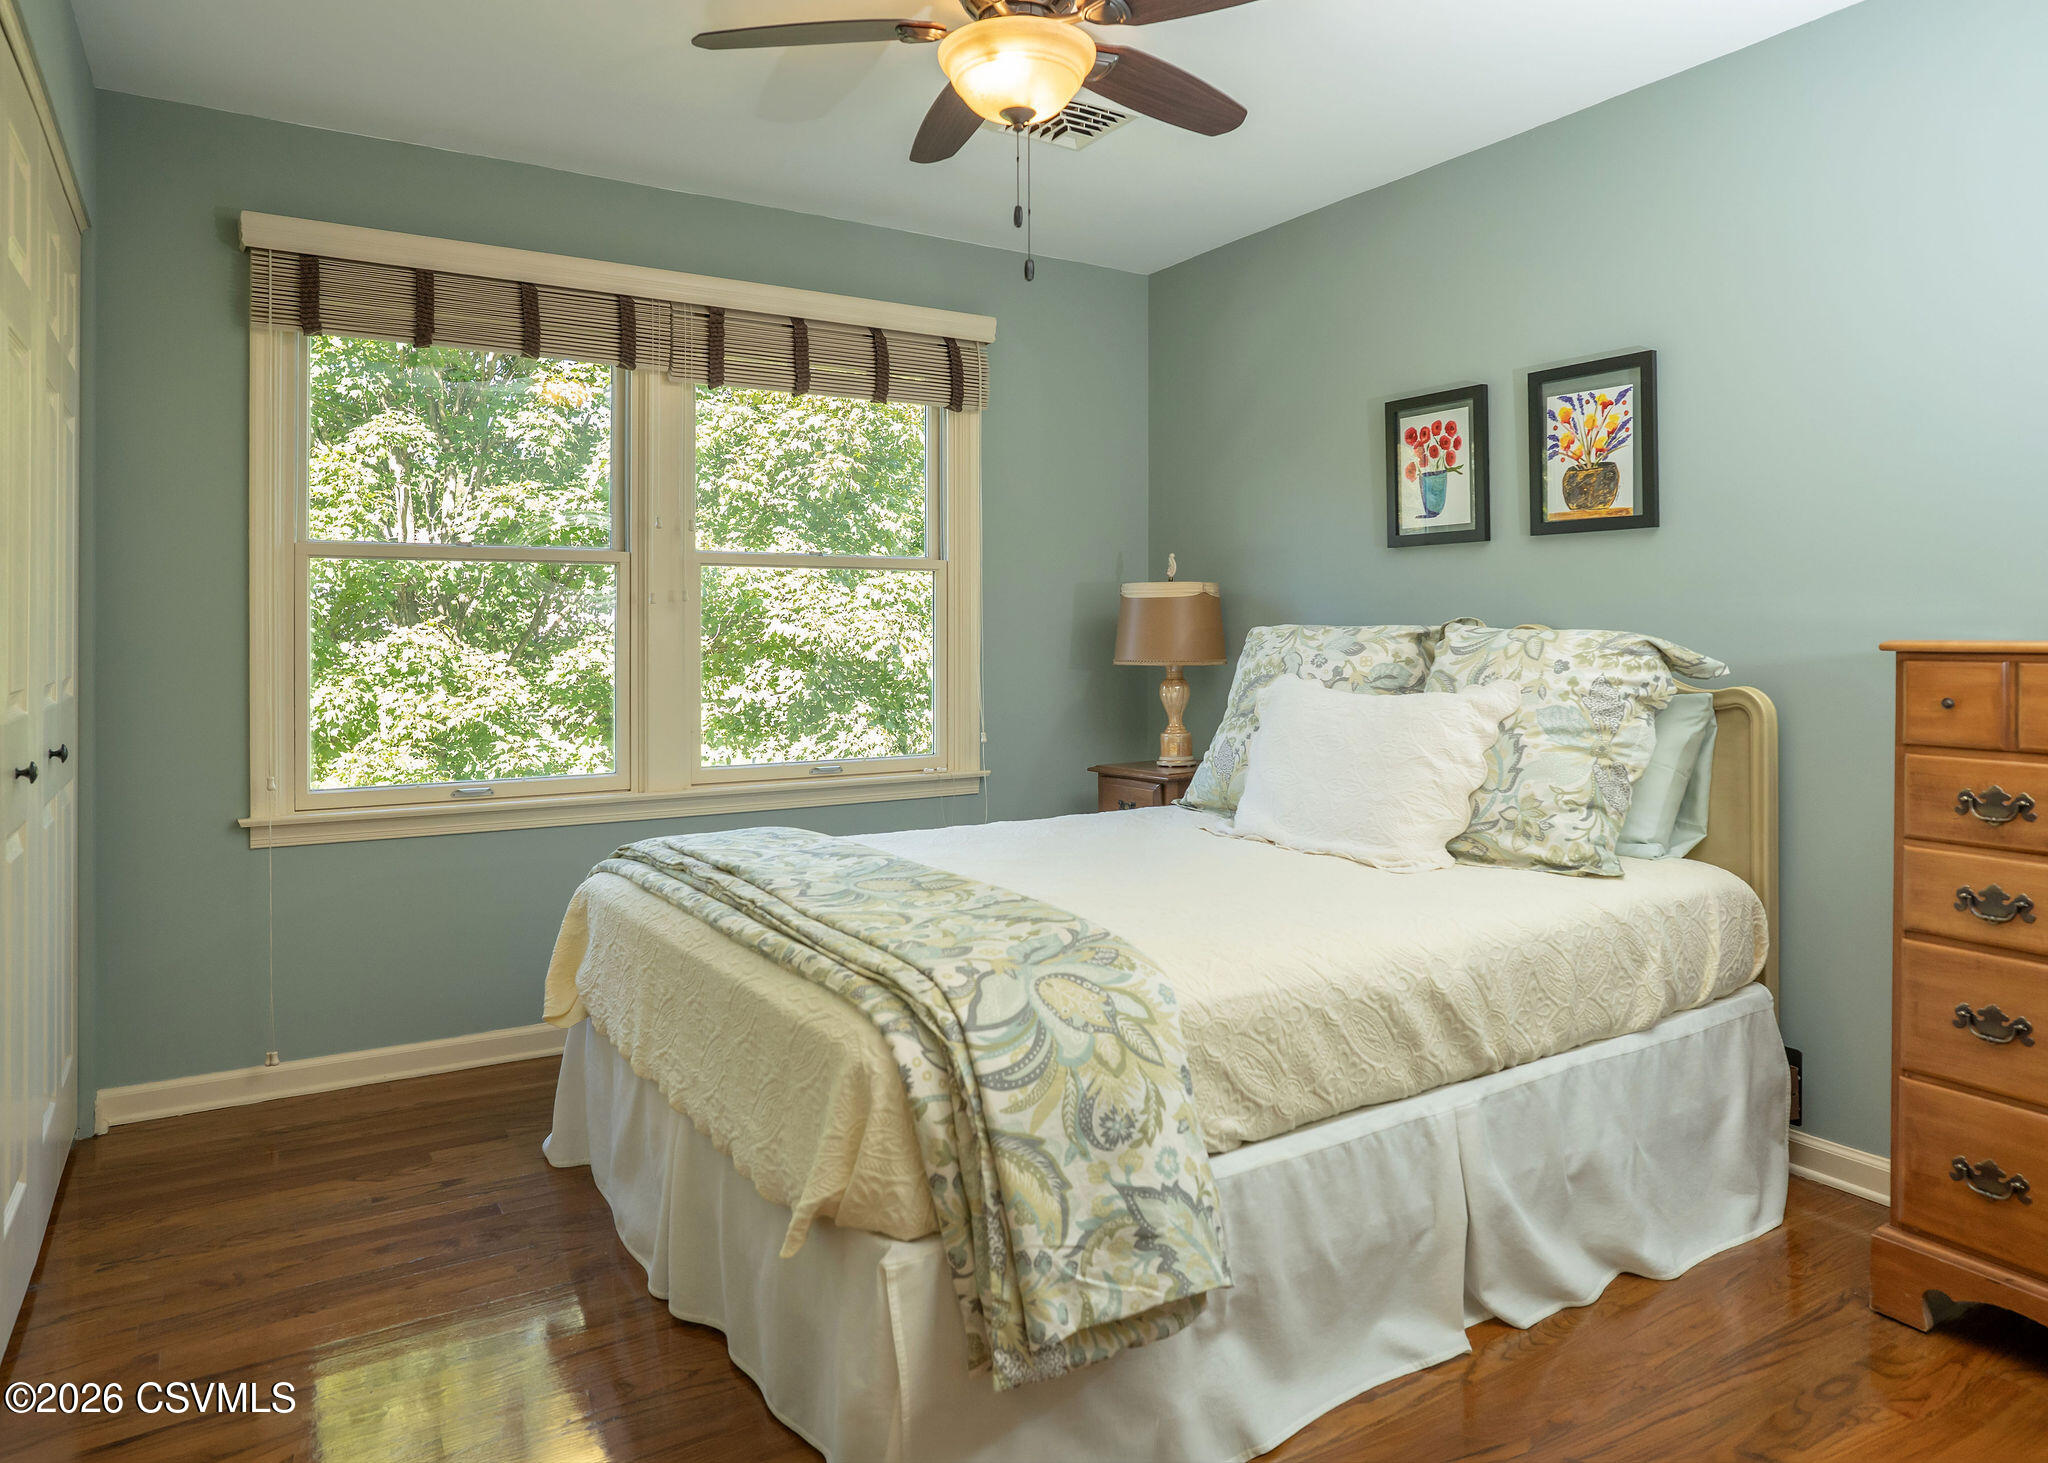
Bedroom with a white bed, sage-green walls, hardwood floors, and a large window overlooking leafy trees.
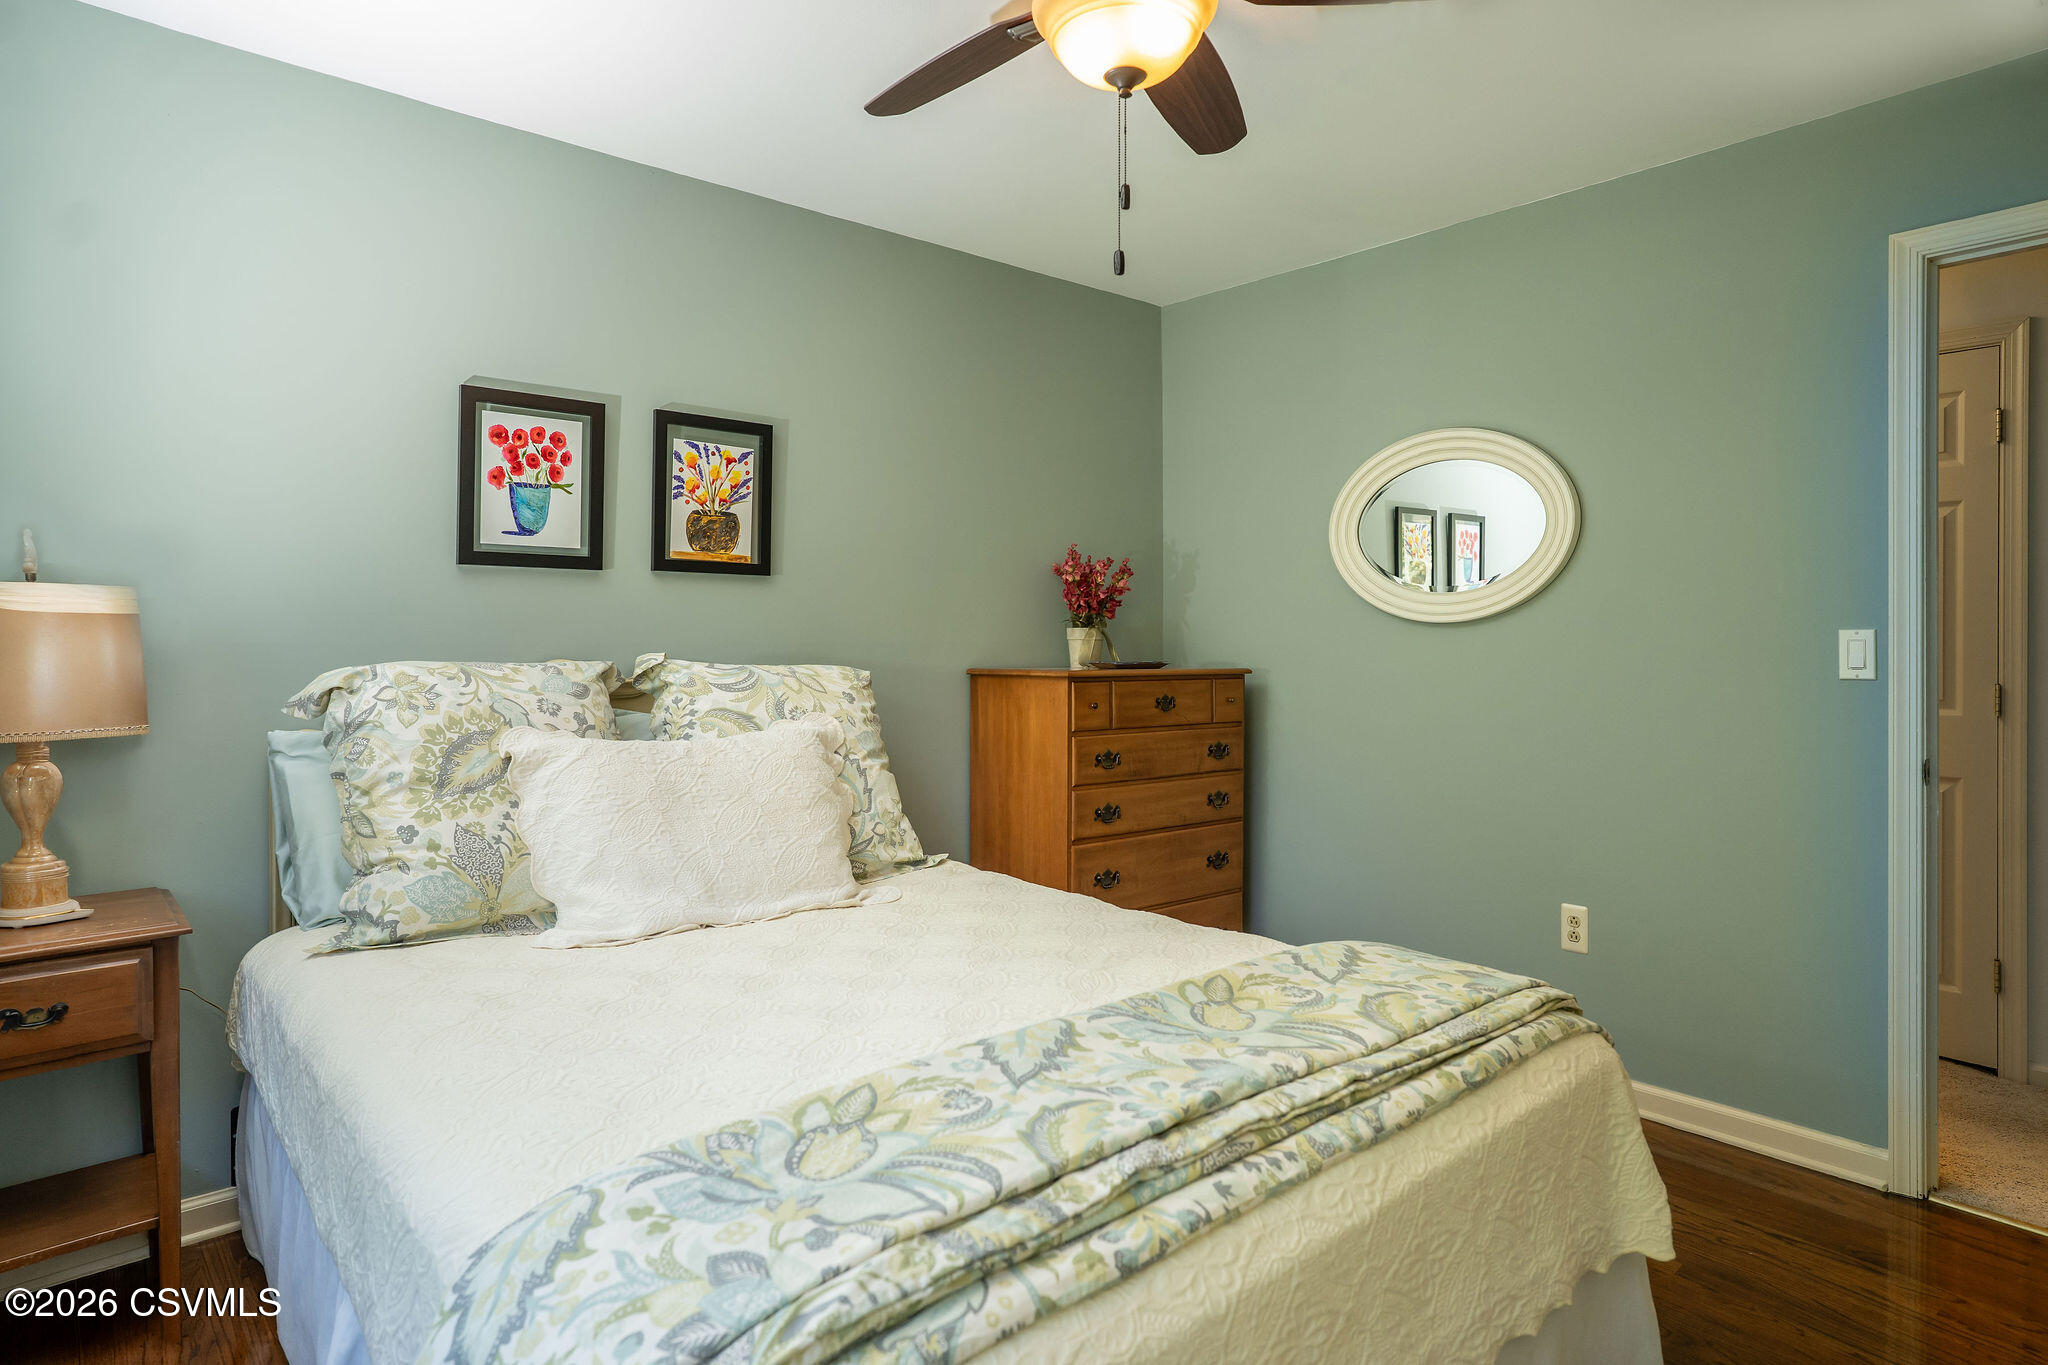
Bedroom with pale floral bedding, sage-green walls, hardwood floors, and a wooden dresser.
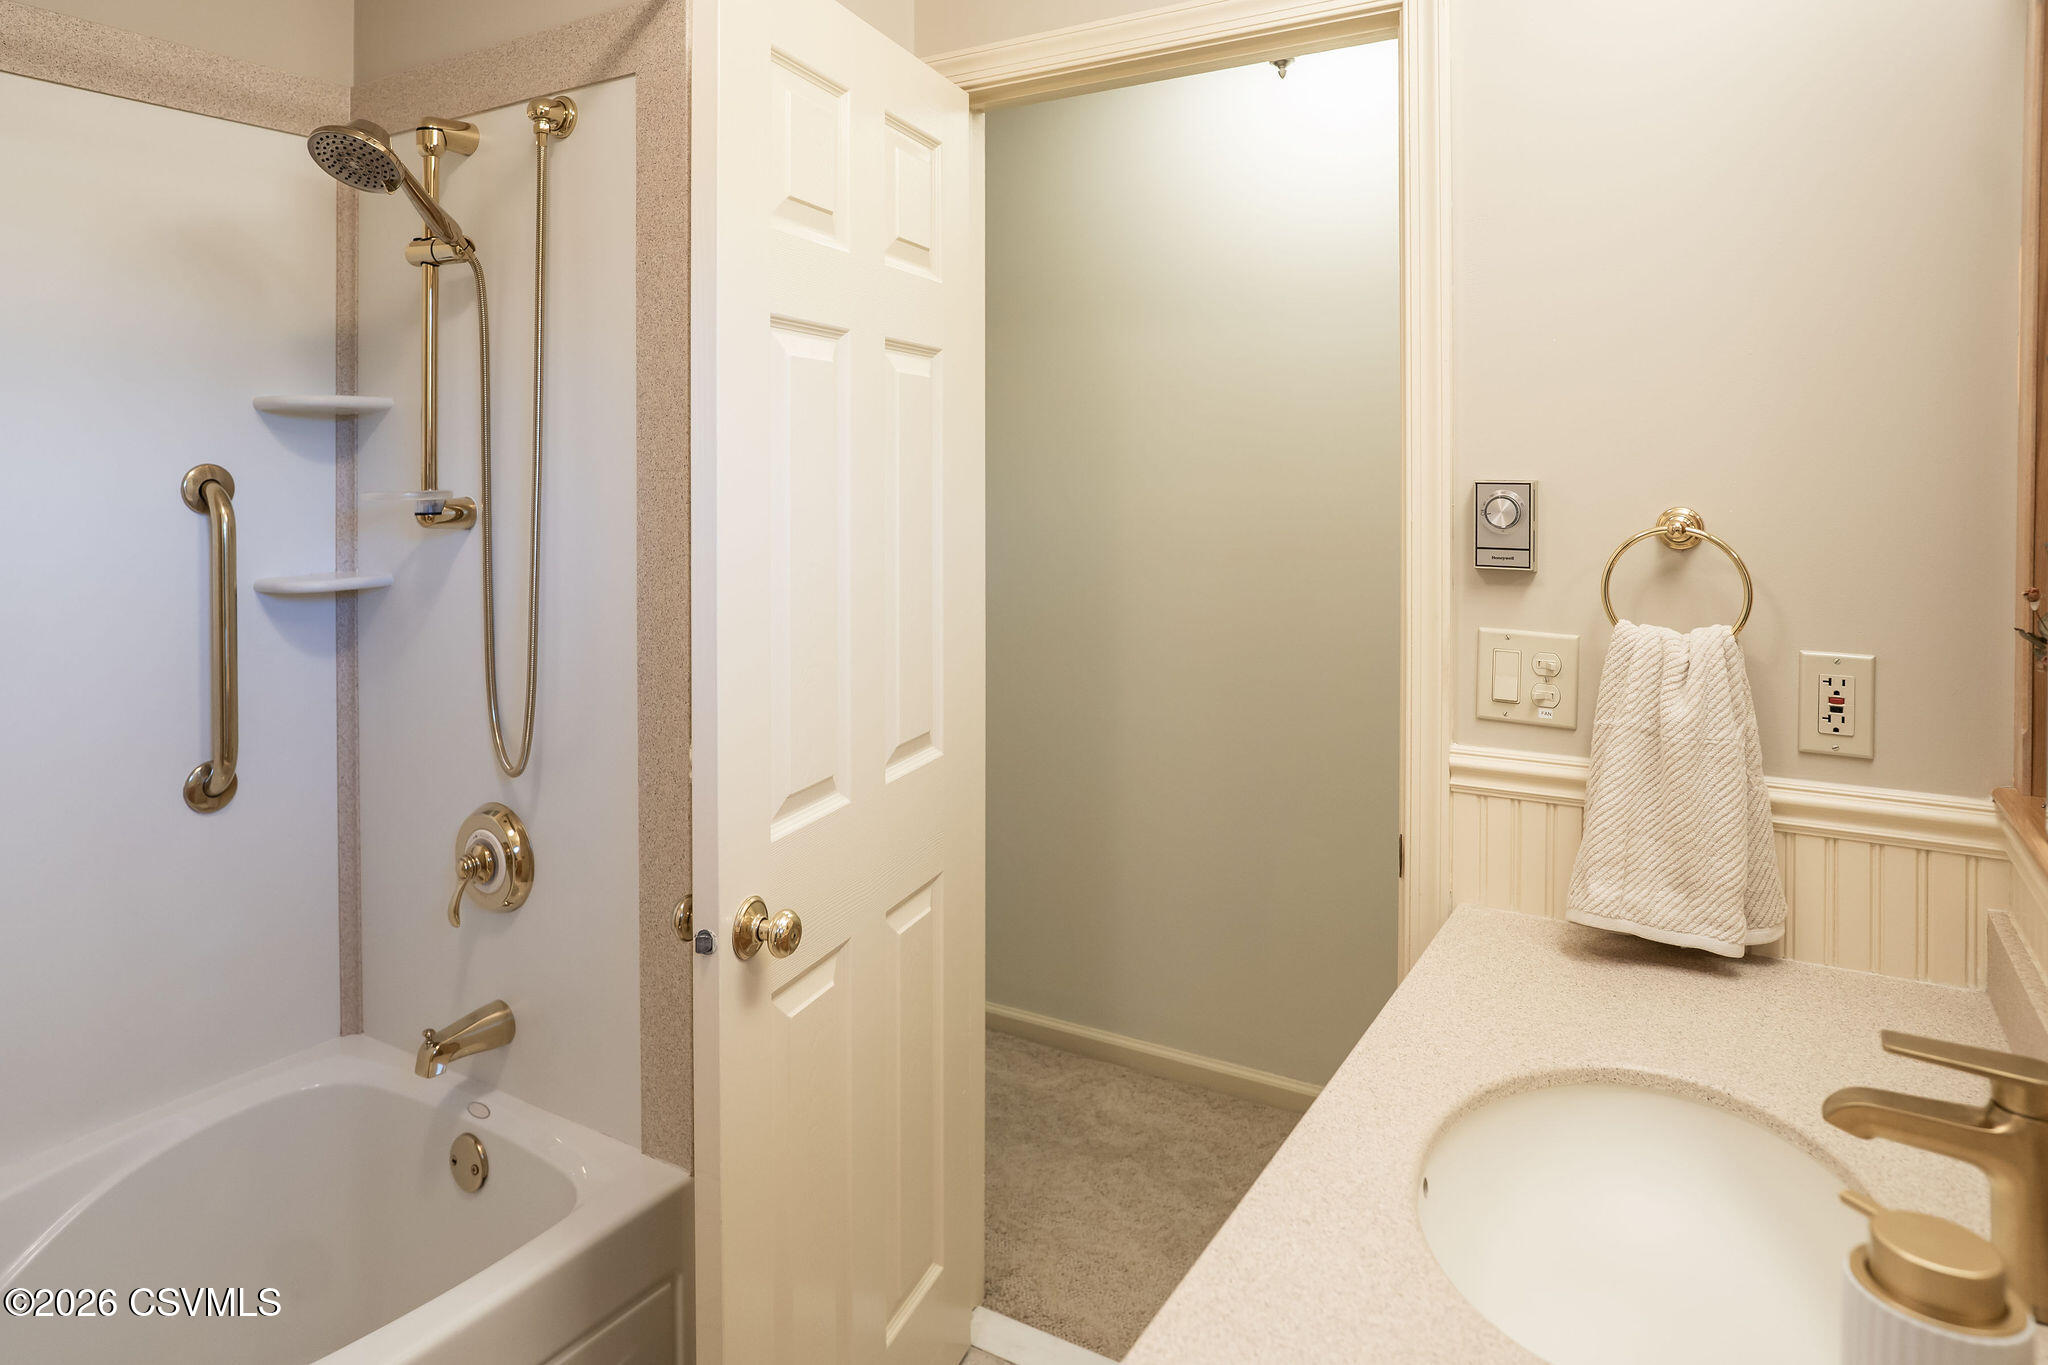
Bathroom with a bathtub, brass shower fixtures and grab bars, and a cream vanity with an oval sink.
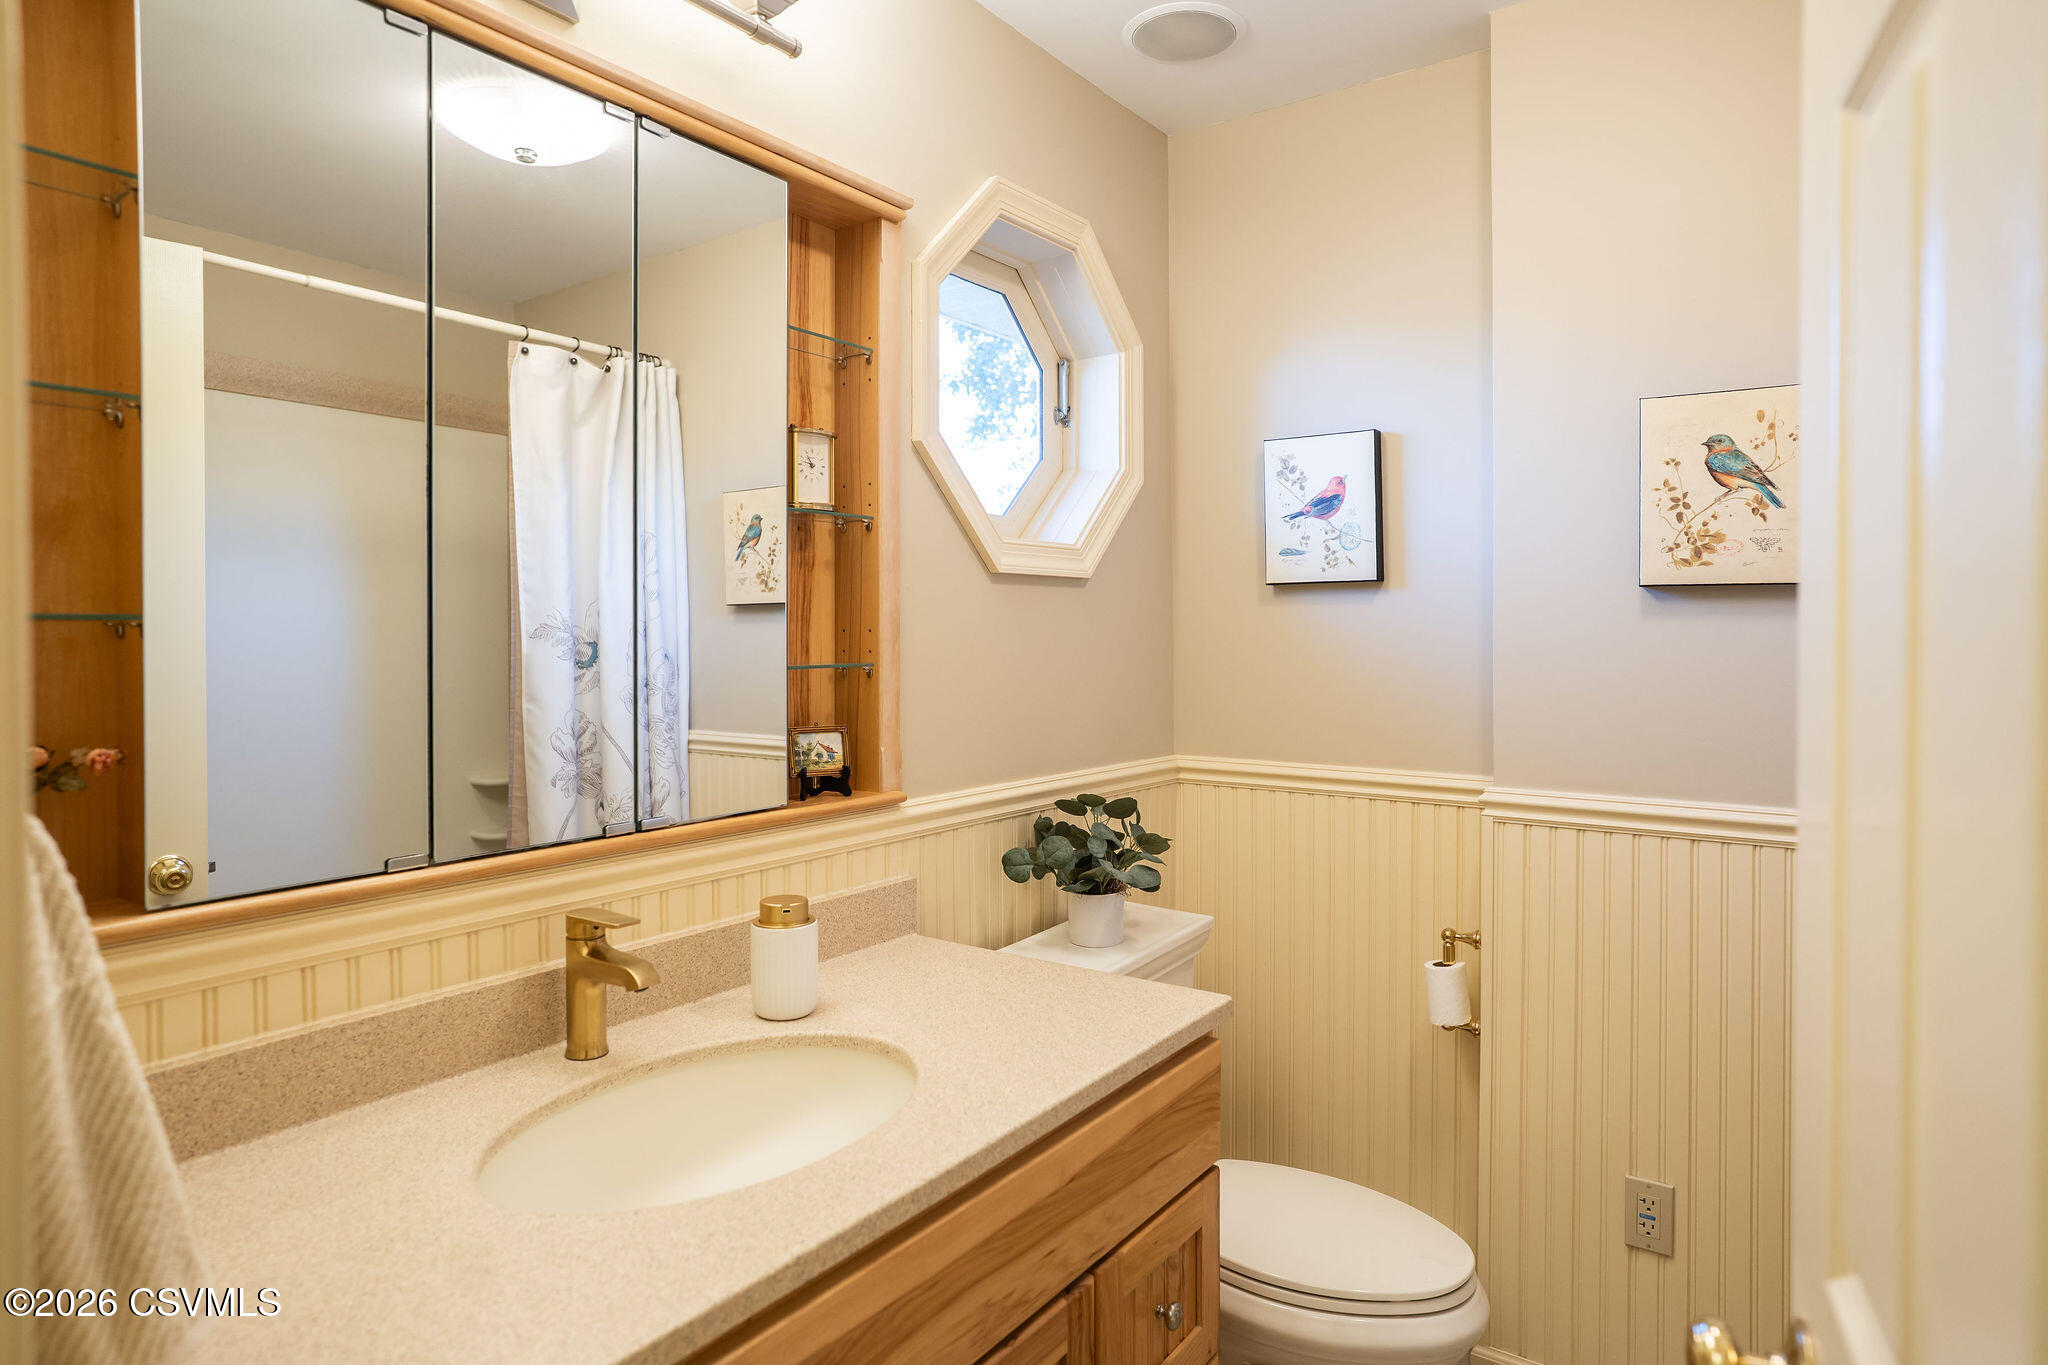
Bathroom with a wood vanity, mirrored cabinet, octagonal window, and cream beadboard wainscoting.
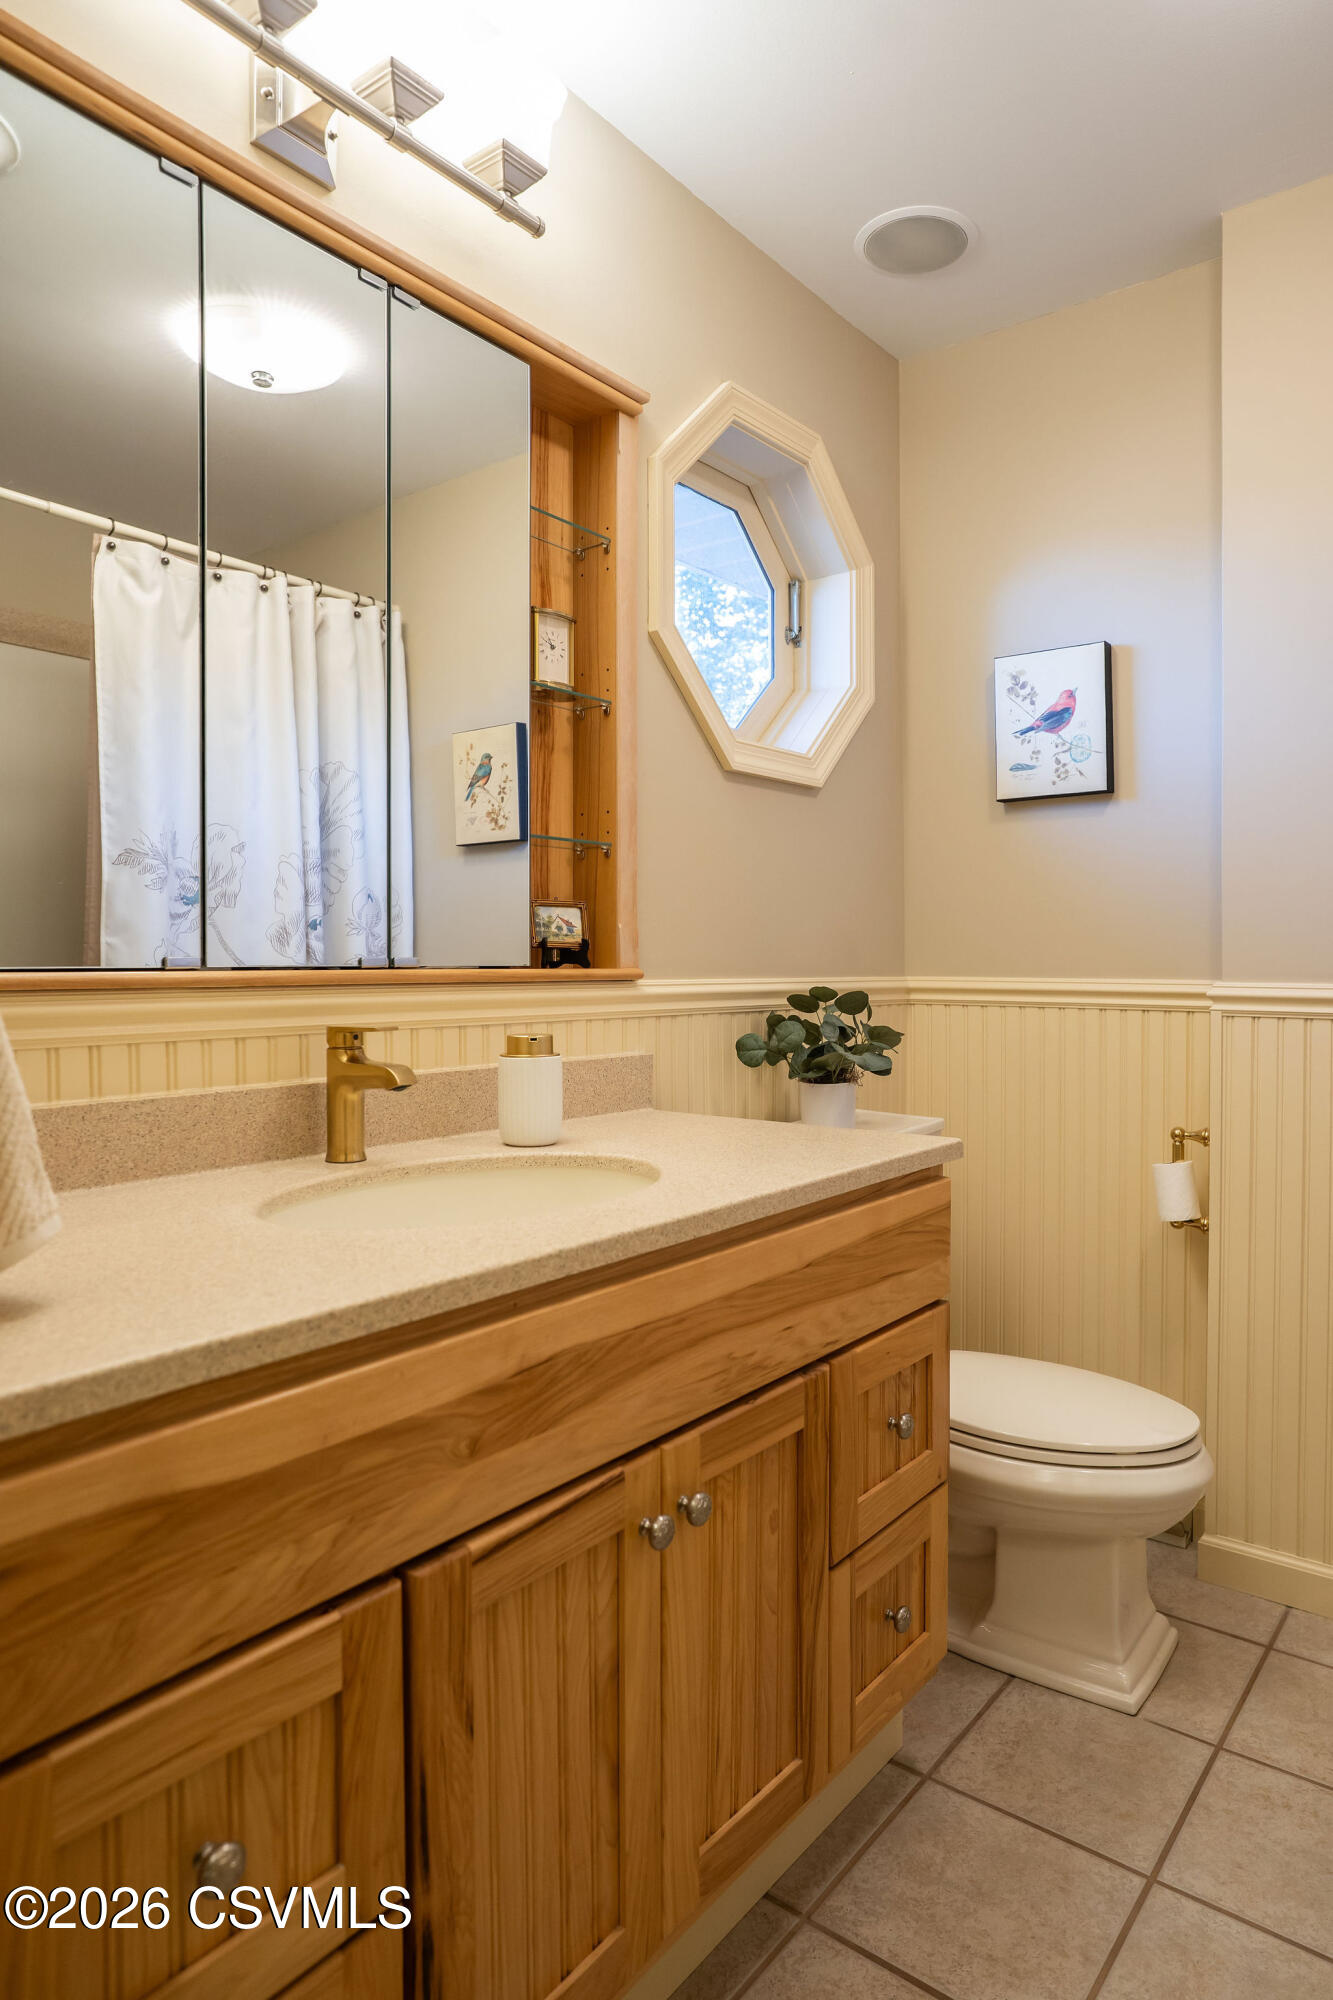
Bathroom with a broad wood vanity, mirrored cabinet, and distinctive octagonal window.
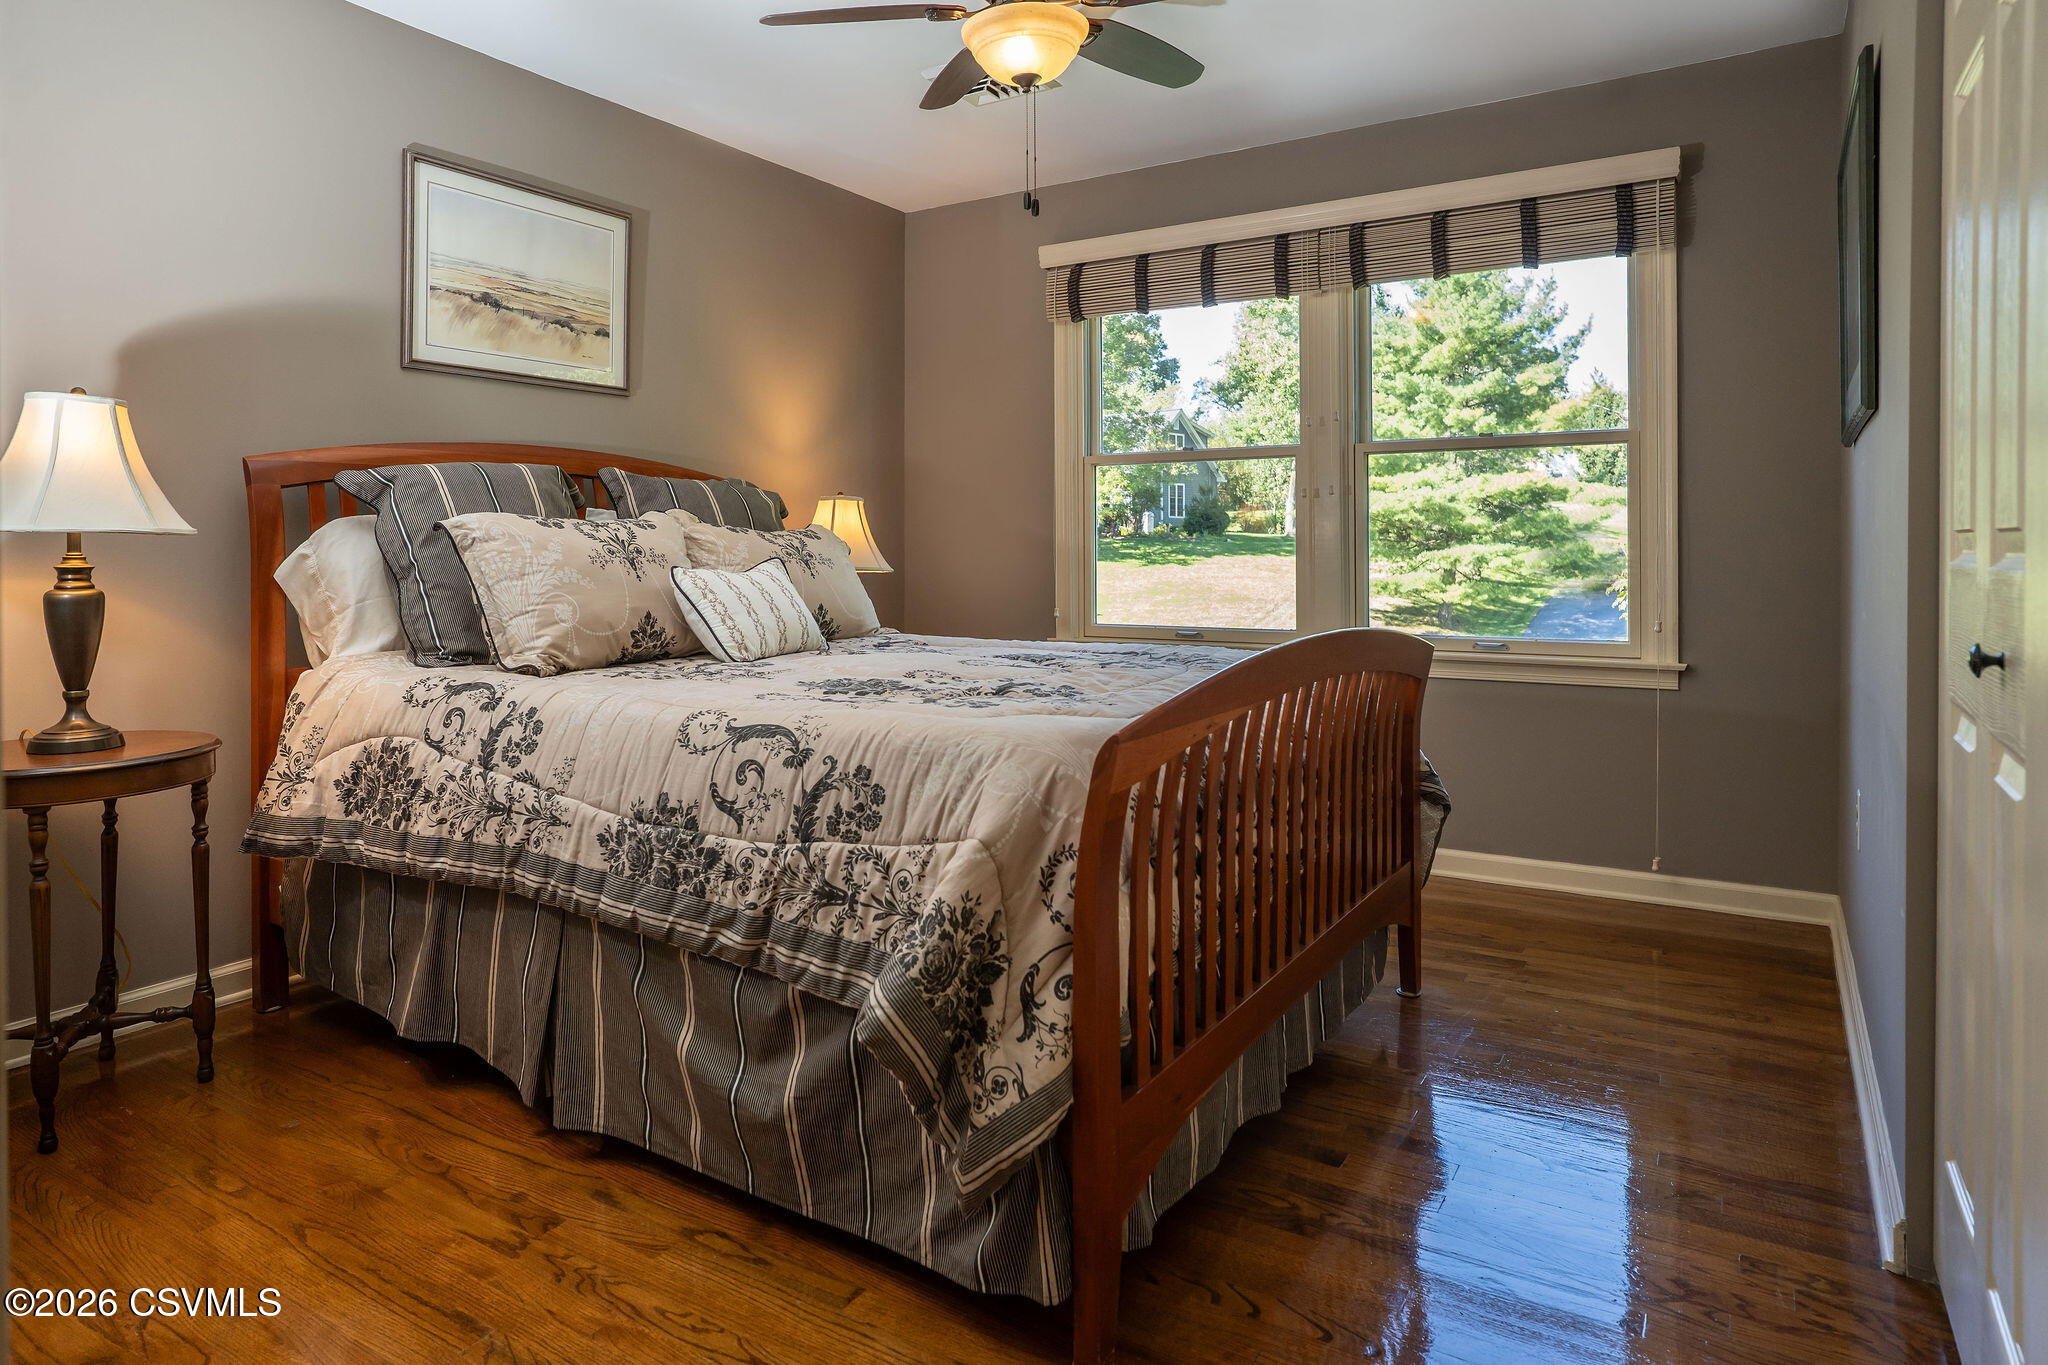
Bedroom with a wooden bed, patterned bedding, polished hardwood floors, and a wide window overlooking the yard.
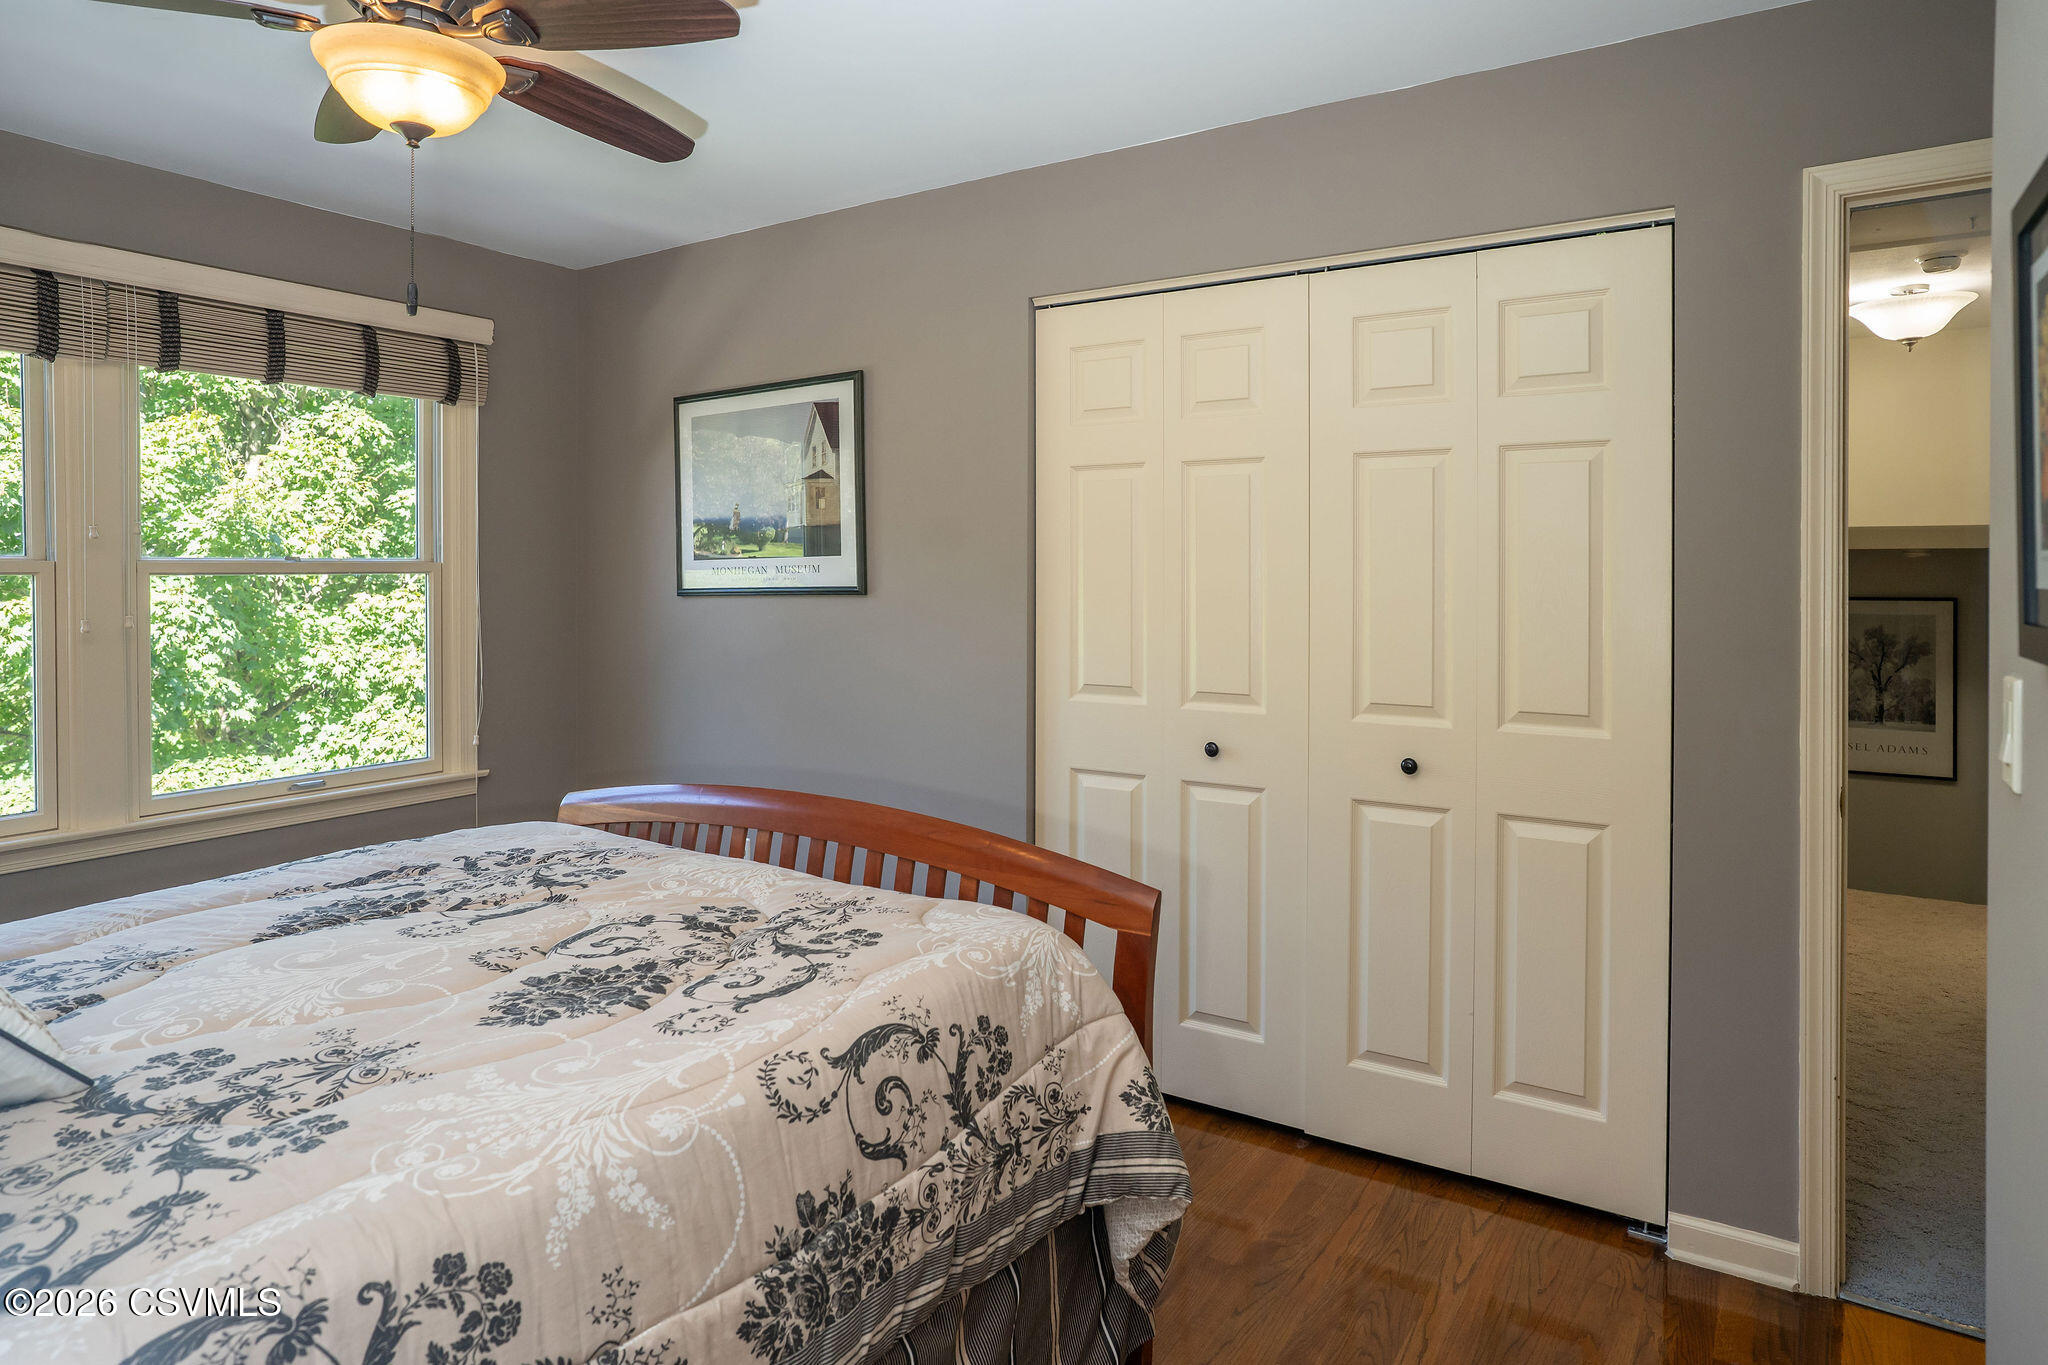
Bedroom with a floral-covered bed, large leafy-window view, and cream closet doors.
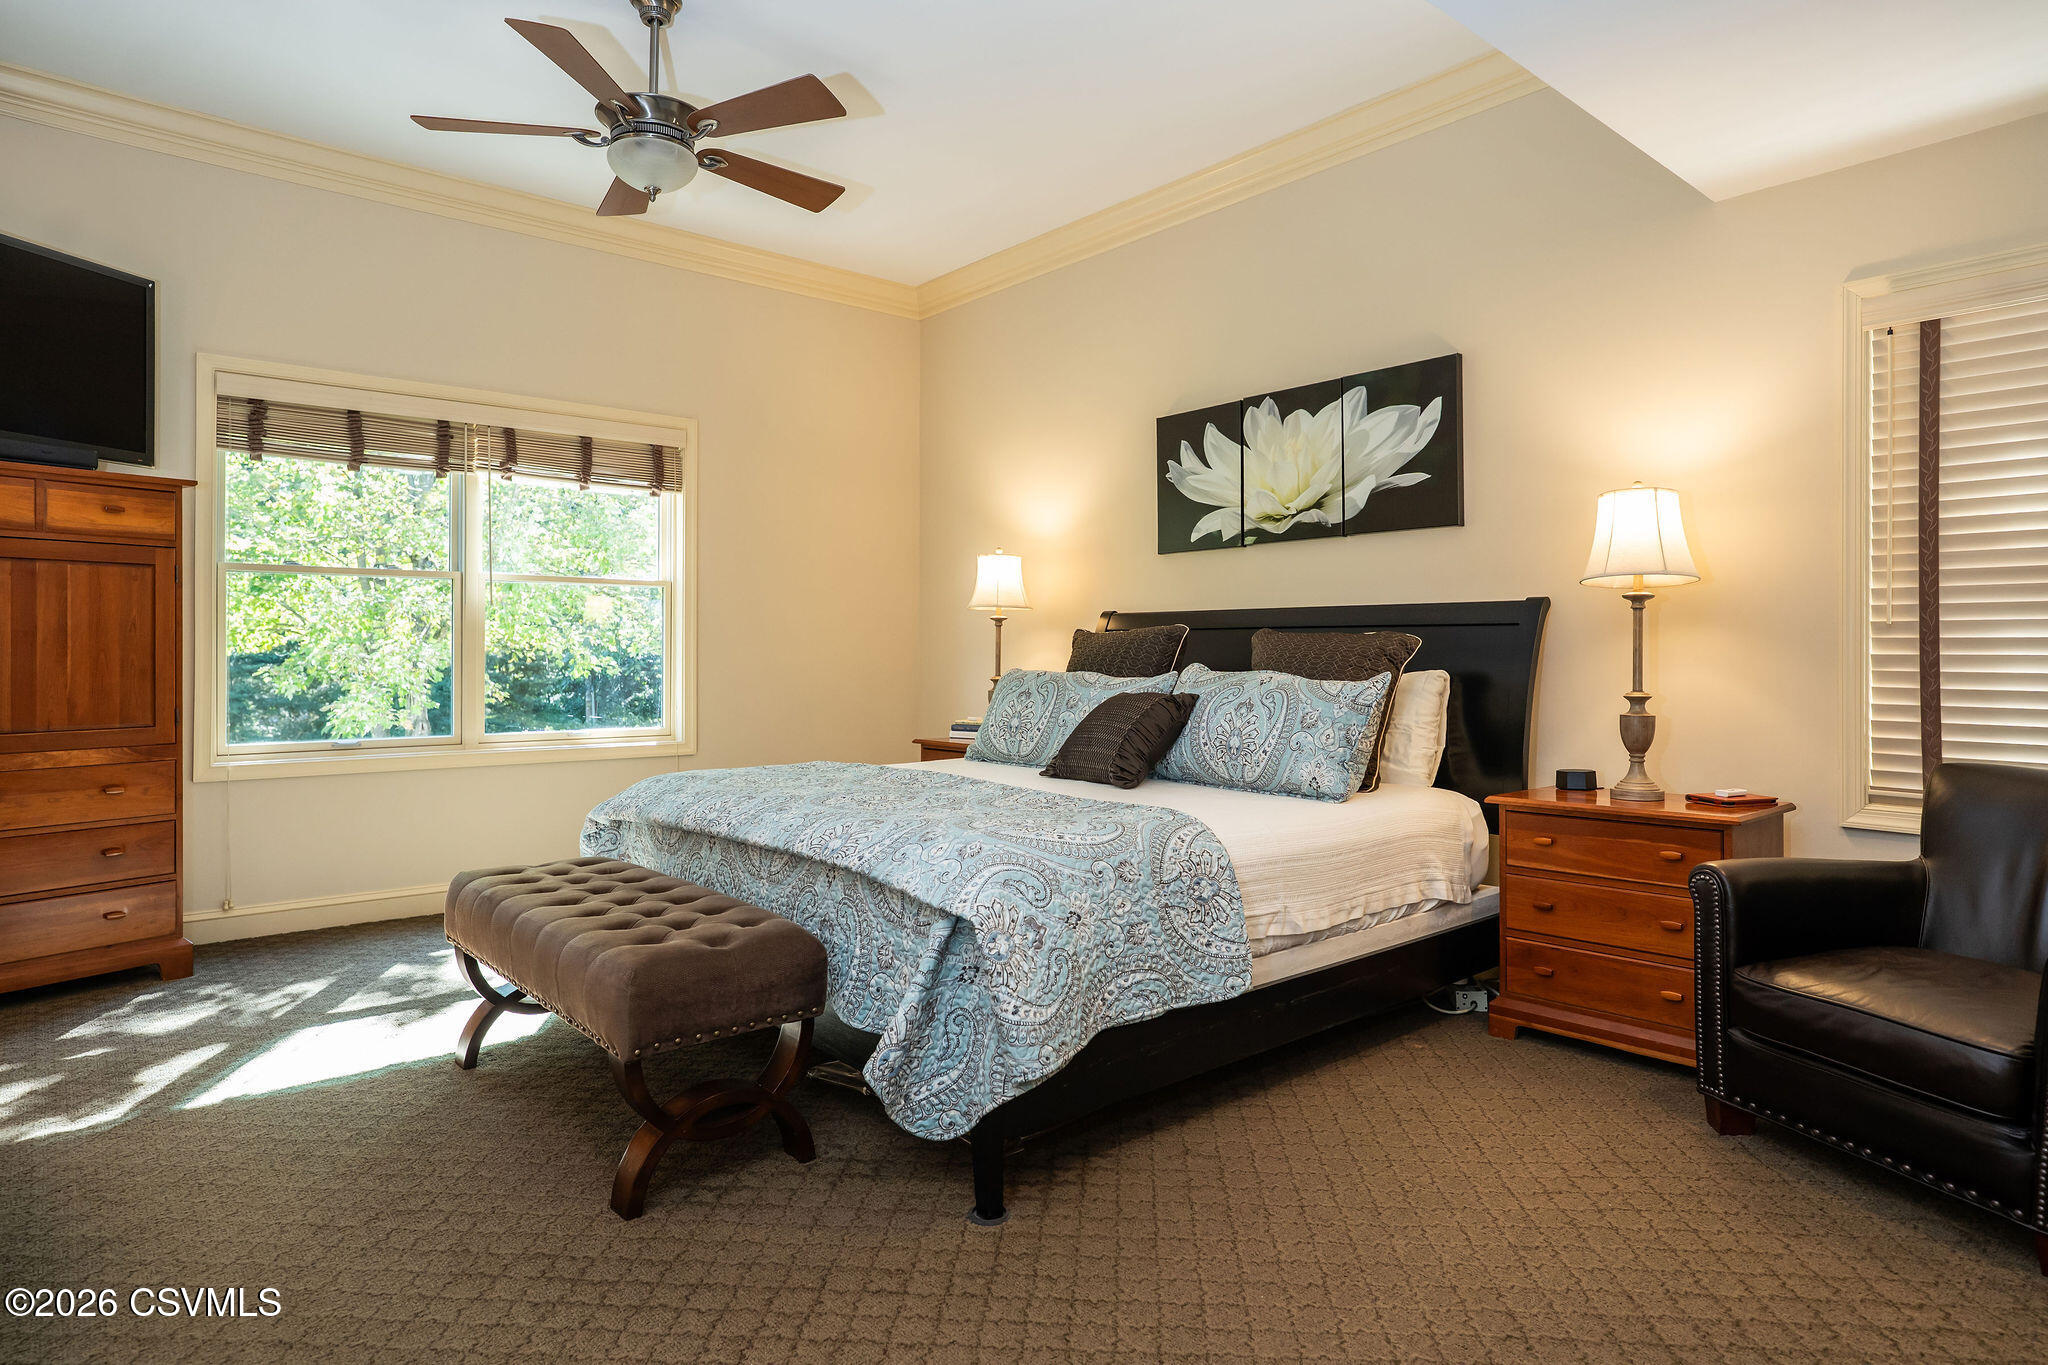
Furnished bedroom with blue patterned bedding, a tufted bench, and sunlight through two windows.
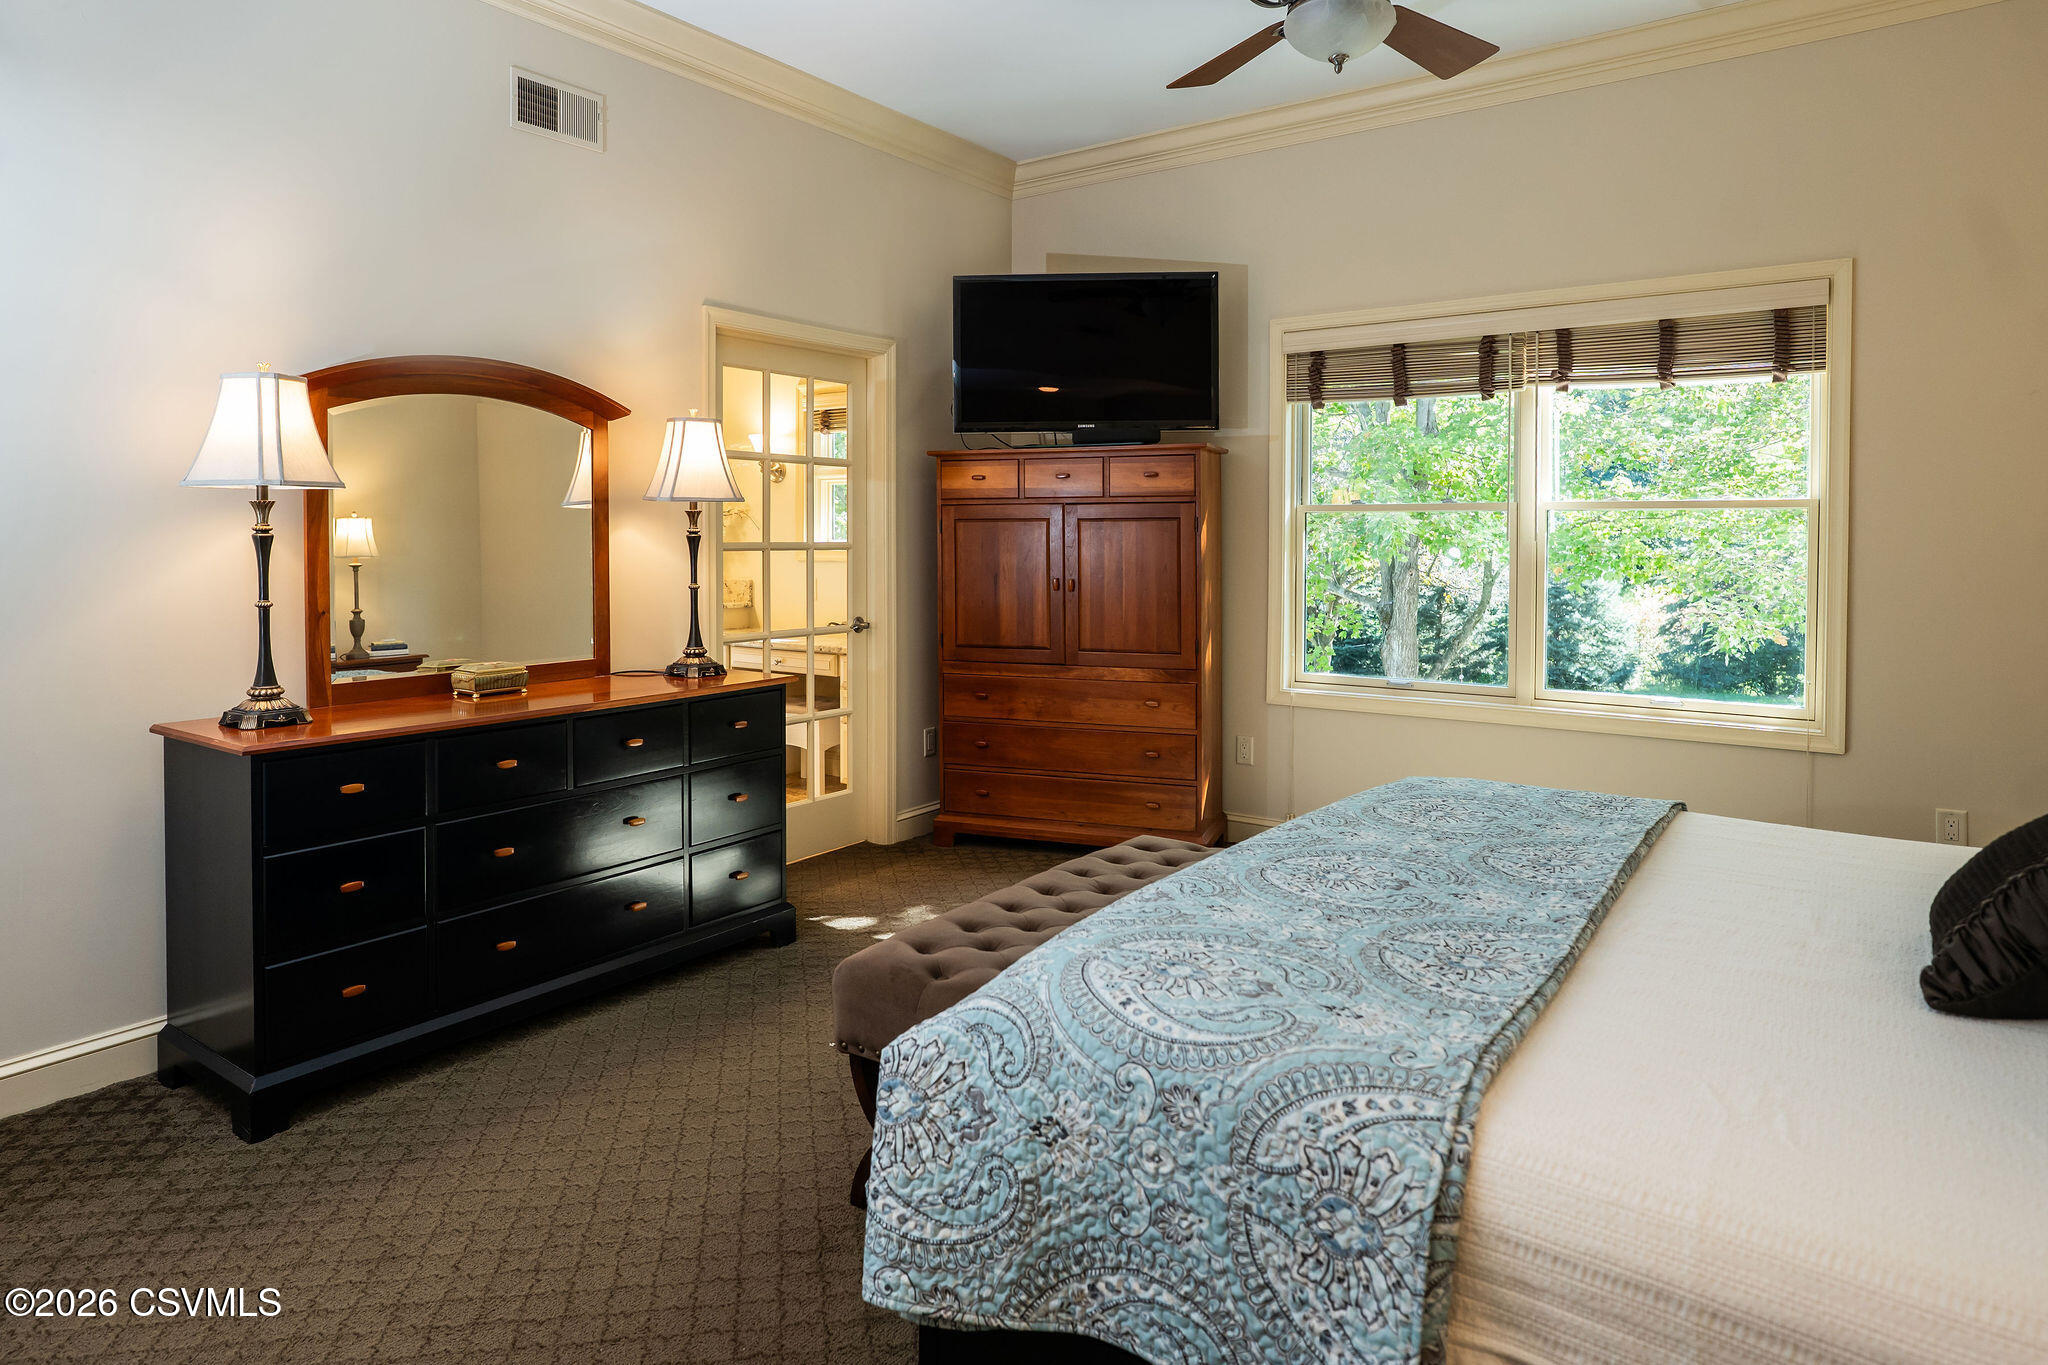
Furnished bedroom with a blue patterned bedspread, wood dresser and mirror, and a wide window overlooking trees.
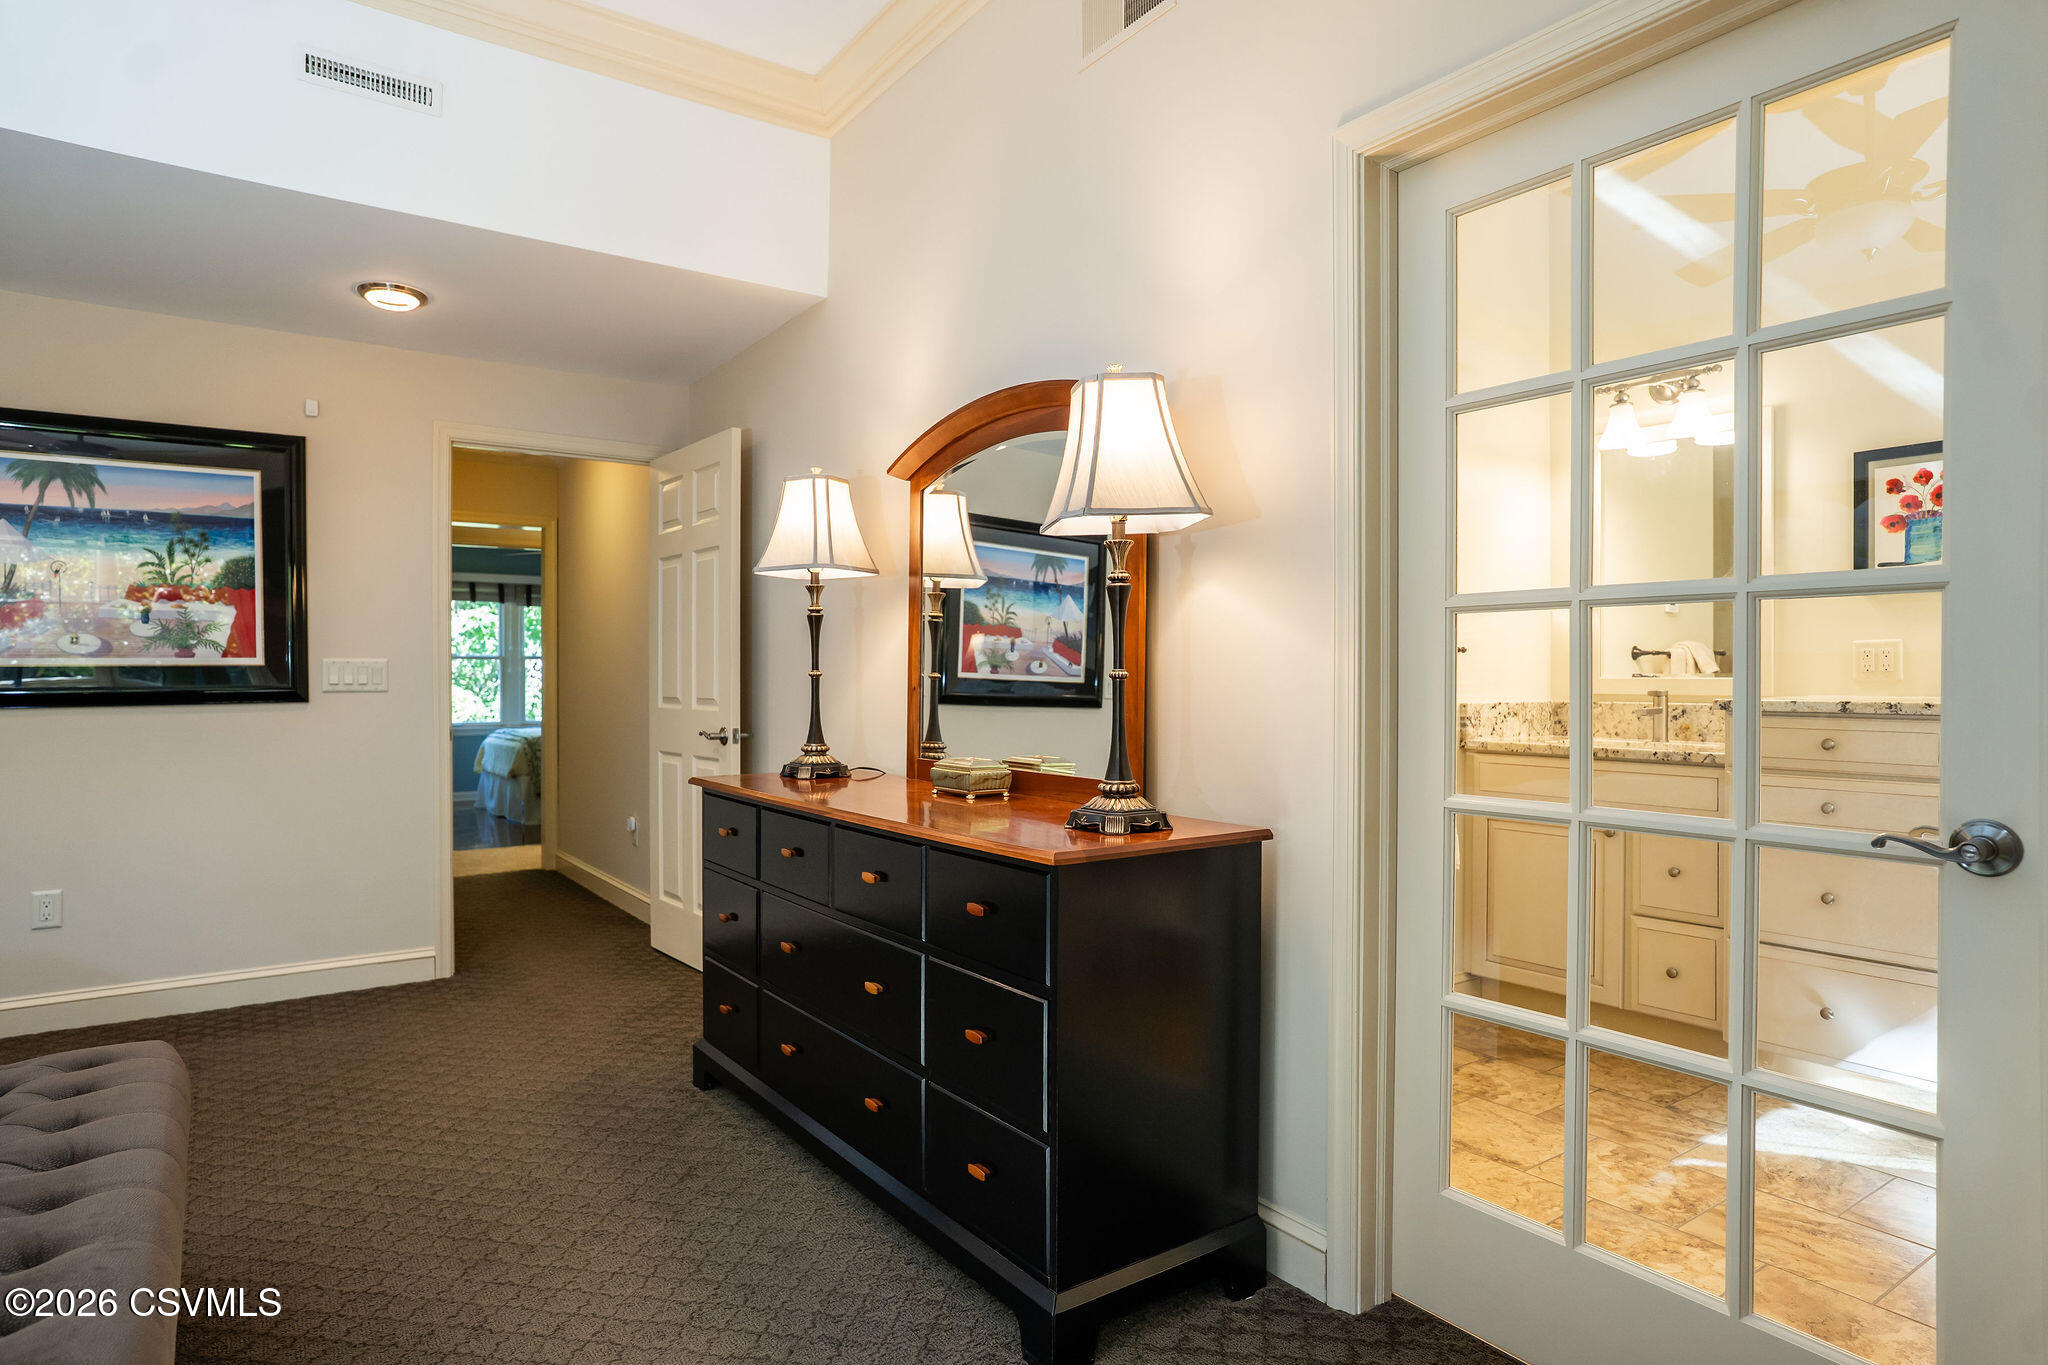
Bedroom dressing area with a black dresser and arched mirror beside a glass-paneled bathroom door.
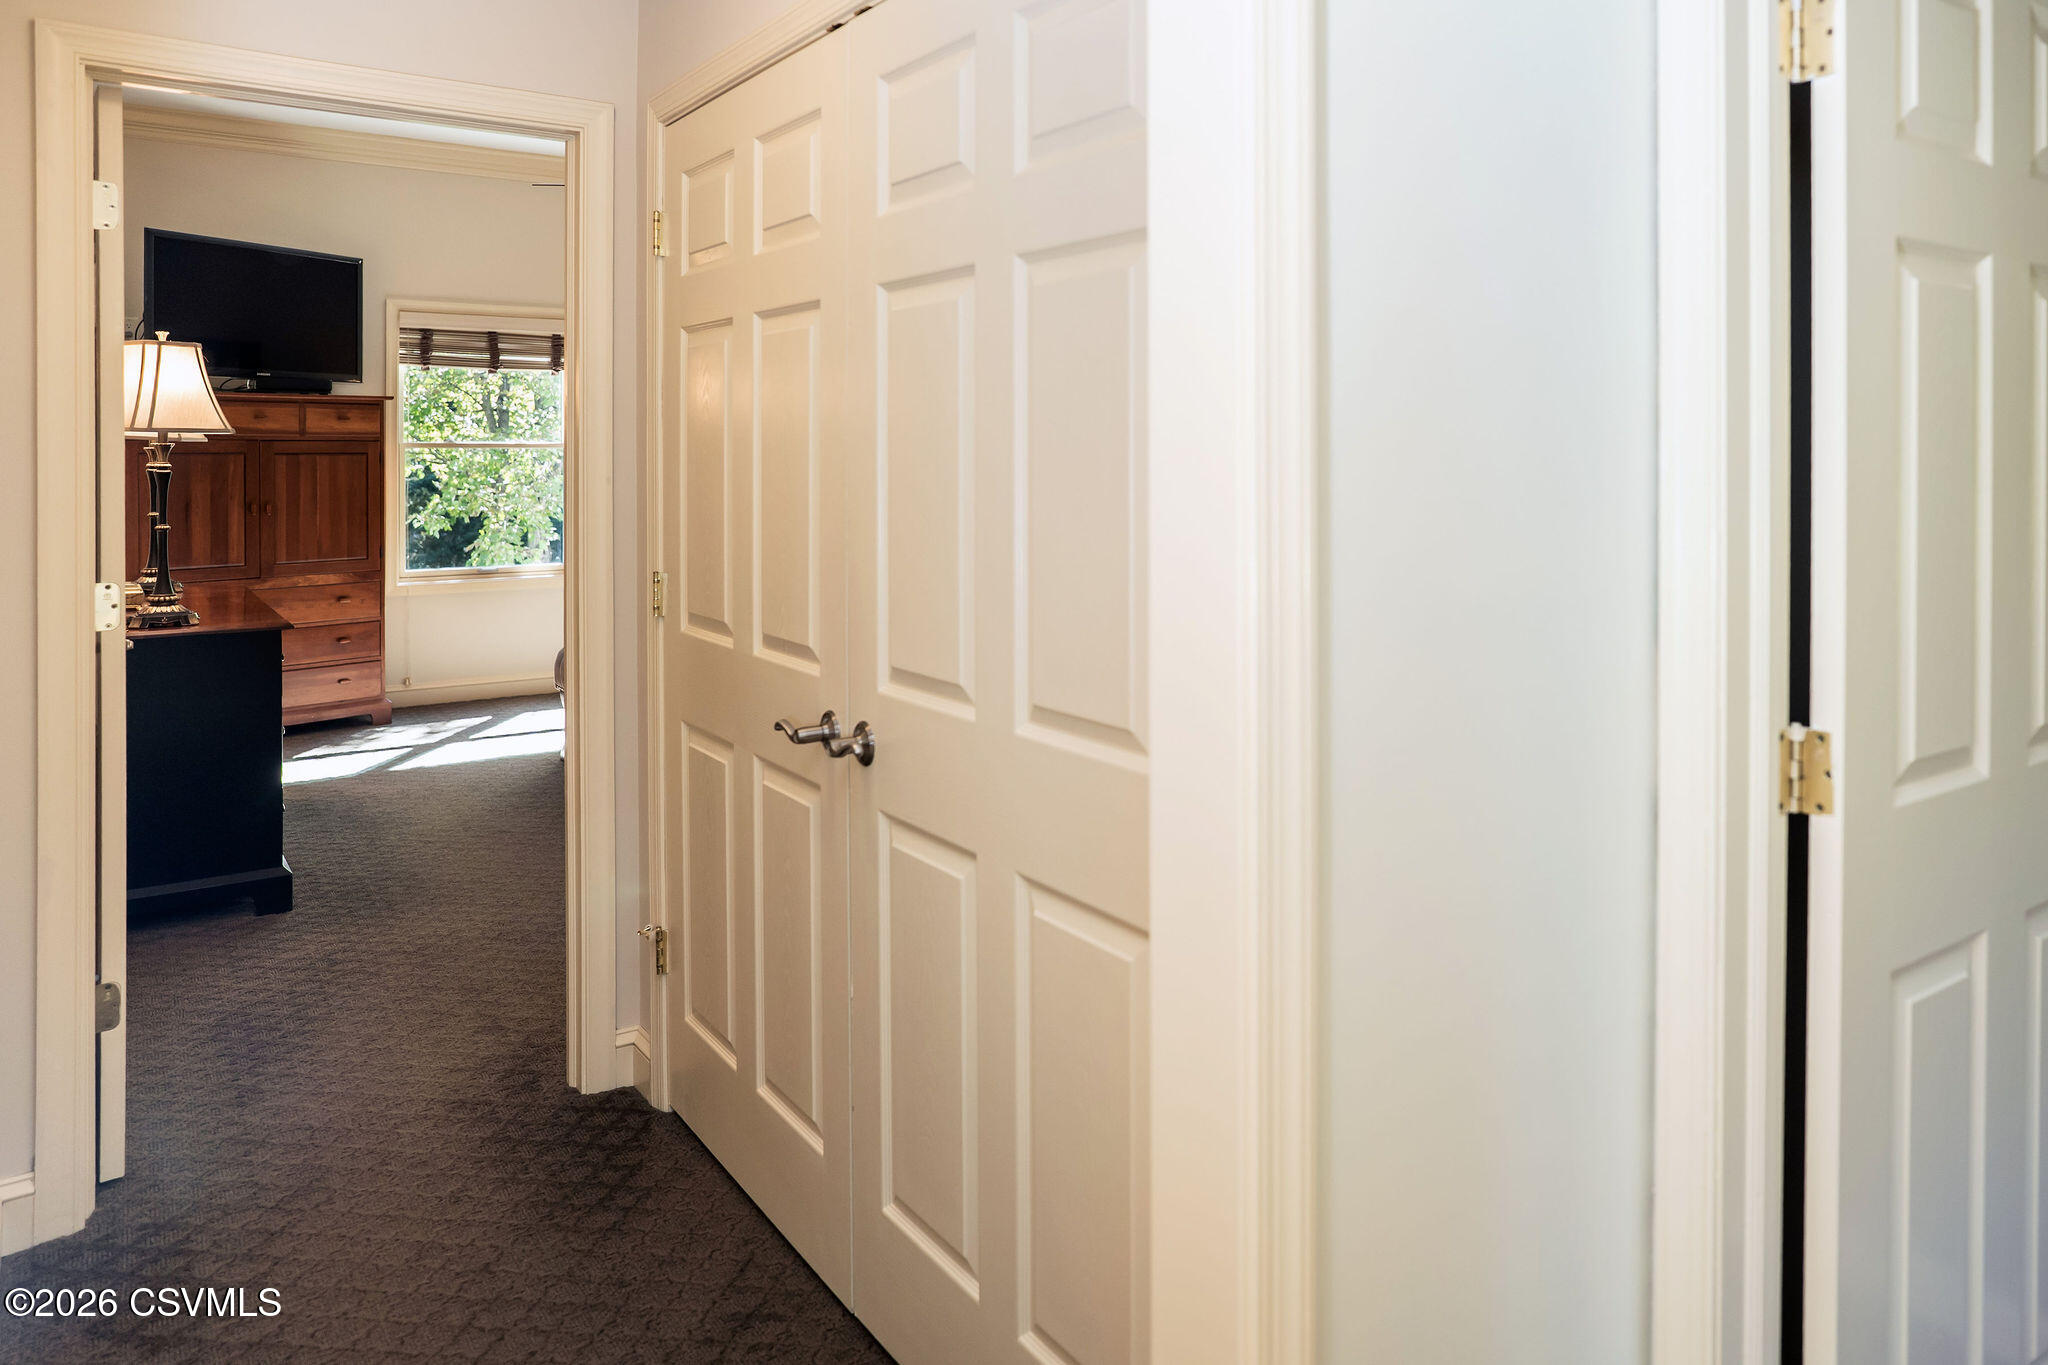
Hallway looking into a furnished room with a wooden cabinet, television, and sunlit window.
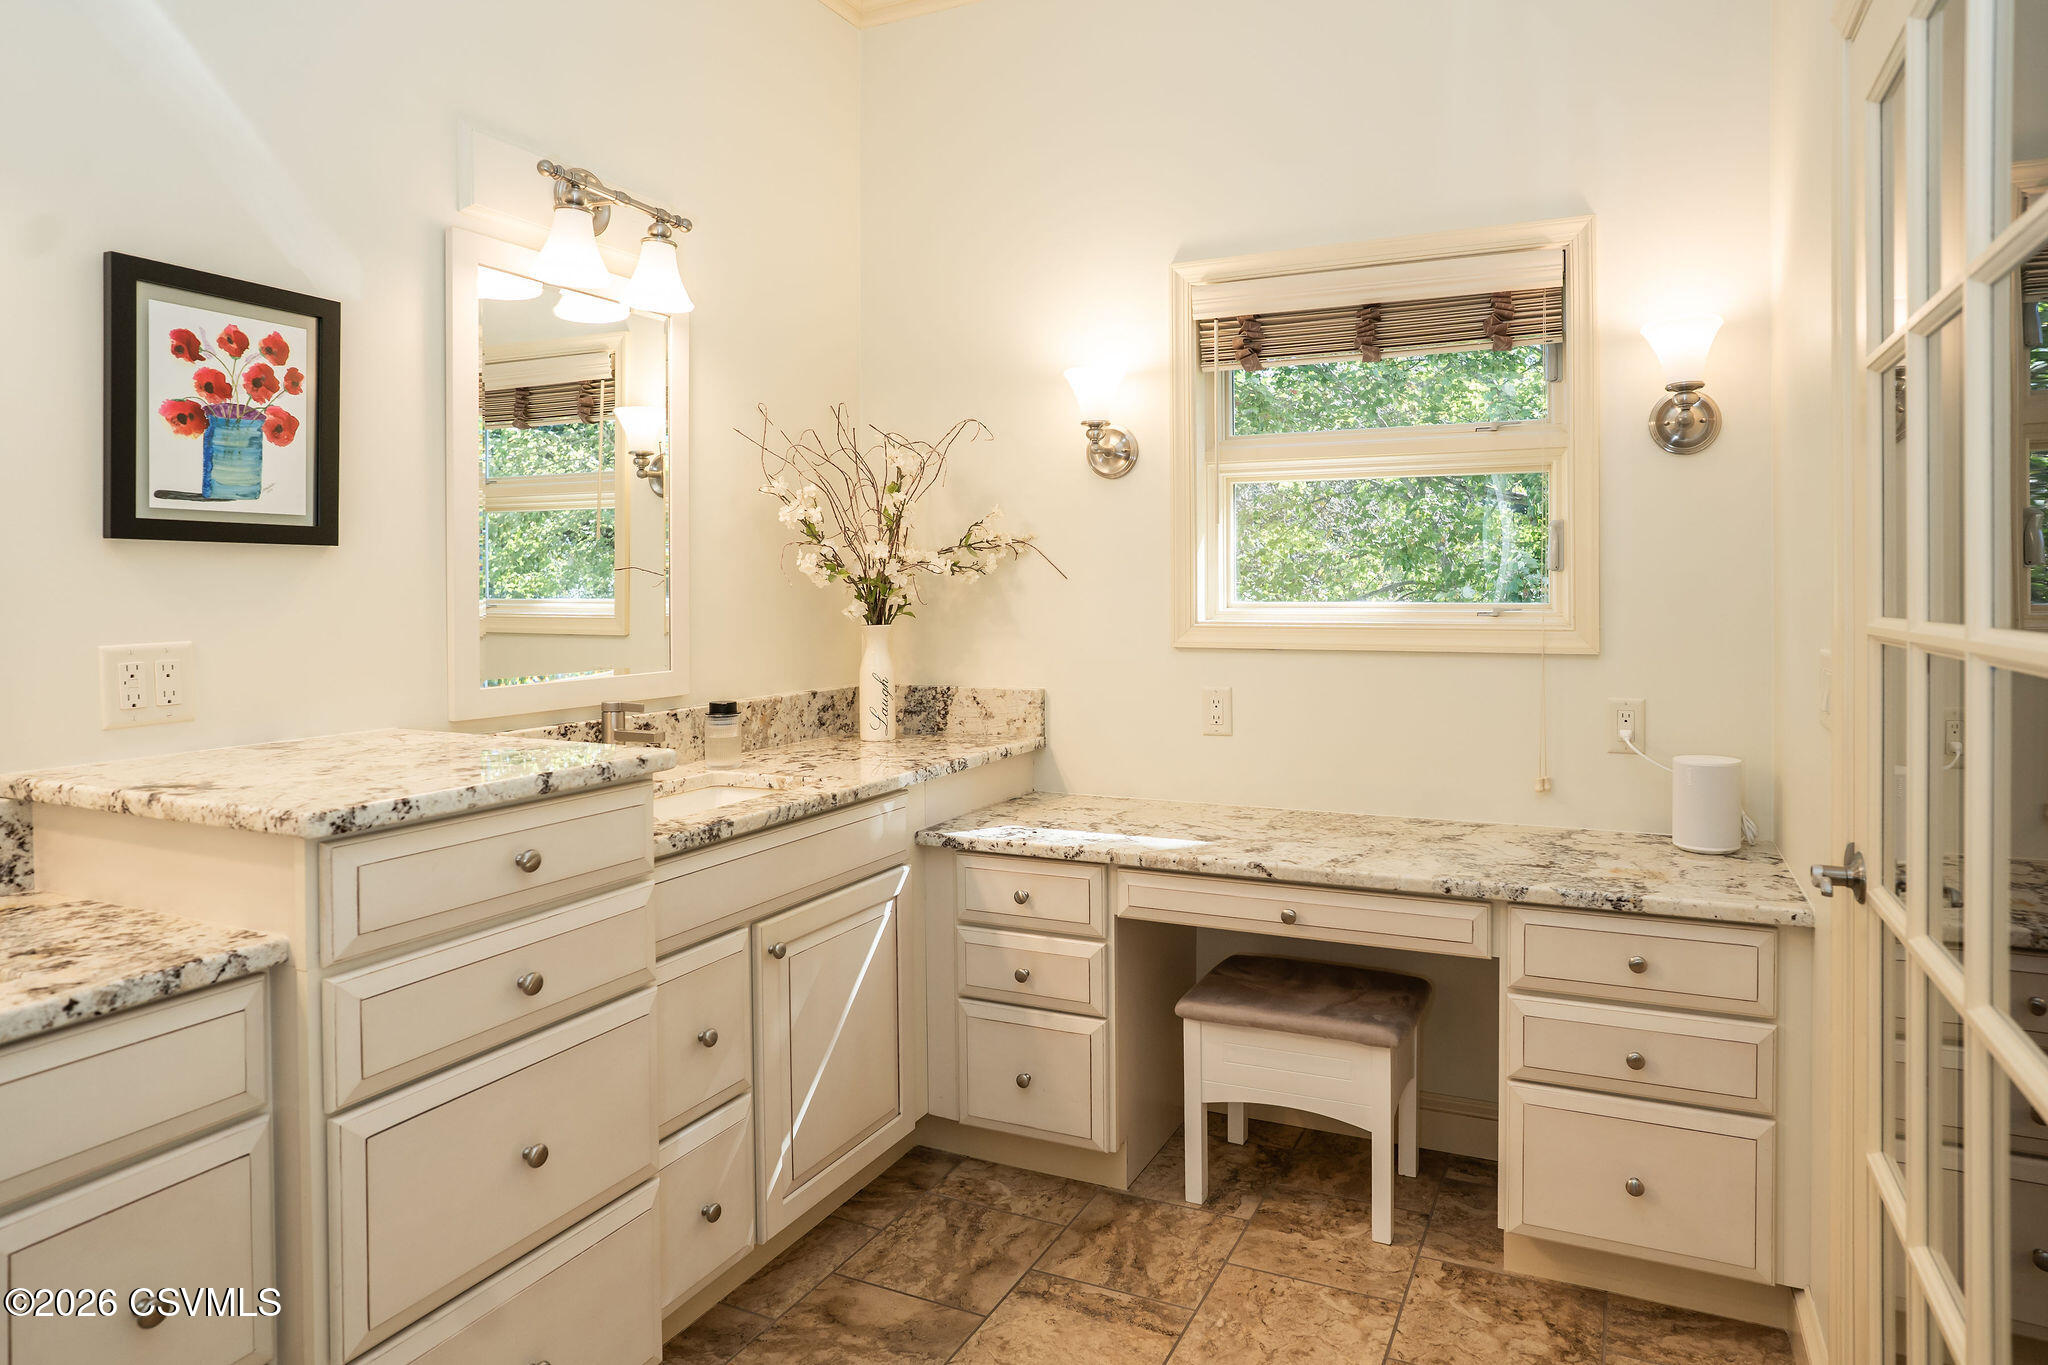
Bathroom vanity with cream cabinetry, stone countertops, large mirror, and a window overlooking greenery.
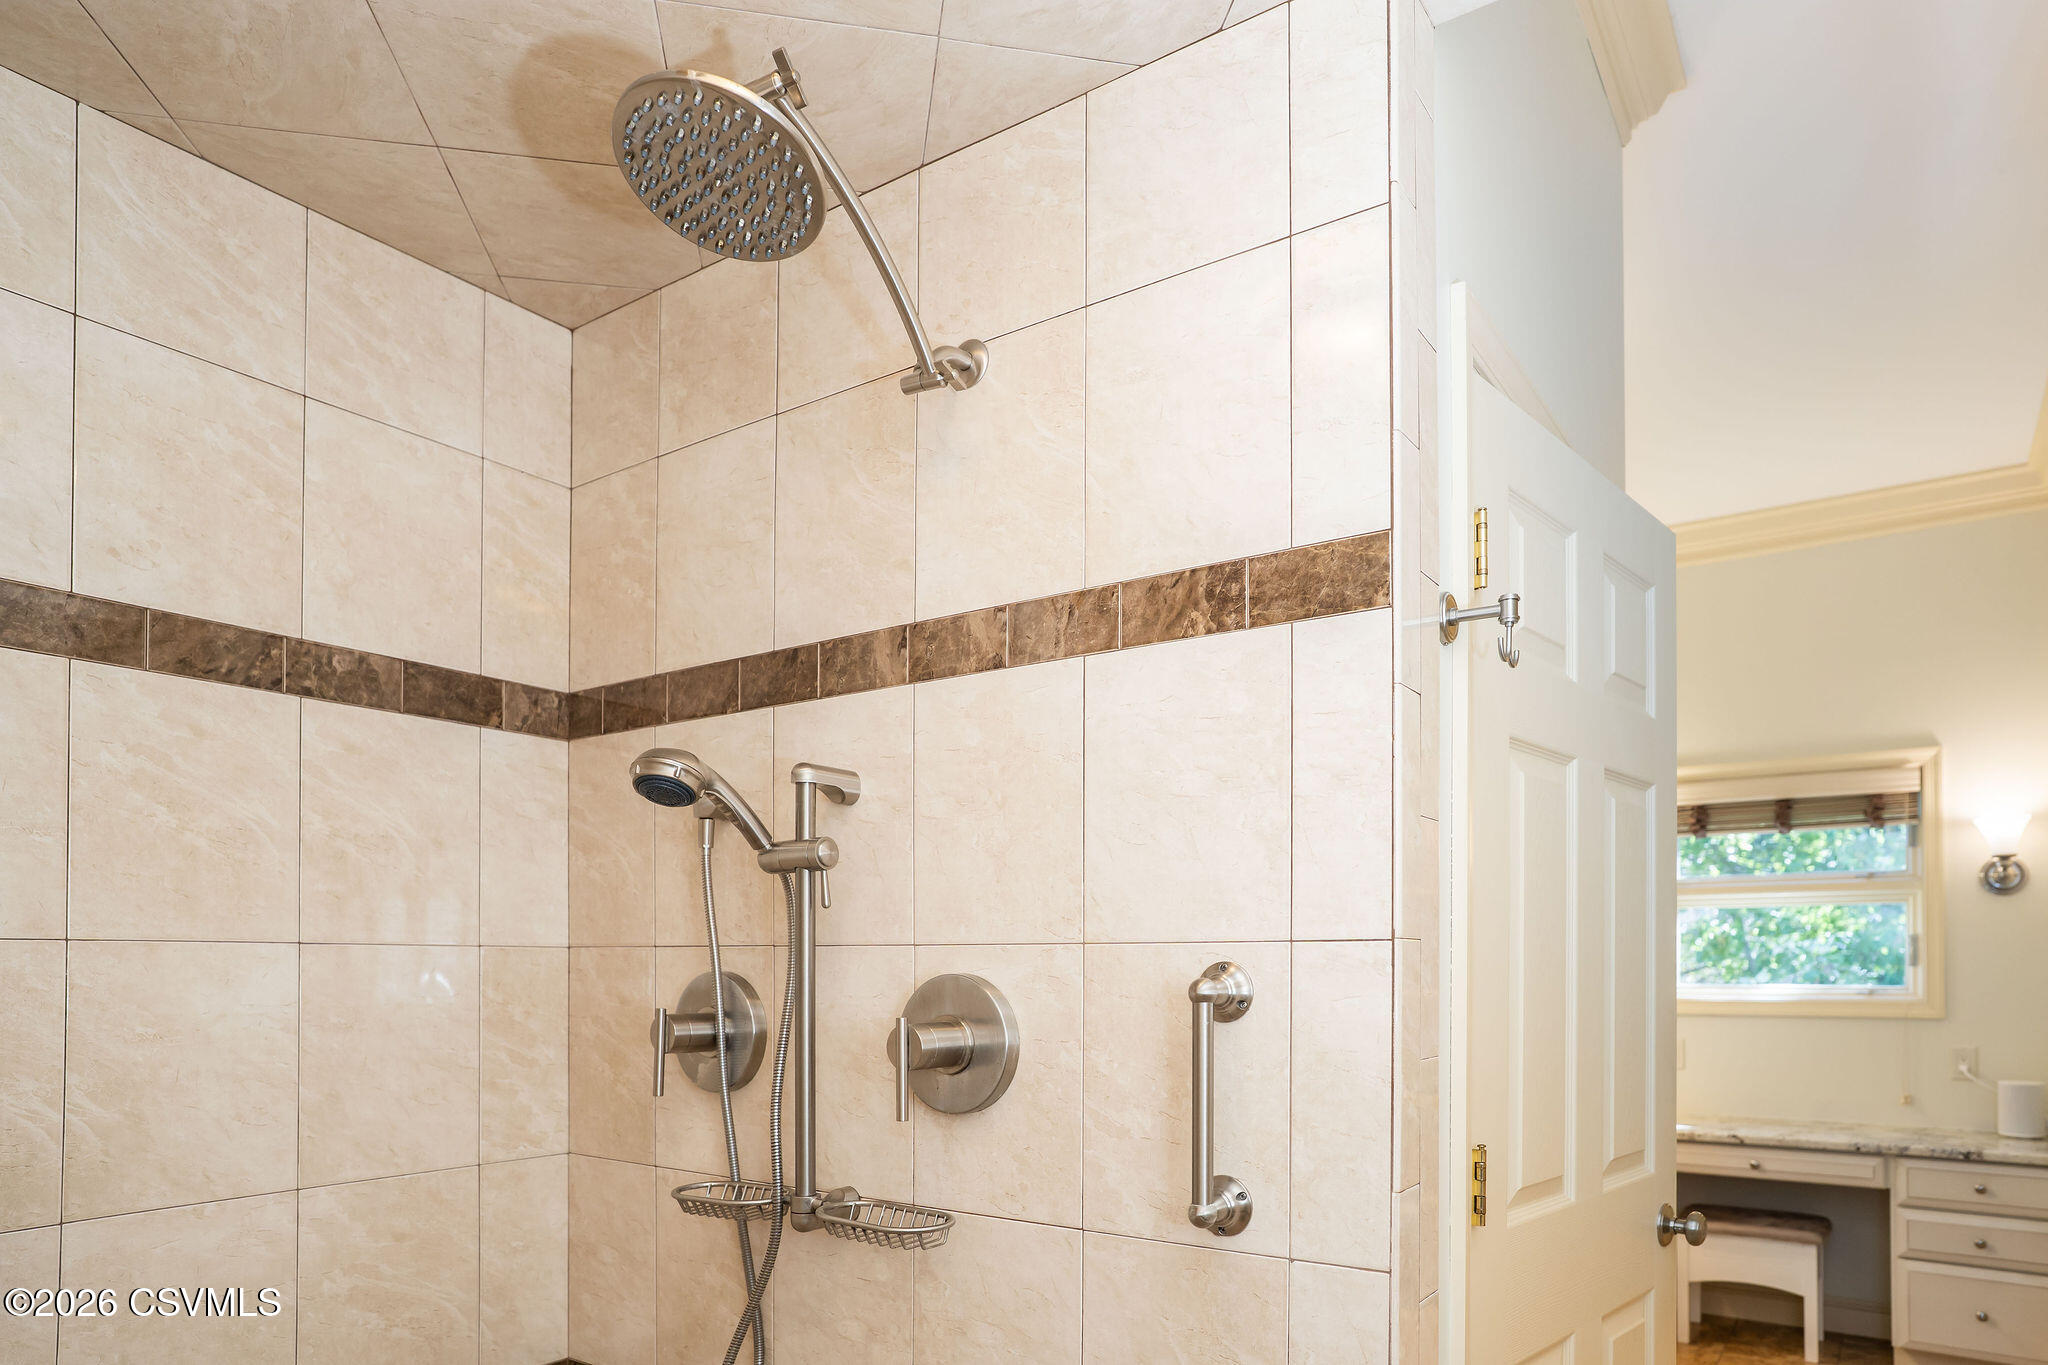
Tiled bathroom shower with overhead rain head, handheld wand, and grab bar beside an open doorway.
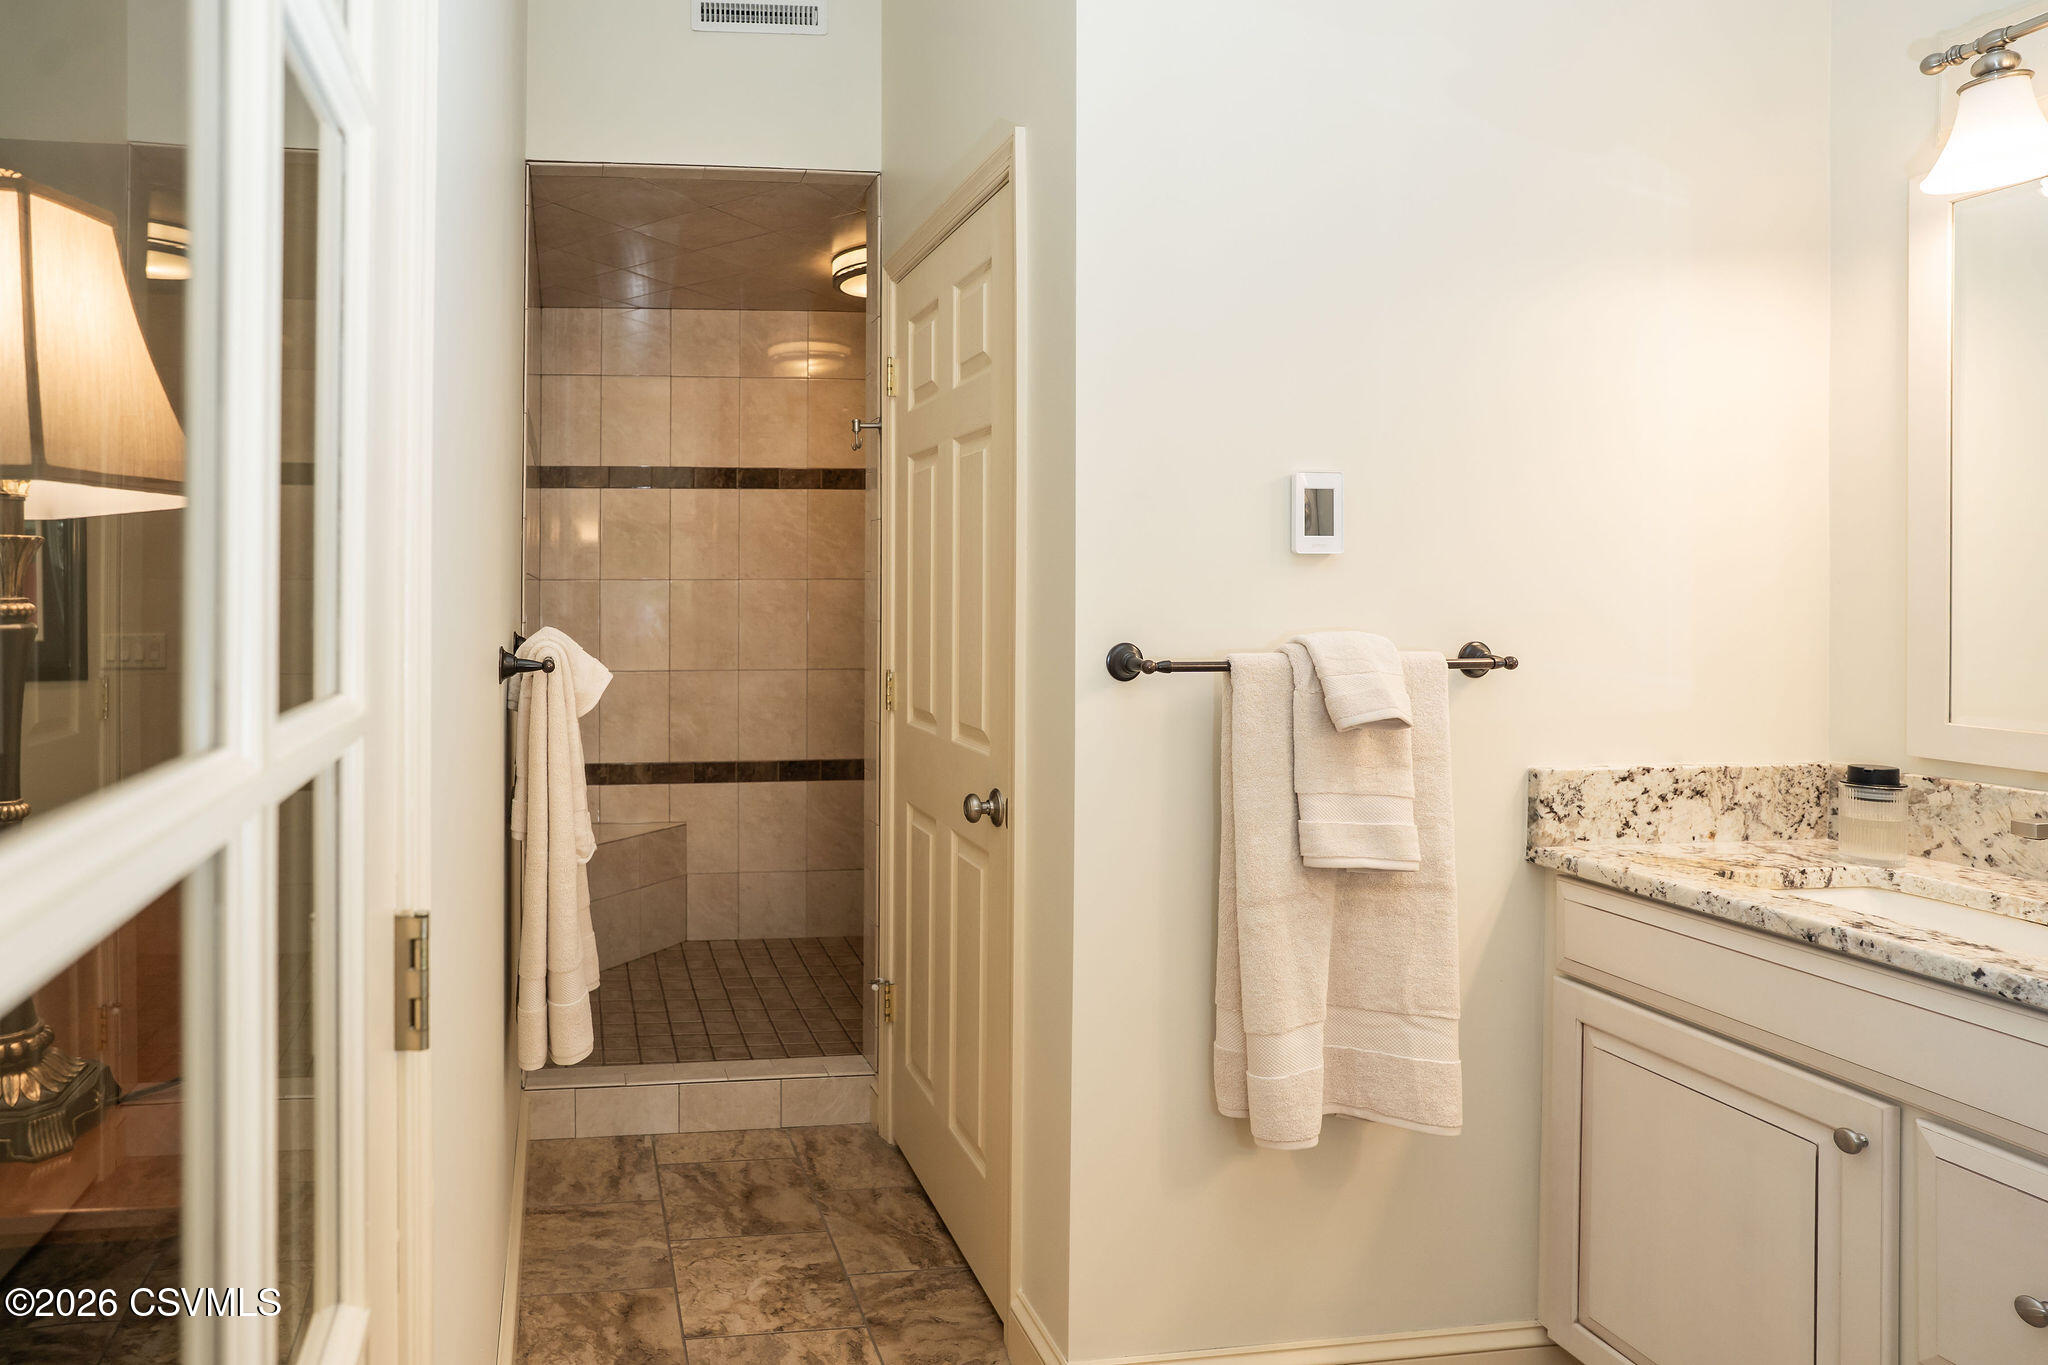
Bathroom with tiled walk-in shower, granite vanity countertop, and white towels.
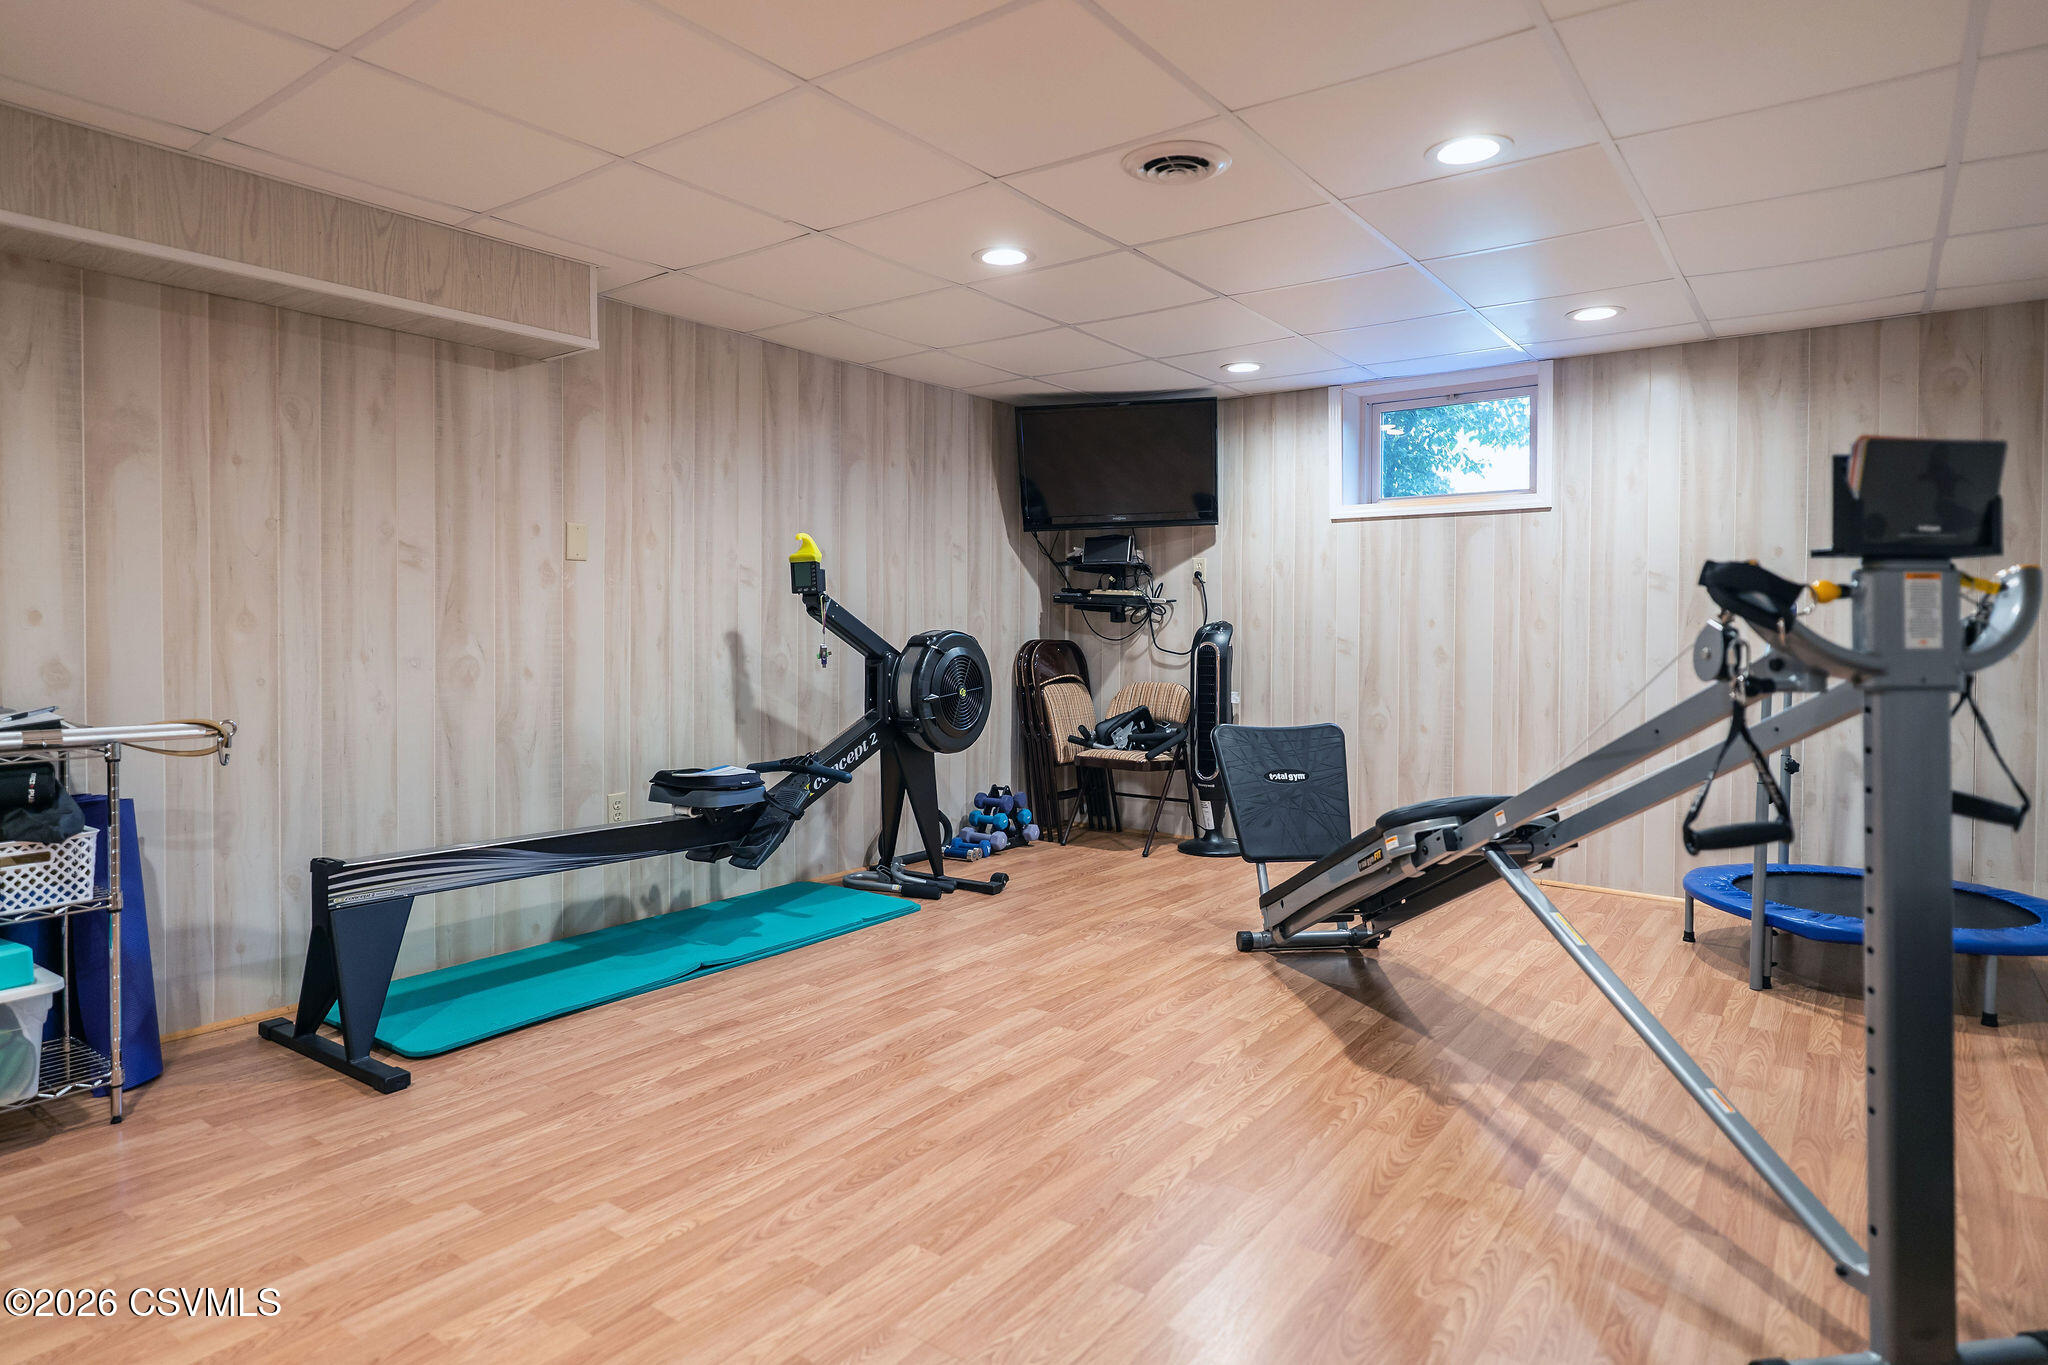
Basement home gym with rowing machine, weights, rebounder, and wall-mounted television.
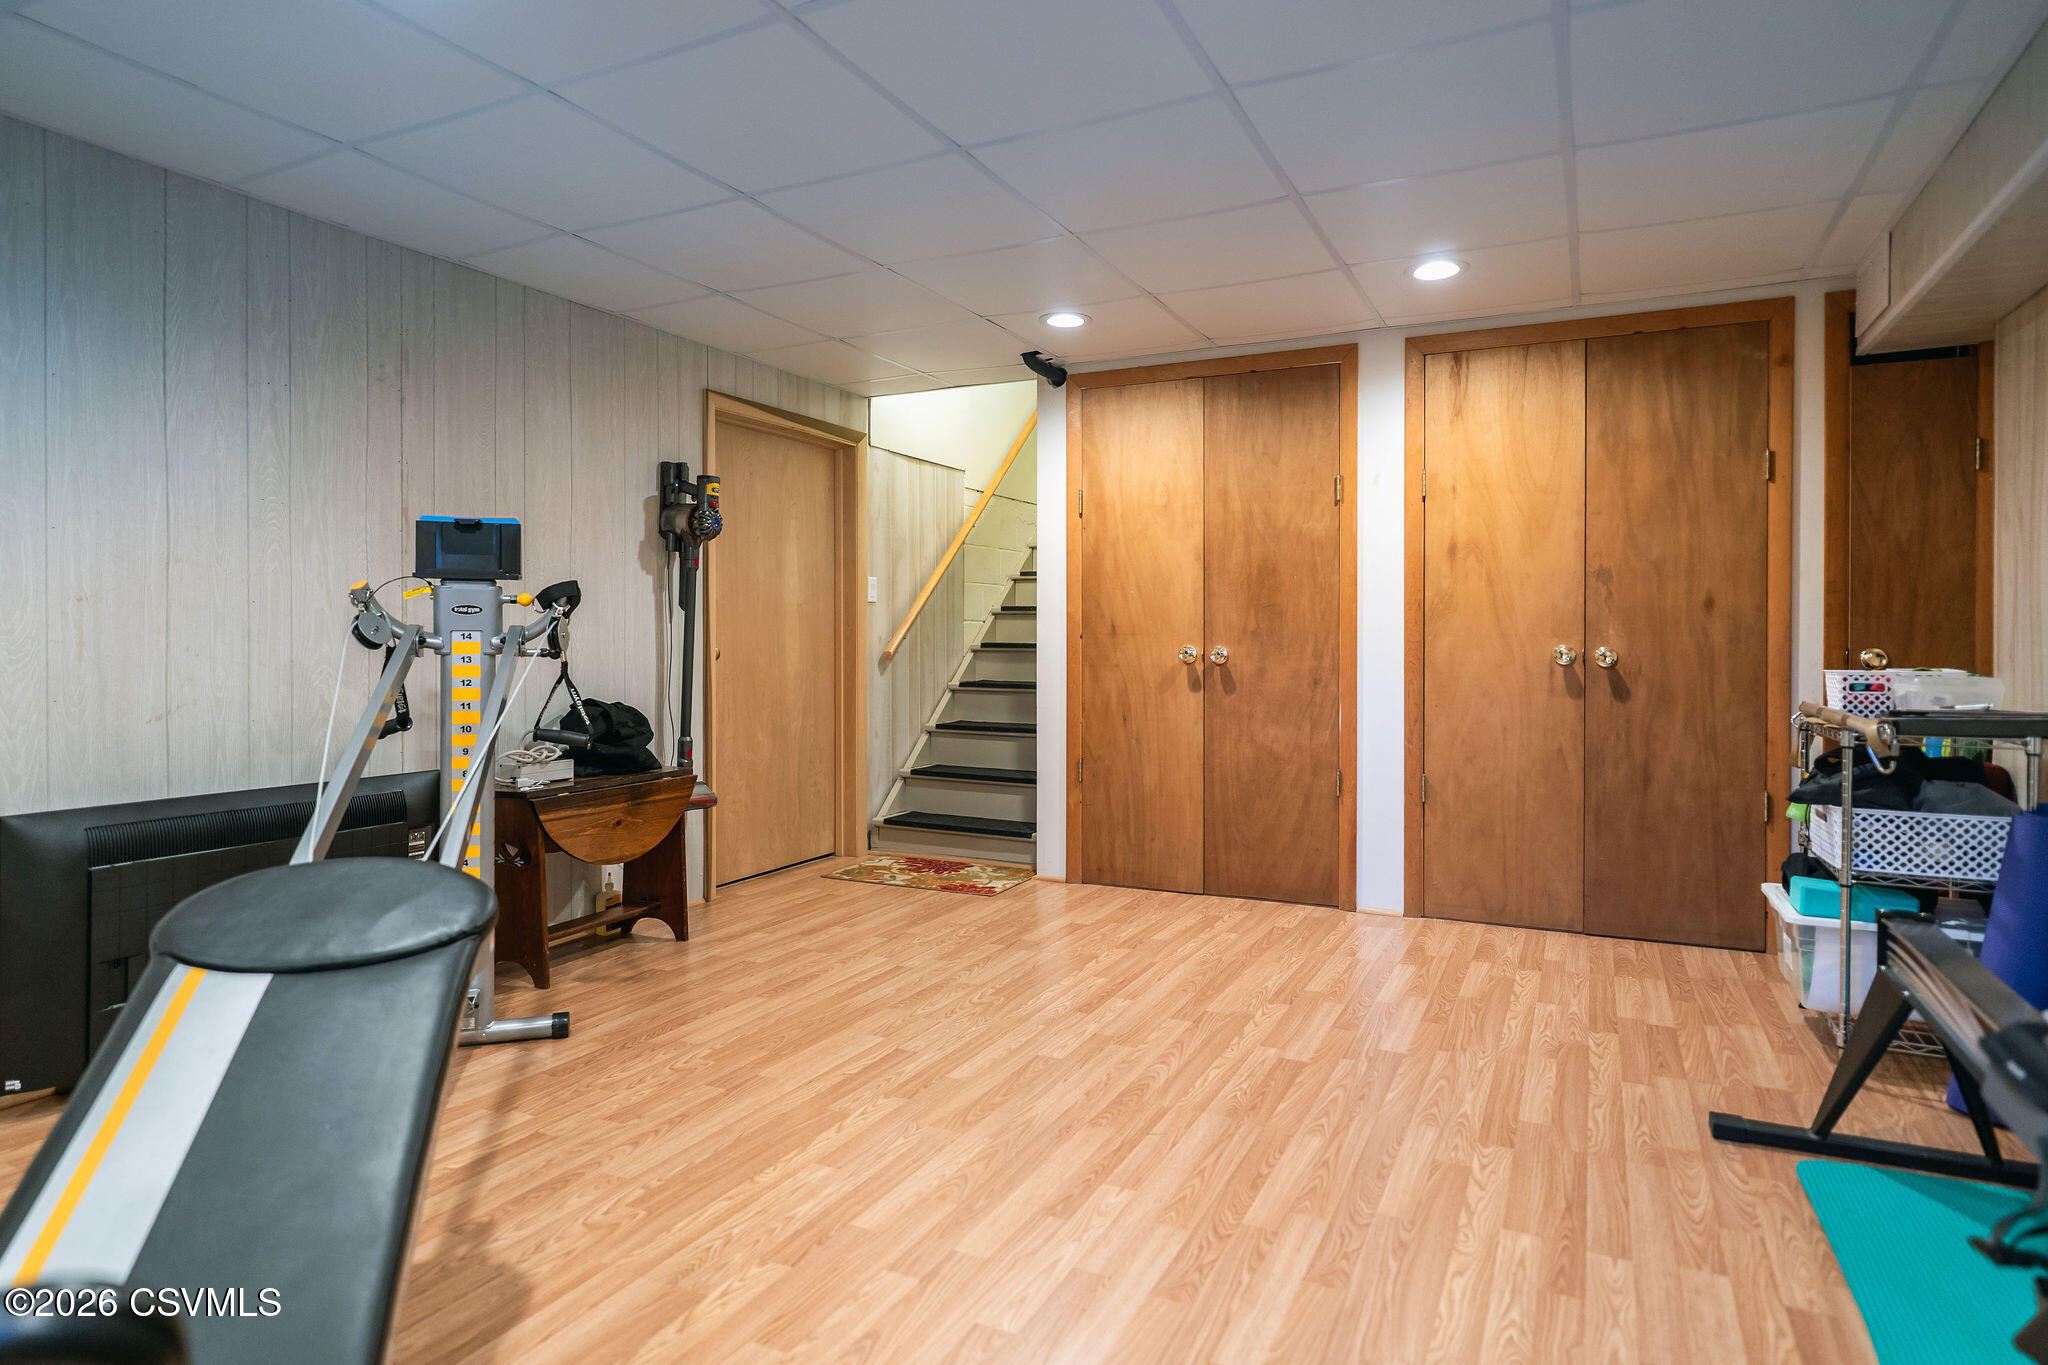
Basement exercise area with wood-look flooring, workout equipment, a staircase, and wooden closet doors.
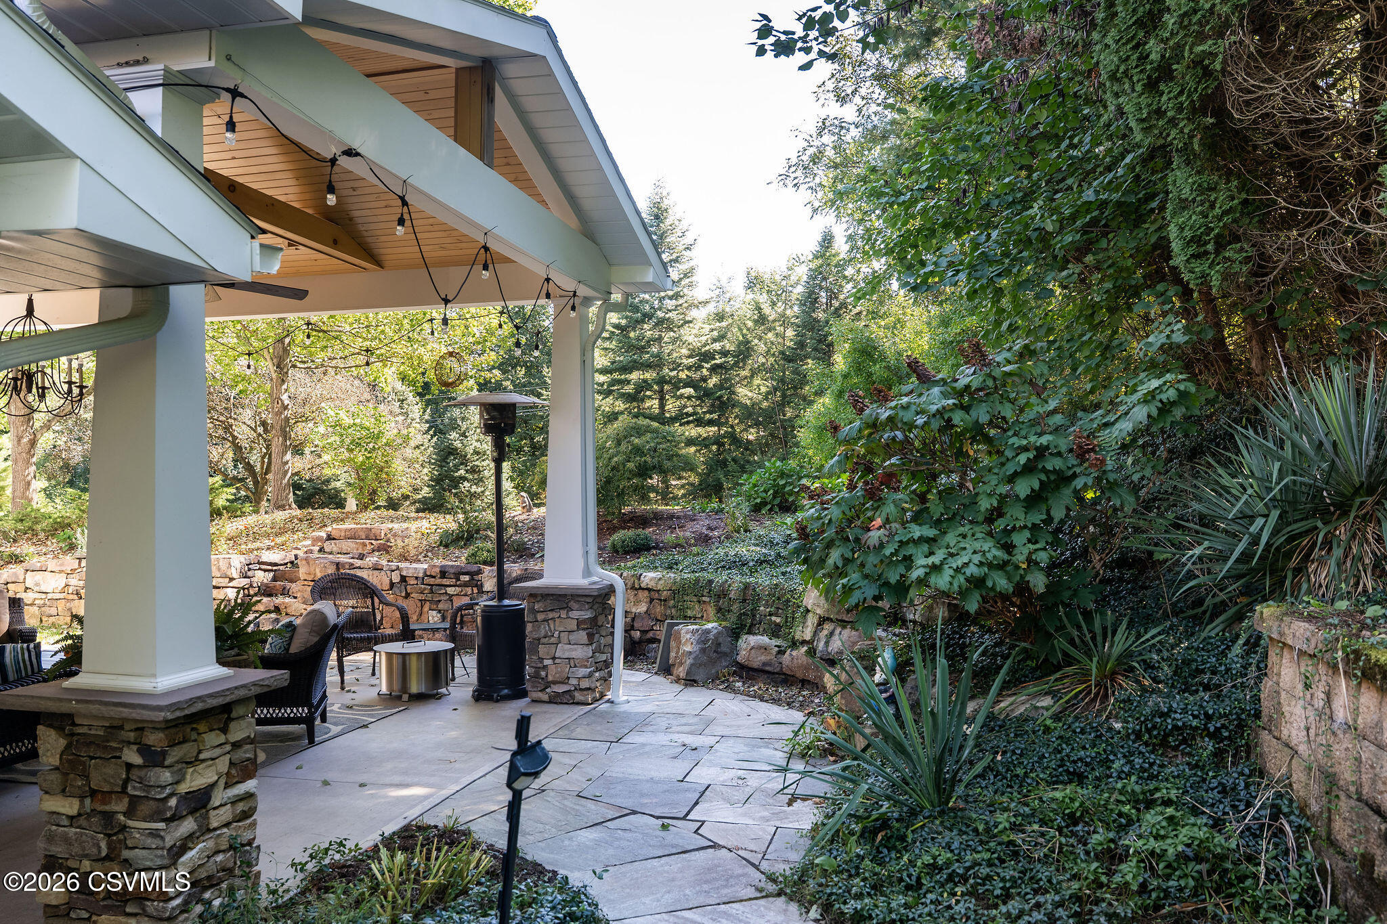
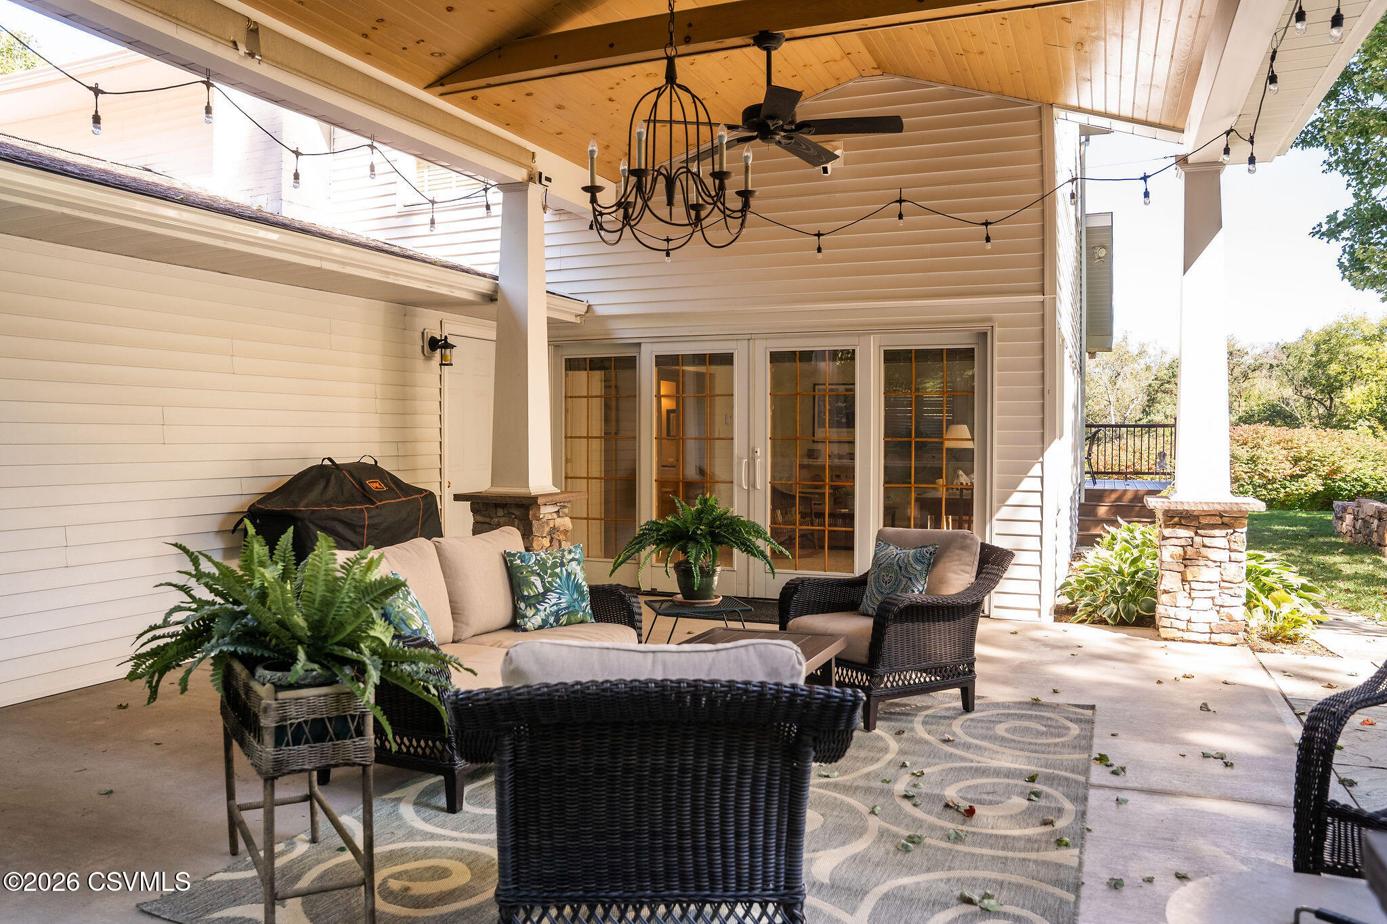
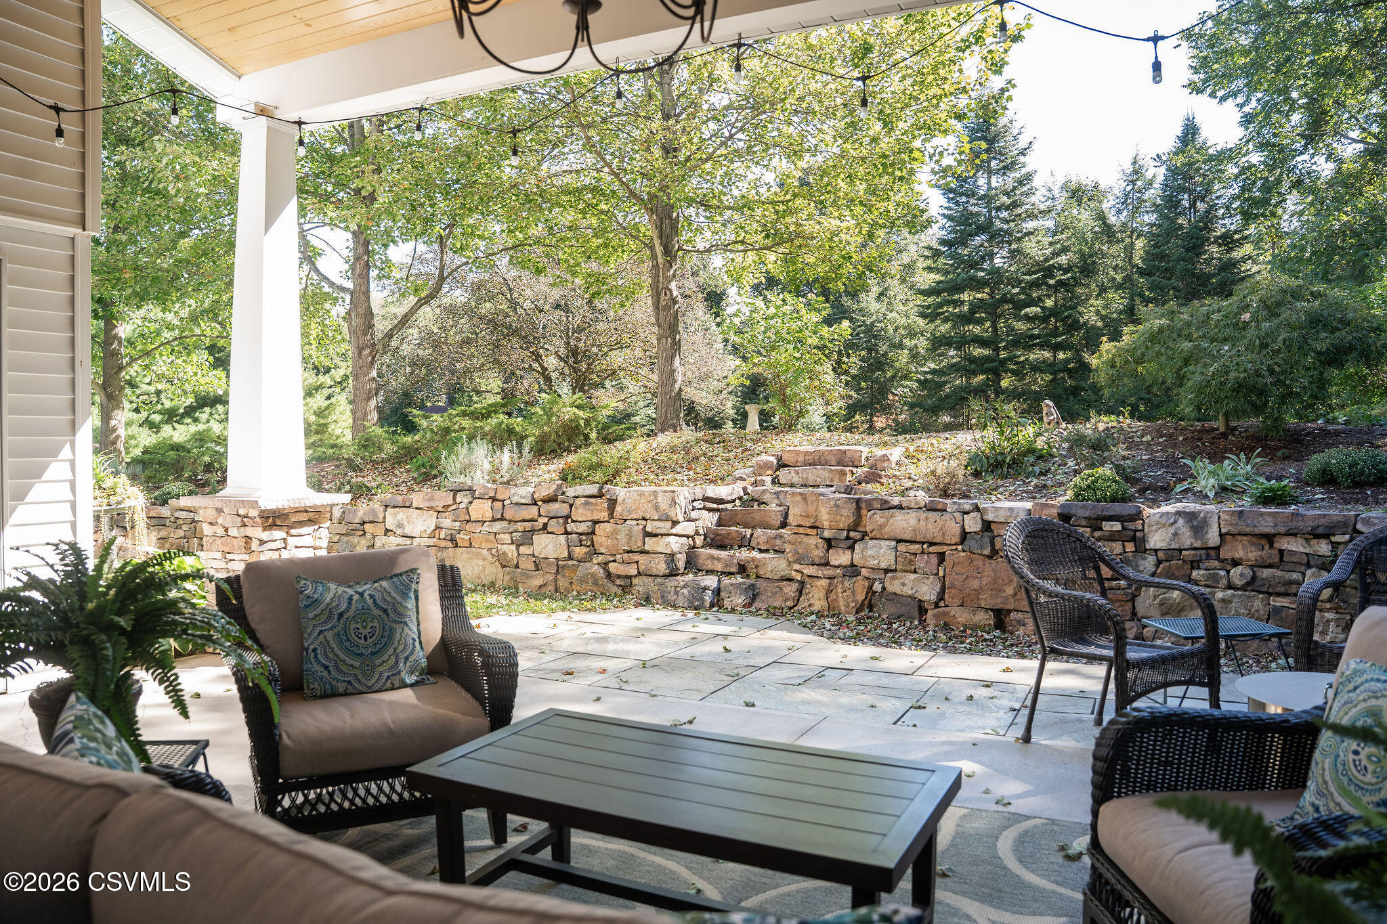
Covered stone patio with wicker seating, string lights, and lush surrounding gardens.
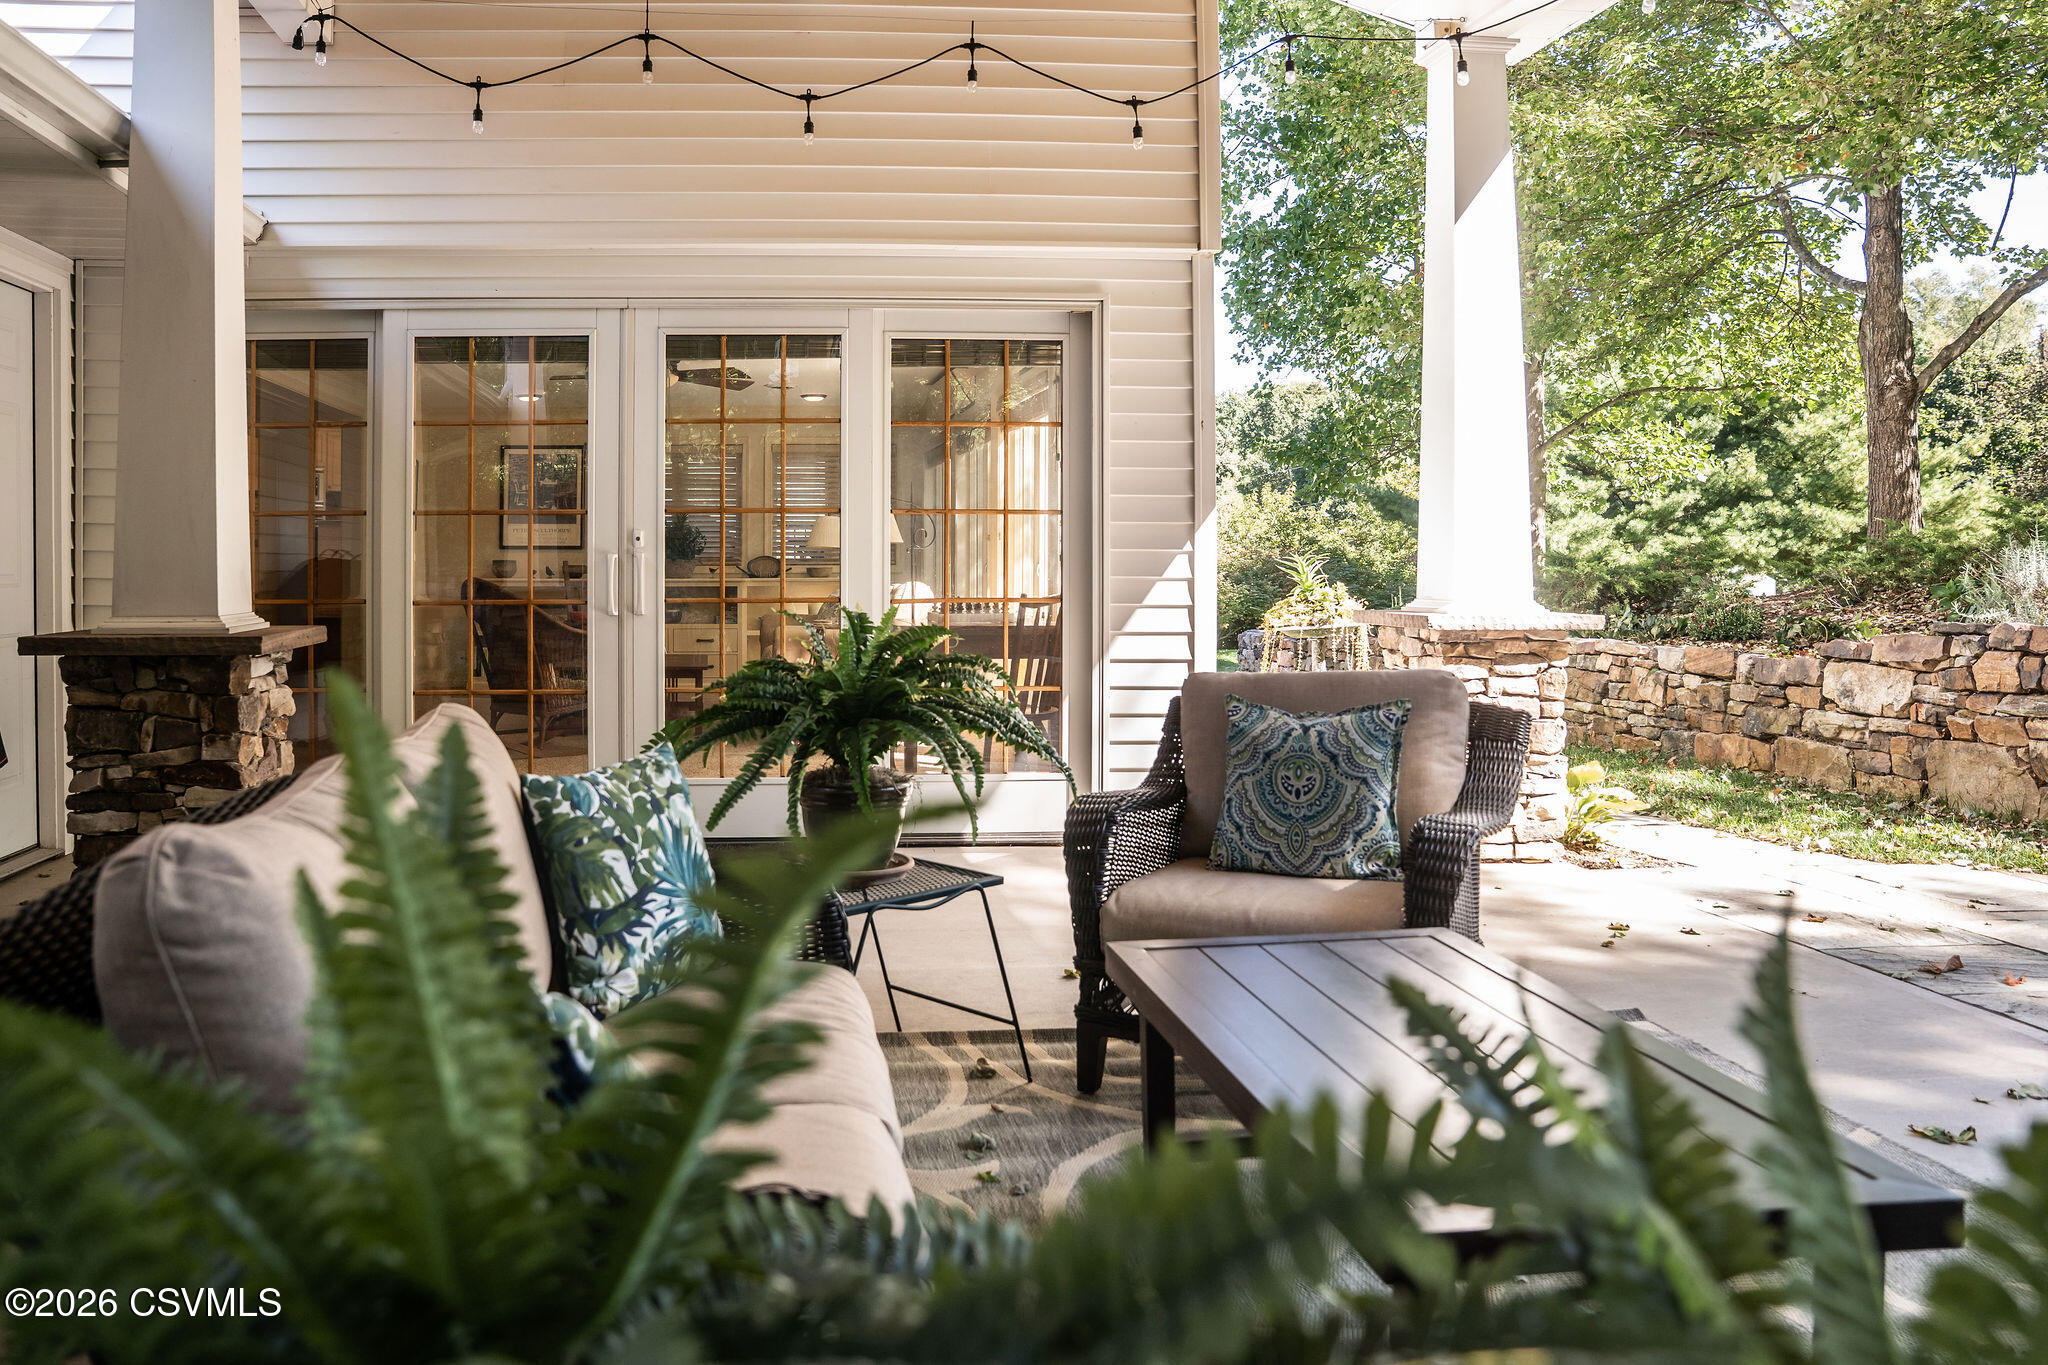
Covered patio with wicker seating, French doors, string lights, and a stone garden wall.
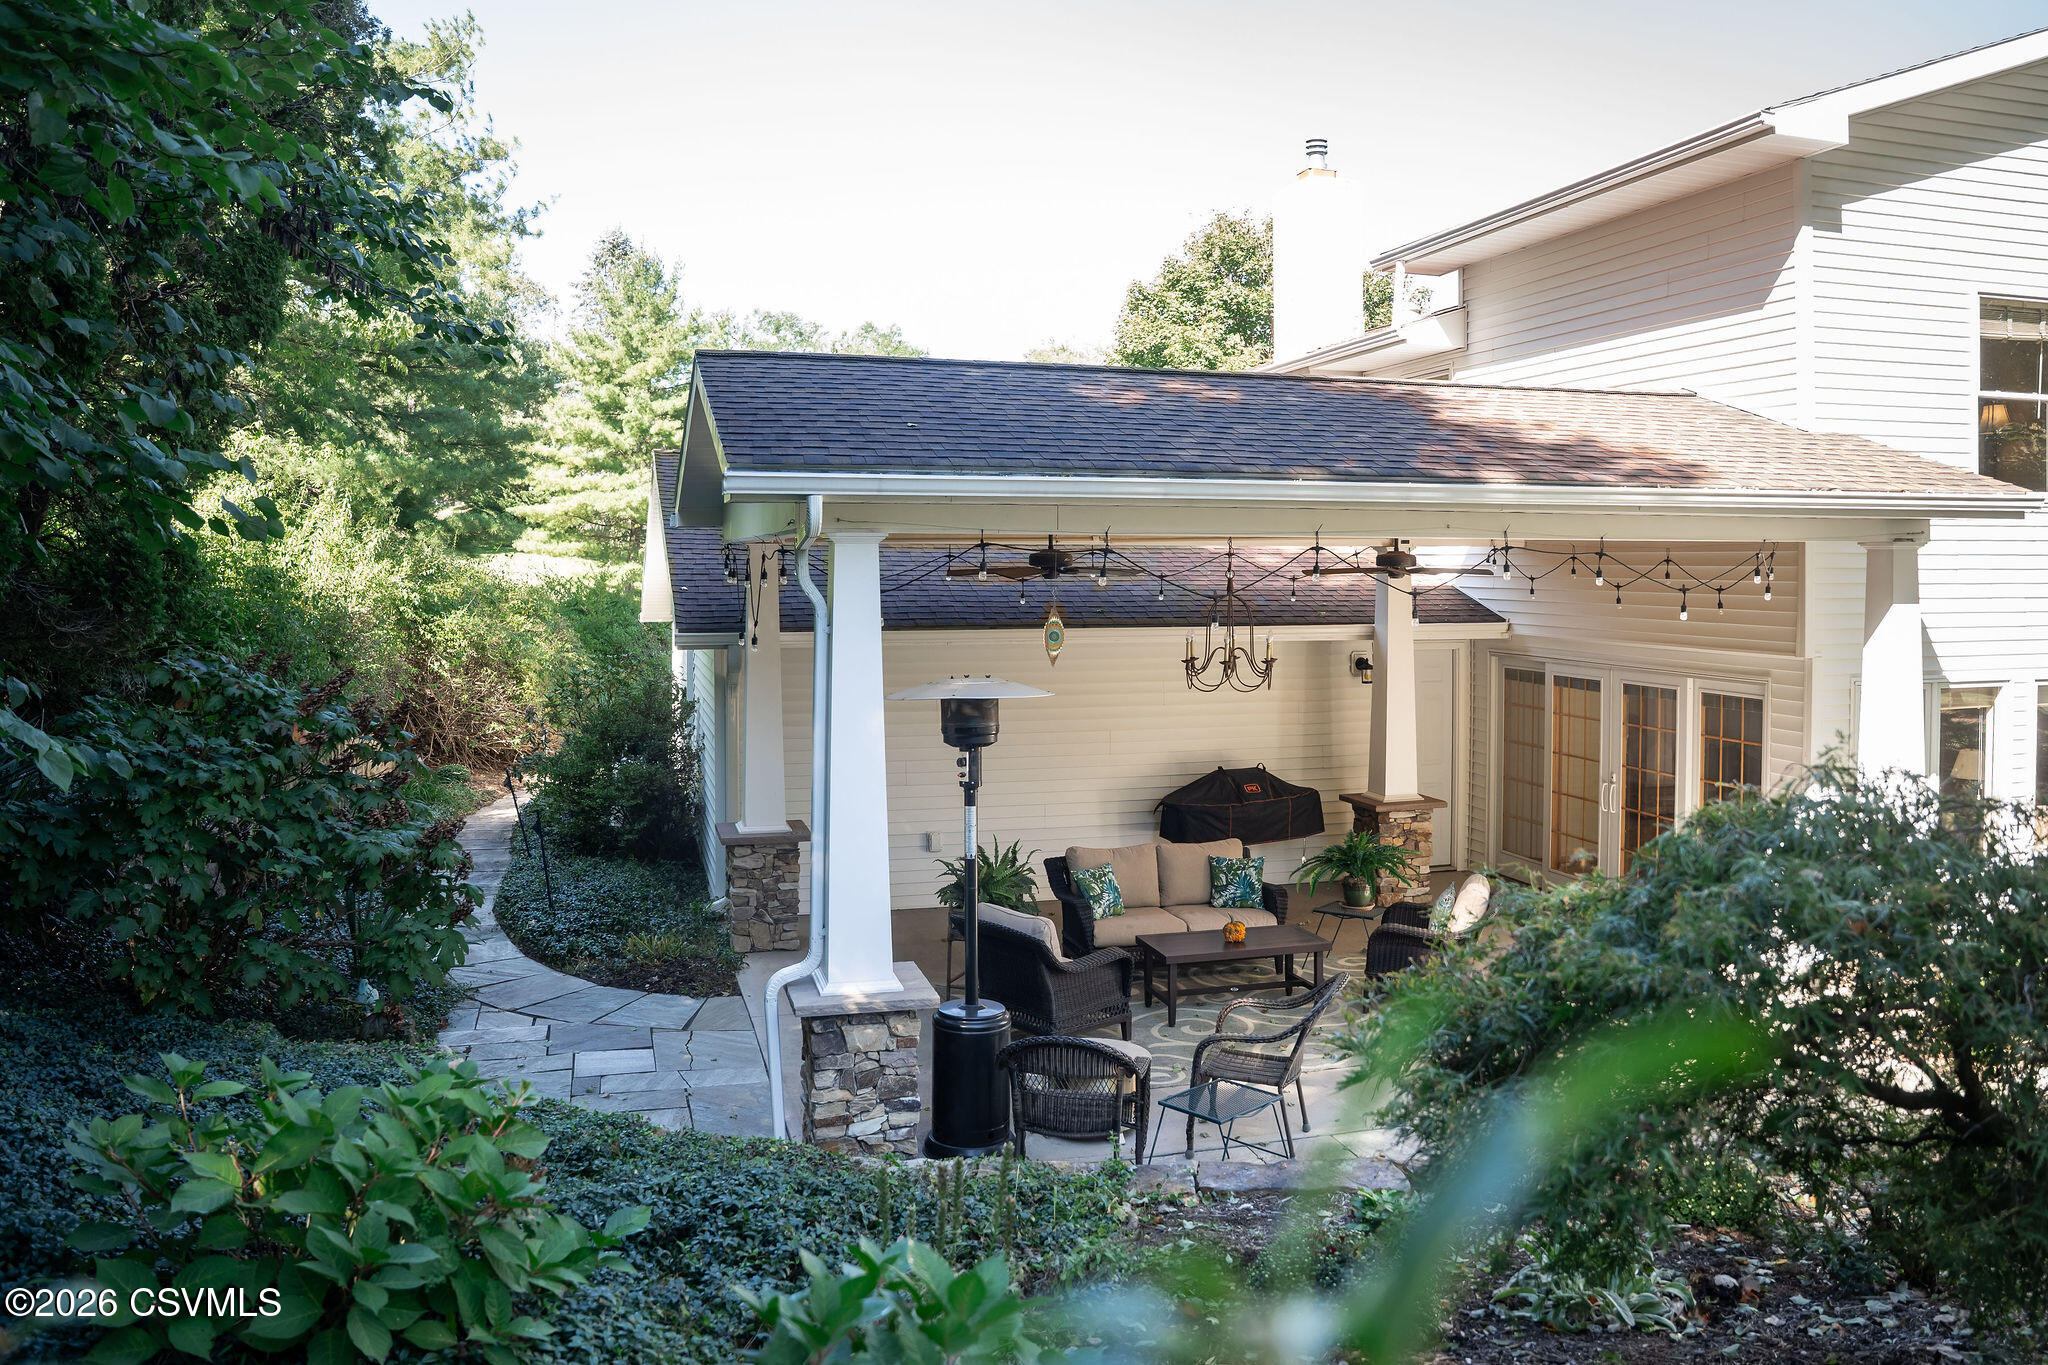
Covered patio with wicker seating, a wood ceiling, chandelier, and French doors.
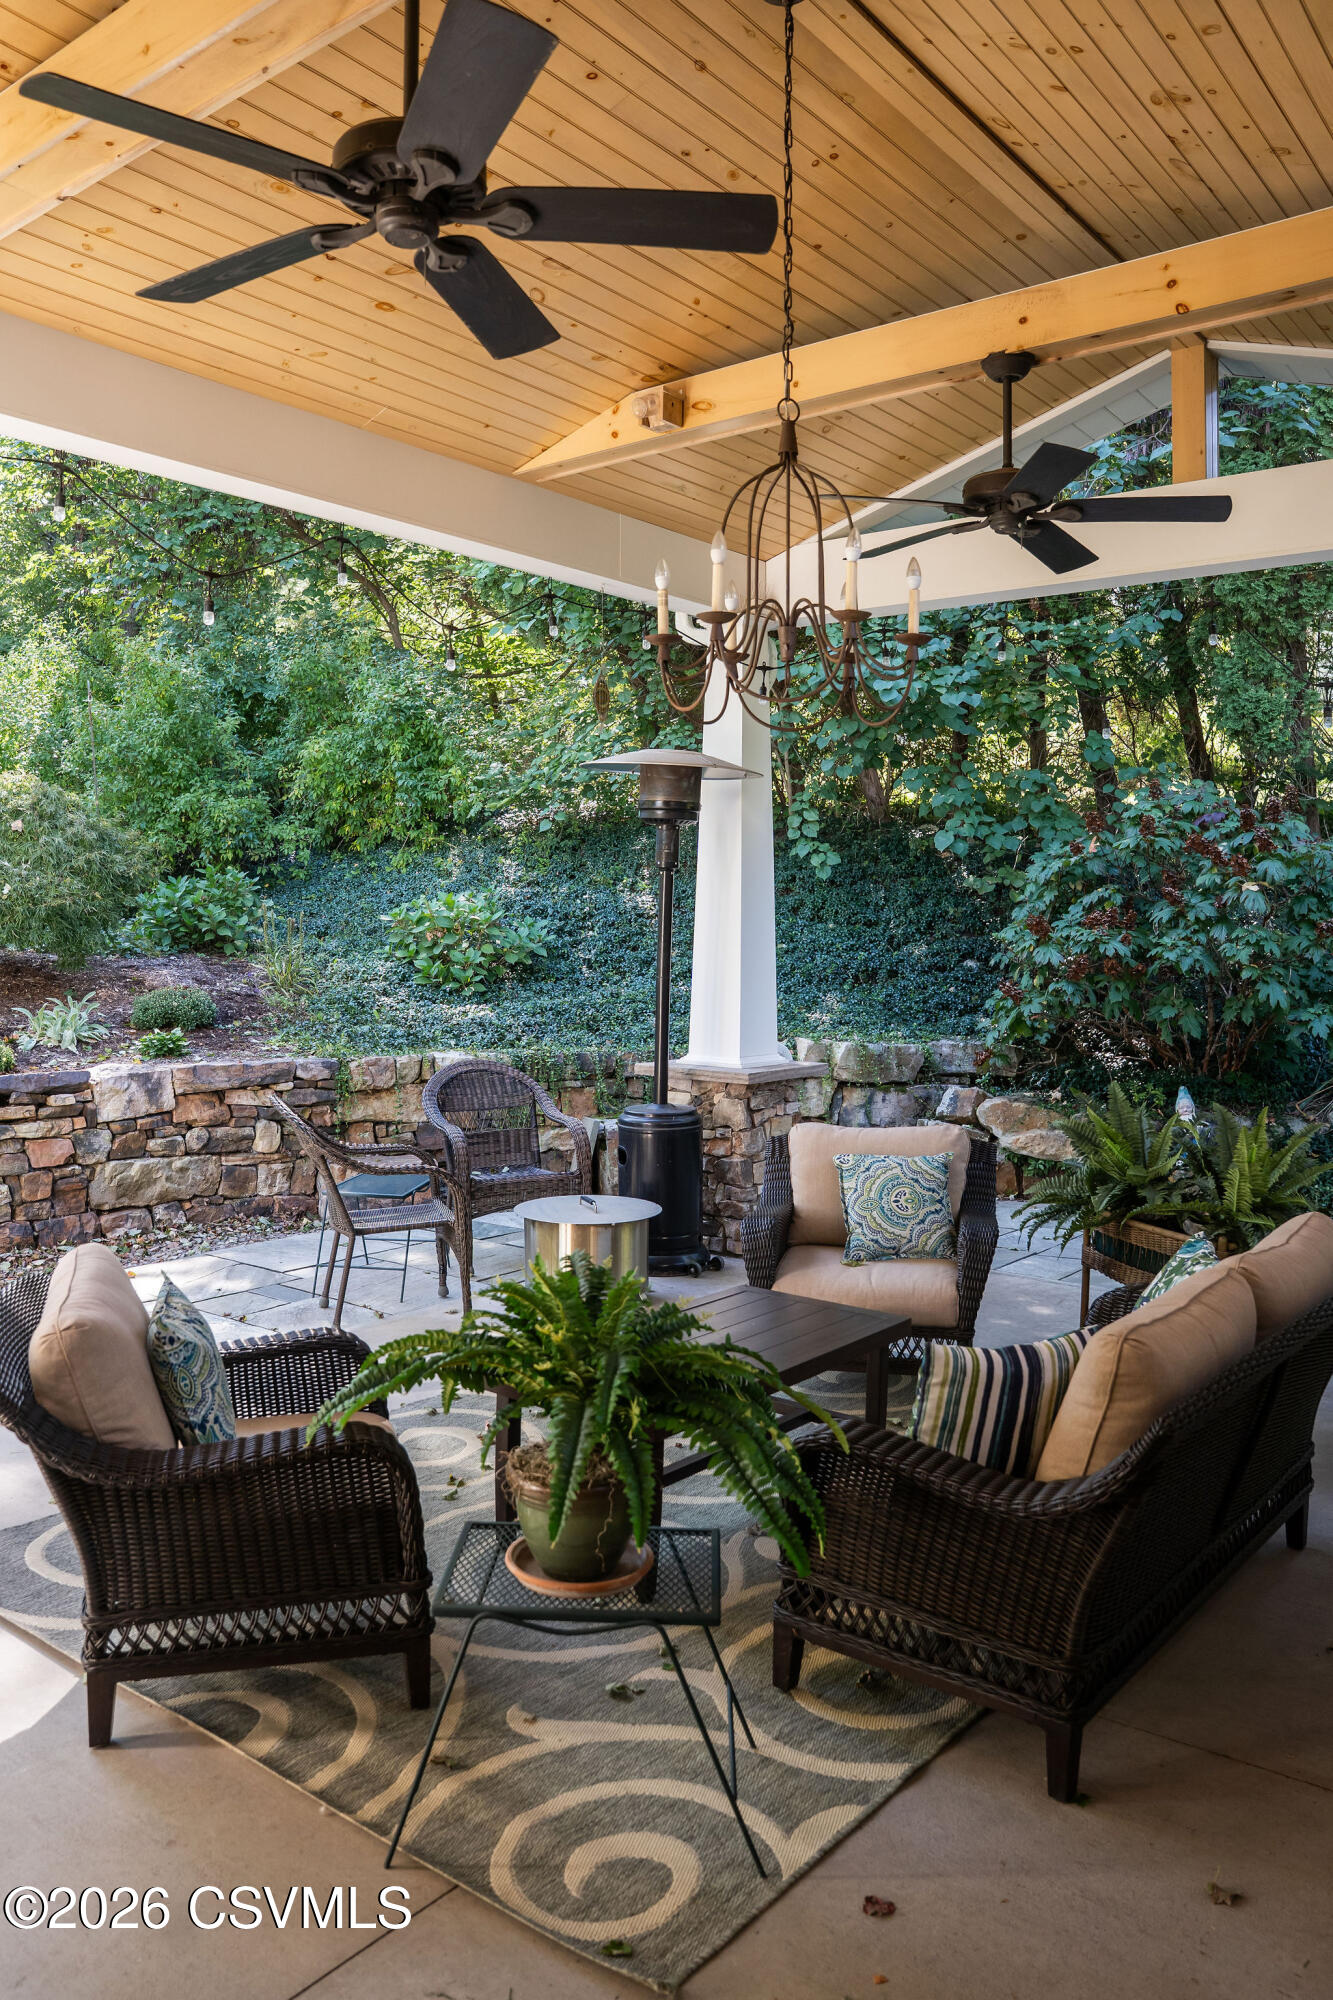
Covered patio with wicker seating, wood ceiling, ceiling fans, and a stone wall beside a leafy garden.
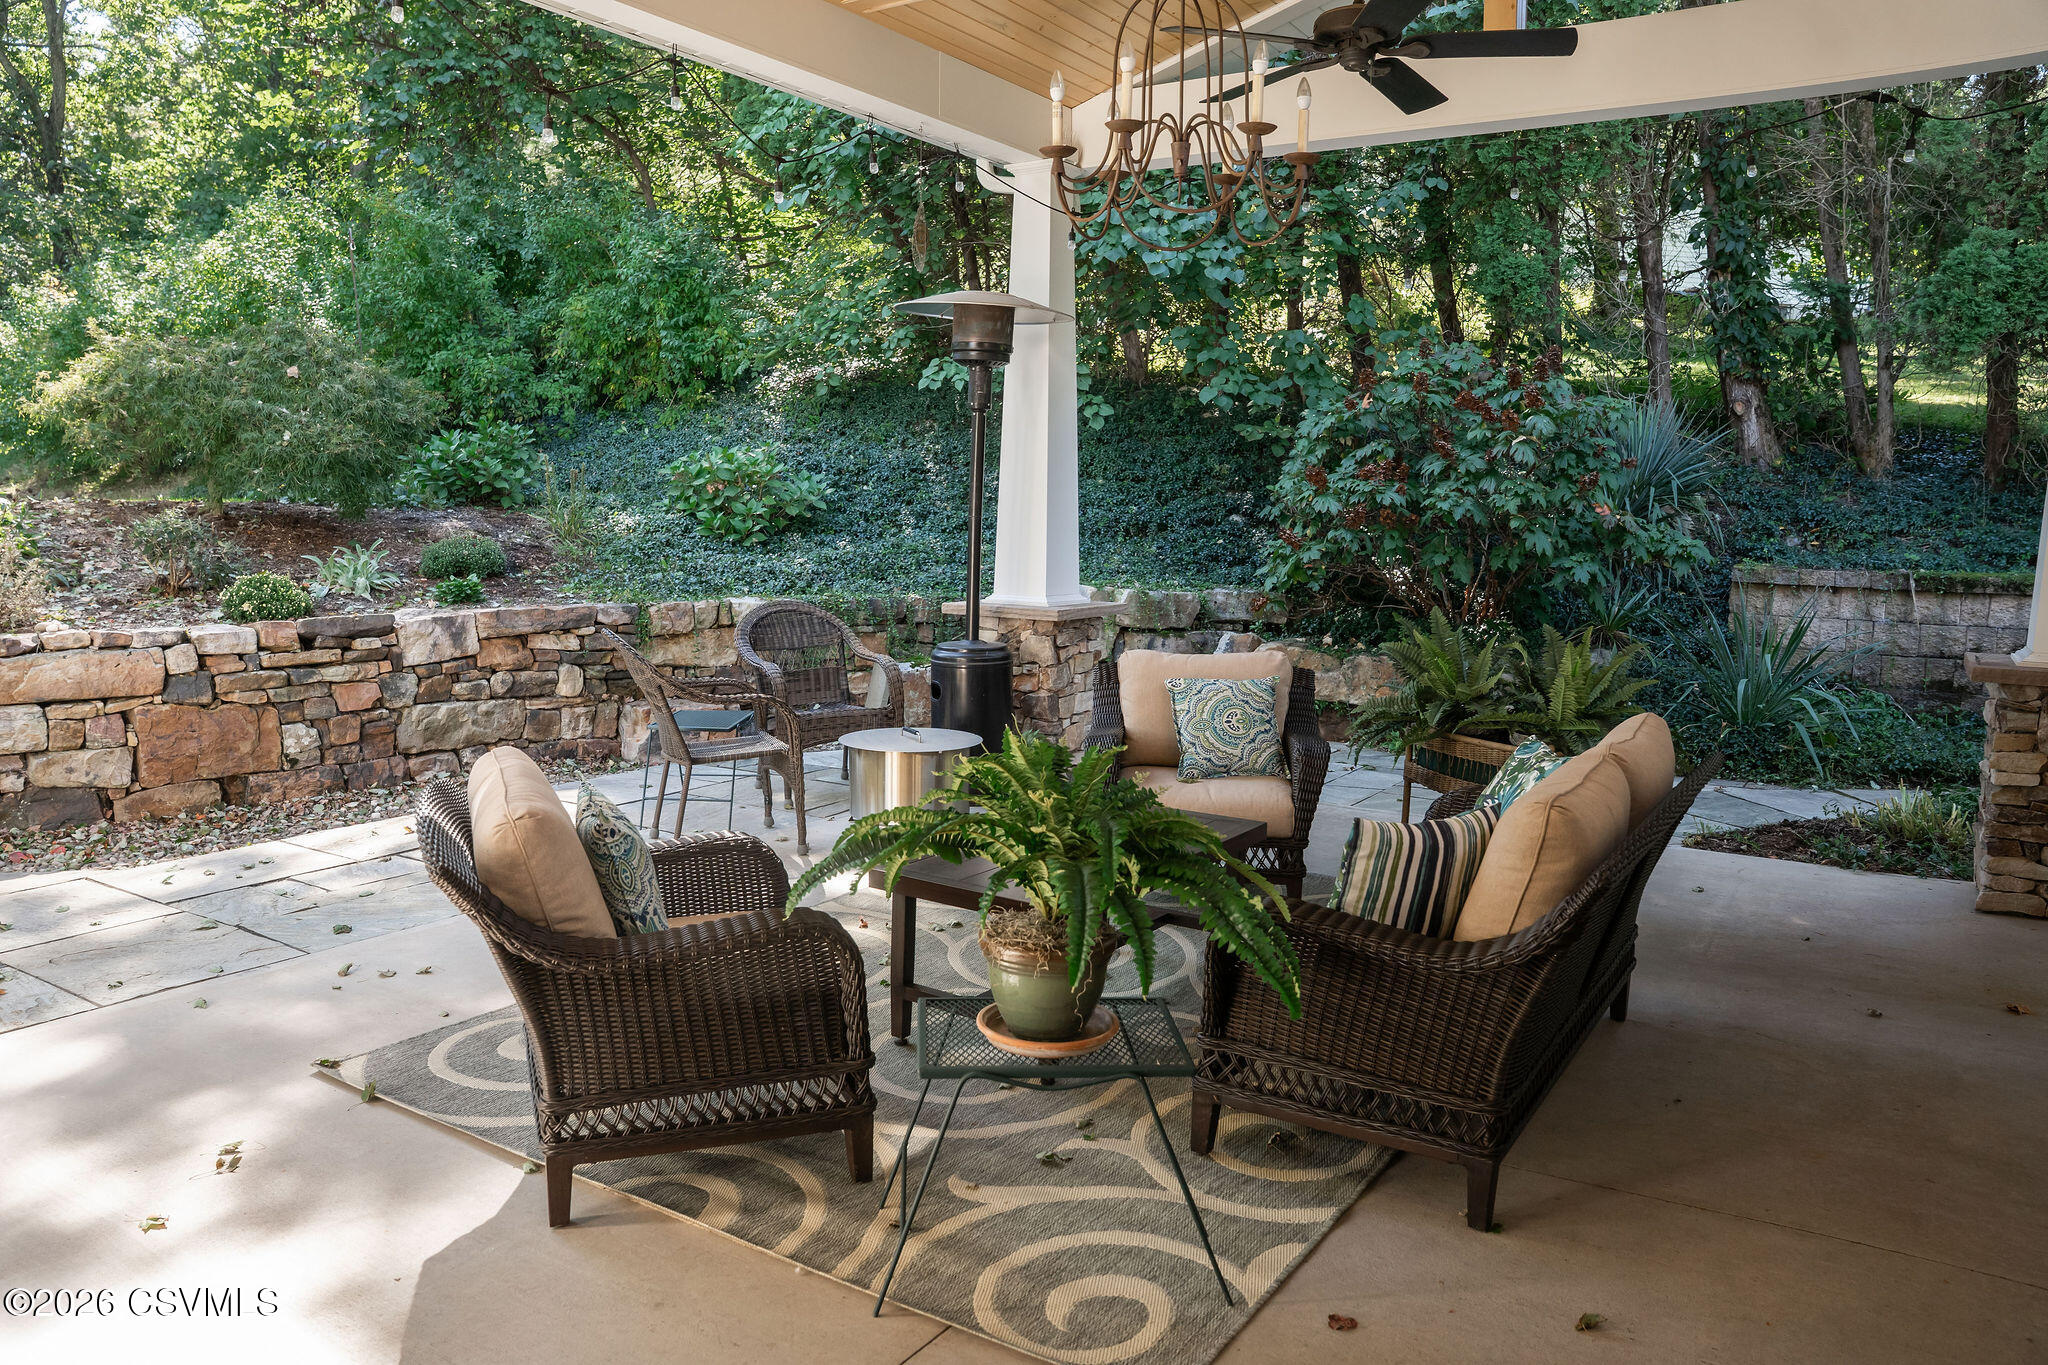
Covered patio with wicker seating, a stone garden wall, and lush greenery.
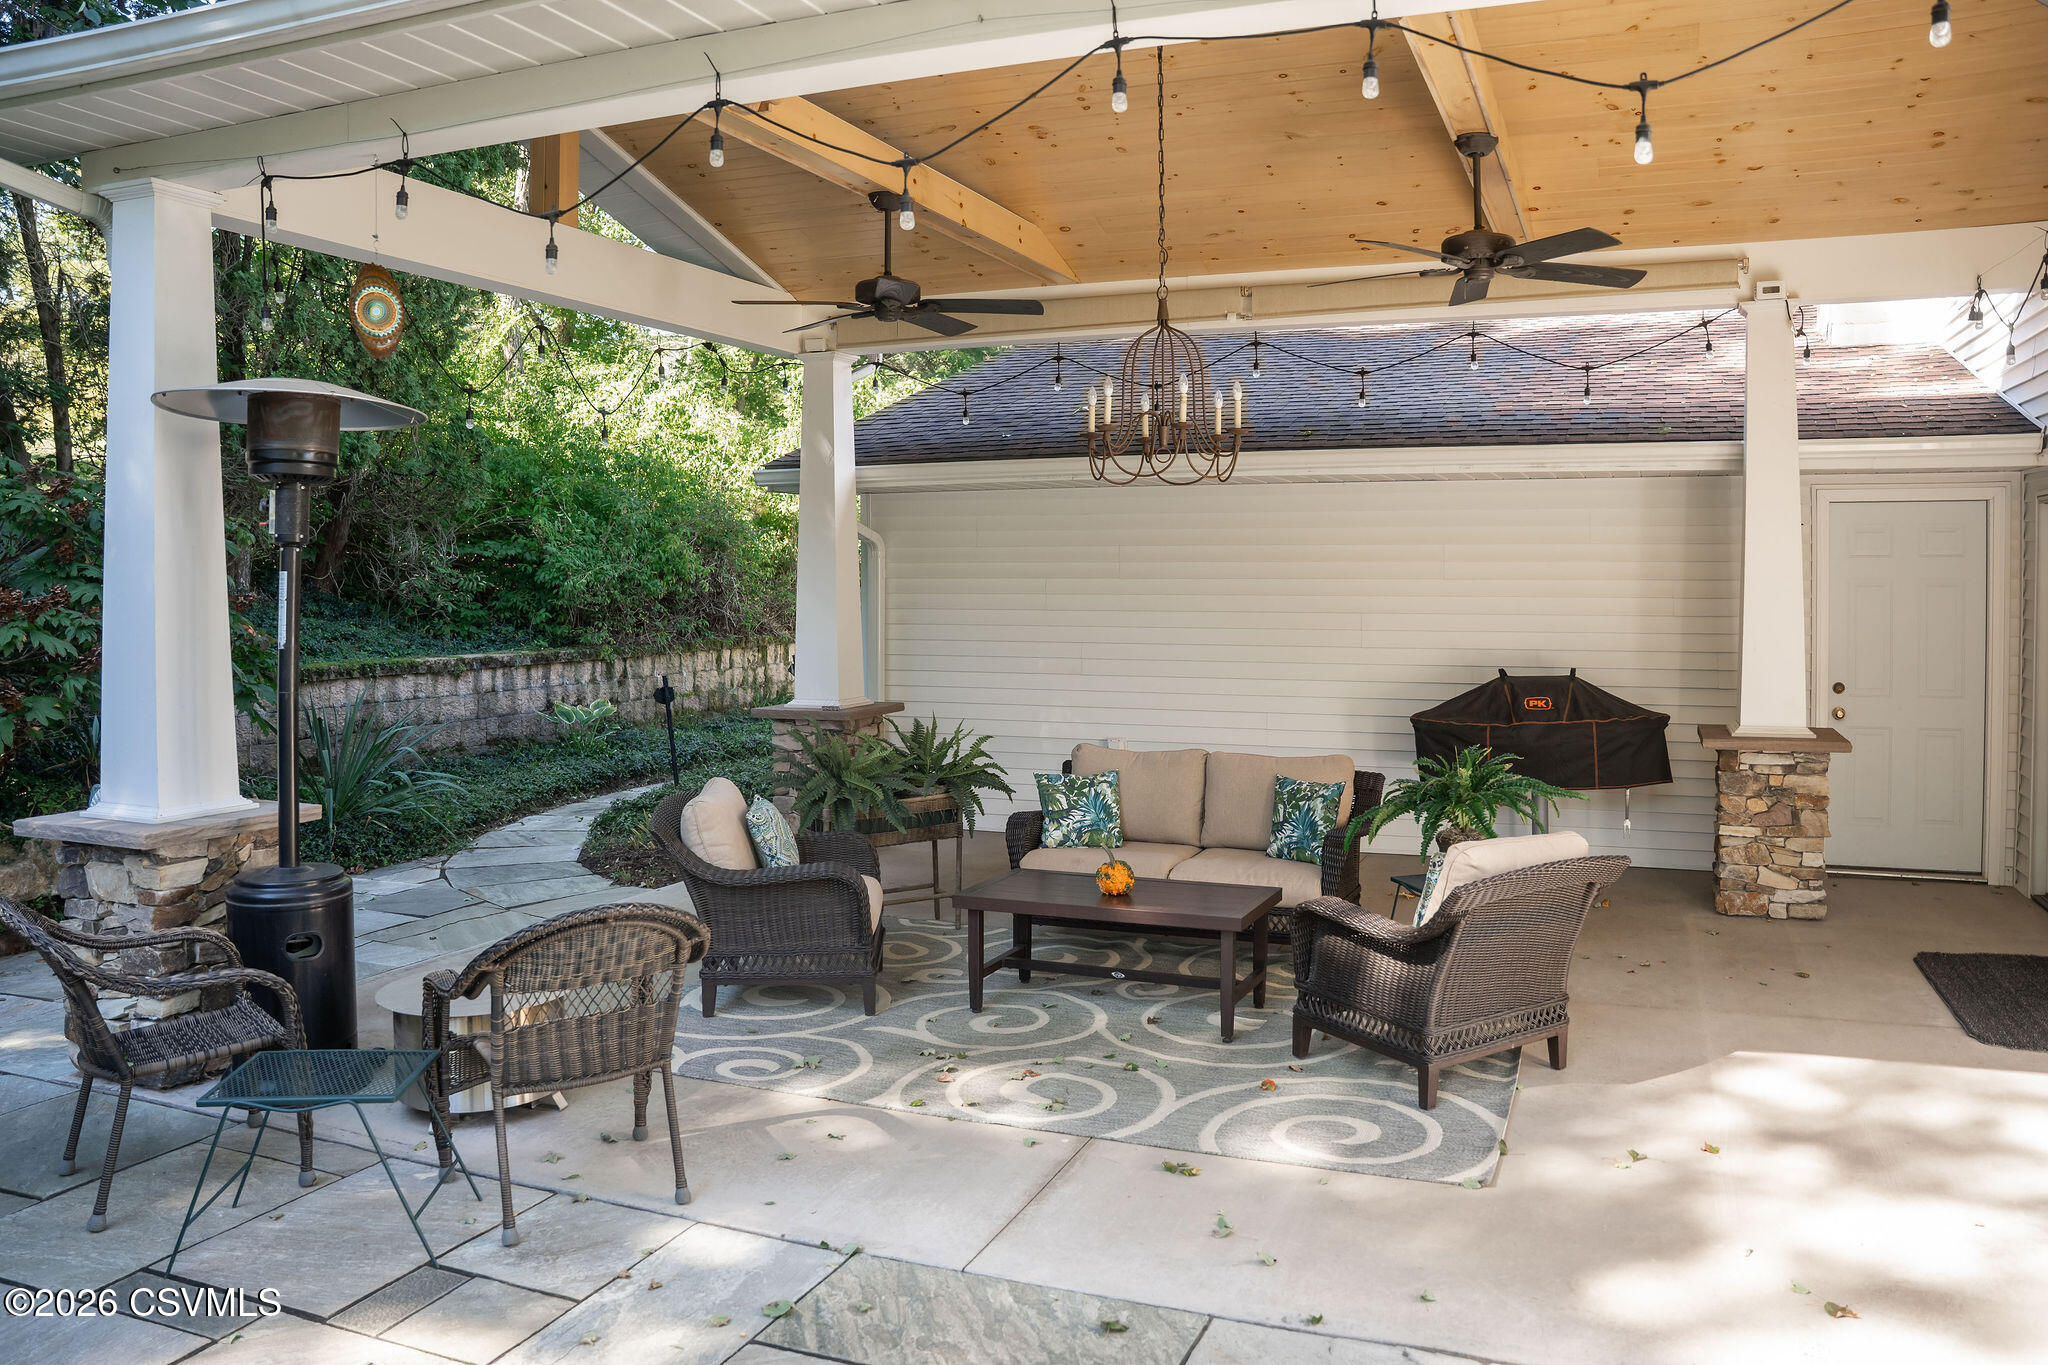
Covered patio with wicker seating, a wood-plank ceiling, ceiling fans, and string lights.
Covered patio with wicker seating overlooks a landscaped garden and tiered stone retaining wall.
Covered patio with outdoor seating and string lights, beside a stone walkway framed by greenery.
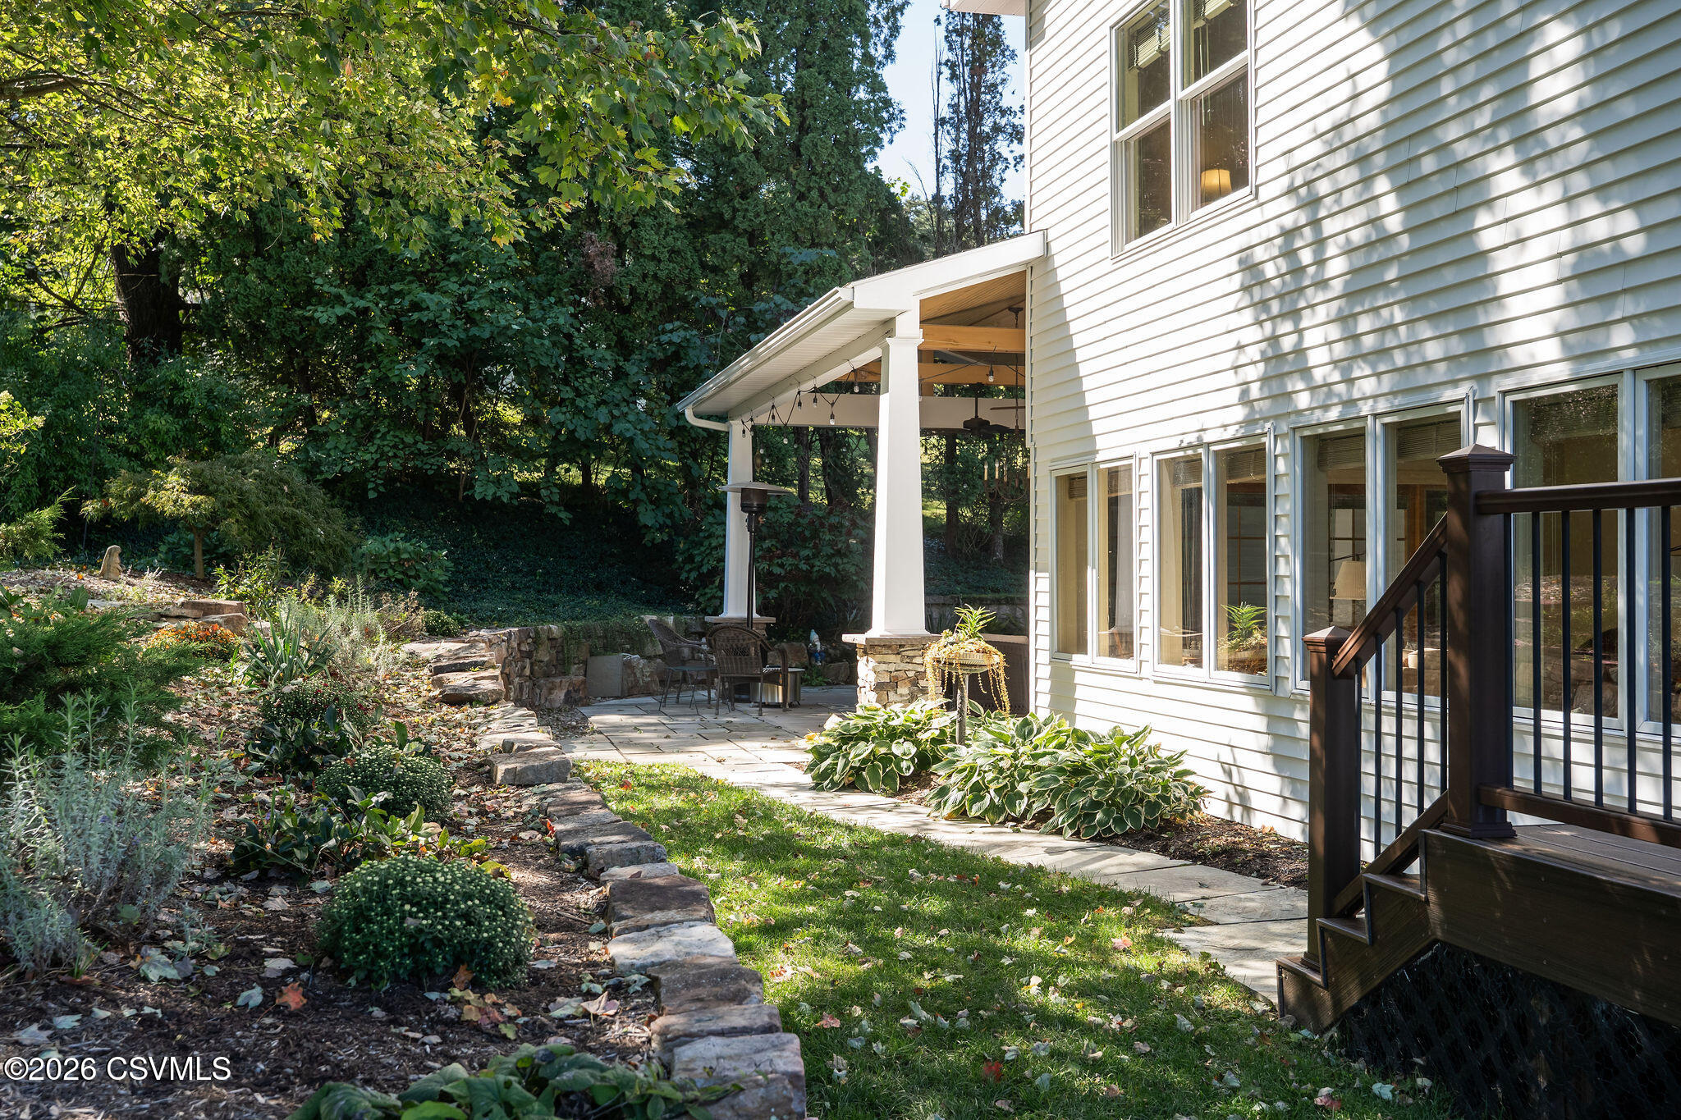
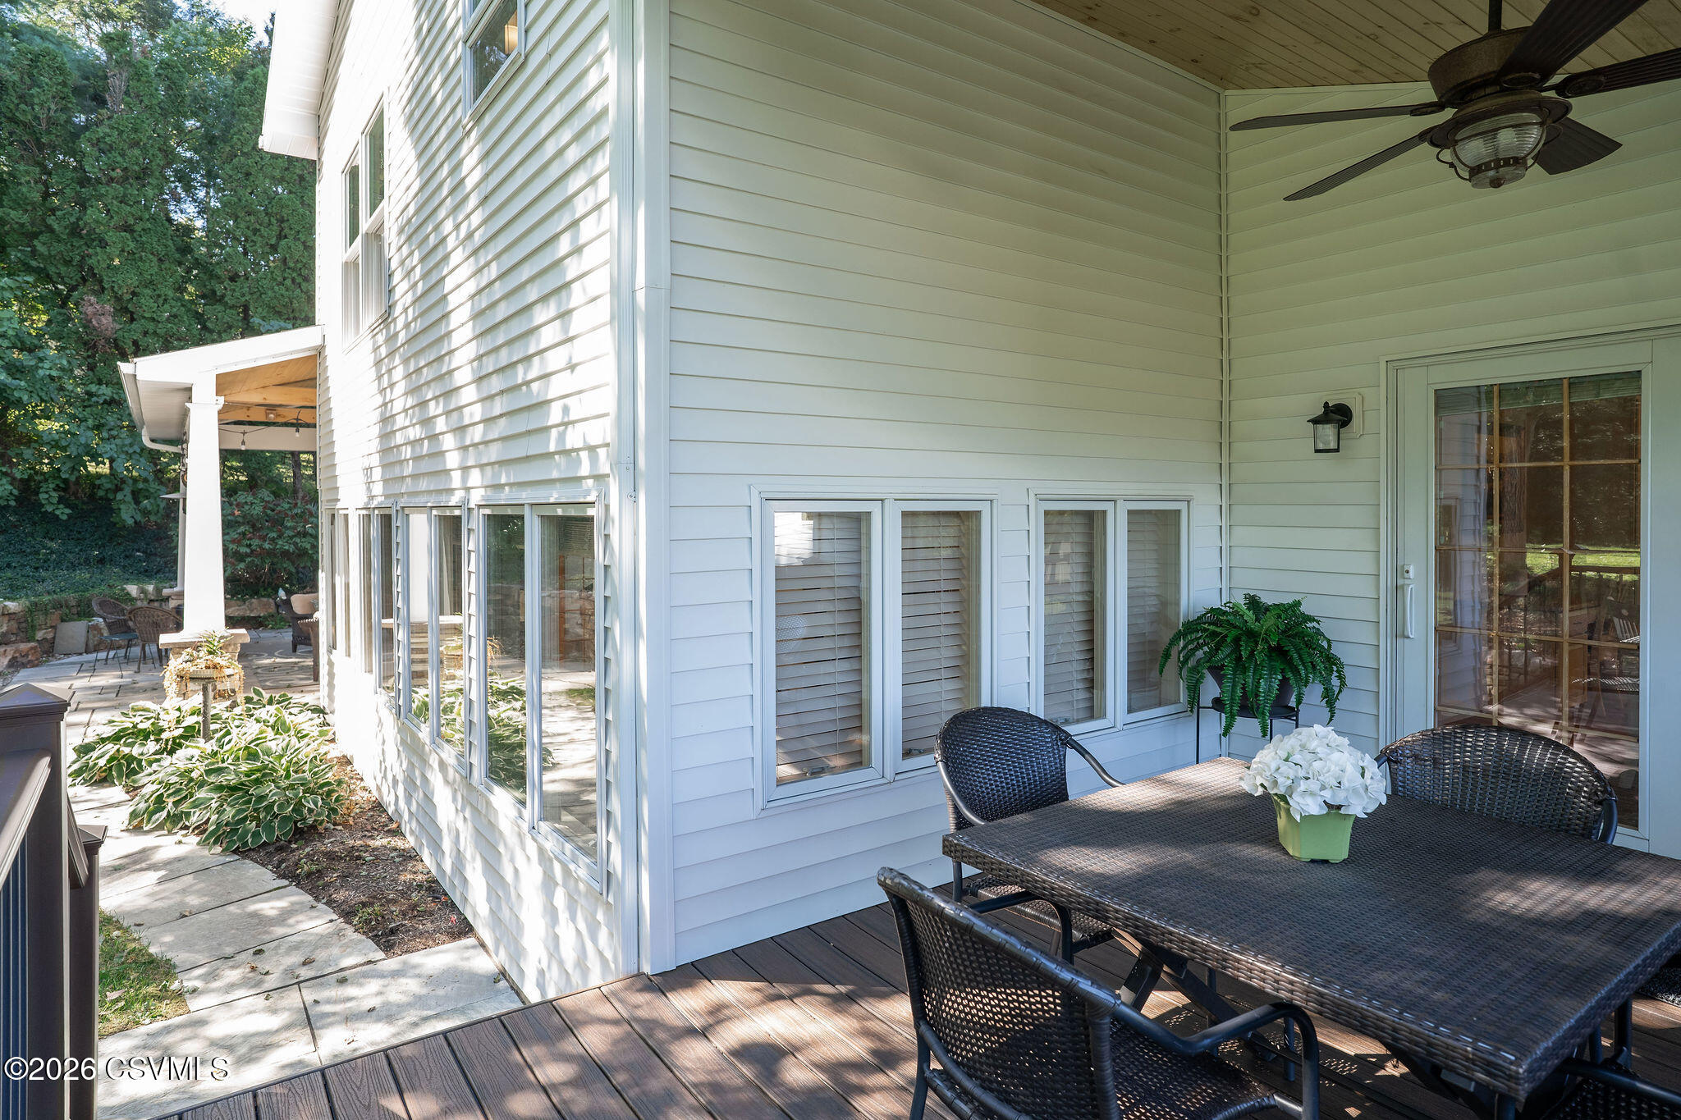
White-sided home beside a covered patio, landscaped stone garden beds, and dark wooden deck stairs.
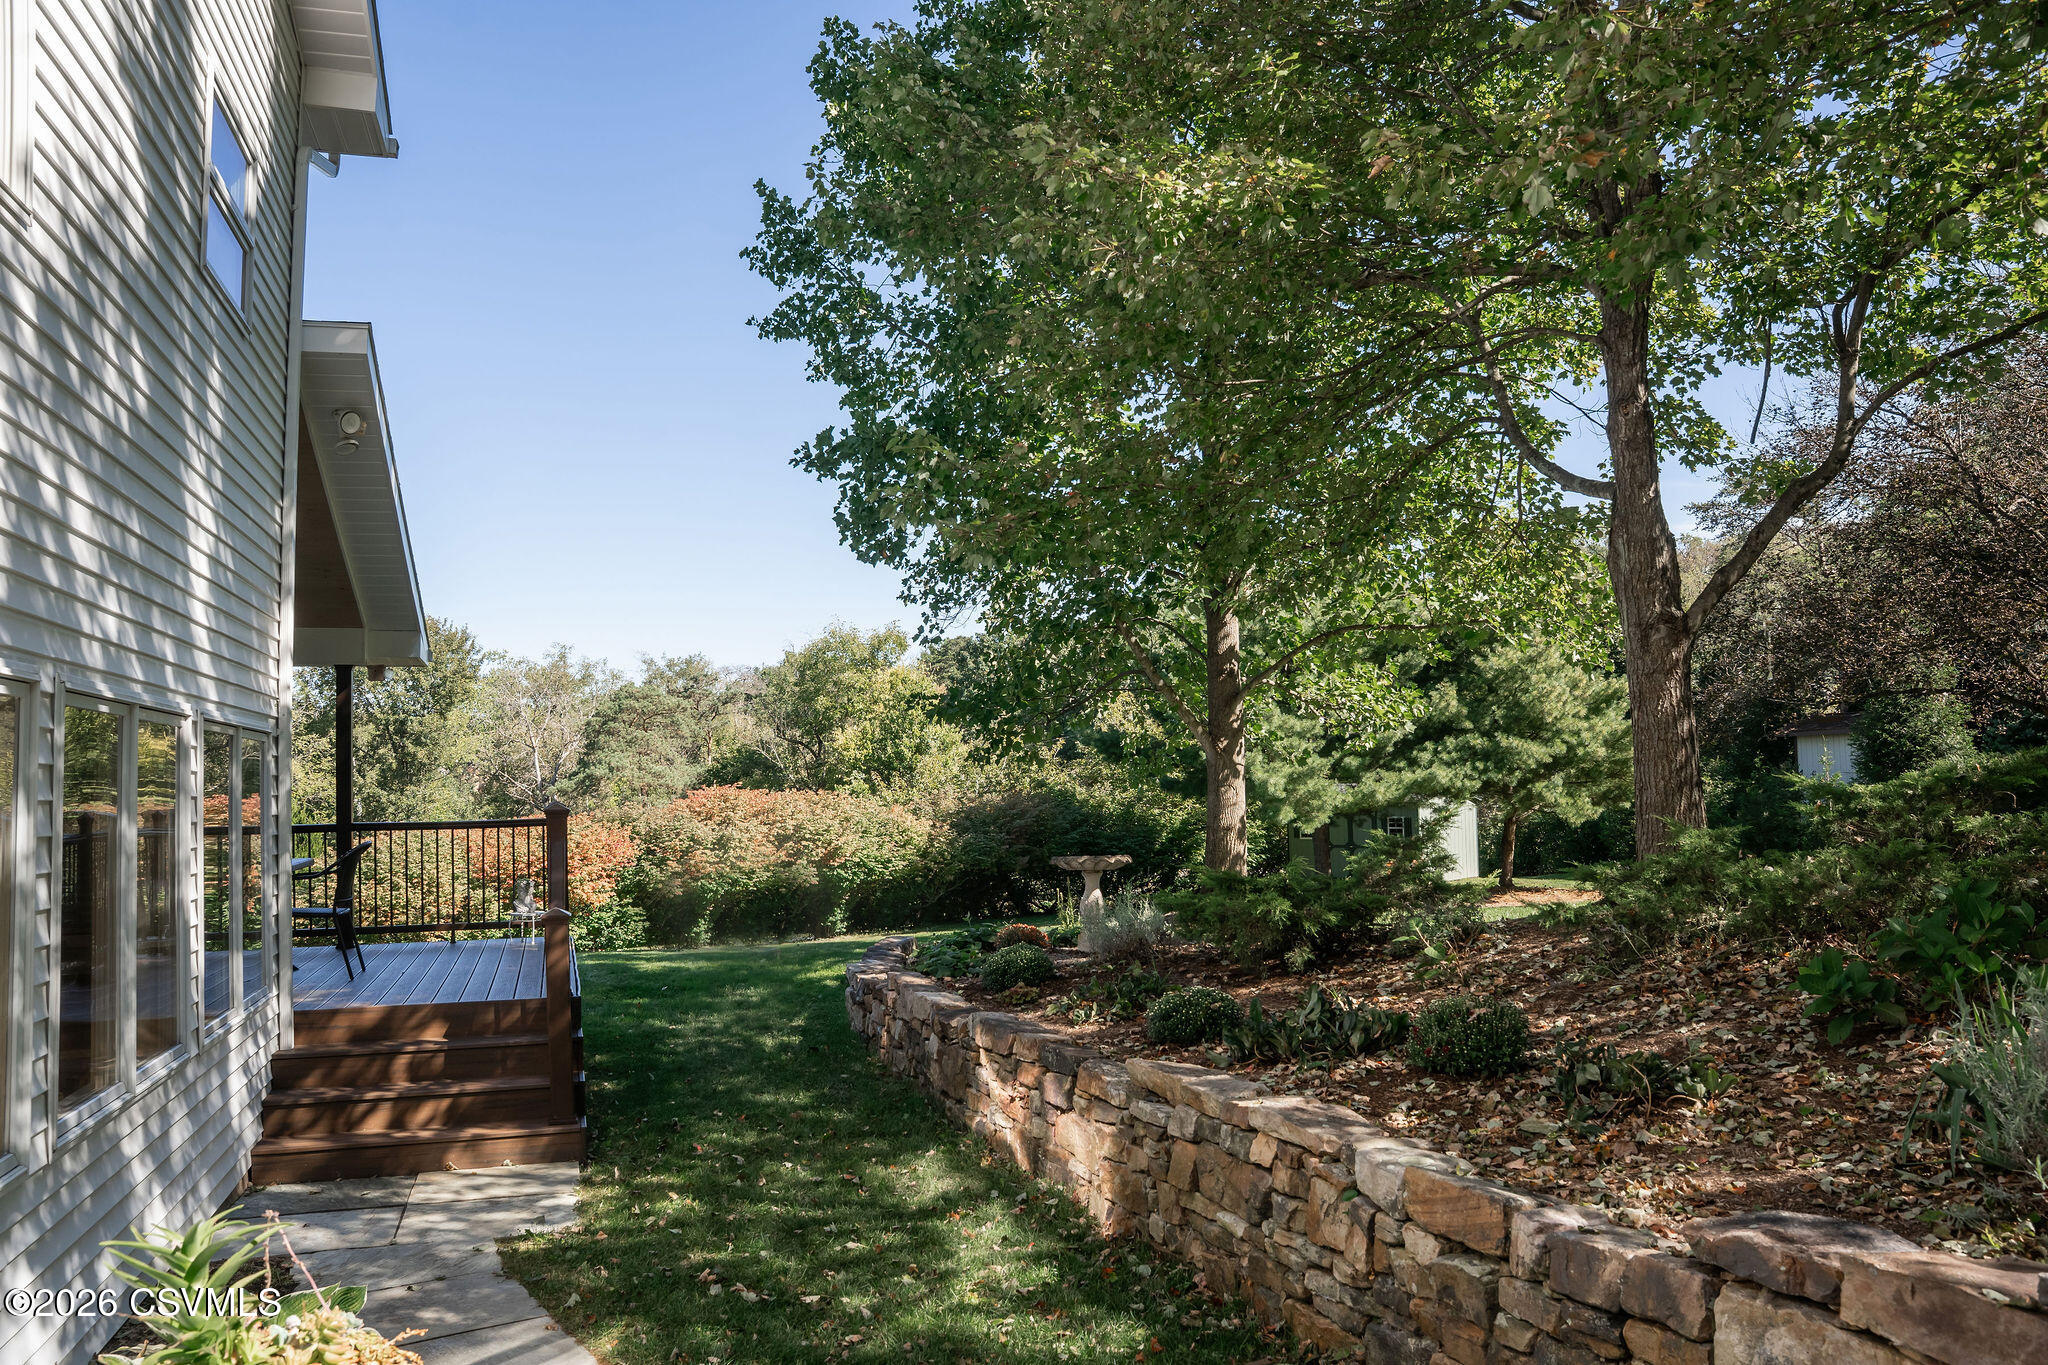
Home’s side yard with a wooden deck, mature trees, and a curved stone retaining wall.
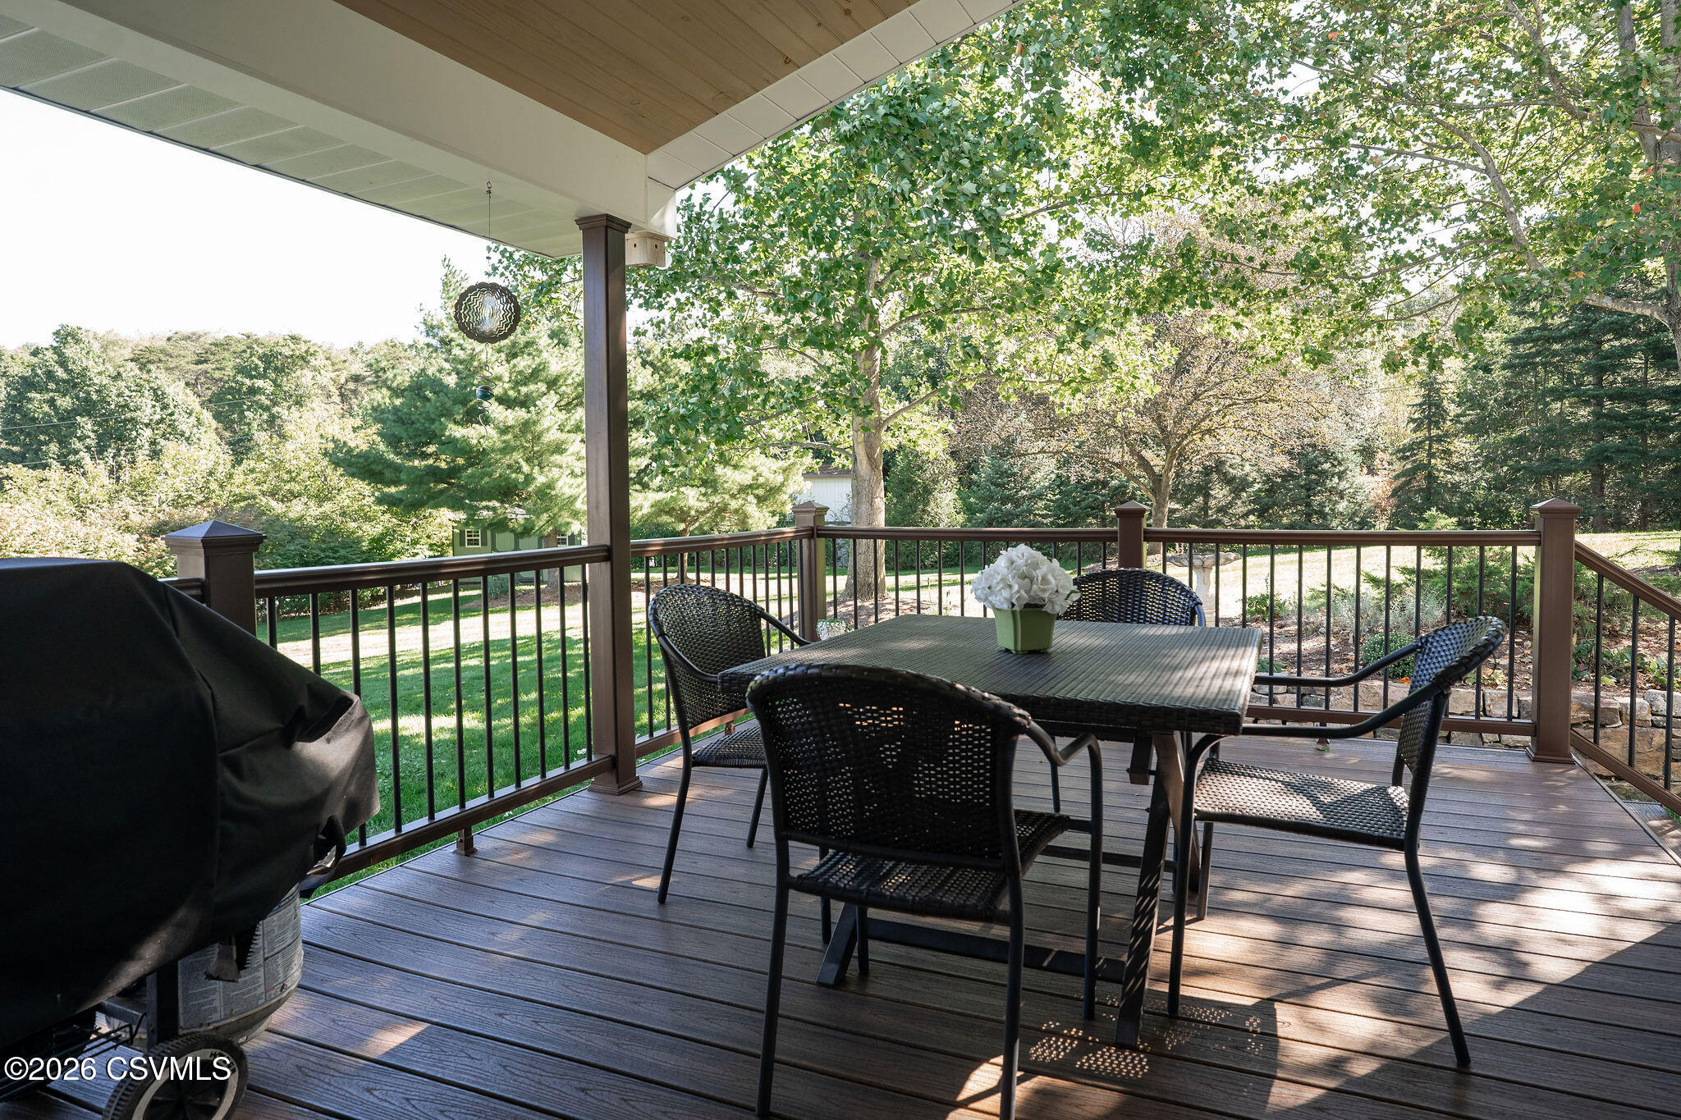
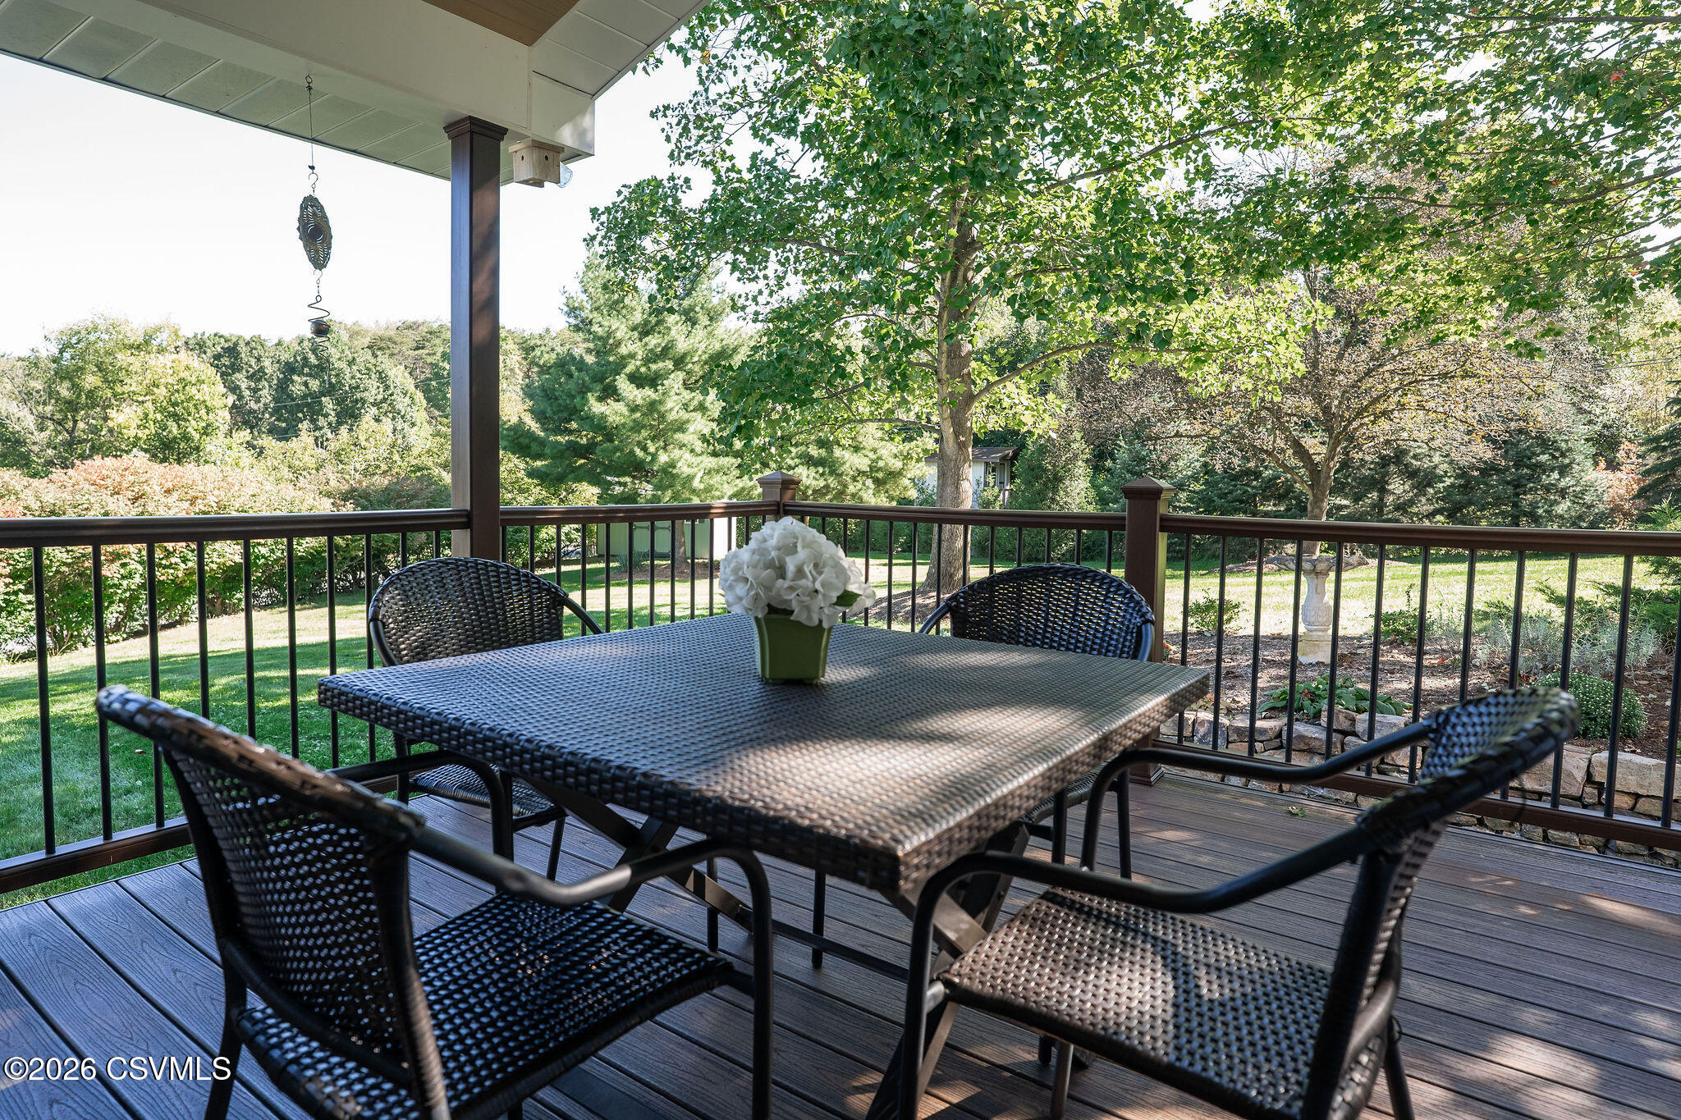
Covered wooden deck with wicker dining set and grill overlooking a leafy yard.
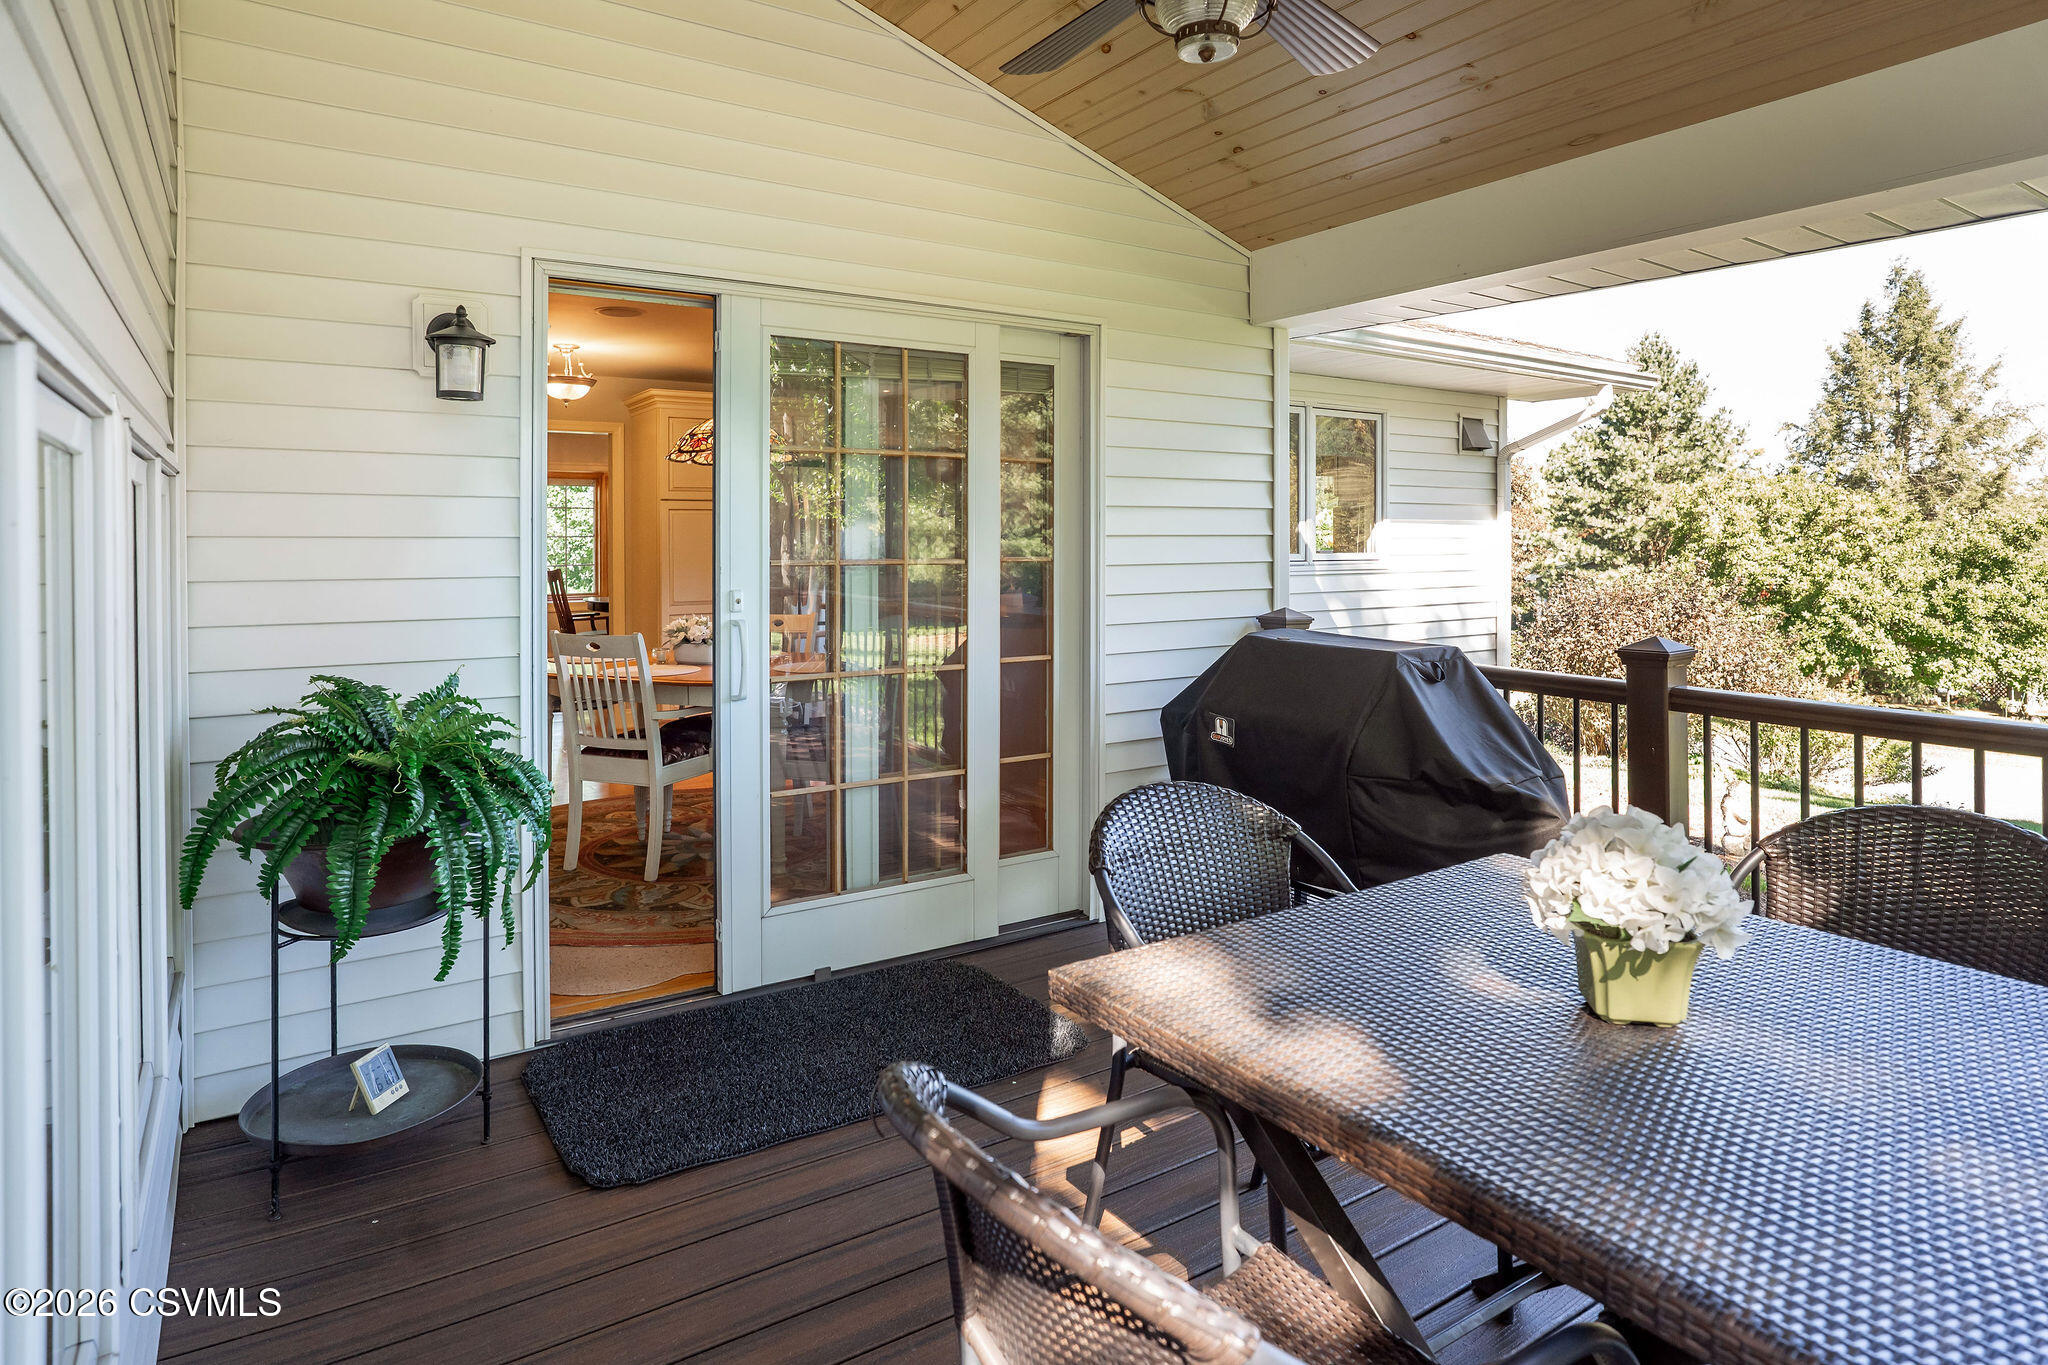
Covered deck with wicker dining set, grill, and sliding glass doors opening into the home.
Covered patio with wicker dining set, ceiling fan, and sliding glass door beside a garden walkway.
Covered deck with wicker dining set overlooking a leafy yard and mature trees.
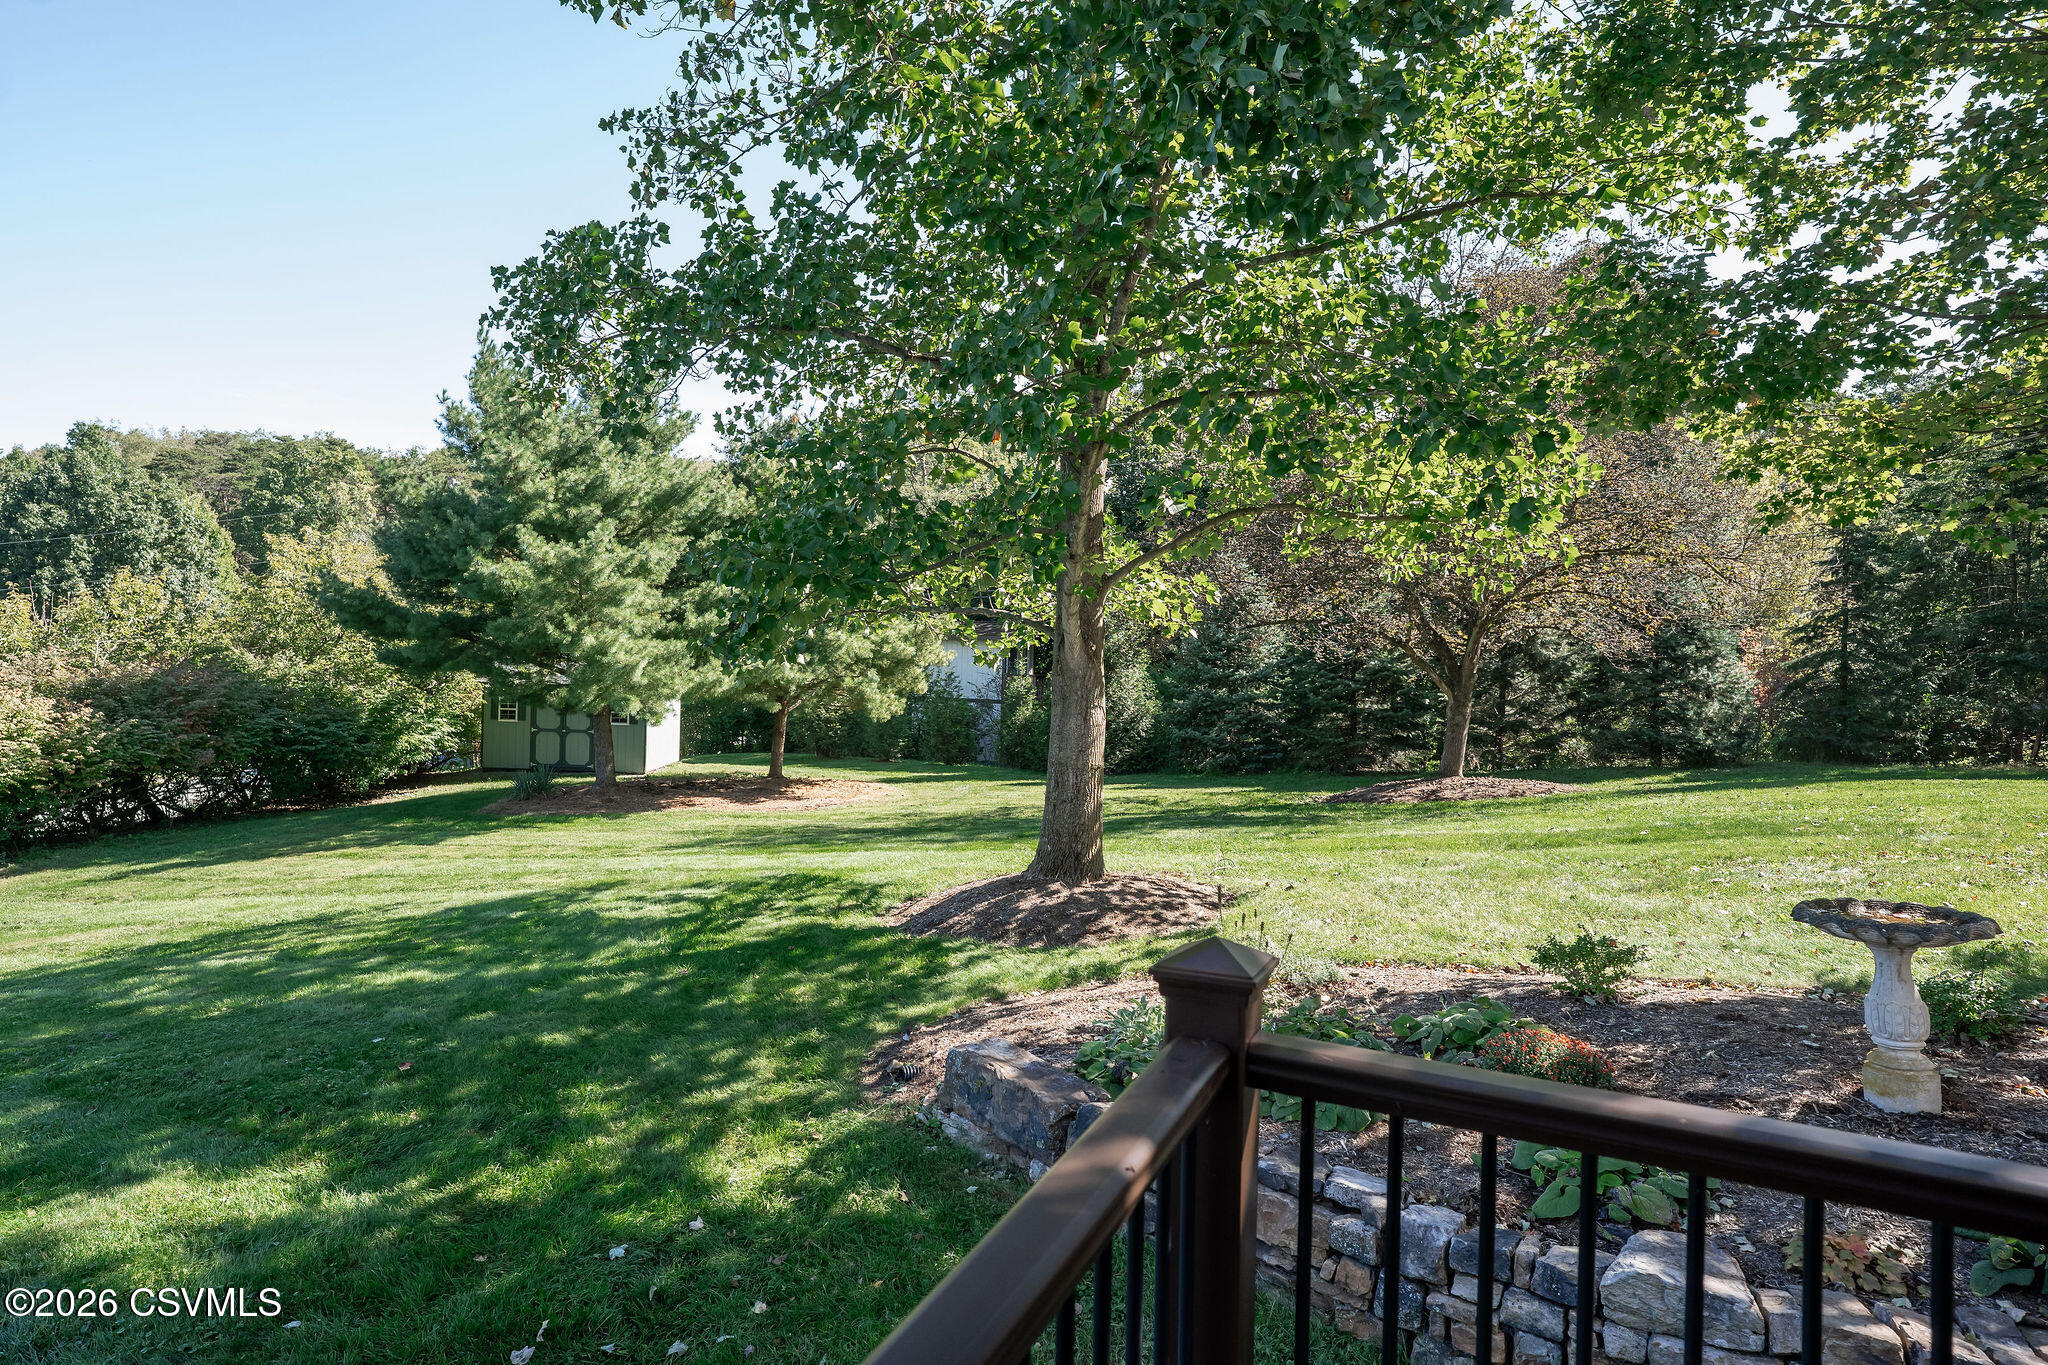
Backyard lawn with mature trees, a garden shed, and a stone-edged flower bed.
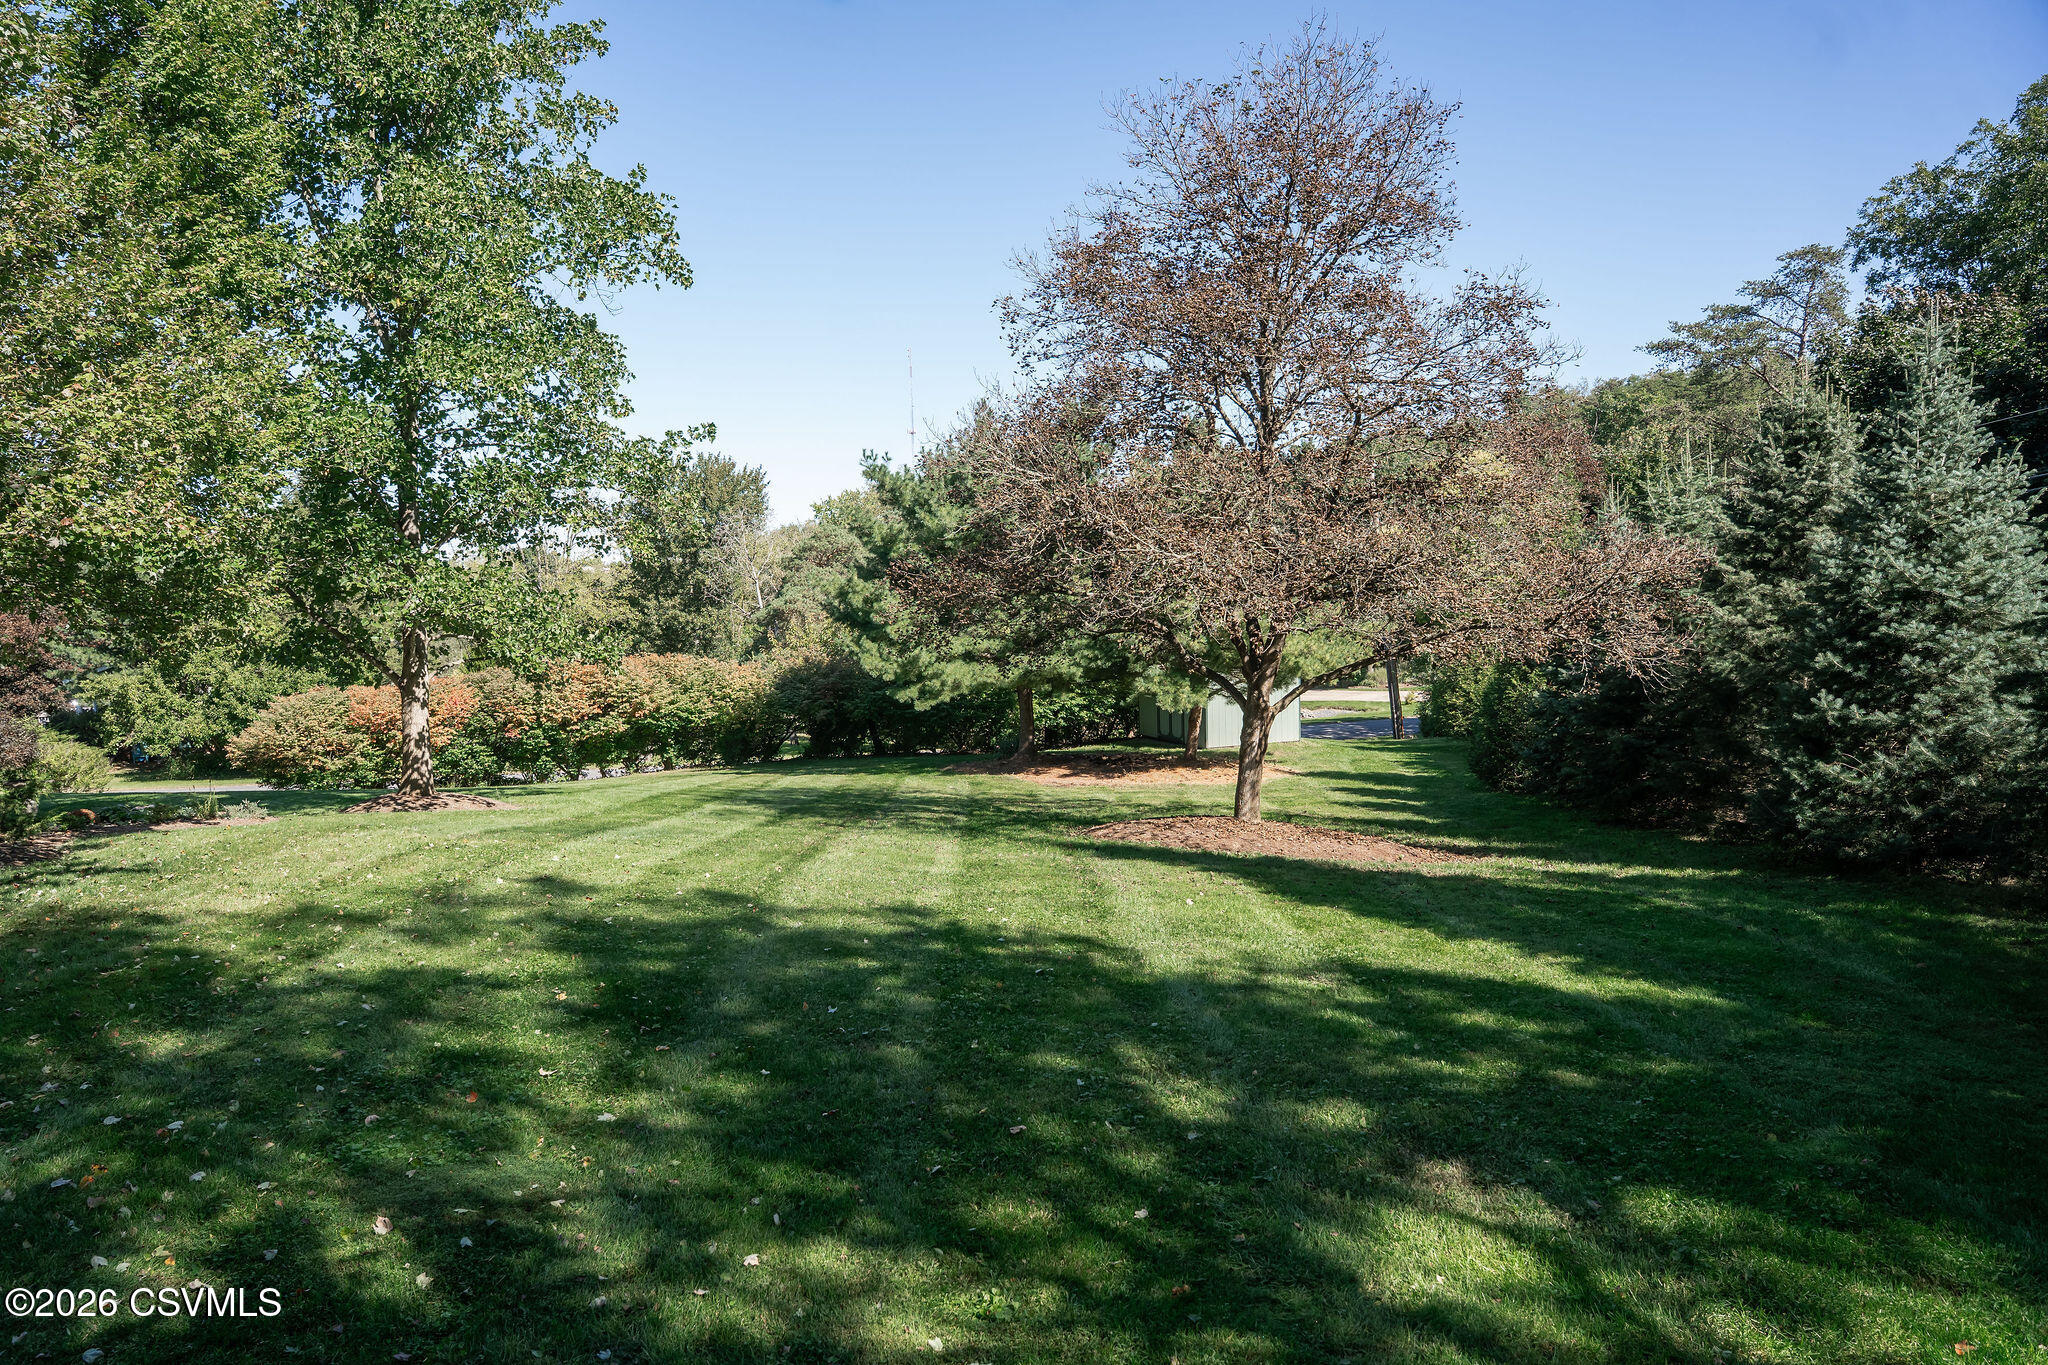
Landscaped yard with a broad lawn, mature trees, shrubs, and a small outbuilding.
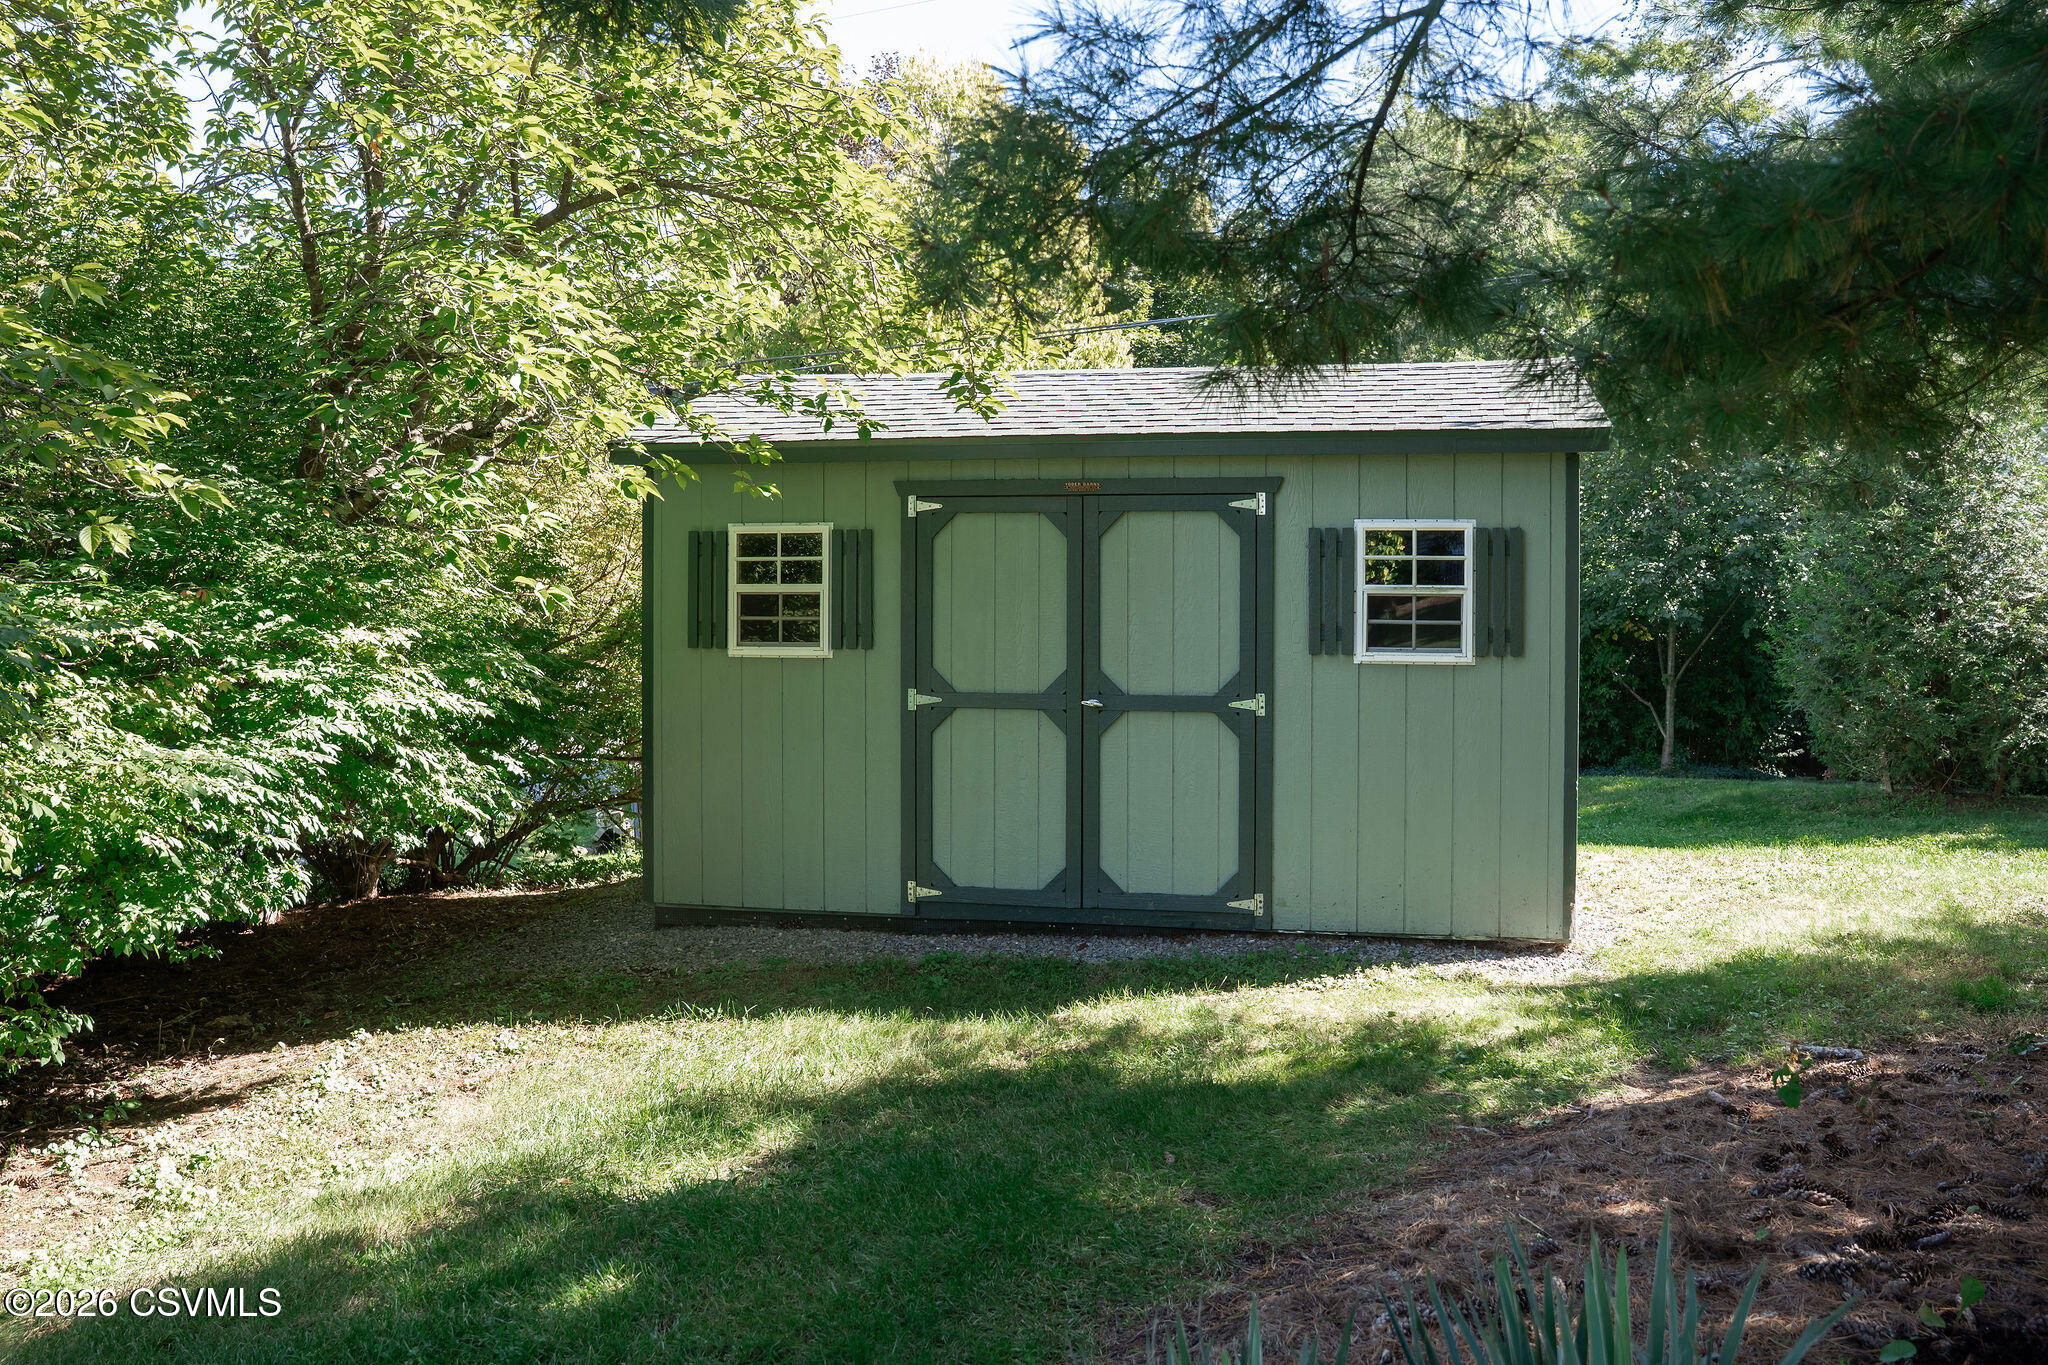
Green storage shed with double doors and windows in a wooded yard.
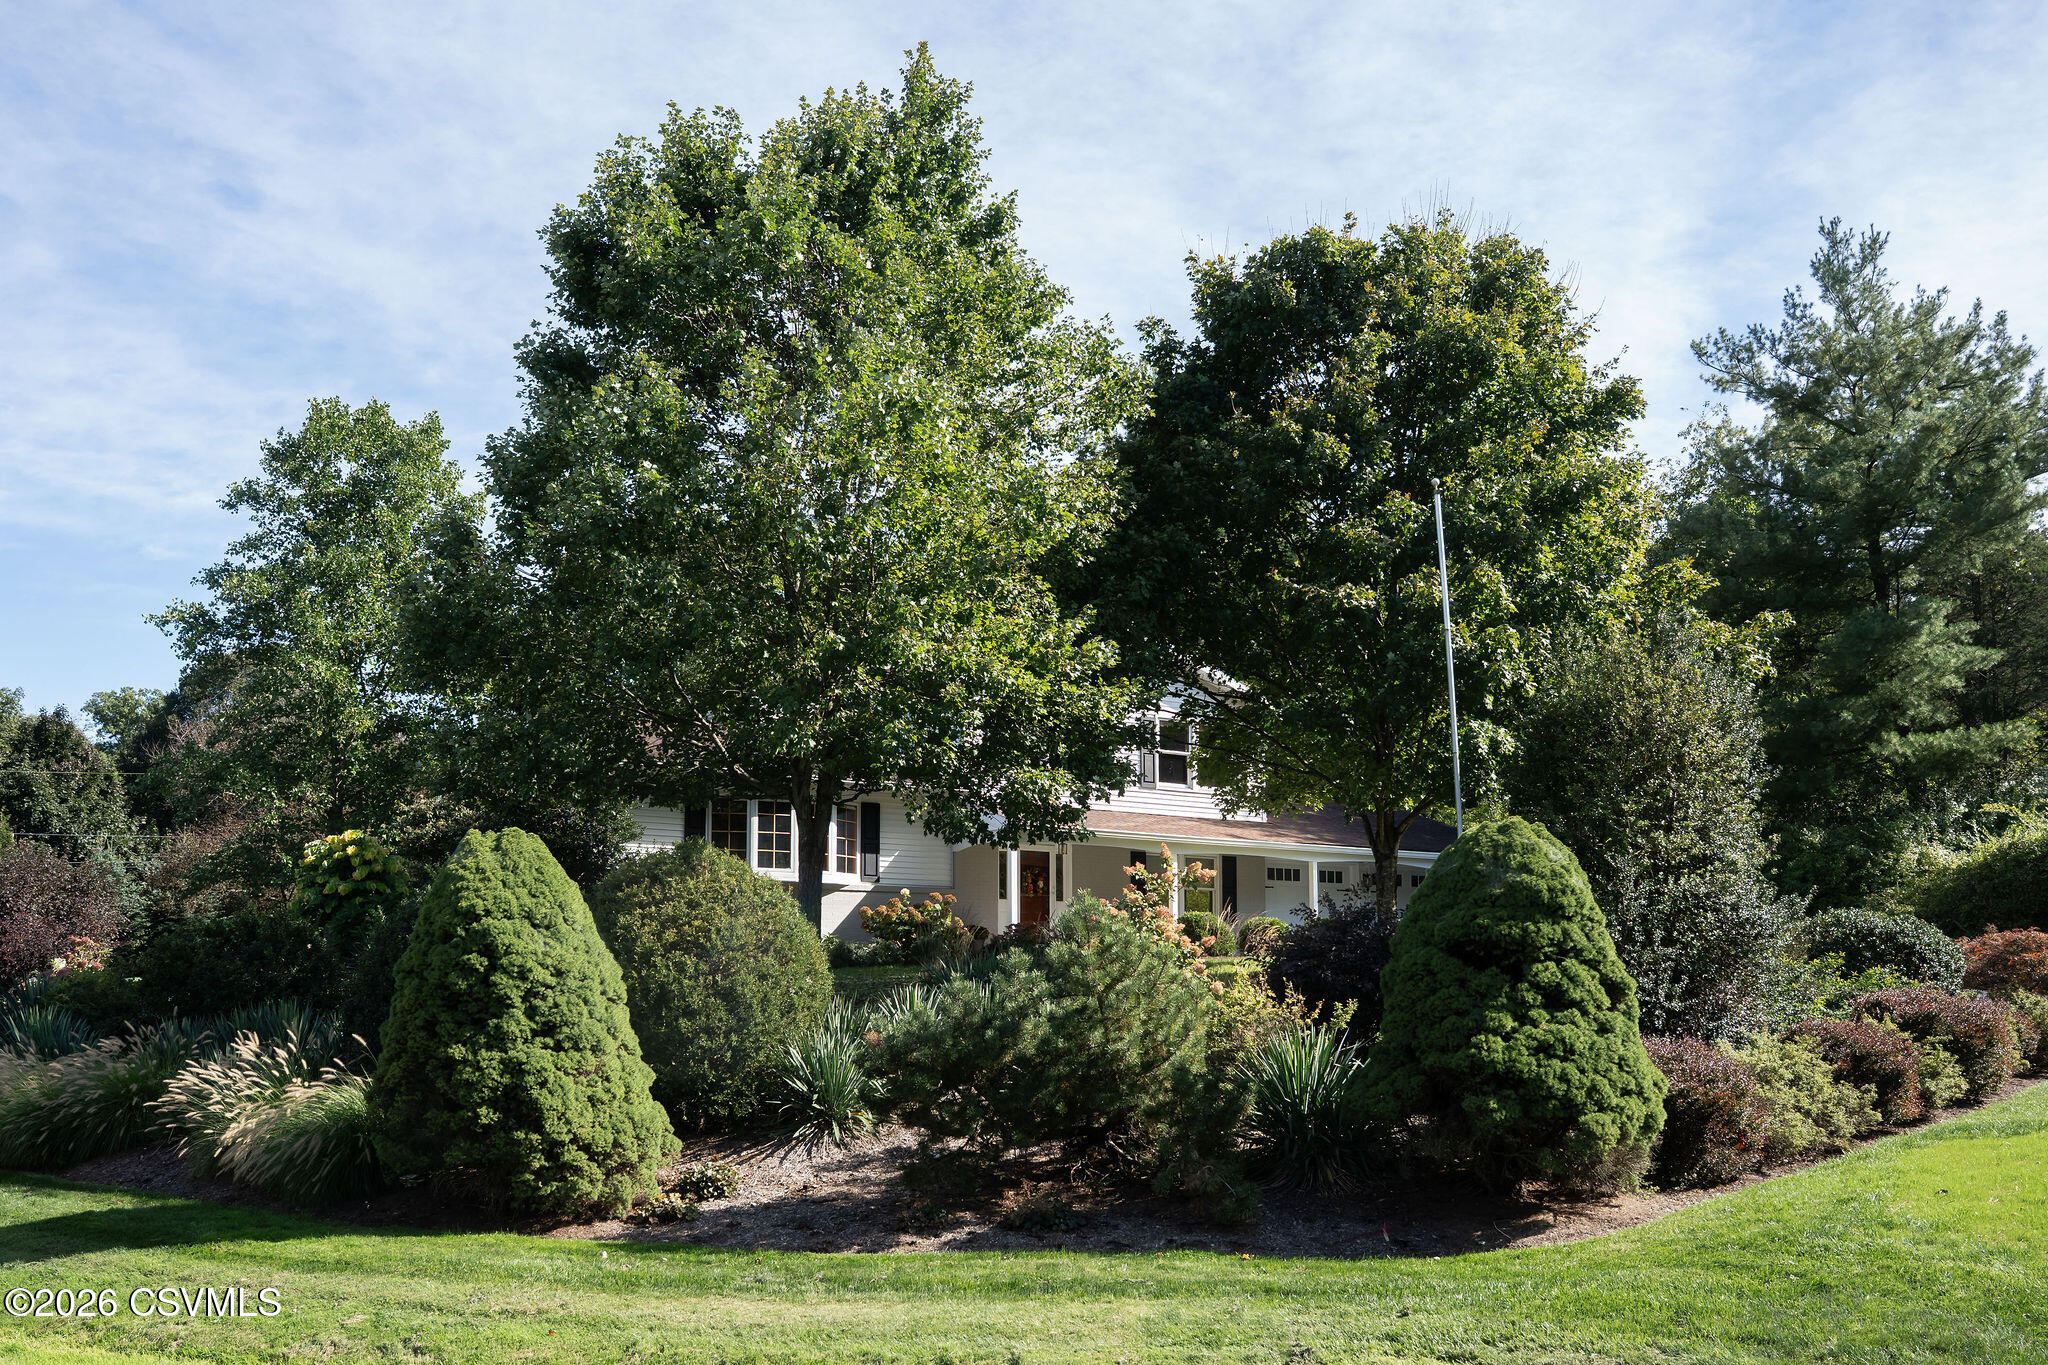
White two-story house partly screened by mature trees, with manicured gardens and lawn.
Two-story white house with dark shutters, attached garage, and mature trees along the driveway.
White two-story house with an attached two-car garage, landscaped lawn, and mature trees.
White-sided home with a two-car garage, broad driveway, and mature trees.
VIEW PHOTOS
$559,900

317 HAWTHORNE Drive

4 Beds 3 Baths 2,564 Sq.Ft. 0.67 Acres

Description

Immaculate inside and out, this distinctive Lewisburg home offers updates in a walkable cul-de-sac neighborhood near a new park. Set on a private, professionally landscaped oversized corner lot, featuring 4 bedrooms, 2.5 baths, hardwood floors, dining room with built-ins, and a custom gourmet kitchen with granite, stainless appliances, breakfast nook and soft-close cabinetry. The sunroom opens through French doors to a covered patio, while a separate Trex deck is accessed from the breakfast nook. The primary suite features a spa-like bath with granite, heated floor, tile shower and walk-in closet. A living room with gas fireplace opens to the sunroom and offers landscaping views. Pella windows and doors, two-zone HVAC, and a lower-level gym/recreation area complete this move-in-ready home.

Share Property

Location

317 HAWTHORNE Drive, Lewisburg, PA 17837

Status

Pending

Property Amenities

Interior
Appliances Dishwasher, Garbage Disposal, Microwave Oven, Stove/Range
Total Bedrooms: 4
Half Bathrooms: 1
Full Bathrooms: 2
Other Interior Features Ceiling Fan, Fireplace, Hardwood Floors, Laundry Hookup, Walk-in Closet, Window Treatments
Area & Lot
Total area 2,564 Sq.Ft.
Lot Area 0.67 Acres
Living area 2,564 Sq.Ft.
MLS® ID C-2652
Year Built 1971
School District Lewisburg
Architecture Styles Two Story
Type Residential
Status Pending
Exterior
Air conditioning Central Air
Heat type Heat Pump
Water Source Public
Sewer Public Sewer
Parking 2 Car
Roof Shingle
Finance
Sales Price $559,900
Real Estate Tax $6,368 yearly
Teresa Keeley

Teresa Keeley

TITLE

REALTOR®

White two-story home with a covered porch and attached two-car garage, surrounded by mature trees.

Schedule a Showing

I would love to show you our beautiful property. Please select your preferred date and time below. I will be in touch shortly to confirm your appointment.

Schedule a Showing

I would love to show you our beautiful property. Please select your preferred date and time below. I will be in touch shortly to confirm your appointment.

Thank you for your interest in 317 HAWTHORNE Drive, Lewisburg, PA 17837. We are reviewing your request and will be in touch shortly!

Mortgage Calculator

Estimate your monthly mortgage payment, including the principal and interest, property taxes, and HOA. Adjust the values to generate a more accurate rate.

All estimates are provided for informational purposes only. Actual amounts may vary.
$0,000 Your Payment 20 15 65
$0,000 Your Payment

Elevated Representation

Teresa delivers a refined and highly personalized approach to Pennsylvania real estate. Her commitment to exceptional service and meaningful relationships creates a seamless experience from start to finish. Discover the difference trusted representation can make.





