
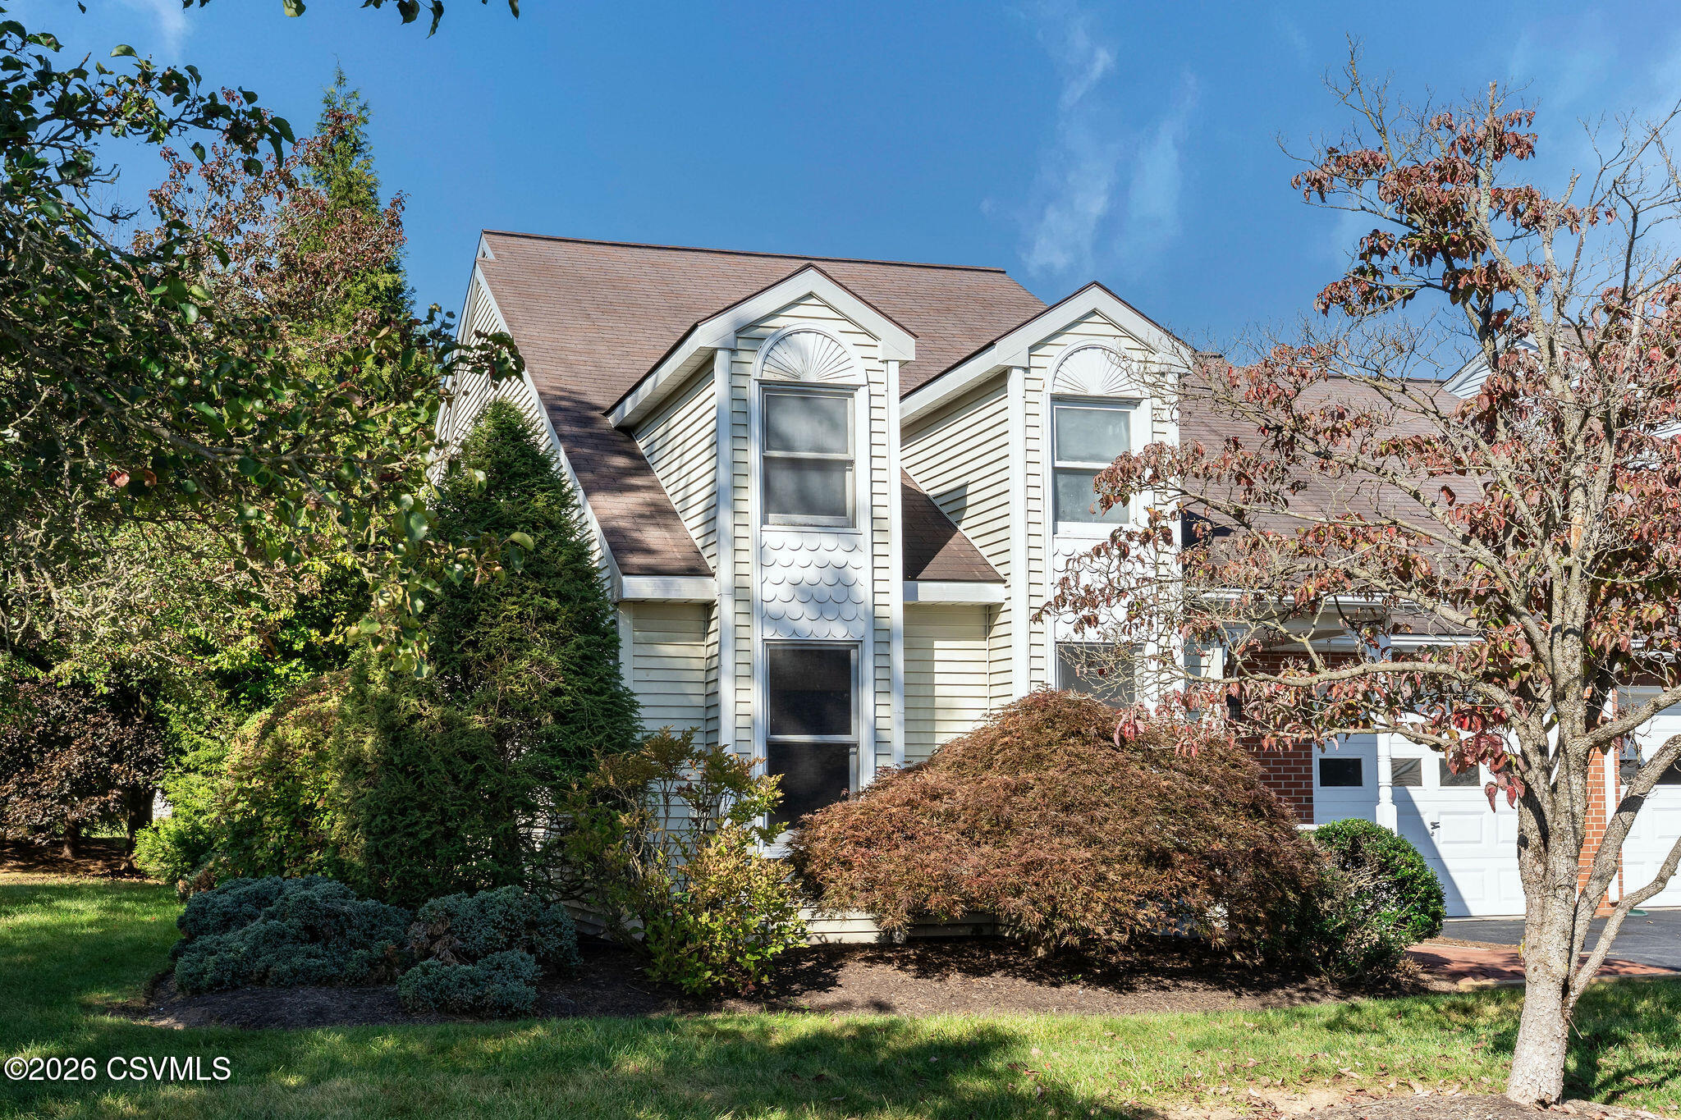
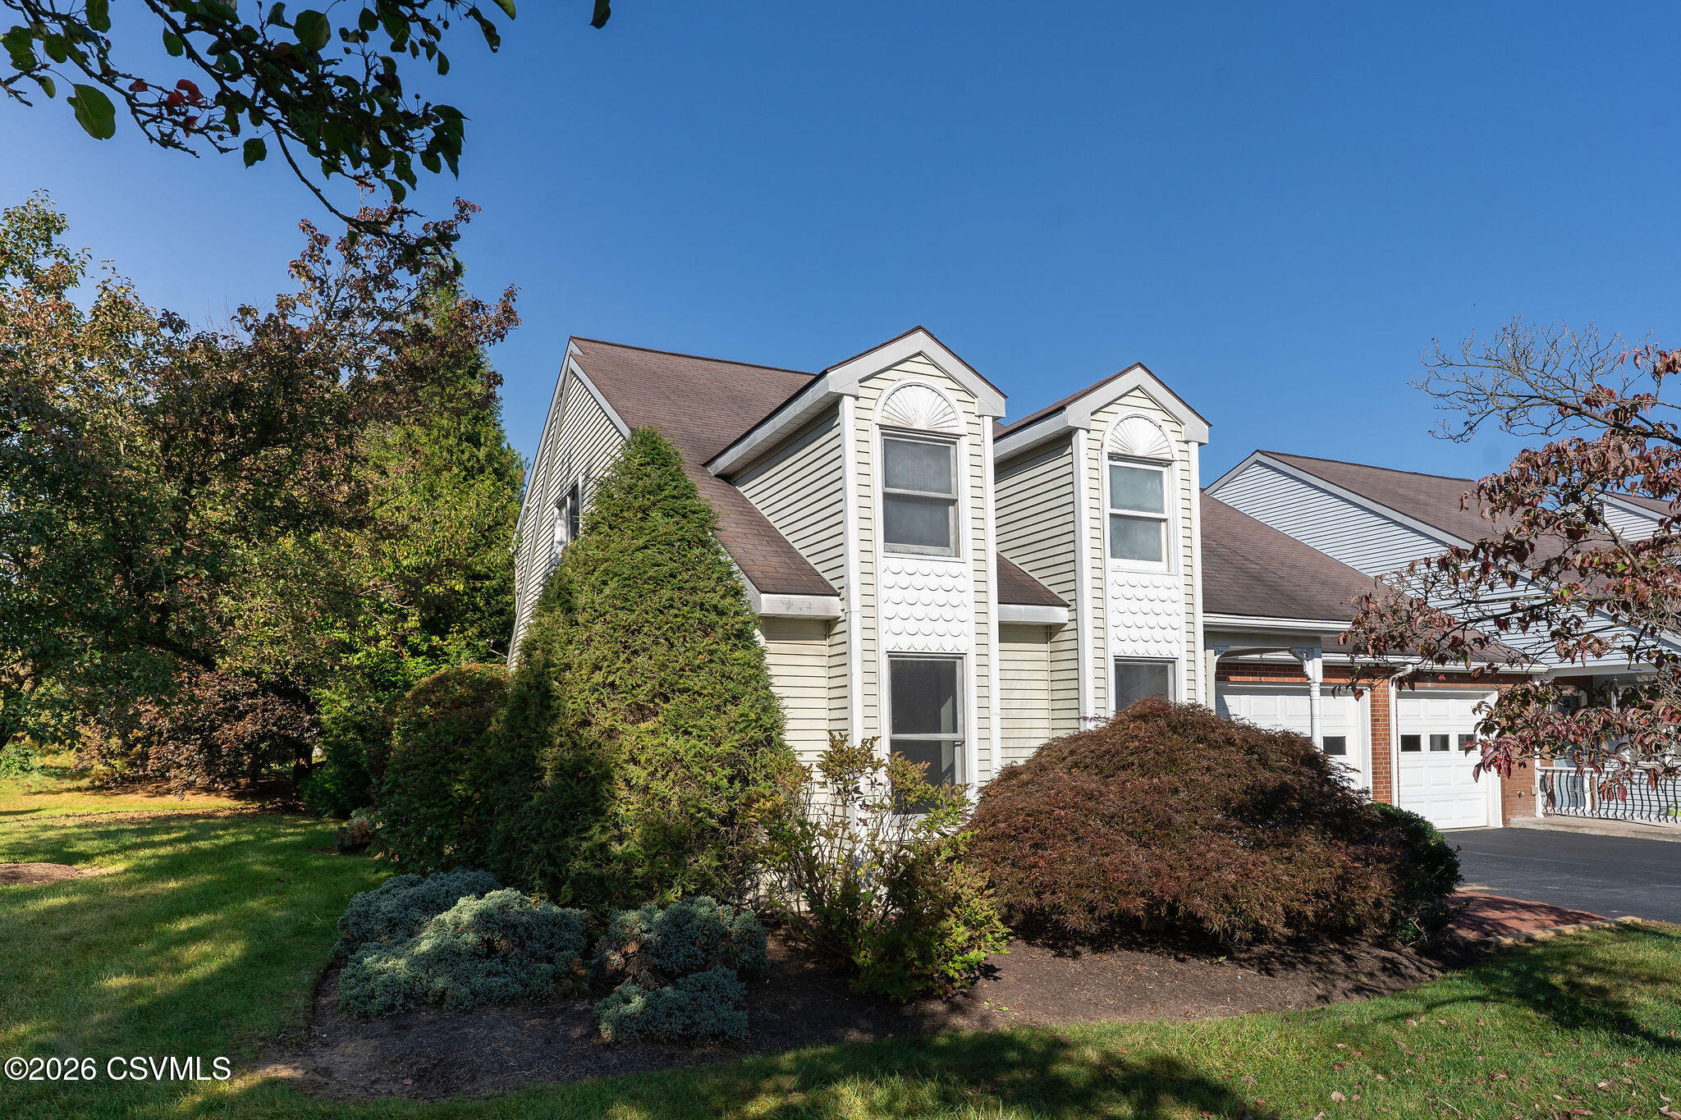
Front exterior with twin dormers, brick facade, and attached garage.
Two-story white-sided home with twin front dormers, landscaped shrubs, and an attached garage.
House with paired front dormers, an attached garage, and landscaped shrubs.
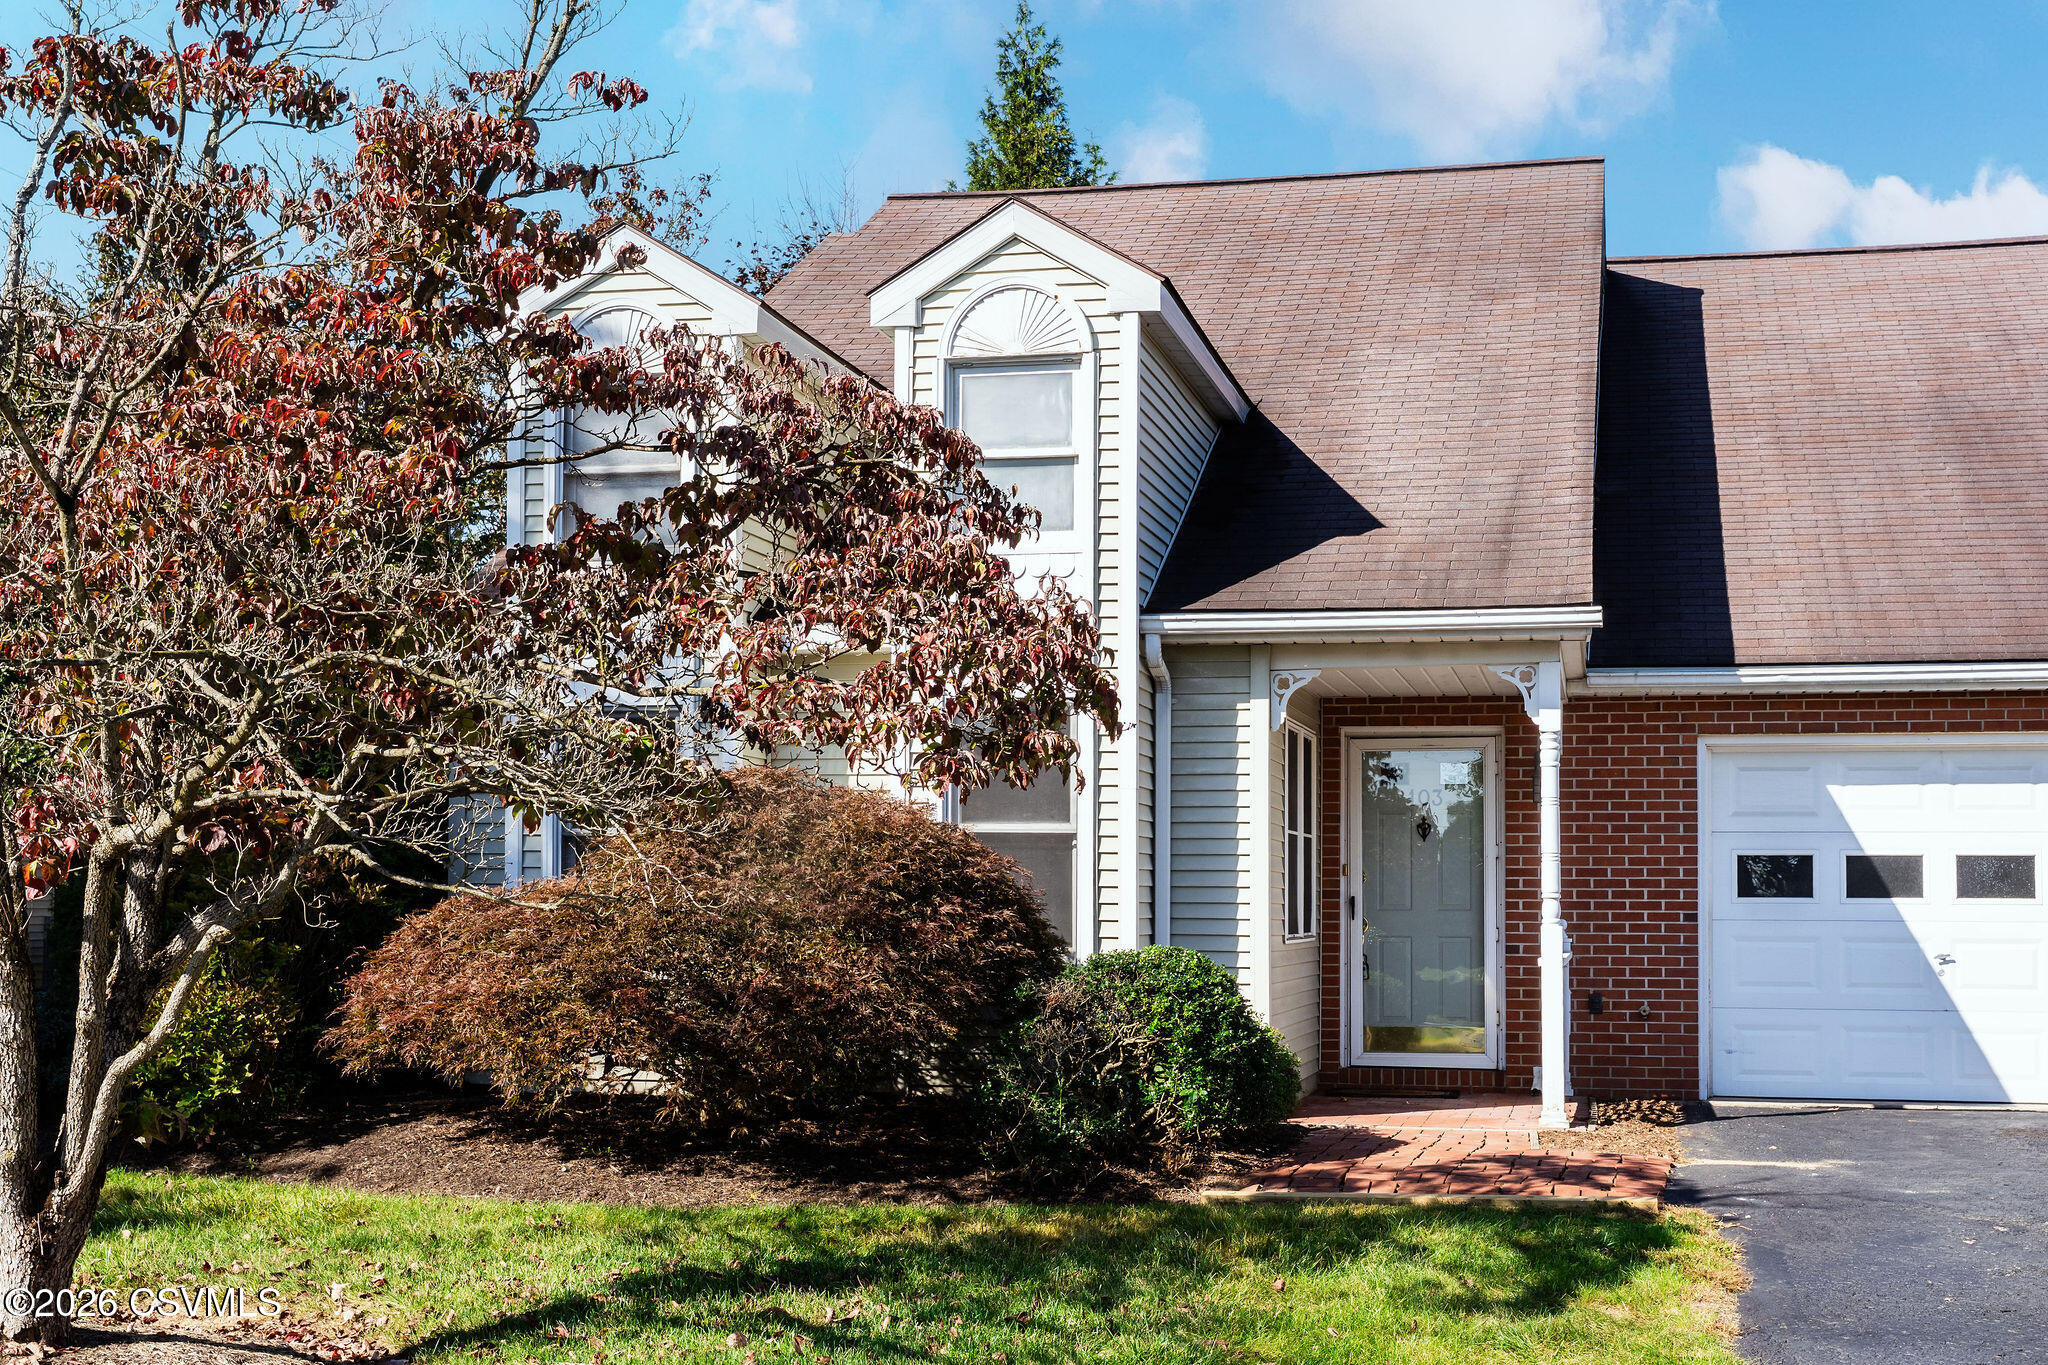
House exterior with brick garage, covered entry, and red-leaved trees in front.
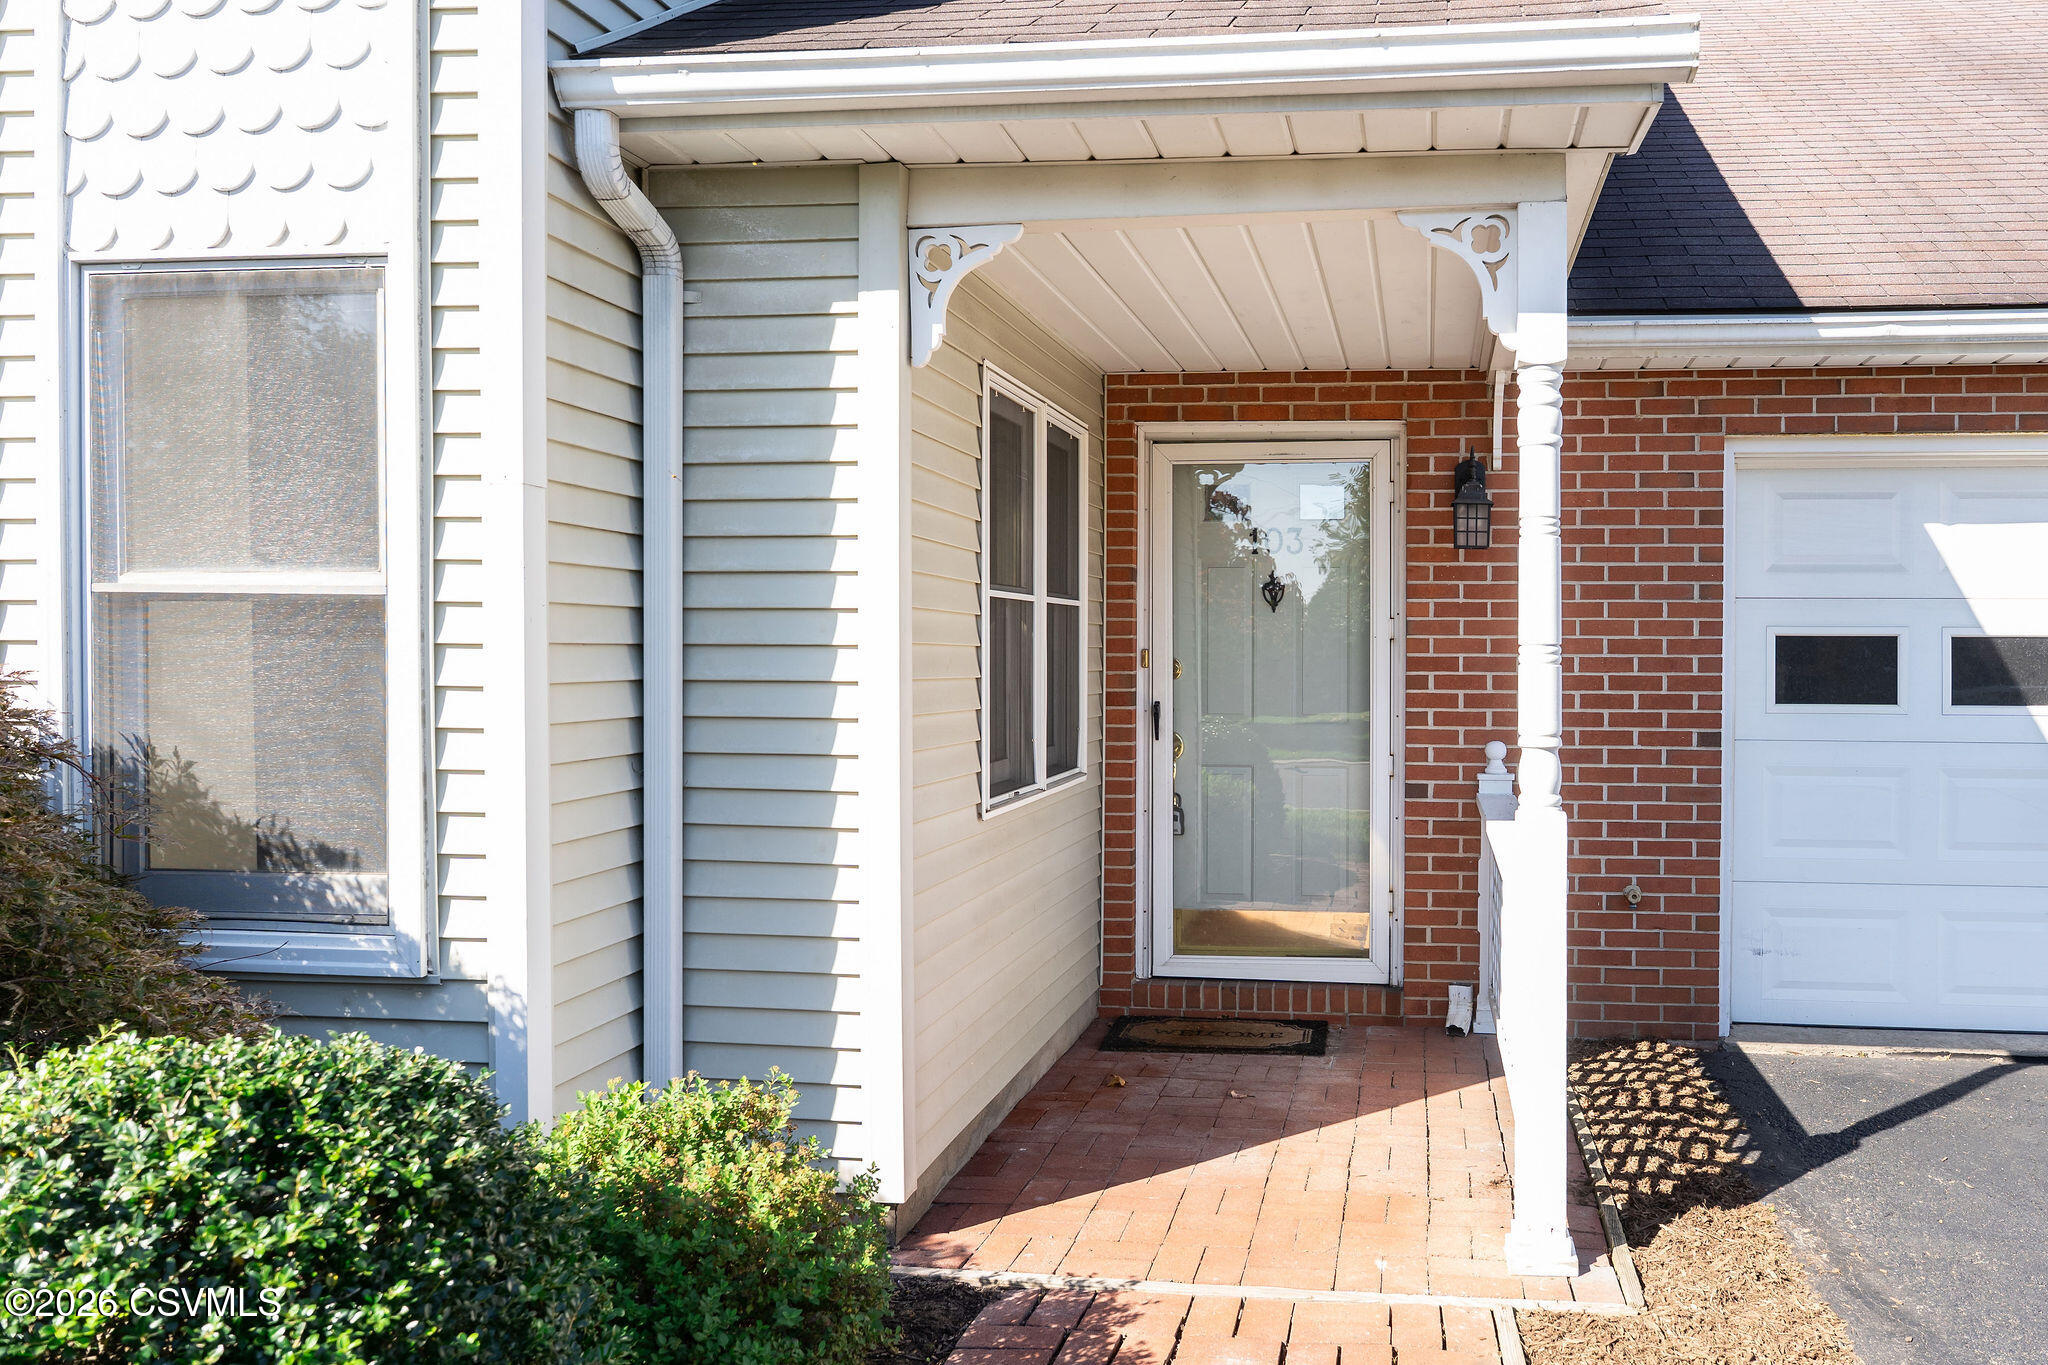
Home entrance with a covered brick porch, glass storm door, white siding, and attached garage.
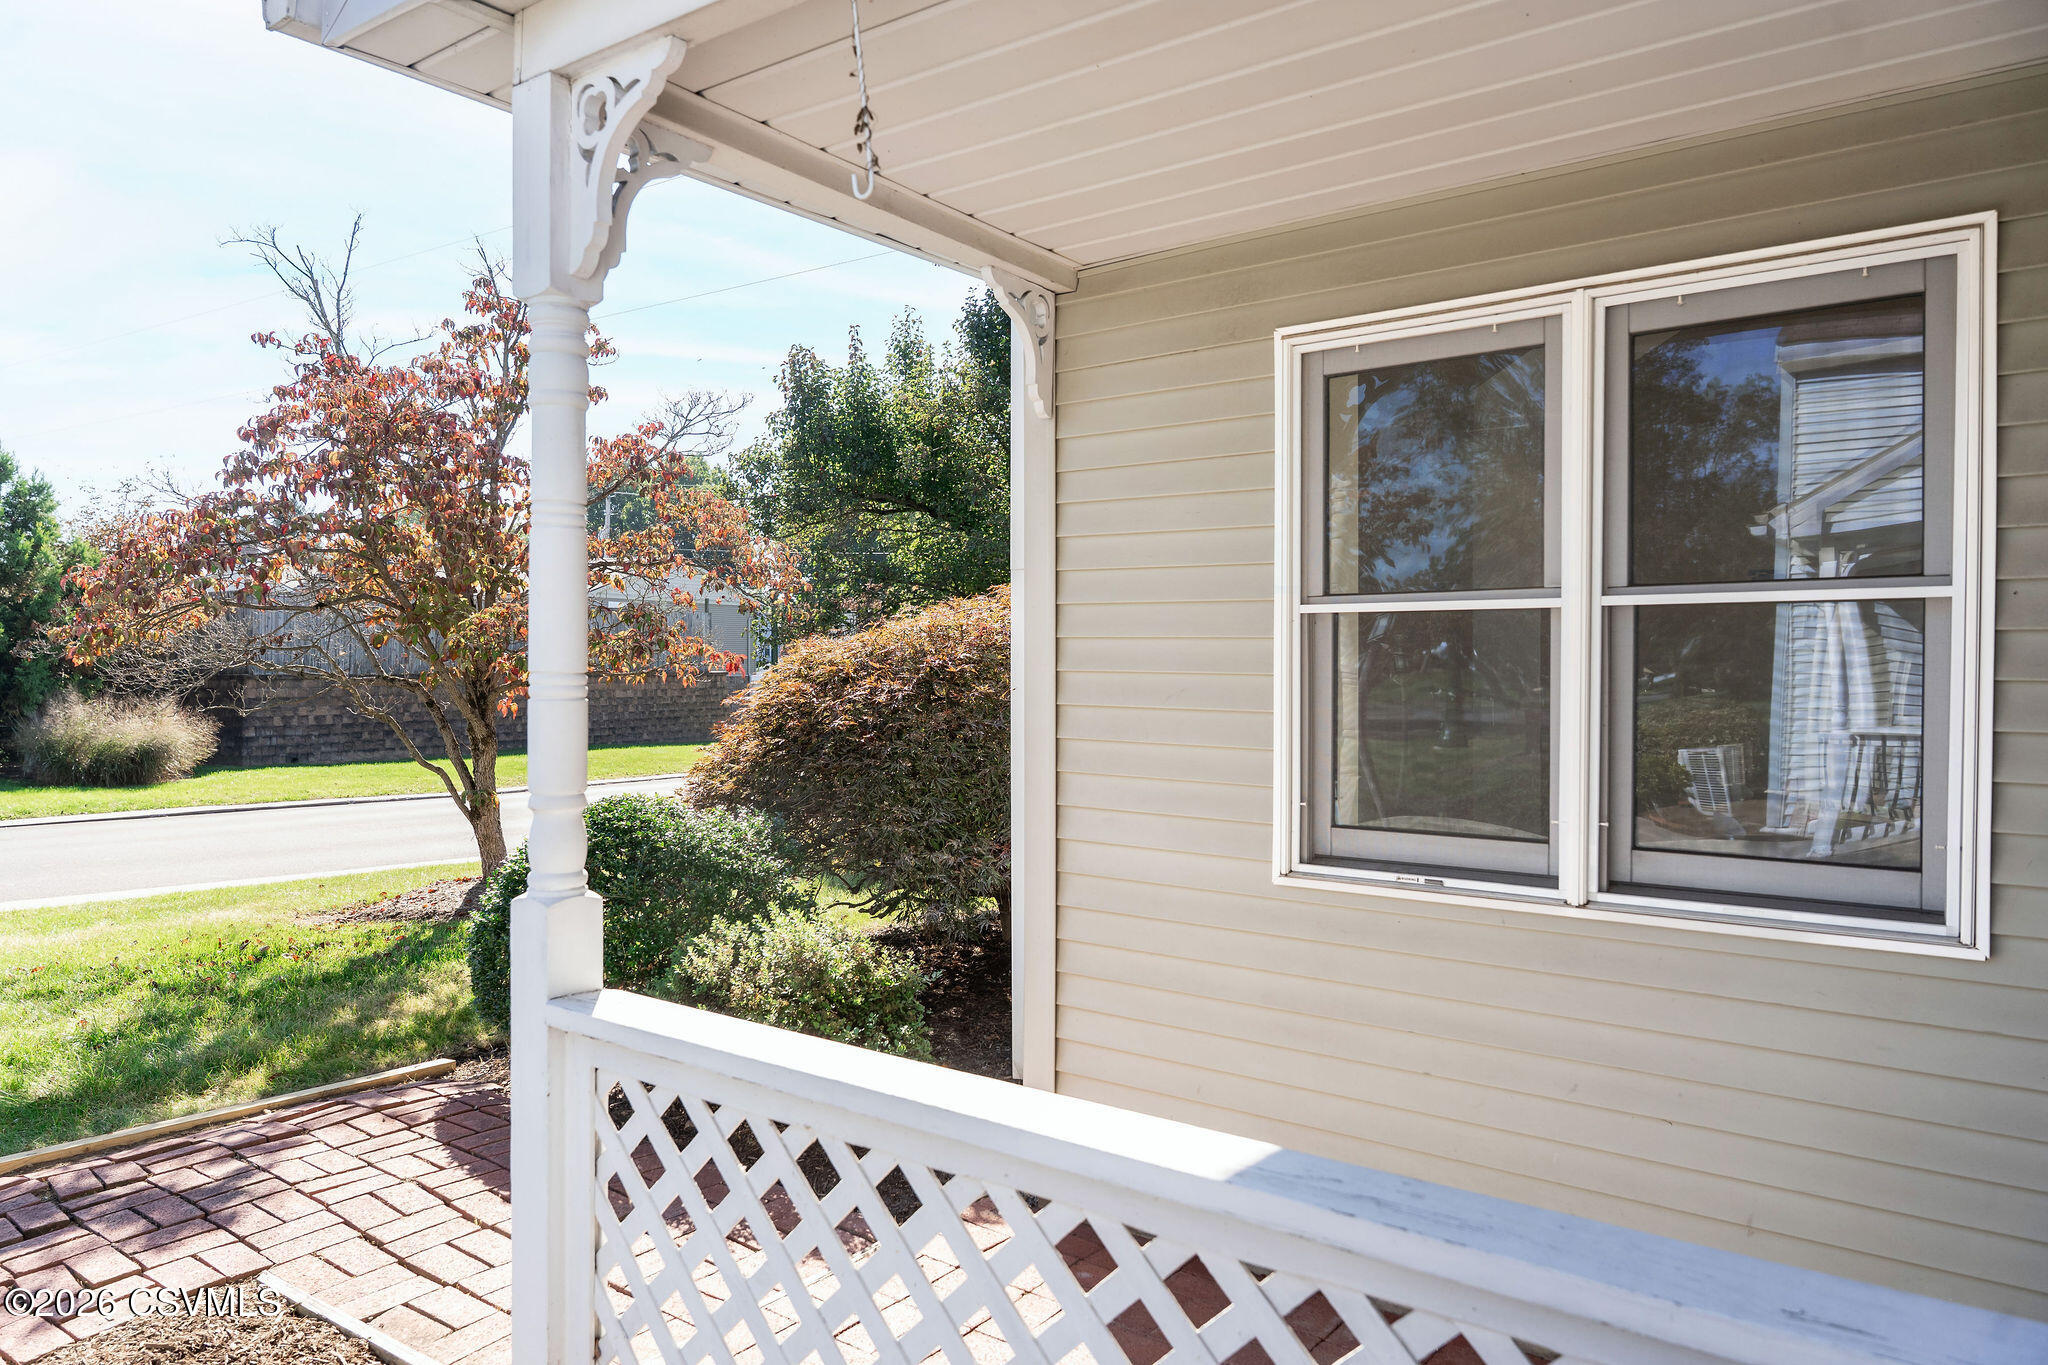
Covered front porch with white lattice railing, paired windows, brick paving, and a leafy street-side yard.
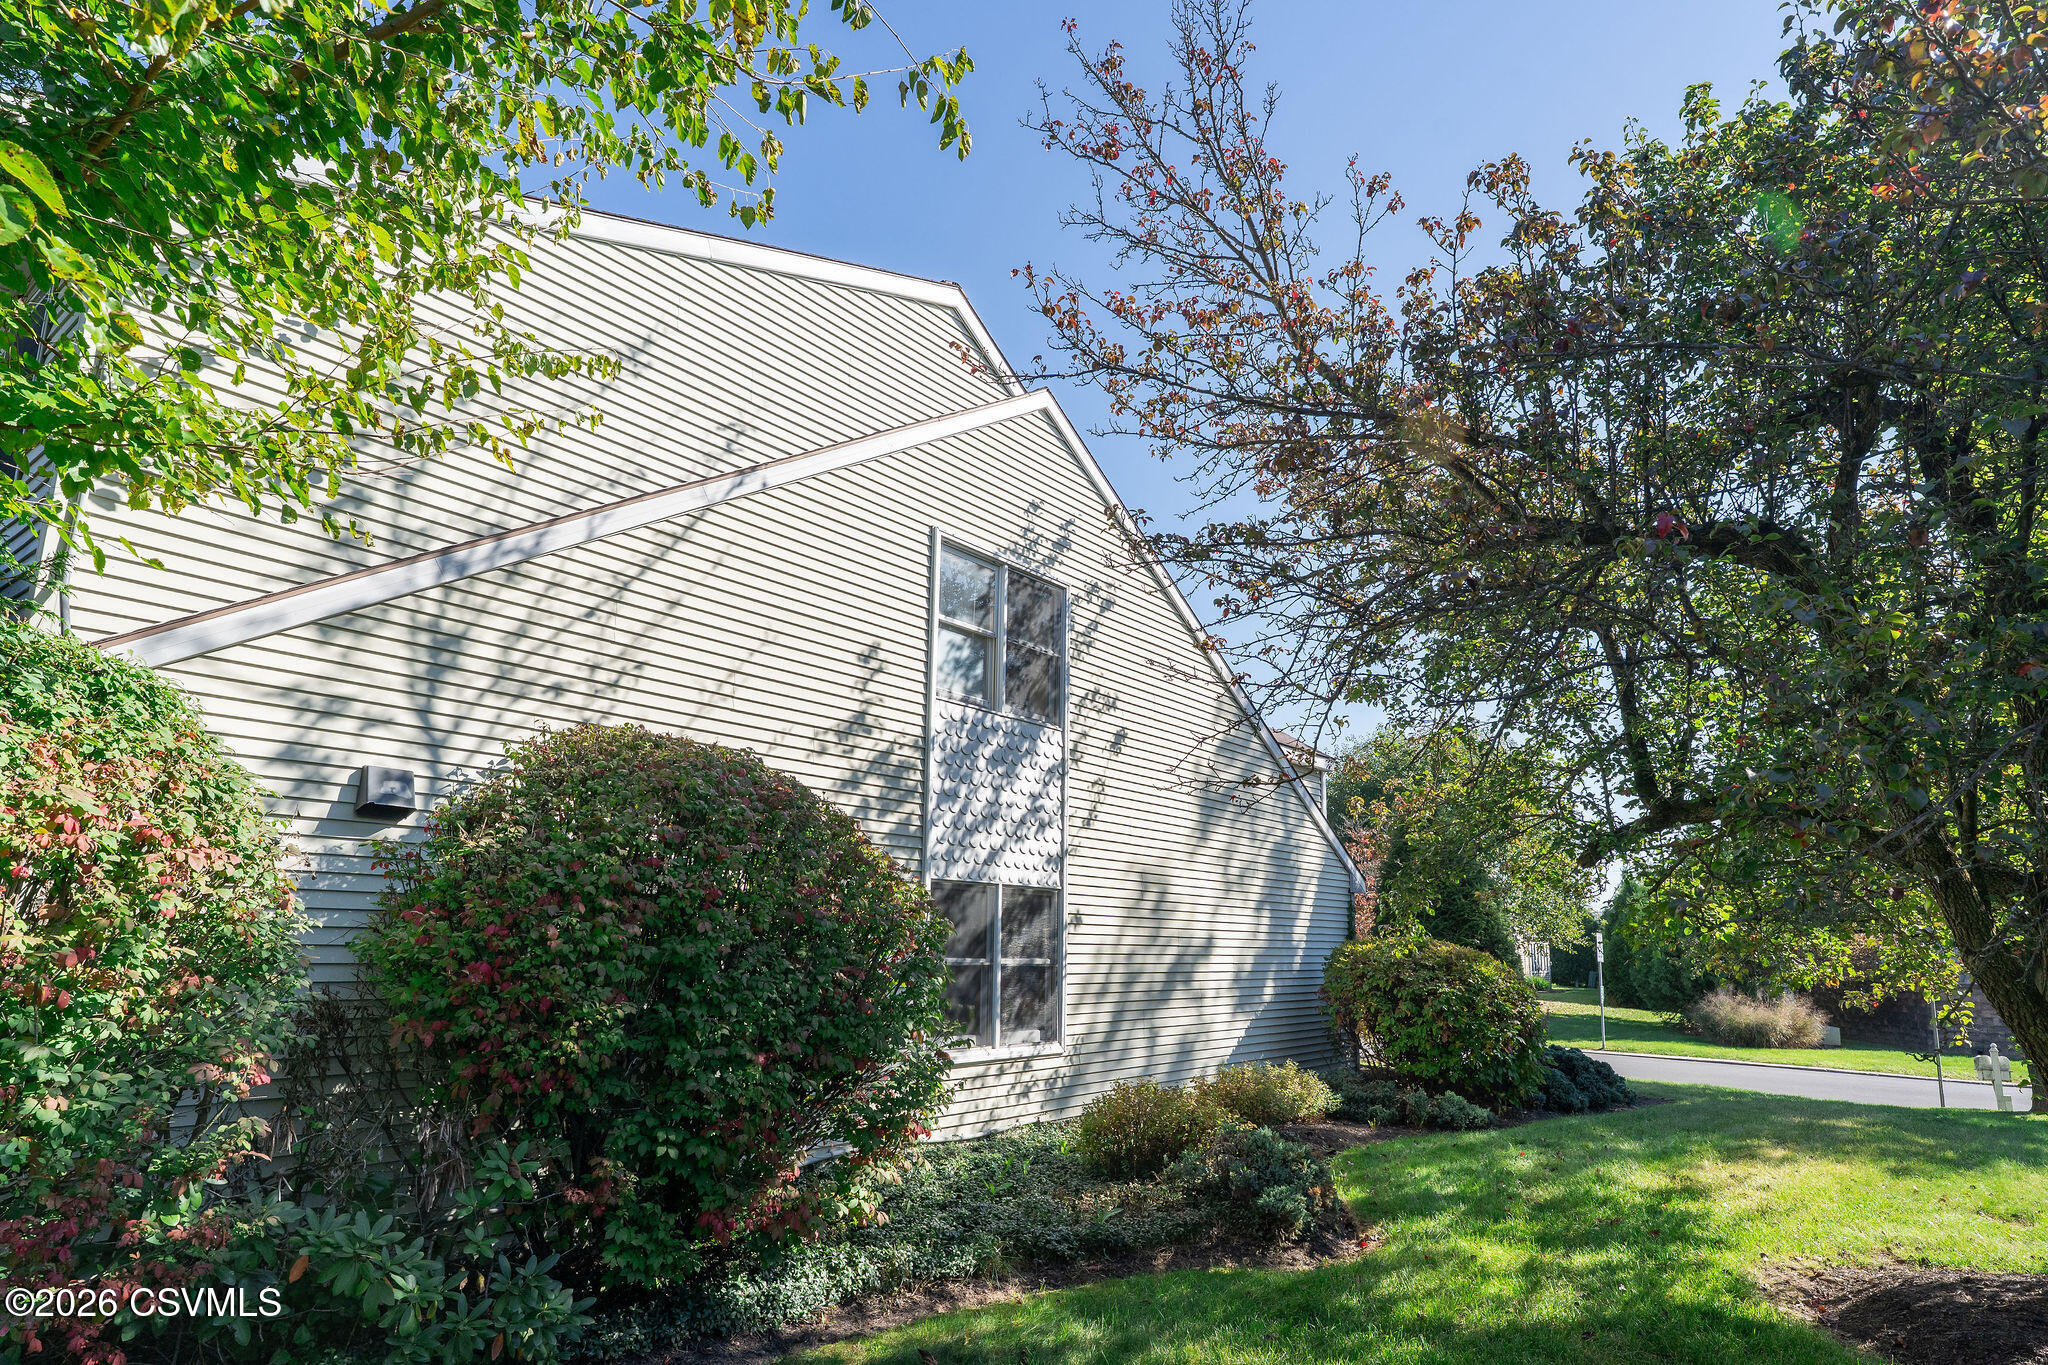
Side exterior of a light-sided home framed by mature trees and landscaped shrubs.
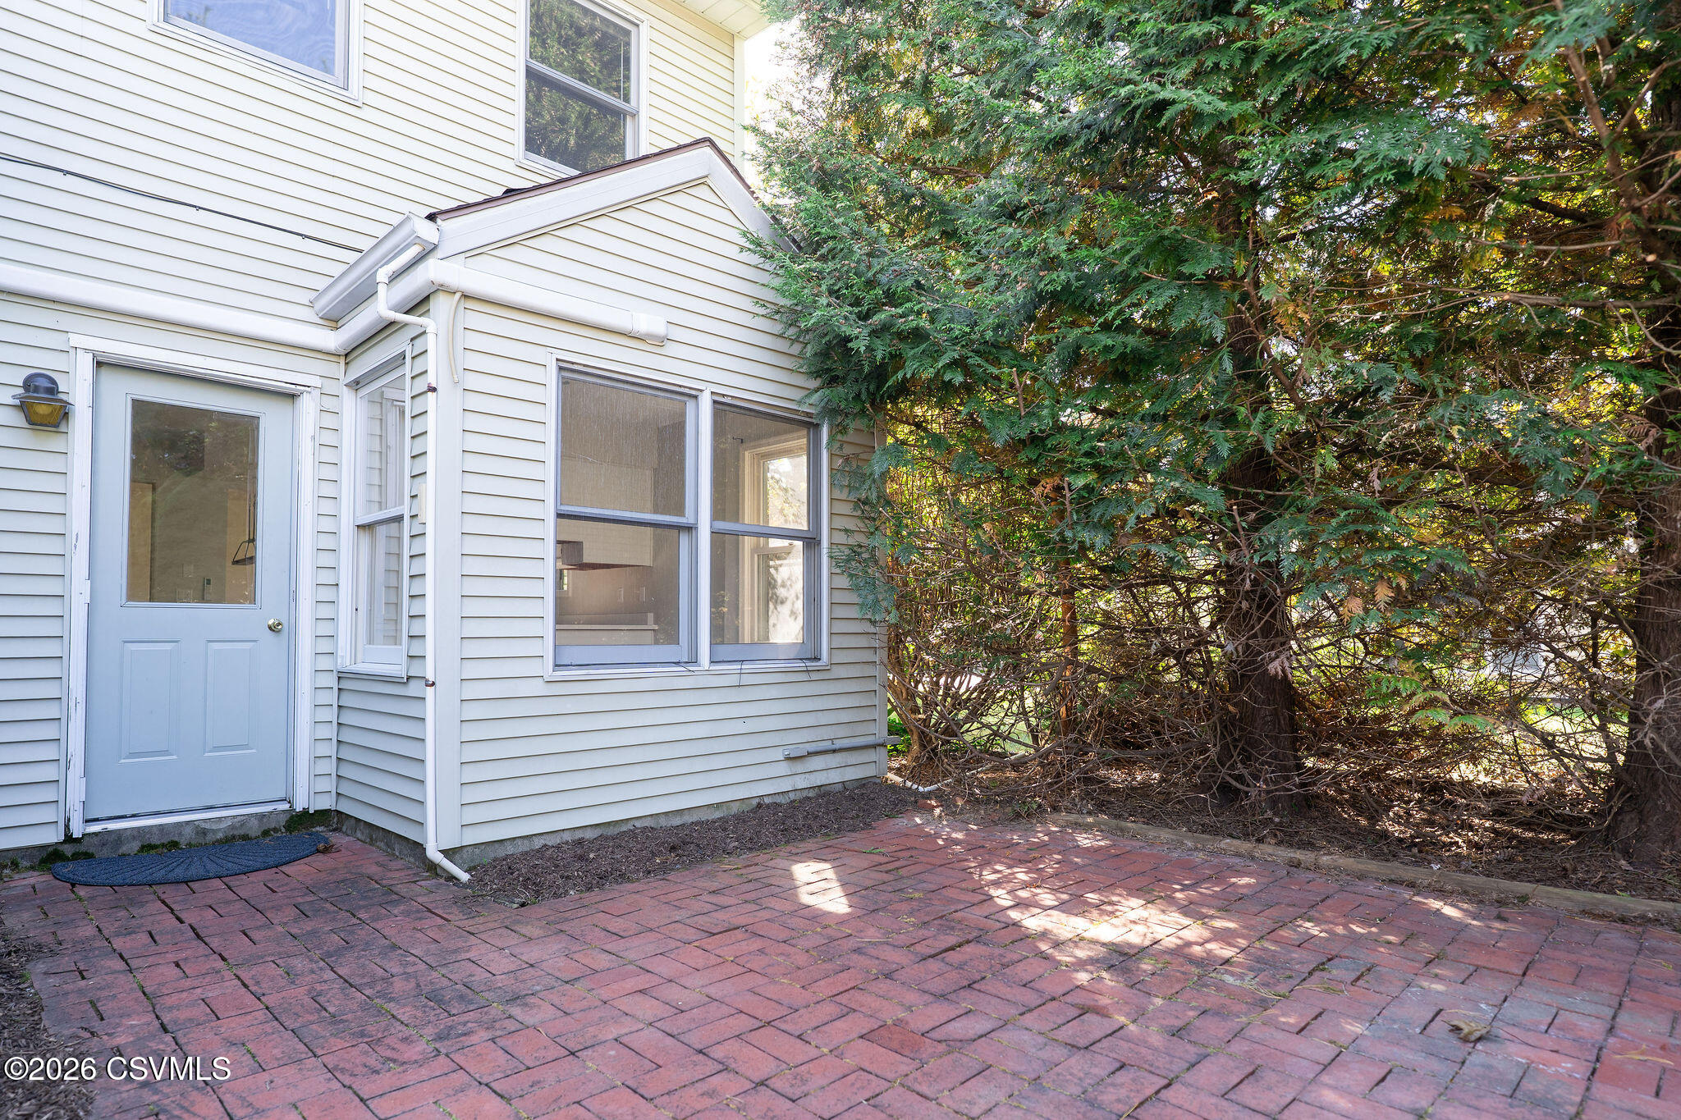
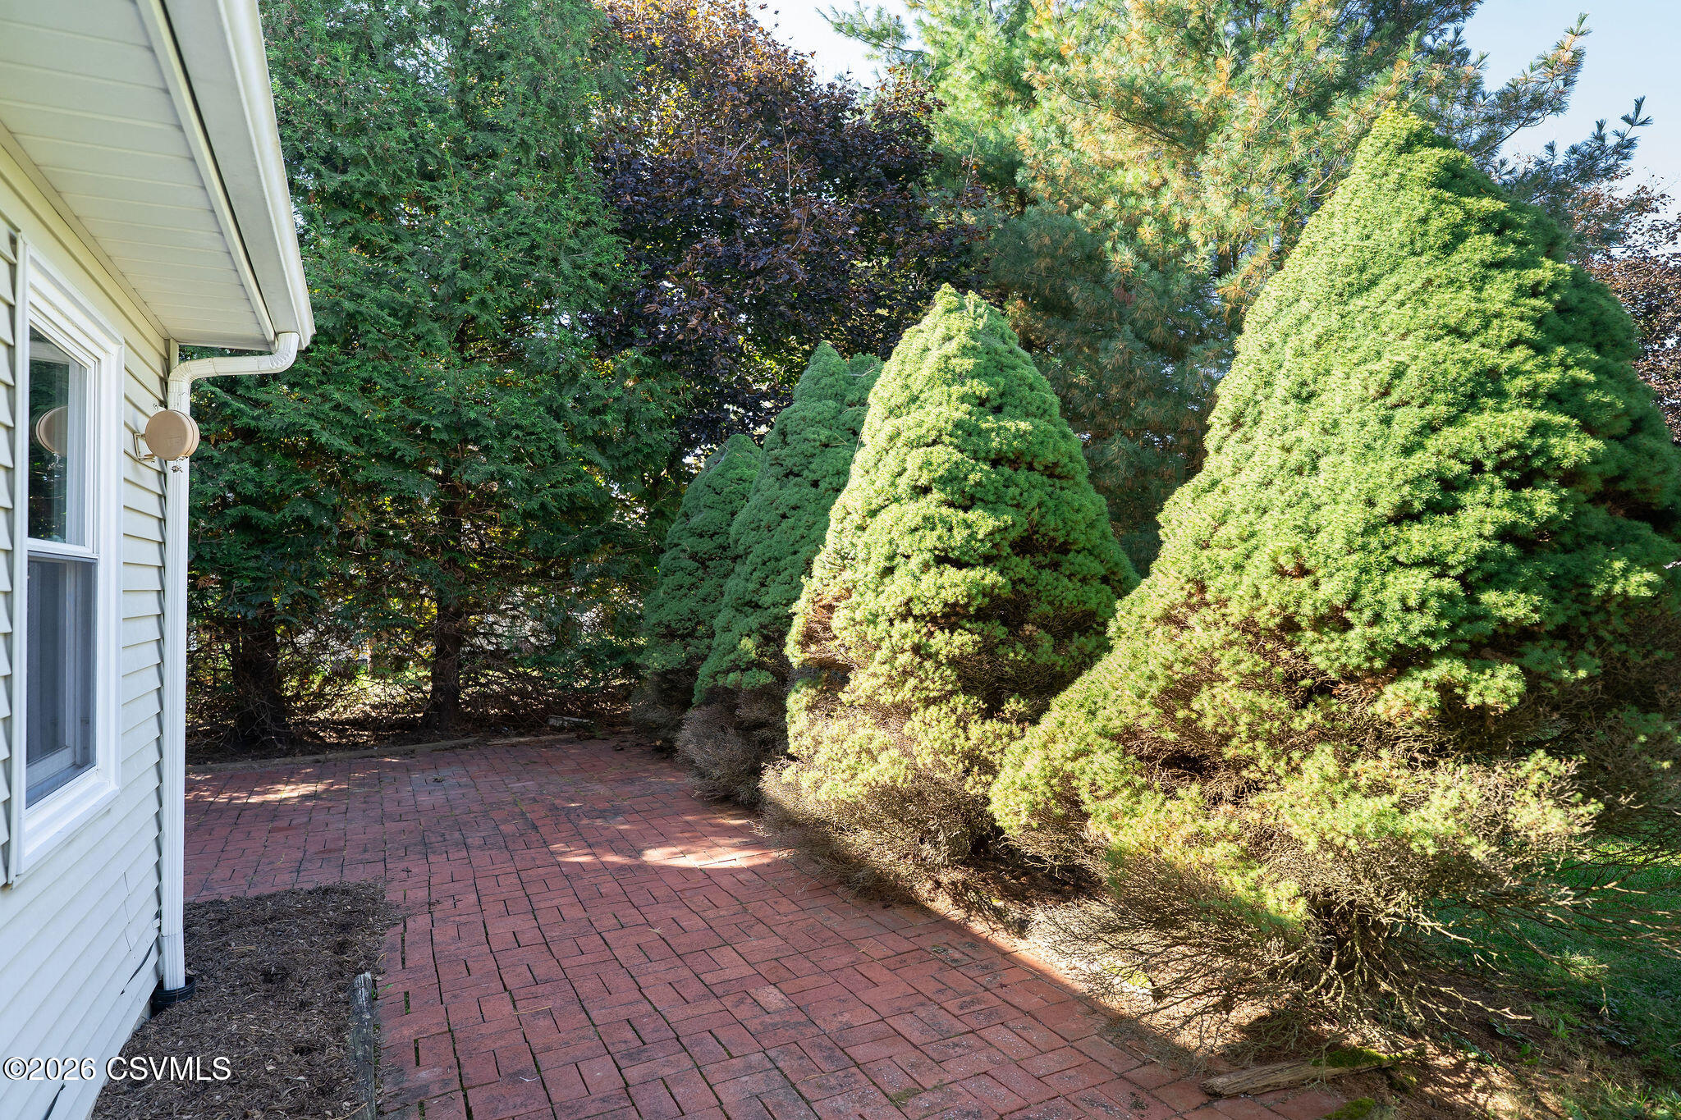
Home’s side entrance and brick patio beside a large evergreen hedge.
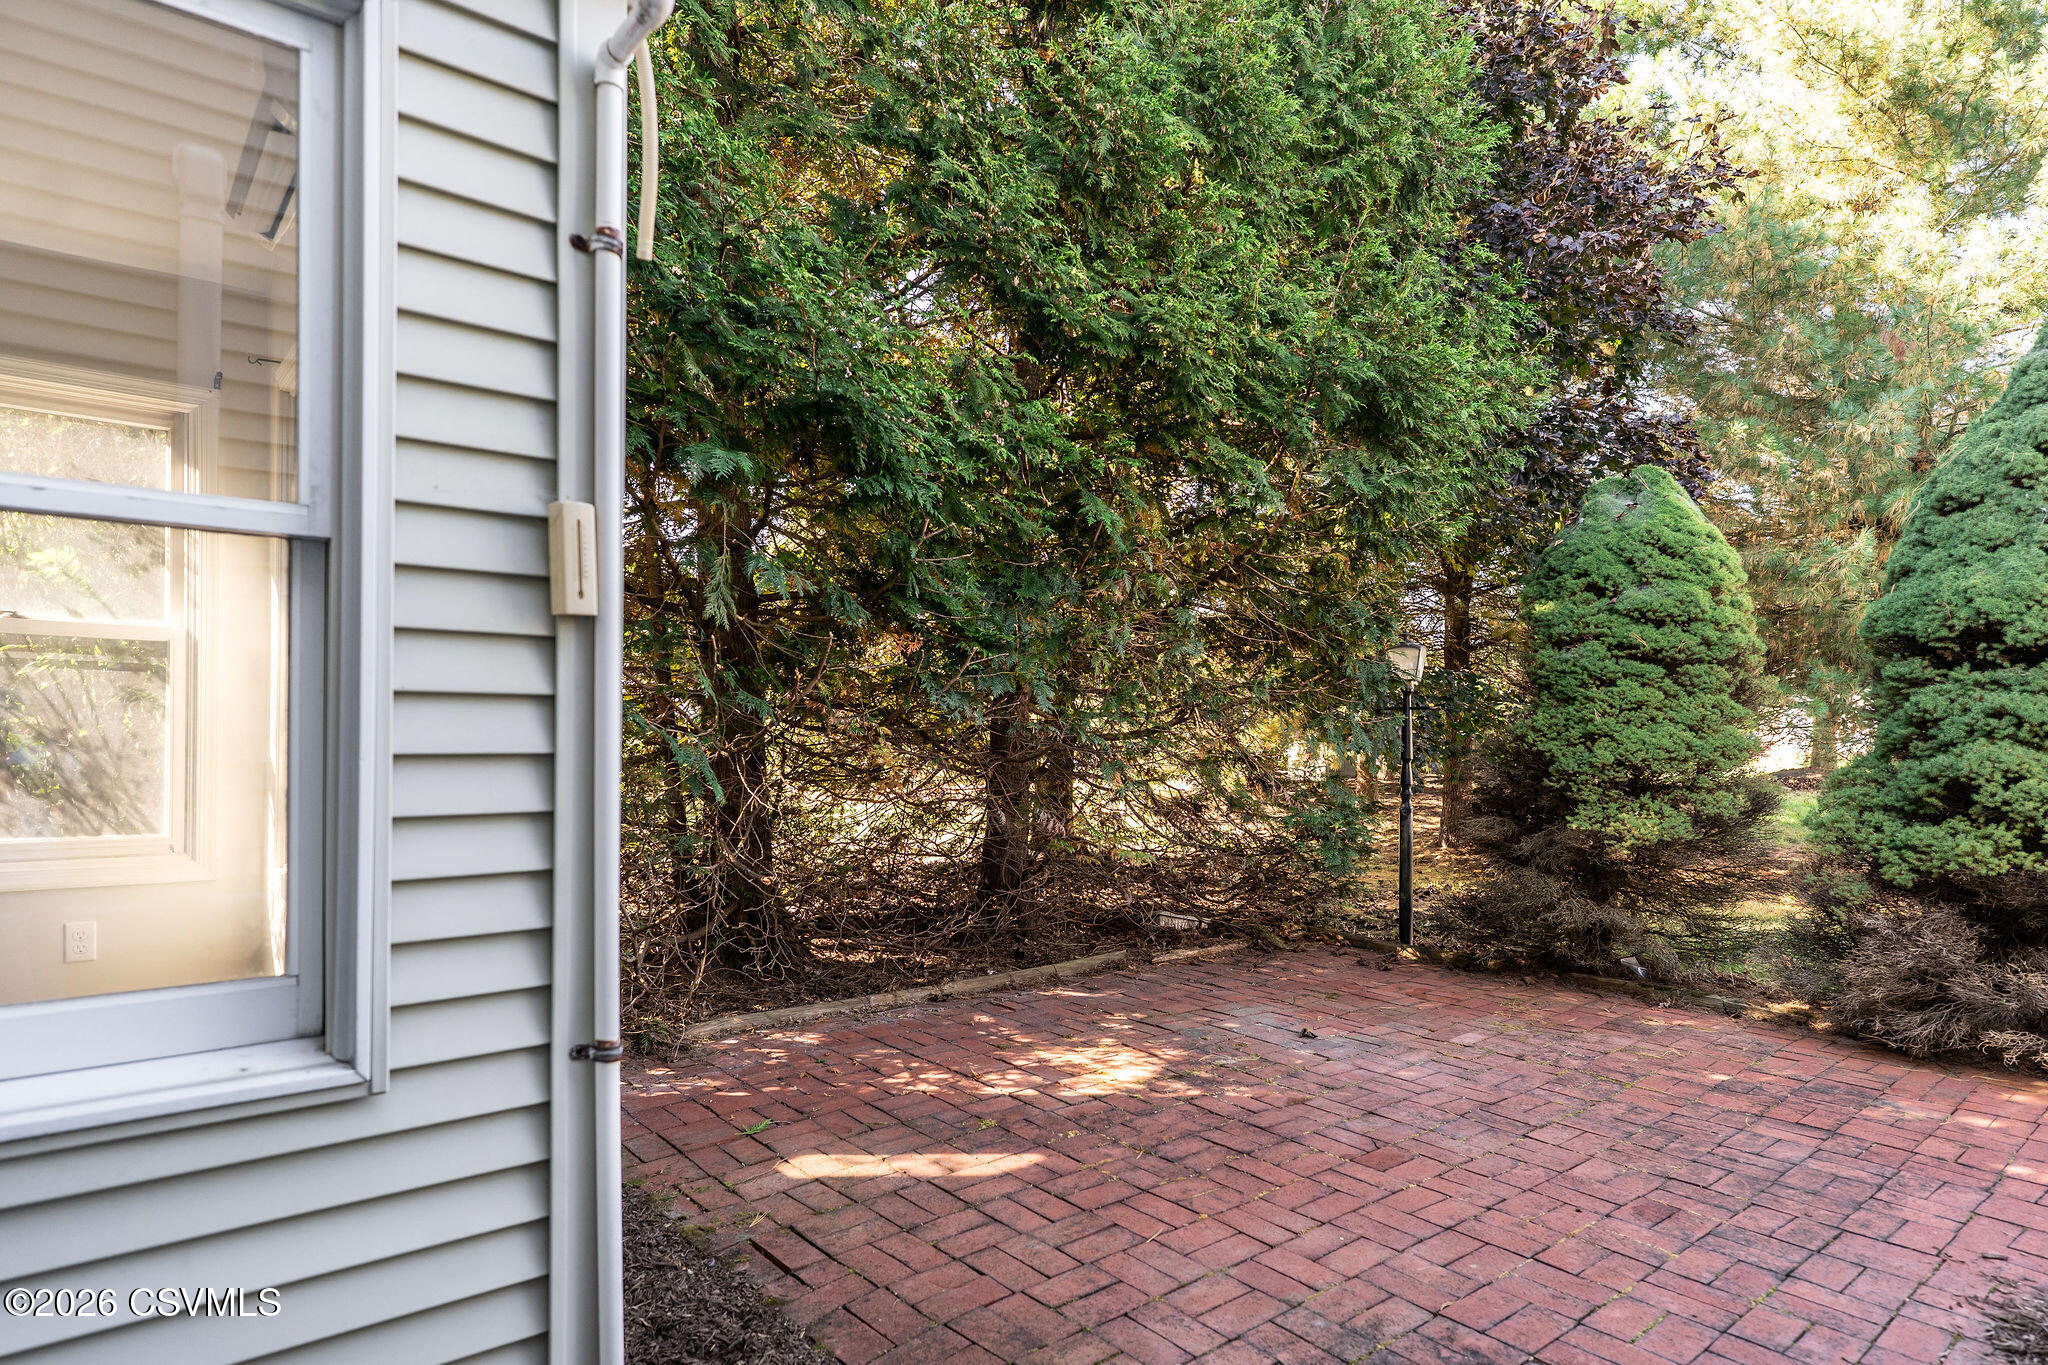
Brick patio beside a light-sided home, shaded by dense evergreen trees and shrubs.
Brick-paver patio beside a white-sided home, bordered by dense evergreen shrubs and trees.
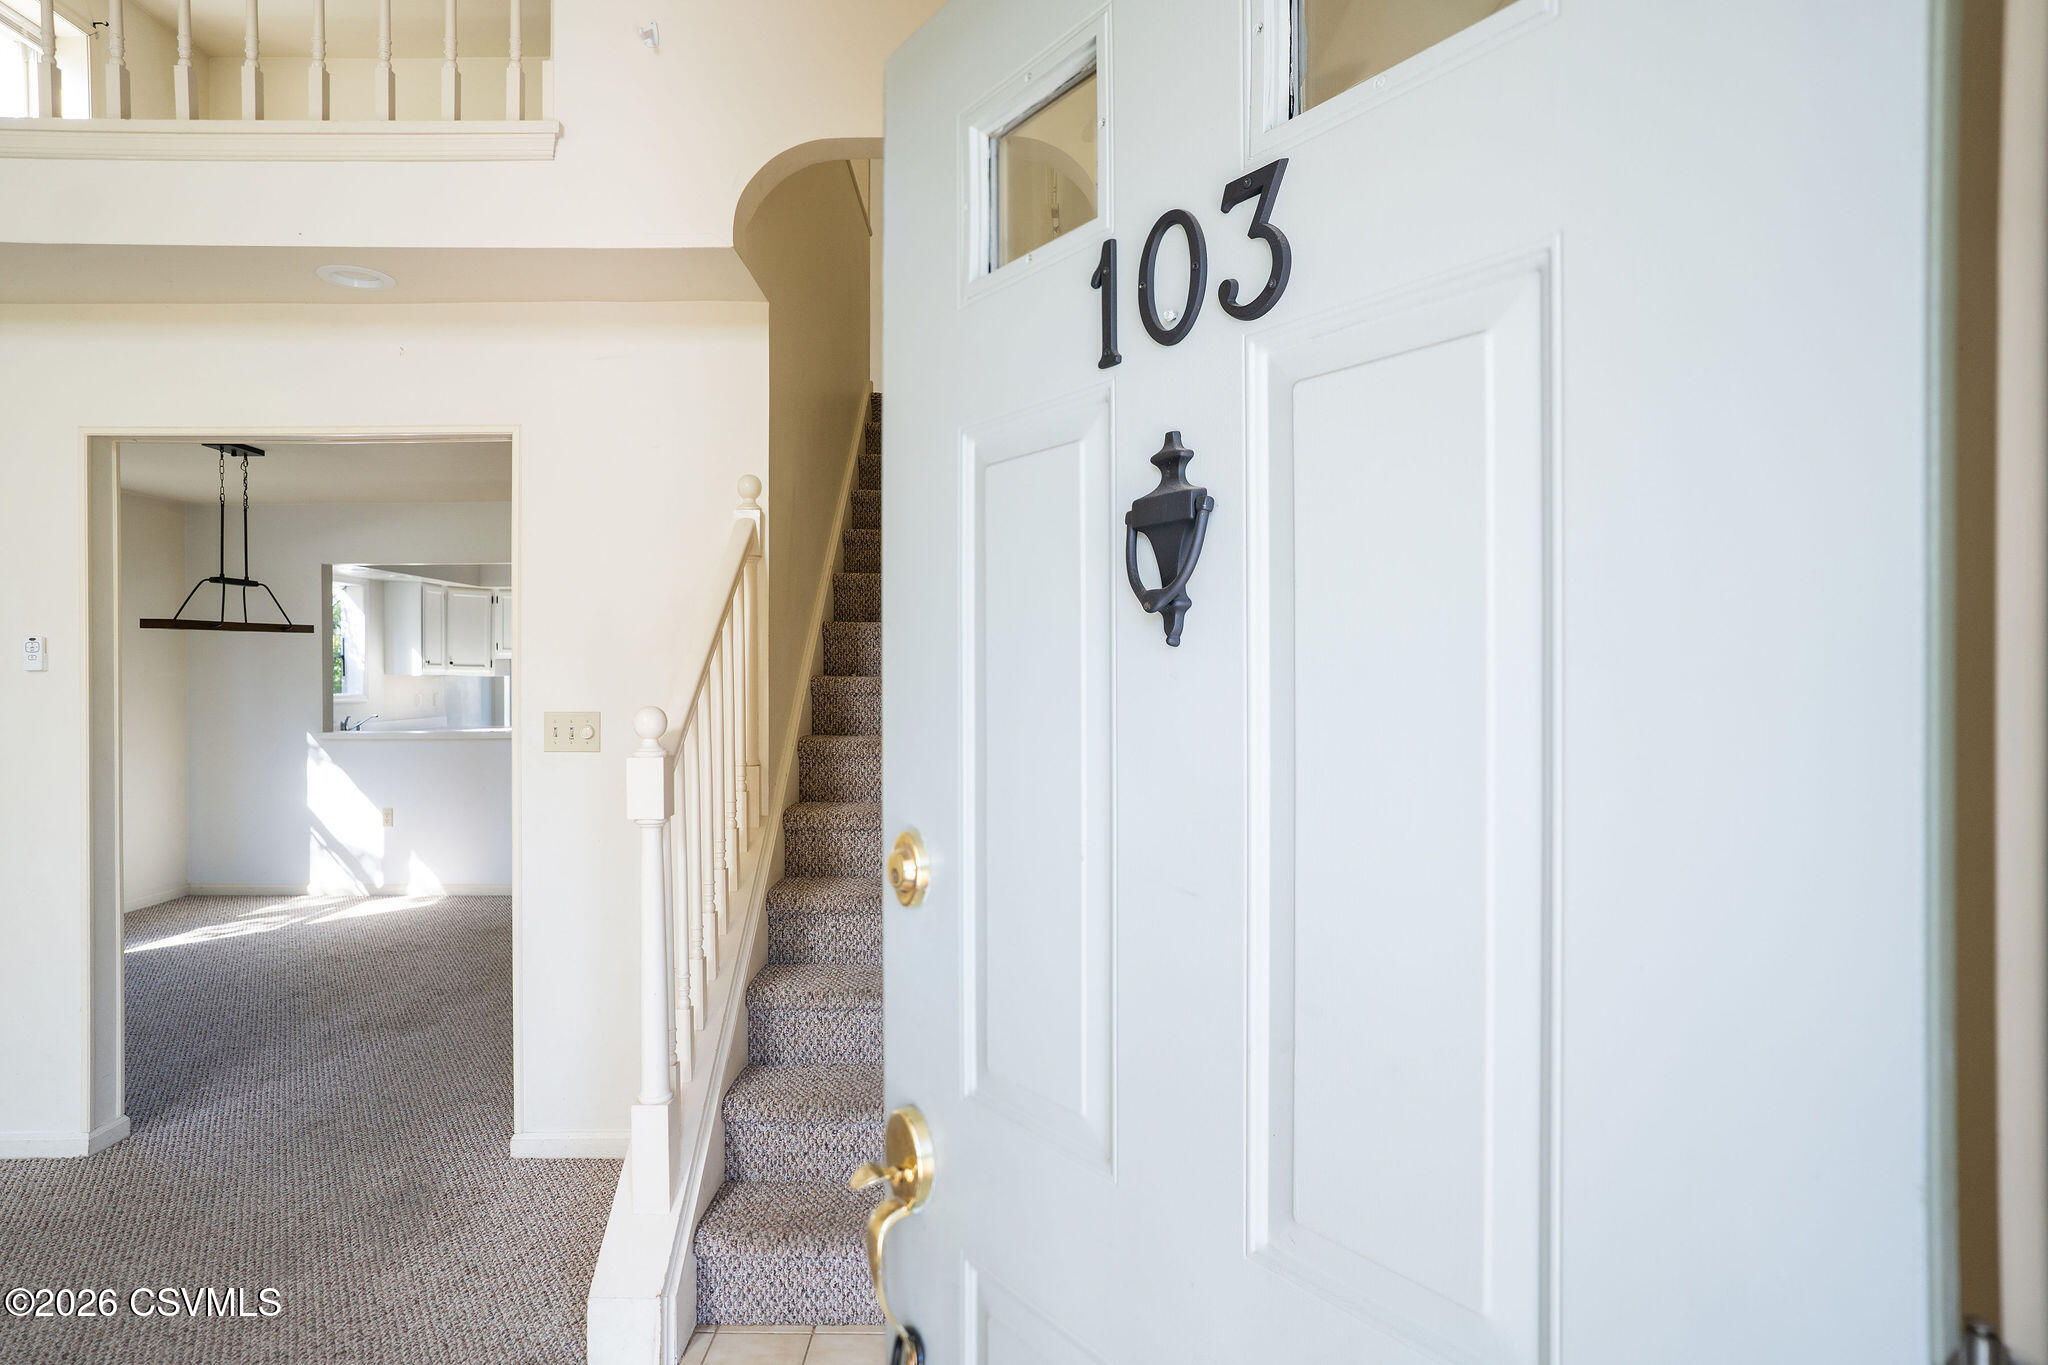
Entry foyer with the front door open, showing a carpeted staircase and adjoining dining area.
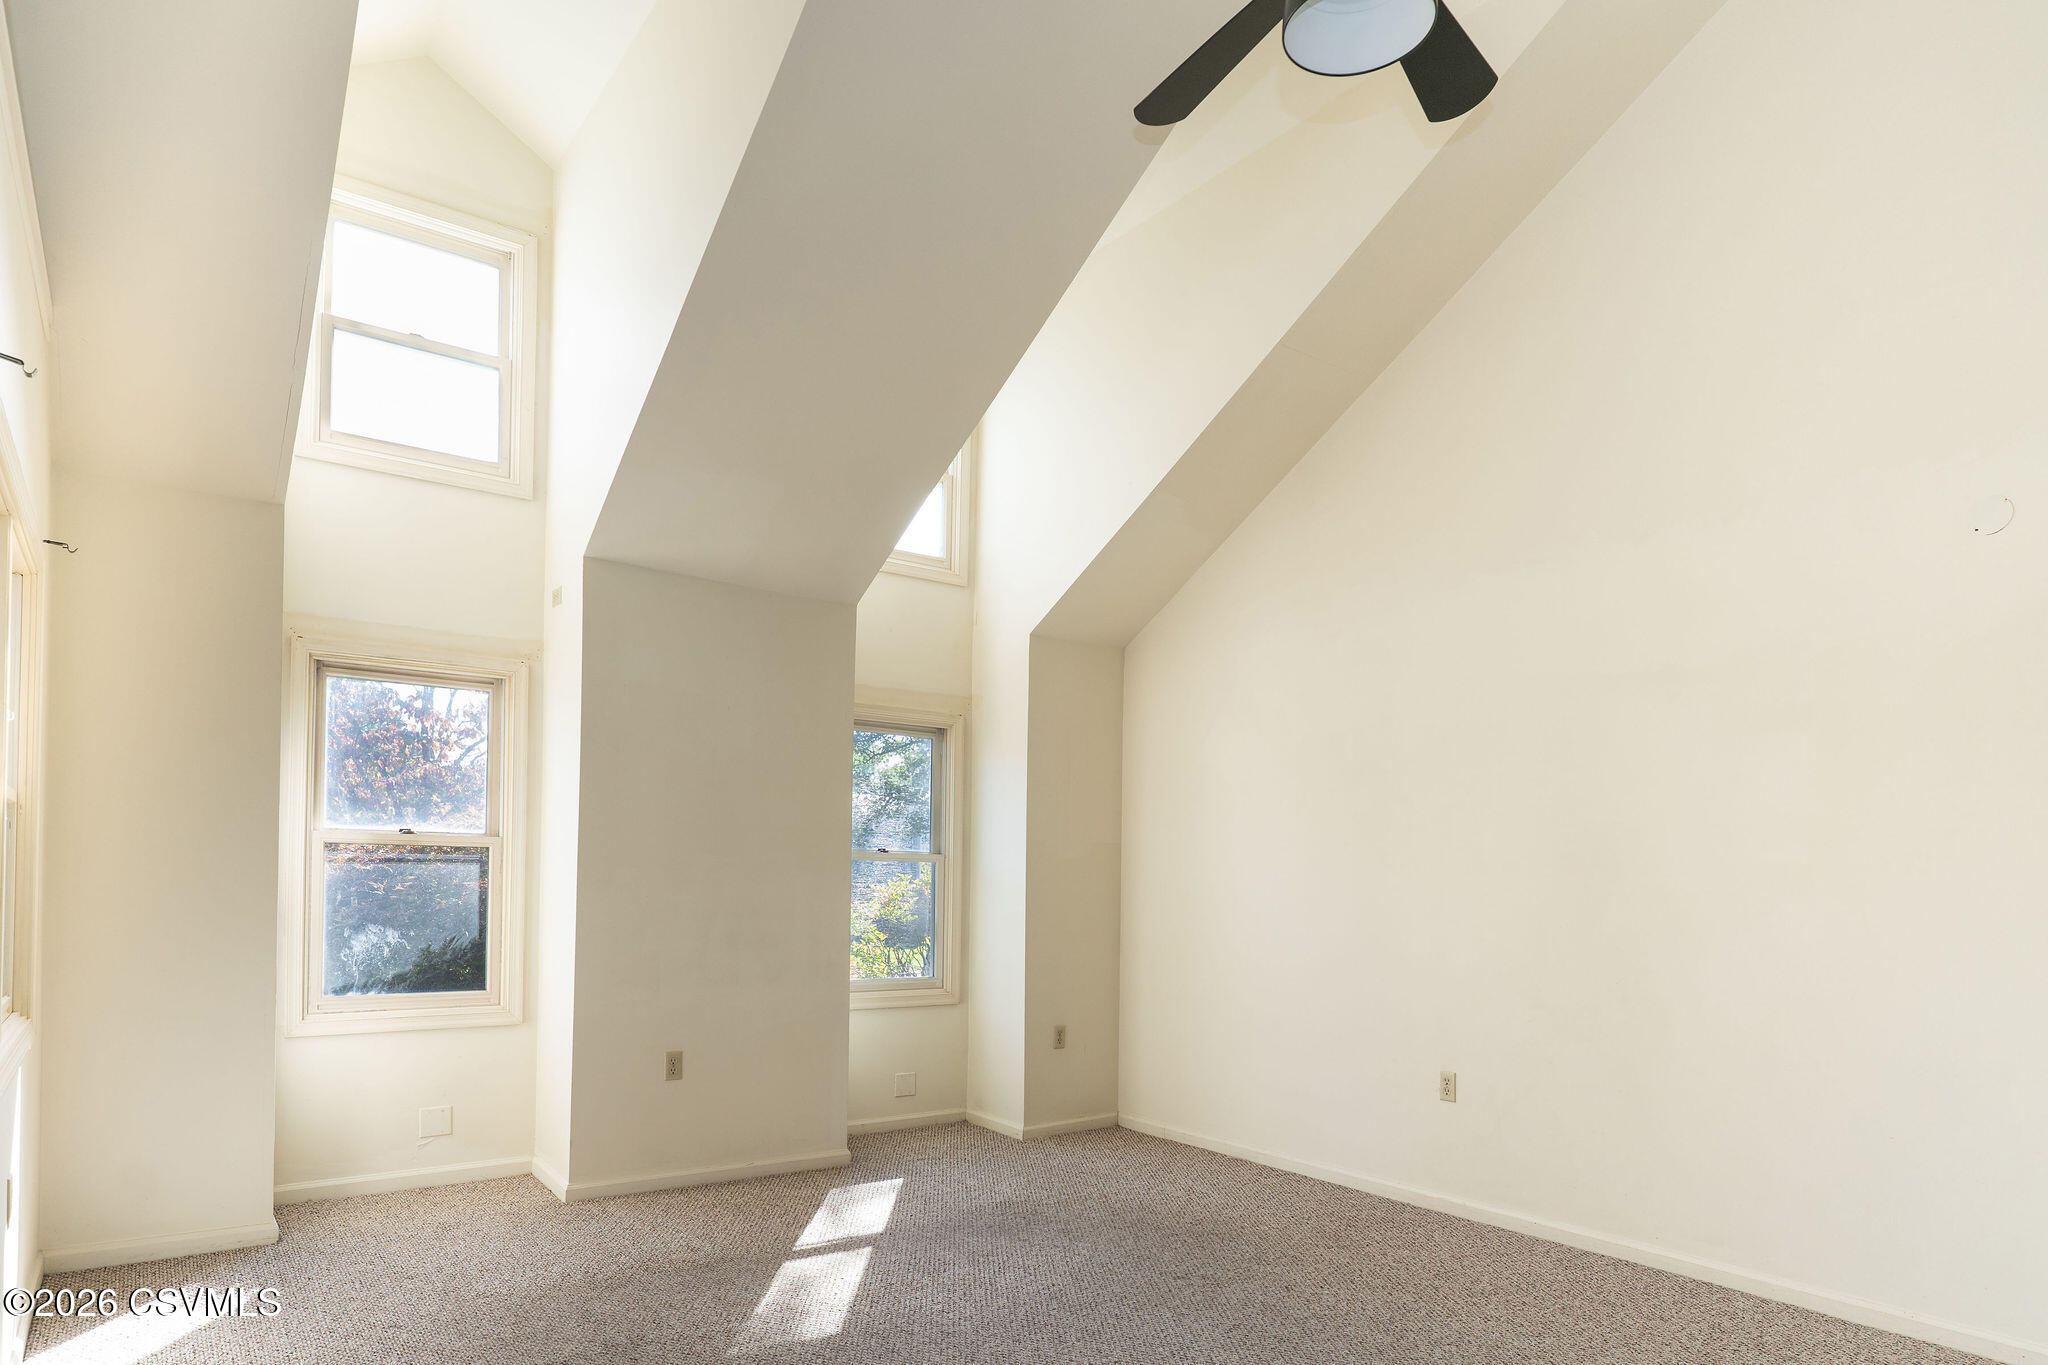
Vacant carpeted room with a high sloped ceiling, multiple windows, and a ceiling fan.
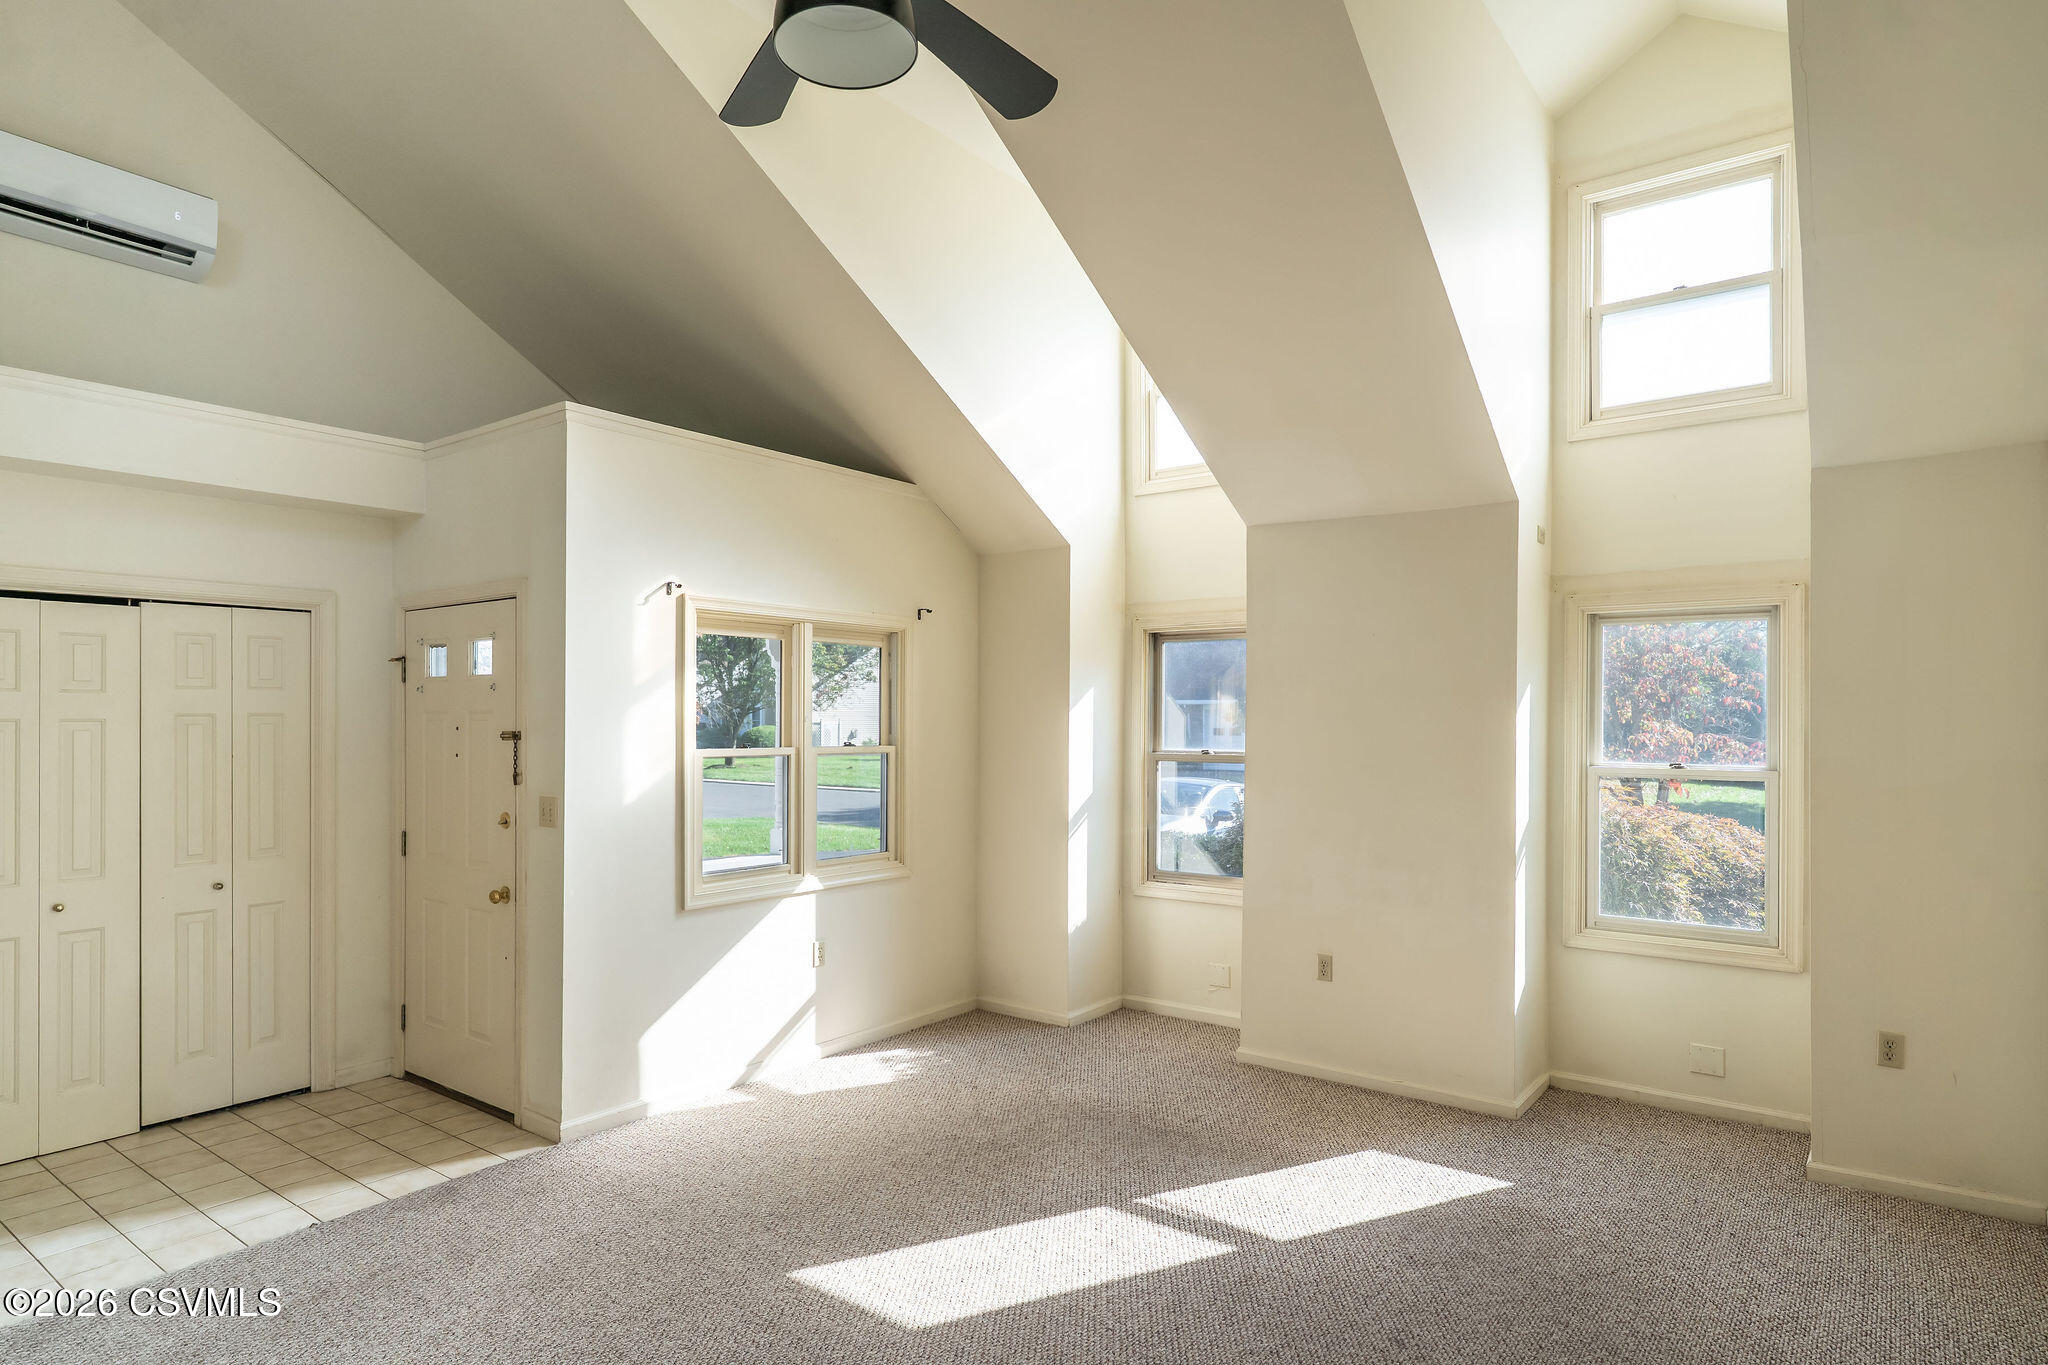
Bright vacant interior with vaulted ceiling, carpeted floor, multiple windows, and a tiled entry area.
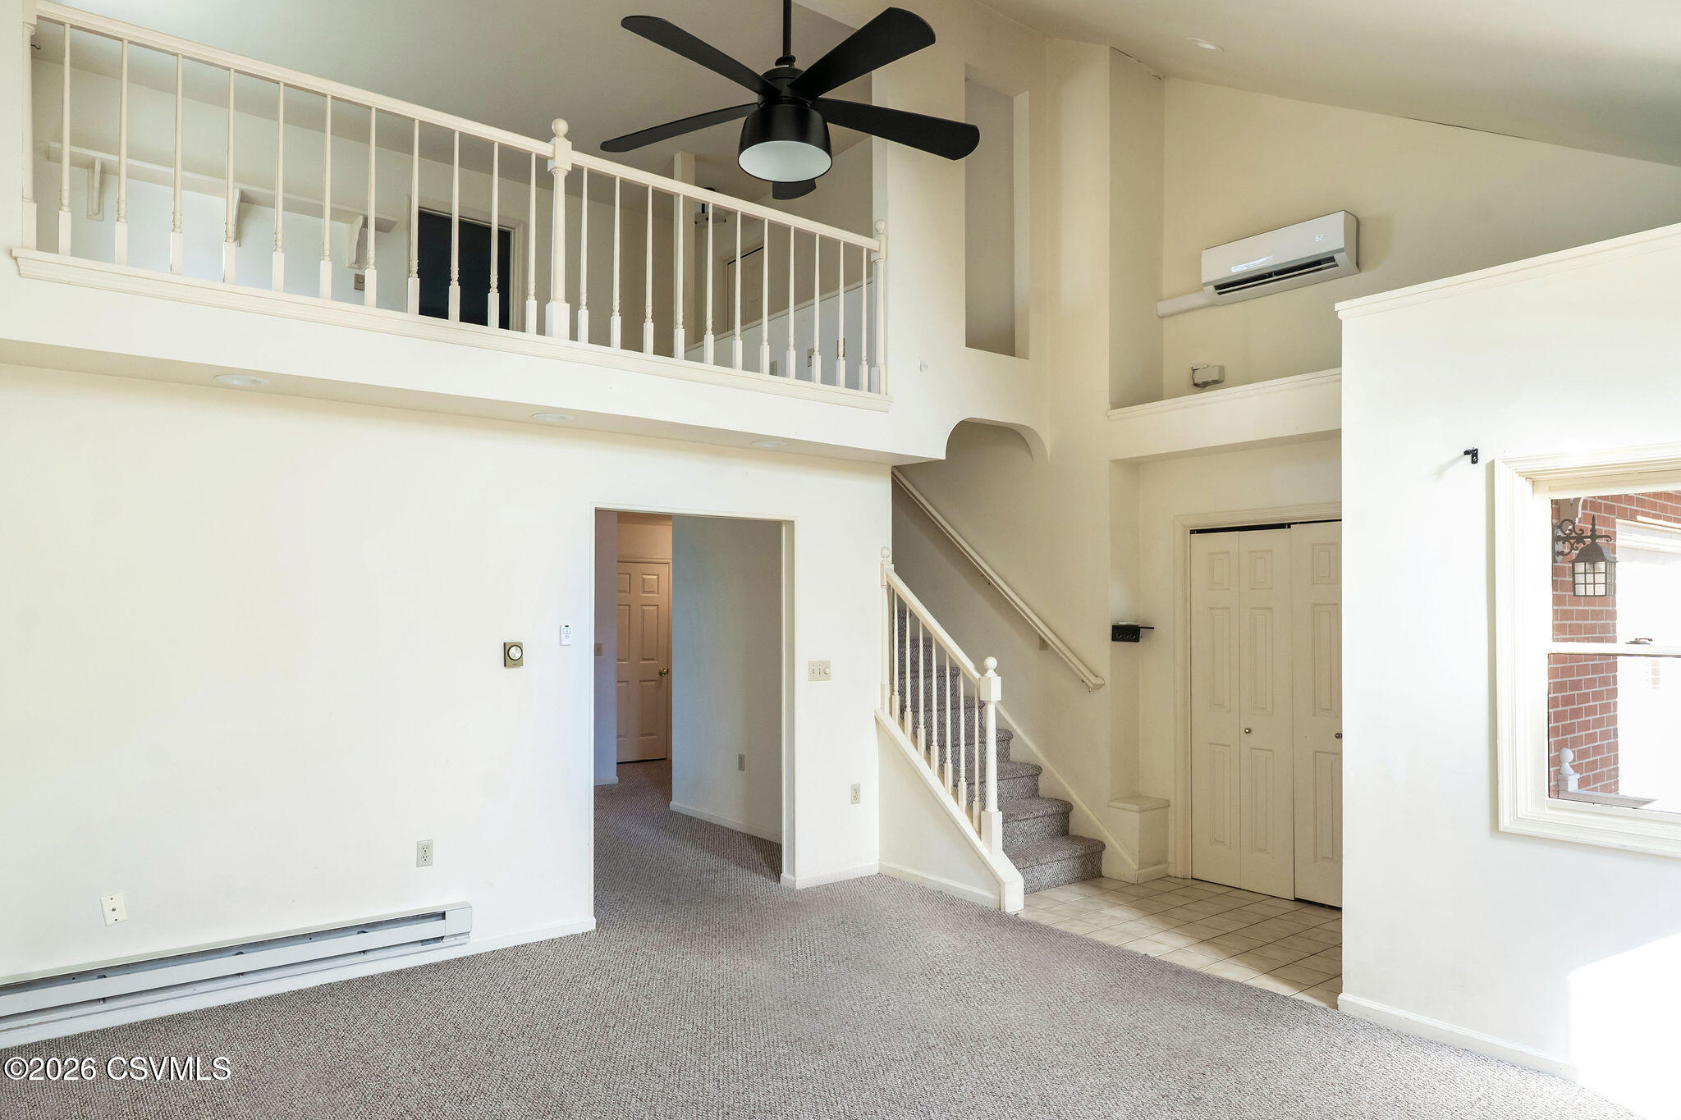
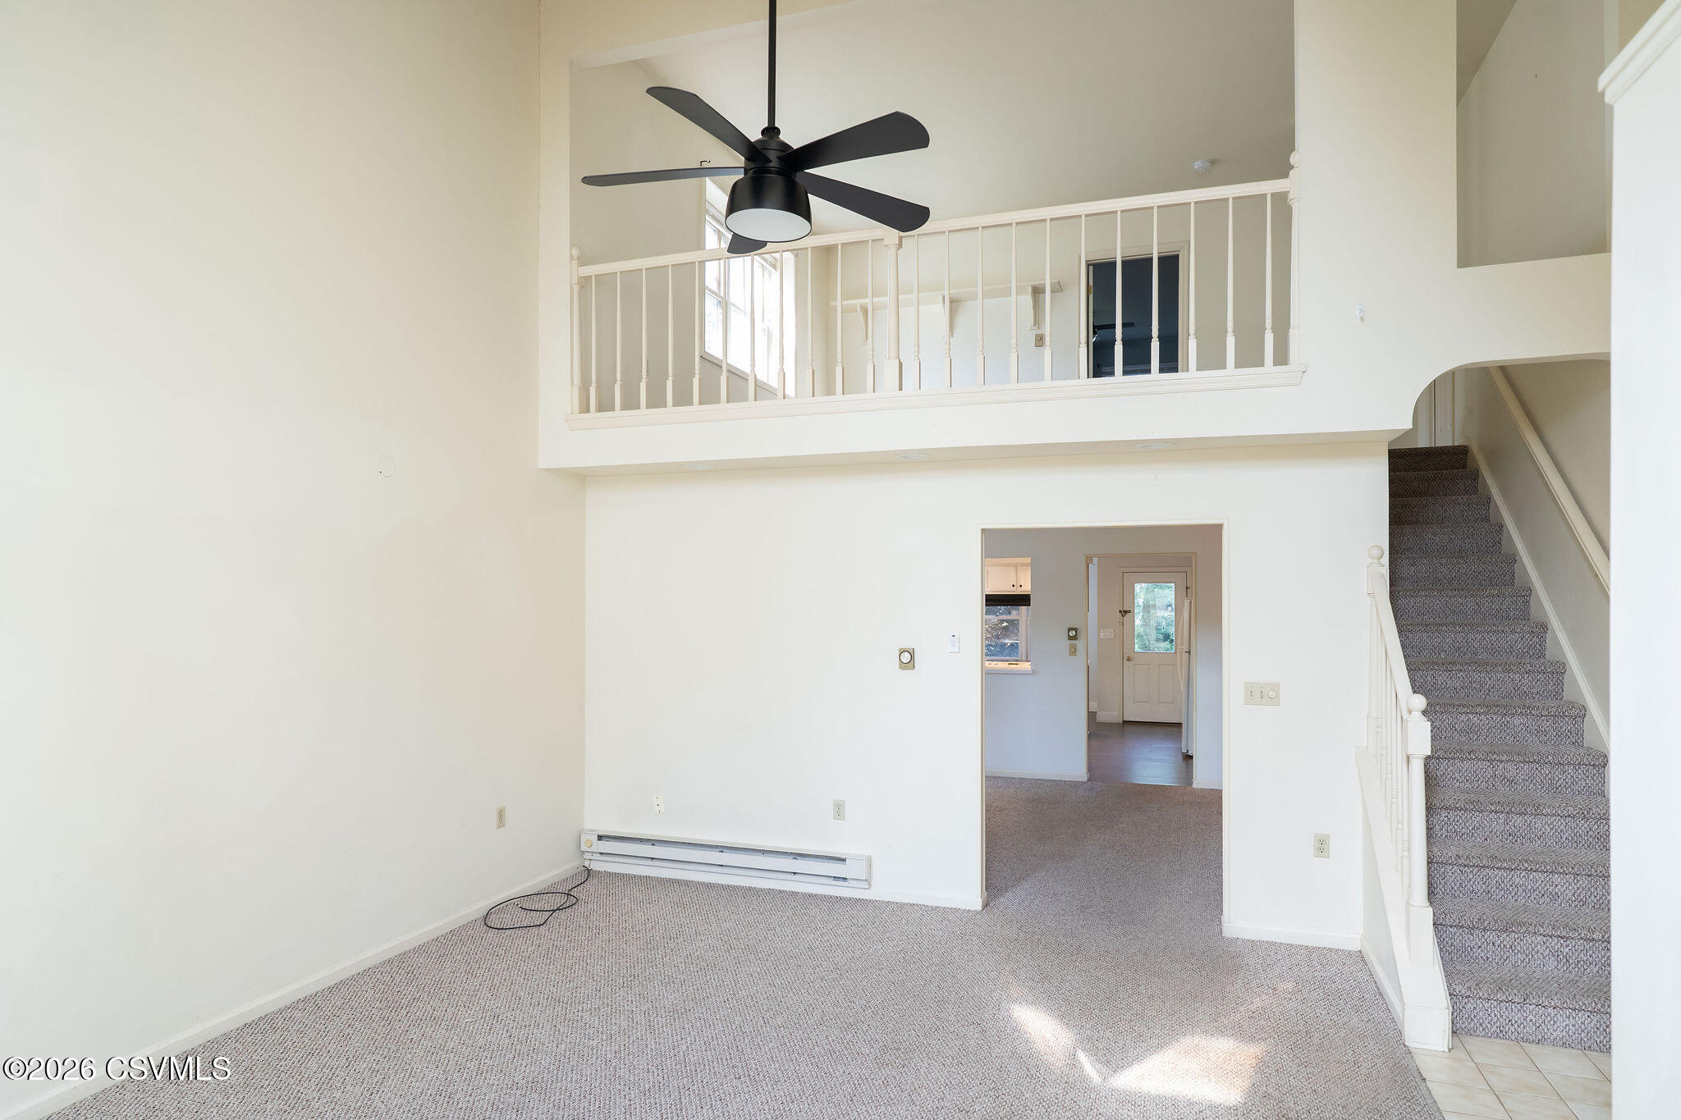
Two-story living area with a carpeted floor, loft railing, staircase, and ceiling fan.
Bright two-story living room with carpet, a loft railing, black ceiling fan, and carpeted staircase.
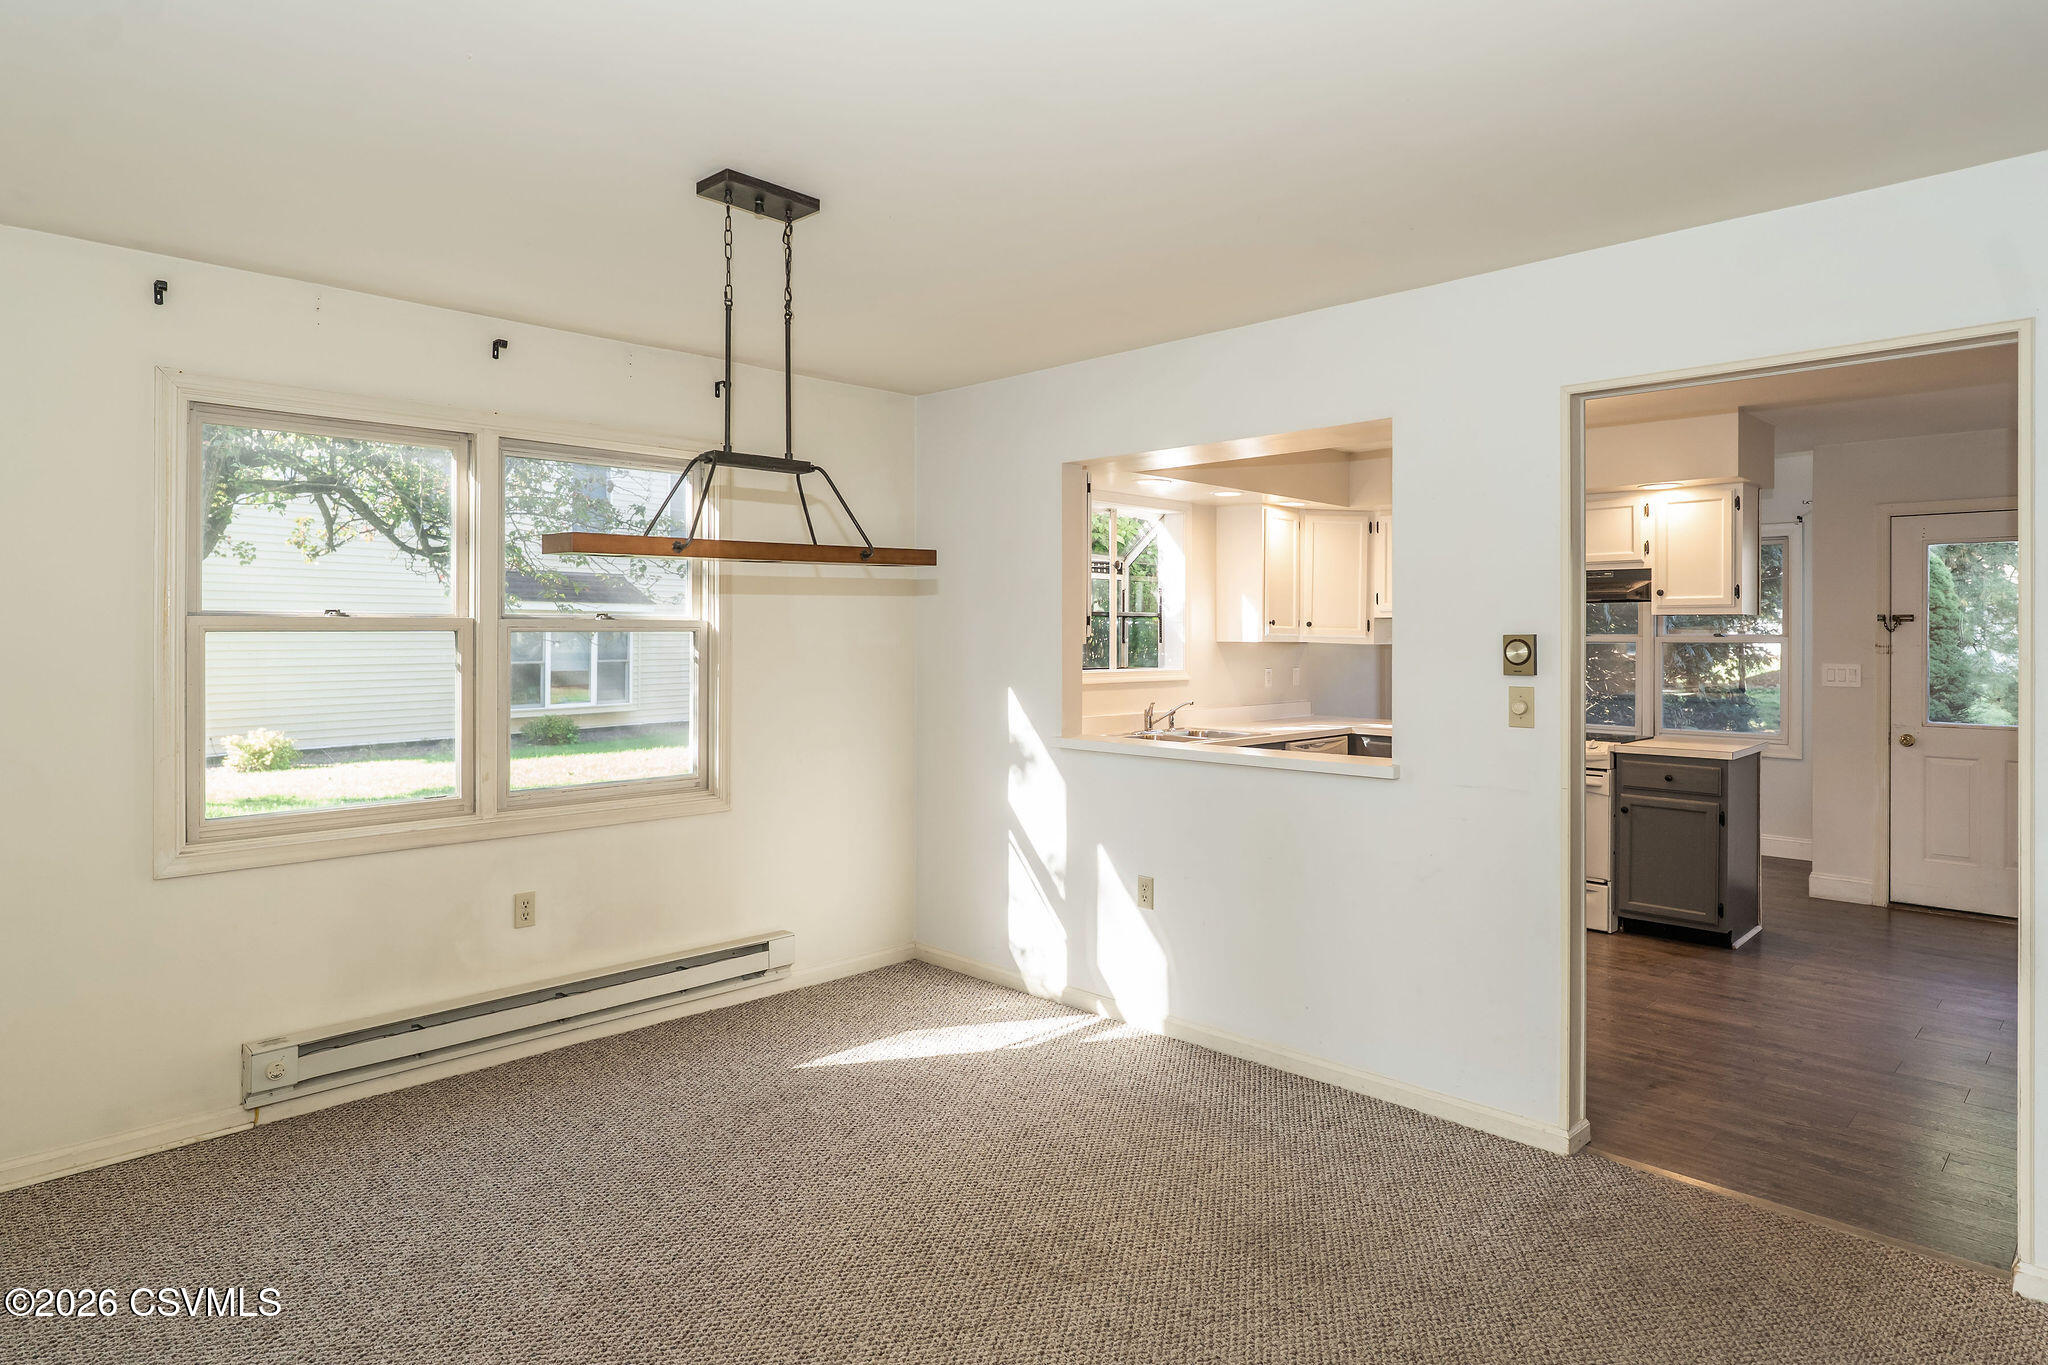
Carpeted dining area with a suspended light, windows, and an opening to the kitchen.
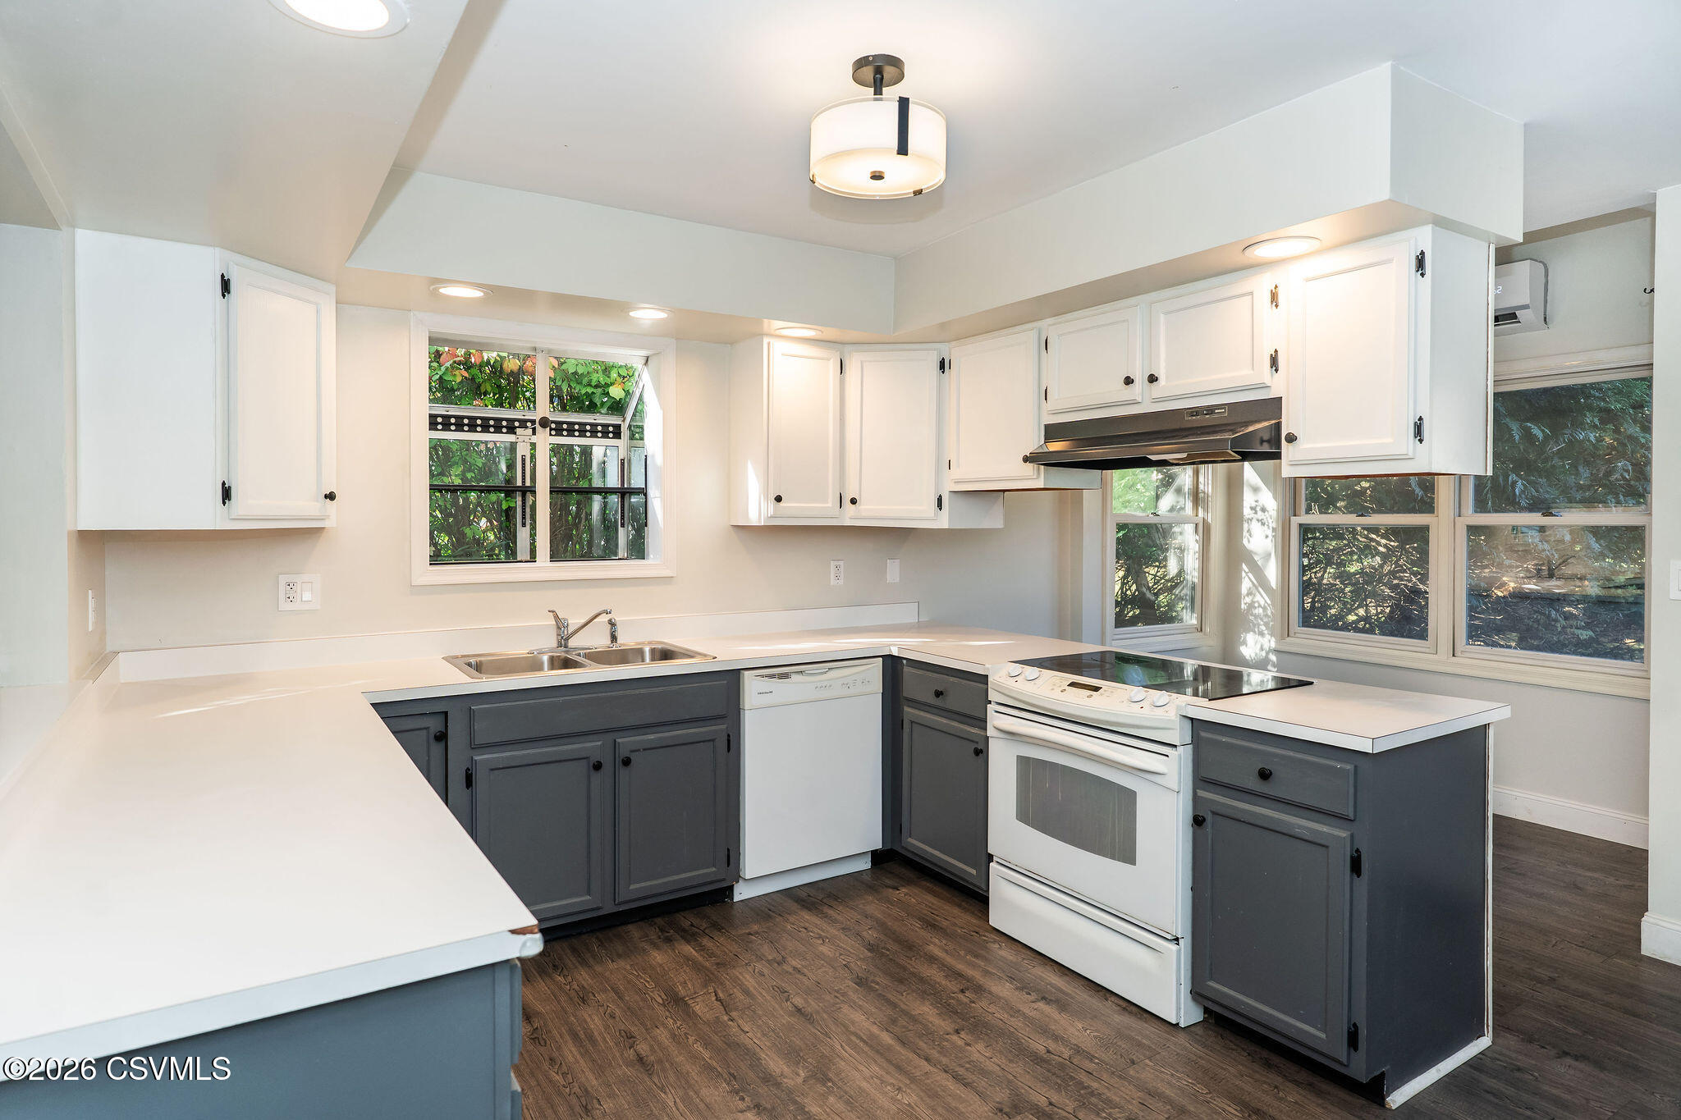
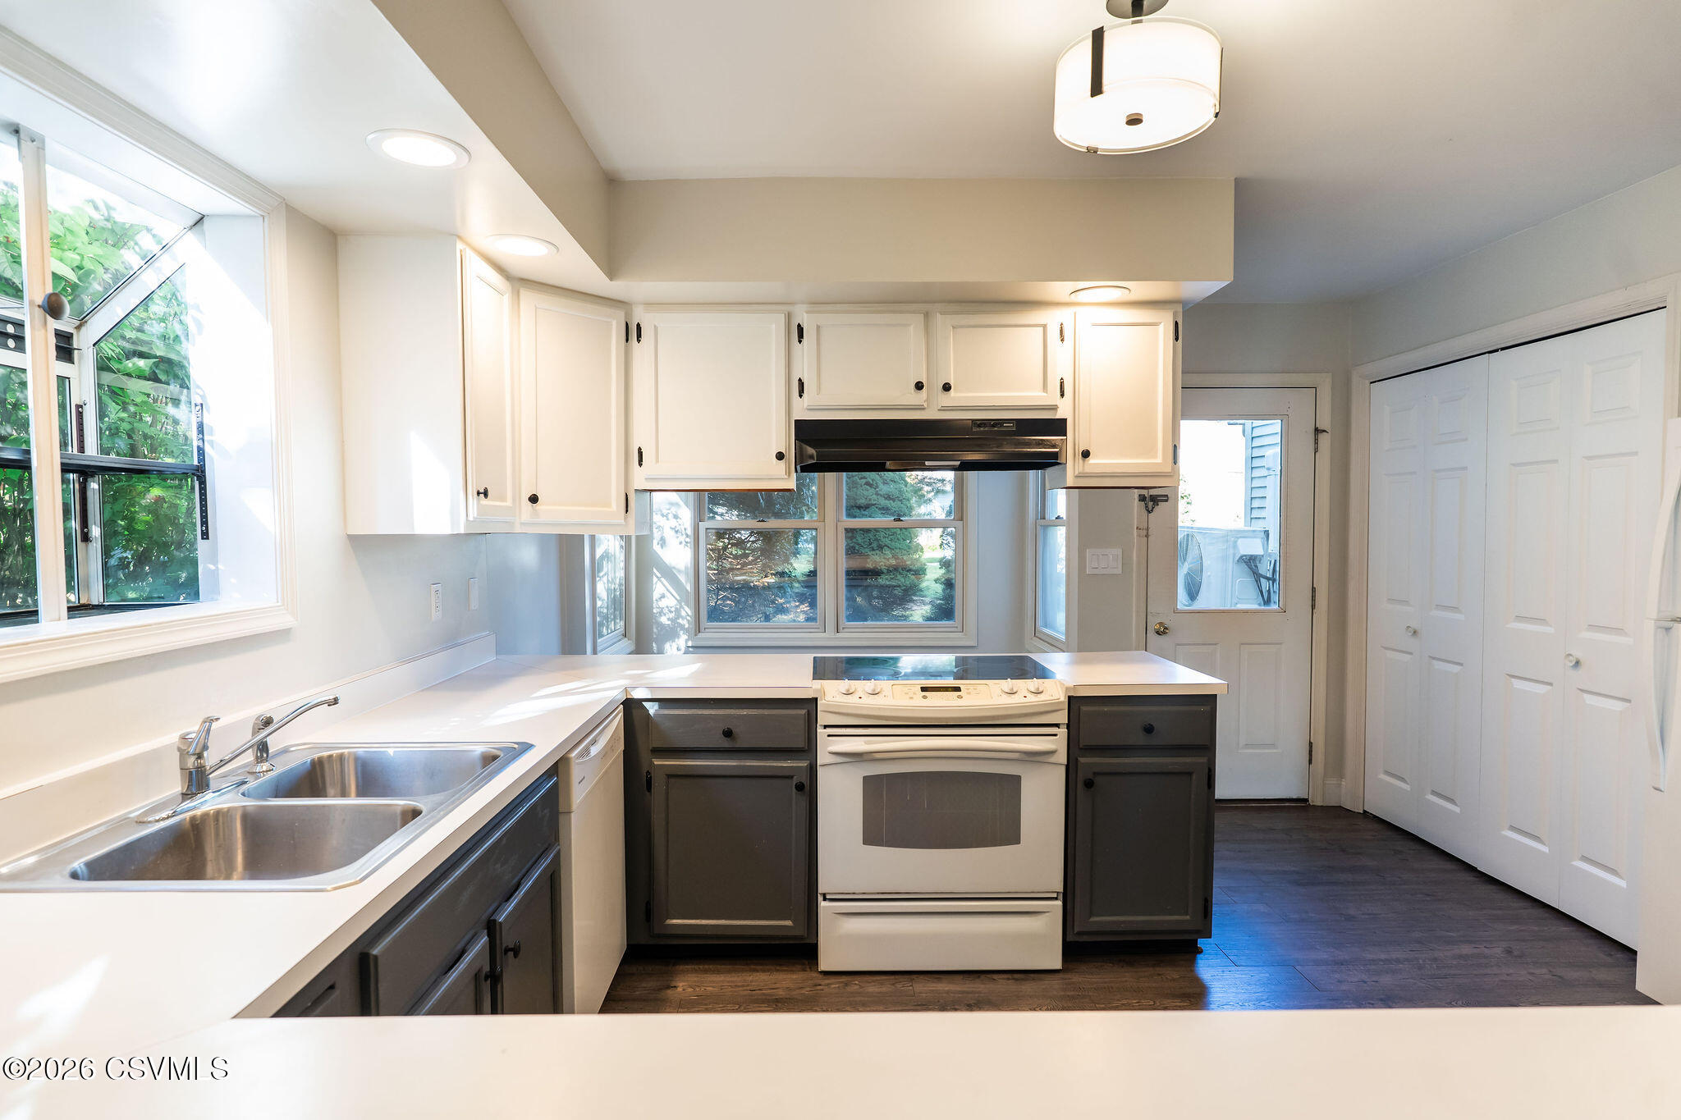
Kitchen with white countertops, charcoal cabinets, stainless sink, and white appliances.
Kitchen with white cabinets, dark lower cabinetry, double sink, and central range beneath a black hood.
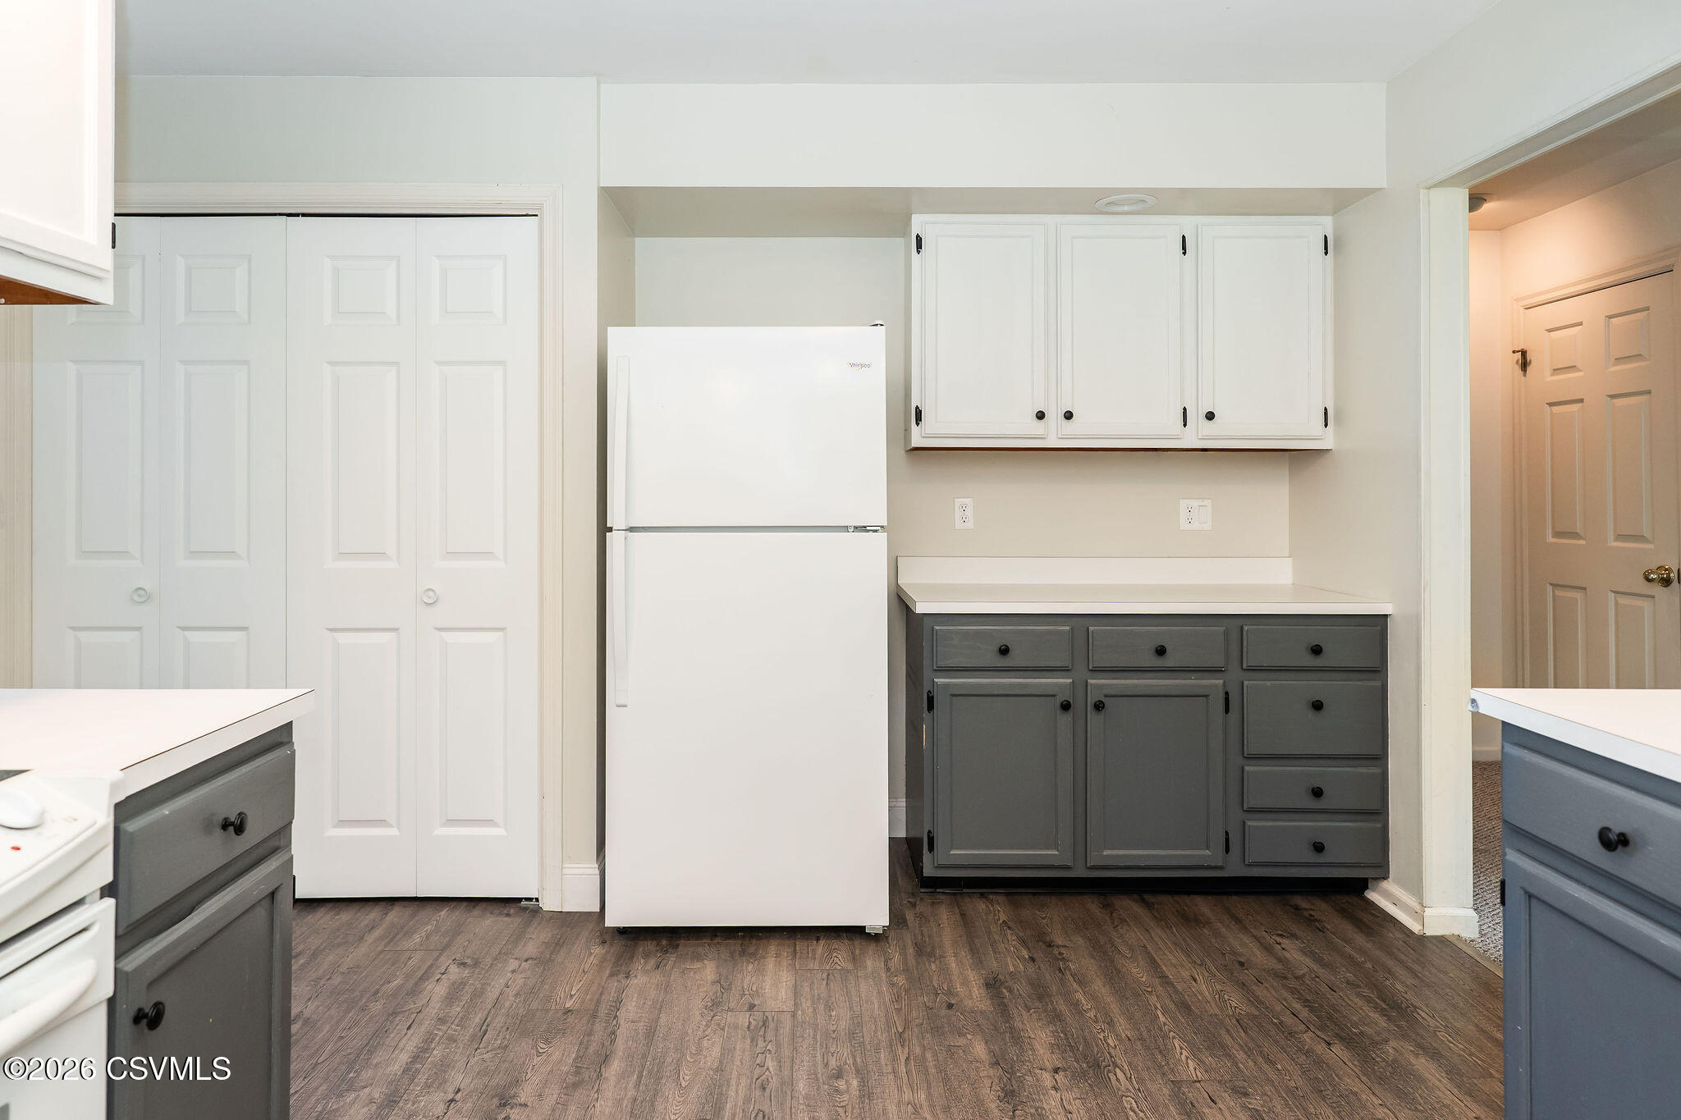
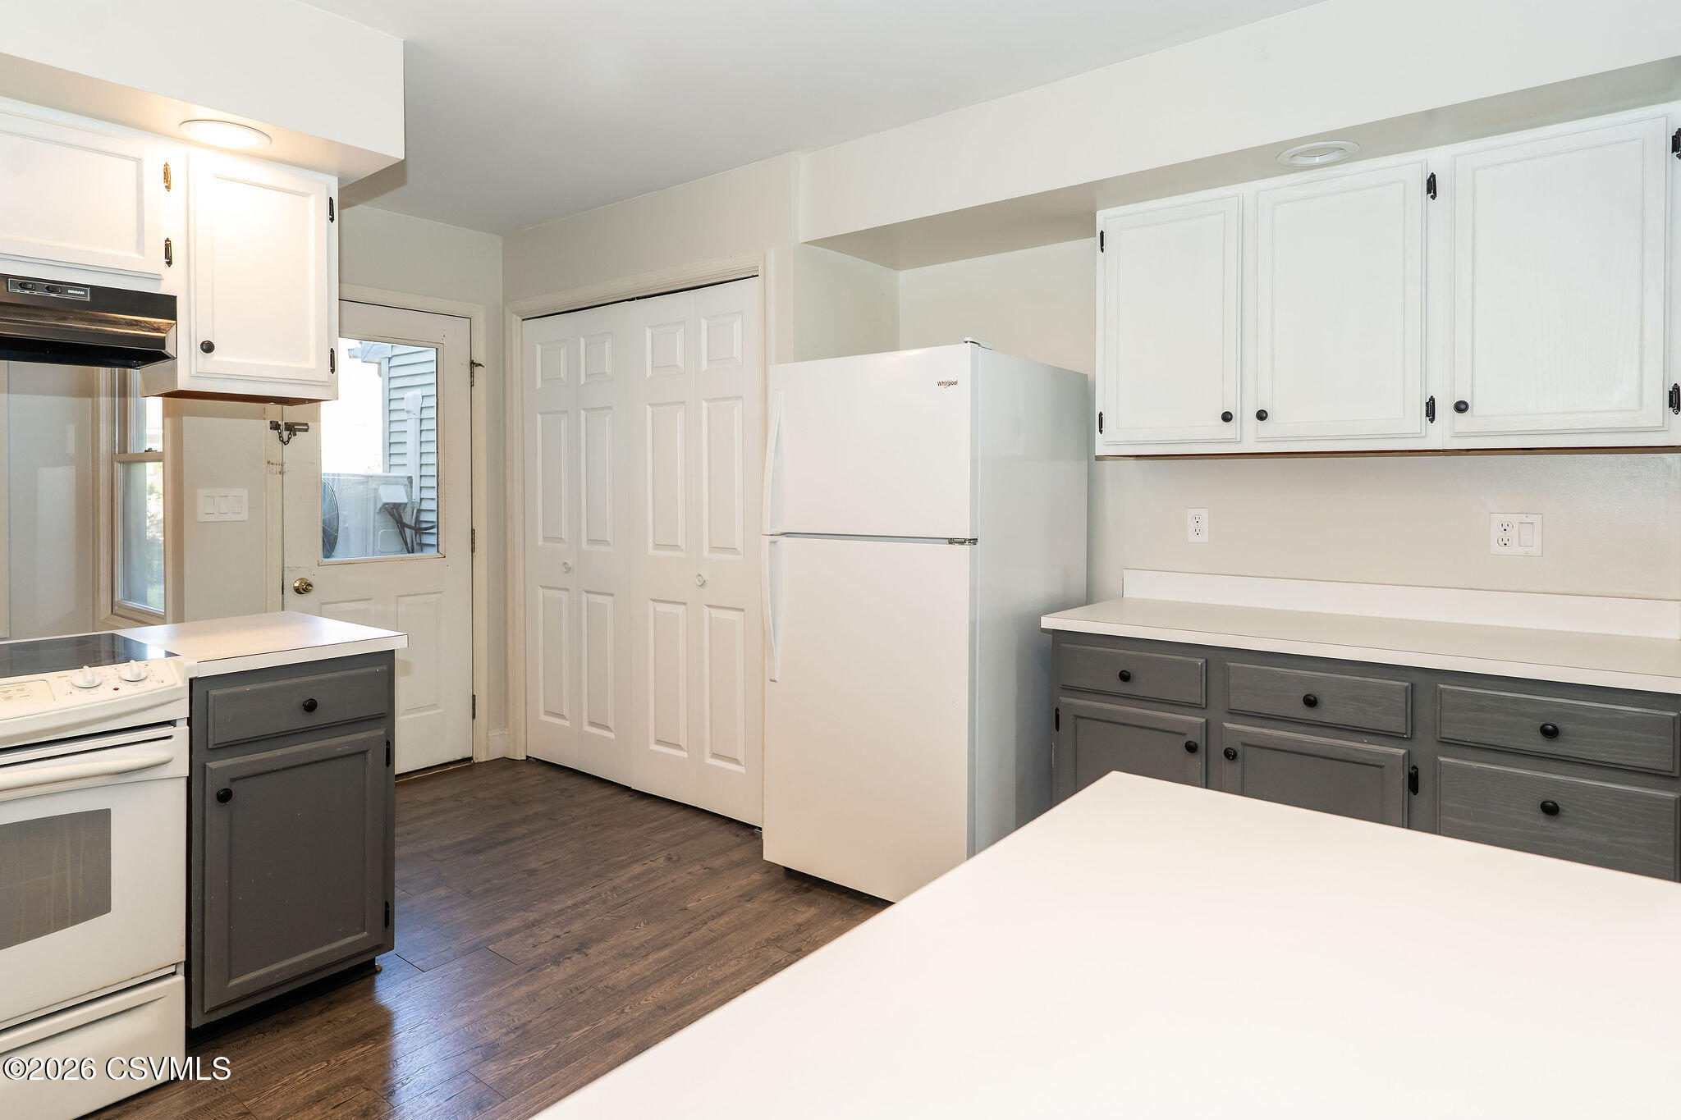
Kitchen with white refrigerator, gray lower cabinets, and white upper cabinets.
Kitchen with white cabinets, dark gray lower cabinets, and a white refrigerator.
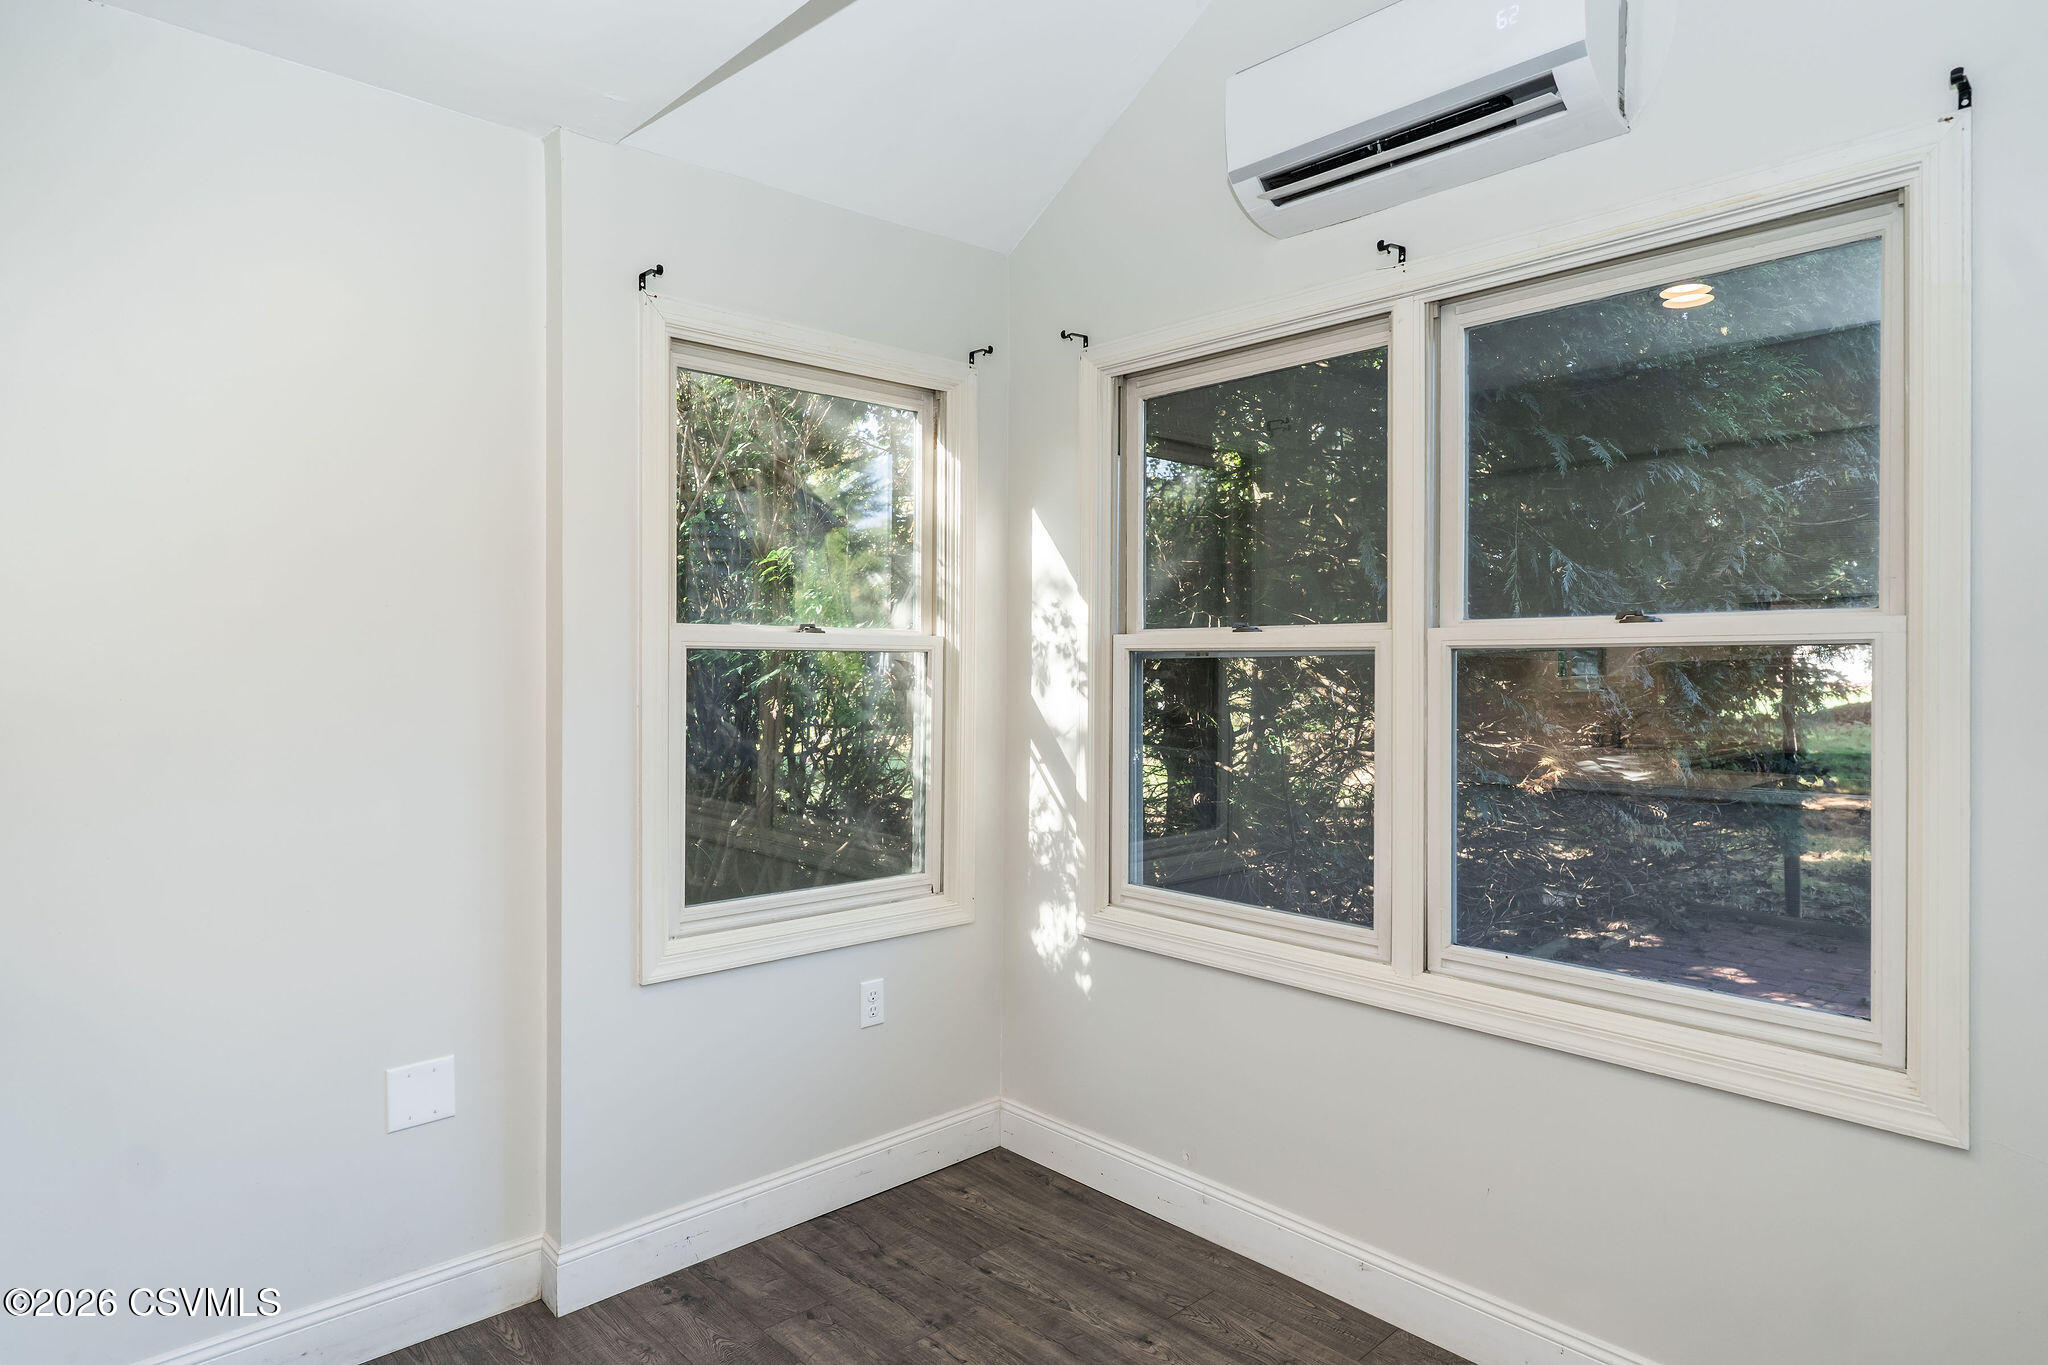
Bright vacant room with dark wood flooring, large windows, and a wall-mounted mini-split.
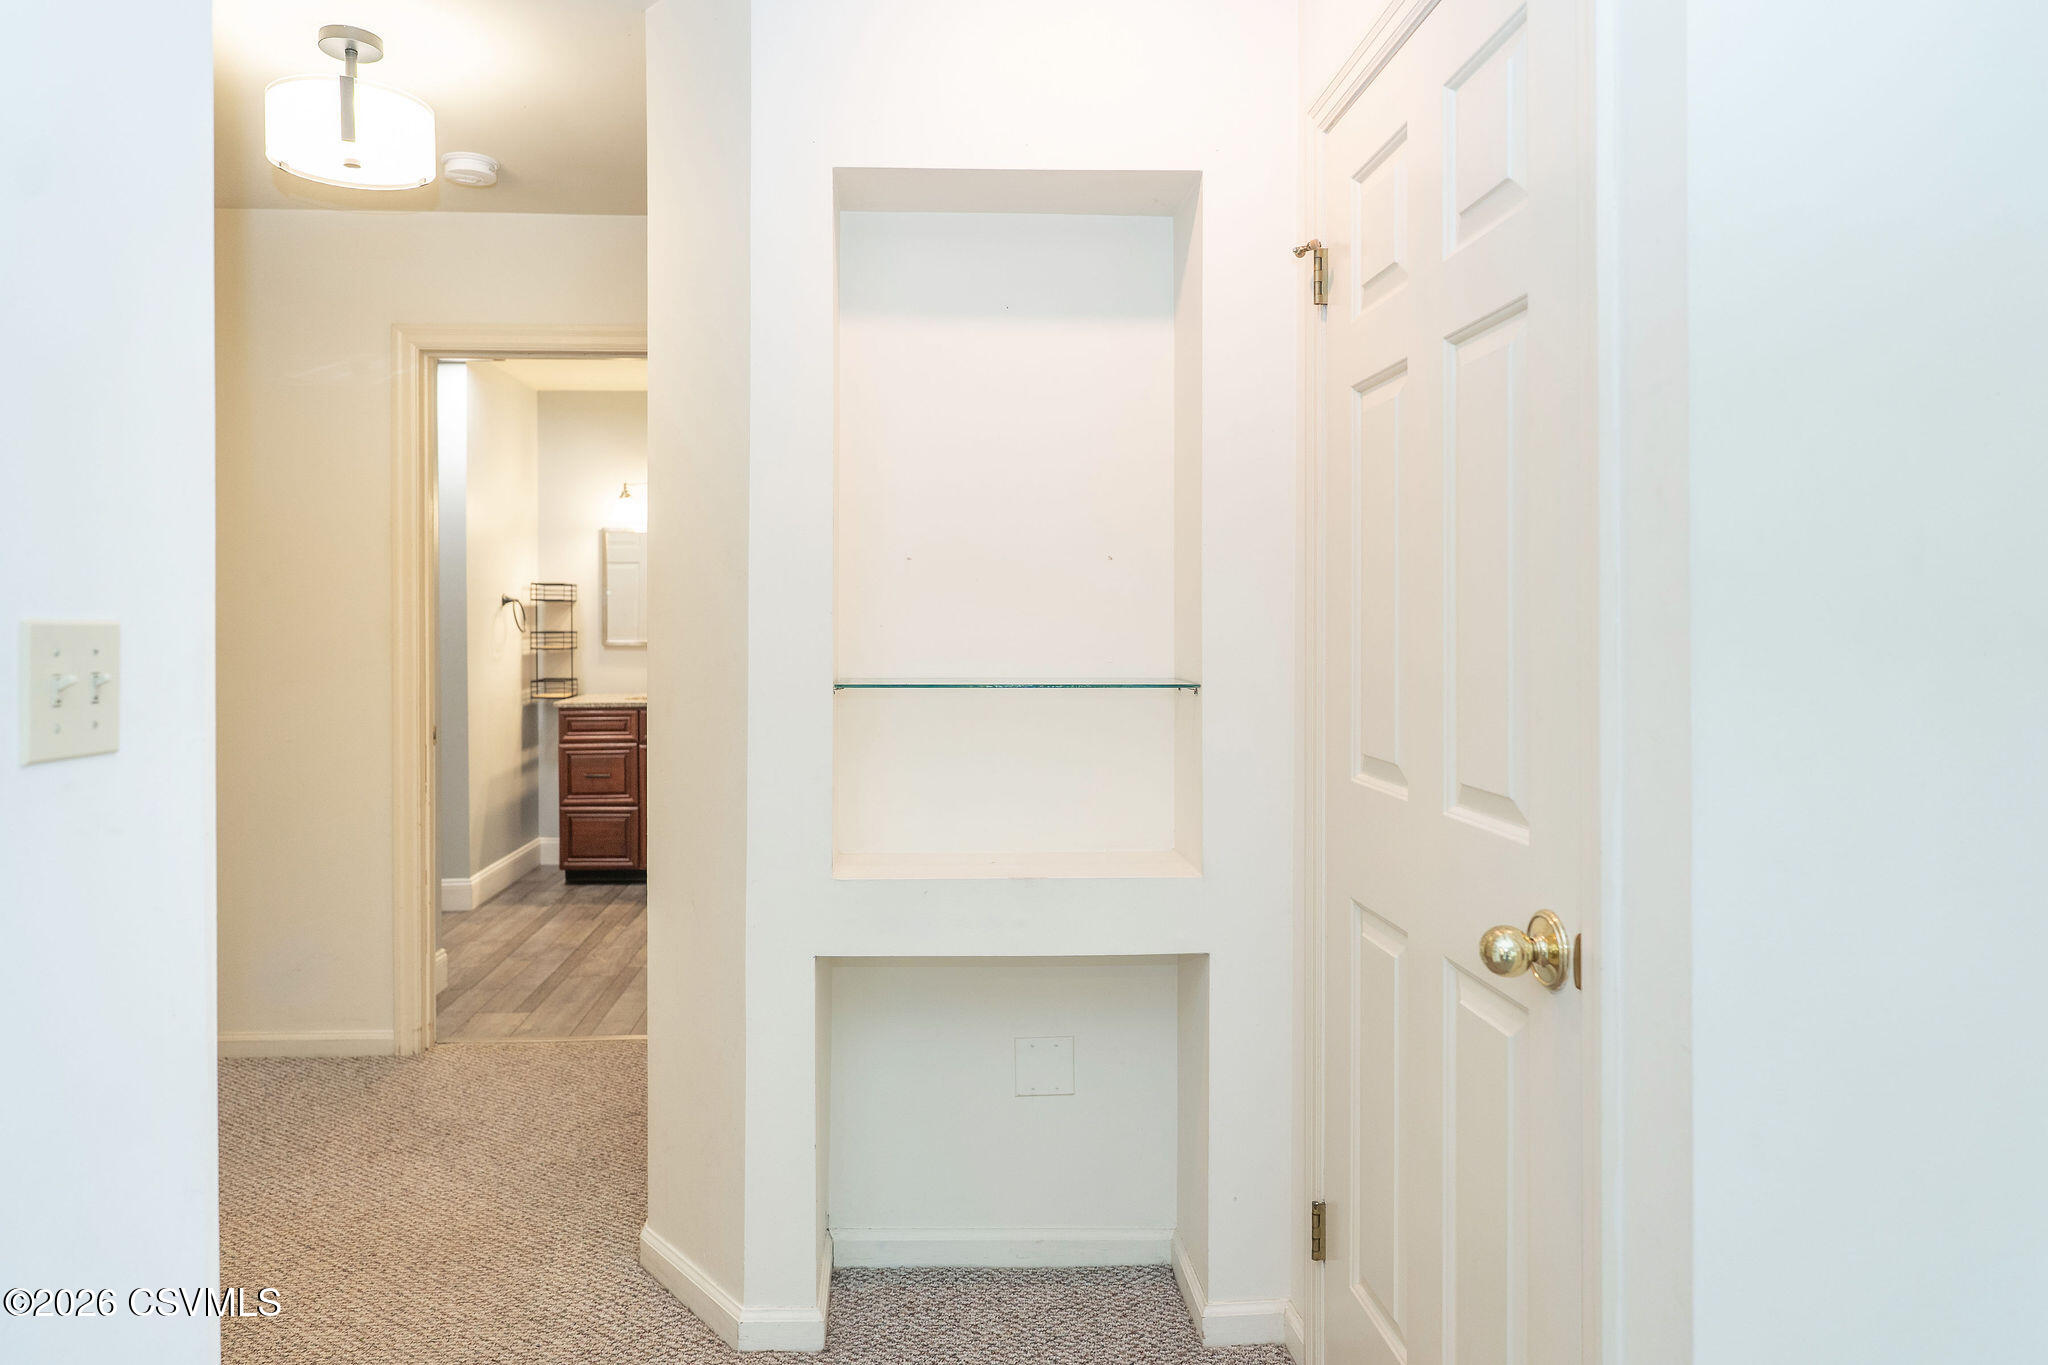
Interior hallway with recessed display niches and an open doorway to a bathroom vanity.
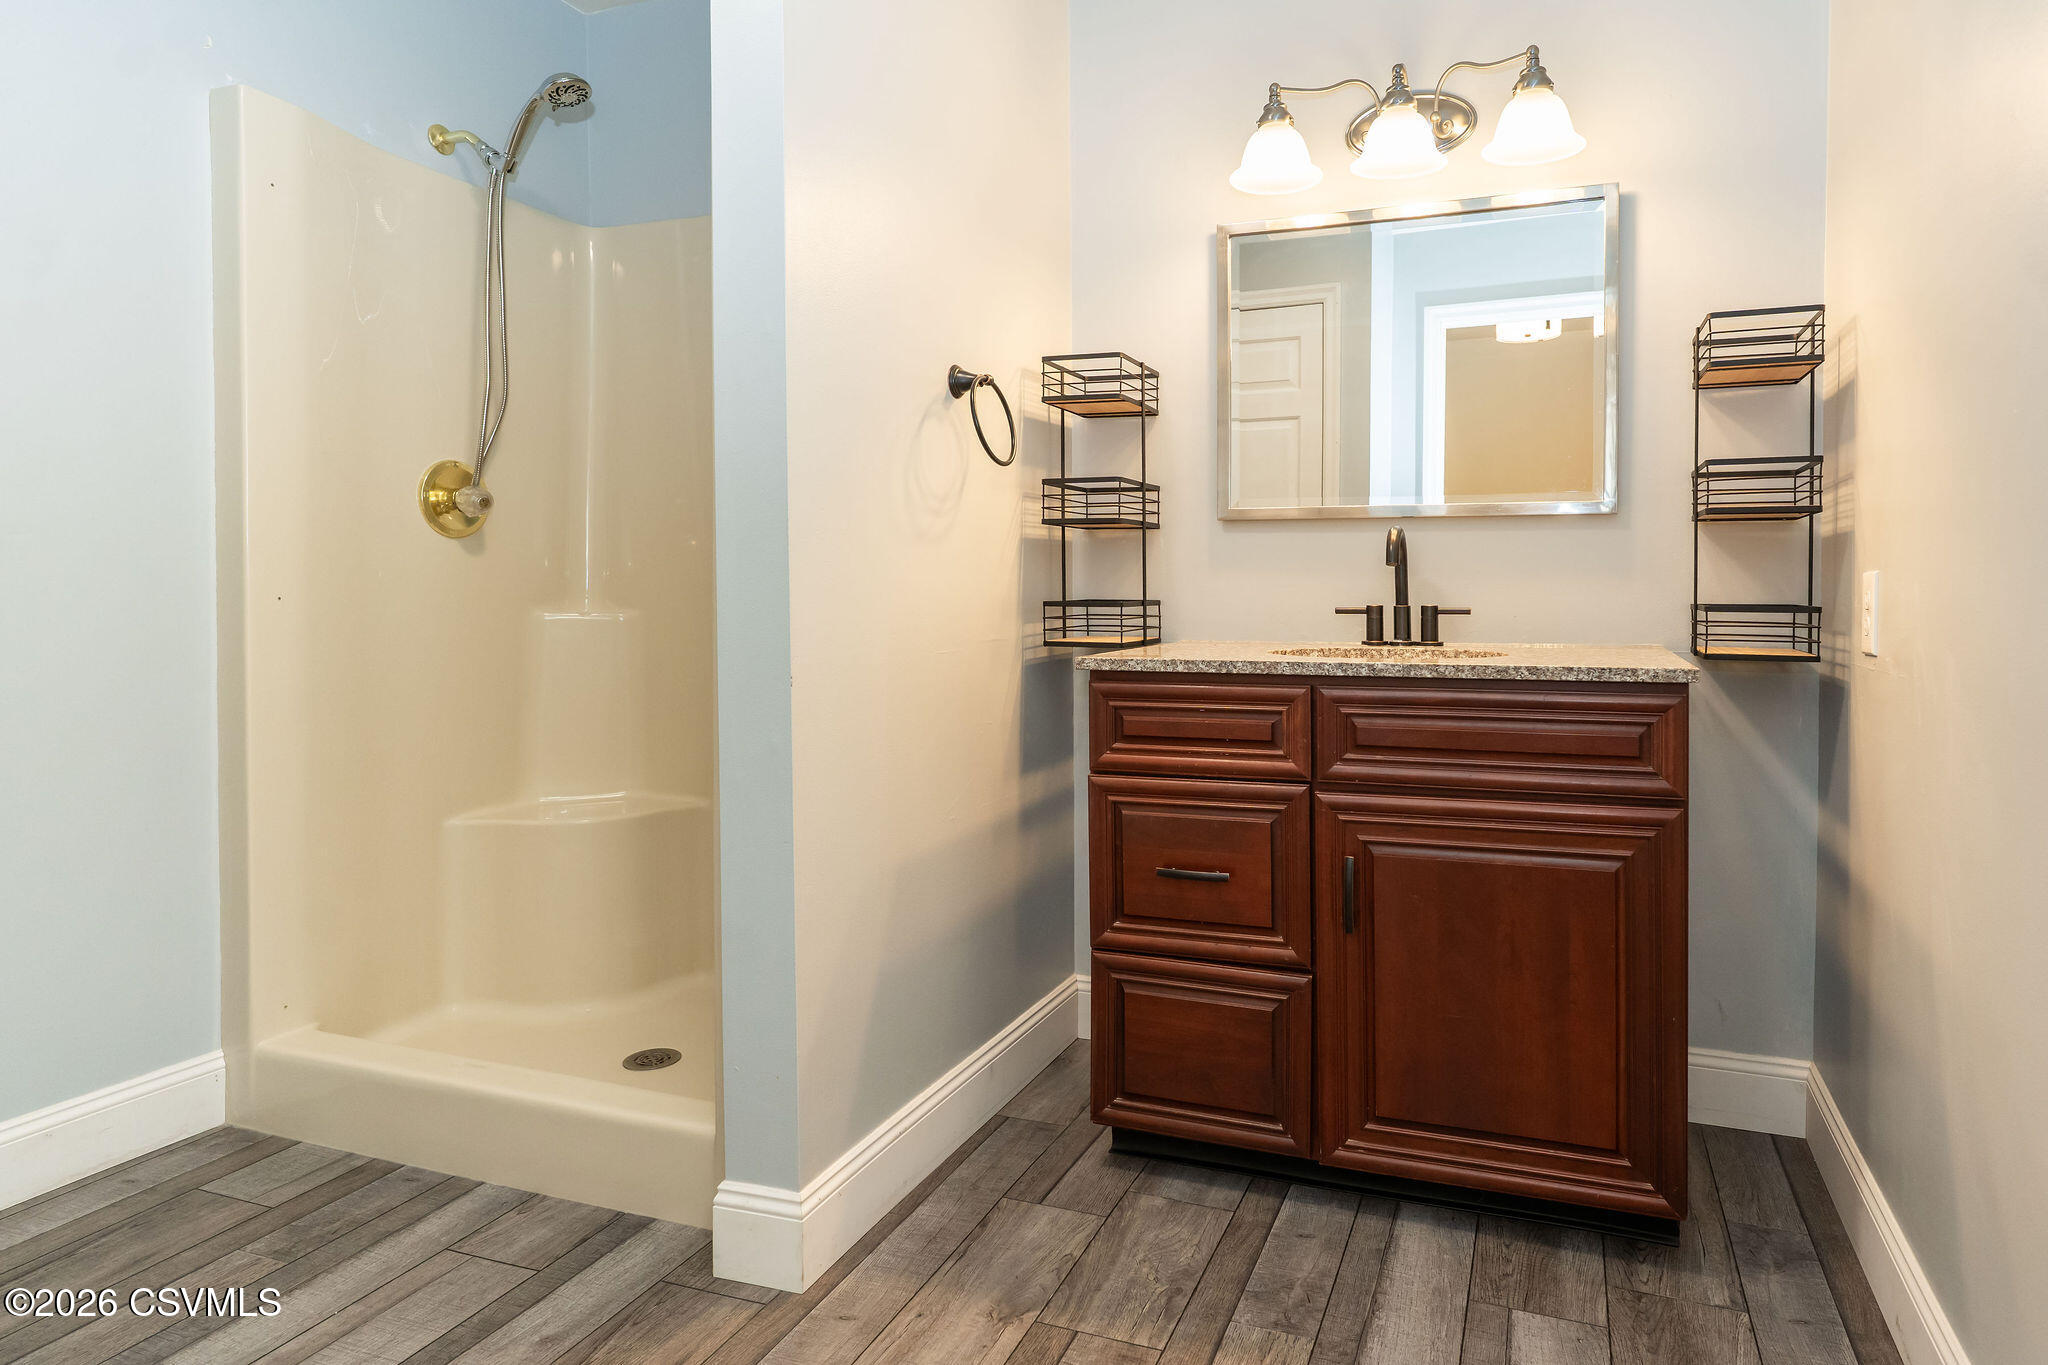
Bathroom with a walk-in shower and dark wood vanity topped with granite.
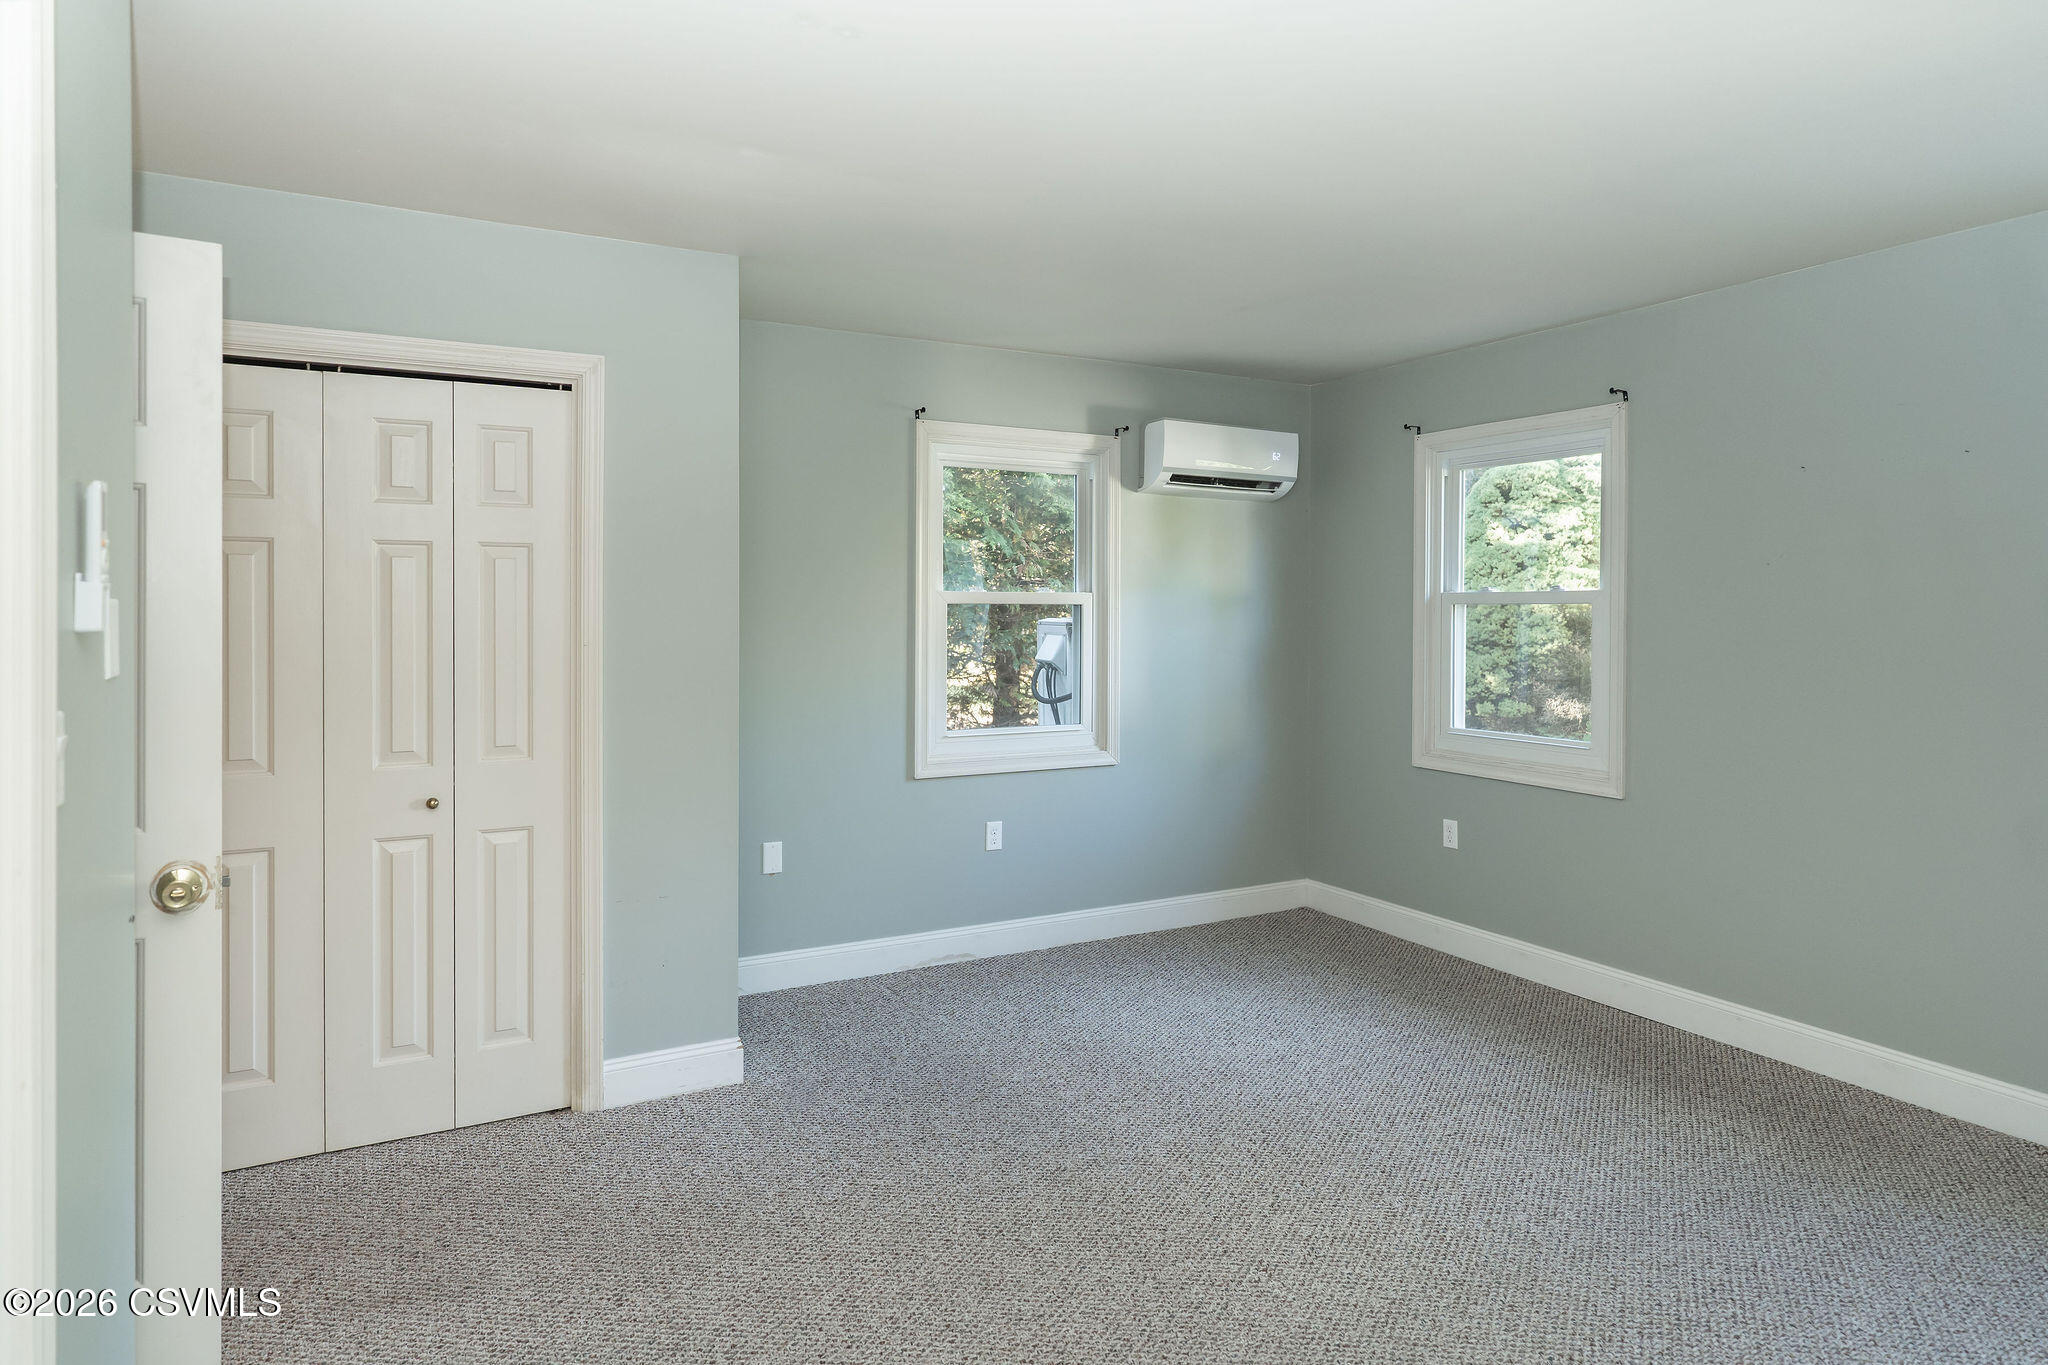
Vacant bedroom with a double-door closet, two windows, and a wall-mounted mini-split.
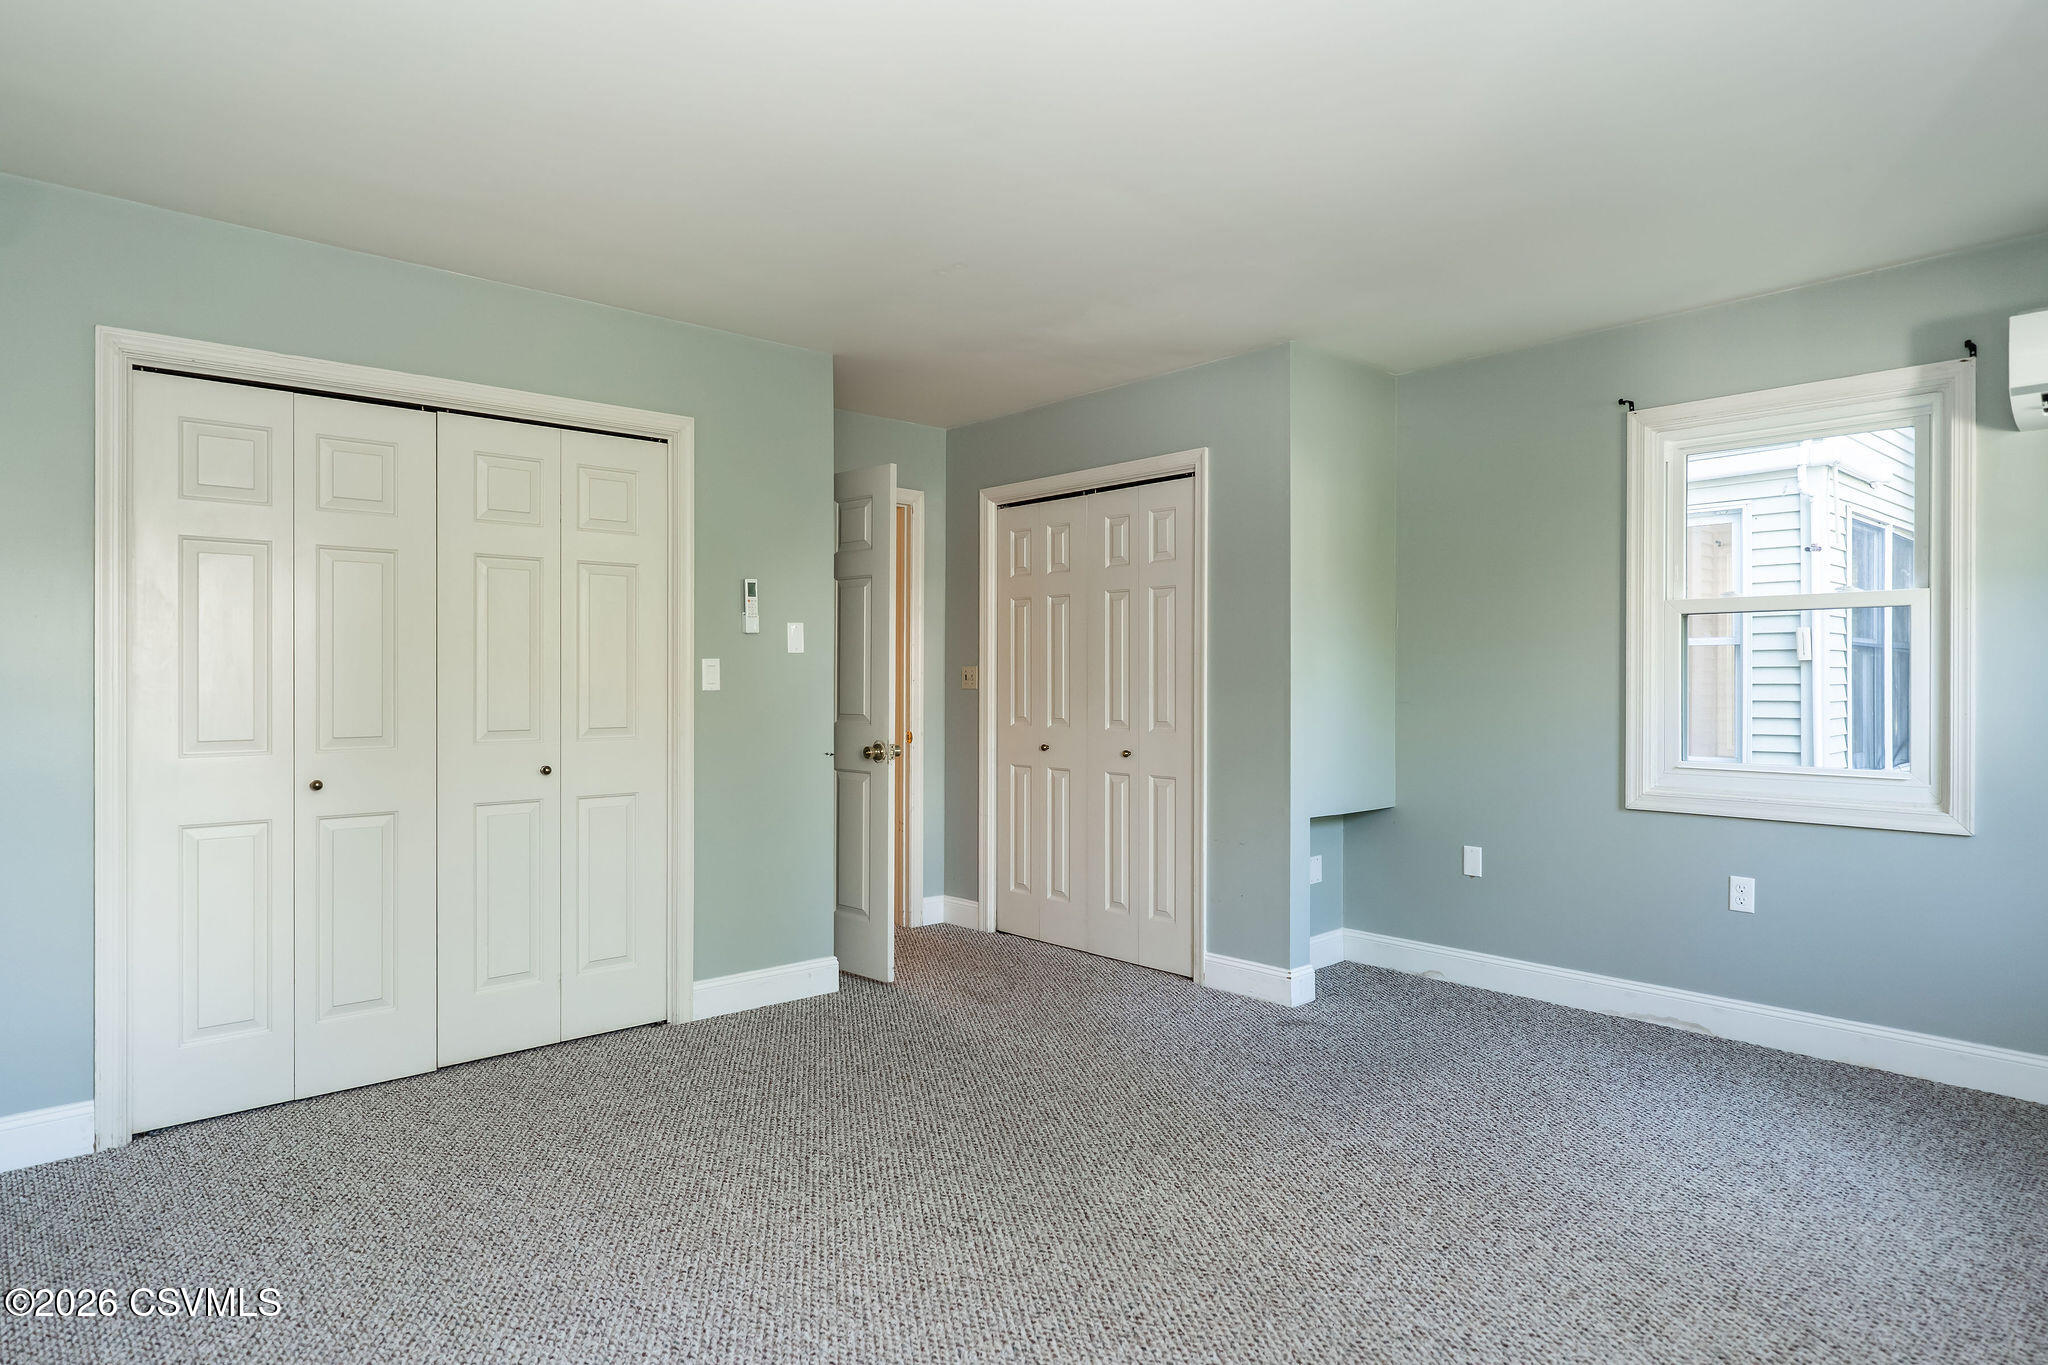
Vacant bedroom with pale blue walls, a large closet, and a window overlooking a neighboring house.
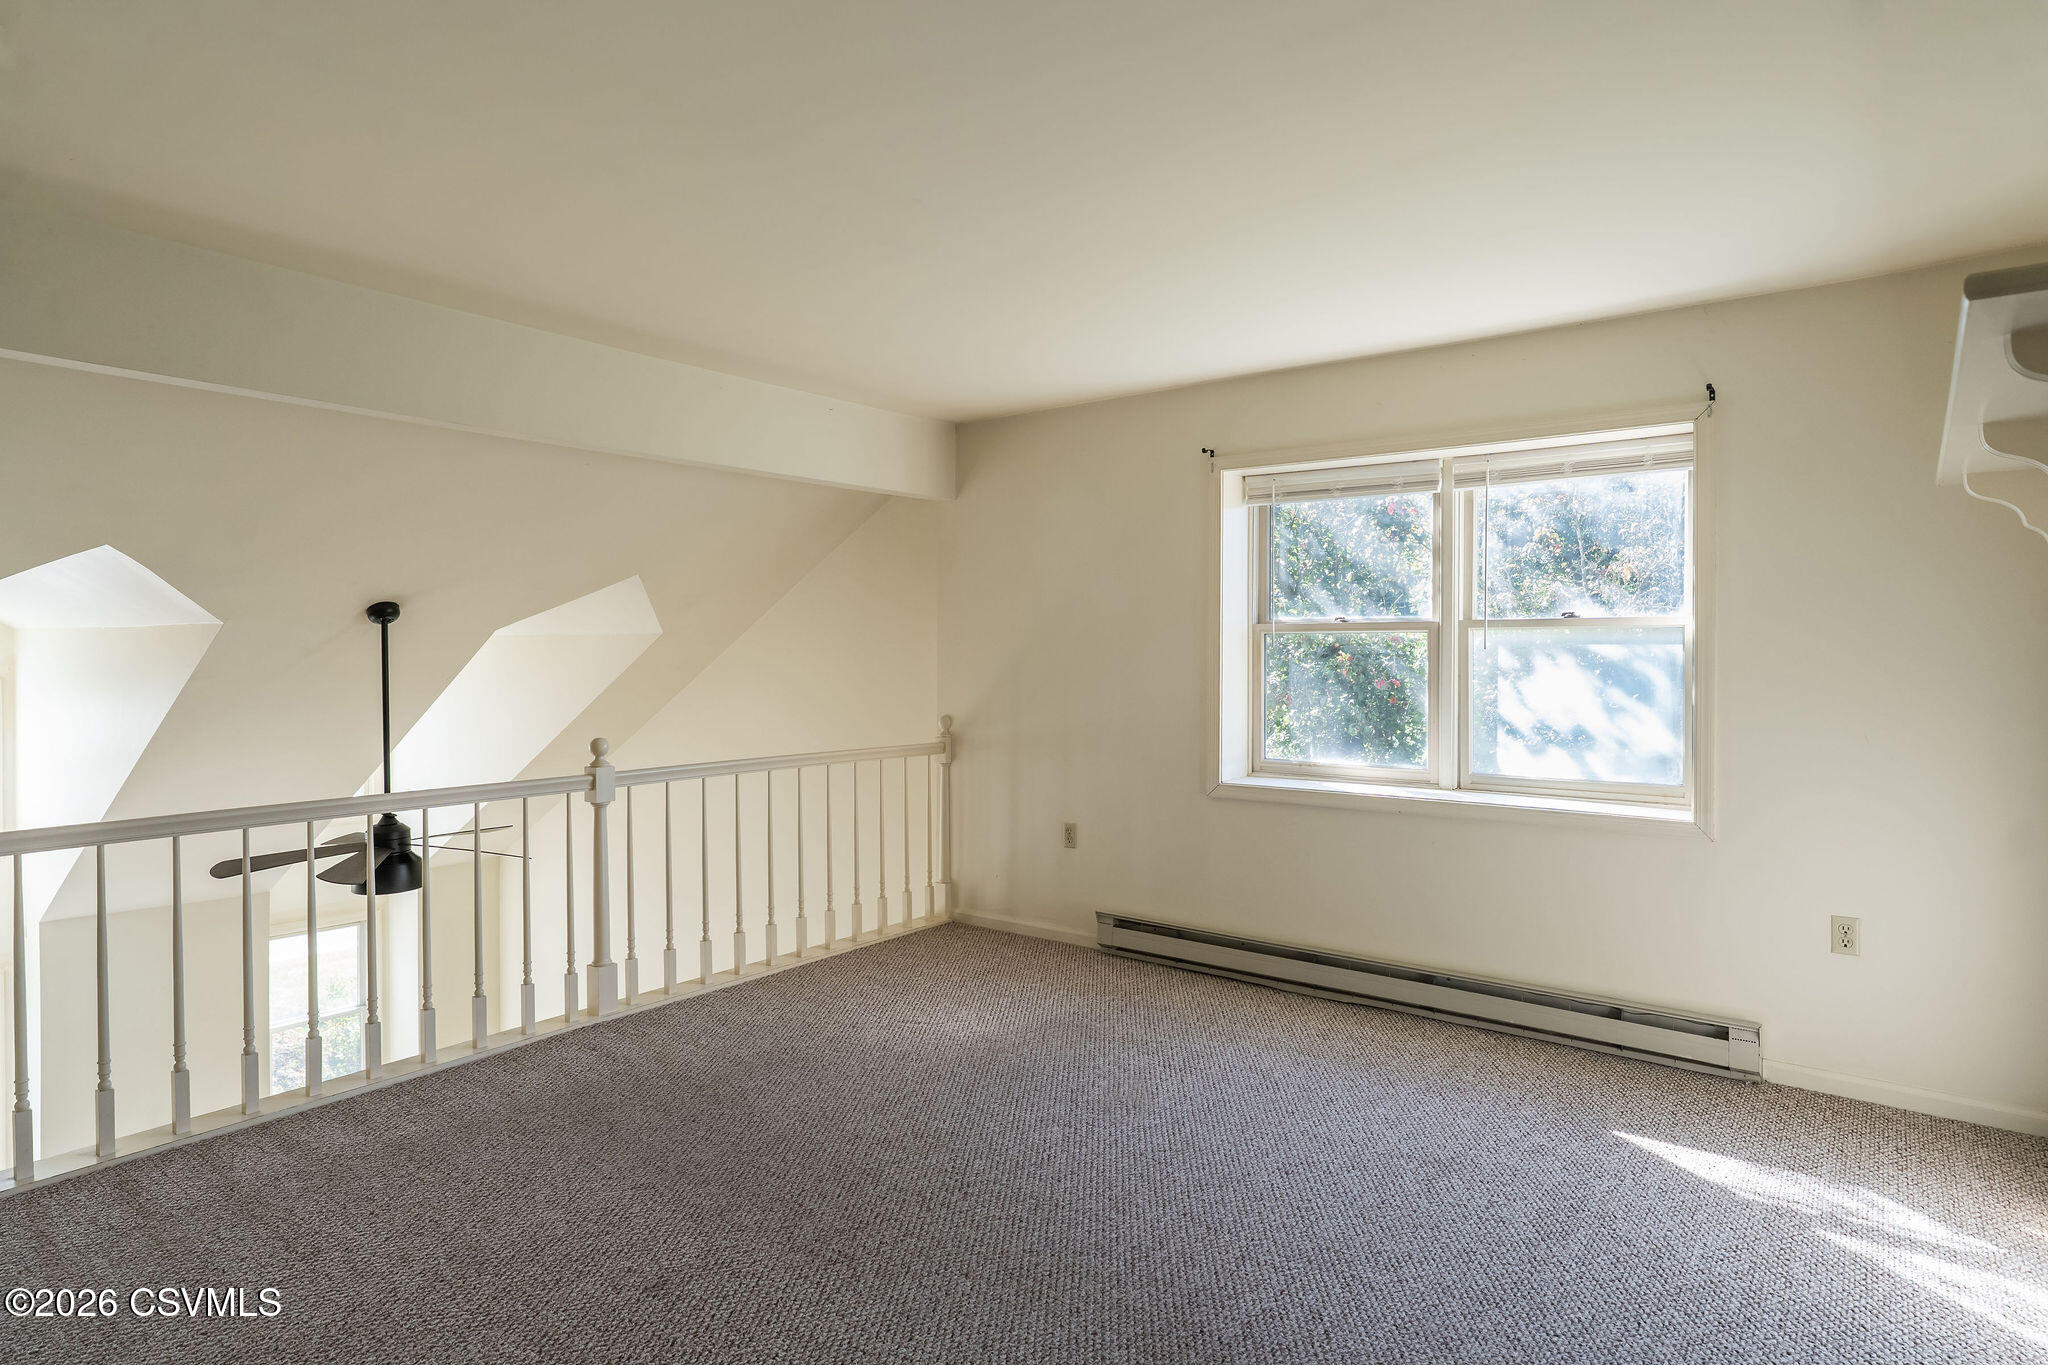
Carpeted loft with a white railing, ceiling fan, and sunlit window.
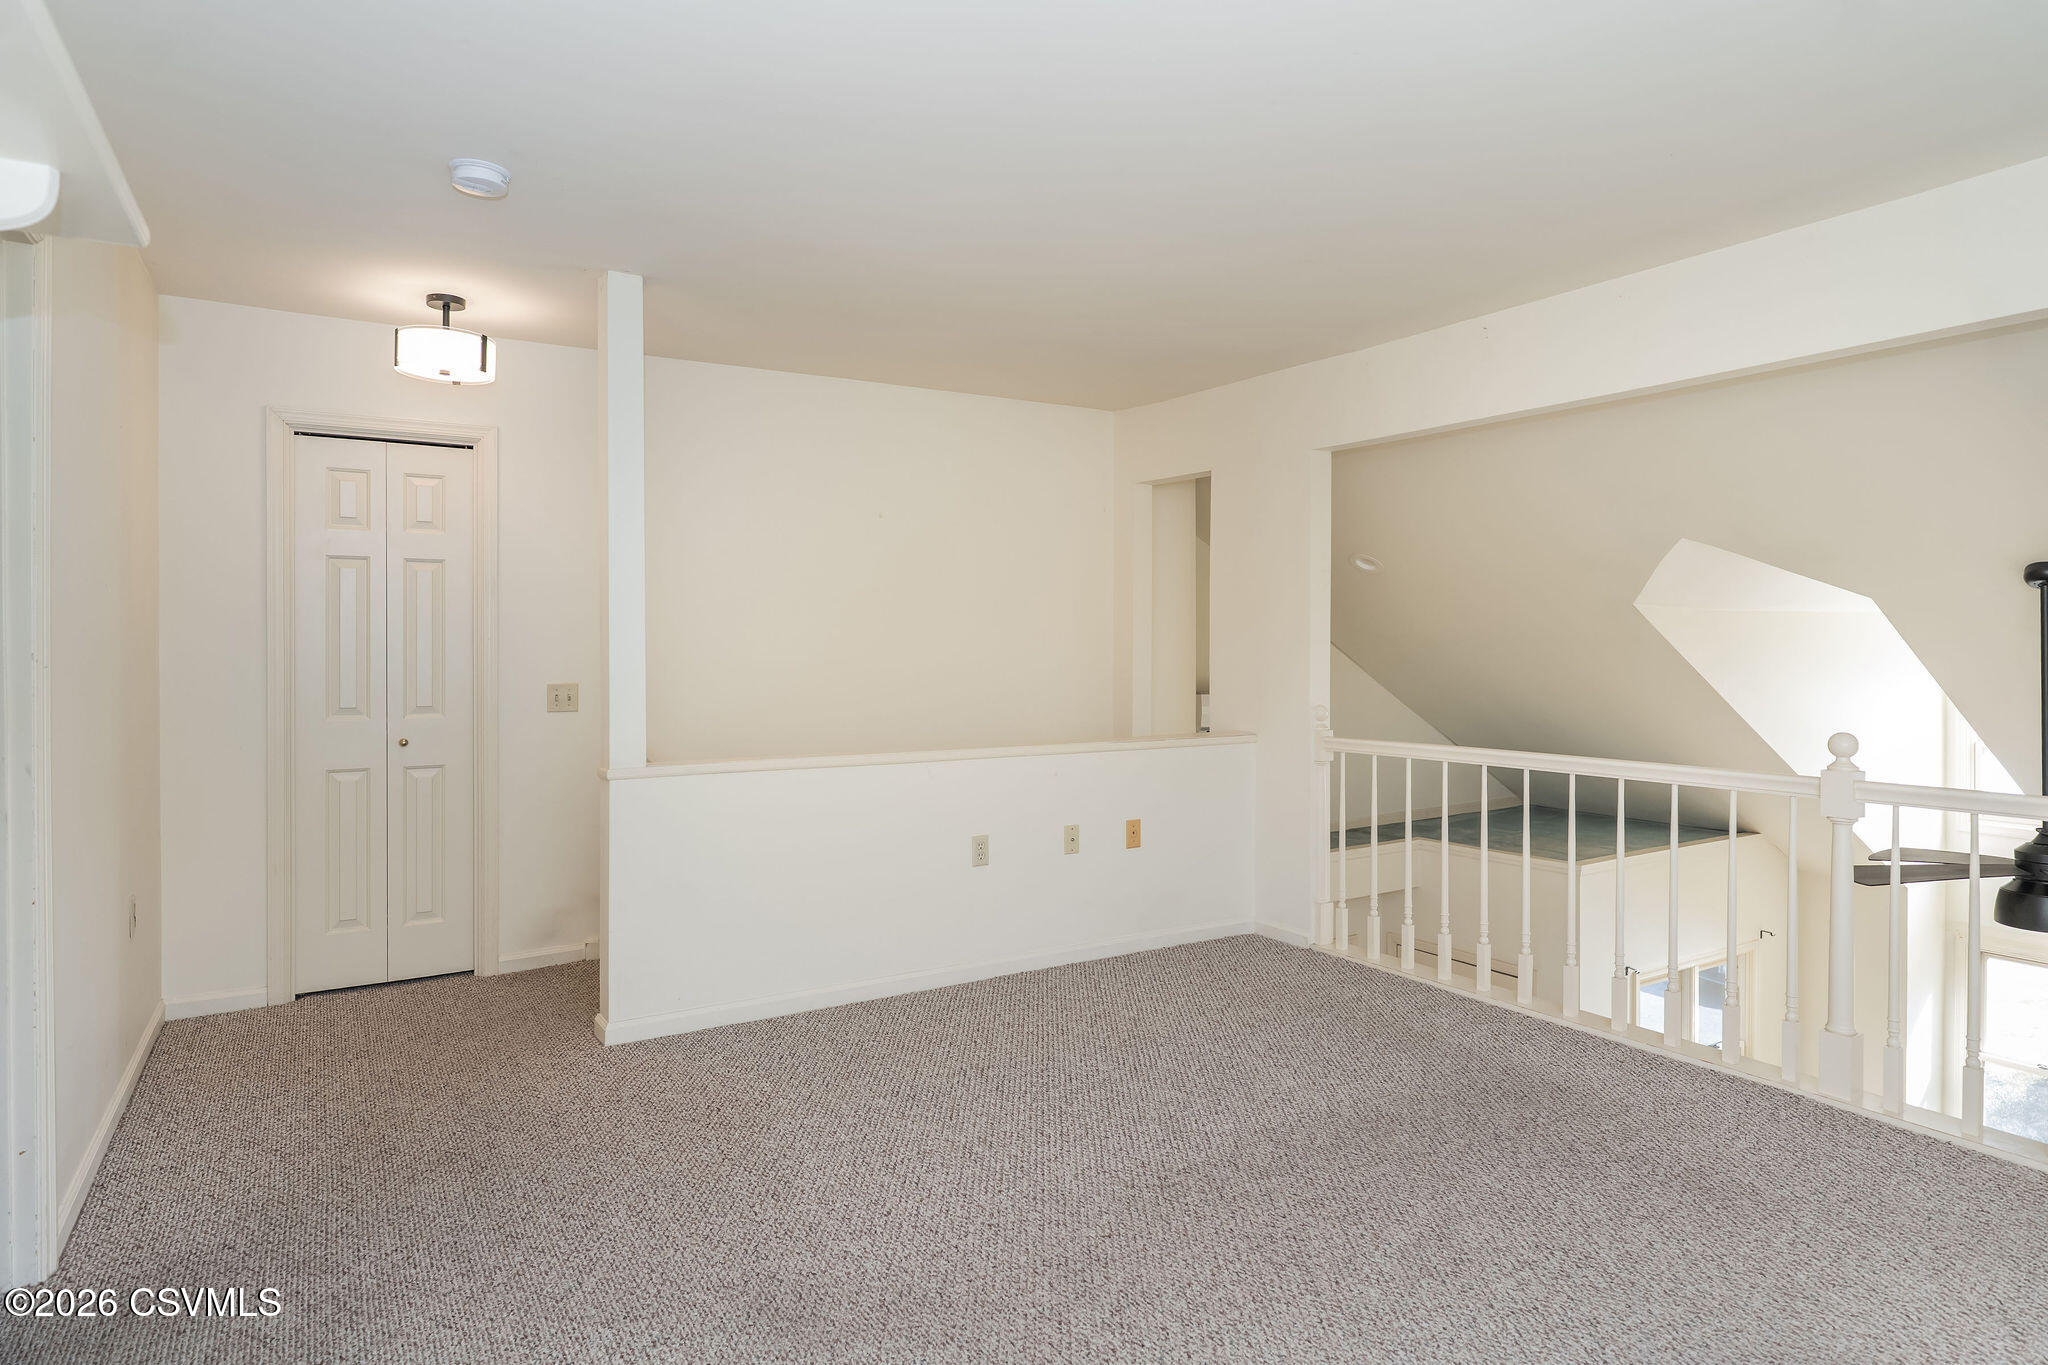
Carpeted upstairs landing with a white stair railing, closet doors, and an open stairwell.
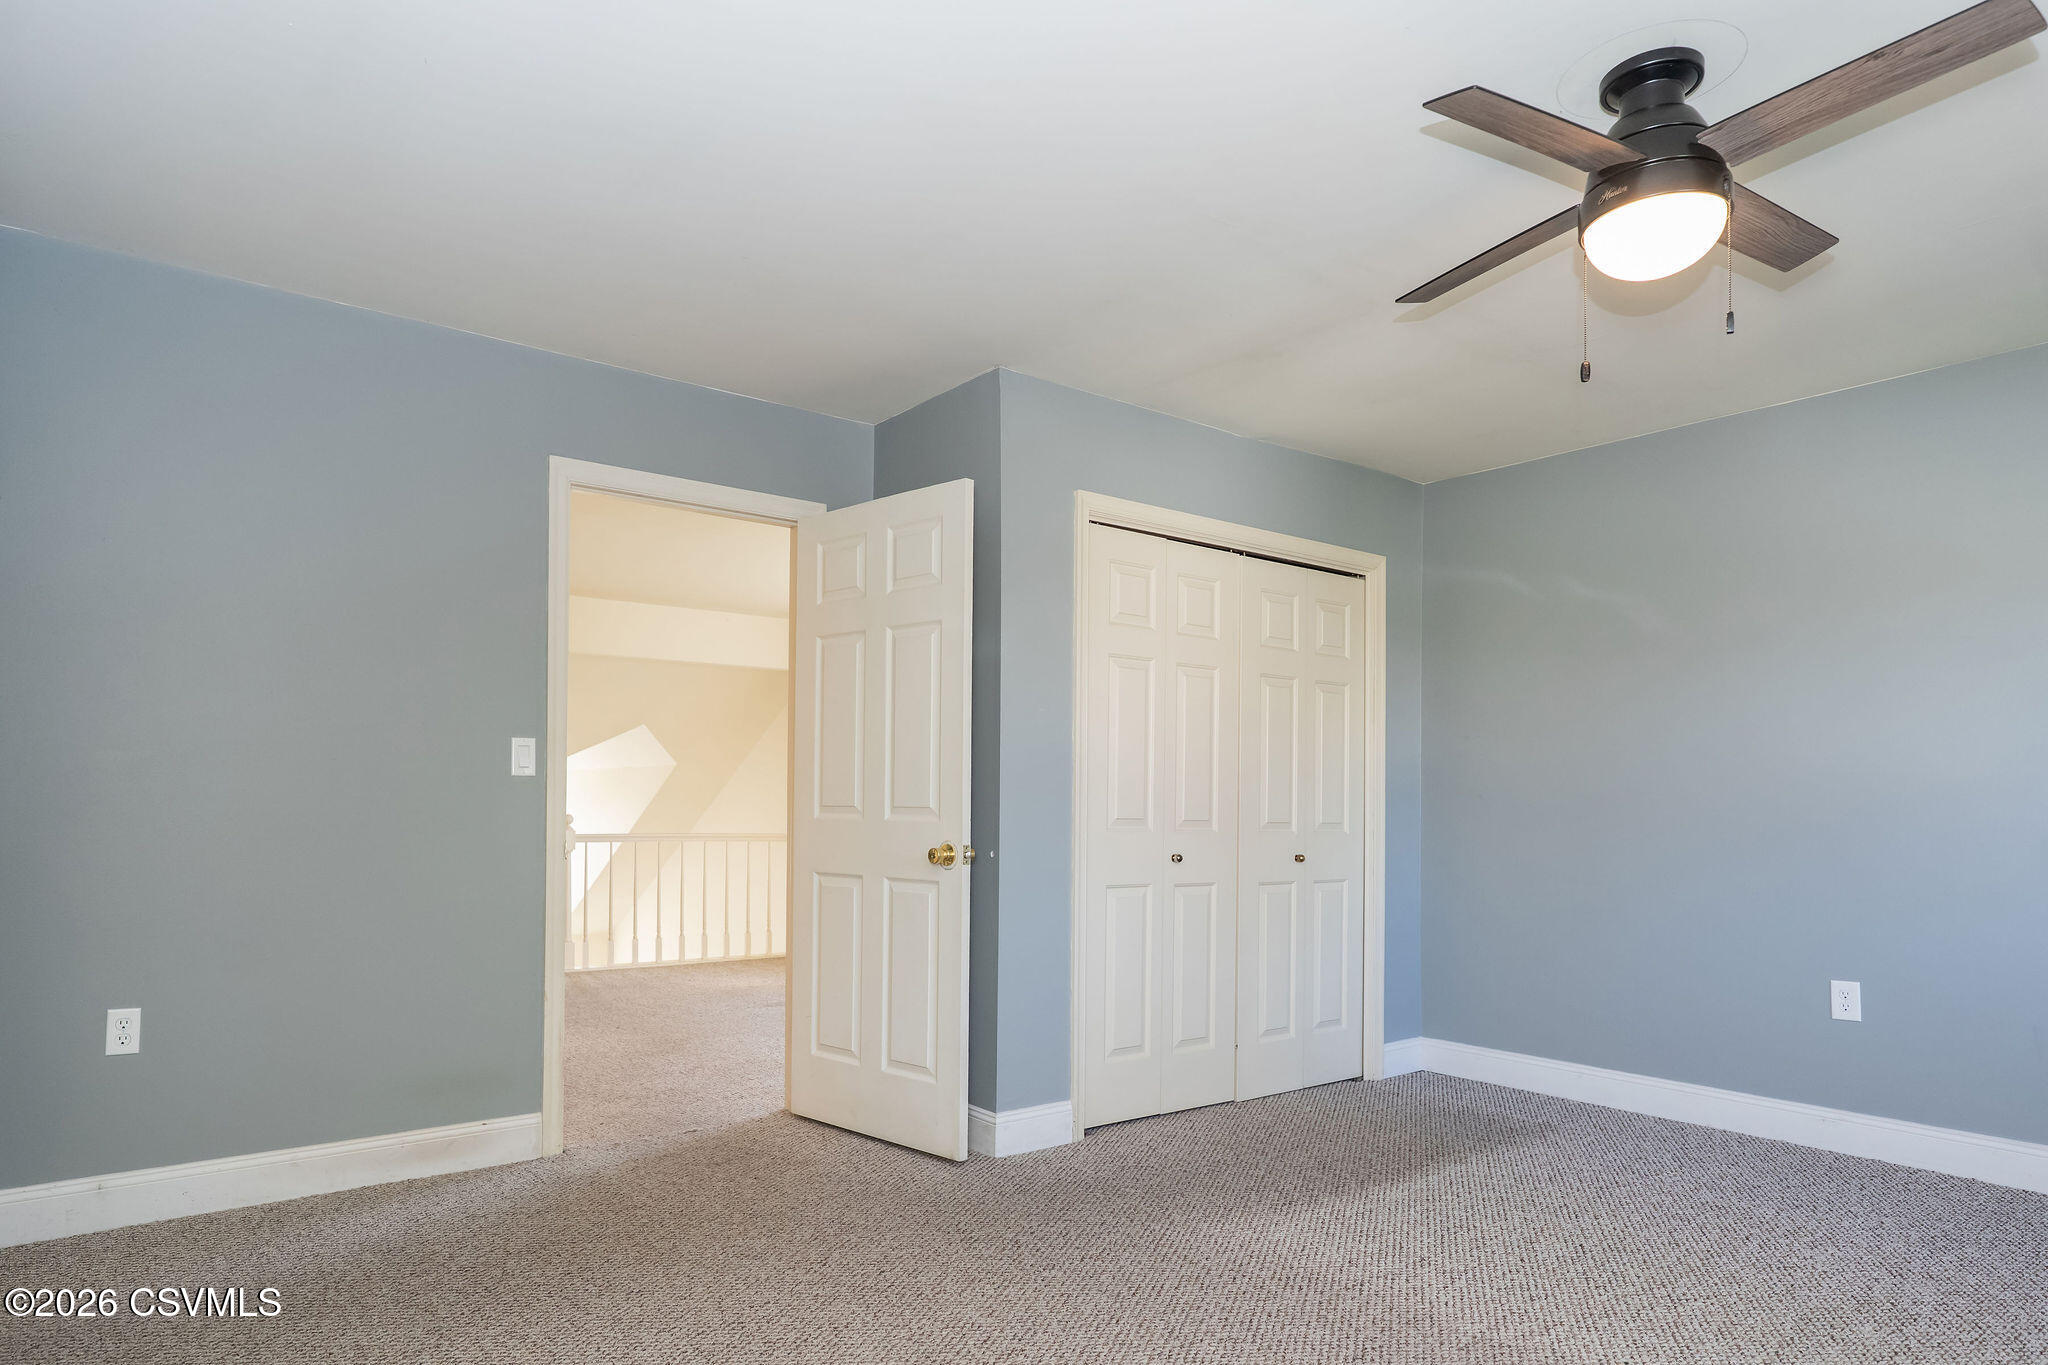
Empty bedroom with blue-gray walls, carpet, double closet doors, and a ceiling fan.
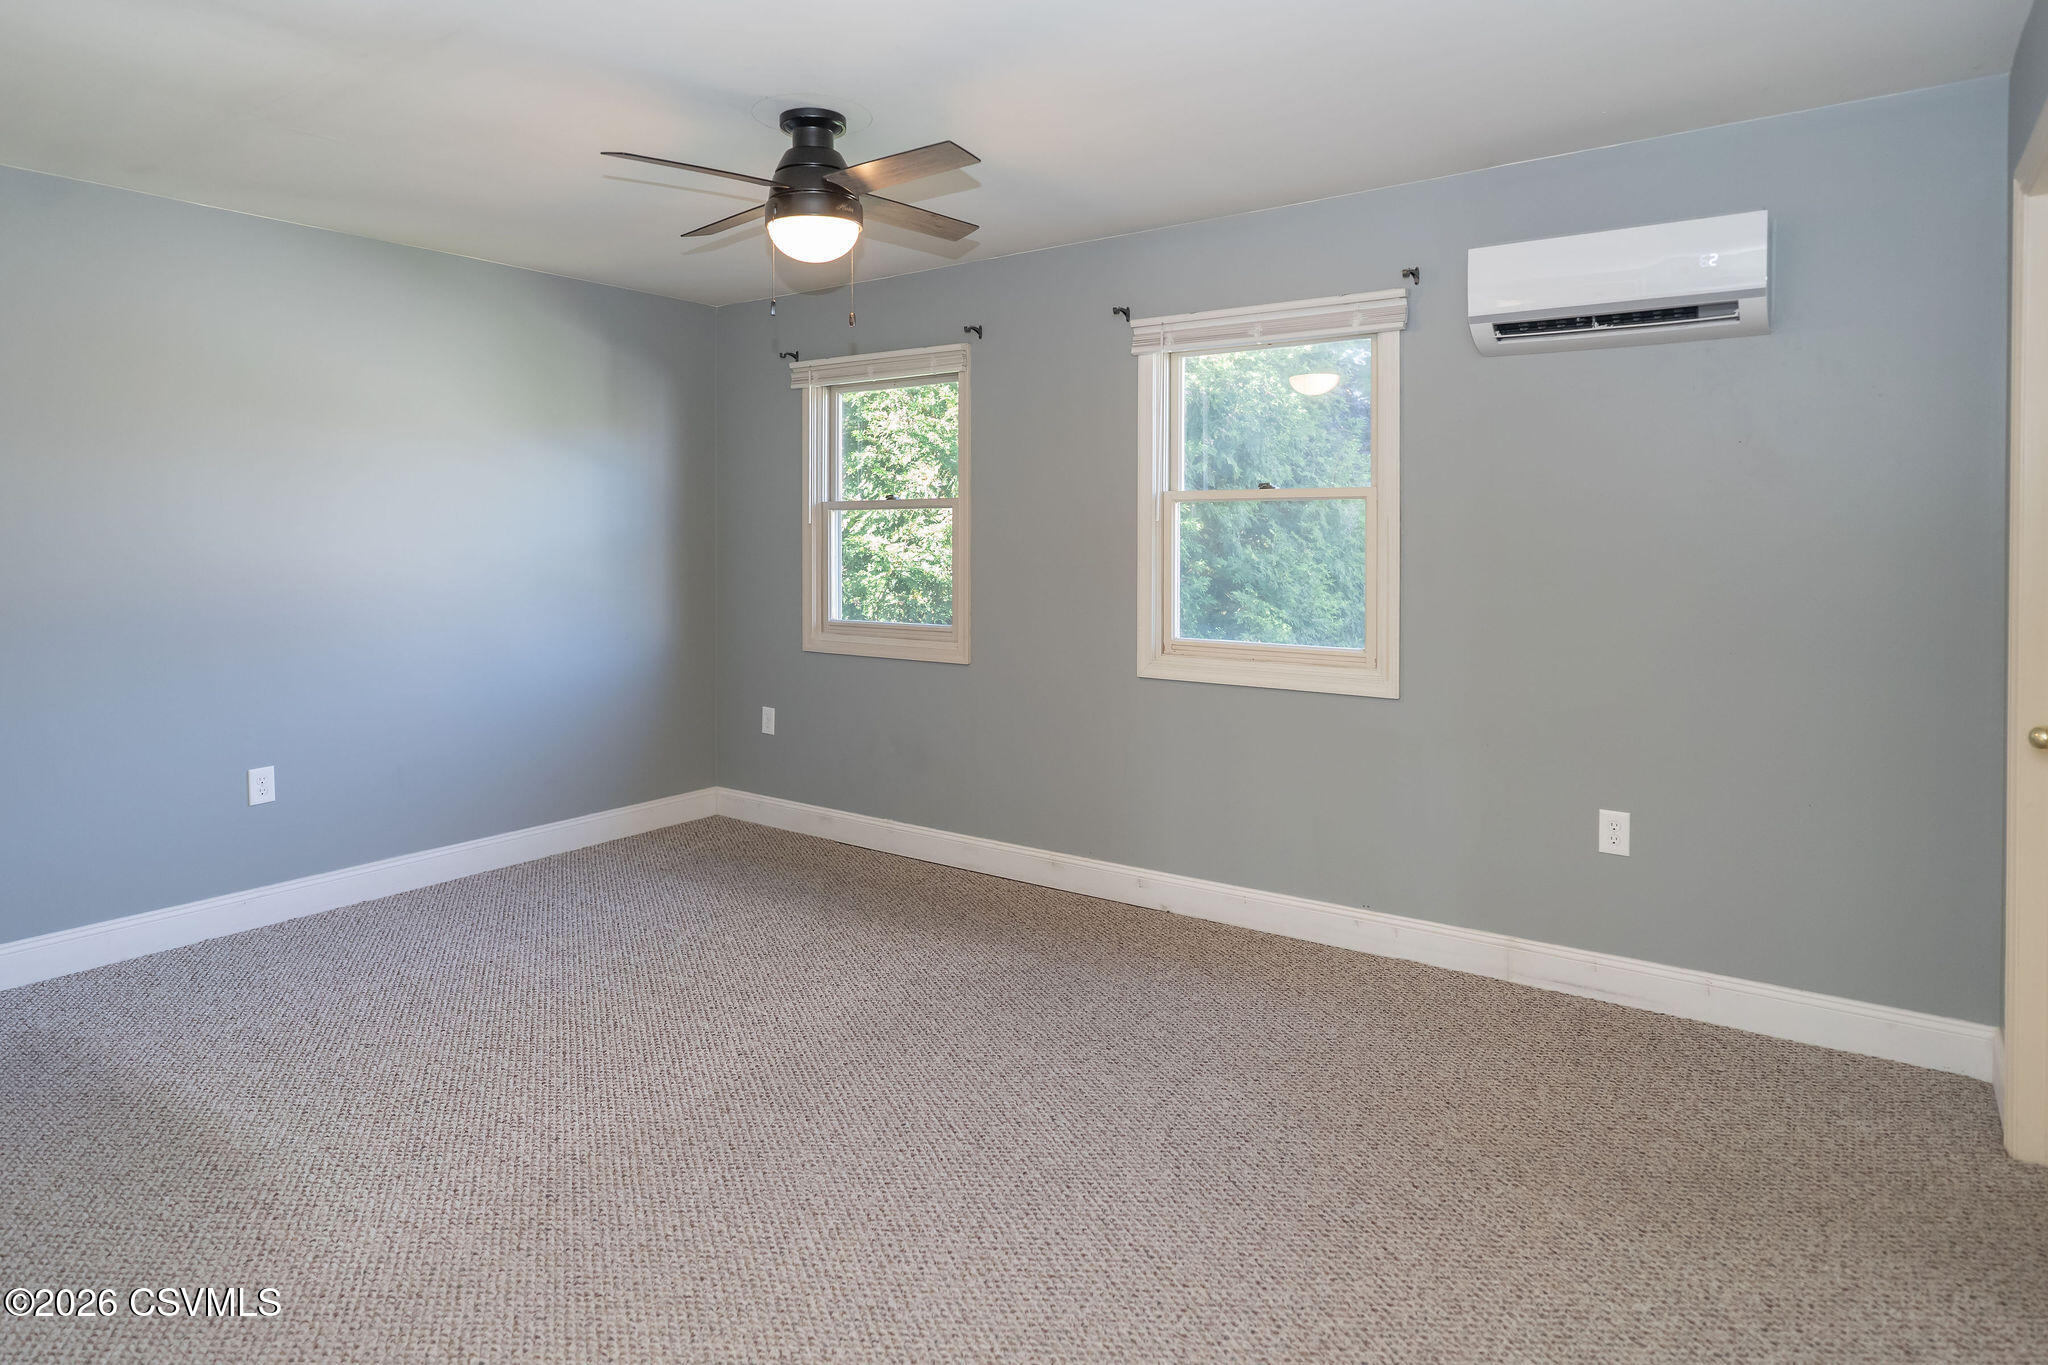
Empty bedroom with gray walls, carpet, two windows, a ceiling fan, and a wall-mounted air conditioner.
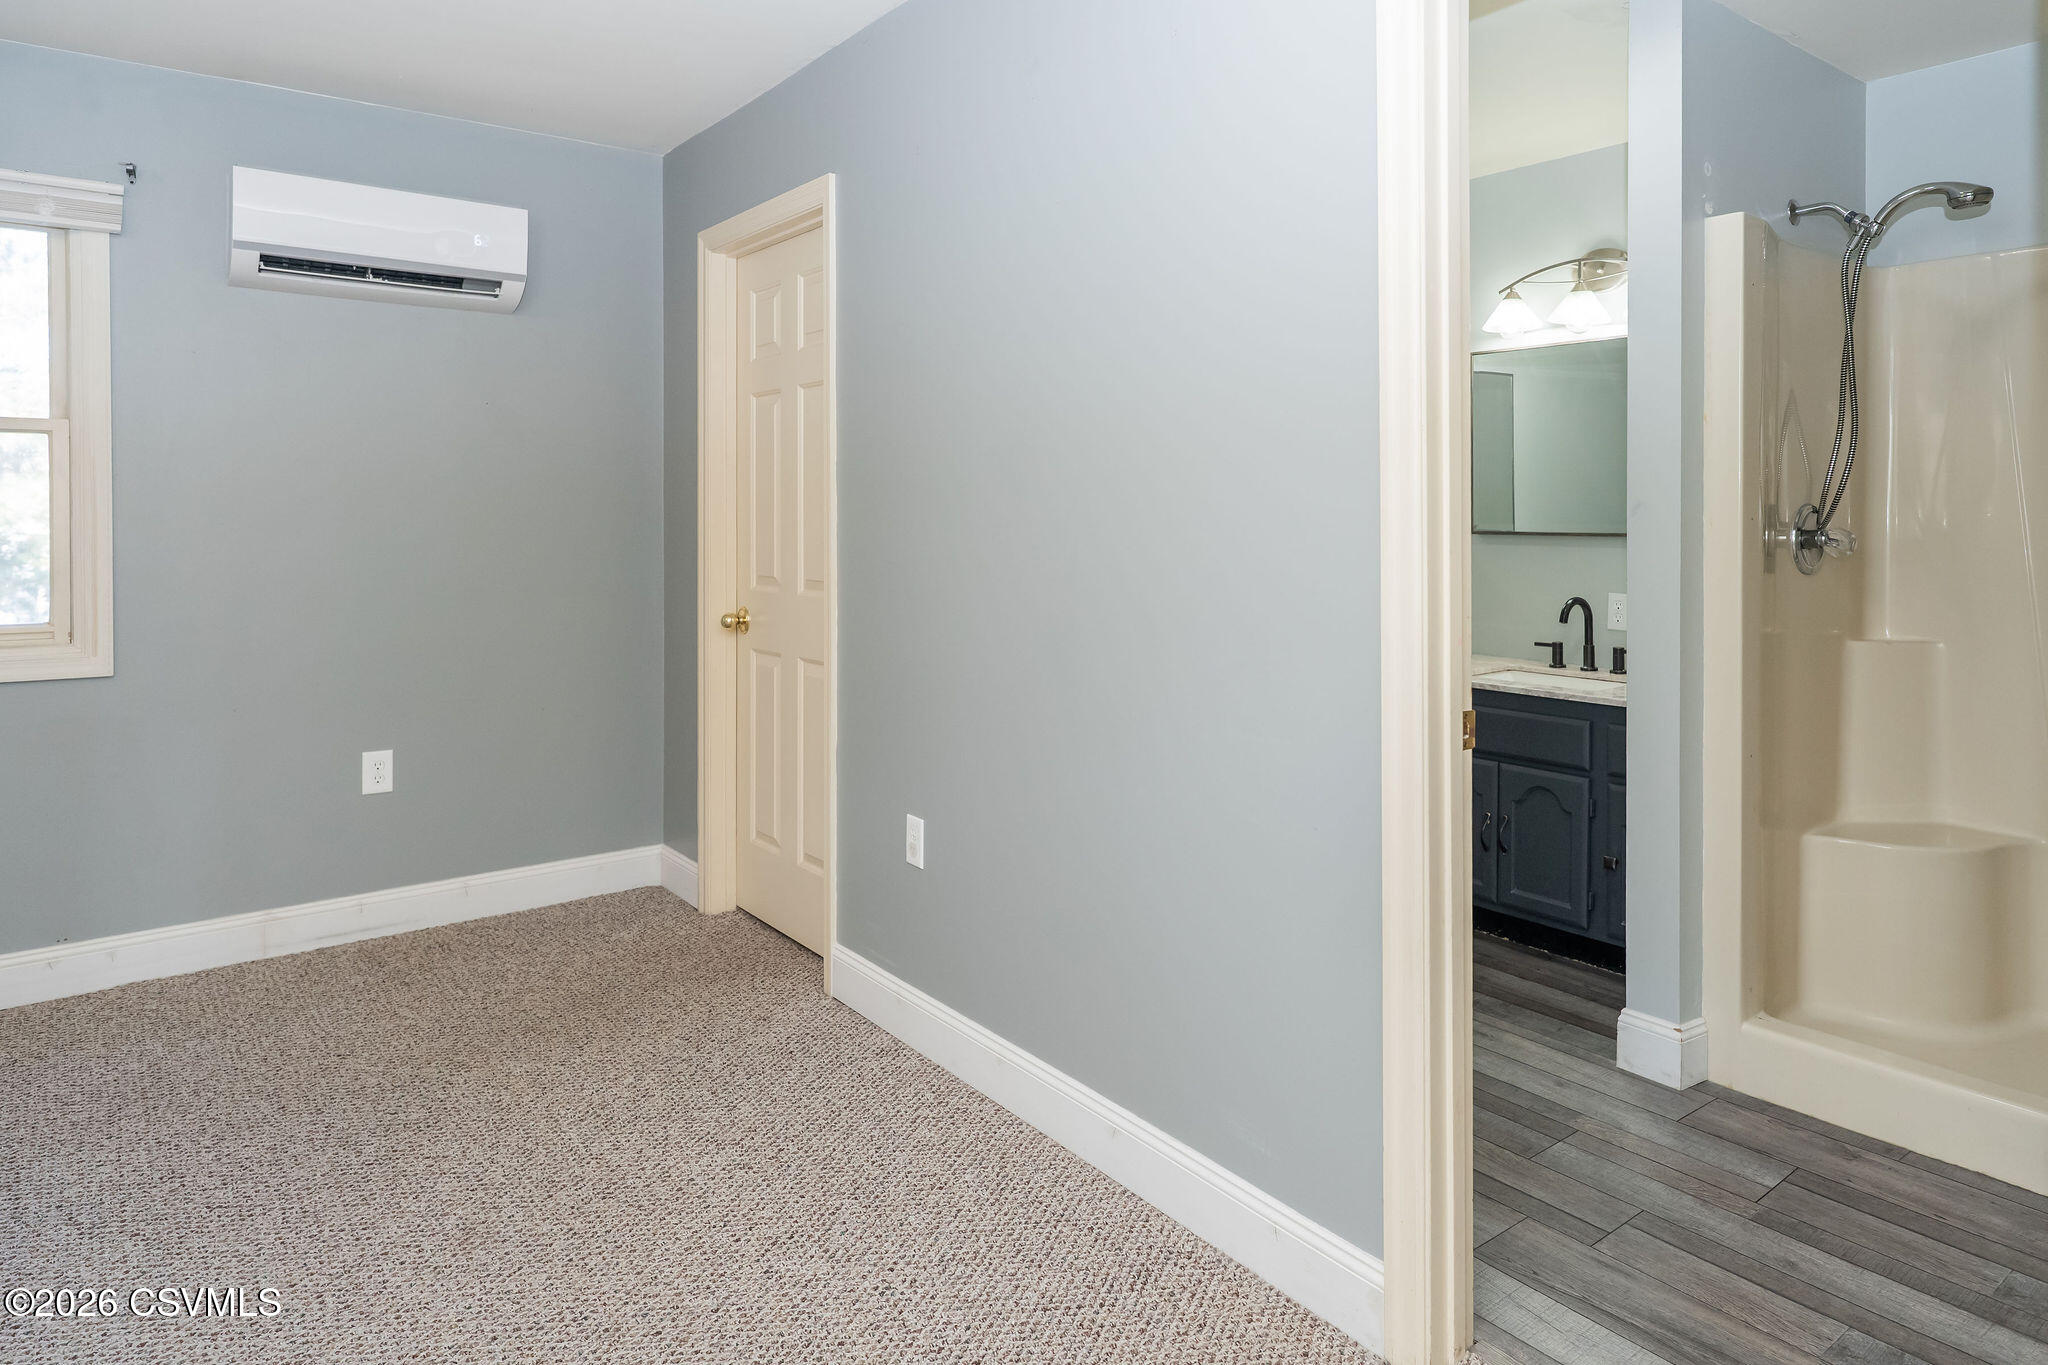
Carpeted bedroom with a wall-mounted air conditioner and an adjoining bathroom with a shower.
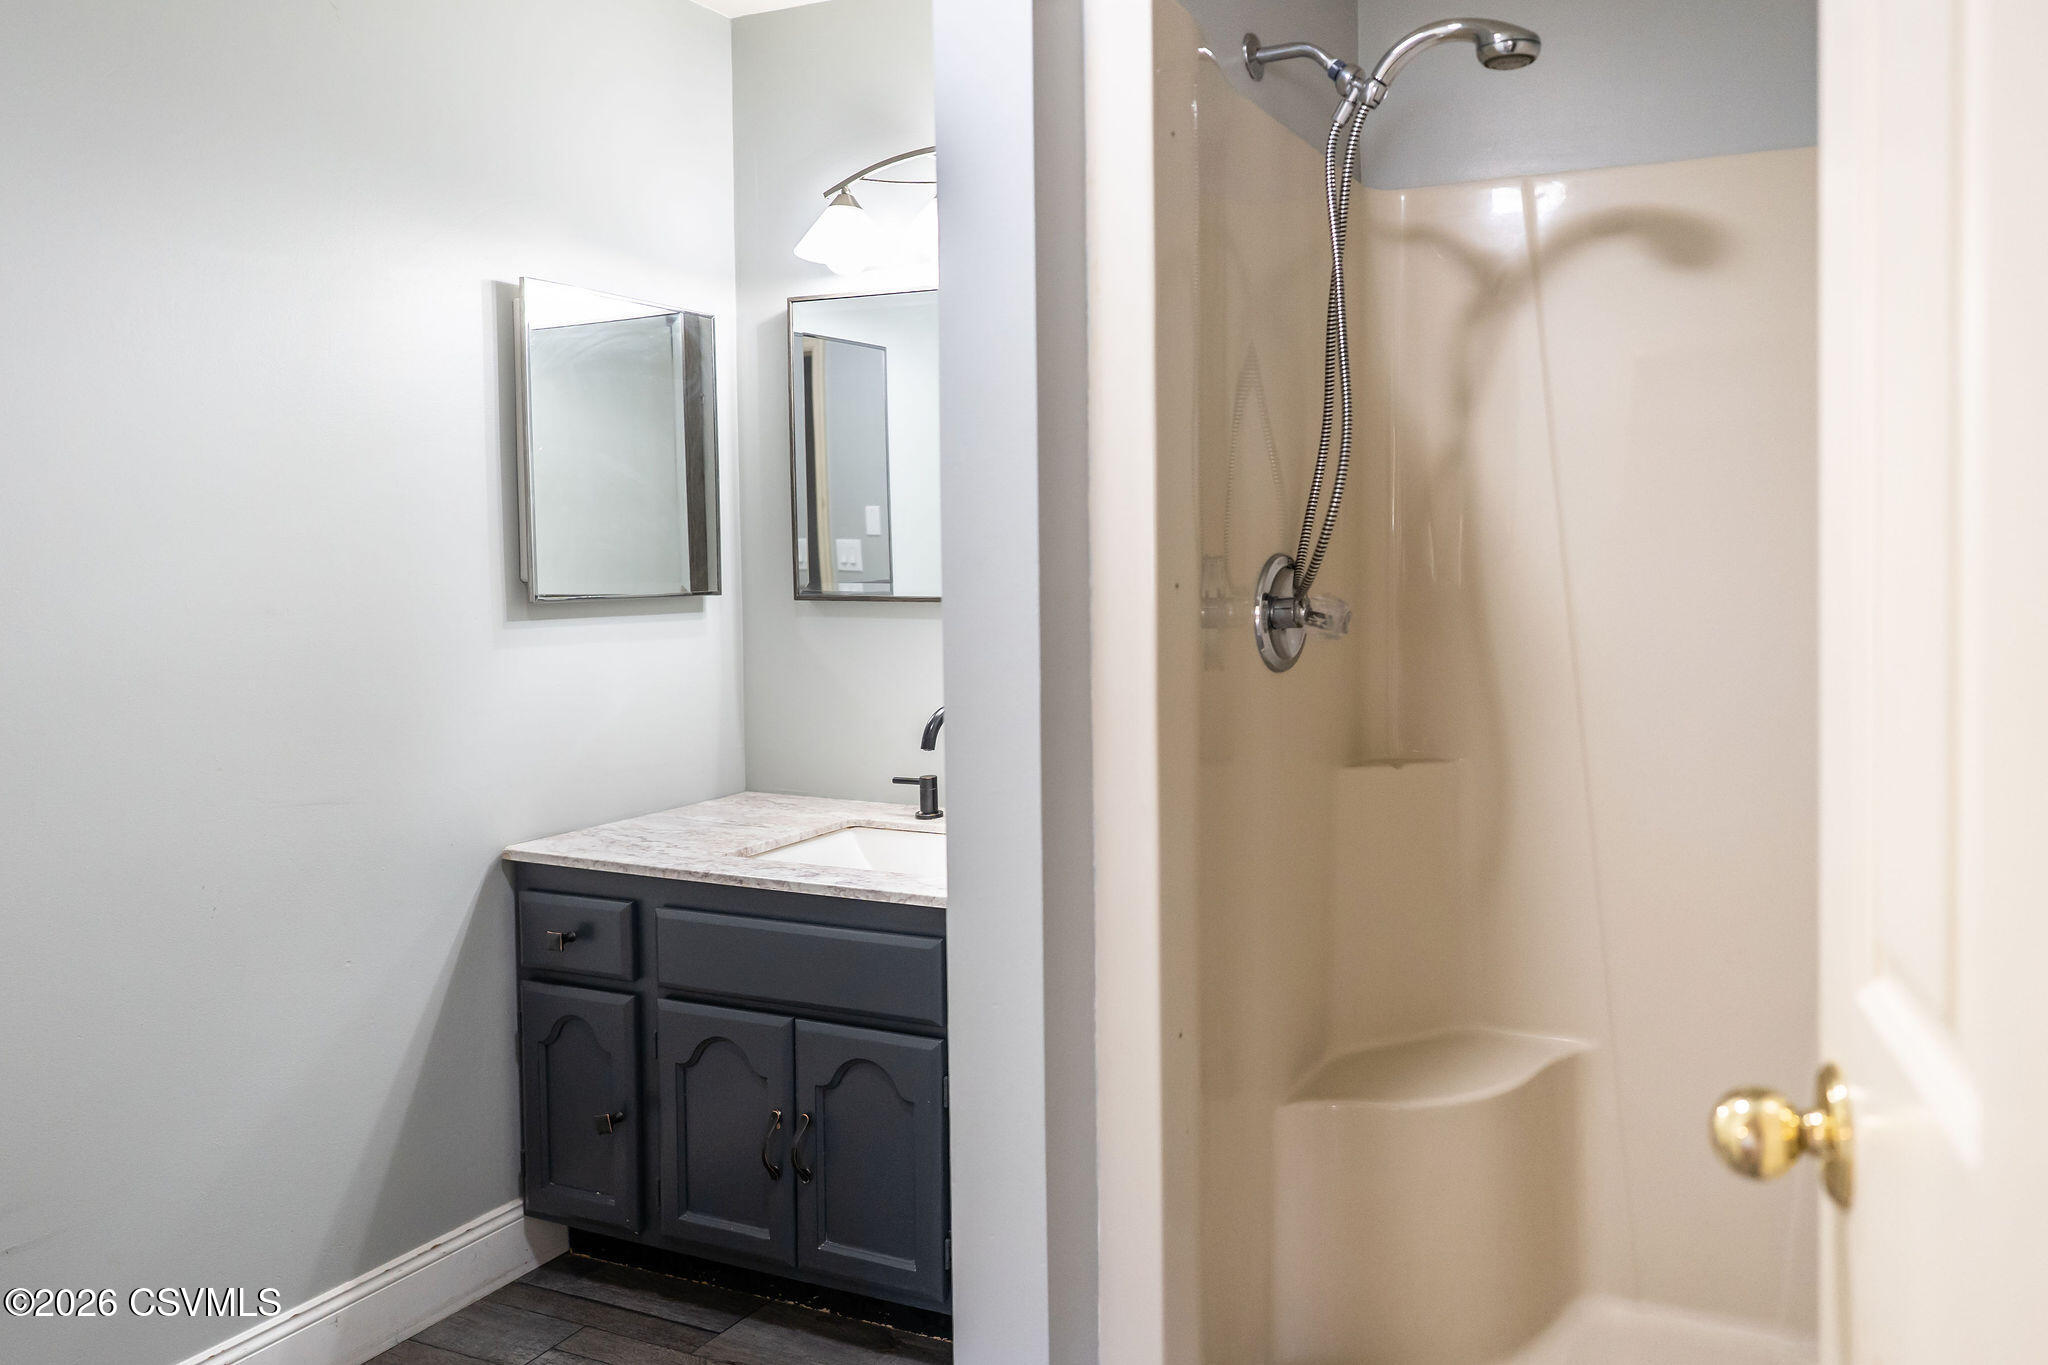
Bathroom with a dark vanity, marble-look counter, and beige shower enclosure.
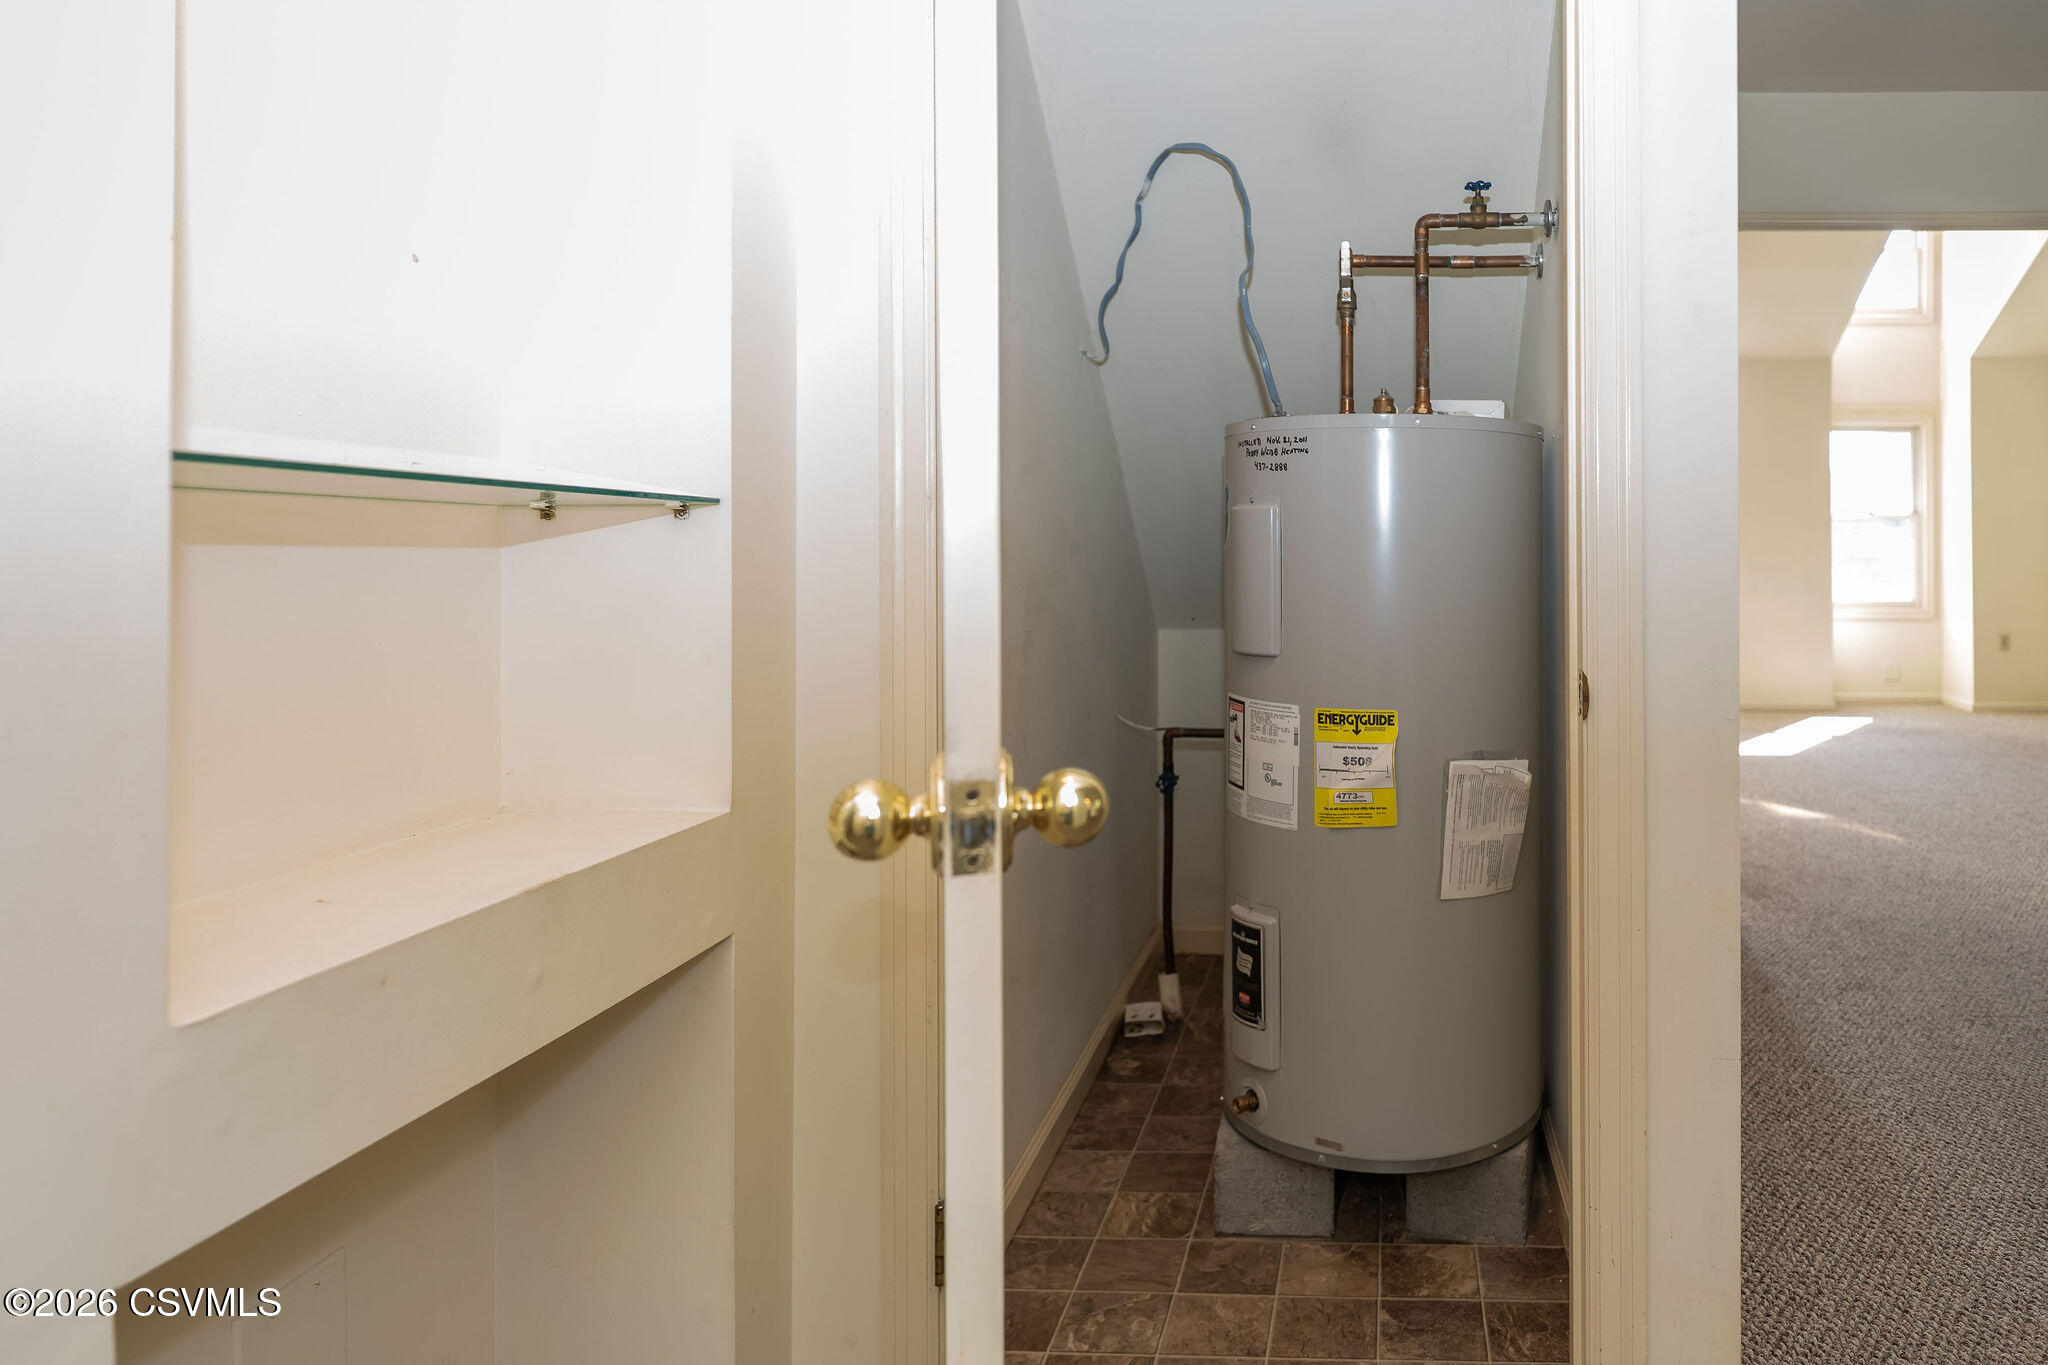
Water heater in a narrow utility closet with tiled flooring and built-in shelving.
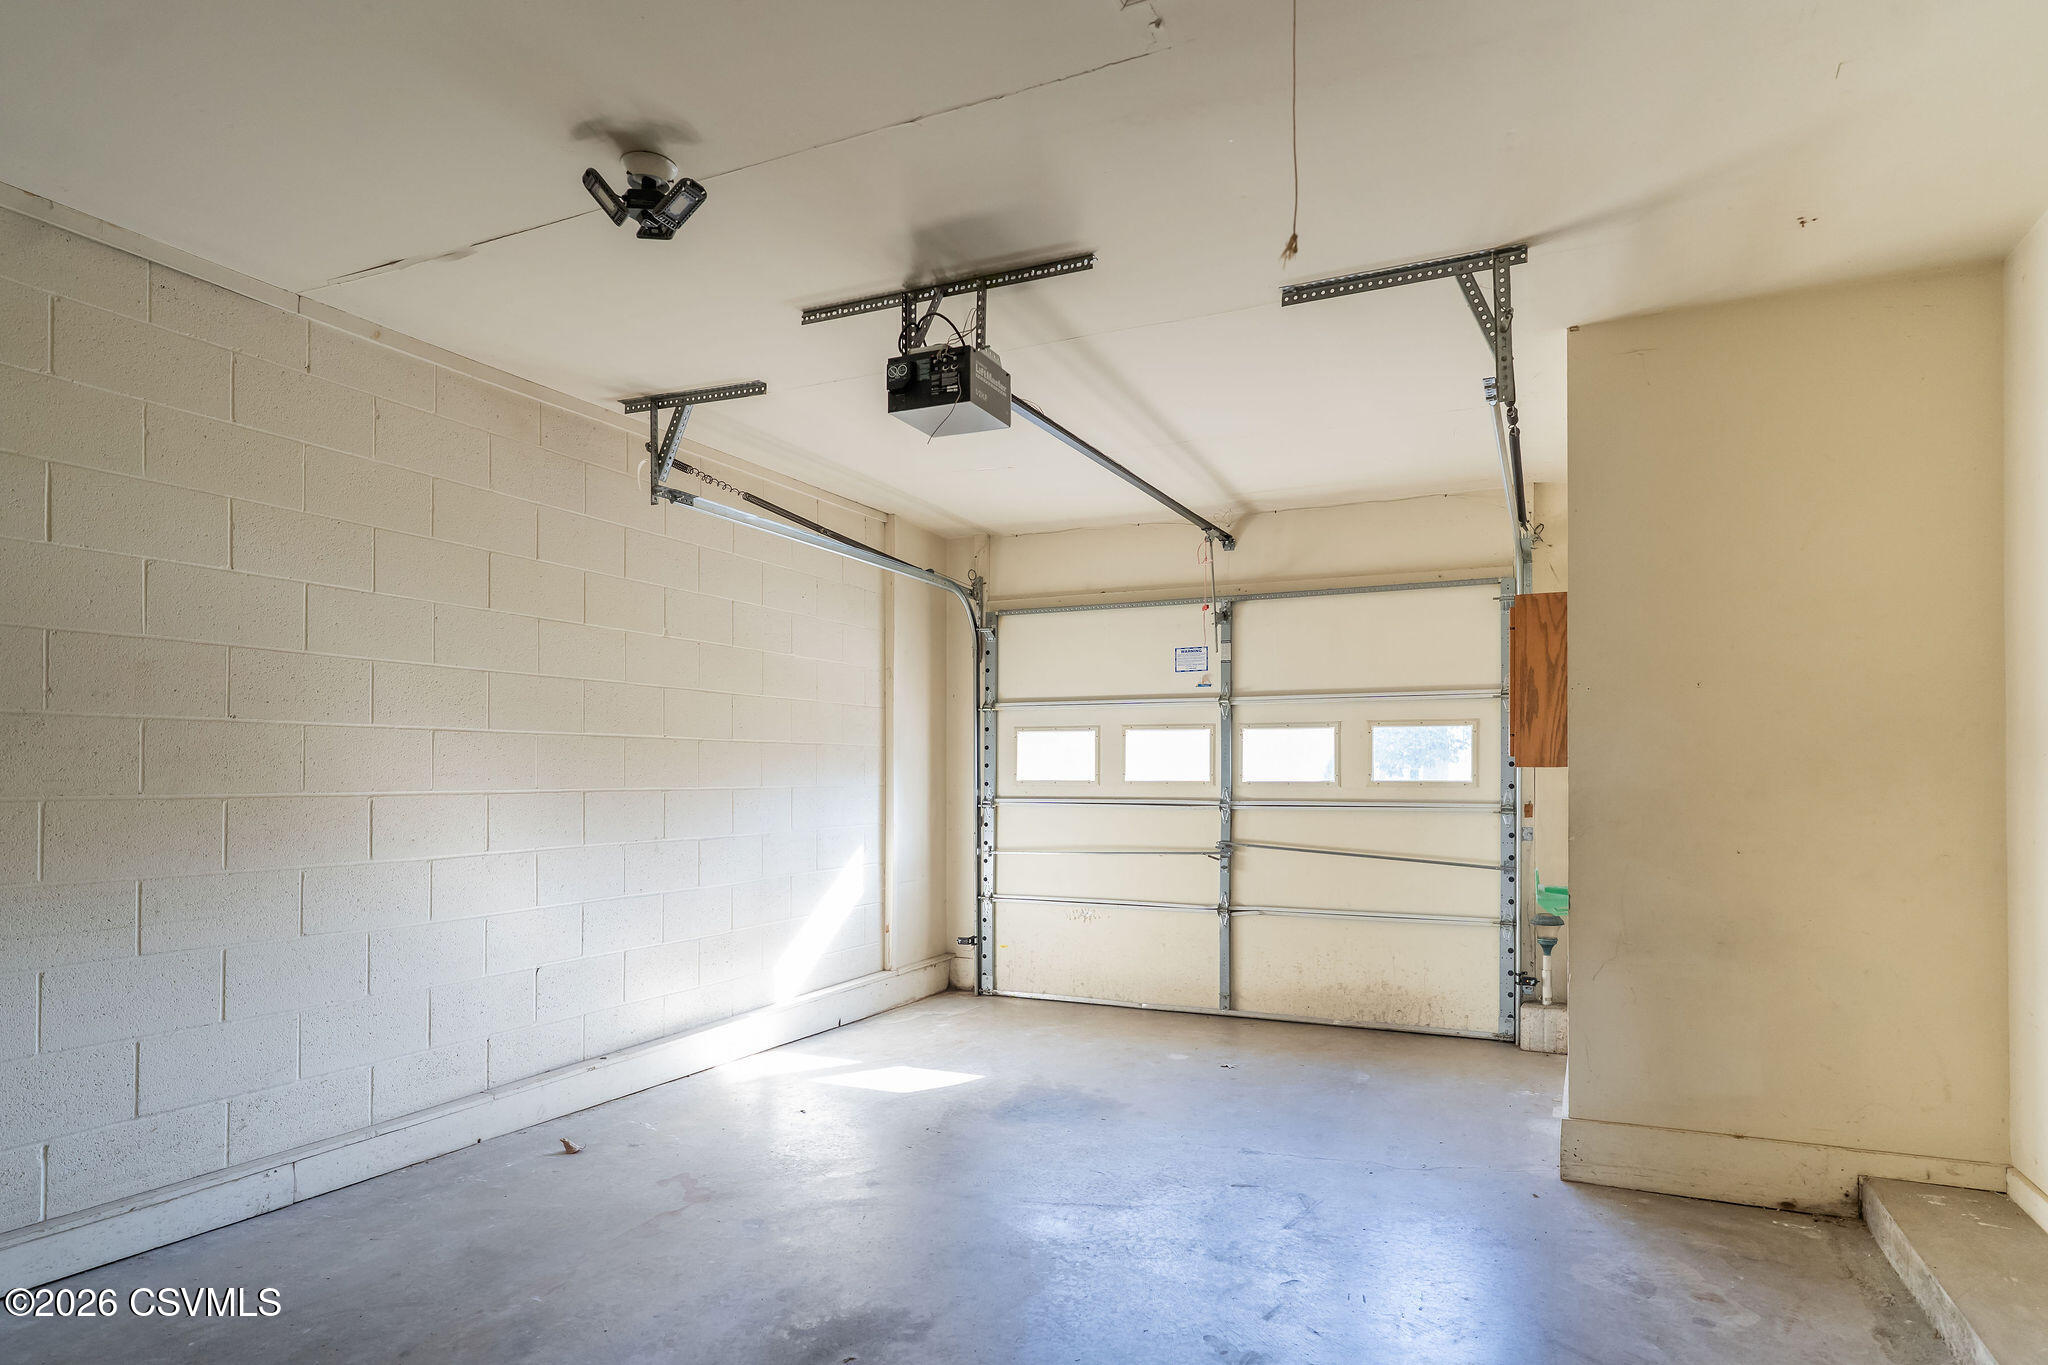
Empty garage with a concrete floor, block walls, and a sectional overhead door.
VIEW PHOTOS
$279,900

103 WILLOWBROOK Boulevard

2 Beds 2 Baths 2,114 Sq.Ft. 9,147.6 Sq.Ft.

Description

Charming townhouse in Willowbrook with first floor bedroom and bathroom.Spacious living room and dining room .Kitchen with laundry and breakfast nook.Loft area and large bedroom with walk in closet and bathroom located on second floor.Private outside patio area.

Share Property

Location

103 WILLOWBROOK Boulevard, Lewisburg, PA 17837

Status

For Sale

Property Amenities

Interior
Appliances Dishwasher, Refrigerator, Stove/Range
Total Bedrooms: 2
Three-Quarter Bathrooms: 2
Other Interior Features Ceiling Fan, Laundry Hookup, Walk-in Closet
Area & Lot
Total area 2,114 Sq.Ft.
Lot Area 9,147.6 Sq.Ft.
Living area 2,114 Sq.Ft.
MLS® ID C-2744
Year Built 1987
School District Lewisburg
Architecture Styles Townhouse
Type Residential
Status For Sale
Exterior
Air conditioning Ductless Mini-Split HP
Heat type Ductless Mini-Split HP
Water Source Public
Sewer Public Sewer
Parking 1 Car
Roof Shingle
Finance
Sales Price $279,900
Real Estate Tax $3,256 yearly
Teresa Keeley

Teresa Keeley

TITLE

REALTOR®

Two-story white-sided home with twin front dormers, landscaped shrubs, and an attached garage.

Schedule a Showing

I would love to show you our beautiful property. Please select your preferred date and time below. I will be in touch shortly to confirm your appointment.

Schedule a Showing

I would love to show you our beautiful property. Please select your preferred date and time below. I will be in touch shortly to confirm your appointment.

Thank you for your interest in 103 WILLOWBROOK Boulevard, Lewisburg, PA 17837. We are reviewing your request and will be in touch shortly!

Mortgage Calculator

Estimate your monthly mortgage payment, including the principal and interest, property taxes, and HOA. Adjust the values to generate a more accurate rate.

All estimates are provided for informational purposes only. Actual amounts may vary.
$0,000 Your Payment 20 15 65
$0,000 Your Payment

Elevated Representation

Teresa delivers a refined and highly personalized approach to Pennsylvania real estate. Her commitment to exceptional service and meaningful relationships creates a seamless experience from start to finish. Discover the difference trusted representation can make.





