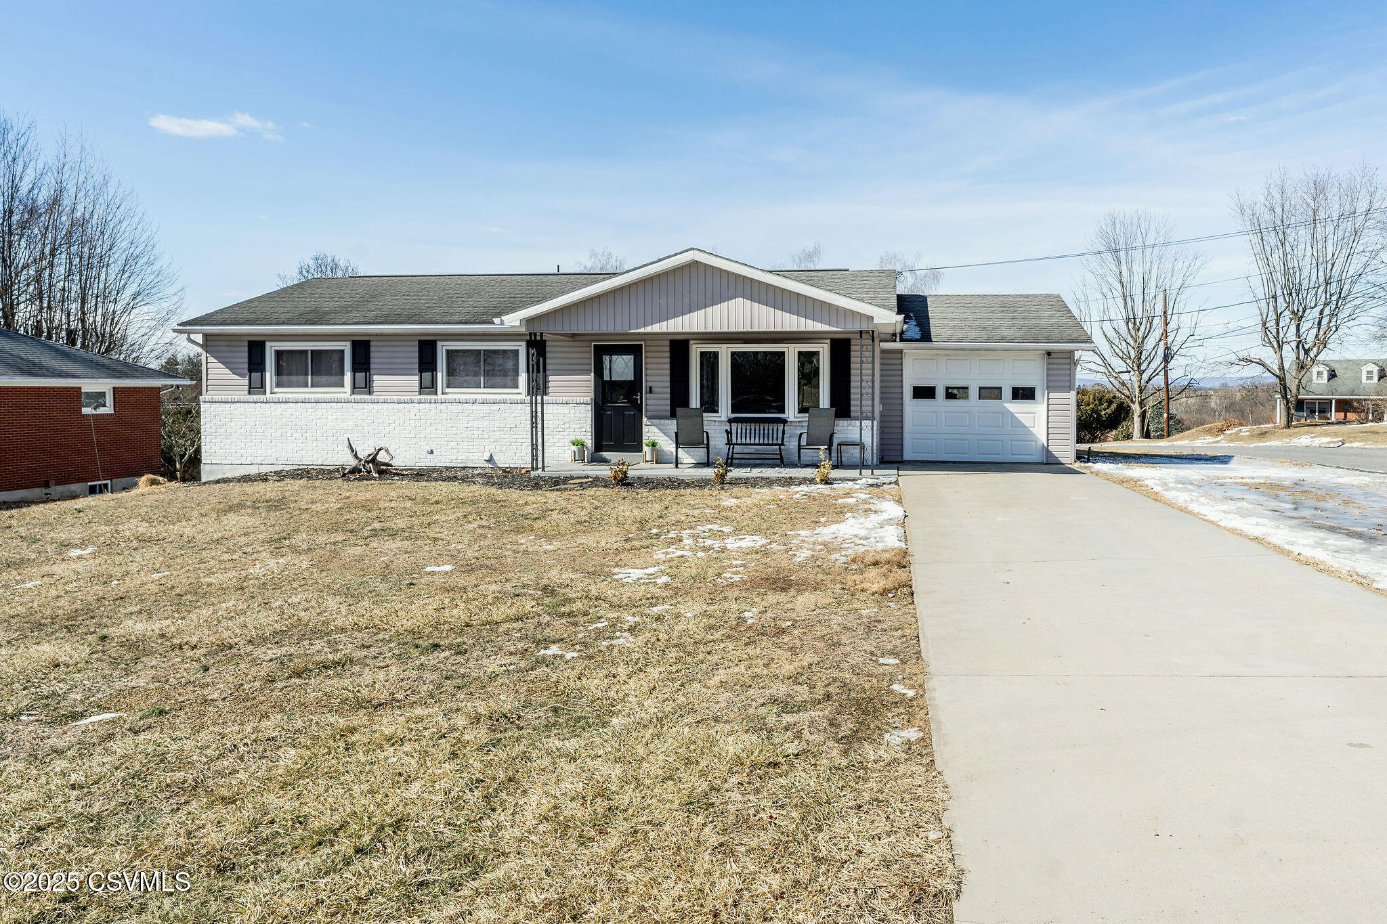
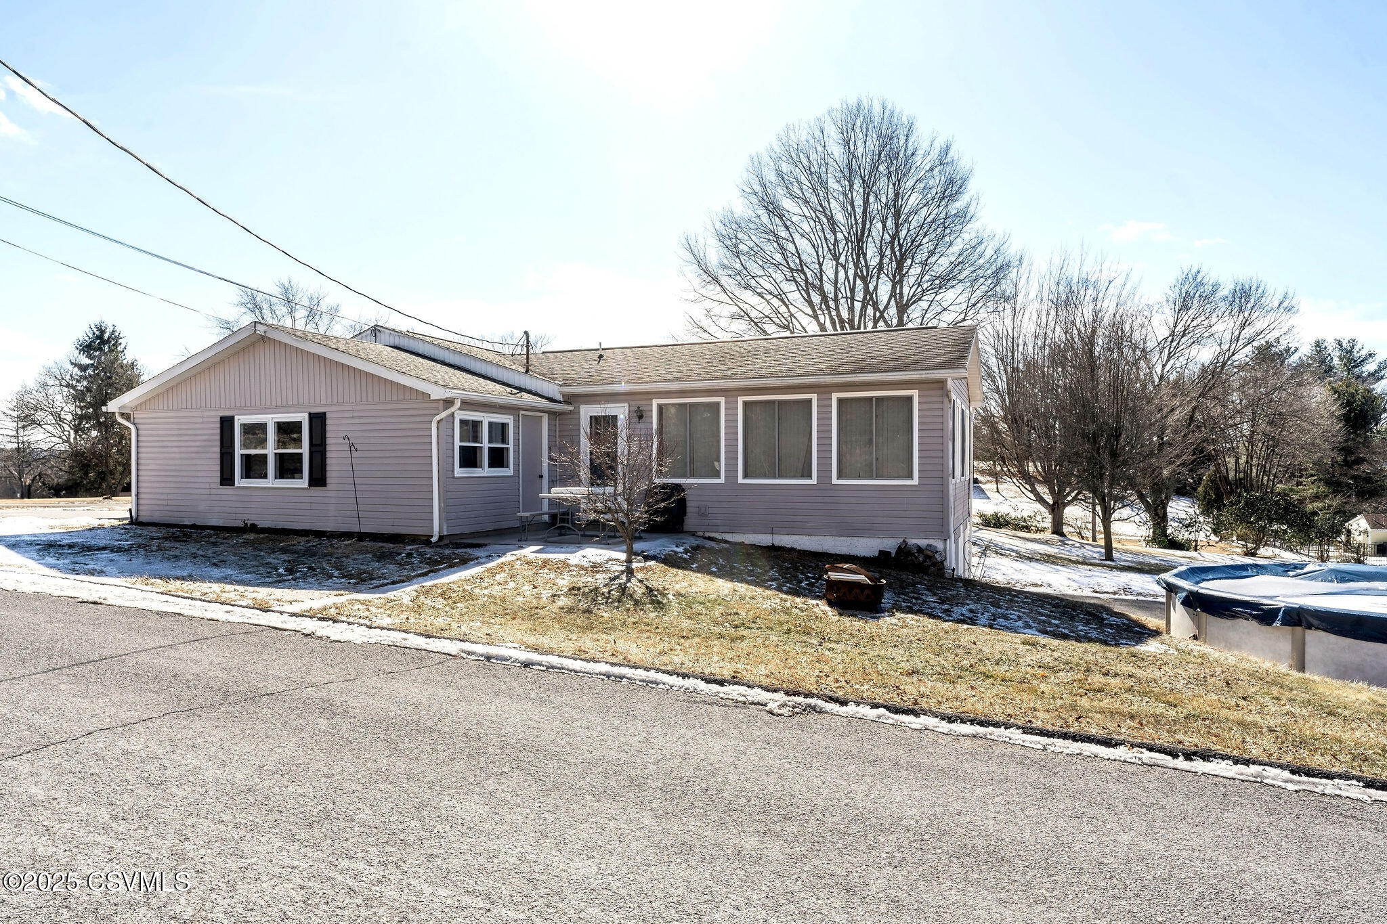
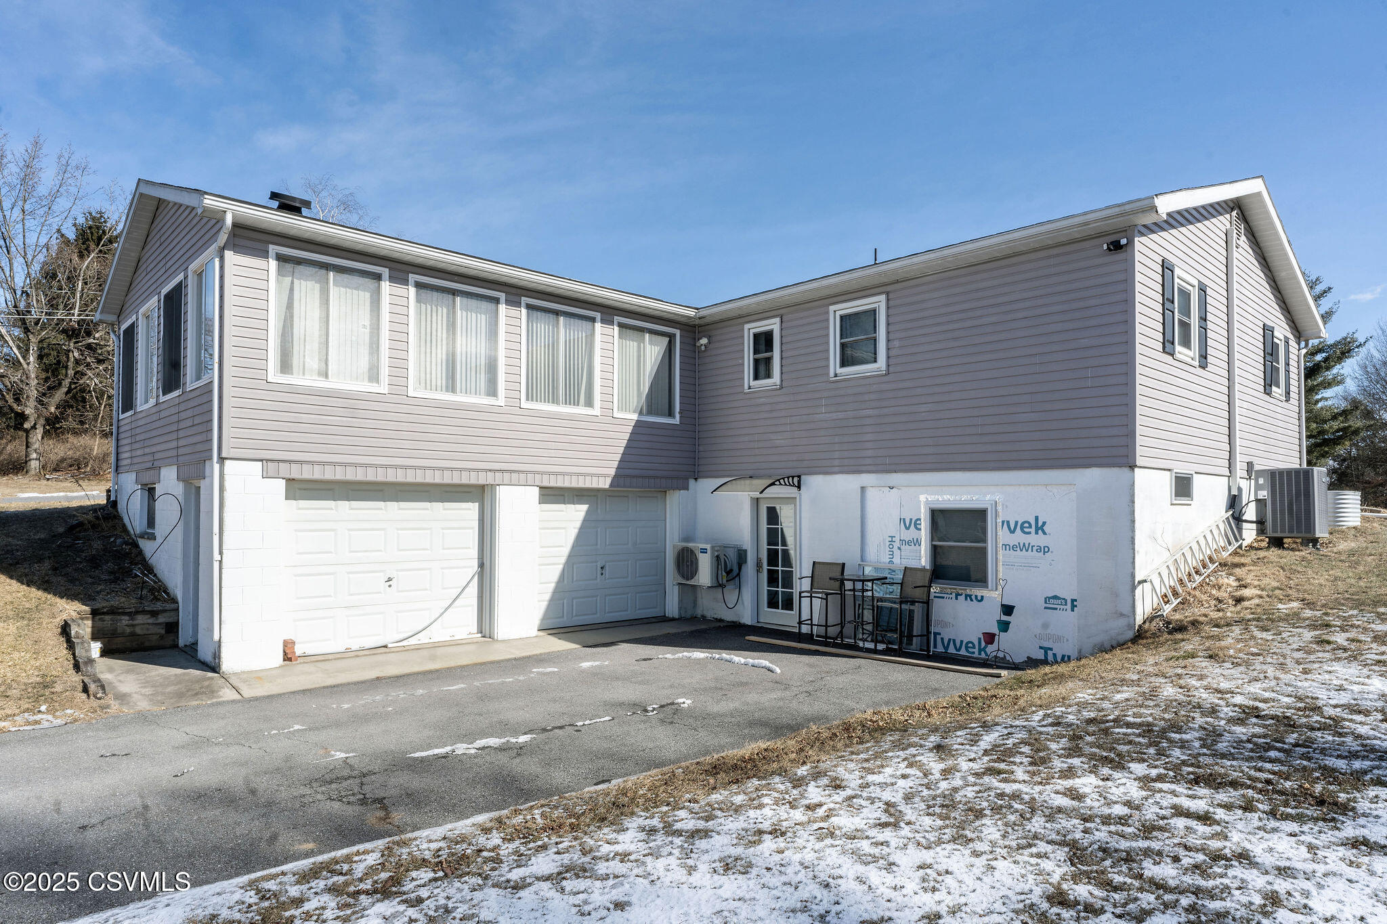
Single-story gray home with a covered porch, attached garage, and wide driveway beside a patchy snow-covered lawn.
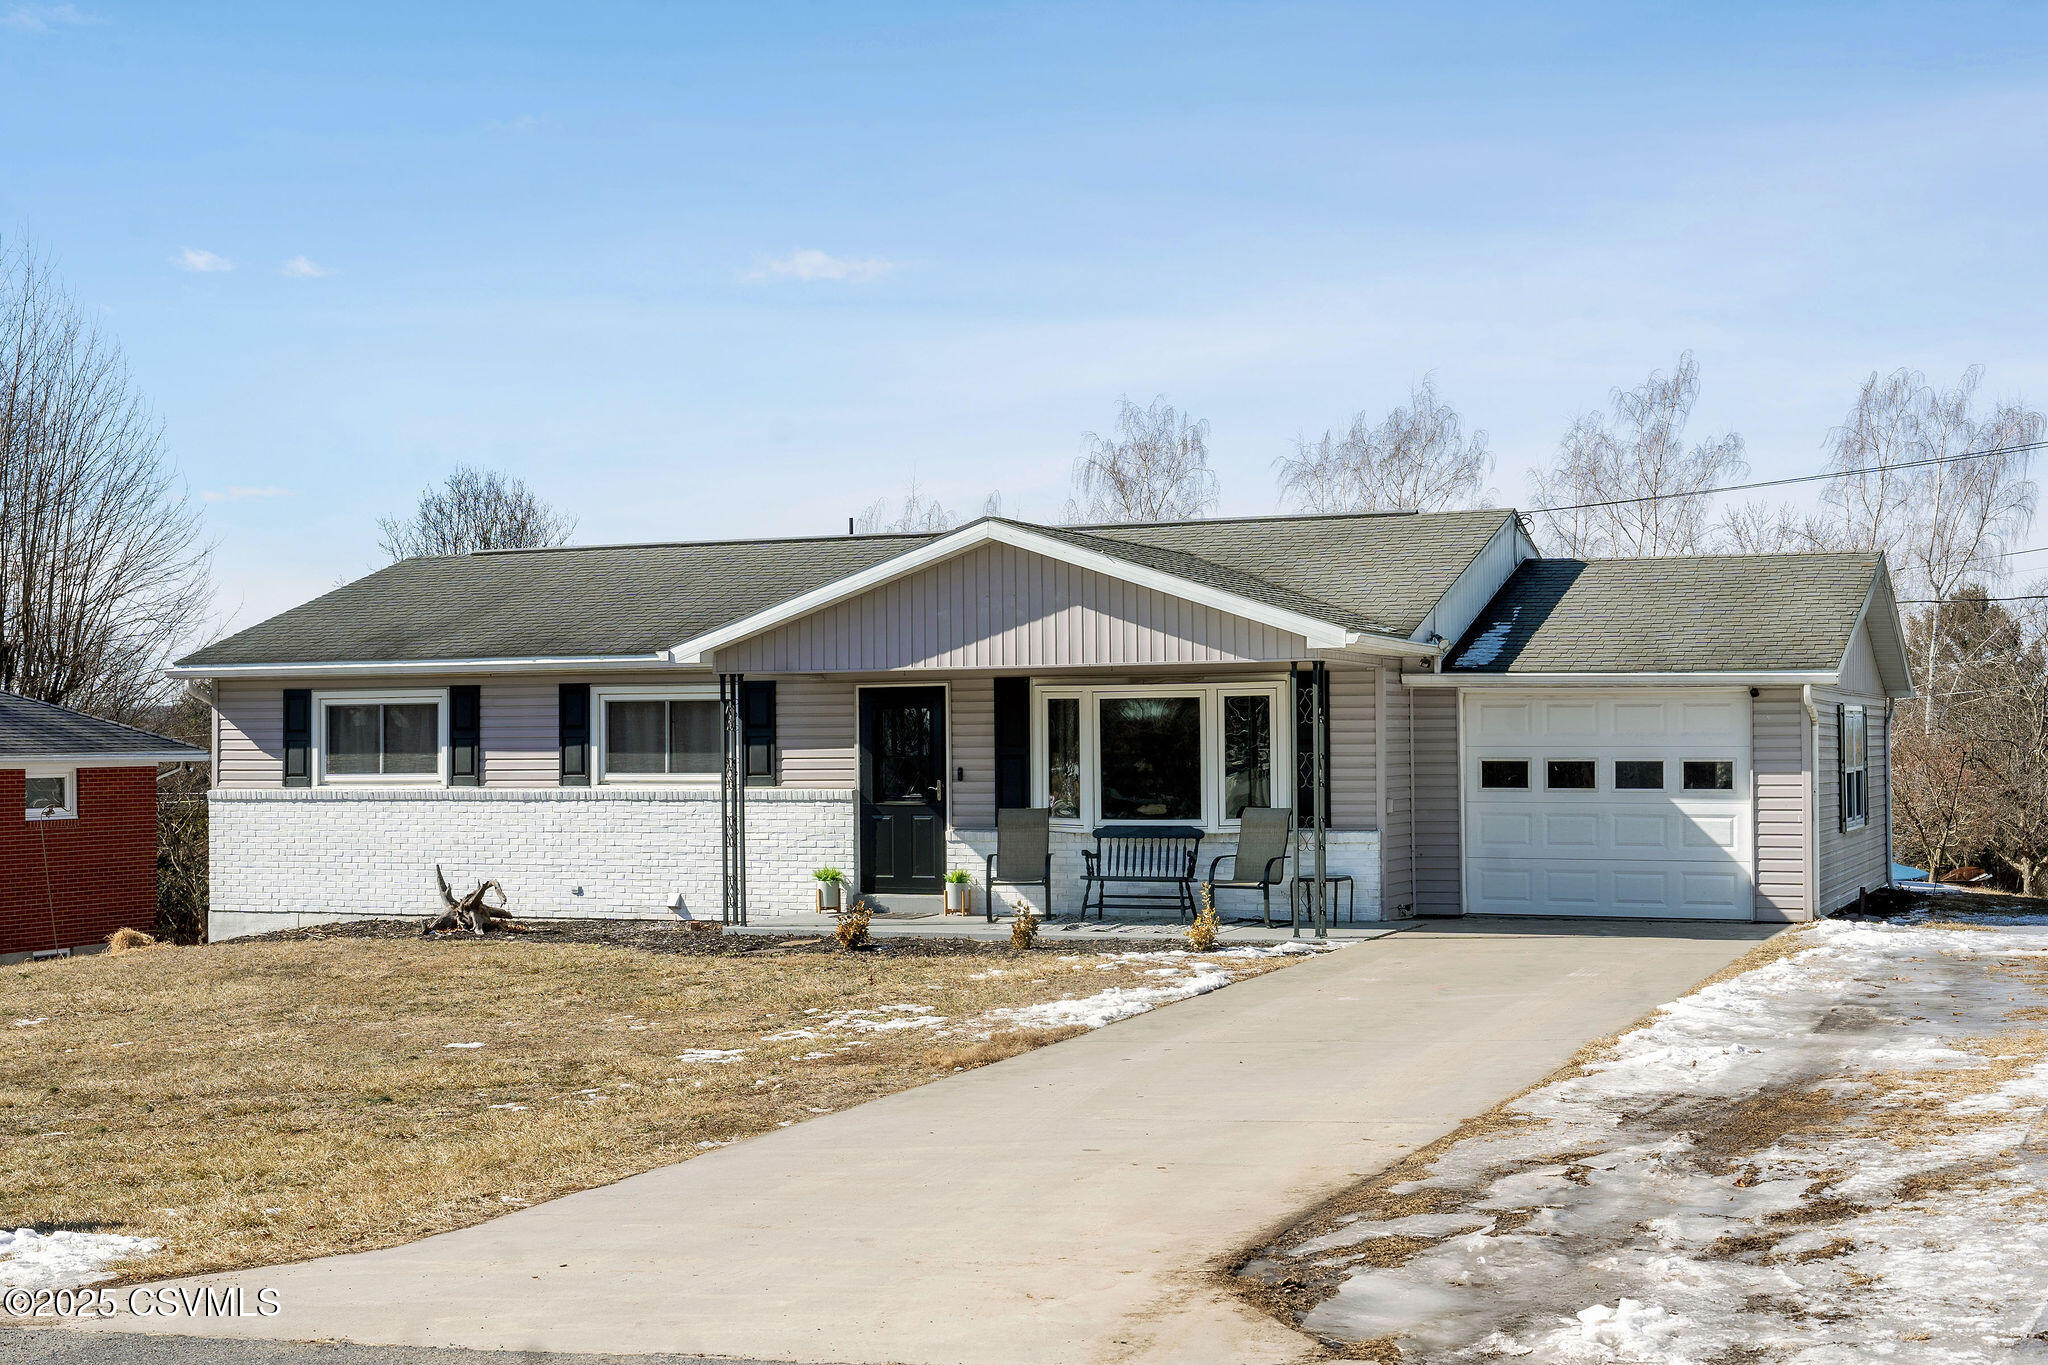
Single-story home with a covered porch, attached garage, and wide concrete driveway.
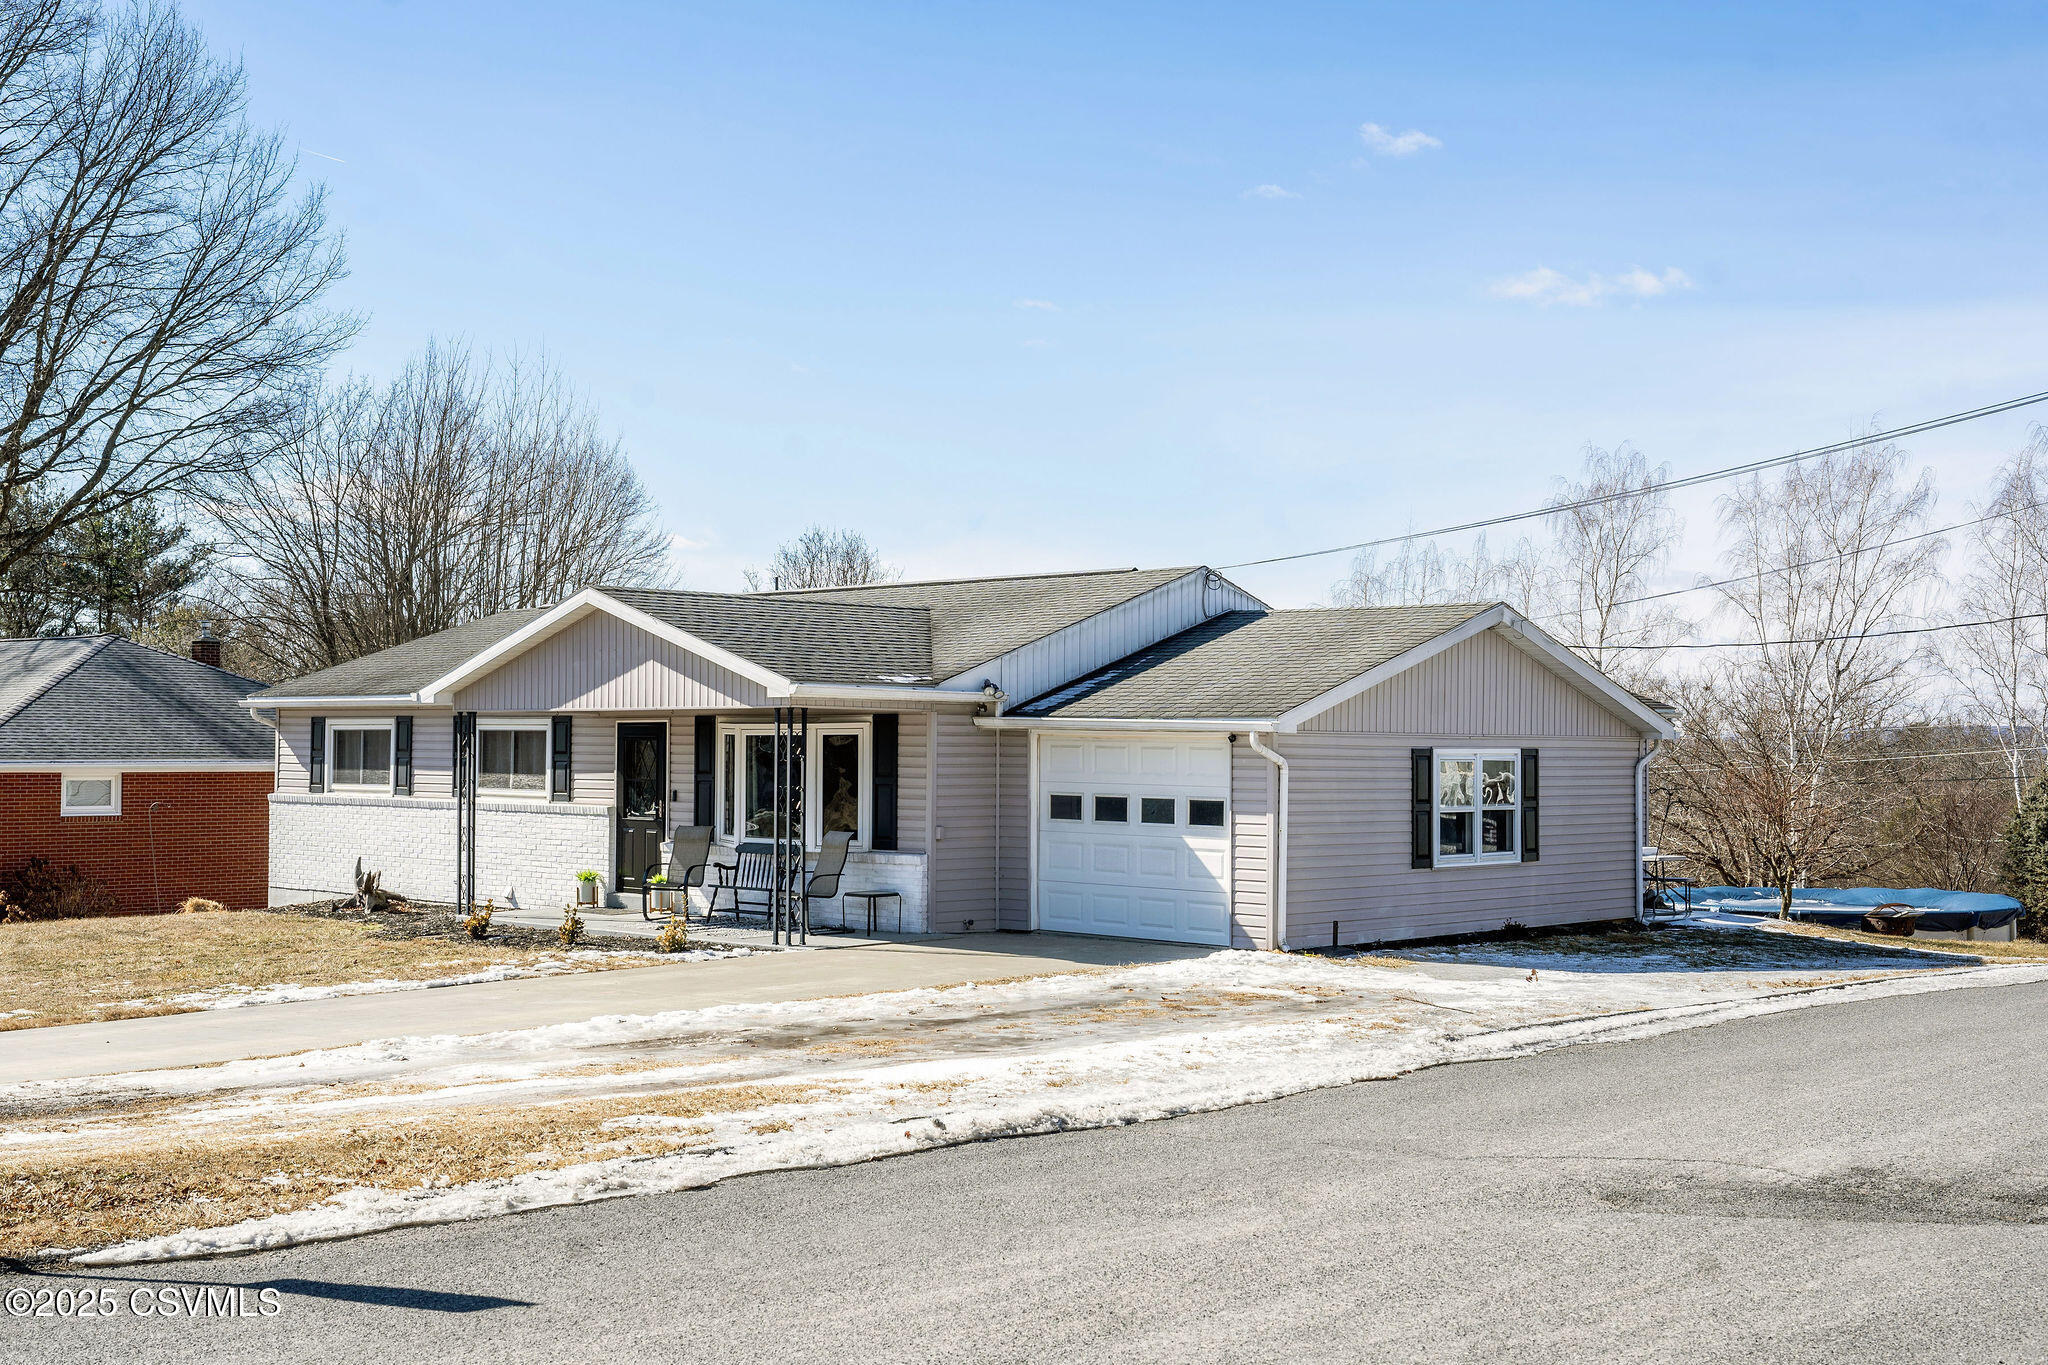
Single-story light-colored house with an attached garage, covered entry, and patches of snow.
Gray split-level house with an above-ground pool, driveway, and patchy snow on the lawn.
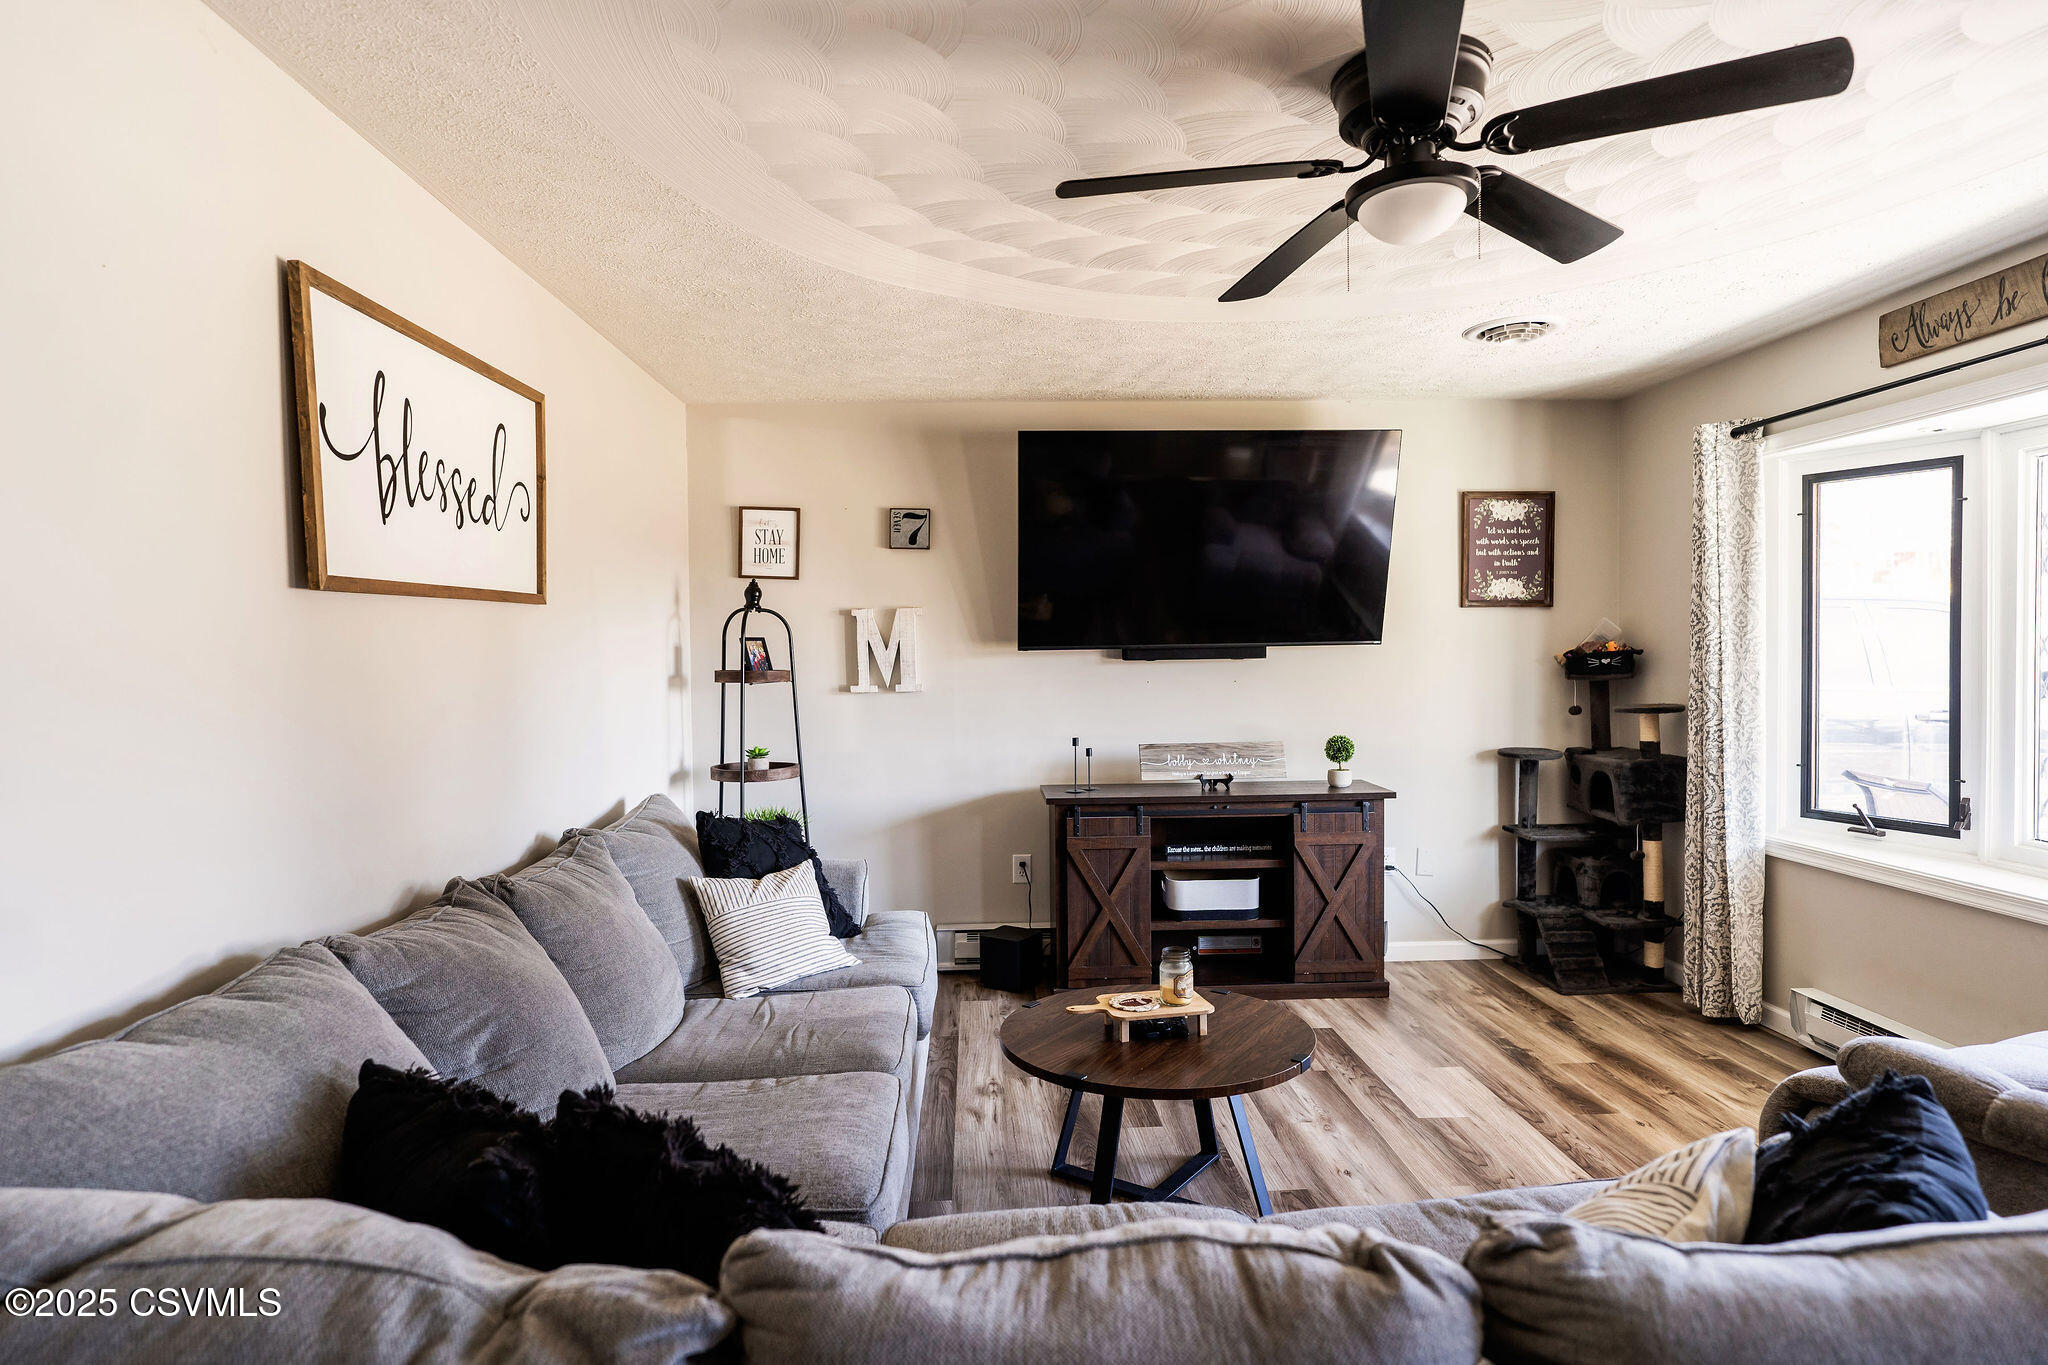
Living room with a gray sectional, wall-mounted television, wood-look floors, and a cat tree beside the window.
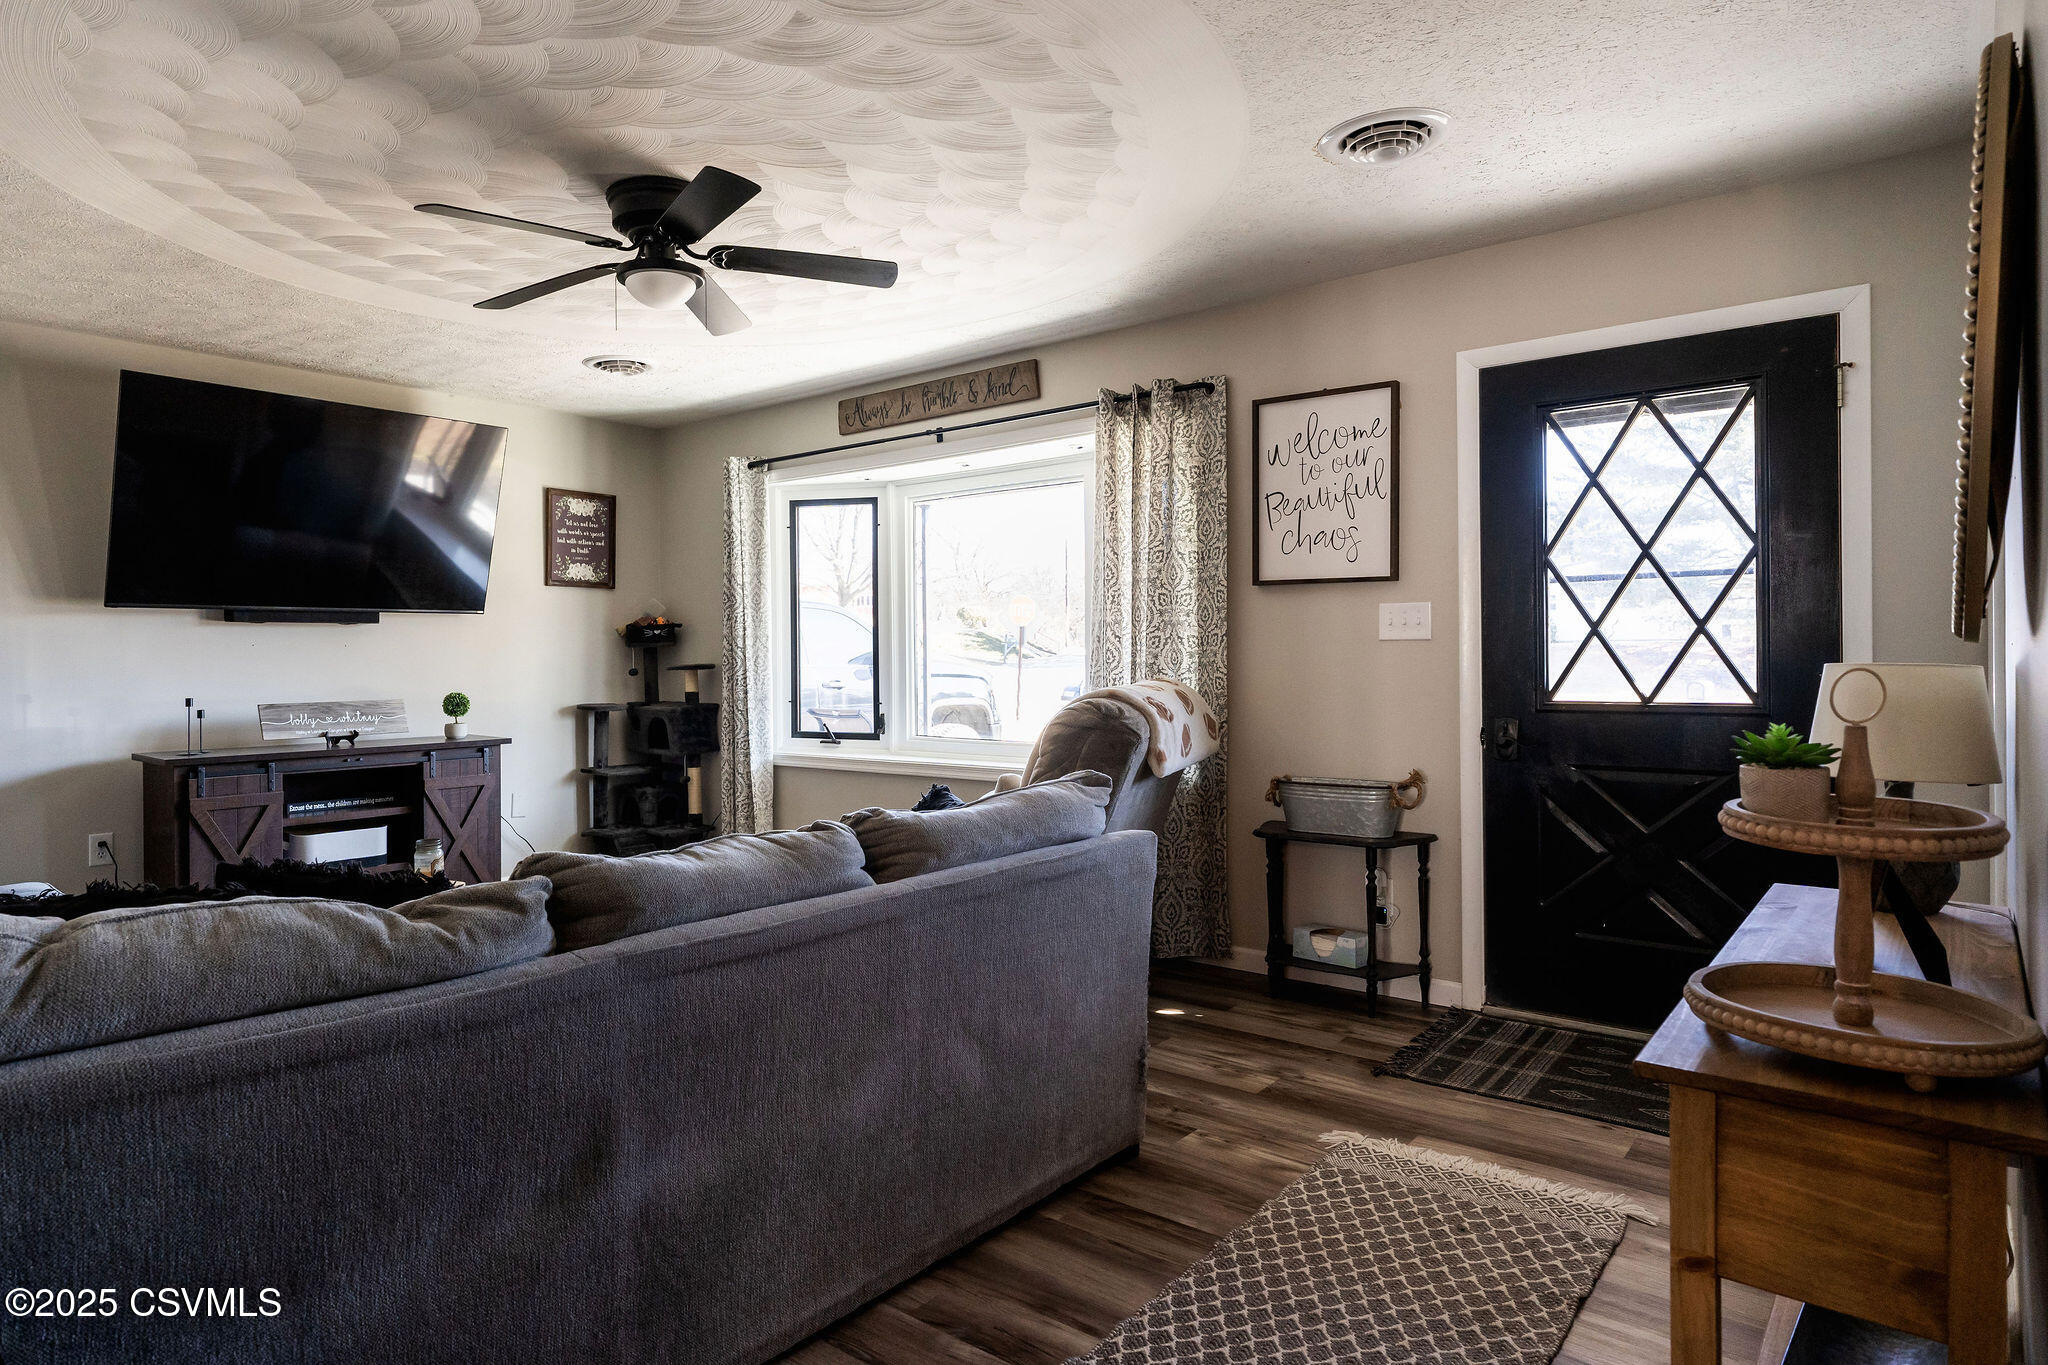
Living room with gray sectional, wall-mounted TV, and black front door with diamond-patterned glass.
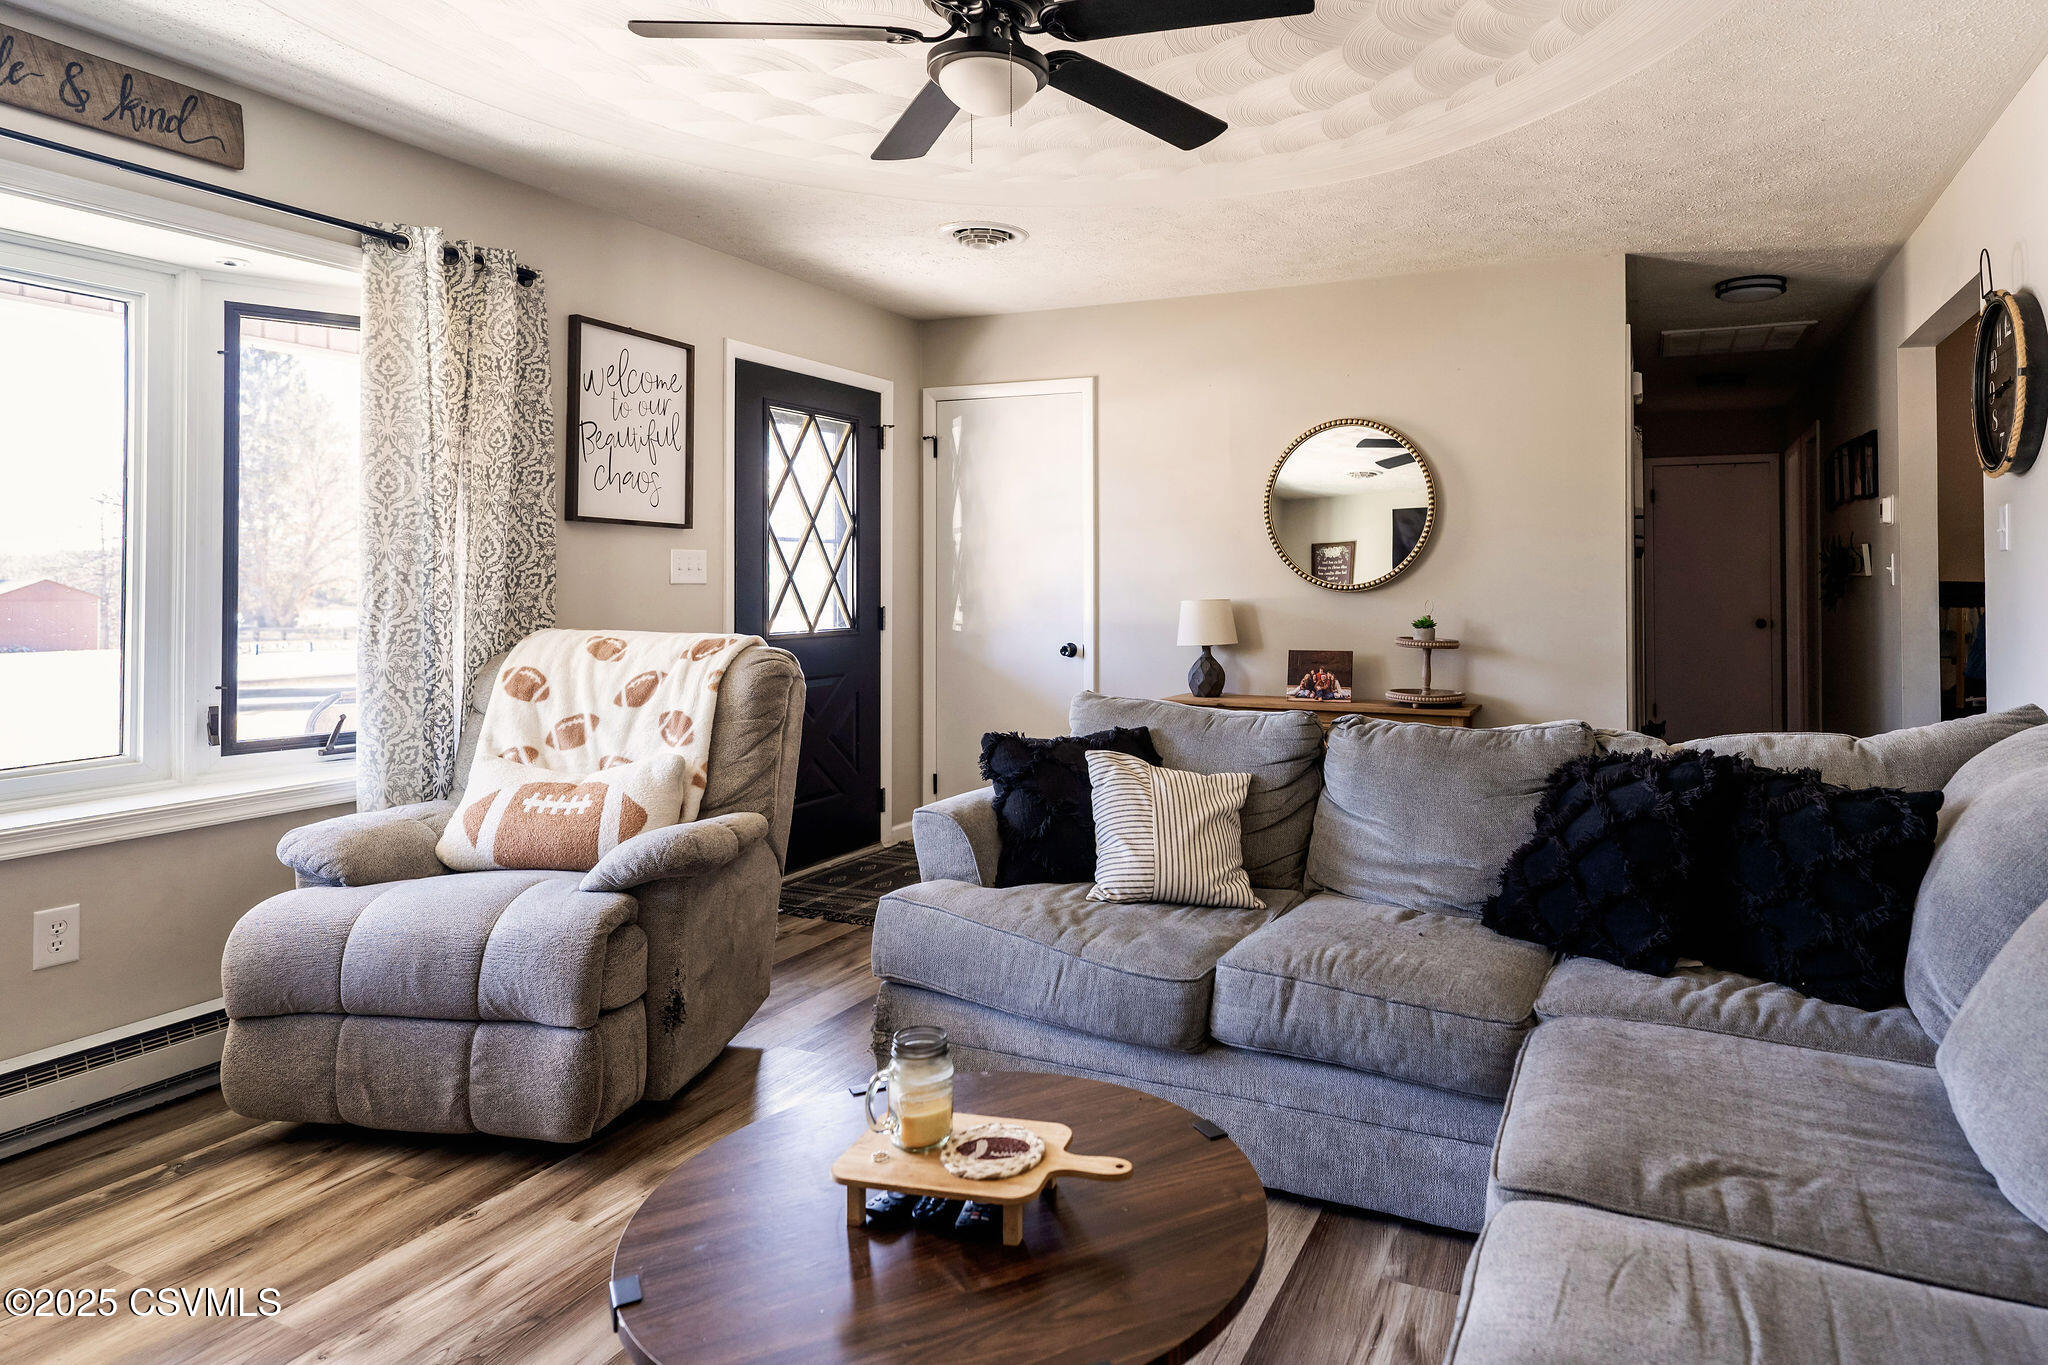
Living room with a gray sectional, recliner, large windows, and dark front door.
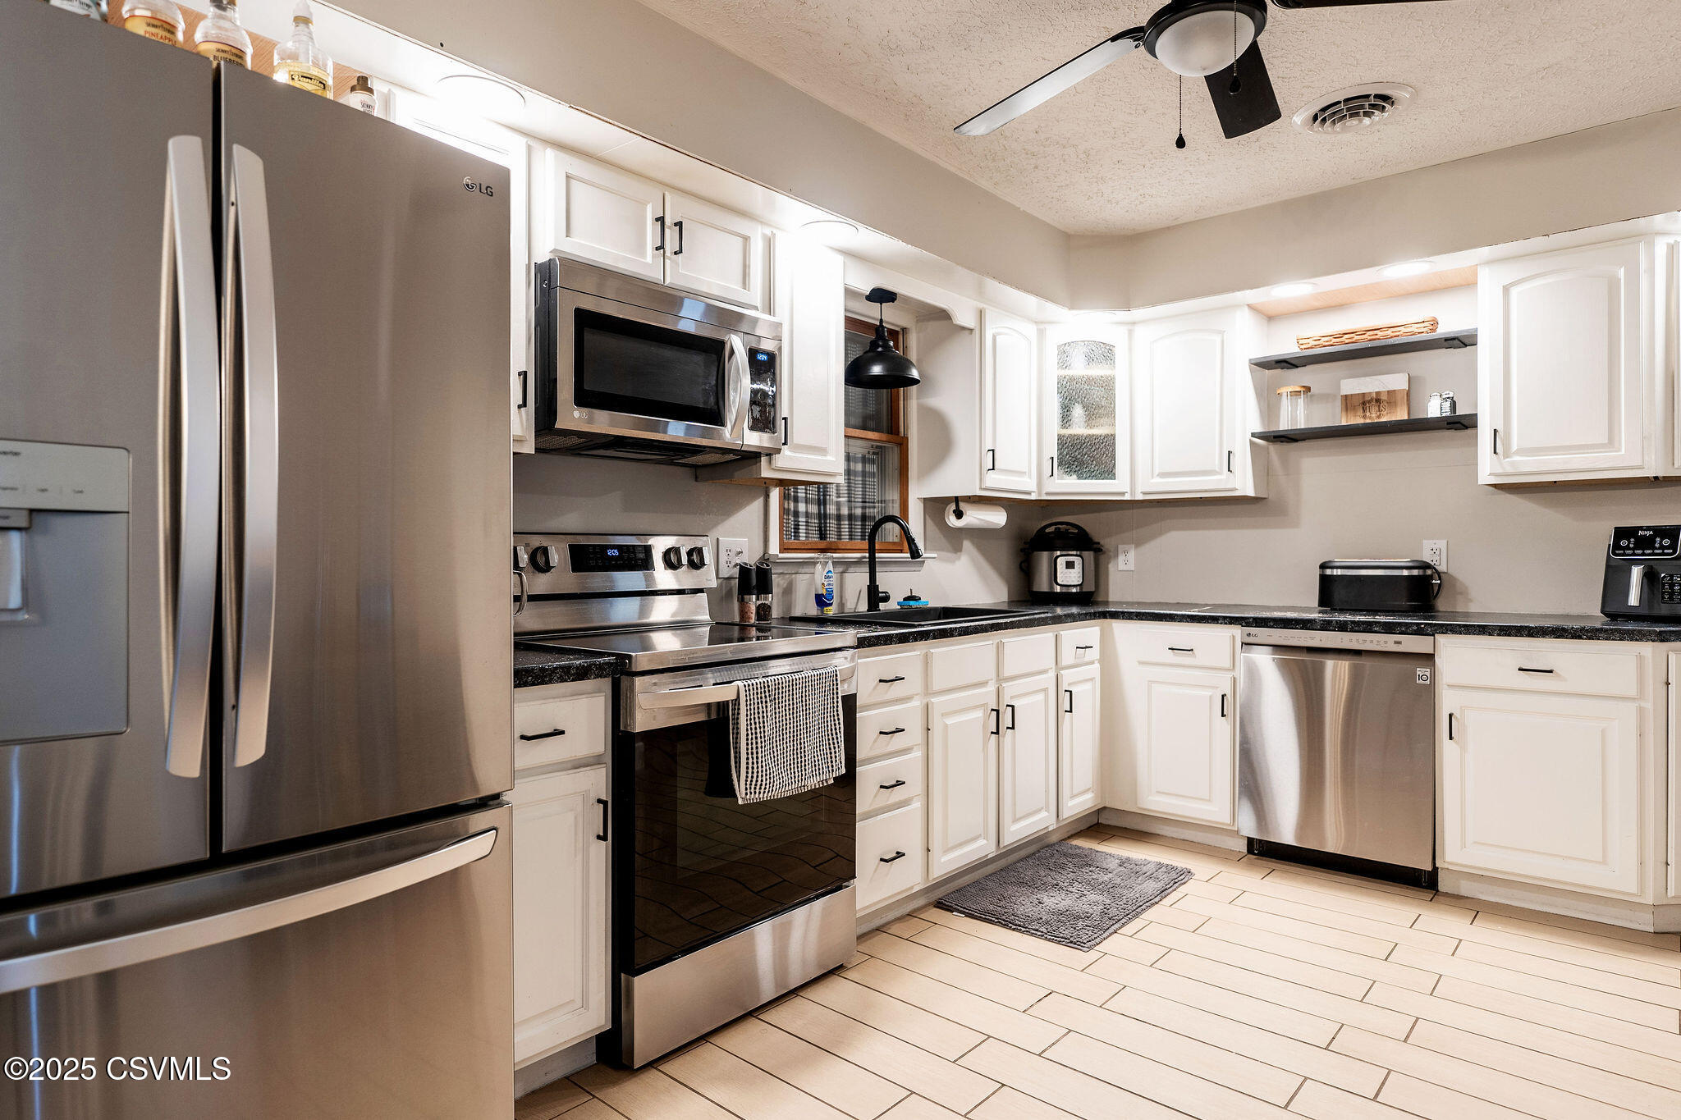
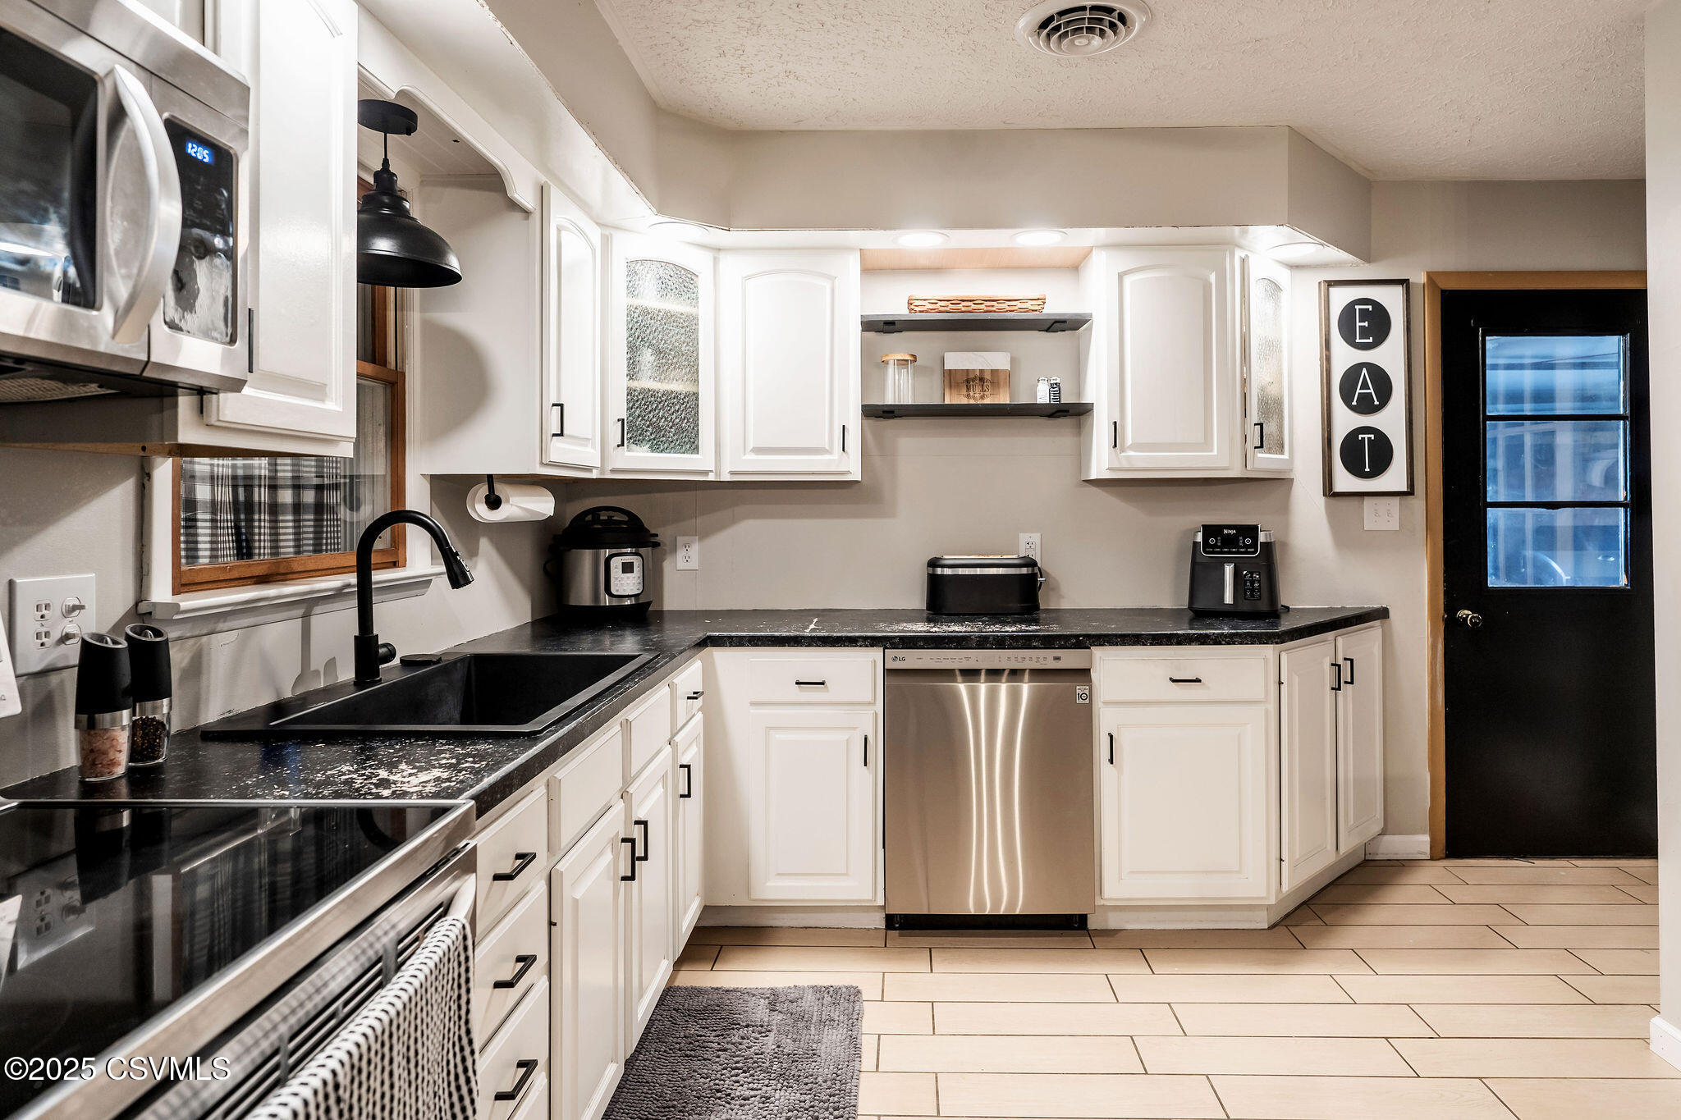
Kitchen with white cabinets, dark countertops, and stainless steel appliances.
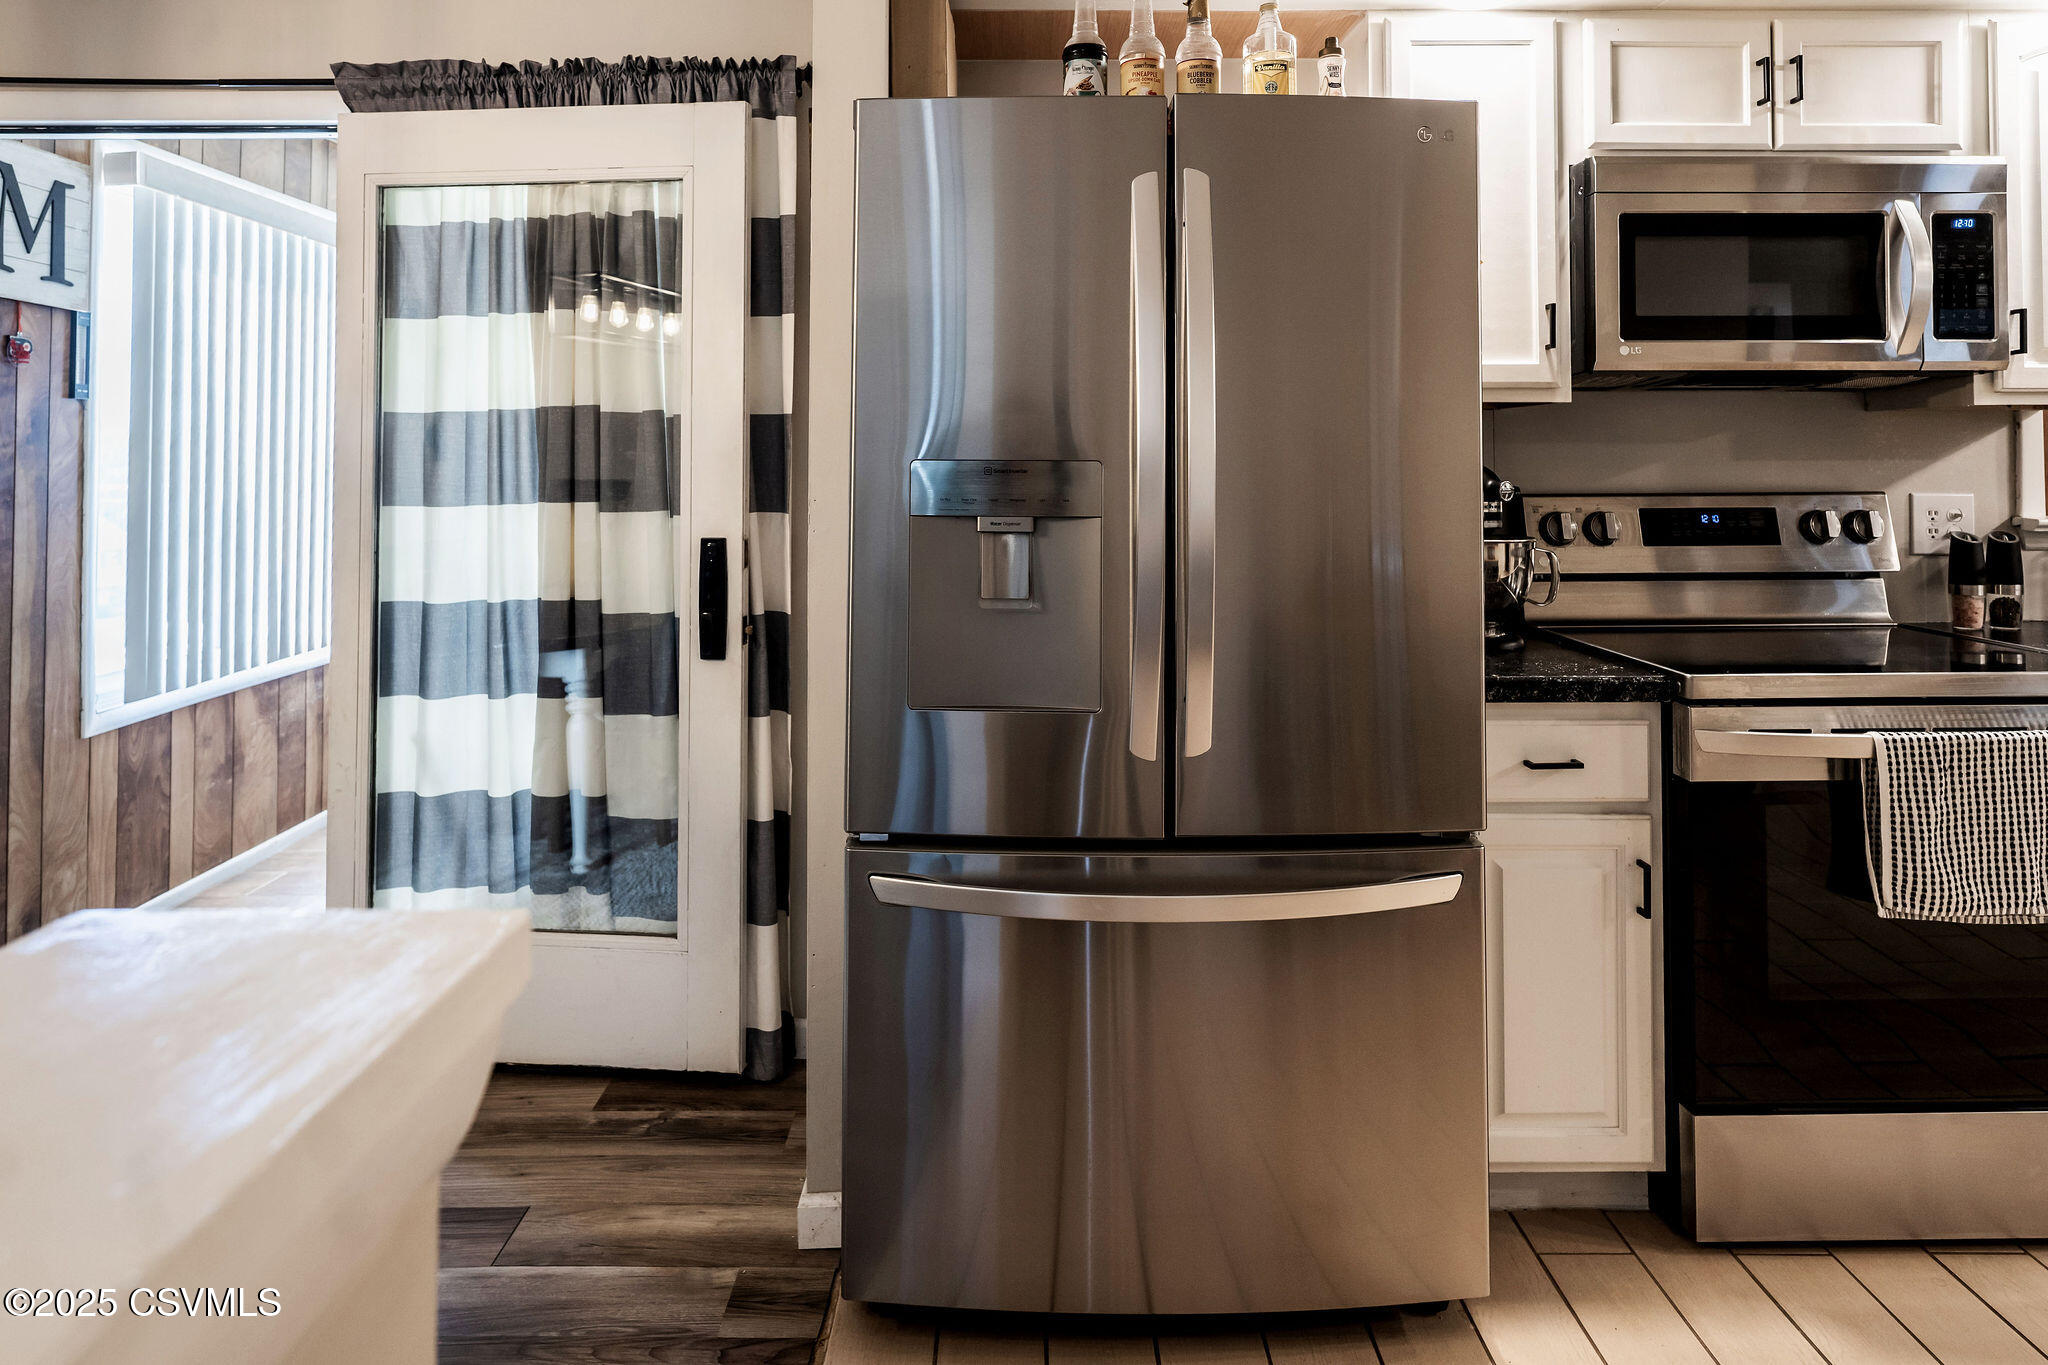
Kitchen with stainless steel appliances, white cabinets, and a curtained glass door.
Kitchen with white cabinets, black countertops, and a stainless steel dishwasher.
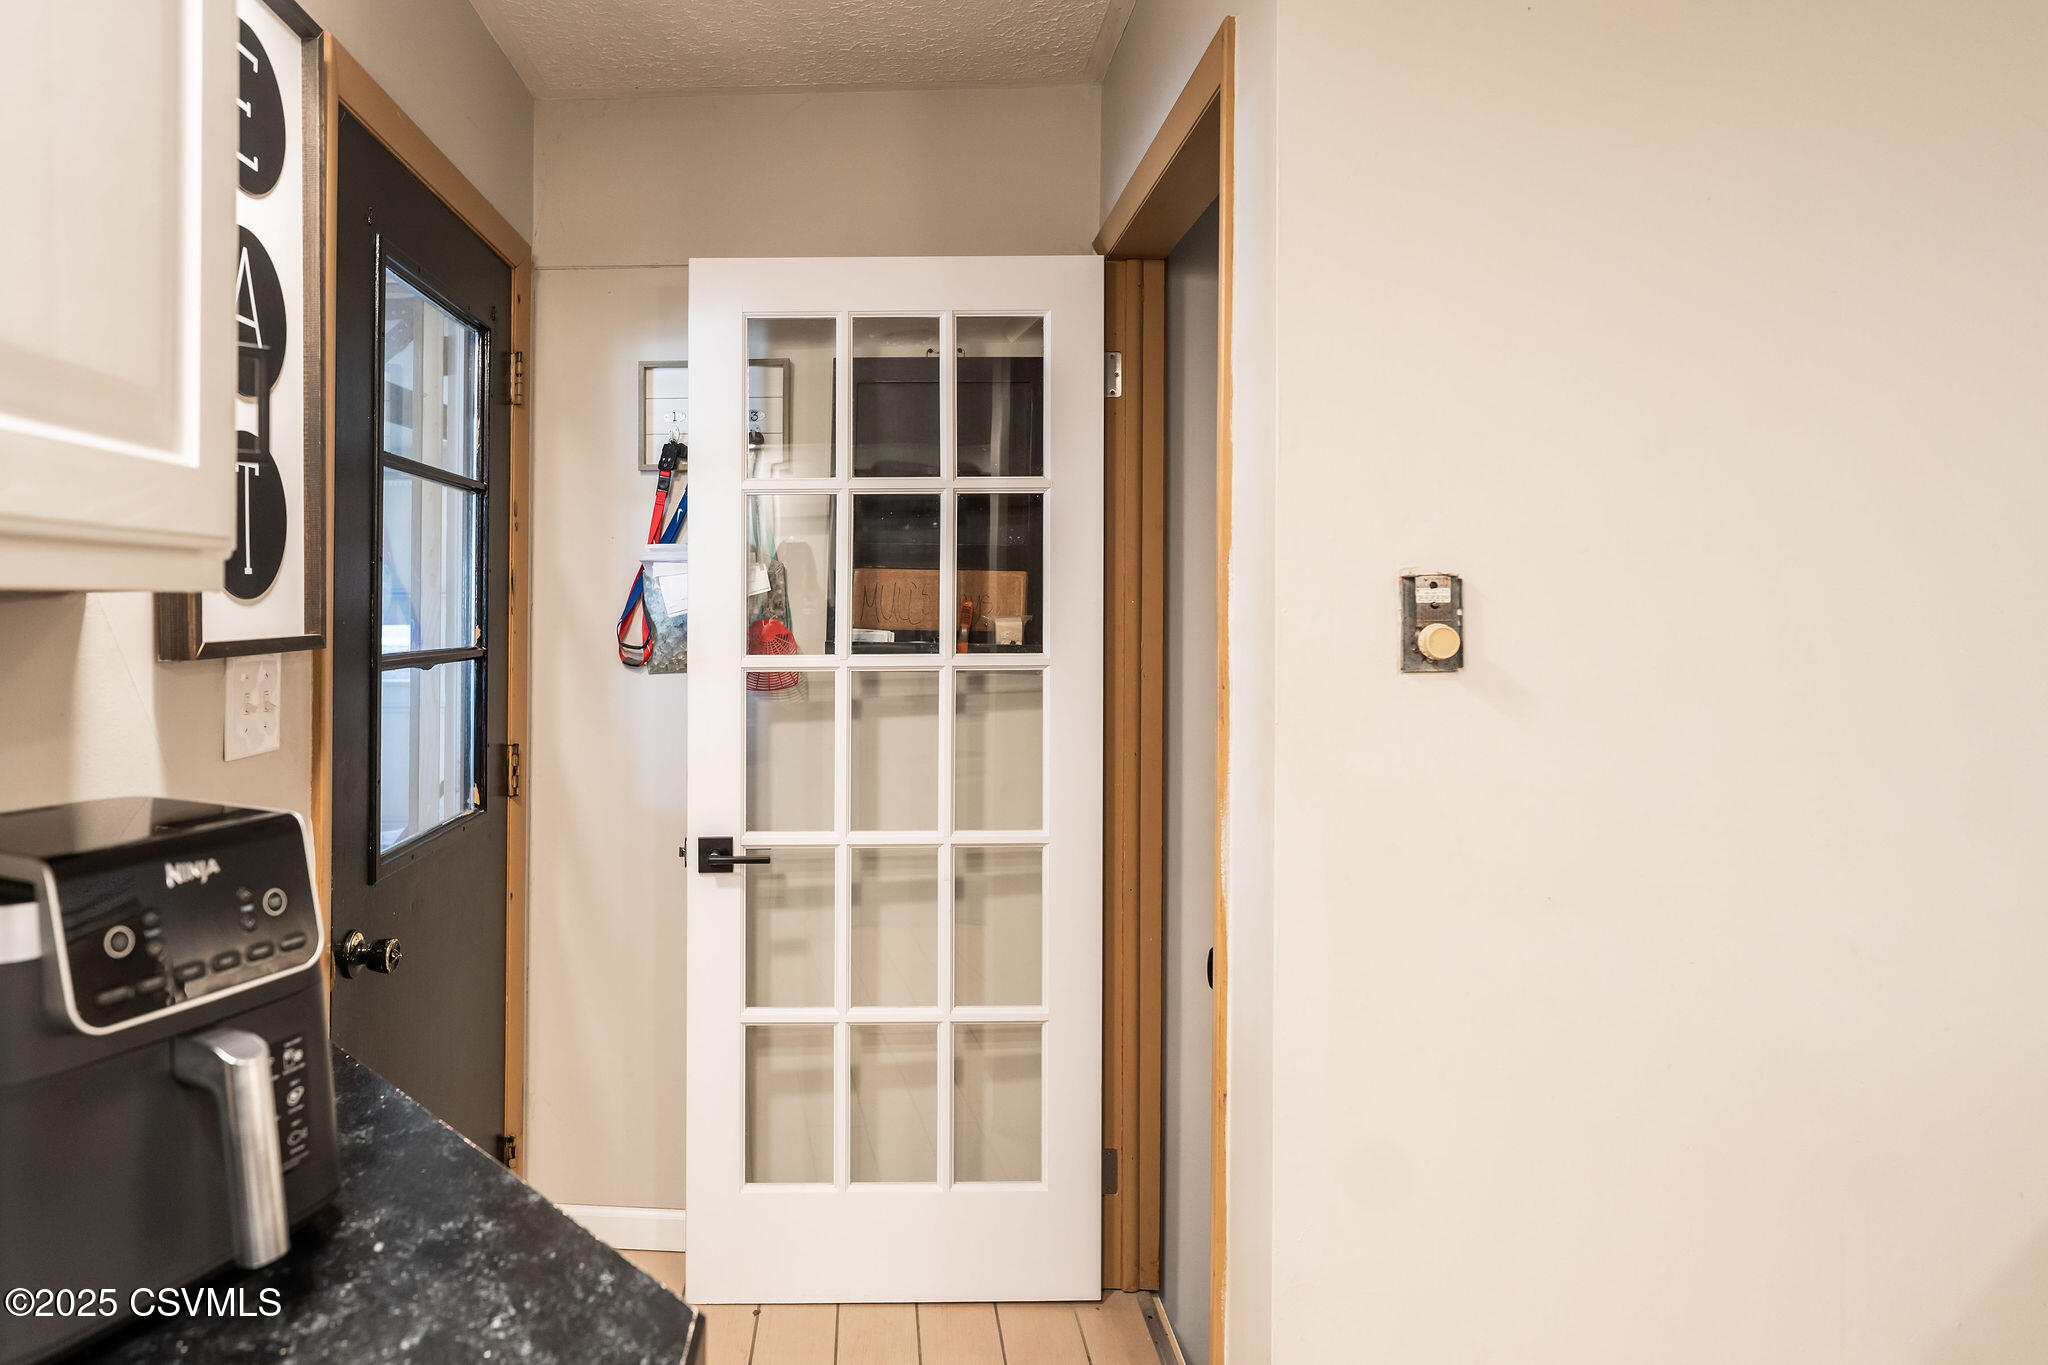
Interior doorway with a white glass-paneled door beside a dark exterior door and kitchen counter.
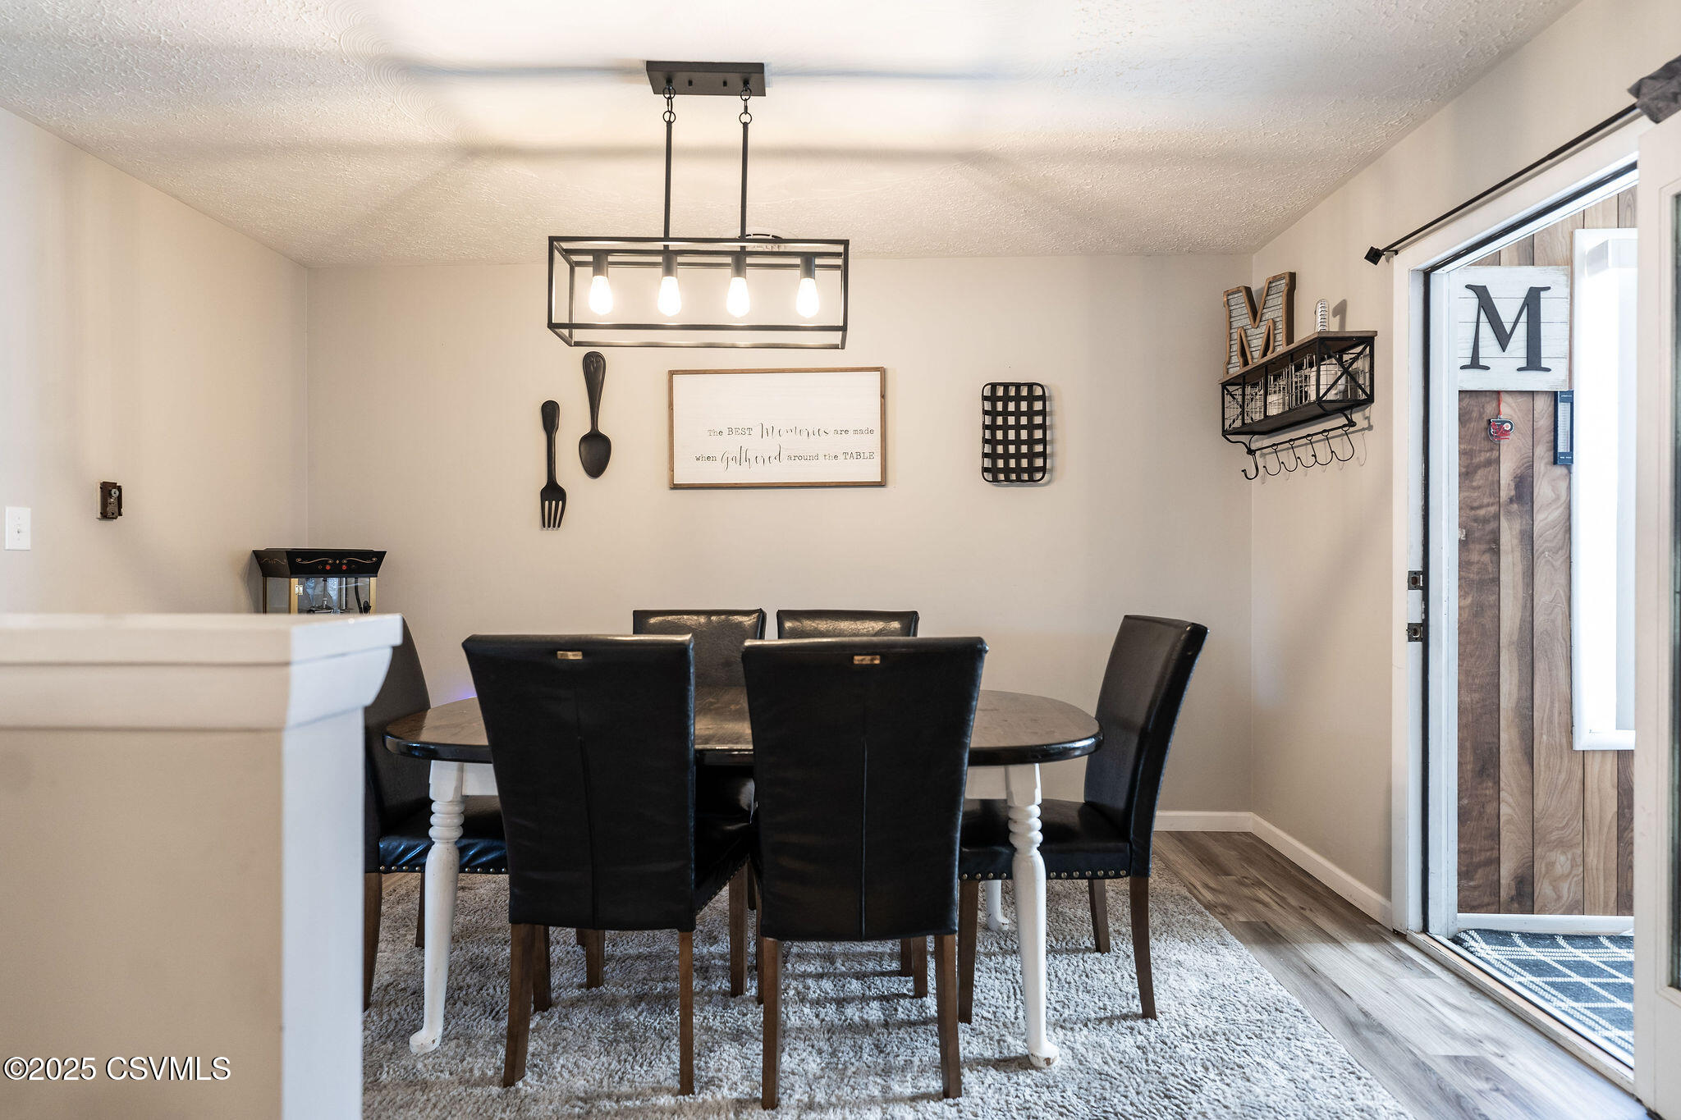
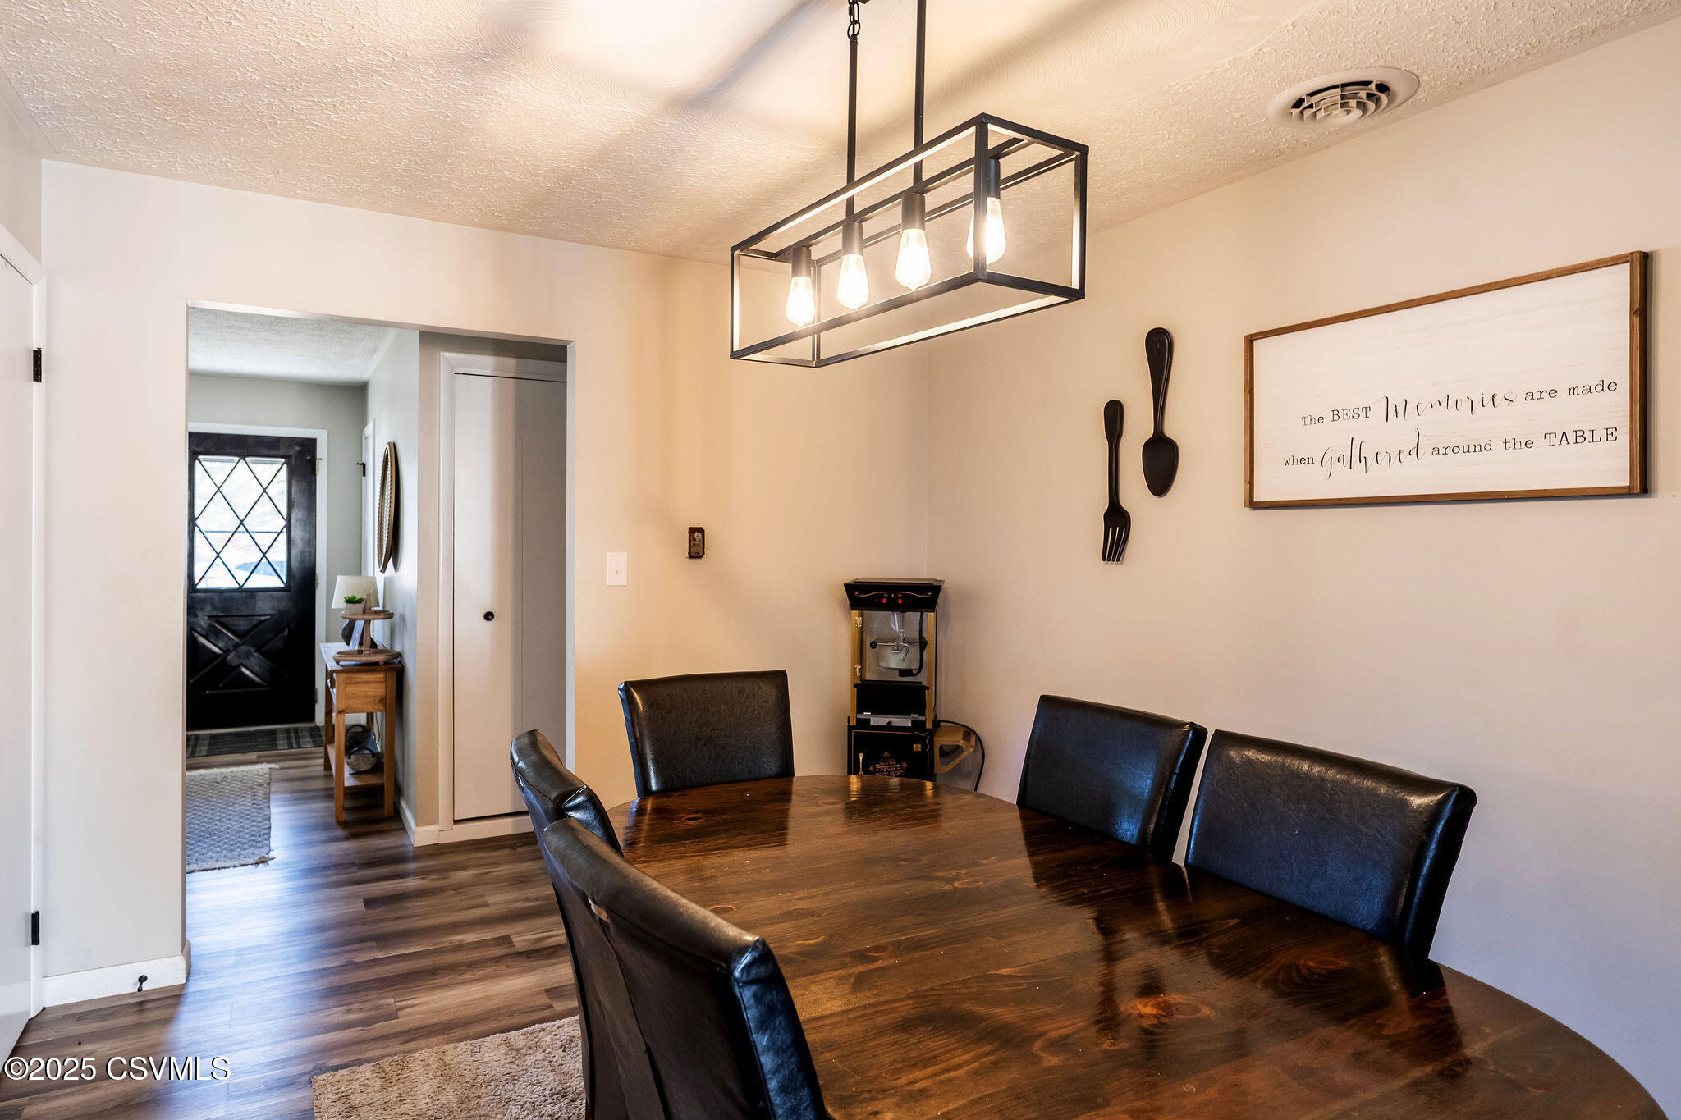
Dining room with a dark oval table, black chairs, and a rectangular chandelier beside a glass door.
Dining room with a dark wood table, black leather chairs, and a rectangular pendant light.
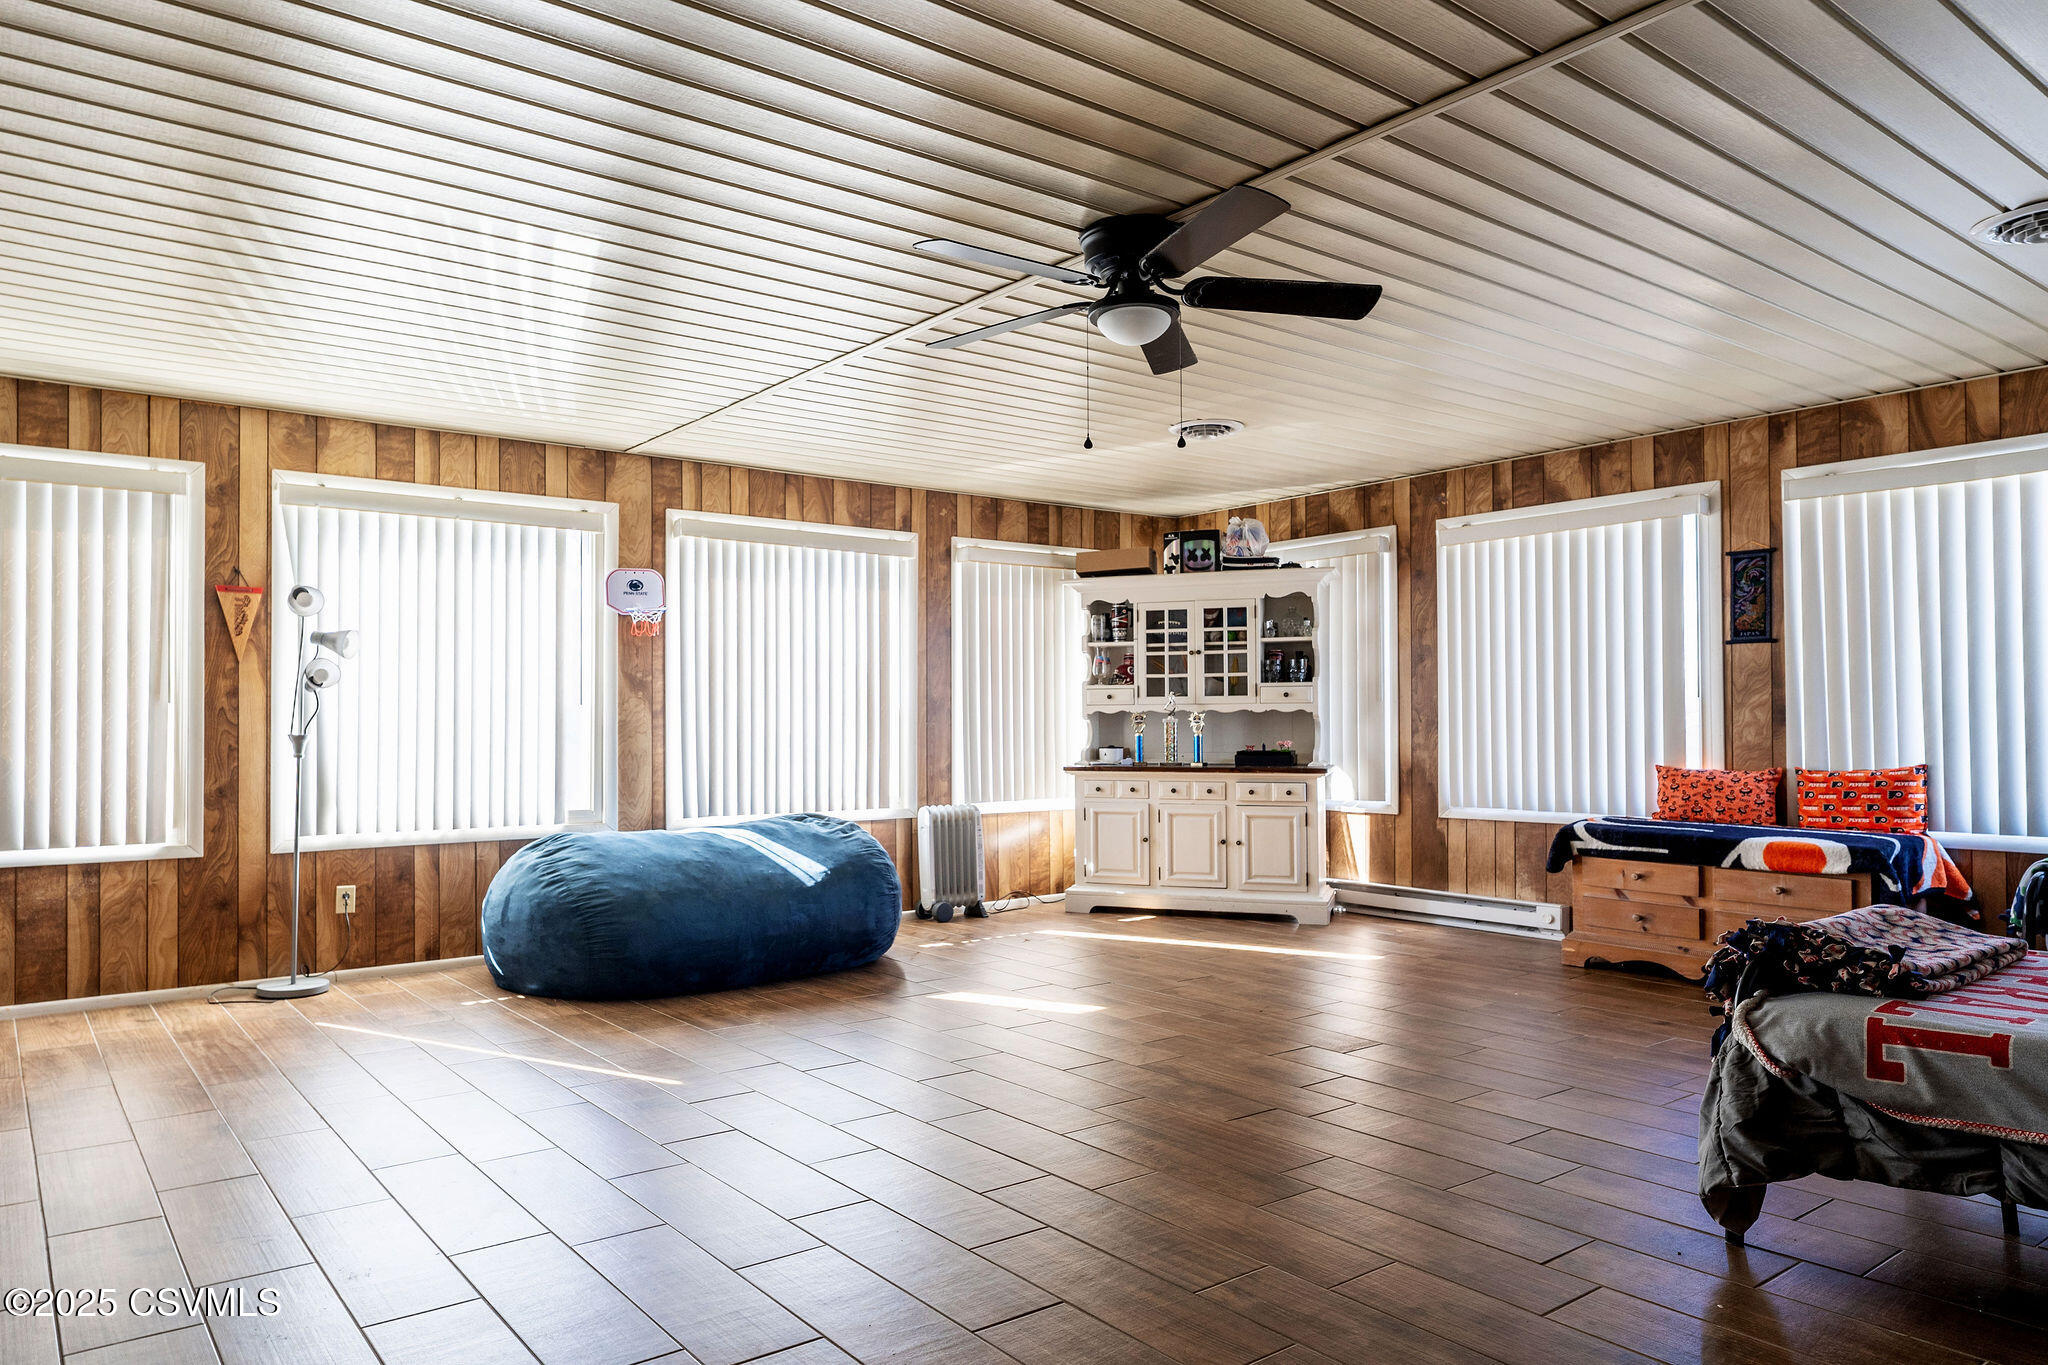
Bedroom with wood-paneled walls, a white hutch, blue beanbag, and multiple bright windows.
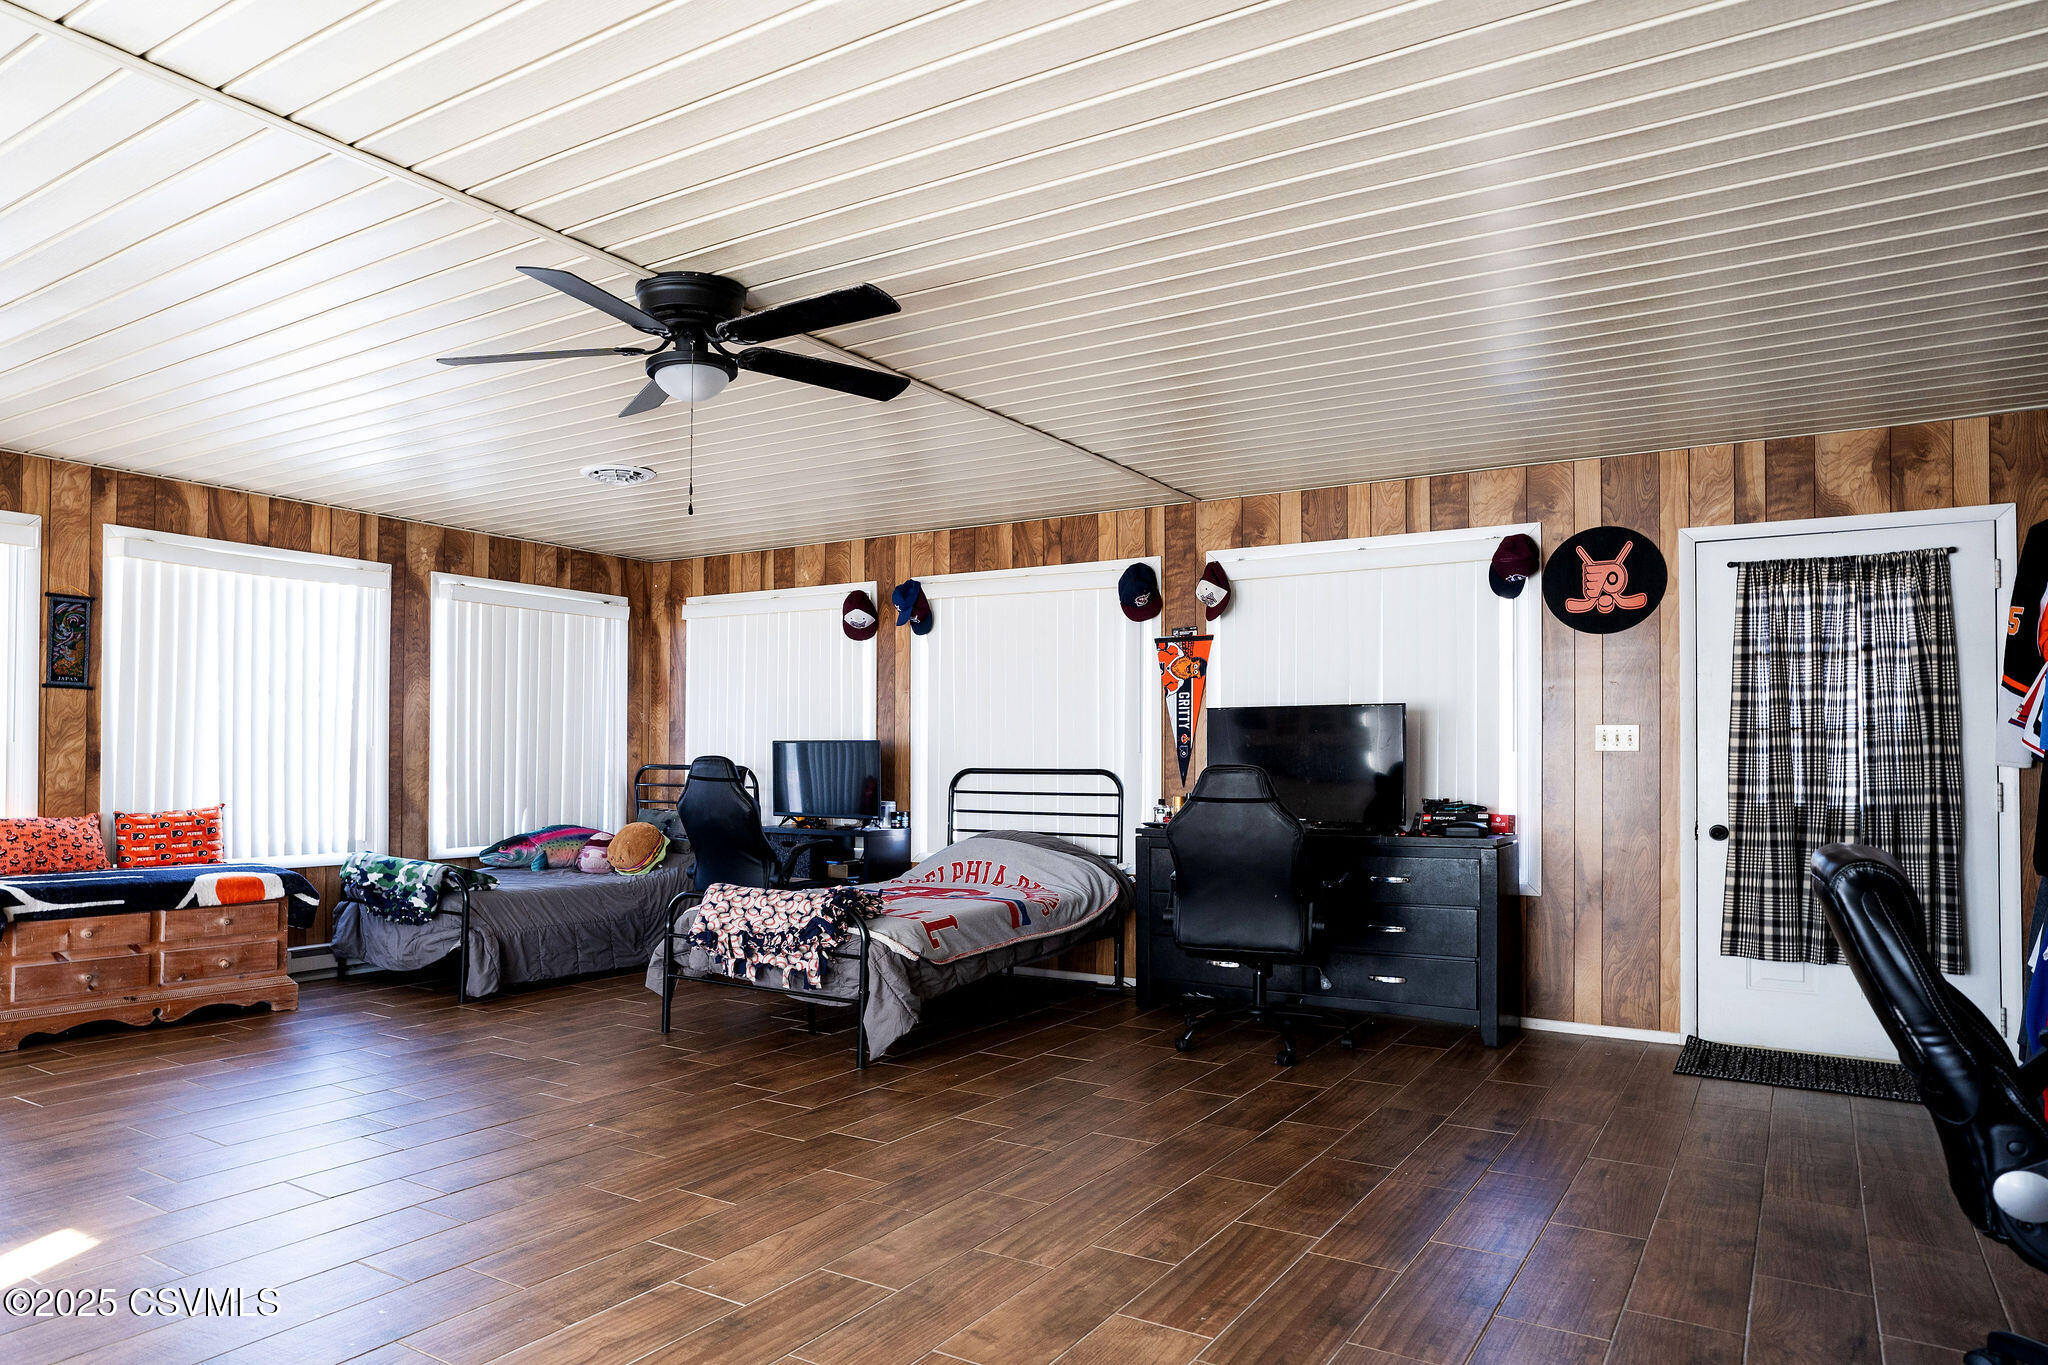
Bedroom with two beds, wood-paneled walls, a ceiling fan, and Philadelphia sports decorations.
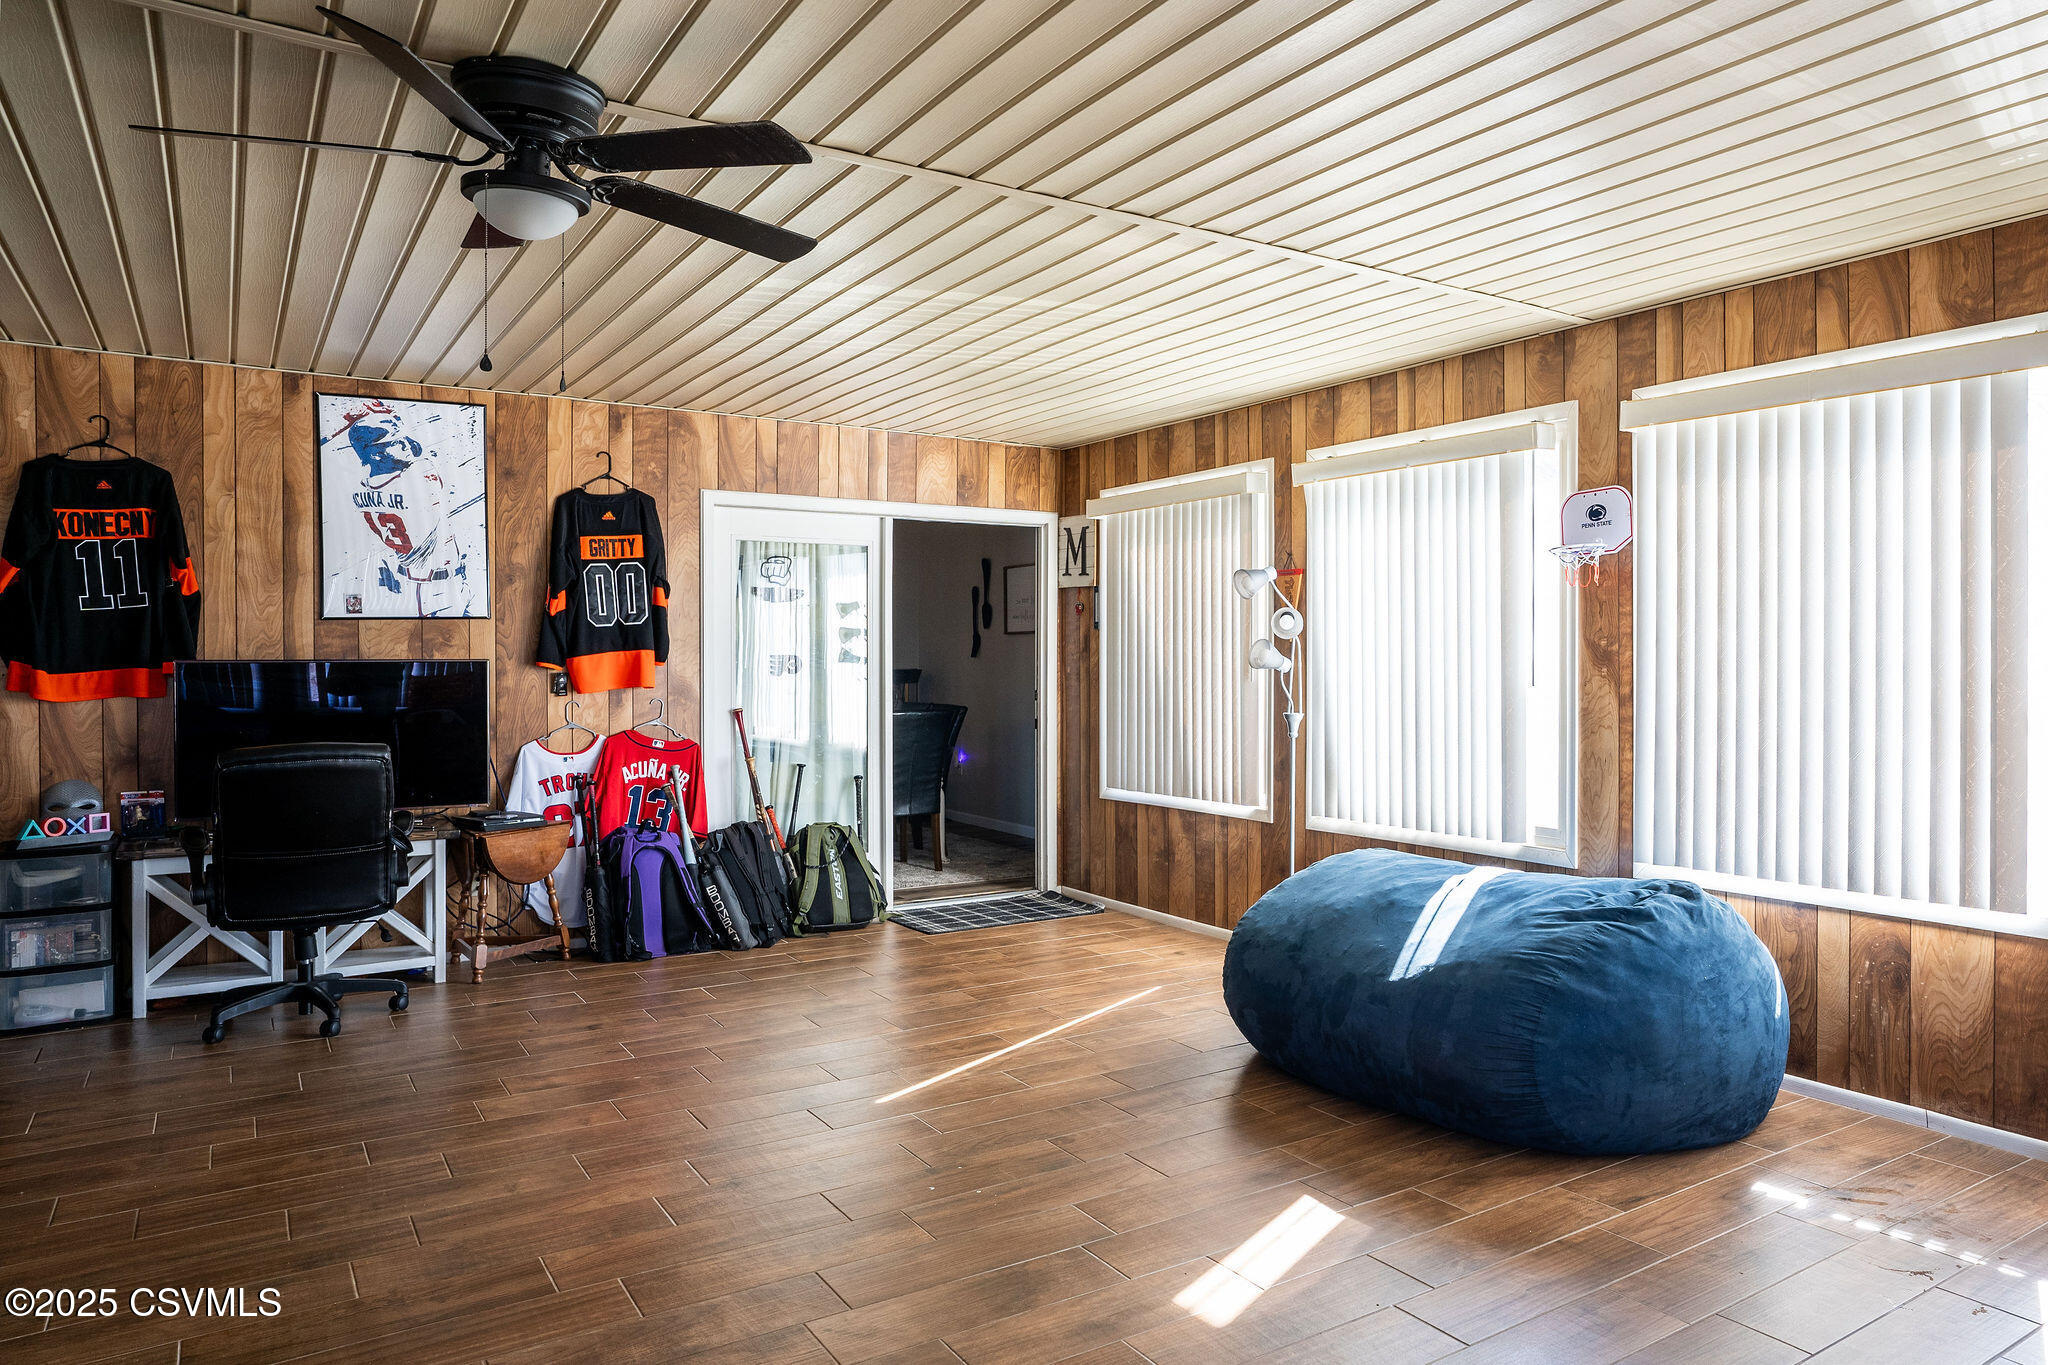
Furnished bonus room with wood paneling, sports jerseys, a desk and TV, and a large blue beanbag.
Bathroom with beige tile, white vanity, round mirror, and wood-and-metal shelves.
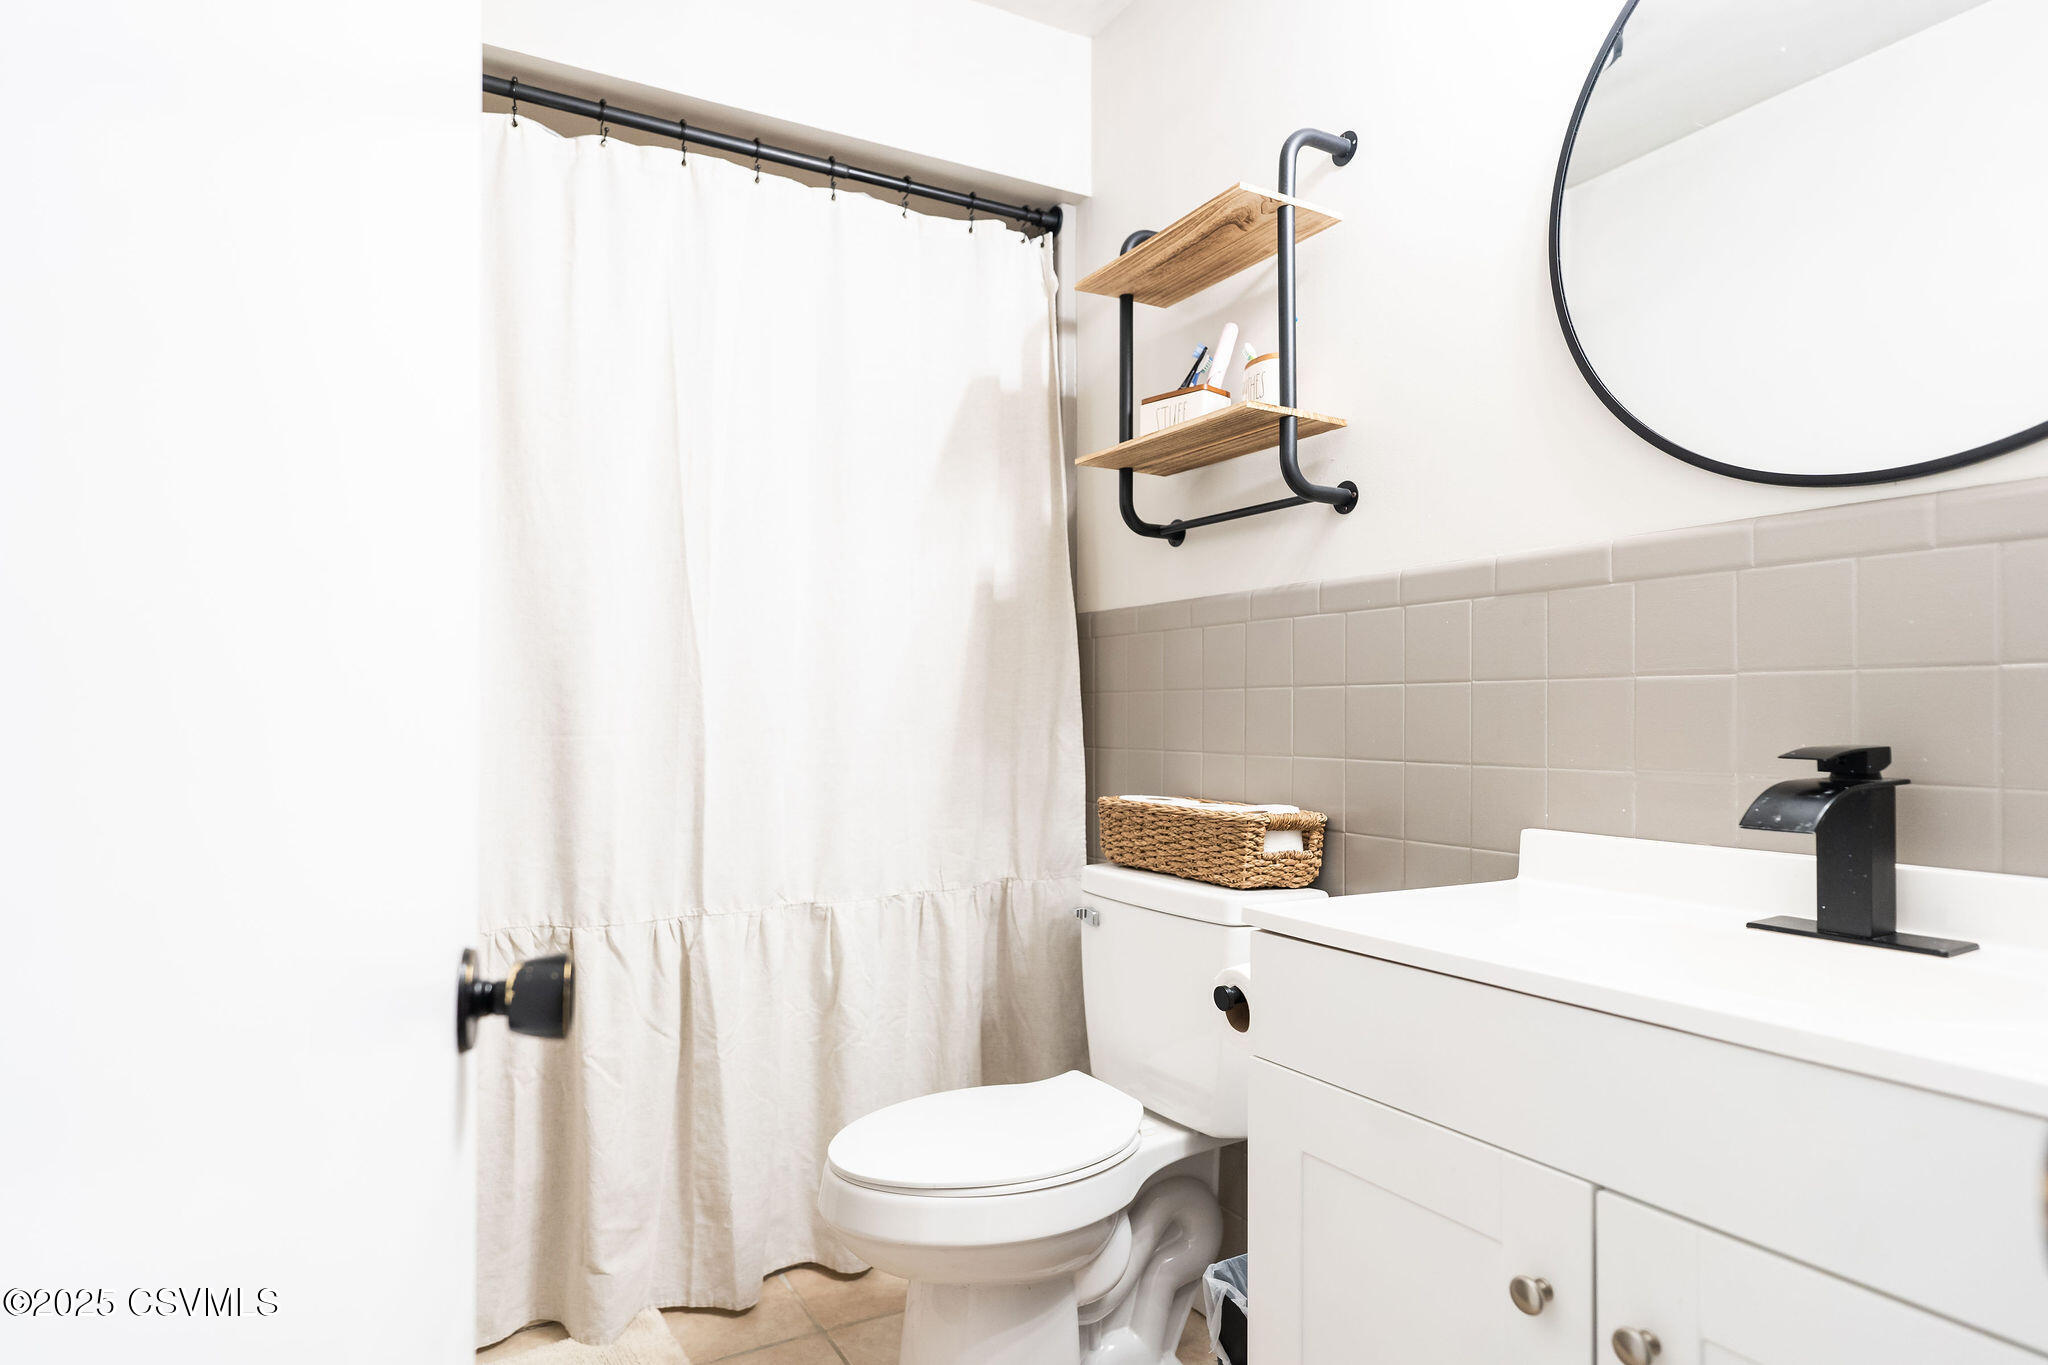
Bright bathroom with a white vanity, black faucet, round mirror, and white shower curtain.
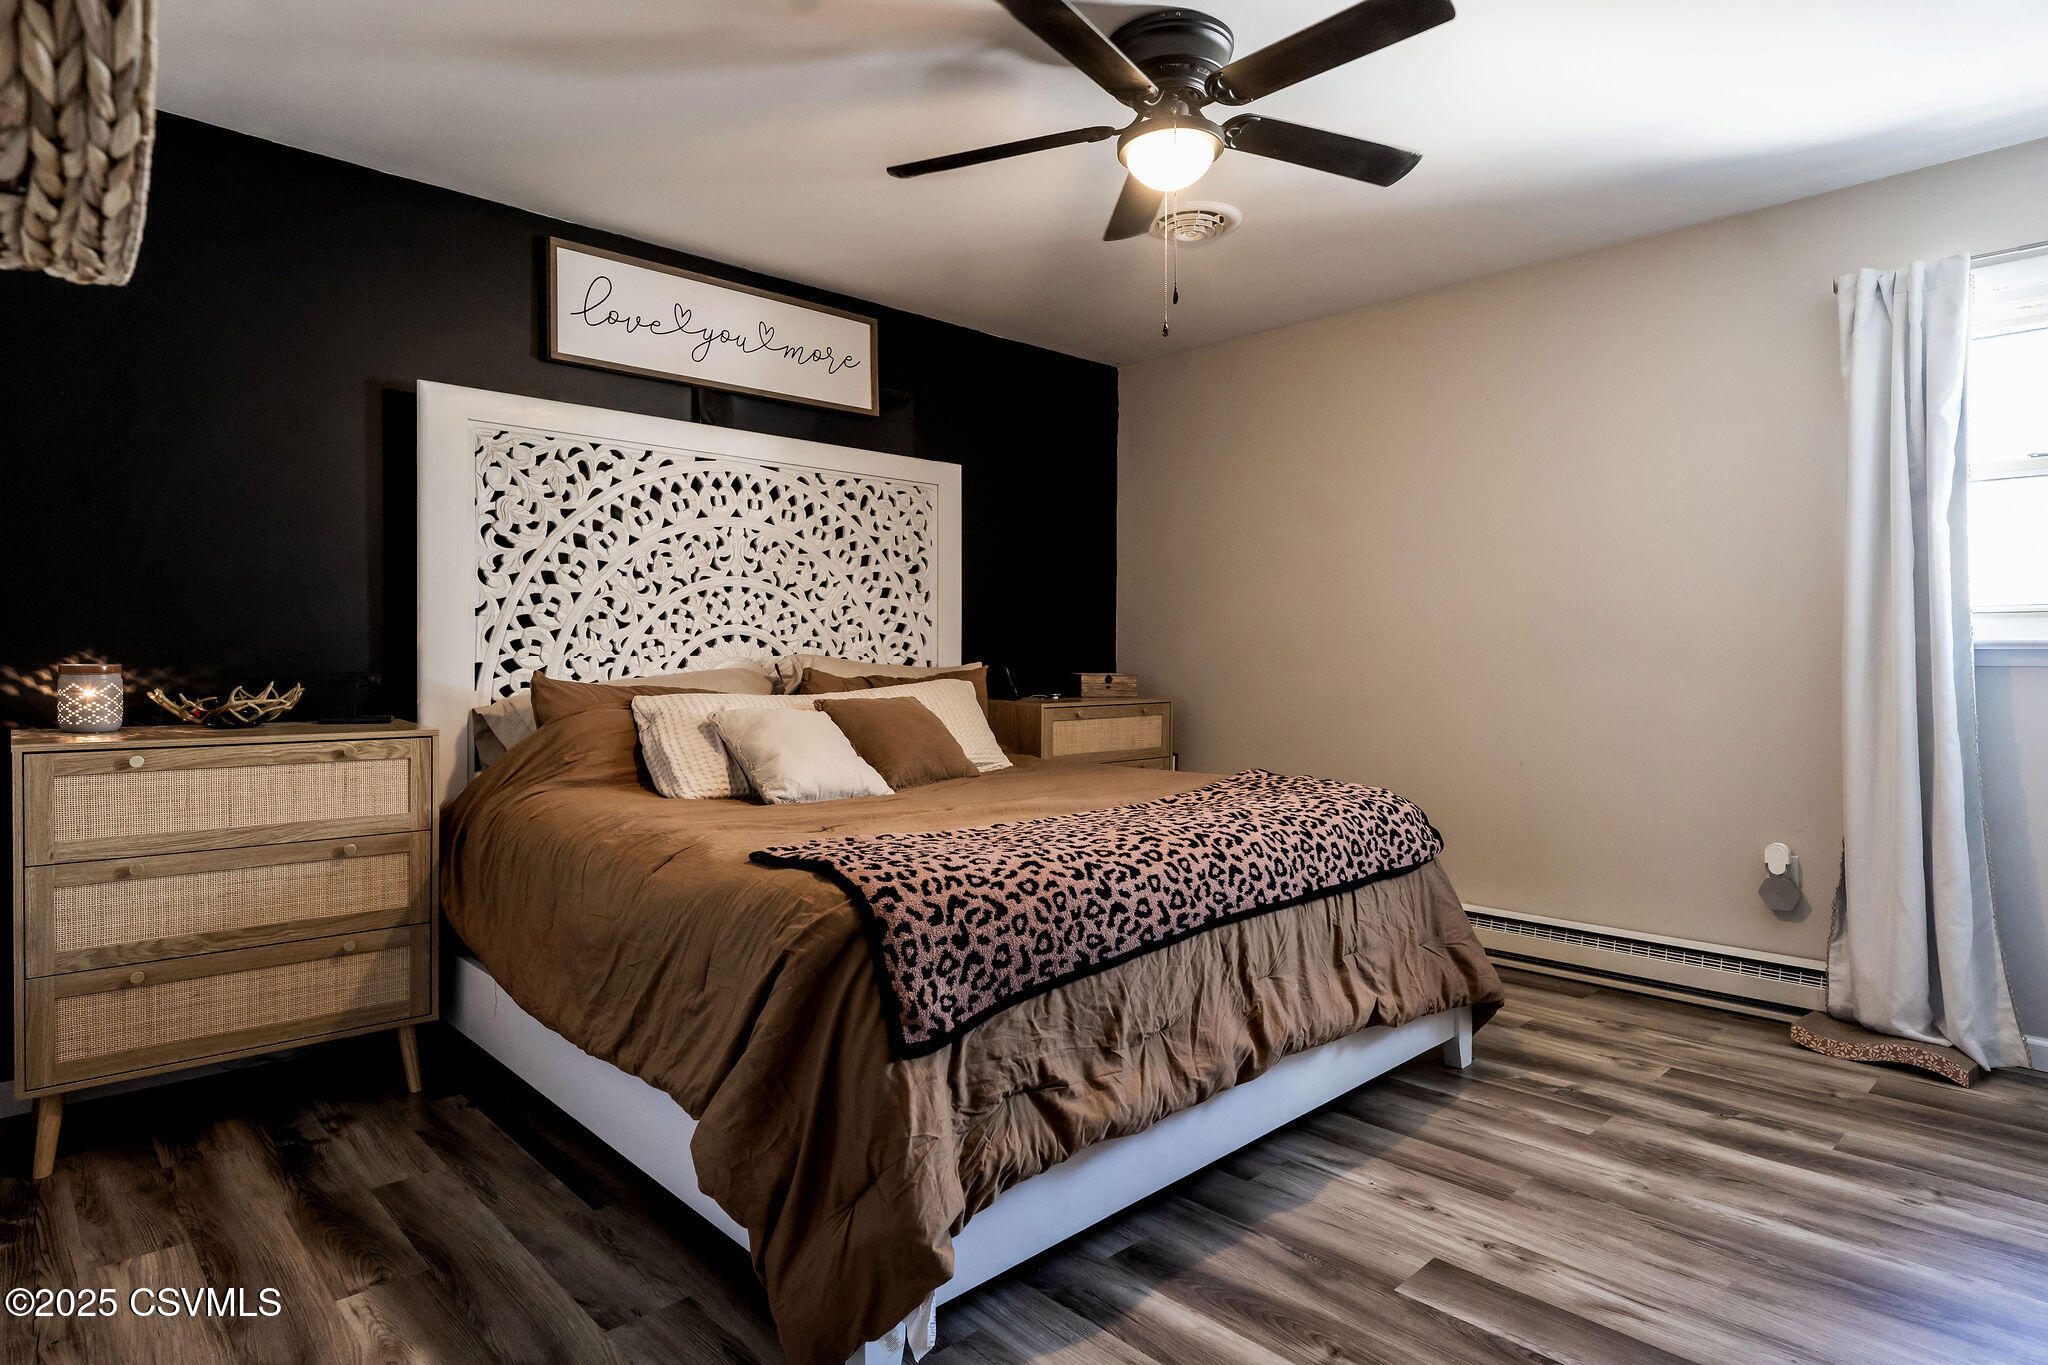
Furnished bedroom with an ornate white carved headboard, brown bedding, and a pink leopard-print throw.
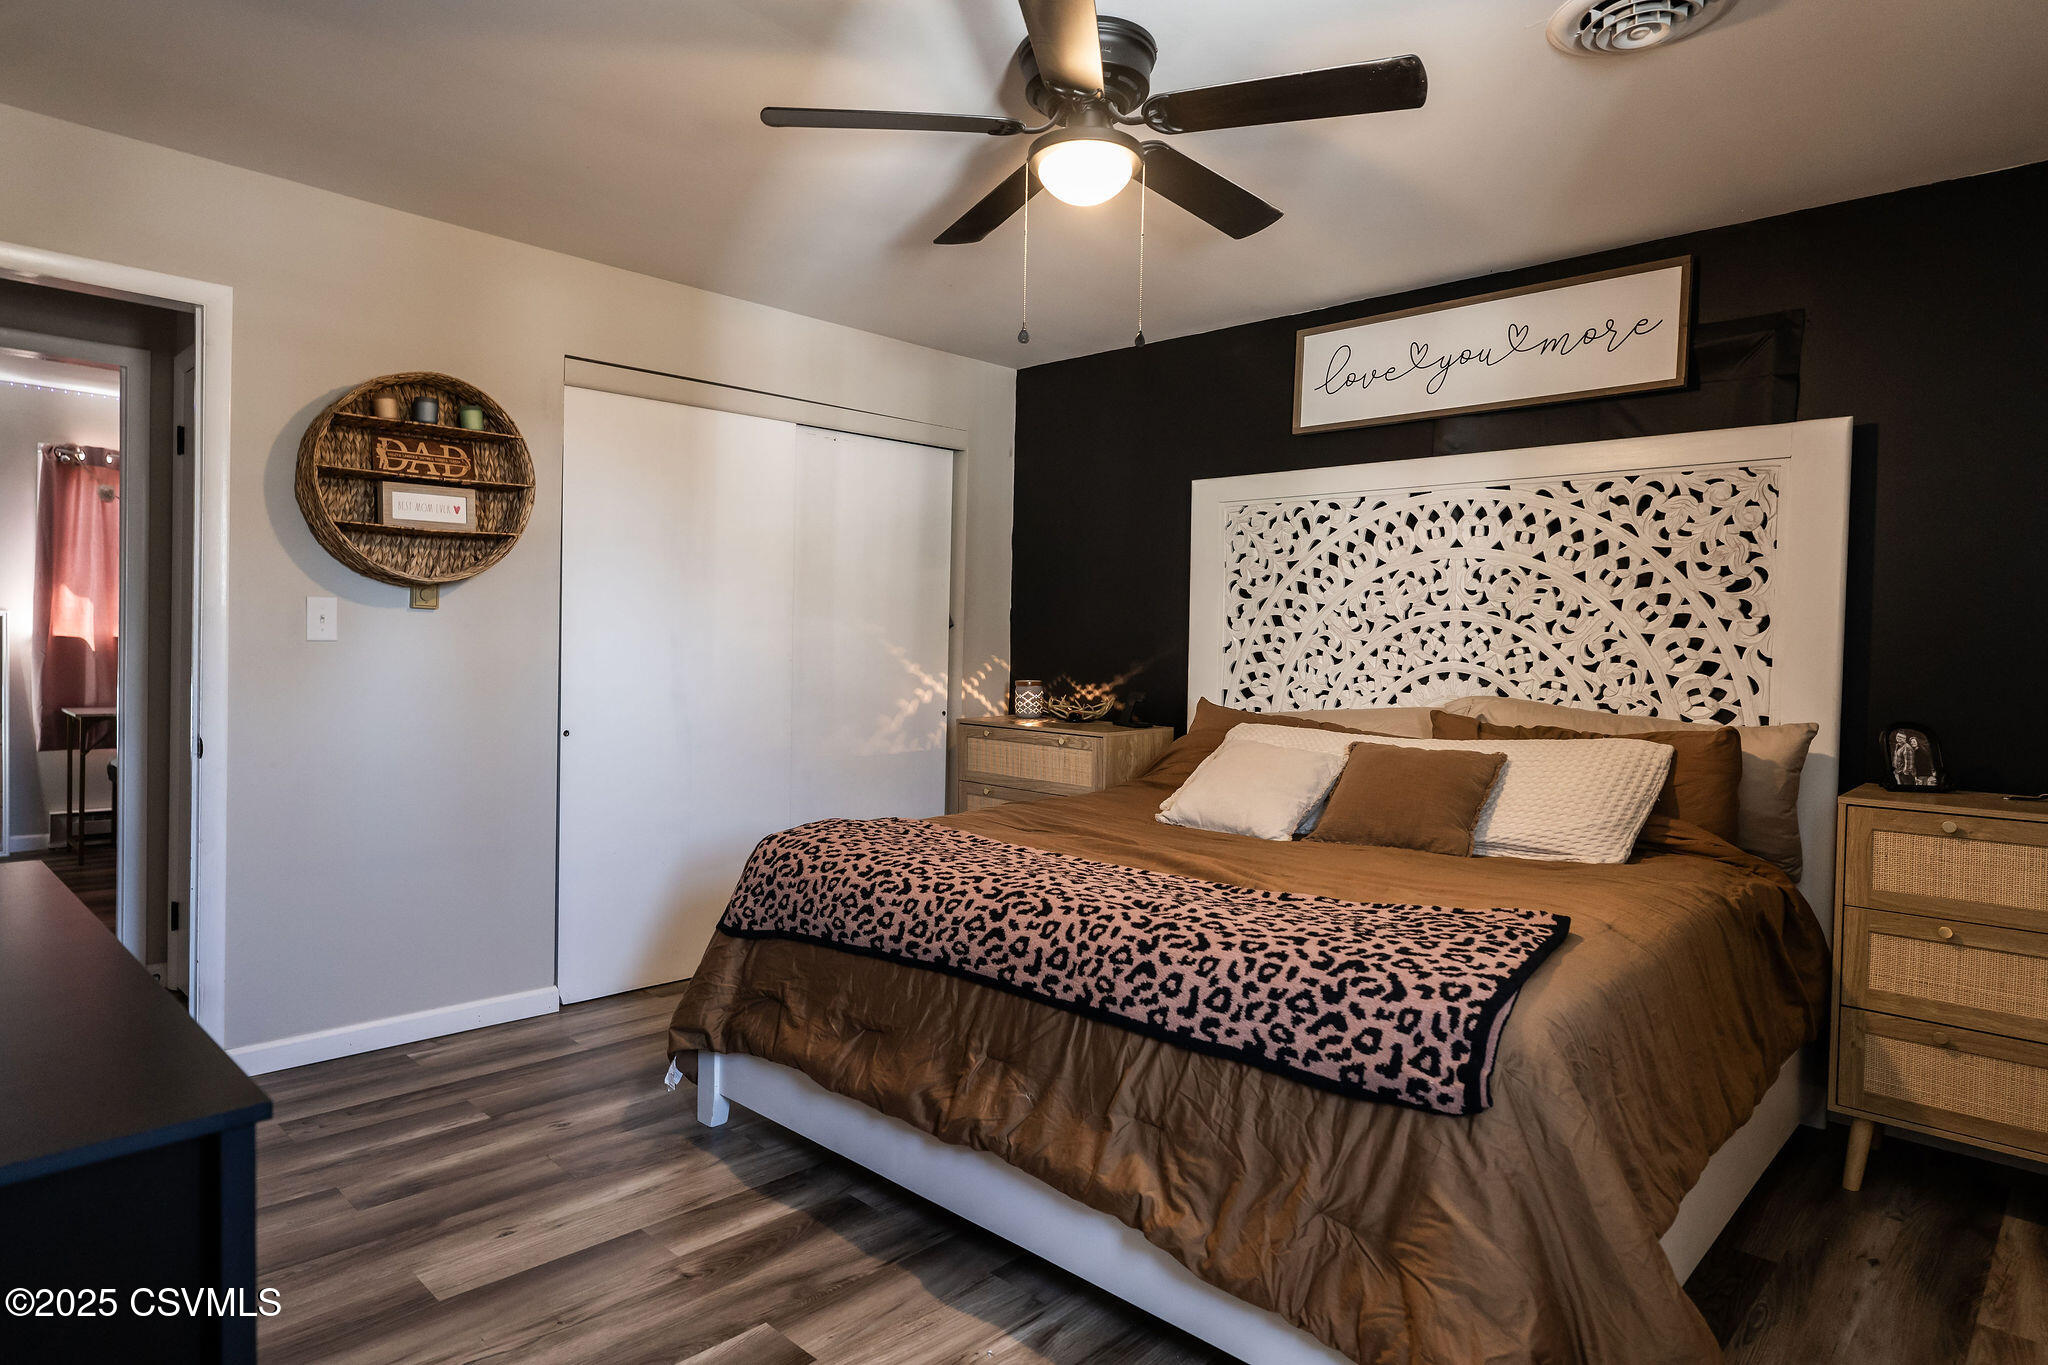
Bedroom with a carved white headboard, brown bedding, and a pink patterned throw.
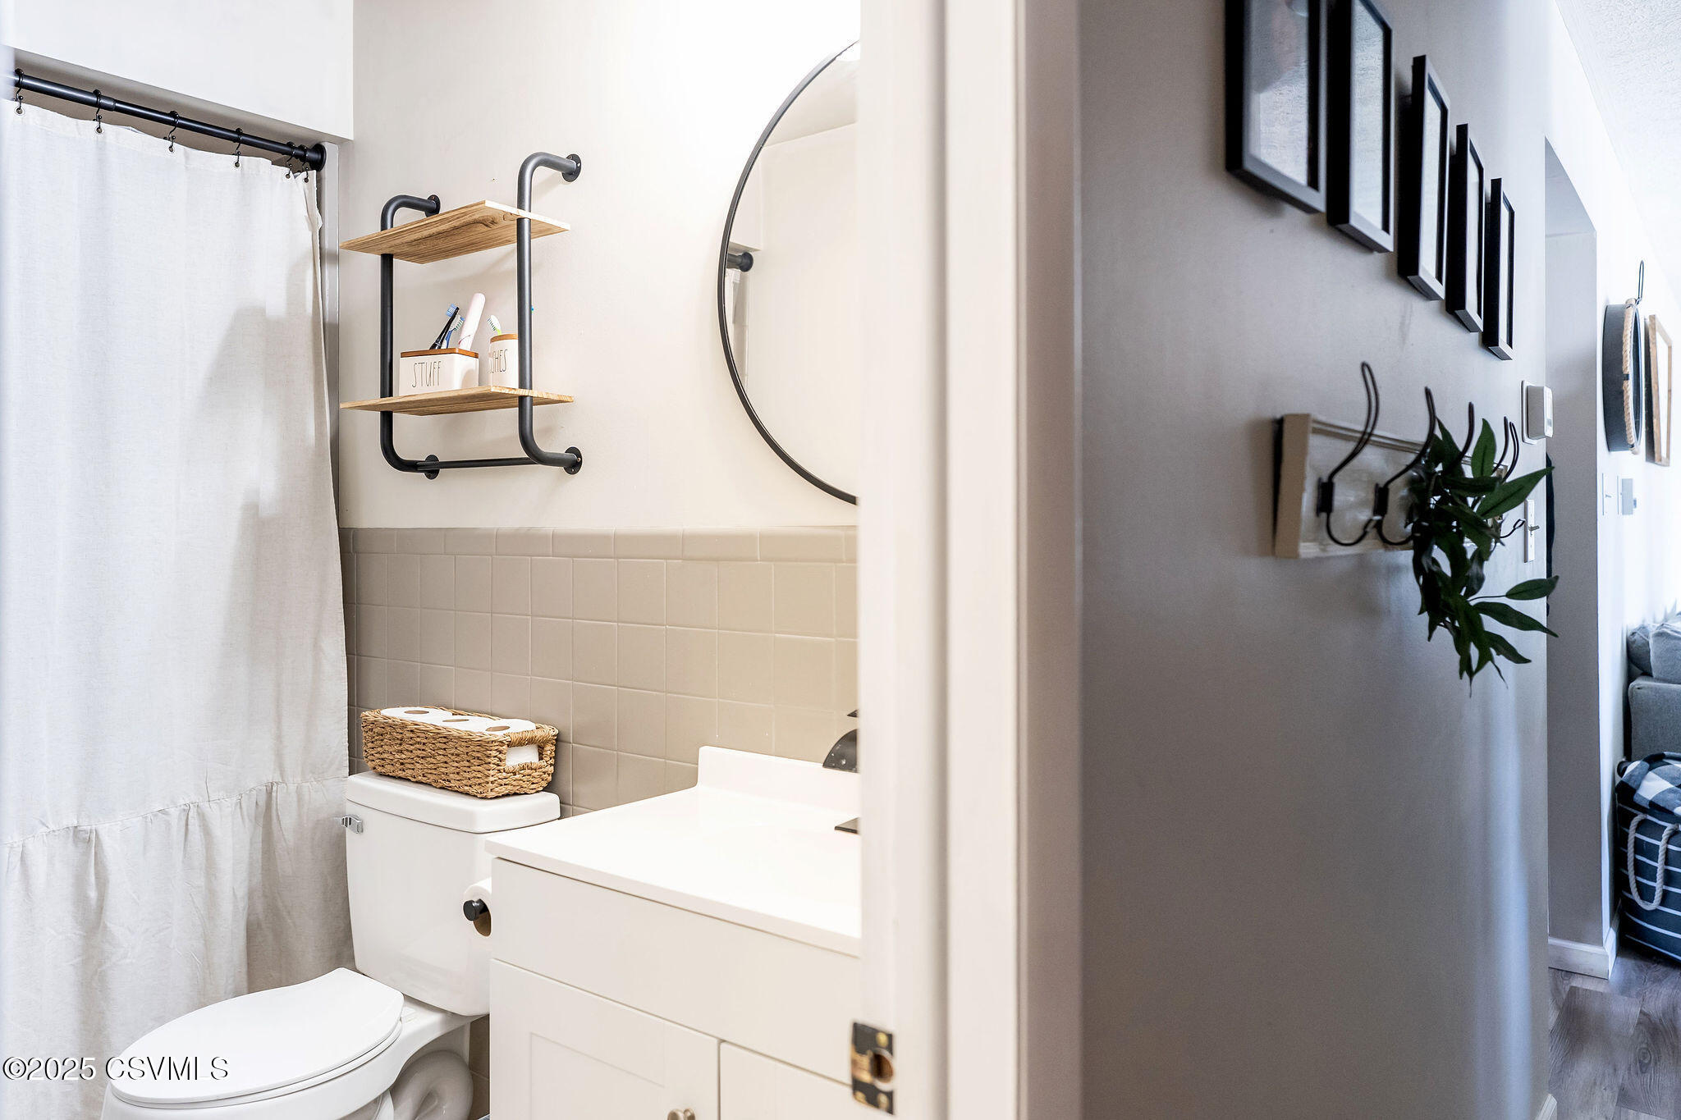
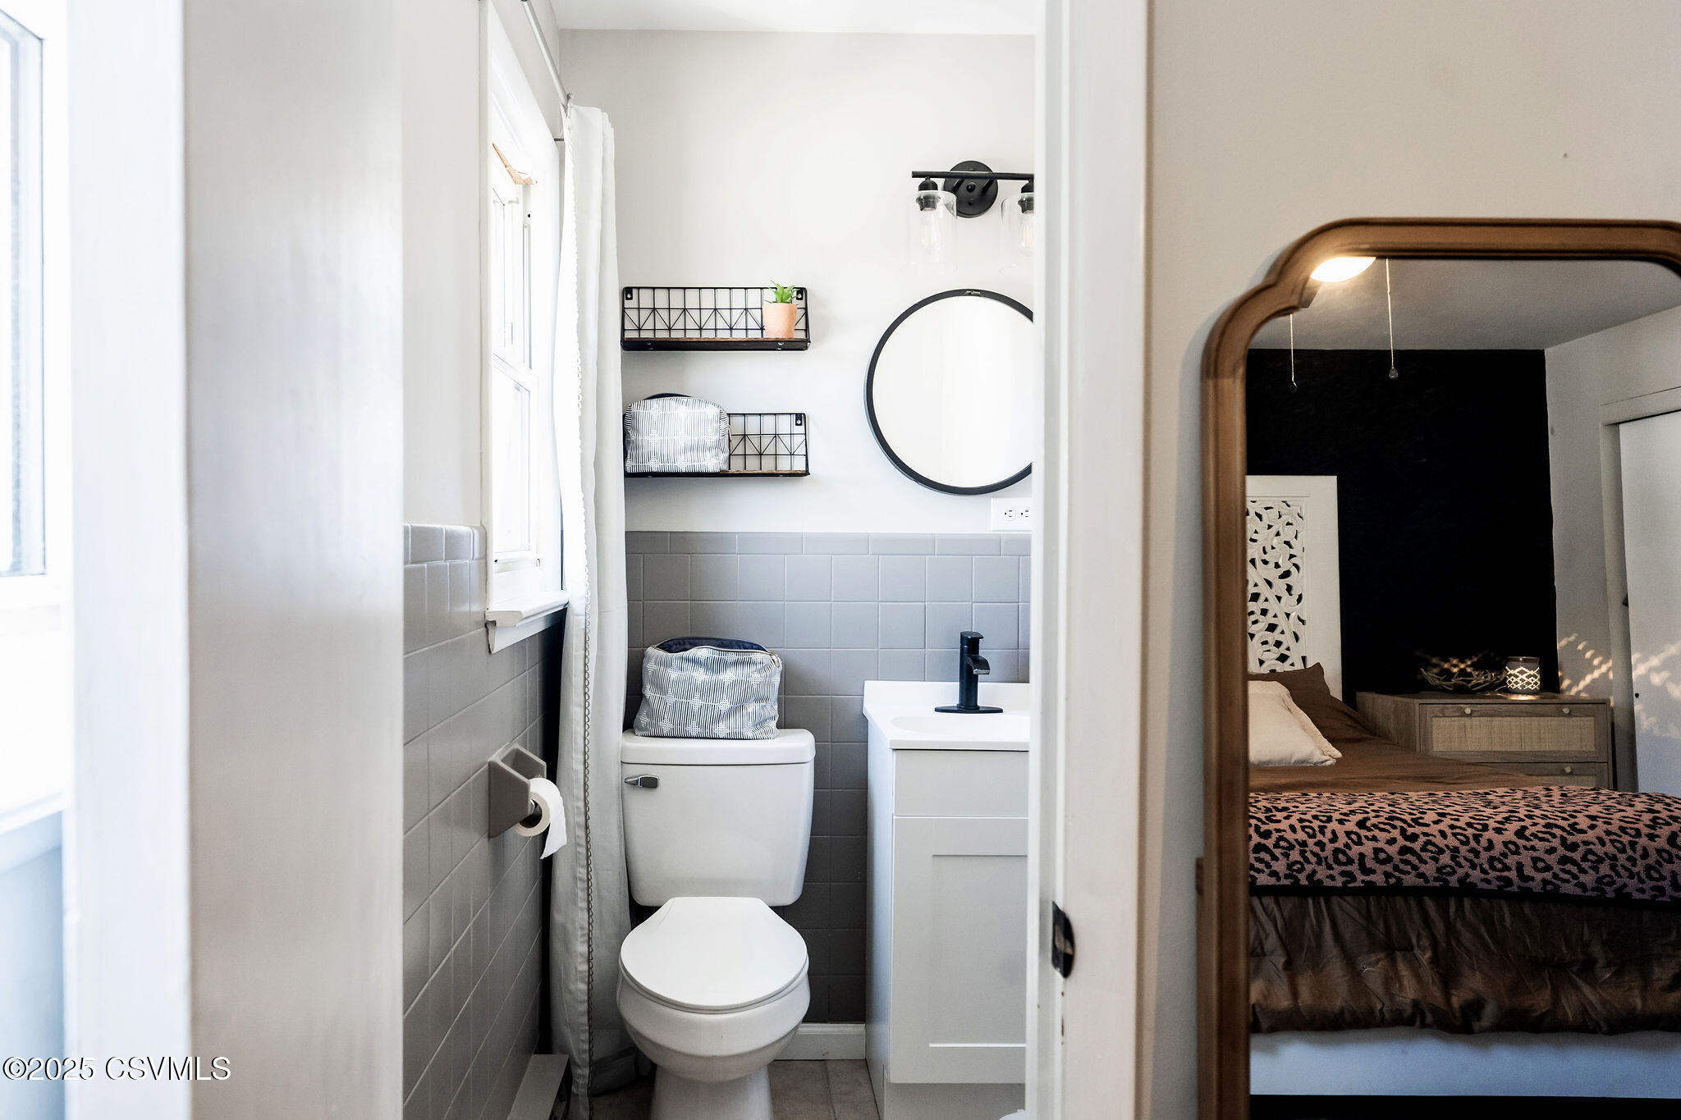
Bathroom with gray tile, round mirror, and white vanity, viewed beside a doorway to a bedroom.
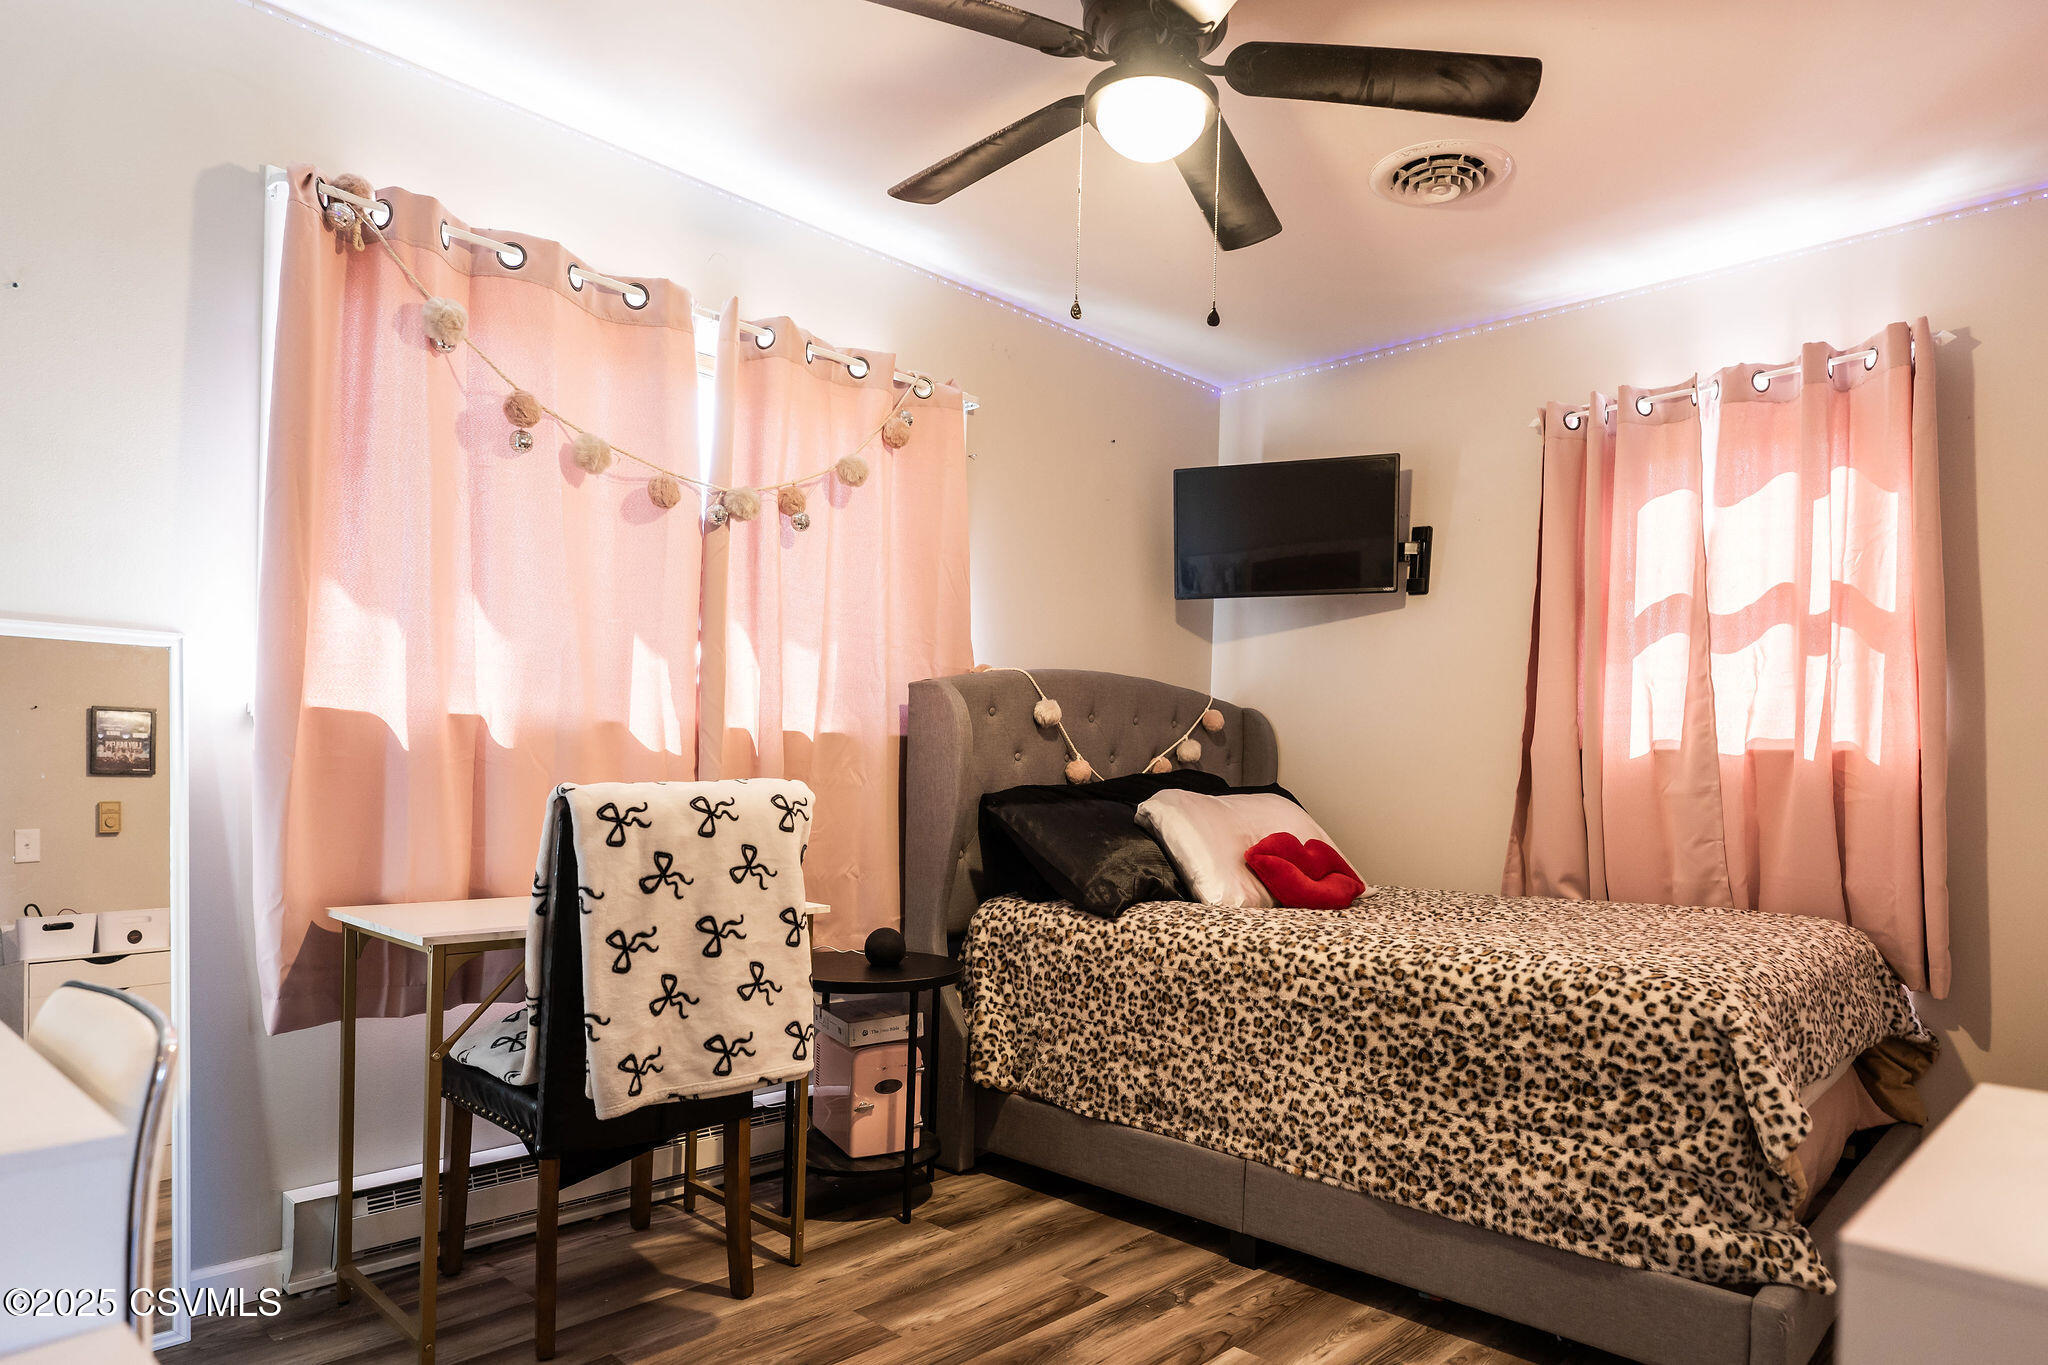
Bedroom with leopard-print bedding, pink curtains, and a wall-mounted television.
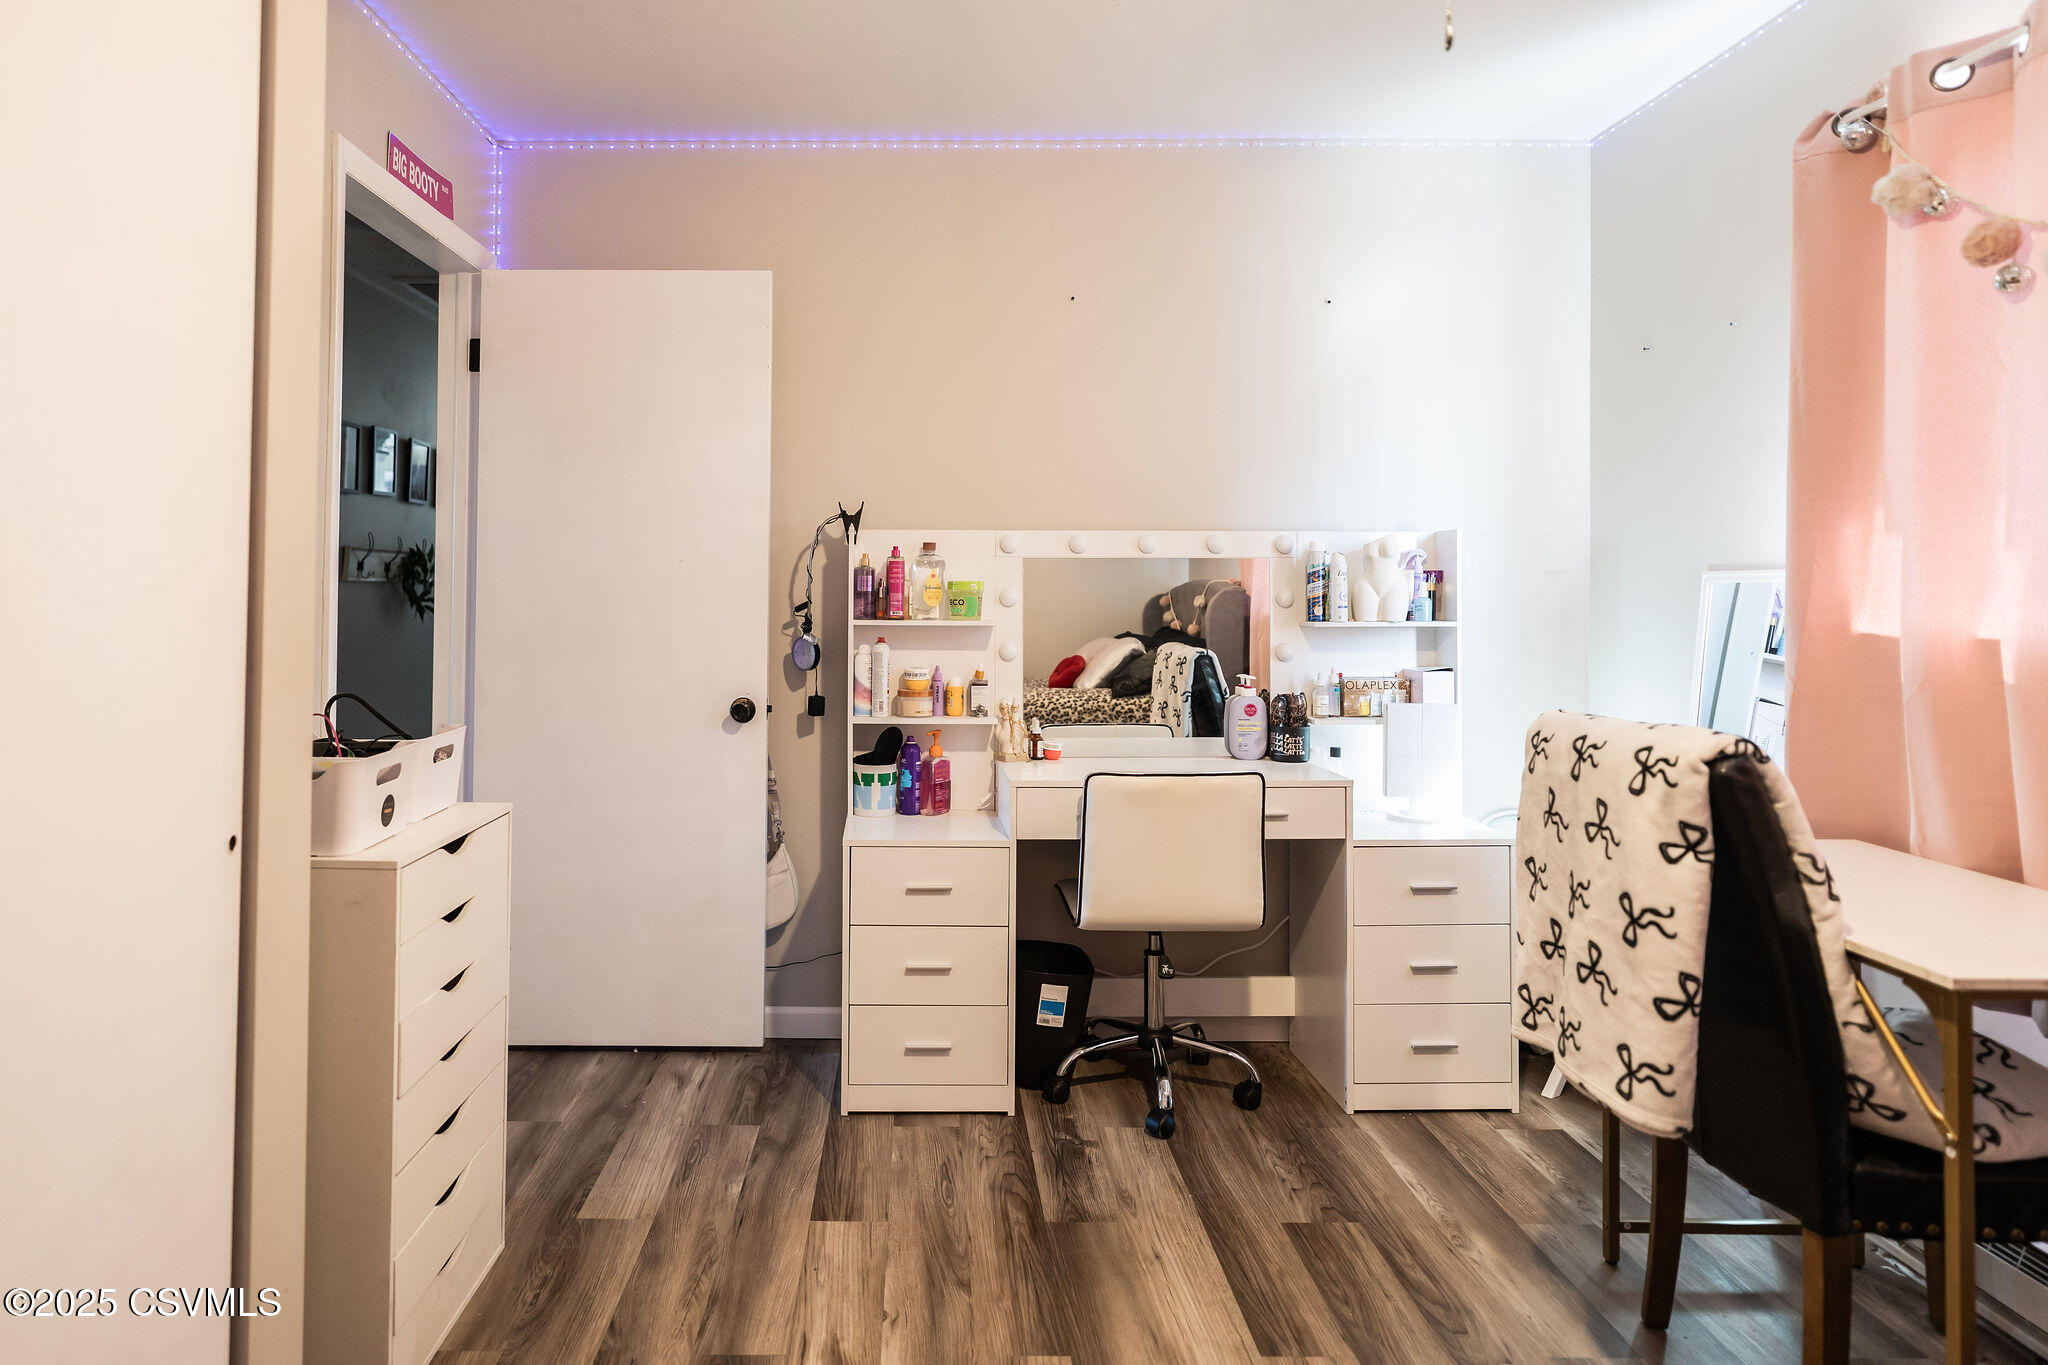
Bedroom dressing area with a bulb-framed vanity, makeup products, pink curtains, and wood-look flooring.
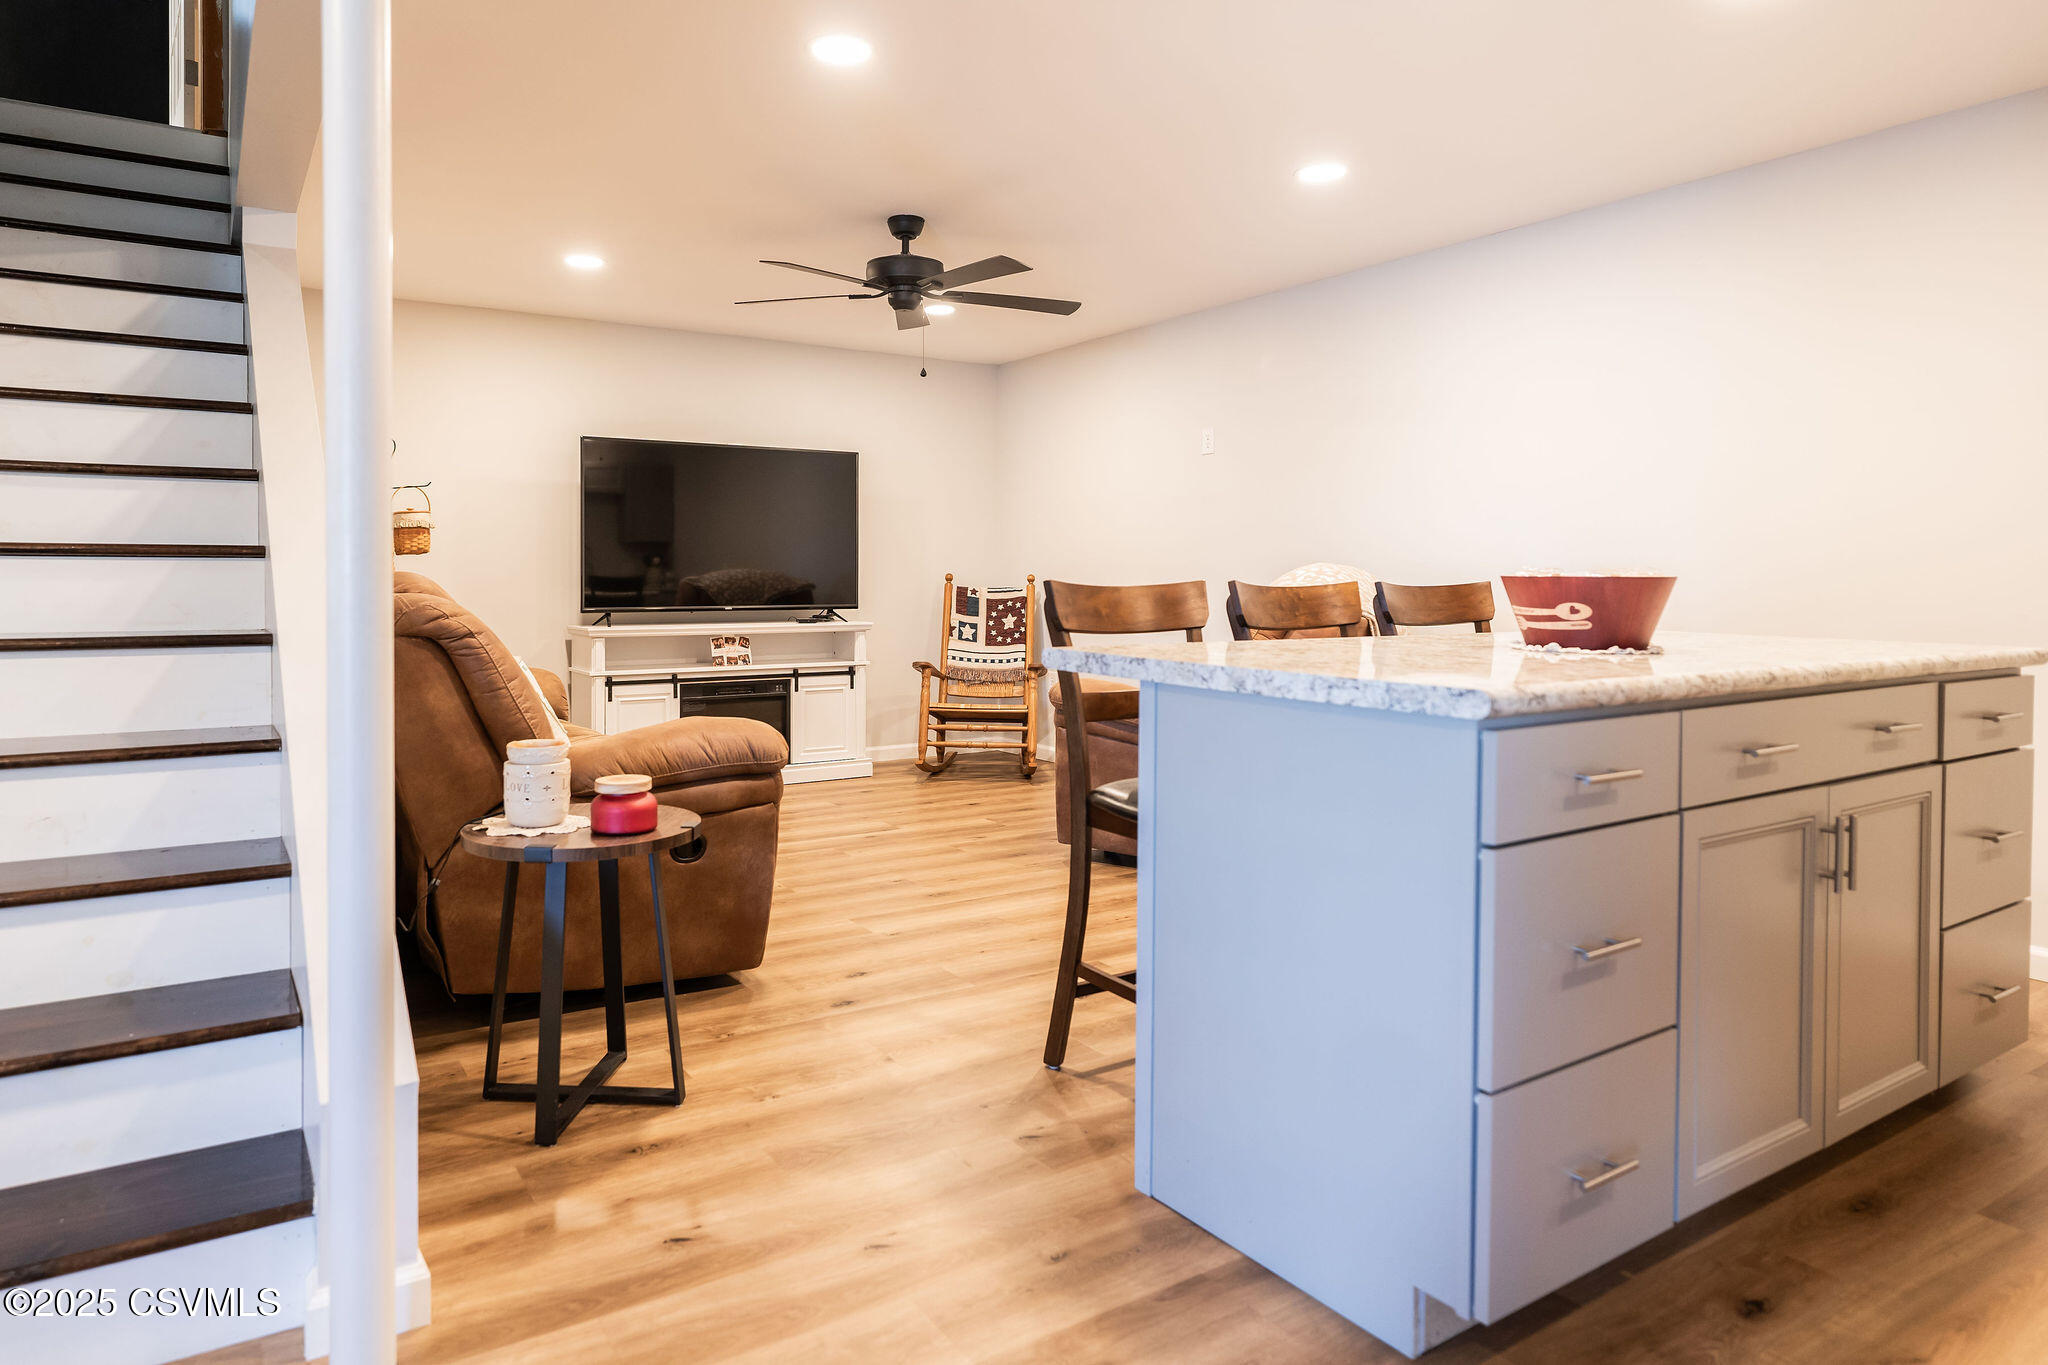
Open-plan living room and kitchen with a large island, brown seating, and staircase.
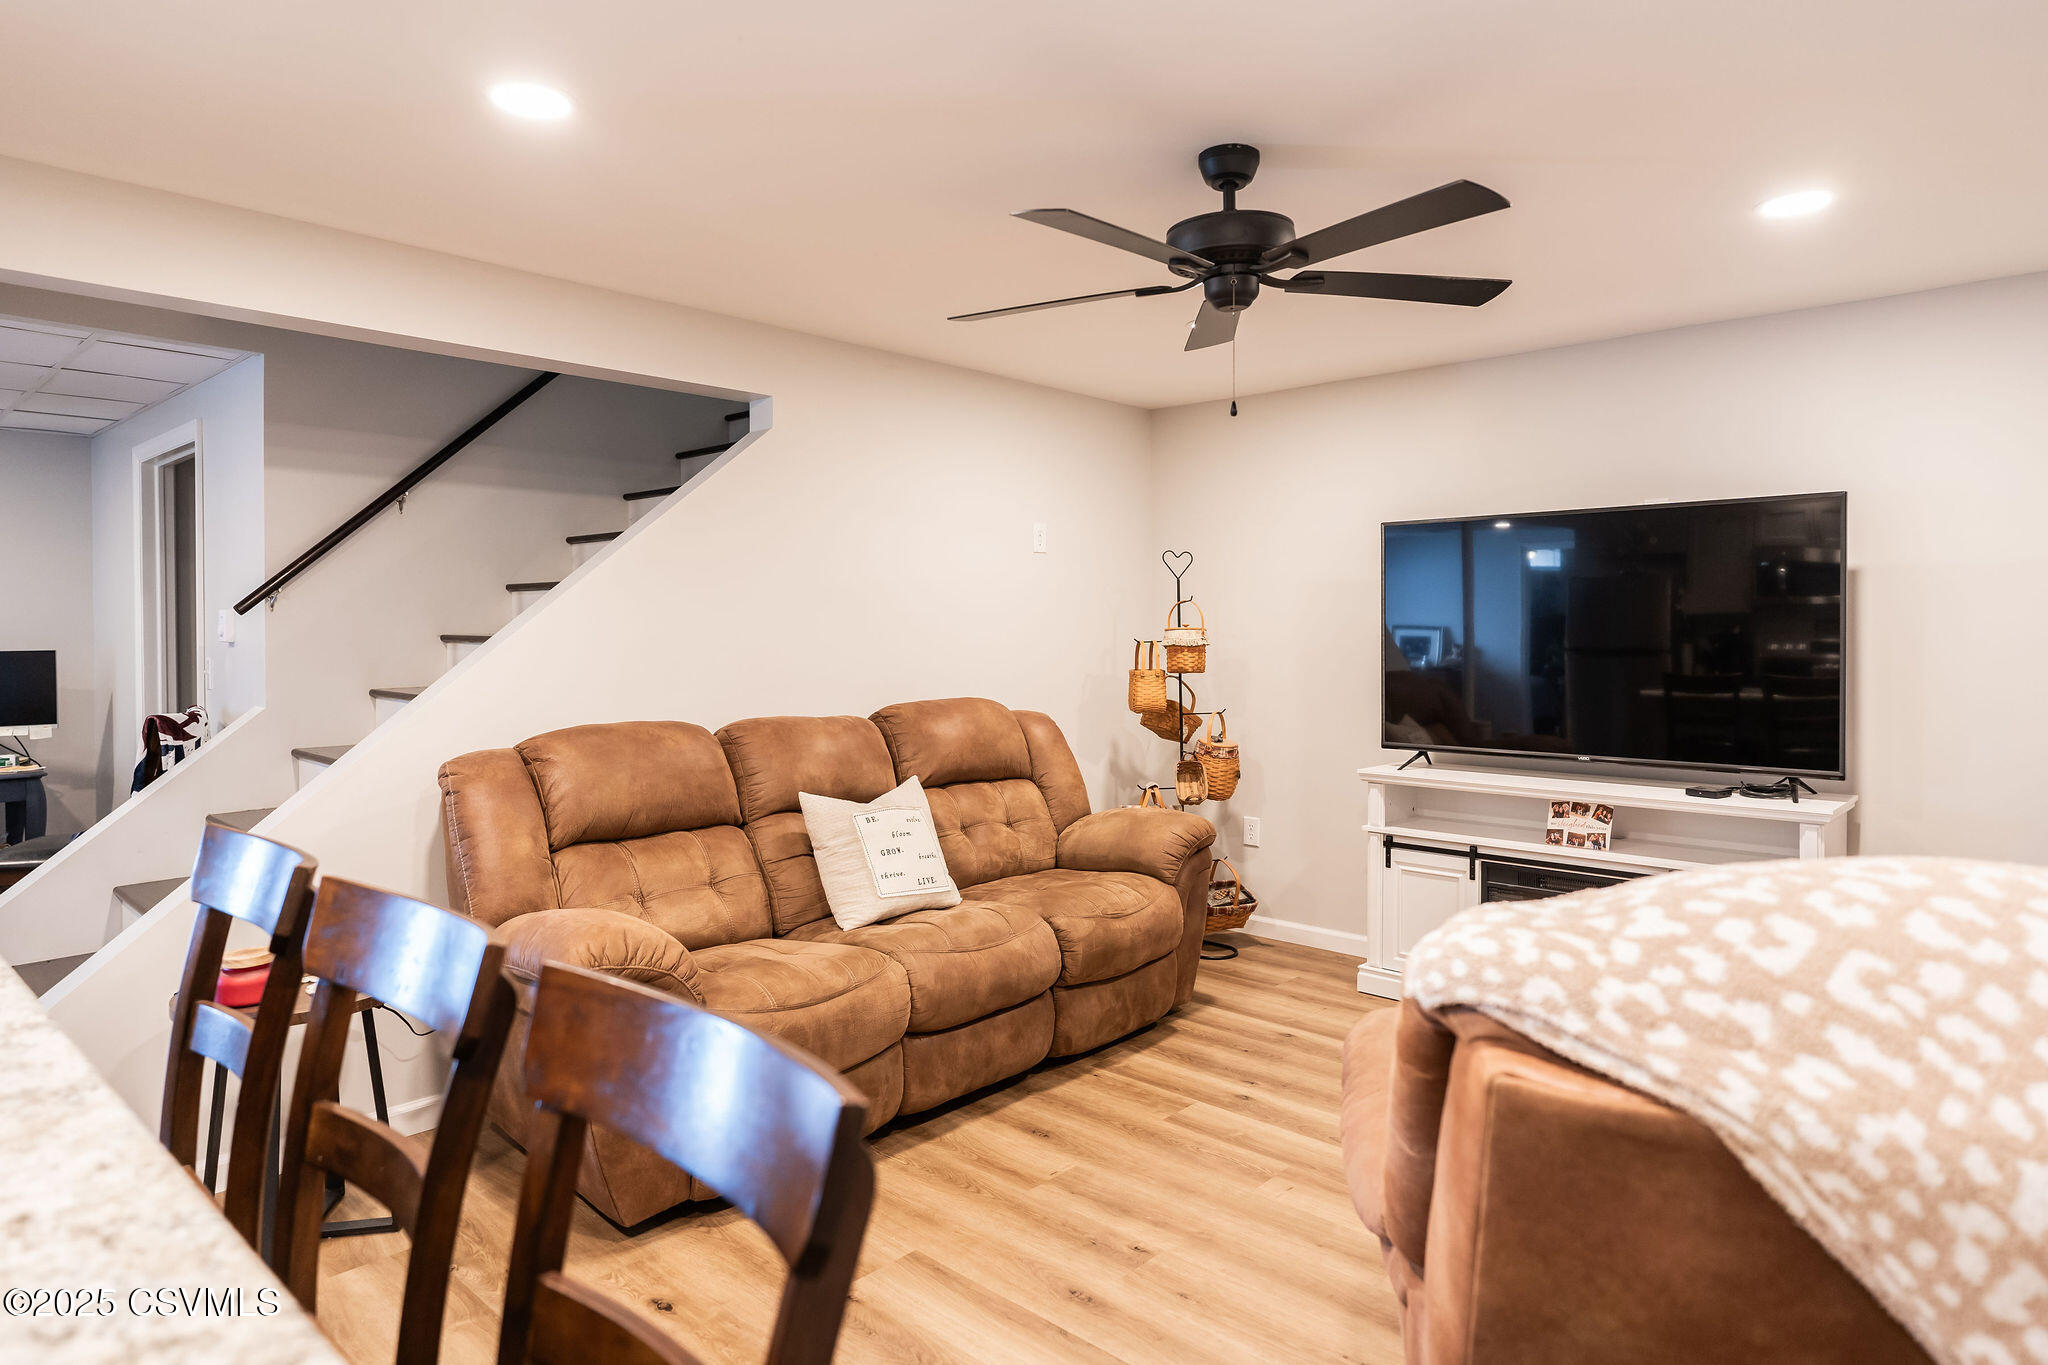
Living room with tan reclining sofa, television above a white fireplace mantel, and staircase.
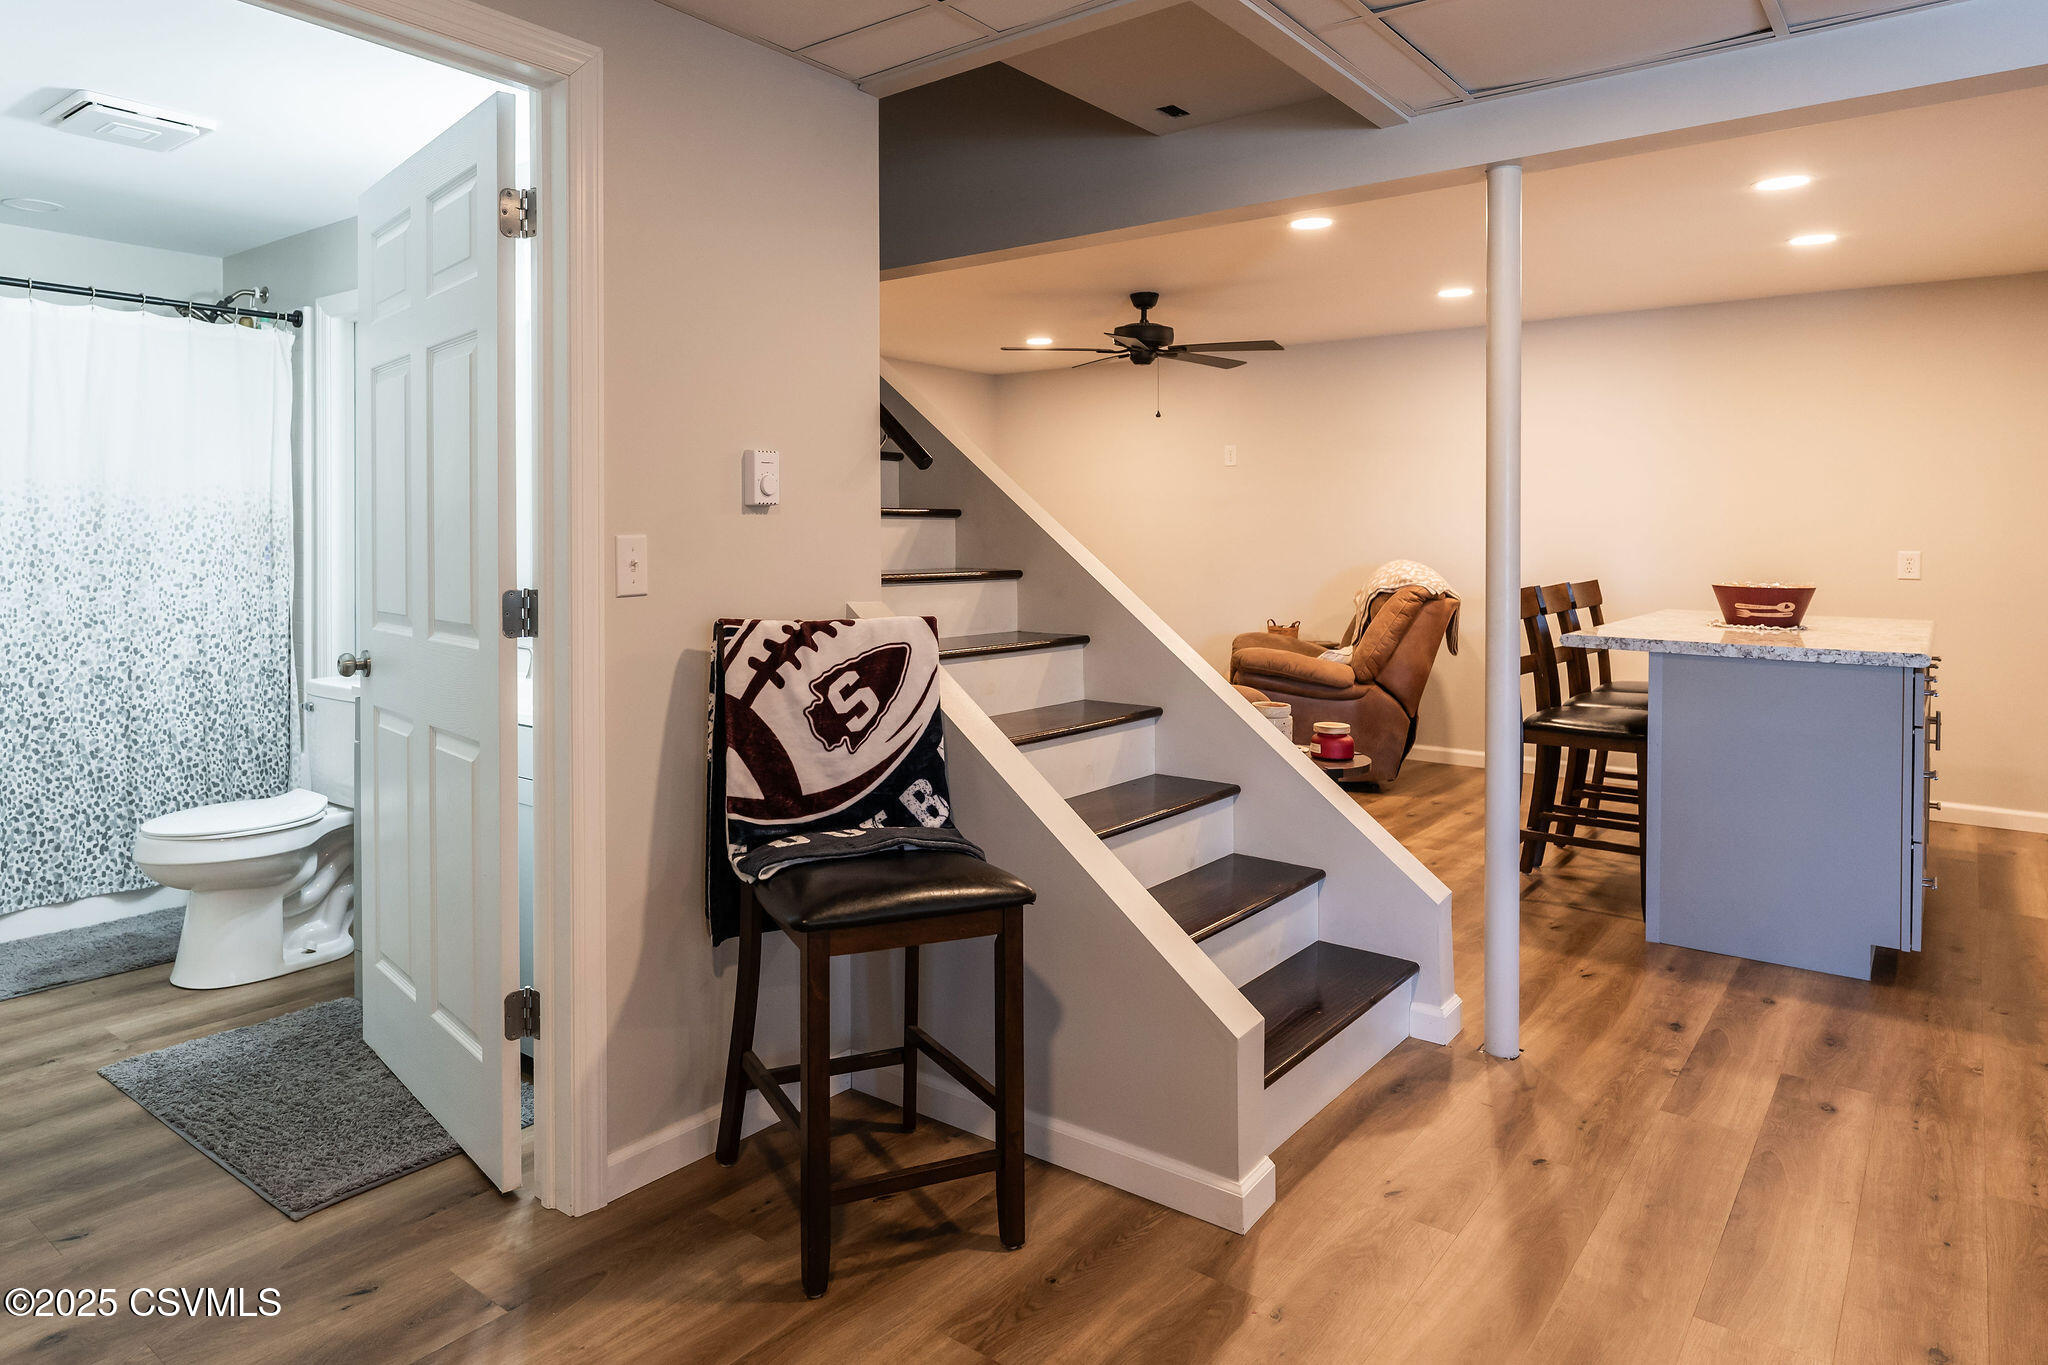
Finished lower level with bathroom, staircase, and open living and dining area.
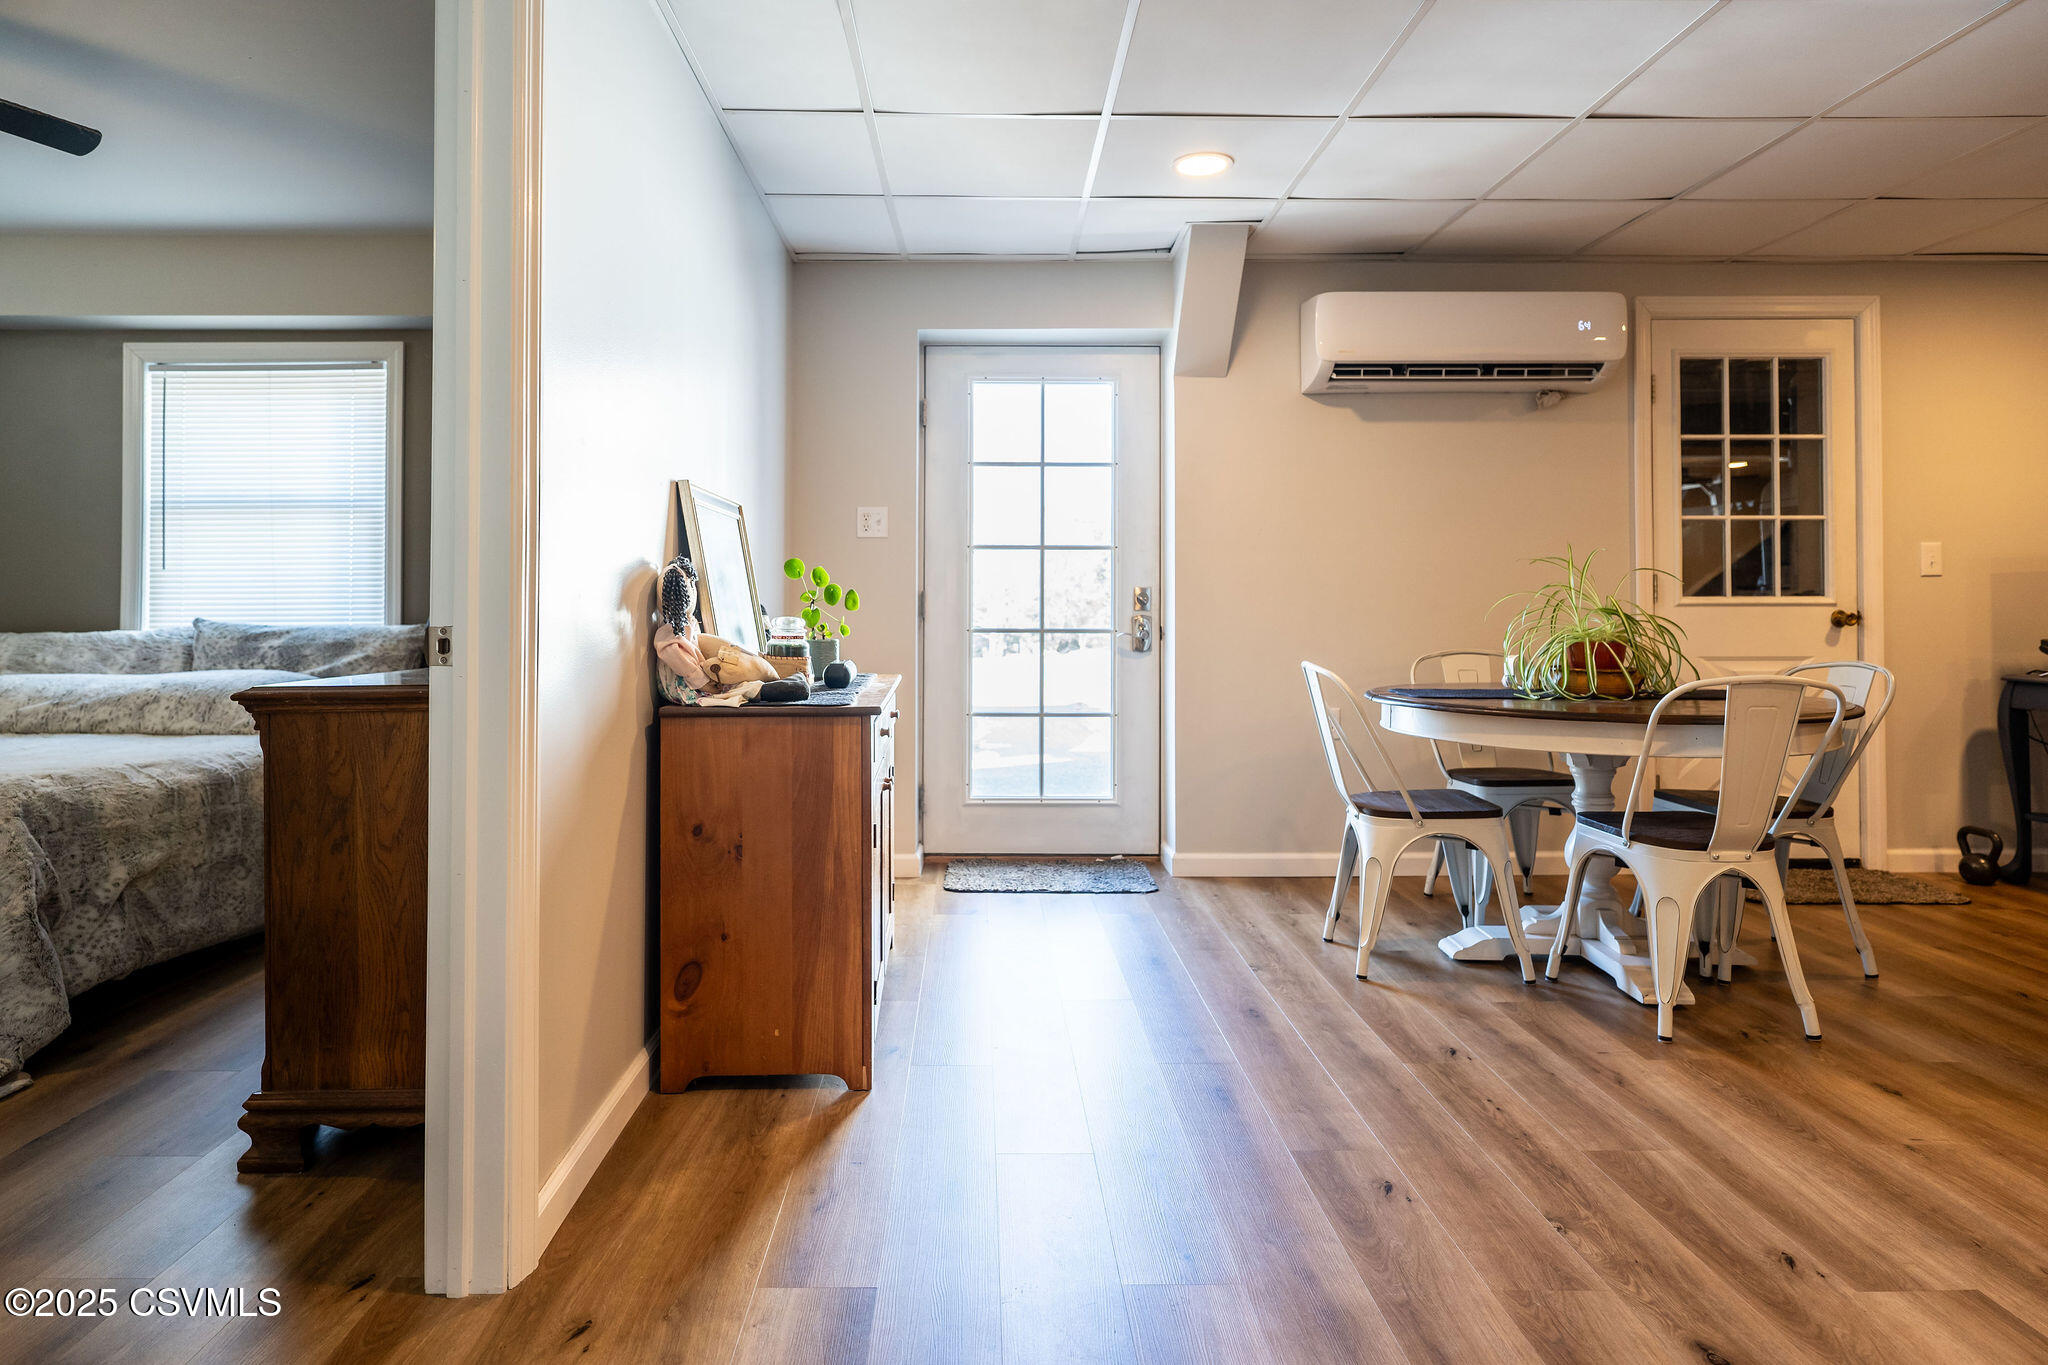
Dining area with a round table and white chairs beside a glass-paneled entry door.
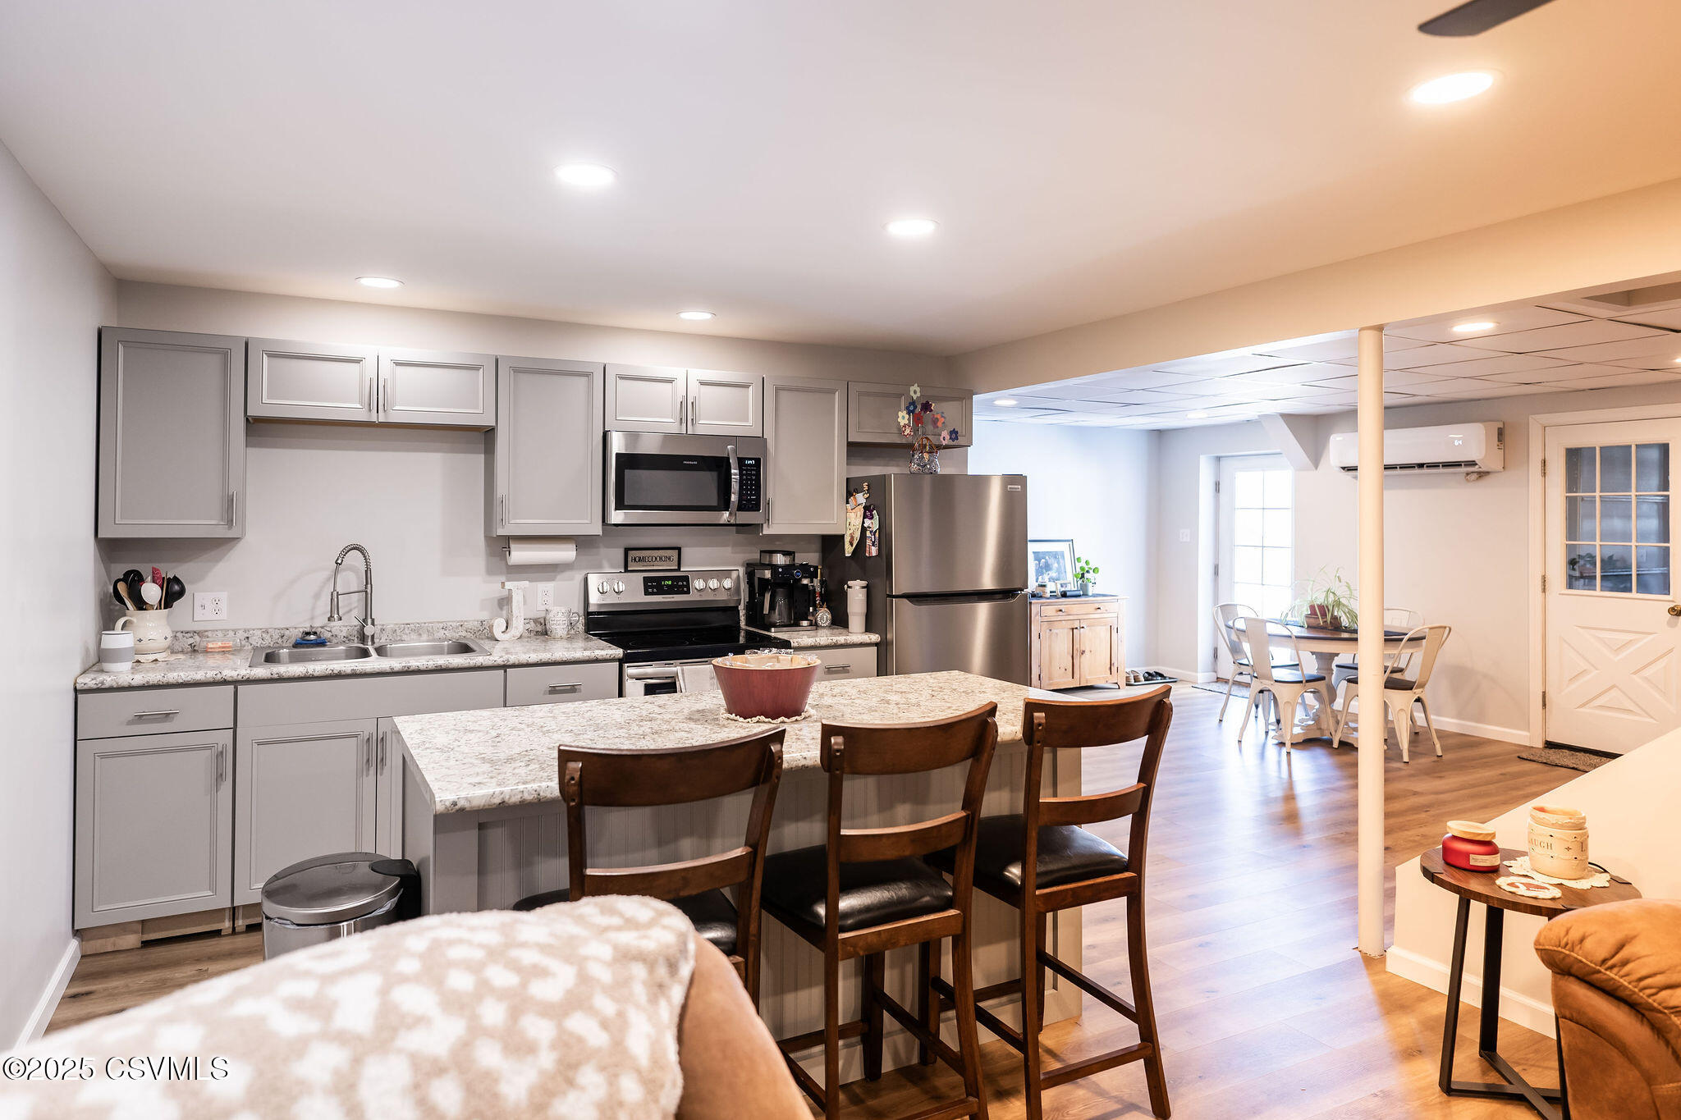
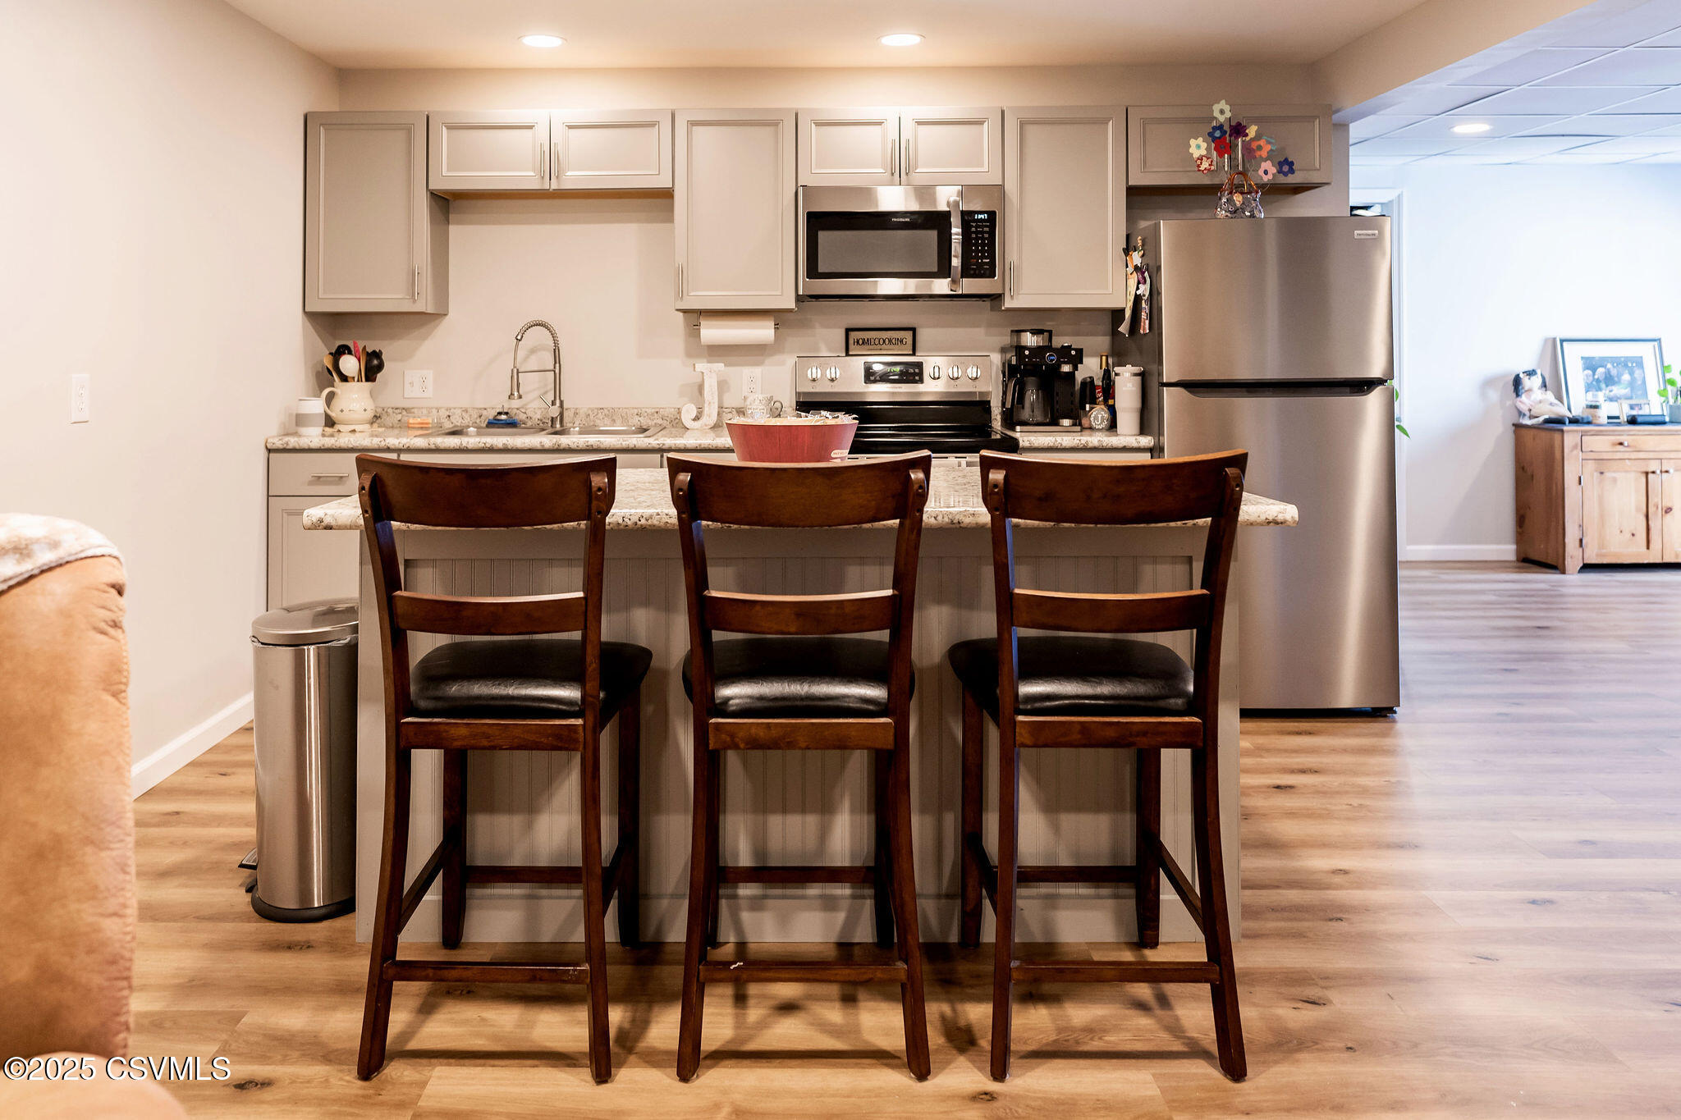
Kitchen with gray cabinets, stainless steel appliances, granite island, and adjacent dining area.
Kitchen with a granite island, three dark wood barstools, light cabinets, and stainless steel appliances.
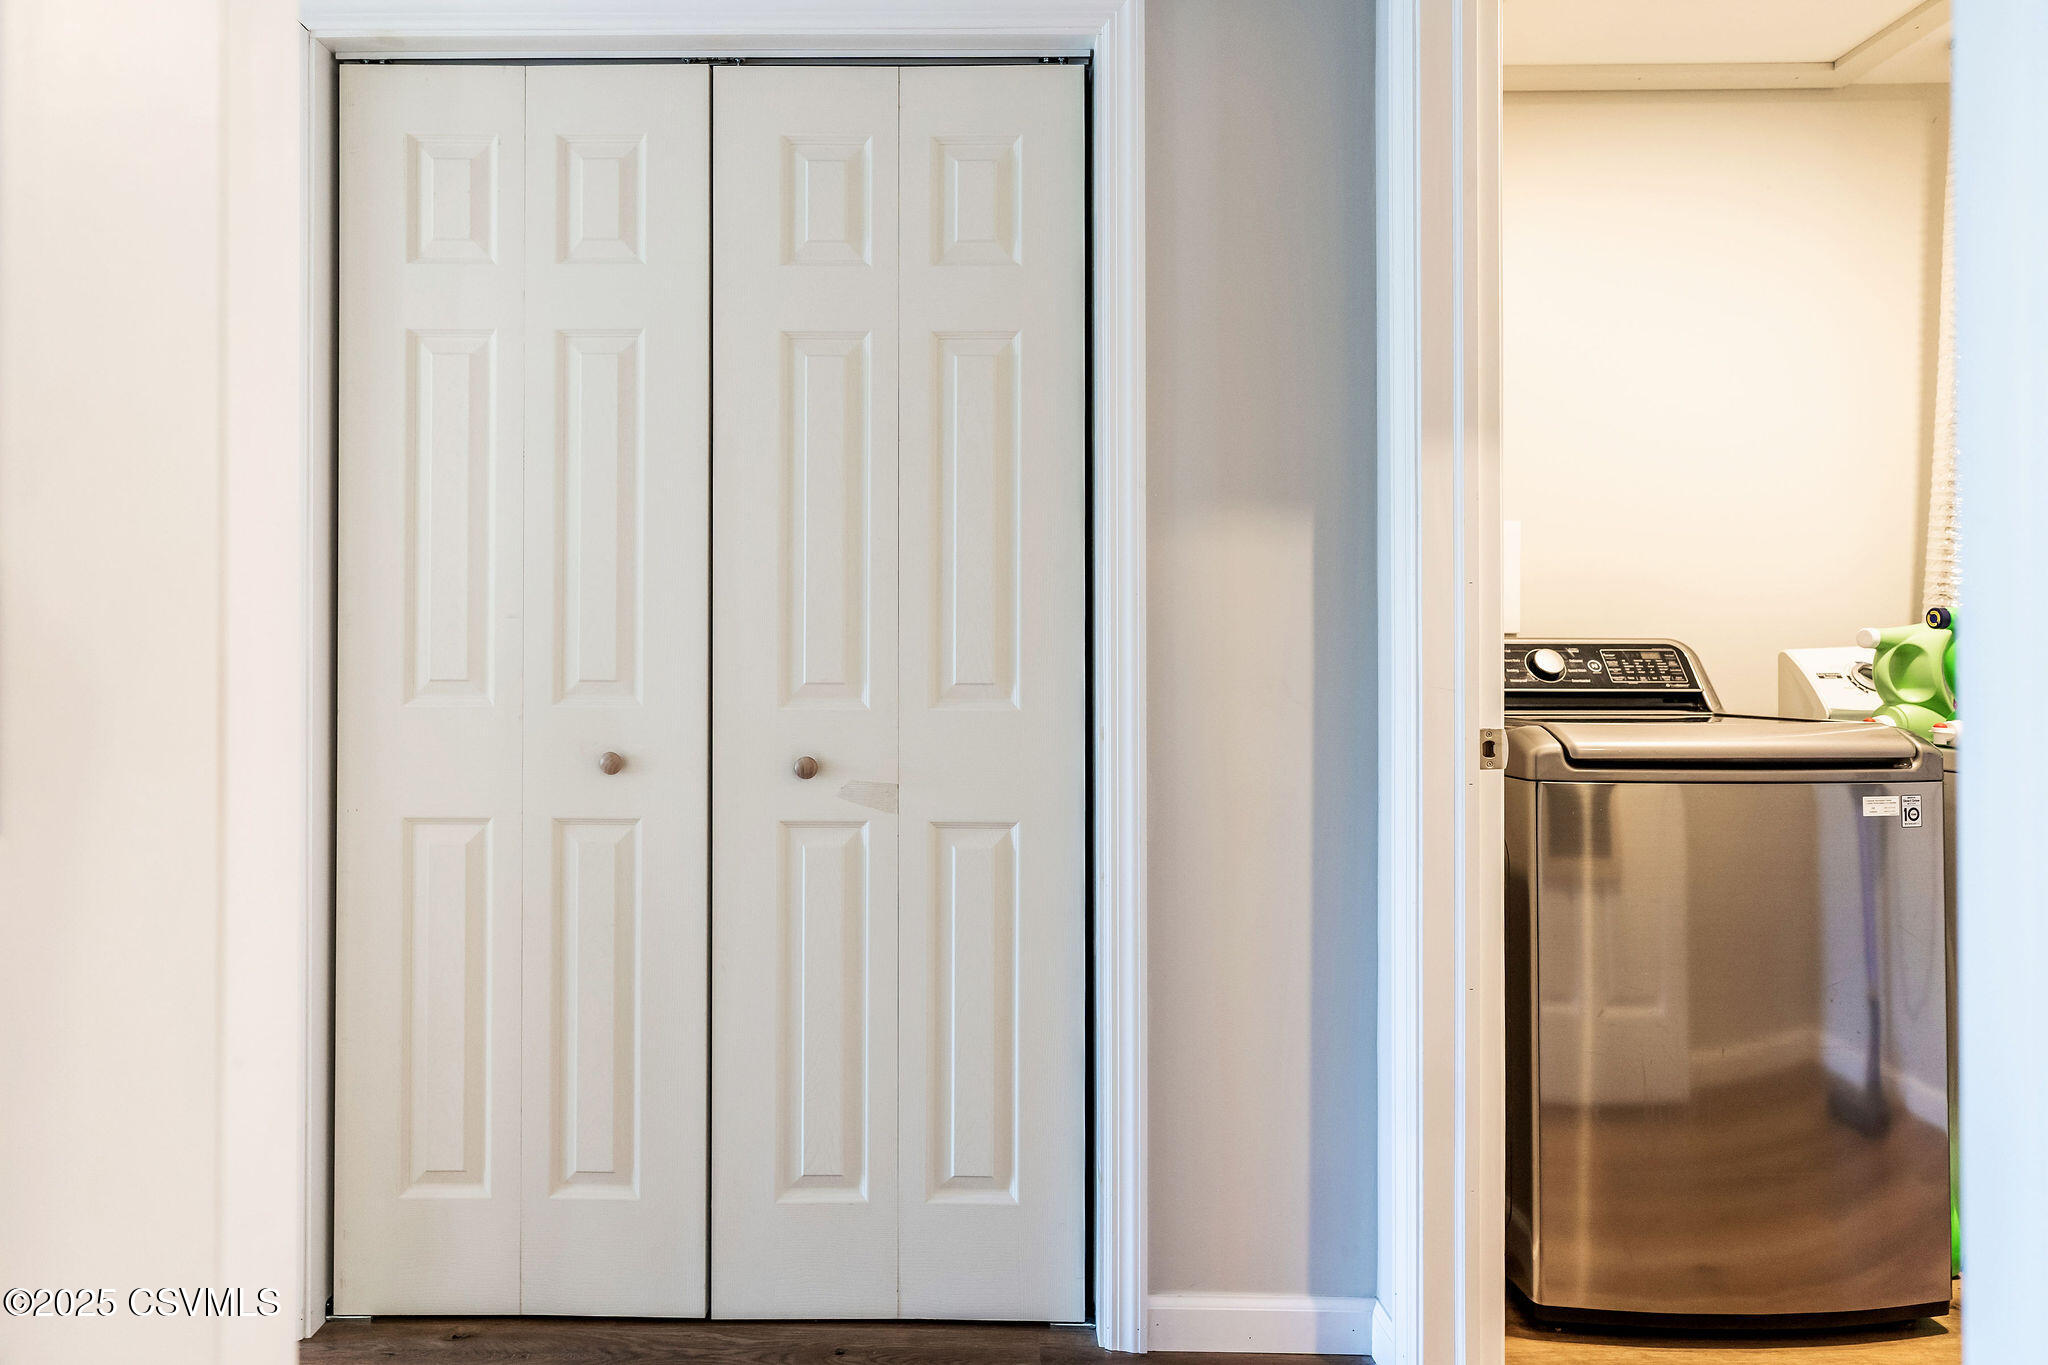
Laundry area with a stainless steel washer beside white bifold closet doors.
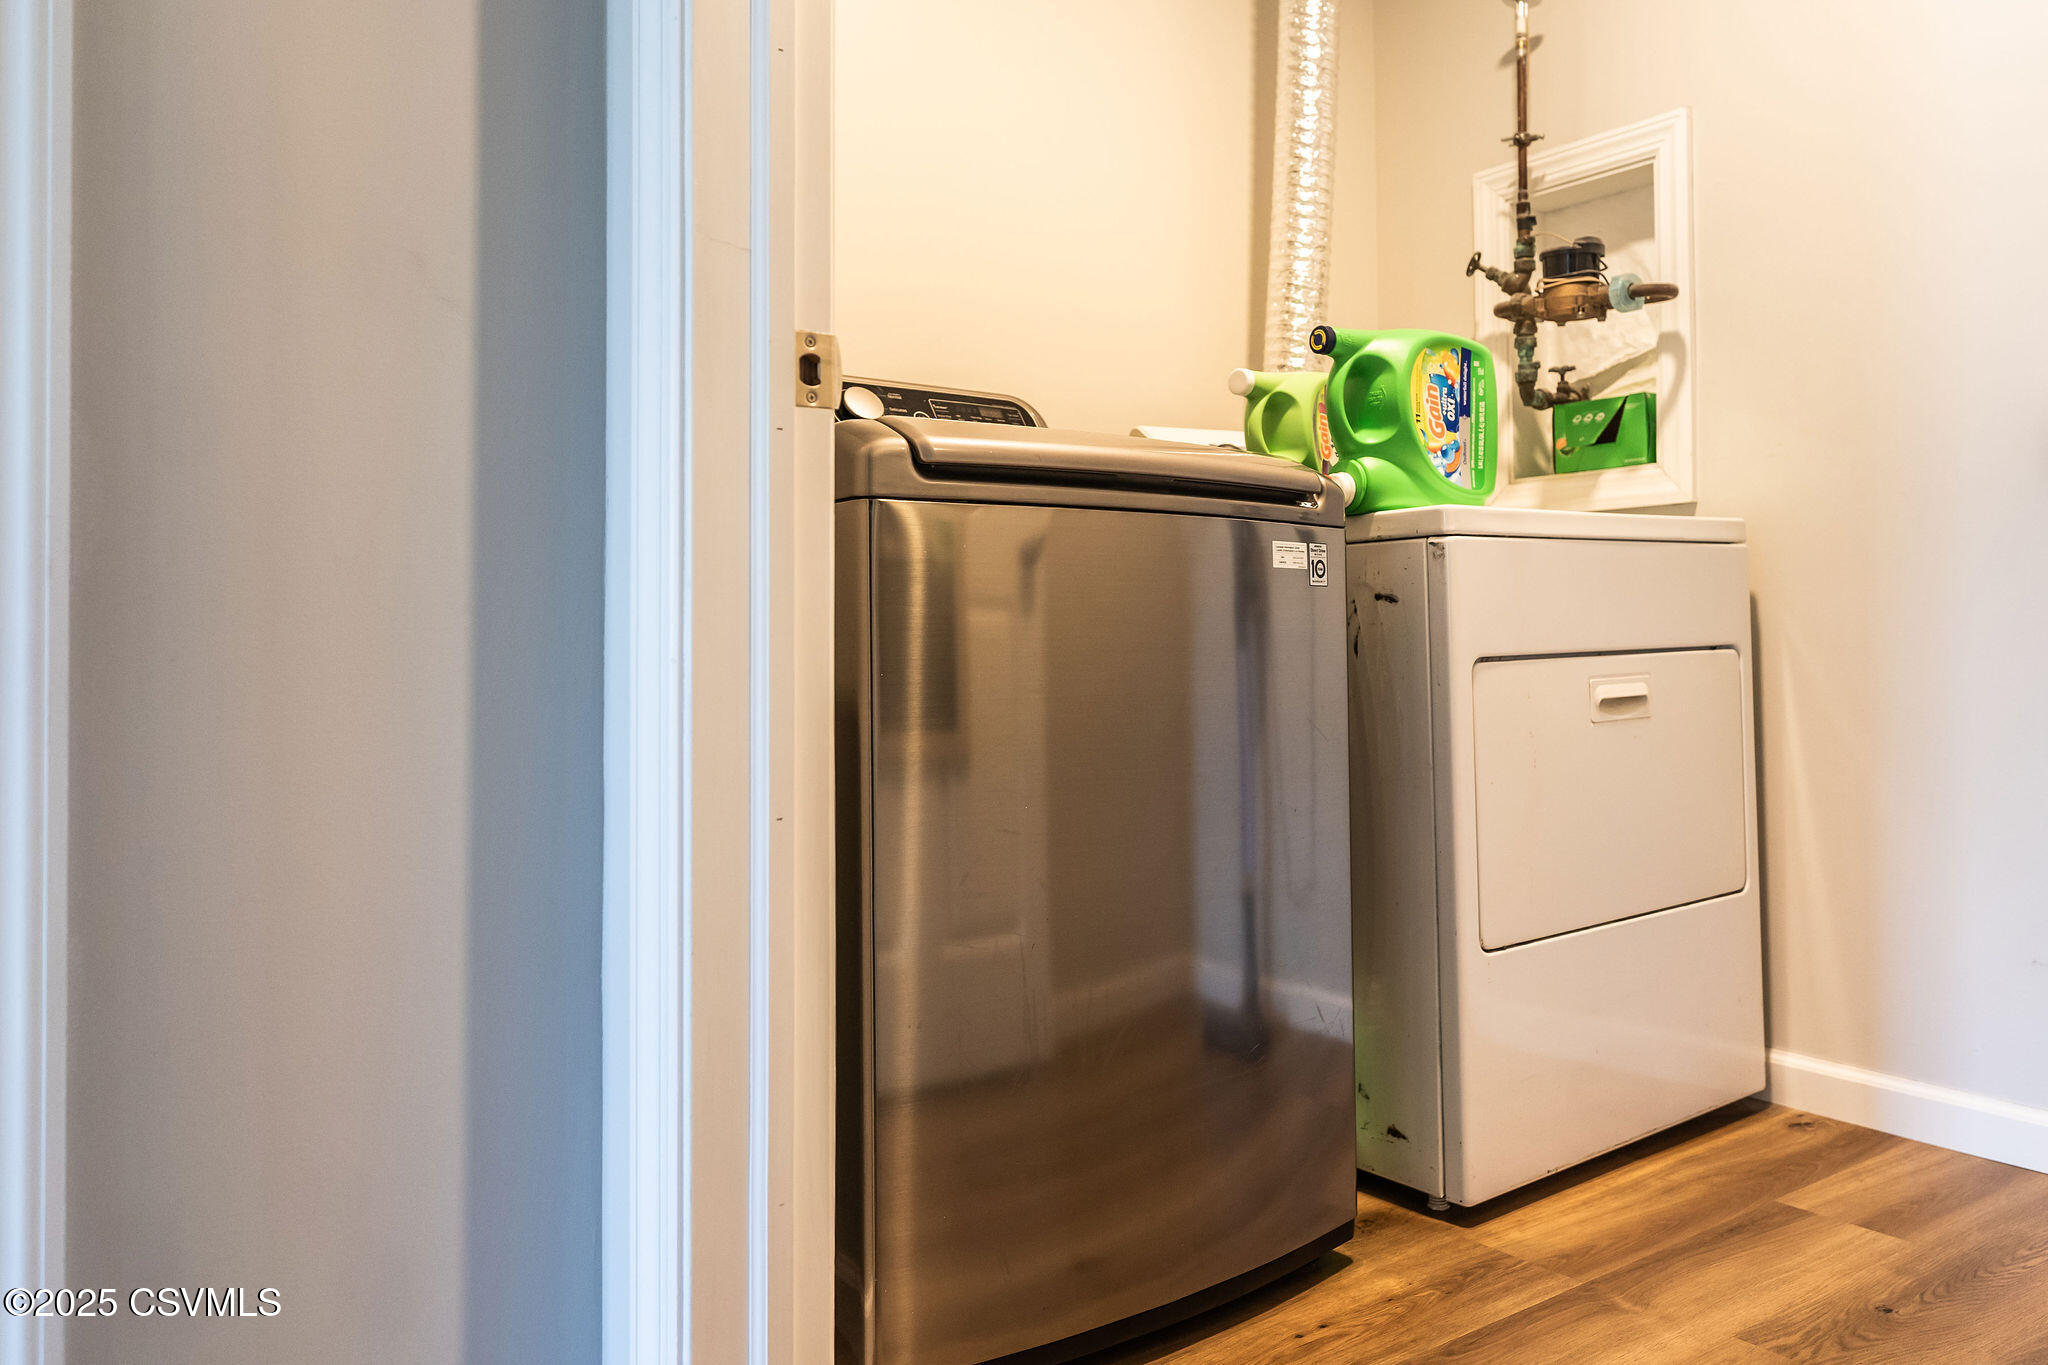
Laundry room with stainless-steel washer, white dryer, exposed plumbing, and wood-look flooring.
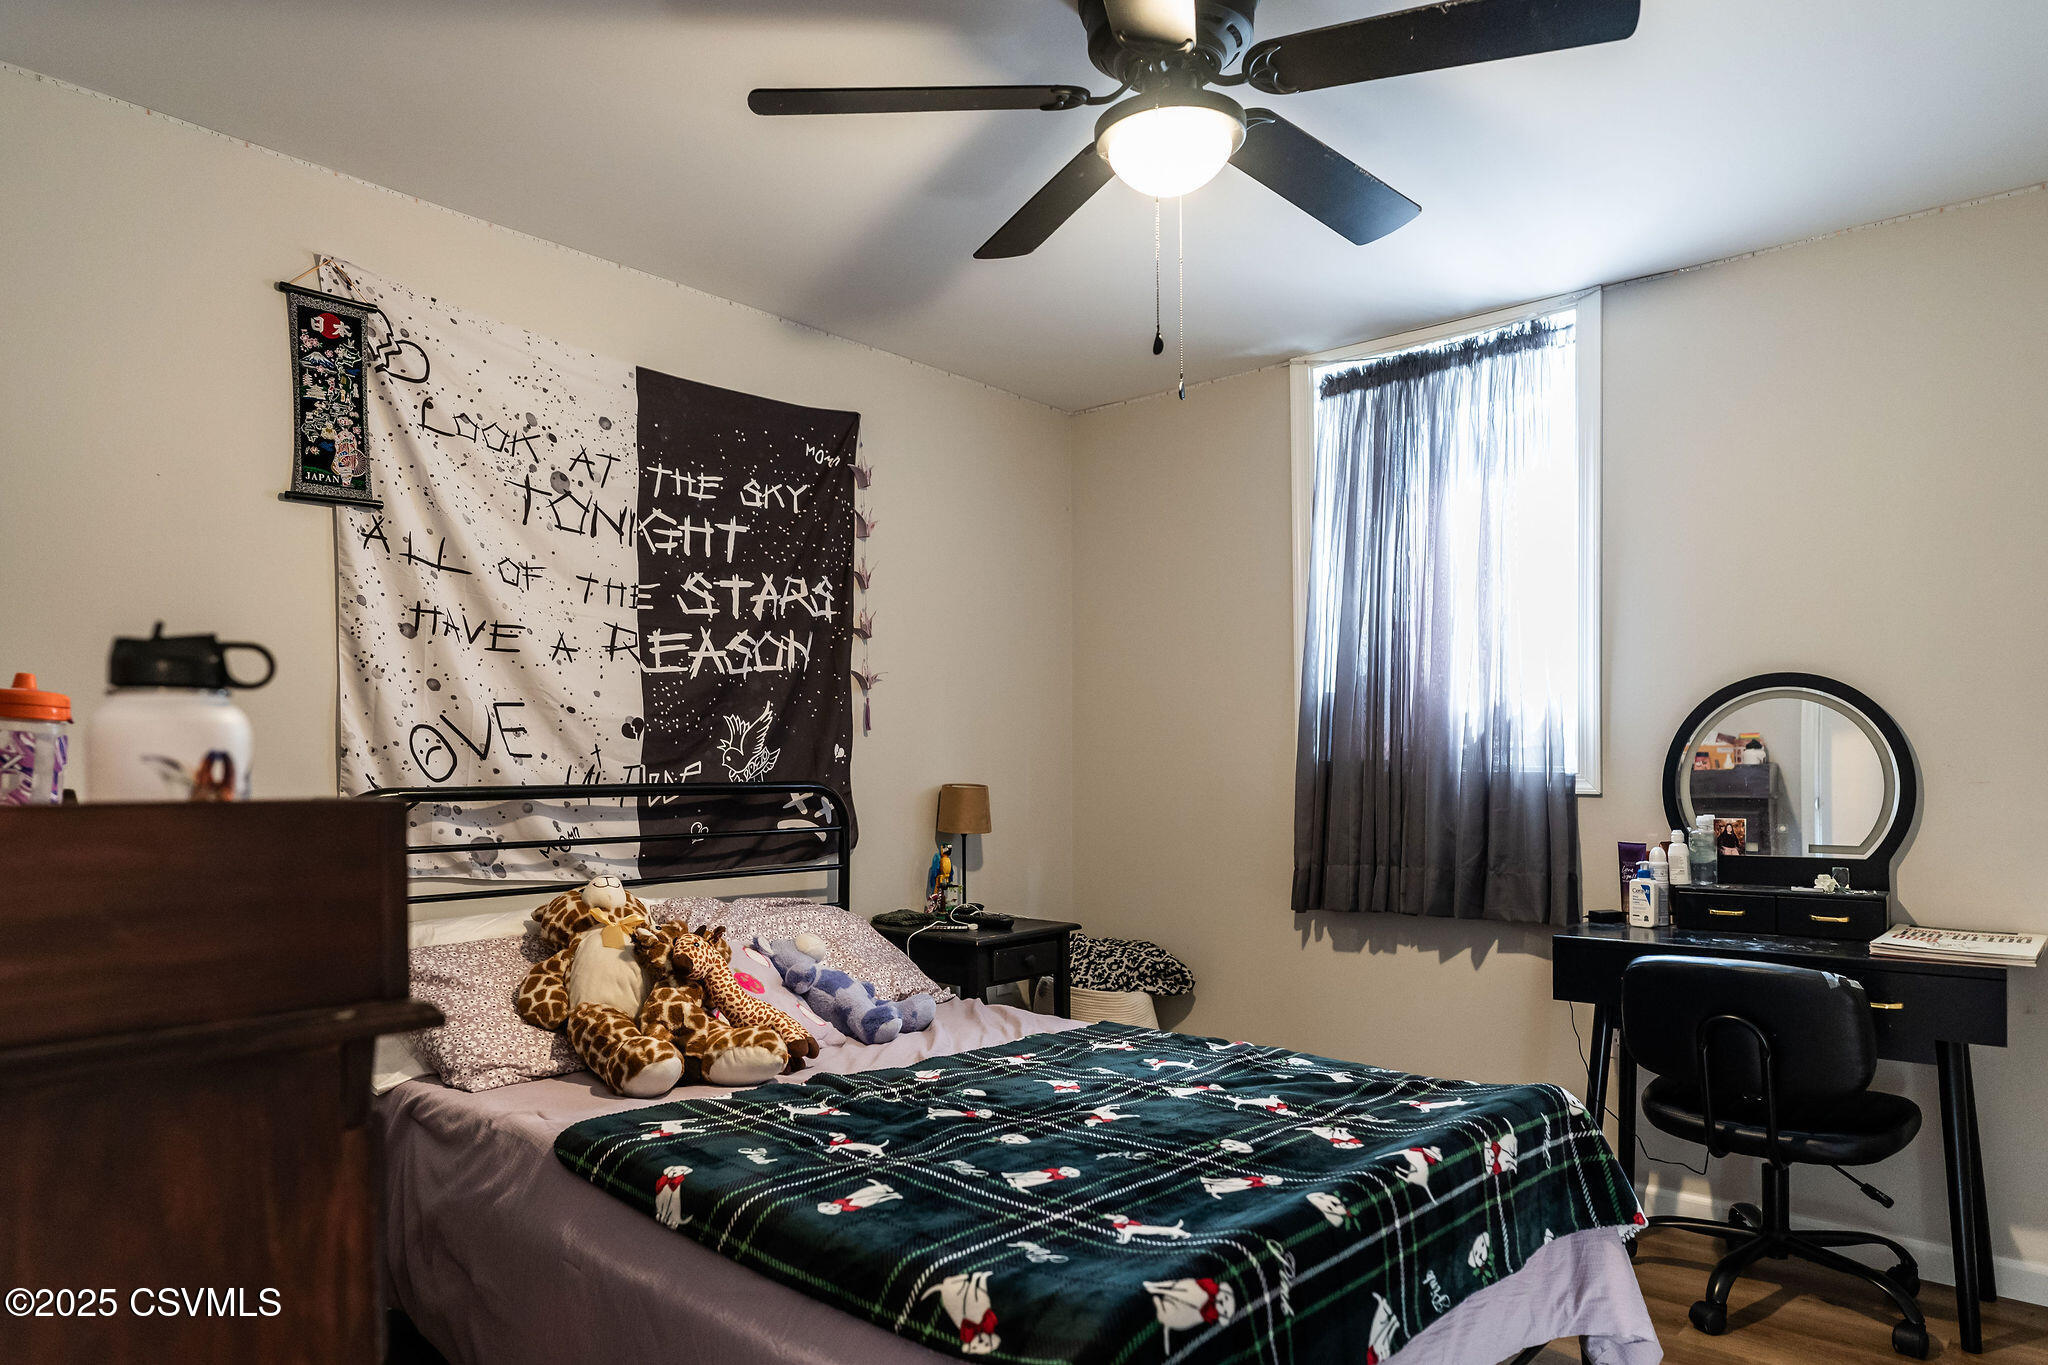
Bedroom with a metal bed, plush toys, star-themed wall hanging, and black vanity beneath a round mirror.
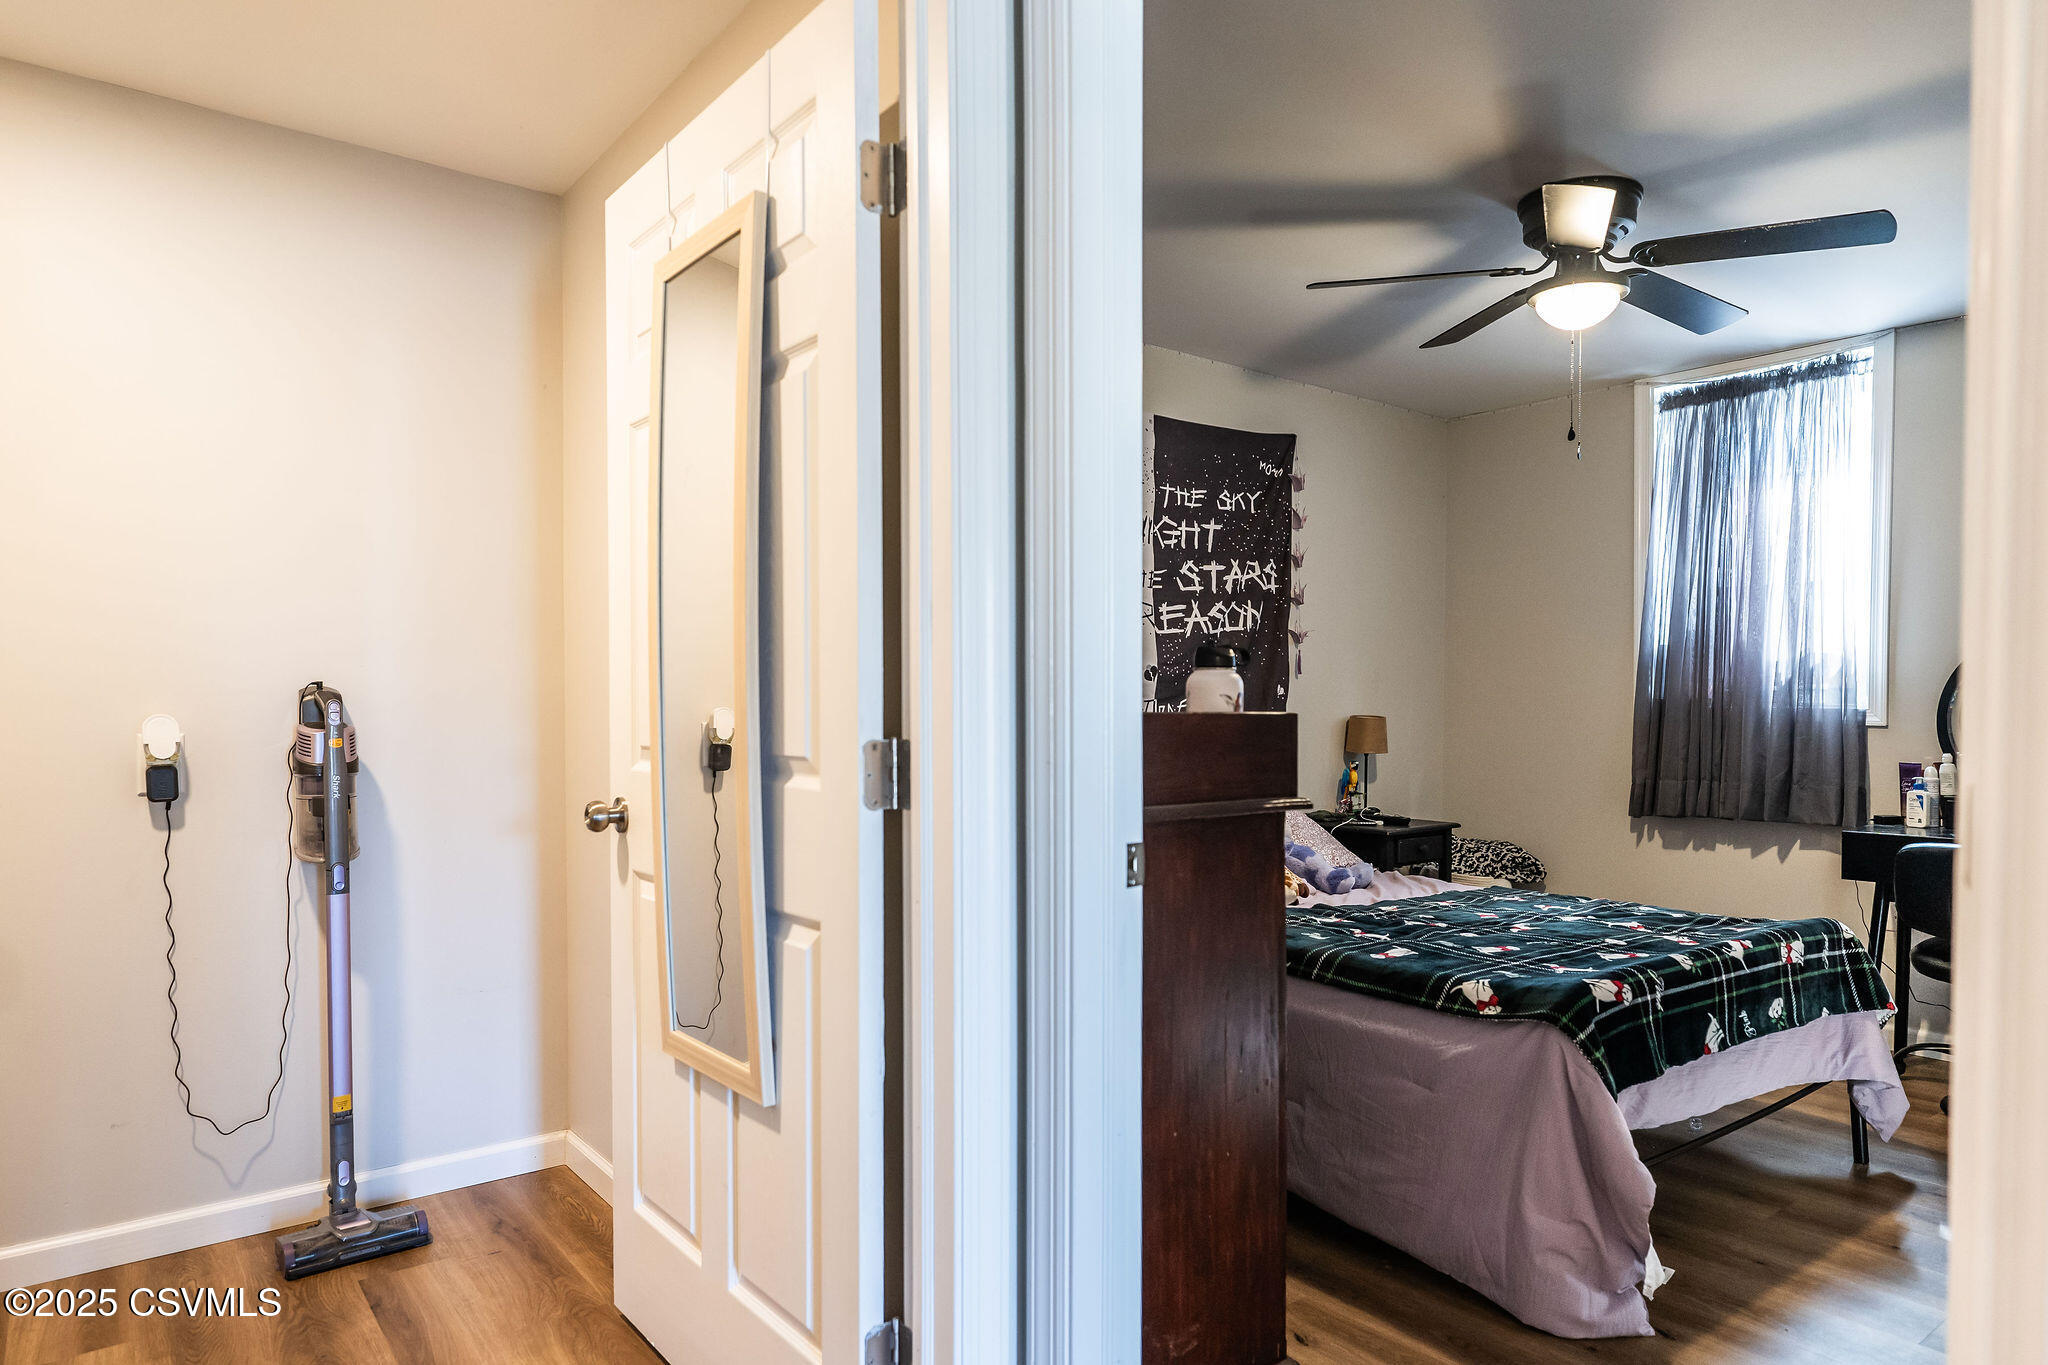
Bedroom viewed through an open doorway, with a dark plaid bedspread, ceiling fan, and curtained window.
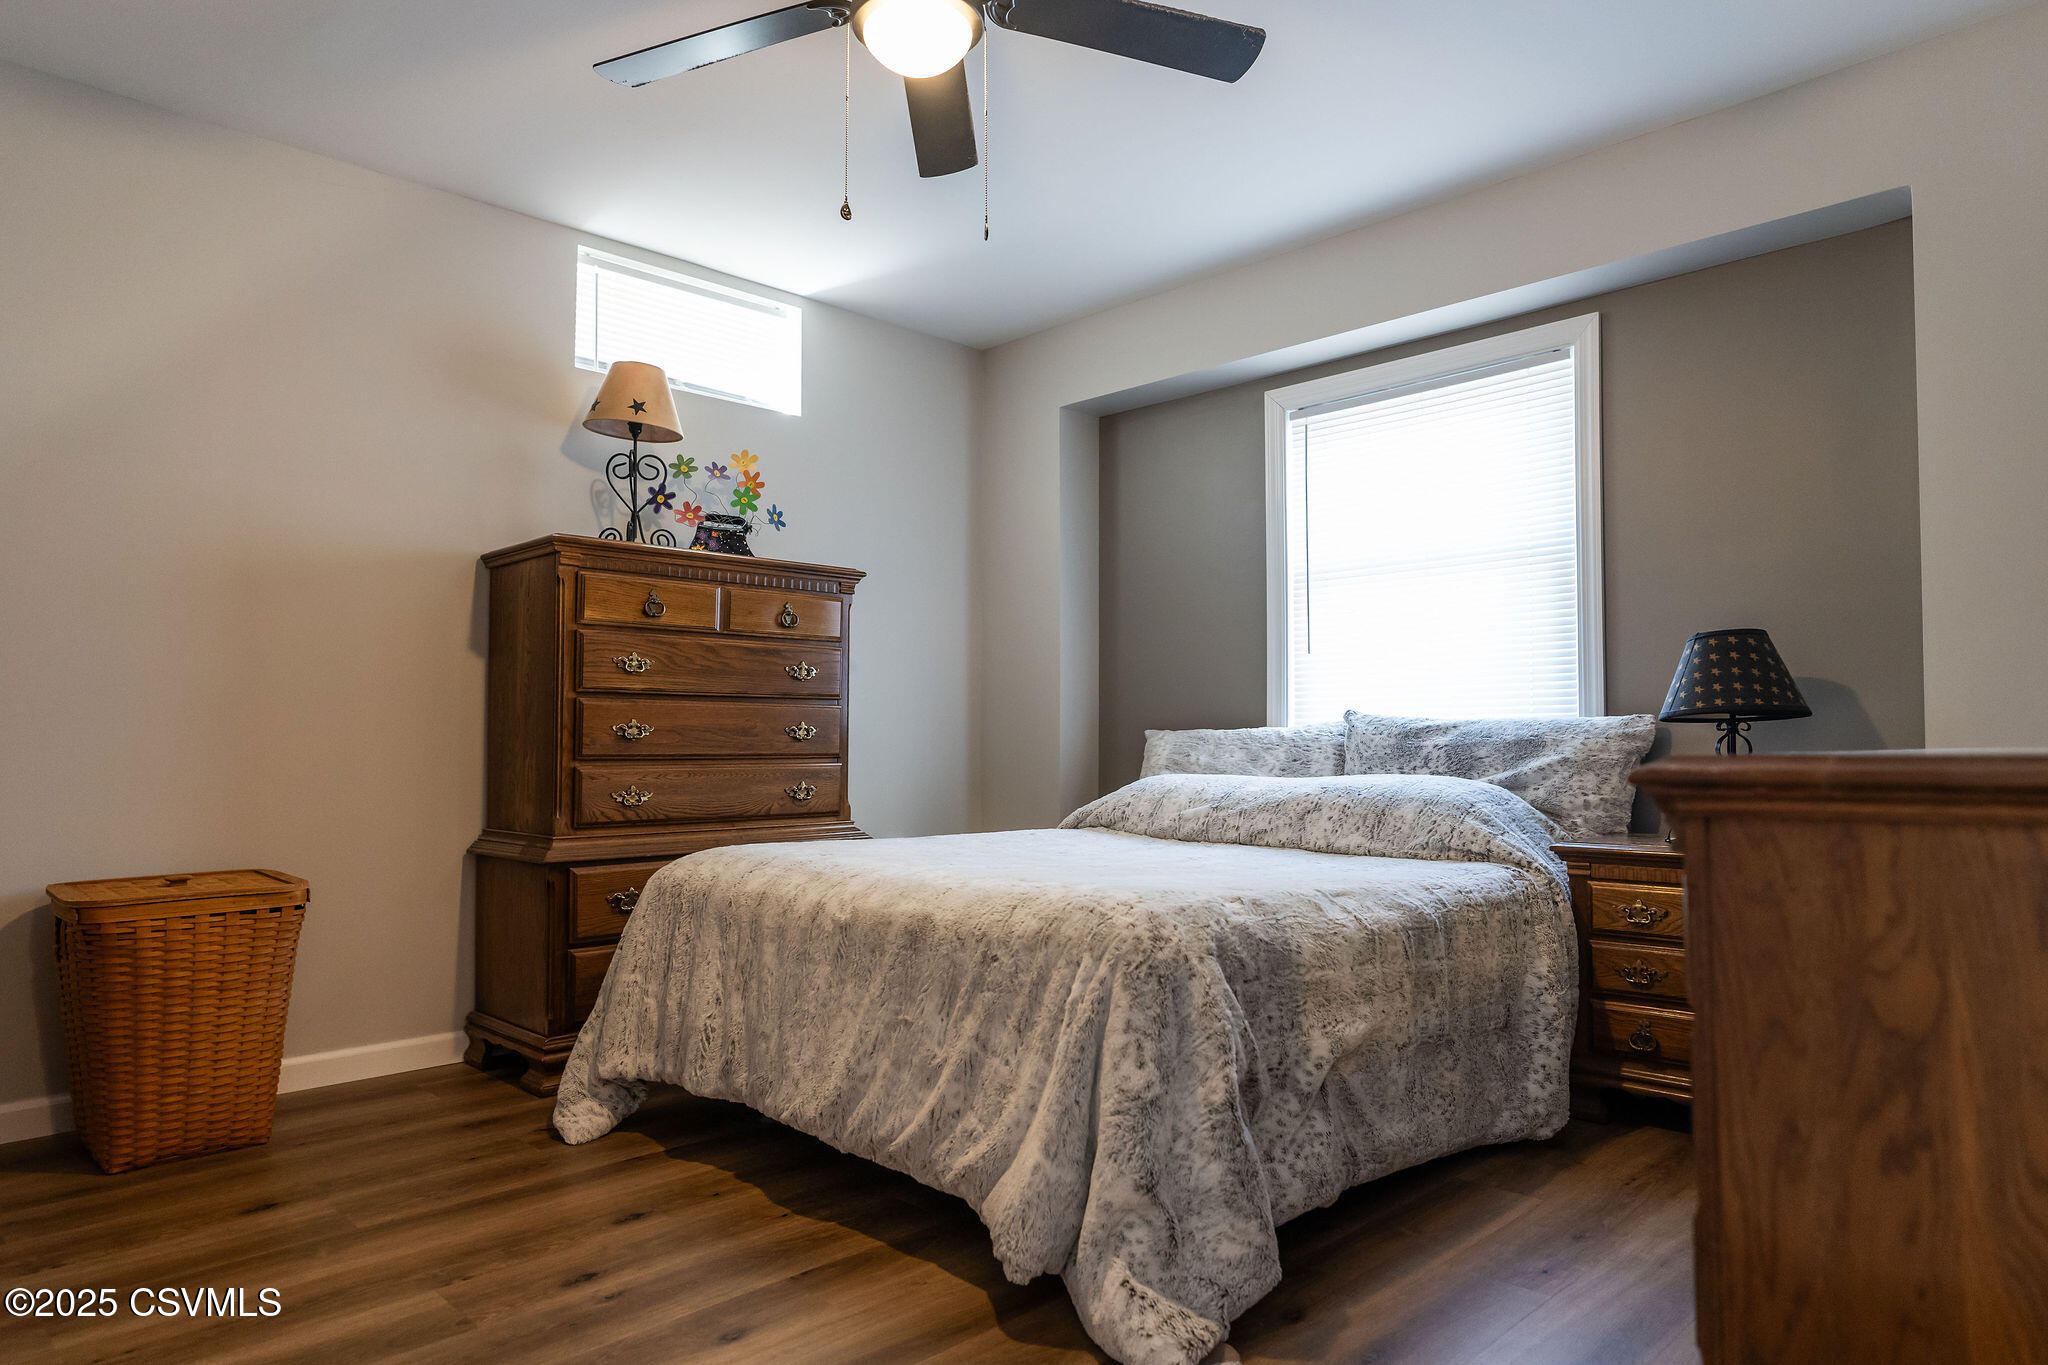
Bedroom with a light patterned bedspread, dark wood furniture, and hardwood flooring.
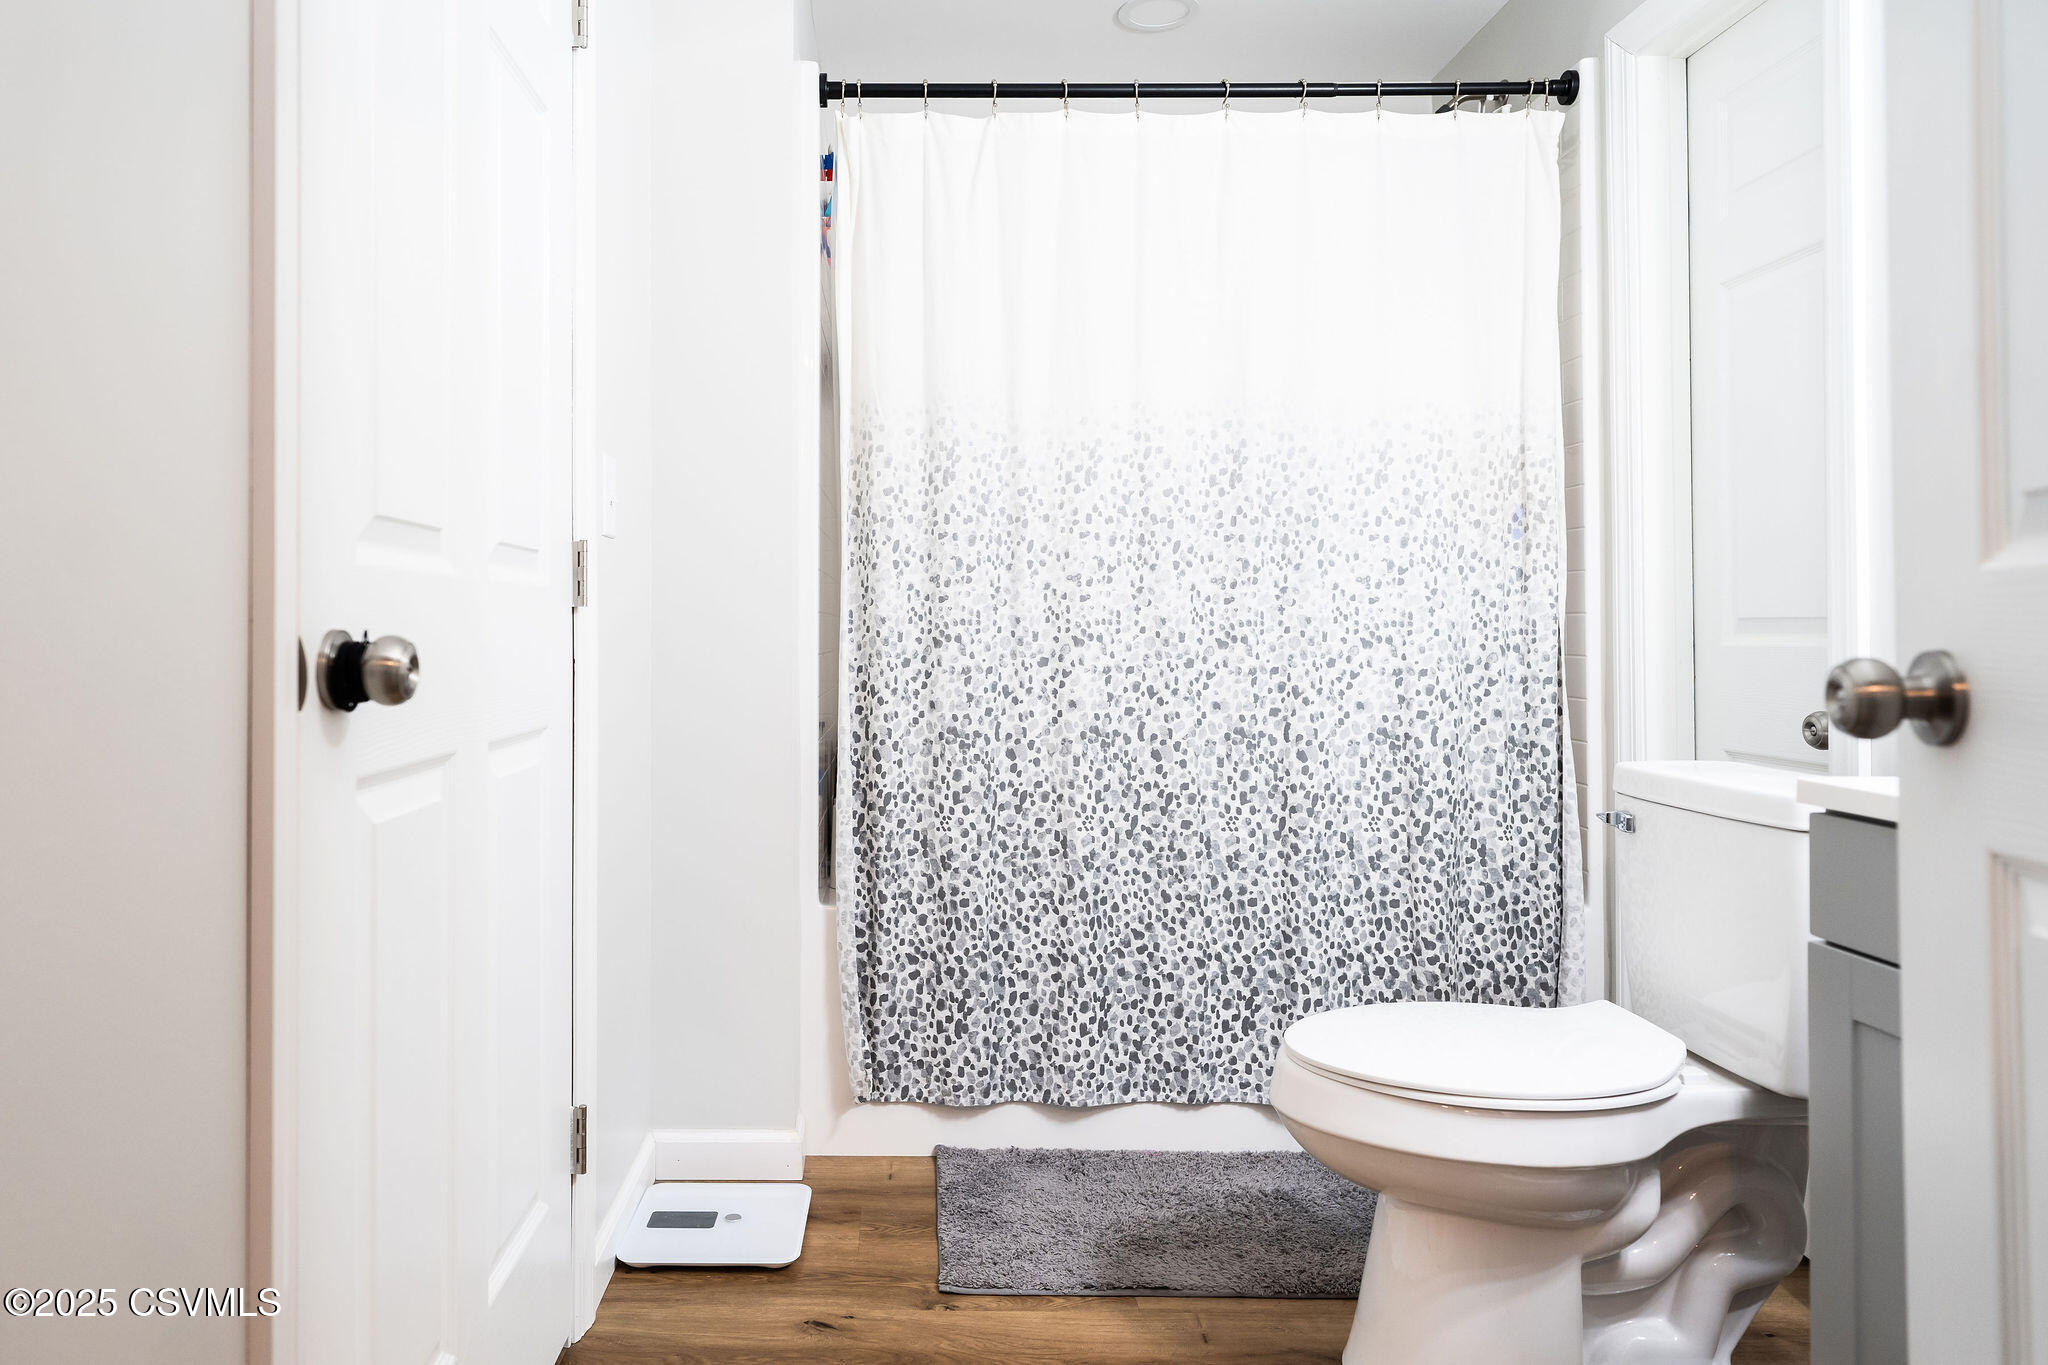
Bathroom with a patterned shower curtain, white toilet, gray bath mat, and wood-look floor.
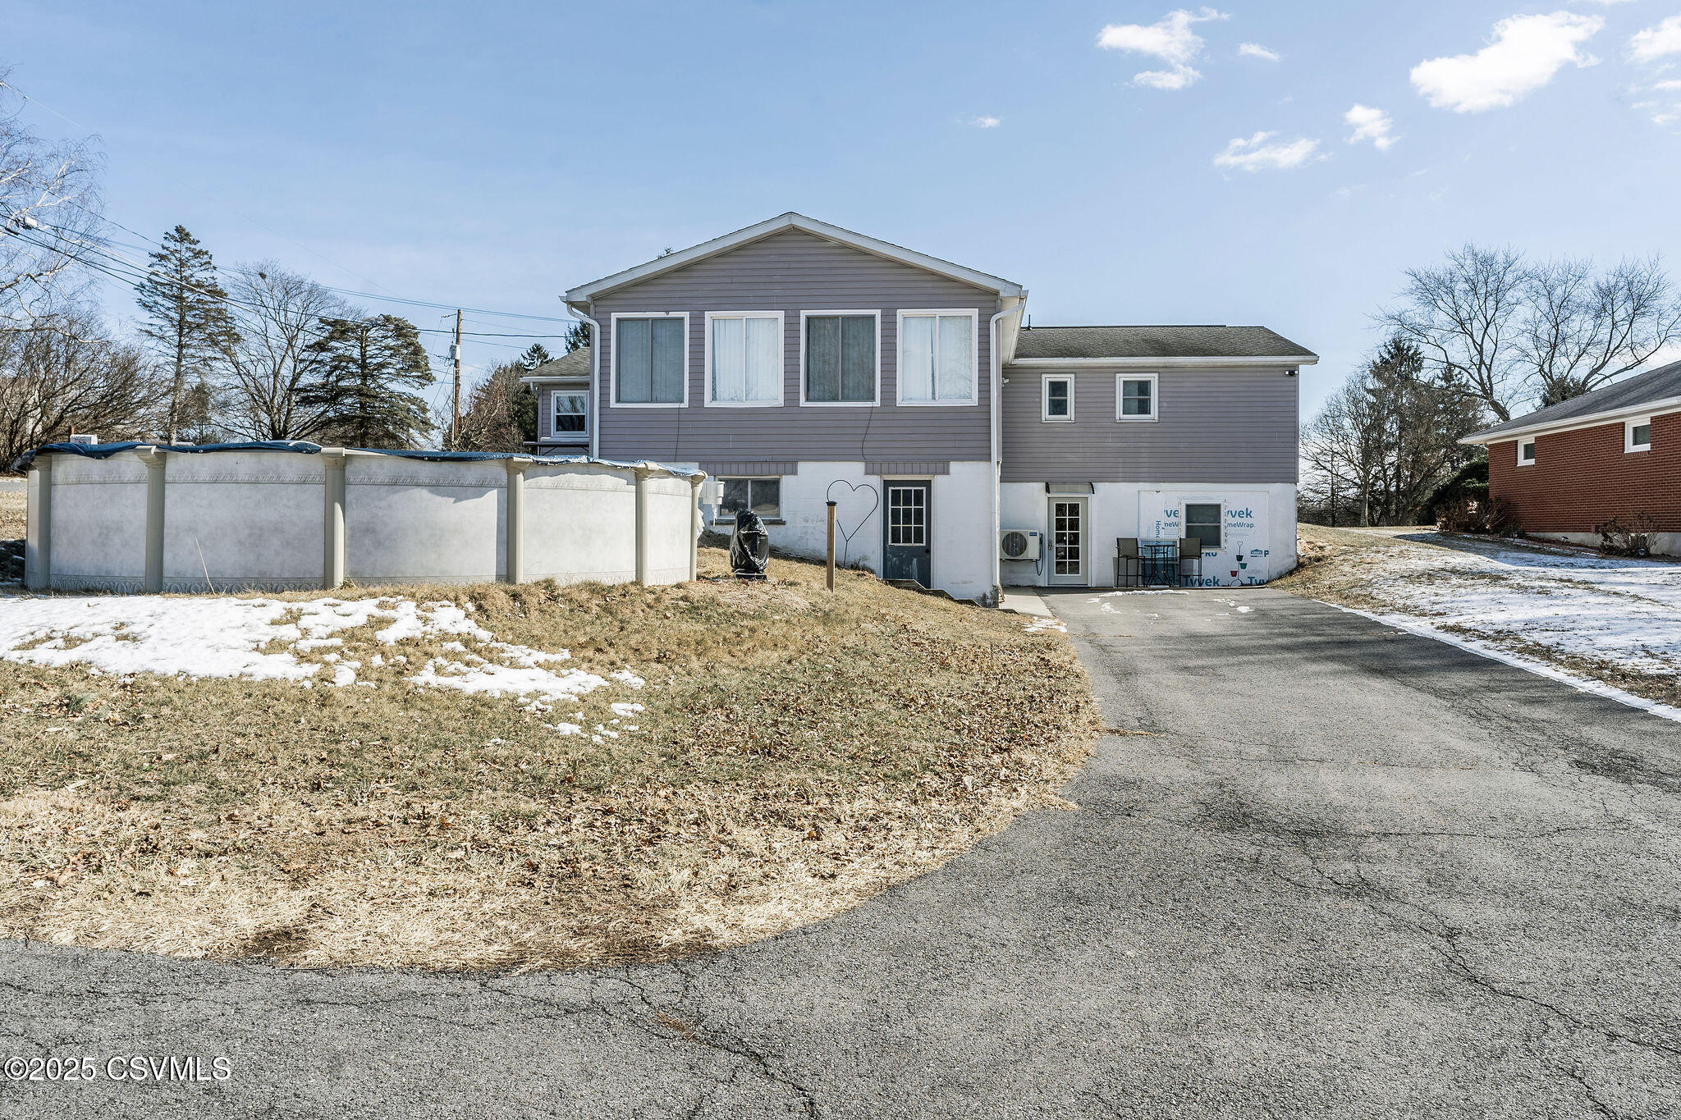
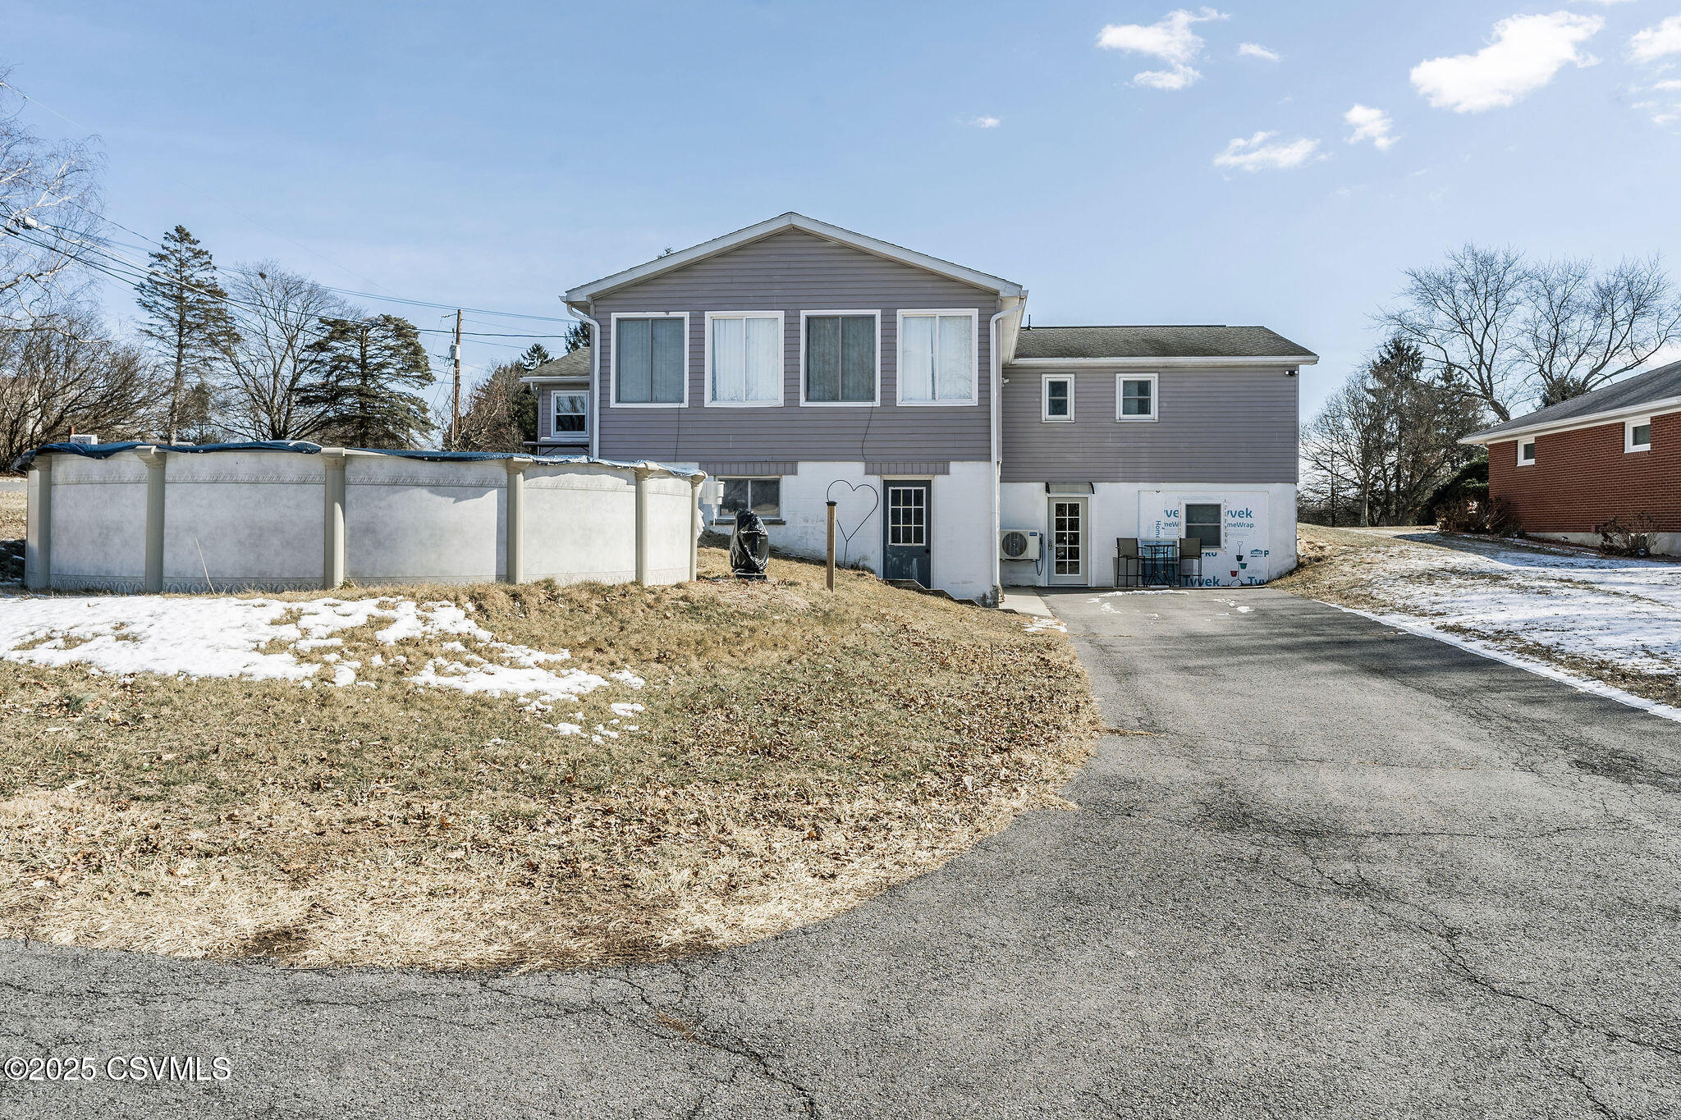
Rear of a gray split-level house with an above-ground pool, driveway, and patches of snow.
Single-story gray home with large rear windows and an above-ground pool in a lightly snow-covered yard.
Split-level home with two garage doors and exposed house wrap on the lower exterior wall.
VIEW PHOTOS
$315,000

795 SUNSET Lane

5 Beds 3 Baths 1,680 Sq.Ft. 0.36 Acres

Description

Total transformation....tastefully remodeled and updated ranch on desirable corner lot in Northumberland. First floor features 3 bedrooms, full bathroom, master suite with half bathroom, living room, dining room, kitchen and large sunroom. Beautifully finished lower level with kitchenette, entertainment area, bathroom and 2 extra bonus rooms. Newer above ground pool and so much more.Call Teresa 570-441-8339 for your private showing. Won't last long!!!

Share Property

Location

795 SUNSET Lane, Northumberland, PA 17857

Status

Sold

Date Sold

June 17, 2025

Property Amenities

Interior
Appliances Dishwasher, Refrigerator, Stove/Range
Total Bedrooms: 5
Half Bathrooms: 1
Full Bathrooms: 2
Other Interior Features Ceiling Fan
Area & Lot
Total area 1,680 Sq.Ft.
Lot Area 0.36 Acres
Living area 1,680 Sq.Ft.
MLS® ID 20-99464
Year Built 1976
School District Shikellamy
Architecture Styles Ranch
Type Residential
Status Sold
Date Sold June 17, 2025
Exterior
Air conditioning Central Air
Heat type Heat Pump
Water Source Public
Sewer Public Sewer
Parking 3 Car
Roof Shingle
Finance
Sales Price $315,000
Real Estate Tax $3,328 yearly
Teresa Keeley

Teresa Keeley

TITLE

REALTOR®

Elevated Representation

Teresa delivers a refined and highly personalized approach to Pennsylvania real estate. Her commitment to exceptional service and meaningful relationships creates a seamless experience from start to finish. Discover the difference trusted representation can make.






