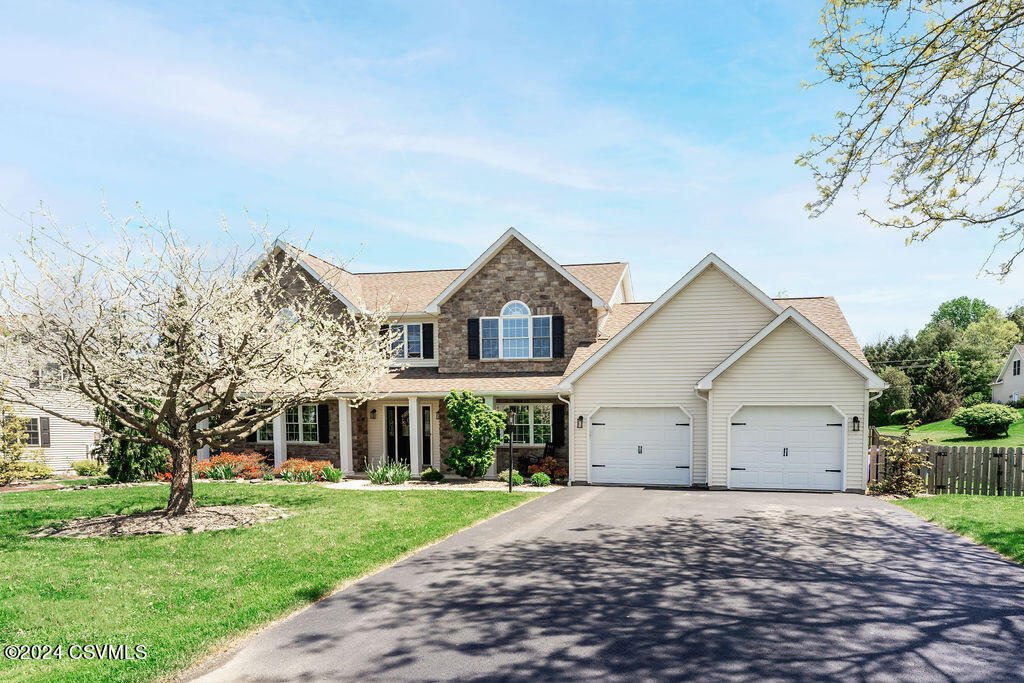
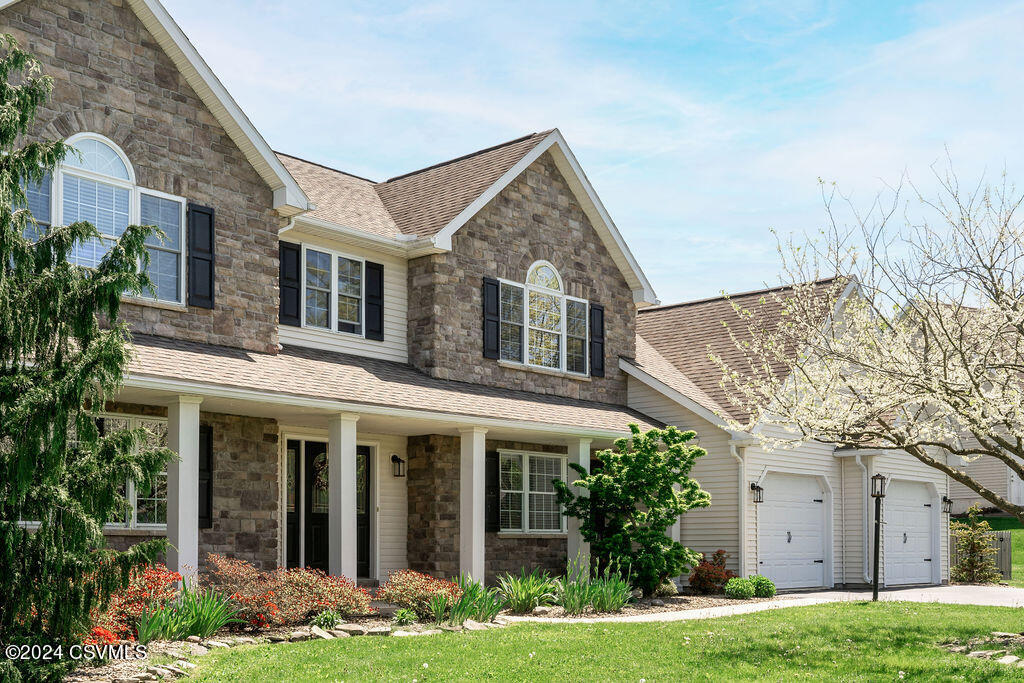
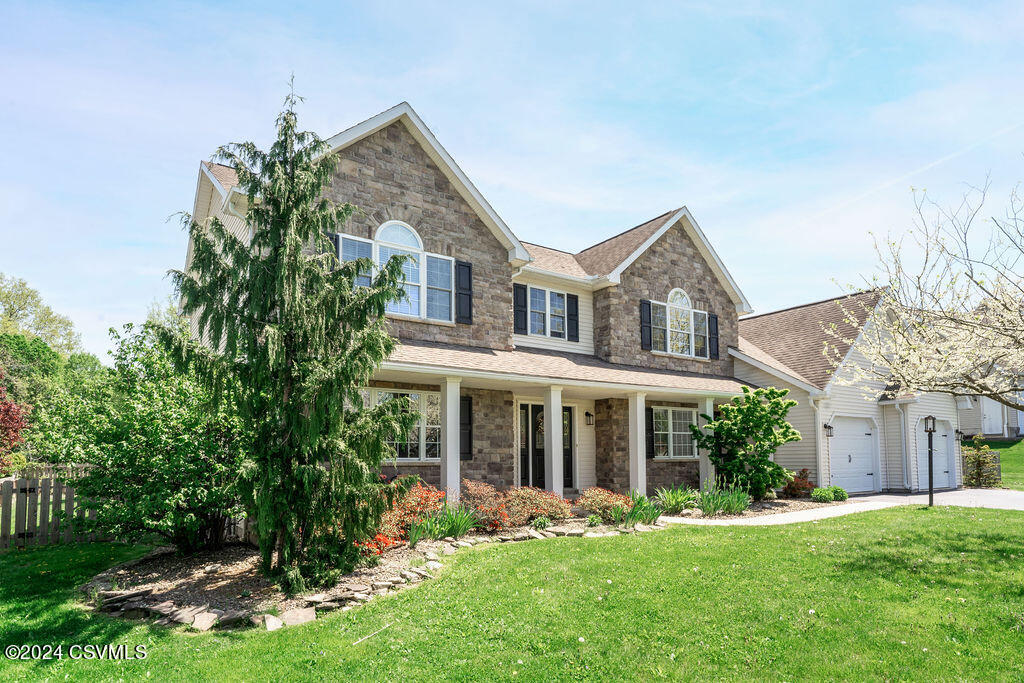
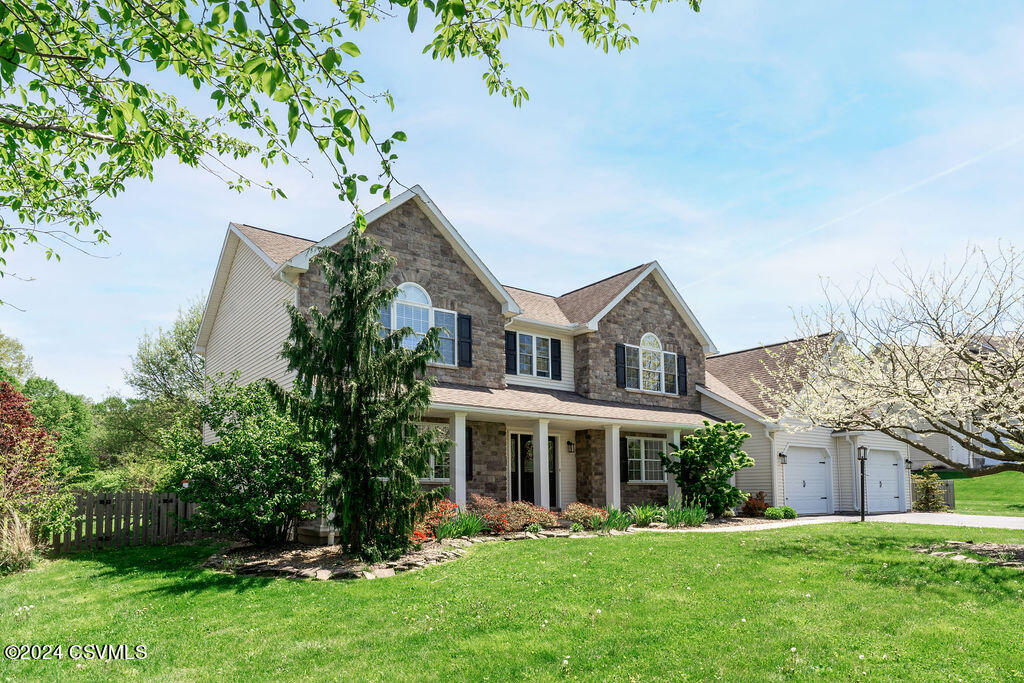
Two-story stone-front home with an attached double garage and flowering tree in the yard.
Two-story stone-front home with a covered porch, landscaped garden, and attached two-car garage.
Two-story stone-front home with a covered porch, attached garage, and landscaped lawn.
Two-story stone-front home with a covered porch, attached two-car garage, and landscaped lawn.
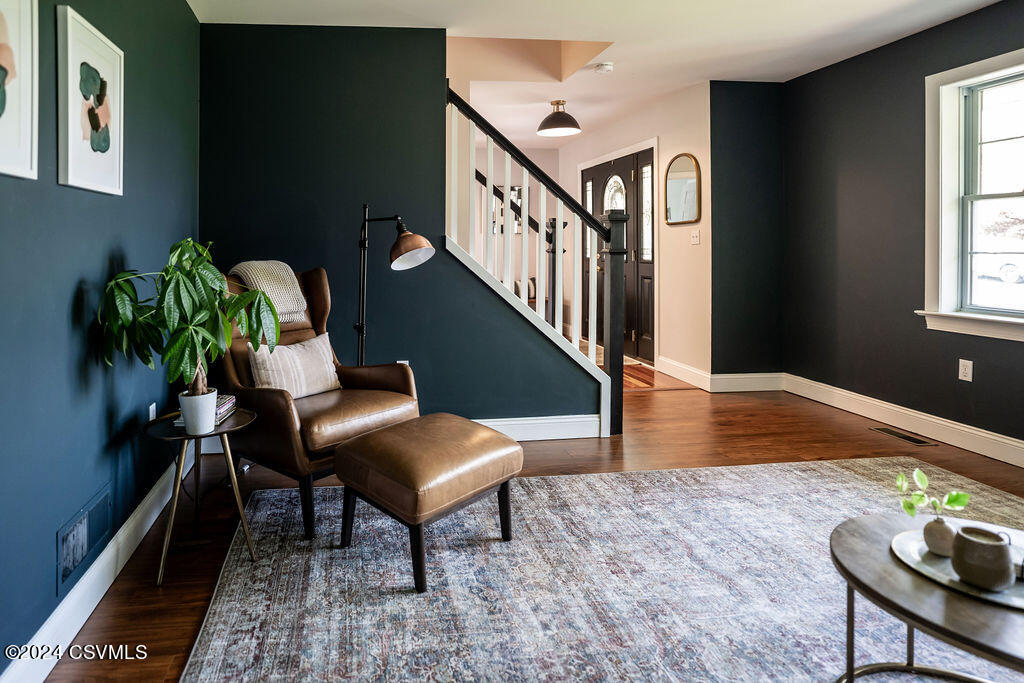
Living room with a leather armchair, patterned rug, and staircase beside the front entry.
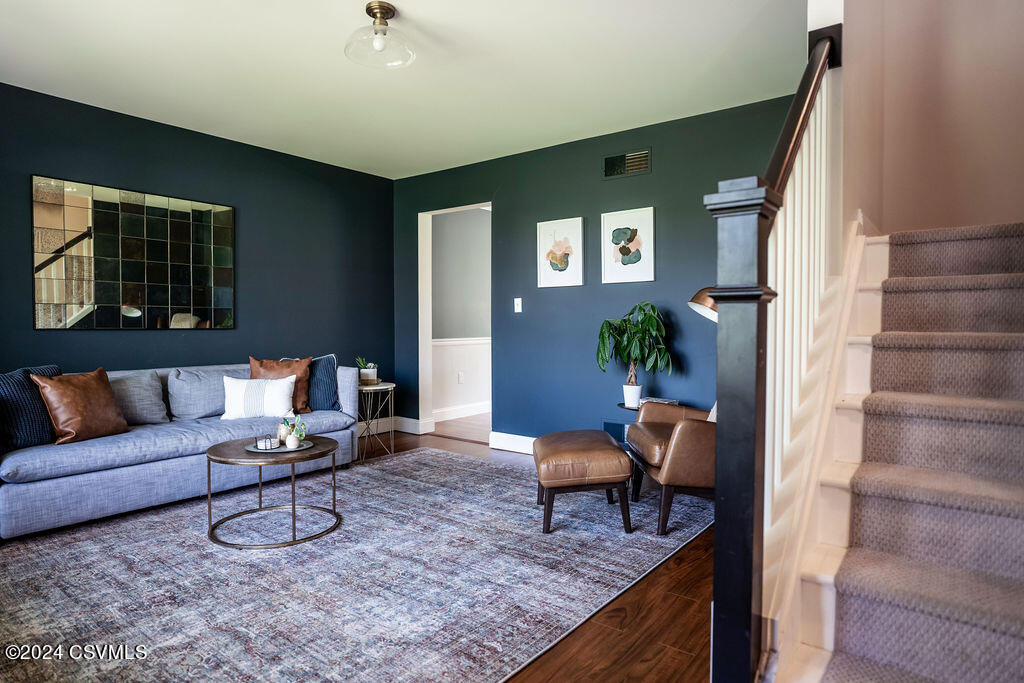
Living room with a gray sofa, dark blue walls, and a carpeted staircase.
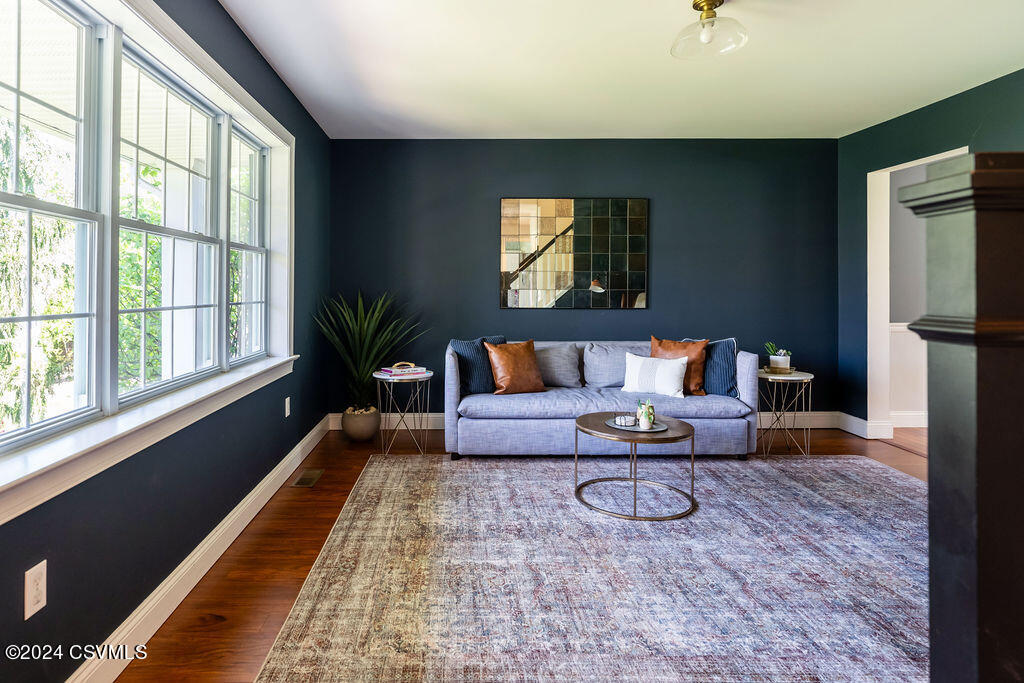
Living room with navy walls, a gray sofa, large windows, and a patterned rug.
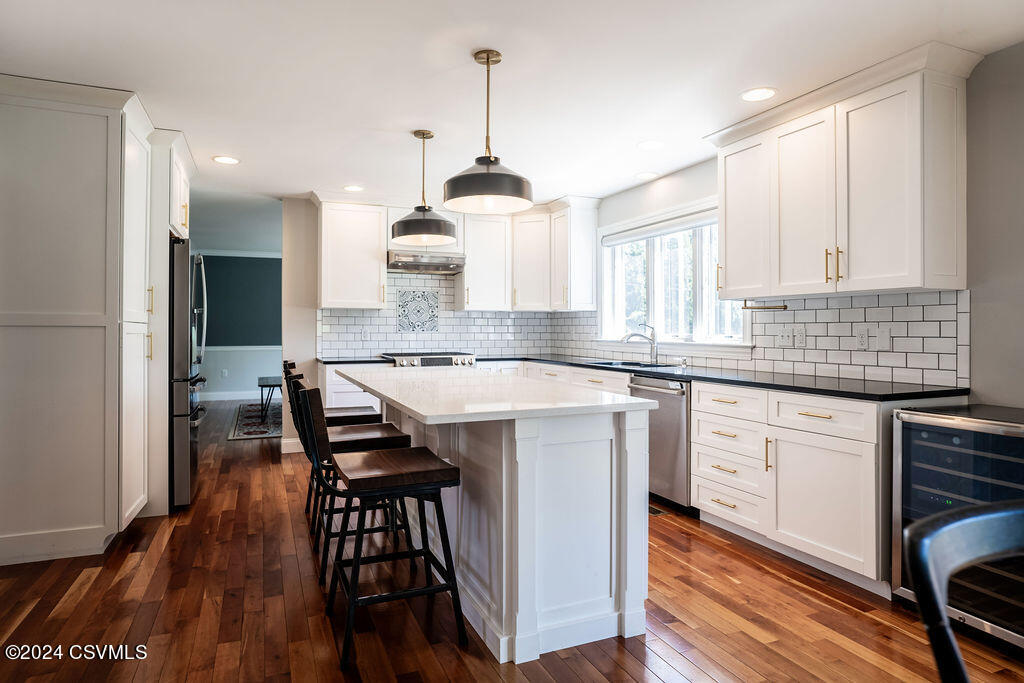
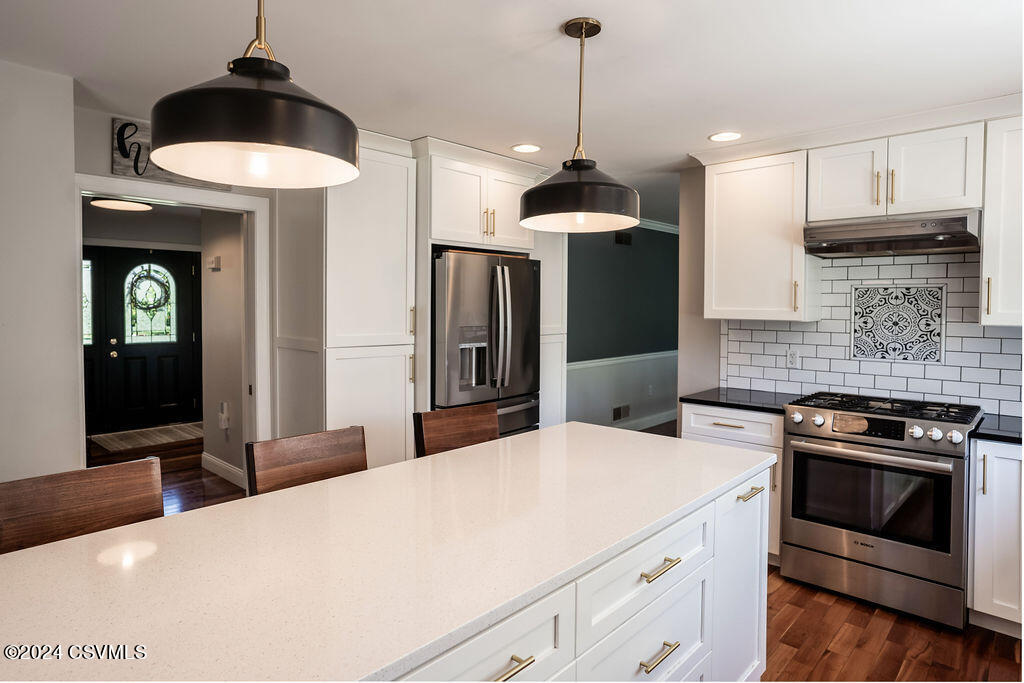
Kitchen with a large seating island, white cabinets, subway tile backsplash, and warm hardwood floors.
Kitchen with a large white island, stainless steel appliances, subway tile backsplash, and black pendant lights.
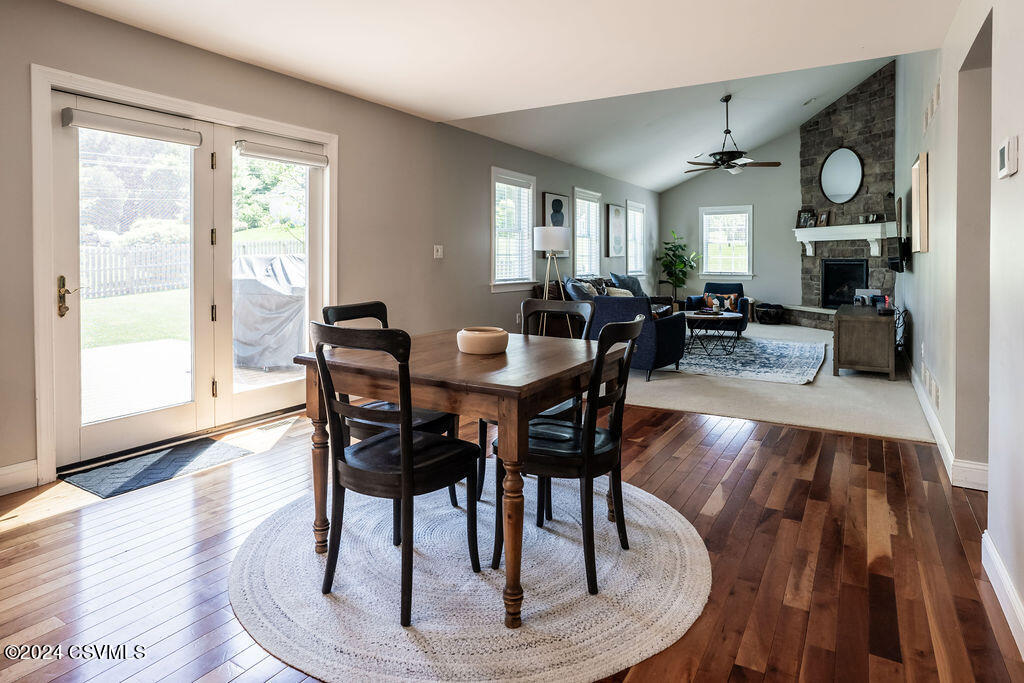
Dining and living room with hardwood floors, patio doors, and a stone fireplace.
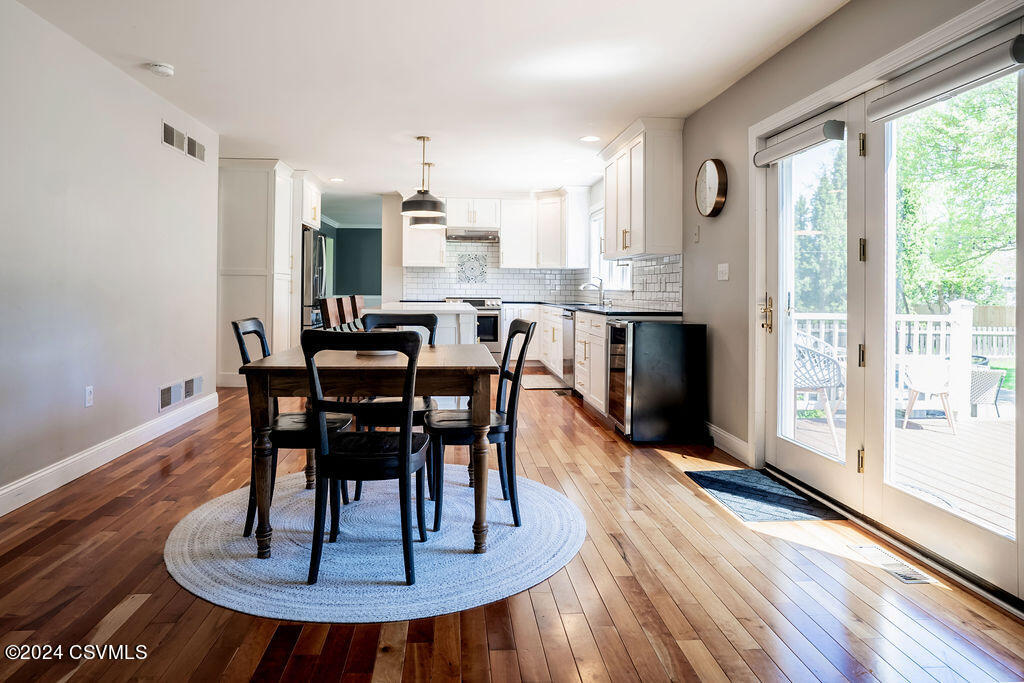
Open kitchen and dining area with white cabinets, hardwood floors, and glass doors to a sunny deck.
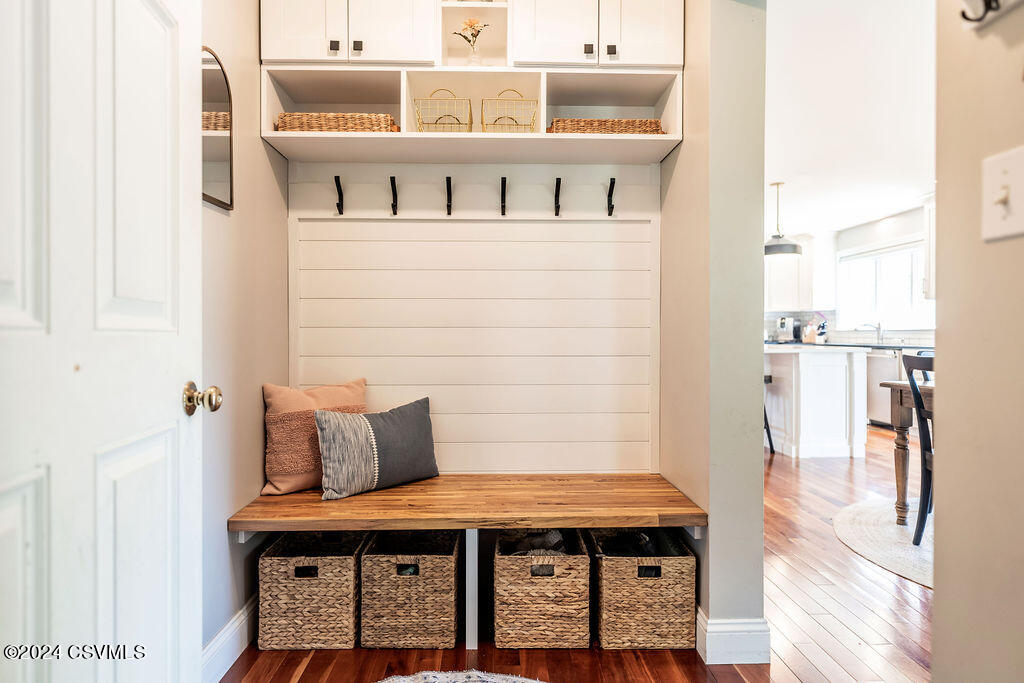
Mudroom with a built-in wood bench, coat hooks, white cabinetry, and woven baskets.
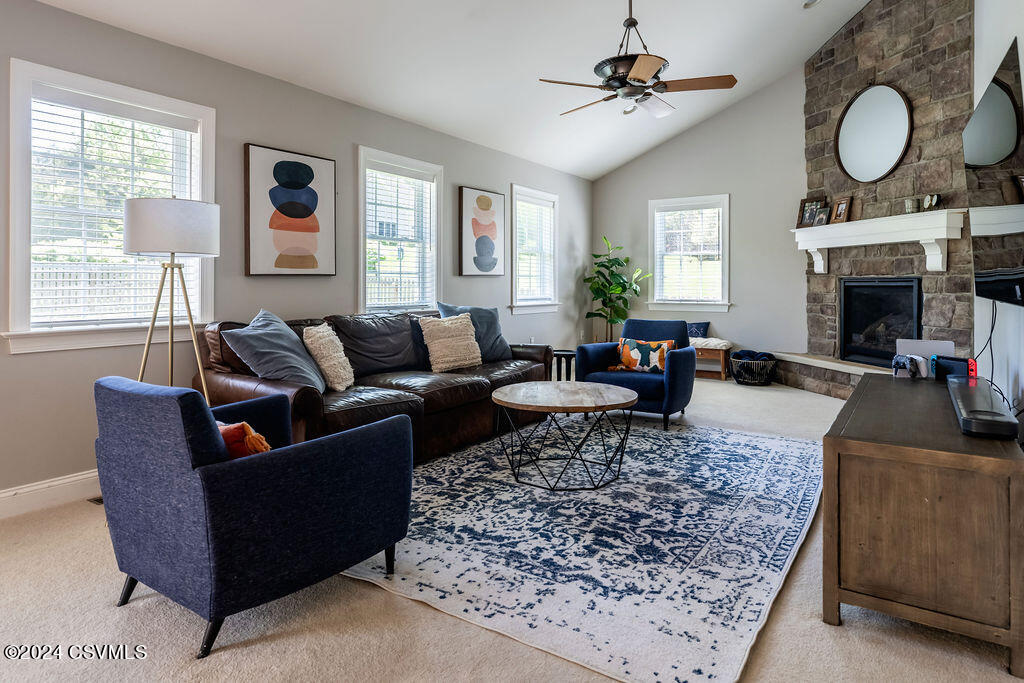
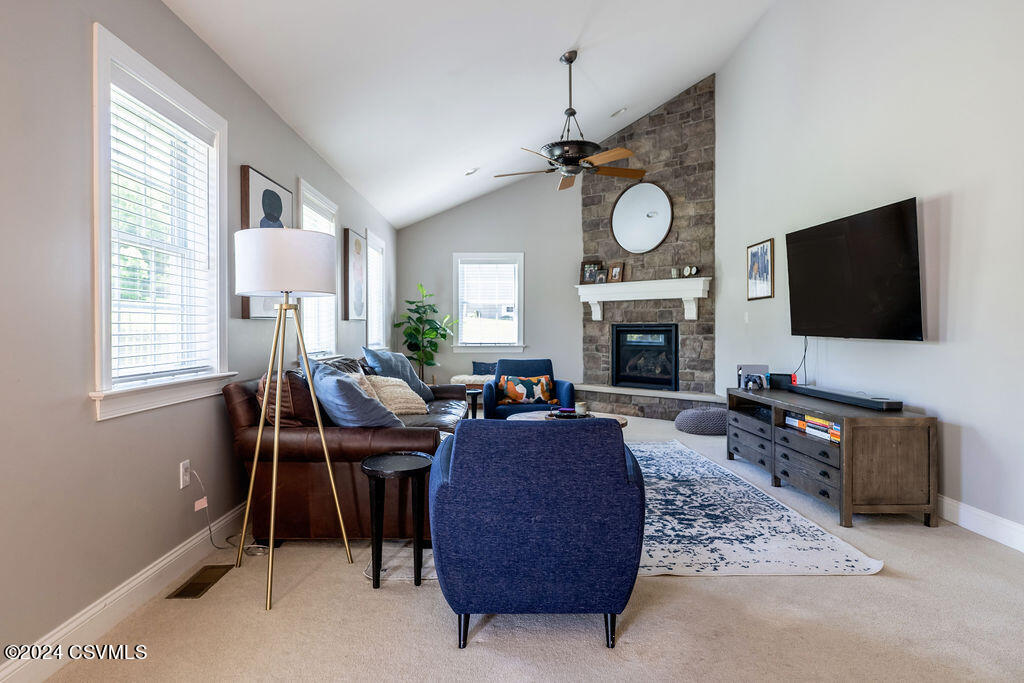
Furnished living room with a stone fireplace, large windows, and a blue-and-white patterned rug.
Living room with vaulted ceiling, stone fireplace, tall windows, and blue and brown seating.
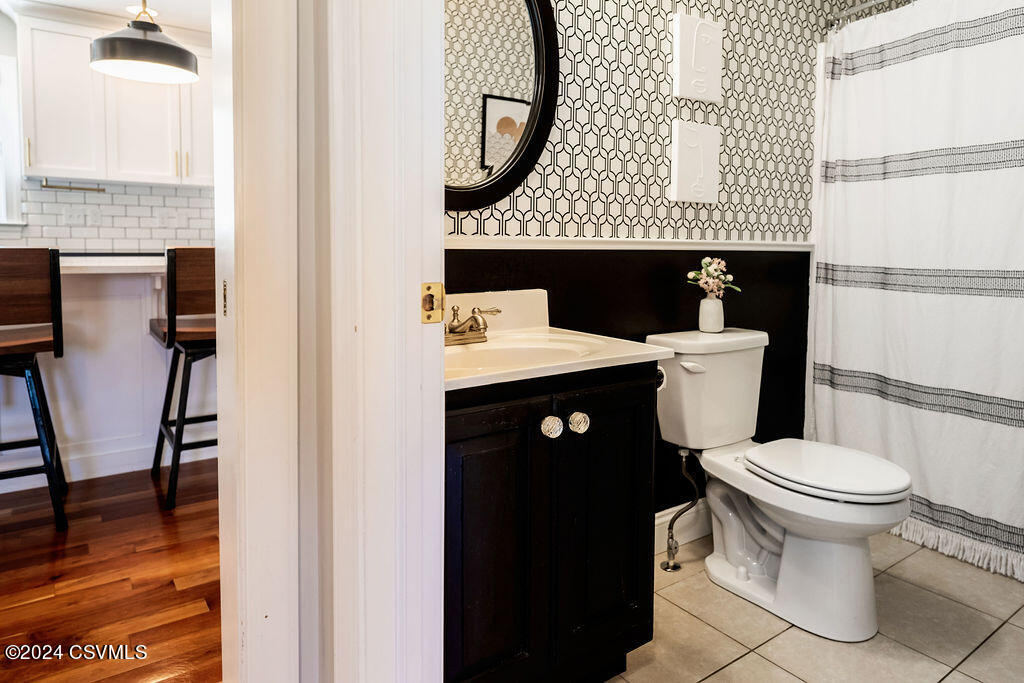
Bathroom with a dark vanity, patterned wallpaper, and striped shower curtain, viewed from the adjacent kitchen.
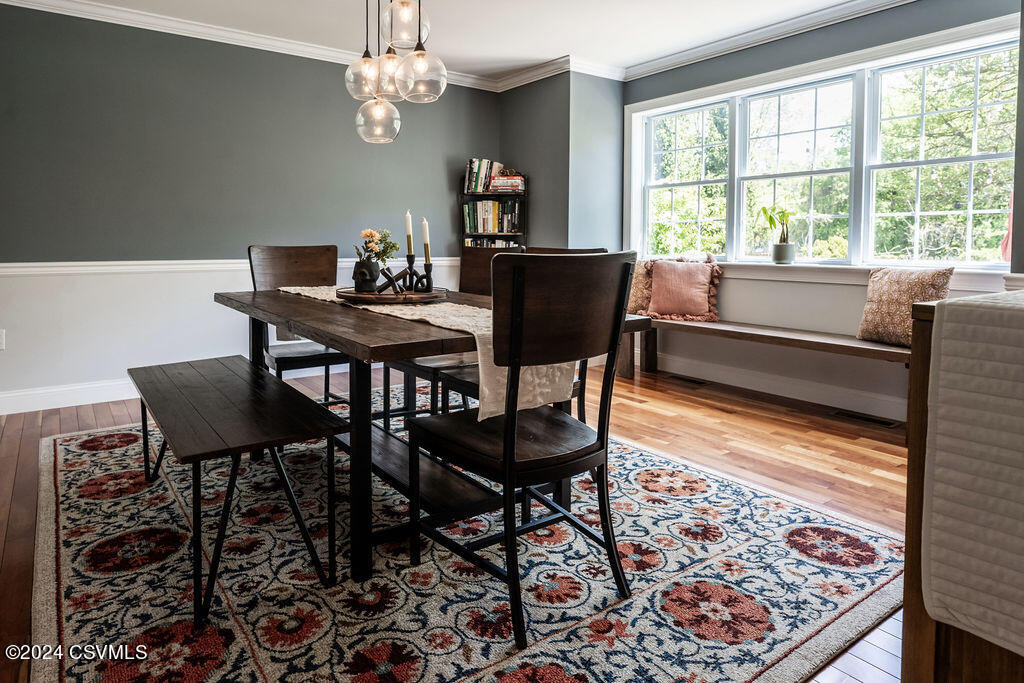
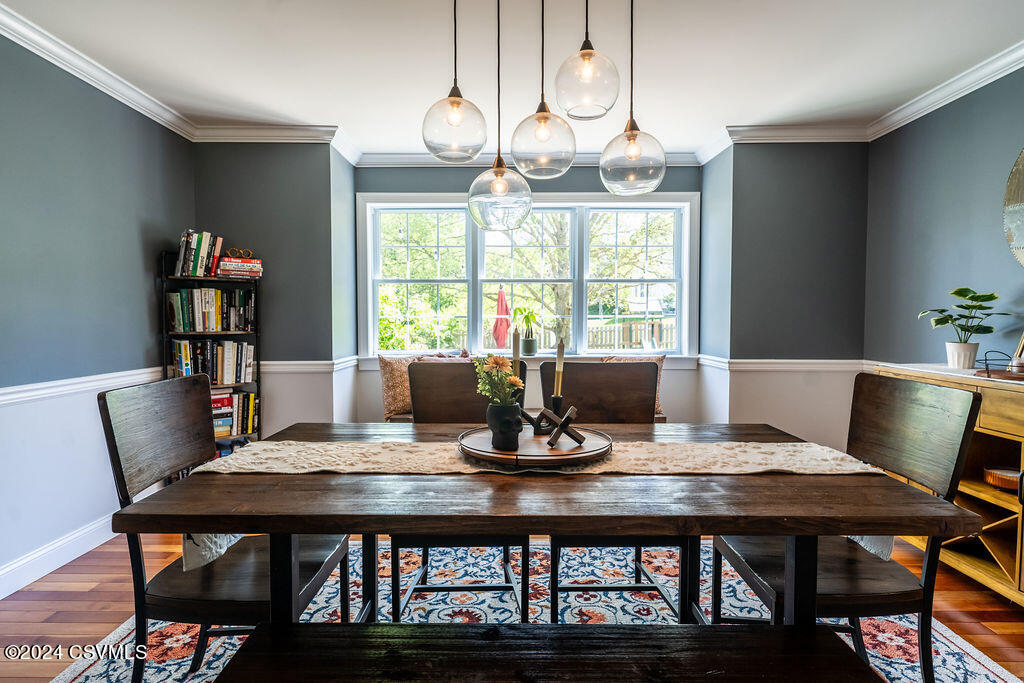
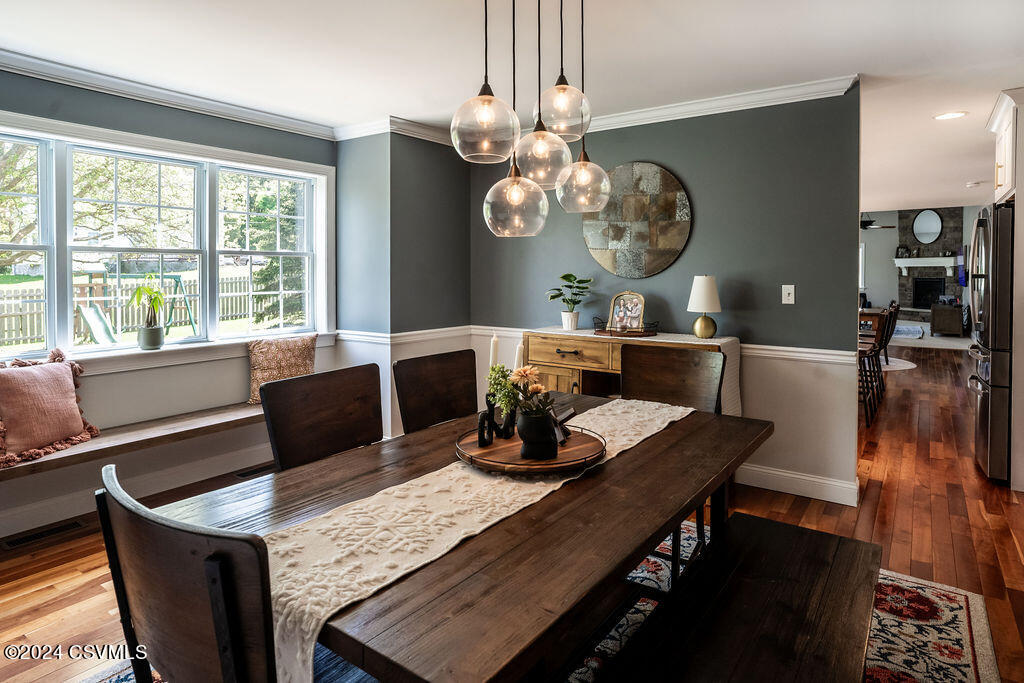
Dining room with a dark wood table, patterned rug, and bright window seat.
Dining room with a long dark wood table, glass pendant lights, and wide windows.
Dining room with a long dark wood table, window bench, and glass pendant lights.
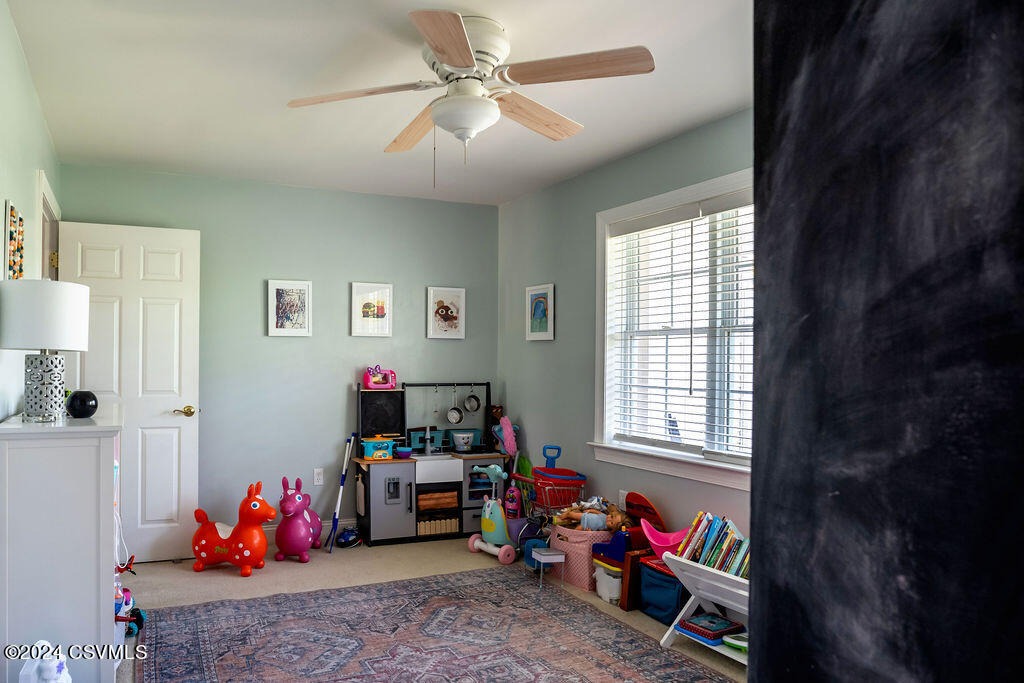
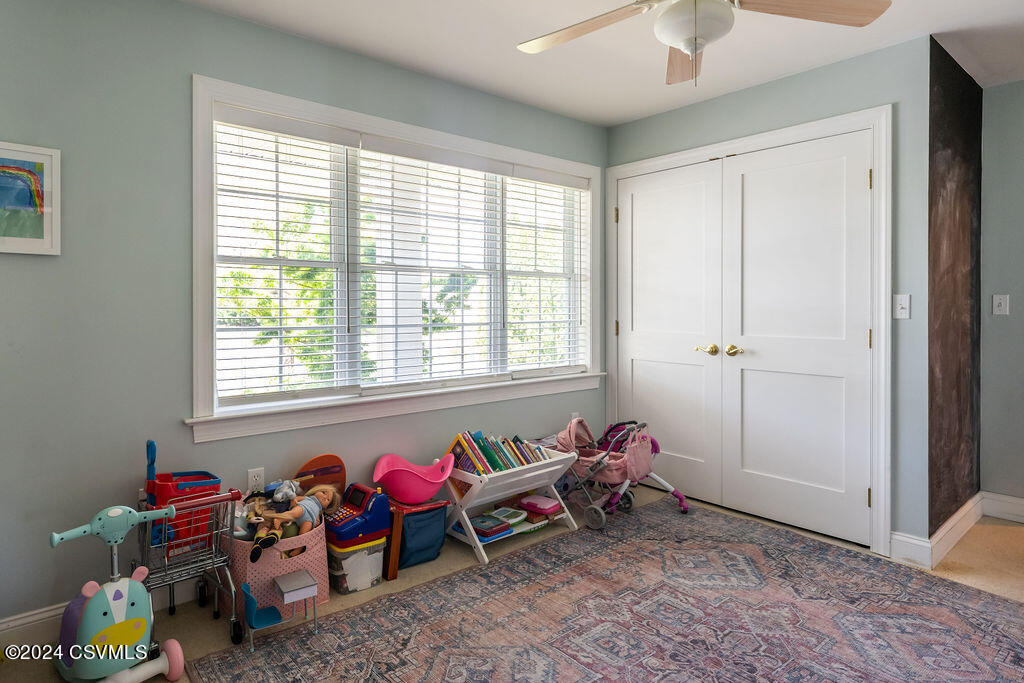
Playroom with children’s toys and books, a ceiling fan, and a large window with blinds.
Room with children’s toys and books, a large window with blinds, and white double doors.
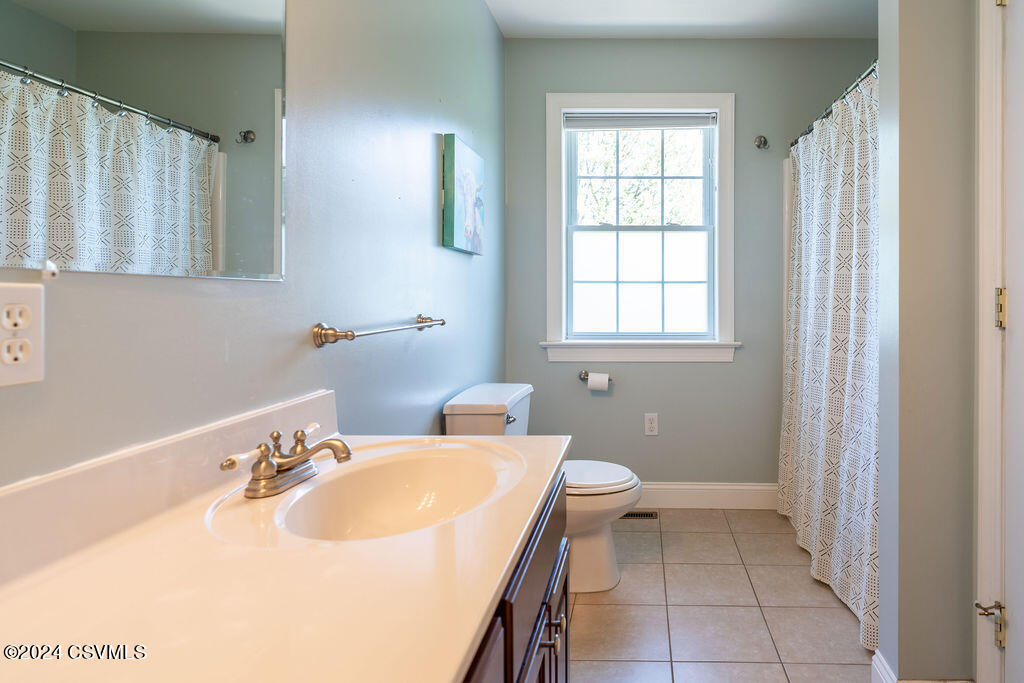
Bathroom with a long white vanity, tiled floor, toilet, and patterned shower curtain beside a window.
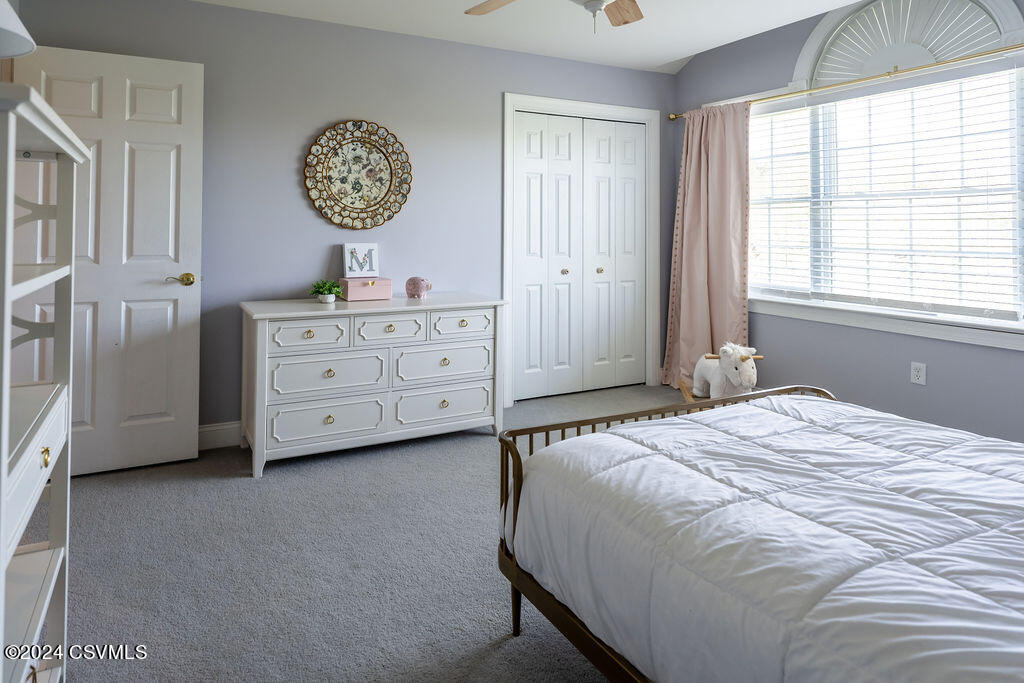
Bedroom with a white bed, gray carpet, and a large arched window with blinds.
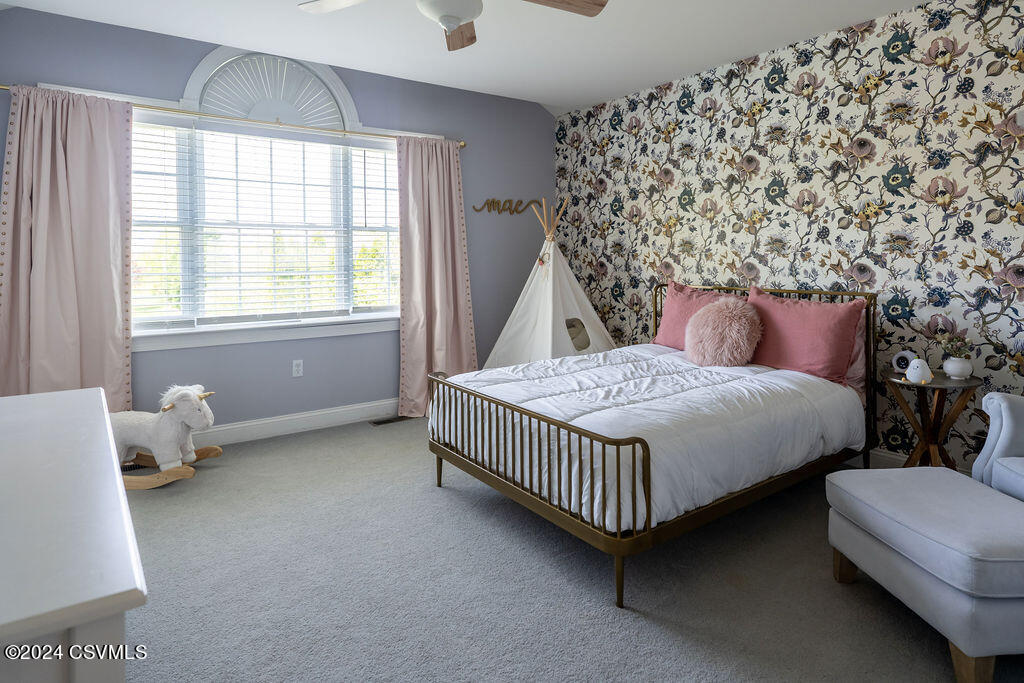
Bedroom with floral wallpaper, a brass bed, and a large arched window.
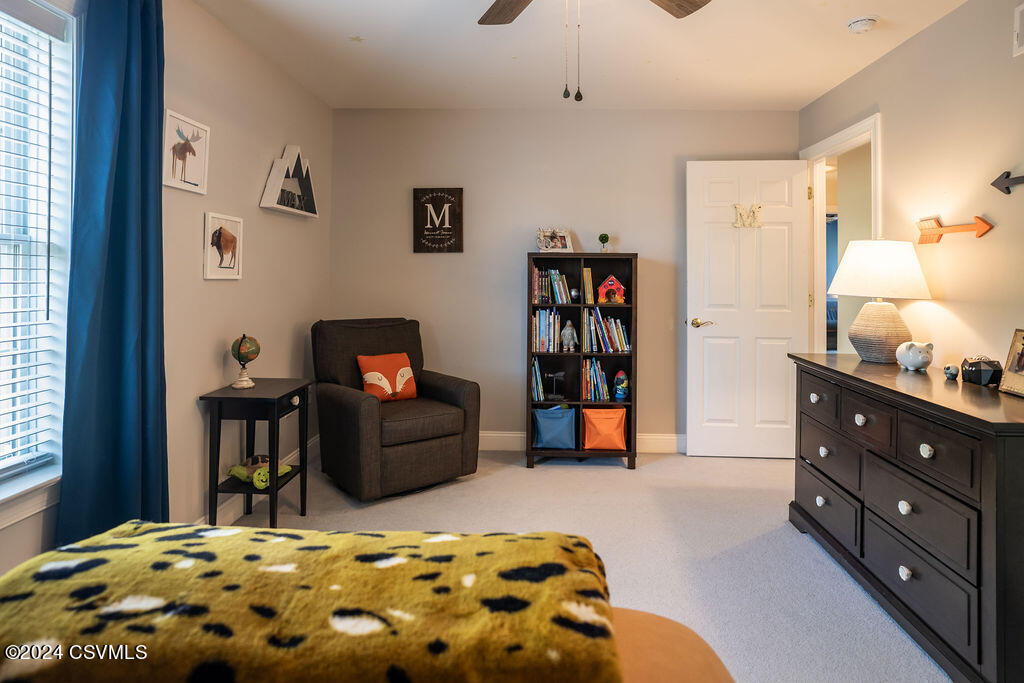
Furnished bedroom with a dark armchair, bookcase, dresser, and blue-curtained window.
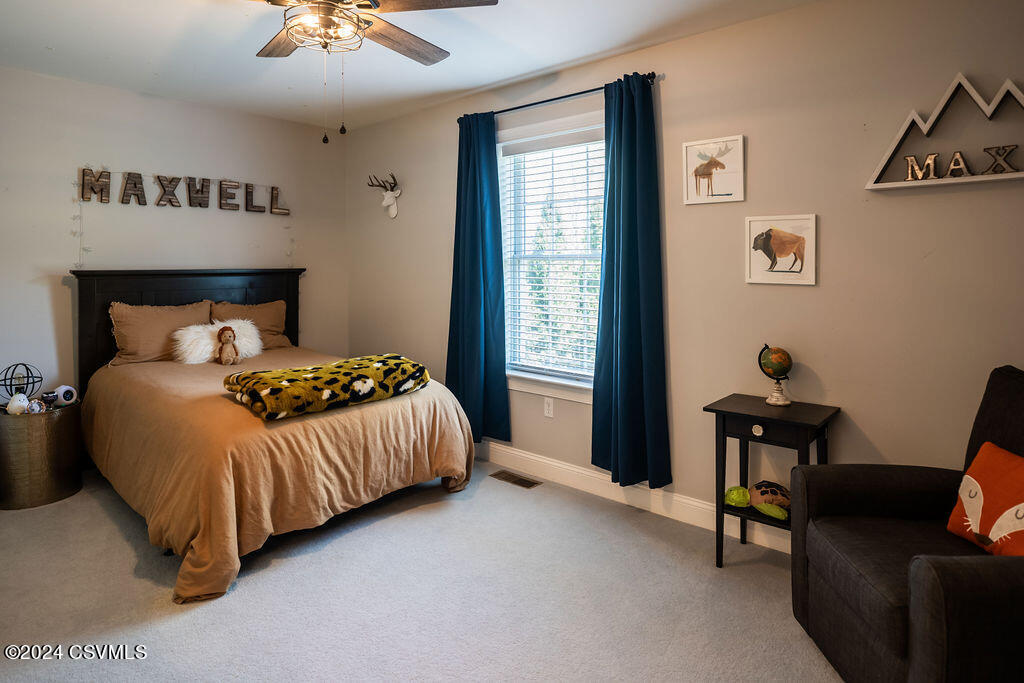
Bedroom with tan bedding, a spotted throw, blue curtains, and Maxwell wall decor.
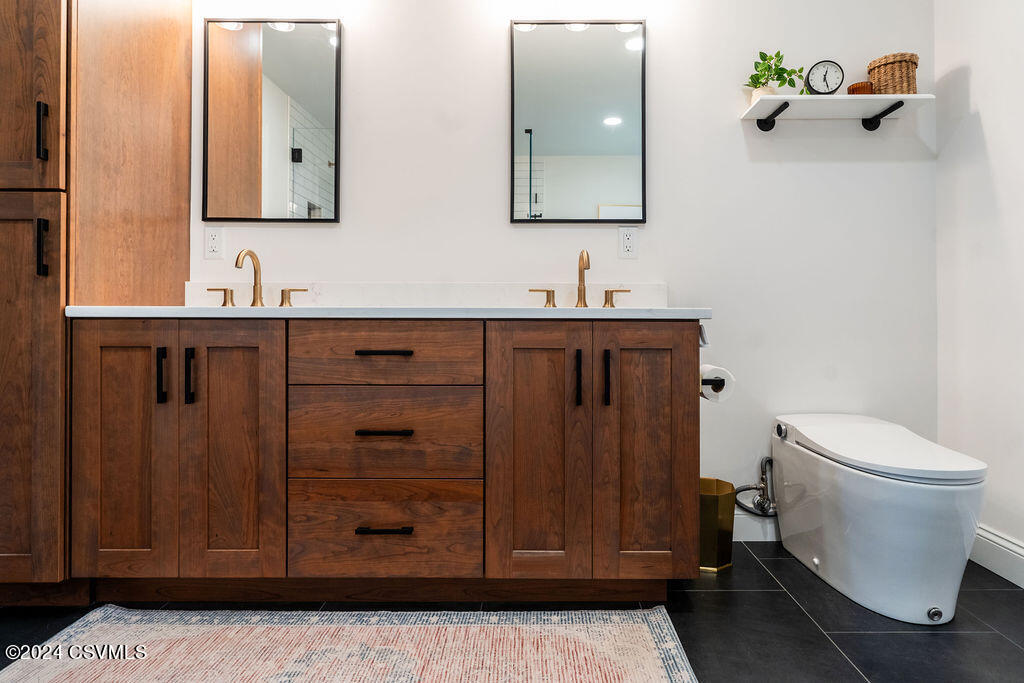
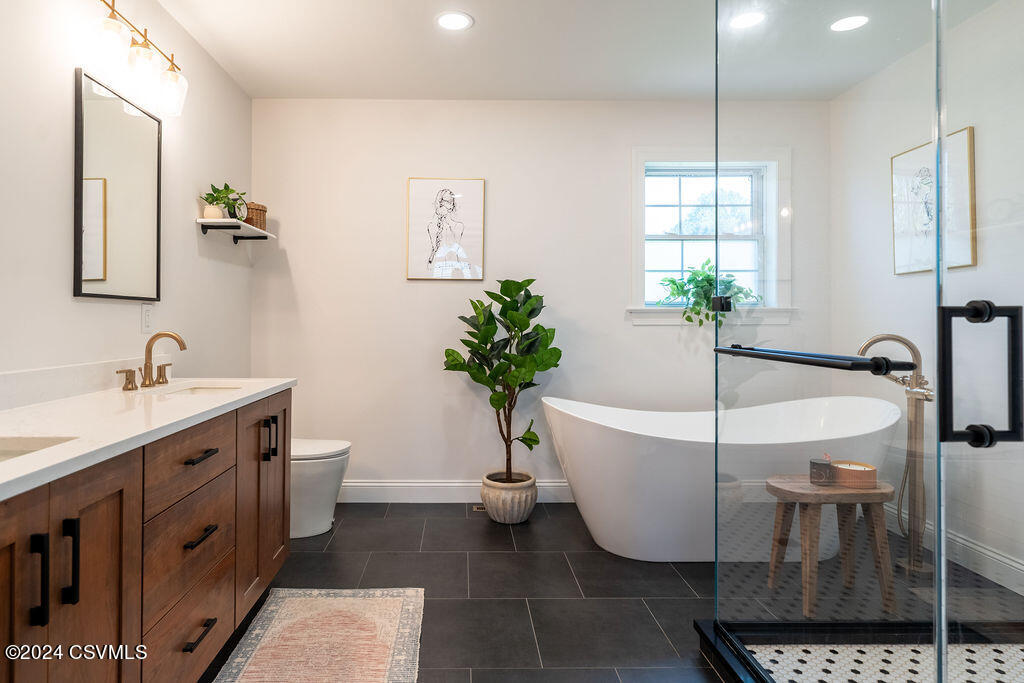
Bathroom with a dark wood double vanity, gold-tone faucets, and a modern white toilet.
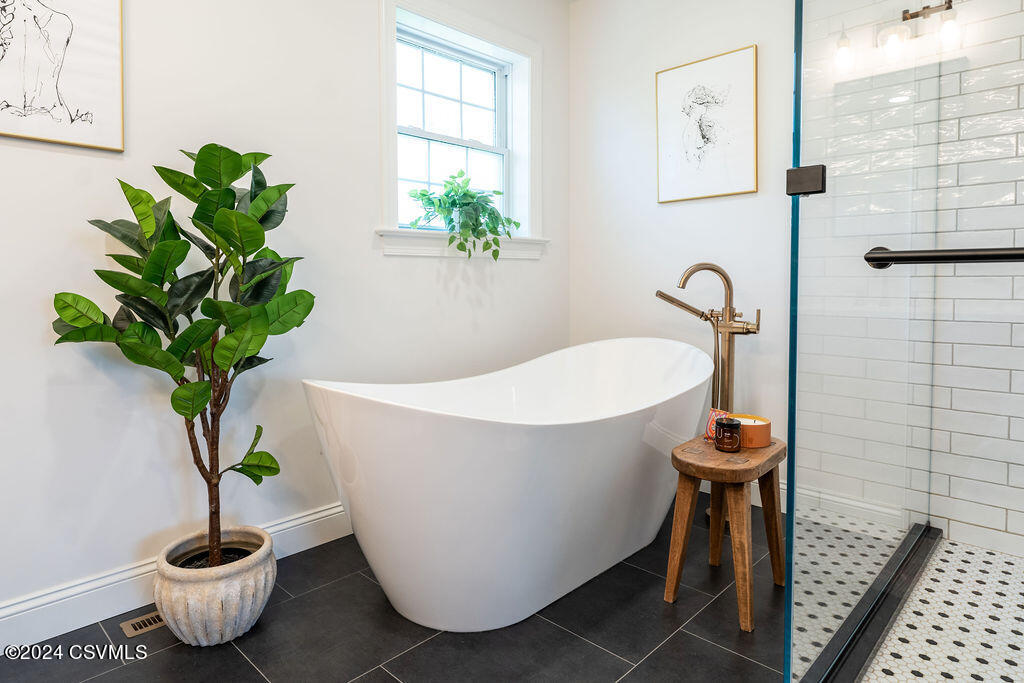
Bathroom with a freestanding tub, gold-tone fixtures, and a glass-enclosed subway-tile shower.
Bright bathroom with a freestanding tub beside a glass-enclosed subway-tile shower.
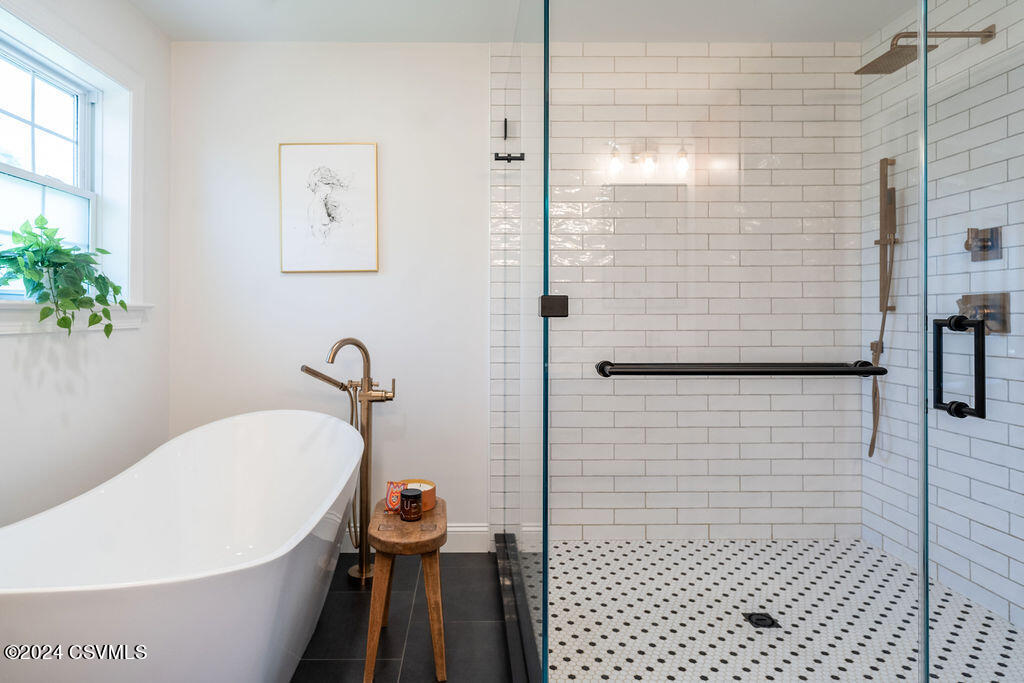
Bathroom with a freestanding tub, glass shower enclosure, and dark wood vanity.
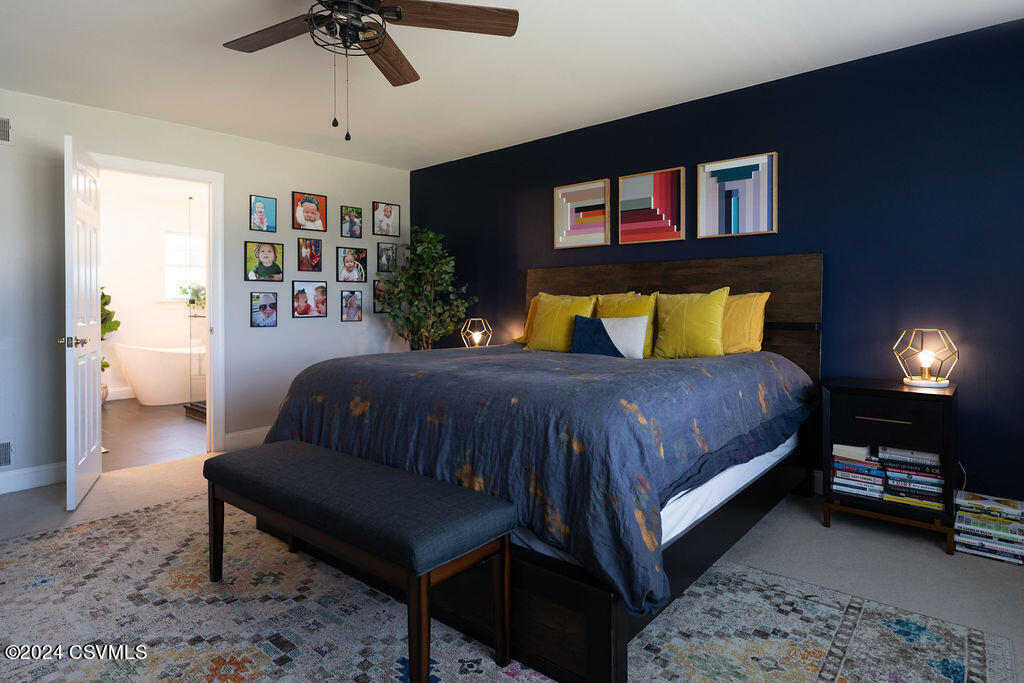
Bedroom with a navy accent wall, yellow pillows, and an open doorway to a bathroom with a freestanding tub.
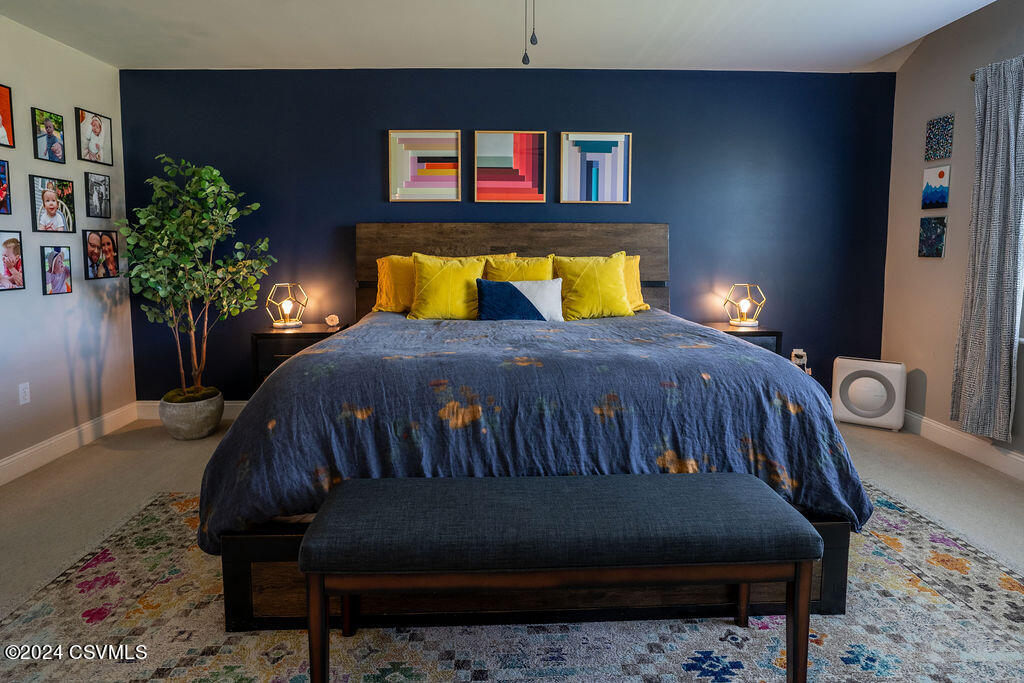
Staged bedroom with a king-size bed, yellow pillows, navy accent wall, and bench at the foot of the bed.
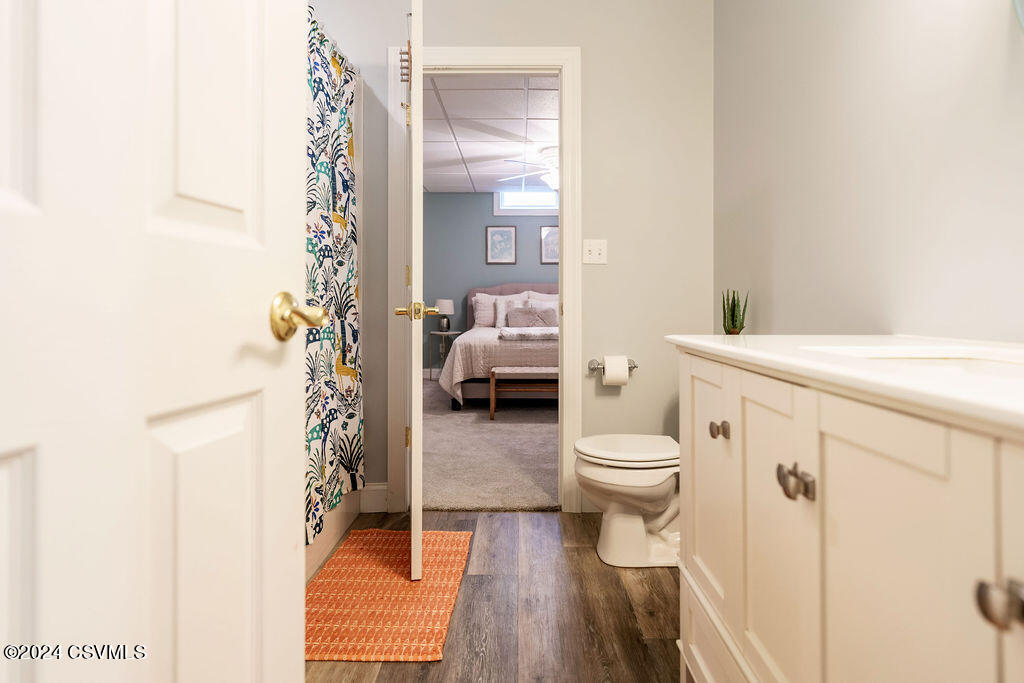
Bathroom with a white vanity and toilet, opening onto a bedroom beyond.
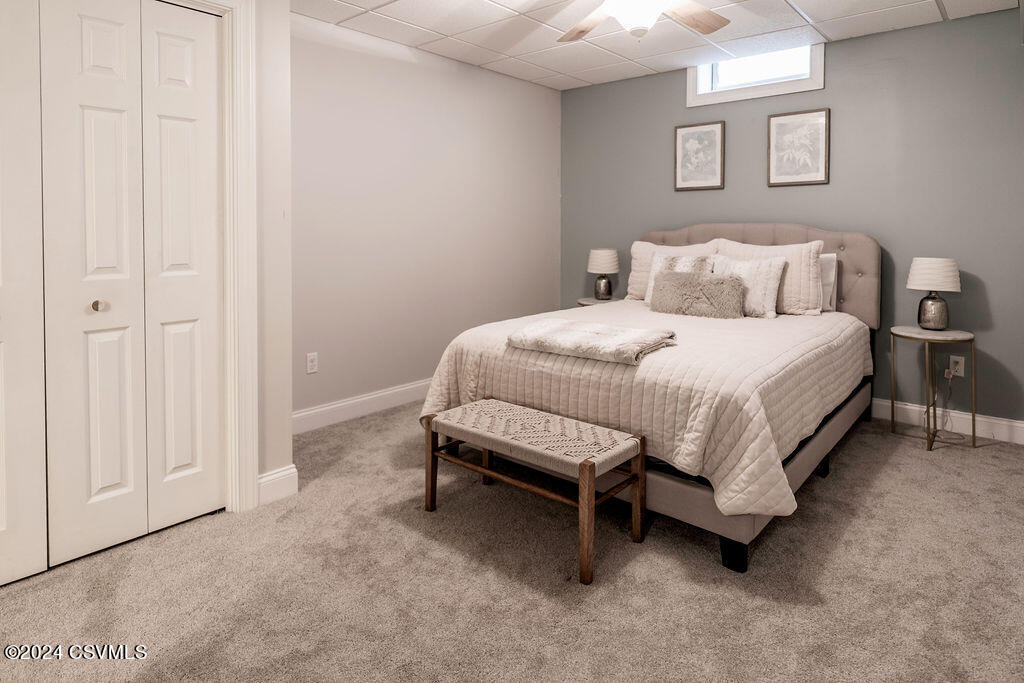
Bedroom with an upholstered bed, gray carpet, double closet doors, and a ceiling fan.
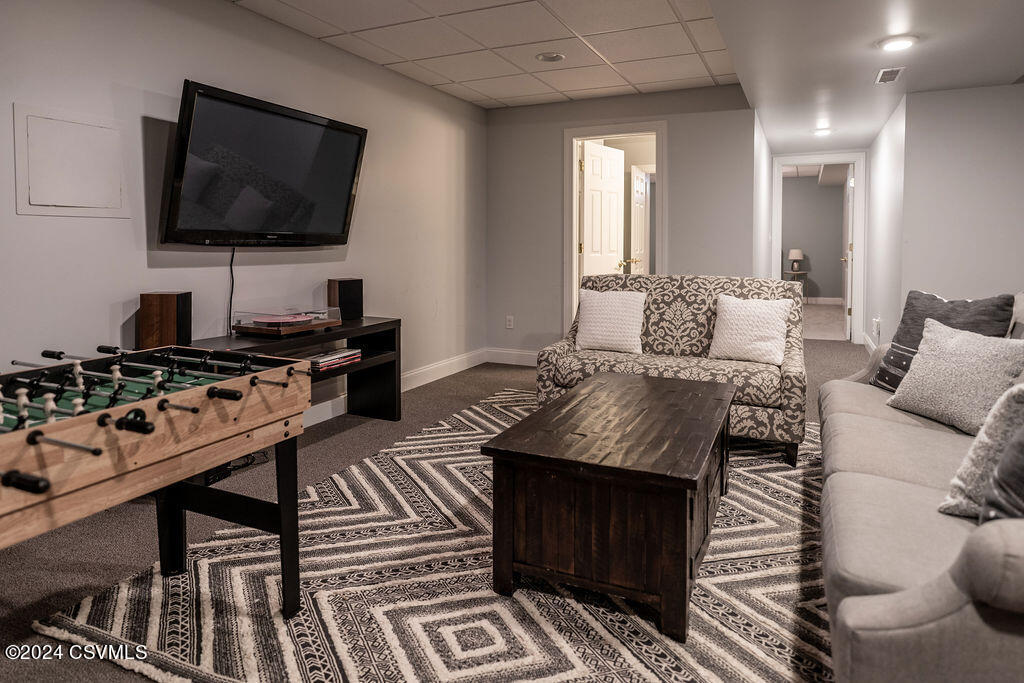
Finished basement lounge with a foosball table, wall-mounted TV, and patterned seating.
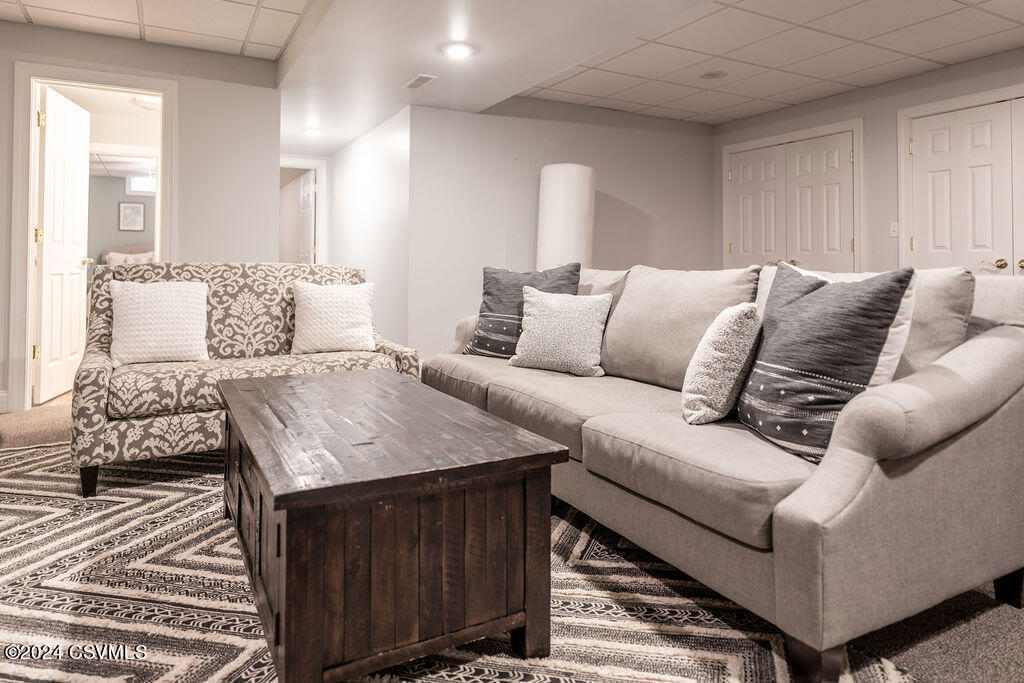
Furnished living room with a gray sofa, patterned loveseat, dark wood coffee table, and geometric rug.
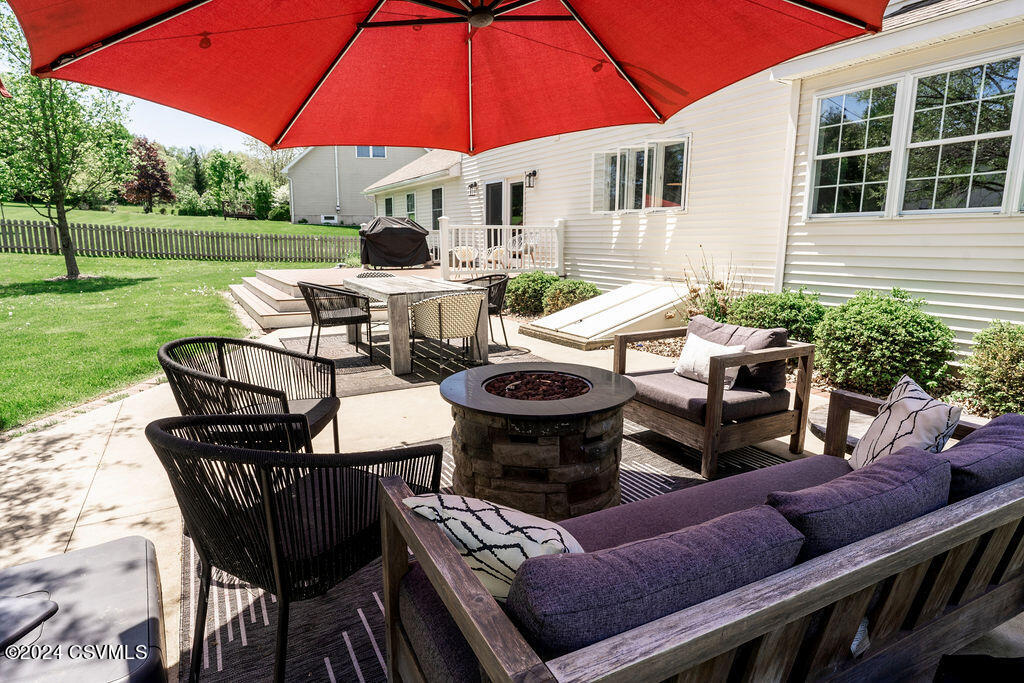
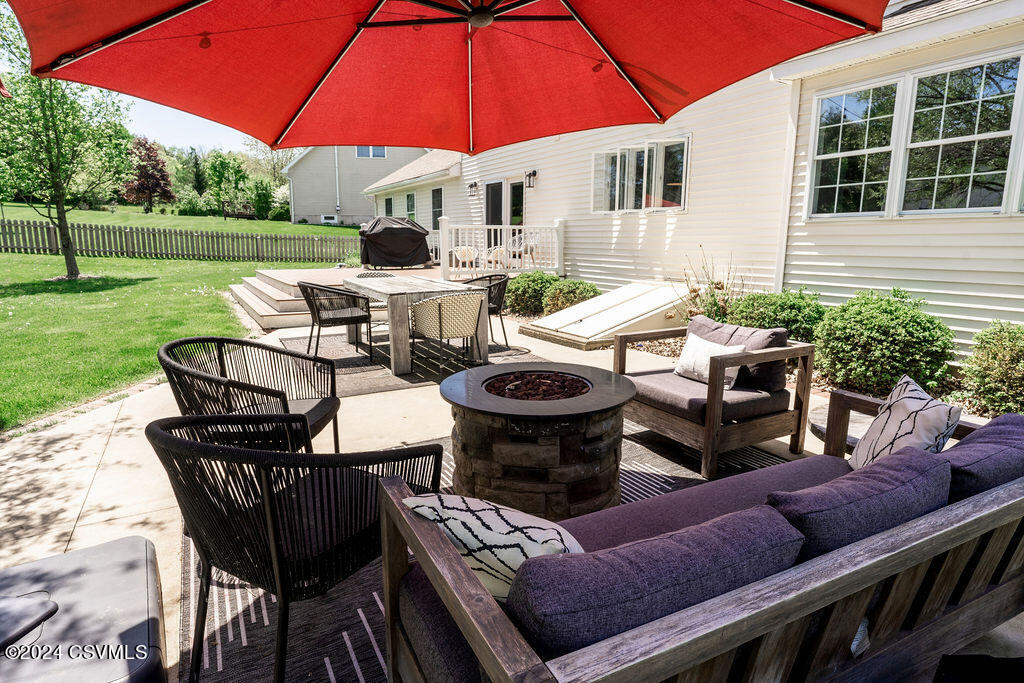
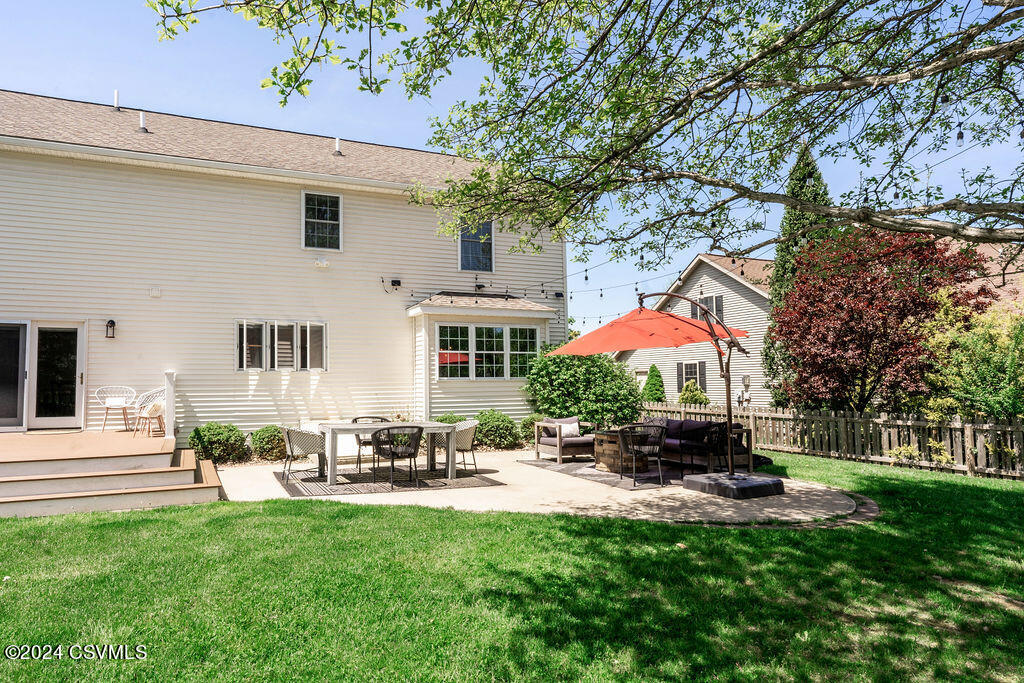
Backyard patio with red umbrella, outdoor dining set, cushioned seating, and stone fire pit.
Backyard patio with a stone fire pit, outdoor dining set, cushioned seating, and a large red umbrella.
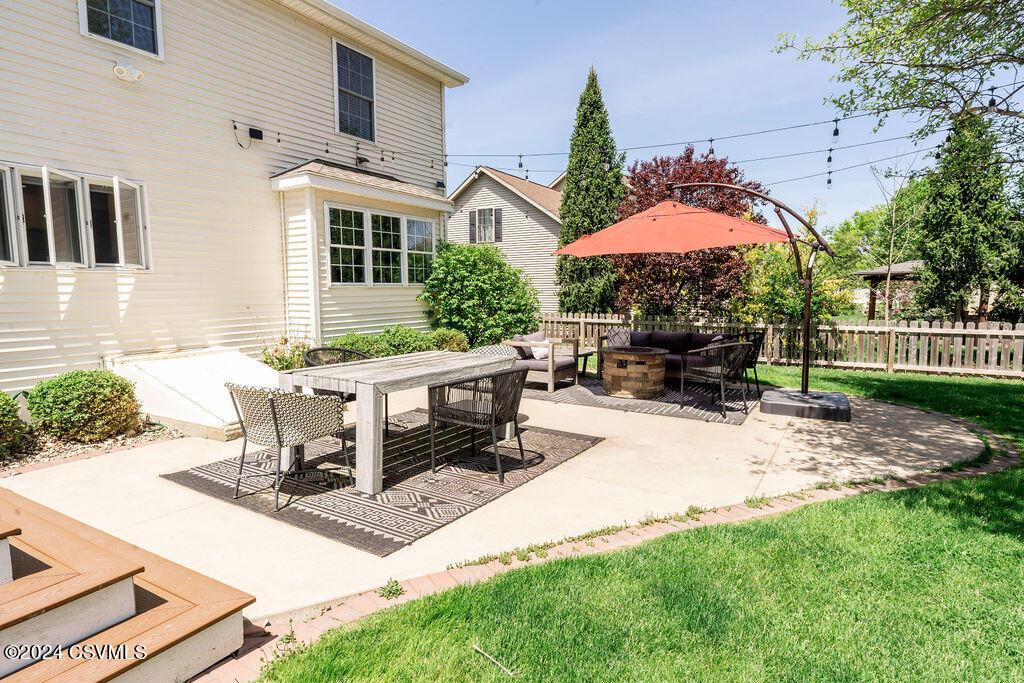
Backyard patio with outdoor dining and lounge seating beneath a coral umbrella.
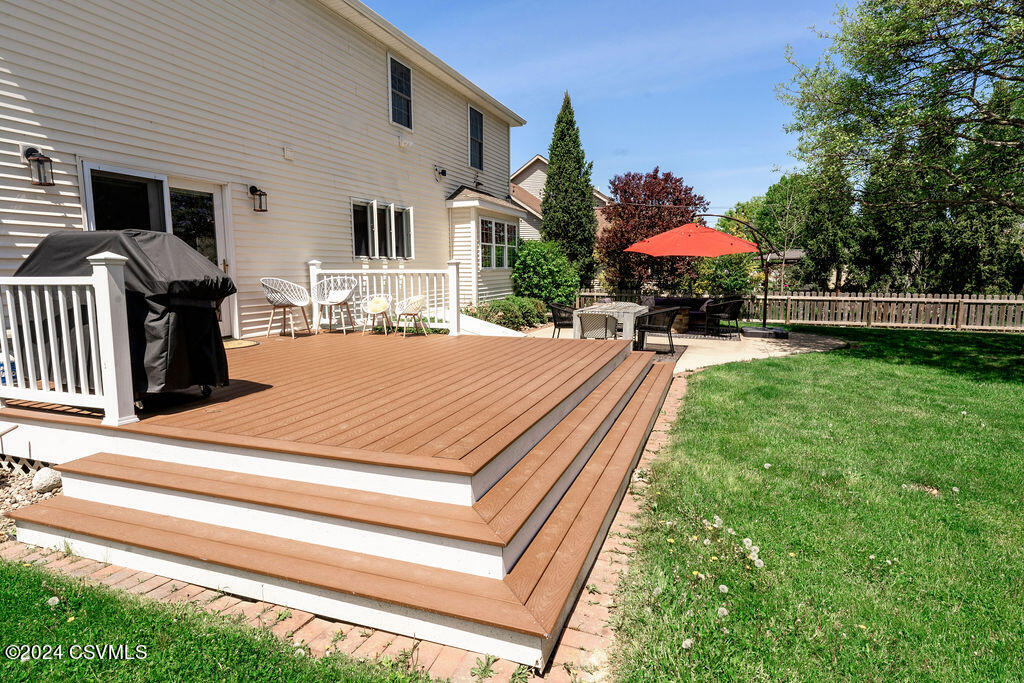
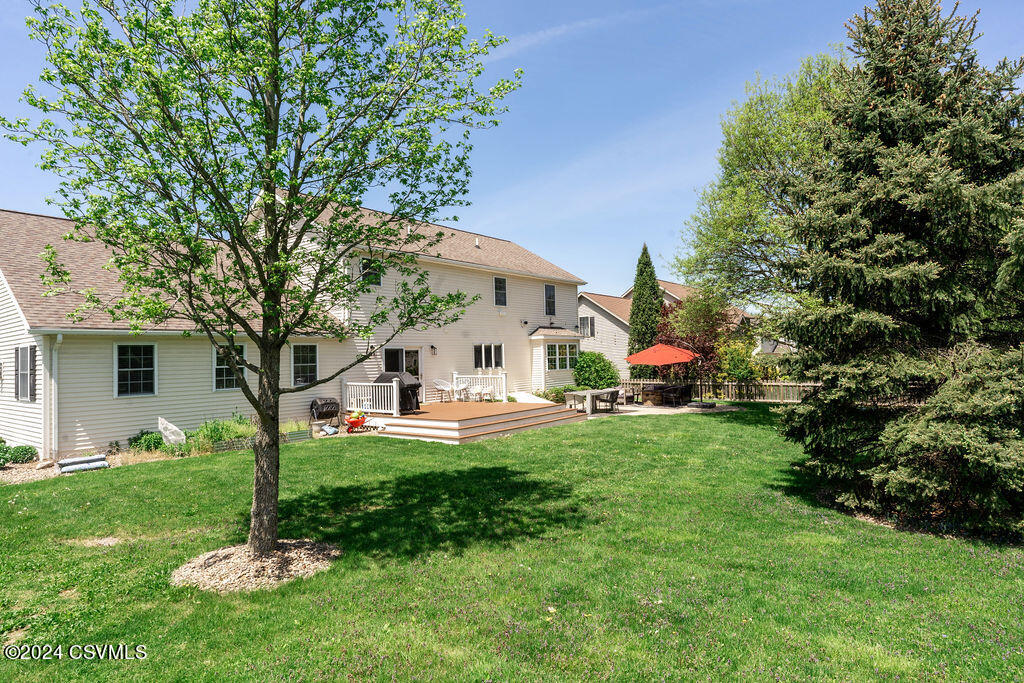
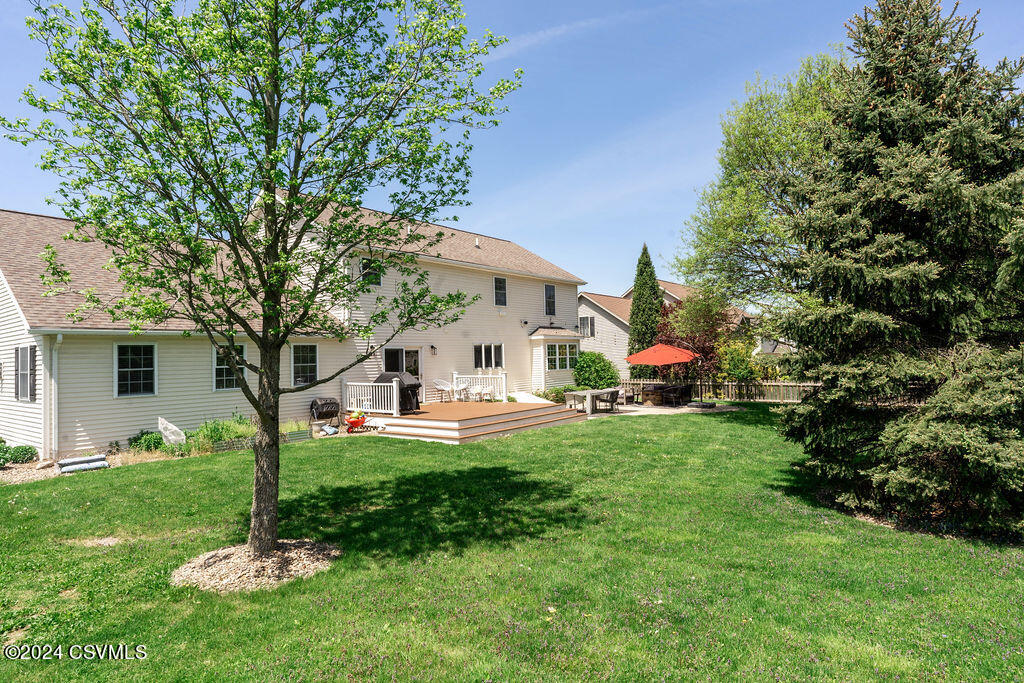
Raised deck with white railings and outdoor seating beside a sunny backyard lawn.
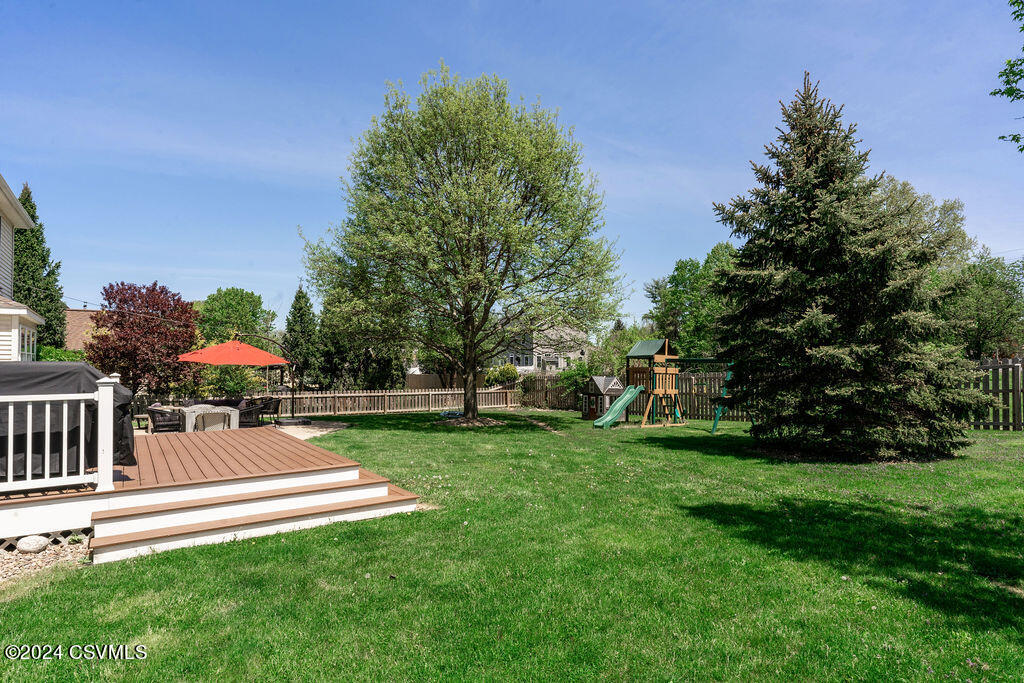
Backyard with a raised deck, broad lawn, mature trees, and children's playset.
Backyard patio with outdoor dining and lounge furniture, red umbrella, and a broad green lawn.
Rear exterior of 75 Sunnyside Drive with a broad lawn, deck, and mature trees.
Rear of a two-story home with a raised deck, red patio umbrella, broad lawn, and mature trees.
VIEW PHOTOS
$600,000

75 SUNNYSIDE Drive

4 Beds 5 Baths 2,950 Sq.Ft. 0.39 Acres

Description

Beautiful Custom built home in desirable Smoketown Fields. Large open floor plan with gourmet kitchen , stainless steel appliances & quartz countertops. Great room includes stone gas fireplace & cathedral ceiling. Tastefully decorated formal living room & dining room. Spacious primary suite with spa like primary bathroom and walk-in closet. Finished lower level includes family room, bedroom and bathroom. Outside area features lovely landscaping, deck, patio & fenced-in back yard.So many upgrades... Call Teresa for your private tour 570-441-8339.

Share Property

Location

75 SUNNYSIDE Drive, Lewisburg, PA 17837

Status

Sold

Date Sold

October 24, 2024

Property Amenities

Interior
Appliances Dishwasher, Garbage Disposal, Refrigerator, Stove/Range
Total Bedrooms: 4
Half Bathrooms: 1
Three-Quarter Bathrooms: 1
Full Bathrooms: 3
Other Interior Features Ceiling Fan, Dryer, Fireplace, Hardwood Floors, Washer
Area & Lot
Total area 2,950 Sq.Ft.
Lot Area 0.39 Acres
Living area 2,950 Sq.Ft.
MLS® ID 20-97266
Year Built 2007
School District Lewisburg
Architecture Styles Two Story
Type Residential
Status Sold
Date Sold October 24, 2024
Exterior
Heat type Heat Pump
Water Source Public
Sewer Public Sewer
Parking 2 Car
Roof Shingle
Finance
Sales Price $600,000
Real Estate Tax $9,008 yearly
Teresa Keeley

Teresa Keeley

TITLE

REALTOR®

Elevated Representation

Teresa delivers a refined and highly personalized approach to Pennsylvania real estate. Her commitment to exceptional service and meaningful relationships creates a seamless experience from start to finish. Discover the difference trusted representation can make.






