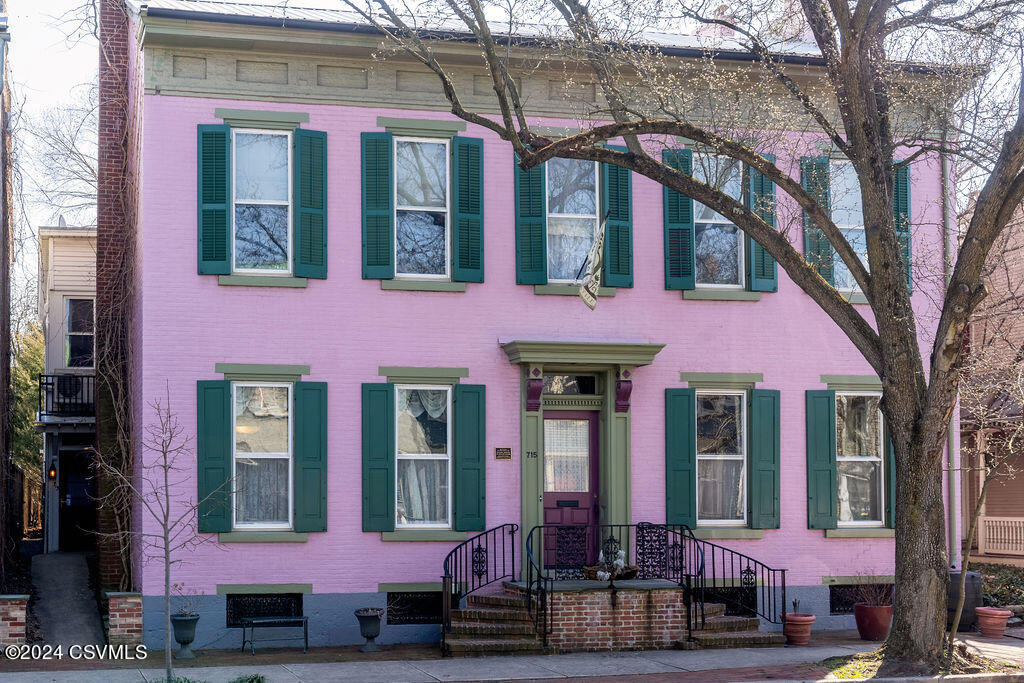
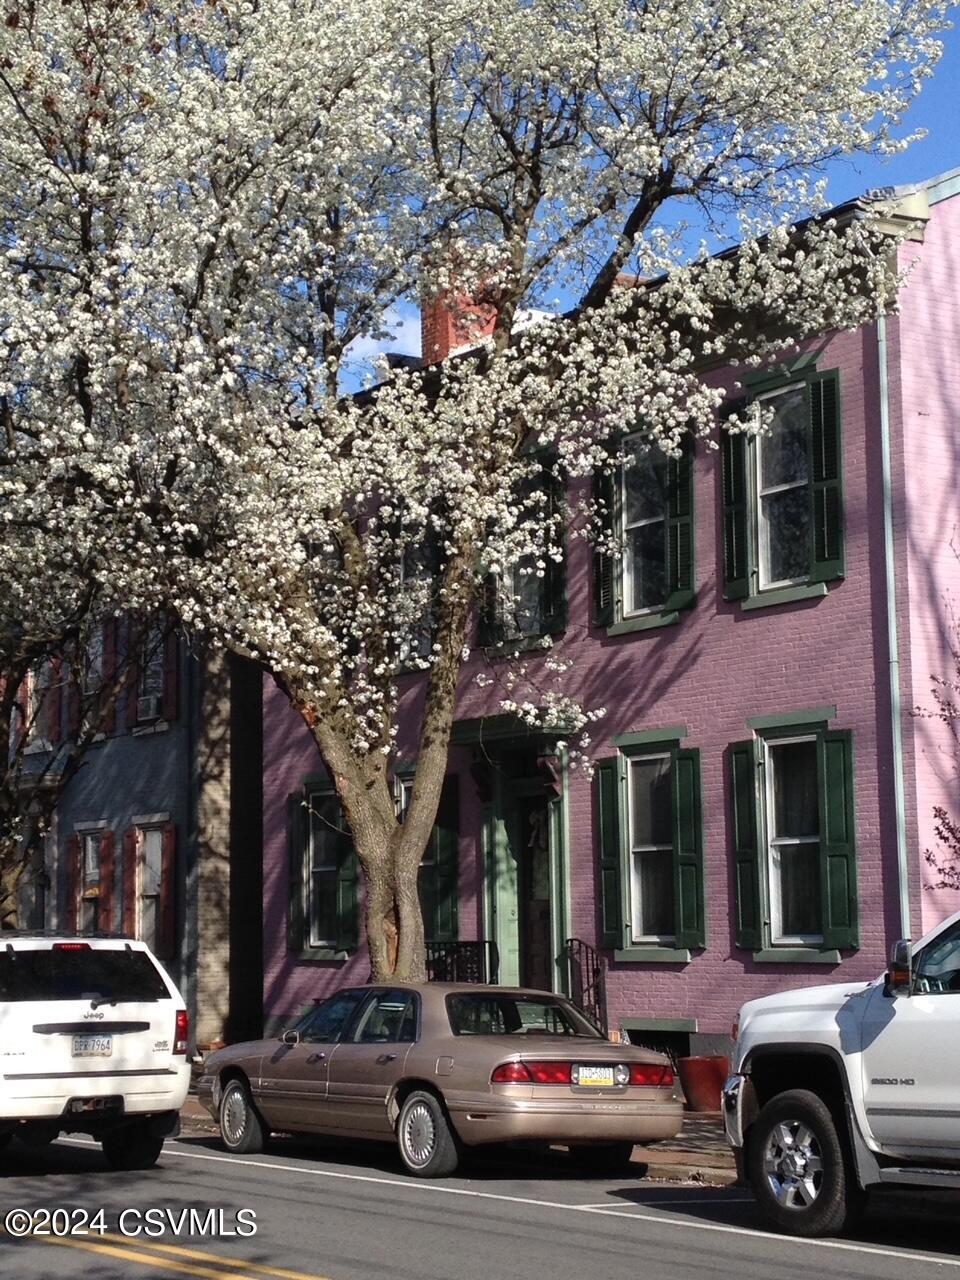
Pink brick house with green shutters and a decorative entrance behind a large tree.
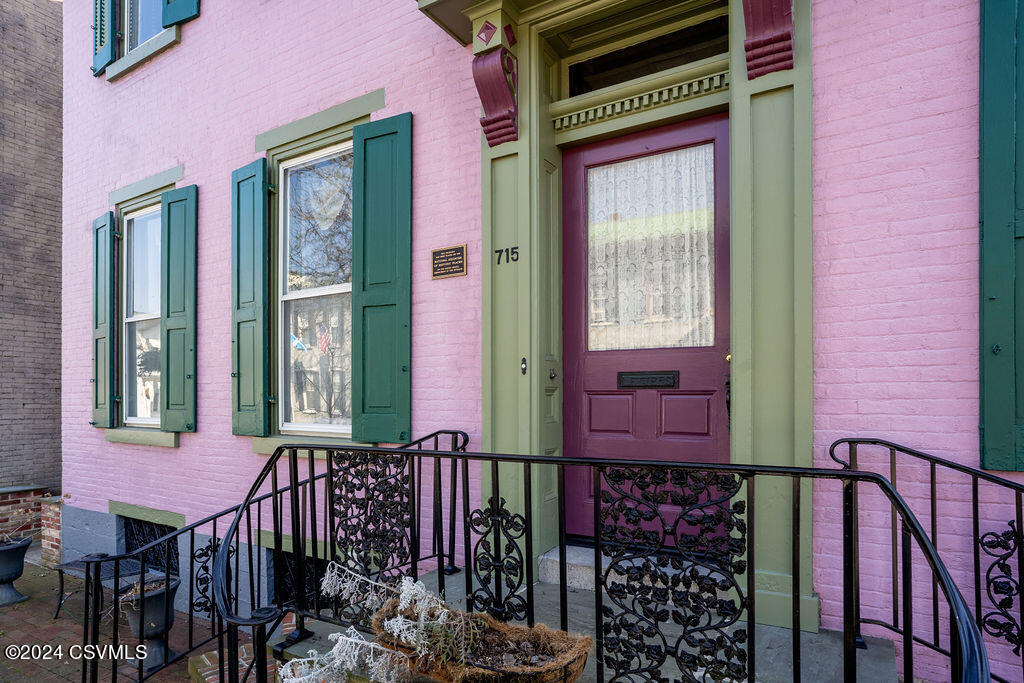
Pink brick facade with green shutters, a purple front door, and an ornate iron railing.
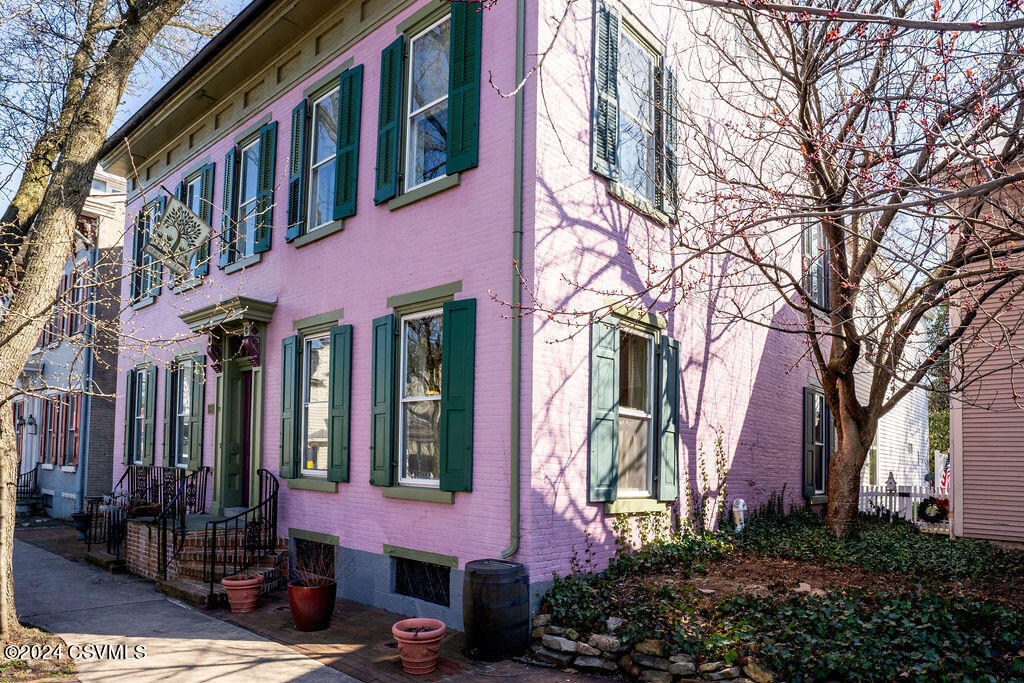
Pink brick two-story home with dark green shutters and a covered entry.
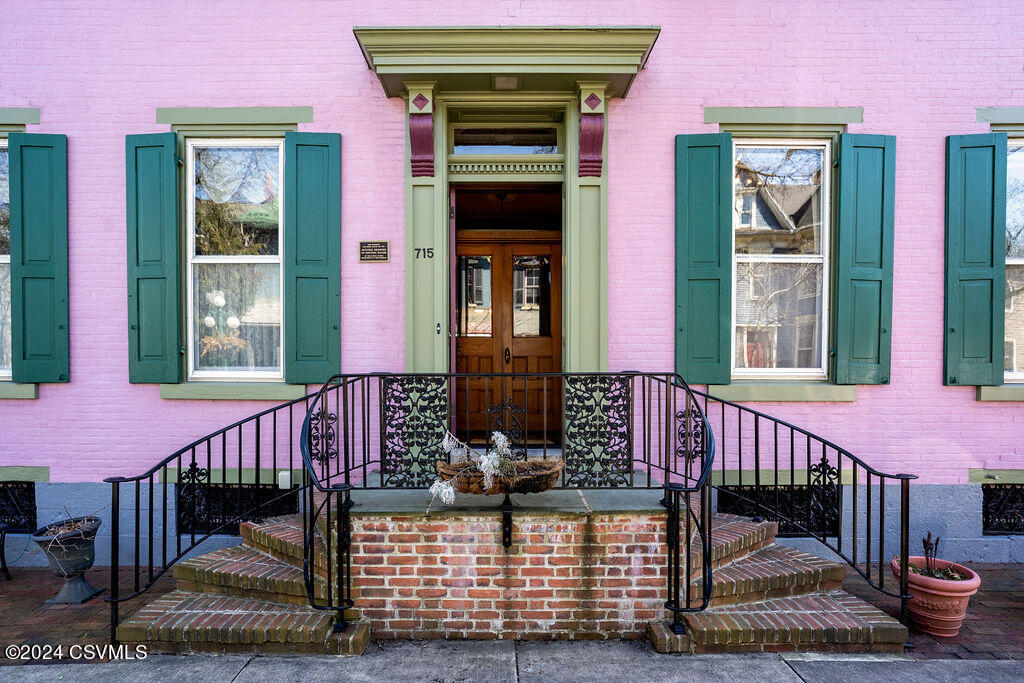
Pink brick facade with green shutters and an ornate iron-railed entrance at 715 Market Street.
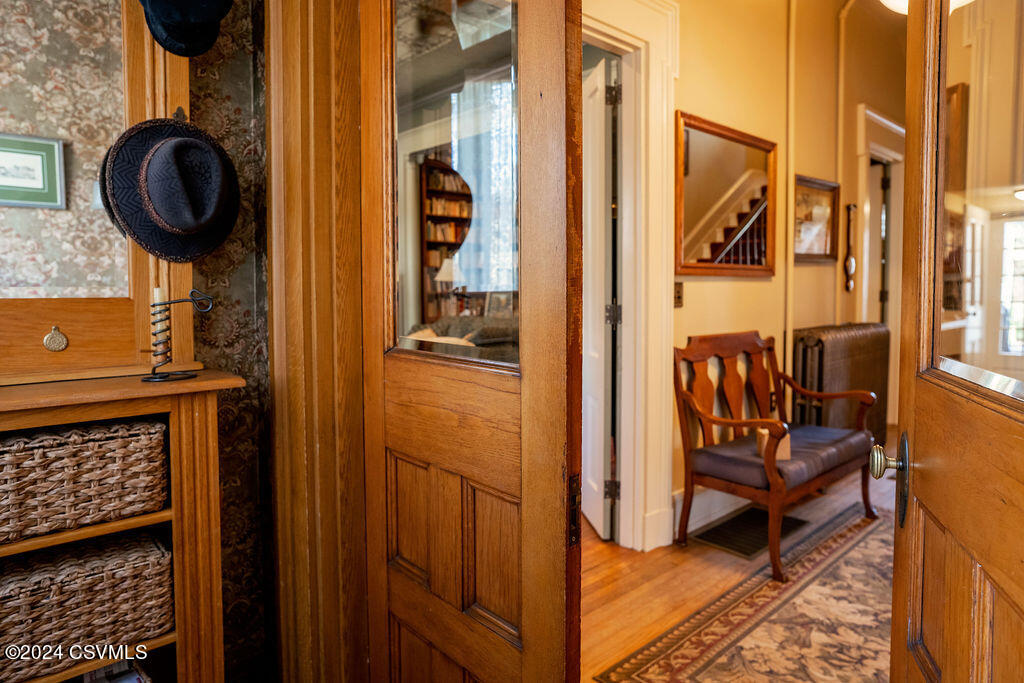
Wood-framed doorway opens onto a foyer with a carved bench and patterned runner.
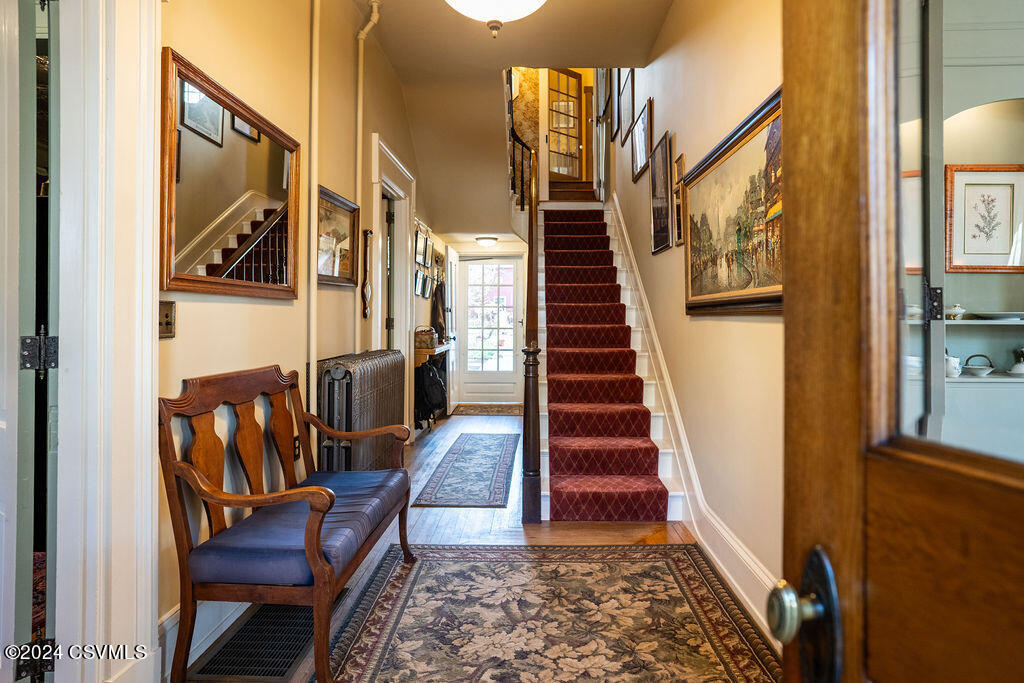
Entry hall with red-carpeted staircase, wooden bench, framed artwork, and patterned rugs.
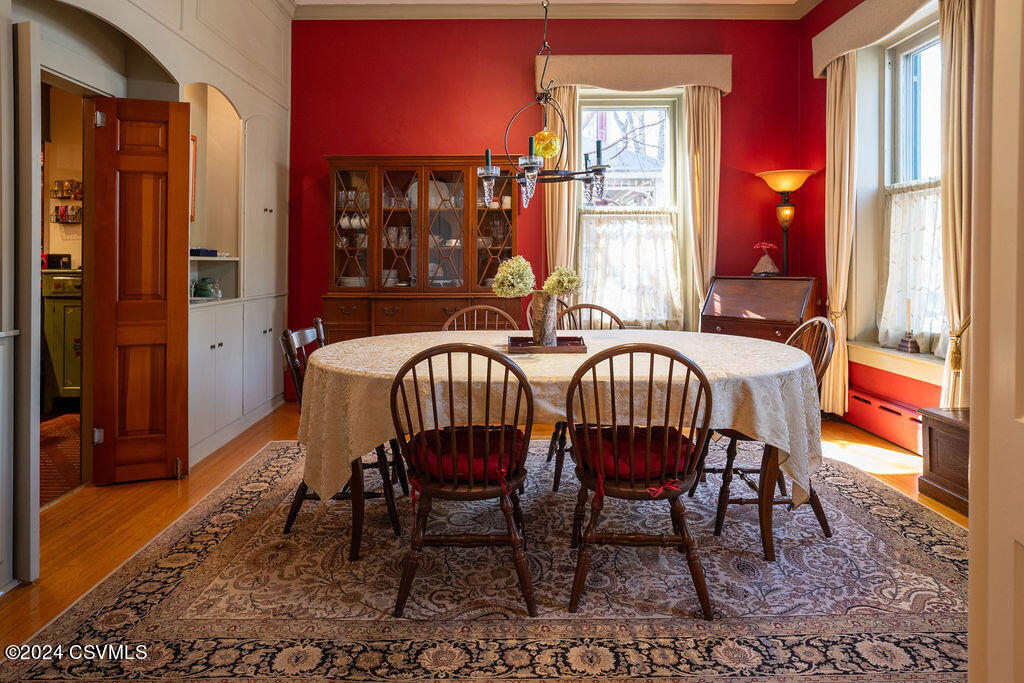
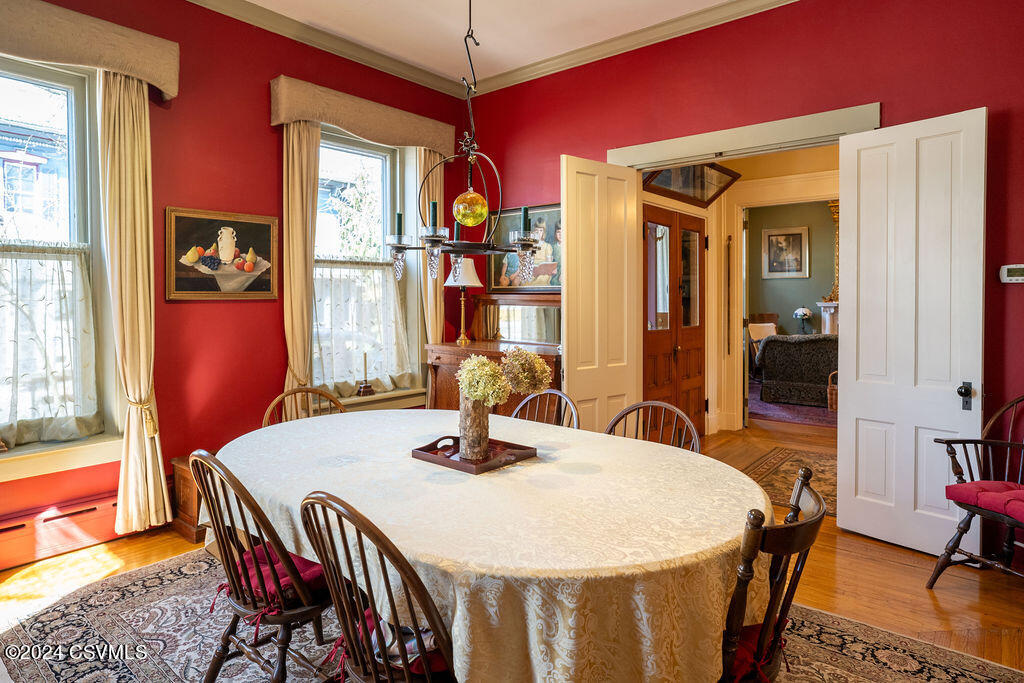
Dining room with a round table, wooden chairs, red walls, and tall curtained windows.
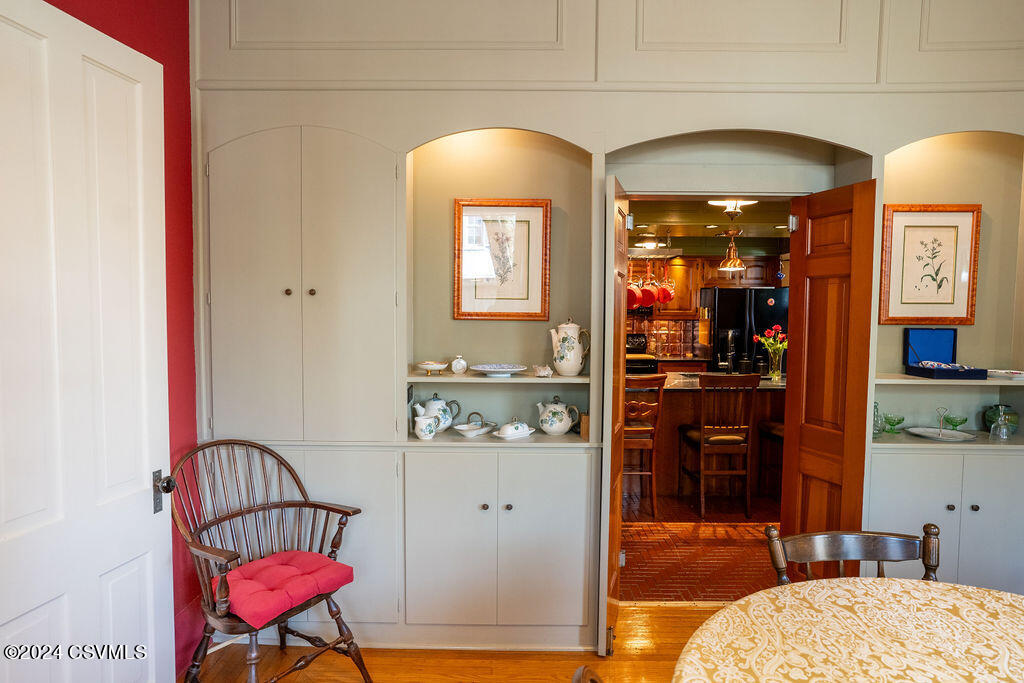
Dining area with built-in dish cabinets and an open doorway into the wood-paneled kitchen.
Dining room with red walls, tall windows, and a round table set beneath a chandelier.
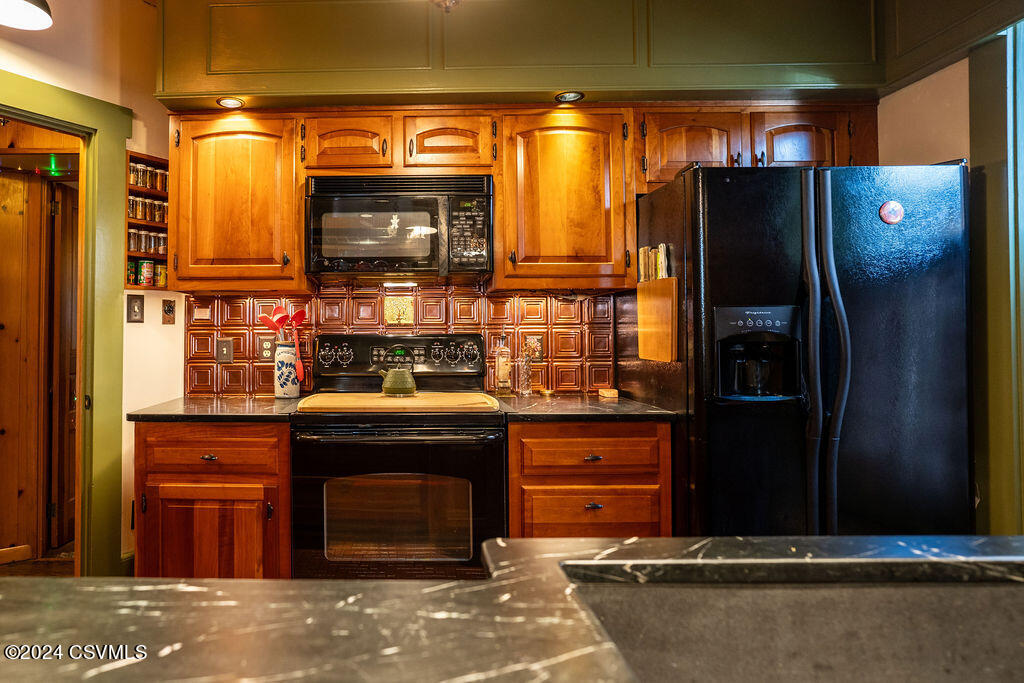
Kitchen with warm wood cabinetry, copper-toned backsplash, black appliances, and a dark stone island.
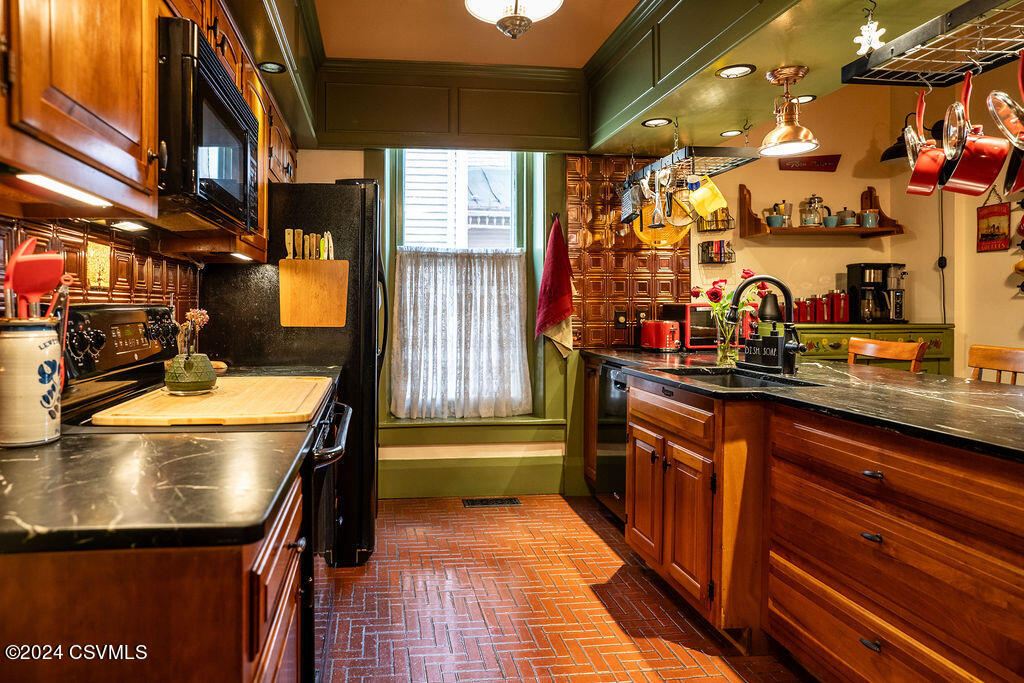
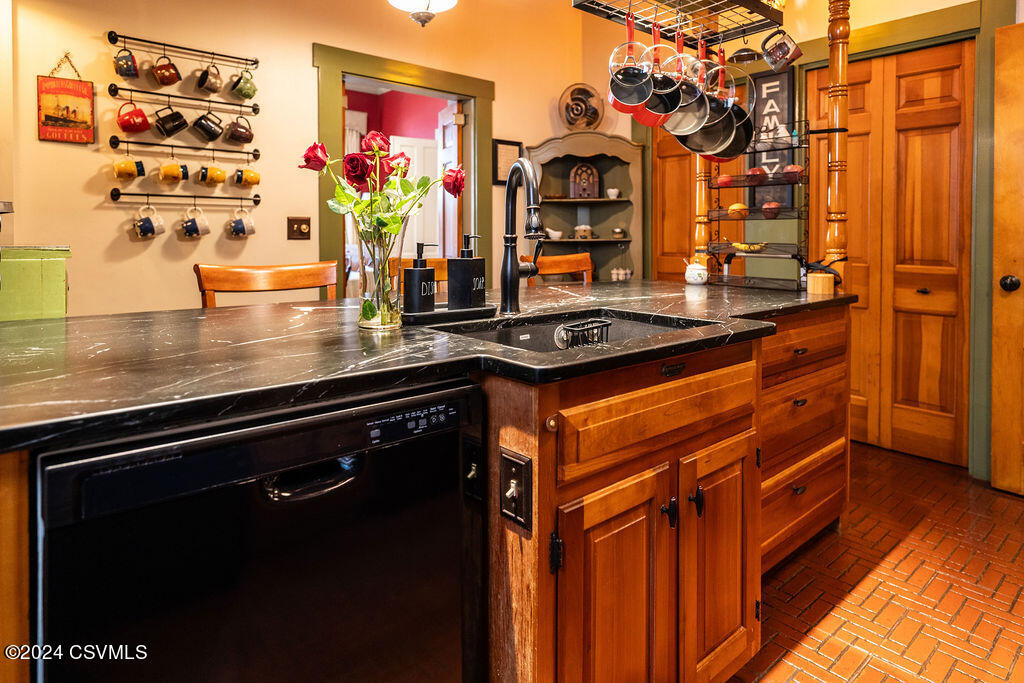
Kitchen with dark wood cabinetry, black countertops, a sink island, and reddish herringbone brick flooring.
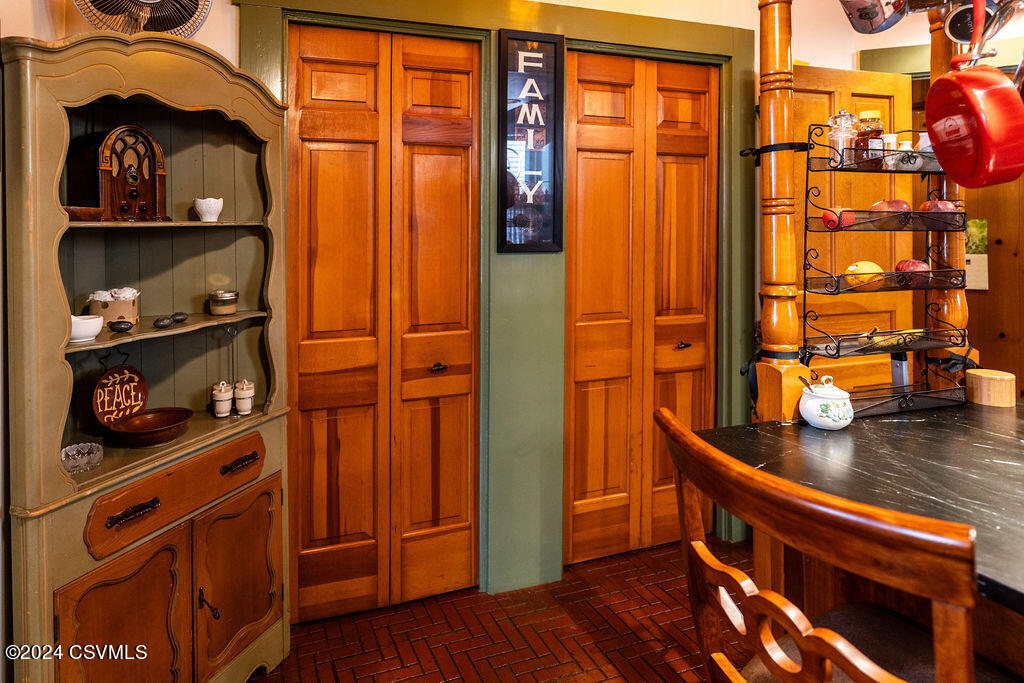
Kitchen with tall wooden cabinets, a built-in display cupboard, and a dark dining table.
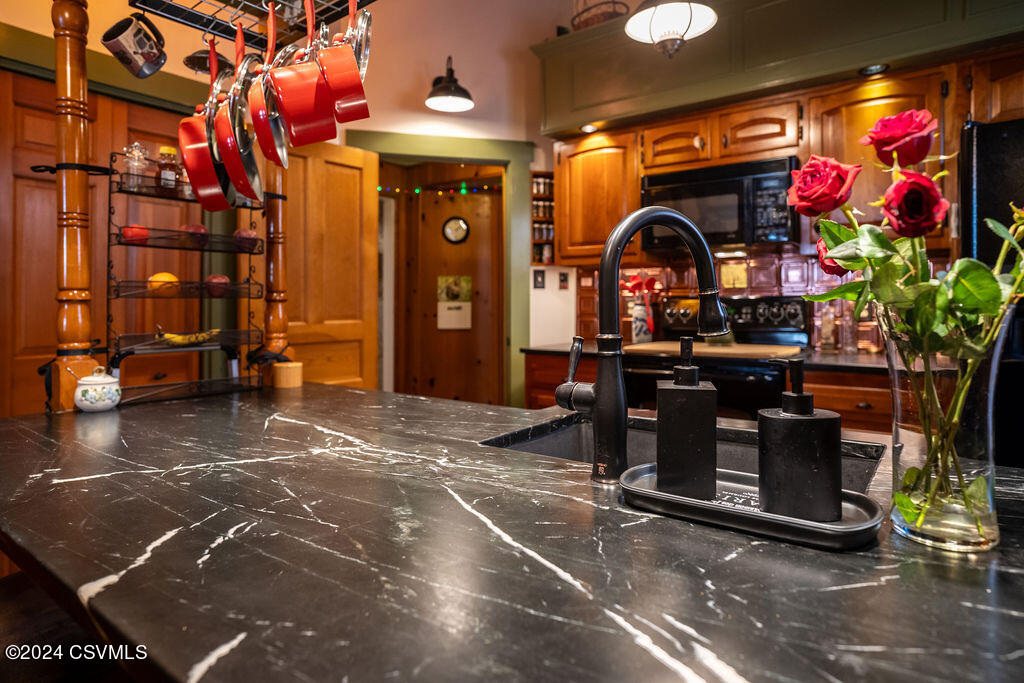
Traditional kitchen with wood cabinets, a veined stone island, hanging cookware, and red roses.
Kitchen with a dark stone island, rich wood cabinetry, hanging cookware, and brick flooring.
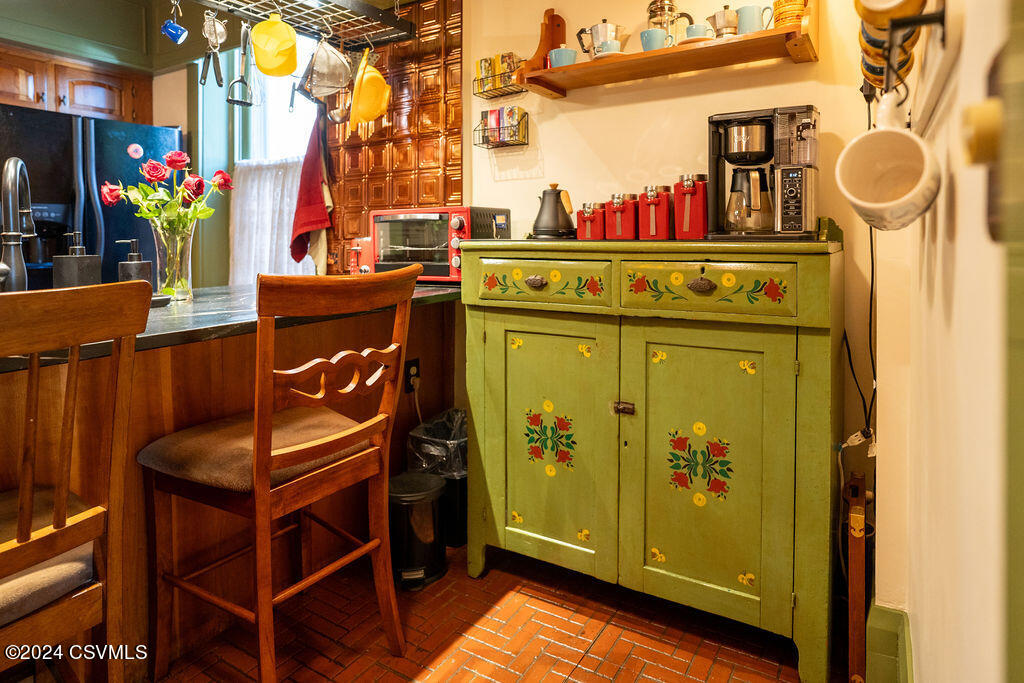
Kitchen with a green floral hutch, dark wood cabinetry, and a counter with chairs.
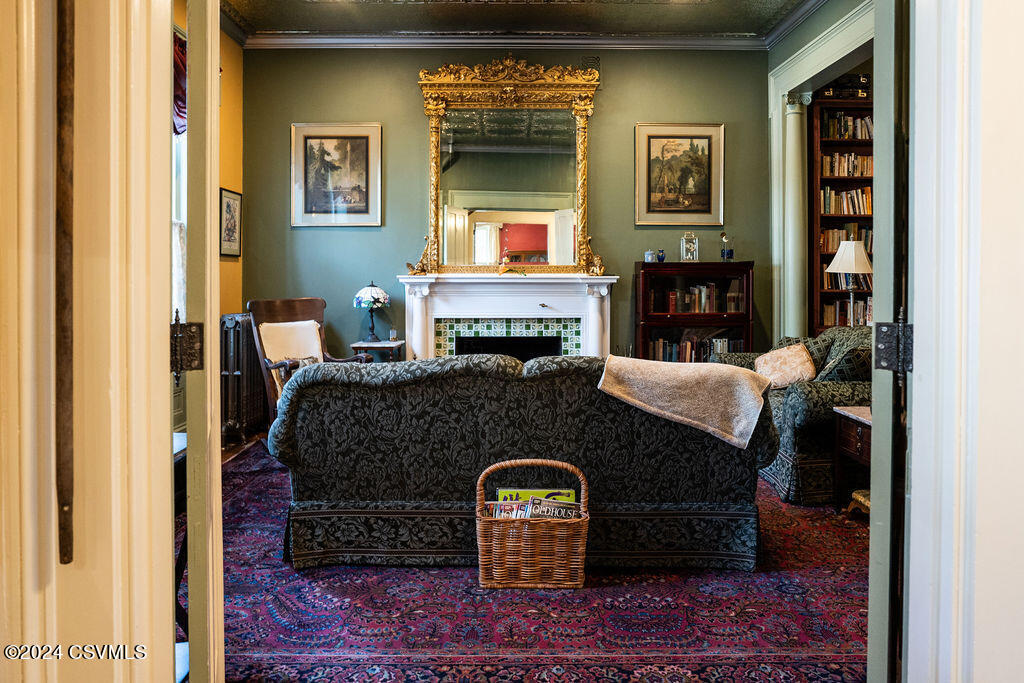
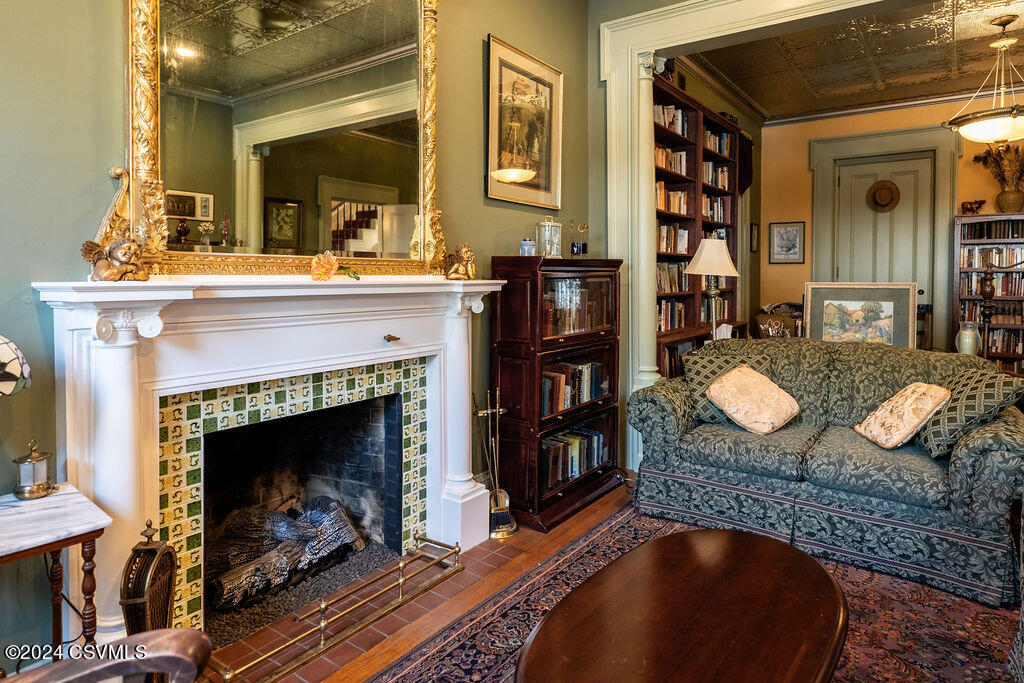
Furnished living room with an ornate fireplace, gilded mirror, and bookshelves.
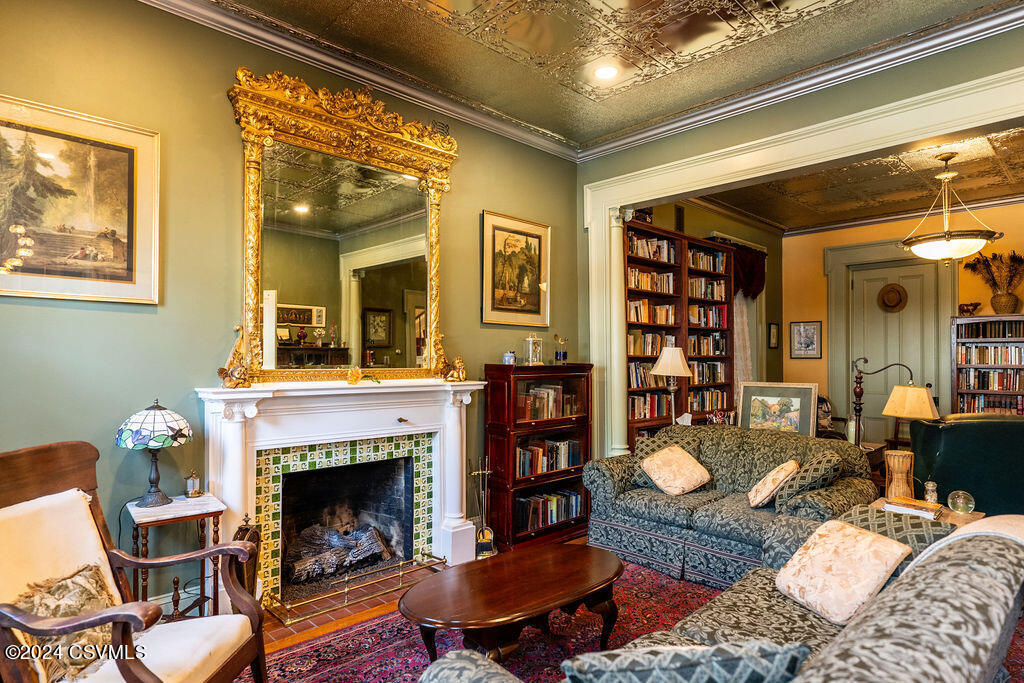
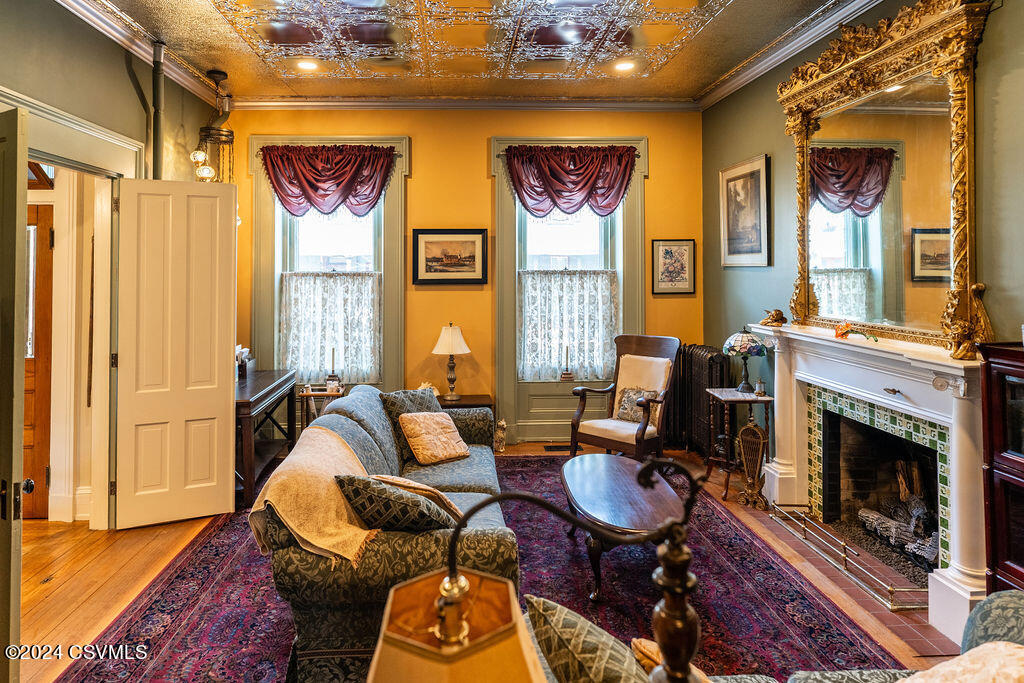
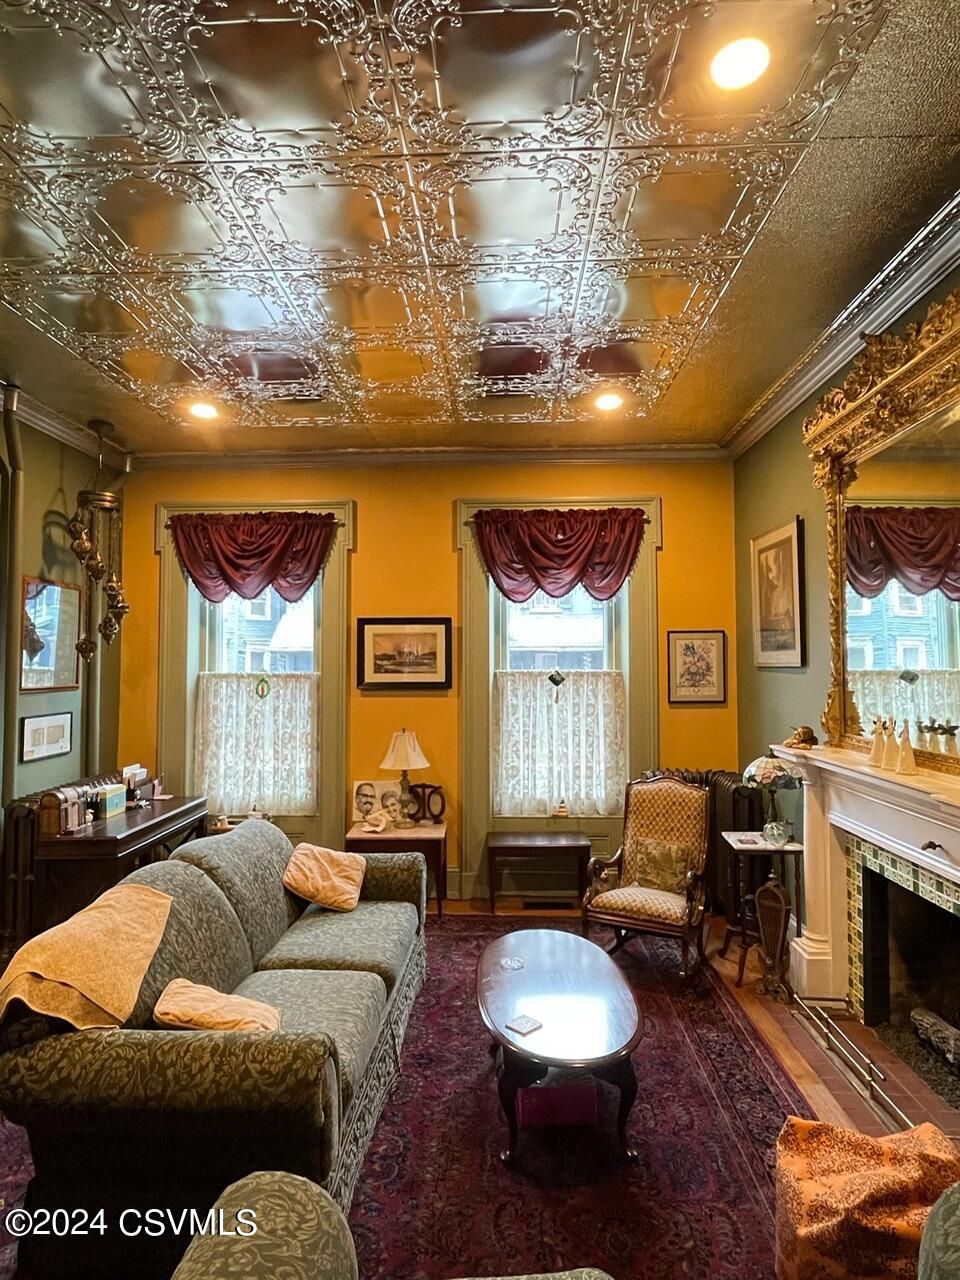
Furnished living room with ornate tin ceiling, gilded mirror, and green-tiled fireplace.
Living room with ornate gold mirror above a fireplace and dark sofas on a patterned rug.
Living room with a white tiled fireplace, ornate gold-framed mirror, and bookshelves.
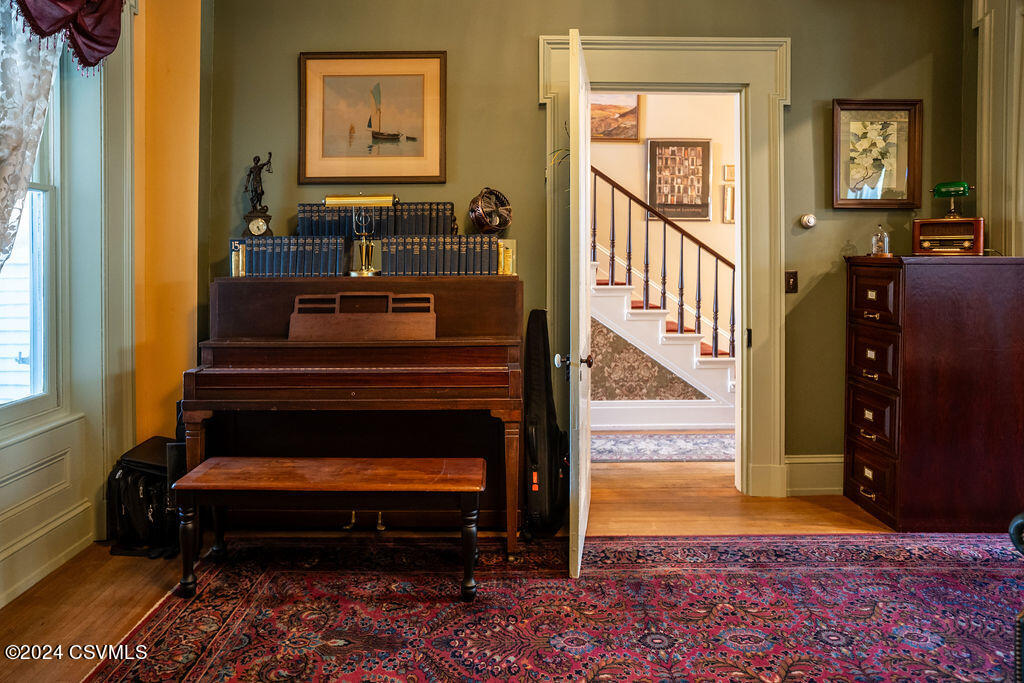
Furnished room with an upright piano, patterned rug, and doorway to a staircase.
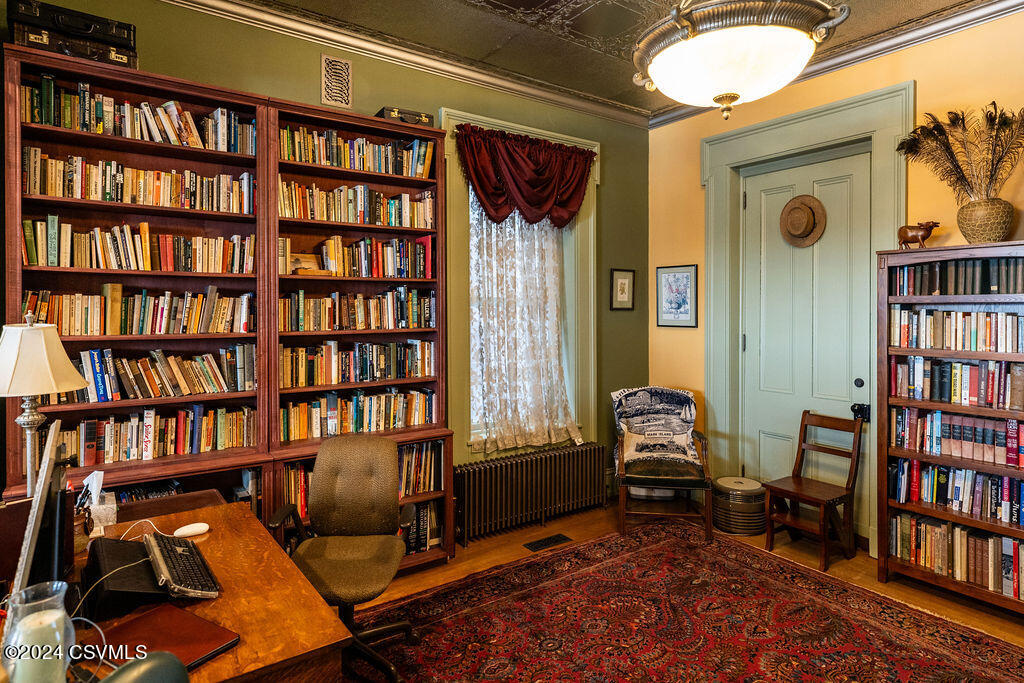
Furnished home library with packed bookshelves, a wooden desk, and a red patterned rug.
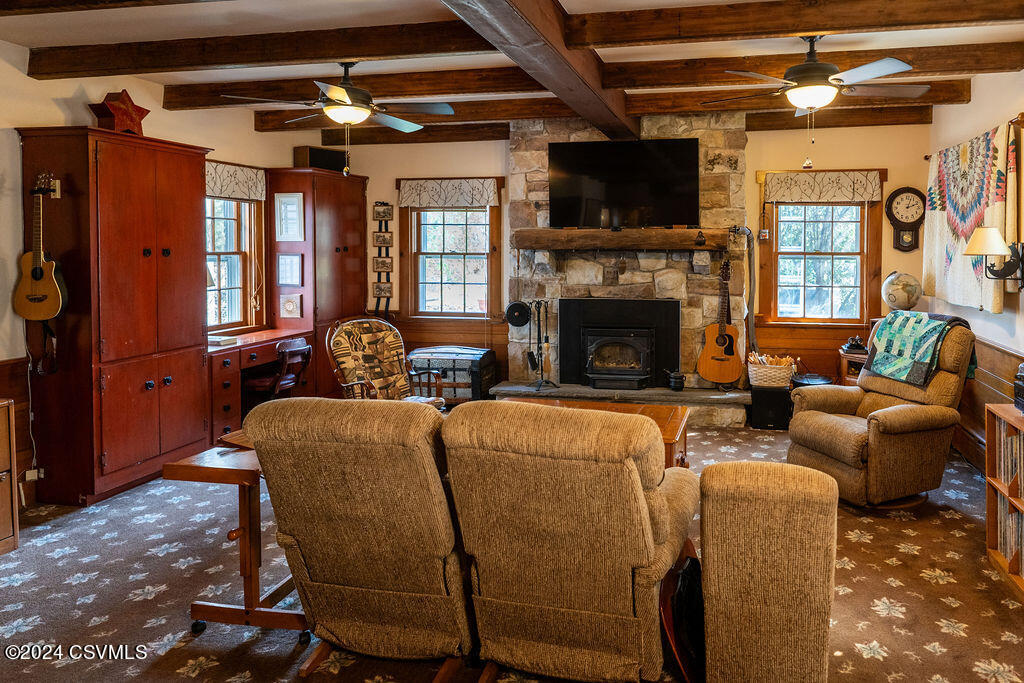
Living room with exposed wood beams, stone fireplace, and brown recliners.
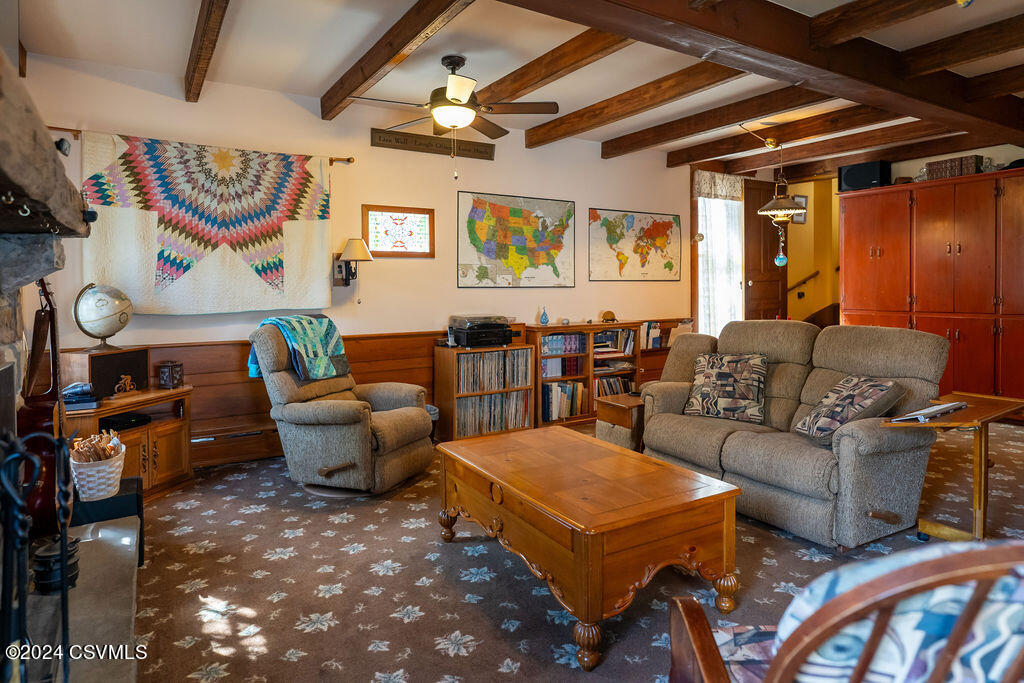
Living room with exposed ceiling beams, stone fireplace, gray sofas, and a colorful wall quilt.
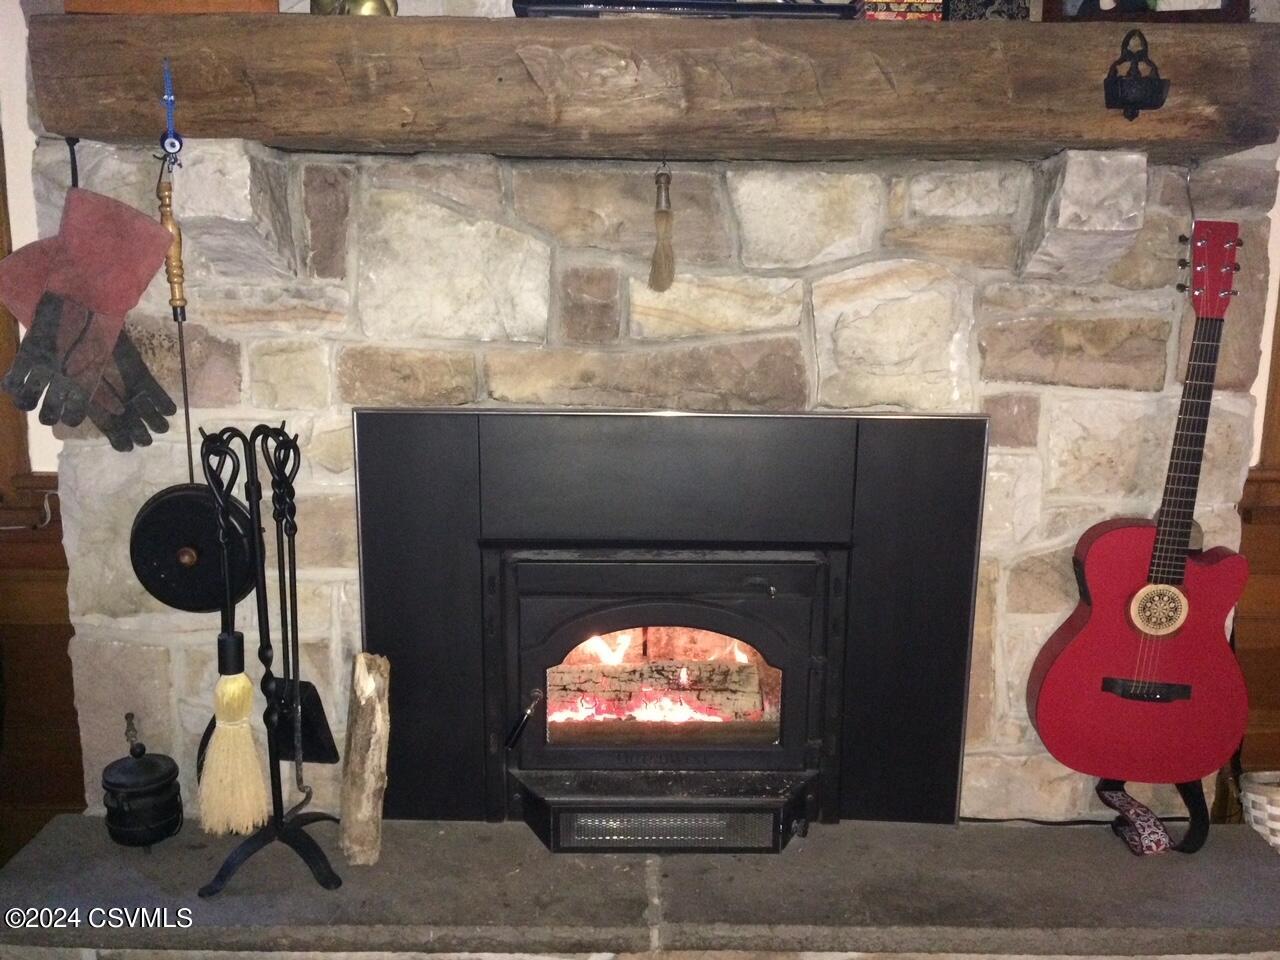
Stone fireplace with a glowing wood-burning insert and red guitar beside it.
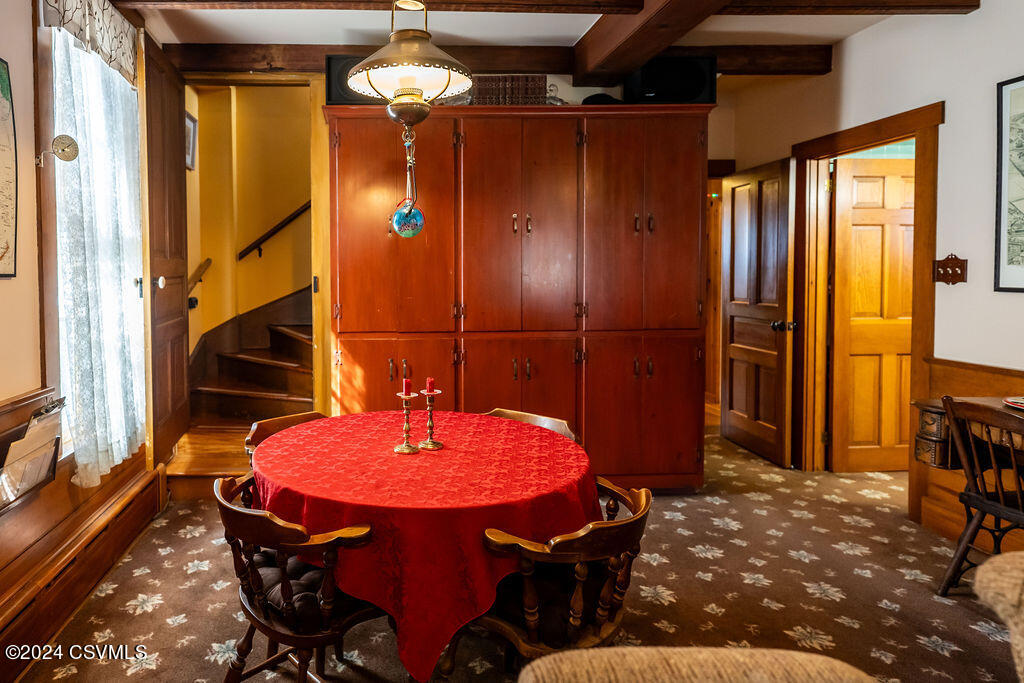
Dining room with a red-covered round table, dark wood cabinets, and exposed ceiling beams.
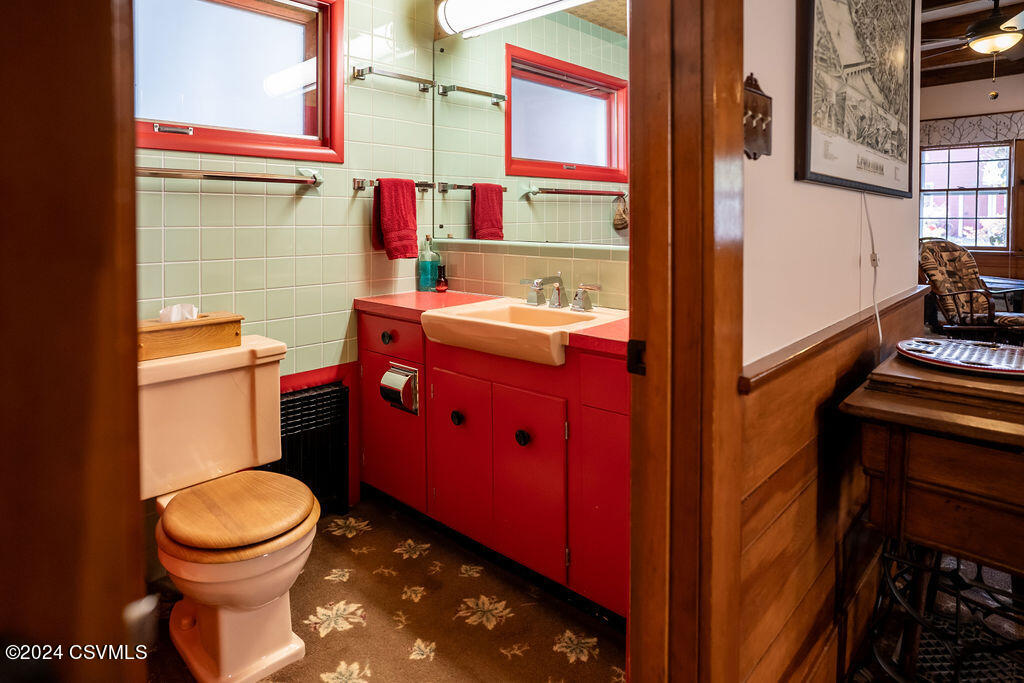
Bathroom with a red vanity, pale green tile, and a floral-patterned floor.
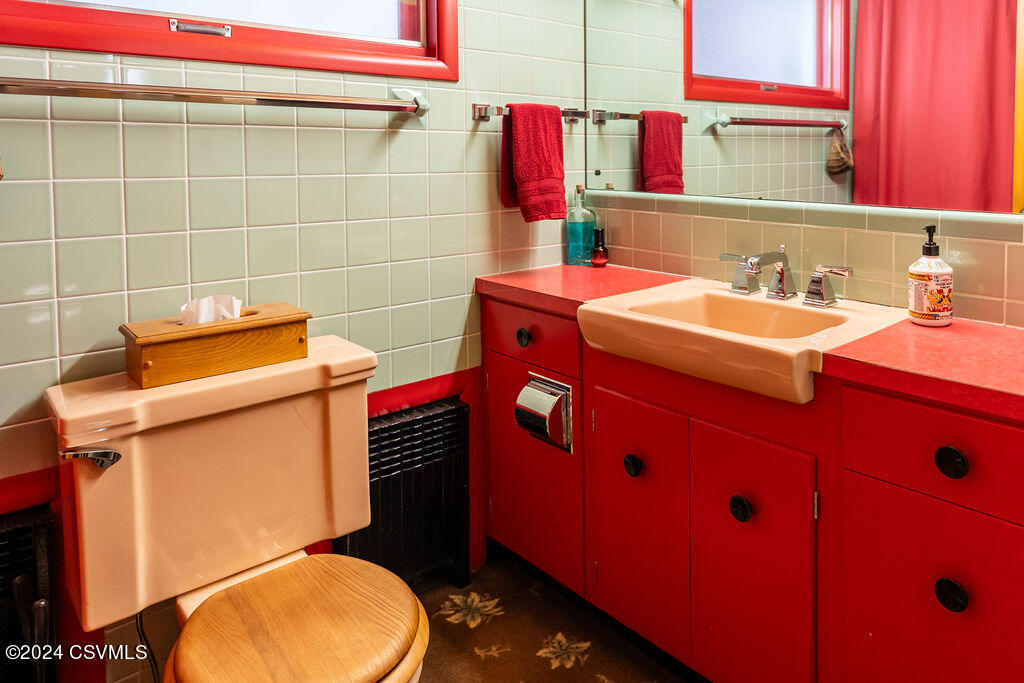
Bathroom with red vanity cabinetry, pale green tiled walls, and a peach toilet and sink.
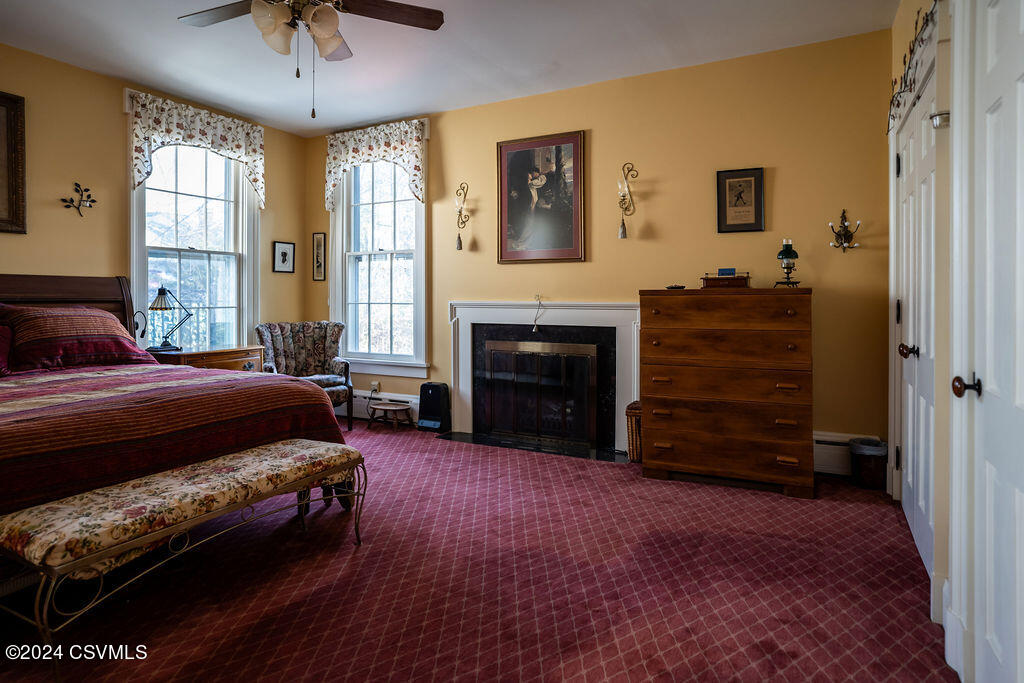
Furnished bedroom with a striped bedspread, fireplace, and patterned curtains.
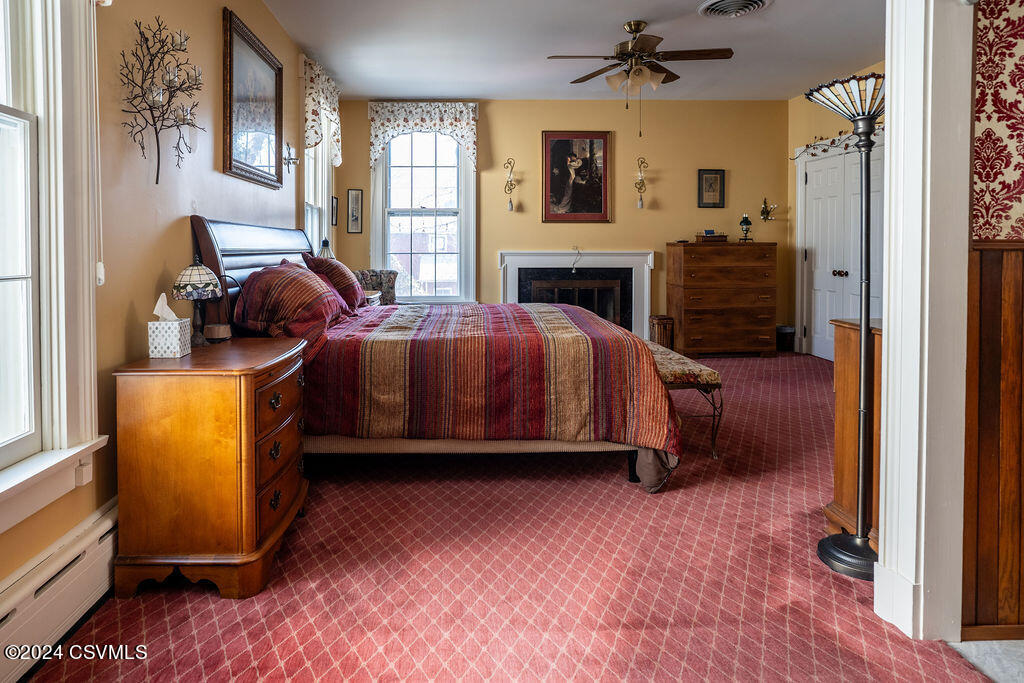
Furnished bedroom with a fireplace, two tall windows, and red patterned carpet.
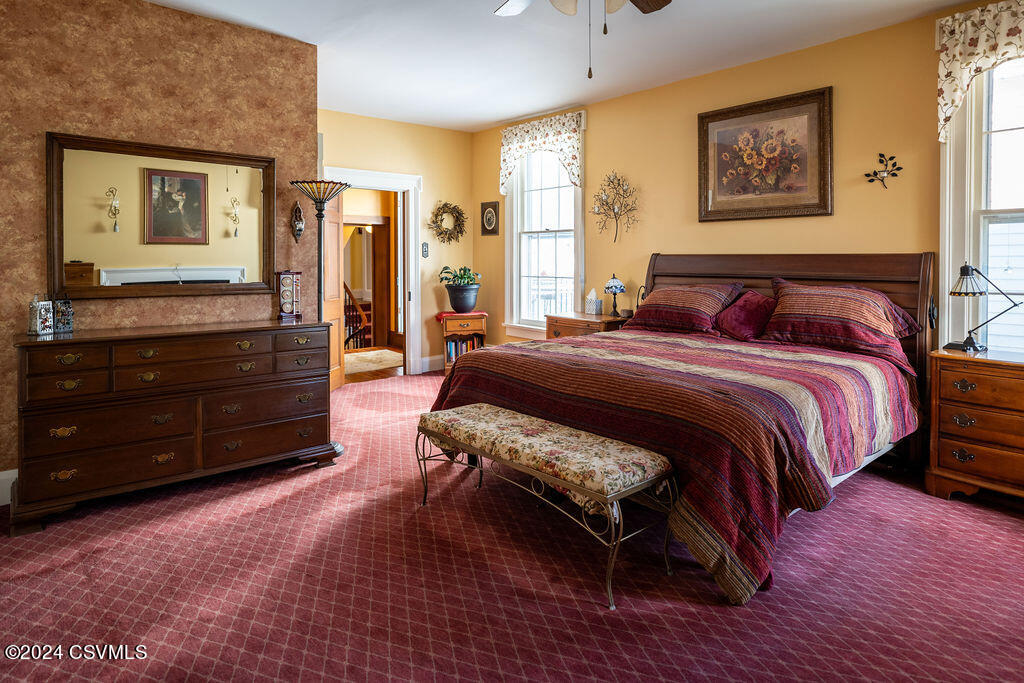
Furnished bedroom with a striped bedspread, dark wood furniture, and a floral bench at the foot of the bed.
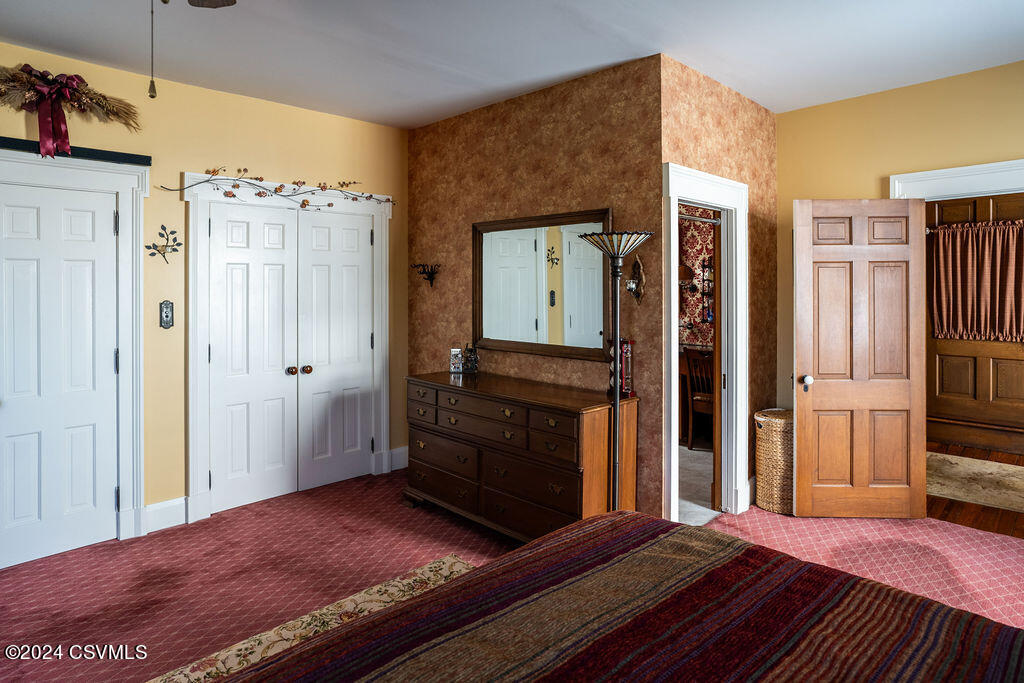
Bedroom with red patterned carpet, a dark wooden dresser and mirror, and white closet doors.
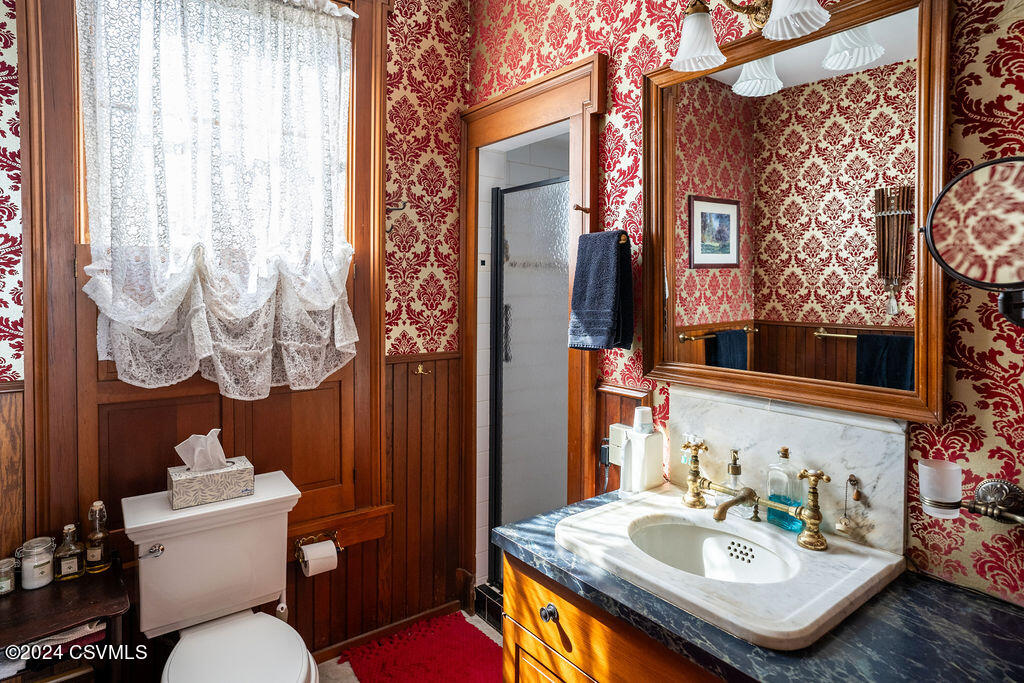
Bathroom with a marble sink, brass faucets, red patterned wallpaper, and dark wood paneling.
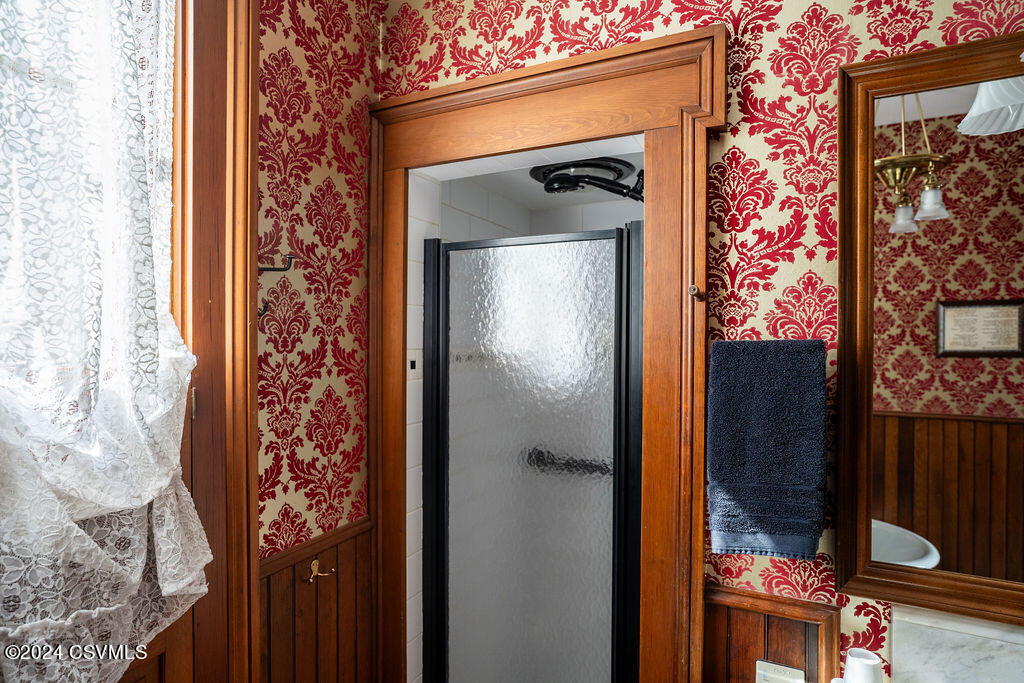
Bathroom shower framed by wood trim, with red damask wallpaper and a large mirror.
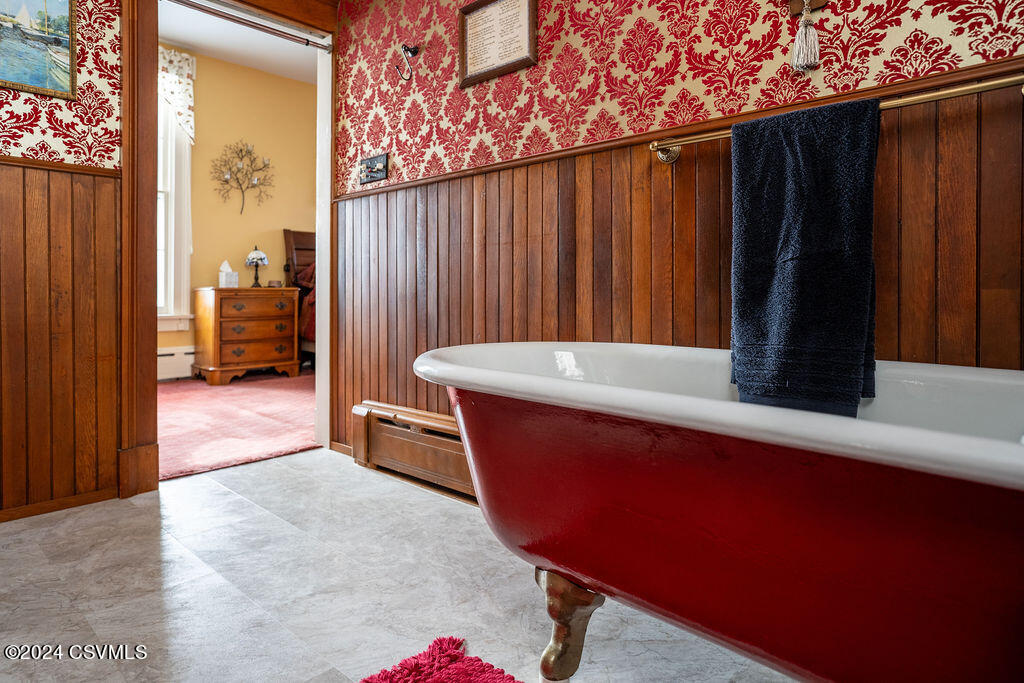
Bathroom with a red clawfoot tub, dark wood paneling, and red floral wallpaper.
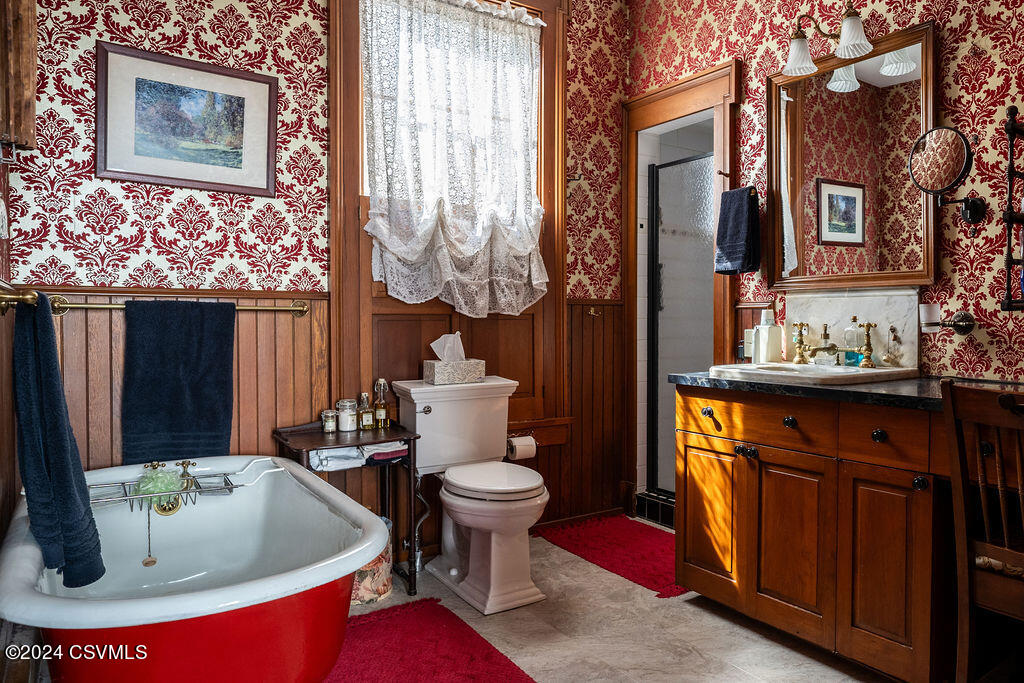
Bathroom with a red clawfoot tub, ornate burgundy wallpaper, and a wood vanity.
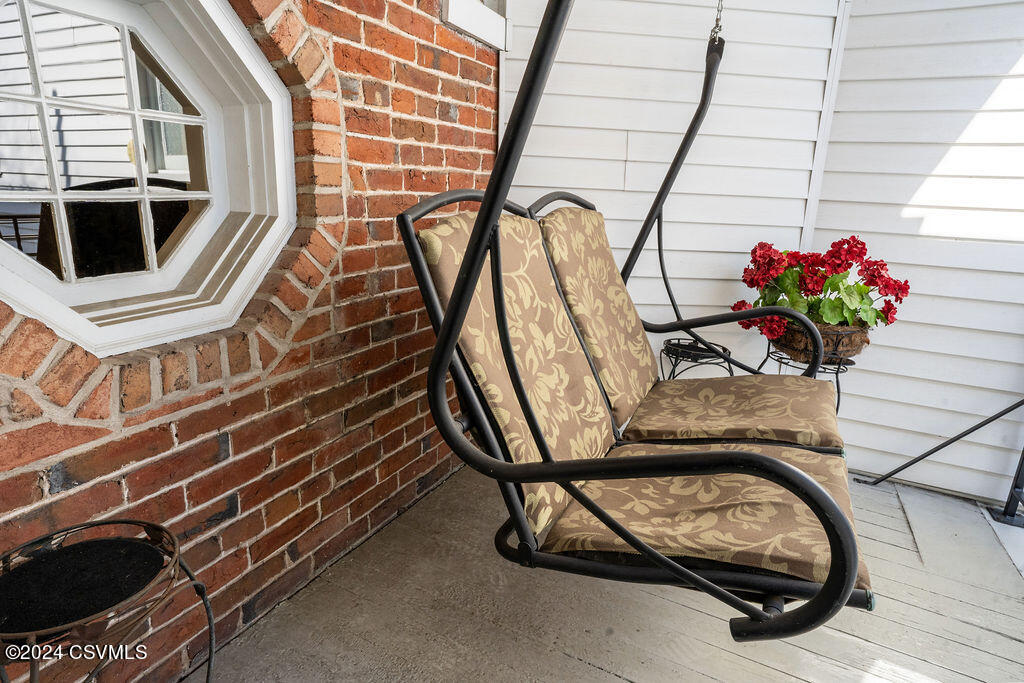
Covered porch with a cushioned metal swing beside a brick wall and octagonal window.
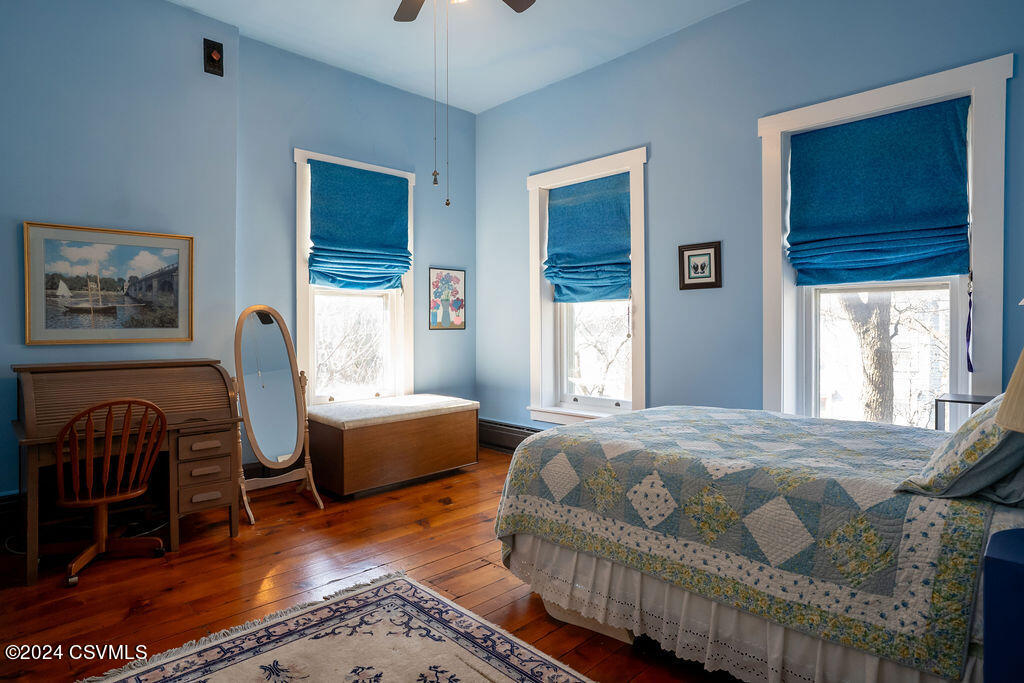
Bedroom with blue walls and shades, hardwood floors, and a bed with a blue patterned quilt.
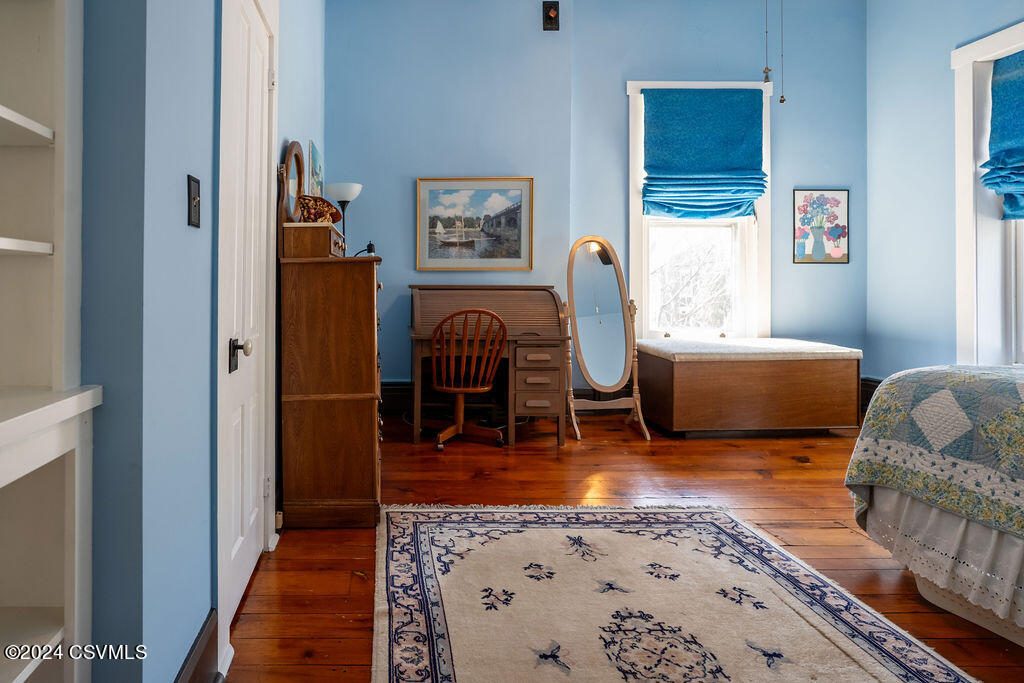
Blue bedroom with hardwood floors, antique desk, patterned rug, and a window seat.
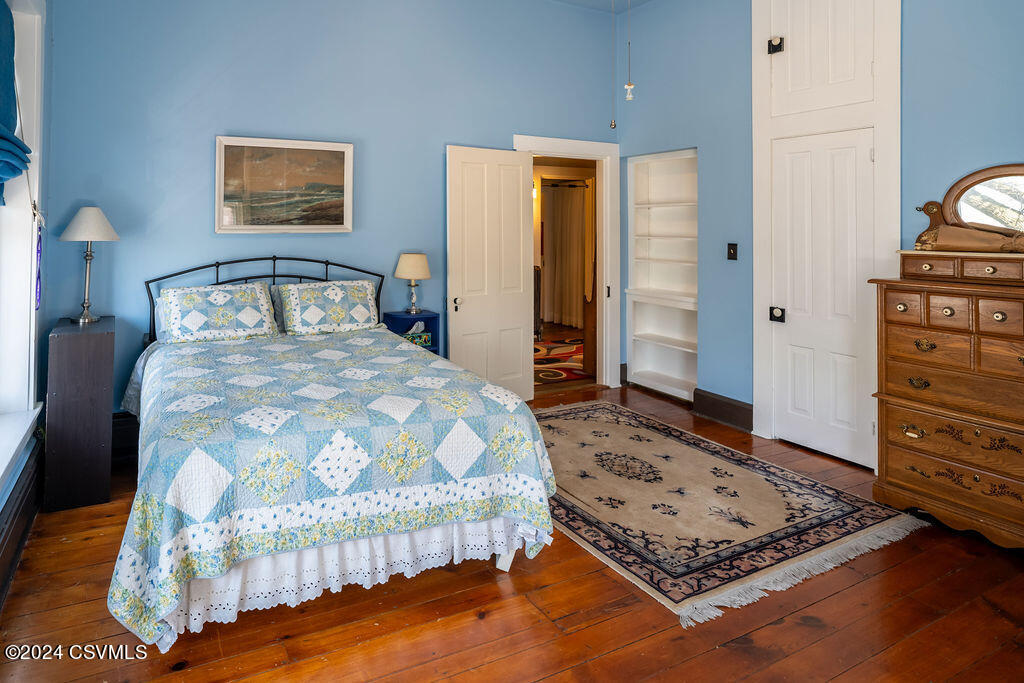
Bedroom with blue walls, a patterned quilt, wide-plank wood floors, and a wooden dresser.
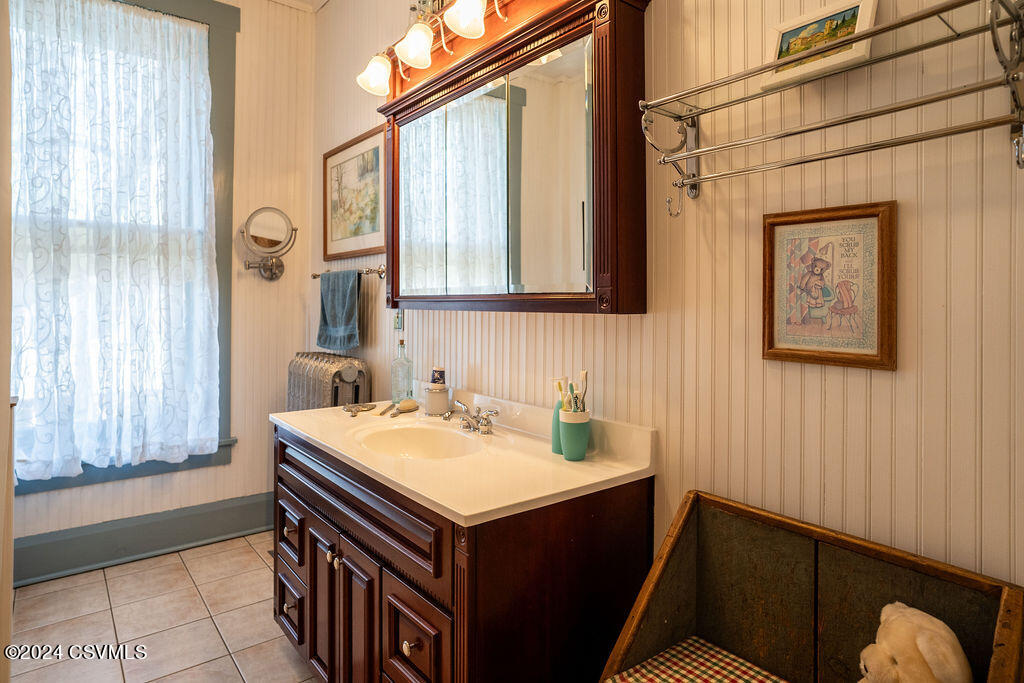
Bathroom with a dark wood vanity, mirrored medicine cabinet, beadboard walls, and curtained window.
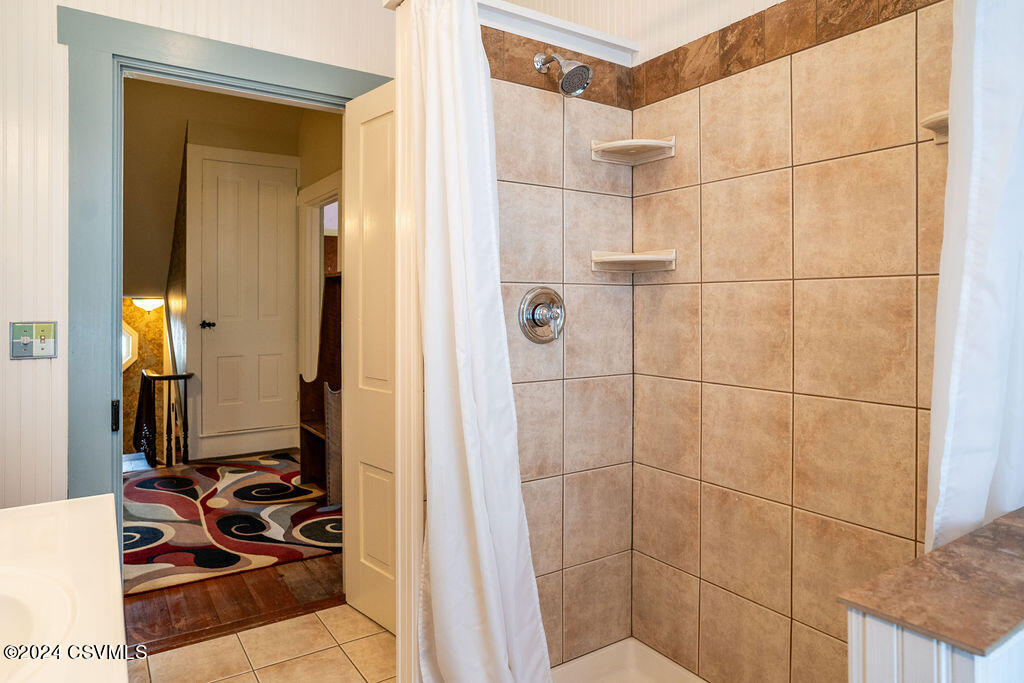
Bathroom with a tan-tiled corner shower and built-in shelves beside an open hallway doorway.
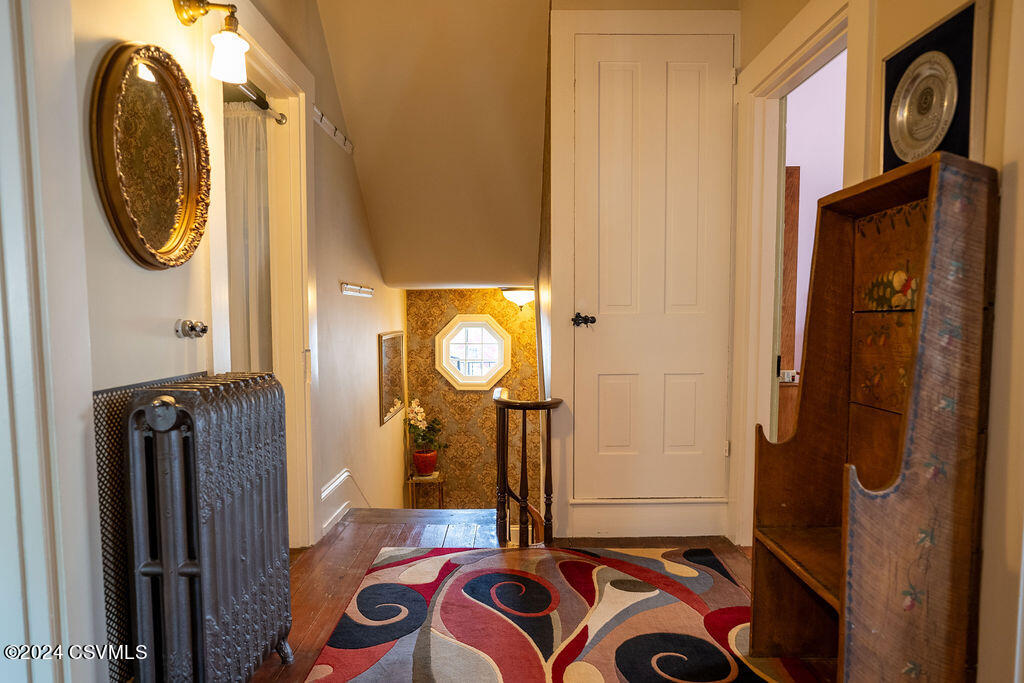
Hallway landing with a patterned rug, antique cabinet, radiator, and octagonal window.
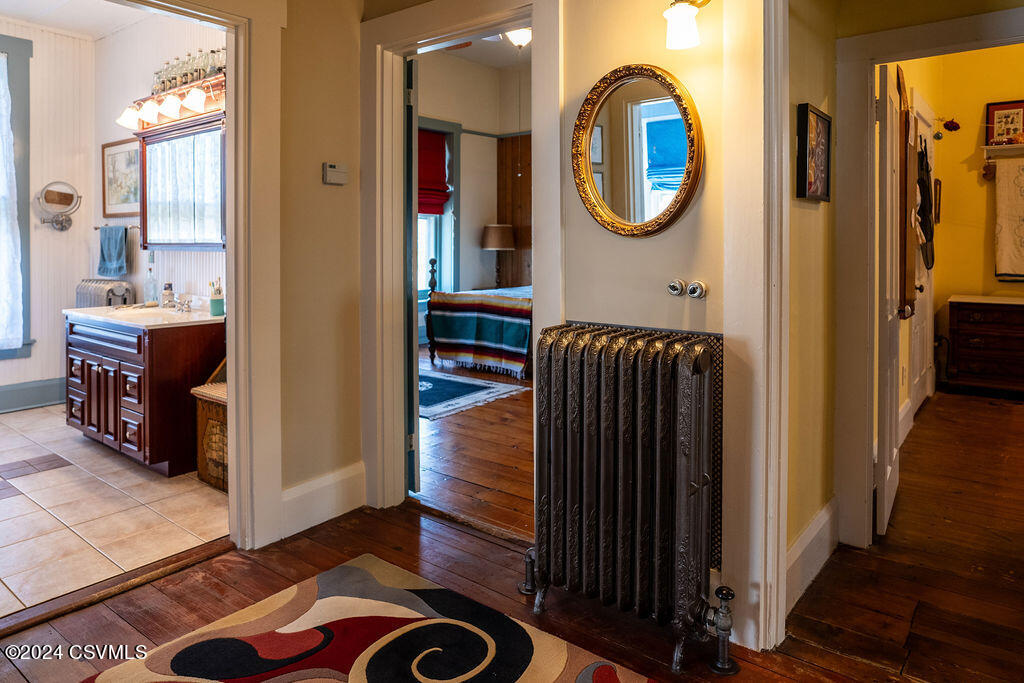
Hallway with an ornate radiator and oval mirror, adjoining a bathroom and bedroom.
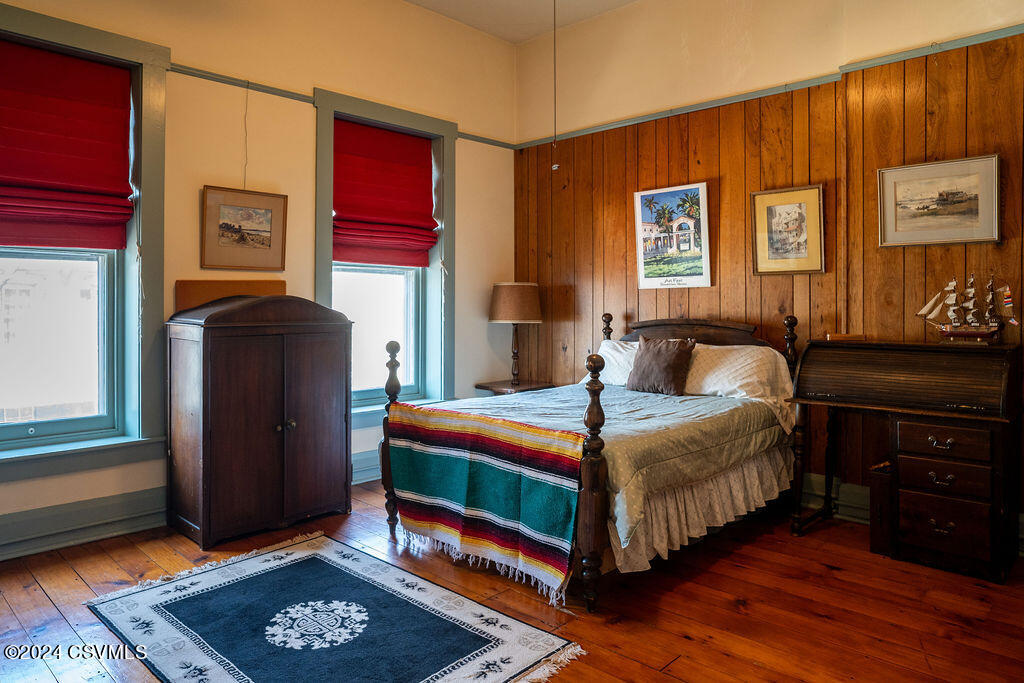
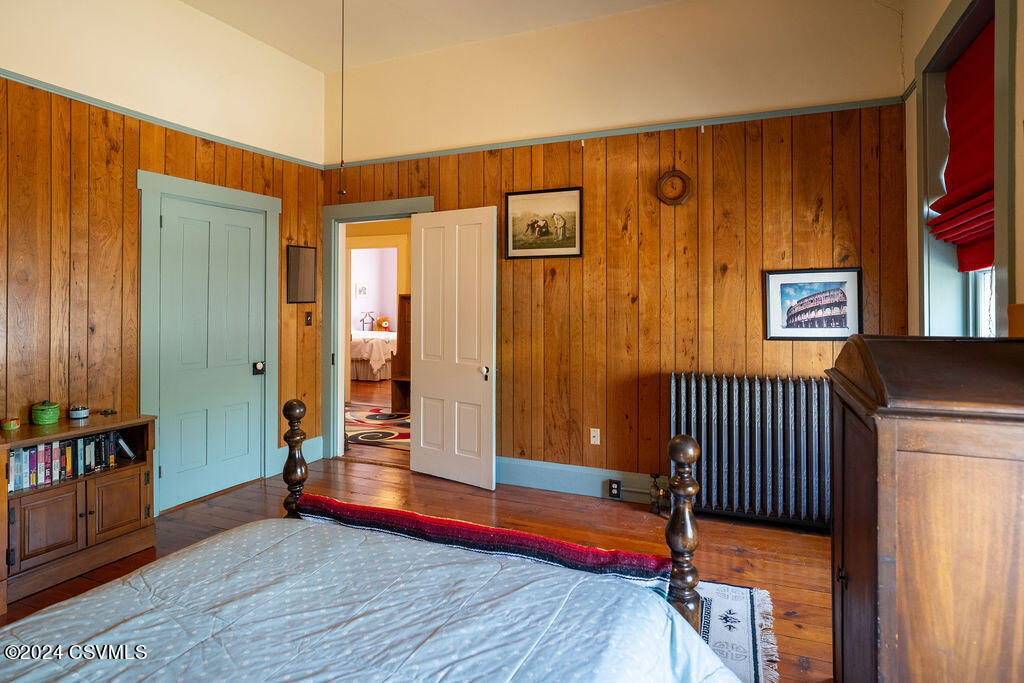
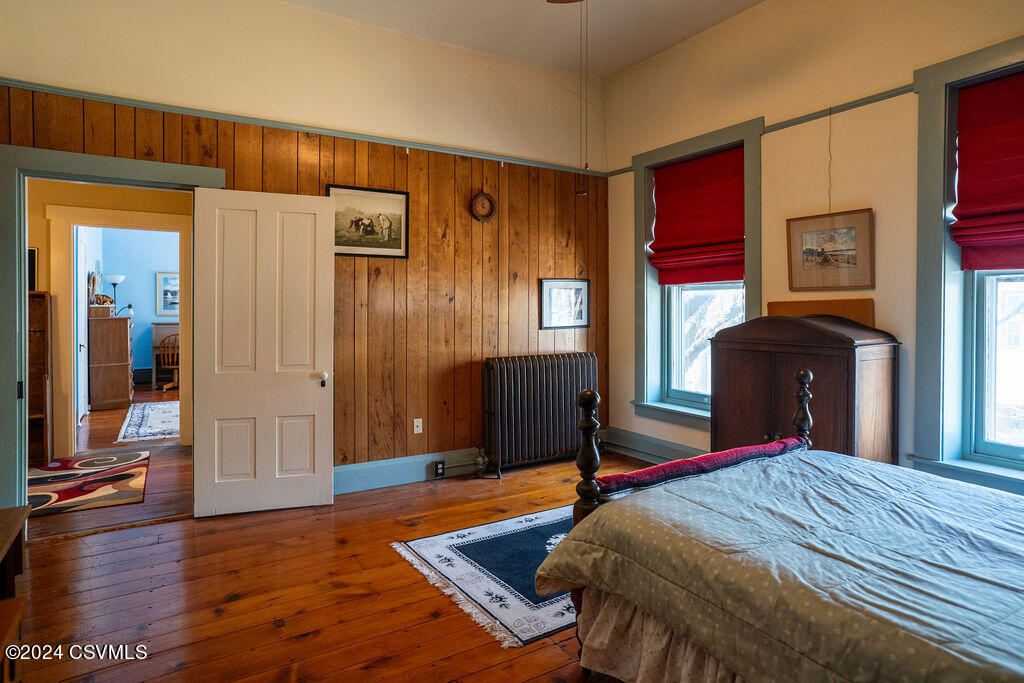
Bedroom with a four-poster bed, warm wood paneling, hardwood floors, and red window shades.
Bedroom with wood-paneled walls, hardwood floors, and a cast-iron radiator.
Bedroom with wood-paneled walls, hardwood floors, and tall windows with red shades.
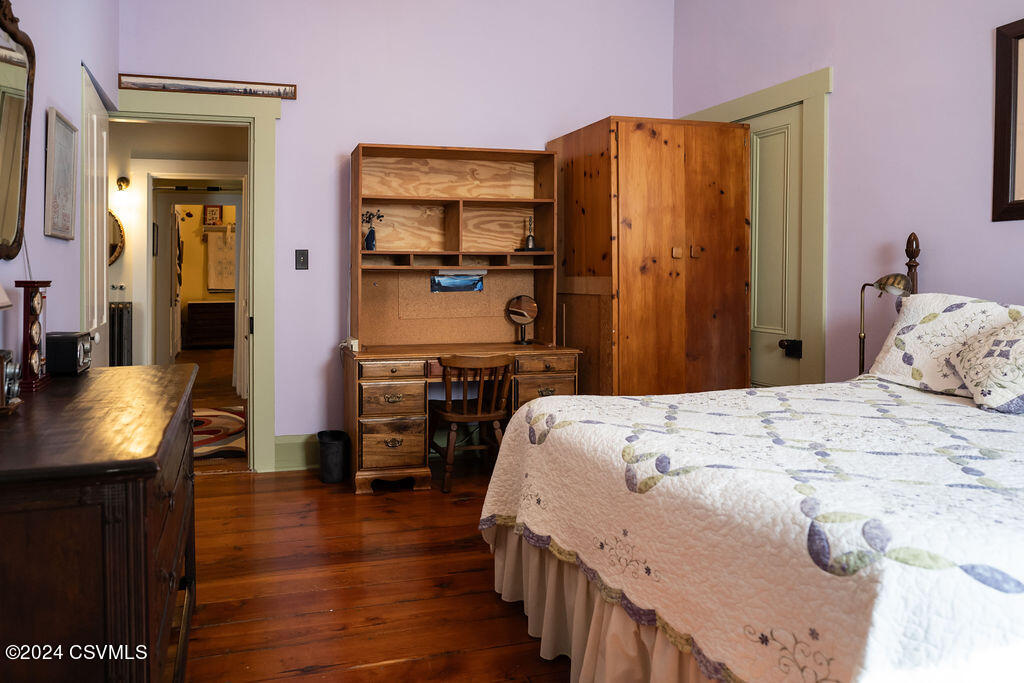
Bedroom with a floral quilt, polished wood floors, and a wooden desk and wardrobe.
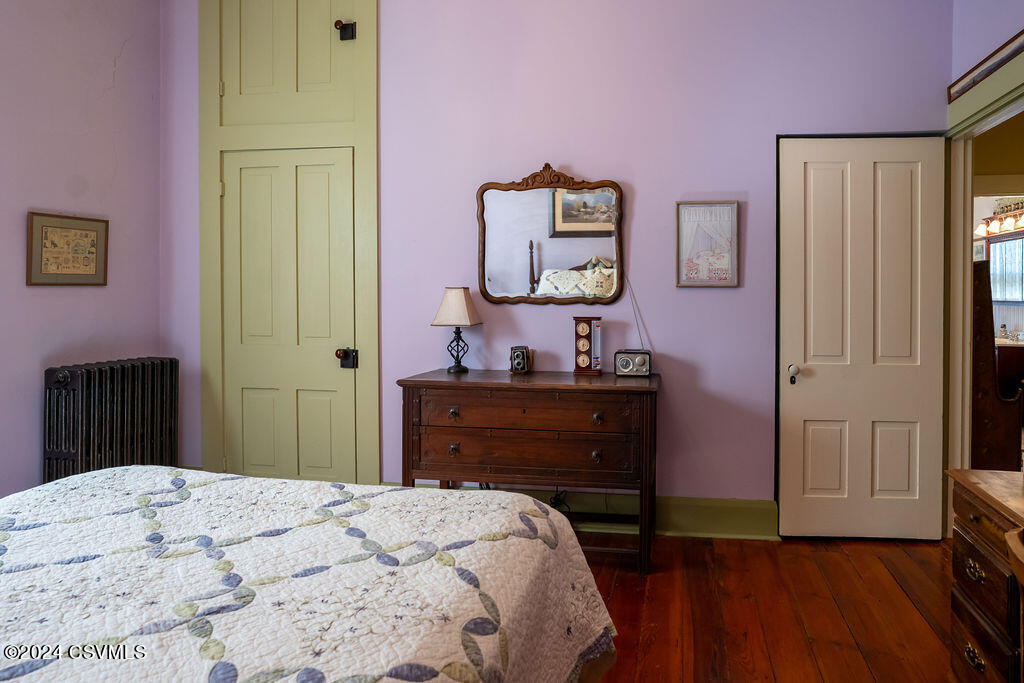
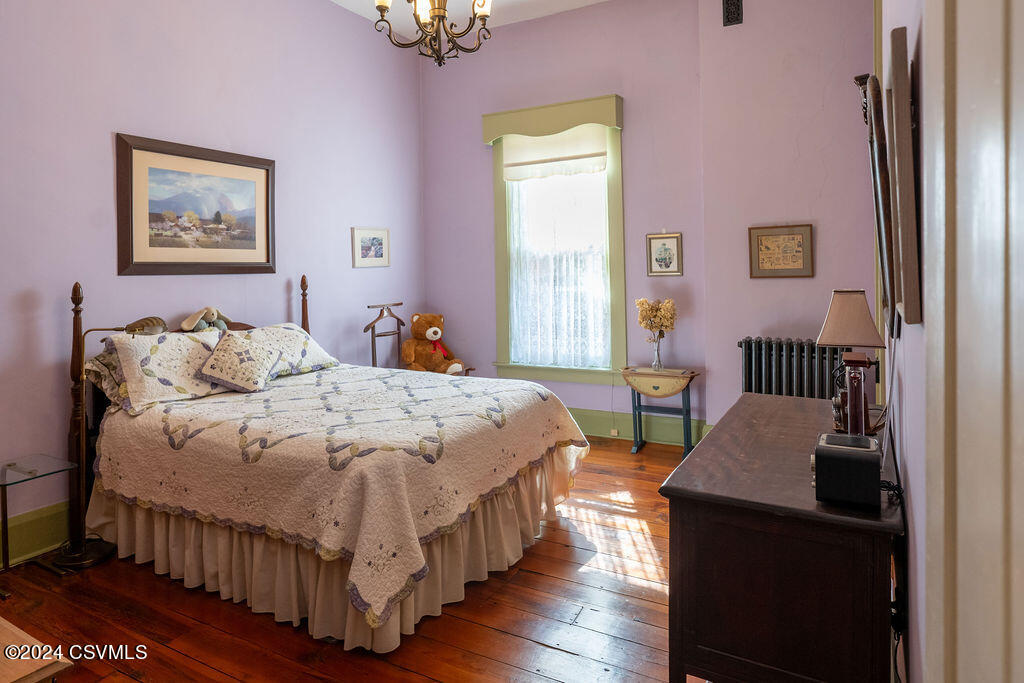
Bedroom with lavender walls, a quilt-covered bed, hardwood floors, and a dark wooden dresser.
Bedroom with a floral-quilted four-poster bed, lavender walls, and polished wood floors.
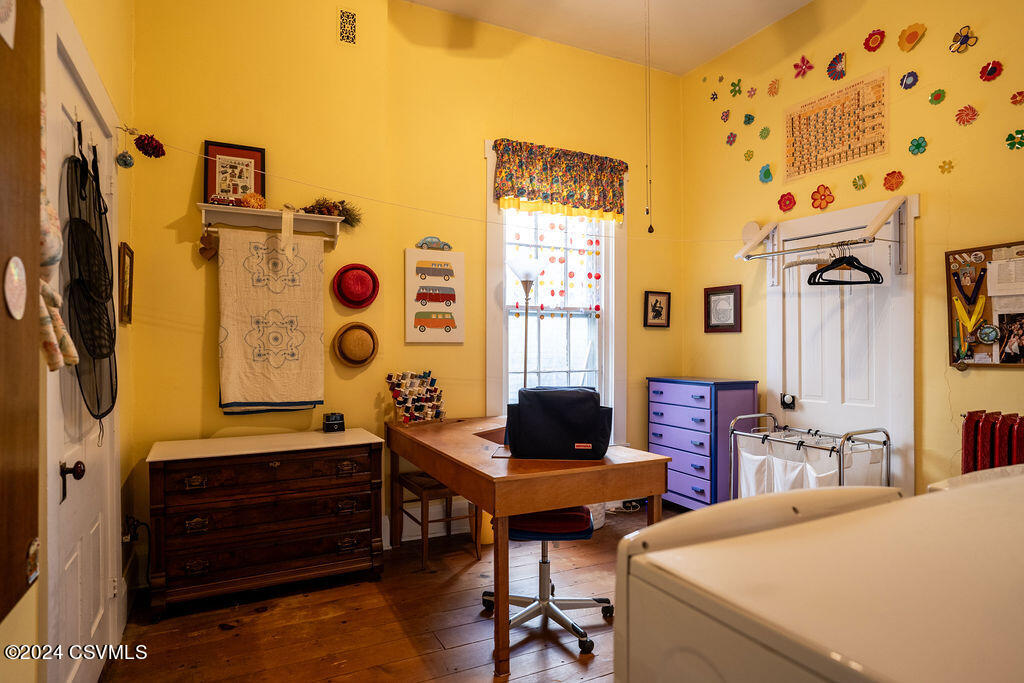
Yellow laundry room with a washing machine, wooden worktable, purple drawers, and colorful wall decorations.
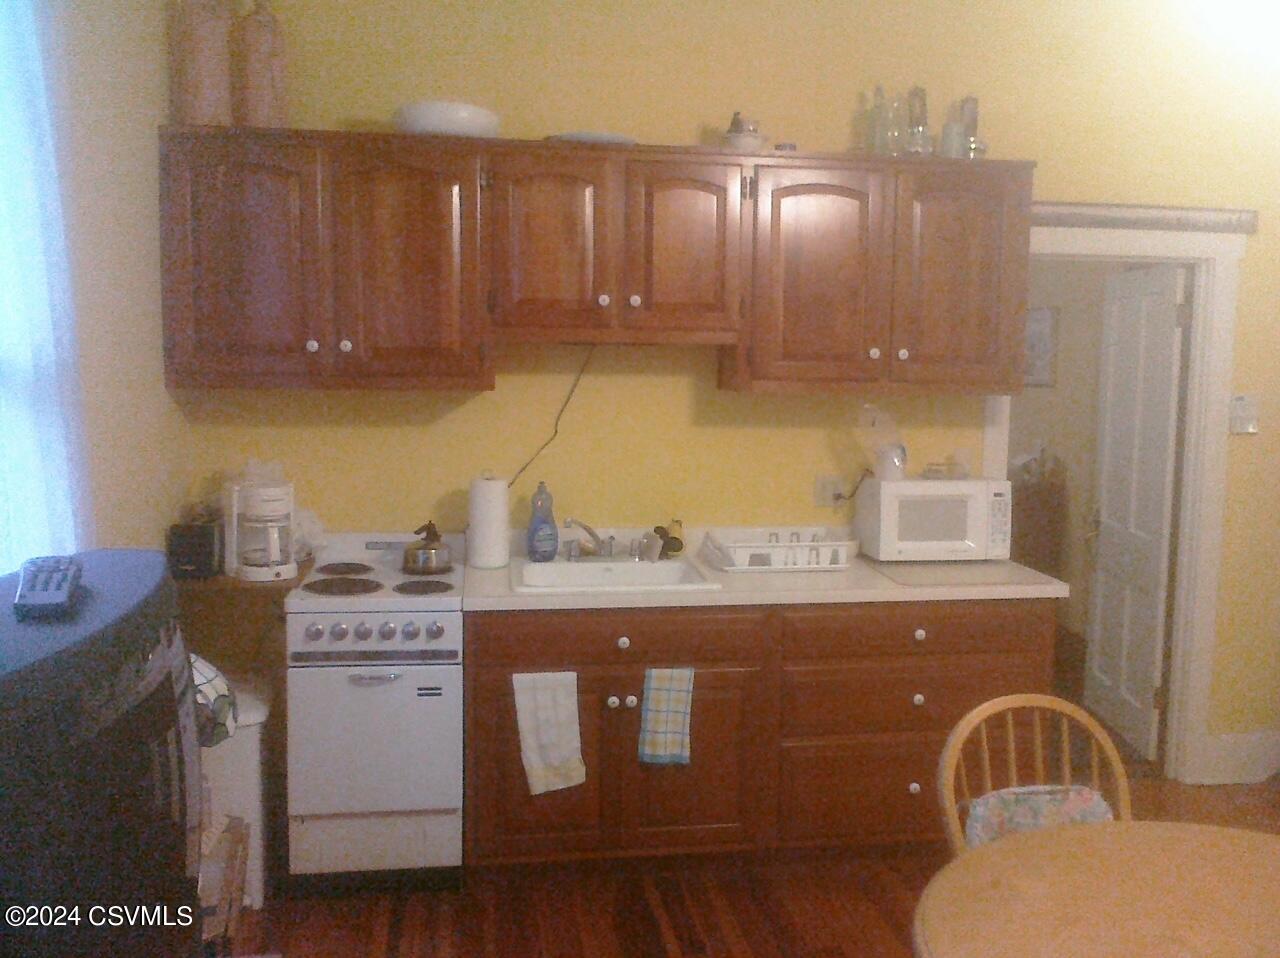
Kitchen with dark wood cabinets, yellow walls, white stove, sink, and microwave.
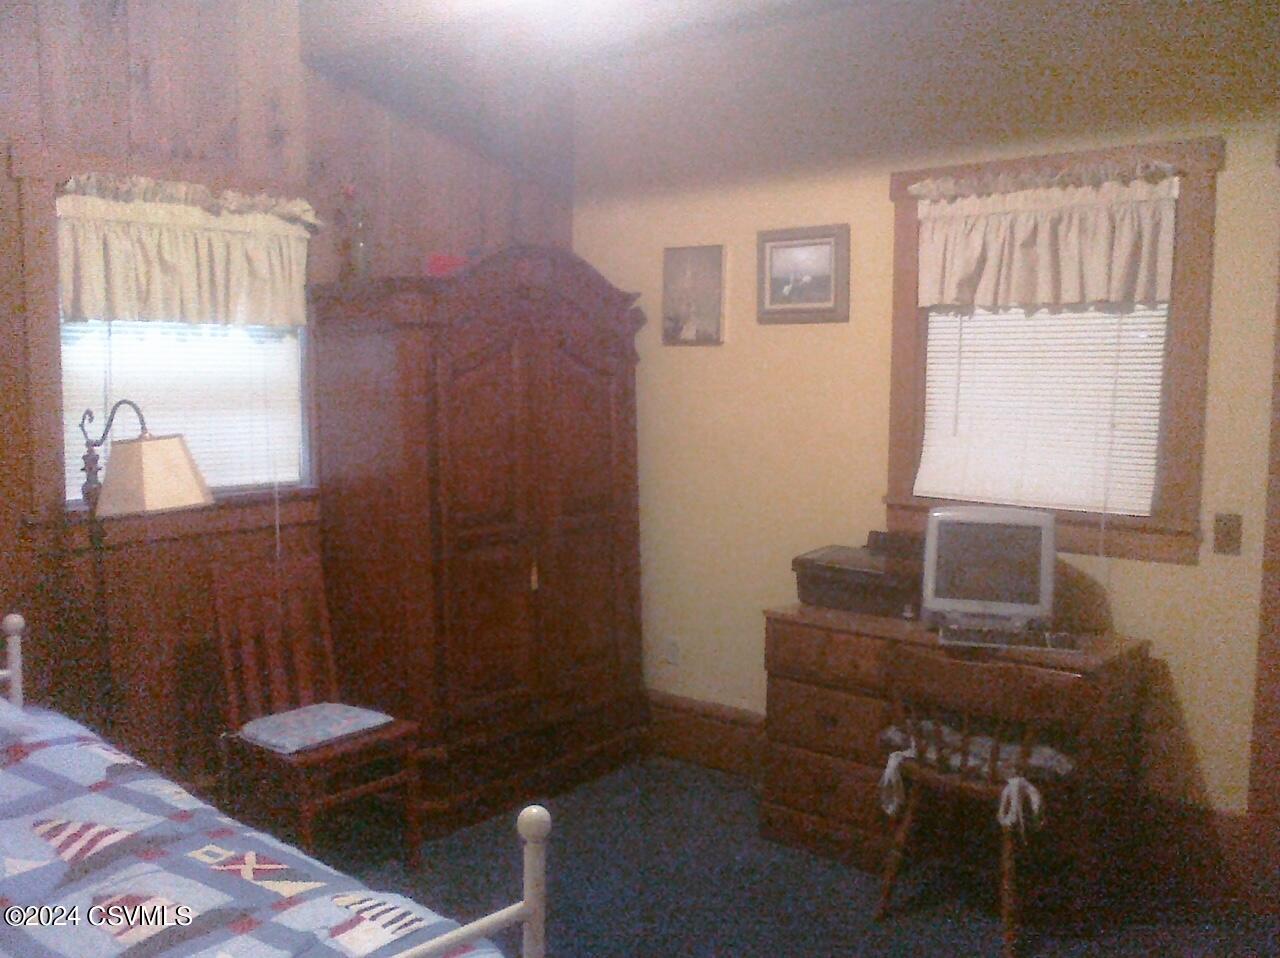
Bedroom with a large dark wooden wardrobe, curtained windows, and a CRT television on a dresser.
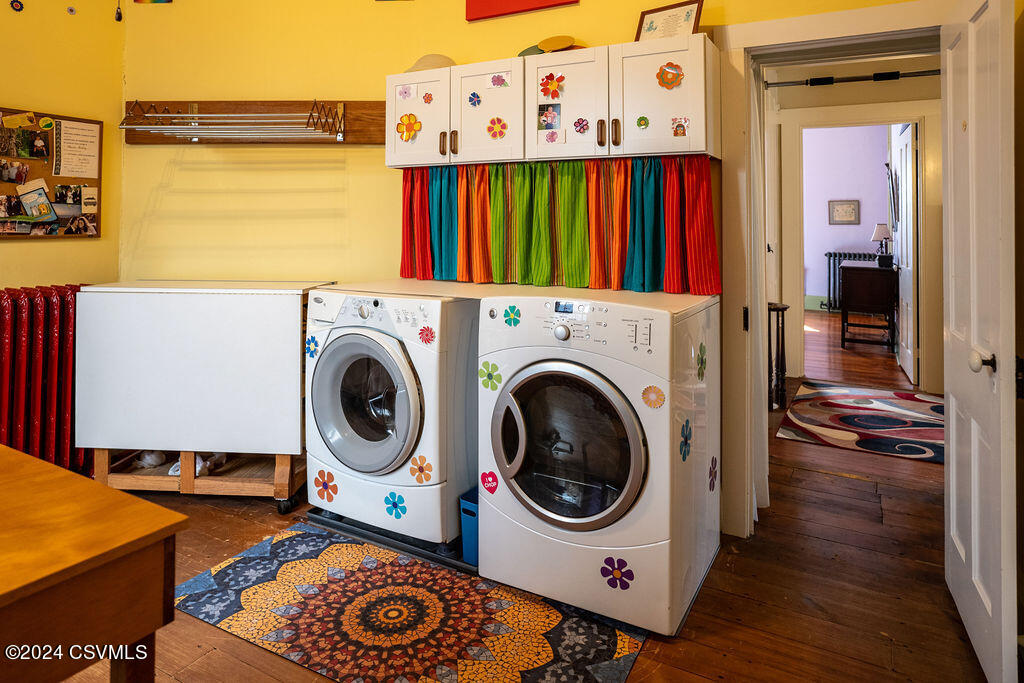
Laundry room with flower-decorated washer and dryer beneath white cabinets and colorful curtains.
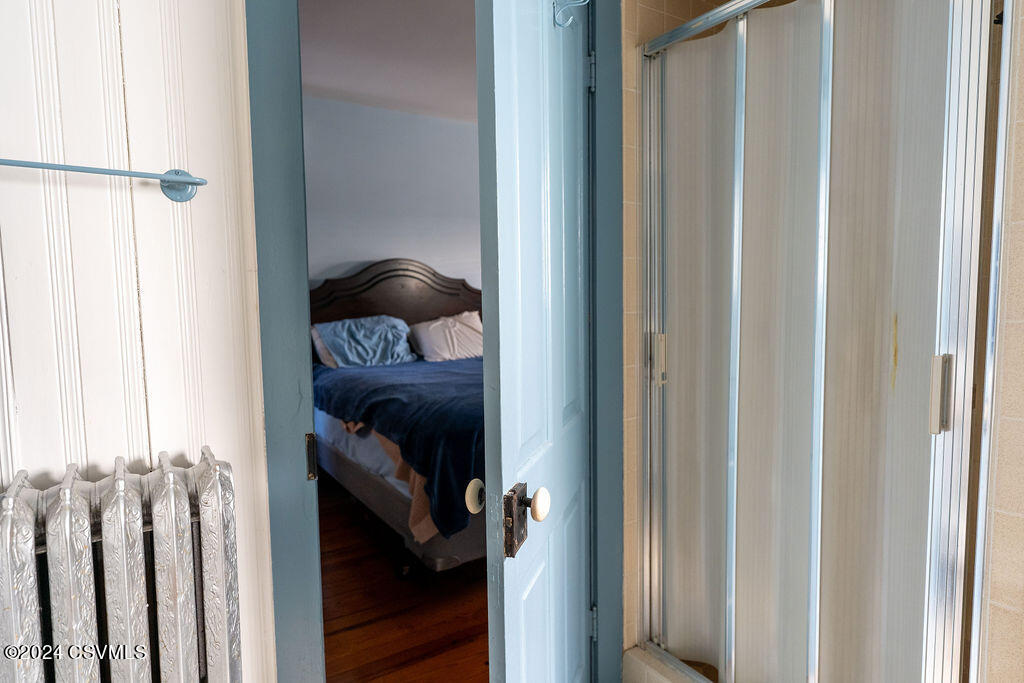
Bathroom with glass shower, ornate radiator, and a view into a furnished bedroom.
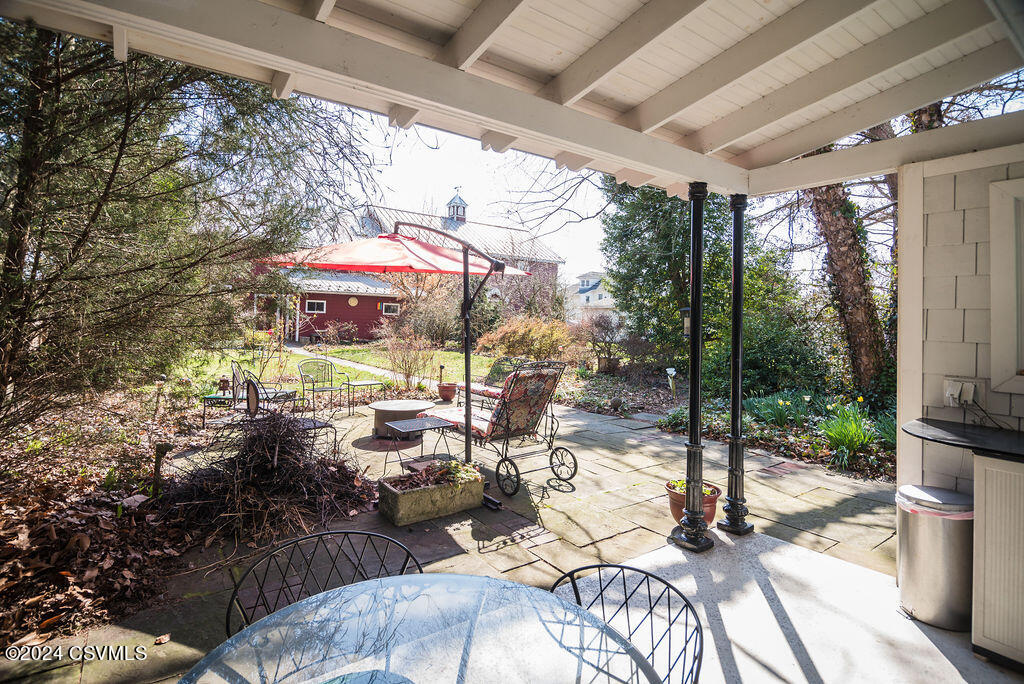
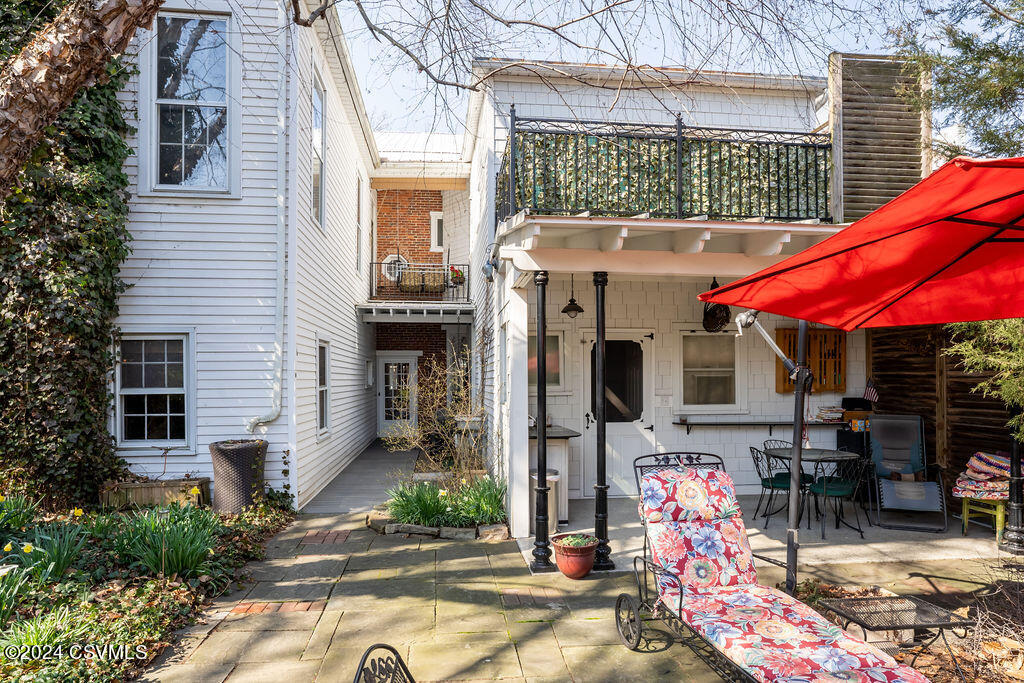
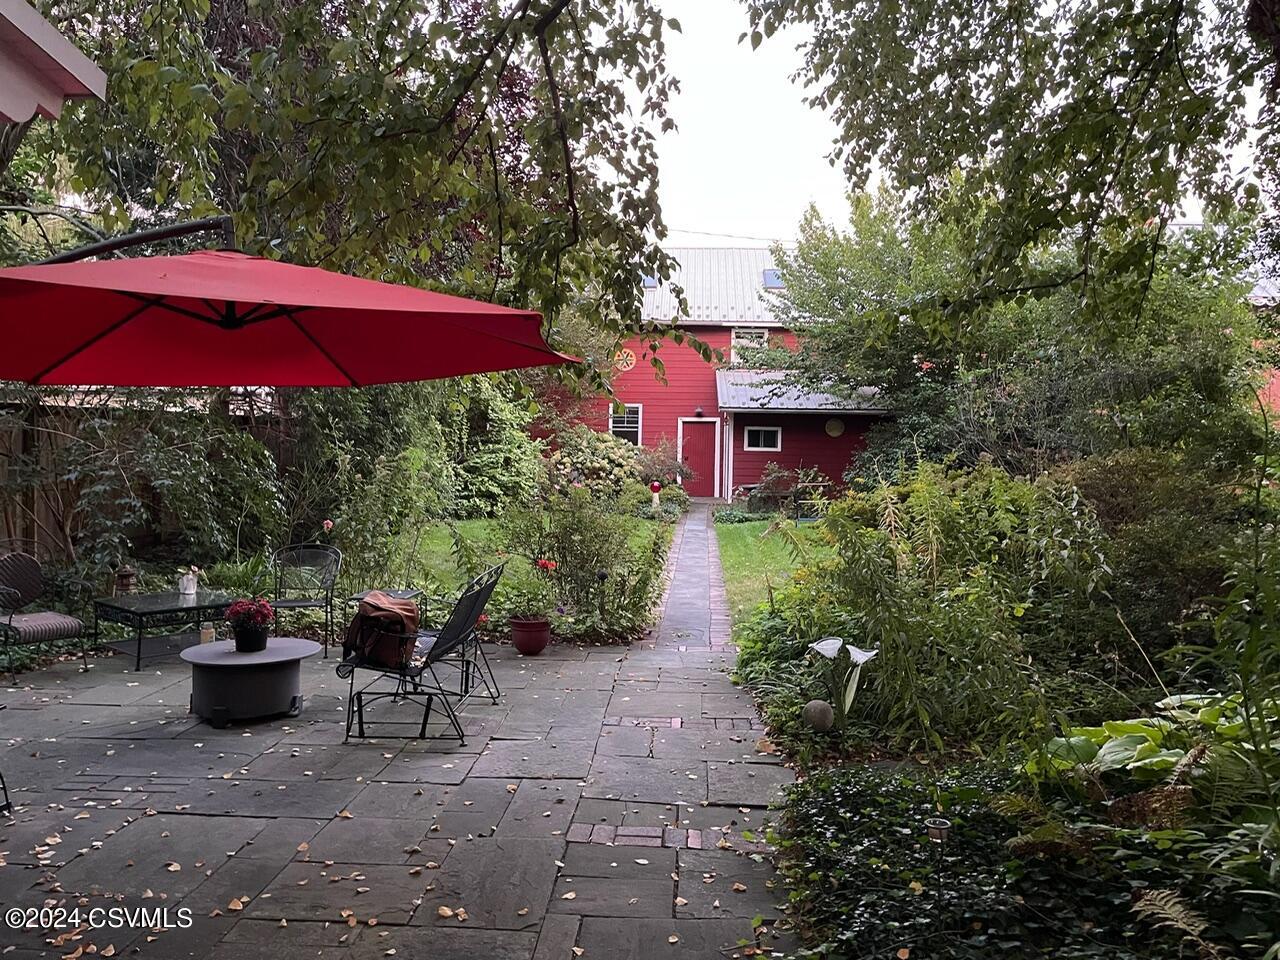
Covered stone patio with outdoor dining furniture, red umbrella, and landscaped backyard.
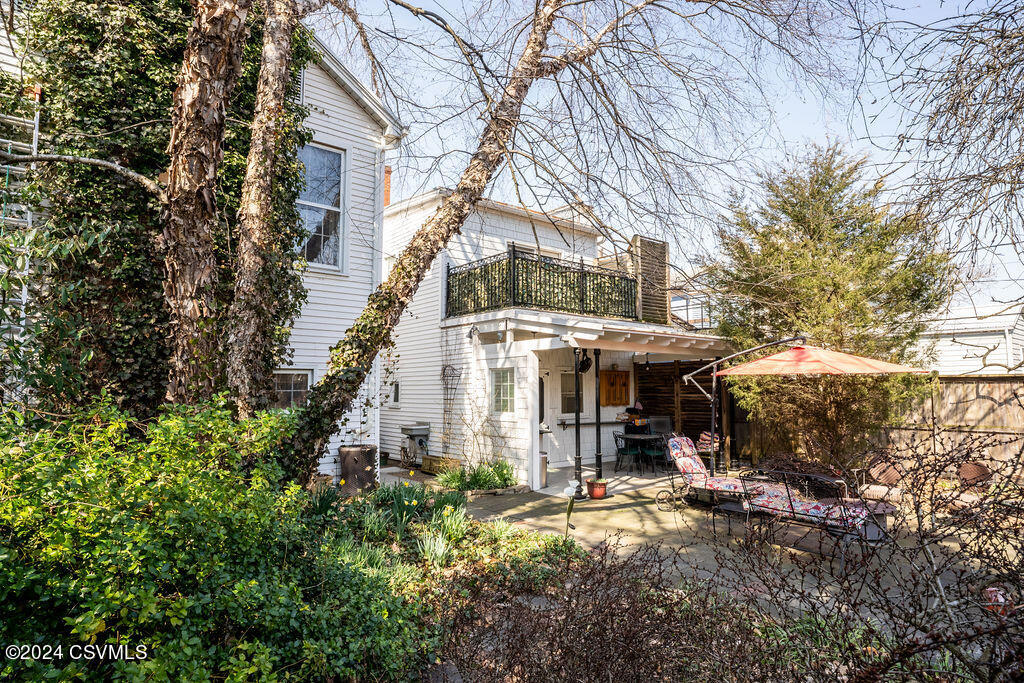
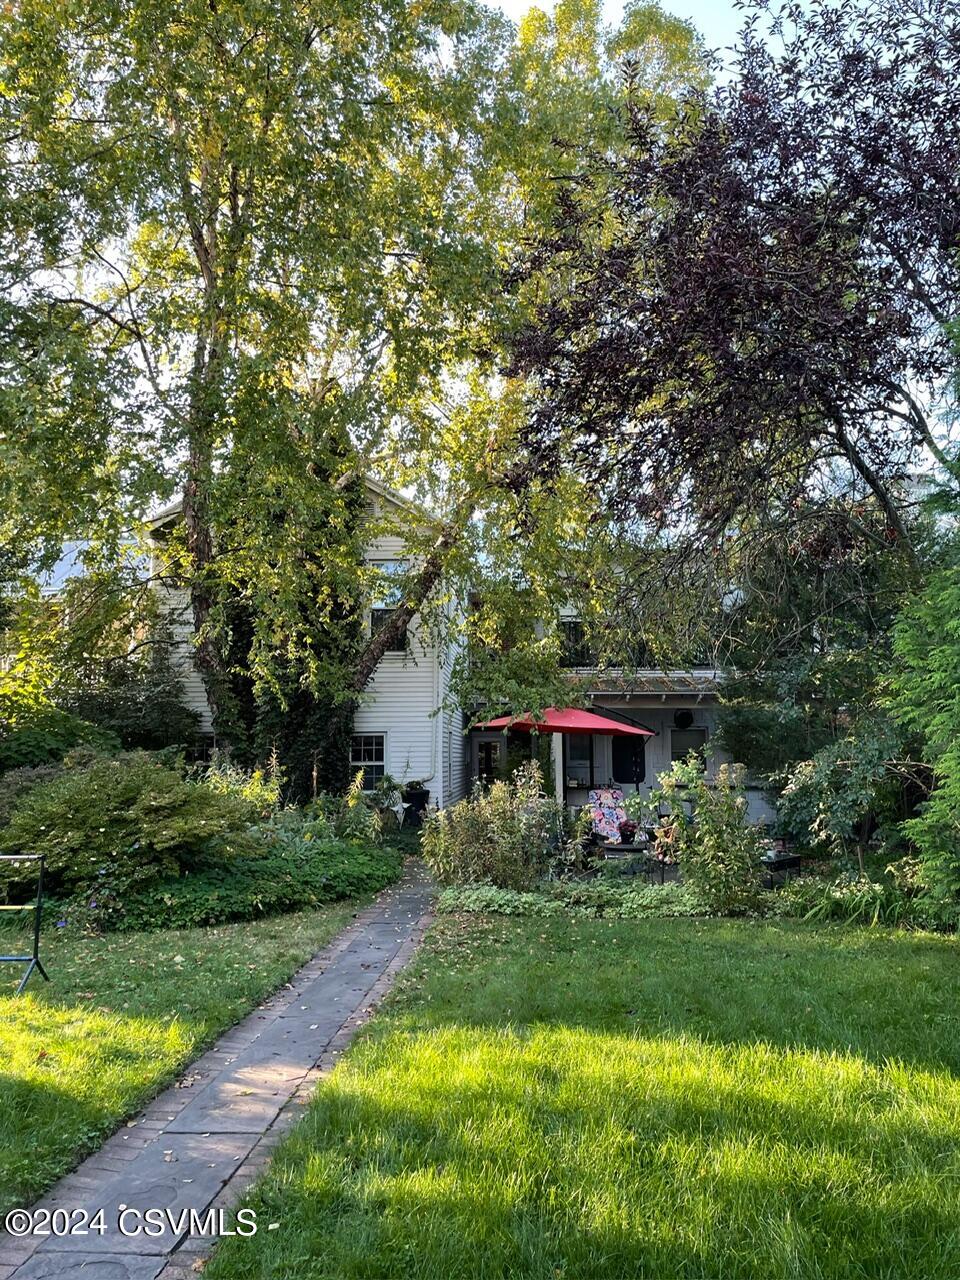
Rear of a white two-story house with a balcony and a furnished patio beneath a red umbrella.
House rear patio with raised balcony, floral chaise lounge, and red umbrella.
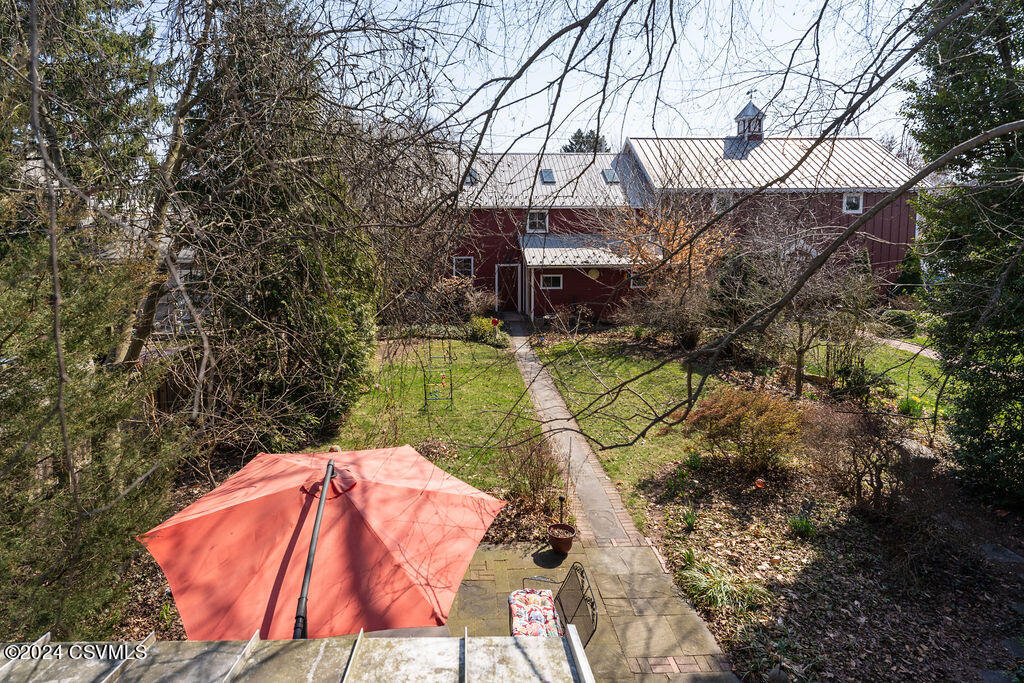
Red house beyond a landscaped backyard, with a paved path and coral patio umbrella.
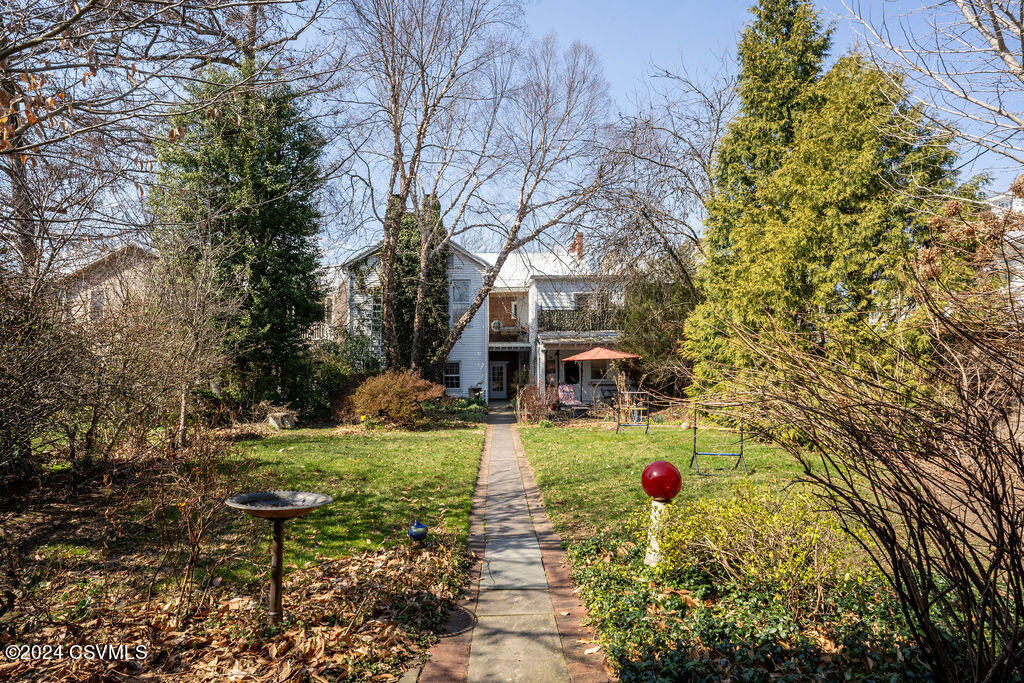
Rear of a two-story house beyond a backyard walkway, with a covered patio and mature trees.
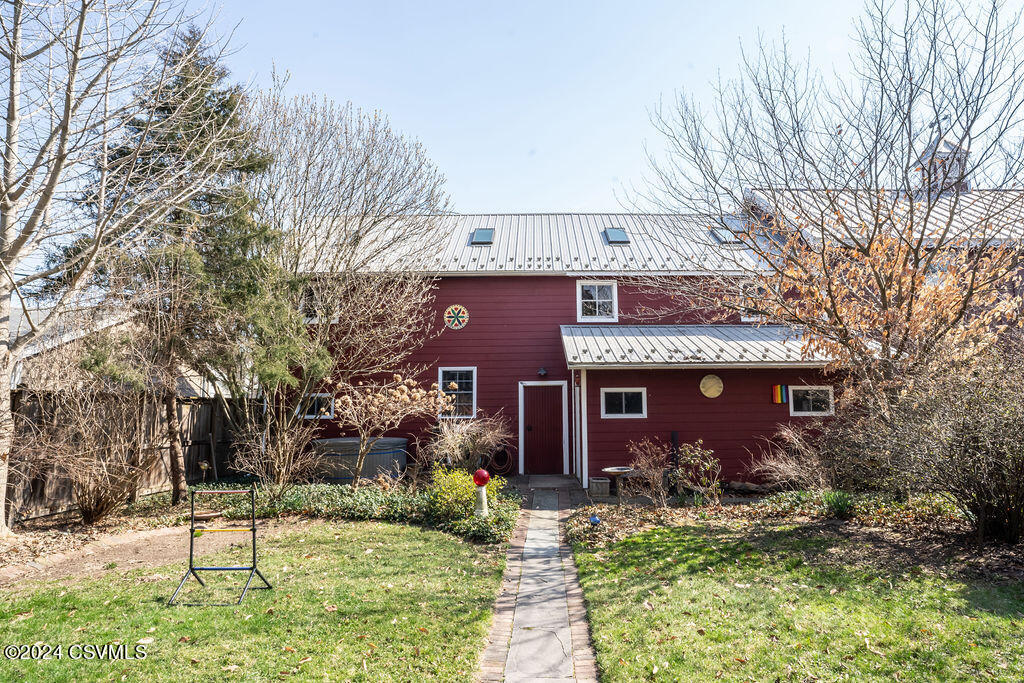
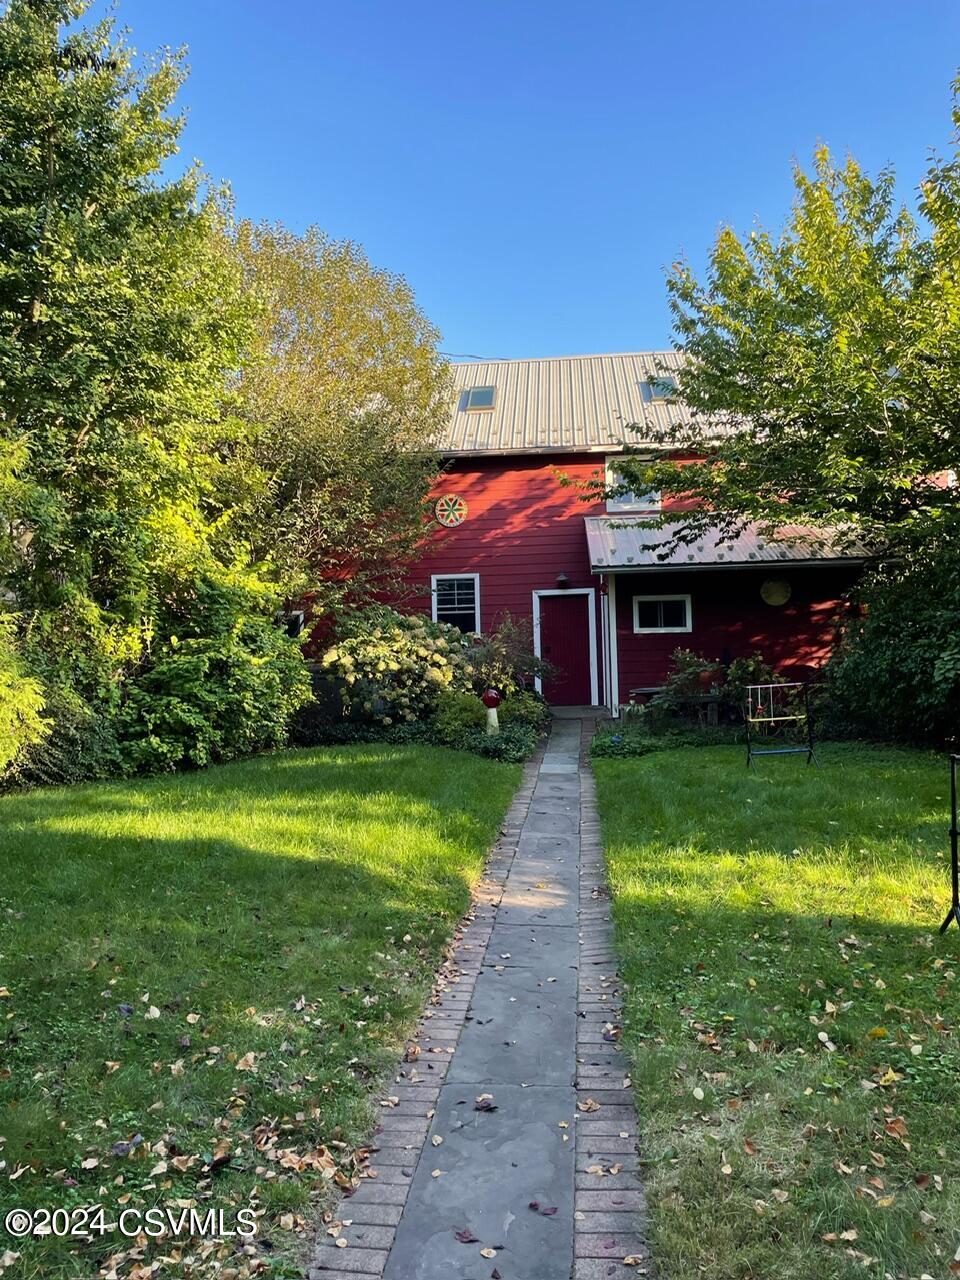
Red-sided house with a metal roof, seen from the backyard along a stone walkway.
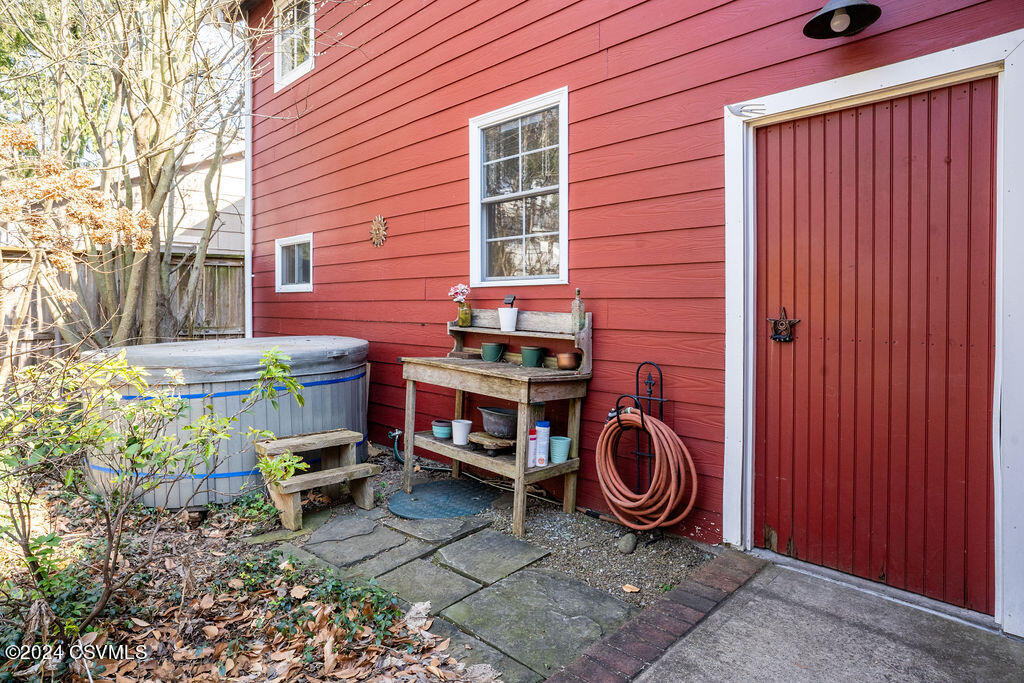
Red-sided exterior with a hot tub, large red door, and patio gardening bench.
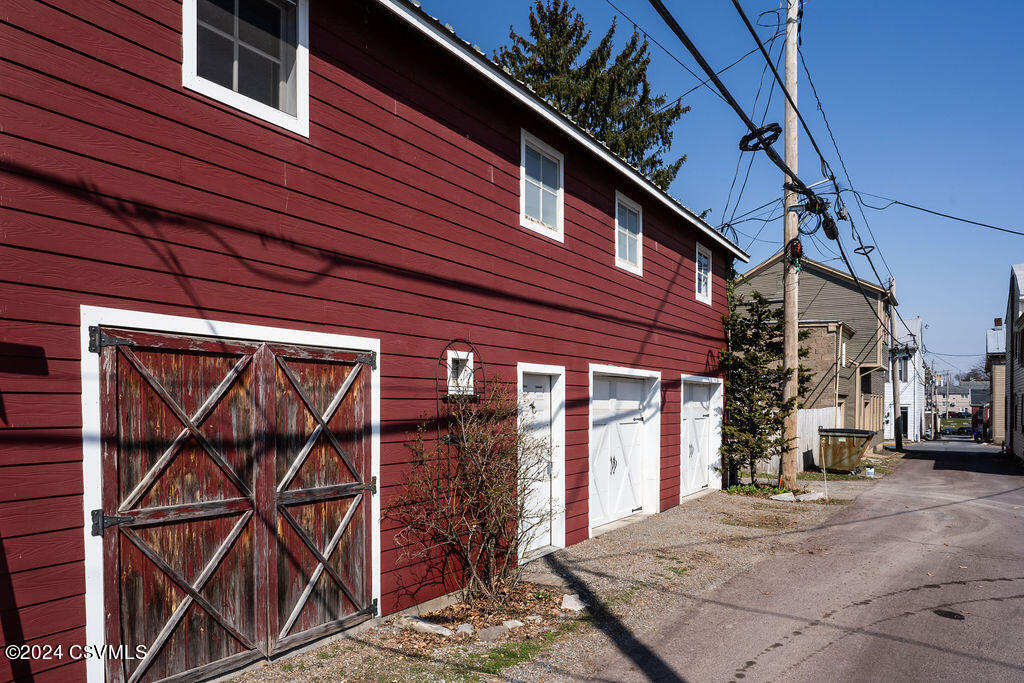
Red two-story building with several garage doors beside an alley.
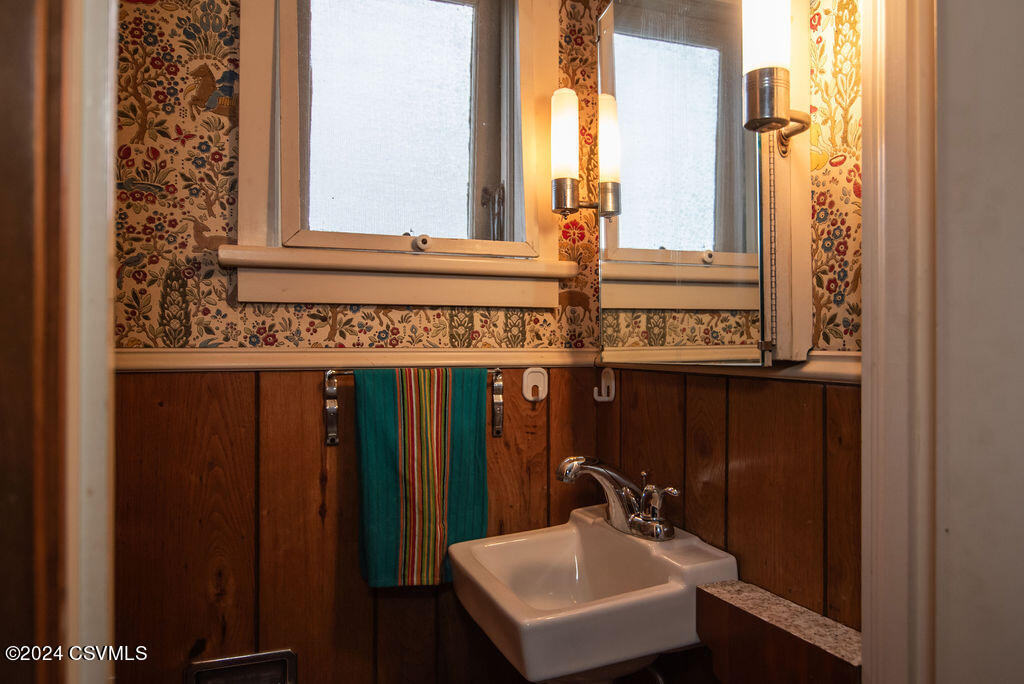
Bathroom sink beneath a mirror, with floral wallpaper, dark wood paneling, and a striped towel.
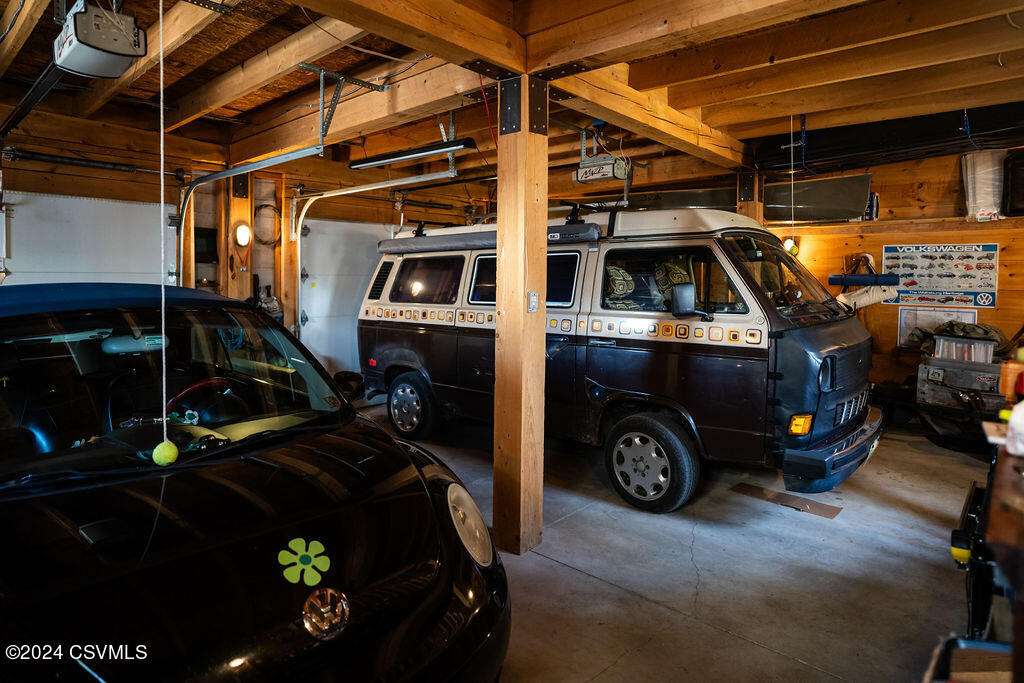
Garage with exposed timber framing and two parked Volkswagen vehicles.
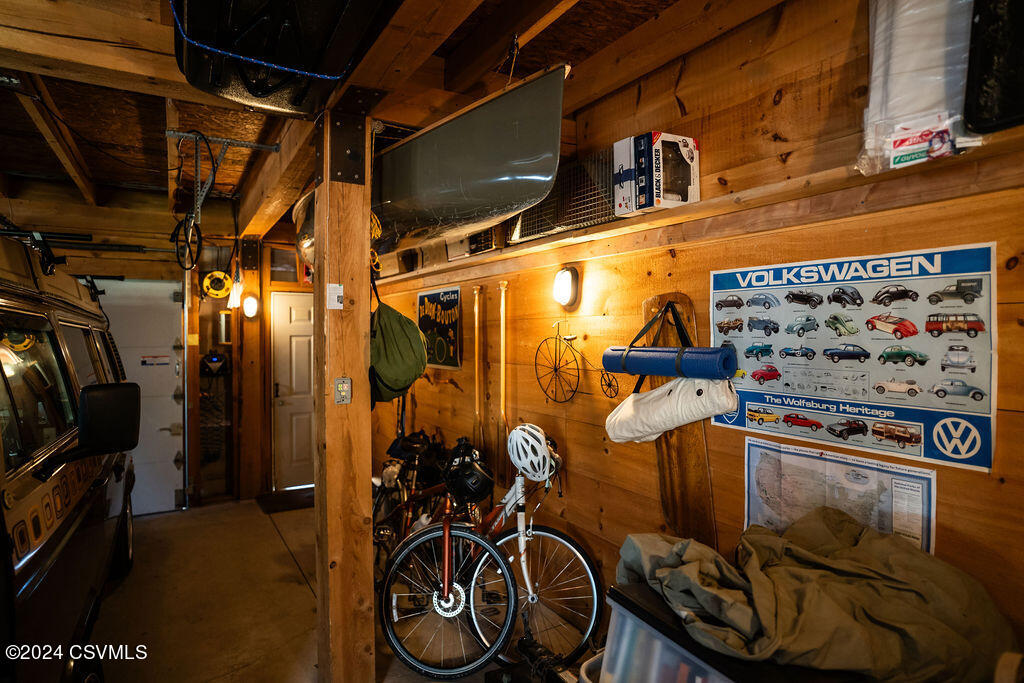
Wood-paneled garage with exposed beams, bicycles, stored belongings, and a Volkswagen poster.
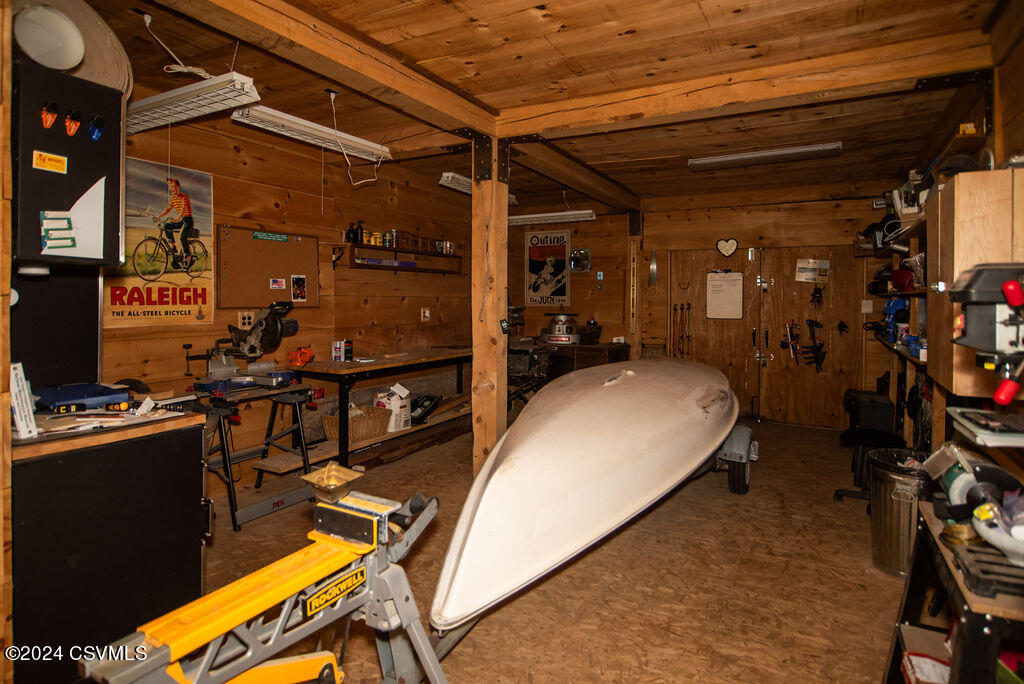
Wood-paneled workshop with workbenches, tools, and an upside-down white canoe.
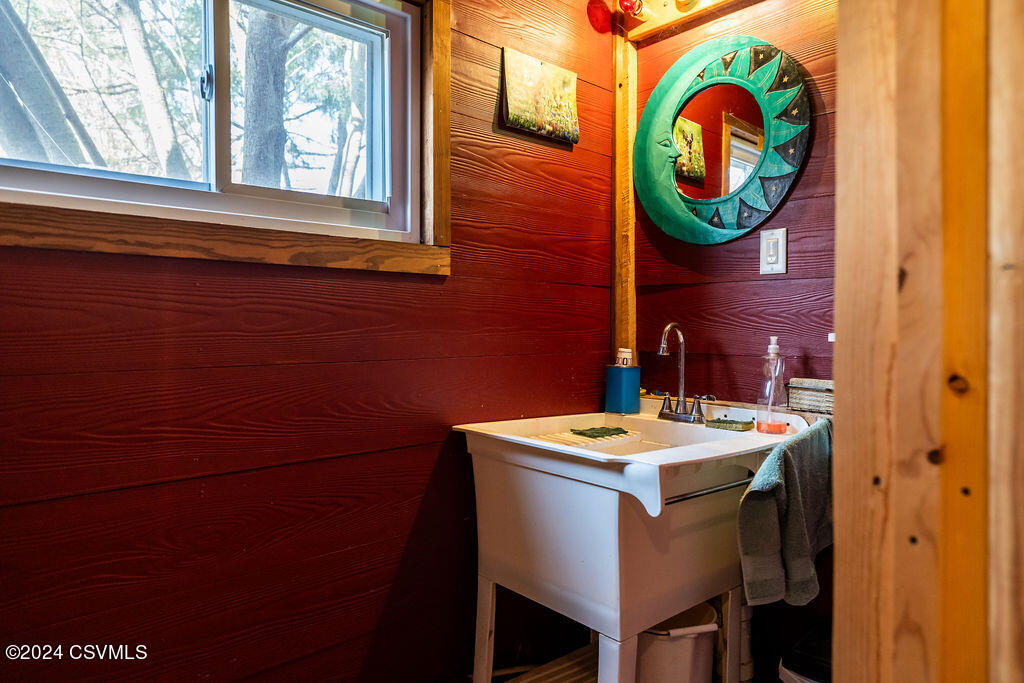
Bathroom with a white pedestal sink, colorful round mirror, and dark red wood-paneled walls.
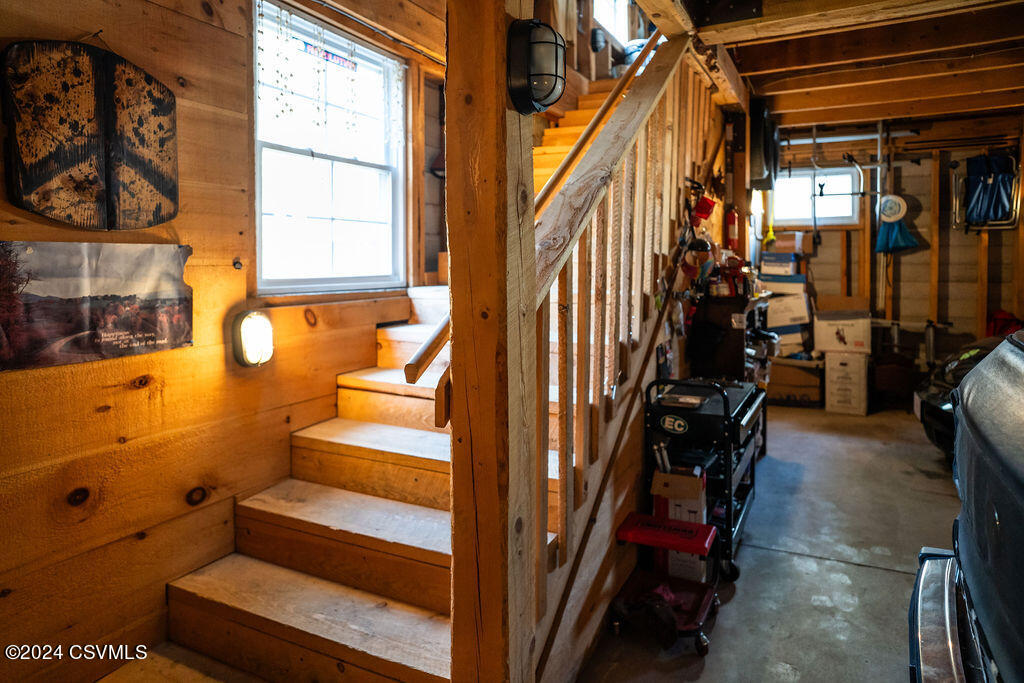
Wood-paneled basement with a wooden staircase, storage equipment, and a vehicle partly visible at right.
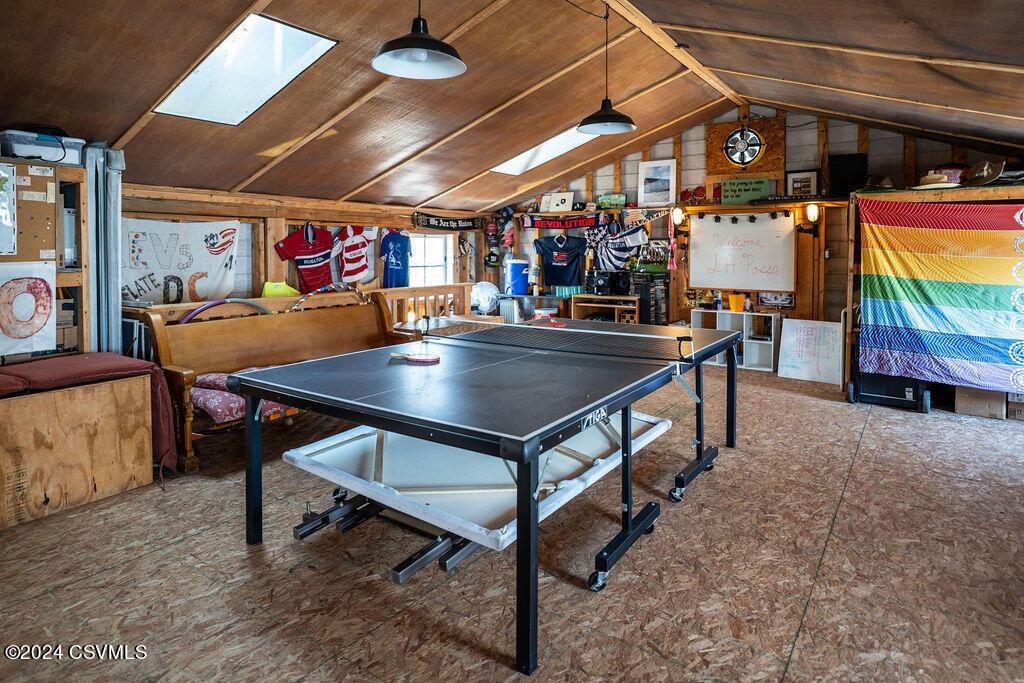
Recreation room with a ping-pong table, sloped wood ceiling, skylights, and sports memorabilia.
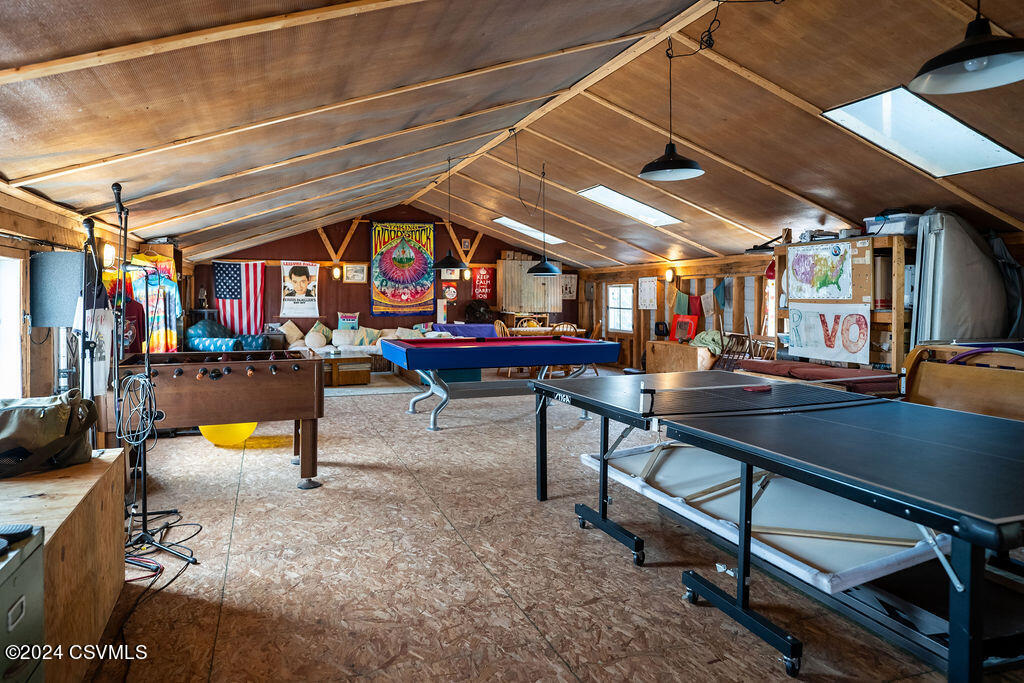
Finished attic game room with pool and ping-pong tables, foosball, and a sloped wood ceiling.
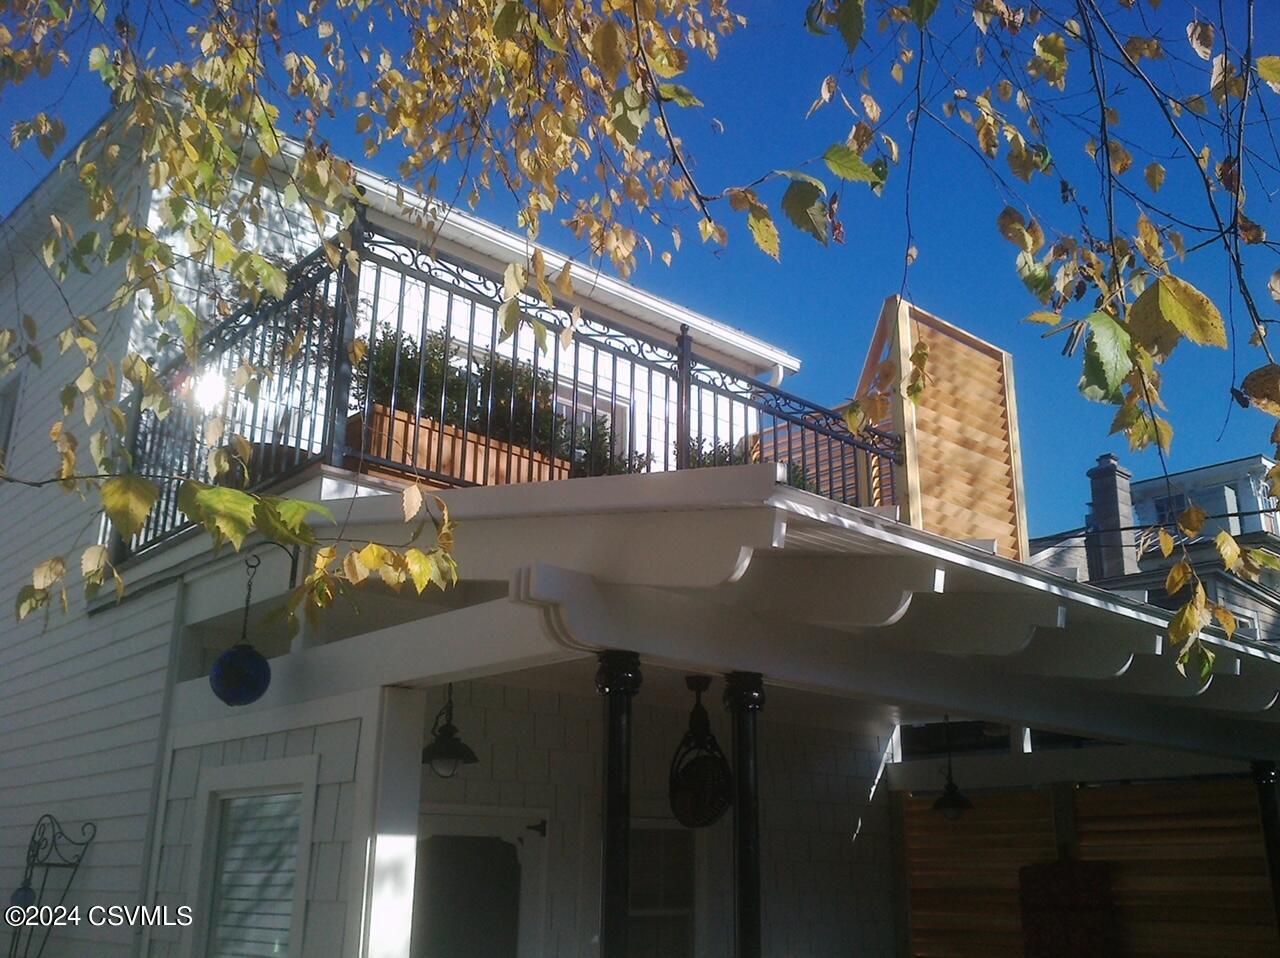
House exterior with a raised deck and black railings, framed by autumn leaves.
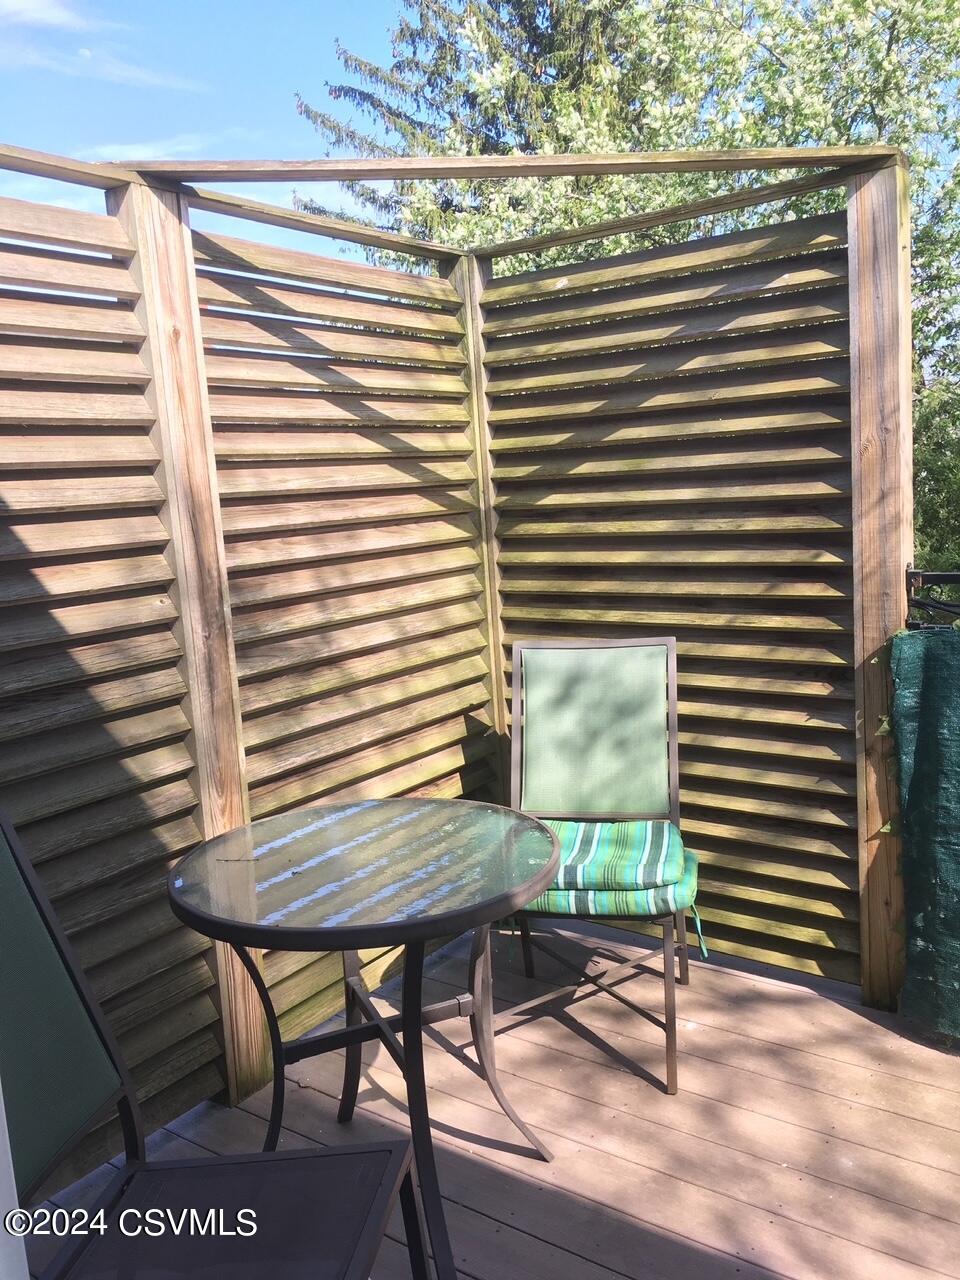
Patio seating with a round glass table and tall wooden privacy screens.
Garden patio with a red umbrella, stone path, and red building beyond.
Rear of a white two-story house framed by mature trees, with a garden path and red patio umbrella.
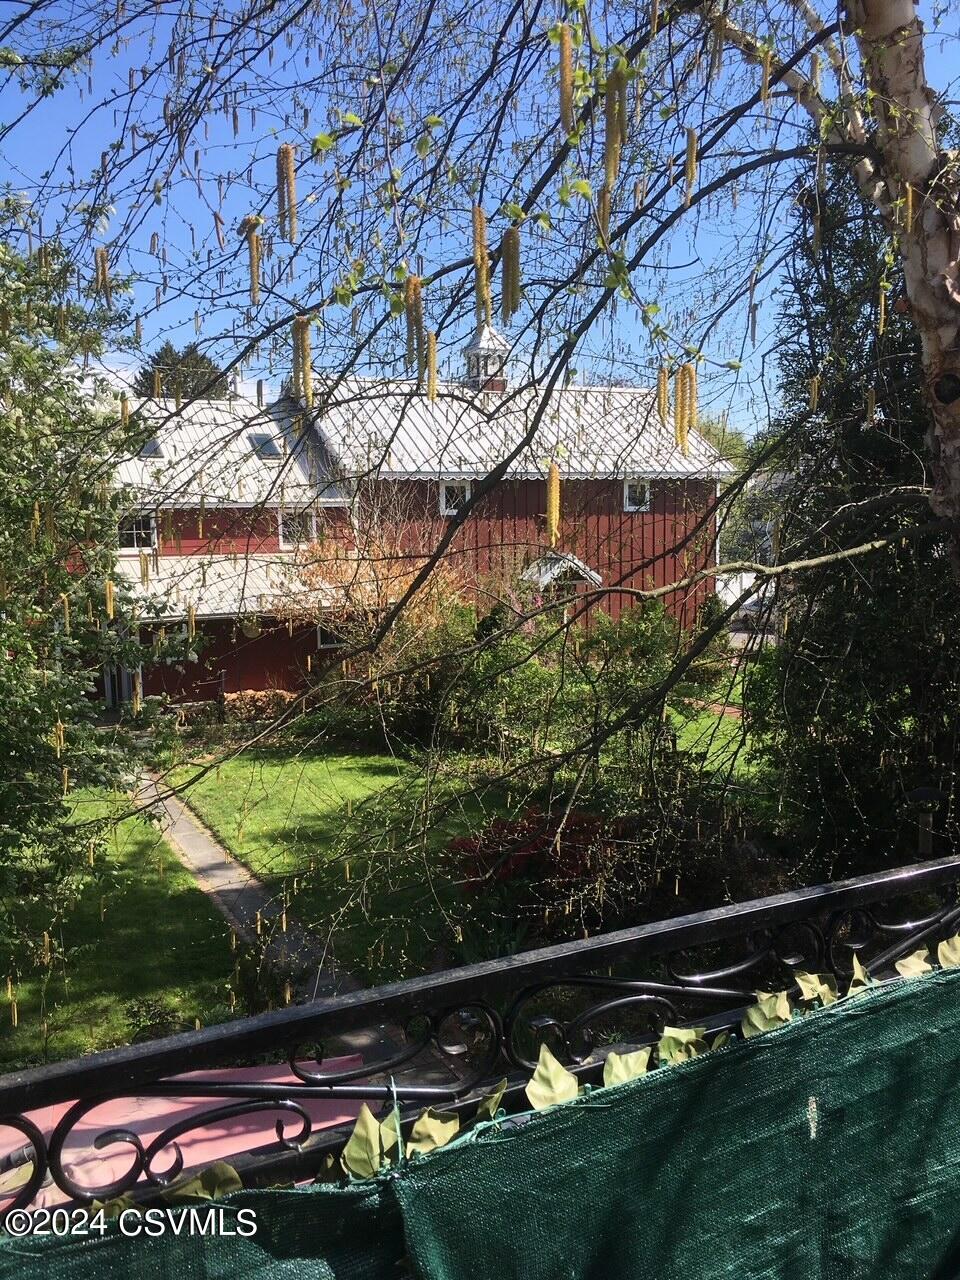
Red building with a metal roof beyond a garden path, seen through budding branches.
Red house with a metal roof behind a stone walkway and leafy garden.
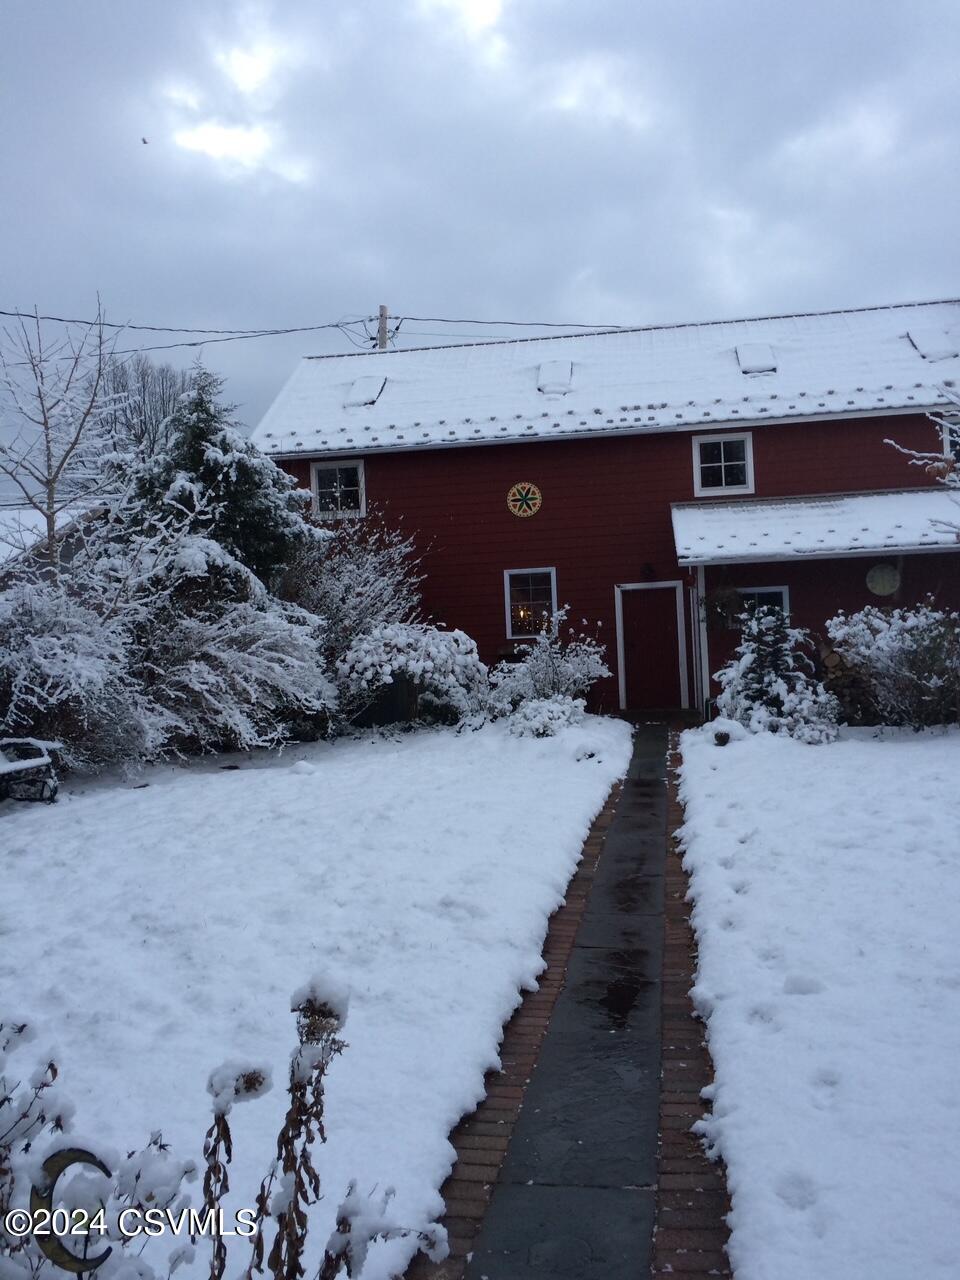
Red two-story building with a snow-covered roof and brick-edged walkway leading to the entrance.
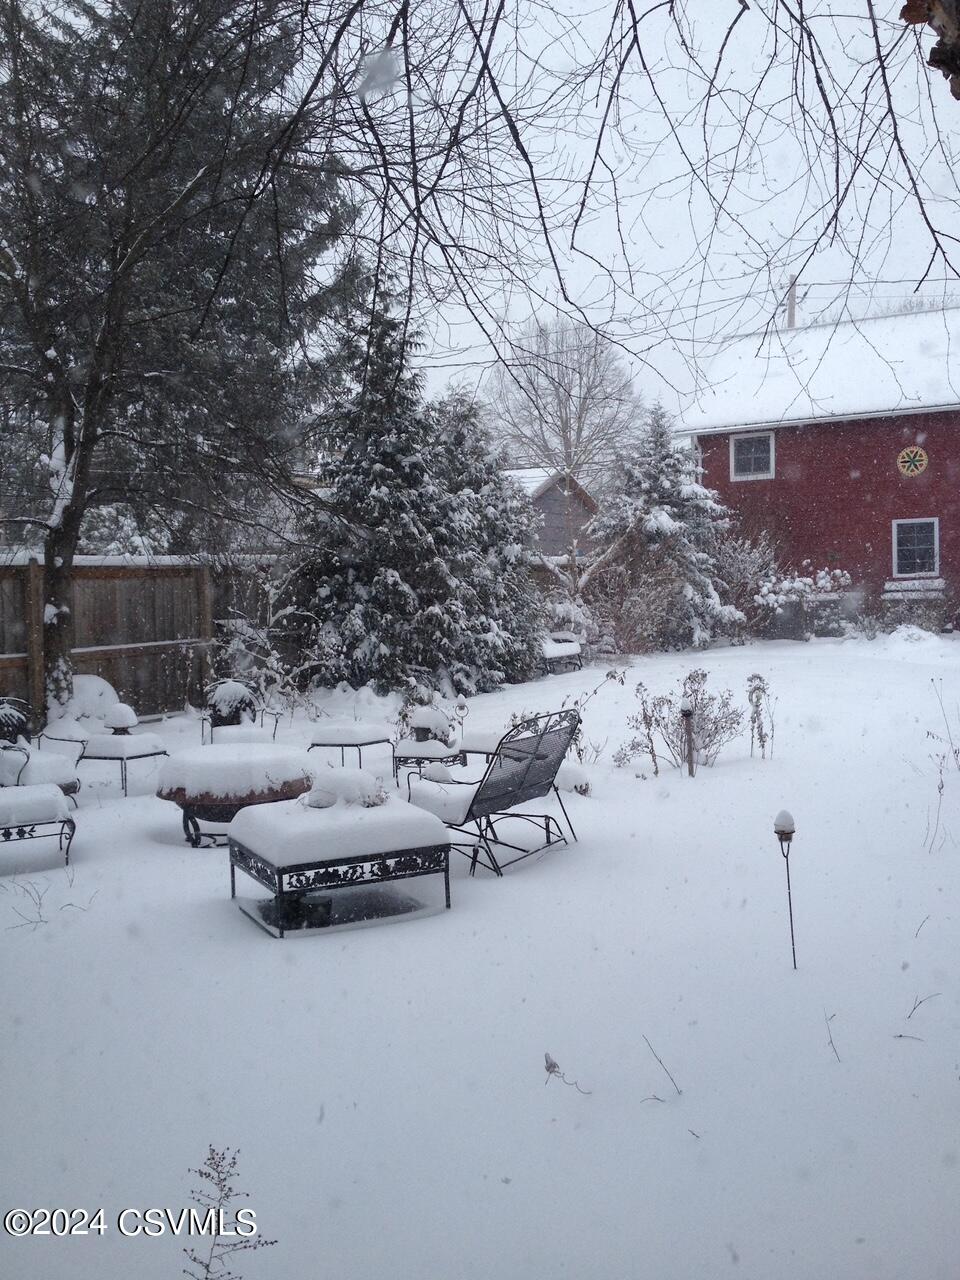
Snow-covered backyard patio with outdoor furniture and evergreen trees beside a red building.
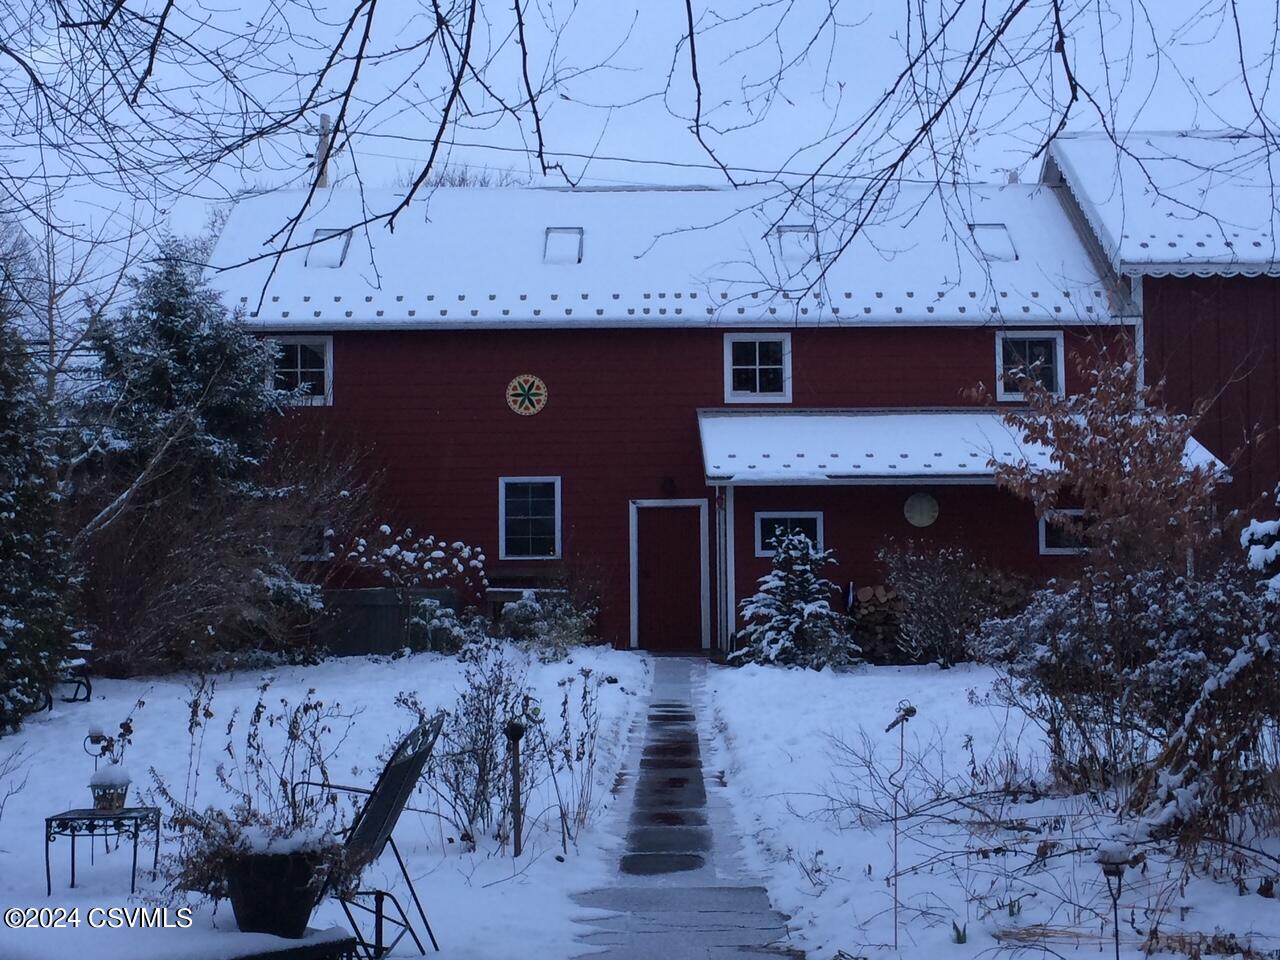
Red two-story house with a snow-covered roof and walkway through a snowy garden.
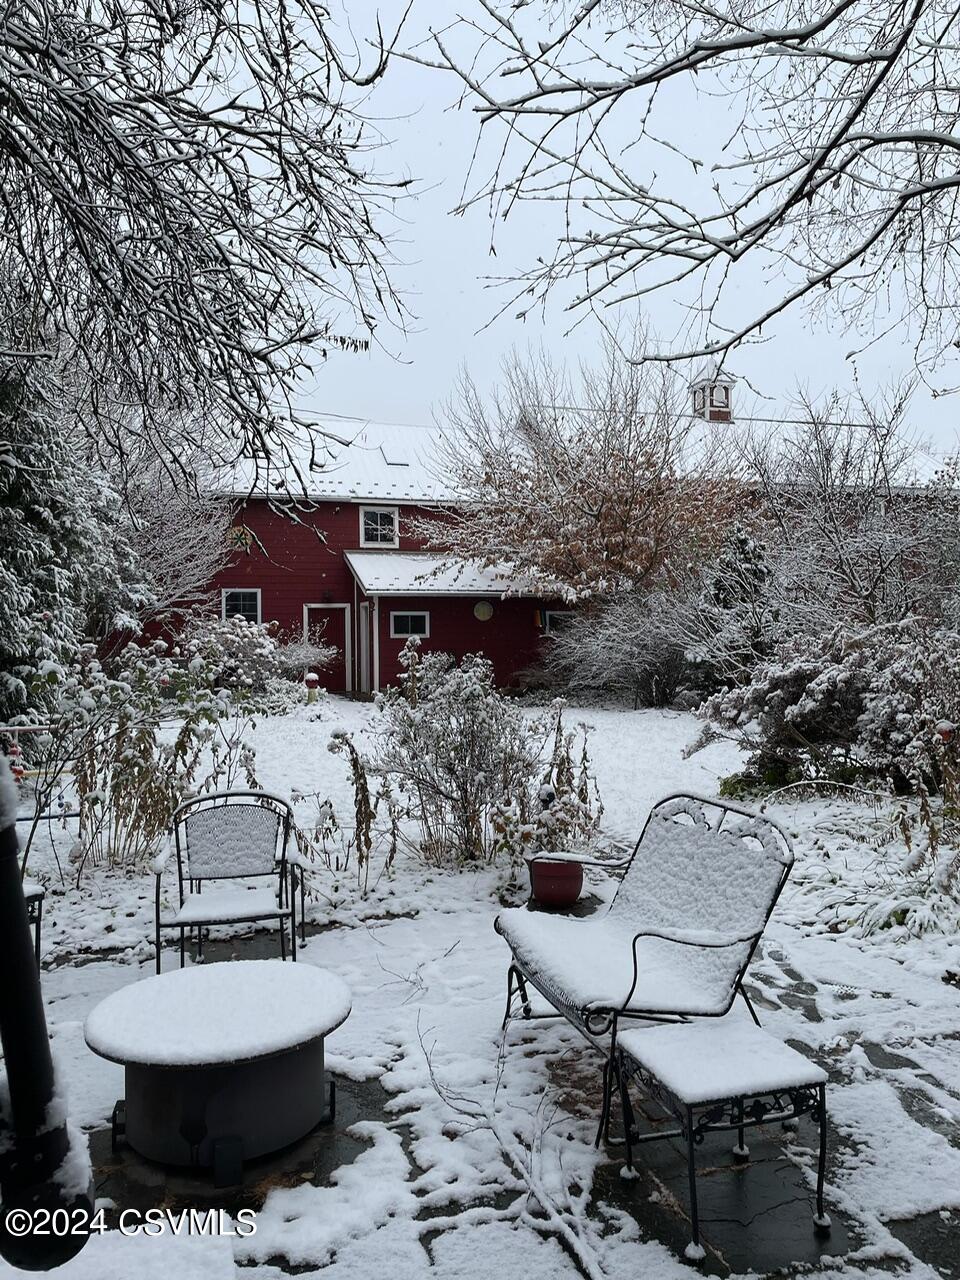
Red house behind a snow-covered patio with outdoor chairs and leafless trees.
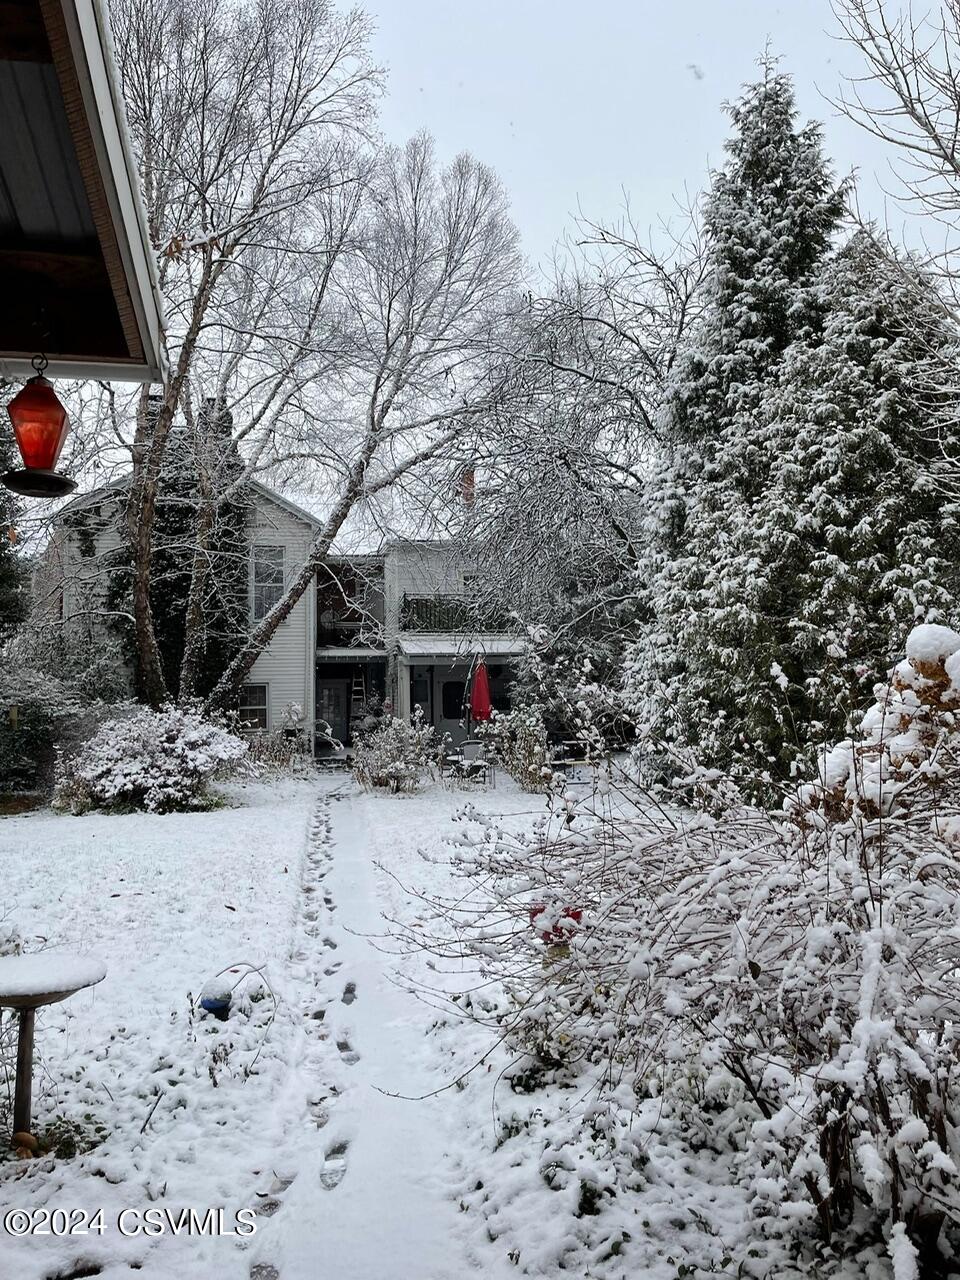
Snow-covered backyard with footprints leading to a two-story house and snow-laden evergreen trees.
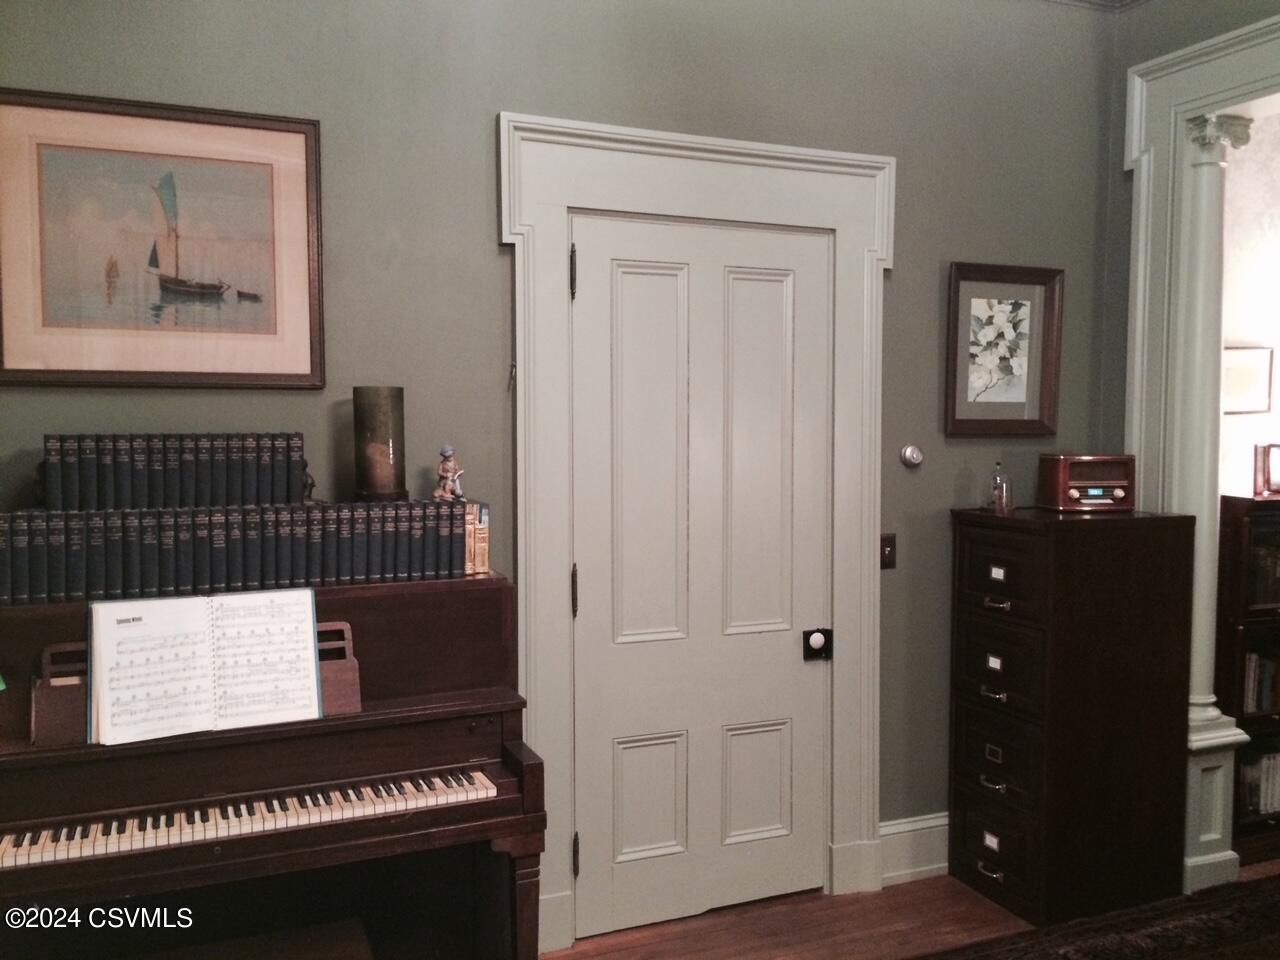
Interior room with an upright piano, open sheet music, books, and a paneled white door.
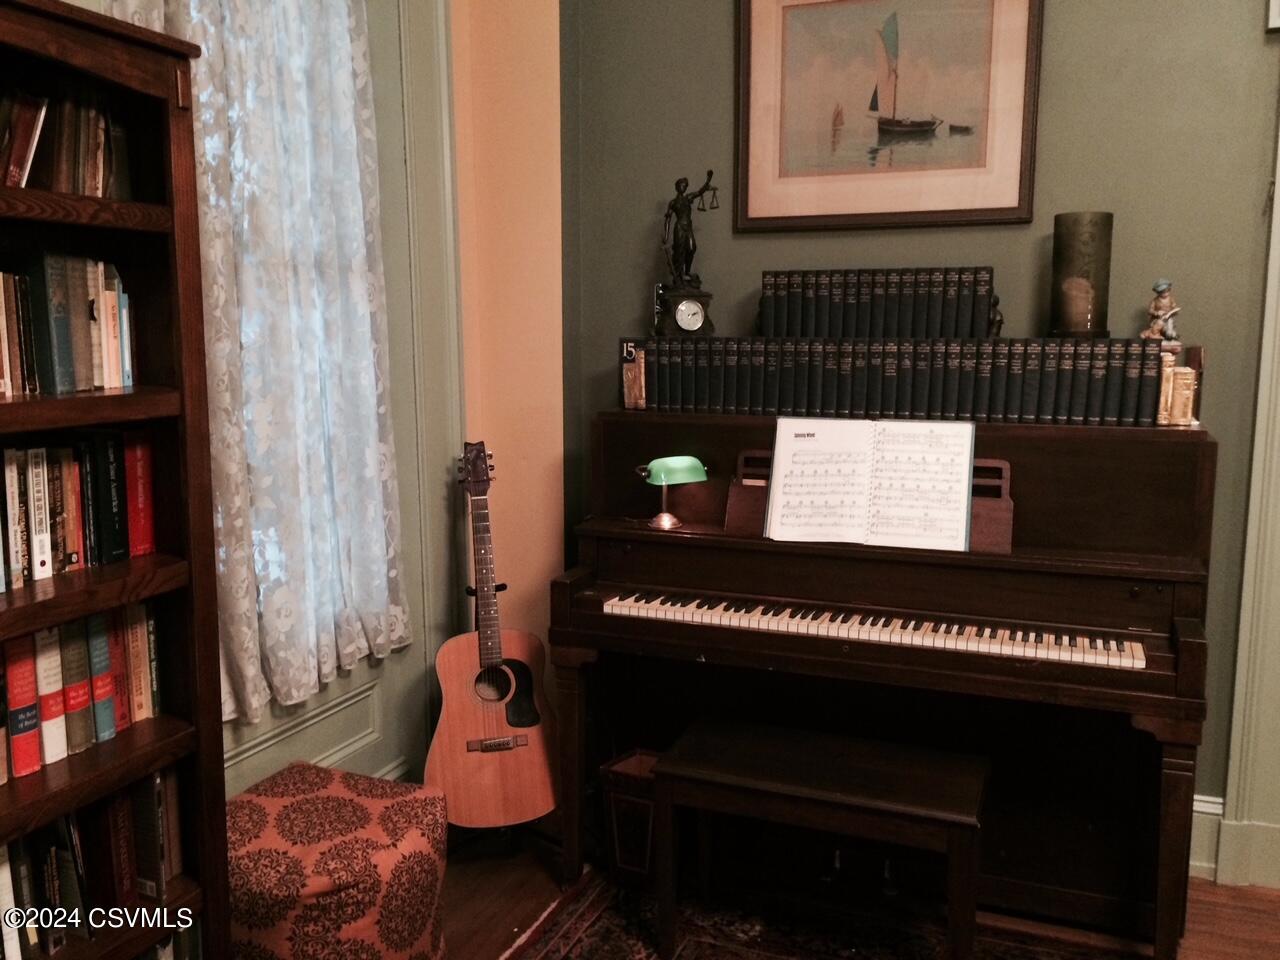
Furnished music room with an upright piano, open sheet music, bookshelves, and an acoustic guitar.
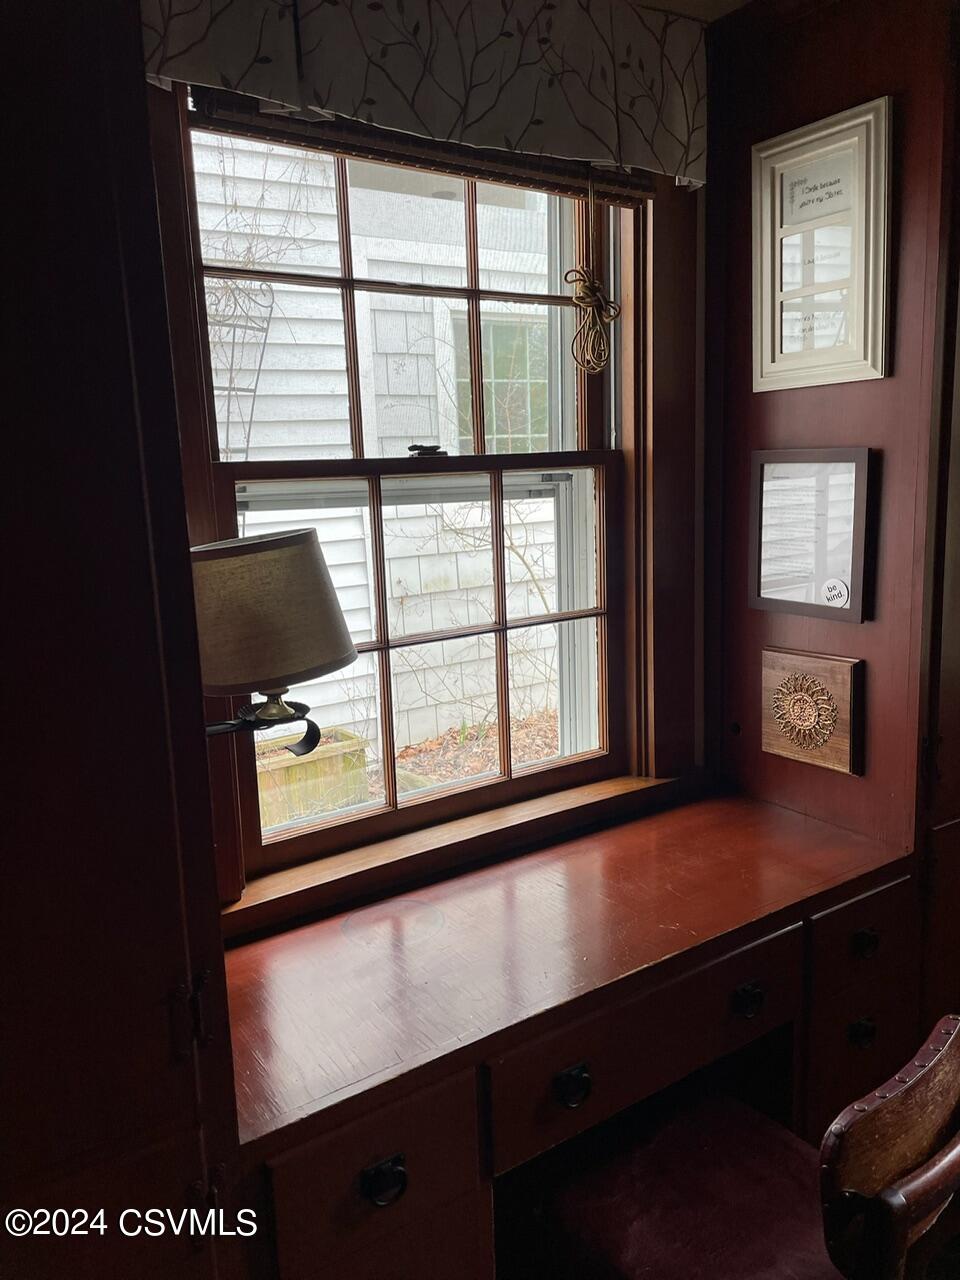
Built-in wooden desk beneath a large divided-pane window, with drawers, a lamp, and framed wall art.
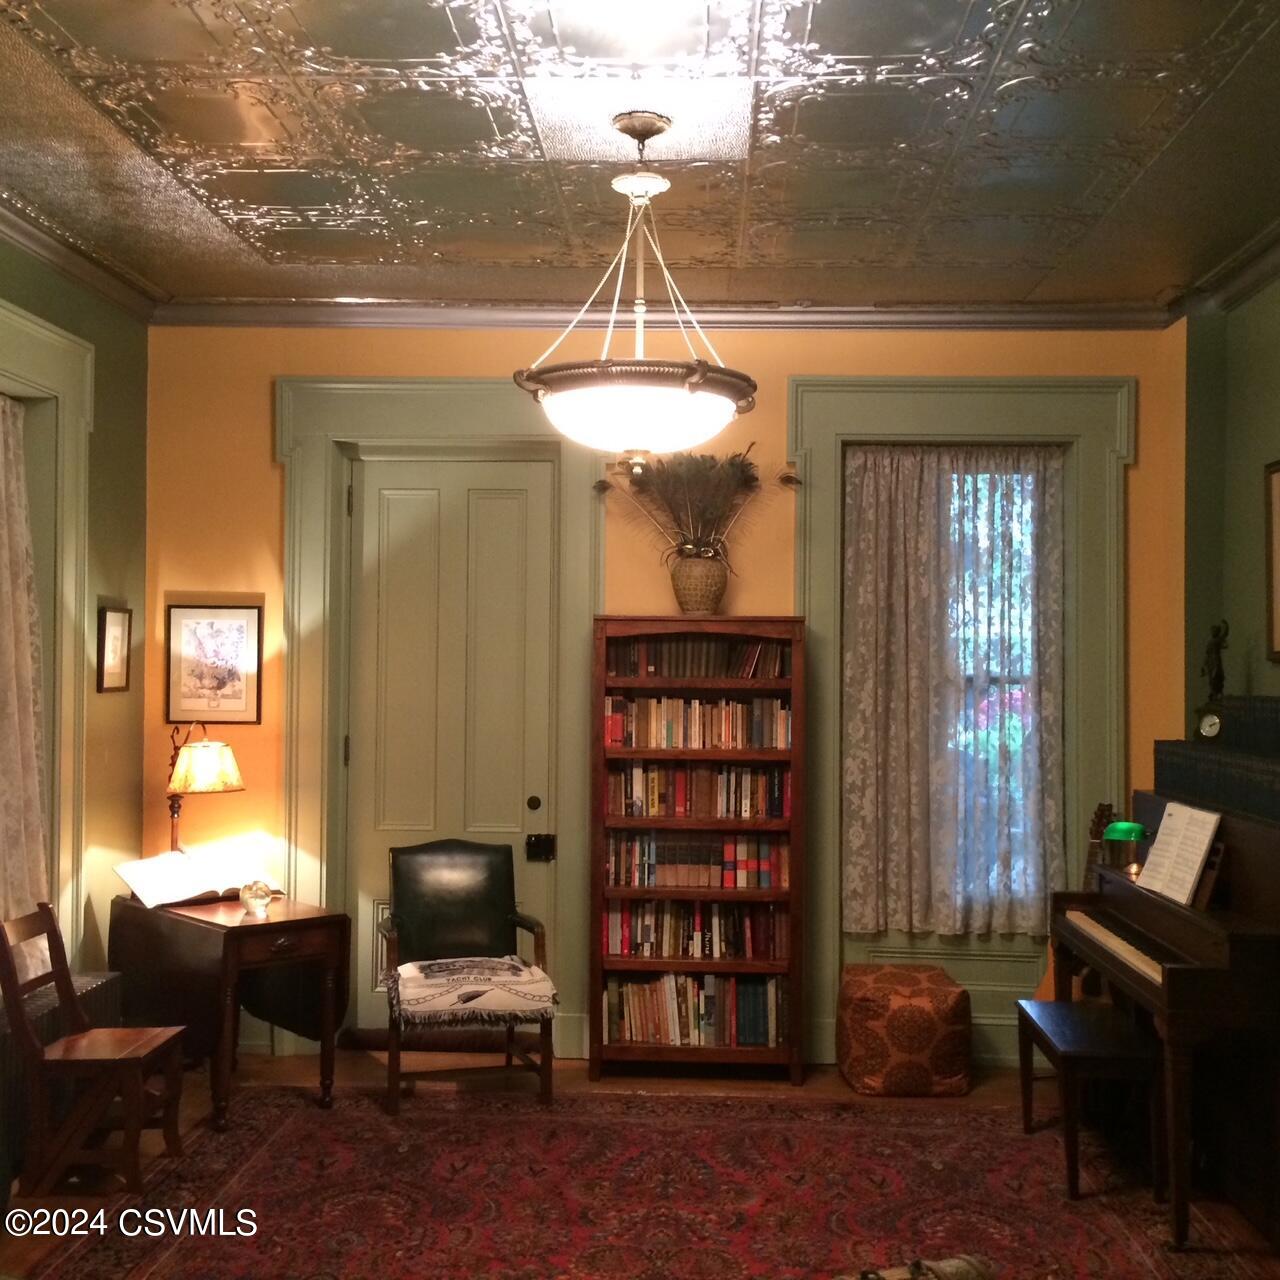
Furnished room with a pressed-tin ceiling, bookcase, piano, and green-painted trim.
Furnished living room with an ornate pressed-tin ceiling, red rug, and white fireplace.
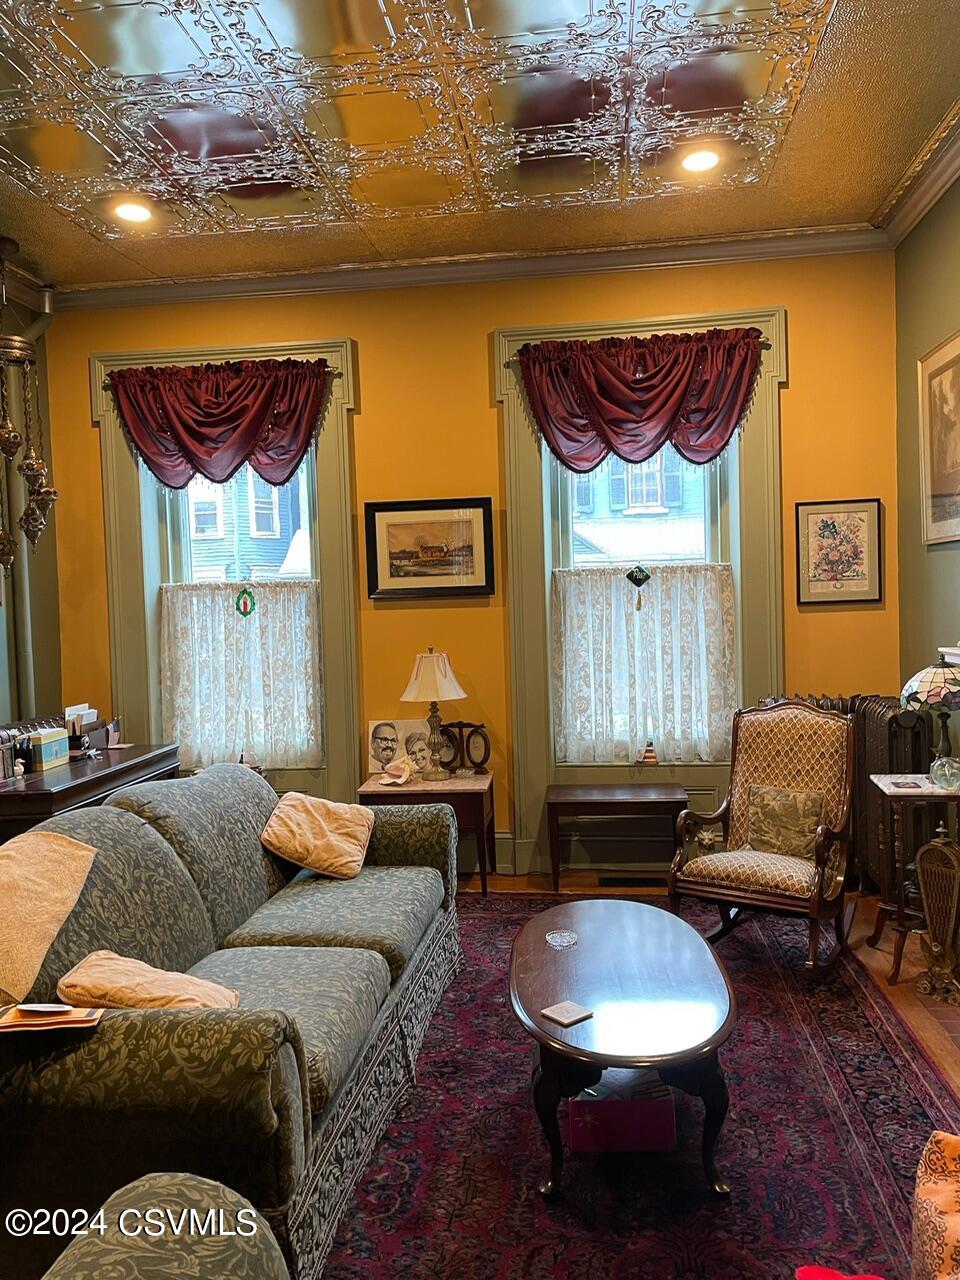
Furnished living room with an ornate pressed-tin ceiling, yellow walls, and vintage patterned seating.
Purple brick building with green shutters behind a large flowering tree.
VIEW PHOTOS
$700,000

715 MARKET Street

5 Beds 5 Baths 3,932 Sq.Ft. 8,276.4 Sq.Ft.

Description

Historic Lewisburg .This lovingly renovated home has both grace and modern conveniences in a flexible and fluid layout. With multiple bedrooms, separate primary bedroom suite, formal and informal dining and entertaining spaces, guest apartment/suite, plus a huge game room in barn/carriage house, so many possibilities. New furnace, water heater, roof, A/C, newly renovated eat-in kitchen, primary bedroom suite, private professionally landscaped garden, and more.
All this in iconic downtown Lewisburg, with its three ball lights adorned with seasonal decor and close to dining, fairs, and festivals. It's the right house and the right location for the right buyer.Call Teresa today 570-441-8339 for your private tour.

Share Property

Location

715 MARKET Street, Lewisburg, PA 17837

Status

Sold

Date Sold

May 31, 2024

Property Amenities

Interior
Appliances Dishwasher, Garbage Disposal, Microwave Oven, Refrigerator, Stove/Range
Total Bedrooms: 5
Half Bathrooms: 2
Three-Quarter Bathrooms: 1
Full Bathrooms: 2
Other Interior Features Ceiling Fan, Dryer, Hardwood Floors, Washer
Area & Lot
Total area 3,932 Sq.Ft.
Lot Area 8,276.4 Sq.Ft.
Living area 3,932 Sq.Ft.
MLS® ID 20-96771
Year Built 1856
School District Lewisburg
Architecture Styles Two Story
Type Residential
Status Sold
Date Sold May 31, 2024
Exterior
Parking 2 Car
Roof Metal
Finance
Sales Price $700,000
Real Estate Tax $9,853 yearly
Teresa Keeley

Teresa Keeley

TITLE

REALTOR®

Elevated Representation

Teresa delivers a refined and highly personalized approach to Pennsylvania real estate. Her commitment to exceptional service and meaningful relationships creates a seamless experience from start to finish. Discover the difference trusted representation can make.






