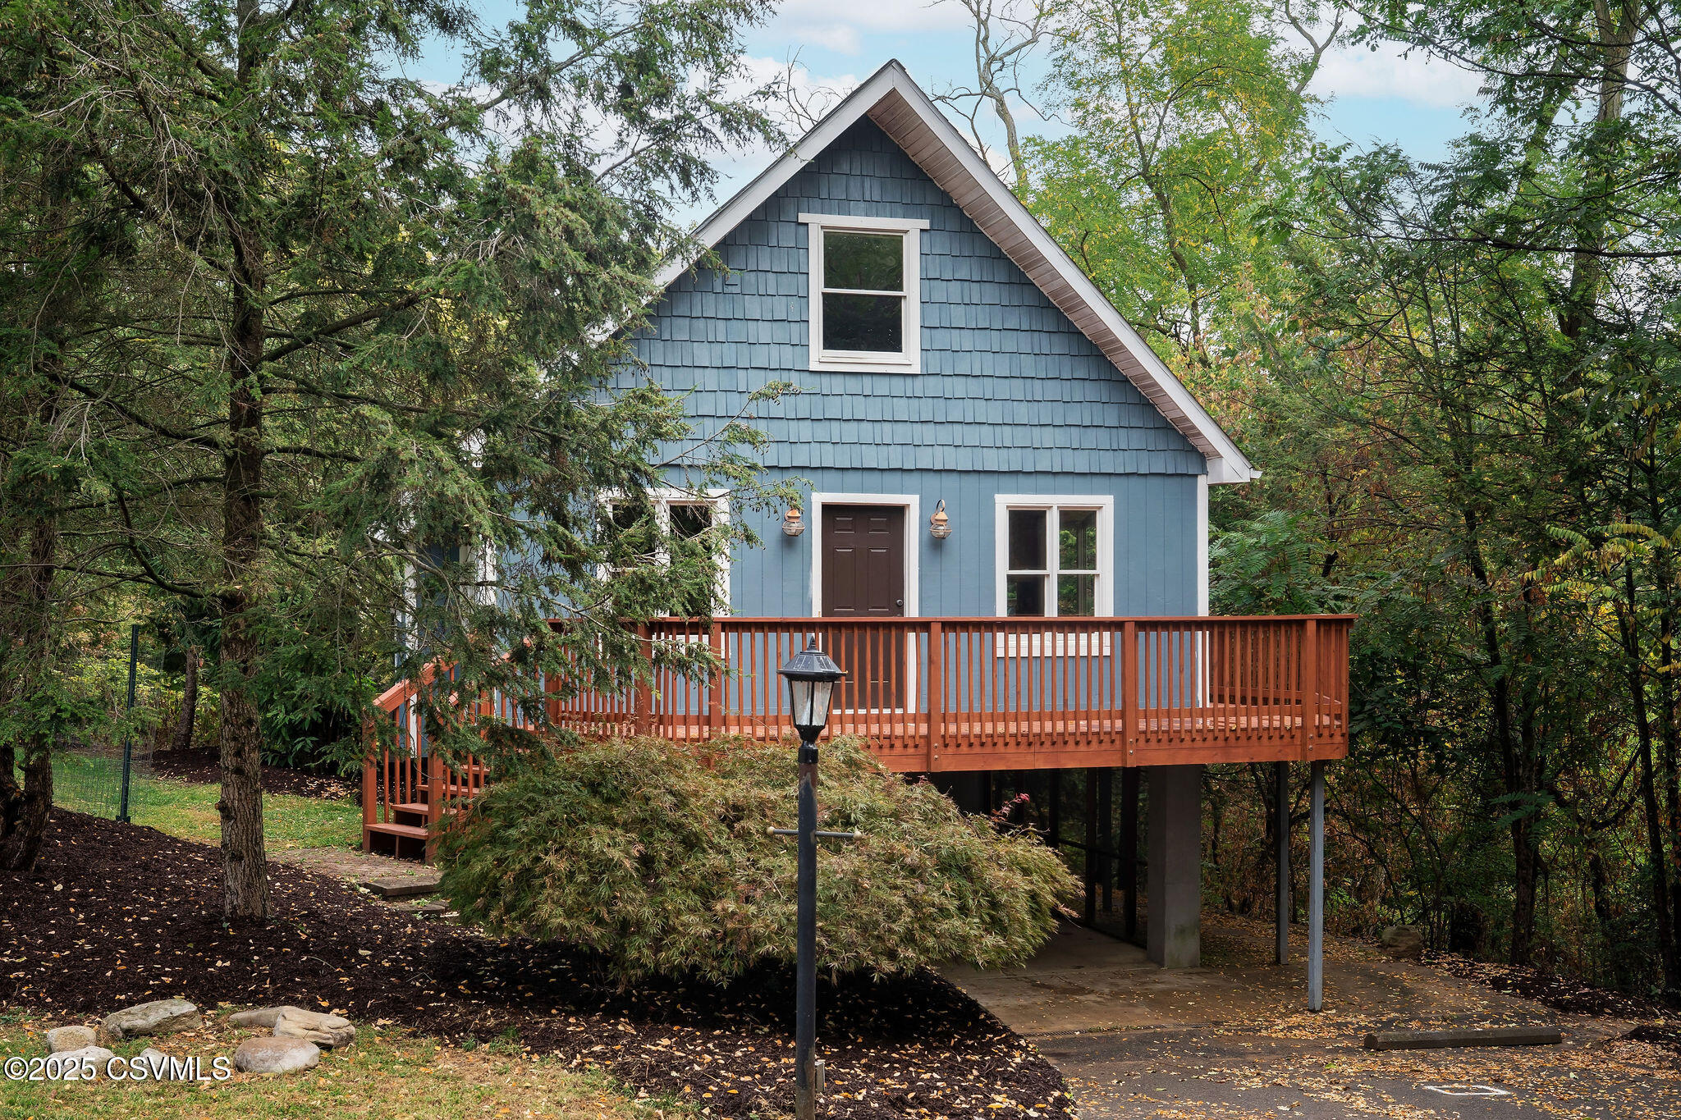
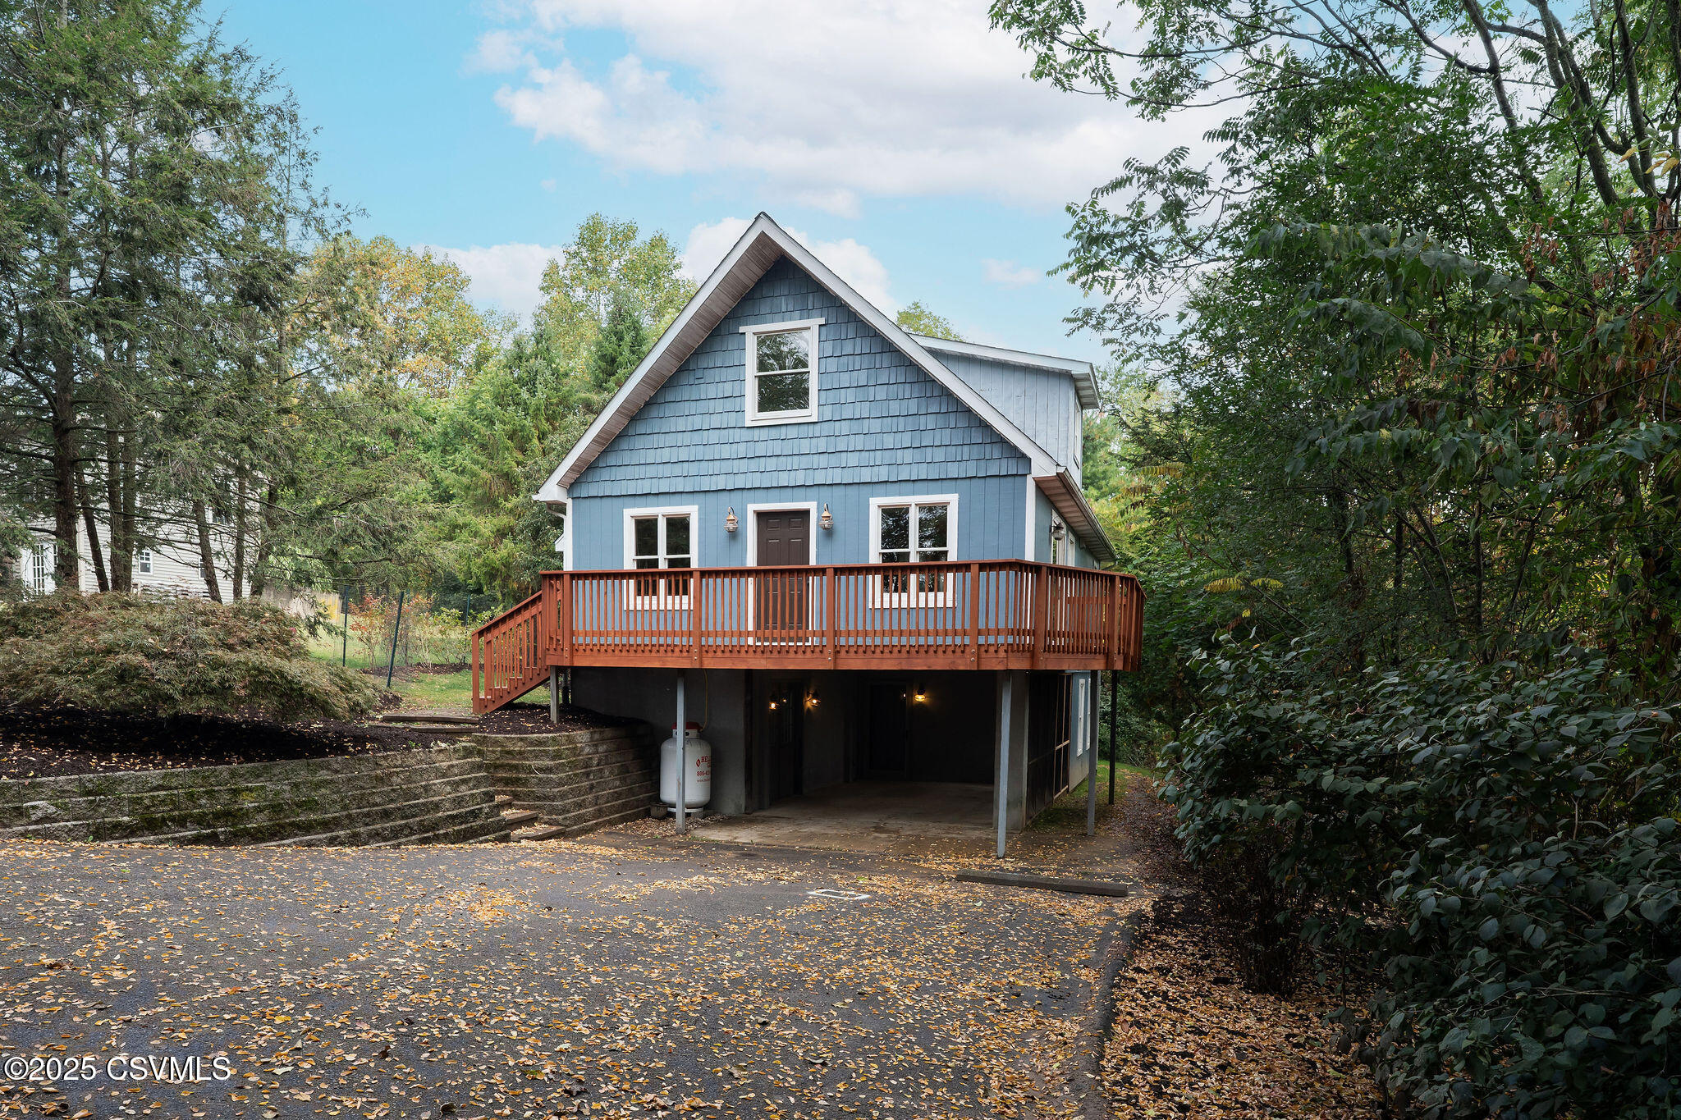
Blue gable-front house with a raised reddish-brown deck, surrounded by mature trees.
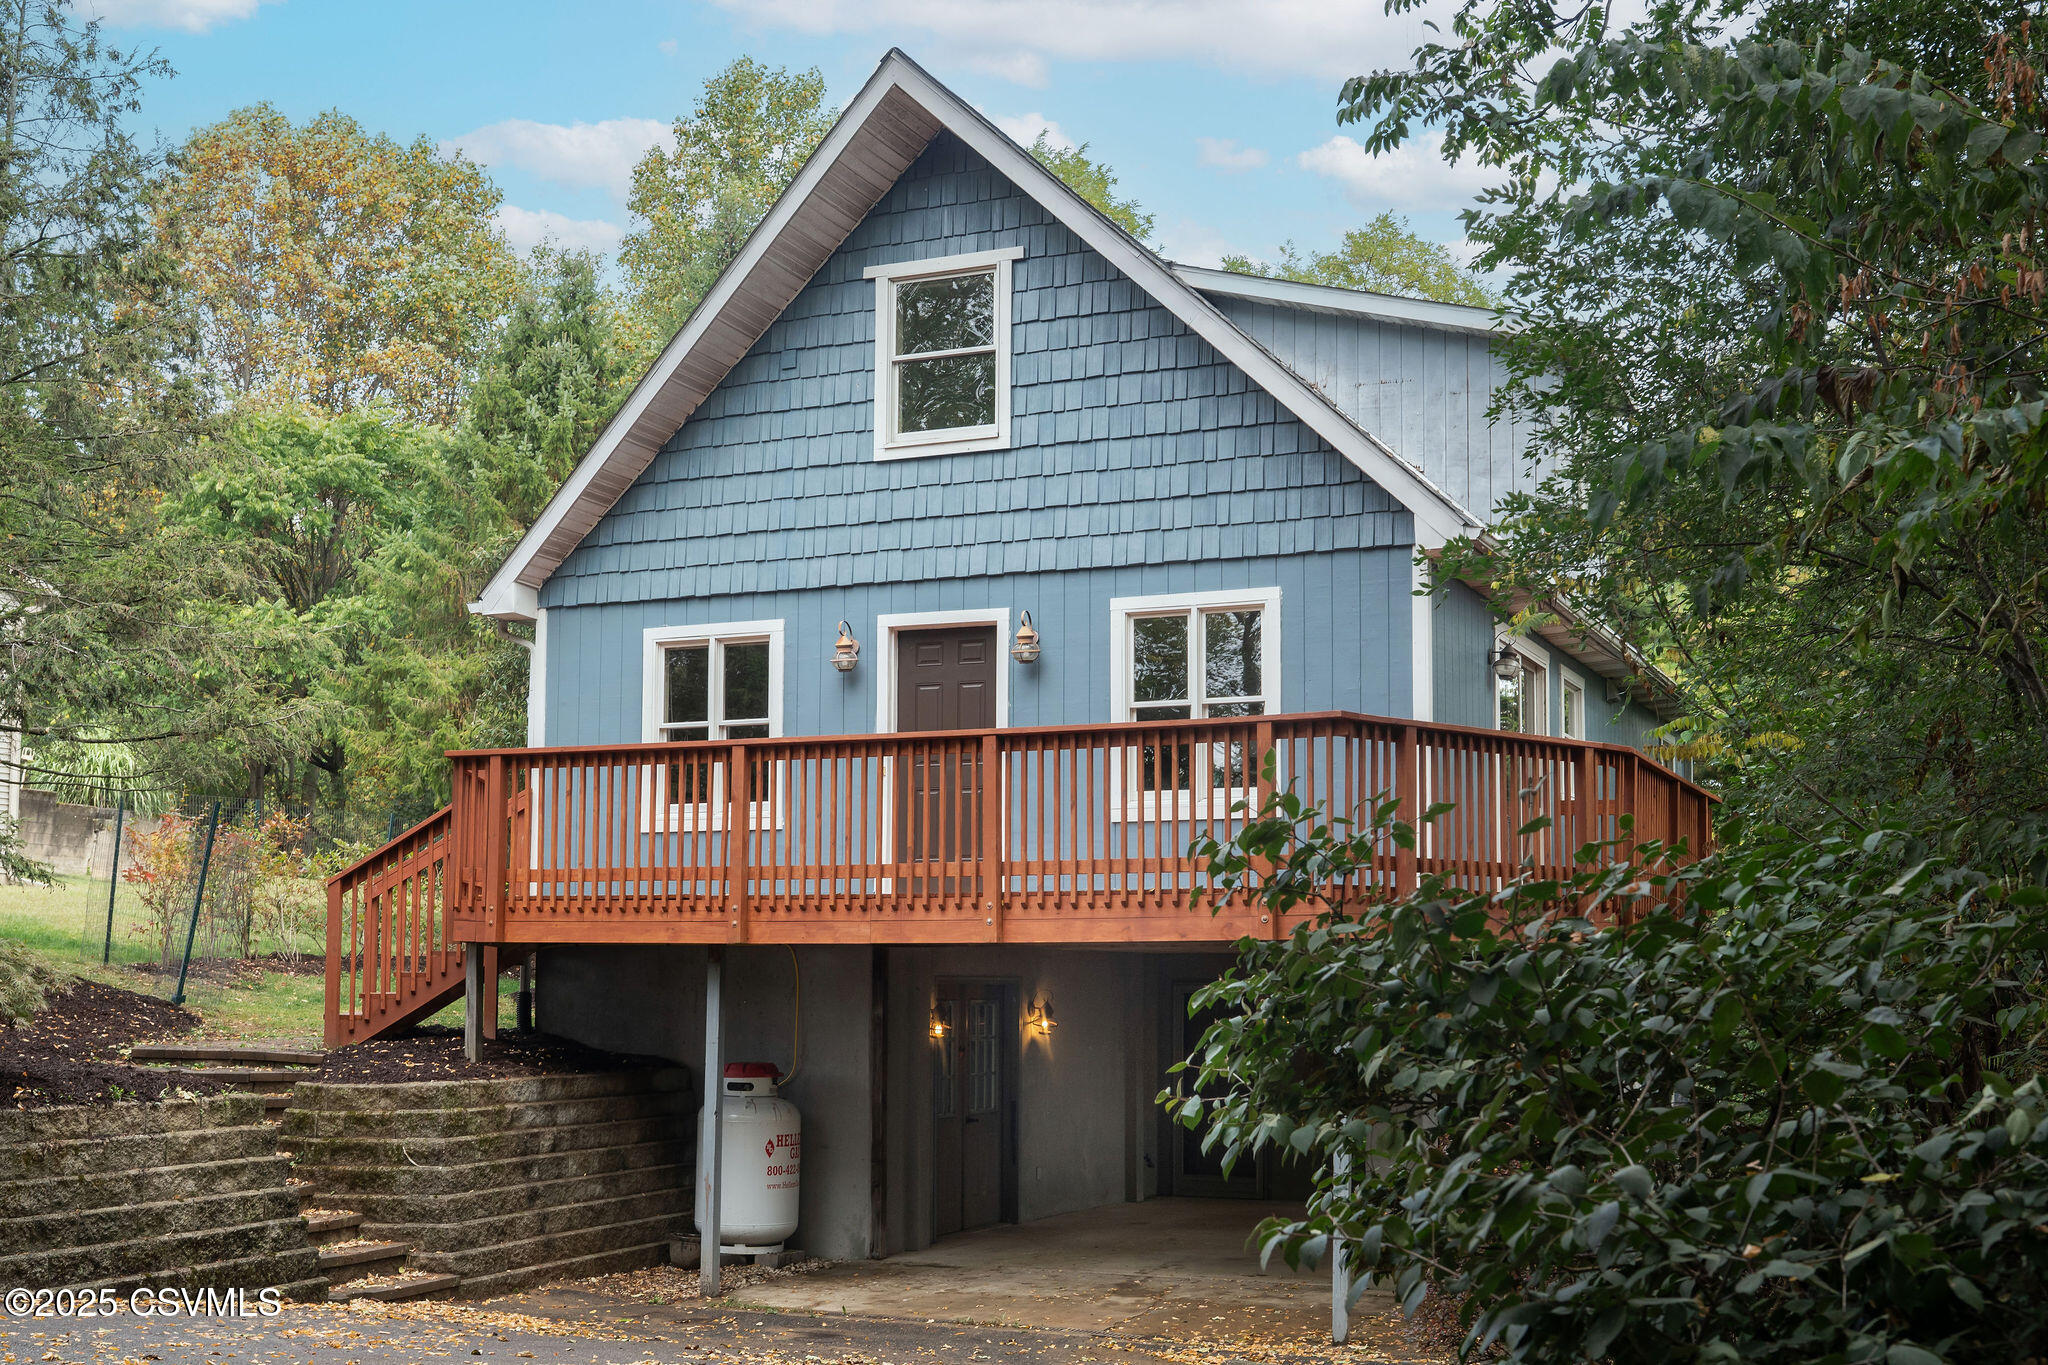
Blue gable-front home with a large raised deck, exterior stairs, and covered parking beneath.
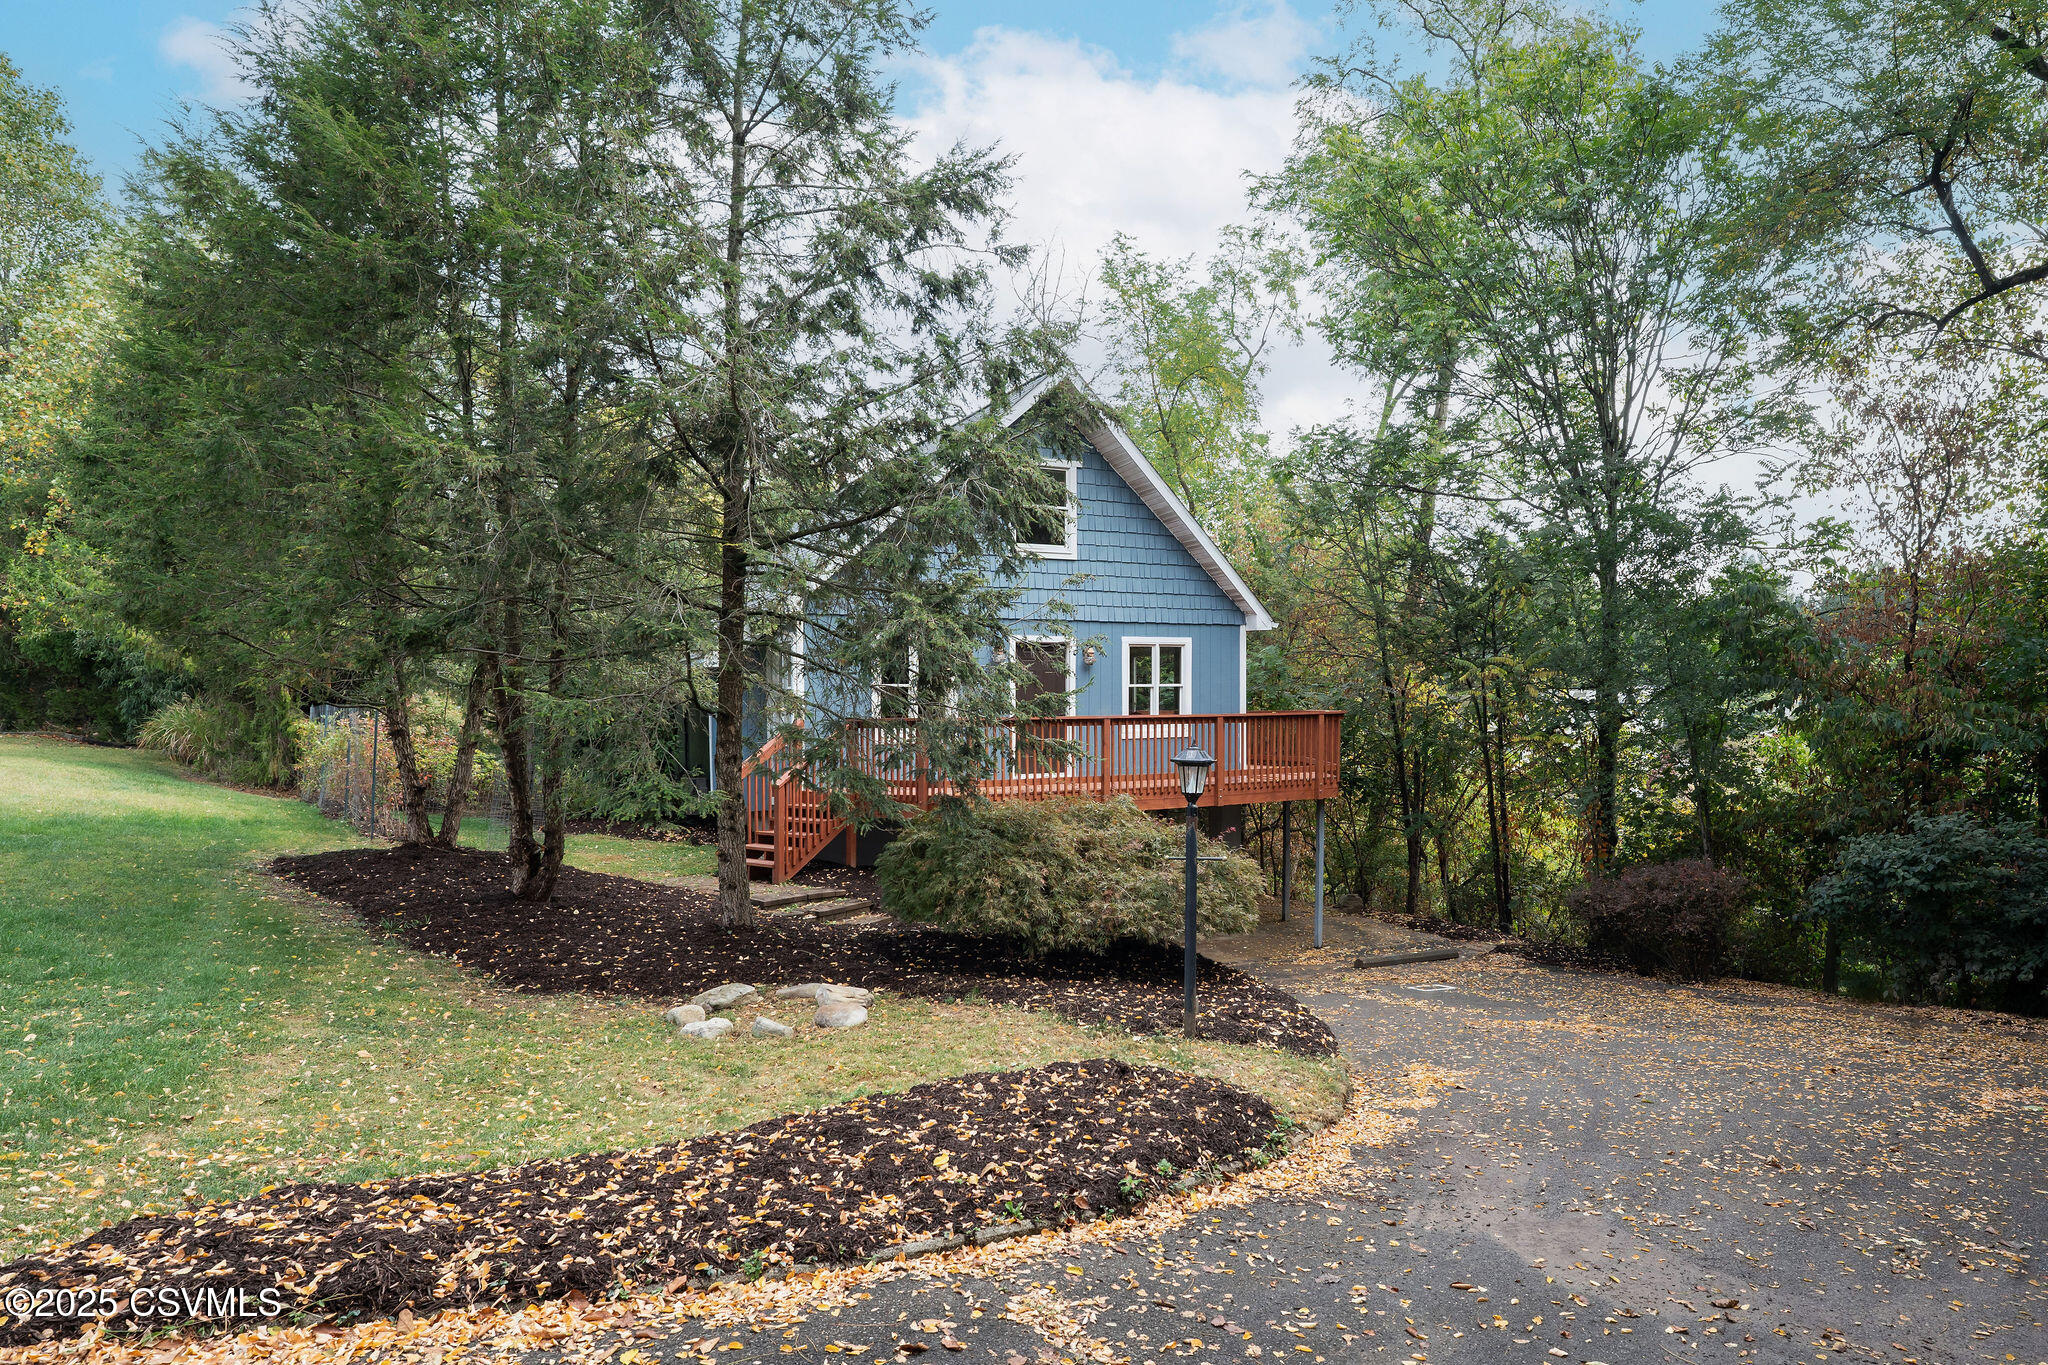
Blue gable-roofed house with a raised deck among mature trees beside a leaf-strewn driveway.
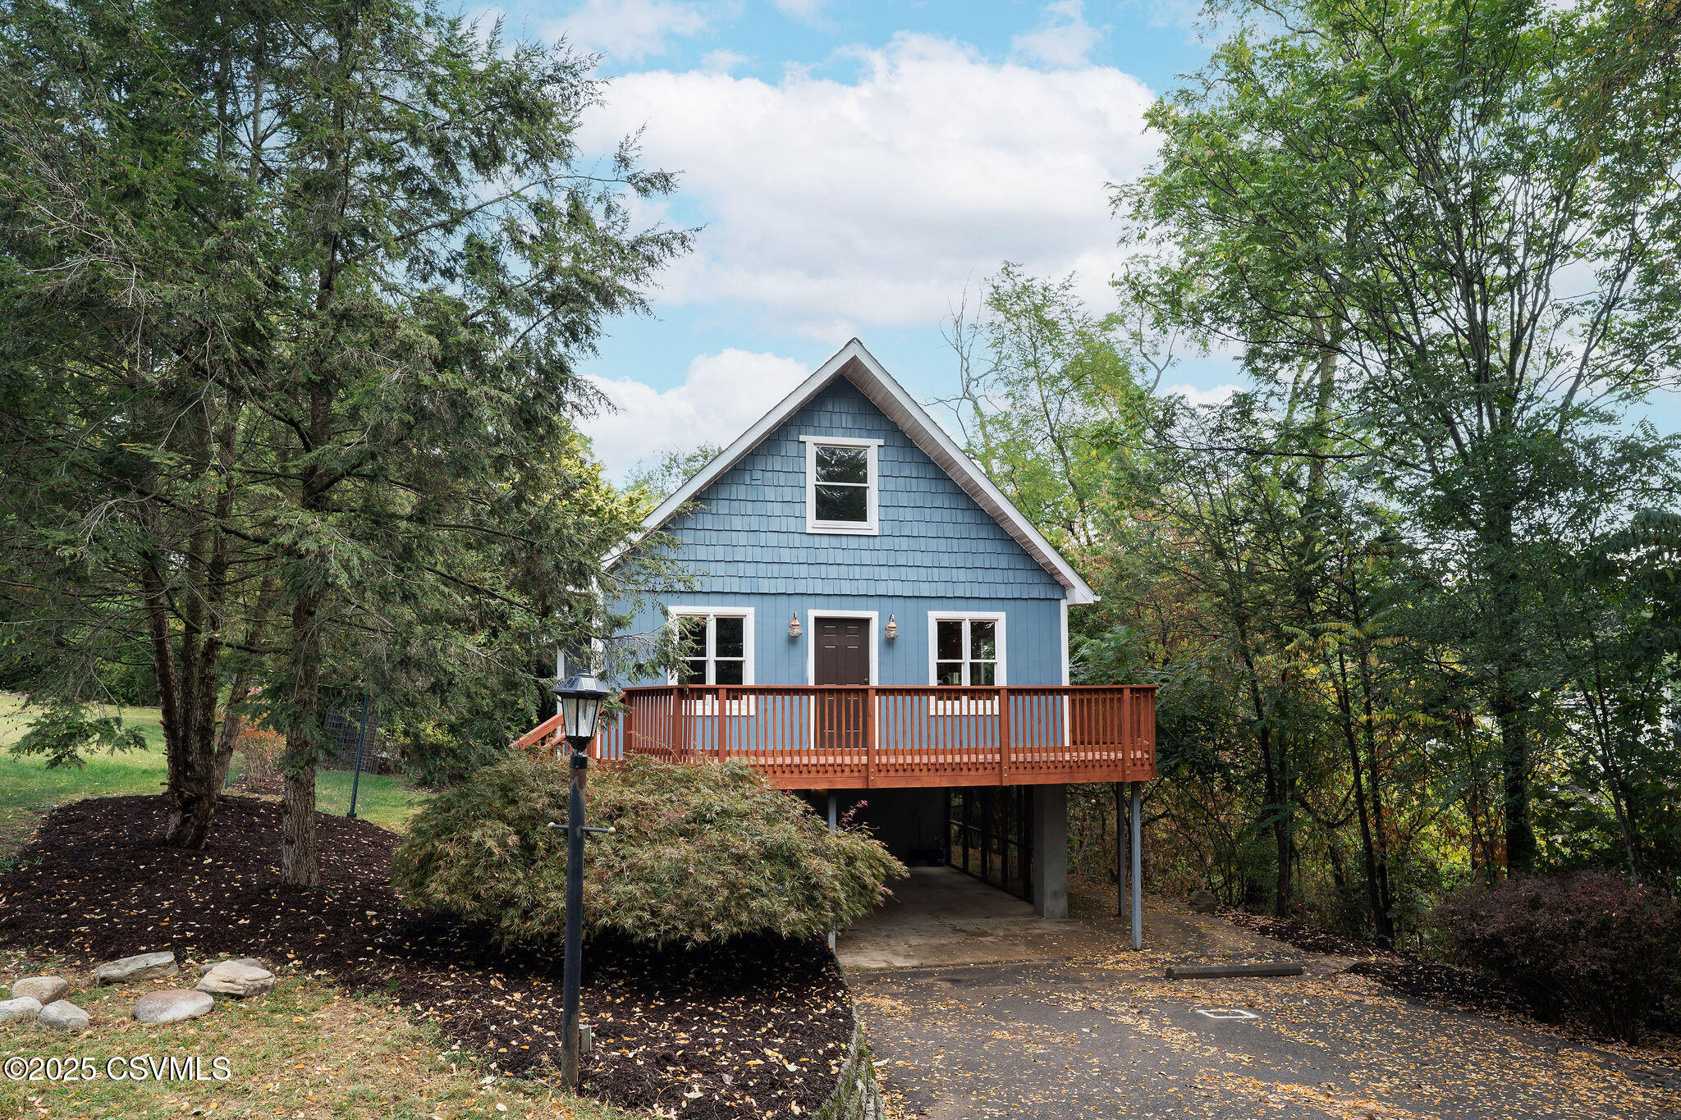
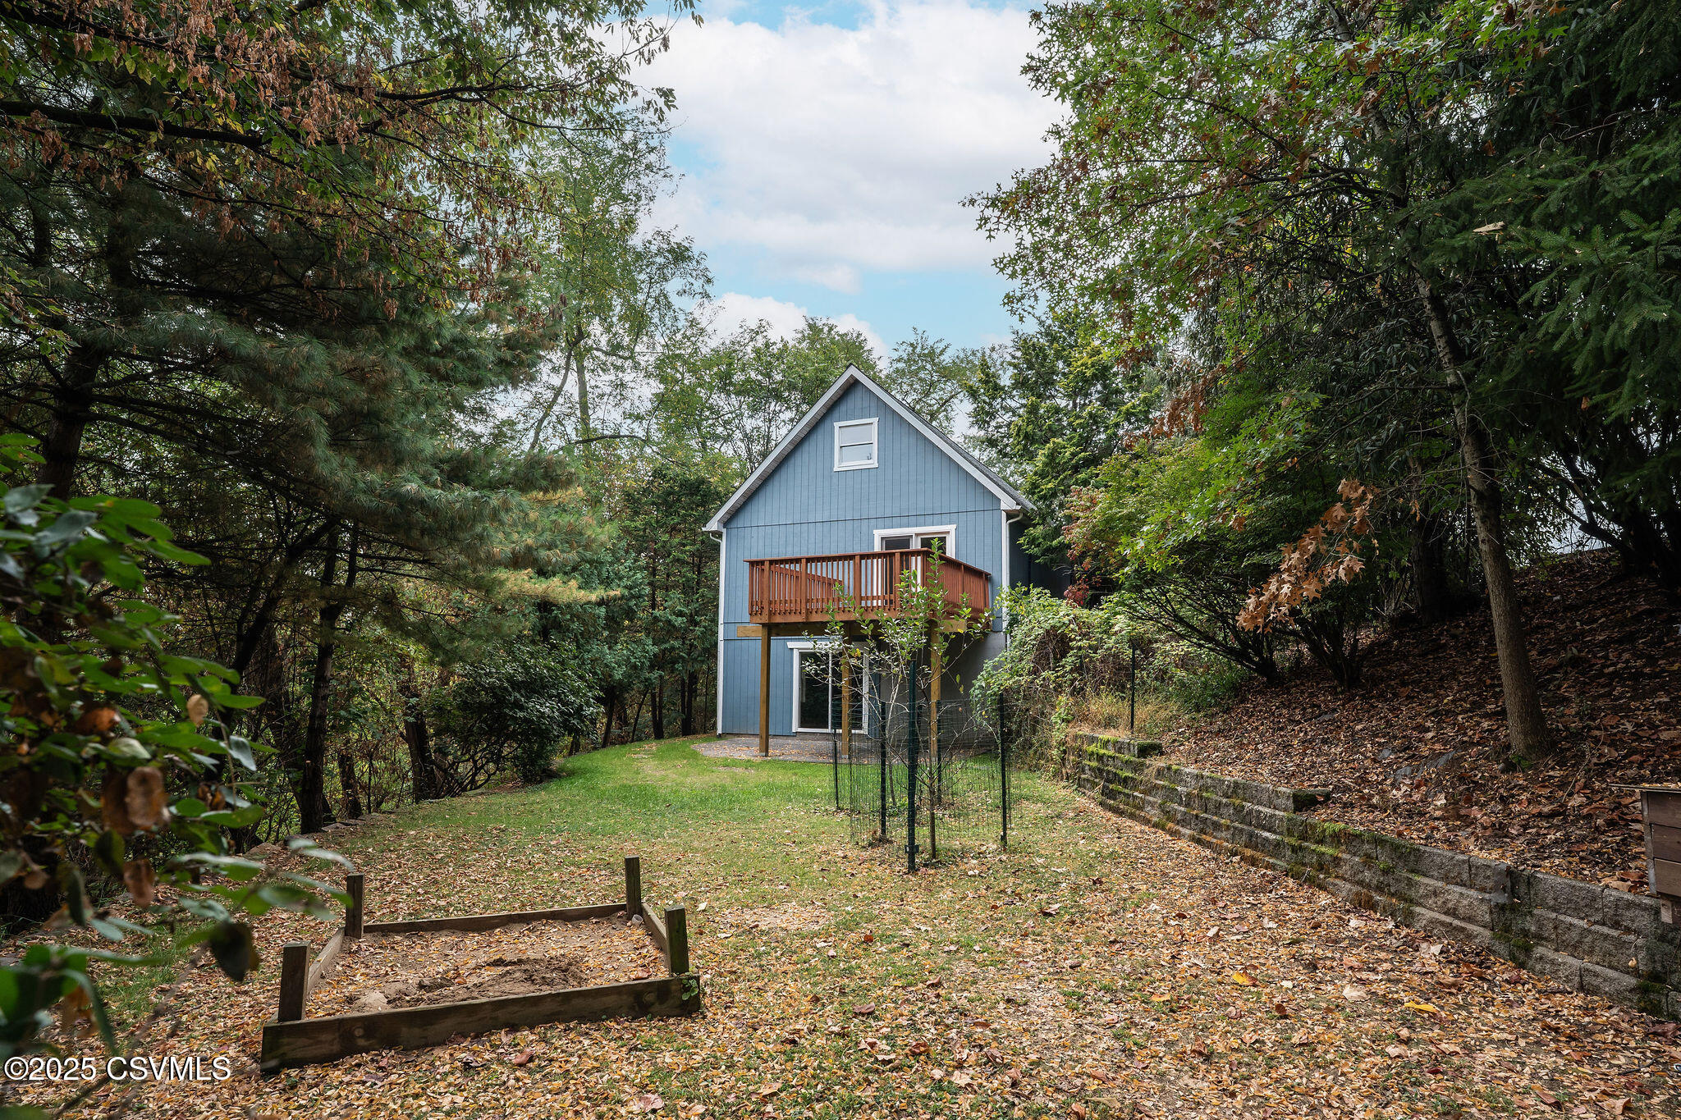
Blue gabled house with a raised wooden deck and covered parking, surrounded by mature trees.
Blue gabled house with a raised reddish-brown deck, exterior stairs, and open carport beneath.
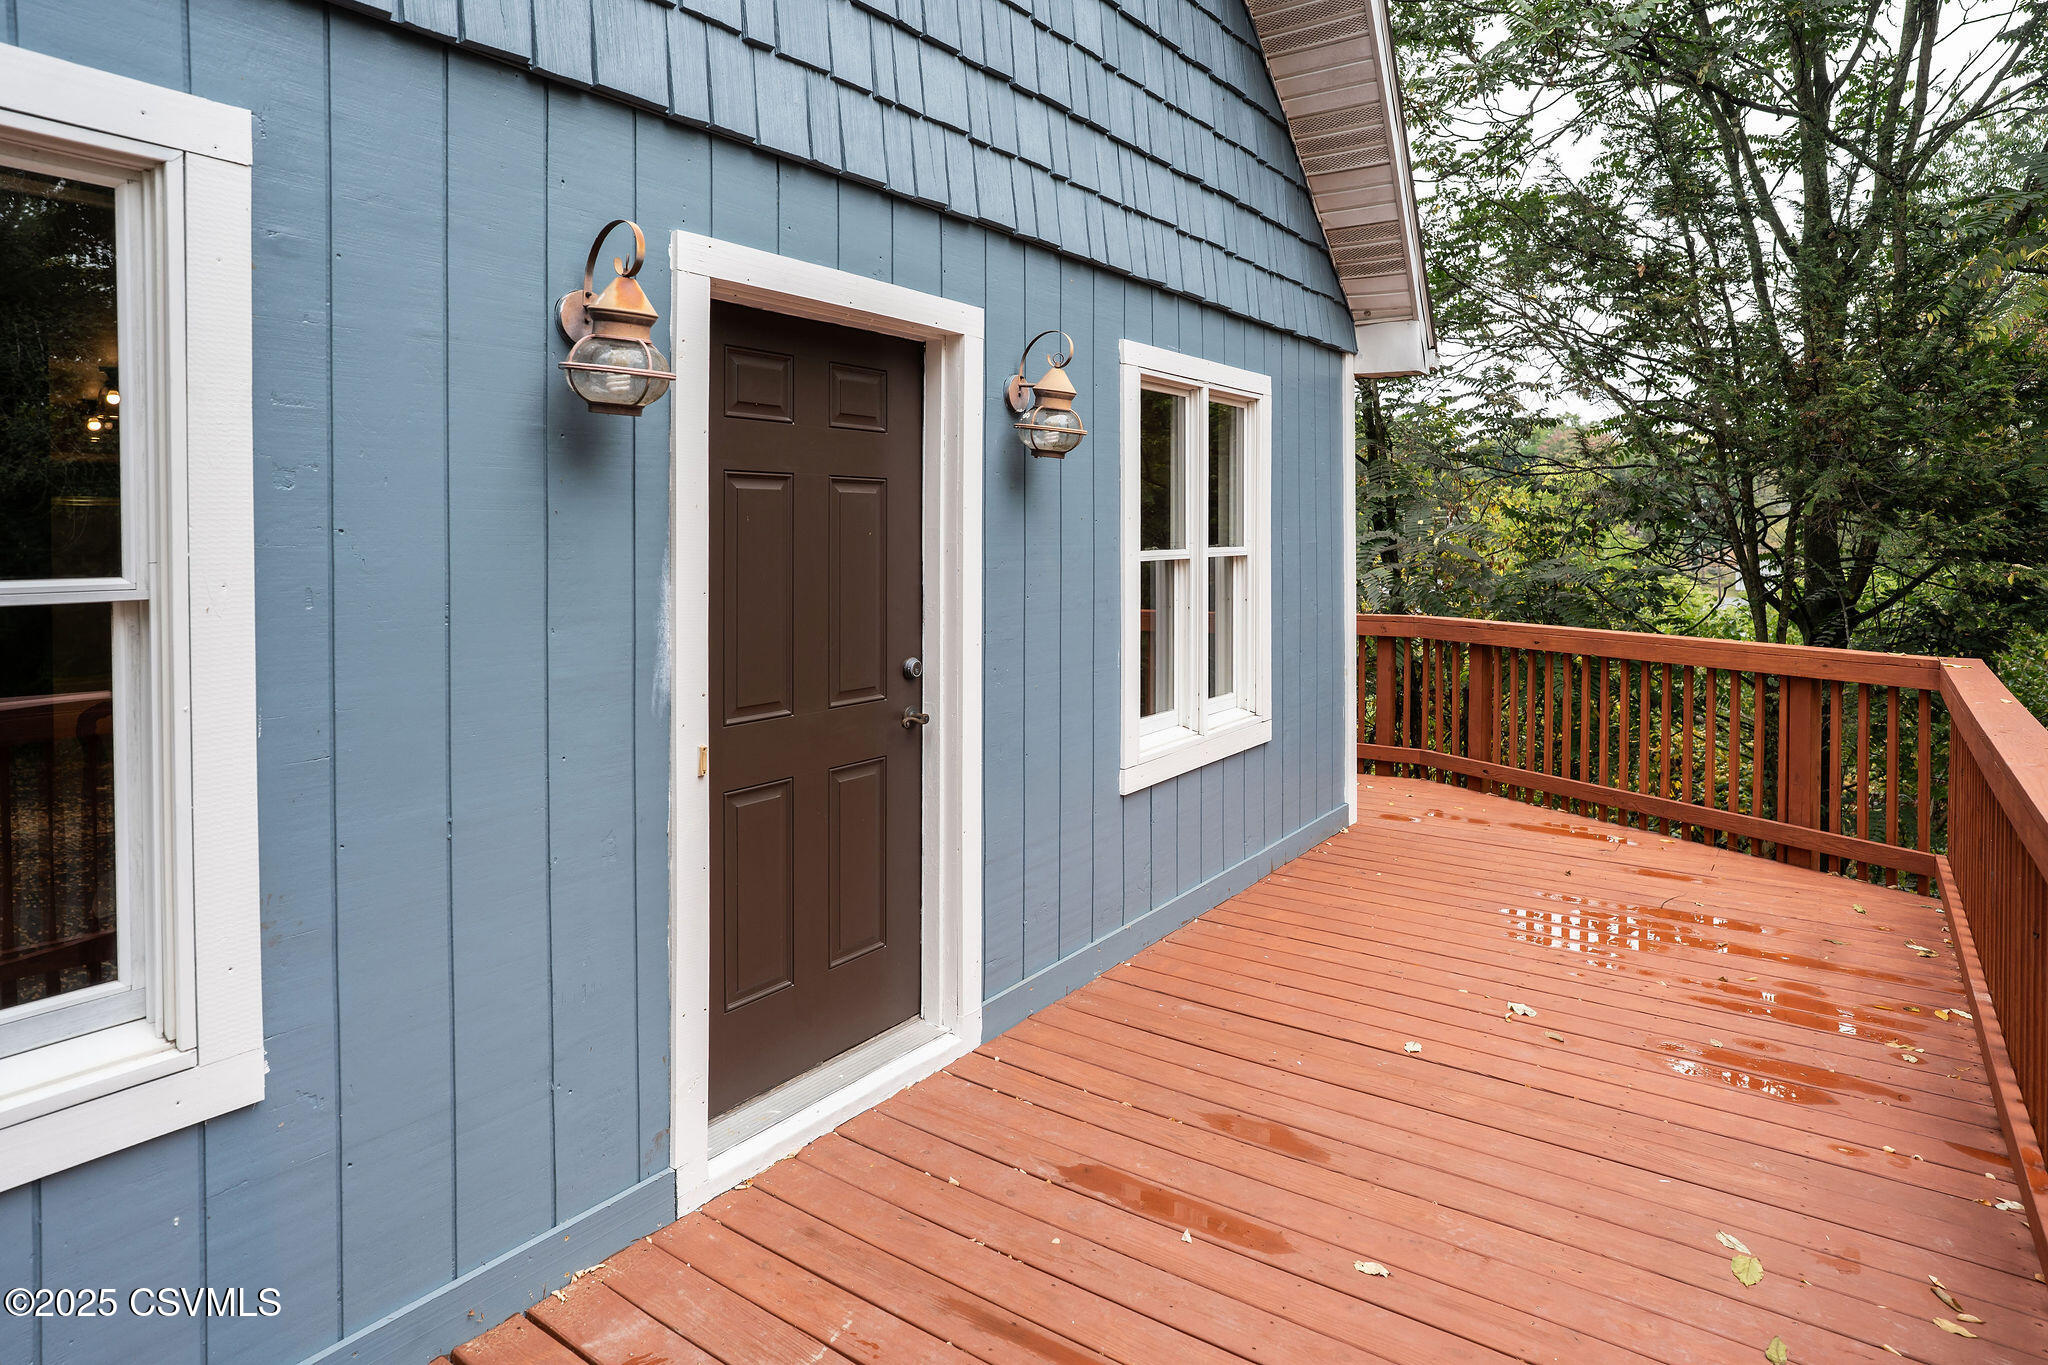
Blue-sided home entry with a brown door beside a spacious wooden deck and surrounding trees.
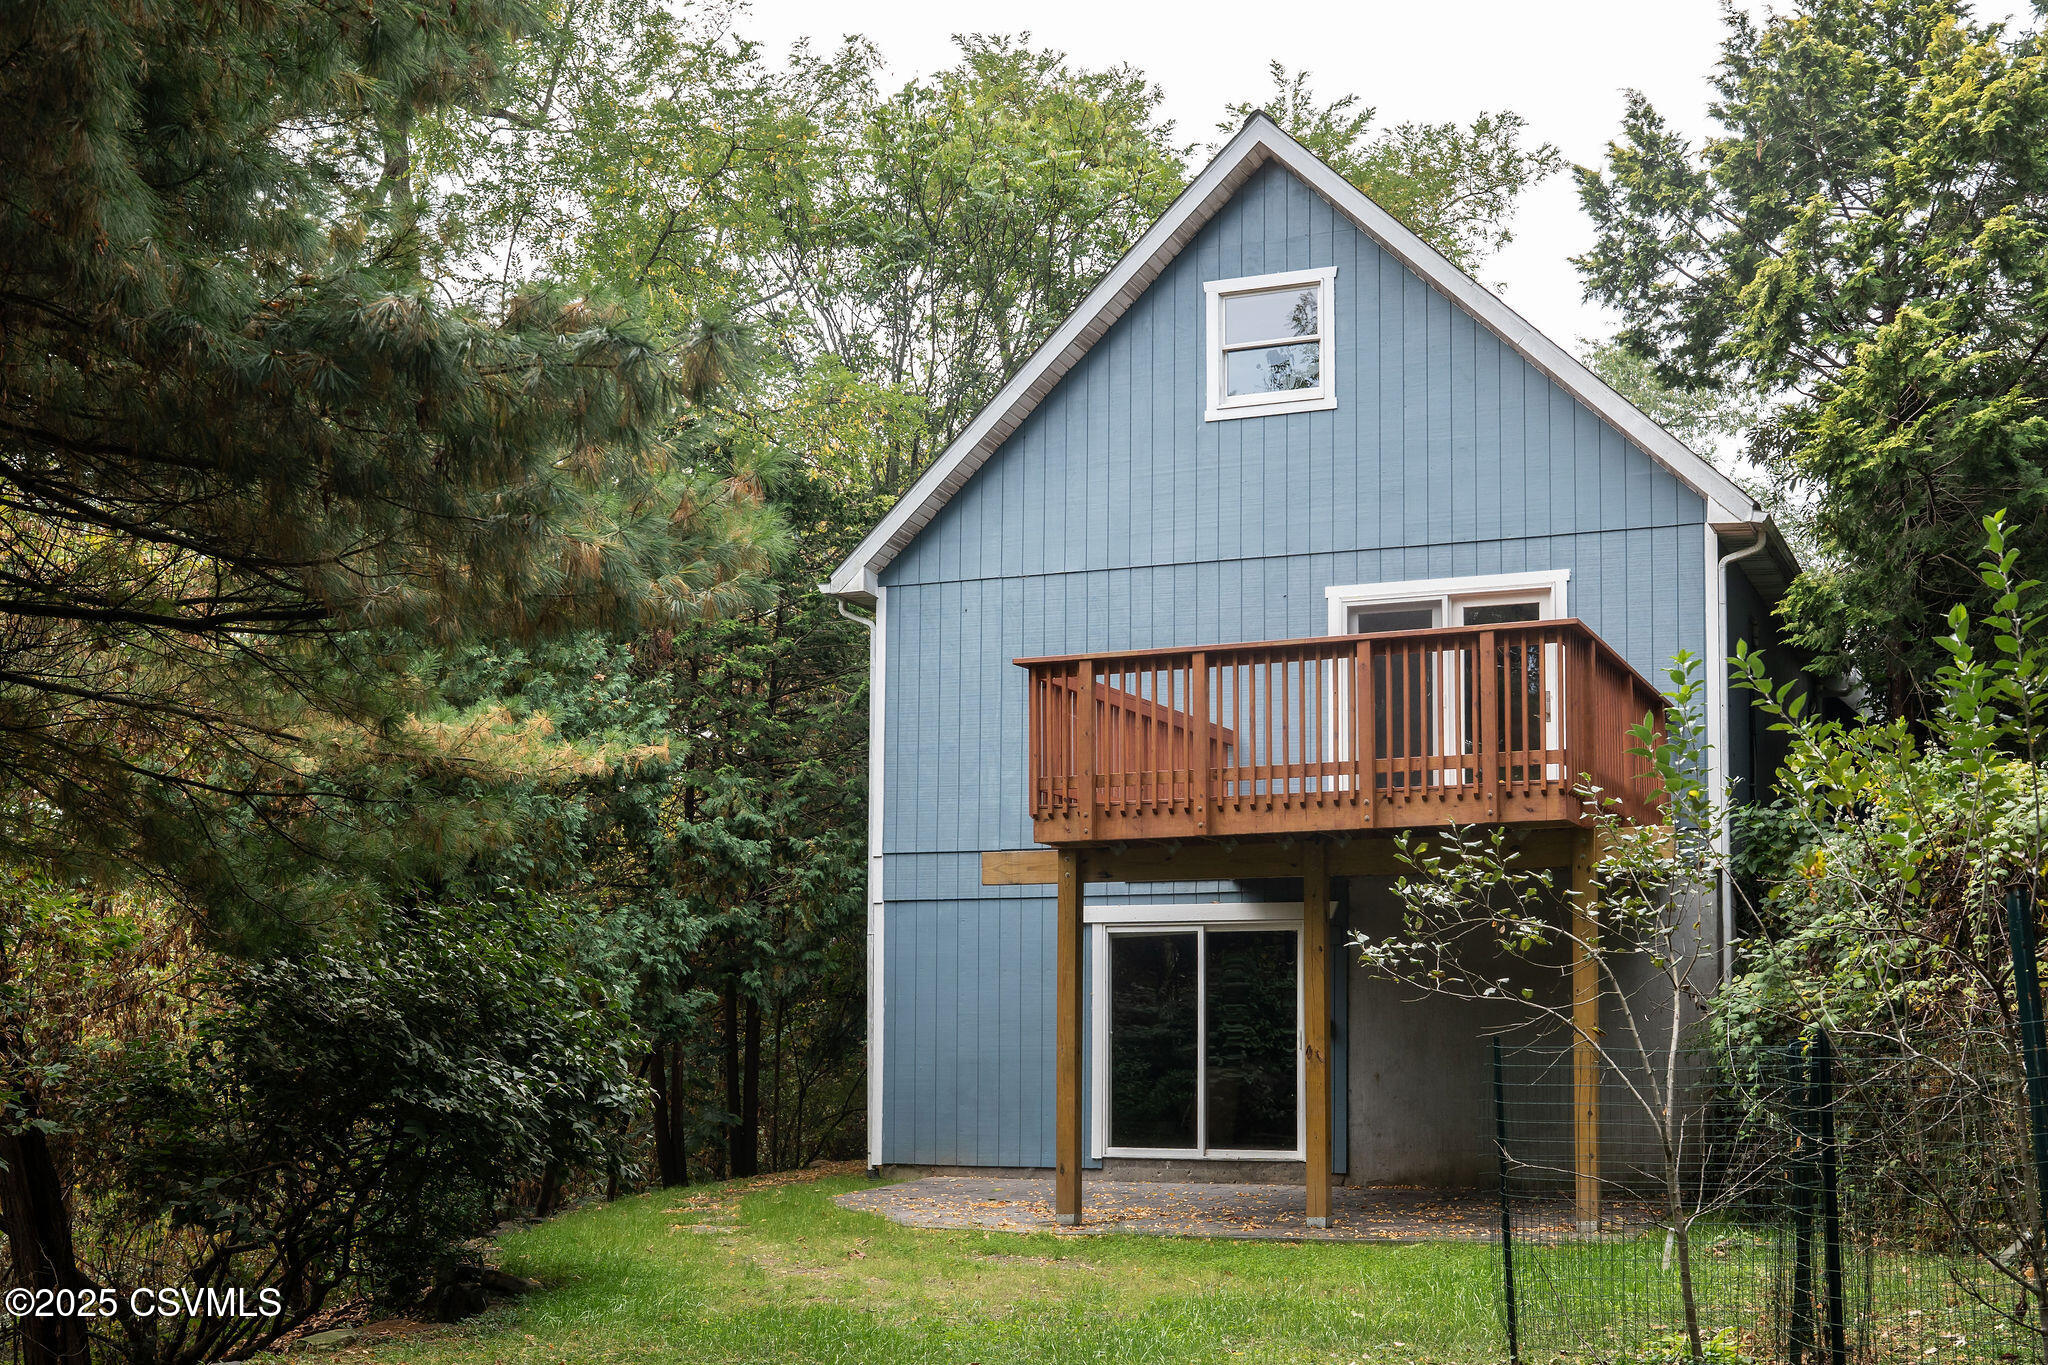
Blue house rear exterior with a raised wooden deck, surrounded by trees and greenery.
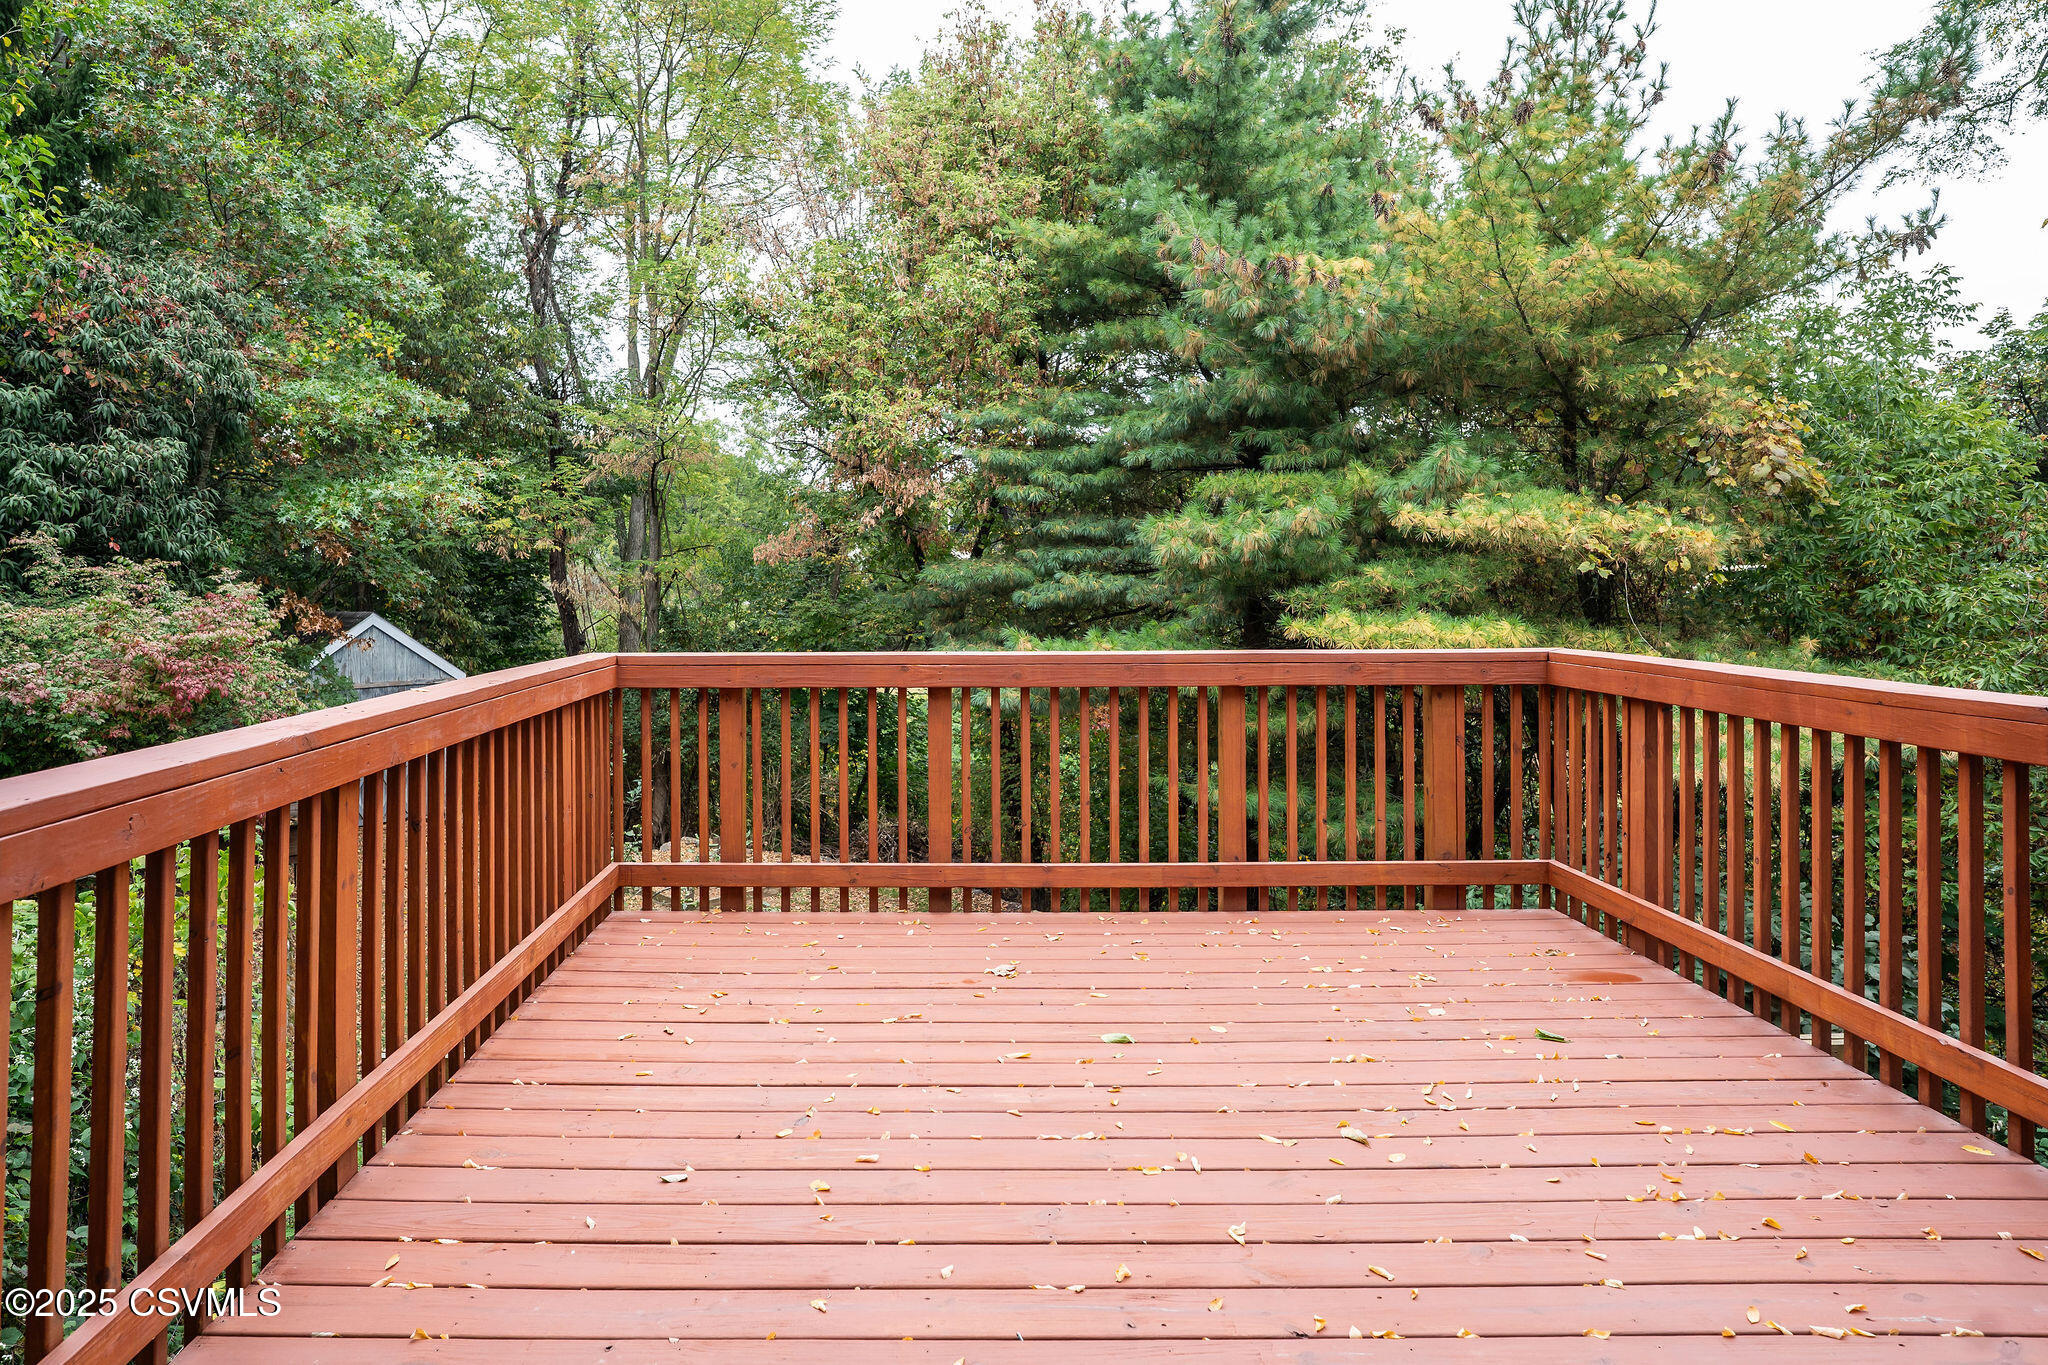
Wooden deck with reddish-brown railings overlooking a leafy tree canopy.
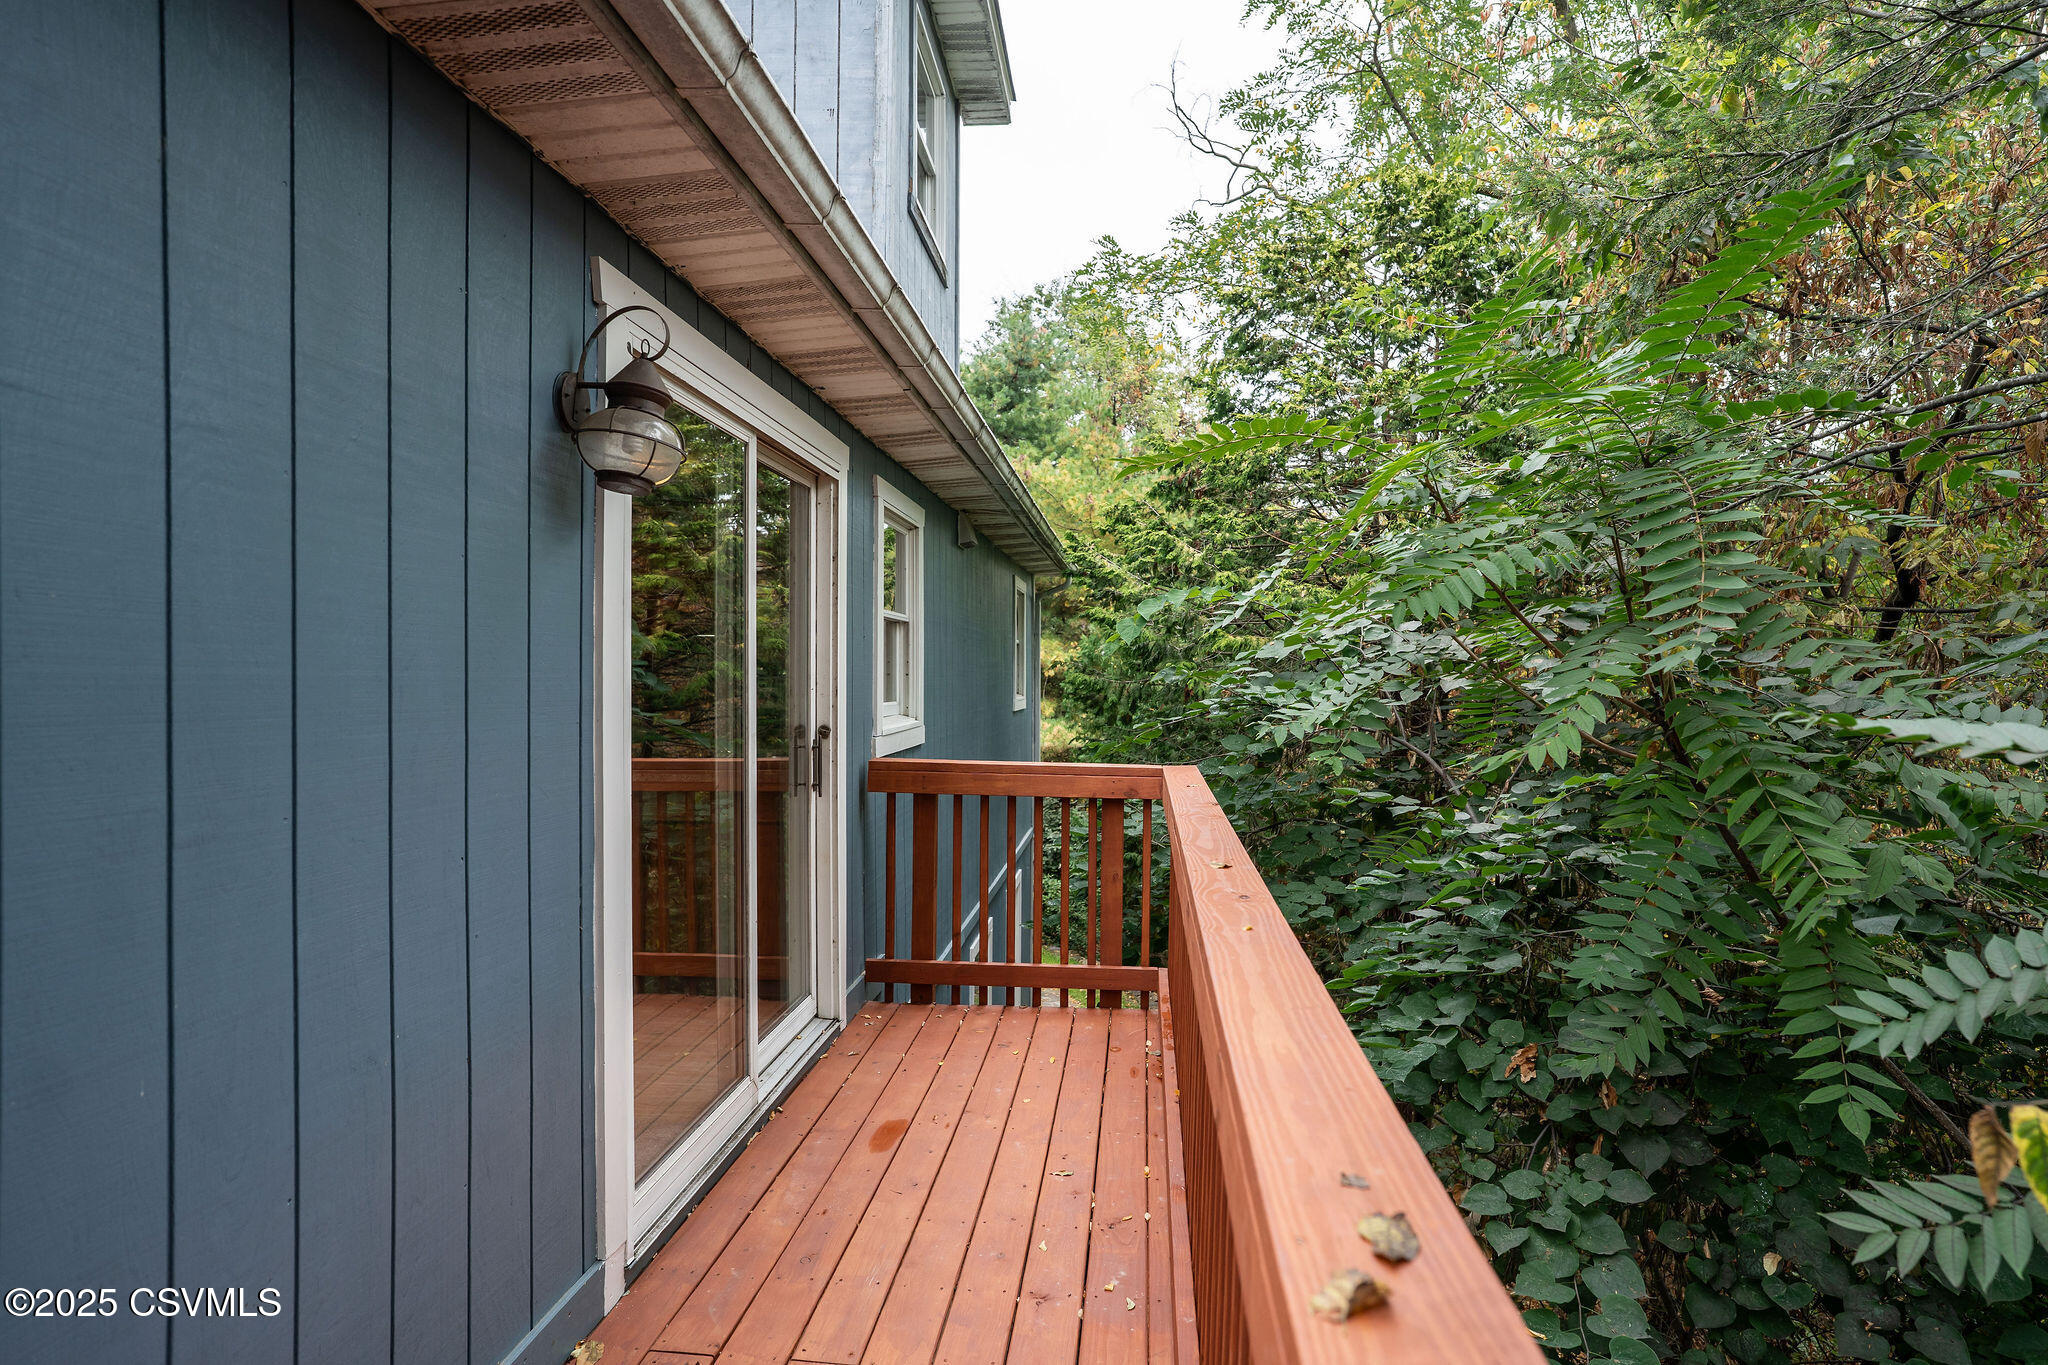
Wooden deck beside blue siding, with a sliding glass door and dense trees beyond the railing.
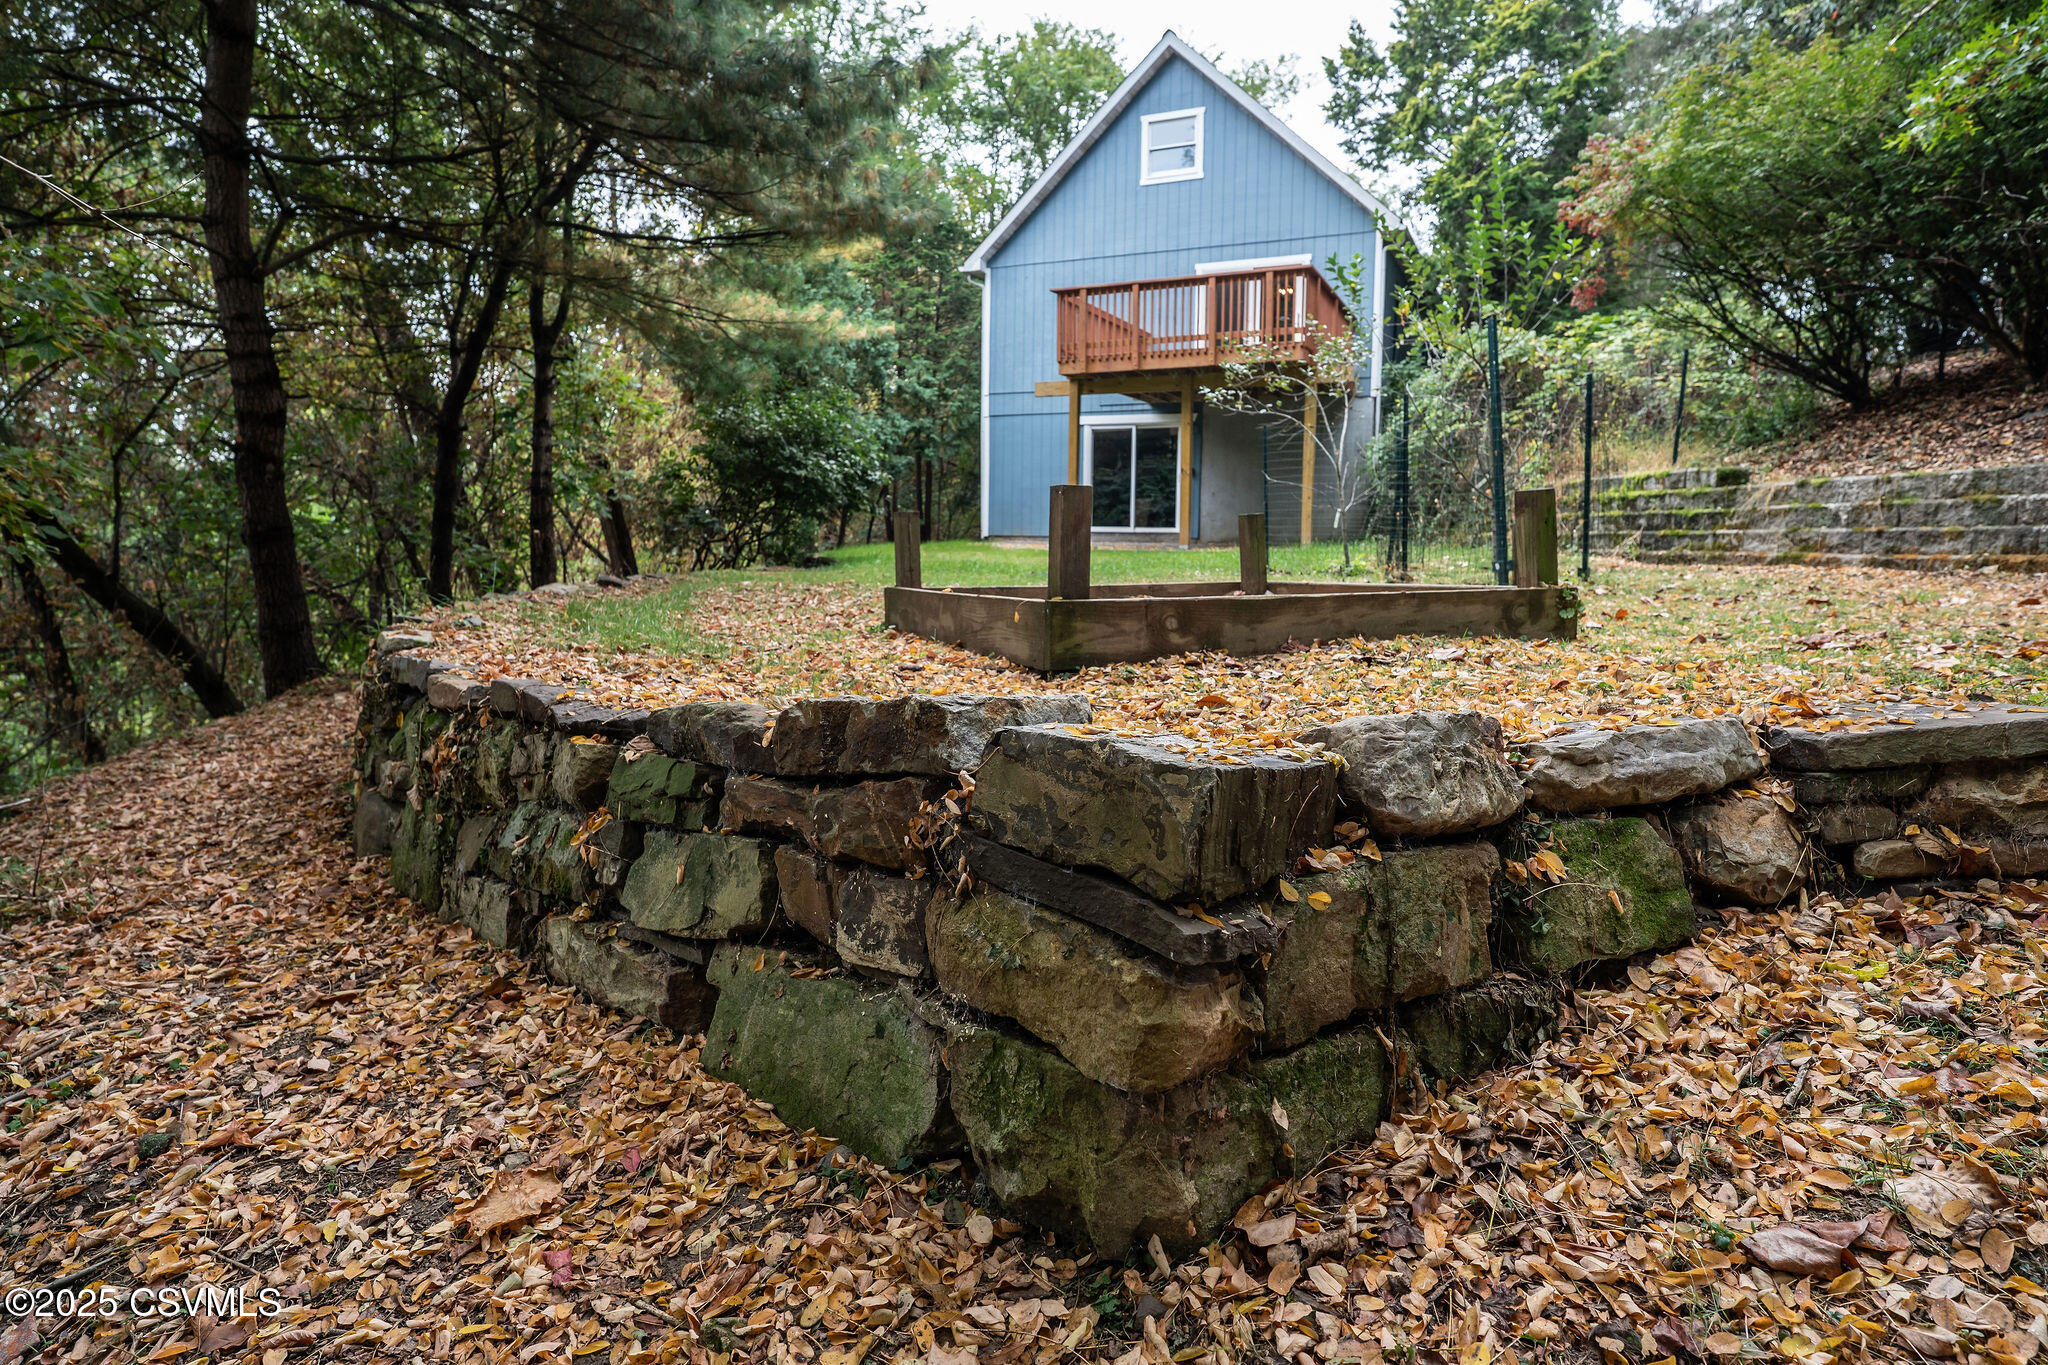
Blue house with a wooden balcony above a tall stone retaining wall in a wooded, leaf-covered yard.
Blue two-story gabled house with a wooden balcony, surrounded by trees and a leaf-covered yard.
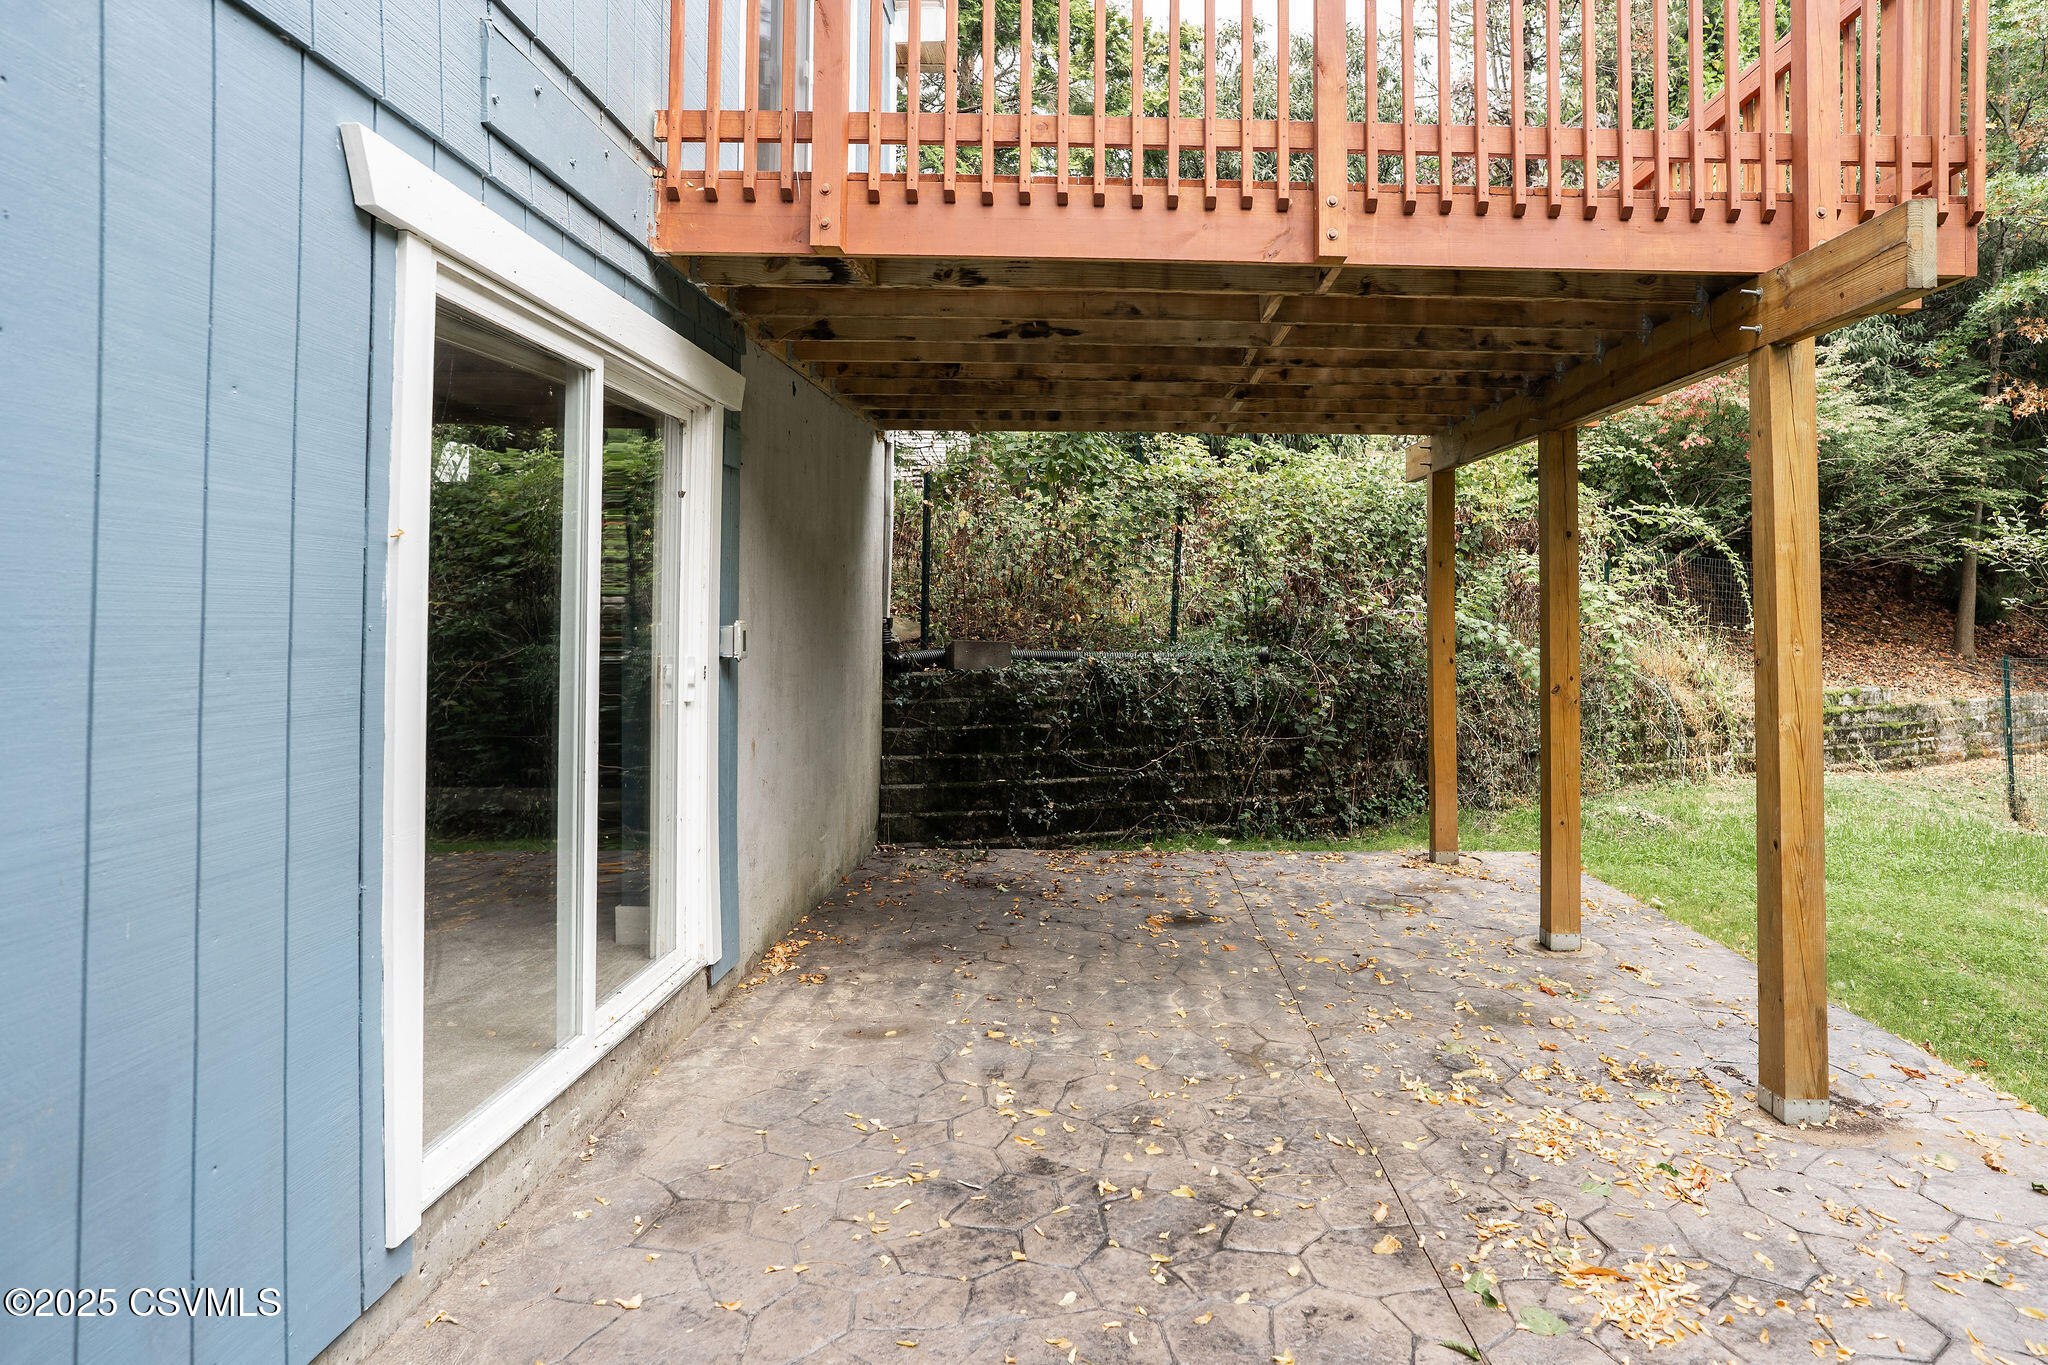
Stamped-concrete patio beneath a wooden deck beside blue siding and sliding glass doors.
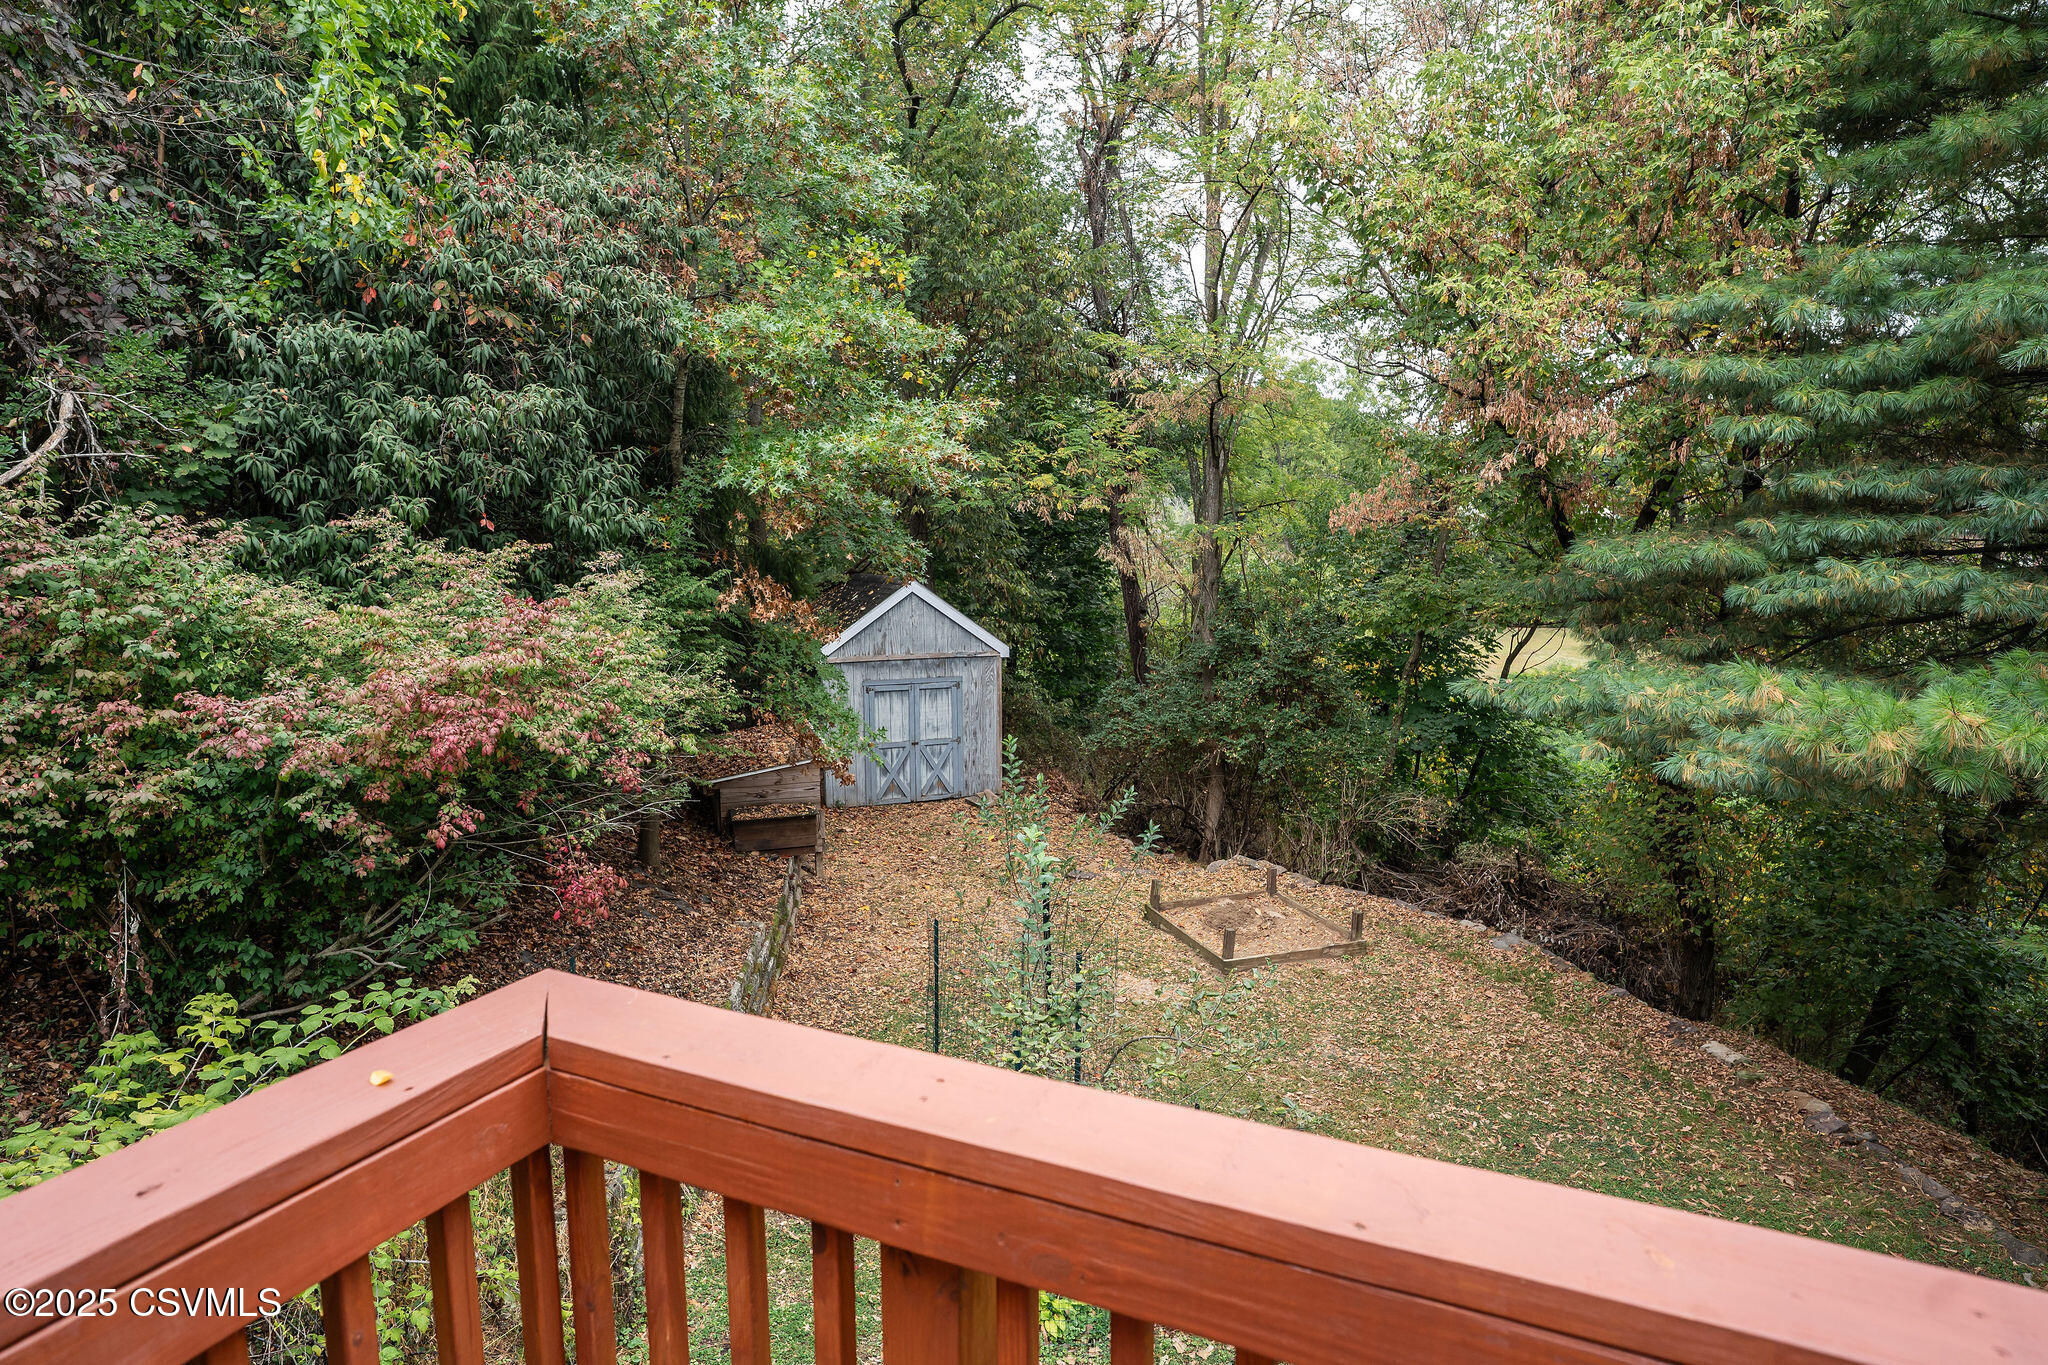
Wooded backyard viewed from a deck, with a gray shed and leaf-covered lawn.
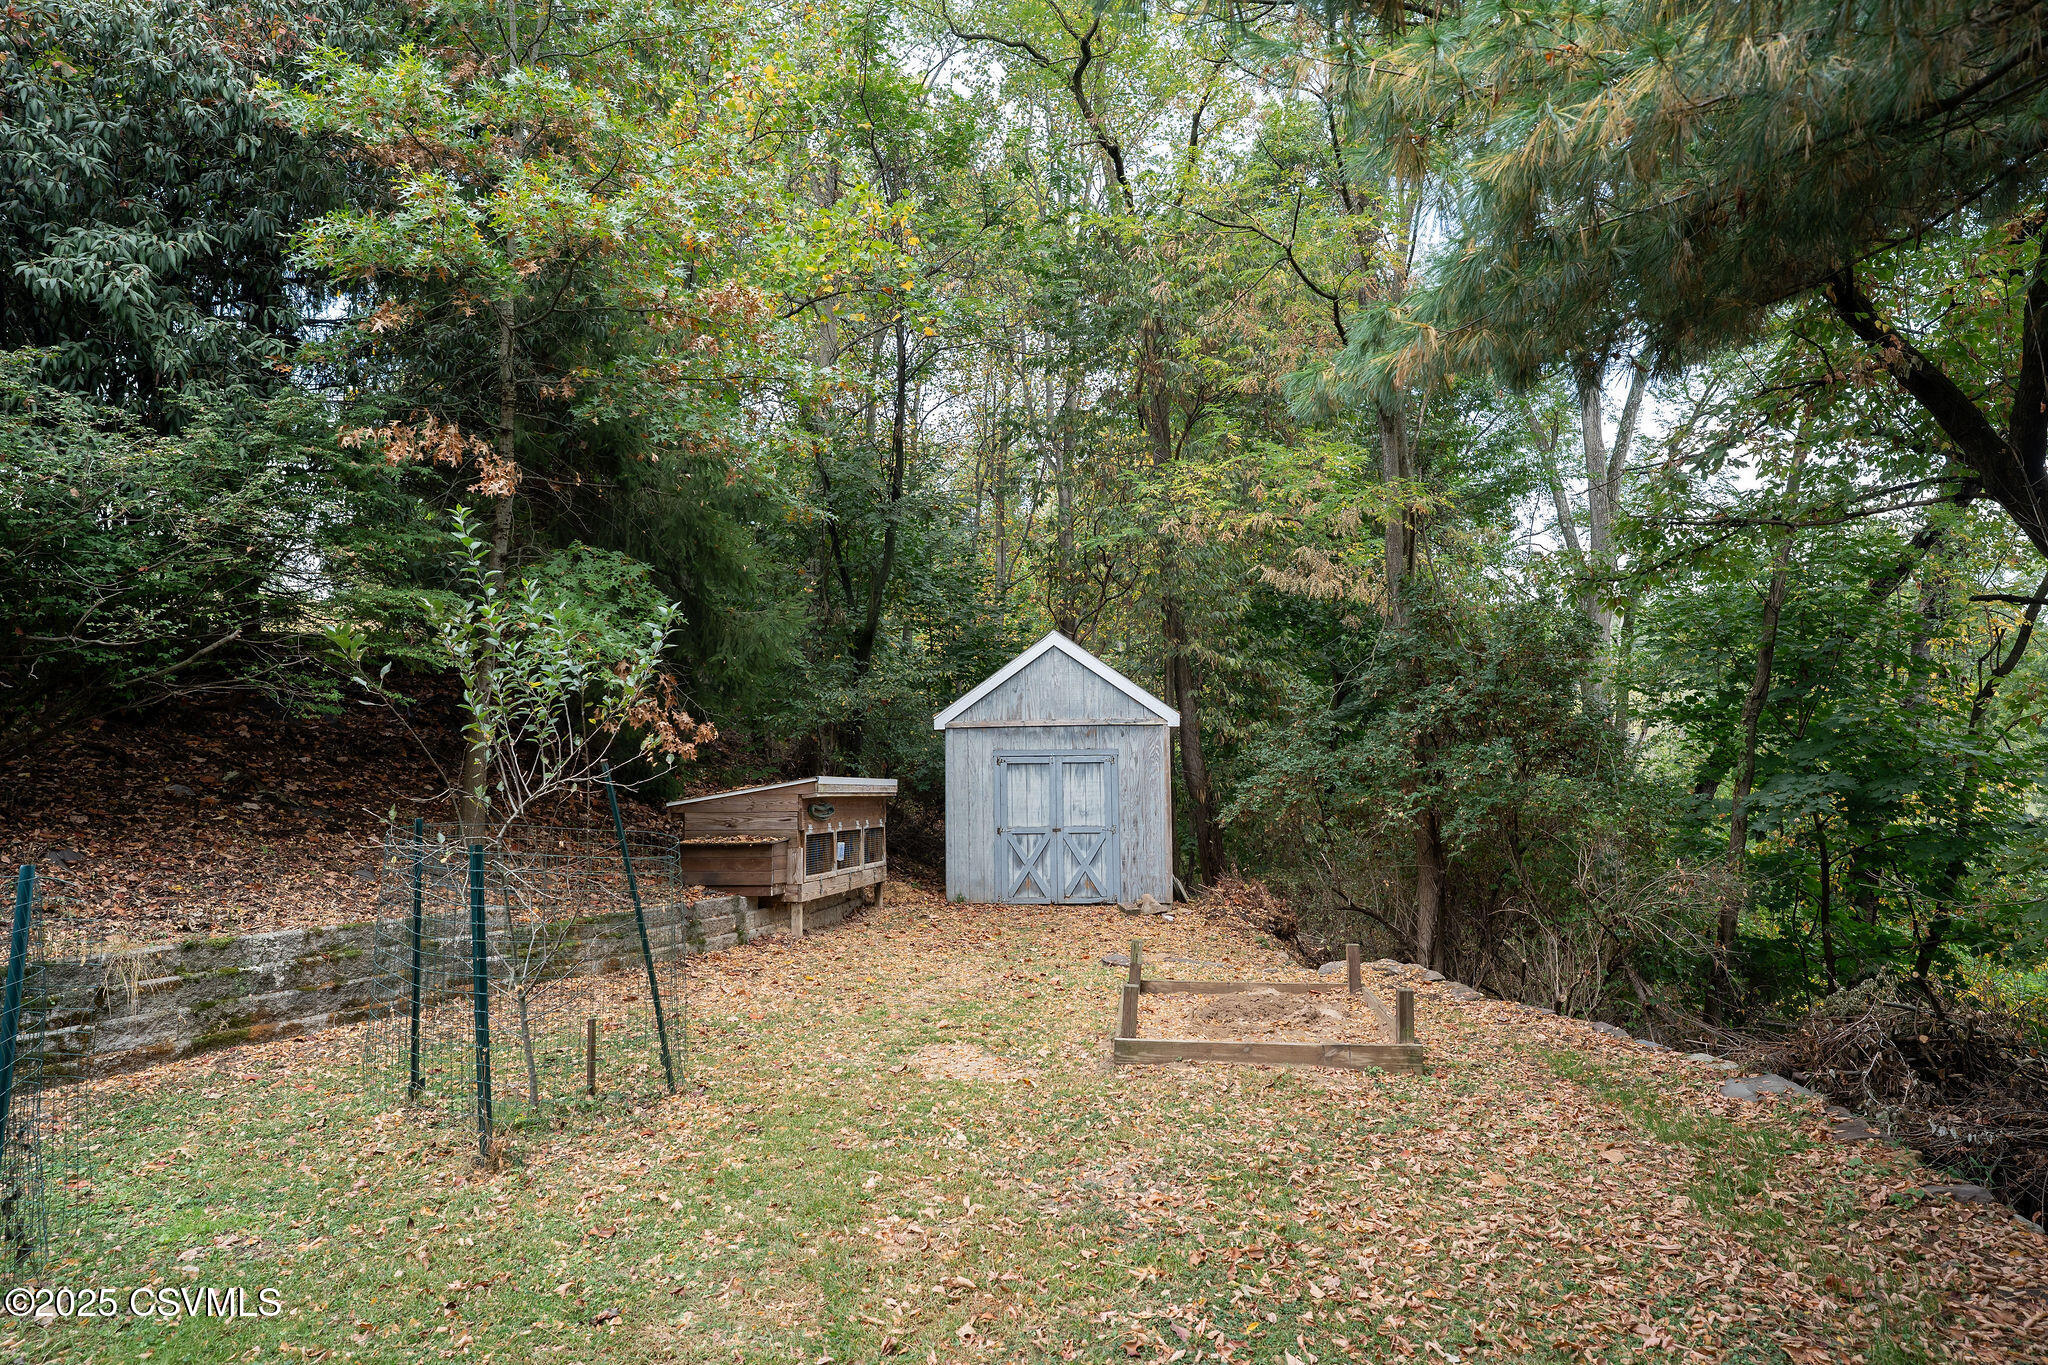
Wooded backyard with a gray shed, wooden chicken coop, and fenced garden beds.
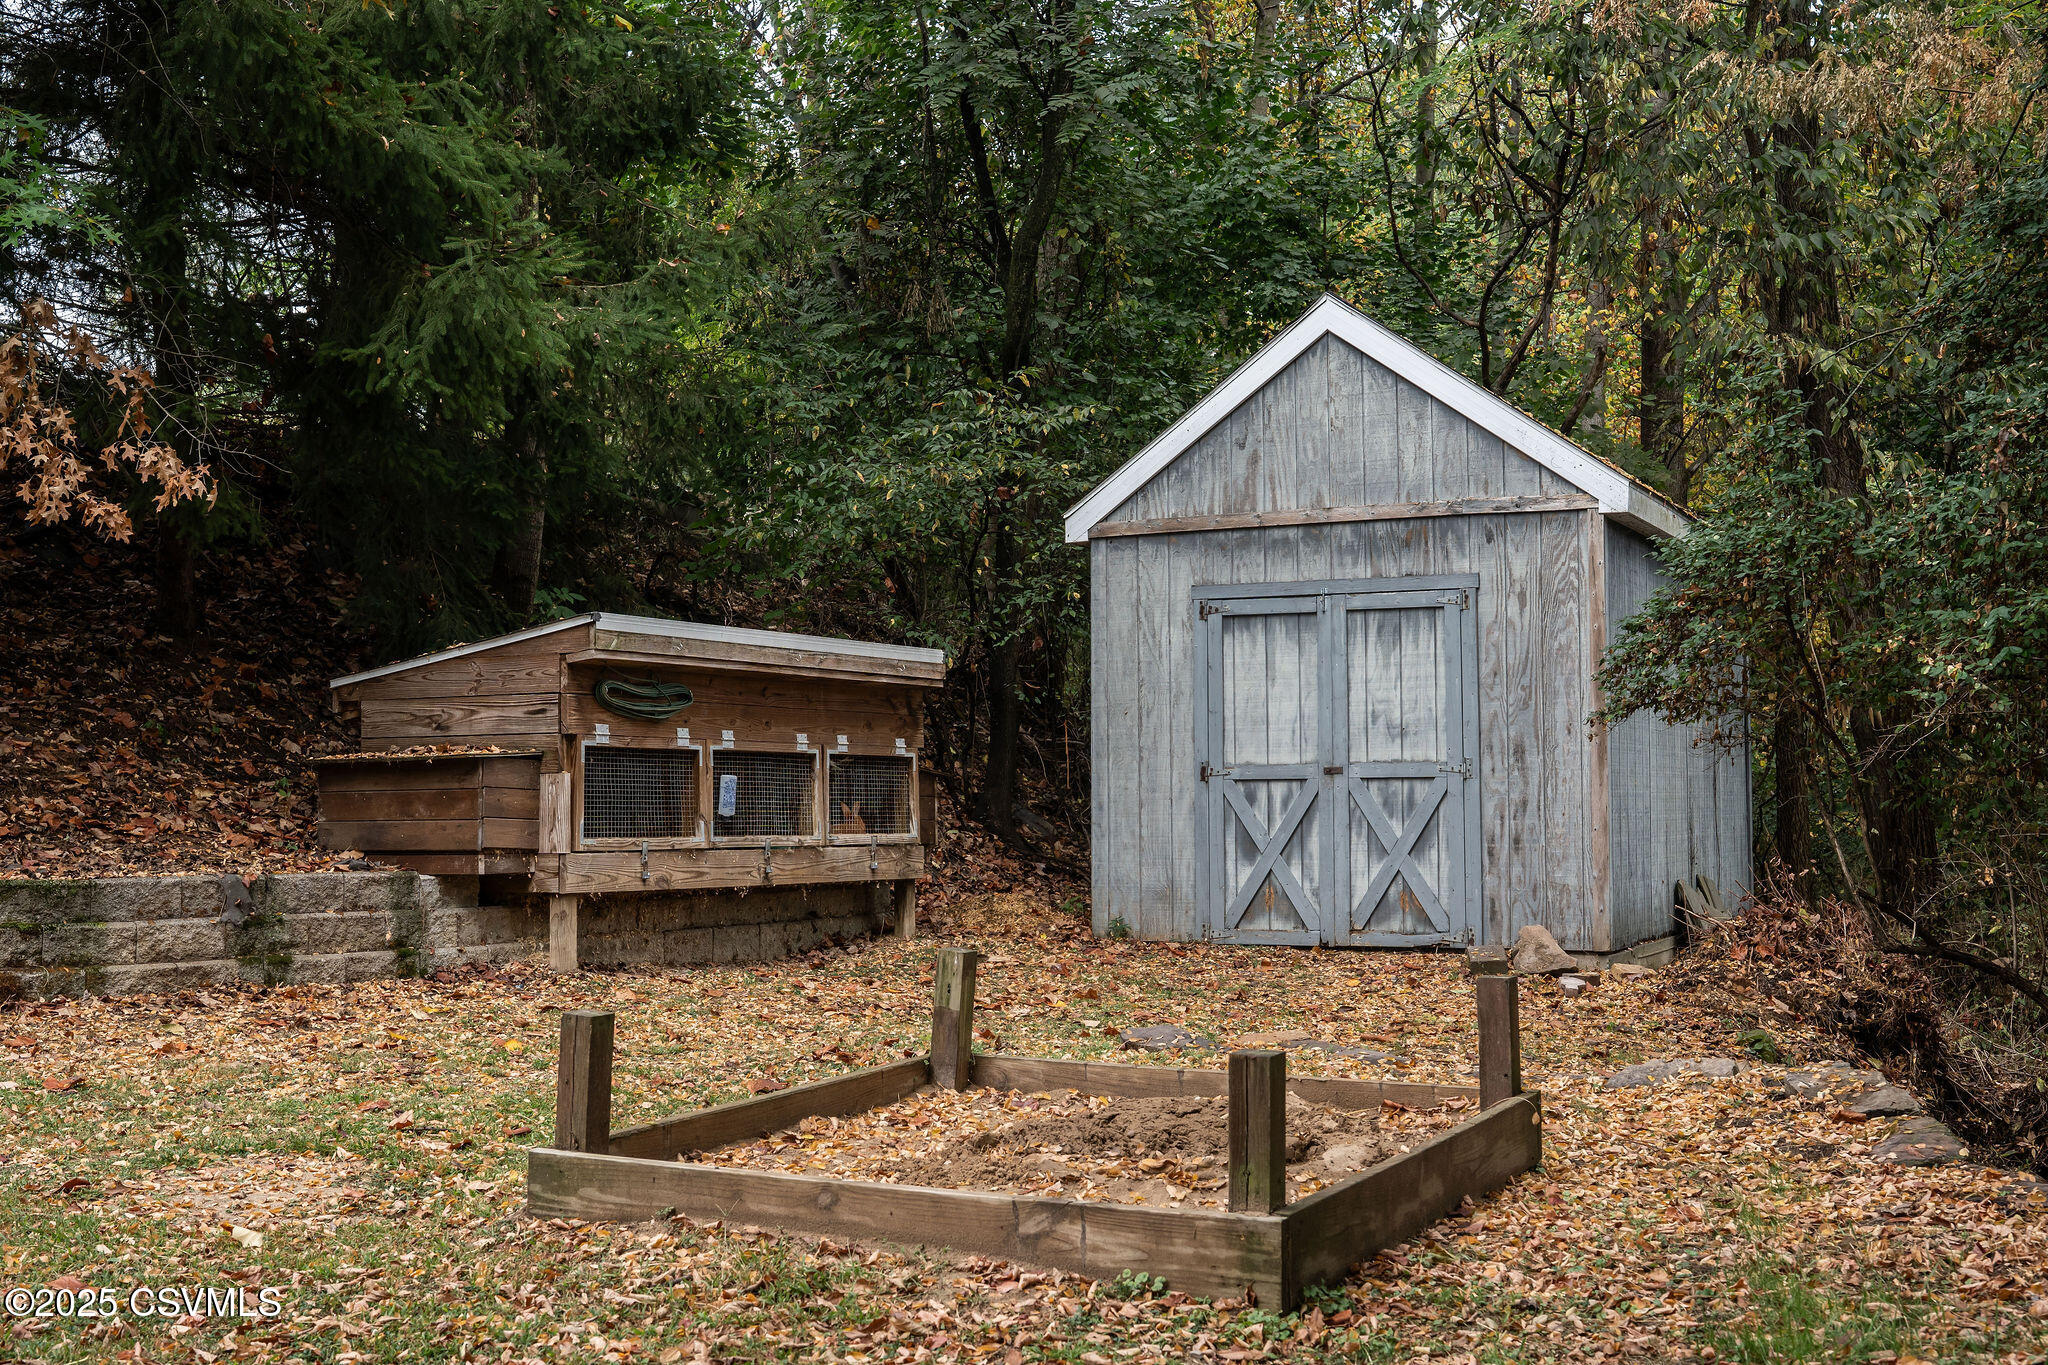
Gray wooden shed beside a raised chicken coop and garden bed in a wooded backyard.
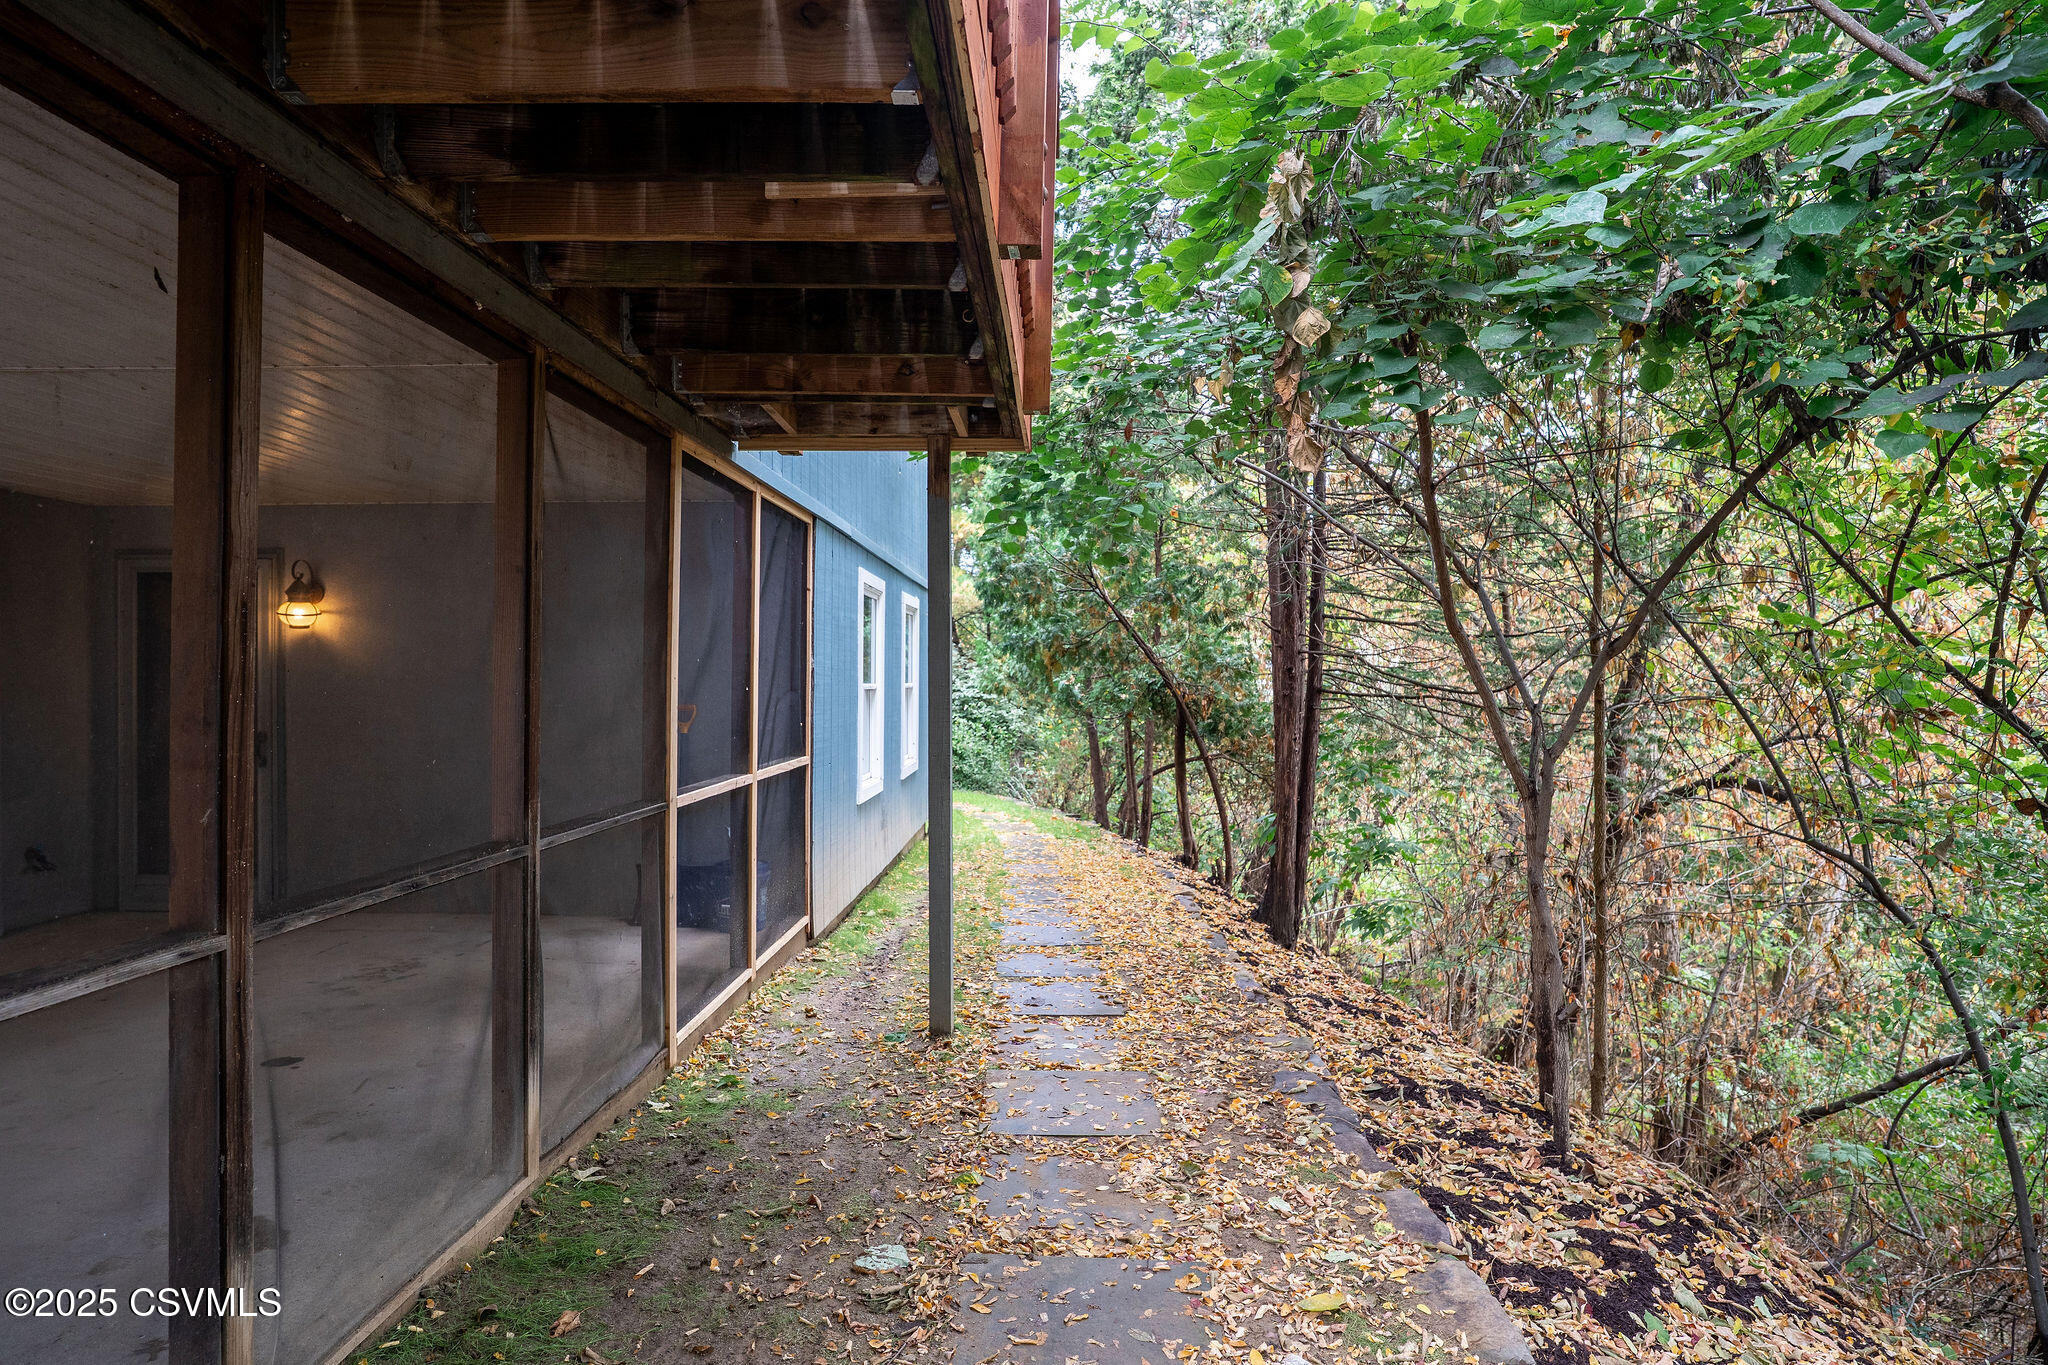
House screened porch beside a leaf-covered stone path through dense trees.
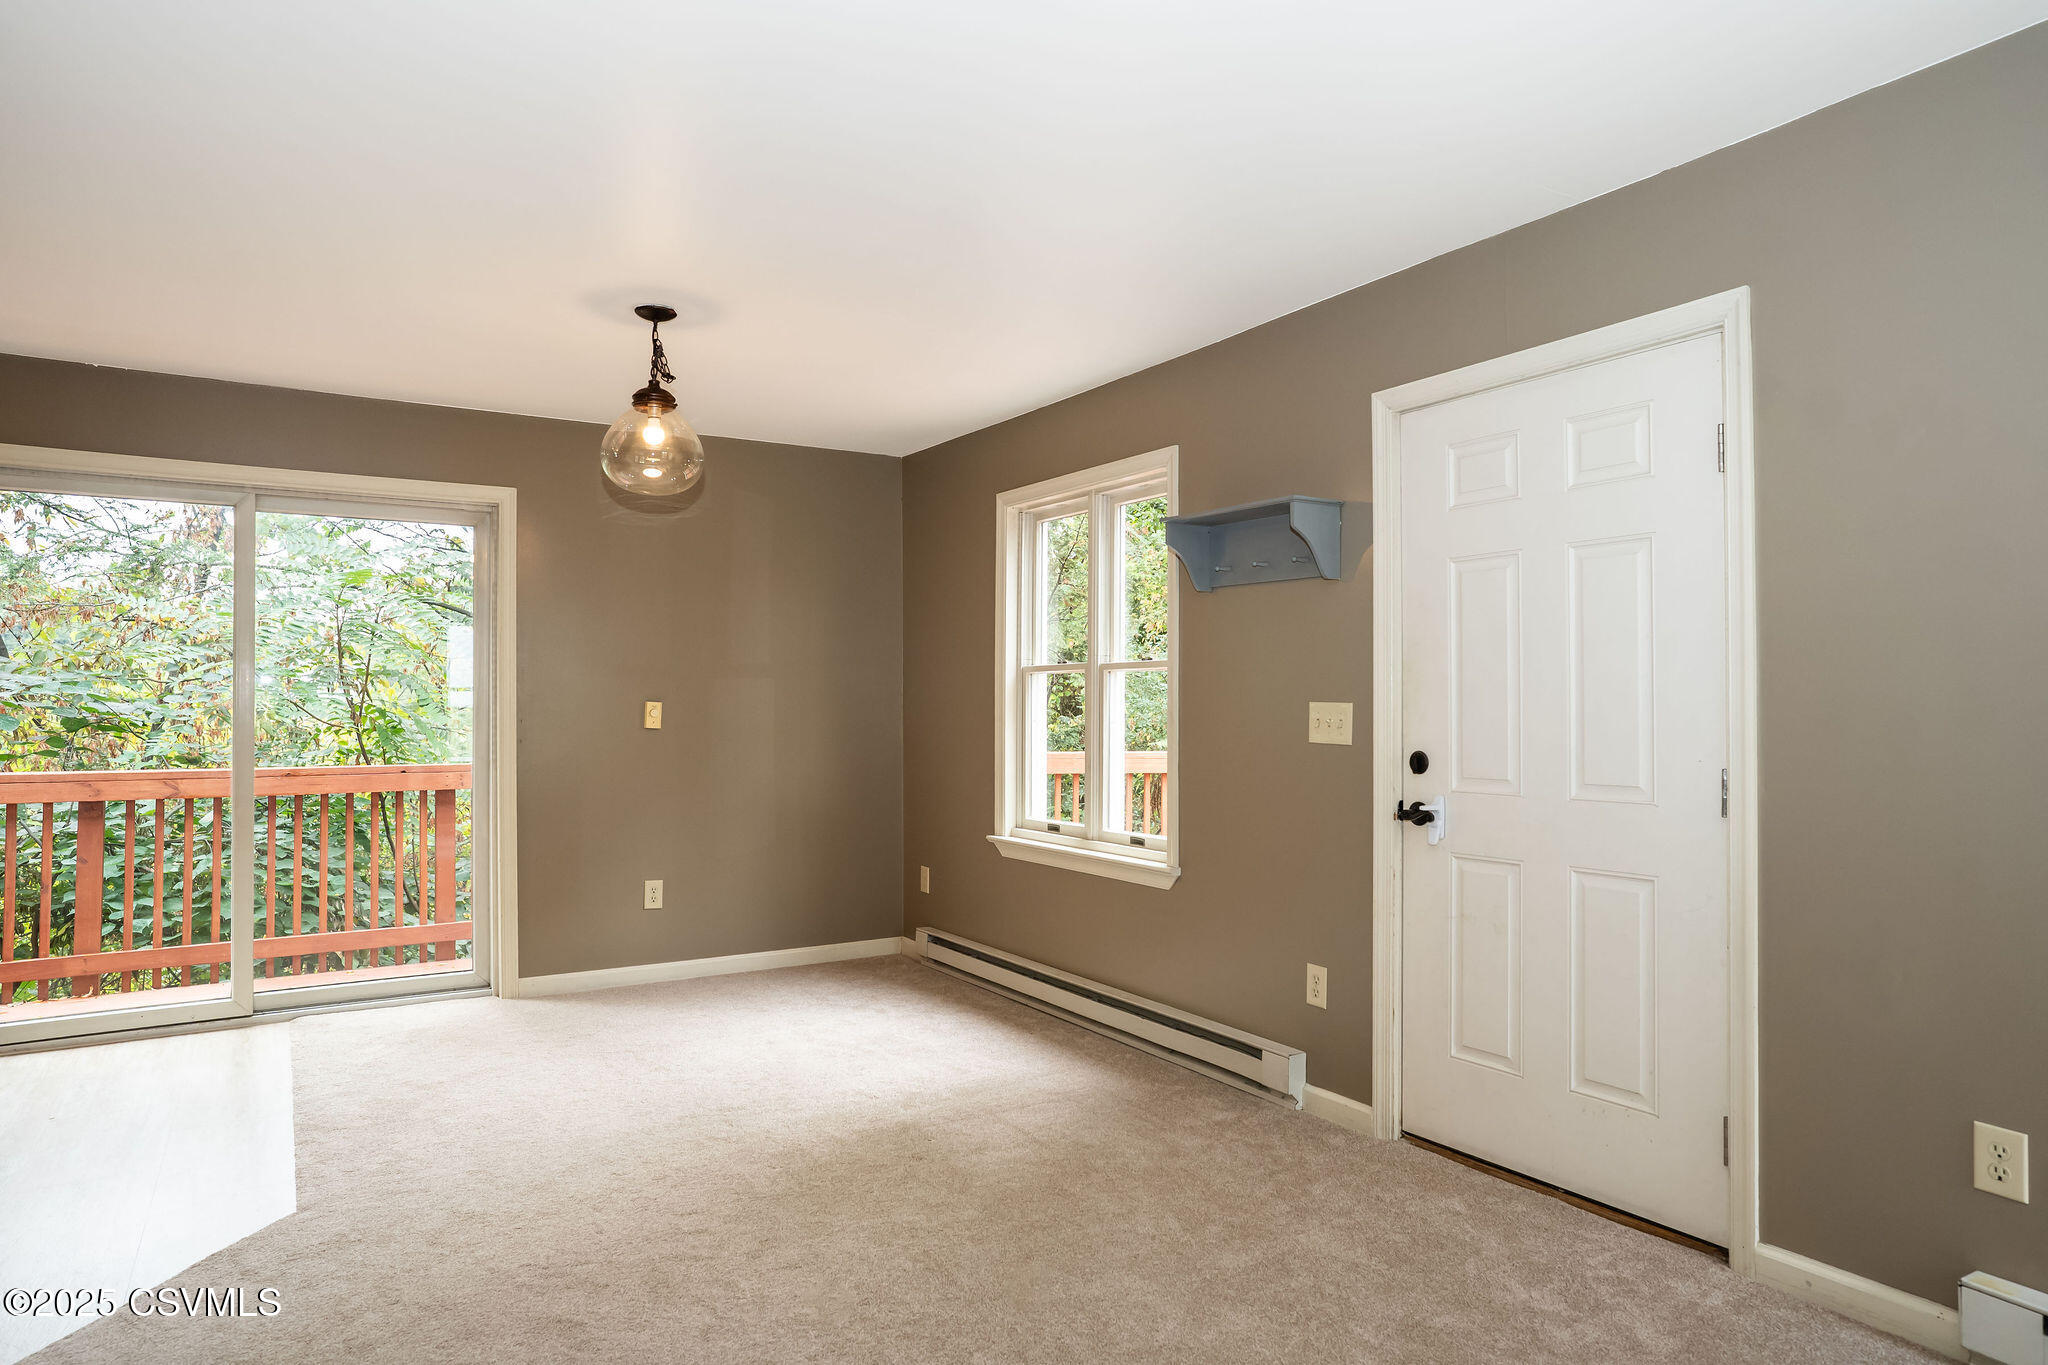
Unfurnished carpeted room with a sliding glass door opening onto a wooden deck.
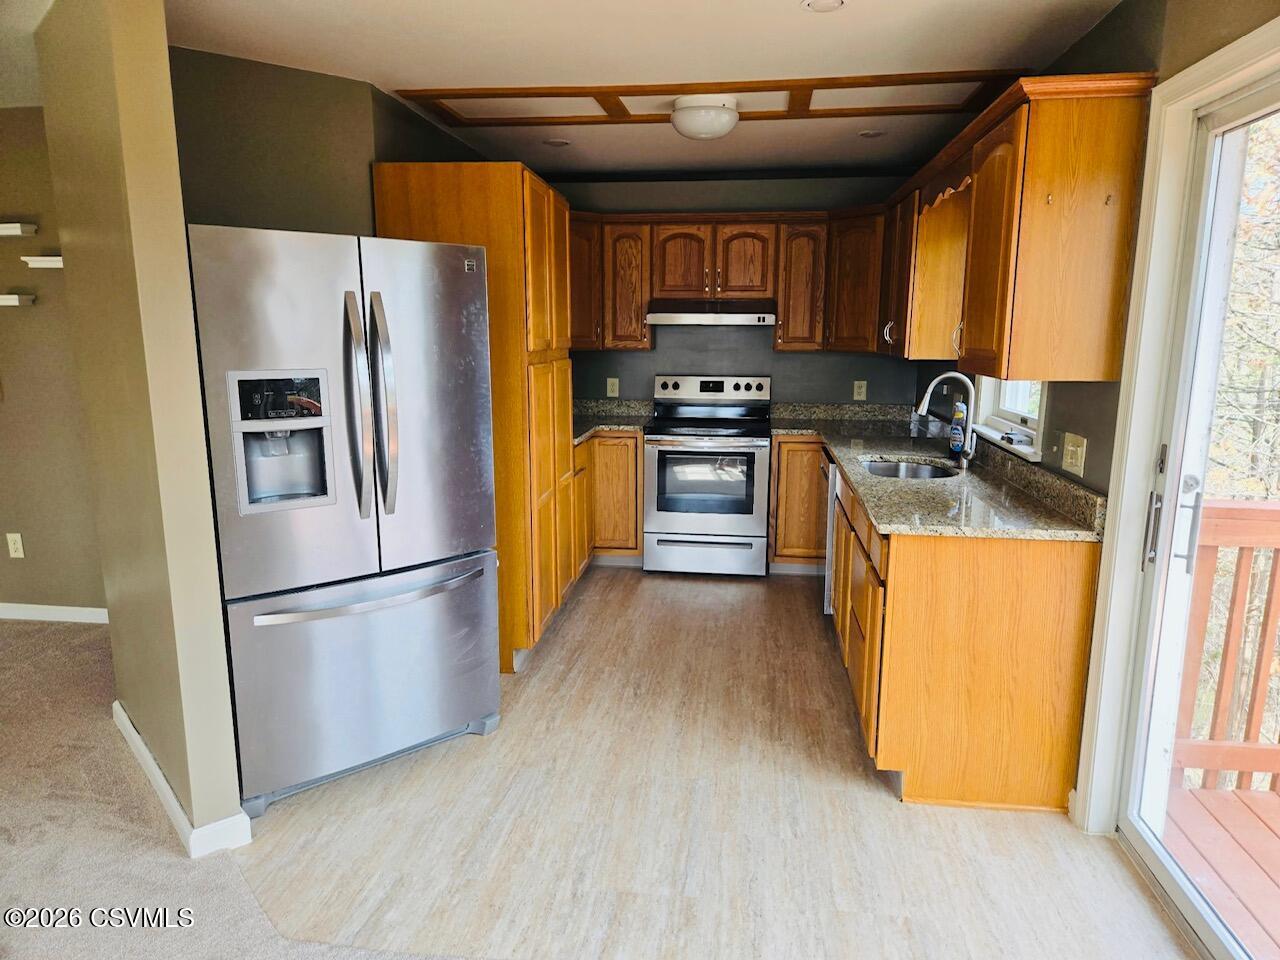
Kitchen with wood cabinets, granite countertops, stainless steel appliances, and a sliding glass door to the deck.
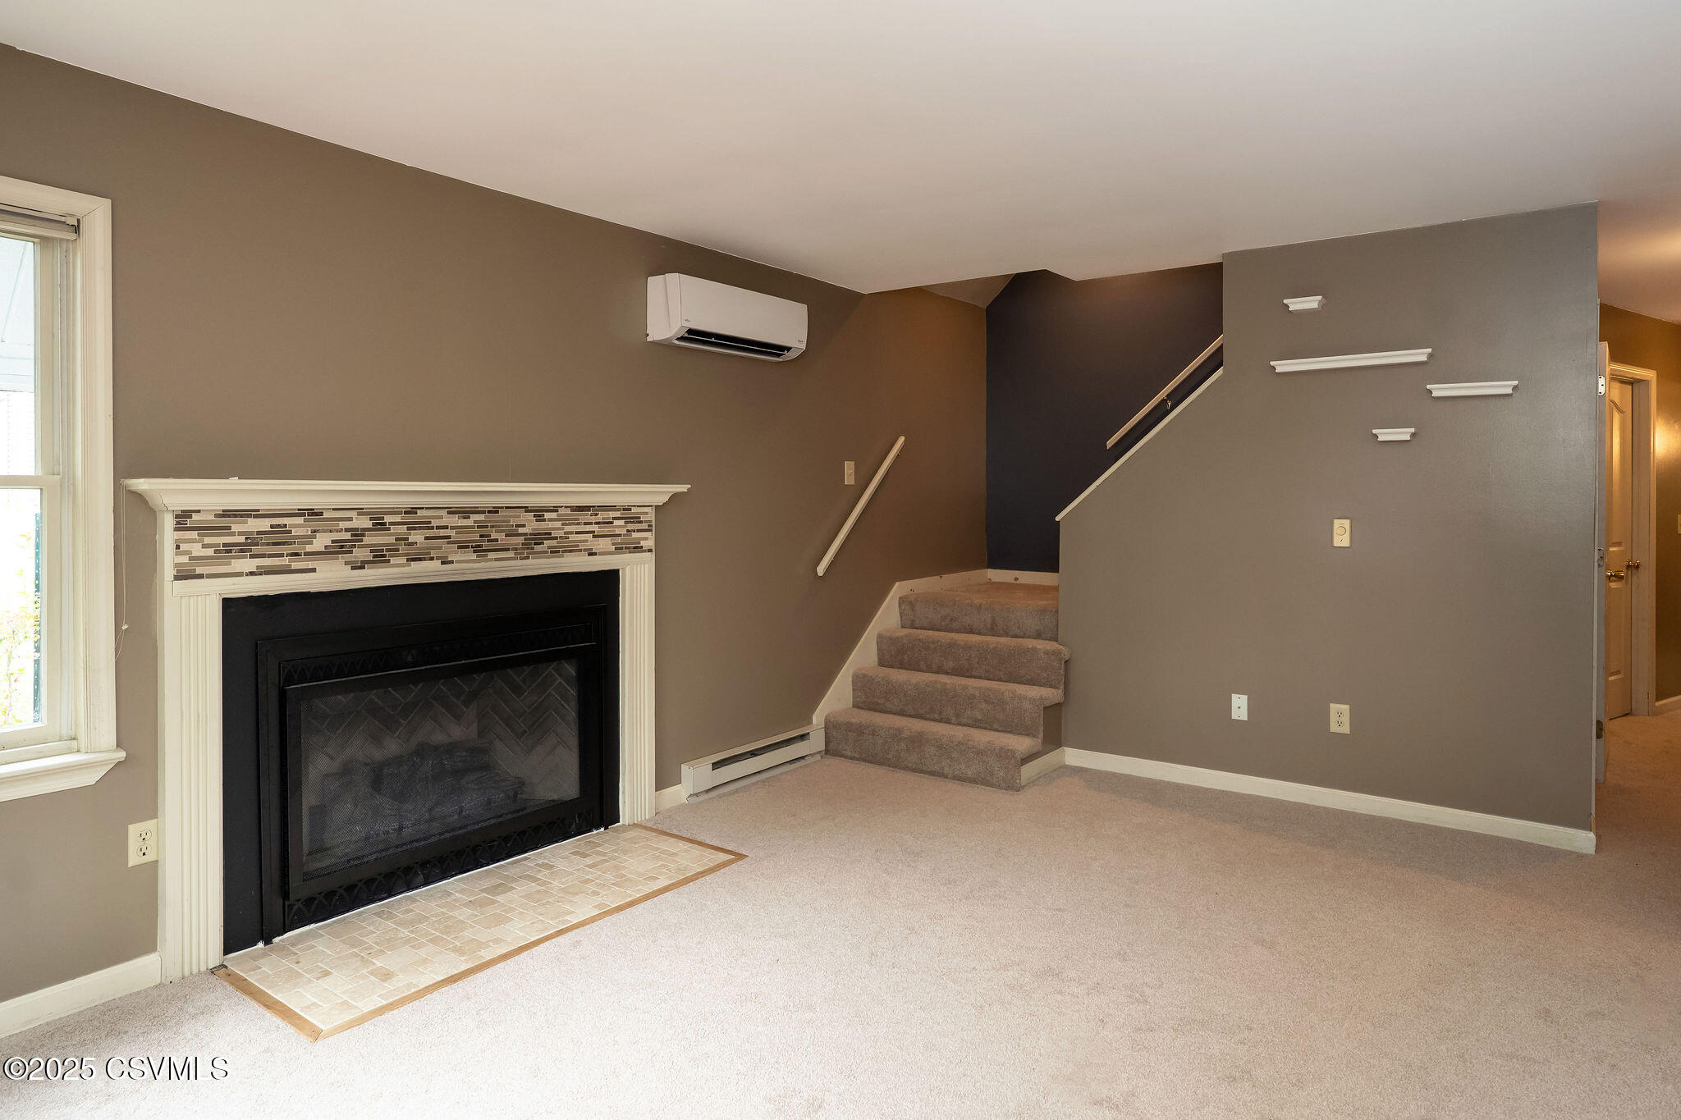
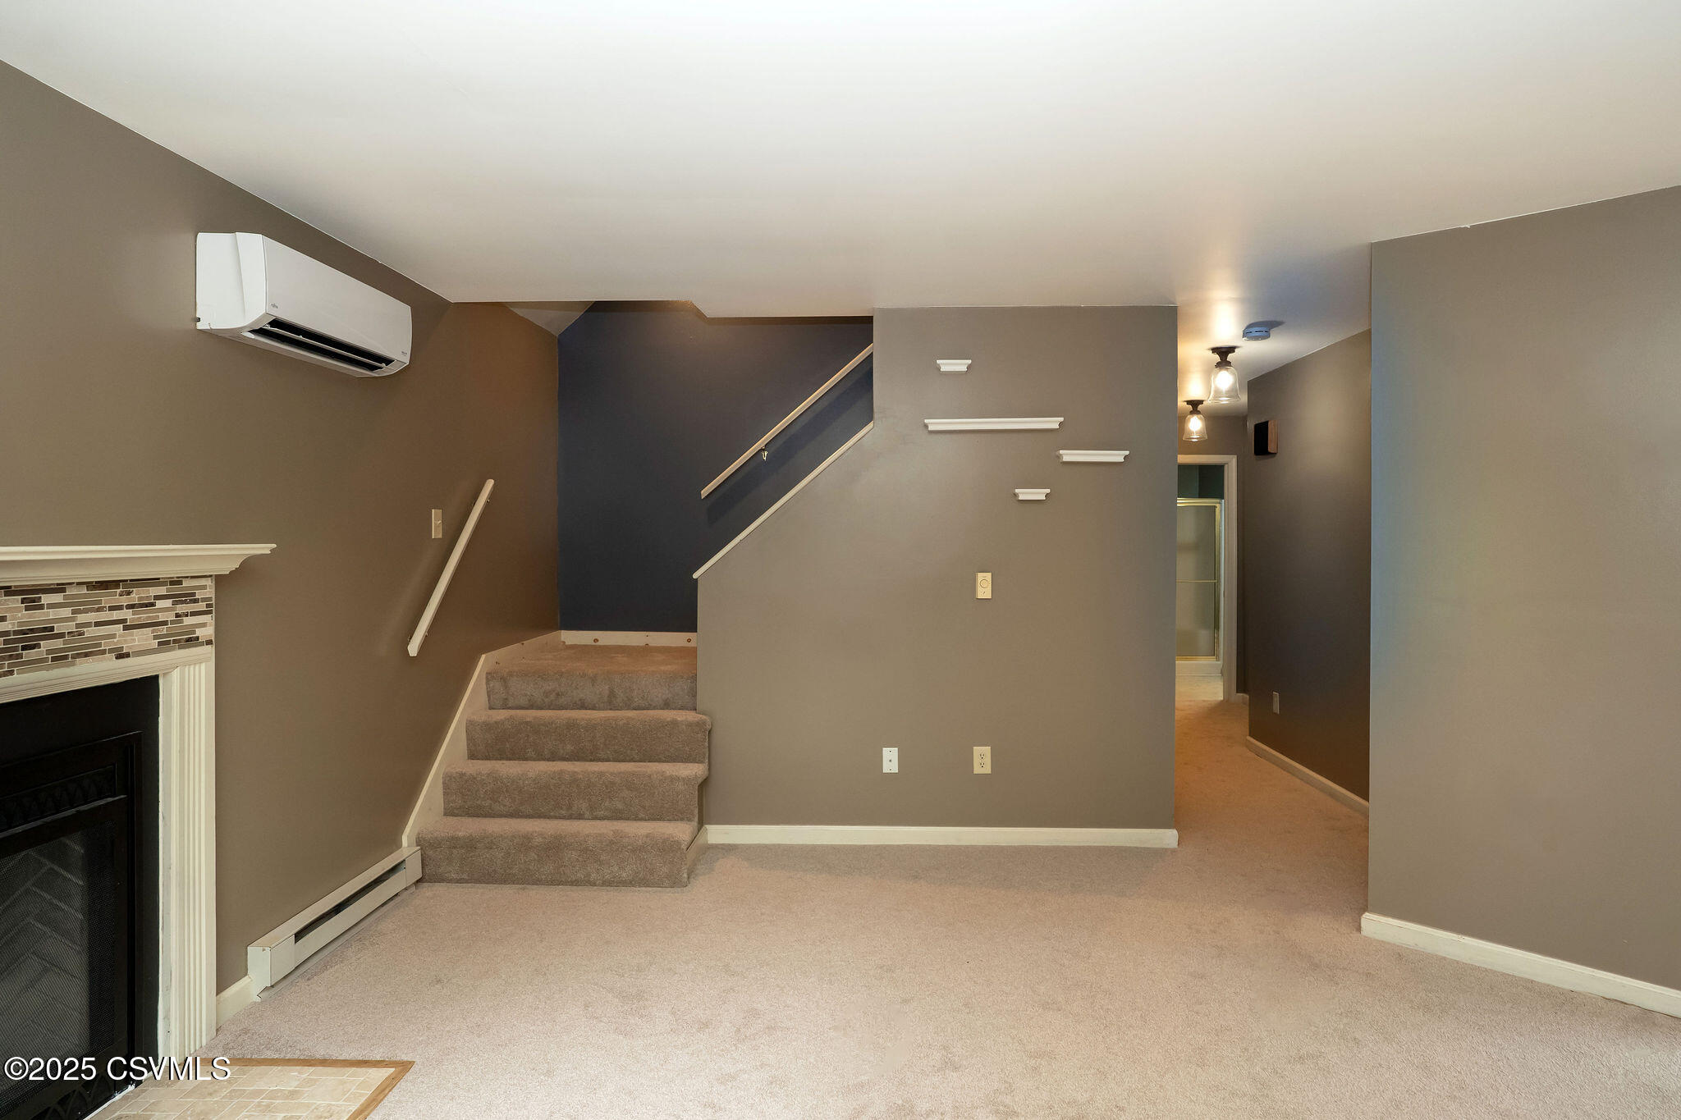
Living room with a tiled fireplace, beige carpet, and stairs leading upstairs.
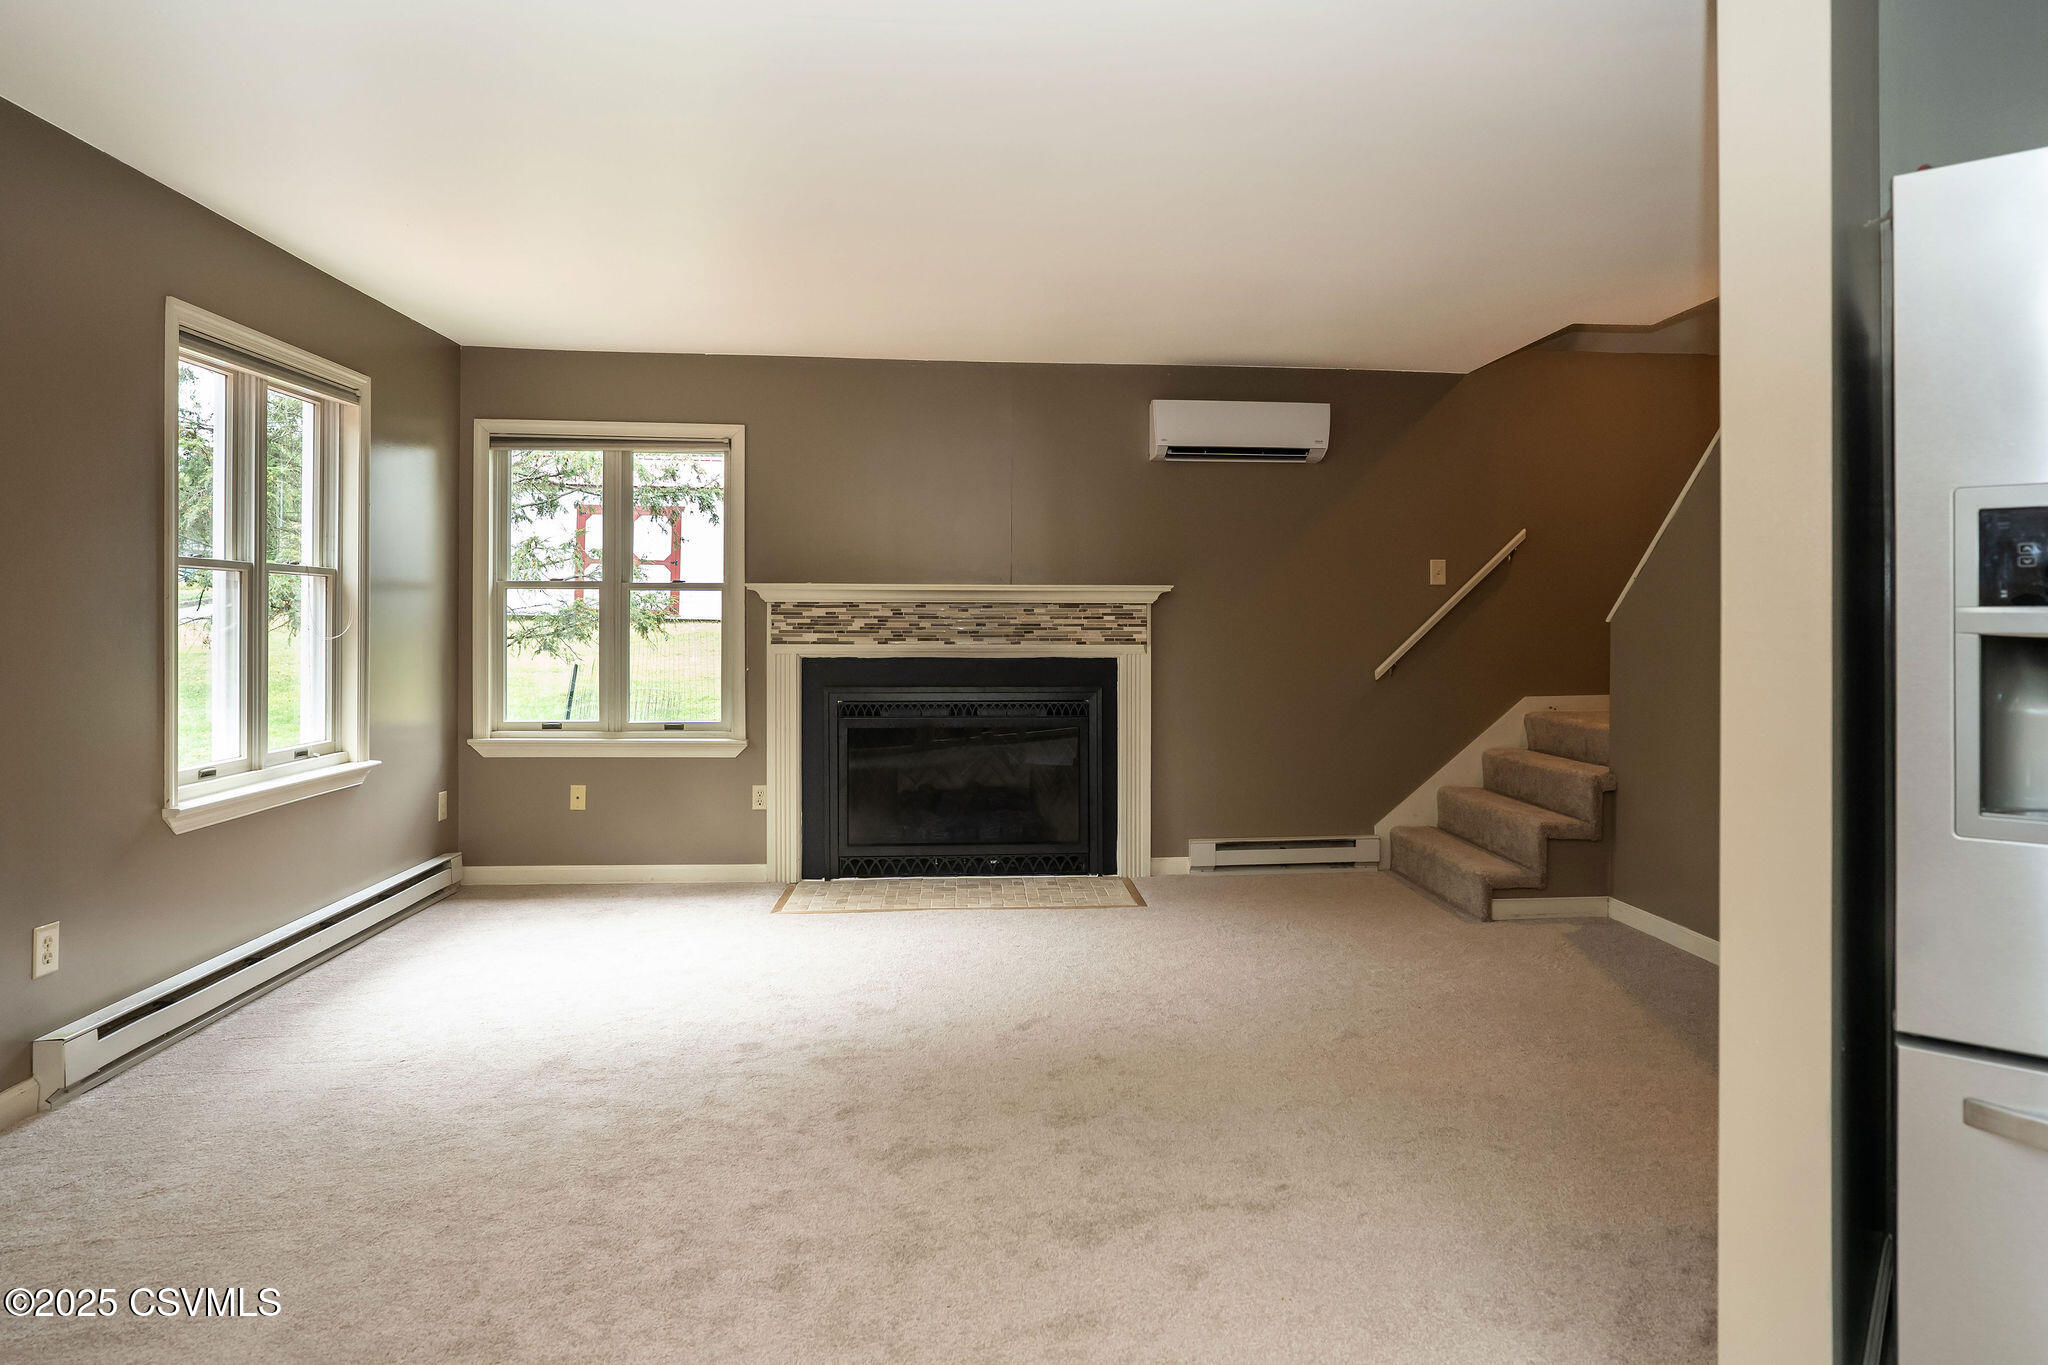
Vacant living room with a fireplace, two windows, beige carpet, and stairs.
Carpeted living room with a fireplace, short staircase, and wall-mounted mini-split air conditioner.
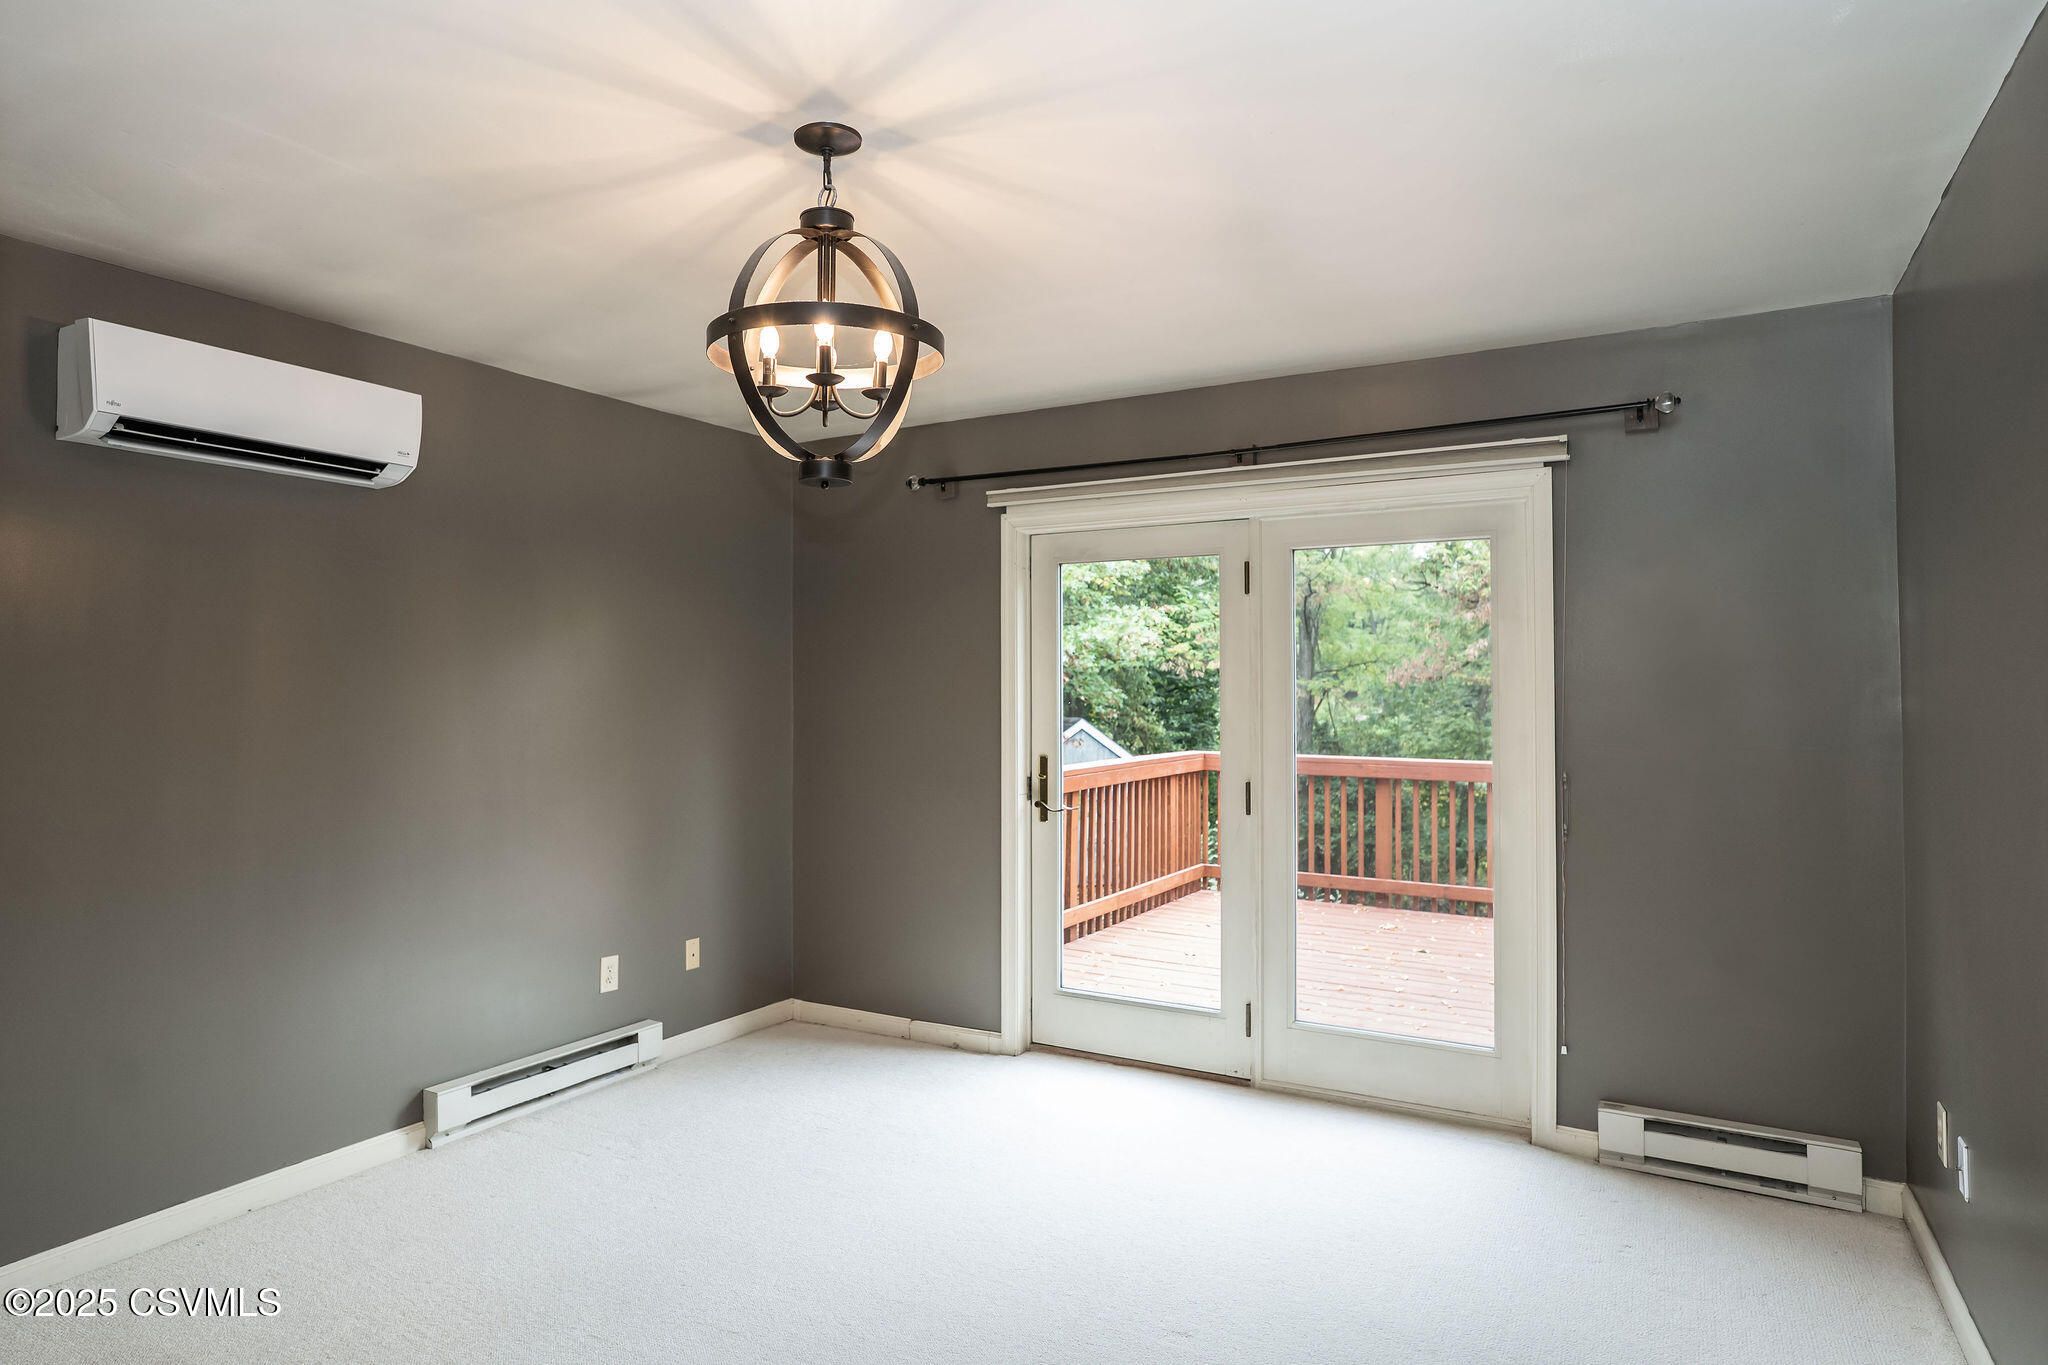
Empty carpeted room with gray walls, a chandelier, and glass doors opening to a wooden deck.
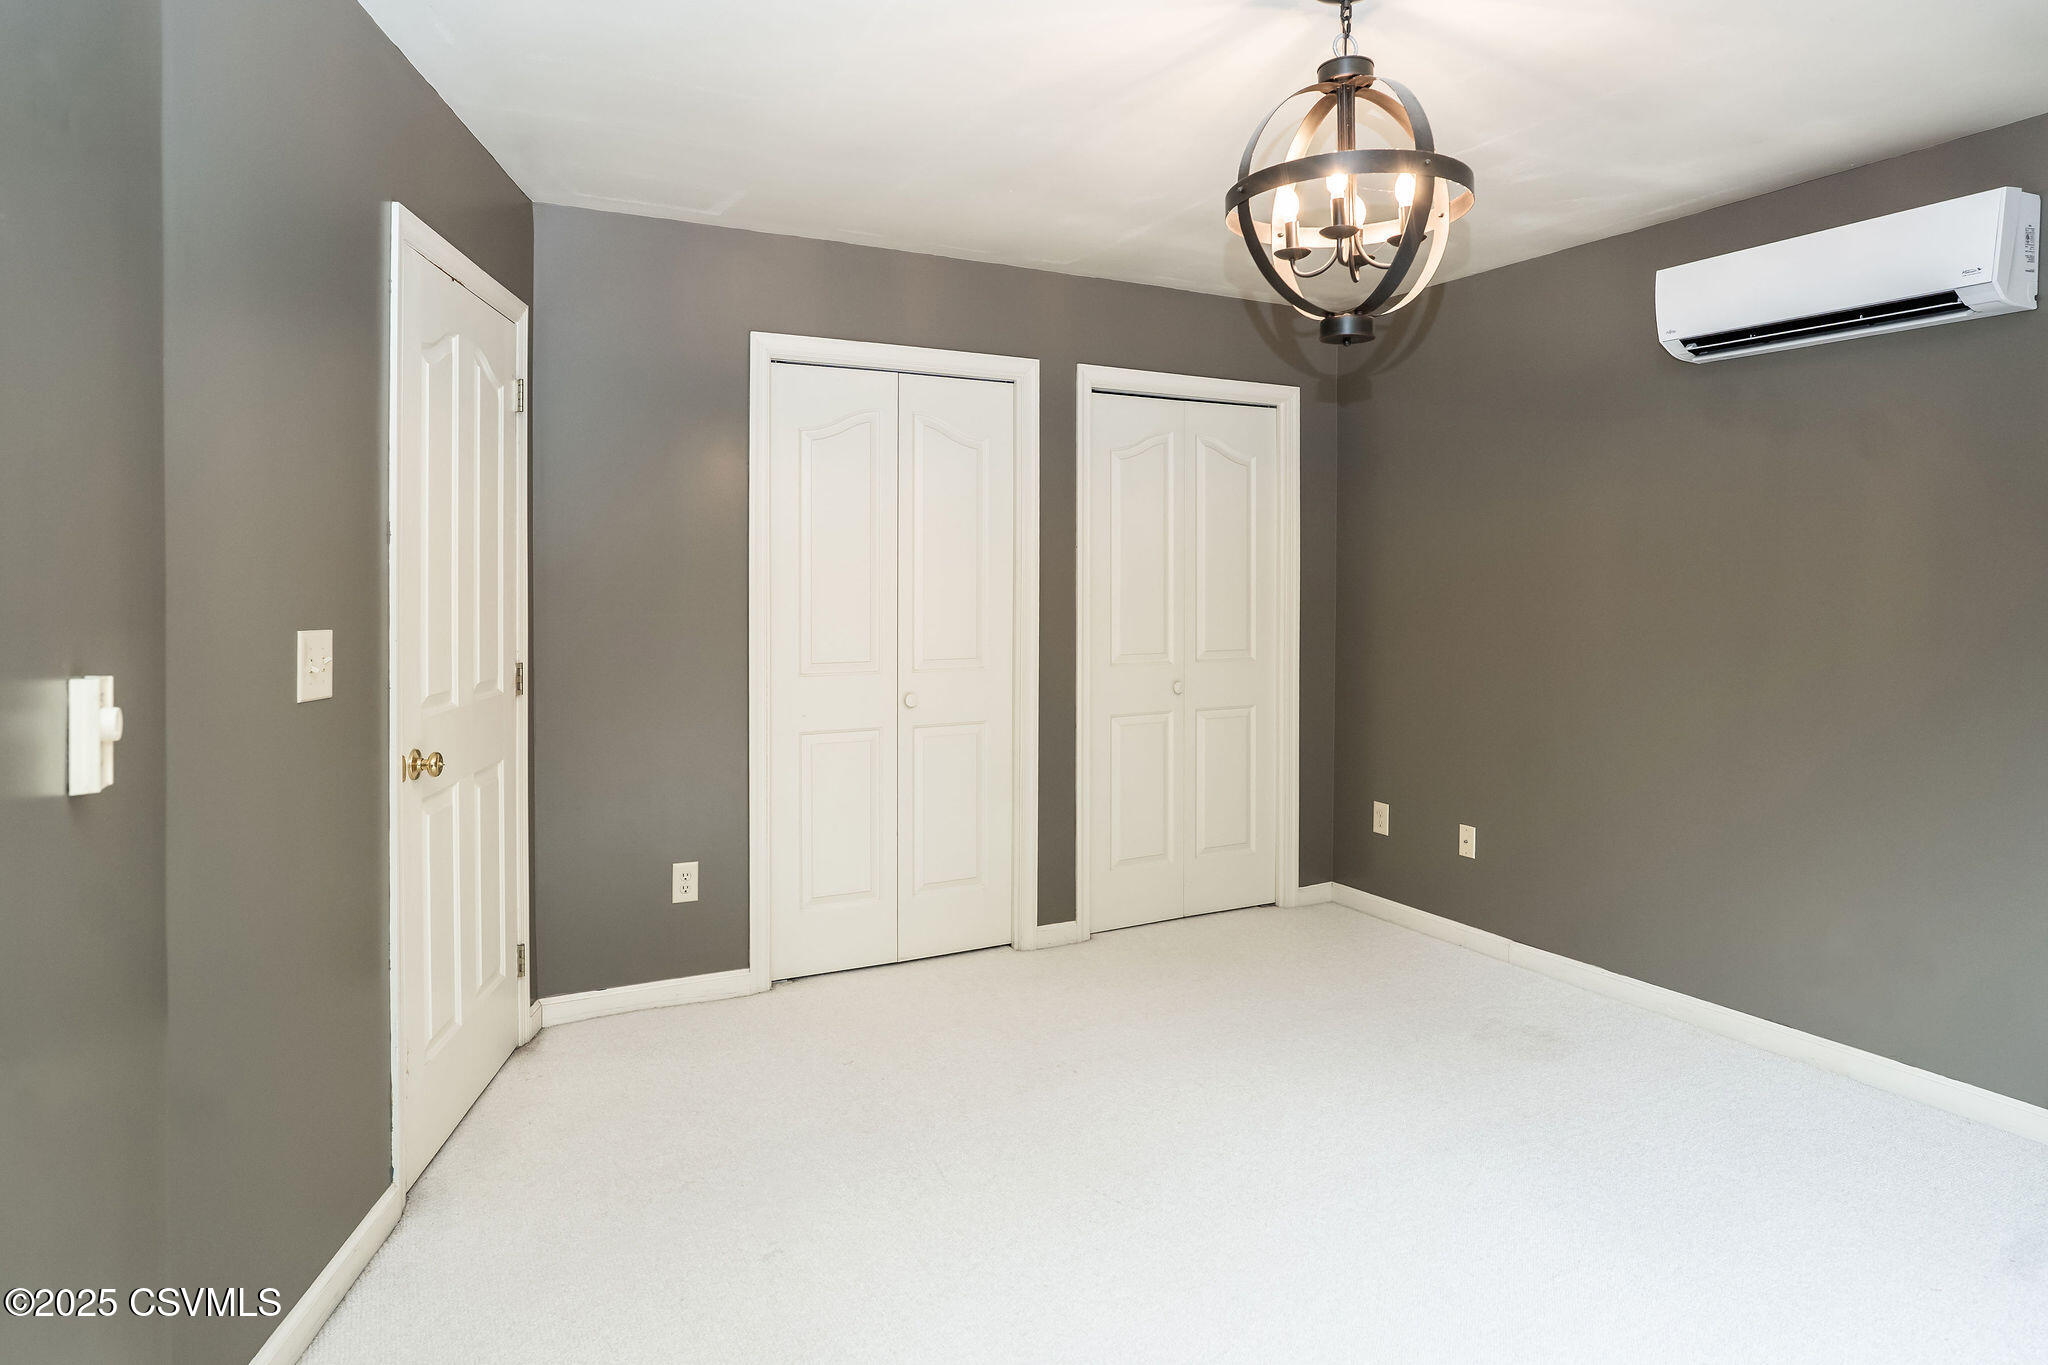
Empty bedroom with gray walls, white carpet, closet doors, a chandelier, and a wall-mounted mini-split.
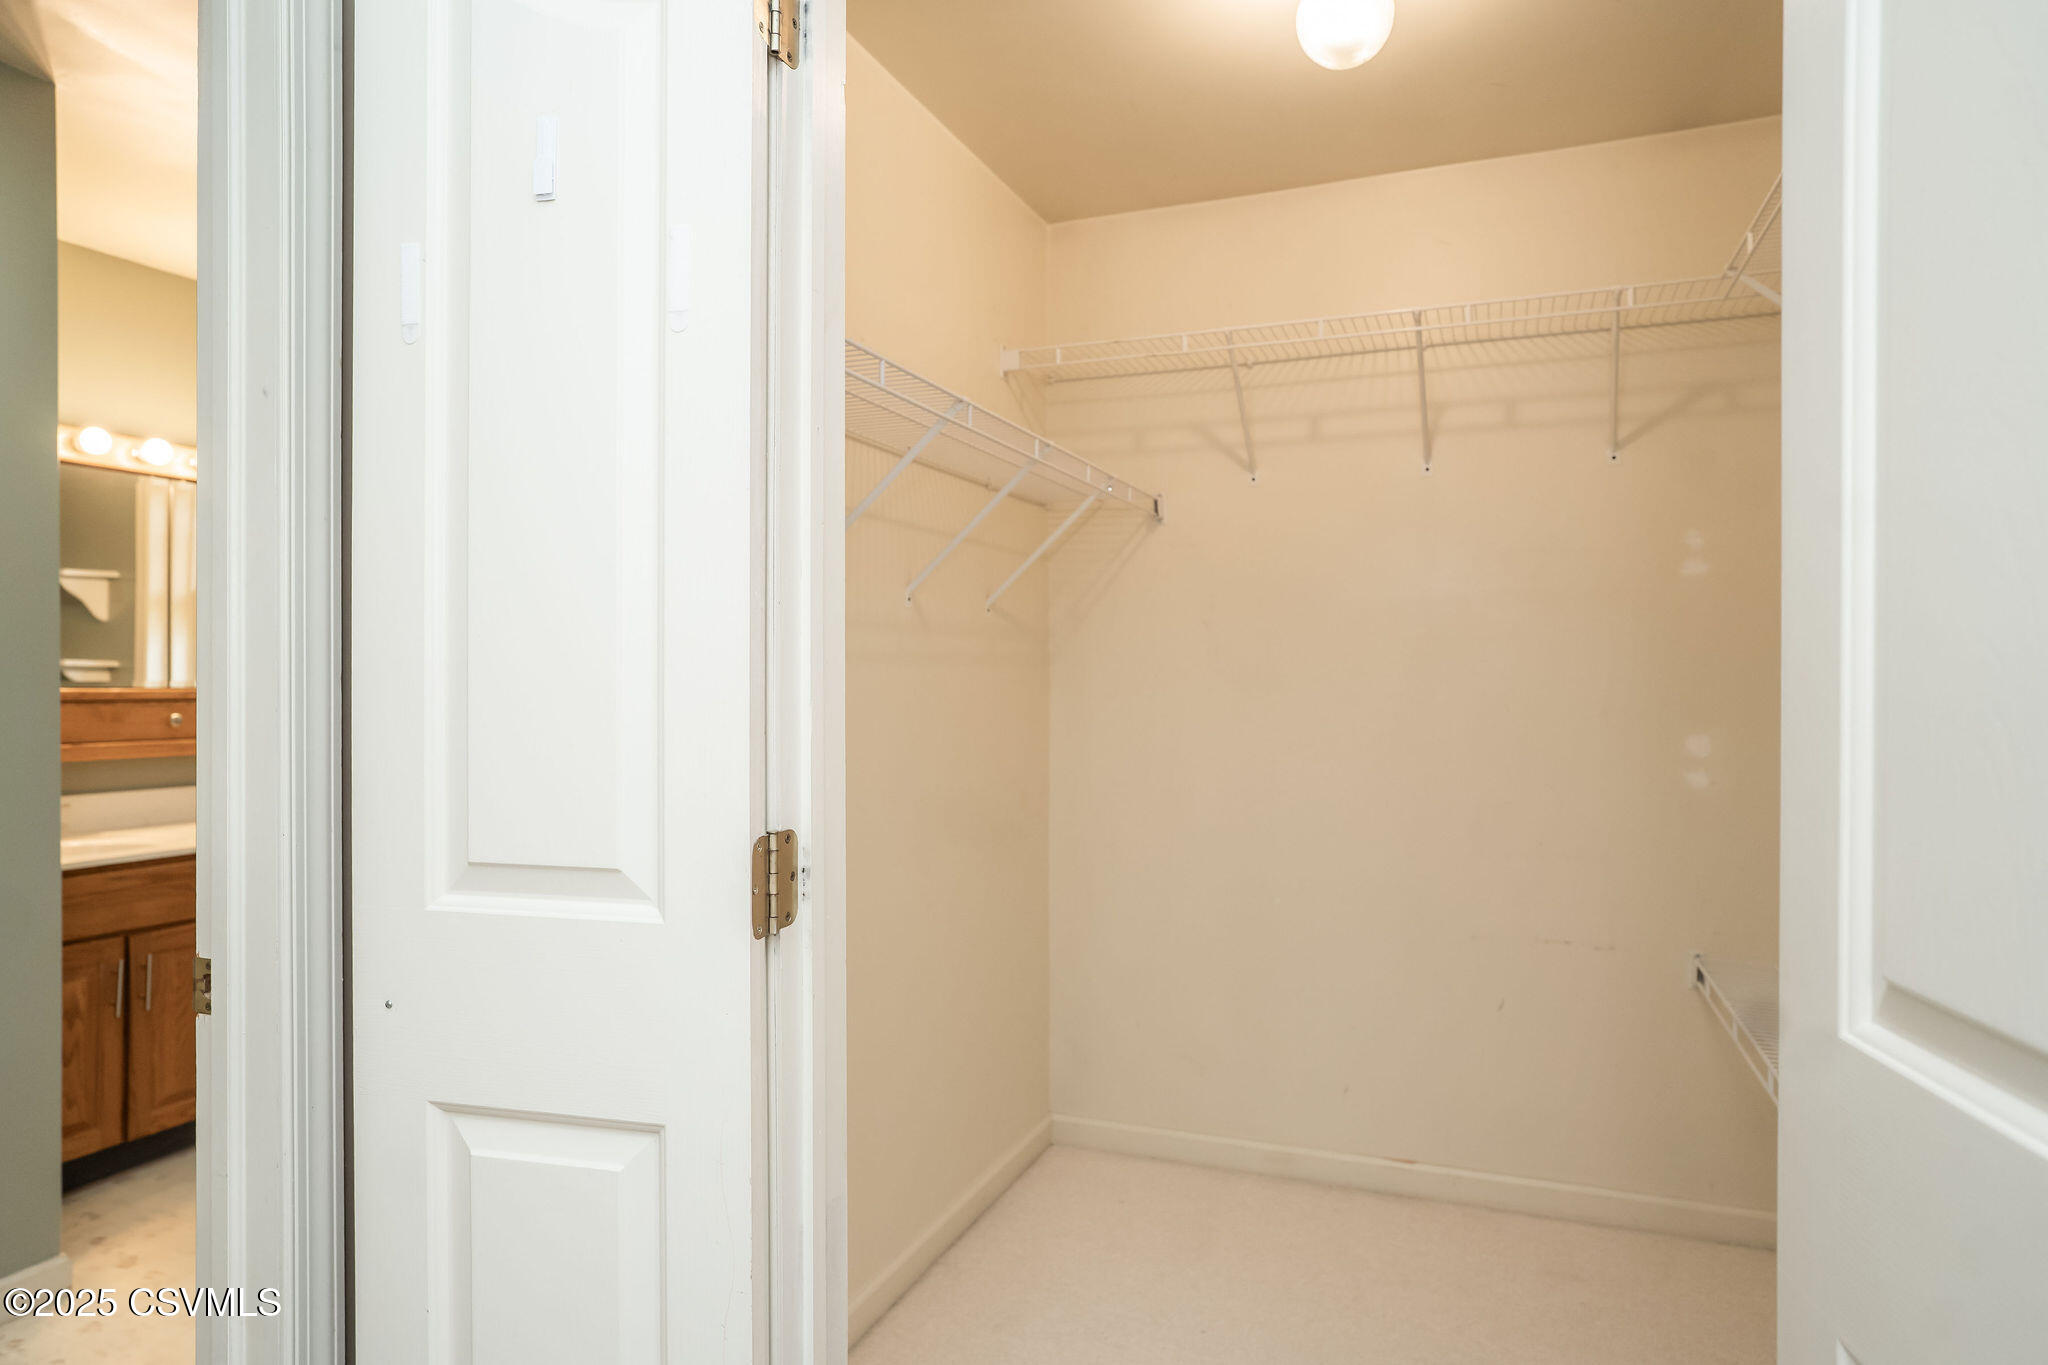
Empty walk-in closet with white wire shelving and a bathroom vanity visible through the doorway.
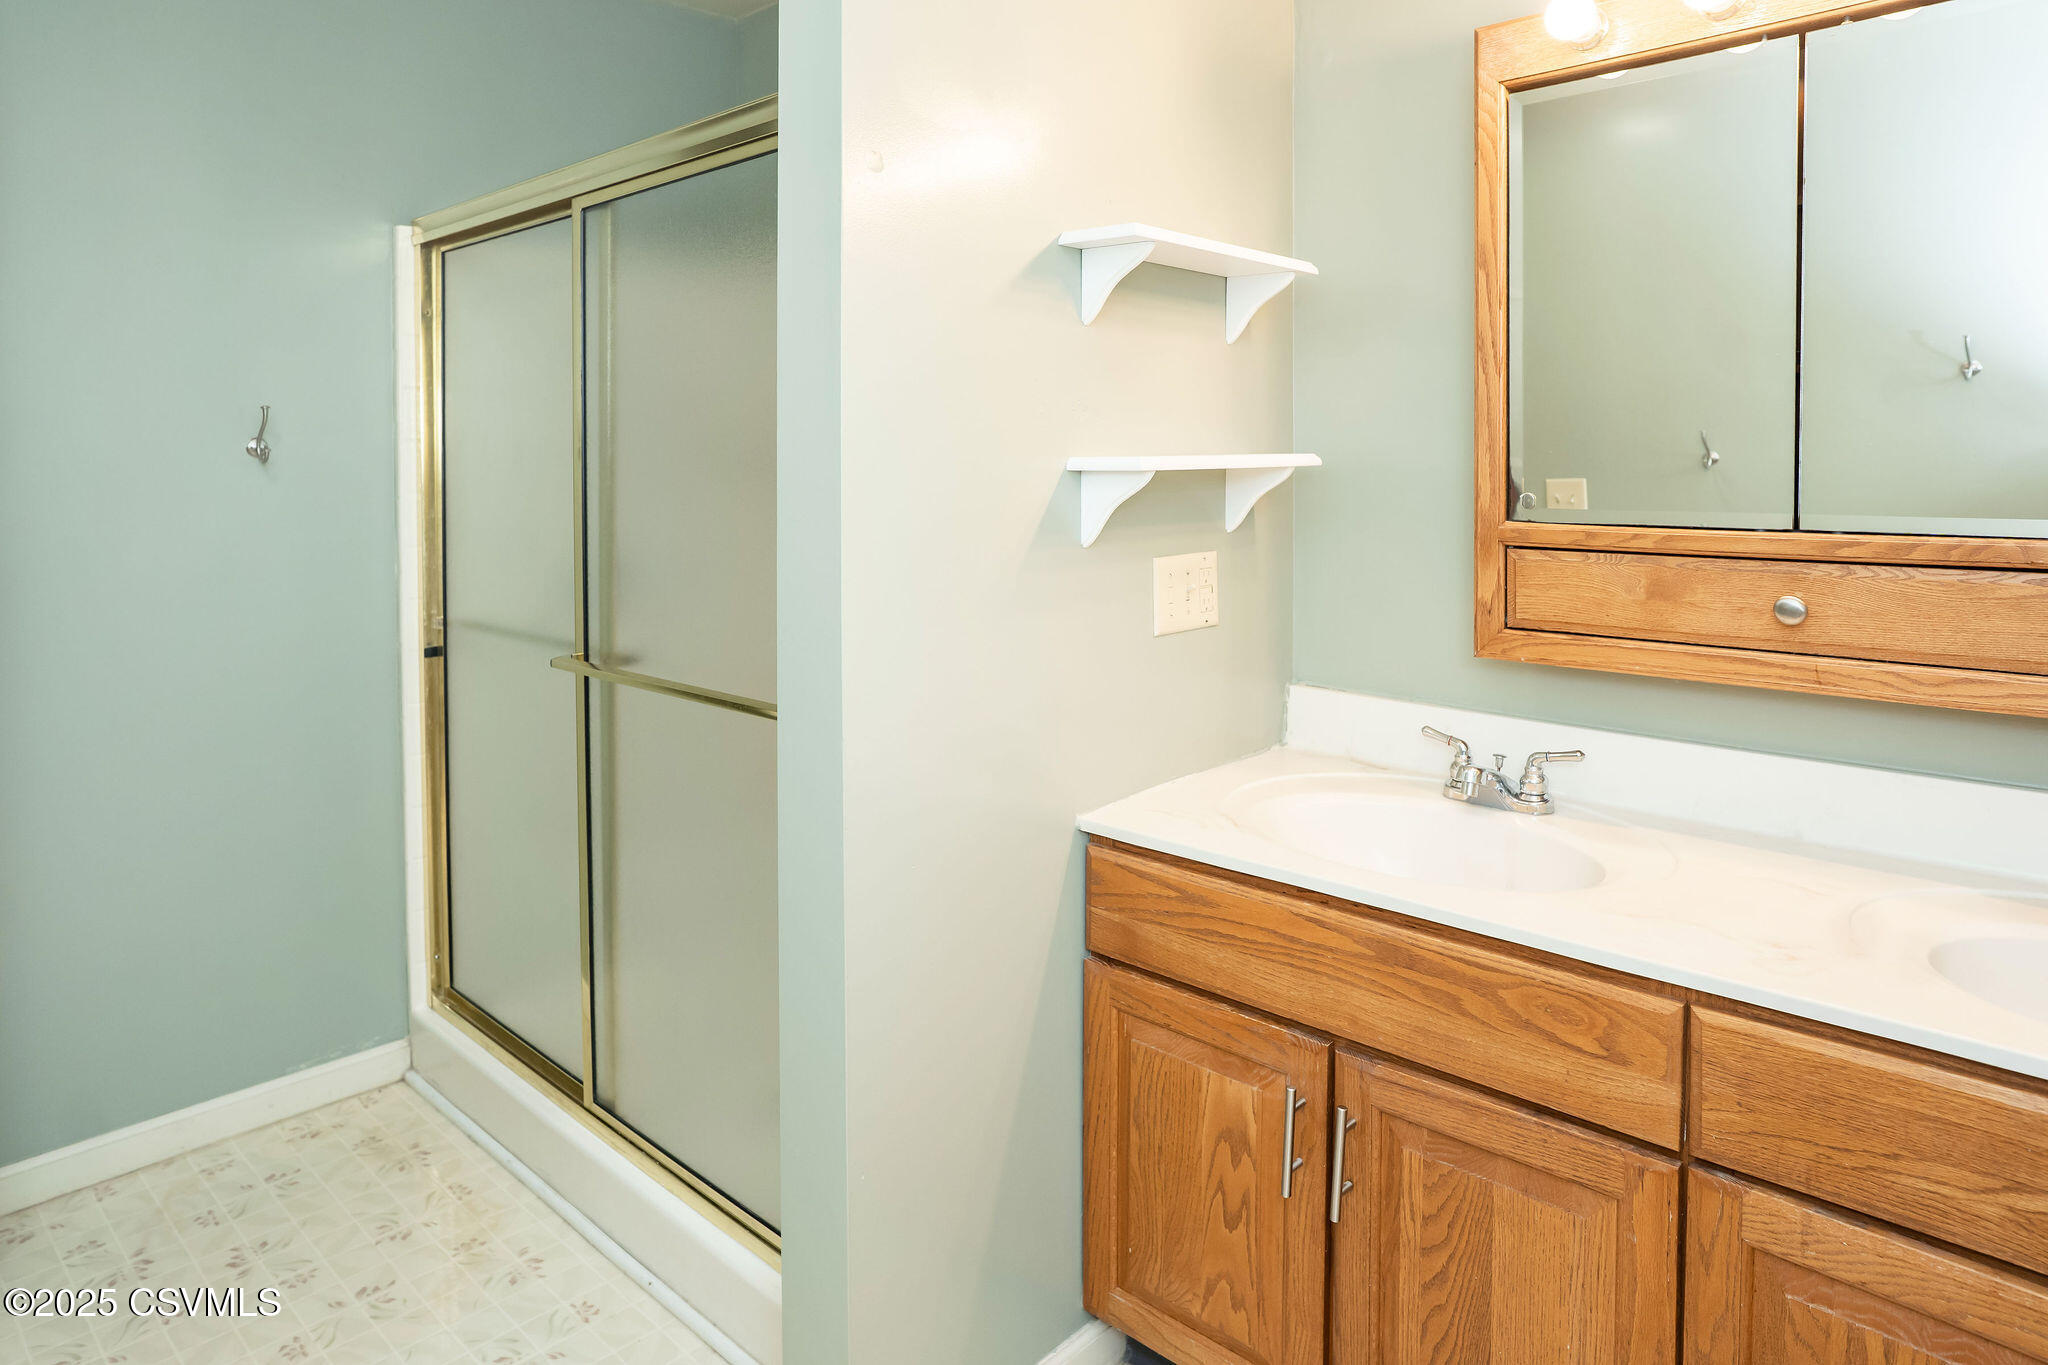
Bathroom with a frosted-glass shower and wood double-sink vanity.
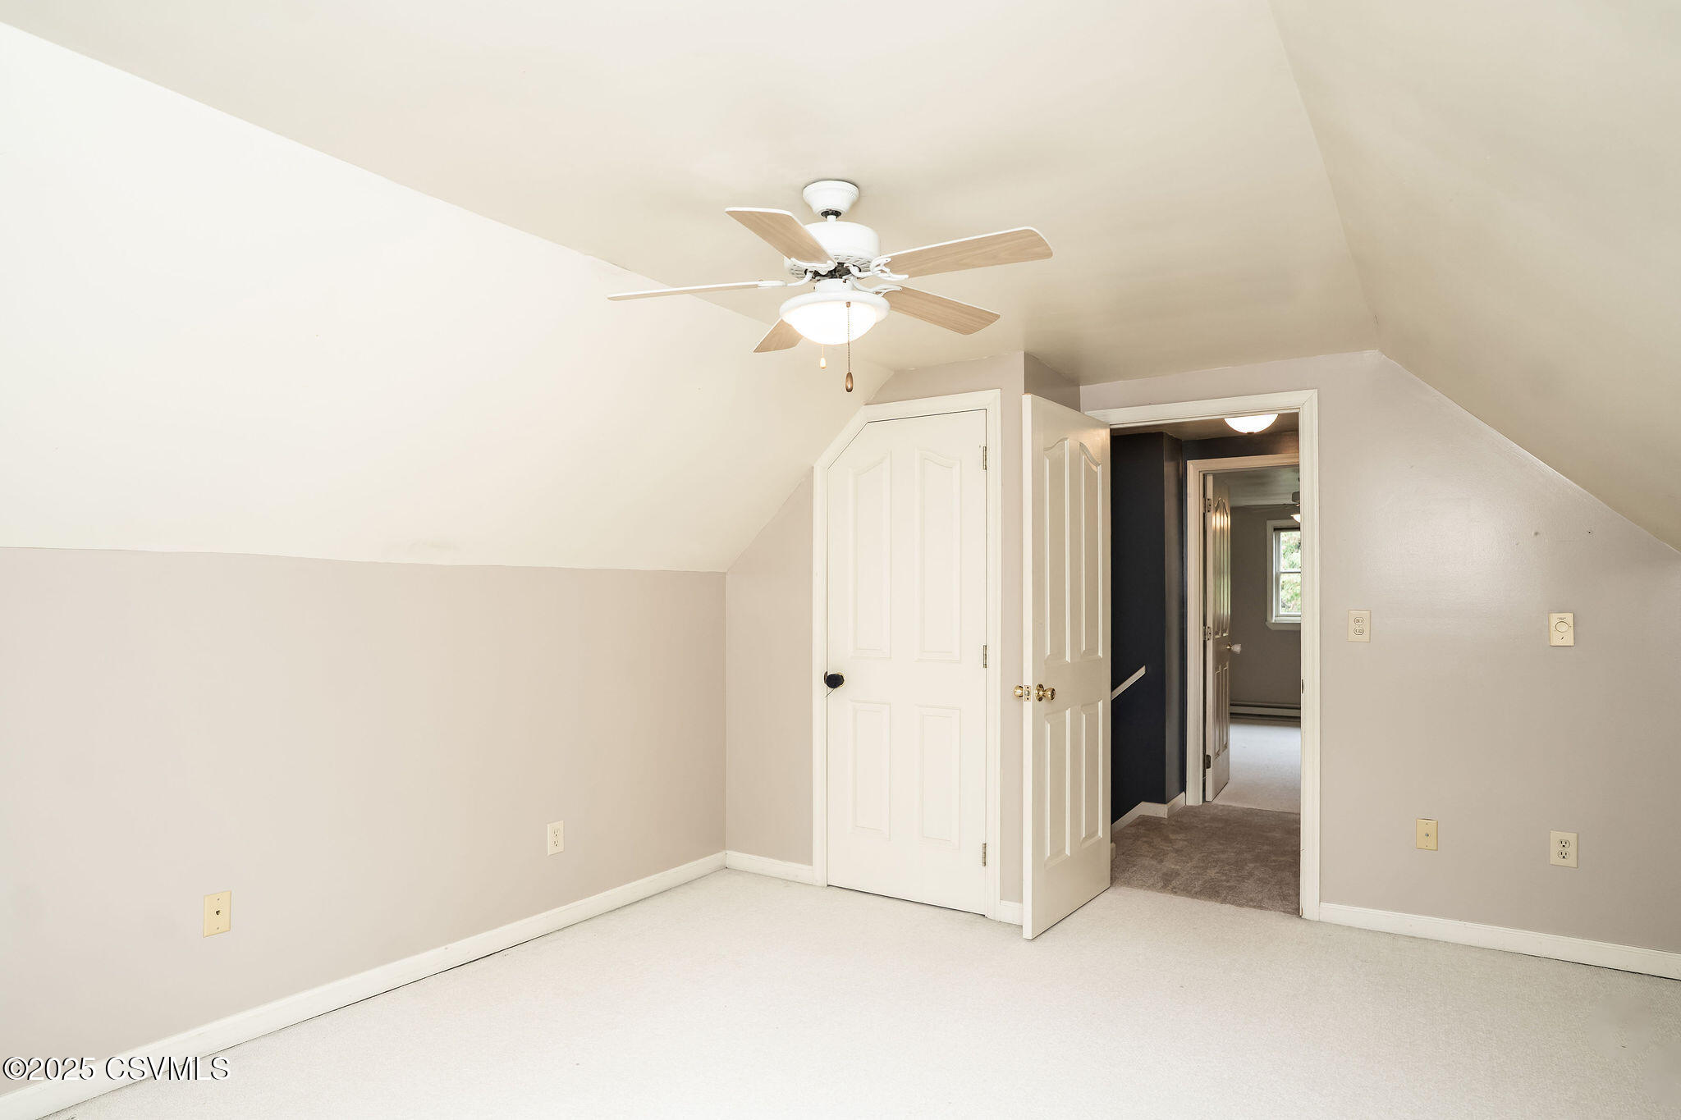
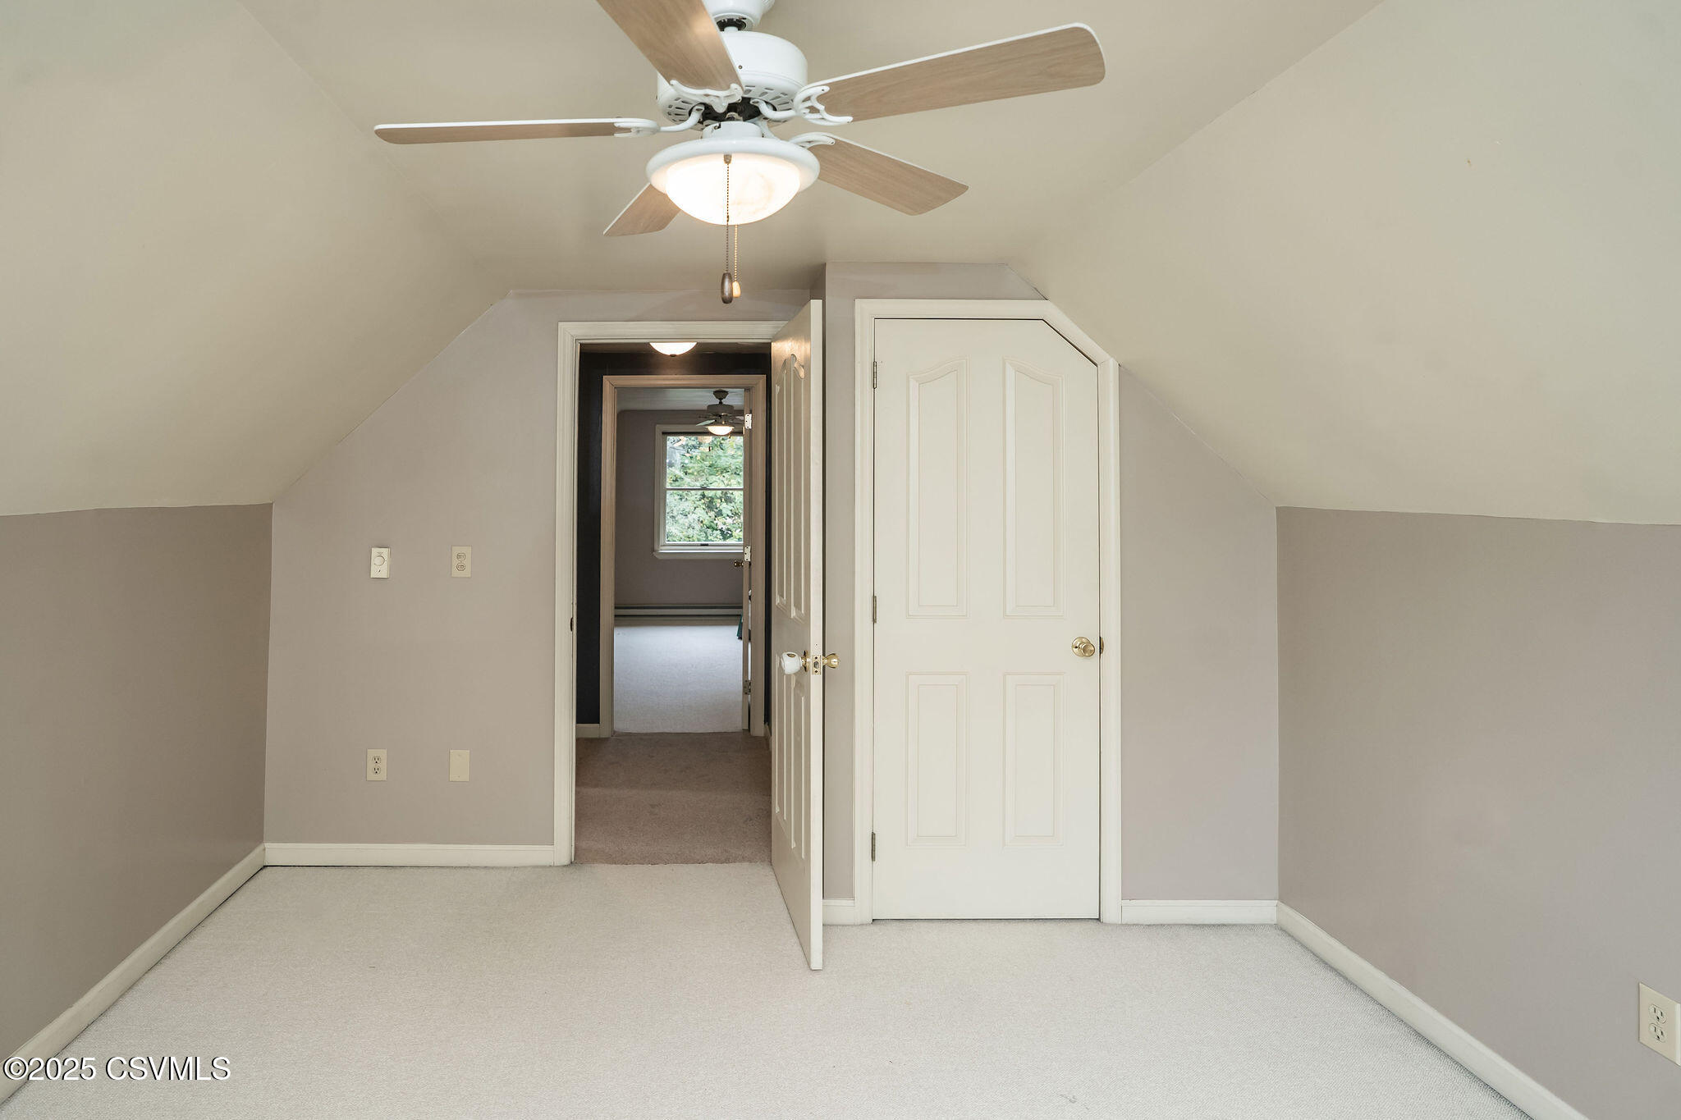
Vacant upstairs bedroom with a sloped ceiling, ceiling fan, and open doors to the hallway.
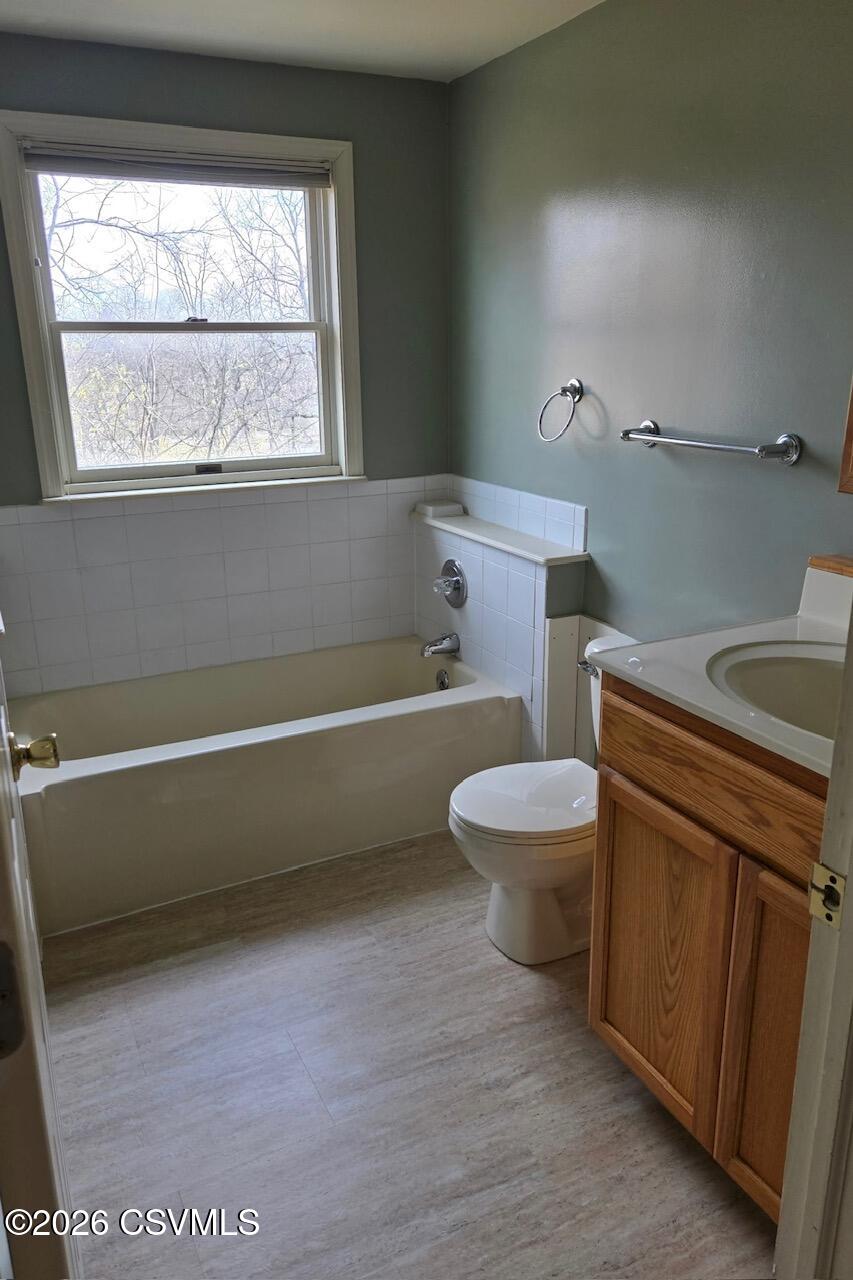
Bathroom with a tiled bathtub beneath a window, toilet, and wood vanity.
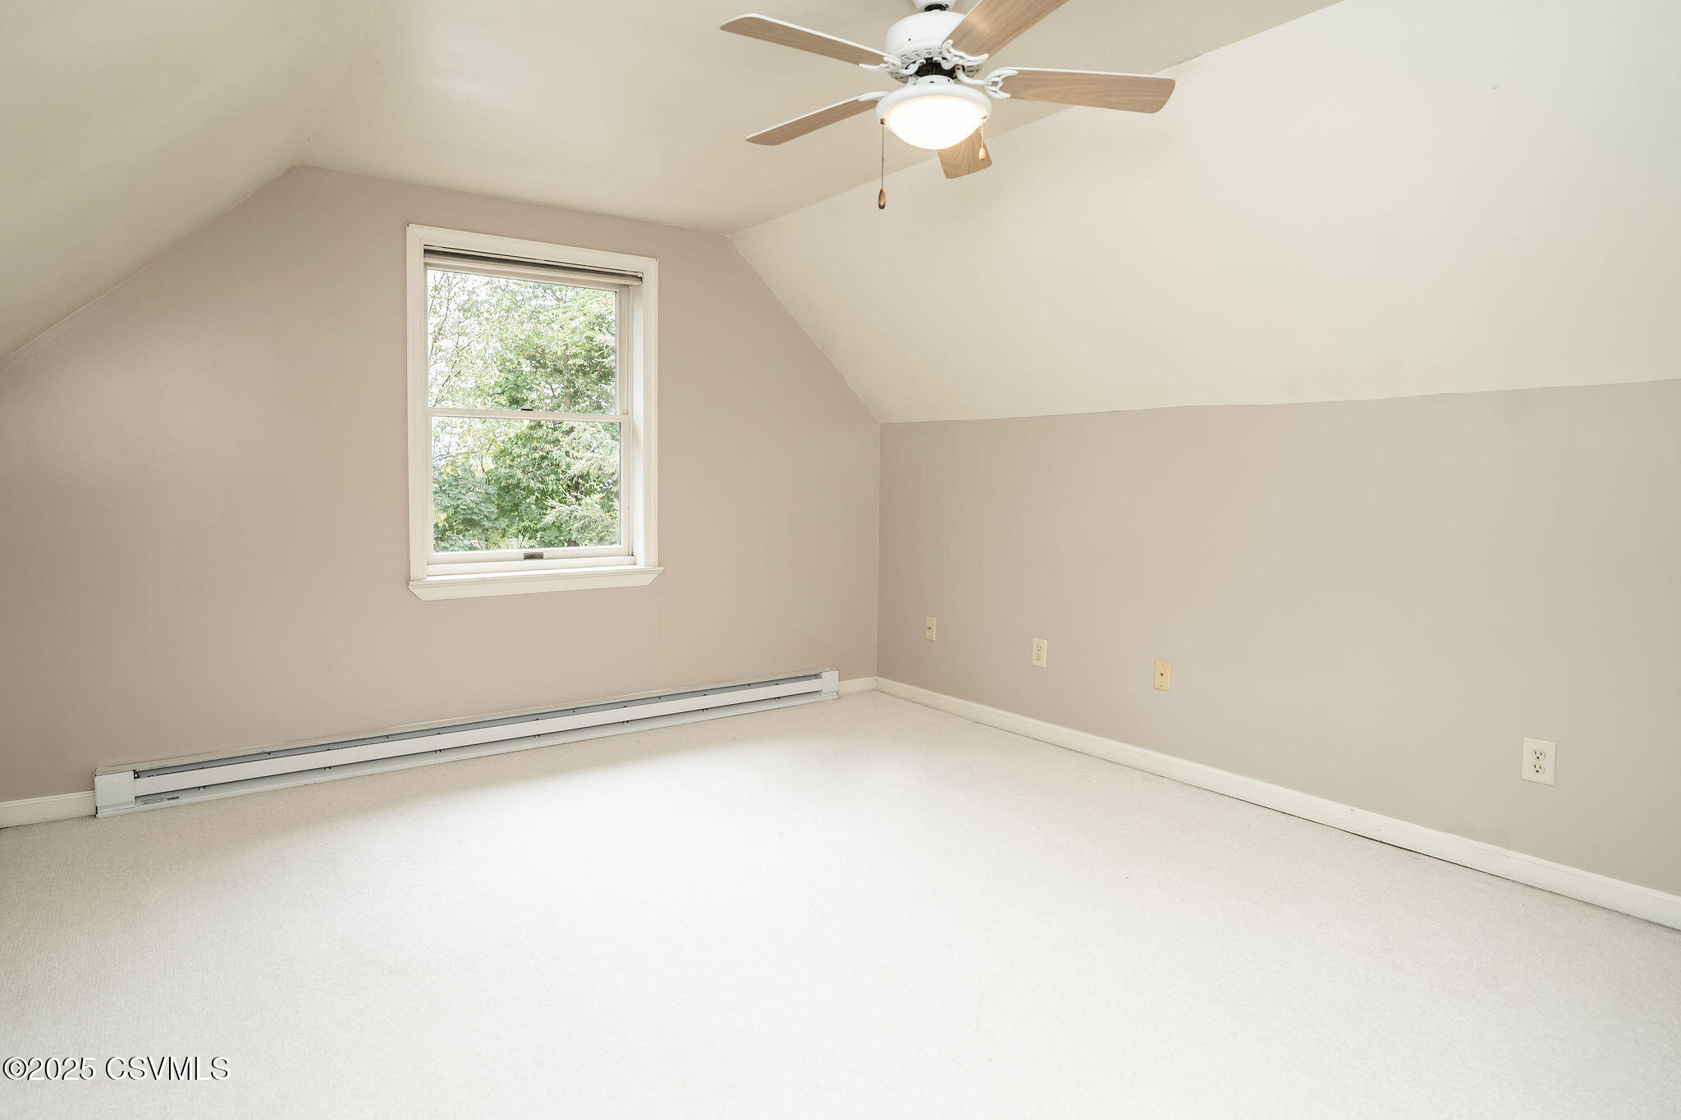
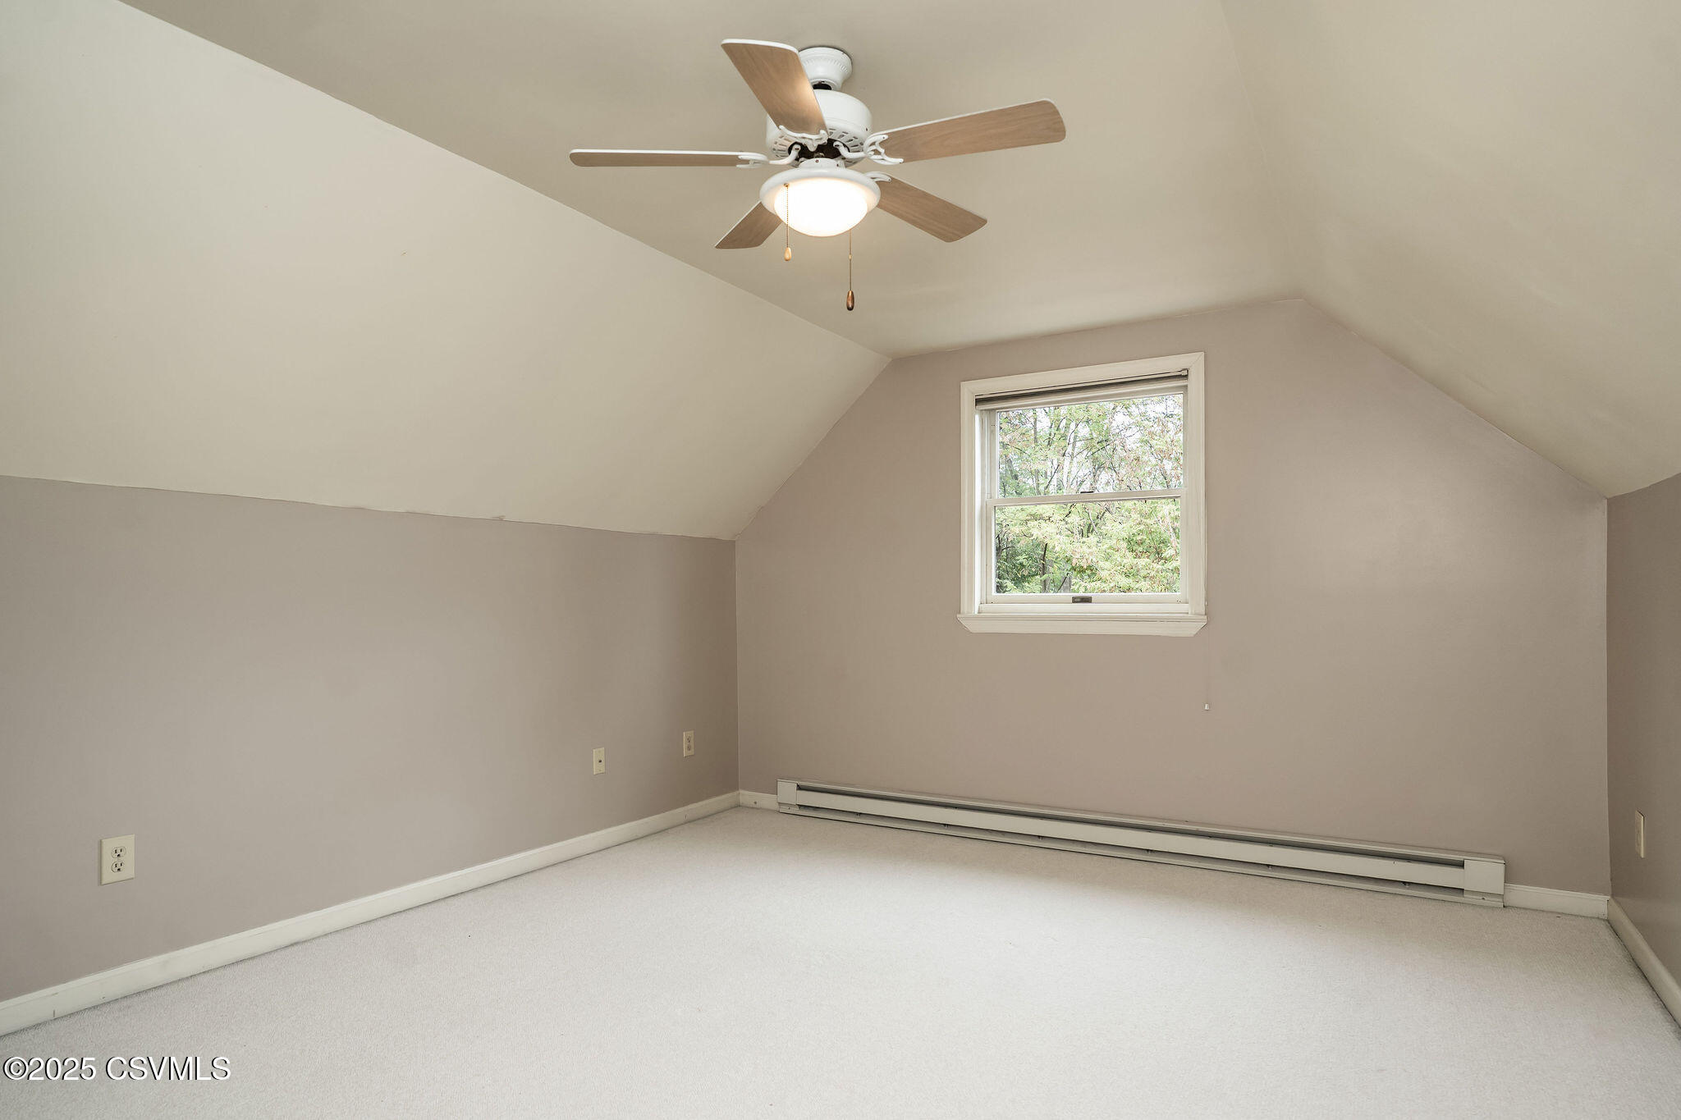
Empty carpeted room with a sloped ceiling, ceiling fan, window, and baseboard heater.
Empty upstairs room with sloped ceiling, ceiling fan, and window overlooking trees.
Empty upstairs bedroom with sloped ceilings, light carpet, and a ceiling fan.
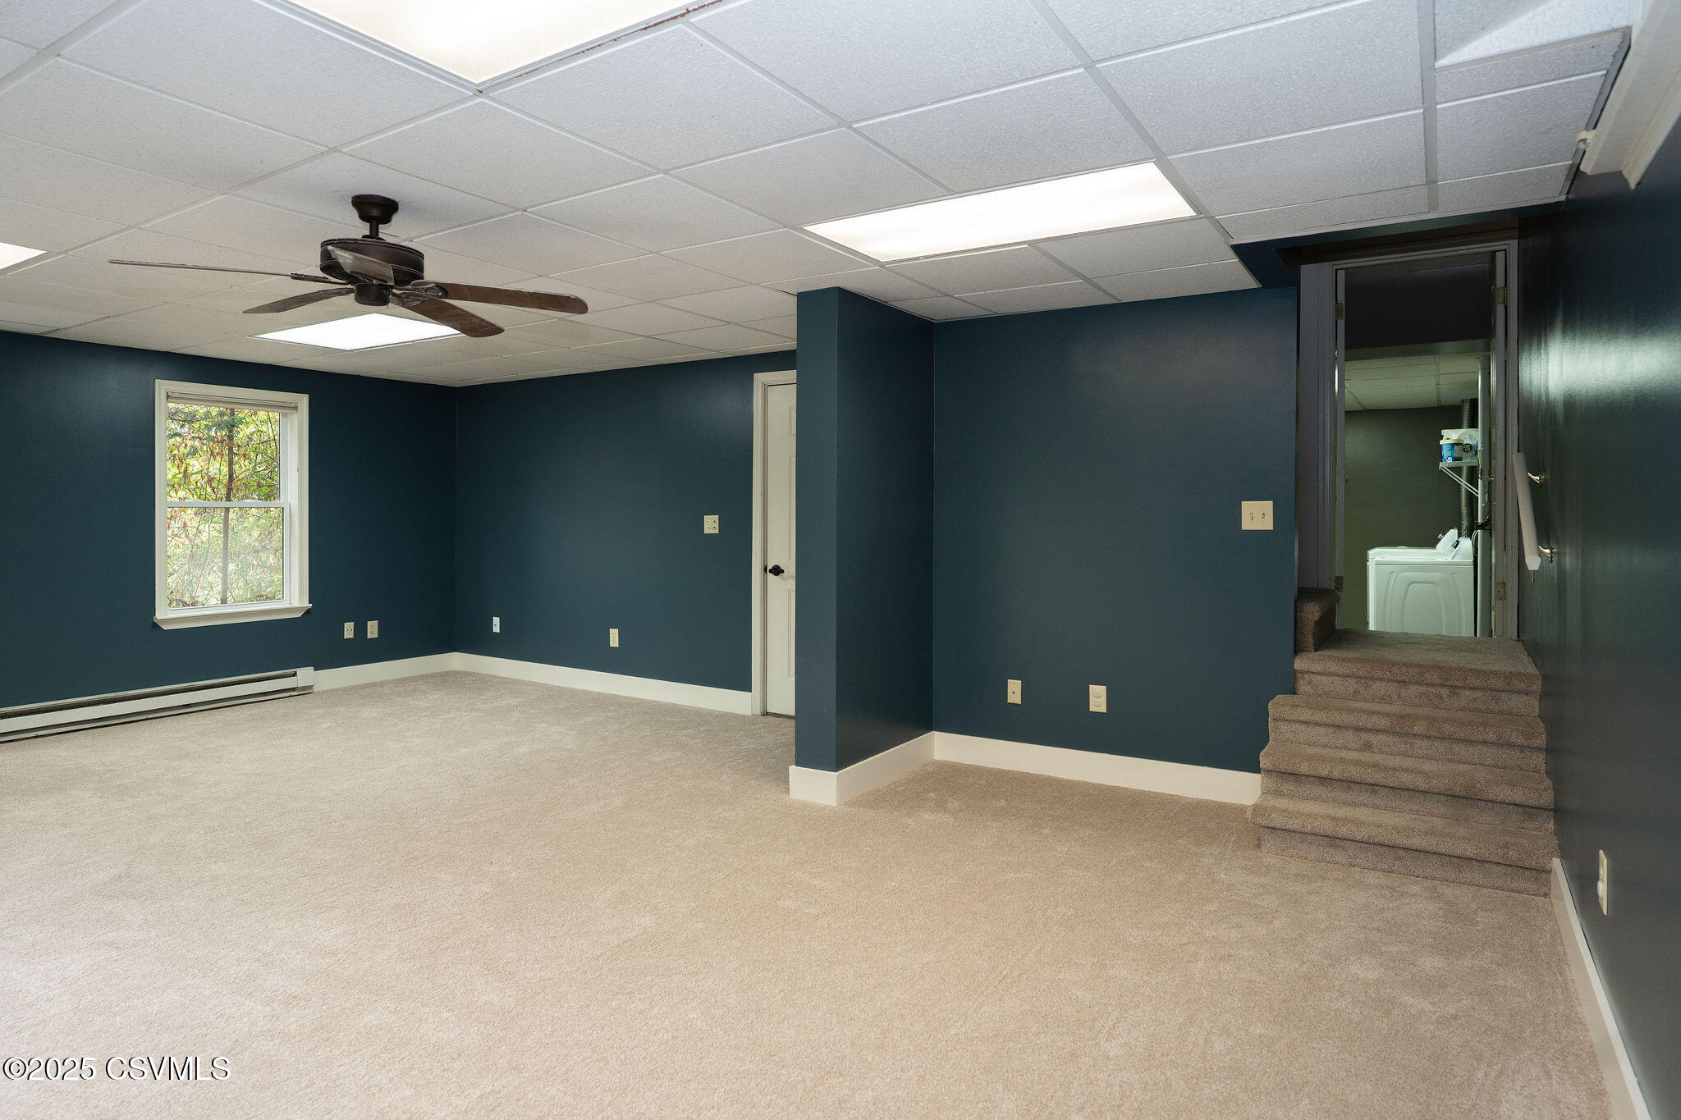
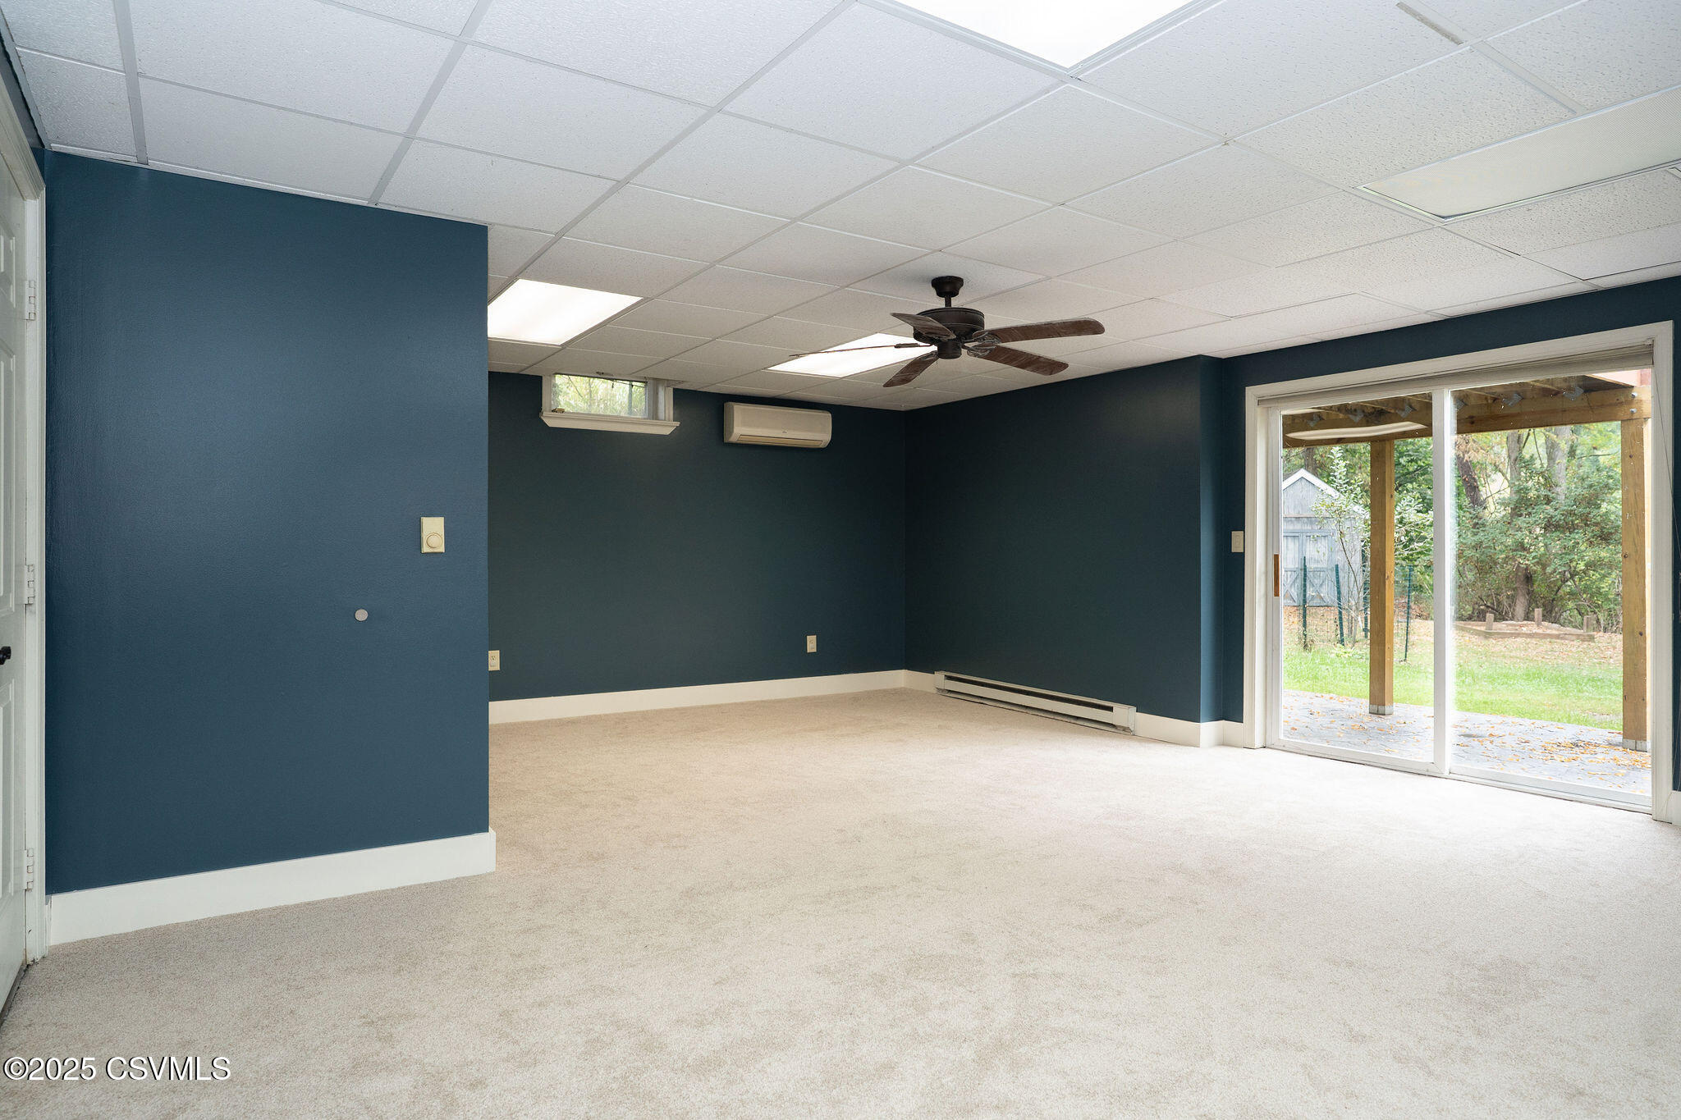
Empty carpeted room with dark teal walls, a ceiling fan, and stairs to a laundry area.
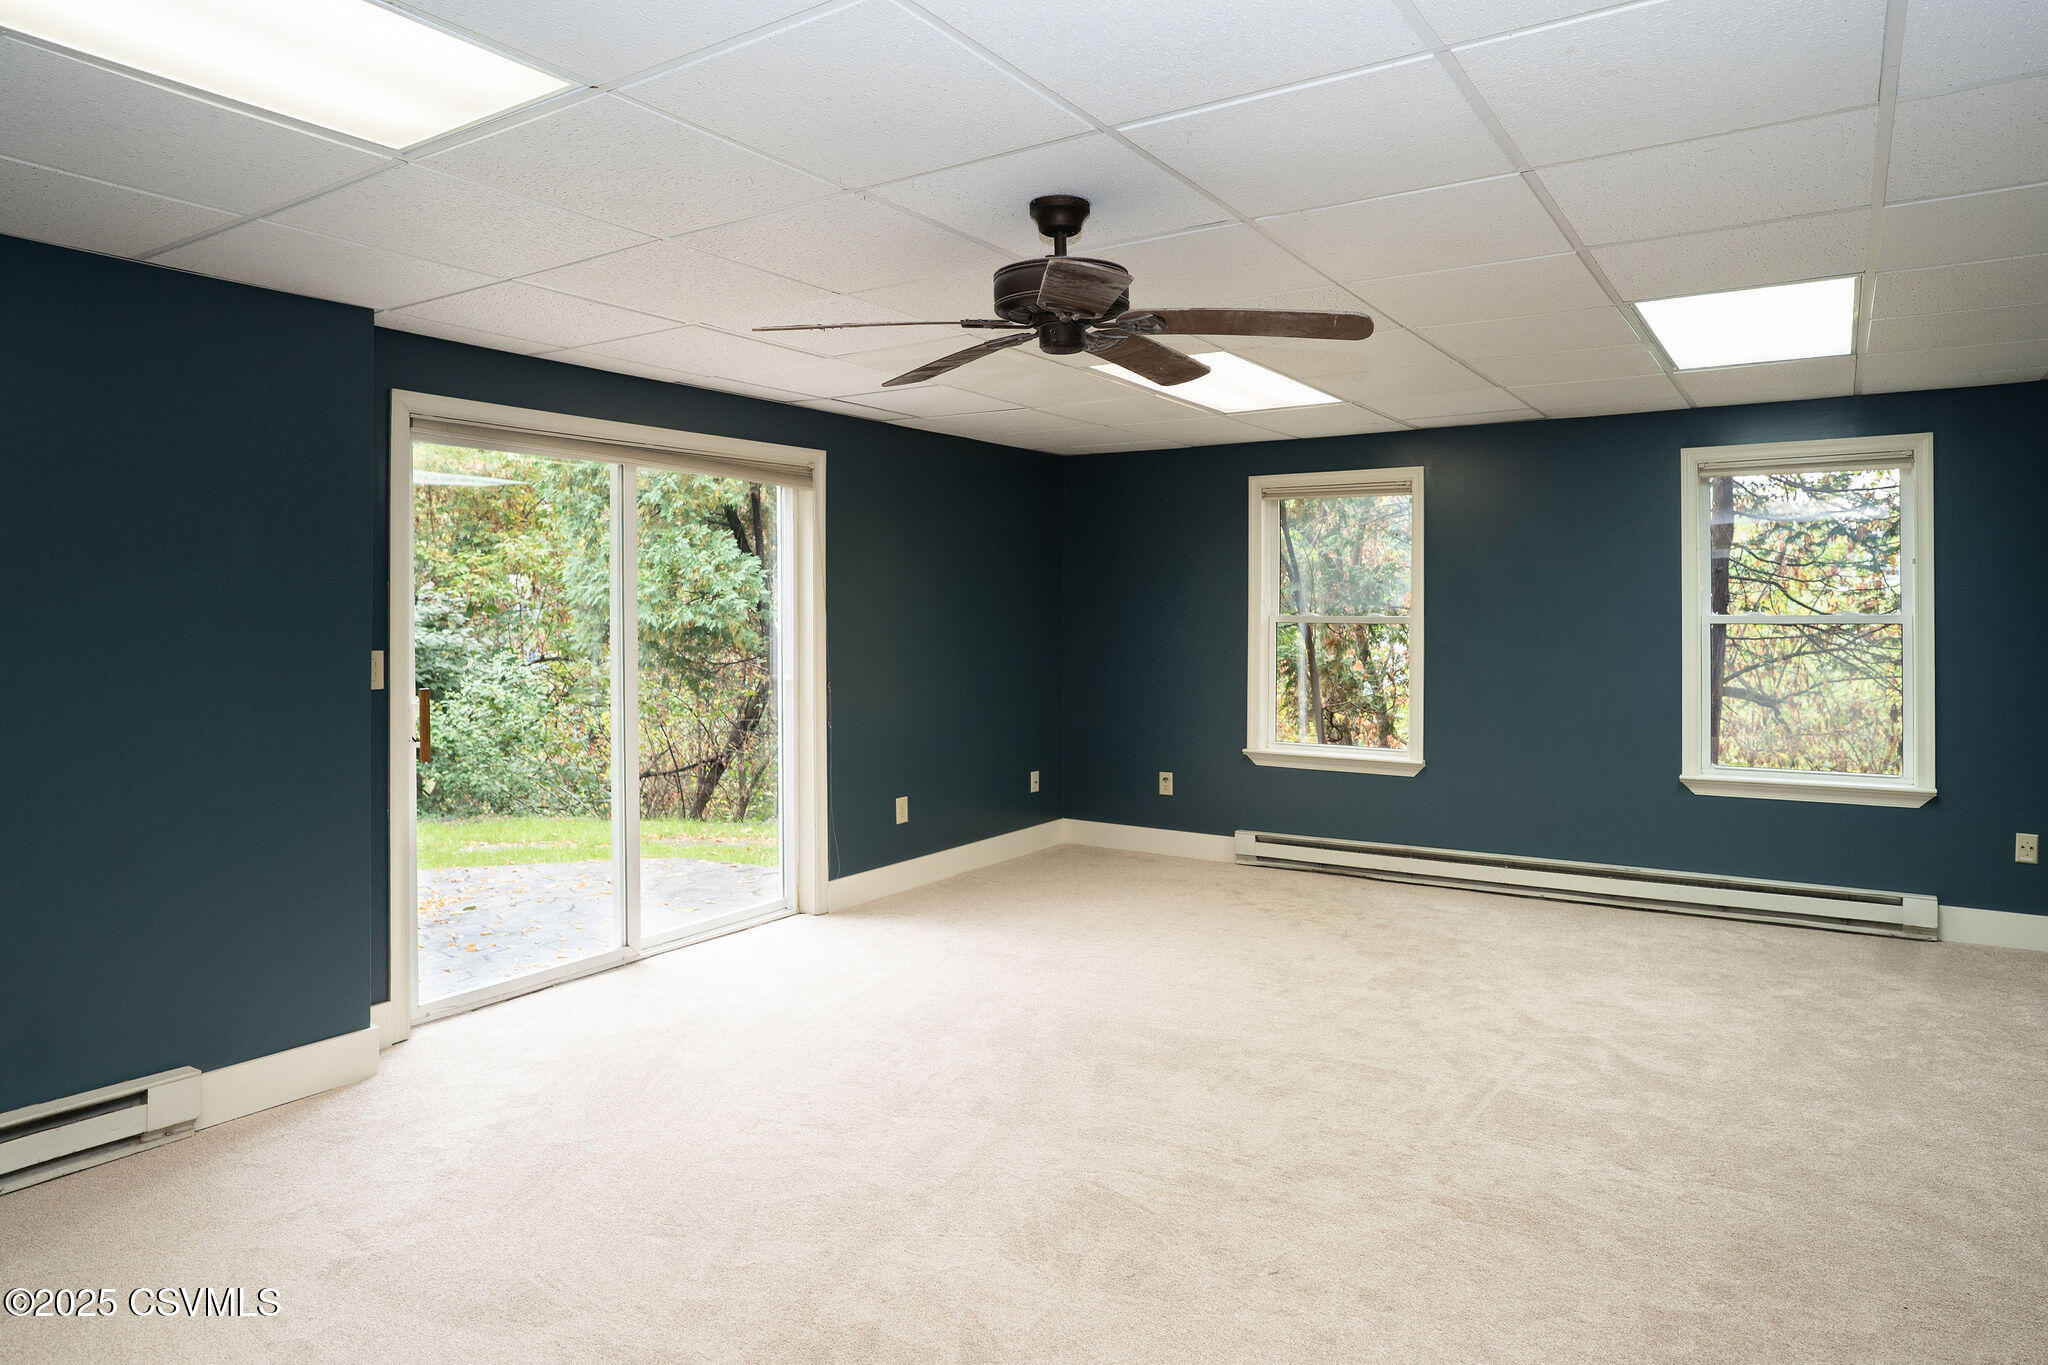
Vacant living room with dark teal walls, carpet, a ceiling fan, and sliding glass door.
Empty carpeted room with dark blue walls and sliding glass doors opening to a covered patio.
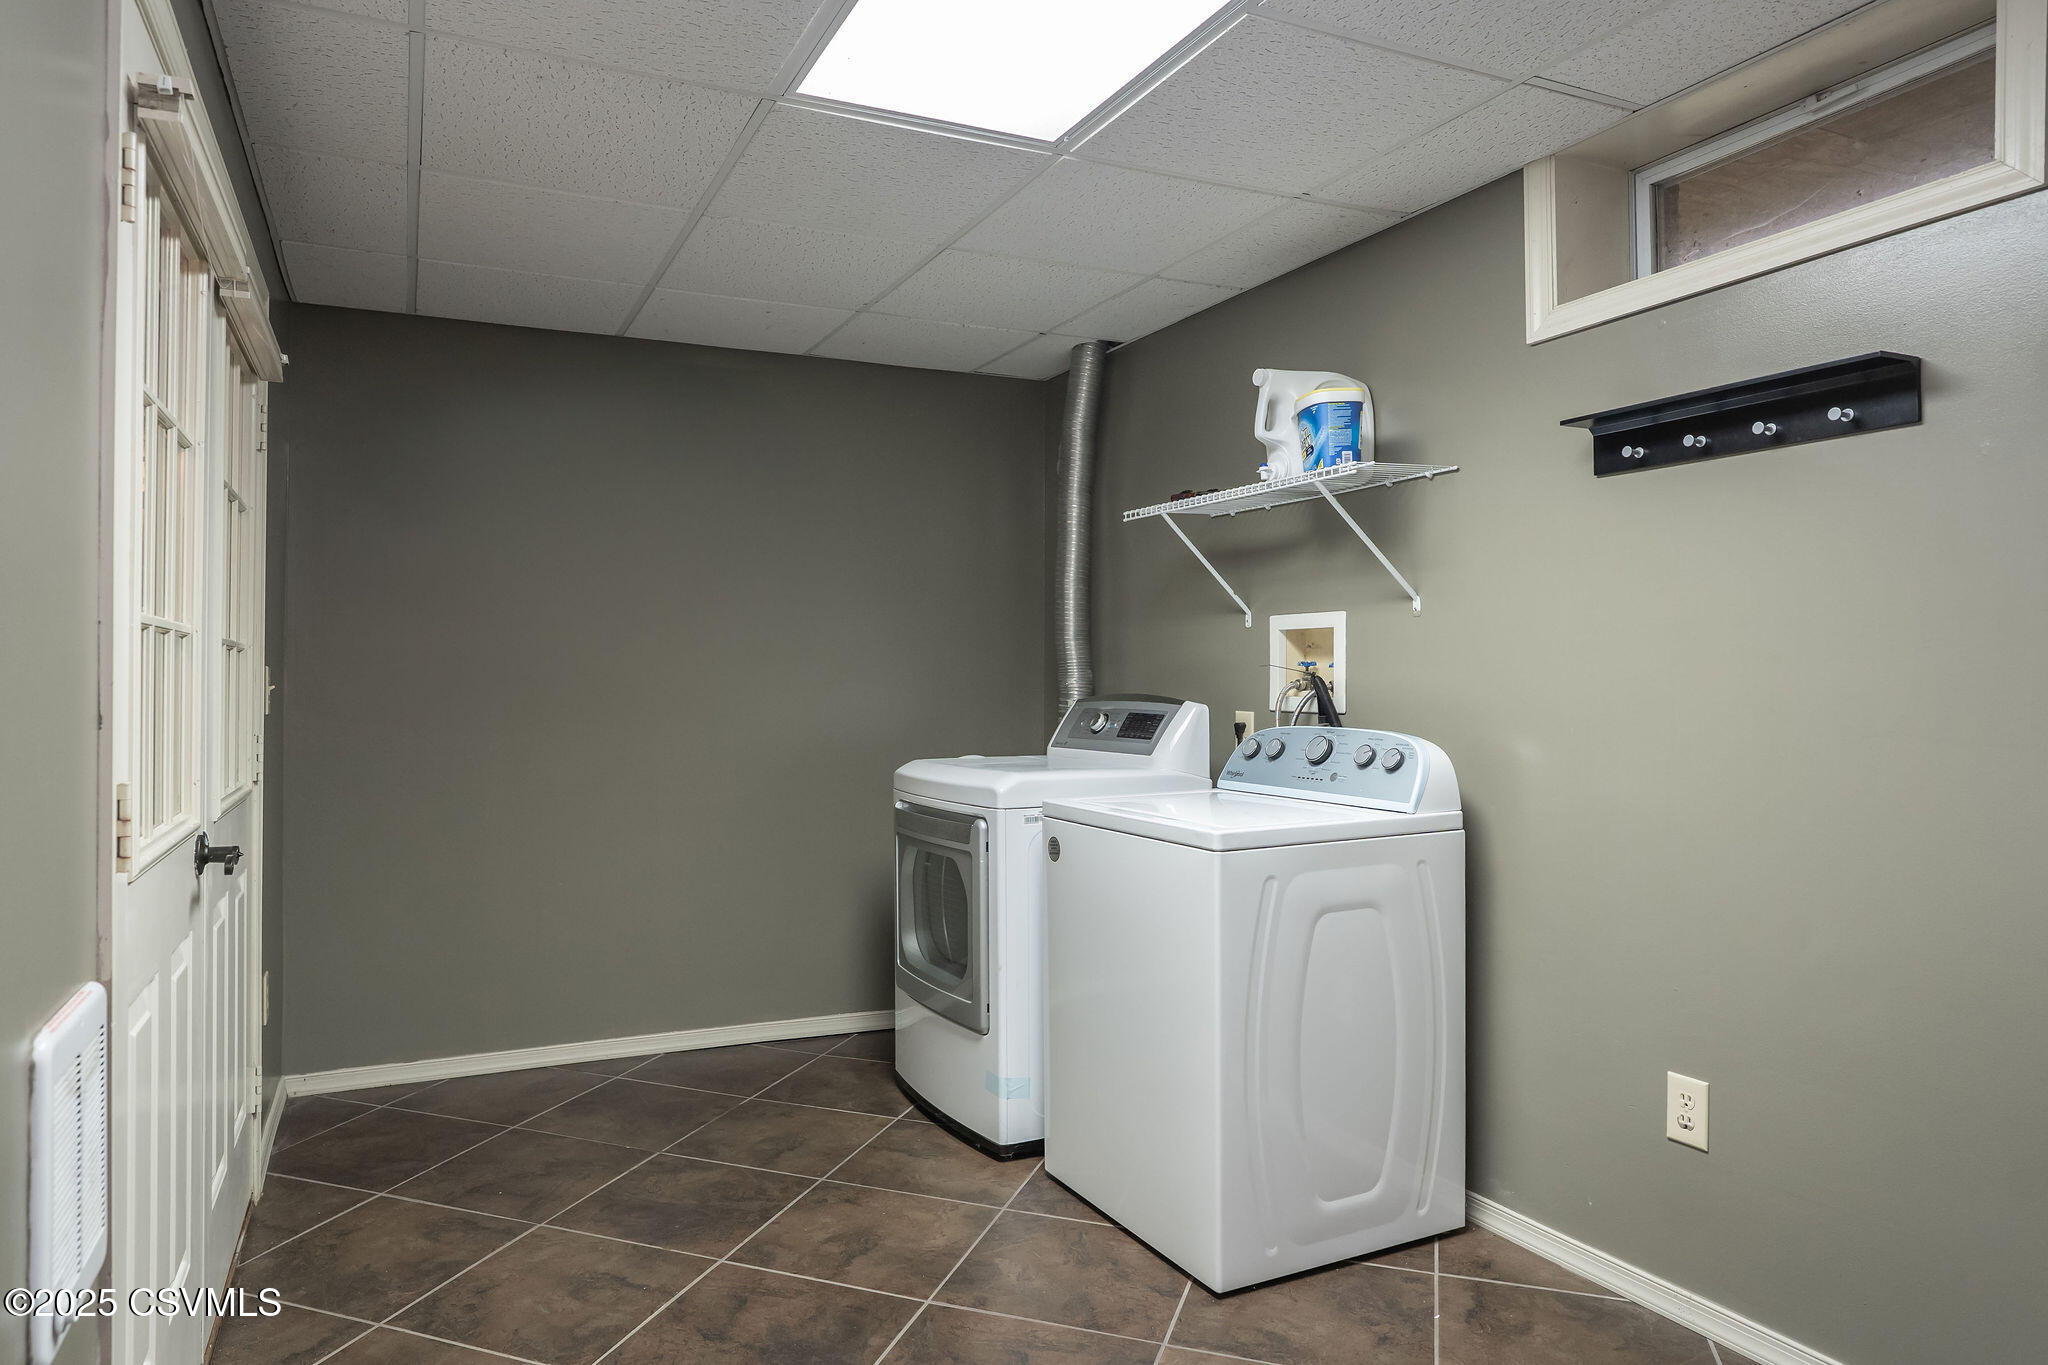
Laundry room with washer and dryer, dark tile flooring, and a wall-mounted shelf.
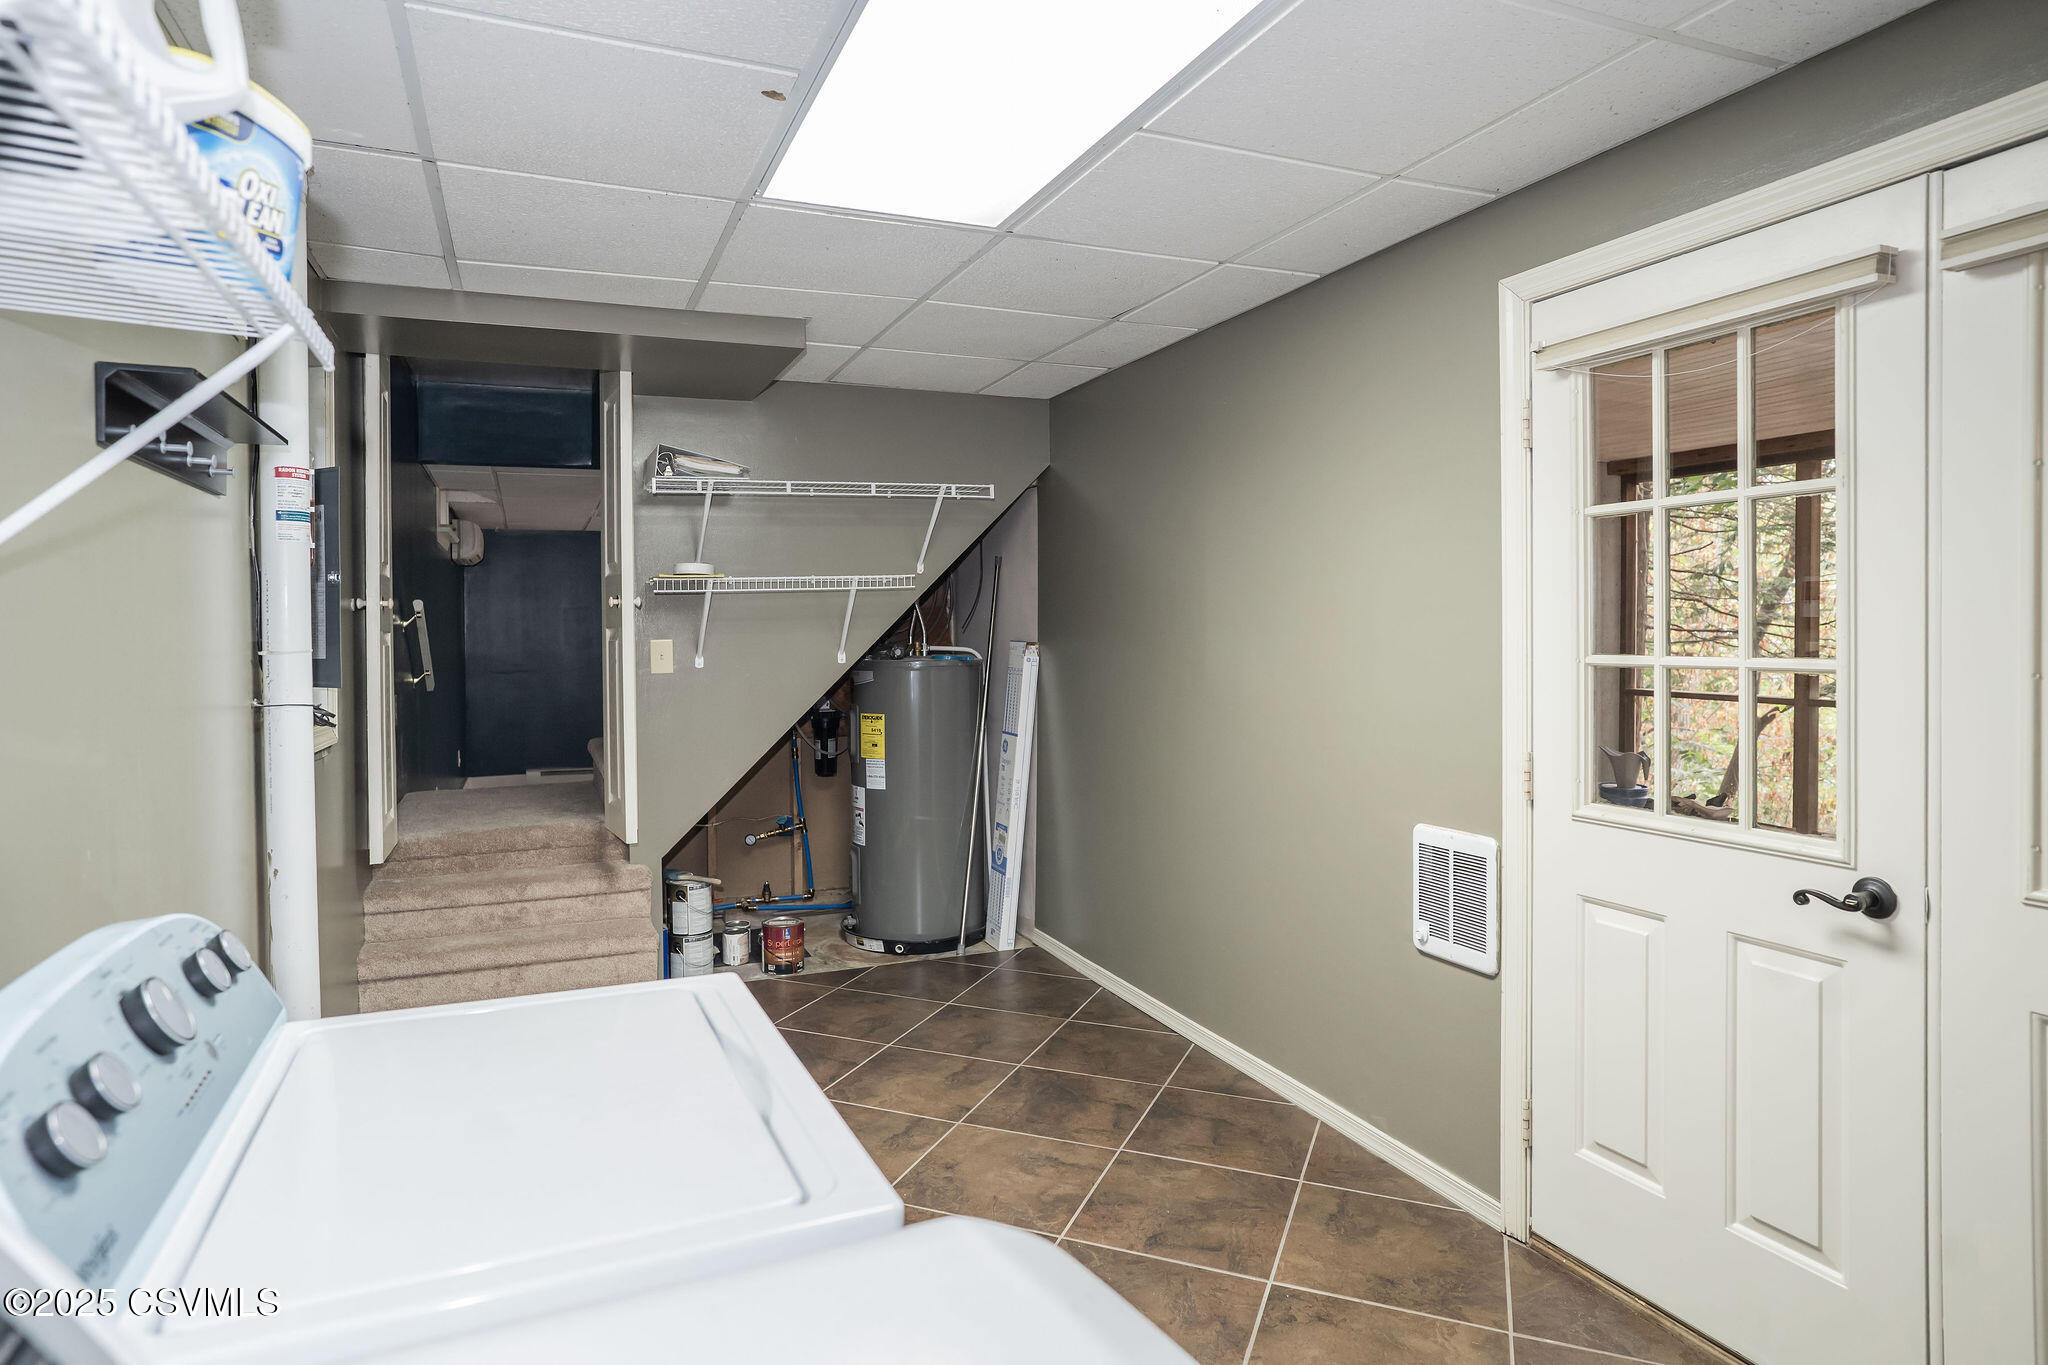
Laundry room with washer and dryer, tiled floor, and water heater beneath the stairs.
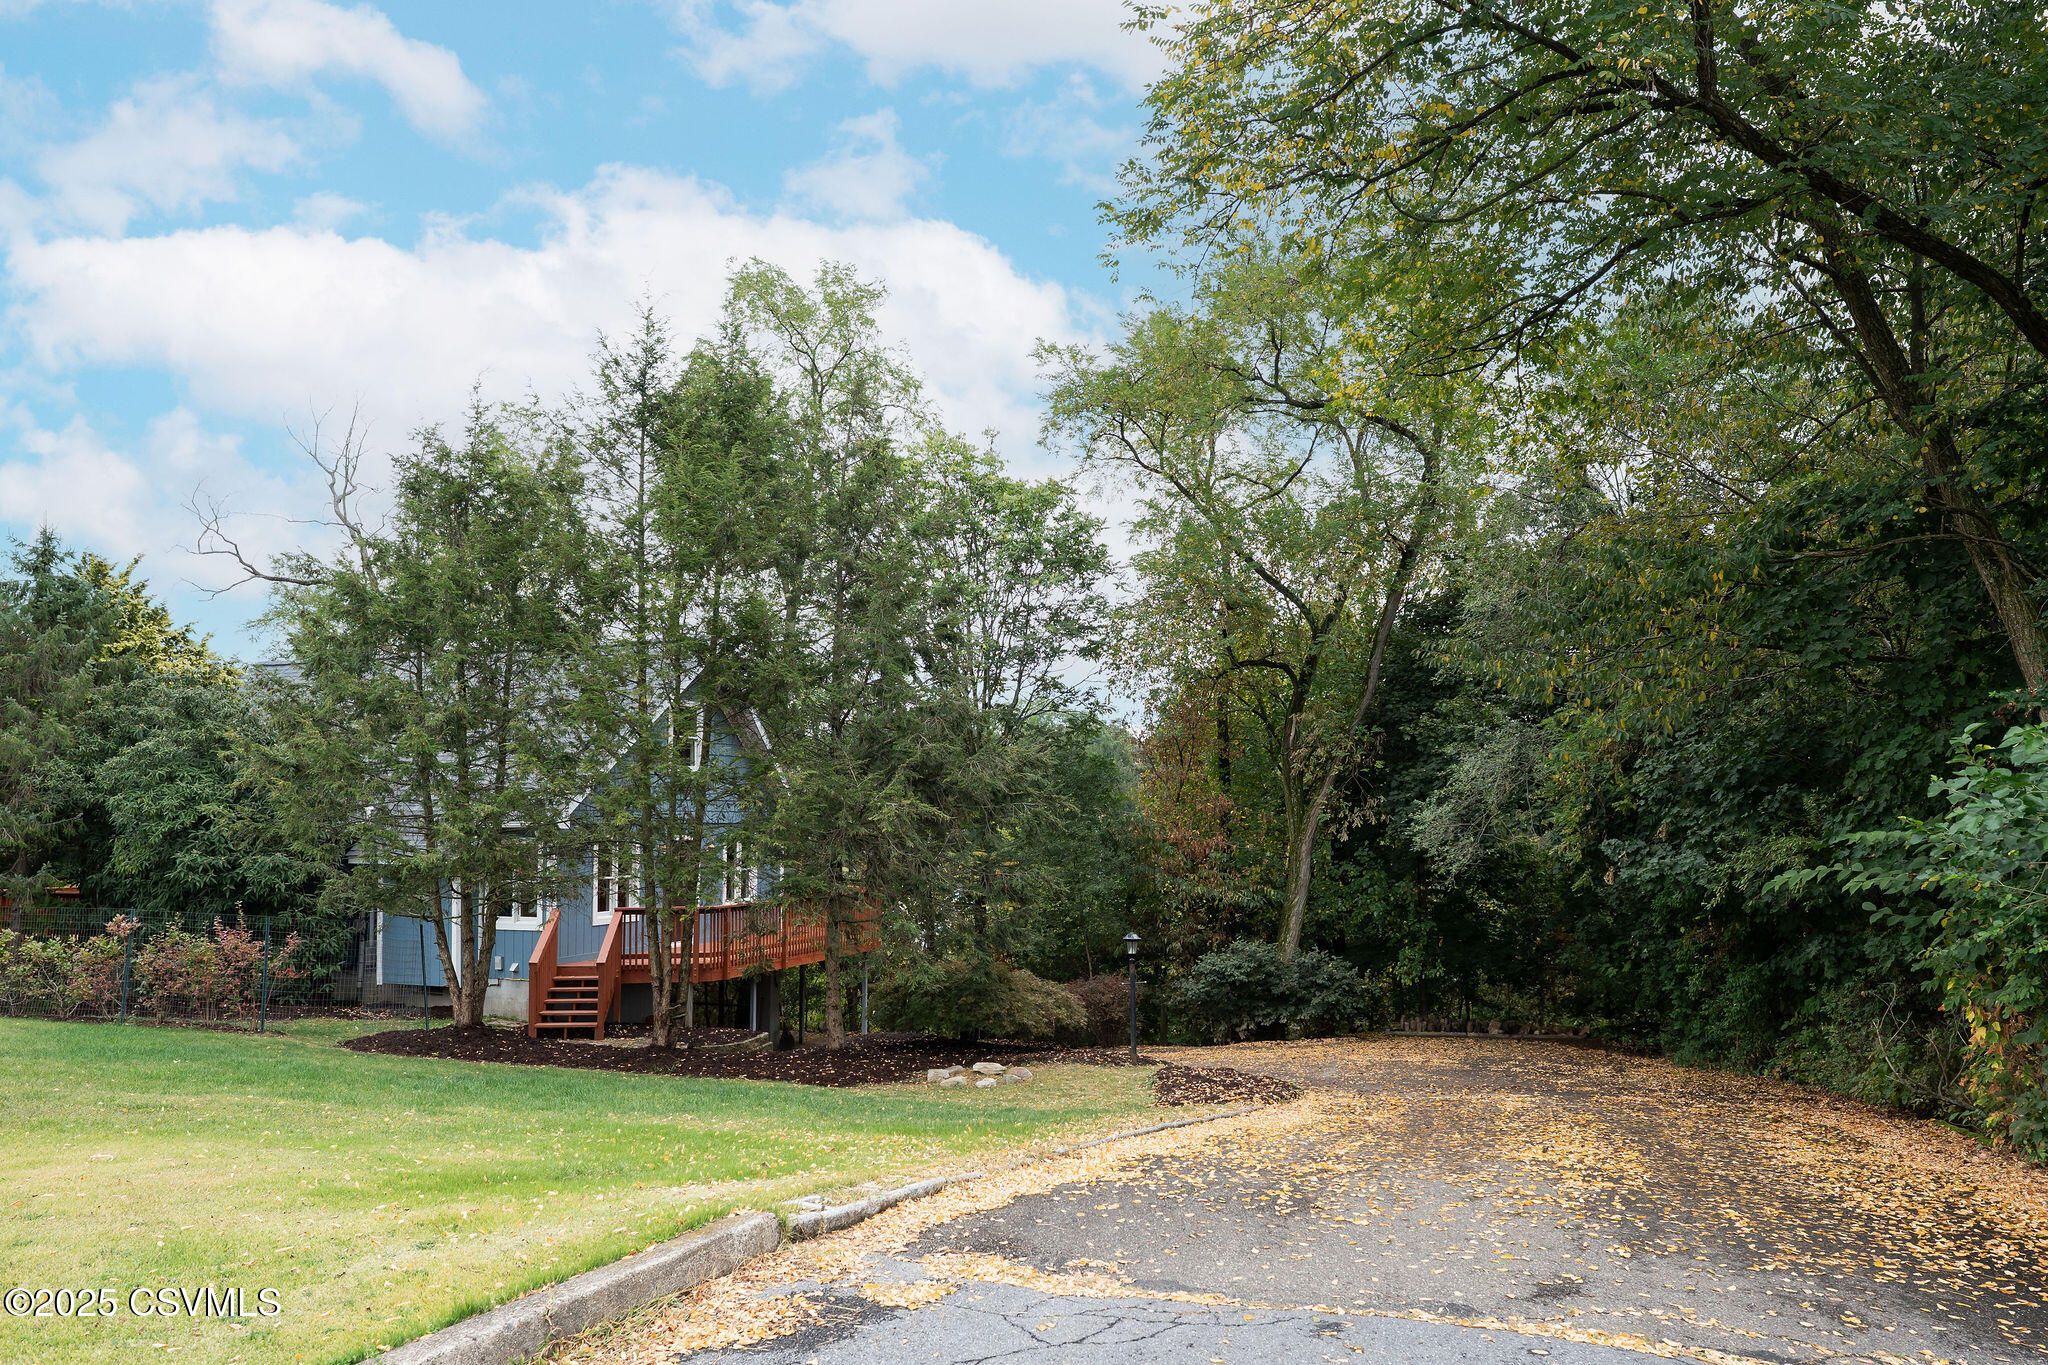
Blue house partly hidden by mature trees, with a raised deck and a leaf-covered curved driveway.
VIEW PHOTOS
$310,000

672 6TH Street

3 Beds 2 Baths 1,368 Sq.Ft. 0.95 Acres

Description

Escape to your own private retreat tucked away in the perfect close to town setting. This beautifully updated/refreshed home is move-in ready, with granite countertops, stainless steel appliances, and a cozy gas fireplace adding both charm and comfort. Step out onto the rear deck and take in the wooded views--an ideal spot for quiet mornings or lively gatherings.
The fully finished lower level provides an additional 646 sq. ft. of versatile living space. Nestled on nearly an acre, this peaceful haven offers both privacy and convenience--just minutes from Danville, Lewisburg, and Selinsgrove. Won't last long!!!Call Teresa today 570-441-8339 for your private showing.

Share Property

Location

672 6TH Street, Northumberland, PA 17857

Status

Sold

Date Sold

June 11, 2026

Property Amenities

Interior
Appliances Dishwasher, Microwave Oven, Refrigerator, Stove/Range
Total Bedrooms: 3
Full Bathrooms: 2
Other Interior Features Ceiling Fan, Dryer, Fireplace, Walk-in Closet, Washer
Area & Lot
Total area 1,368 Sq.Ft.
Lot Area 0.95 Acres
Living area 1,368 Sq.Ft.
MLS® ID 20-101570
Year Built 1996
School District Shikellamy
Architecture Styles 1-1/2 Story
Type Residential
Status Sold
Date Sold June 11, 2026
Exterior
Air conditioning Ductless Mini-Split HP
Heat type Ductless Mini-Split HP
Water Source Public
Sewer Public Sewer
Parking 1 Car
Roof Shingle
Finance
Sales Price $310,000
Real Estate Tax $5,049 yearly
Teresa Keeley

Teresa Keeley

TITLE

REALTOR®

Elevated Representation

Teresa delivers a refined and highly personalized approach to Pennsylvania real estate. Her commitment to exceptional service and meaningful relationships creates a seamless experience from start to finish. Discover the difference trusted representation can make.






