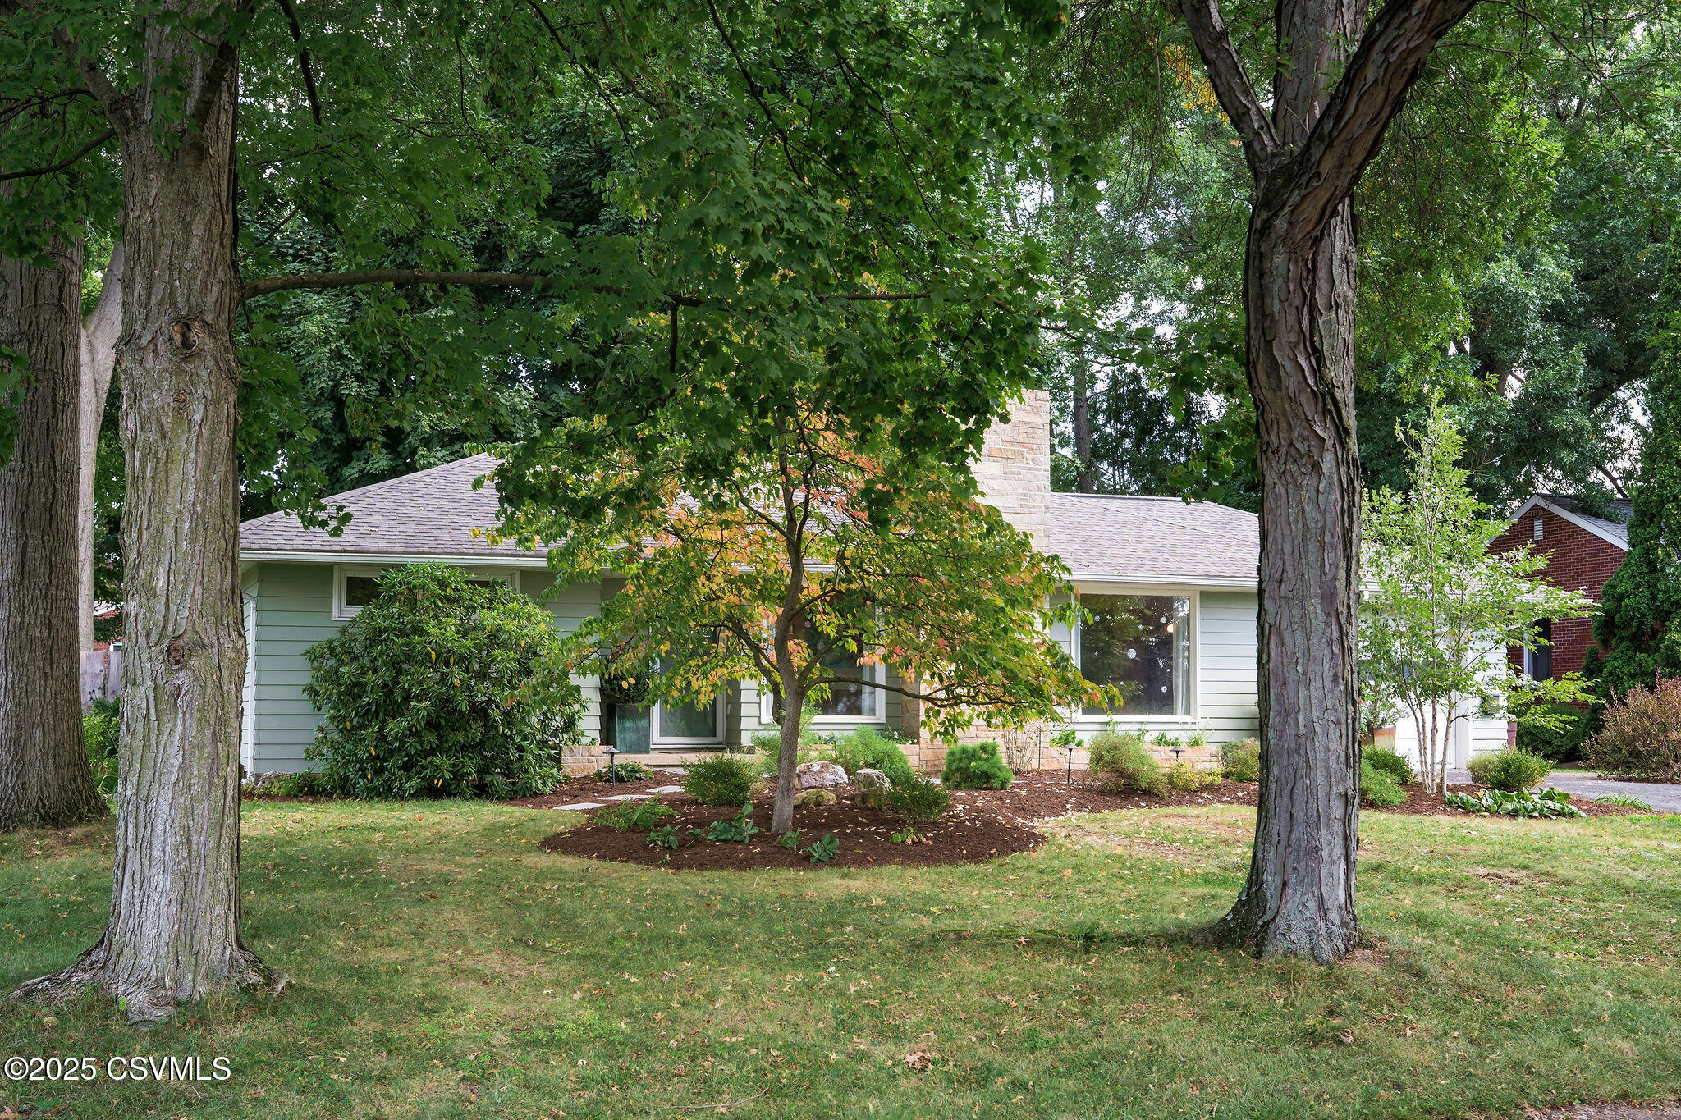
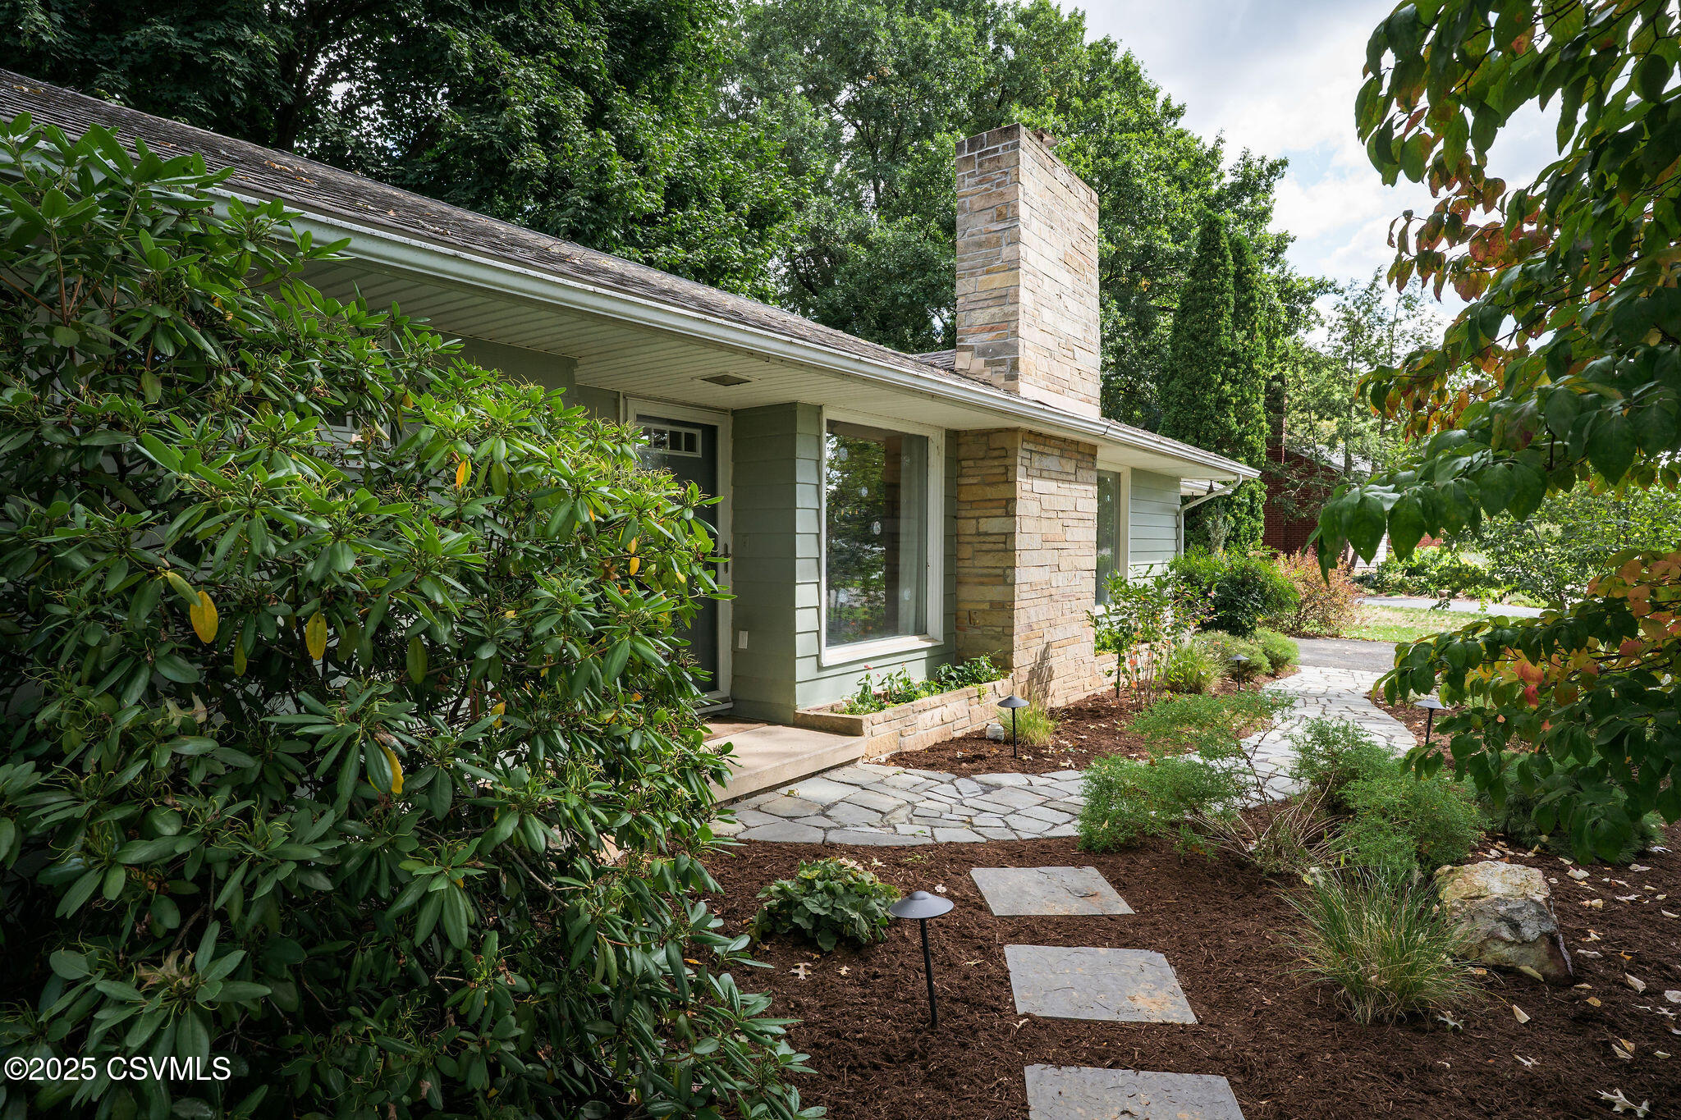
Single-story home with pale siding and brick chimney, framed by mature trees and a landscaped lawn.
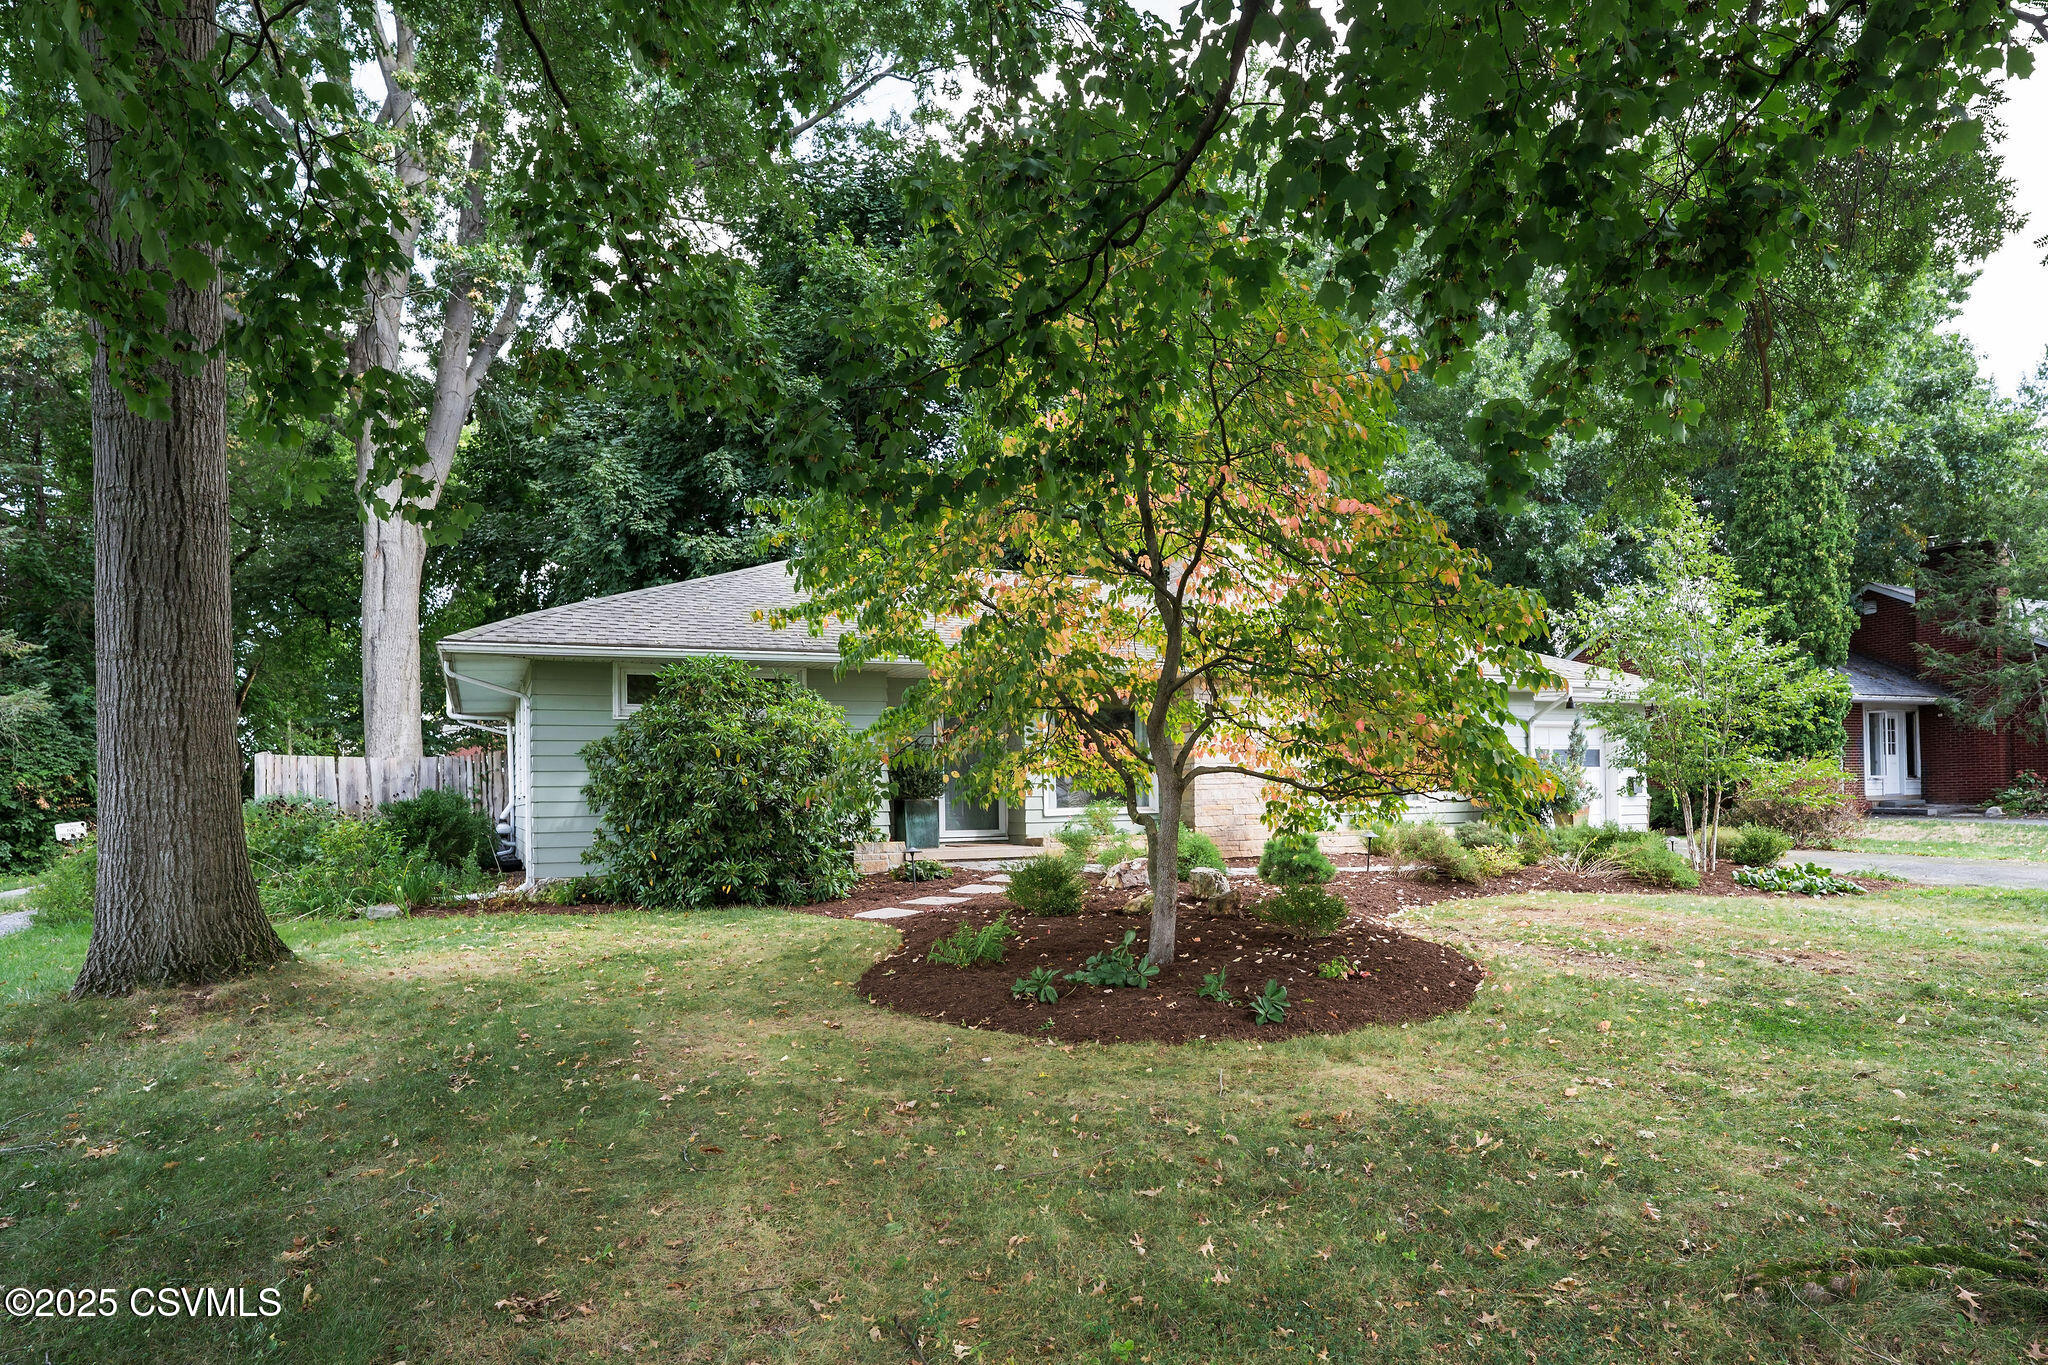
Single-story home partly screened by mature trees, with landscaped garden beds and a broad front lawn.
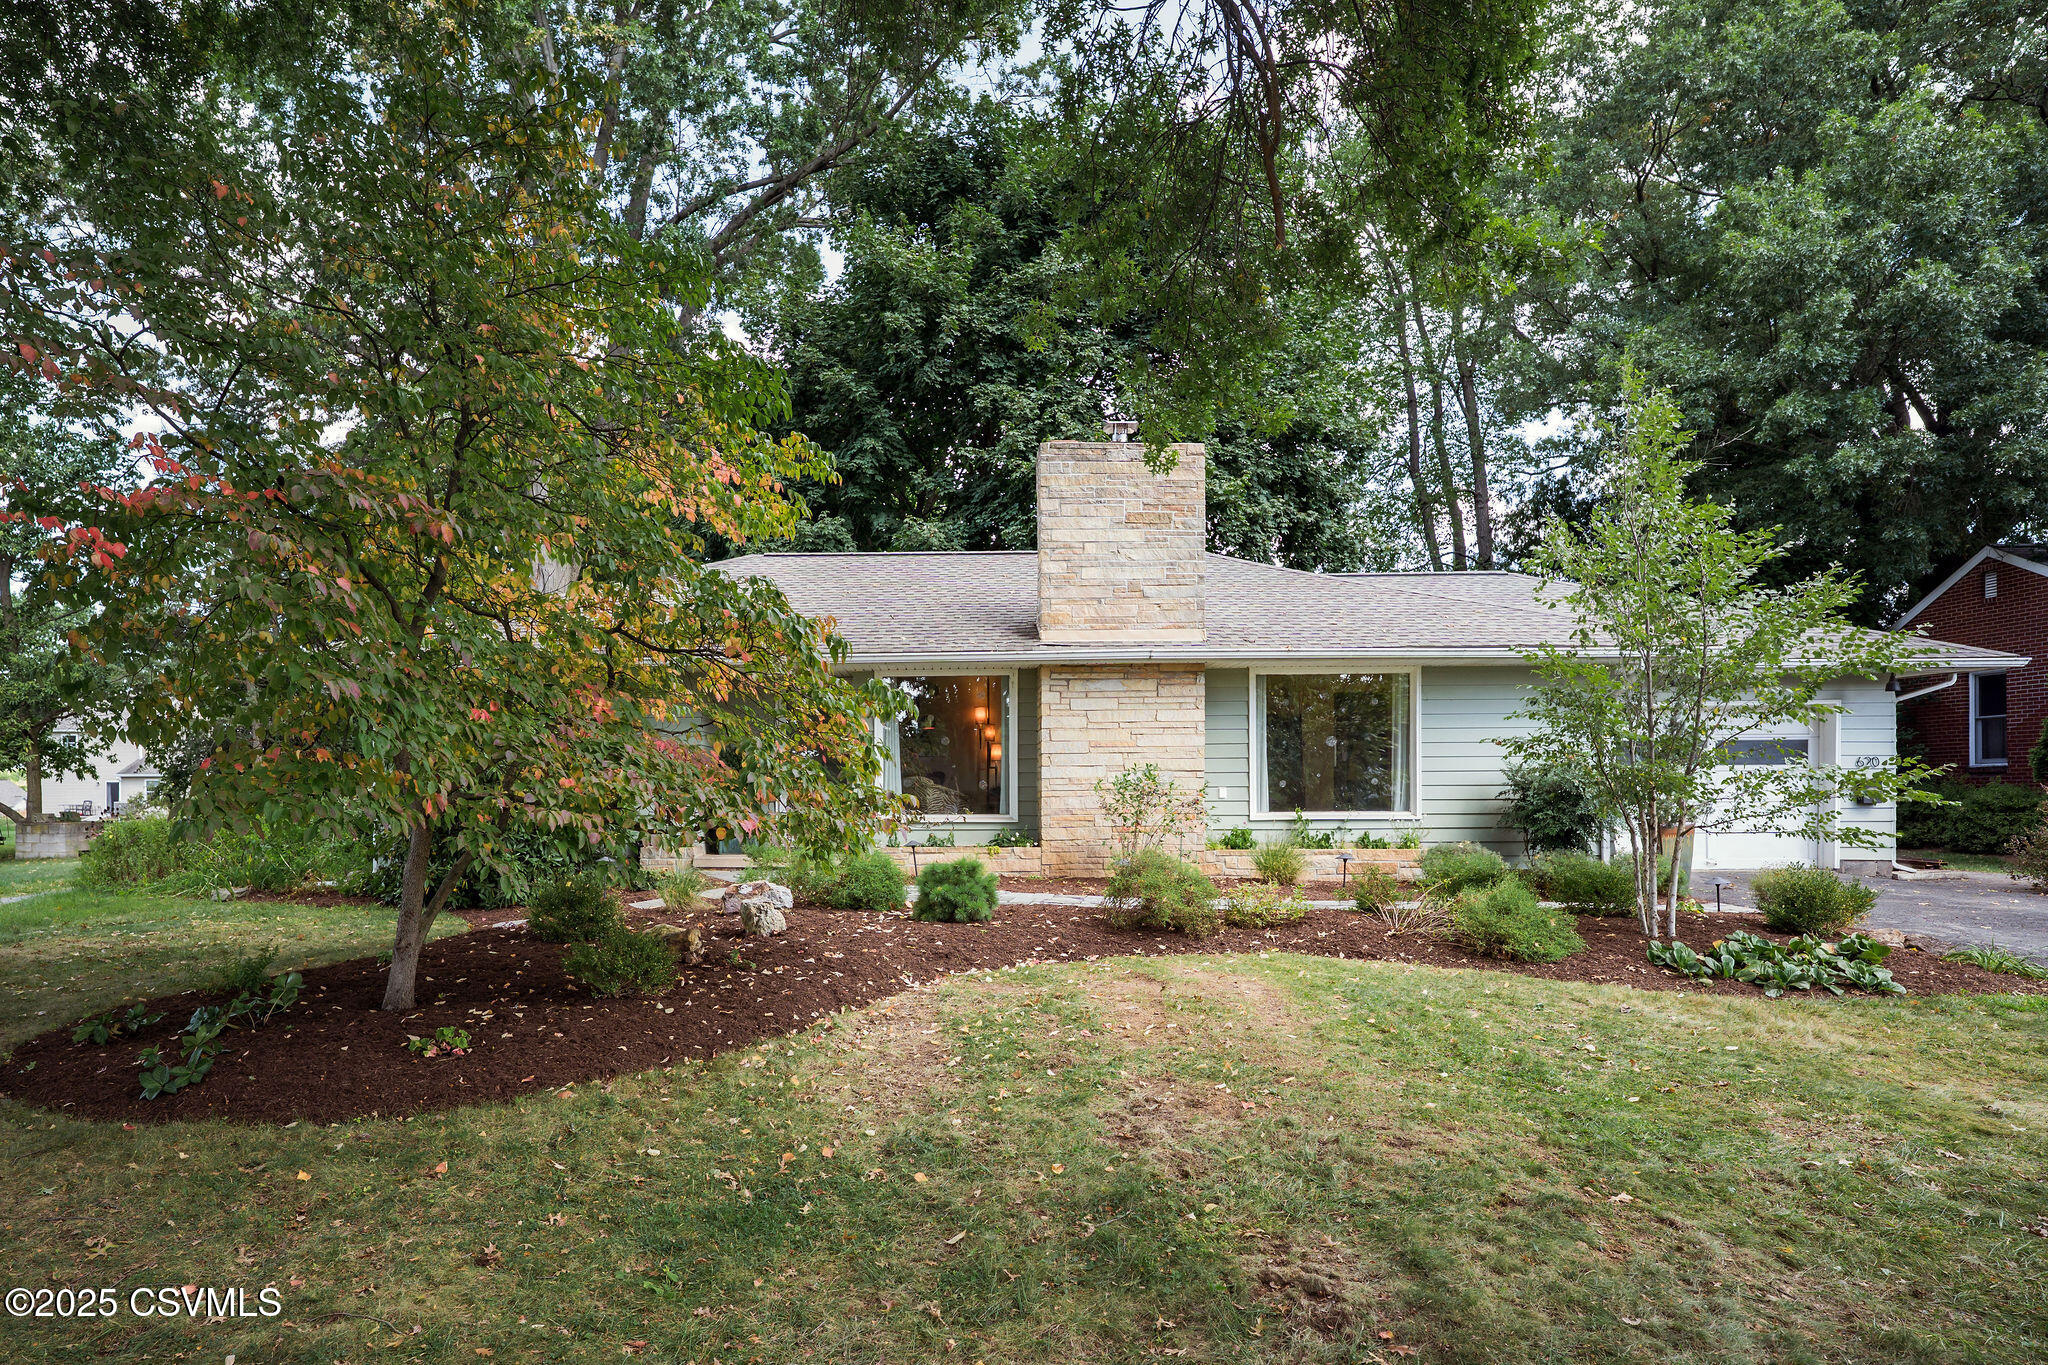
Single-story home with a tall stone chimney, mature trees, and landscaped front yard.
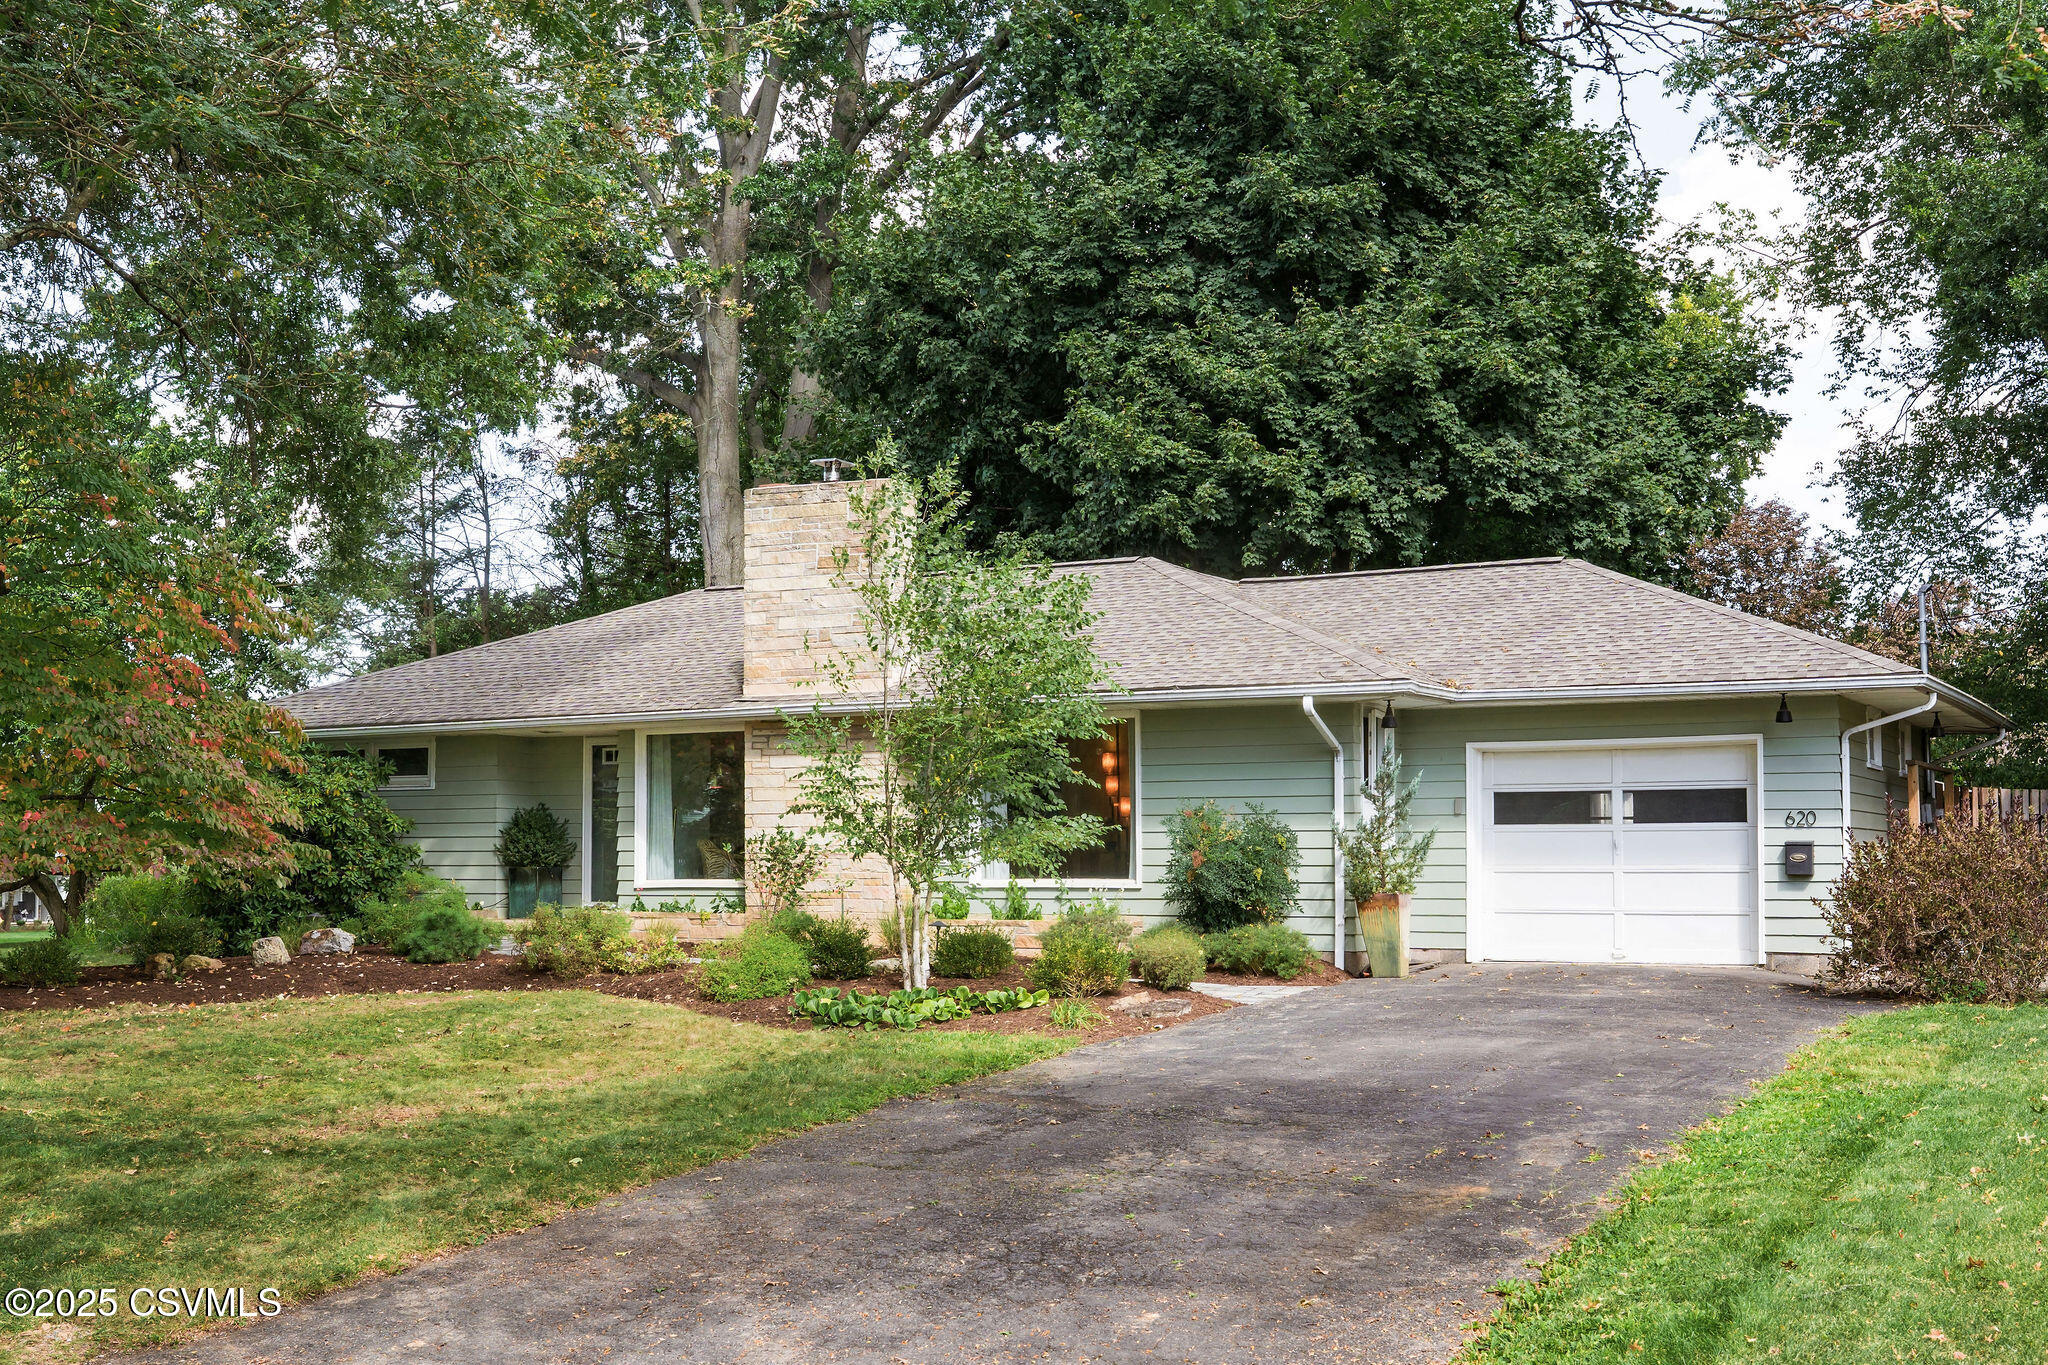
Single-story ranch house with pale green siding, stone chimney, attached garage, and landscaped front garden.
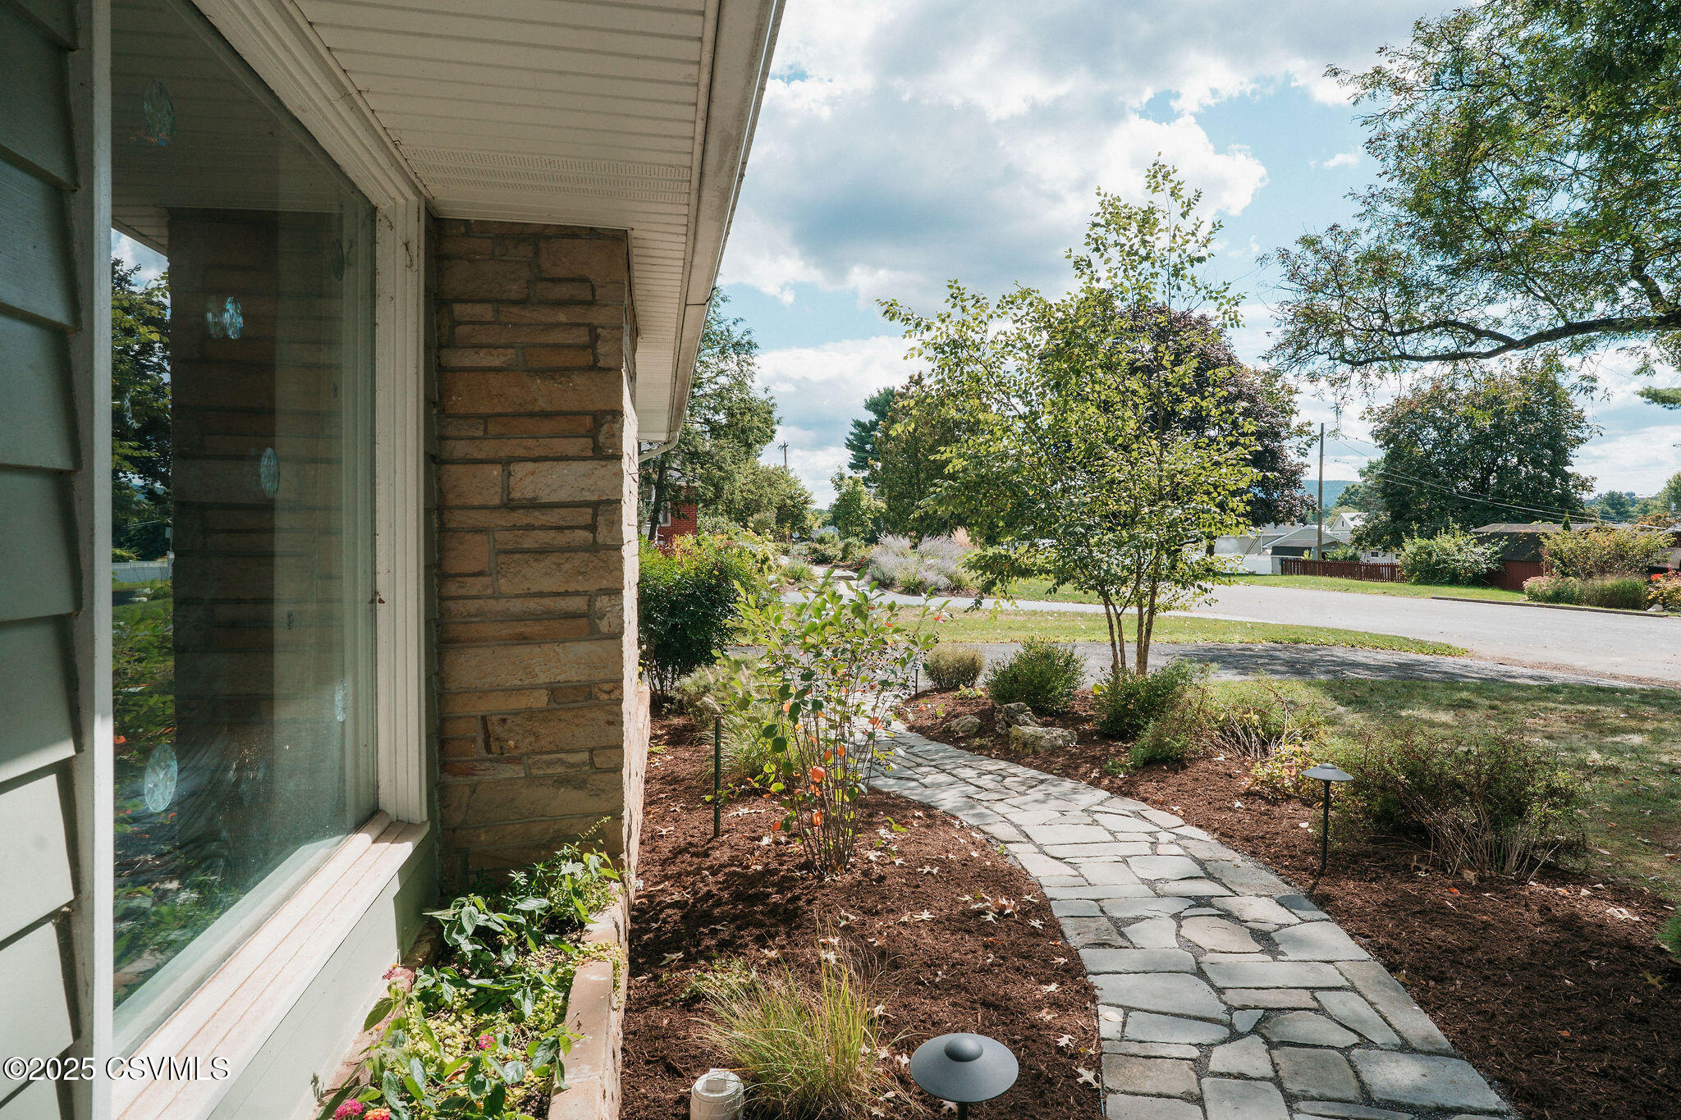
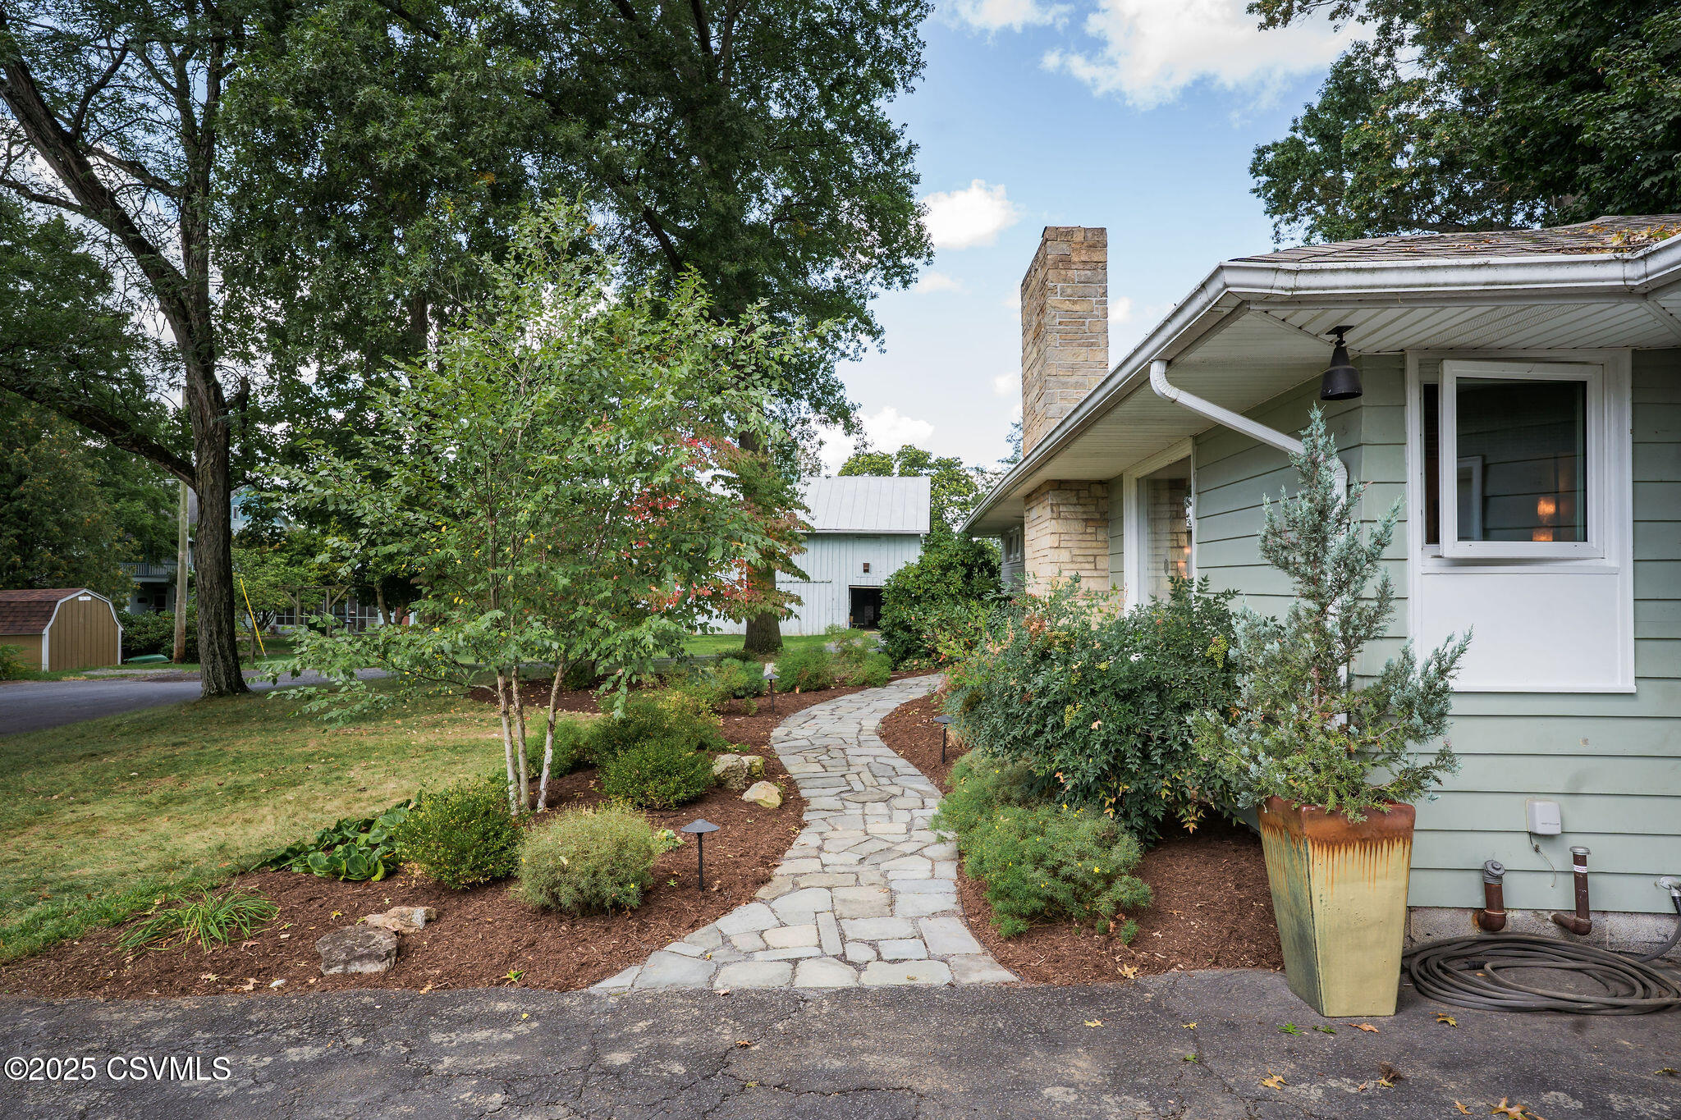
Single-story home with a tall stone chimney and landscaped garden, viewed along a curved stone walkway.
Front walkway bordered by landscaped garden beds beside the home’s stone facade and large window.
Home exterior with a curved flagstone walkway, landscaped garden beds, and a stone chimney.
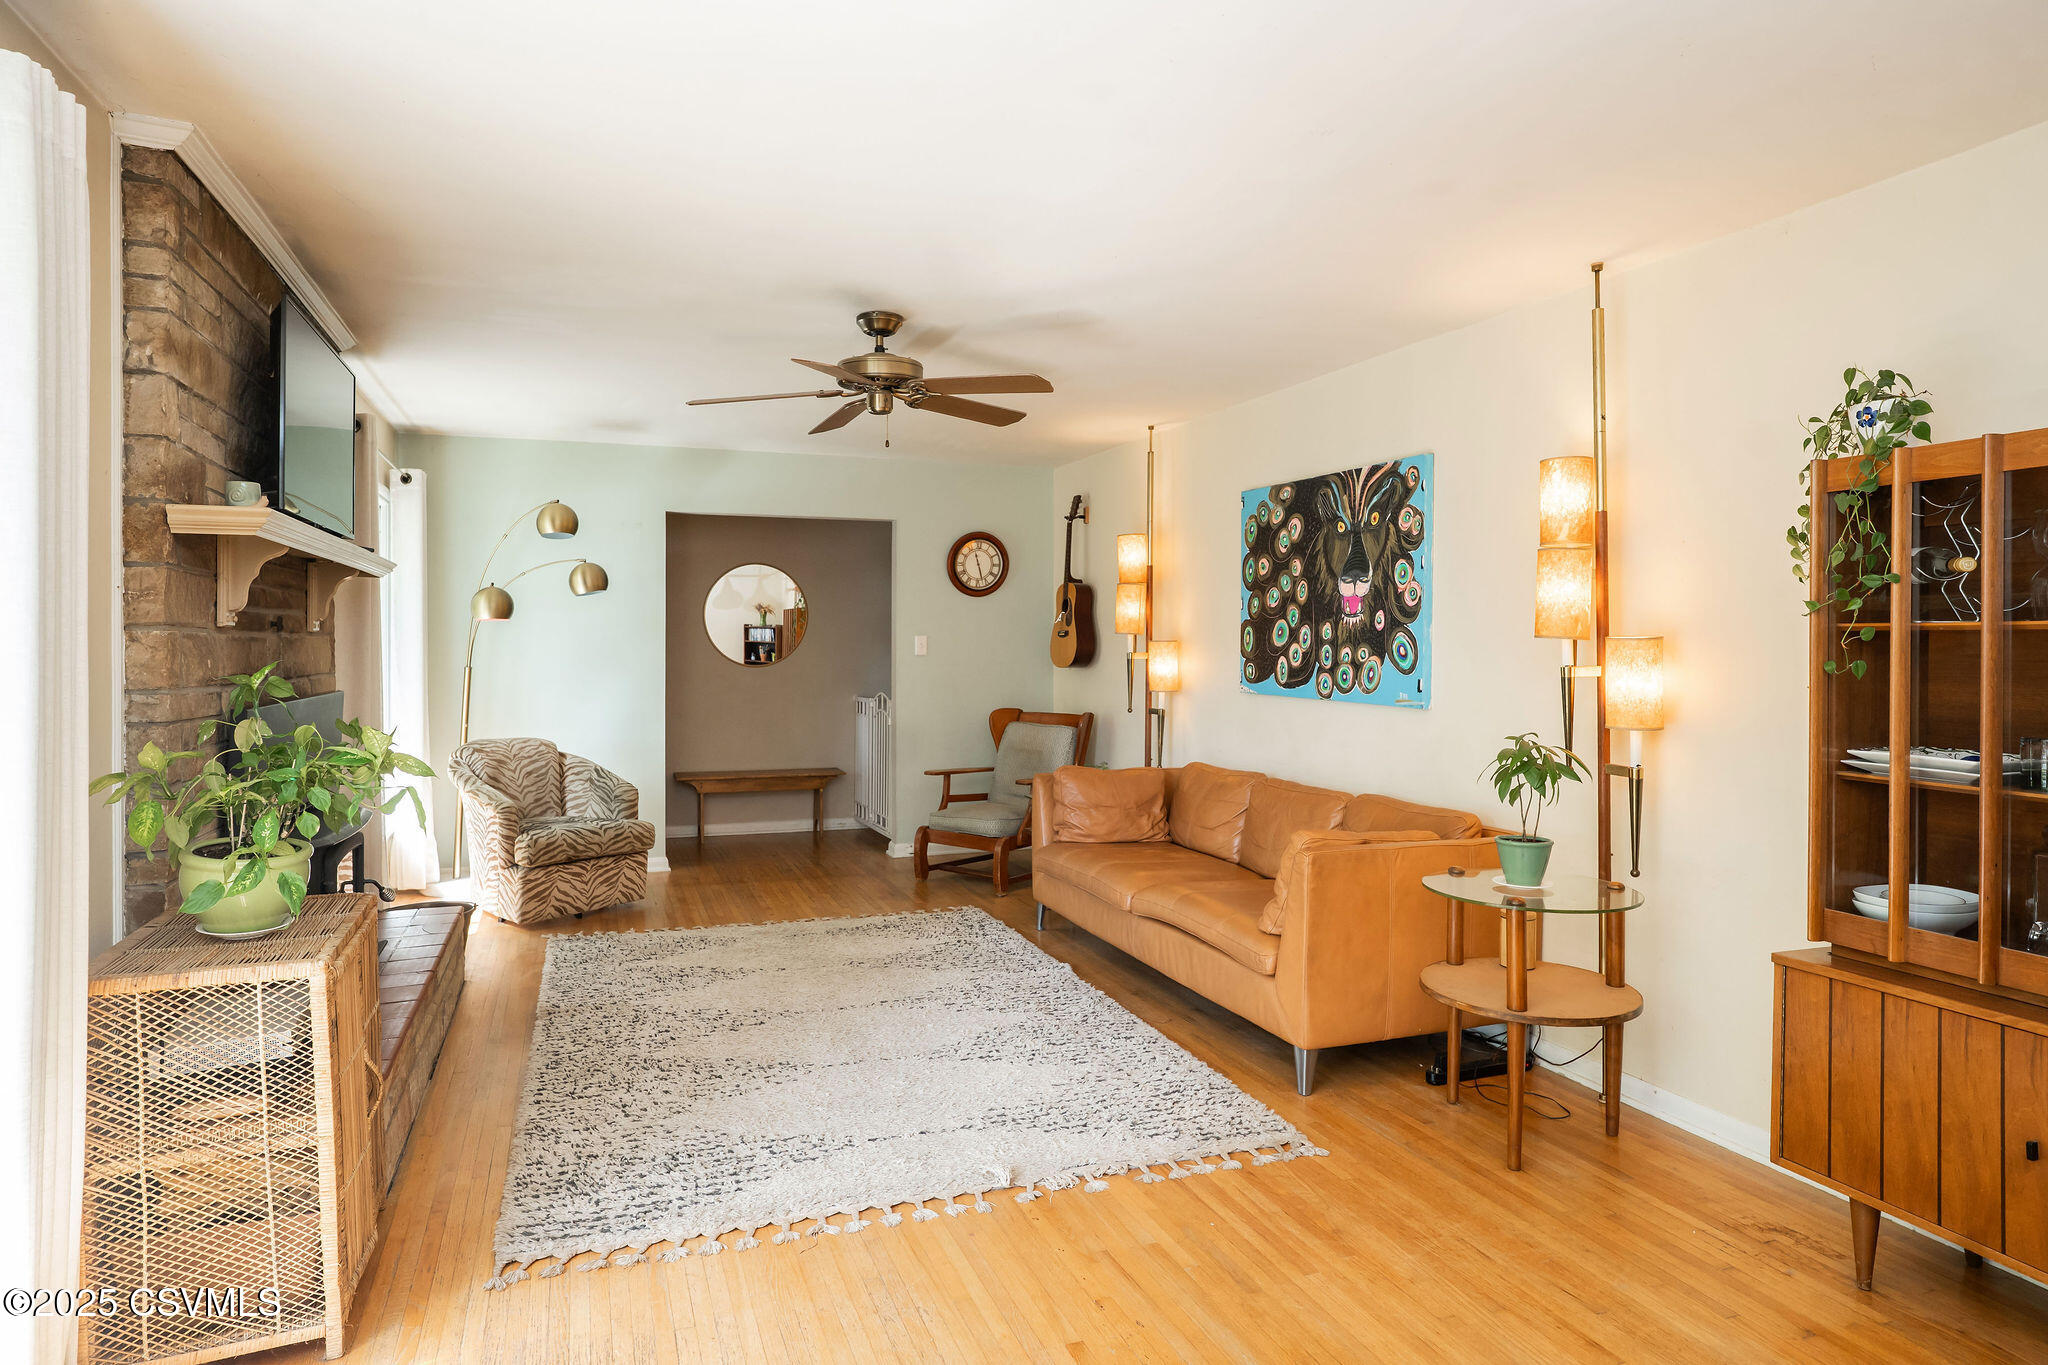
Living room with stone fireplace, tan leather sofa, hardwood floors, and colorful wall art.
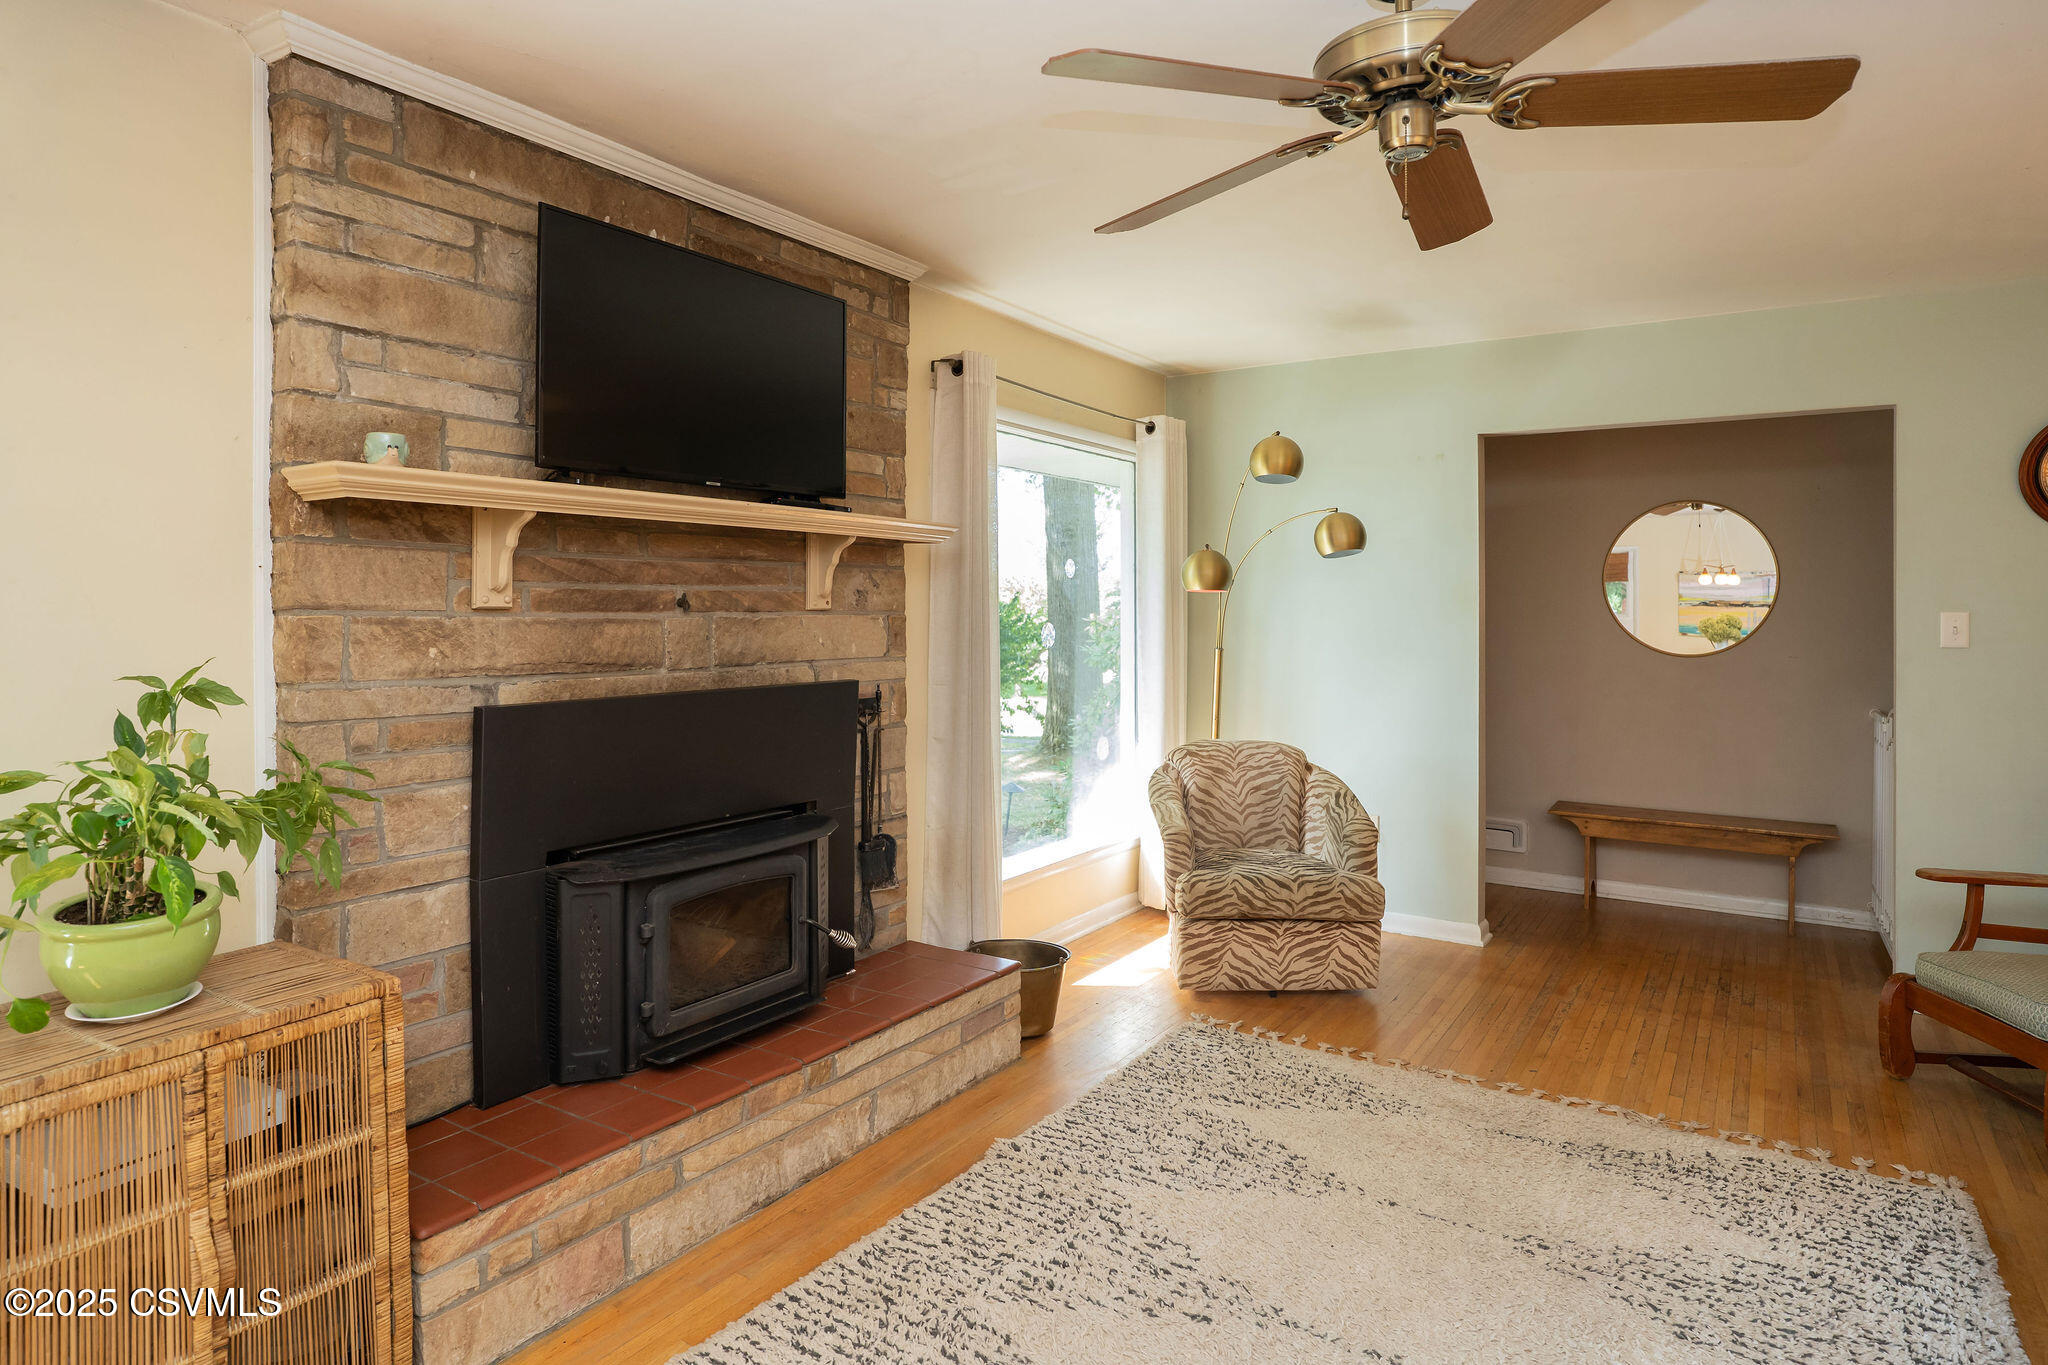
Living room with a stone fireplace, wood-burning stove, hardwood floors, and a large window.
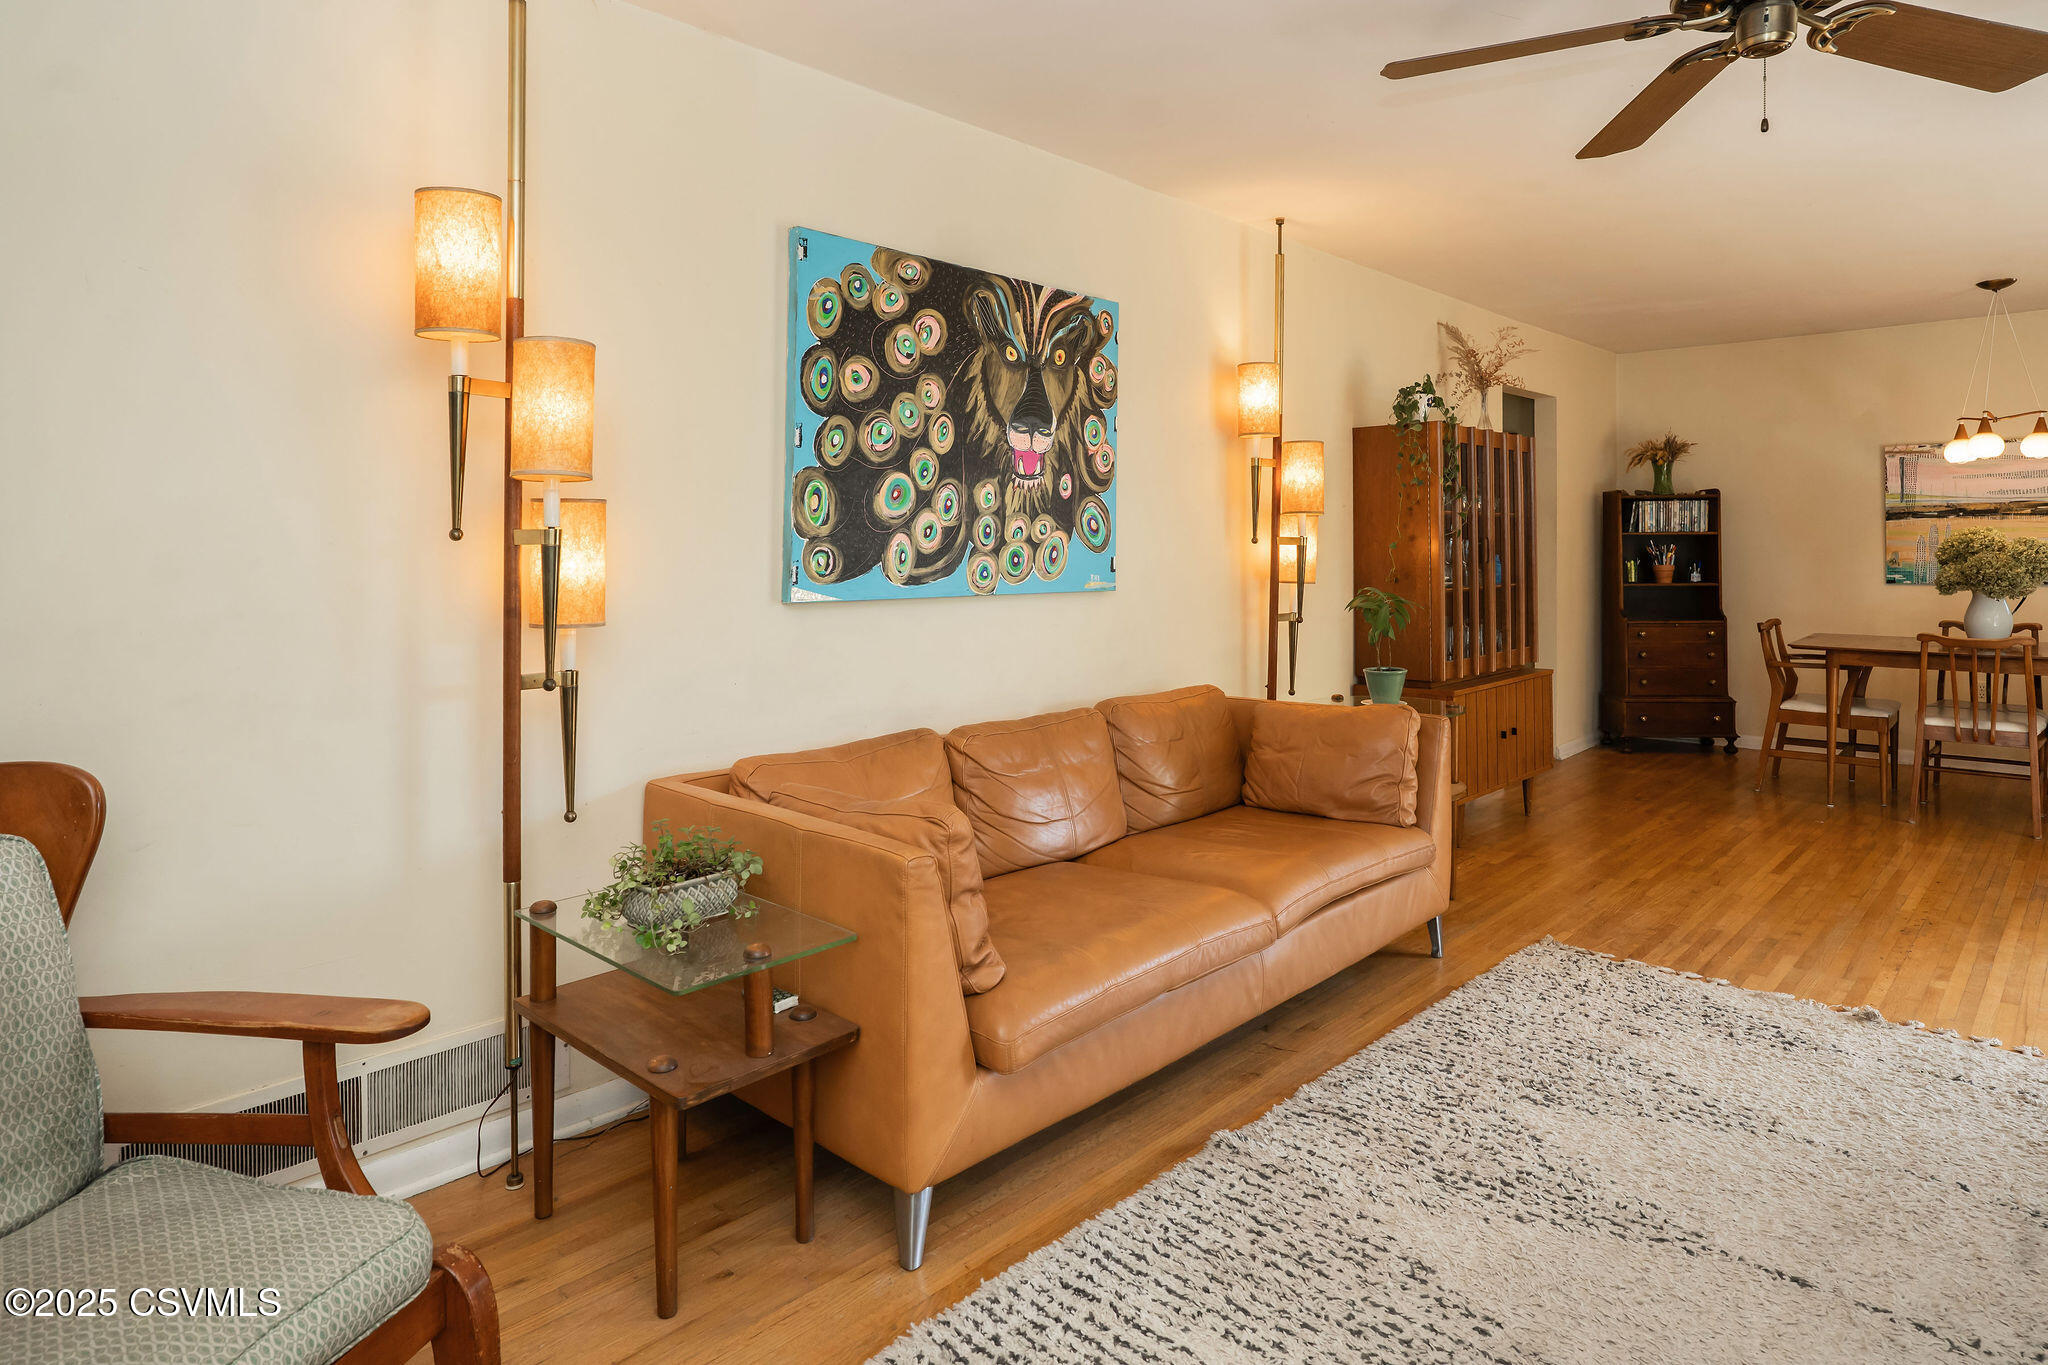
Living room with a tan leather sofa, hardwood floors, and colorful wall art beside the dining area.
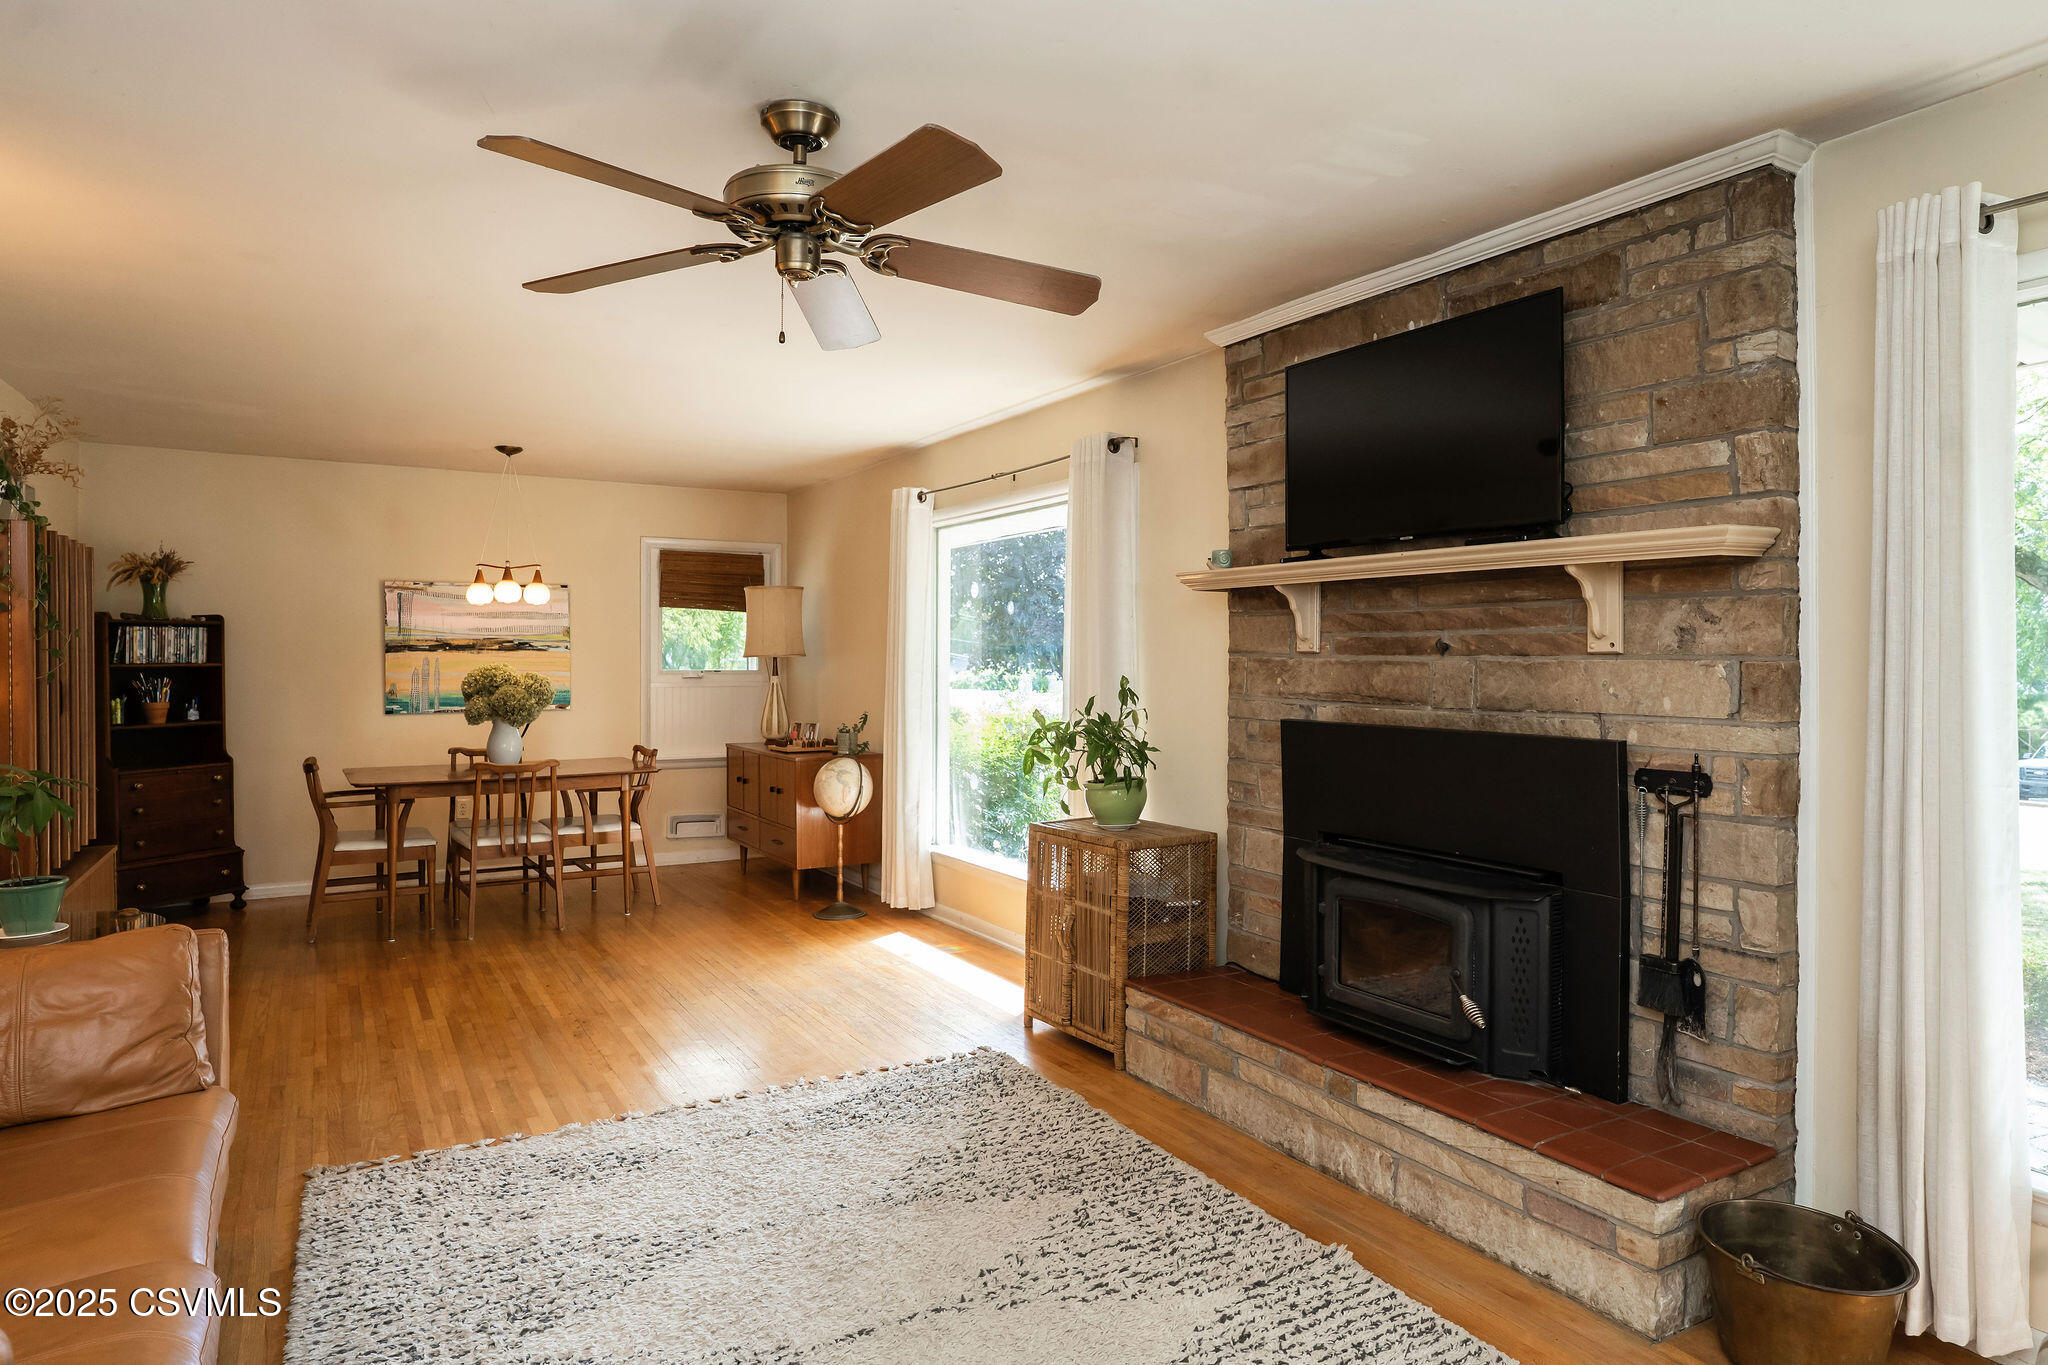
Living room with a stone fireplace, mounted TV, hardwood floors, and an adjoining dining area.
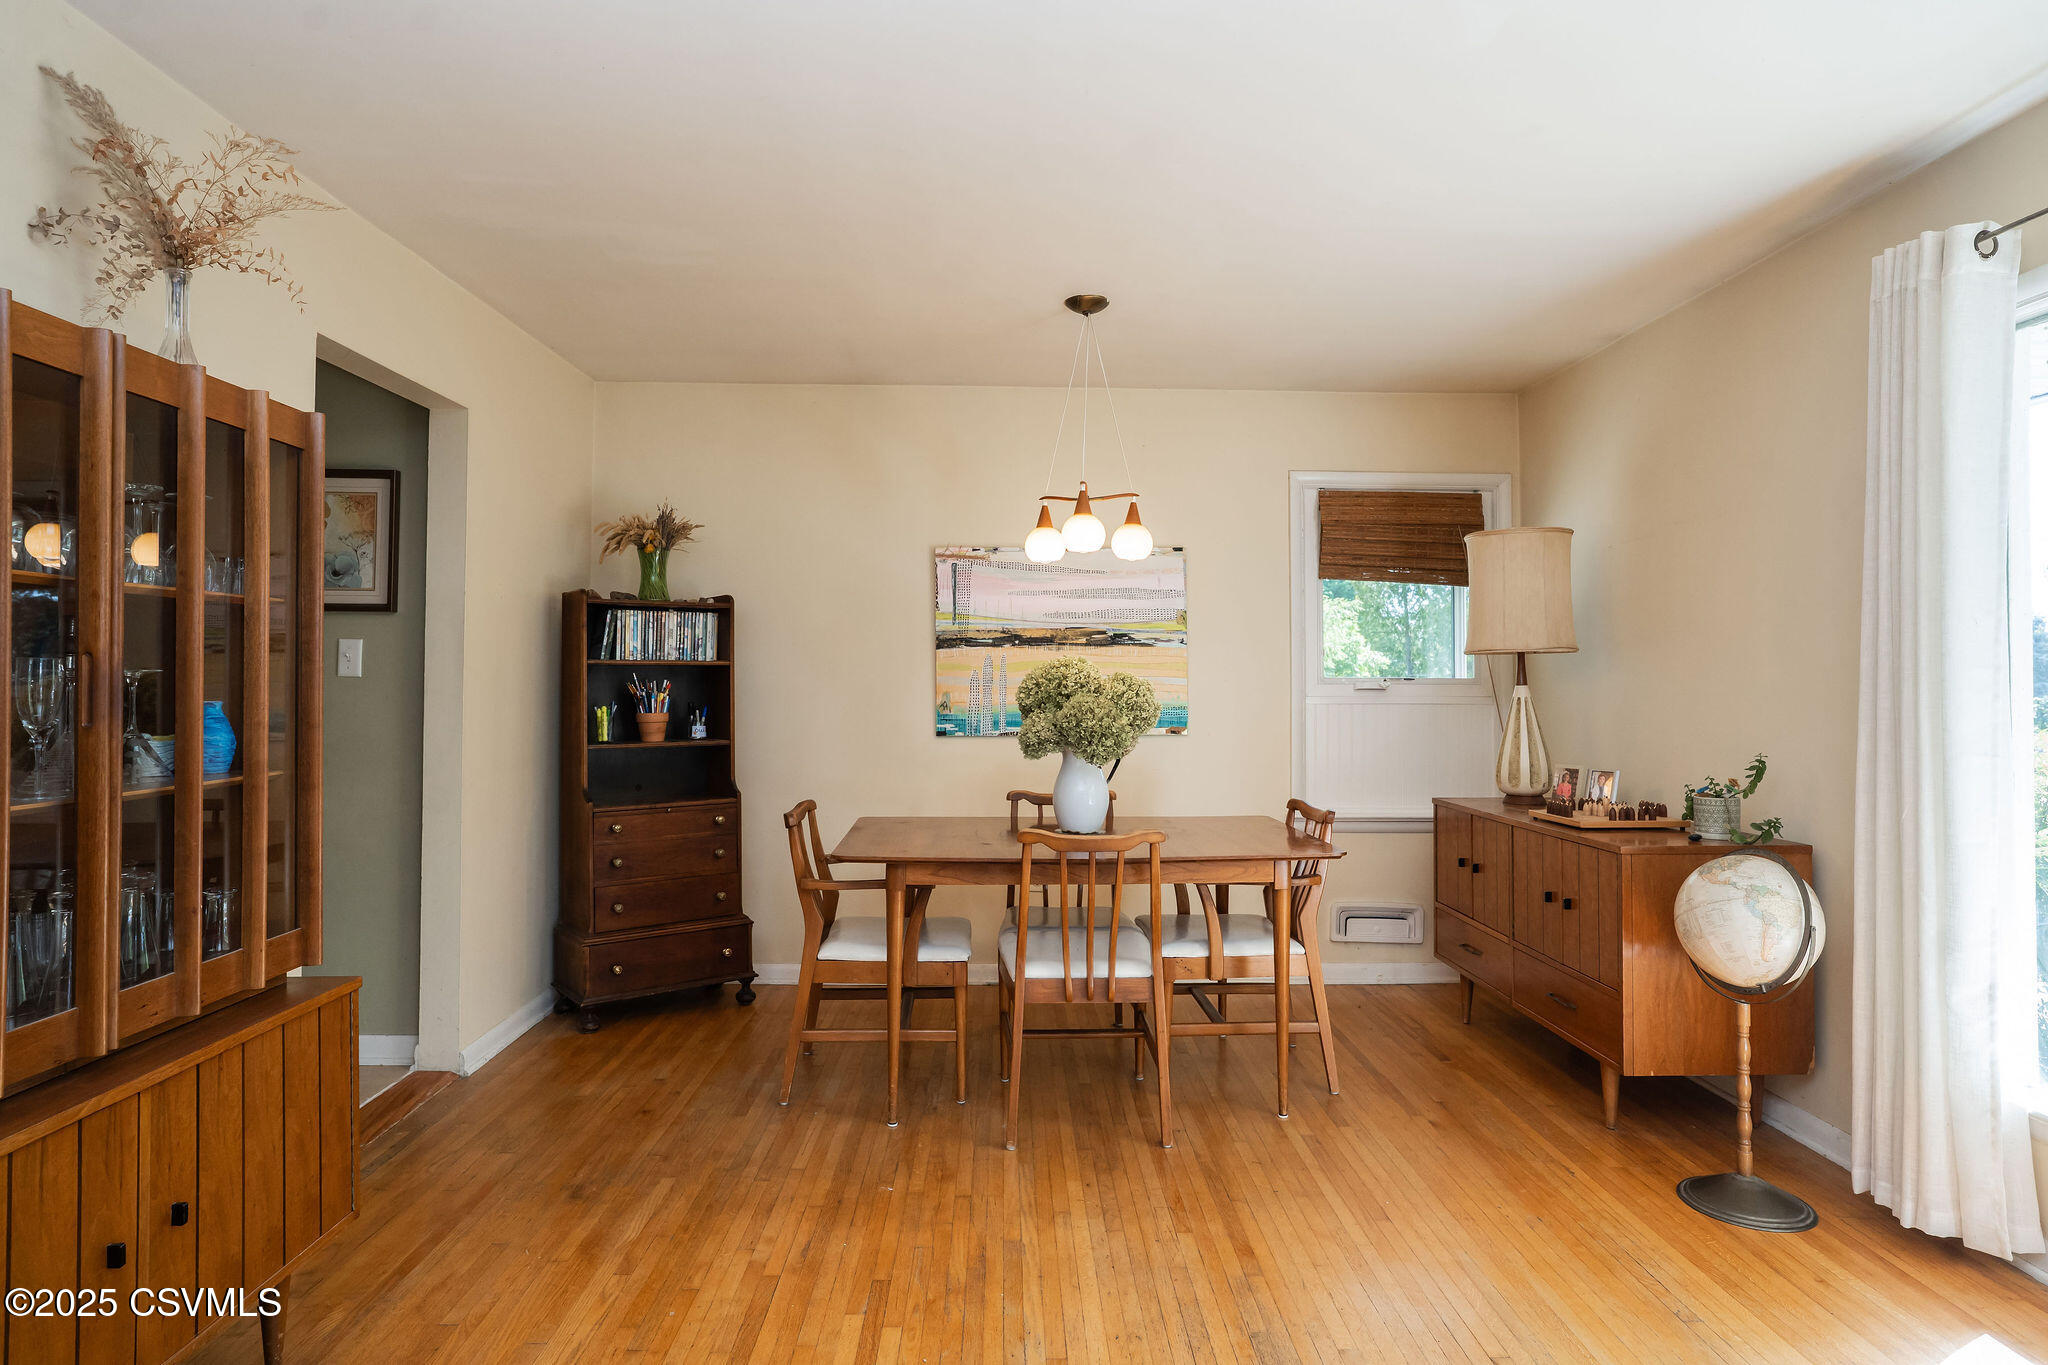
Dining room with a wooden table, matching cabinetry, and warm hardwood floors.
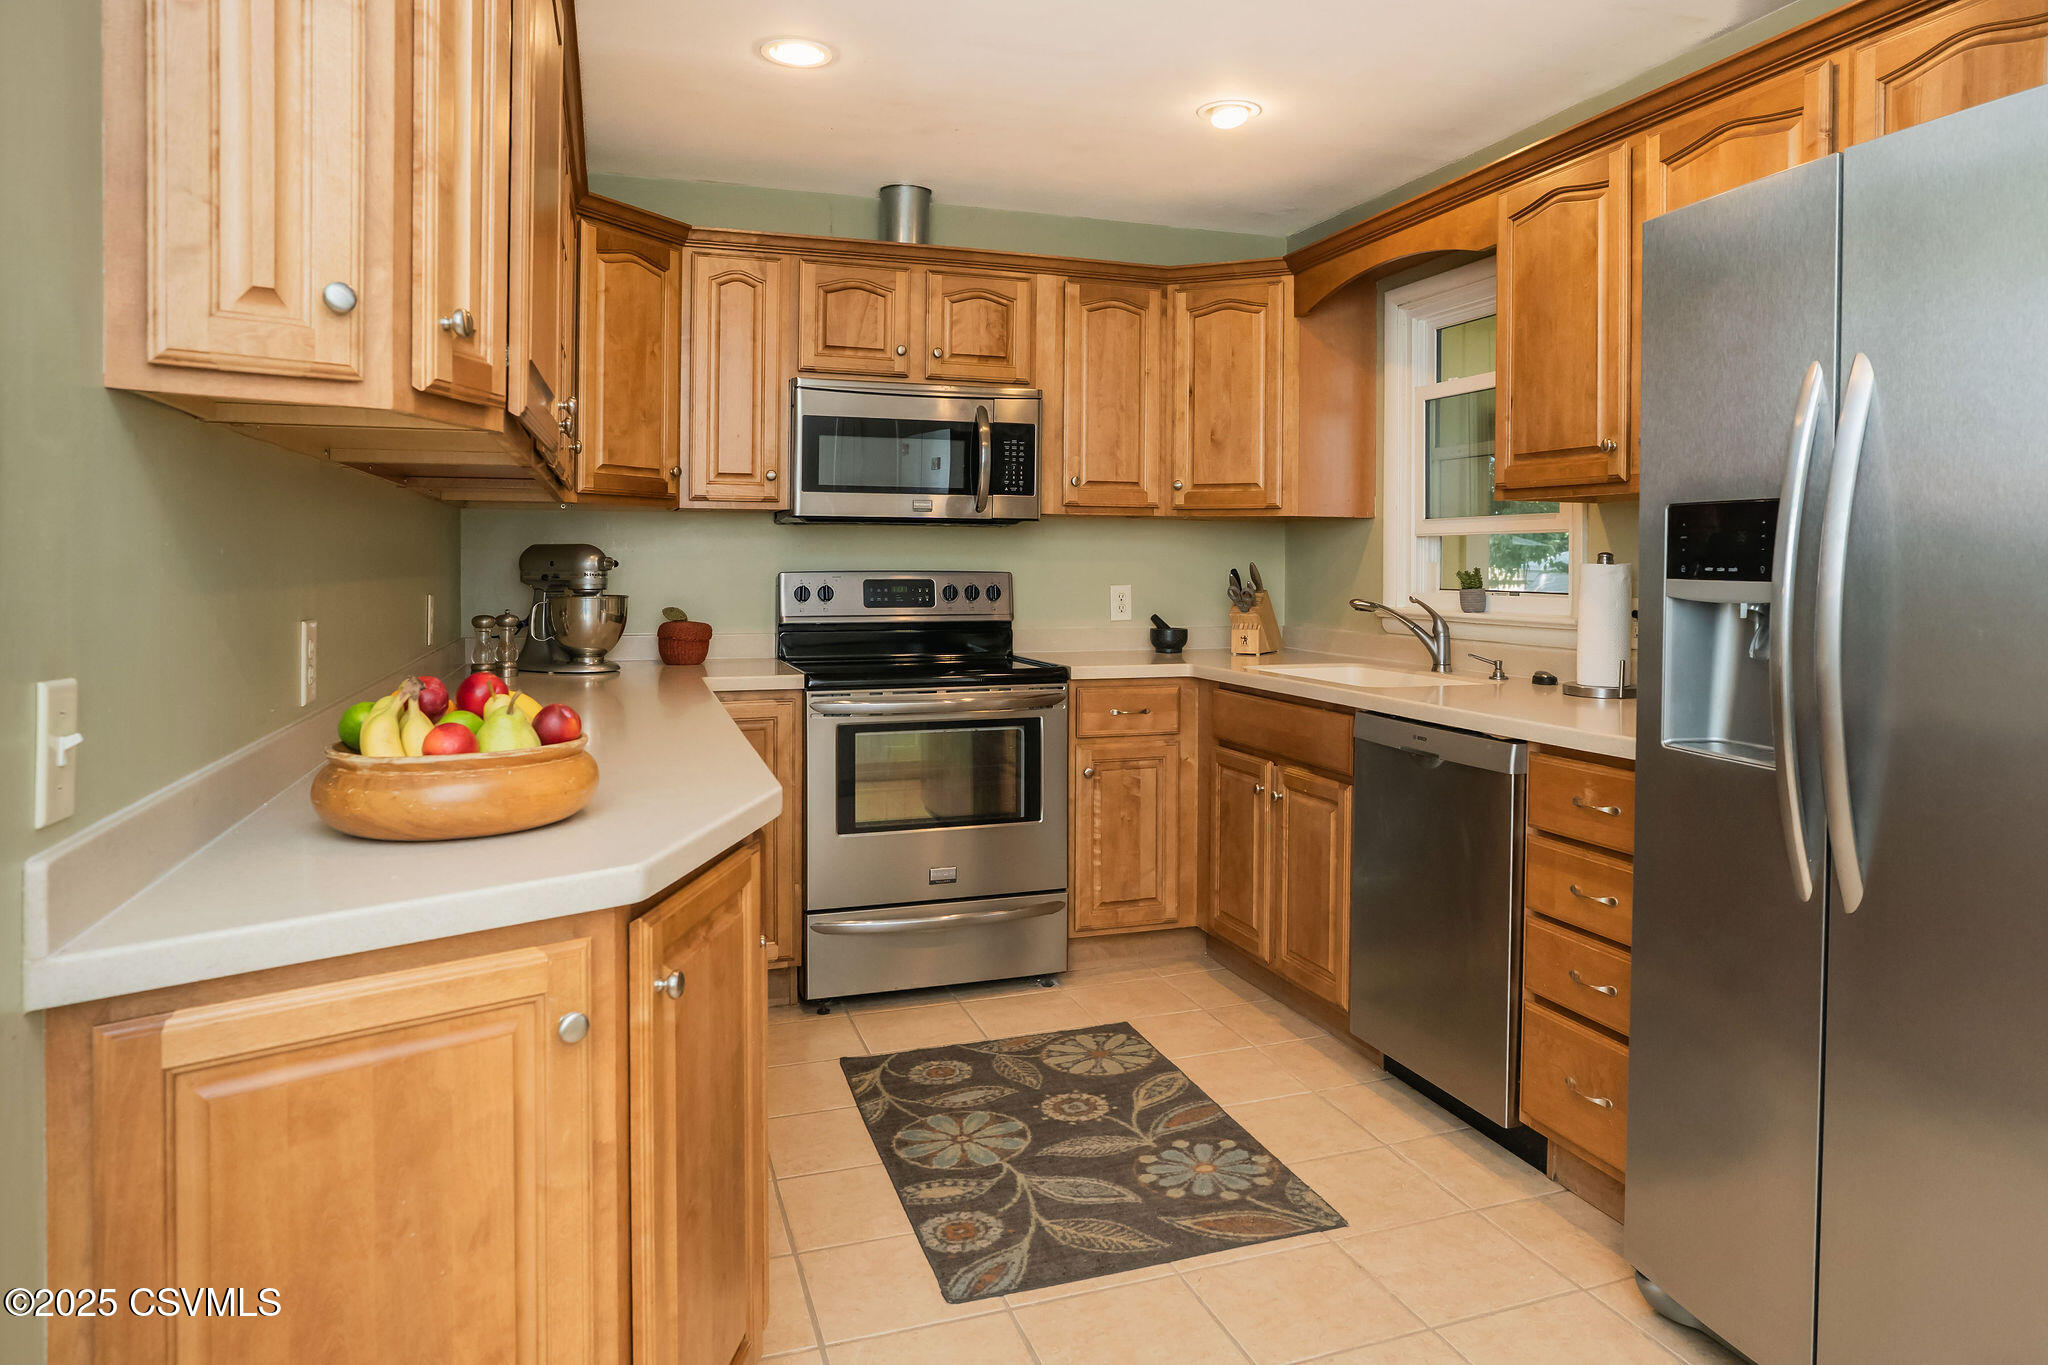
Kitchen with honey-toned cabinets, stainless steel appliances, and a bowl of fruit on the counter.
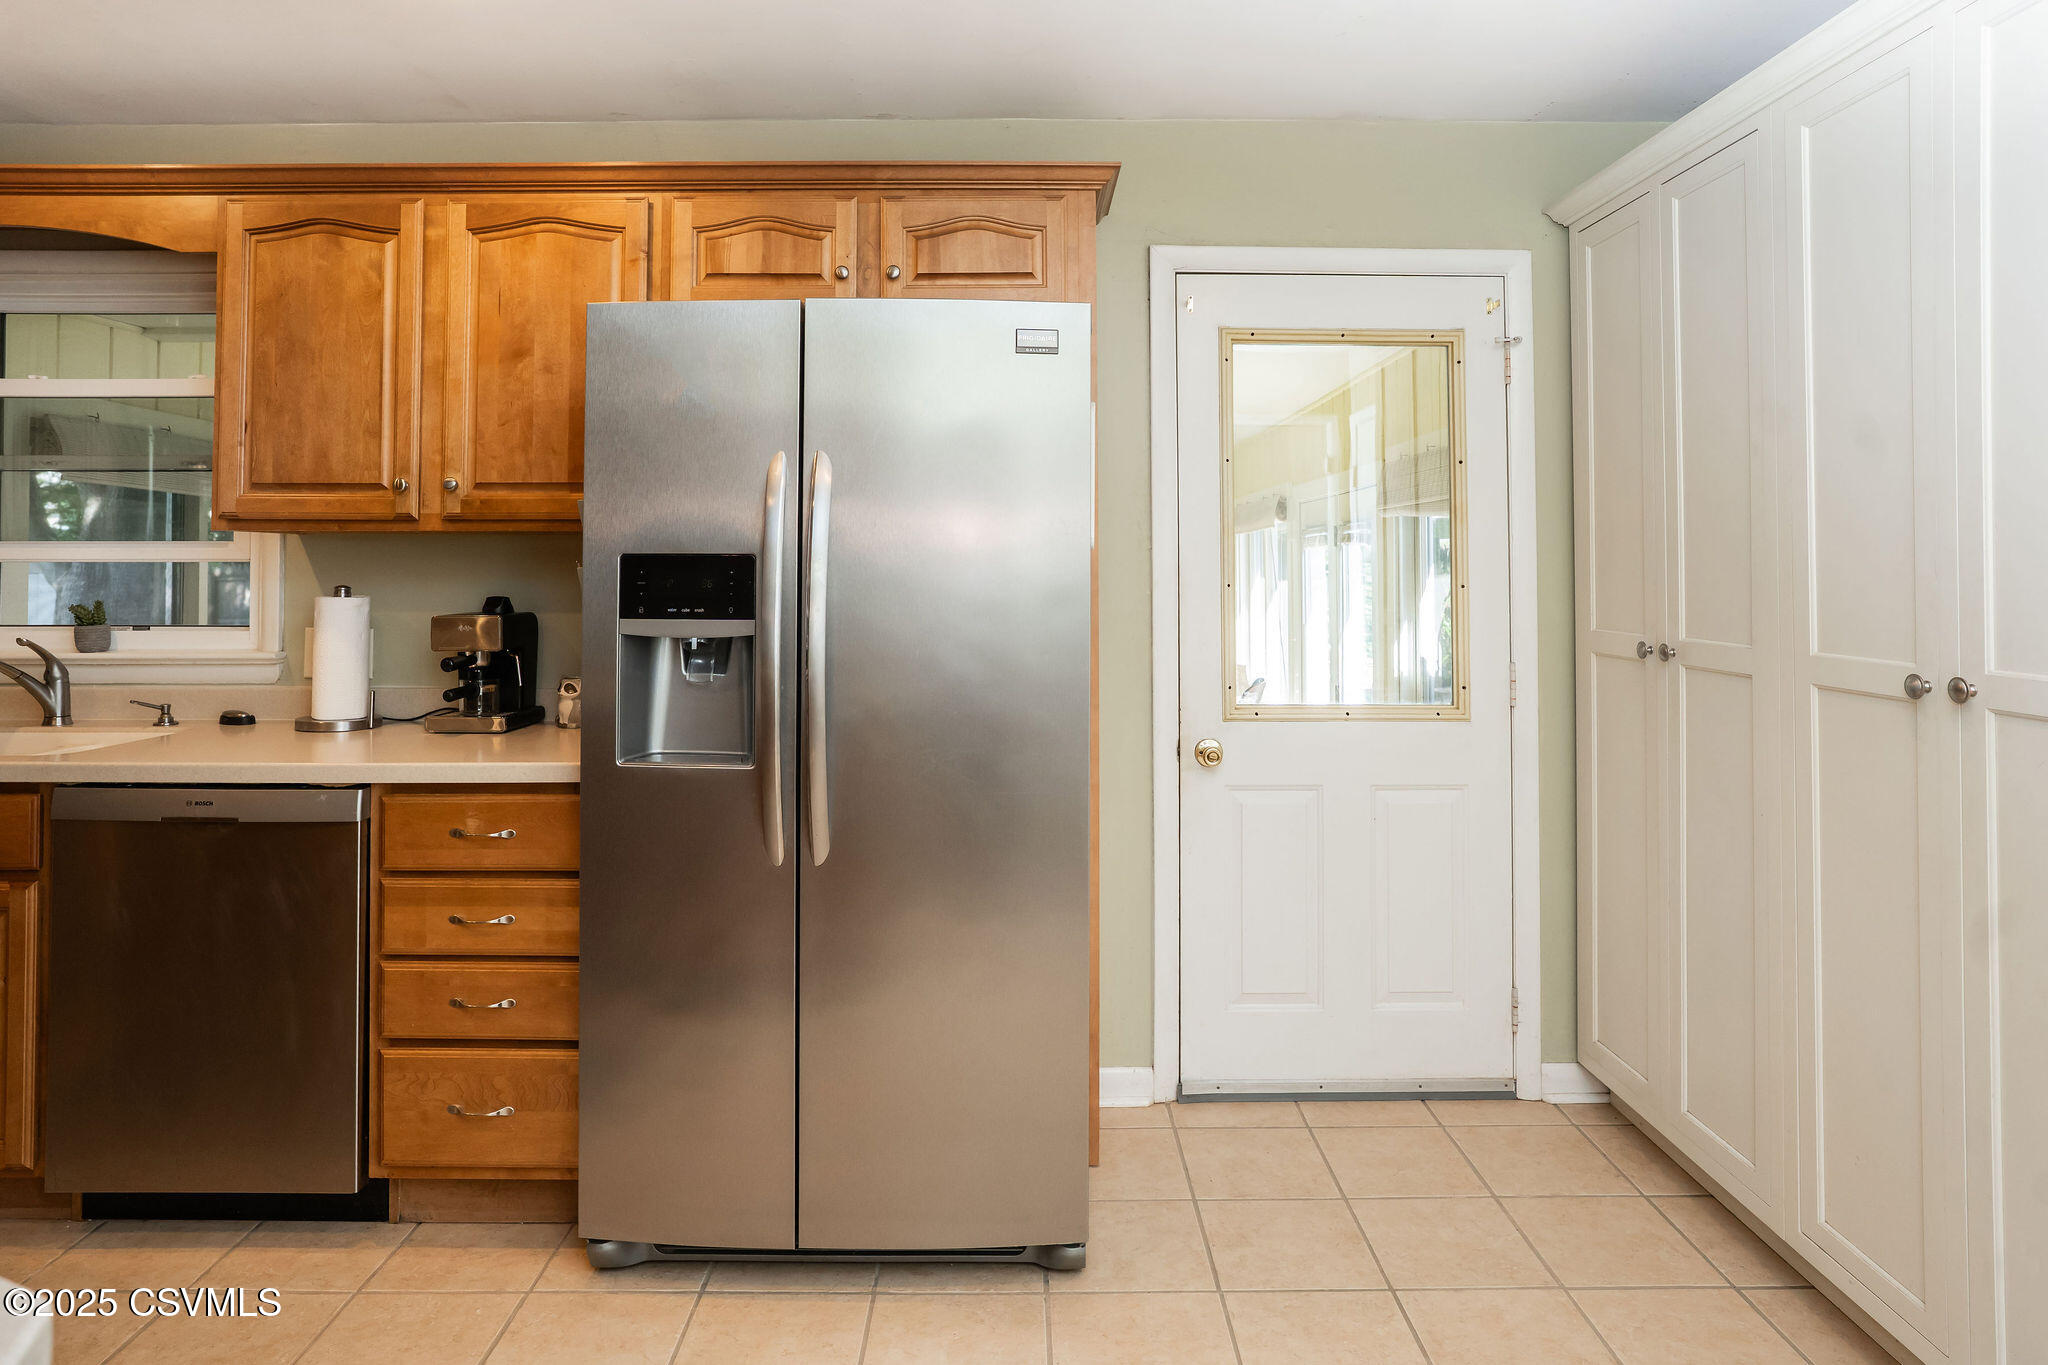
Kitchen with a stainless side-by-side refrigerator, wood cabinetry, and white pantry cabinets beside a glass-panel door.
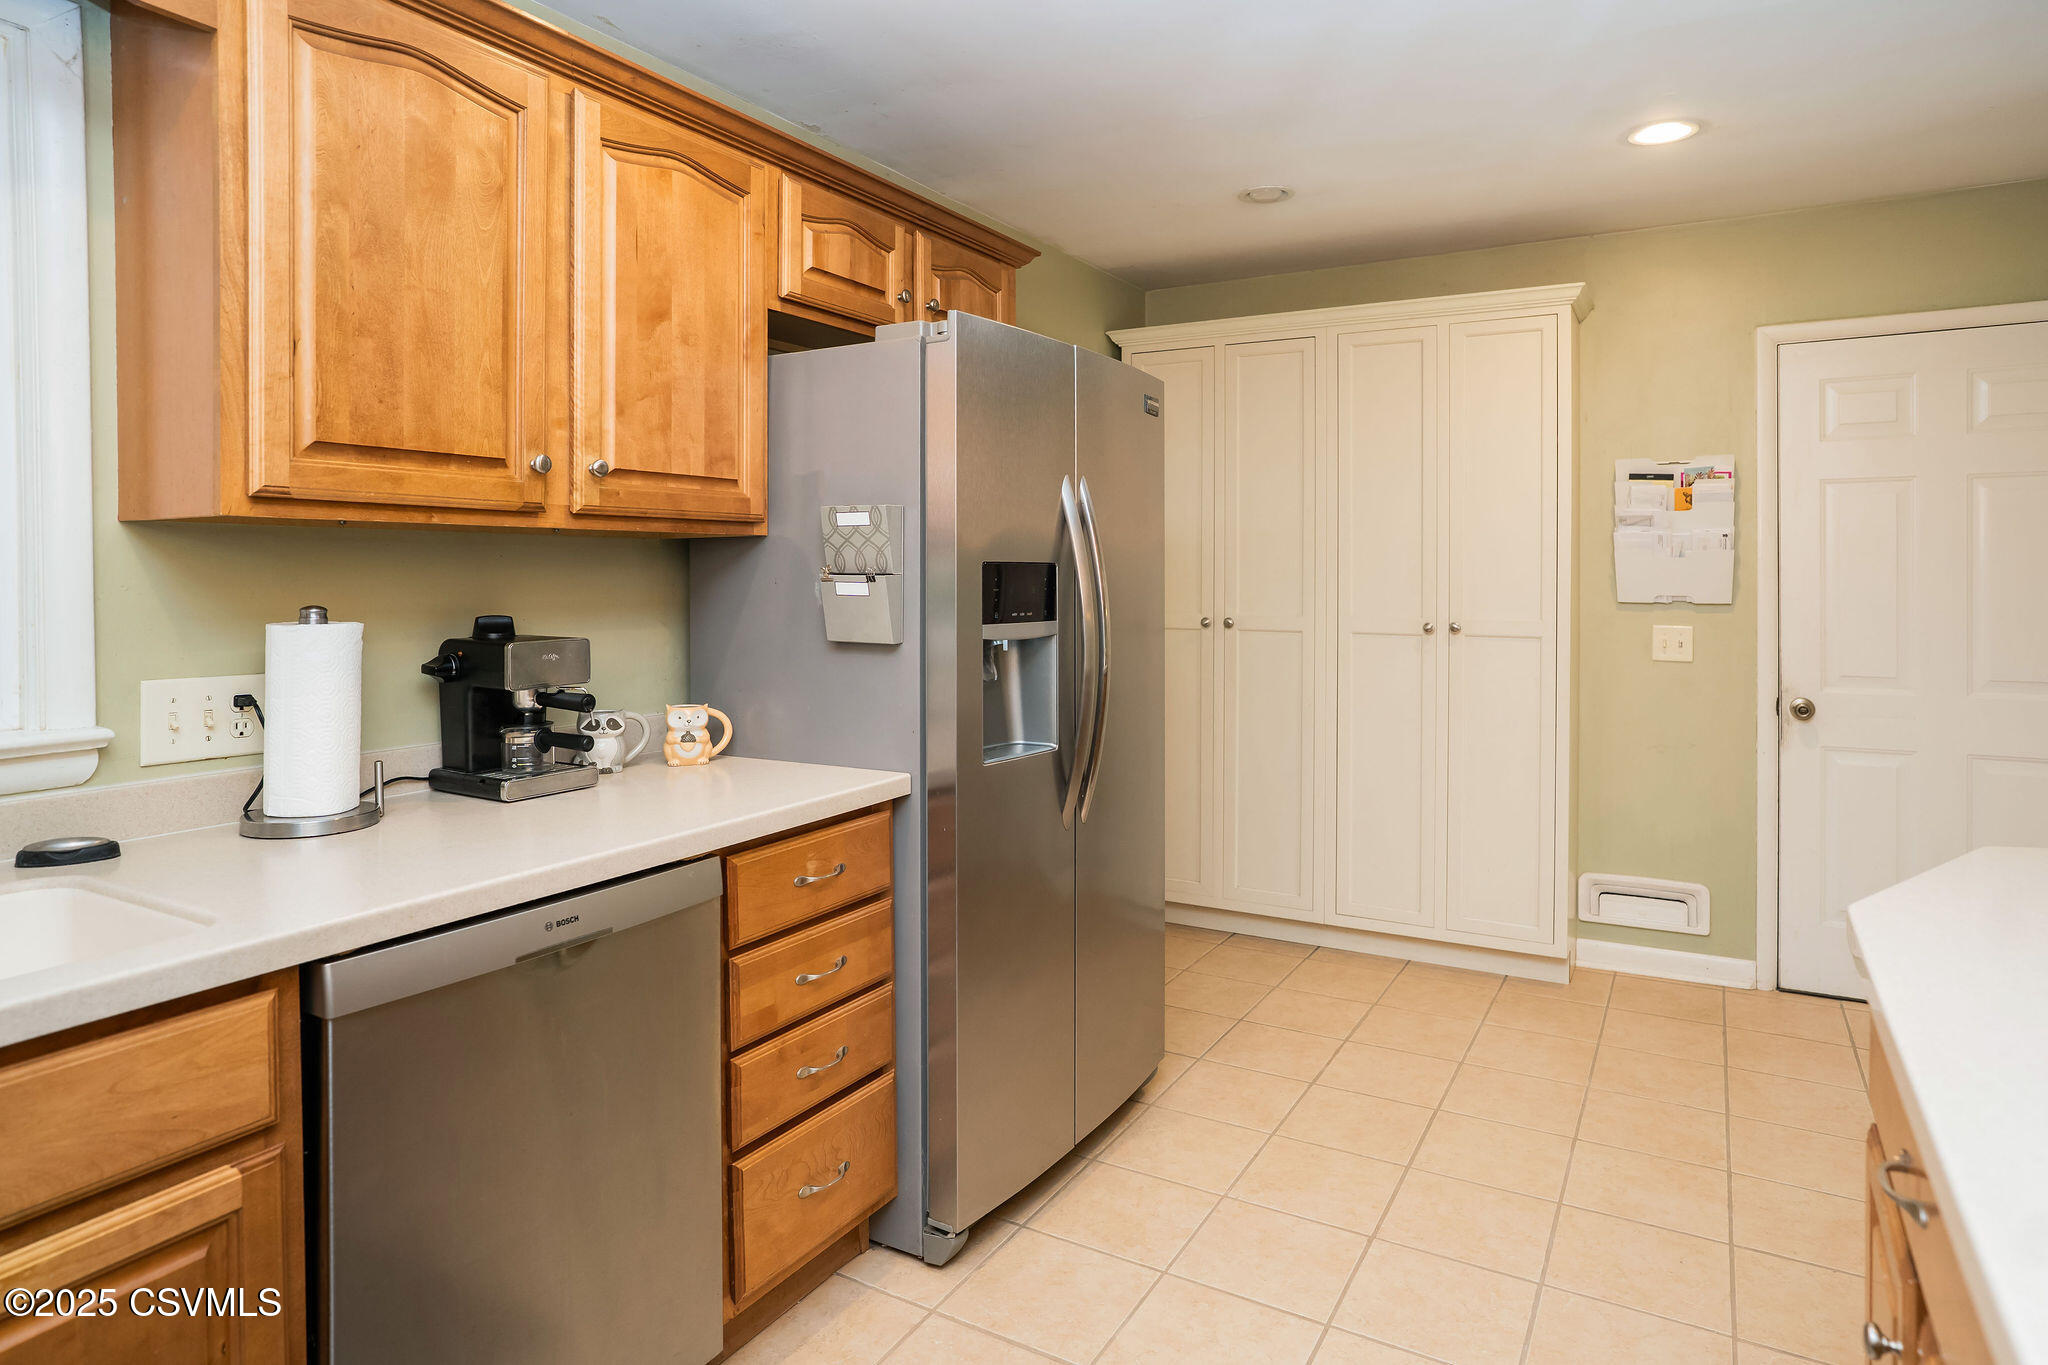
Kitchen with honey-toned wood cabinets, stainless steel appliances, and white pantry cupboards.
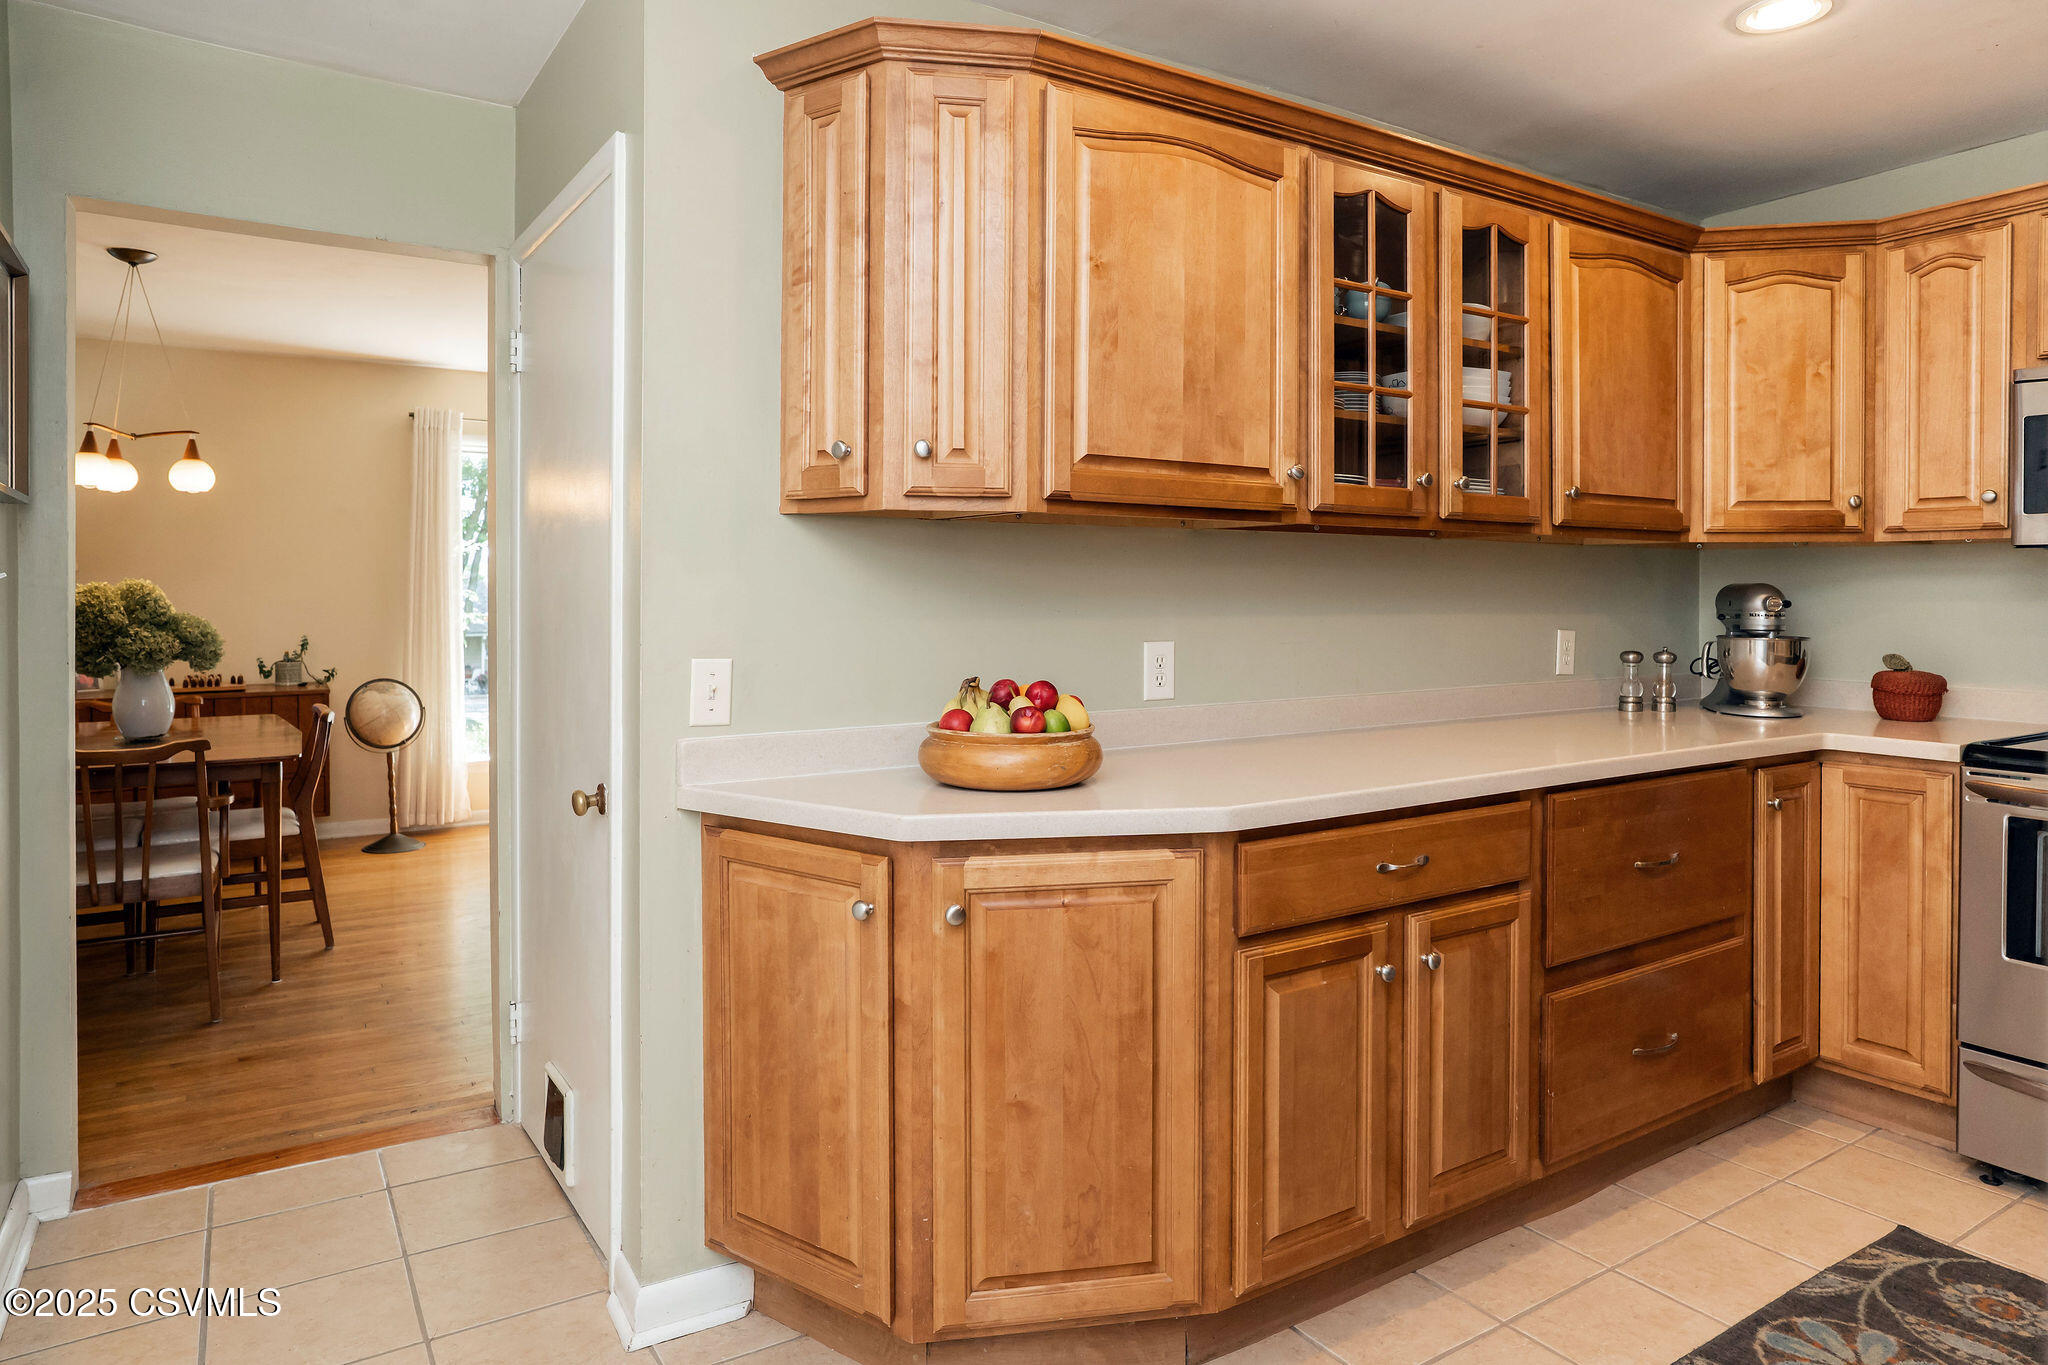
Kitchen with honey-toned wood cabinets and a doorway opening to the dining area.
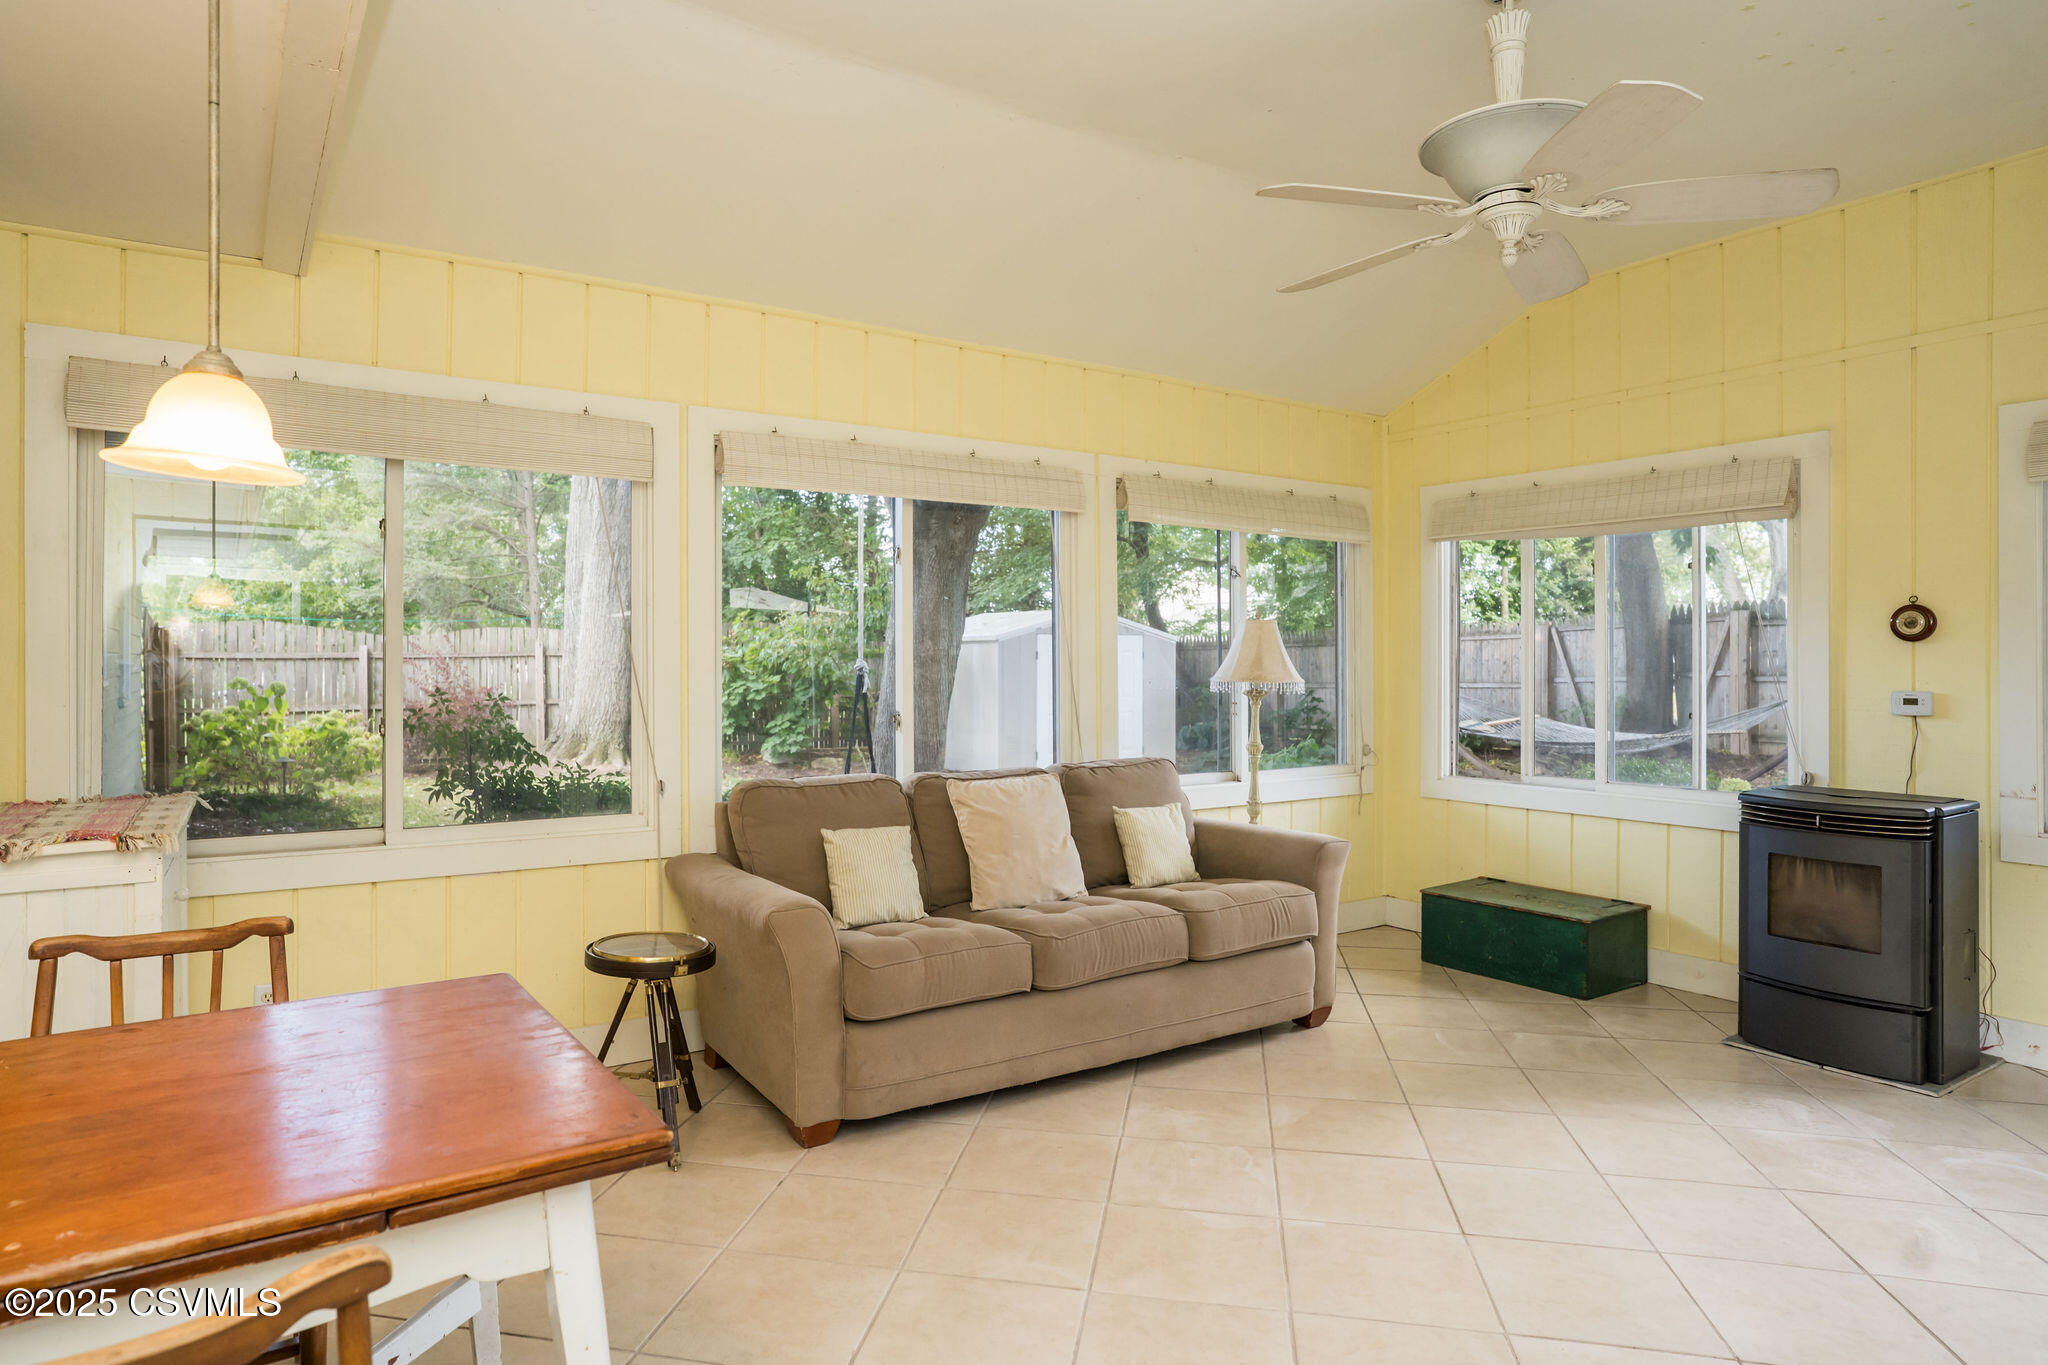
Sunroom with a beige sofa, yellow paneled walls, large backyard-facing windows, and a black freestanding stove.
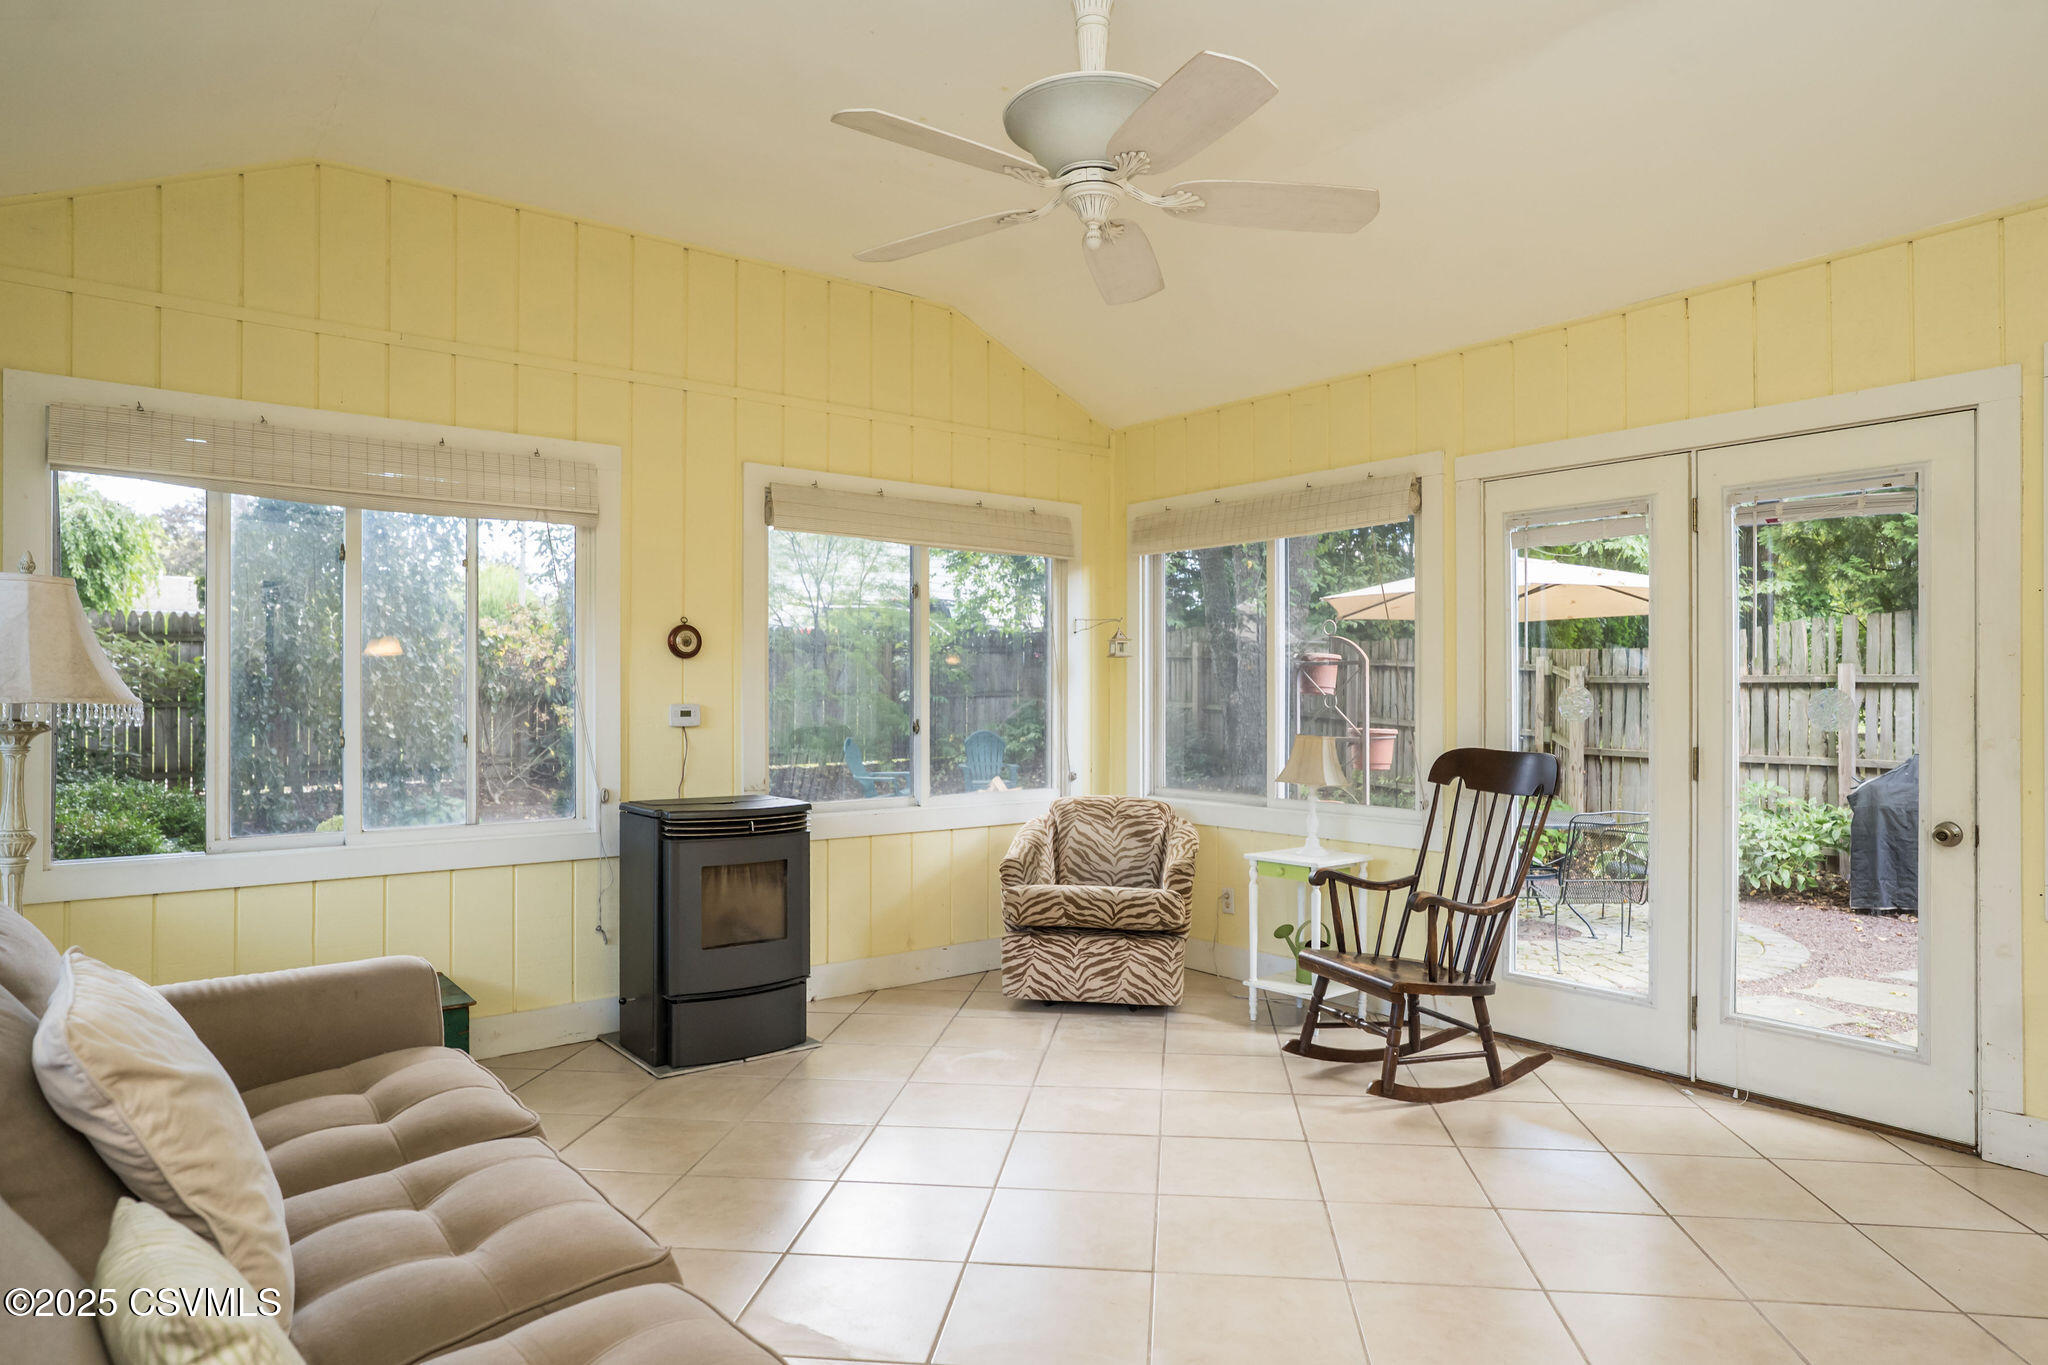
Furnished sunroom with yellow paneled walls, tiled floor, large windows, and glass doors to a fenced yard.
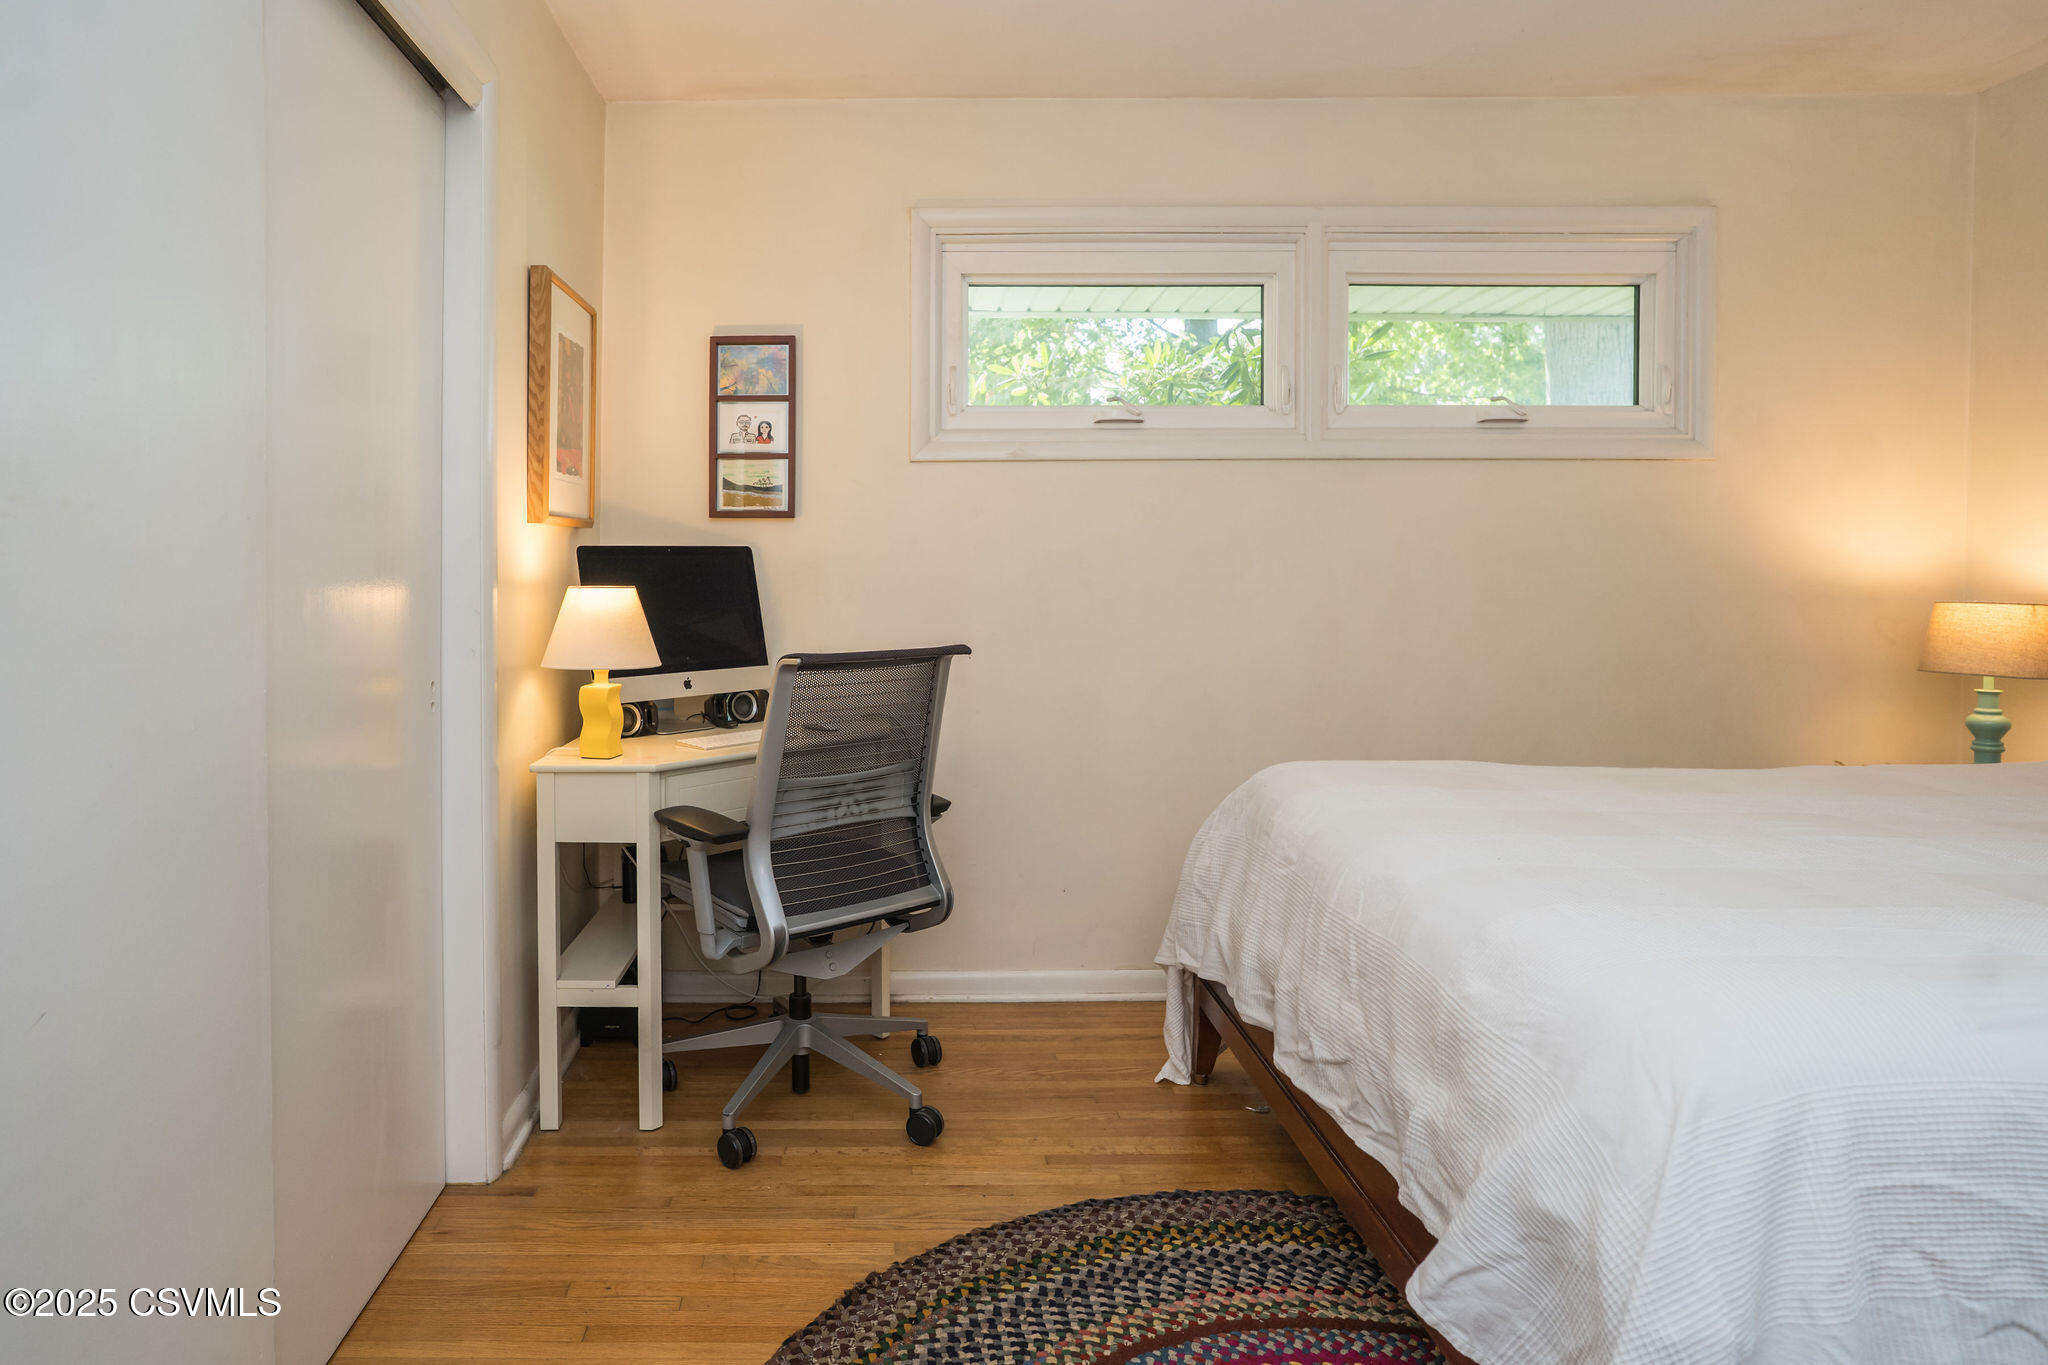
Bedroom with a white-covered bed, desk and computer workstation, hardwood floors, and high windows.
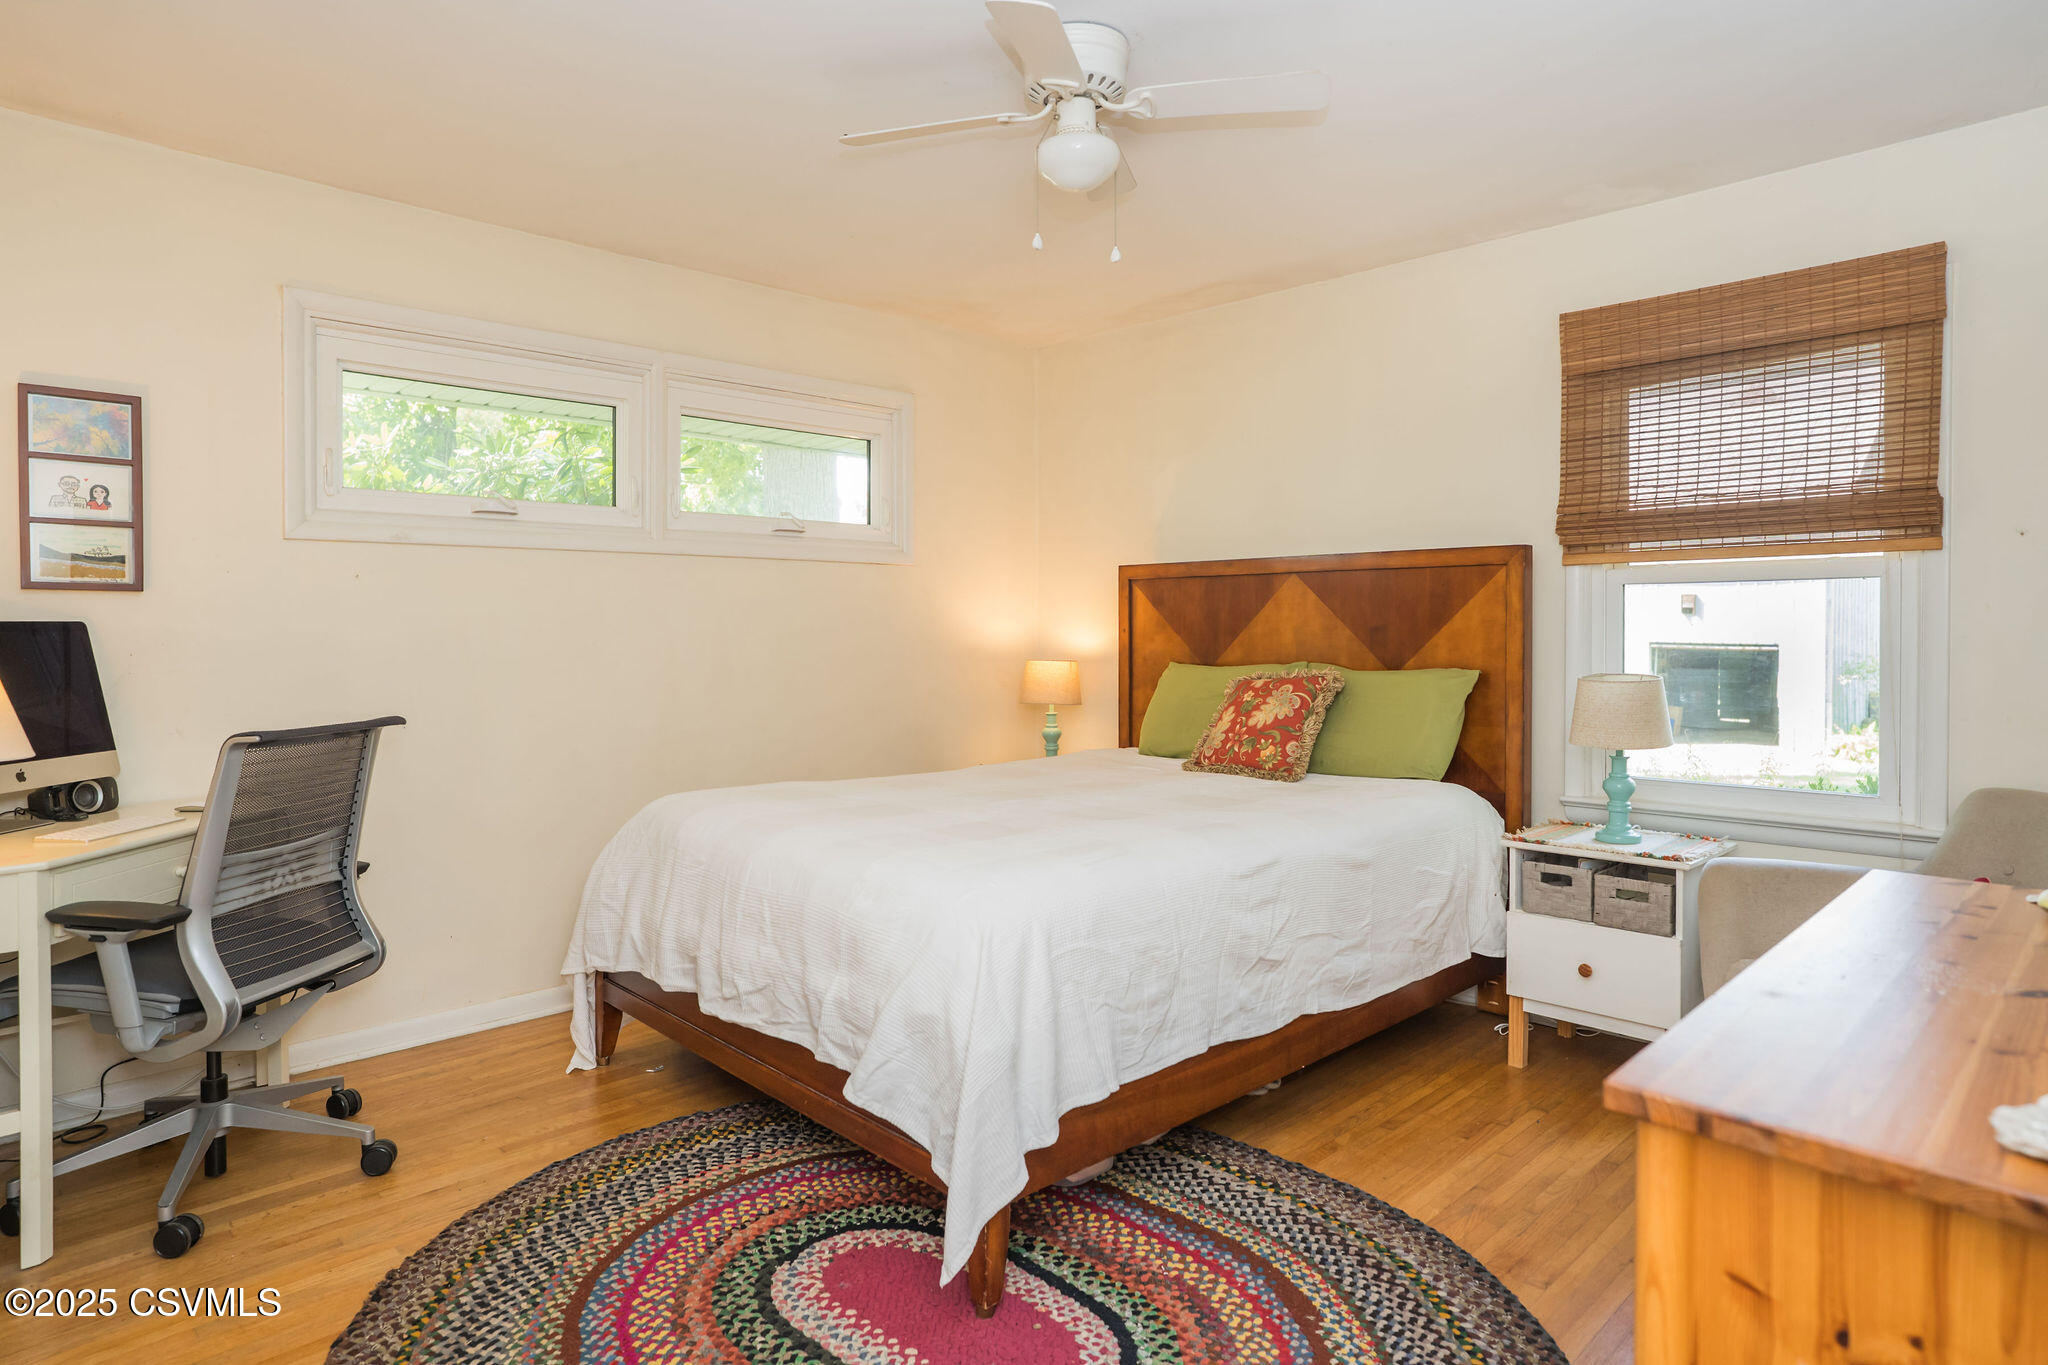
Bedroom with a wooden bed, colorful round rug, hardwood floors, and a desk by the window.
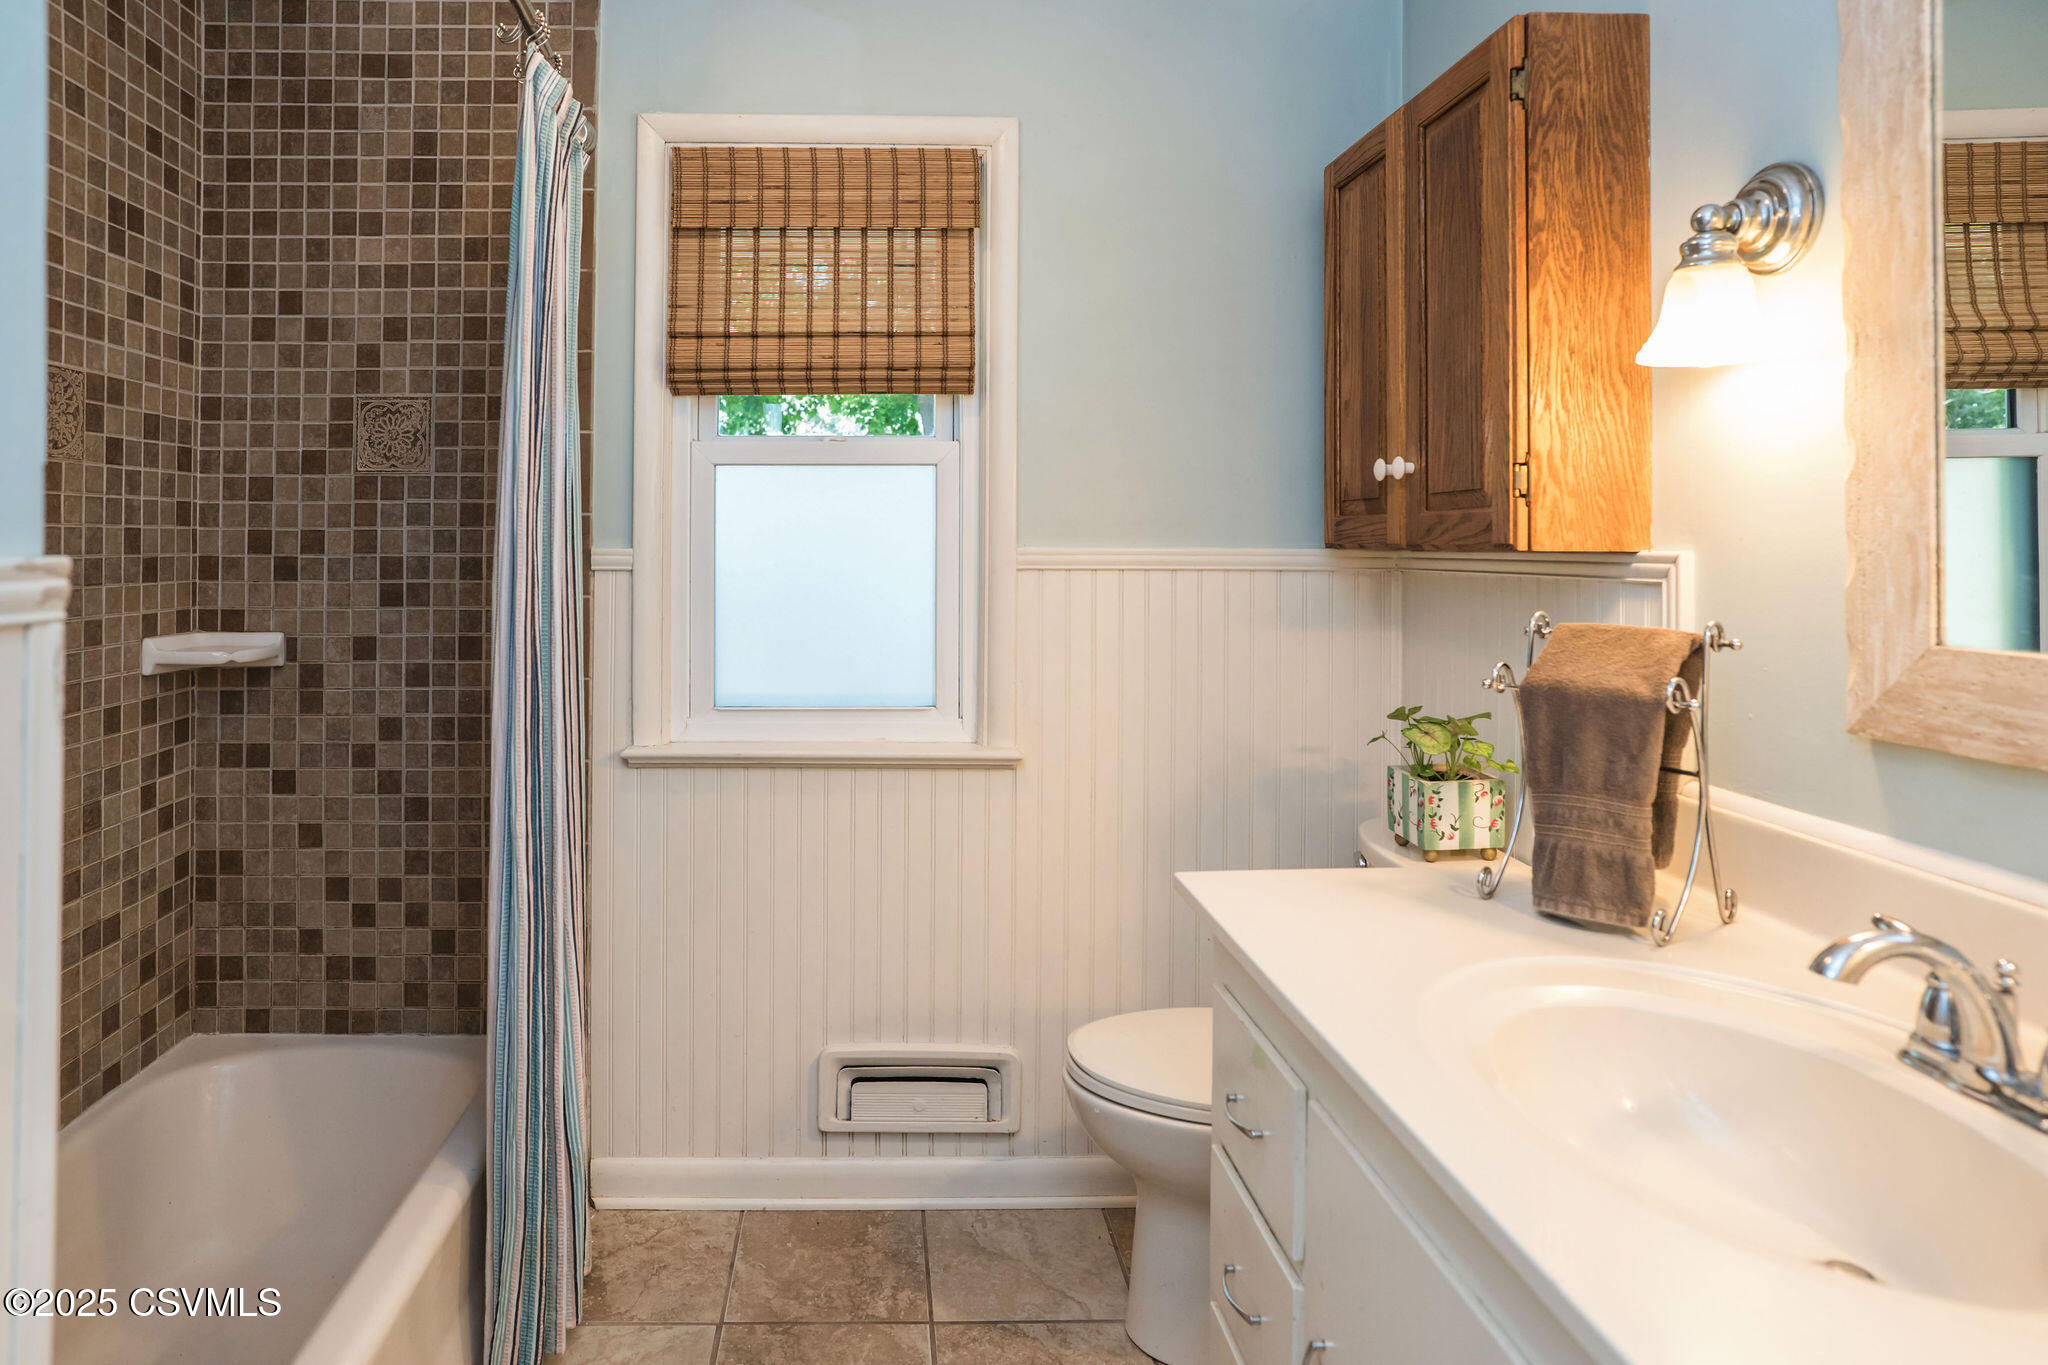
Bathroom with a brown tiled shower, striped curtain, bamboo-shaded window, and long white vanity.
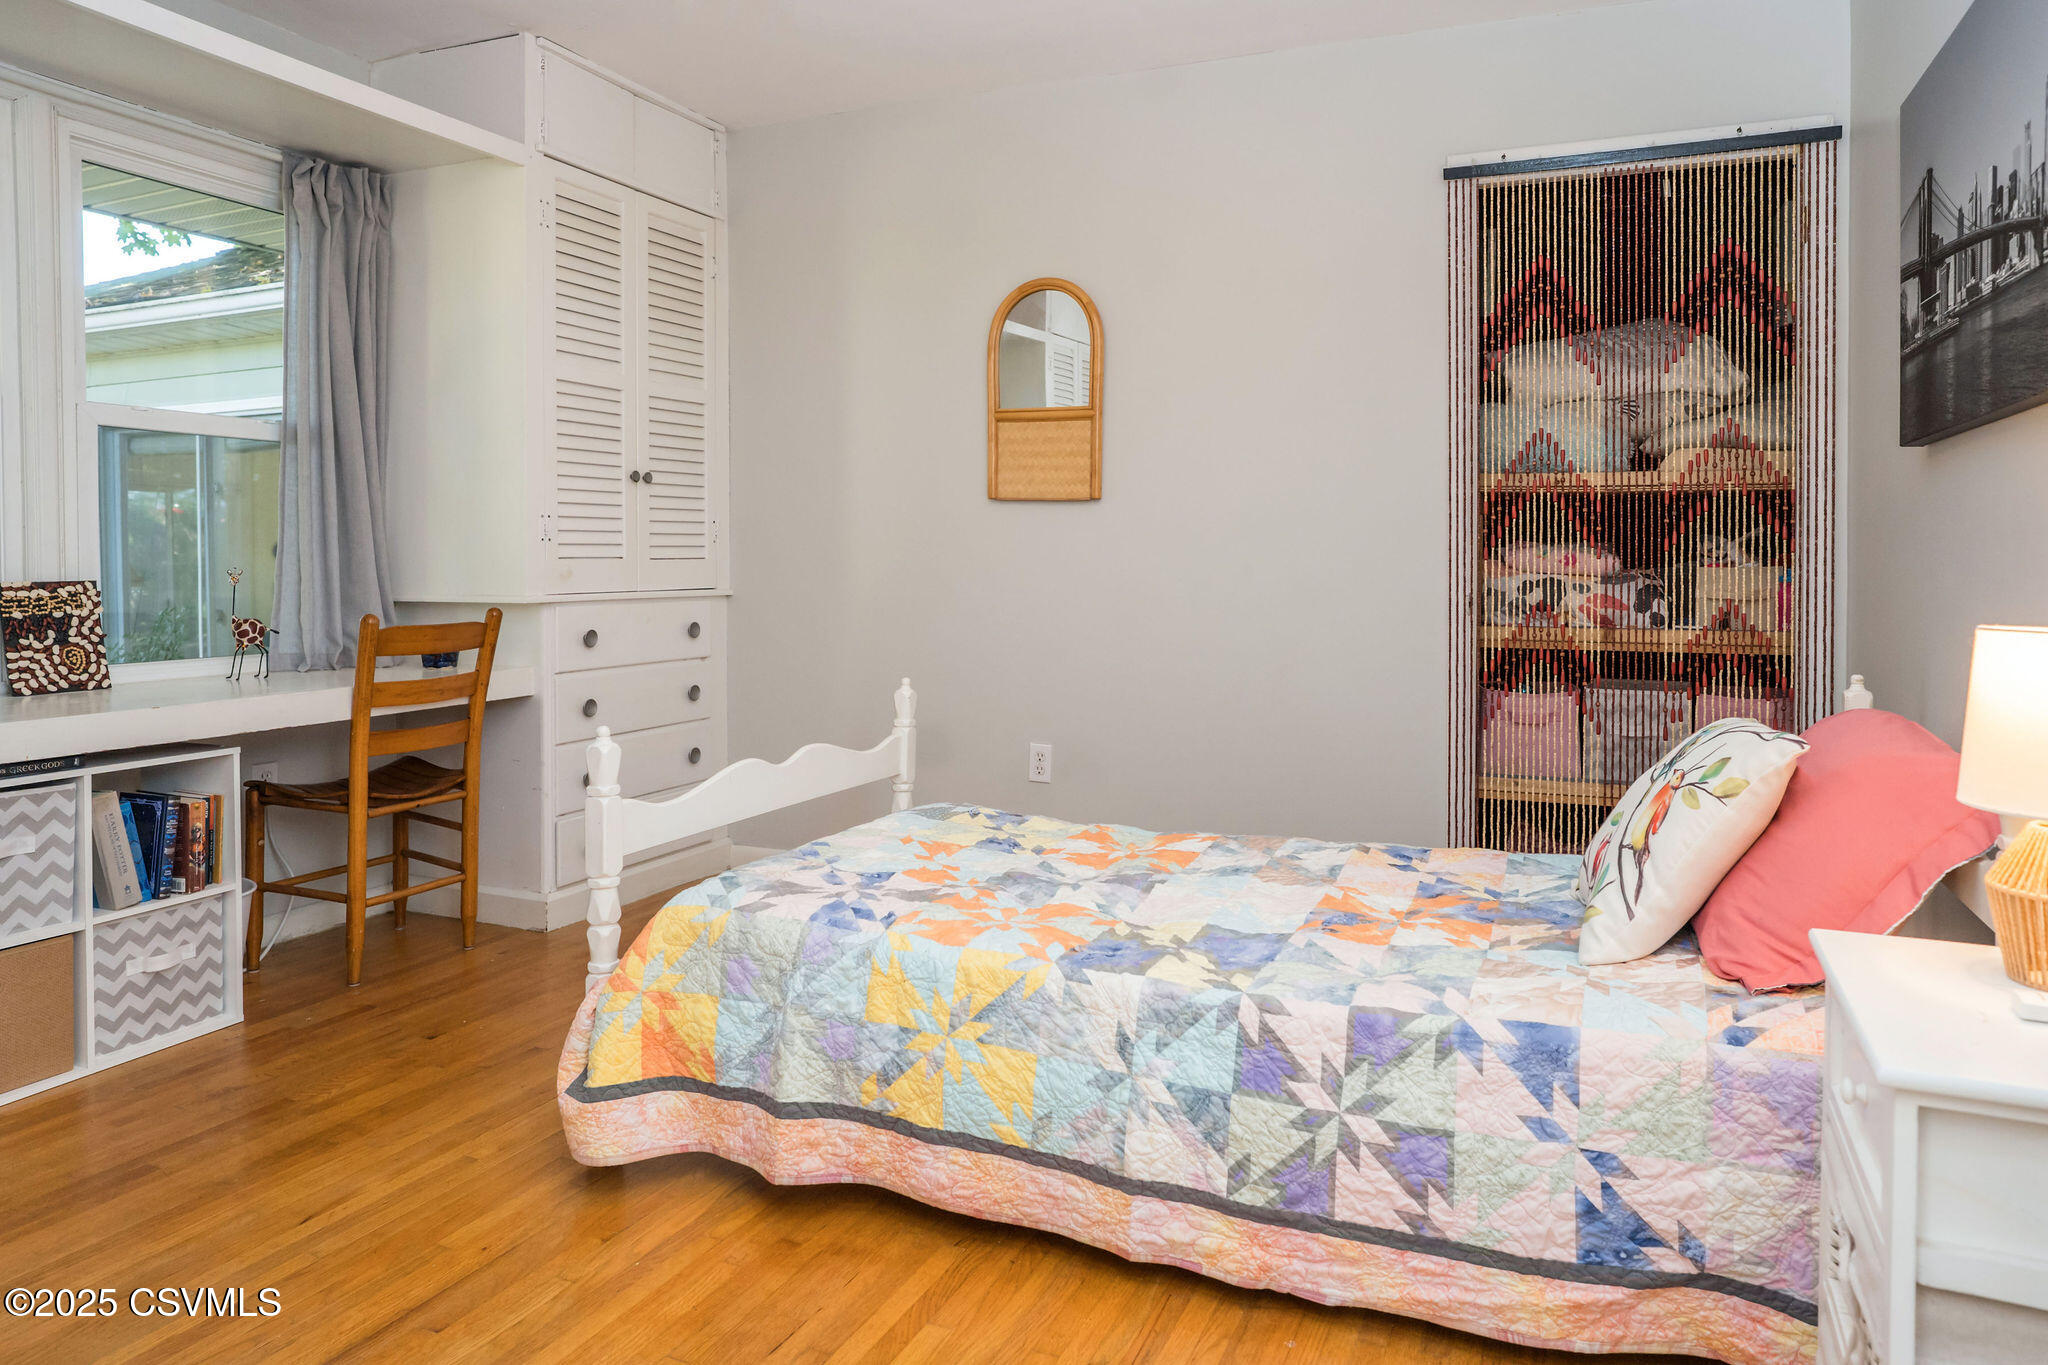
Bedroom with a colorful patchwork quilt, built-in white cabinets, and hardwood floors.
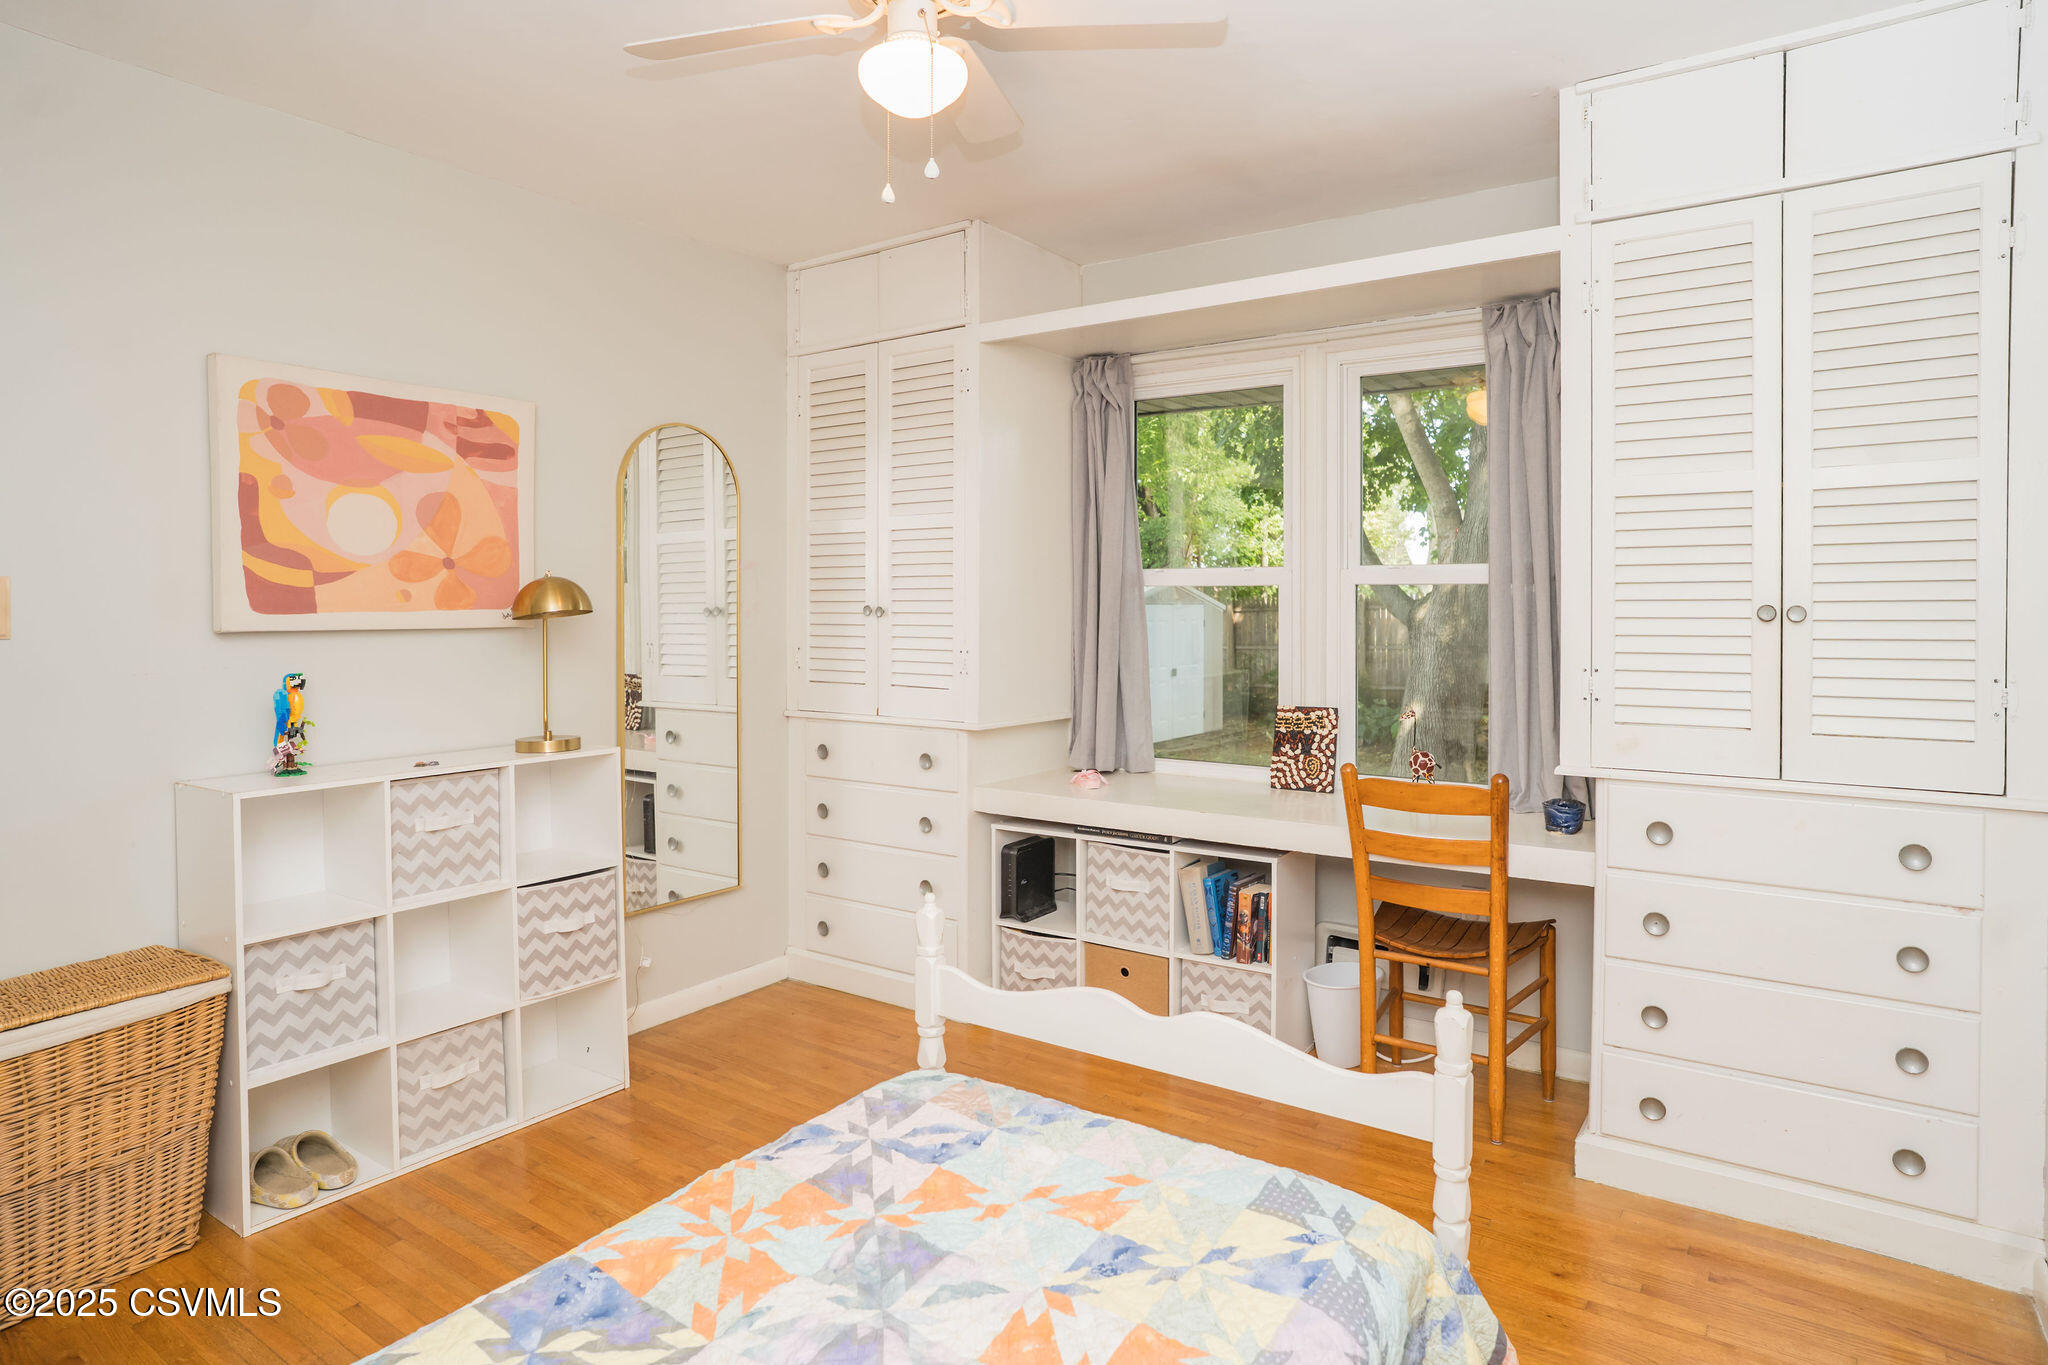
Bedroom with white built-in wardrobes, a window-side desk, hardwood floors, and a colorful quilt.
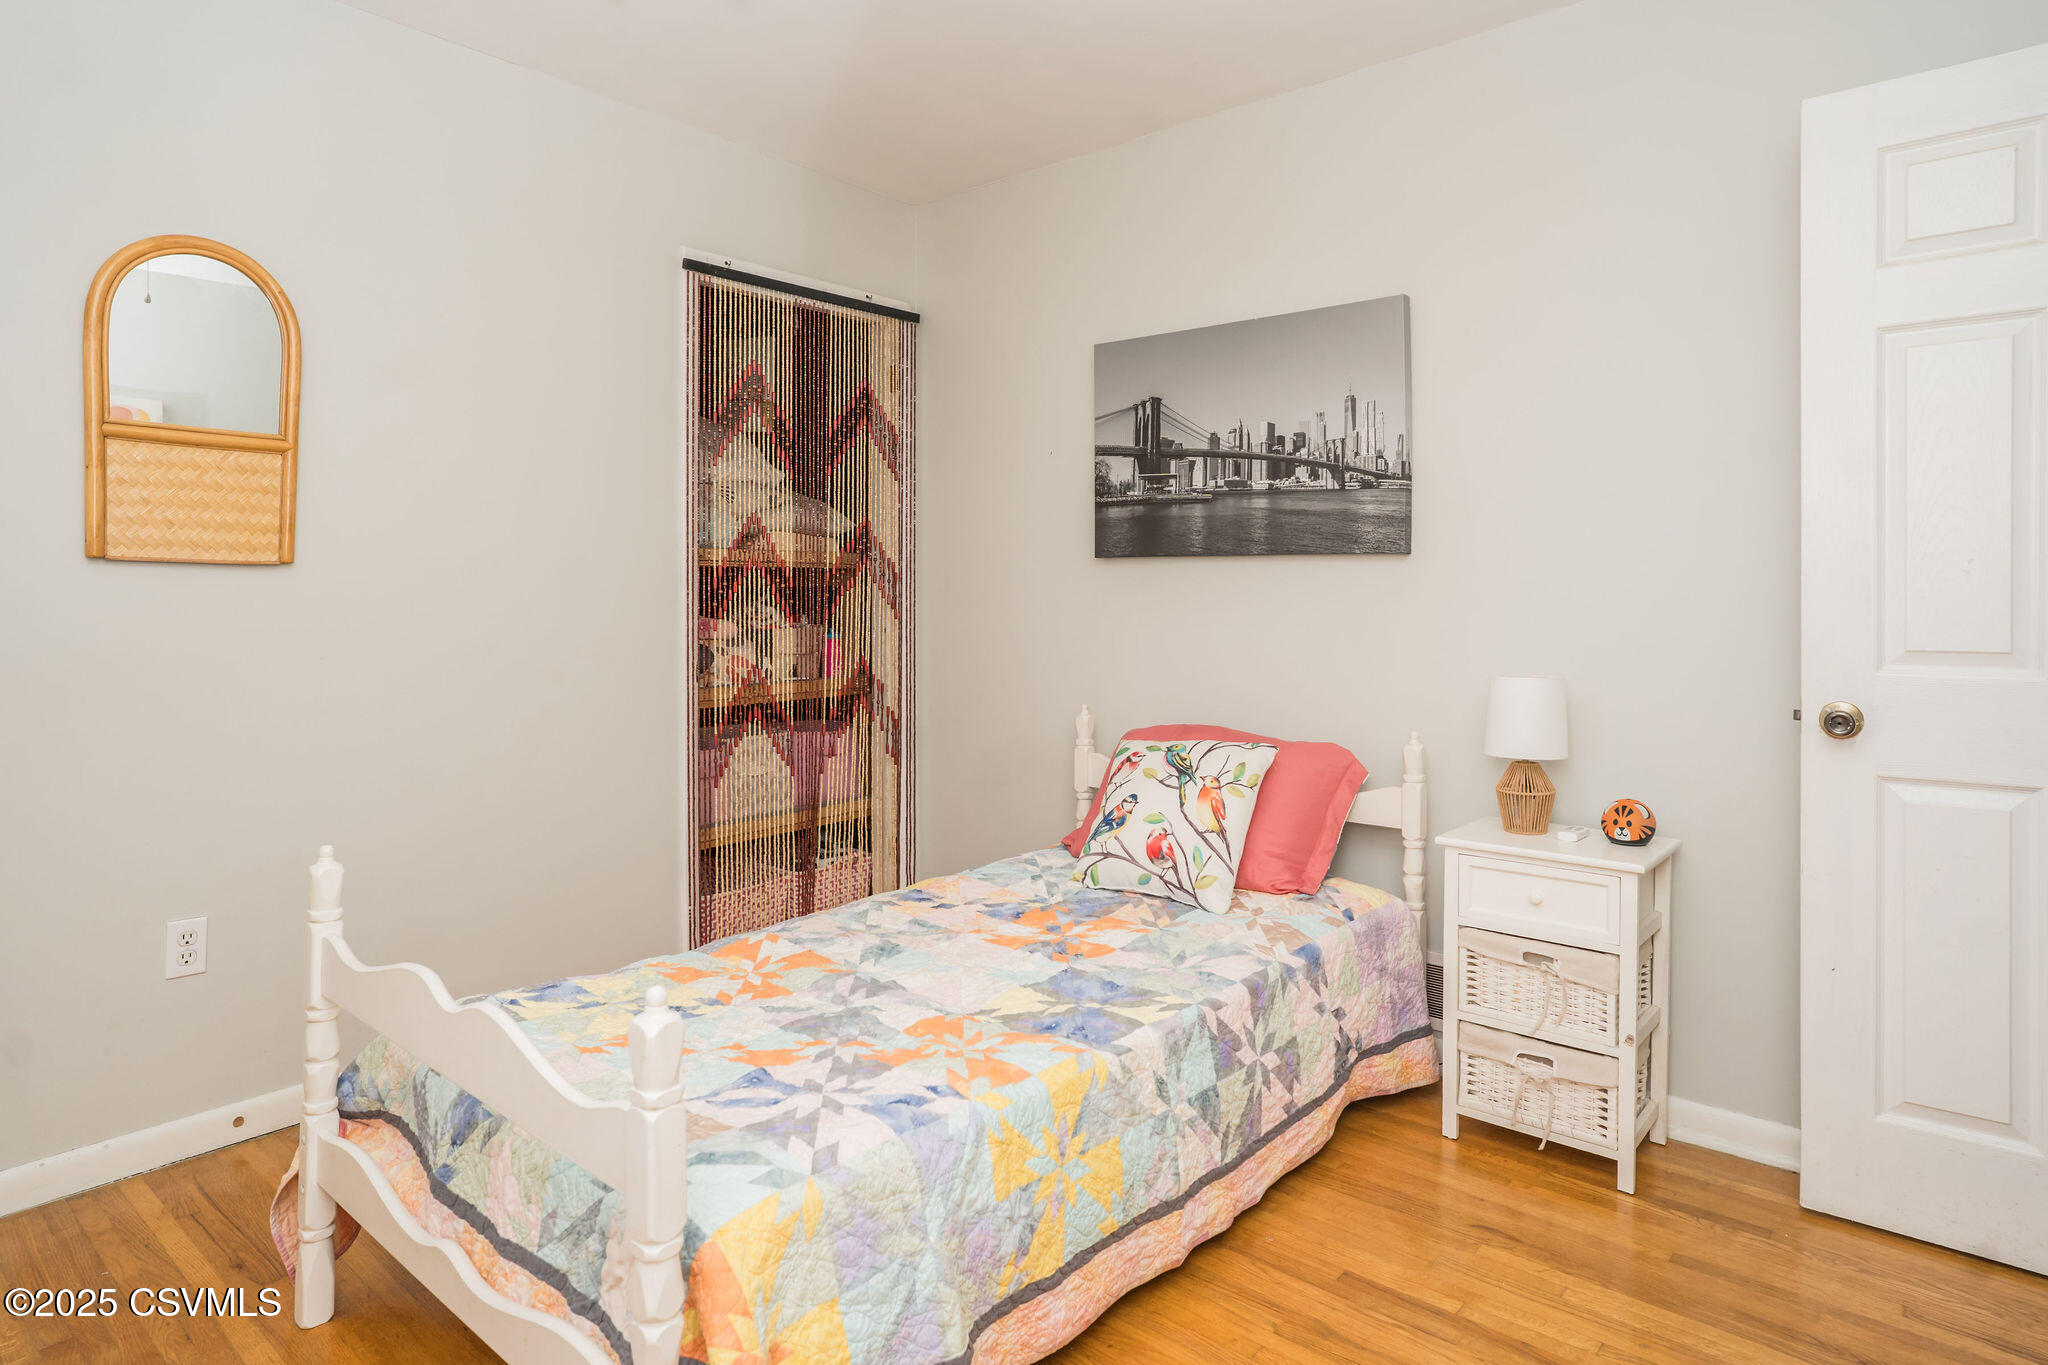
Bedroom with a white bed, colorful patchwork quilt, beaded curtain, and hardwood floors.
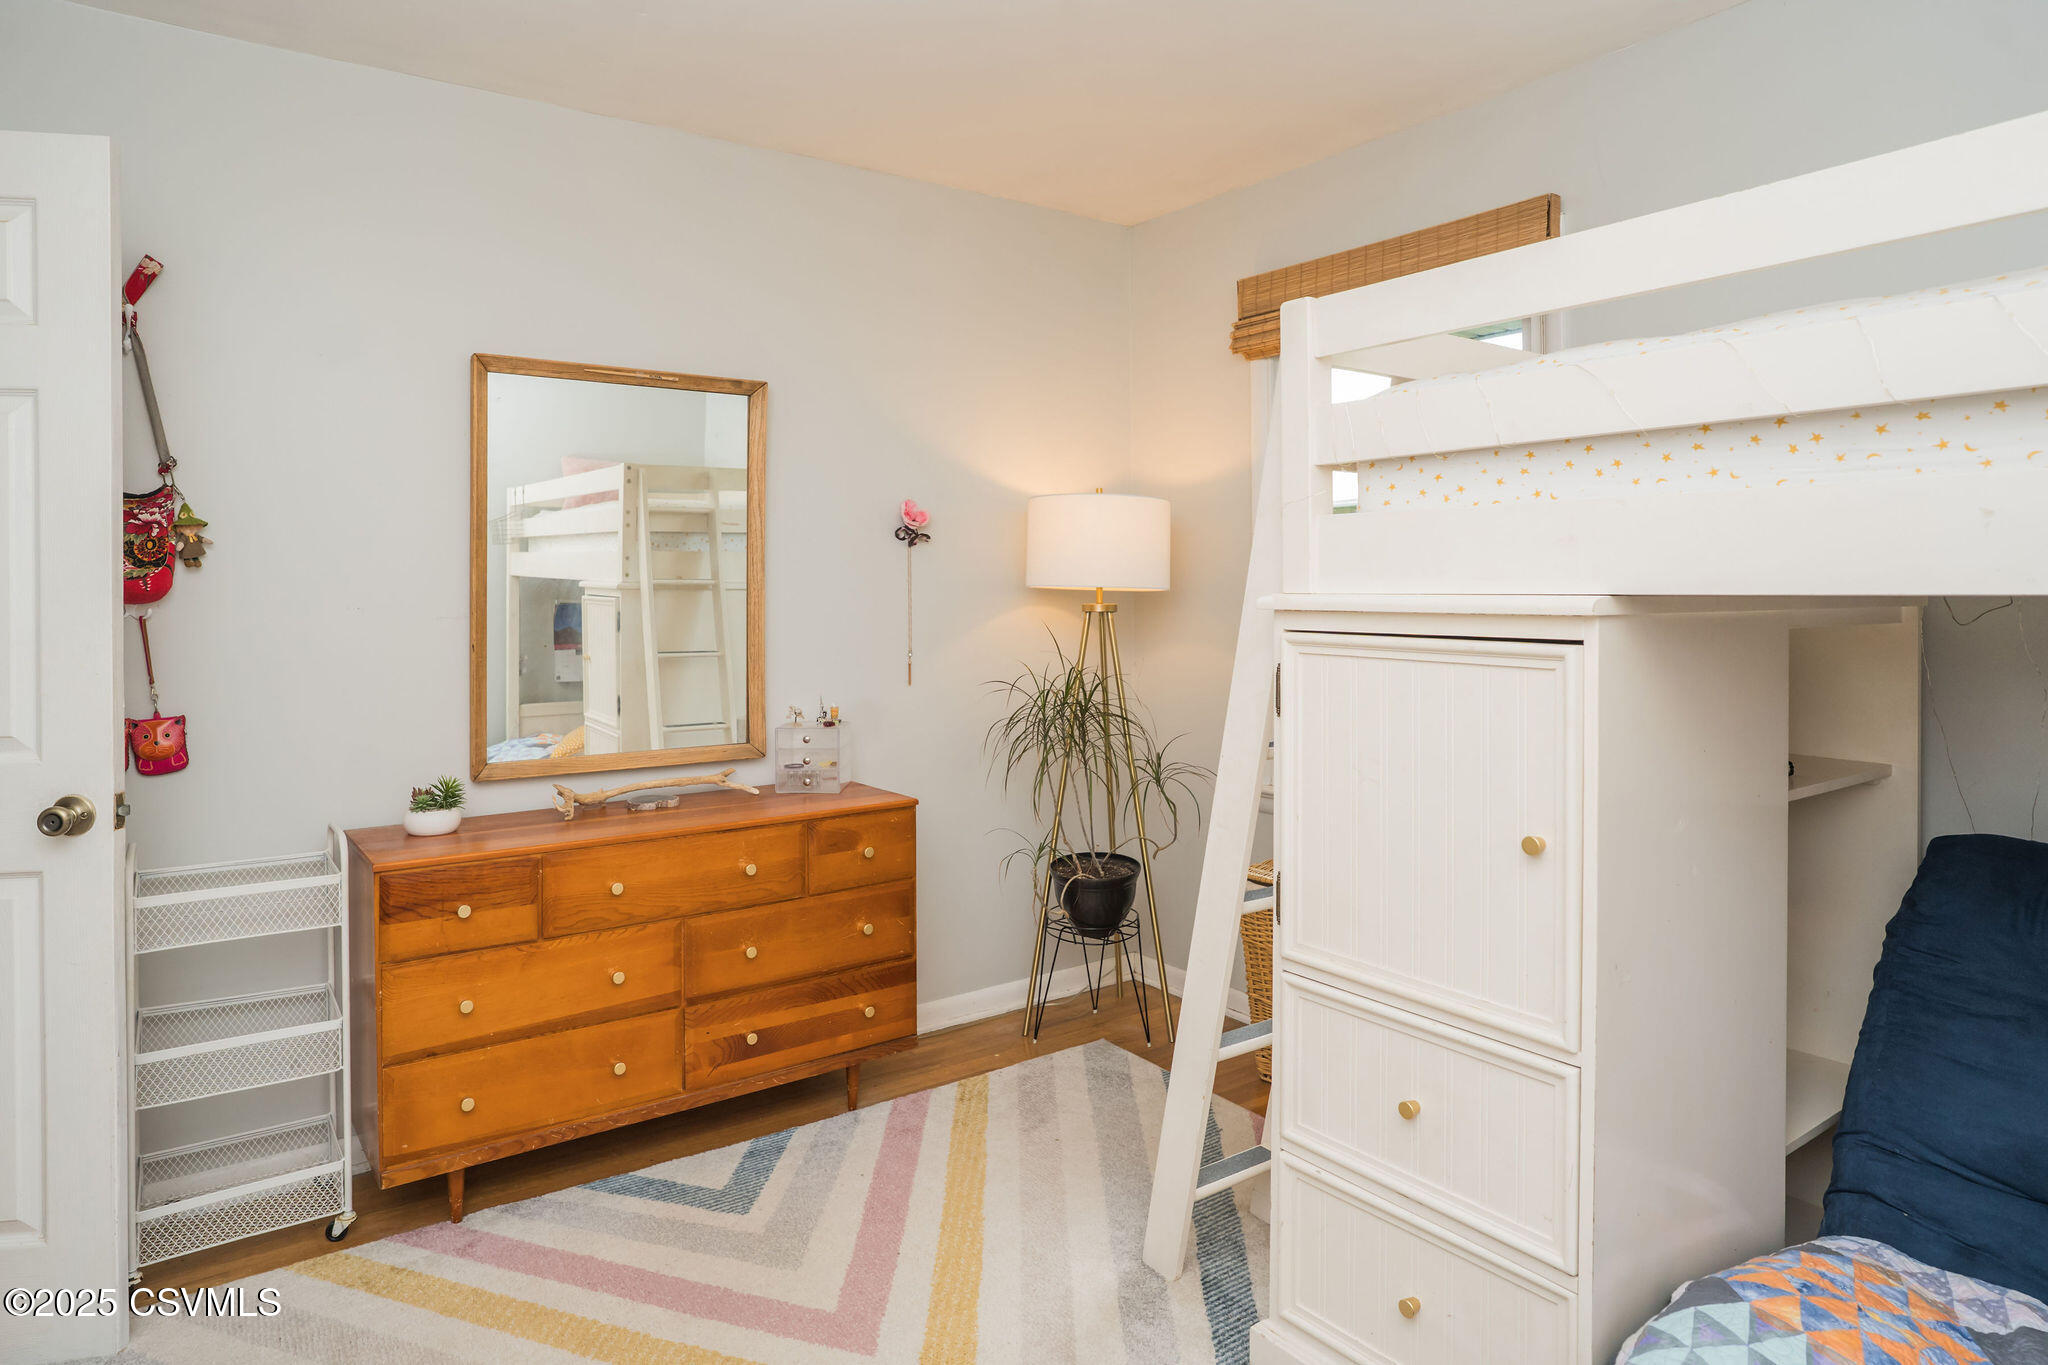
Bedroom with a white loft bunk bed, wooden dresser, and colorful striped rug.
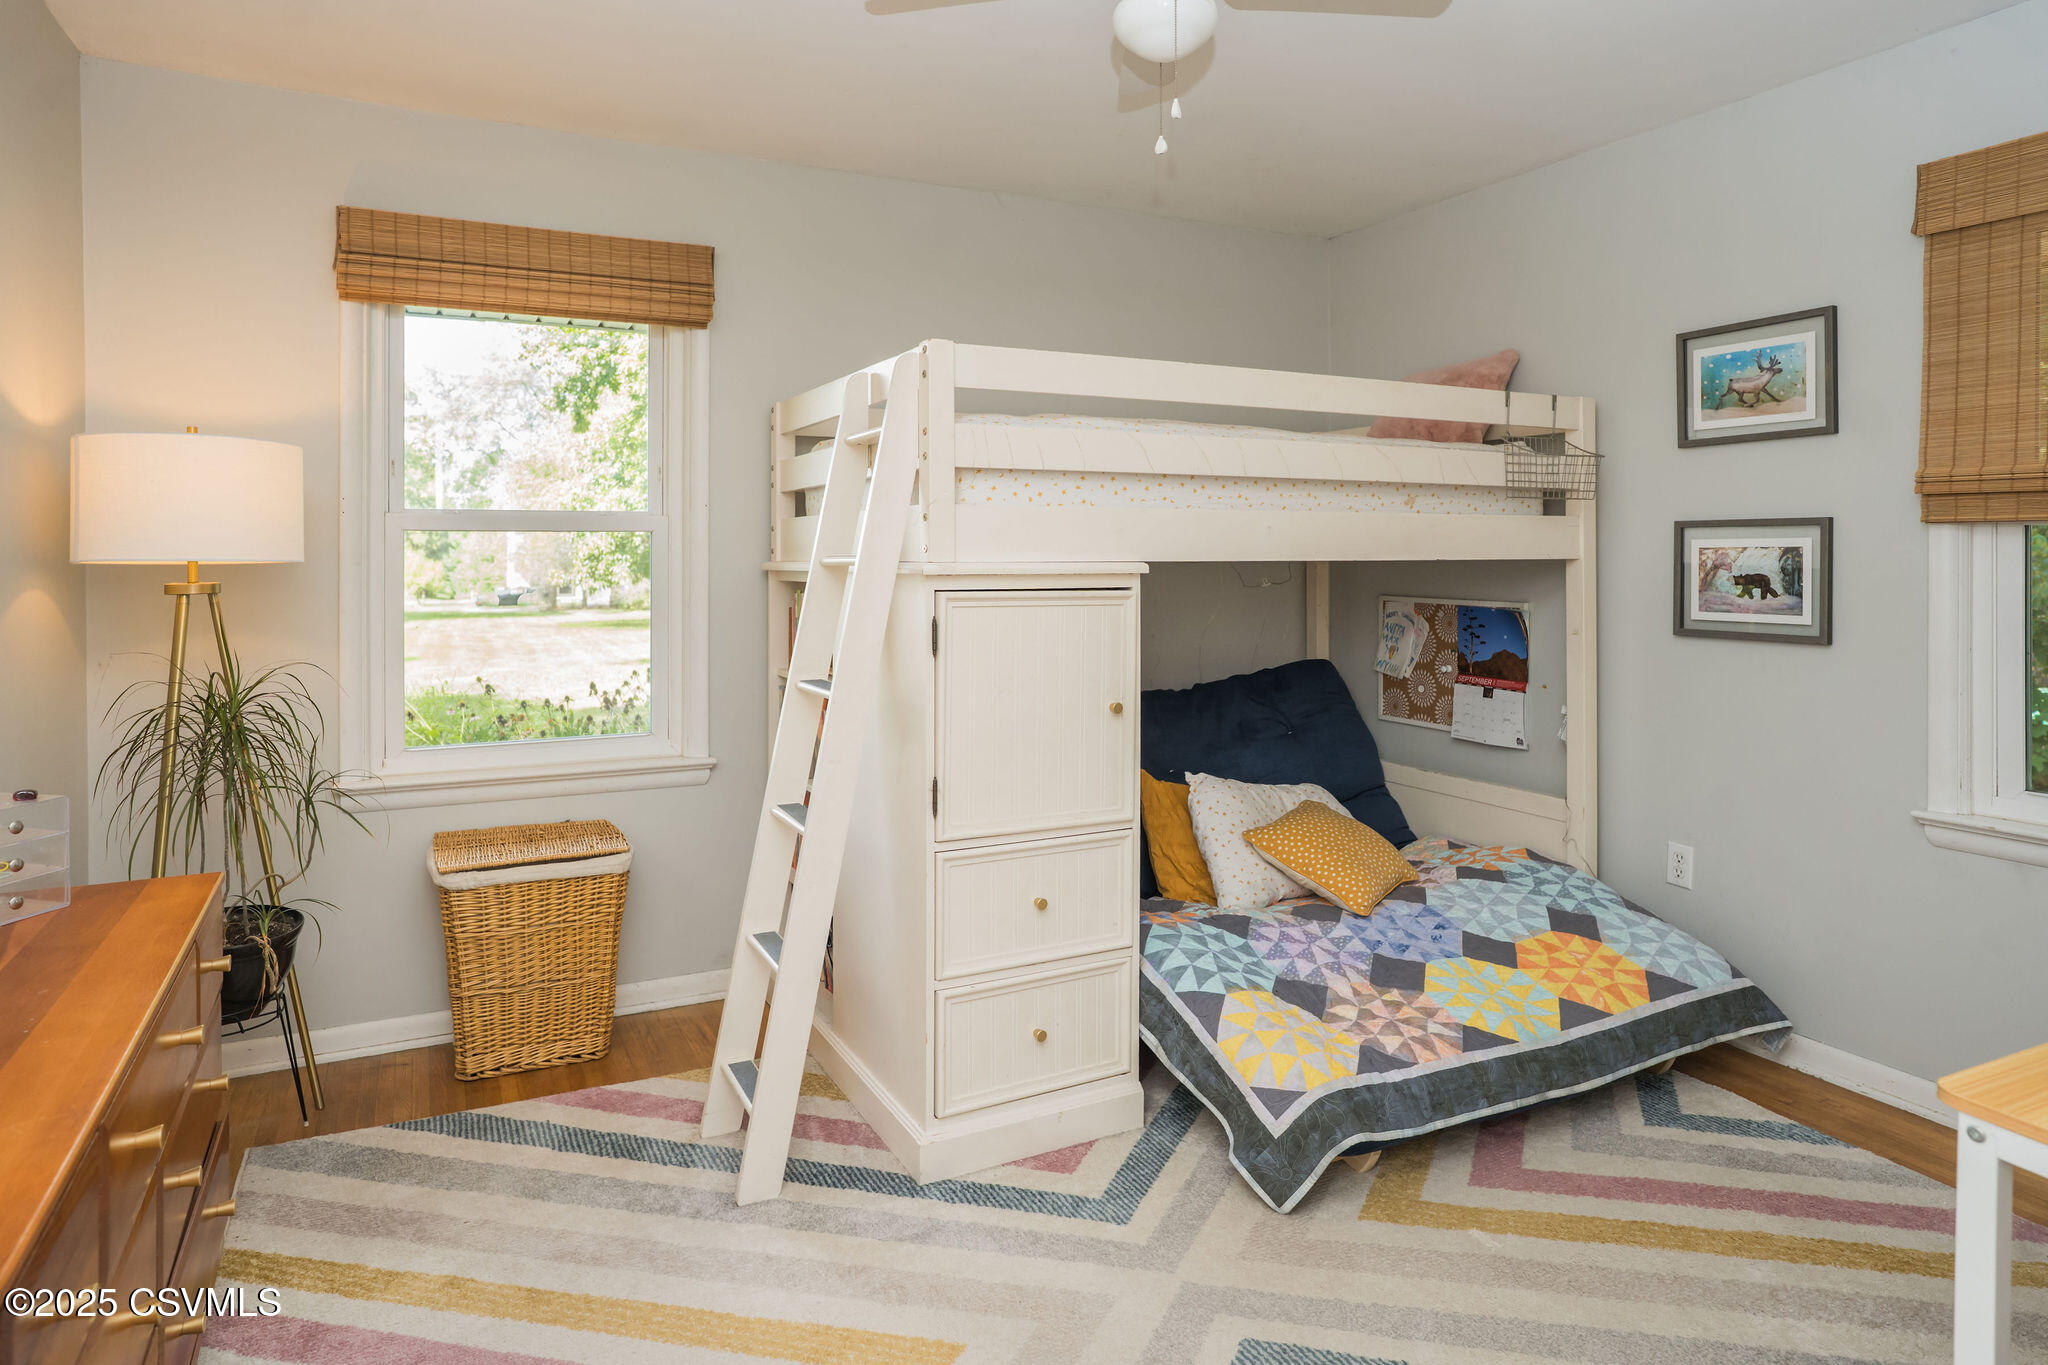
Bedroom with a white loft bed and built-in drawers above a lower bed with a colorful patchwork quilt.
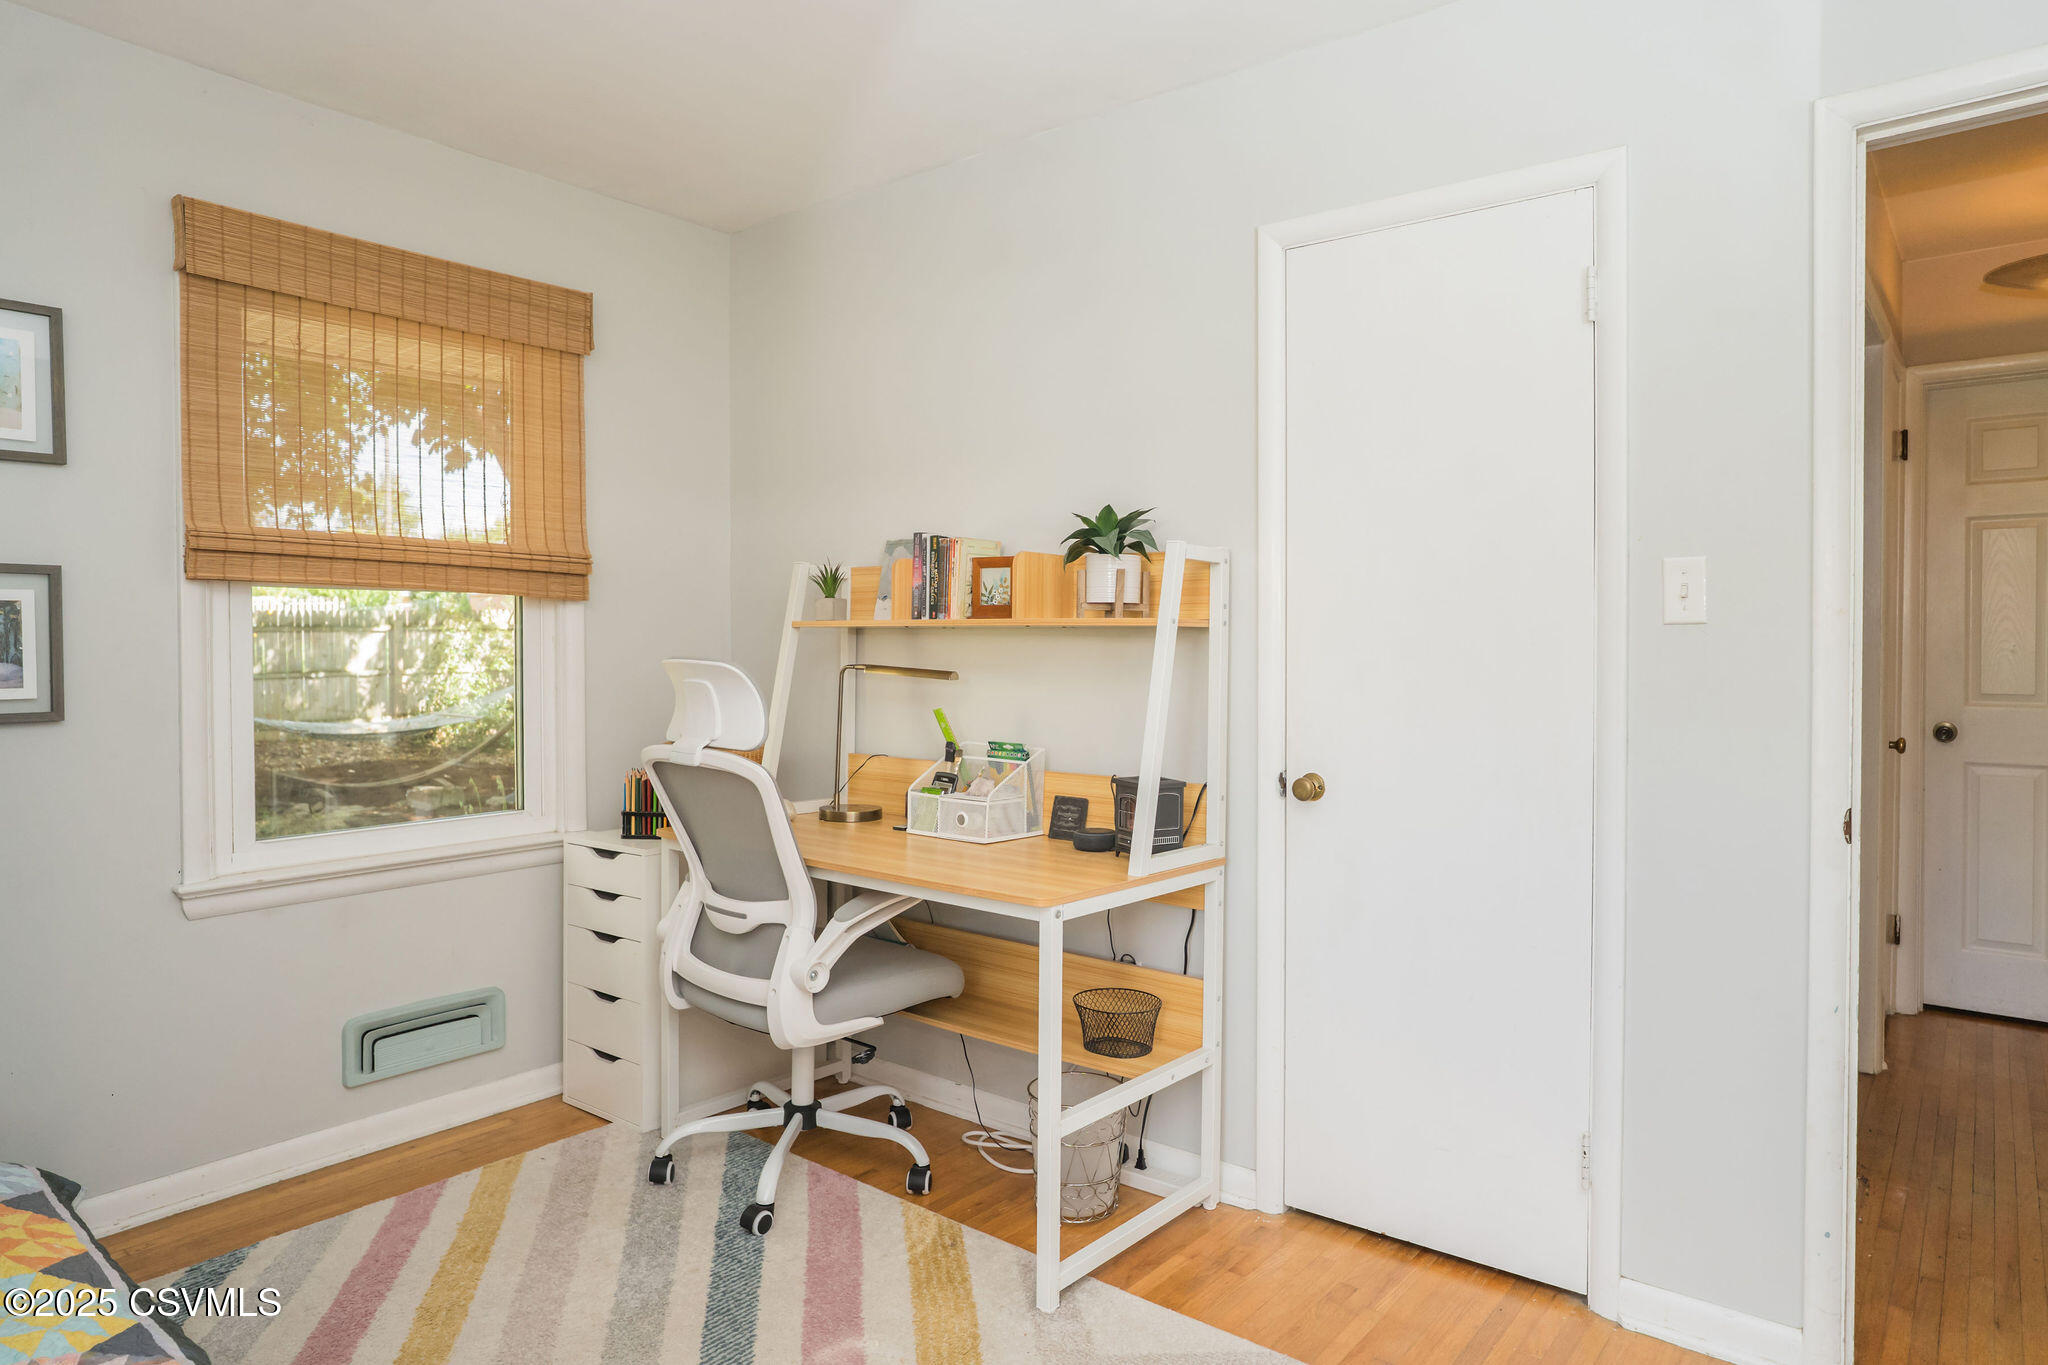
Home workspace with a wood-and-white desk, office chair, bamboo blinds, and a striped rug.
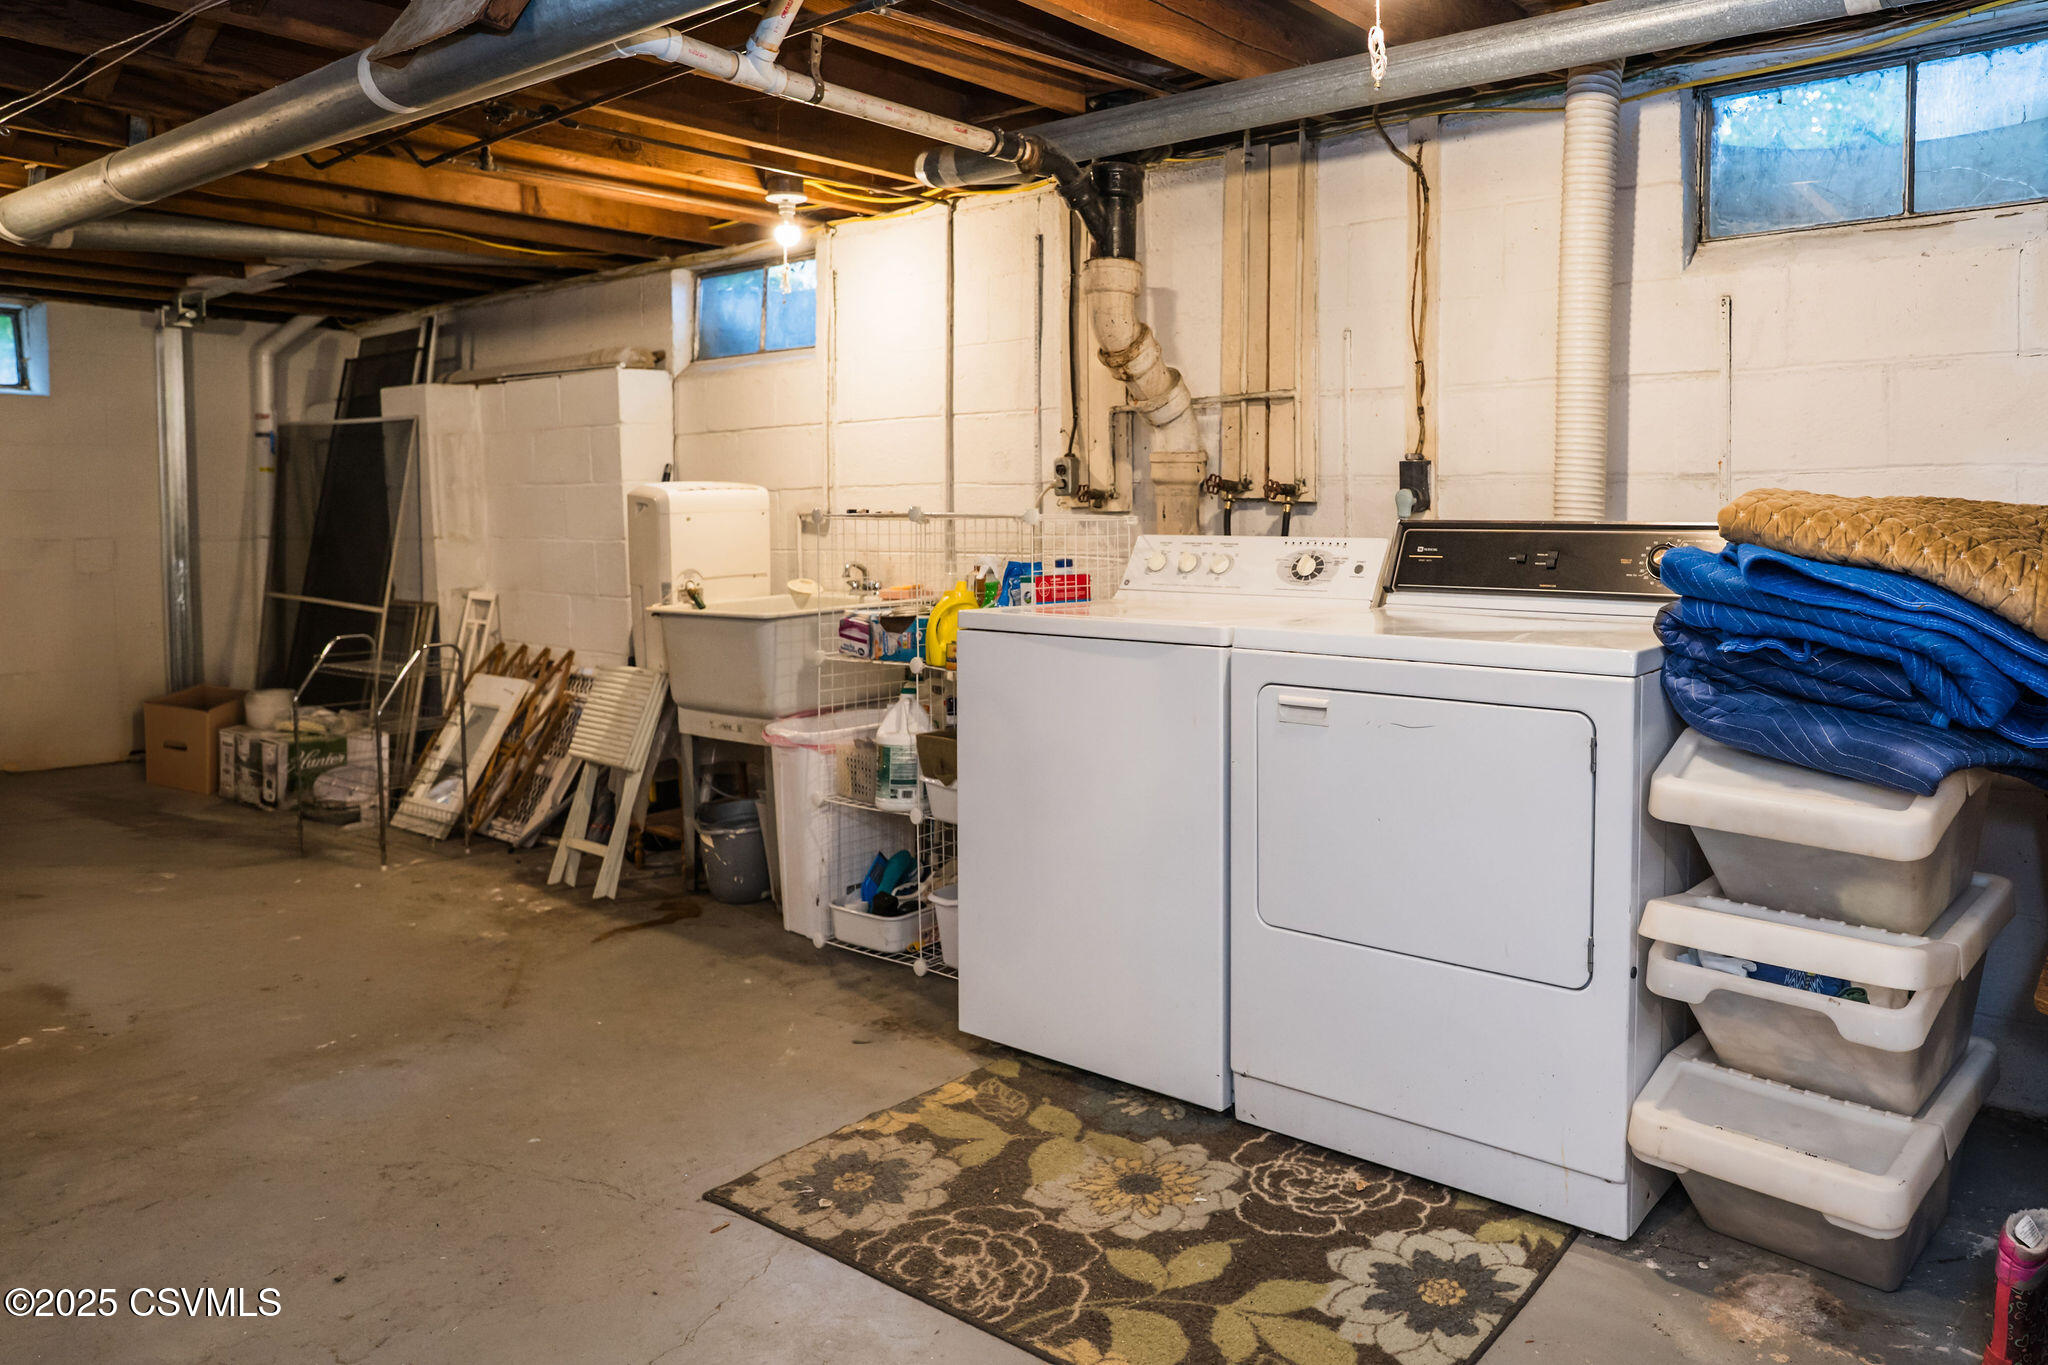
Basement laundry area with washer, dryer, utility sink, and exposed ceiling pipes.
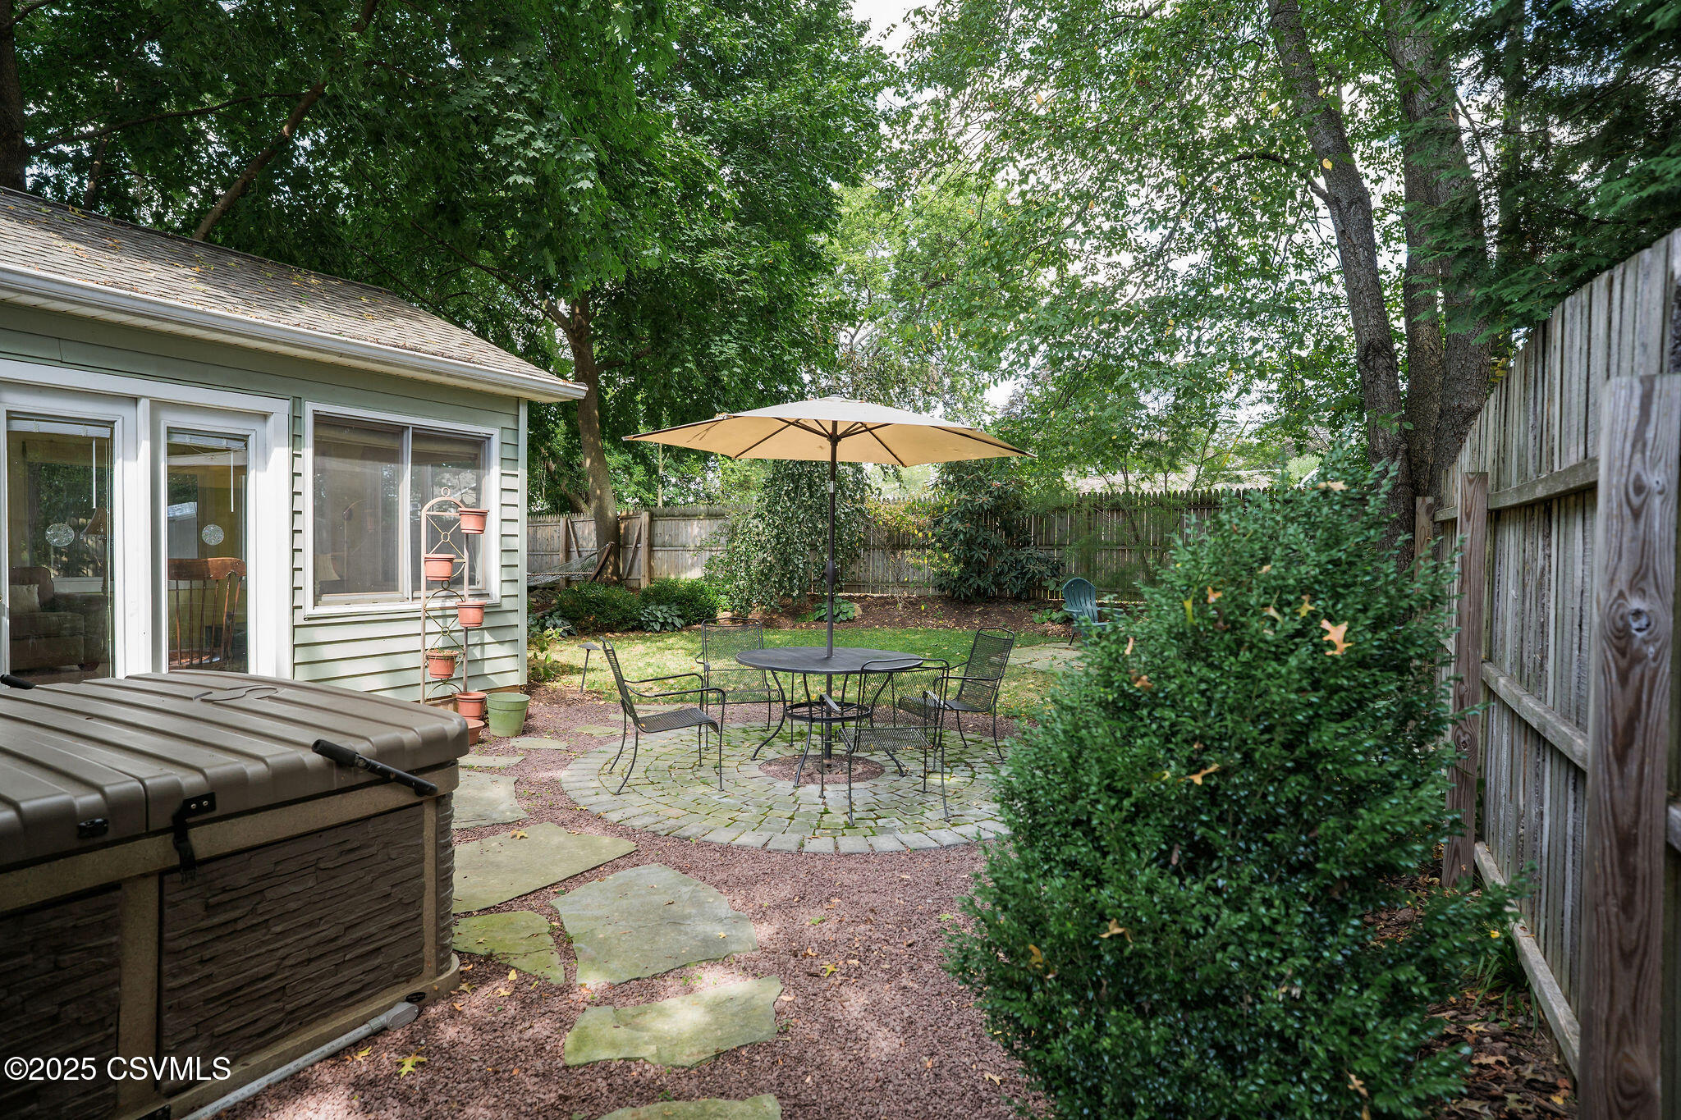
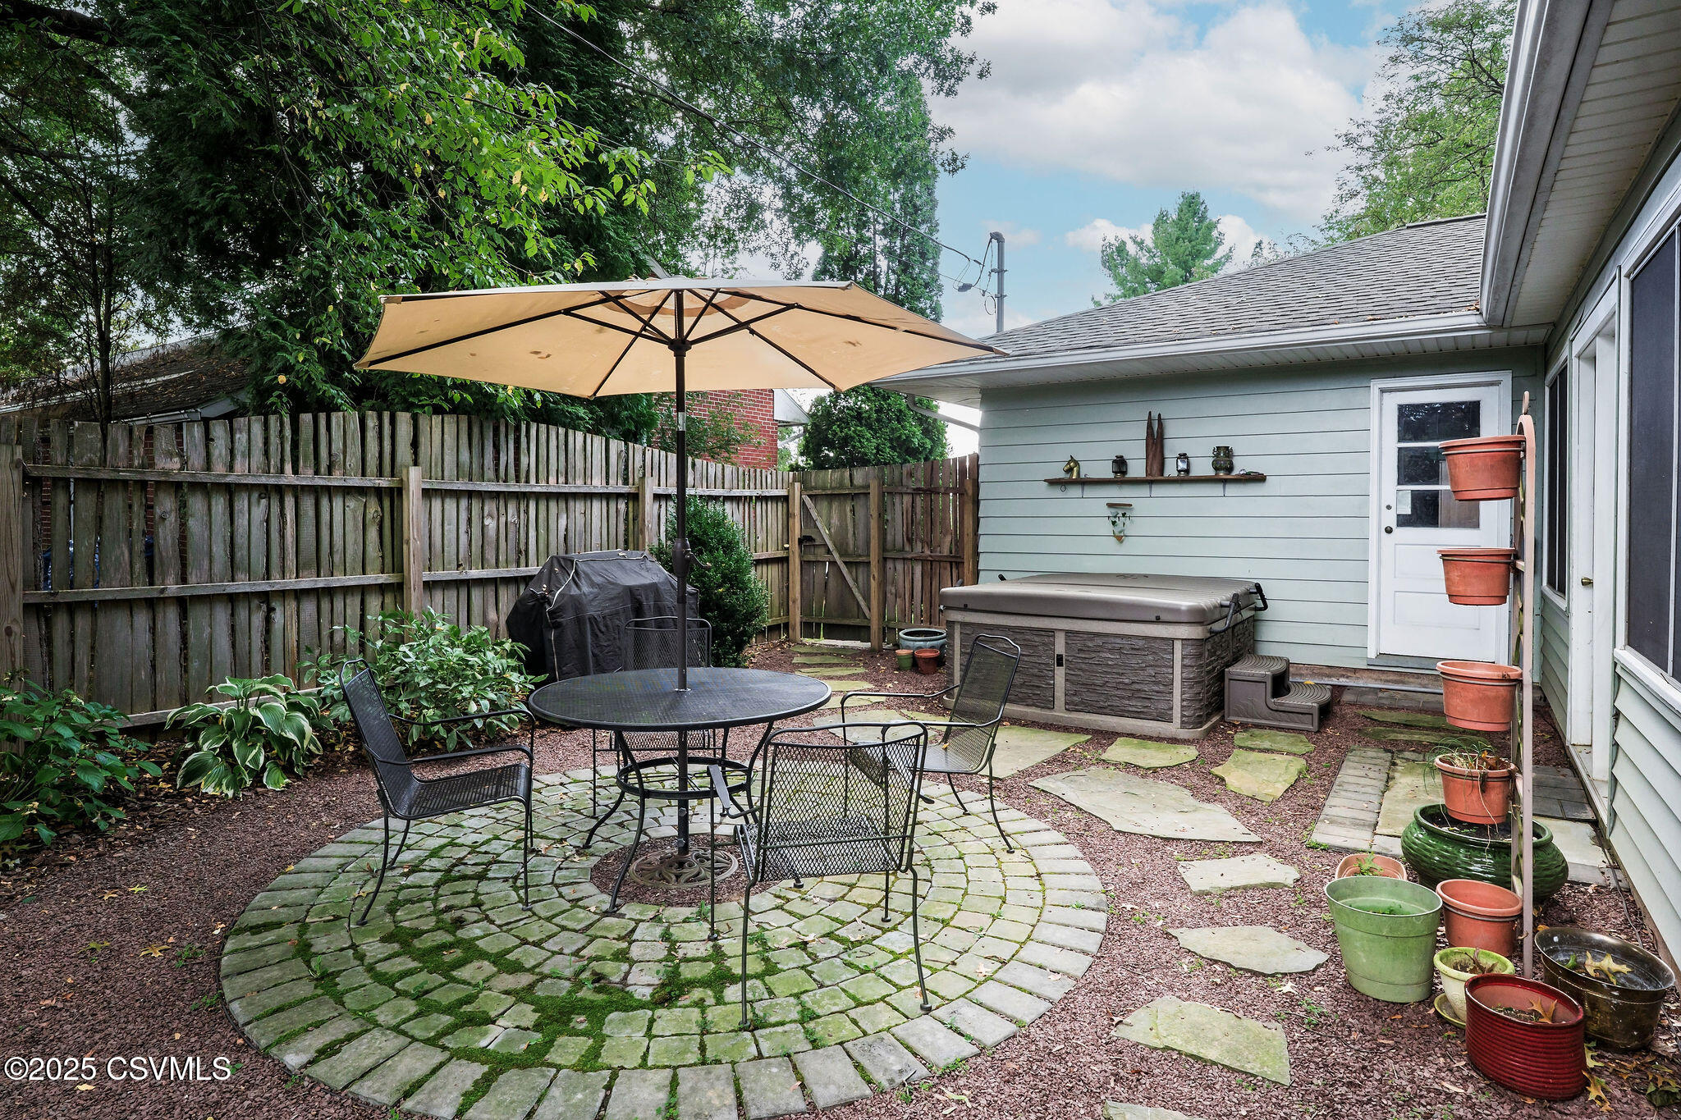
Fenced backyard patio with an umbrella-shaded table, stone pavers, and a hot tub.
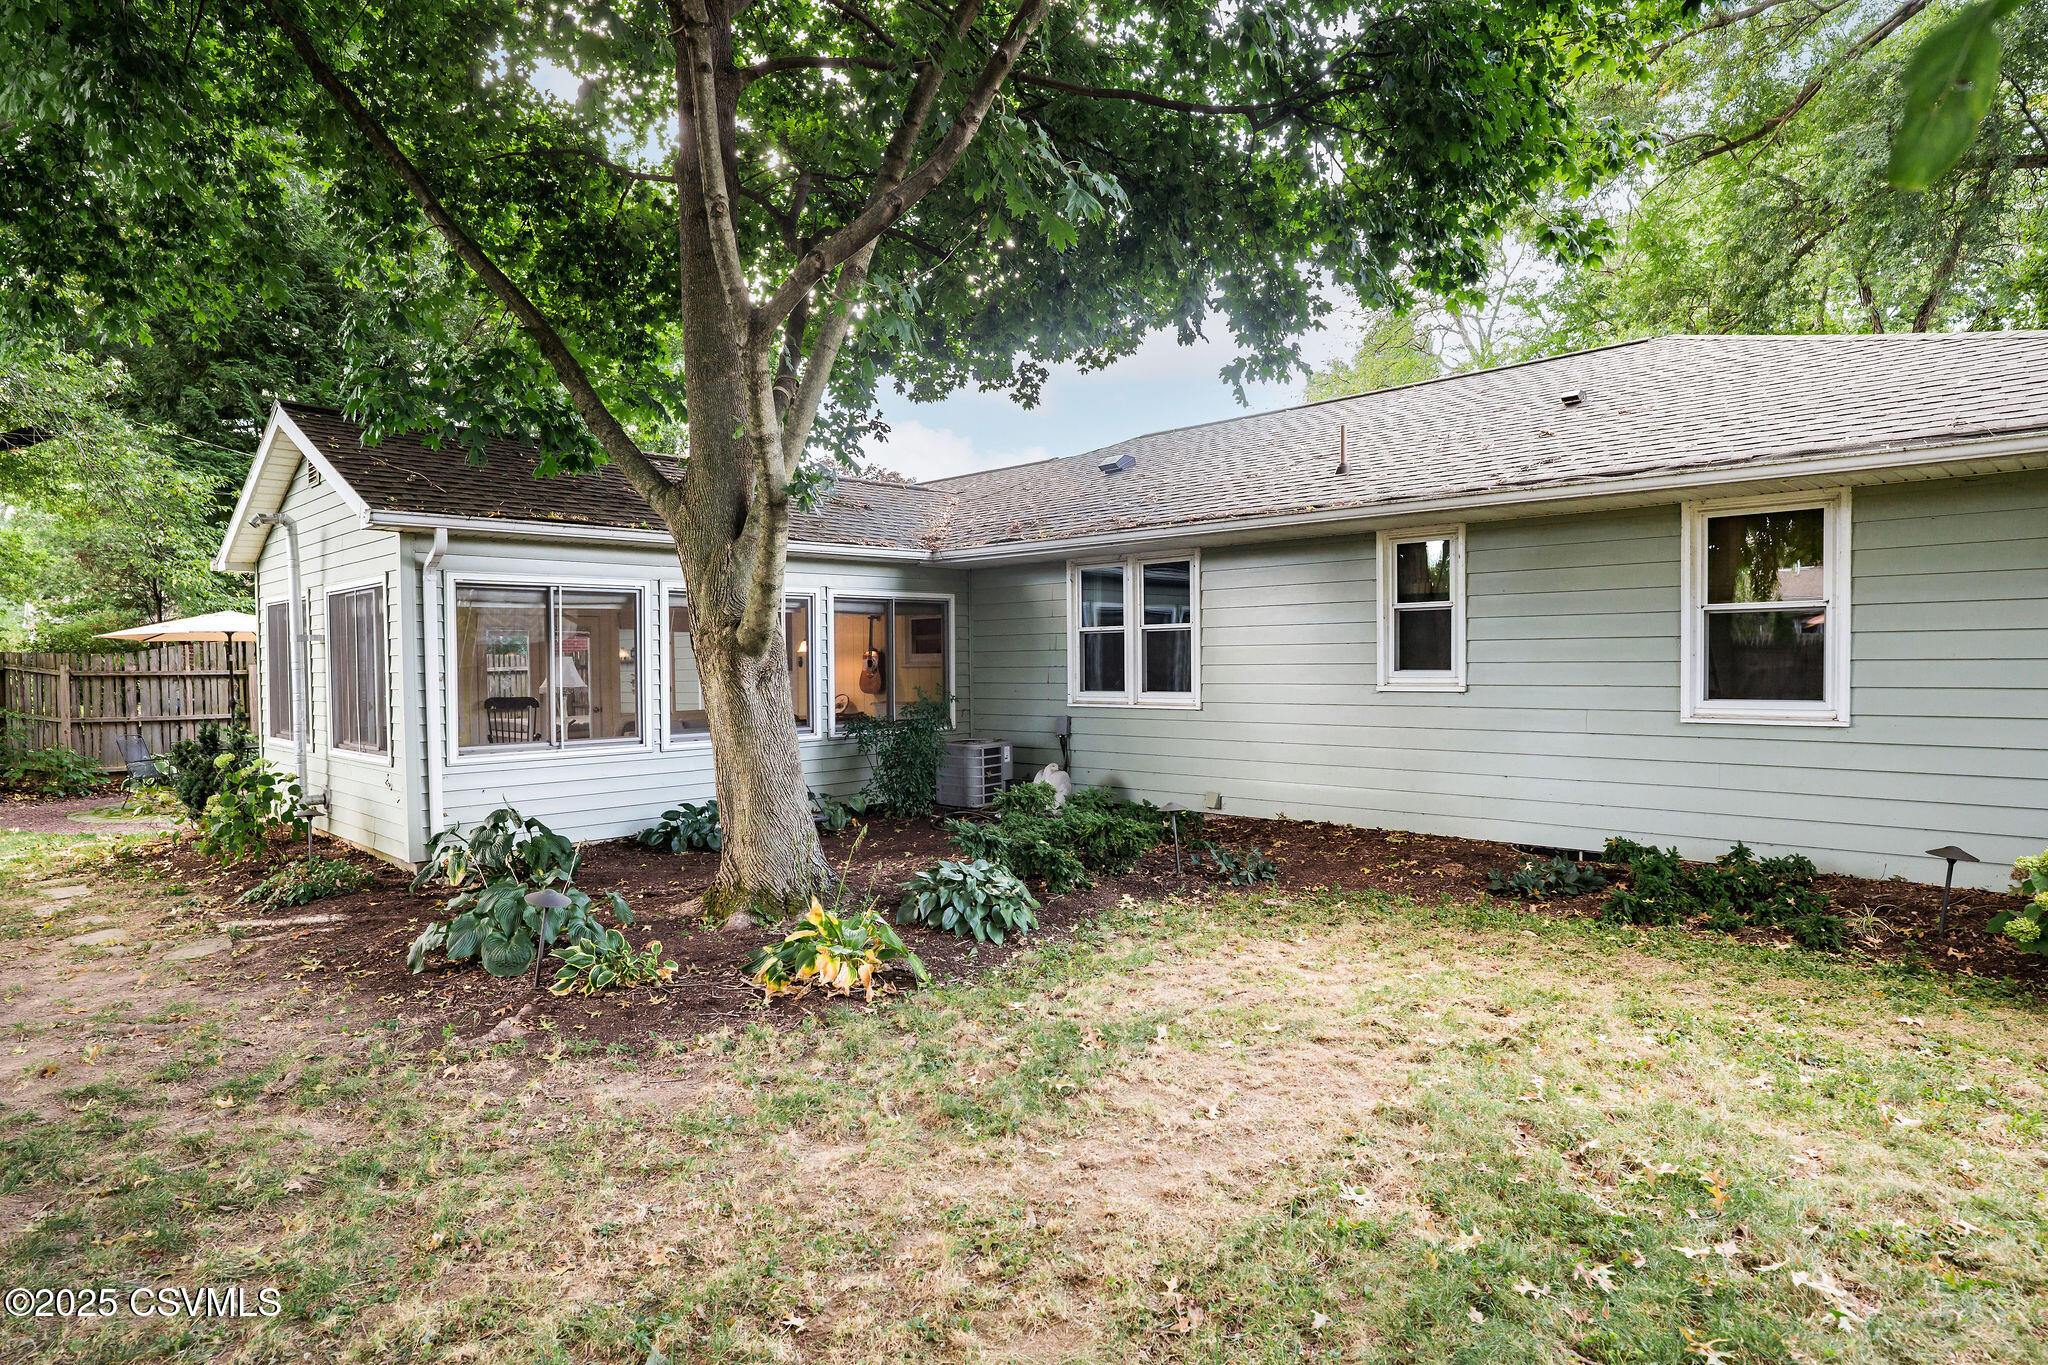
Single-story gray house beneath a large shade tree, with garden beds and a patchy lawn.
House’s rear patio with a hot tub, outdoor dining set, and mature shade trees.
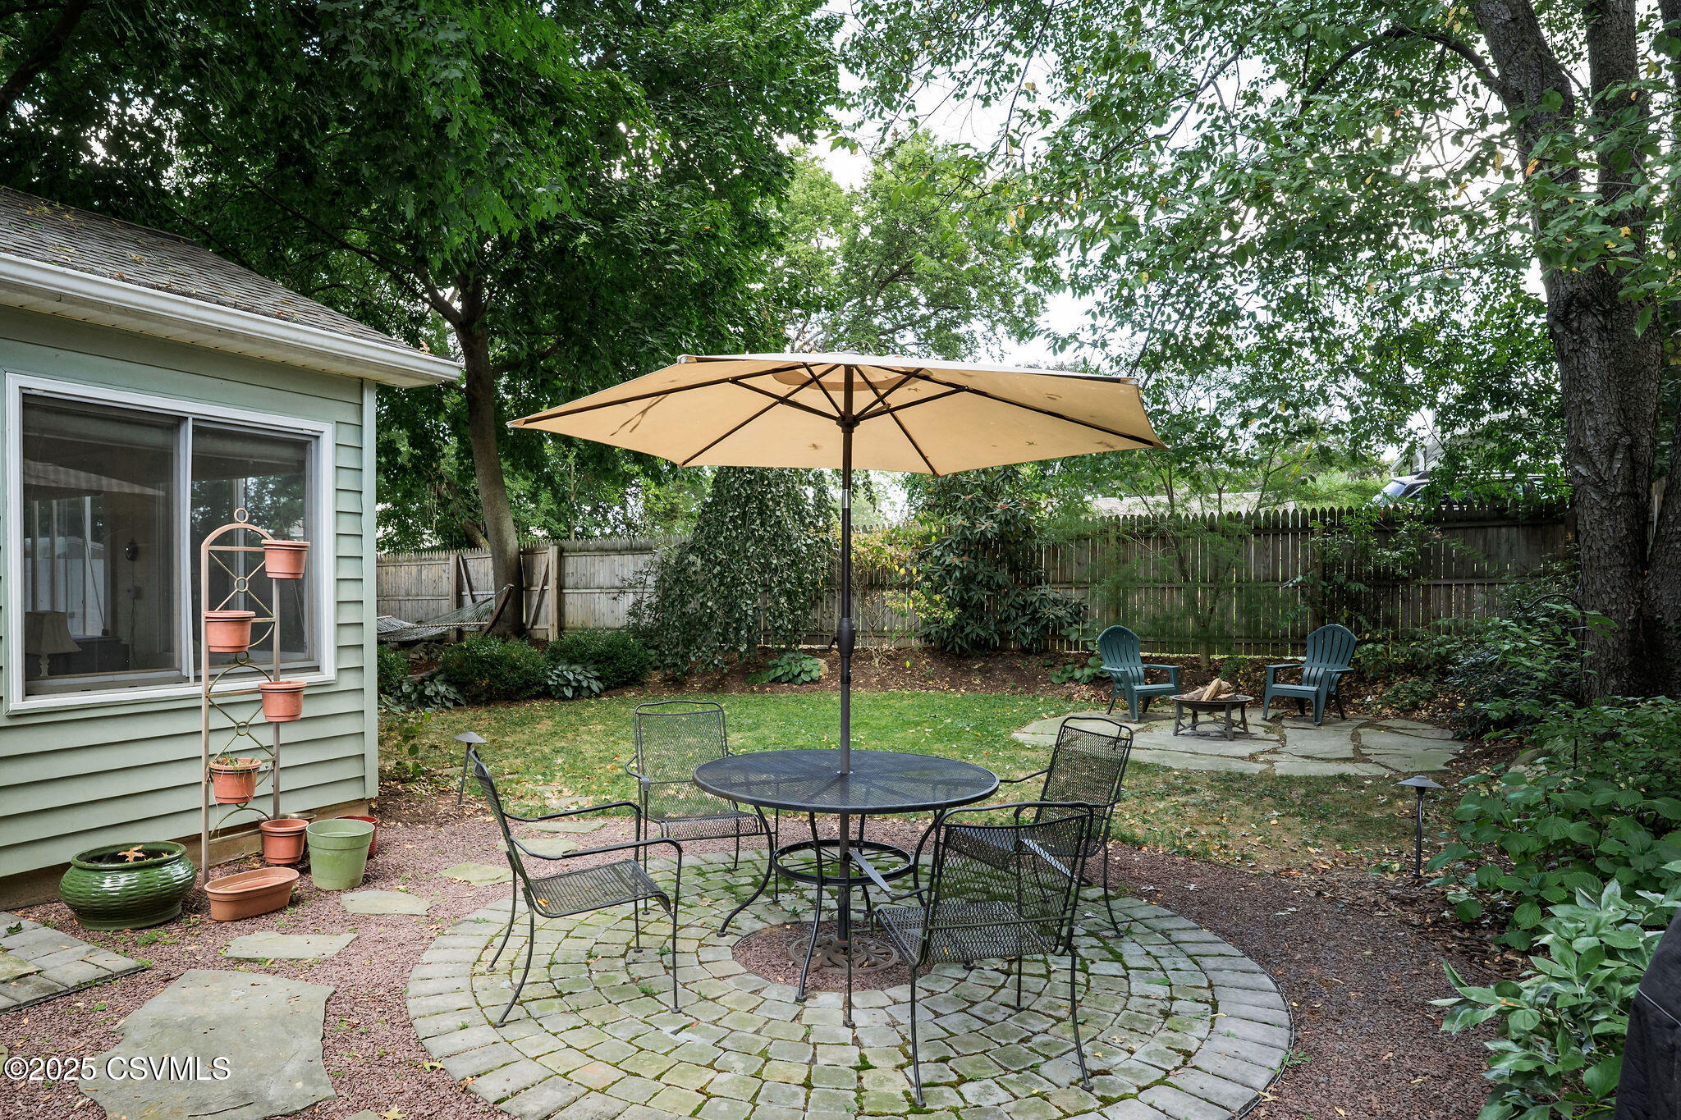
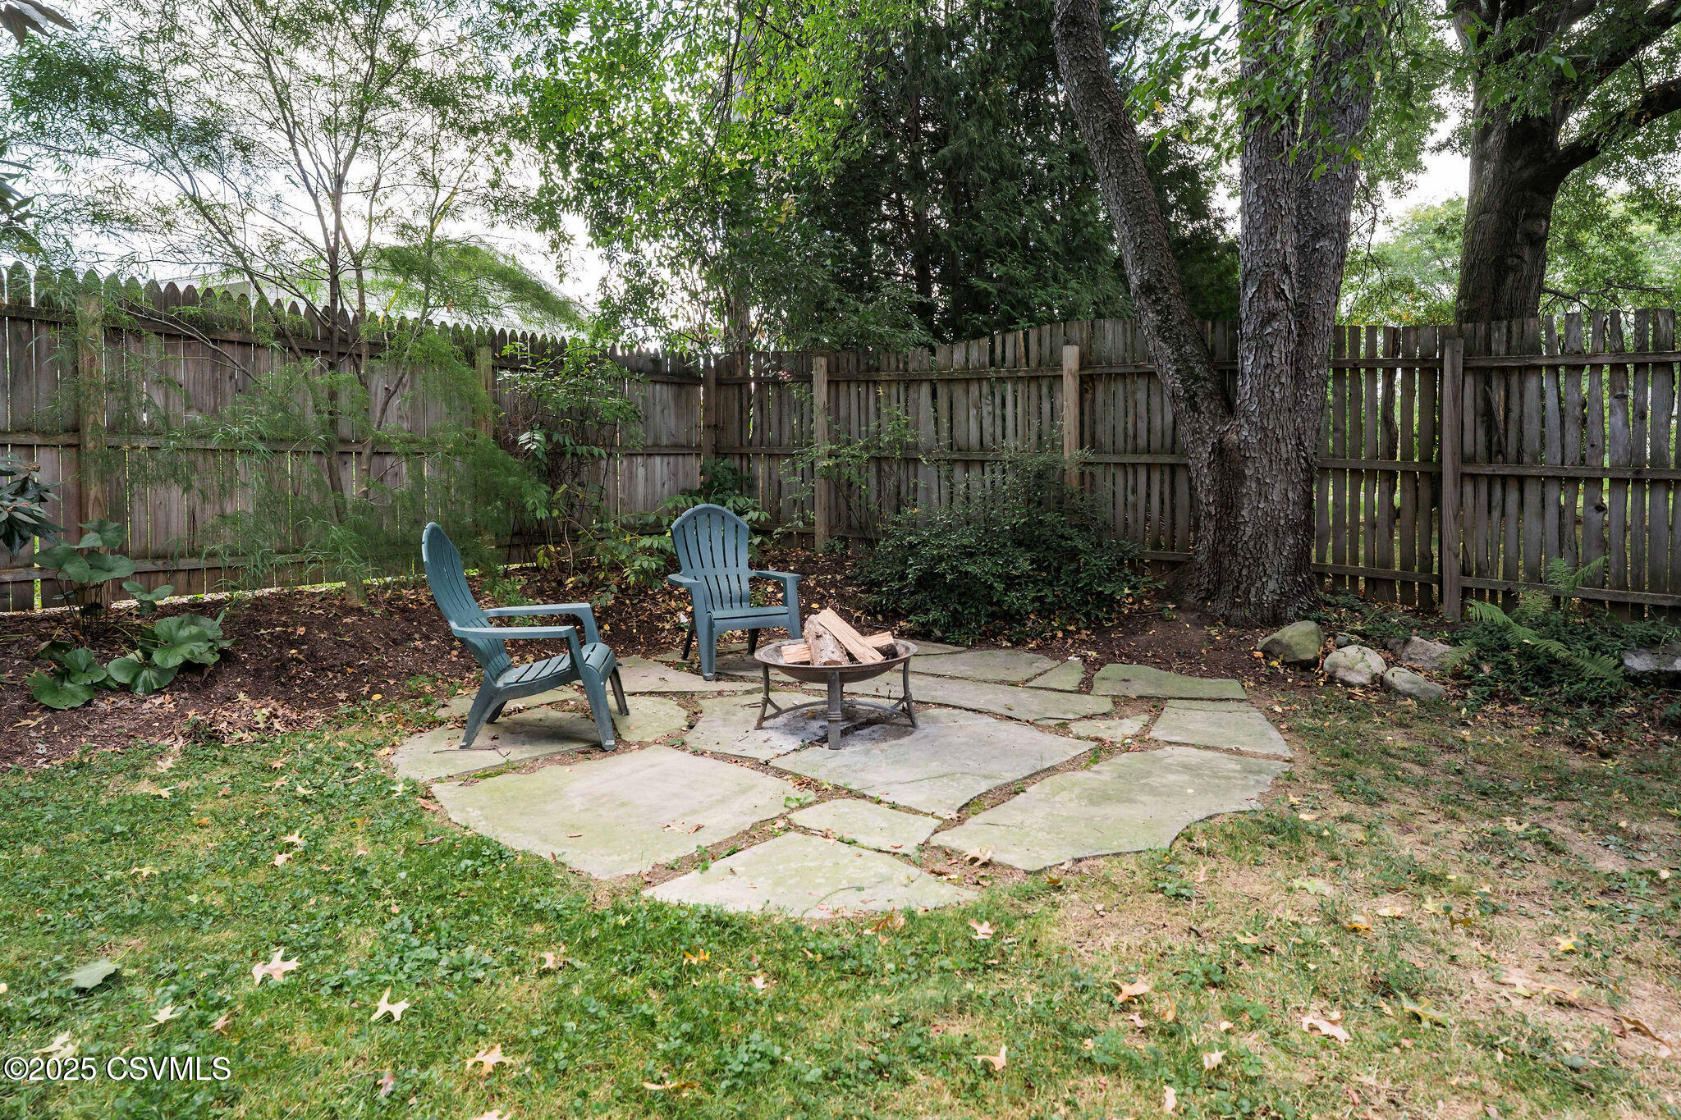
Backyard patio with a large umbrella over a round paver seating area and a separate fire pit nook.
Fenced backyard patio with a stone-paver dining area, umbrella, hot tub, and potted plants.
Backyard stone patio with blue Adirondack chairs and a fire pit beneath mature trees.
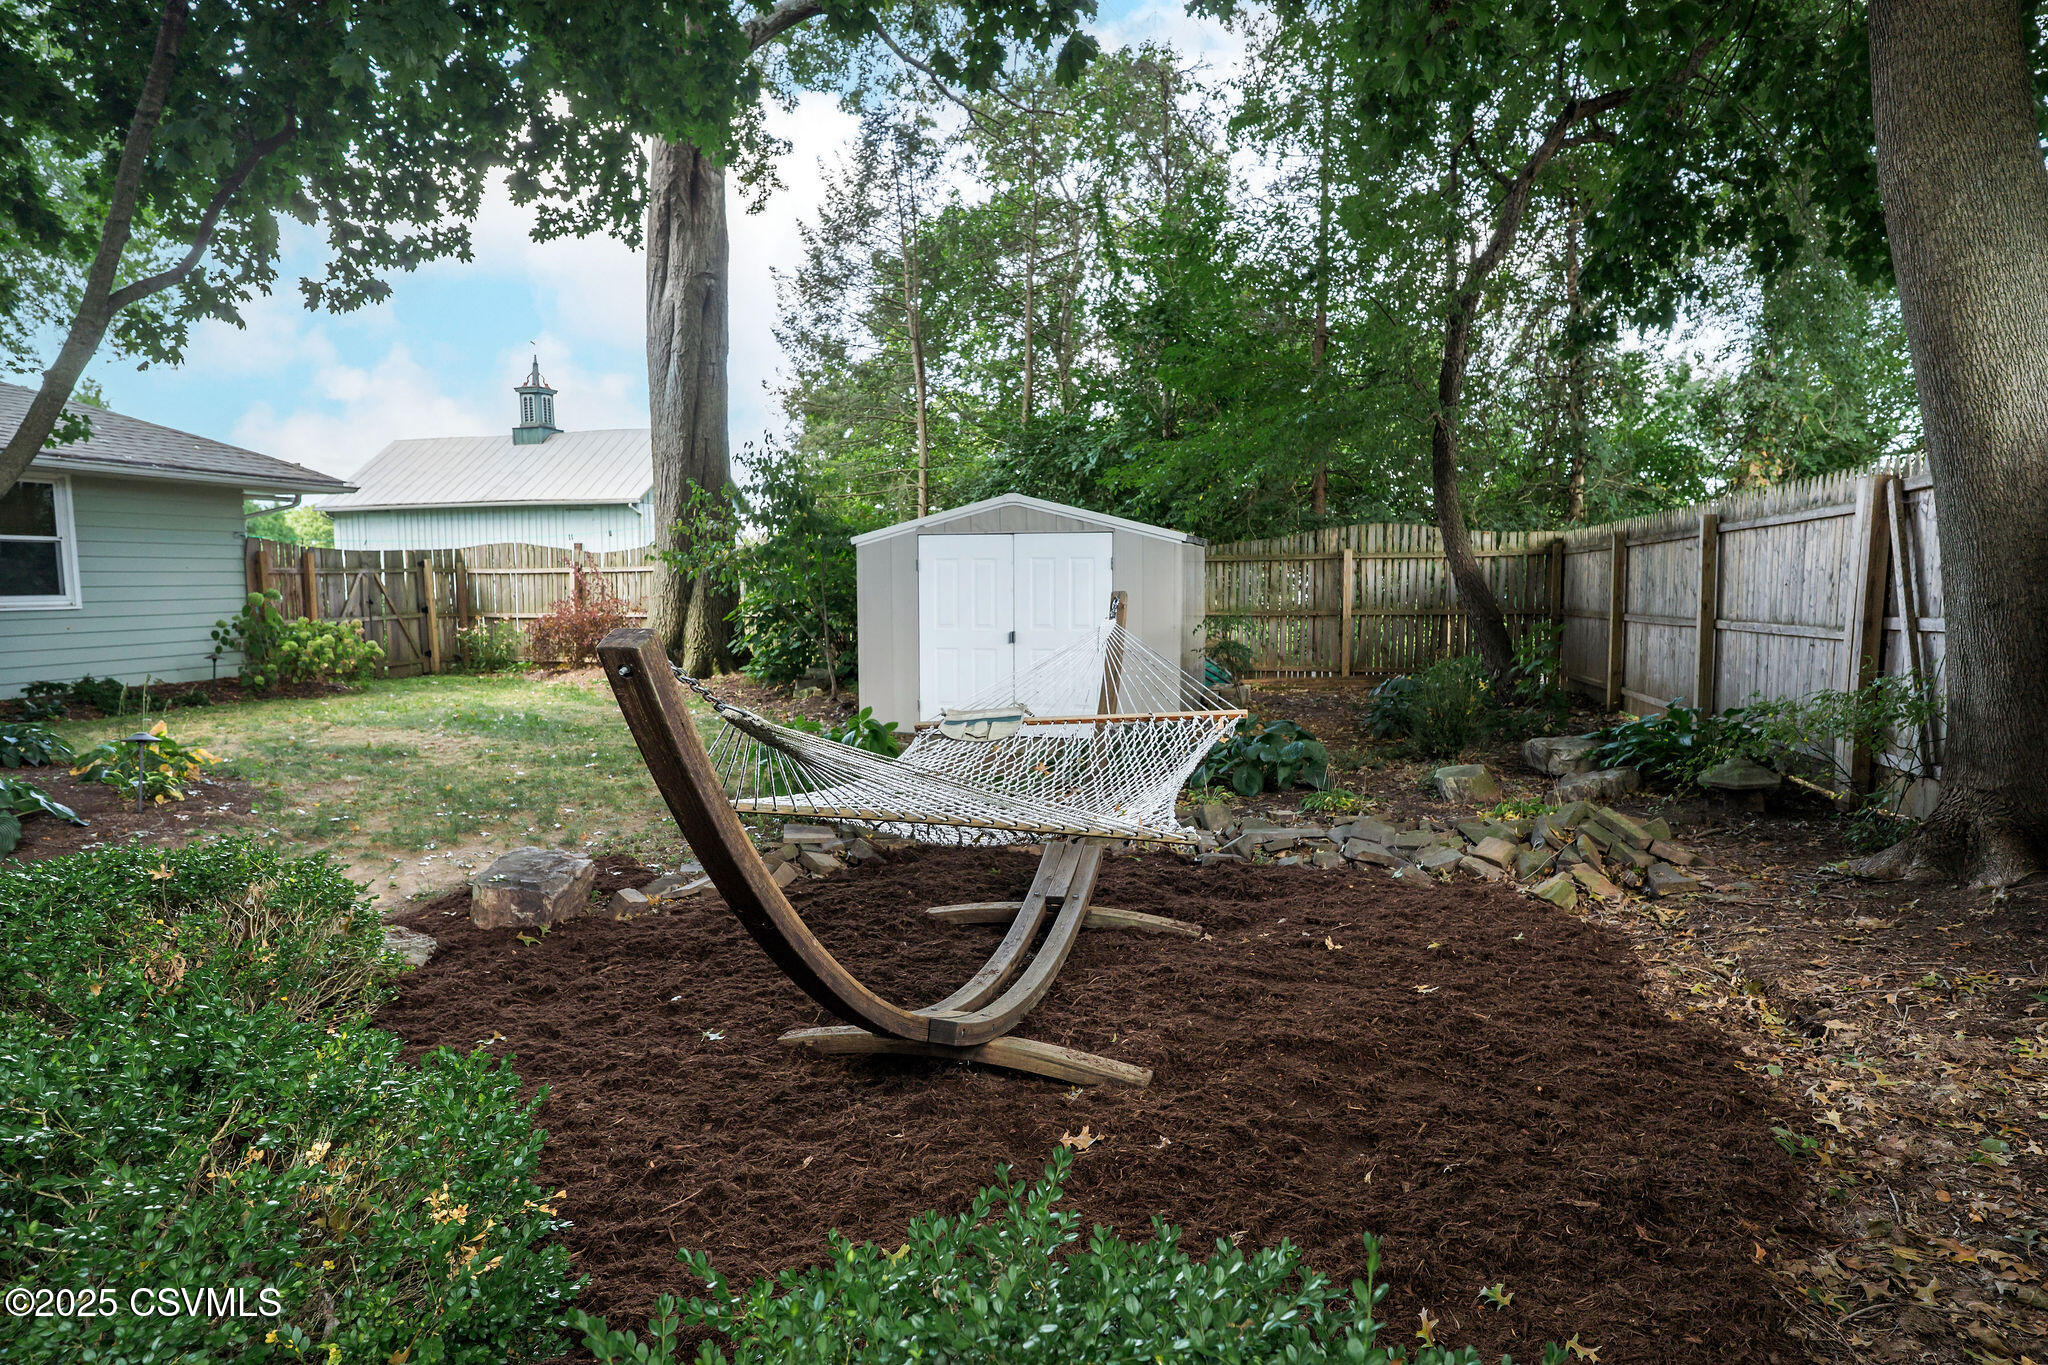
Fenced backyard with a hammock beneath mature trees and a white storage shed.
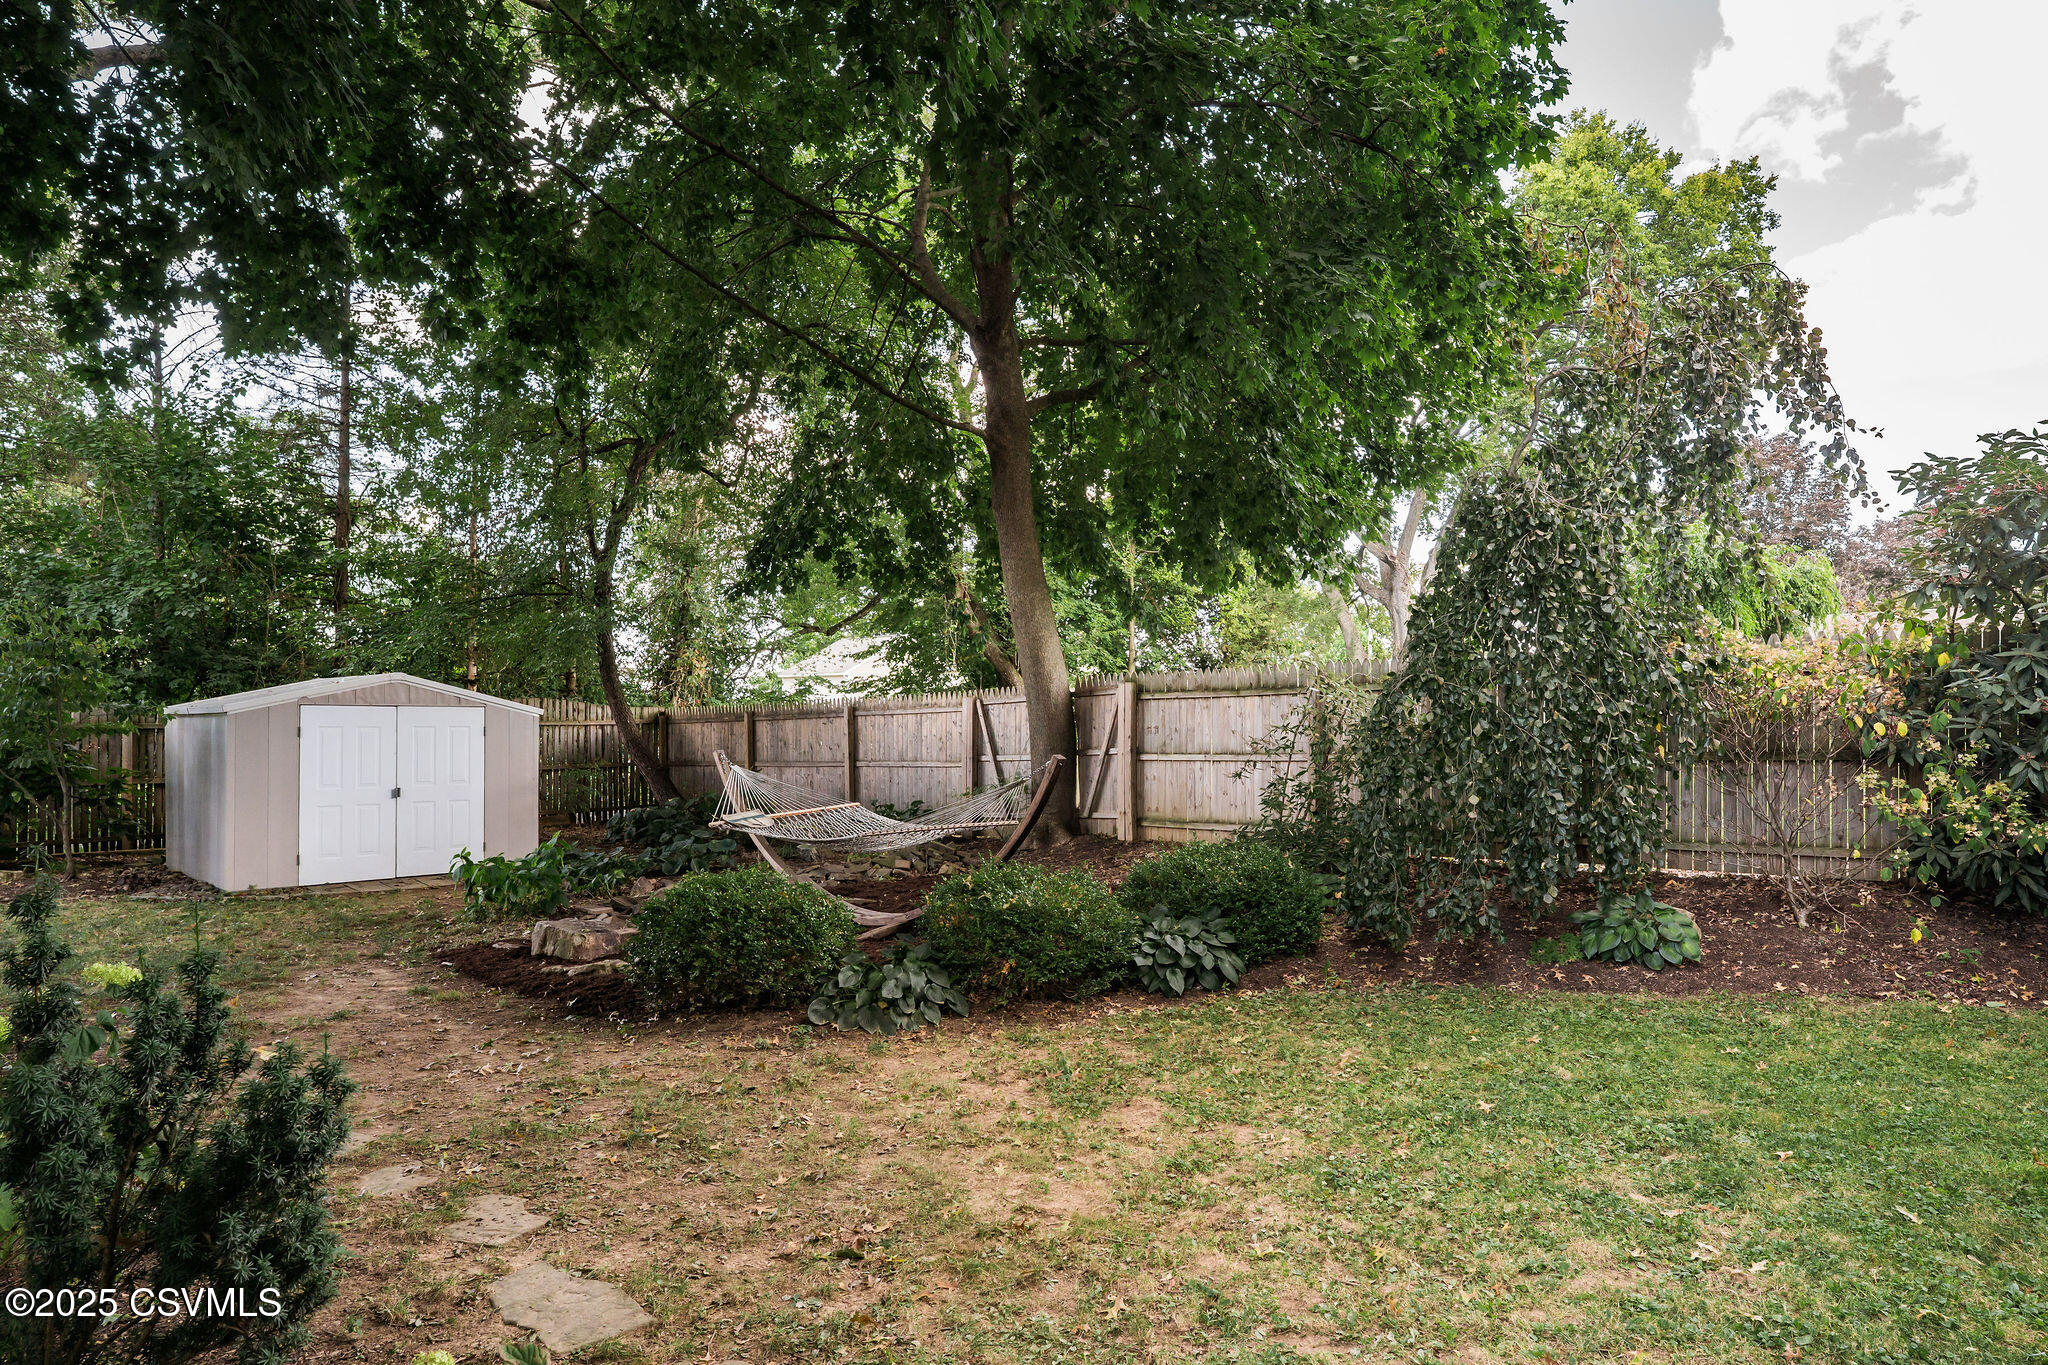
Fenced backyard with a hammock beneath a large shade tree and a small storage shed.
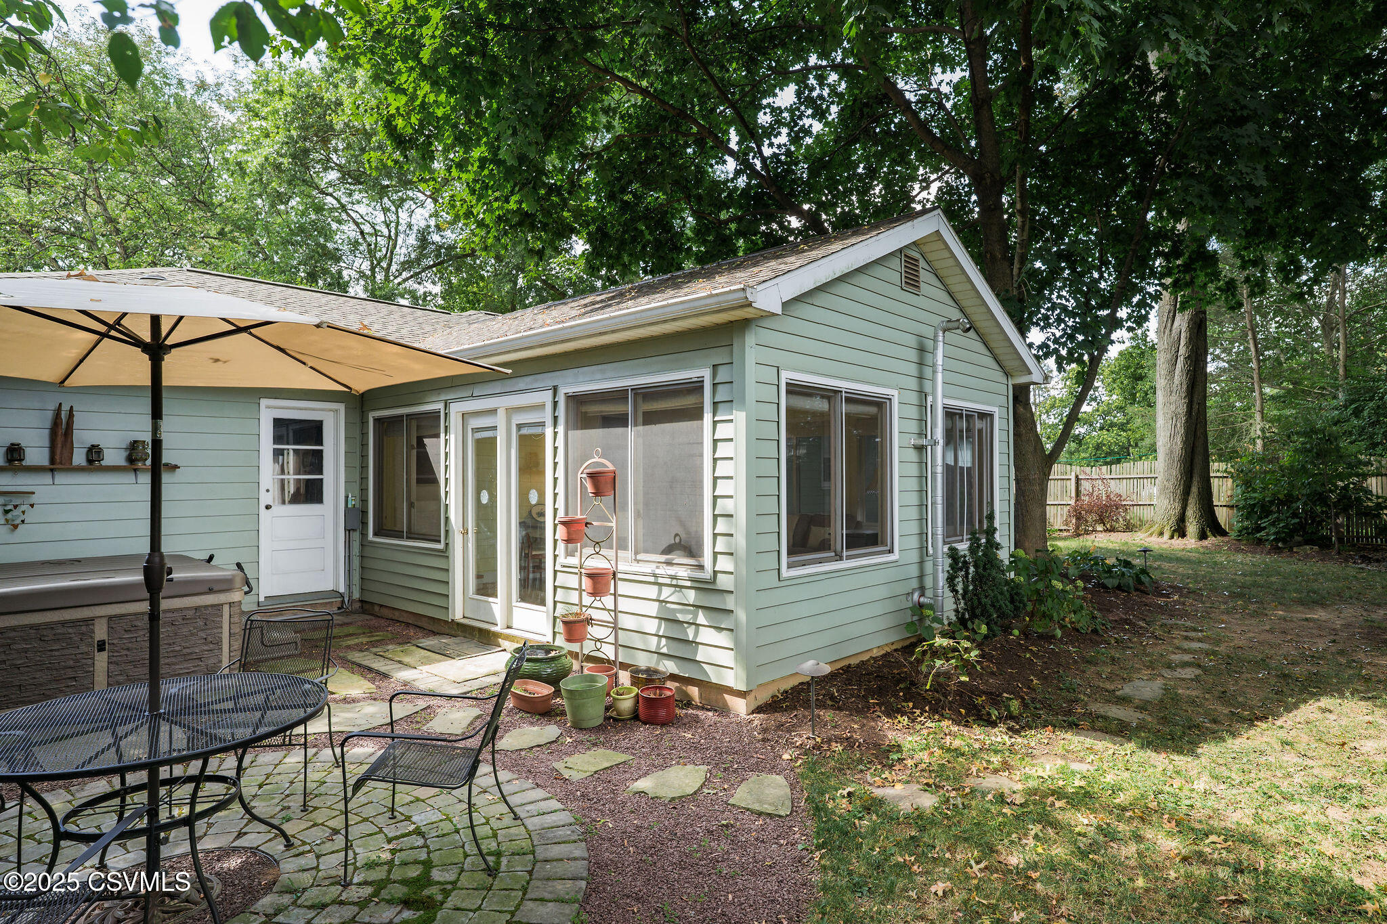
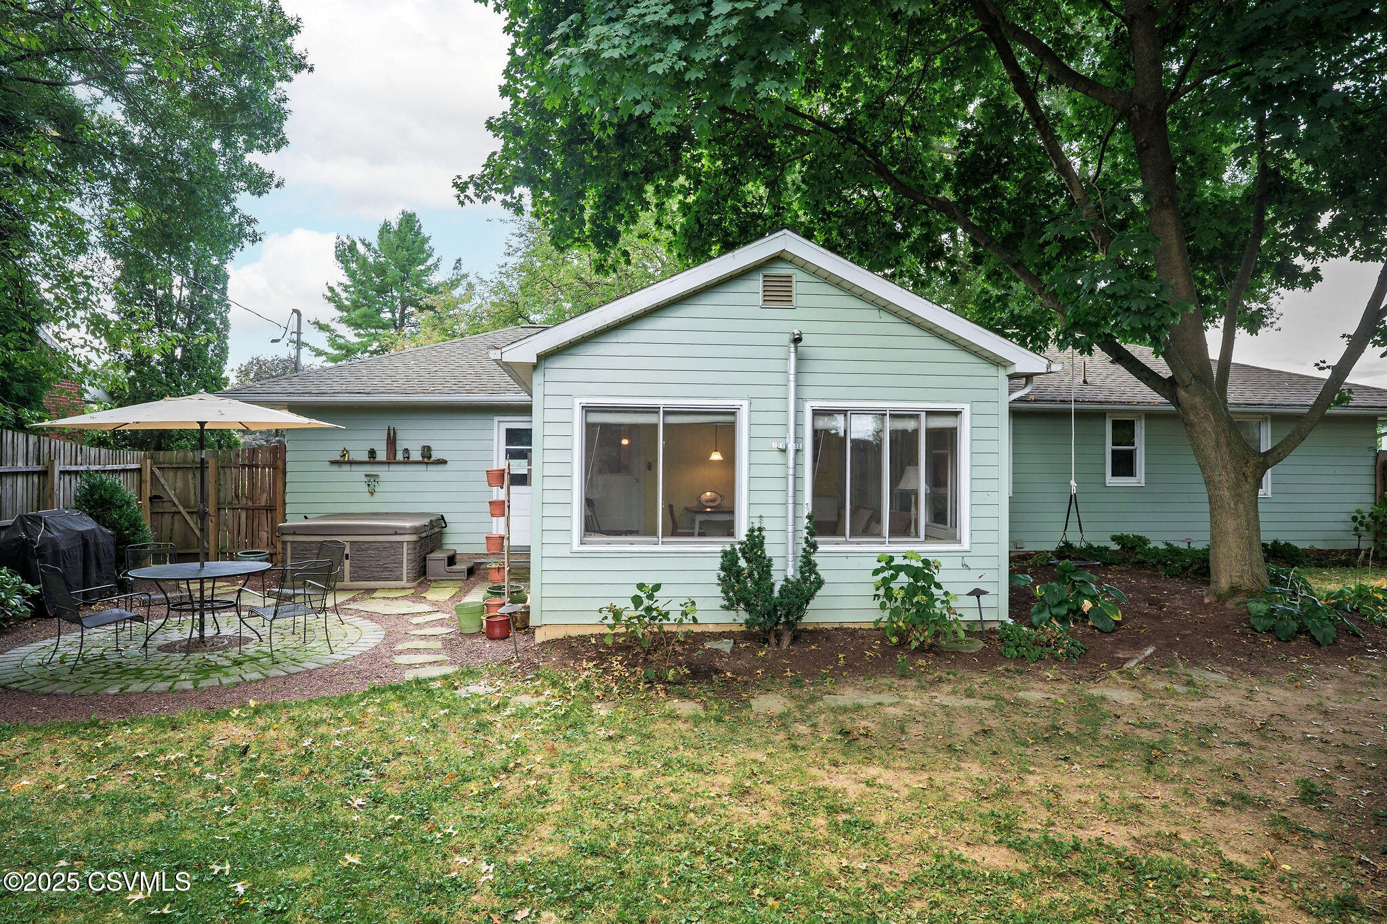
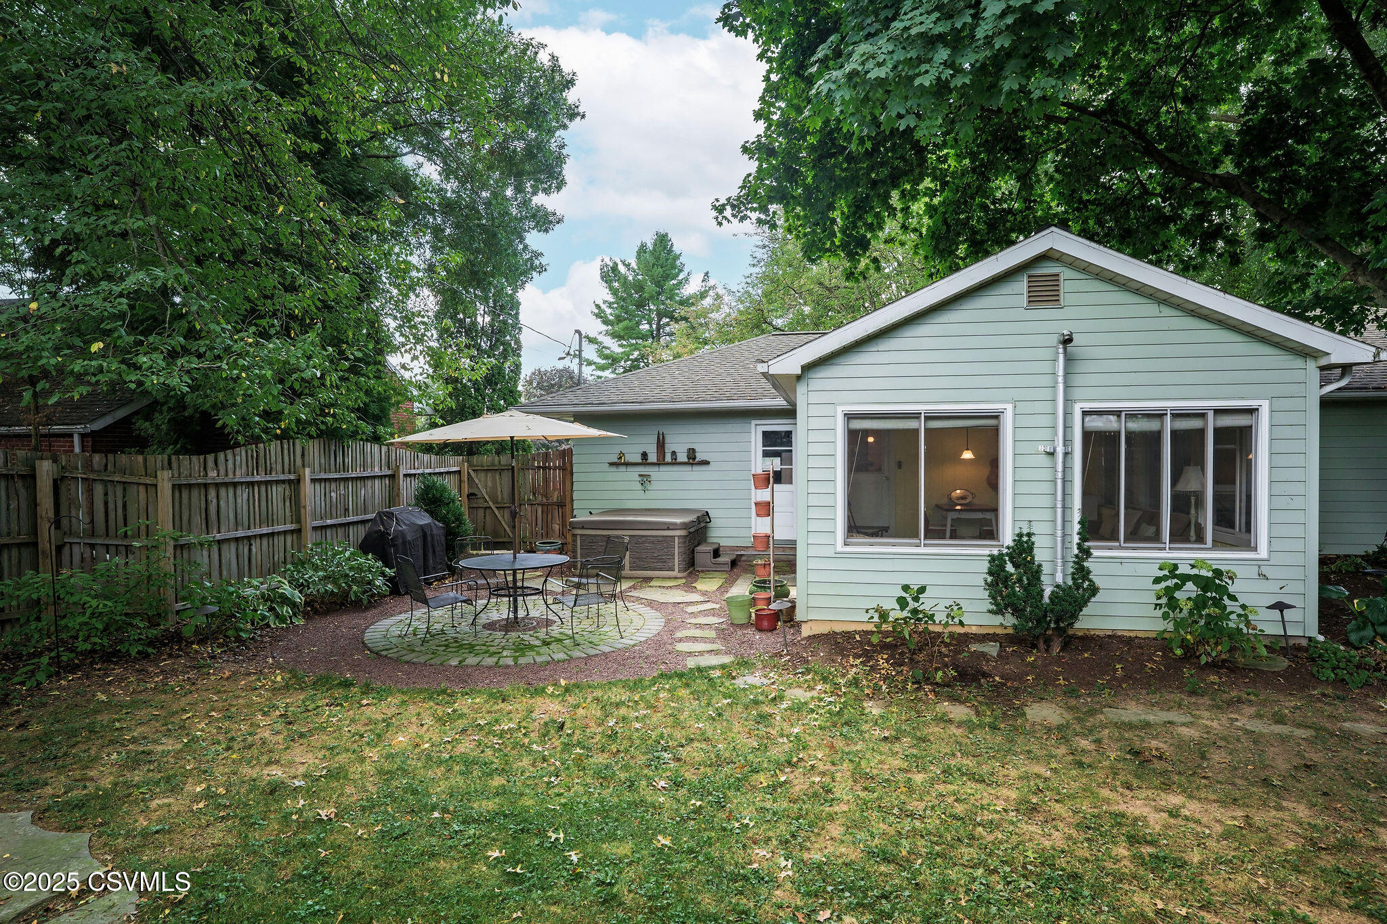
Rear of a light green house with a shaded patio, outdoor seating, and hot tub.
Pale green home with a fenced patio, outdoor dining set, umbrella, and hot tub.
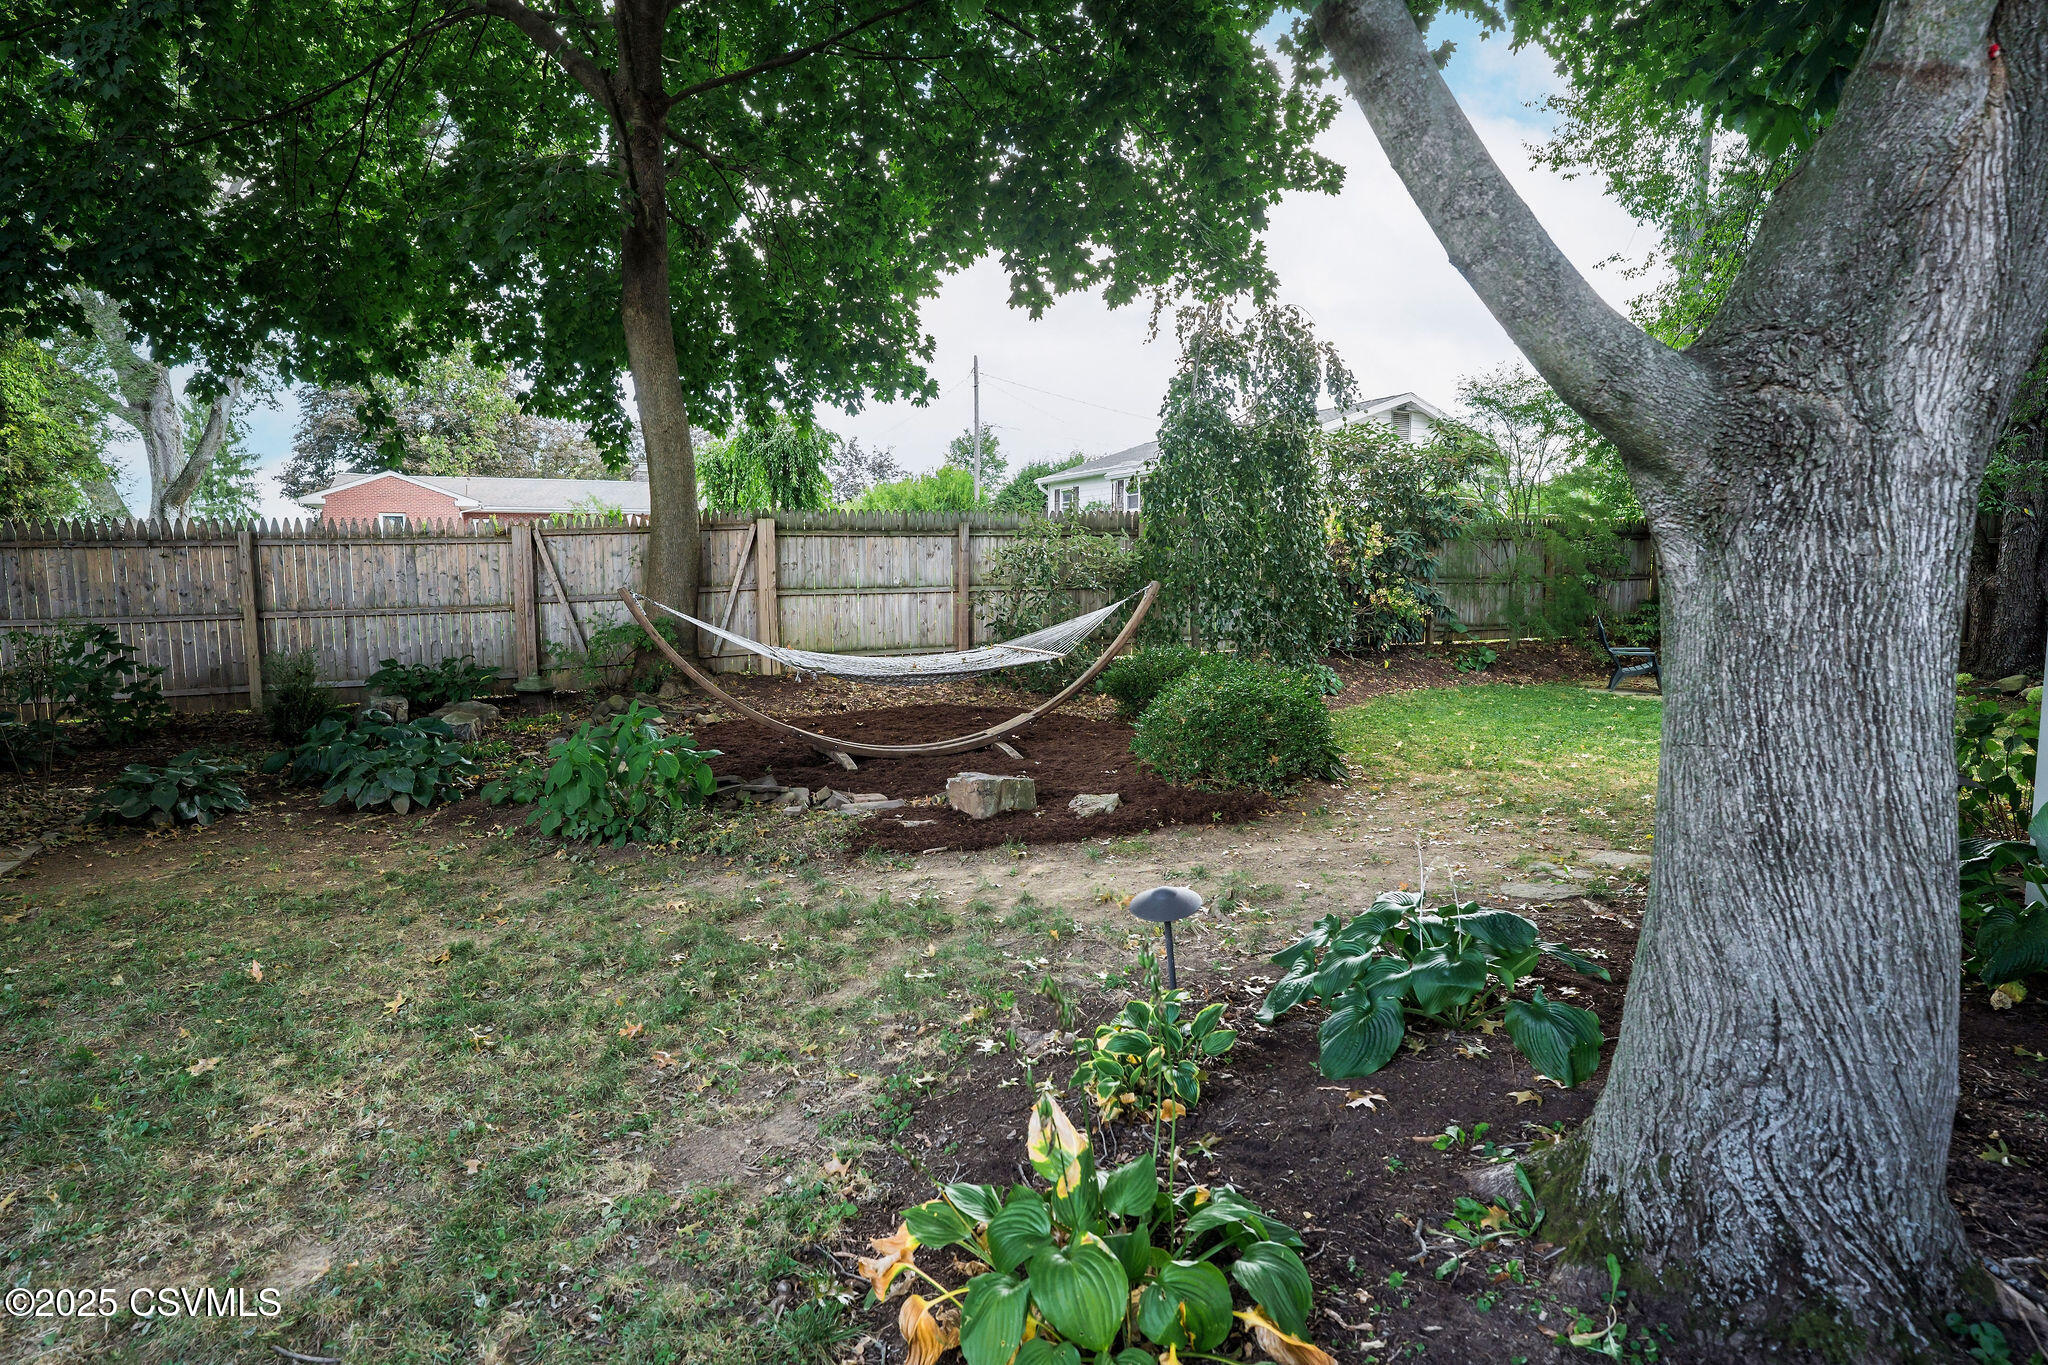
Shaded backyard with a hammock beneath mature trees, bordered by a wooden fence and leafy garden beds.
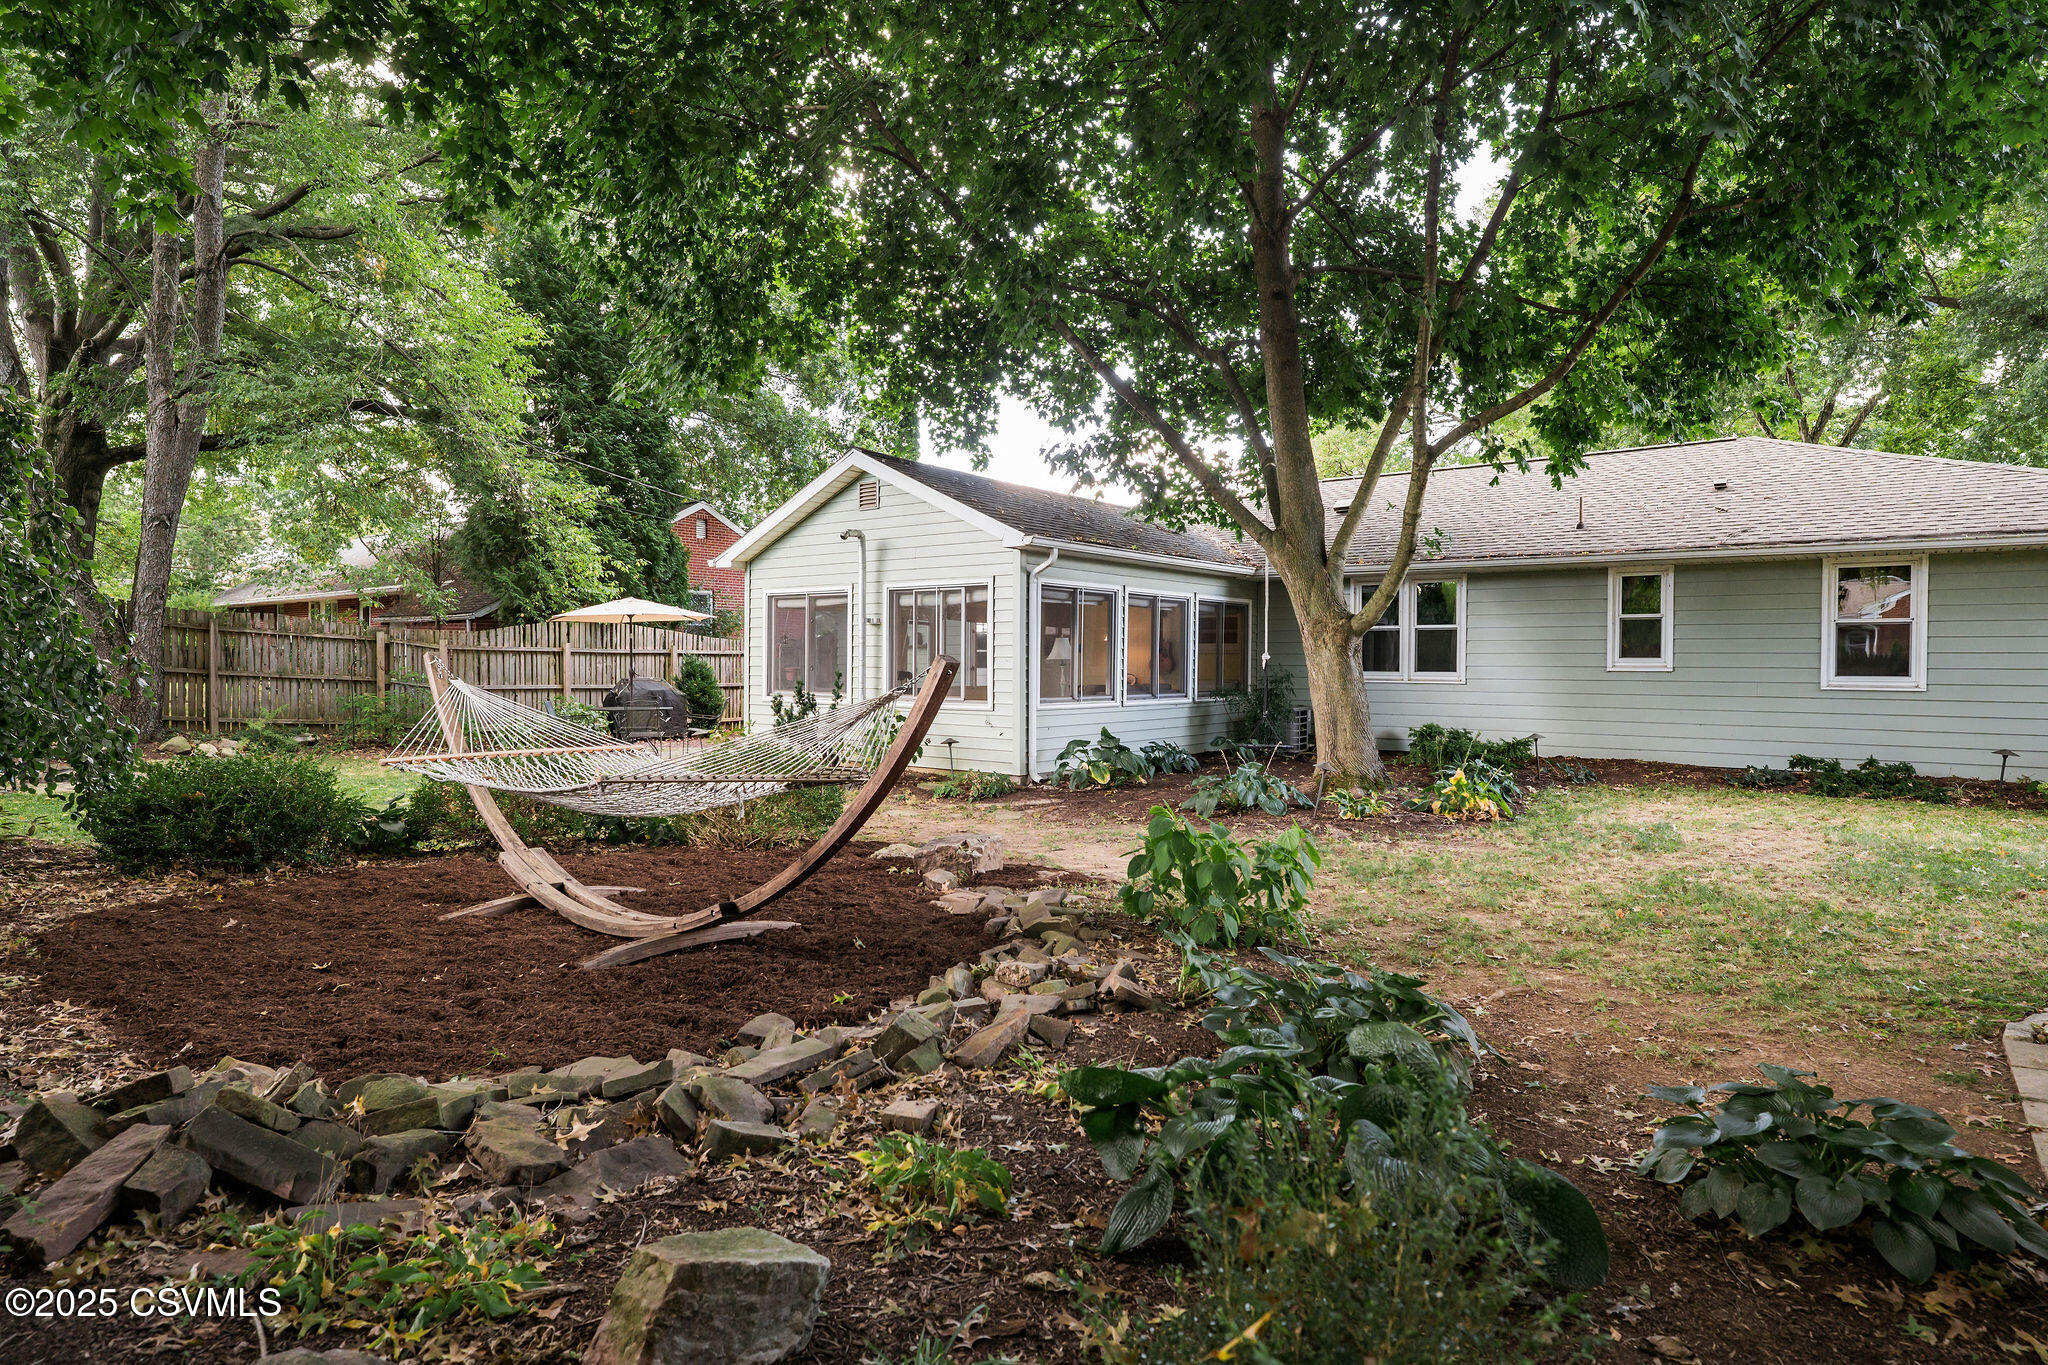
Rear of a light-colored house with a glass sunroom and hammock beneath mature shade trees.
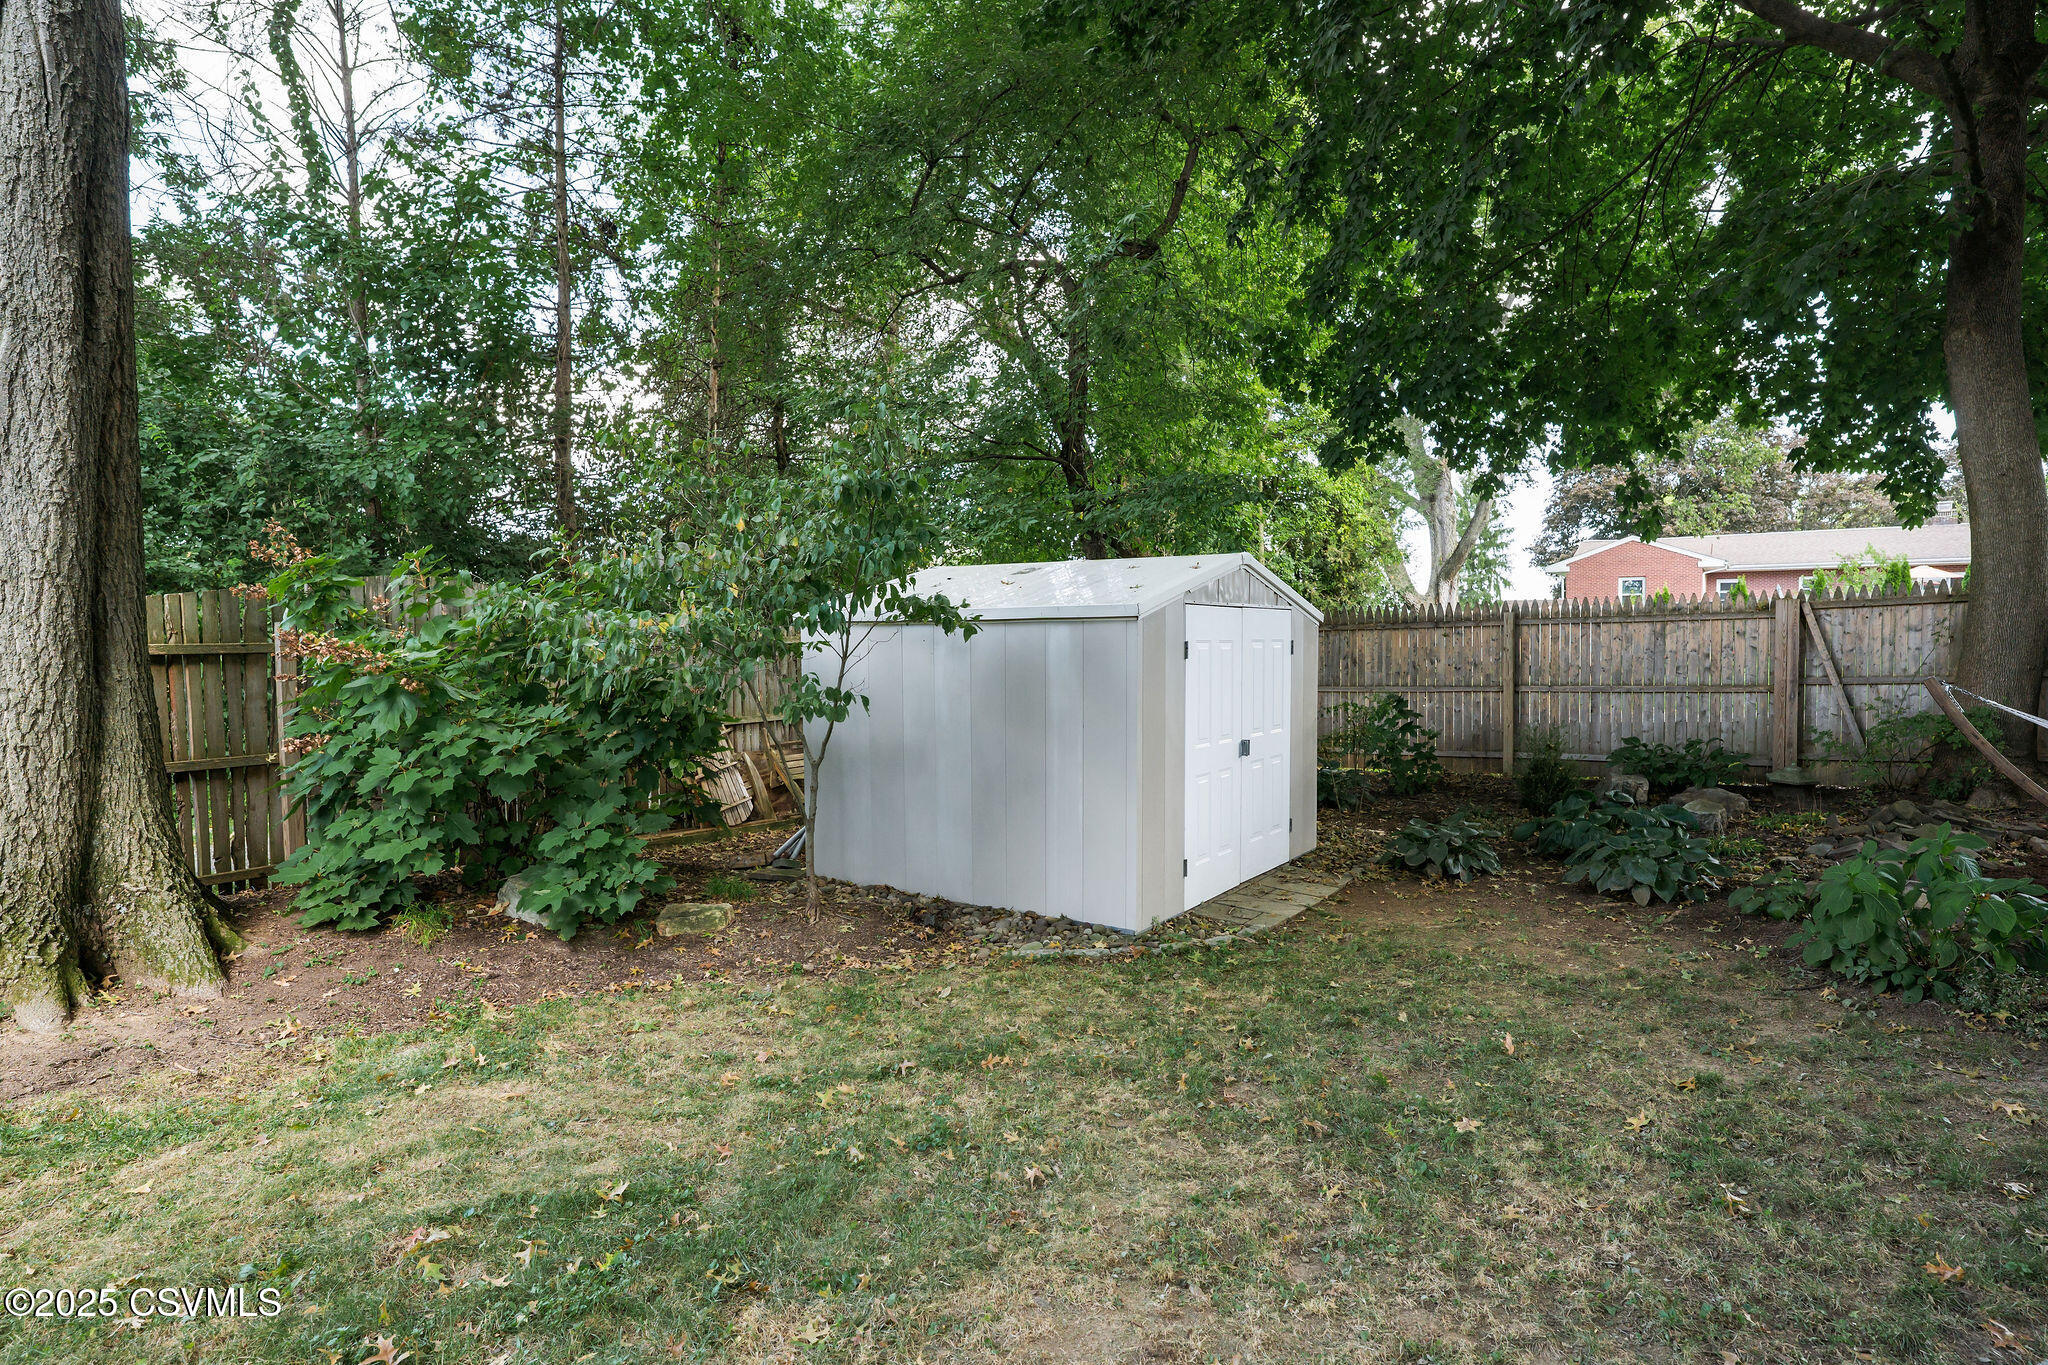
White storage shed in a shady, fenced backyard beneath mature trees.
VIEW PHOTOS
$300,000

620 IKELER Street

3 Beds 1 Bath 1,236 Sq.Ft. 10,454.4 Sq.Ft.

Description

Charming Ranch located on quiet manicured lot in convenient Lewisburg location. Short distance to park, shopping and schools. Open and spacious floor plan with large living room, hardwood floors, fireplace and dining area.Enjoy the sunroom that overlooks the beautiful back yard.Private and fenced in outdoor area with patio and hot tub.Won't last call.Call Teresa for your tour today 570-441-8339.

Share Property

Location

620 IKELER Street, Lewisburg, PA 17837

Status

Sold

Date Sold

October 31, 2025

Property Amenities

Interior
Appliances Dishwasher, Garbage Disposal, Refrigerator, Stove/Range
Total Bedrooms: 3
Full Bathrooms: 1
Other Interior Features Dryer, Fireplace, Hardwood Floors, Washer
Area & Lot
Total area 1,236 Sq.Ft.
Lot Area 10,454.4 Sq.Ft.
Living area 1,236 Sq.Ft.
MLS® ID 20-101435
Year Built 1960
School District Lewisburg
Architecture Styles Ranch
Type Residential
Status Sold
Date Sold October 31, 2025
Exterior
Air conditioning Central Air
Heat type Oil Hot Air
Water Source Public
Sewer Public Sewer
Parking 1 Car
Roof Shingle
Finance
Sales Price $300,000
Real Estate Tax $4,201 yearly
Teresa Keeley

Teresa Keeley

TITLE

REALTOR®

Elevated Representation

Teresa delivers a refined and highly personalized approach to Pennsylvania real estate. Her commitment to exceptional service and meaningful relationships creates a seamless experience from start to finish. Discover the difference trusted representation can make.






