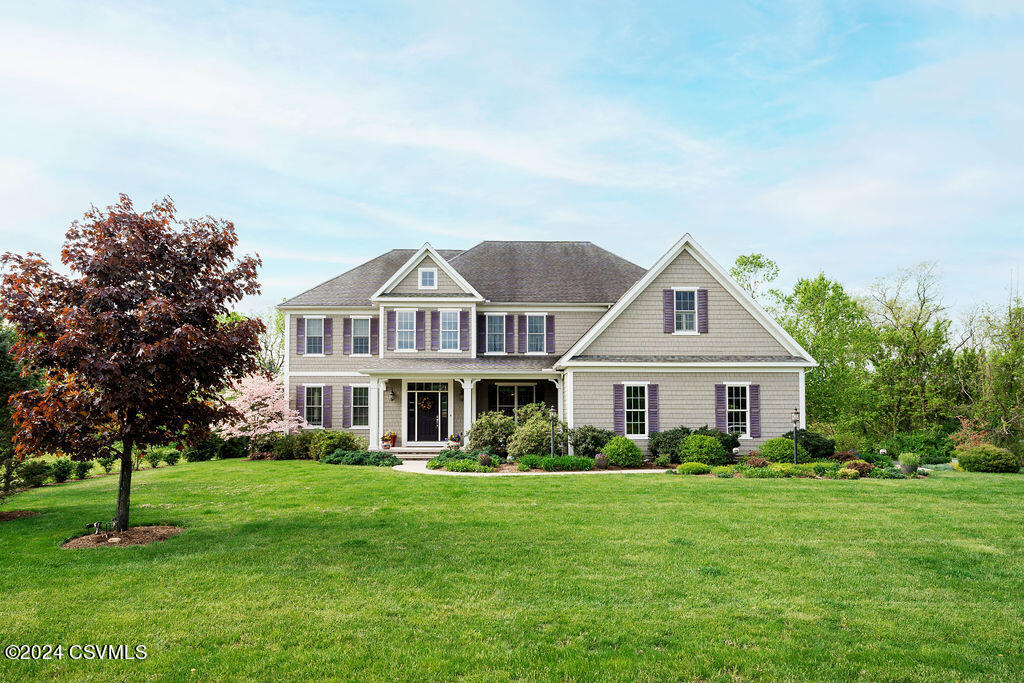




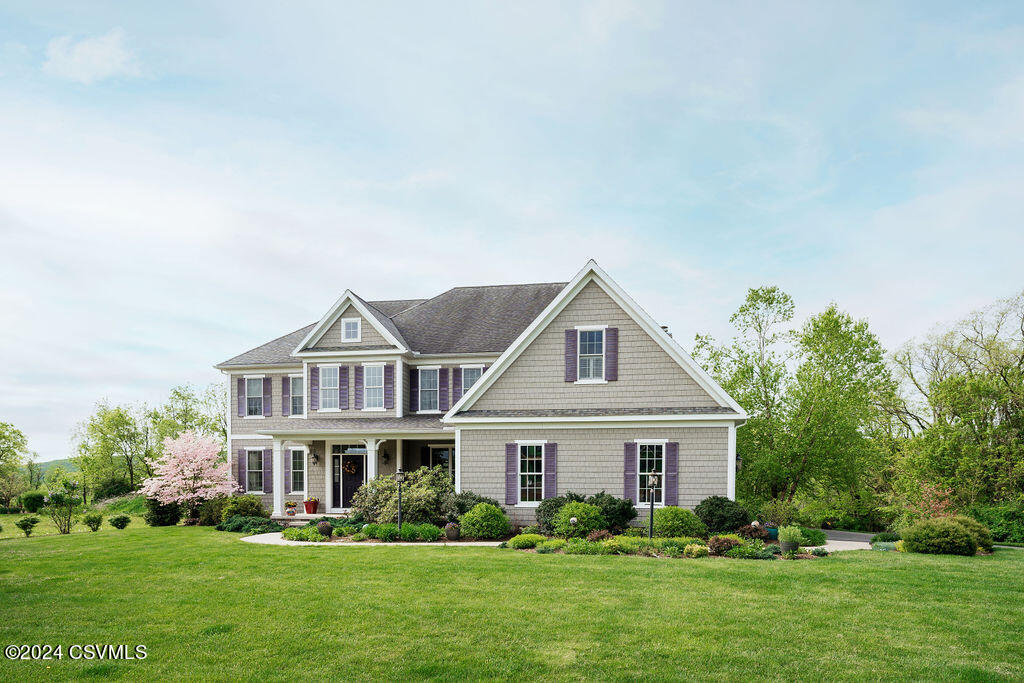
Two-story gray-sided home with purple shutters, a covered entry, and landscaped lawn.
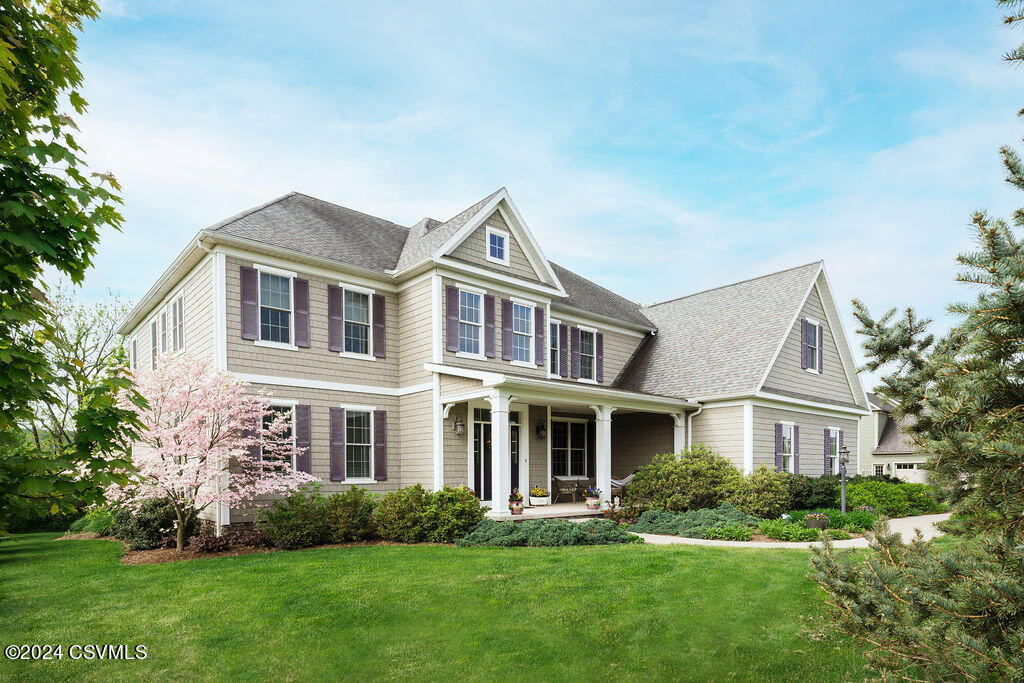
Two-story house with a covered porch, purple shutters, landscaped gardens, and a pink flowering tree.
Two-story beige home with purple shutters, a covered porch, and a flowering pink tree in front.
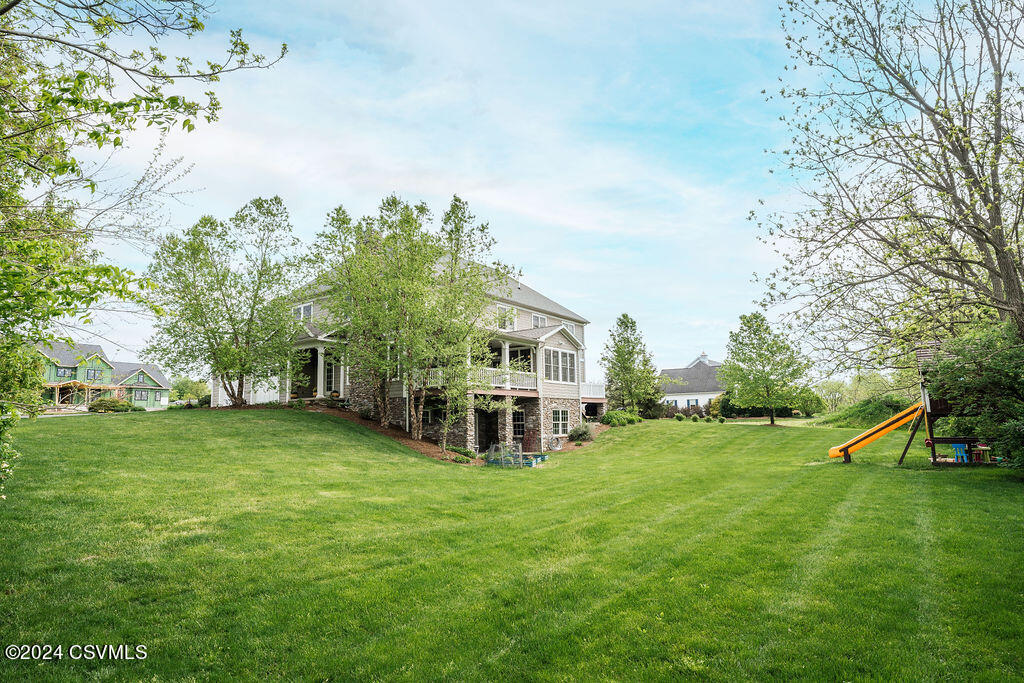
Rear of a two-story home with a raised deck, broad lawn, and children’s slide and swing set.
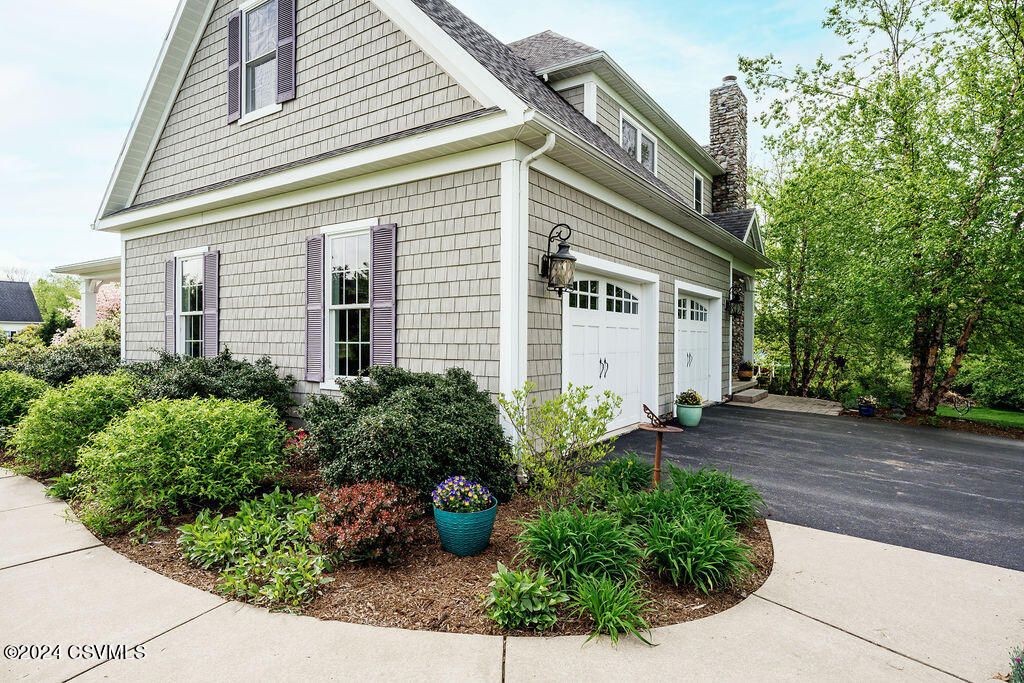
Gray shingle-sided home with purple shutters, two white garage doors, and landscaped garden beds.
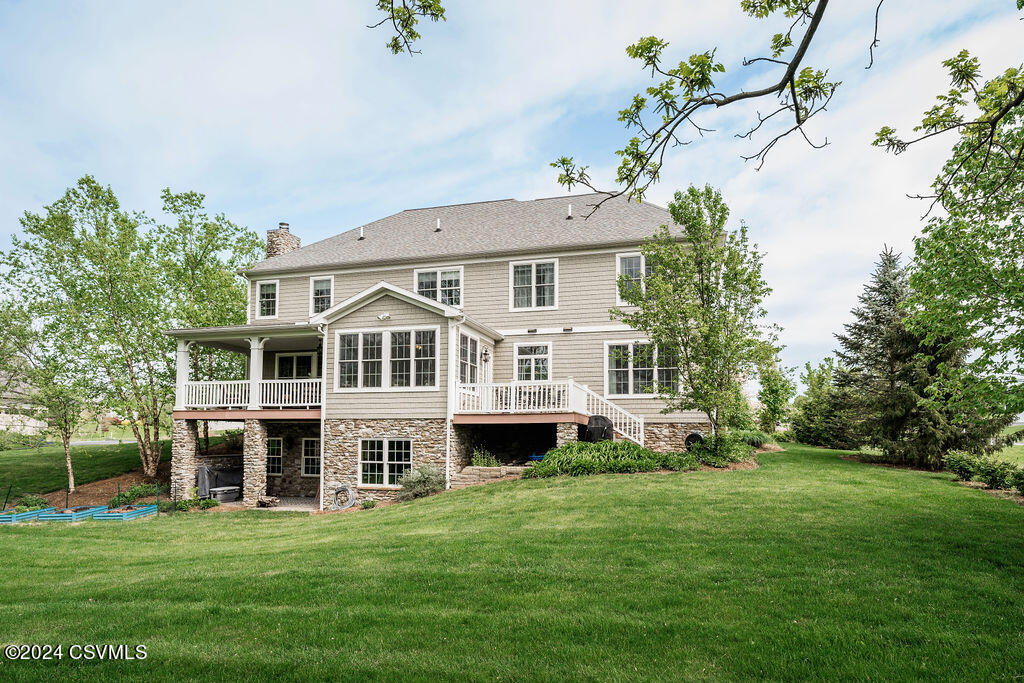
Rear of a two-story home with a stone facade, raised porch, and broad lawn.
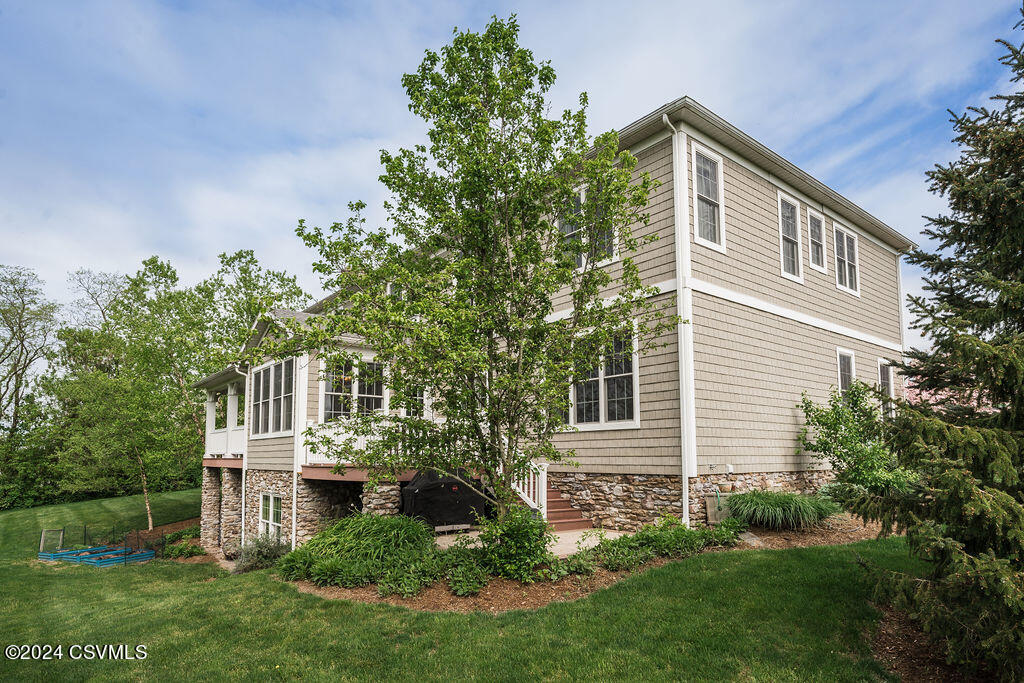
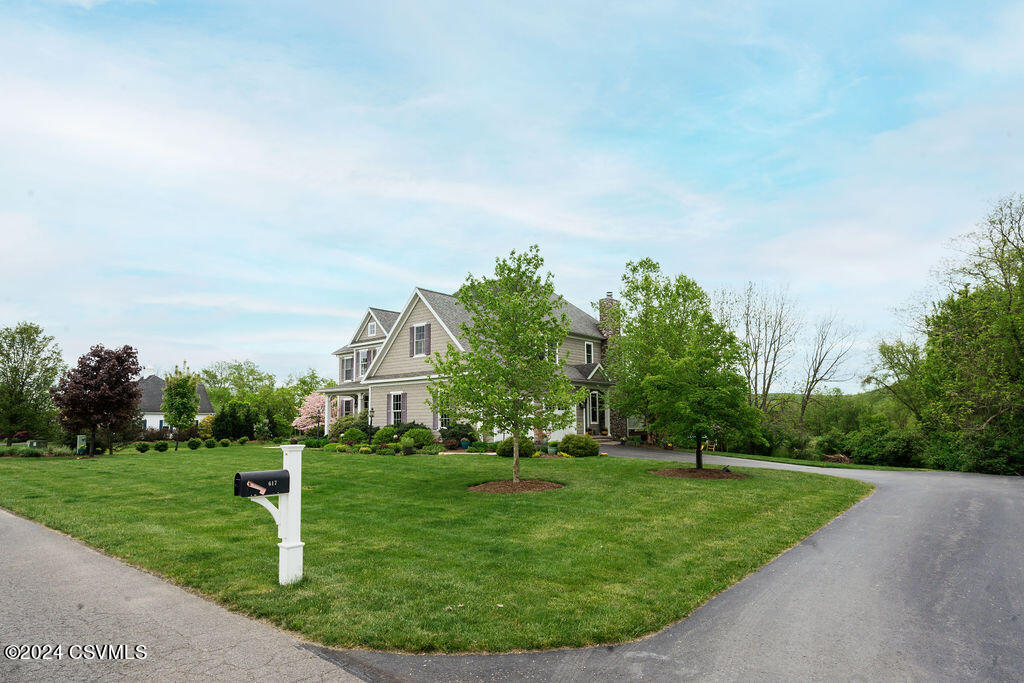
Two-story beige home with a stone foundation, landscaped lawn, and mature trees.
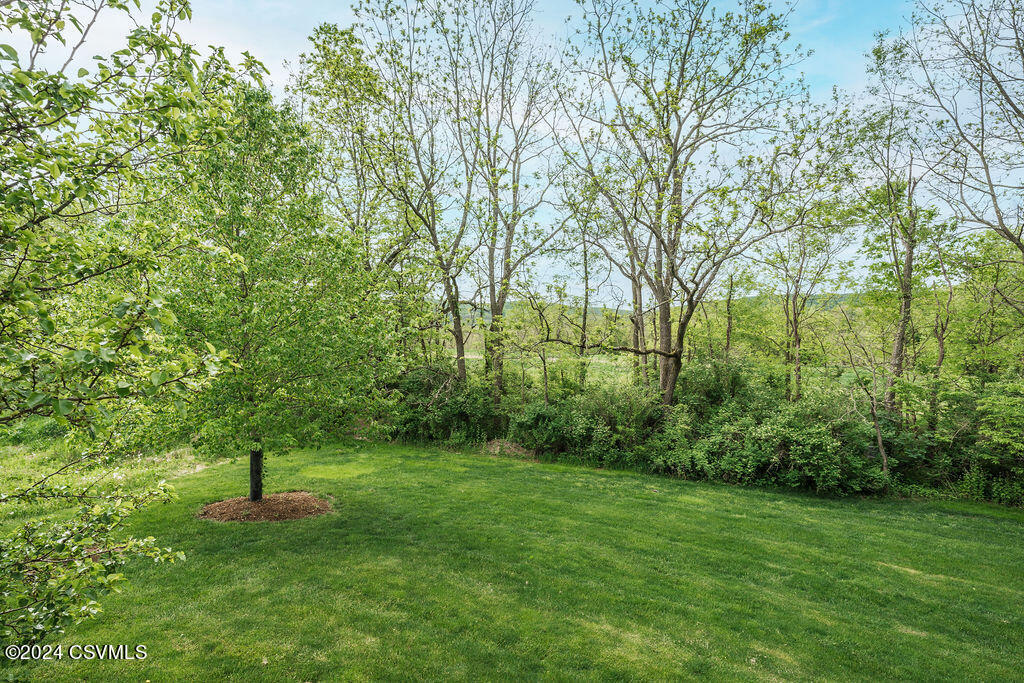
Backyard lawn bordered by shrubs and leafy trees, with a small mulched tree bed.
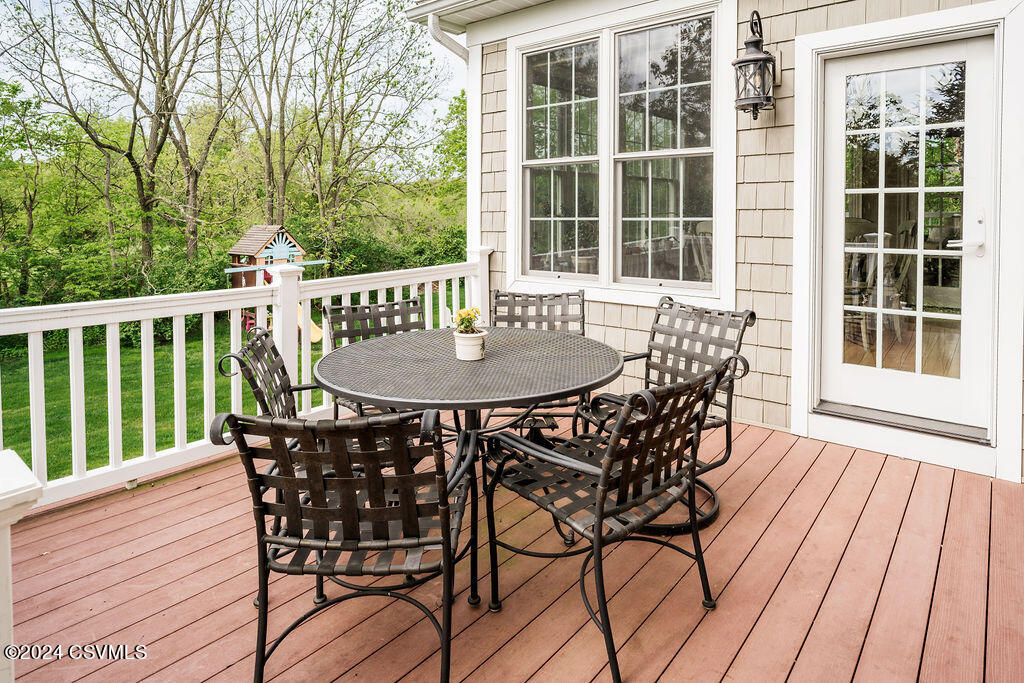
Outdoor deck with a black metal dining set, white railing, and wooded yard beyond.
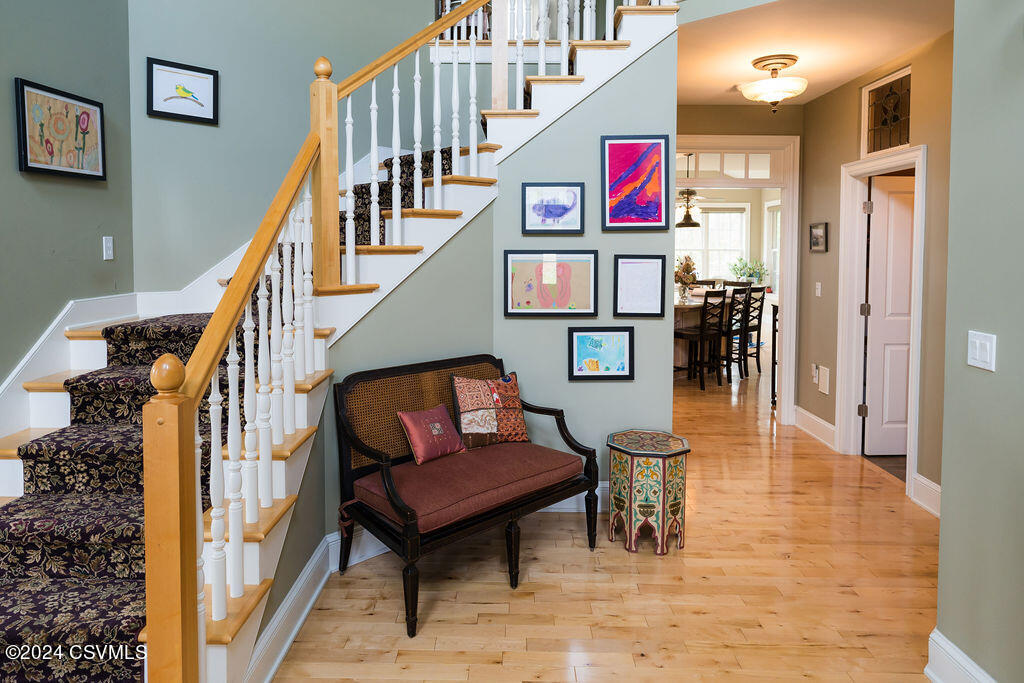
Foyer with a carpeted staircase, wood handrail, framed art, and a settee beneath the stairs.
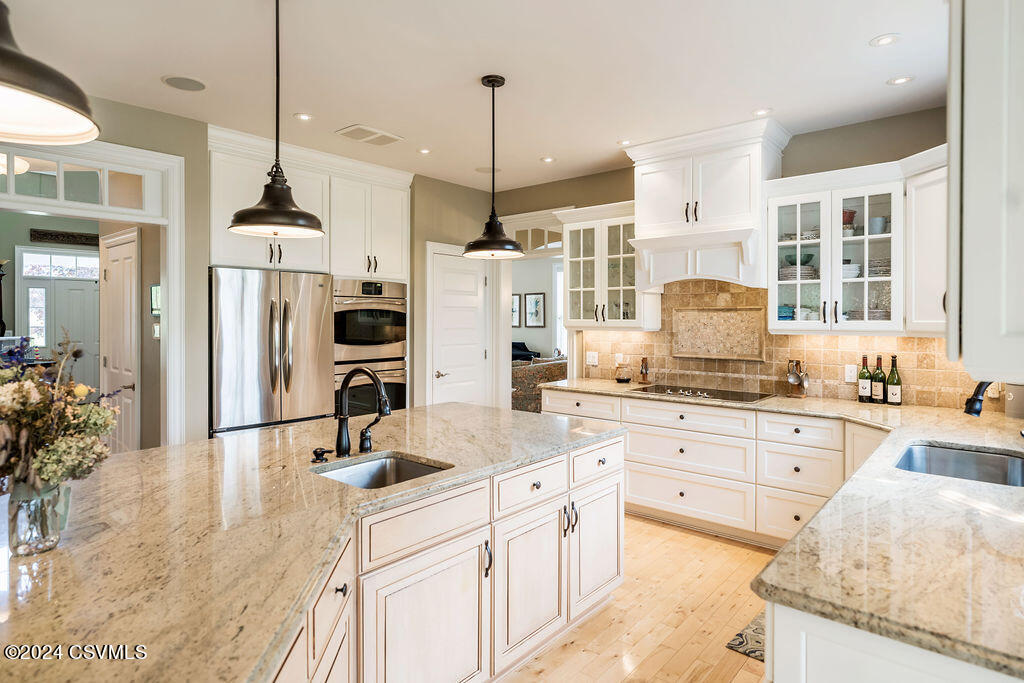
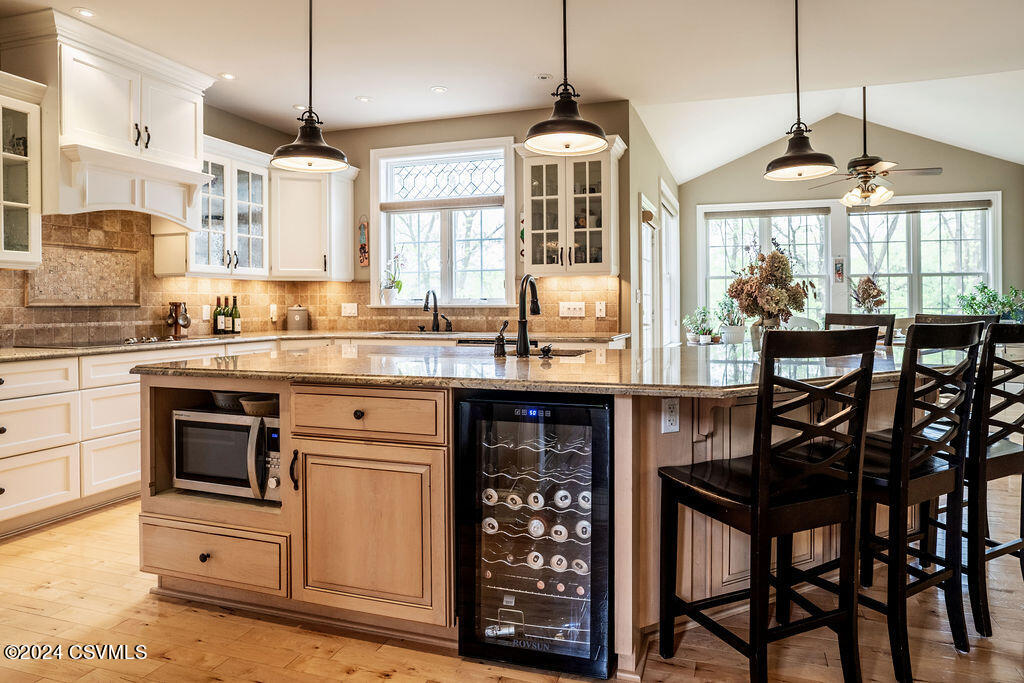
Spacious kitchen with white cabinets, stainless steel appliances, granite island, and tan stone backsplash.
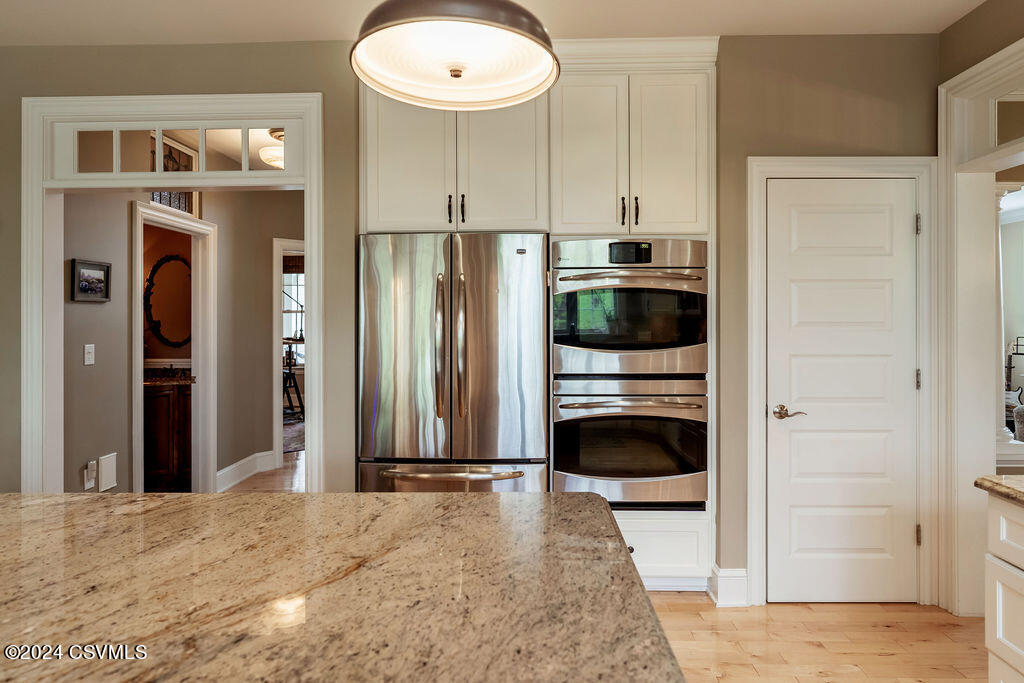
Kitchen with white cabinets, stainless-steel appliances, and a large granite island.
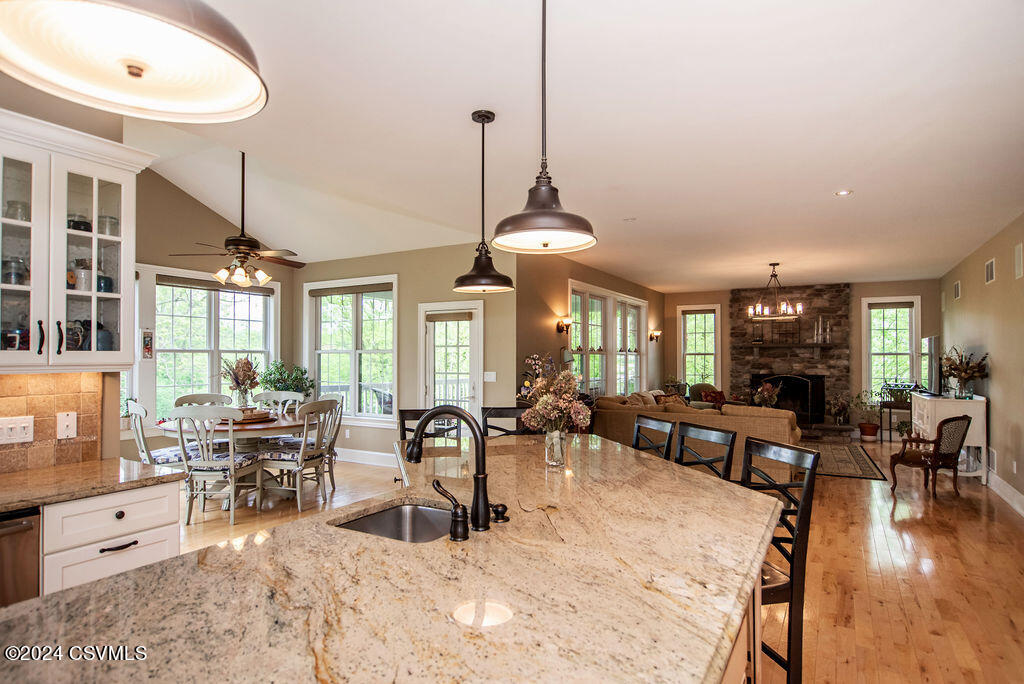
Kitchen with a large island, built-in wine refrigerator, breakfast bar, and adjoining dining area.
Open kitchen and living area with a granite island and stone fireplace.
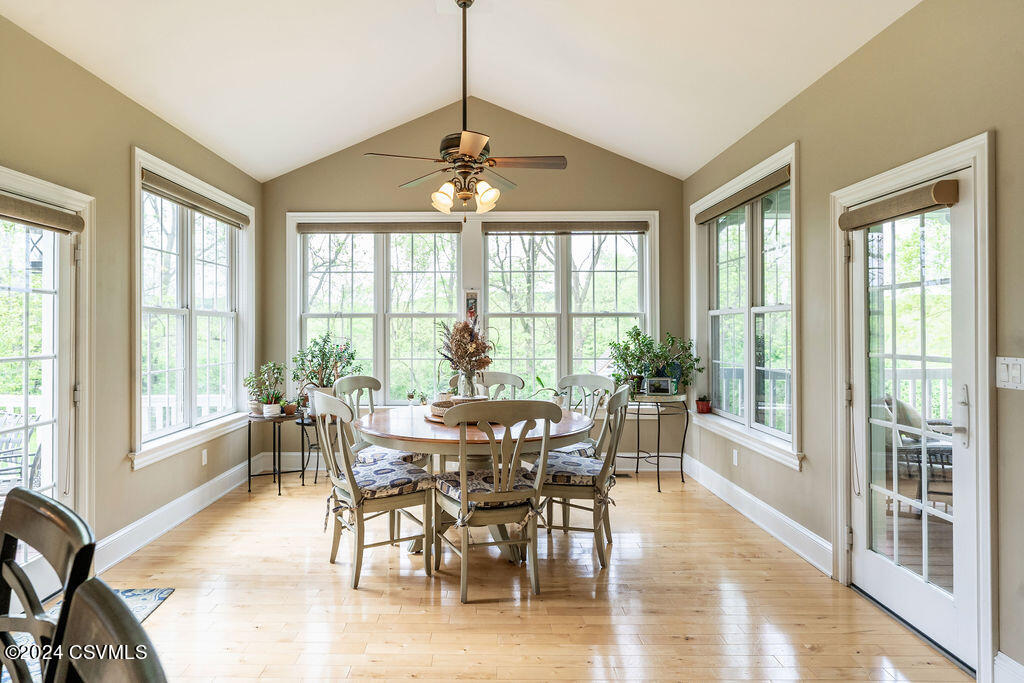
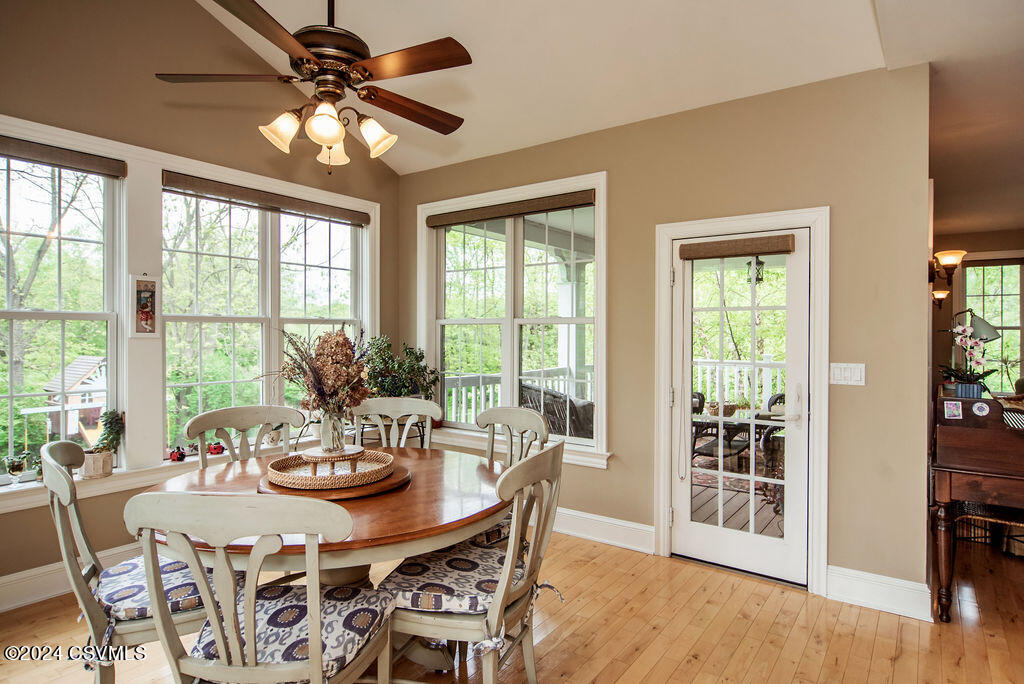
Dining room with a round table, hardwood floors, vaulted ceiling, and large windows.
Dining room with a round wooden table, white chairs, and large windows overlooking greenery.
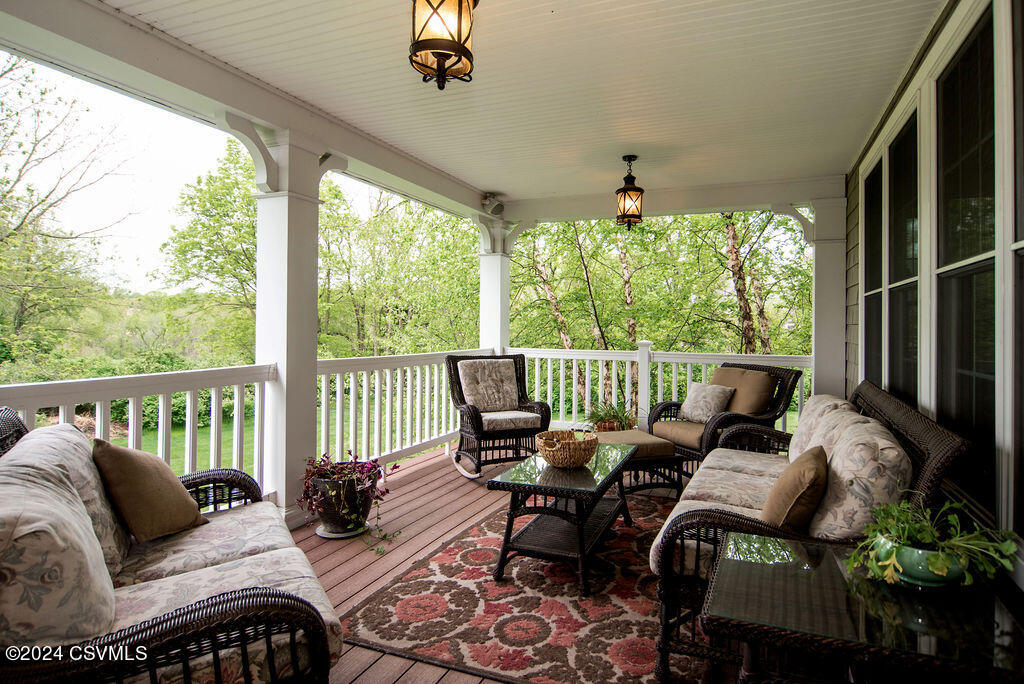
Covered porch with wicker seating and a patterned rug overlooking leafy trees.
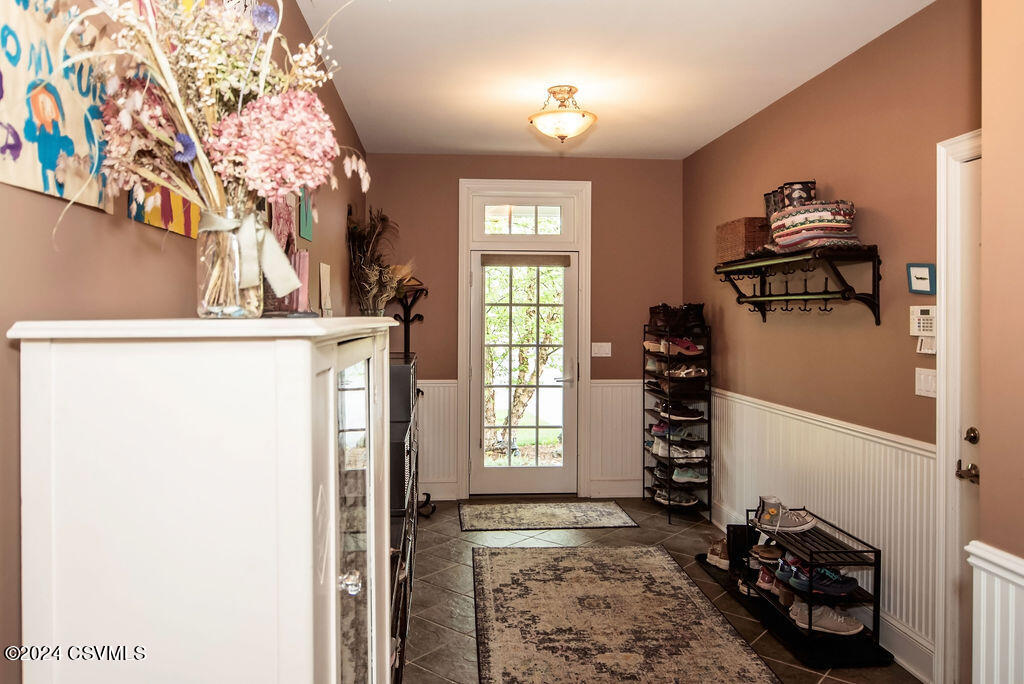
Entryway with a glass-paneled door, white beadboard wainscoting, dark tile floor, and shoe racks.
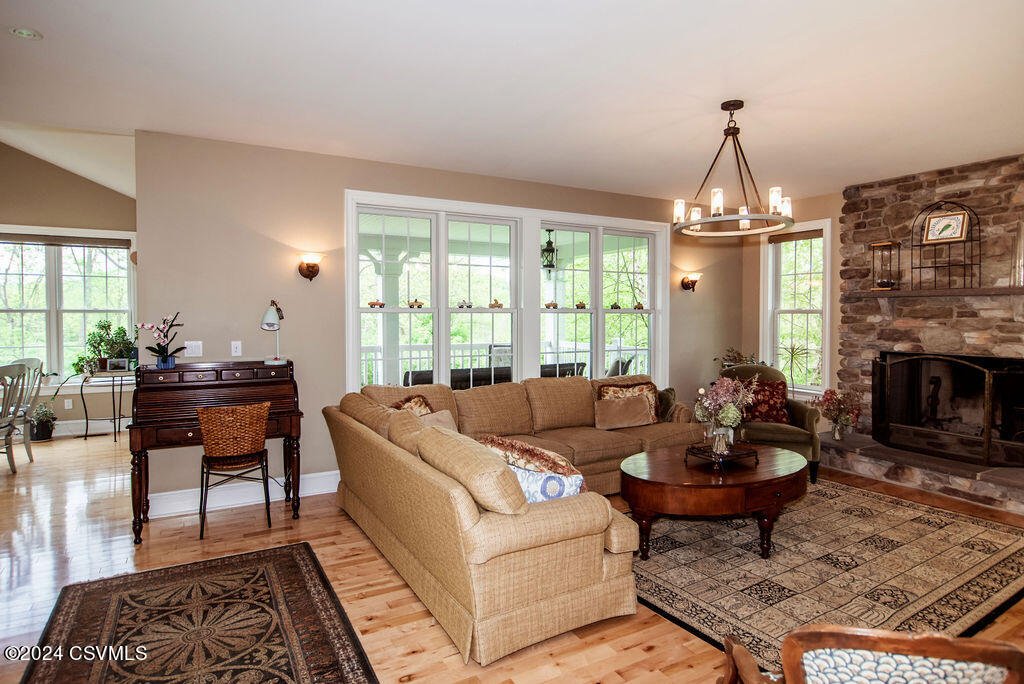
Living room with a stone fireplace, large windows, and a grand piano.
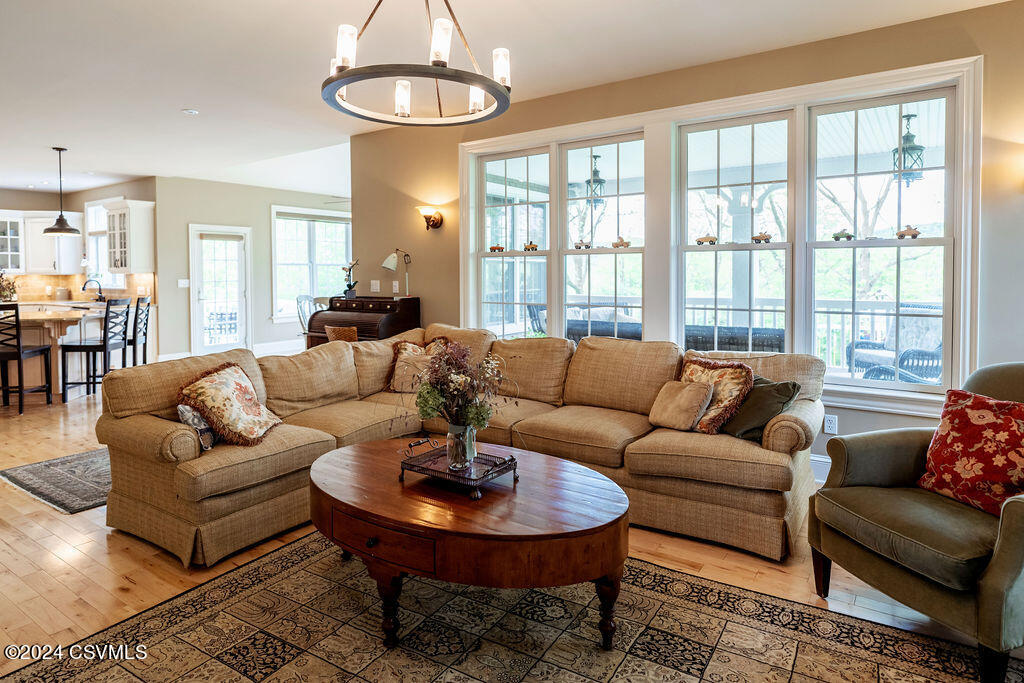
Furnished living room with a tan sectional sofa, wooden coffee table, and large windows overlooking a porch.
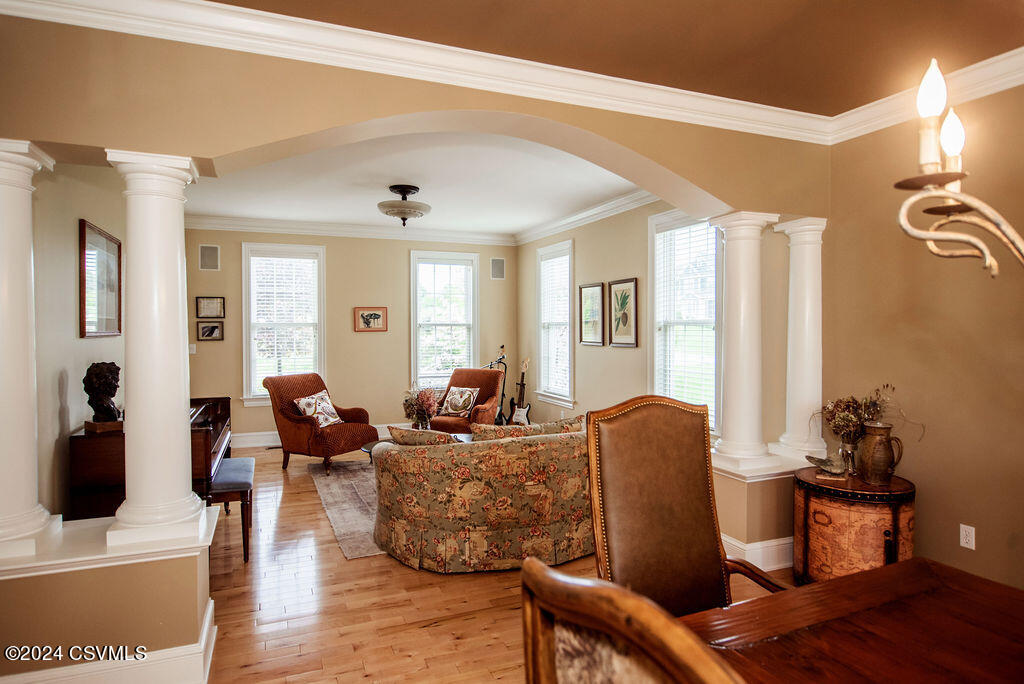
Living room with hardwood floors, floral sofa, tall windows, and white columns framing an arched opening.
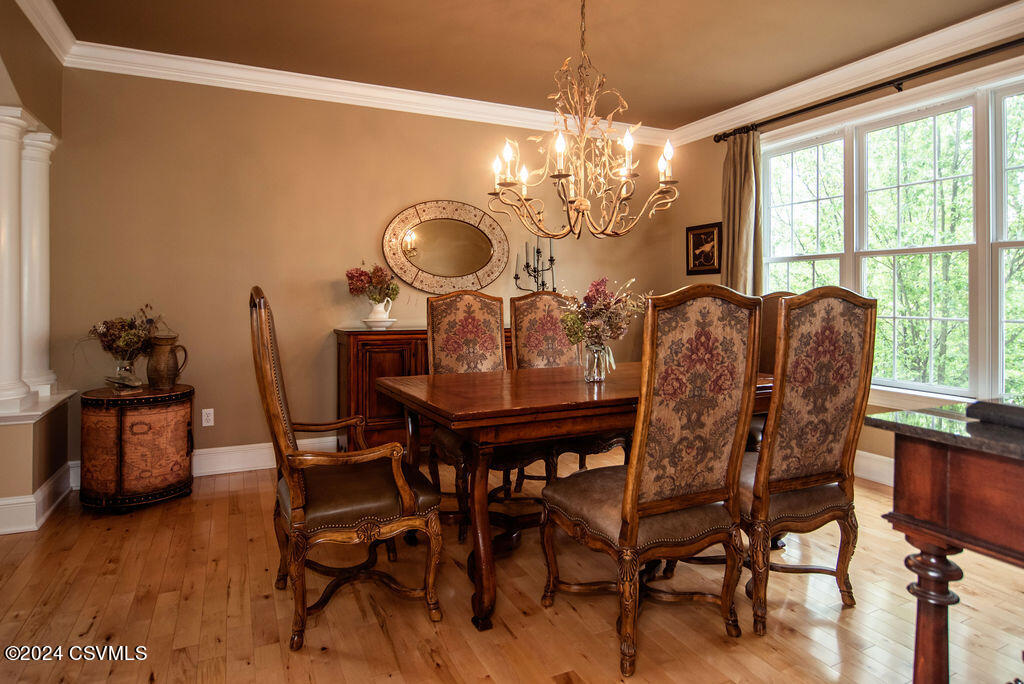
Dining room with carved wood furniture, a chandelier, and large windows overlooking greenery.
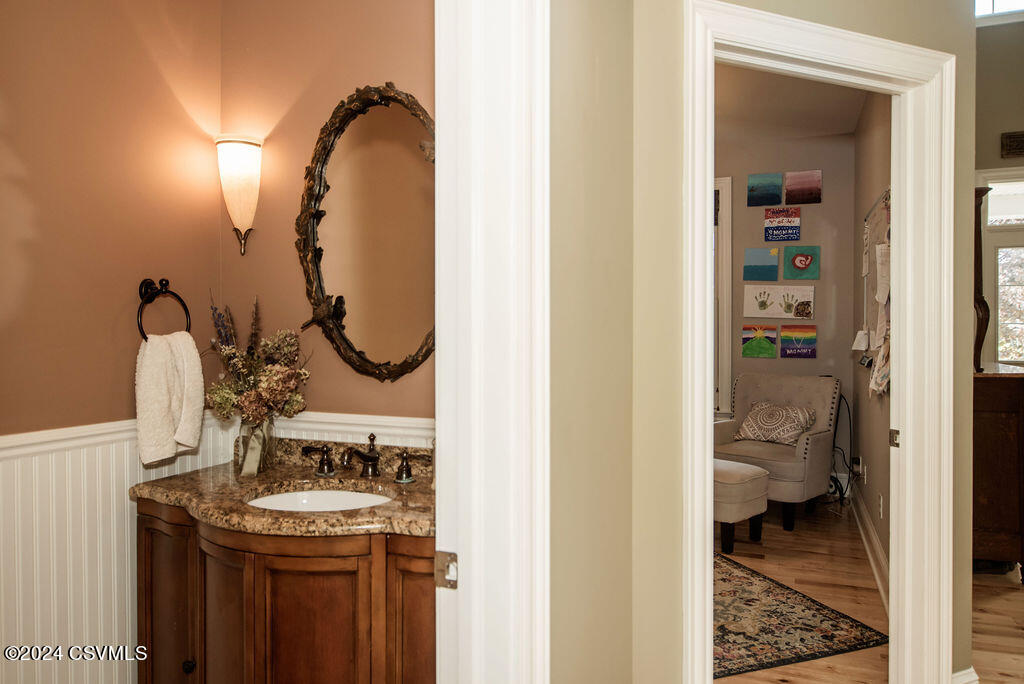
Bathroom vanity with a curved wood cabinet and ornate mirror, looking through a doorway into a sitting room.
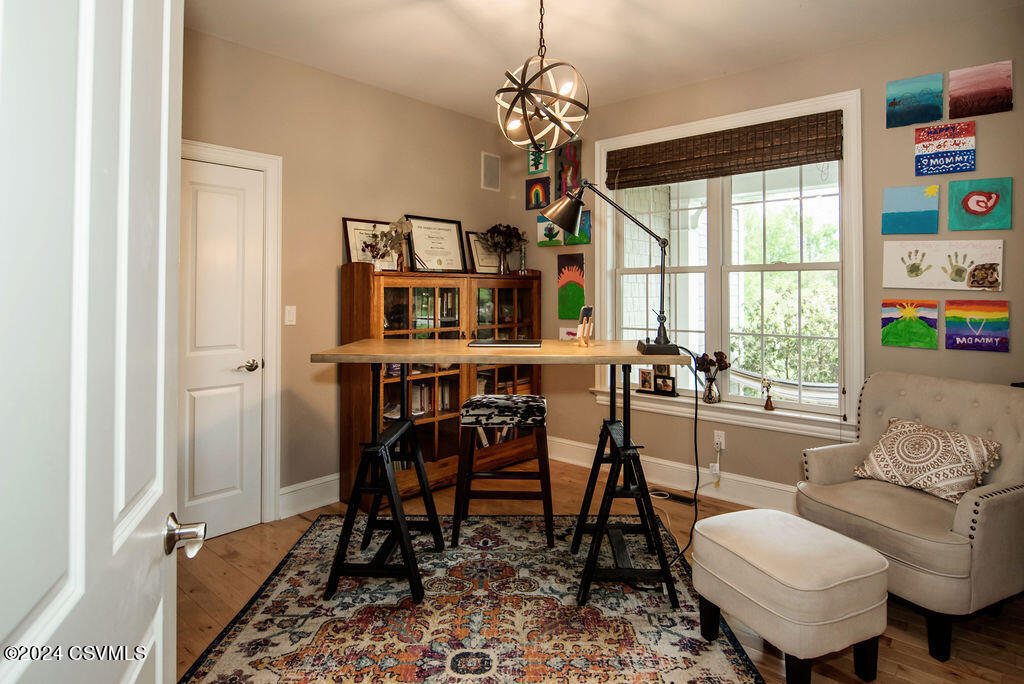
Home office with a worktable on sawhorses, a bookcase, and a bright window.
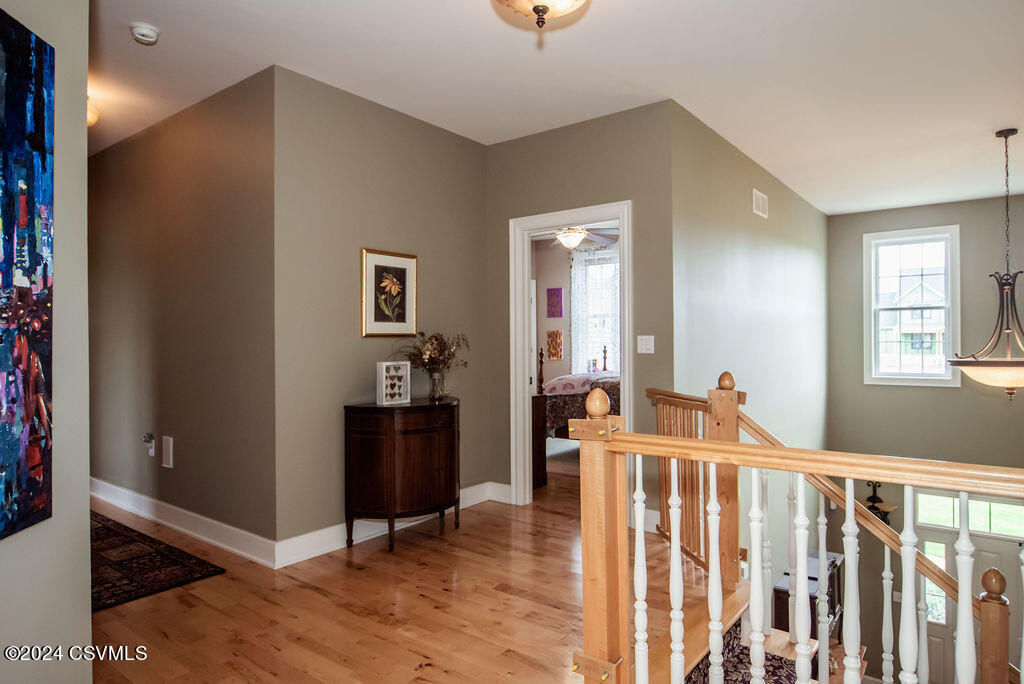
Upstairs landing with hardwood floors, a wooden staircase railing, and a dark wood console.
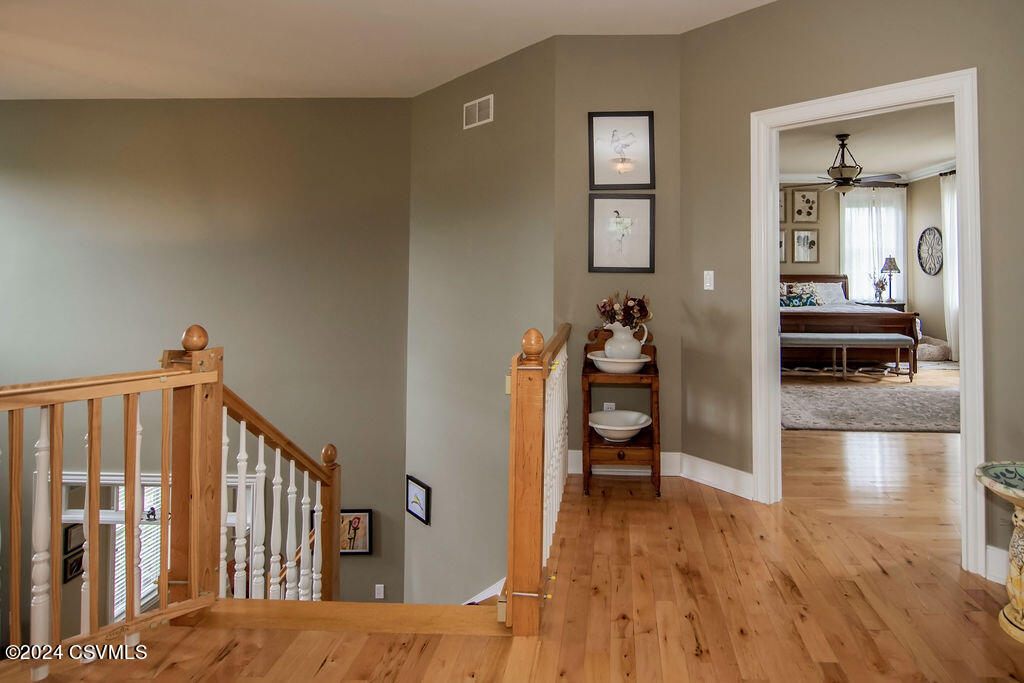
Upstairs landing with hardwood floors and a view through the doorway into a furnished bedroom.
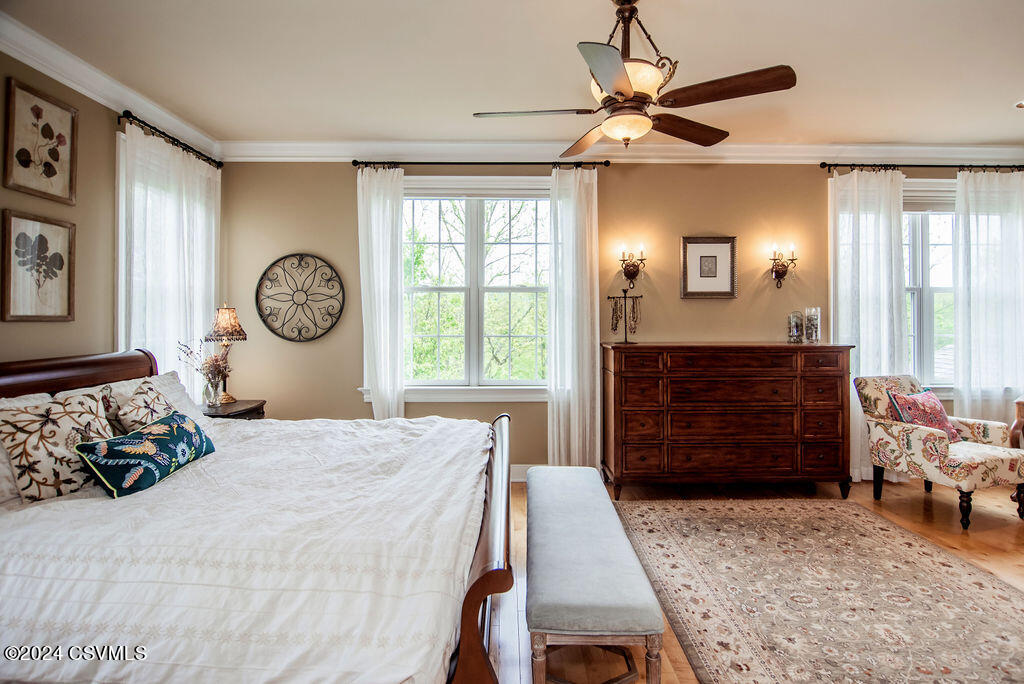
Bedroom with a dark wood bed, floral decor, and large windows with sheer curtains.
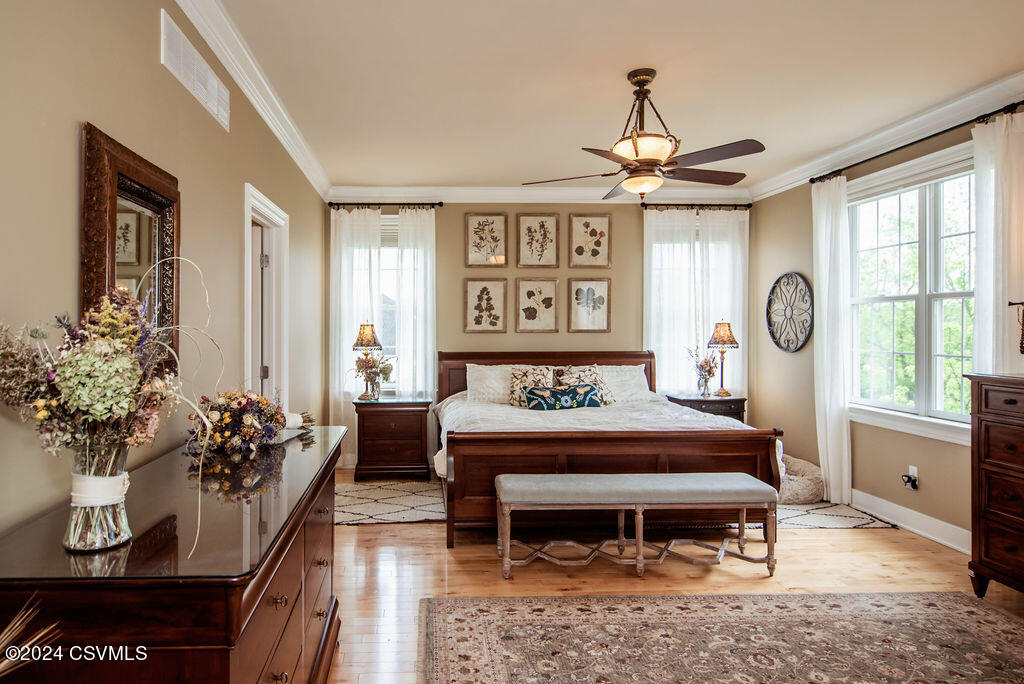
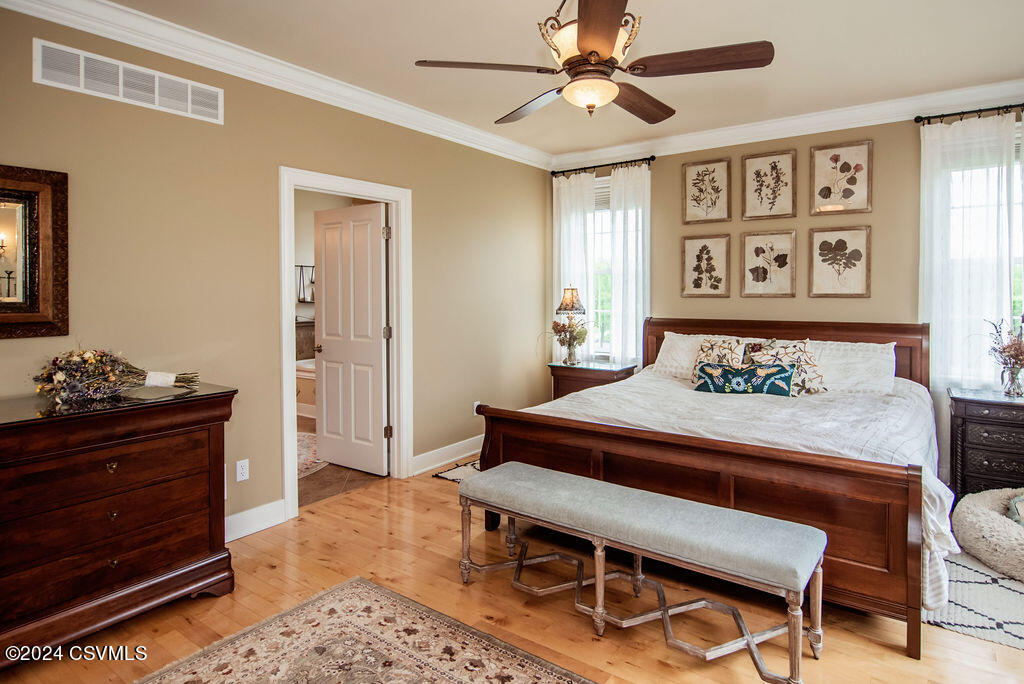
Bedroom with a dark wood bed, botanical wall art, and hardwood floors.
Bedroom with a white bed, dark wood dresser, and tall curtained windows.
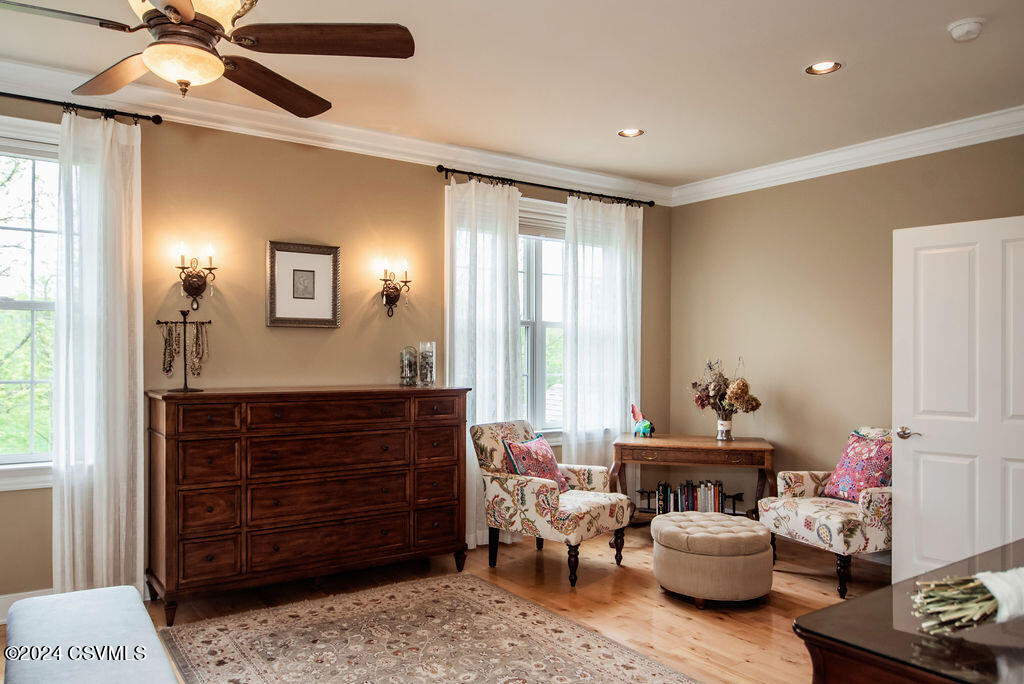
Furnished sitting room with floral armchairs, a dark wood dresser, and tall curtained windows.
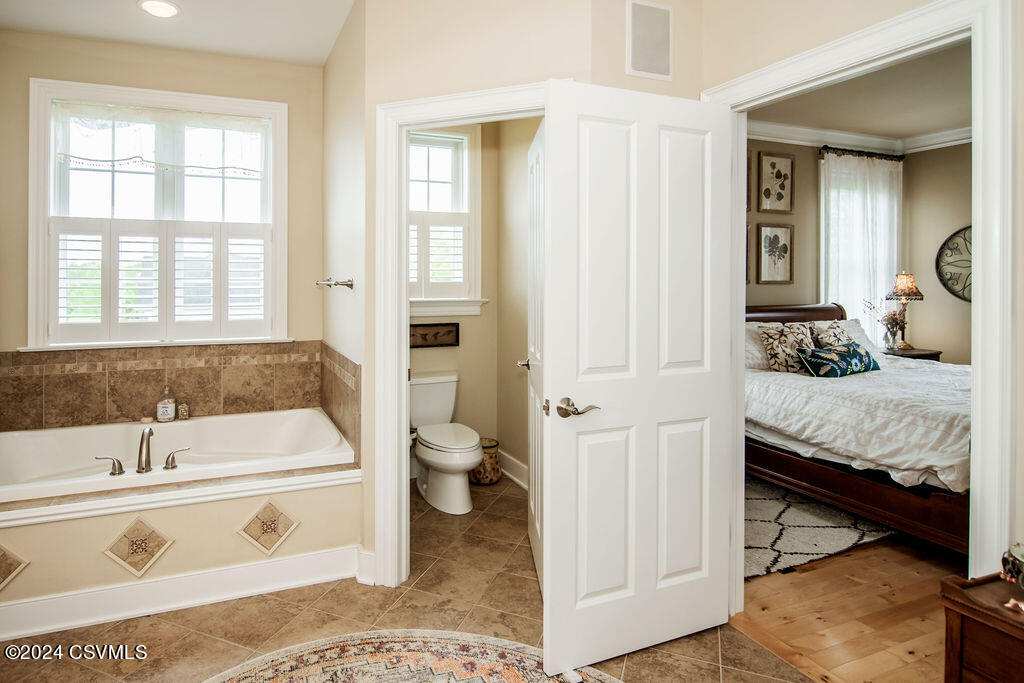
Primary bathroom with a built-in soaking tub and open doors to a toilet alcove and bedroom.
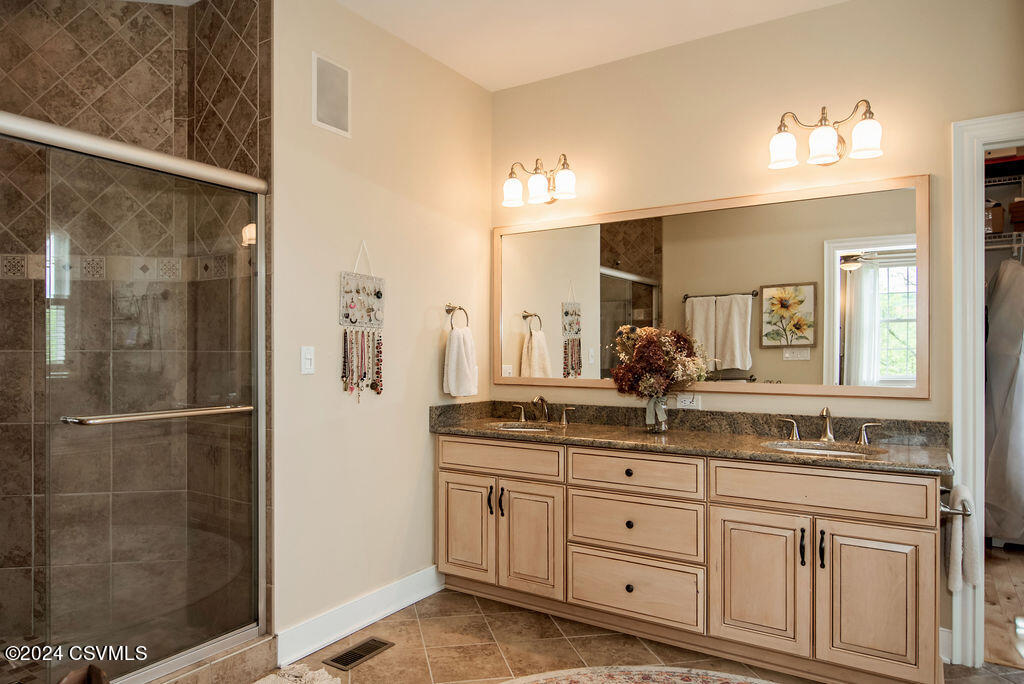
Bathroom with a tiled glass shower and double-sink wood vanity beneath a large mirror.
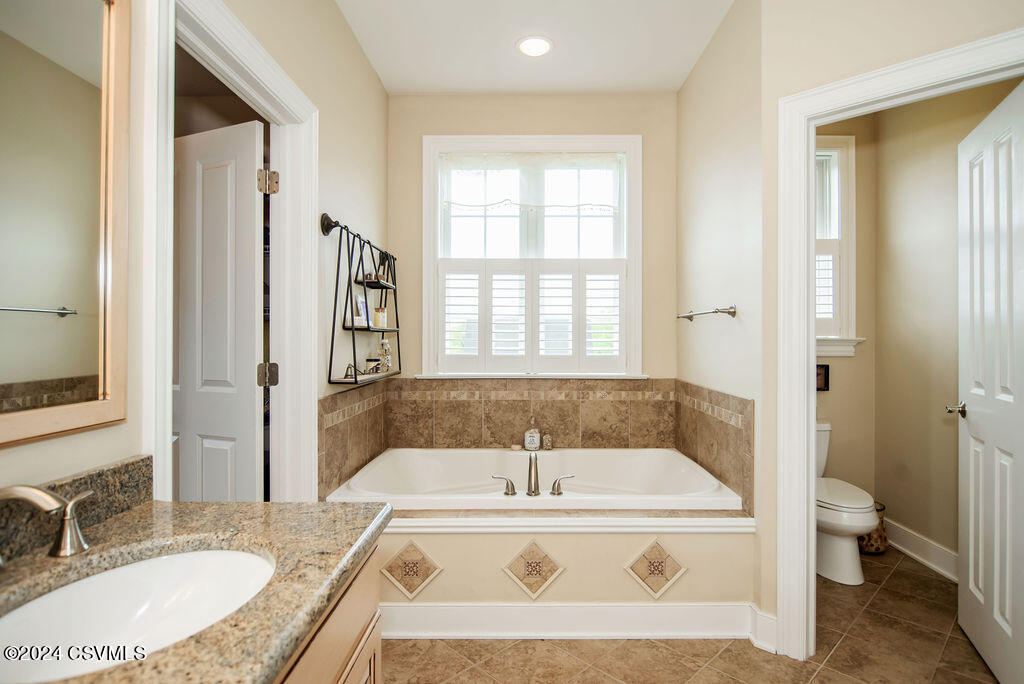
Bathroom with a built-in soaking tub beneath a shuttered window and a granite vanity.
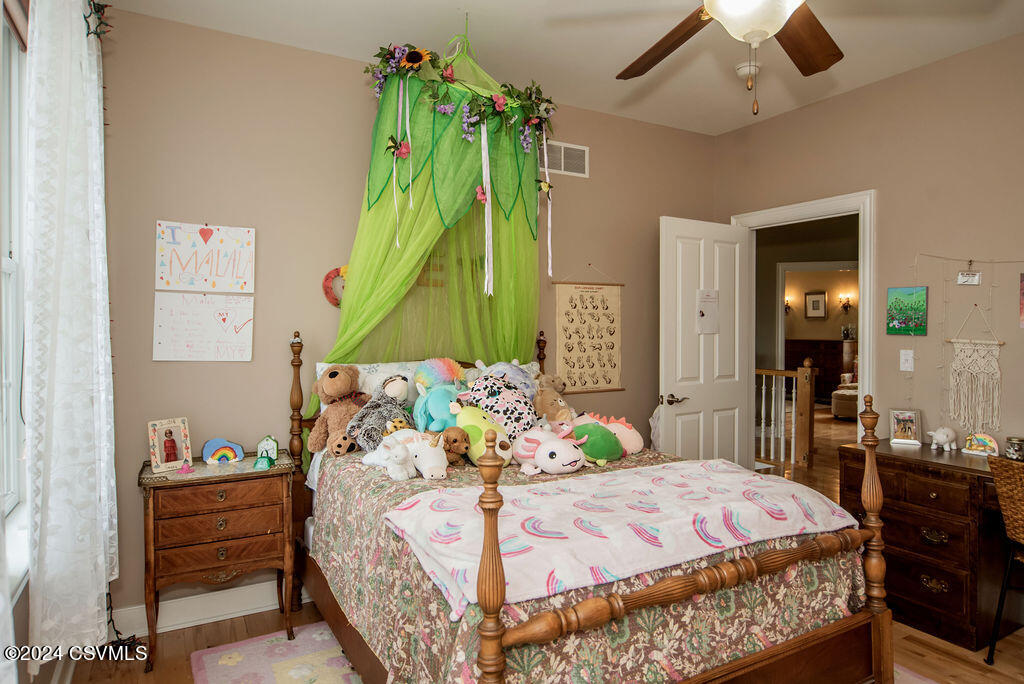
Bedroom with a flower-decorated green canopy over a bed piled with colorful stuffed animals.
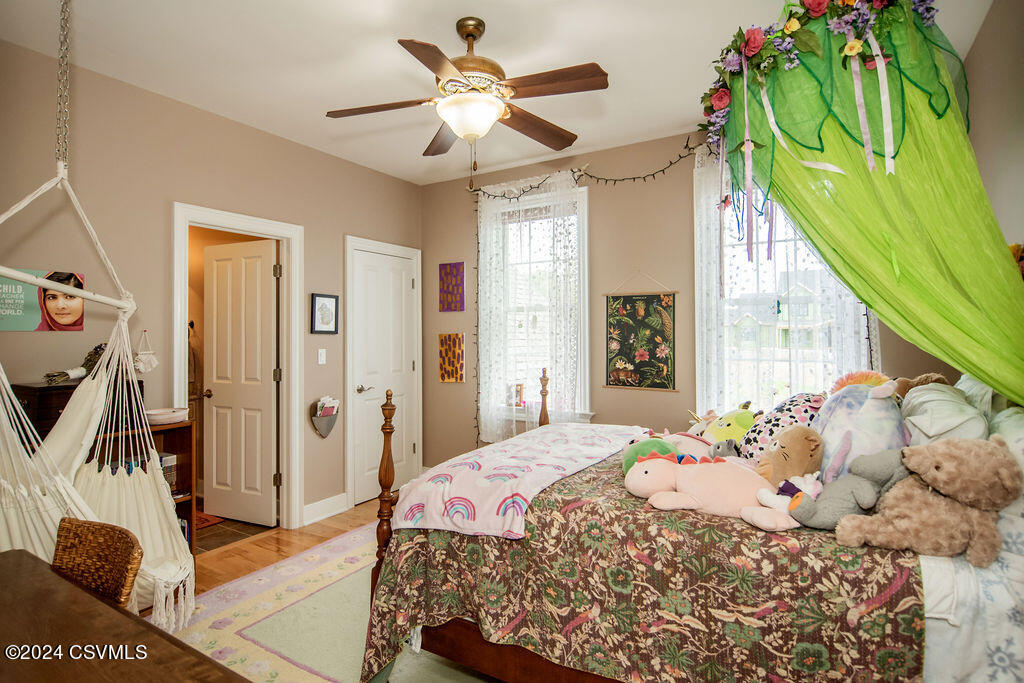
Bedroom with a bright green canopy over a bed piled with colorful pillows and stuffed animals.
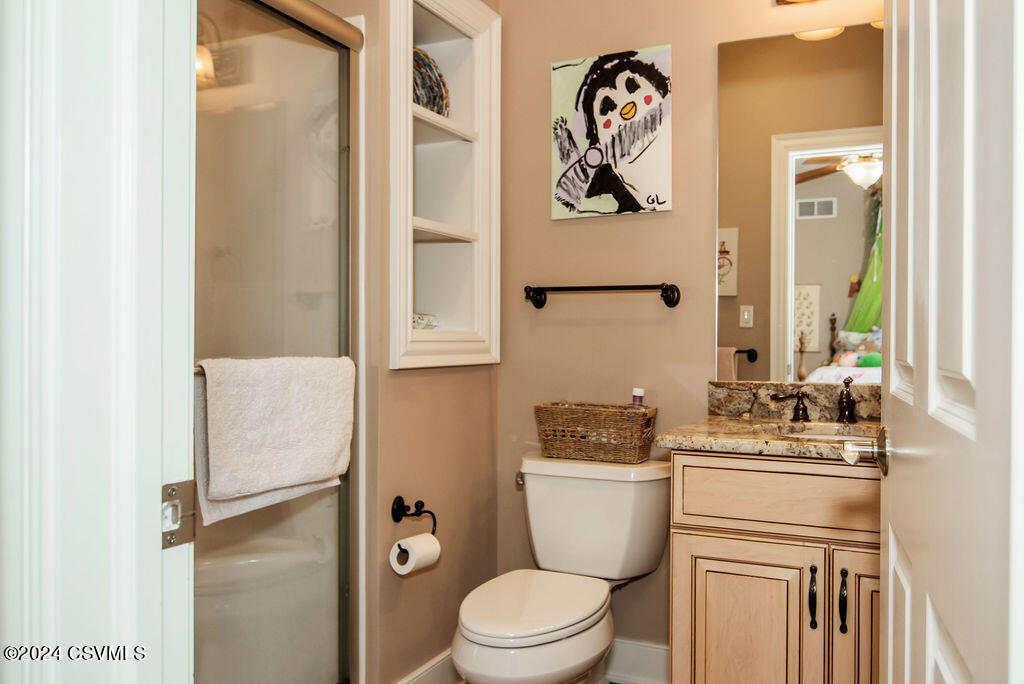
Bathroom with glass shower, light wood vanity, stone countertop, and colorful artwork above the toilet.
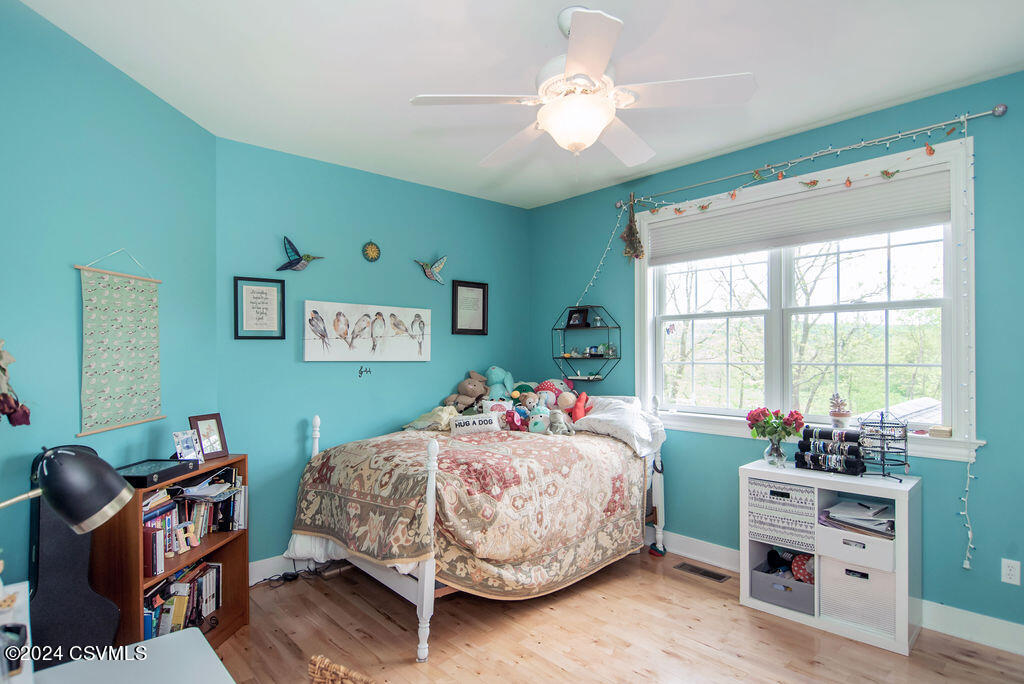
Bedroom with turquoise walls, a white bed, and a large sunlit window.
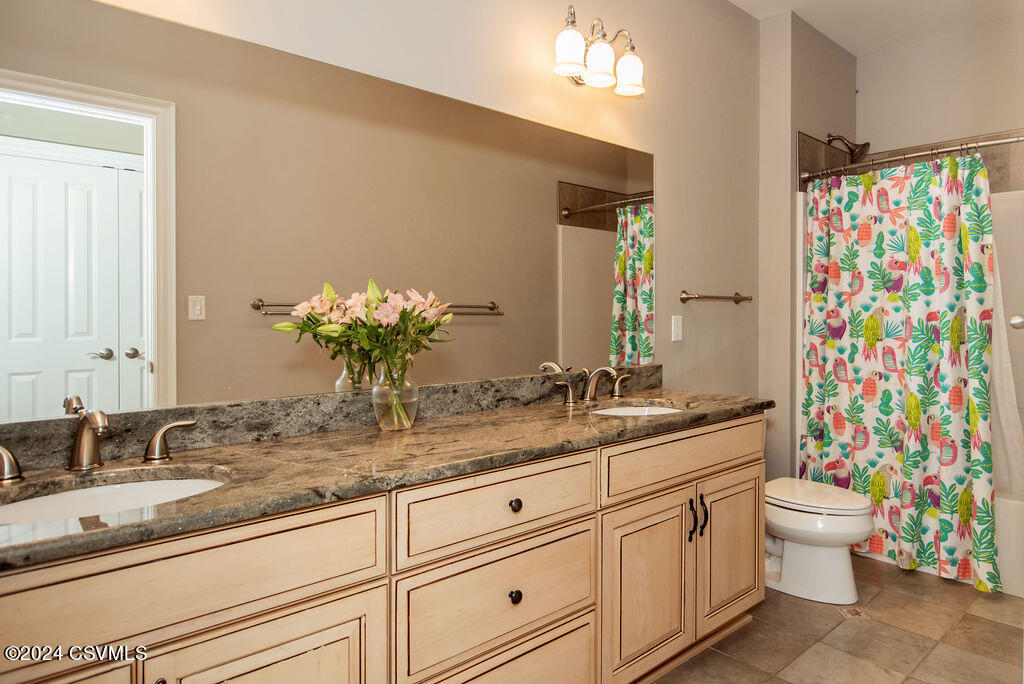
Bathroom with a double-sink wood vanity, stone countertop, and colorful tropical-print shower curtain.
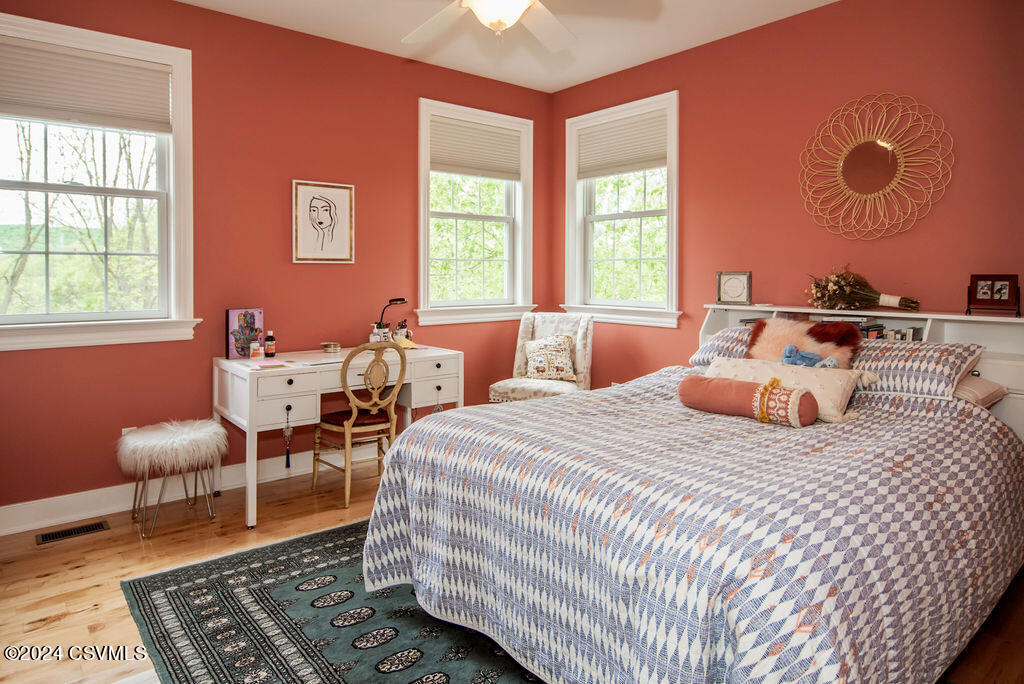
Bedroom with coral walls, a large patterned bed, three windows, and a white desk.
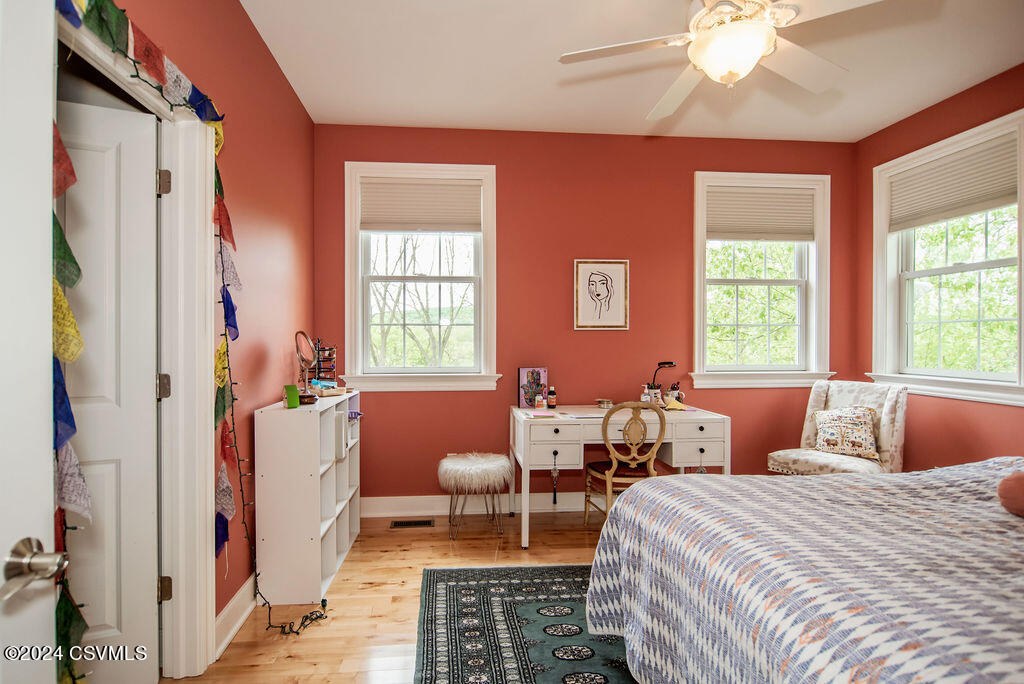
Bedroom with terracotta walls, three windows, a desk, and a patterned bedspread.
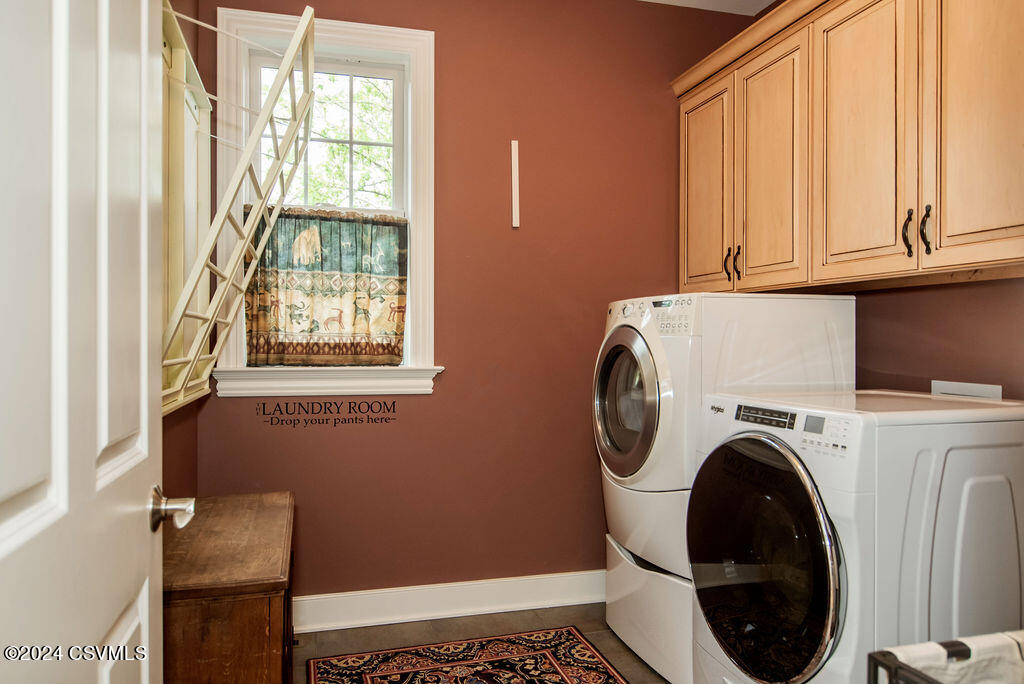
Laundry room with front-loading washer and dryer beneath light wood cabinets and a window.
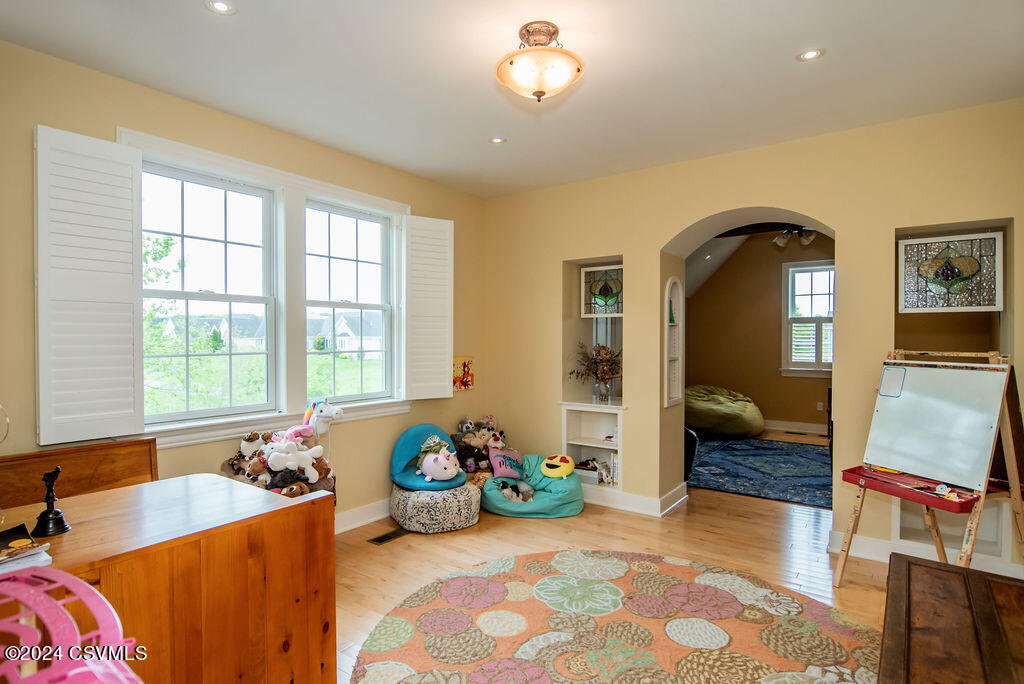
Playroom with shuttered windows, a colorful rug, toys, and an arched doorway to an adjoining room.
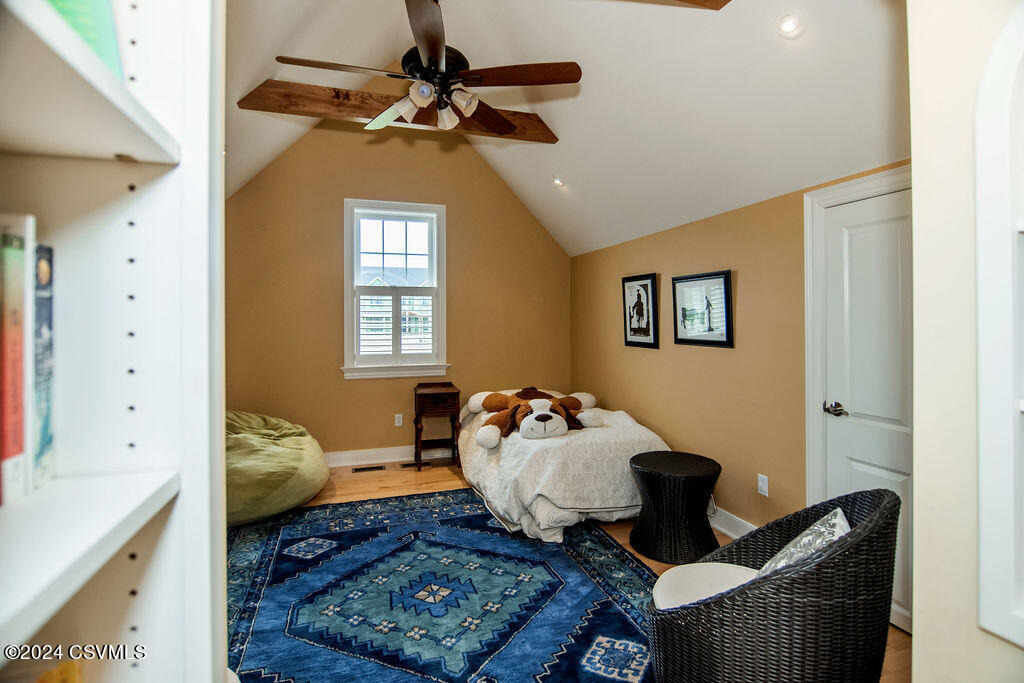
Bedroom with a vaulted ceiling, white bed, blue patterned rug, and dark wood ceiling fan.
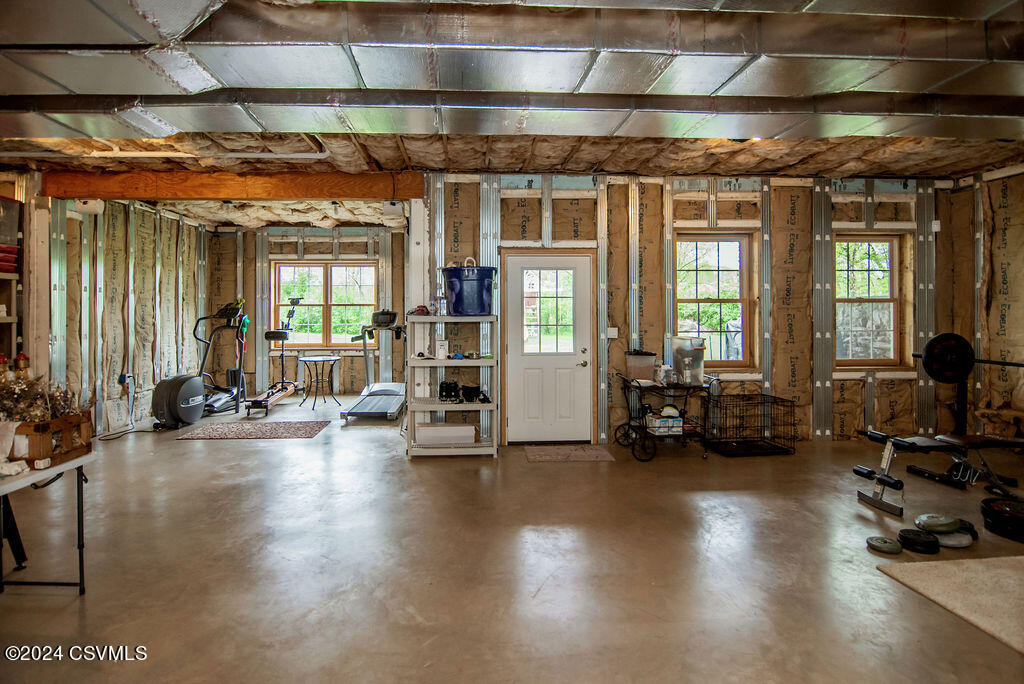
Unfinished basement with exposed framing, concrete floor, windows, and exercise equipment.
Ornamental tree with pink foliage beside a lawn and concrete walkway.
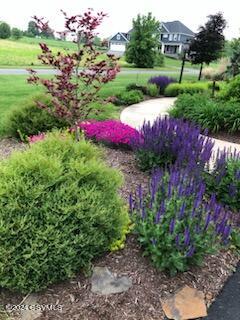
Landscaped garden with vivid pink and purple flowers beside a lawn.
Home beyond a colorful landscaped garden and curved walkway.
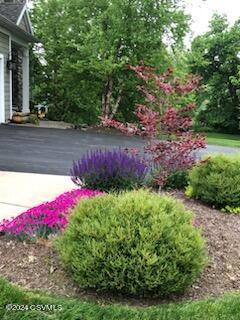
Front yard with a dark driveway, pink flowering tree, purple flowers, and rounded shrubs.
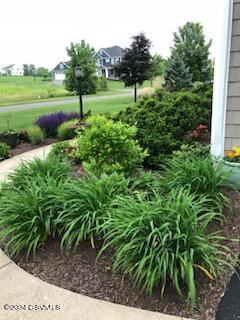
Landscaped front garden with ornamental grasses and shrubs beside a curved walkway.
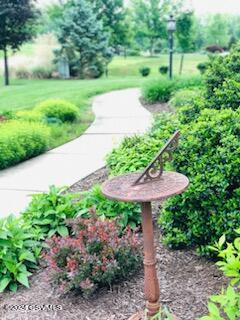
Landscaped garden with a curved walkway, flowering shrubs, and a rust-colored metal ornament.
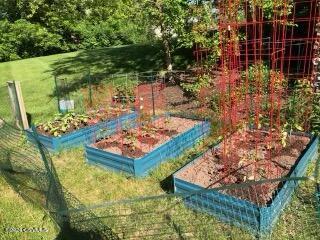
Fenced vegetable garden beside the house, with leafy plants and a broad lawn beyond.
Raised garden bed with small green plants growing in dark soil.
Raised blue garden beds with plants inside a fenced yard surrounded by lawn and trees.
Two-story gray home with purple shutters, landscaped garden beds, and a broad green lawn.
Gray two-story home with gabled roof, landscaped lawn, and curved driveway.
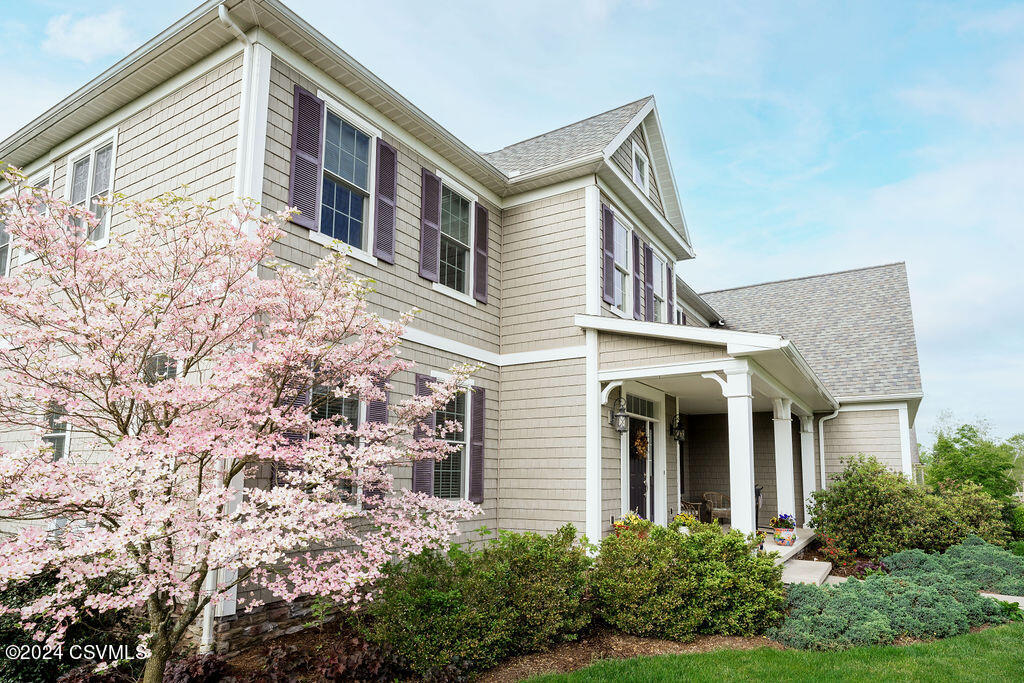
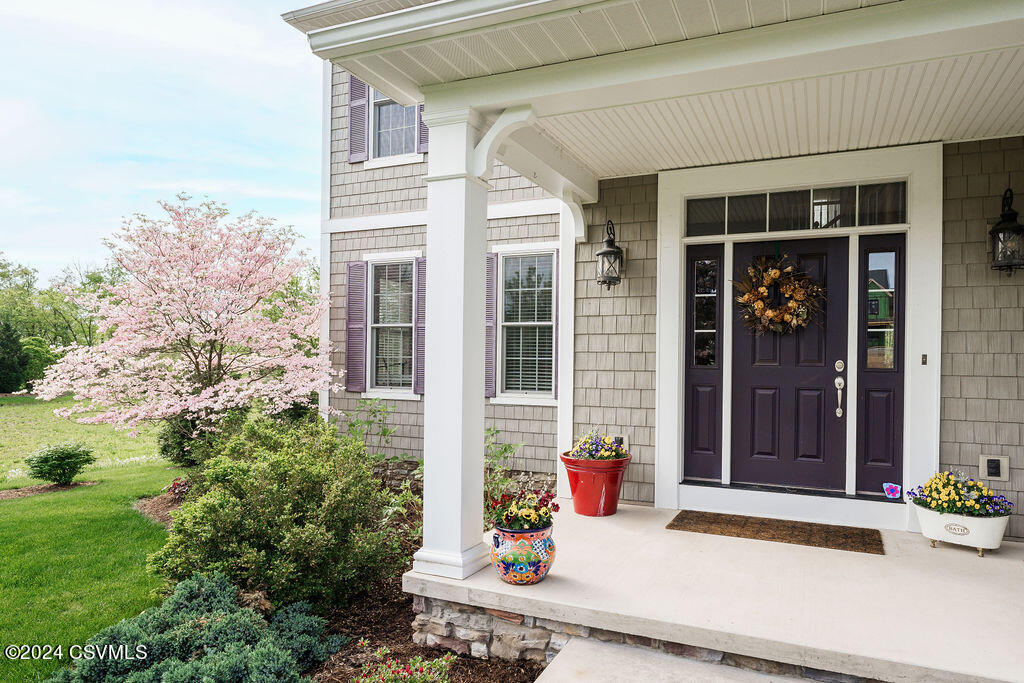
Home entrance with a covered porch, dark front door, potted flowers, and blooming spring tree.
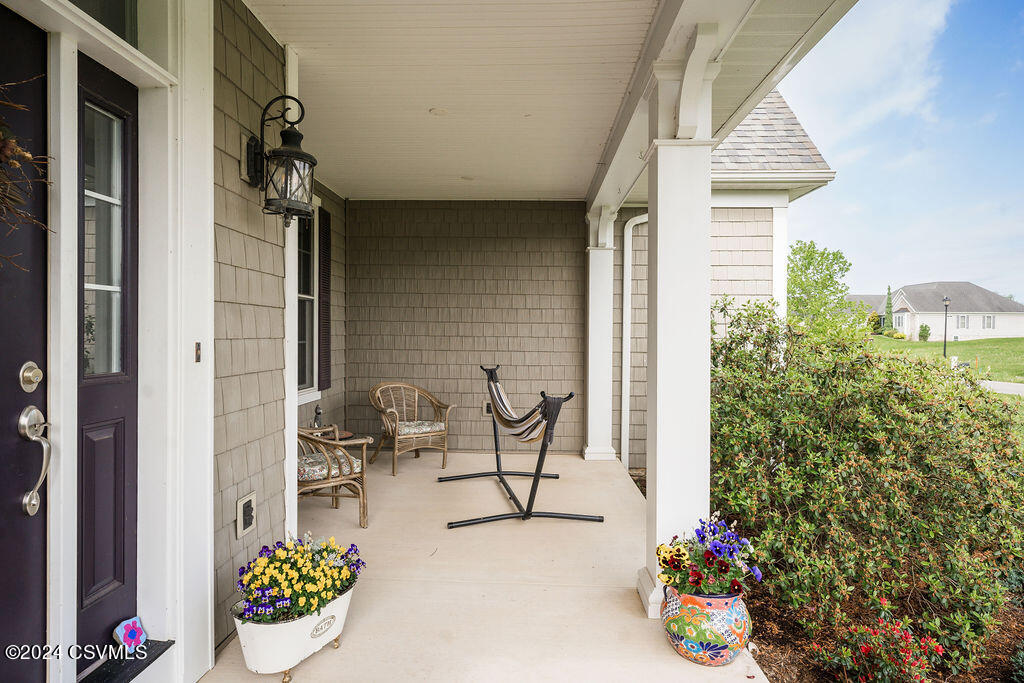
Covered front porch with gray shingle siding, white columns, porch seating, and colorful flower planters.
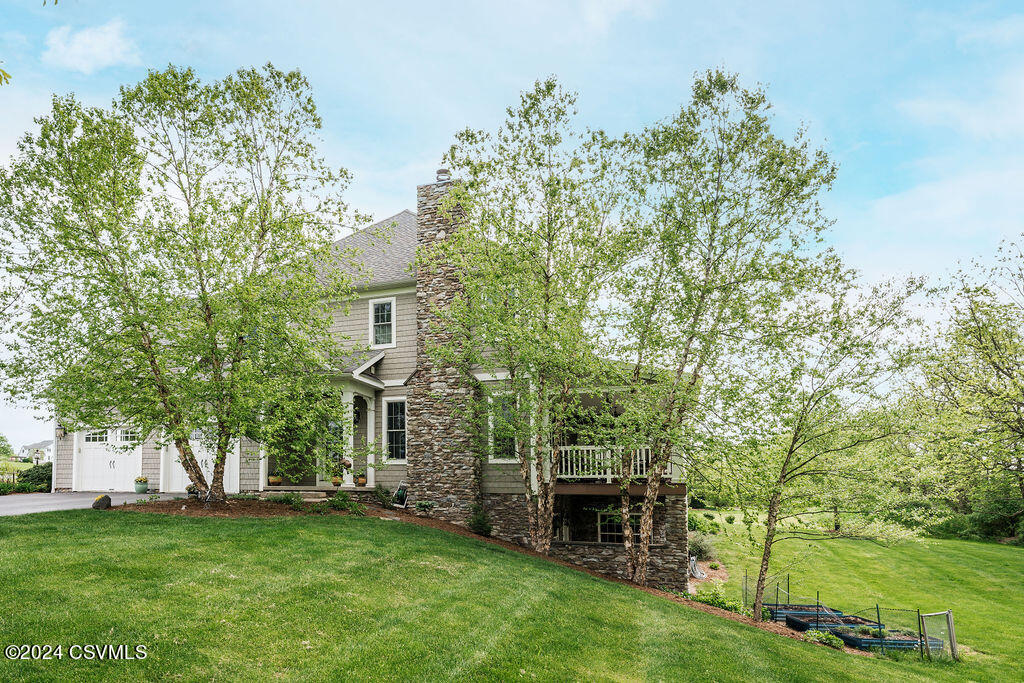
Two-story home with a stone chimney, attached garage, raised deck, and leafy trees.
VIEW PHOTOS
$935,000

617 SPRINGHOUSE Drive

5 Beds 4 Baths 3,689 Sq.Ft. 0.44 Acres

Description

Welcome to 617 Spring house Dr, where luxury meets tranquility in desirable Meadows at Pheasant Ridge. This exceptional custom built home offers a blend of sophistication, comfort, and timeless elegance. Lush greenery and serene landscapes, this property presents a rare opportunity to indulge in every convenience so close to town. As you enter the foyer, you are greeted by an aura of refinement.The expansive living spaces boast impeccable craftsmanship and attention to detail, stone fireplace, open kitchen, covered porch, spacious primary suite, beautiful honey hued hardwood flooring, and an abundance of natural light that accentuates the exquisite architectural features throughout.Geothermal heat and extra bonus area makes over 4,100 sq ft. And so much more.Call Teresa 570-441-8339 today

Share Property

Location

617 SPRINGHOUSE Drive, Lewisburg, PA 17837

Status

Sold

Date Sold

July 10, 2024

Property Amenities

Interior
Appliances Dishwasher, Microwave Oven, Refrigerator, Stove/Range
Total Bedrooms: 5
Half Bathrooms: 1
Three-Quarter Bathrooms: 1
Full Bathrooms: 2
Other Interior Features Ceiling Fan, Fireplace, Garage Door Opener, Hardwood Floors, Security System, Walk-in Closet
Area & Lot
Total area 3,688 Sq.Ft.
Lot Area 0.44 Acres
Living area 3,689 Sq.Ft.
MLS® ID 20-97122
Year Built 2009
School District Lewisburg
Architecture Styles Two Story
Type Residential
Status Sold
Date Sold July 10, 2024
Exterior
Air conditioning Central Air
Heat type Heat Pump
Water Source Public
Sewer Public Sewer
Parking 2 Car
Roof Shingle
Finance
Sales Price $935,000
Real Estate Tax $12,110 yearly
Teresa Keeley

Teresa Keeley

TITLE

REALTOR®

Elevated Representation

Teresa delivers a refined and highly personalized approach to Pennsylvania real estate. Her commitment to exceptional service and meaningful relationships creates a seamless experience from start to finish. Discover the difference trusted representation can make.






