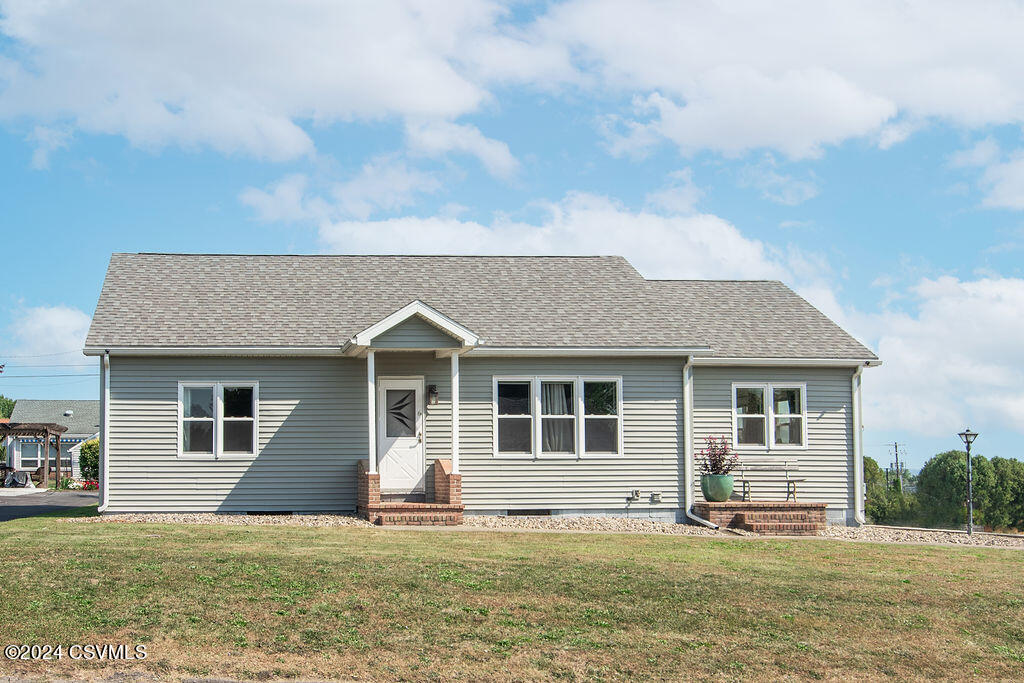
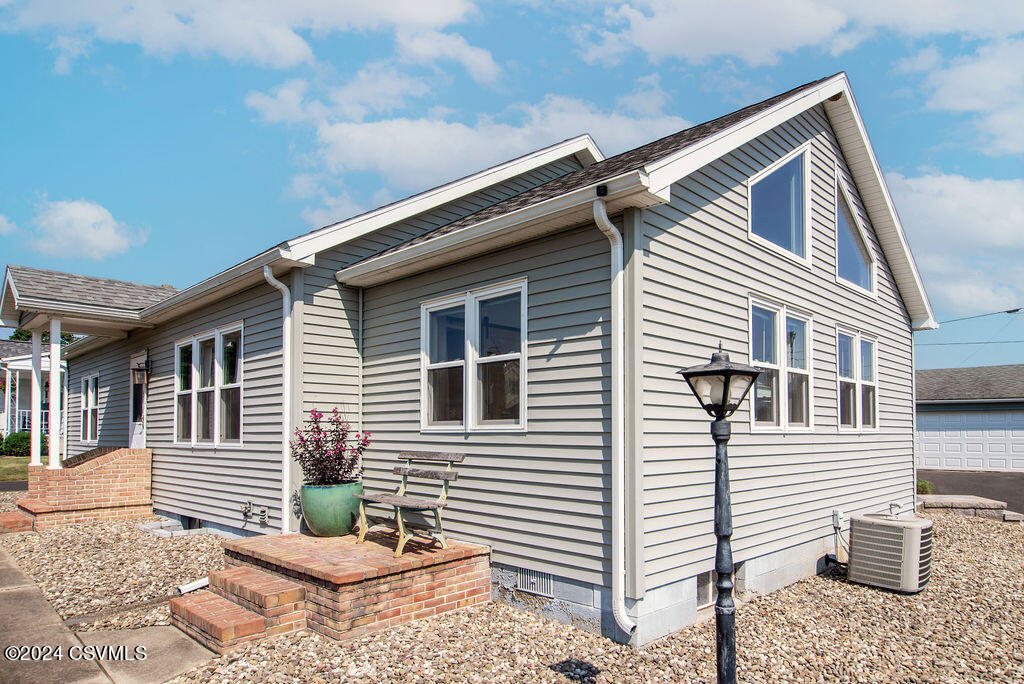
Single-story gray-sided house with a wide roof, white-framed windows, and brick entry steps.
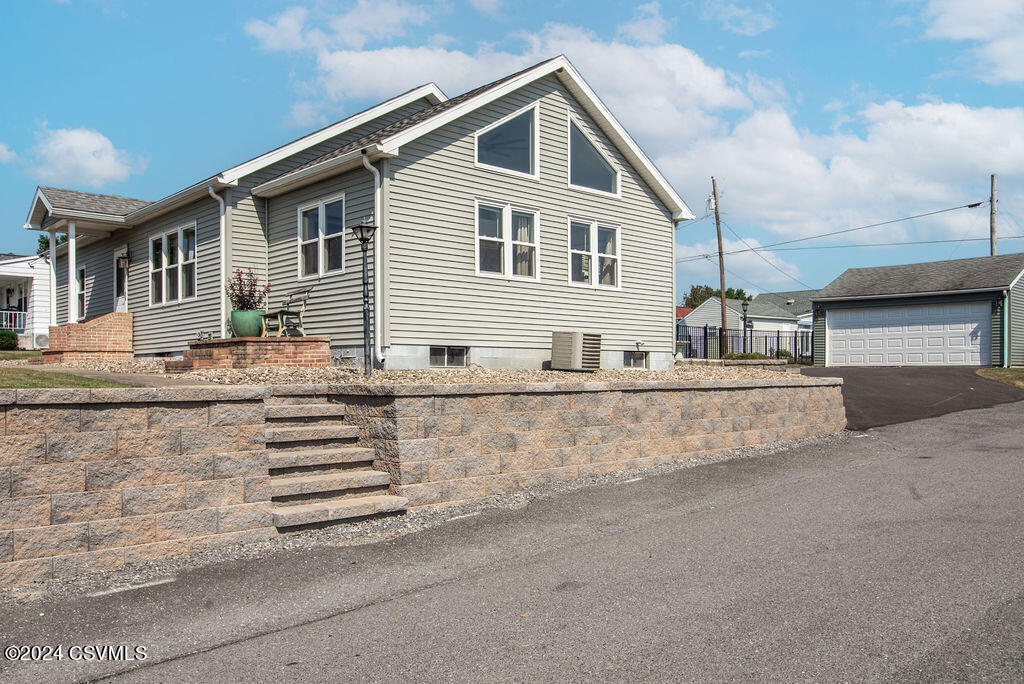
Gray-sided home above a stone retaining wall, with front steps, paved driveway, and detached garage.
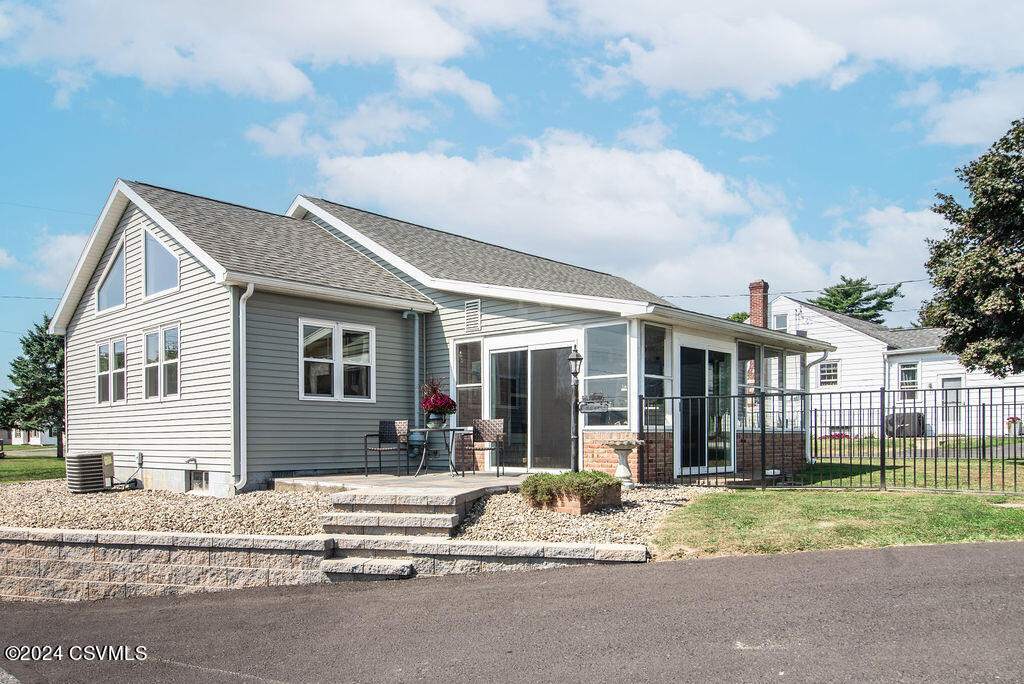
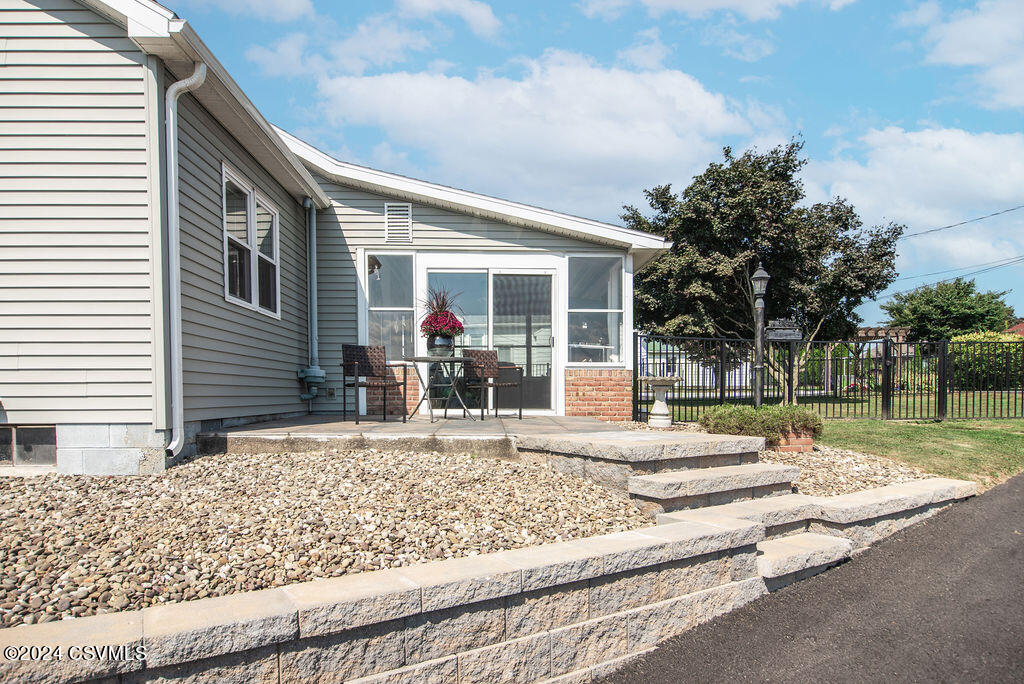
Gray-sided house with a screened porch, patio furniture, and raised gravel patio.
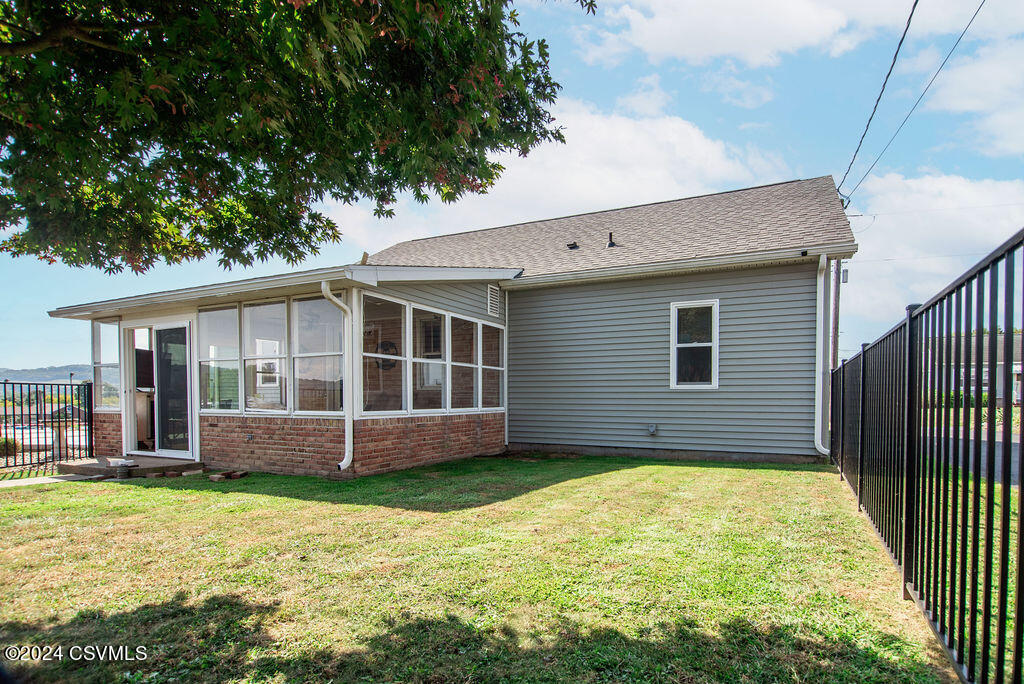
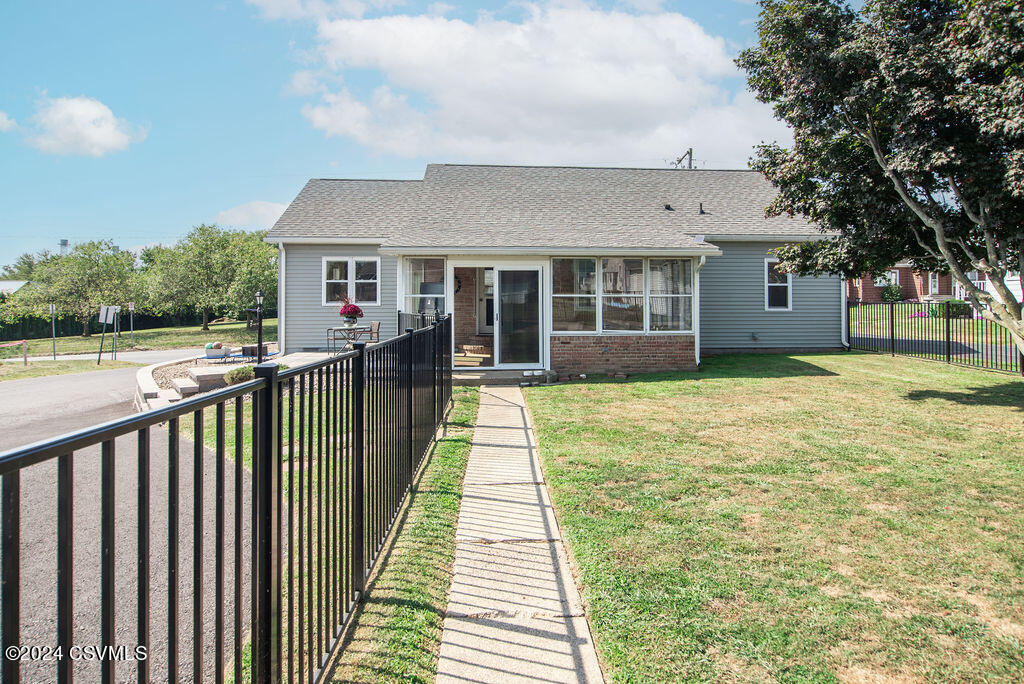
House rear with a screened porch, brick base, and fenced lawn.
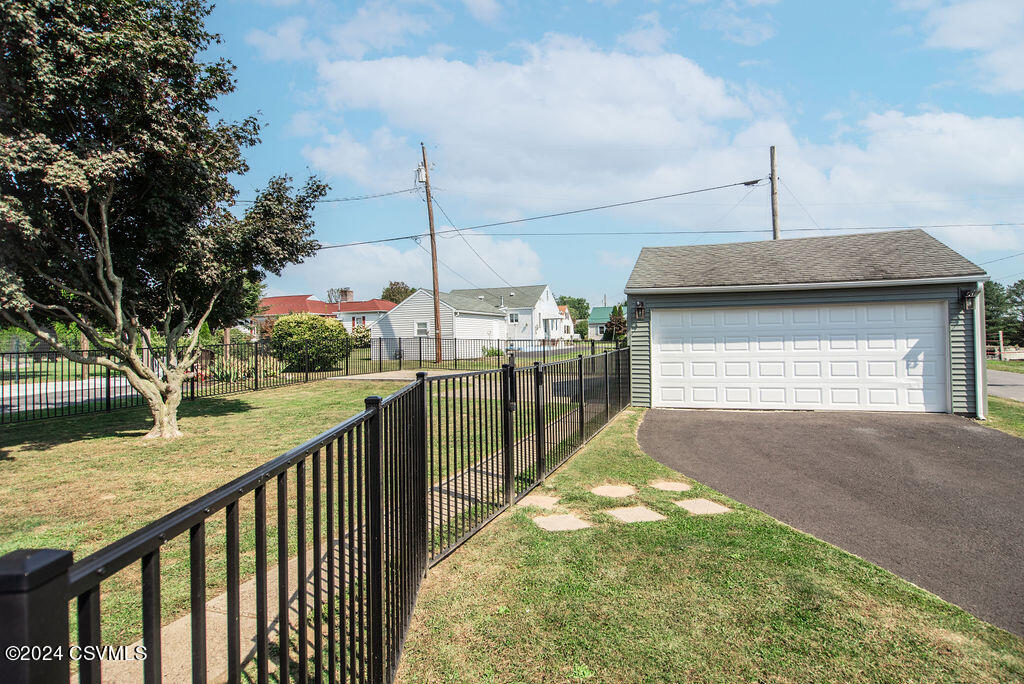
Detached garage with a wide white door beside a fenced grassy yard and asphalt driveway.
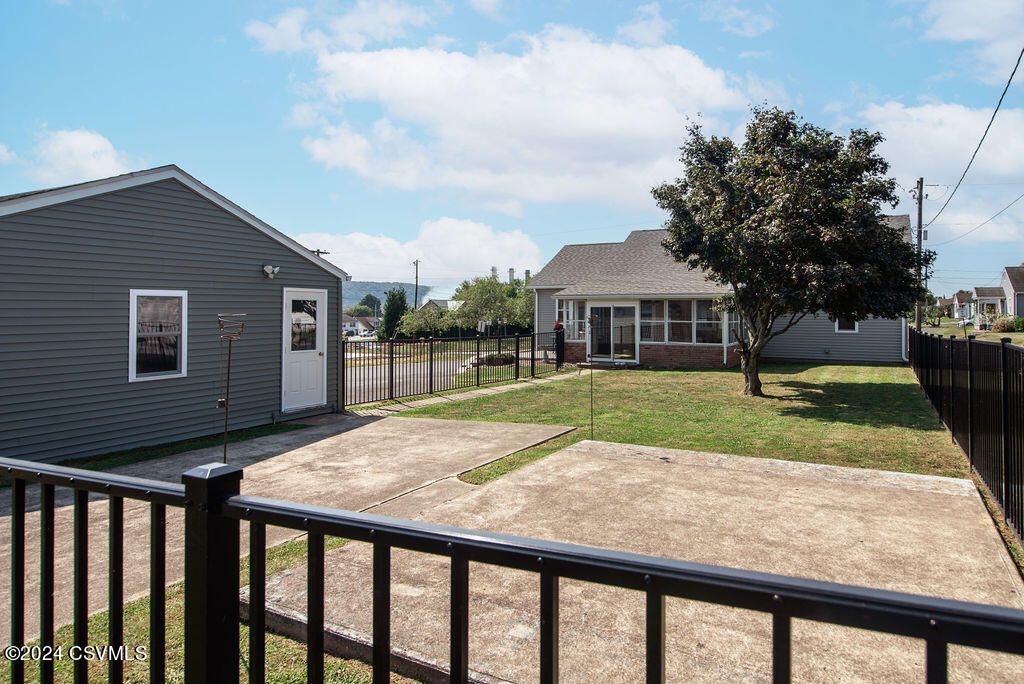
Fenced backyard with a concrete patio, detached outbuilding, and mature shade tree.
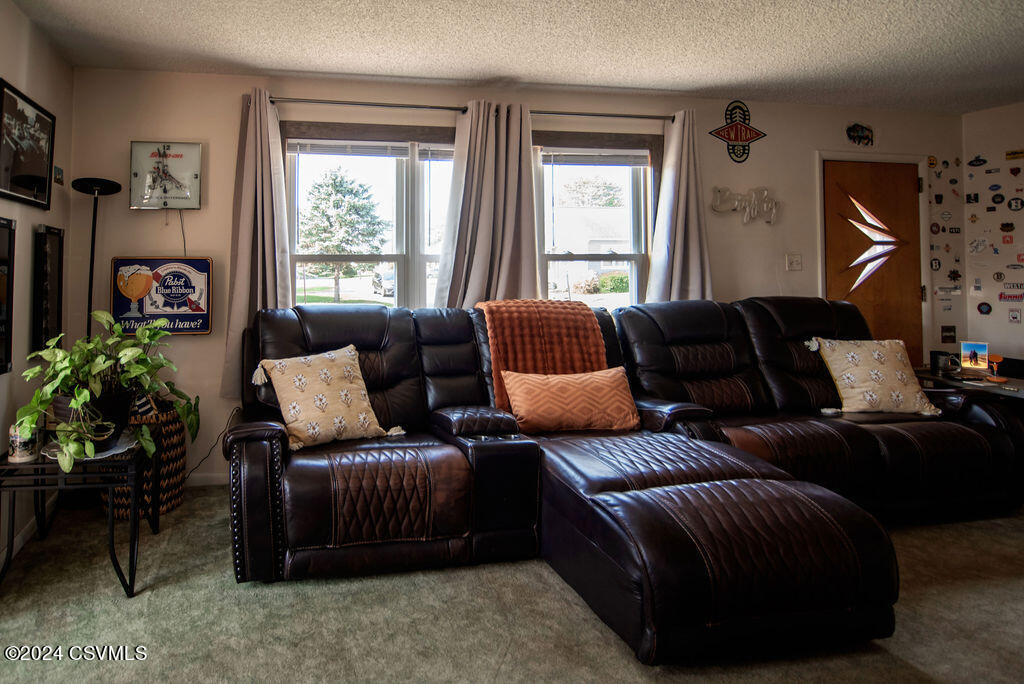
Living room with a dark leather sectional and chaise beneath two curtained windows.
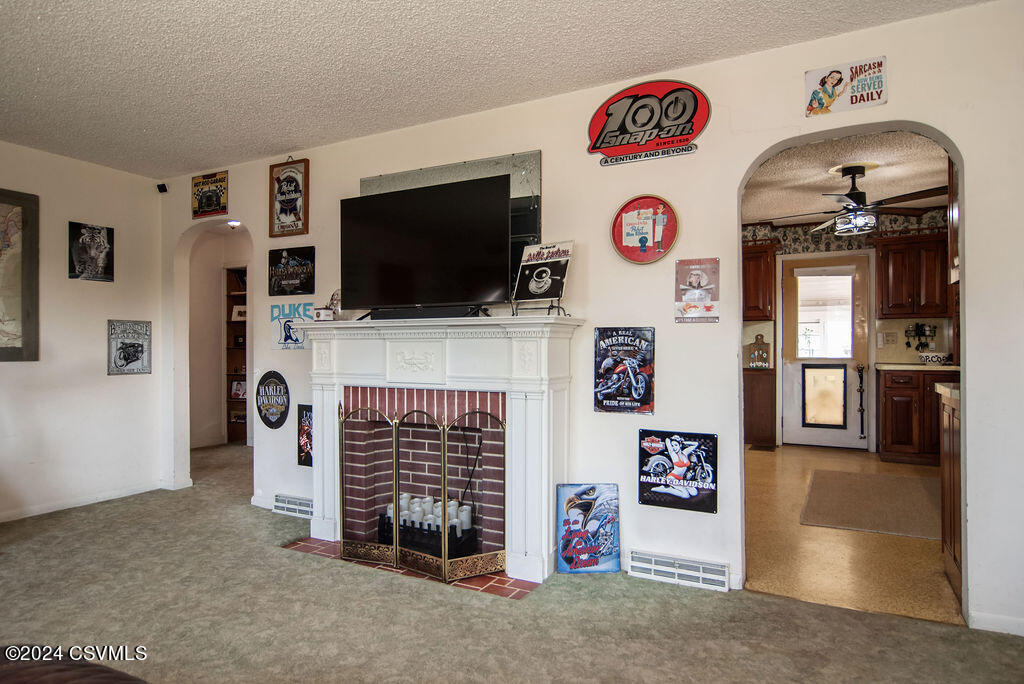
Living room with a white fireplace and wall-mounted television, opening into a kitchen with dark wood cabinets.
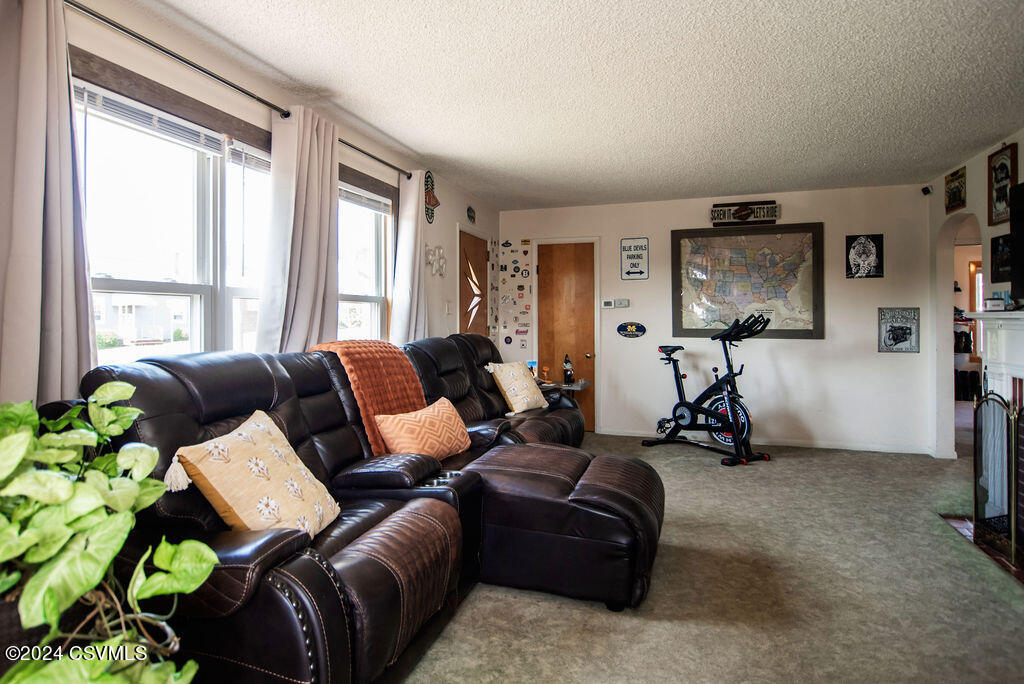
Living room with a dark leather sectional, large curtained windows, and an exercise bike.
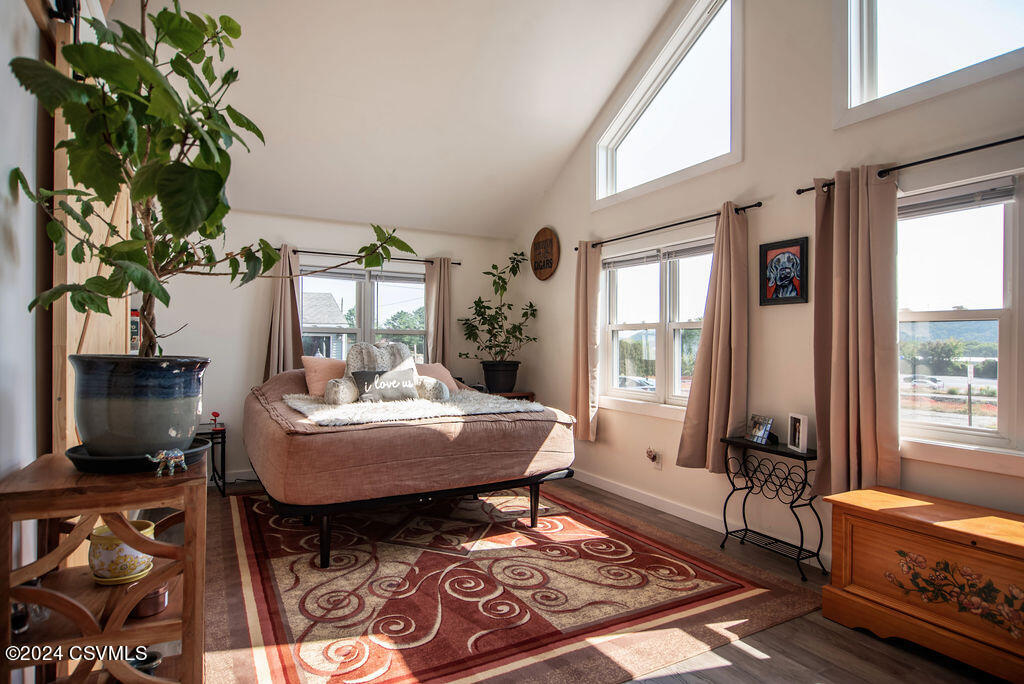
Furnished bedroom with a pink bed, patterned rug, vaulted ceiling, and tall sunlit windows.
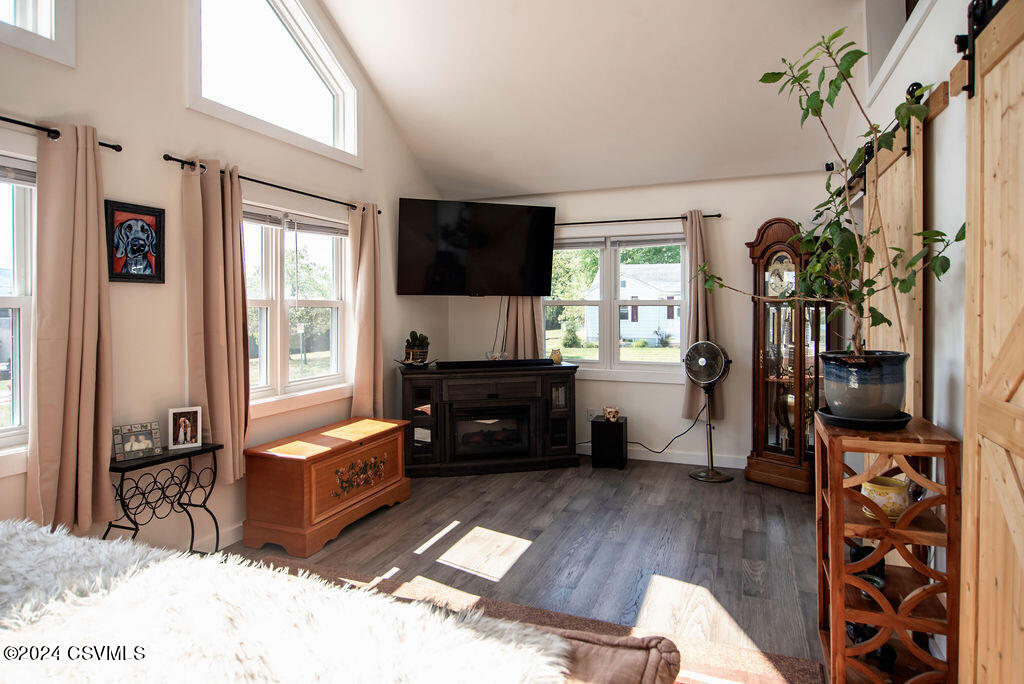
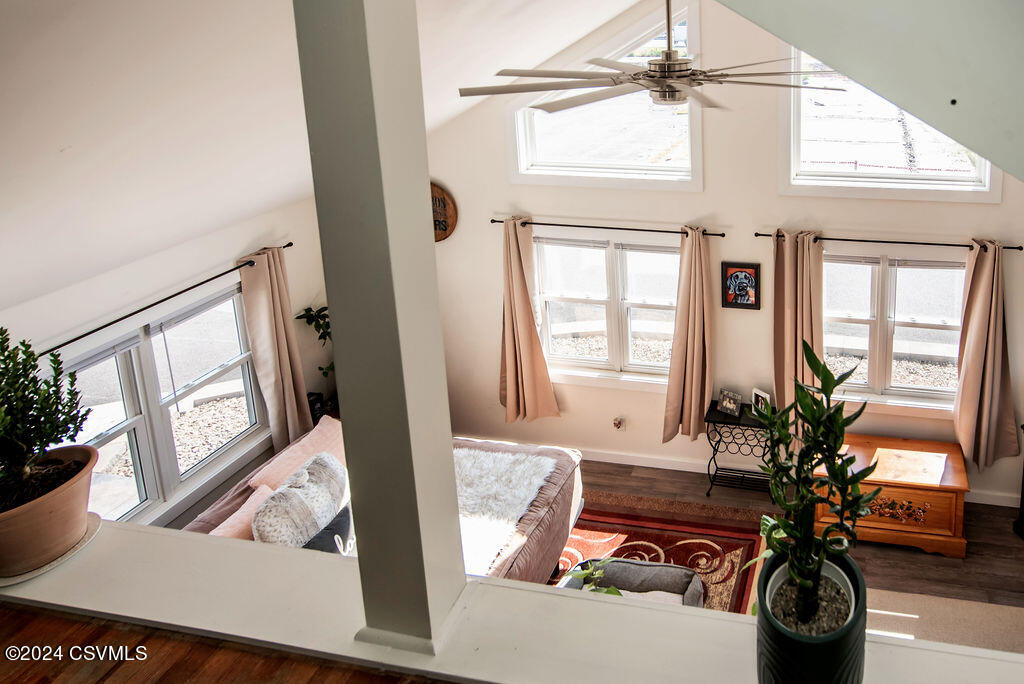
Living room with a vaulted ceiling, tall windows, and a television above a fireplace.
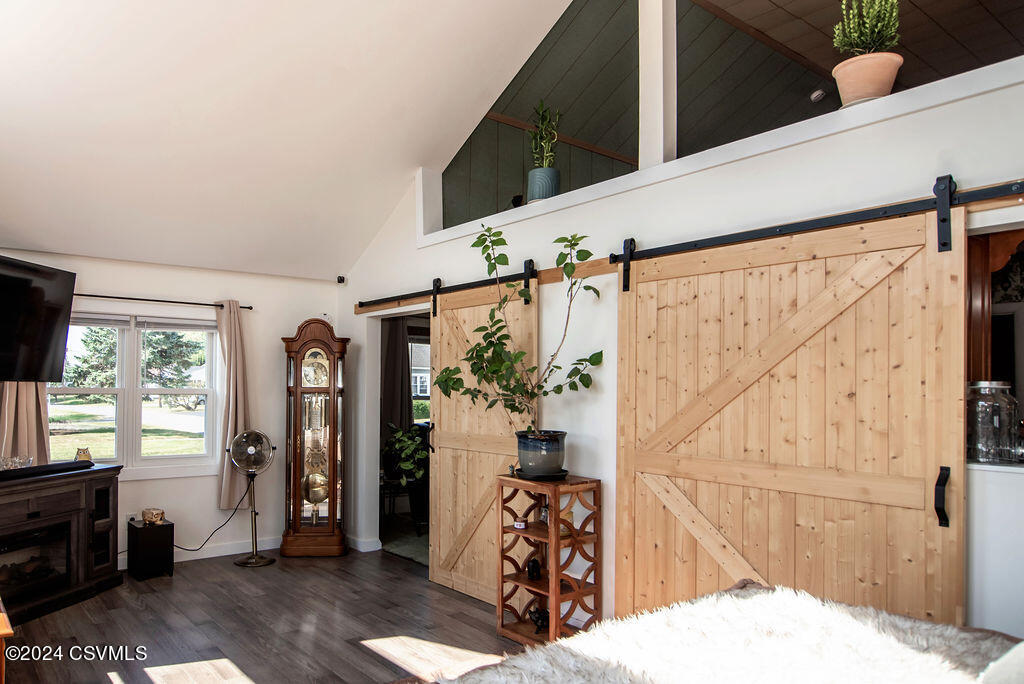
Bedroom with wooden sliding barn doors, a grandfather clock, and sunlight through the windows.
Furnished living room with a vaulted ceiling, large windows, ceiling fan, and patterned rug.
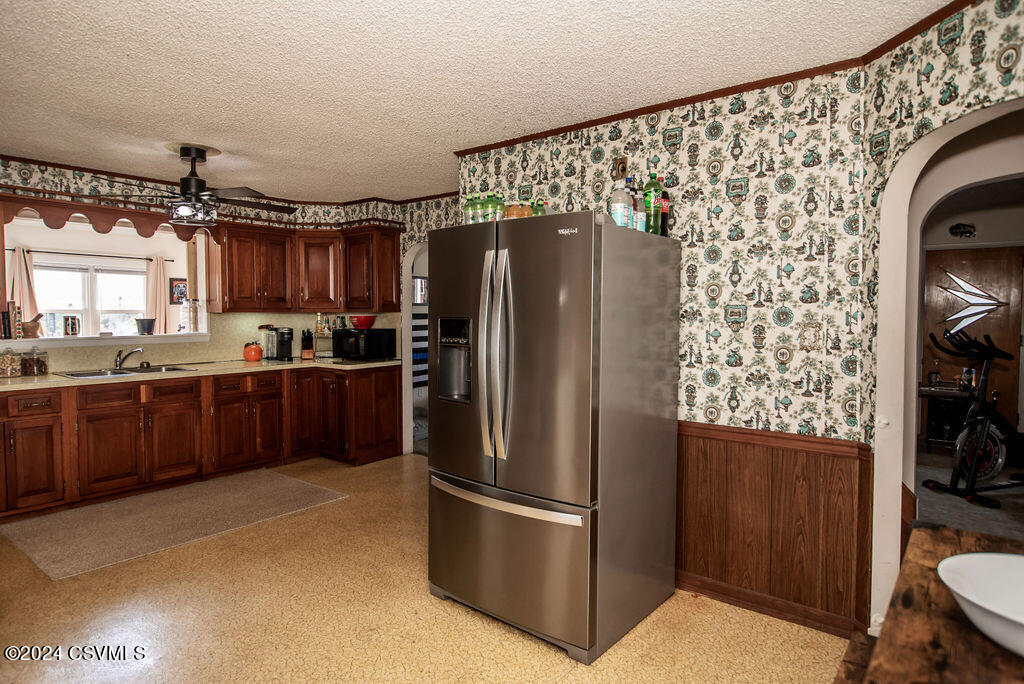
Kitchen with dark wood cabinets, stainless steel refrigerator, patterned wallpaper, and an arched doorway.
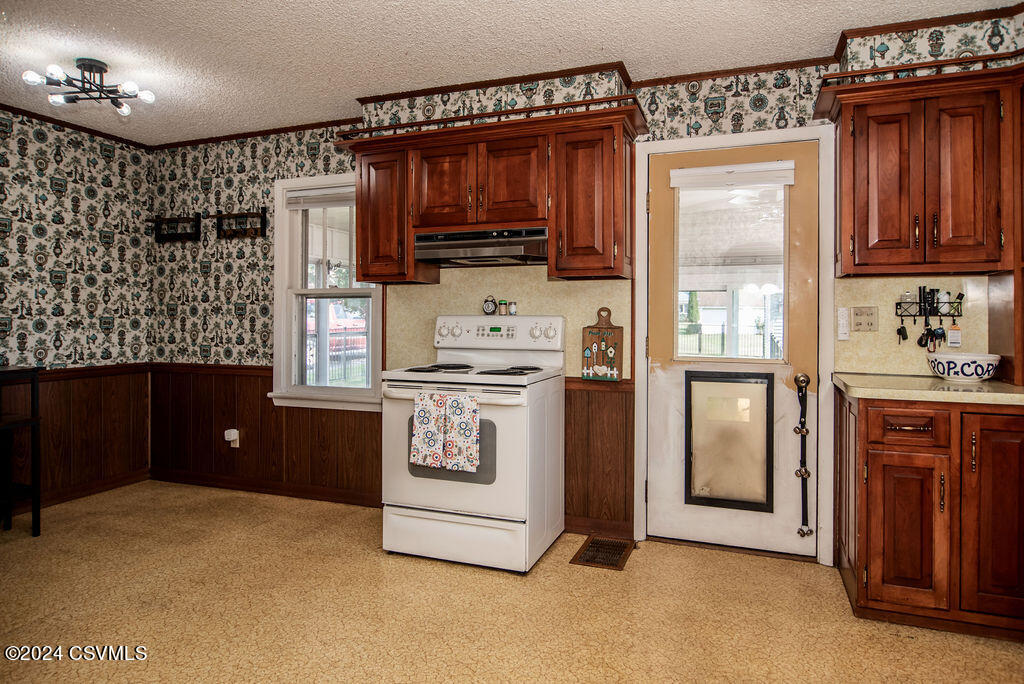
Kitchen with dark wood cabinets, a white stove, patterned wallpaper, and a door with a pet flap.
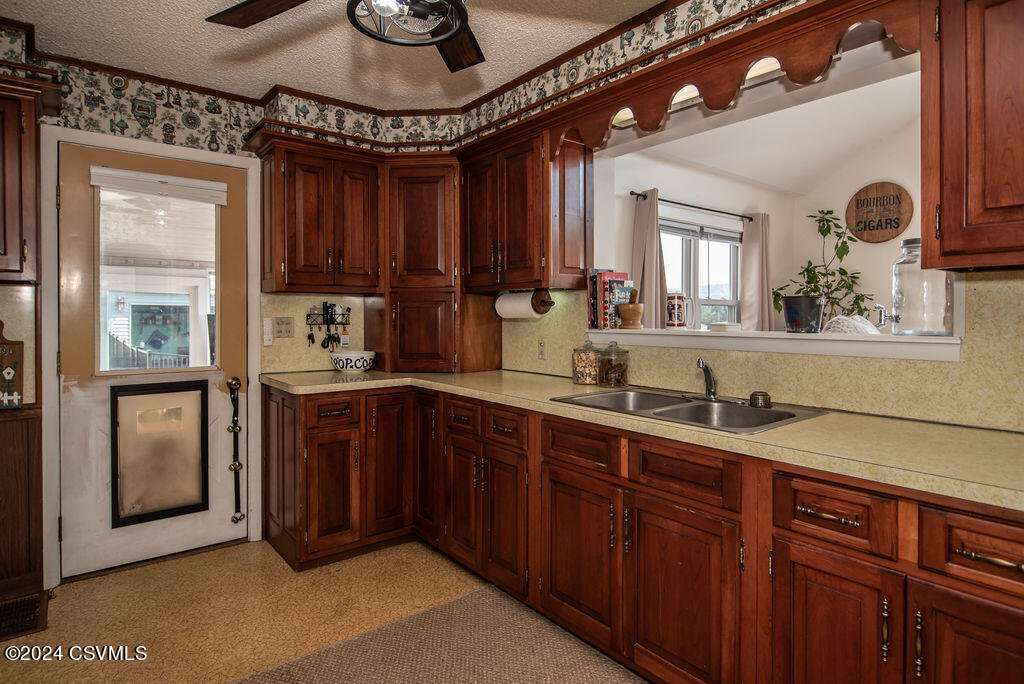
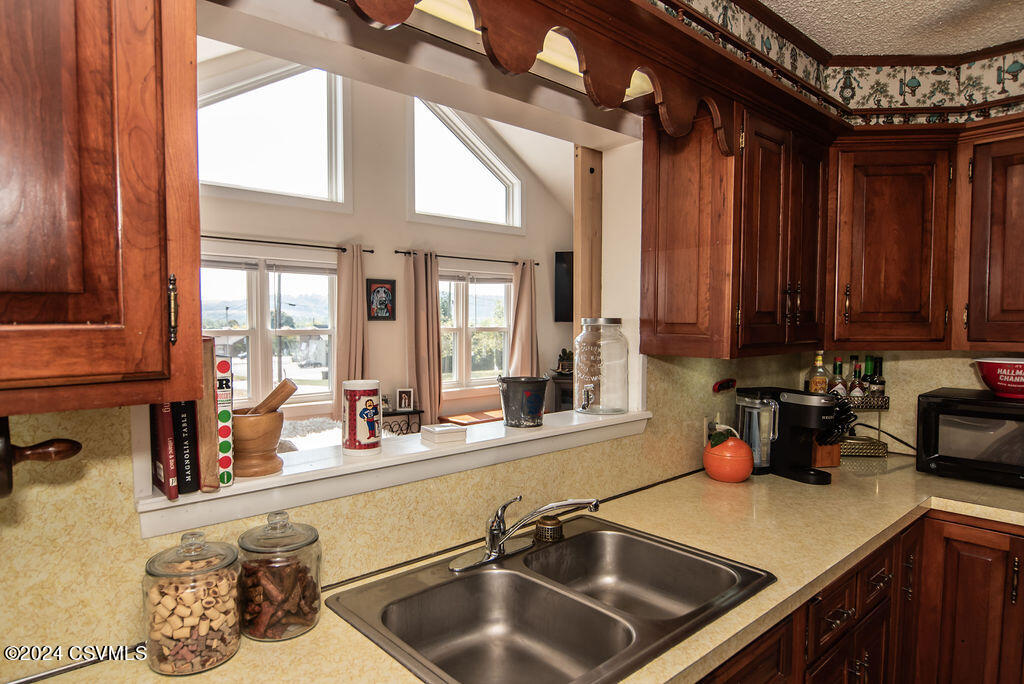
Kitchen with dark wood cabinets, a double-basin sink, and a wide pass-through to the next room.
Kitchen with dark wood cabinets and a double sink beneath a wide pass-through window.
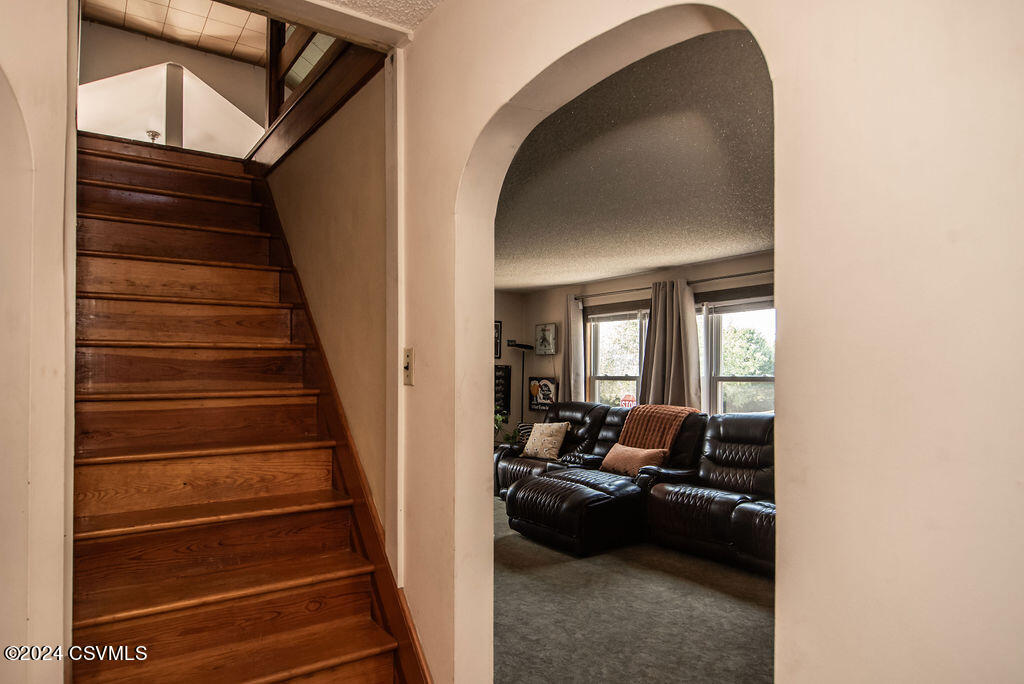
Wooden staircase beside an arched opening to a living room with a dark leather sectional.
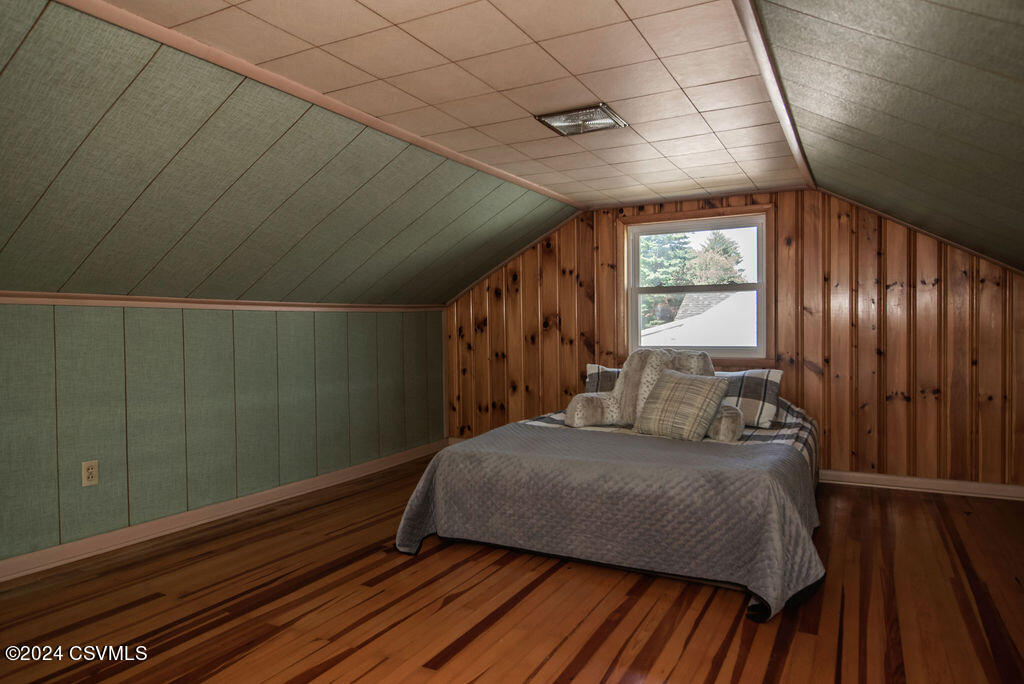
Attic bedroom with a bed, sloped ceilings, wood-paneled walls, and striped hardwood flooring.
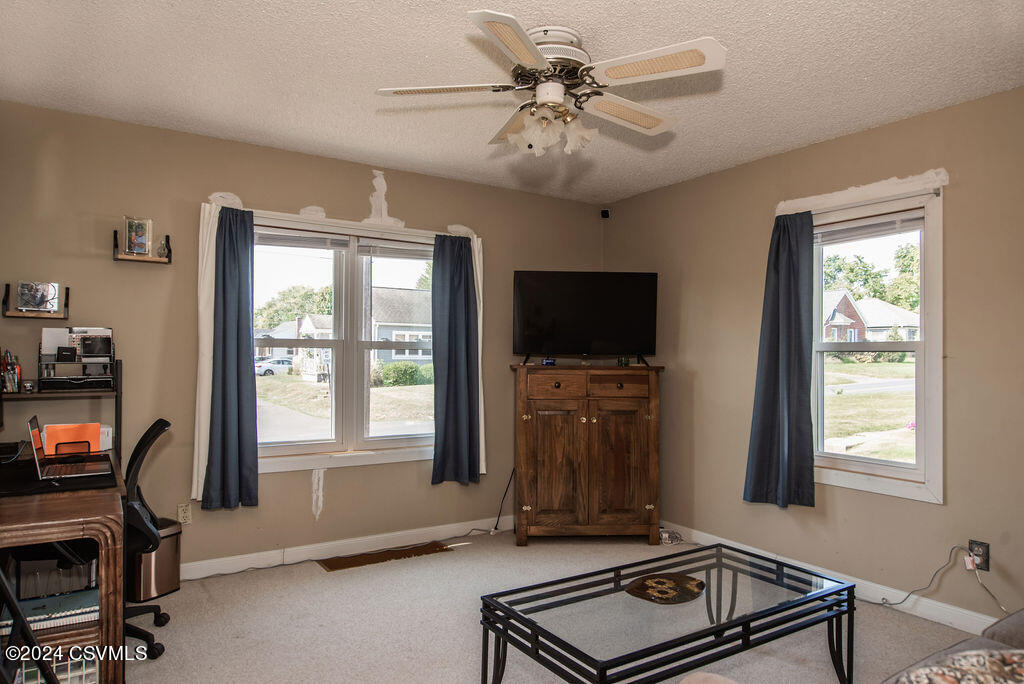
Living room with two curtained windows, a ceiling fan, and a television on a wooden cabinet.
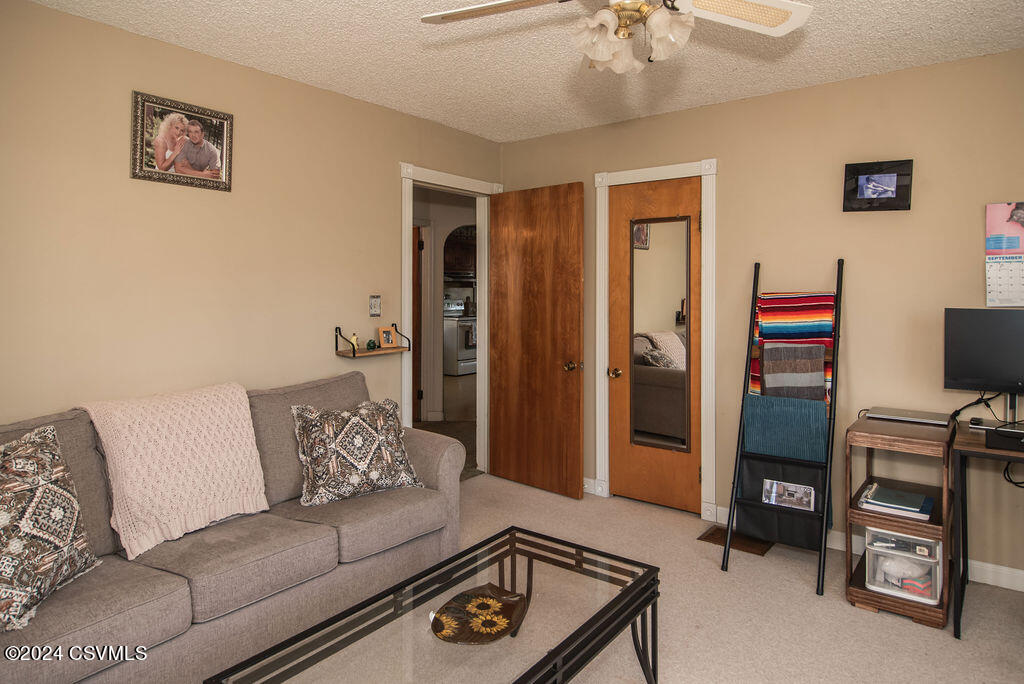
Furnished living room with a gray sofa, glass coffee table, and mirrored closet door.
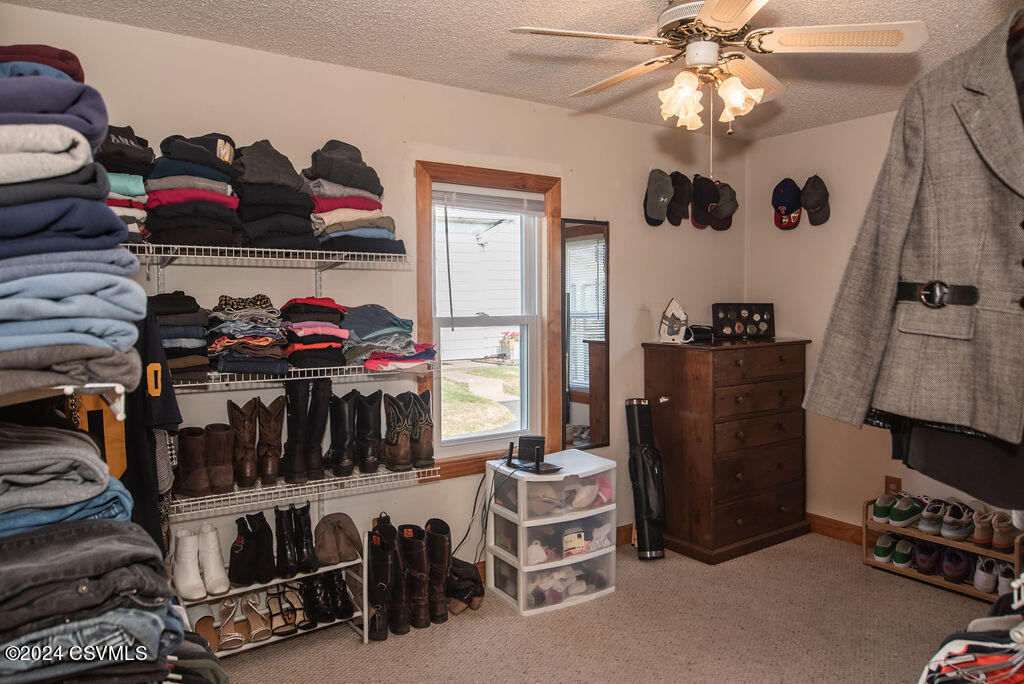
Walk-in closet with clothing shelves, rows of boots, a wooden dresser, and a window.
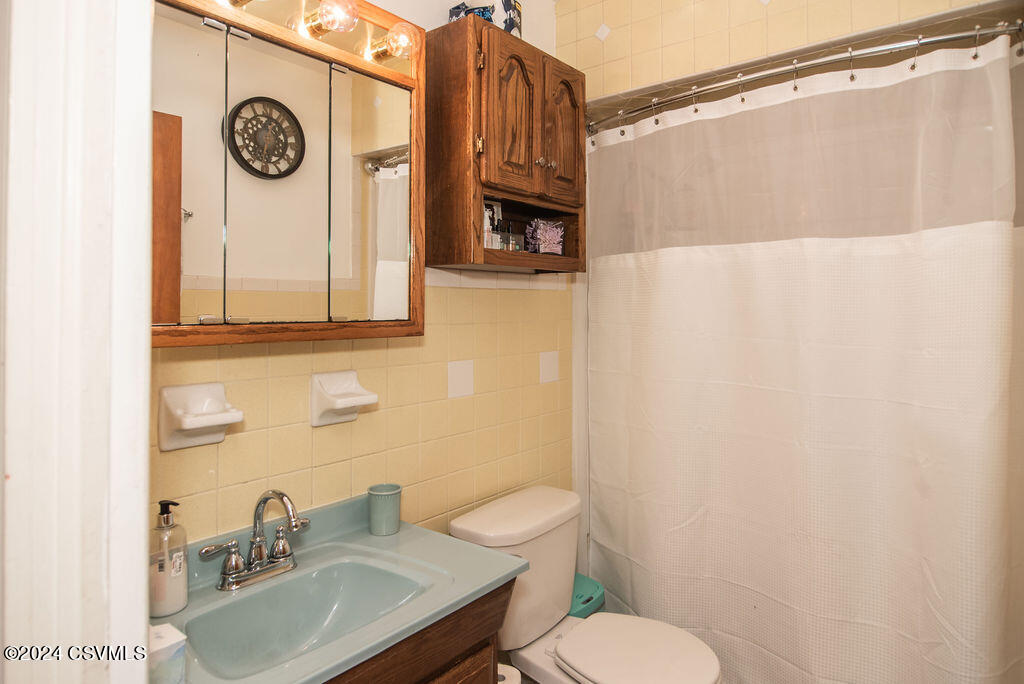
Bathroom with blue-green vanity, mirrored cabinet, toilet, and white shower curtain.
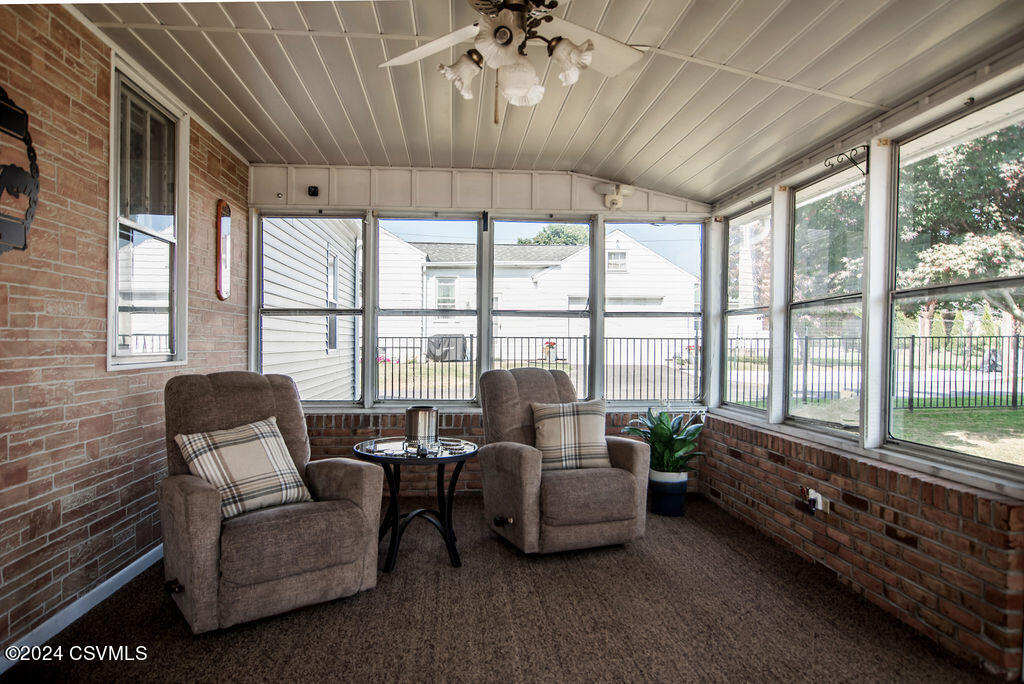
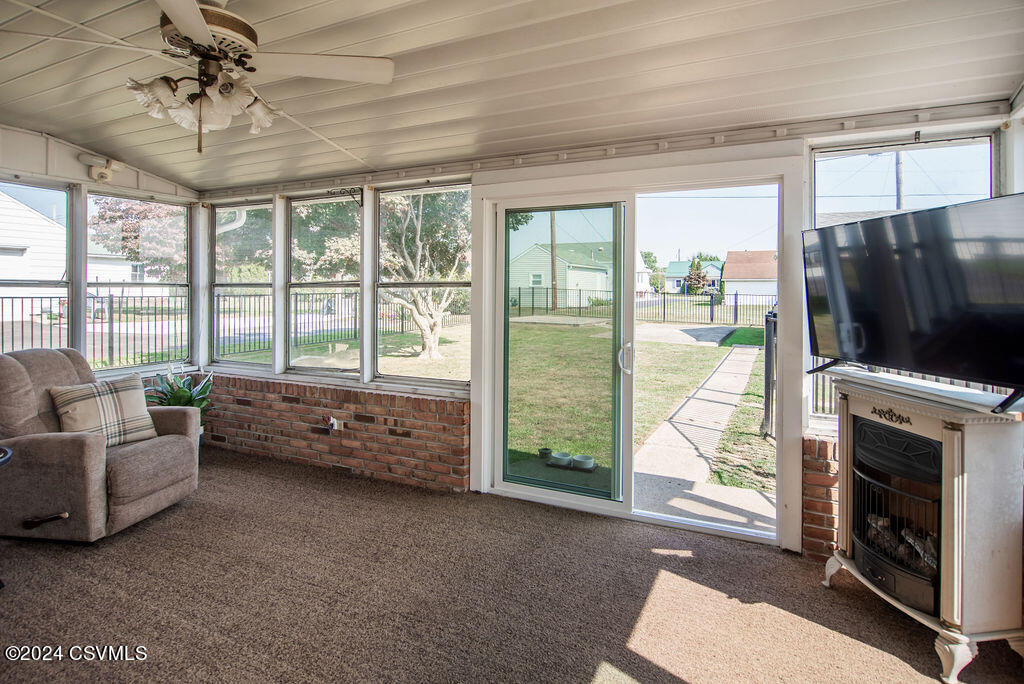
Enclosed sunroom with two recliners, brick lower walls, and windows on three sides.
Enclosed sunroom with a sofa, ceiling fan, and sliding doors opening to the backyard.
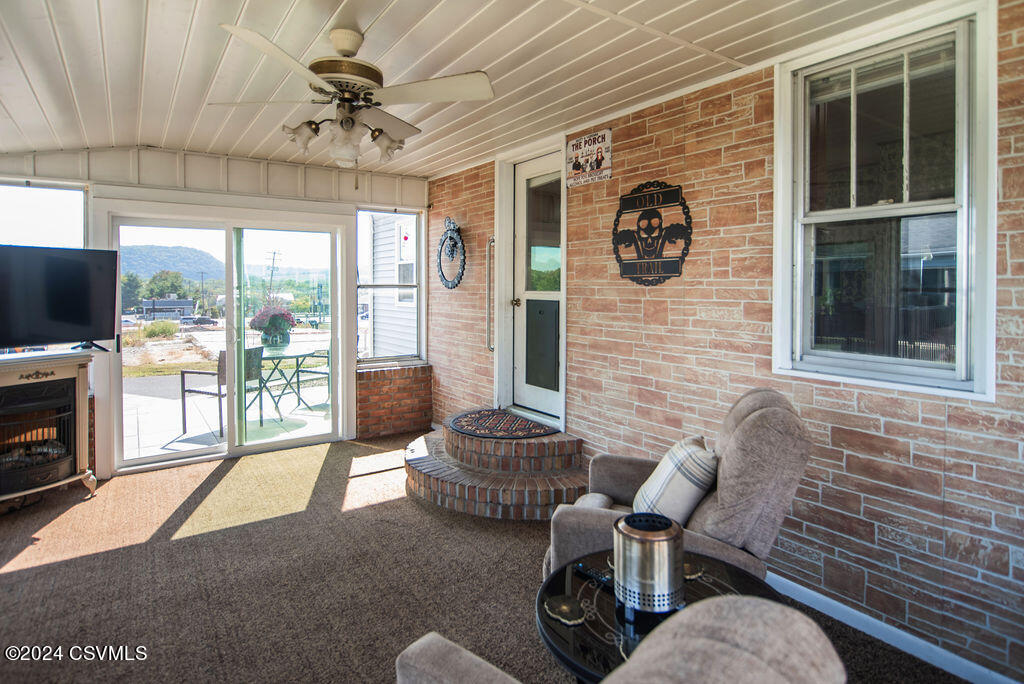
Enclosed porch with brick-pattern walls, sliding glass doors, carpet, and upholstered seating.
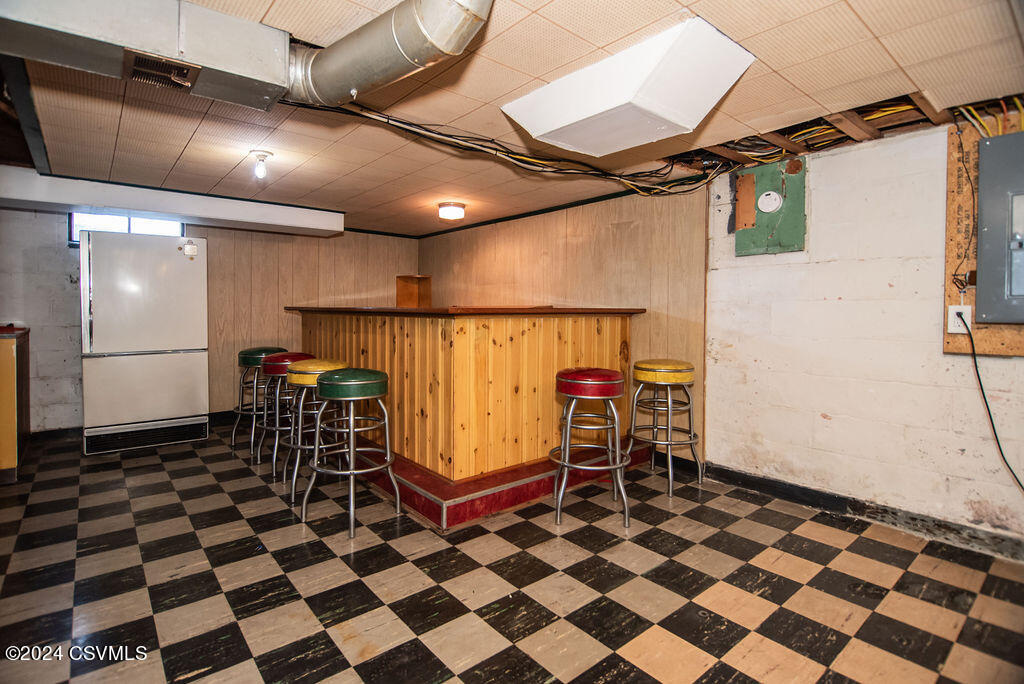
Basement bar with a wood-paneled counter, colorful stools, and checkerboard flooring.
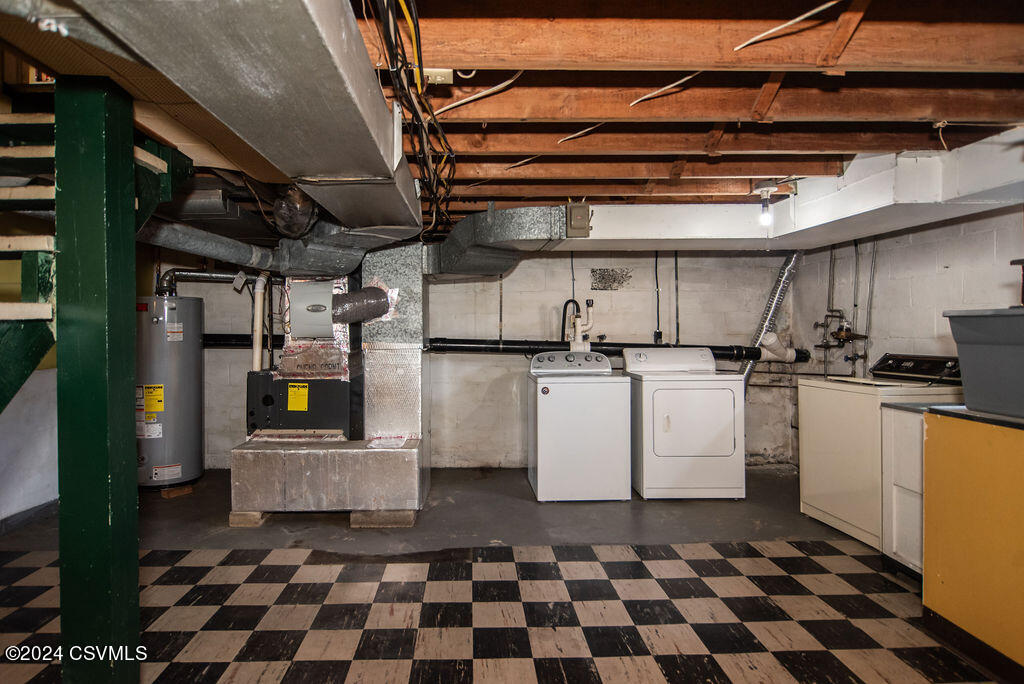
Basement laundry area with washer and dryer, exposed joists, utility equipment, and checkered flooring.
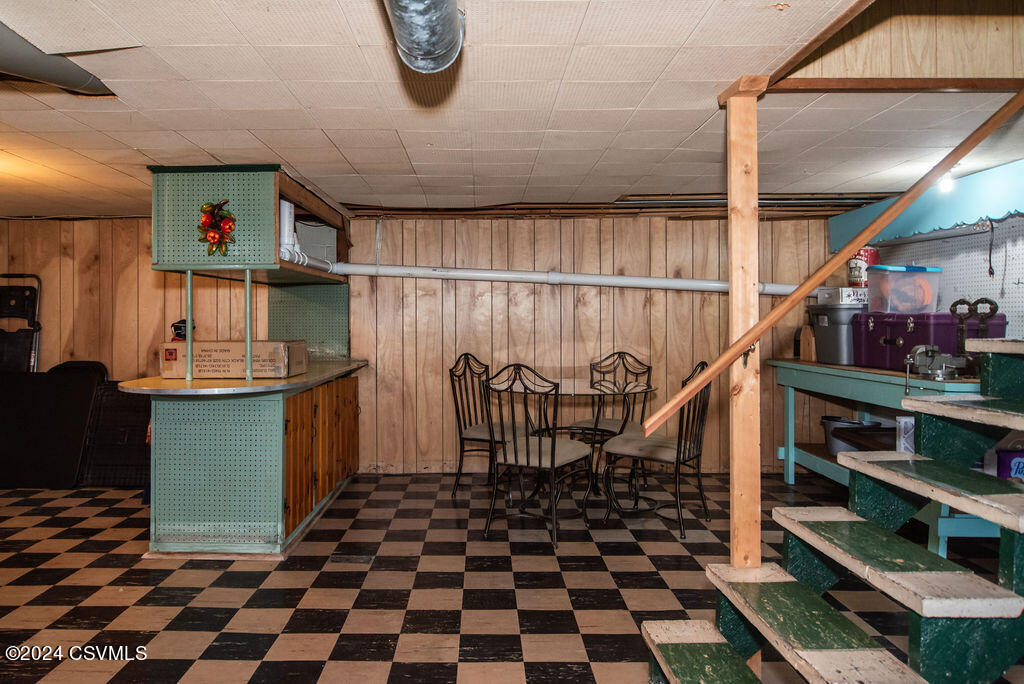
Finished basement with checkerboard flooring, a small dining table, counter, and stairs.
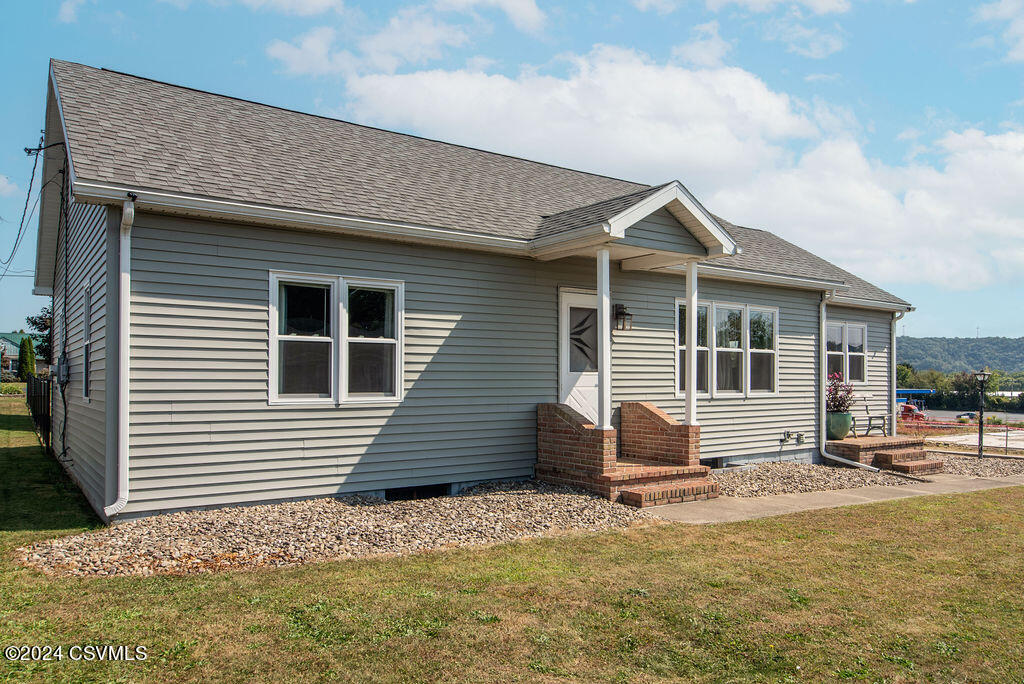
Single-story gray-sided house with a long roof and brick-front porch.
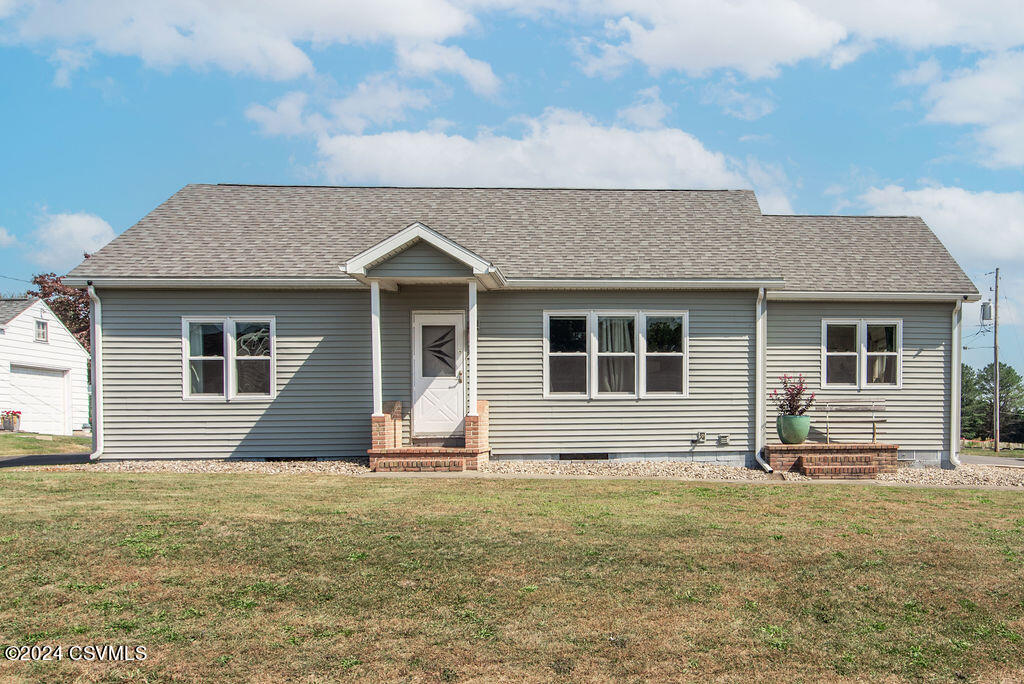
Single-story gray home with a covered entry, brick steps, and a wide front lawn.
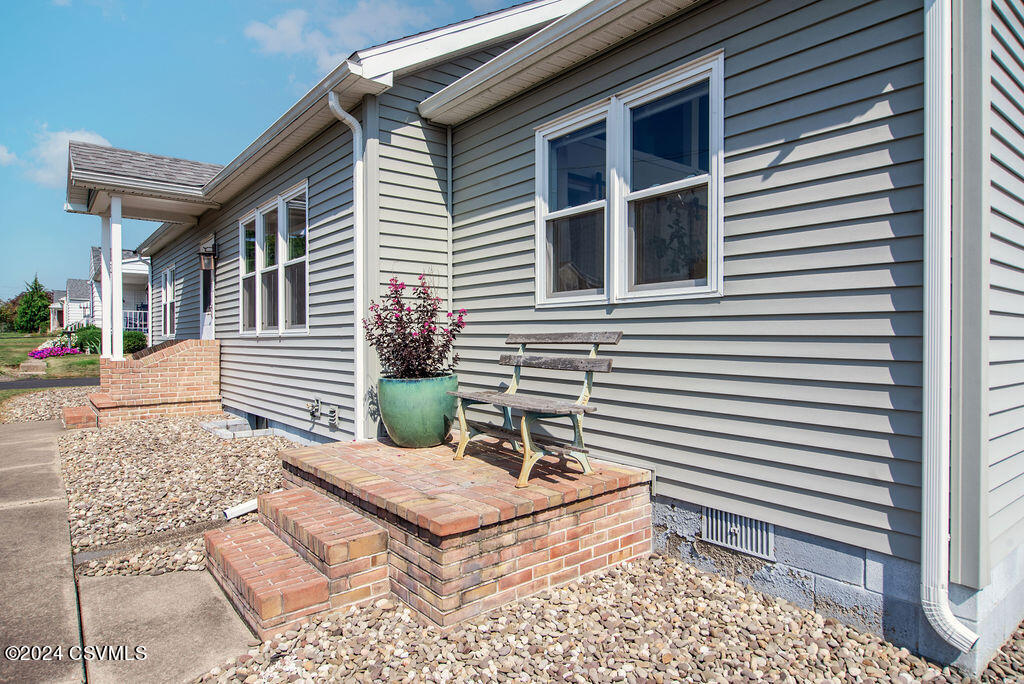
Gray-sided home with a covered entry and brick landing, bench, and potted flowering plant.
Gray-sided home with steep gabled roof, brick planter, bench, and gravel landscaping.
Home’s rear patio with an enclosed sunroom, outdoor seating, and a fenced yard.
Rear of a gray single-story house with a fenced lawn and walkway to the back entrance.
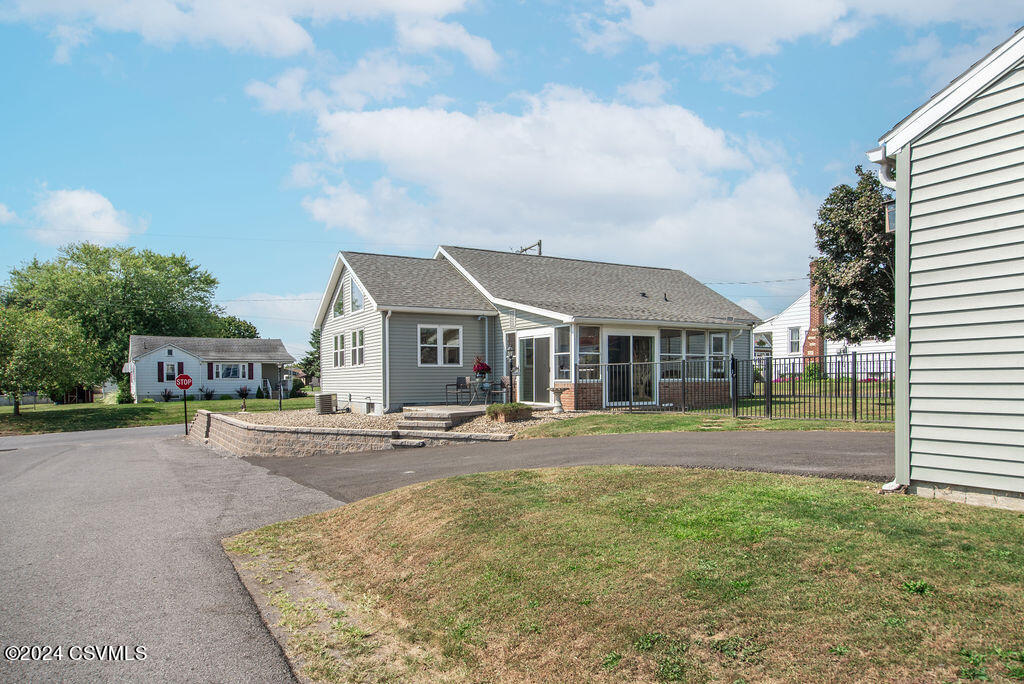
Gray house with an enclosed porch, black railing, and low stone retaining wall beside the driveway.
VIEW PHOTOS
$227,000

6 W 11TH Avenue

3 Beds 1 Bath 1,296 Sq.Ft. 8,712 Sq.Ft.

Description

Charming Cape Cod located on corner lot in desirable Shamokin Dam close to shopping stores and restaurants. Total exterior home and 2 car detached garage renovation, new windows, new siding, and fenced in yard. Spacious floor plan, beautiful sunny family room(currently primary bedroom) with barn doors, large eat in kitchen with cherry cabinets, loft(could be 3rd bedroom or bonus space), living room with fireplace and cozy sunroom. Lower level area includes laundry room and bar. Gas heat and central air.
Call Teresa for your private tour 570-441-833.Won't last long!!!

Share Property

Location

6 W 11TH Avenue, Shamokin Dam, PA 17876

Status

Sold

Date Sold

December 23, 2024

Property Amenities

Interior
Appliances Refrigerator, Stove/Range
Total Bedrooms: 3
Full Bathrooms: 1
Other Interior Features Ceiling Fan, Dryer, Garage Door Opener, Hardwood Floors, Washer
Area & Lot
Total area 1,302 Sq.Ft.
Lot Area 8,712 Sq.Ft.
Living area 1,296 Sq.Ft.
MLS® ID 20-98366
Year Built 1950
School District Selinsgrove
Architecture Styles Cape Cod
Type Residential
Status Sold
Date Sold December 23, 2024
Exterior
Heat type Gas Hot Air
Water Source Public
Sewer Public Sewer
Parking 2 Car
Roof Shingle
Finance
Sales Price $227,000
Real Estate Tax $2,066 yearly
Teresa Keeley

Teresa Keeley

TITLE

REALTOR®

Elevated Representation

Teresa delivers a refined and highly personalized approach to Pennsylvania real estate. Her commitment to exceptional service and meaningful relationships creates a seamless experience from start to finish. Discover the difference trusted representation can make.






