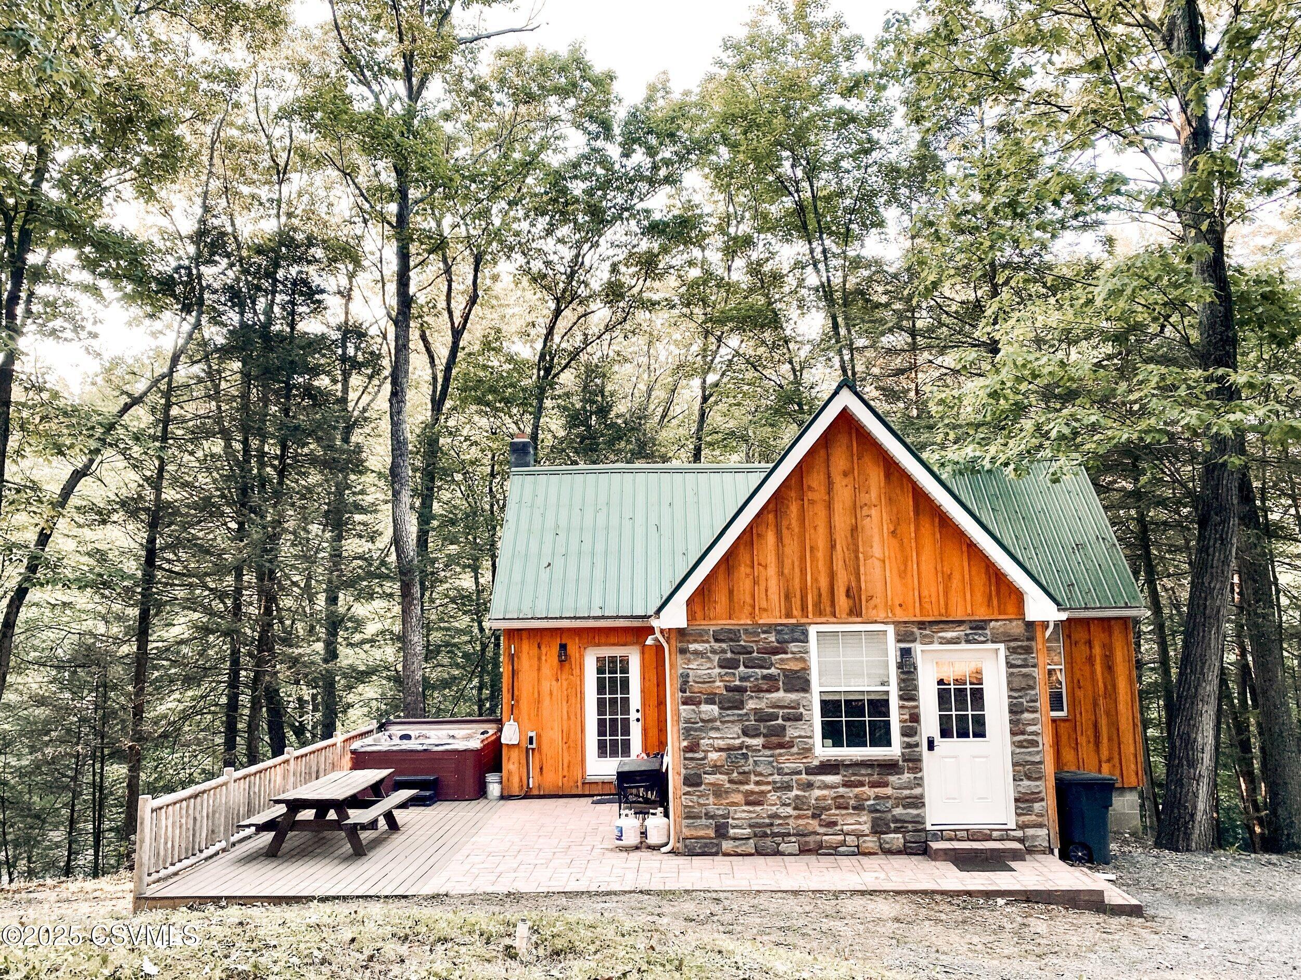

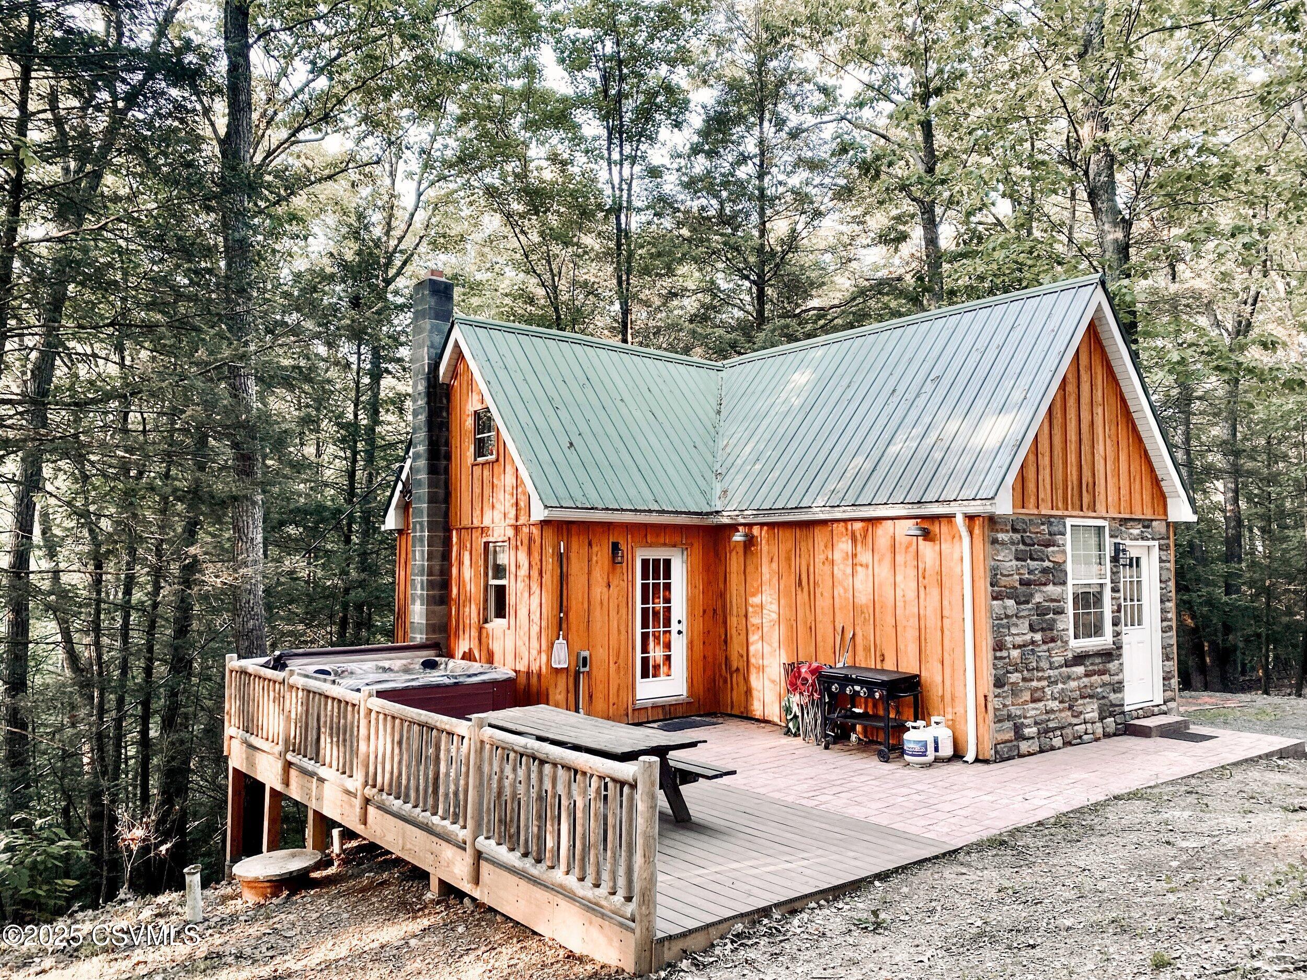
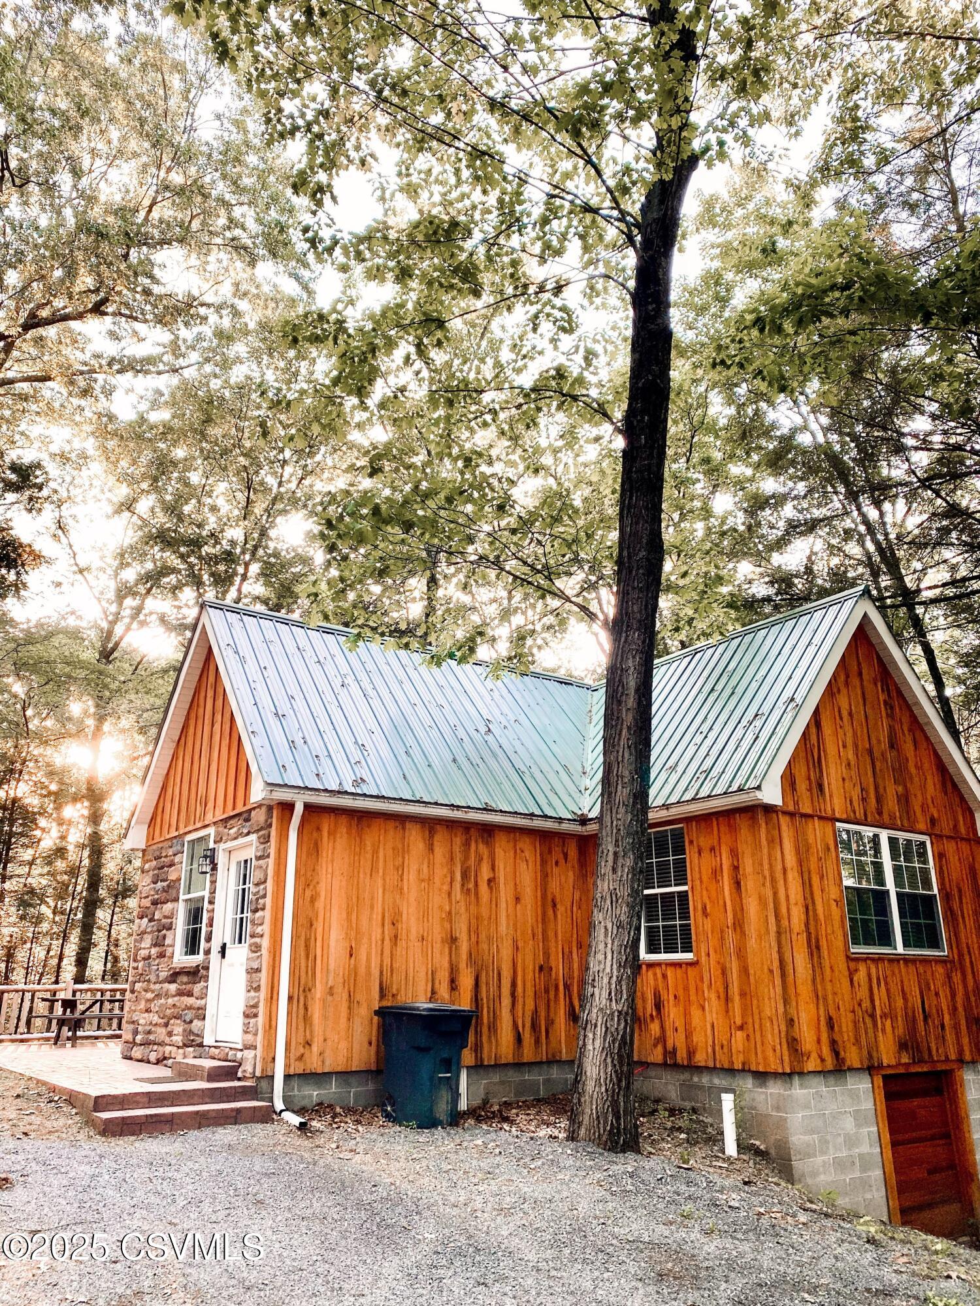
Woodland cabin with a stone facade, green metal roof, and deck with a hot tub.
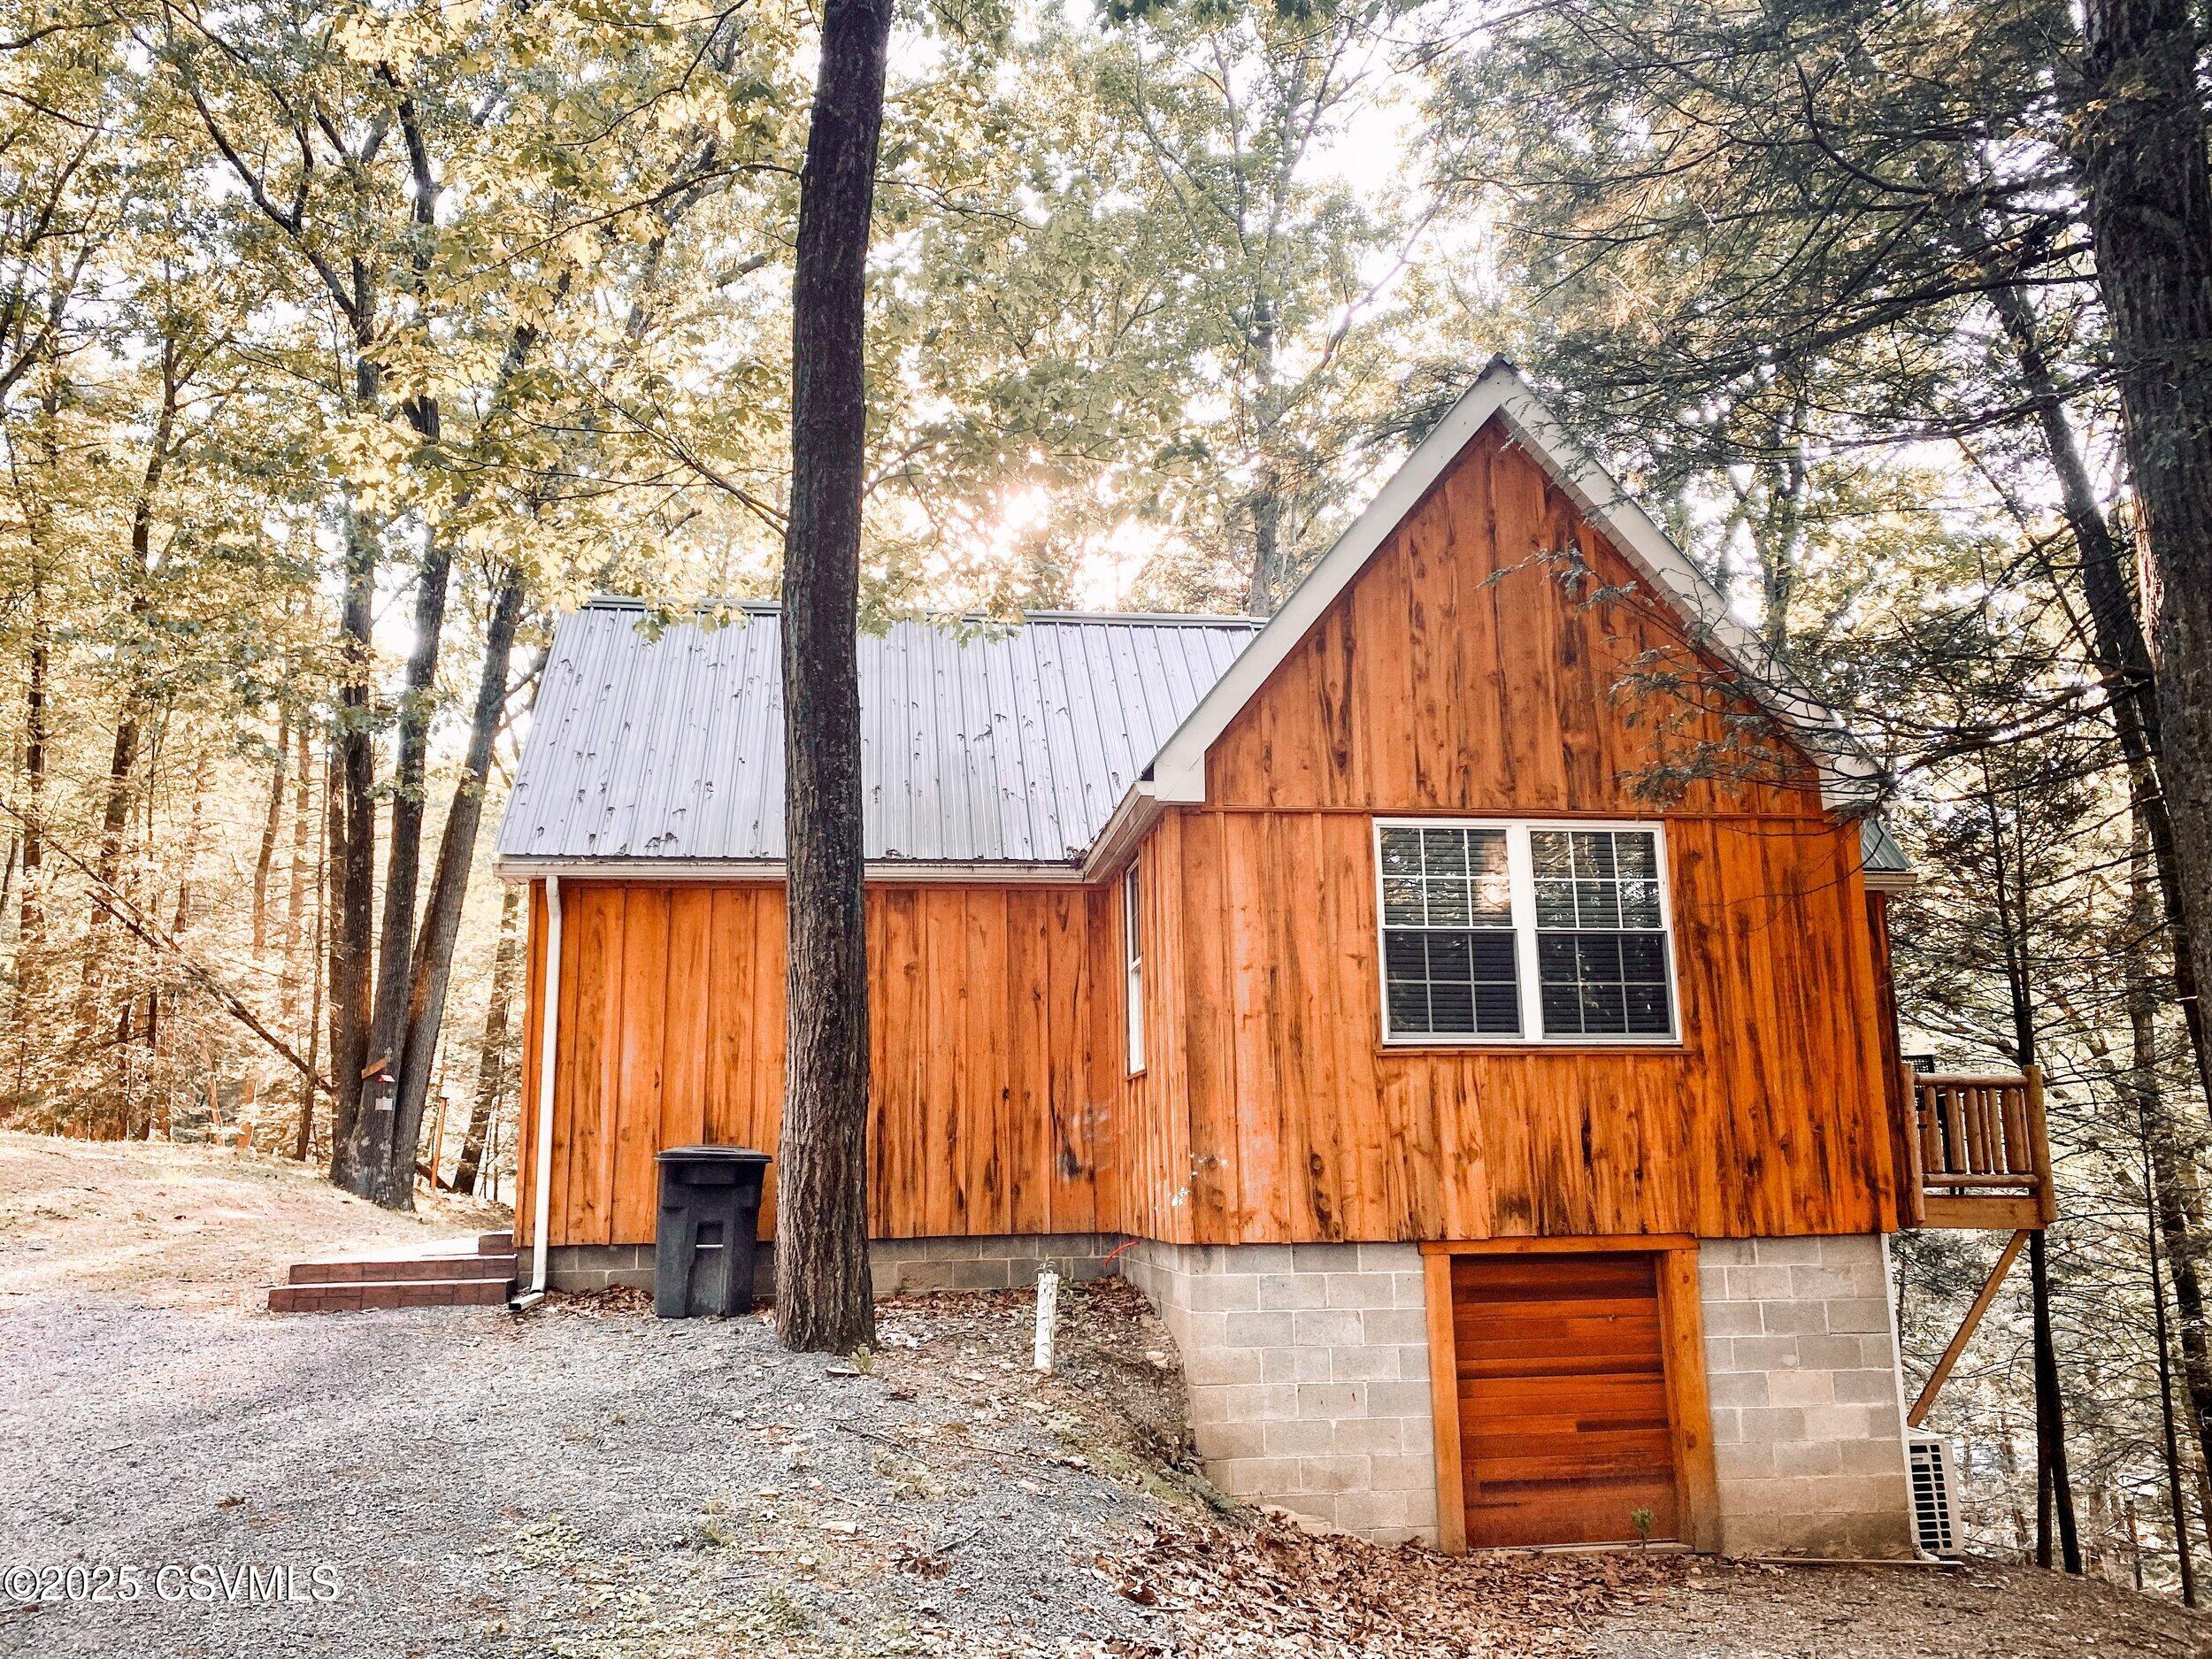
Wood-sided home with a steep gable, metal roof, and ground-level garage among autumn trees.
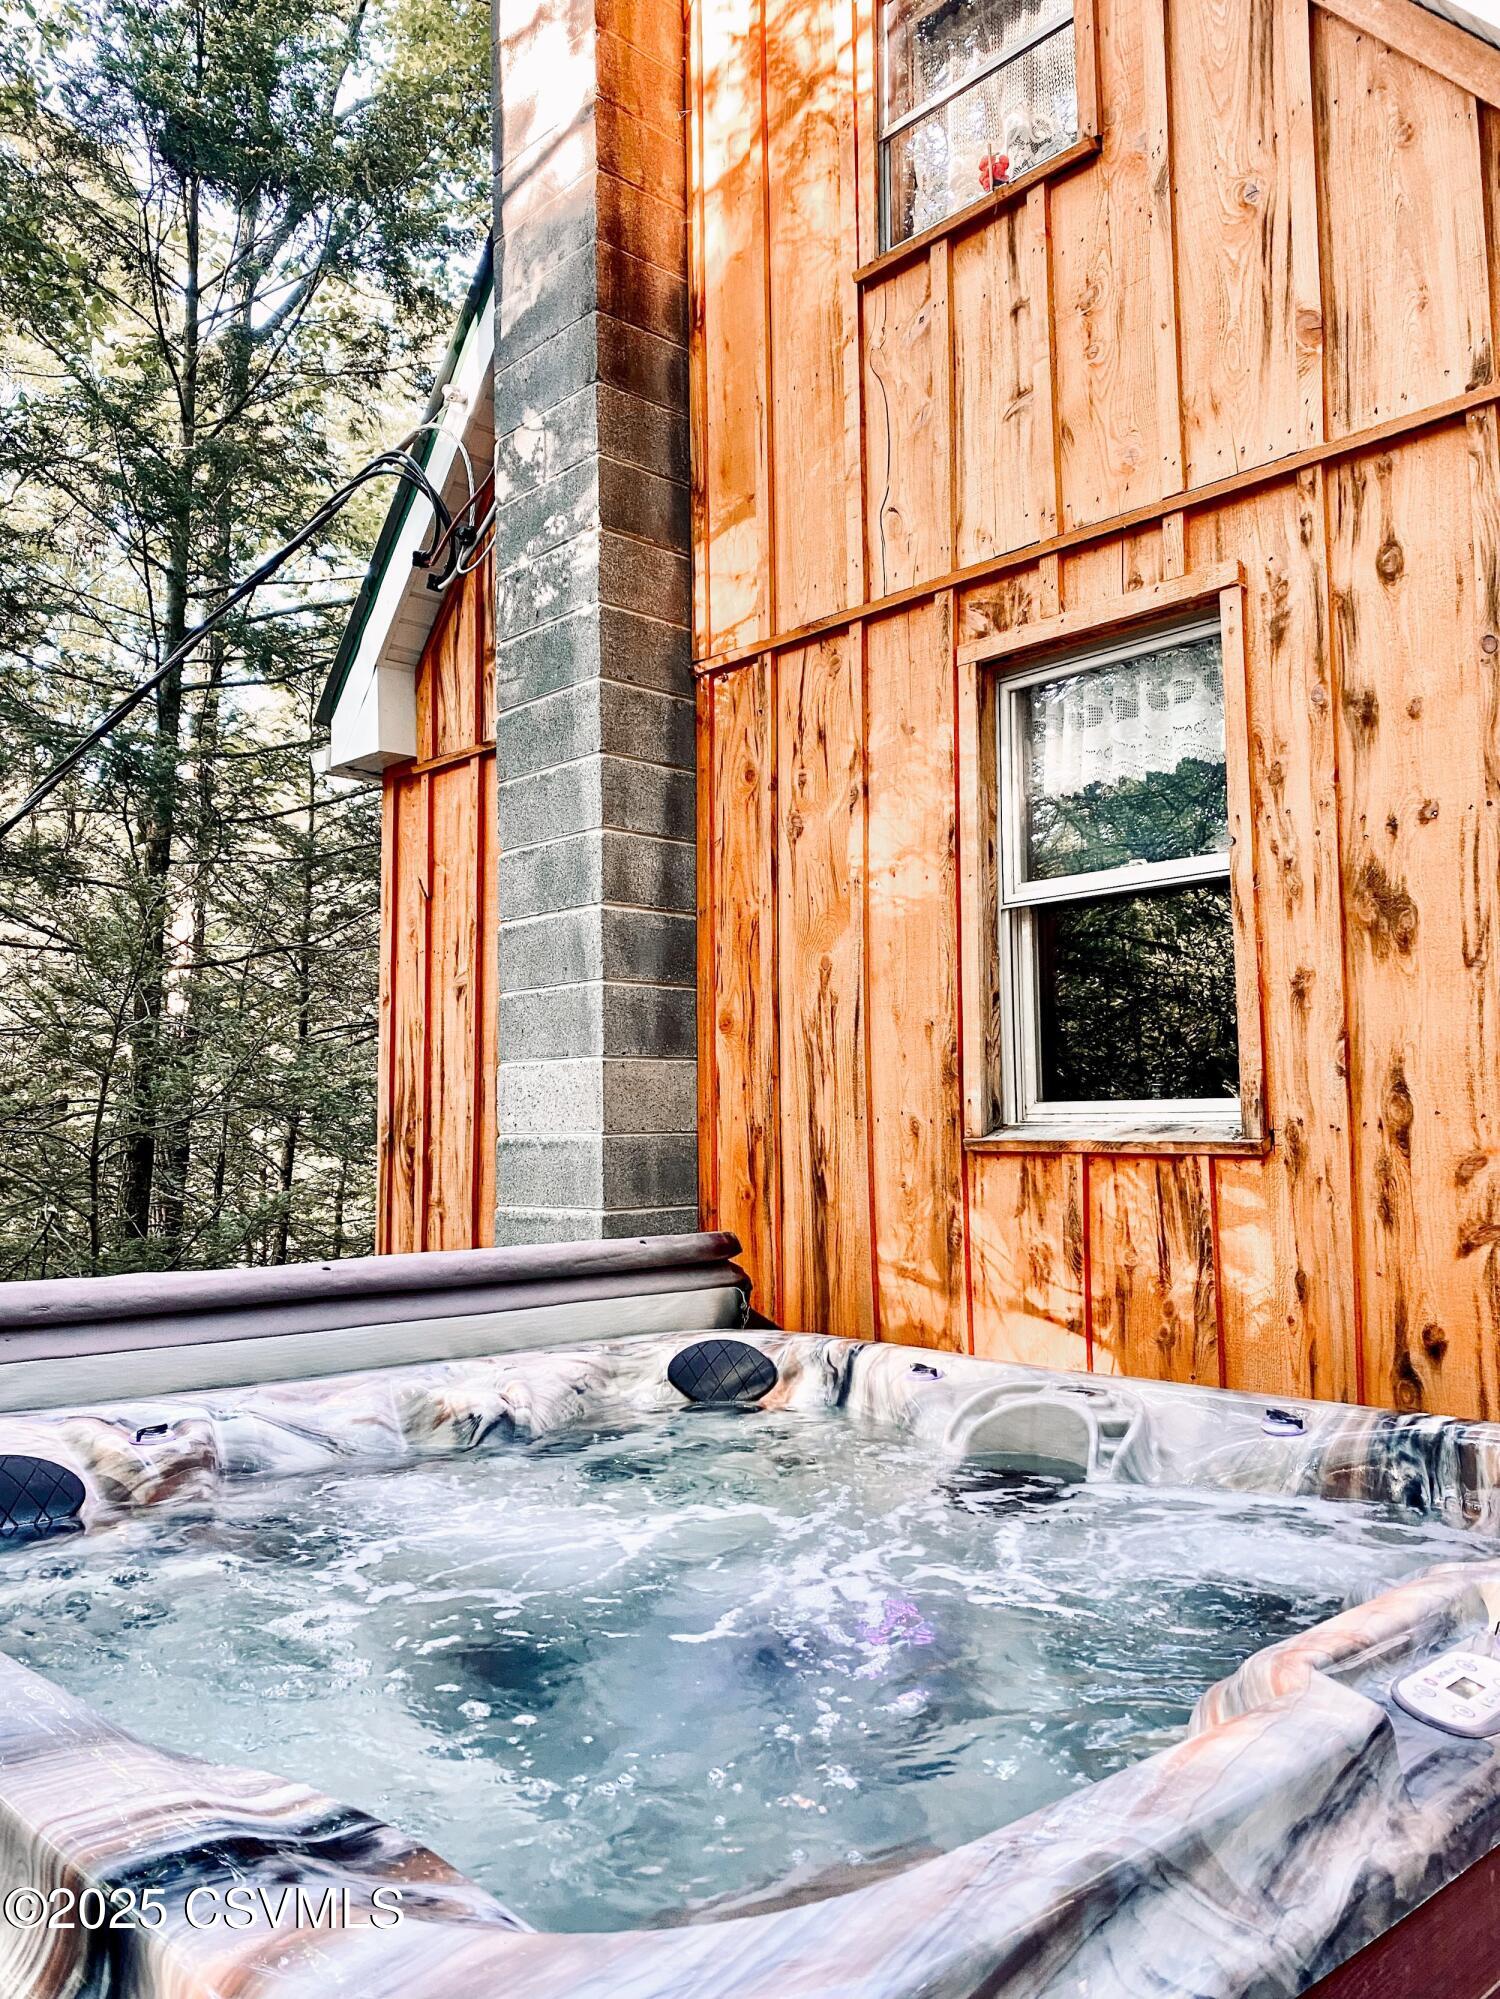
Outdoor hot tub beside wood siding, surrounded by trees.
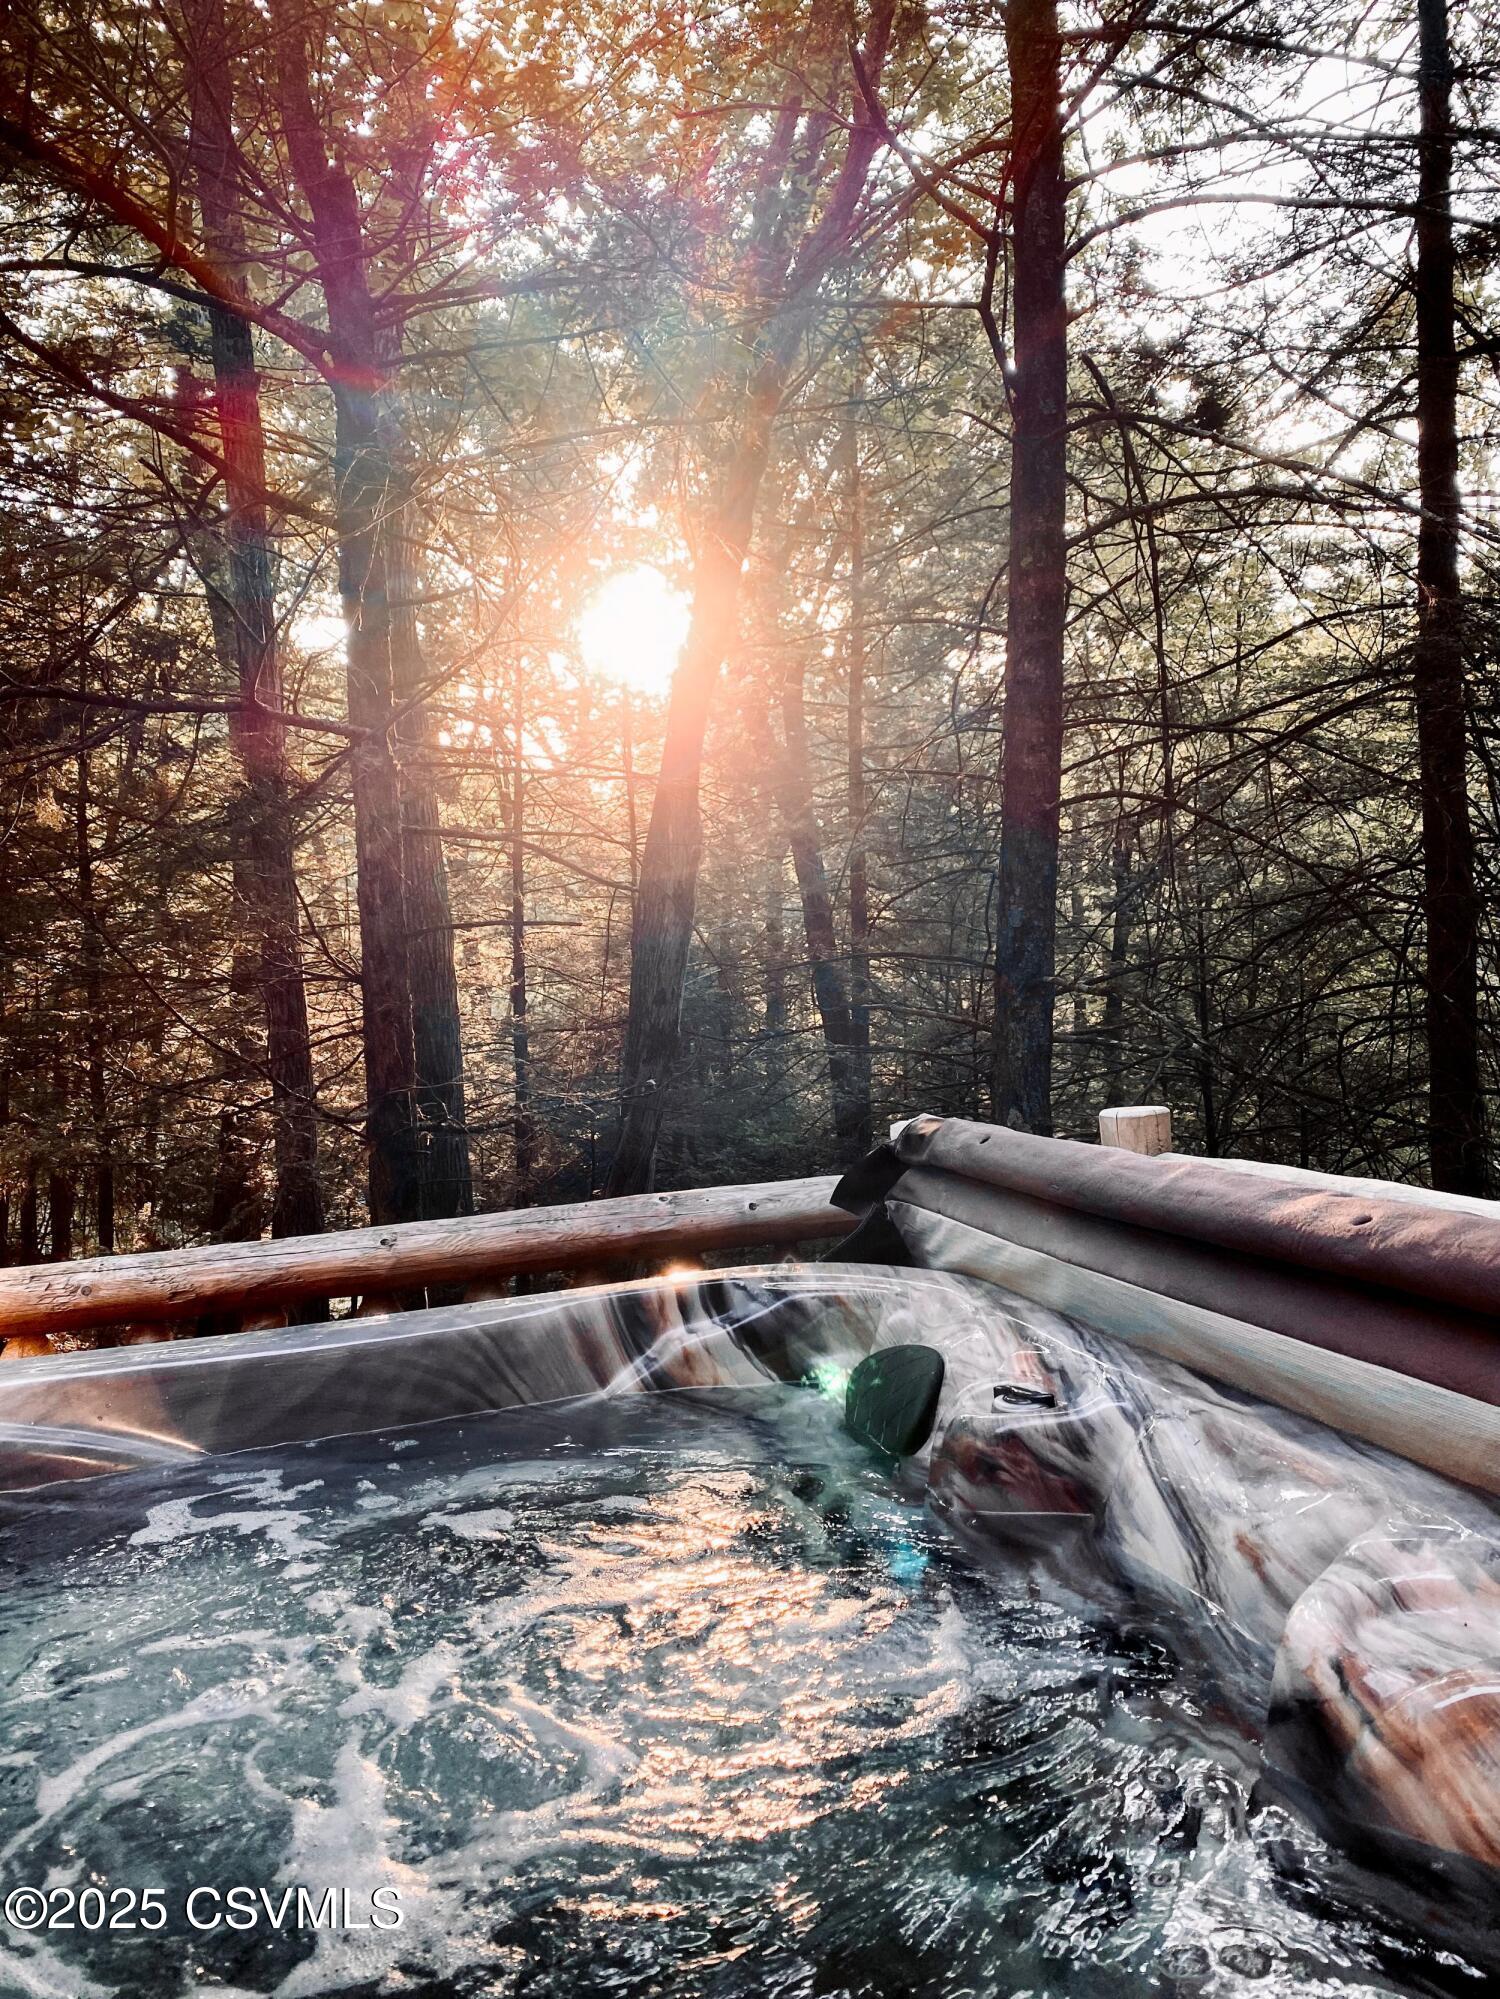
Outdoor hot tub beside a wooded hillside, with sunlight filtering through the trees.
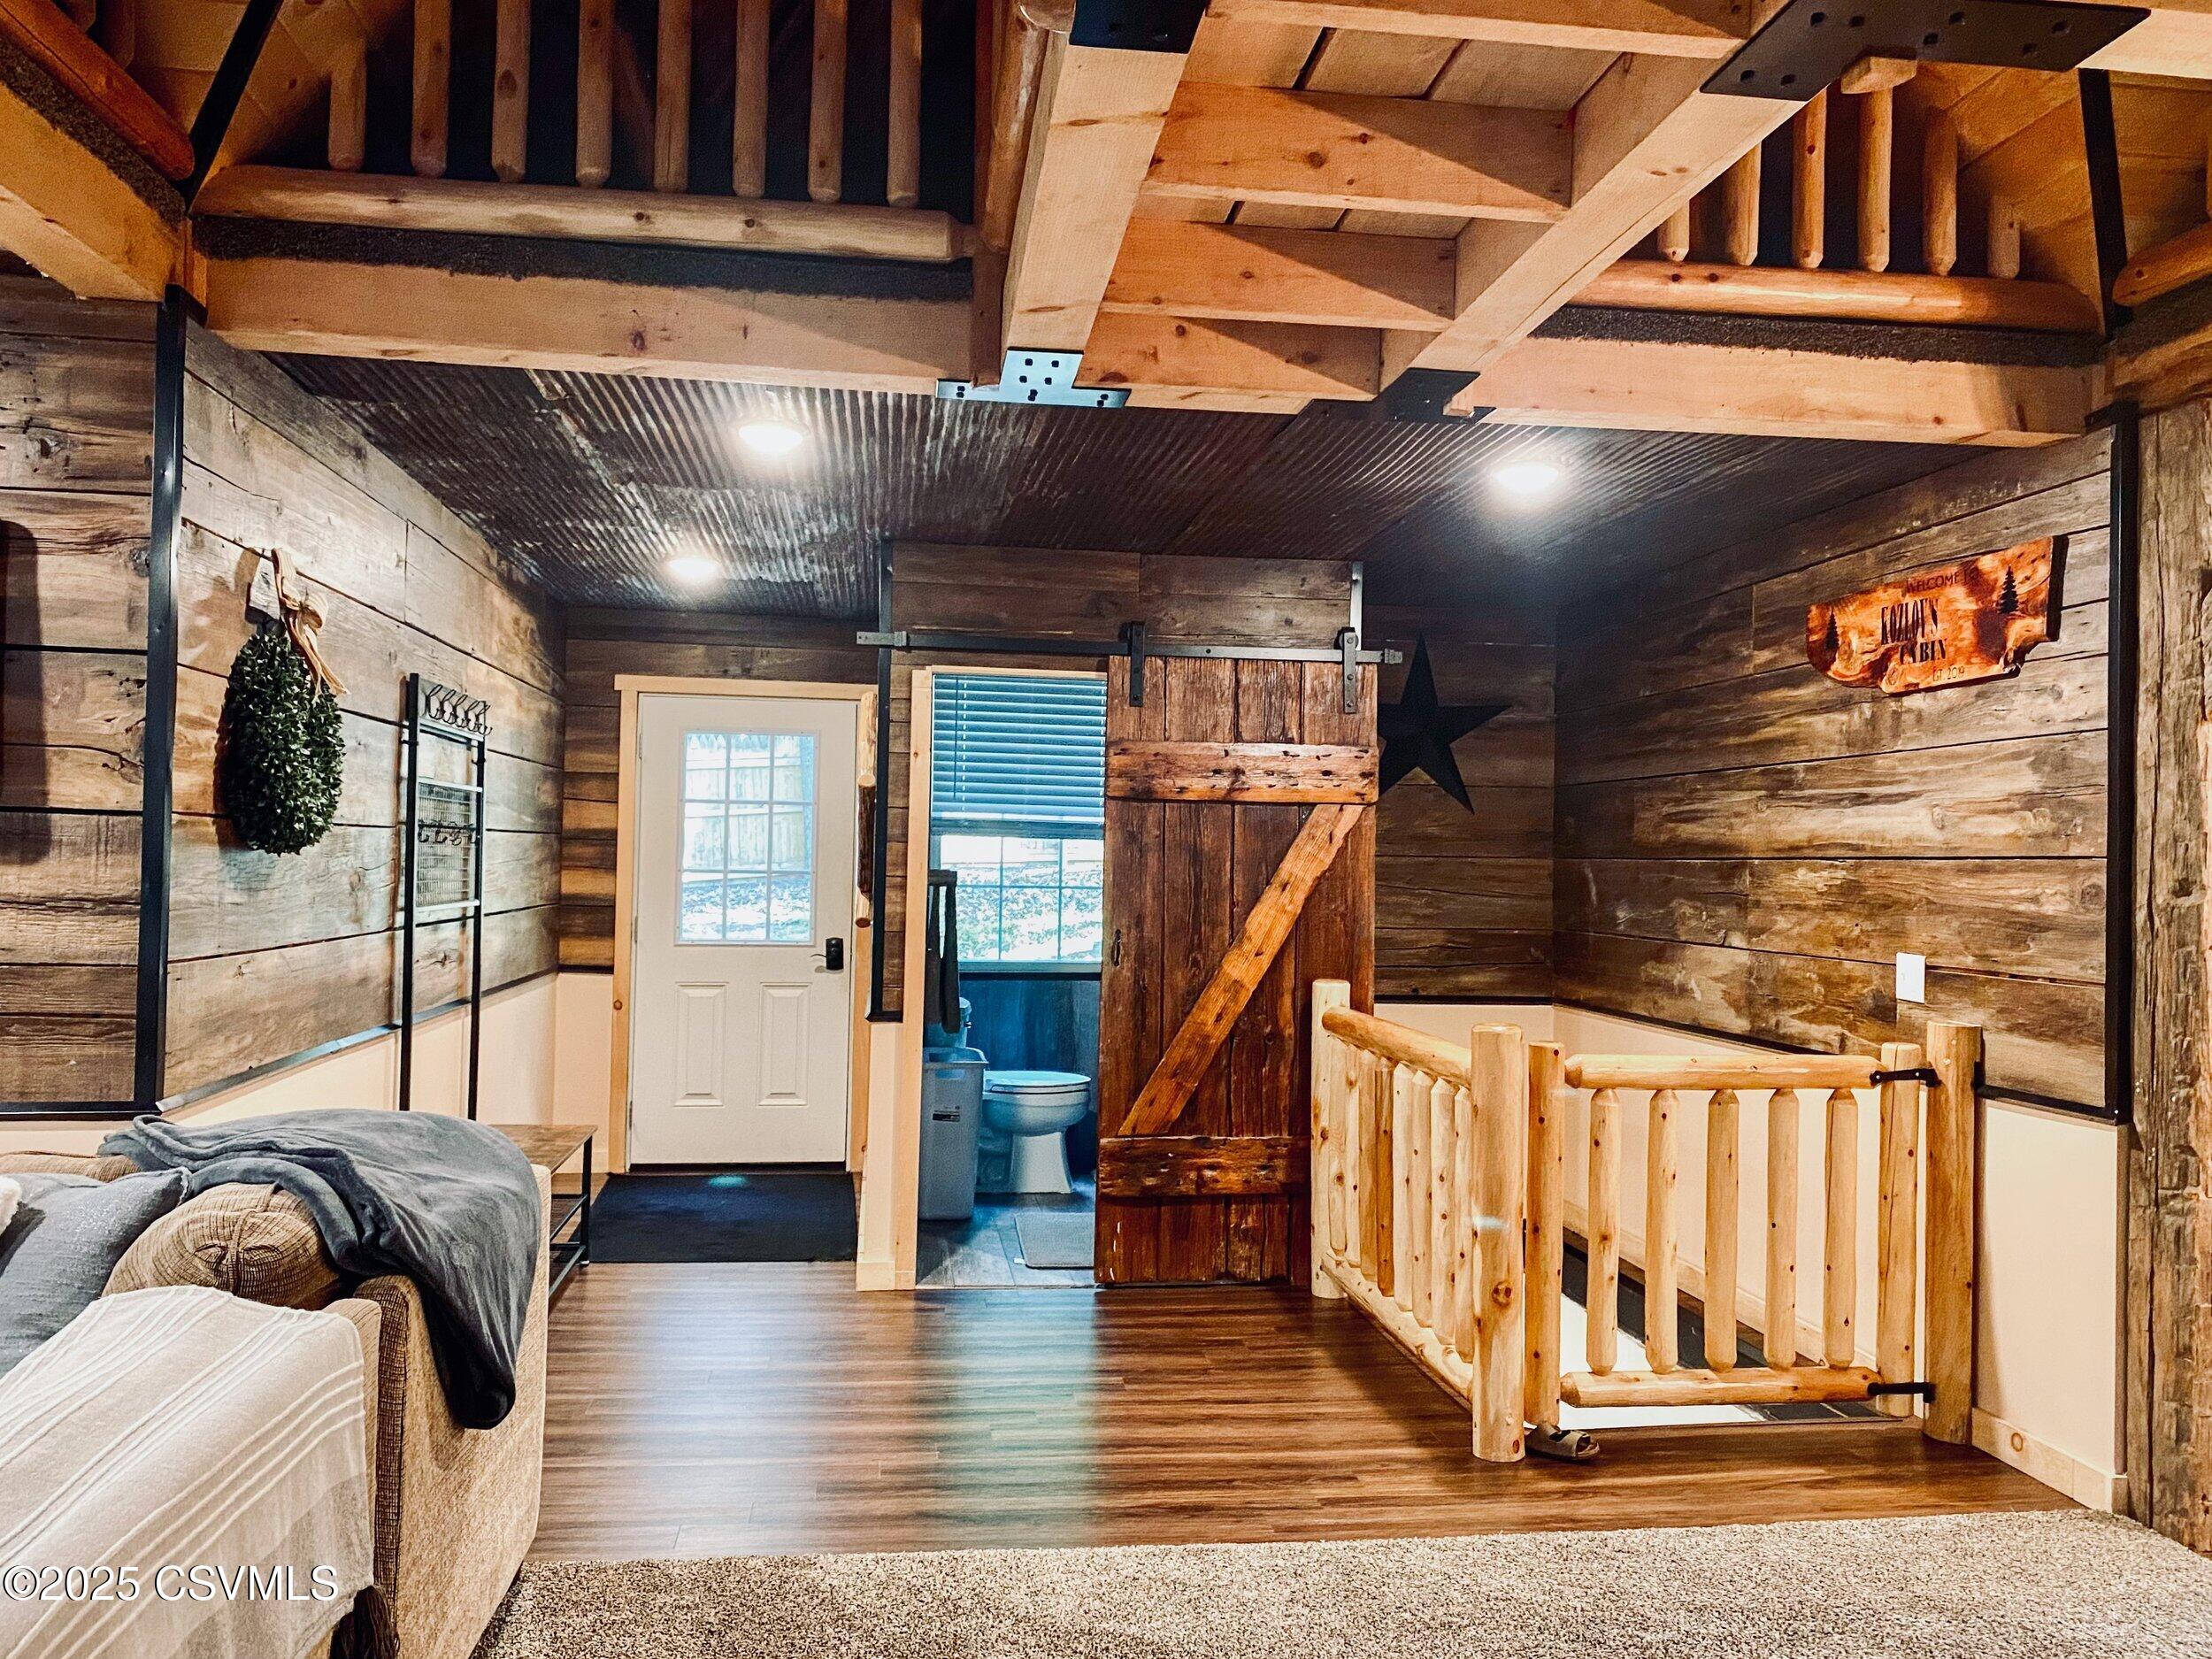
Rustic loft bedroom with exposed beams, a sliding barn door, and a wooden railing around the stair opening.
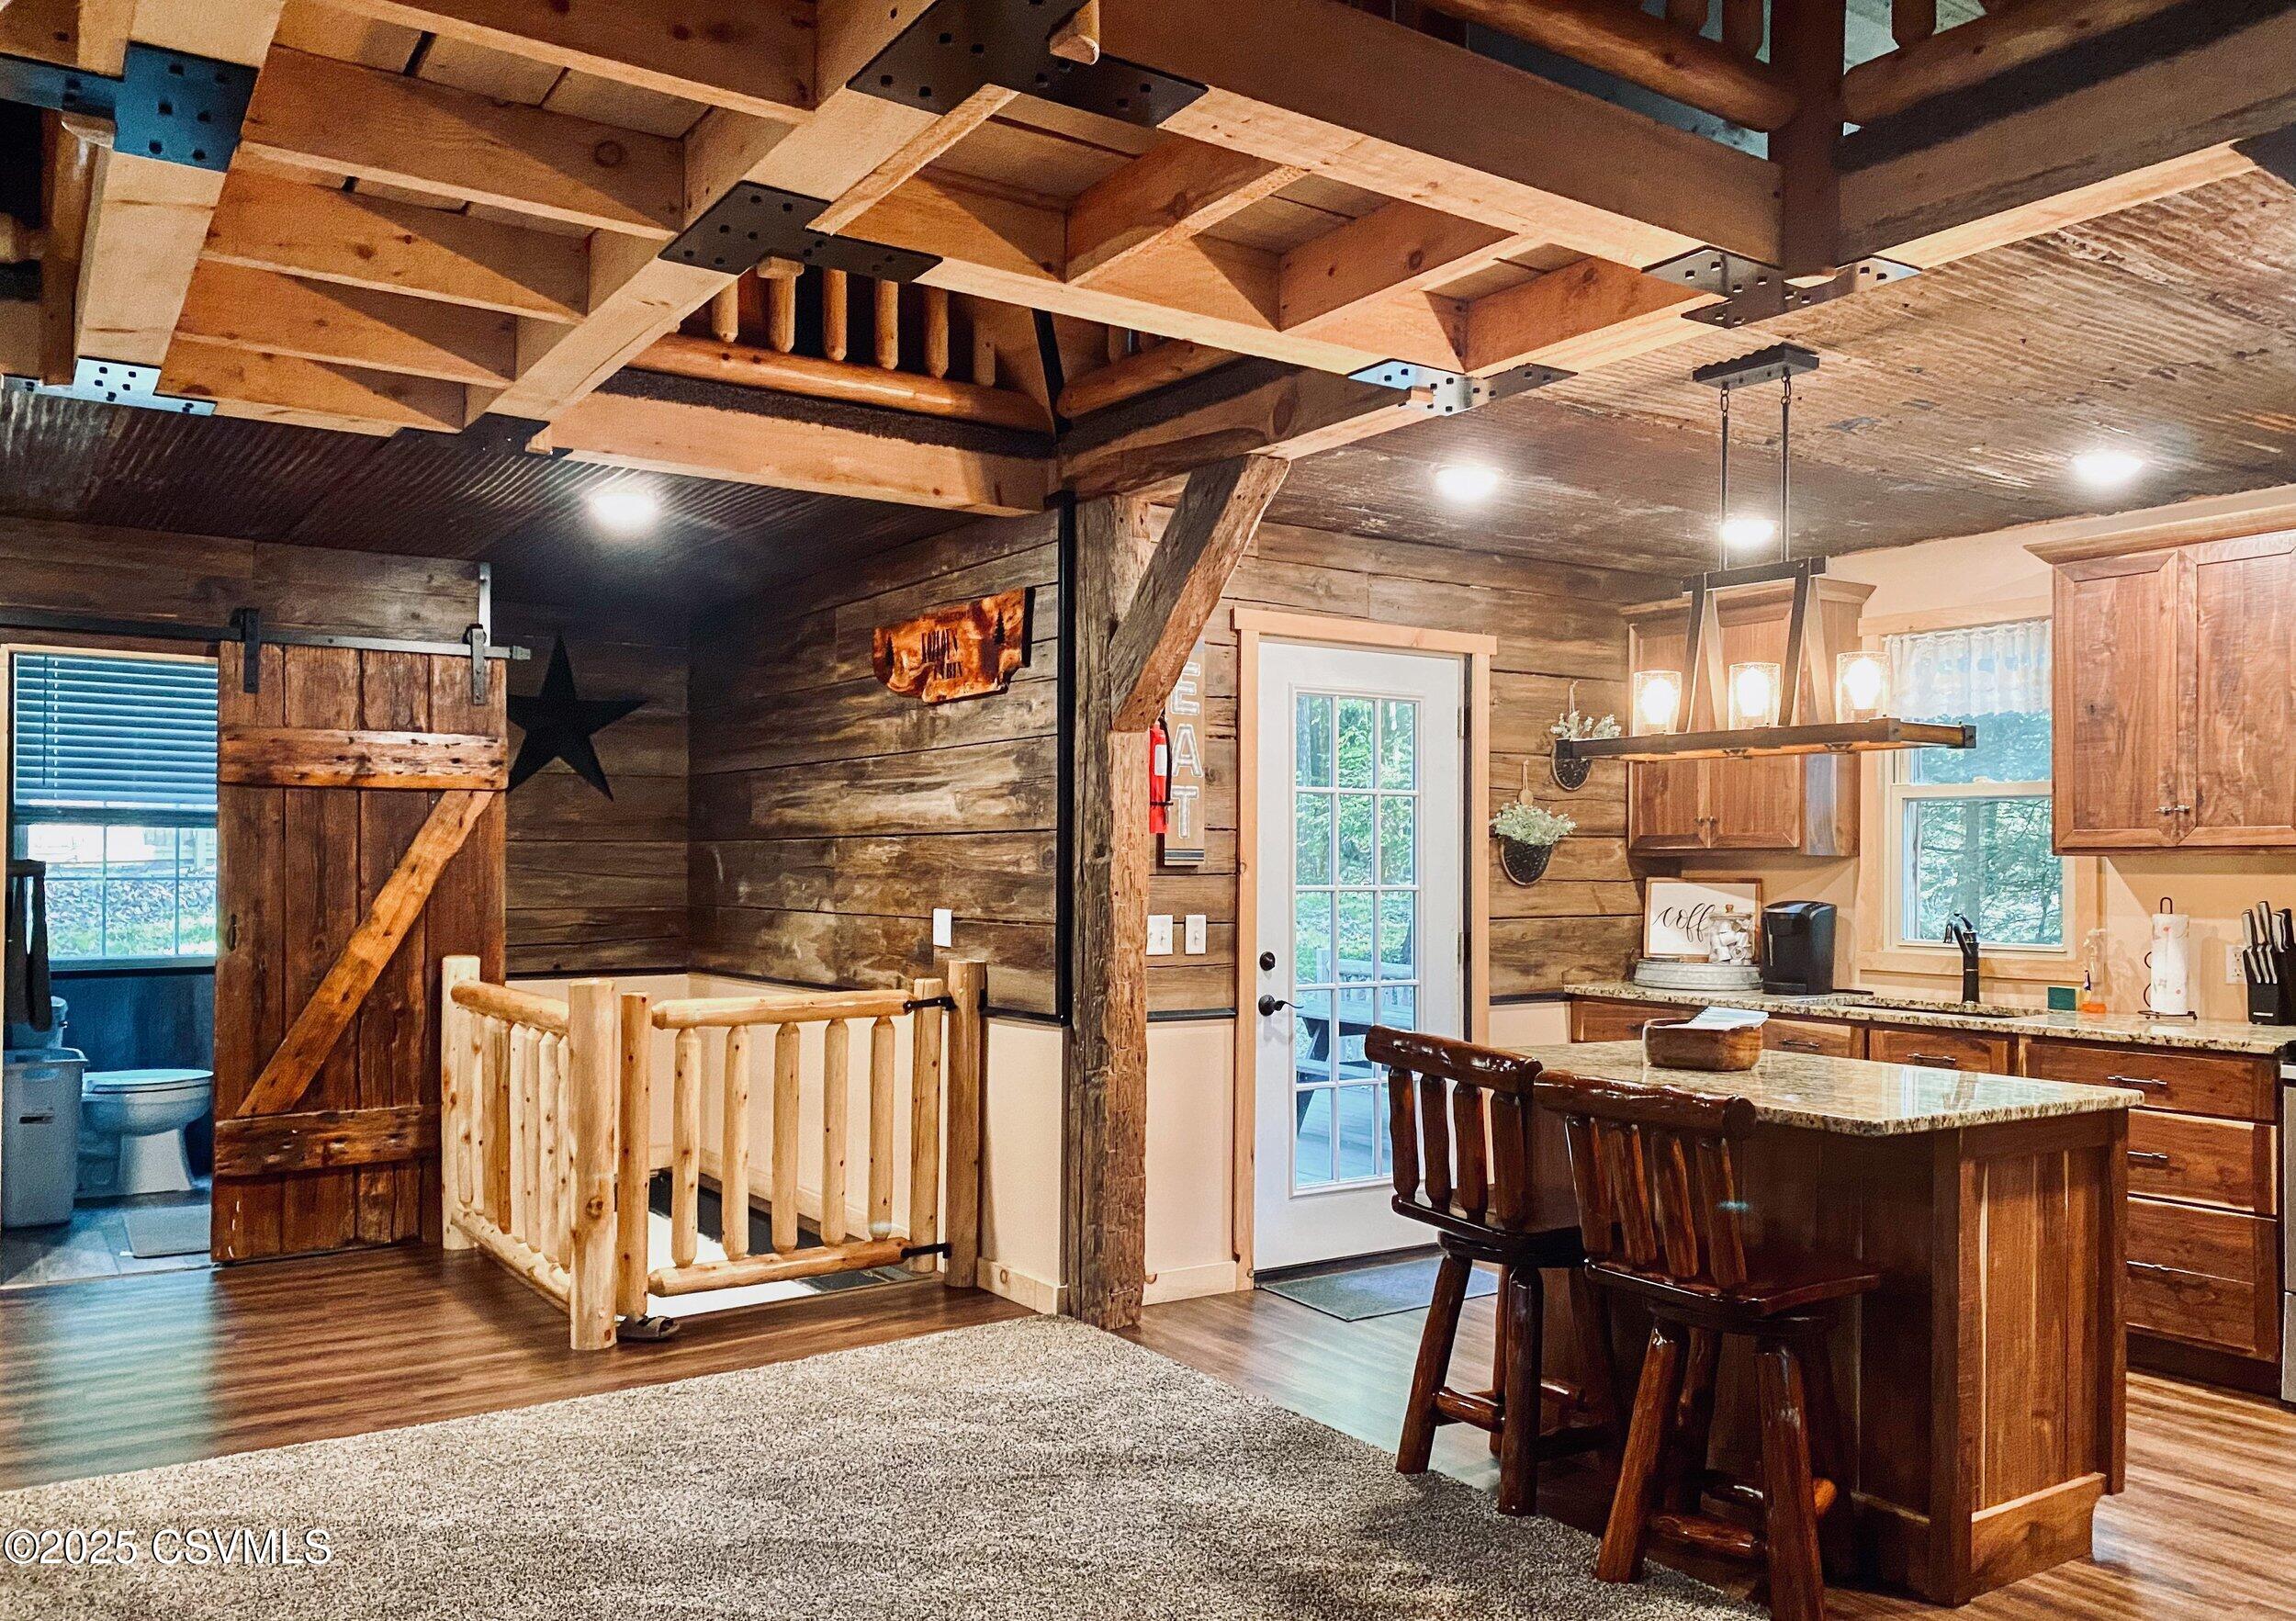
Rustic kitchen with a wooden island, exposed ceiling beams, and a railed stair opening.
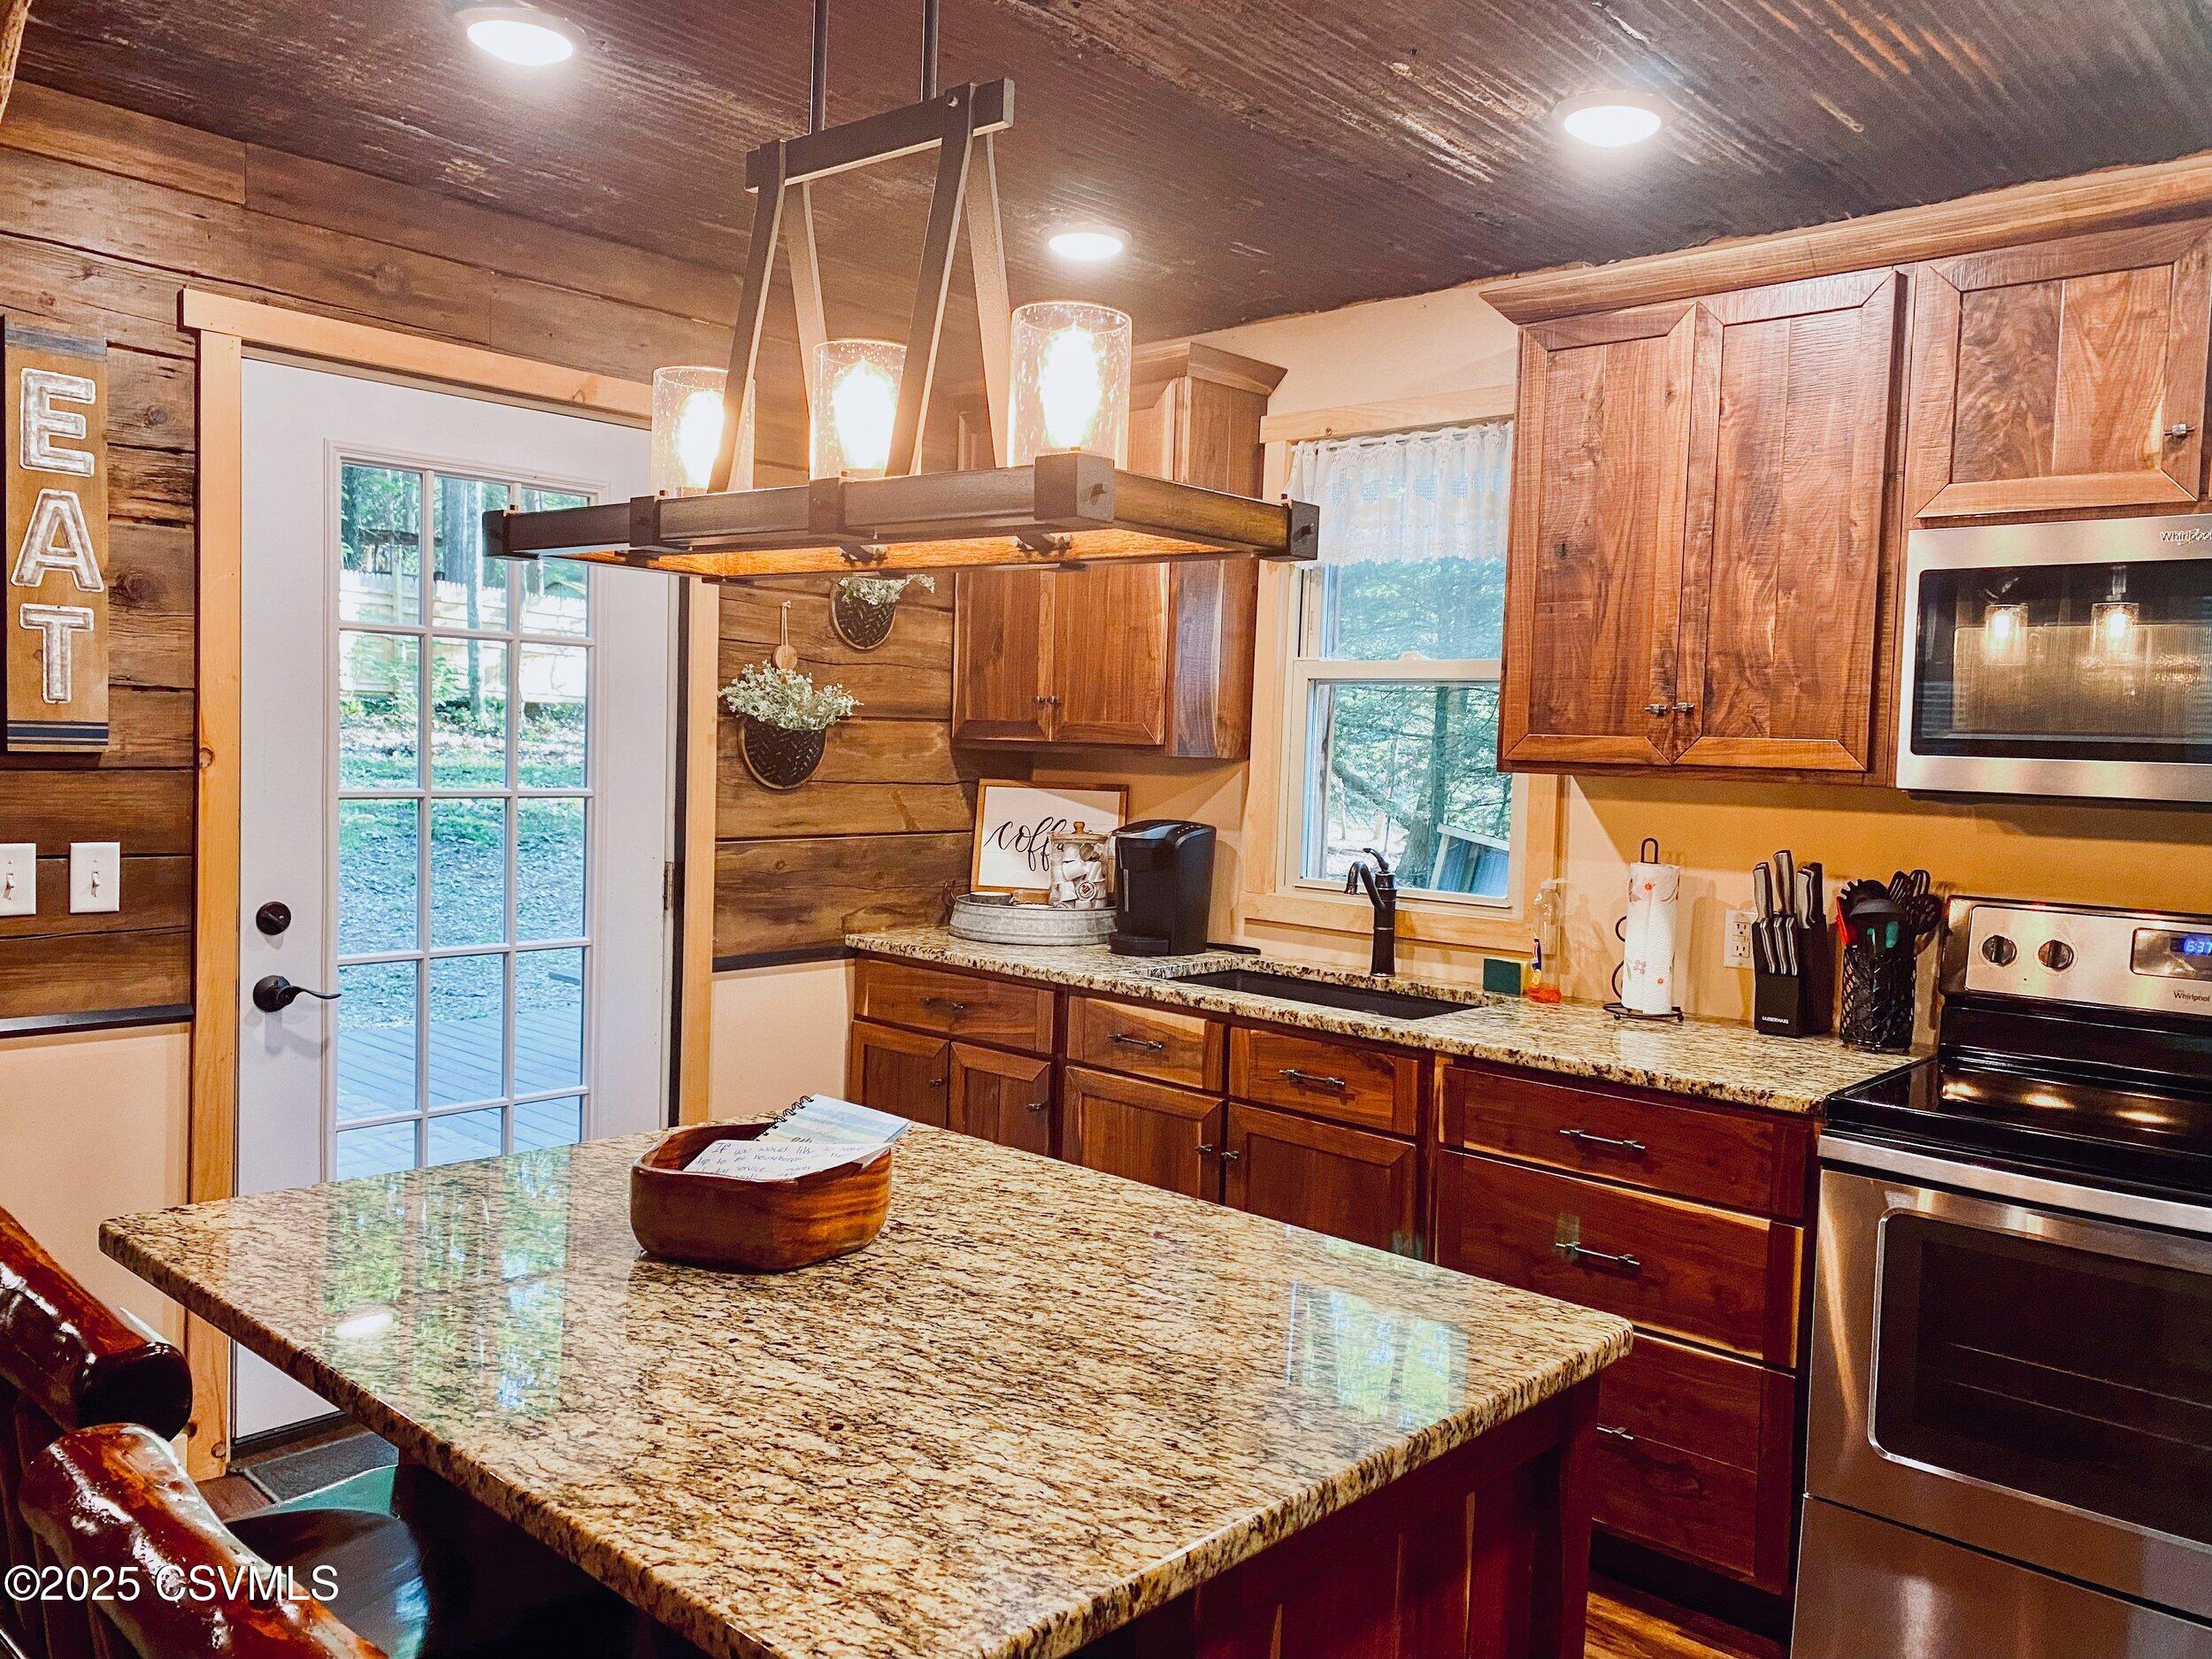
Rustic kitchen with a granite island, wood cabinetry, pendant light, and stainless steel appliances.
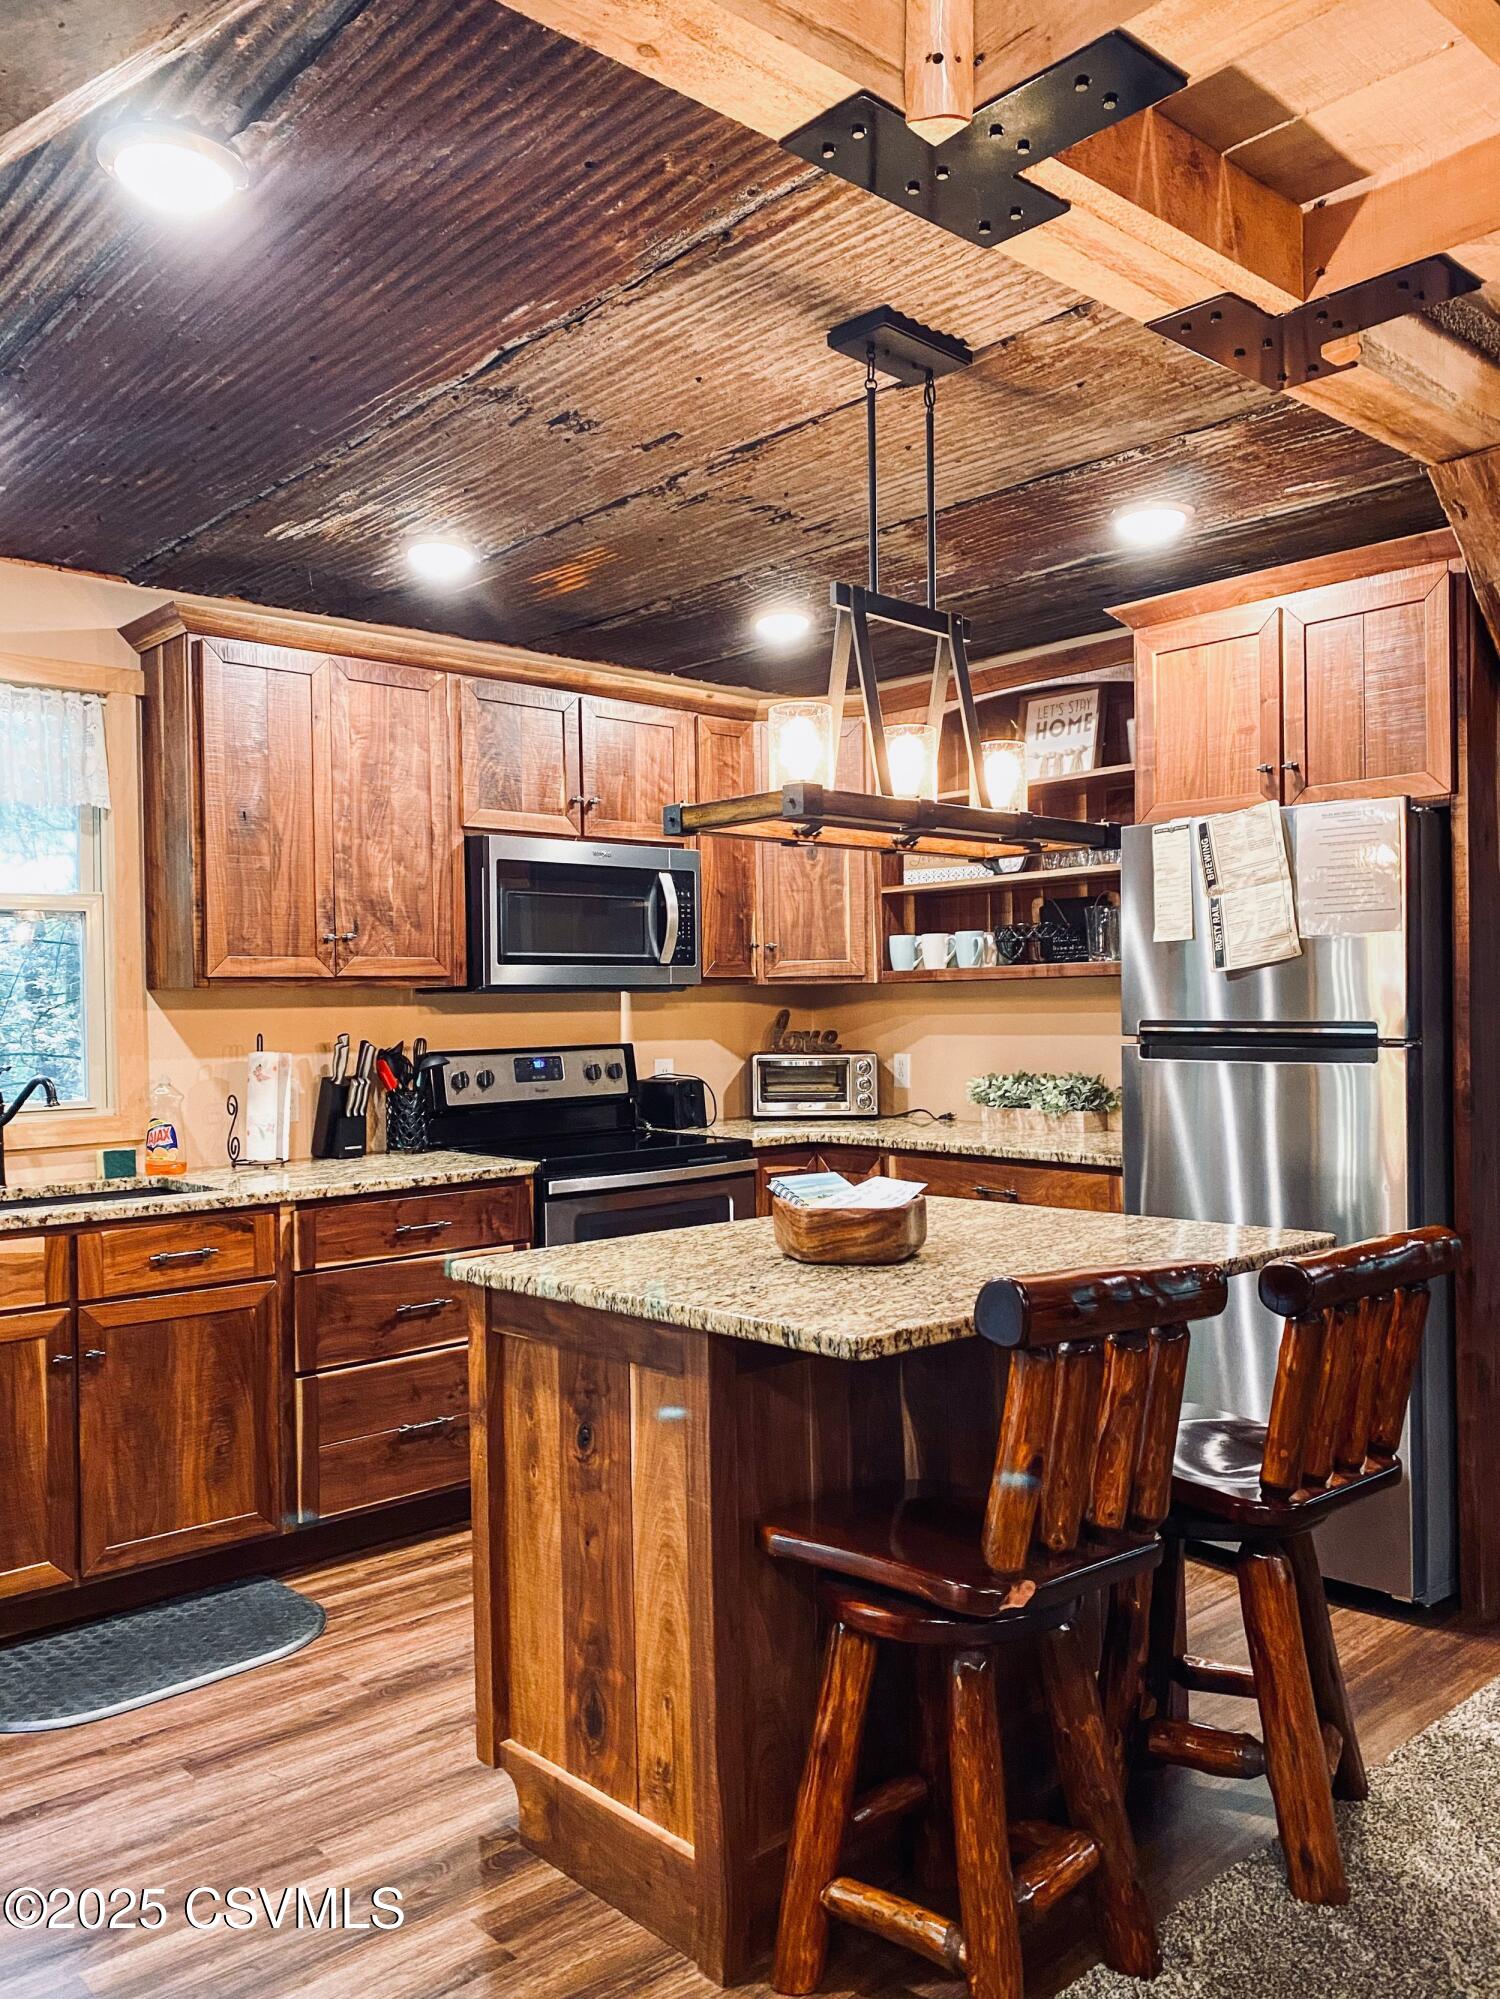
Kitchen with a granite island, dark wood cabinetry, stainless appliances, and an exposed-beam ceiling.
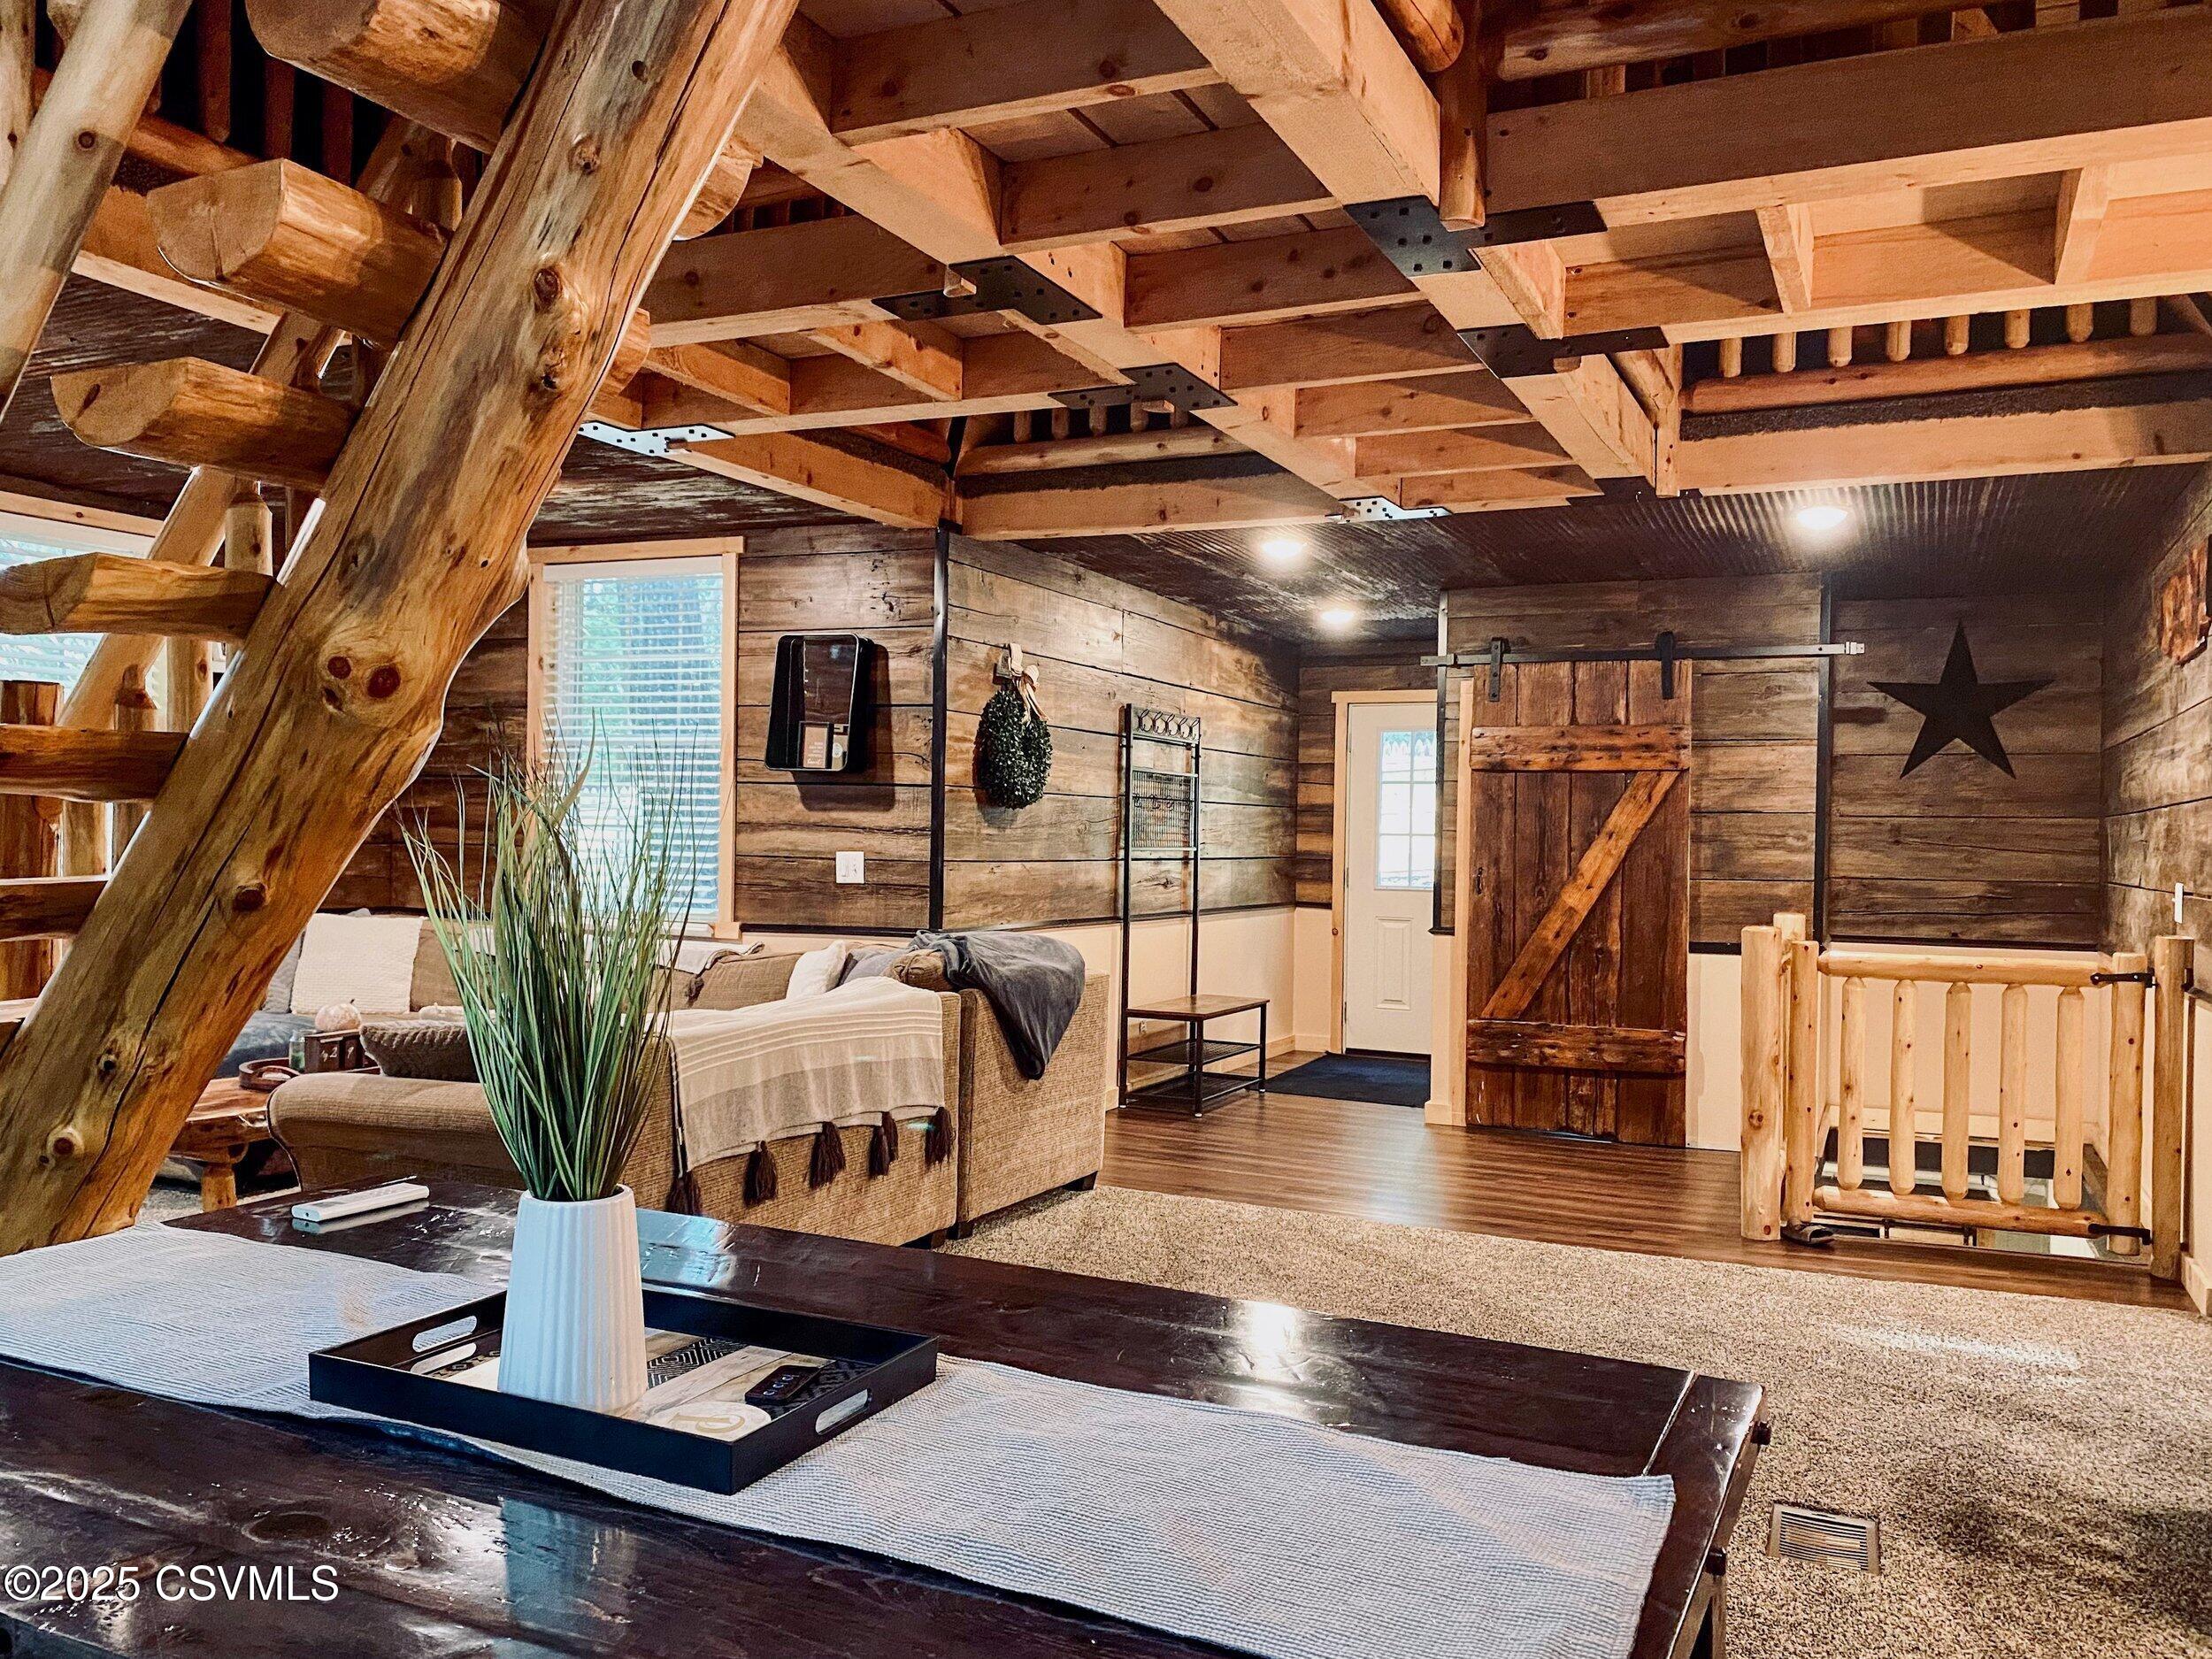
Rustic living room with exposed timber beams, a natural-wood staircase, and a sliding barn door.
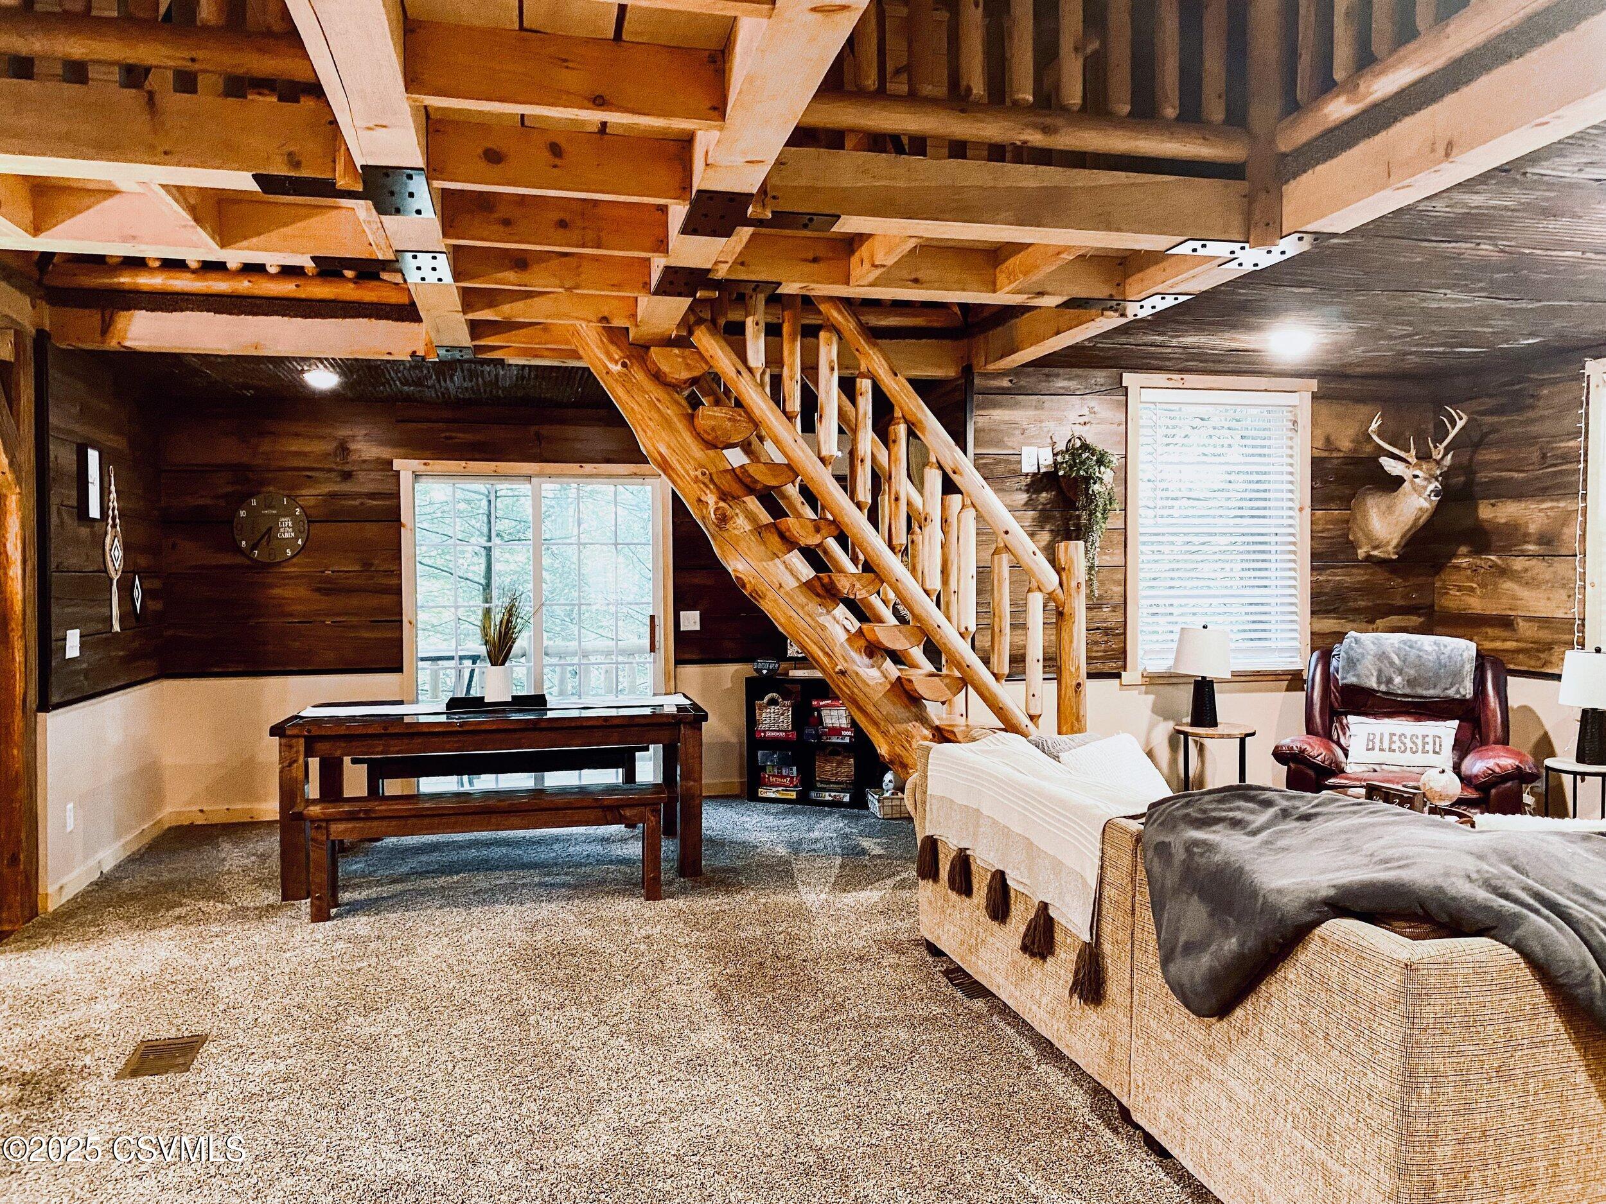
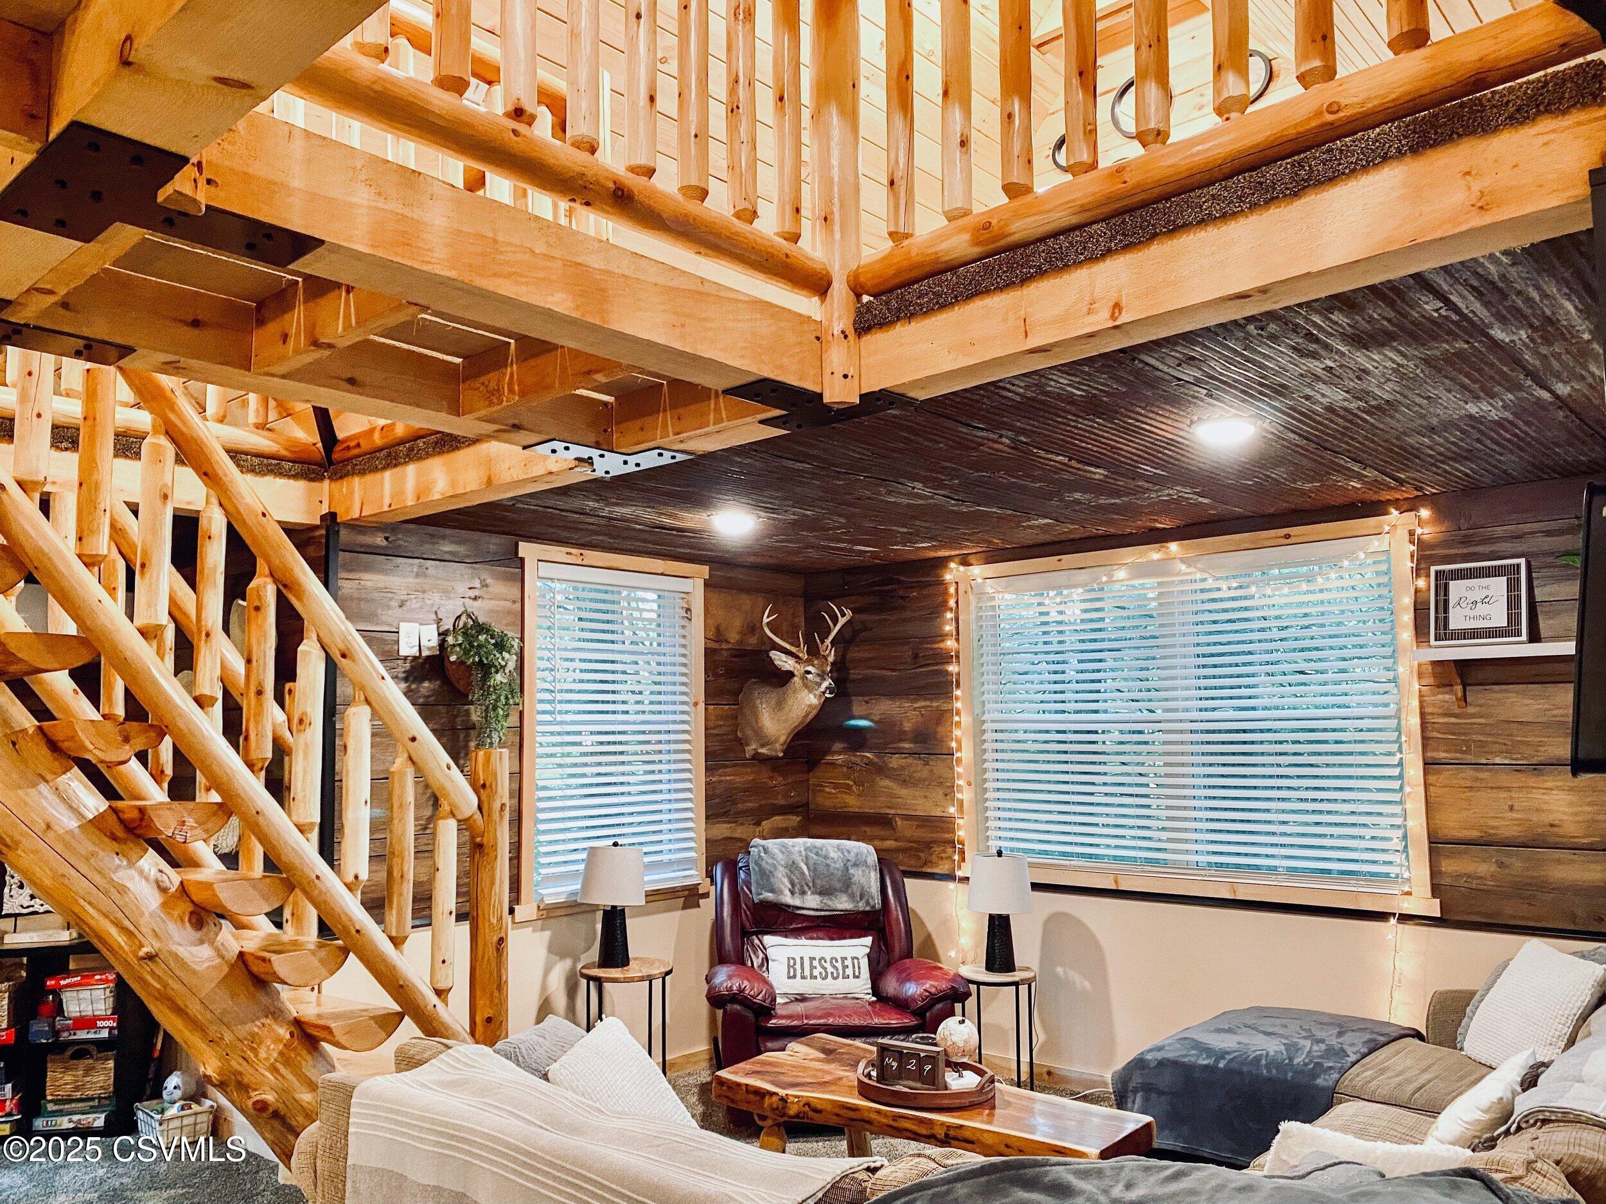
Rustic living room with exposed beams, a log staircase, wood walls, and a mounted deer head.
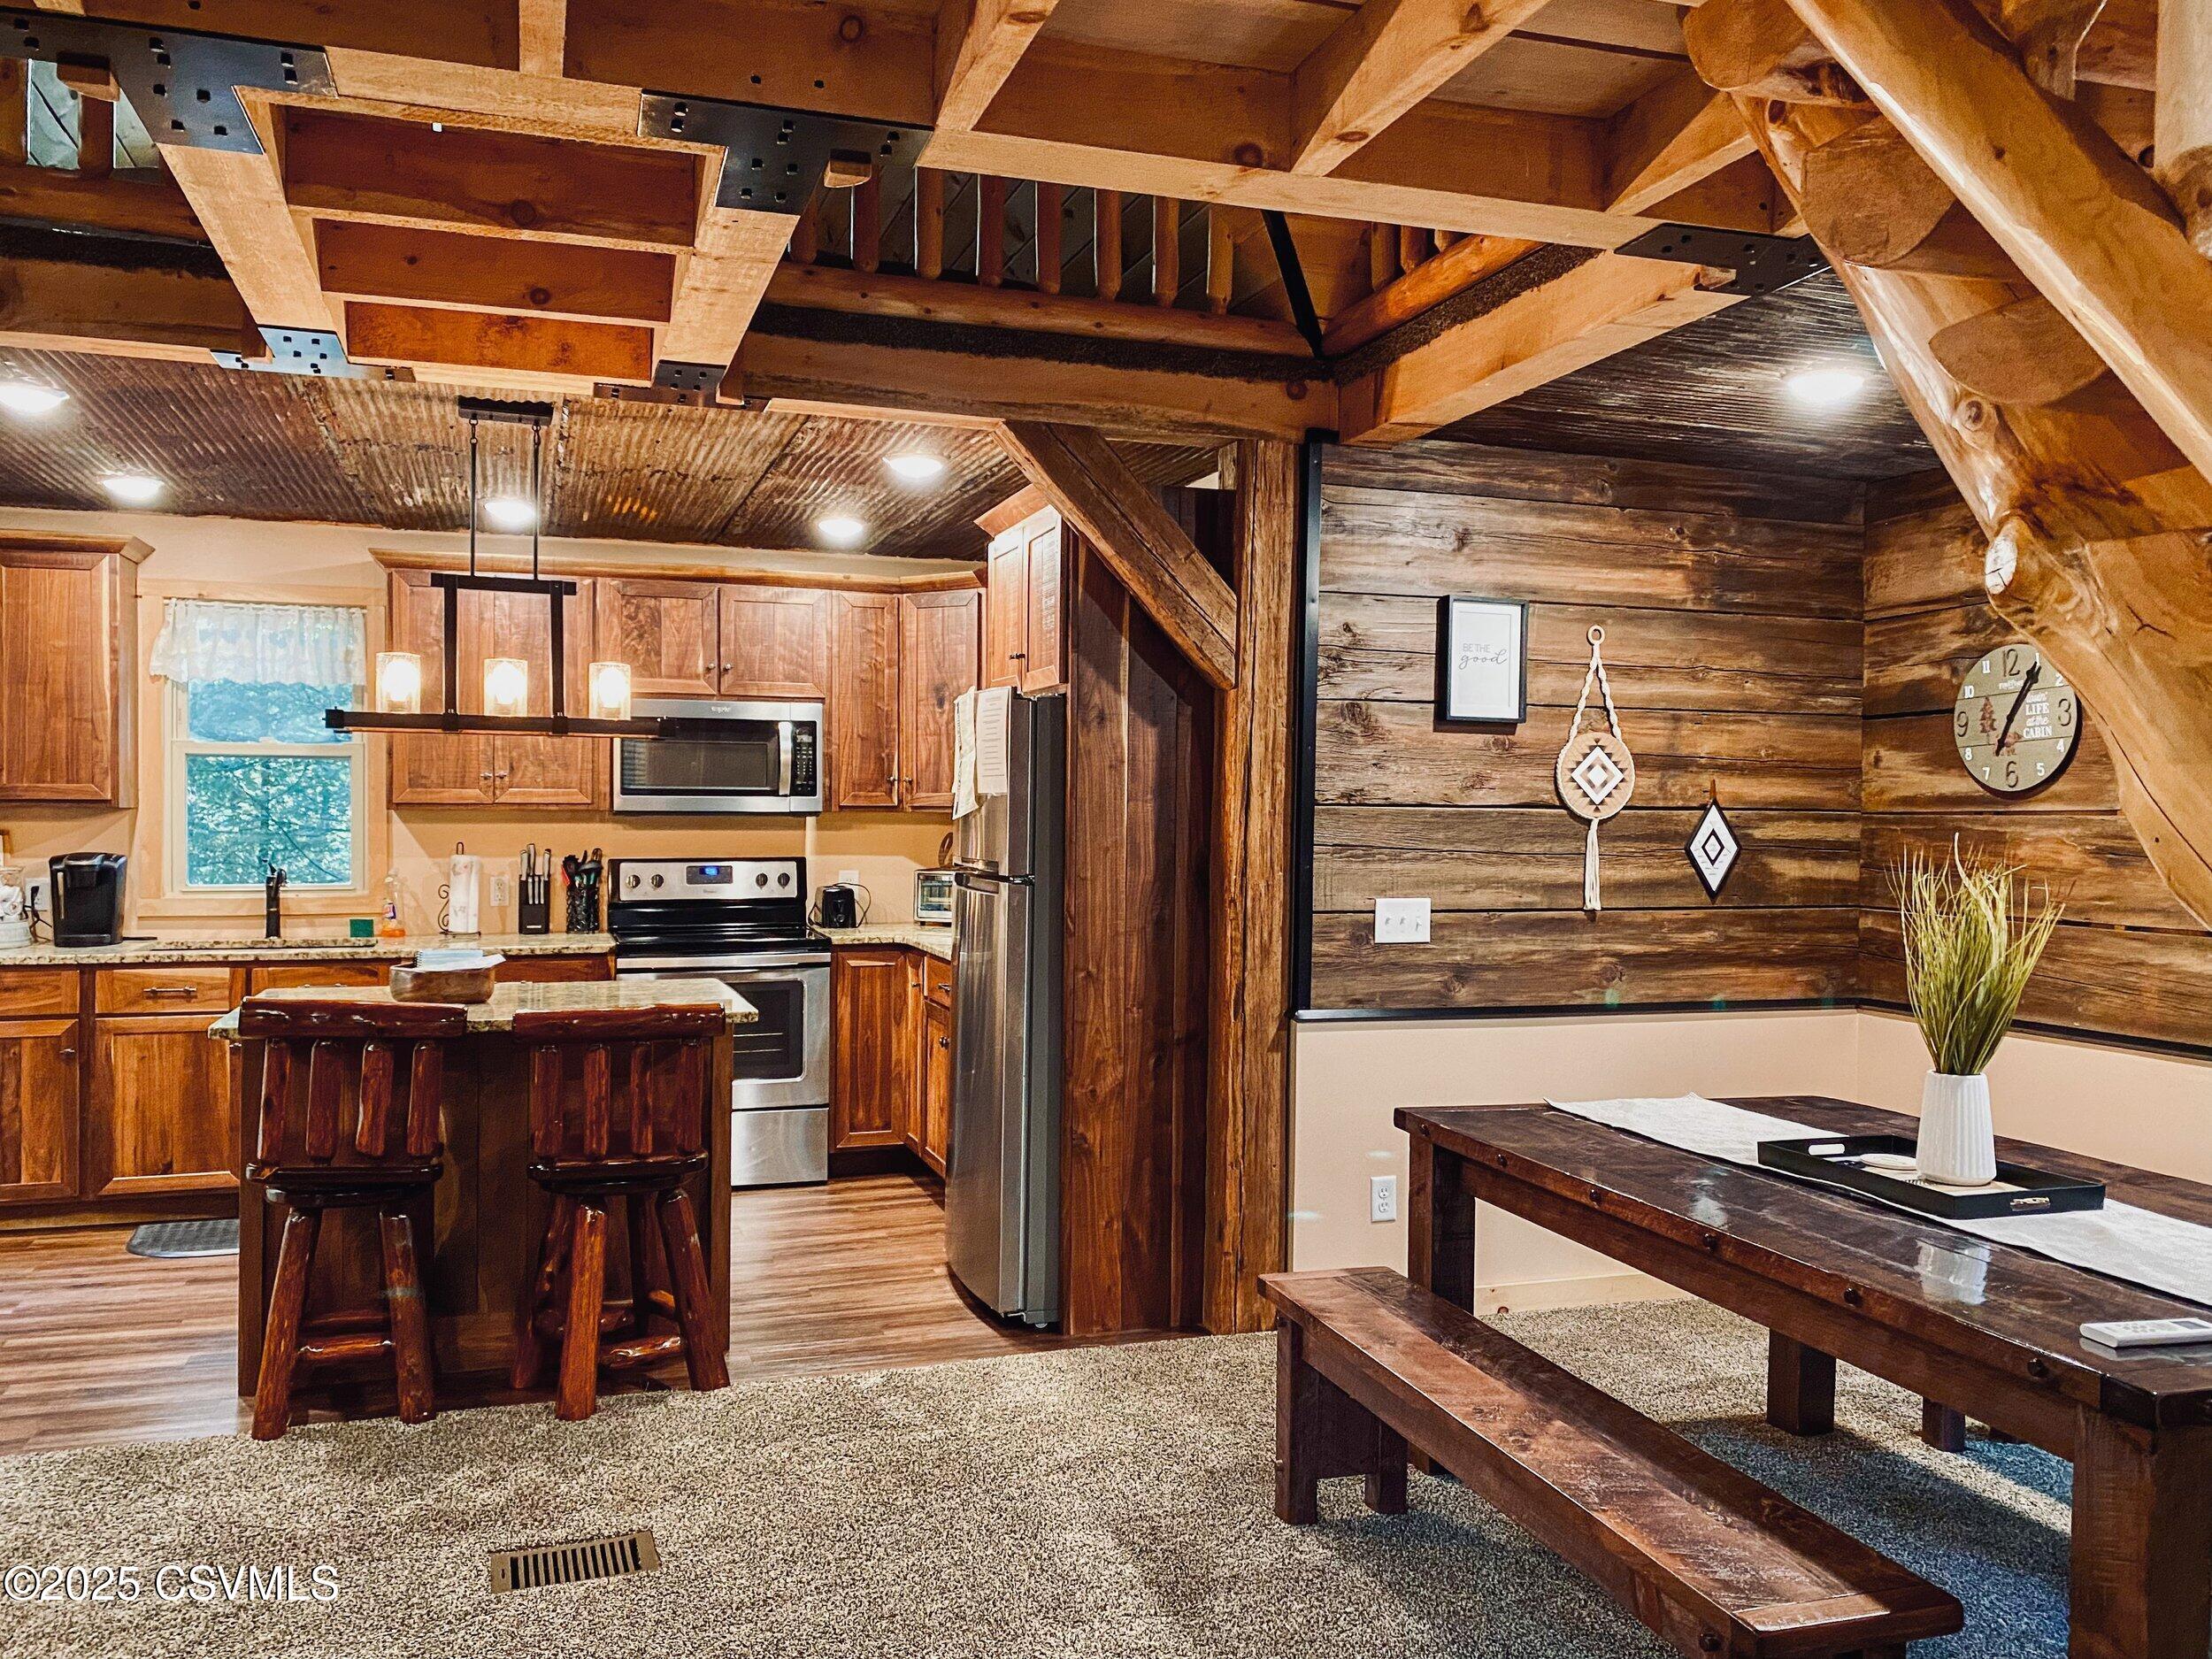
Rustic kitchen and dining area with exposed timber beams, wood cabinetry, and stainless steel appliances.
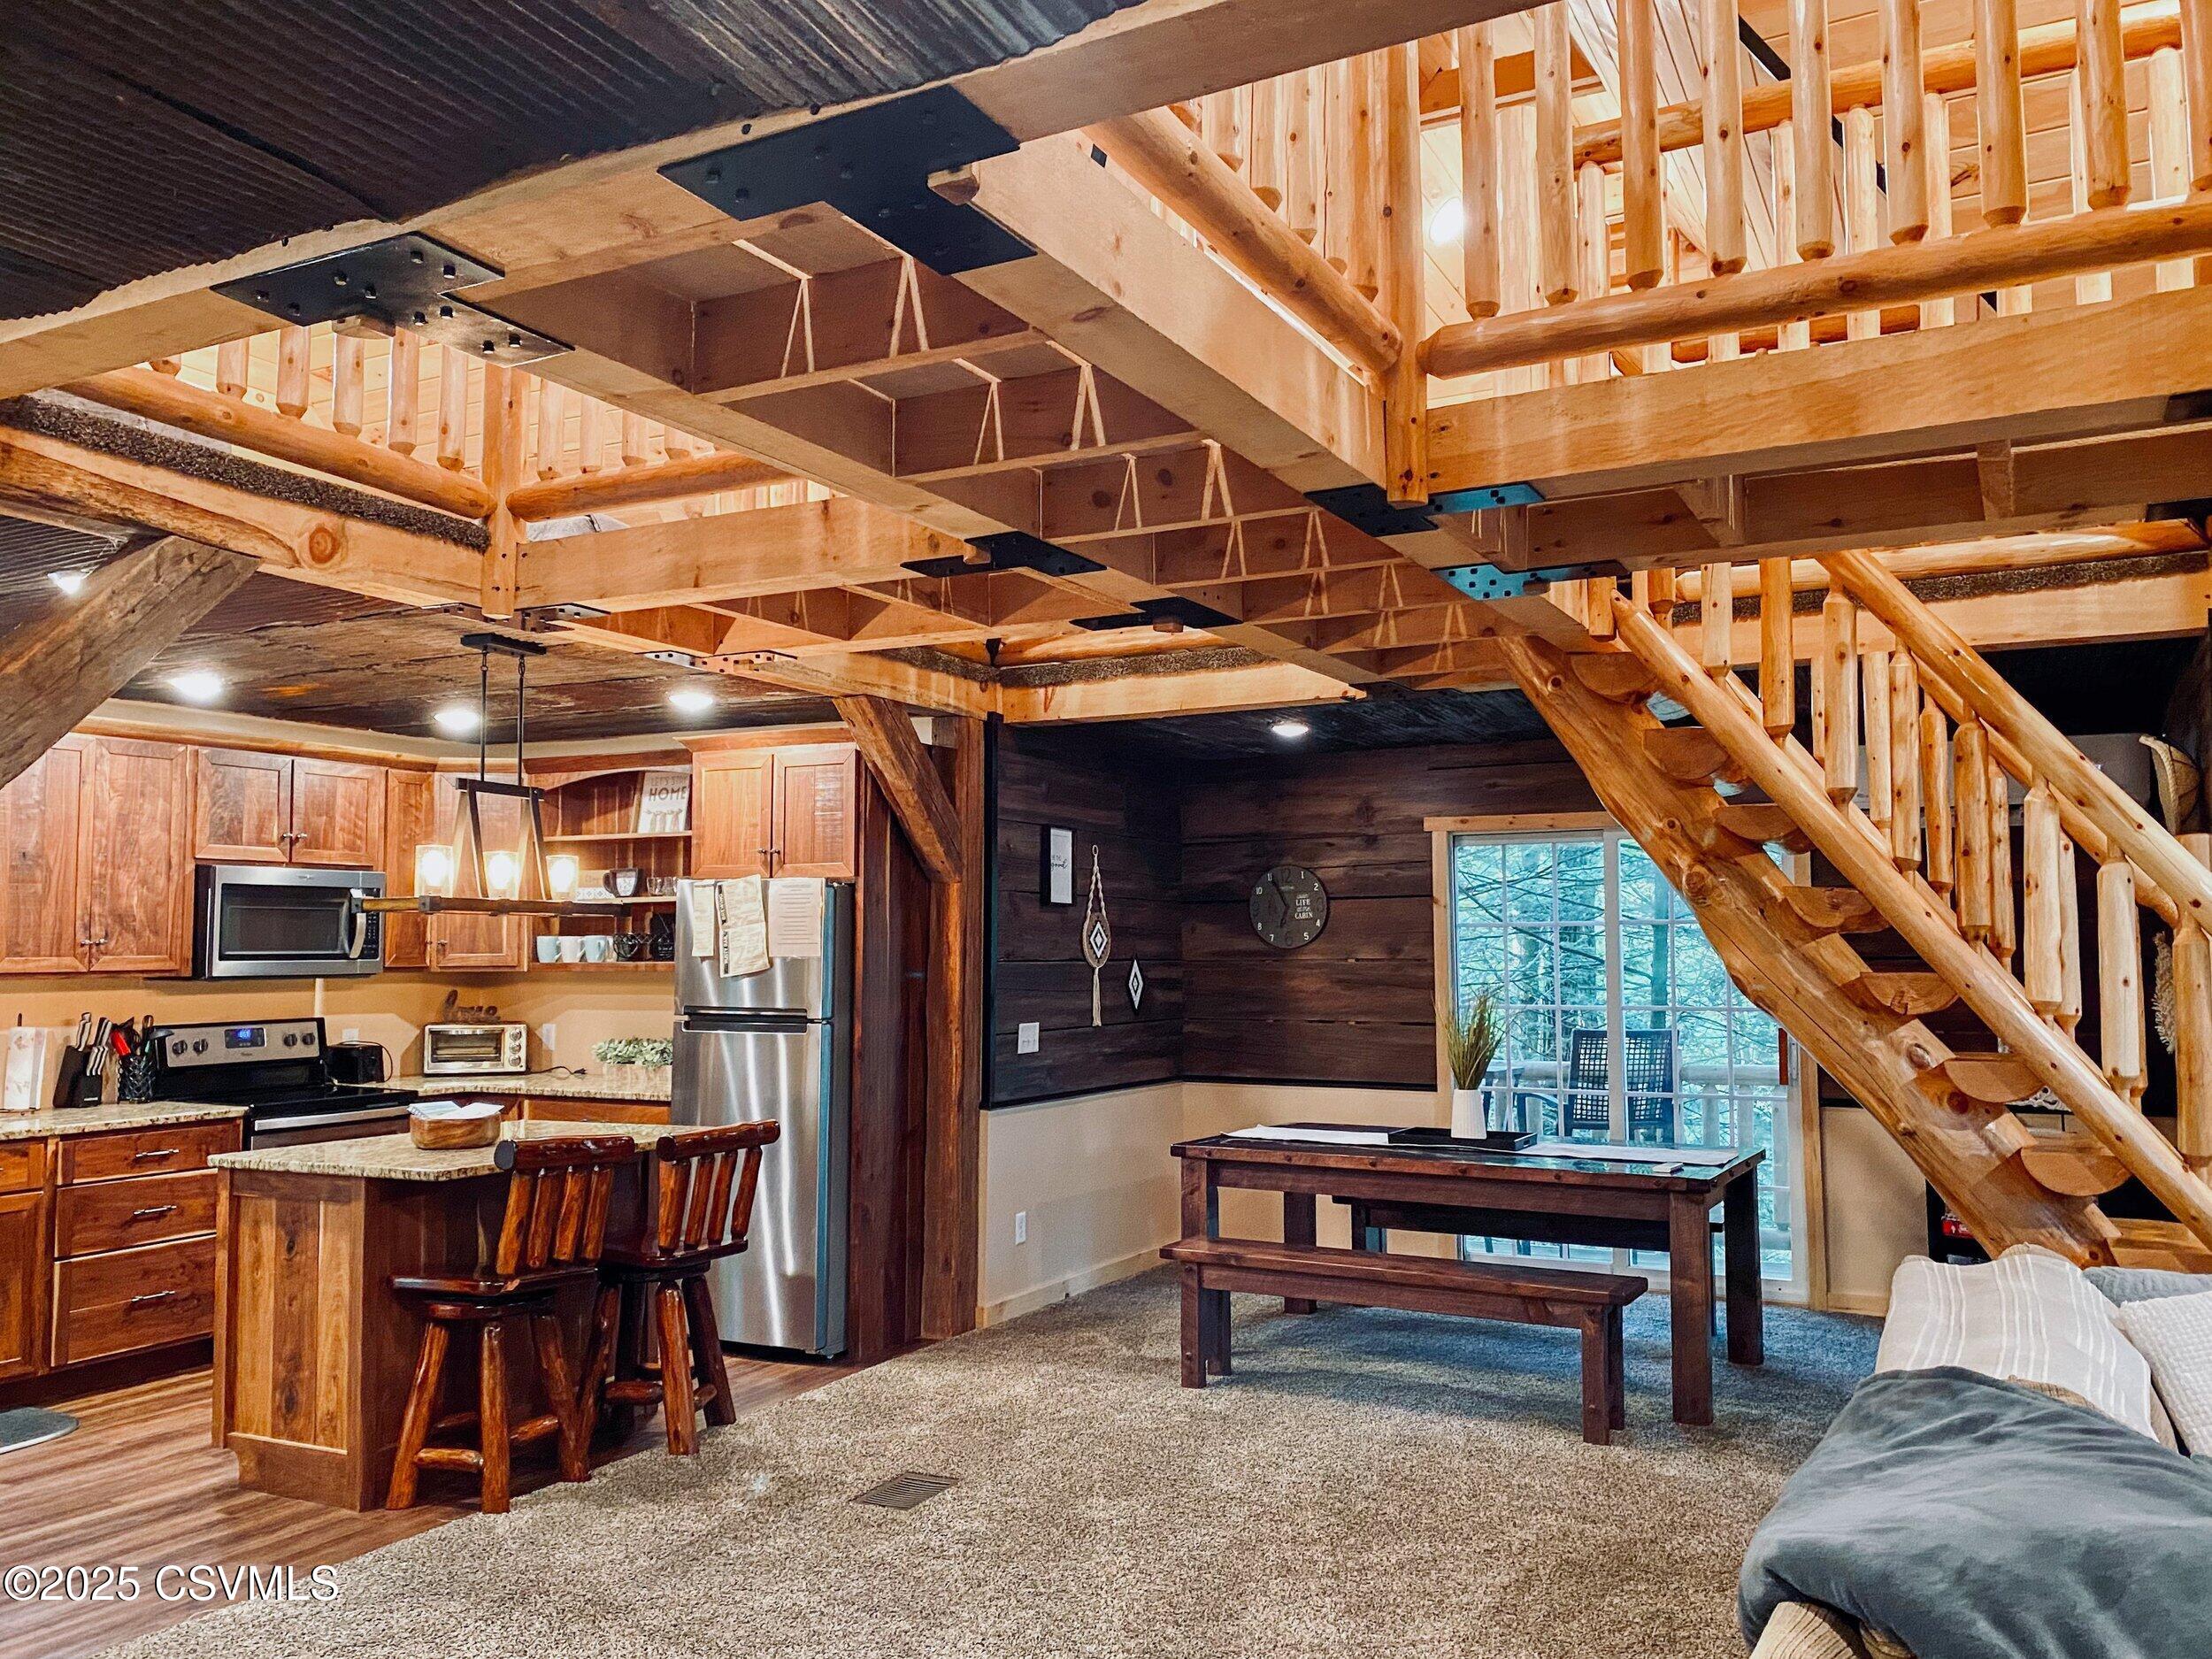
Rustic open-plan kitchen and living area with exposed timber beams and a log staircase.
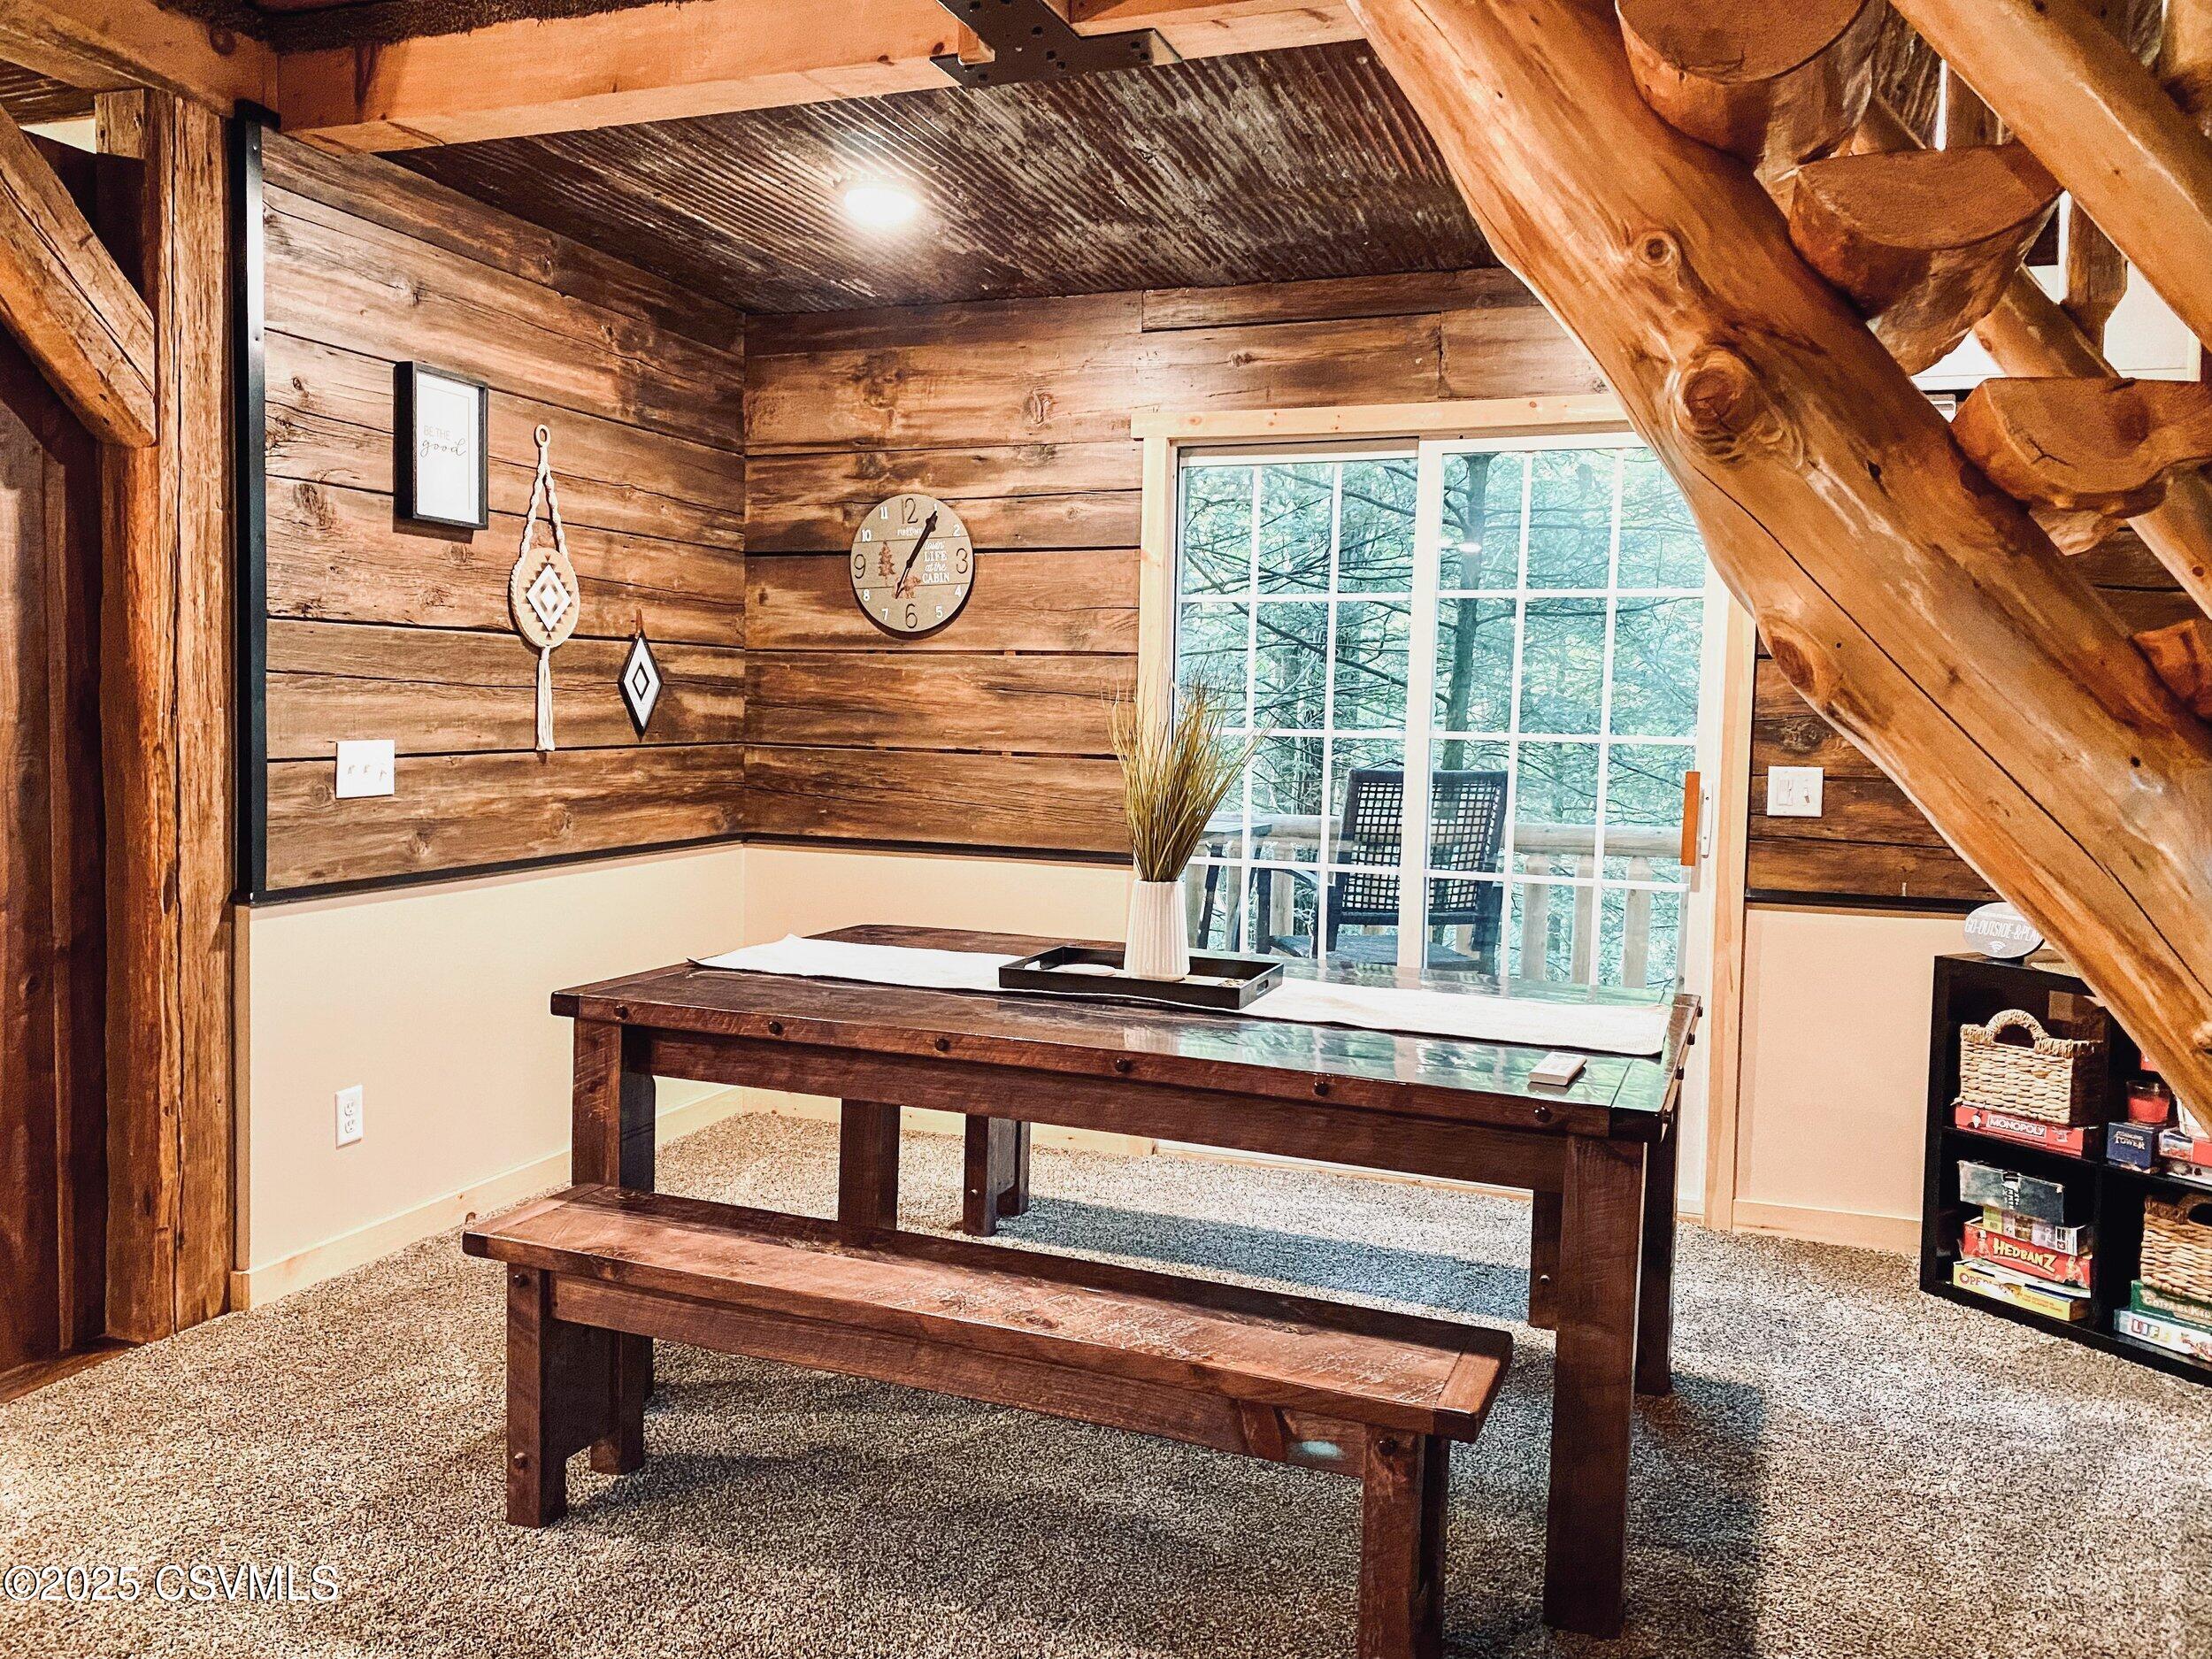
Rustic cabin dining room with a wooden table, exposed log walls, and a sliding glass door overlooking trees.
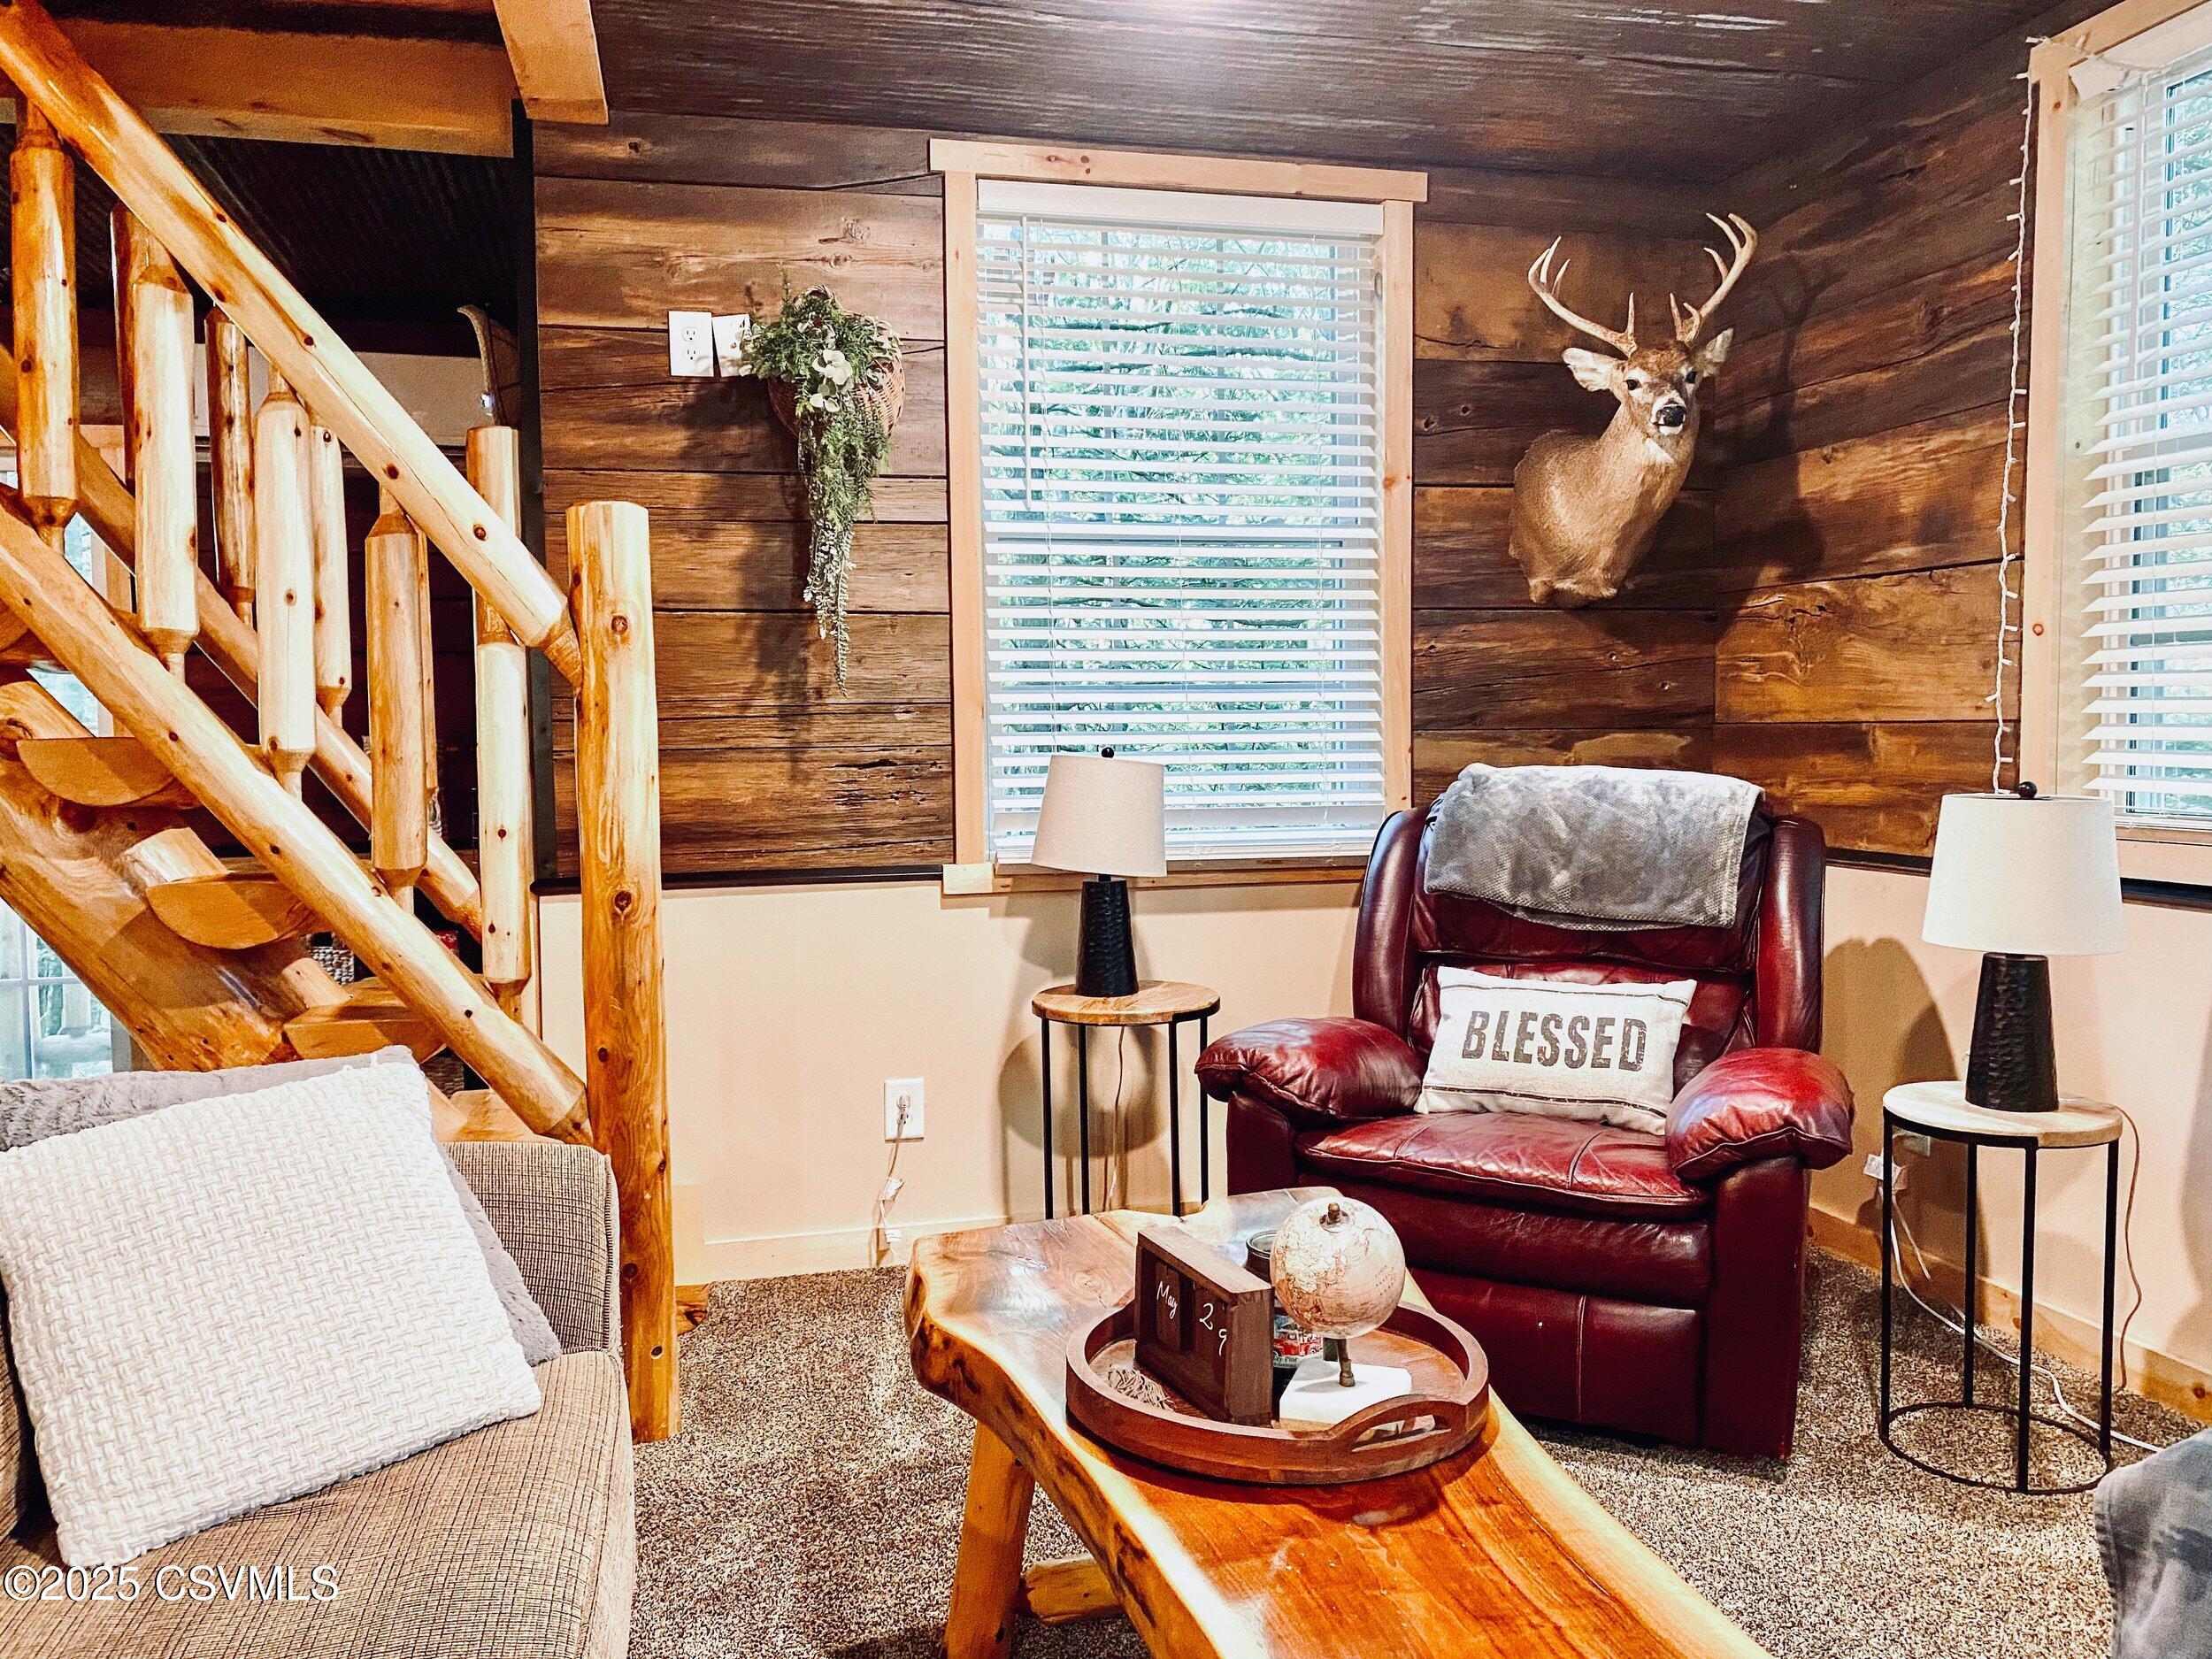
Rustic living room with a log staircase, wood-paneled walls, and a burgundy leather recliner.
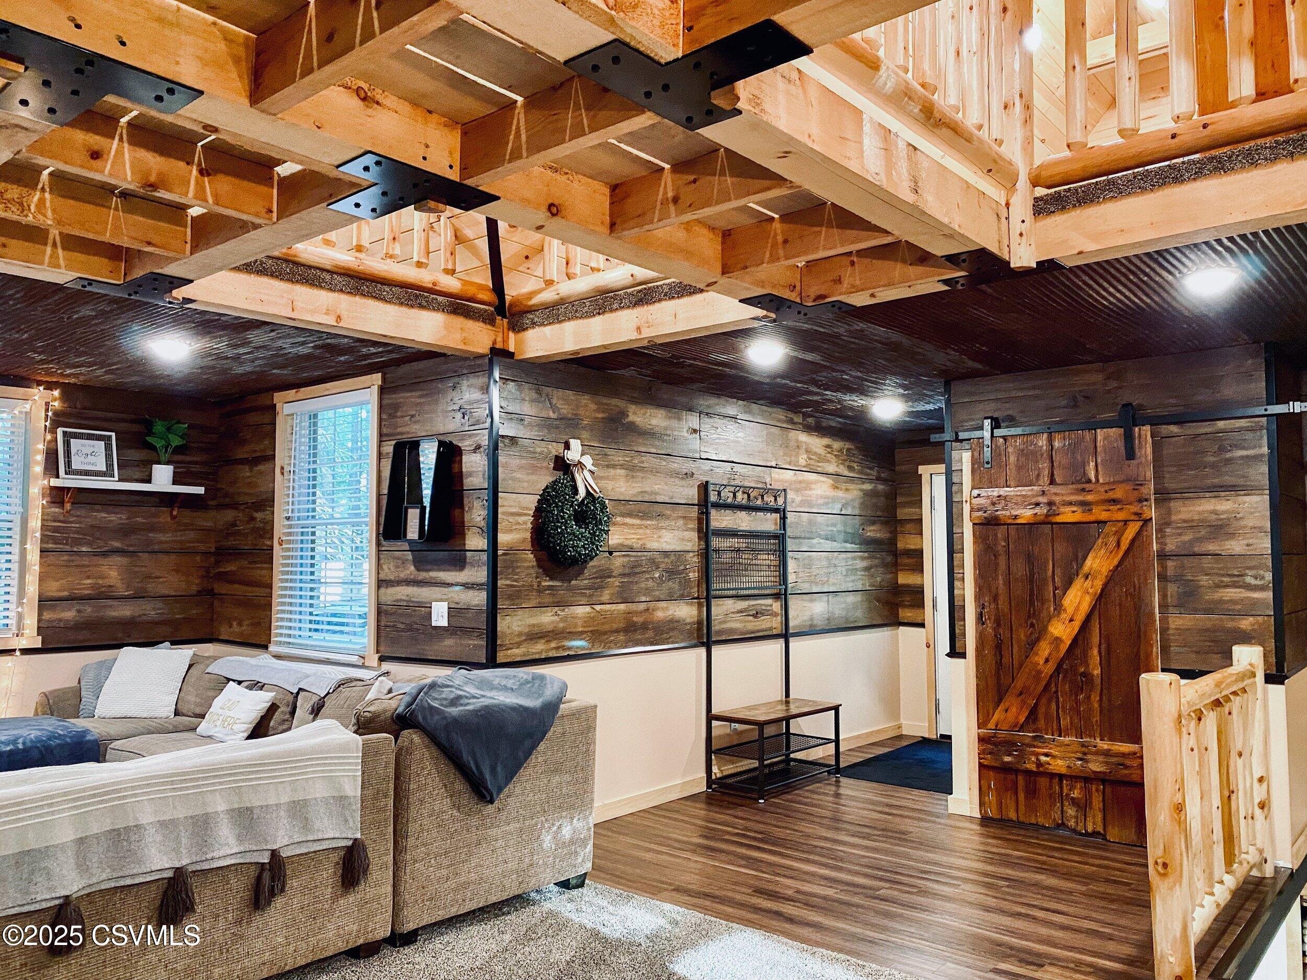
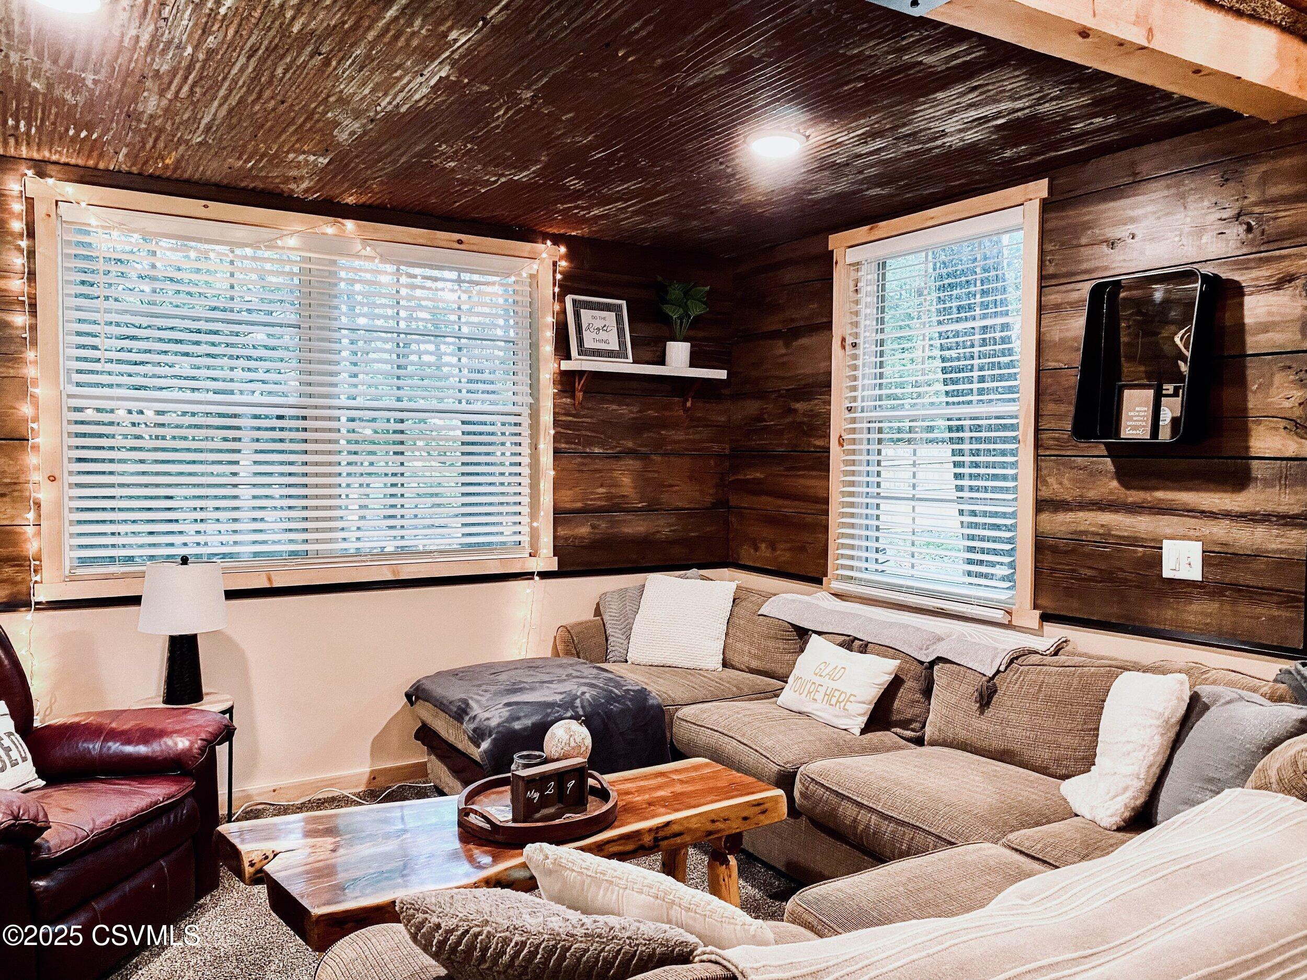
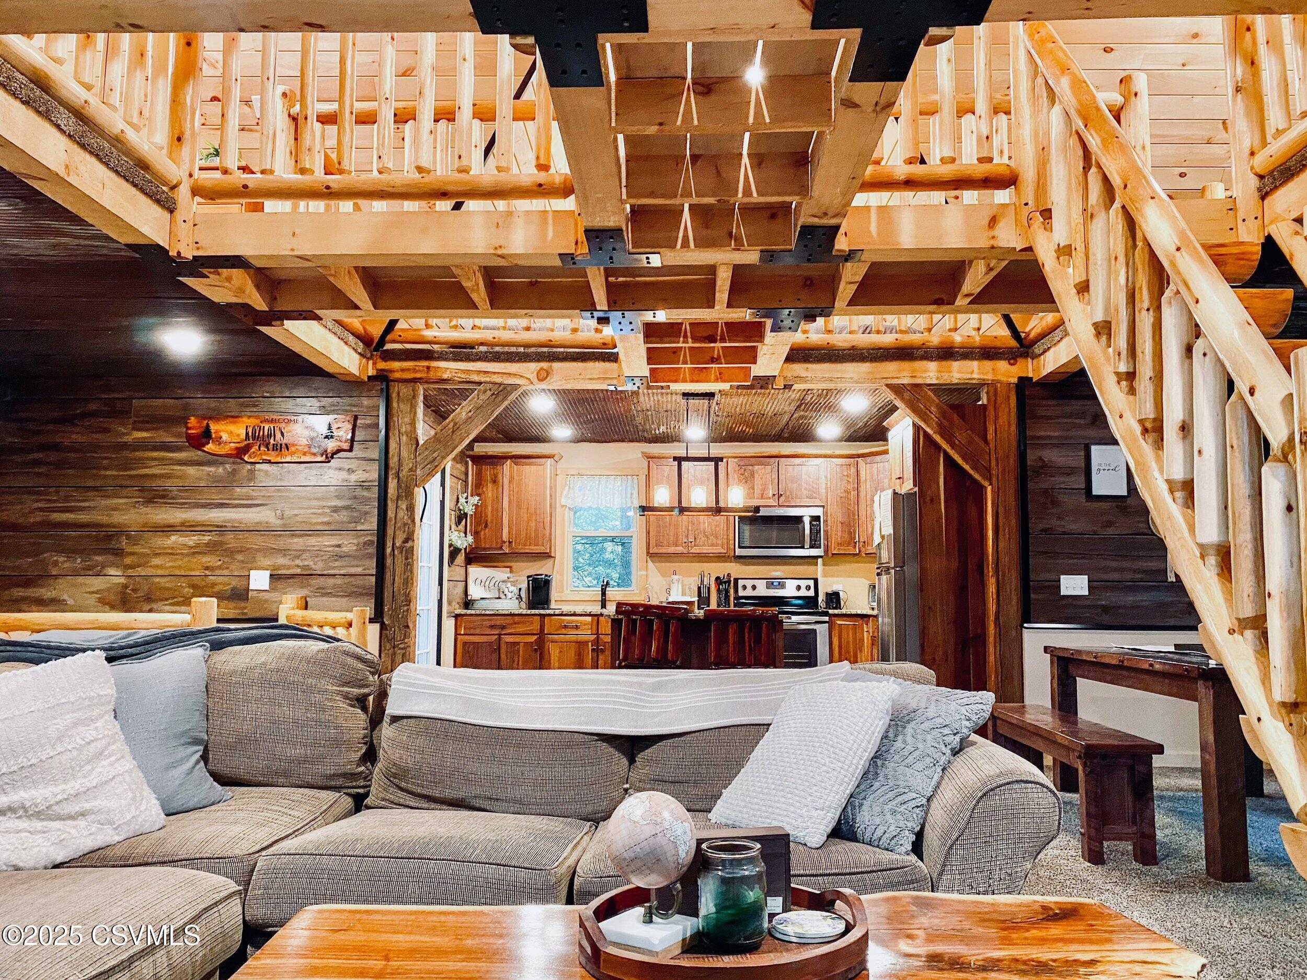
Living room with exposed timber beams, wood-plank walls, a sectional sofa, and a sliding barn door.
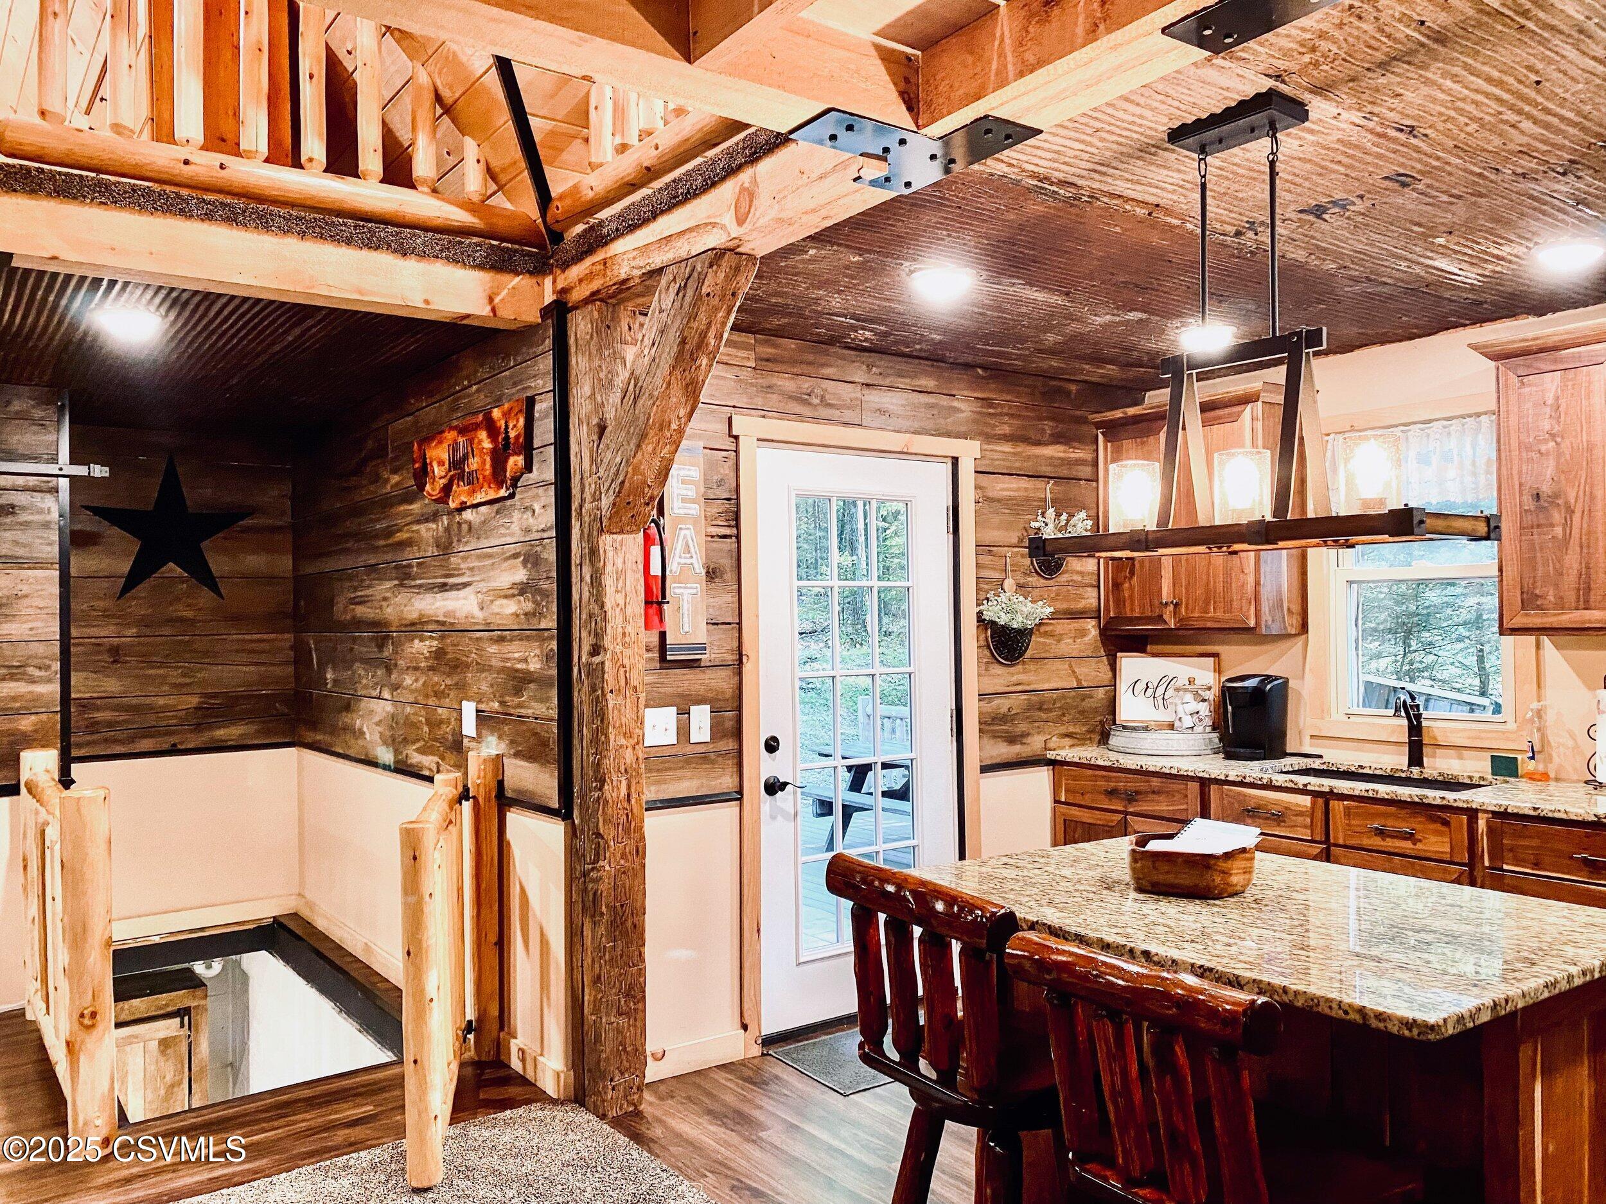
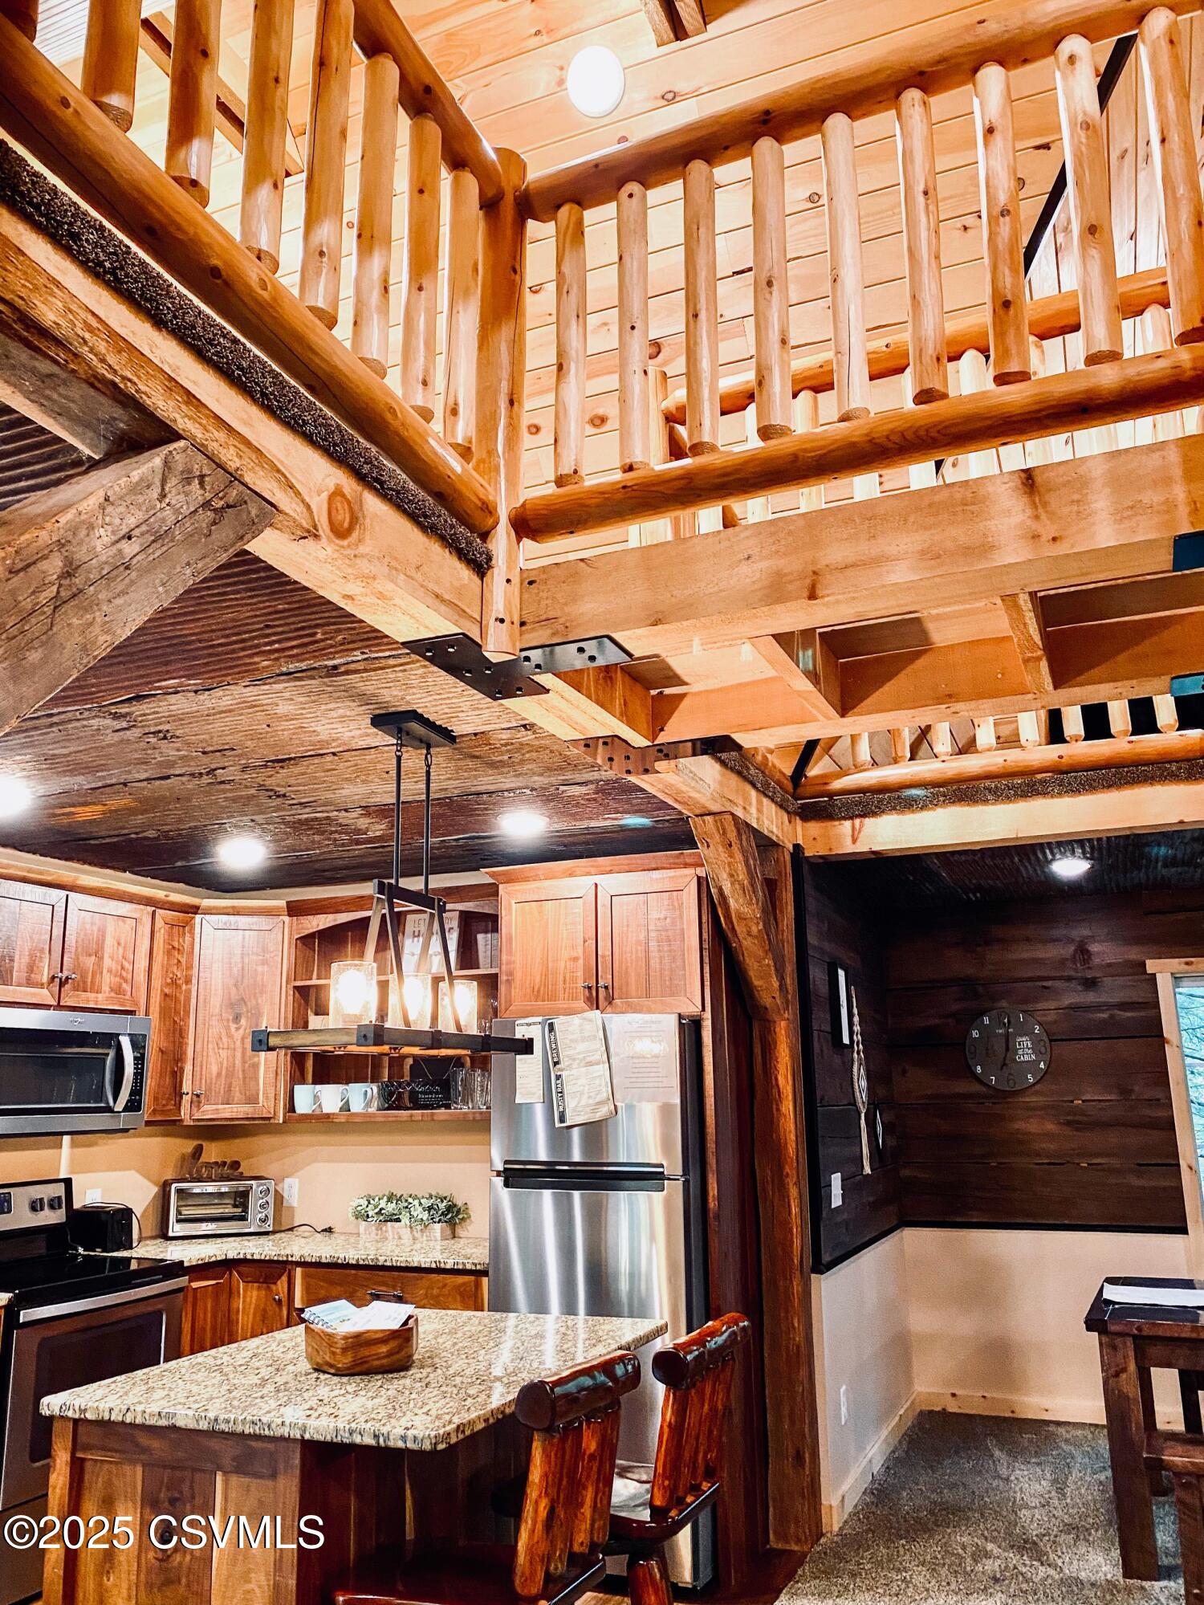
Rustic kitchen with a granite island, exposed timber beams, and a railing around an open stairwell.
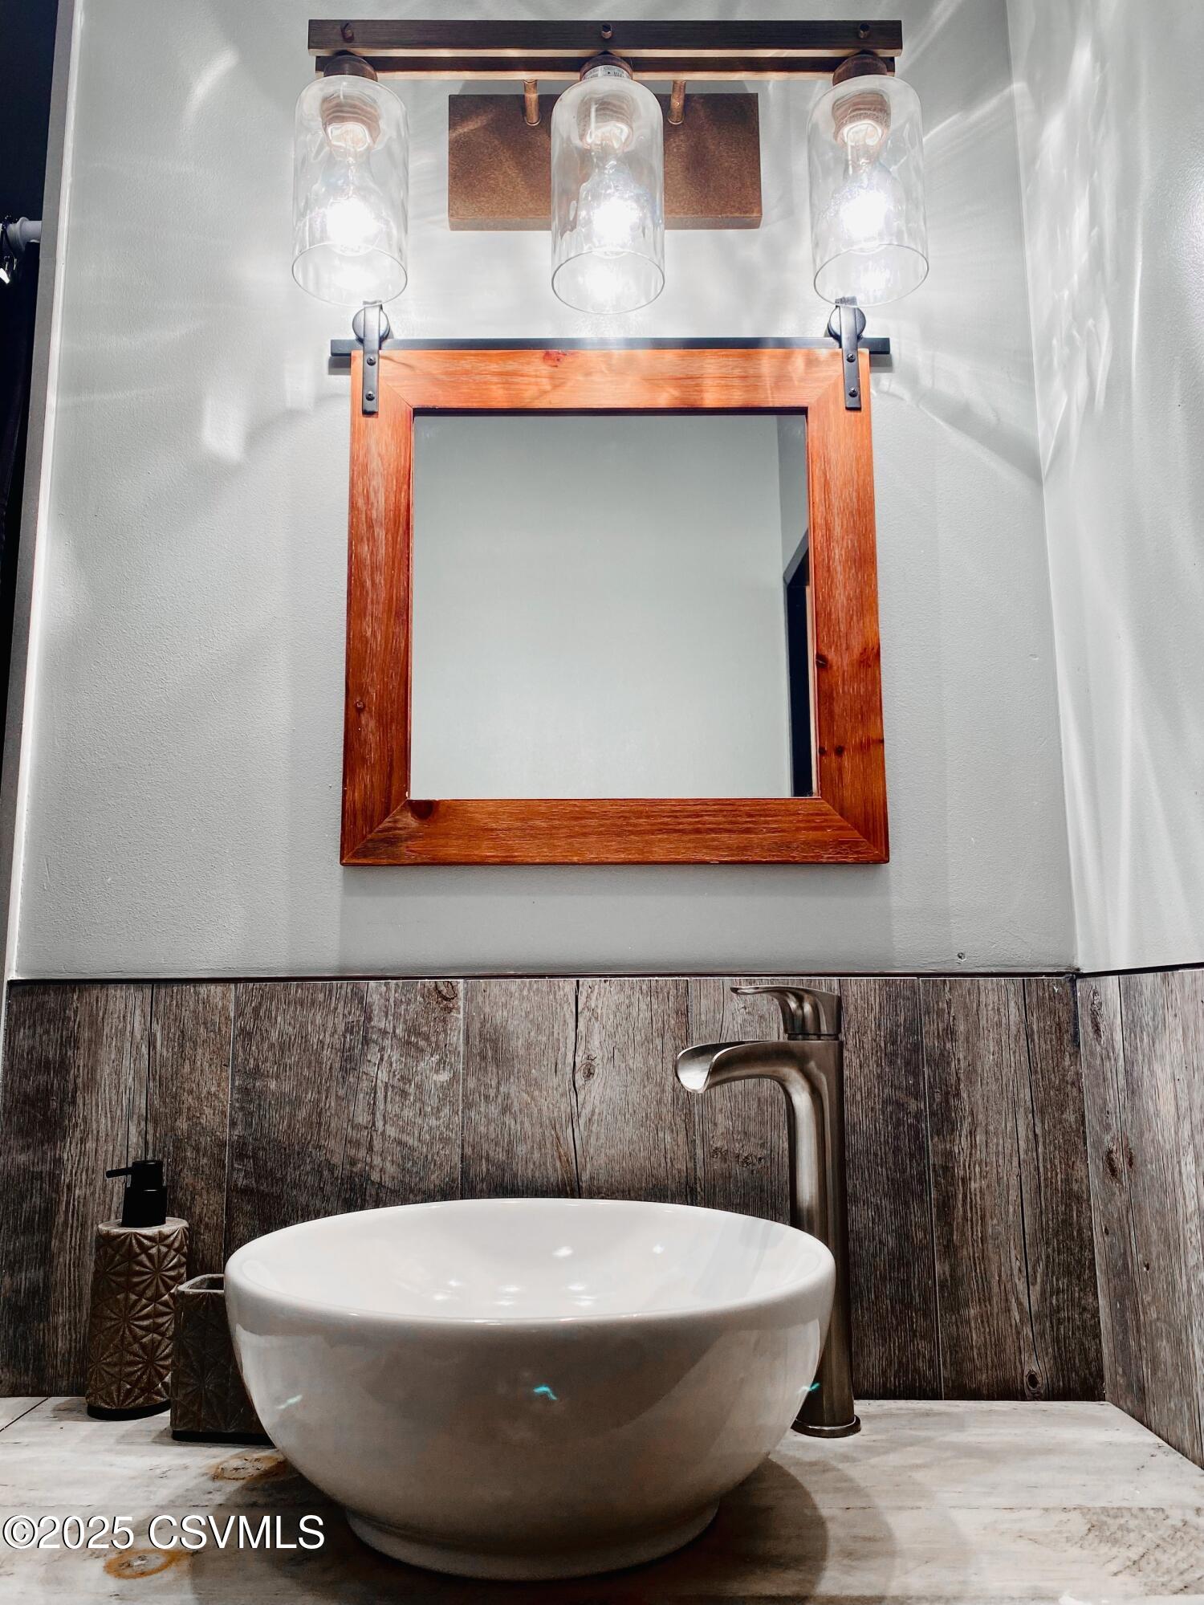
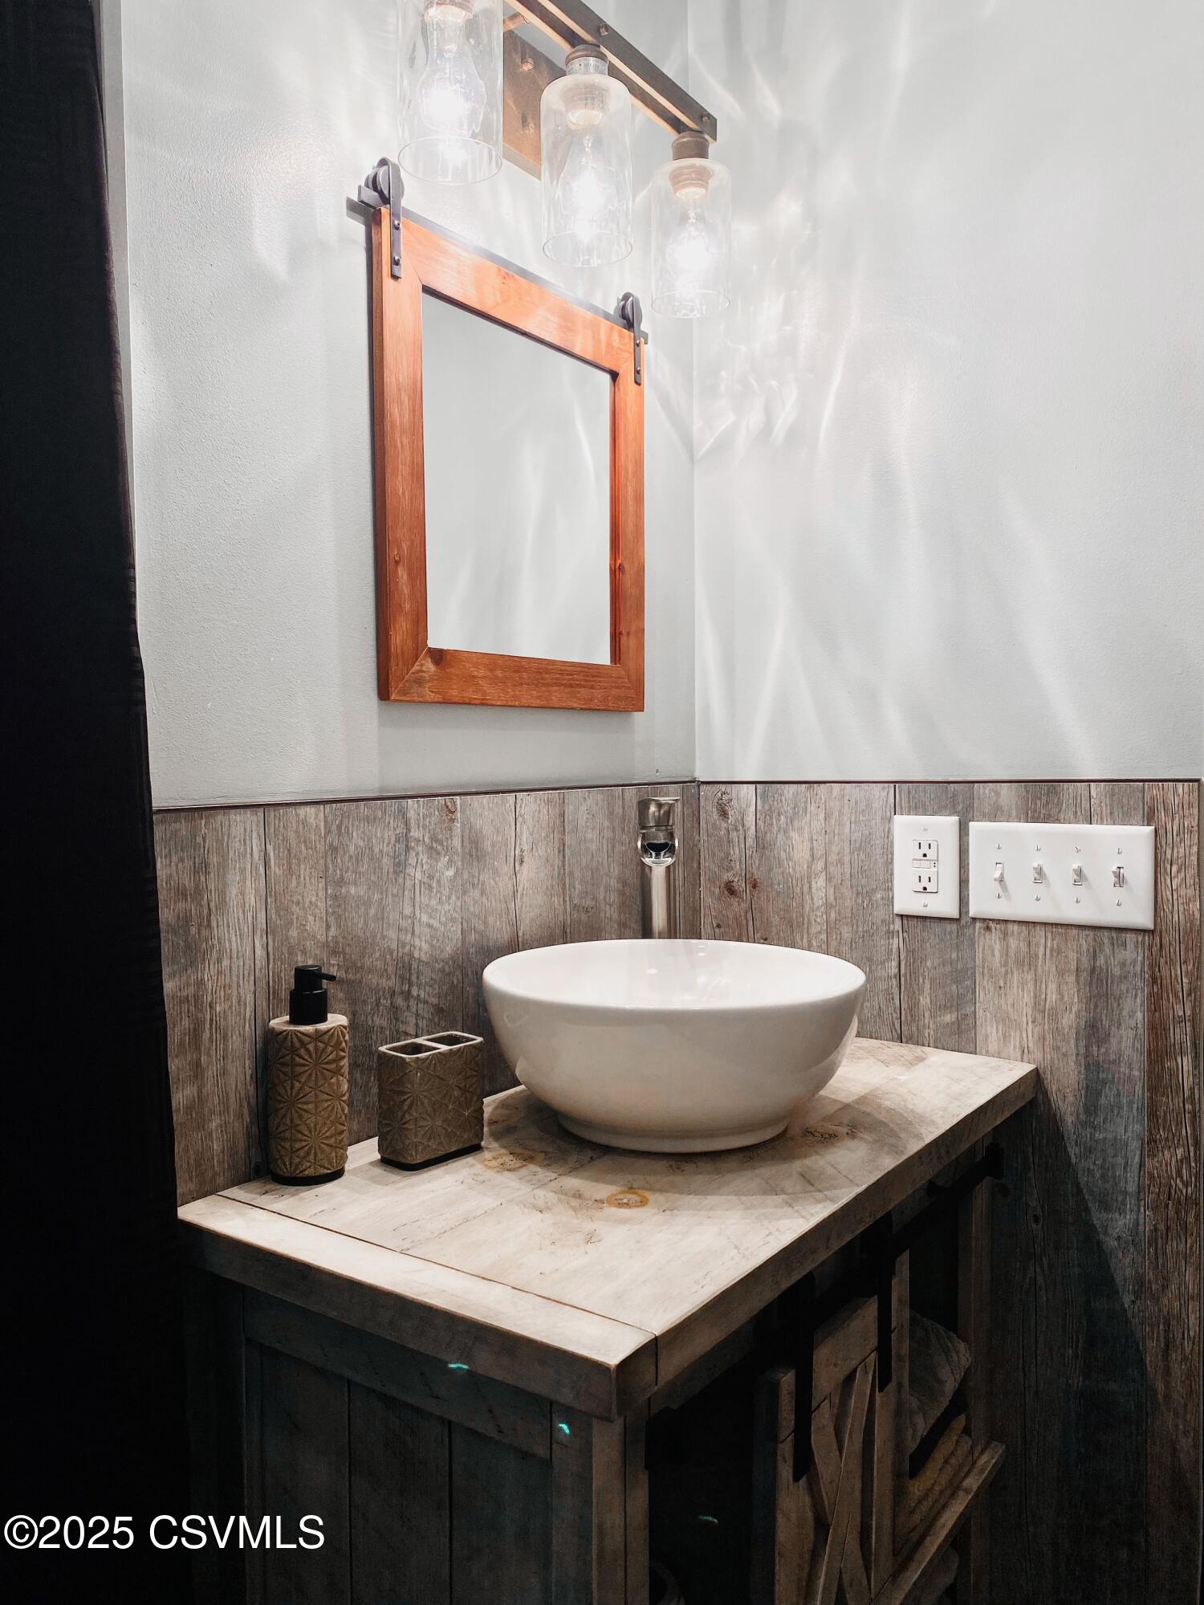
Bathroom vanity with a white vessel sink, rustic wood paneling, and a wood-framed mirror.
Bathroom vanity with a white vessel sink, rustic wood counter, and wood-framed mirror.
Rustic log living room with a wooden staircase, open loft, leather armchair, and mounted deer head.
Rustic living room with dark wood walls, a large sectional sofa, and a natural-edge coffee table.
Rustic cabin living room with a sectional sofa, exposed timber loft, staircase, and open kitchen.
Rustic cabin kitchen with a granite island beneath a log-railed loft.
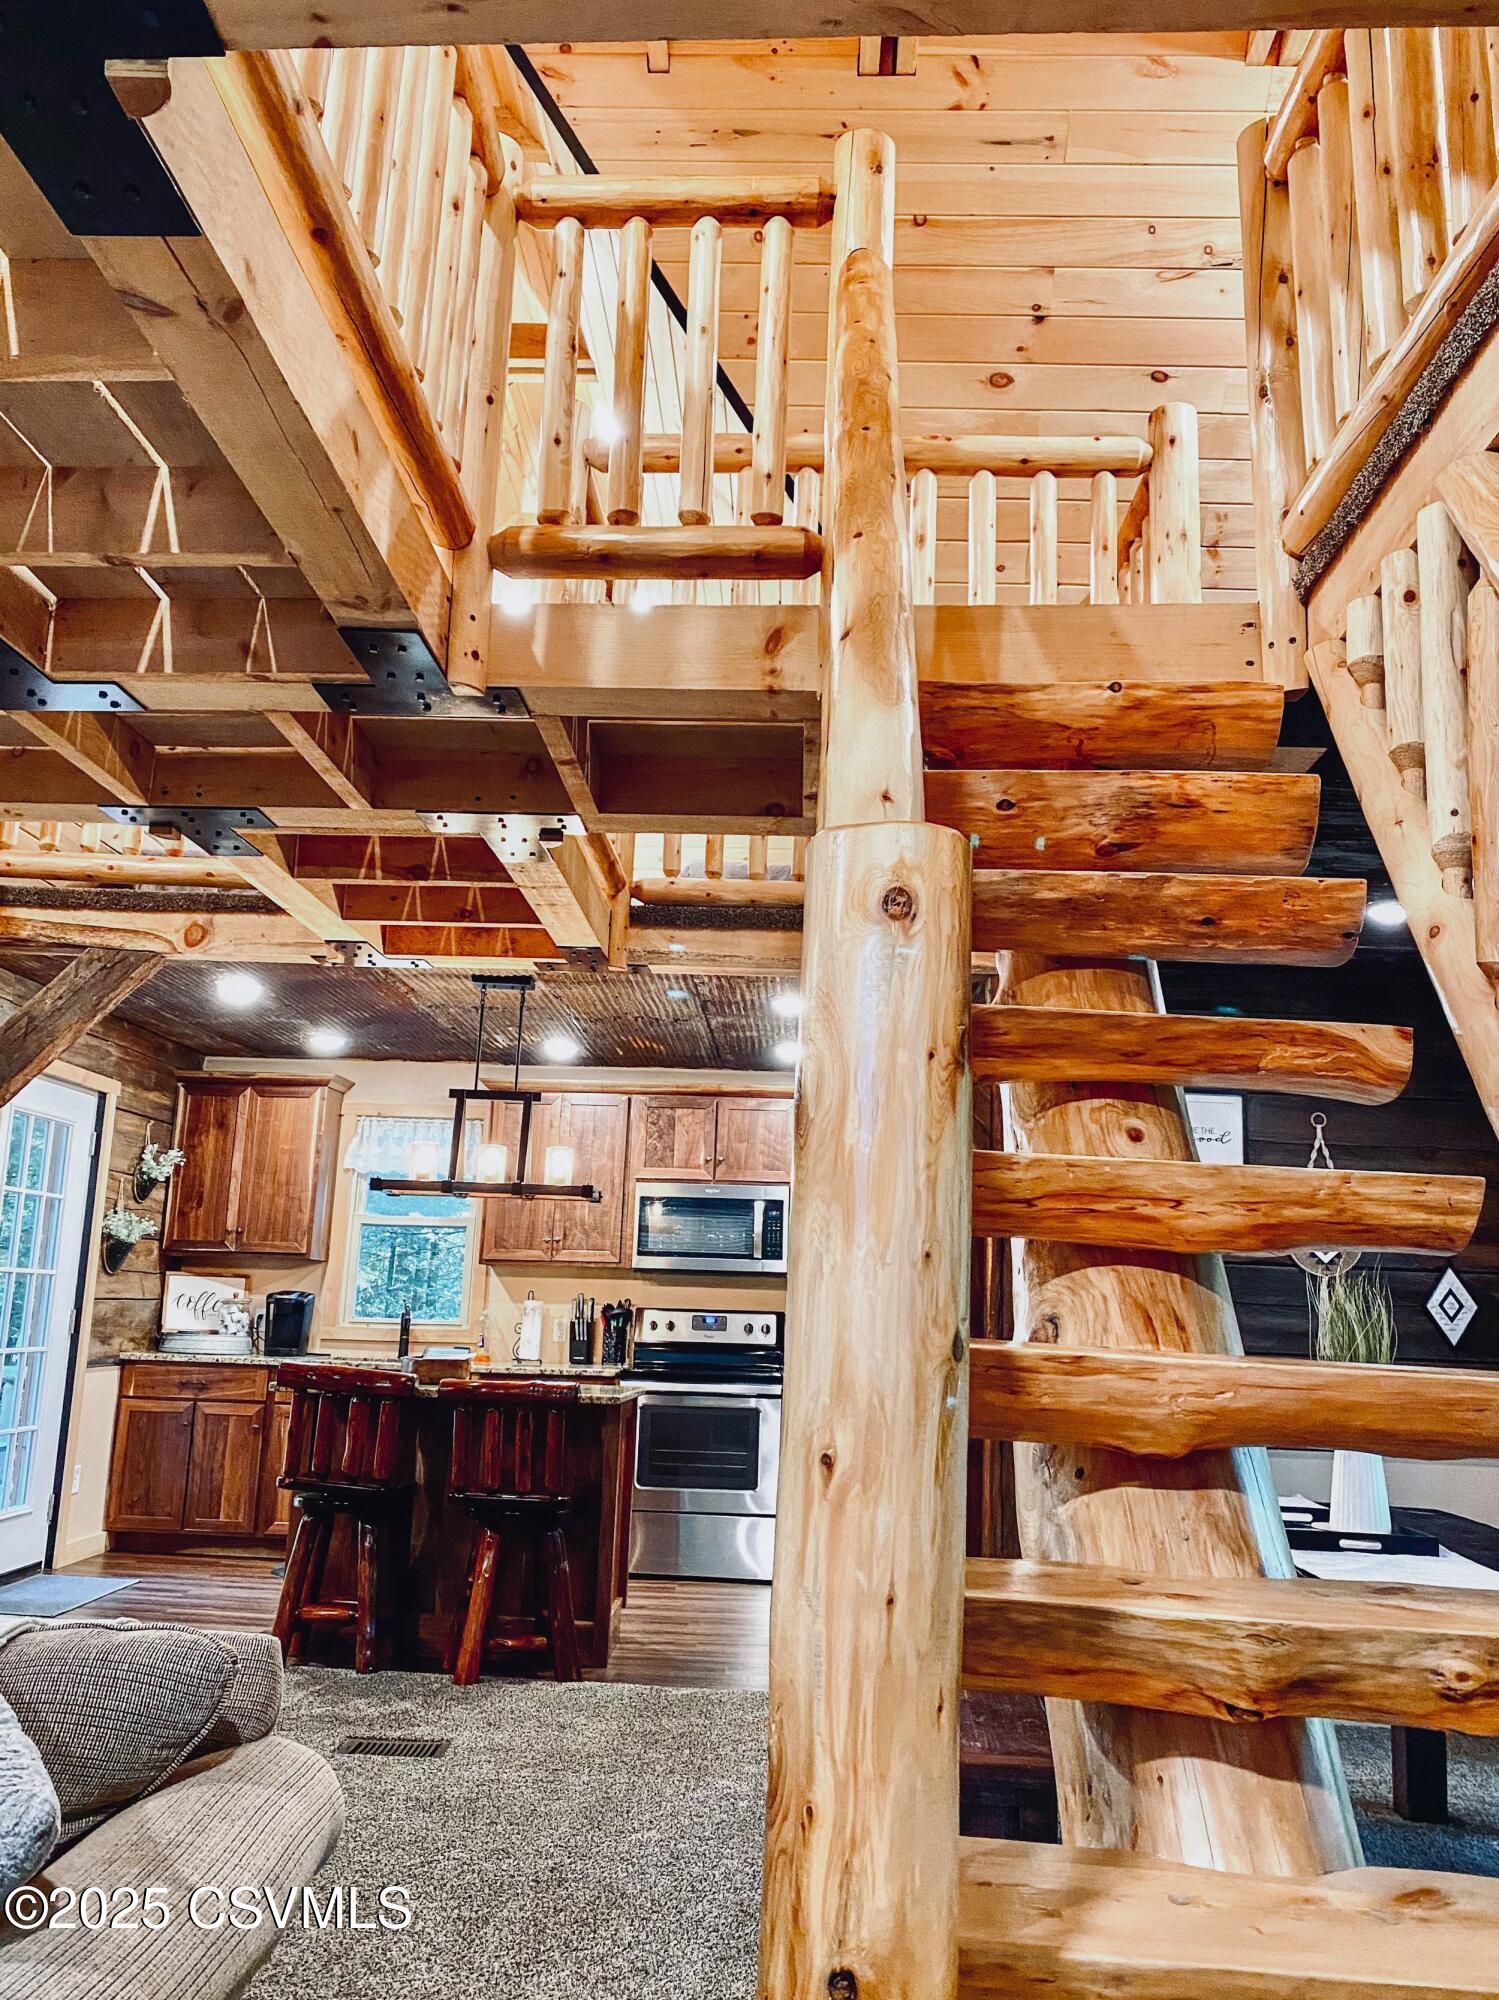
Log staircase and loft overlook a wood-cabinet kitchen in a rustic home.
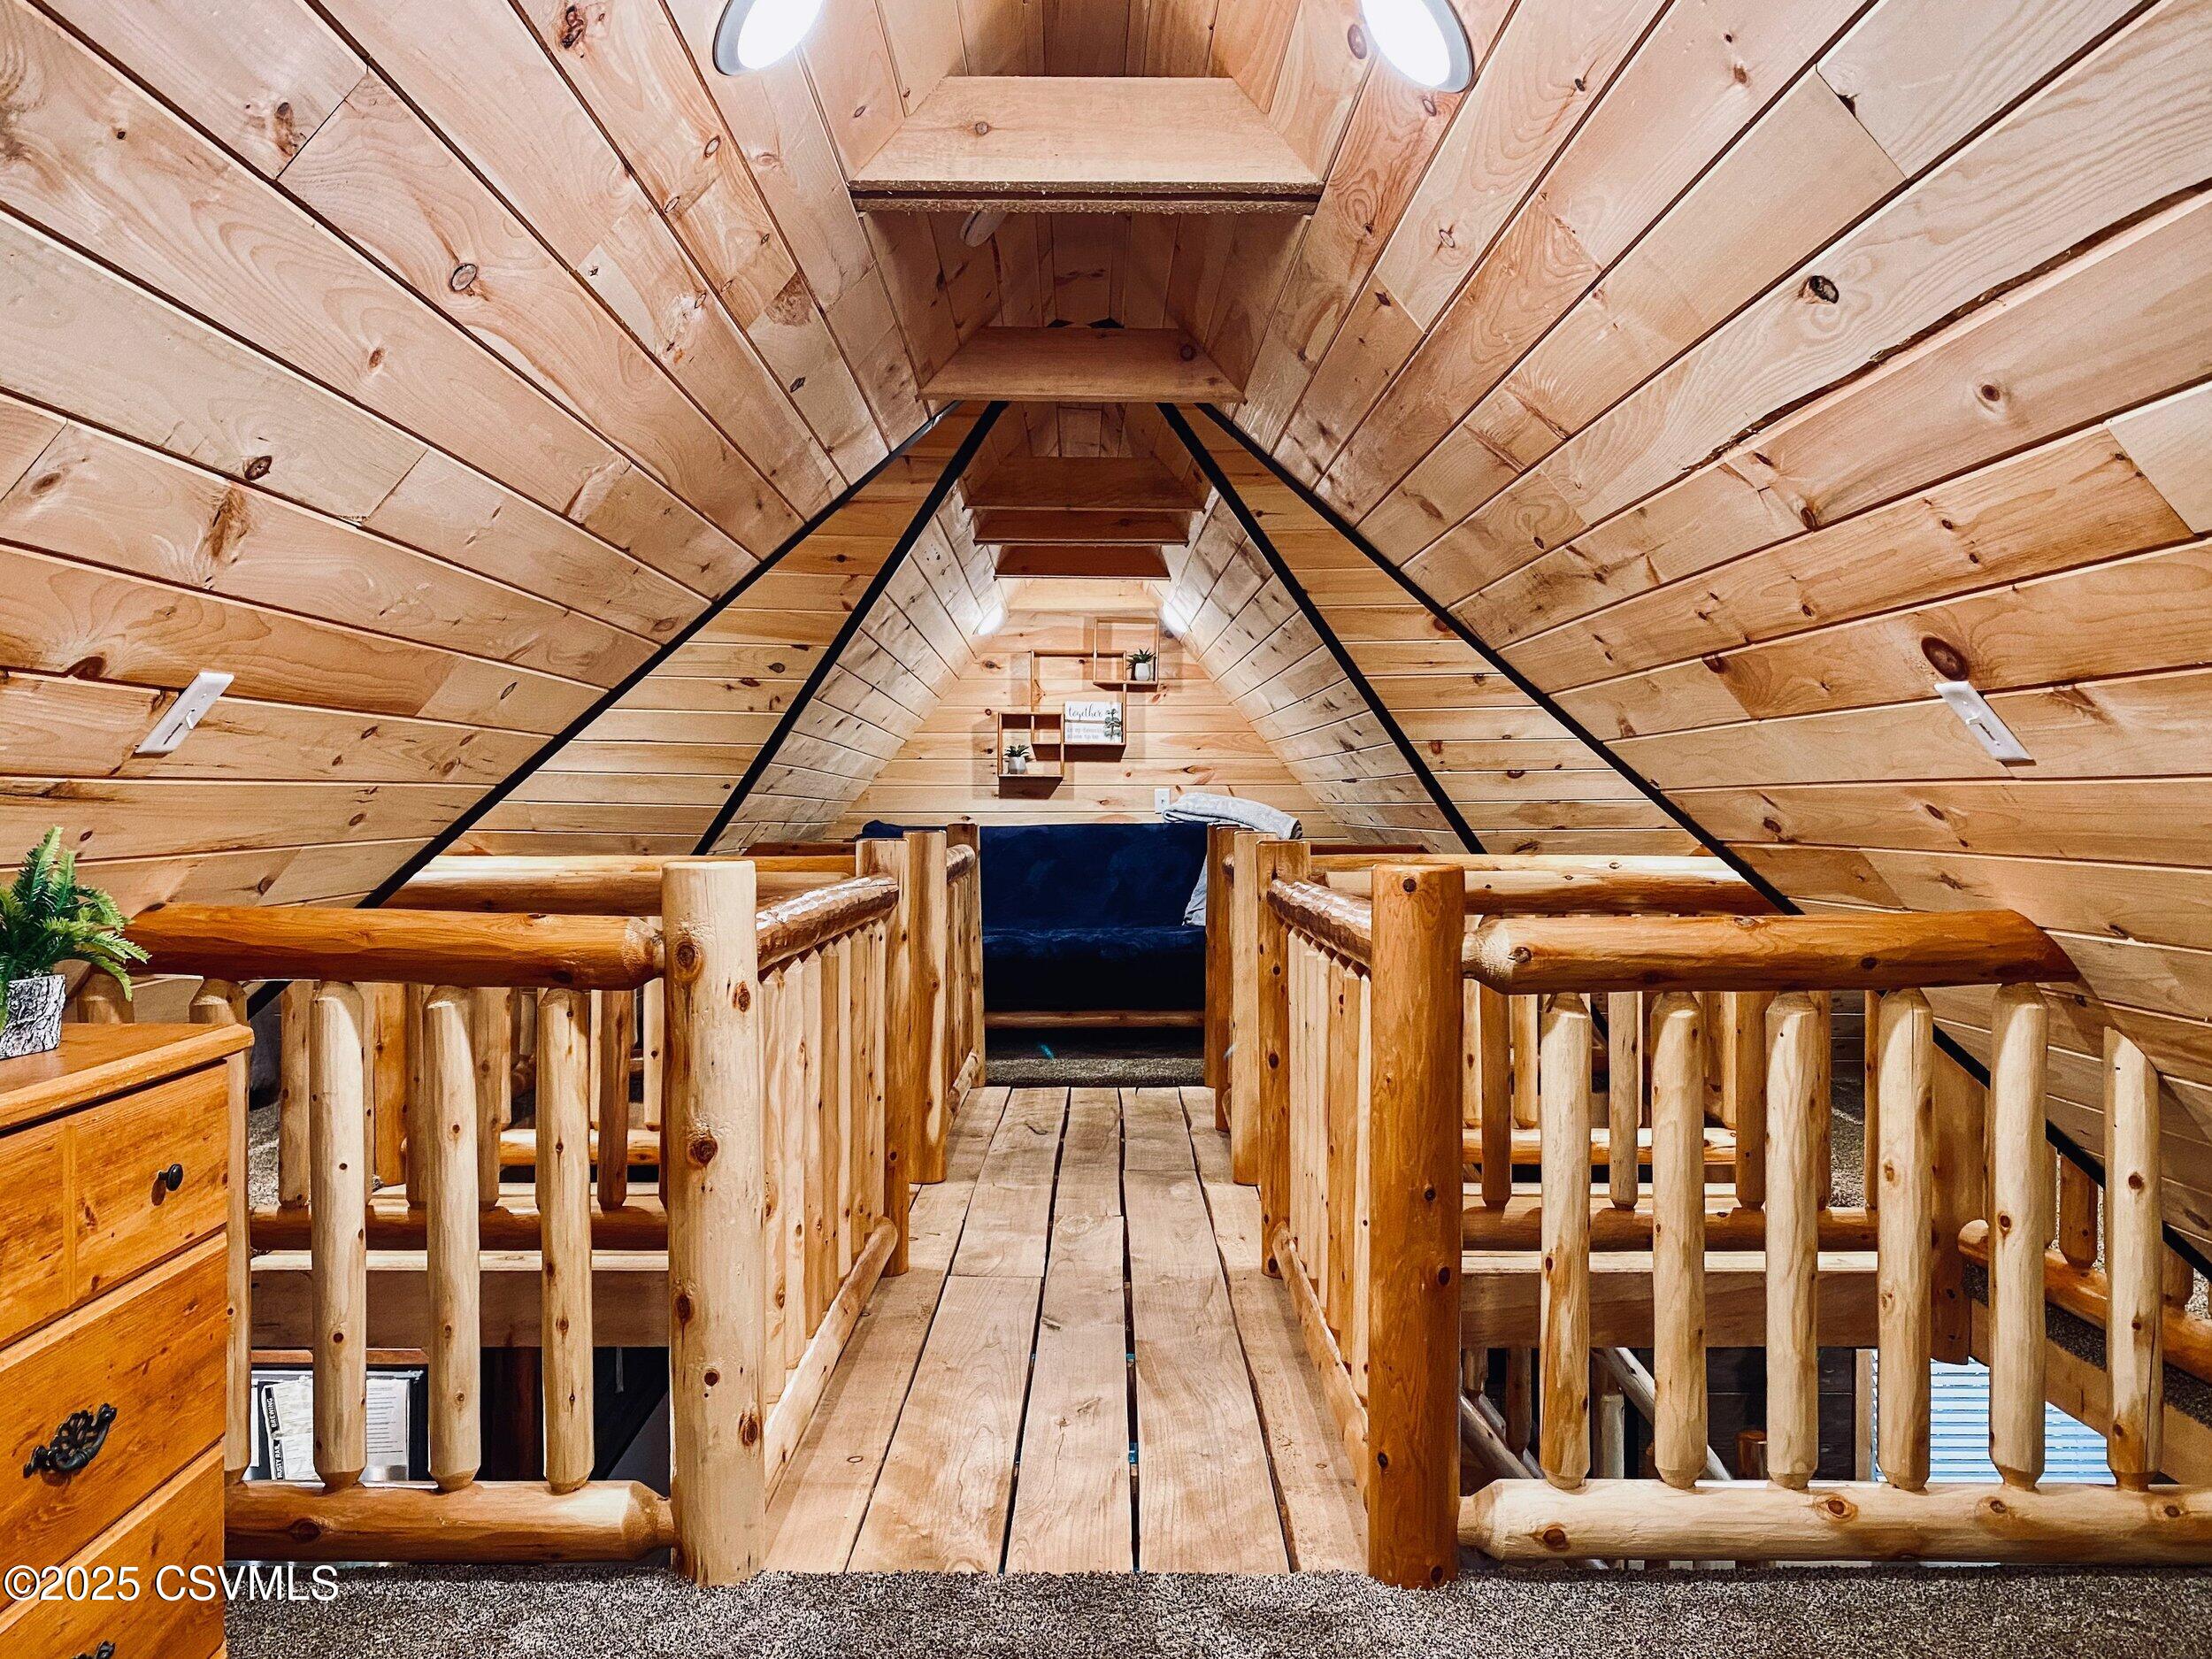
Furnished A-frame loft with a pine walkway, rustic railings, and a dark blue sofa.
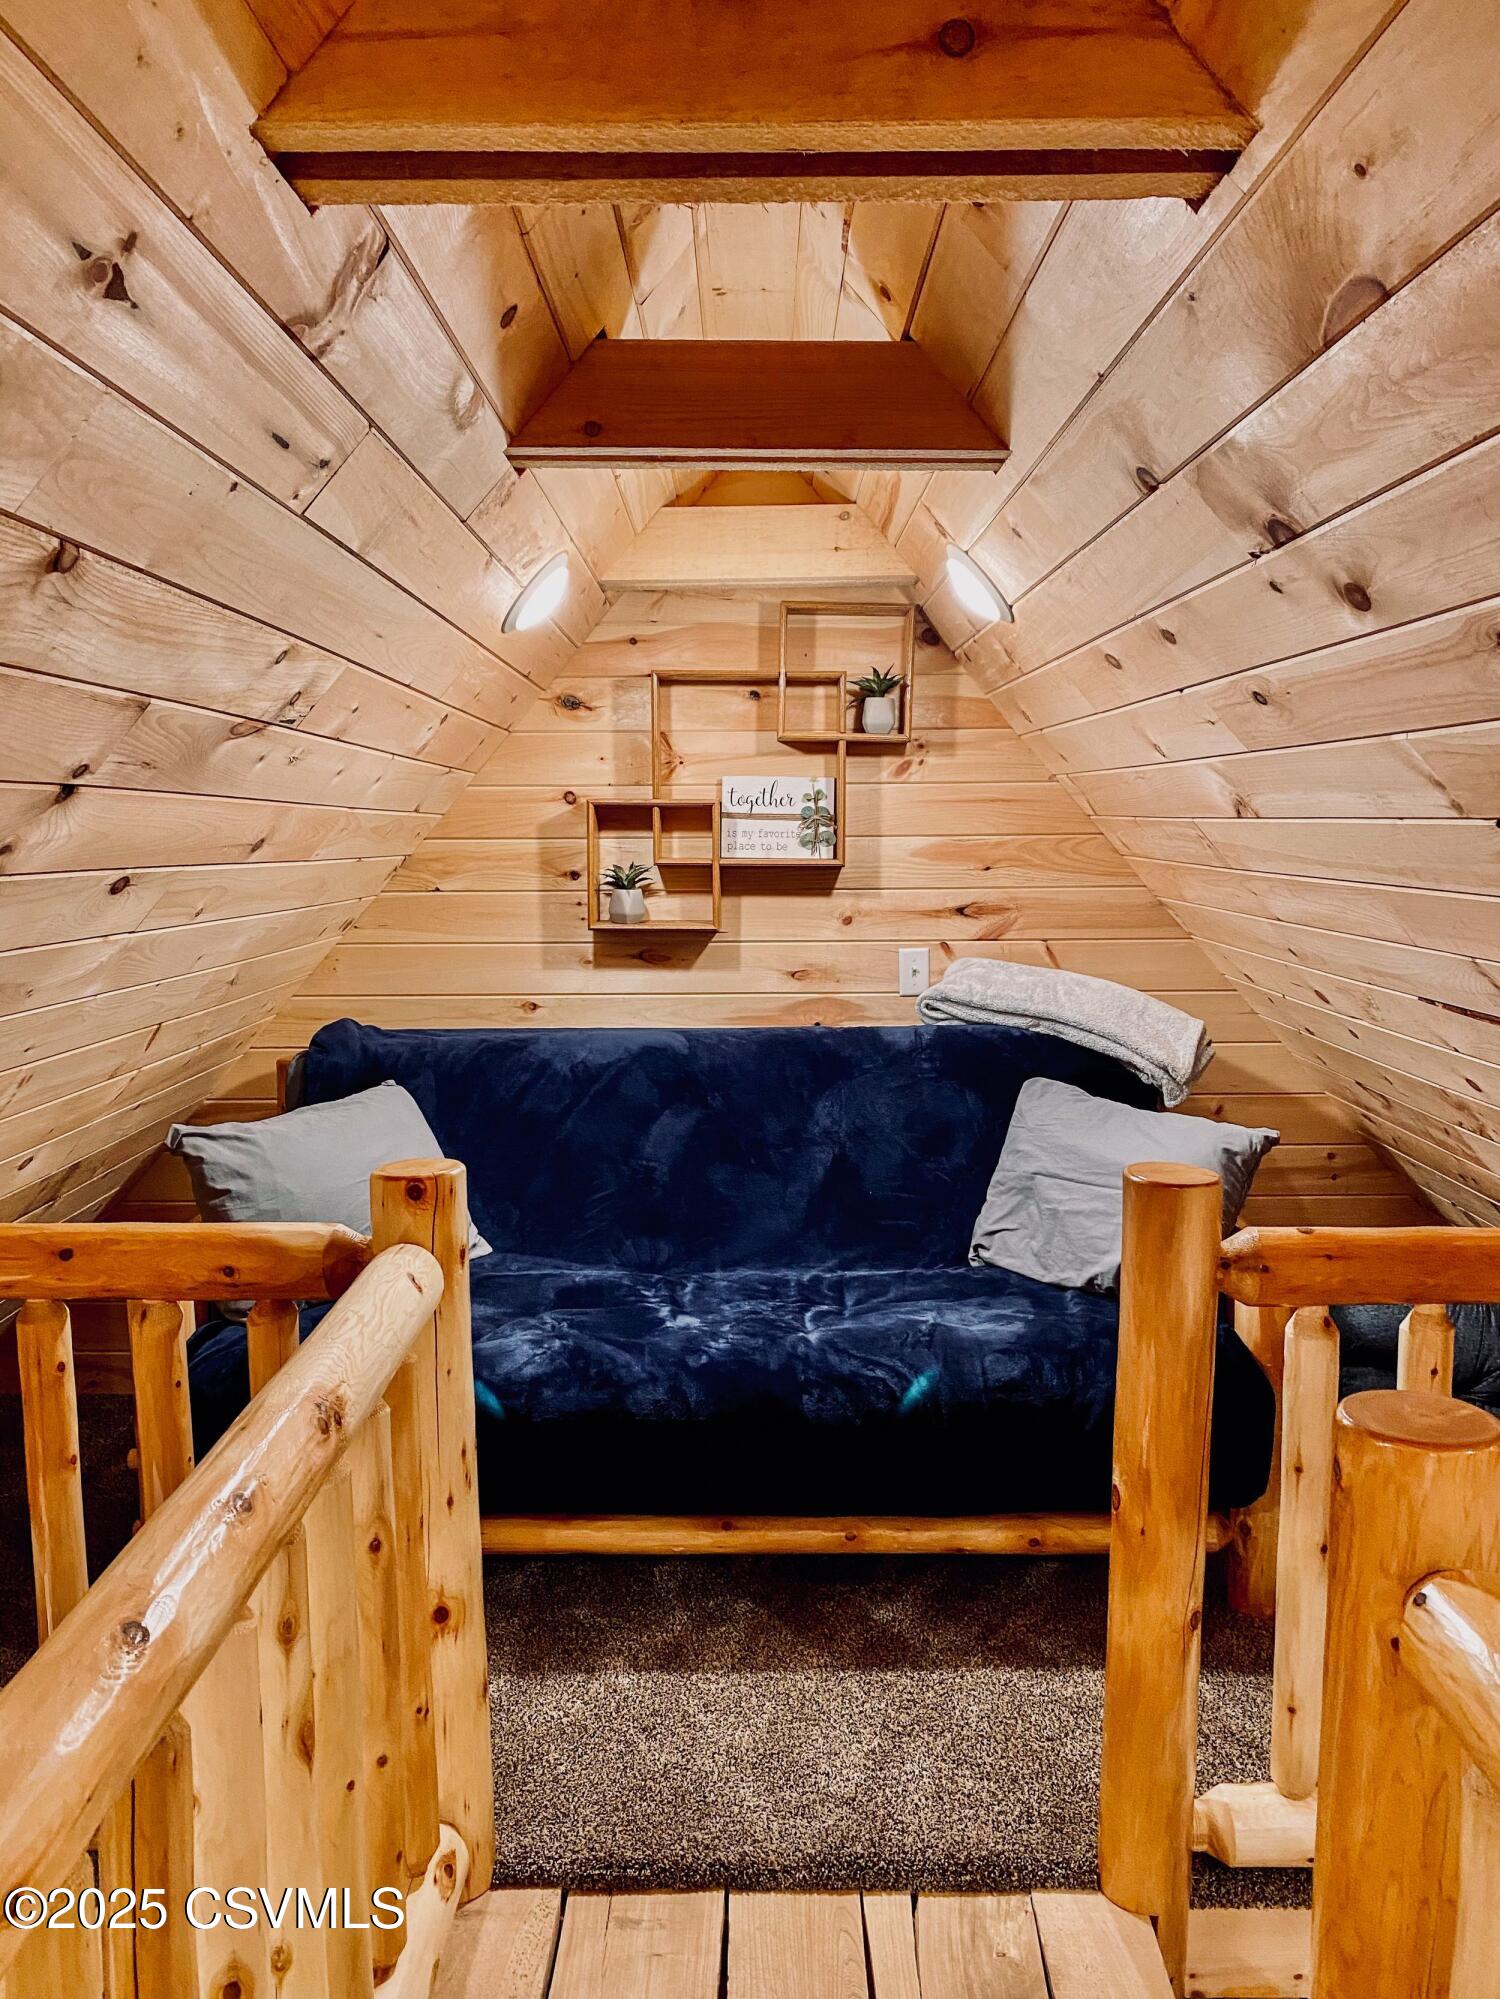
Wood-paneled sitting nook with a navy sofa, log railings, and small shelves.
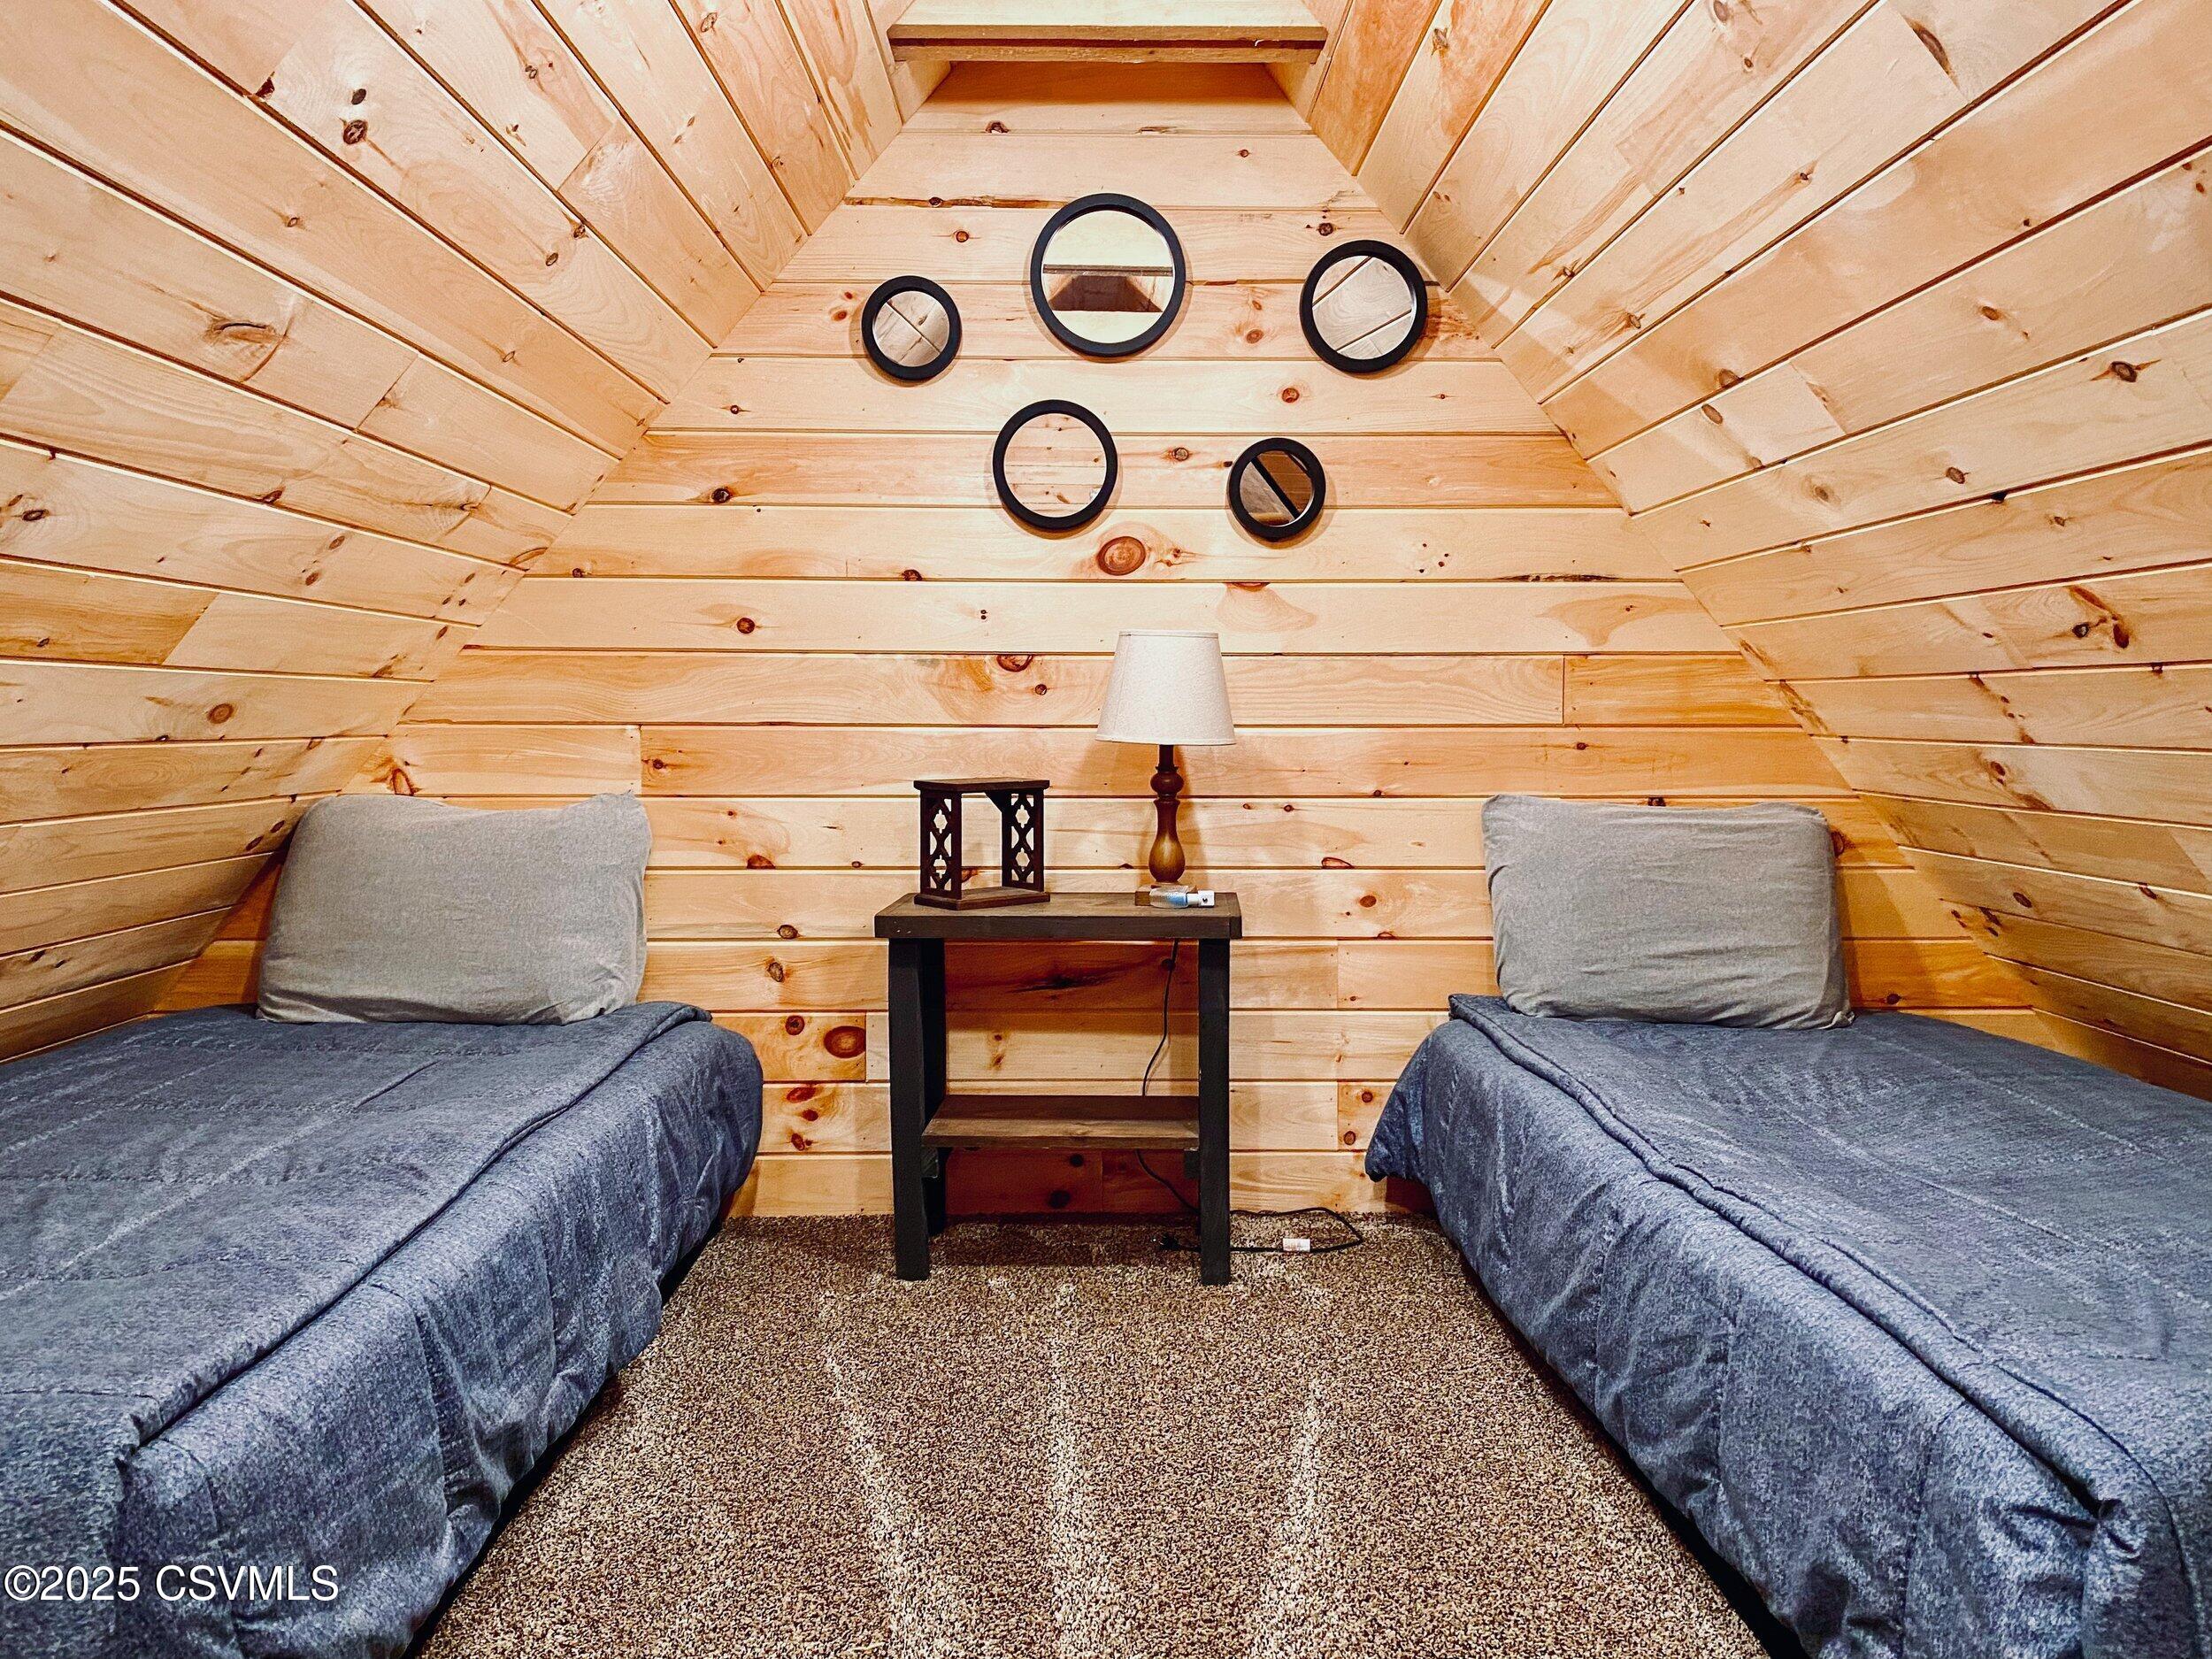
Wood-paneled bedroom with two gray single beds beneath a sloped ceiling.
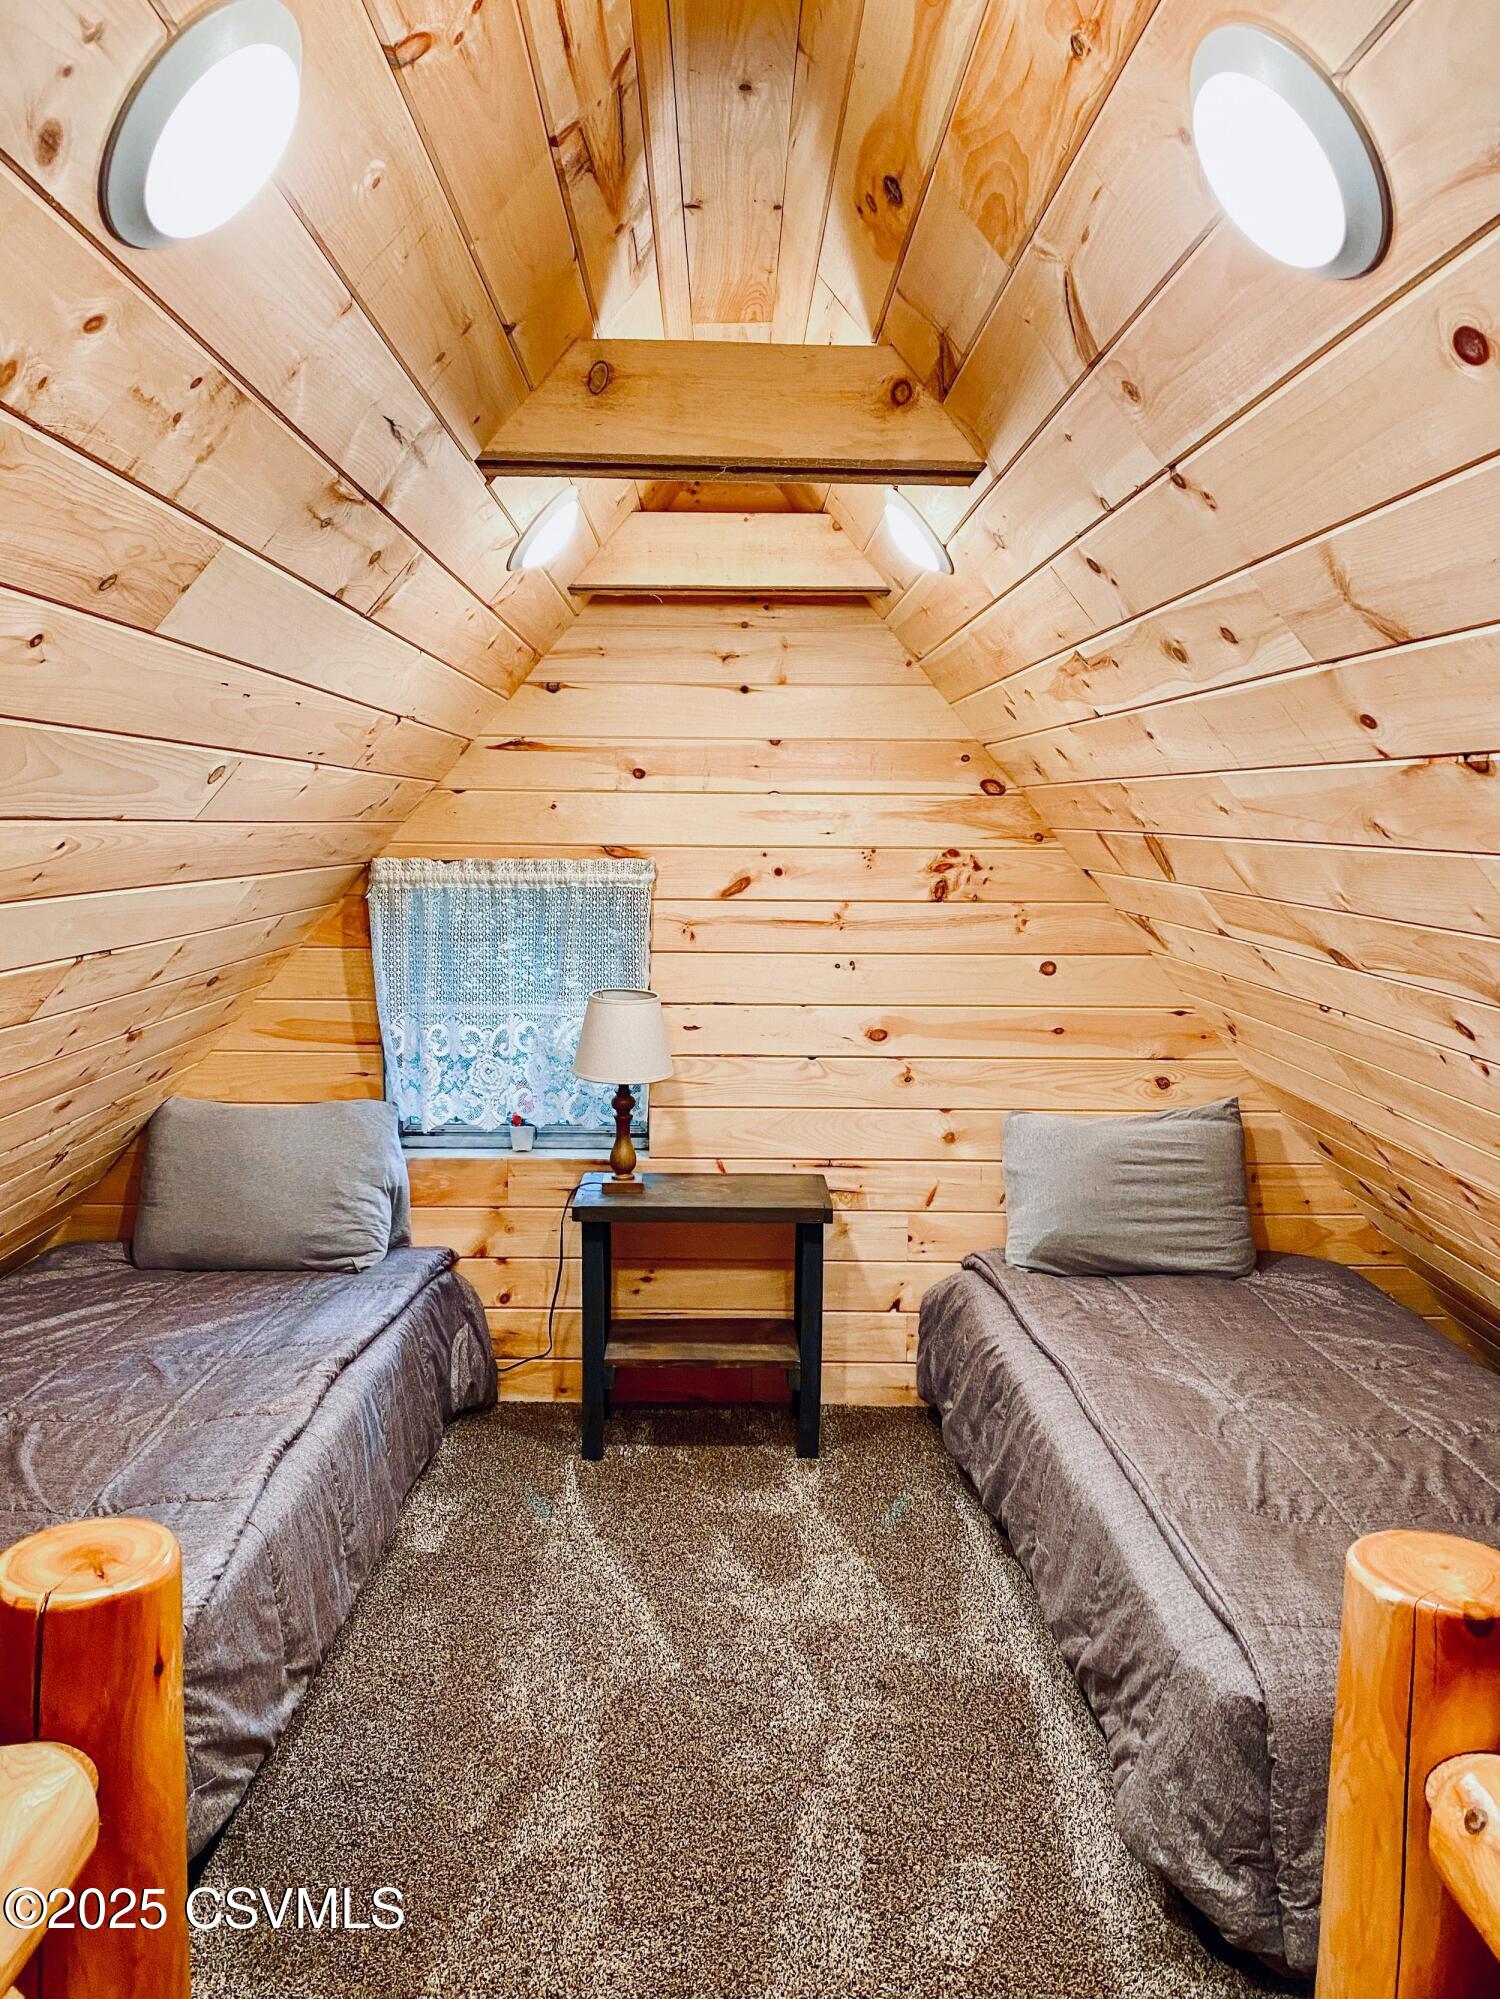
Wood-paneled cabin bedroom with two single beds and round ceiling lights.
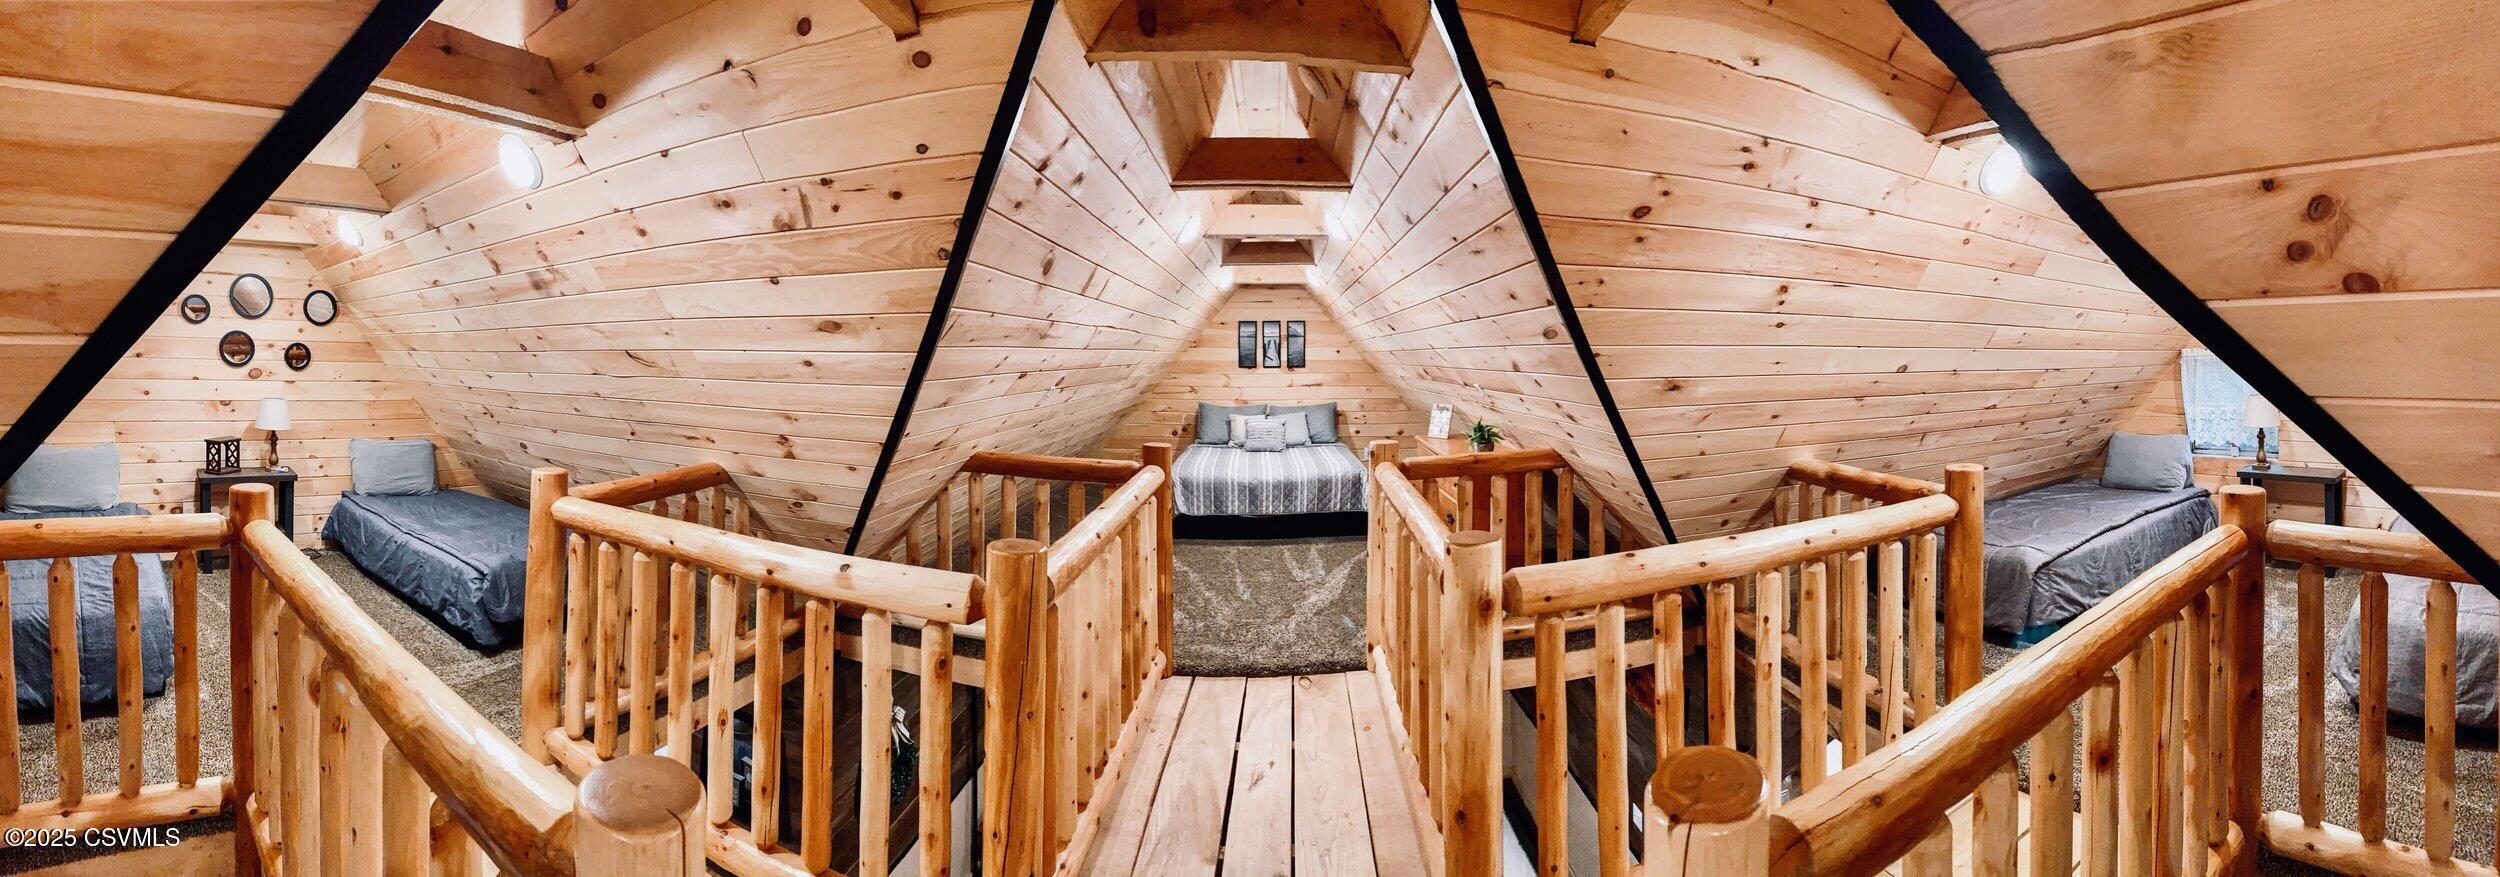
Furnished A-frame loft bedroom with three beds, exposed wood paneling, and log railings.
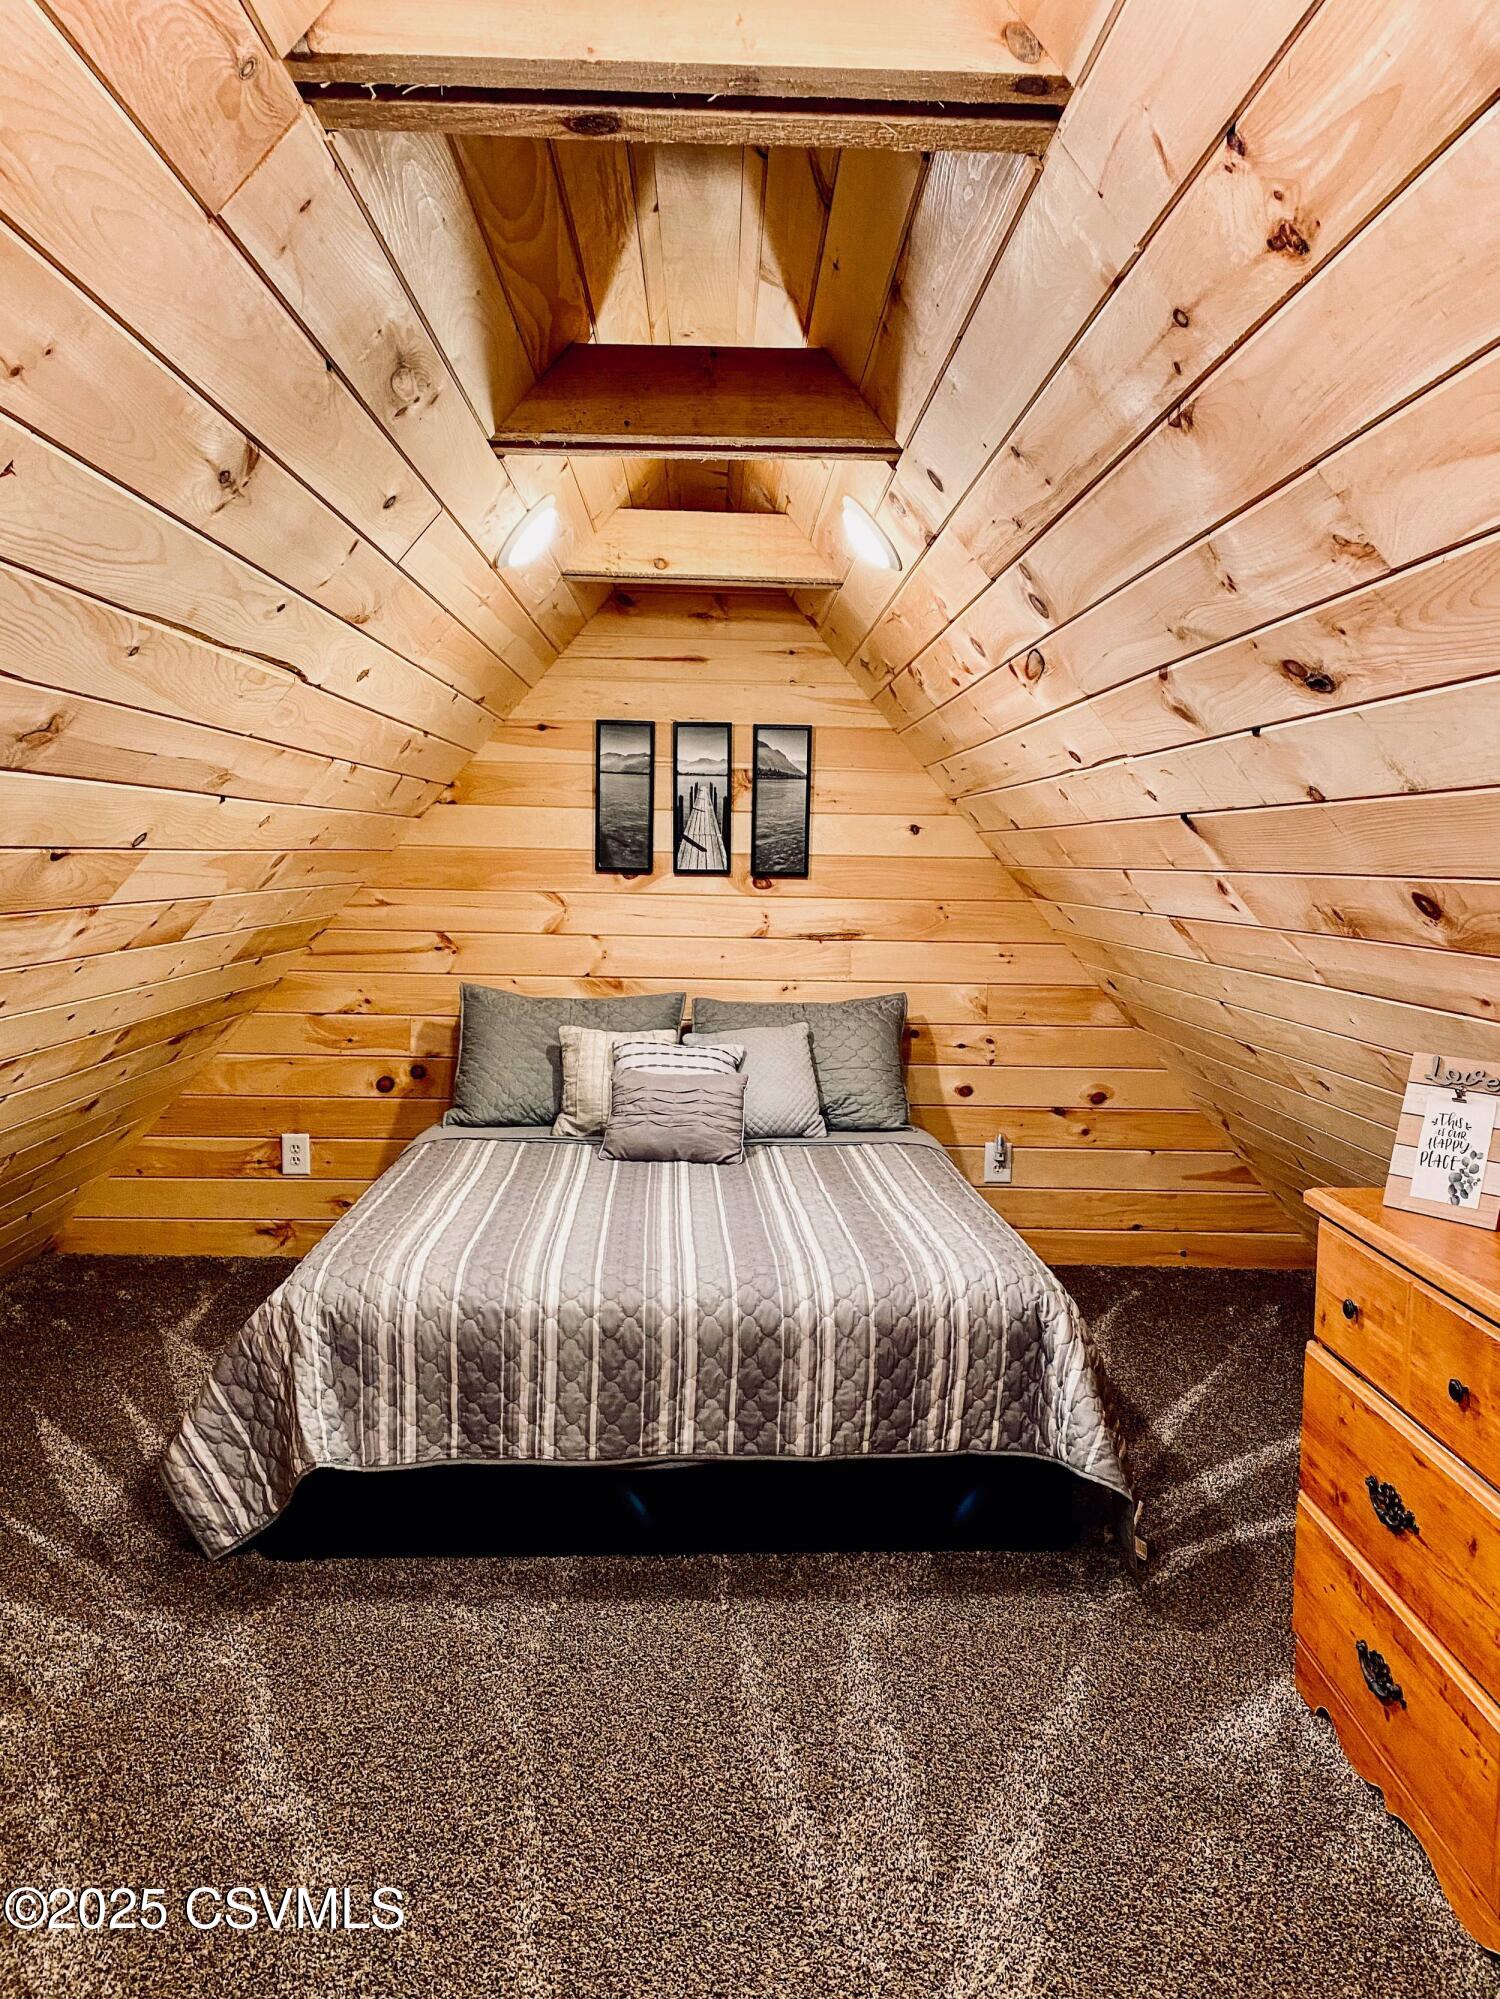
Bedroom with a centered bed beneath a steep, natural wood-plank ceiling.
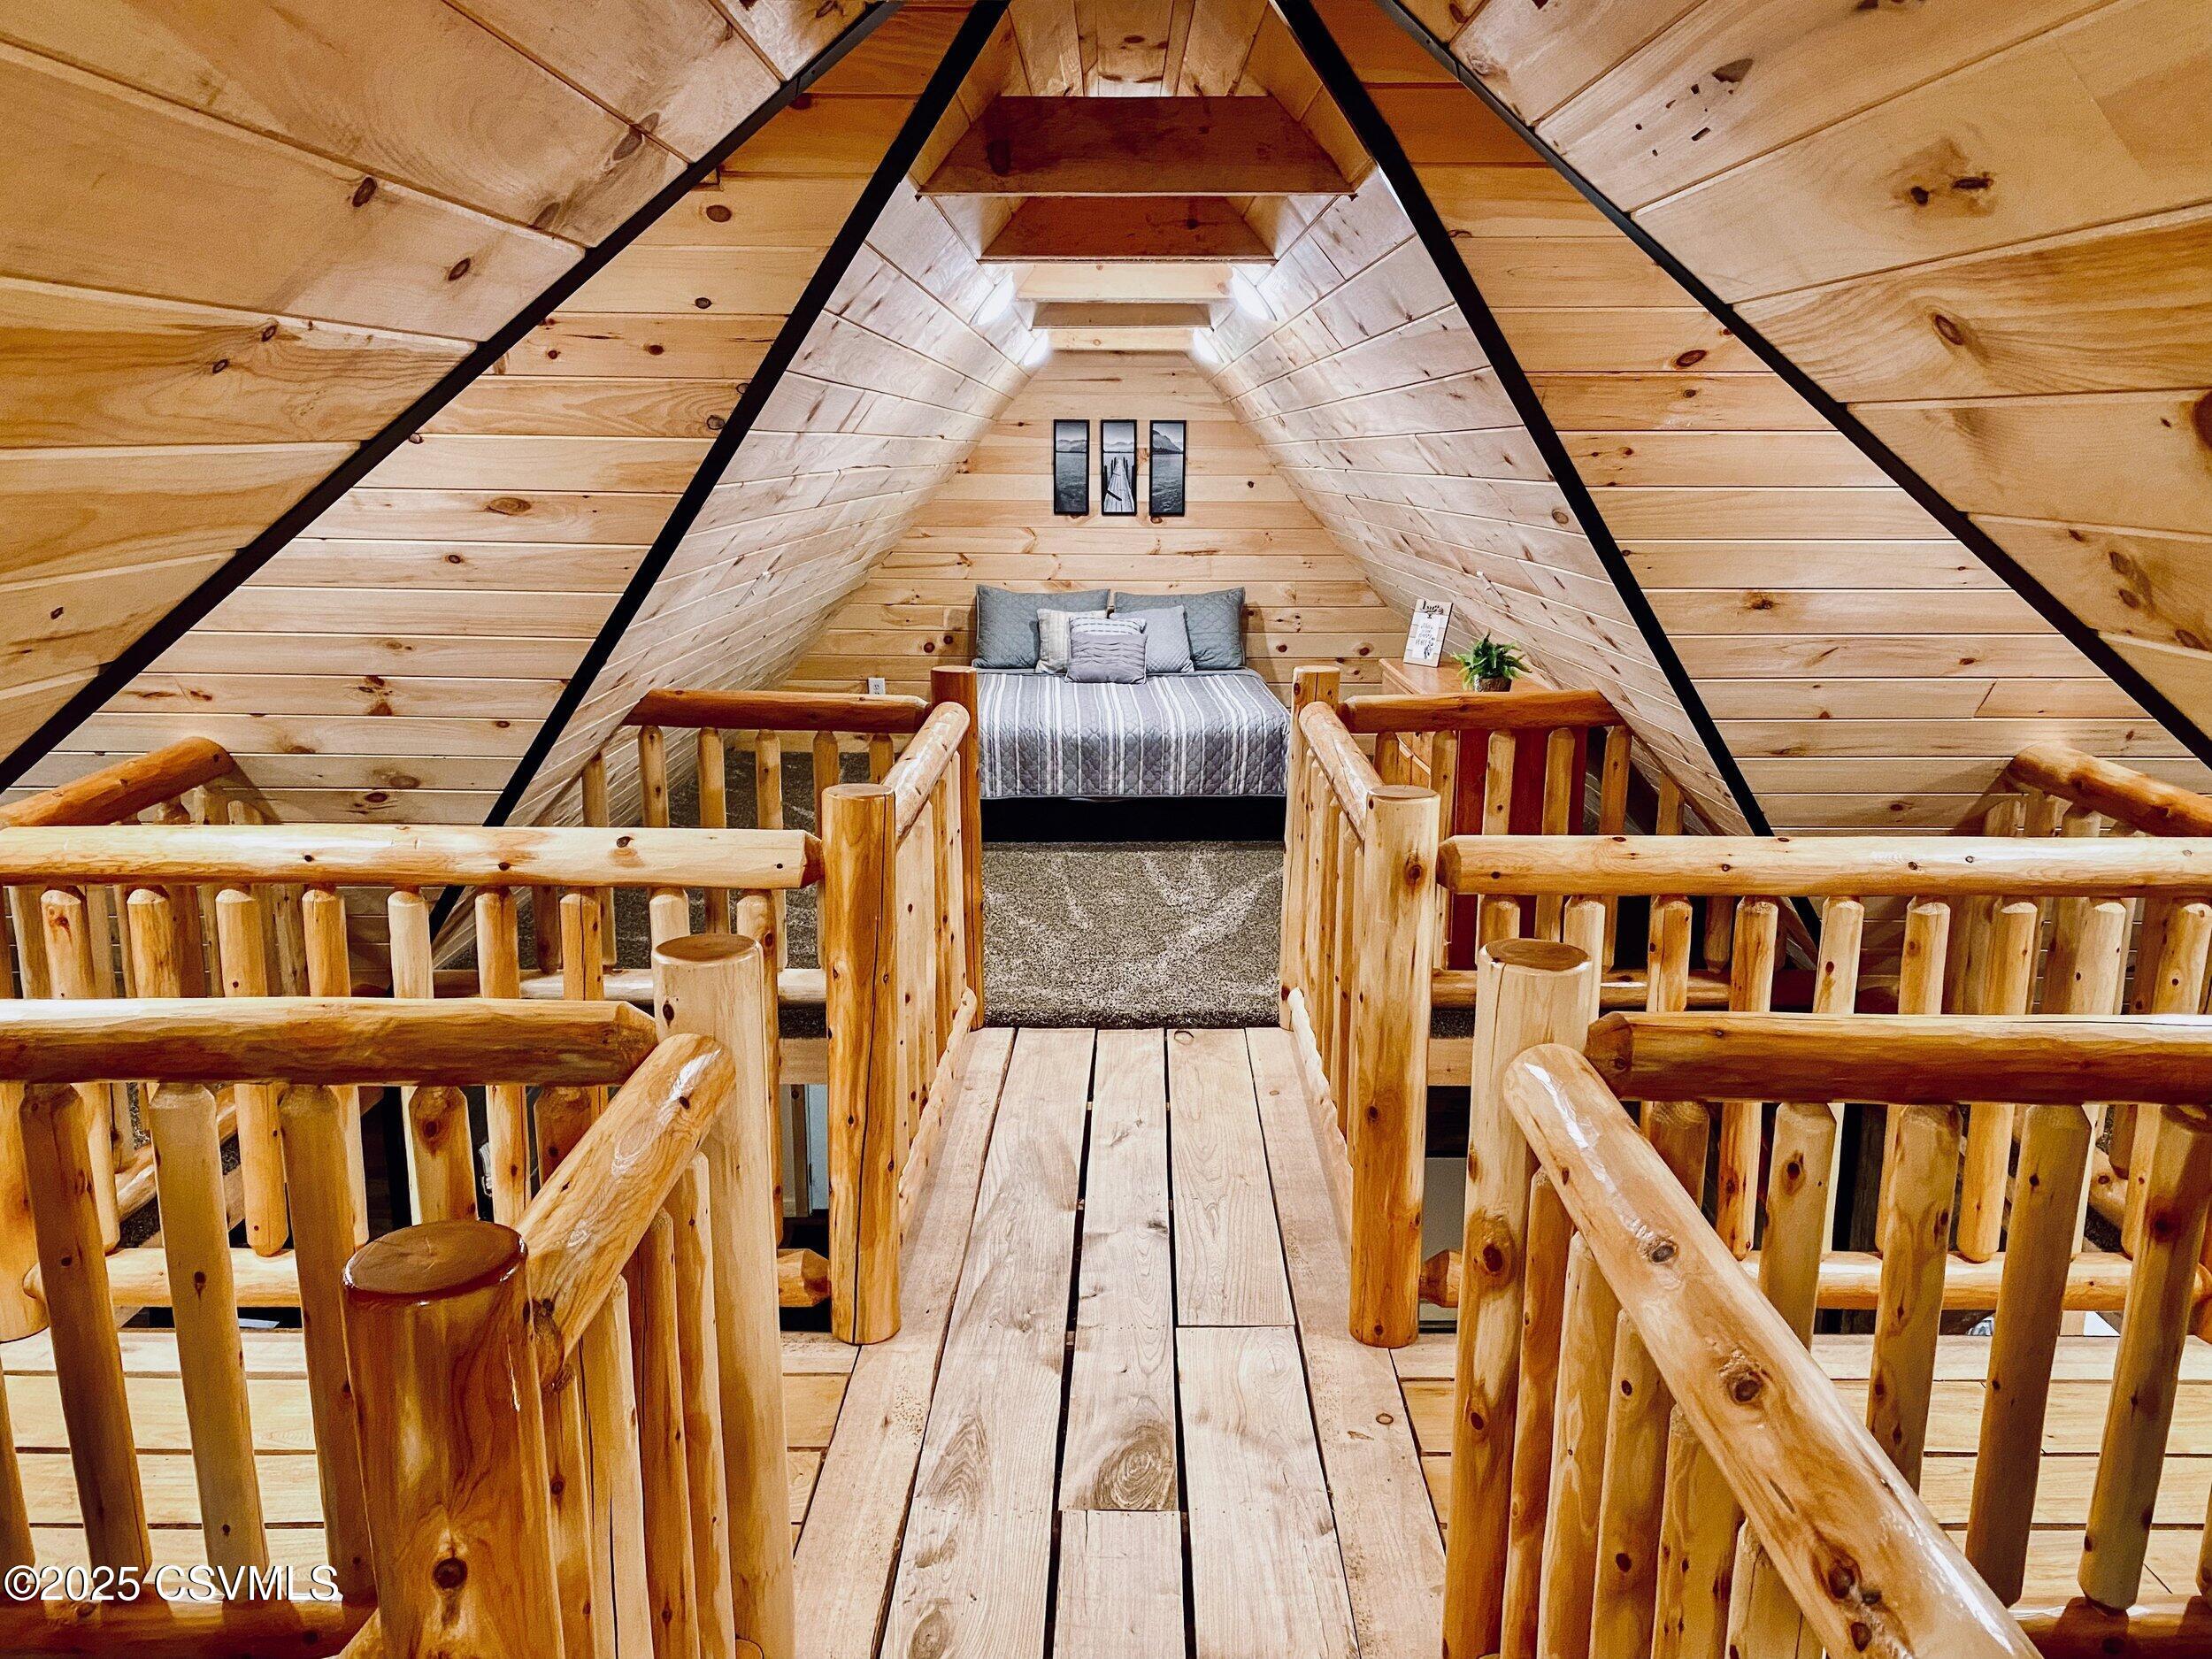
Furnished A-frame loft bedroom with a bed beneath a peaked wood ceiling and log railings.
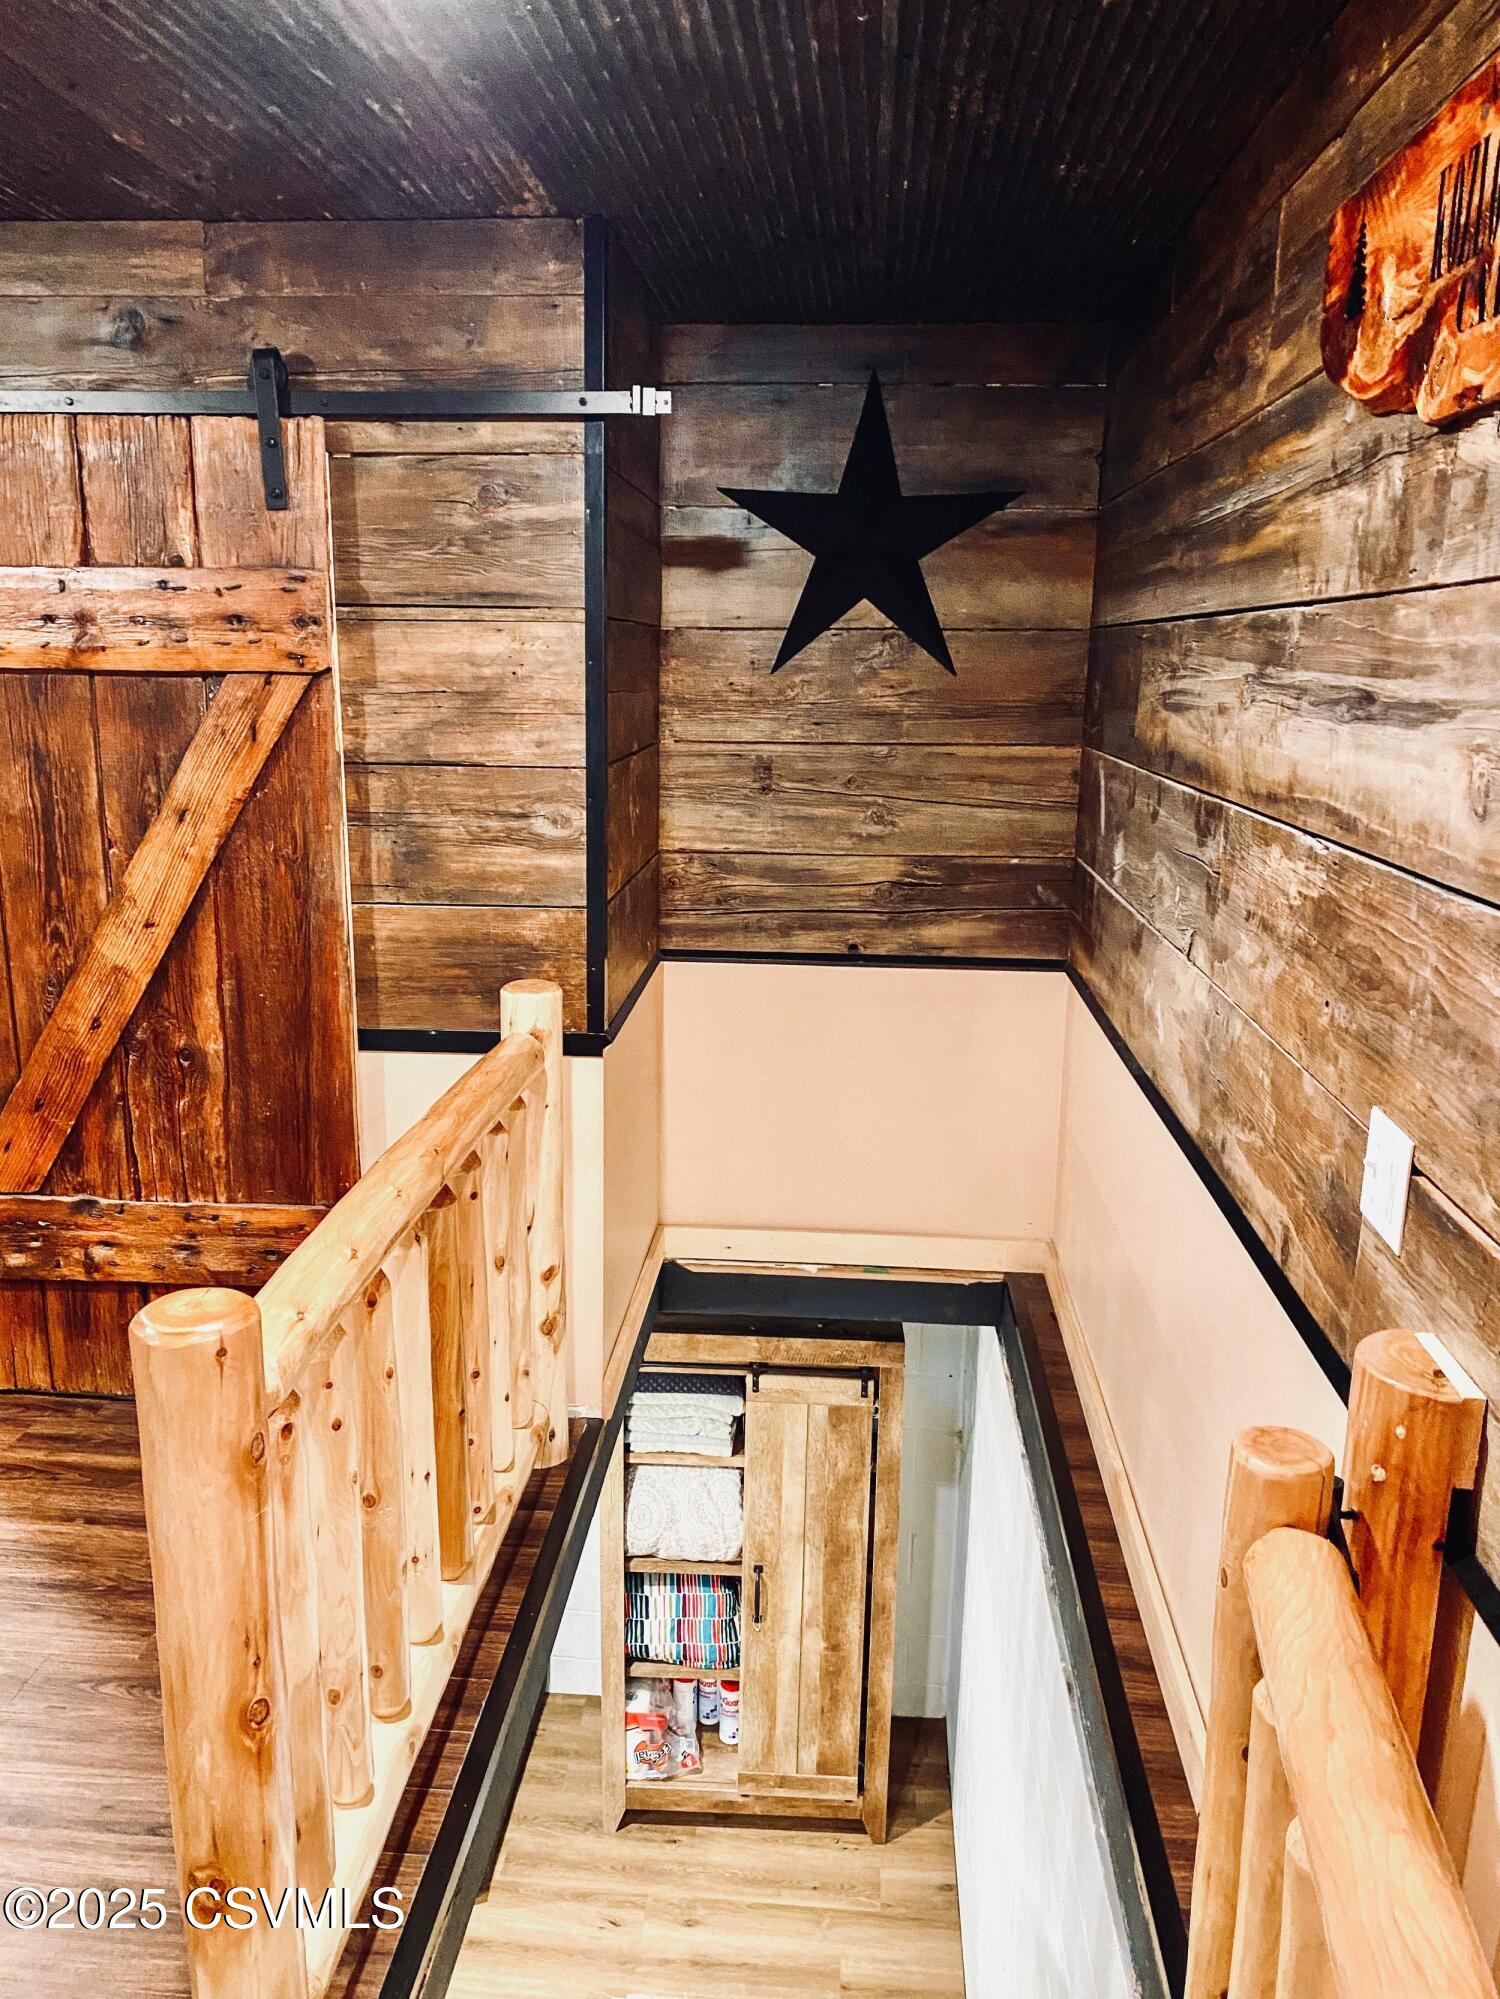
Rustic staircase with a wooden barn door, black star, plank walls, and log railings.
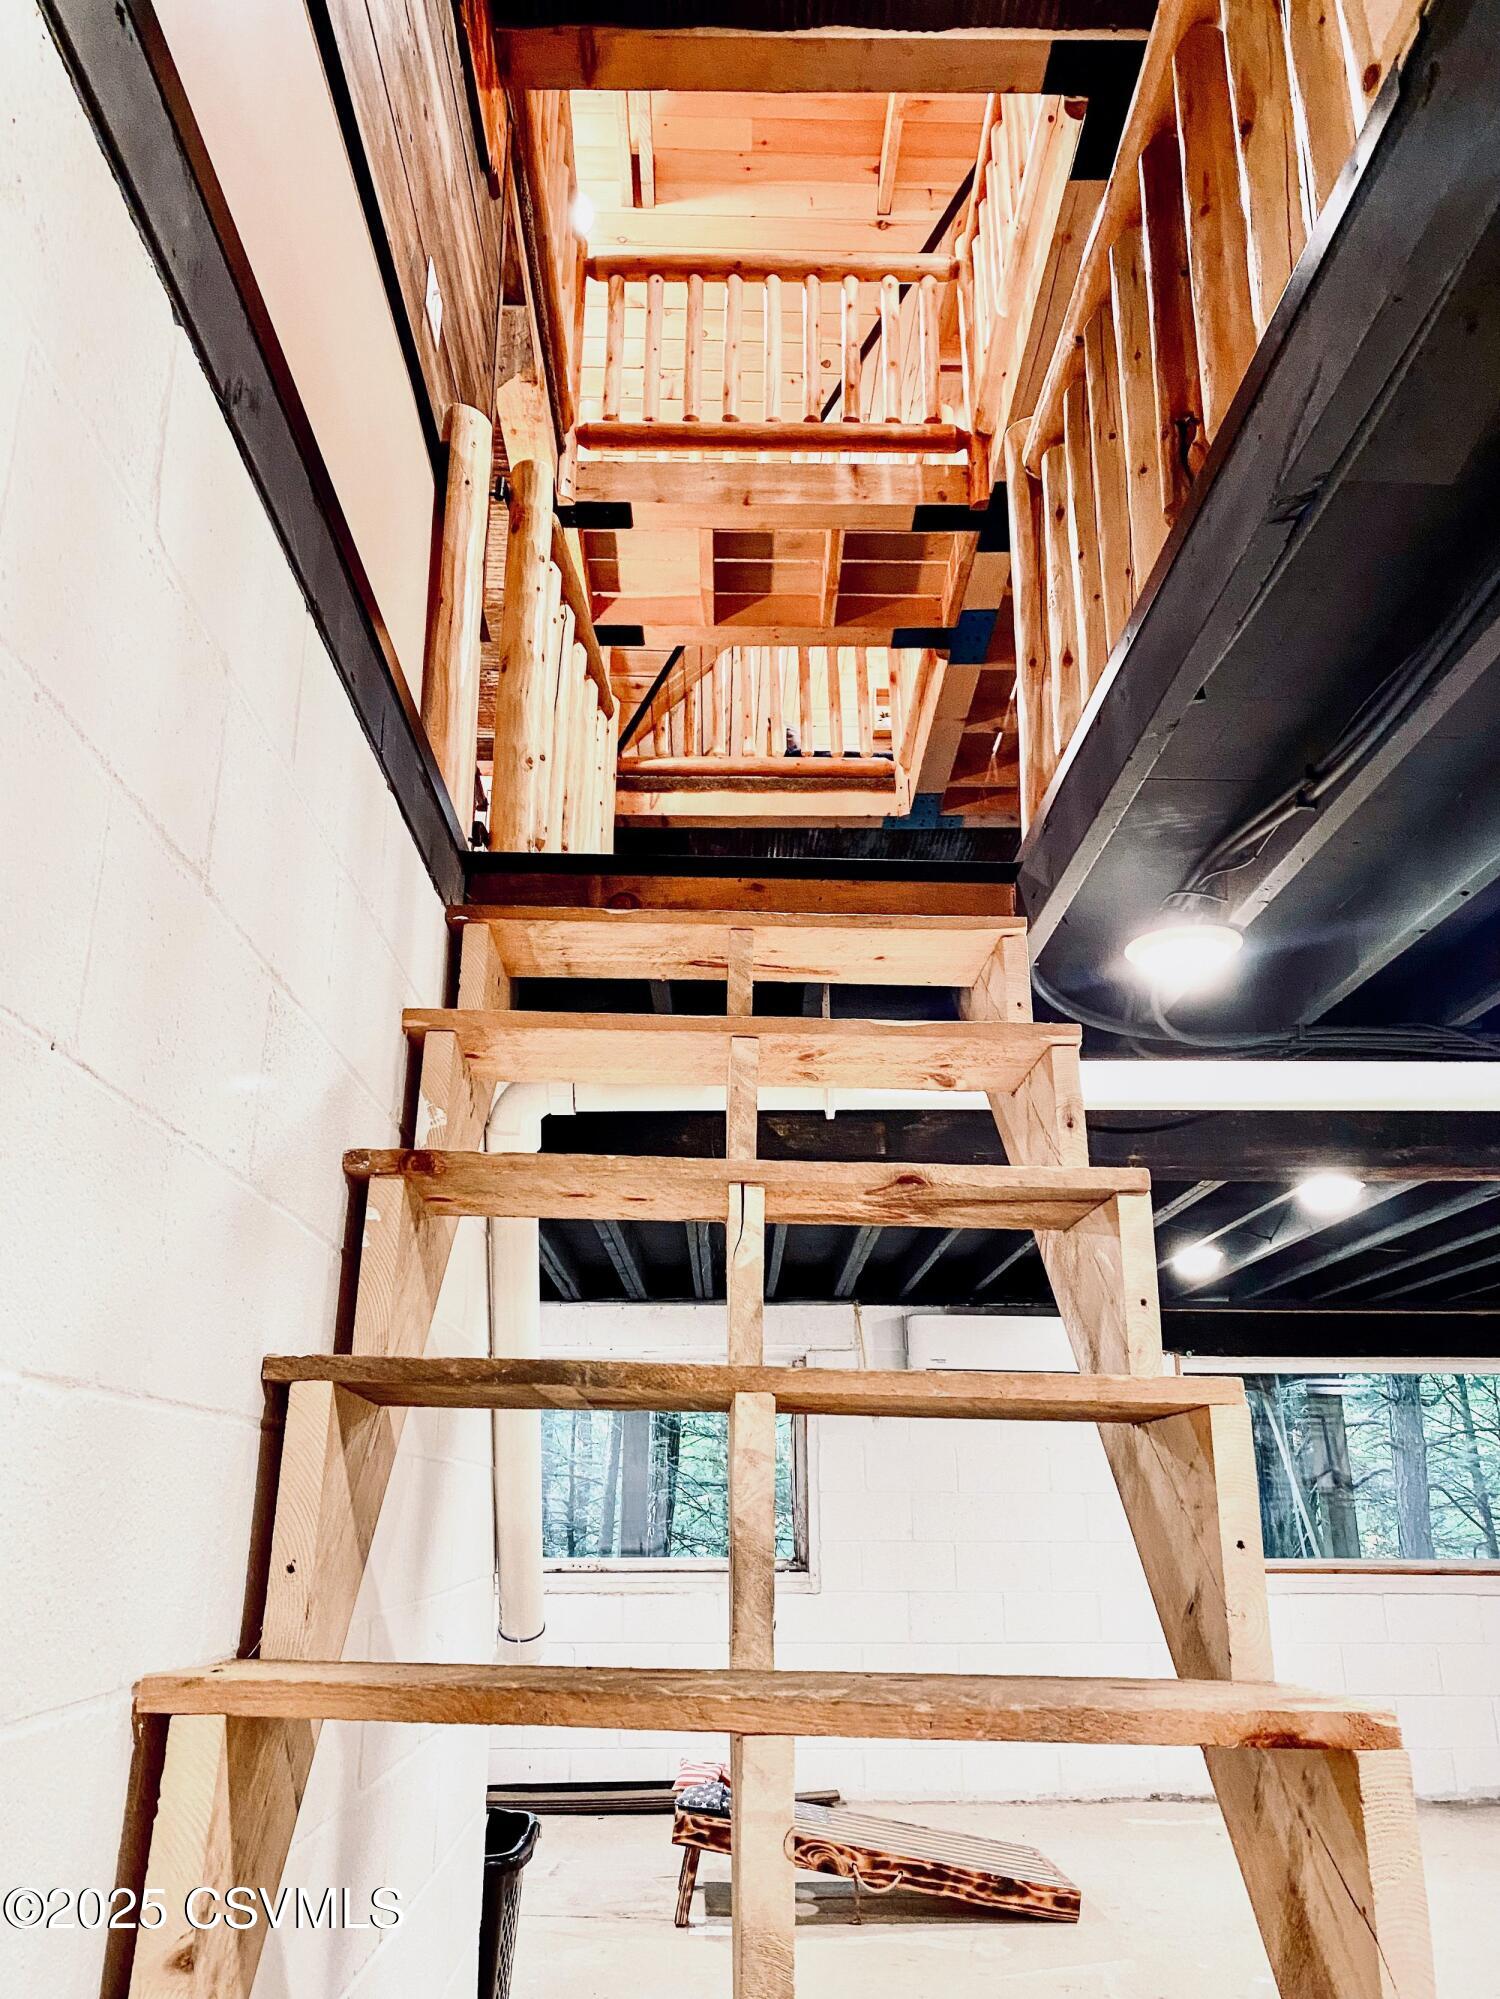
Rough wooden staircase leading to a loft above a basement room with exposed ceiling joists.
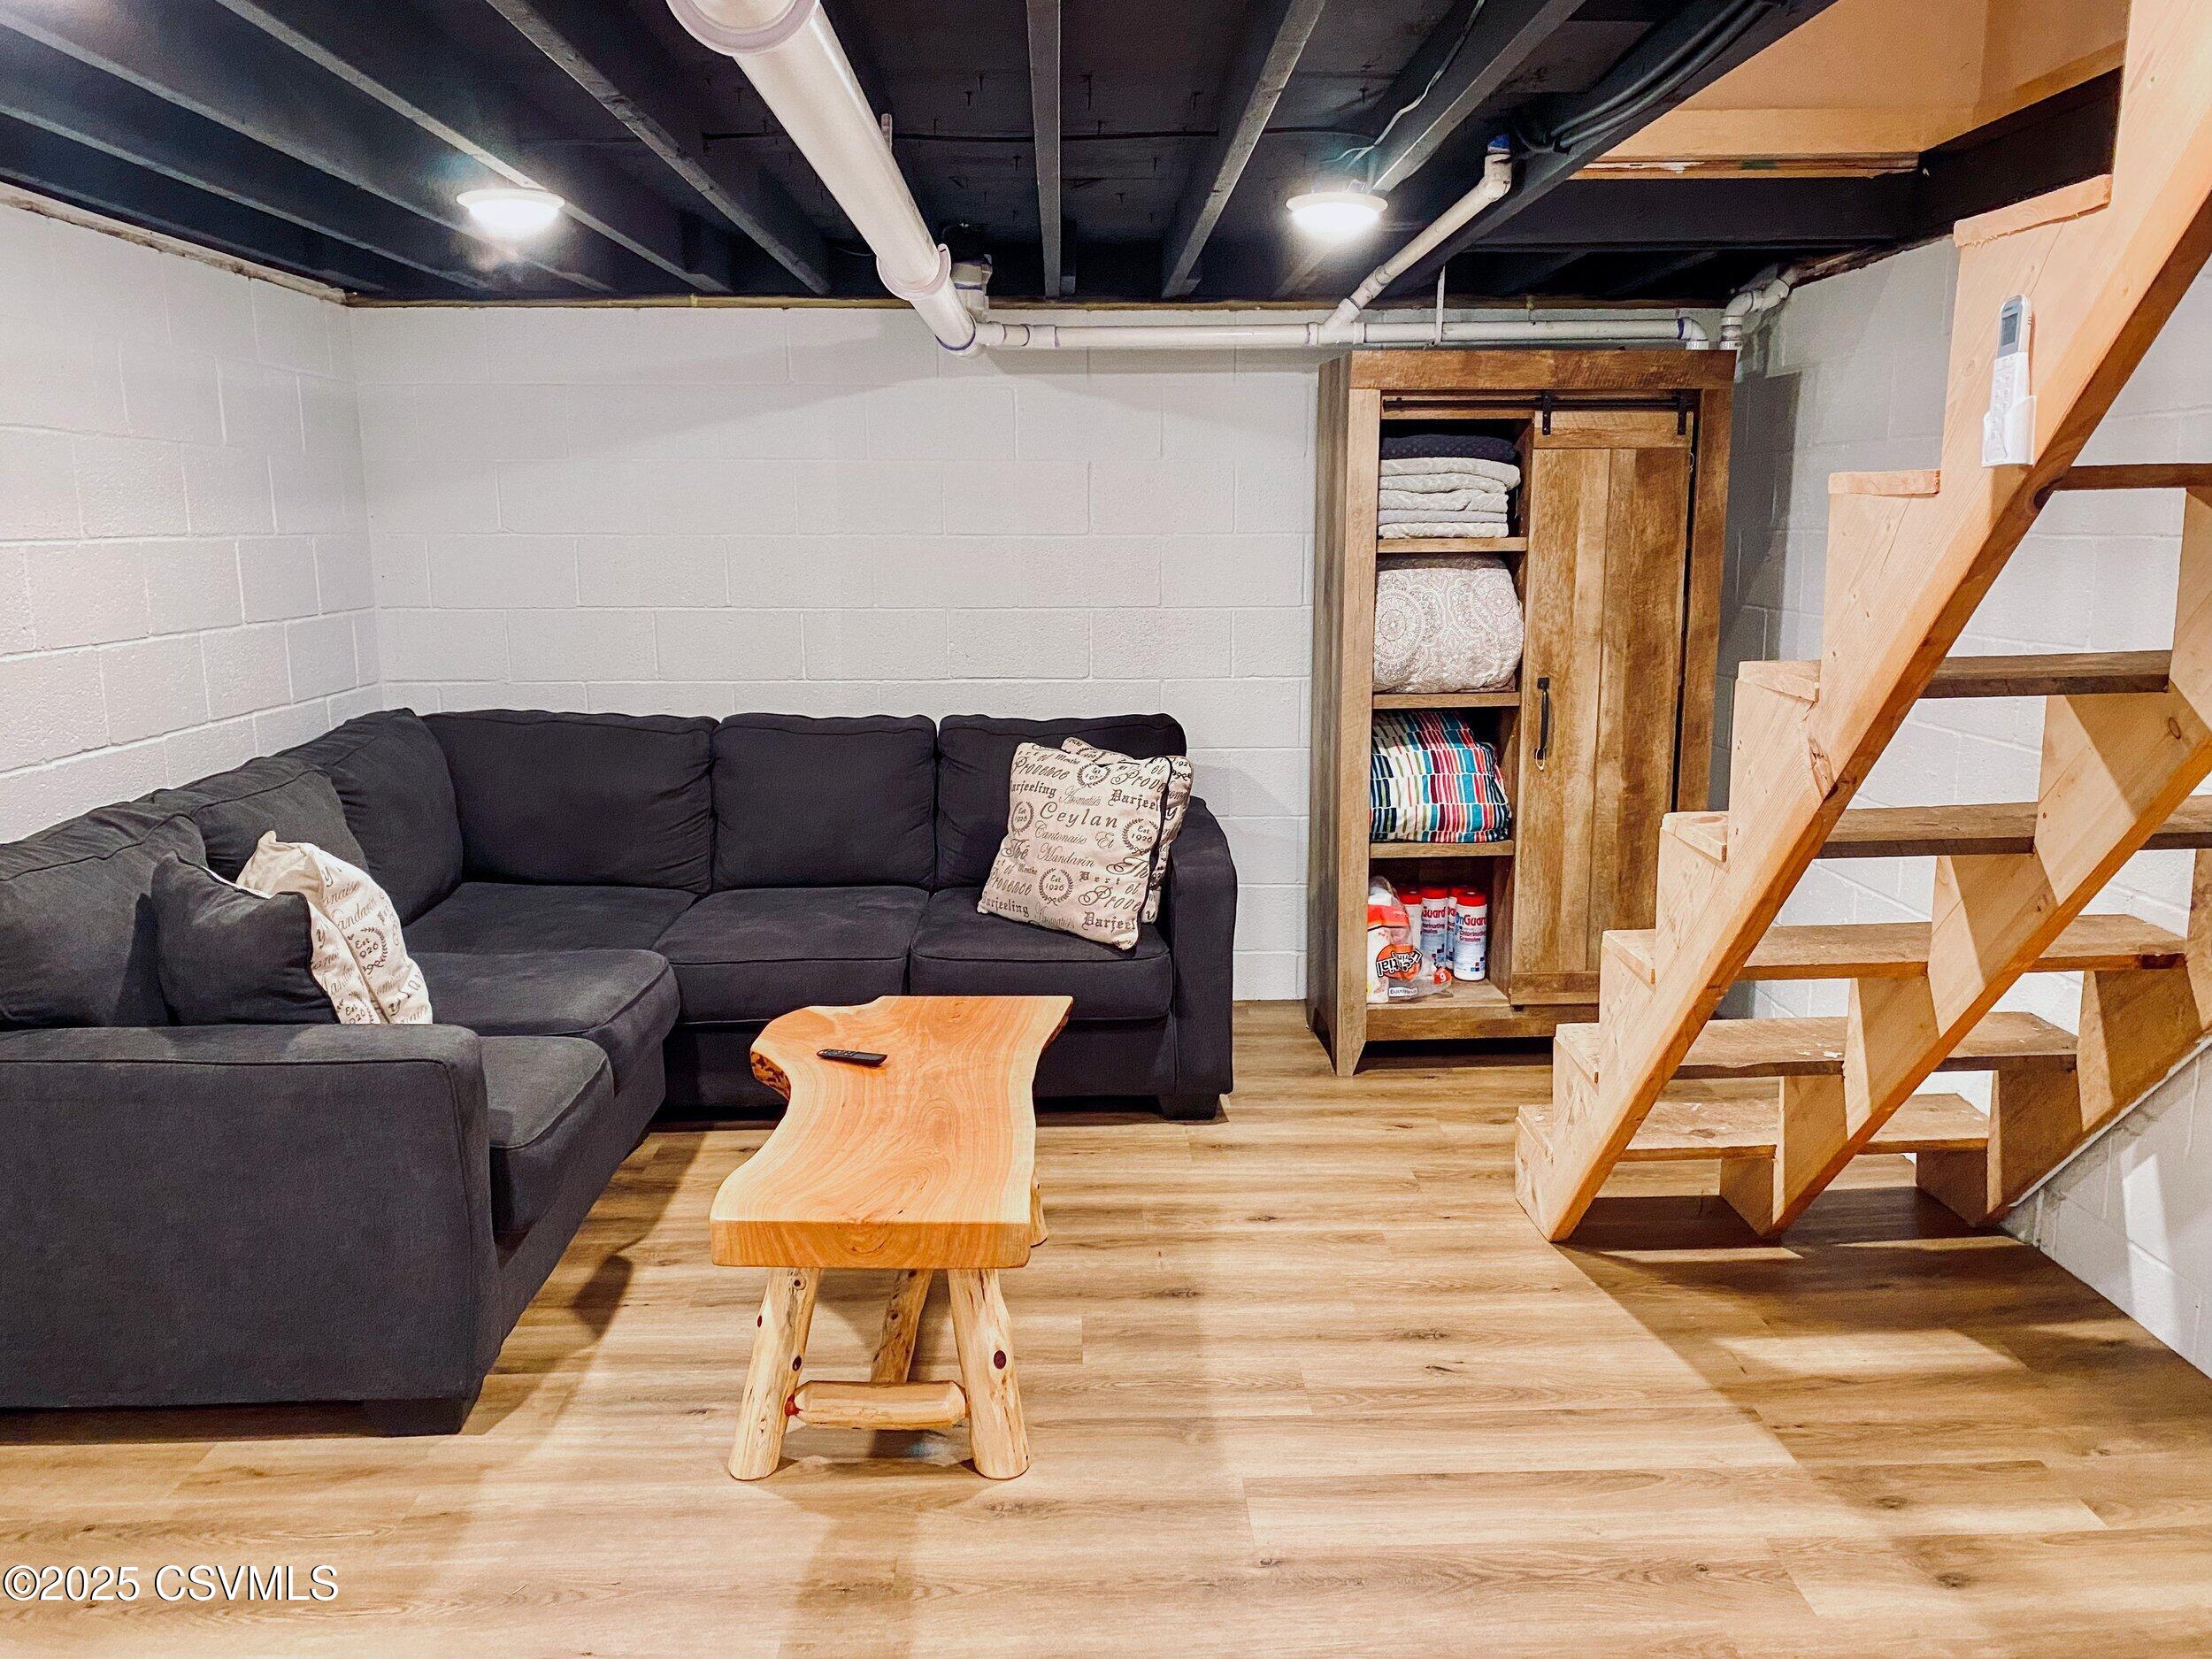
Basement sitting area with a dark sectional, live-edge coffee table, storage cabinet, and open wooden stairs.
Patriotic cornhole board with matching red-and-white and blue star-patterned bean bags.
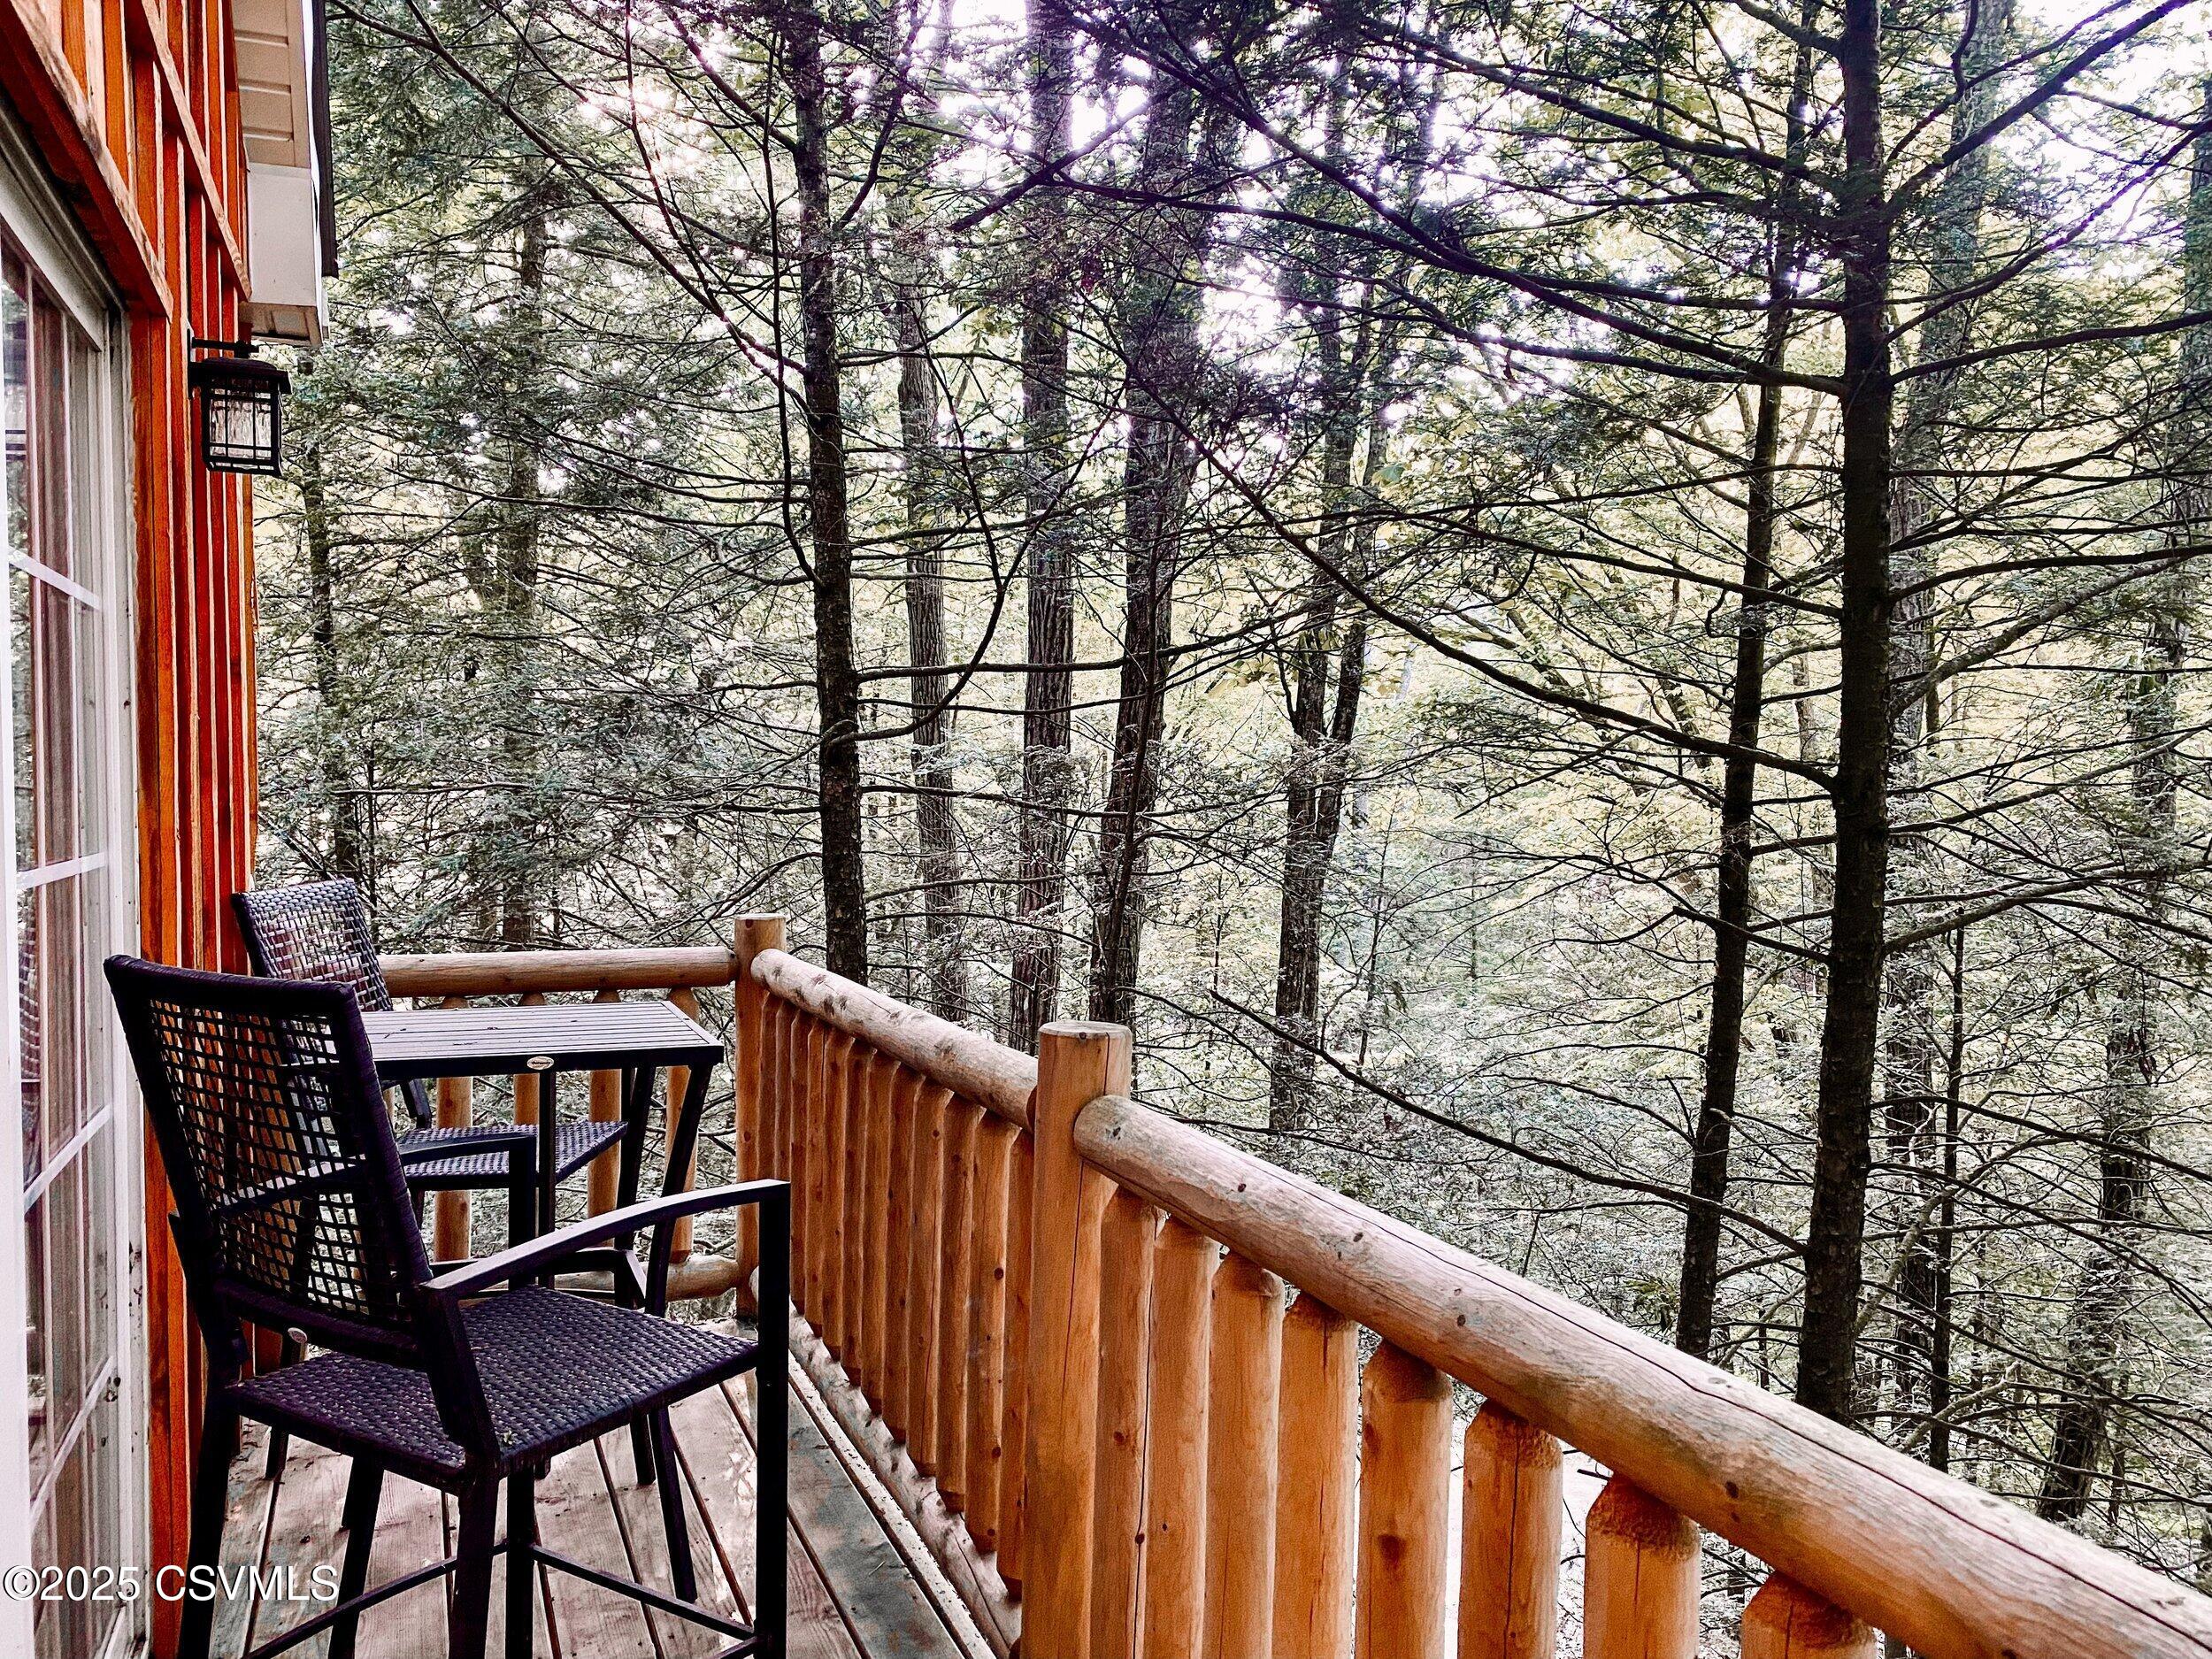
Wooden deck with wicker seating and log railing overlooking dense woods.
Wood-sided cabin in the forest with a green metal roof, raised deck, and hot tub.
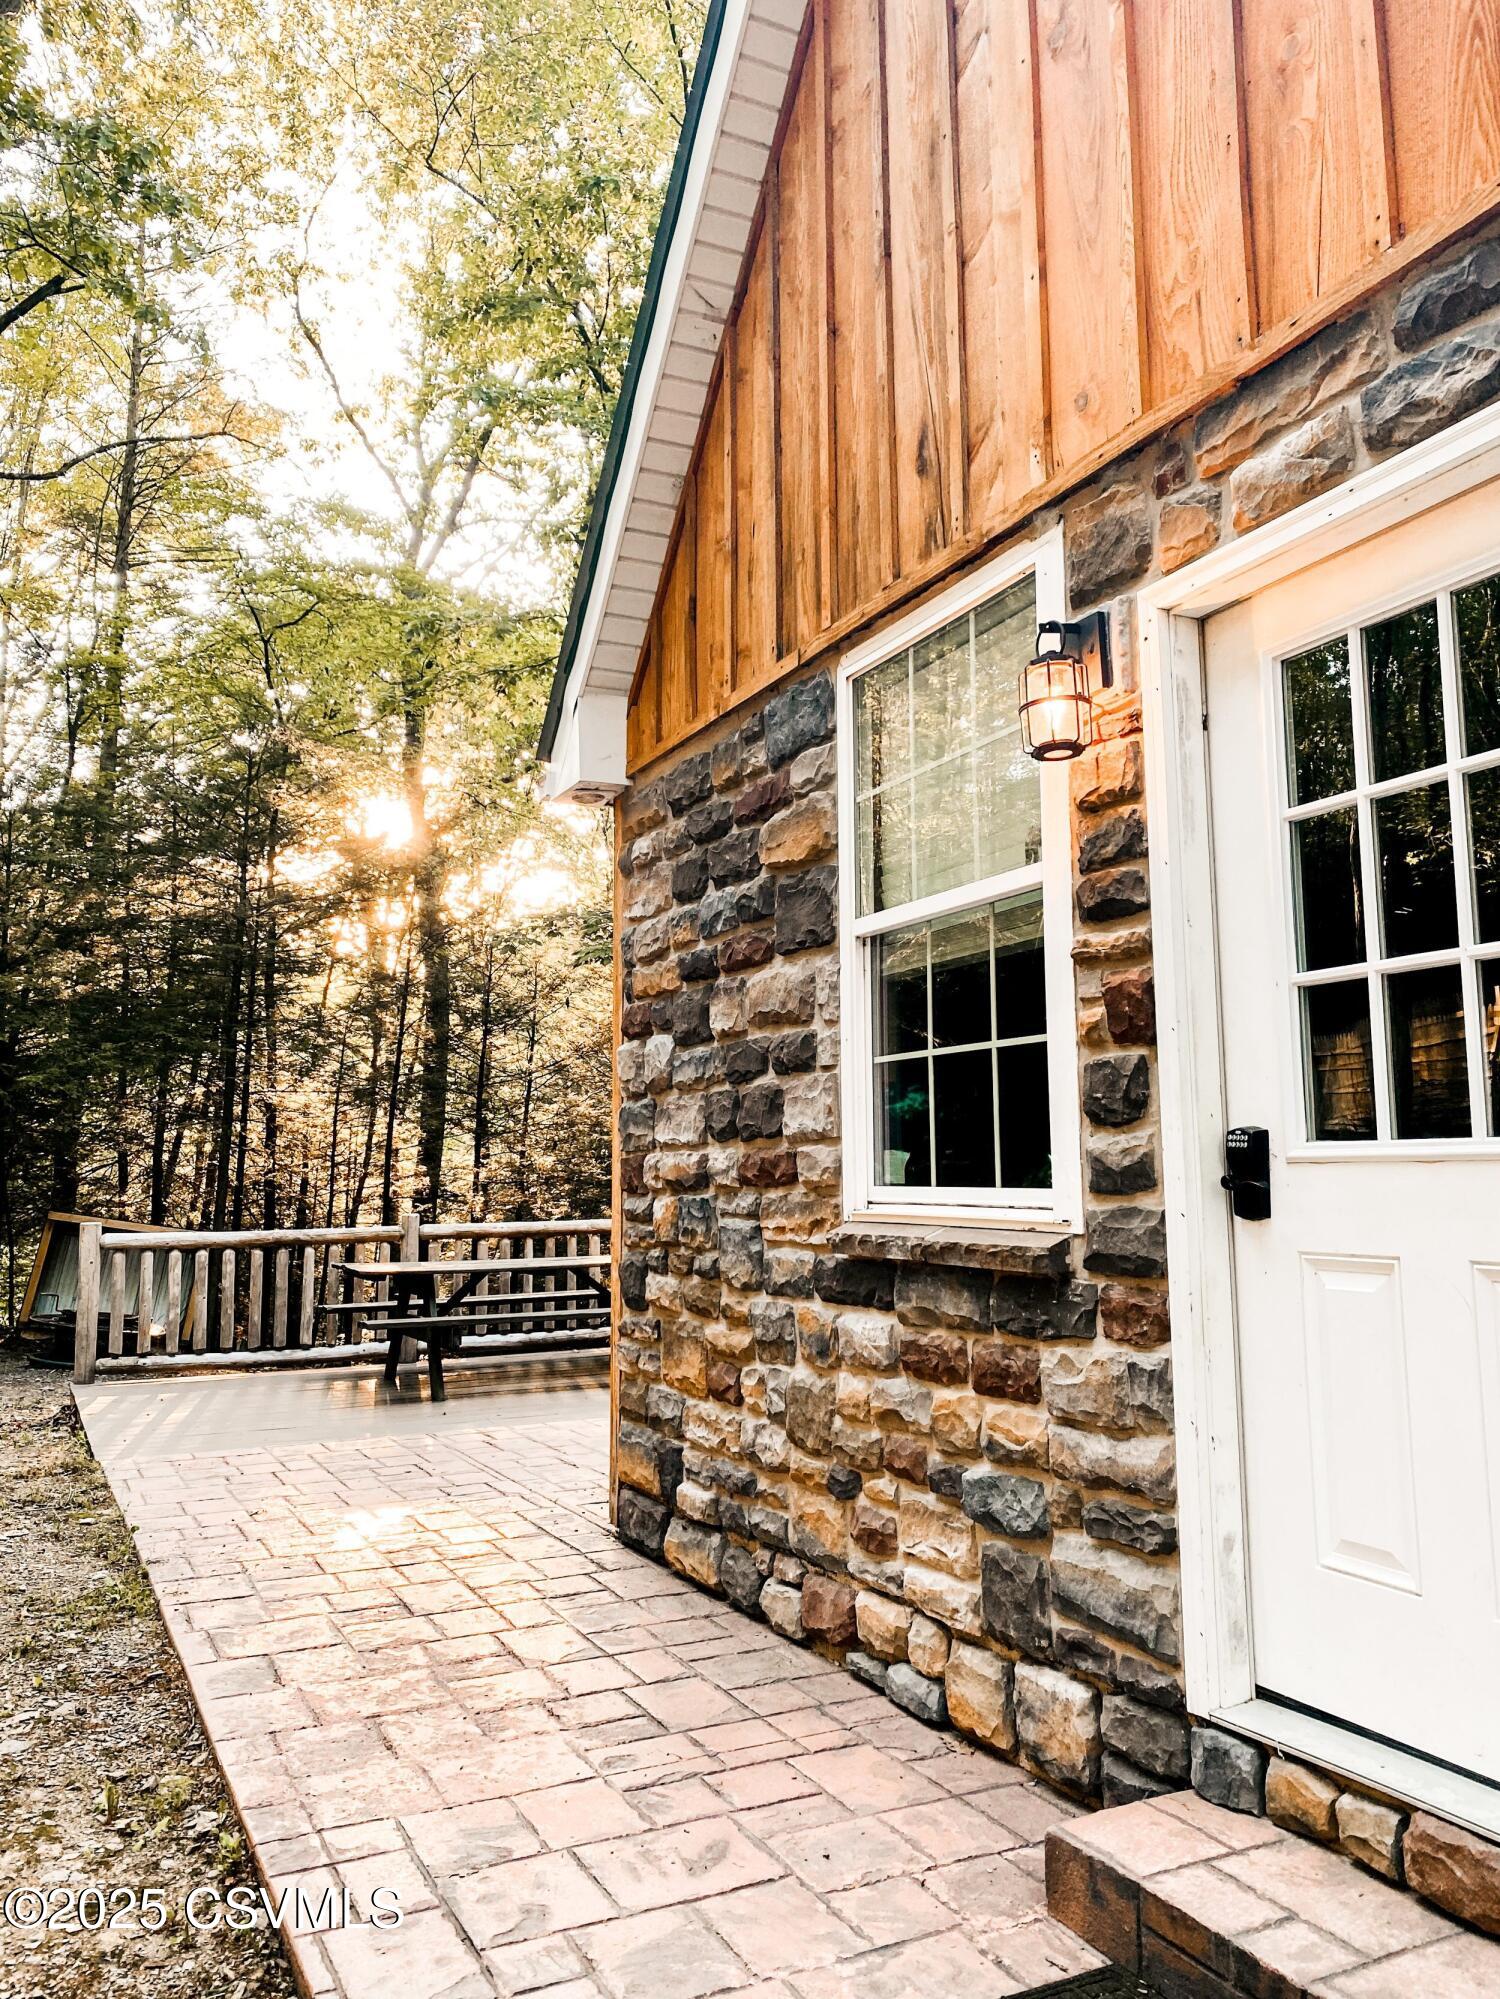
Stone-and-wood house beside a paved patio with a picnic table and wooded autumn trees.
Wood-sided cabin with a pale metal roof among trees, photographed in warm filtered sunlight.
VIEW PHOTOS
$375,000

5771 WEIKERT Road

4 Beds 1 Bath 872 Sq.Ft. 0.83 Acres

Description

CHARMING CABIN located on wooded lot....The perfect get away not too far from town. Turn key fully furnished and ready to go. Currently being used as an AIR BNB . Open concept, beautiful kitchen with granite counter tops and island, cozy living room with TV, loft area bedrooms, lower level entertainment space. Large outside deck, hot tub ,fire pit with chairs and all the toys. Won't last long!!!
Call Teresa for your private tour 570-441-8339

Share Property

Location

5771 WEIKERT Road, Weikert, PA 17885

Status

Sold

Date Sold

April 13, 2026

Property Amenities

Interior
Appliances Microwave Oven, Refrigerator, Stove/Range
Total Bedrooms: 4
Three-Quarter Bathrooms: 1
Other Interior Features Dryer, Washer, Water Softener
Area & Lot
Total area 872 Sq.Ft.
Lot Area 0.83 Acres
Living area 872 Sq.Ft.
MLS® ID 20-101724
Year Built 2006
School District Mifflinburg
Architecture Styles Cabin
Type Residential
Status Sold
Date Sold April 13, 2026
Exterior
Air conditioning Ductless Mini-Split HP
Heat type Ductless Mini-Split HP
Water Source Well
Sewer On Site
Parking None
Roof Metal
Finance
Sales Price $375,000
Real Estate Tax $2,223 yearly
Teresa Keeley

Teresa Keeley

TITLE

REALTOR®

Elevated Representation

Teresa delivers a refined and highly personalized approach to Pennsylvania real estate. Her commitment to exceptional service and meaningful relationships creates a seamless experience from start to finish. Discover the difference trusted representation can make.






