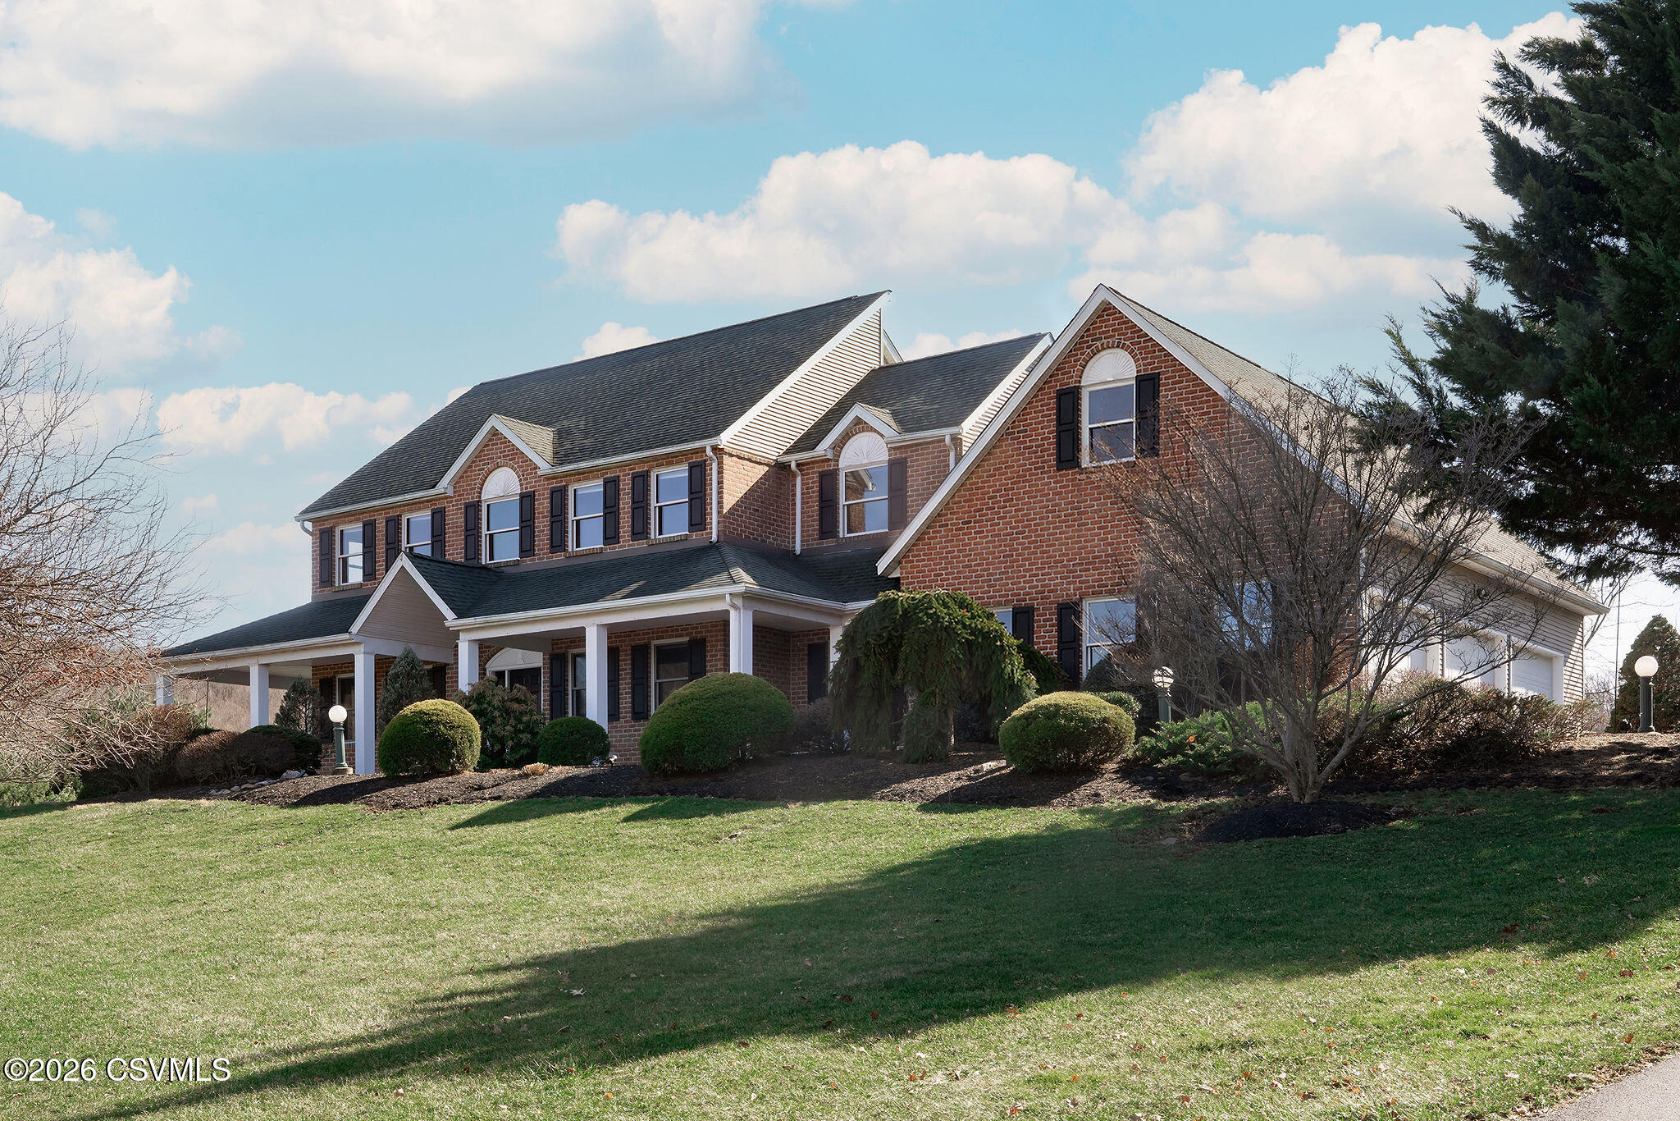


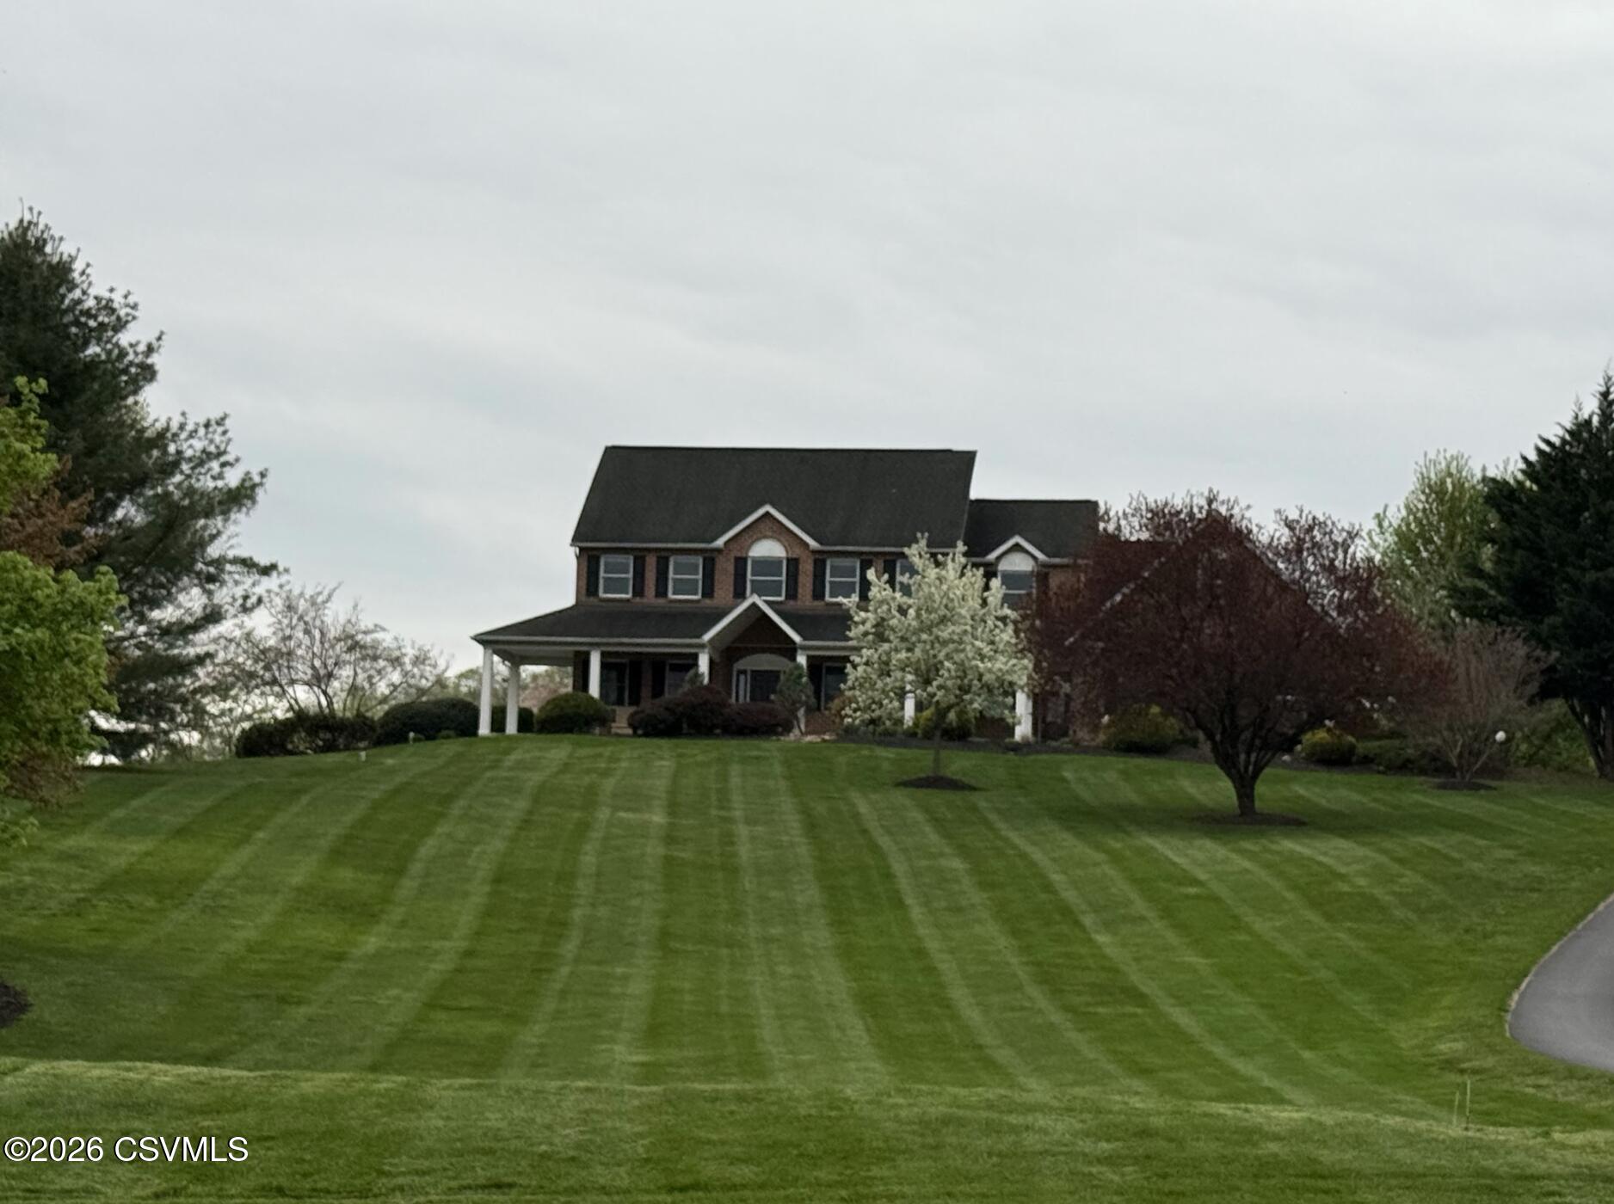
Two-story brick house with multiple gables, a covered porch, and a landscaped front lawn.
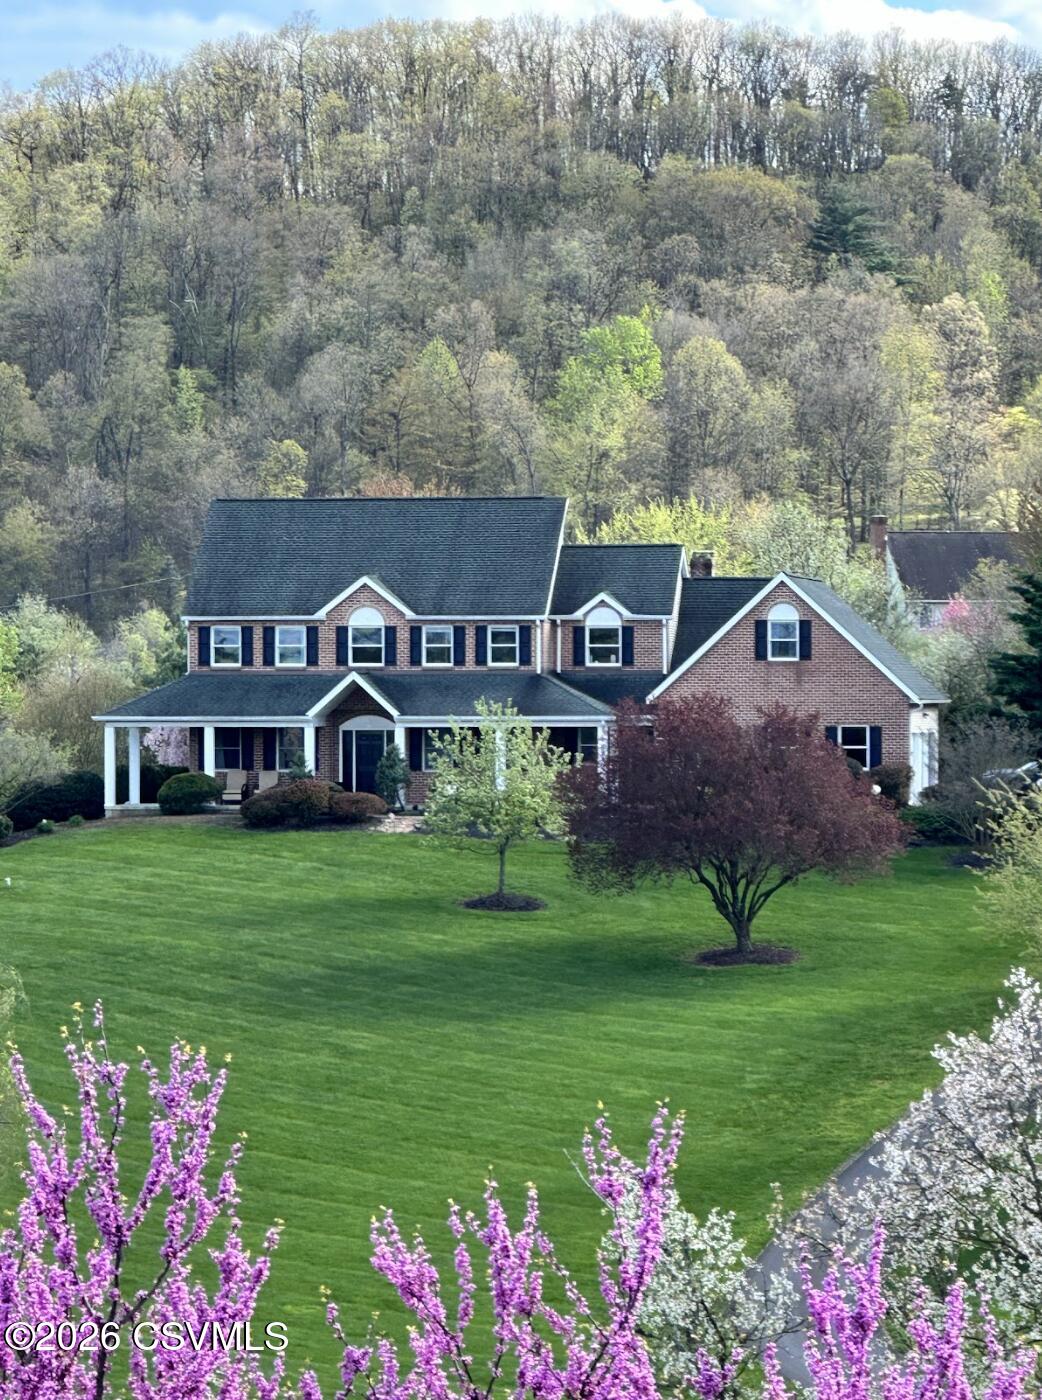
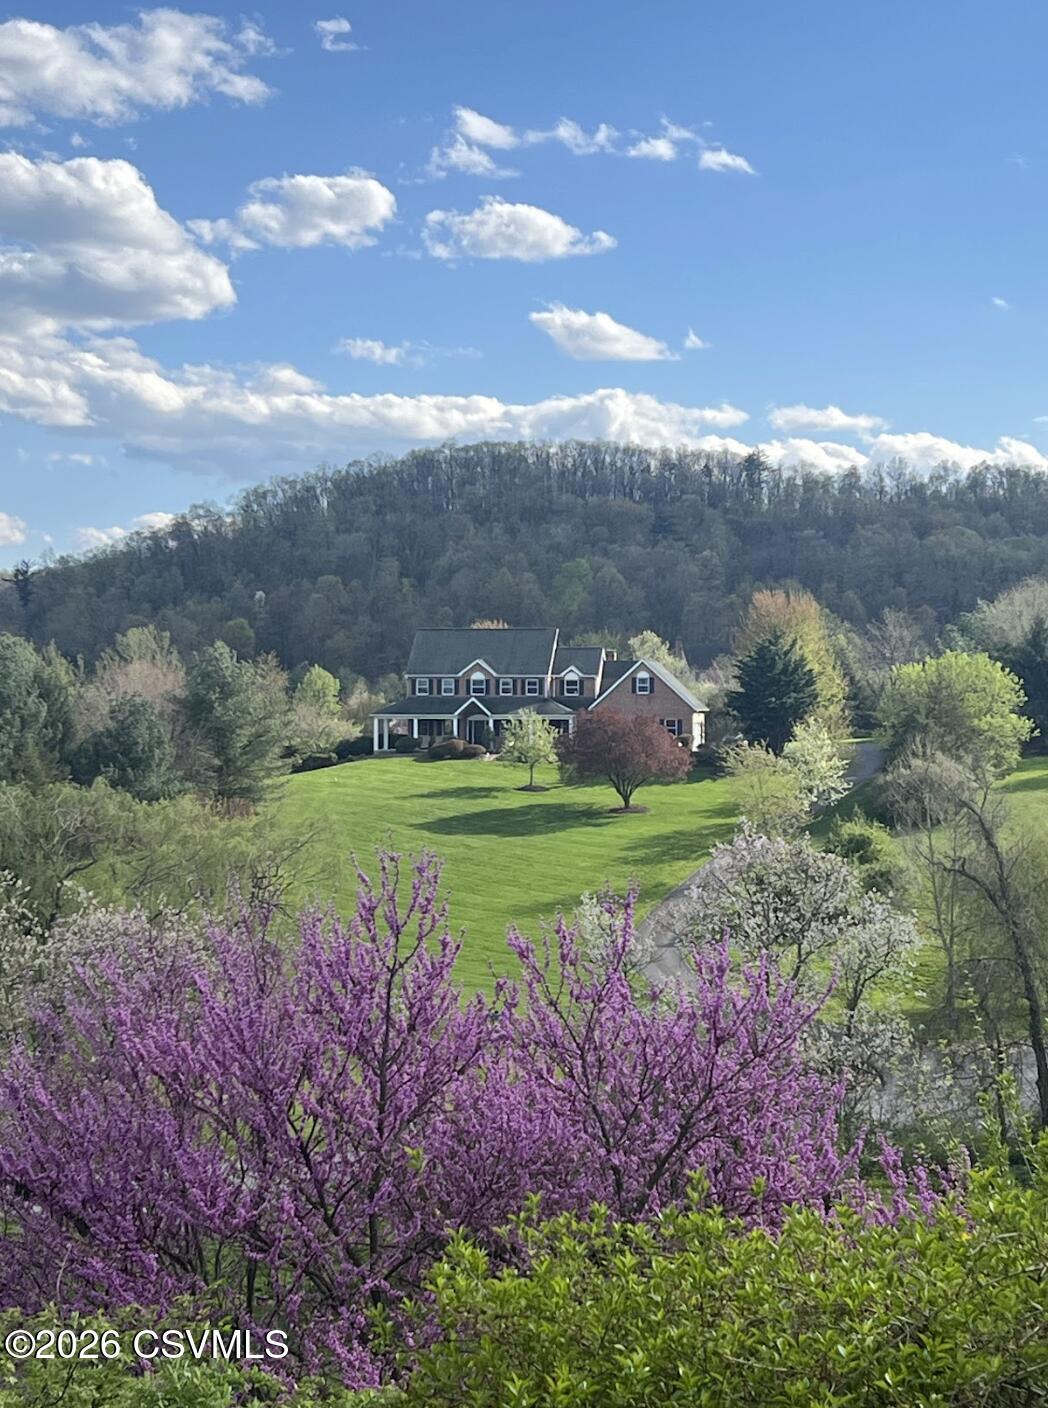
Two-story brick home with a covered porch, broad lawn, flowering trees, and wooded hillside backdrop.
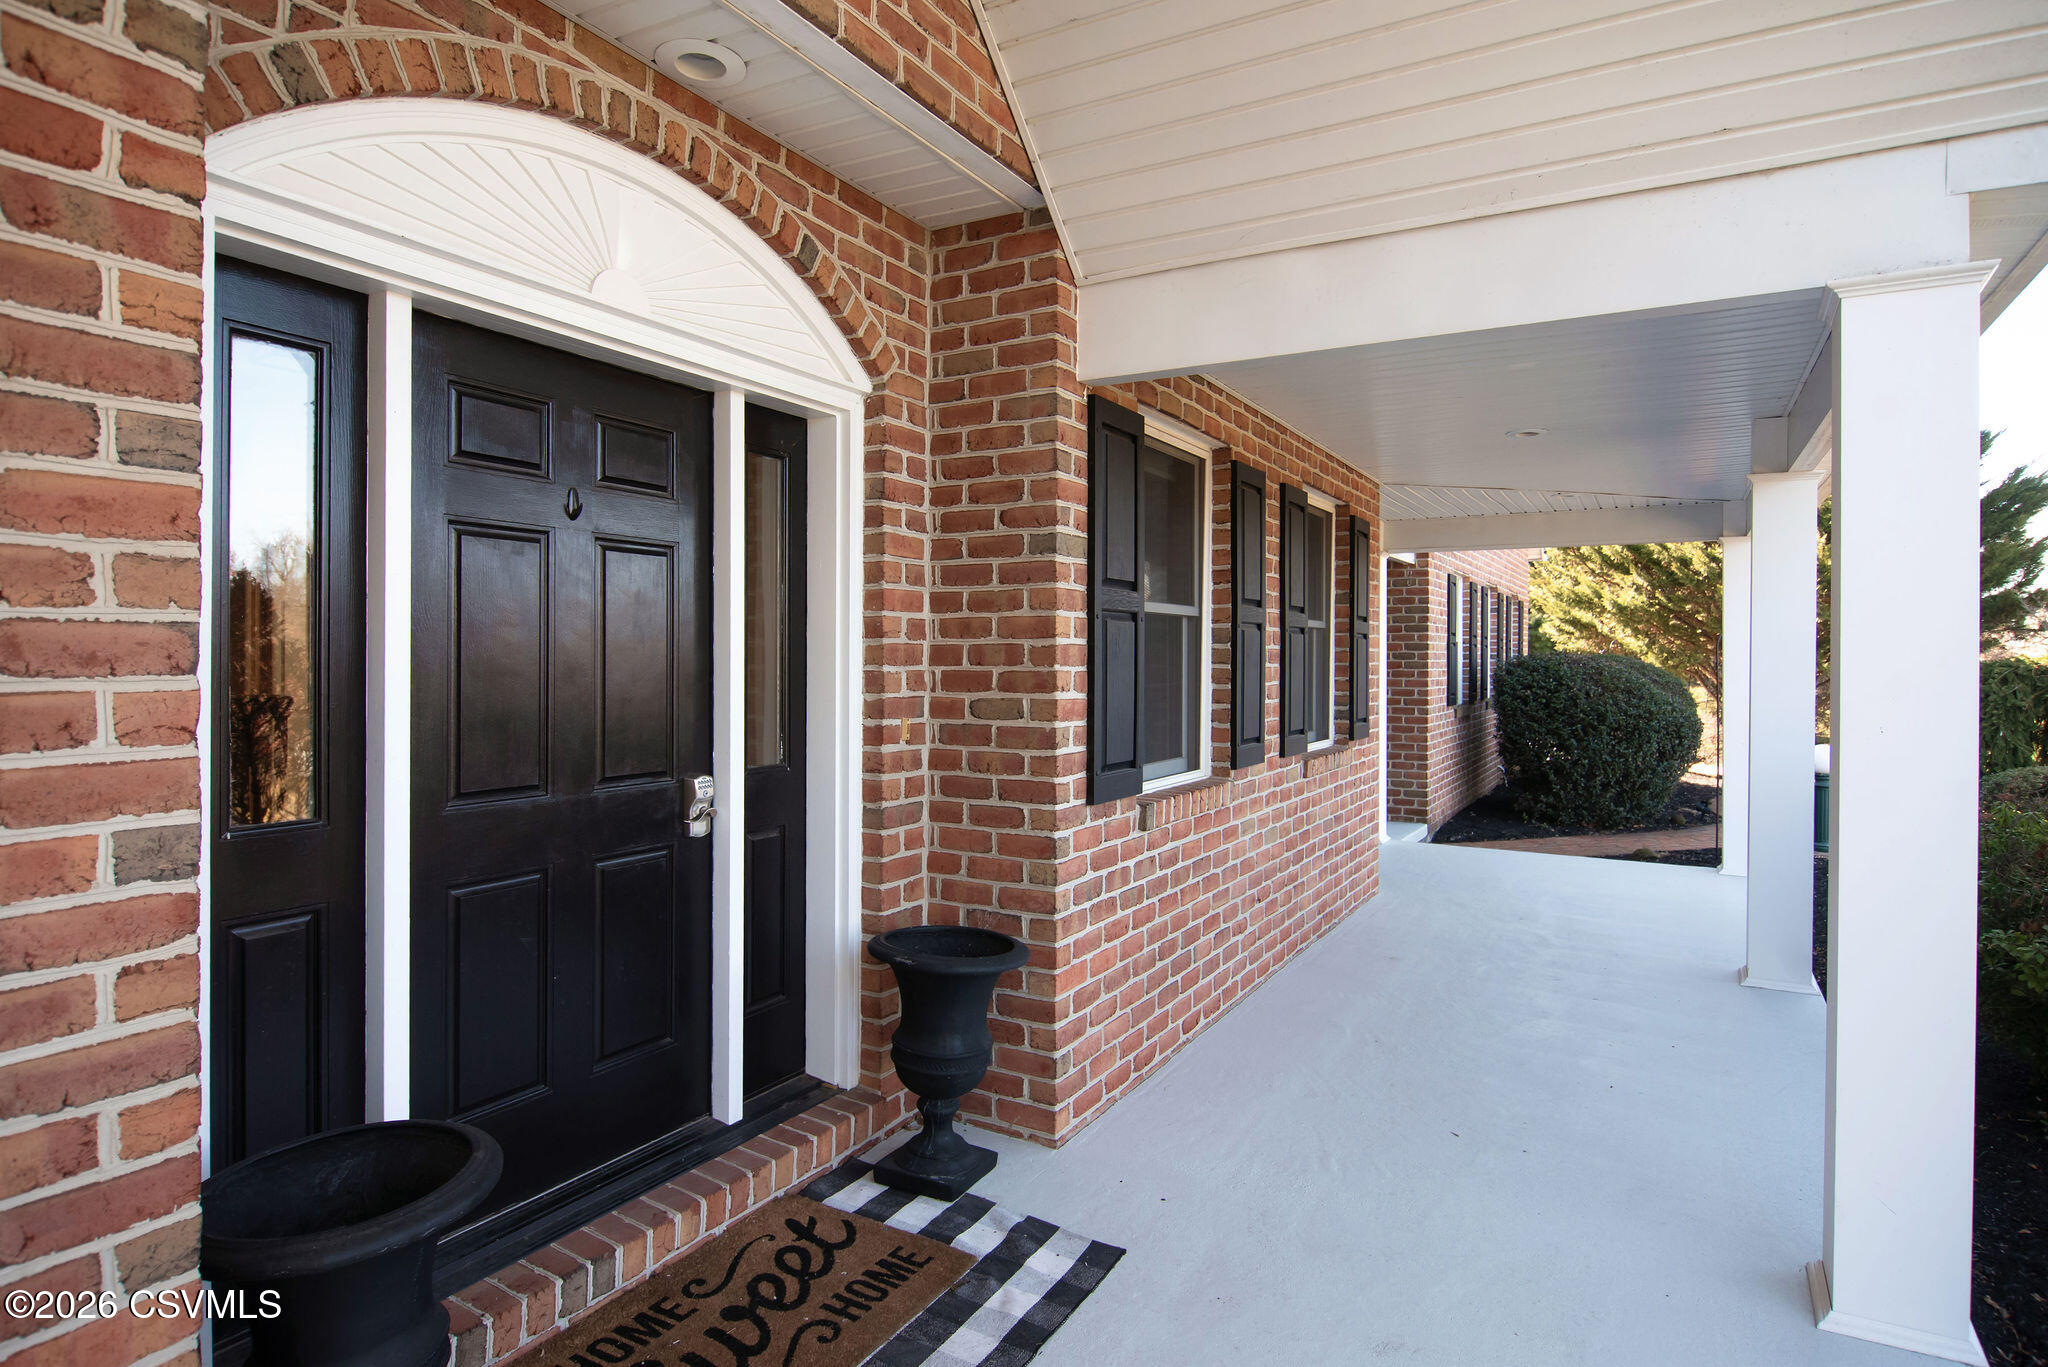
Red-brick home entrance with a black door, arched trim, and a long covered porch.
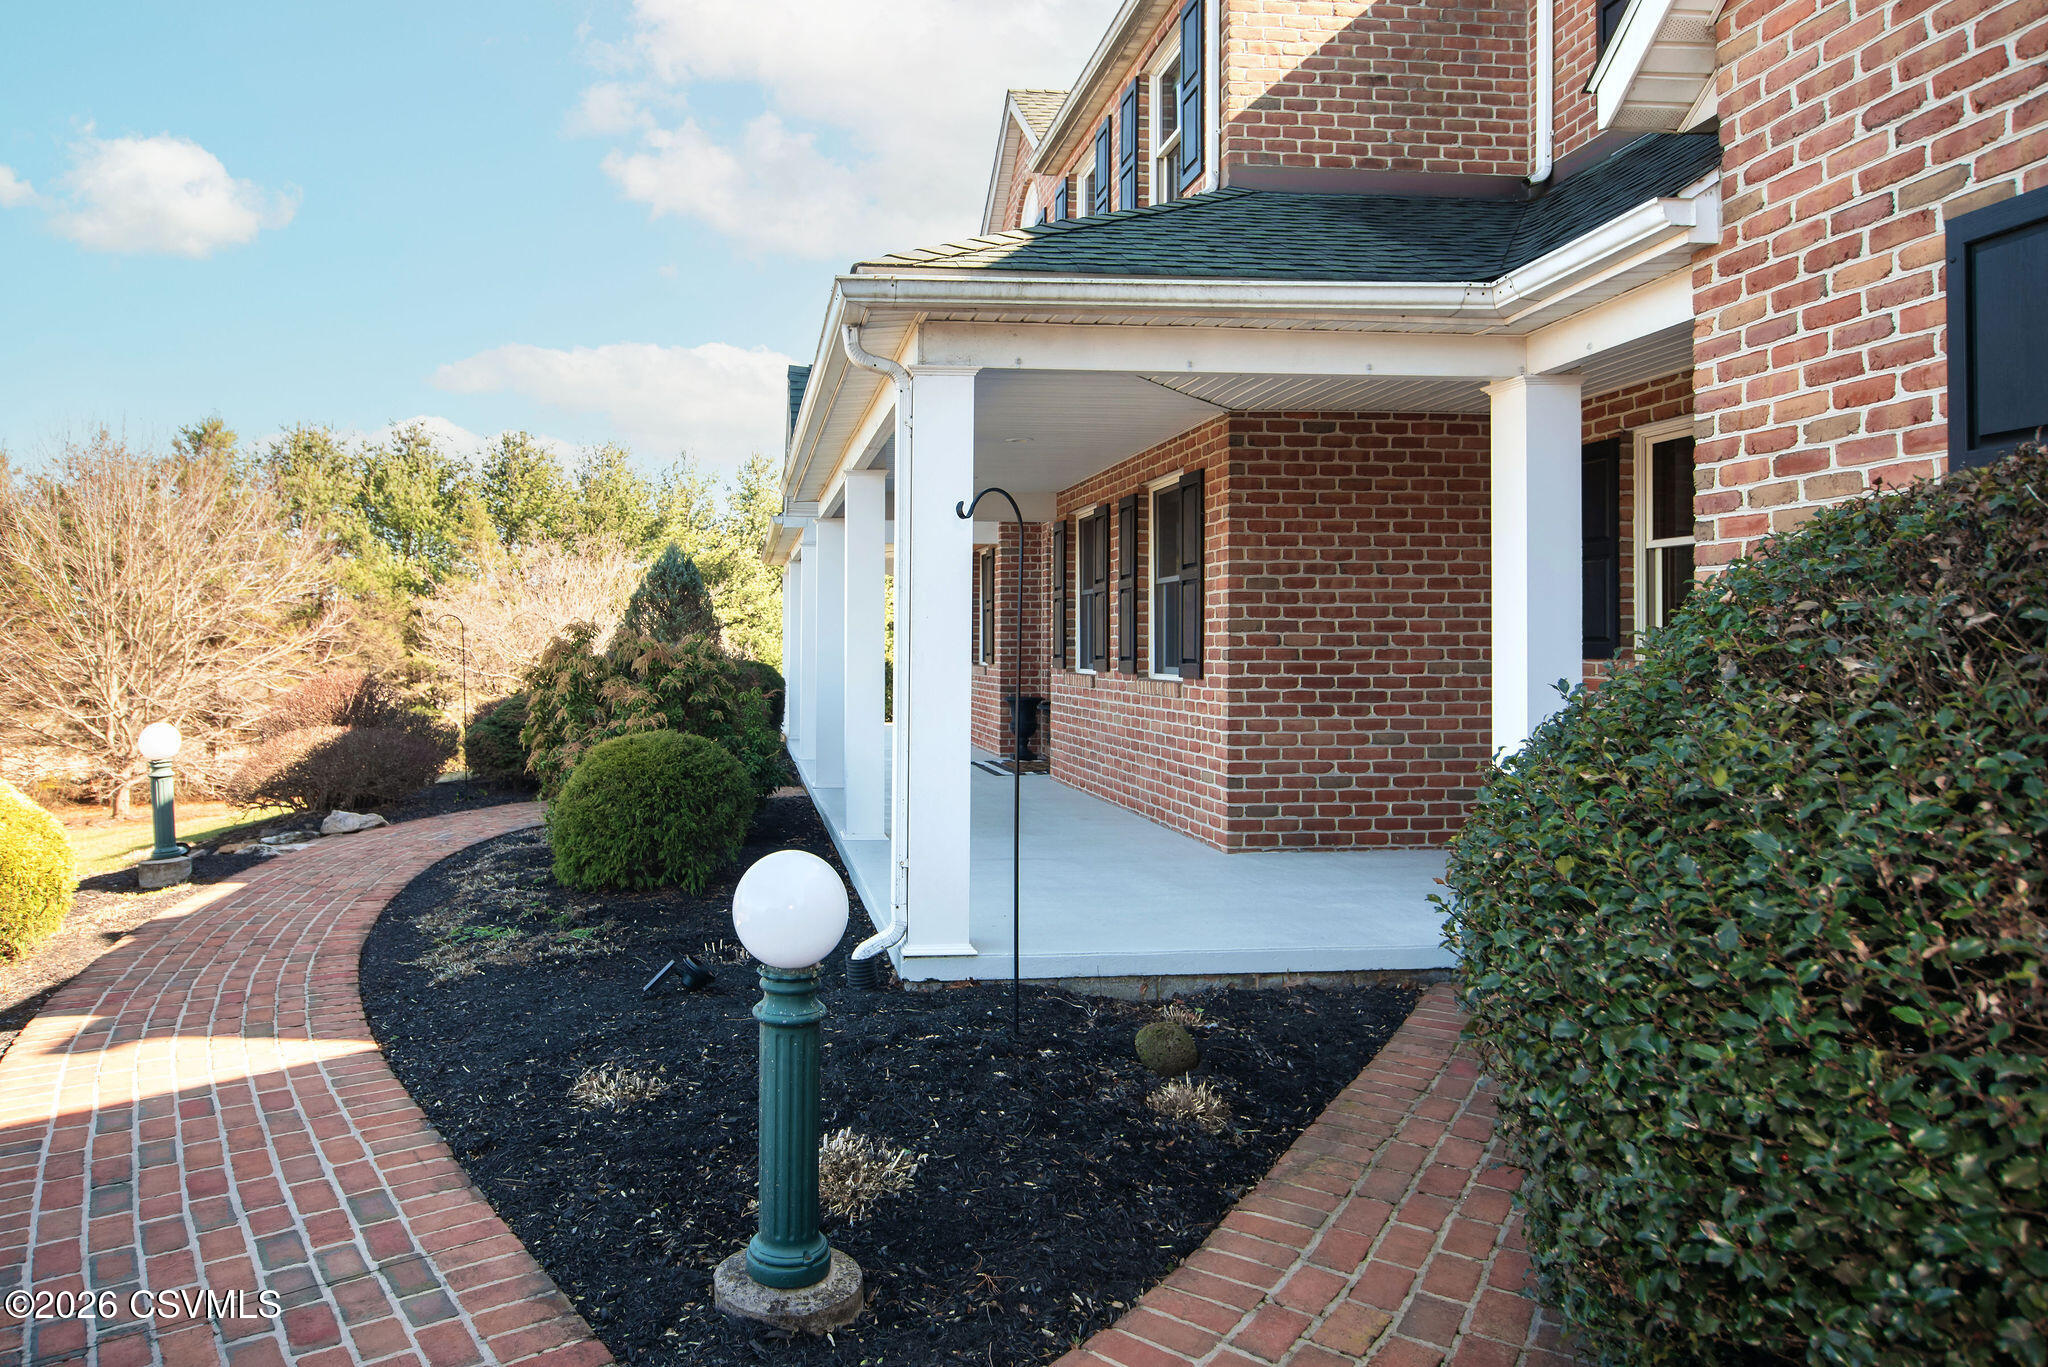
Red brick home with a white-columned covered porch and curved brick walkway.
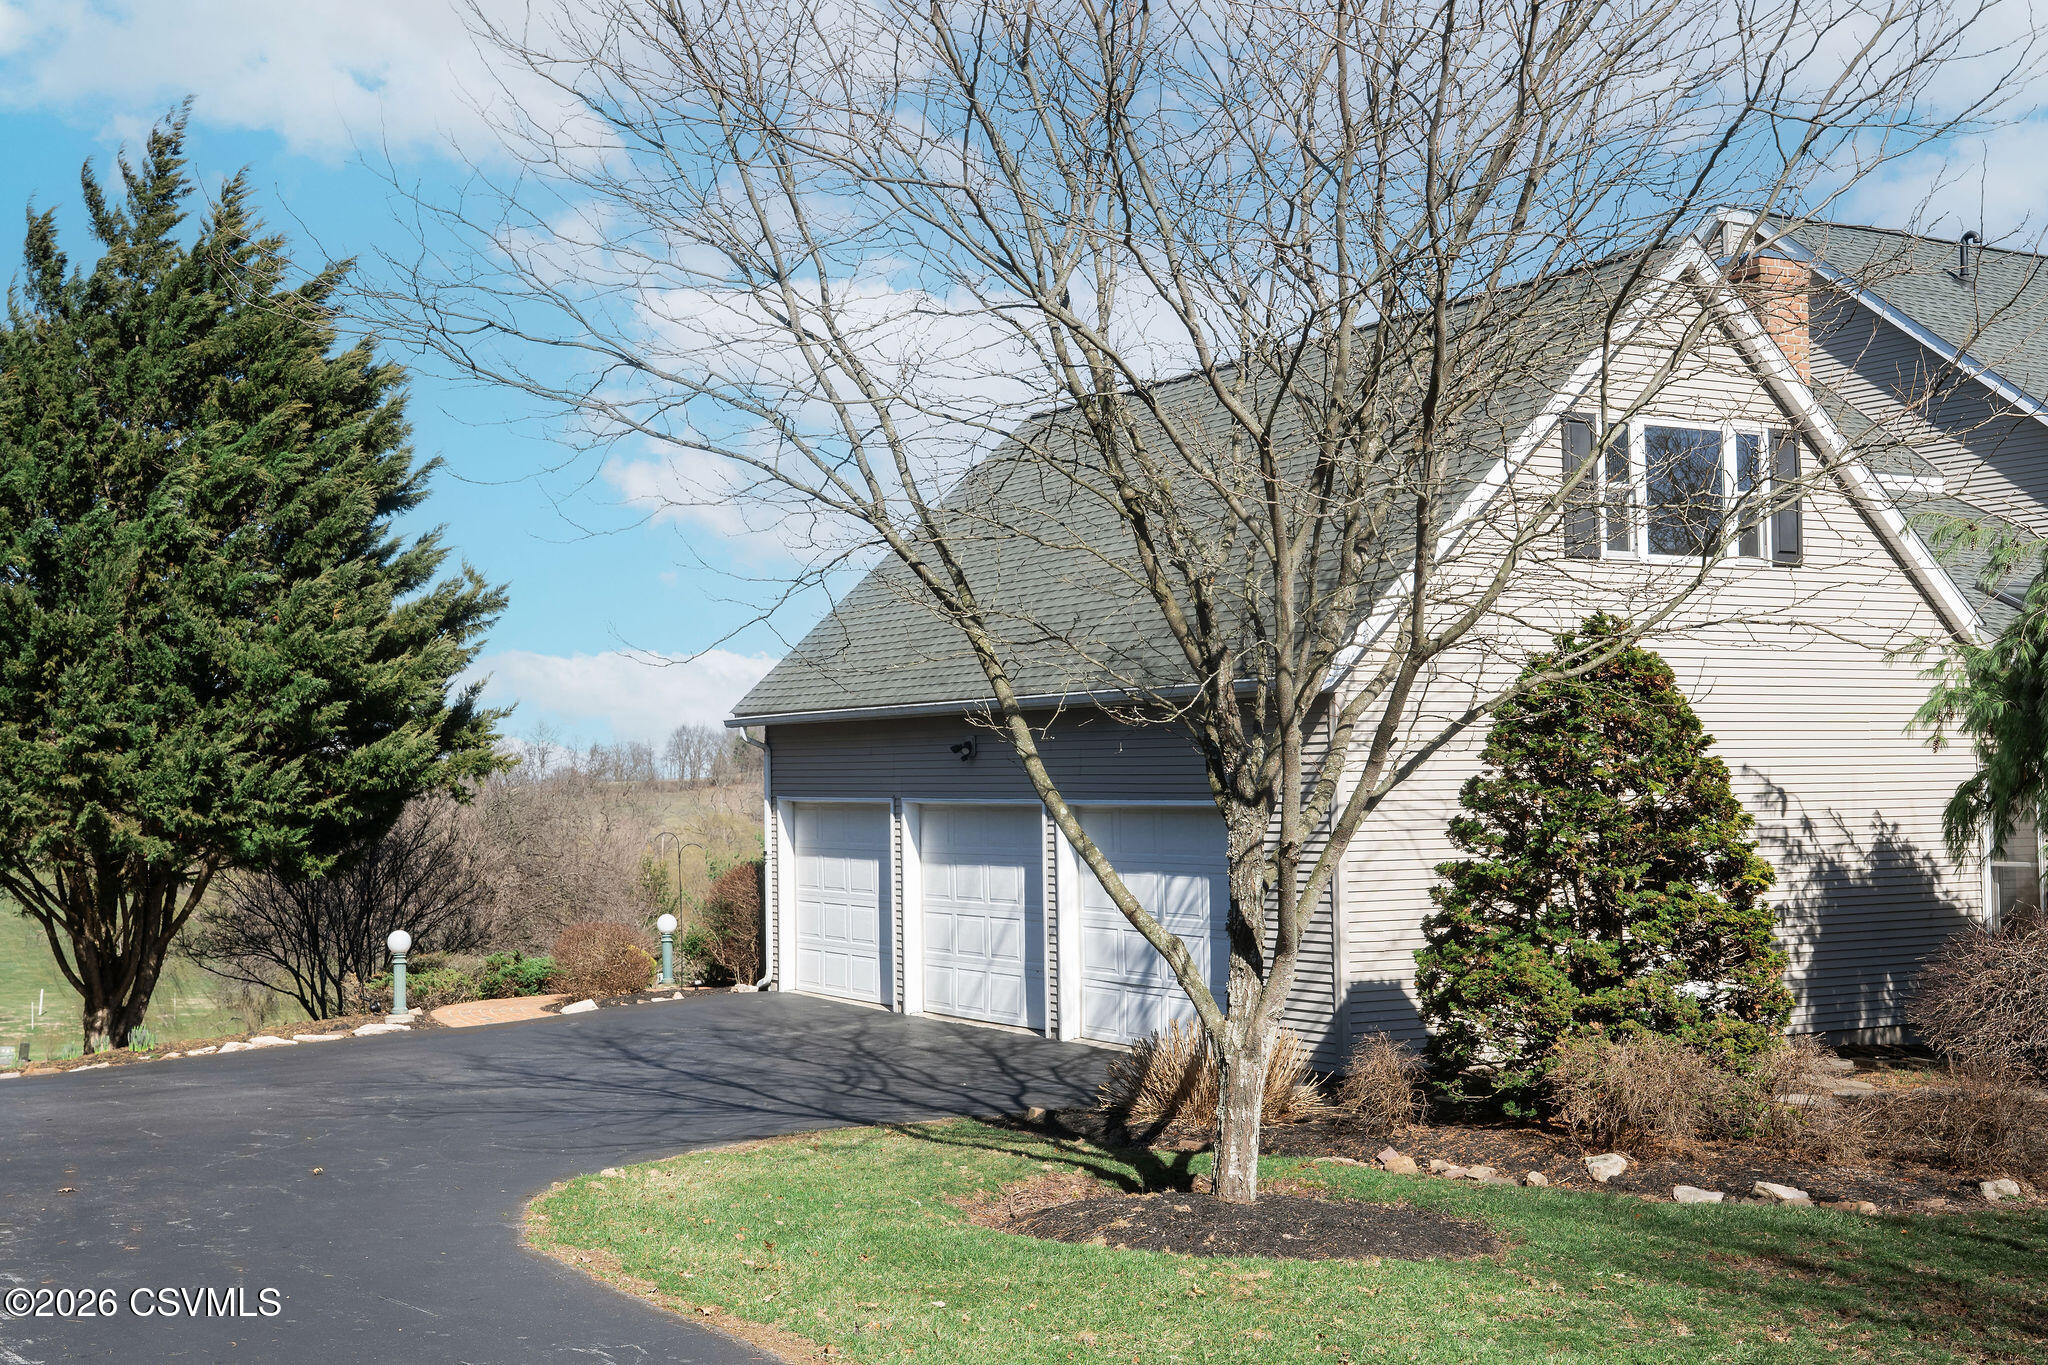
Home exterior with three garage doors, a curved driveway, and leafless trees.
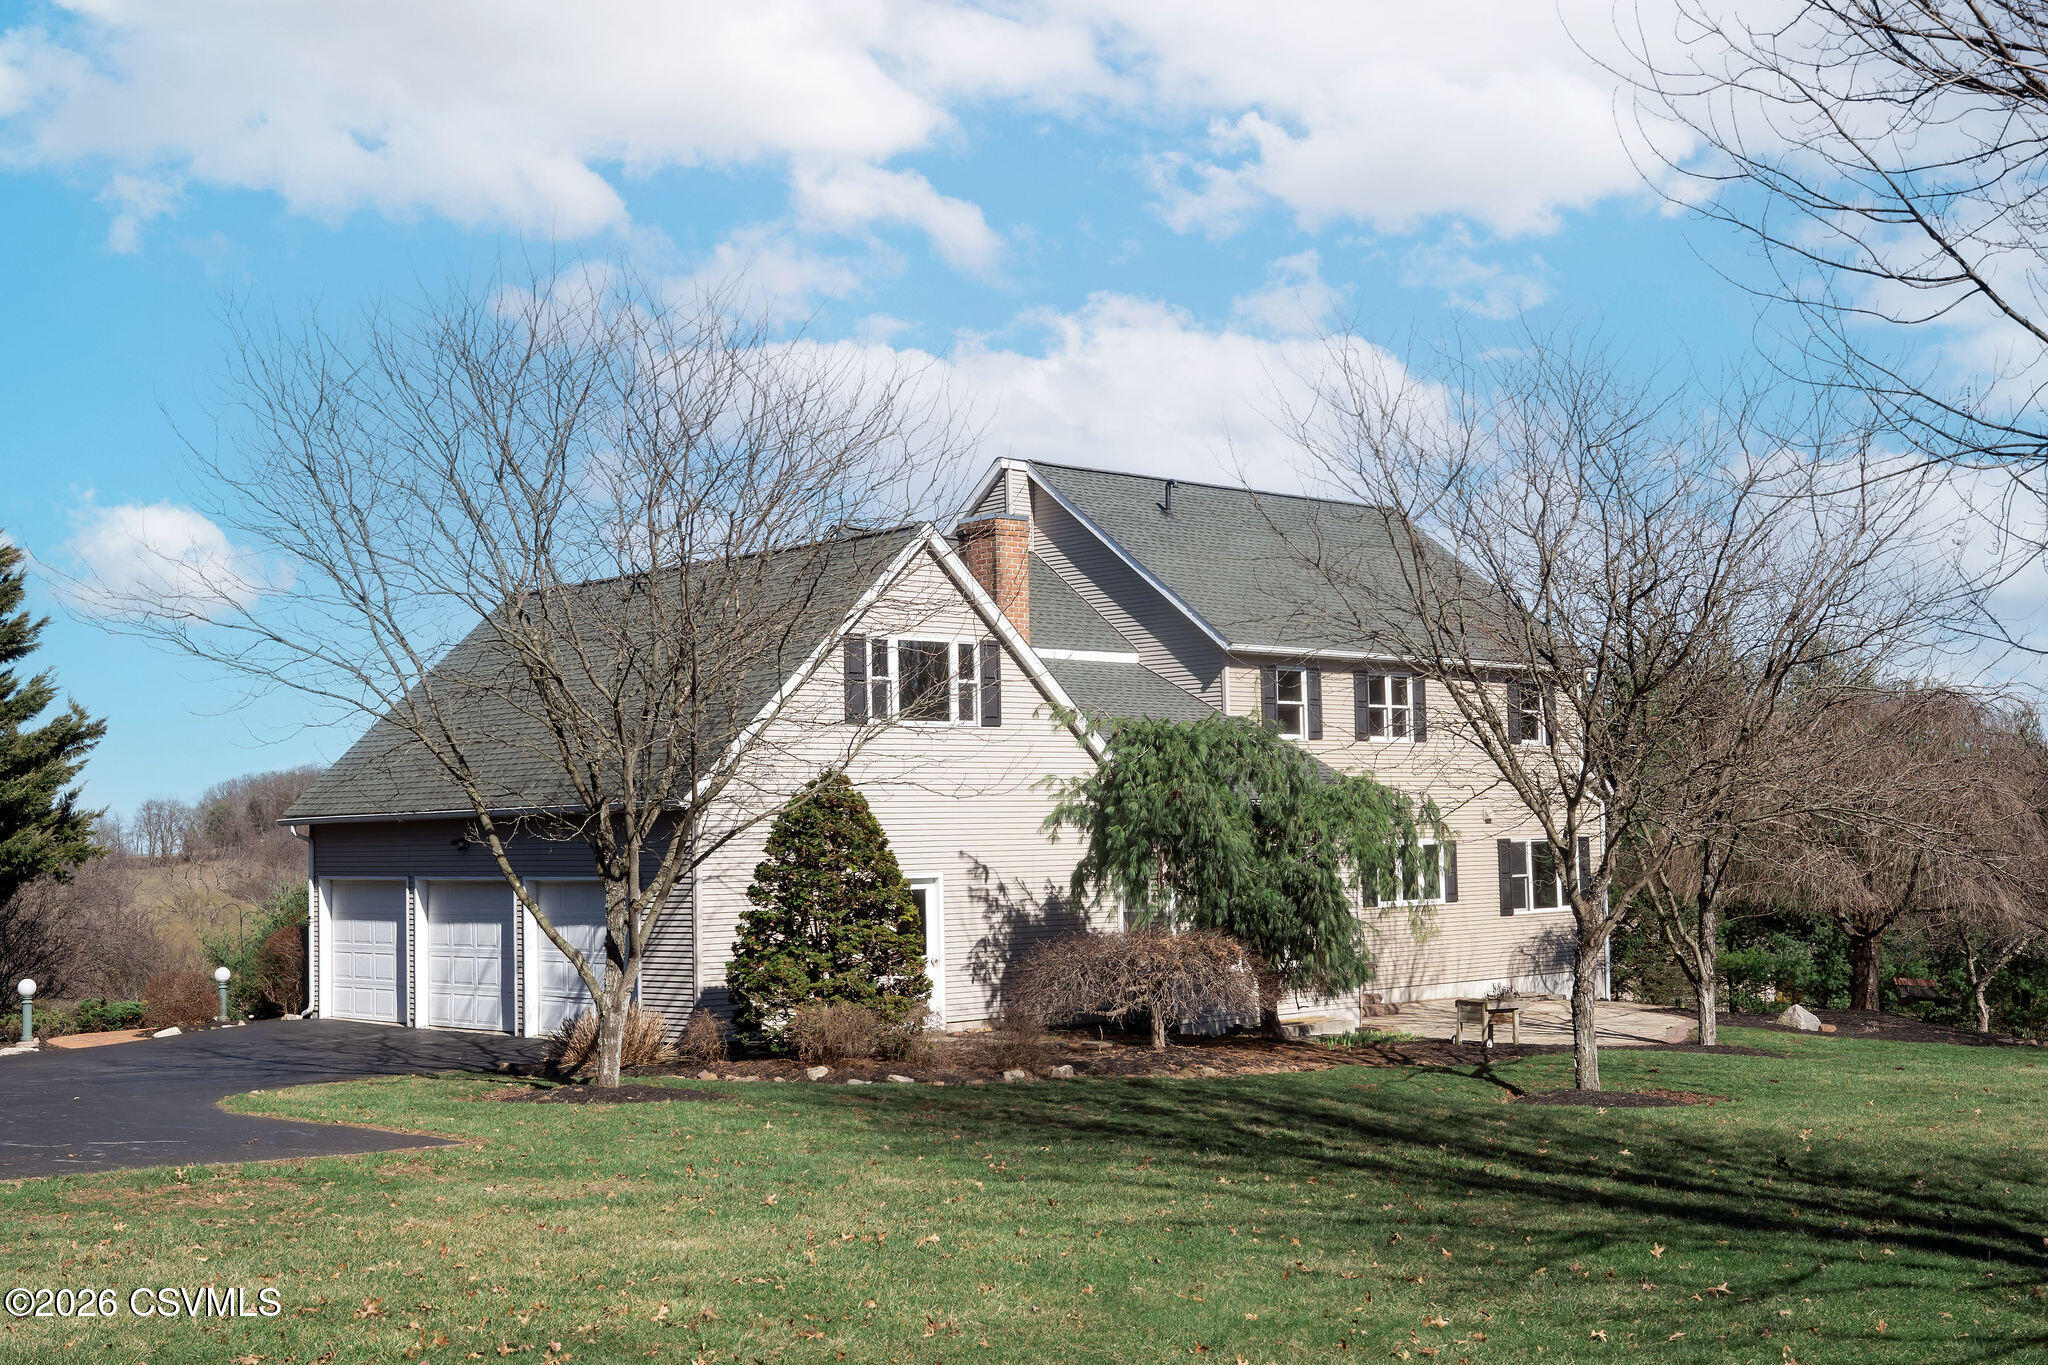
Two-story light-sided home with a three-car garage, driveway, and leafless trees.
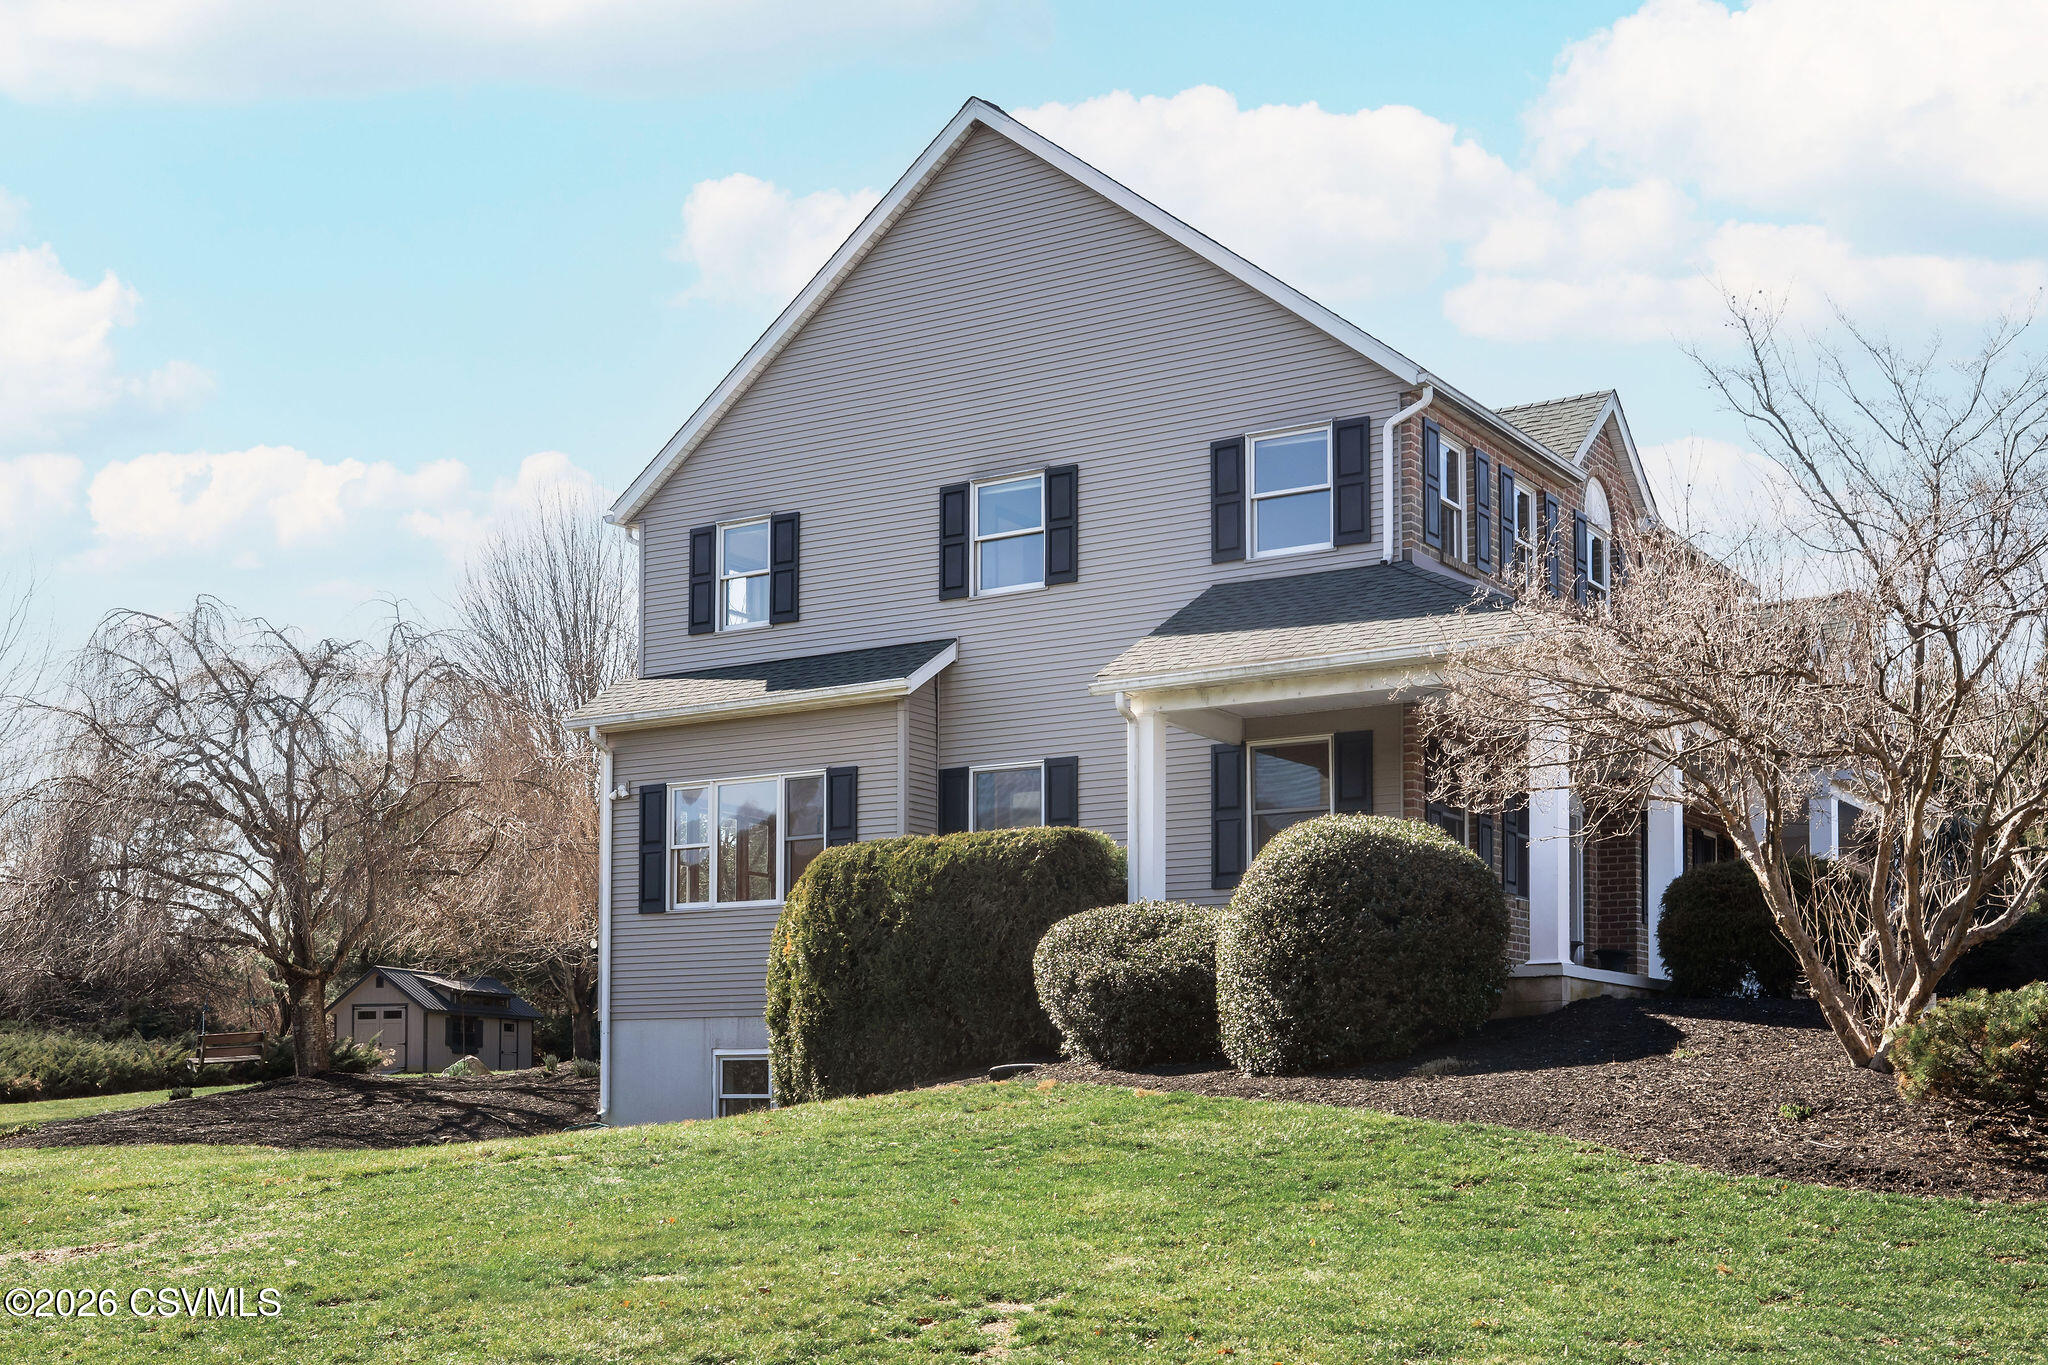
Two-story gray-sided house with brick accents, black shutters, and neatly trimmed shrubs.
Large light-sided house with a steep gray roof, leafless trees, and a green lawn.
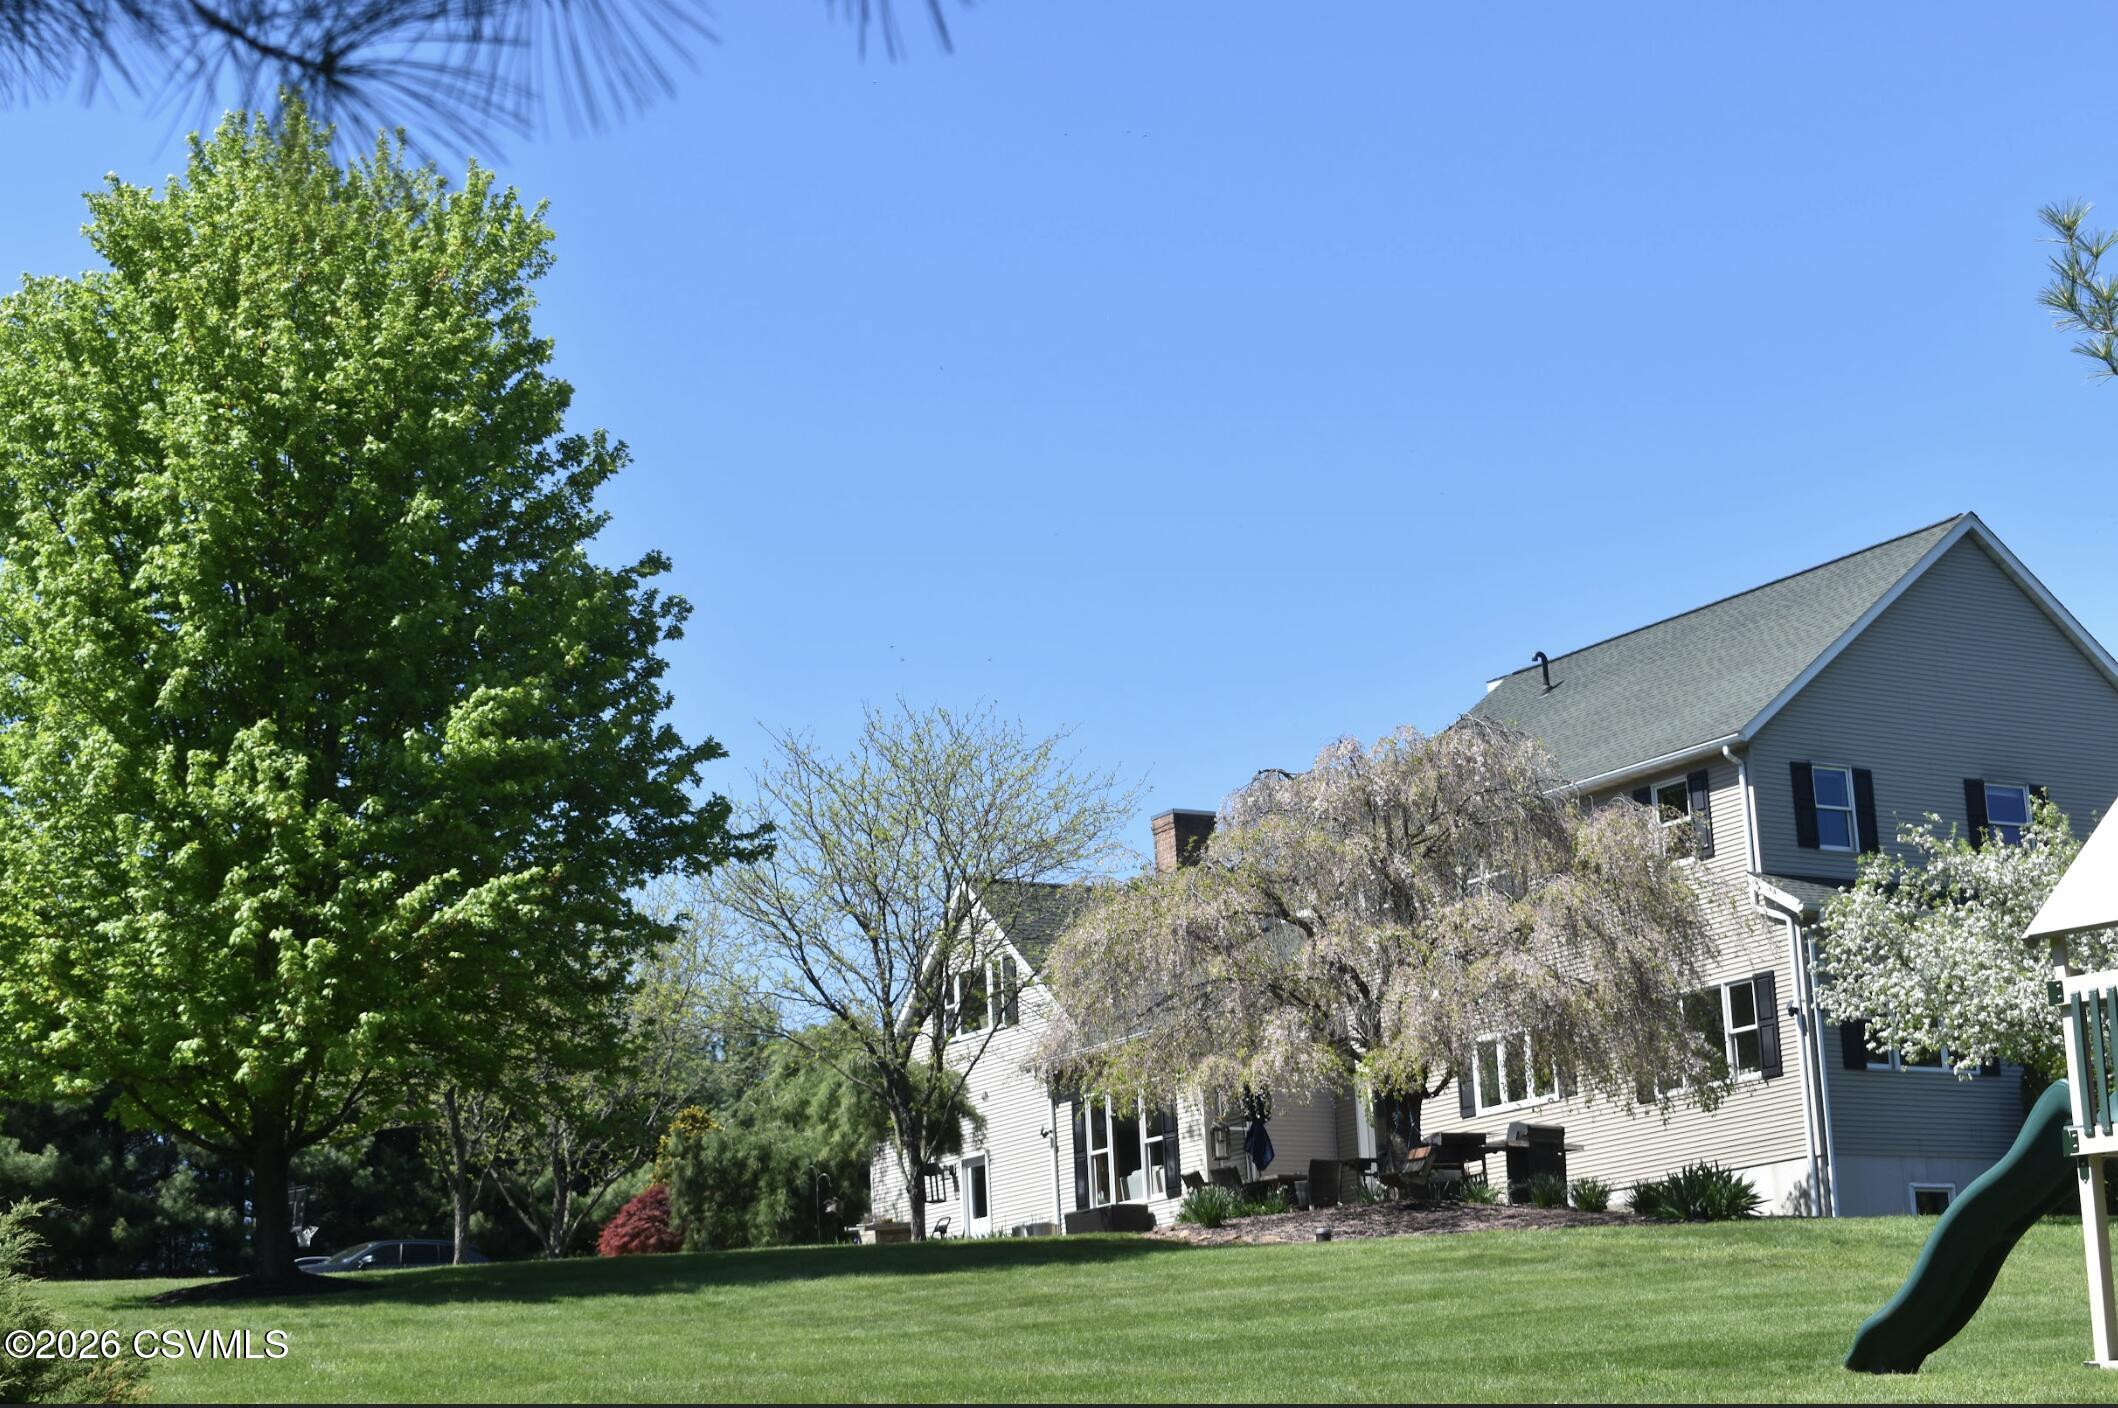
House rear with a patio and broad lawn, framed by mature trees and a playground slide.
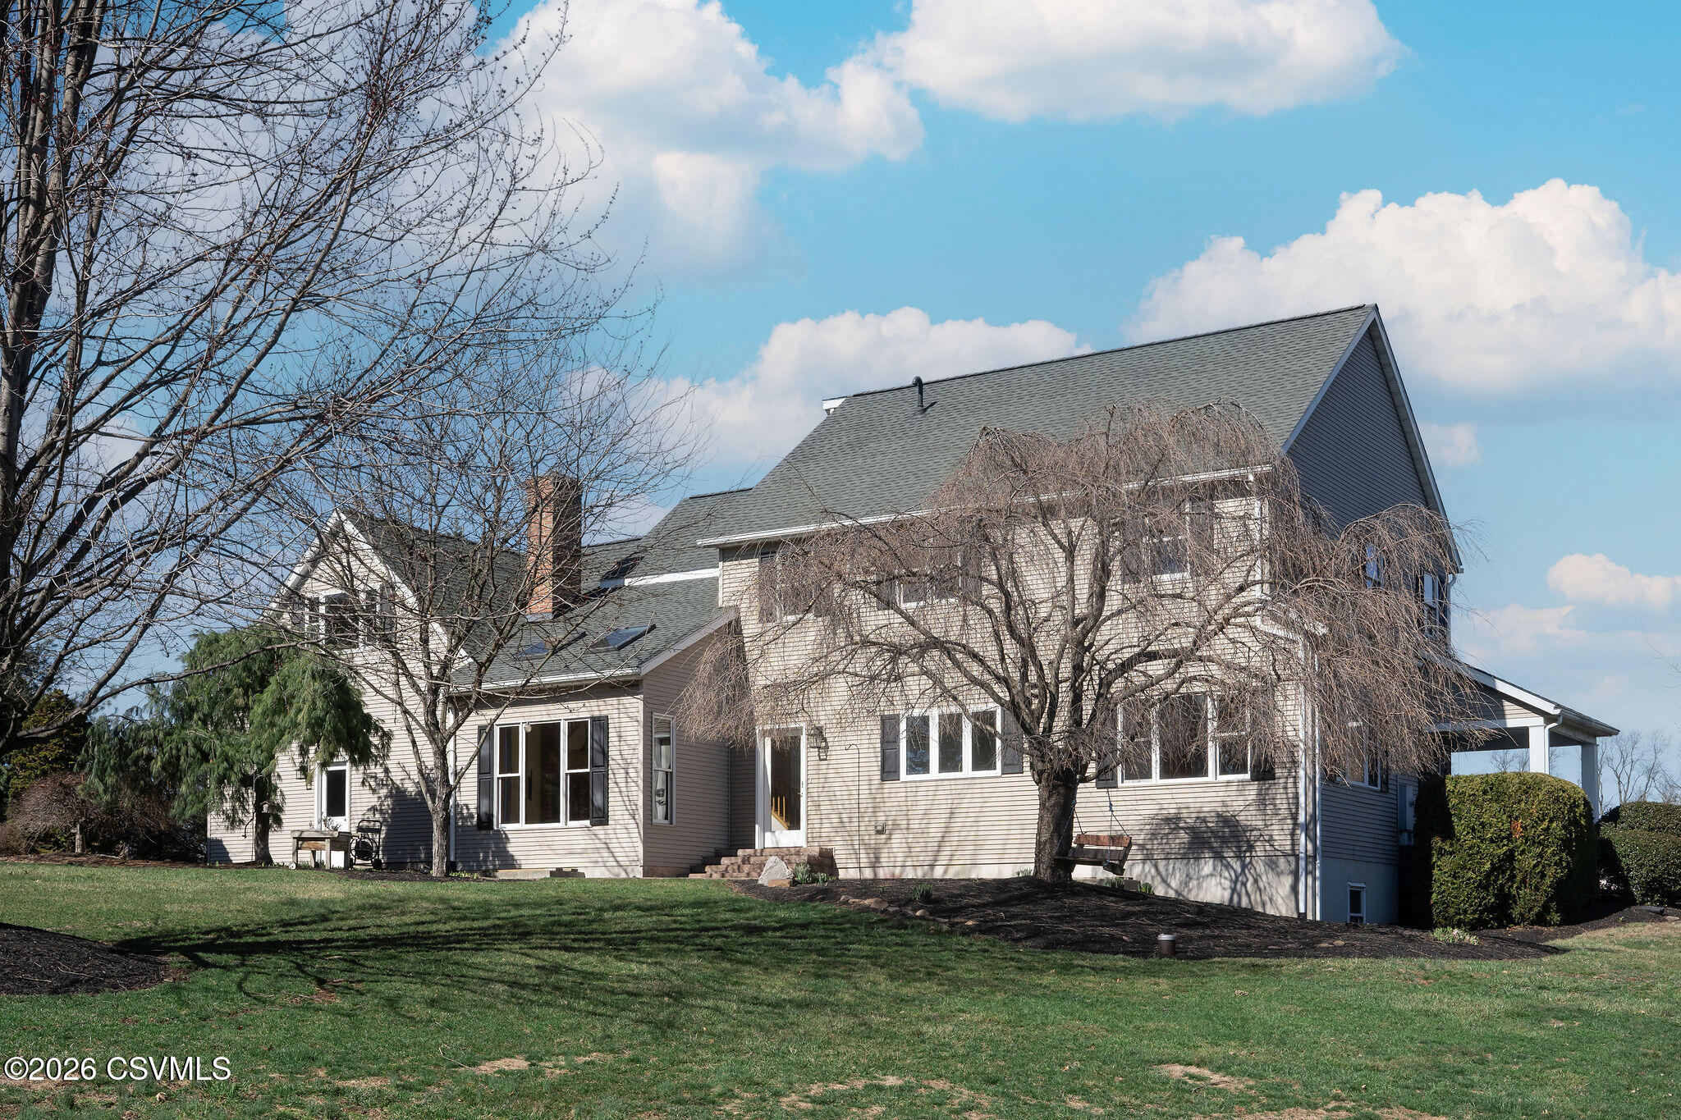
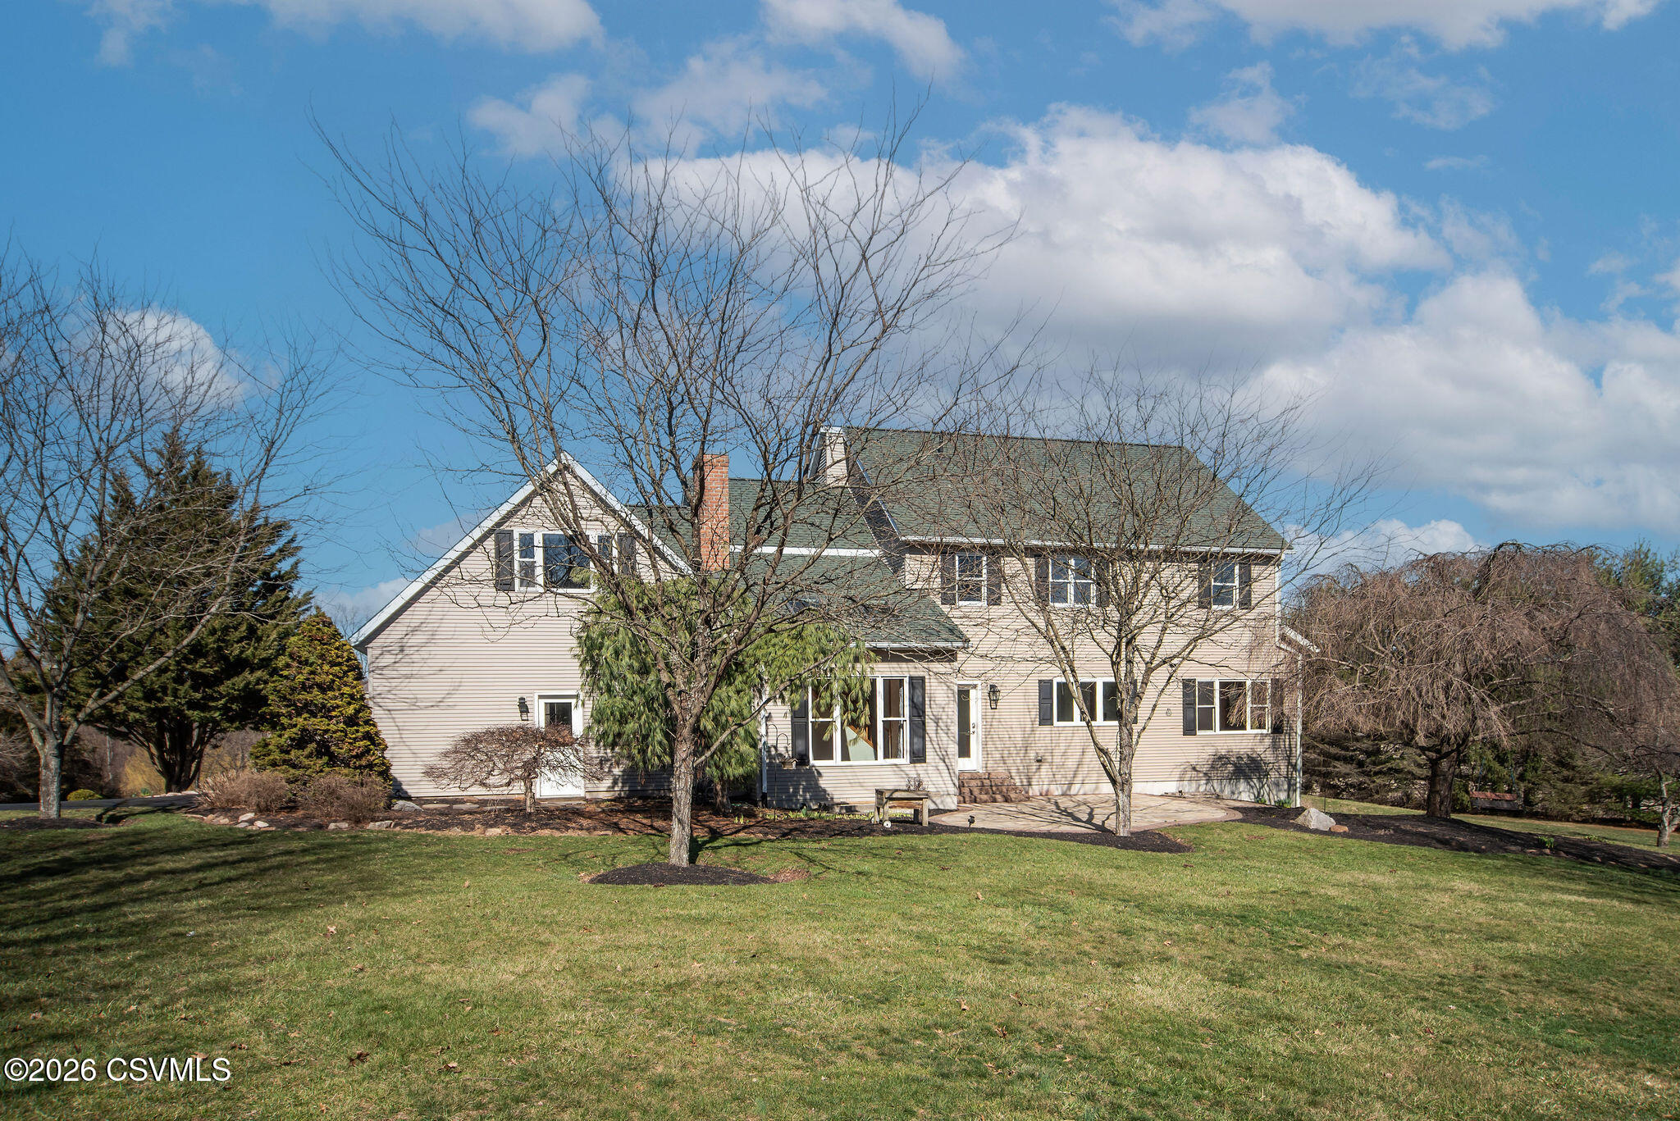
Two-story house with a green roof and brick chimney, seen from the lawn through leafless trees.
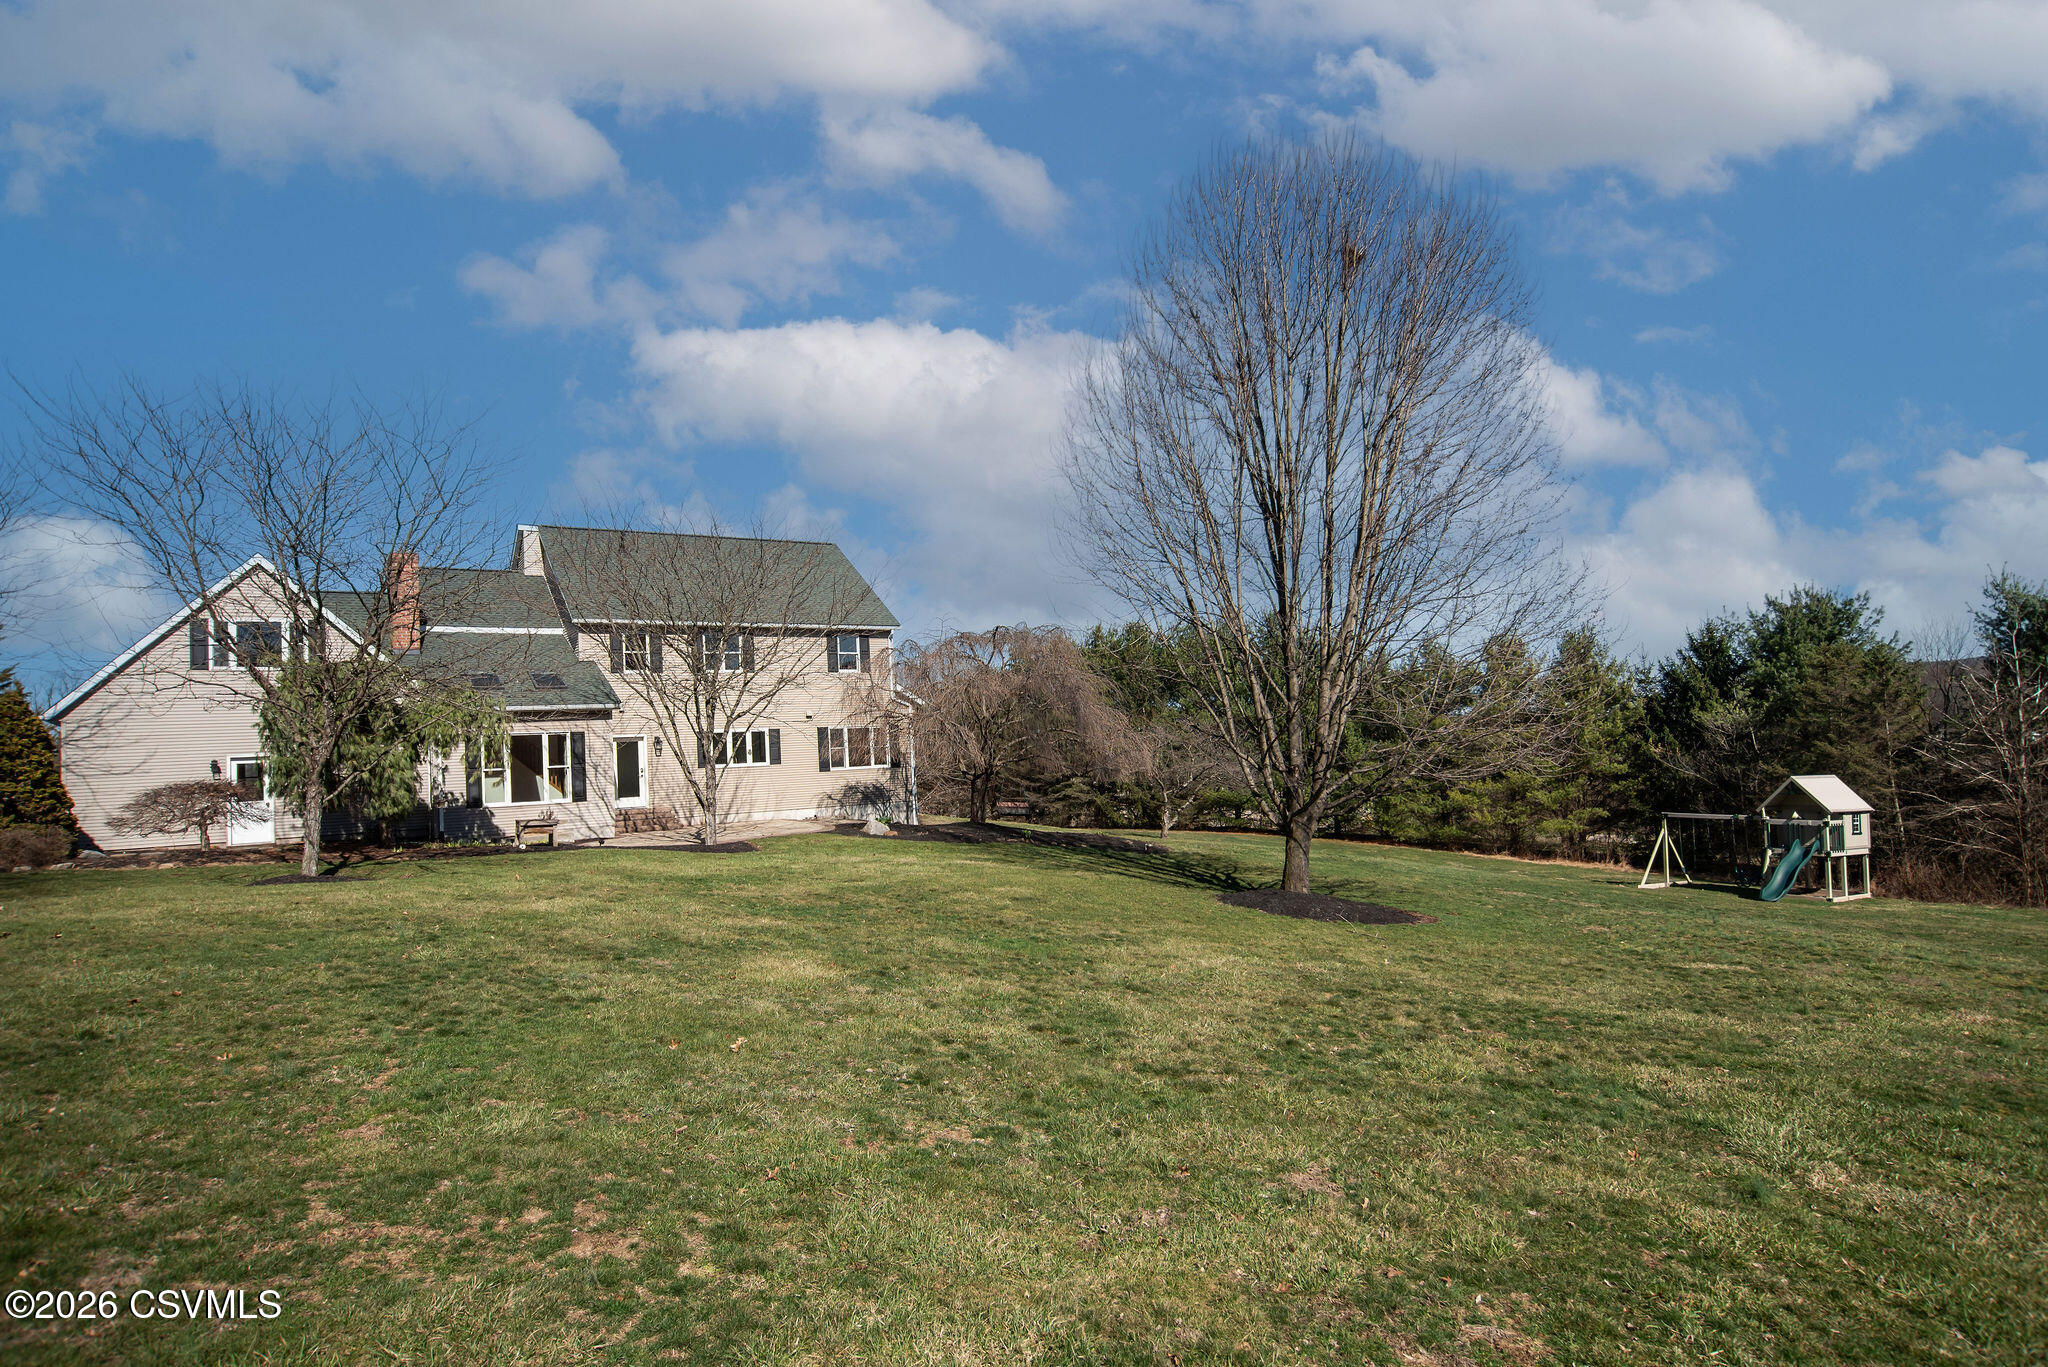
Two-story home overlooking a broad lawn, with a backyard playset and leafless trees.
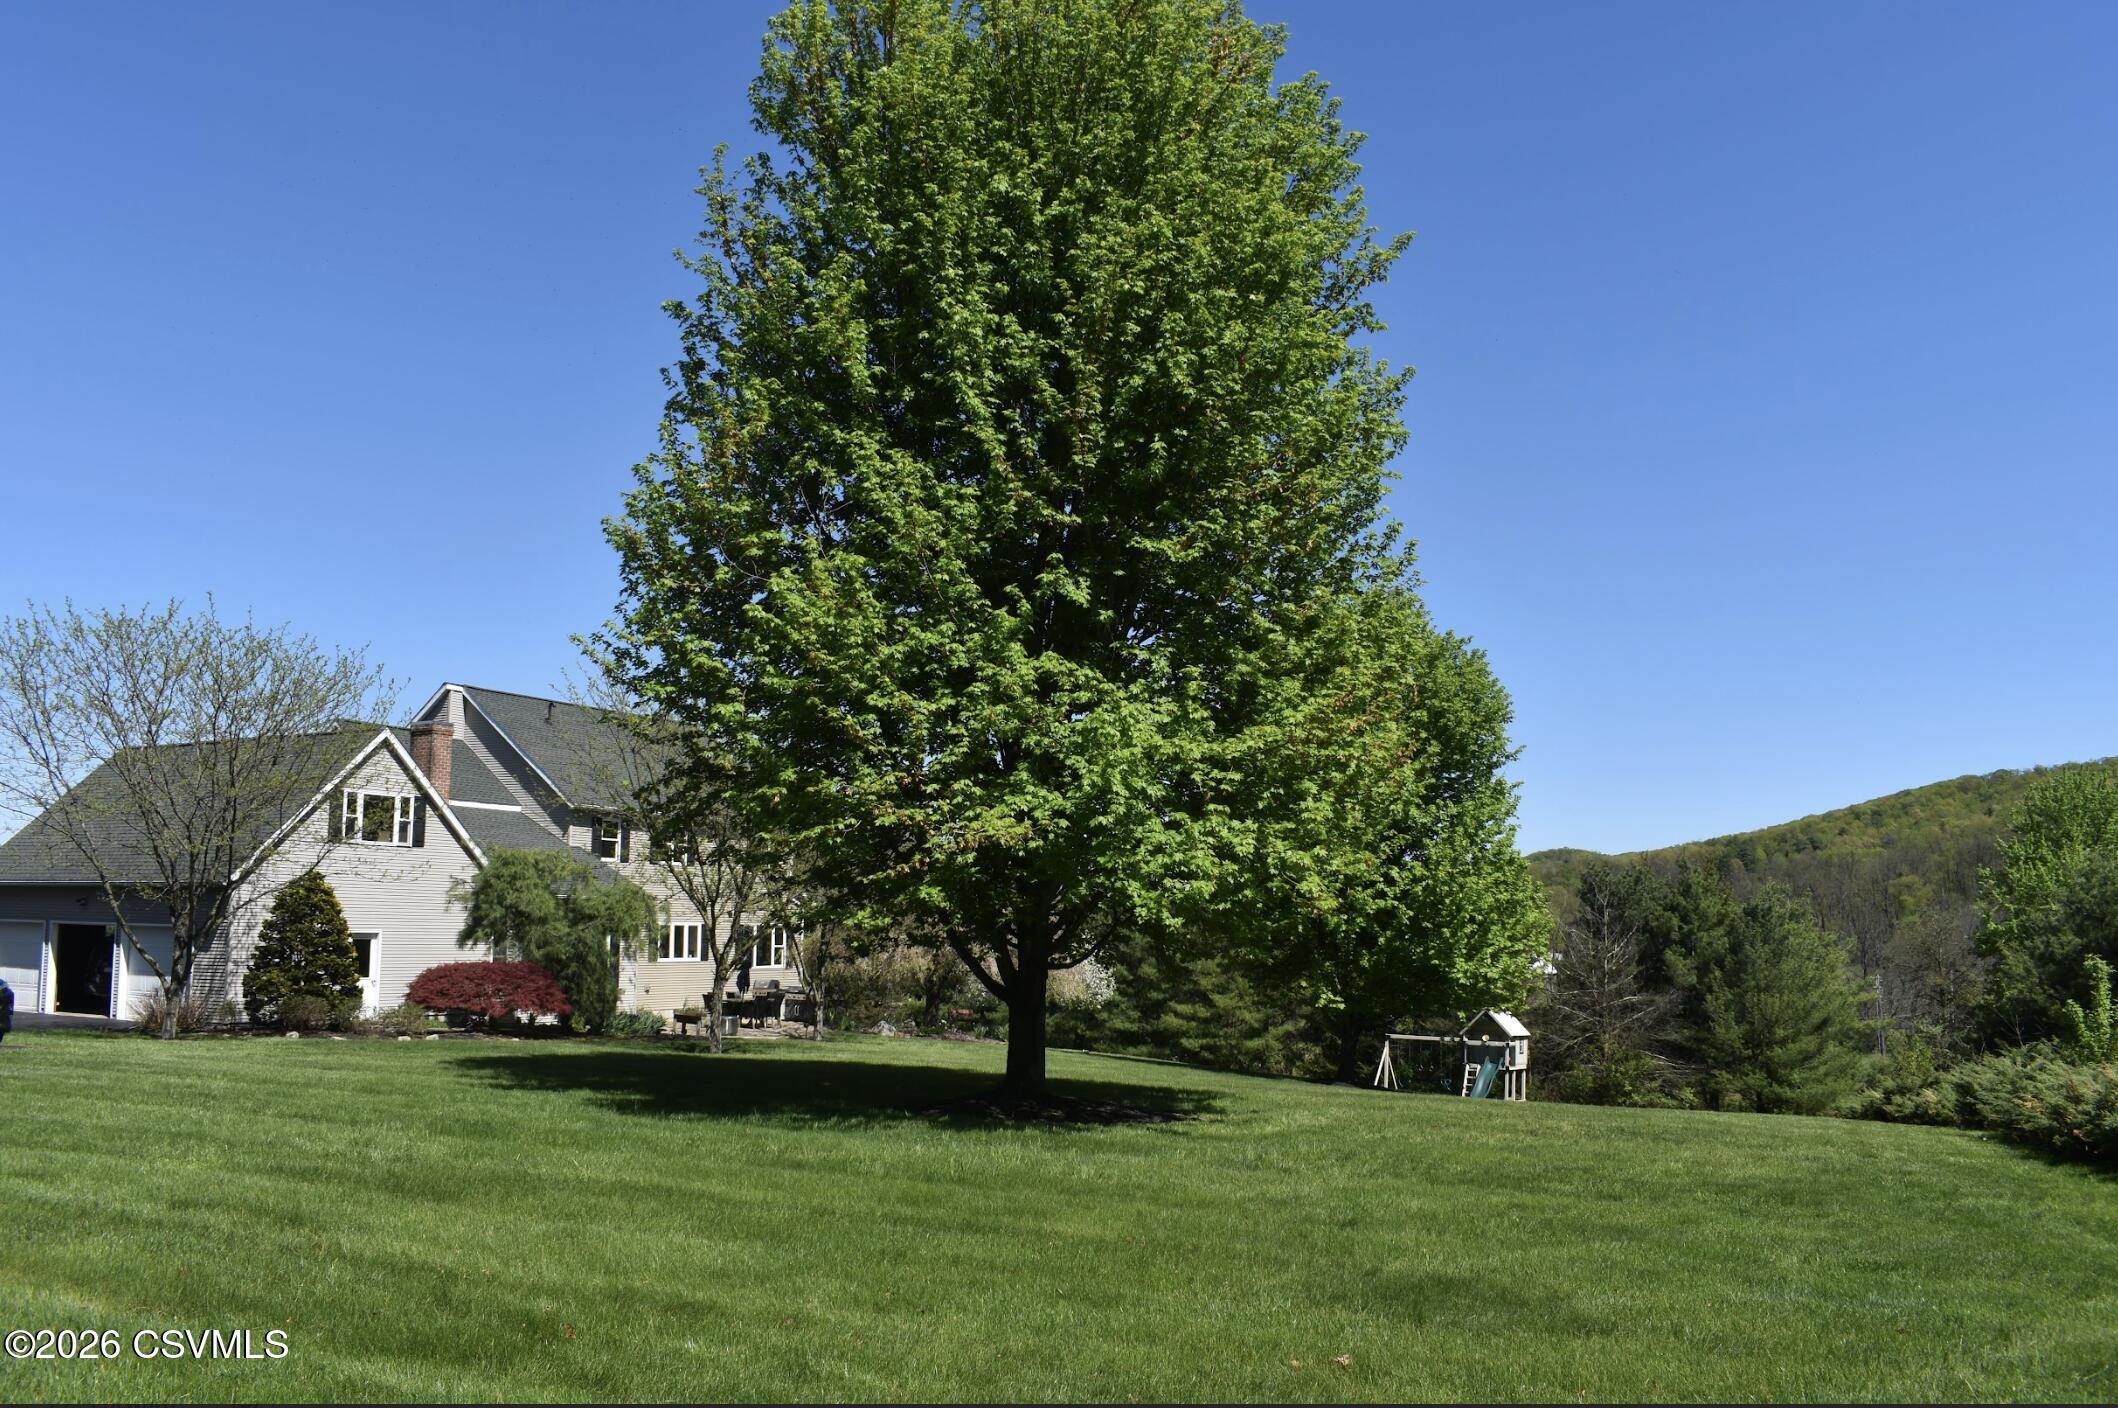
Two-story home beyond a broad lawn, partly obscured by a large leafy tree, with a playset nearby.
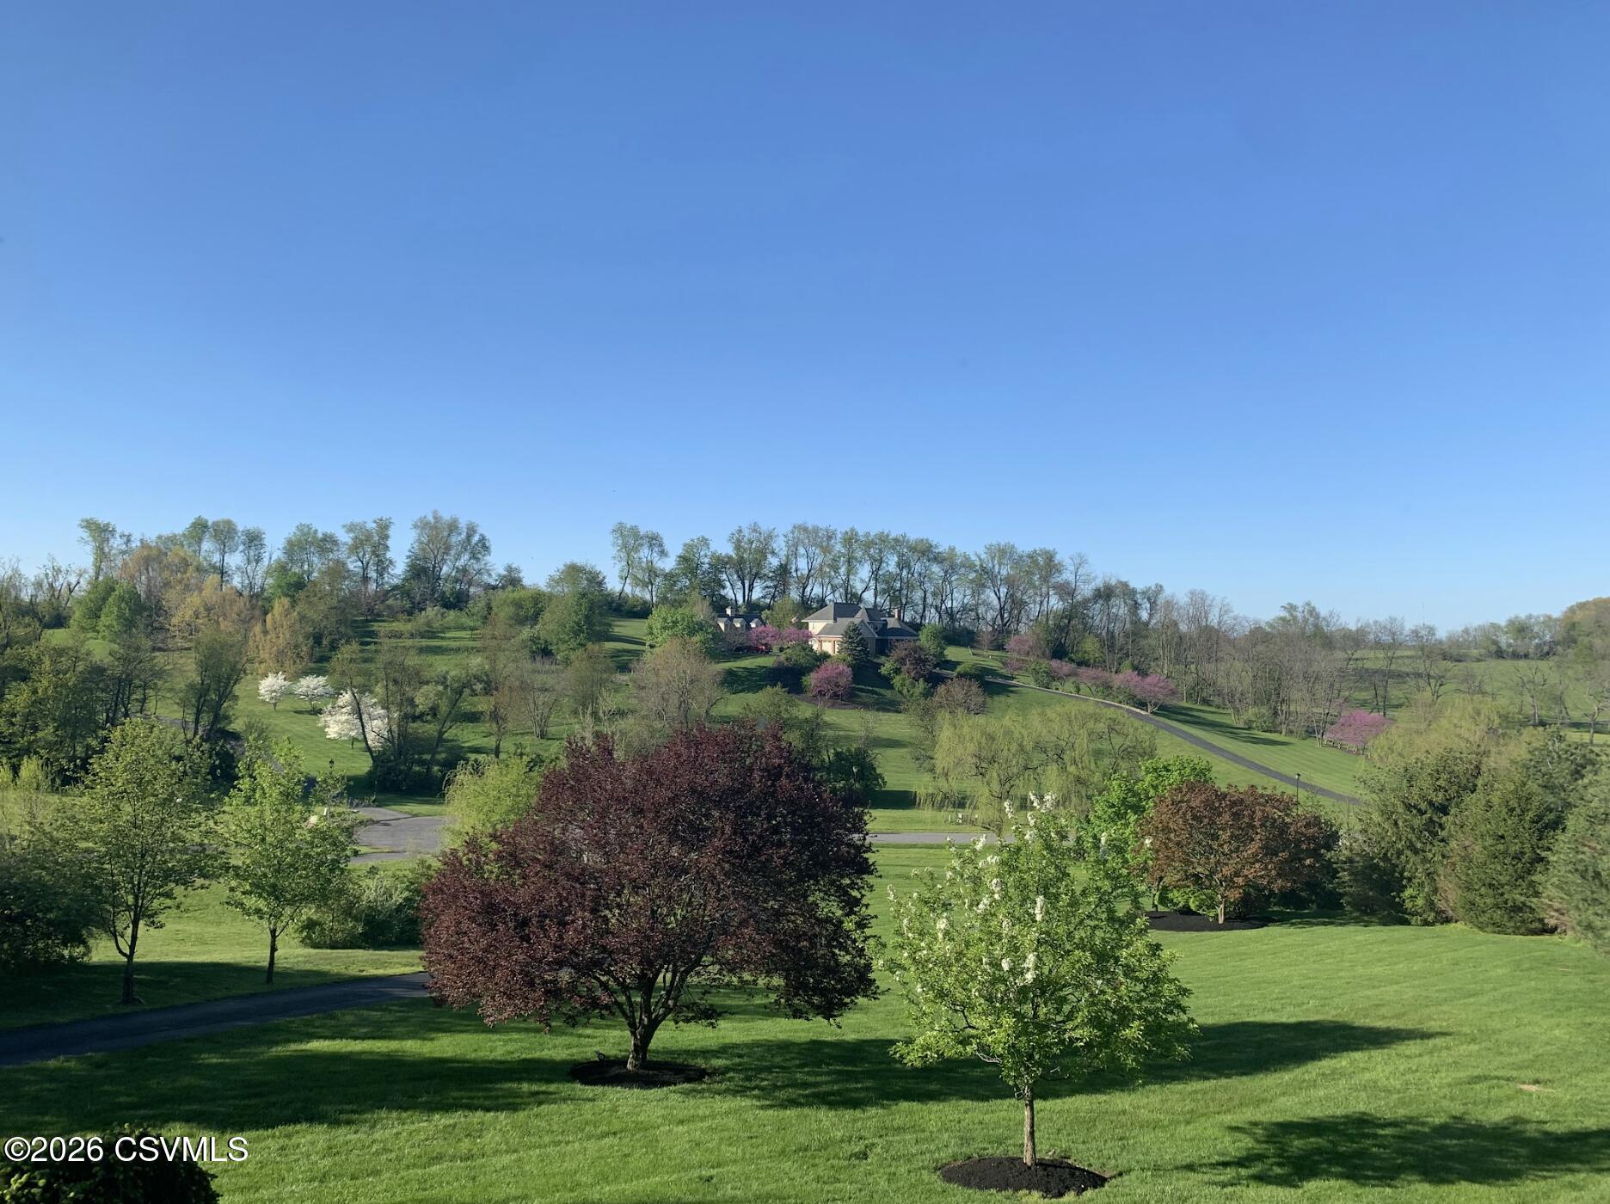
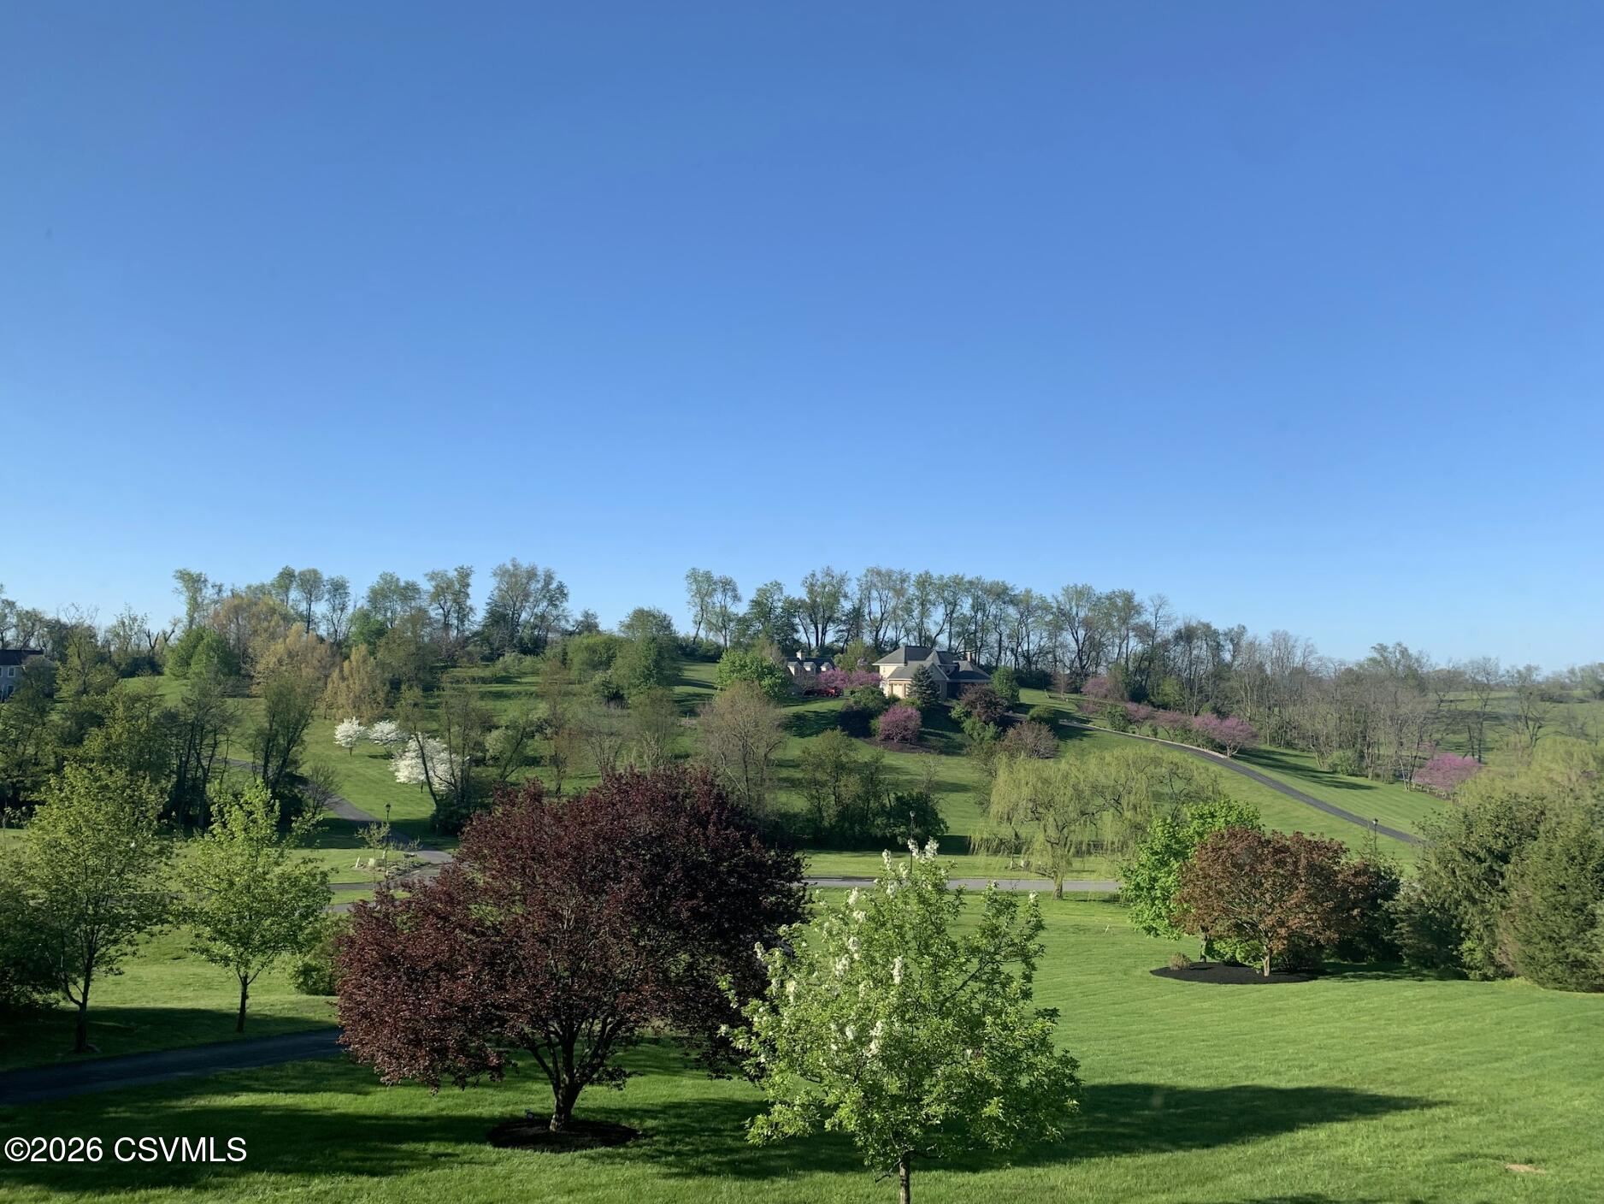
Rolling landscaped grounds with flowering trees and a house on a hill.
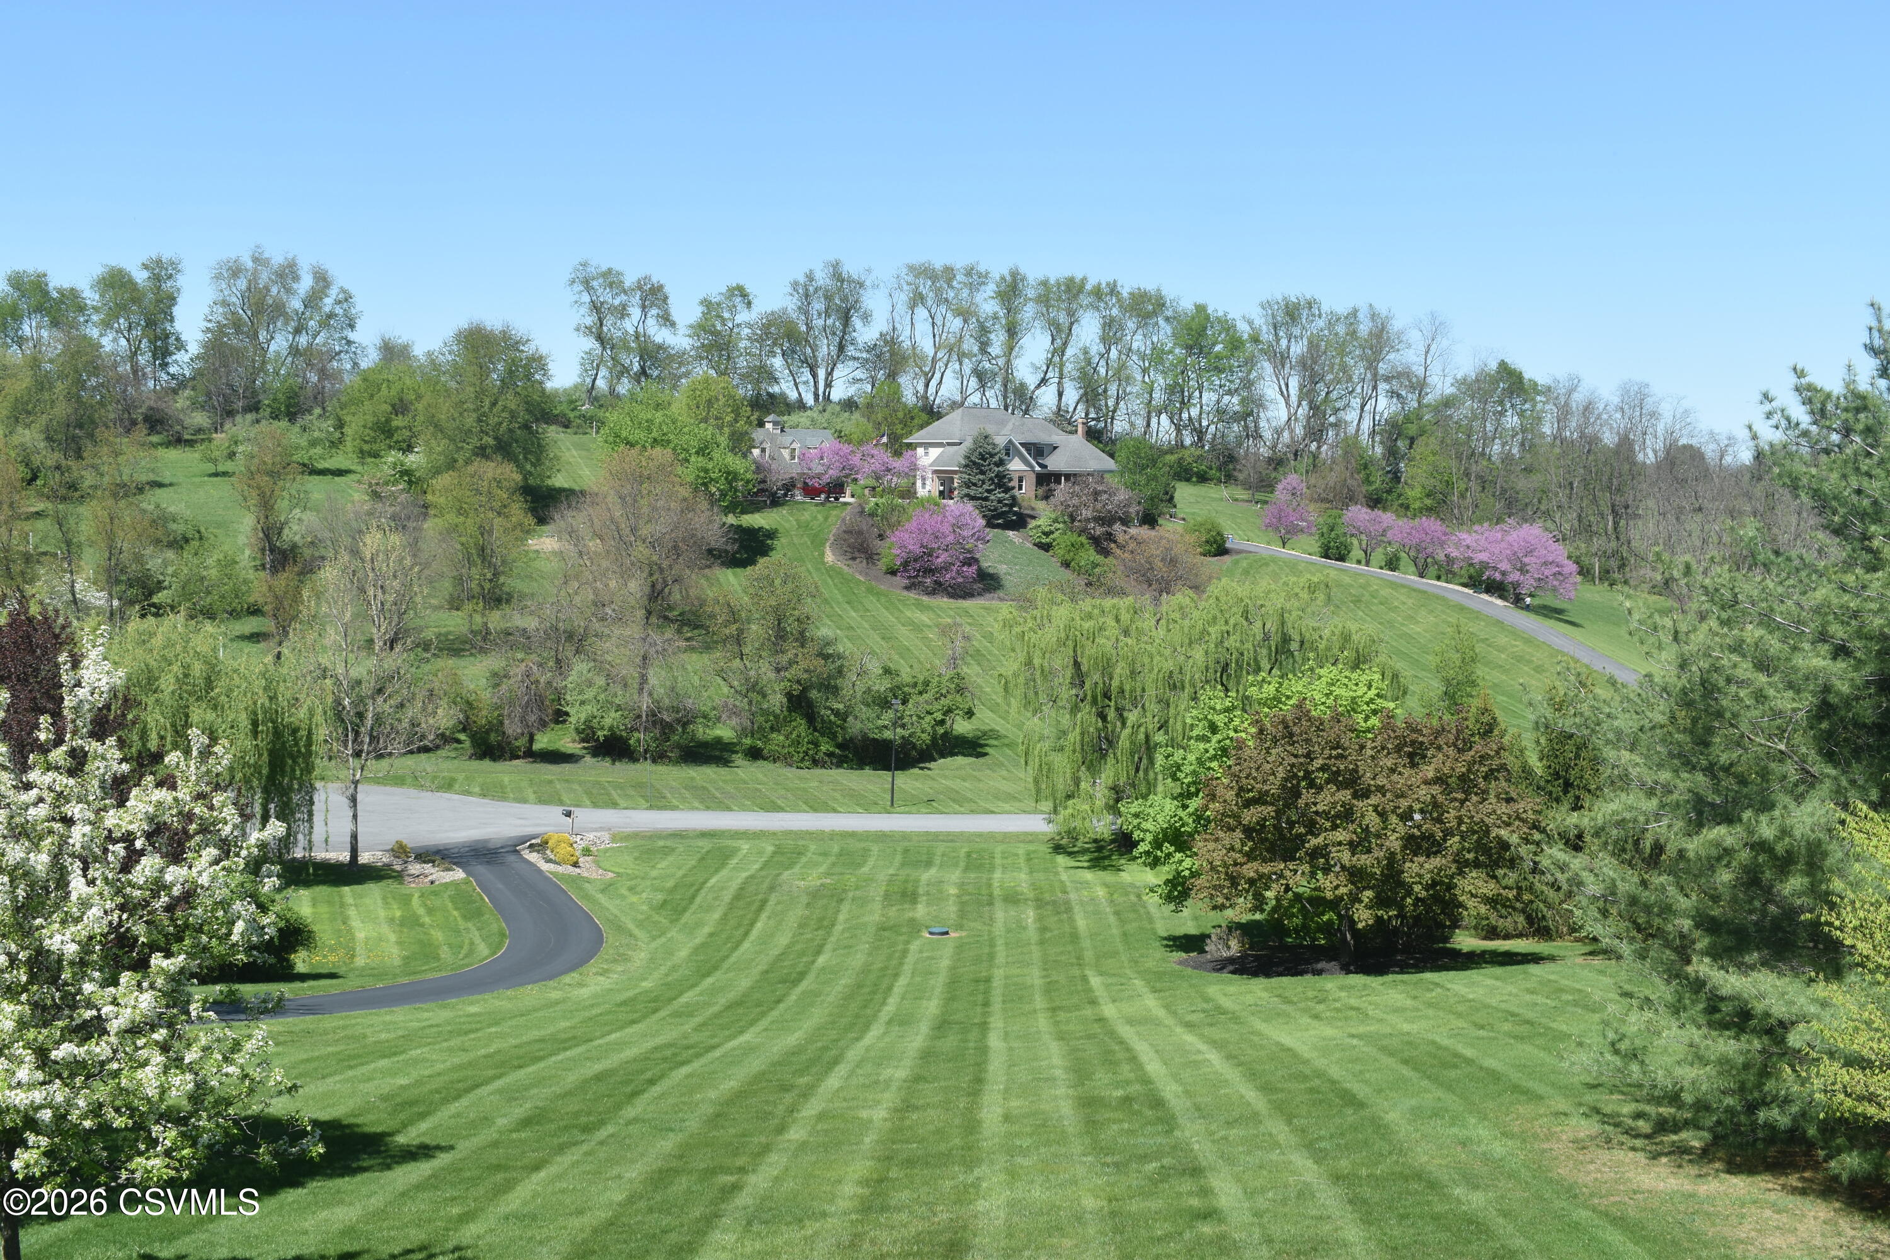
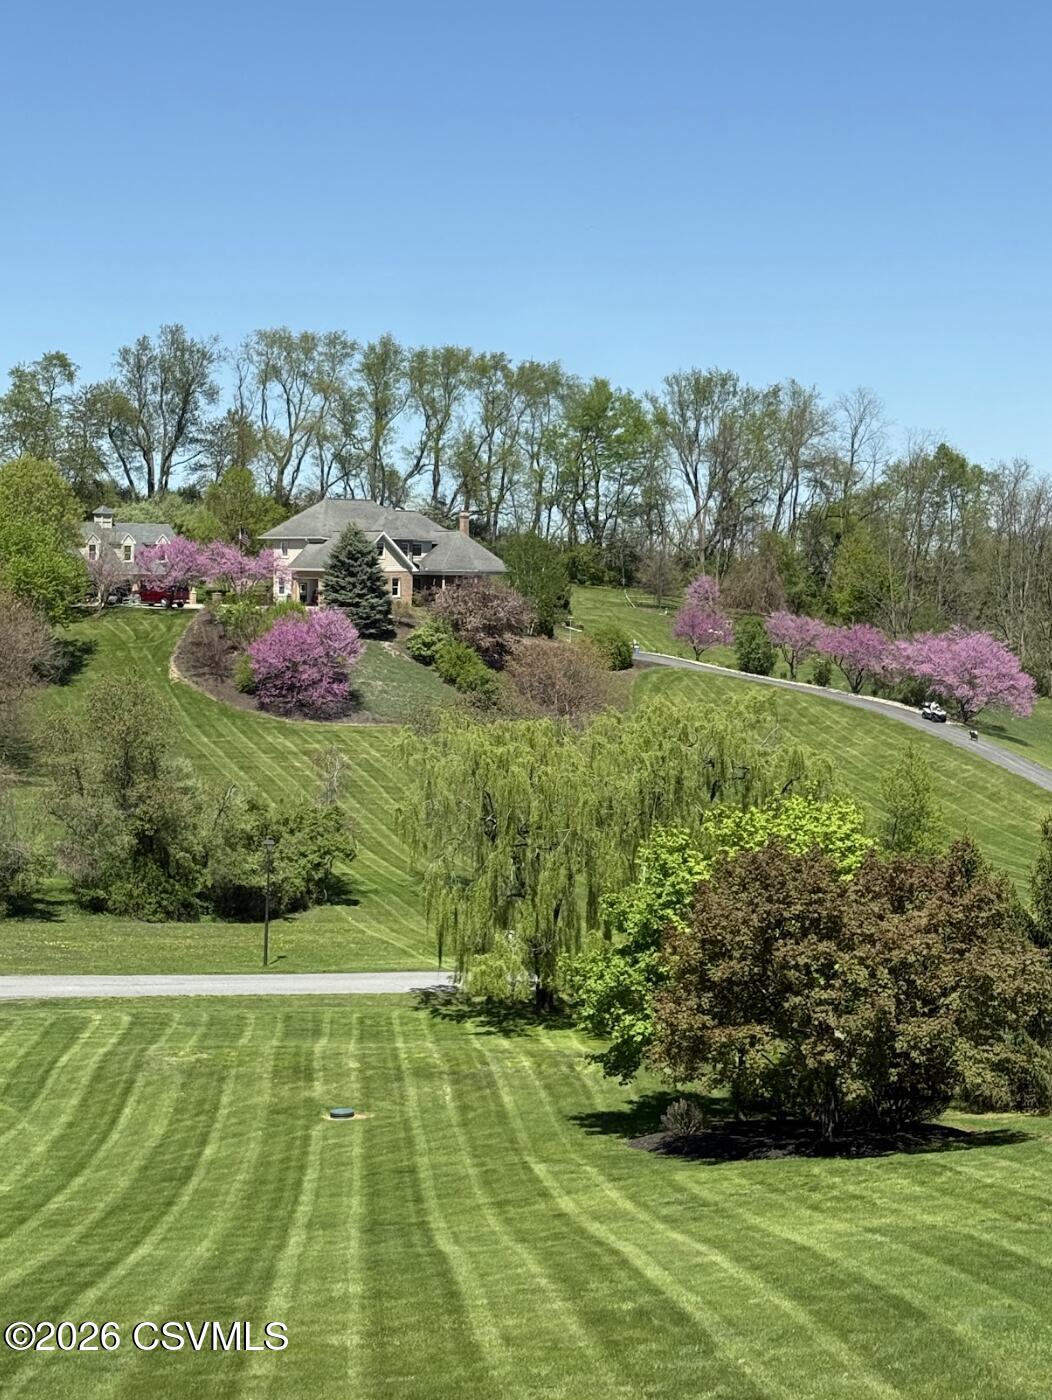
Large house surrounded by expansive striped lawns, mature trees, and flowering pink trees.
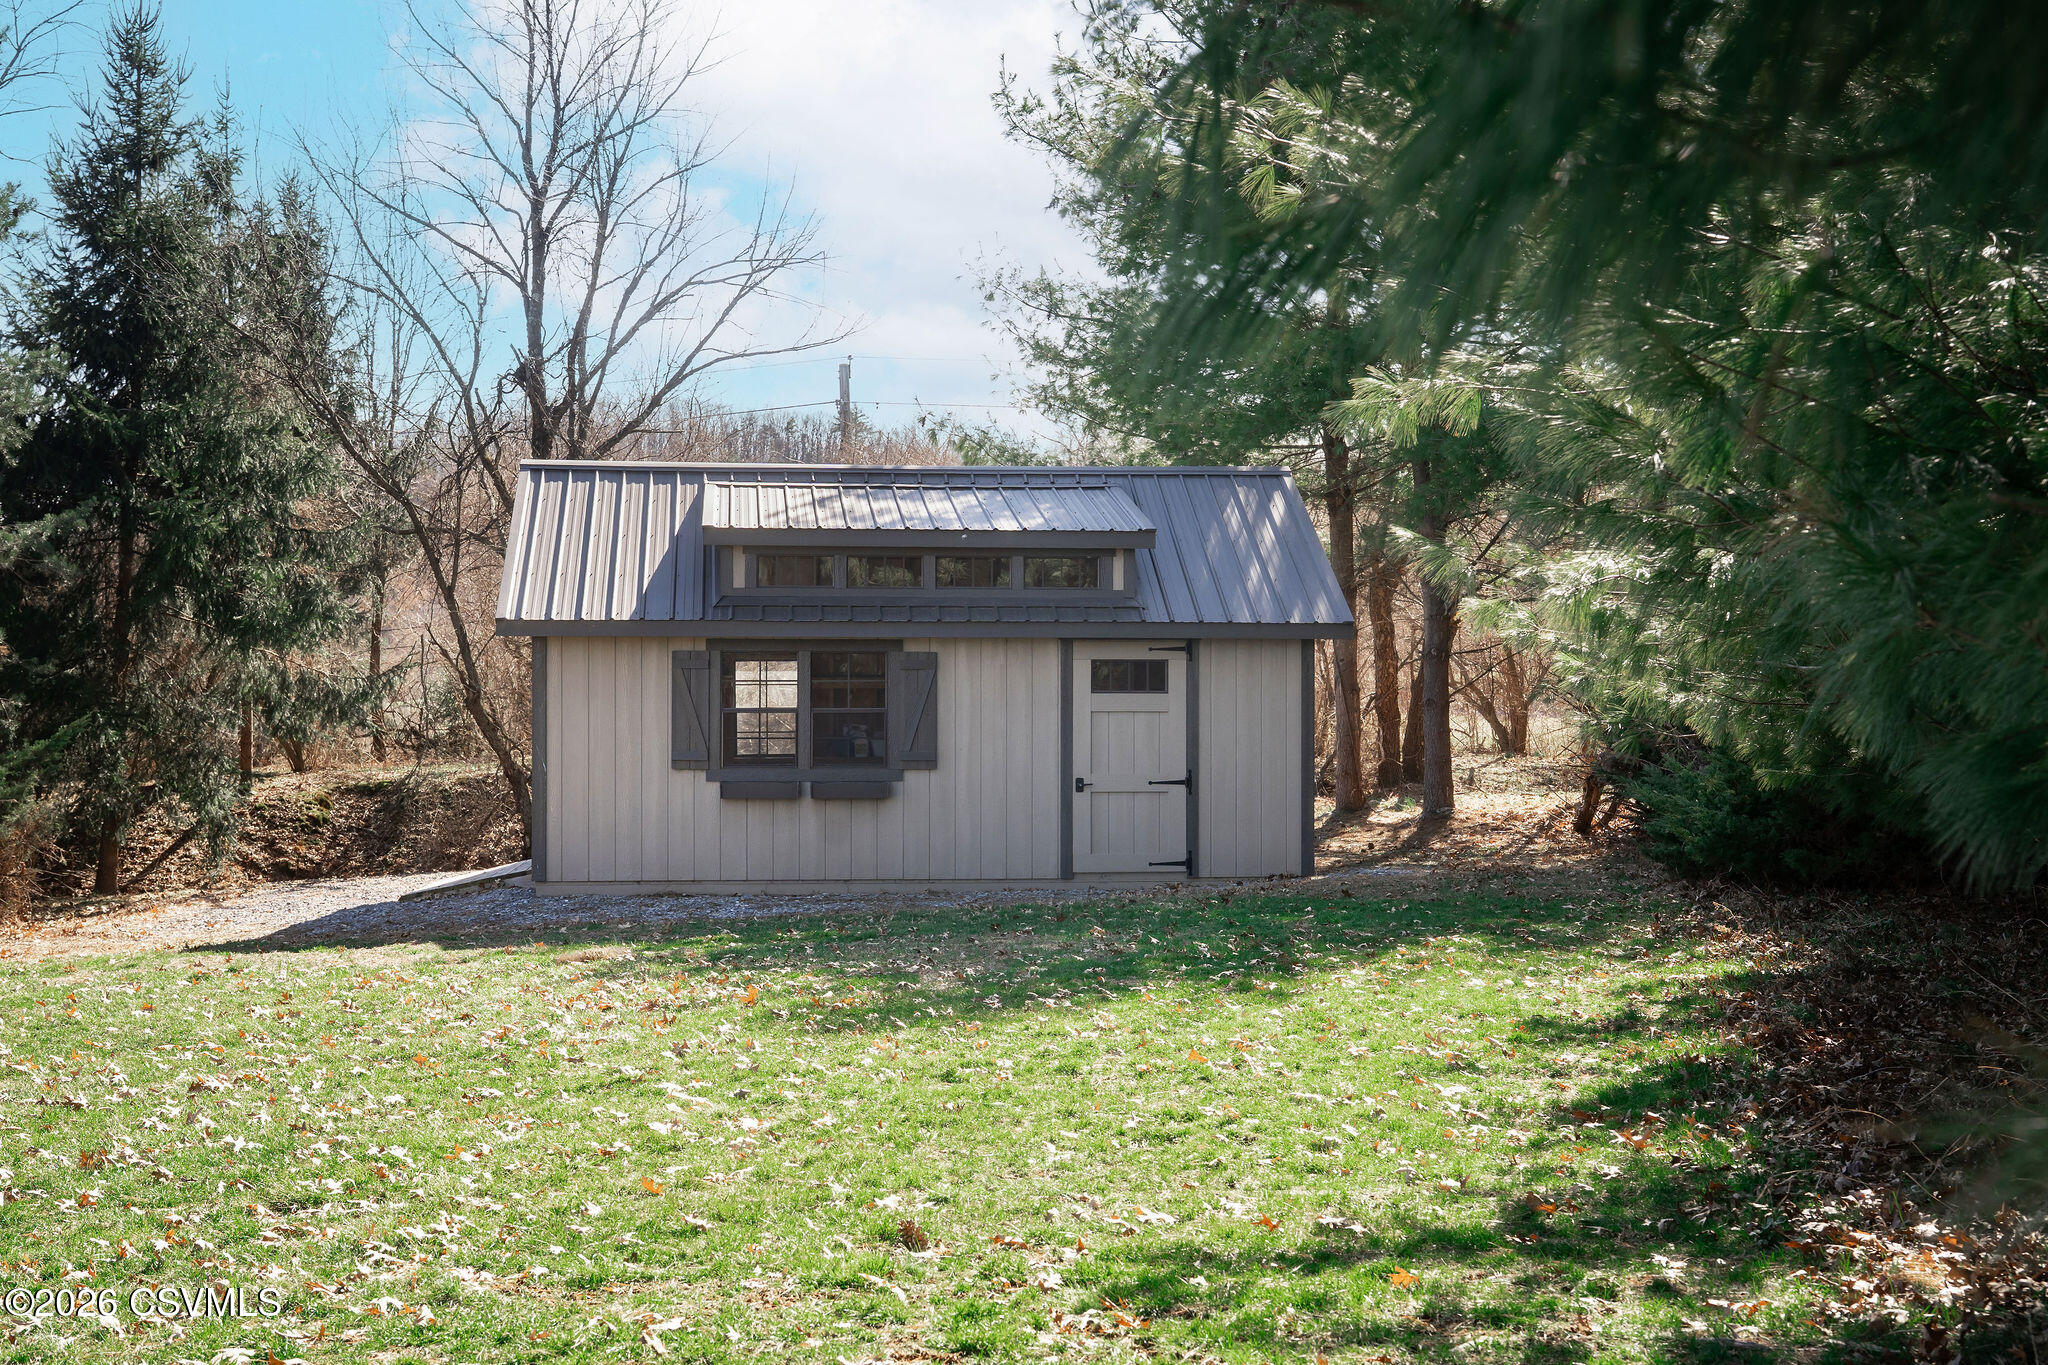
Gray detached outbuilding with a metal roof and loft windows in a wooded clearing.
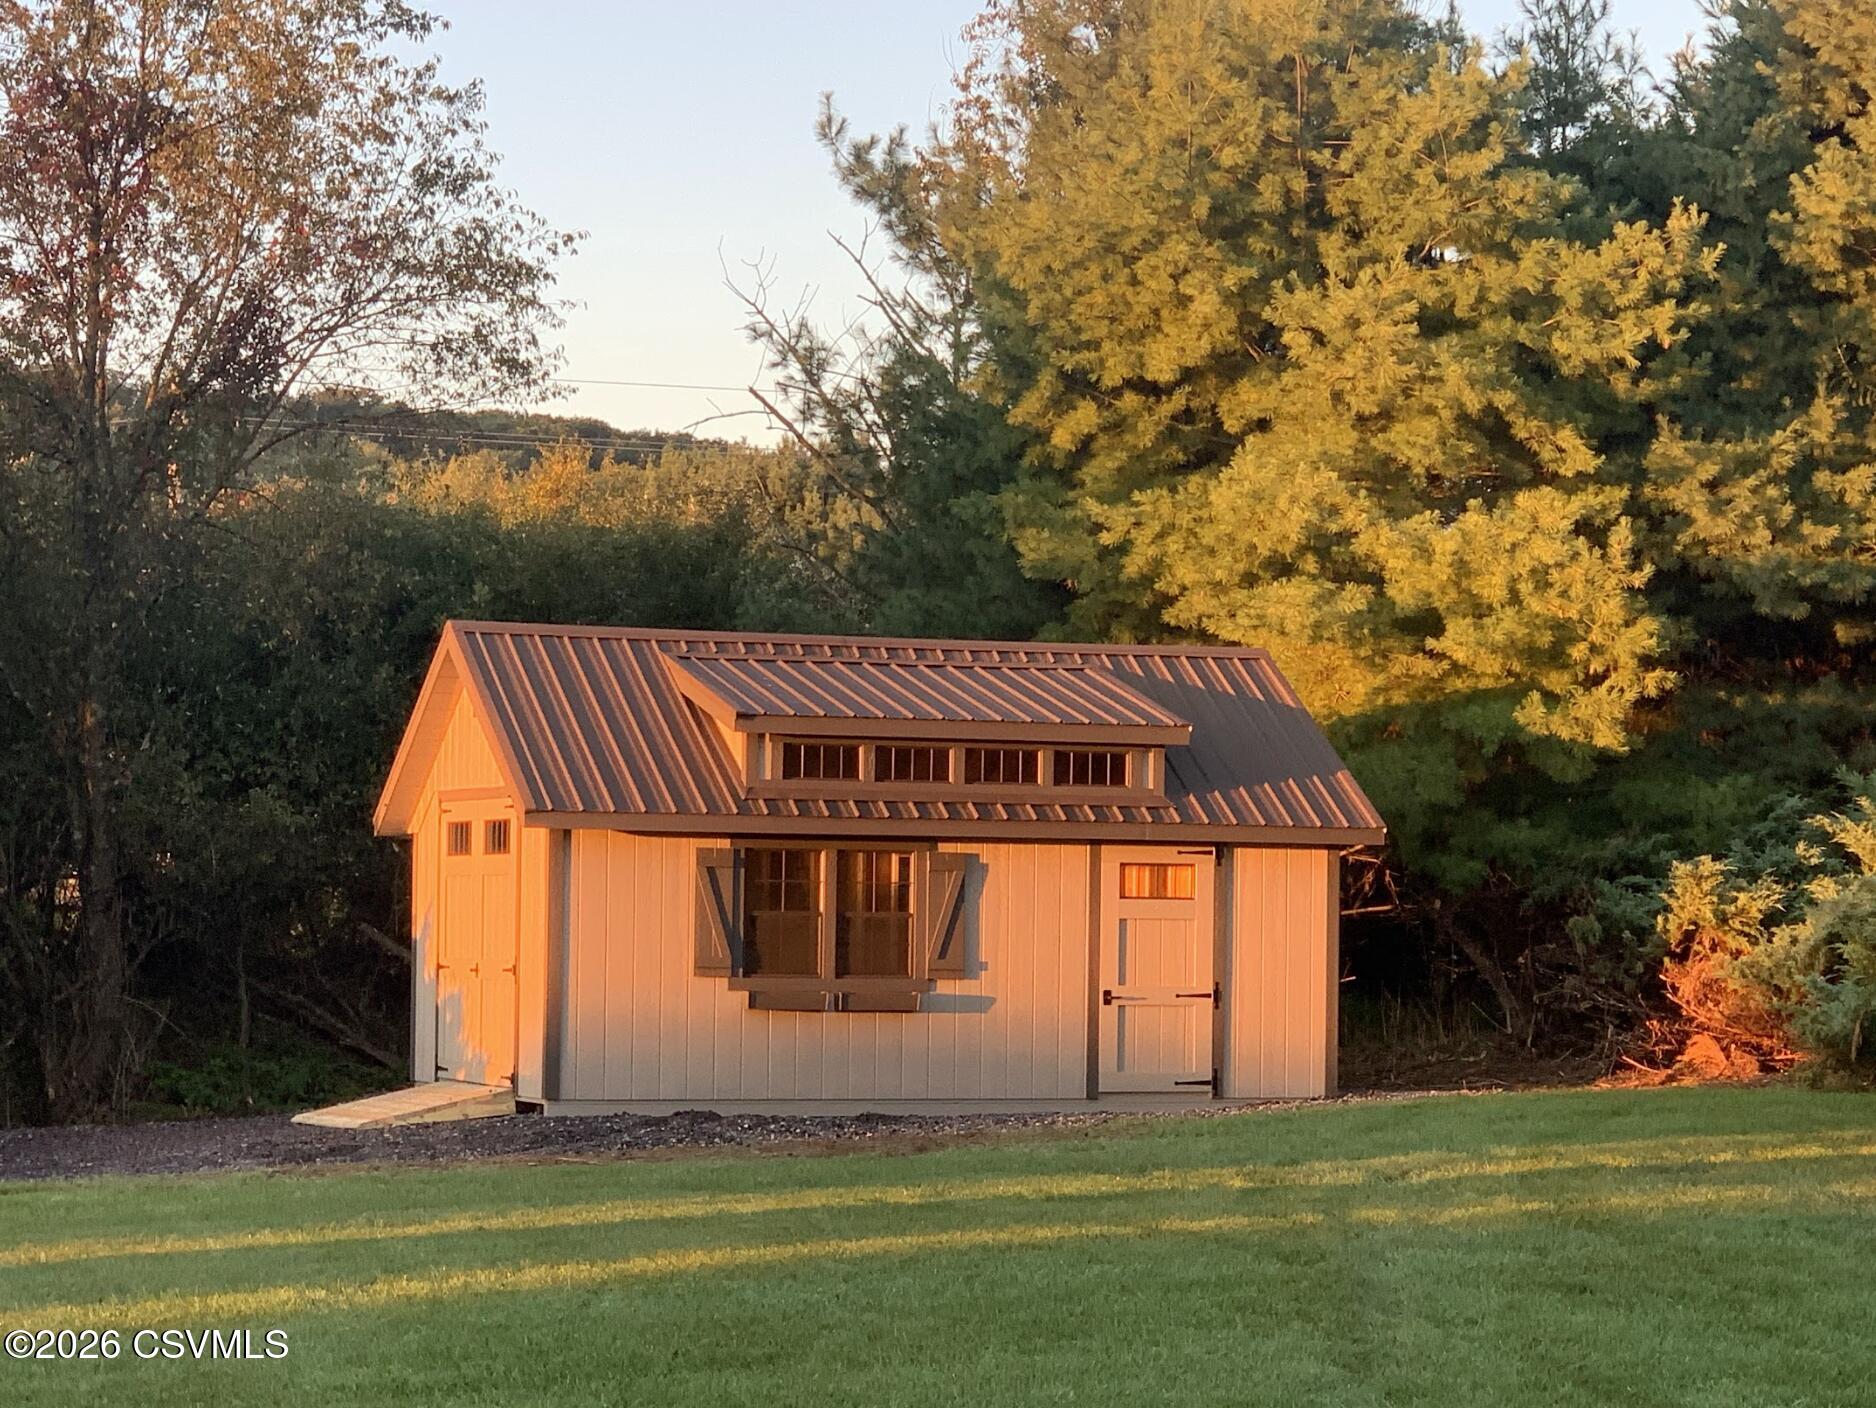
Gray garden shed with a dark metal roof and upper windows, surrounded by autumn trees.
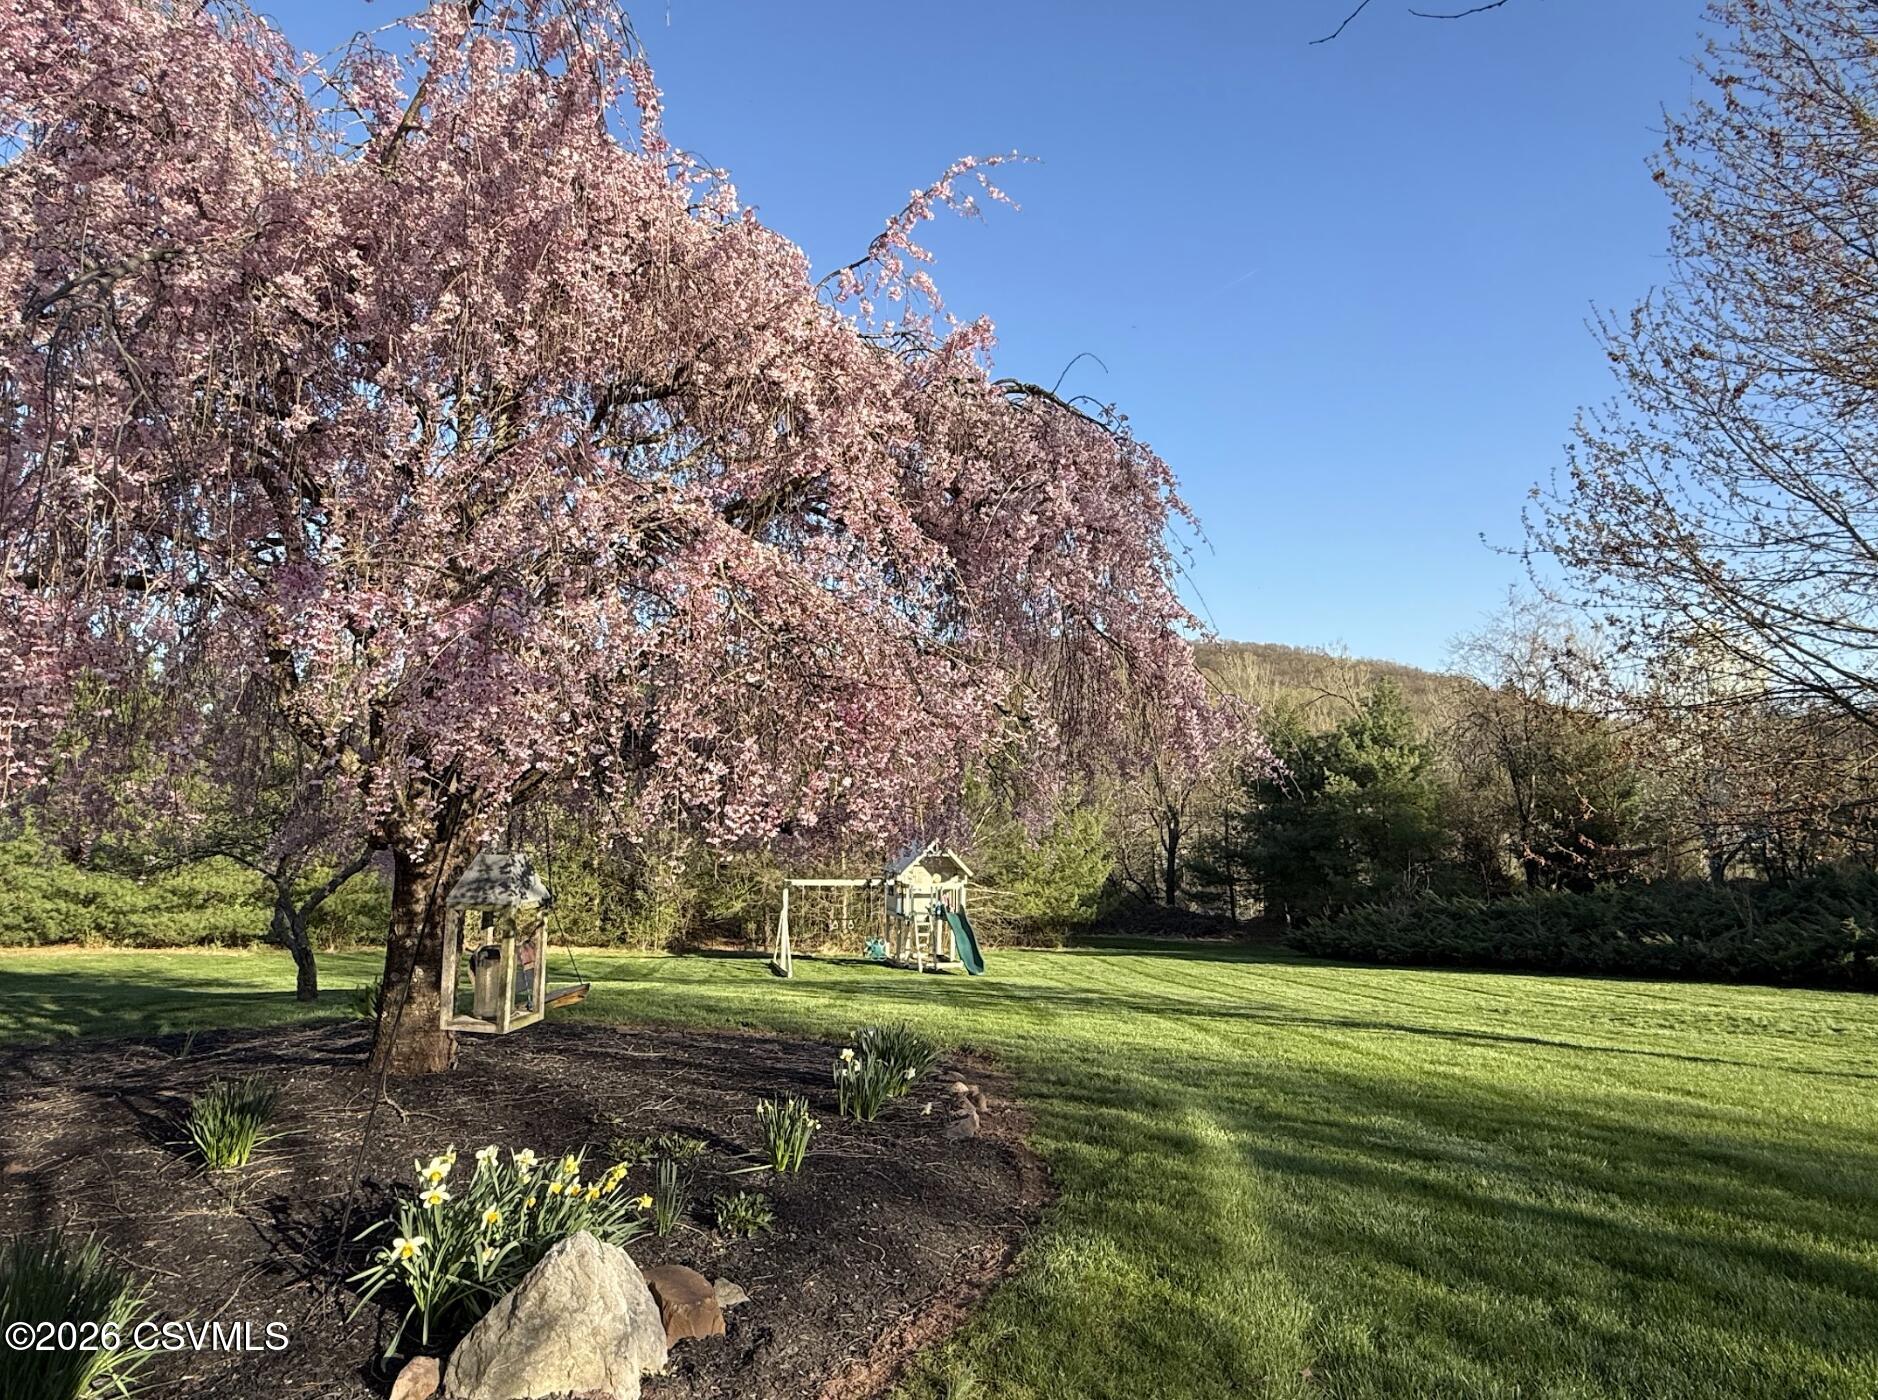
Landscaped backyard with a pink-blossoming tree, flower beds, and a children's playset.
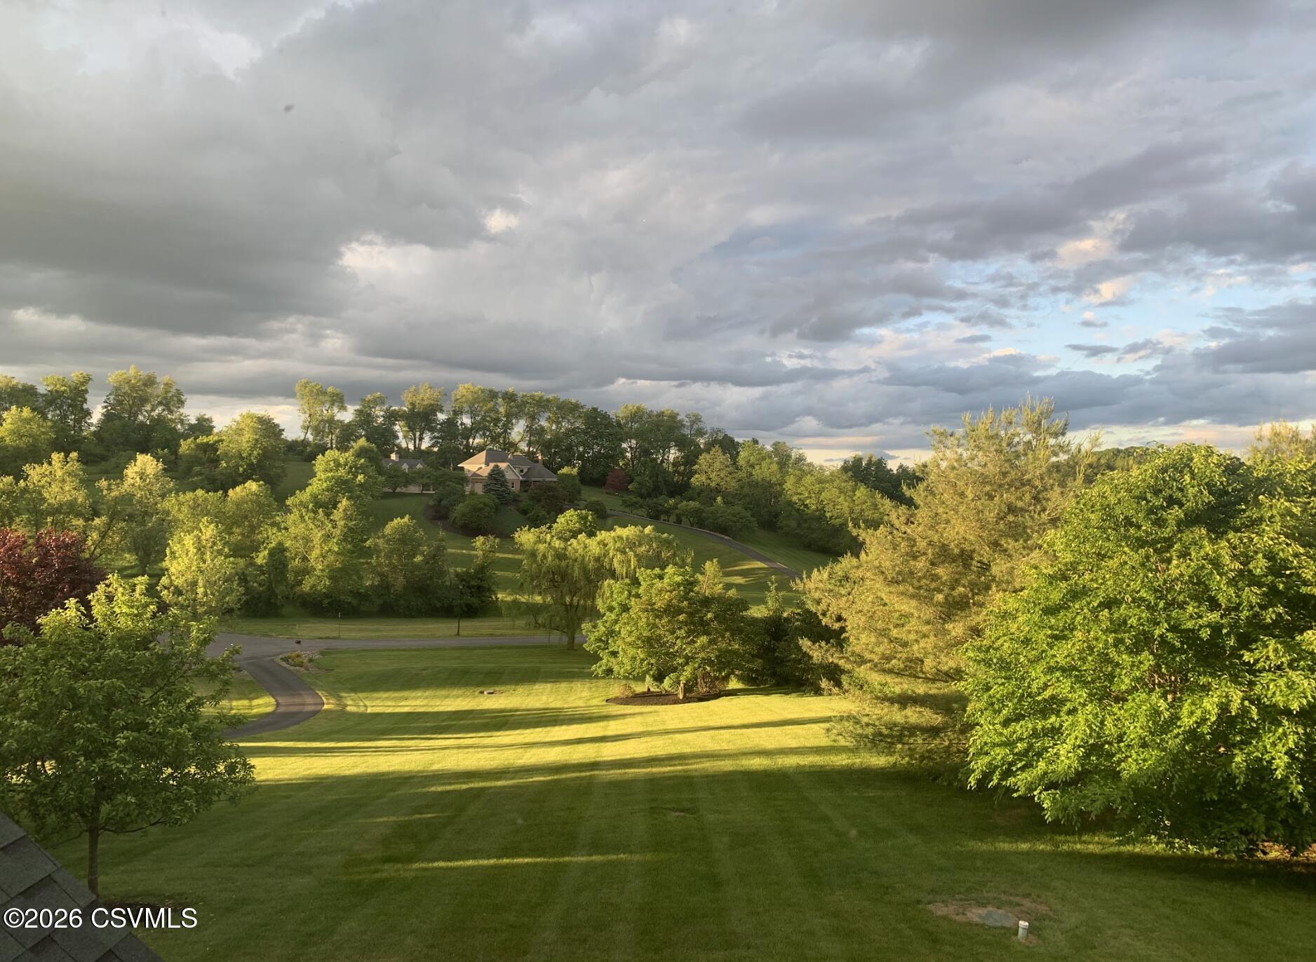
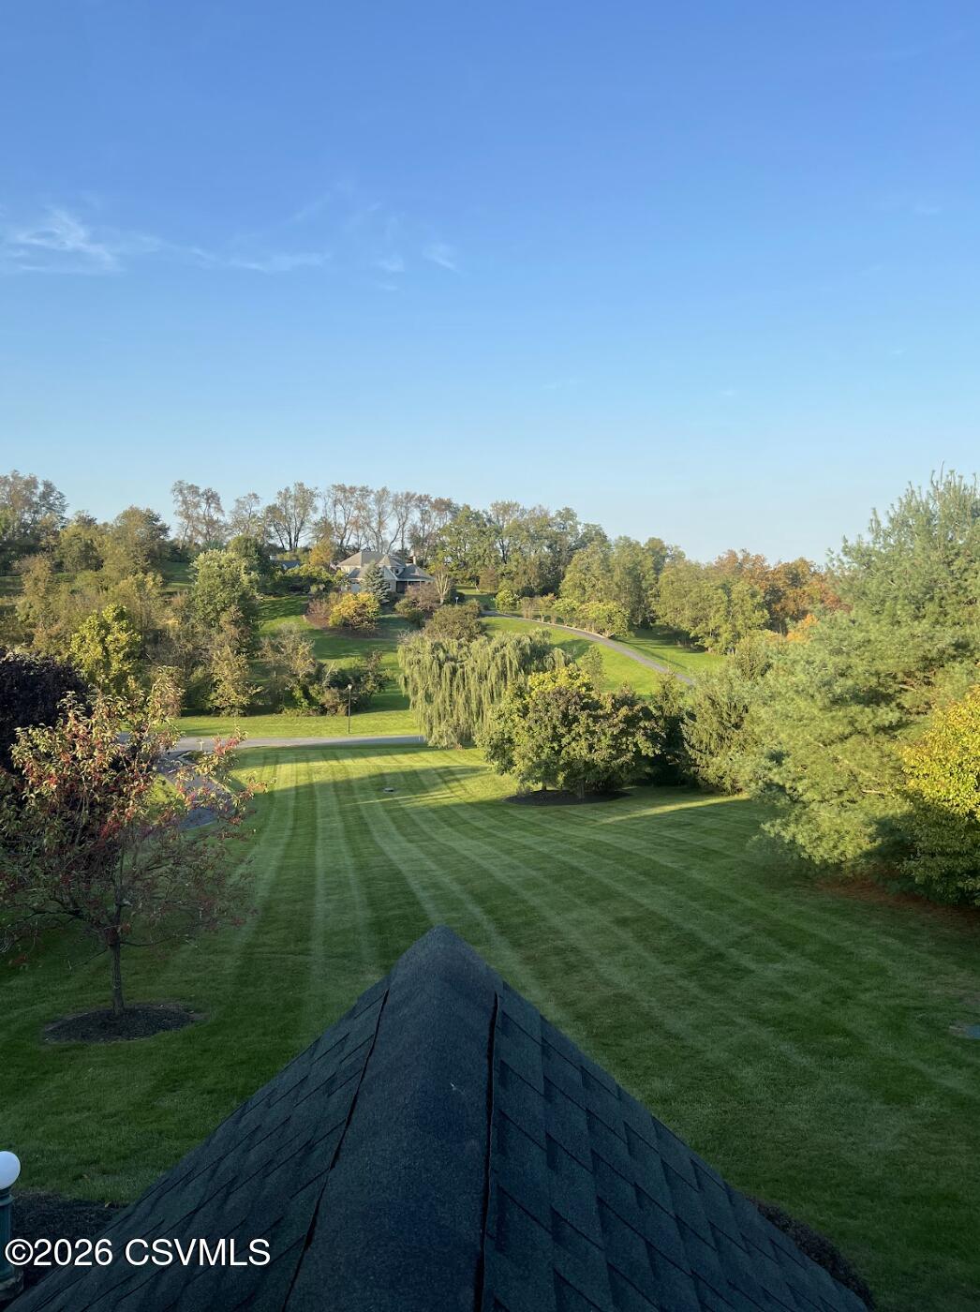
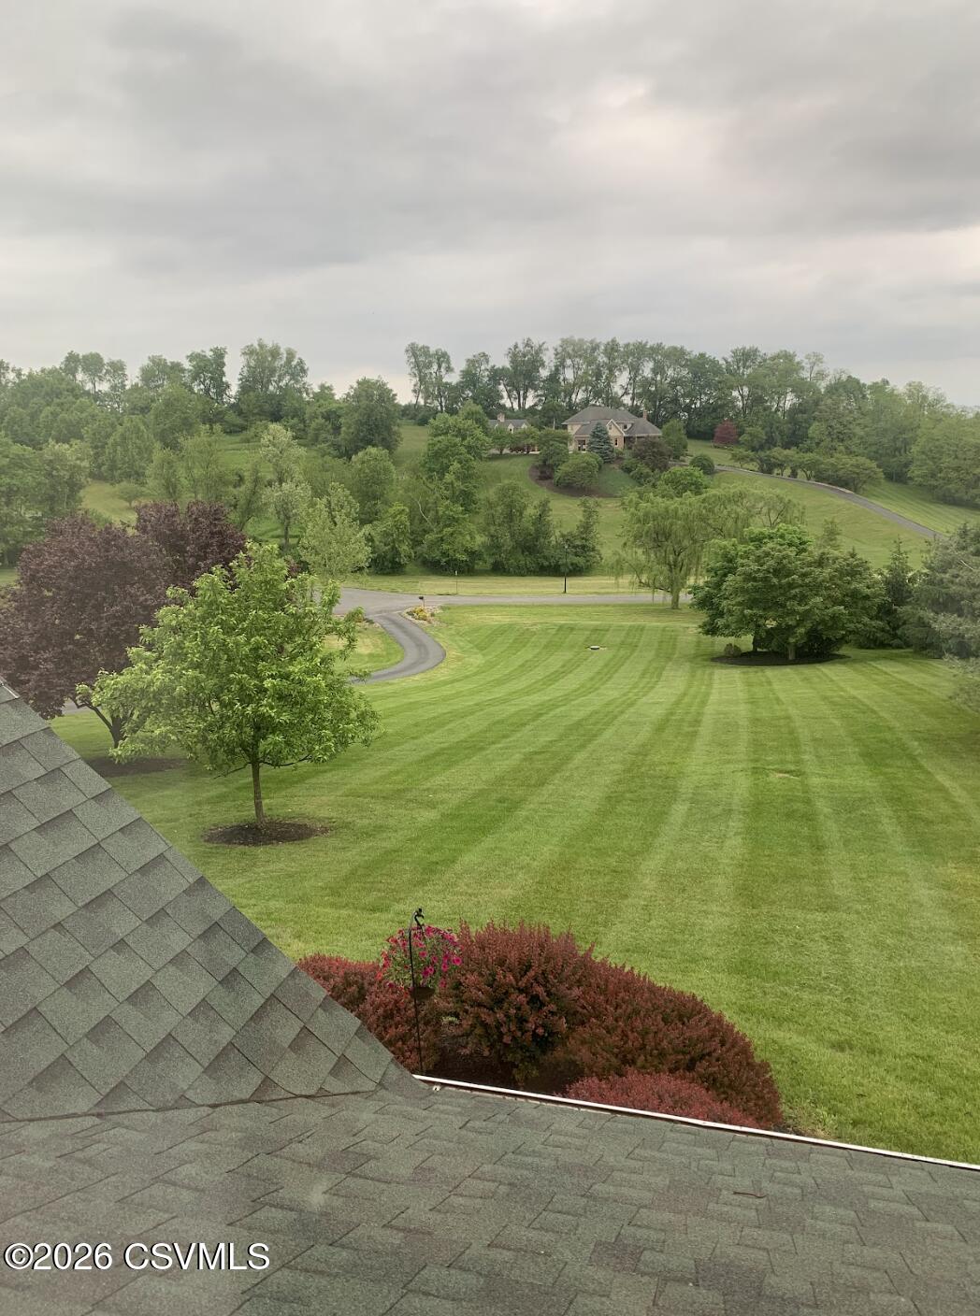
Landscaped property grounds with a broad lawn, winding driveway, mature trees, and a distant house.
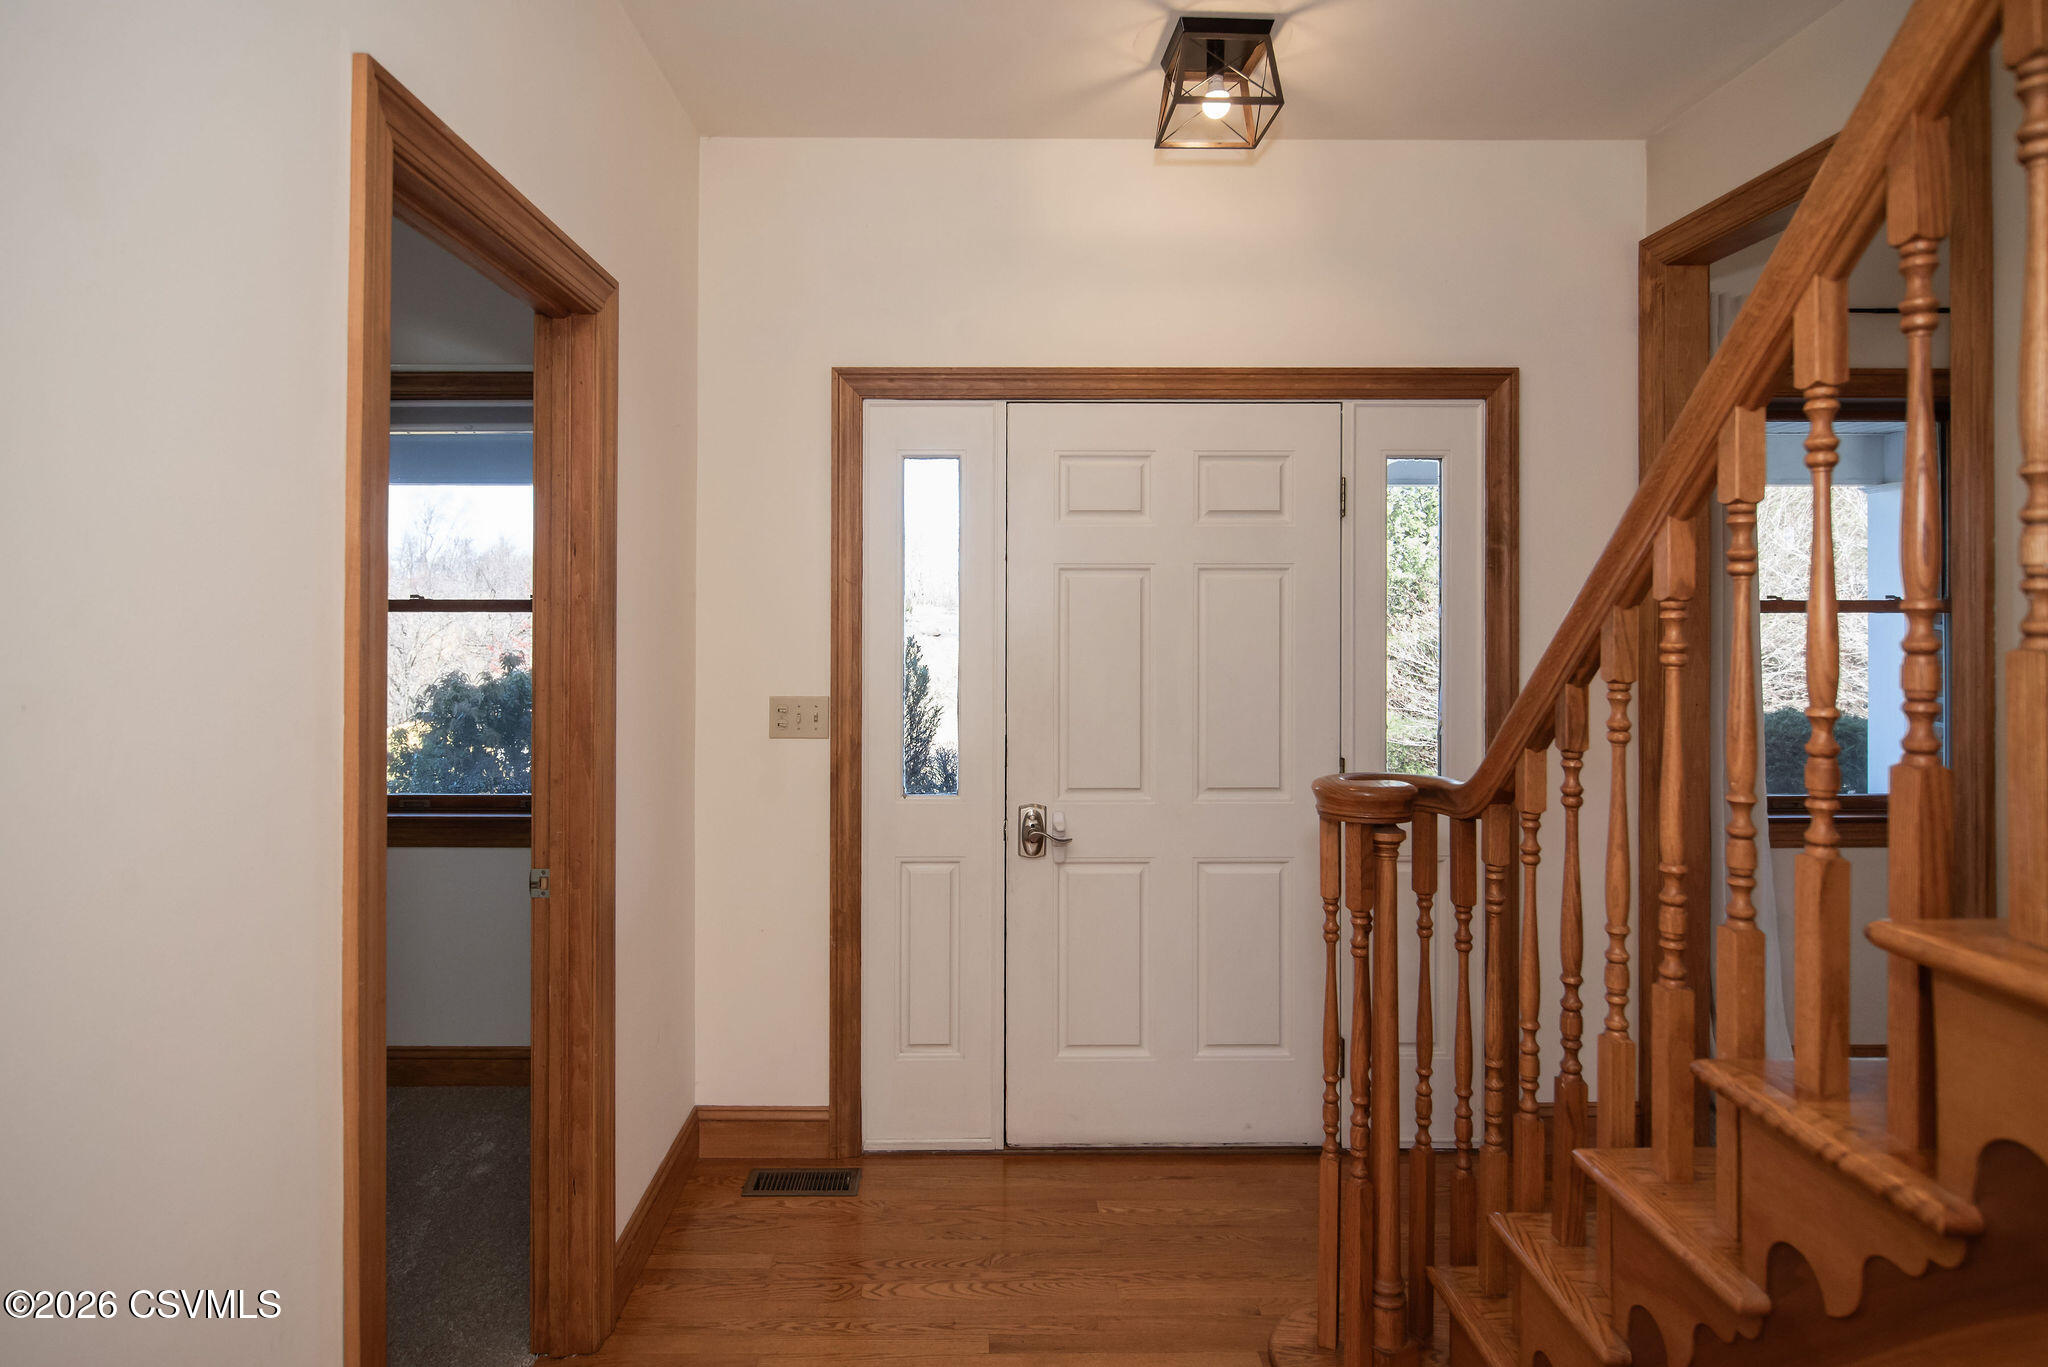
Entry foyer with a white front door, hardwood floors, and a wooden staircase.
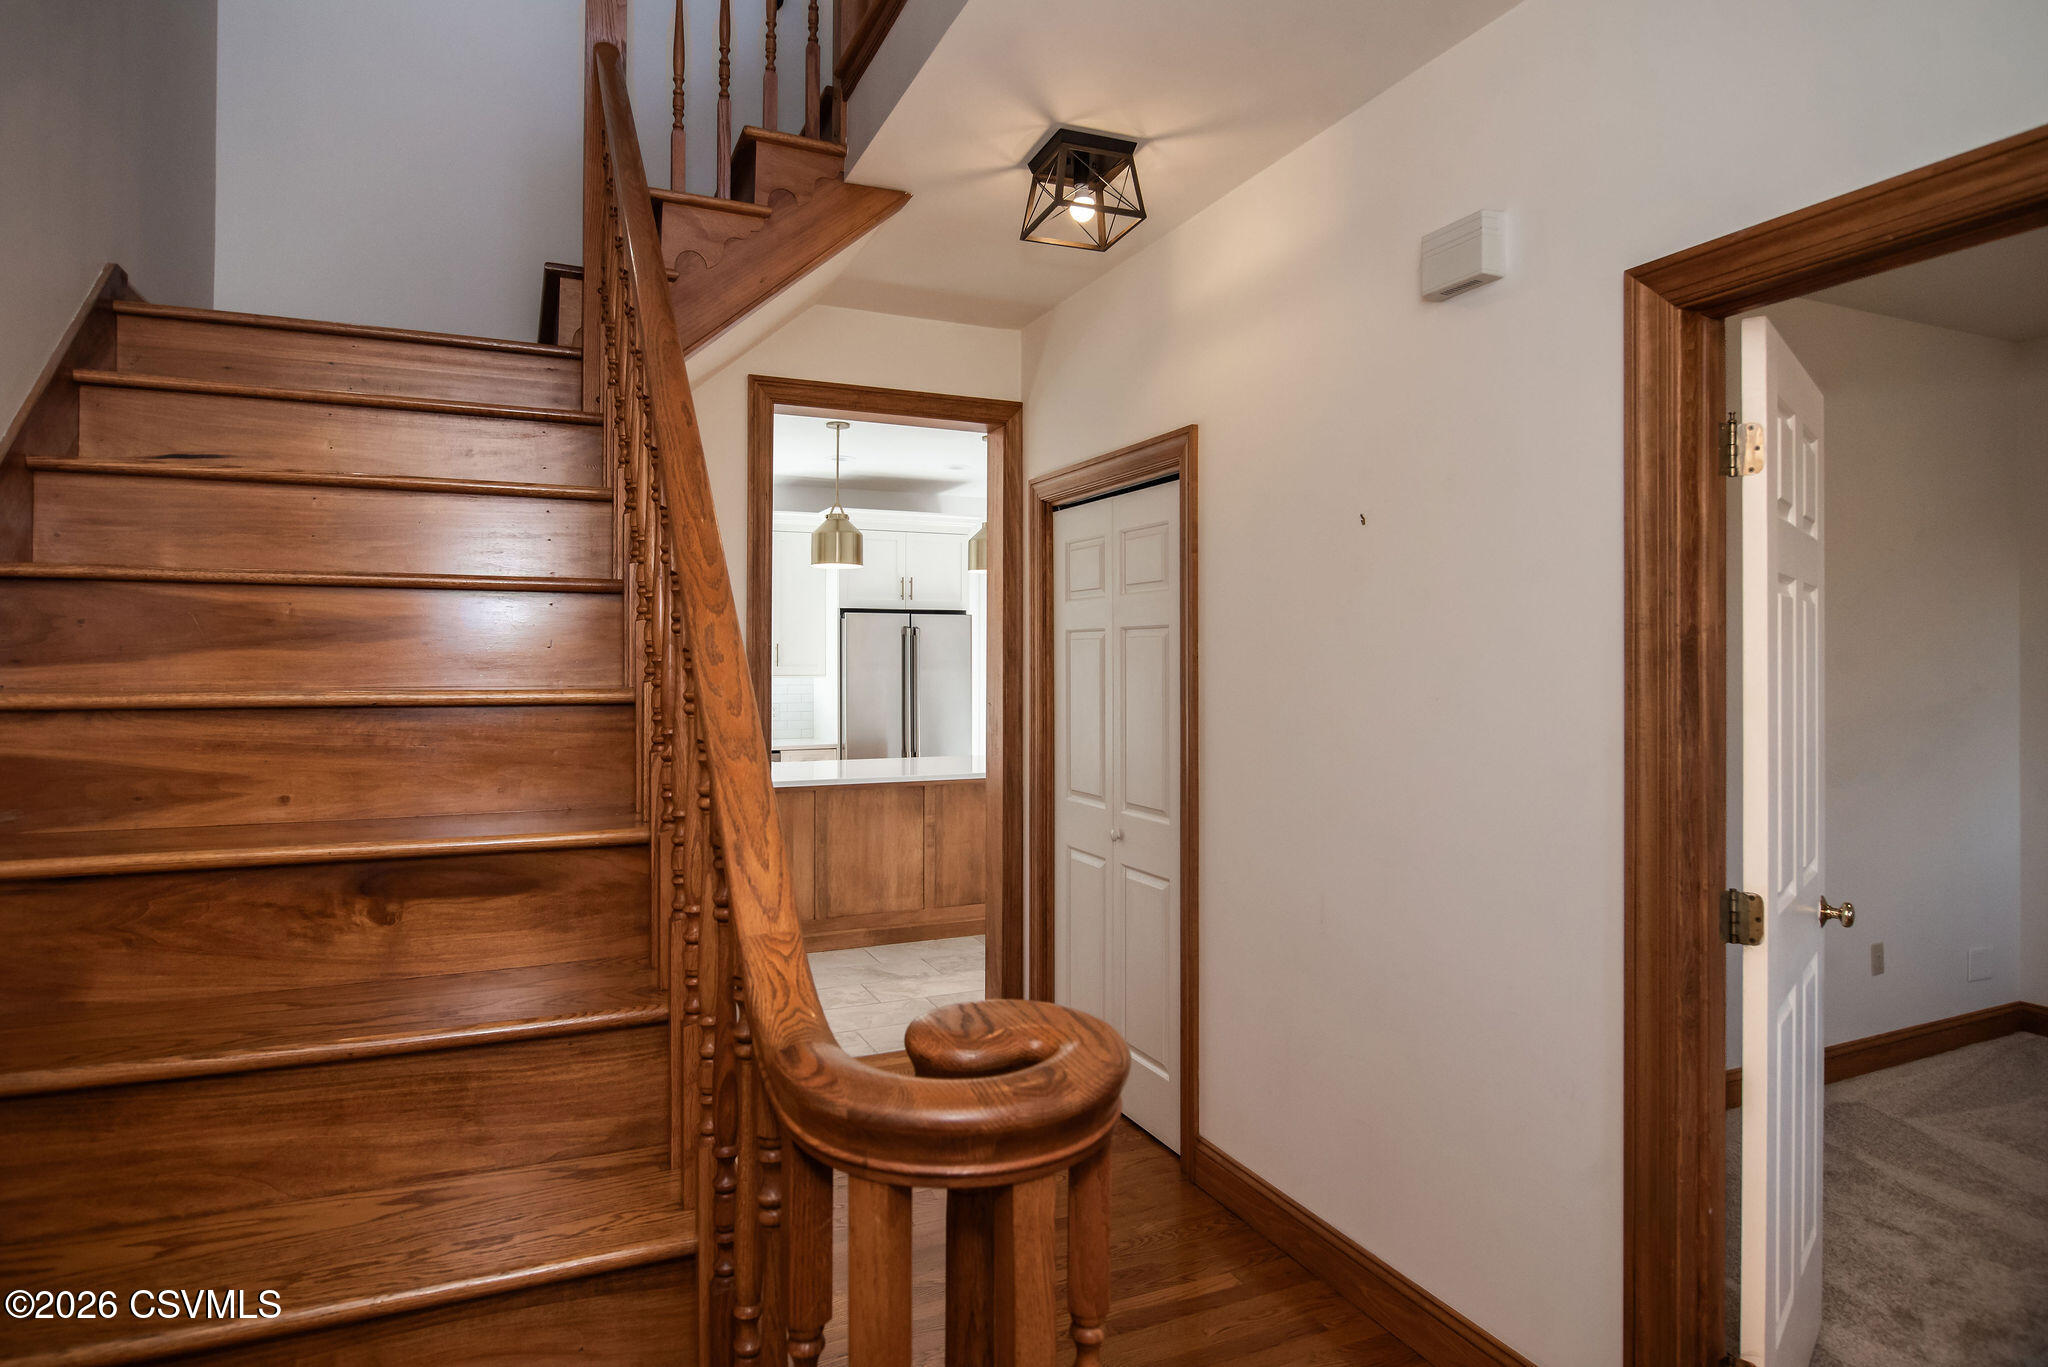
Wooden staircase and hallway with hardwood floors, a closet, and a glimpse of the kitchen.
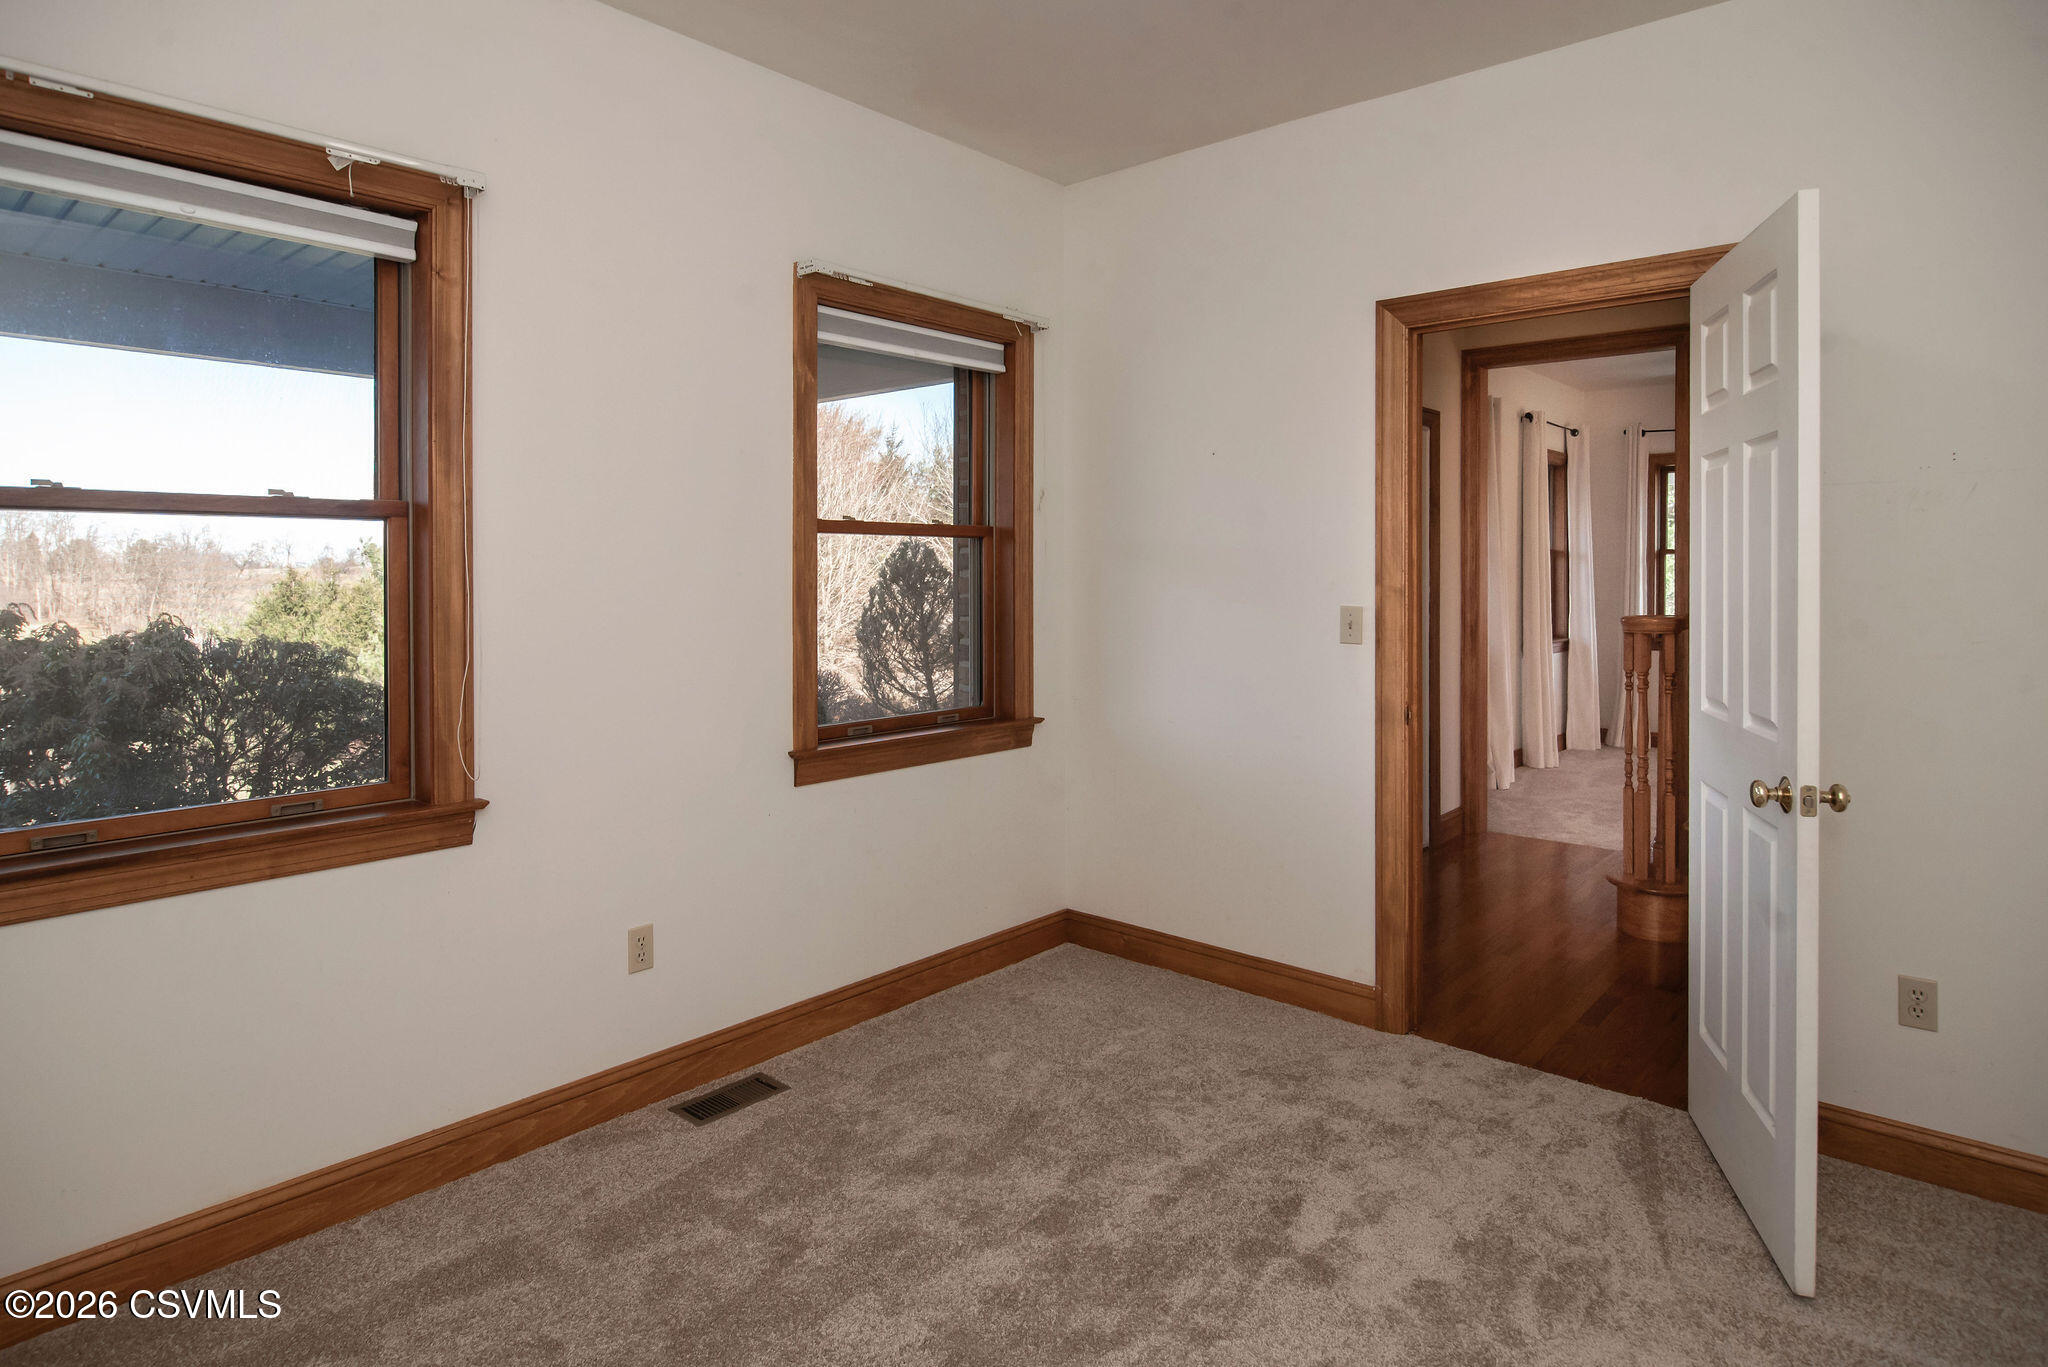
Empty carpeted room with wood-trimmed windows and an open doorway to a wood-floored hall.
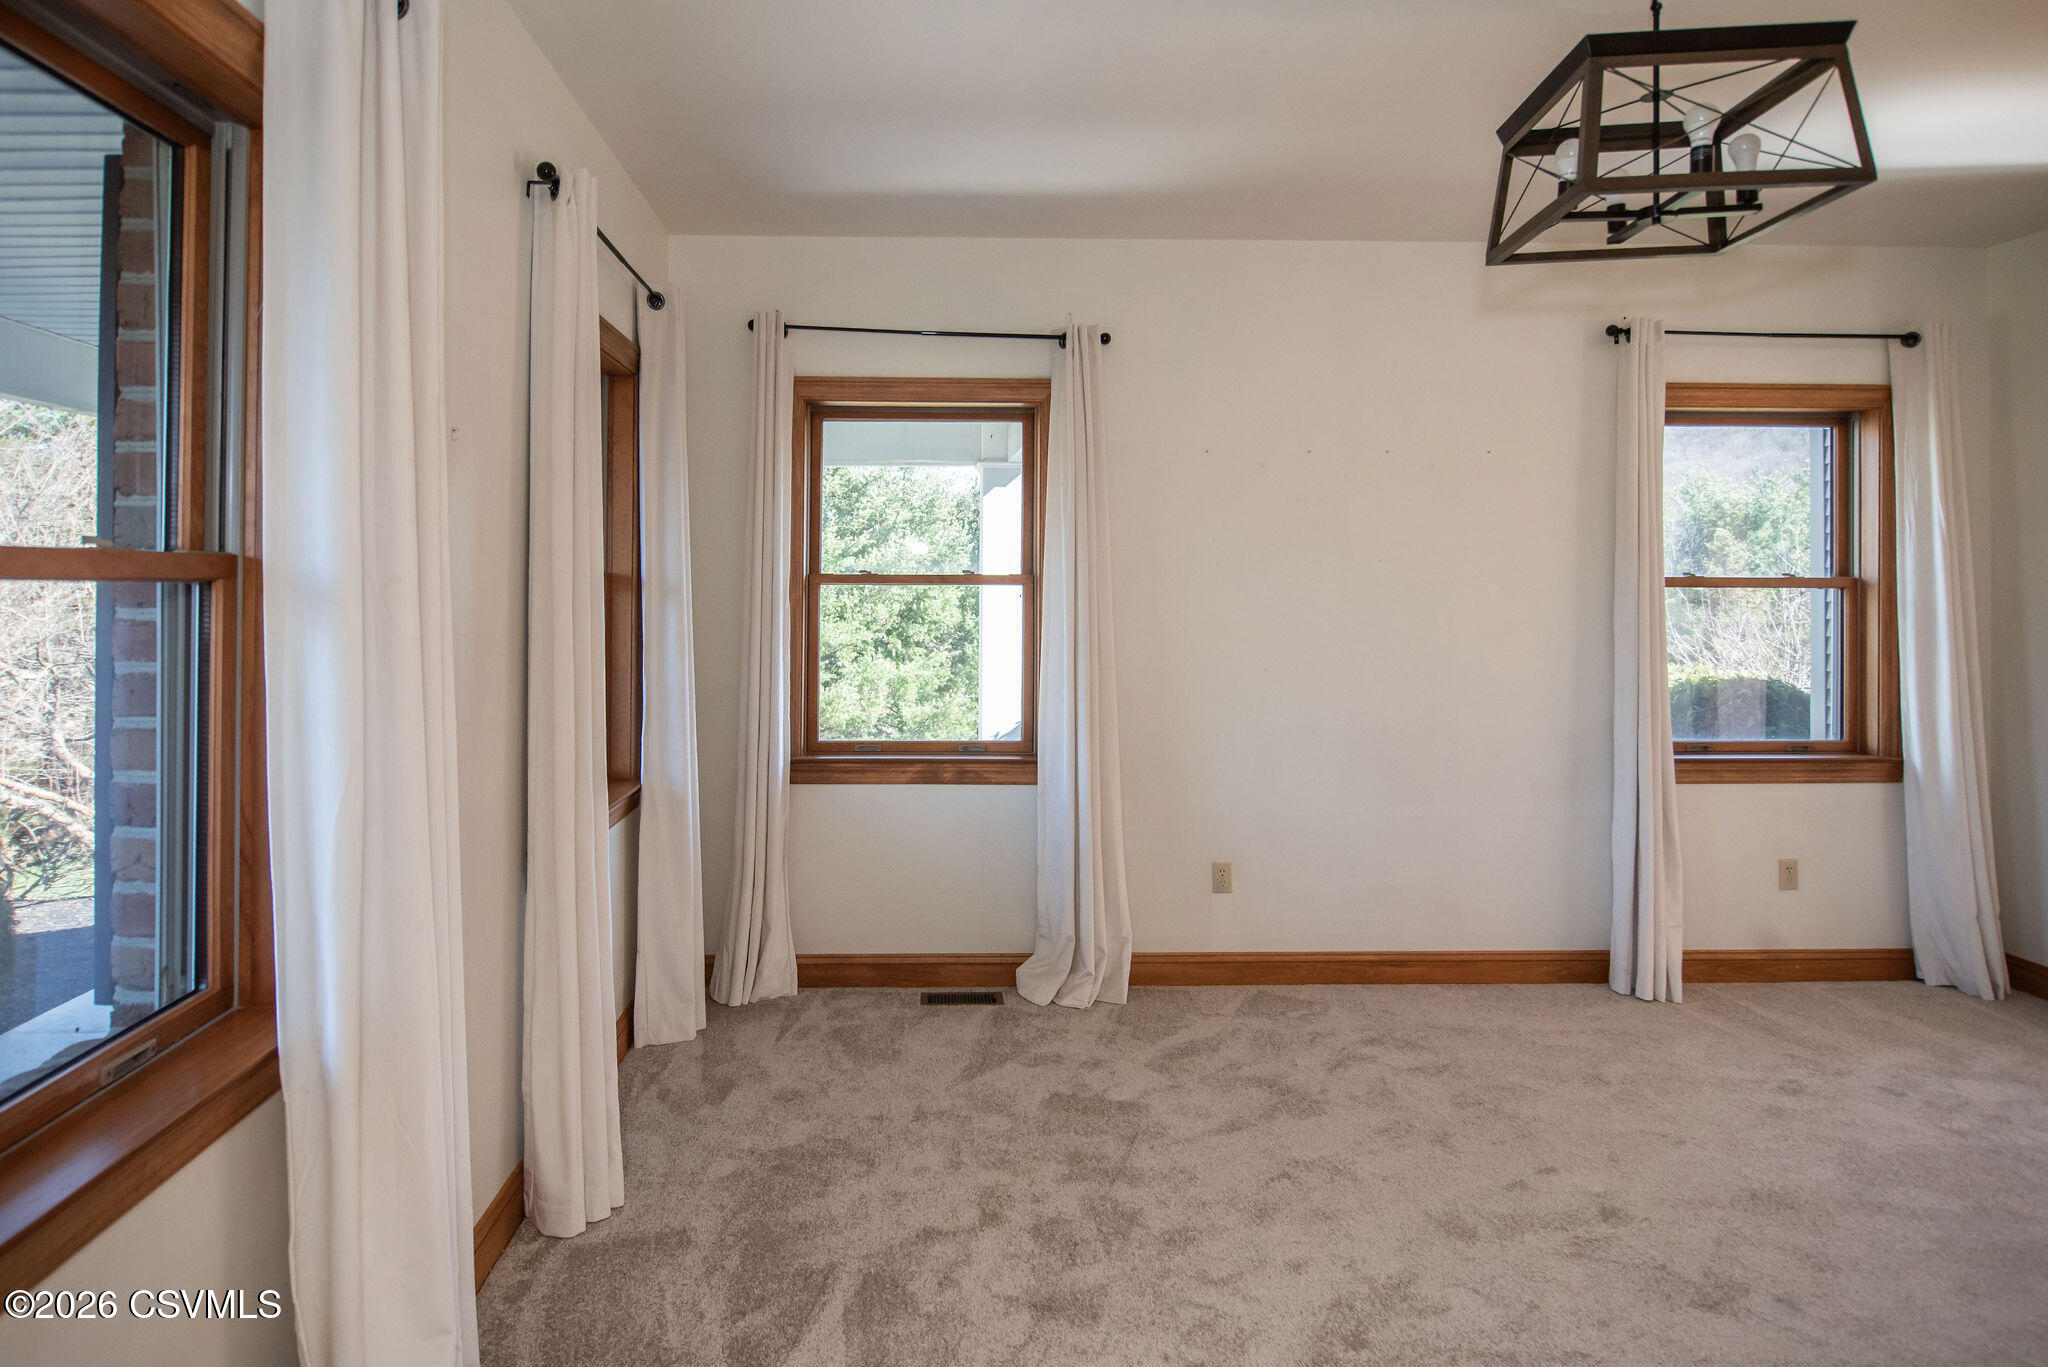
Empty carpeted room with wood-trimmed windows, long white curtains, and a geometric chandelier.
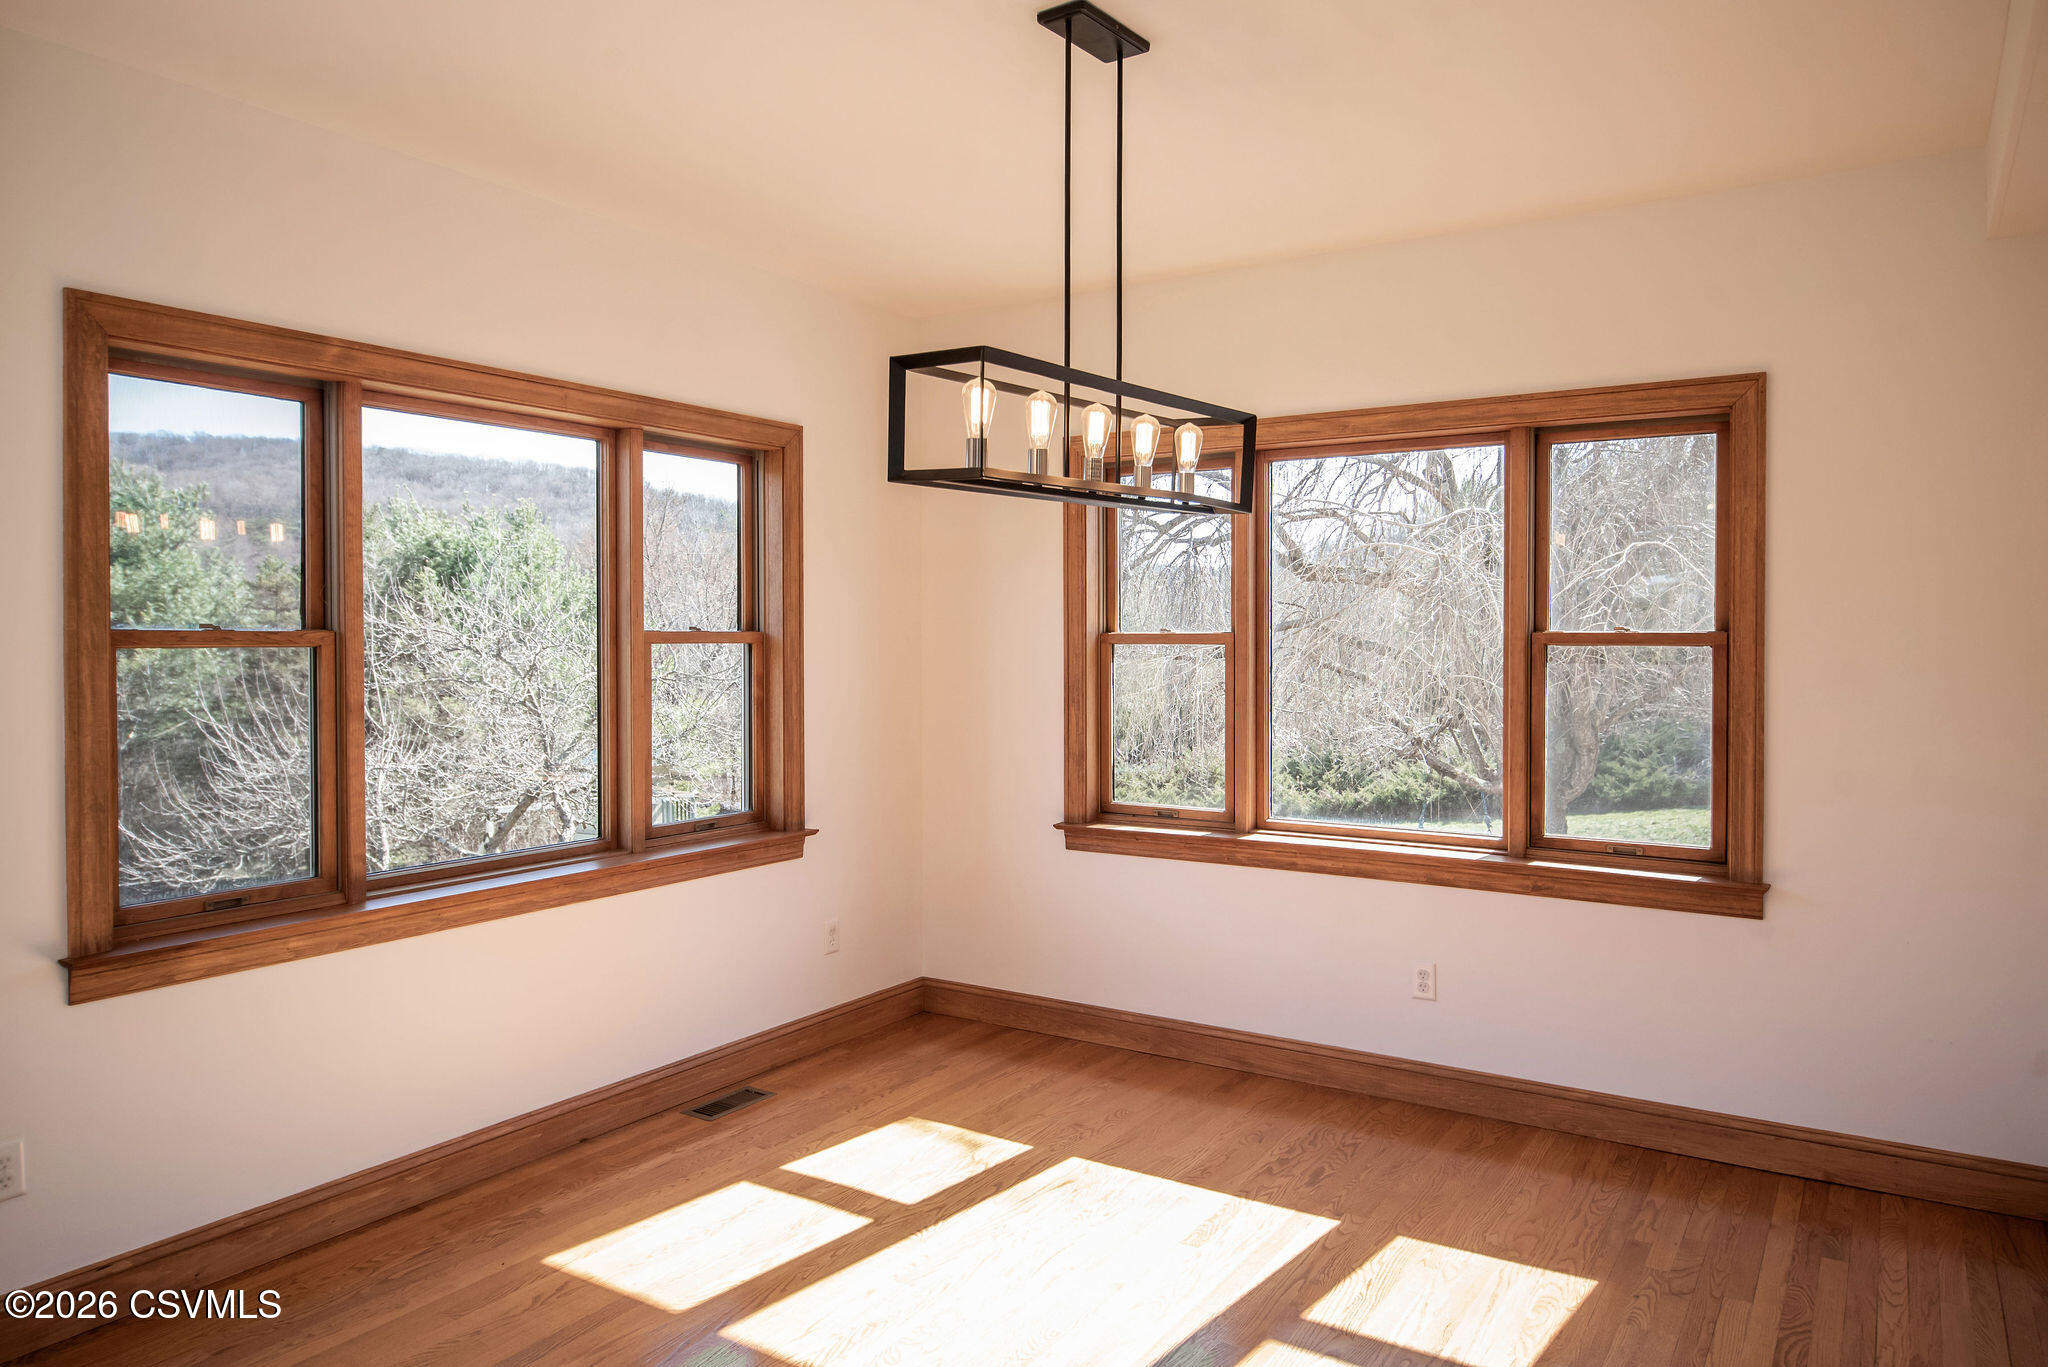
Empty dining room with hardwood floors, wood-trimmed windows, and a rectangular pendant light.
Empty room with hardwood floors, wood-trimmed windows, and a modern pendant chandelier.
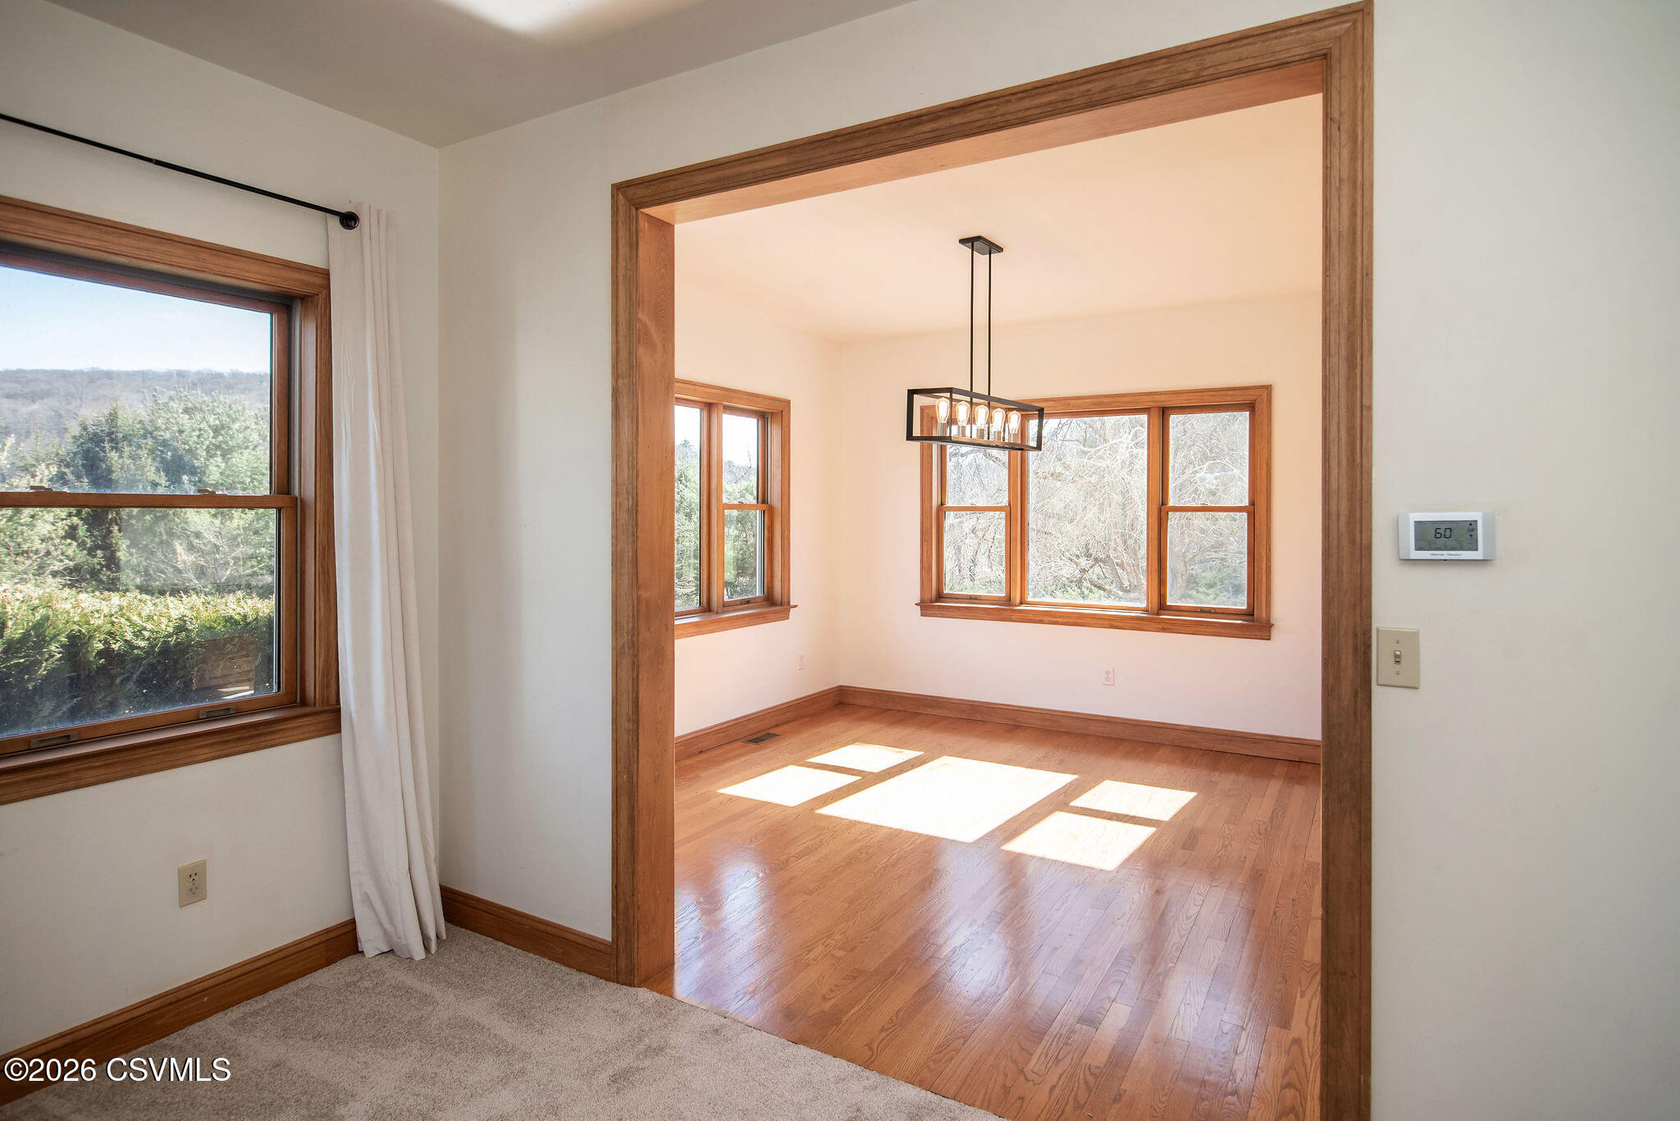
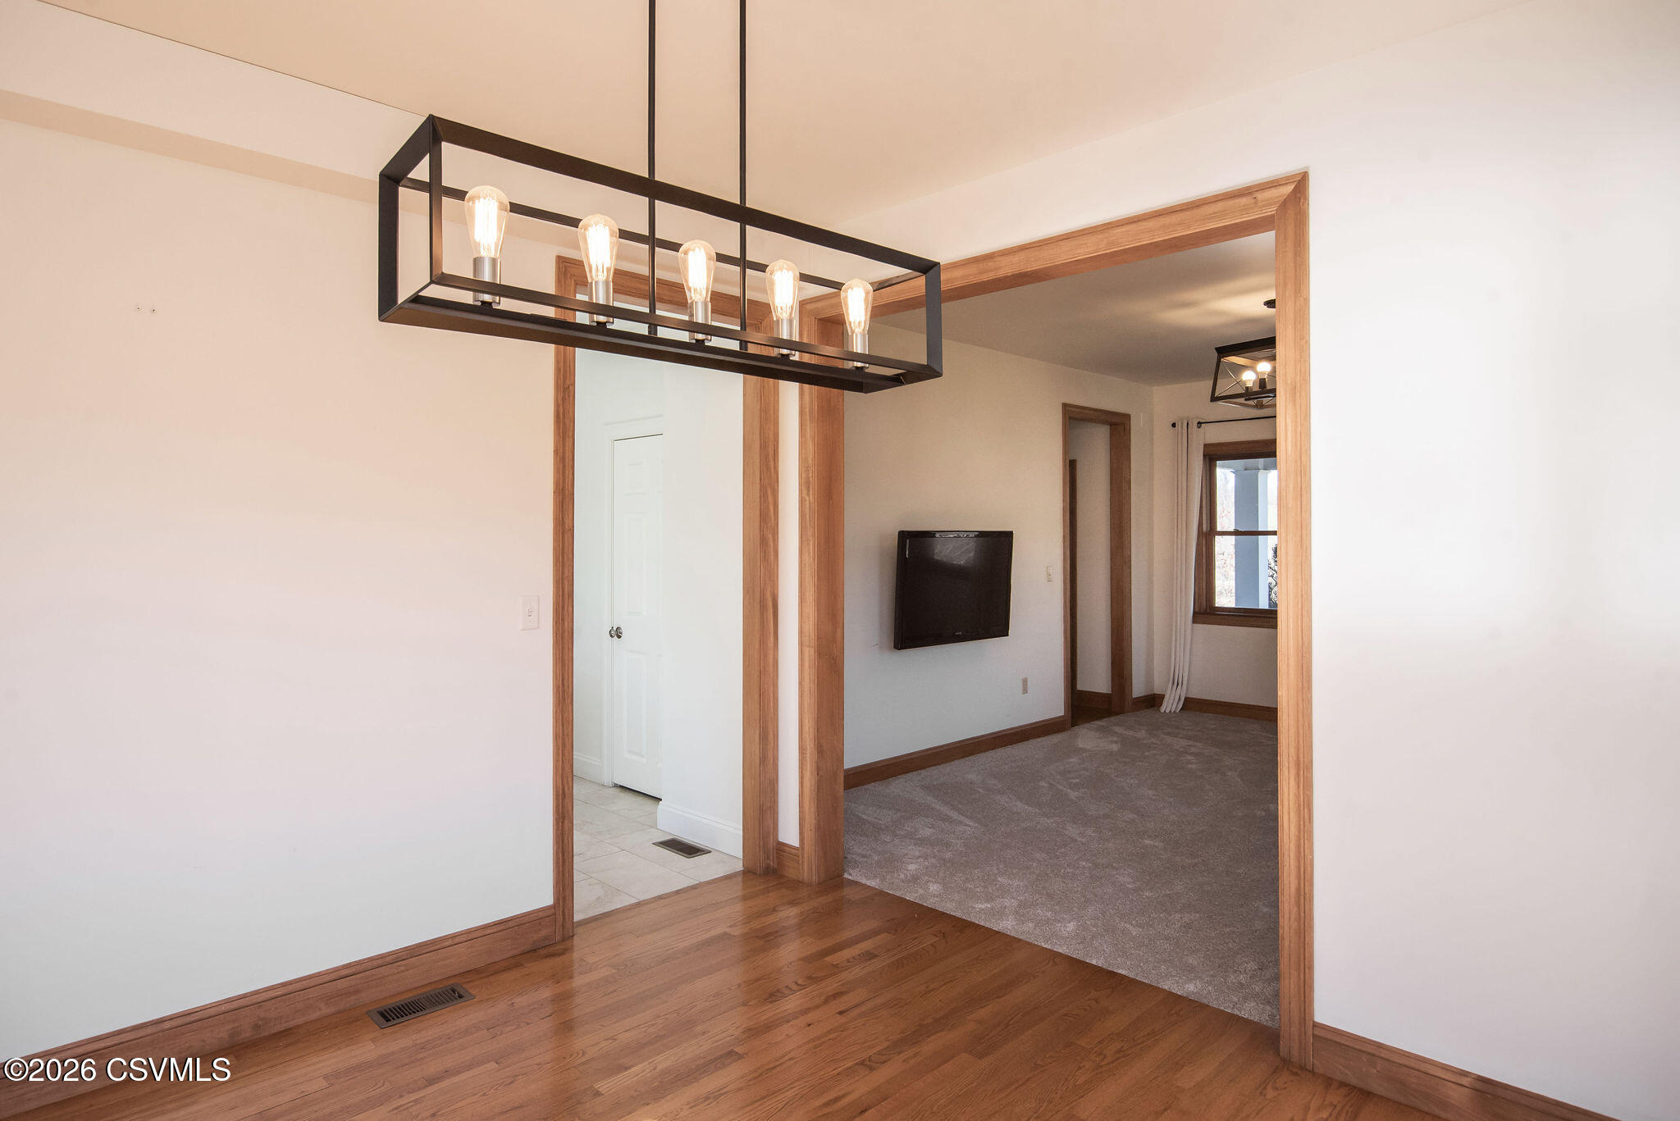
Dining area with hardwood floors and a rectangular pendant light opening into a carpeted room with a wall-mounted TV.
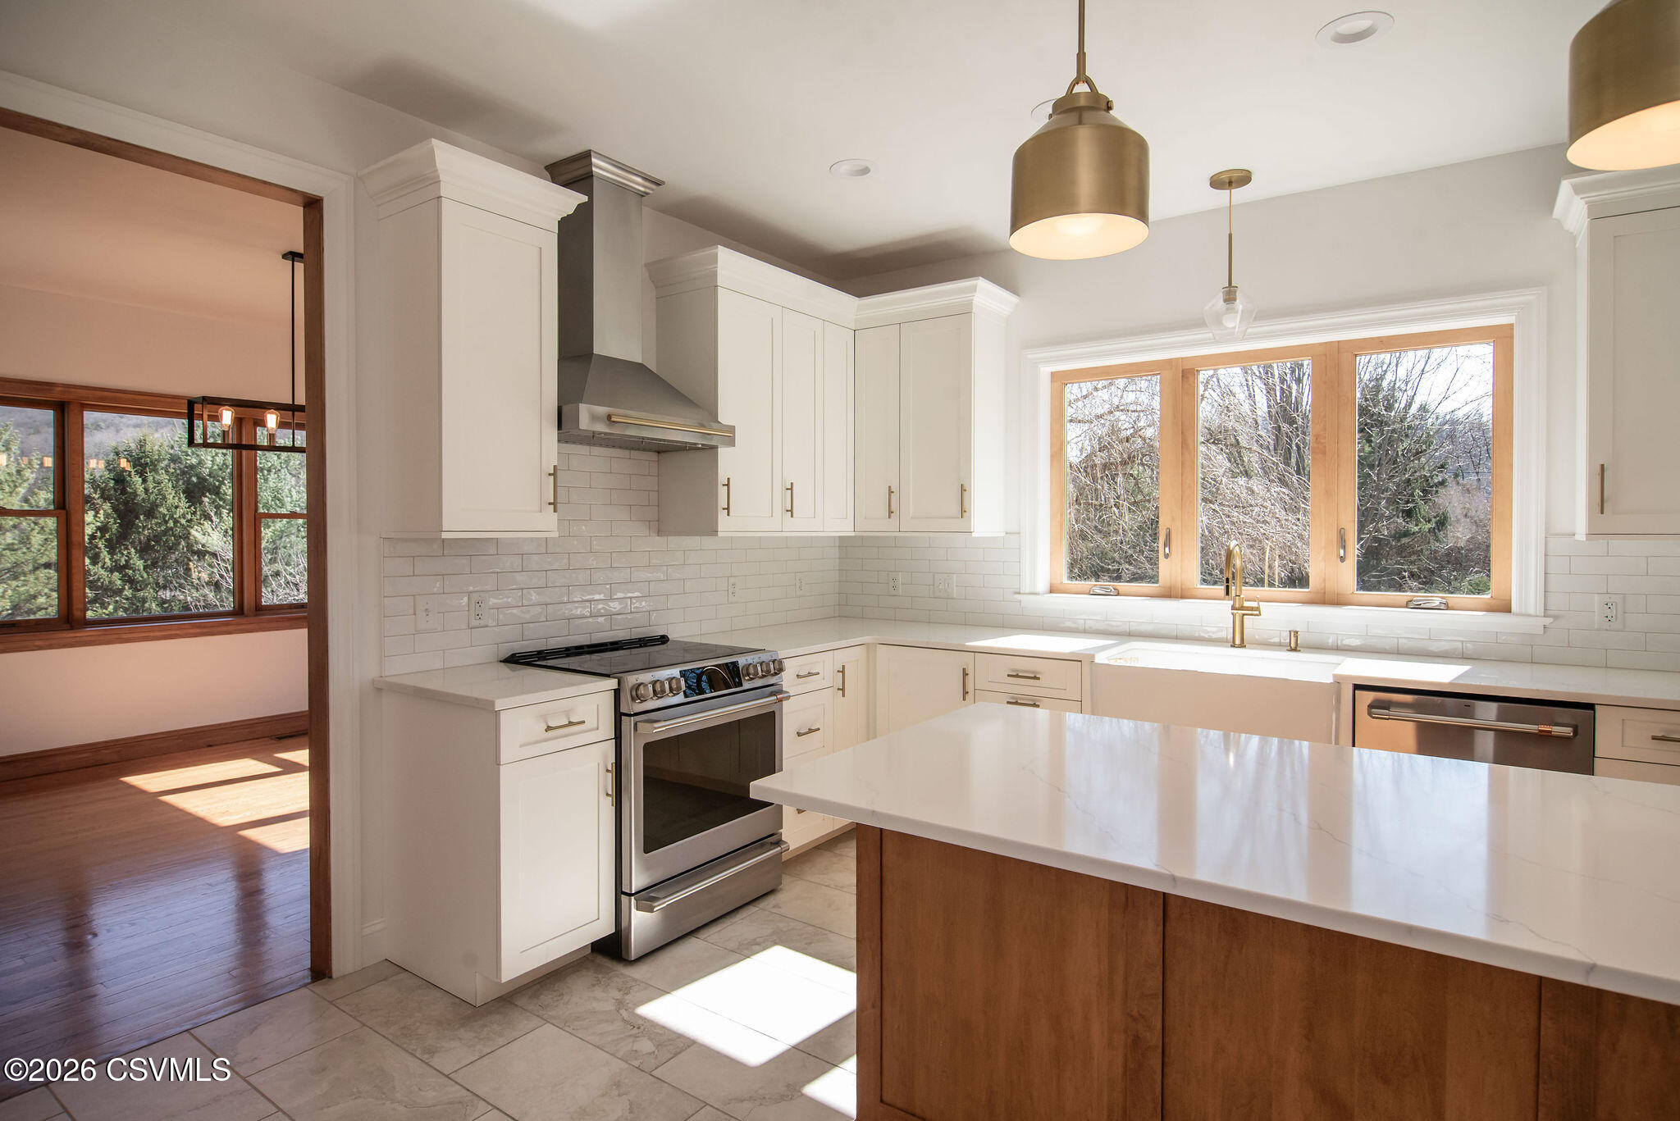
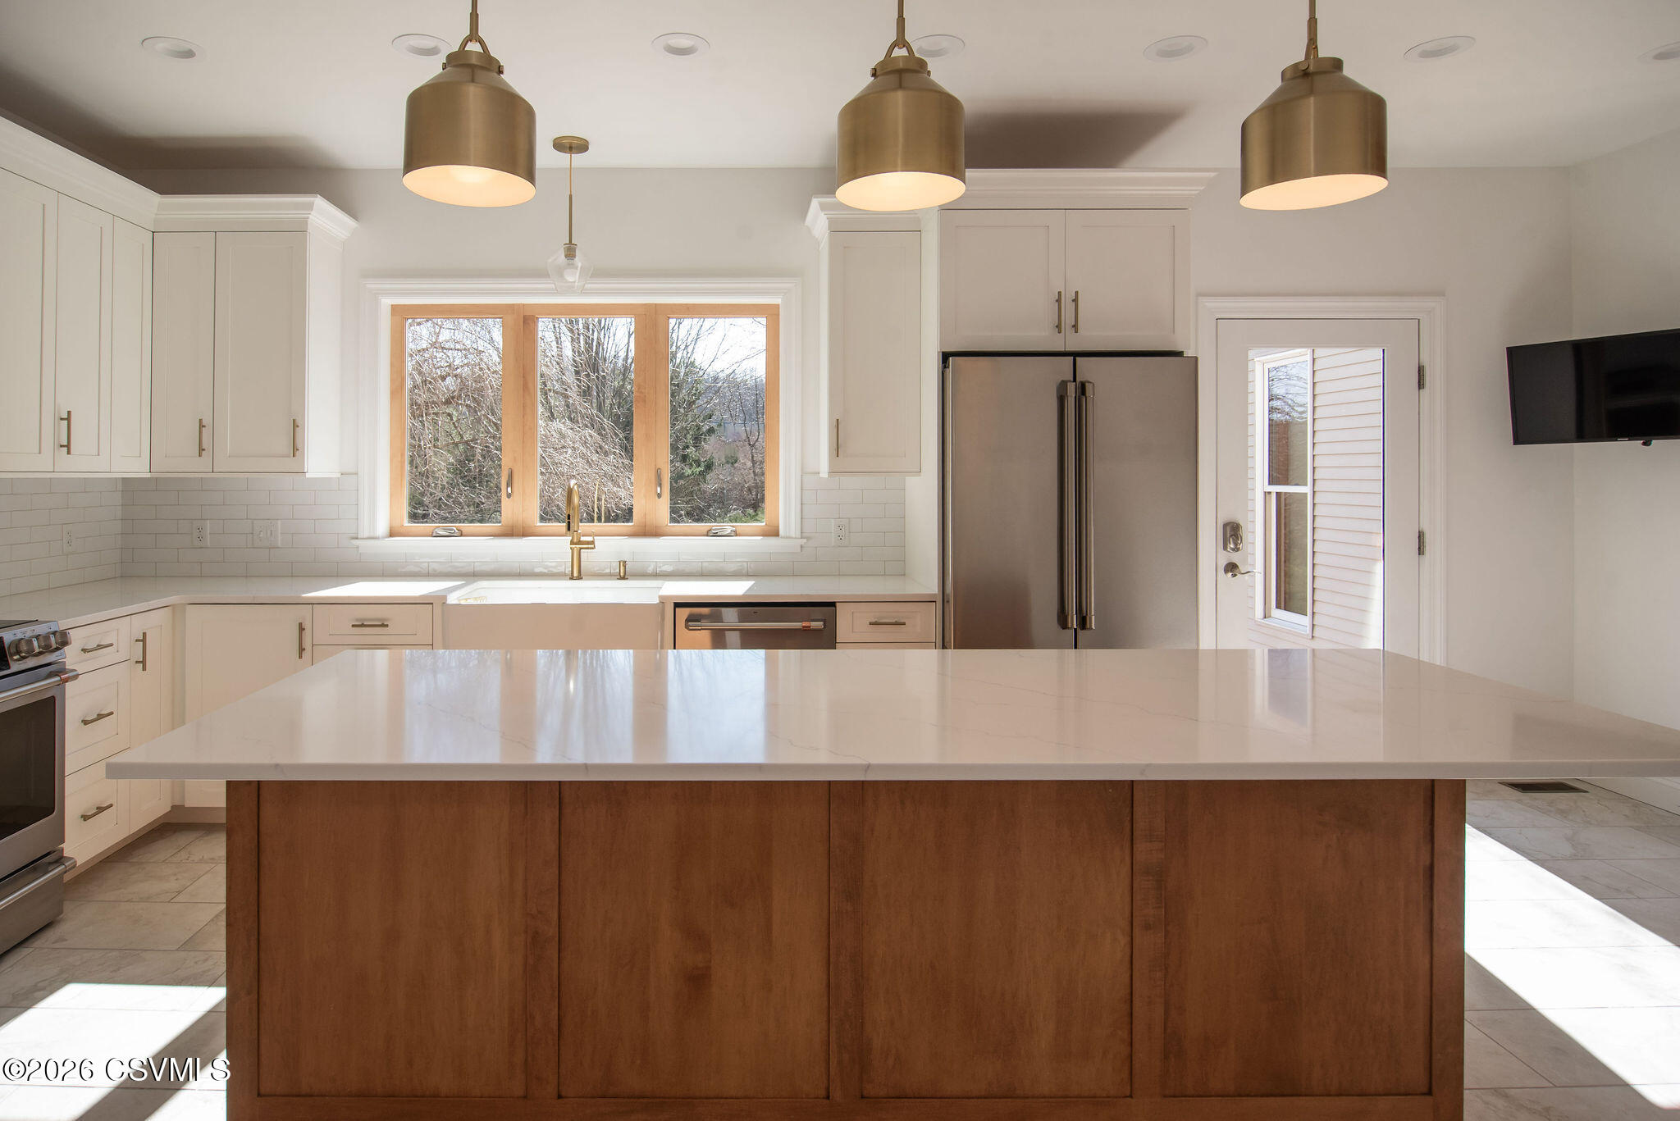
Bright kitchen with white cabinets, stainless steel range, large island, and wood-framed window above the sink.
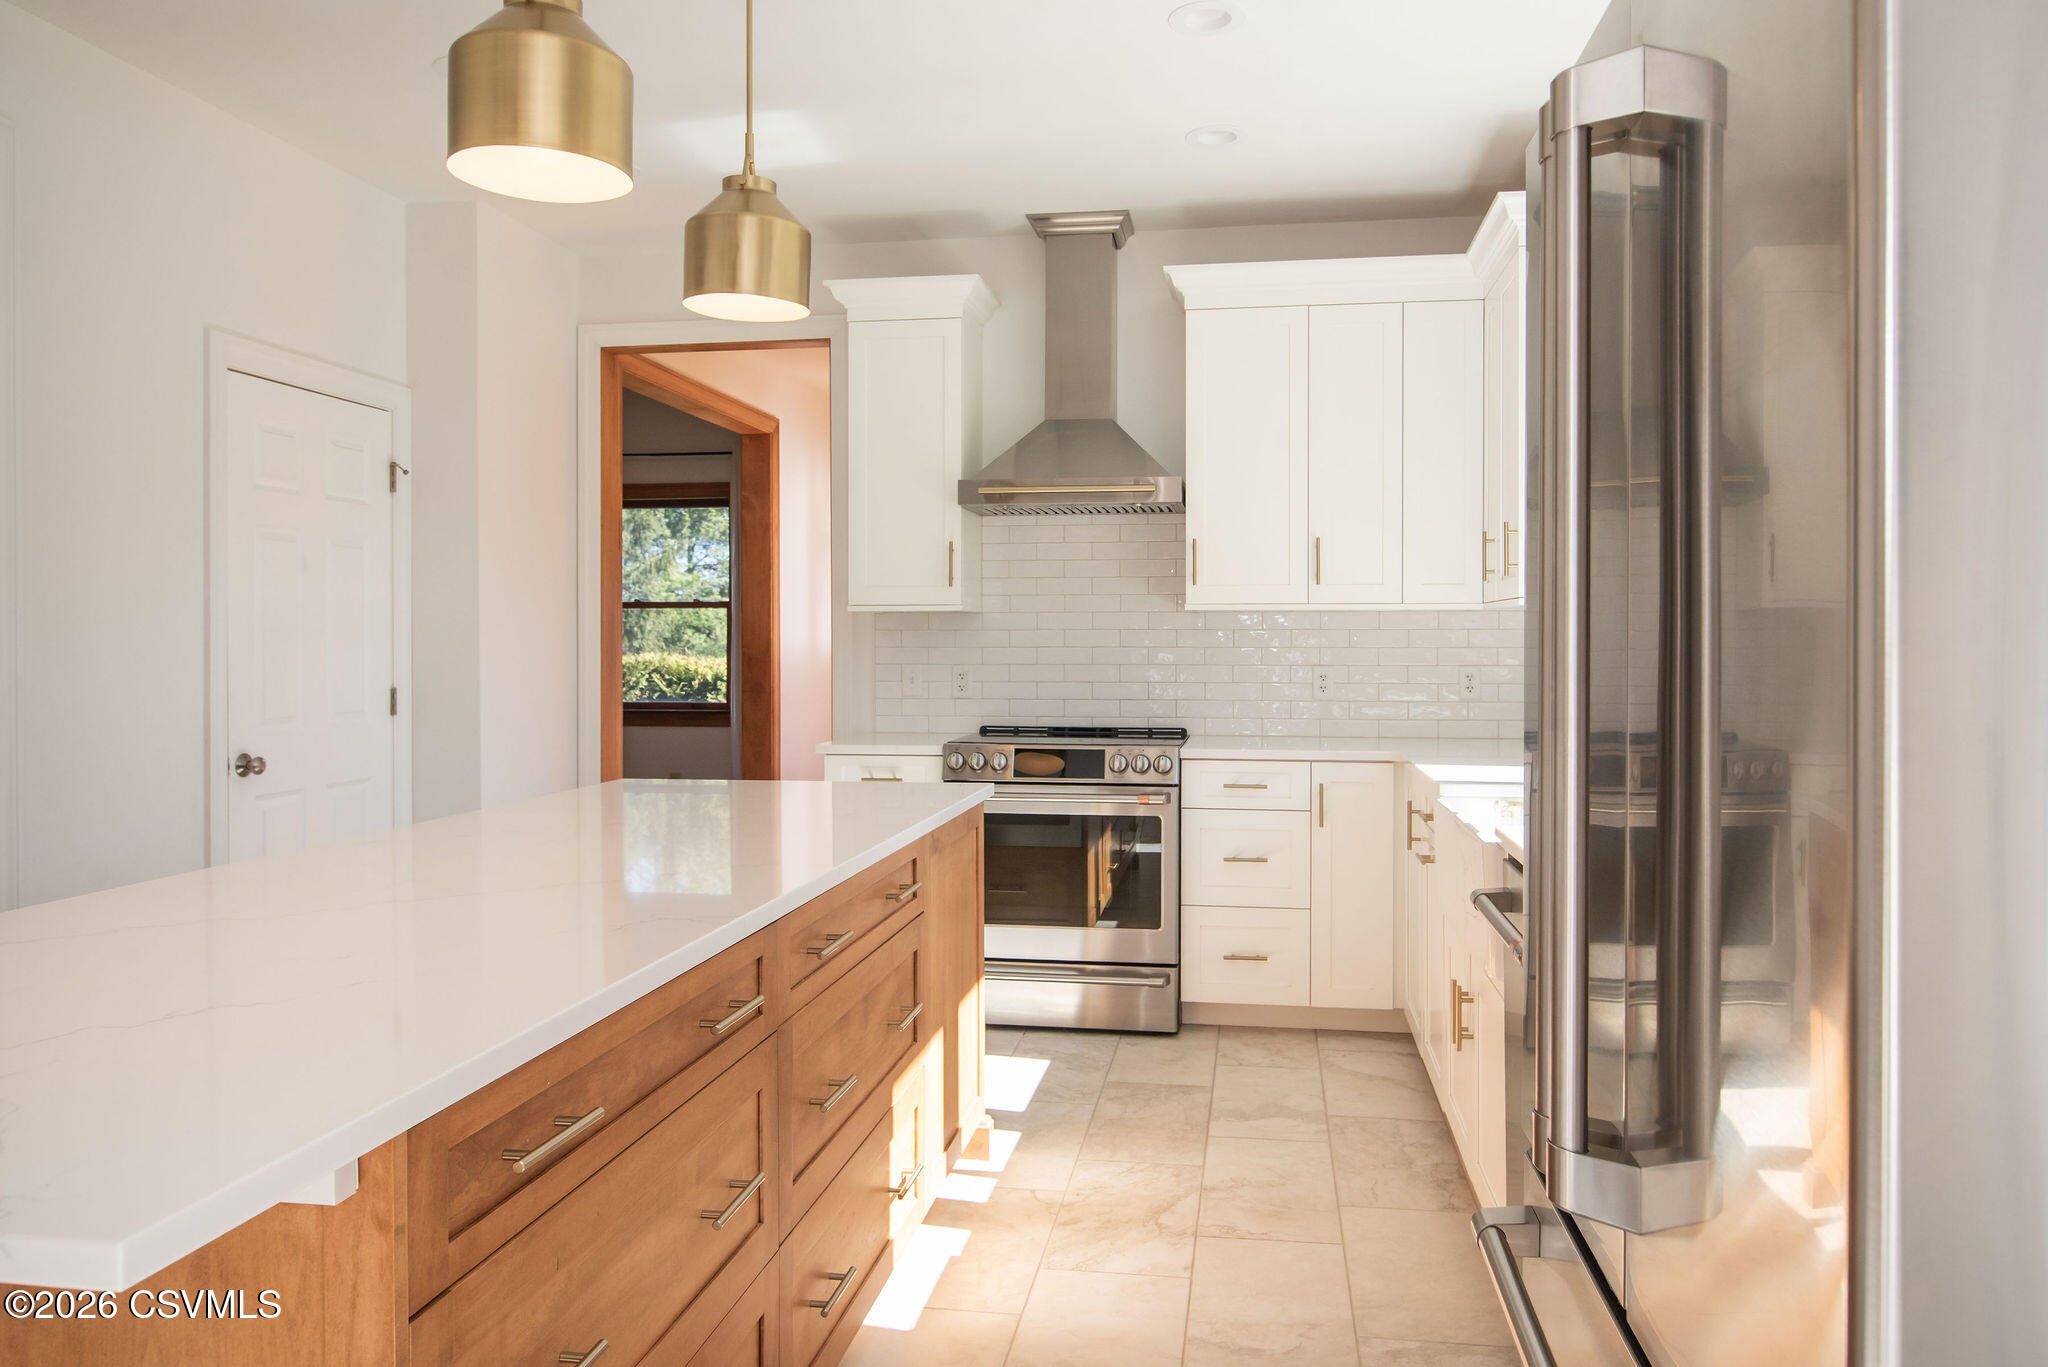
Bright kitchen with wood-paneled island, white cabinetry, stainless appliances, and brass pendant lights.
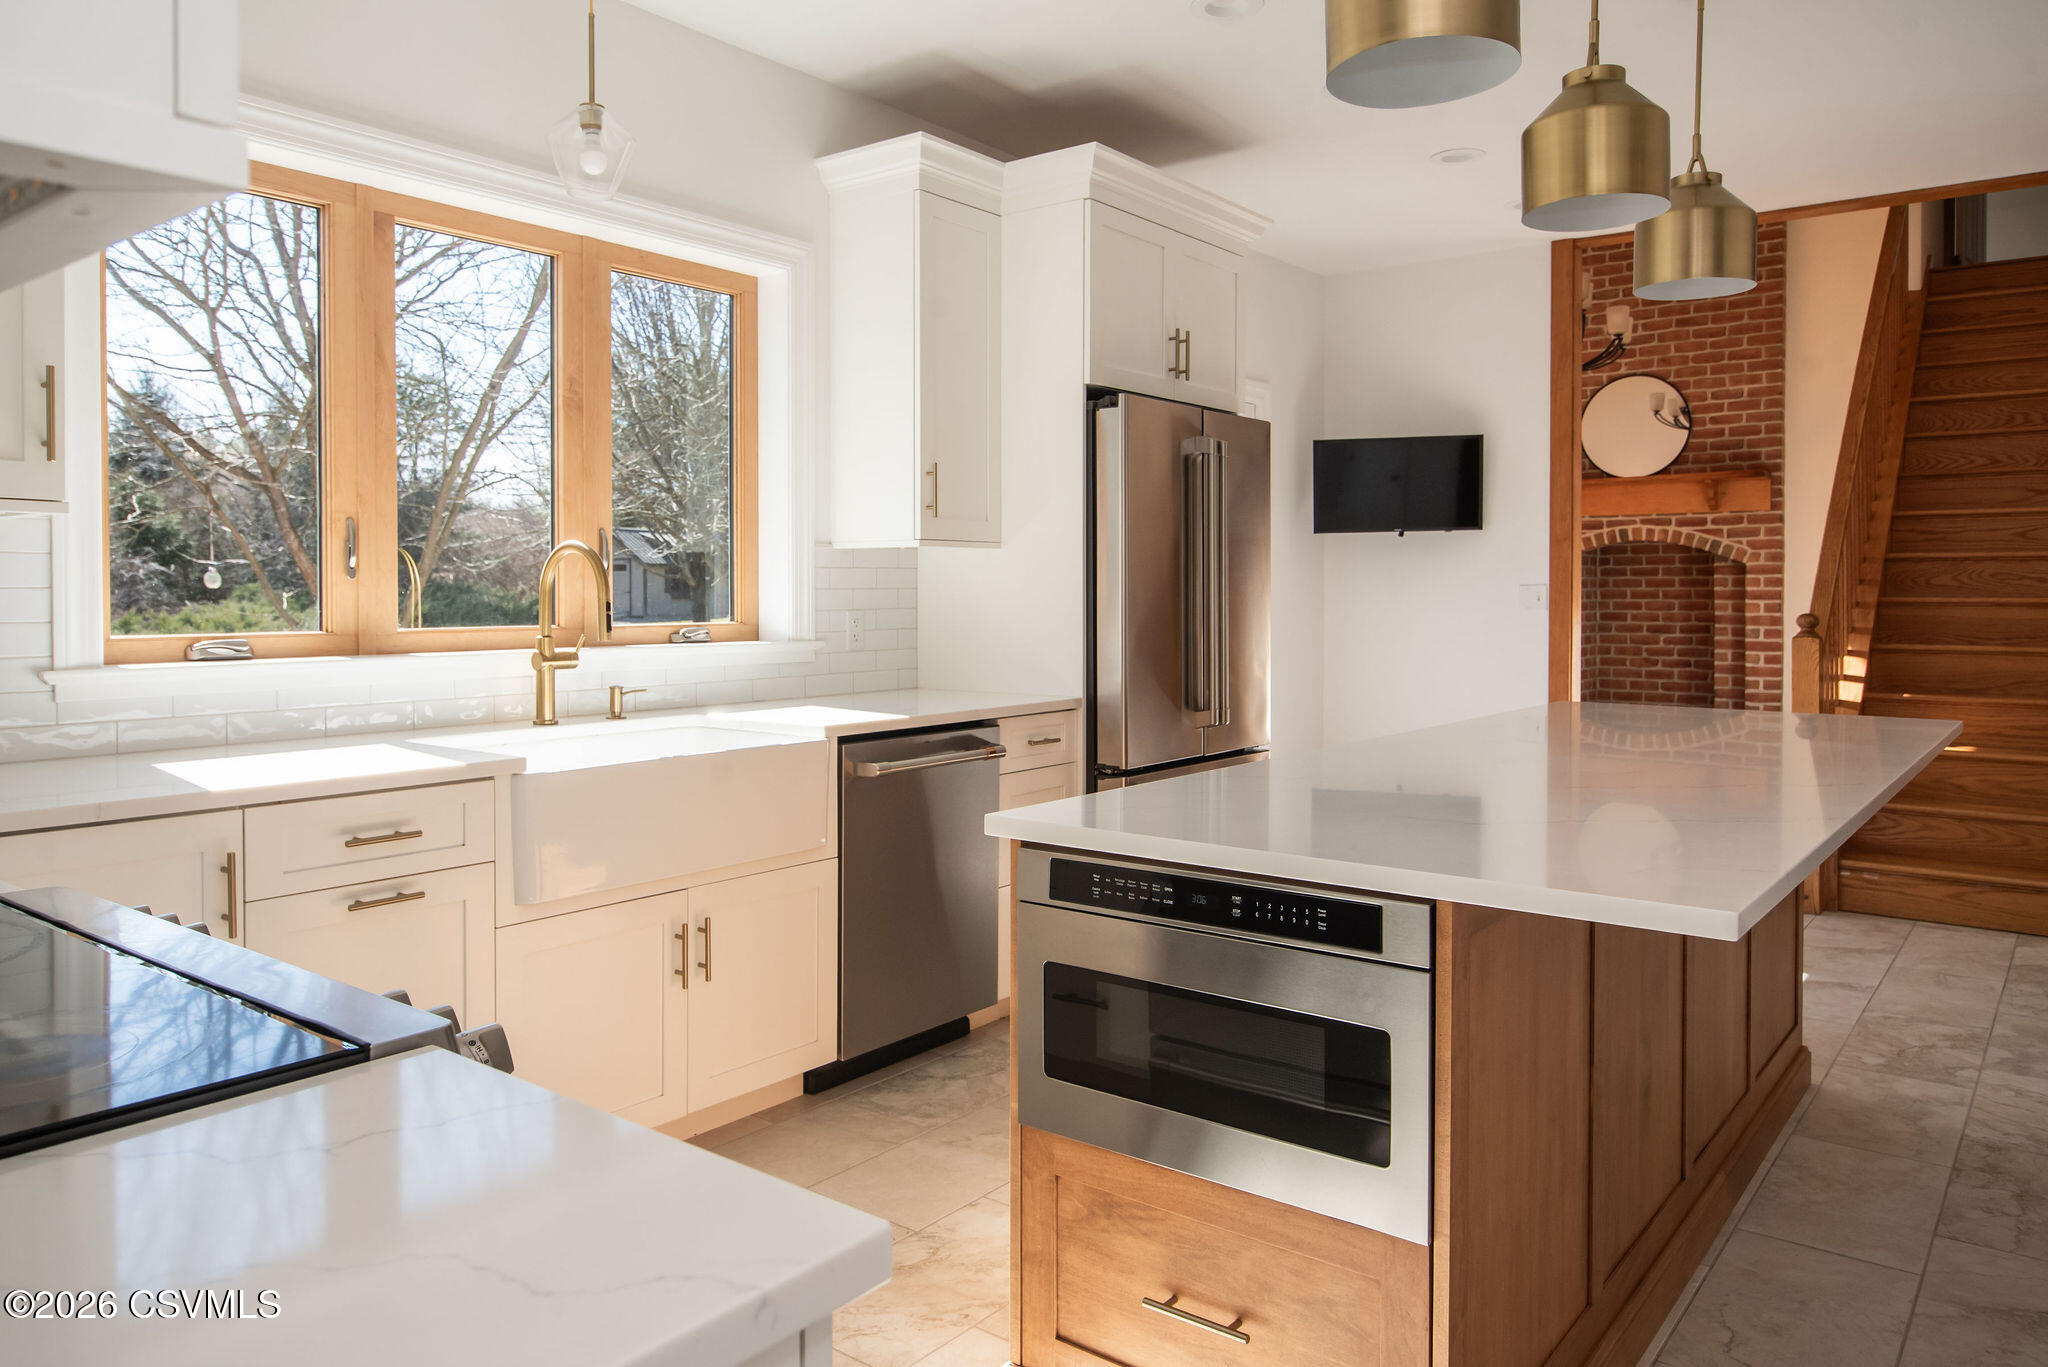
Bright kitchen with a white island, warm wood cabinetry, and stainless steel appliances.
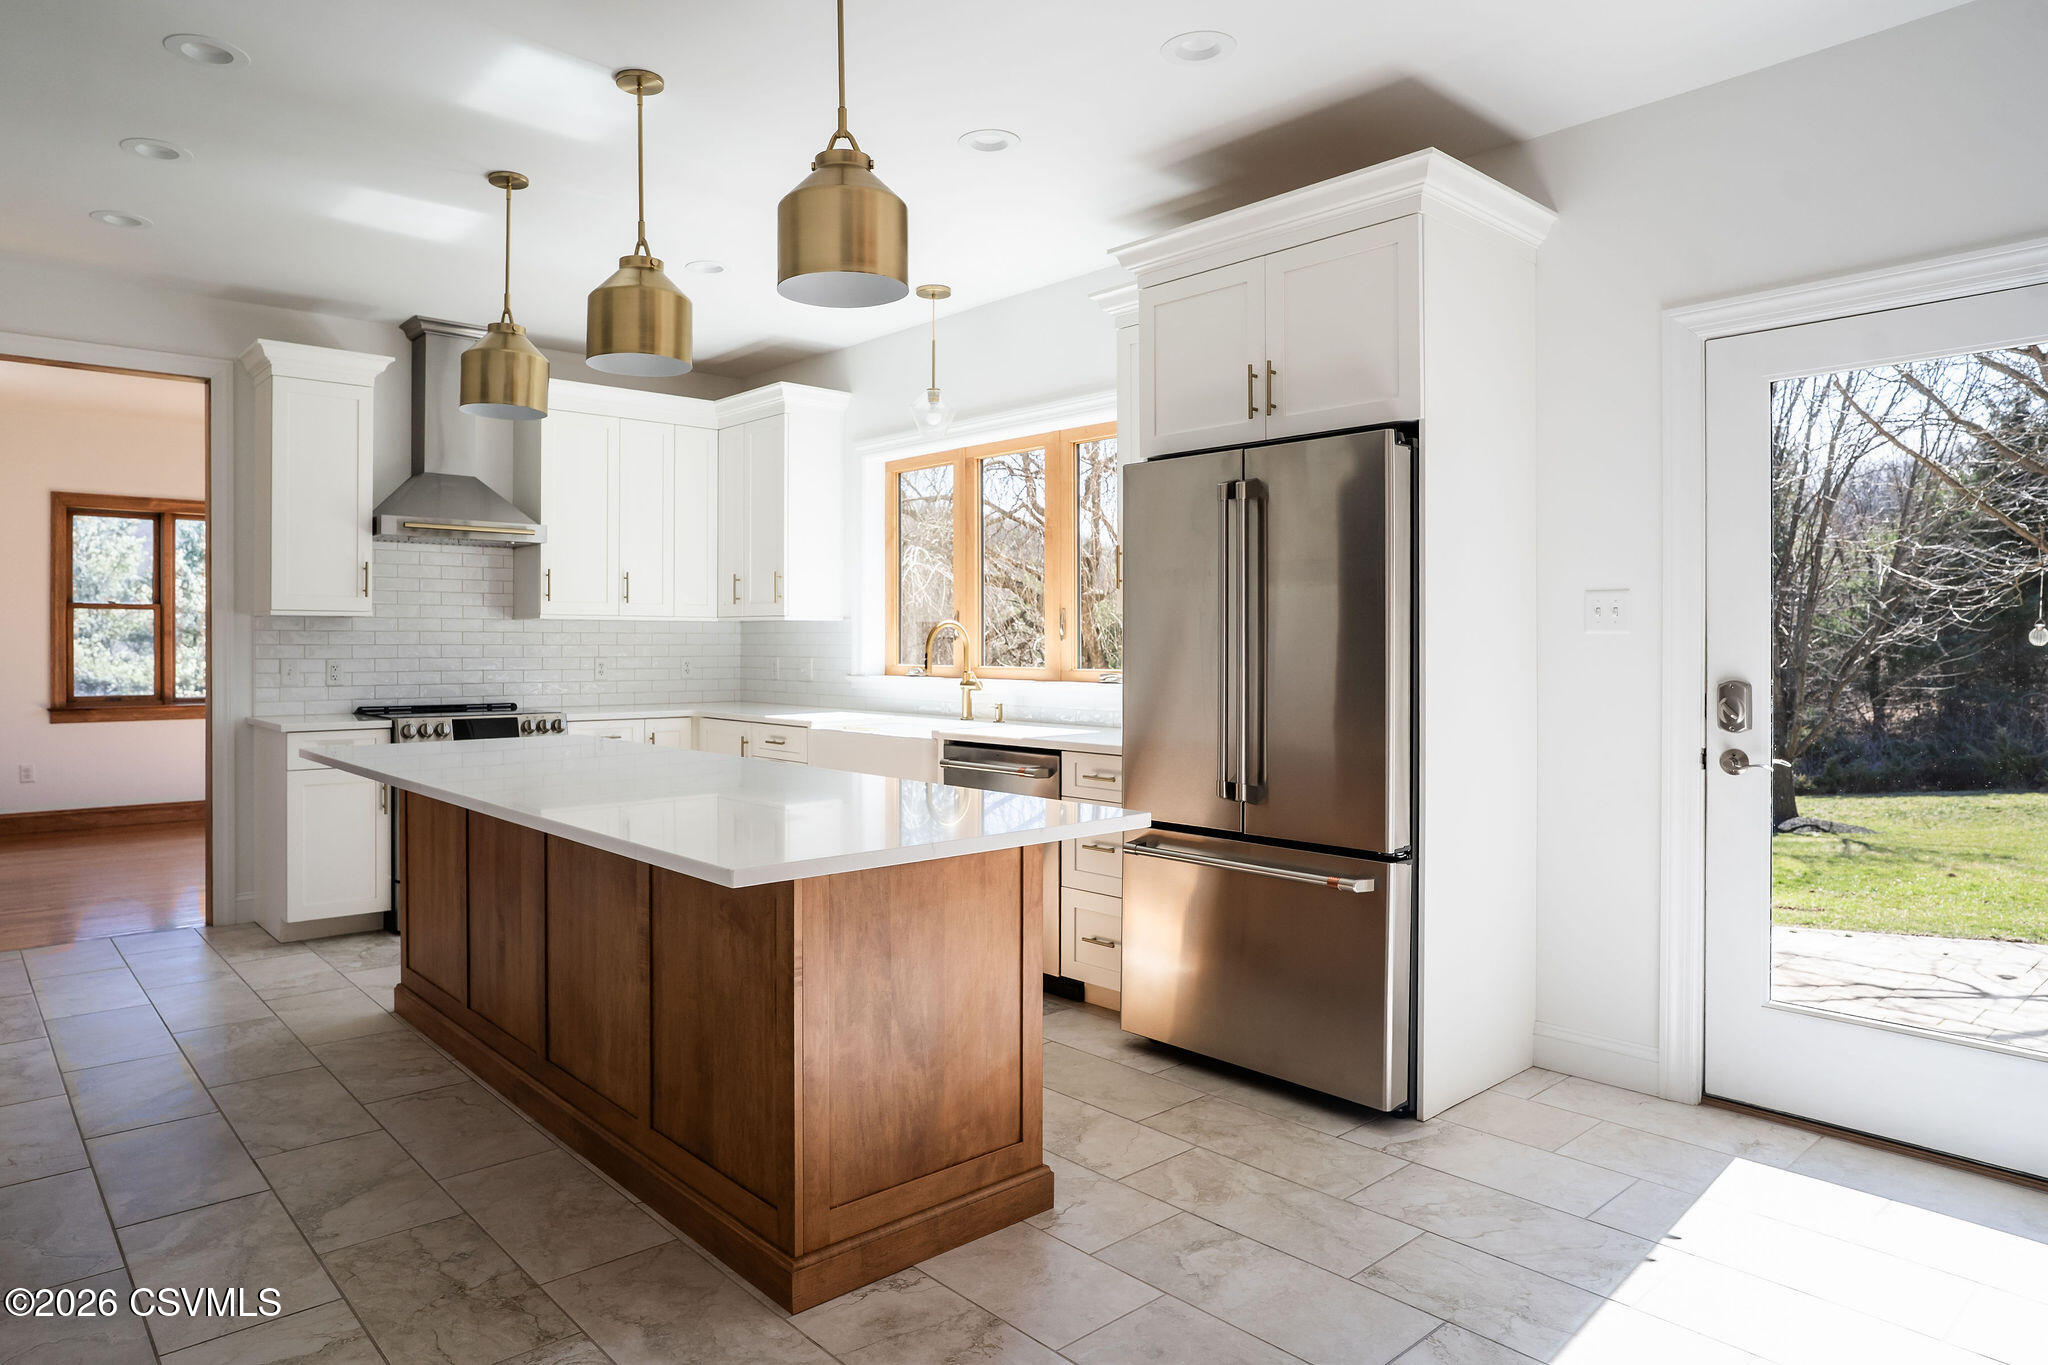
Bright kitchen with a large wood-paneled island, white cabinets, brass pendants, and stainless steel appliances.
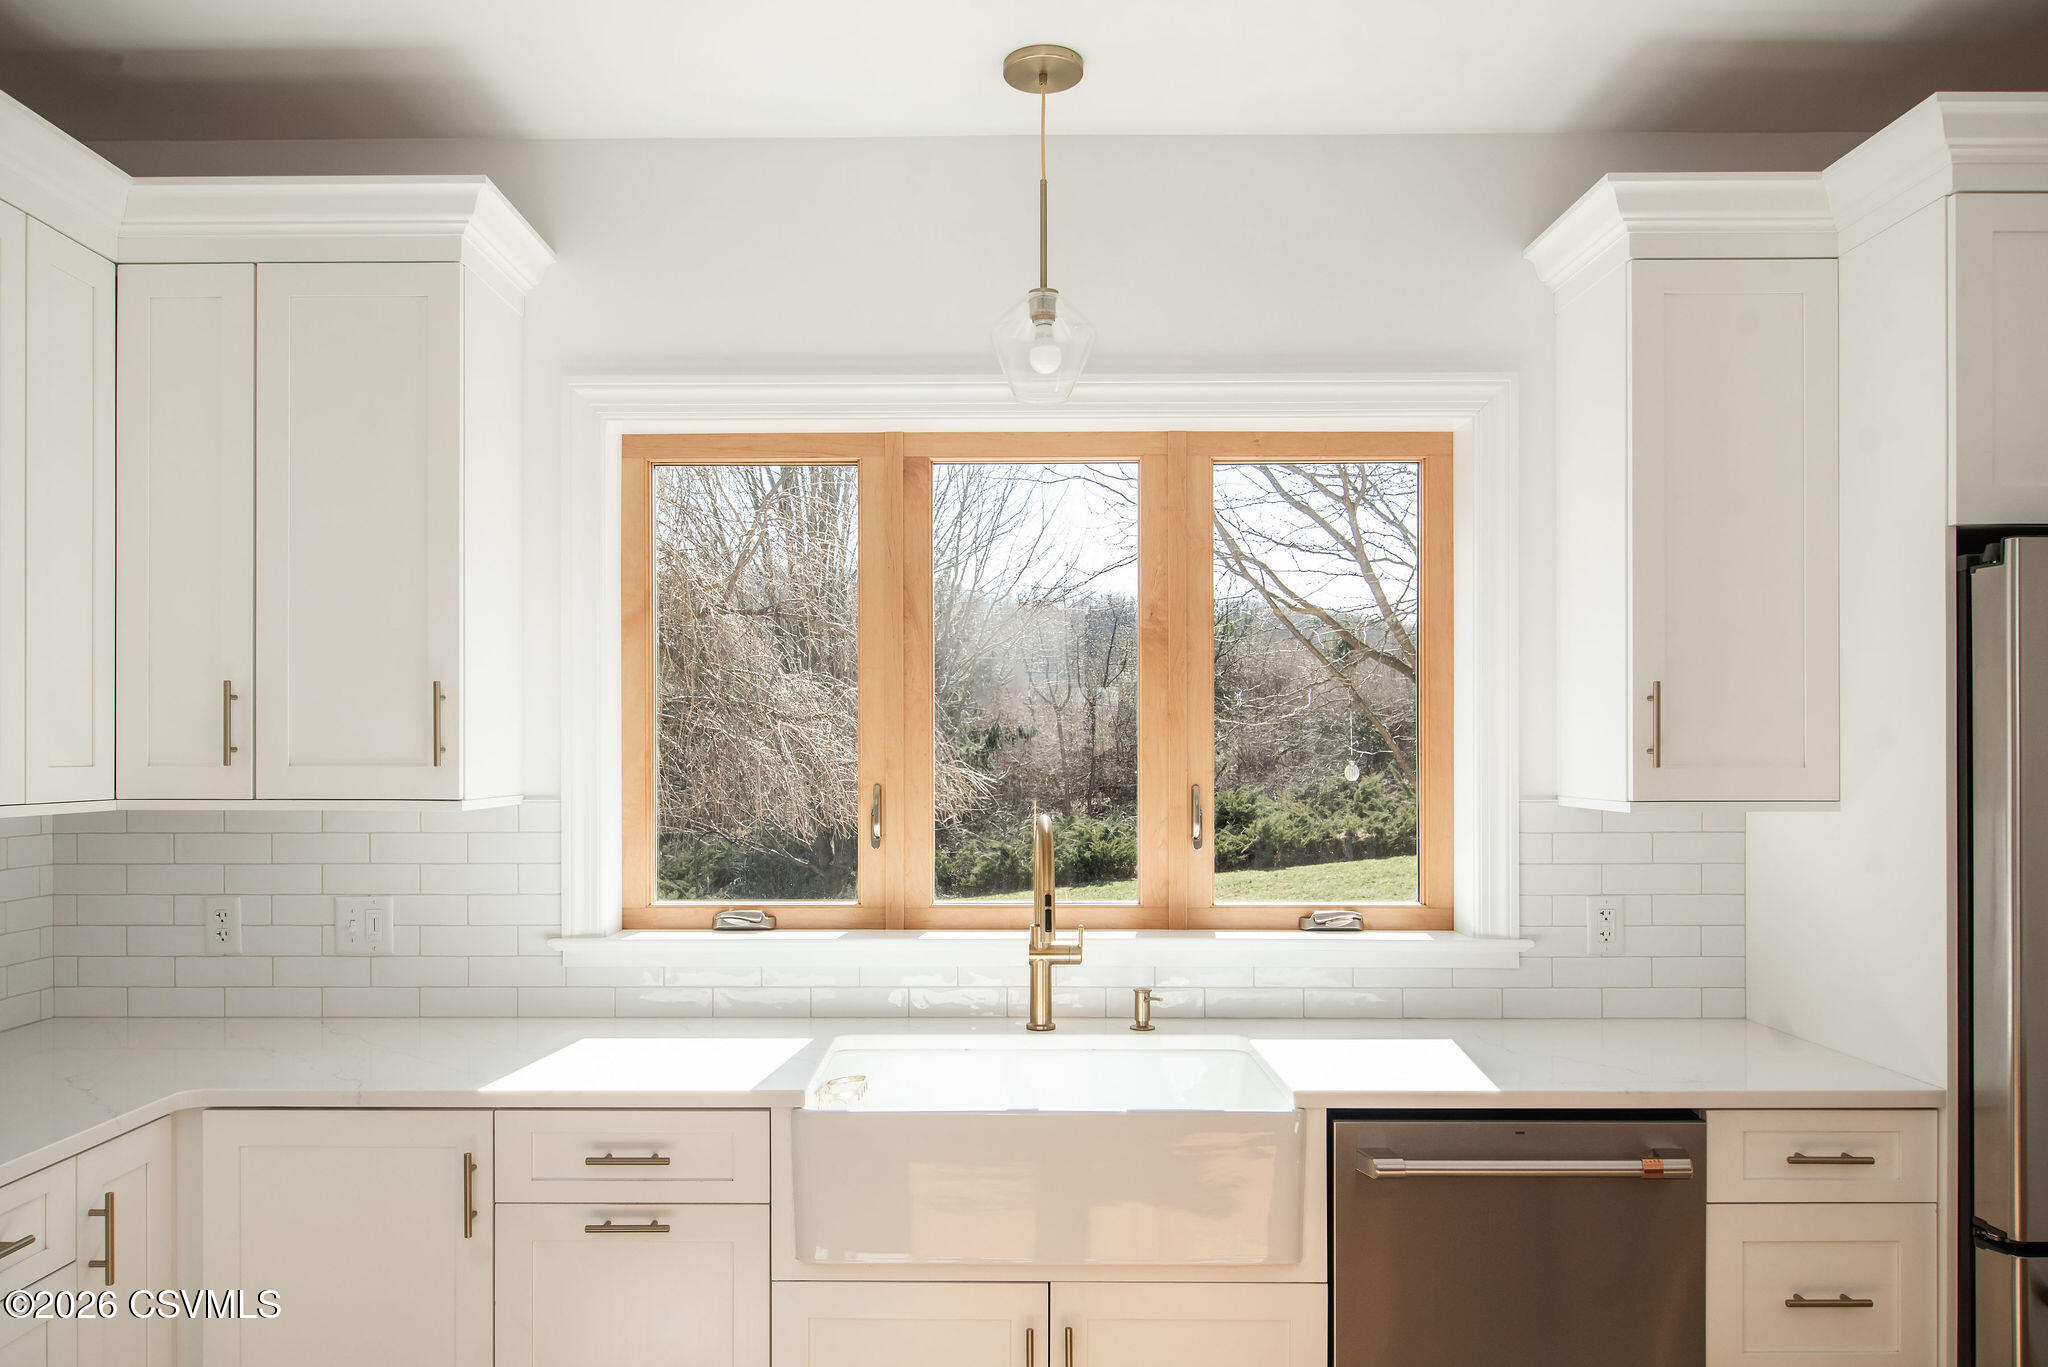
White kitchen with a farmhouse sink beneath wood-framed windows overlooking bare trees.
Kitchen with a large wood-paneled island, brass pendants, and windows overlooking bare trees.
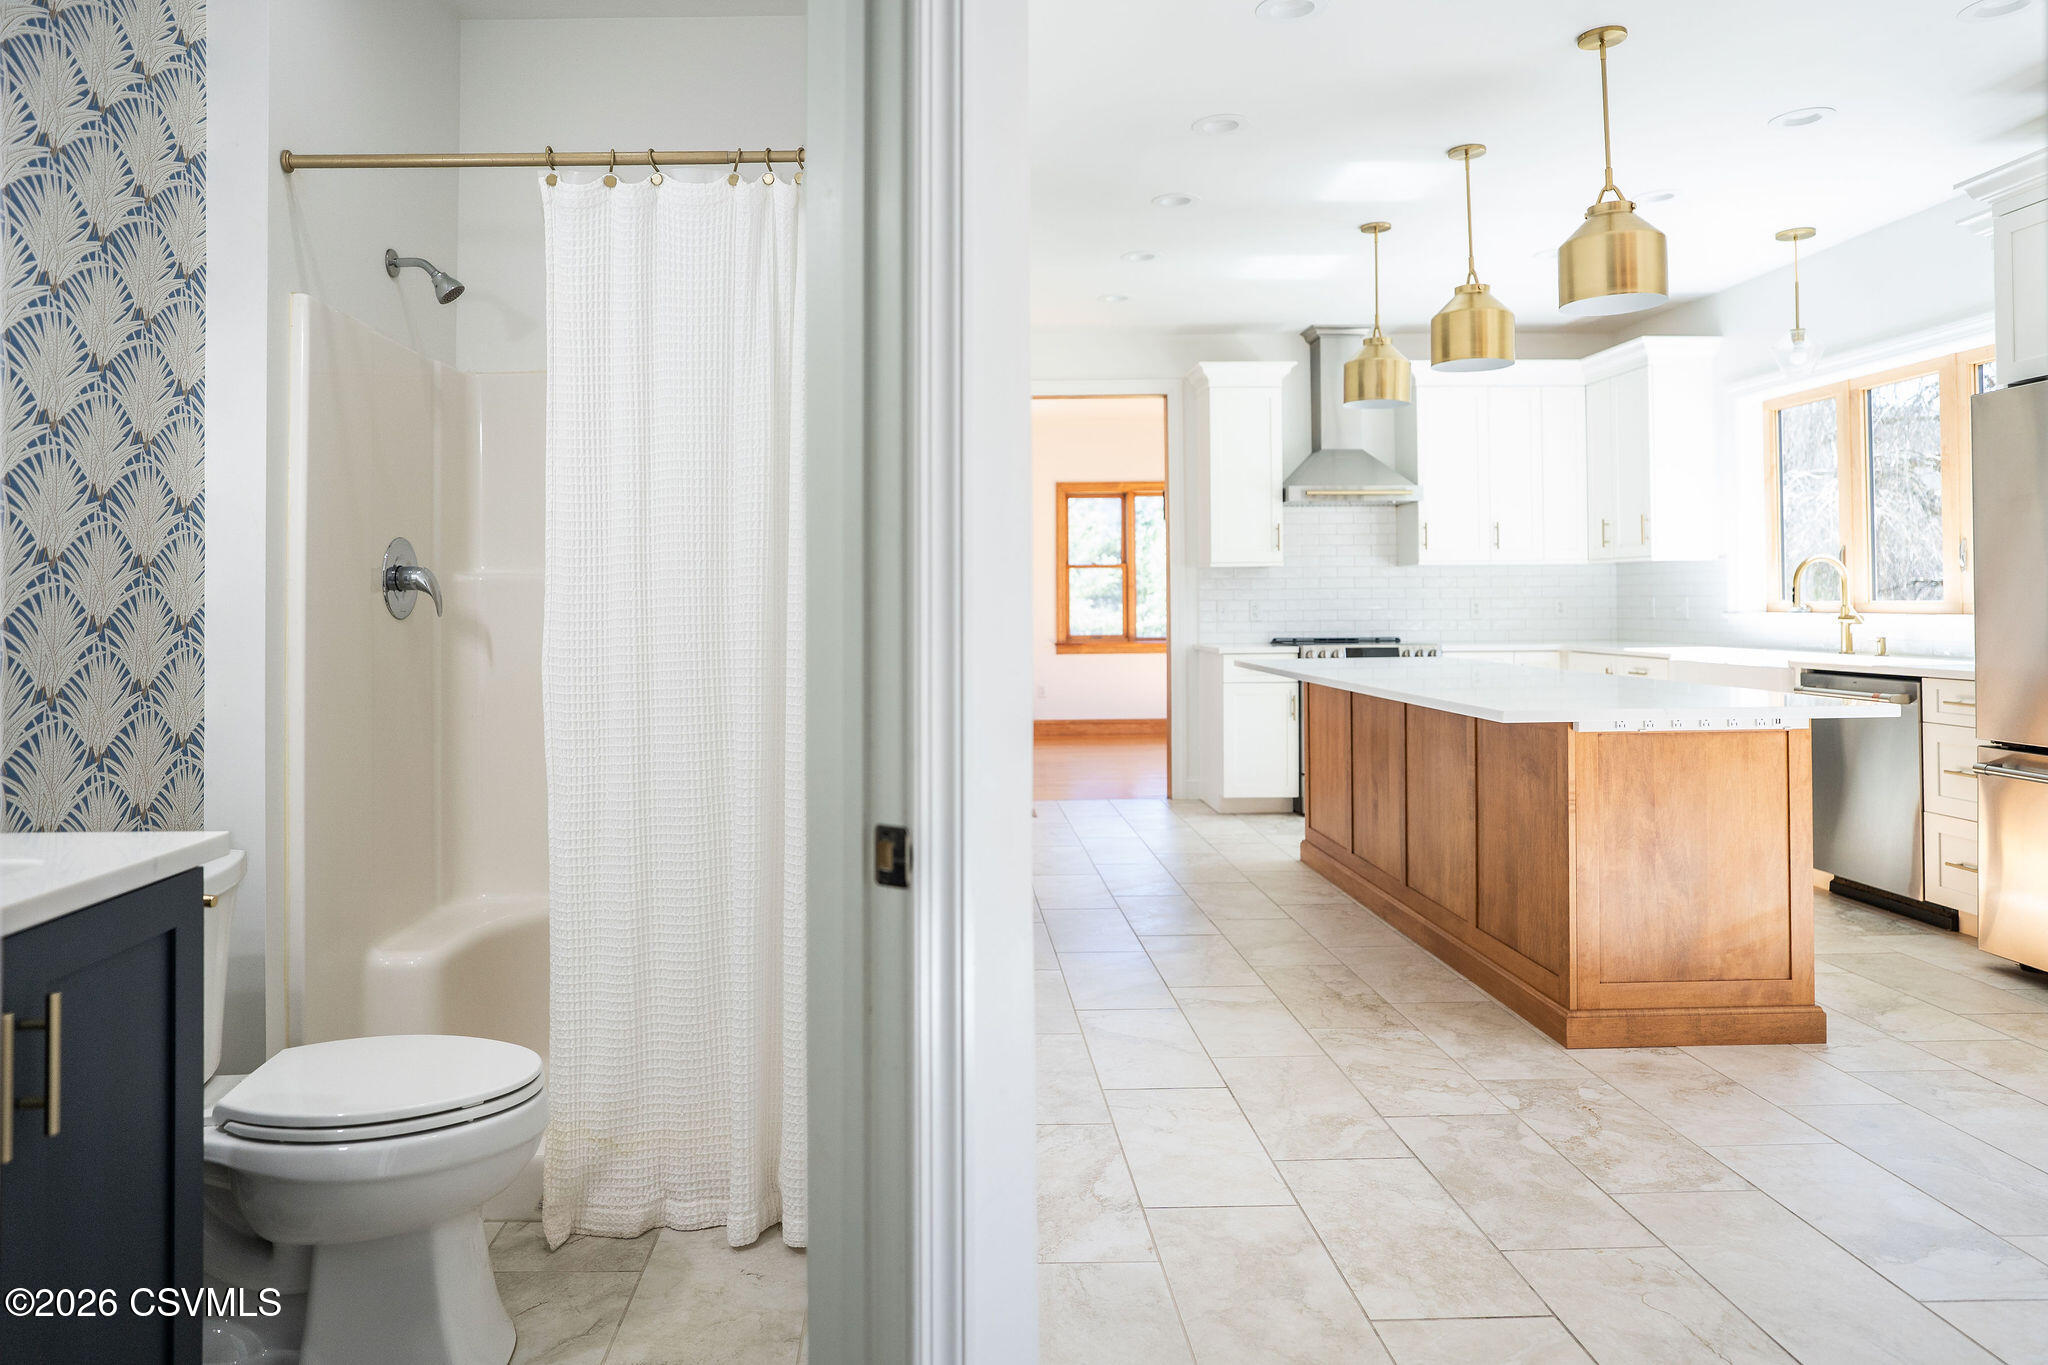
Bathroom opening onto a bright white kitchen with a wood-paneled island and brass pendant lights.
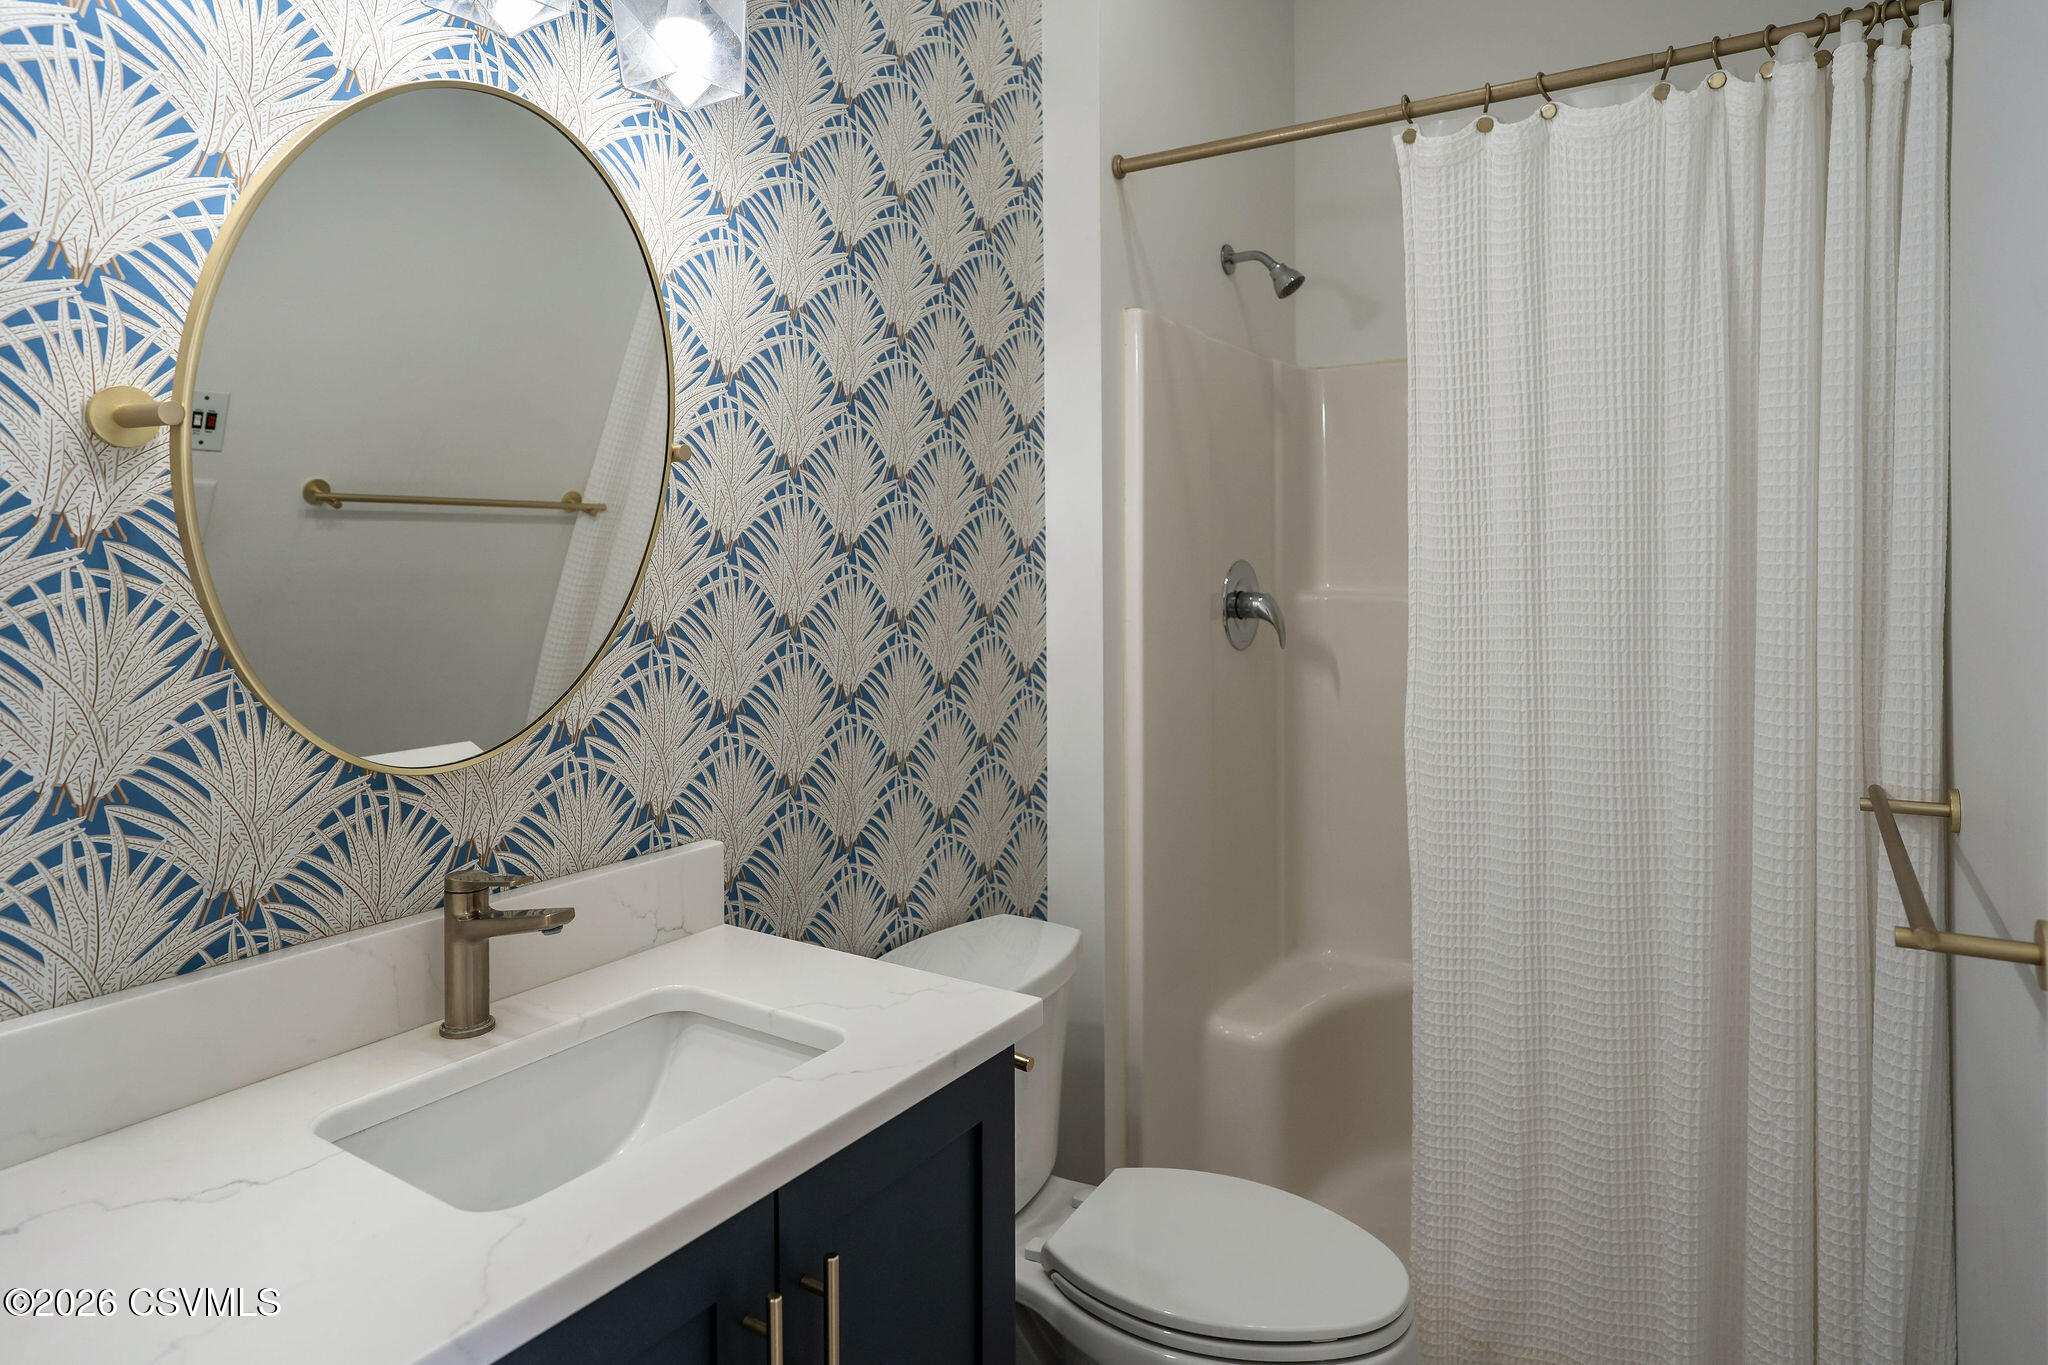
Bathroom with blue patterned wallpaper, a round gold-framed mirror, and a white-curtained shower.
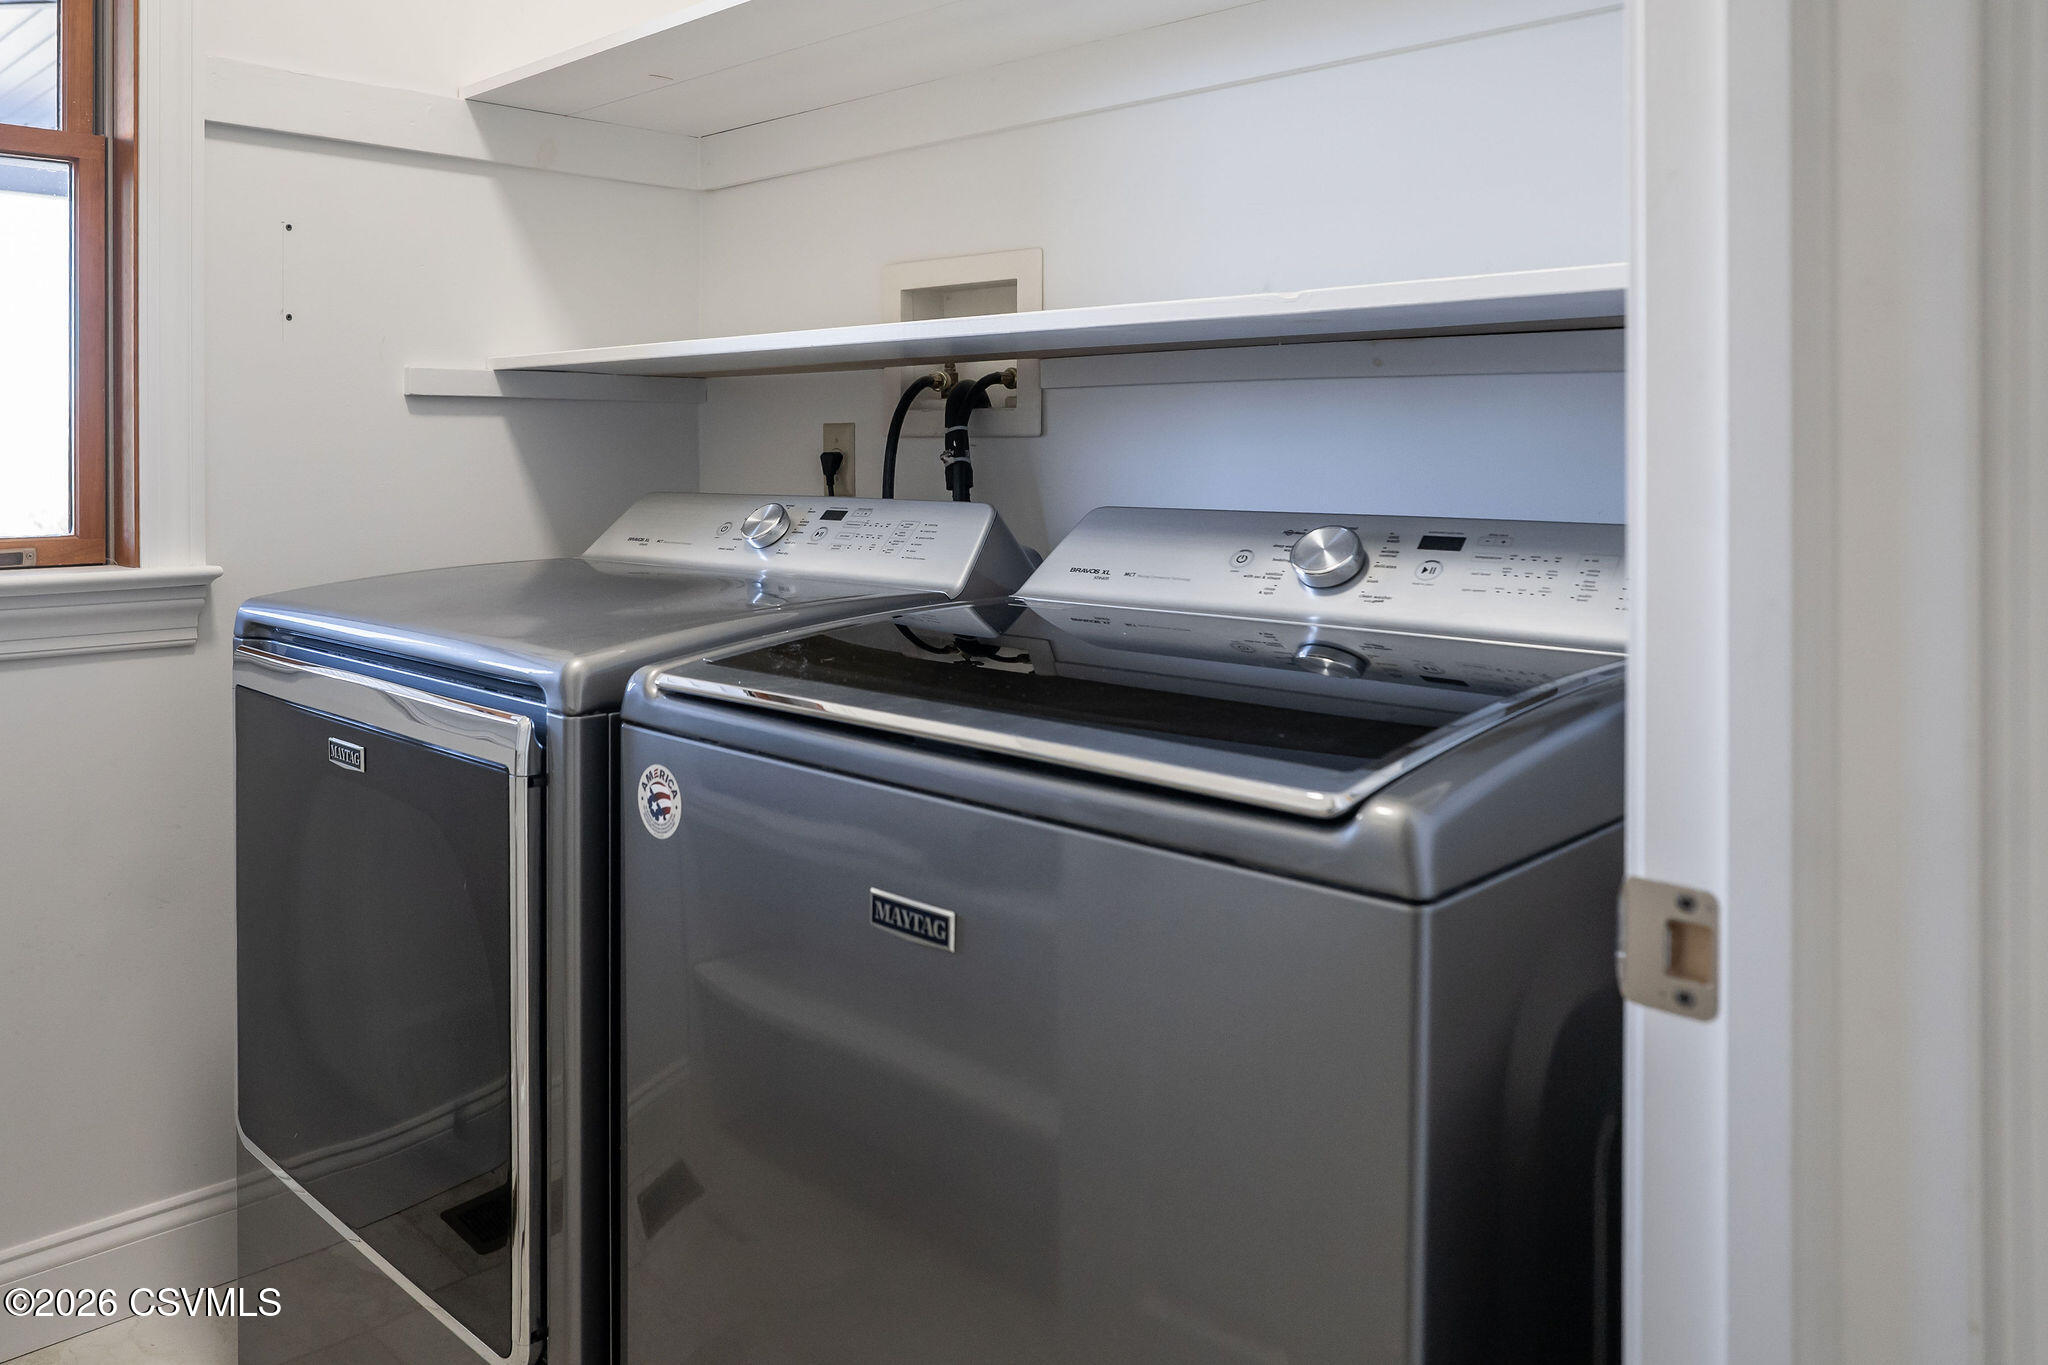
Laundry room with matching Maytag washer and dryer beneath a long white shelf.
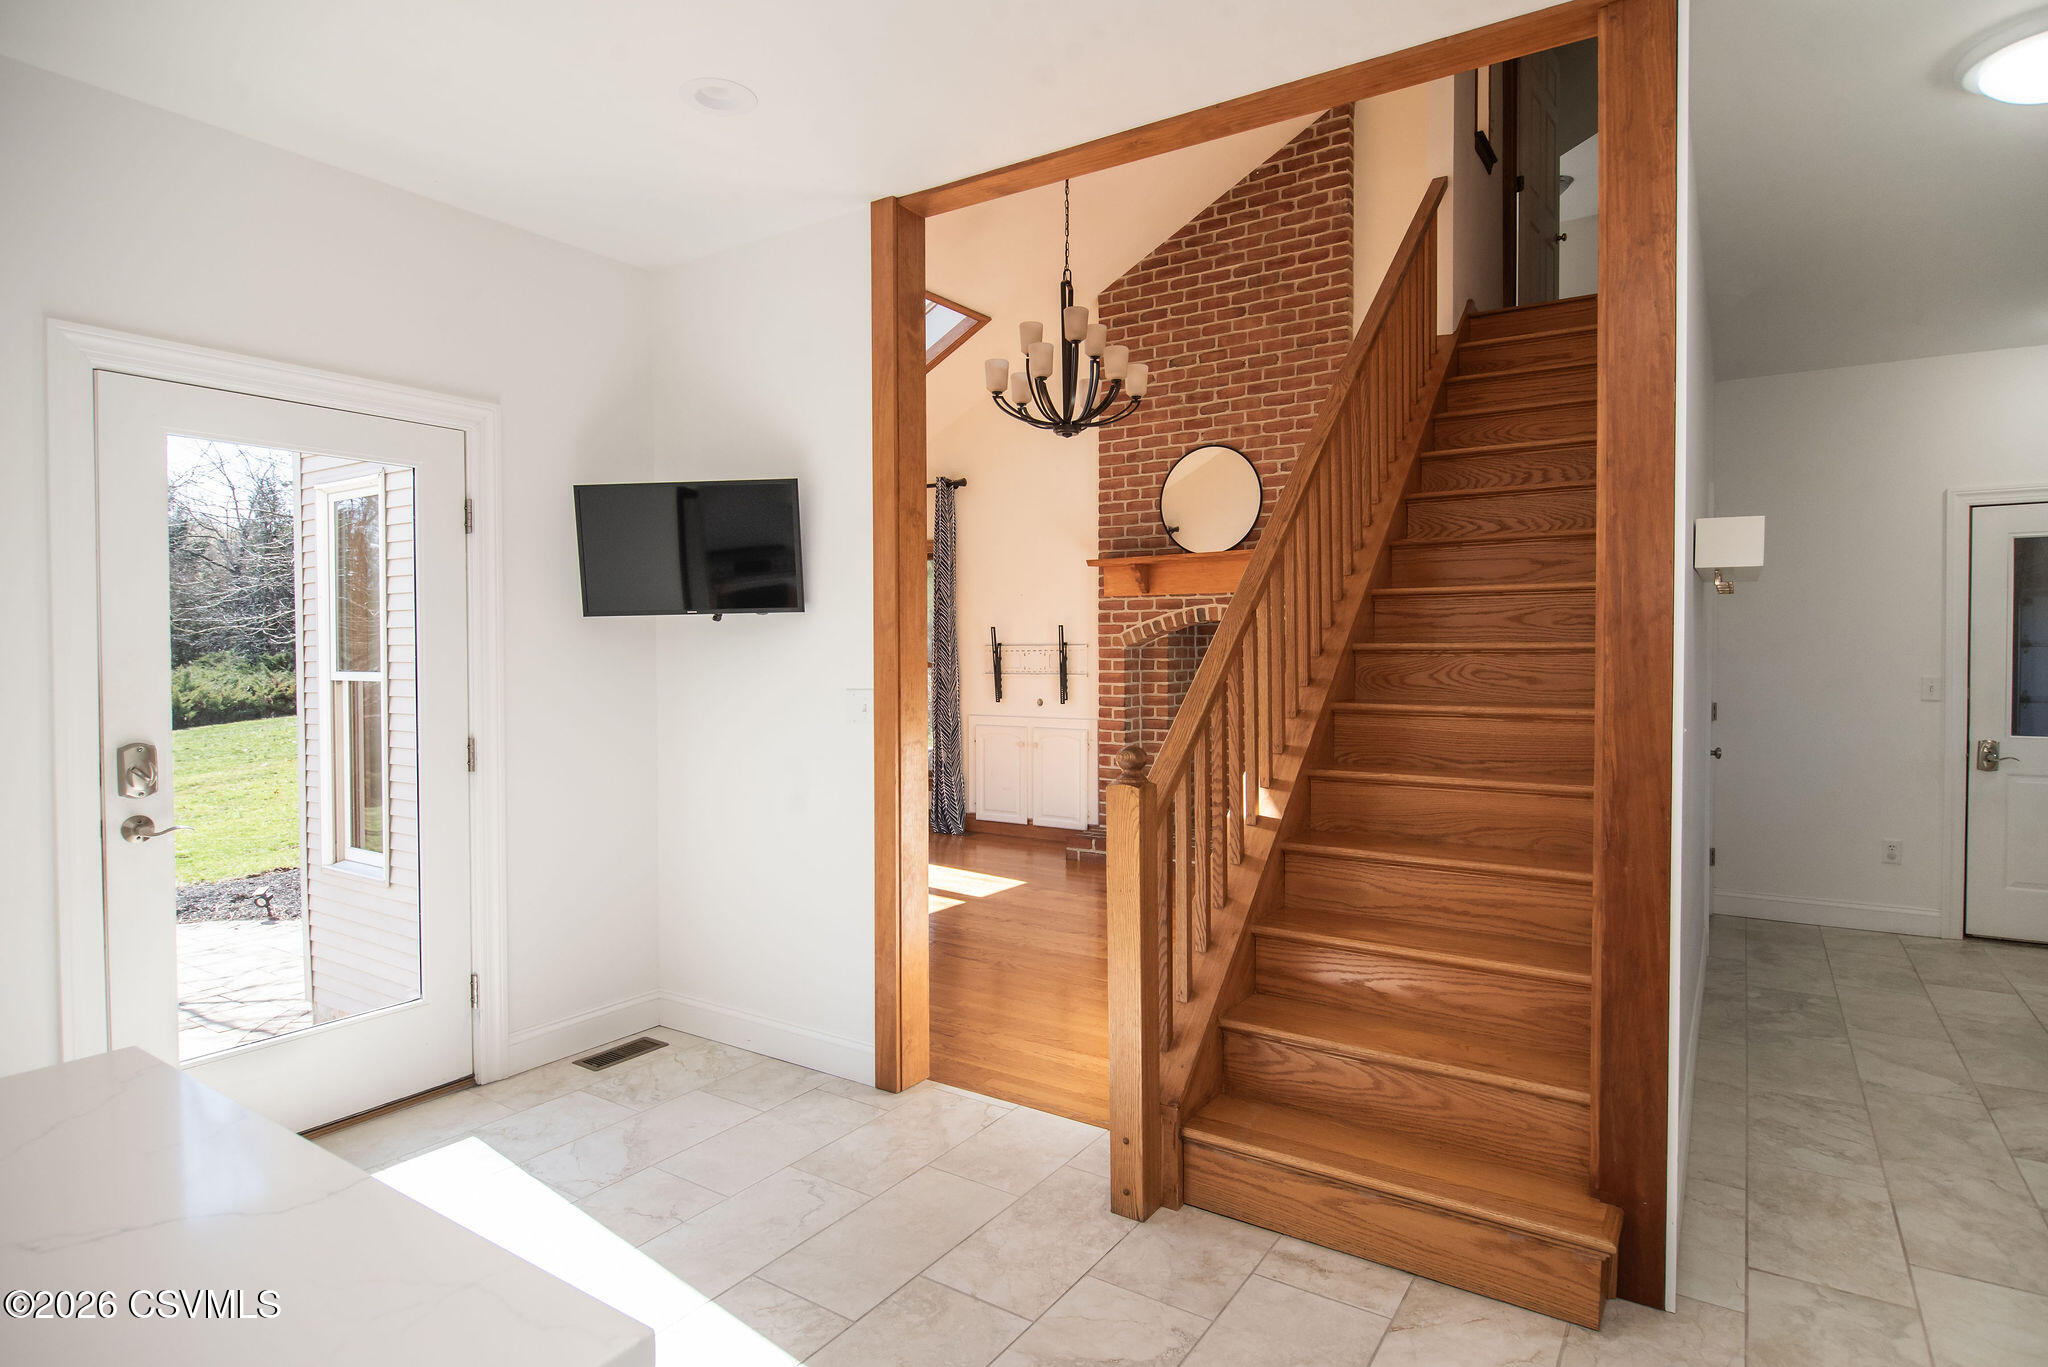
Entryway with a broad wooden staircase beside an exposed brick wall and tiled floor.
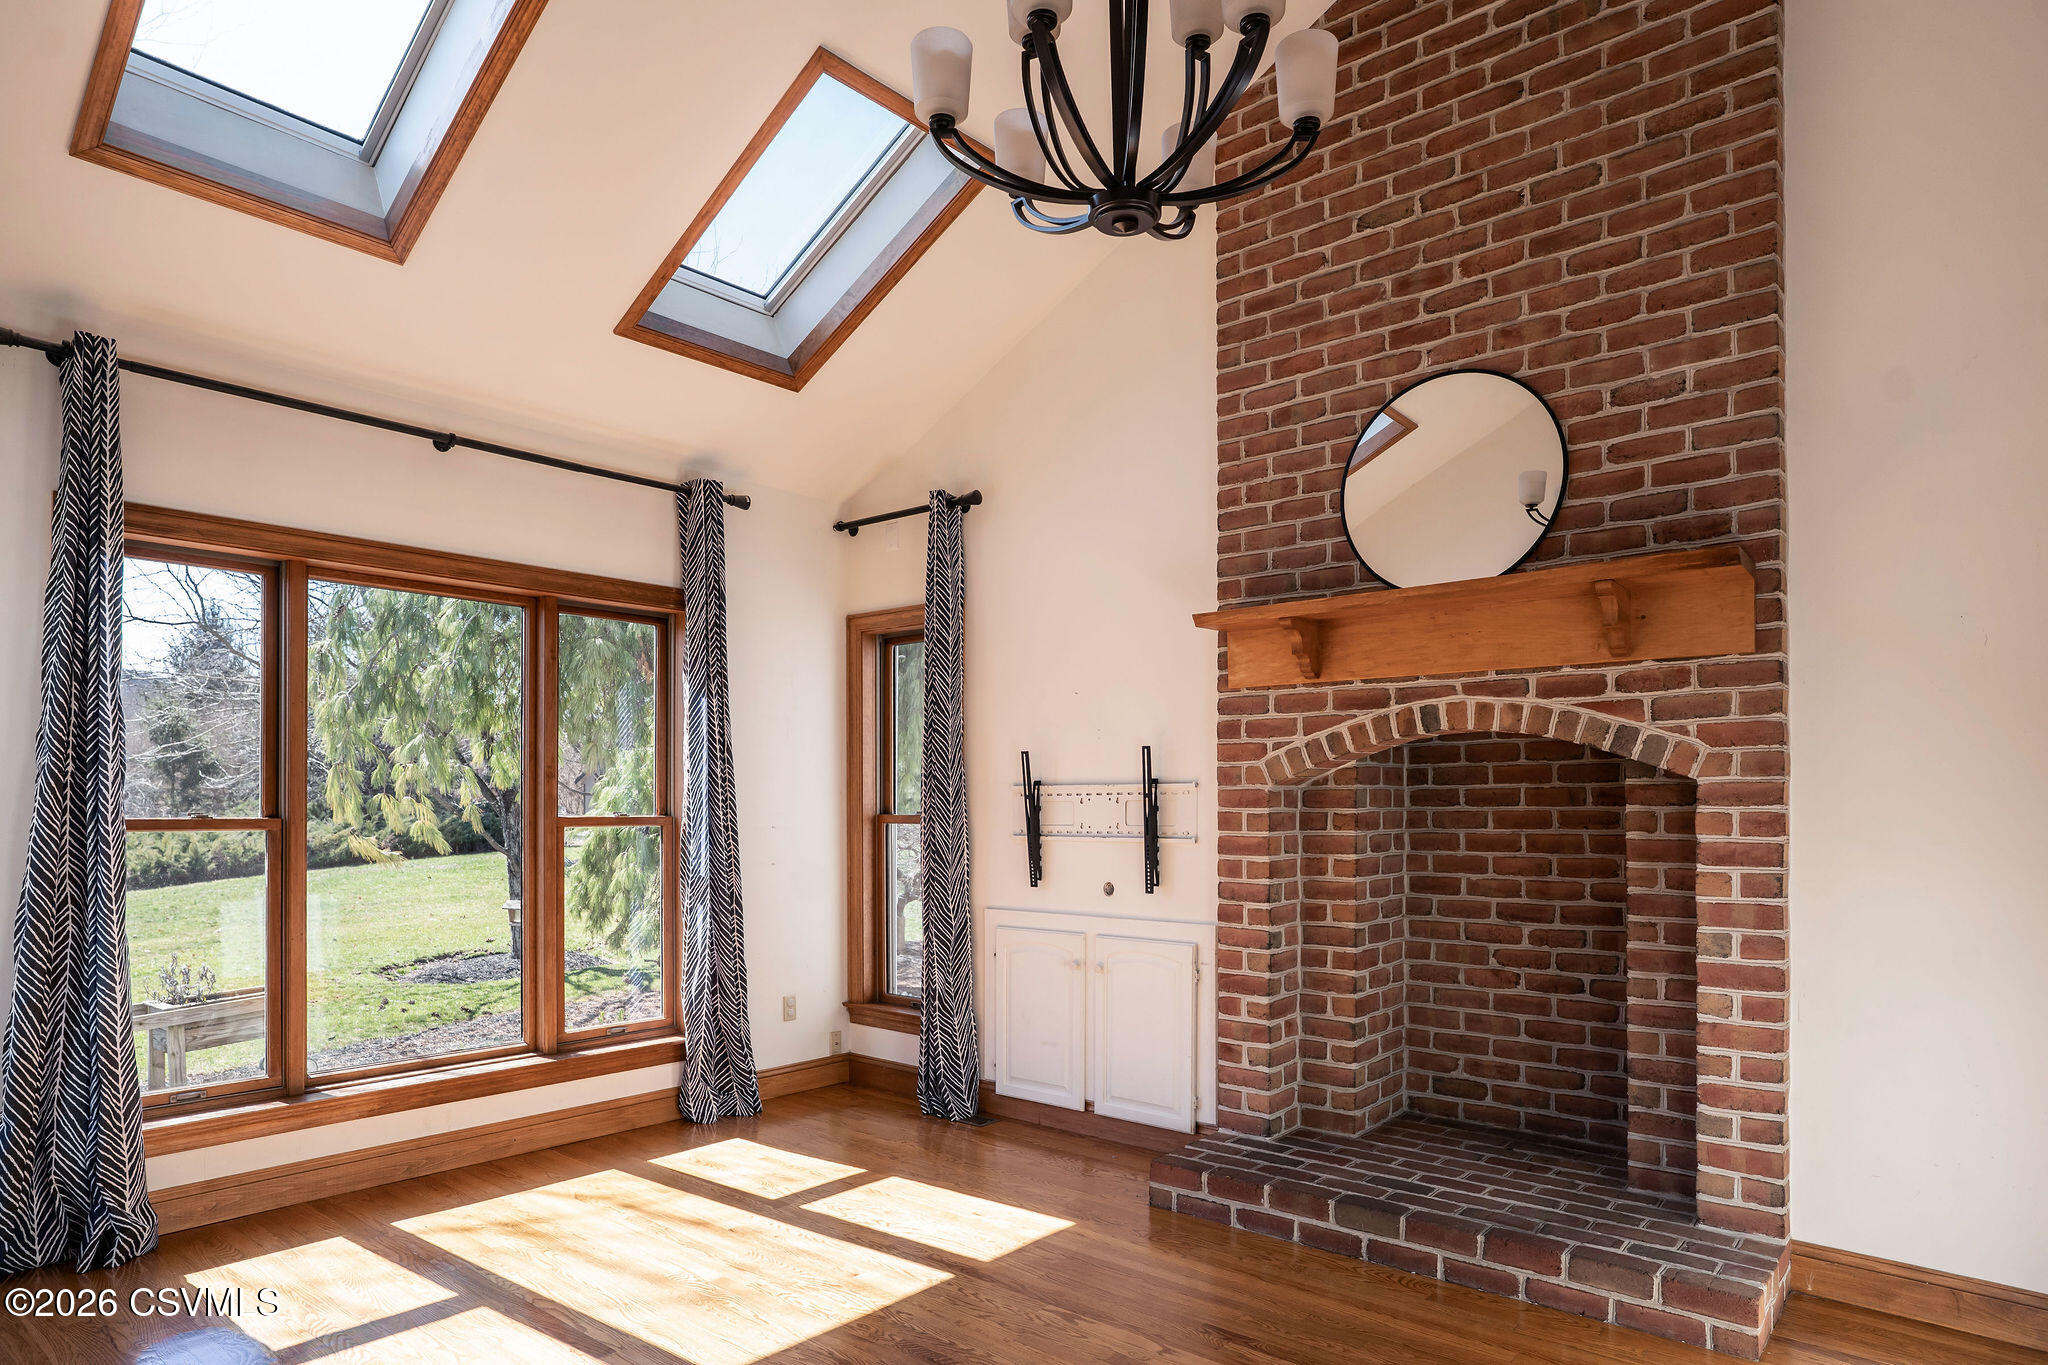
Living room with a brick fireplace, skylights, and large windows overlooking a lawn.
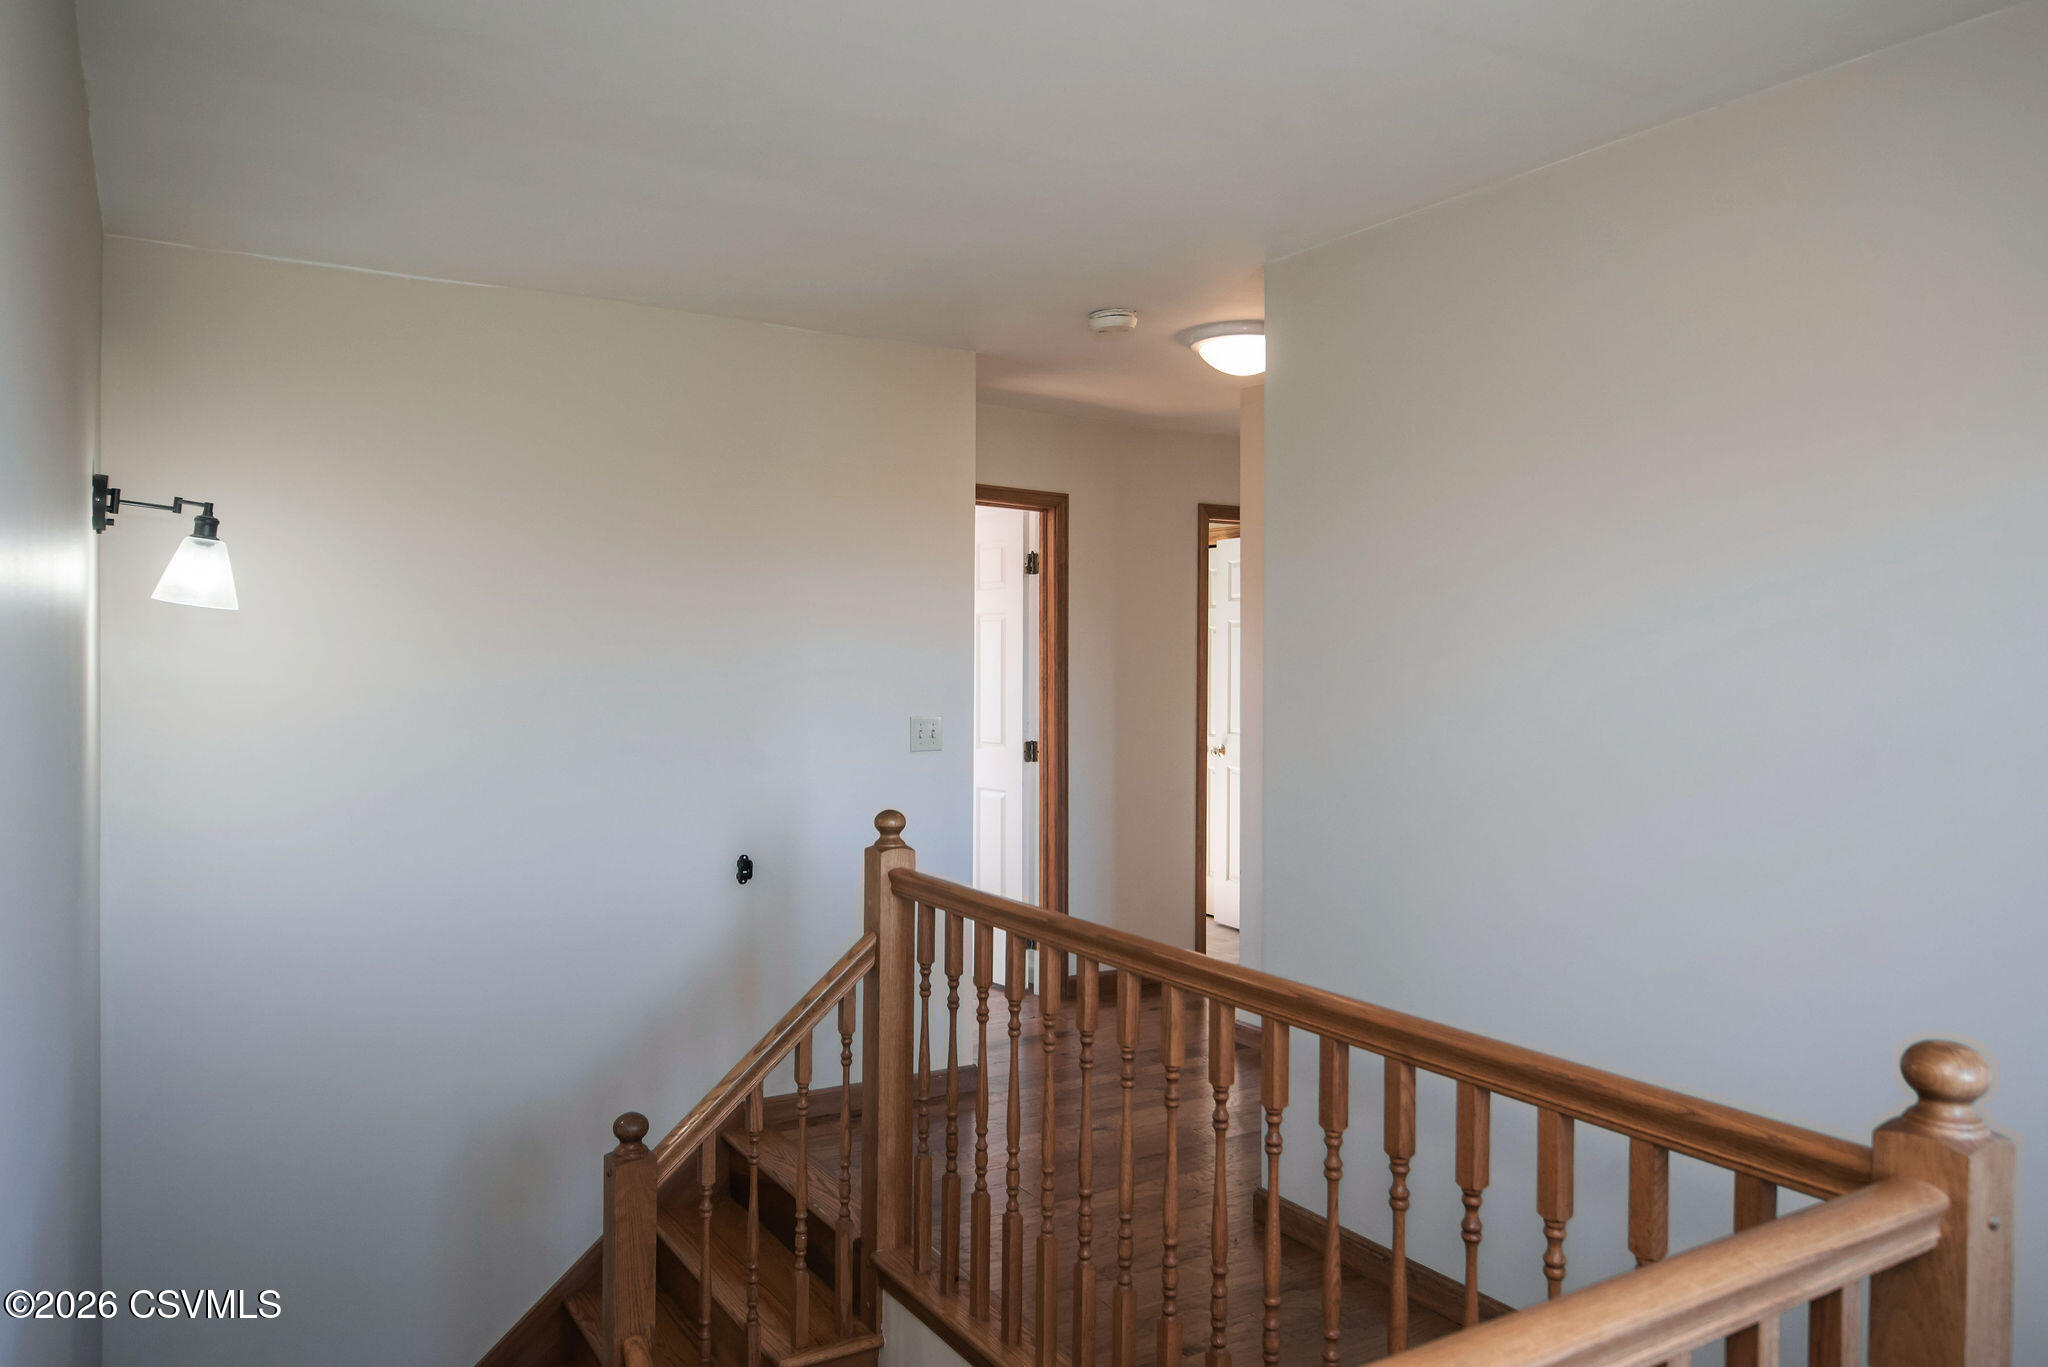
Upstairs landing with polished wood floors, a wooden staircase railing, and doorways to adjoining rooms.
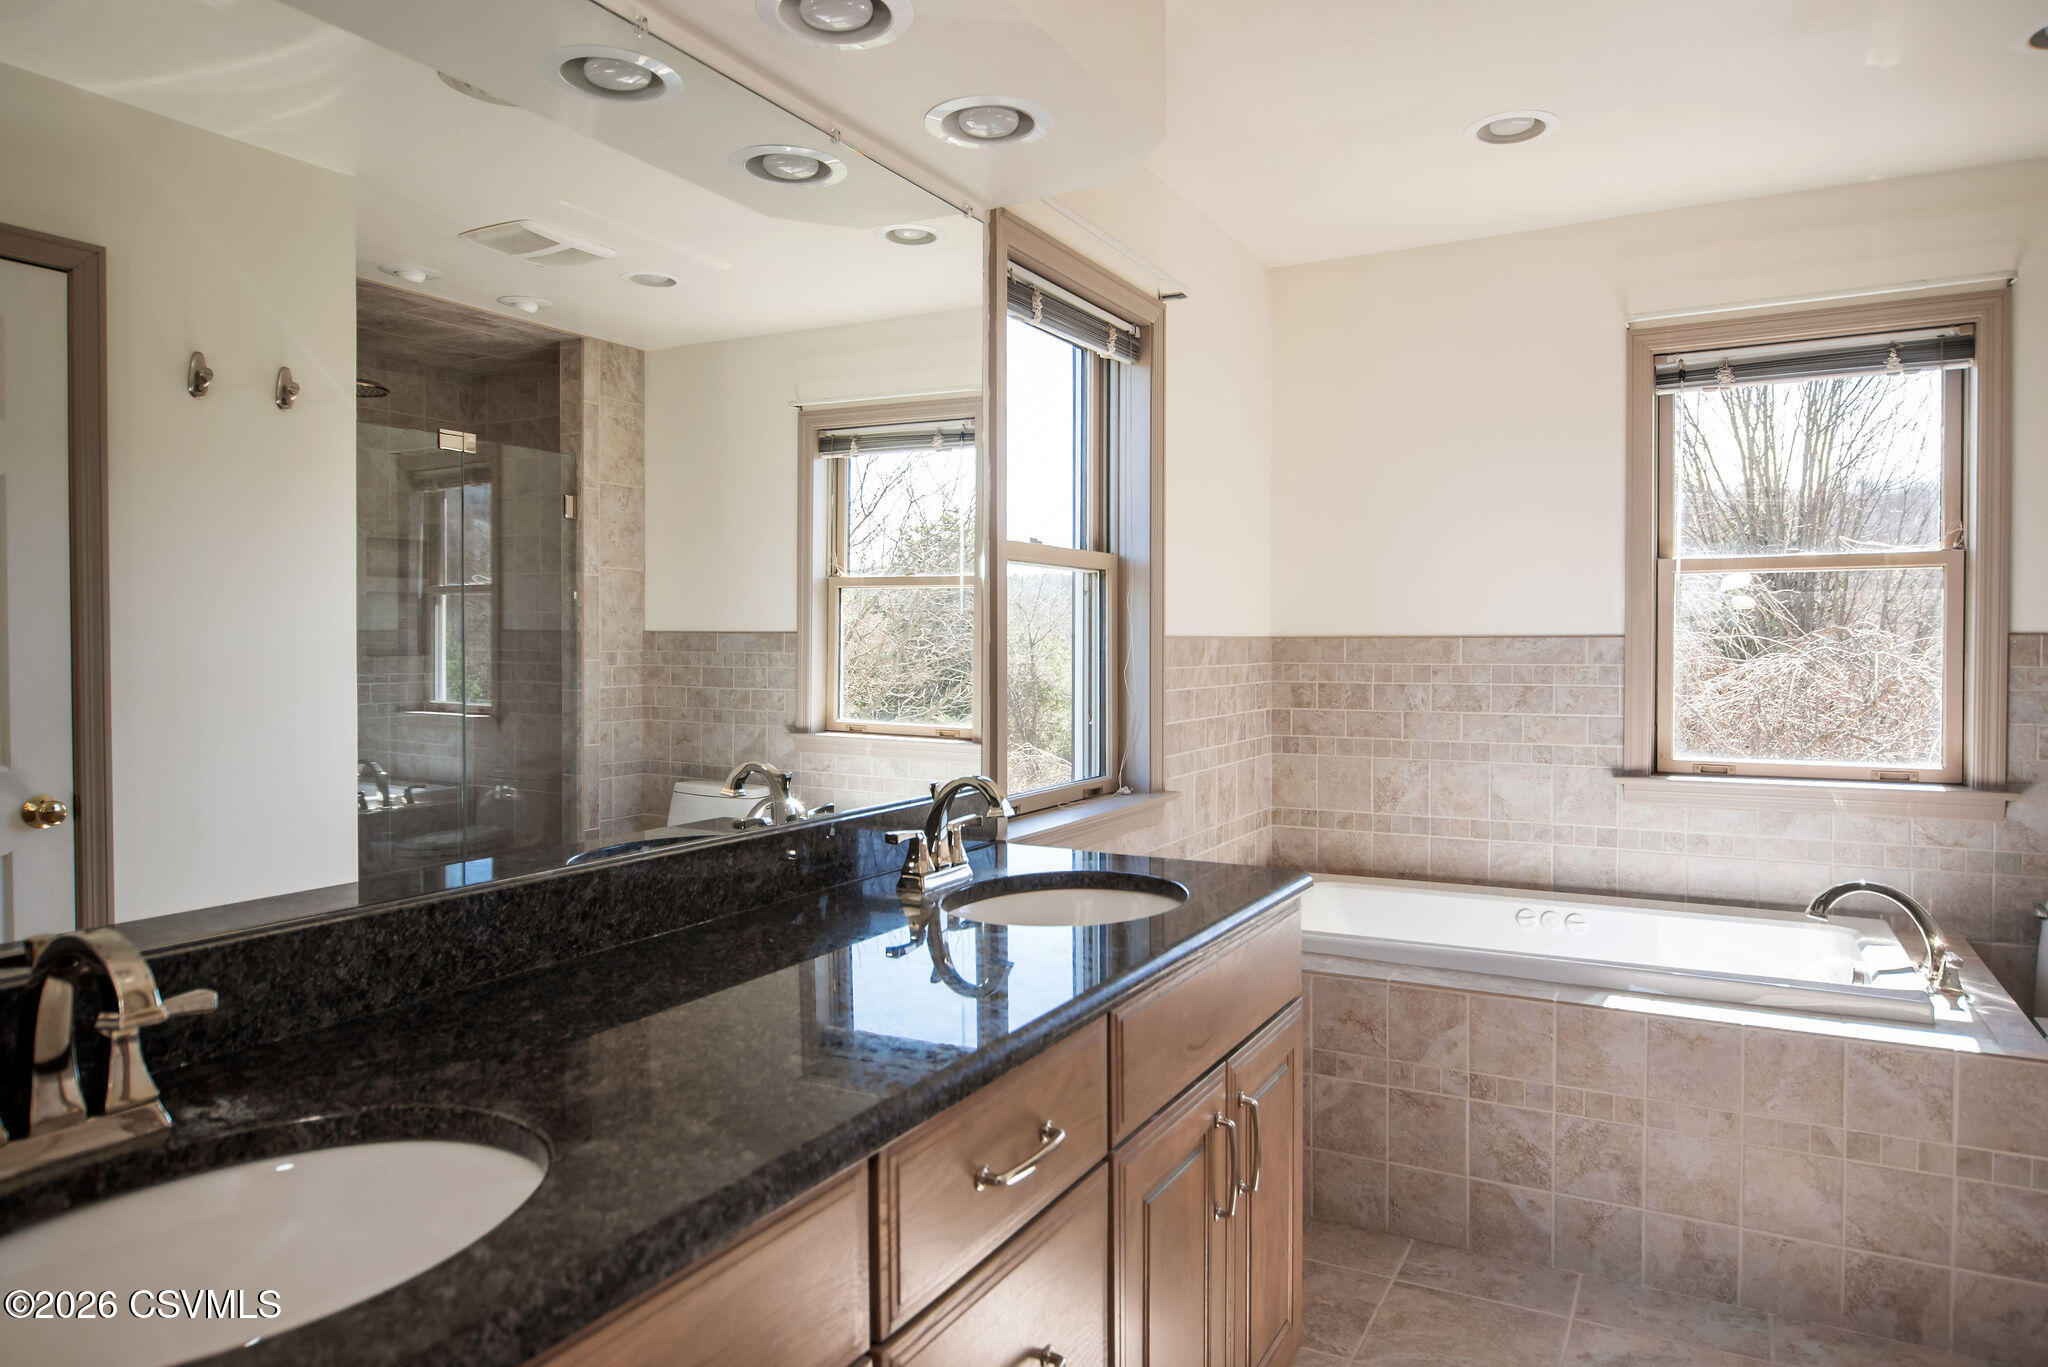
Bathroom with a dark granite double vanity, tiled shower, and soaking tub beneath two windows.
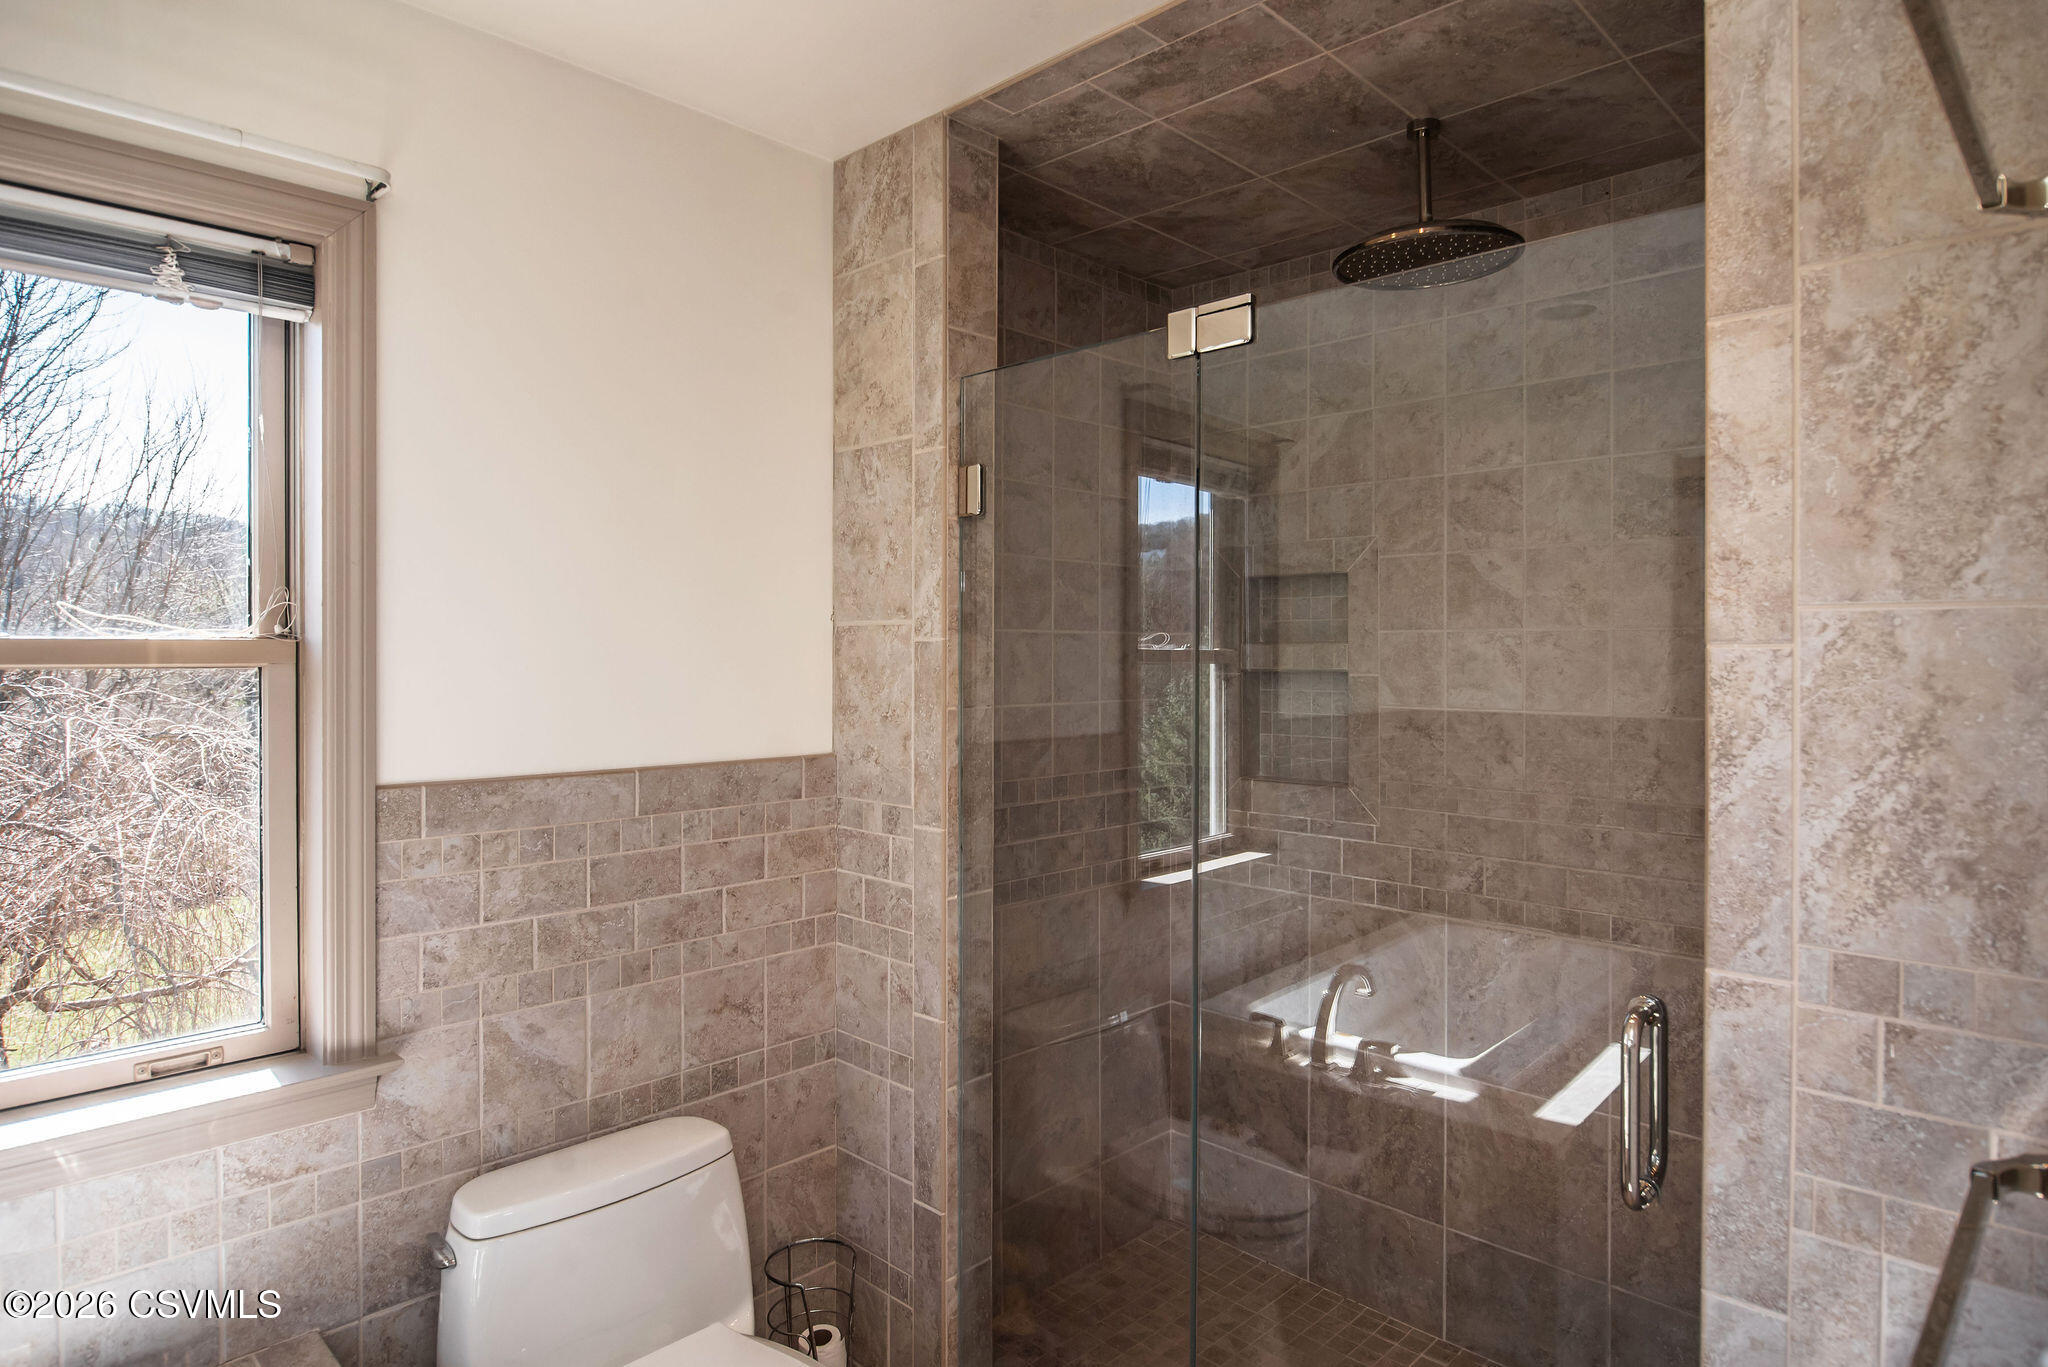
Tiled bathroom with a glass-enclosed shower, rain showerhead, built-in niche, and window overlooking leafless trees.
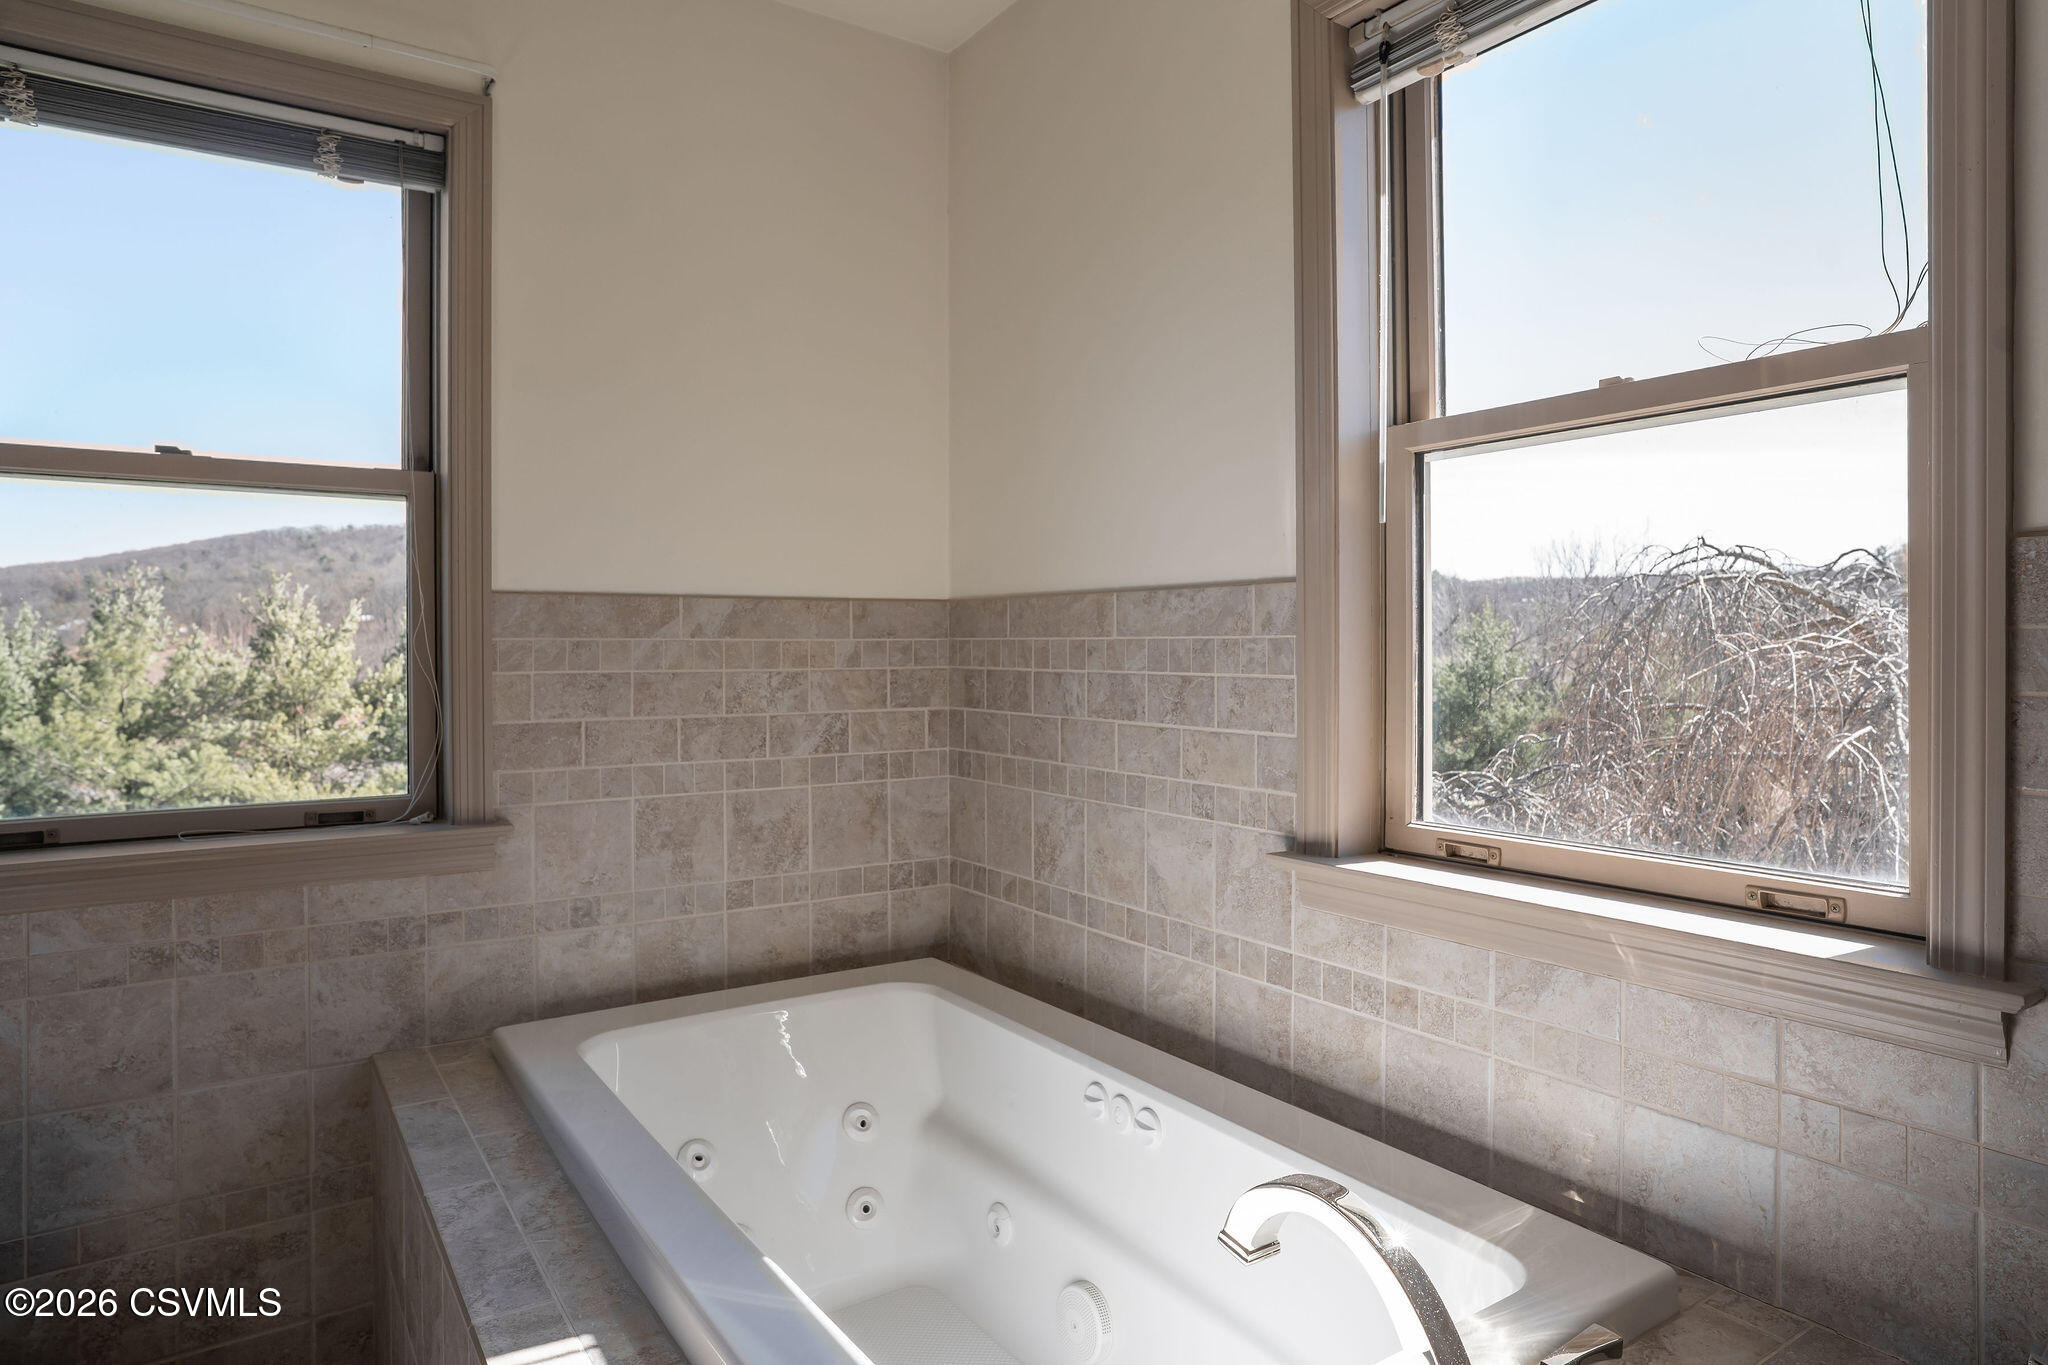
Bathroom jetted tub beneath two large windows, with beige tile and a wooded view.
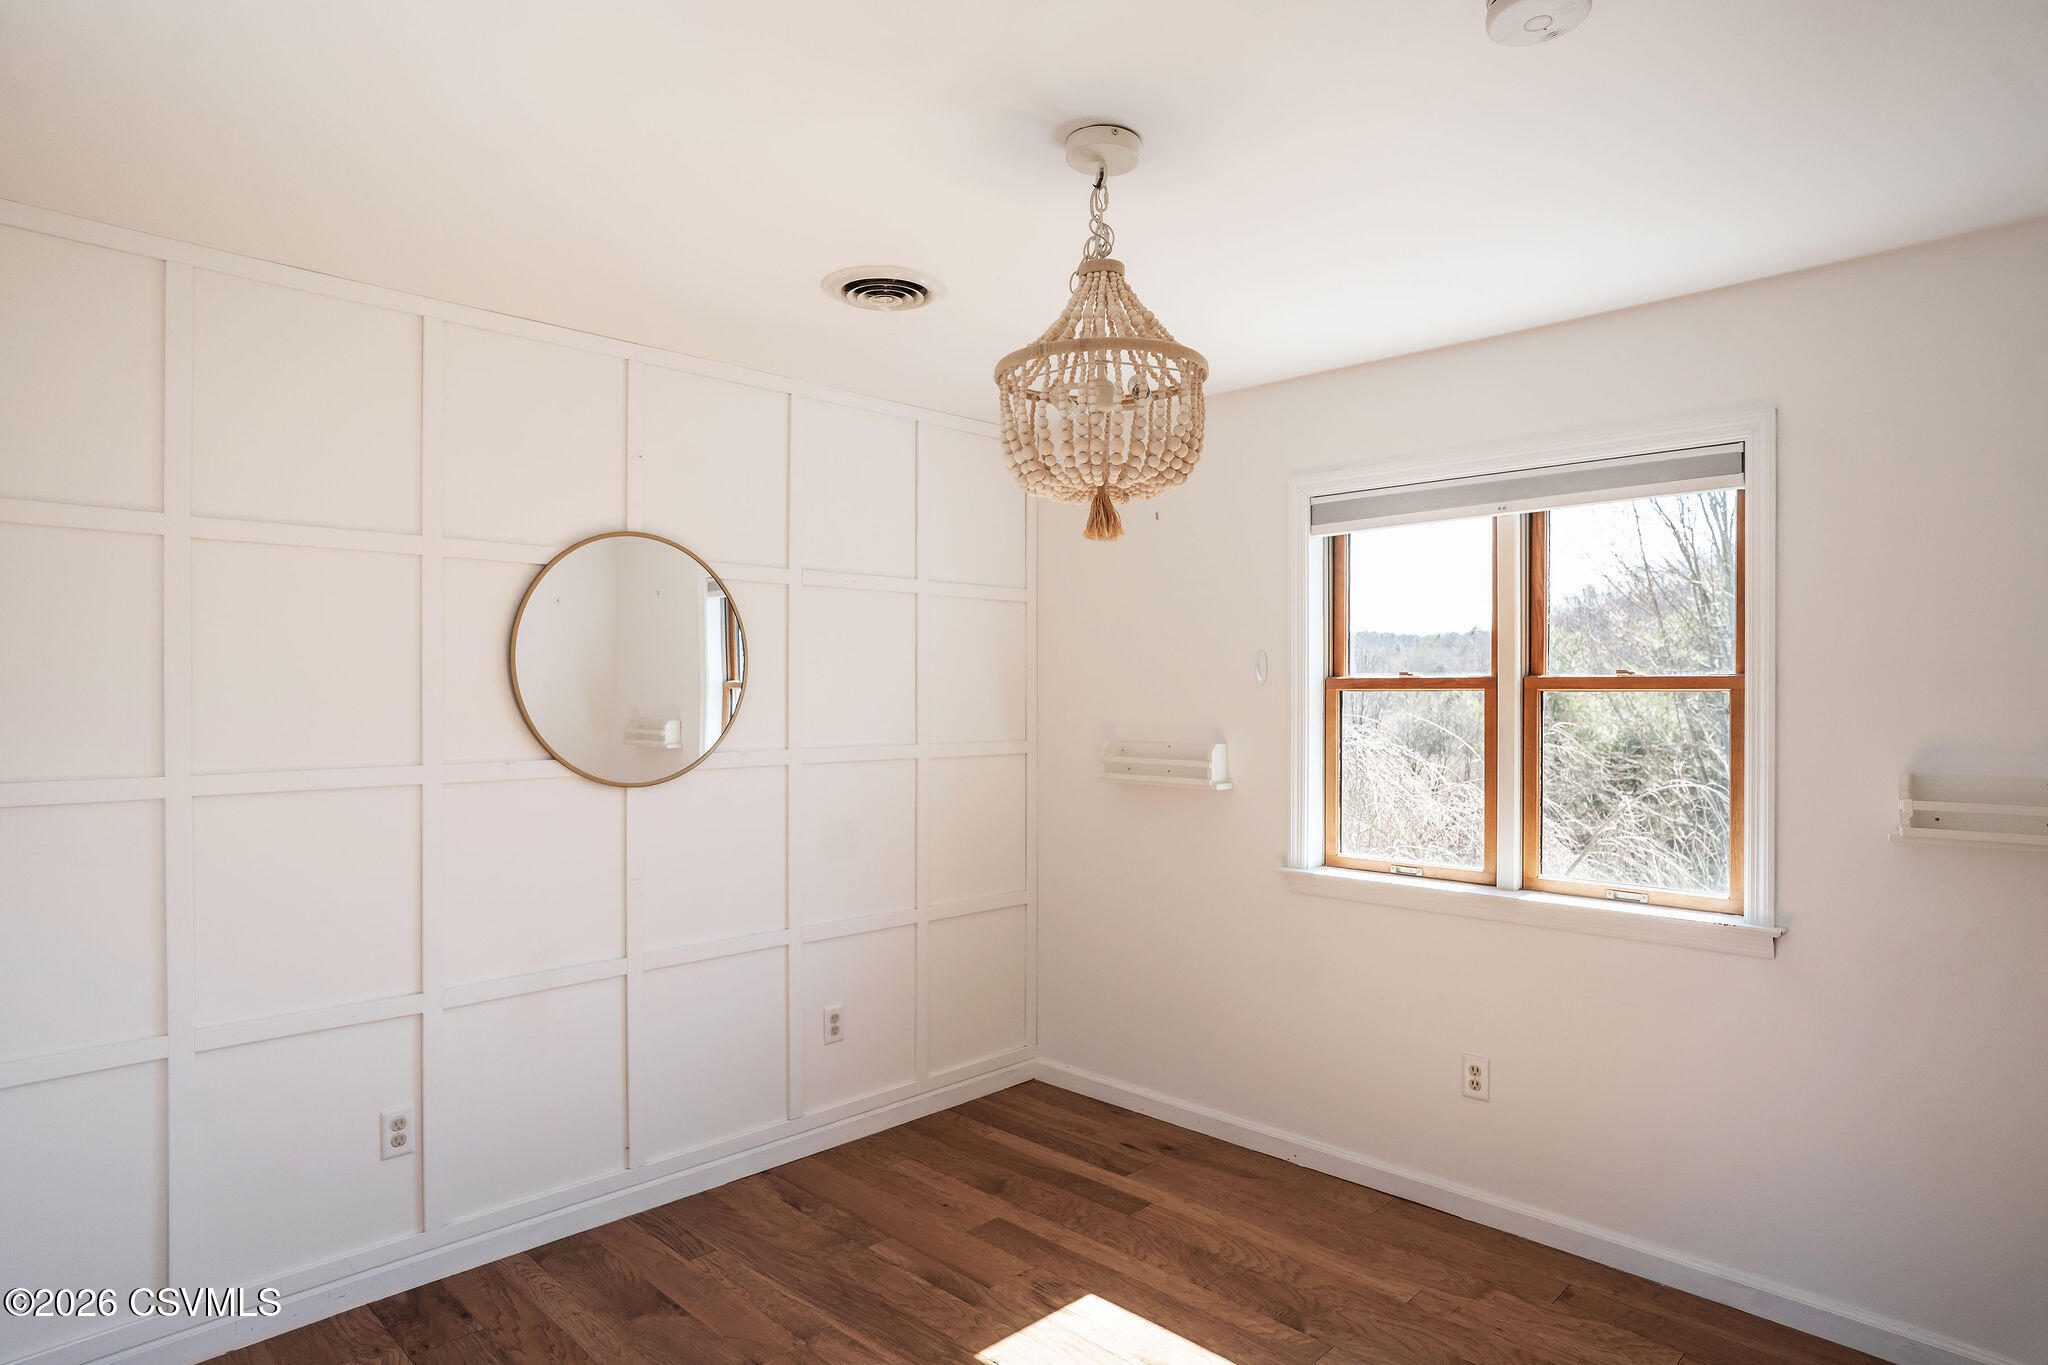
Empty room with wood floors, paneled white wall, round mirror, beaded chandelier, and two windows.
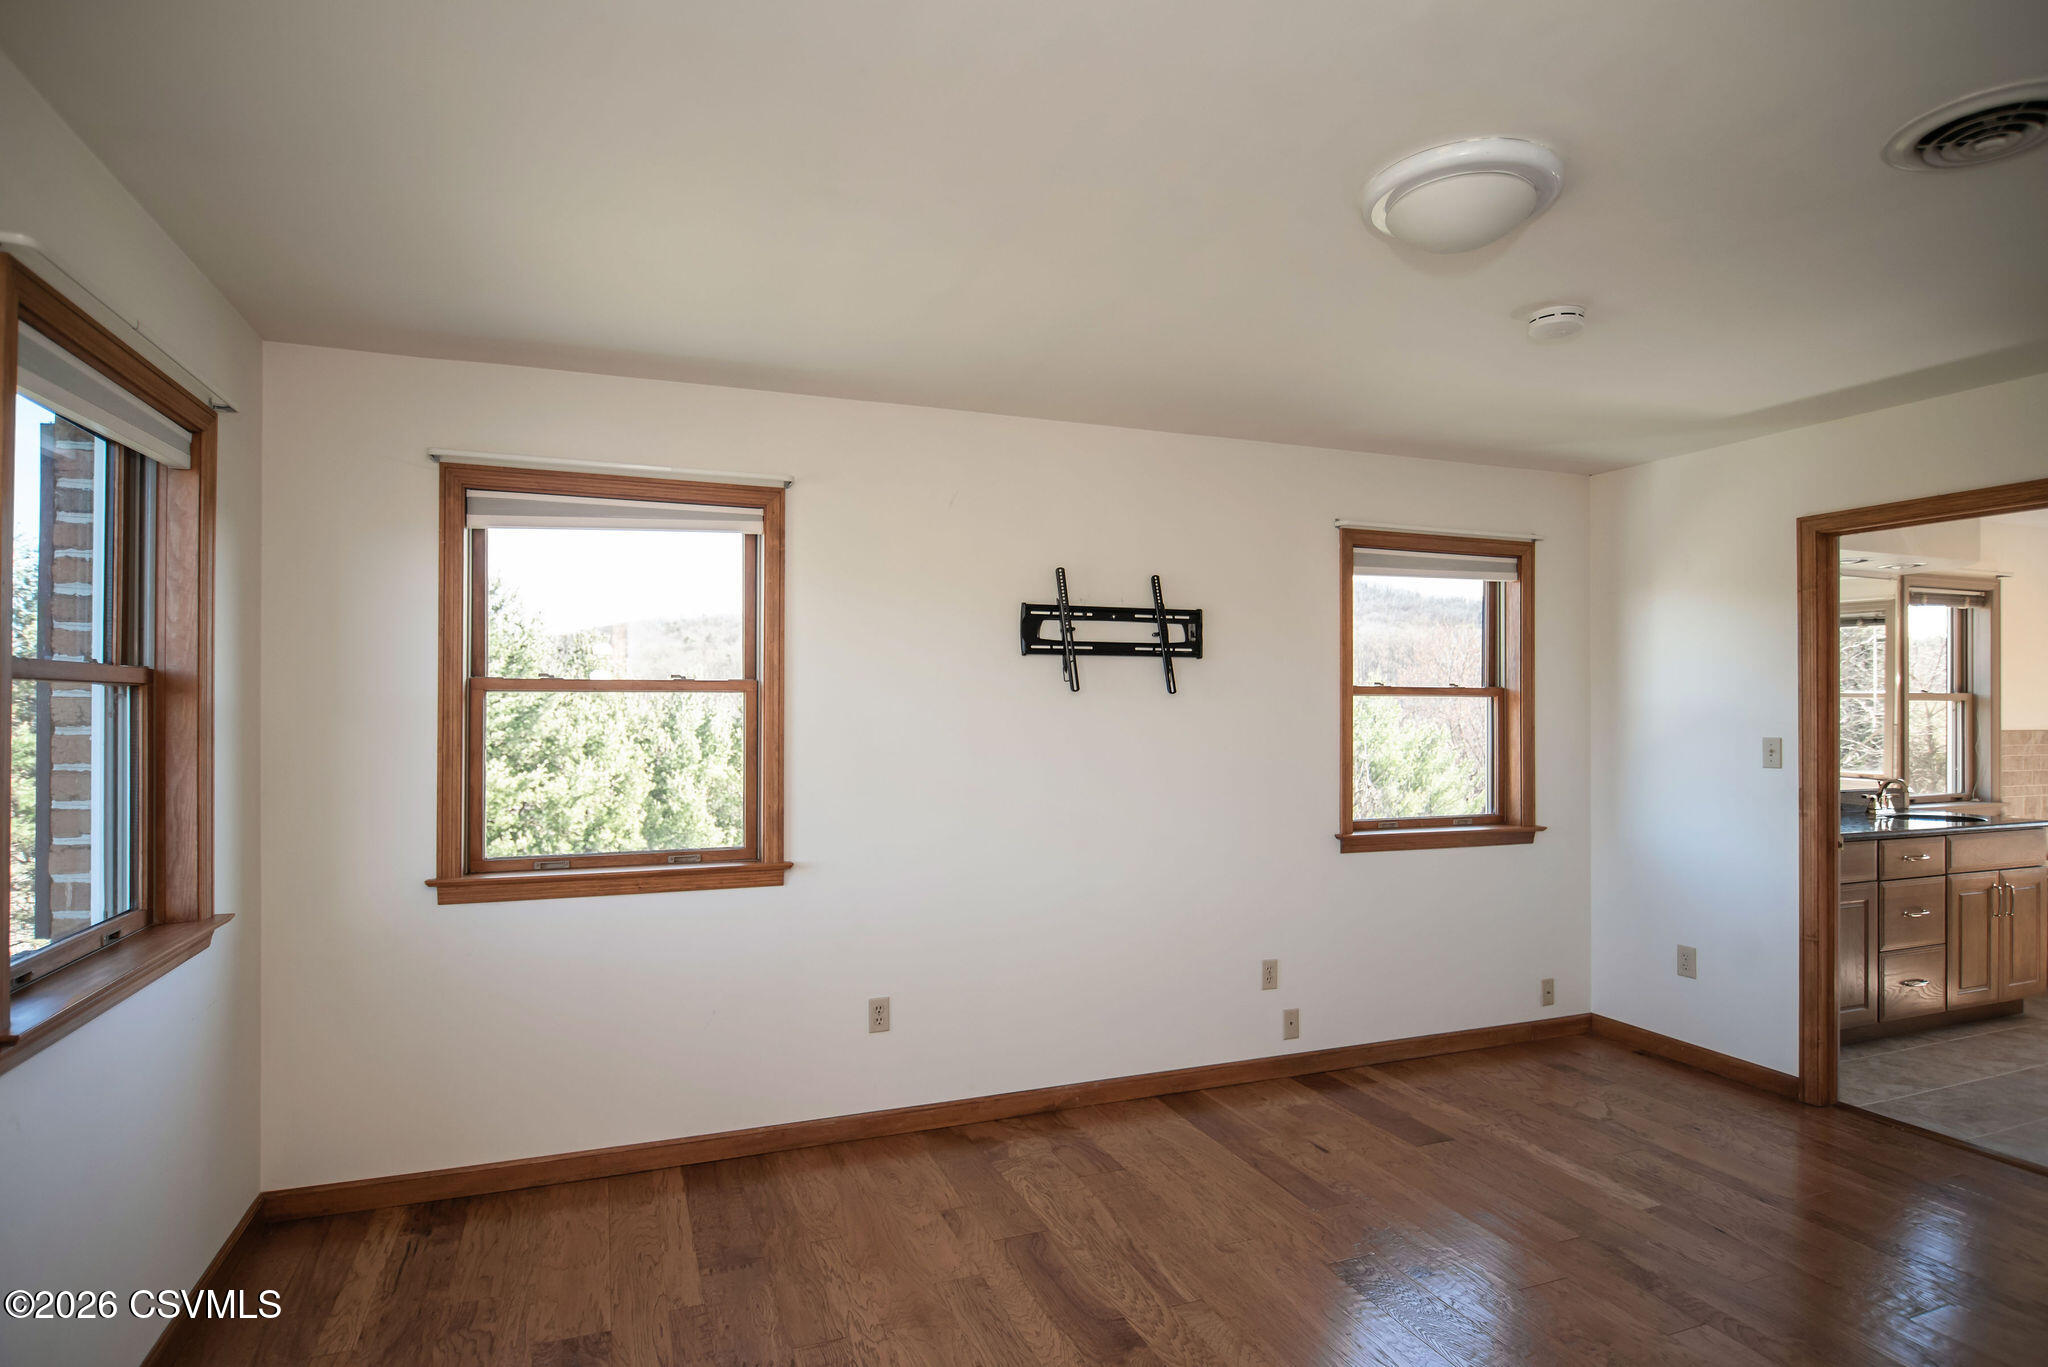
Empty room with hardwood floors, wood-trimmed windows, and a wall-mounted TV bracket.
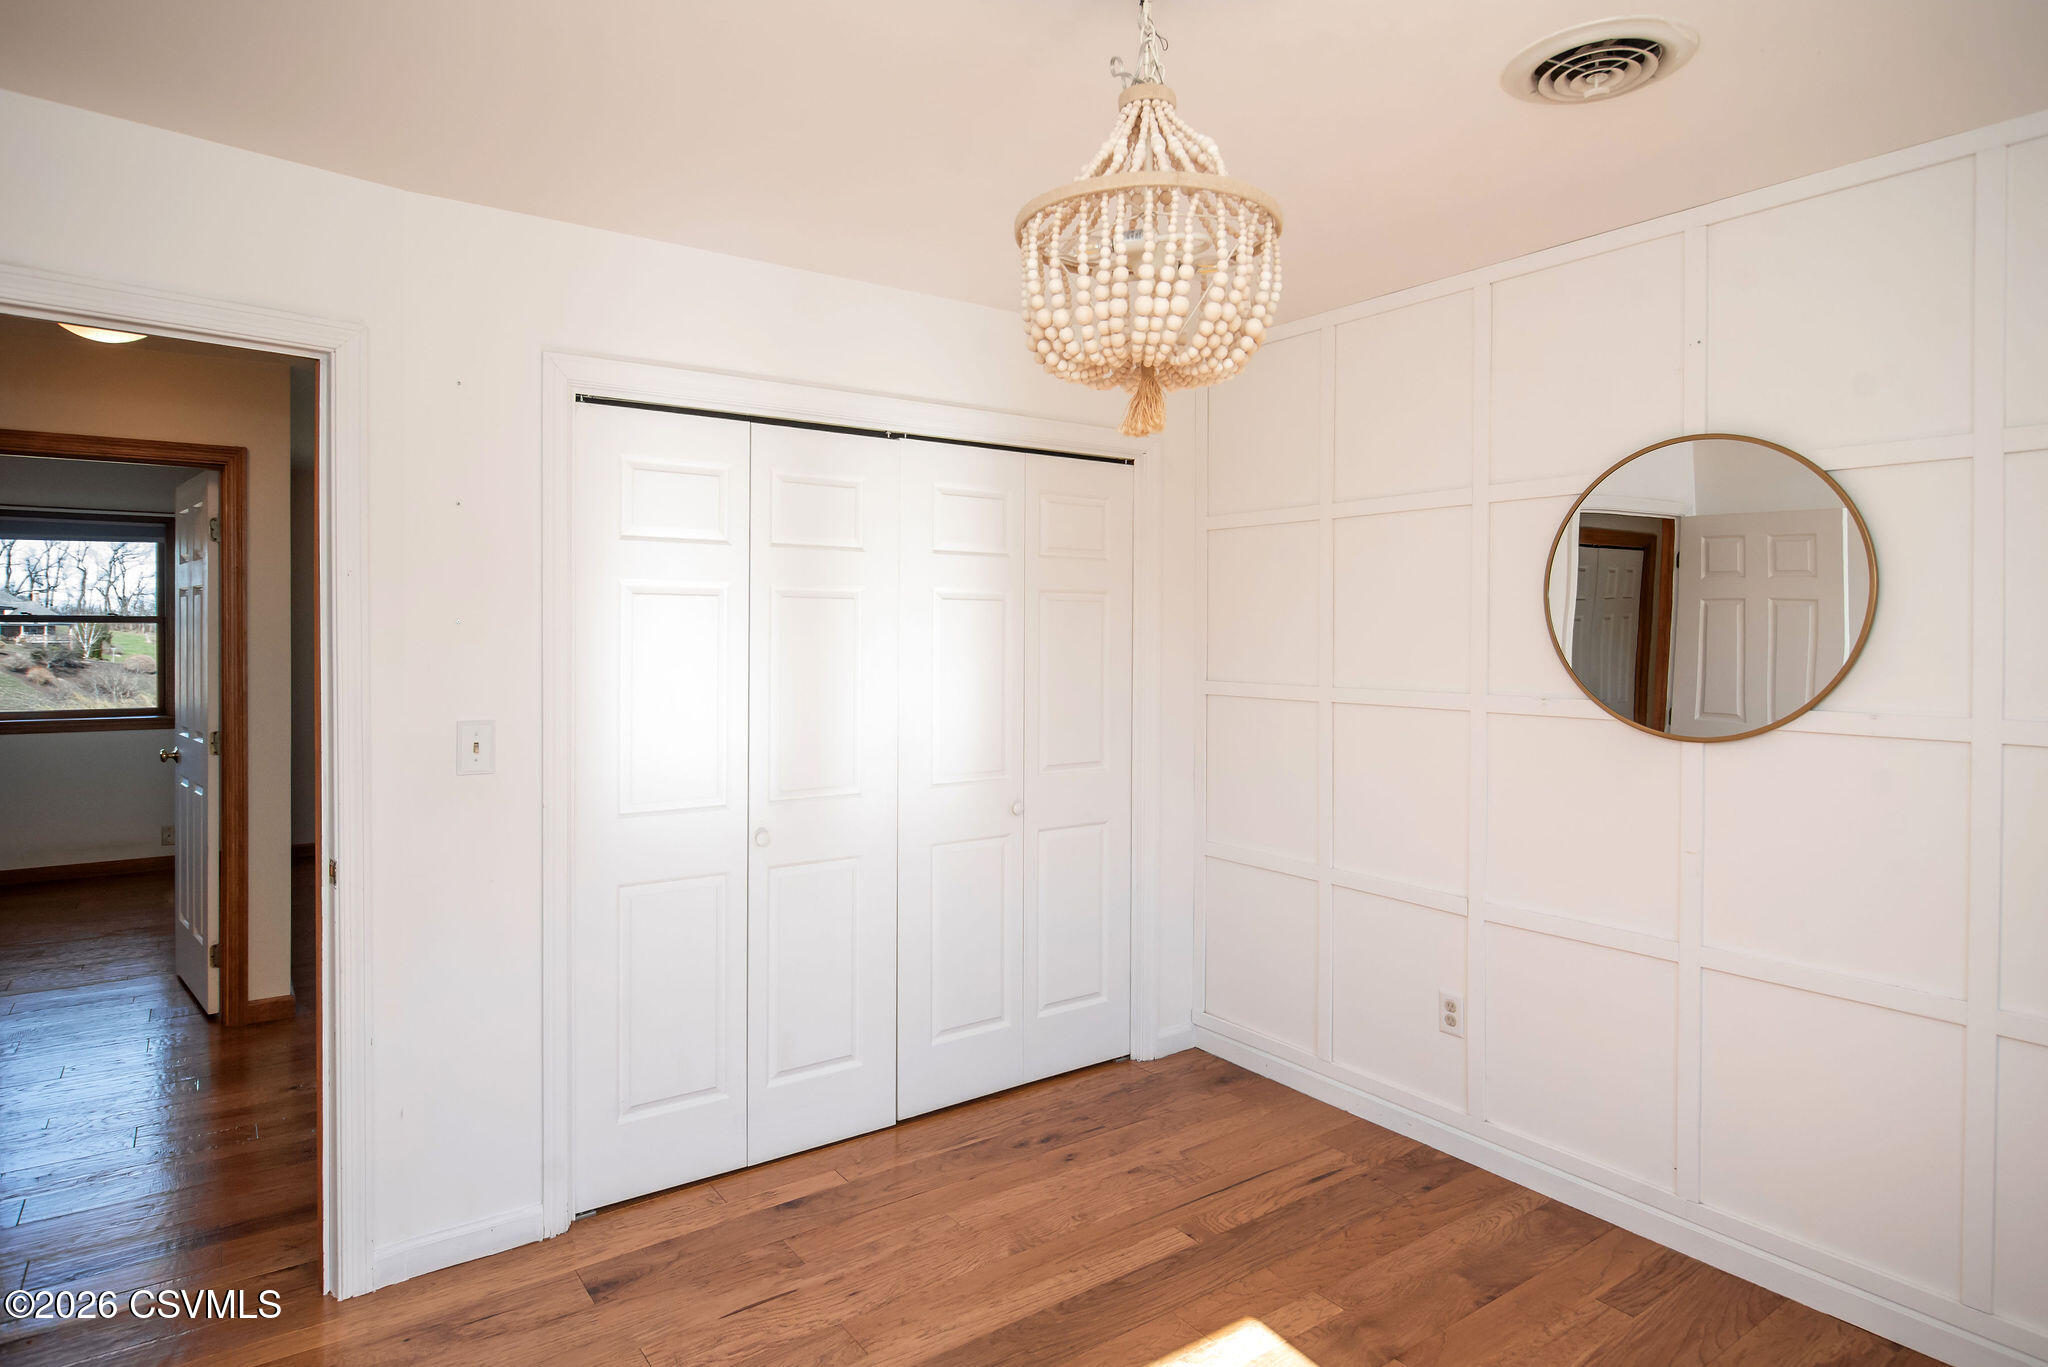
Bright interior with paneled walls, white closet doors, hardwood floors, and a round mirror.
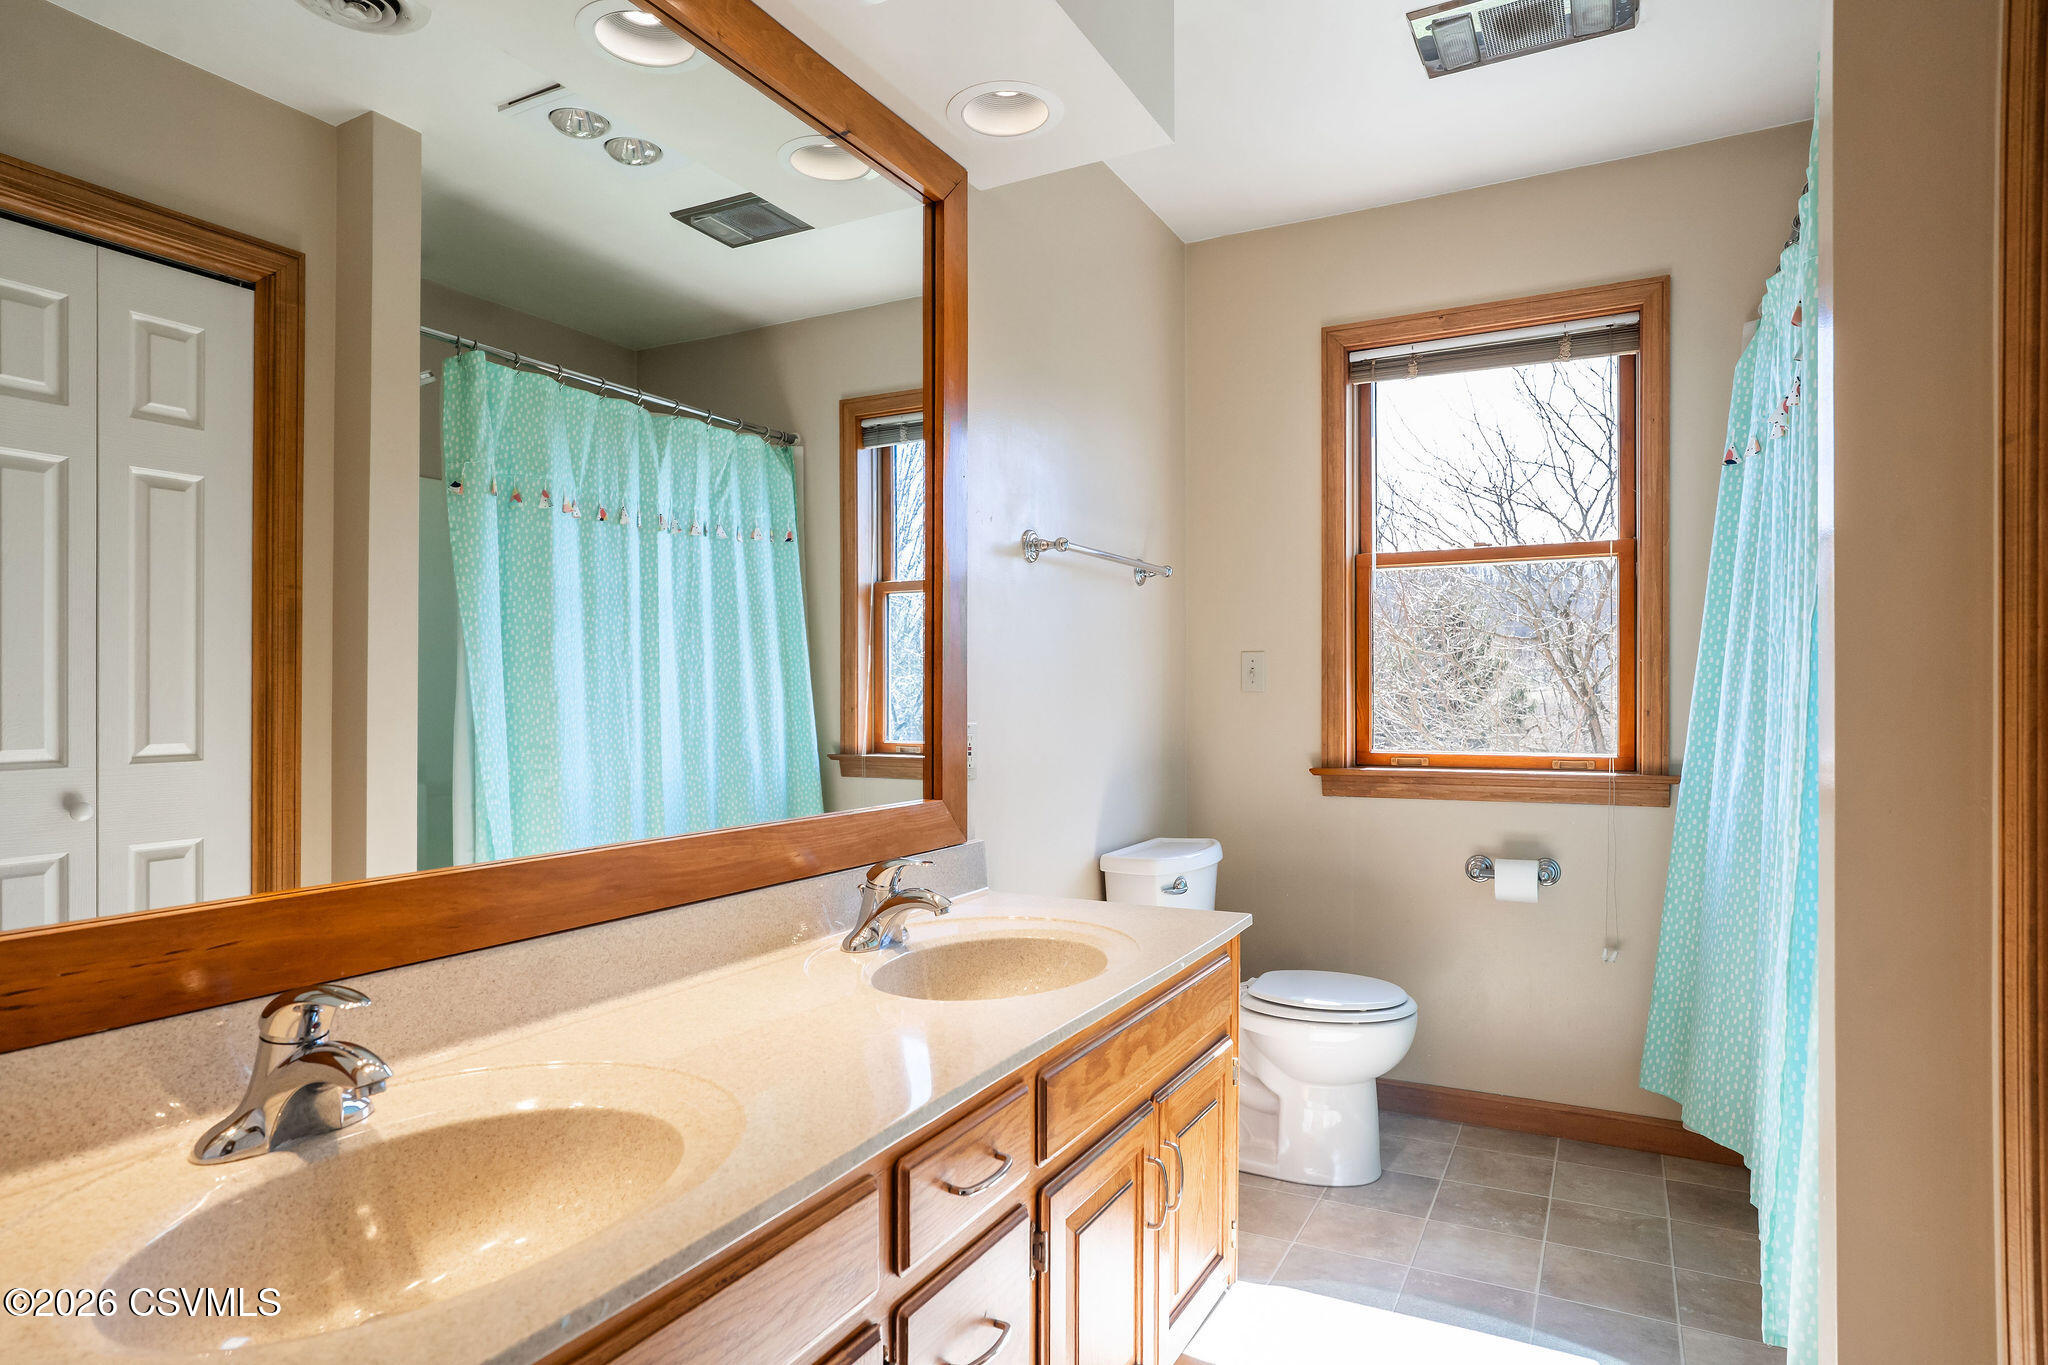
Bathroom with a double-sink wood vanity, turquoise shower curtain, and wood-framed window.
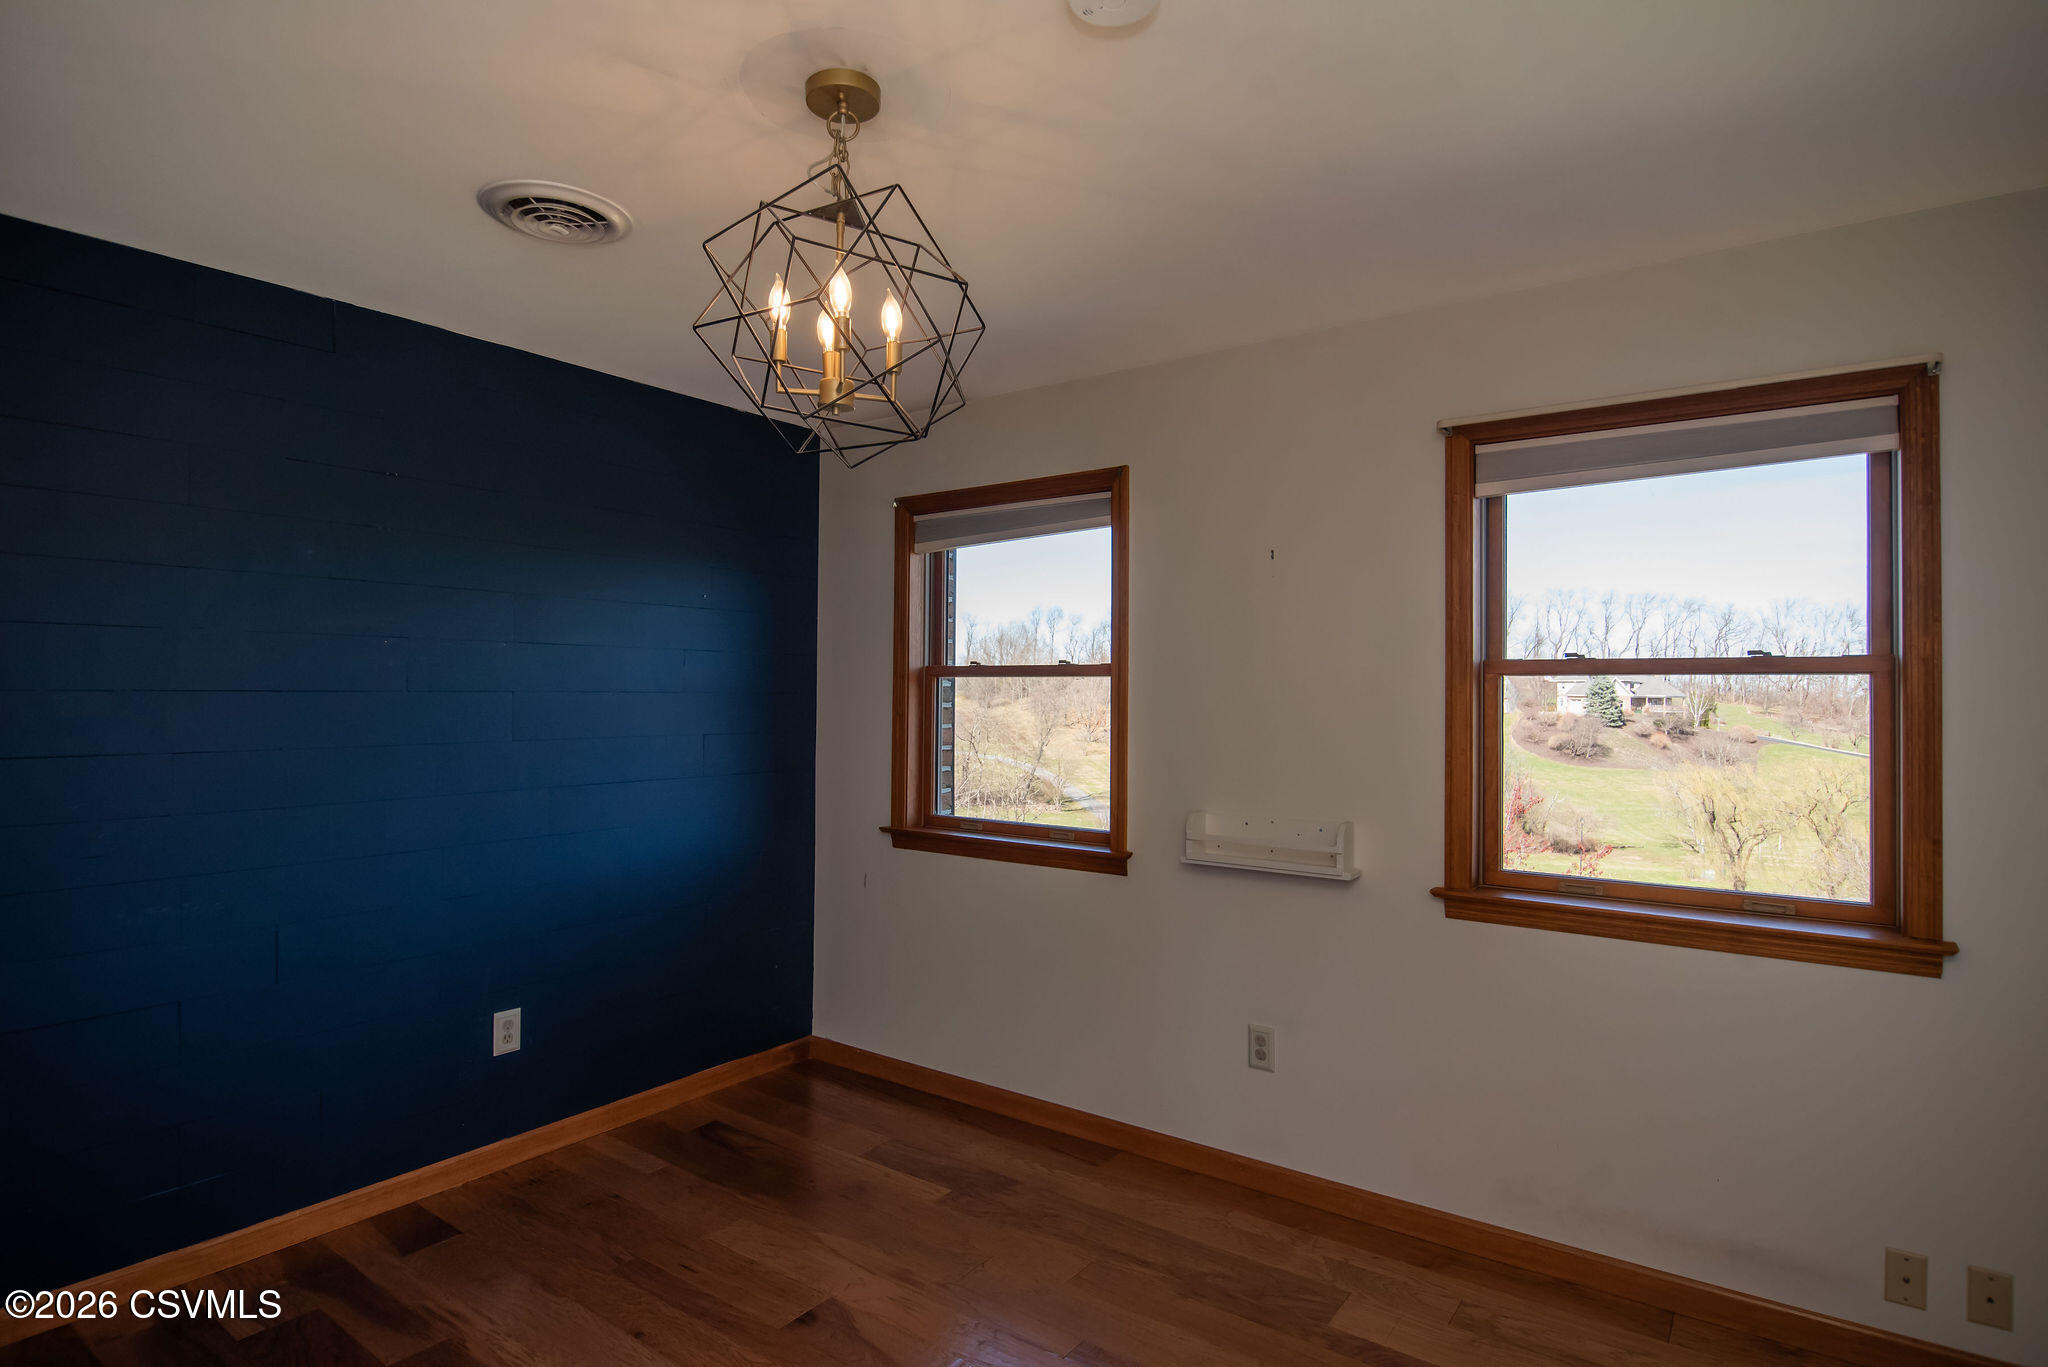
Empty room with hardwood floors, a navy accent wall, and two windows overlooking a lawn.
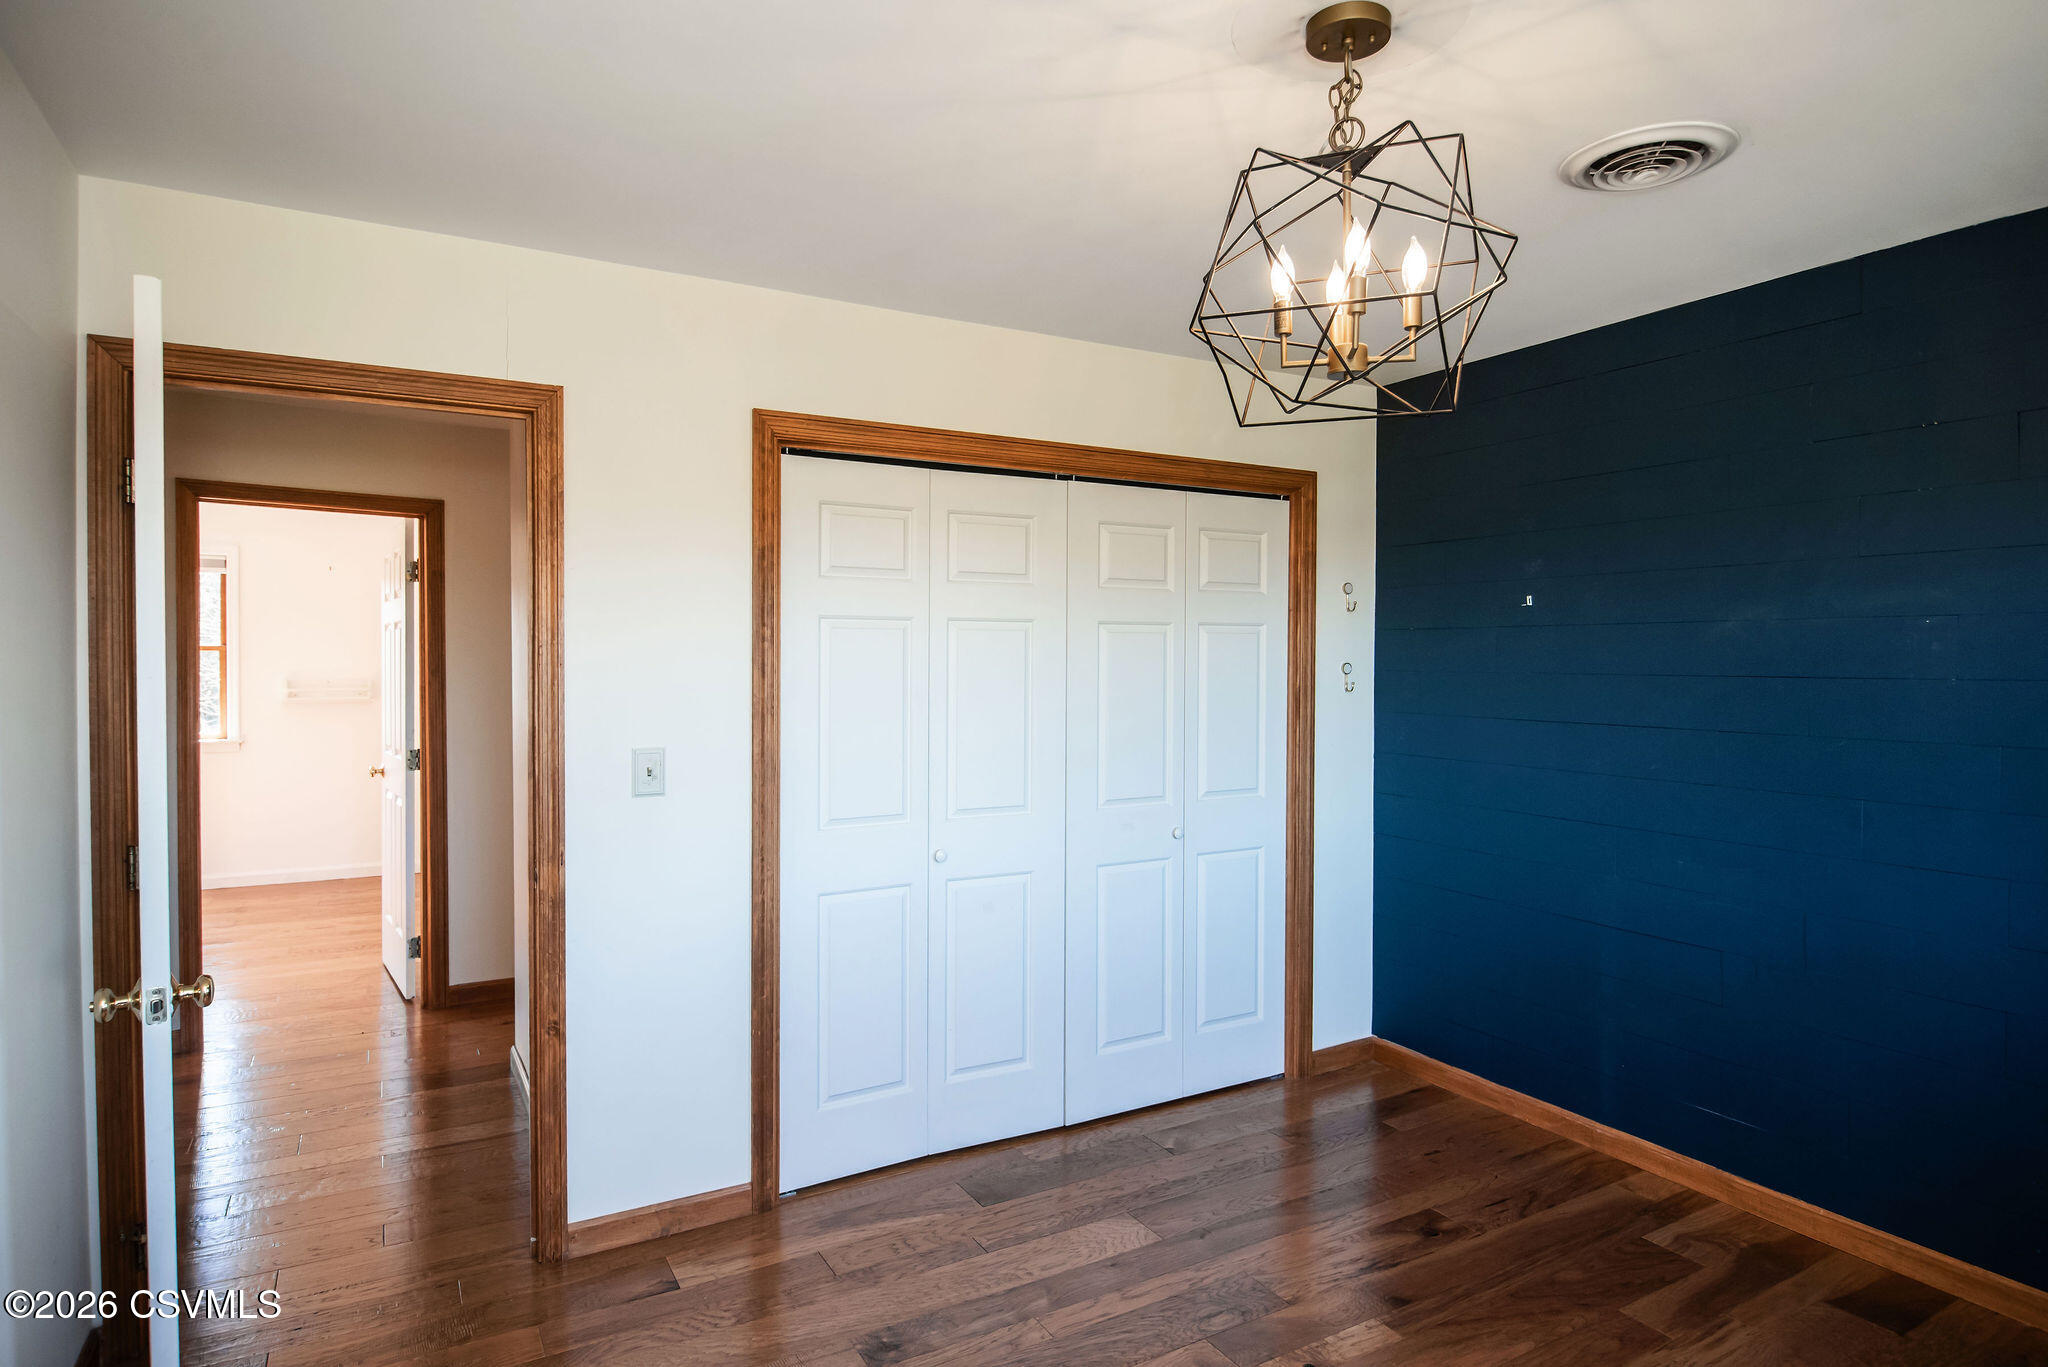
Empty bedroom with a navy accent wall, white closet doors, hardwood floors, and a geometric chandelier.
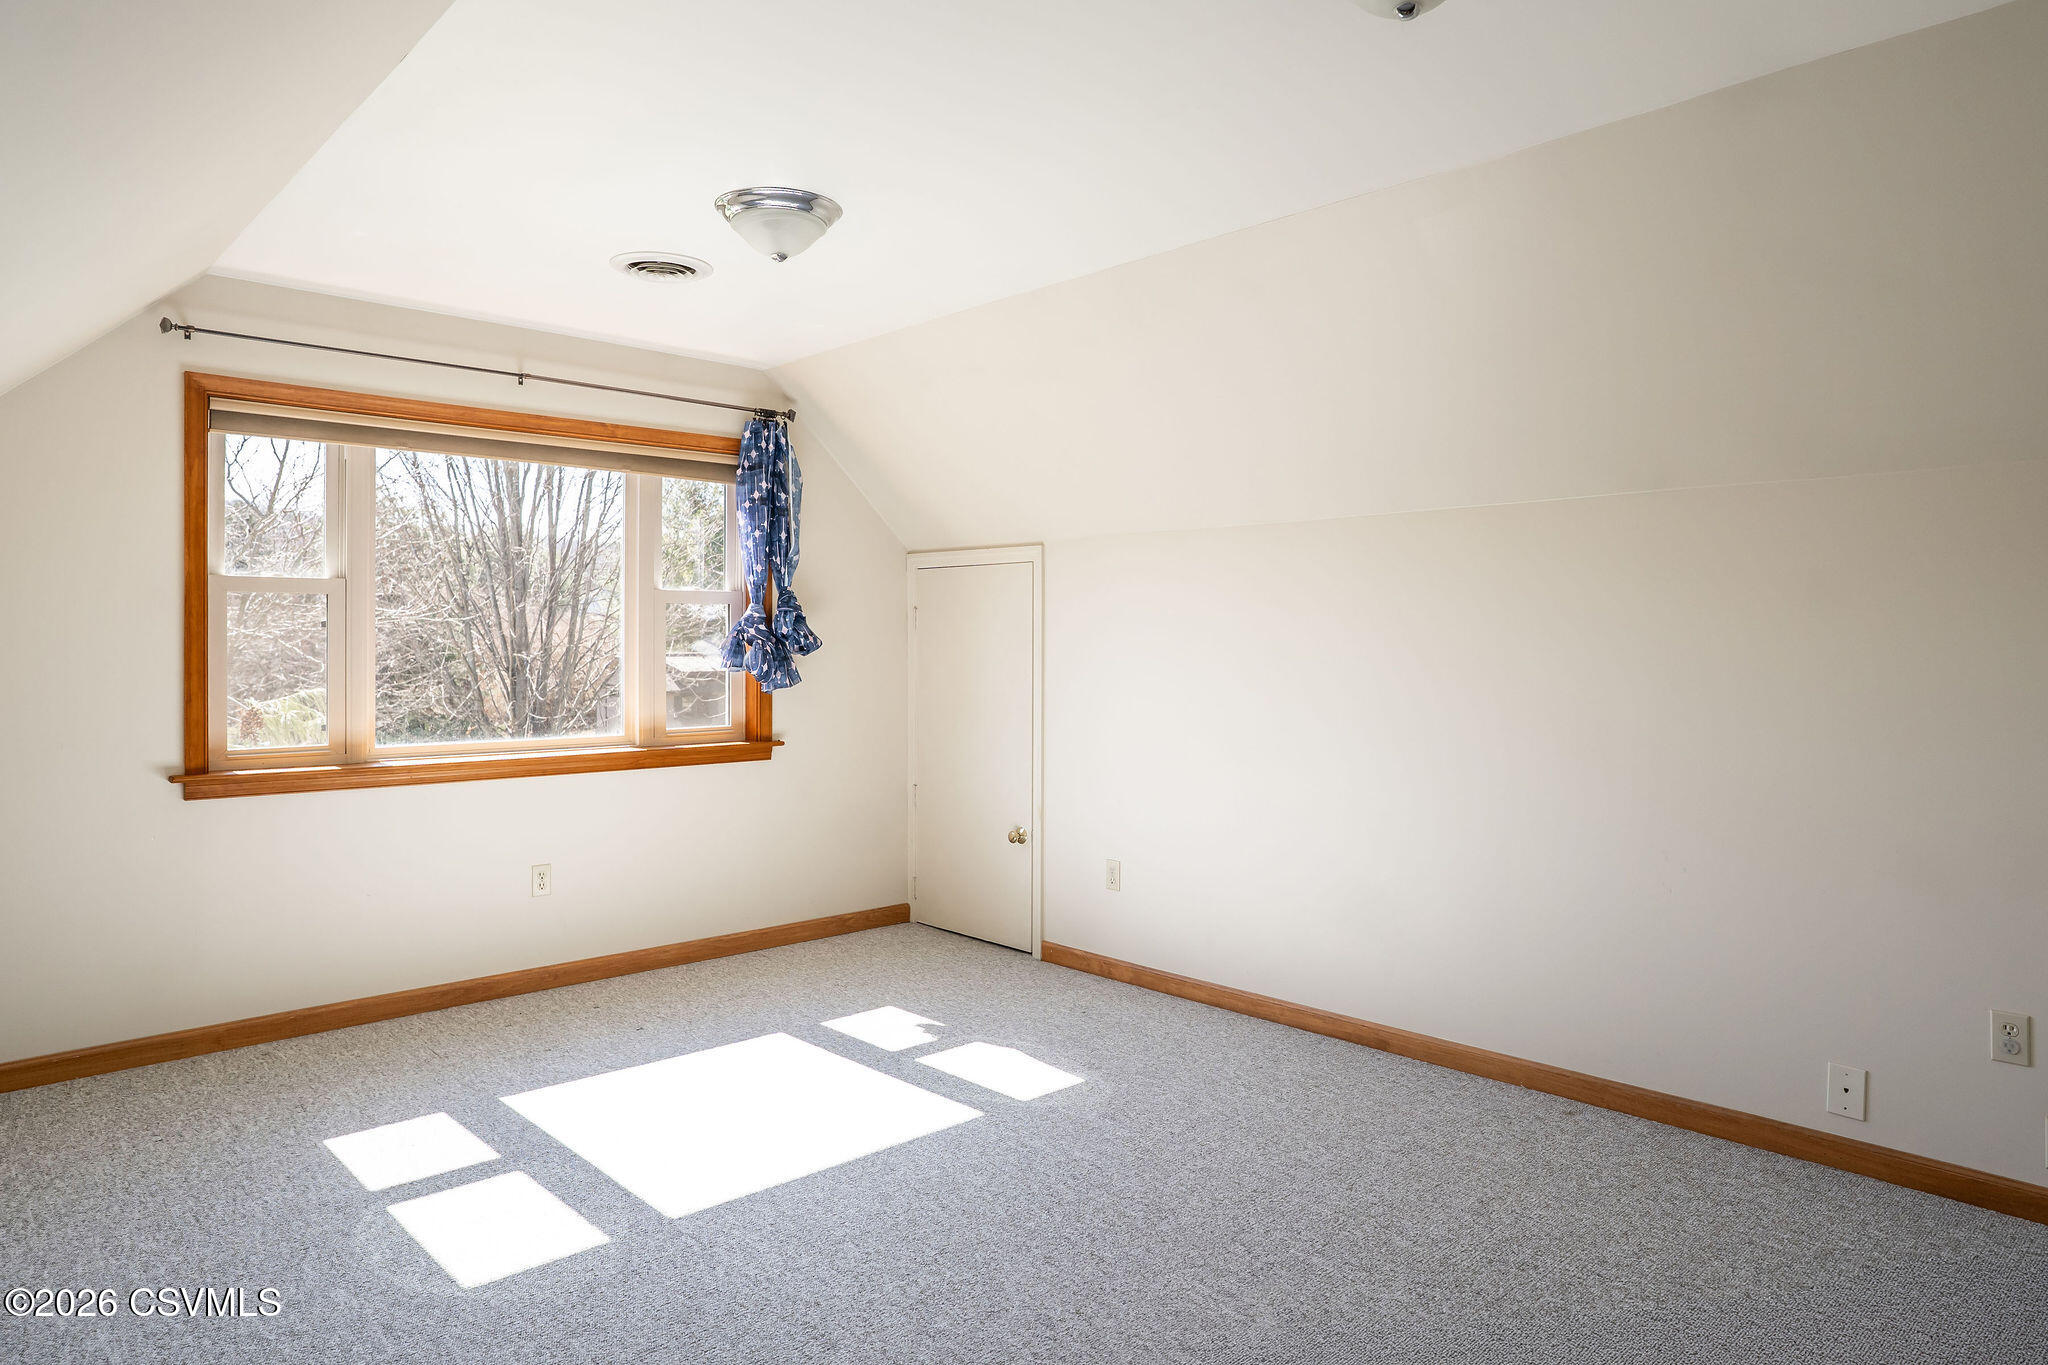
Empty carpeted room with a sloped ceiling and sunlight through a large wood-trimmed window.
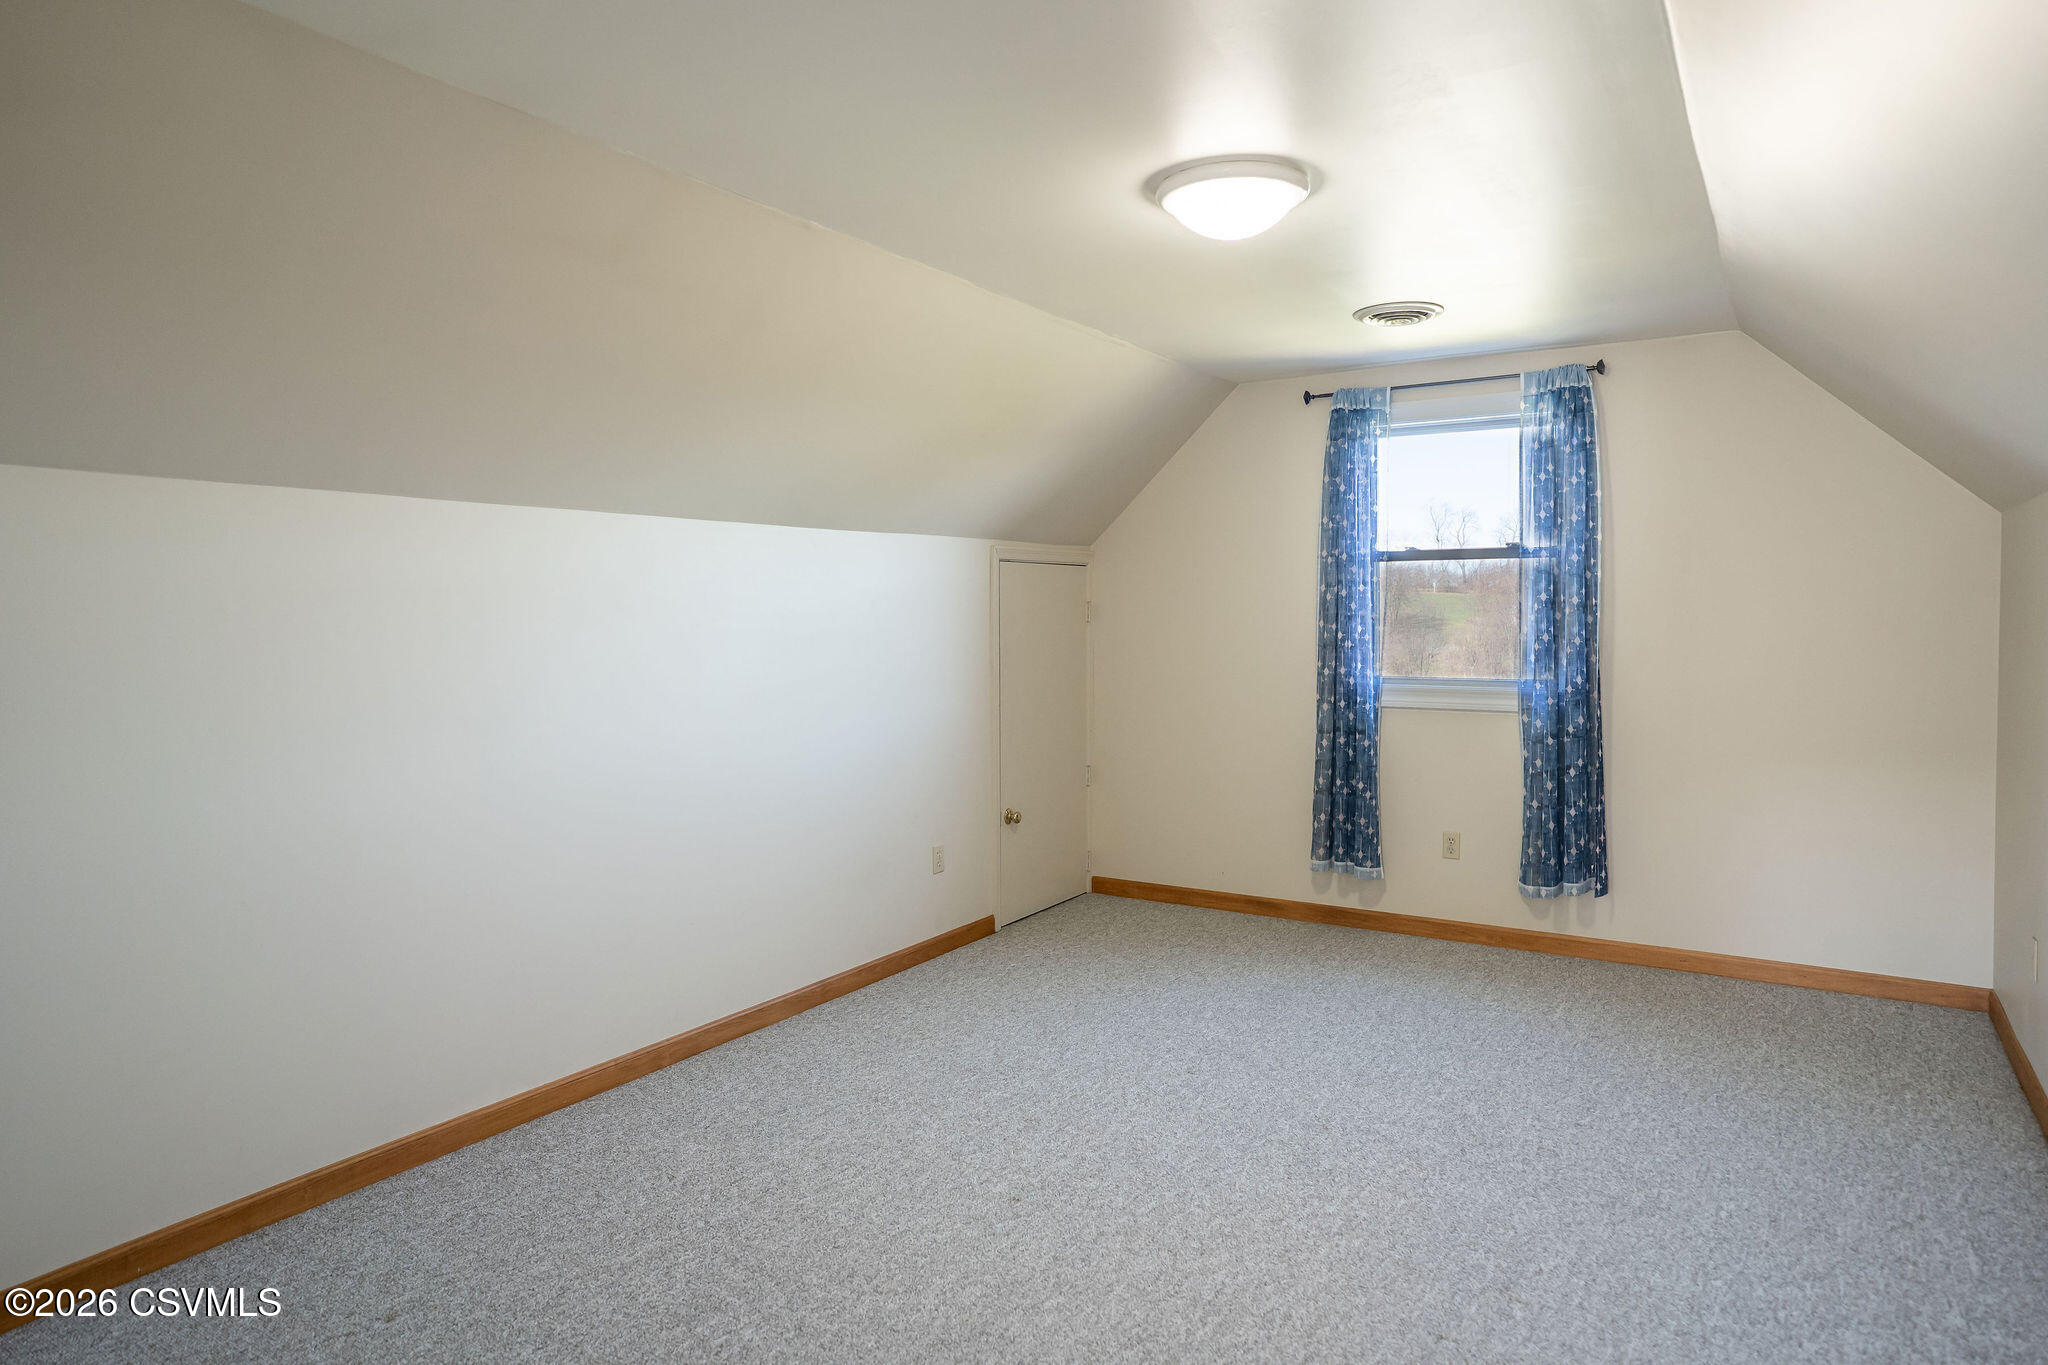
Empty upstairs room with a sloped ceiling, gray carpet, and a window with blue curtains.
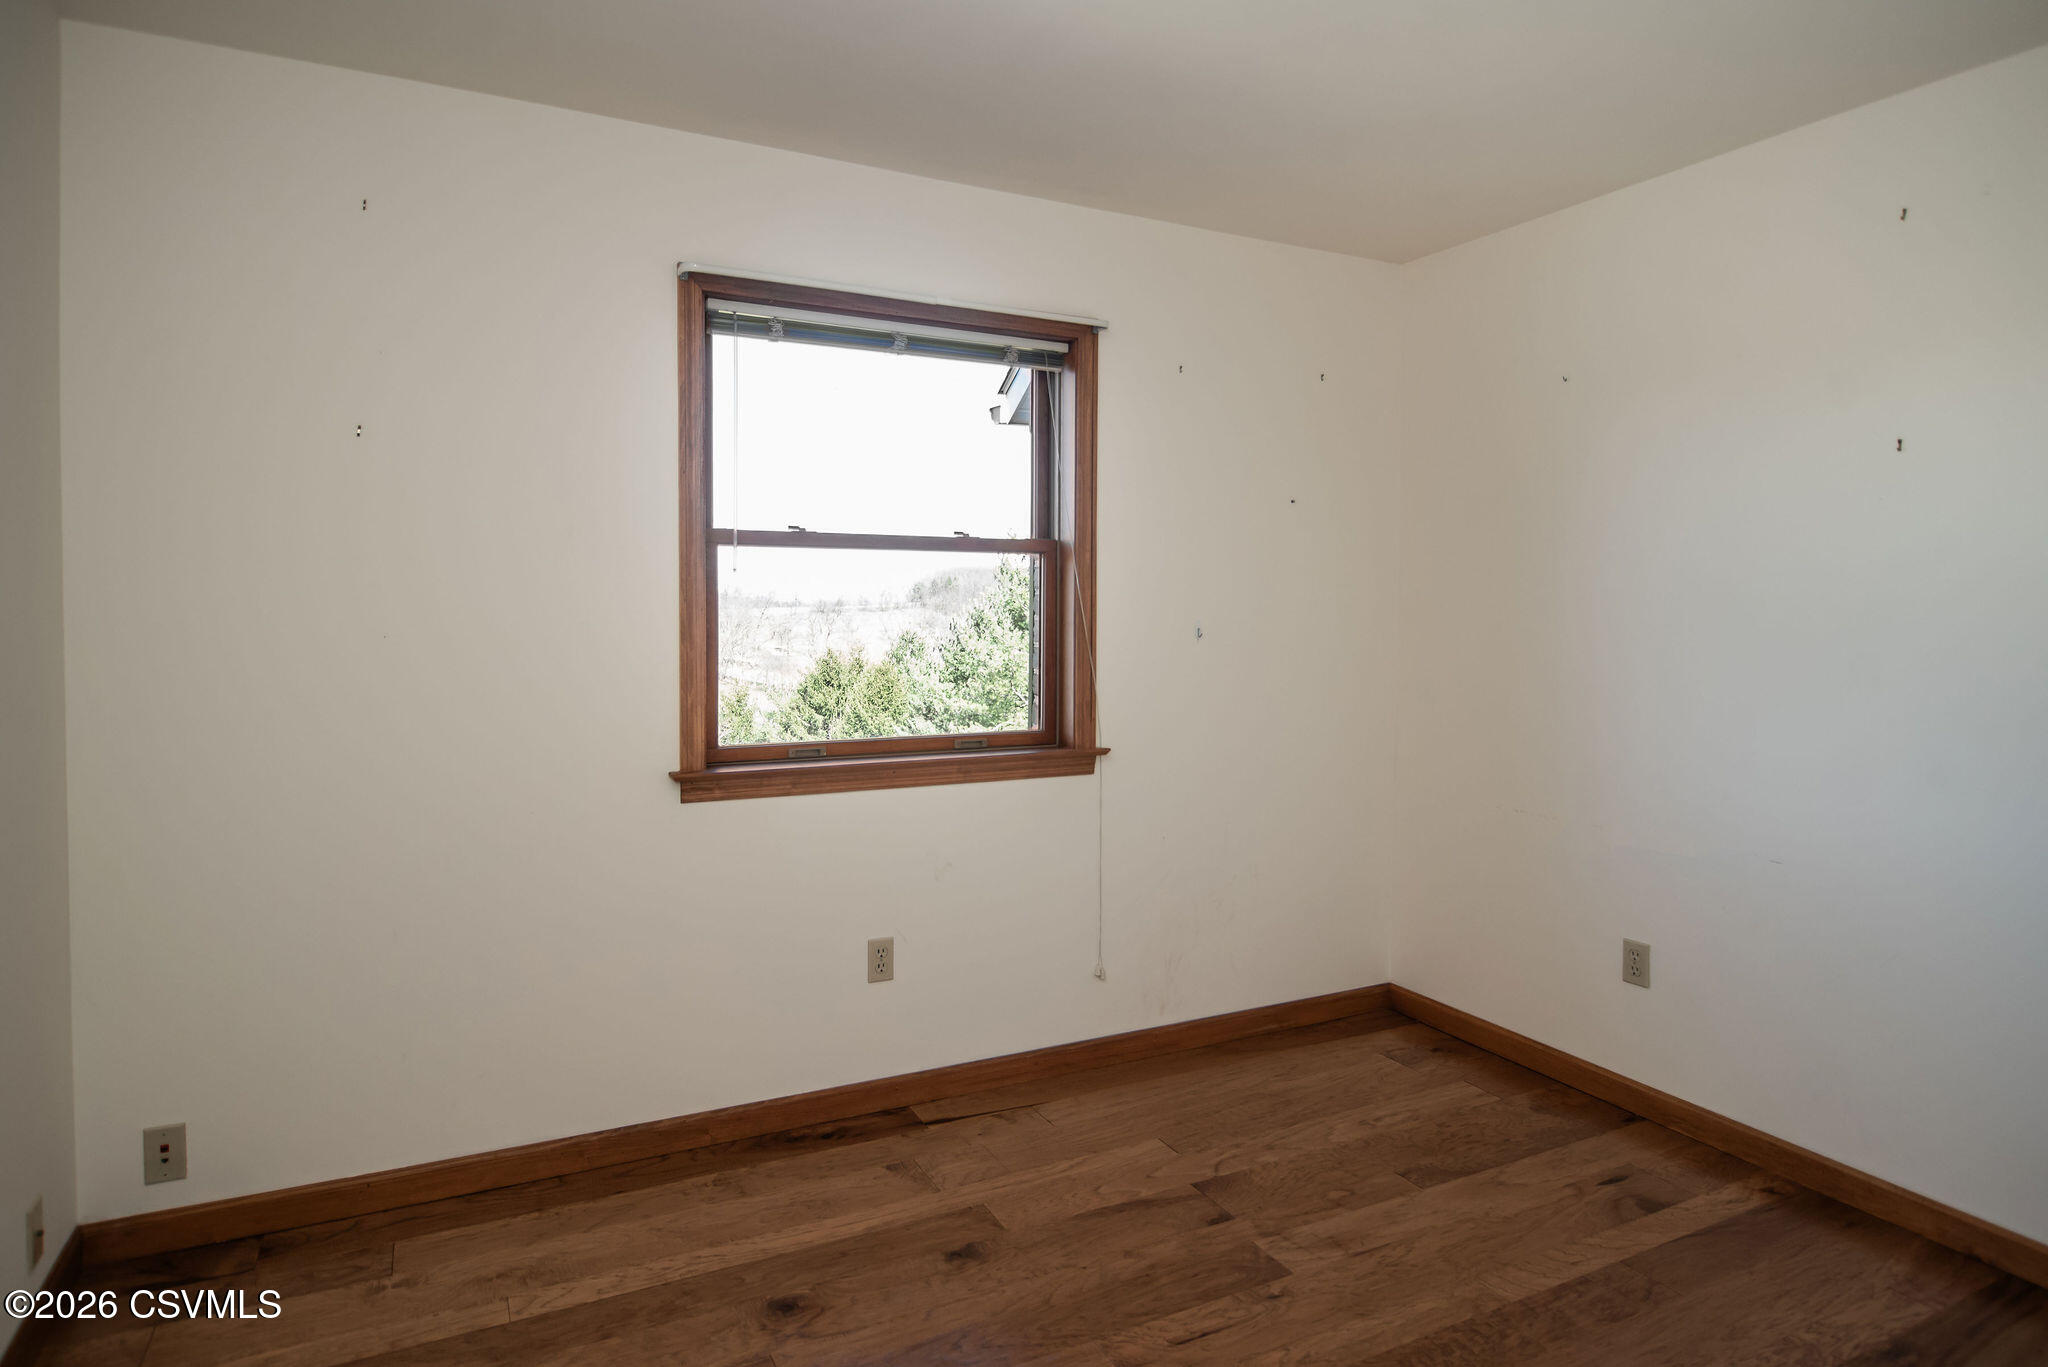
Empty room with hardwood floors and a wood-trimmed window overlooking greenery.
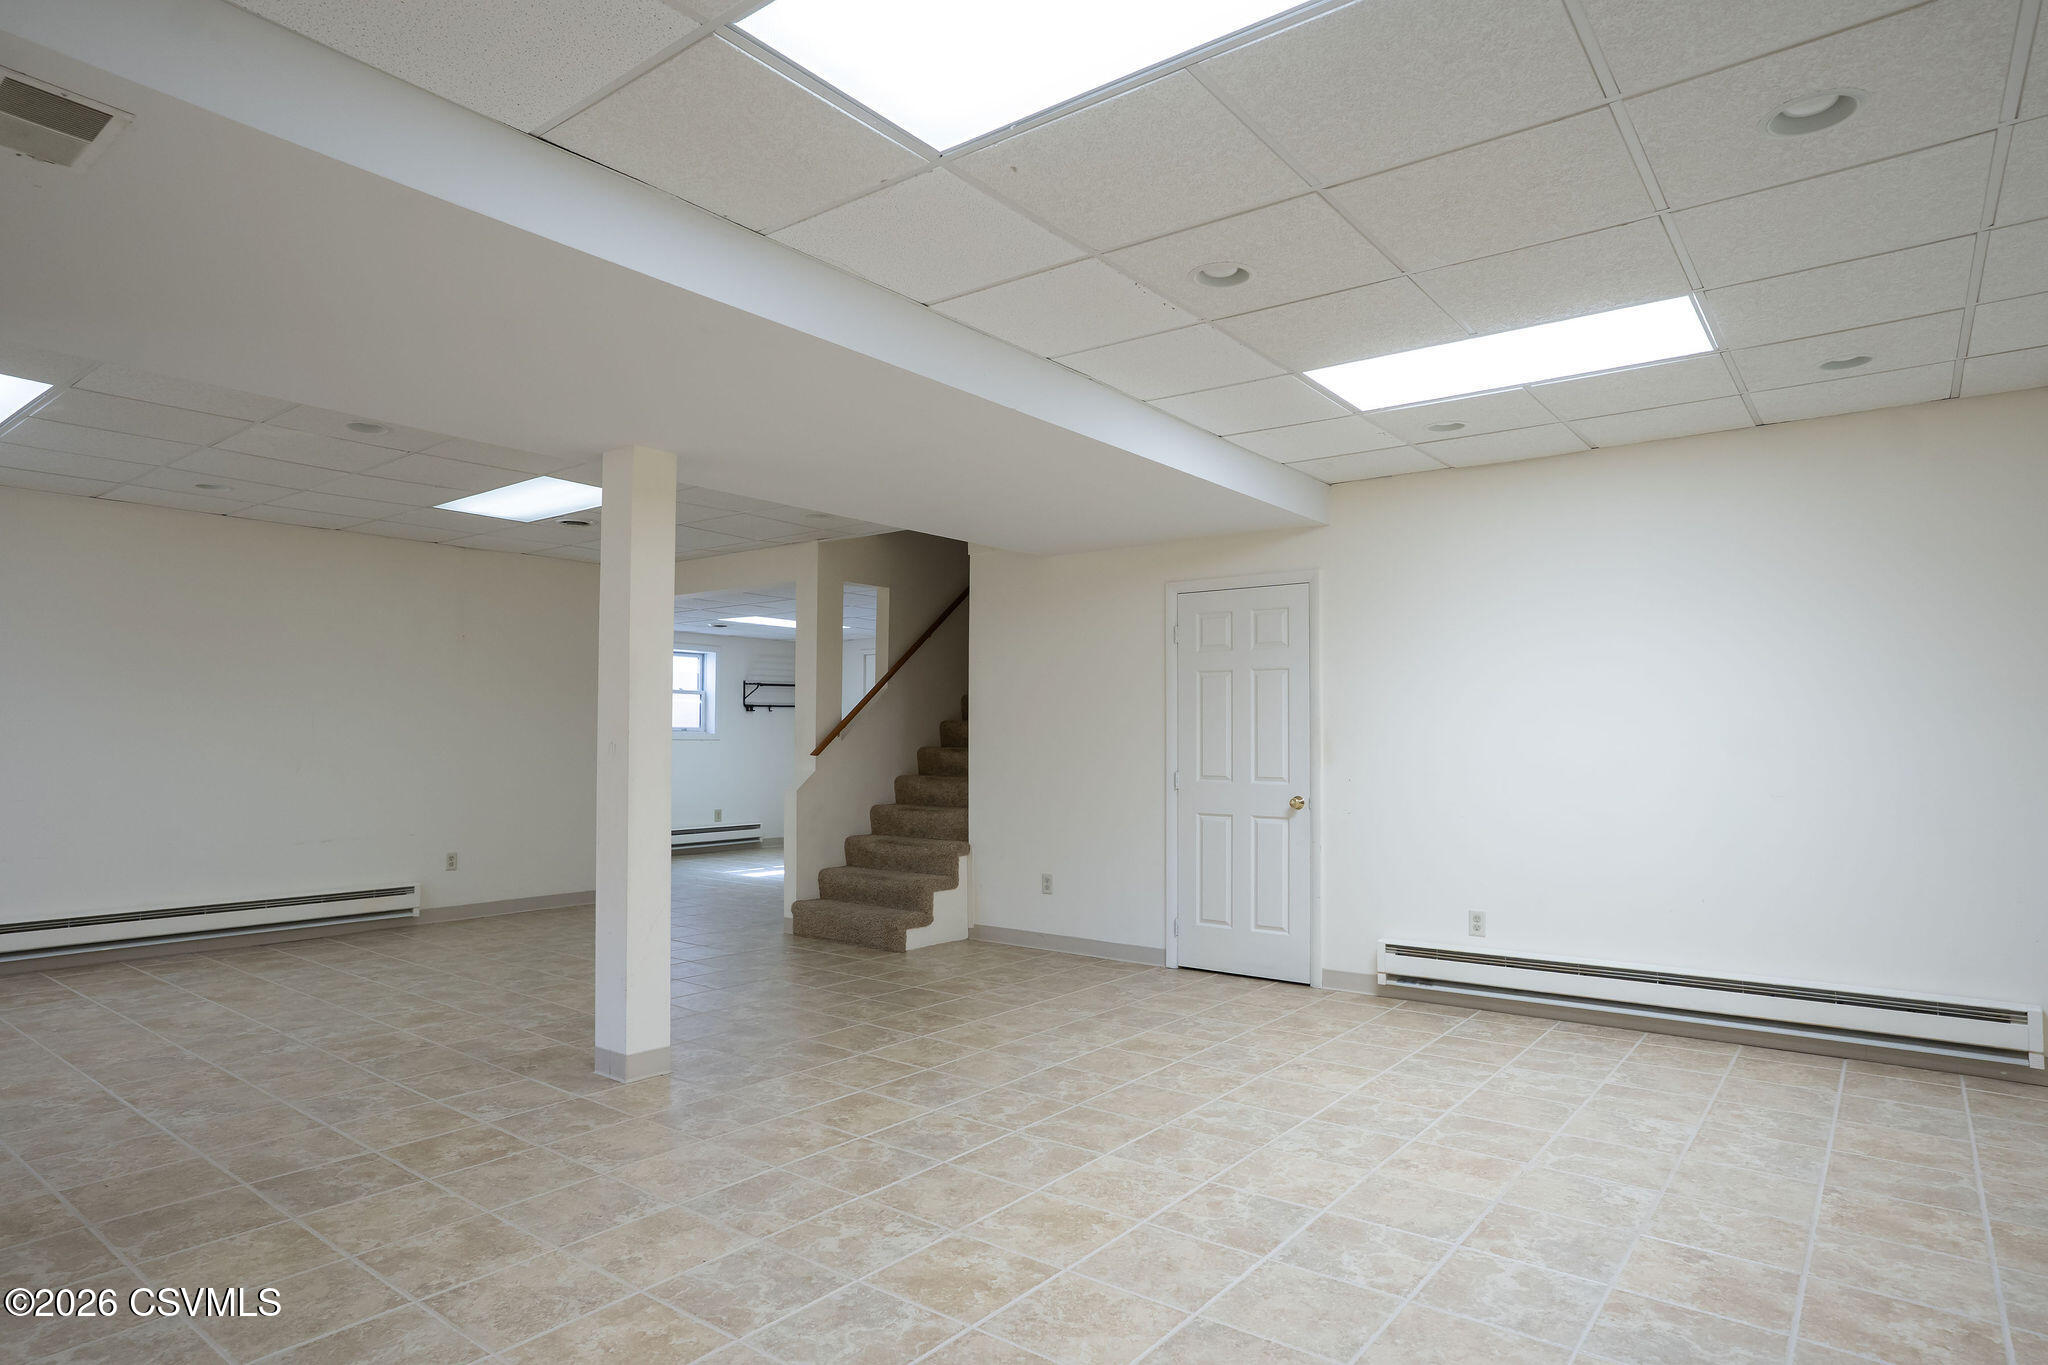
Unfurnished basement with beige tile flooring, fluorescent ceiling lights, and carpeted stairs.
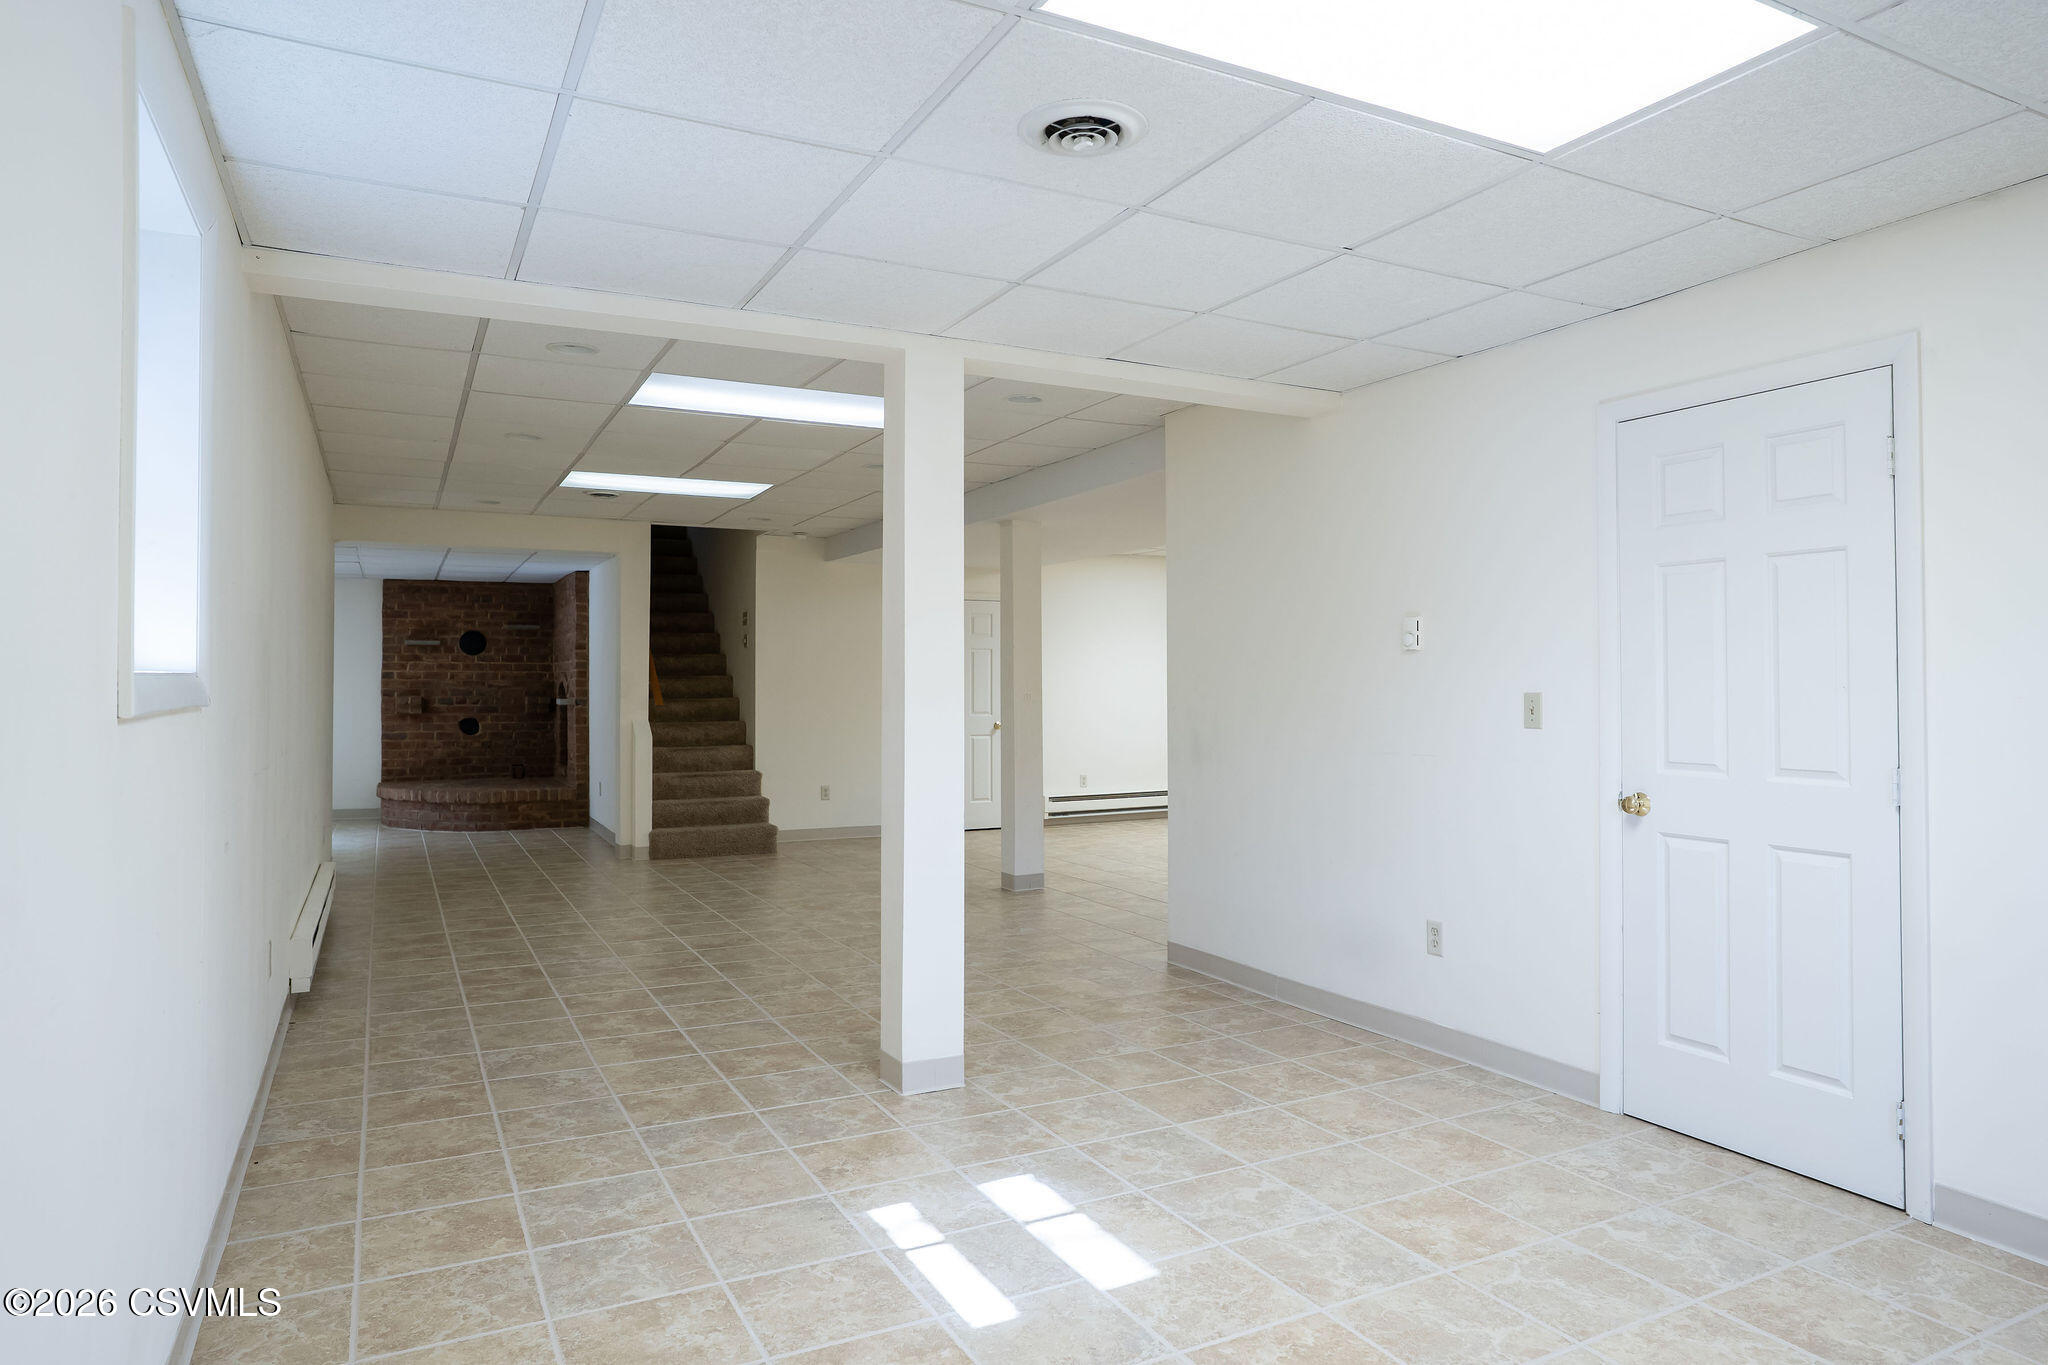
Unfurnished basement with beige tile floors, a staircase, and a brick feature wall.
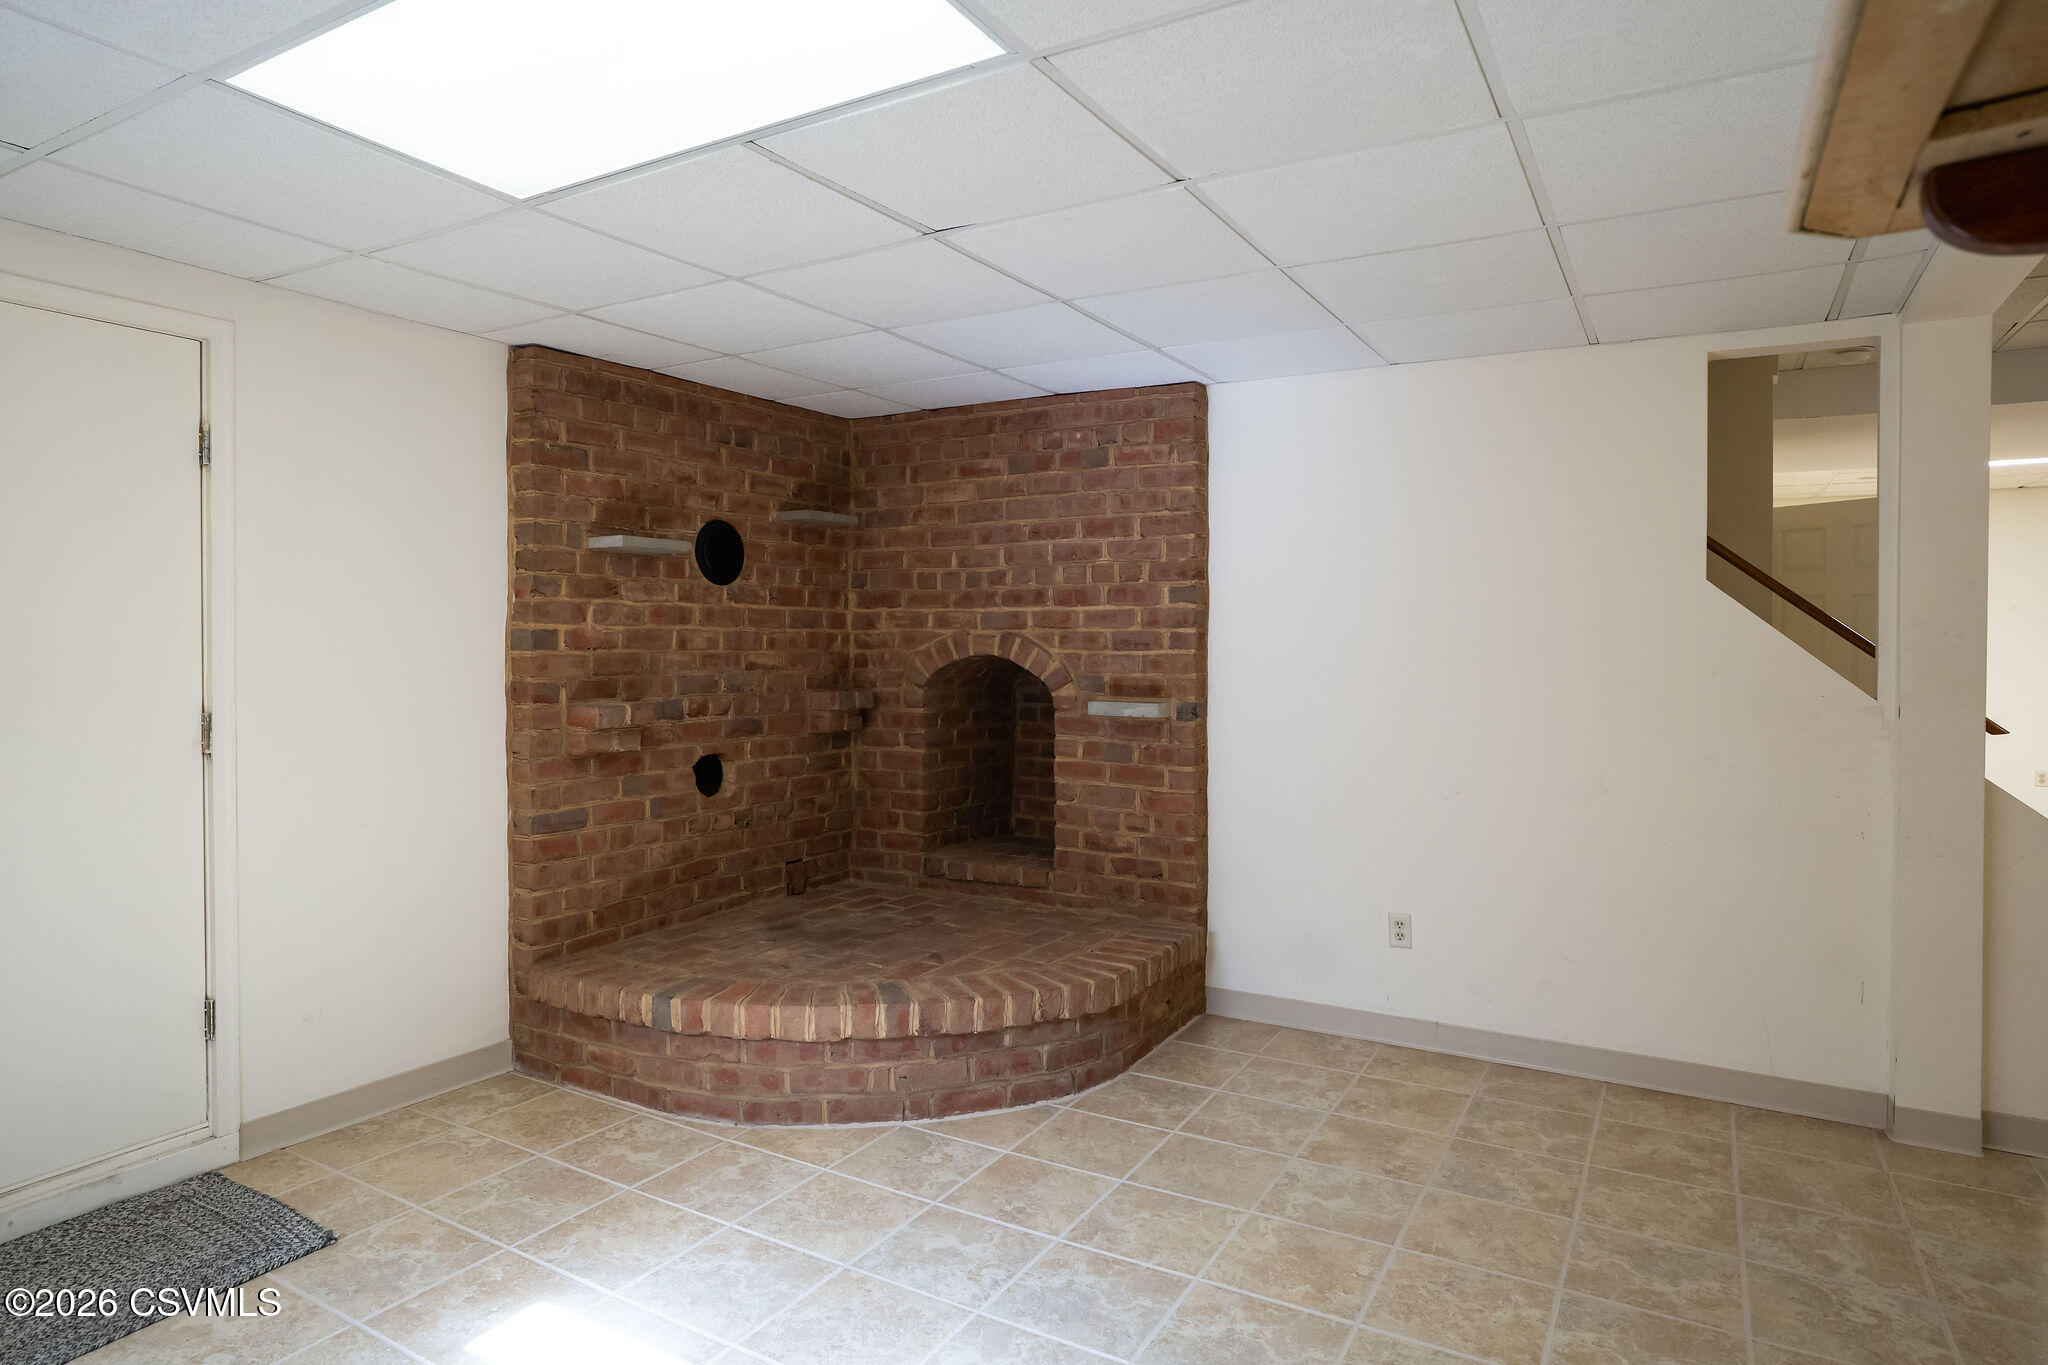
Empty room with a curved brick hearth, arched fireplace opening, tiled floor, and staircase opening.
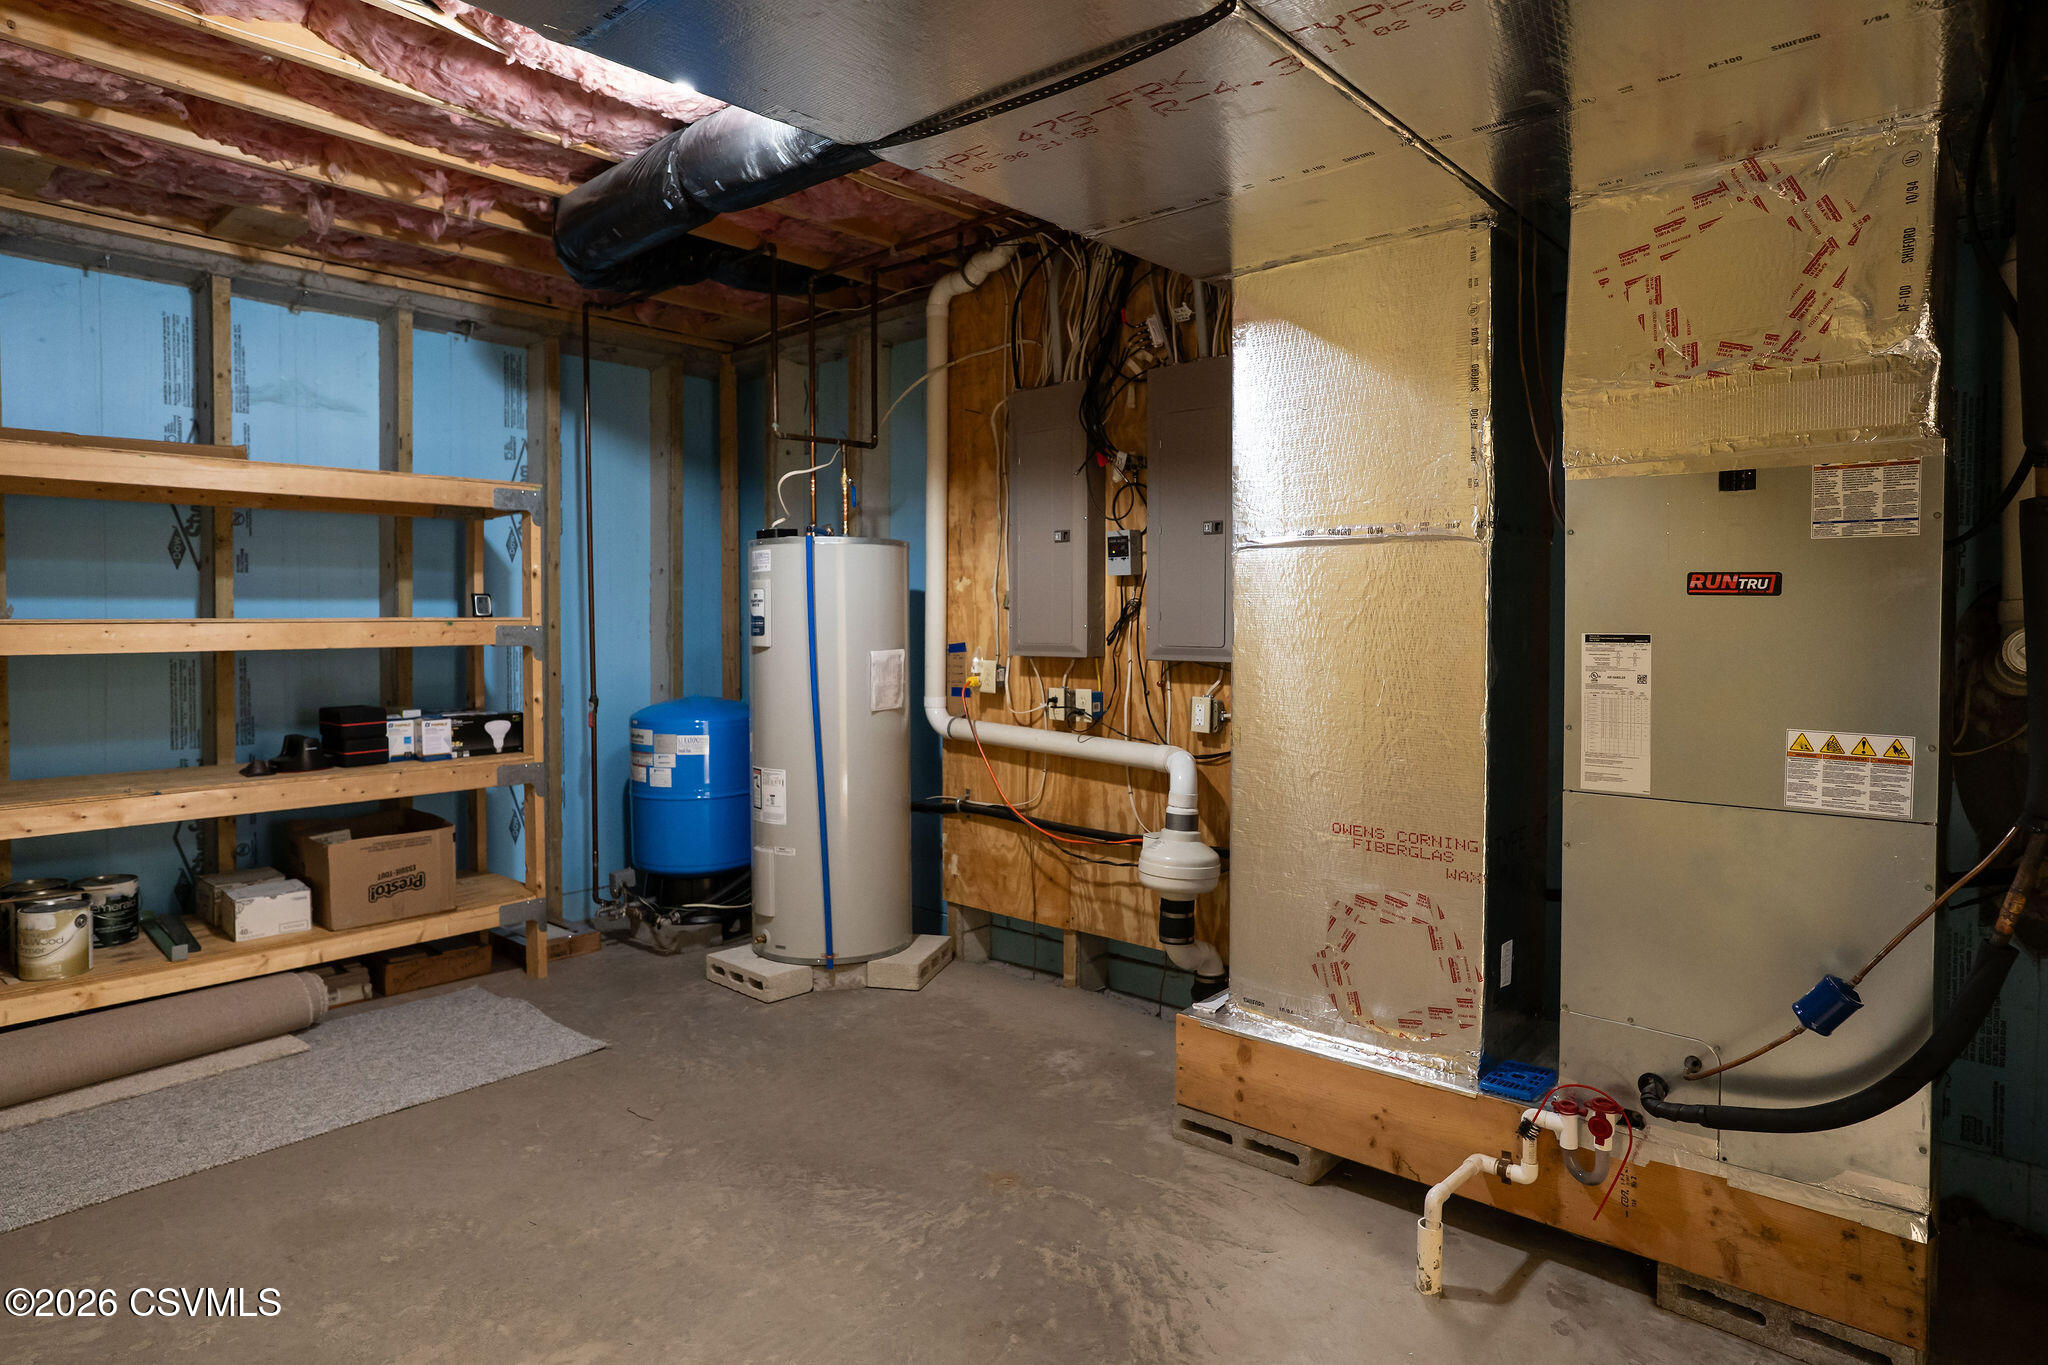
Unfinished basement utility room with a large HVAC system, water heater, and exposed framing.
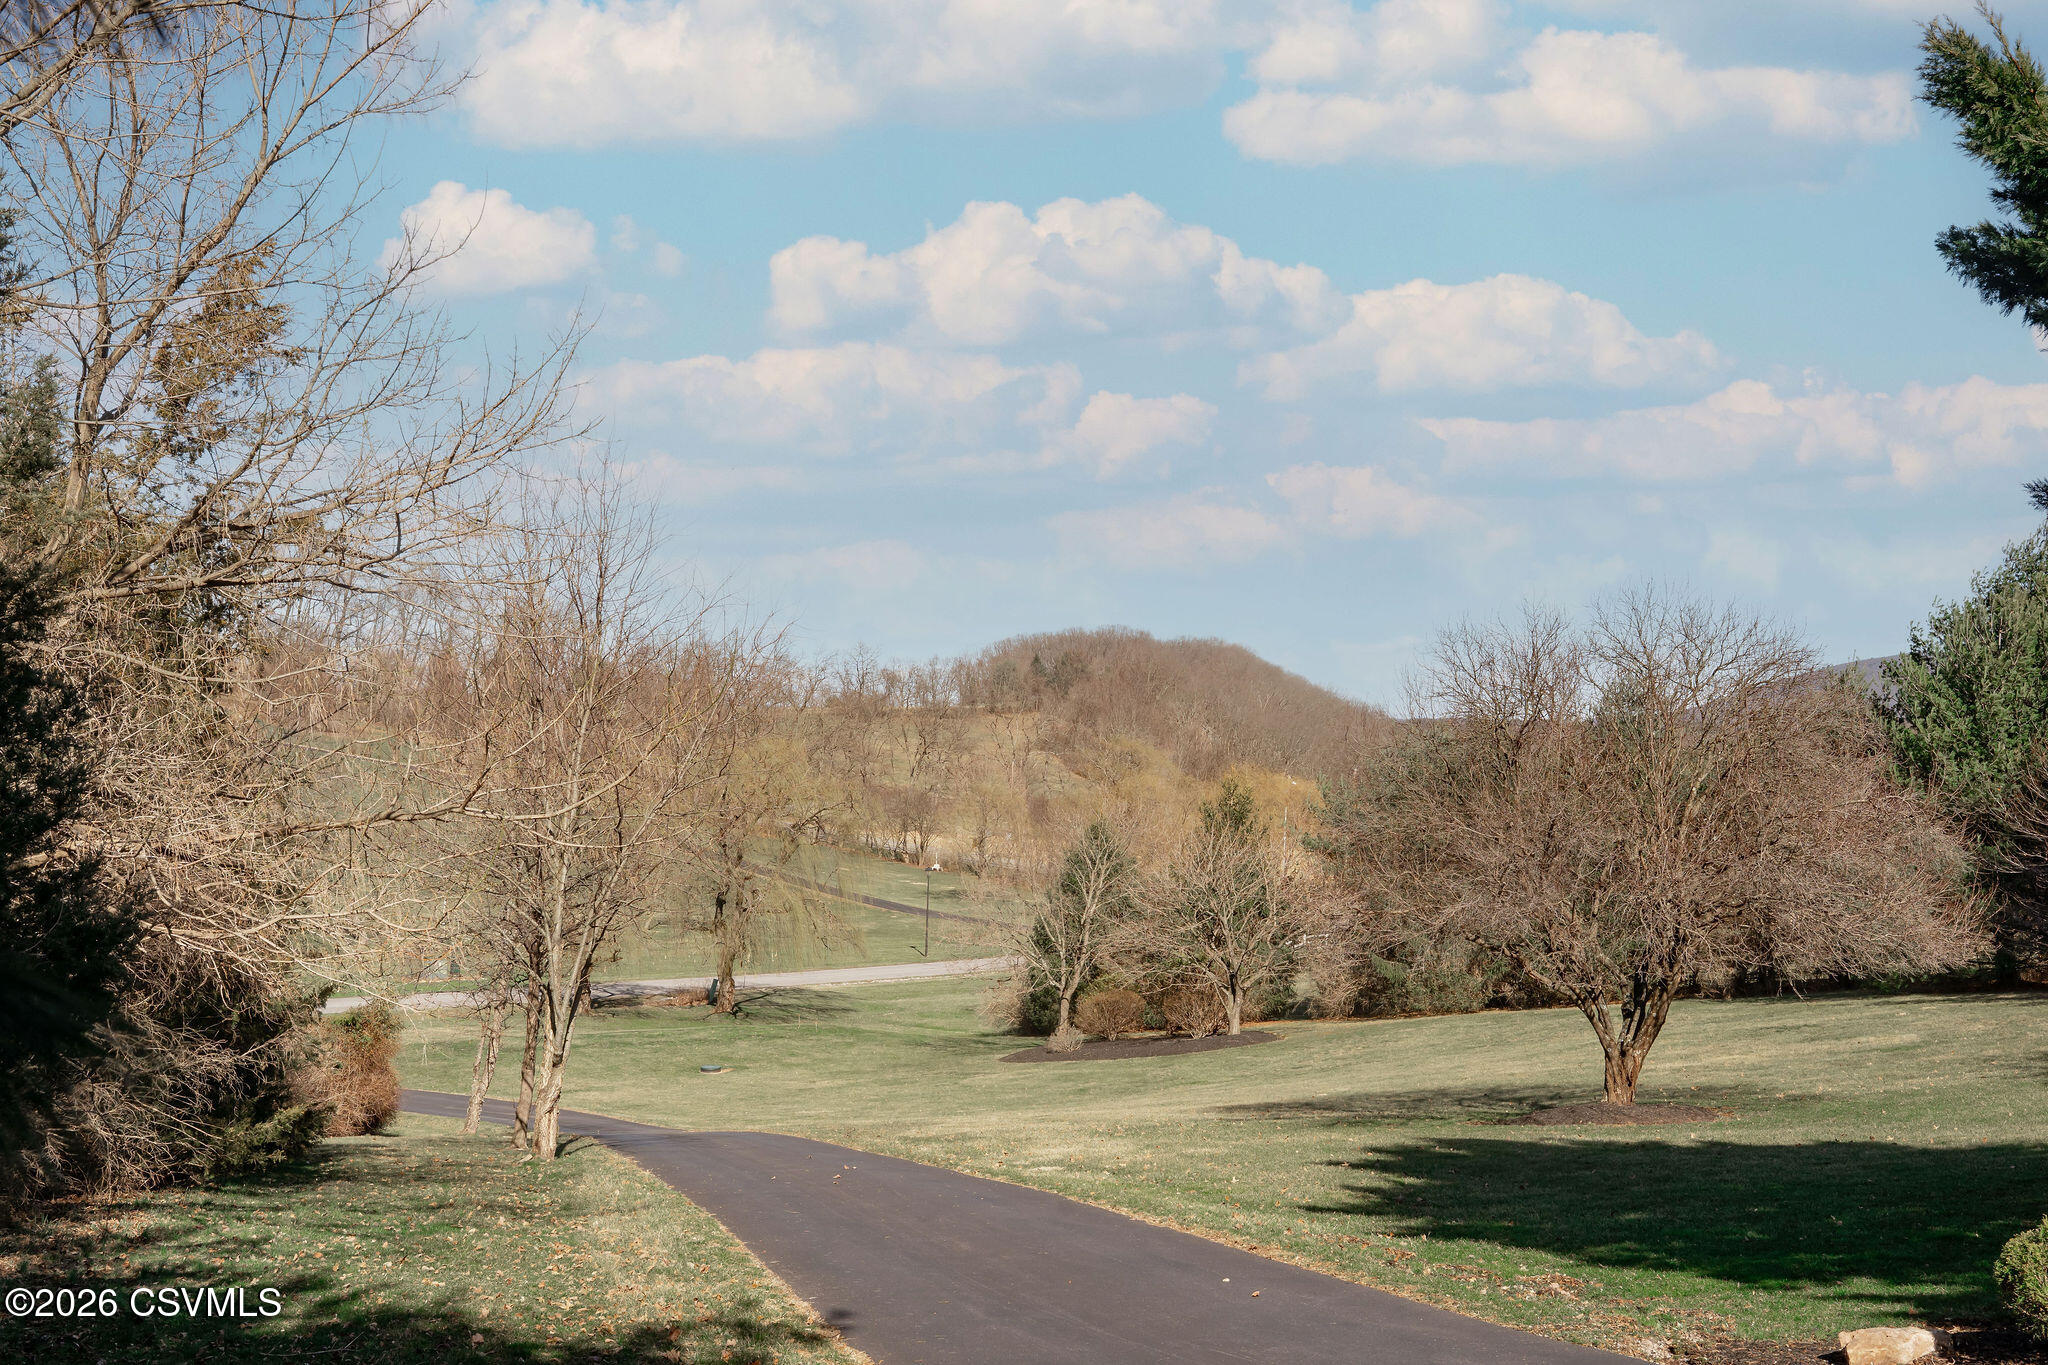
Curving paved driveway through a lawn toward leafless trees and low wooded hills.
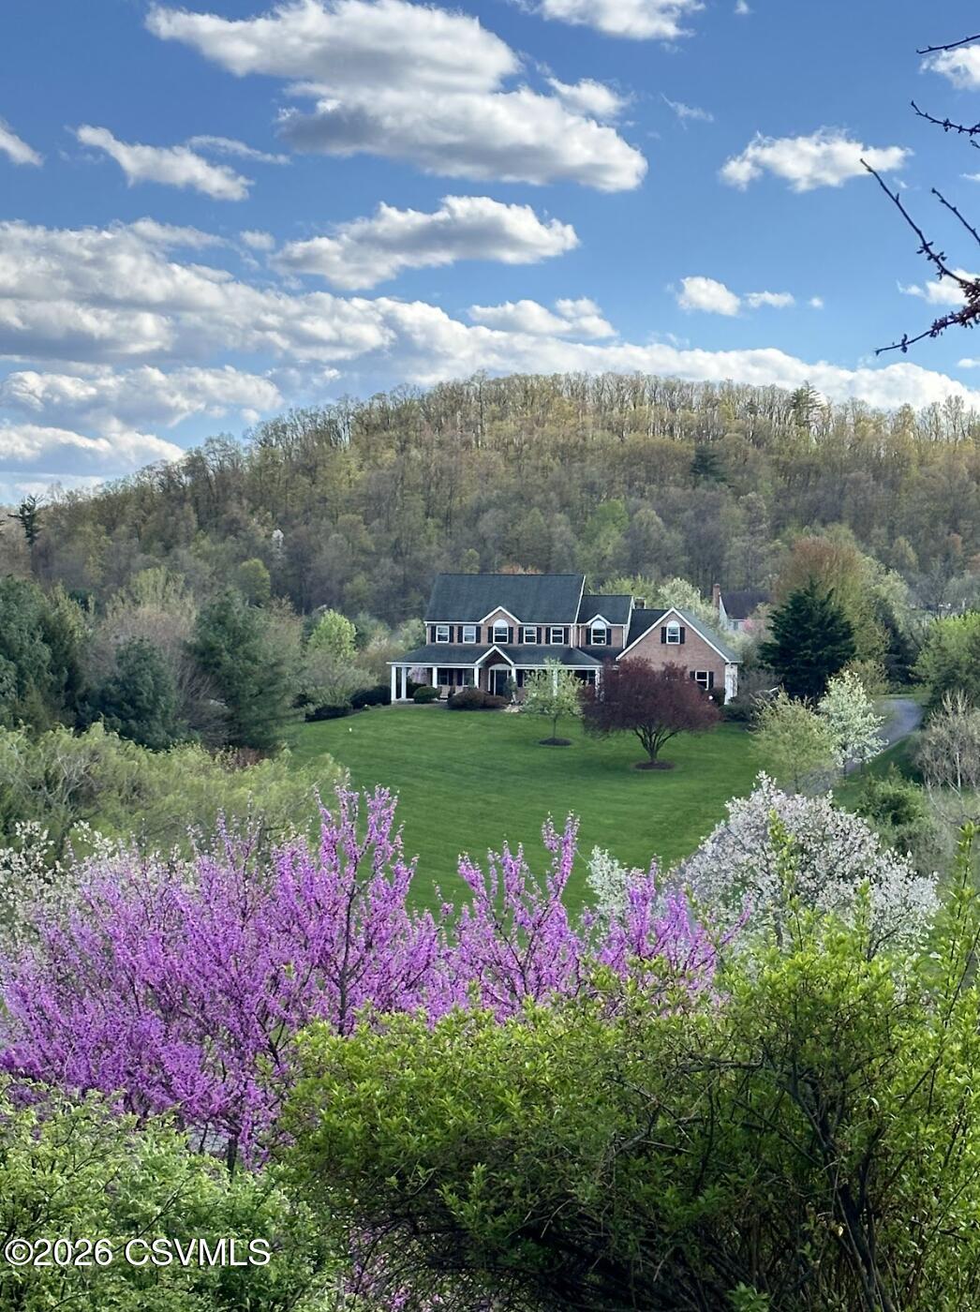
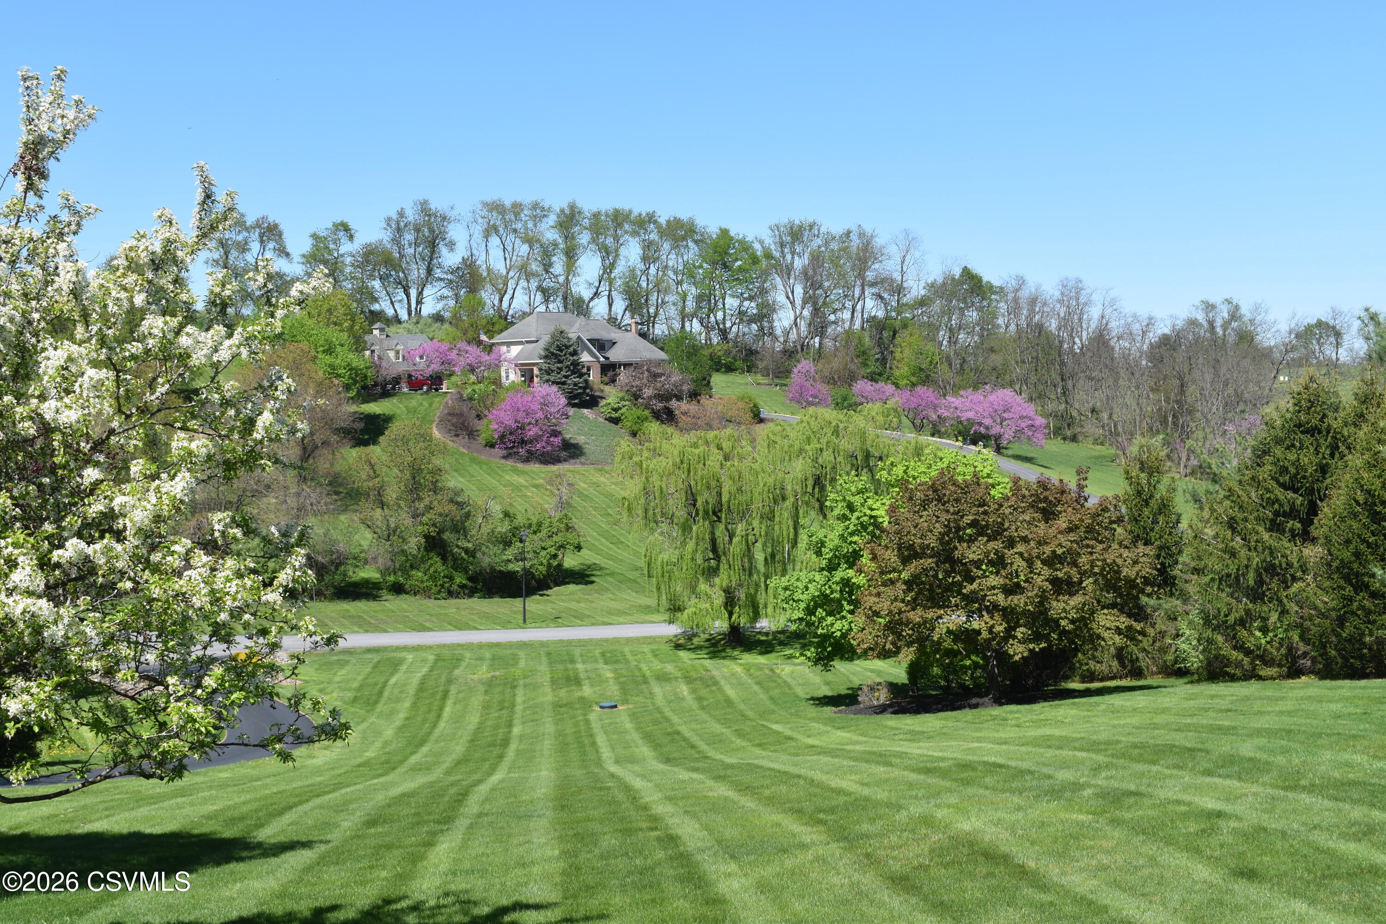
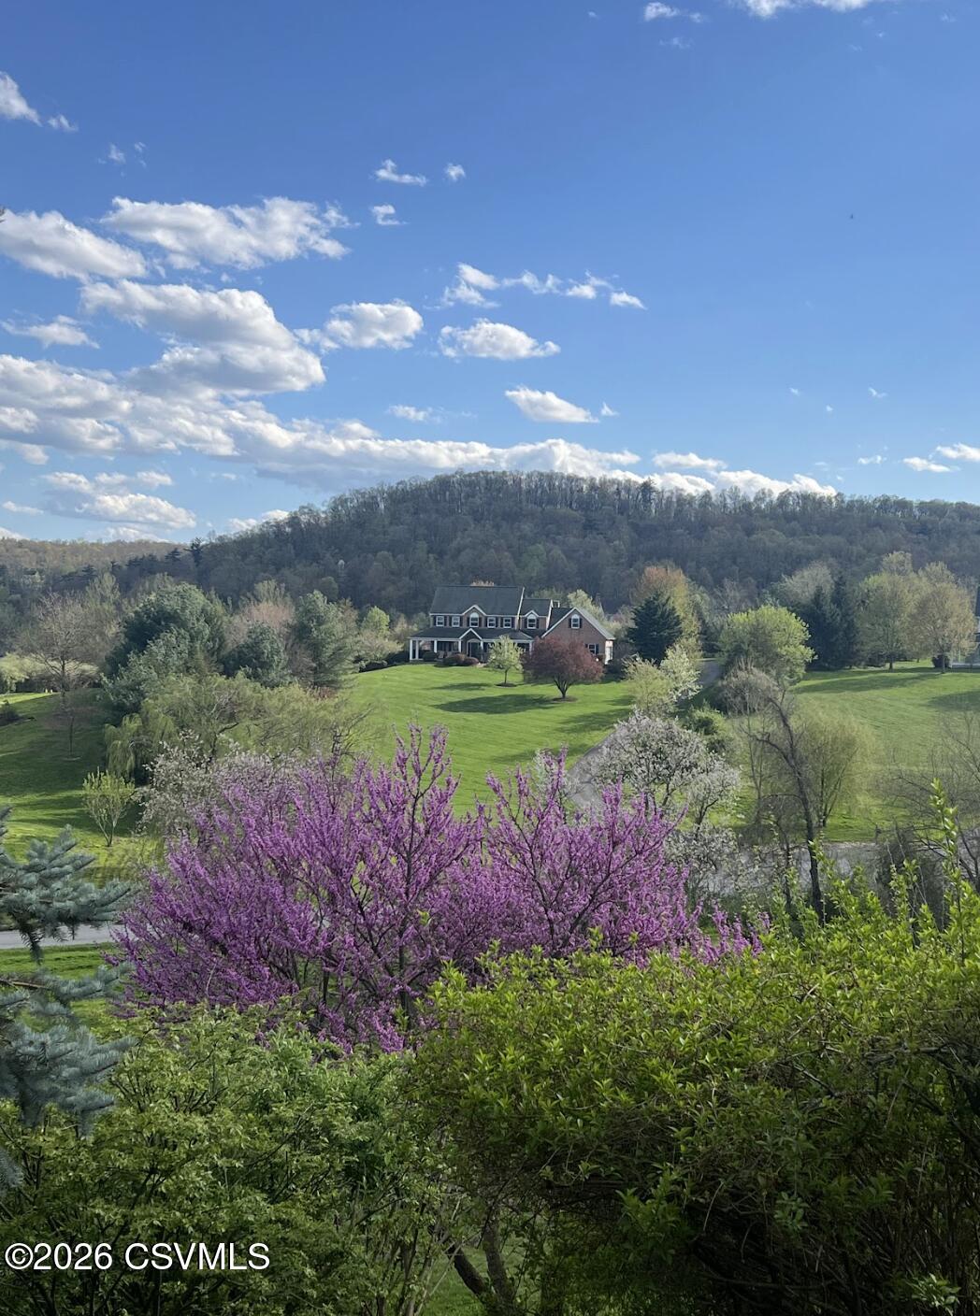
Two-story brick house beyond a broad lawn, framed by spring blossoms with a wooded hill behind.
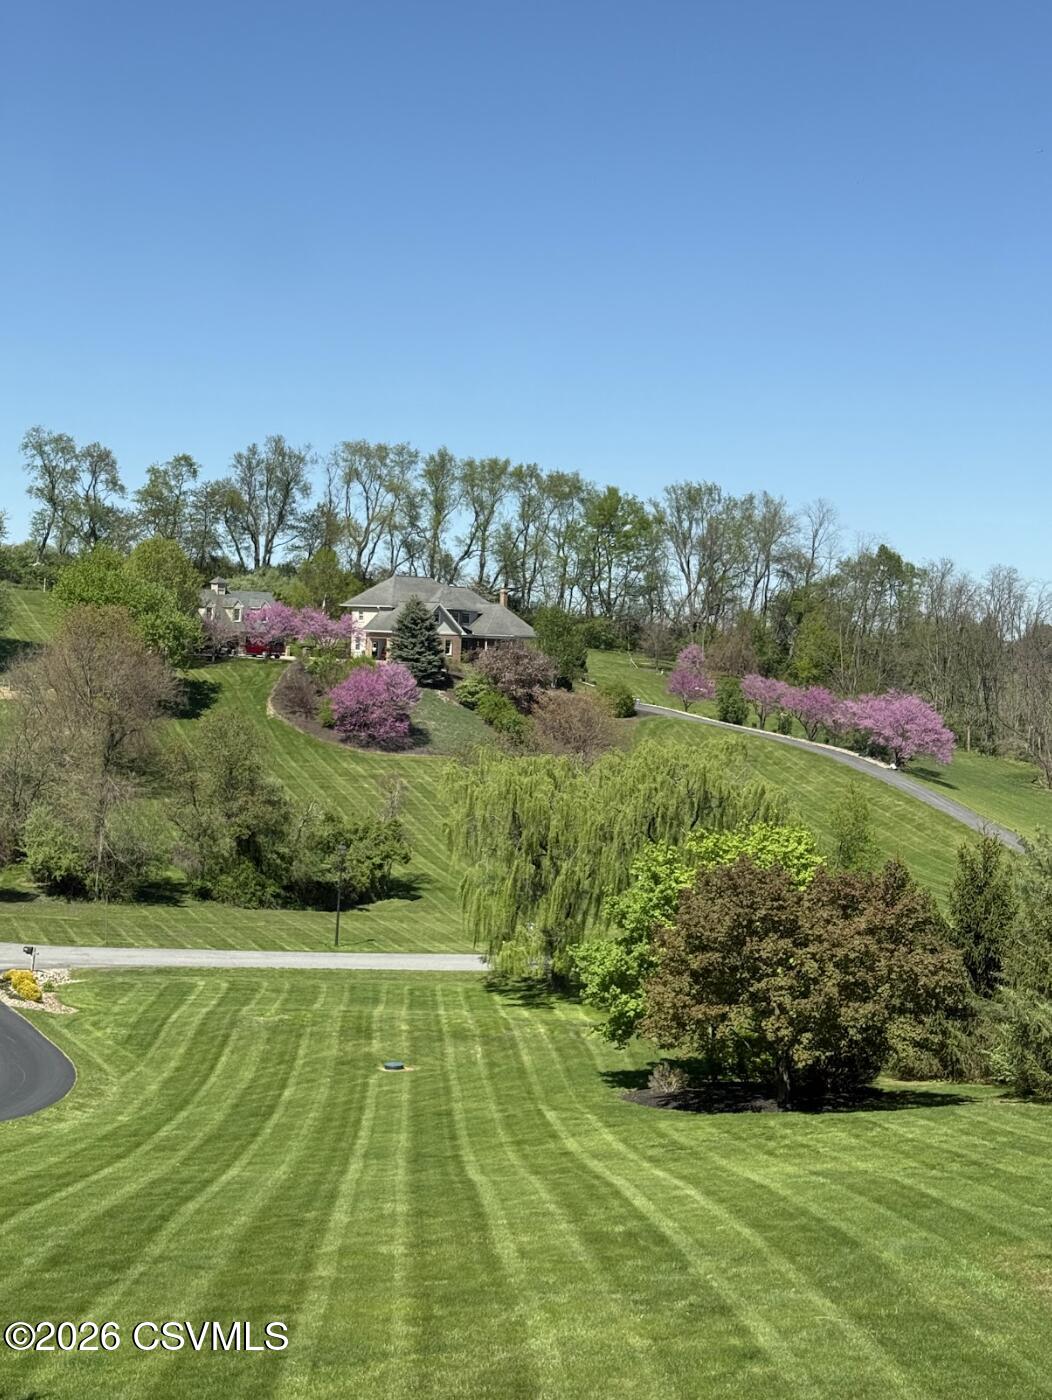
Large home above sweeping lawns, with a curving driveway and pink flowering trees.
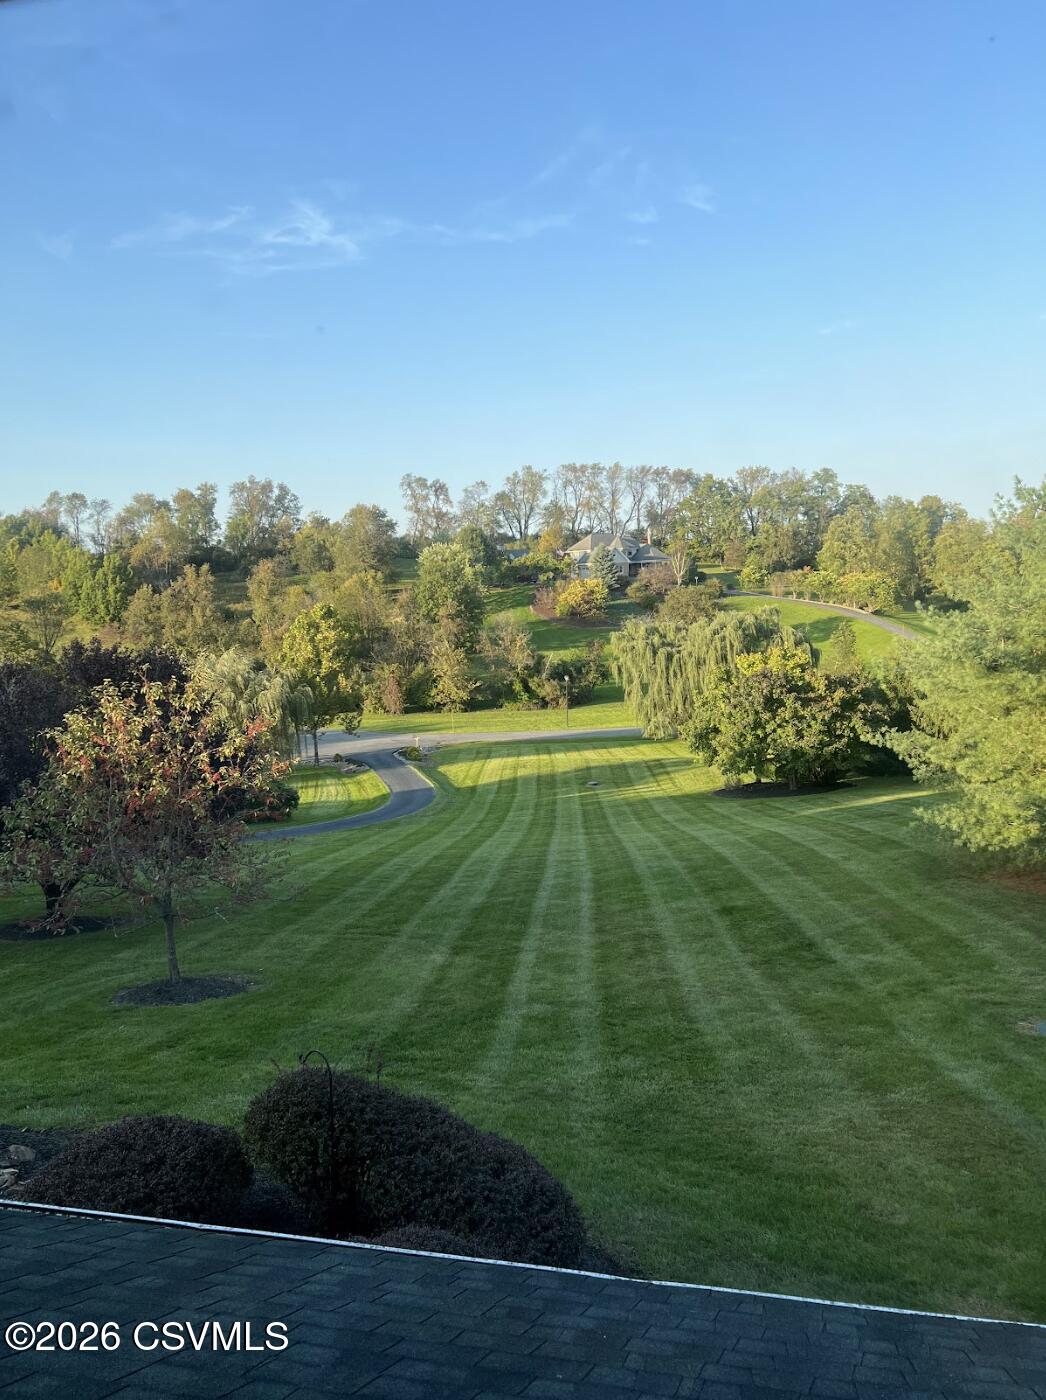
Expansive landscaped lawn with a winding drive and a distant home.
Large house on expansive landscaped grounds with striped lawns, flowering trees, and a curved driveway.
Large home amid expansive lawns, flowering trees, and mature landscaping.
Large brick home on a landscaped hillside, framed by flowering trees and expansive striped lawns.
Landscaped lawn and mature trees viewed over a shingled roof toward a distant home.
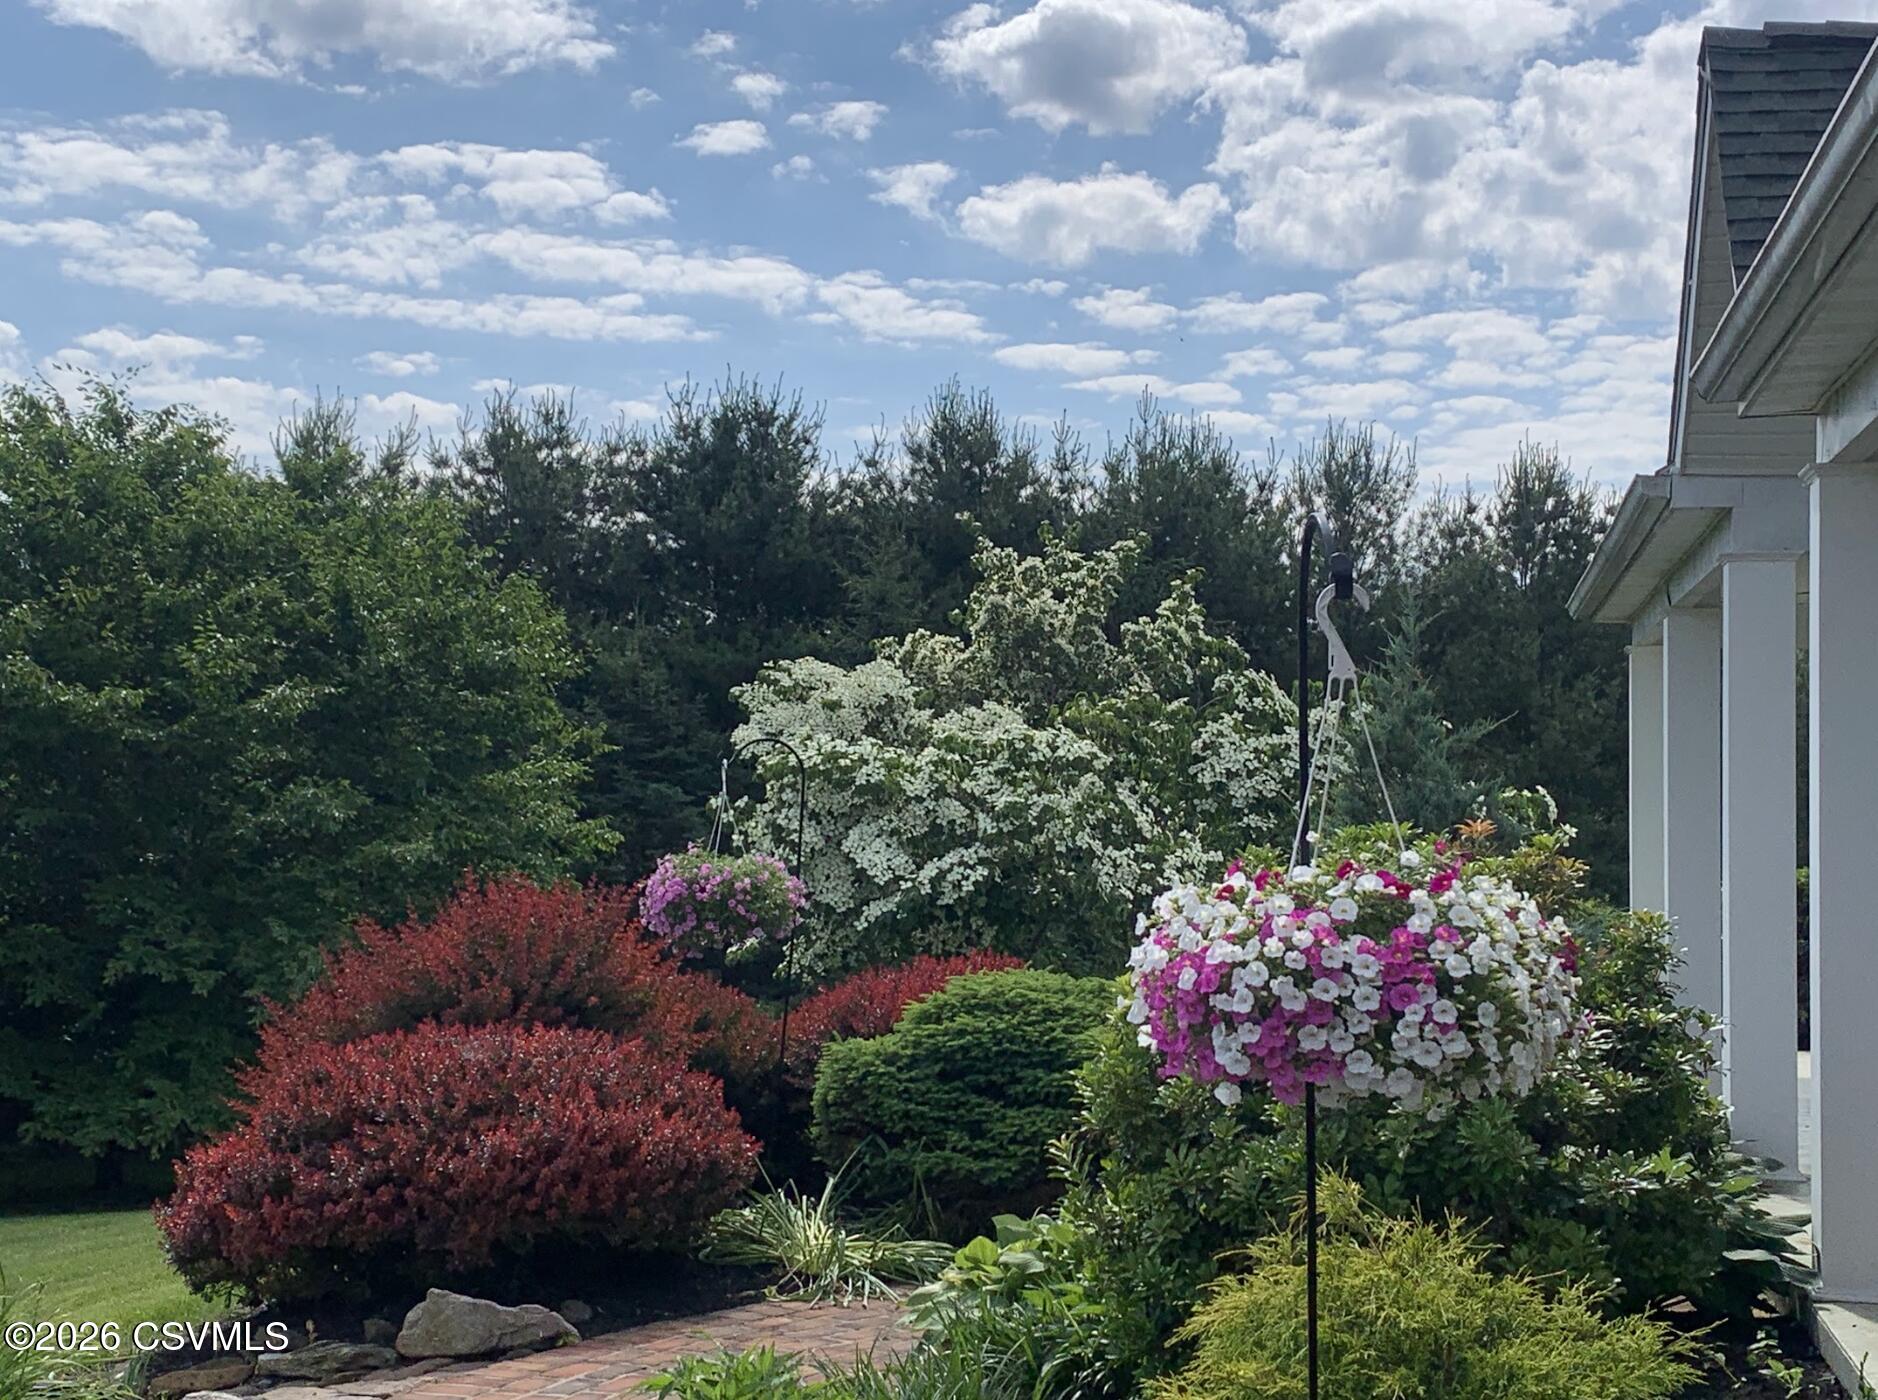
Garden with pink hanging flowers, red-leaved shrubs, and dense evergreen landscaping.
Landscaped garden beside a white house, with hanging flower baskets and a brick path.
Green lawn and mature trees in autumn, with mist and low sunlight filtering through the branches.
Expansive lawn with a curved driveway, mature trees, and a house on a distant rise.
House on expansive green grounds below wooded hills, framed by flowering spring trees.
Landscaped grounds with flowering trees and a distant house beside a curving driveway.
Two-story brick home on a green lawn, framed by spring blossoms with a wooded hill behind it.
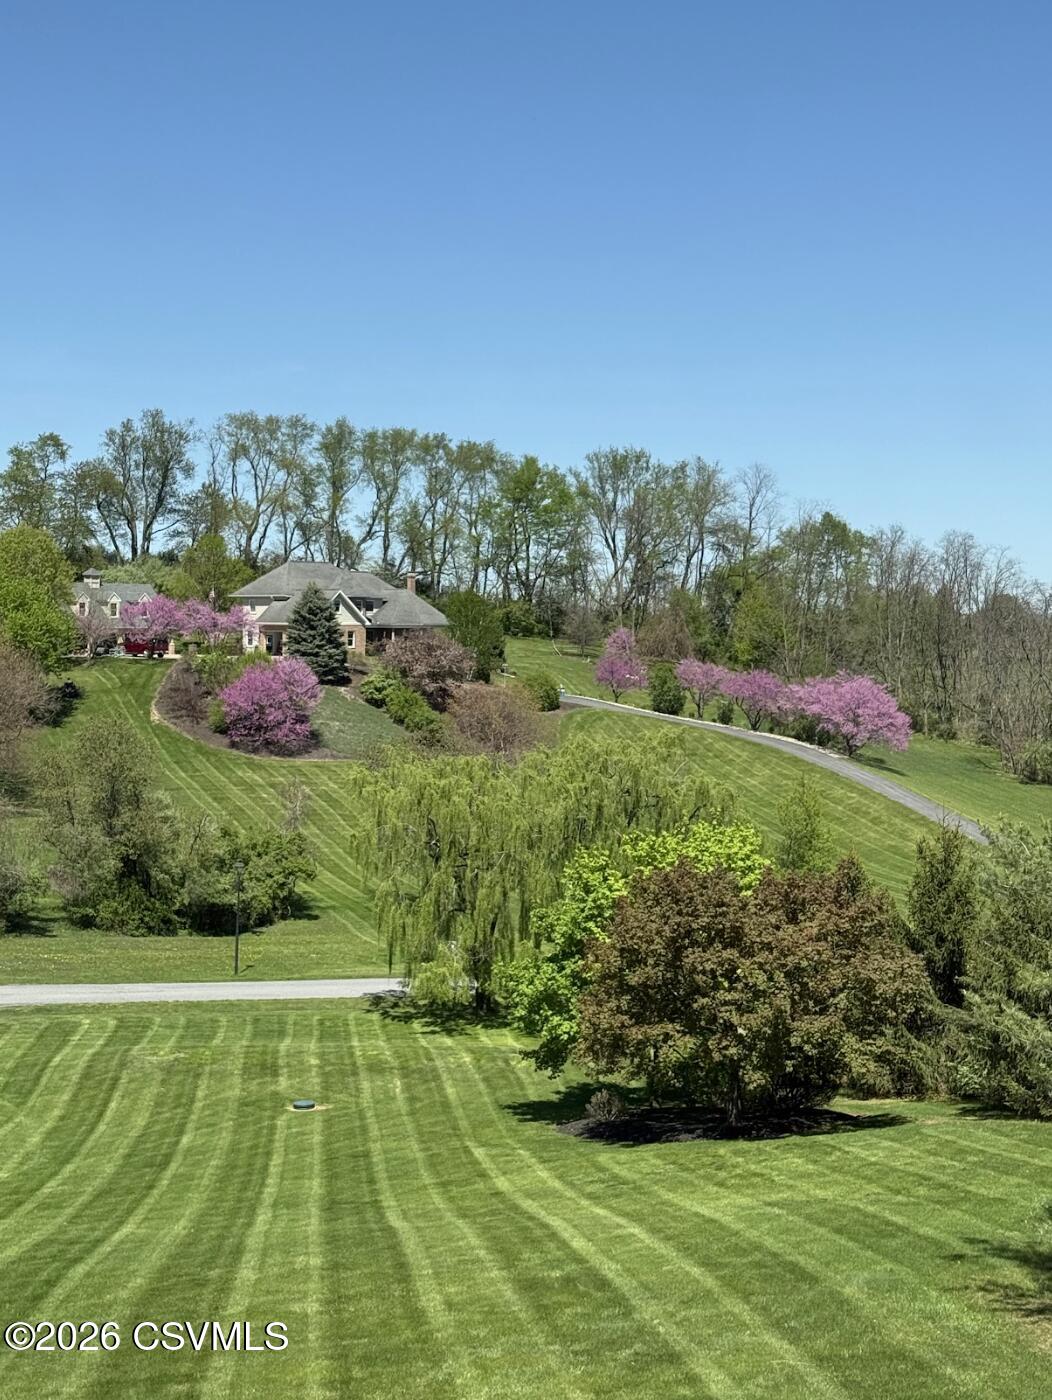
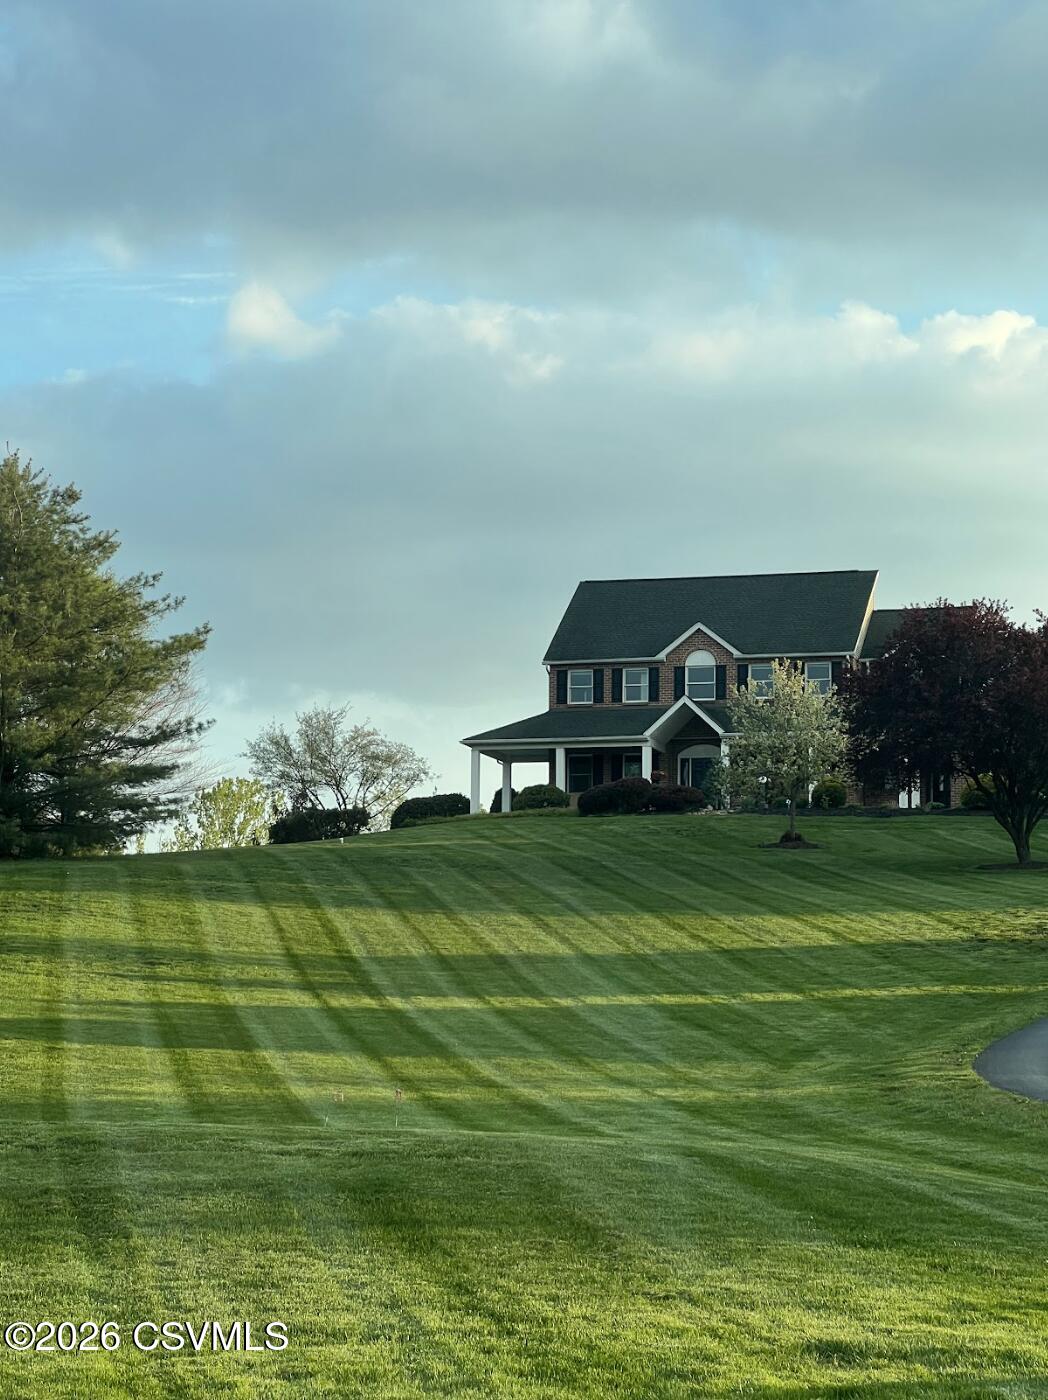
Two-story brick home with a covered porch above a broad, neatly striped lawn.
Two-story brick home with covered porch, flowering trees, and a broad striped lawn.
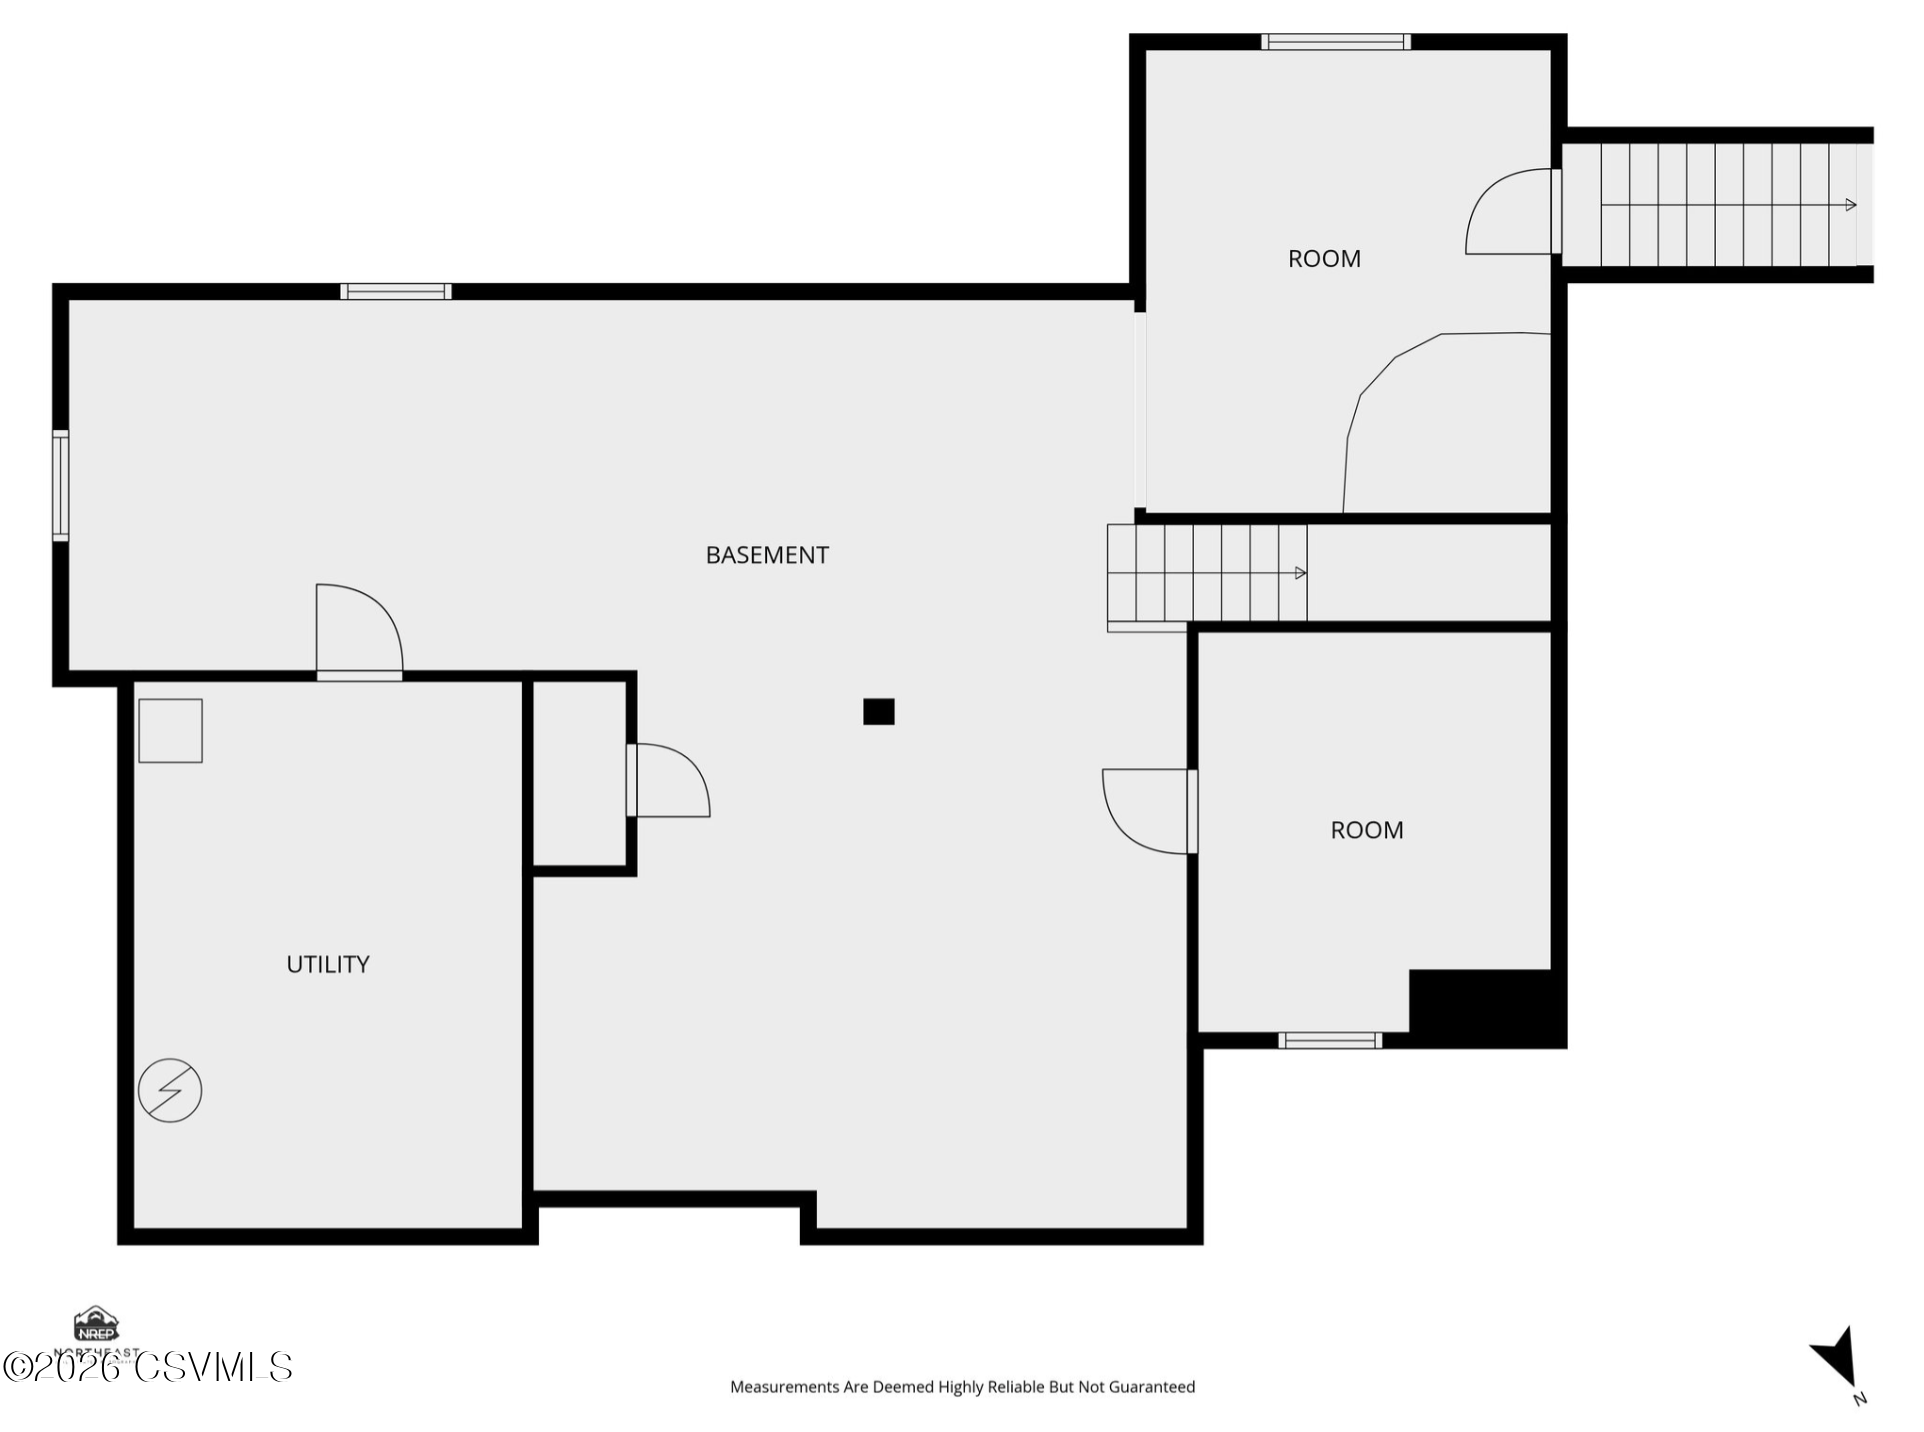
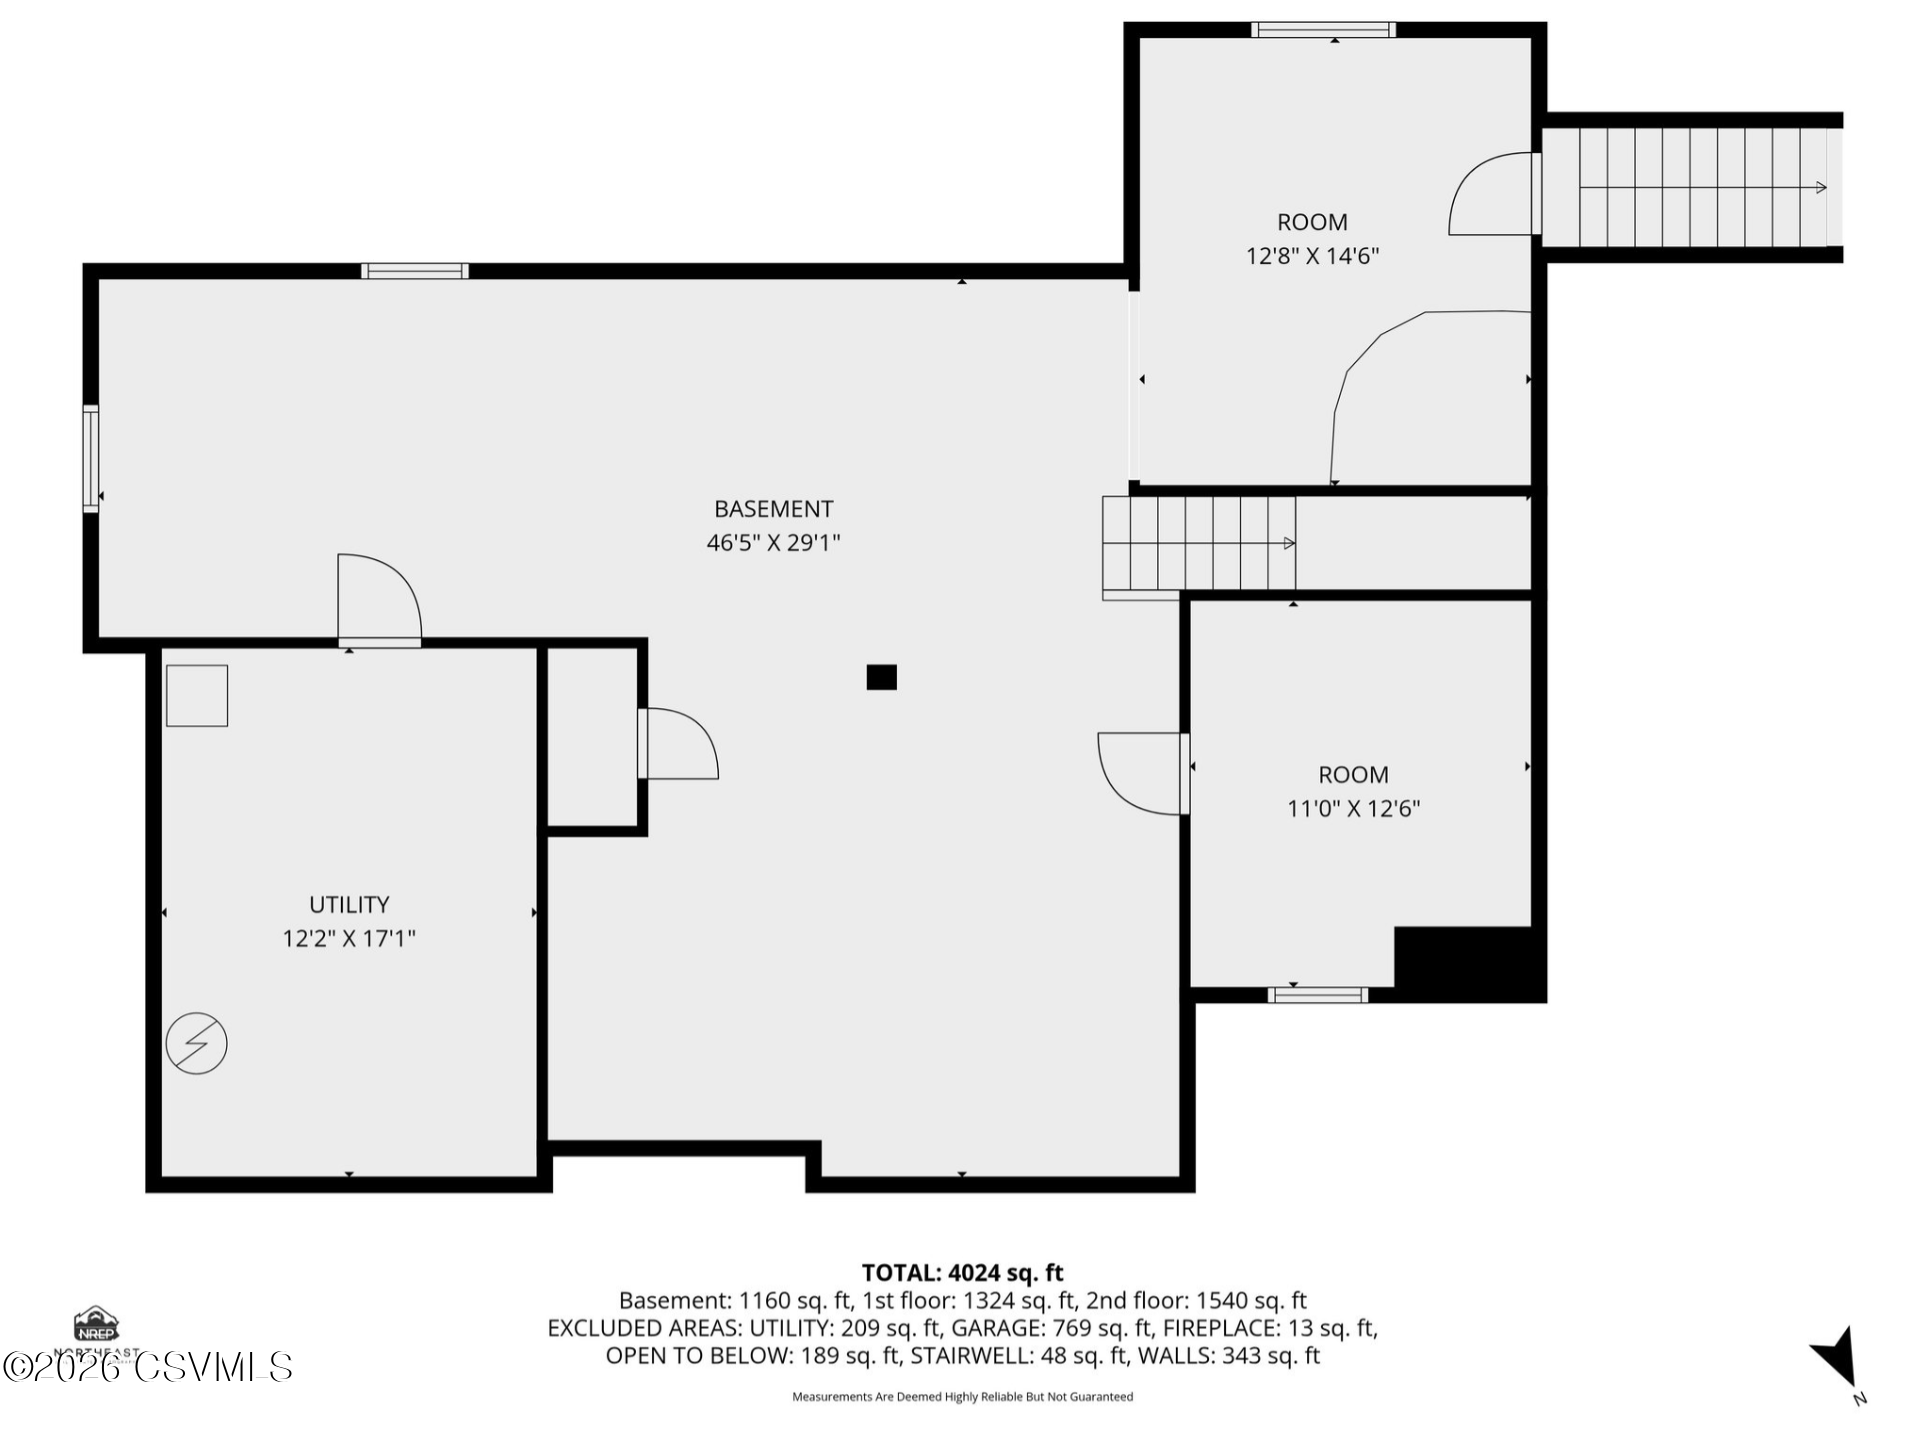
Basement floor plan with a utility room, two rooms, and stairs.
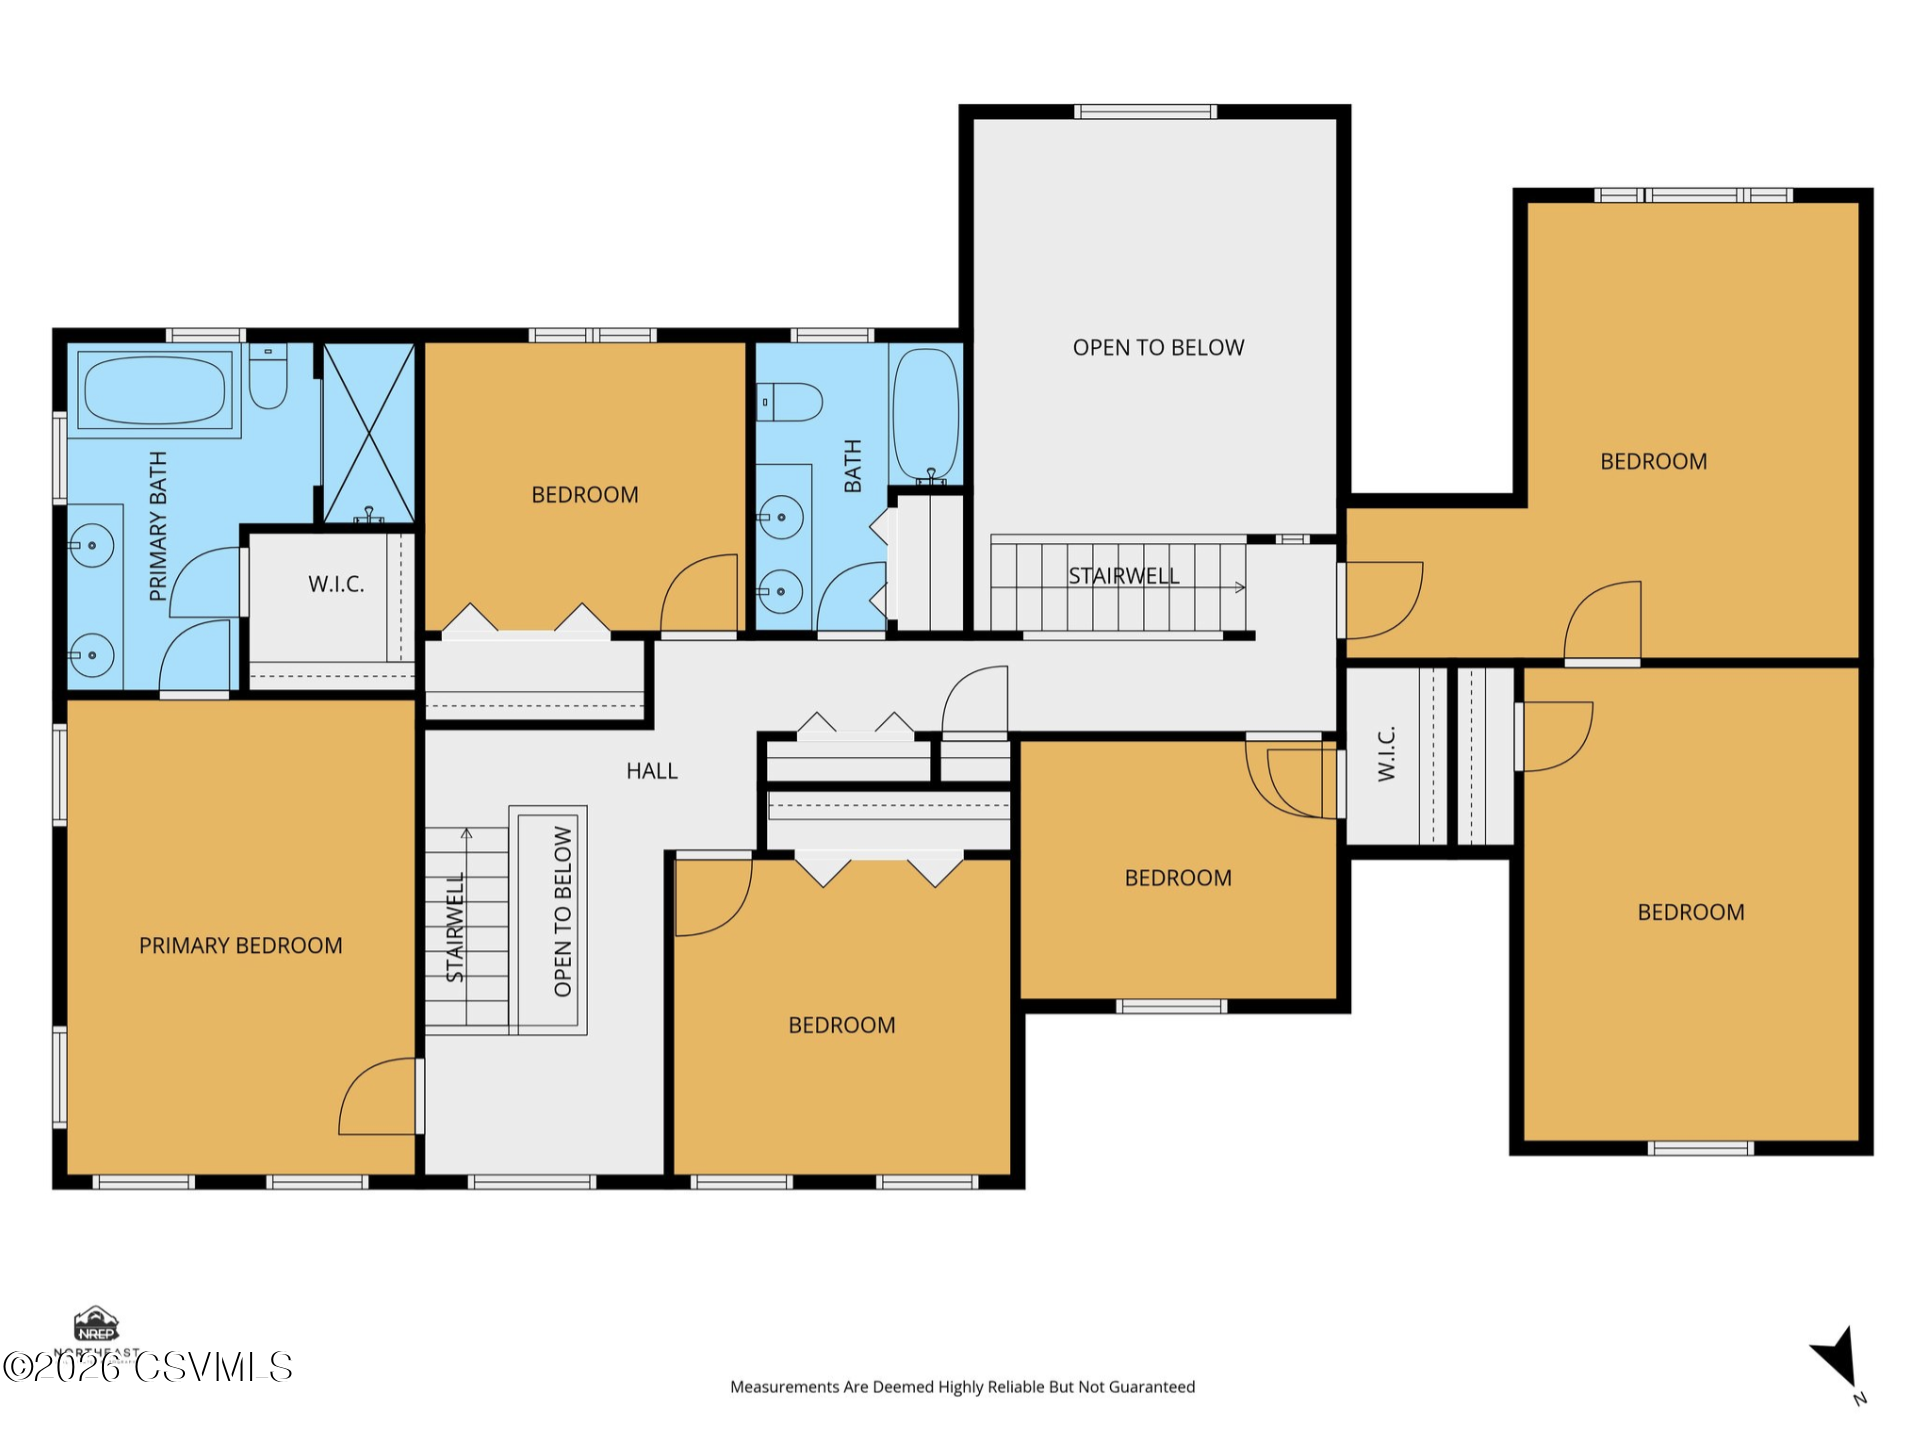
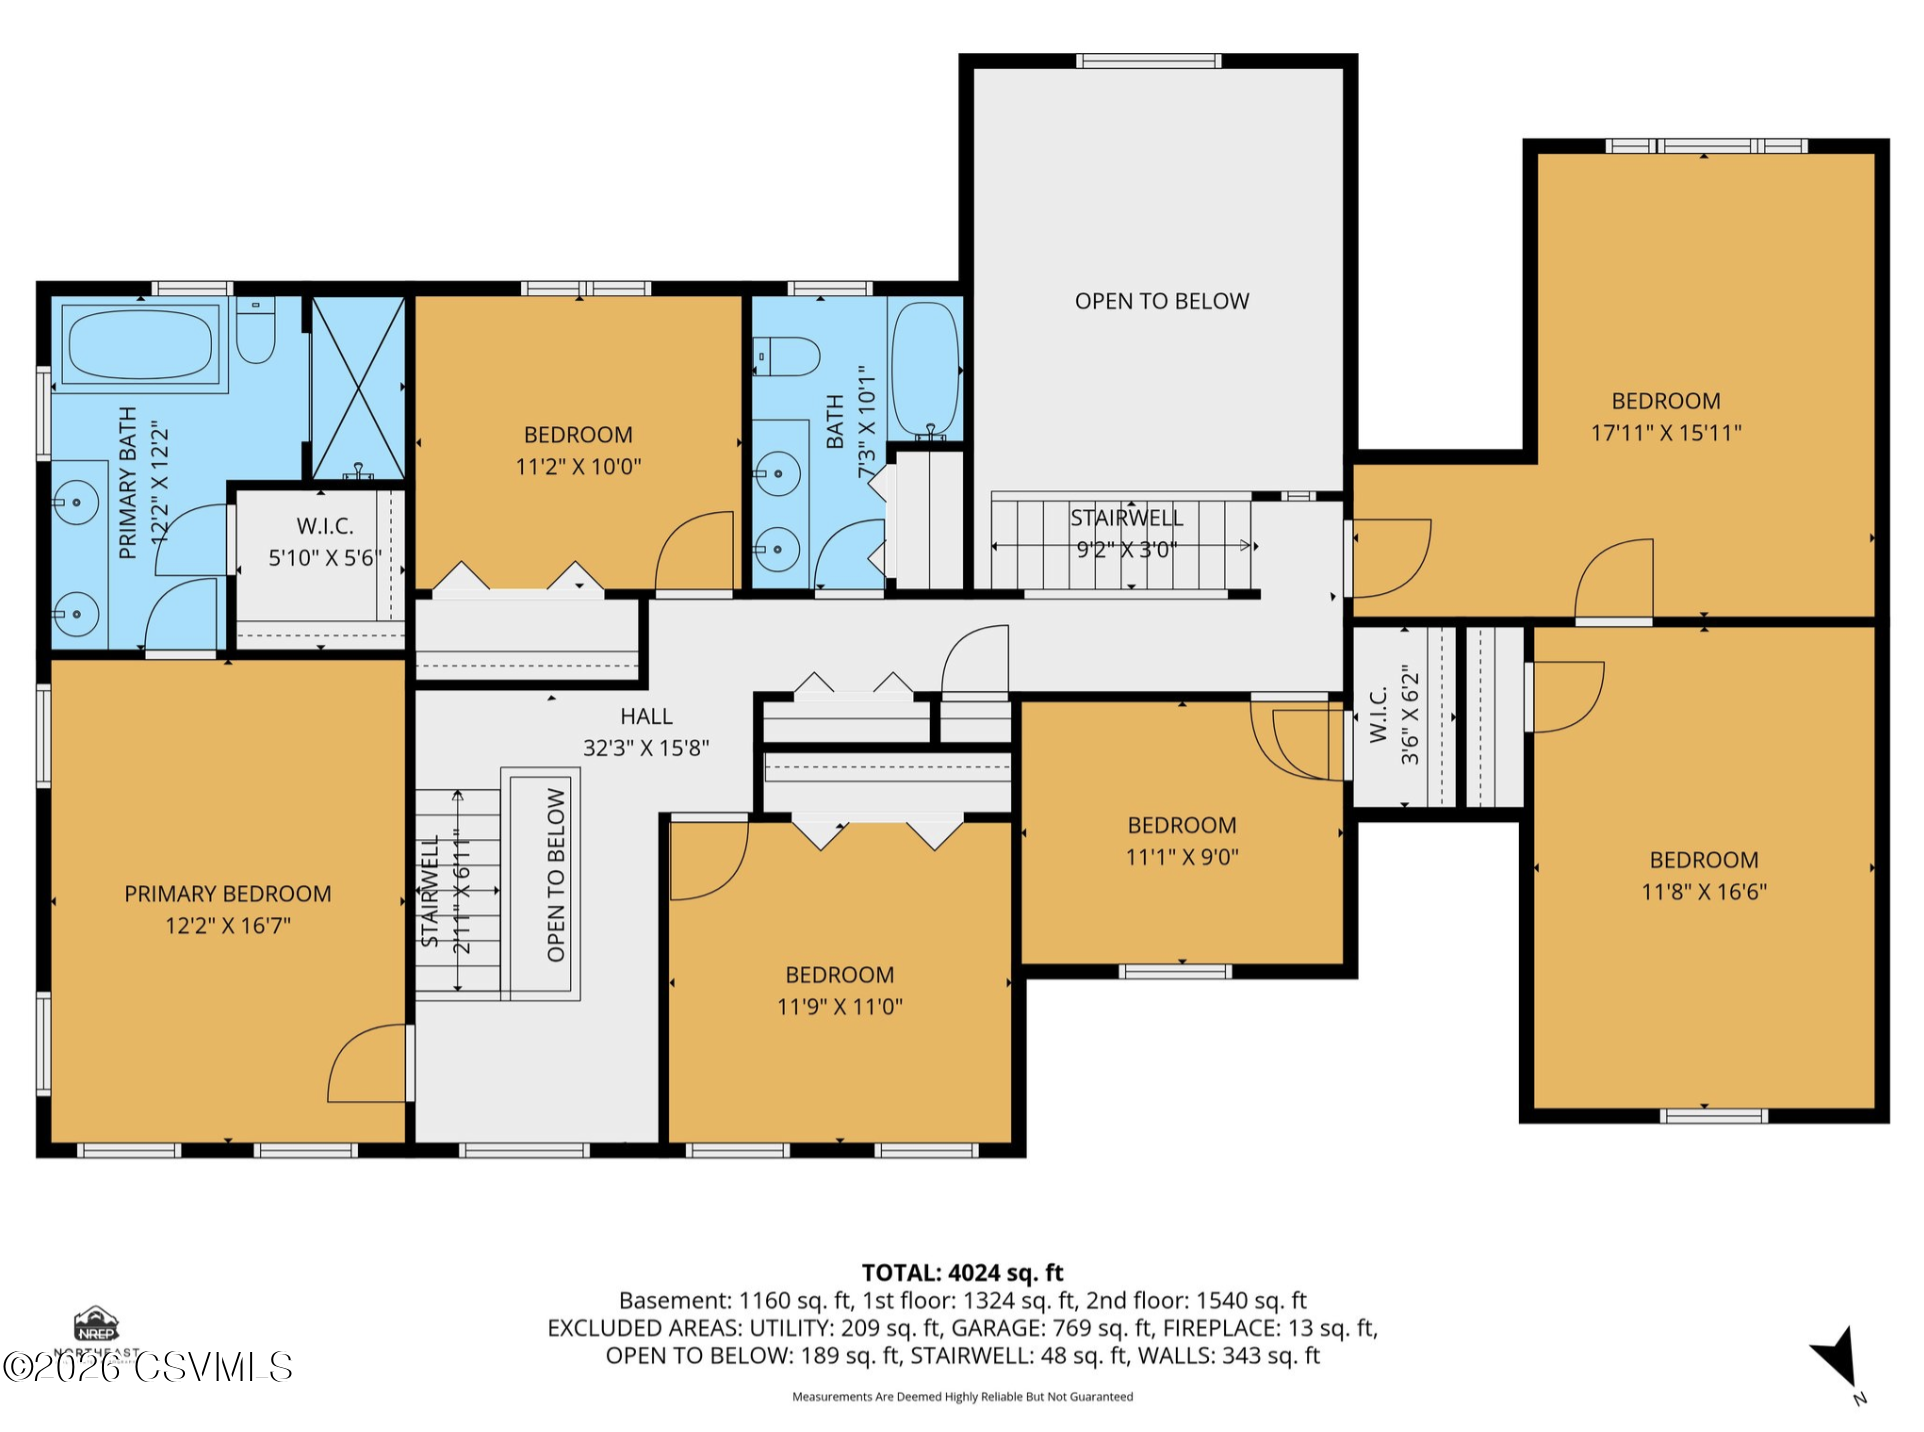
Upper-level floor plan with a primary suite, several bedrooms, bathrooms, stairwells, and open-to-below areas.
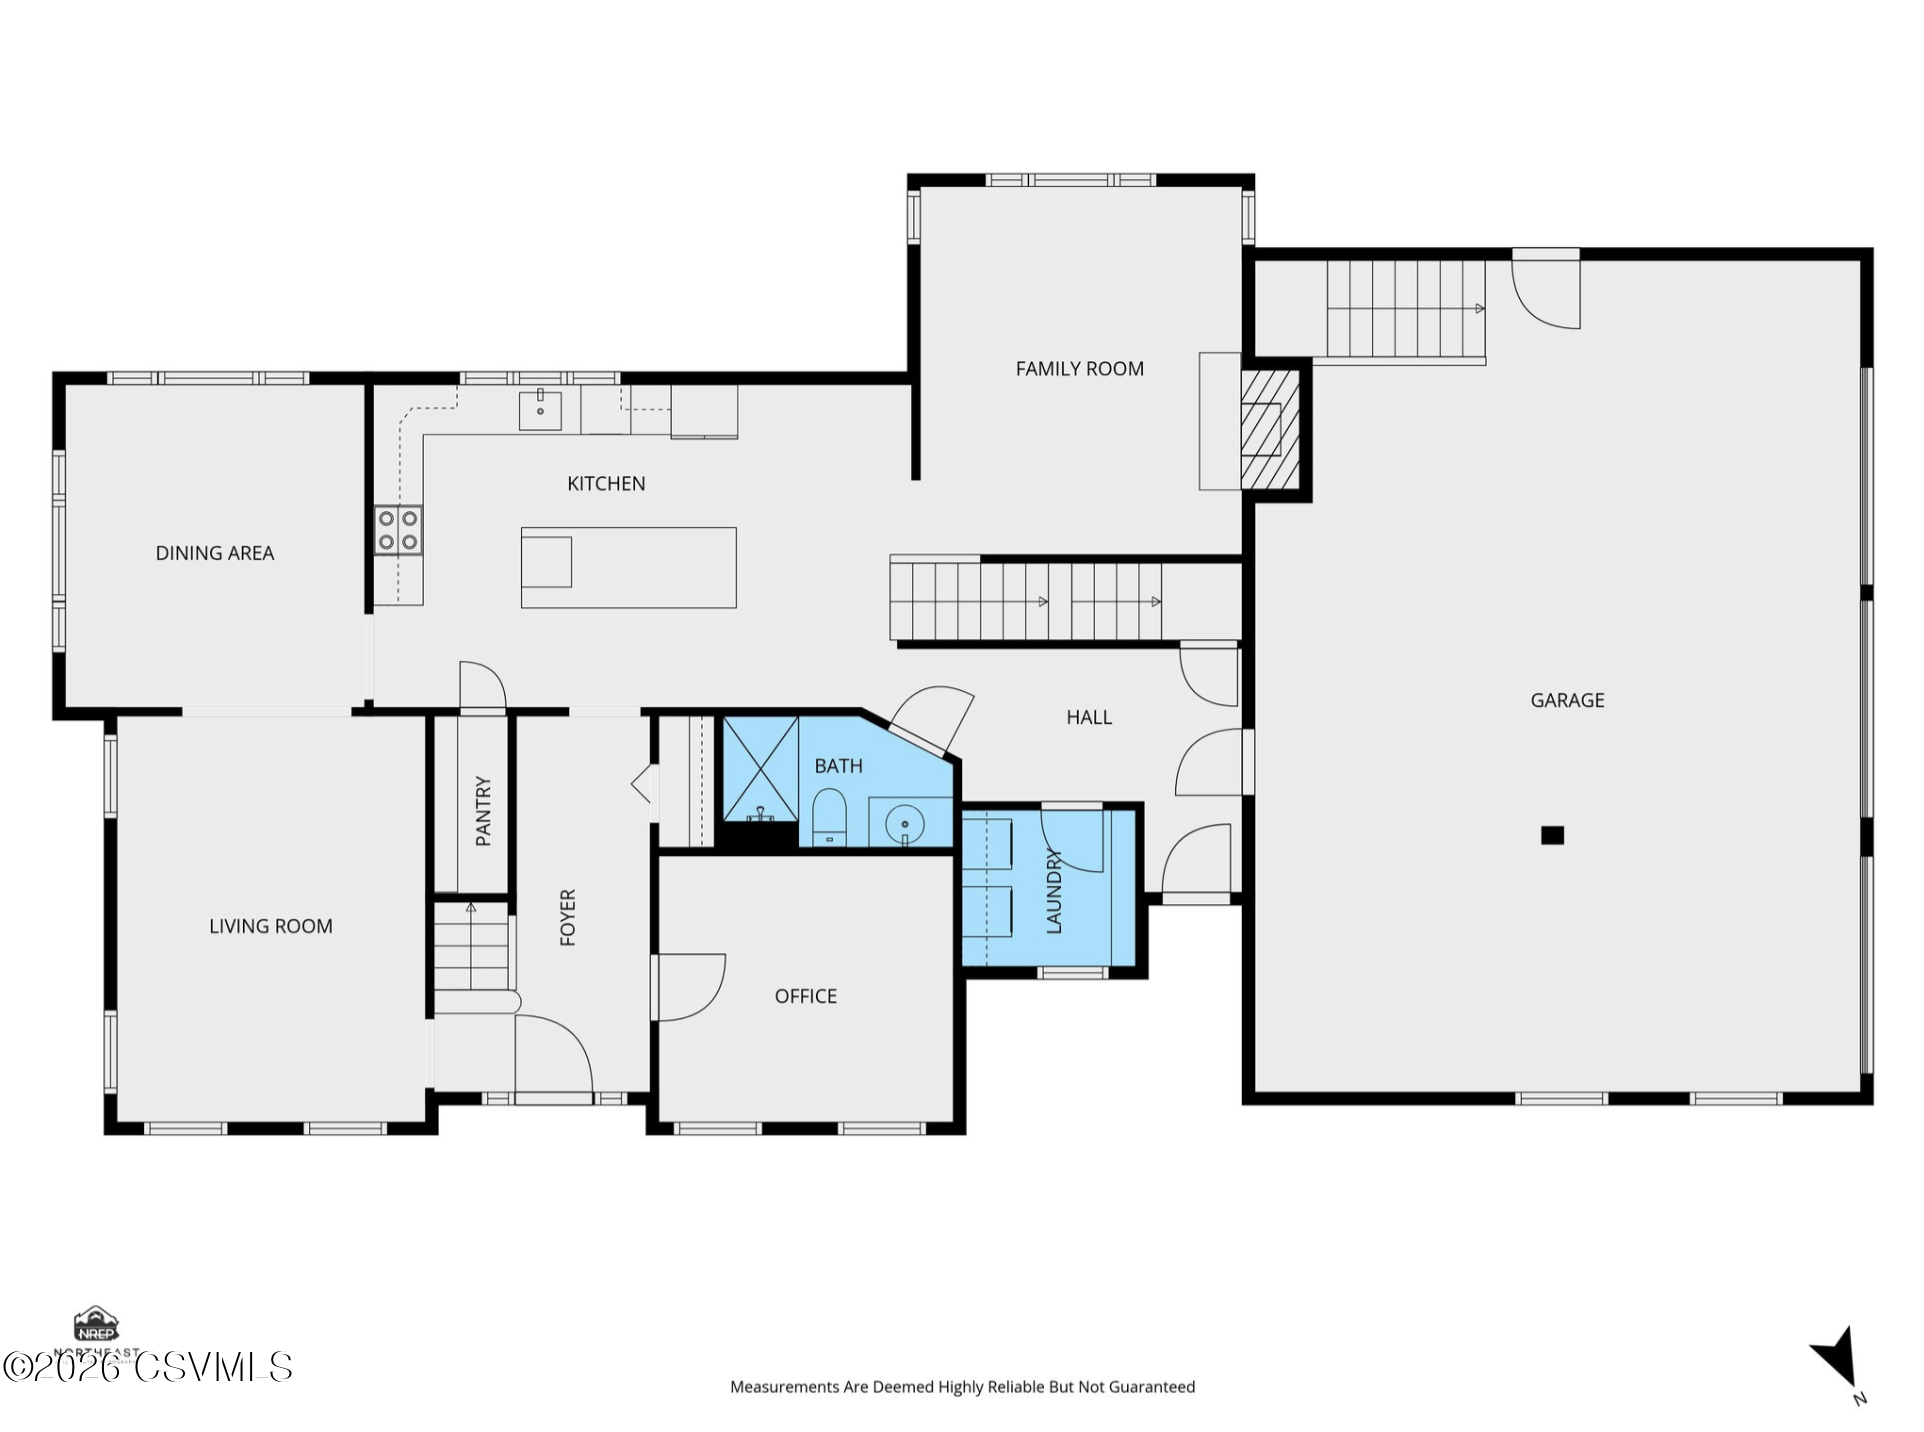
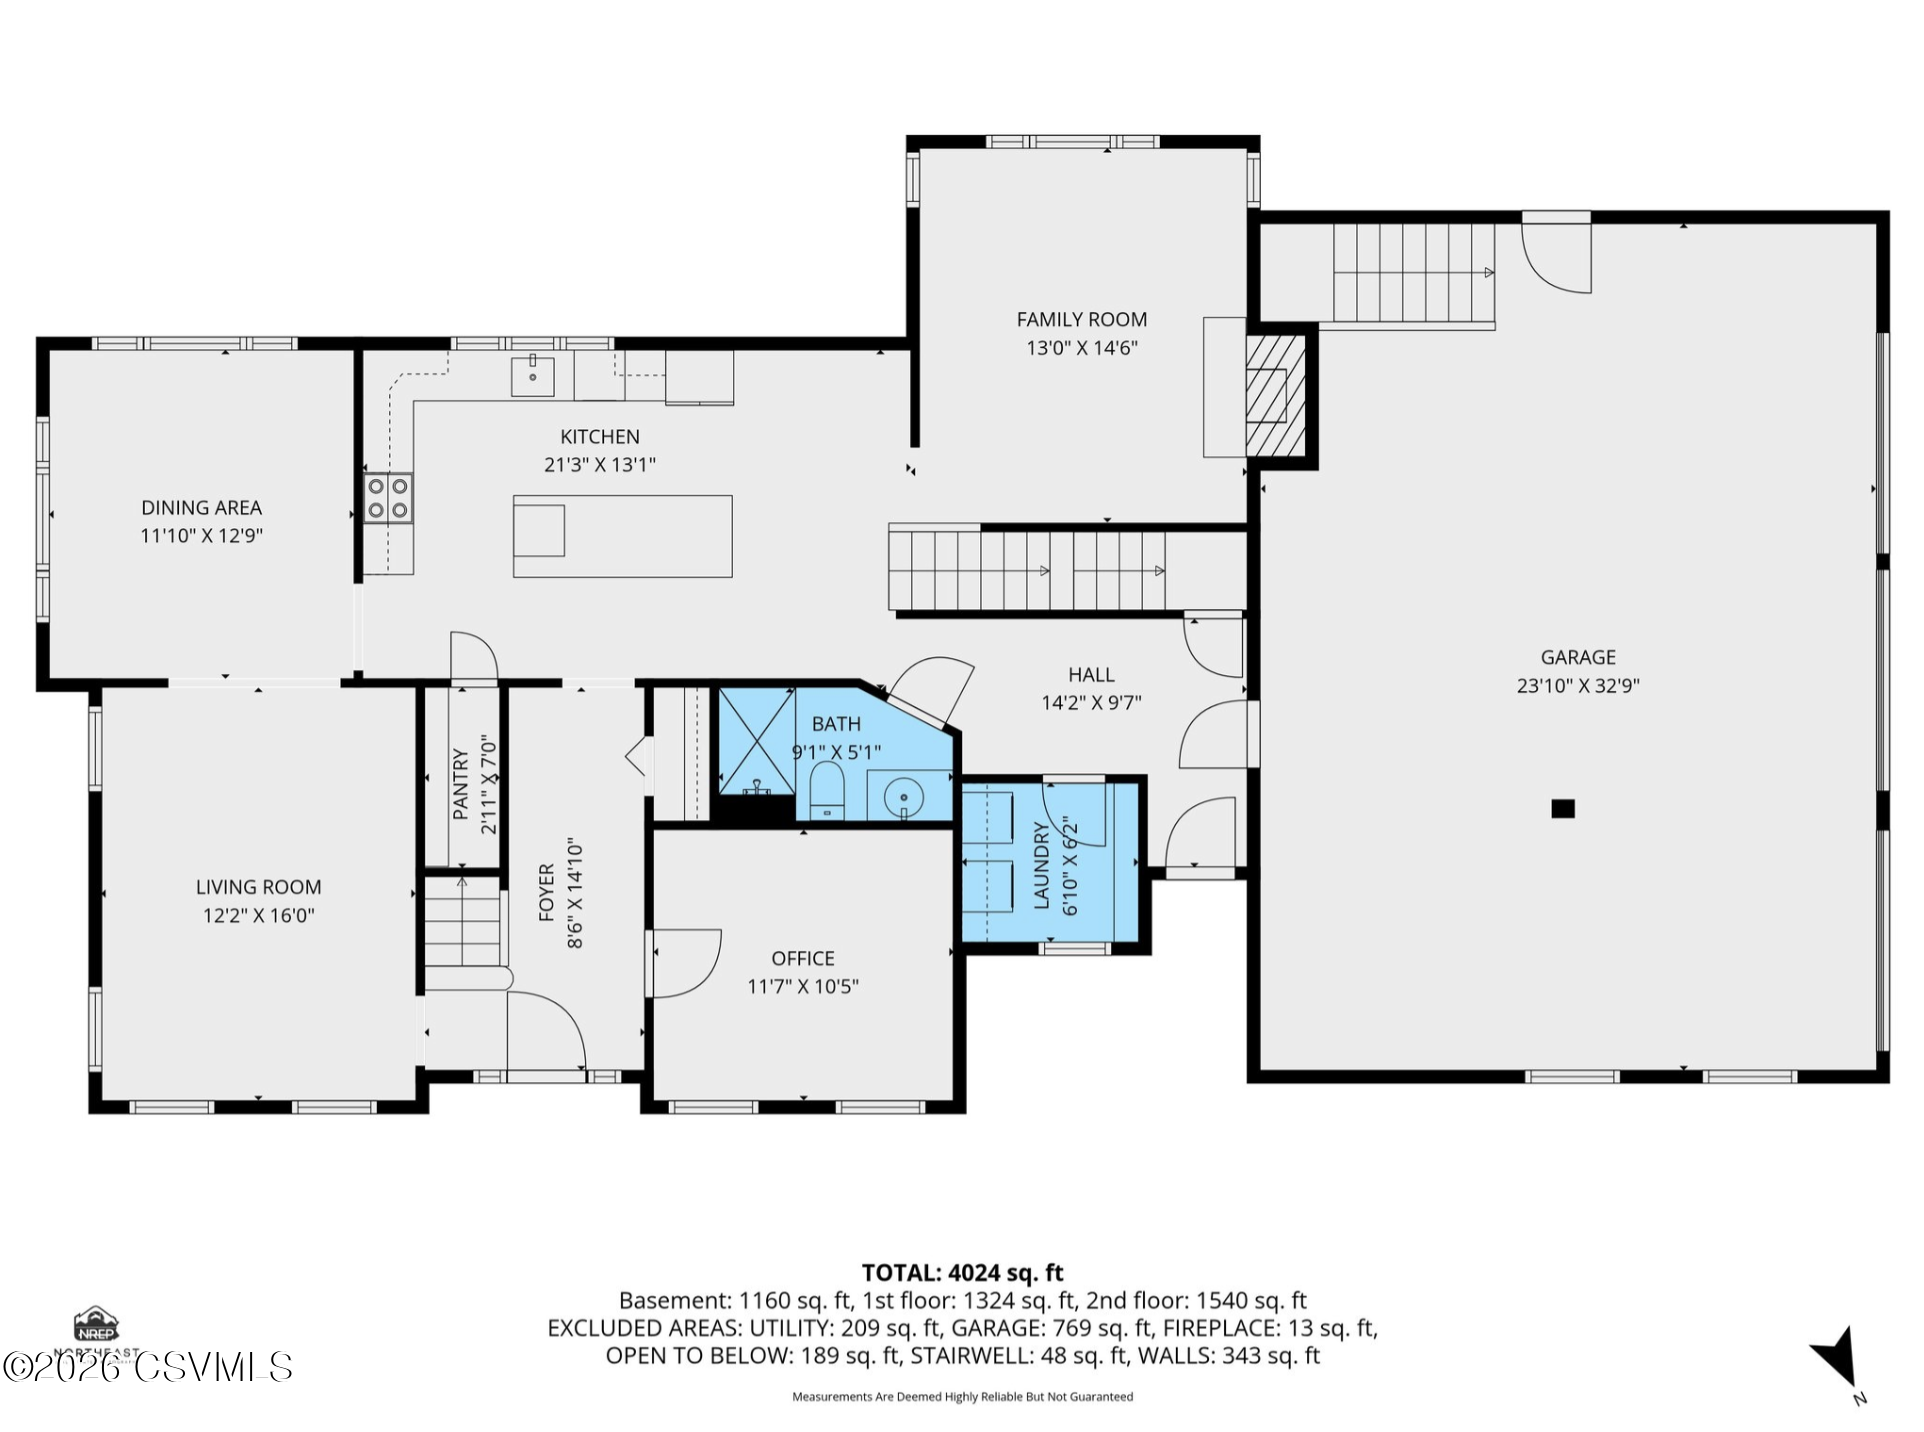
Floor plan showing the home’s living areas, kitchen, office, bathroom, laundry, and attached garage.
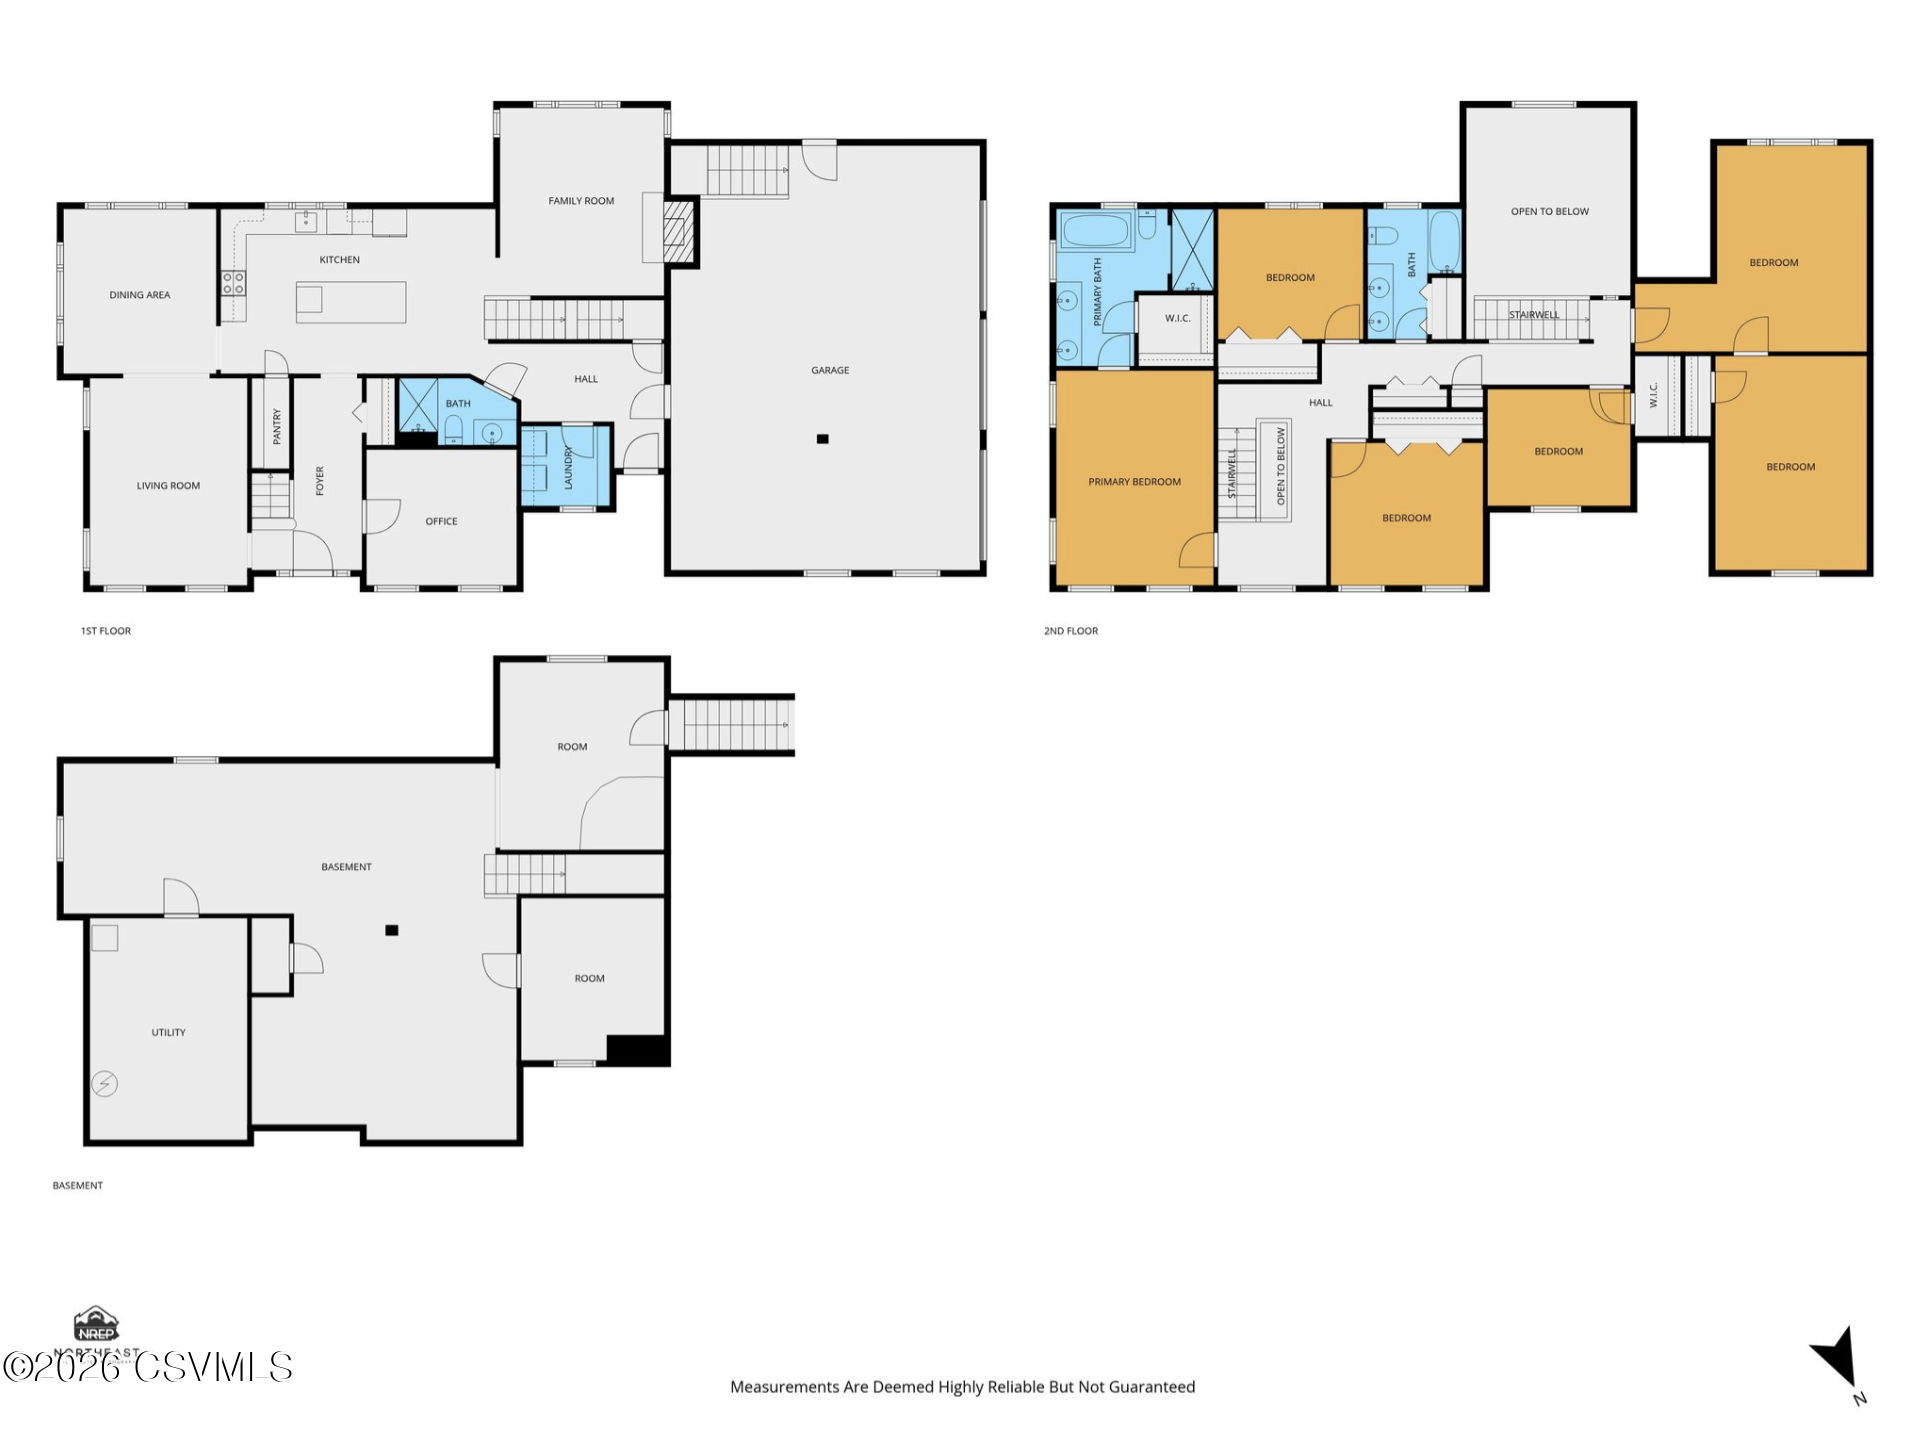
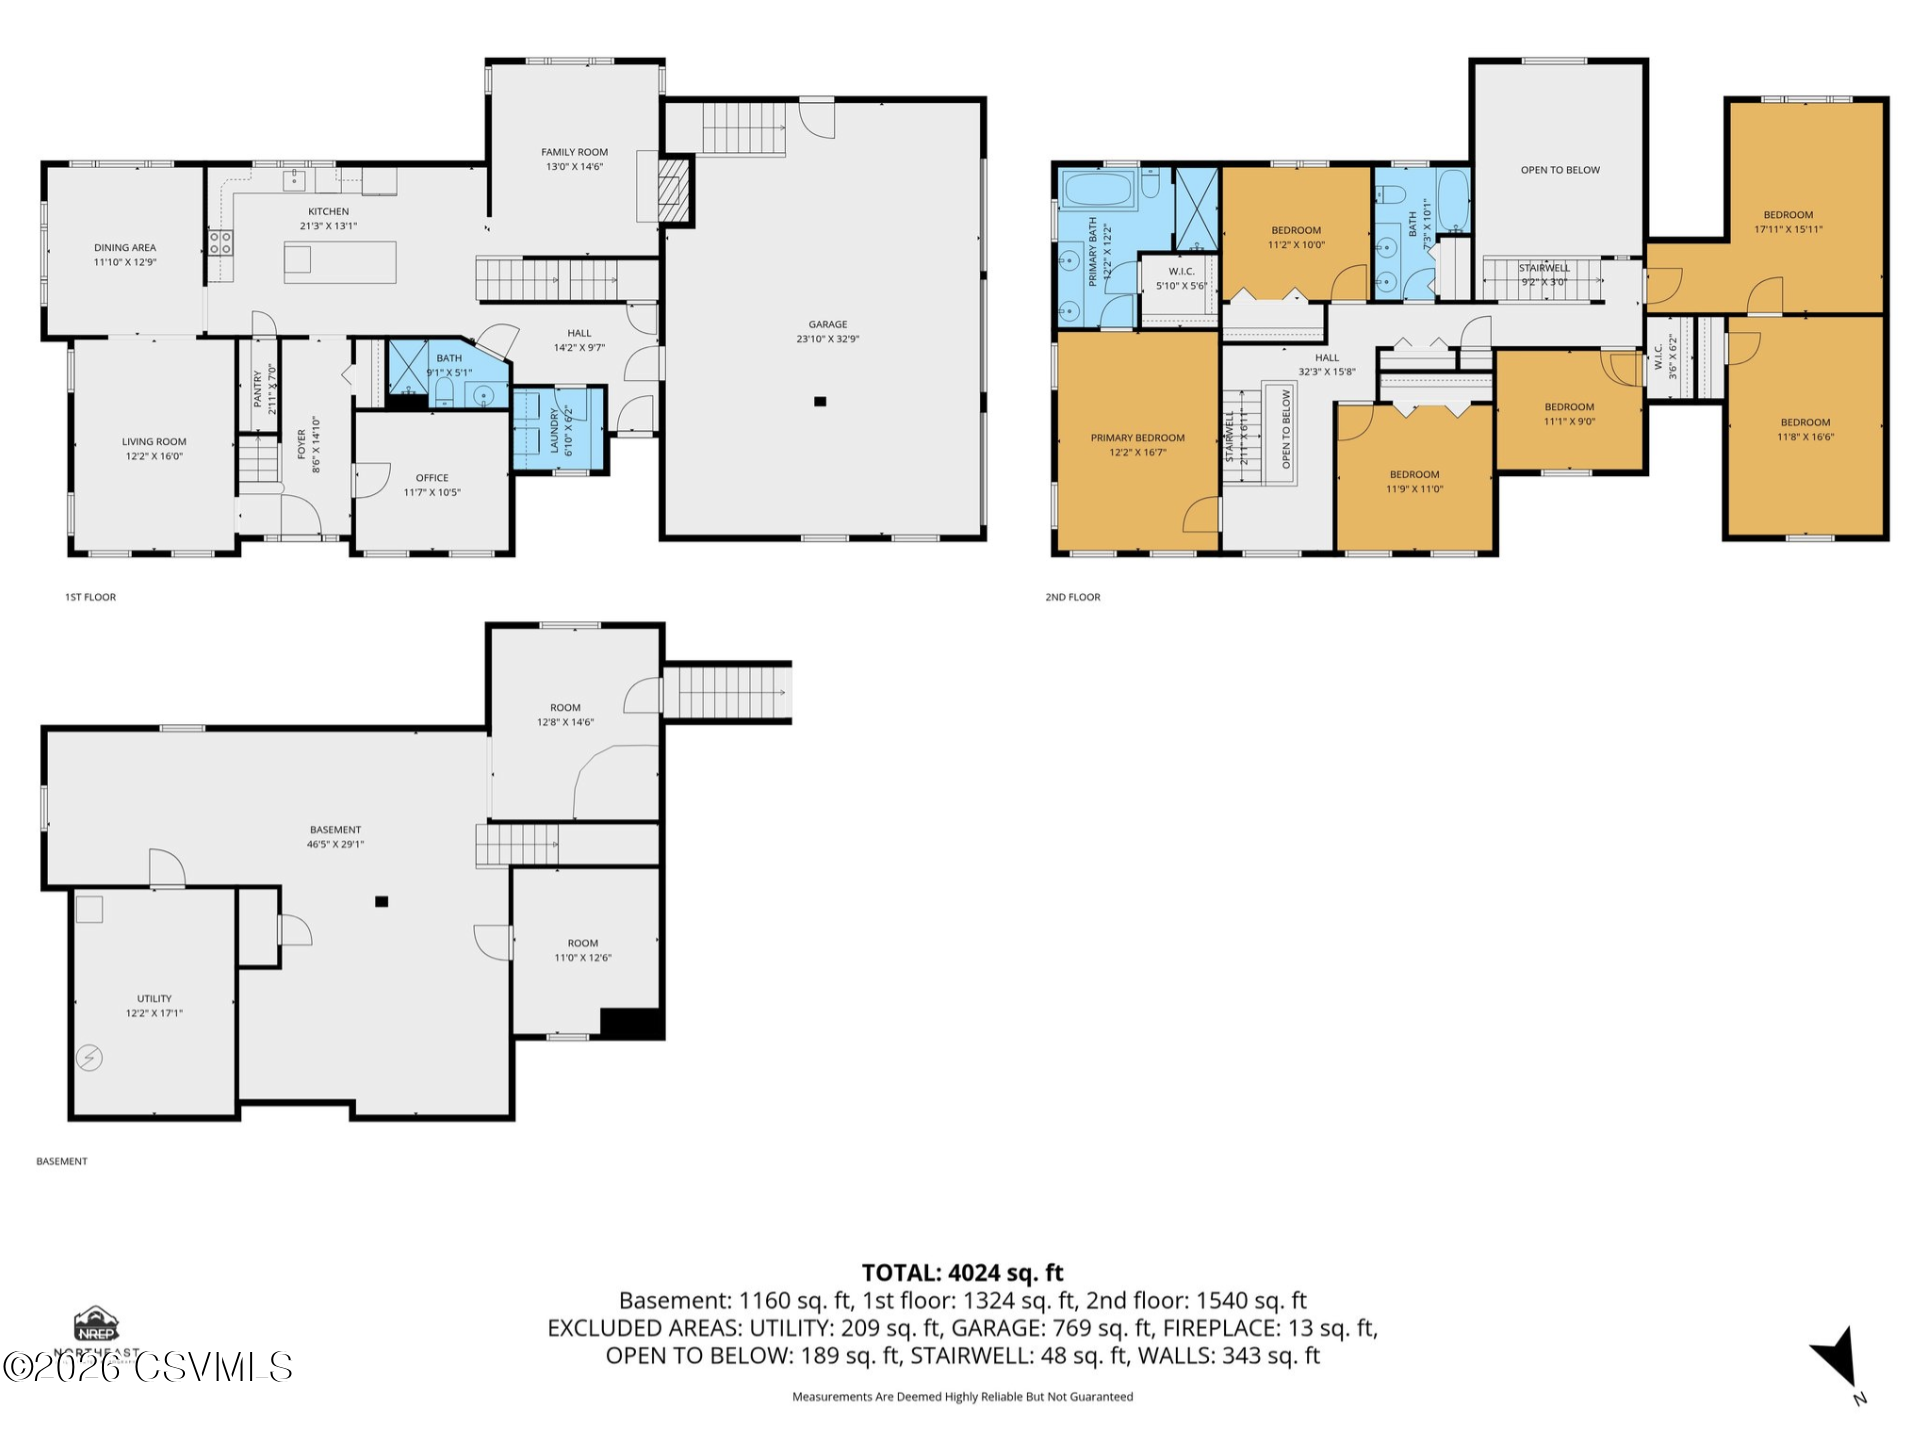
Three-level floor plan showing room layouts, including a large garage, multiple bedrooms, and basement rooms.
Basement floor plan with two rooms, a utility room, stairs, and room dimensions.
Second-floor plan showing six bedrooms, bathrooms, walk-in closets, a central hall, and open-to-below areas.
Floor plan showing living areas, kitchen, office, bath, laundry, and a large garage.
Three-level home floor plan showing labeled rooms and a total of 4,024 square feet.
VIEW PHOTOS
$787,500

5 FIELD OF DREAMS Lane

5 Beds 3 Baths 3,065 Sq.Ft. 3.01 Acres

Description

Beautiful 2 story perfectly located on 3 professionally landscaped acres with stunning views all around. This 5-bedroom, 3-bathroom home features a formal living room, dining room, gorgeous custom kitchen with large island and stainless steel appliances, vaulted ceiling in family room with grand fireplace and sky lights, office, bathroom and laundry, all on first floor.
Private primary suite with walk in closet and oversized tiled shower. Finished lower level great for entertaining. Sunny and spacious inside and amazing back yard with patio outside. Newly updated HVAC systems and water heater . Make this your dream home NOW -Won't last long!!!! Call Teresa today 570-441-8339 for your tour.

Share Property

Location

5 FIELD OF DREAMS Lane, Lewisburg, PA 17837

Status

Sold

Date Sold

June 26, 2026

Property Amenities

Interior
Appliances Dishwasher, Microwave Oven, Refrigerator, Stove/Range
Total Bedrooms: 5
Full Bathrooms: 3
Other Interior Features Ceiling Fan, Dryer, Fireplace, Hardwood Floors, Walk-in Closet, Washer
Area & Lot
Total area 3,065 Sq.Ft.
Lot Area 3.01 Acres
Living area 3,065 Sq.Ft.
MLS® ID C-675
Year Built 1997
School District Lewisburg
Architecture Styles Two Story
Type Residential
Status Sold
Date Sold June 26, 2026
Exterior
Heat type Heat Pump
Water Source Well
Sewer Standard Septic
Parking 3 Car
Roof Asphalt, Shingle
Finance
Sales Price $787,500
Real Estate Tax $9,936 yearly
Teresa Keeley

Teresa Keeley

TITLE

REALTOR®

Elevated Representation

Teresa delivers a refined and highly personalized approach to Pennsylvania real estate. Her commitment to exceptional service and meaningful relationships creates a seamless experience from start to finish. Discover the difference trusted representation can make.






