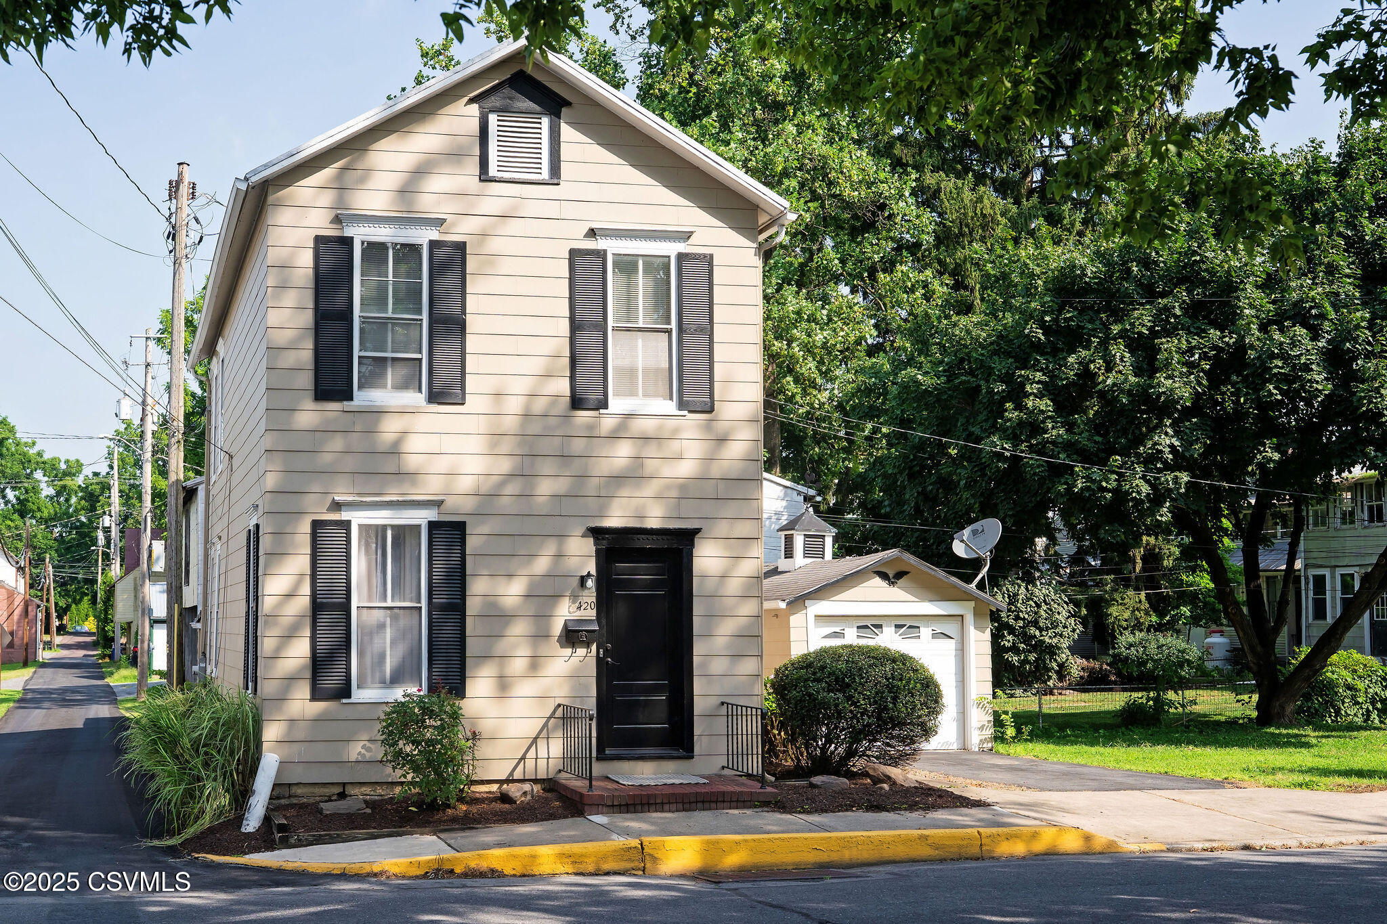
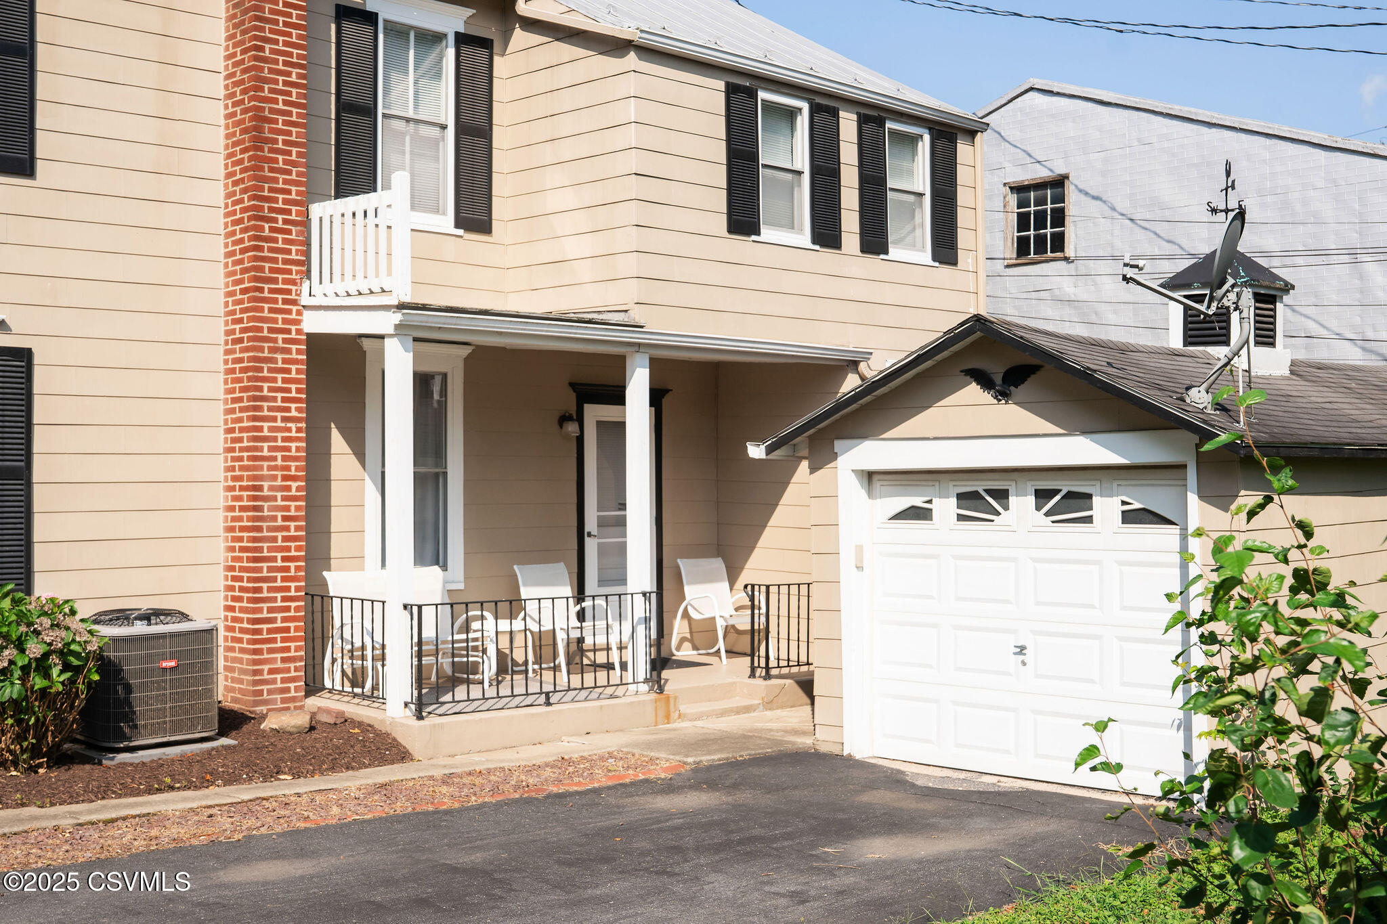
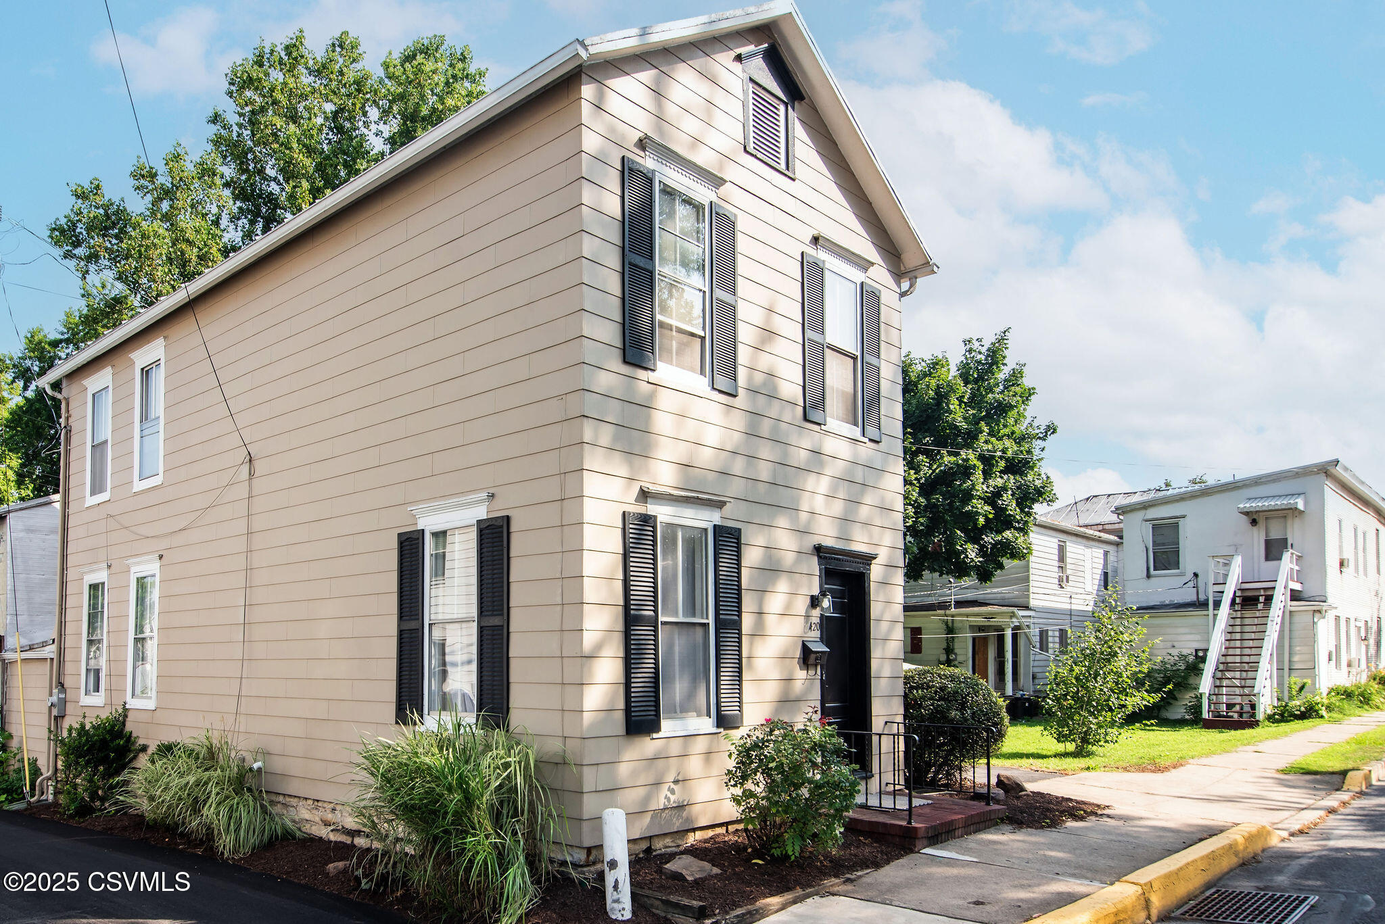
Two-story beige house with black shutters, a black front door, and a detached garage.
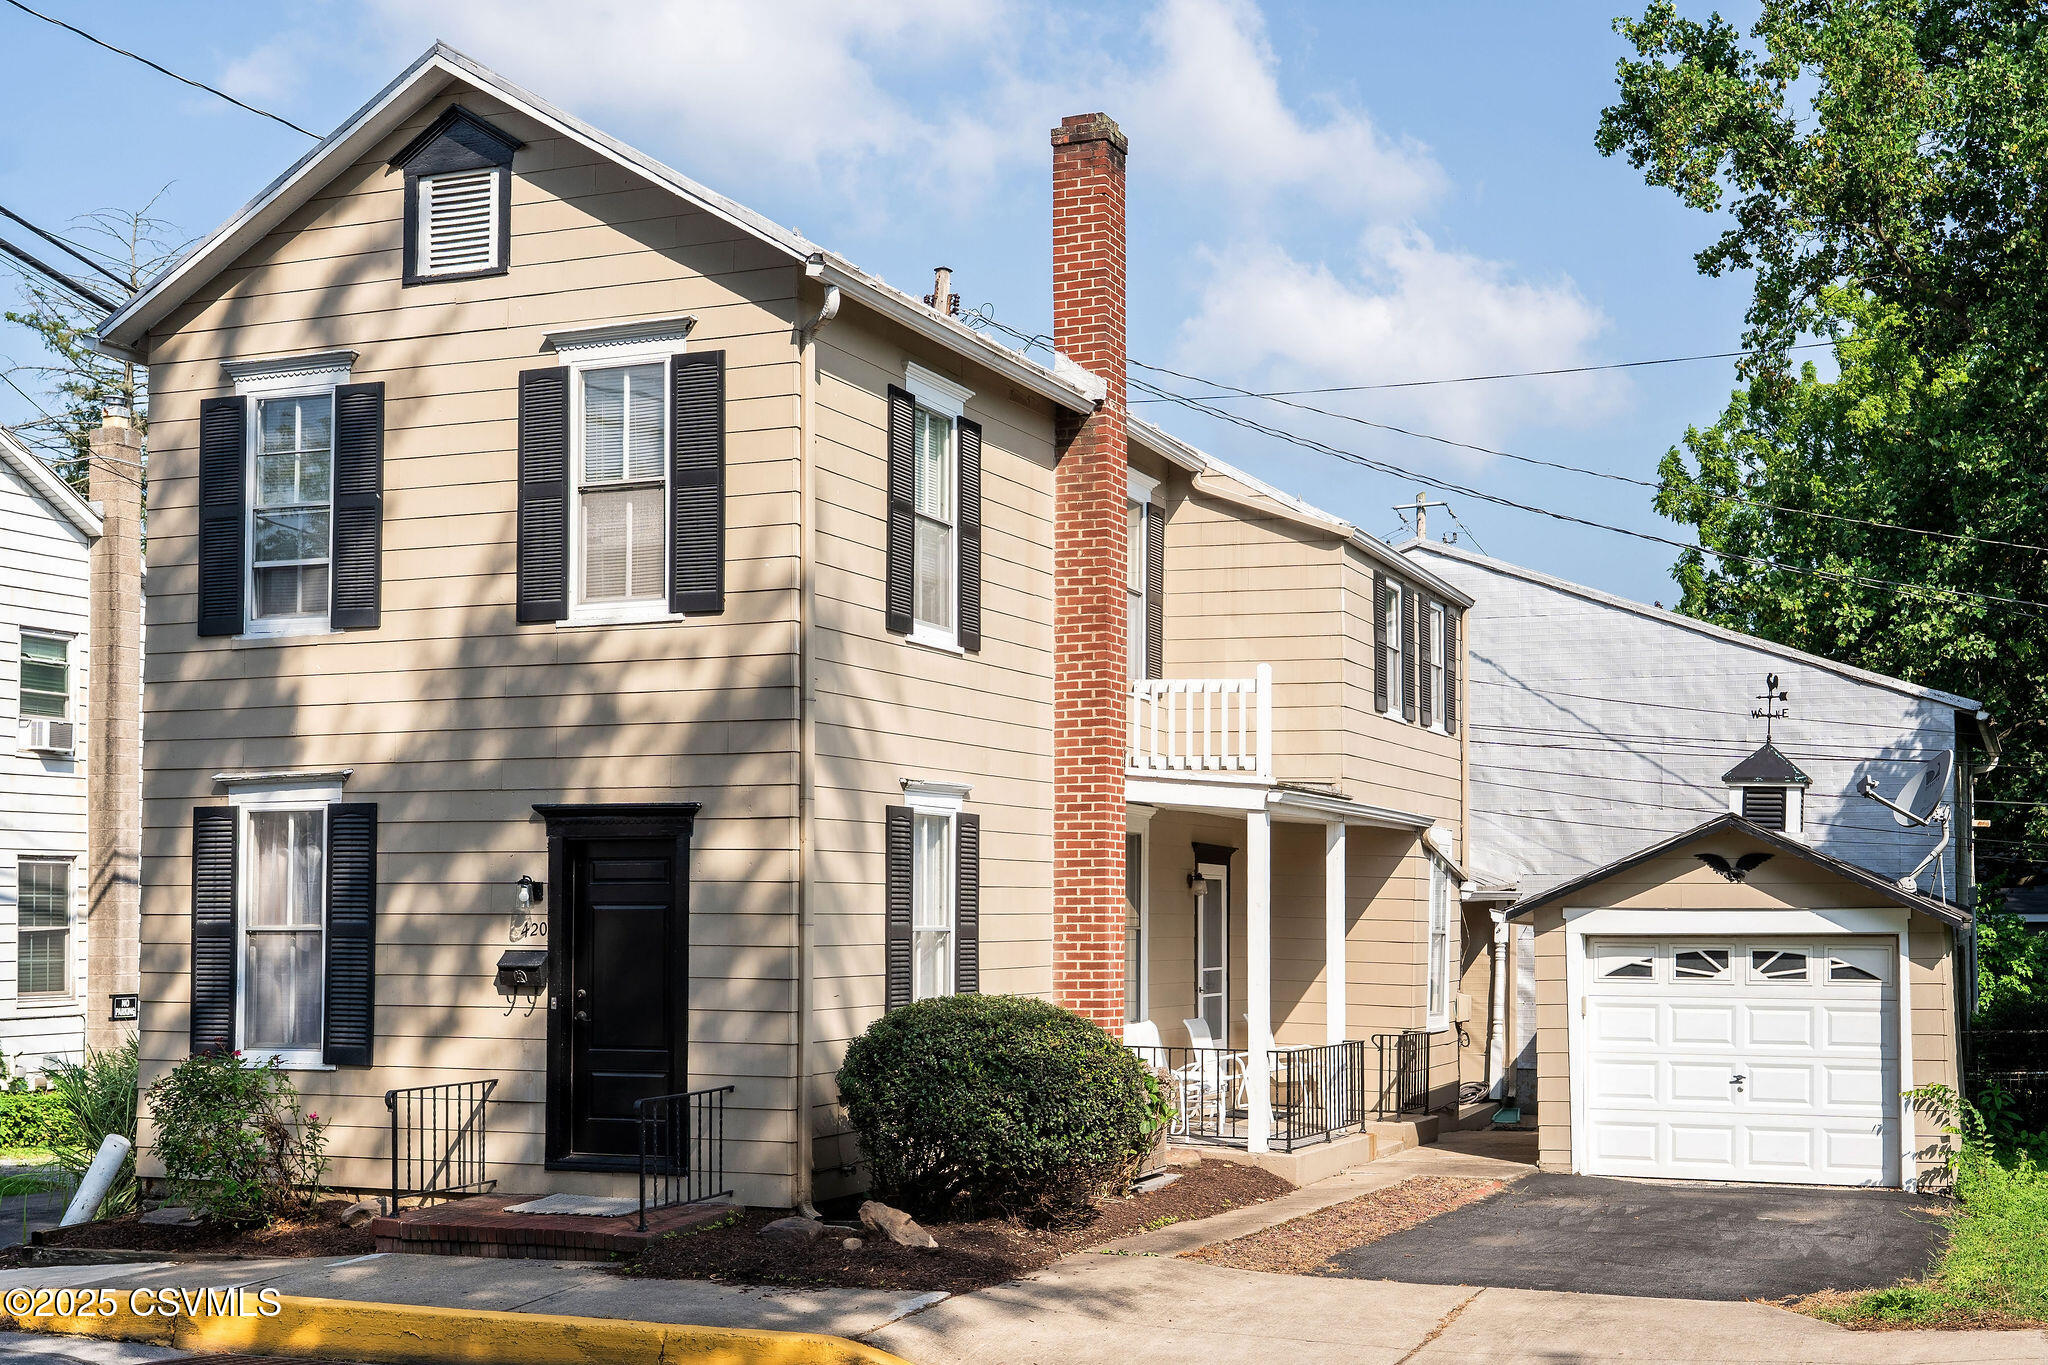
Beige two-story house with black shutters, brick chimney, covered porch, and garage beside the driveway.
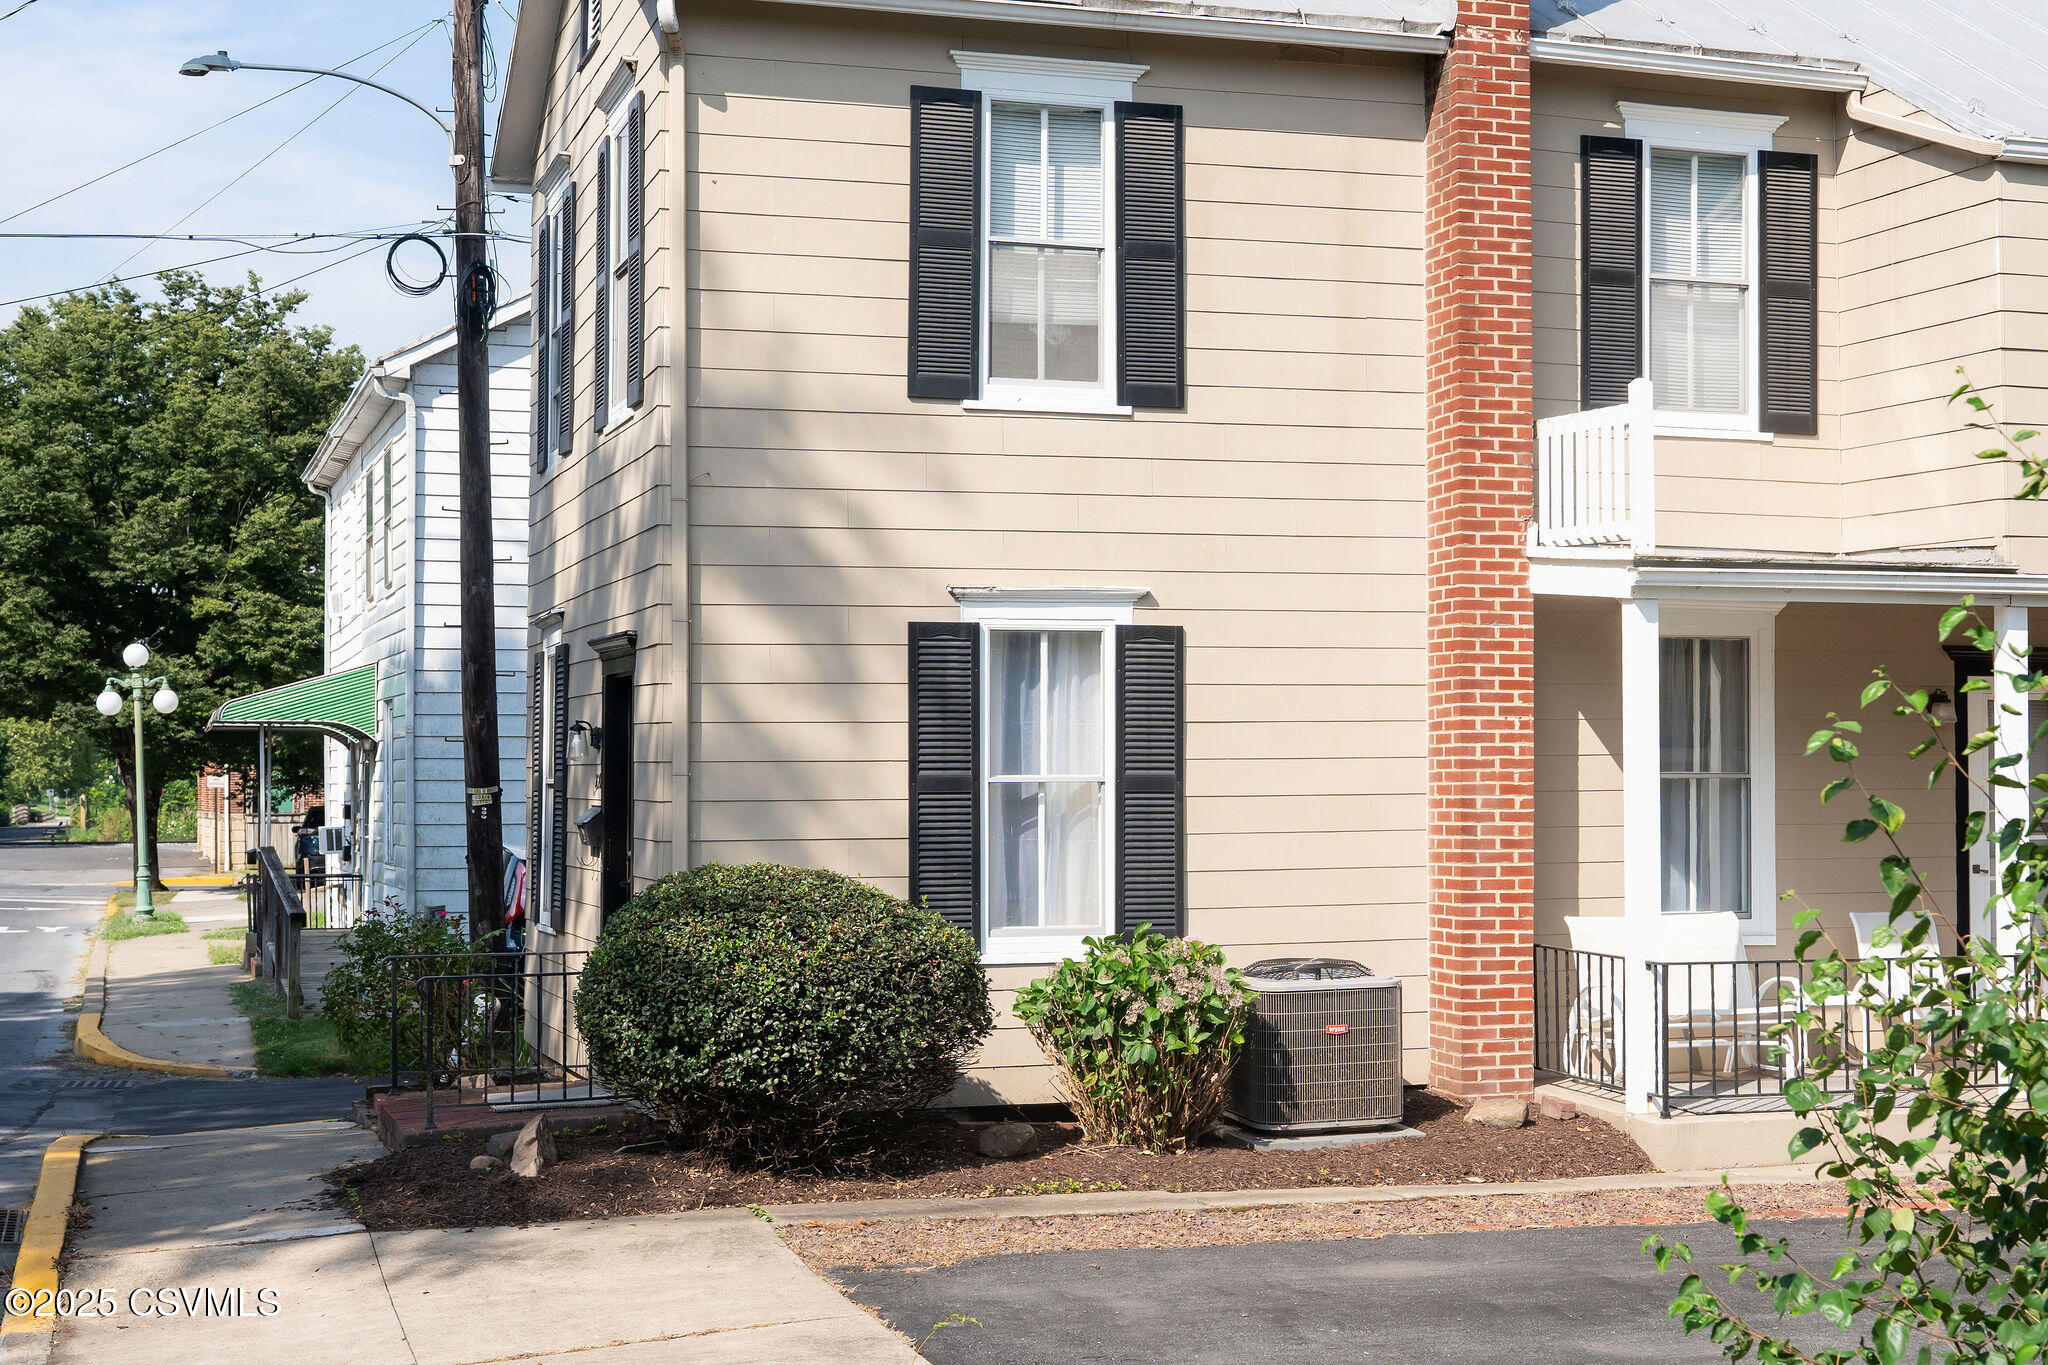
420 St John Street exterior with black shutters, a brick porch column, and landscaped shrubs.
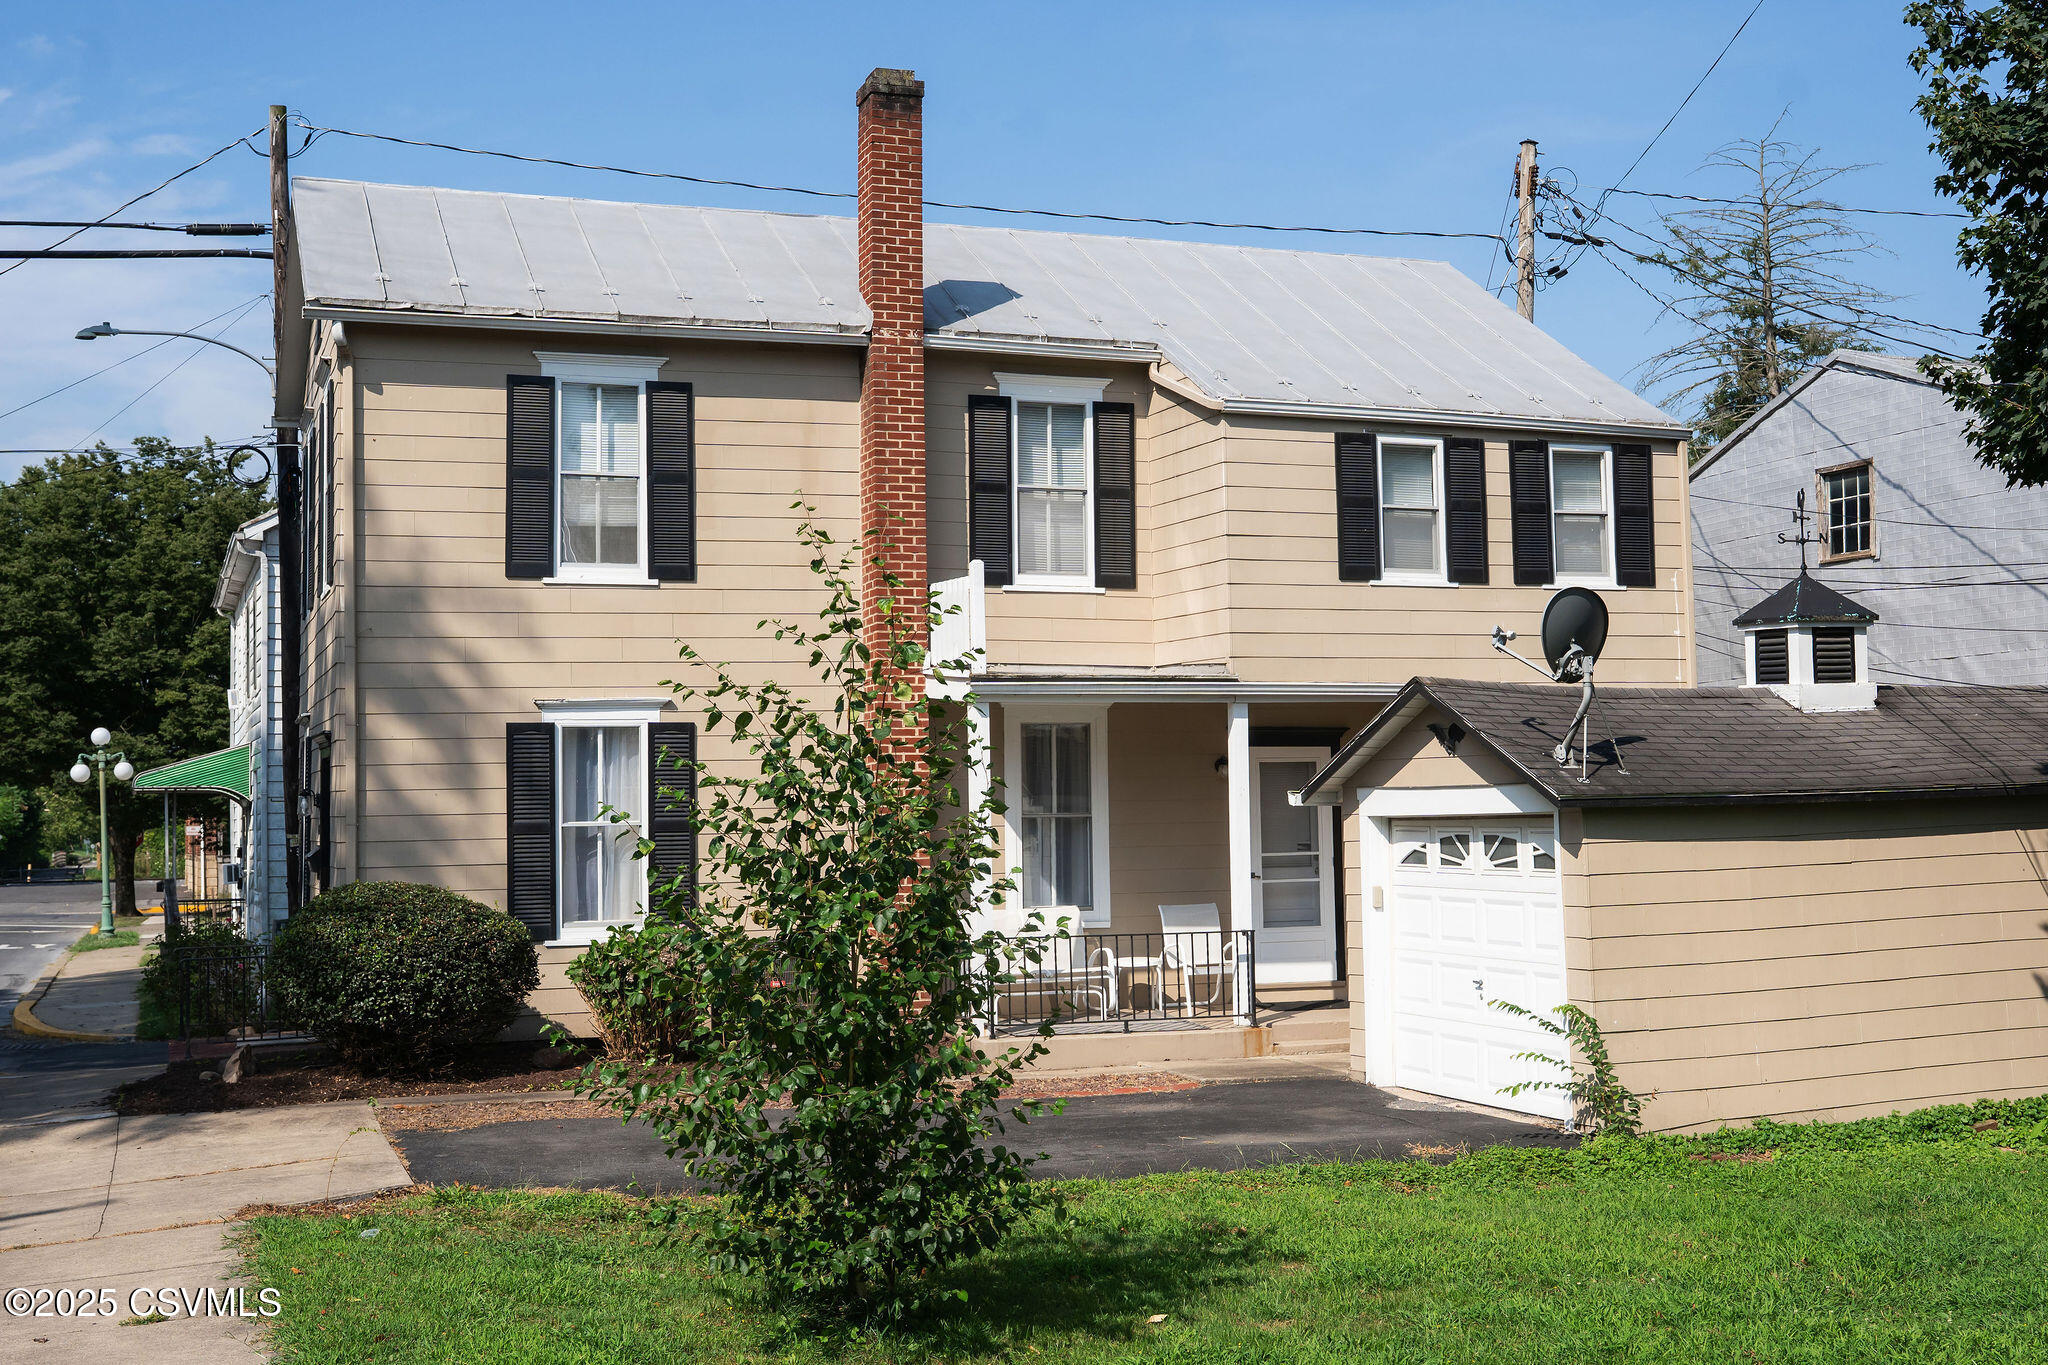
Beige two-story house with a metal roof, tall brick chimney, and attached garage.
Two-story beige home with a brick chimney, covered porch, and attached white garage.
Two-story beige house with black shutters, landscaped entrance, and sidewalk along the street.
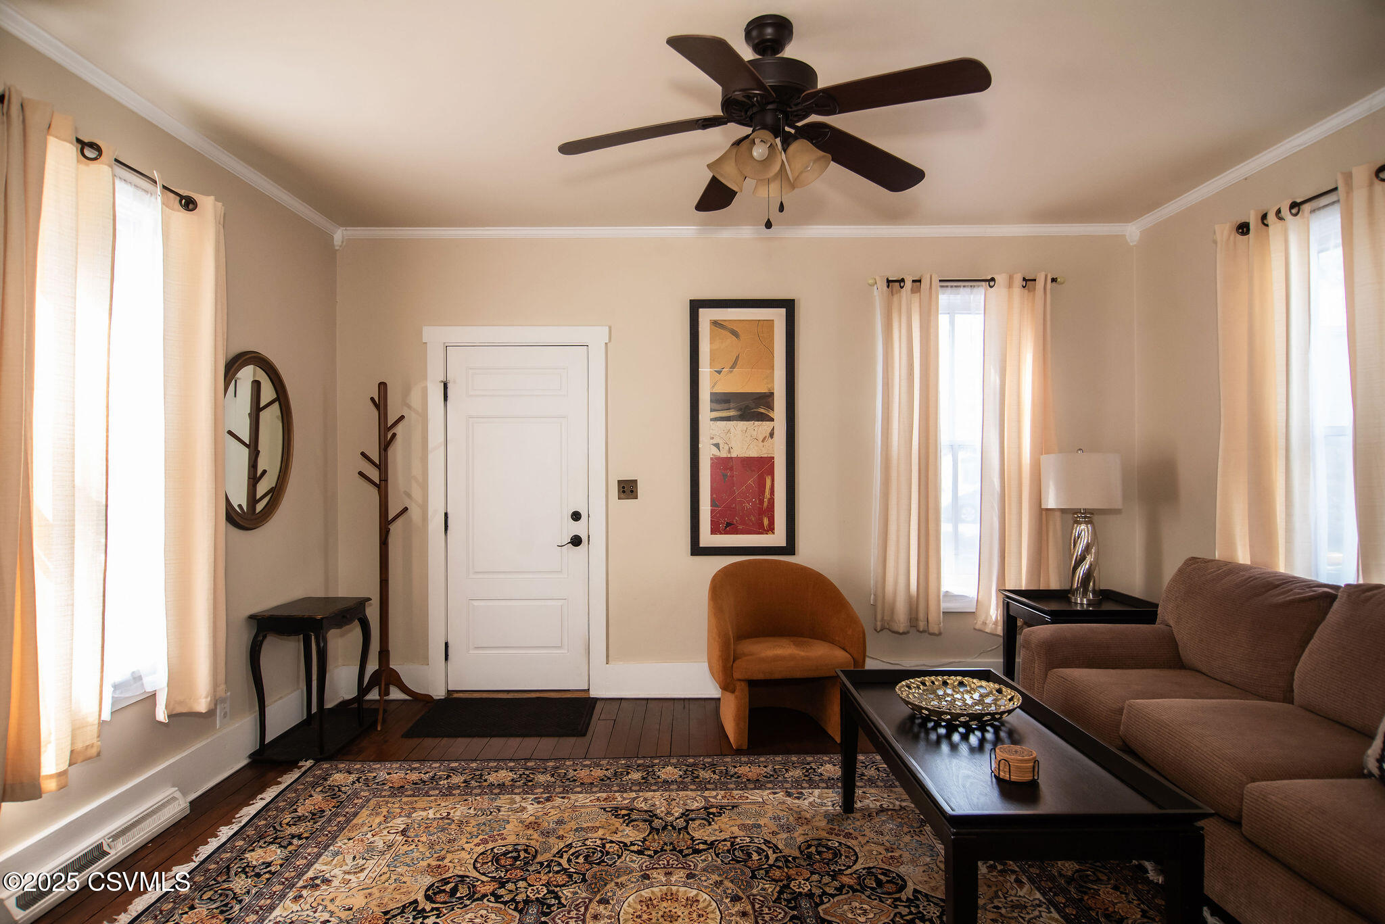
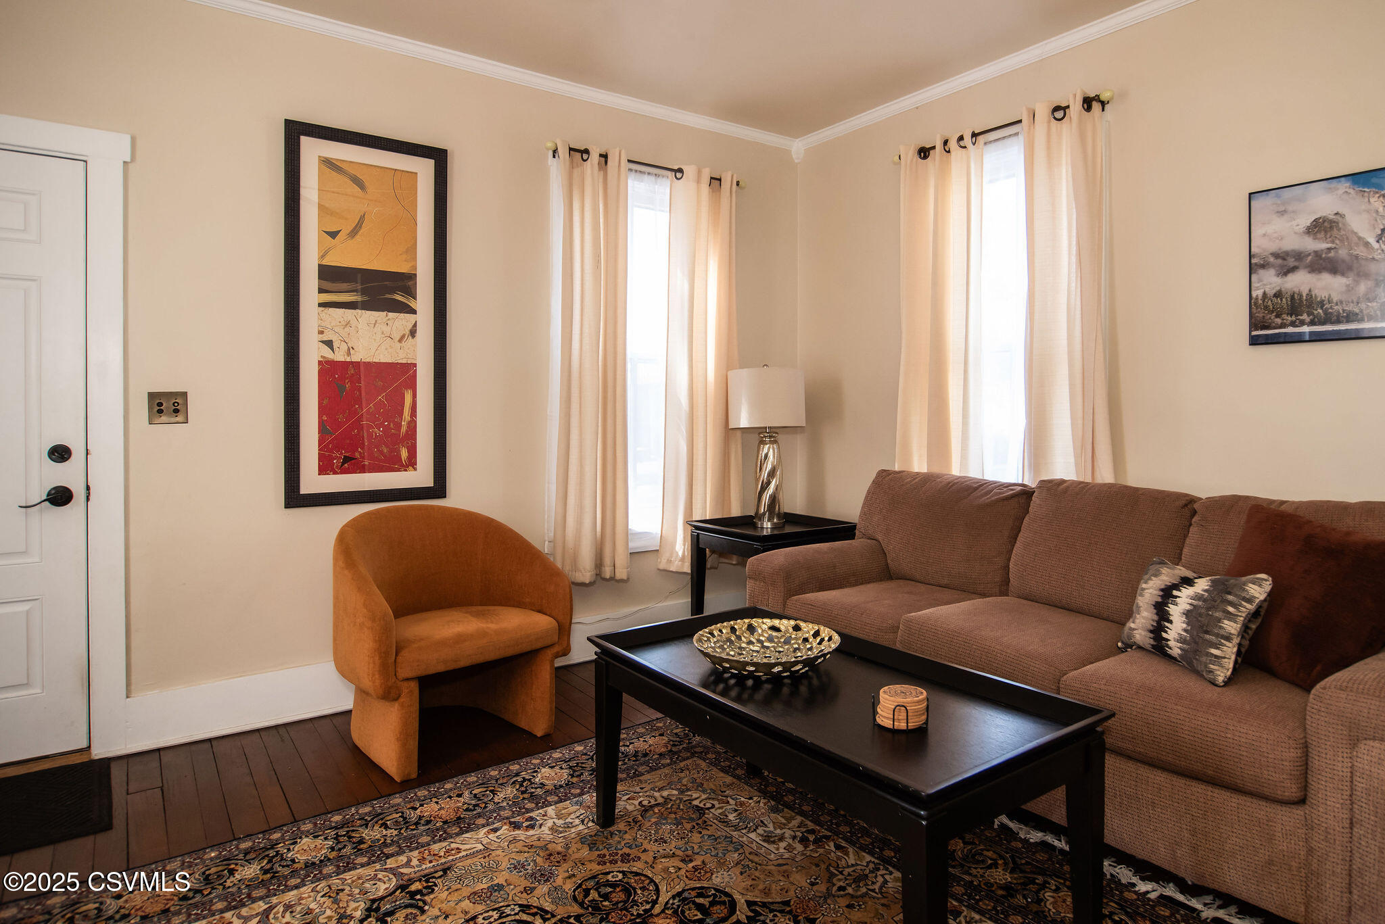
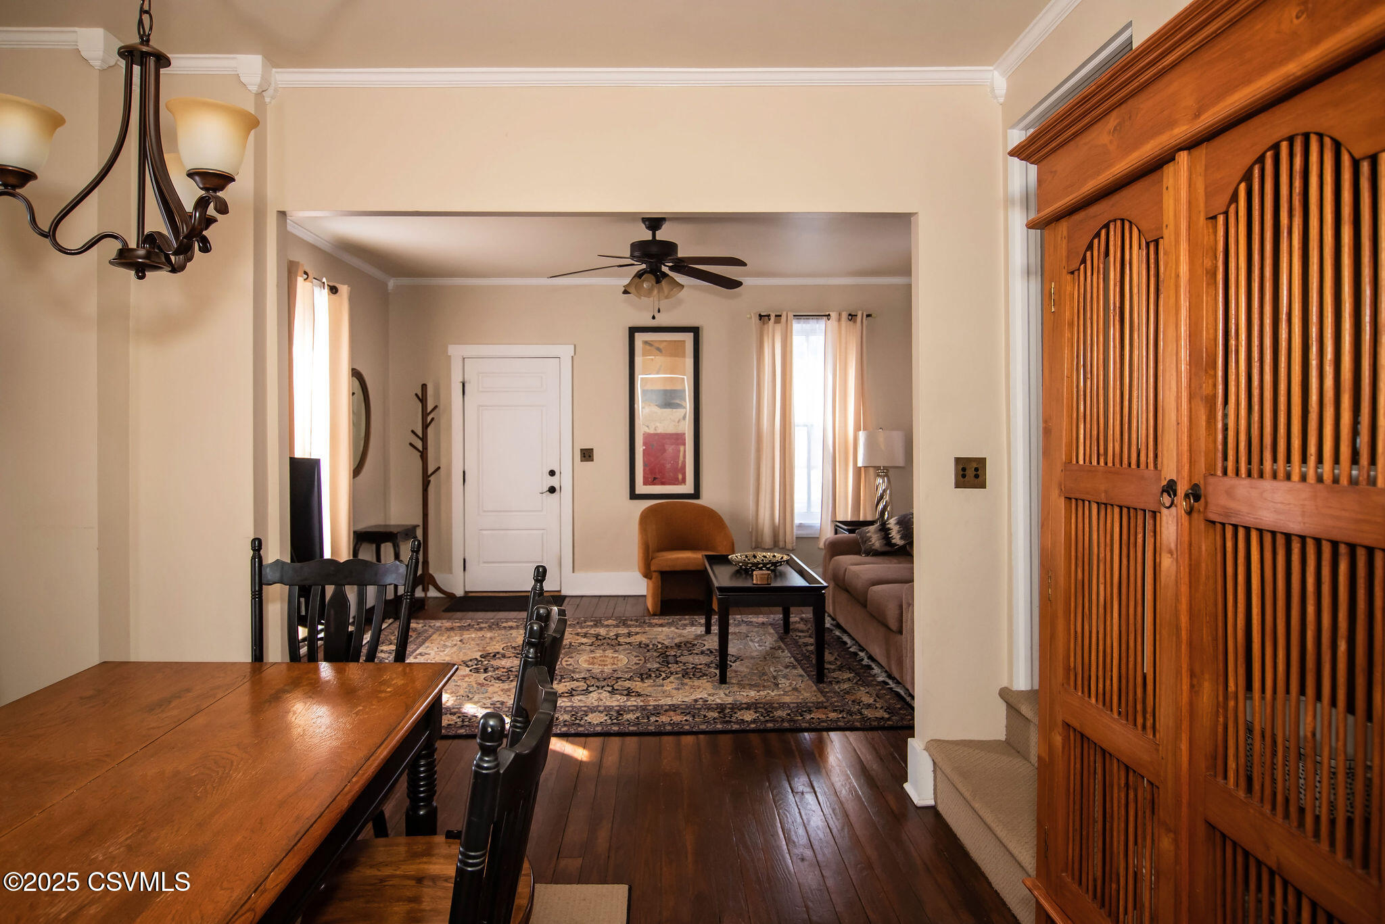
Furnished living room with a brown sofa, rust-colored chair, patterned rug, and white entry door.
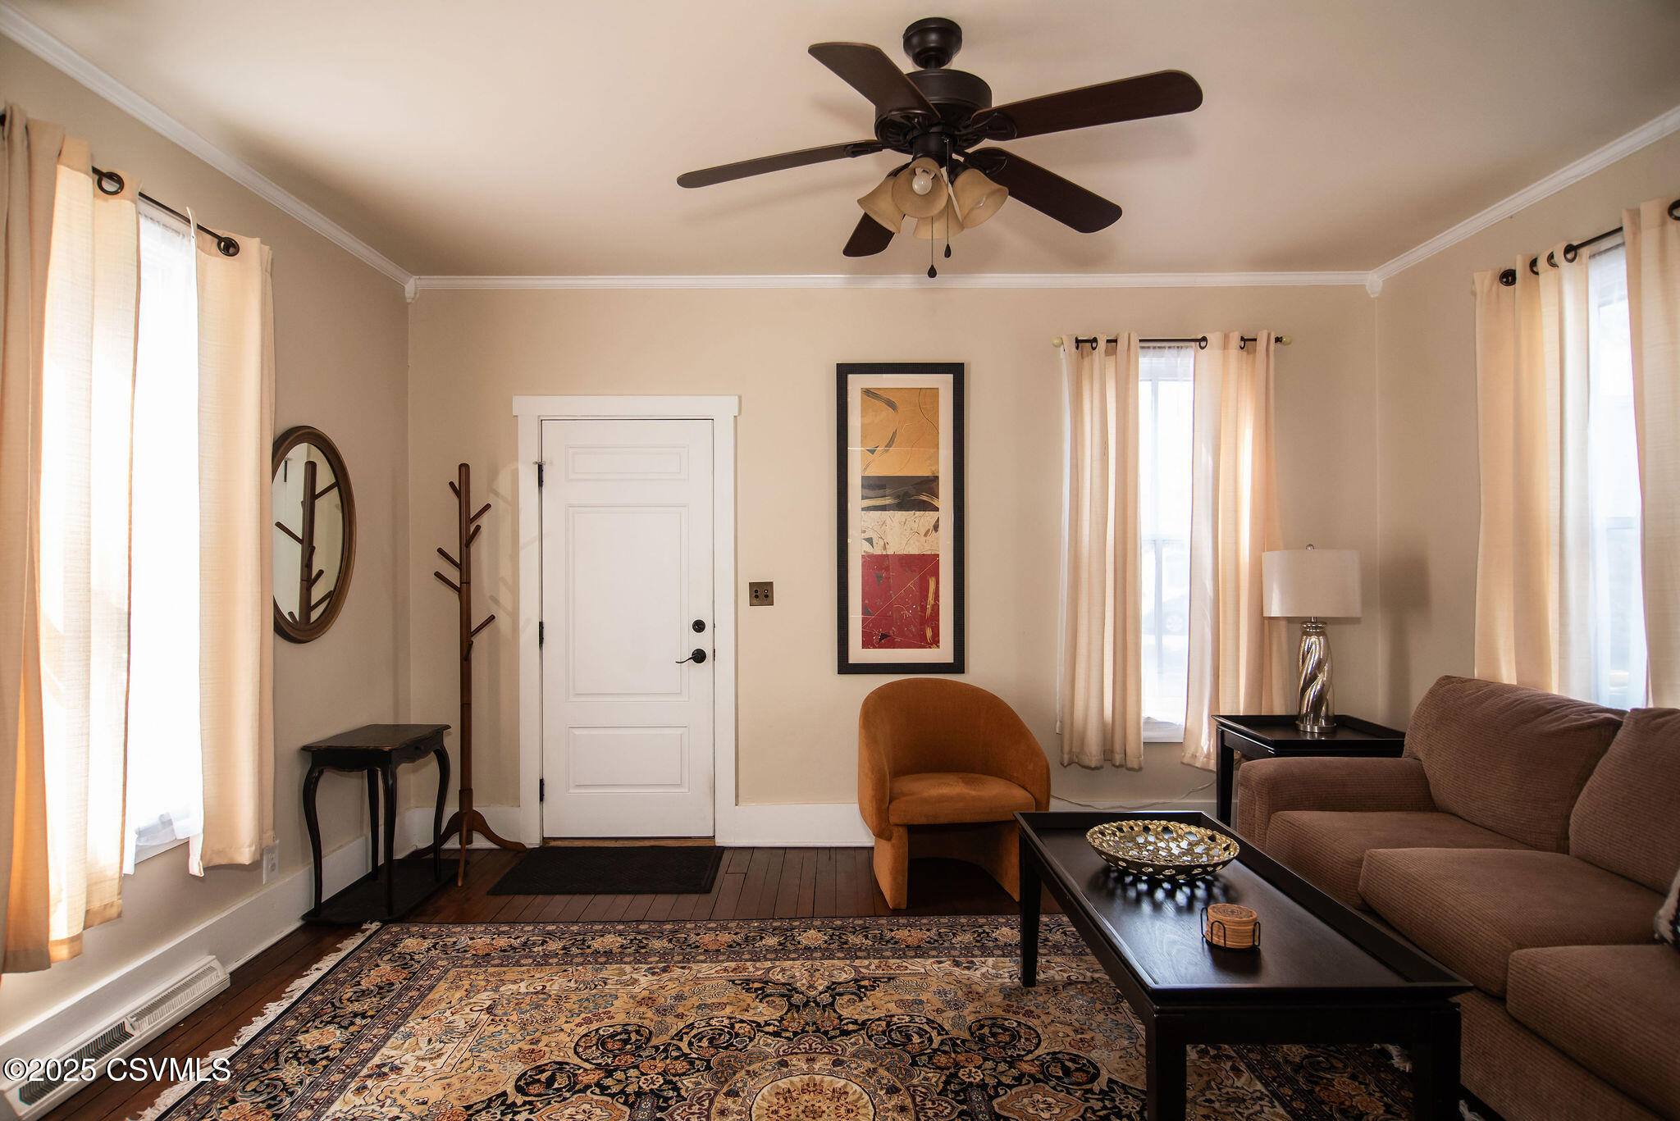
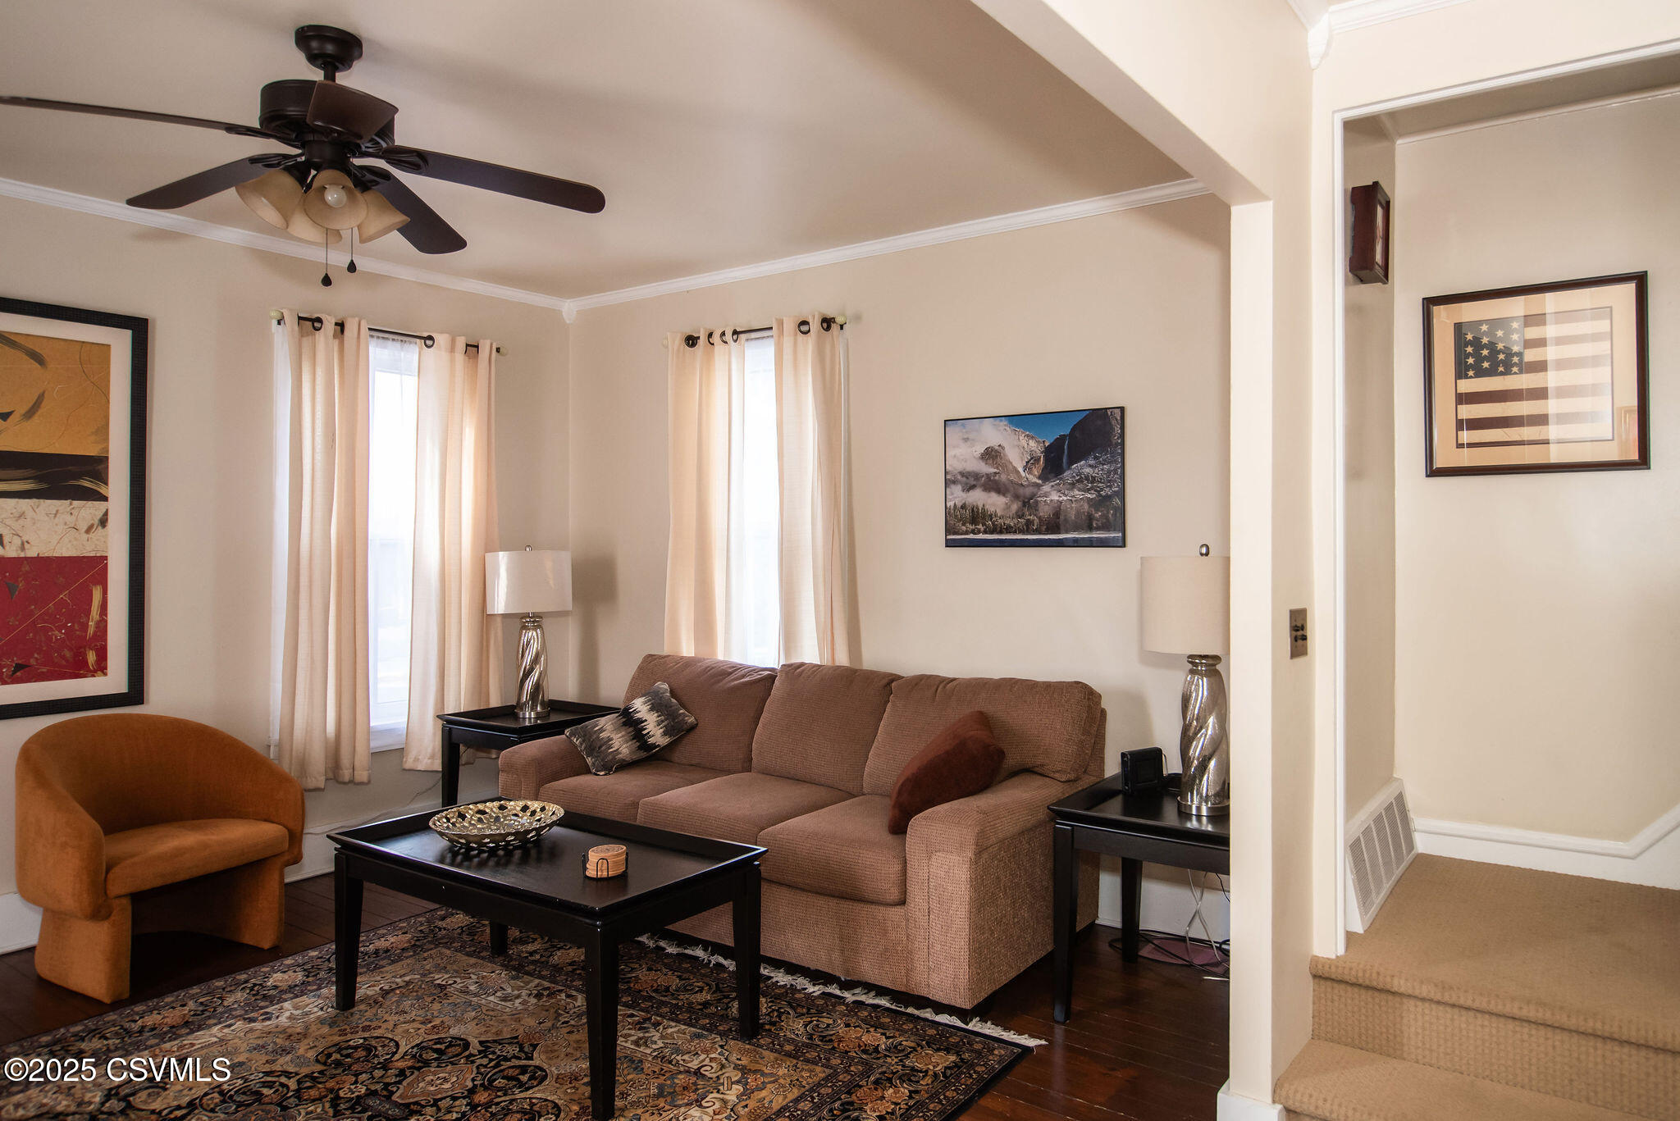
Furnished living room with a brown sofa, rust-colored armchair, patterned rug, and ceiling fan.
Living room with a brown sofa, rust-colored armchair, and carpeted stairs.
Living room with a brown sectional, rust accent chair, black coffee table, and patterned rug.
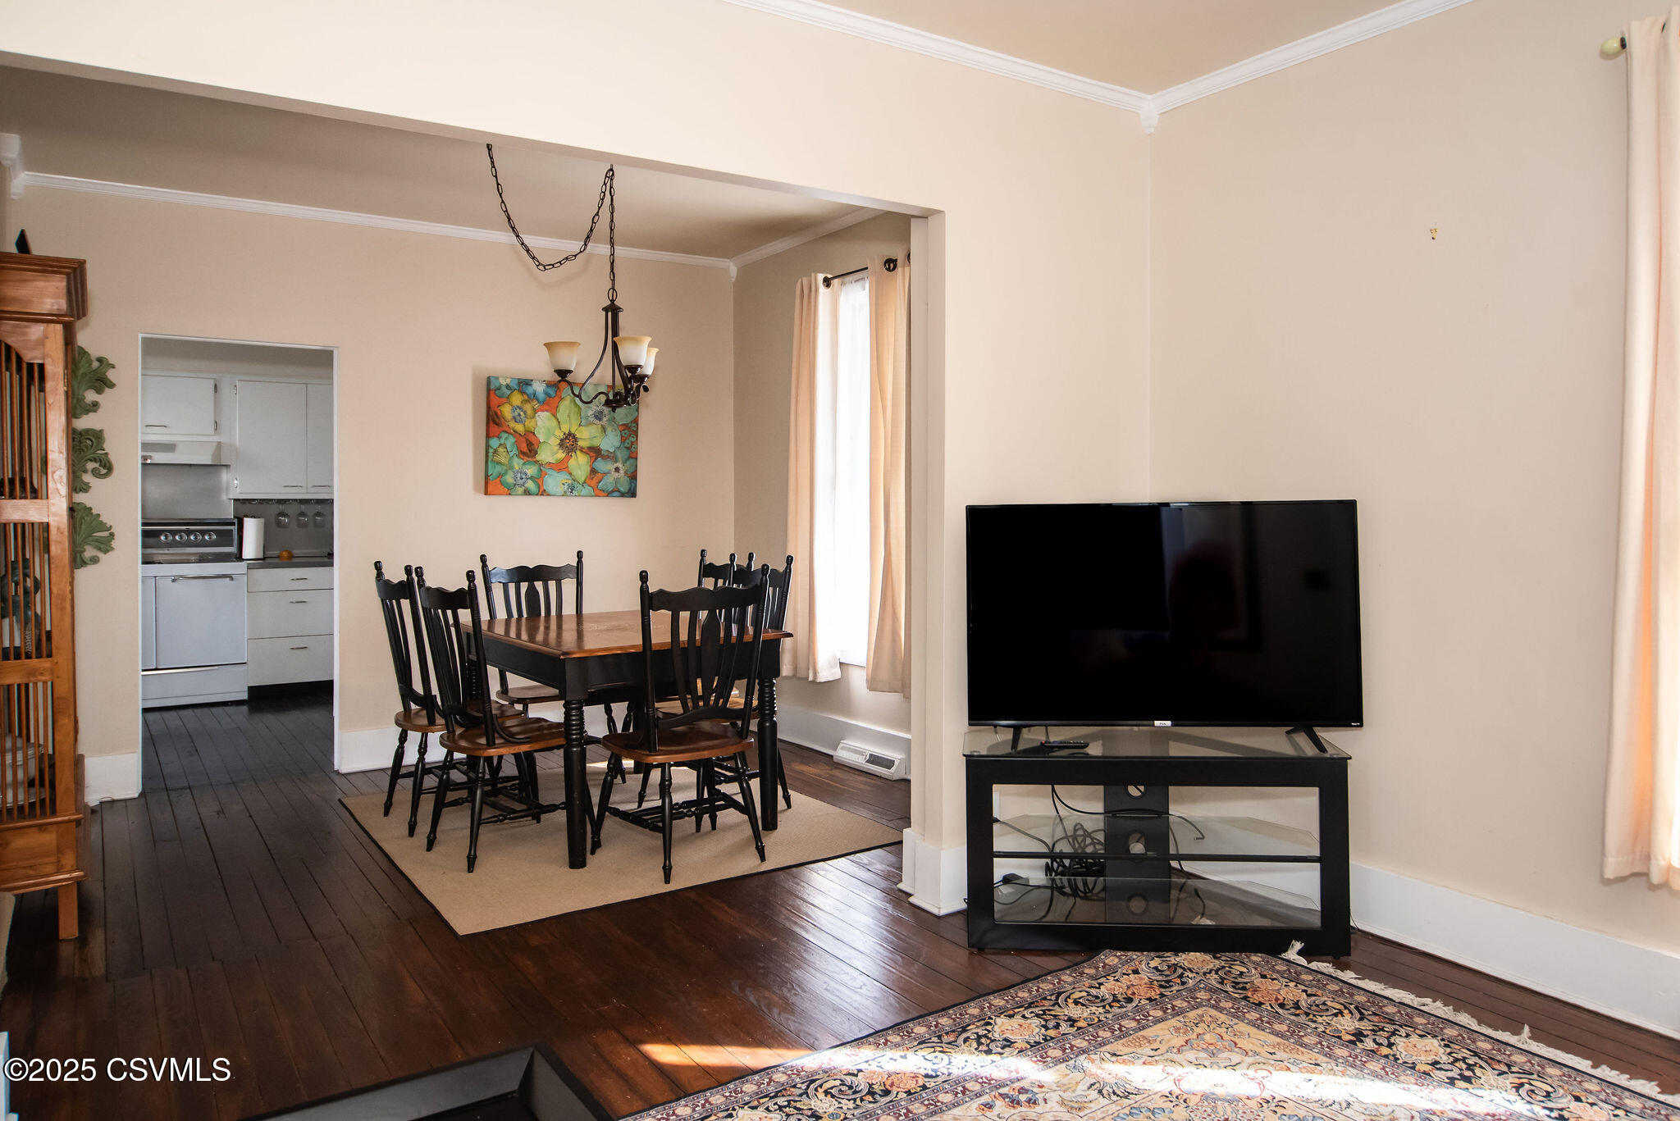
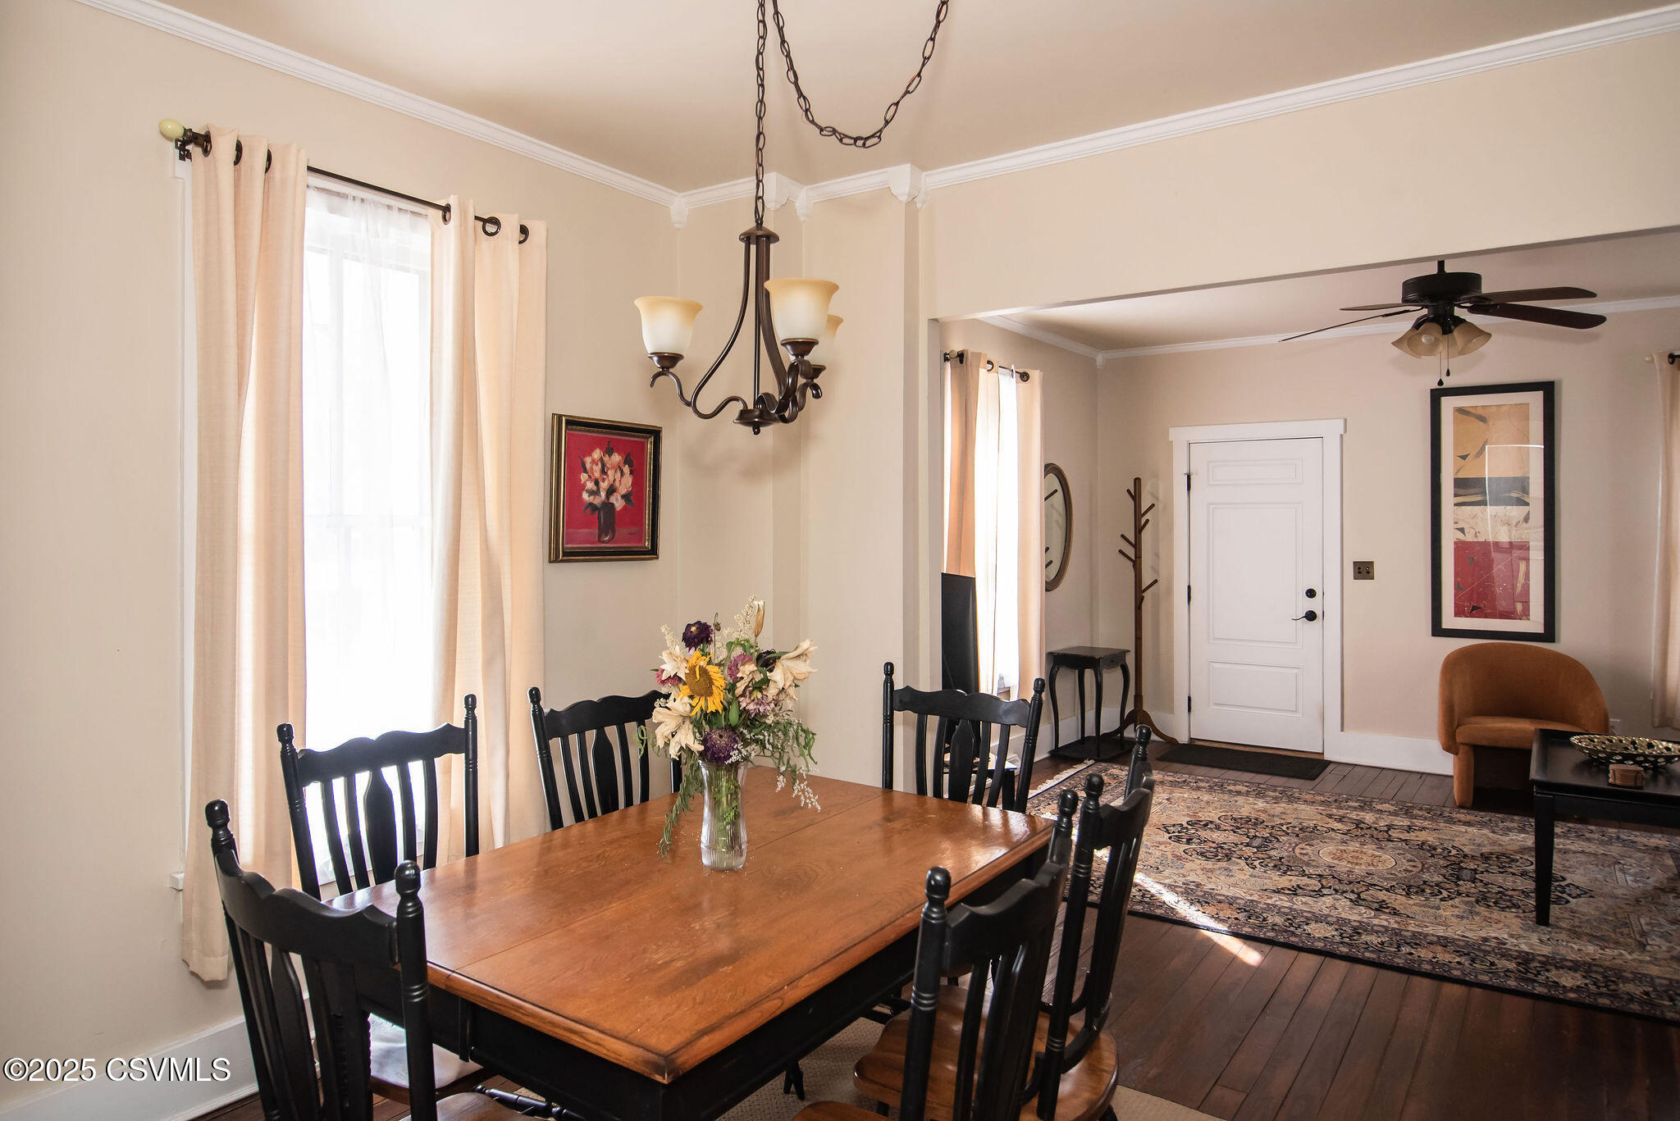
Dining and living area with dark wood floors, a dining set, and a television.
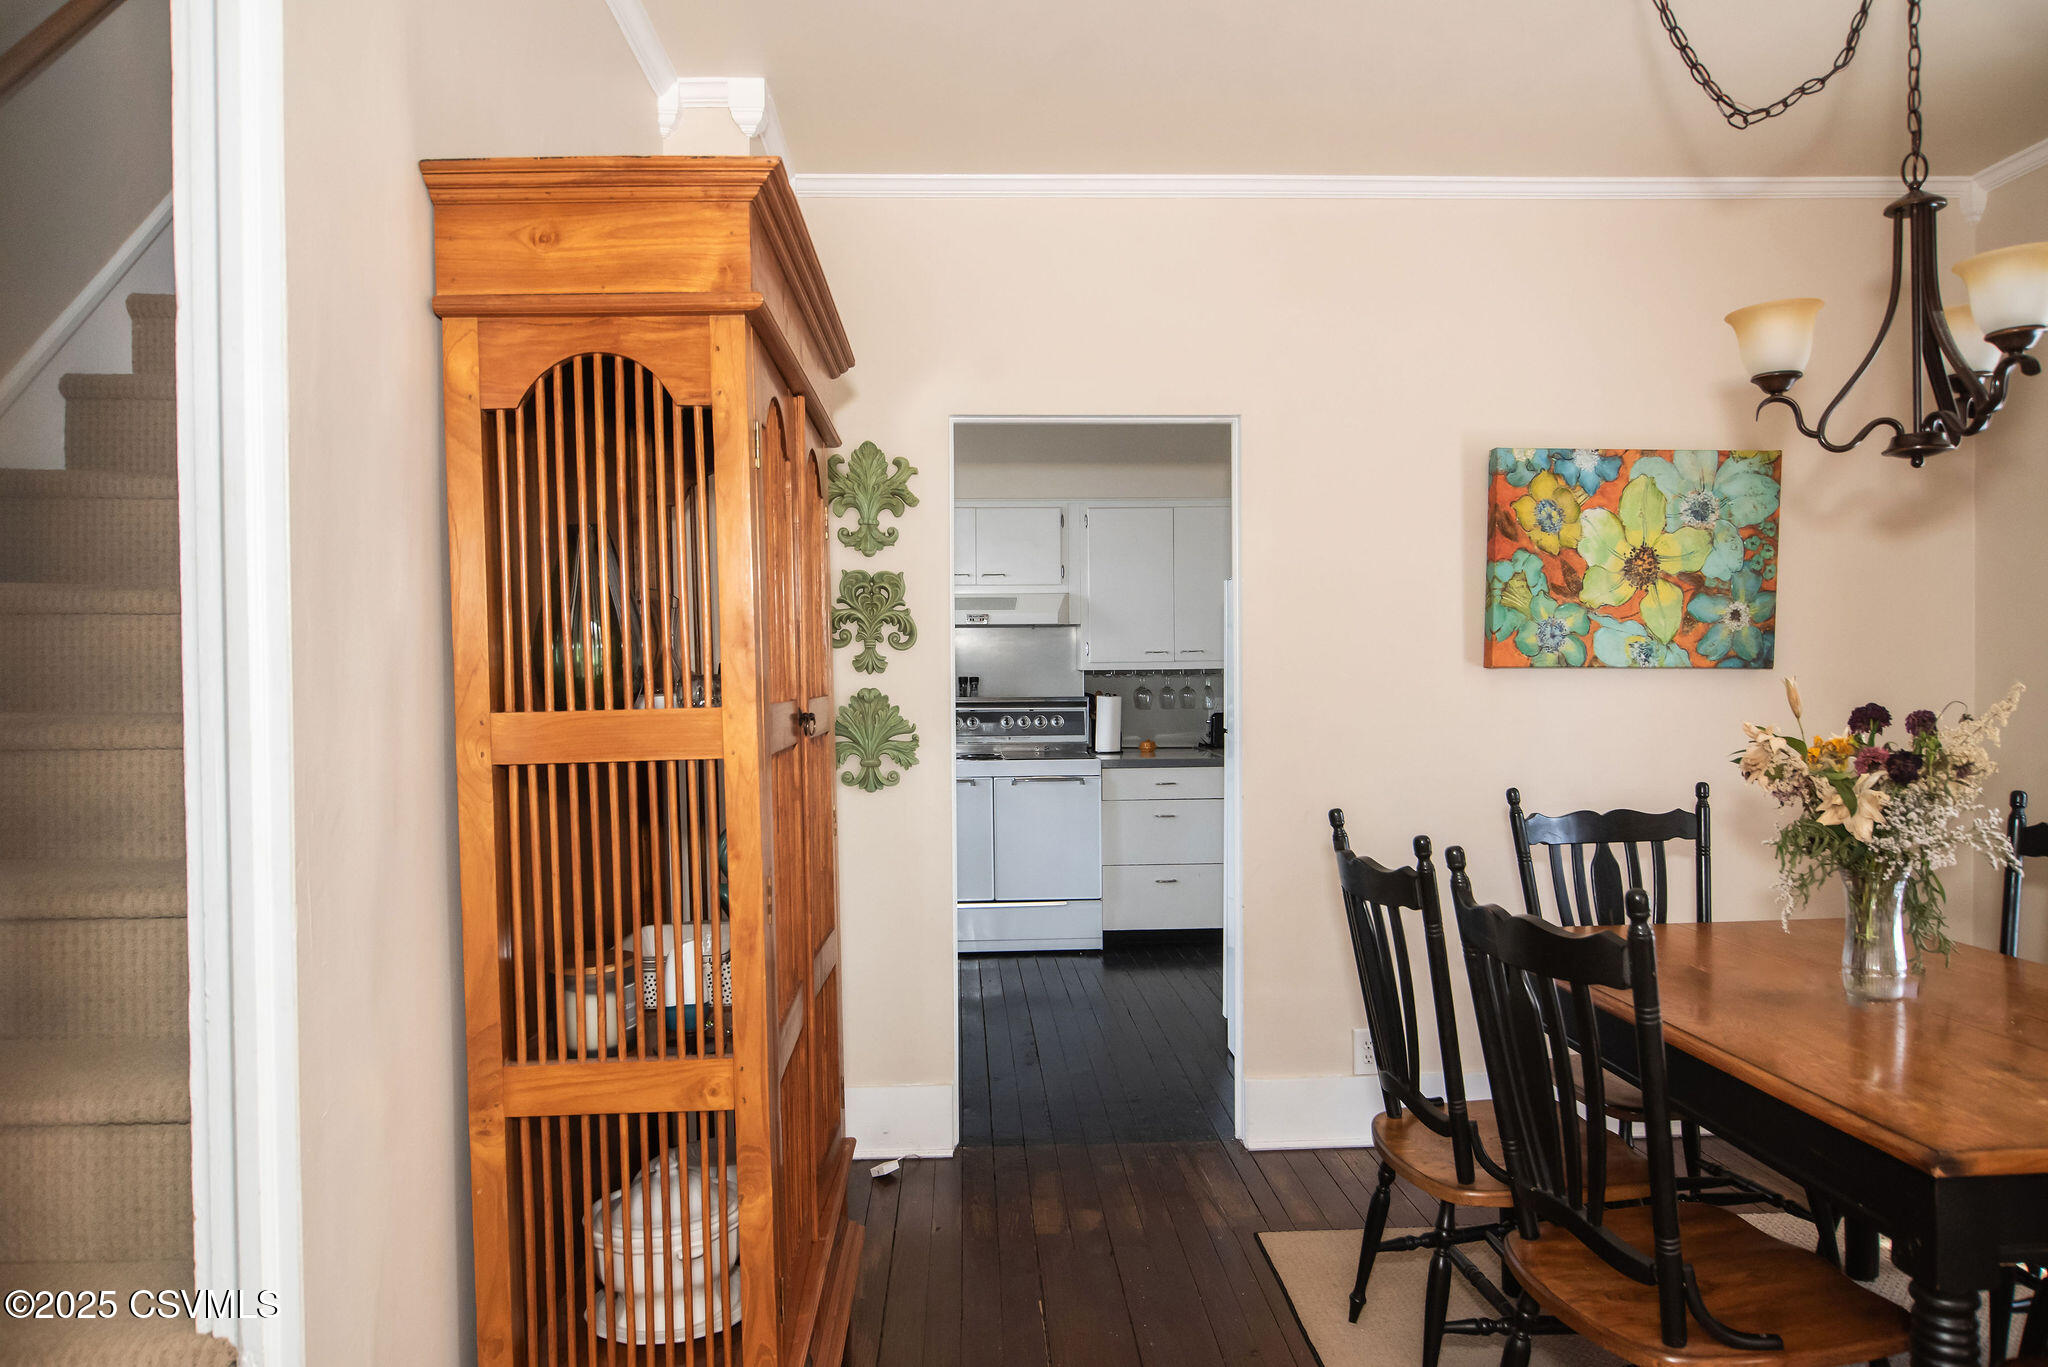
Dining room with dark wood floors, a wooden table, tall cabinet, and doorway to the kitchen.
Dining area opens into a furnished living room, with dark wood floors and a large louvered cabinet.
Dining room with a wooden table, black chairs, chandelier, and adjoining living area.
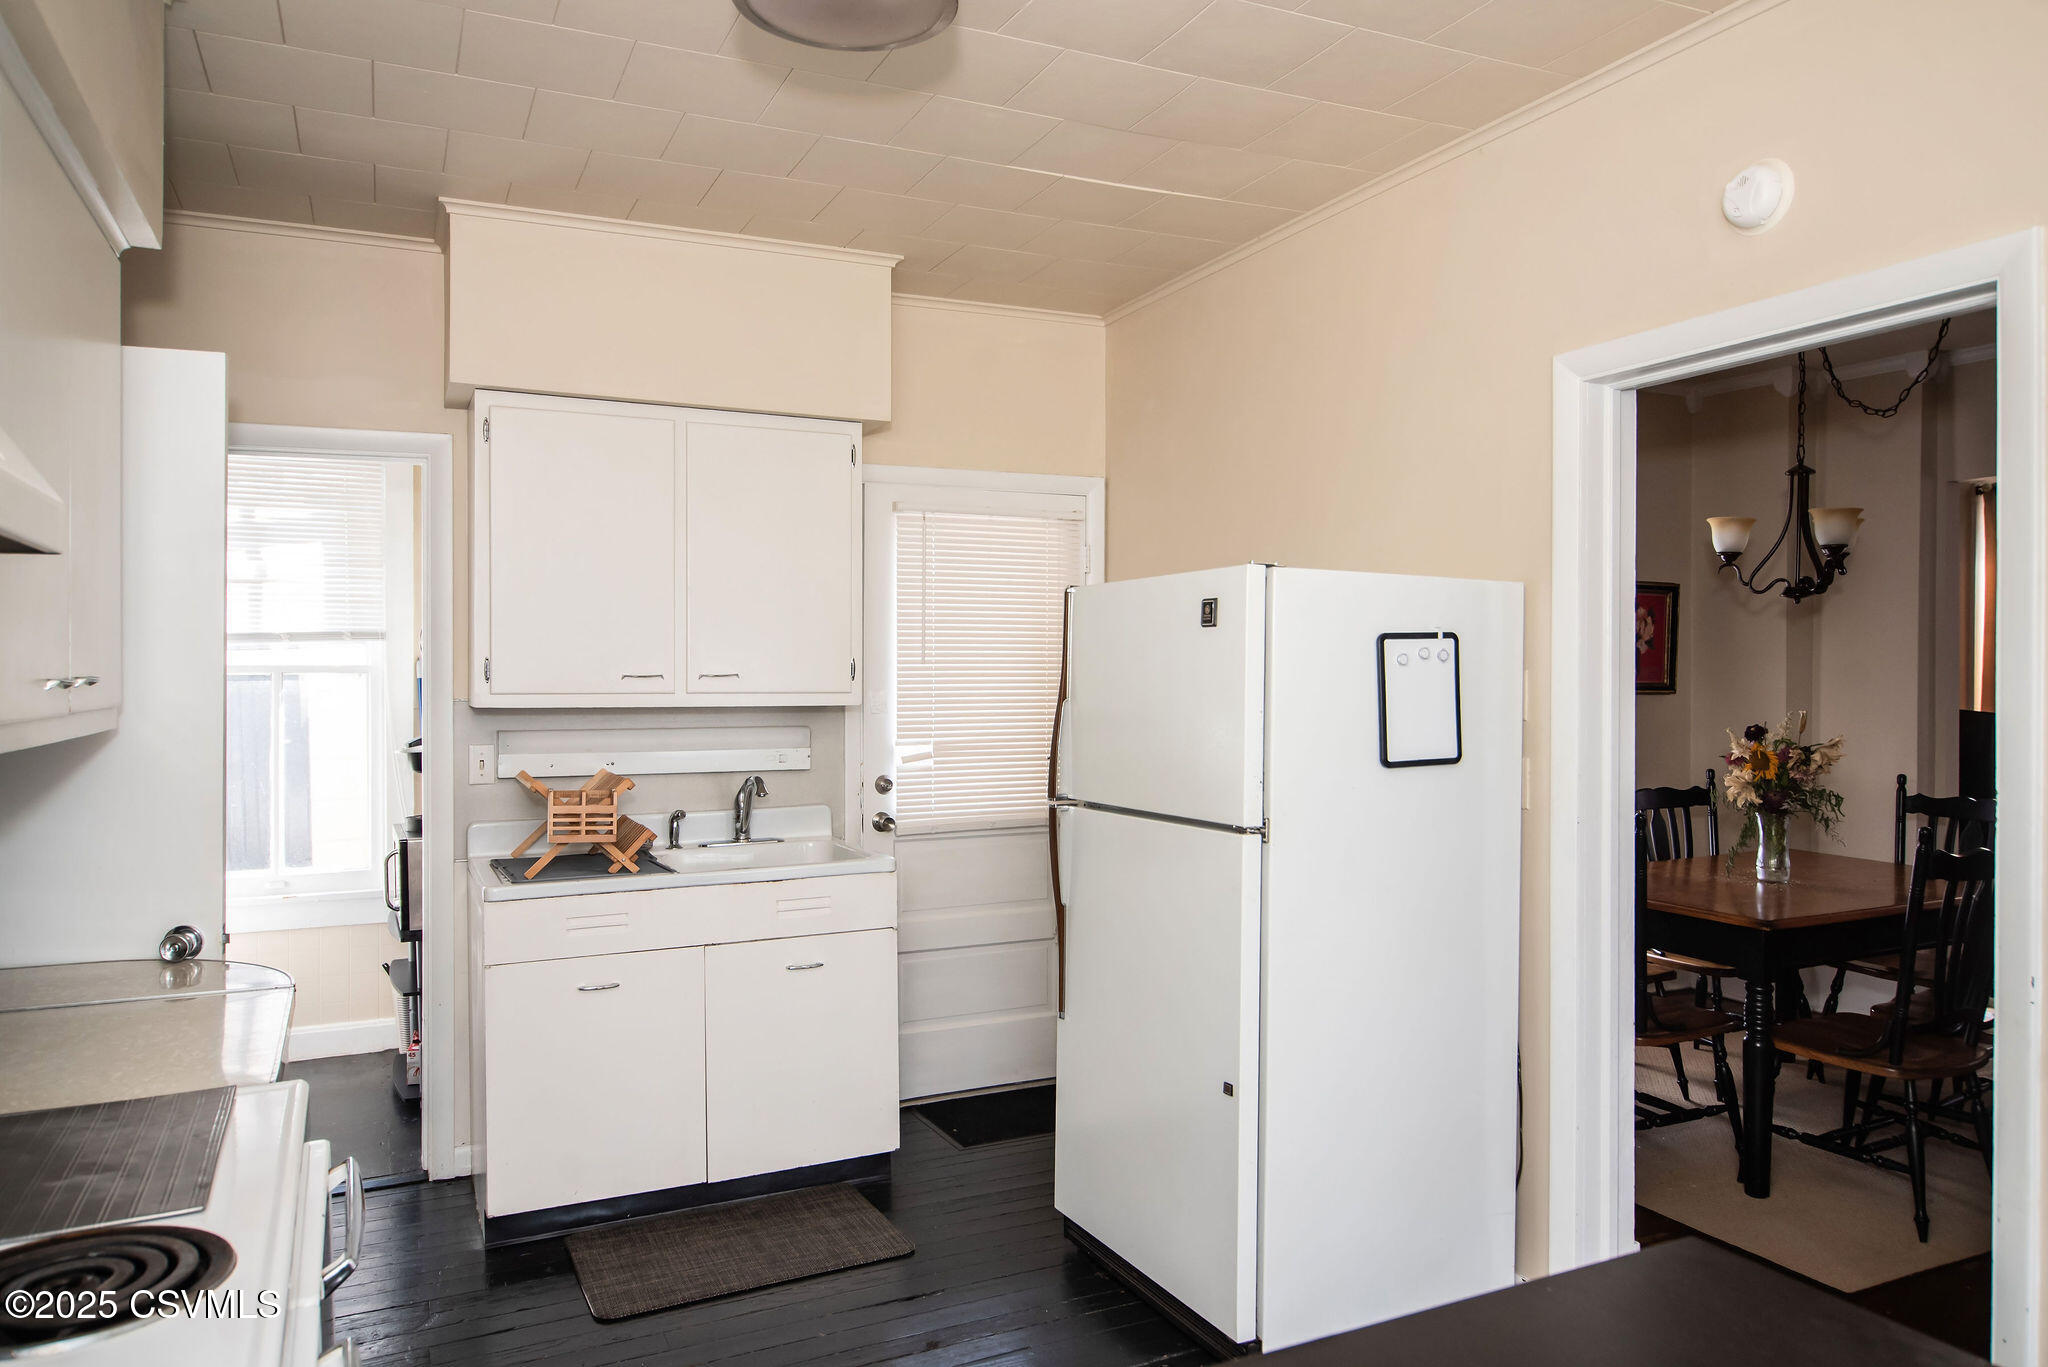
Kitchen with white cabinets and refrigerator, opening into a dining room.
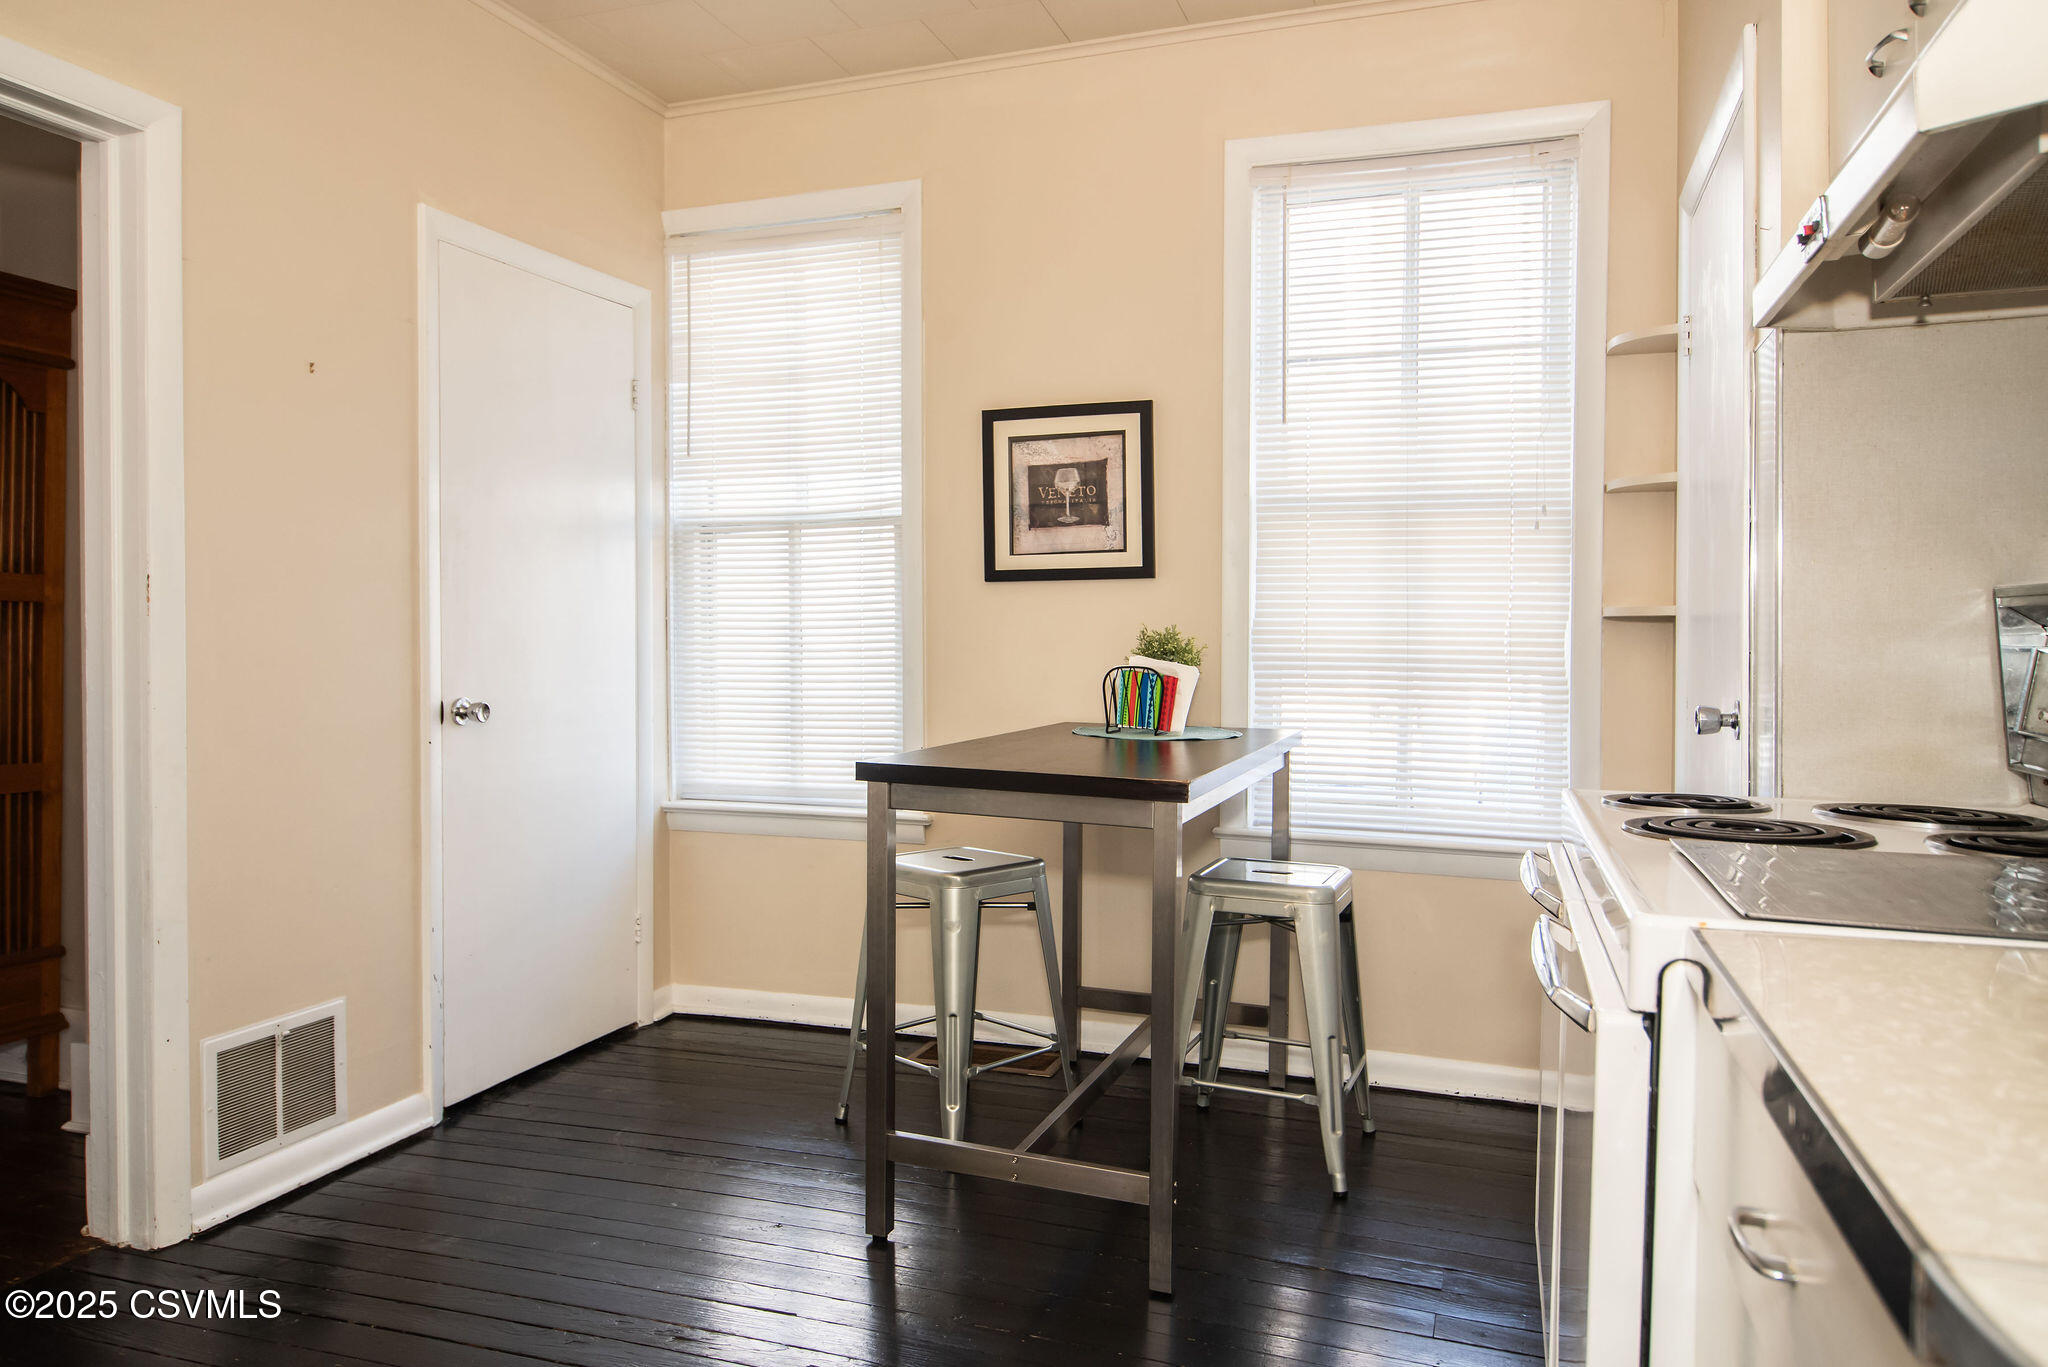
Kitchen with a high table and metal stools between two bright windows; white electric range along the right wall.
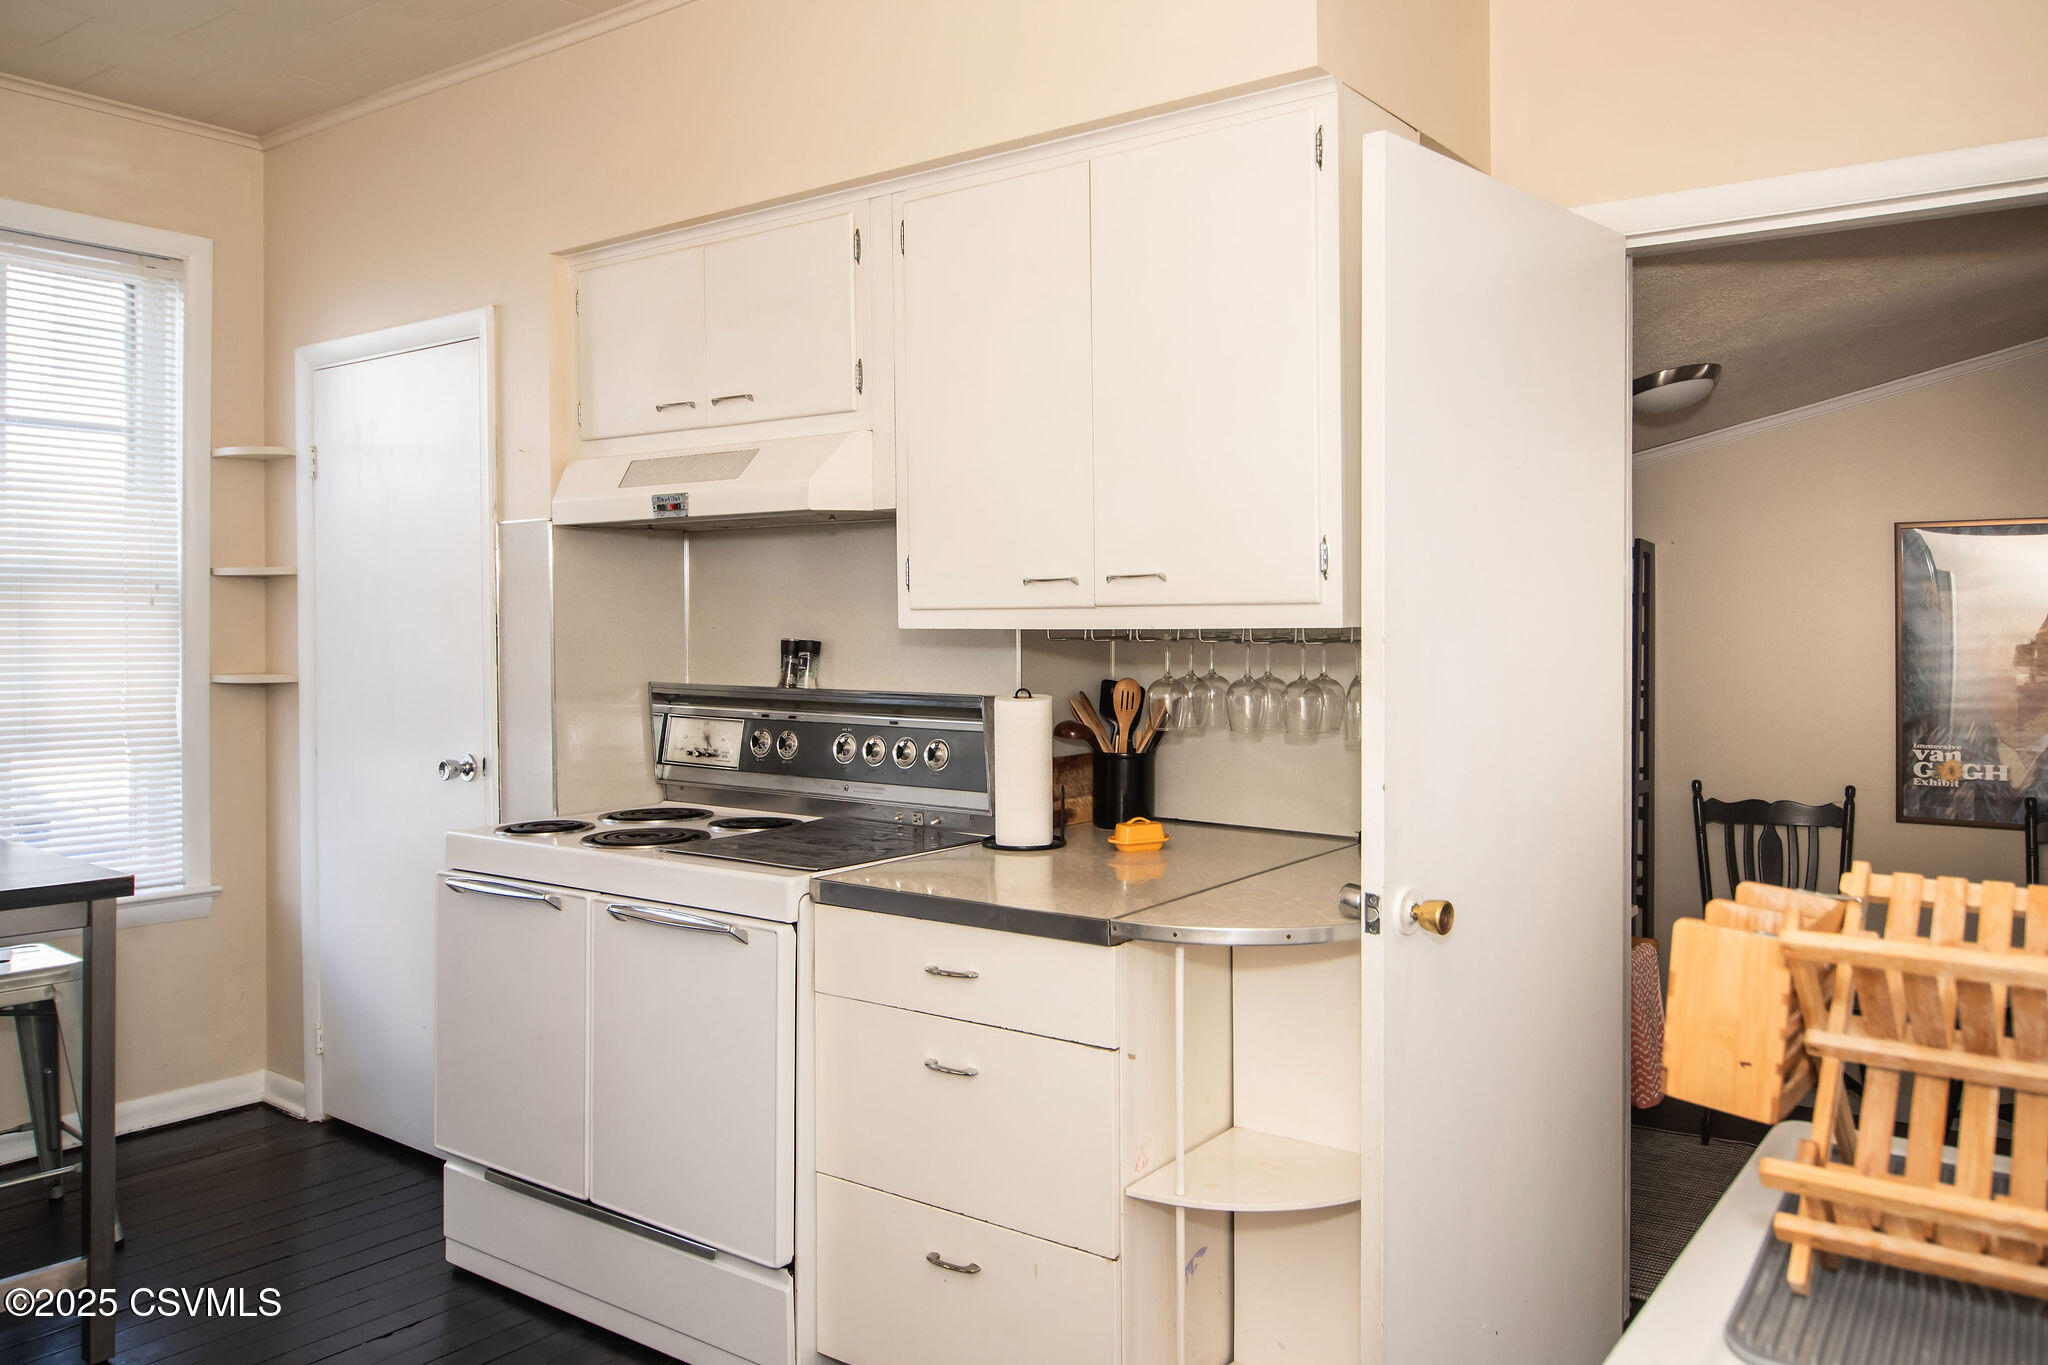
Kitchen with white cabinets, vintage electric range, and metal countertops beside an open dining area.
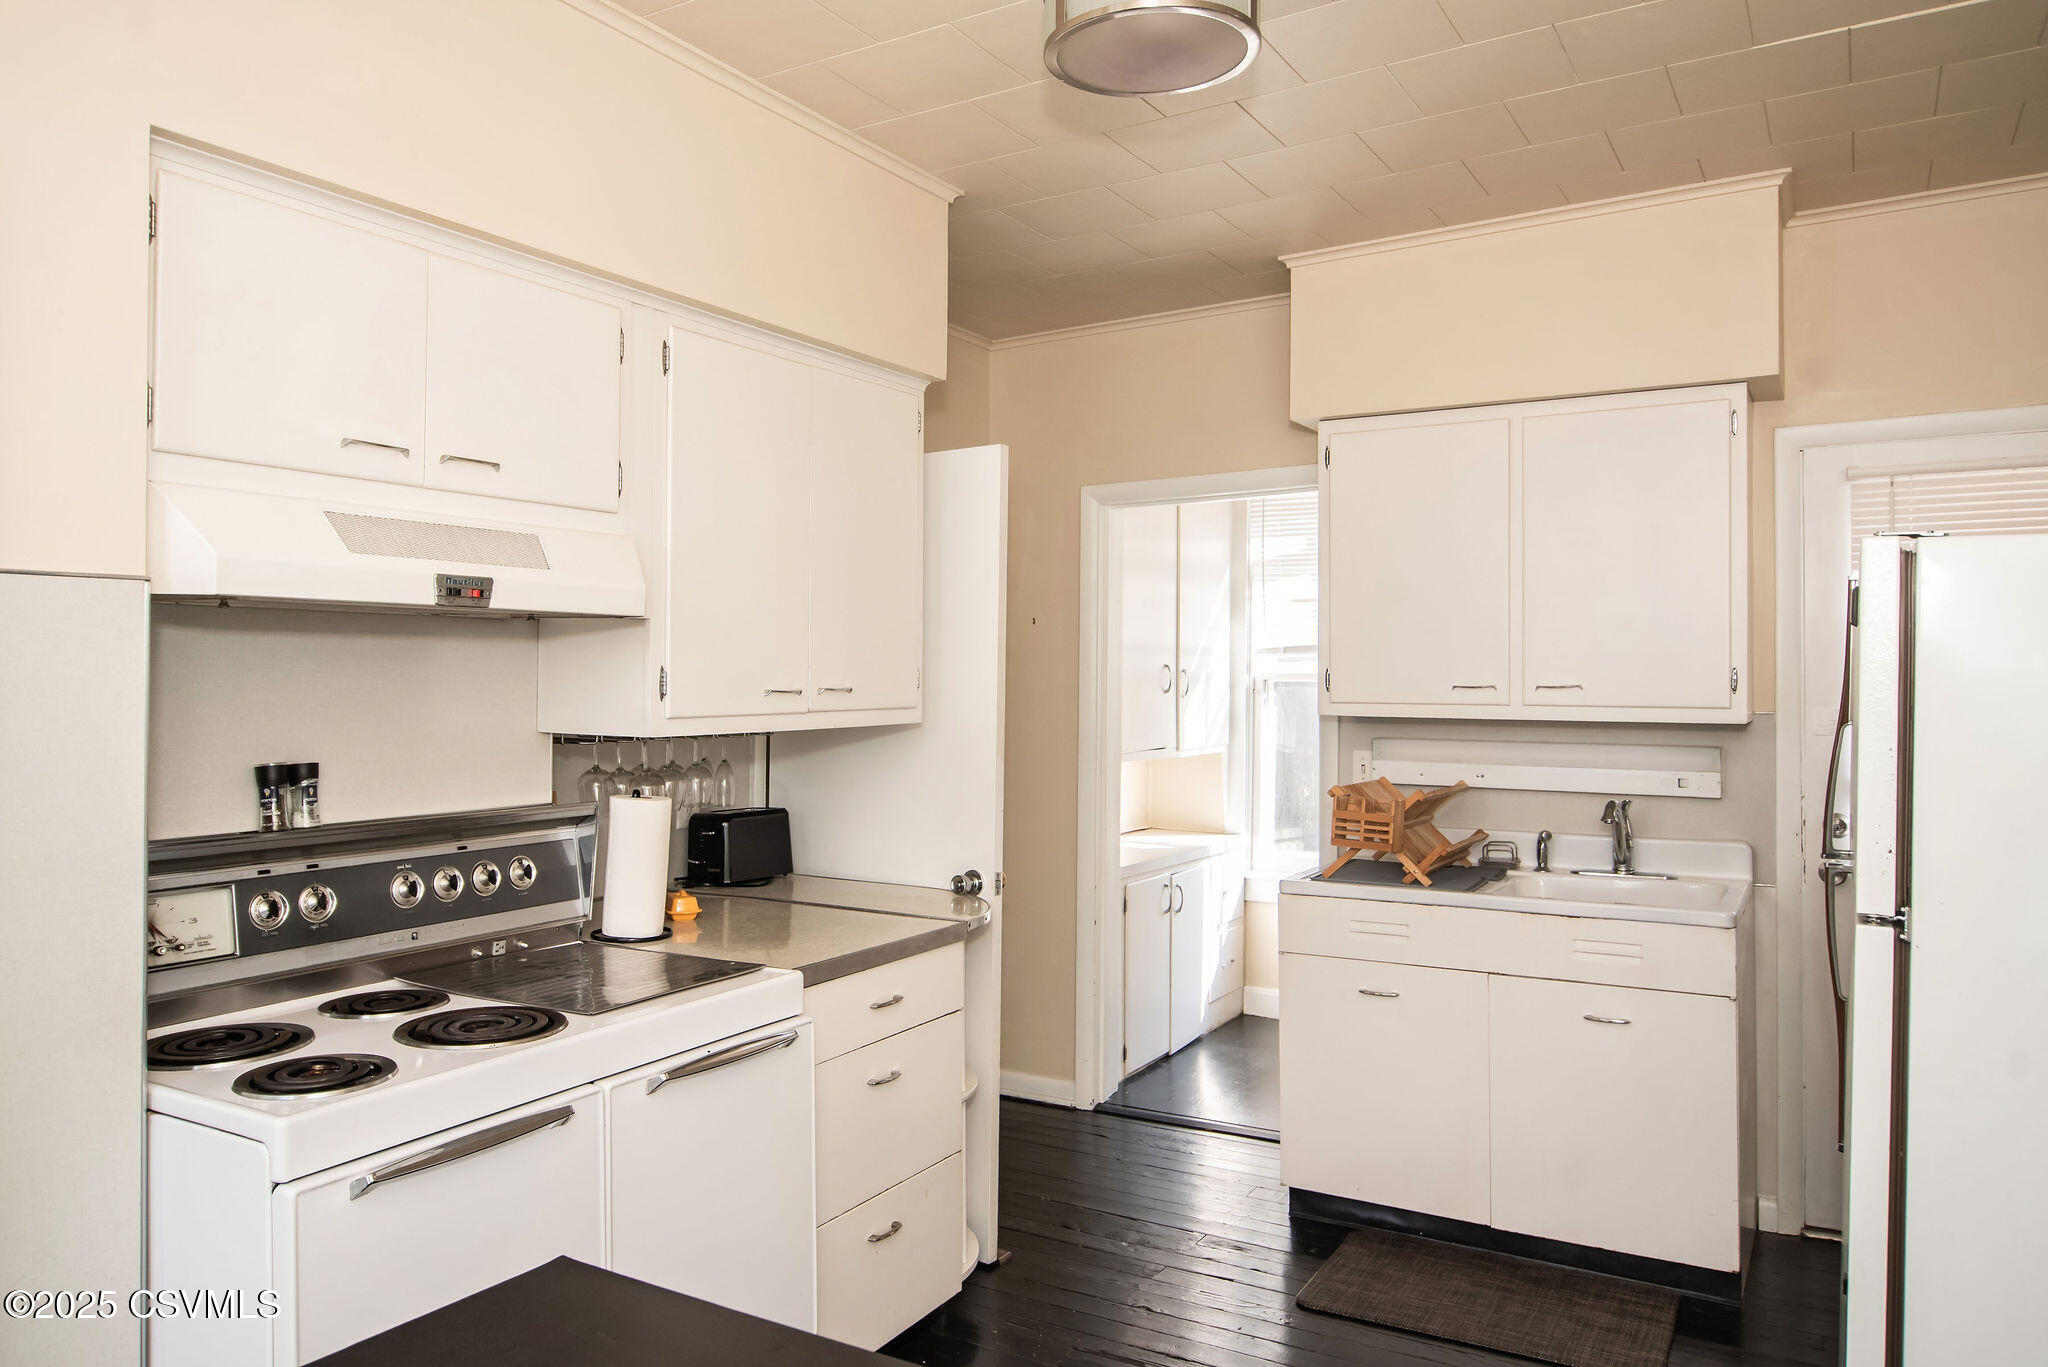
Kitchen with white cabinetry, an electric range, double sink, and dark wood flooring.
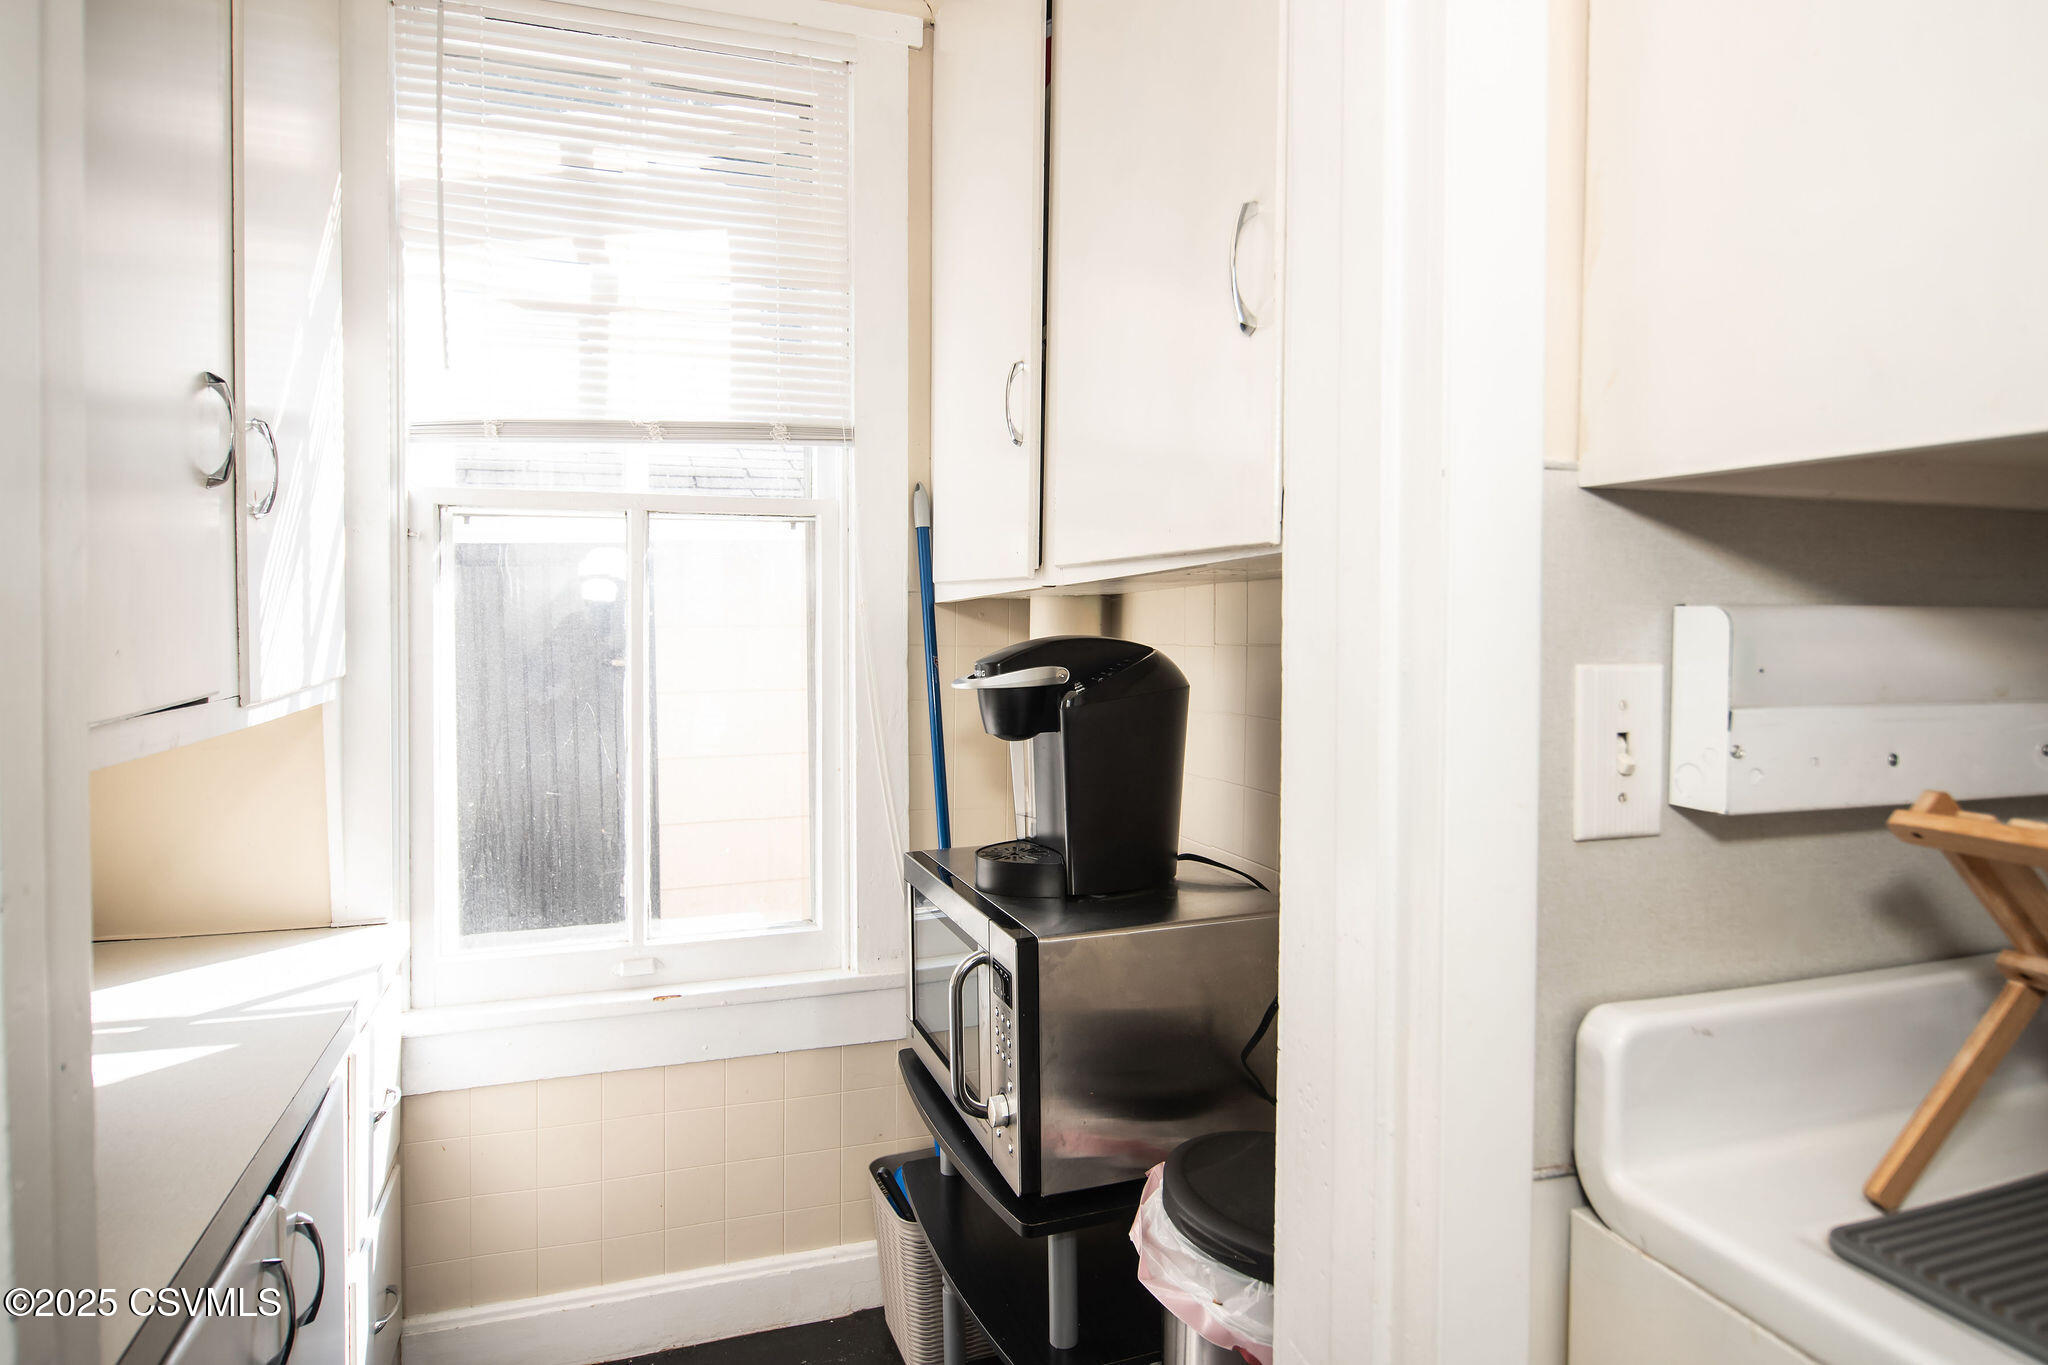
Compact kitchen with white cabinets, a bright window, microwave, and coffee maker.
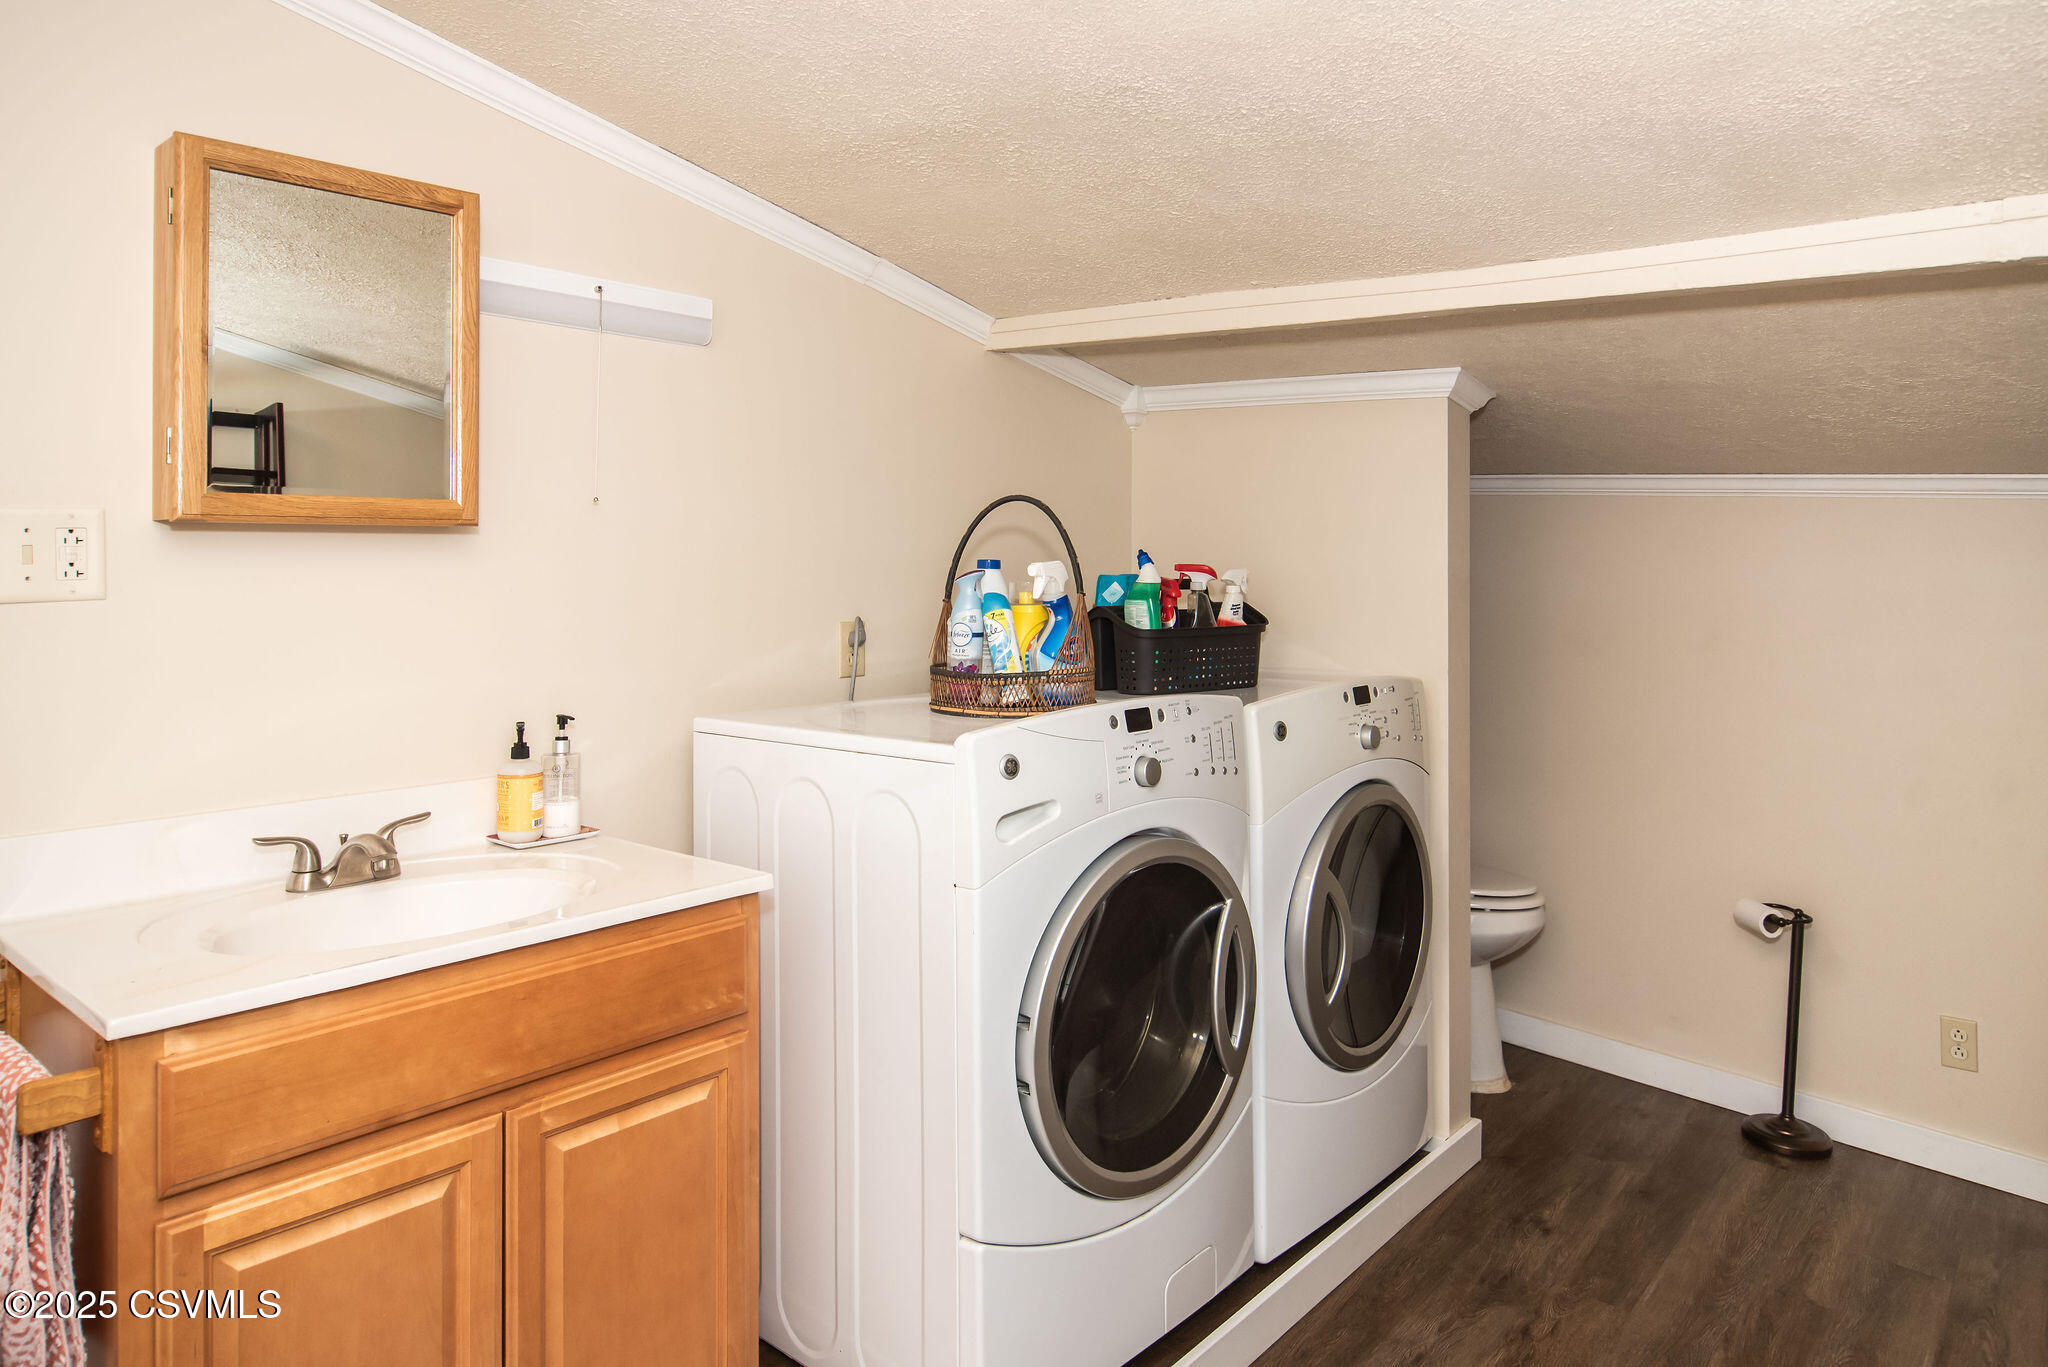
Laundry area with front-loading washer and dryer beside a wooden sink vanity and partially visible toilet.
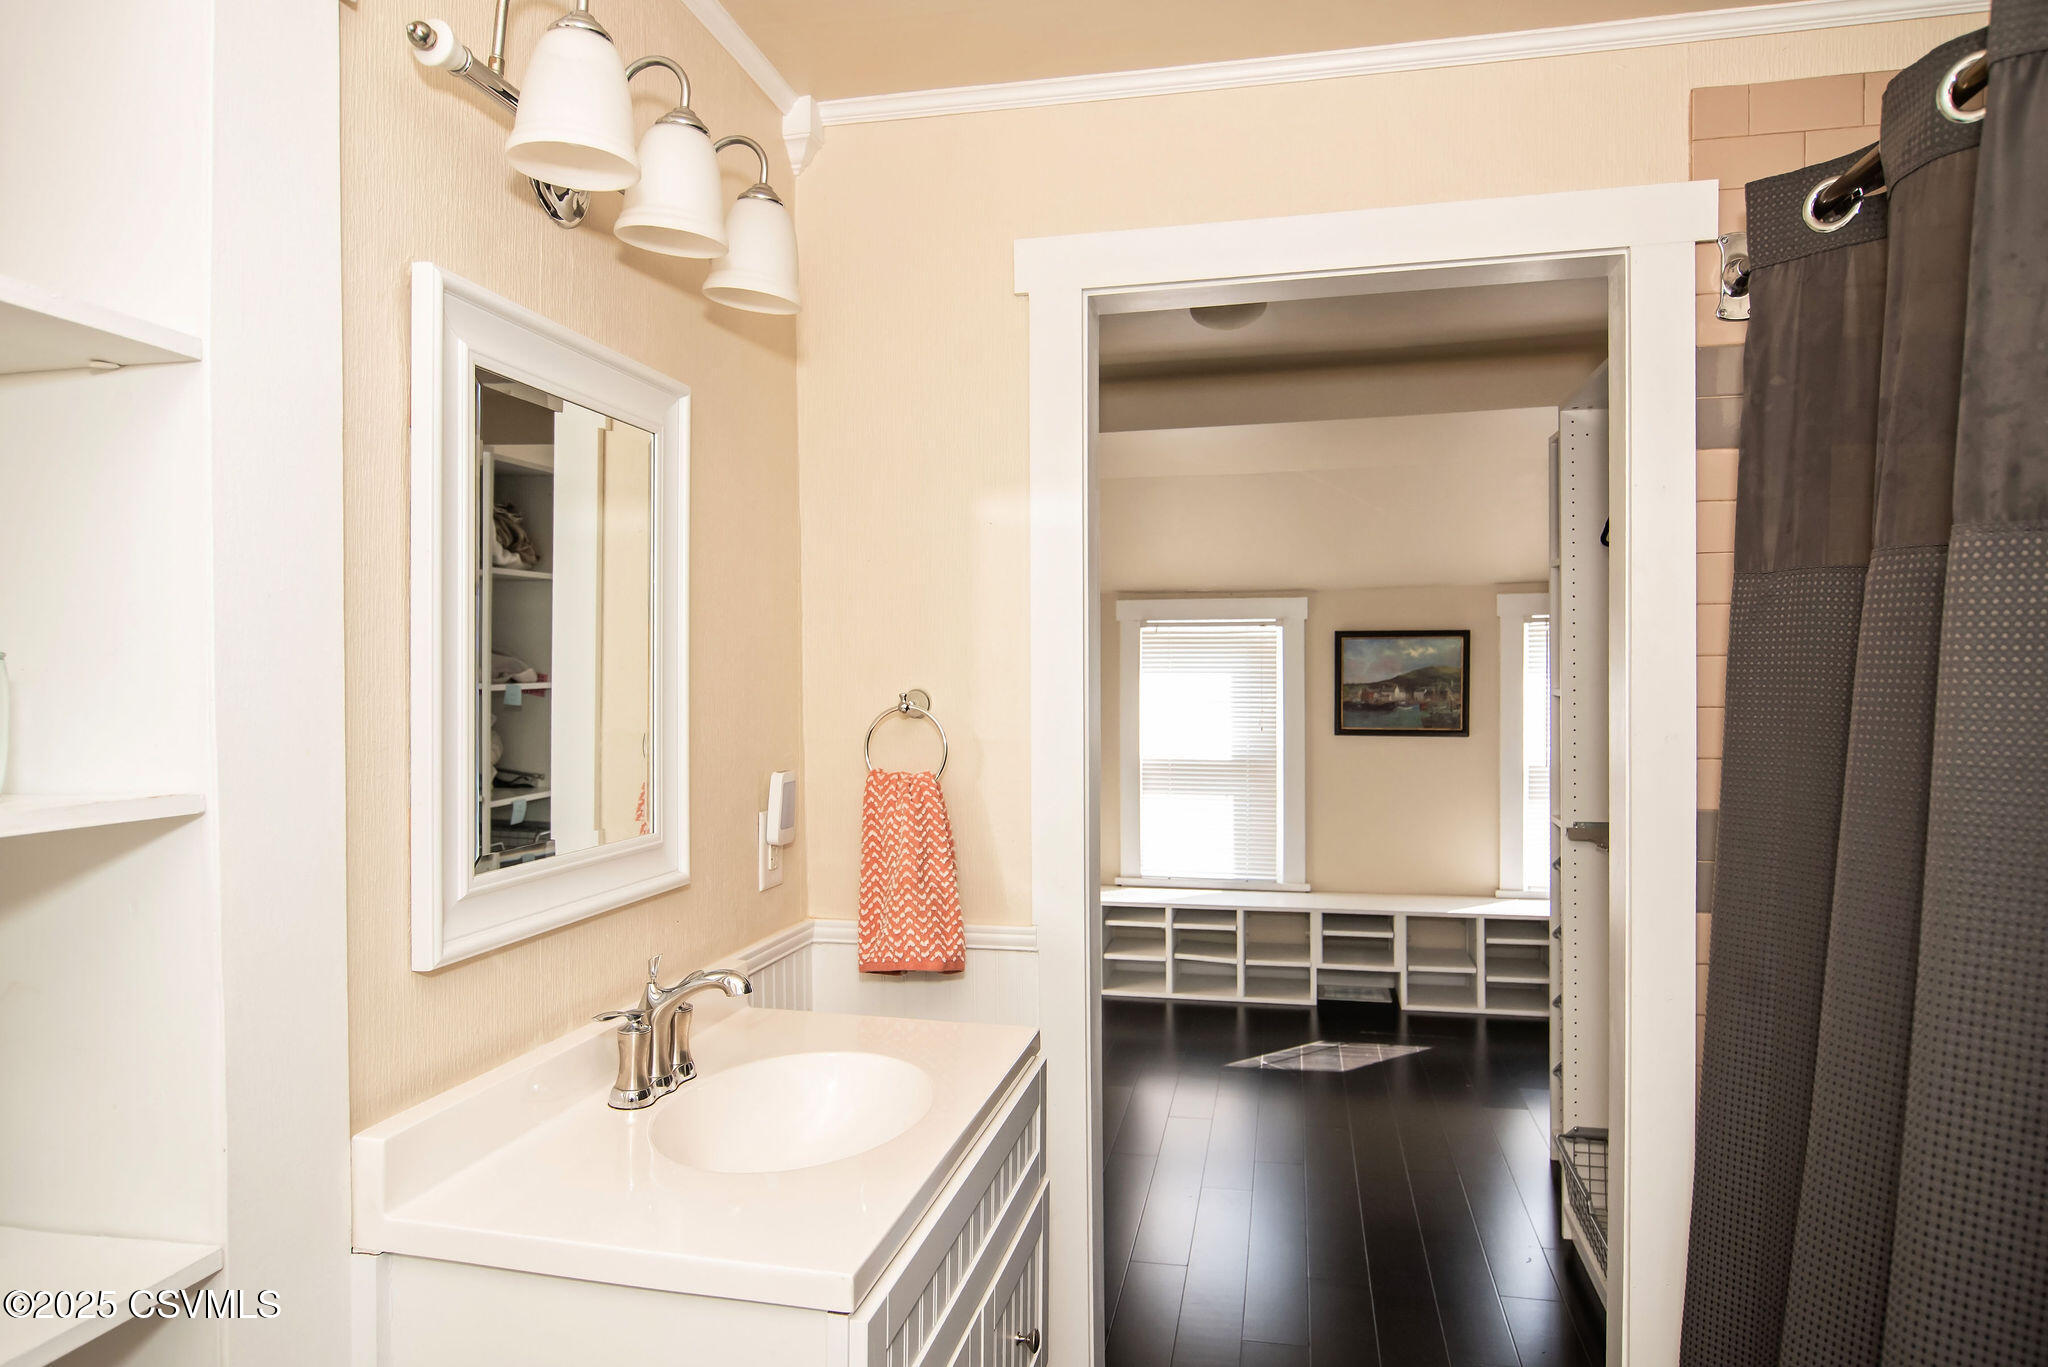
Bathroom vanity and shower beside a doorway to a room with built-in cubbies.
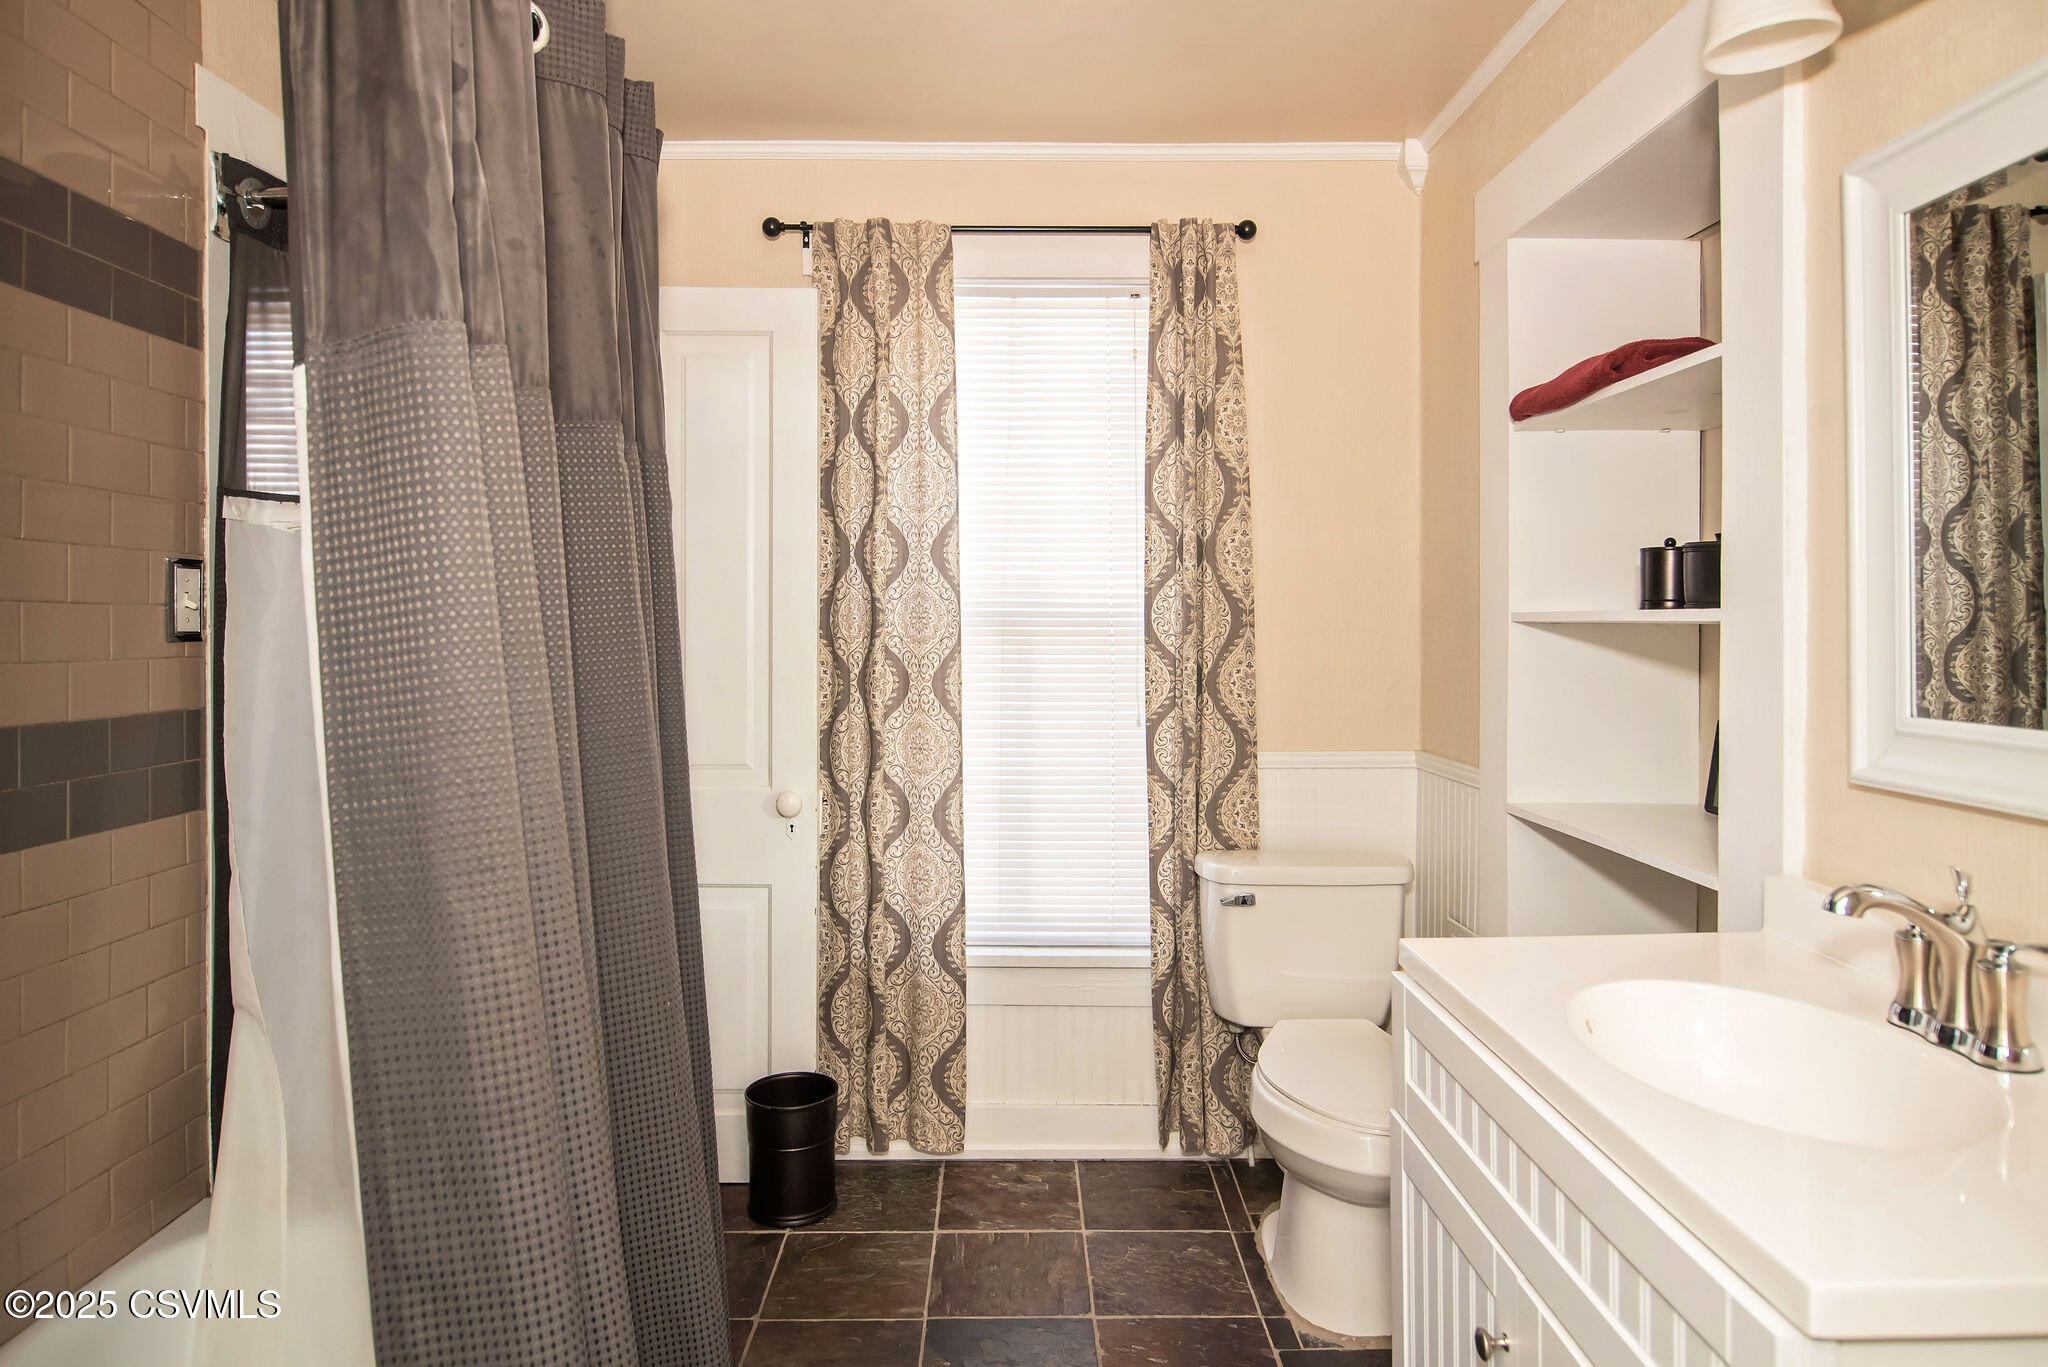
Bathroom with a gray-curtained tub, dark tile floor, white vanity, toilet, and built-in shelves.
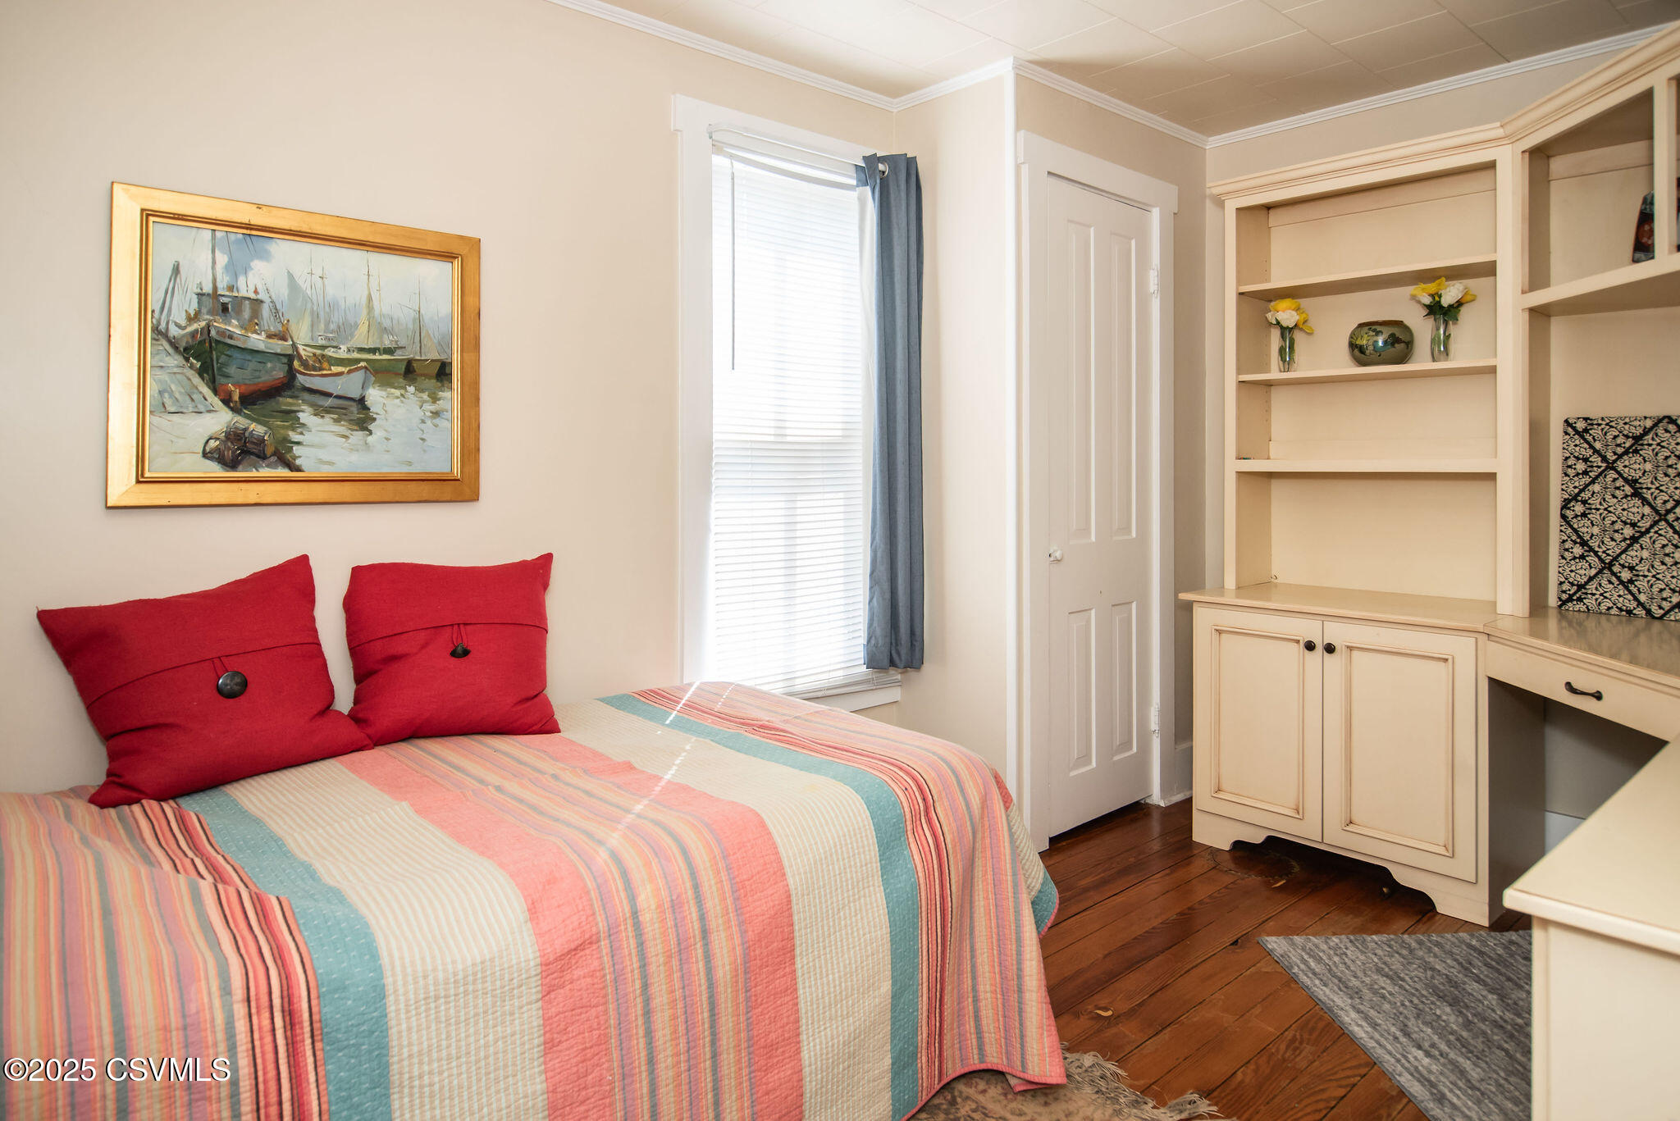
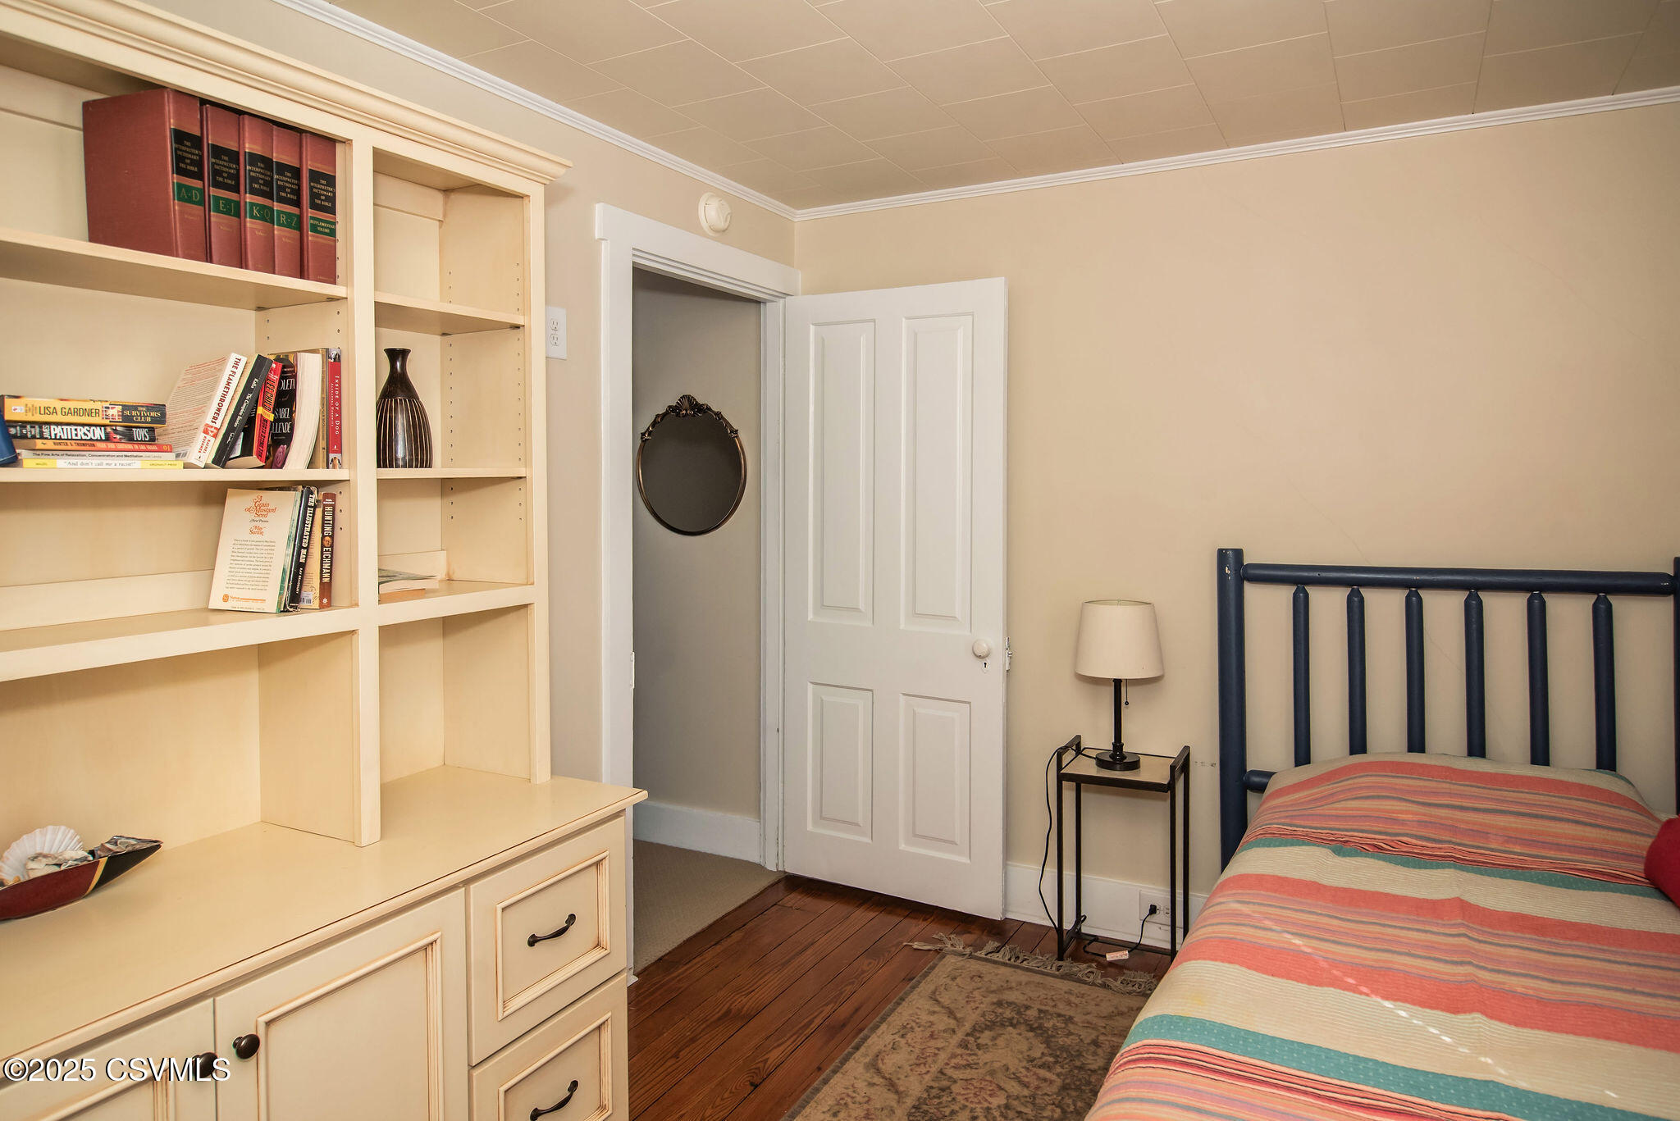
Bedroom with a striped quilt, red pillows, framed harbor painting, and built-in shelving.
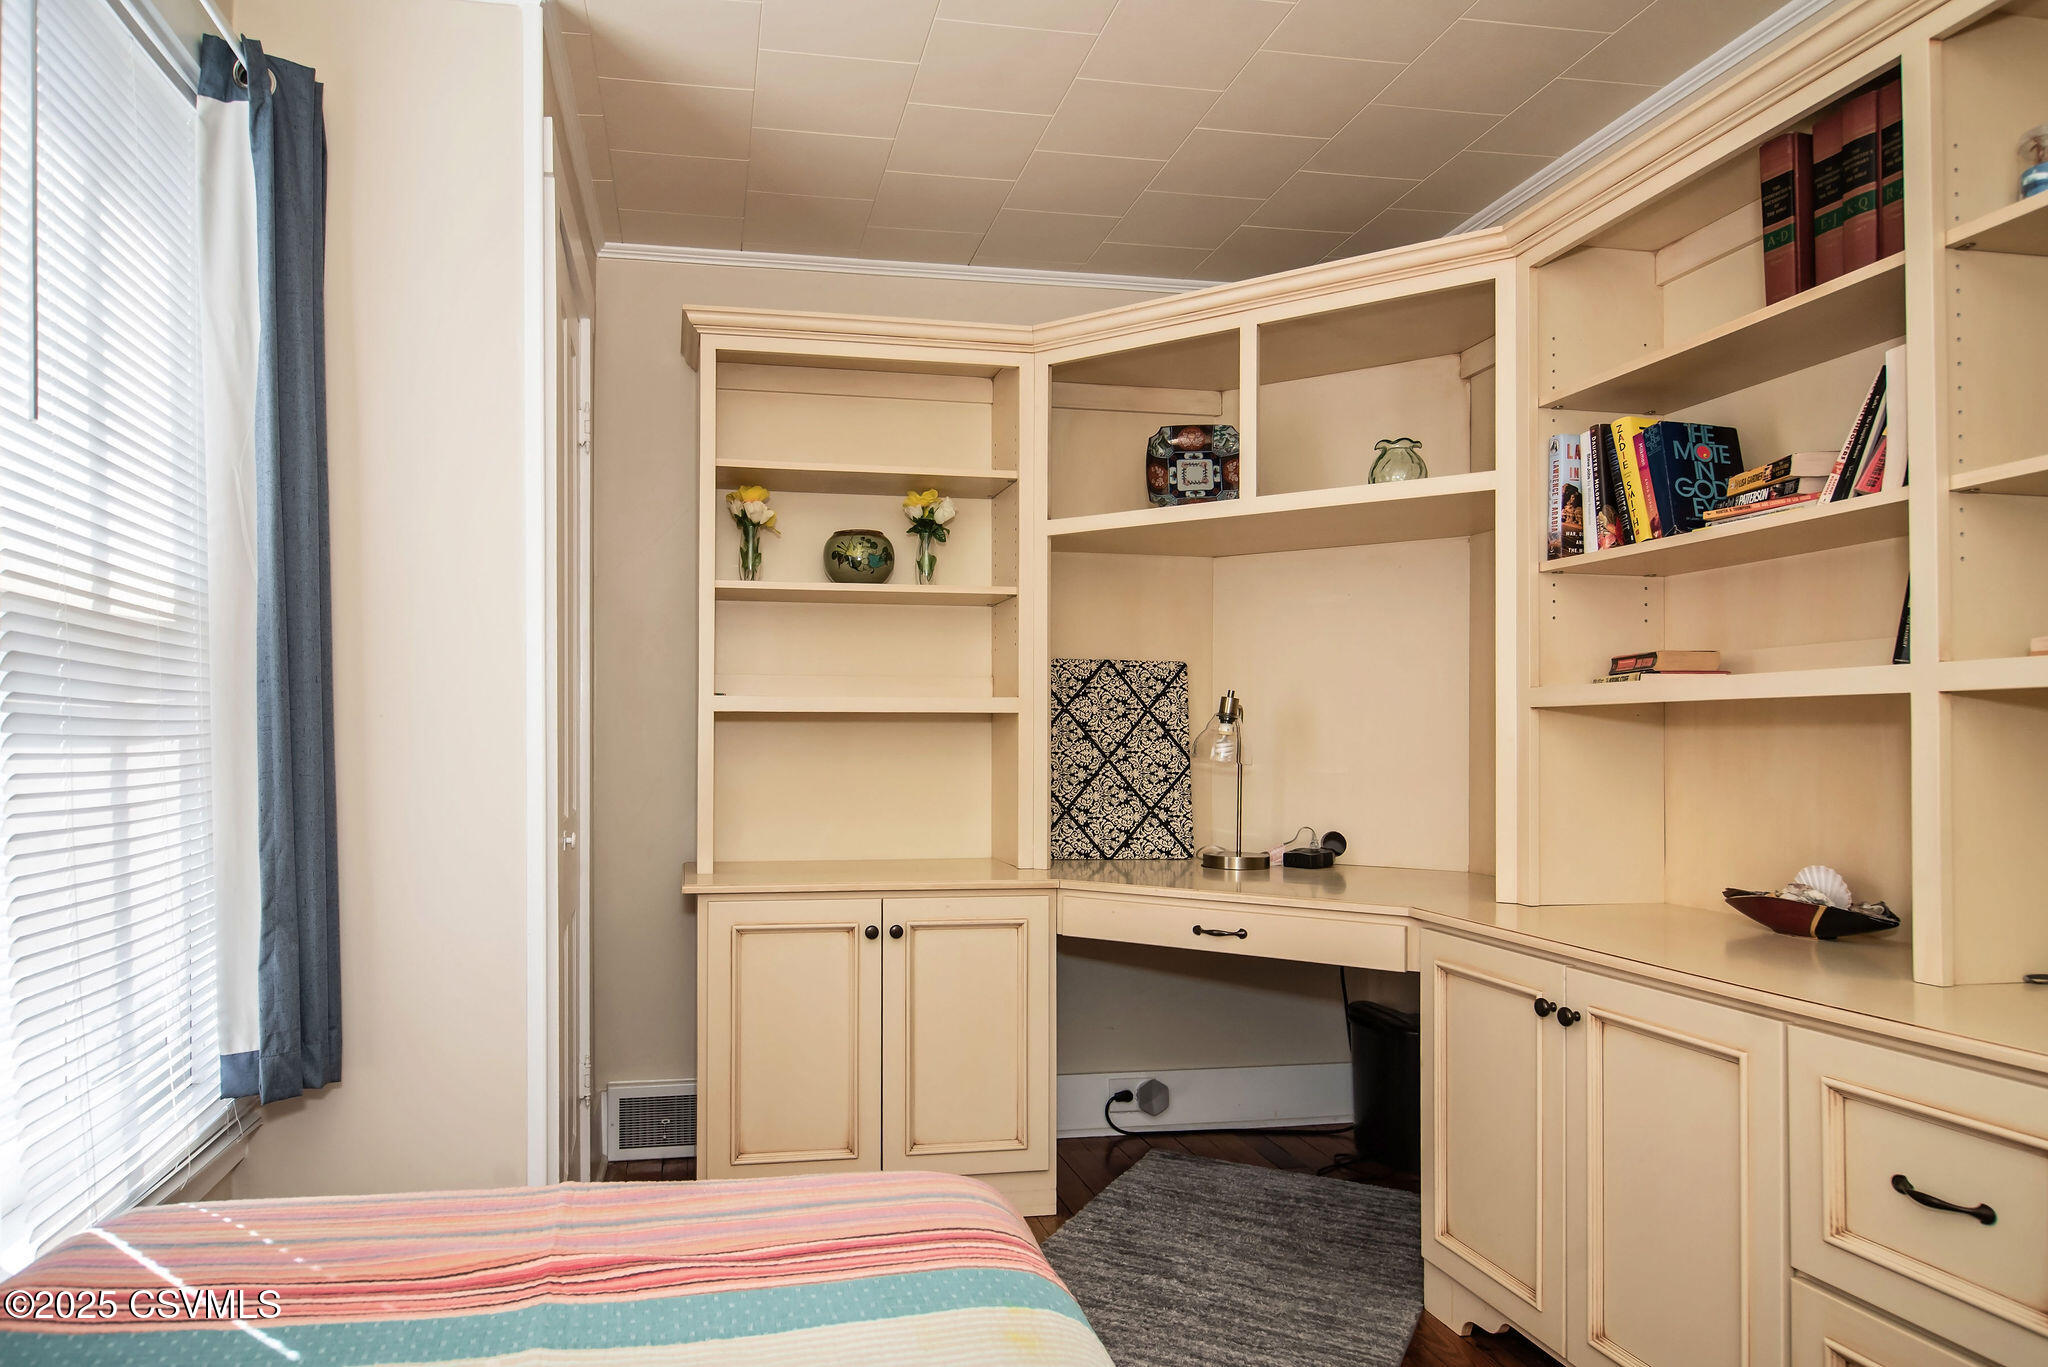
Bedroom with a built-in corner desk and wraparound shelving beside a window.
Bedroom with colorful striped bedding, built-in bookcases, and hardwood floors.
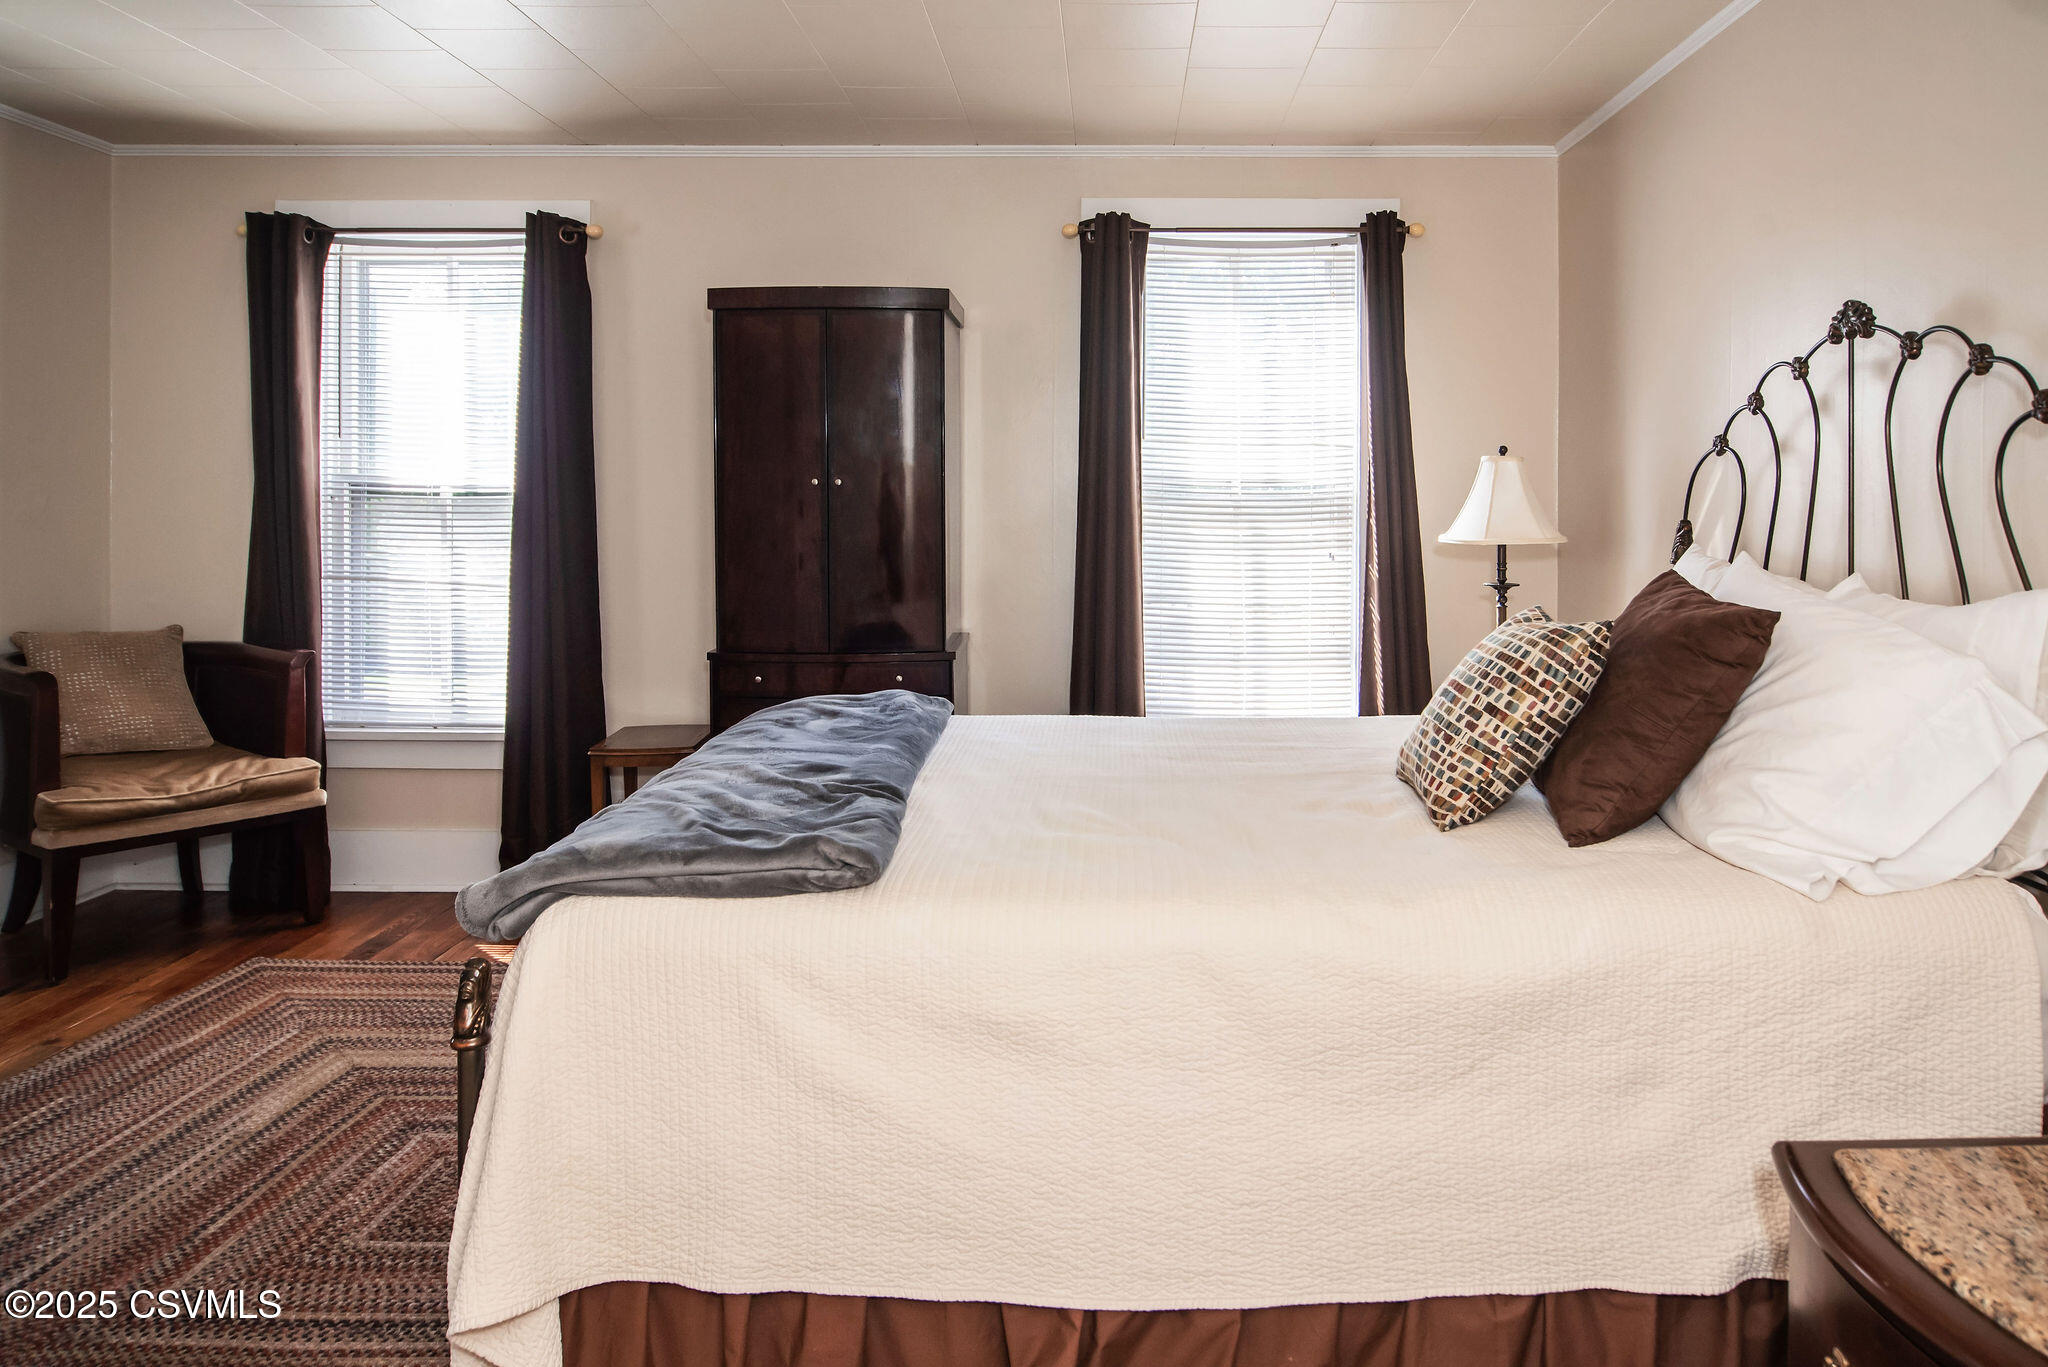
Furnished bedroom with a large white bed, ornate metal headboard, and two curtained windows.
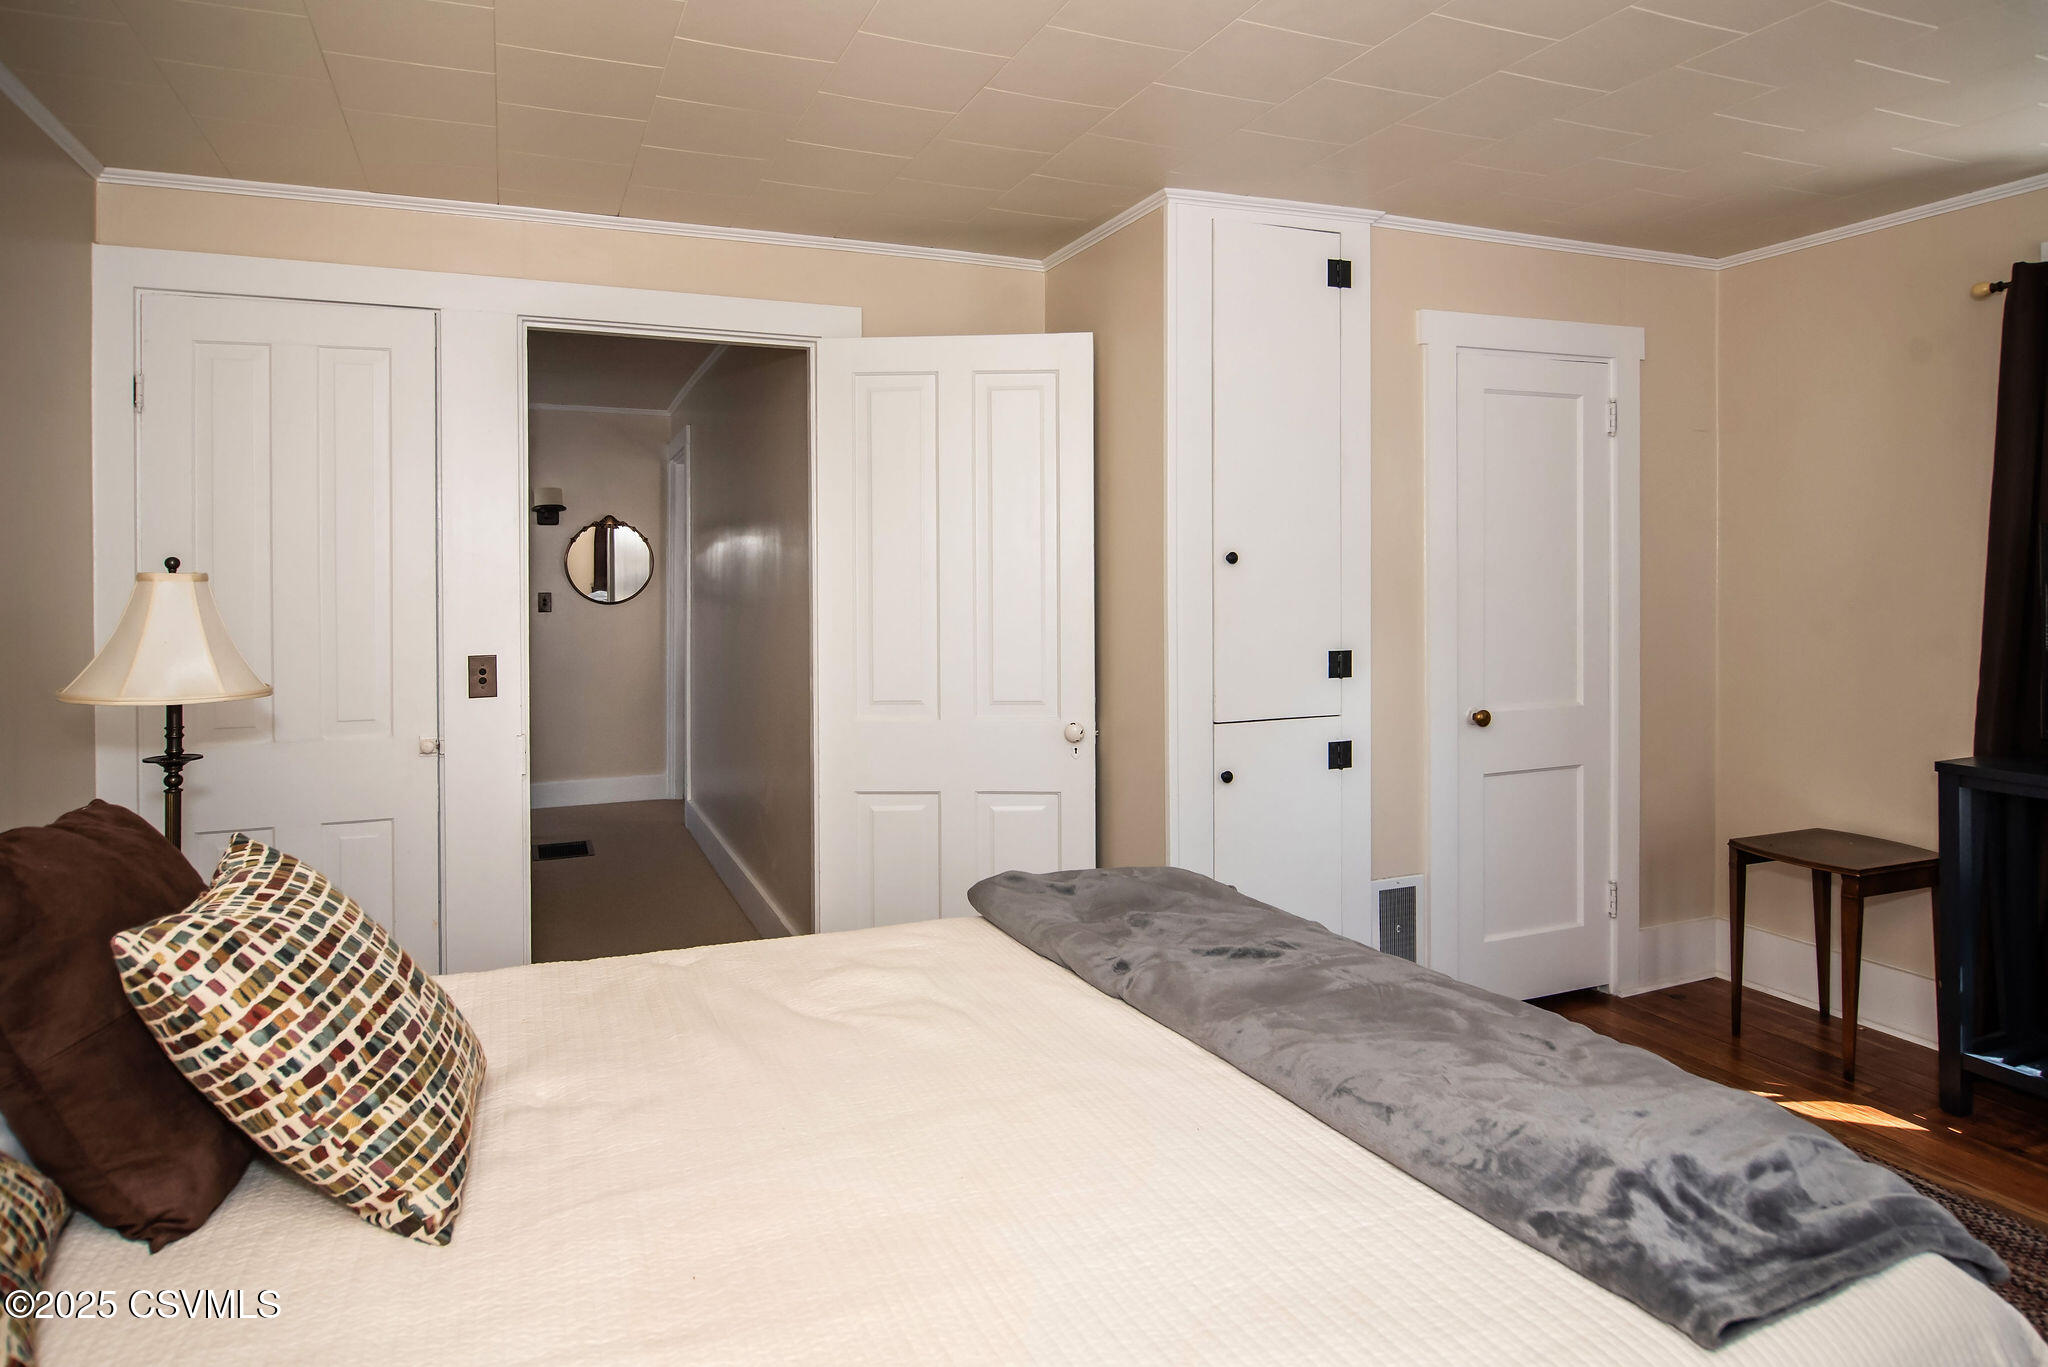
Furnished bedroom with a large bed, white paneled doors, and an open doorway to the hall.
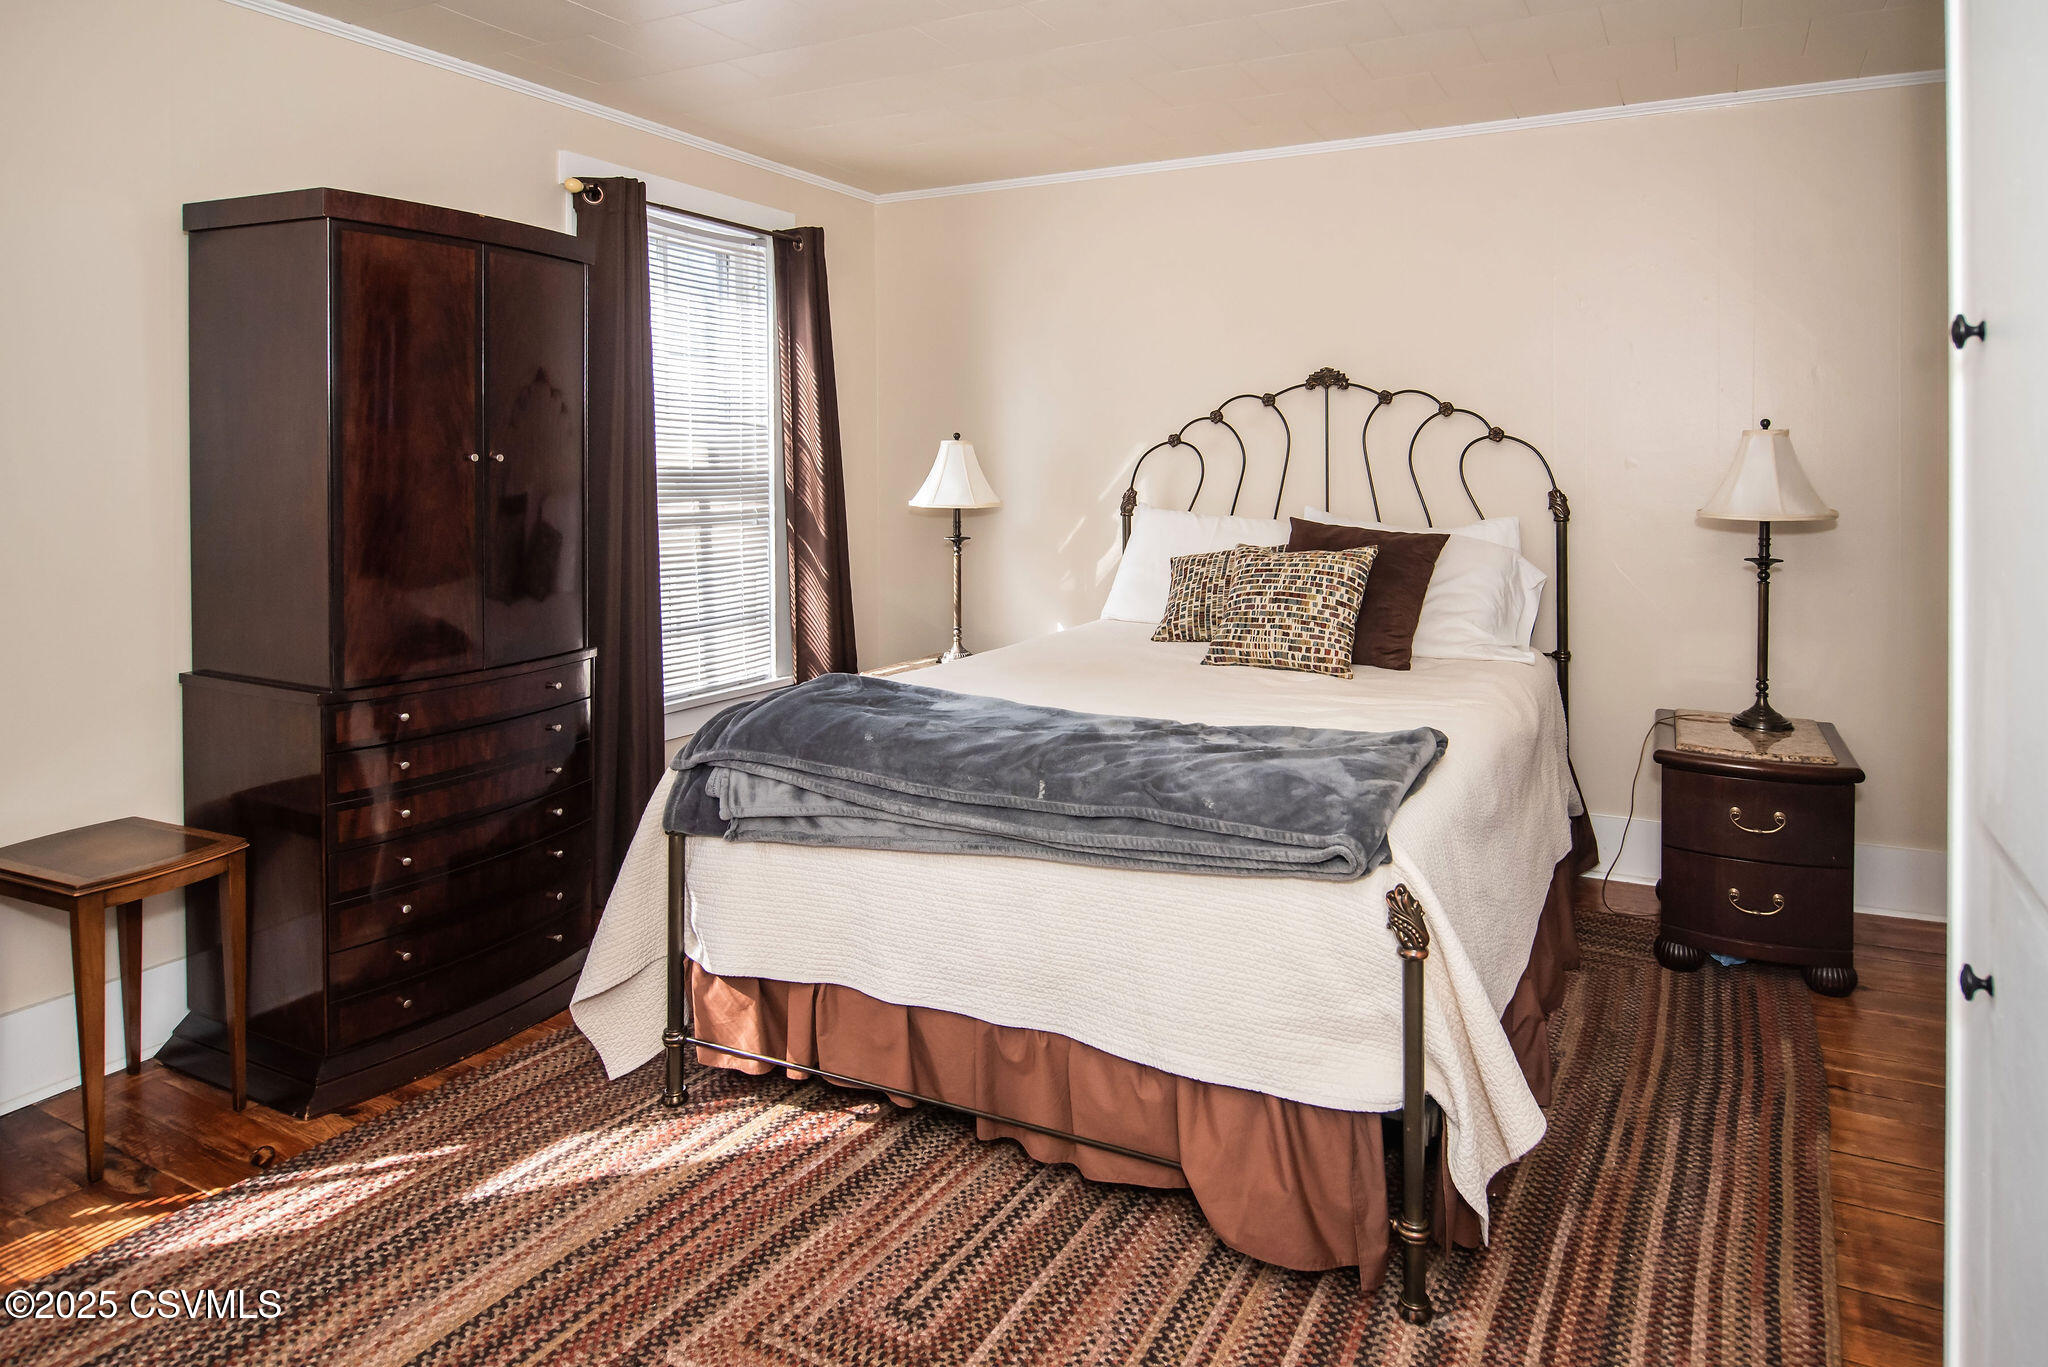
Bedroom with a white bed, ornate metal headboard, dark wood wardrobe, and patterned rugs.
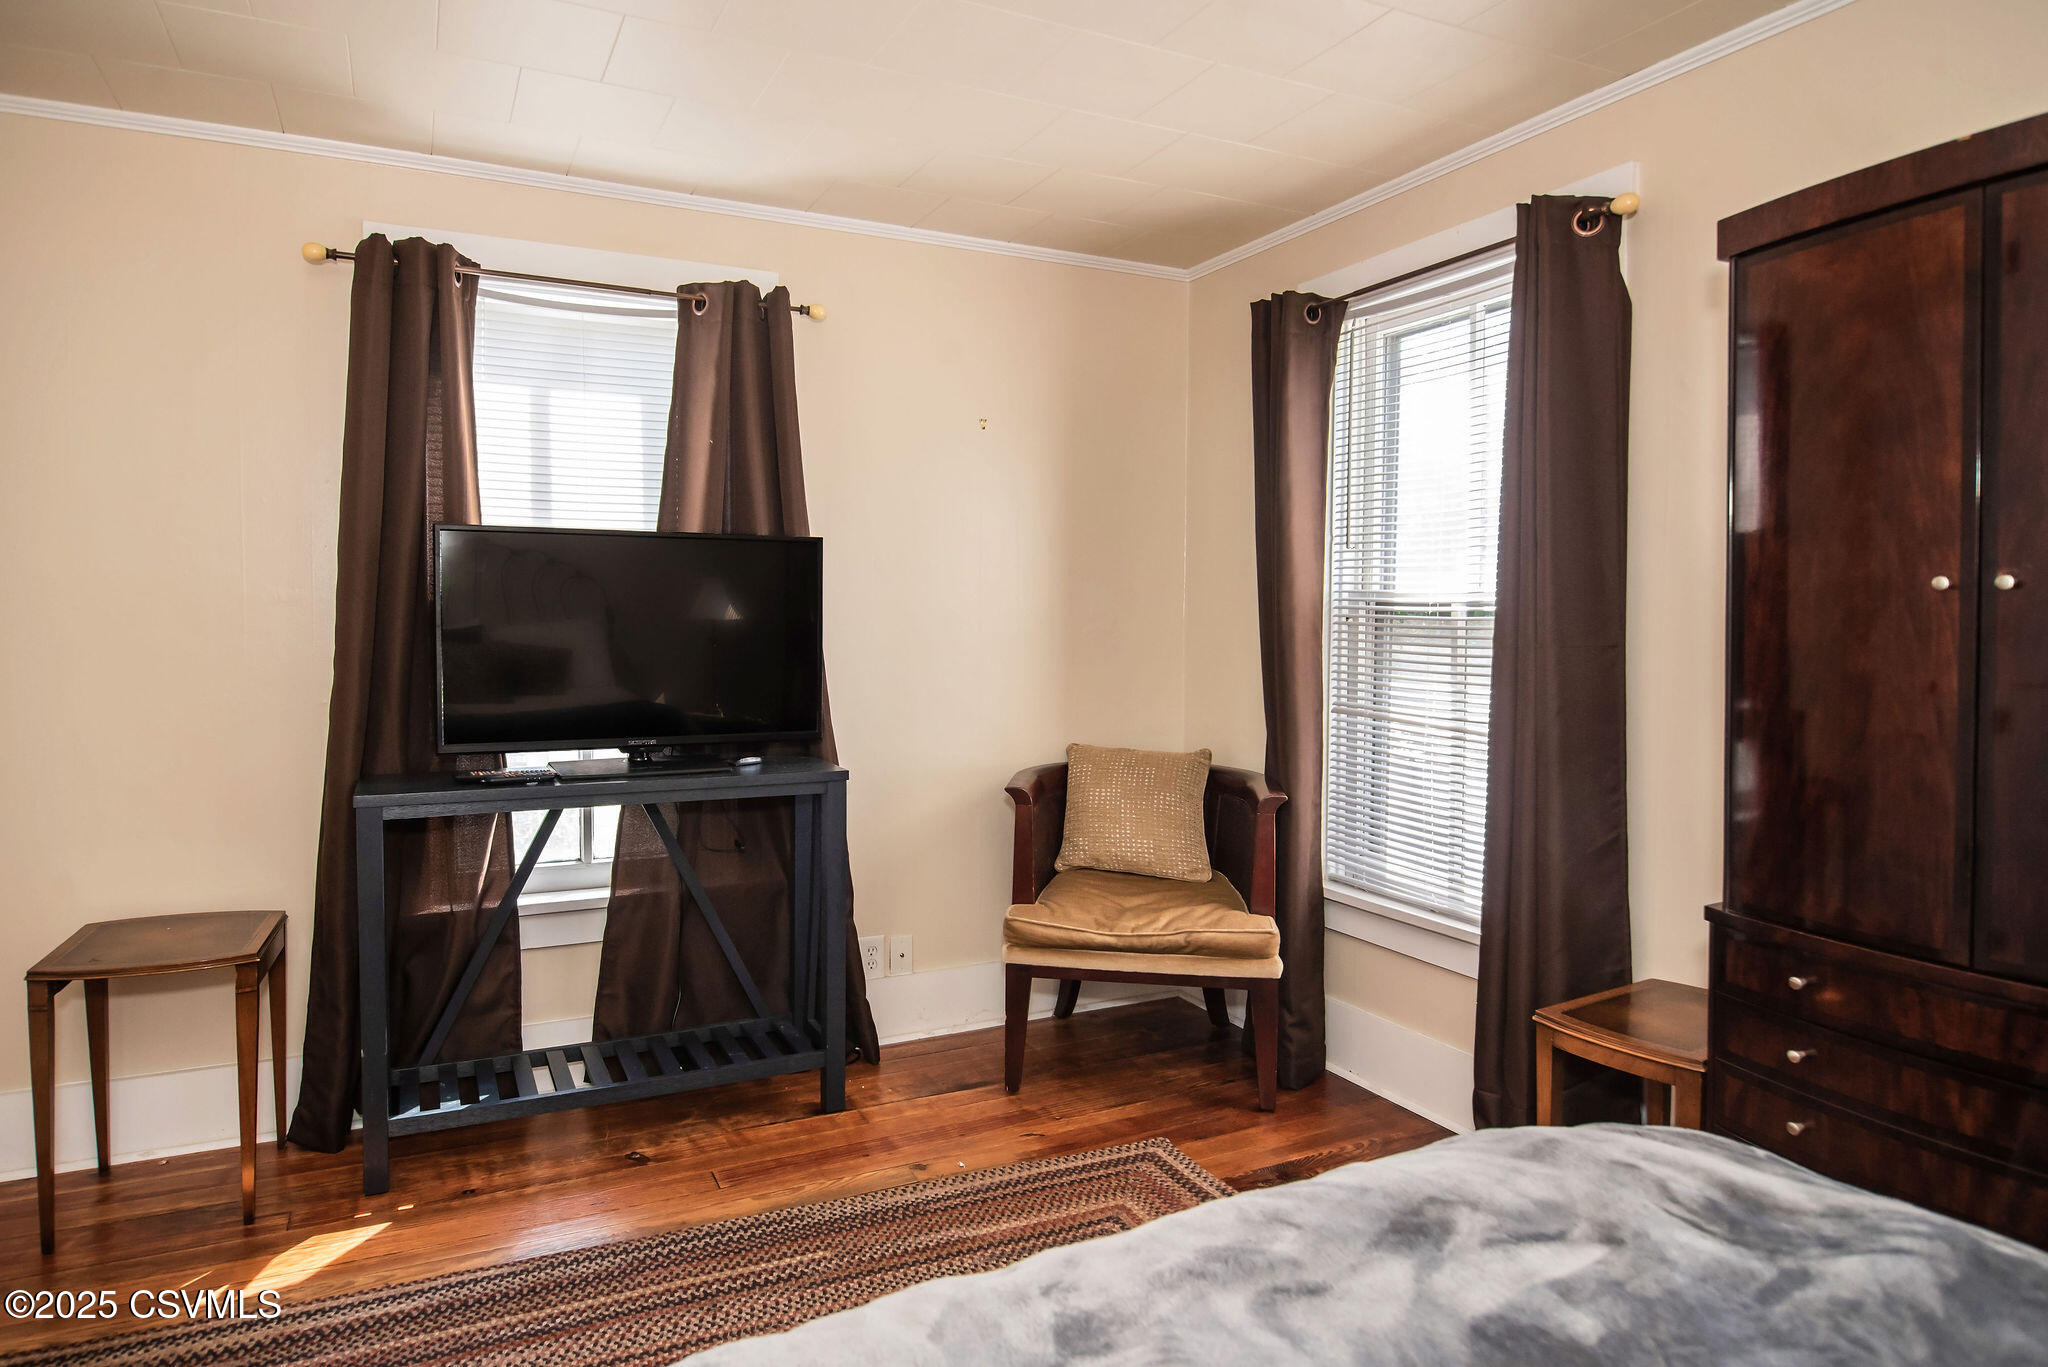
Furnished bedroom with hardwood floors, two curtained windows, and a television on a console.
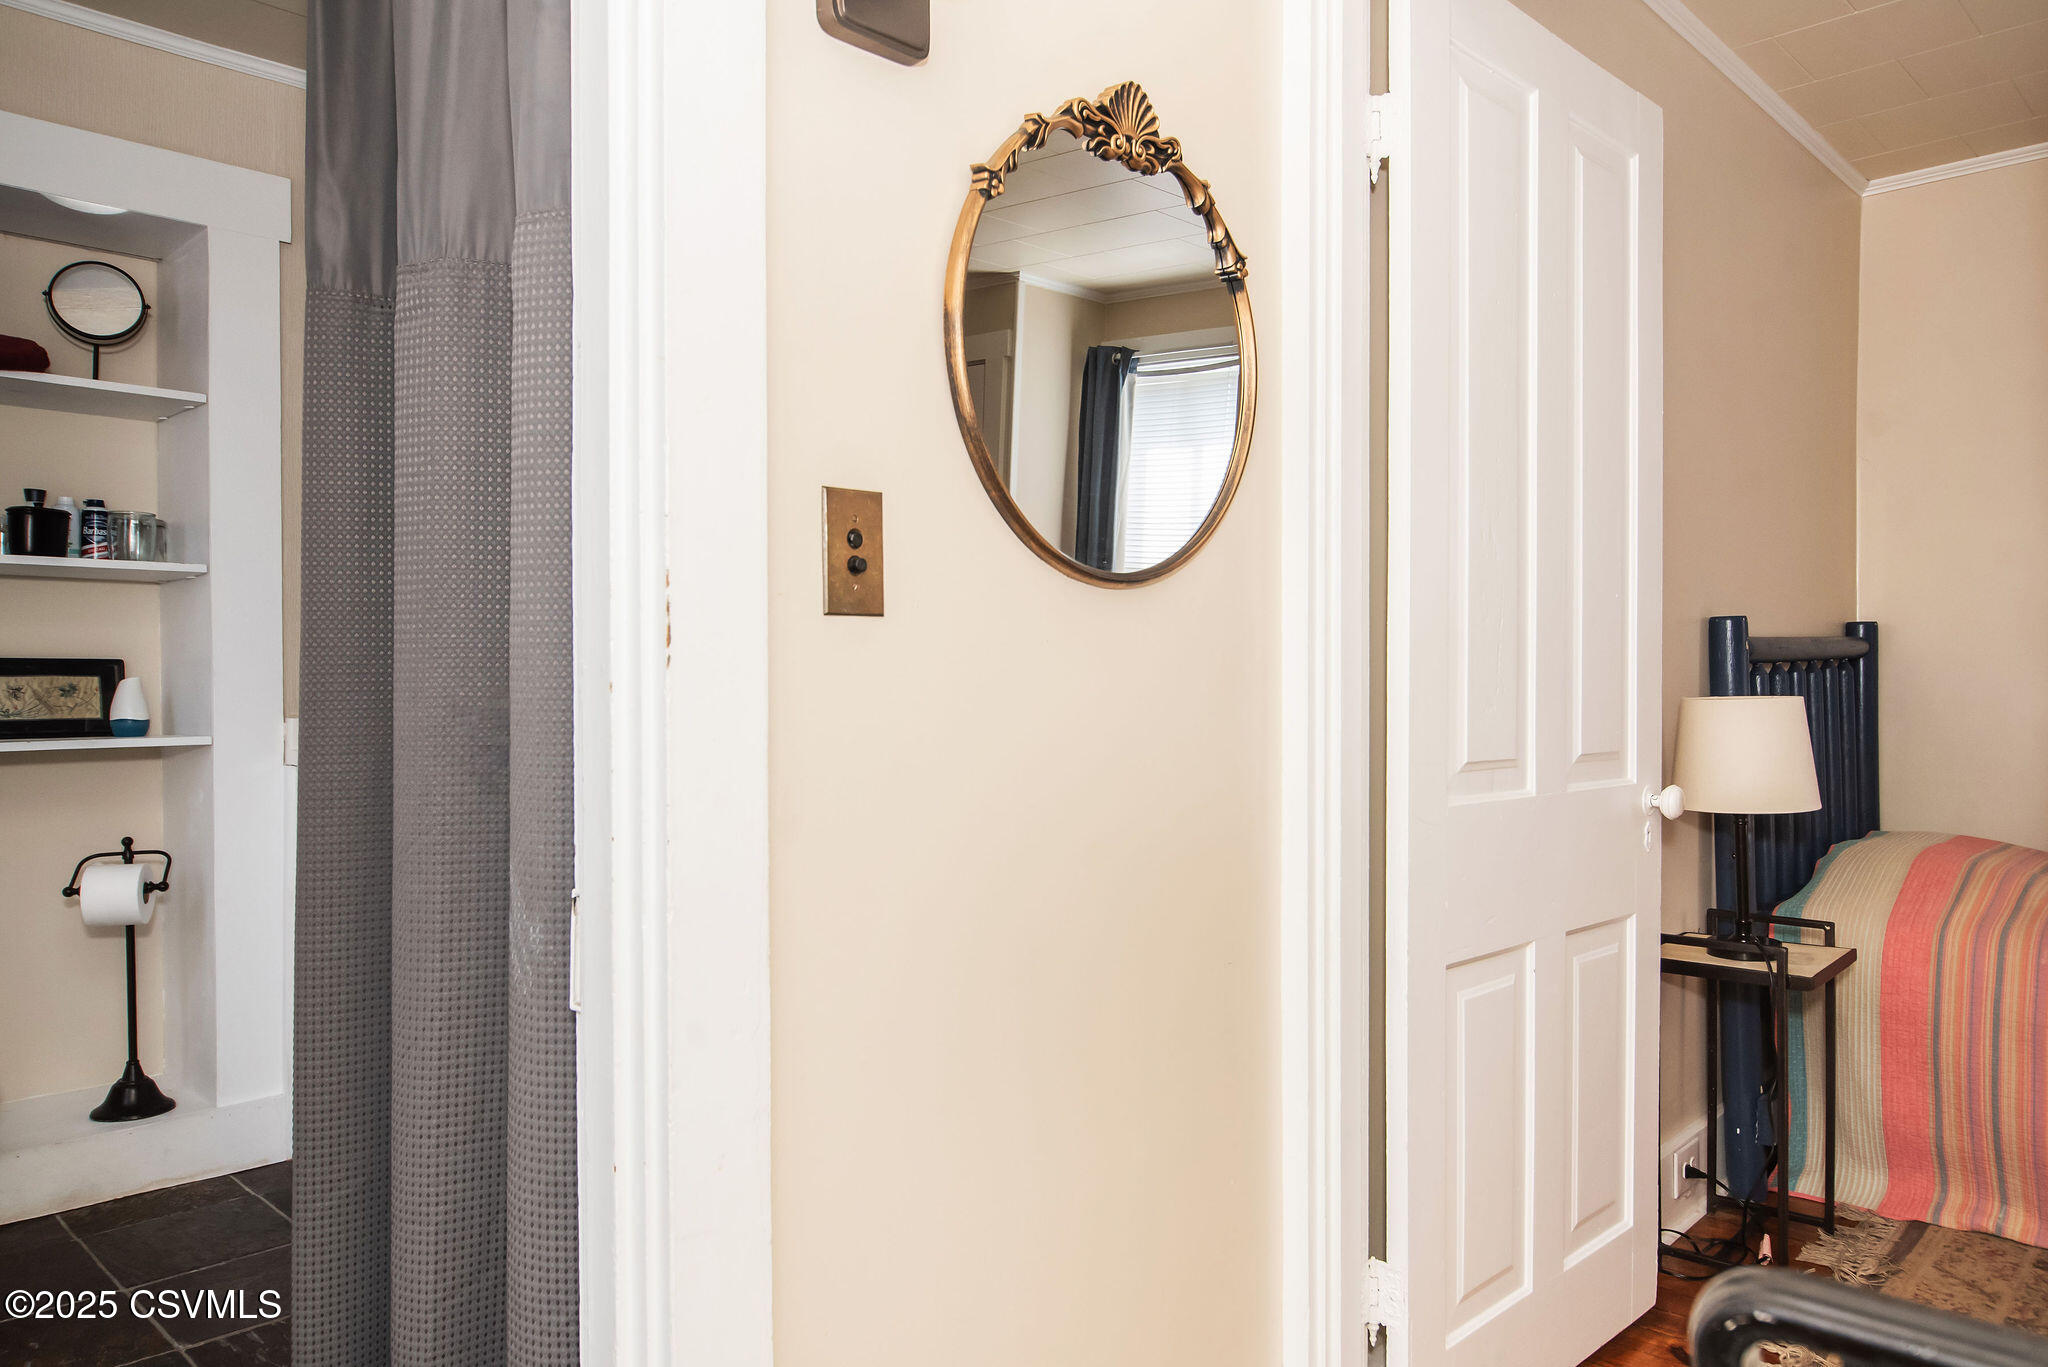
Bathroom doorway with built-in shelves, gray shower curtain, ornate oval mirror, and bedroom beyond.
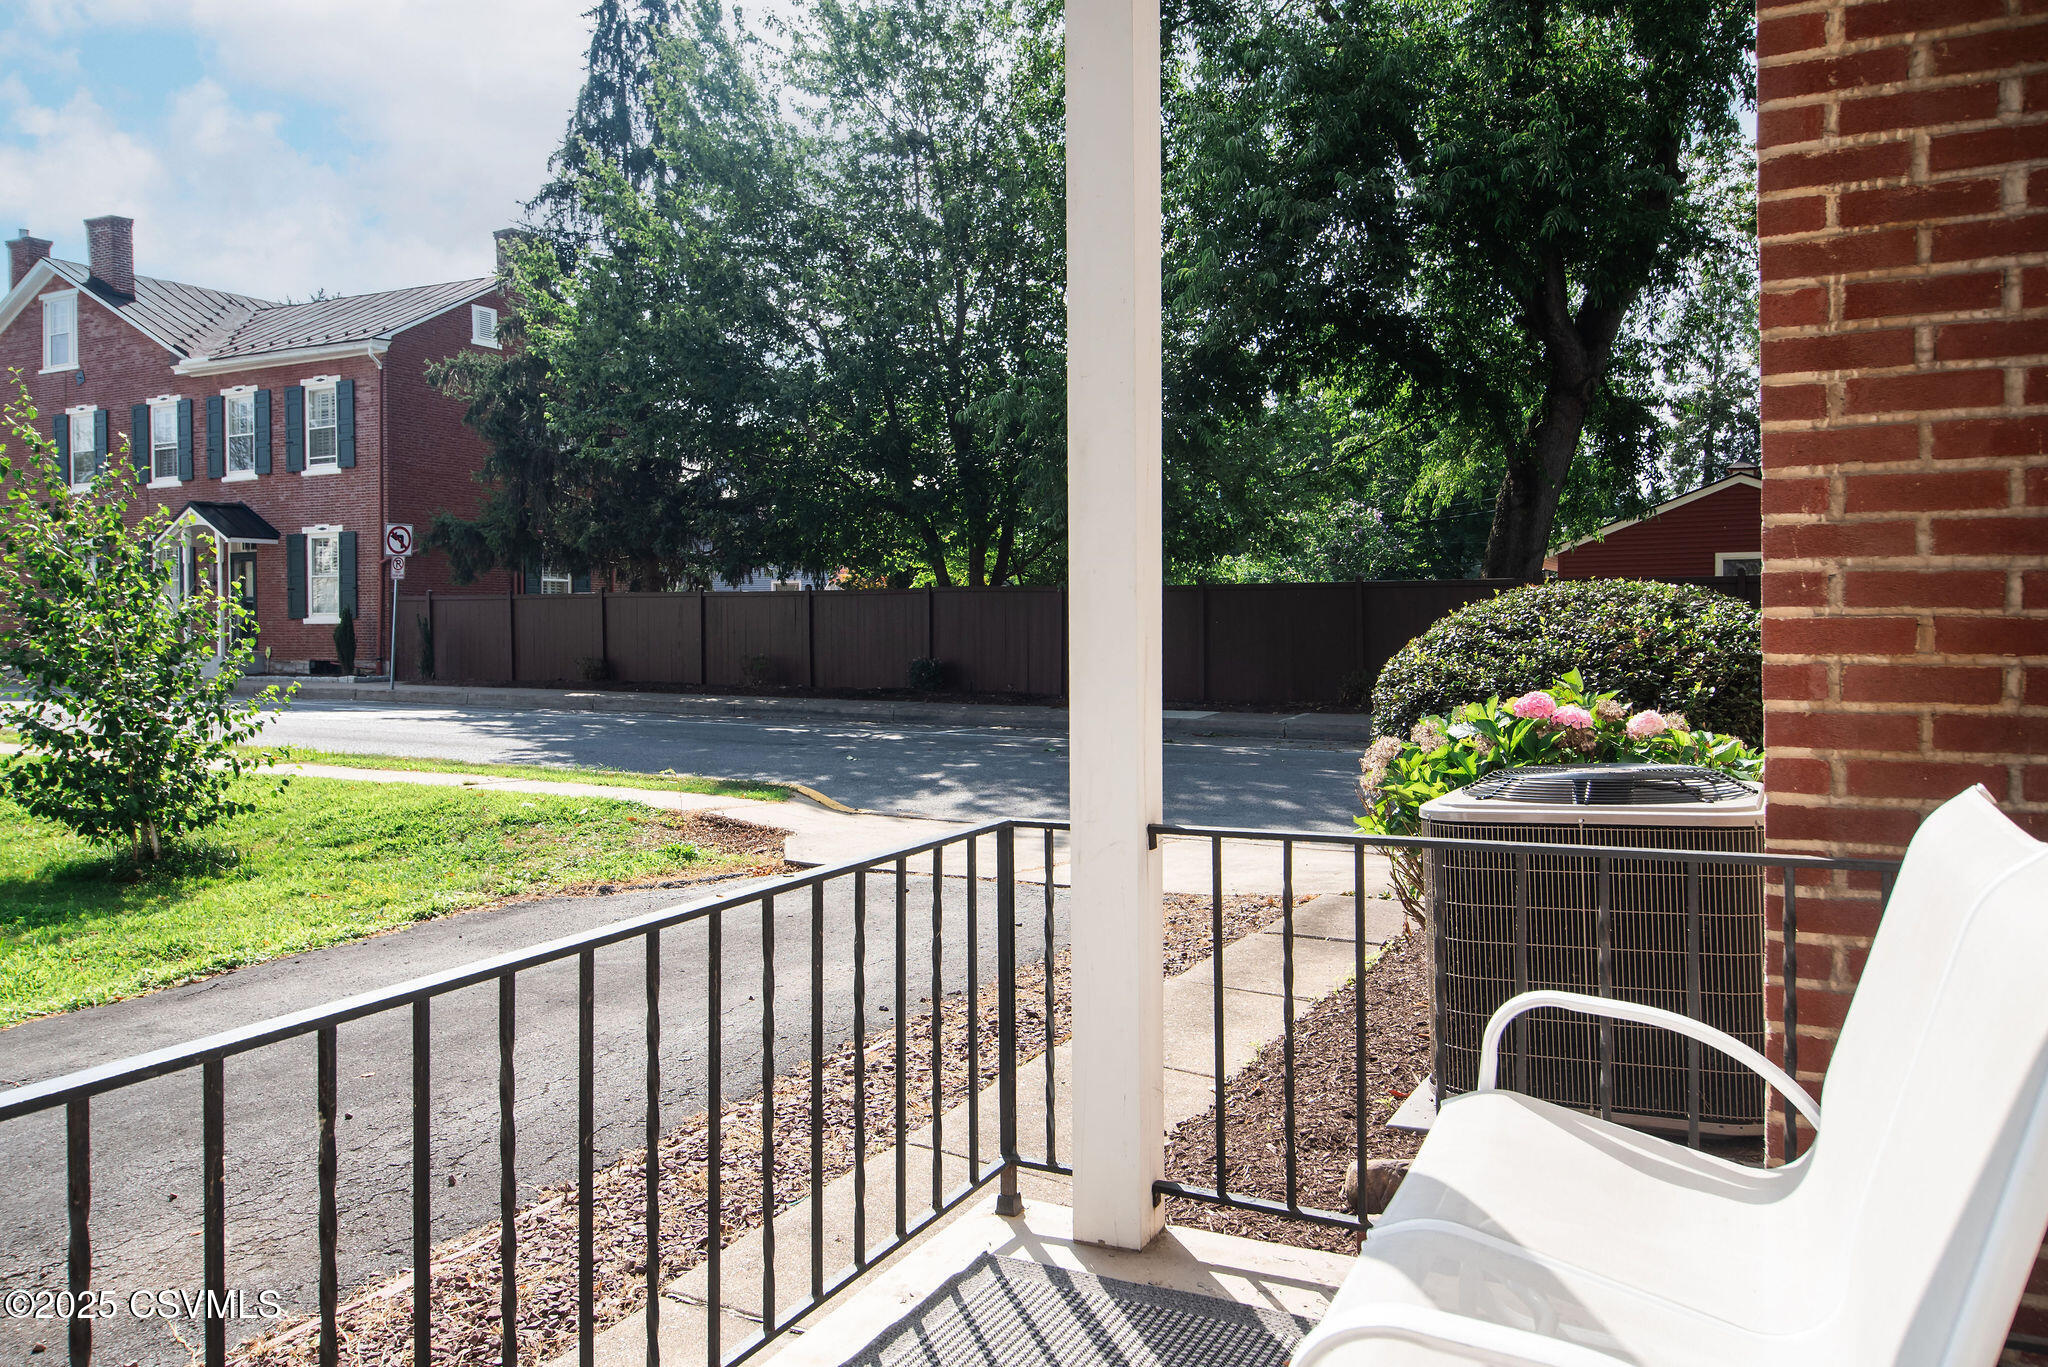
Brick home porch with white chairs and a view of a tree-lined street.
Covered porch with white chairs and black railings beside a concrete walkway.
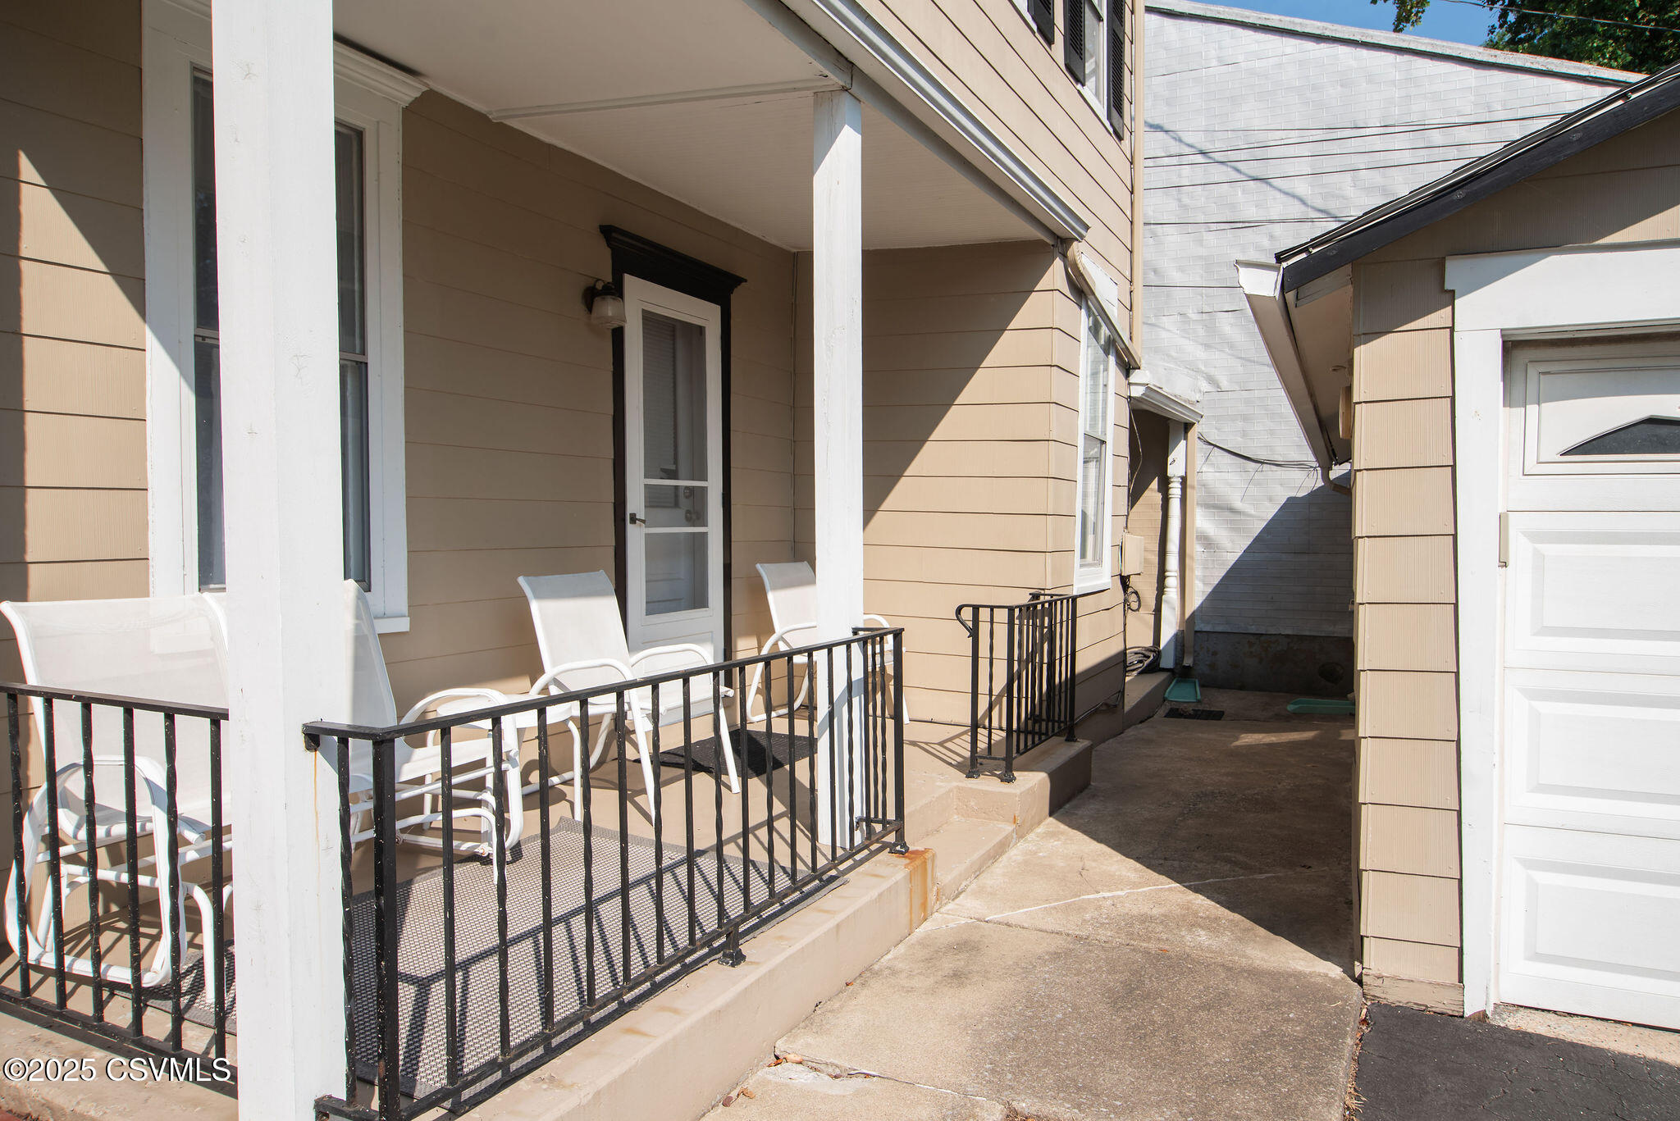
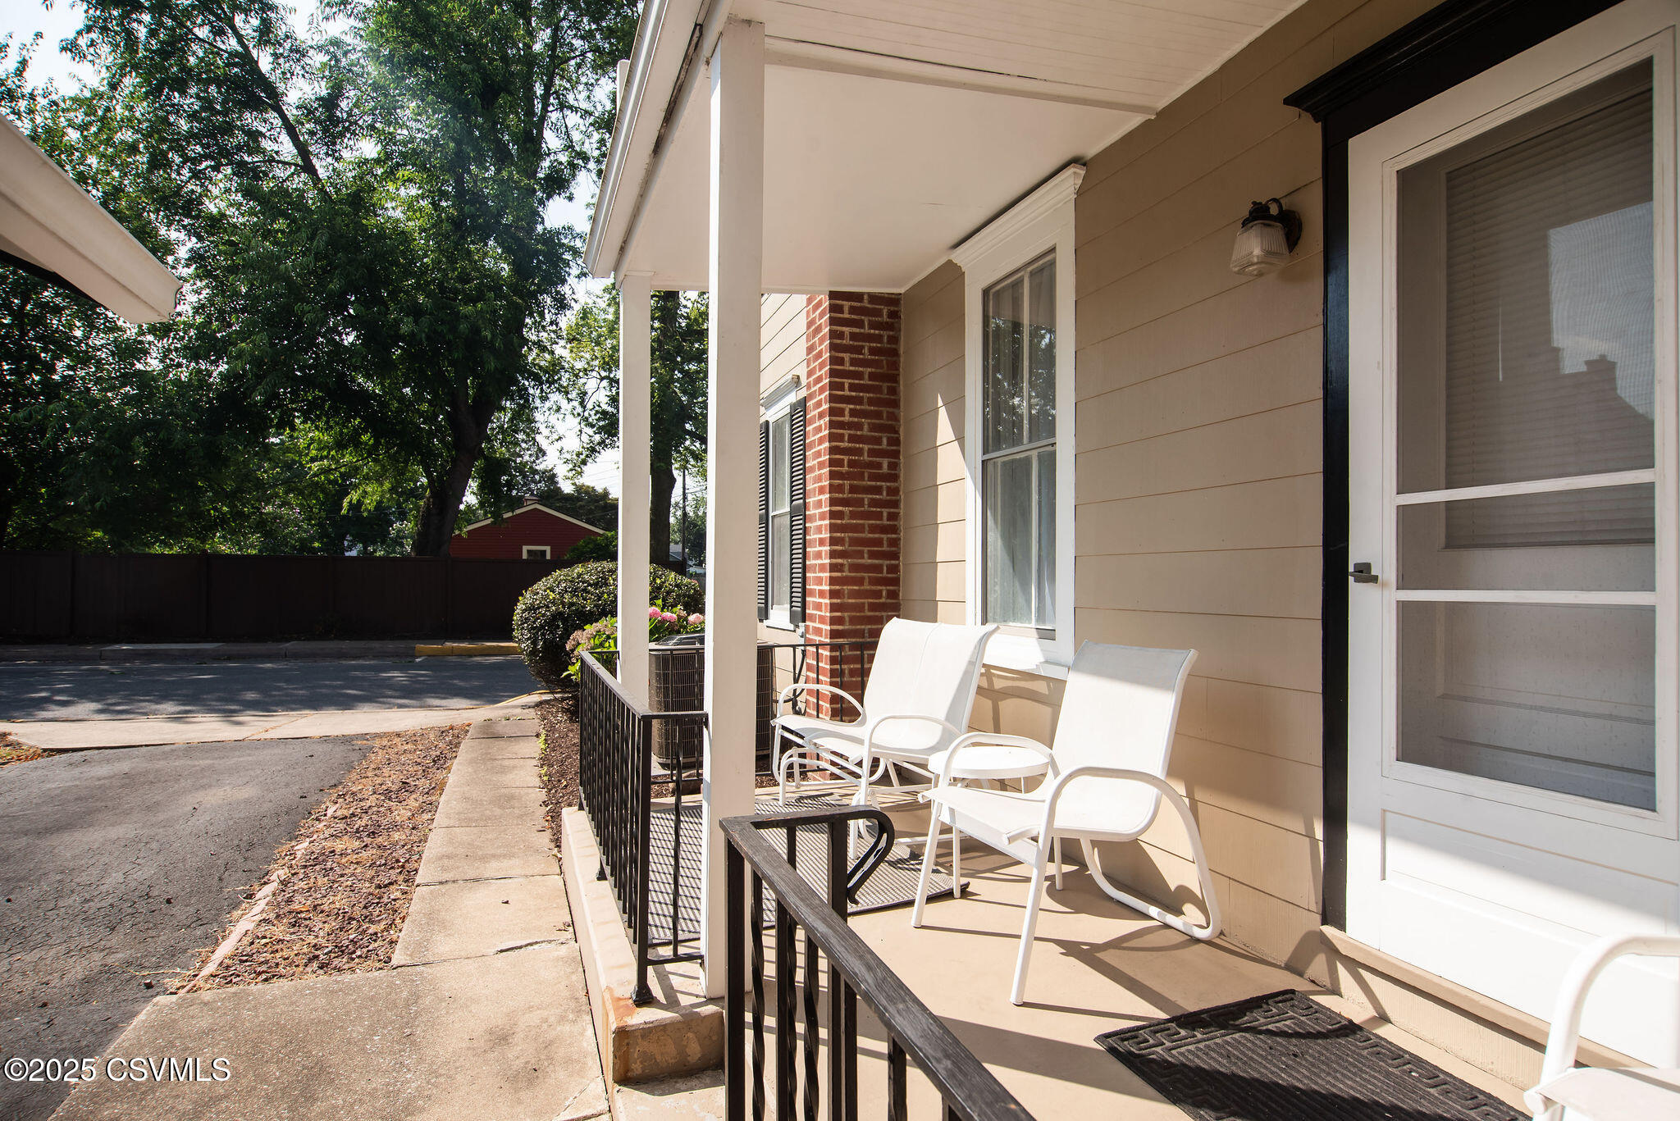
Covered front porch with white chairs, black railings, and a white storm door.
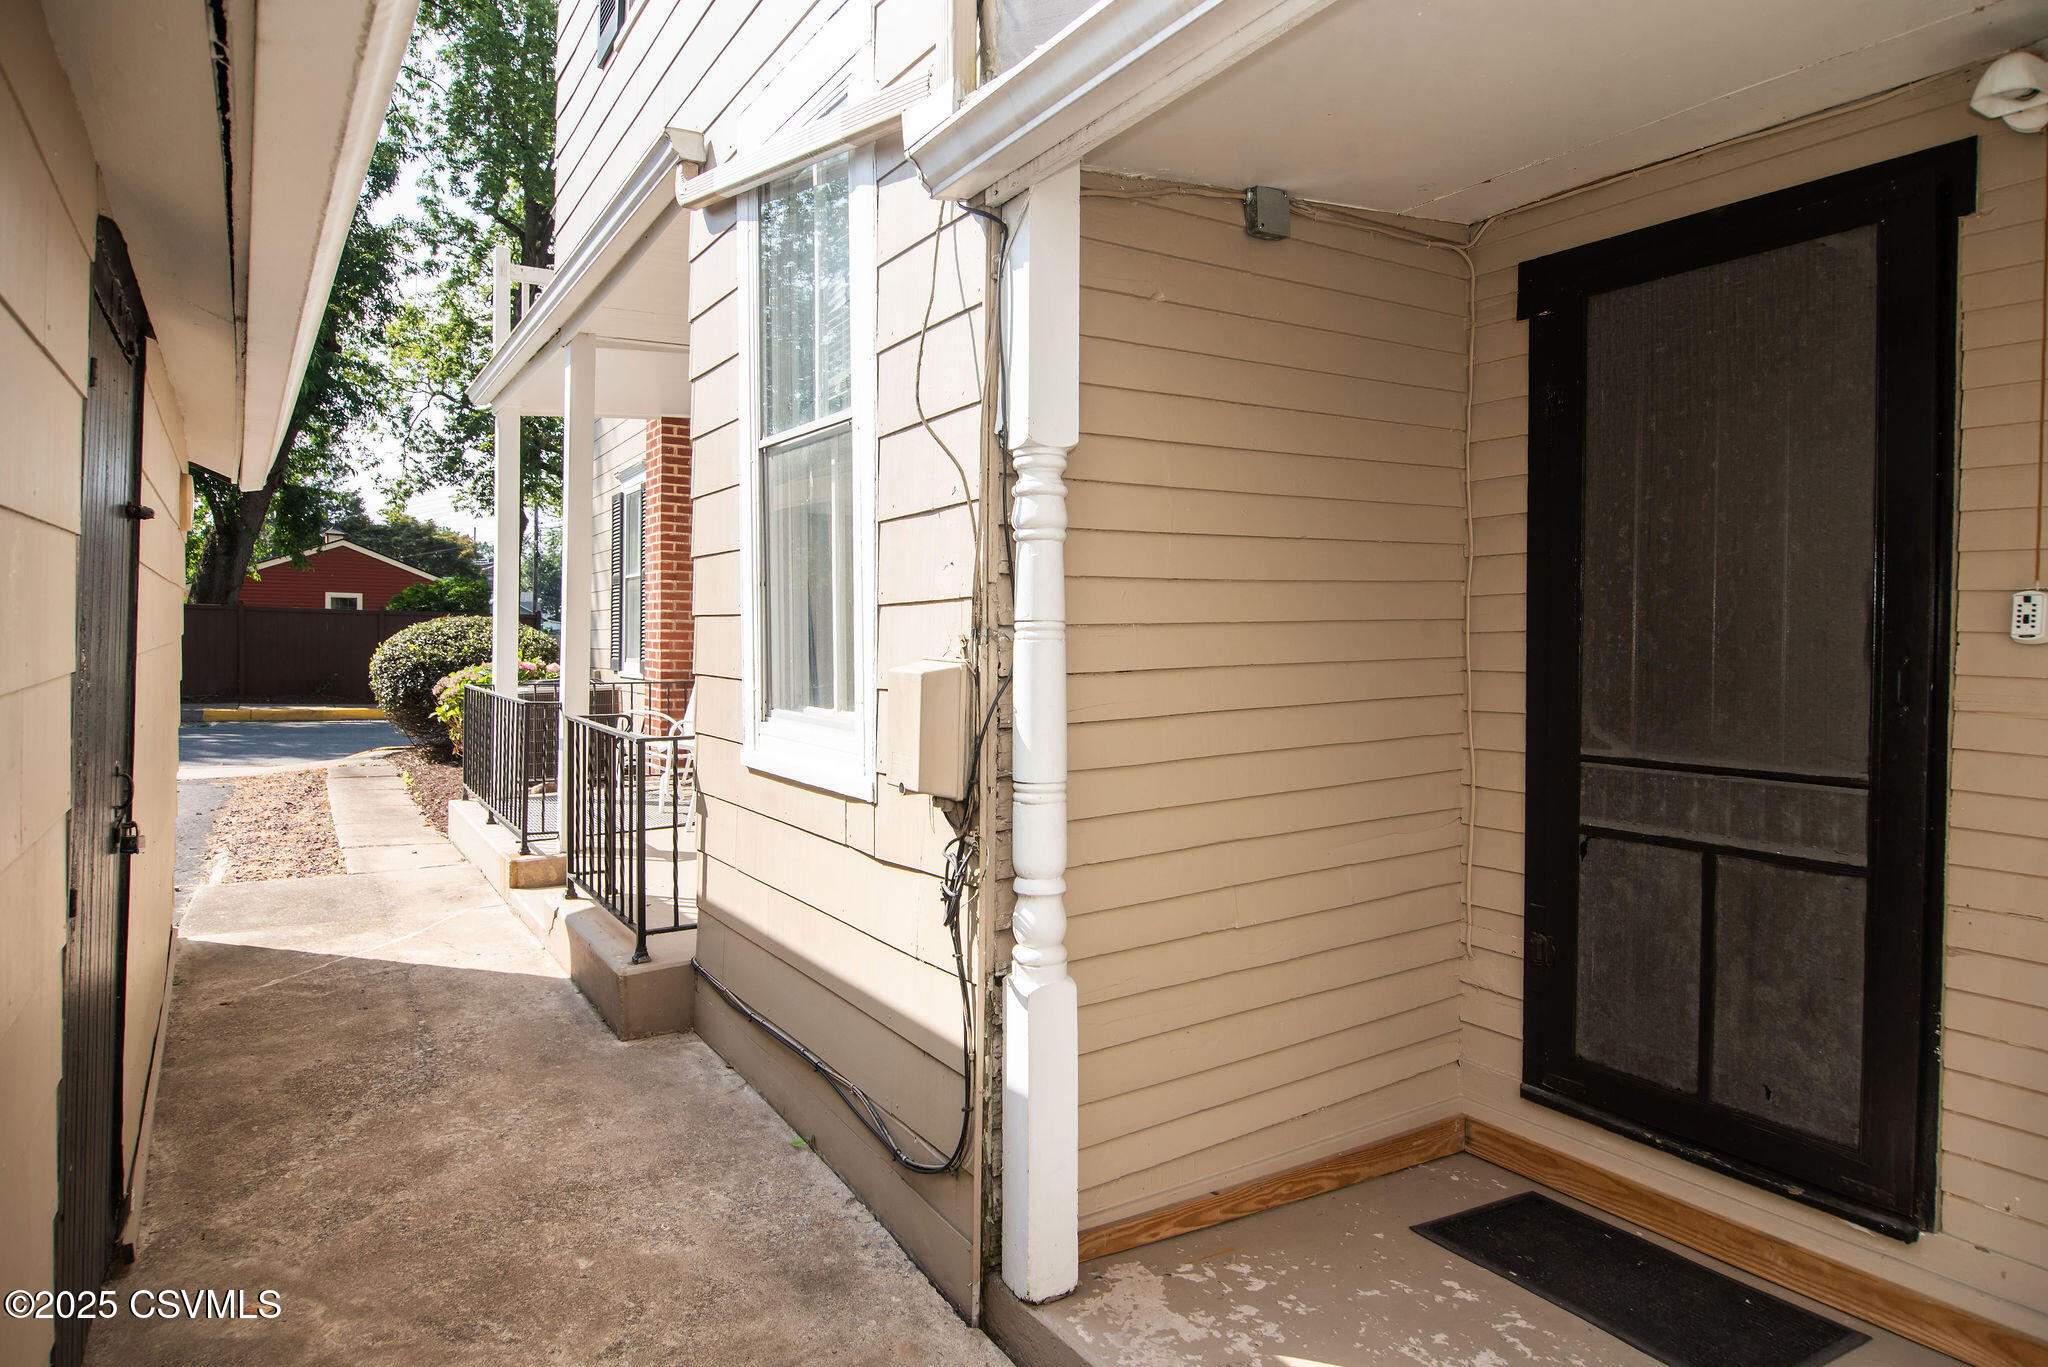
Property entrance with a black screen door beside a covered concrete walkway and metal railings.
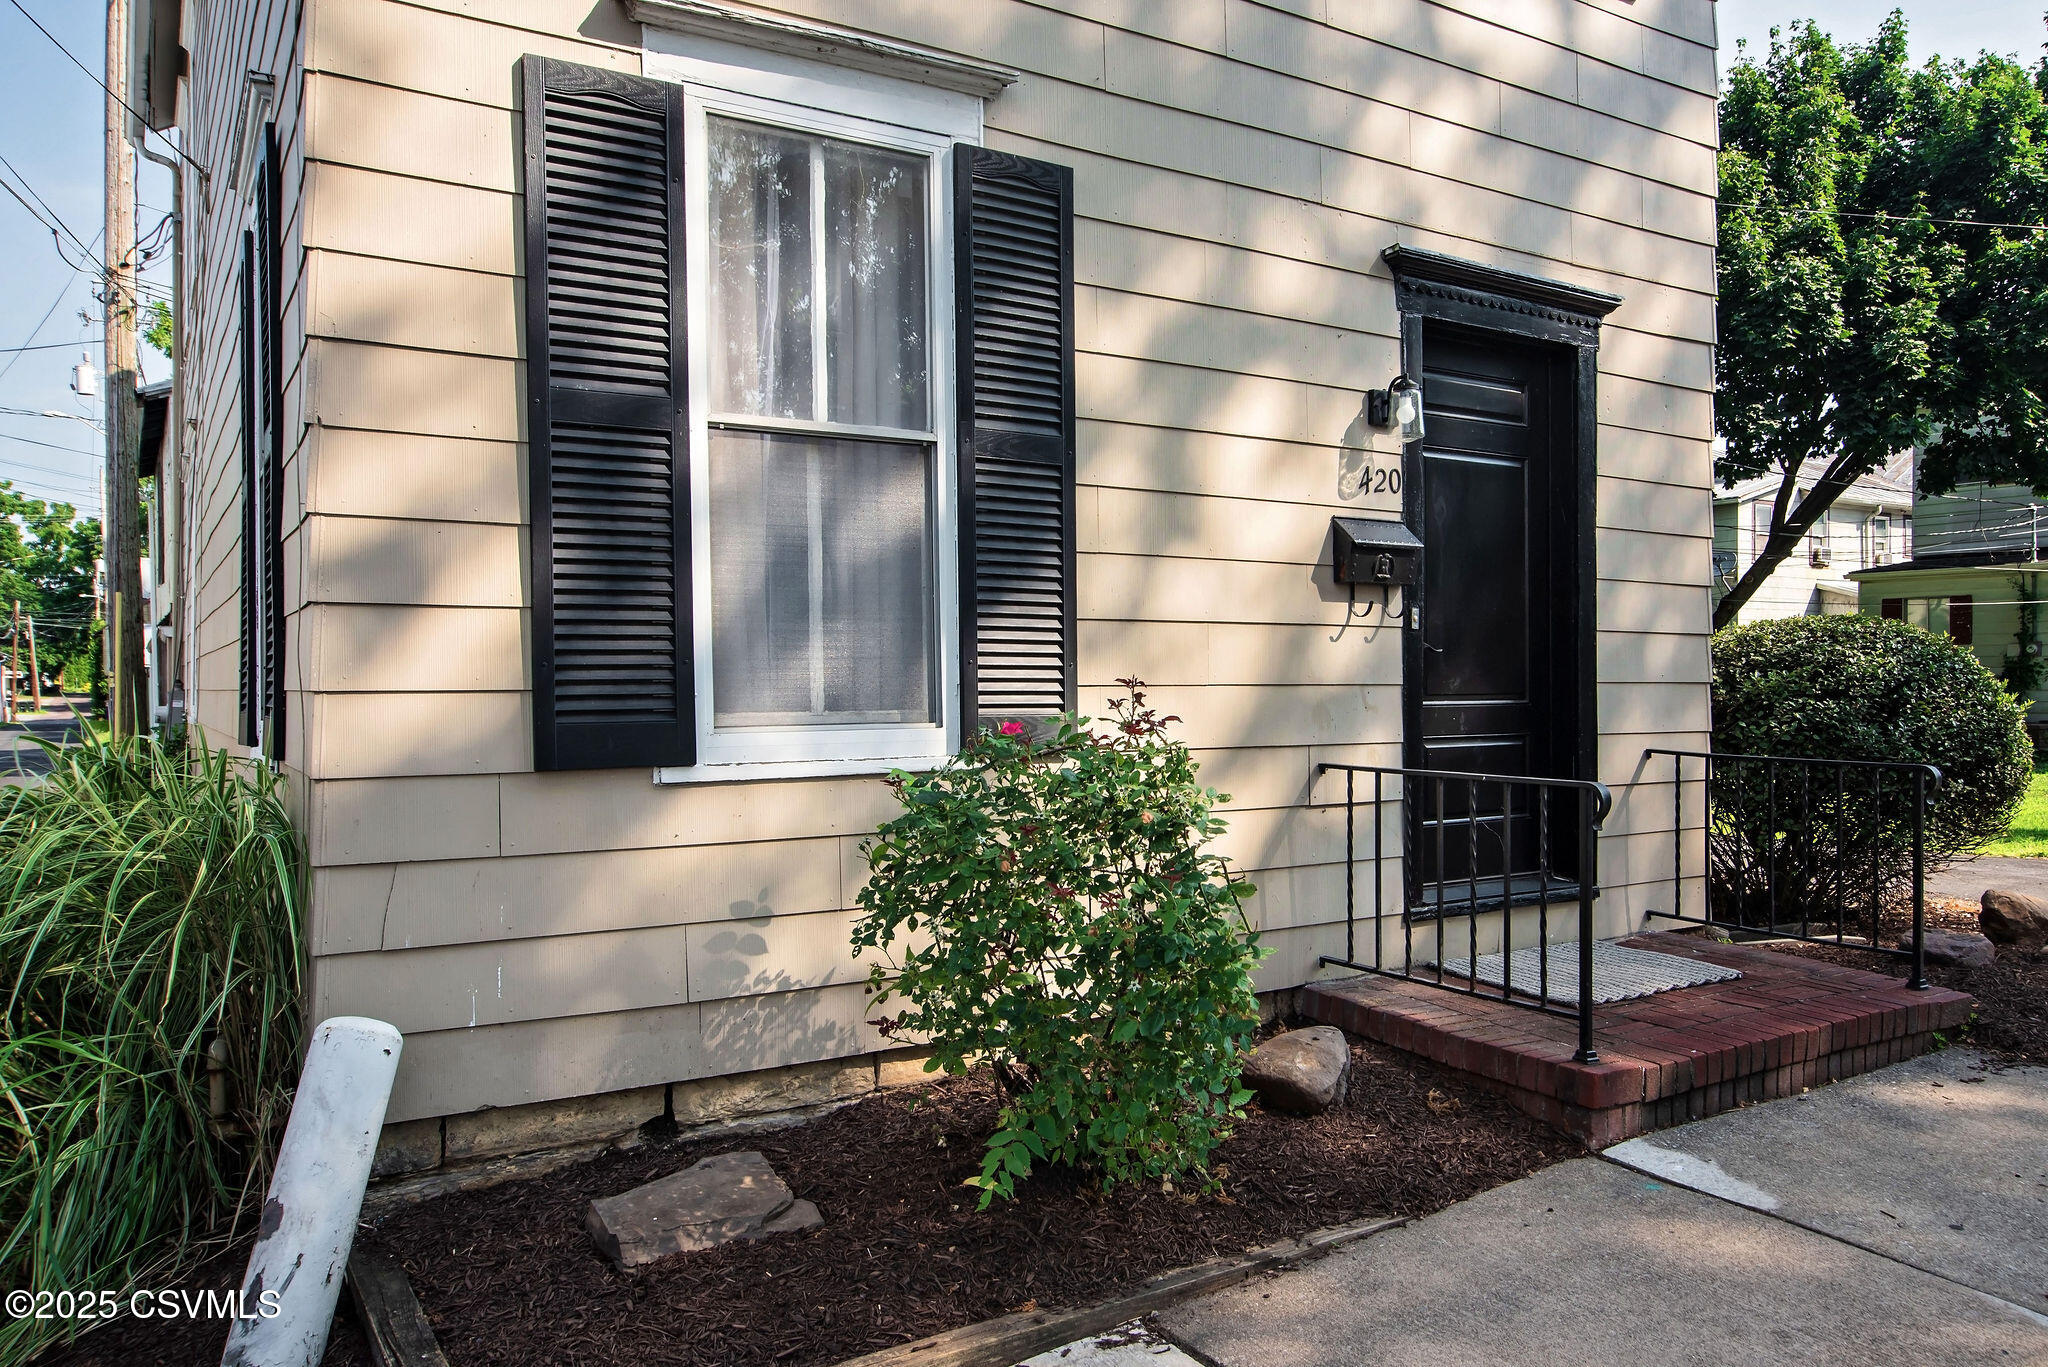
Property entrance with beige siding, black door and shutters, and a brick landing with railings.
VIEW PHOTOS
$250,000

420 ST JOHN Street

2 Beds 2 Baths 1,496 Sq.Ft. 1,742.4 Sq.Ft.

Description

Downtown opportunity....This Charming fully furnished(everything included) two story home close to shops, restaurants and campus could be the perfect personal home or investment property. Tastefully decorated and move in ready. Open first floor, living room ,dining room , eat-in kitchen, pantry and laundry room with half bath .Second floor features 2 bedrooms, full bathroom and bonus walk in closet. Cozy porch and 1 car detached garage.
Call Teresa today for your private tour 570-441-8339.

Share Property

Location

420 ST JOHN Street, Lewisburg, PA 17837

Status

Sold

Date Sold

September 5, 2025

Property Amenities

Interior
Appliances Refrigerator, Stove/Range
Total Bedrooms: 2
Half Bathrooms: 1
Full Bathrooms: 1
Other Interior Features Ceiling Fan, Dryer, Garage Door Opener, Hardwood Floors, Laundry Hookup, Walk-in Closet, Window Treatments
Area & Lot
Total area 1,496 Sq.Ft.
Lot Area 1,742.4 Sq.Ft.
Living area 1,496 Sq.Ft.
MLS® ID 20-100977
Year Built 1920
School District Lewisburg
Architecture Styles Two Story
Type Residential
Status Sold
Date Sold September 5, 2025
Exterior
Heat type Gas Hot Air
Water Source Public
Sewer Public Sewer
Parking 1 Car
Roof Metal
Finance
Sales Price $250,000
Real Estate Tax $2,696 yearly
Teresa Keeley

Teresa Keeley

TITLE

REALTOR®

Elevated Representation

Teresa delivers a refined and highly personalized approach to Pennsylvania real estate. Her commitment to exceptional service and meaningful relationships creates a seamless experience from start to finish. Discover the difference trusted representation can make.






