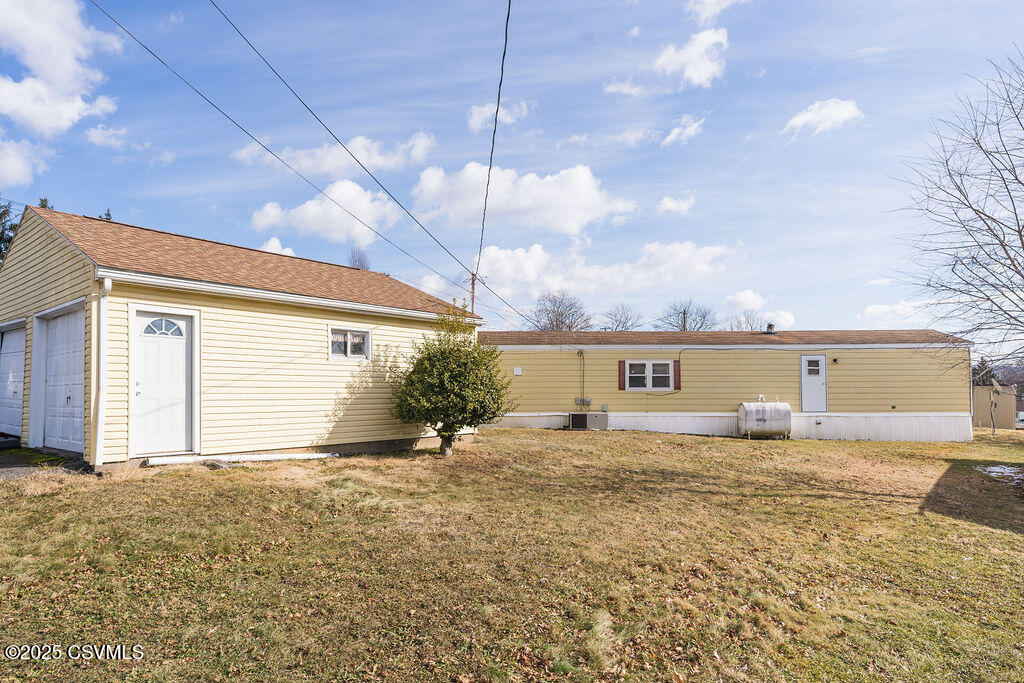
Yellow-sided single-story home with a long extension, white entry door, and propane tank in the yard.
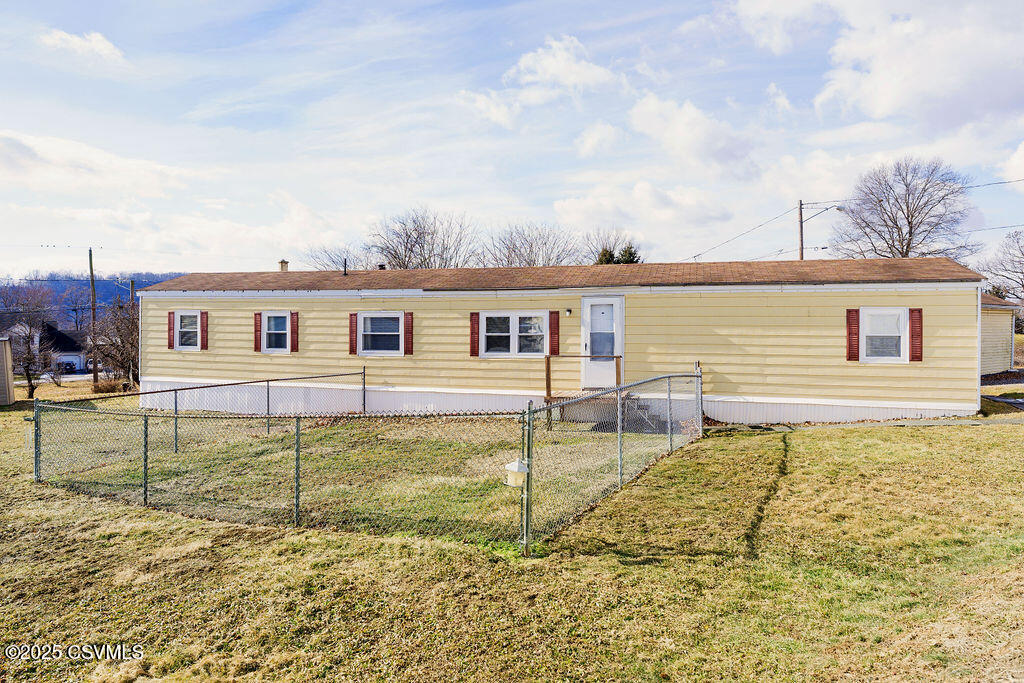
Long yellow single-story home with red shutters, white door, and fenced front lawn.
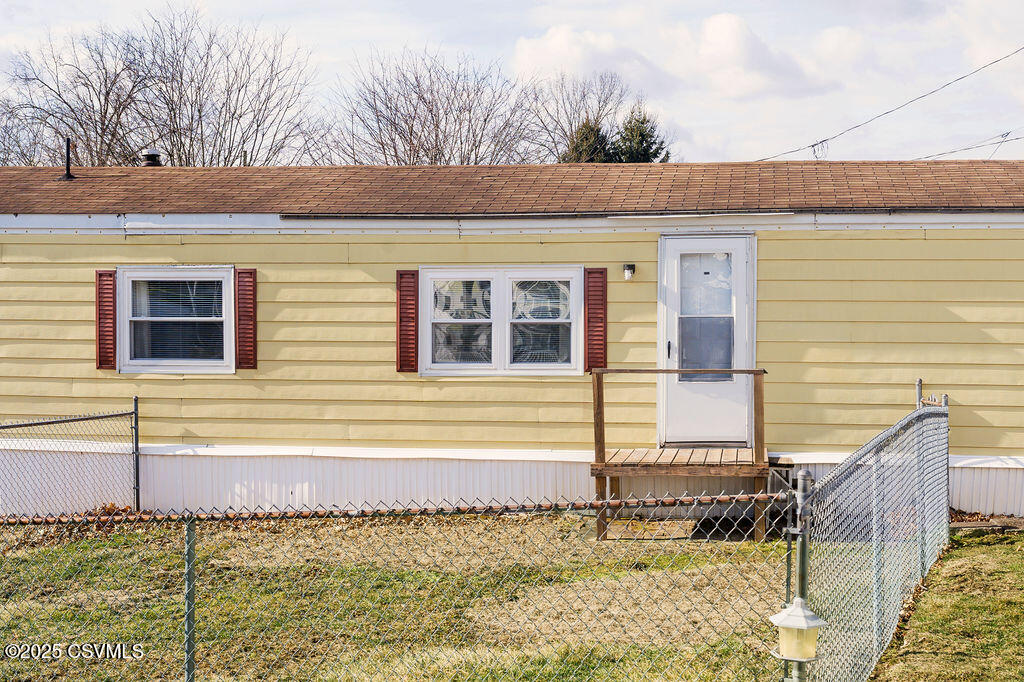
Yellow single-story home with a small wooden deck and chain-link fenced yard.
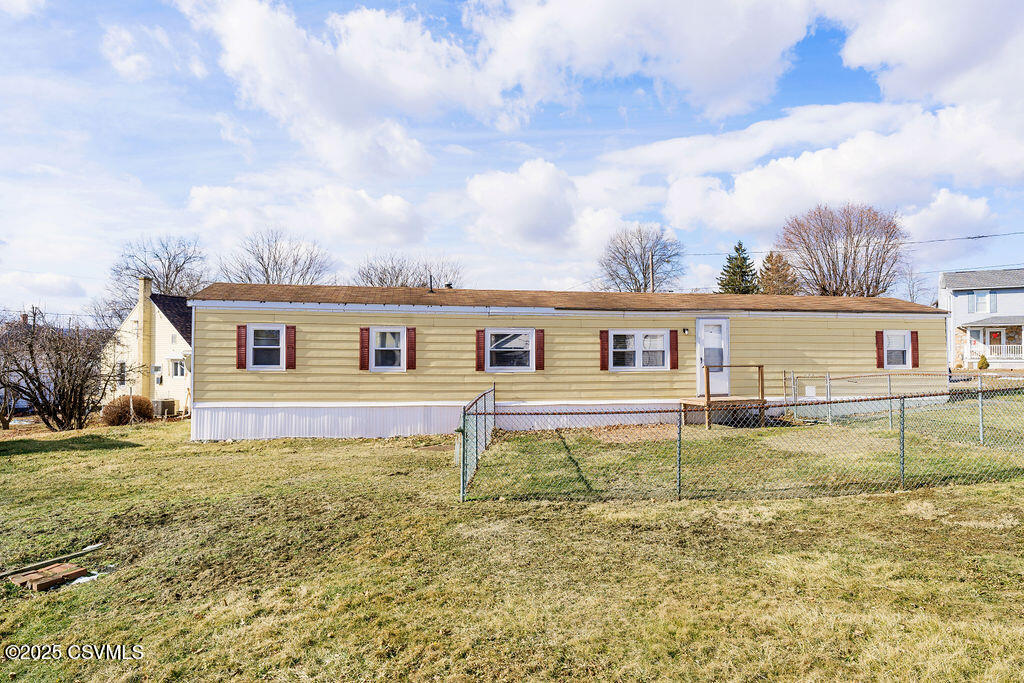
Beige manufactured home with maroon shutters behind a chain-link fence and sloping lawn.
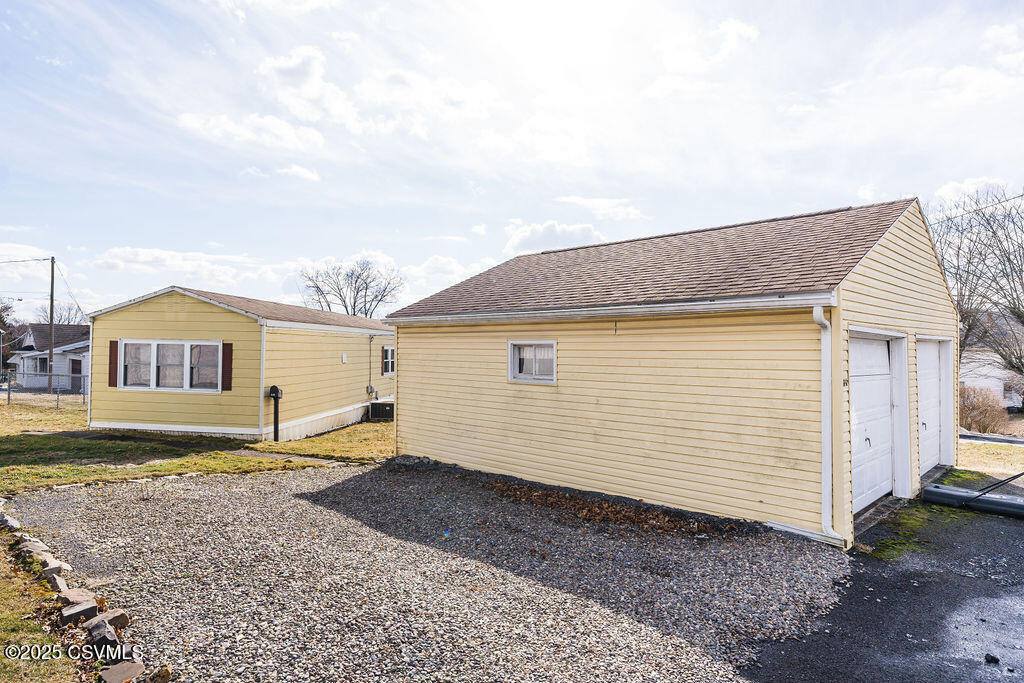
Yellow-sided home and detached garage beside a broad gravel driveway.
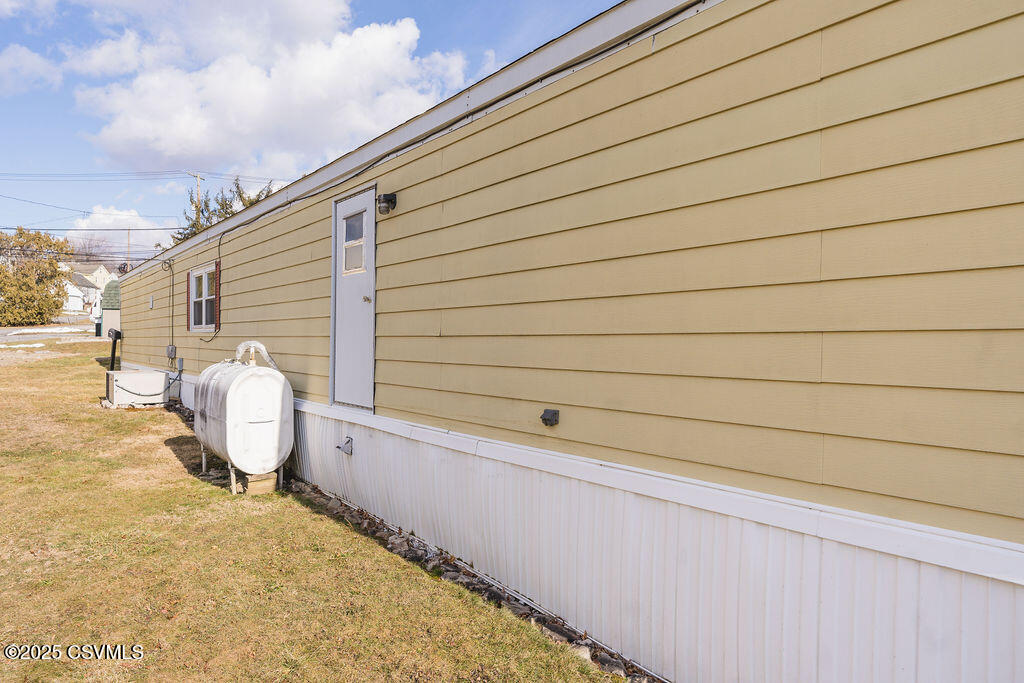
Tan-sided manufactured home with a side entrance and exterior utility tanks beside a grassy yard.
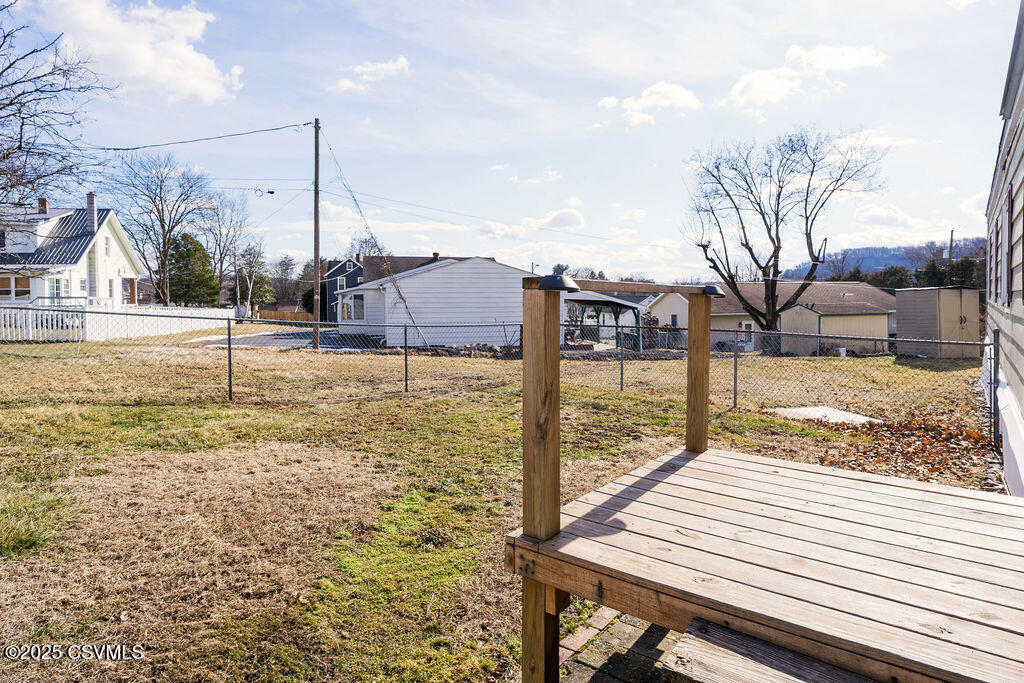
Backyard with a wooden deck, chain-link fence, and neighboring homes beyond the lawn.
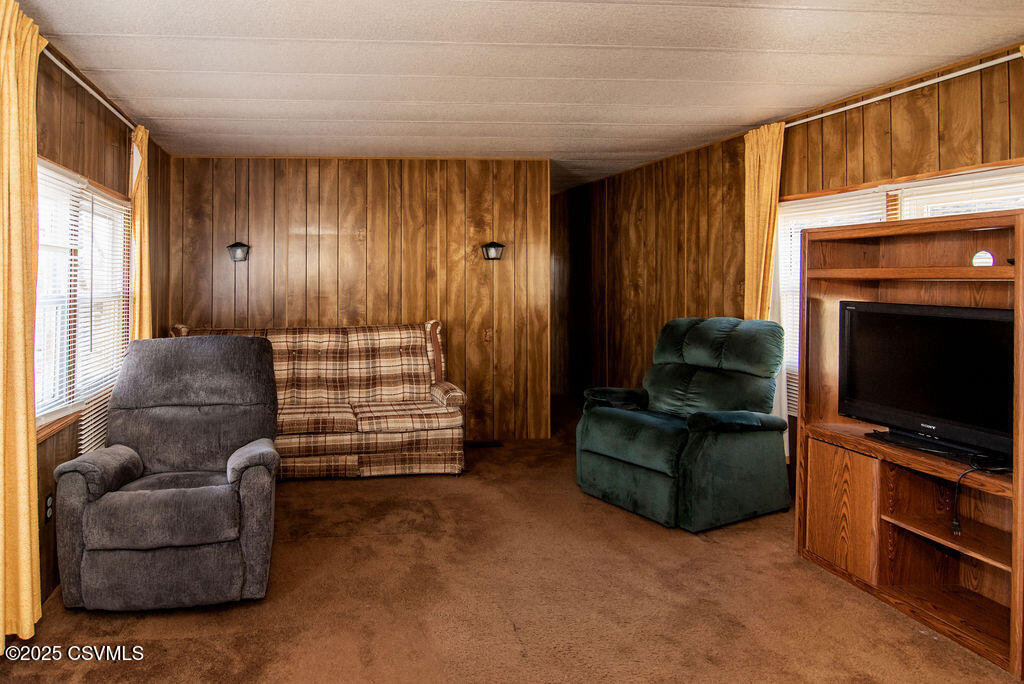
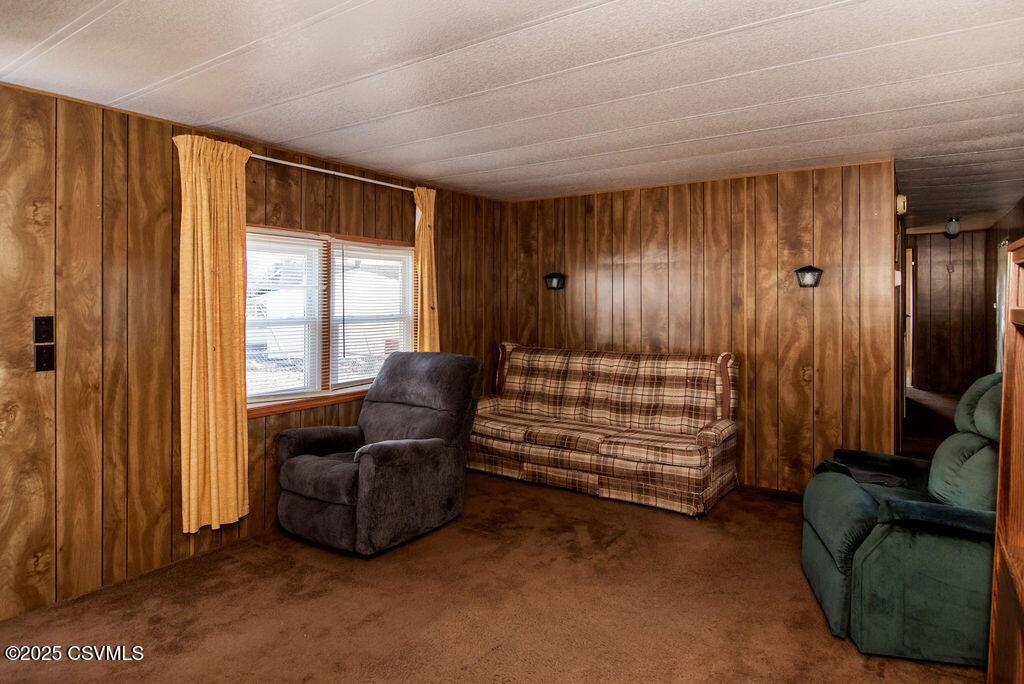
Living room with wood-paneled walls, a plaid sofa, recliners, and a wooden TV cabinet.
Living room with wood-paneled walls, a plaid sofa, and a recliner beside a curtained window.
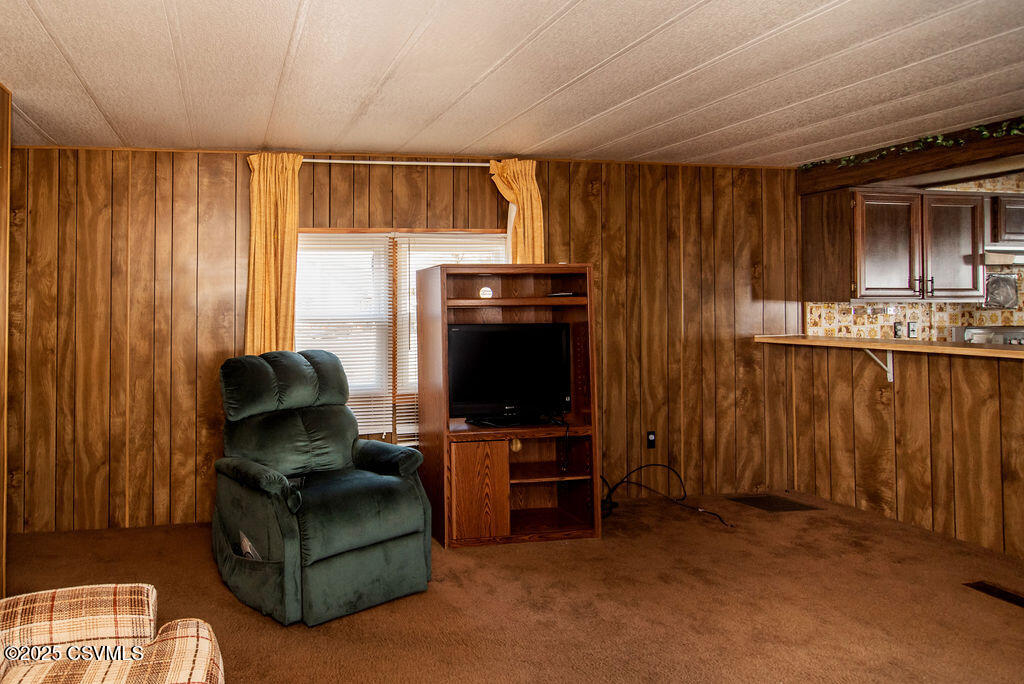
Wood-paneled living room with brown carpet, green recliner, and television cabinet.
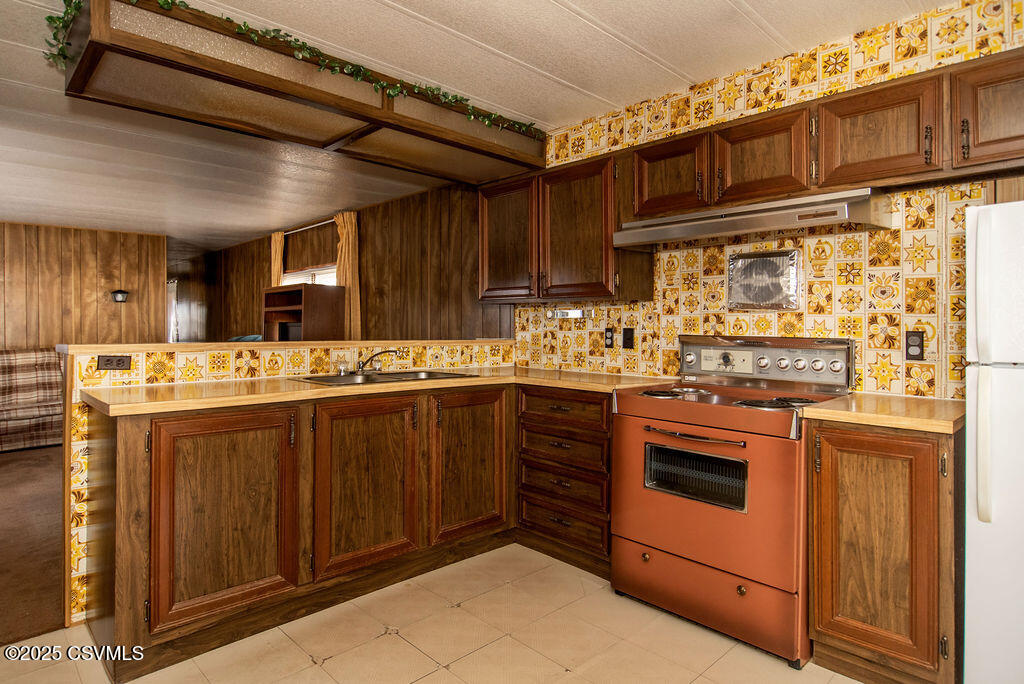
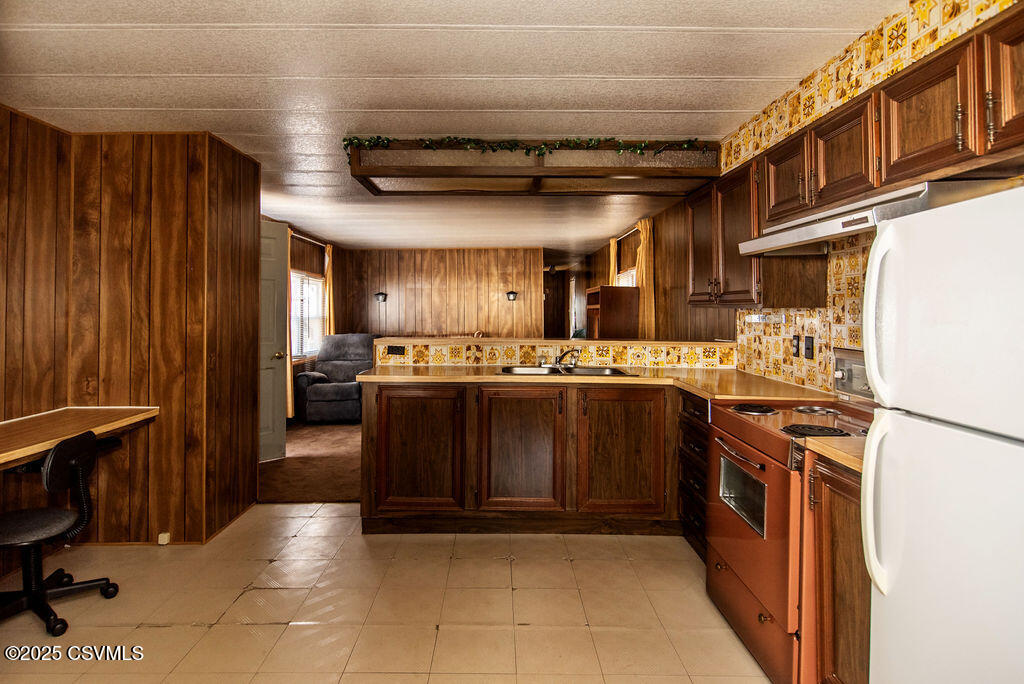
Kitchen with dark wood cabinets, orange patterned tile, and a copper-colored range.
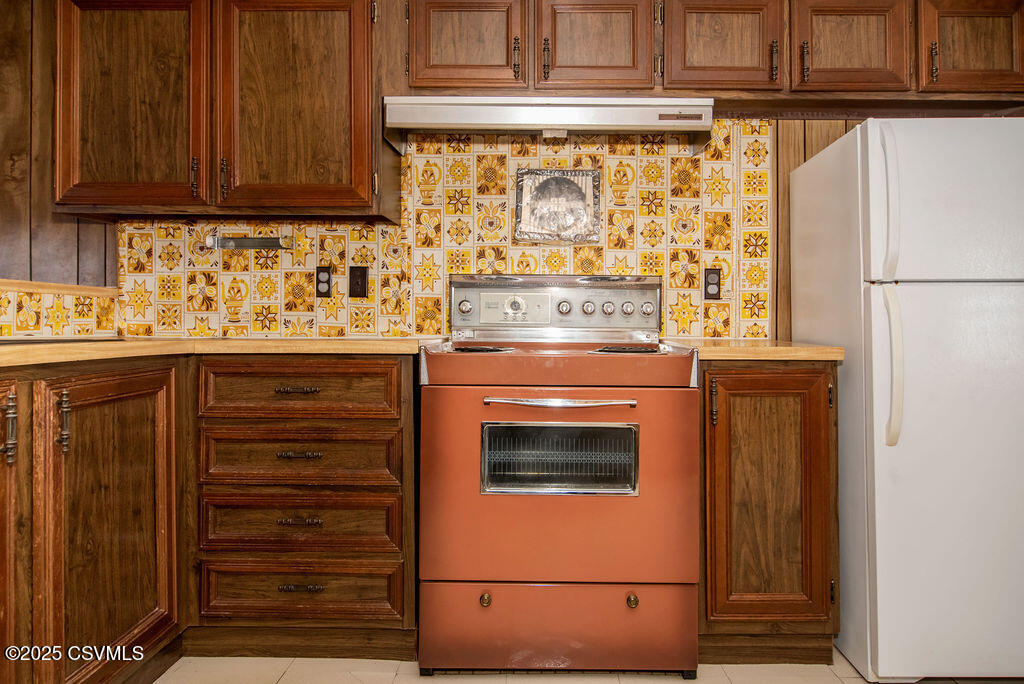
Kitchen with a copper-colored range beneath a patterned yellow-and-orange tile backsplash.
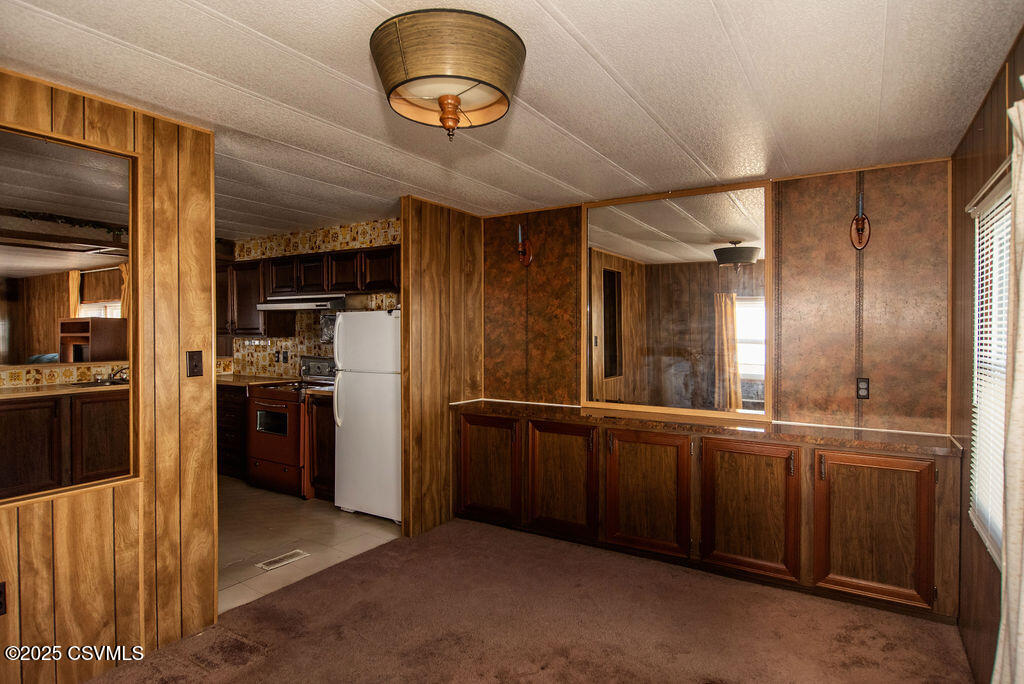
Wood-paneled kitchen with dark cabinets, patterned tile, an electric range, and a white refrigerator.
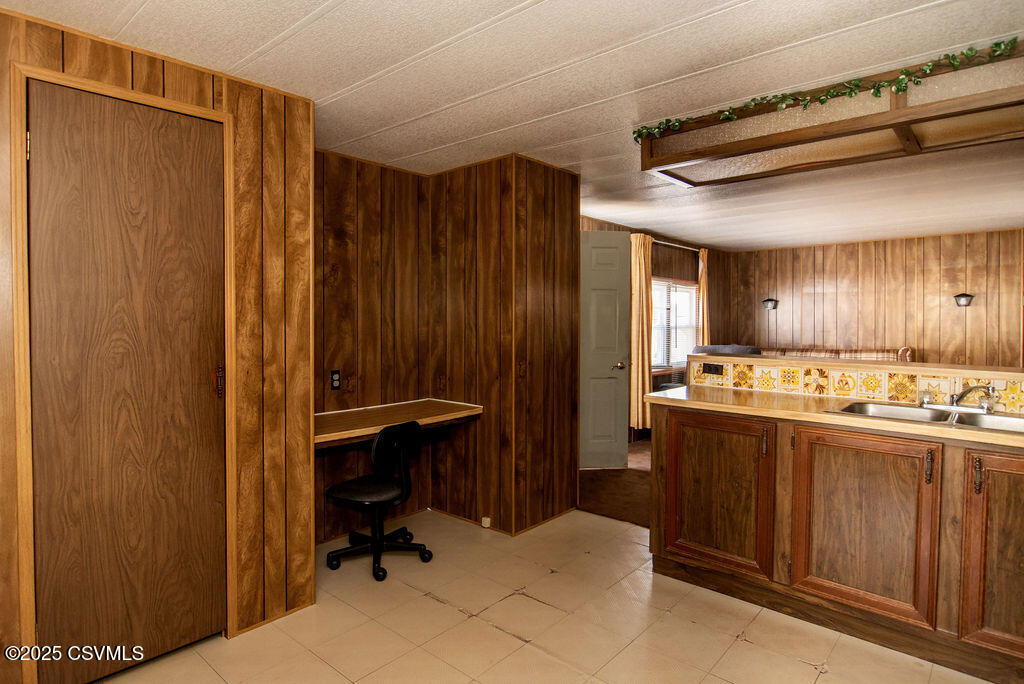
Kitchen with wood-paneled walls, vintage cabinetry, patterned tile backsplash, and a small desk nook.
Carpeted dining area with wood paneling and a large mirror, open to the kitchen.
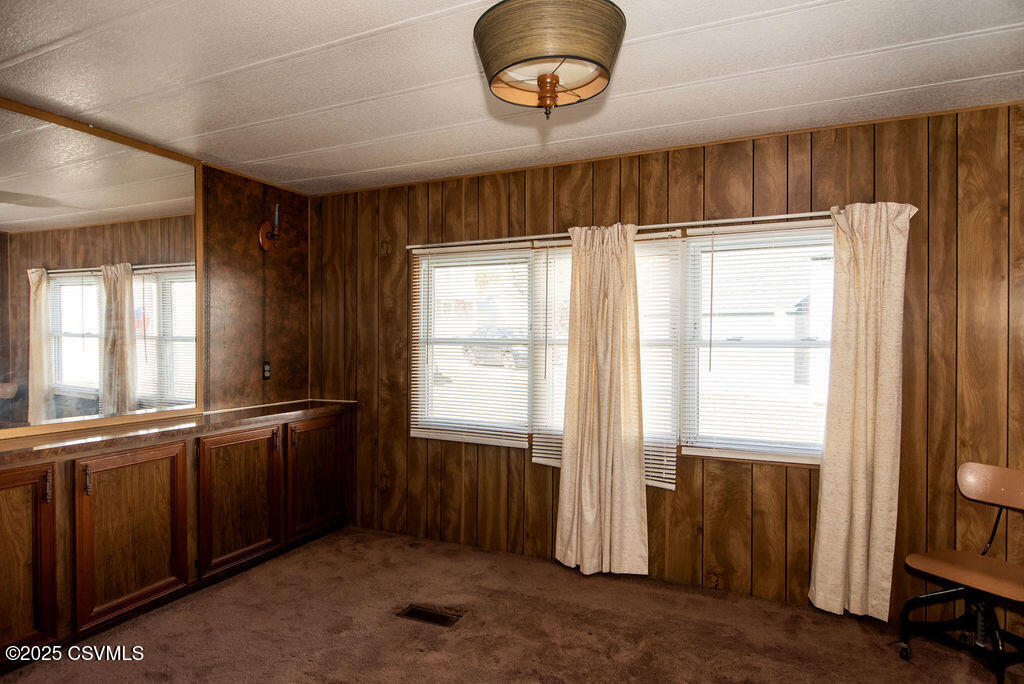
Wood-paneled room with built-in cabinets, a large mirror, and two curtained windows.
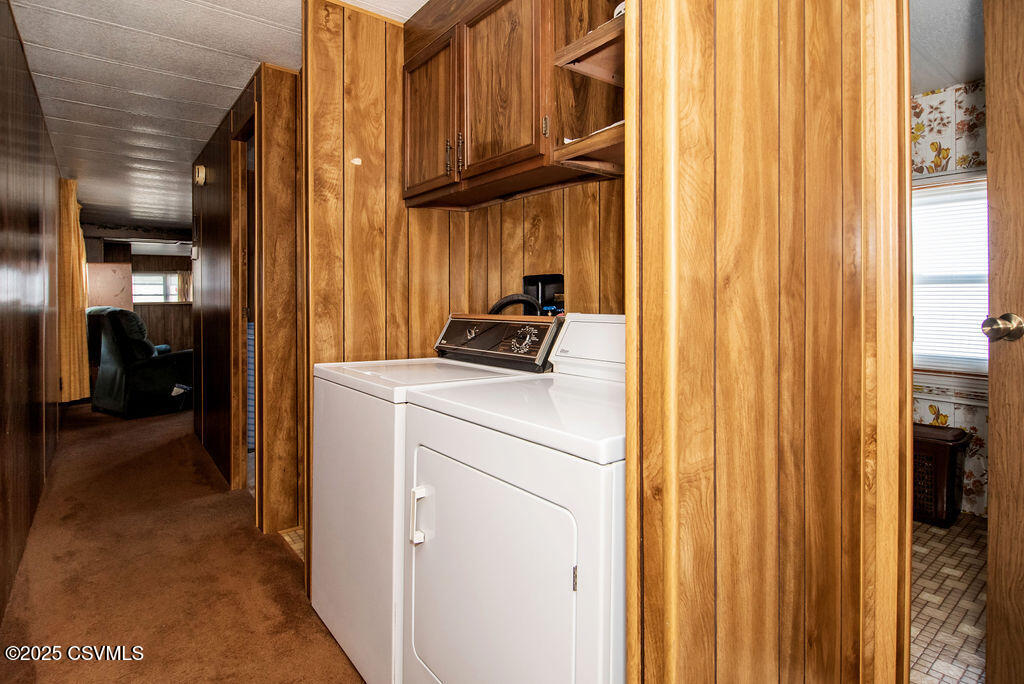
Laundry area with white washer and dryer, built-in wooden cabinets, and a carpeted hallway.
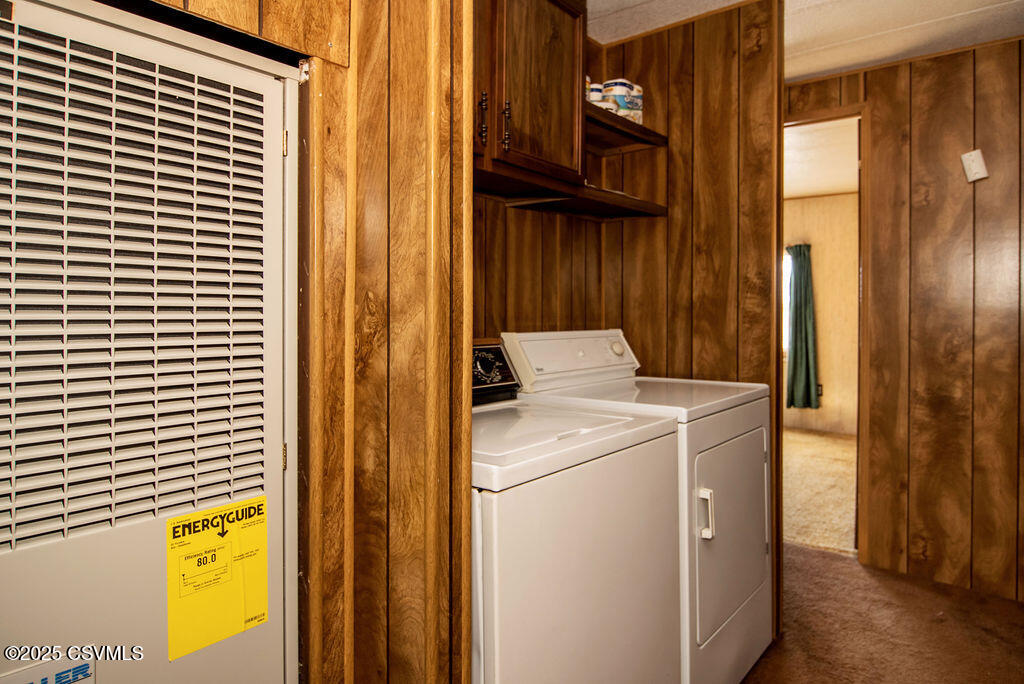
Laundry room with washer and dryer beside a large HVAC unit and wood-paneled walls.
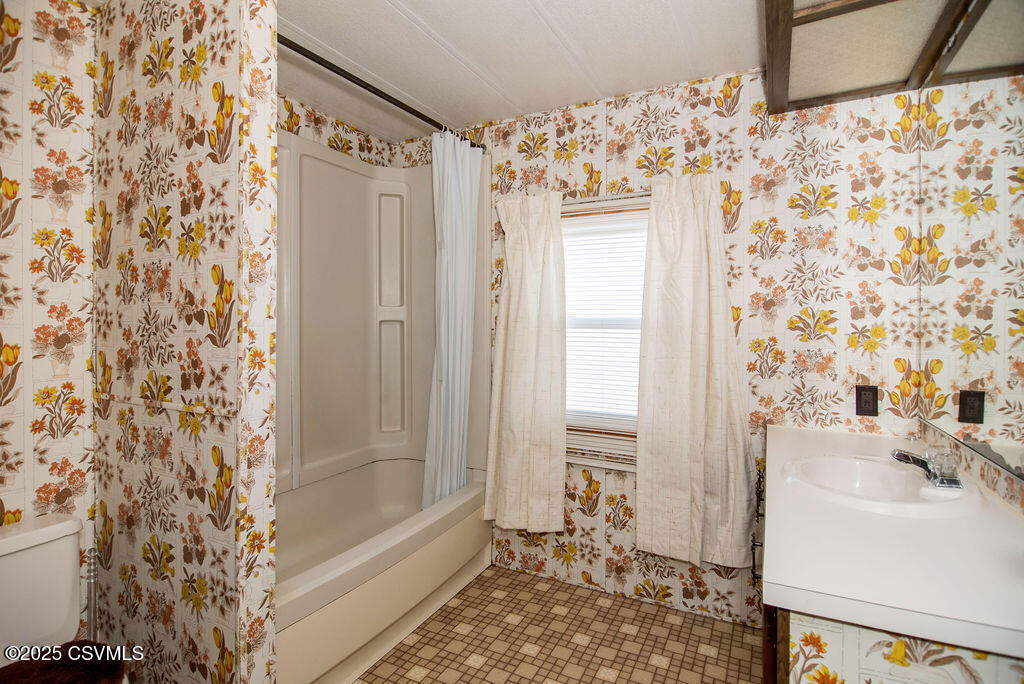
Bathroom with floral wallpaper, a bathtub, and a white vanity.
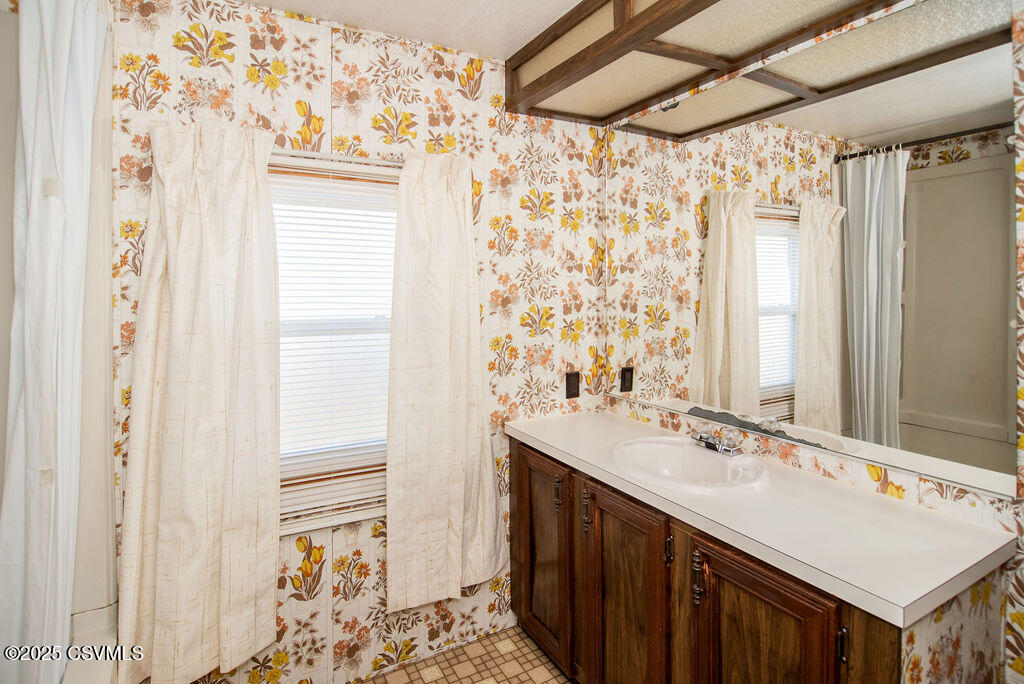
Bathroom with floral wallpaper, a dark wood vanity, large mirror, and exposed ceiling beams.
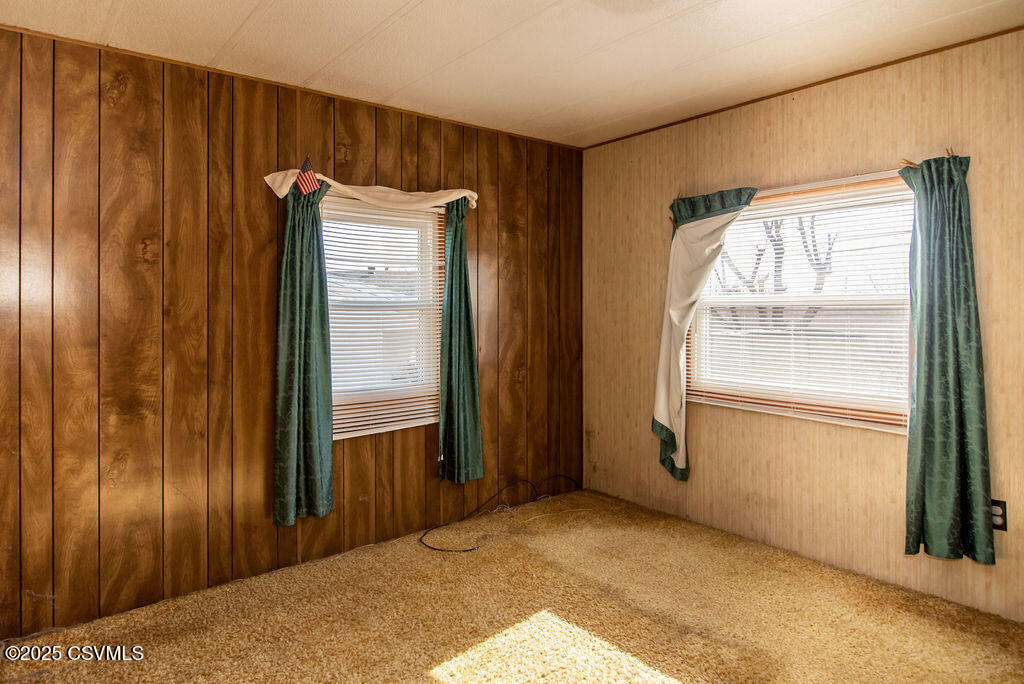
Empty carpeted room with wood-paneled walls, two curtained windows, and sunlight on the floor.
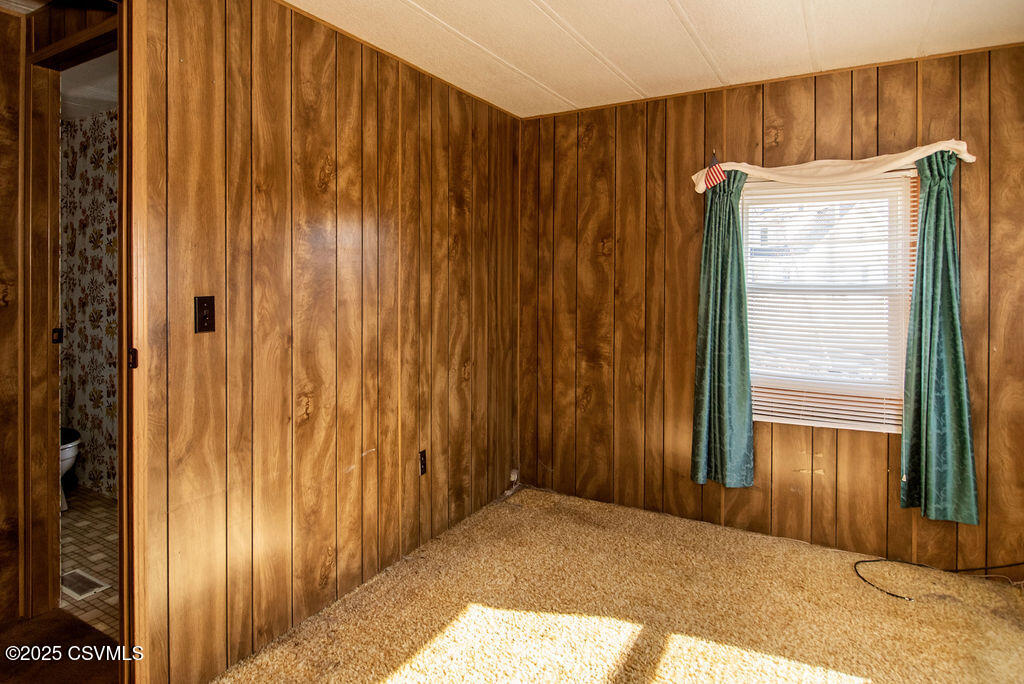
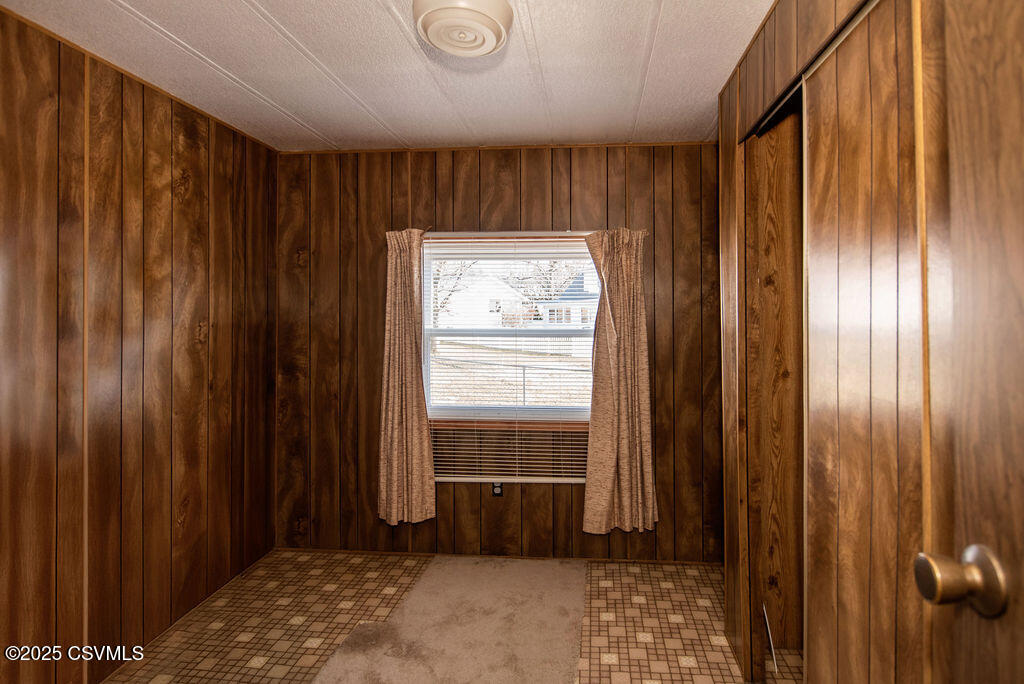
Empty bedroom with wood-paneled walls, beige carpet, and a window dressed with green curtains.
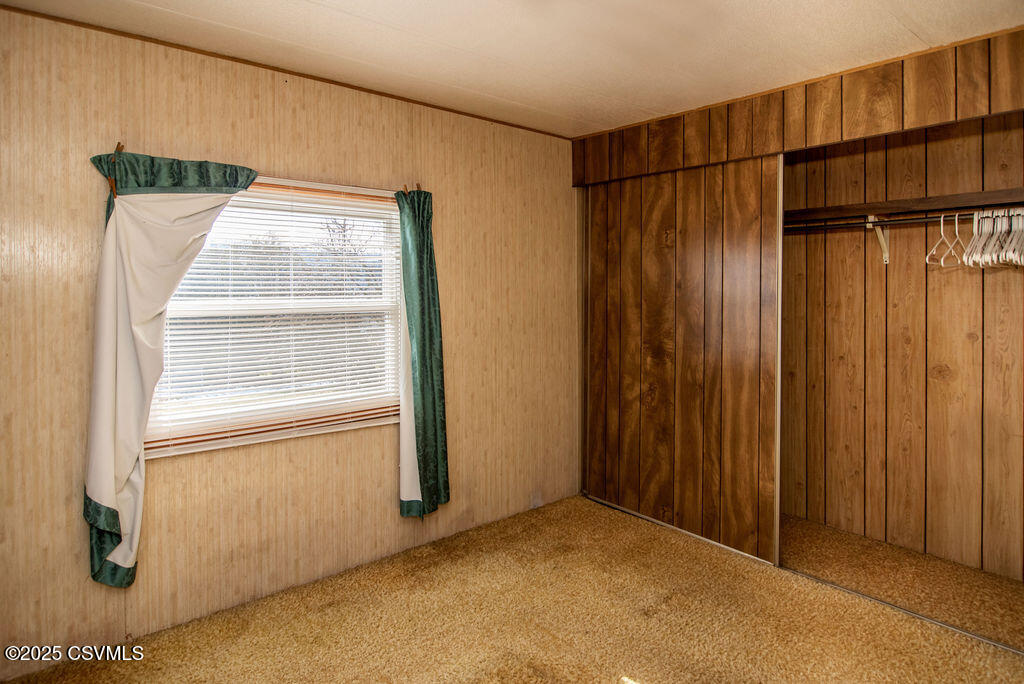
Unfurnished bedroom with a curtained window and dark wood-paneled mirrored closet.
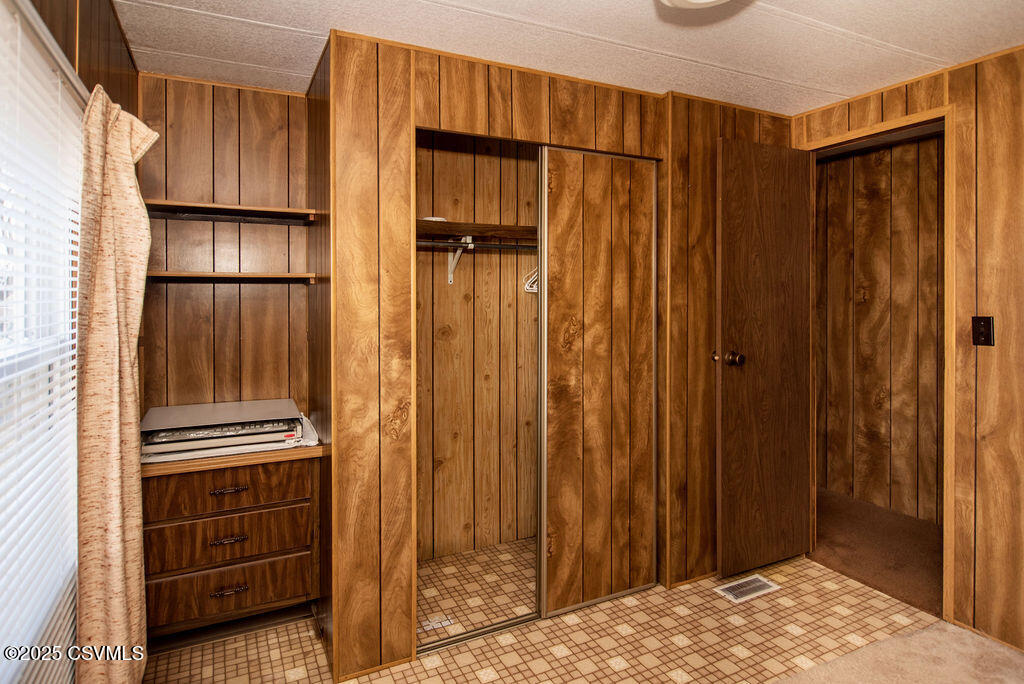
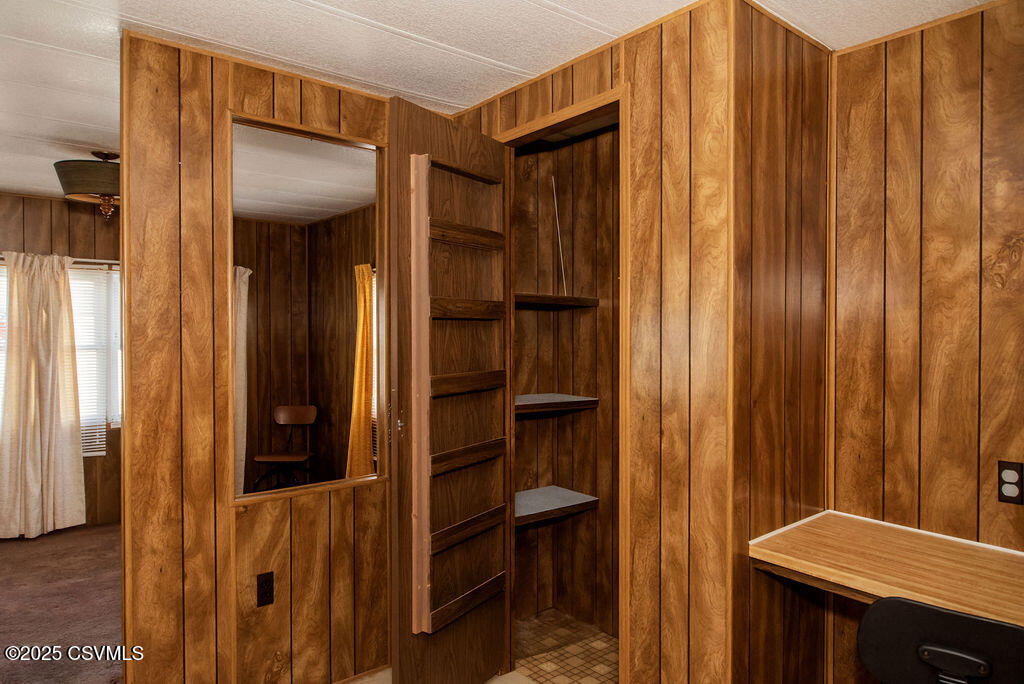
Wood-paneled closet with built-in shelves, drawers, hanging space, and patterned tile flooring.
Wood-paneled interior with built-in shelves, a large mirror, and a counter or desk.
Small wood-paneled room with a curtained window and patterned tile bordering a carpeted floor.
VIEW PHOTOS
$75,000

346 10TH Street

2 Beds 1 Bath 980 Sq.Ft. 8,712 Sq.Ft.

Description

Two car detached garage with mobile home conveniently located in Northumberland. Spacious Two bedroom with open kitchen and central air. Fenced in yard and extra parking. Won't last long.

Share Property

Location

346 10TH Street, Northumberland, PA 17857

Status

Sold

Date Sold

October 2, 2025

Property Amenities

Interior
Appliances Refrigerator, Stove/Range
Total Bedrooms: 2
Full Bathrooms: 1
Other Interior Features Dryer, Washer
Area & Lot
Total area 980 Sq.Ft.
Lot Area 8,712 Sq.Ft.
Living area 980 Sq.Ft.
MLS® ID 20-99343
Year Built 1979
School District Shikellamy
Architecture Styles Mobile
Type Residential
Status Sold
Date Sold October 2, 2025
Exterior
Air conditioning Central Air
Heat type Oil Hot Air
Water Source Public
Sewer Public Sewer
Parking 2 Car
Roof Shingle
Finance
Sales Price $75,000
Real Estate Tax $336 yearly
Teresa Keeley

Teresa Keeley

TITLE

REALTOR®

Elevated Representation

Teresa delivers a refined and highly personalized approach to Pennsylvania real estate. Her commitment to exceptional service and meaningful relationships creates a seamless experience from start to finish. Discover the difference trusted representation can make.






