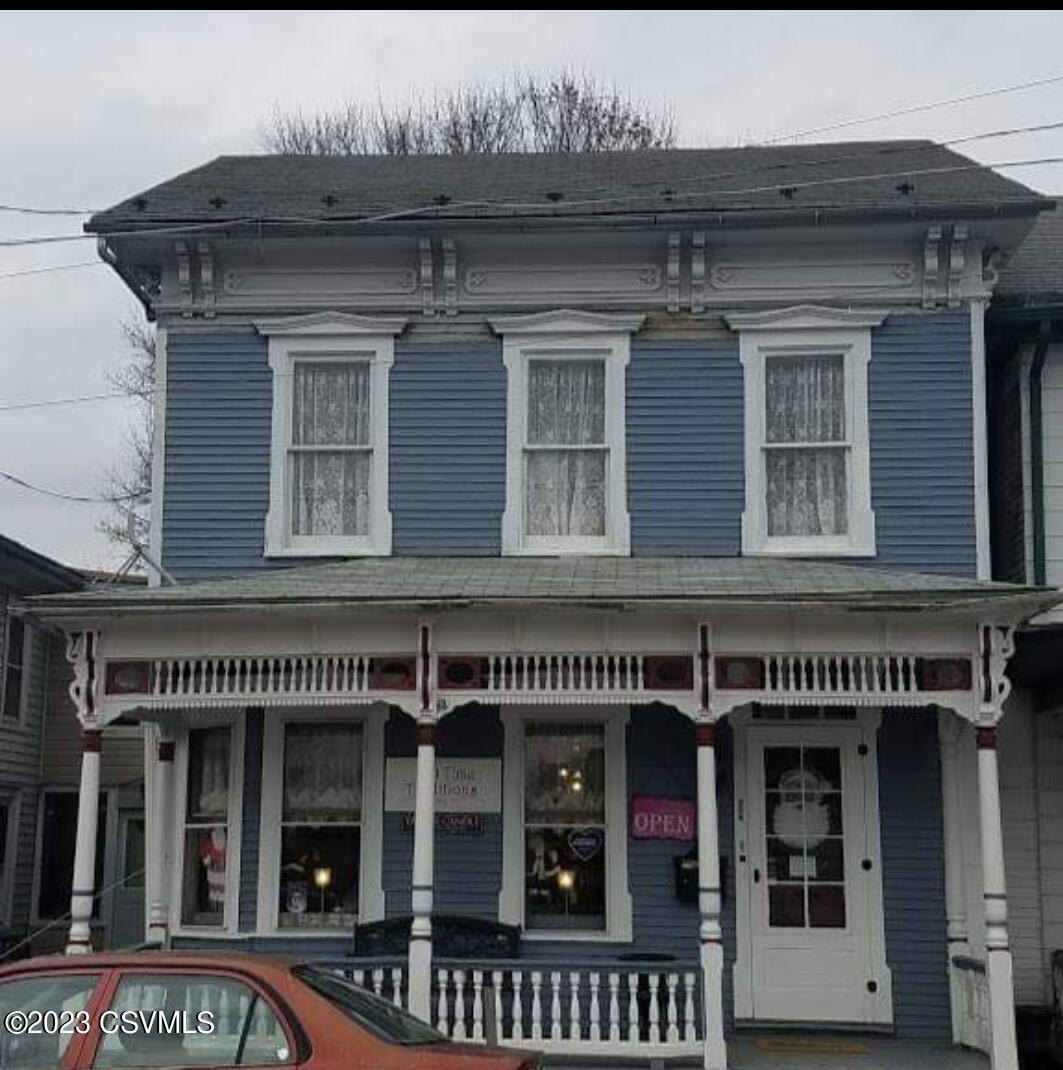
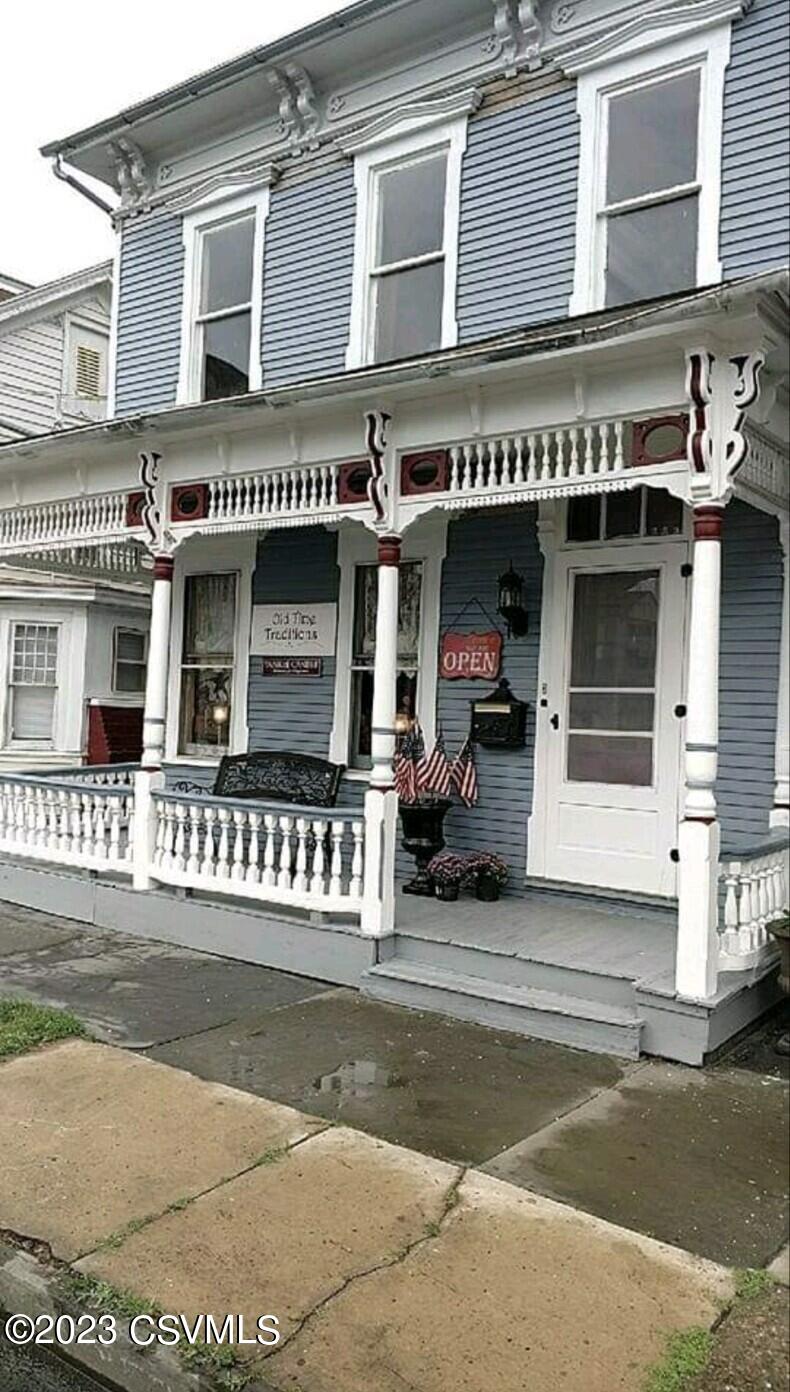
Blue two-story building with ornate white trim, a covered porch, and an OPEN sign beside the entrance.
Blue two-story building with ornate white Victorian porch trim and an OPEN sign by the entrance.
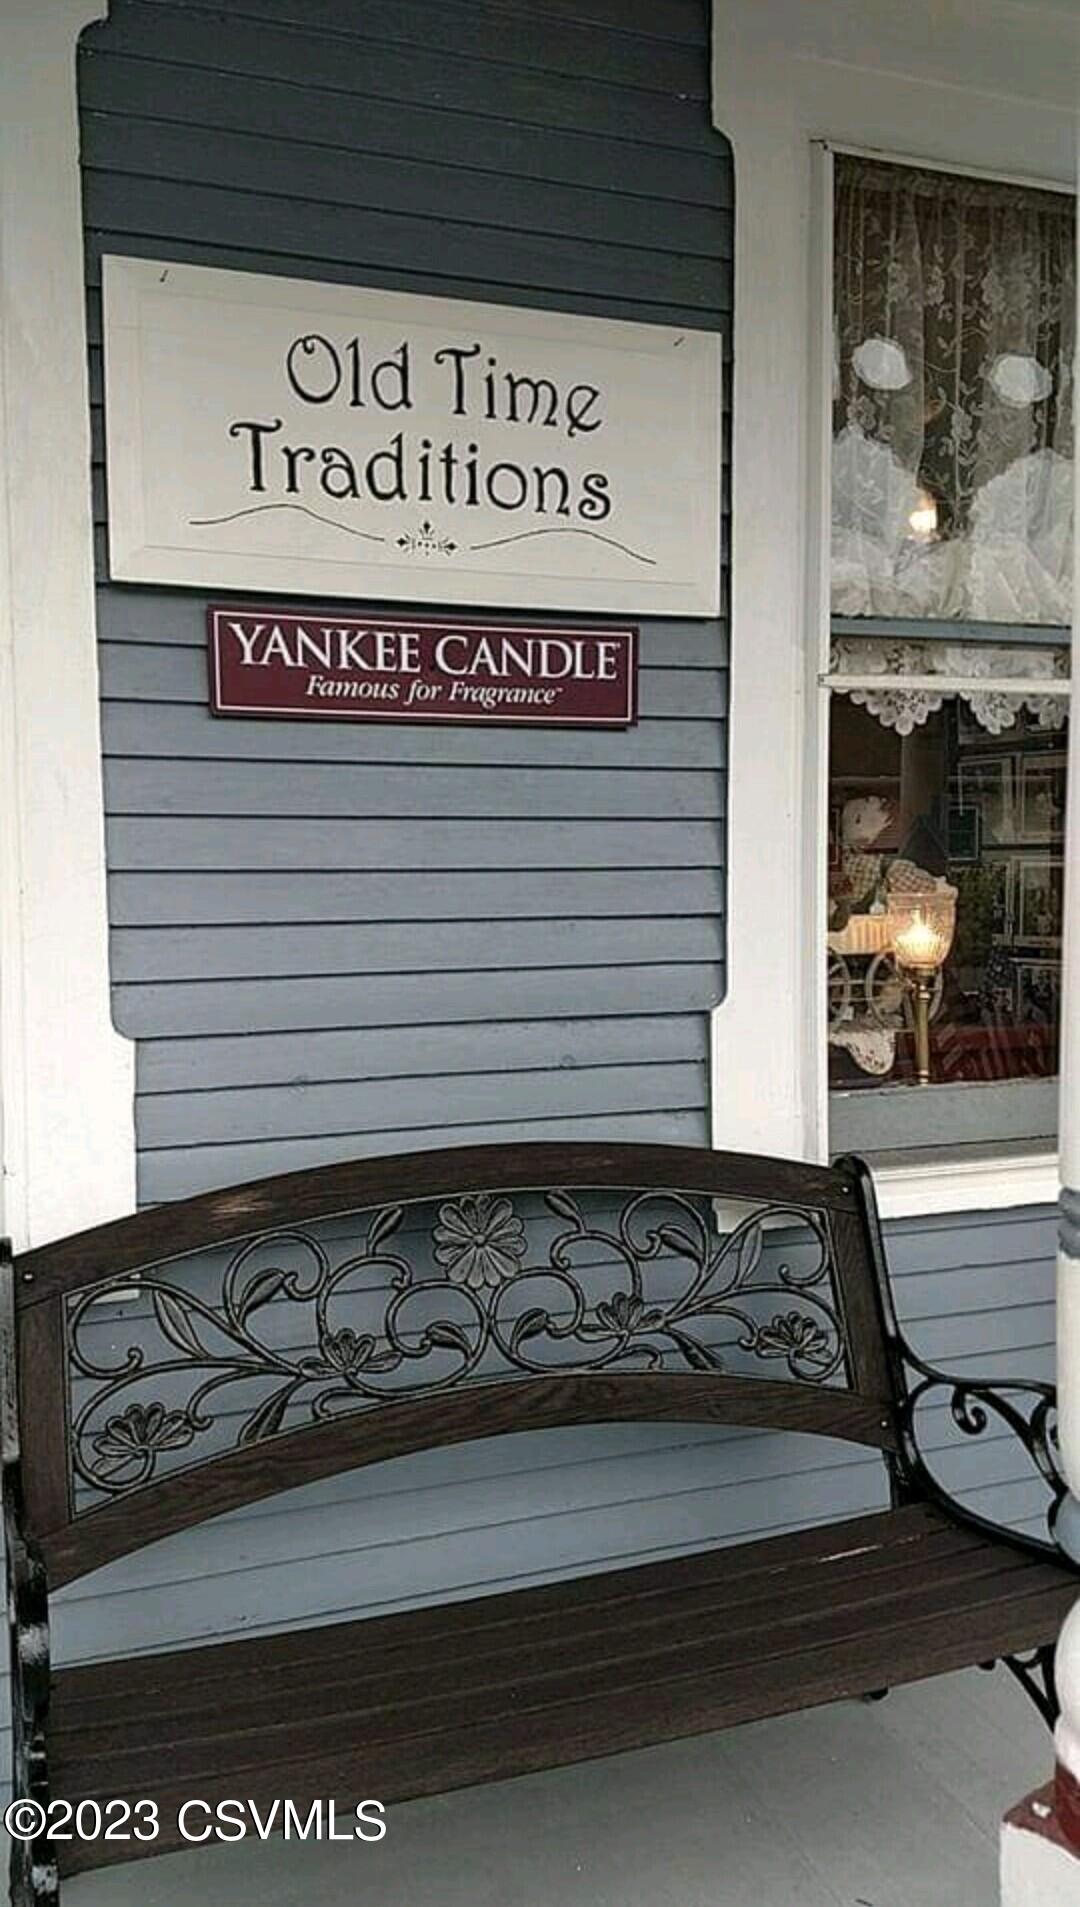
Building exterior with Old Time Traditions and Yankee Candle signs above an ornate bench.
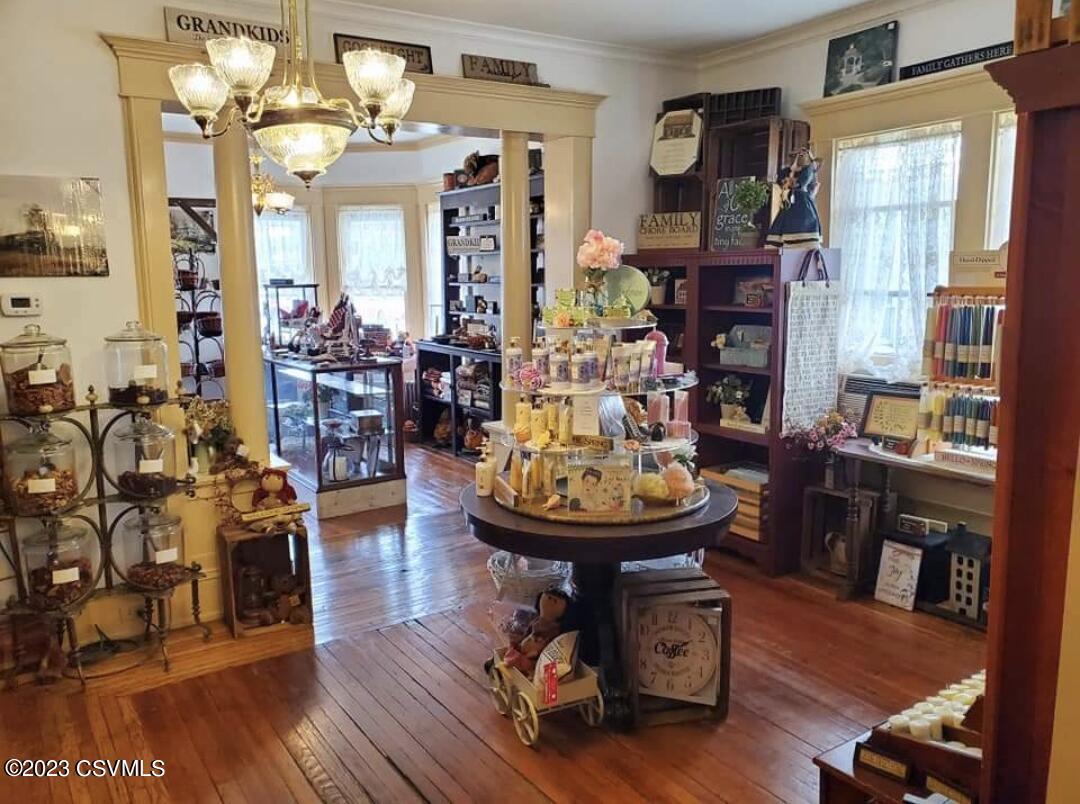
Shop interior with polished wood floors, a central display table, glass cases, and merchandise.
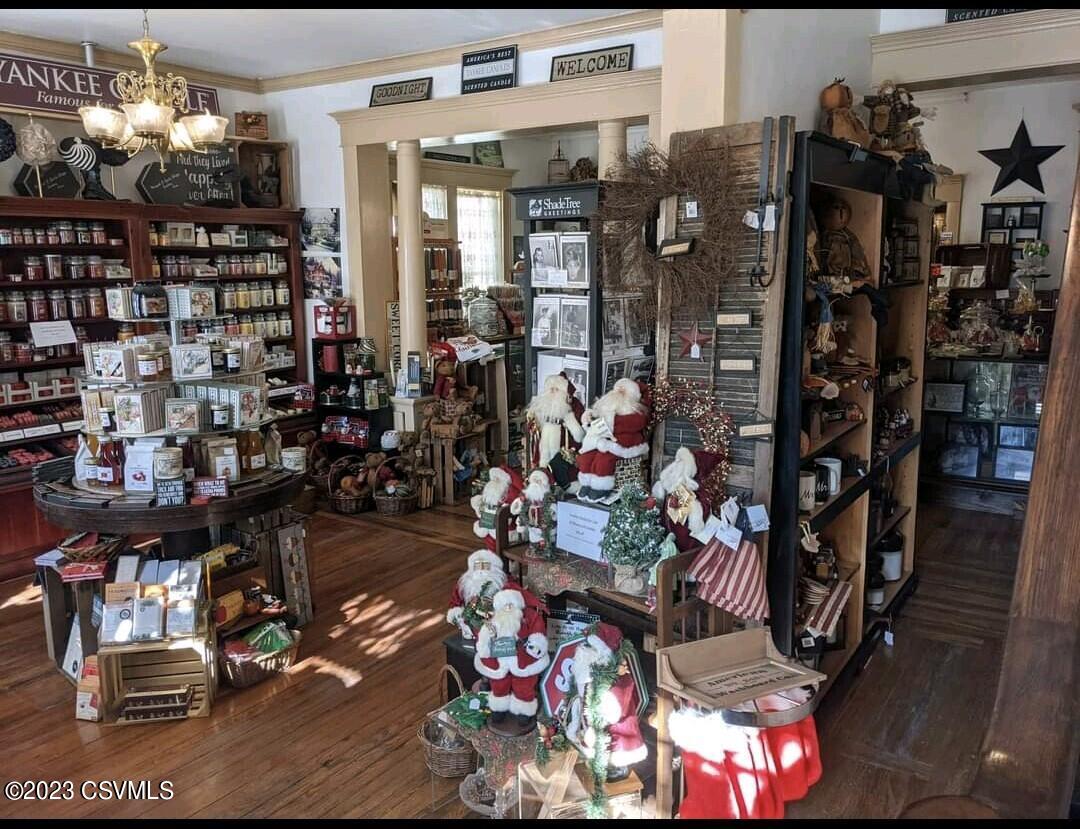
Retail shop interior with crowded wooden displays, Santa decorations, and sunlight on hardwood floors.
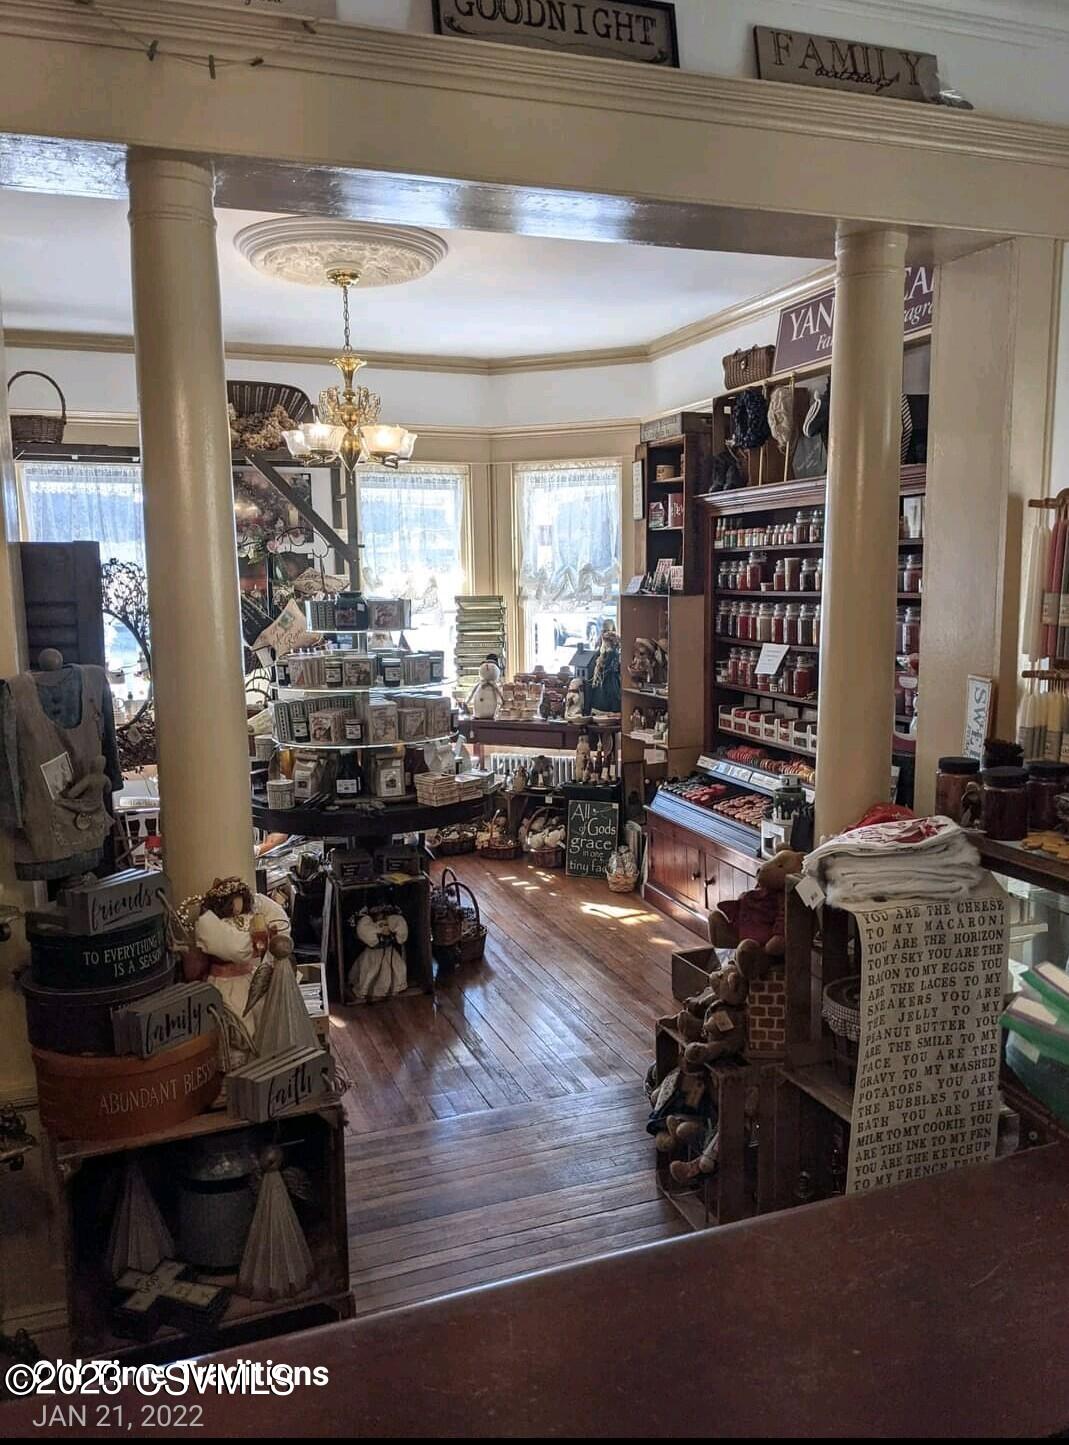
Shop interior with stocked display tables, tall shelves, wooden floors, and a chandelier.
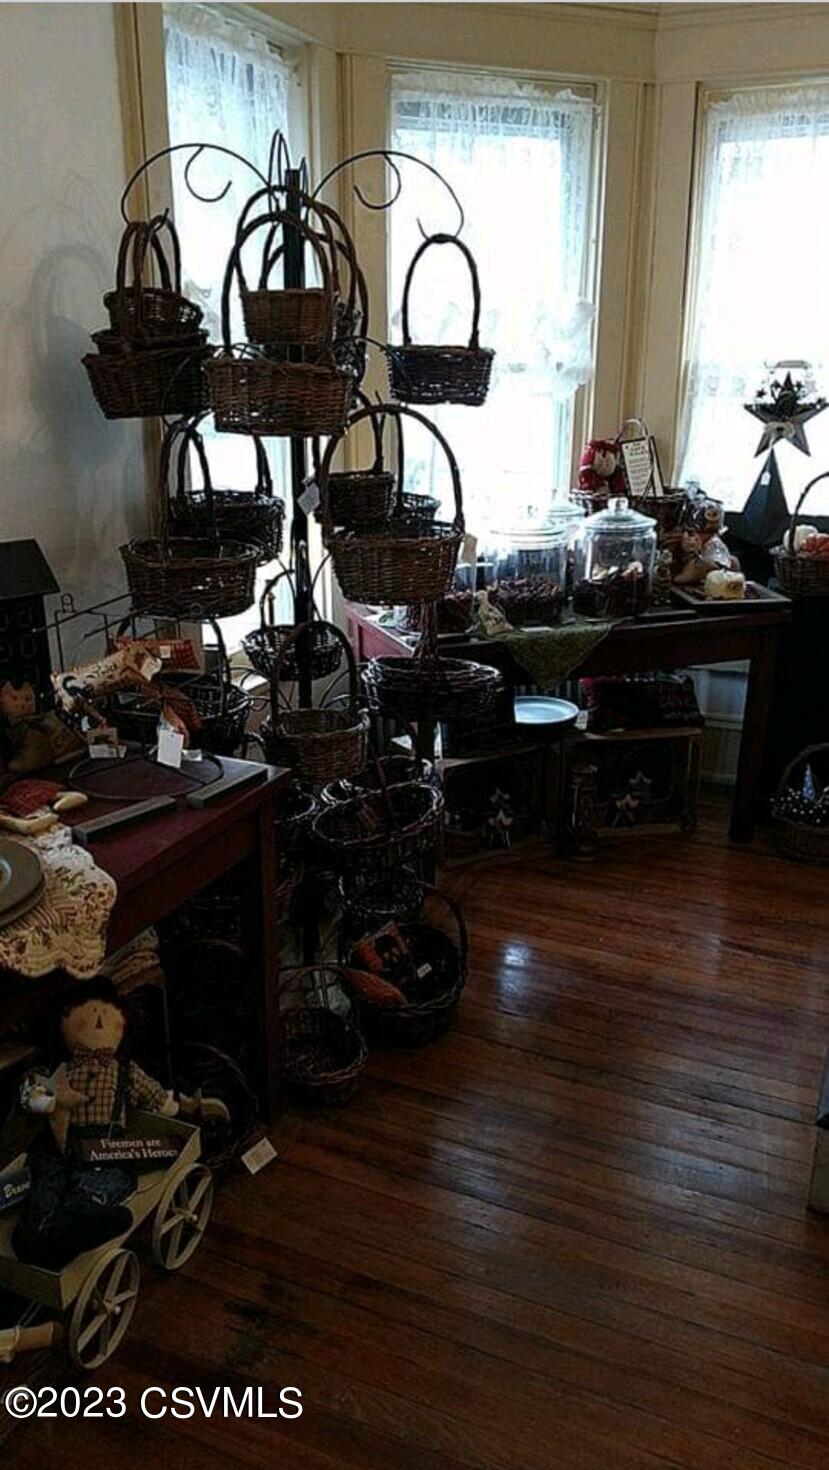
Interior room with polished wood floors, tall lace-curtained windows, and wicker basket displays.
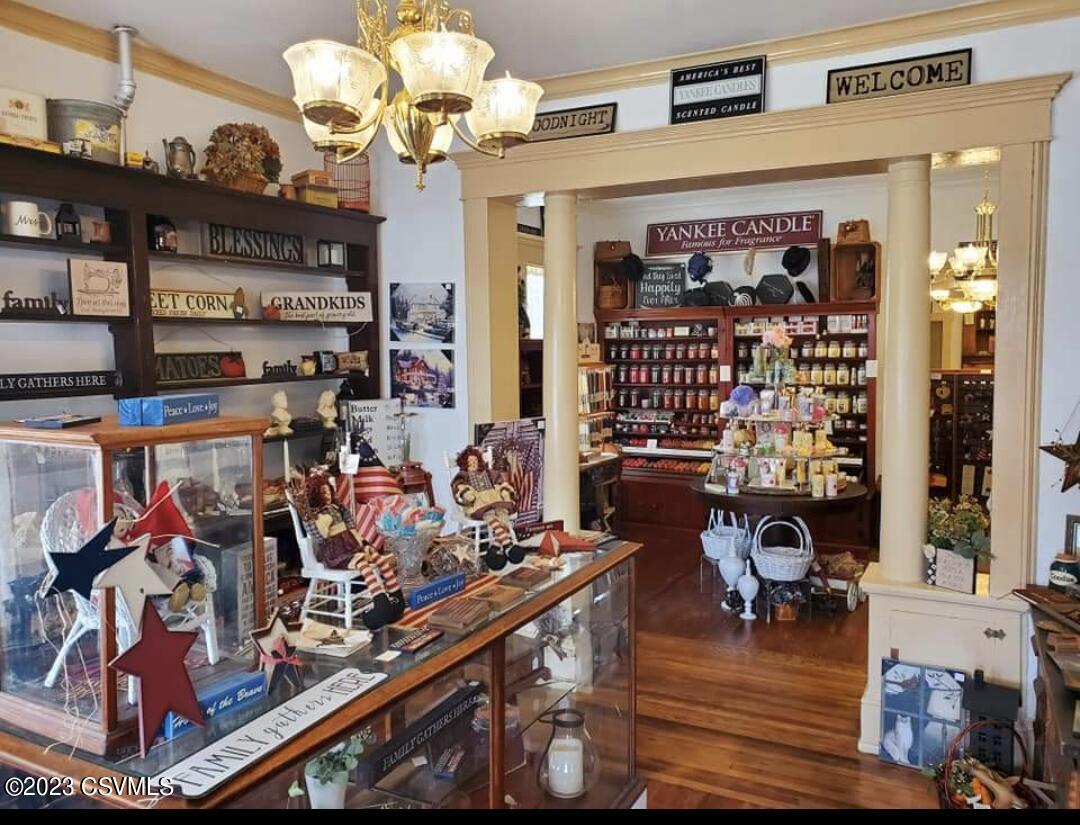
Gift shop interior with a candle display framed by a cream-colored archway and glass cases.
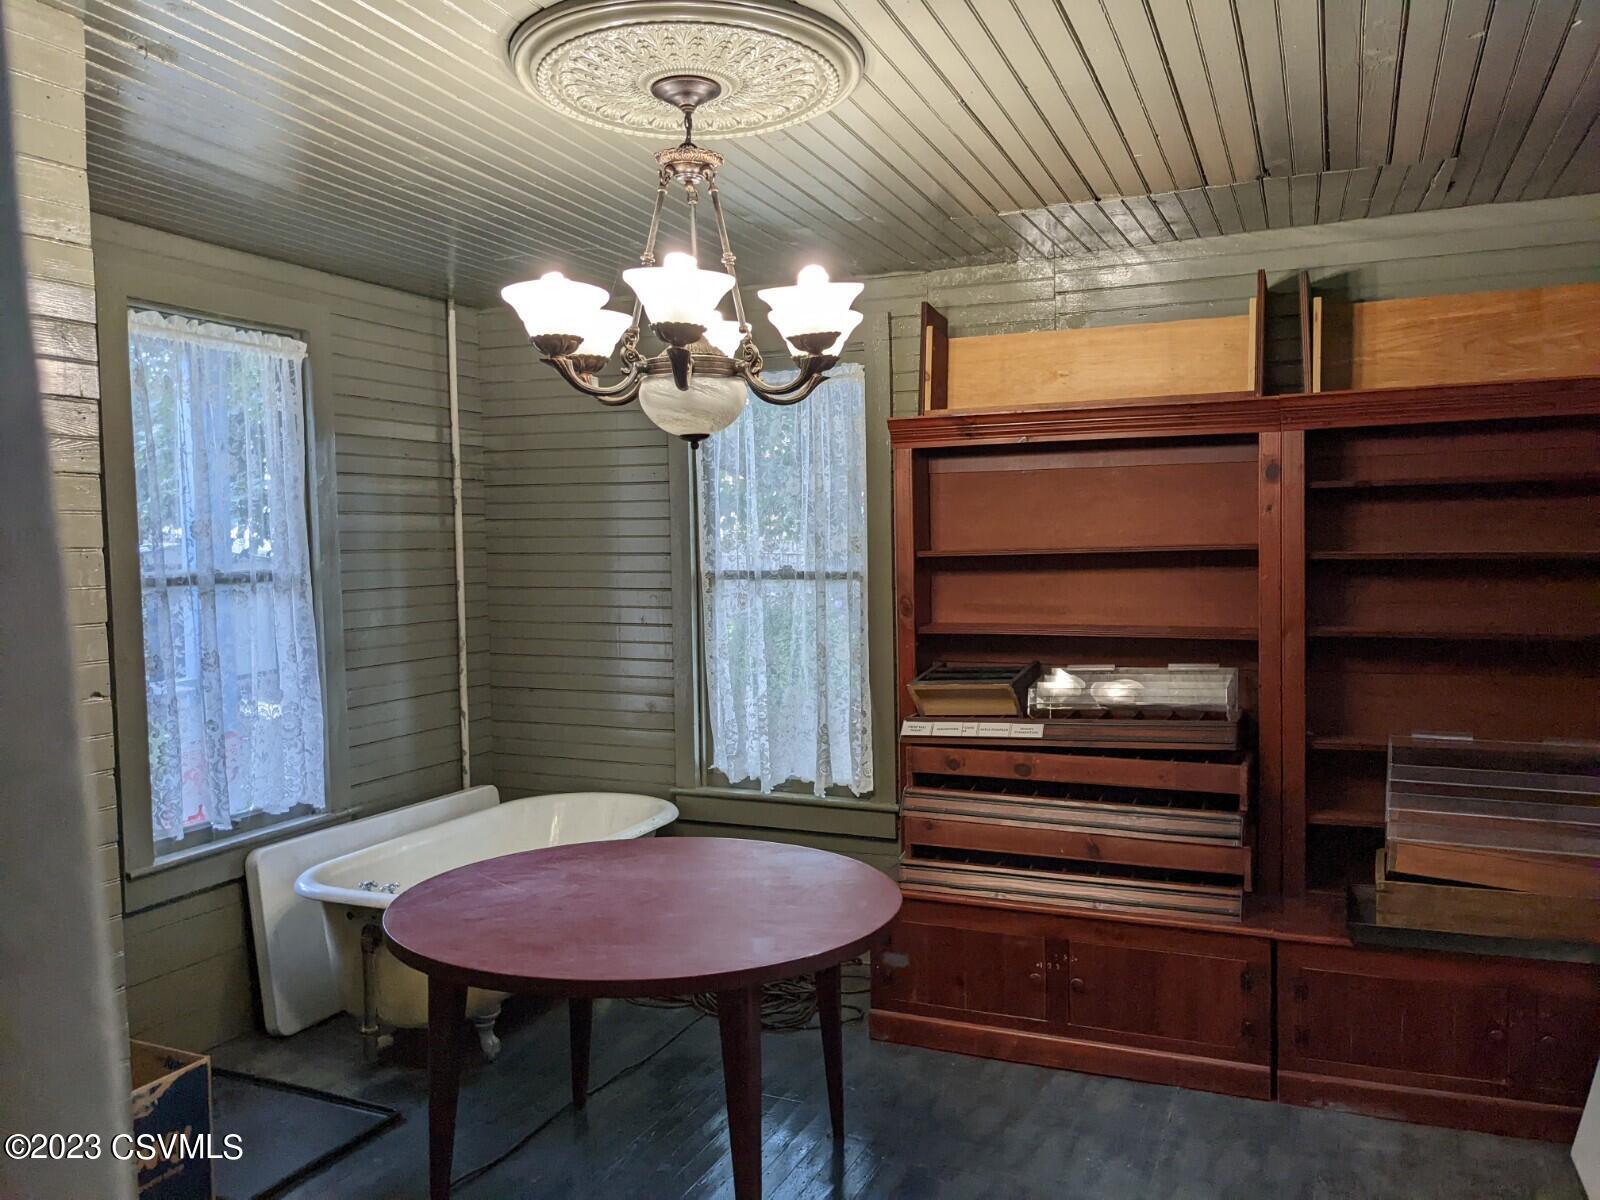
Interior room with a freestanding bathtub, chandelier, and large wooden display shelving.
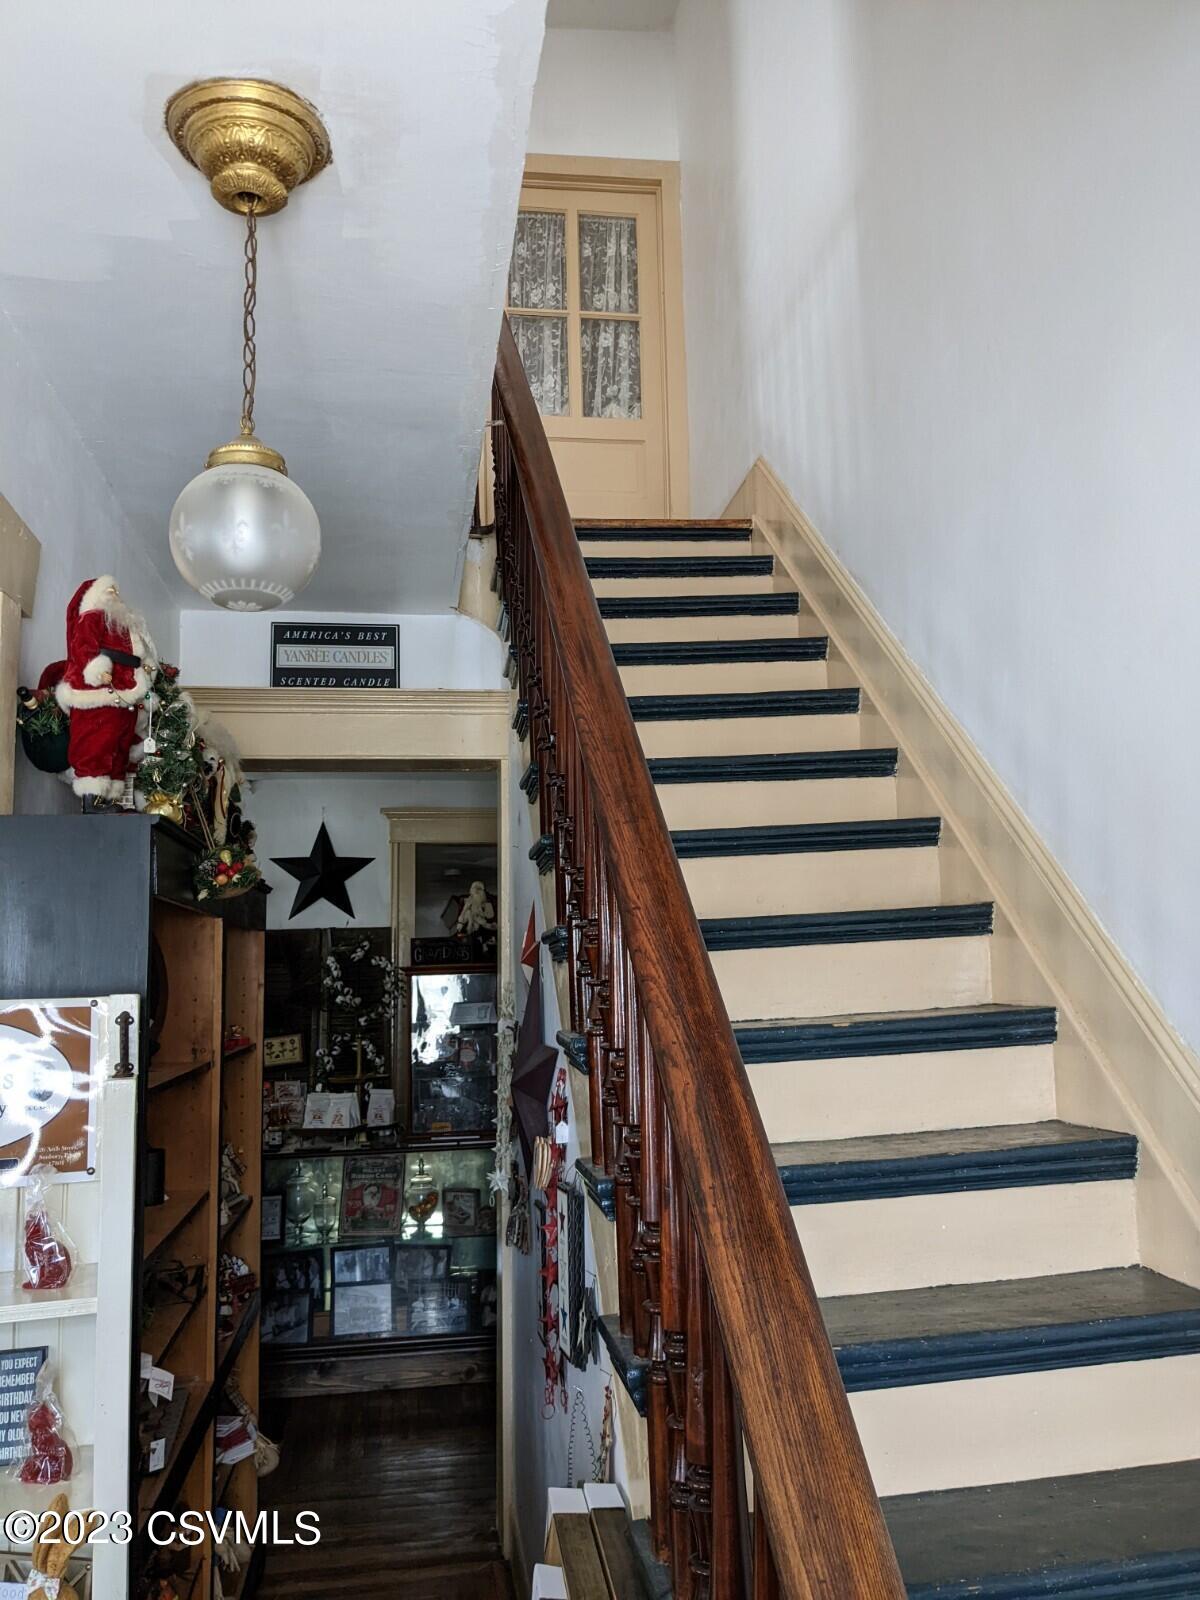
Interior staircase with dark blue treads, a polished wooden banister, and a lace-curtained door at the landing.
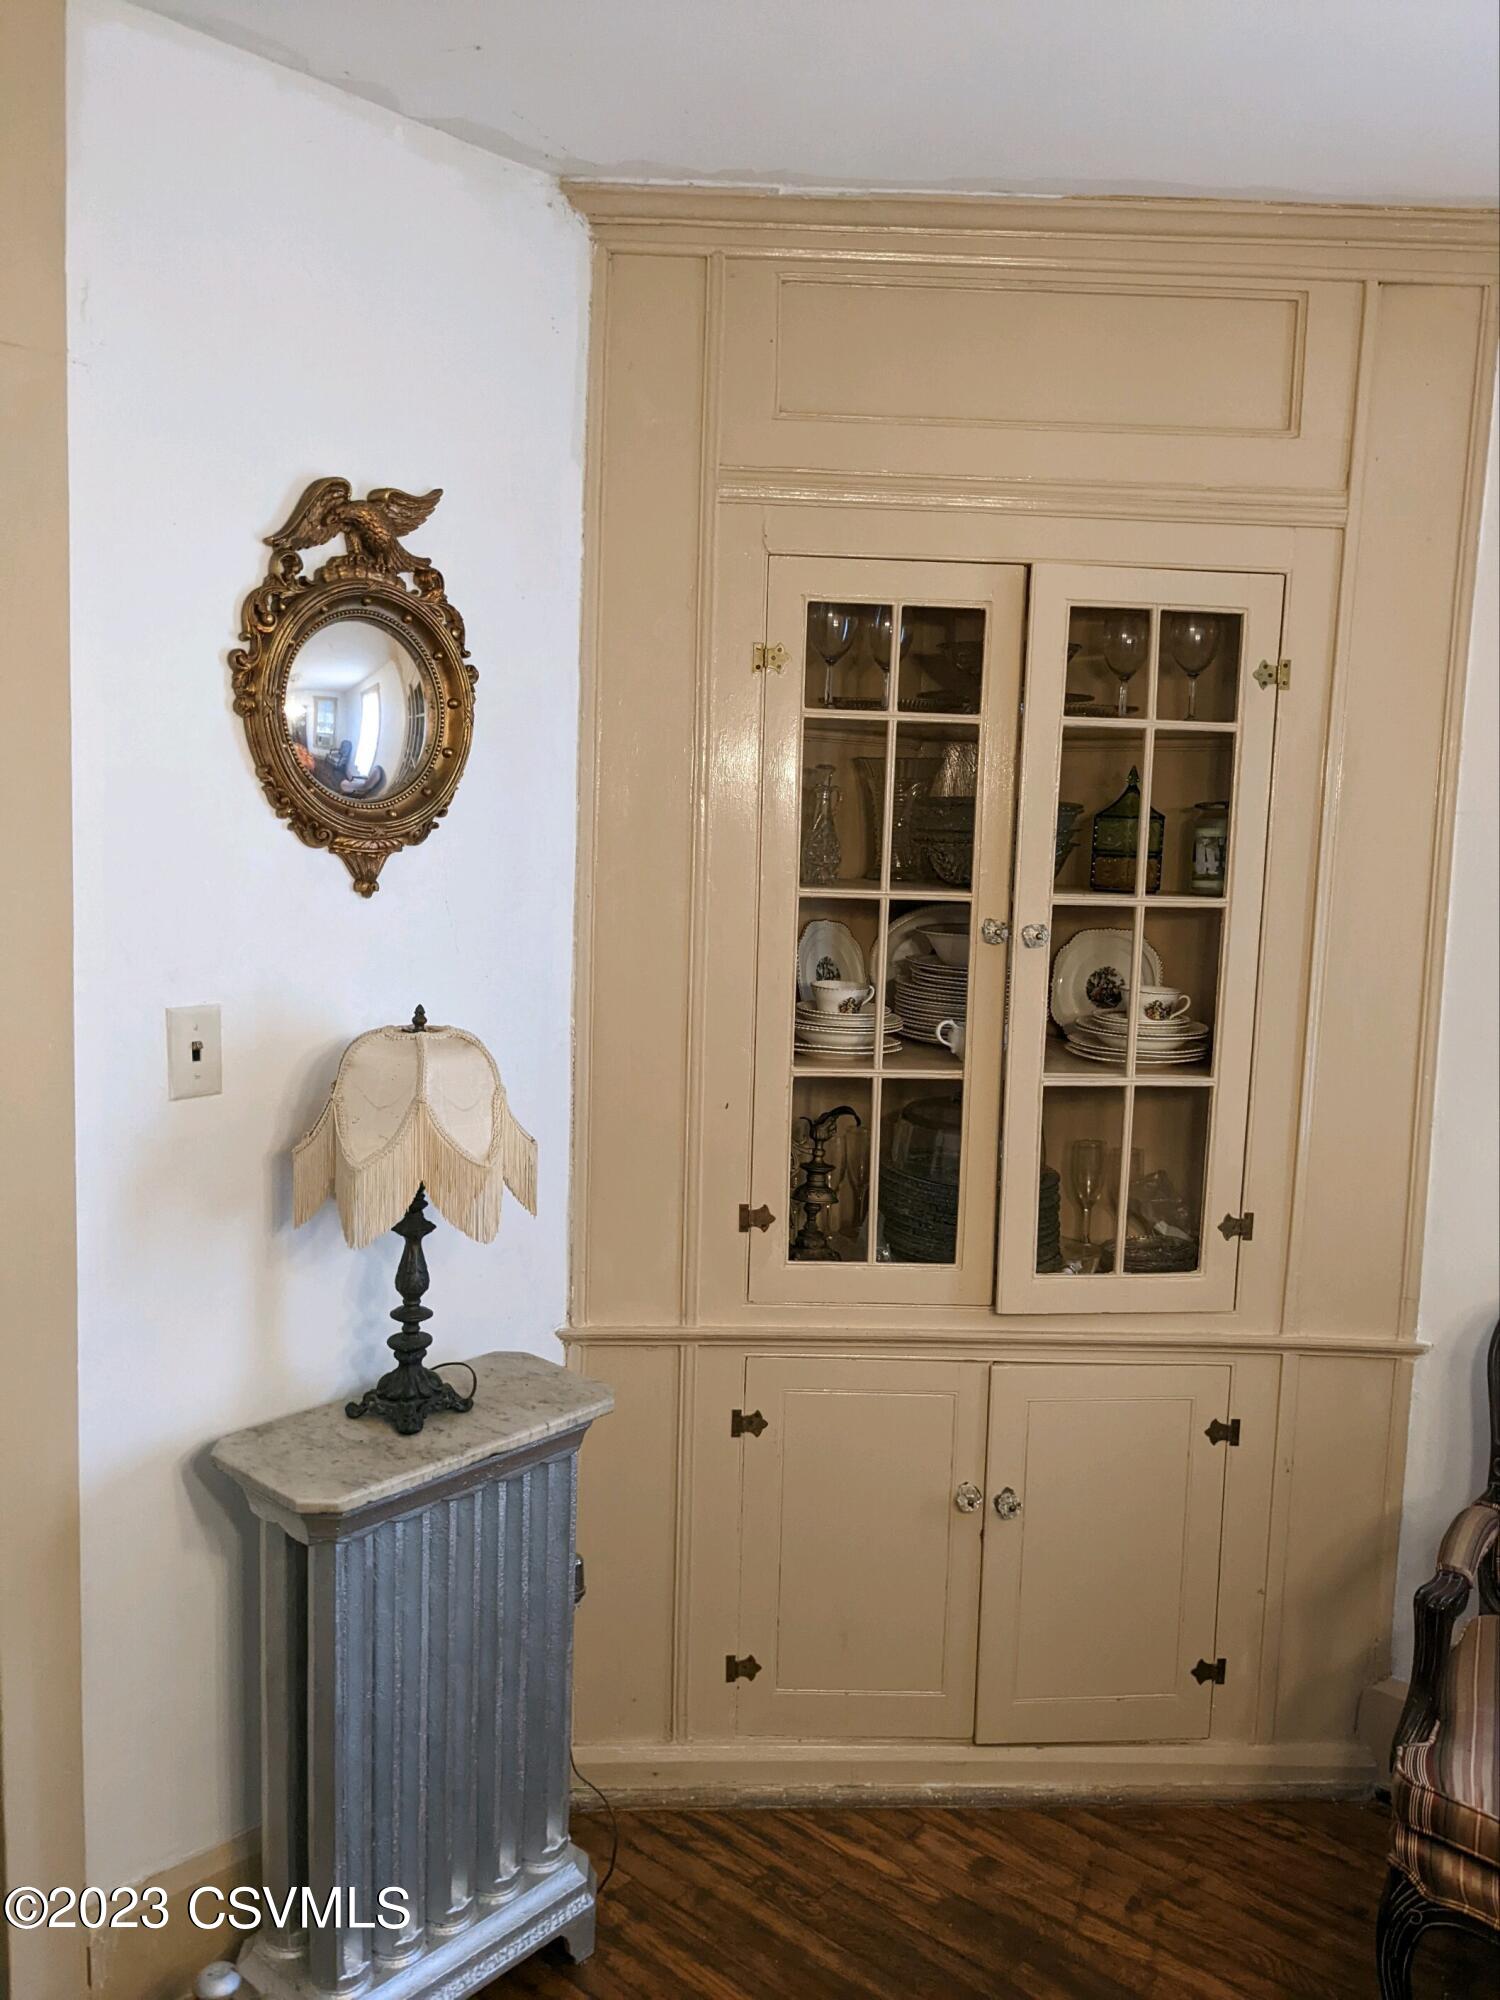
Furnished room with a glass-front built-in china cabinet, hardwood floors, and an ornate mirror above a radiator.
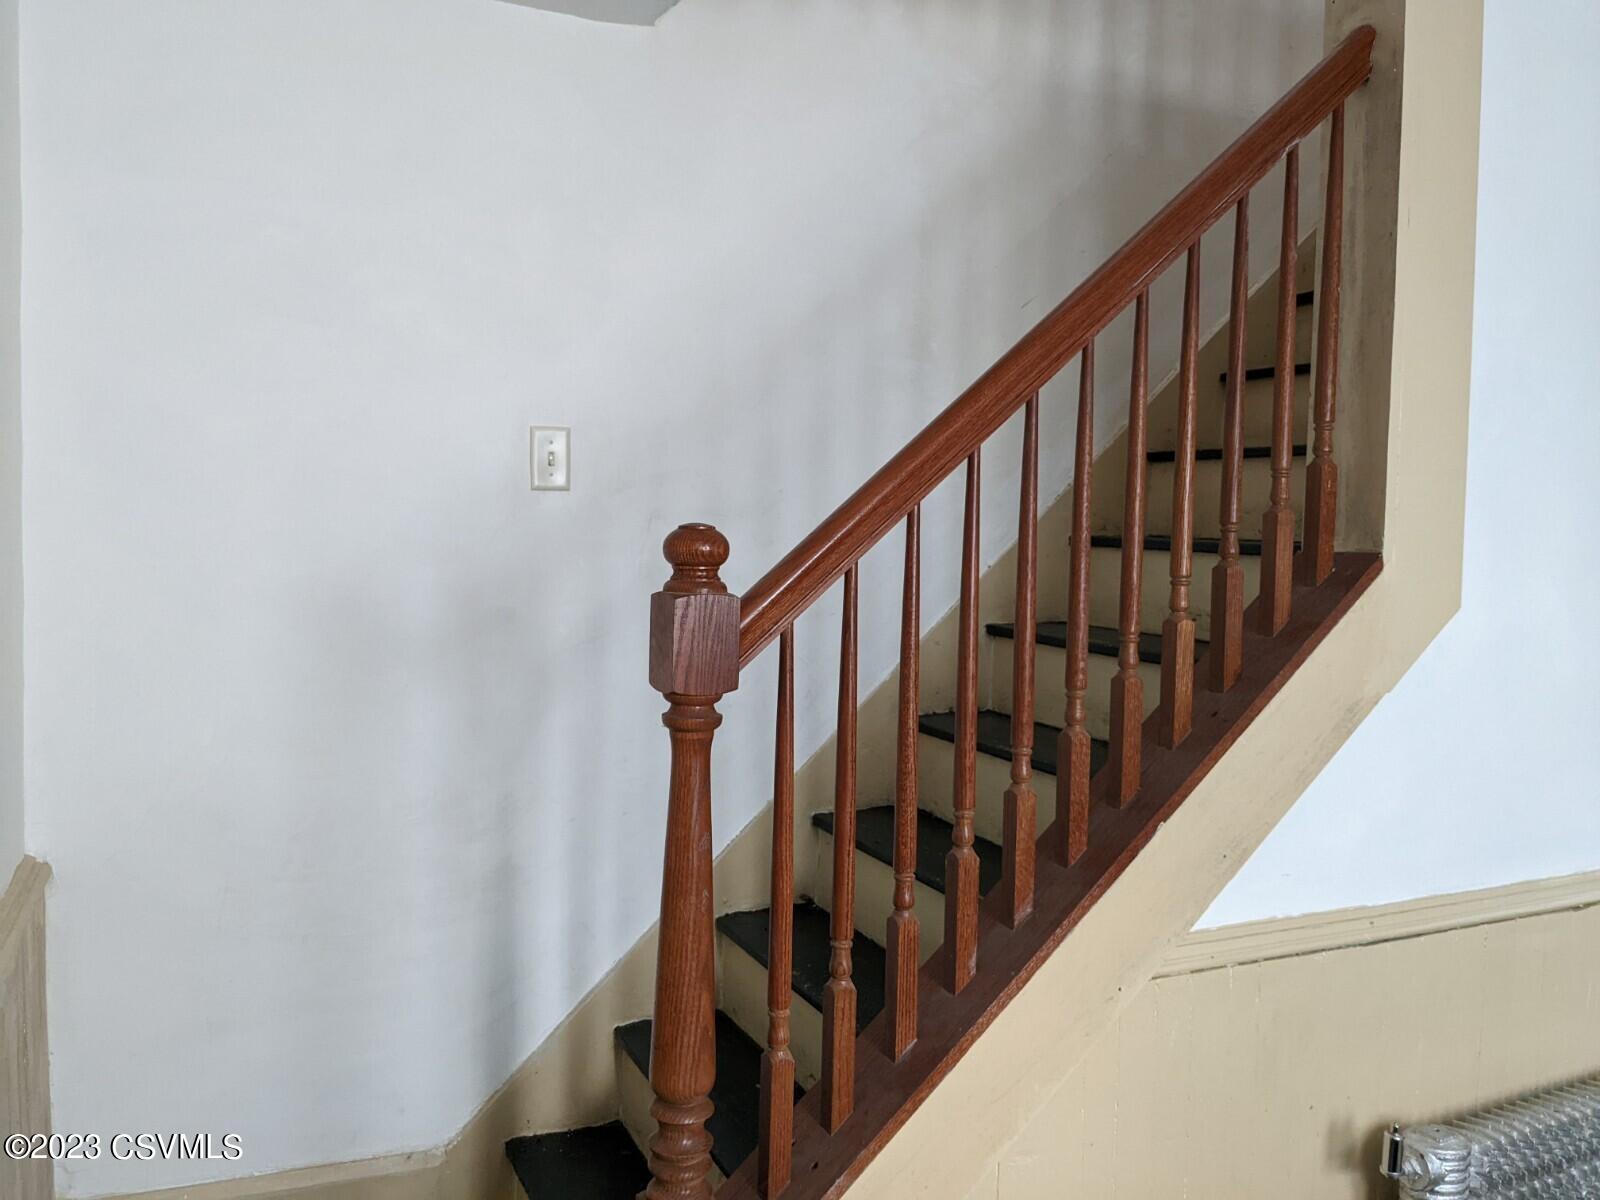
Interior staircase with dark steps, a polished wooden banister, and white walls.
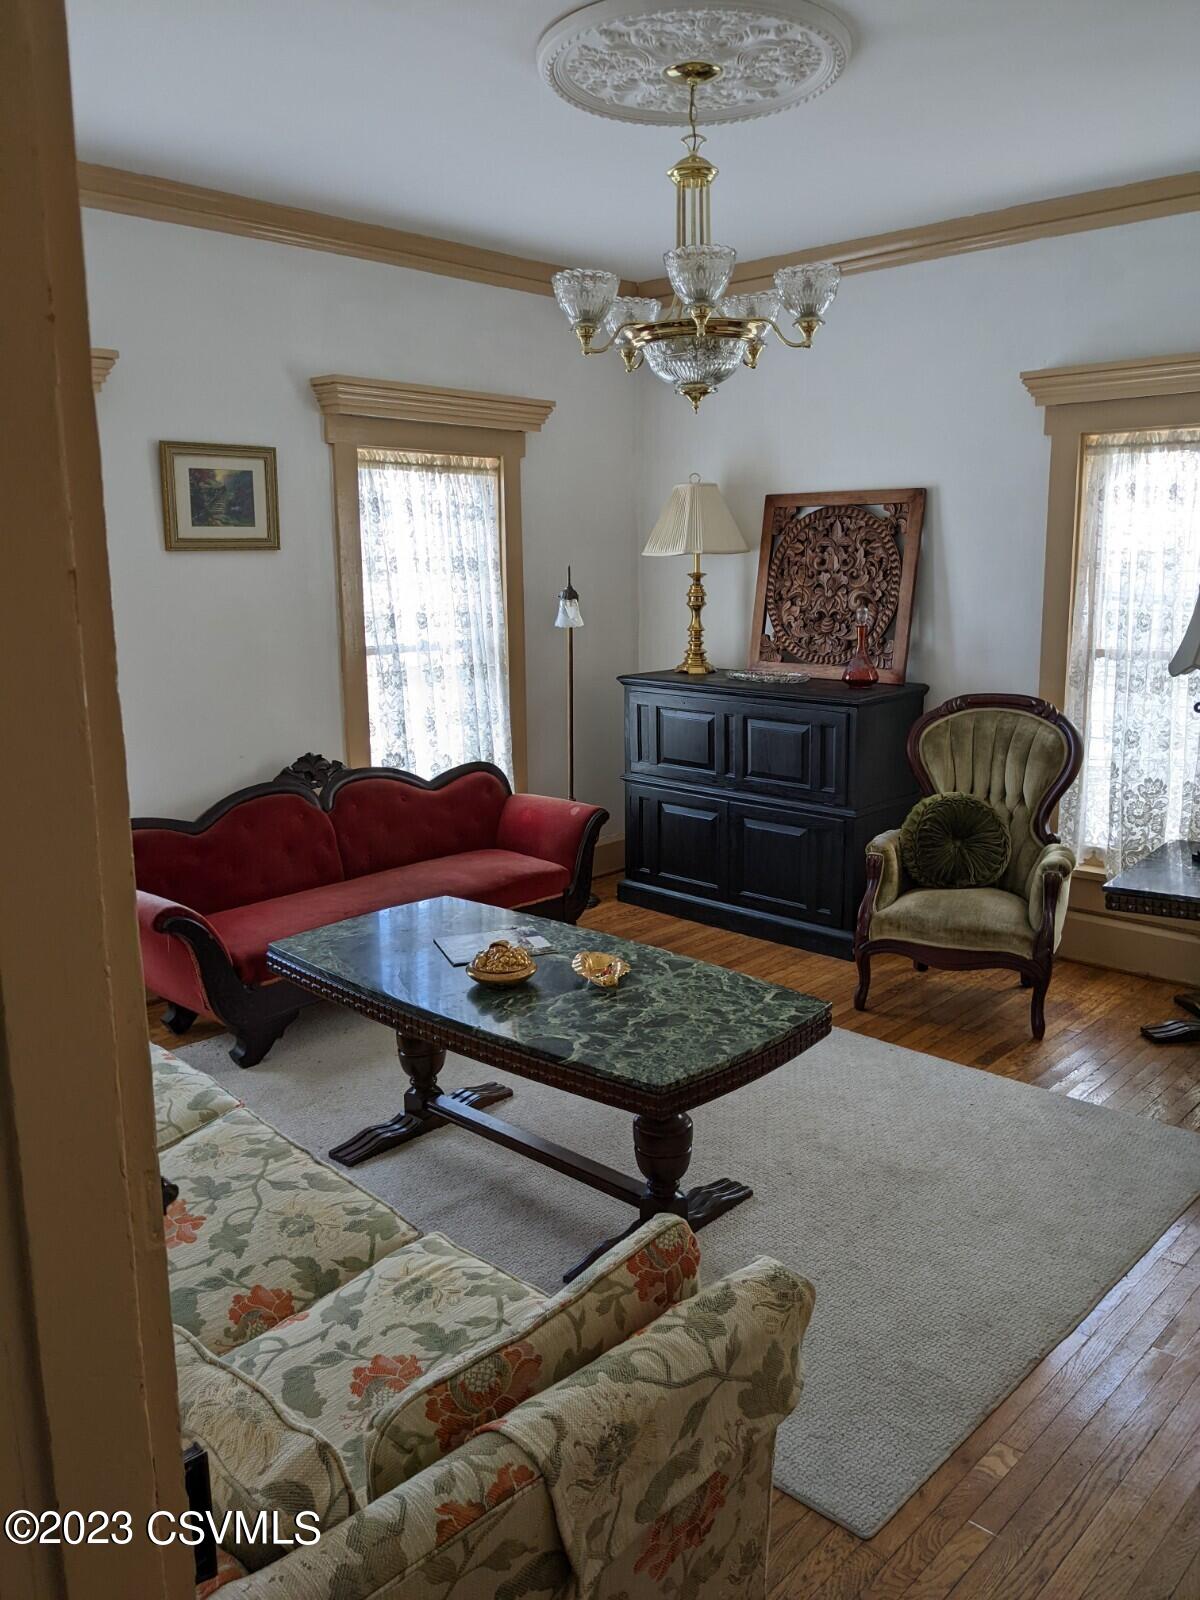
Furnished living room with a red settee, ornate chandelier, carved cabinet, and hardwood floors.
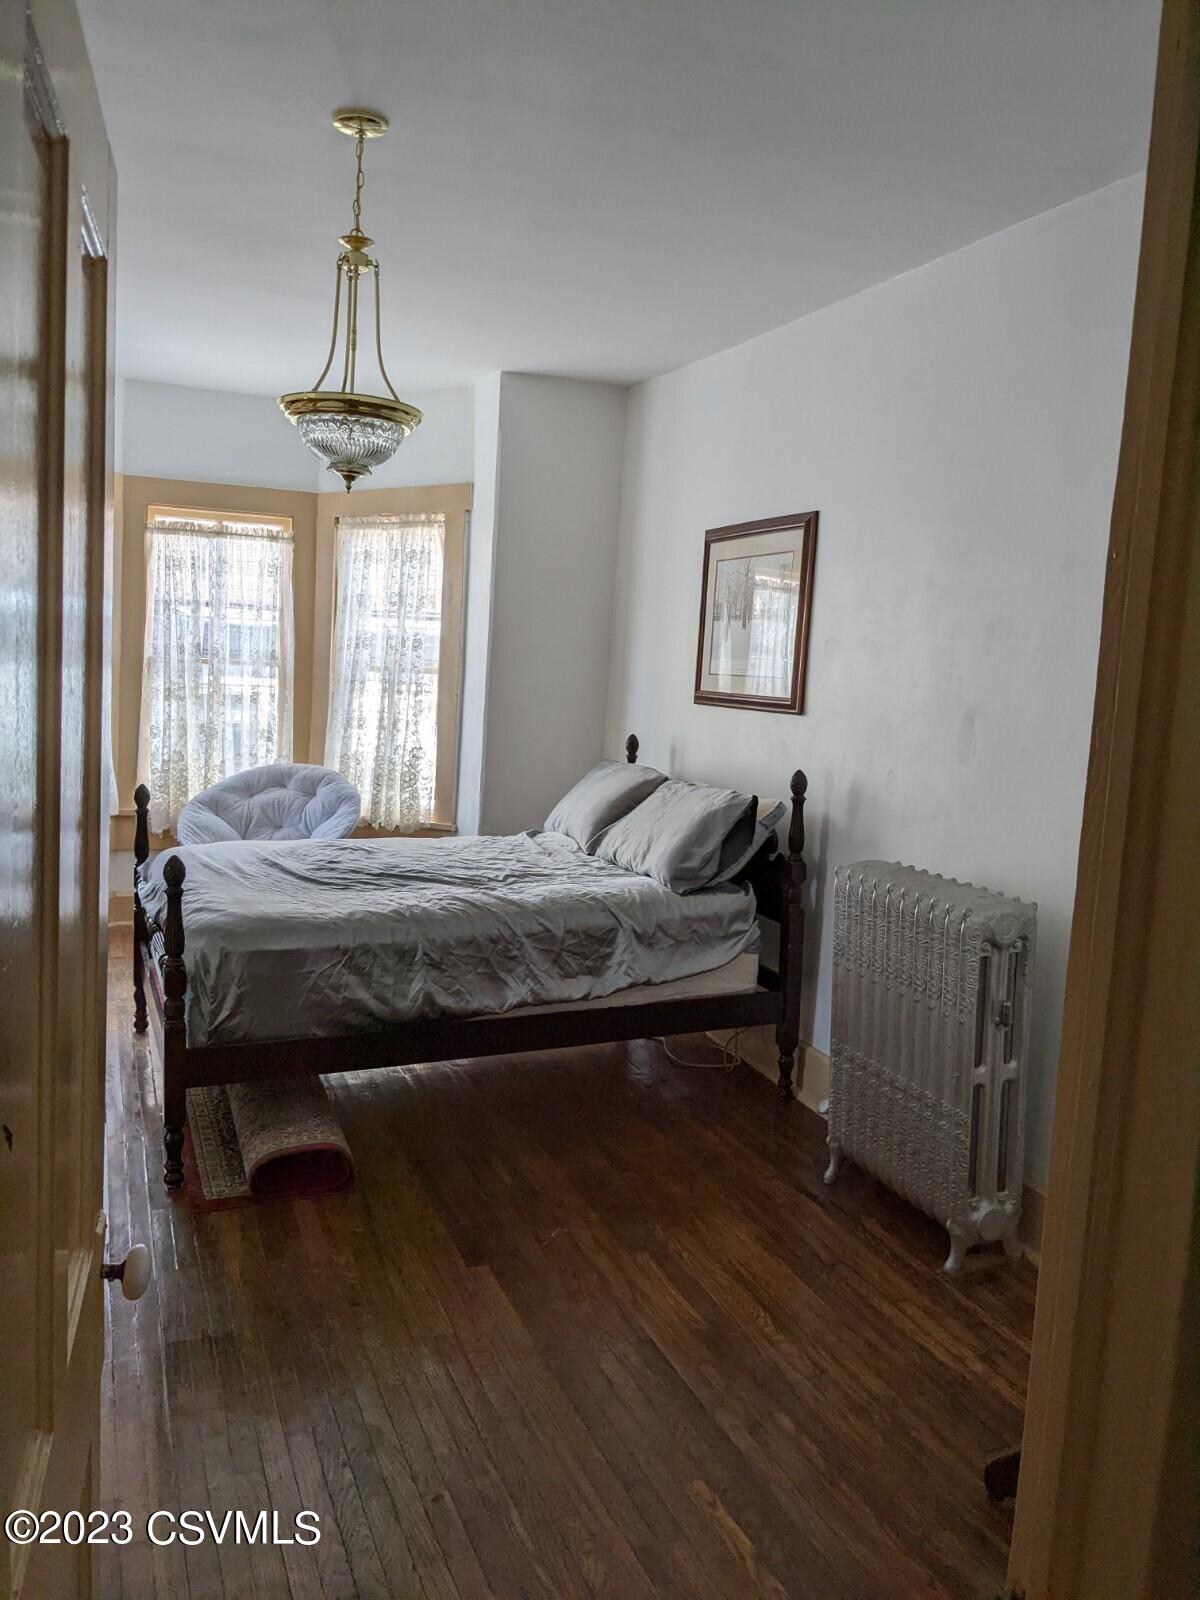
Bedroom with a dark wooden bed, hardwood floors, lace-curtained bay windows, and an ornate cast-iron radiator.
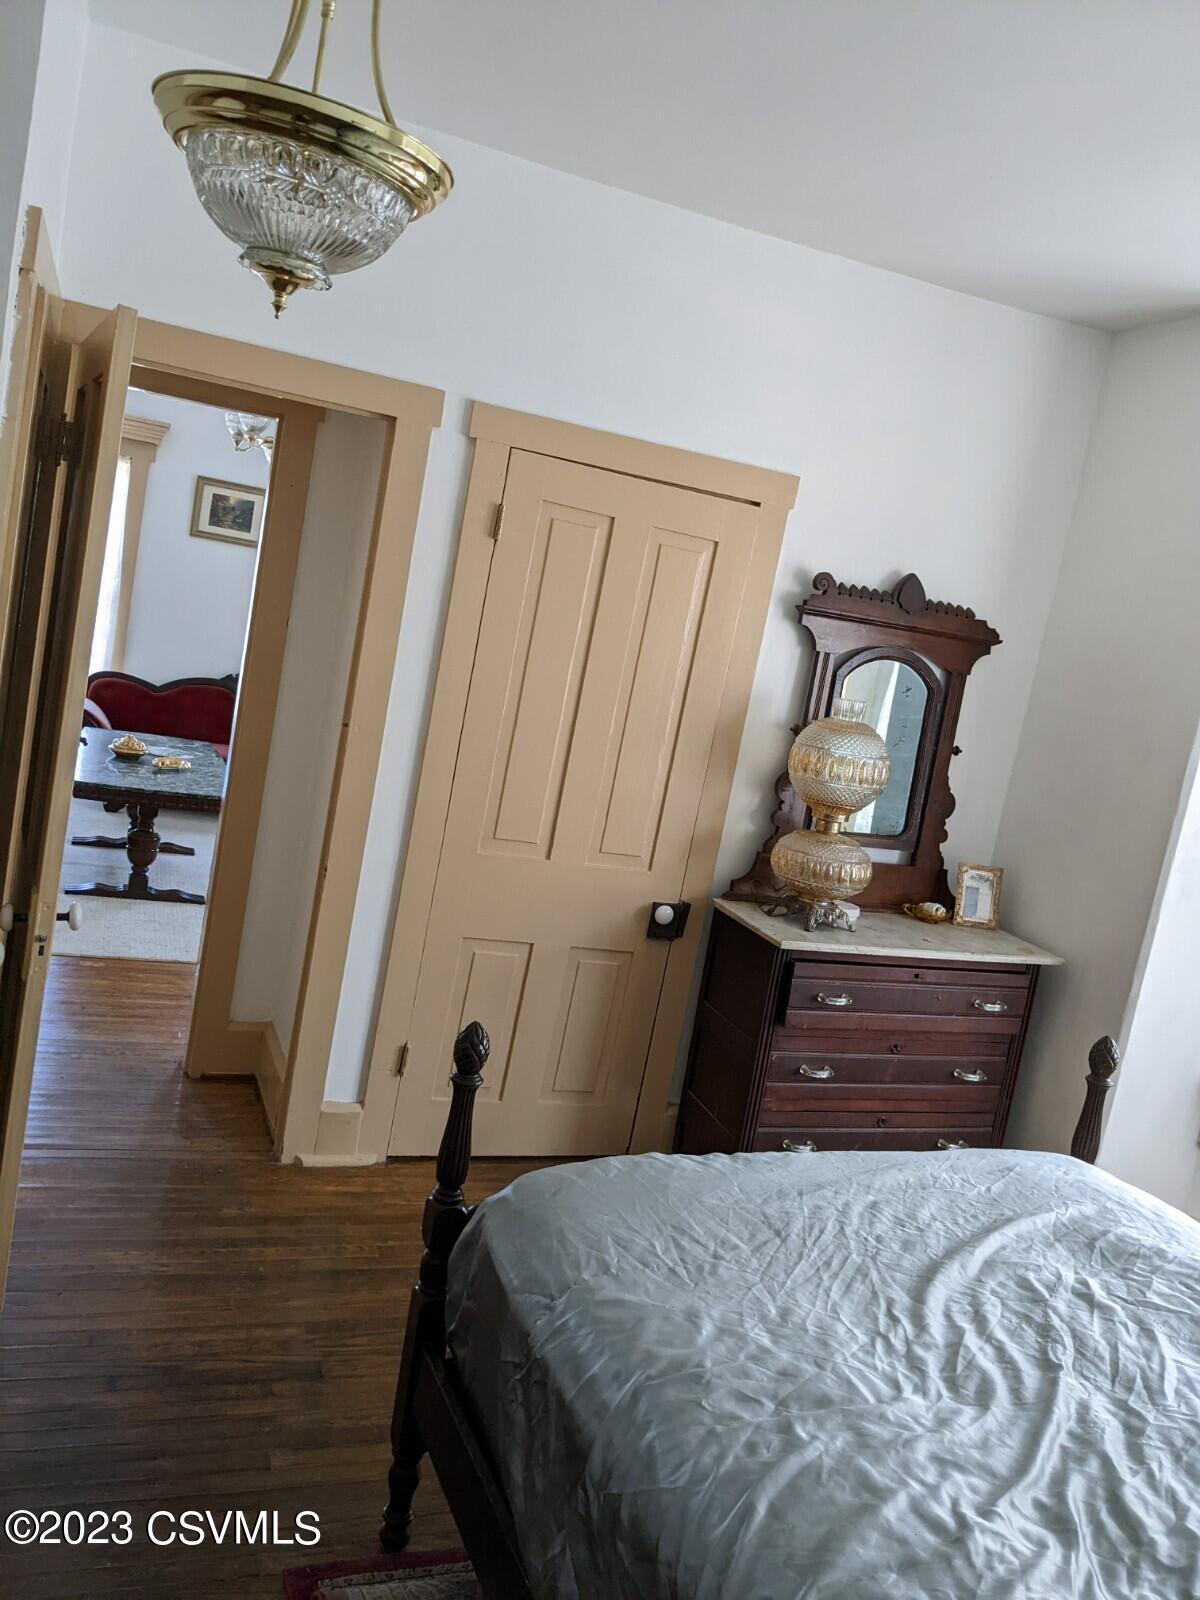
Bedroom with a dark wooden bed, hardwood floors, paneled doors, and an antique mirrored dresser.
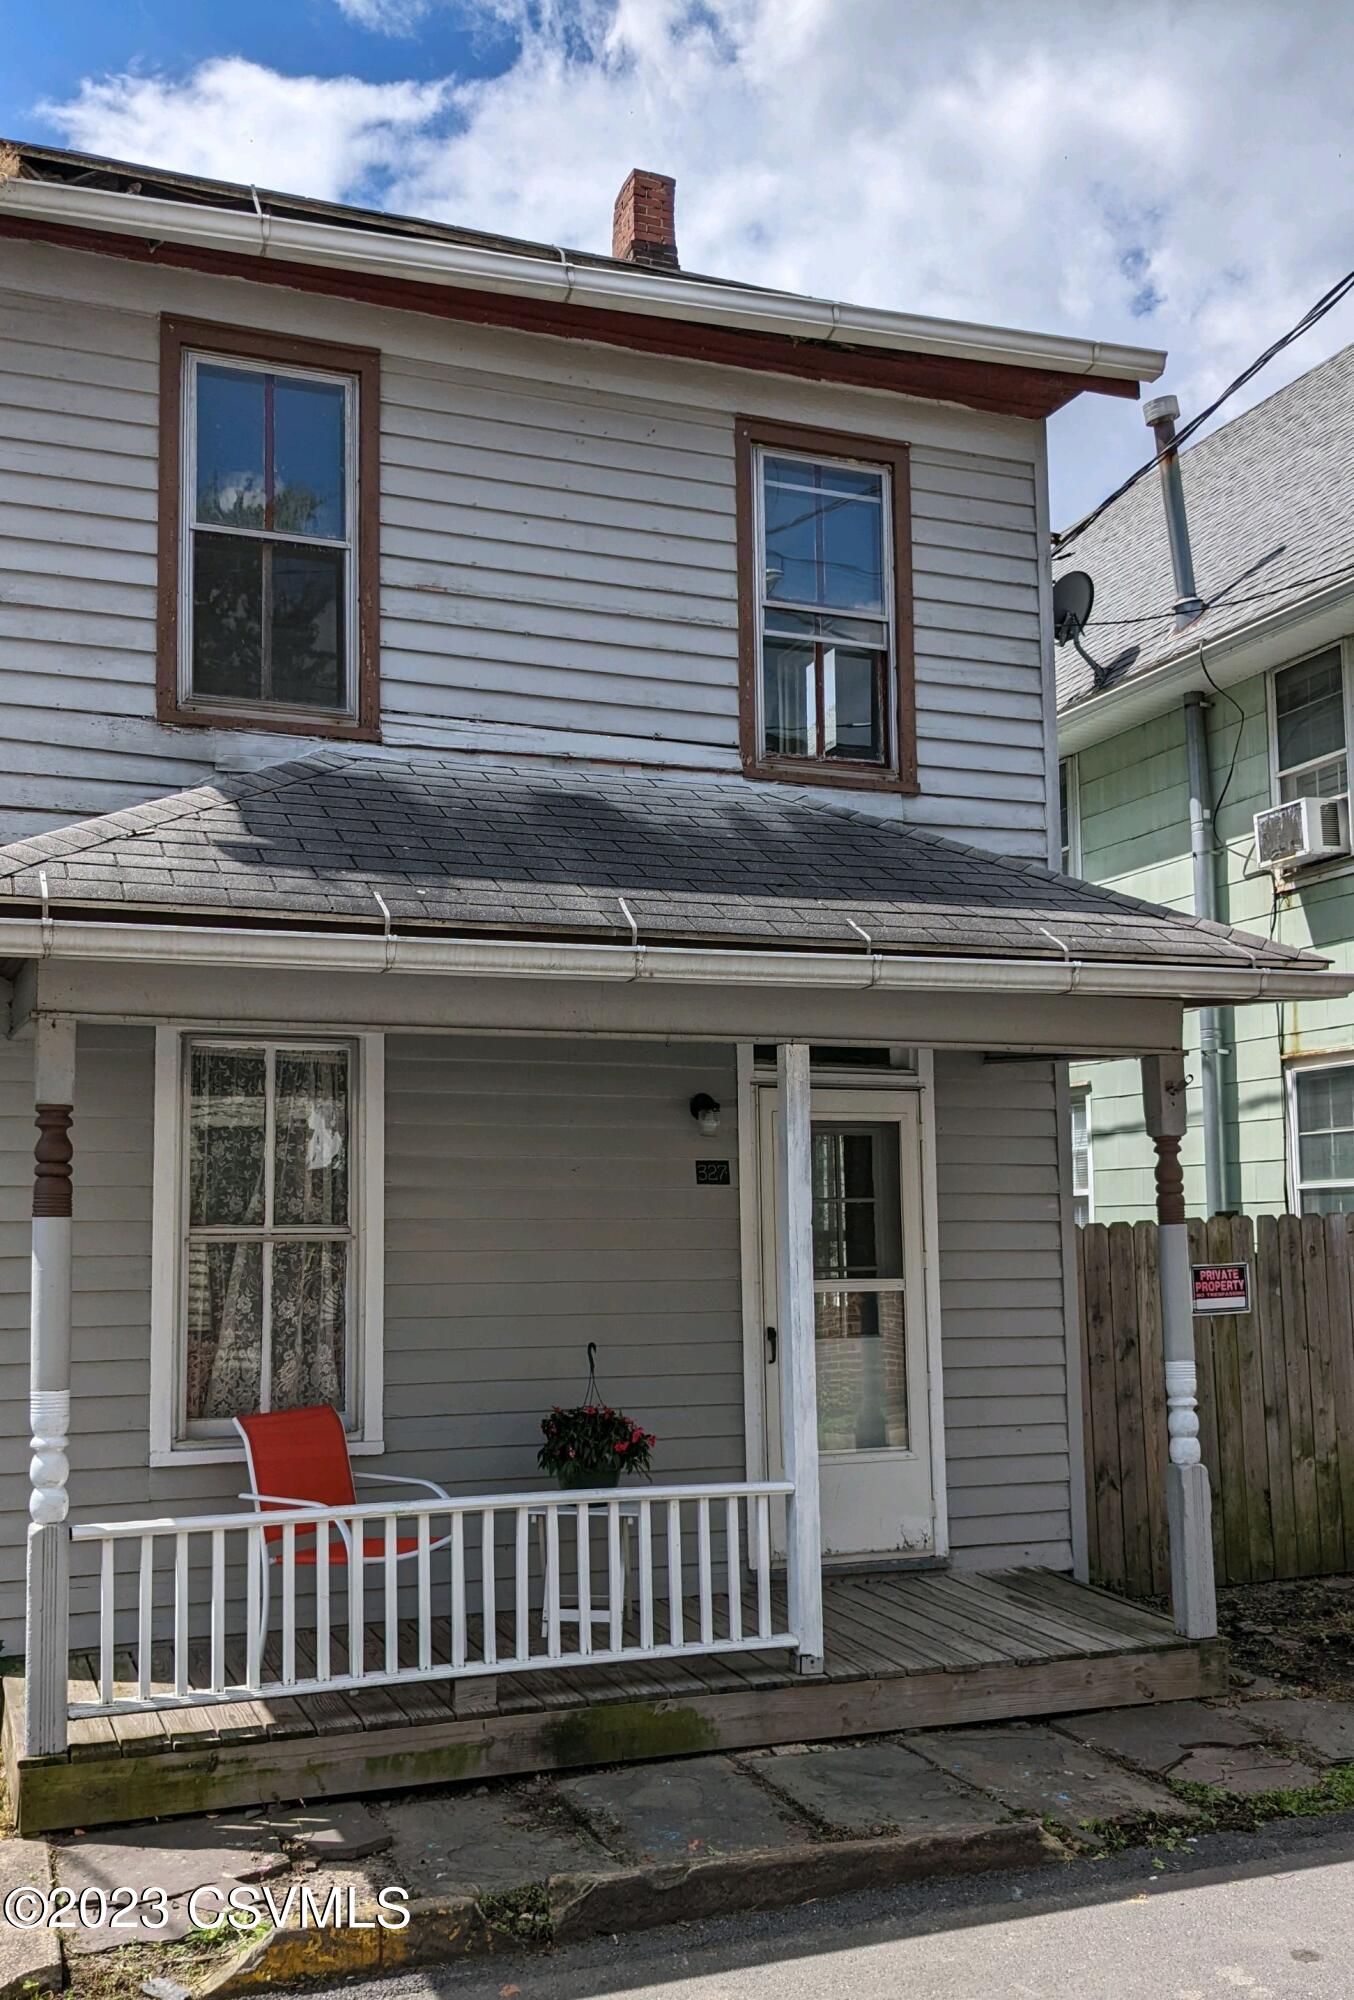
Gray two-story house with a covered porch, white railings, and a red chair.
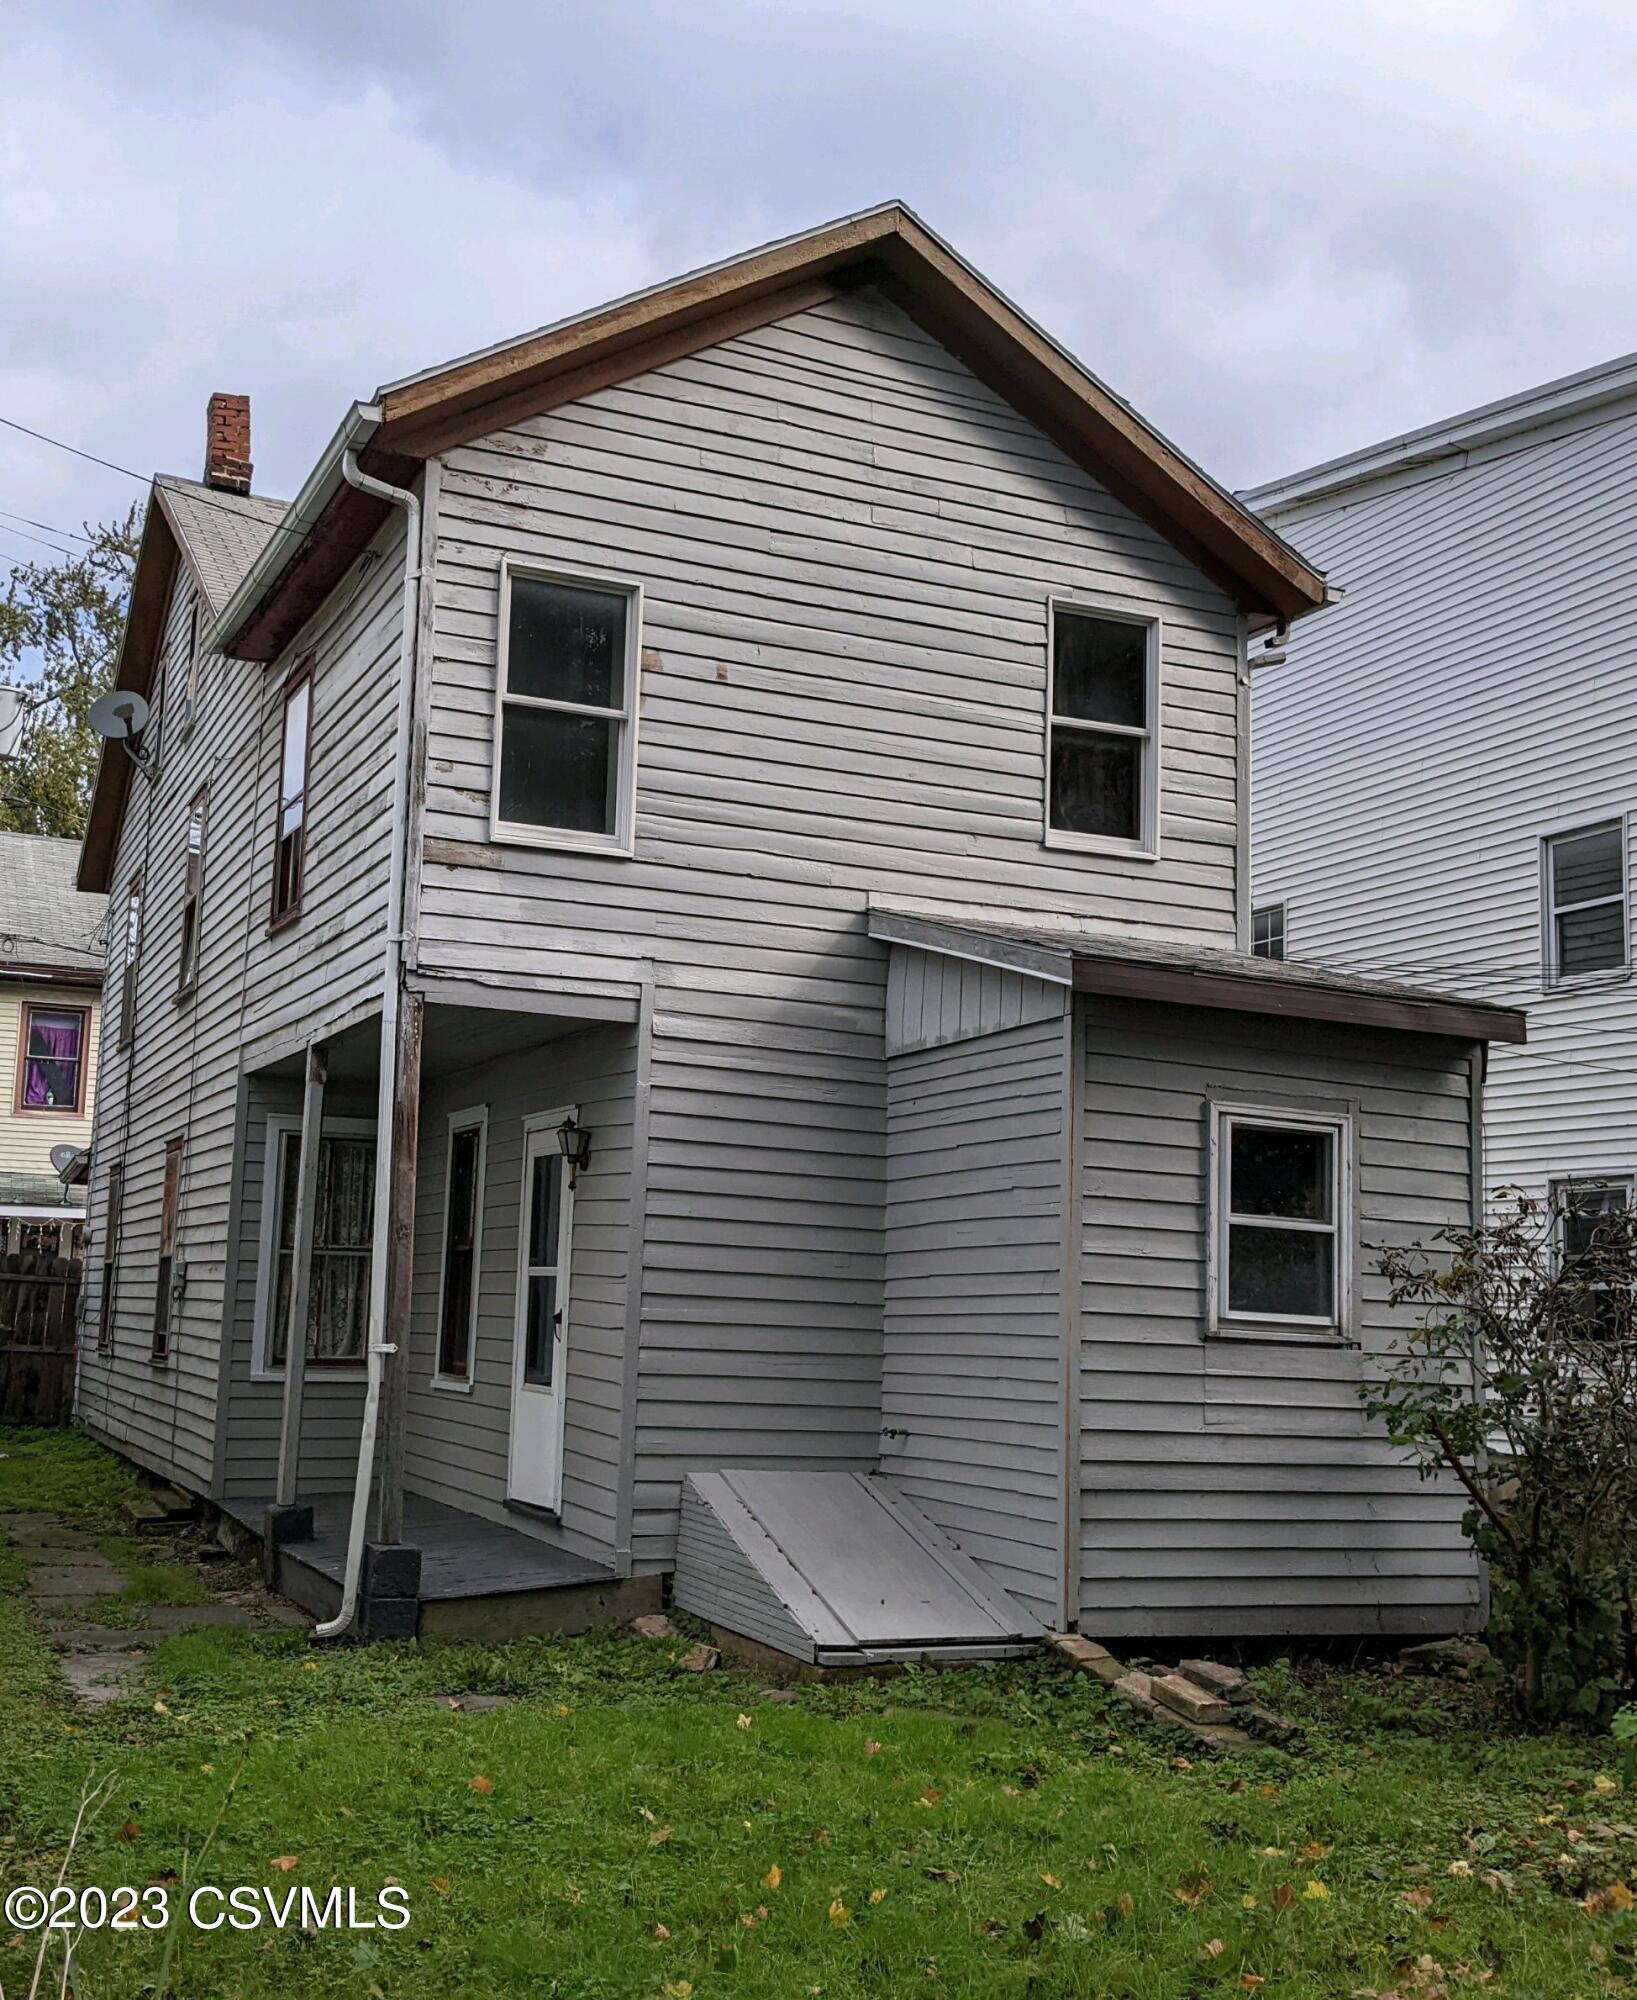
Gray two-story house with weathered siding, a covered porch, and an accessibility ramp.
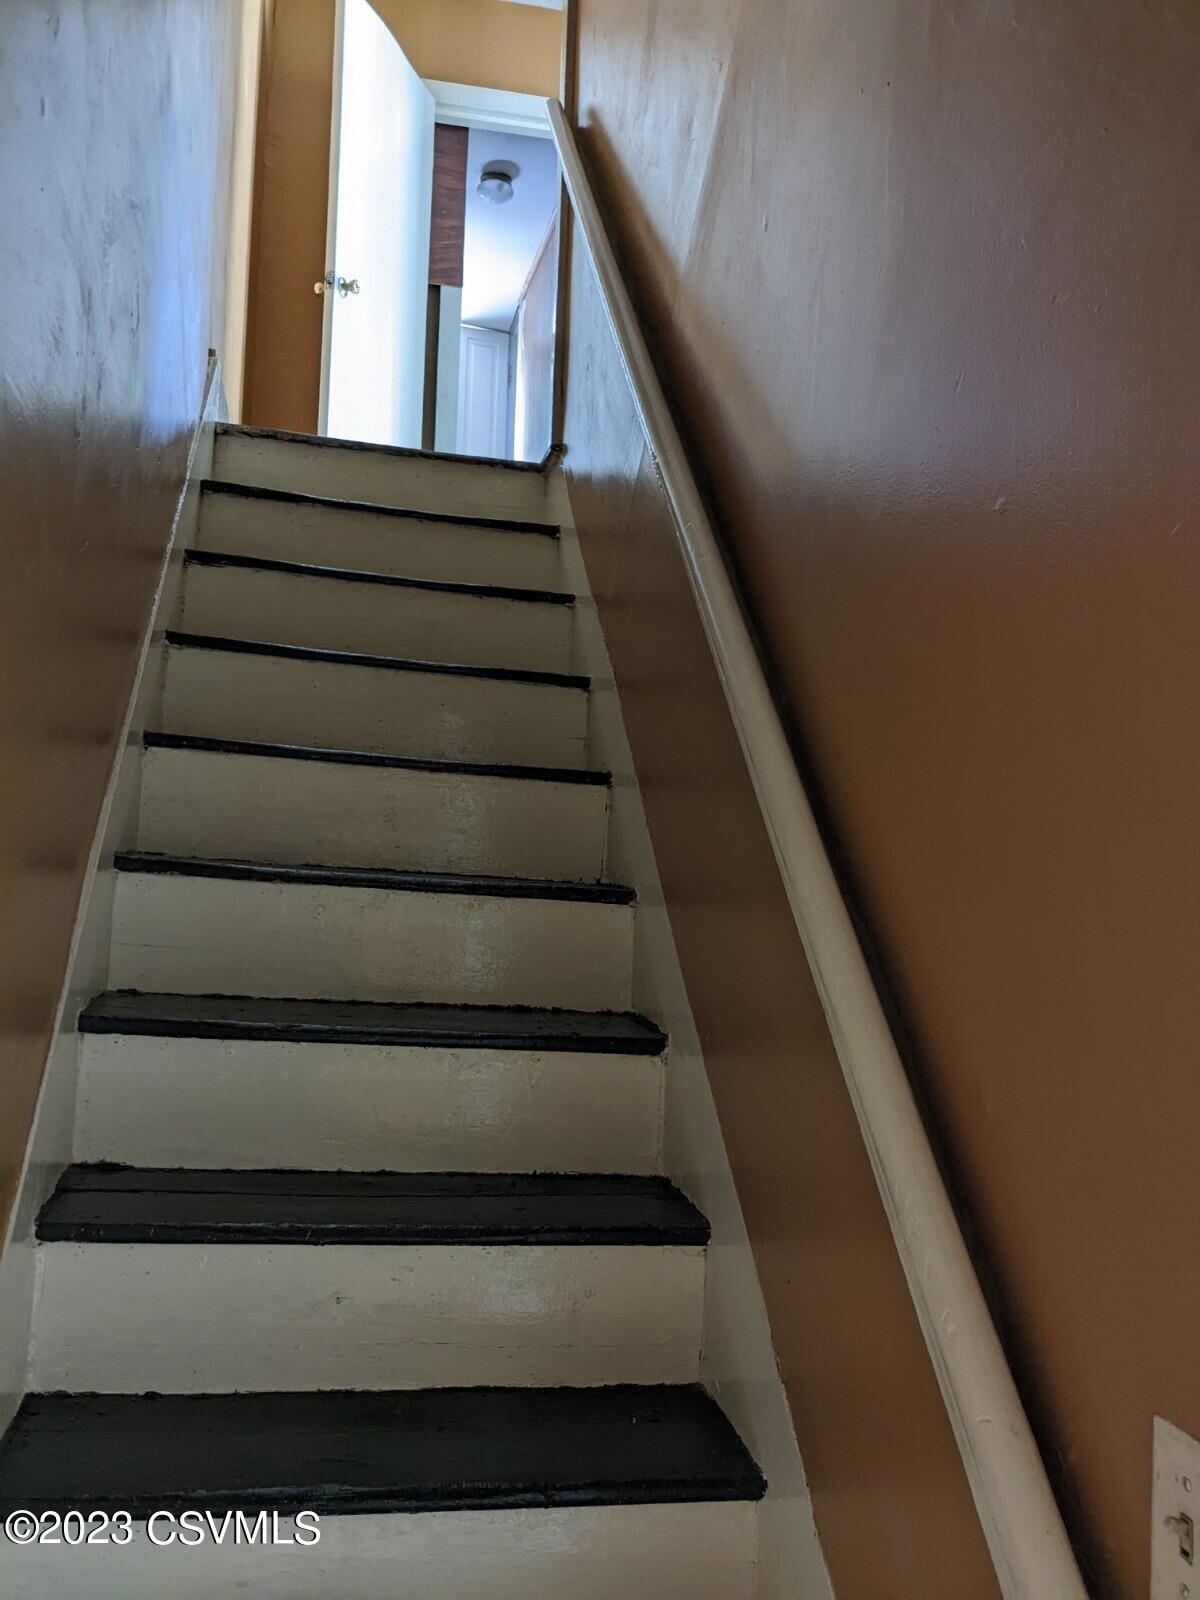
Narrow staircase with worn white risers, dark treads, and a white handrail.
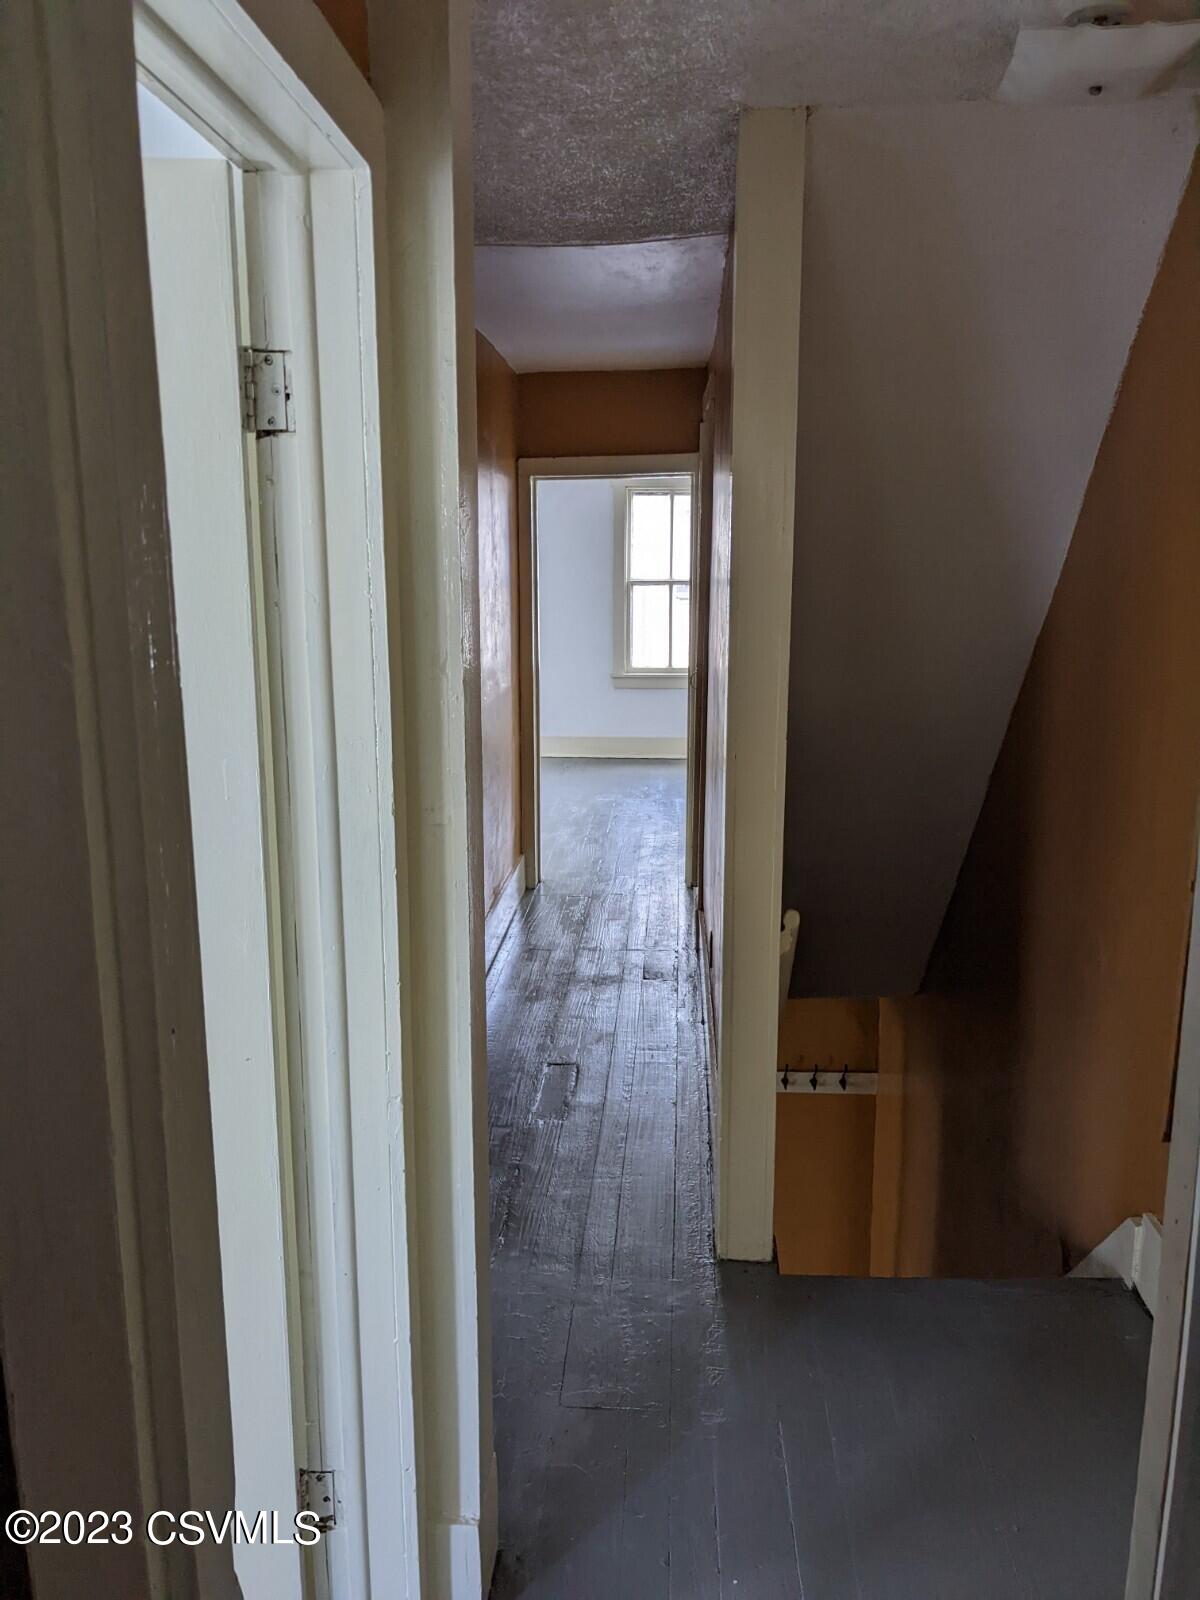
Empty hallway with worn wood floors, a window at the far end, and stairs descending on the right.
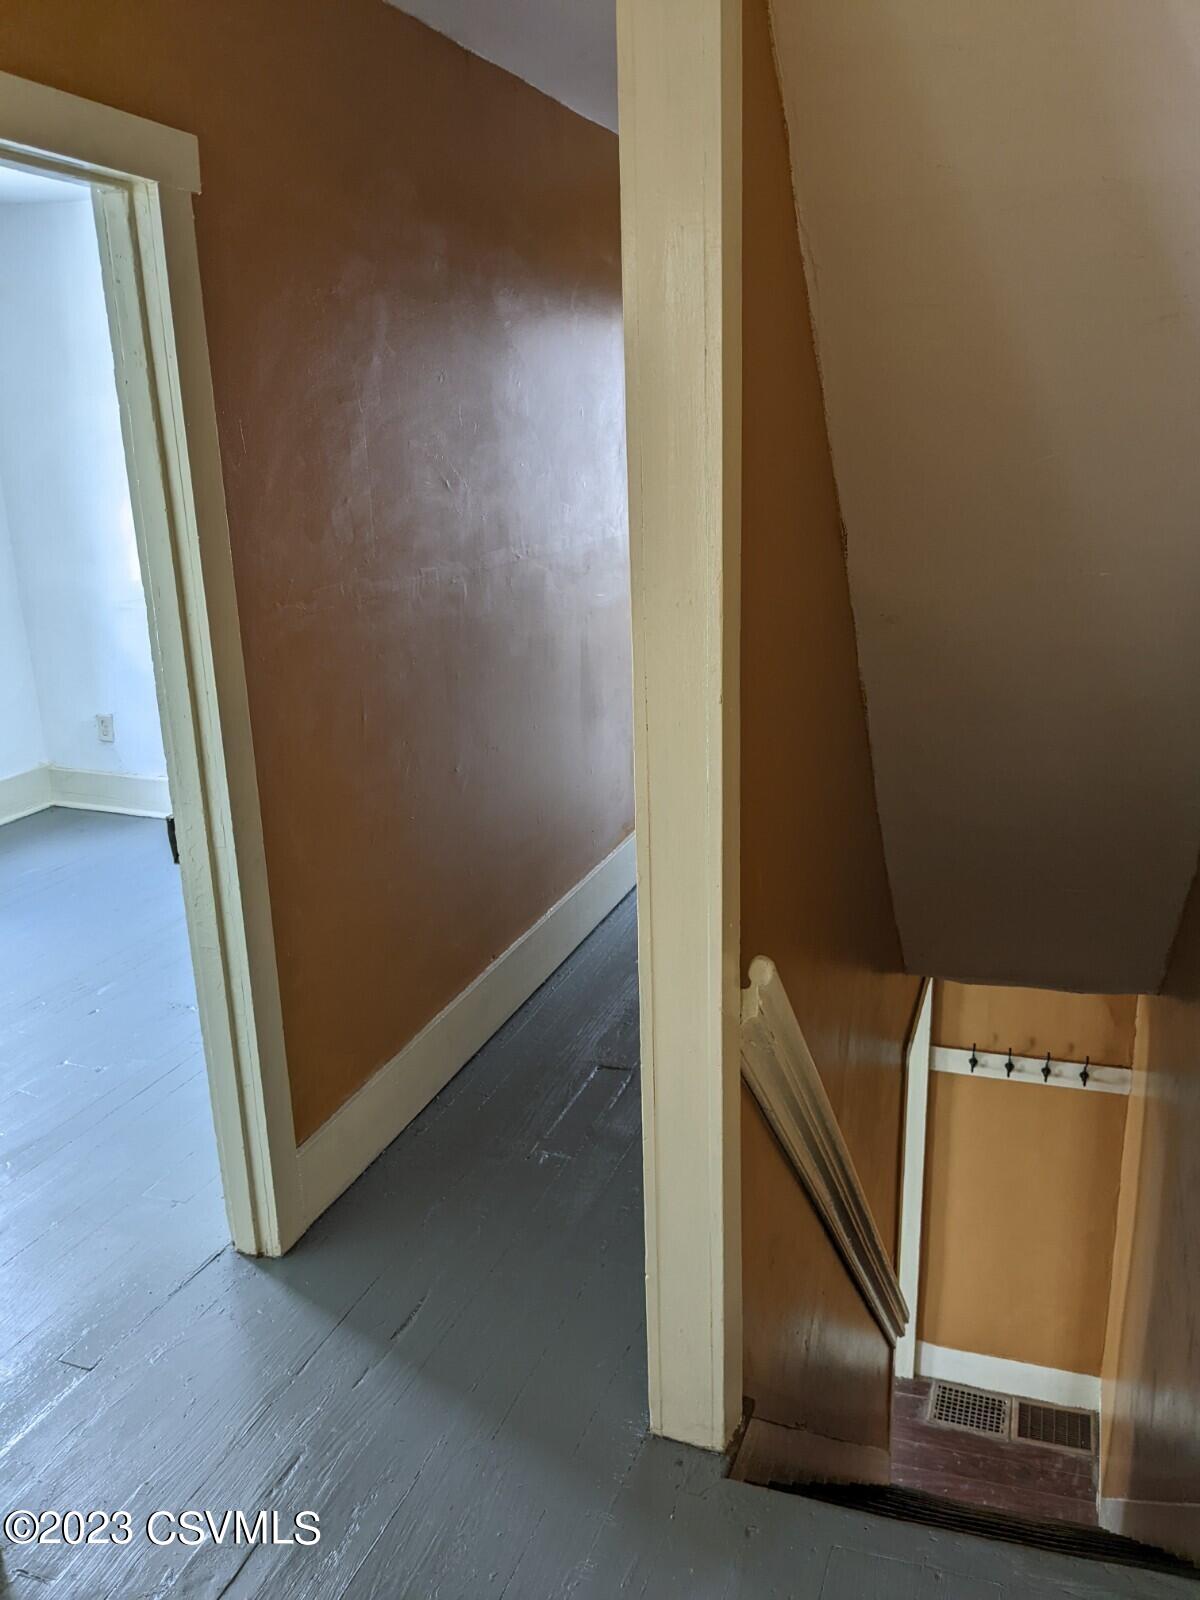
Narrow hallway beside a staircase, with brown walls and worn gray-painted floorboards.
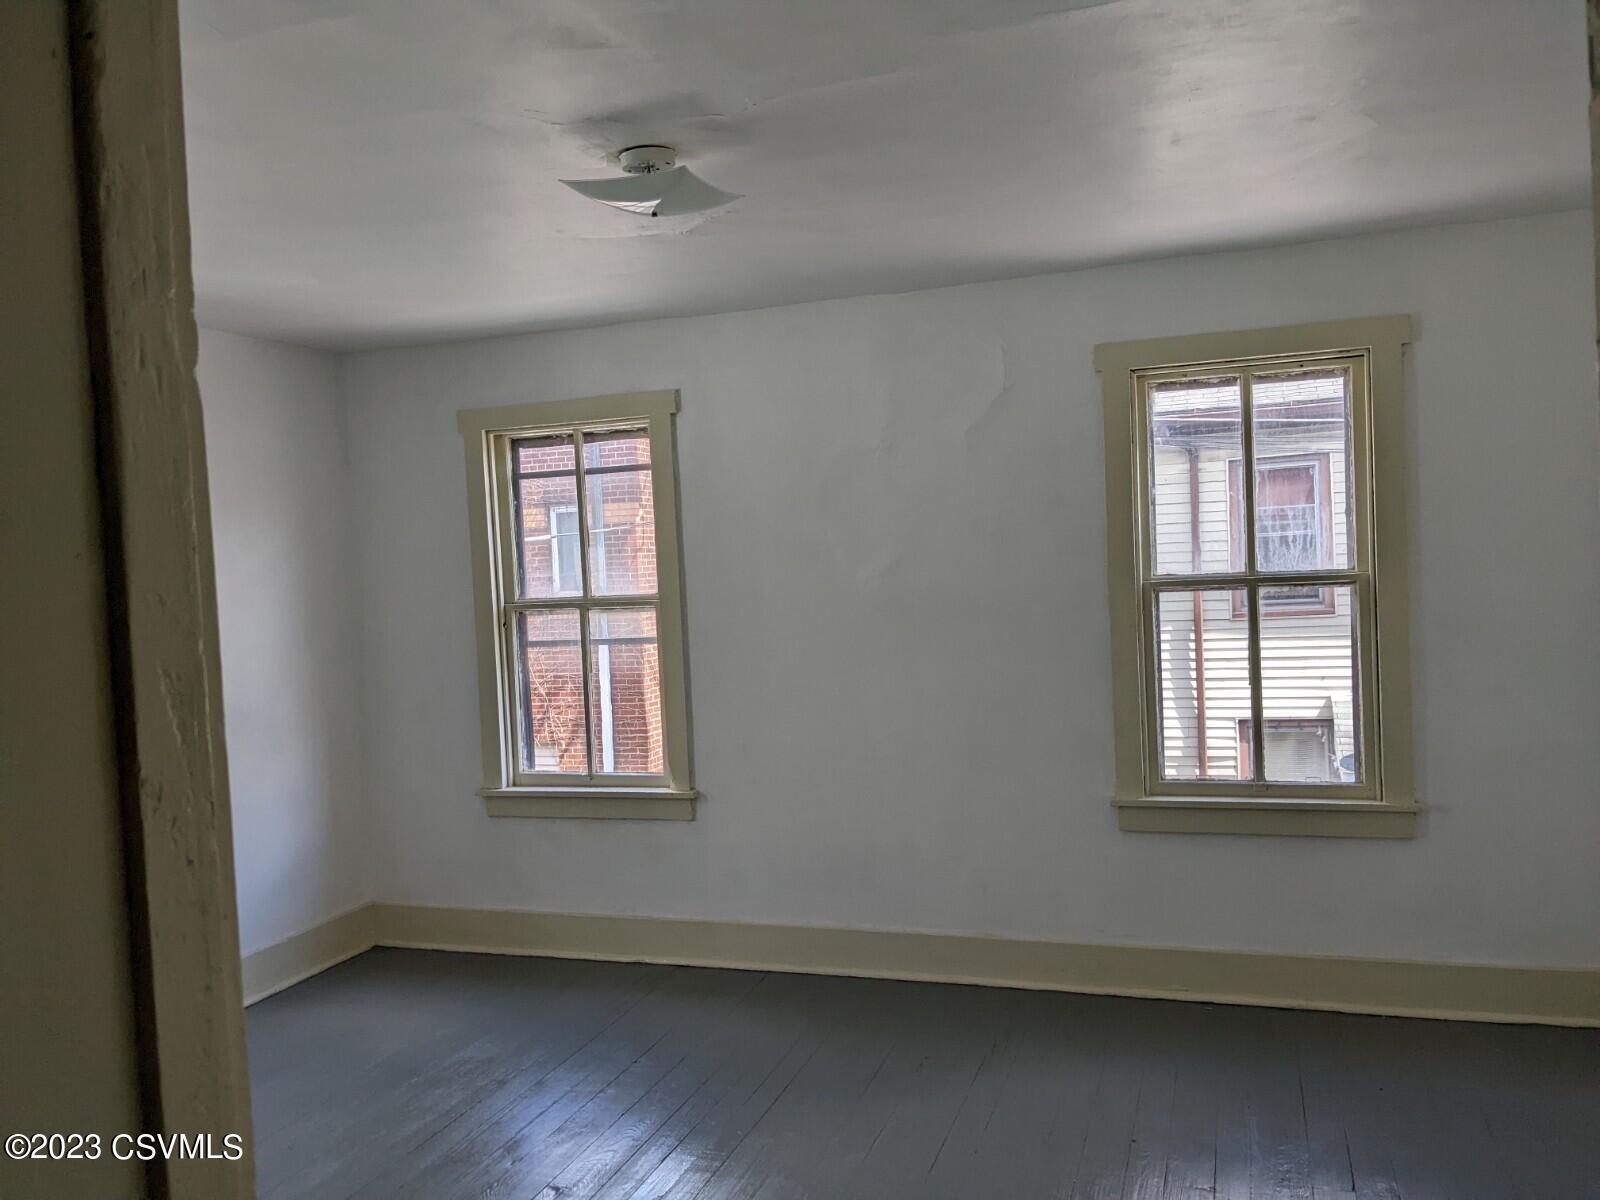
Empty room with gray plank flooring, two windows, and a ceiling light.
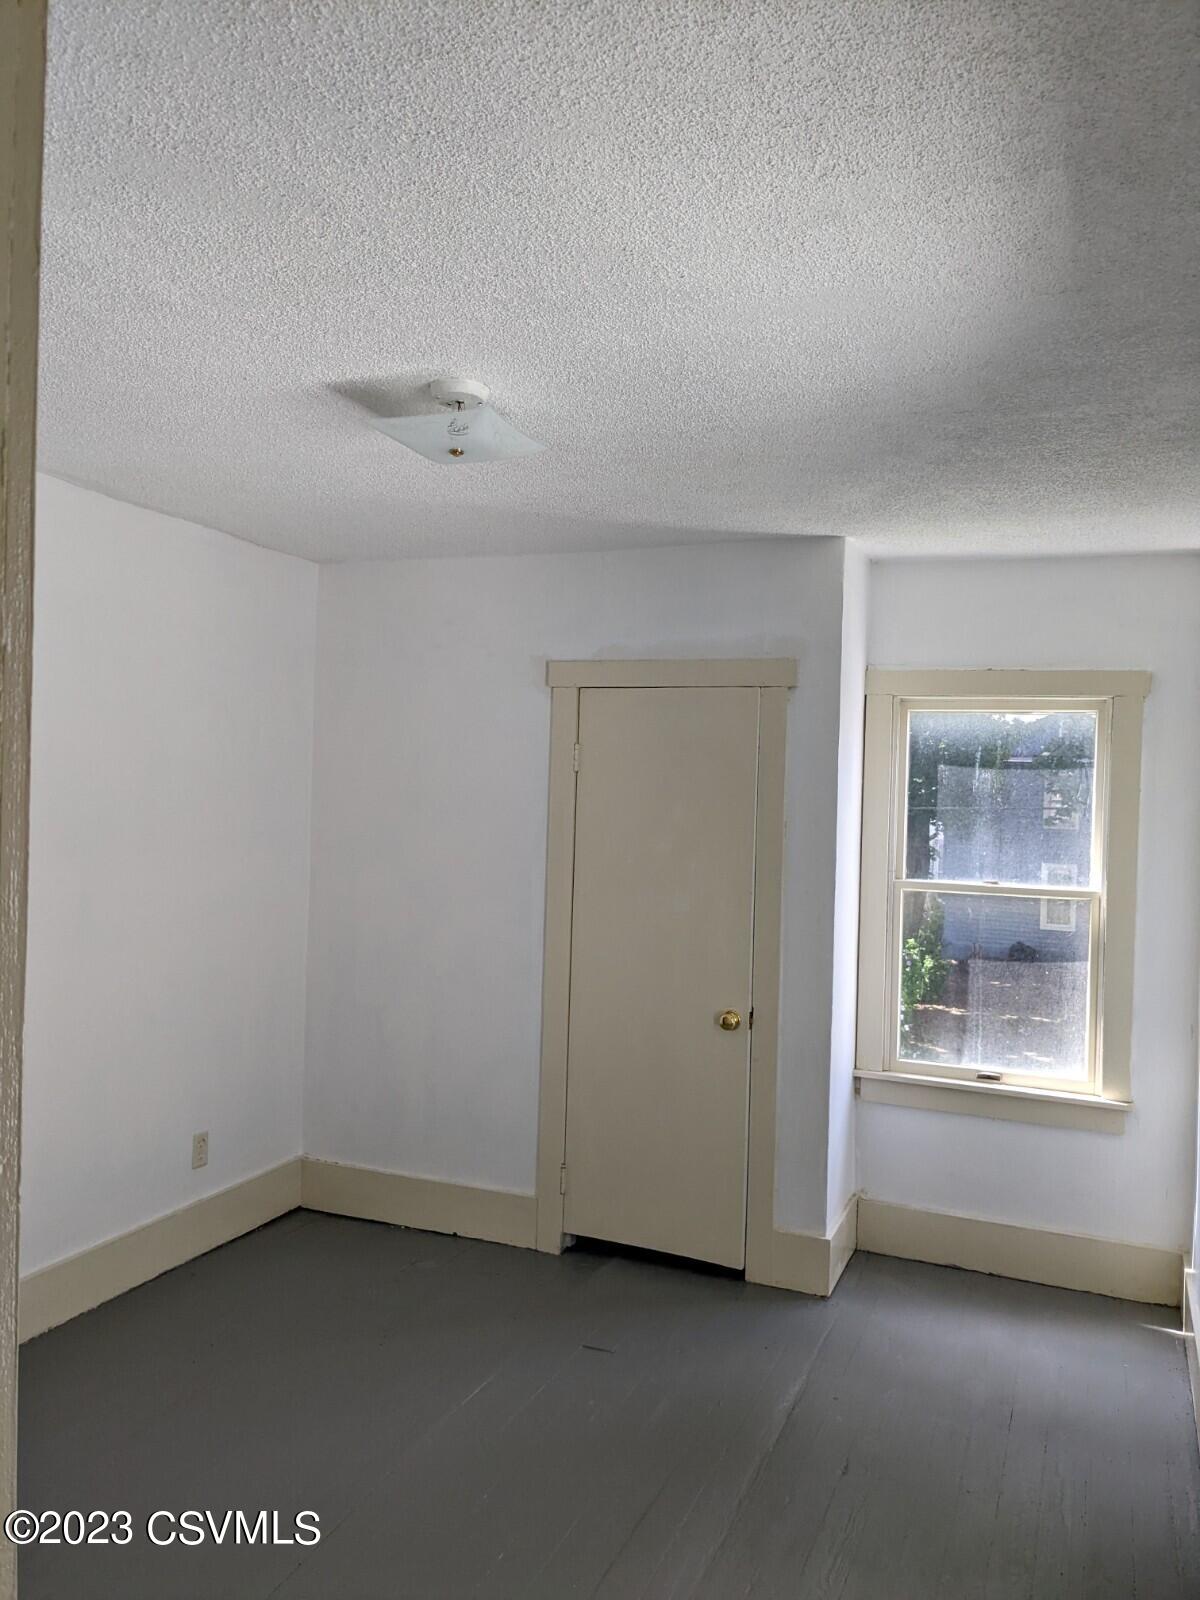
Empty room with gray floor, beige-trimmed door and window, and textured ceiling.
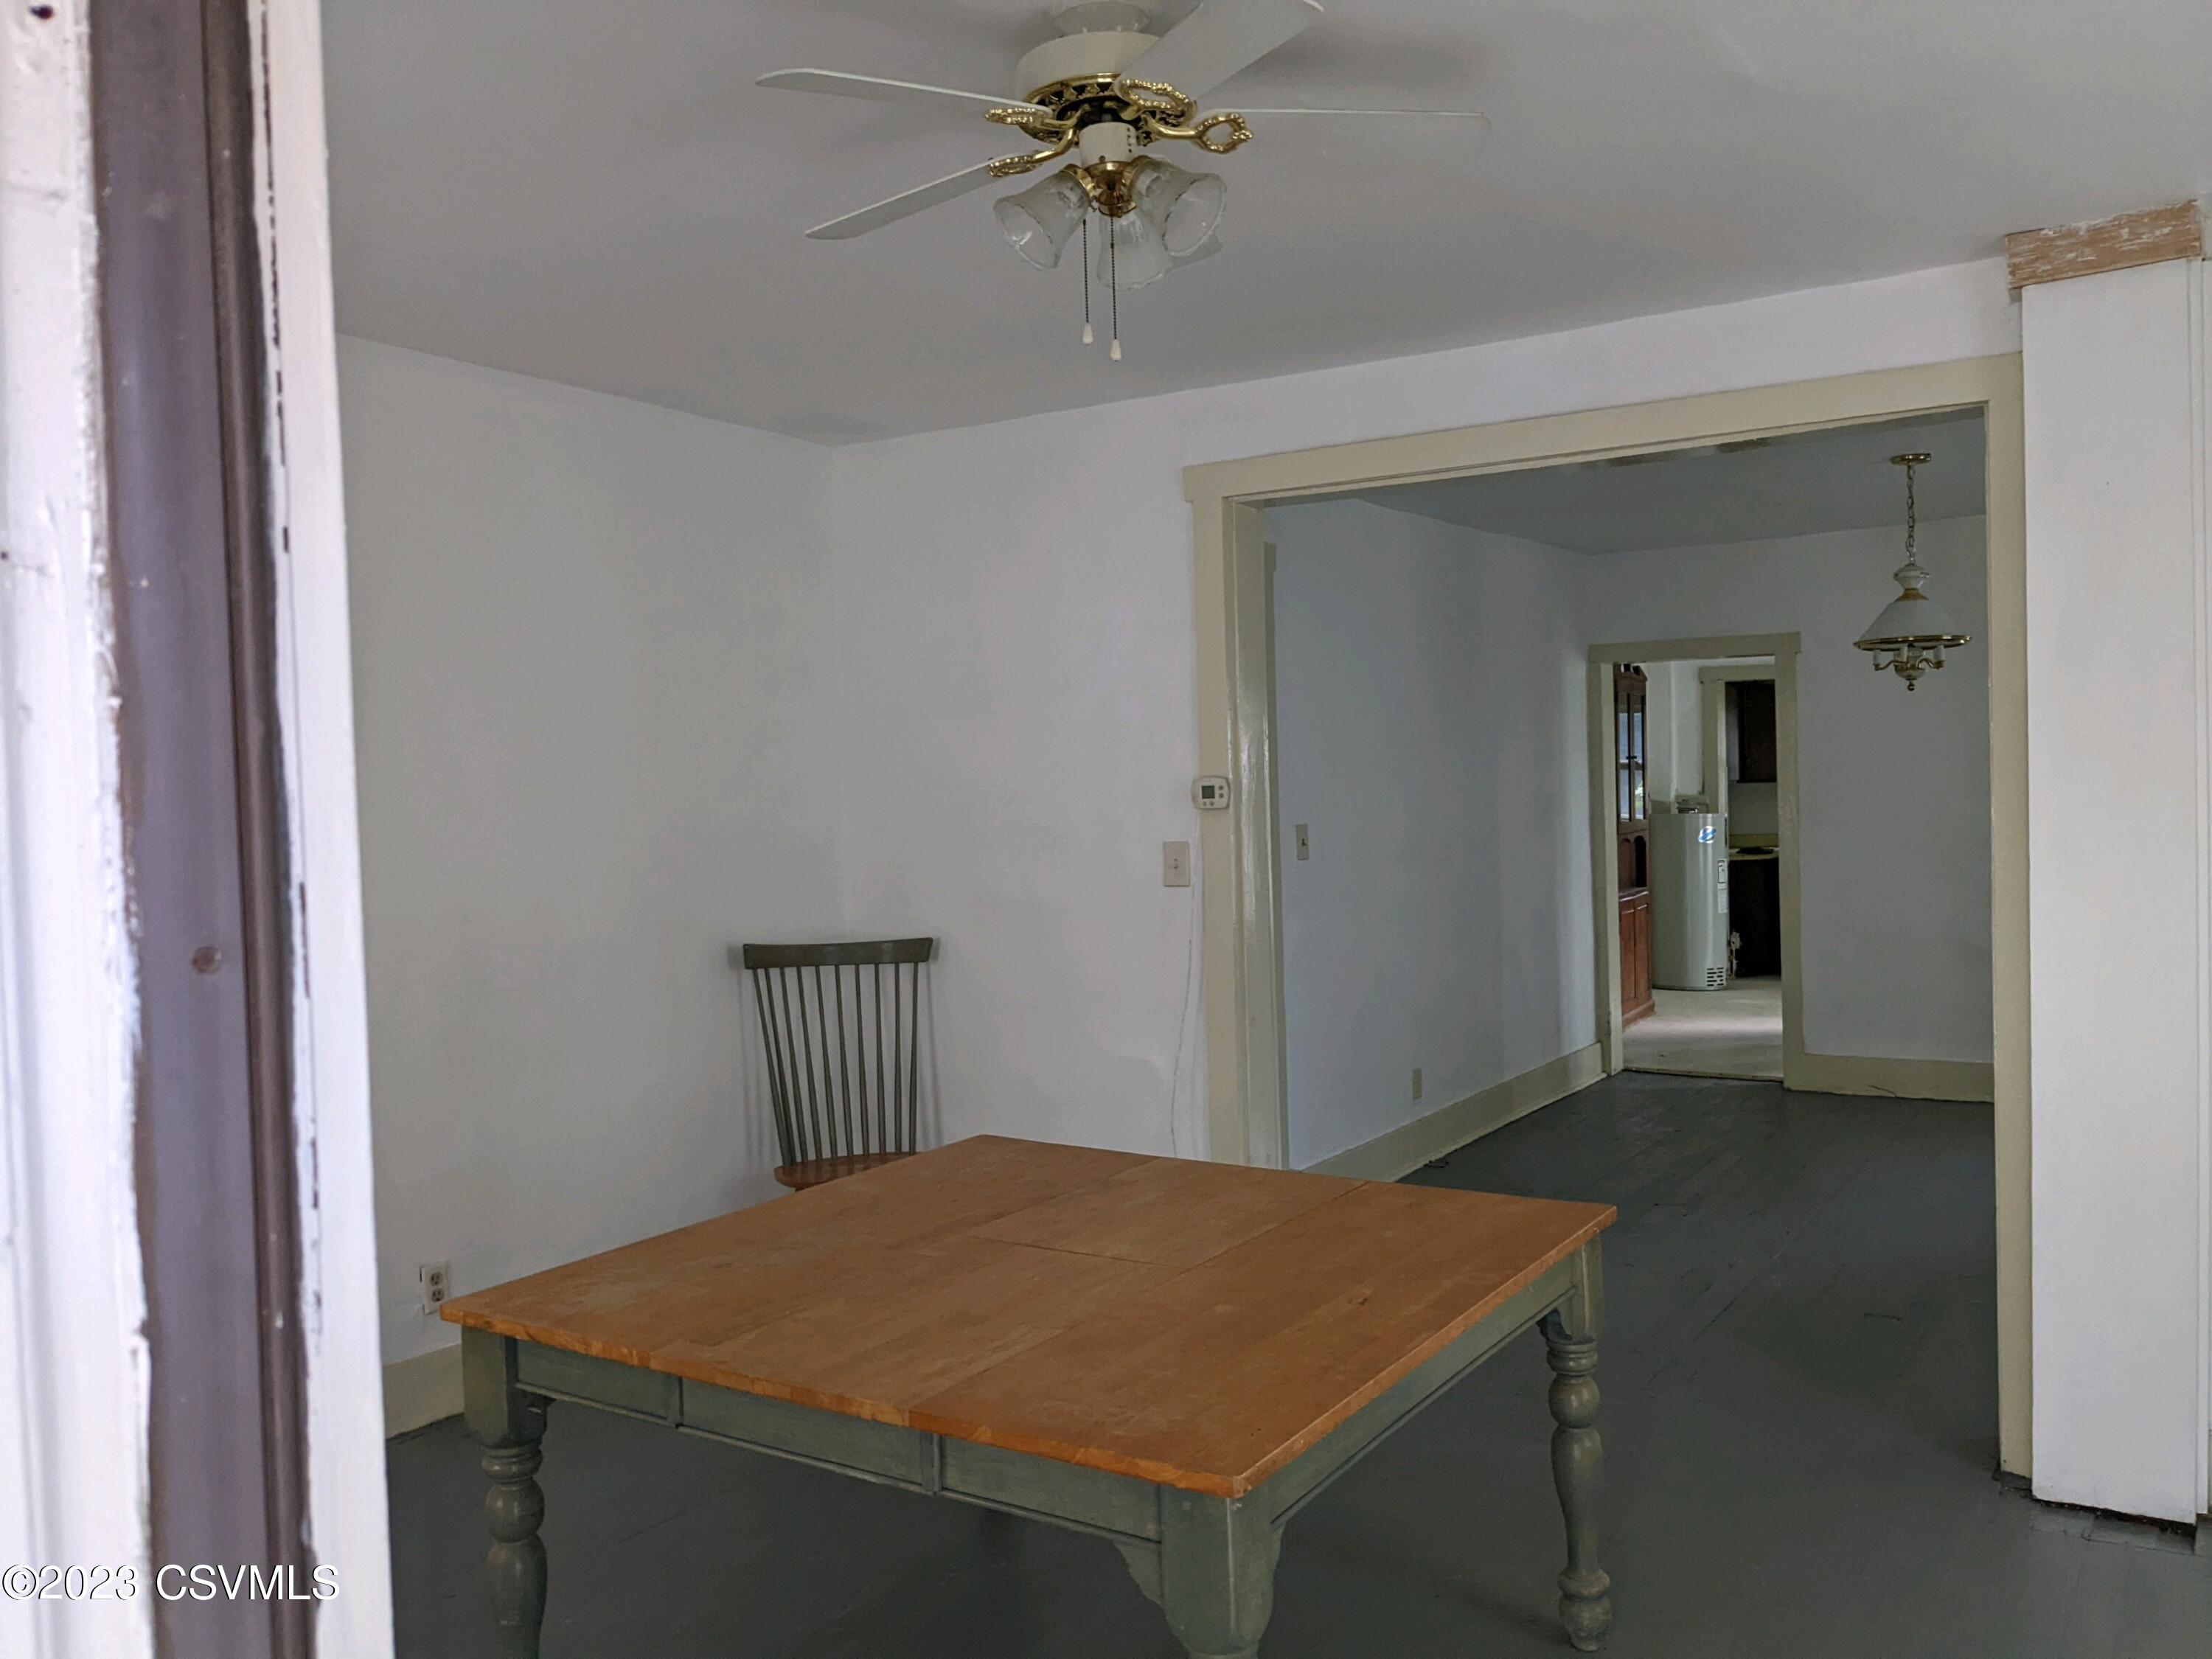
Dining room with a wooden table and chair, opening through a wide doorway to adjoining rooms.
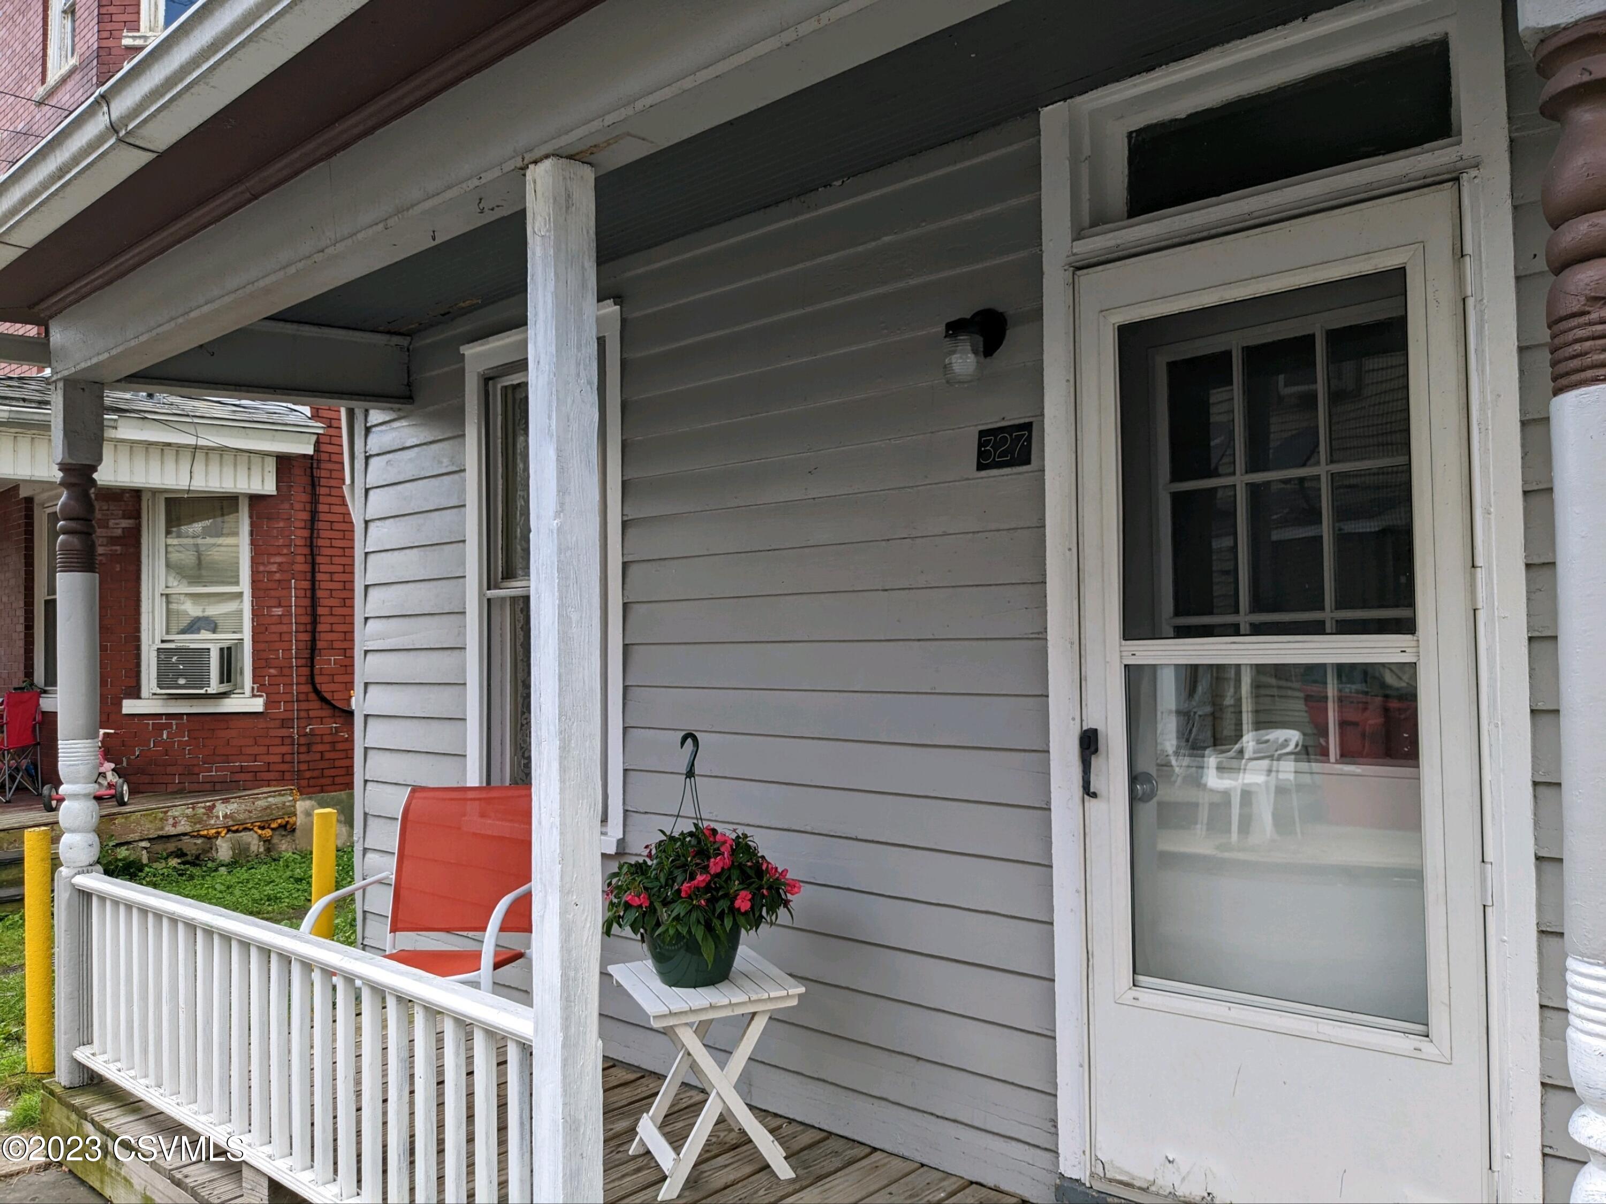
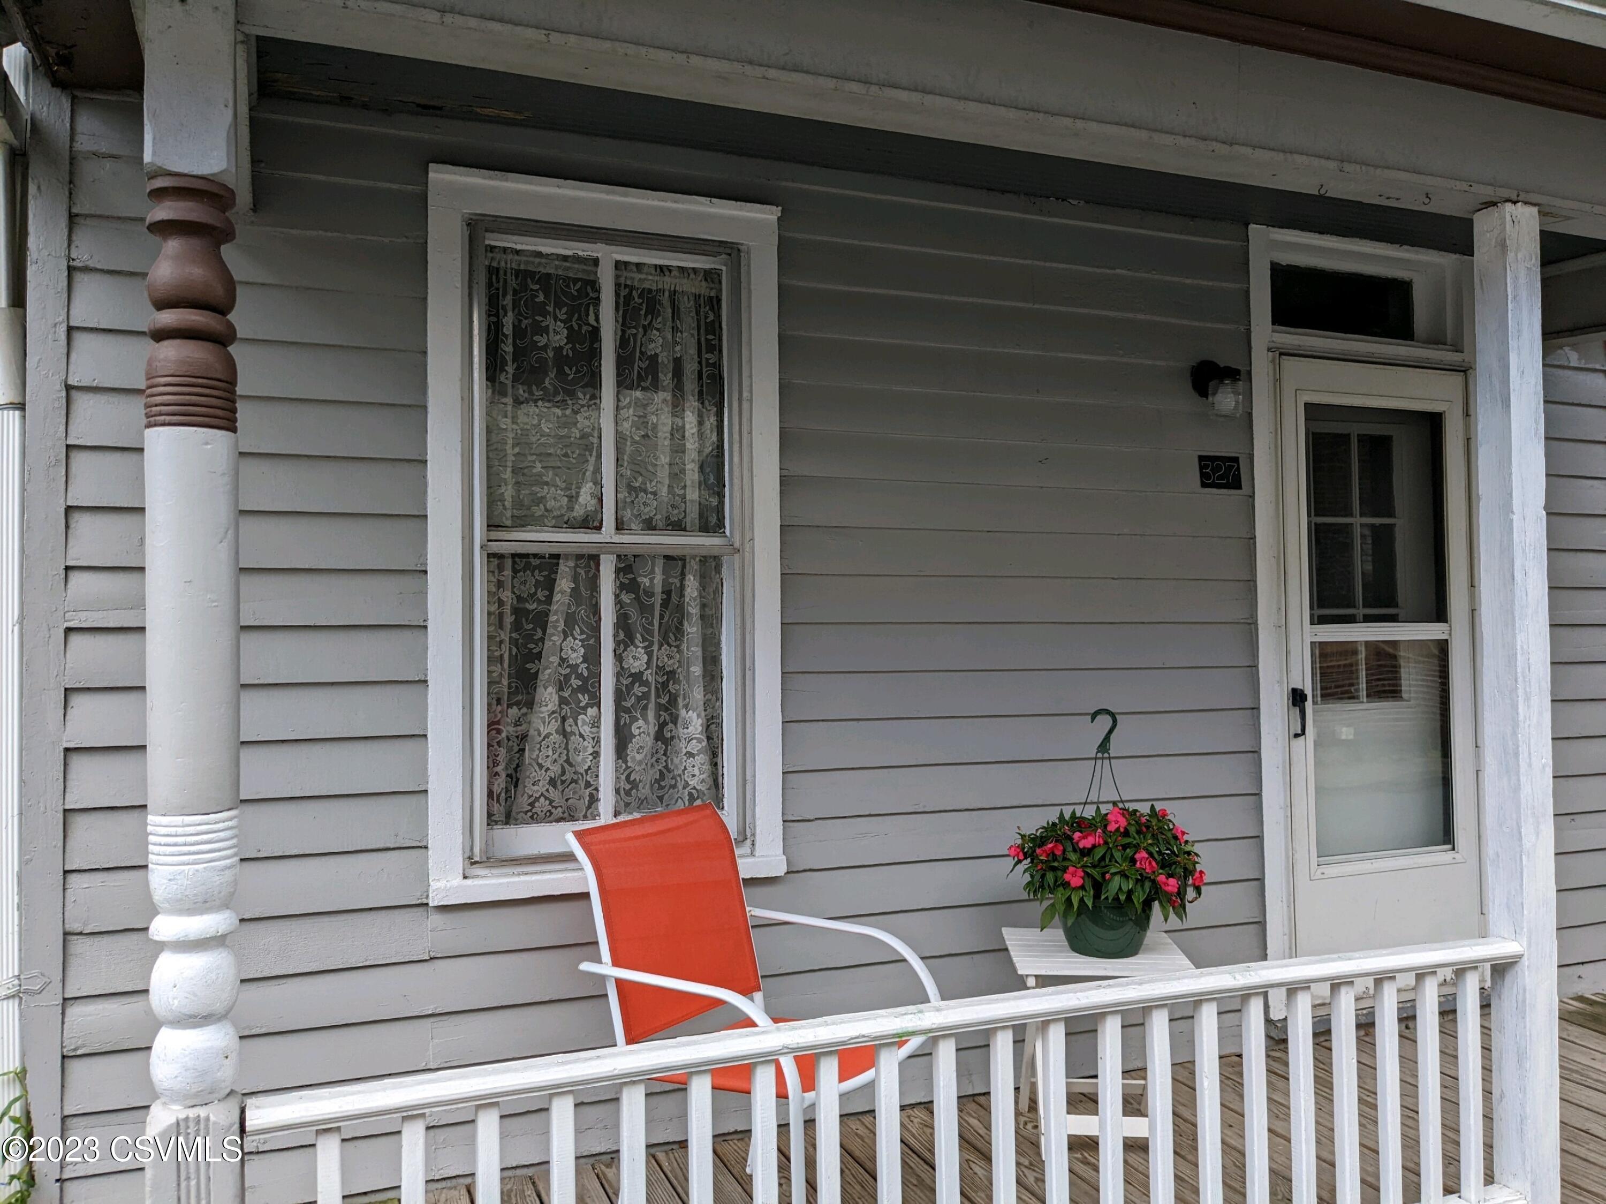
Covered porch with gray siding, white railing, an orange chair, and a potted flowering plant.
Gray clapboard home’s covered porch with a red chair, potted flowers, and white railing.
VIEW PHOTOS
$130,000

326 ARCH Street

7 Beds 3 Baths 2,984 Sq.Ft. 3,484.8 Sq.Ft.

Description

GREAT investment opportunity!!! Start your own business and live above or just live in this historic charmer OR finish the final touches to update the cottage house behind(Pennsylvania Ave) for potential rental income or as guest suite for extended family. So many possibilities!!!Call Teresa Keeley for your private tour 570-441-8339.Agent is related to sellers.

Share Property

Location

326 ARCH Street, Sunbury, PA 17801

Status

Sold

Date Sold

January 30, 2025

Property Amenities

Interior
Appliances None
Total Bedrooms: 7
Full Bathrooms: 3
Area & Lot
Total area 2,984 Sq.Ft.
Lot Area 3,484.8 Sq.Ft.
Living area 2,984 Sq.Ft.
MLS® ID 20-95522
Year Built 1900
School District Shikellamy
Architecture Styles Two Story
Type Residential
Status Sold
Date Sold January 30, 2025
Exterior
Air conditioning None
Heat type Gas Steam
Water Source Public
Sewer Public Sewer
Parking None
Roof Shingle
Finance
Sales Price $130,000
Real Estate Tax $1,943 yearly
Teresa Keeley

Teresa Keeley

TITLE

REALTOR®

Elevated Representation

Teresa delivers a refined and highly personalized approach to Pennsylvania real estate. Her commitment to exceptional service and meaningful relationships creates a seamless experience from start to finish. Discover the difference trusted representation can make.






