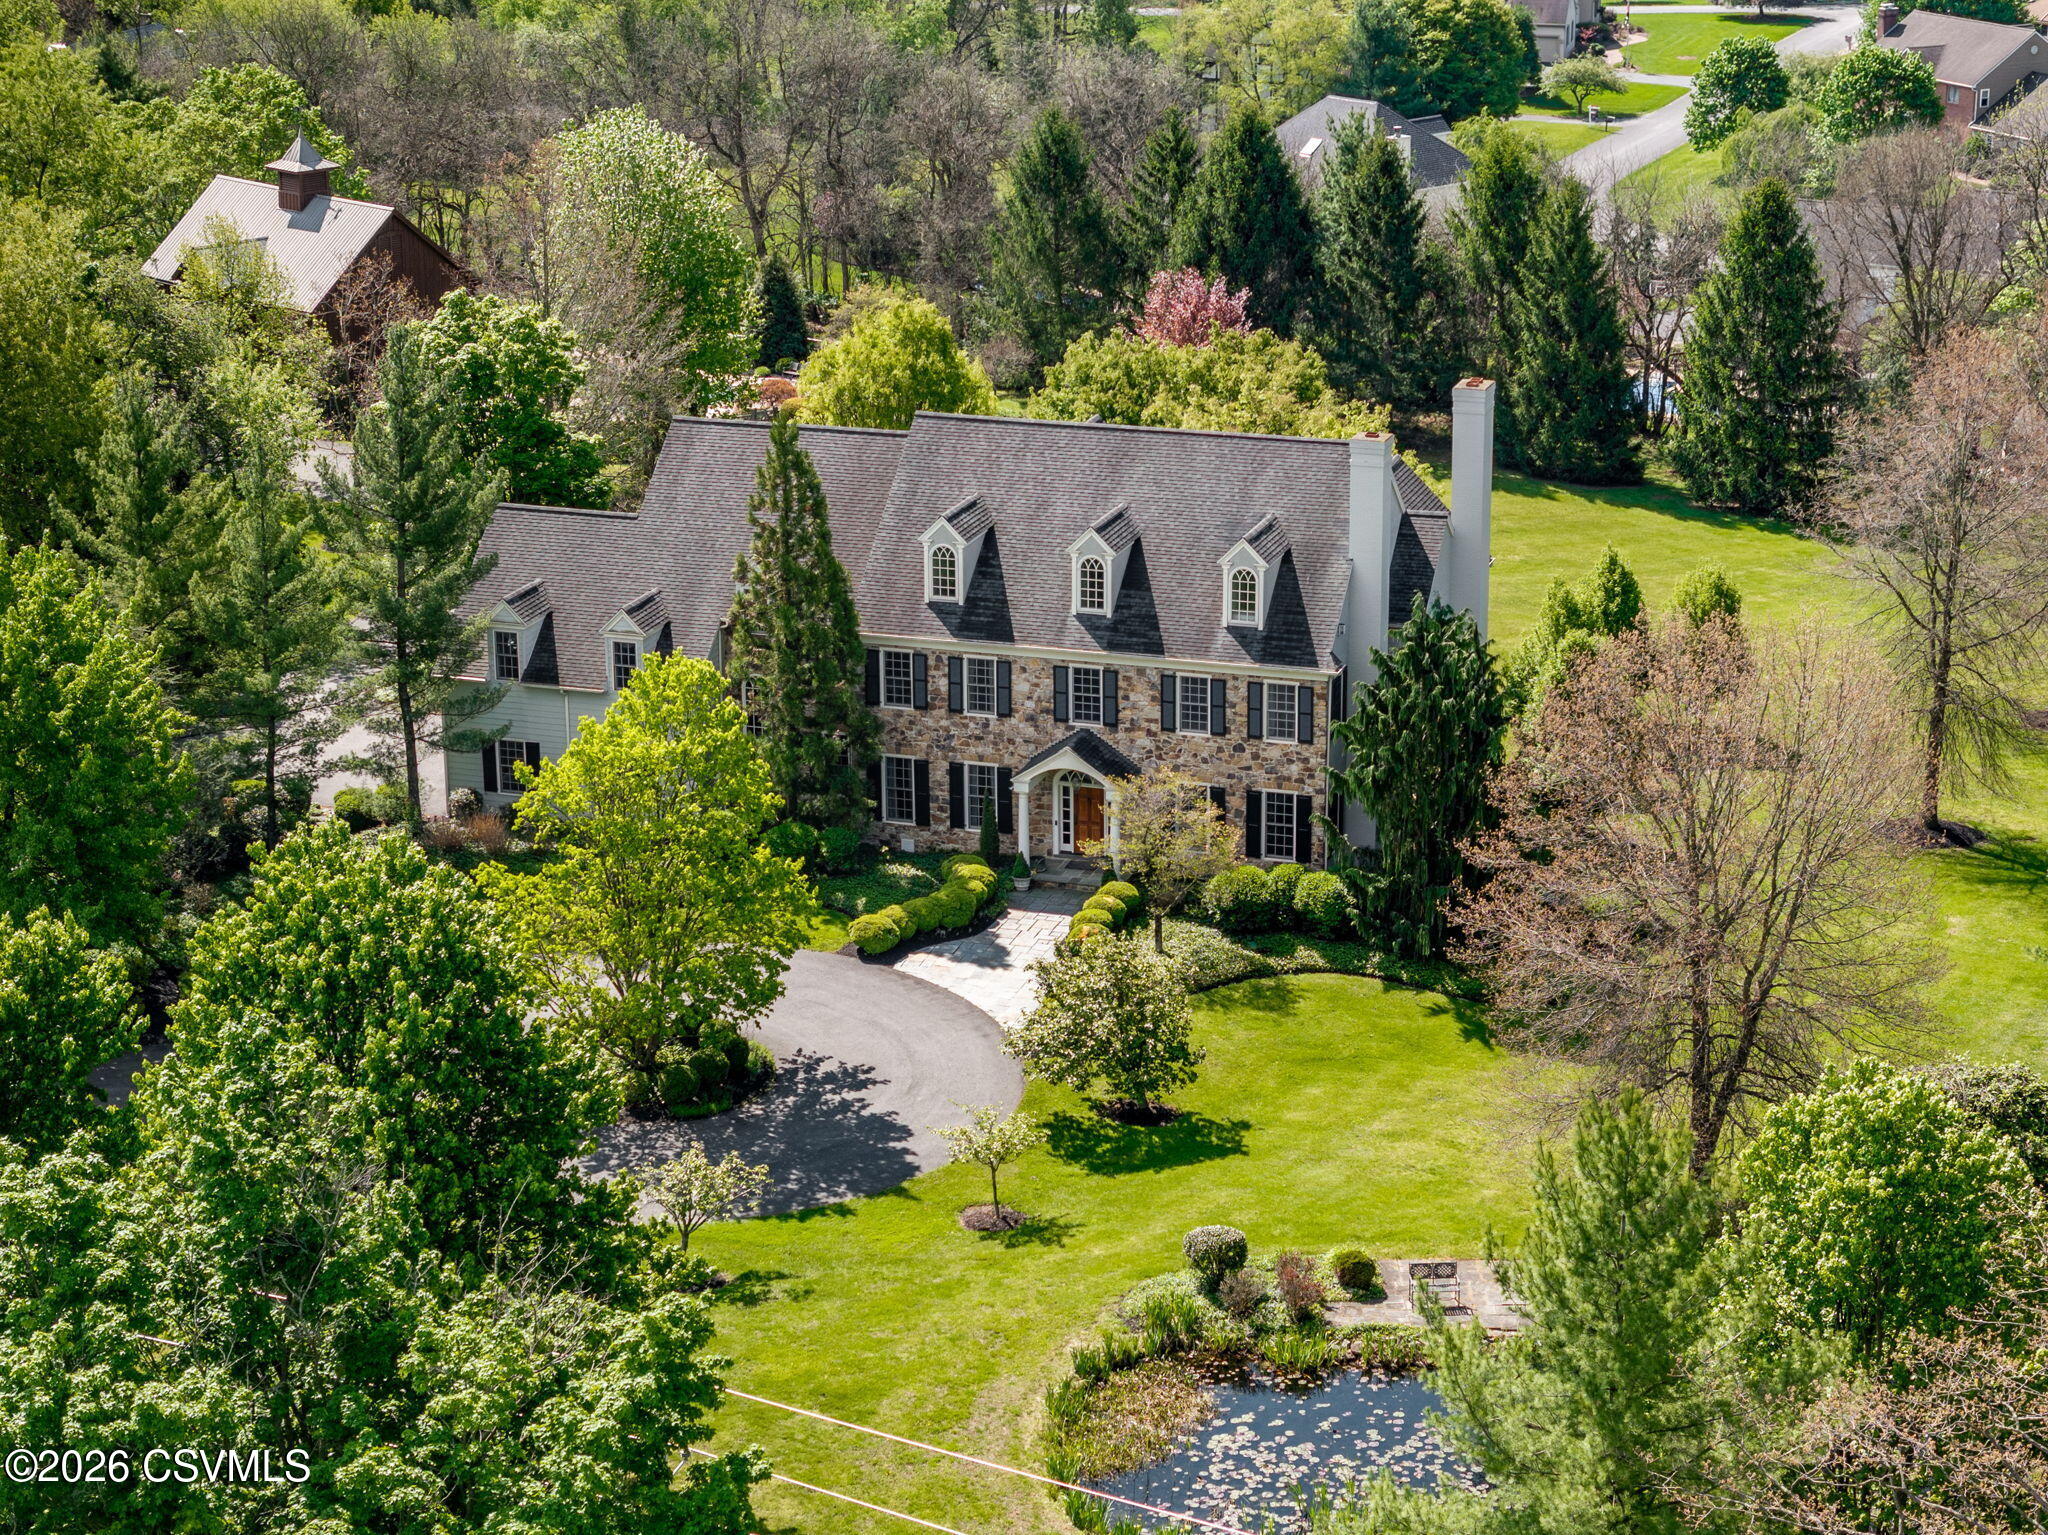
Stone house with dormers, a curved driveway, mature trees, and a pond in the lawn.
House partly screened by trees above manicured golf course greens and paths.
Two-story stone-and-siding home with dormers, landscaped gardens, mature trees, and a curved driveway.
Stone house with three dormers, dark shutters, and a curved driveway through landscaped grounds.
Large stone-and-siding home with roof dormers, landscaped lawn, and mature trees.
Large stone-and-white-sided home with dormer windows, shrubs, and a paved driveway.
Large two-story home beyond a lily pond framed by tall reeds and mature trees.
Stone house entrance with an arched white portico, wooden double door, black shutters, and landscaped walkway.
Rear exterior of a beige two-story house with tall white chimneys and dark shutters.
Light-colored multi-story house with tall chimneys, mature trees, and a stone retaining wall.
Large light-colored house behind mature trees, viewed across a broad sloping lawn.
Gable-front structure with three garage doors, a broad driveway, and mature trees.
Stucco home exterior with stone patio, steps, iron railings, and mature landscaping.
Stone walkway curves through landscaped shrubs and mature trees beside the house.
Stone patio with a gas grill and iron dining set beneath mature shade trees.
Landscaped yard beside a light-colored house, shaded by a large tree beside a raised patio.
Stone patio with glass-top dining set and French doors overlooking a leafy garden.
Stone patio with a glass-top dining set and grill beneath a large shade tree.
Rear of a two-story house with large windows, stone patio steps, potted flowers, and outdoor seating.
Stone patio with green outdoor seating and potted plants beneath mature shade trees.
Stone patio with wrought-iron seating, a low stone table, potted flowers, and mature shade trees.
Landscaped stone patio beside a home, with mature shade trees and tall arched windows.
Stone garden steps and retaining wall beside a paved patio, surrounded by mature trees and lush landscaping.
Home set behind a broad lawn and mature trees at 303 Jonathan Road.
Red barn with cupola amid landscaped trees and a broad green lawn.
Brown barn-style outbuilding with a central gabled cupola and two garage doors
Barn-style brown property with a cupola, curved driveway, landscaped lawn, and fenced swimming pool.
Brown timber-clad barn-style building with a cupola, garage doors, and paved driveway.
Wooden barn-style building behind a fenced vegetable garden with raised beds and sunflowers.
Brown timber building with a cupola behind a fenced garden and lawn.
Covered patio beside a wood-sided home, with lounge chairs under a green umbrella and potted plants.
Brown barn-style home amid mature gardens, with a swimming pool and patio.
Backyard swimming pool beside a wood-sided home, with a green umbrella and mature landscaping.
Backyard swimming pool beside a wood-sided home, with a paved patio and outdoor dining area.
Swimming pool and circular spa beside a timber-clad home, with patio furniture and landscaped gardens.
Outdoor pool with a curved deck, metal patio seating, and mature autumn landscaping.
Outdoor pool beside a brown timber-clad home, with patio seating and landscaped gardens.
Outdoor swimming pool on a paved patio, framed by mature trees, landscaped shrubs, and a weathered wooden fence.
Brown barn-style home beside a landscaped pool and patio, surrounded by trees and lawn.
Aerial view of a home, brown barn, and swimming pool surrounded by mature trees and lawns.
Foyer with an open wood front door, patterned rug, staircase, and adjoining sitting room.
Furnished entry hall with hardwood floors, an arched front-door transom, and a chandelier.
Furnished foyer with a sweeping staircase, dark wood handrail, and glass doors.
Foyer with a sweeping staircase, large chandelier, and polished hardwood floors.
Two-story staircase with polished wood floors, white balusters, and a large chandelier.
Furnished foyer and living room with a sweeping staircase, hardwood floors, and a fireplace.
Living room with hardwood floors and a striped sofa opening onto a formal dining room.
Furnished living room with a striped sofa, antique wooden cabinet, and lit brick fireplace.
Living room with a brick fireplace, tall windows, hardwood floors, and a striped sofa.
Bathroom with an ornate dark wood vanity, marble countertop, and oversized framed mirror.
Furnished sitting room with leather armchairs and a tall wooden grandfather clock beside open French doors.
Sunroom with tall windows, French doors, warm wood floors, and potted plants.
Living room with a lit brick fireplace, brown leather chairs, and hardwood floors.
Entry foyer with hardwood floors, tall glass doors, and a staircase leading toward a fireplace.
Open kitchen and dining area with a large island, white cabinetry, and tall windows.
Traditional white kitchen with a granite island, ornate bar stools, tiled backsplash, and warm wood floors.
Kitchen with cream cabinets, granite counters, stainless appliances, and warm wood flooring.
Kitchen with a large granite island, white cabinetry, stainless steel appliances, and warm wood floors.
Dining room with a glass-top table, hardwood floors, chandelier, and tall windows.
Open living and dining room with a central column, hardwood floors, and large windows.
Dining and living area with a glass-top table, expansive windows, hardwood floors, and a fireplace.
Living room with a brown leather sectional, arched windows, vaulted ceiling, and colorful area rug.
Living room with leather sofas, brick fireplace, vaulted ceiling, and tall windows.
Bathroom with granite vanity, ornate mirror, toilet, and an open doorway to the stairs.
Bathroom vanity with a mottled granite counter, bronze faucet, and ornate framed mirror.
Formal dining room with a polished wood table, chandelier, red walls, and colorful floral rug.
Formal dining room with a carved wood table, floral rug, and large china cabinet.
Kitchen with cherry cabinets and granite counters, opening to a dining room.
Bedroom with a carved wooden four-poster bed, hardwood floors, and tall windows overlooking greenery.
Living room with a gray sofa, tall windows, and a white fireplace with brick surround.
Bedroom with a large dark wood bed, matching furniture, floral curtains, and hardwood floors.
Bedroom with a large wooden bed, antique-style furniture, and floral curtains framing two windows.
Bathroom with a tan tiled vanity, framed mirror, and red plaid shower curtain.
Bedroom with a dark wood four-poster bed and patterned bedding beside a window with patterned curtains.
Furnished bedroom with a wooden bed, patterned rust-colored coverlet, and sunlit window.
Bathroom with a double-sink vanity, ornate mirrors, and white cabinetry.
Bathroom with tan tiled bathtub surround, pink patterned shower curtain, and wooden mirrored medicine cabinet.
Furnished bedroom with a carved four-poster bed, floral bedding, and sloped ceiling.
Laundry room with white cabinetry, front-loading washer and dryer, and a large bright window.
Foyer with hardwood floors, carpeted staircase, and an open doorway to the laundry room.
Built-in wood desk and cabinetry beside a carpeted staircase.
Empty carpeted room with a sloped ceiling and built-in window seat beneath two windows.
Finished game room with pool table, bar kitchen, staircase, and sports memorabilia.
Recreation room with a pool table, table-tennis table, and sports memorabilia.
Wood-paneled home bar with leather stools, glass-front cabinets, and sports memorabilia.
Living room with a leather sectional, red patterned rug, and large stone fireplace.
Game room with a wooden foosball table and French doors opening to a patio.
Bathroom with a white vanity, stone countertop, round mirror, and framed green Eagles jersey.
Wood-paneled sauna with tiered benches and a small wooden step.
Walk-in tiled shower with a glass door and built-in bench.
Home gym with exercise machines, free weights, a wall-mounted television, and carpeted floor.
Kitchen with wood cabinetry, stainless steel appliances, and exposed timber ceiling beams.
Wood-paneled sunroom with exposed beams and a table overlooking the swimming pool.
Rustic living room with exposed timber beams, wood-paneled walls, and a seating area around a patterned rug.
Rustic timber room with dining table and glass doors overlooking a swimming pool and garden.
Aerial view of a large light-colored house surrounded by mature trees, with a curved stone walkway.
Aerial view of a large home surrounded by mature trees, landscaped gardens, and a curved driveway.
Stone-and-siding home with dormer windows, landscaped grounds, and a curved driveway.
Stone-front house with dormer windows, an arched entry, manicured shrubs, and a curved driveway.
Stone house with dormer windows behind a landscaped pond with reeds and lily pads.
Aerial view of a home on a wooded lot with a swimming pool and circular driveway.
Aerial view of a large home with a swimming pool, broad lawns, mature trees, and curved driveways.
Aerial view of a house with a pool, broad lawn, nearby golf course, and farmland.
Aerial view of a white multi-story house amid mature trees and expansive lawns beside open green space.
Aerial view of a large house on a landscaped corner lot with mature trees and a circular driveway.
Aerial view of a stone home with dormers, landscaped grounds, and a curved driveway.
Floor plan showing bedrooms, bathrooms, primary suite, sitting room, laundry, stairs, and room measurements.
Floor plan showing the home's room layout, garage, and total area of 9,076 square feet.
Multi-level floor plan with labeled rooms, color-coded bedrooms and bathrooms, and 9,076 square feet total.
Floor plan showing a large bonus room, hall, stairway, and total area of 9,076 square feet.
Floor plan showing a walkout basement with a game room, wet bar, exercise room, living room, bathrooms, and storage.
VIEW PHOTOS
$2,390,000

303 JONATHAN Road

5 Beds 7 Baths 6,119 Sq.Ft. 3.96 Acres

Description

GORGEOUS Lewisburg LUXURY home perfectly located on 3.96 acres across from Bucknell Golf Course.This exquisite 5 bedroom home offers elegance and charm surrounded by mature trees, pond,beautiful barn,and 3 car garage.Step inside to stunning architecture that flows seamlessly throughout the home.The formal living room, study, family room, basement, and primary suite feature wood burning/gas fireplaces.Grand windows with lots of sun and natural light,GOURMET kitchen,dining area,and spacious family room opens to terrace and patio areas, perfect for morning coffee. Amazing lower level with entertainment areas, bar, wine cellar, gym,and spa like bathroom with sauna.Concrete salt water in-ground pool, custom barn/pool house, with bathroom,kitchen and living area.And SO much more...A must See!!!

Share Property

Location

303 JONATHAN Road, Lewisburg, PA 17837

Status

For Sale

Property Amenities

Interior
Appliances Dishwasher, Microwave Oven, Refrigerator, Stove/Range
Total Bedrooms: 5
Half Bathrooms: 1
Three-Quarter Bathrooms: 3
Full Bathrooms: 3
Other Interior Features Ceiling Fan, Central Vac, Dryer, Fireplace, Garage Door Opener, Hardwood Floors, Security System, Spa, Walk-in Closet, Washer
Area & Lot
Total area 6,119 Sq.Ft.
Lot Area 3.96 Acres
Living area 6,119 Sq.Ft.
MLS® ID C-733
Year Built 2004
School District Lewisburg
Architecture Styles Two Story
Type Residential
Status For Sale
Exterior
Air conditioning Central Air
Heat type Geothermal
Water Source Public
Sewer Public Sewer
Parking 3 Car
Roof Asphalt, Shingle
Finance
Sales Price $2,390,000
Real Estate Tax $15,590 yearly
Teresa Keeley

Teresa Keeley

TITLE

REALTOR®

House partly screened by trees above manicured golf course greens and paths.

Schedule a Showing

I would love to show you our beautiful property. Please select your preferred date and time below. I will be in touch shortly to confirm your appointment.

Schedule a Showing

I would love to show you our beautiful property. Please select your preferred date and time below. I will be in touch shortly to confirm your appointment.

Thank you for your interest in 303 JONATHAN Road, Lewisburg, PA 17837. We are reviewing your request and will be in touch shortly!

Mortgage Calculator

Estimate your monthly mortgage payment, including the principal and interest, property taxes, and HOA. Adjust the values to generate a more accurate rate.

All estimates are provided for informational purposes only. Actual amounts may vary.
$0,000 Your Payment 20 15 65
$0,000 Your Payment

Elevated Representation

Teresa delivers a refined and highly personalized approach to Pennsylvania real estate. Her commitment to exceptional service and meaningful relationships creates a seamless experience from start to finish. Discover the difference trusted representation can make.






