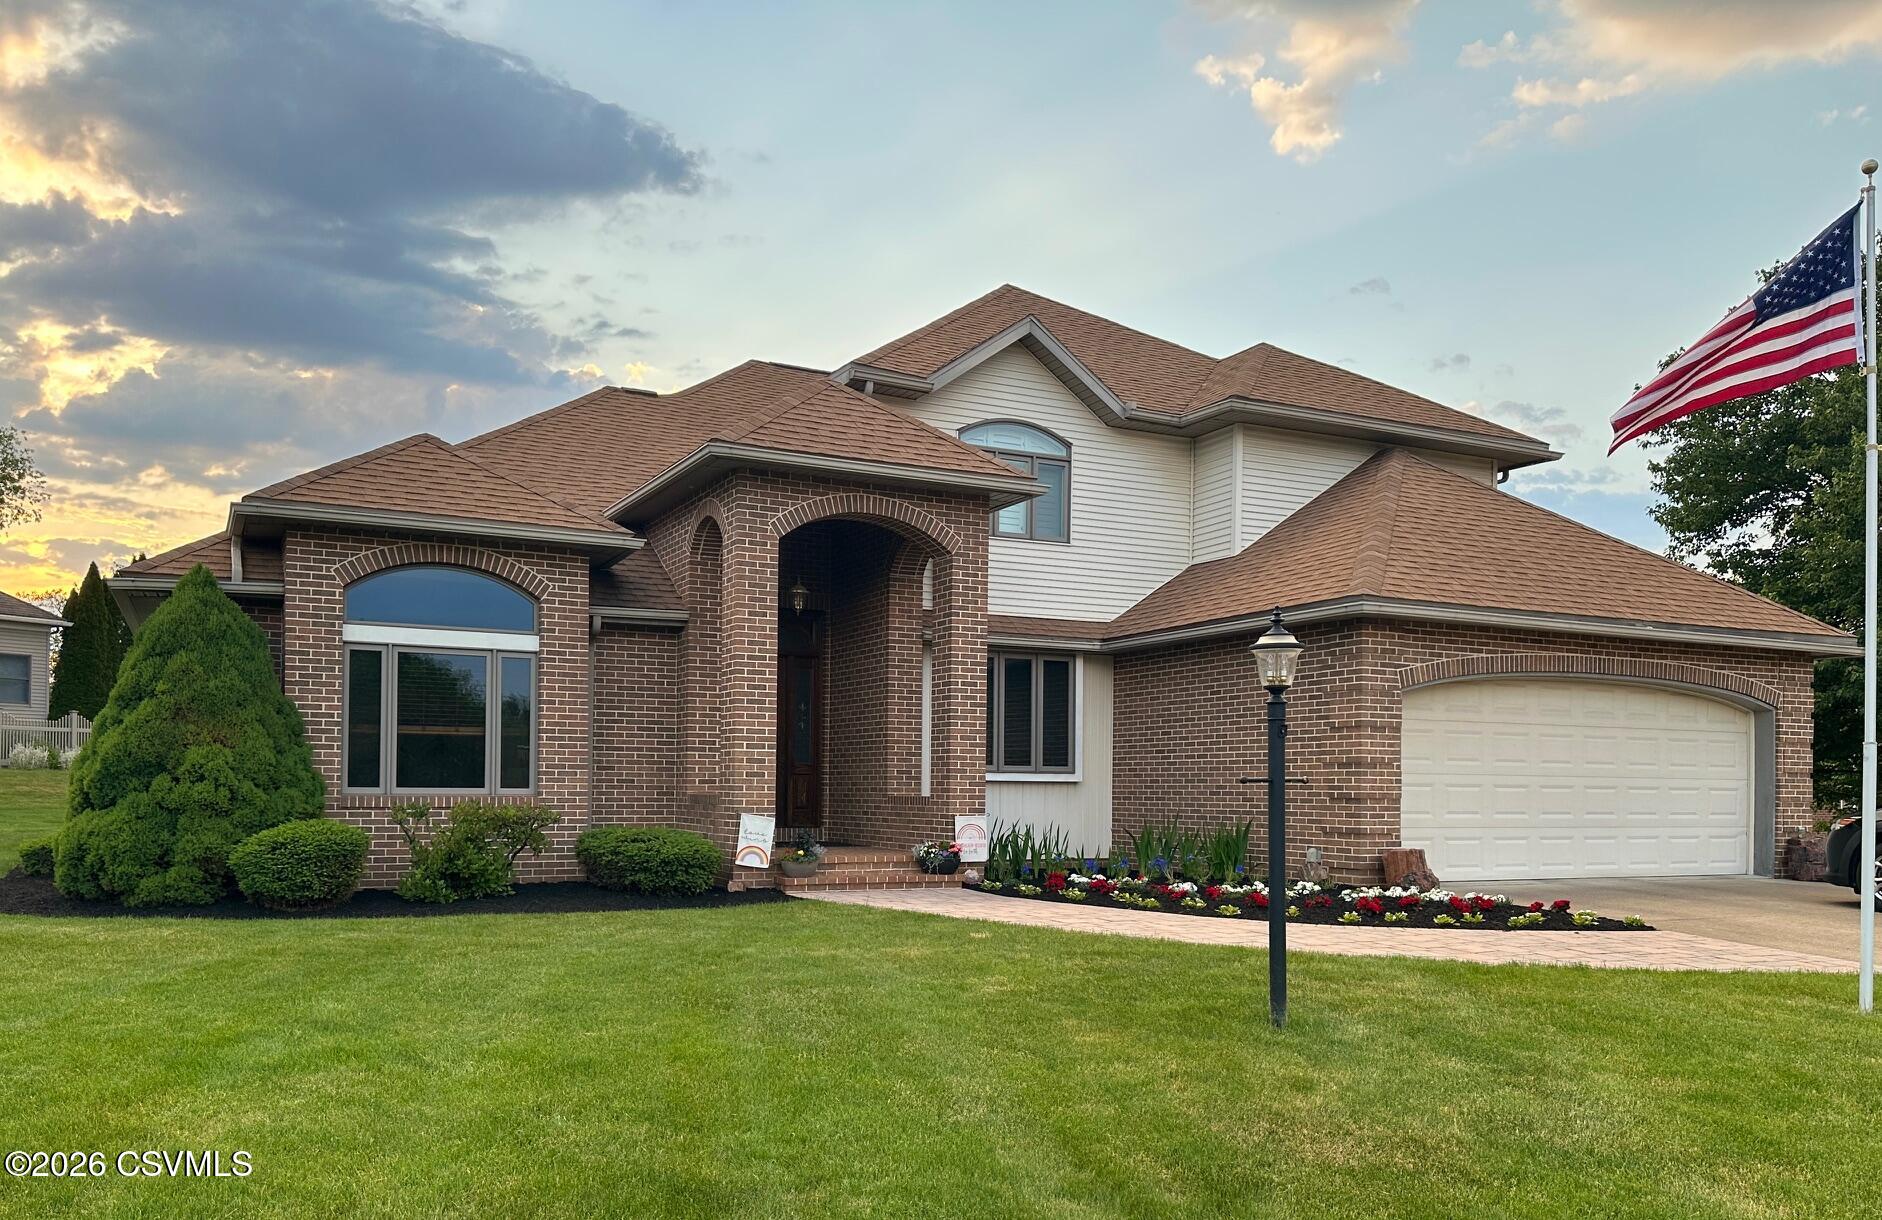
Two-story brick and siding home with an arched entry, attached garage, flower beds, and American flag.
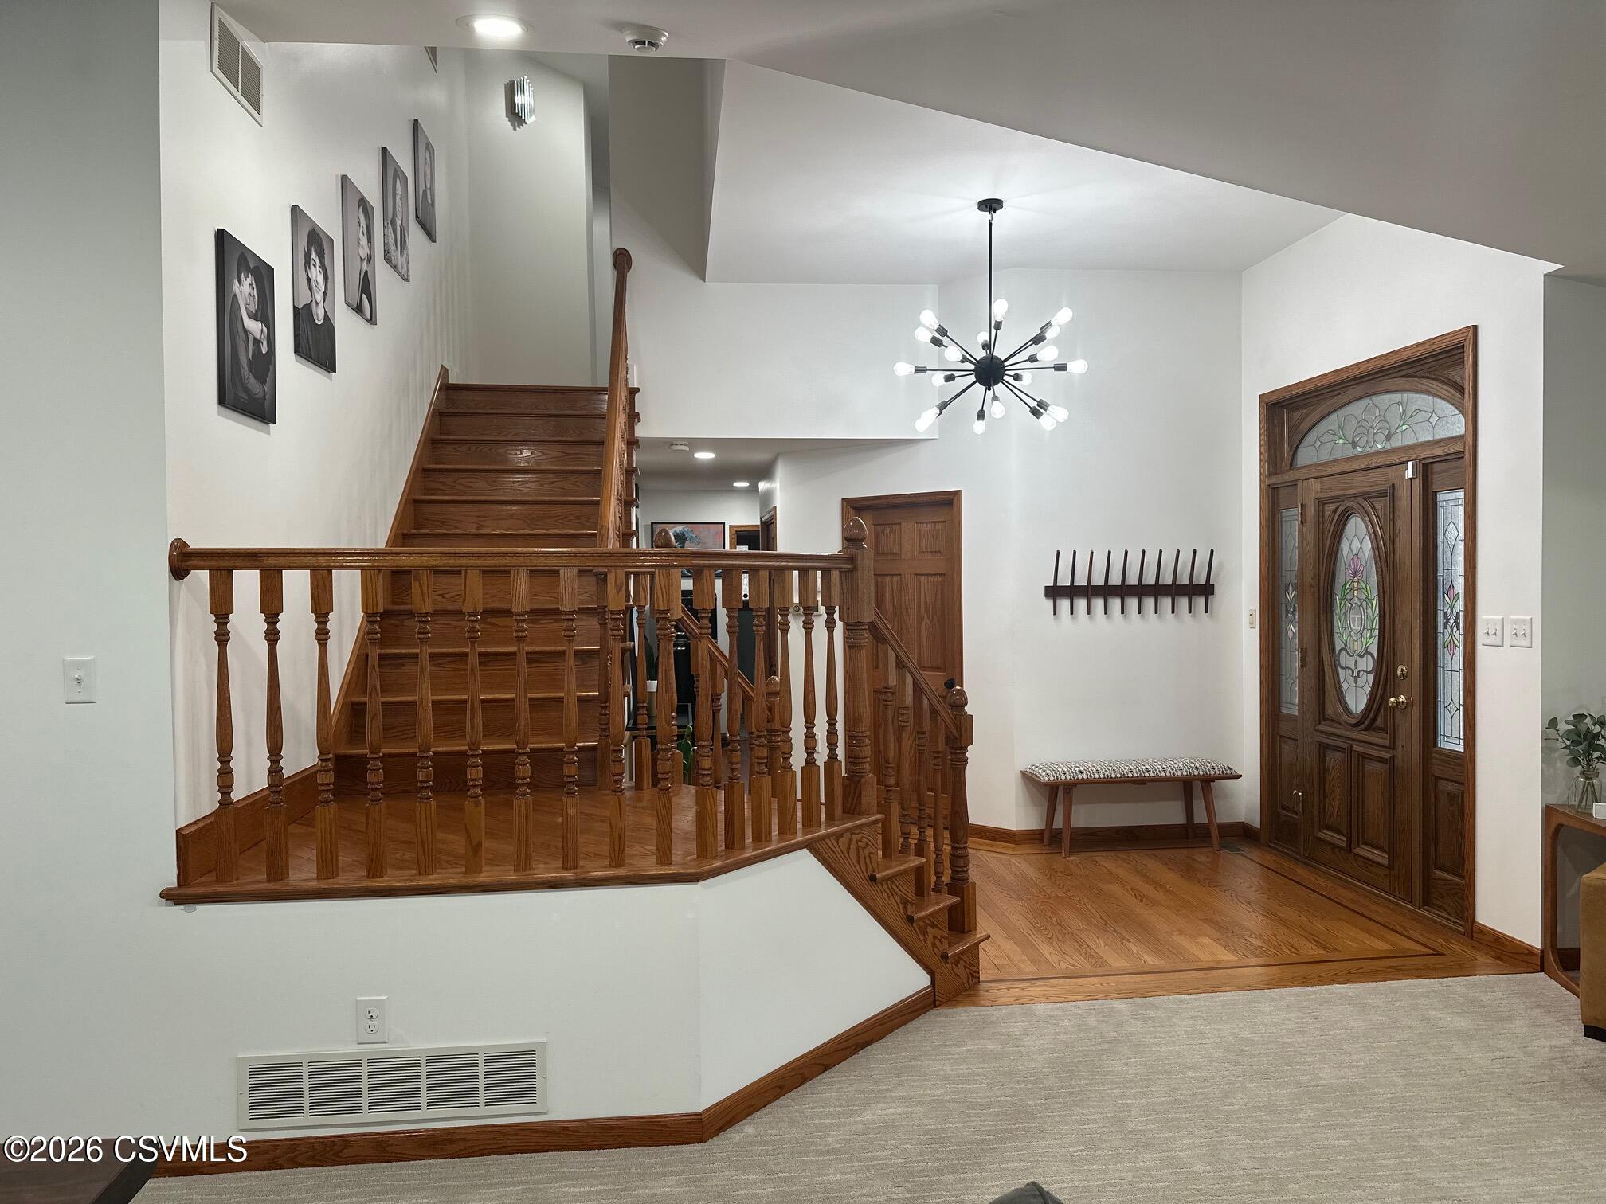
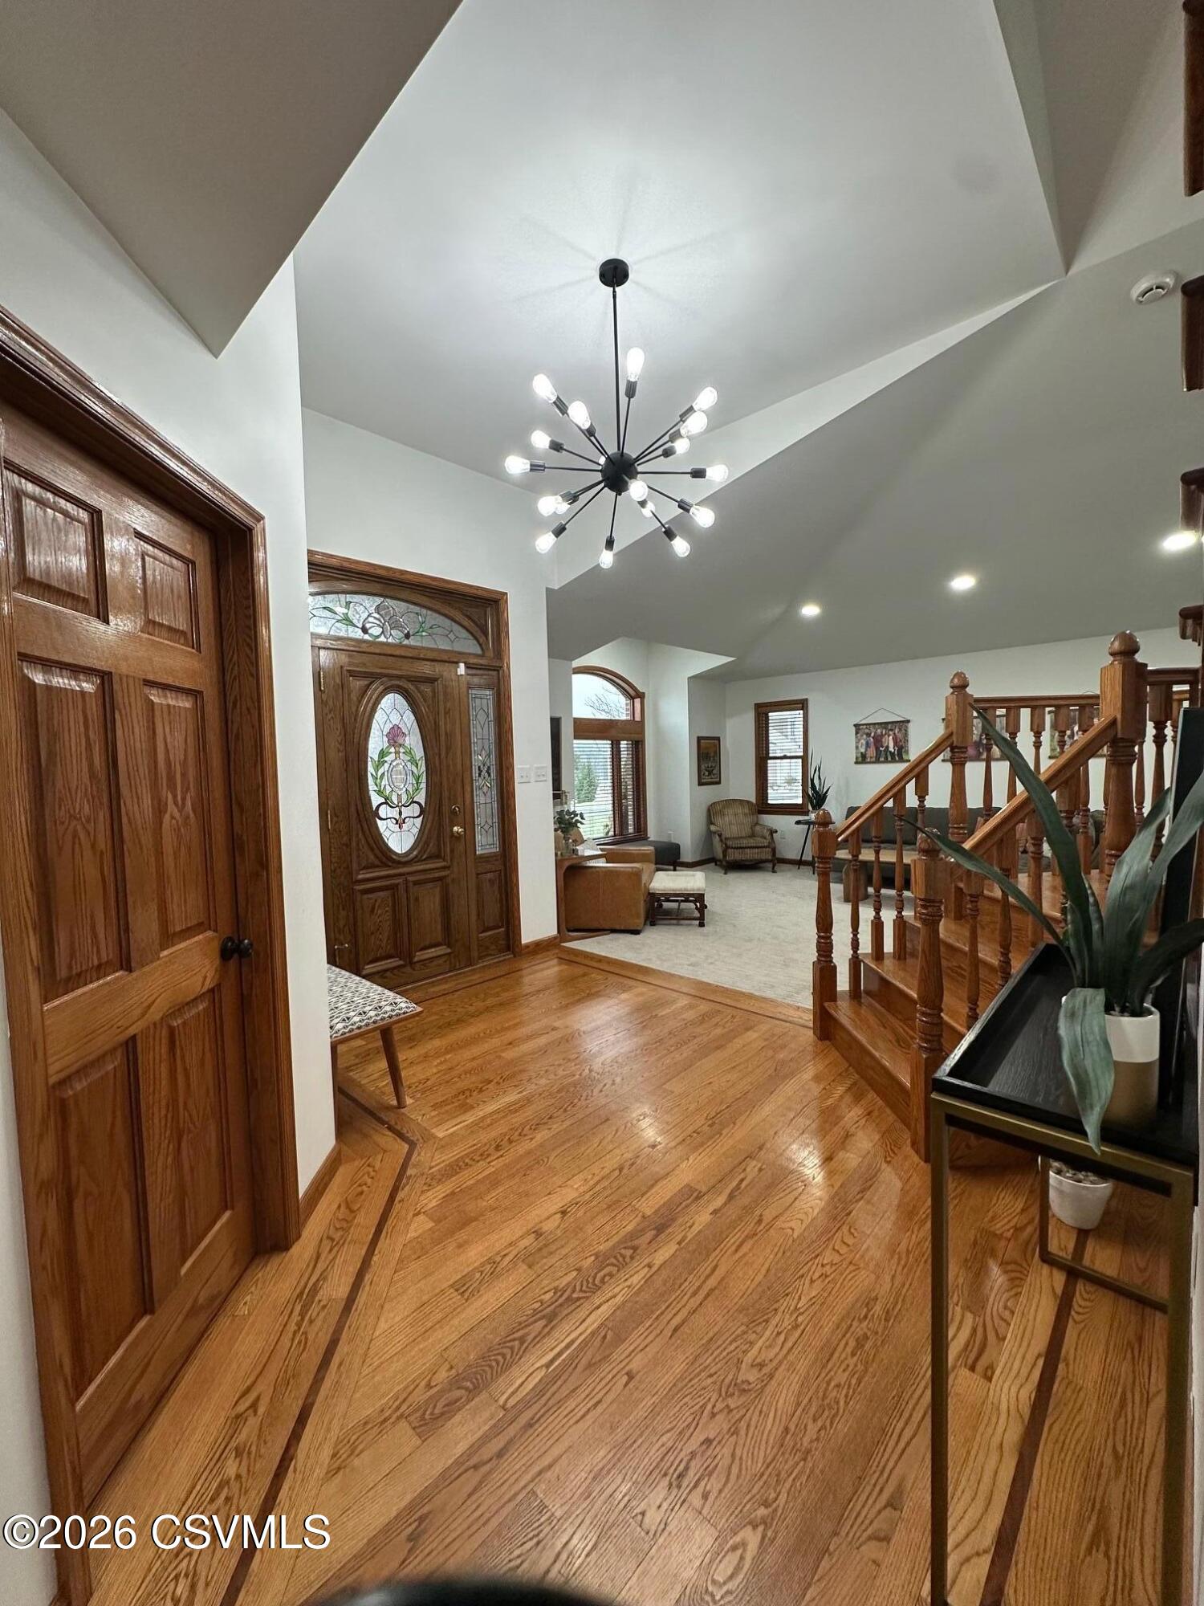
Foyer with a broad wooden staircase, stained-glass entry door, and starburst chandelier.
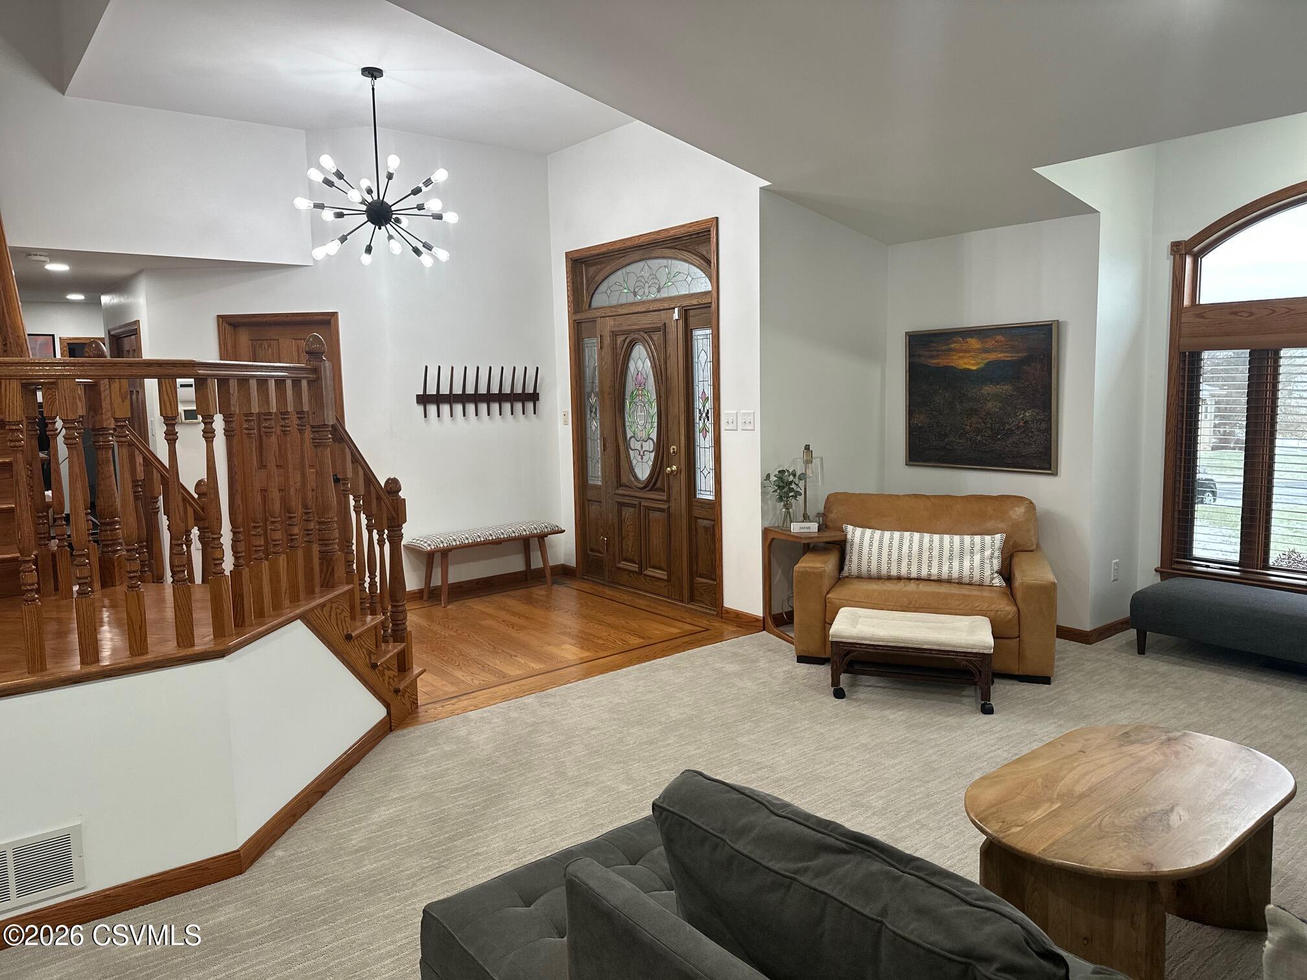
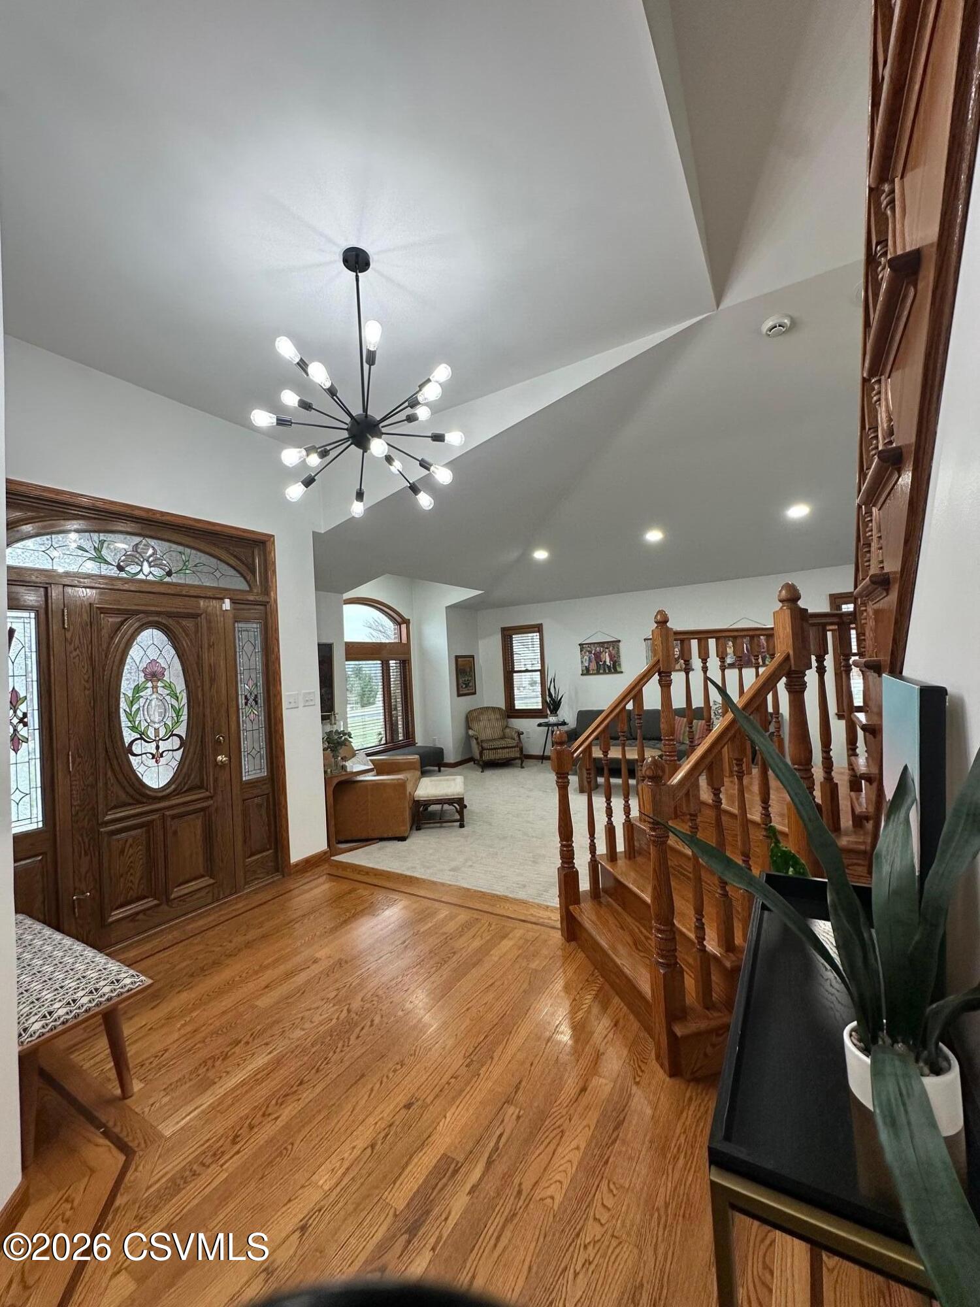
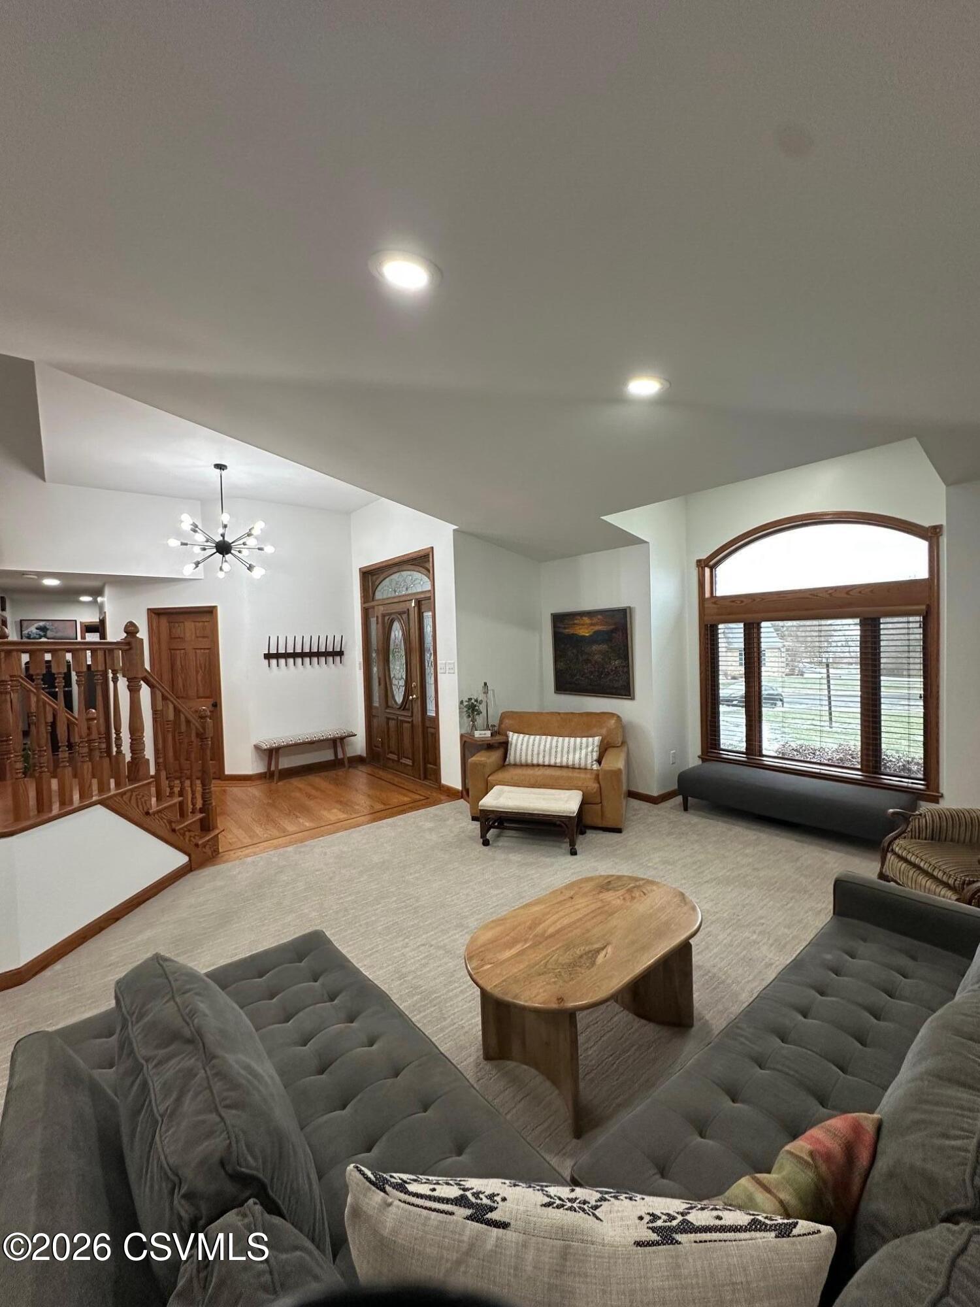
Living room and foyer with a wooden staircase, stained-glass entry door, and starburst chandelier.
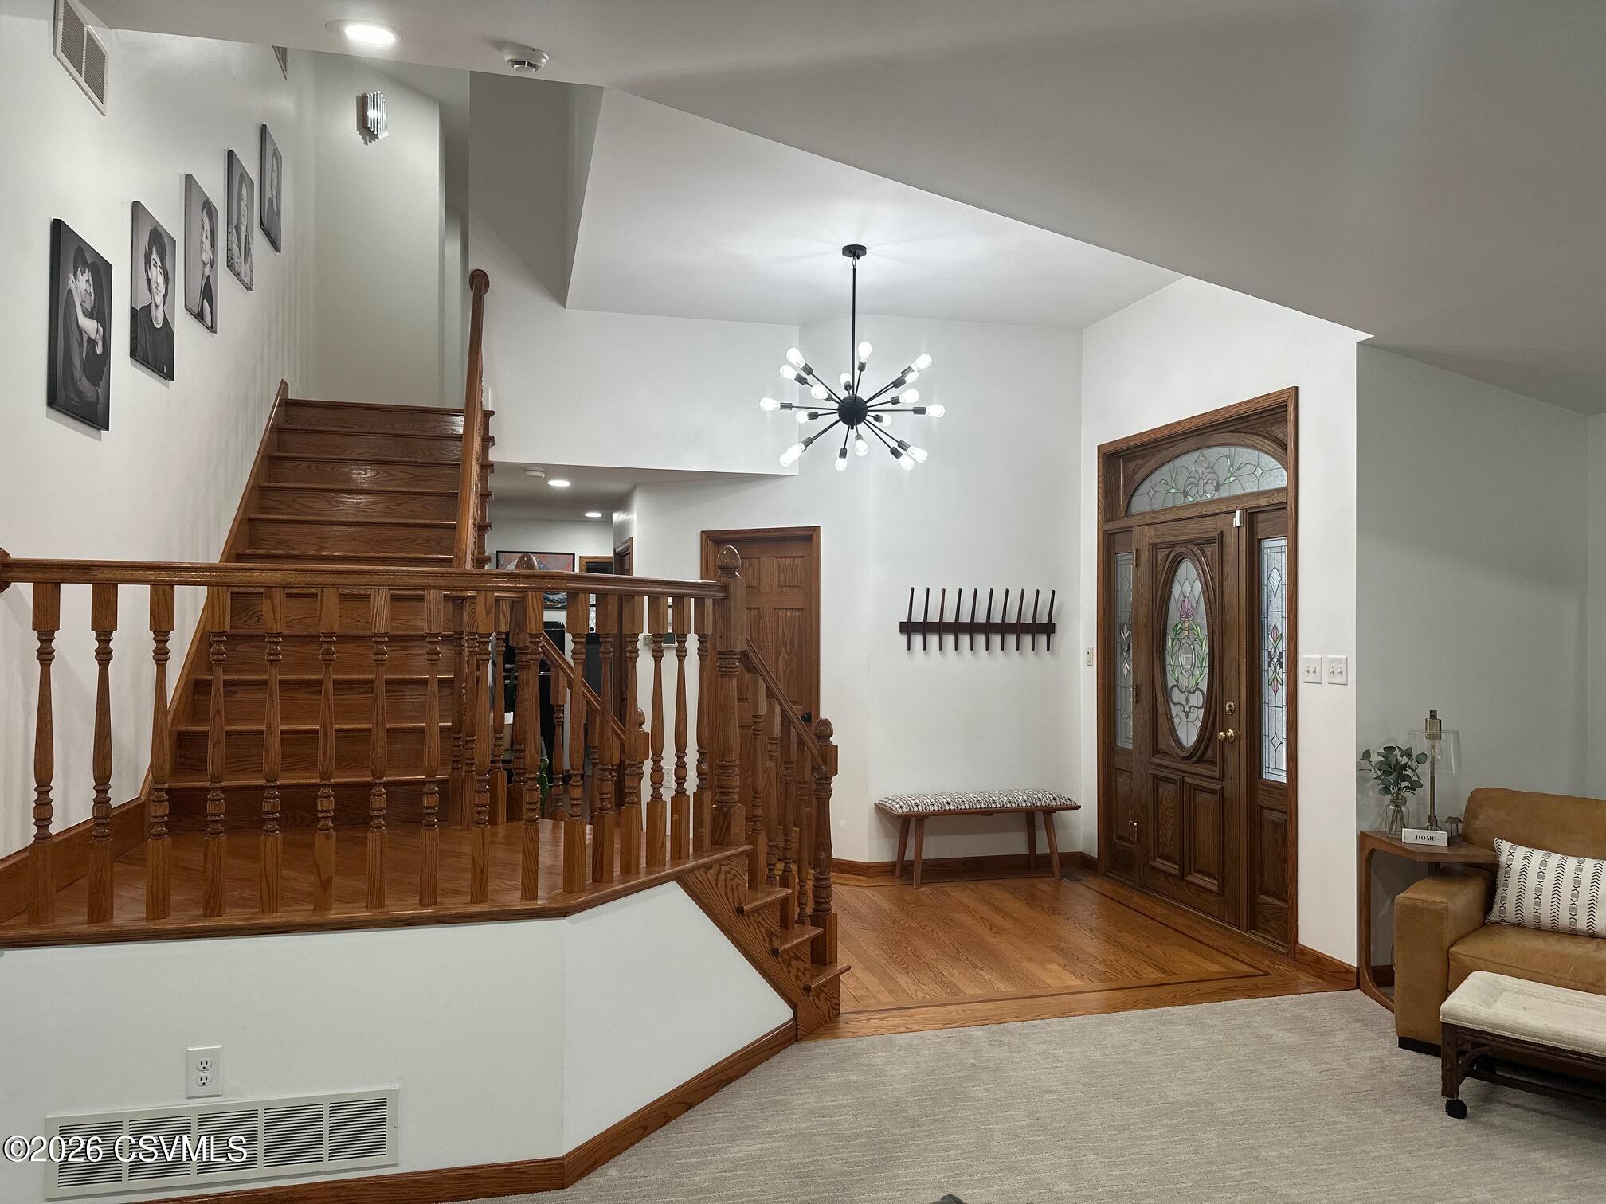
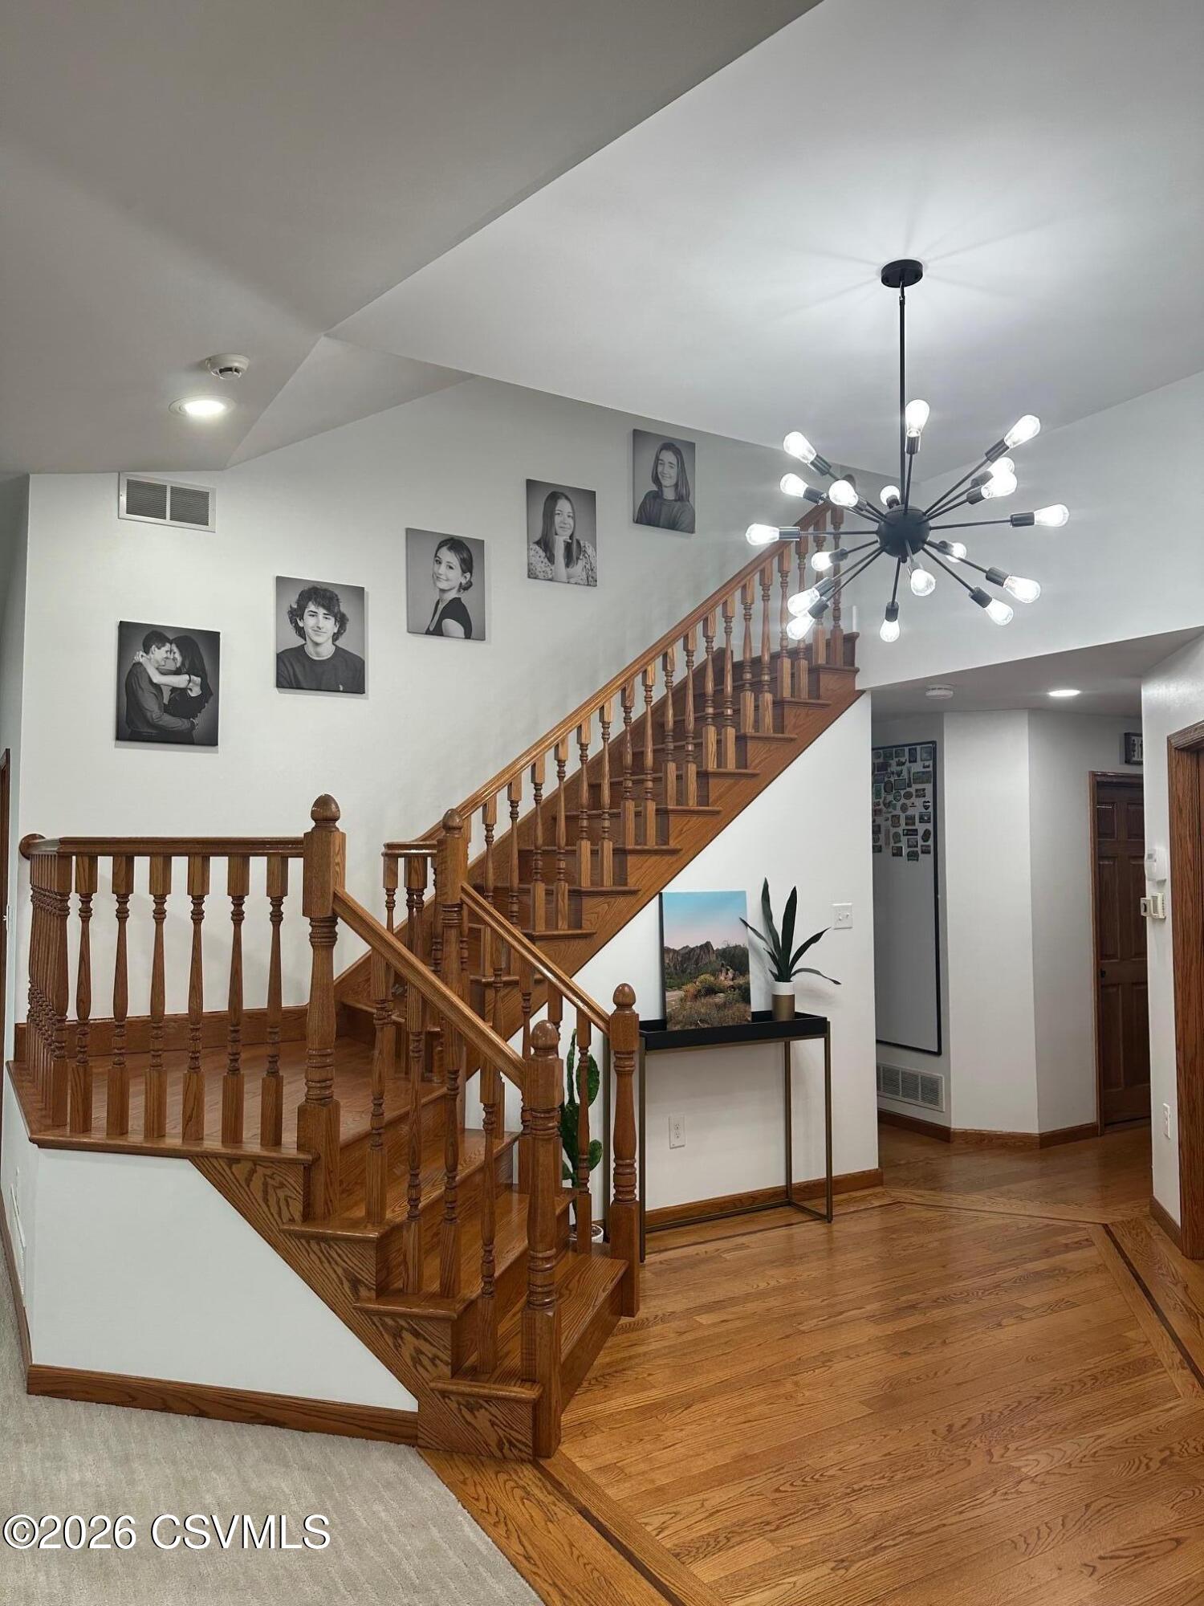
Foyer with a sweeping wood staircase, stained-glass front door, and starburst chandelier.
Foyer with polished hardwood floors, a vaulted ceiling, stained-glass front door, and wooden staircase.
Entryway with a wooden staircase, hardwood floors, and a starburst chandelier.
Entry foyer with hardwood floors, stained-glass front door, starburst chandelier, and wooden staircase.
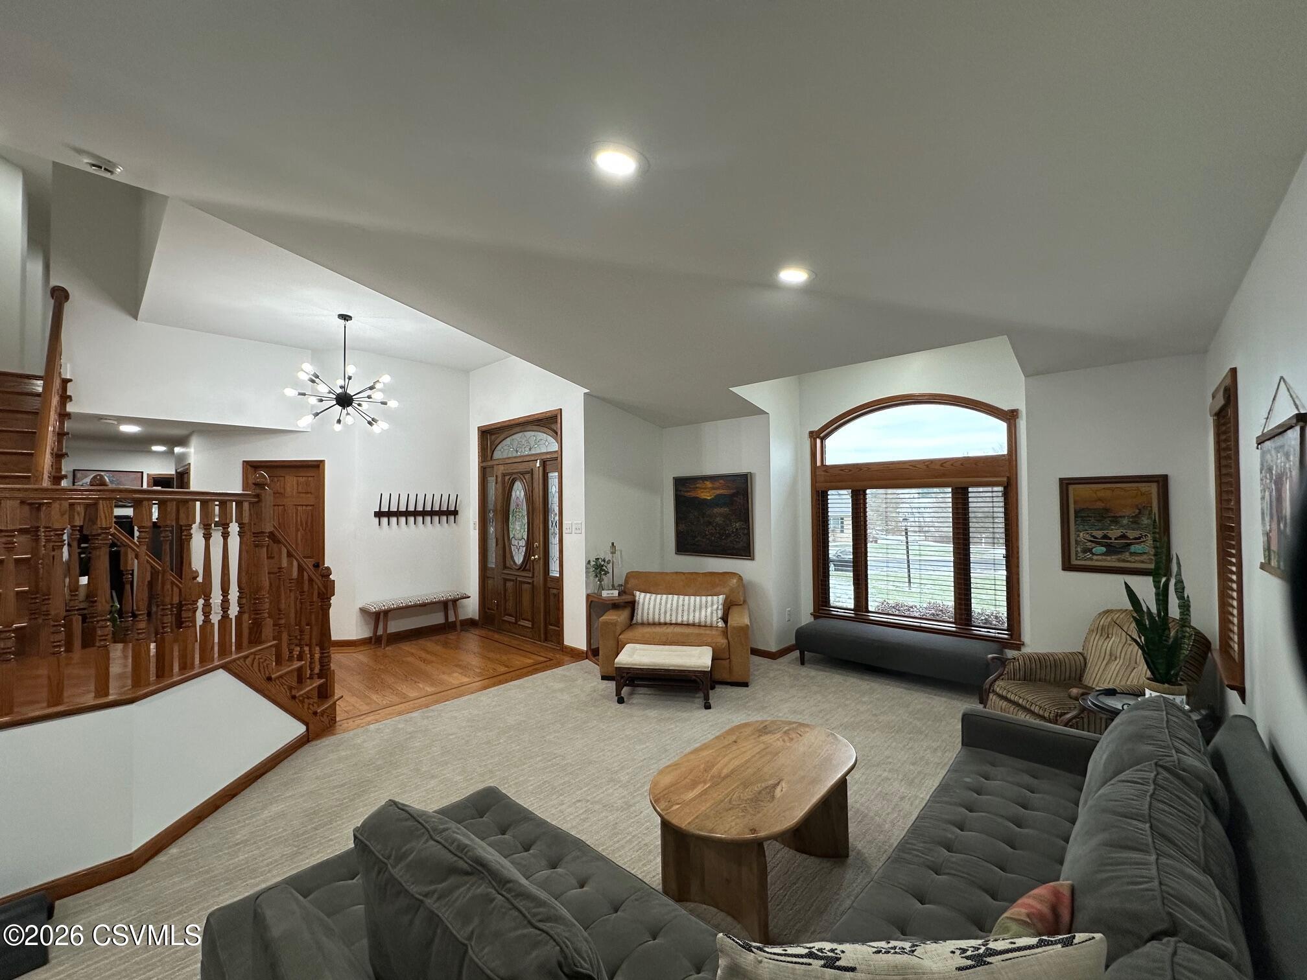
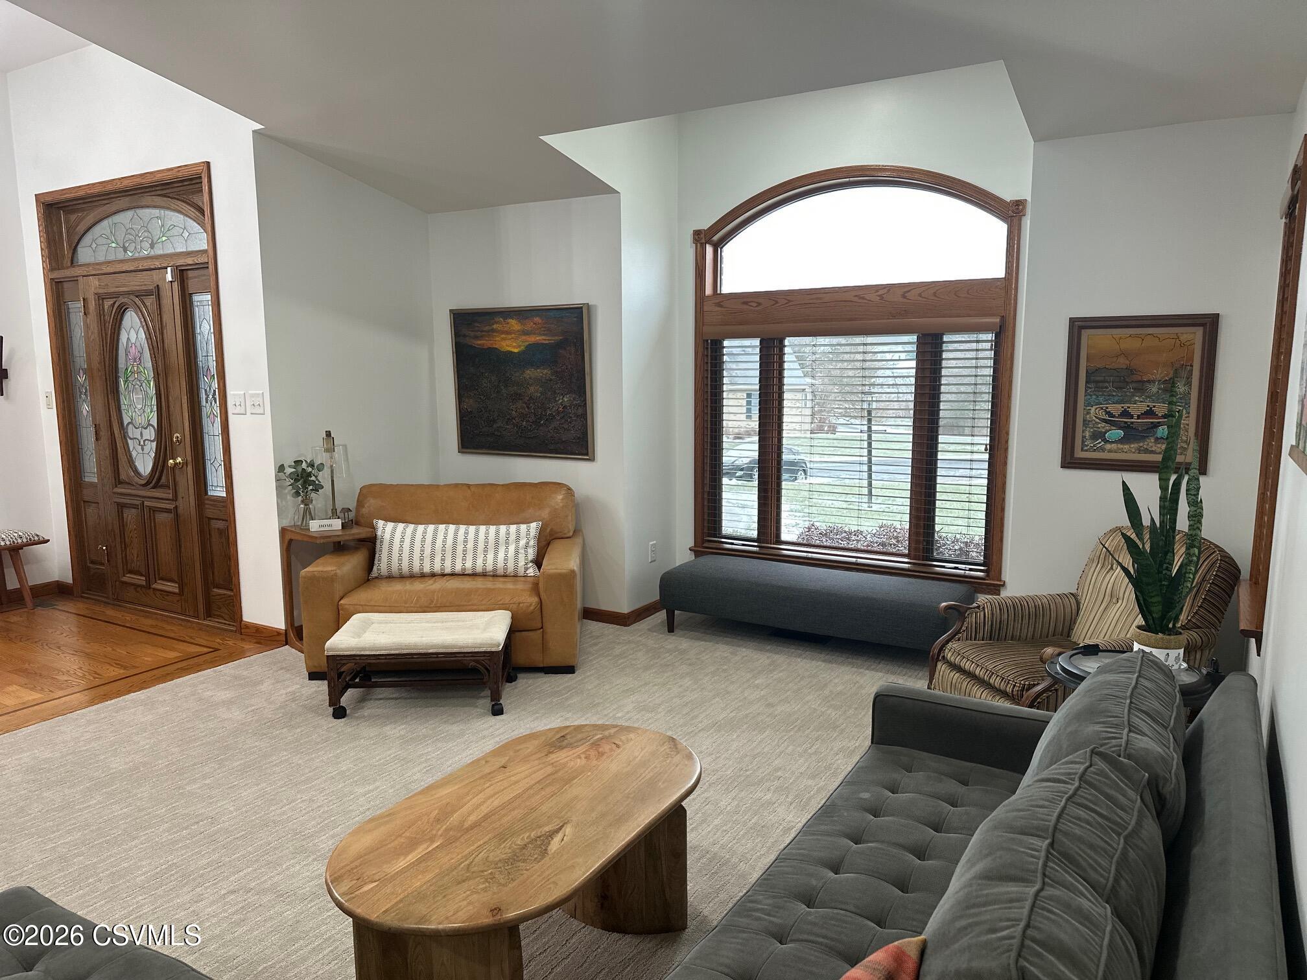
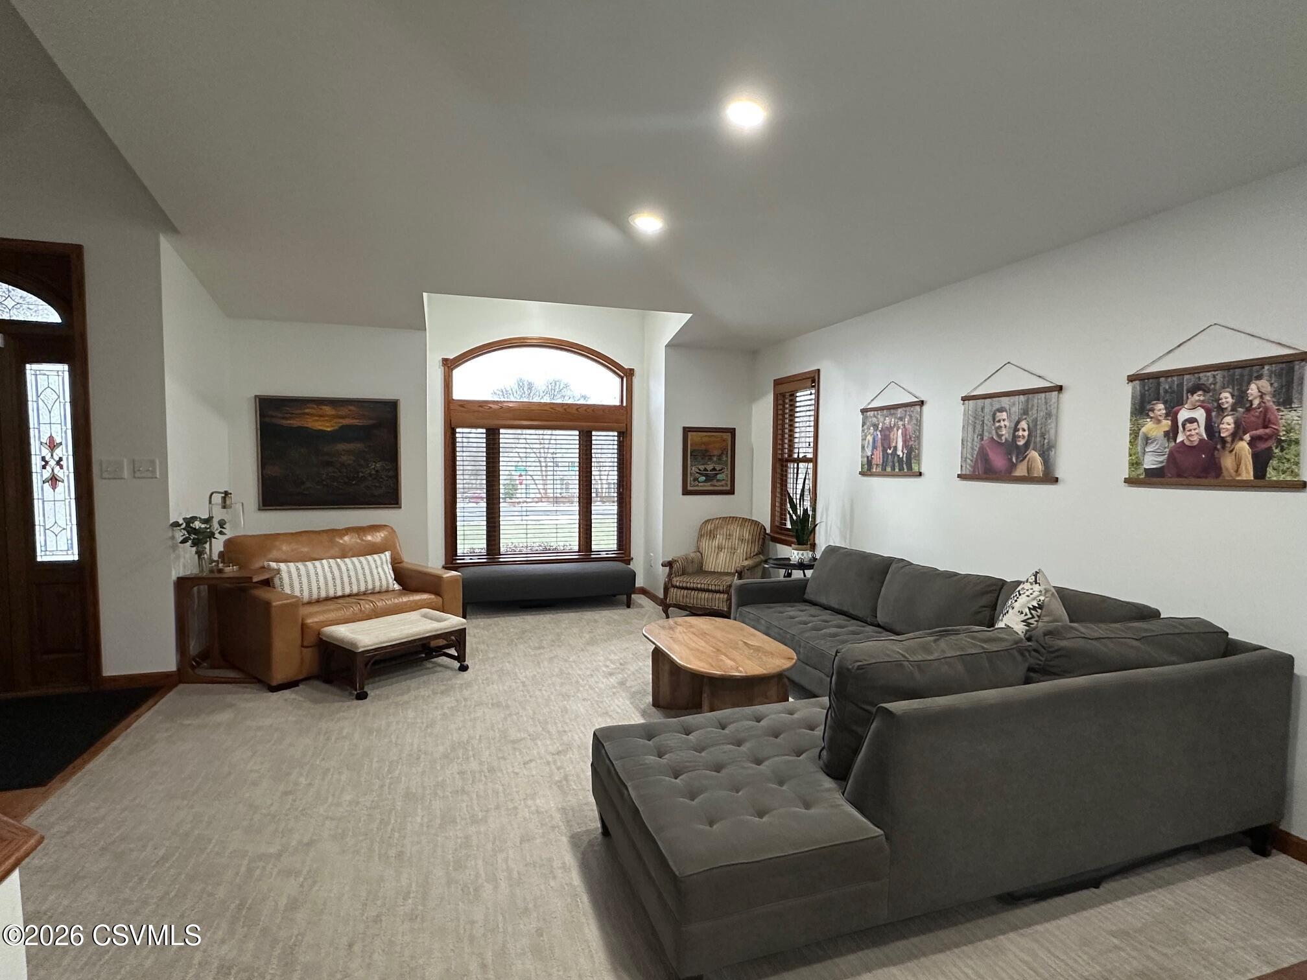
Living room with gray sofas, a large arched window, and an ornate wooden staircase.
Furnished living room with gray sofas, a large arched window, and a wooden staircase.
Furnished living room with an arched window and ornate wood-and-glass entry door.
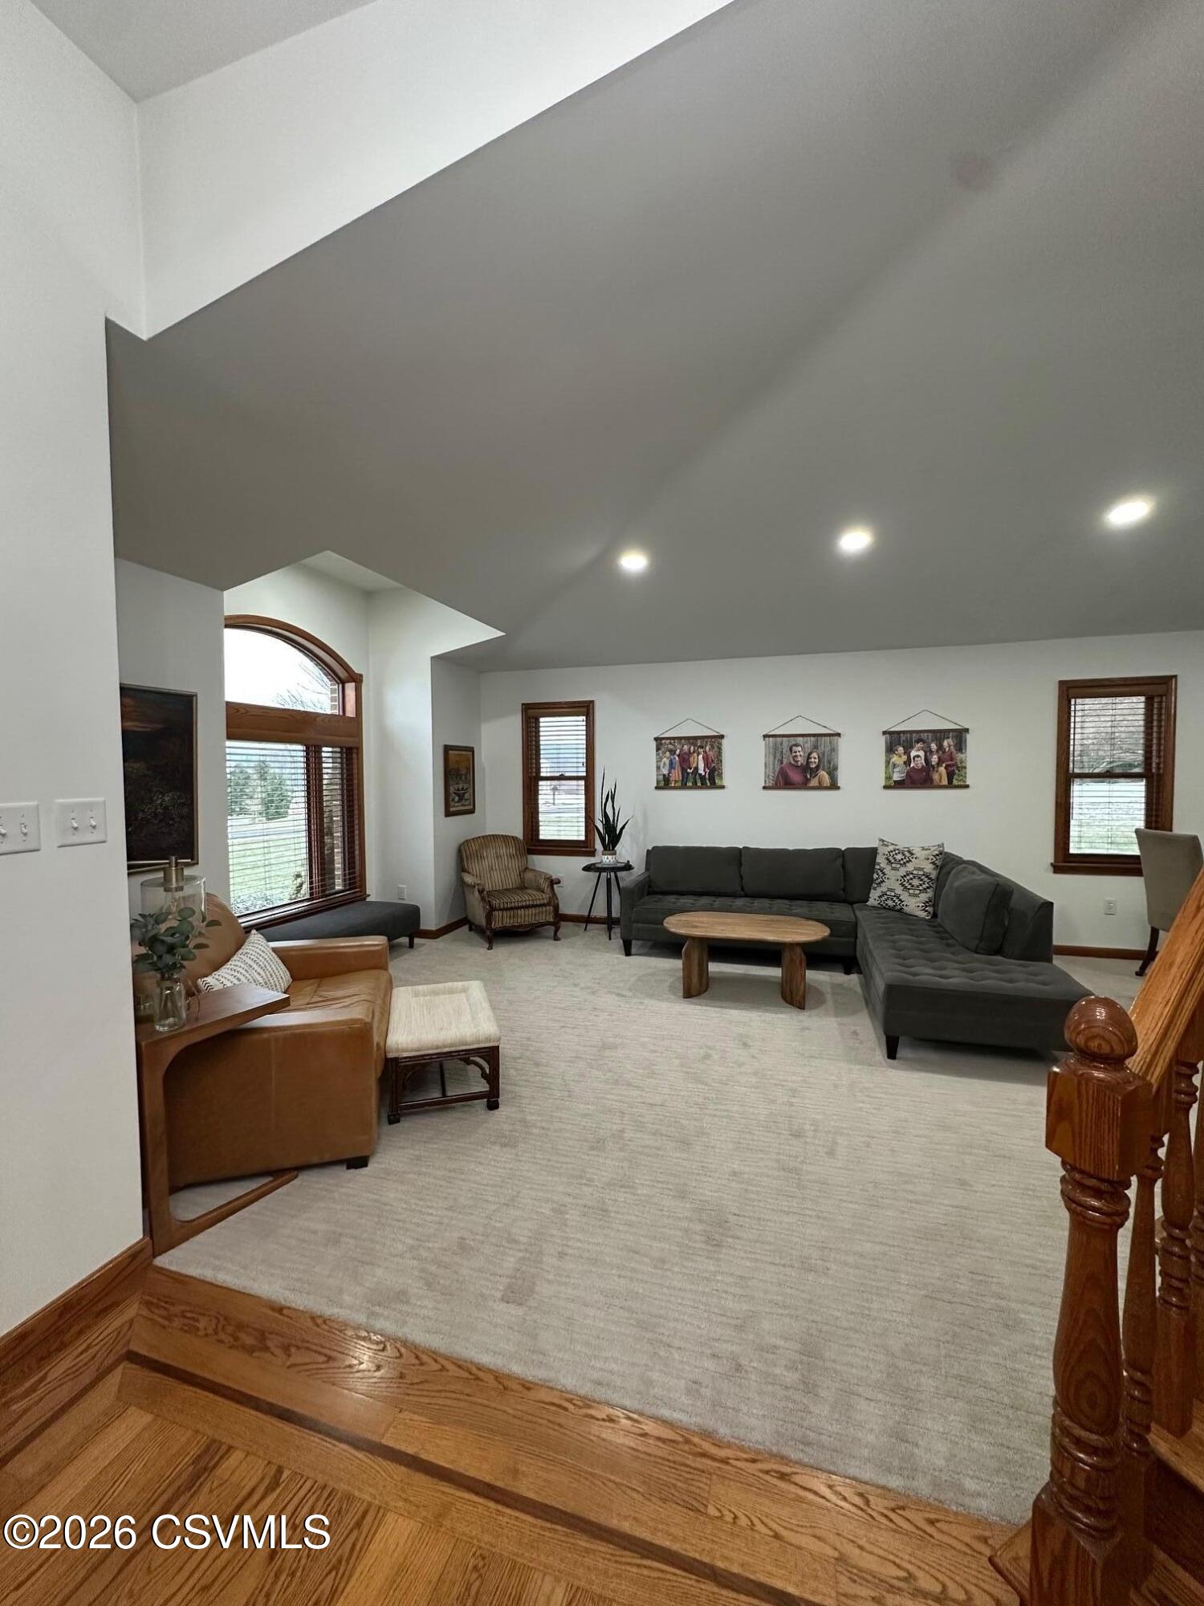
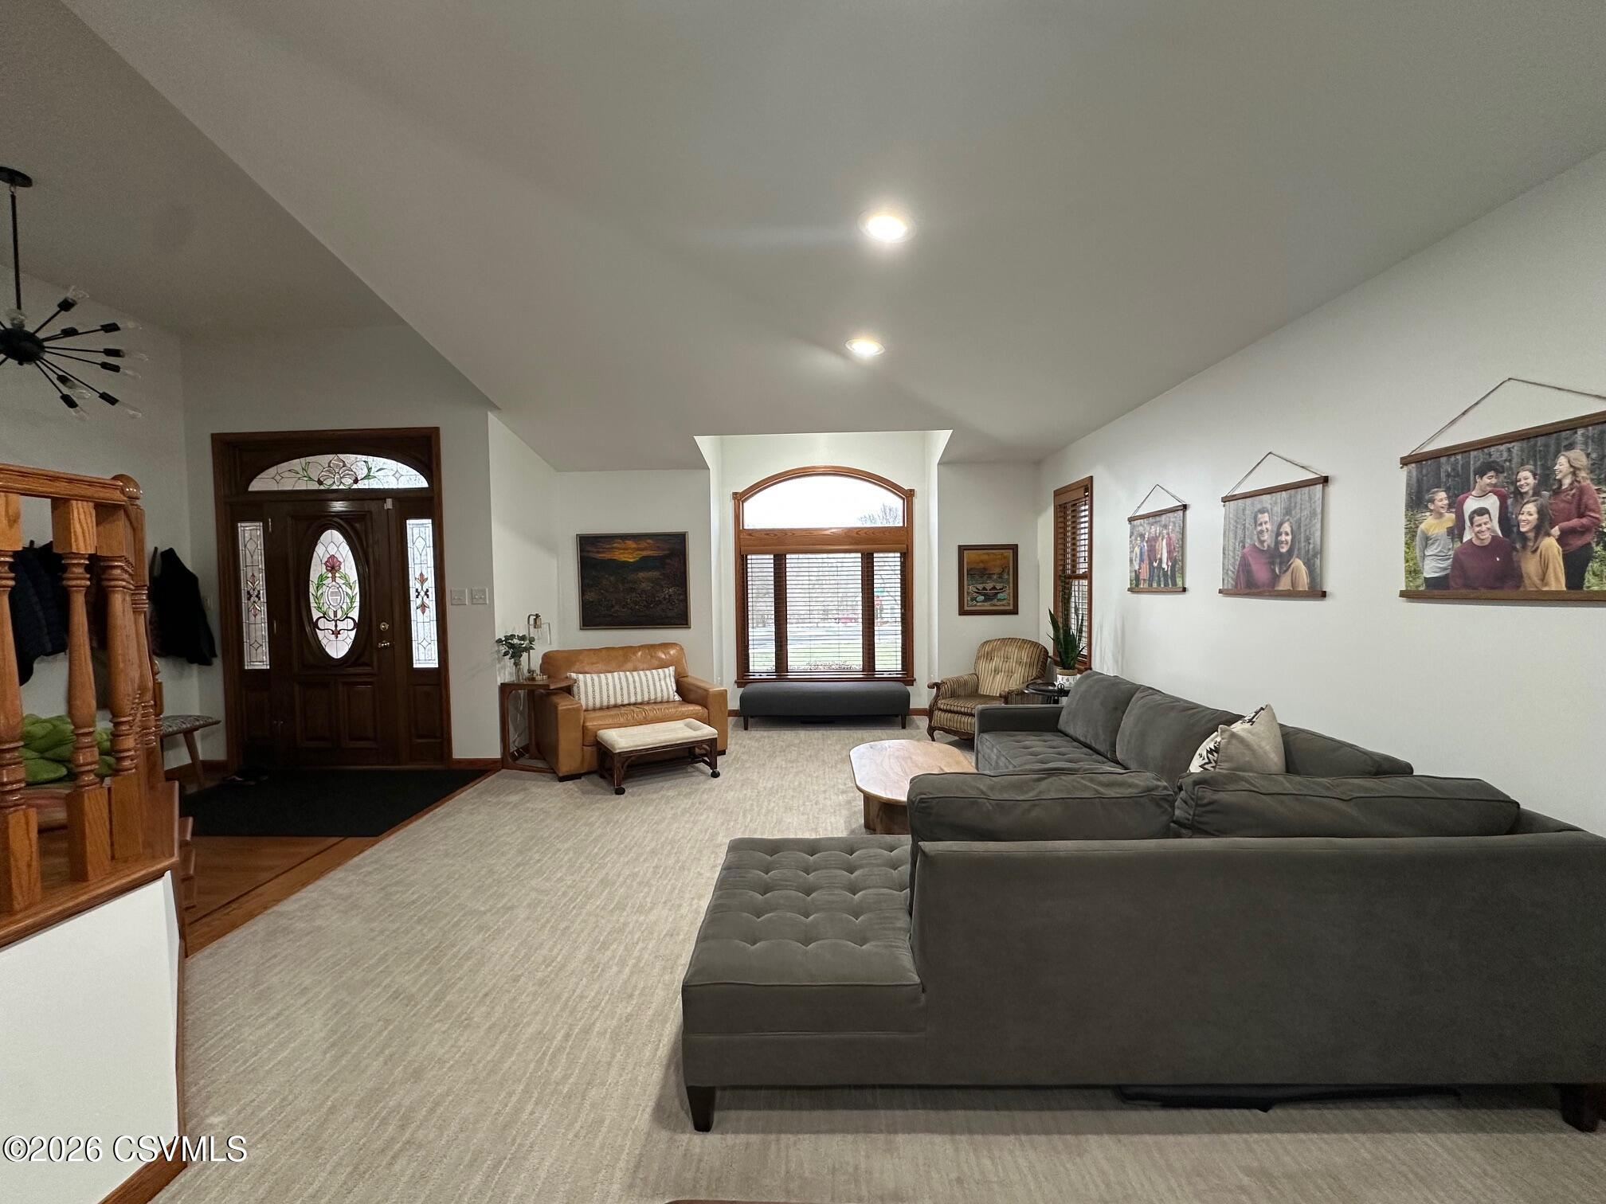
Living room with a dark gray sectional, arched window, pale rug, and hardwood flooring.
Furnished living room with gray sectional, vaulted ceiling, and stained-glass entry door.
Furnished living room with a large gray sectional and an arched window with wood trim.
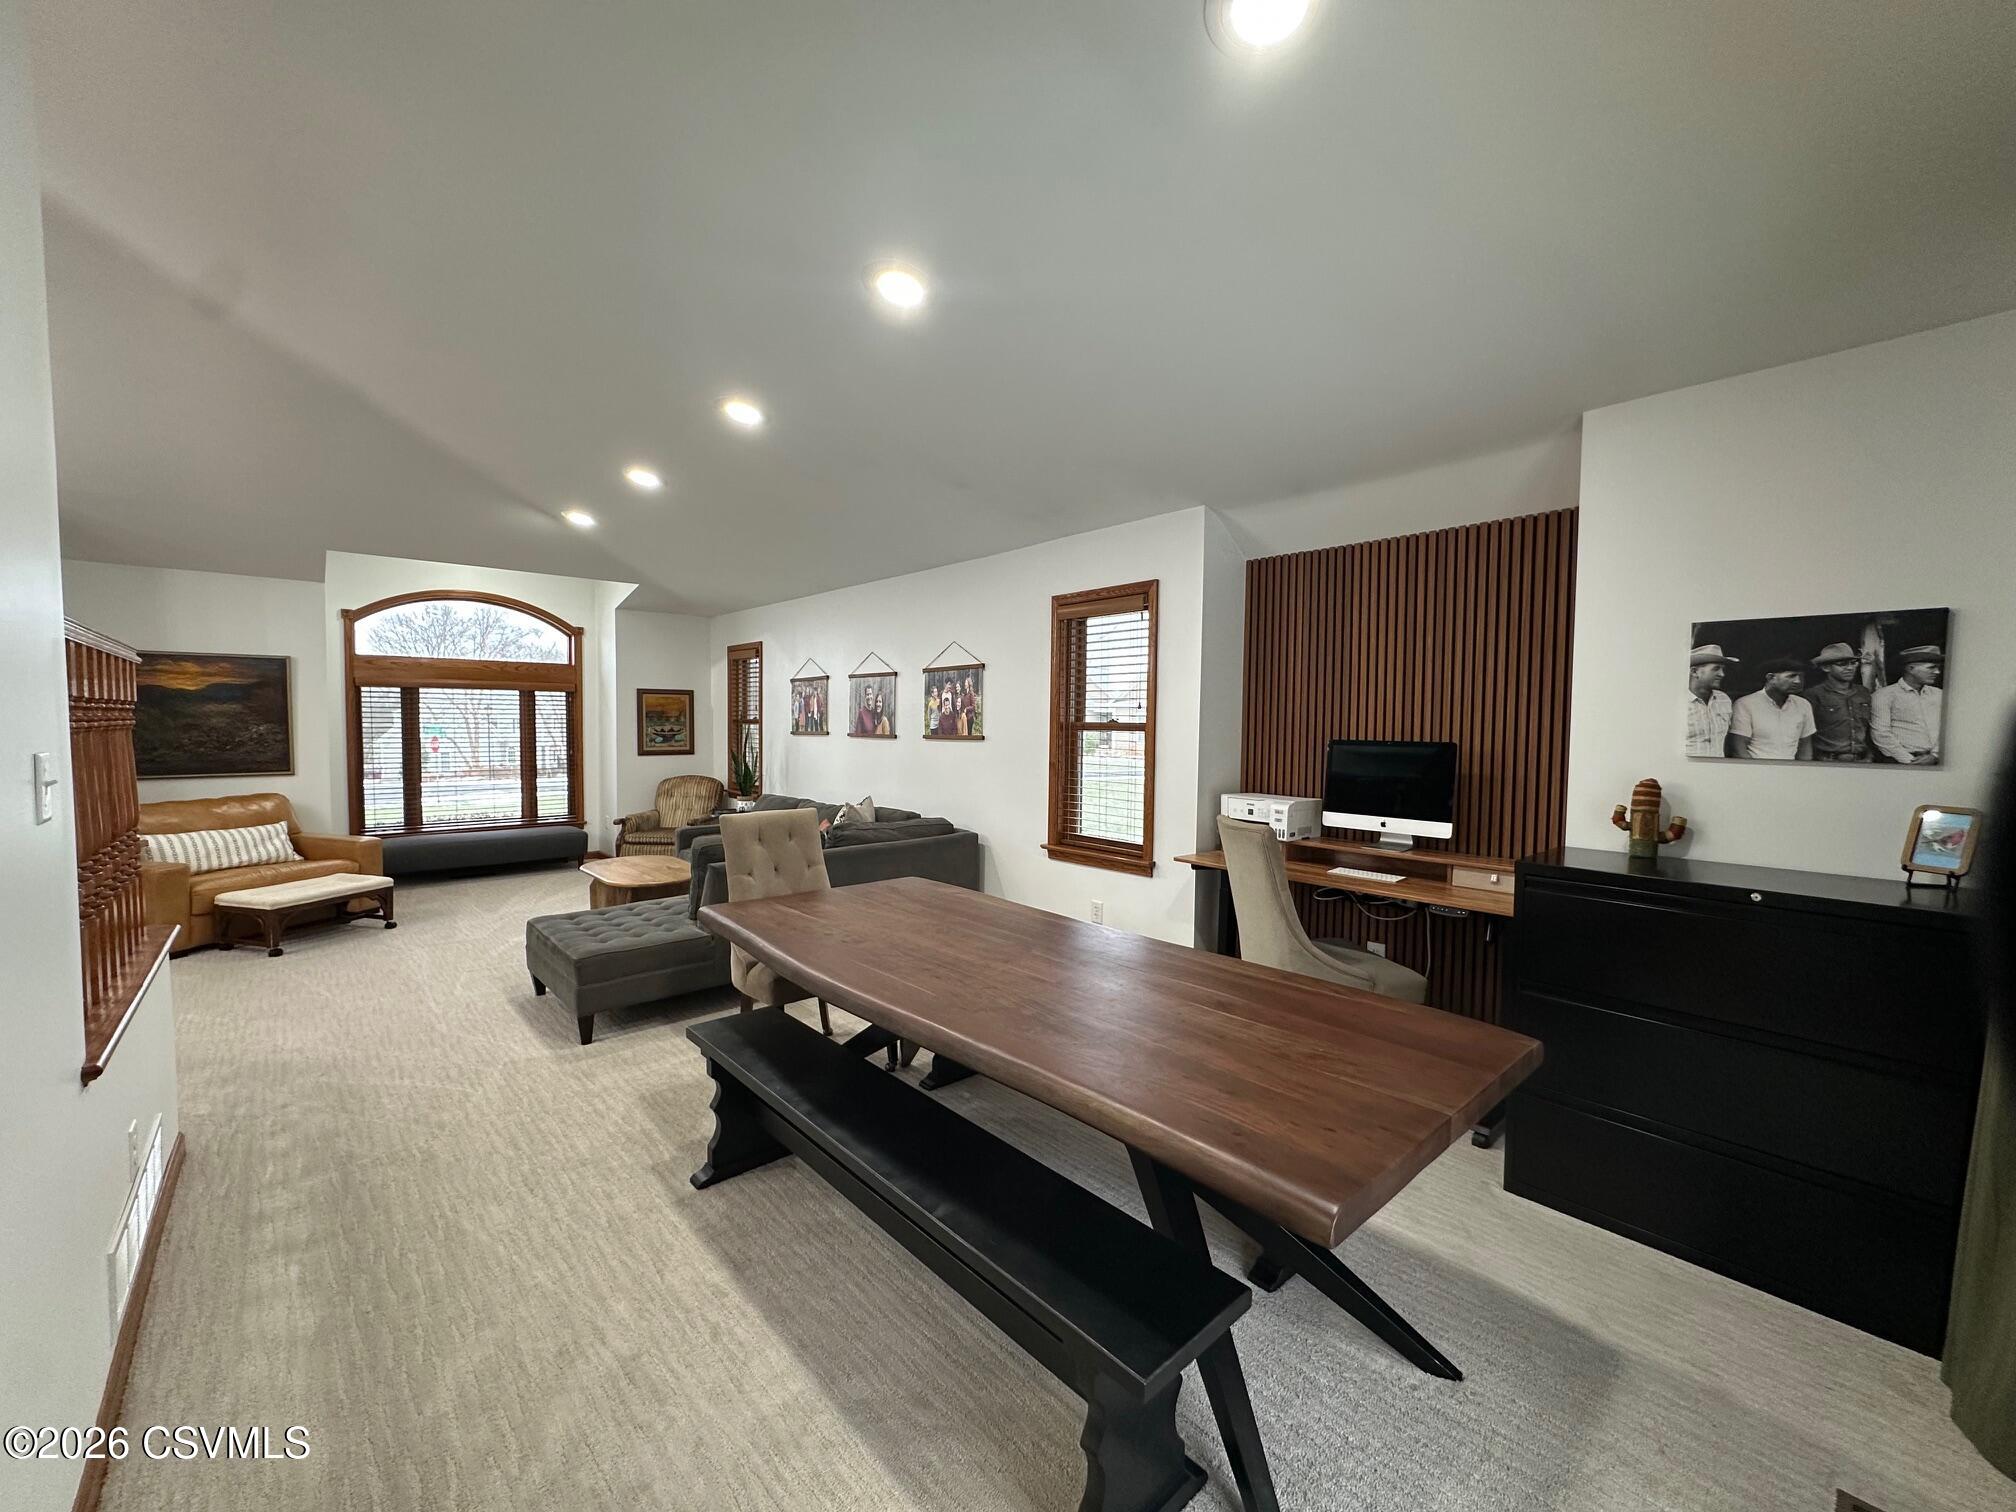
Furnished living and dining room with a long wooden table, lounge seating, and a wood-slat desk wall.
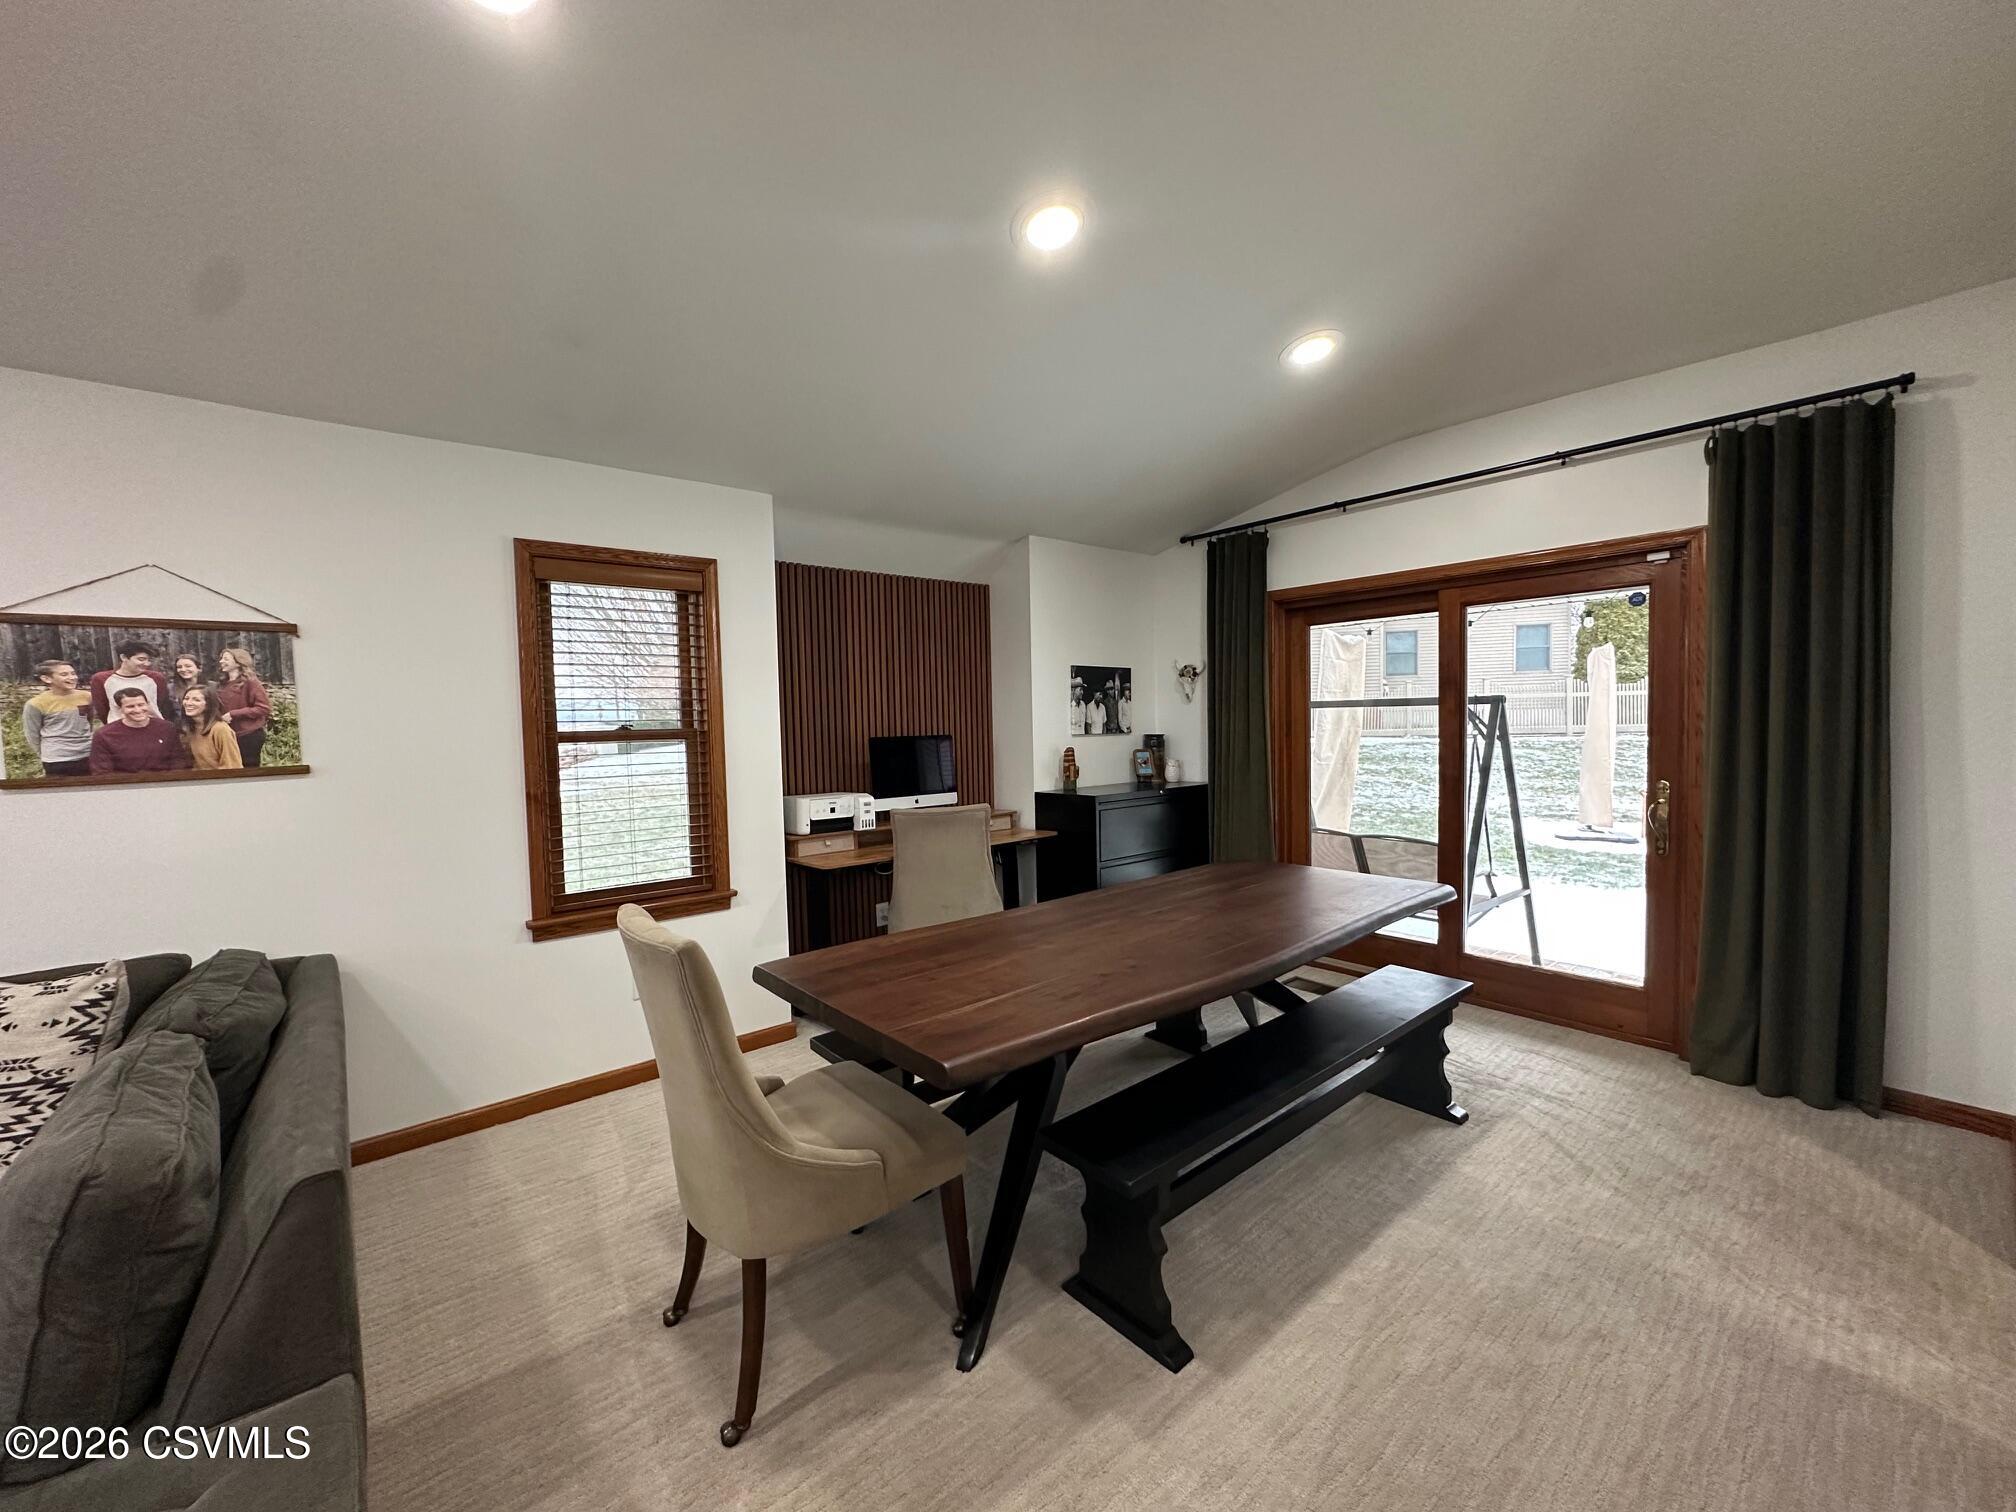
Dining and living area with a dark wood table, gray sofa, and sliding glass doors to a snowy yard.
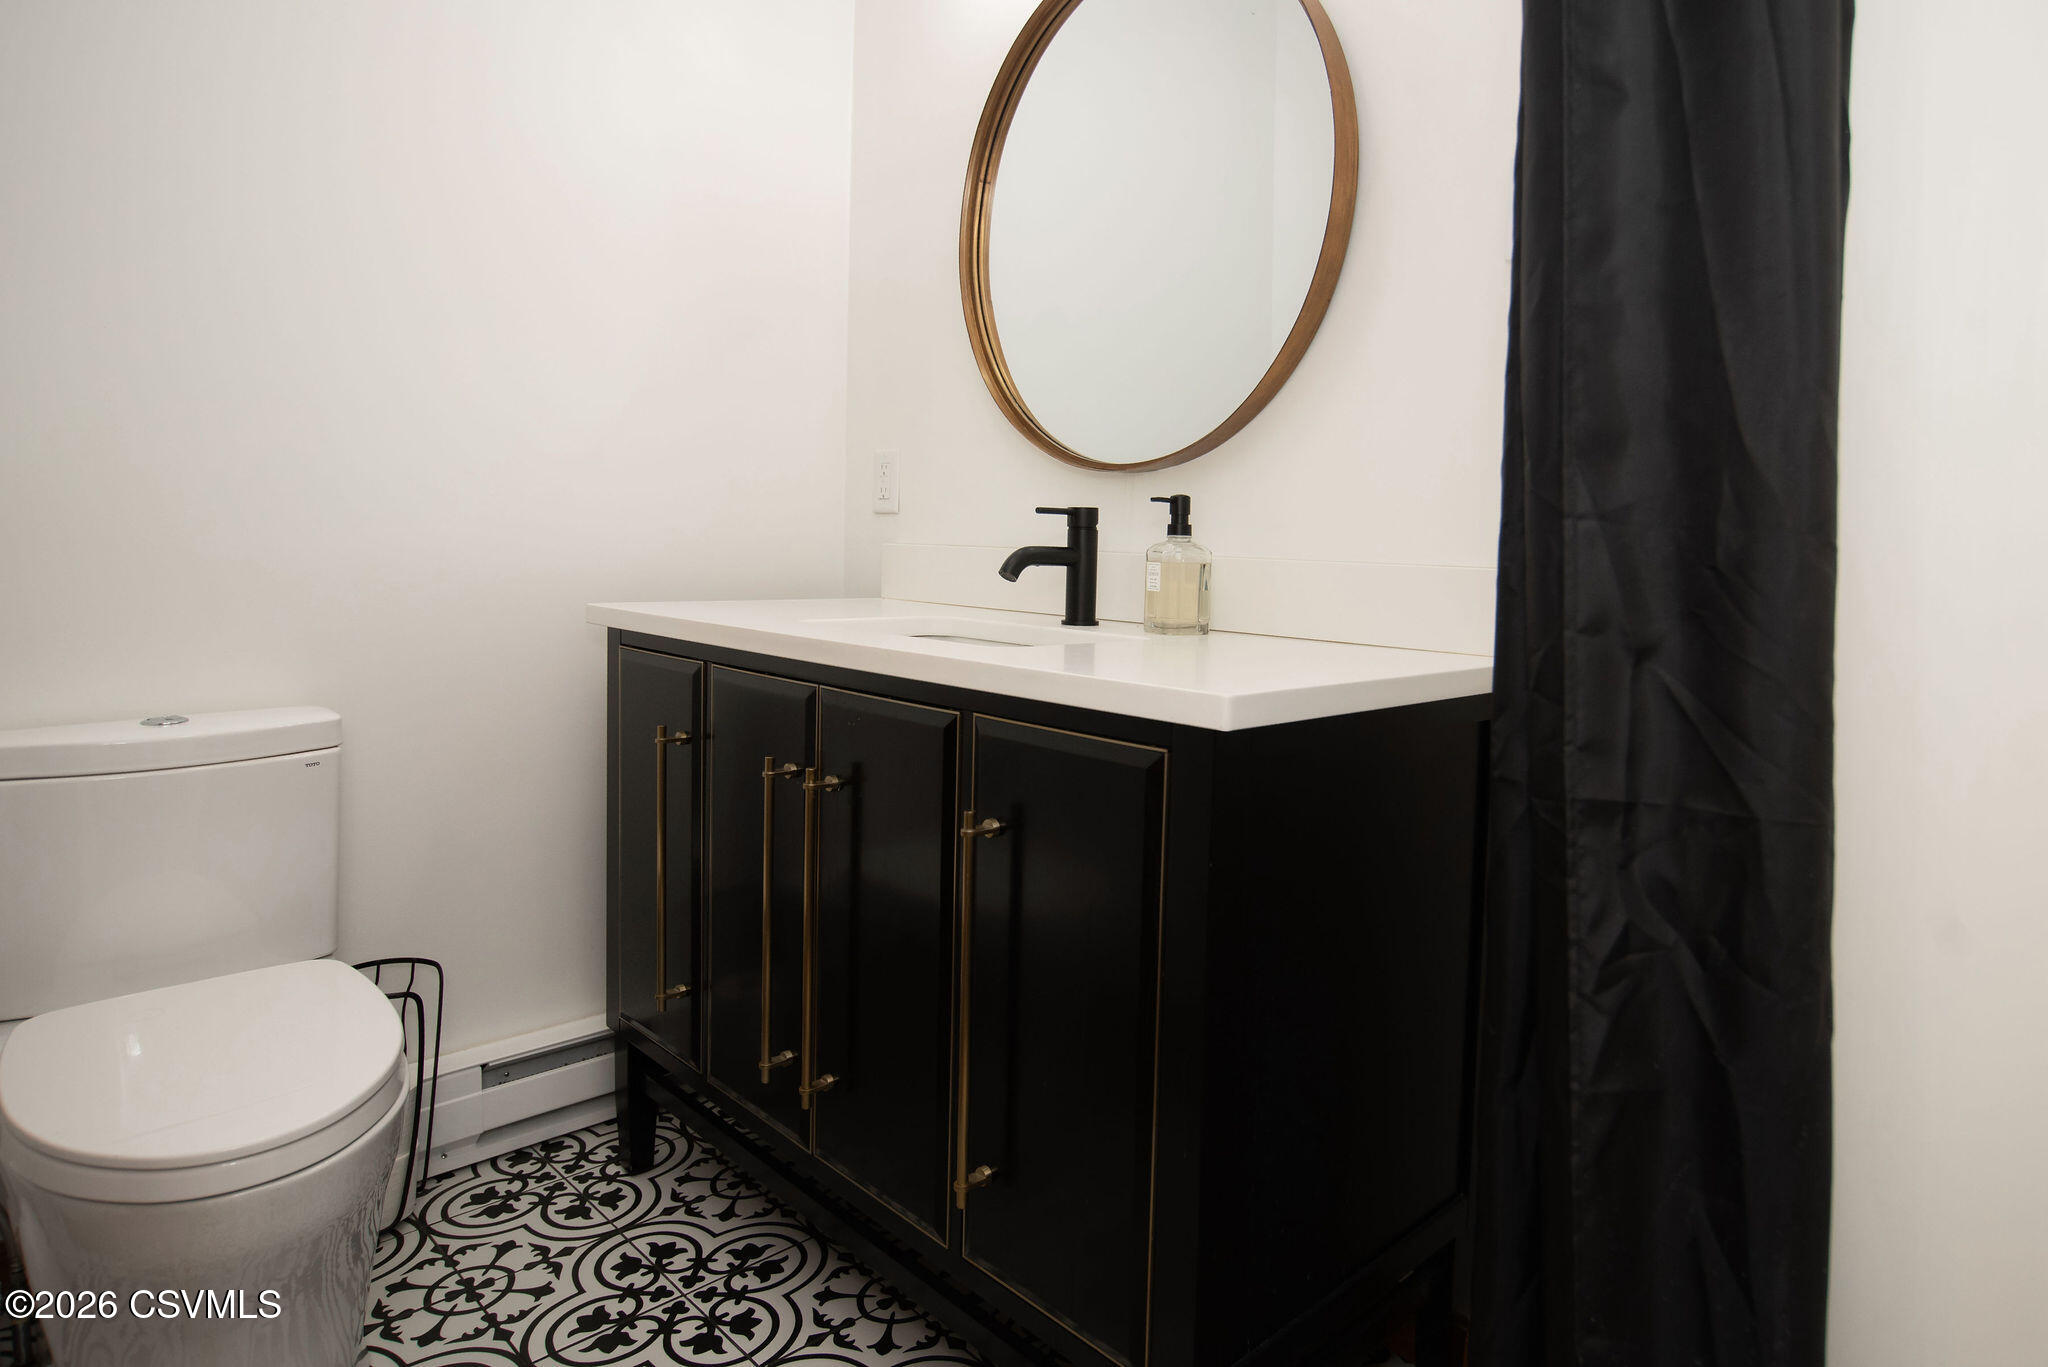
Bathroom with a black vanity, round wood-framed mirror, and patterned black-and-white floor tile.
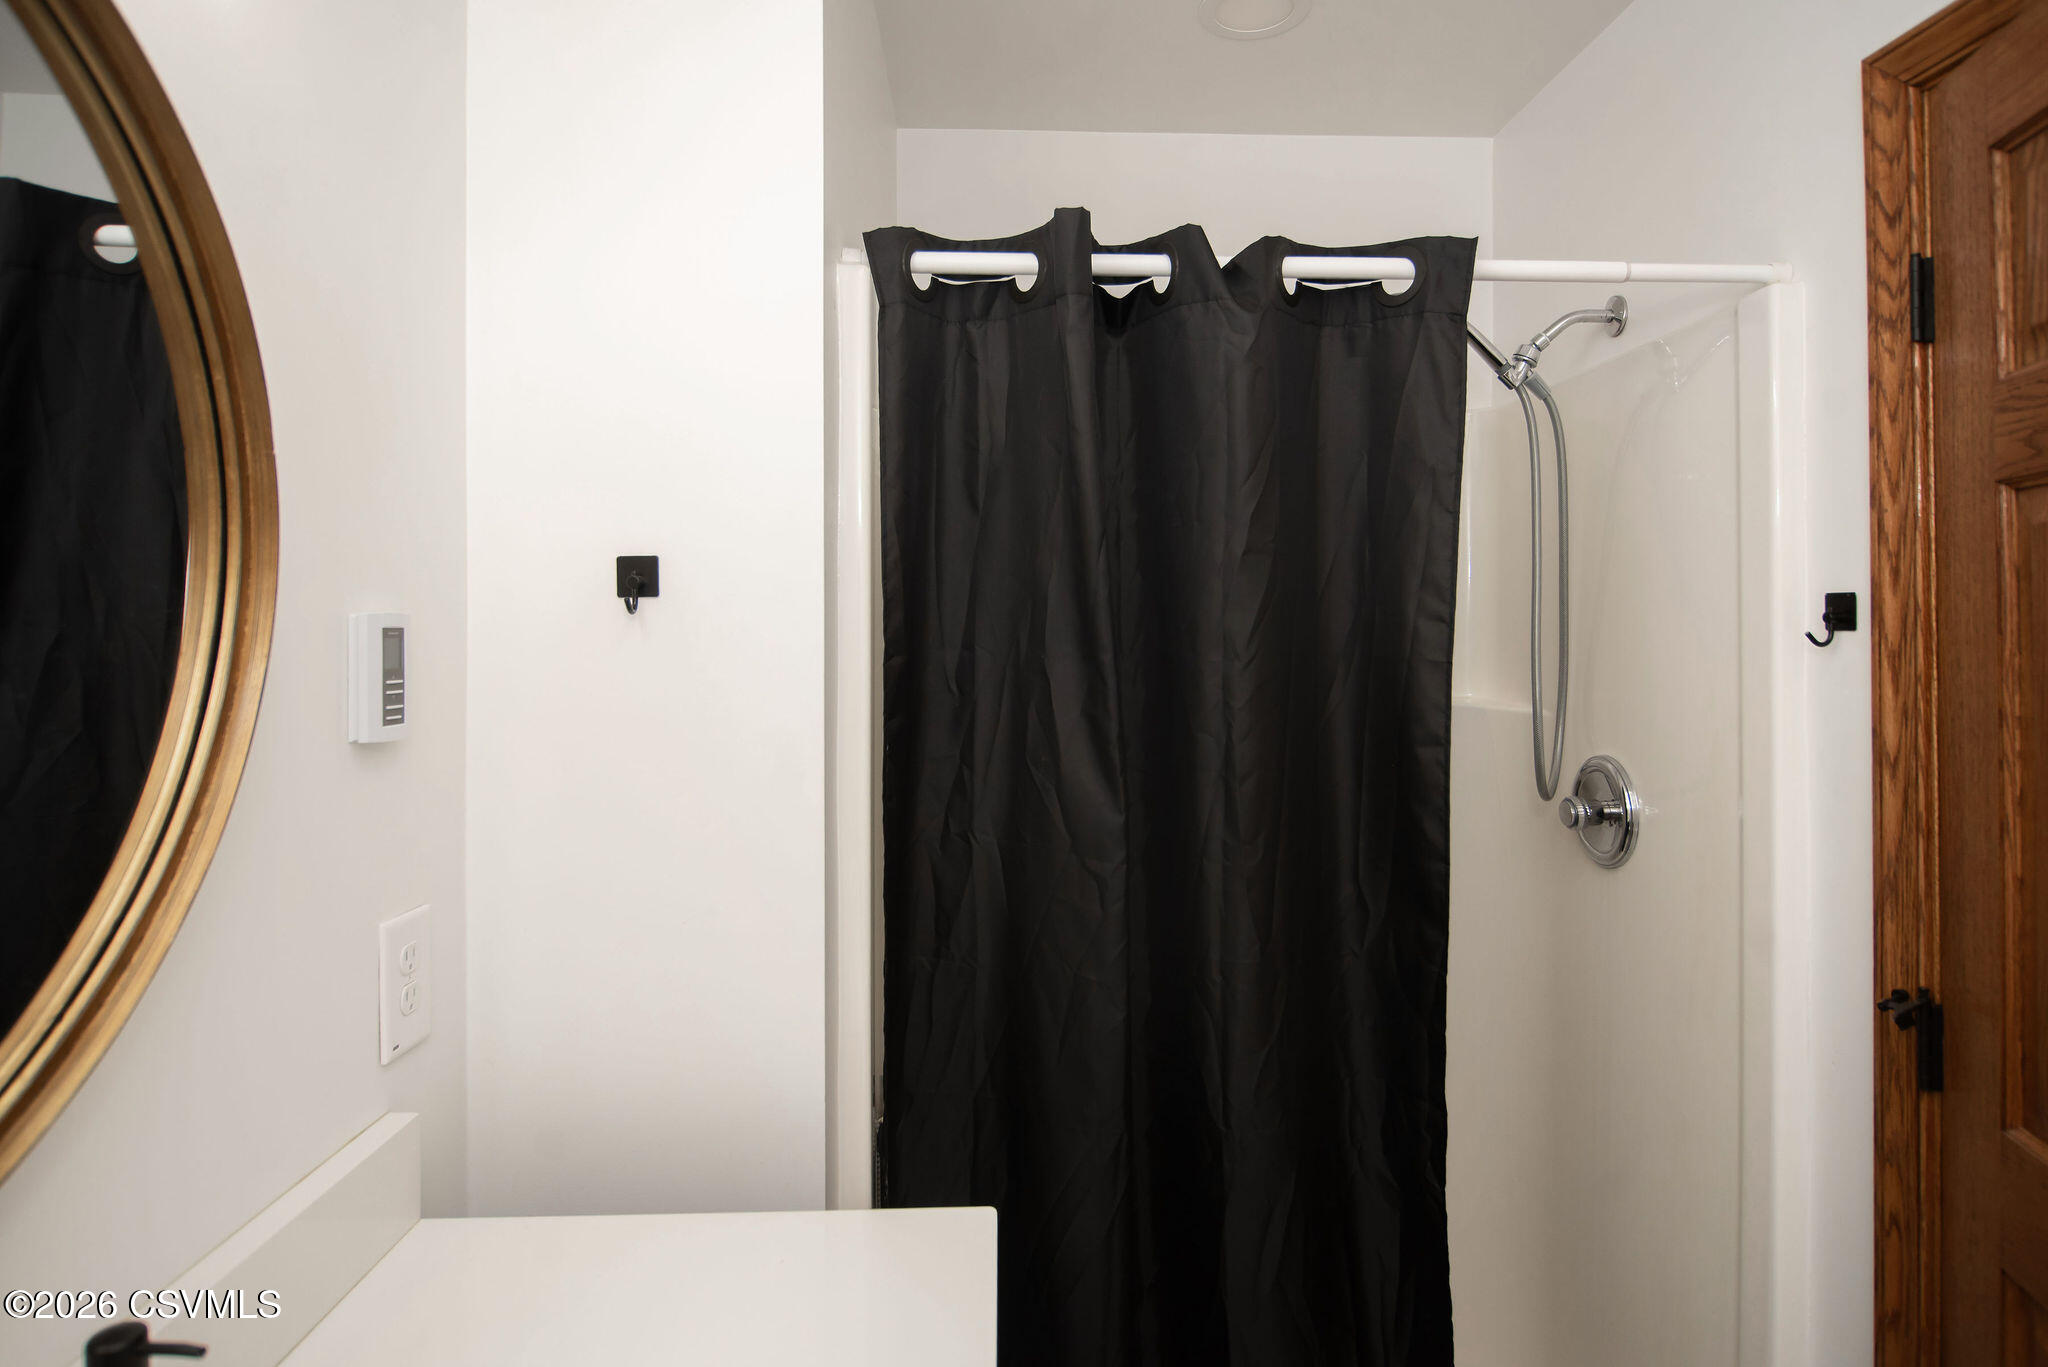
Bathroom with black shower curtain, white shower enclosure, and large round wood-framed mirror.
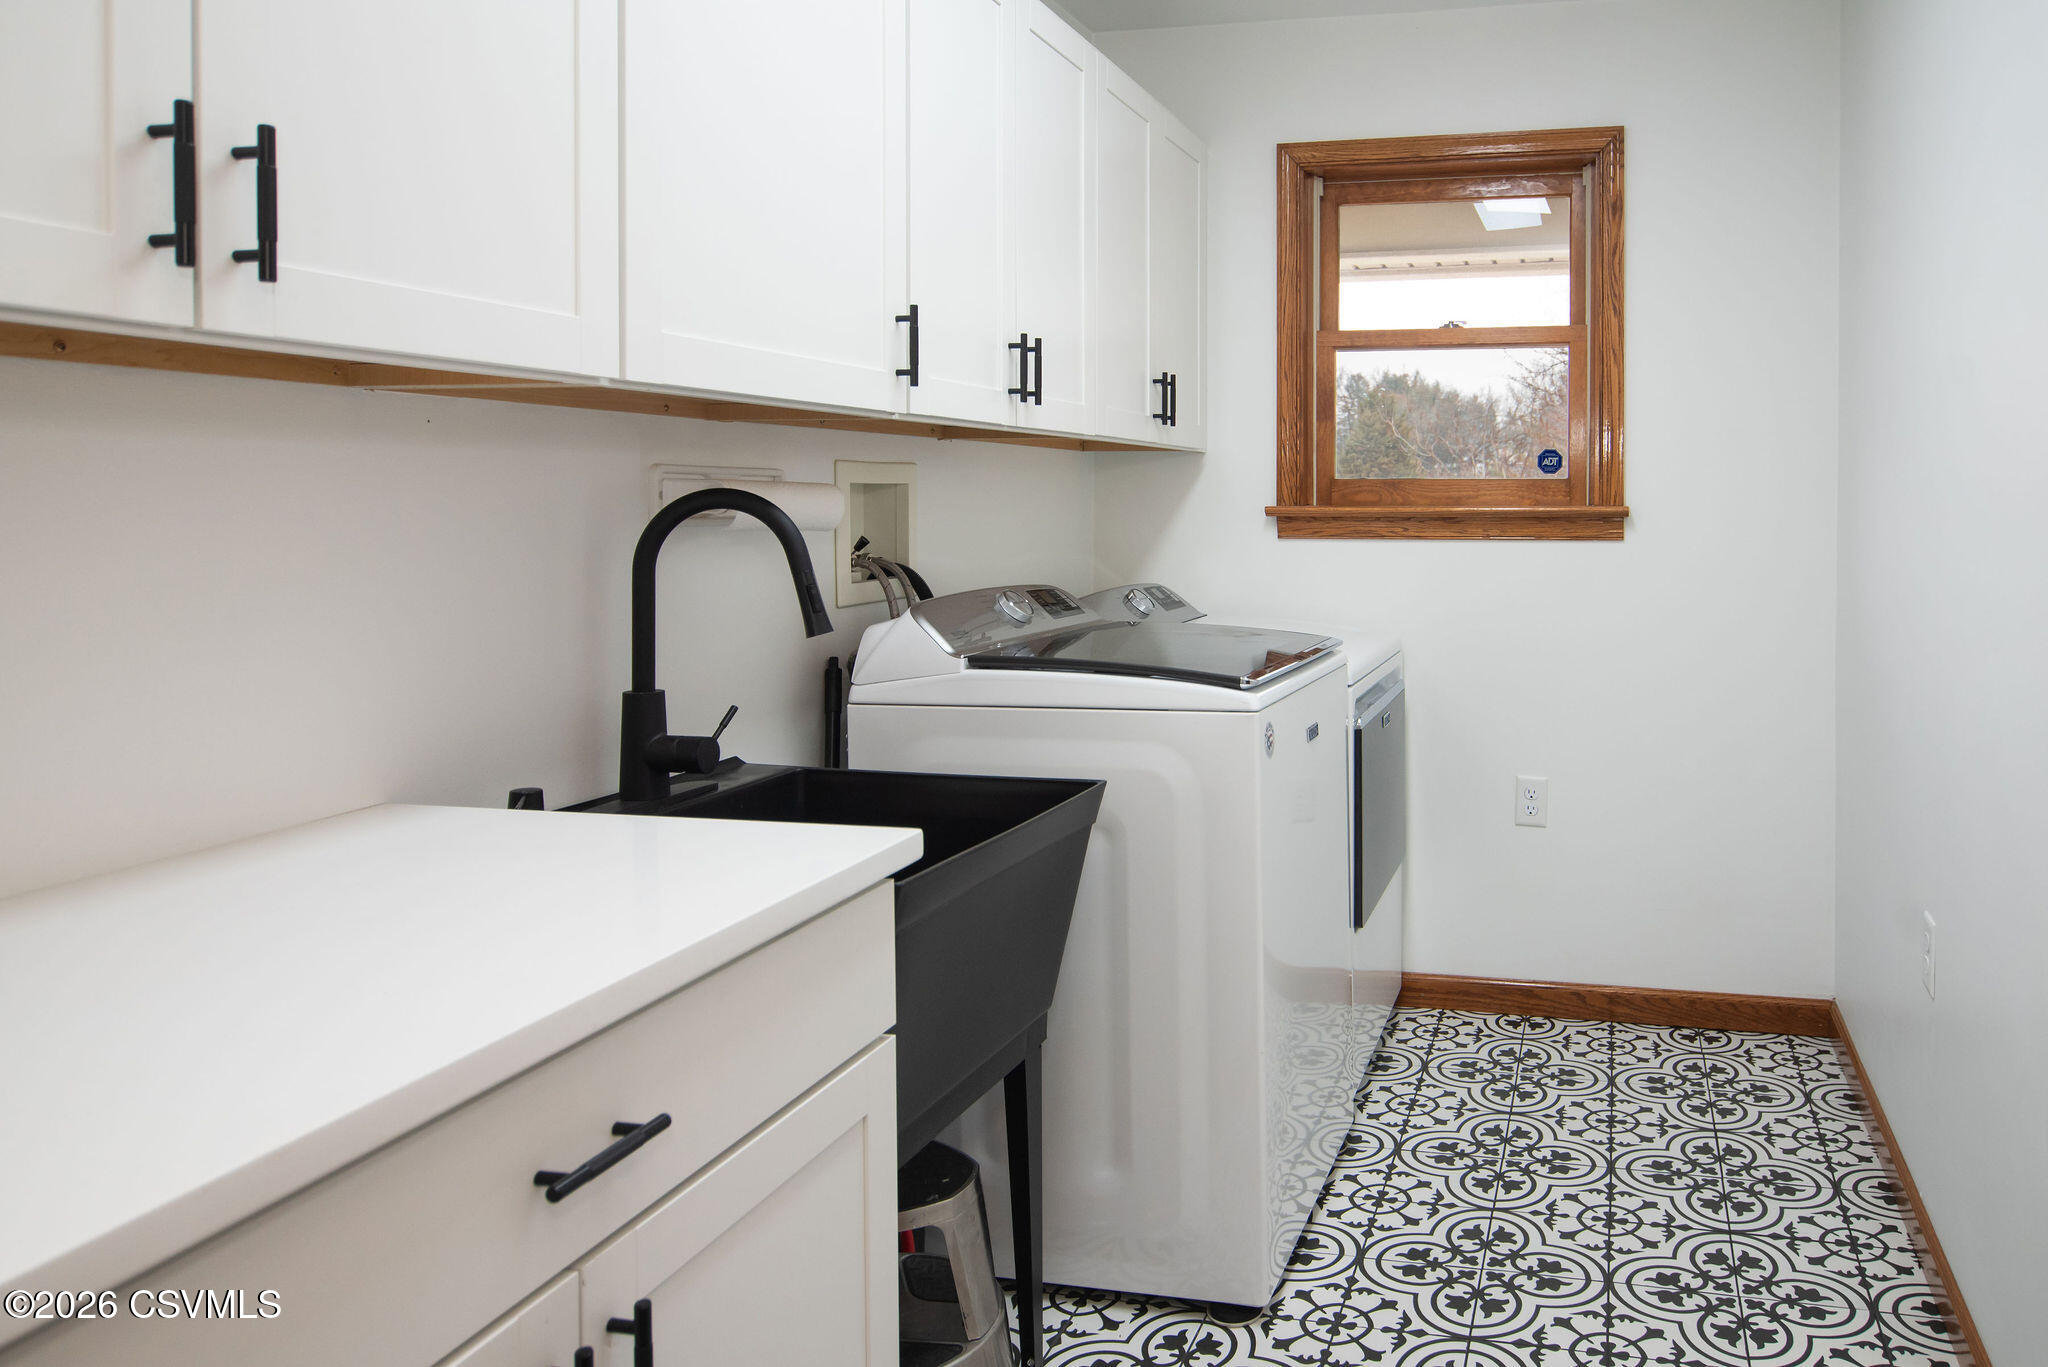
Laundry room with washer and dryer, black utility sink, and patterned tile floor.
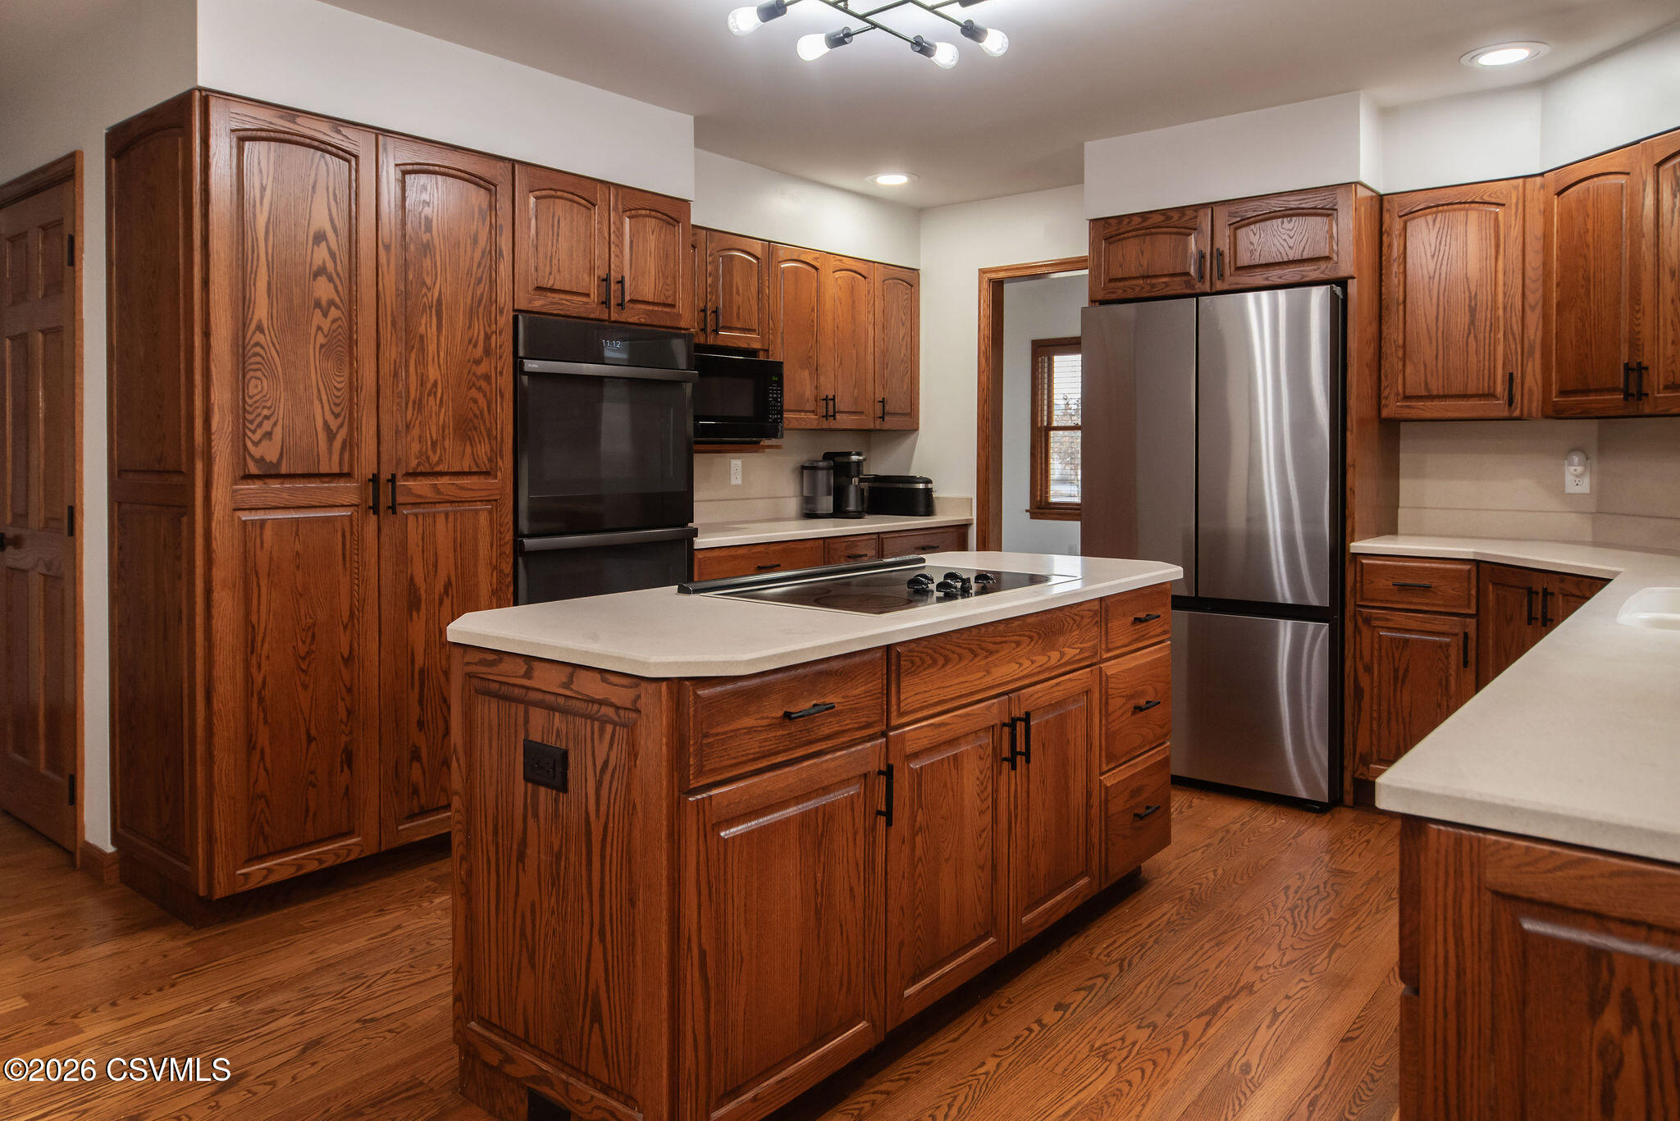
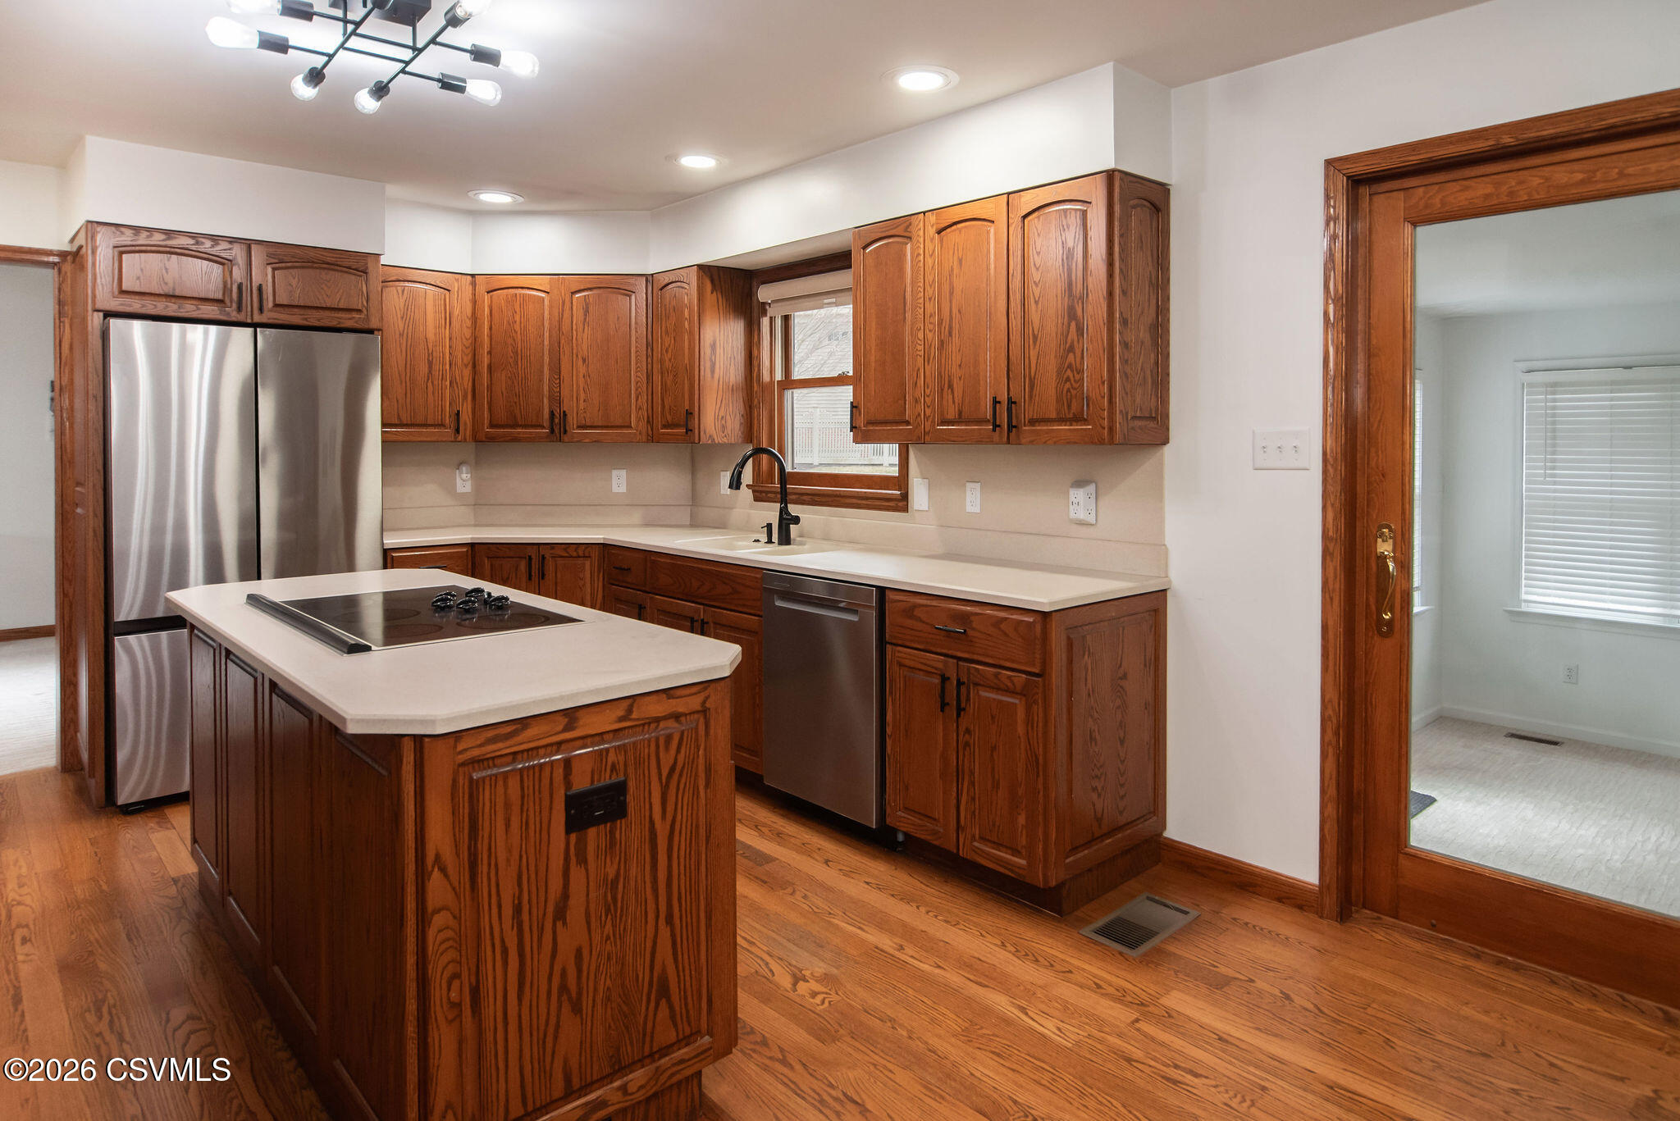
Kitchen with warm wood cabinets, hardwood floors, and a large island with cooktop.
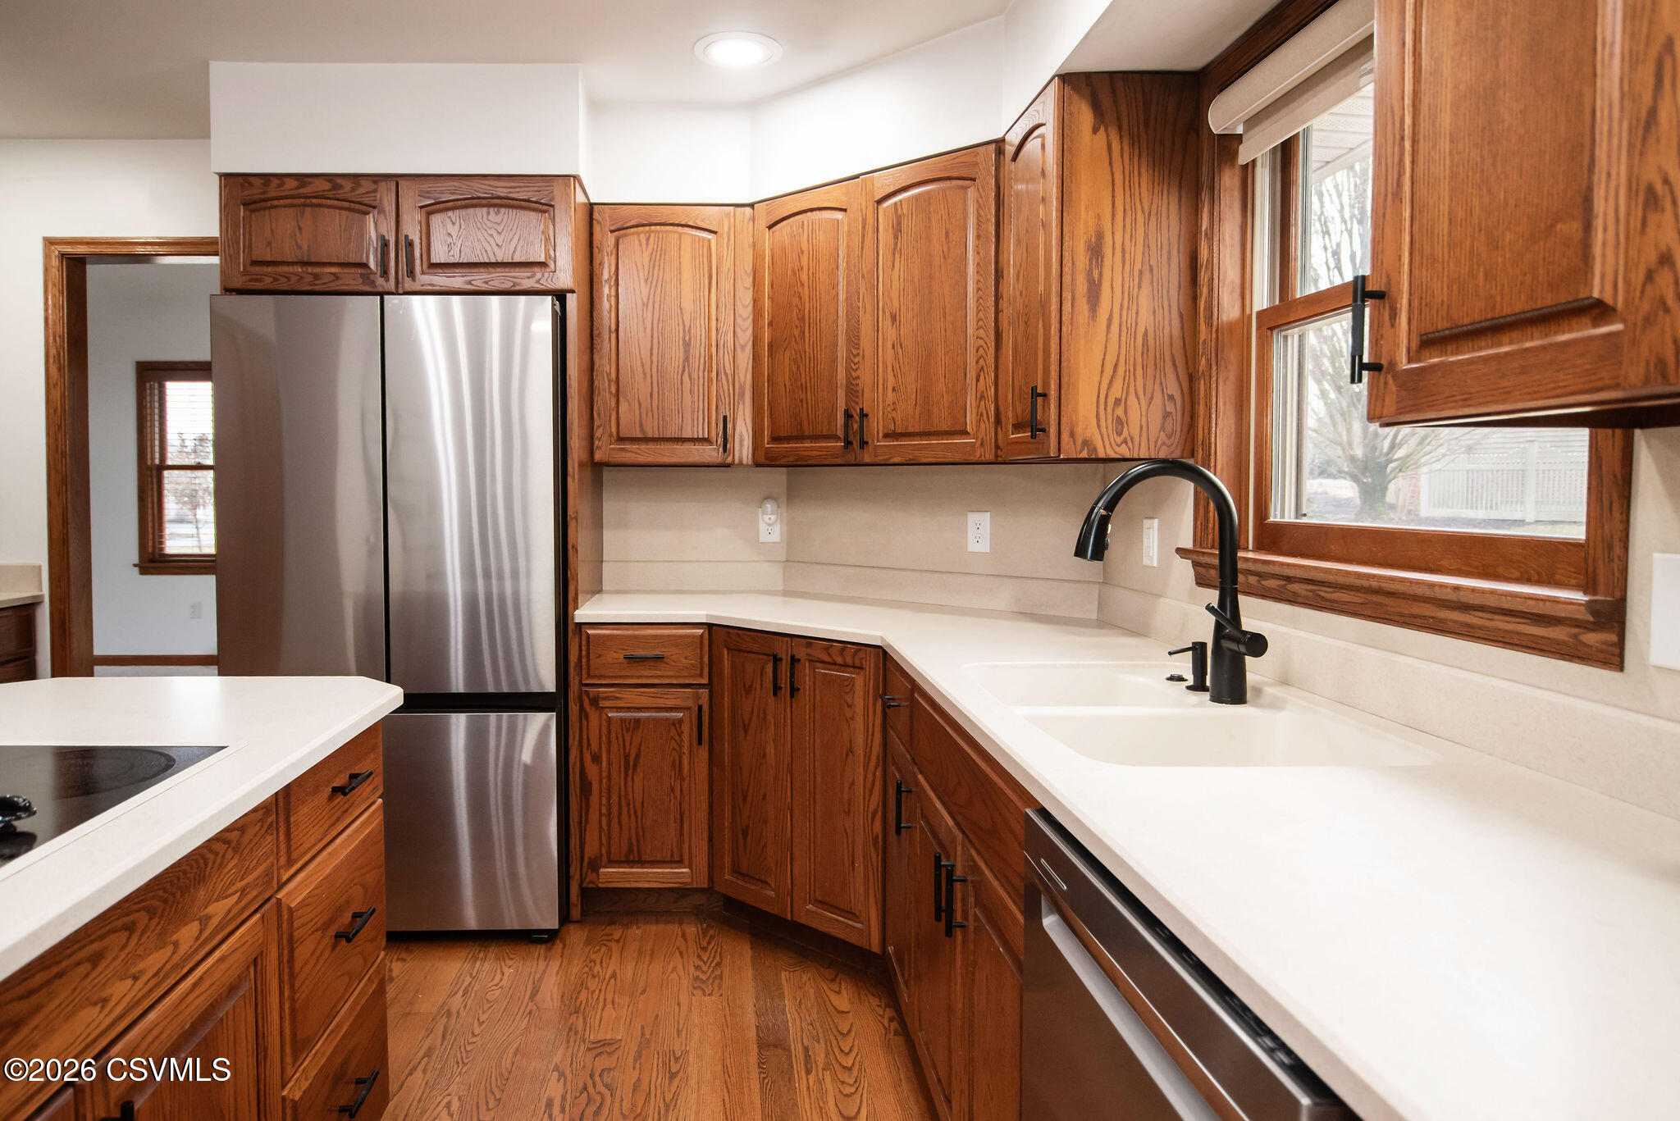
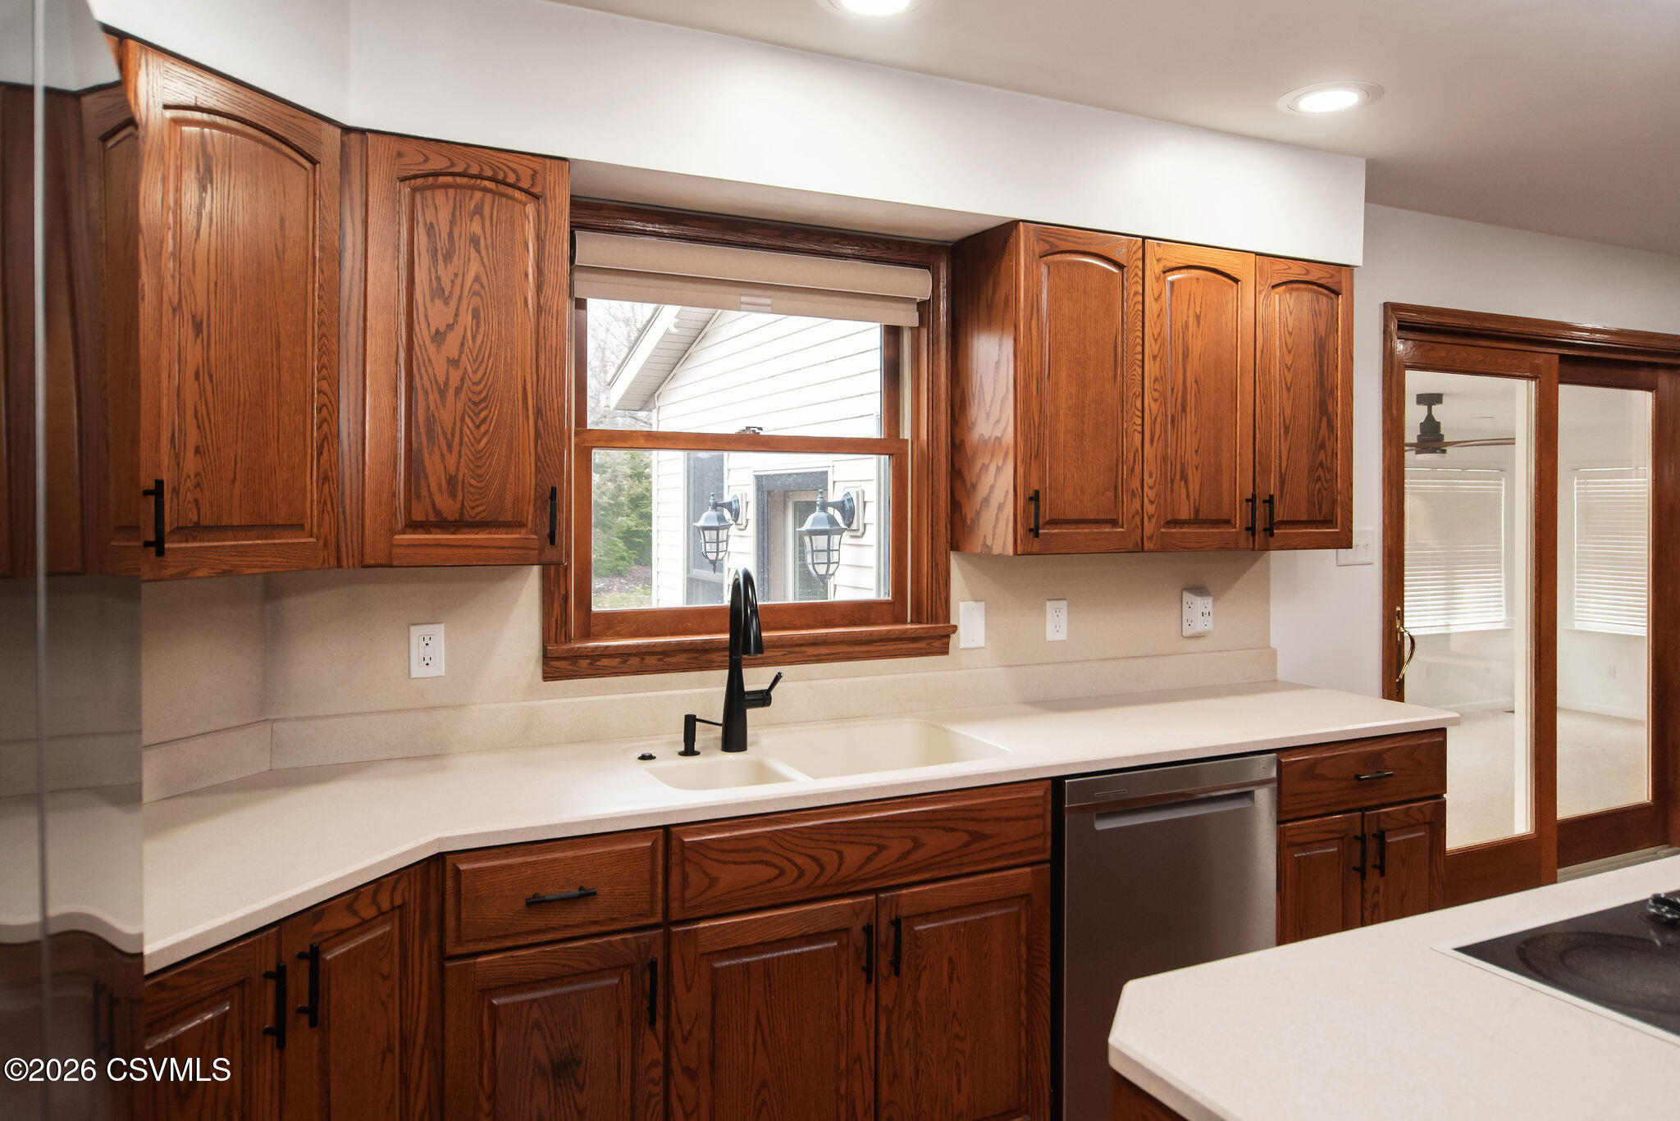
Kitchen with warm wood cabinets, white counters, stainless appliances, and a double sink beneath a window.
Kitchen with wood cabinetry, hardwood floors, stainless steel appliances, and a cooktop island.
Kitchen with dark wood cabinetry, a double sink beneath the window, and a stainless-steel dishwasher.
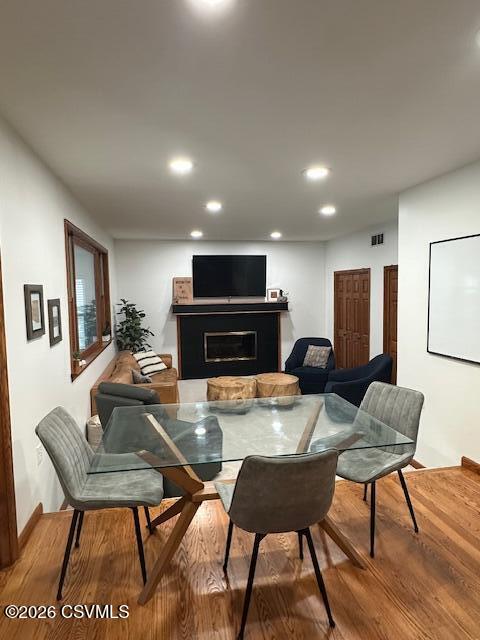
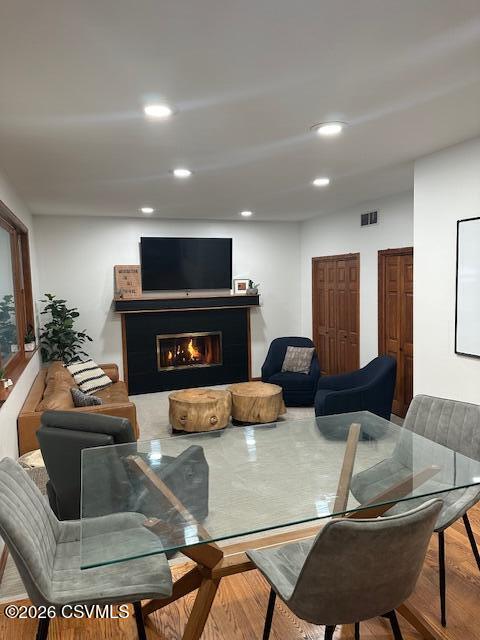
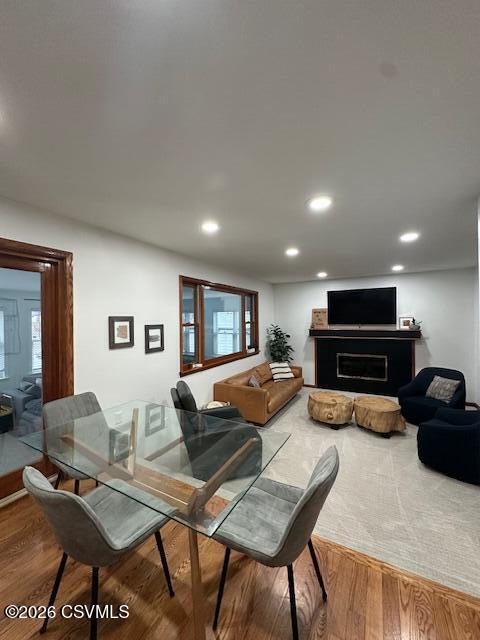
Dining area with glass table and hardwood floors, opening to a living room with fireplace.
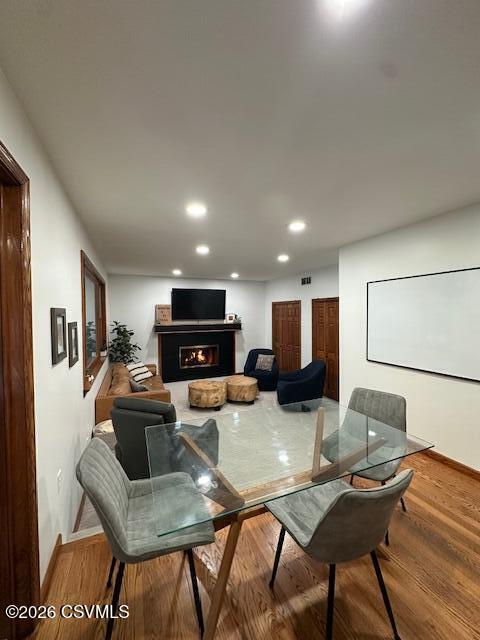
Living and dining area with a glass table, wood floors, and a fireplace.
Basement living and dining area with a black fireplace, television, glass table, and wood-paneled doors.
Living and dining area with a glass table, wood floors, fireplace, and television.
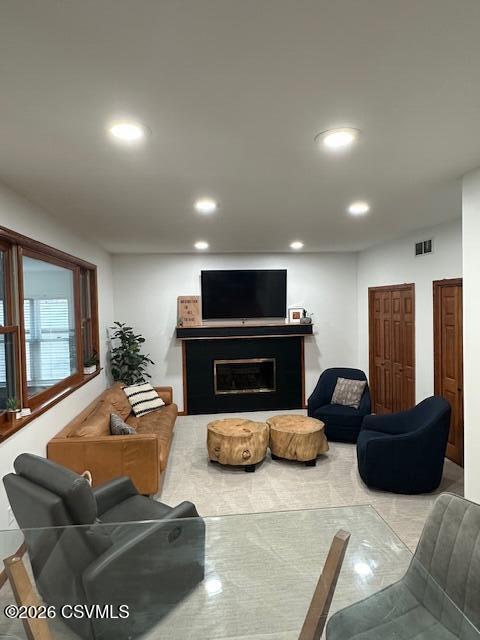
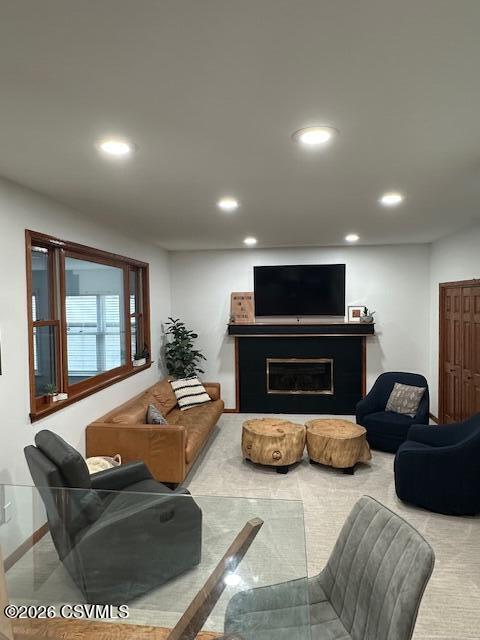
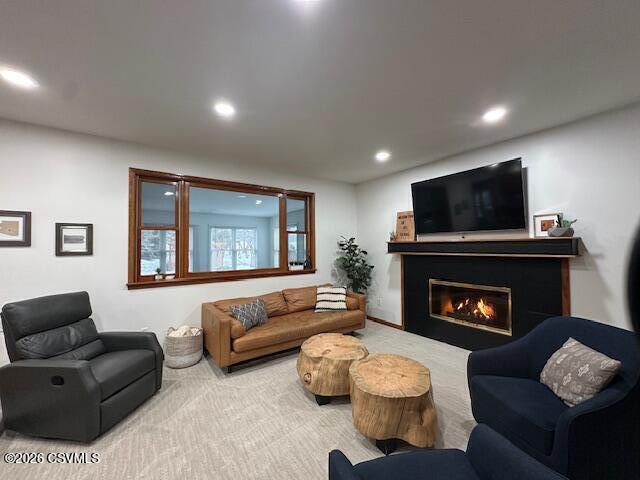
Furnished living room with a black fireplace, wall-mounted TV, and round wood coffee tables.
Living room with a black fireplace, tan leather sofa, and two round wooden coffee tables.
Living room with a lit fireplace, tan sofa, dark lounge chairs, and wood-trimmed interior window.
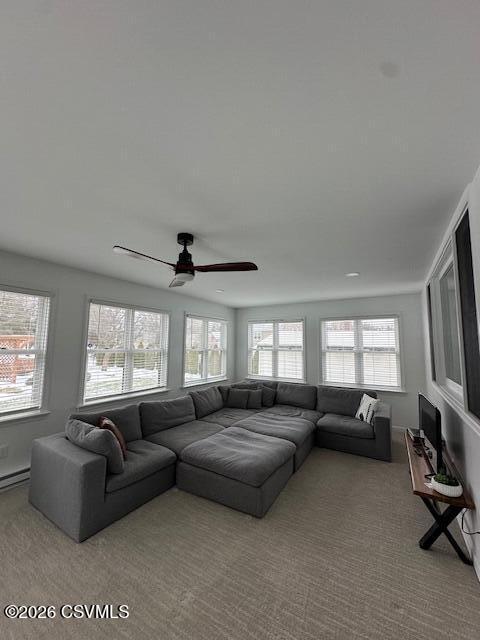
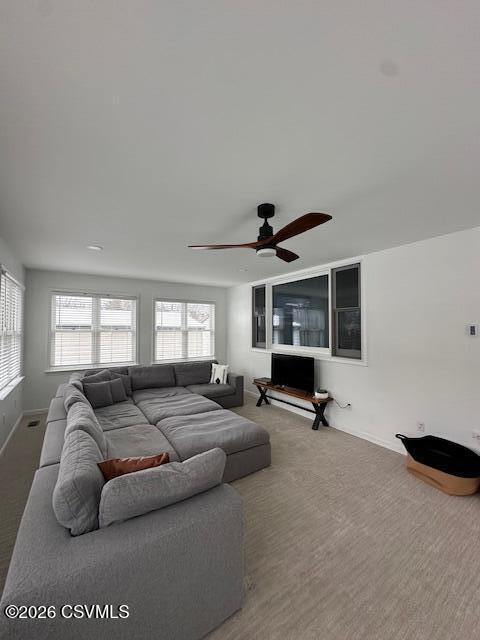
Living room with a large gray sectional, multiple windows, and a ceiling fan.
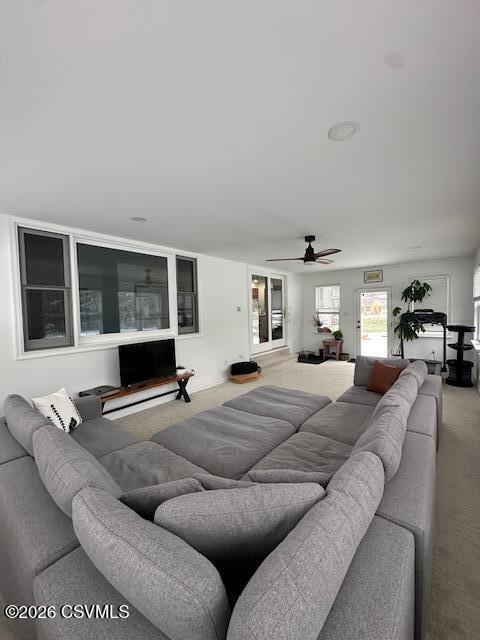
Sunroom with a gray sectional sofa, surrounding windows, and a ceiling fan.
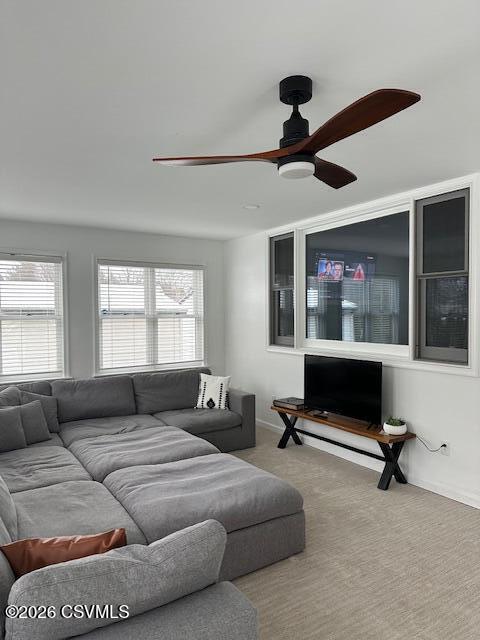
Living room with a gray sectional, dark wood ceiling fan, and television beneath interior windows.
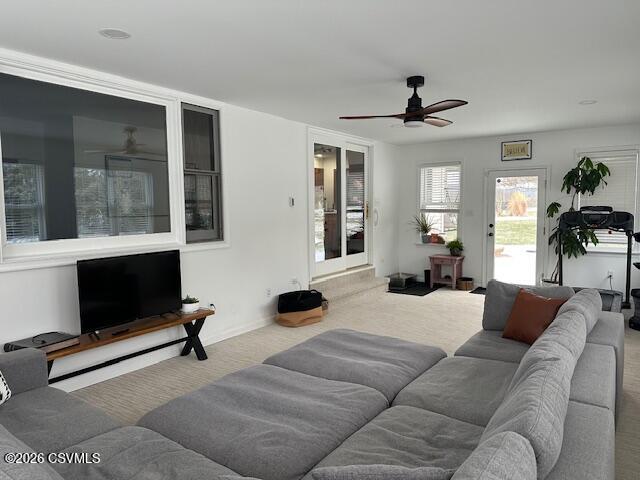
Living room with a large gray sectional sofa, ceiling fan, and television beneath an interior window.
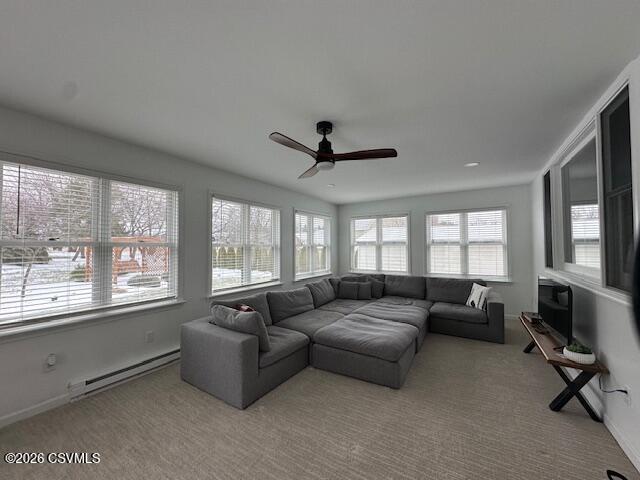
Living room with a large gray sectional sofa, ceiling fan, and glass doors to the outside.
Living room with a large gray sectional sofa, broad windows, and a ceiling fan.
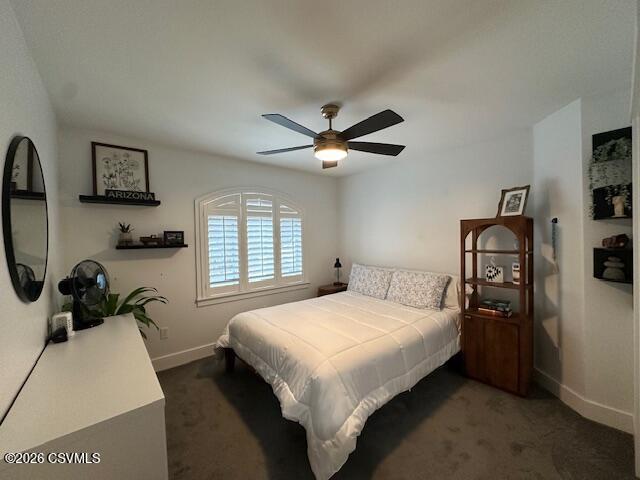
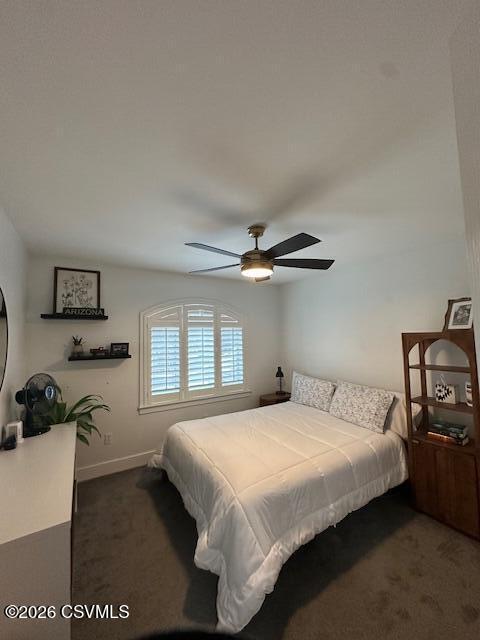
Bedroom with a white bed, plantation-shuttered window, and wooden display cabinet.
Furnished bedroom with a white bed beneath an arched window with plantation shutters.
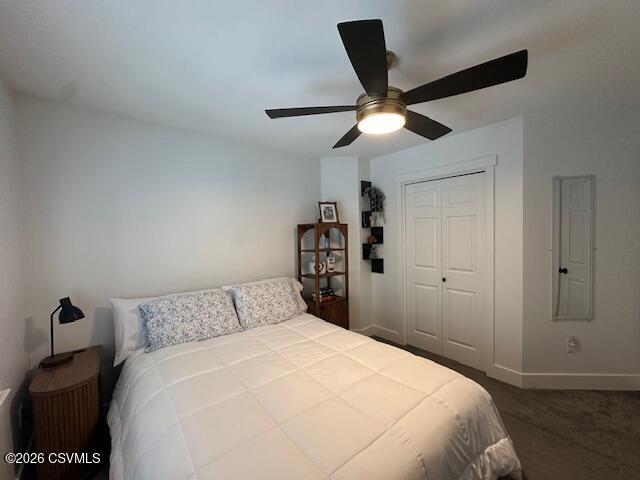
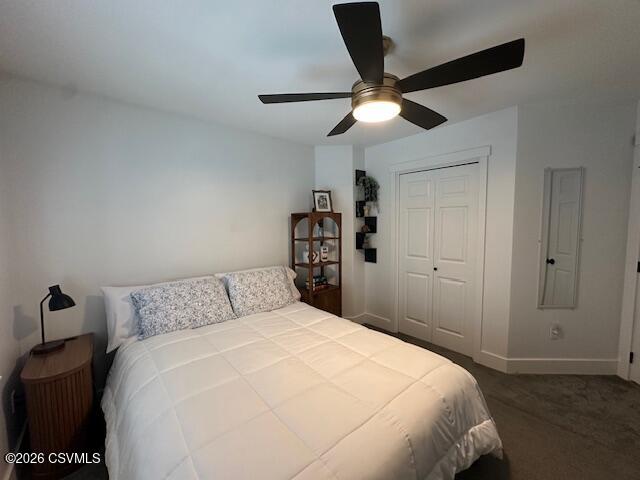
Bedroom with a white bed, blue-patterned pillows, dark ceiling fan, and white closet doors.
Bedroom with a white bed, patterned pillows, dark ceiling fan, and double closet doors.
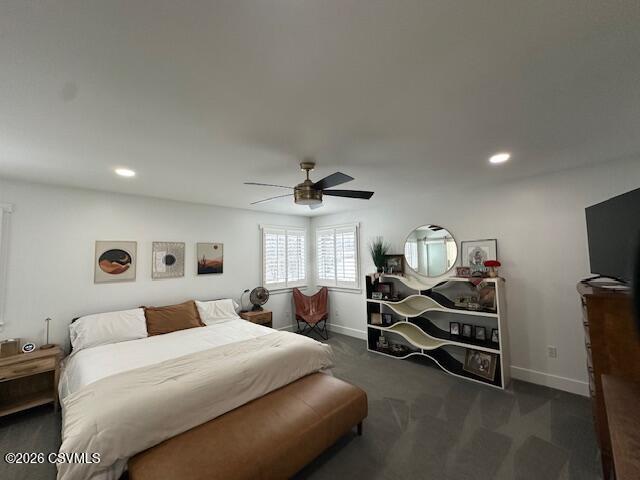
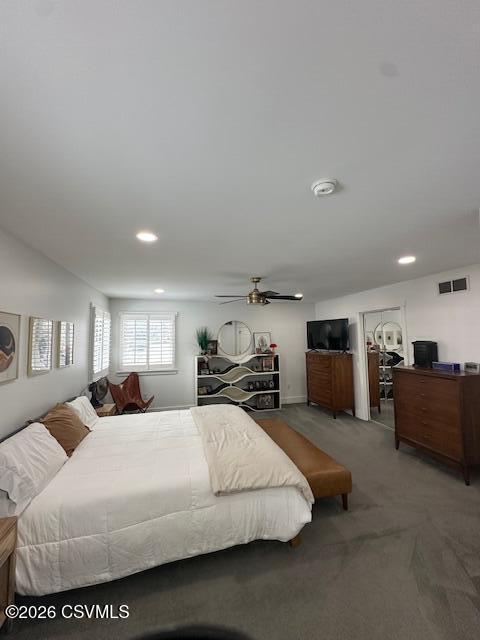
Furnished bedroom with a white bed, brown leather bench, and wavy shelving beneath a round mirror.
Furnished bedroom with a large bed, leather bench, ceiling fan, and wide shuttered windows.
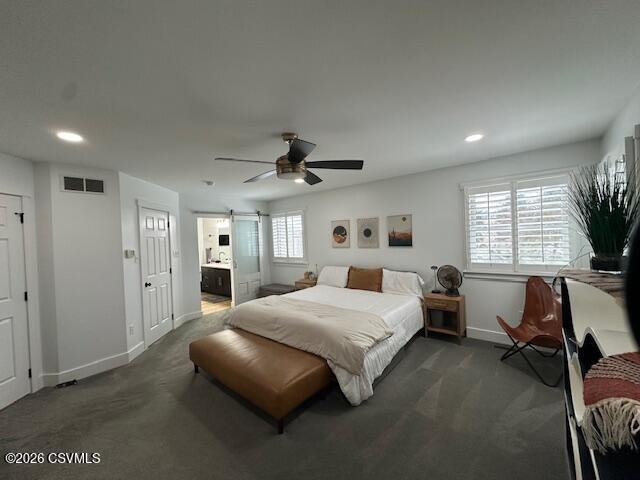
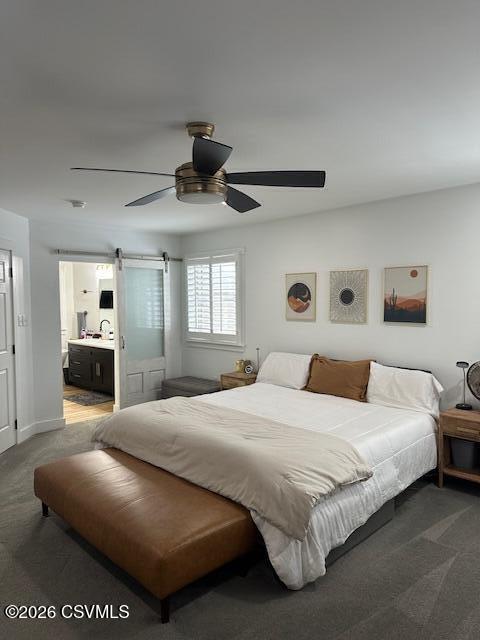
Furnished bedroom with a large white bed, gray carpet, and ceiling fan.
Bedroom with a white bed, brown leather bench, ceiling fan, and open doorway to the bathroom.
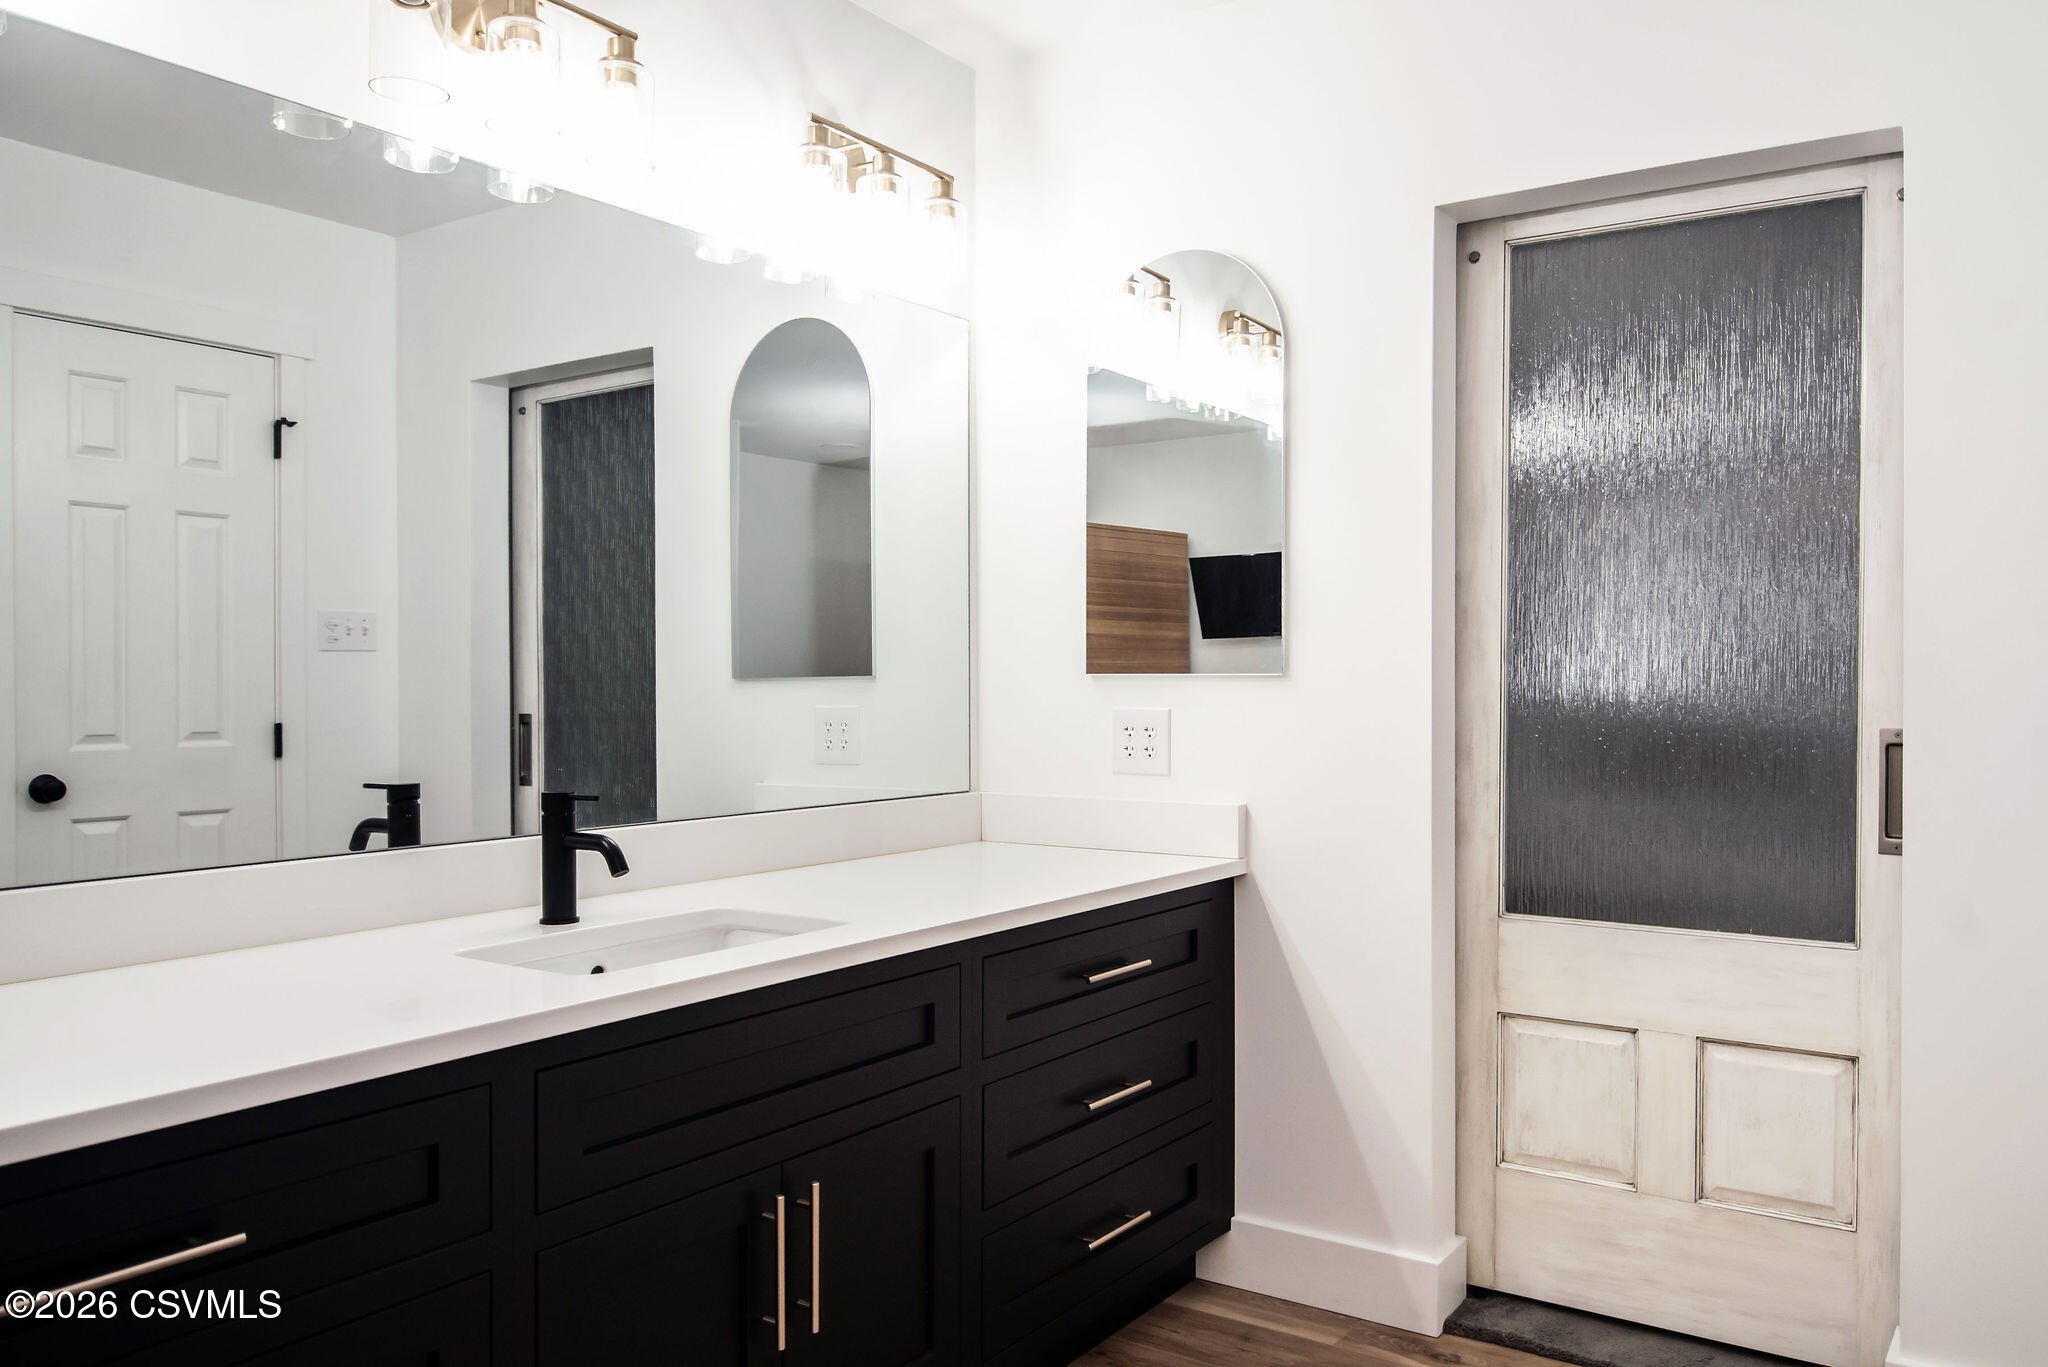
Bathroom vanity with a white countertop, black cabinetry and faucet, large mirrors, and a textured-glass sliding door.
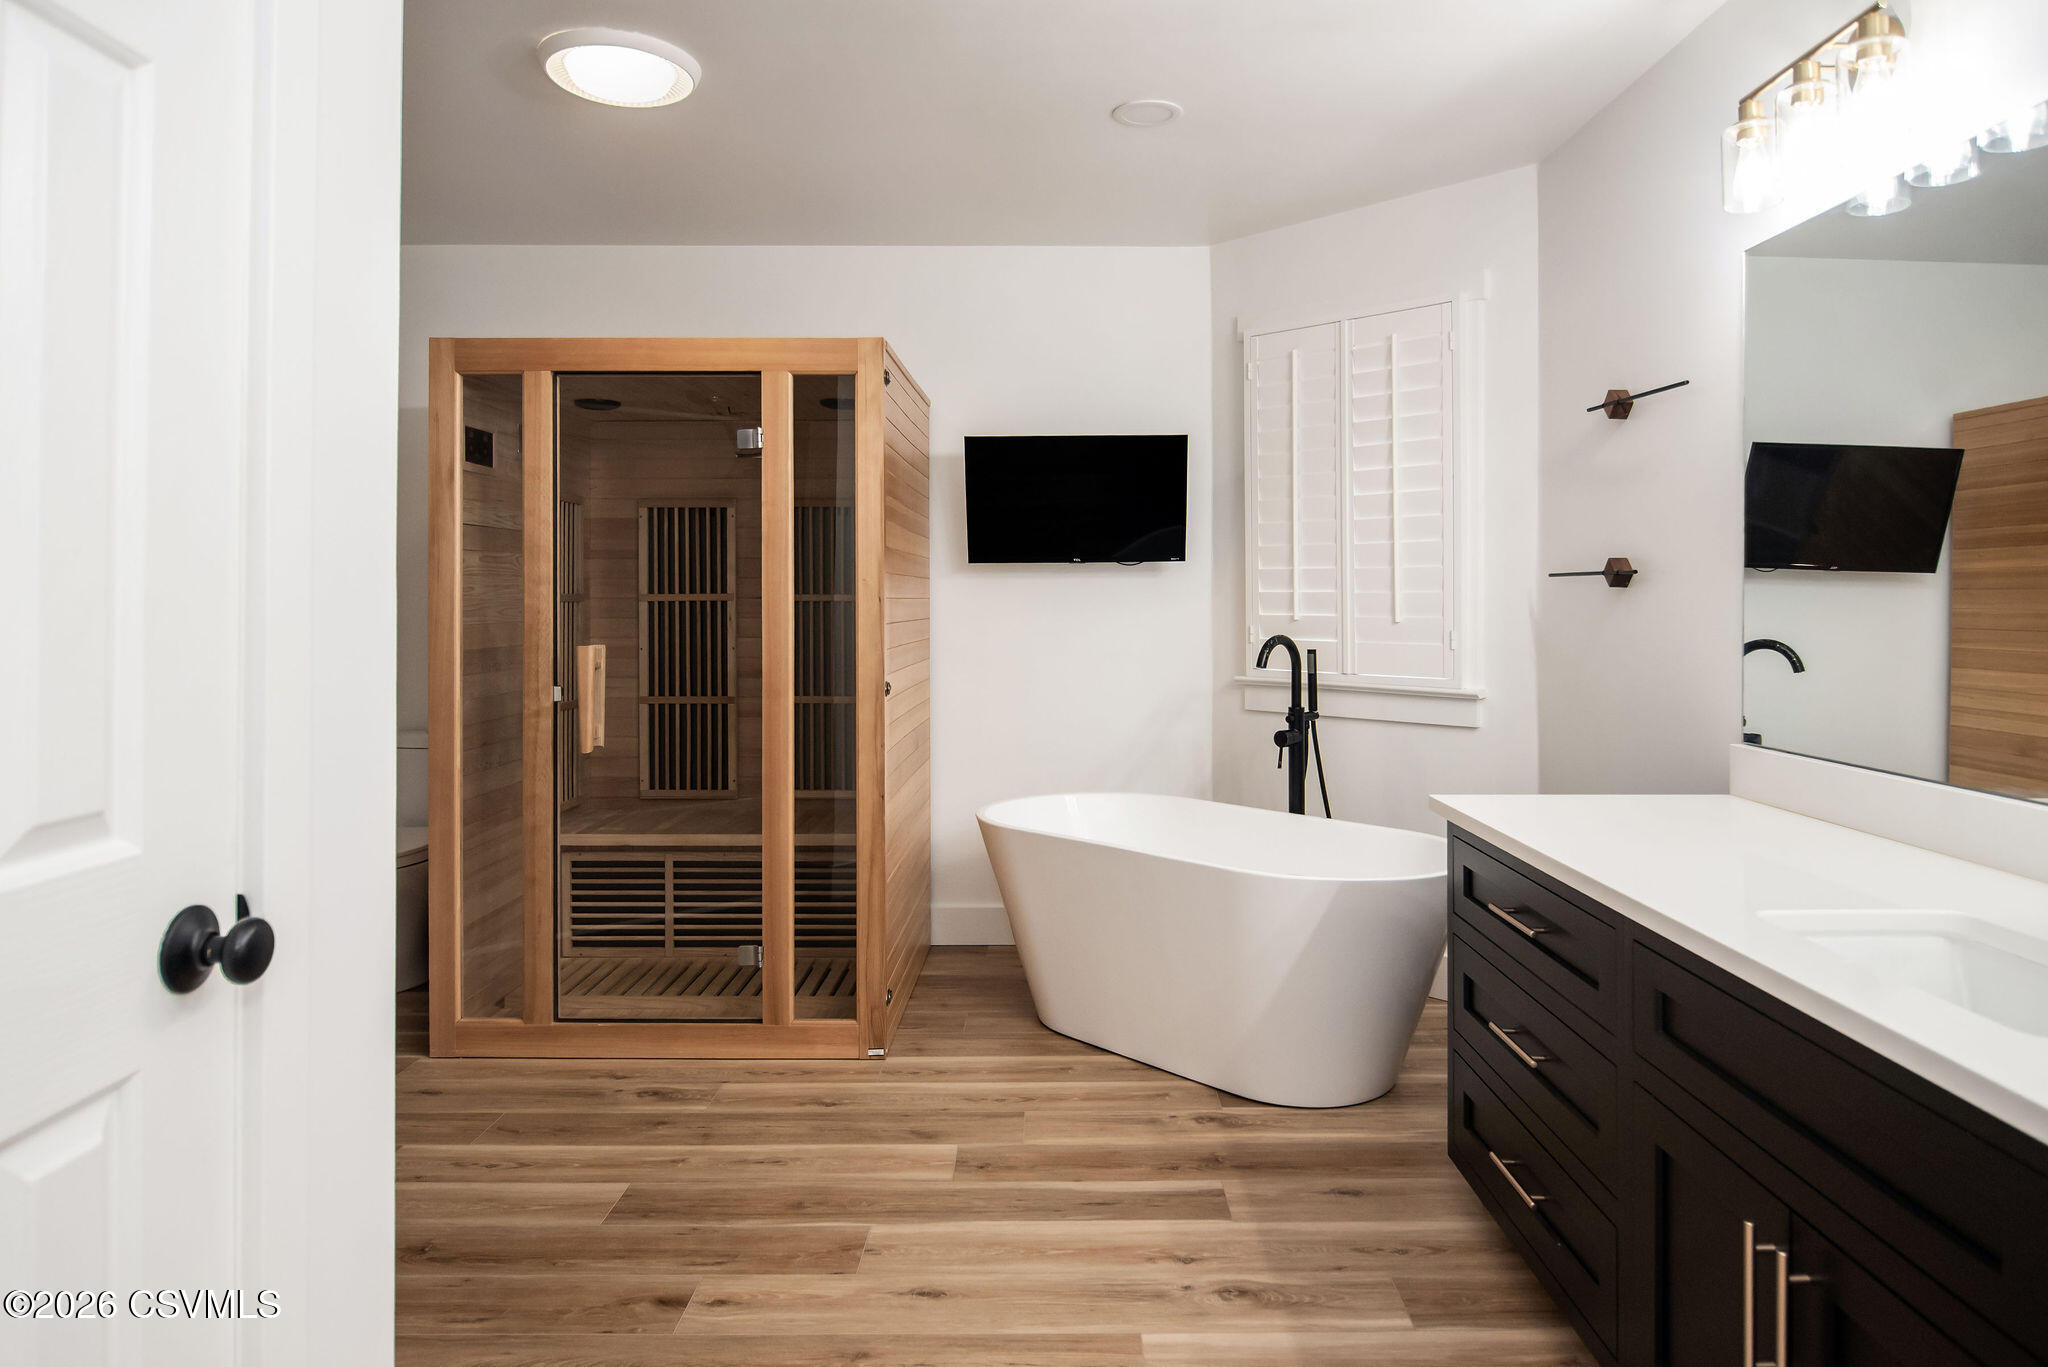
Bathroom with a glass-fronted wooden sauna, freestanding tub, and dark vanity.
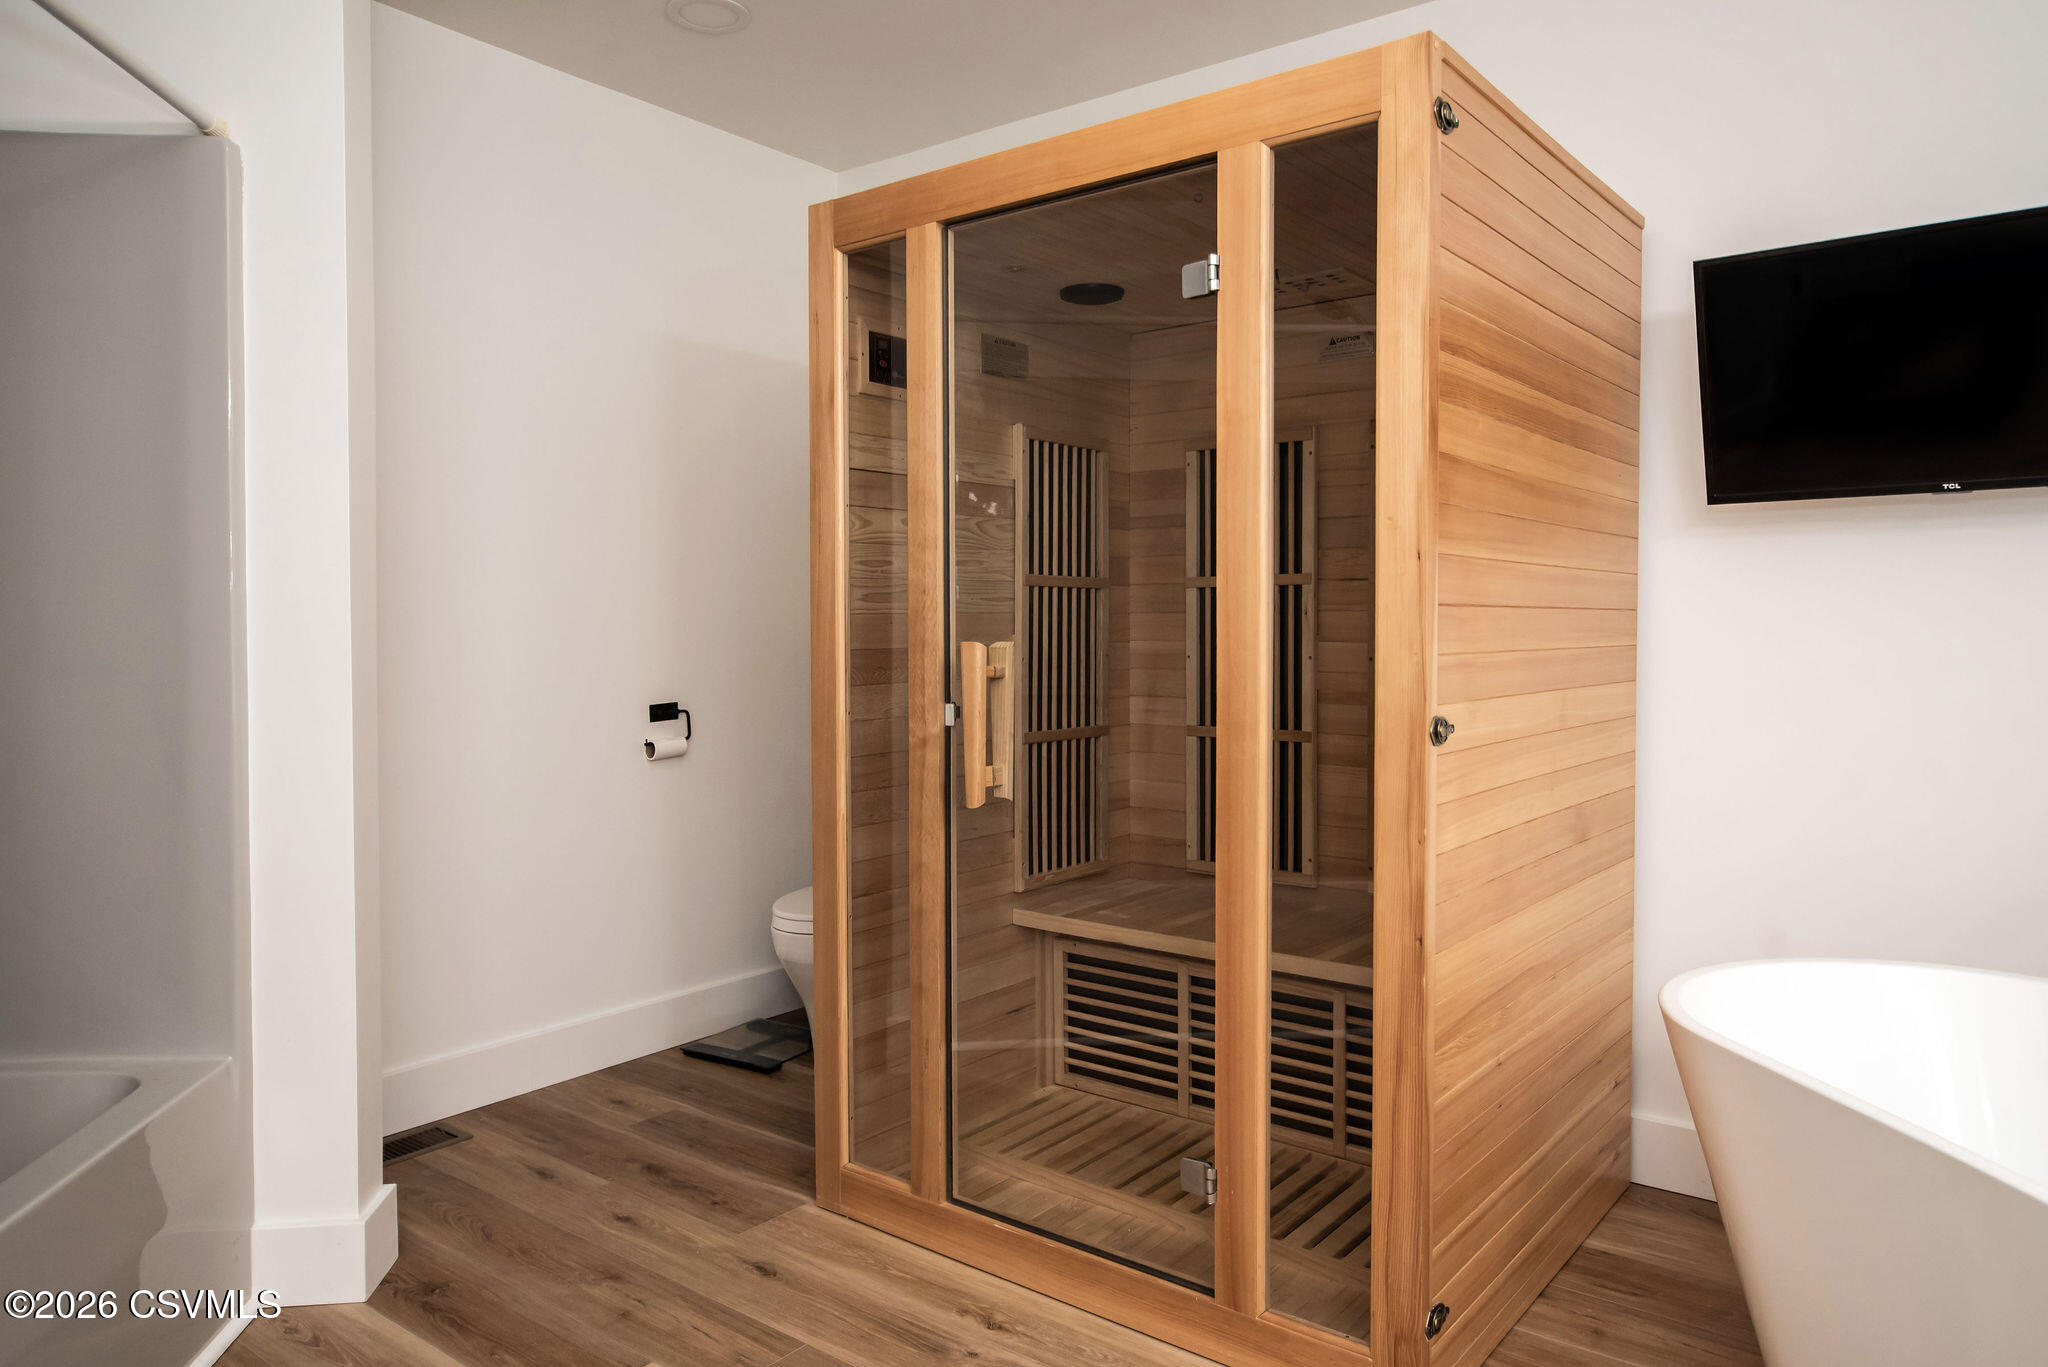
Bathroom with a glass-front wooden sauna, freestanding soaking tub, and shower enclosure.
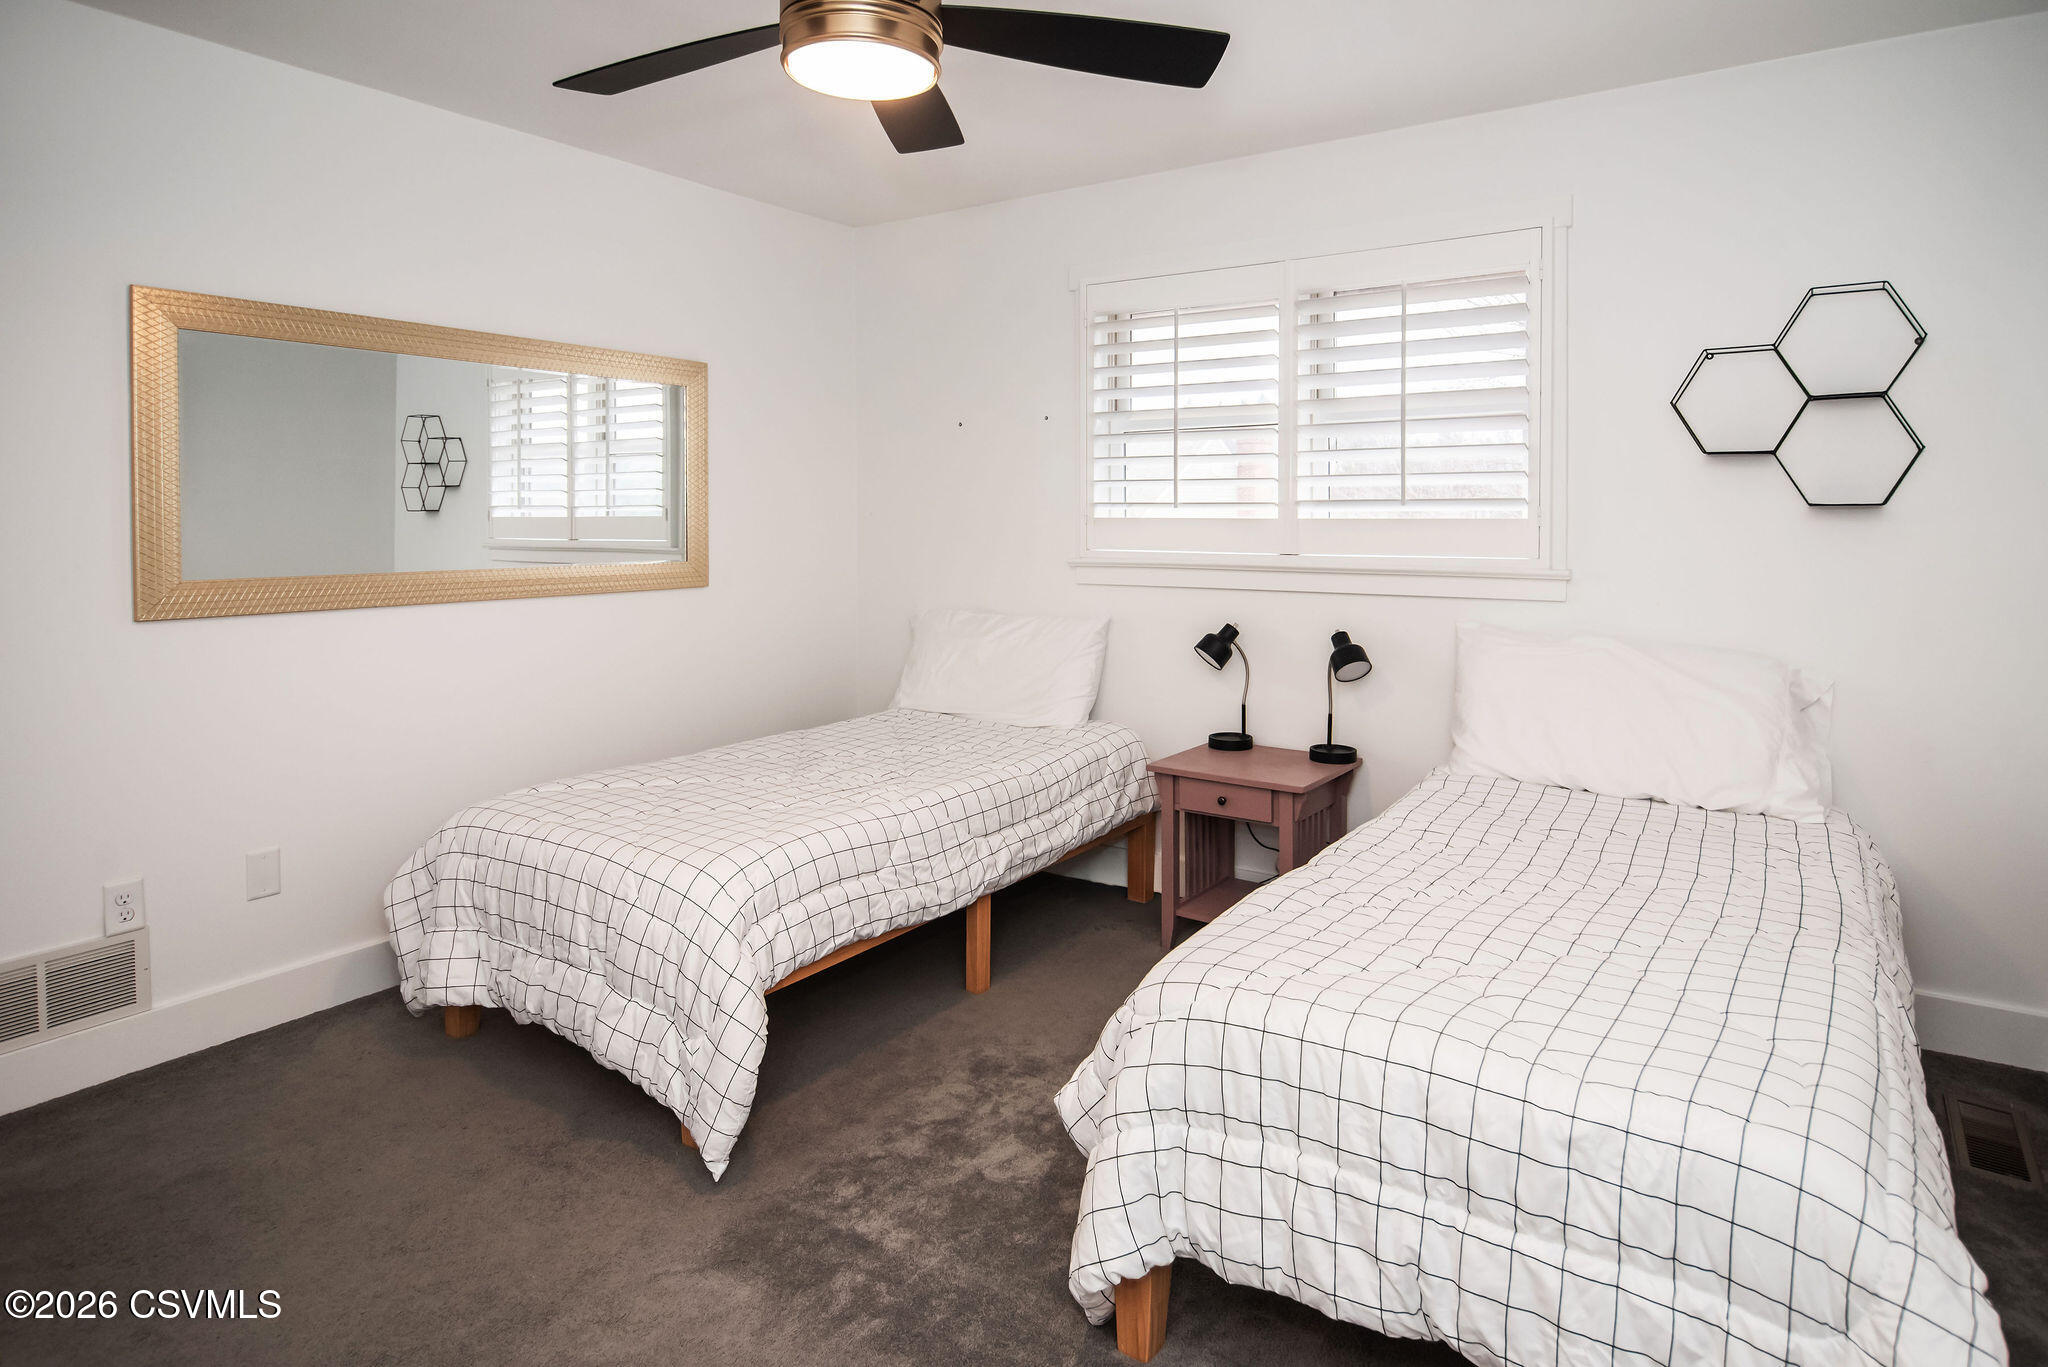
Bedroom with two twin beds, grid-pattern bedding, and a shared nightstand beneath a shuttered window.
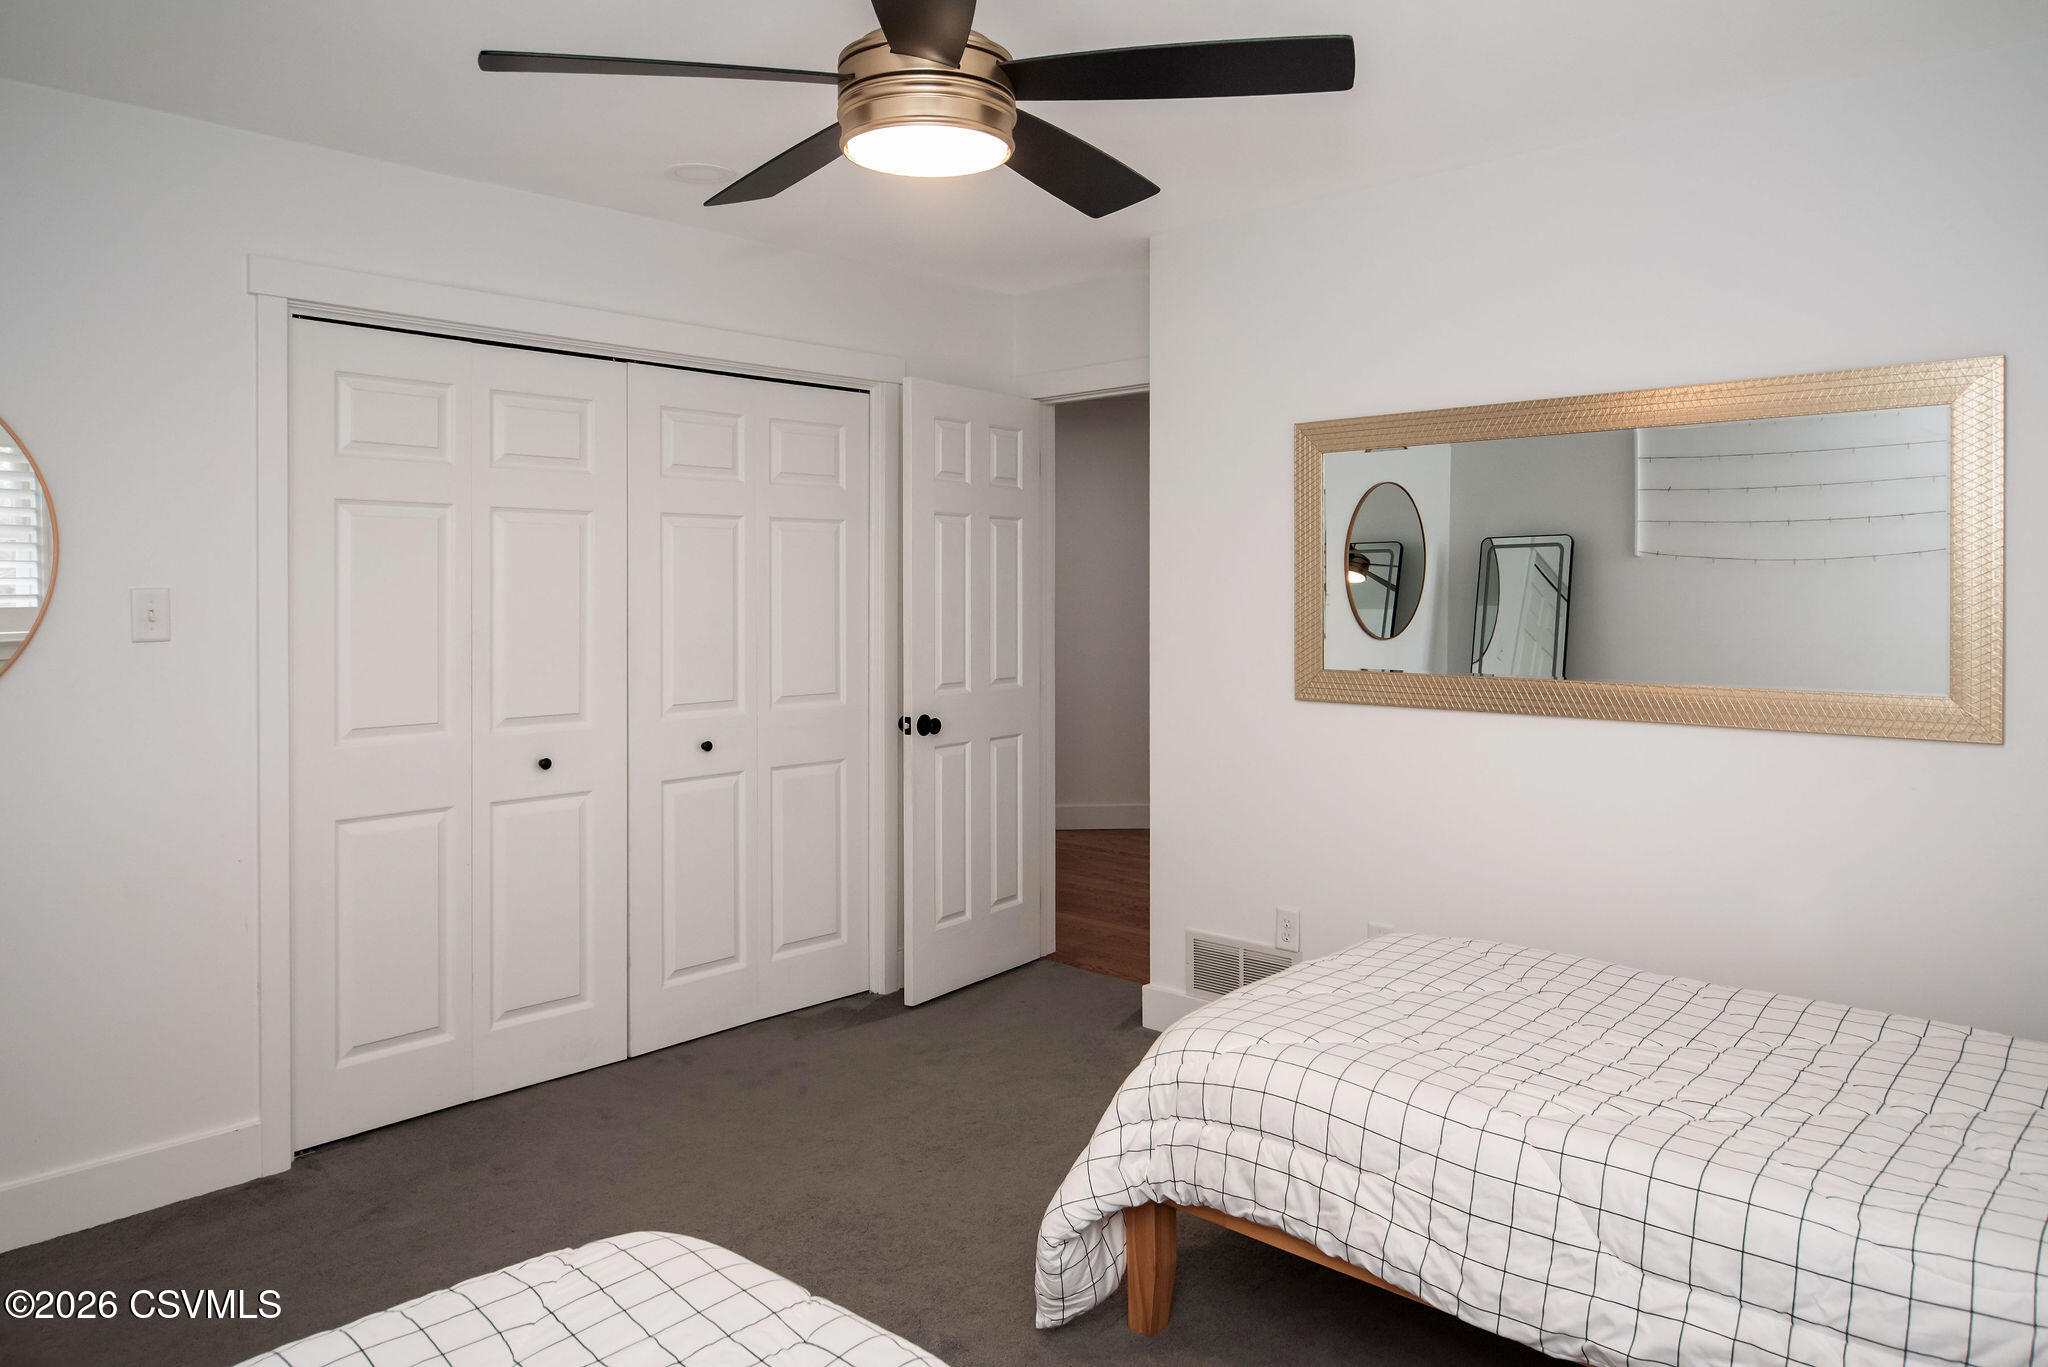
Bedroom with white paneled closet doors, a gold-framed mirror, and two grid-covered beds.
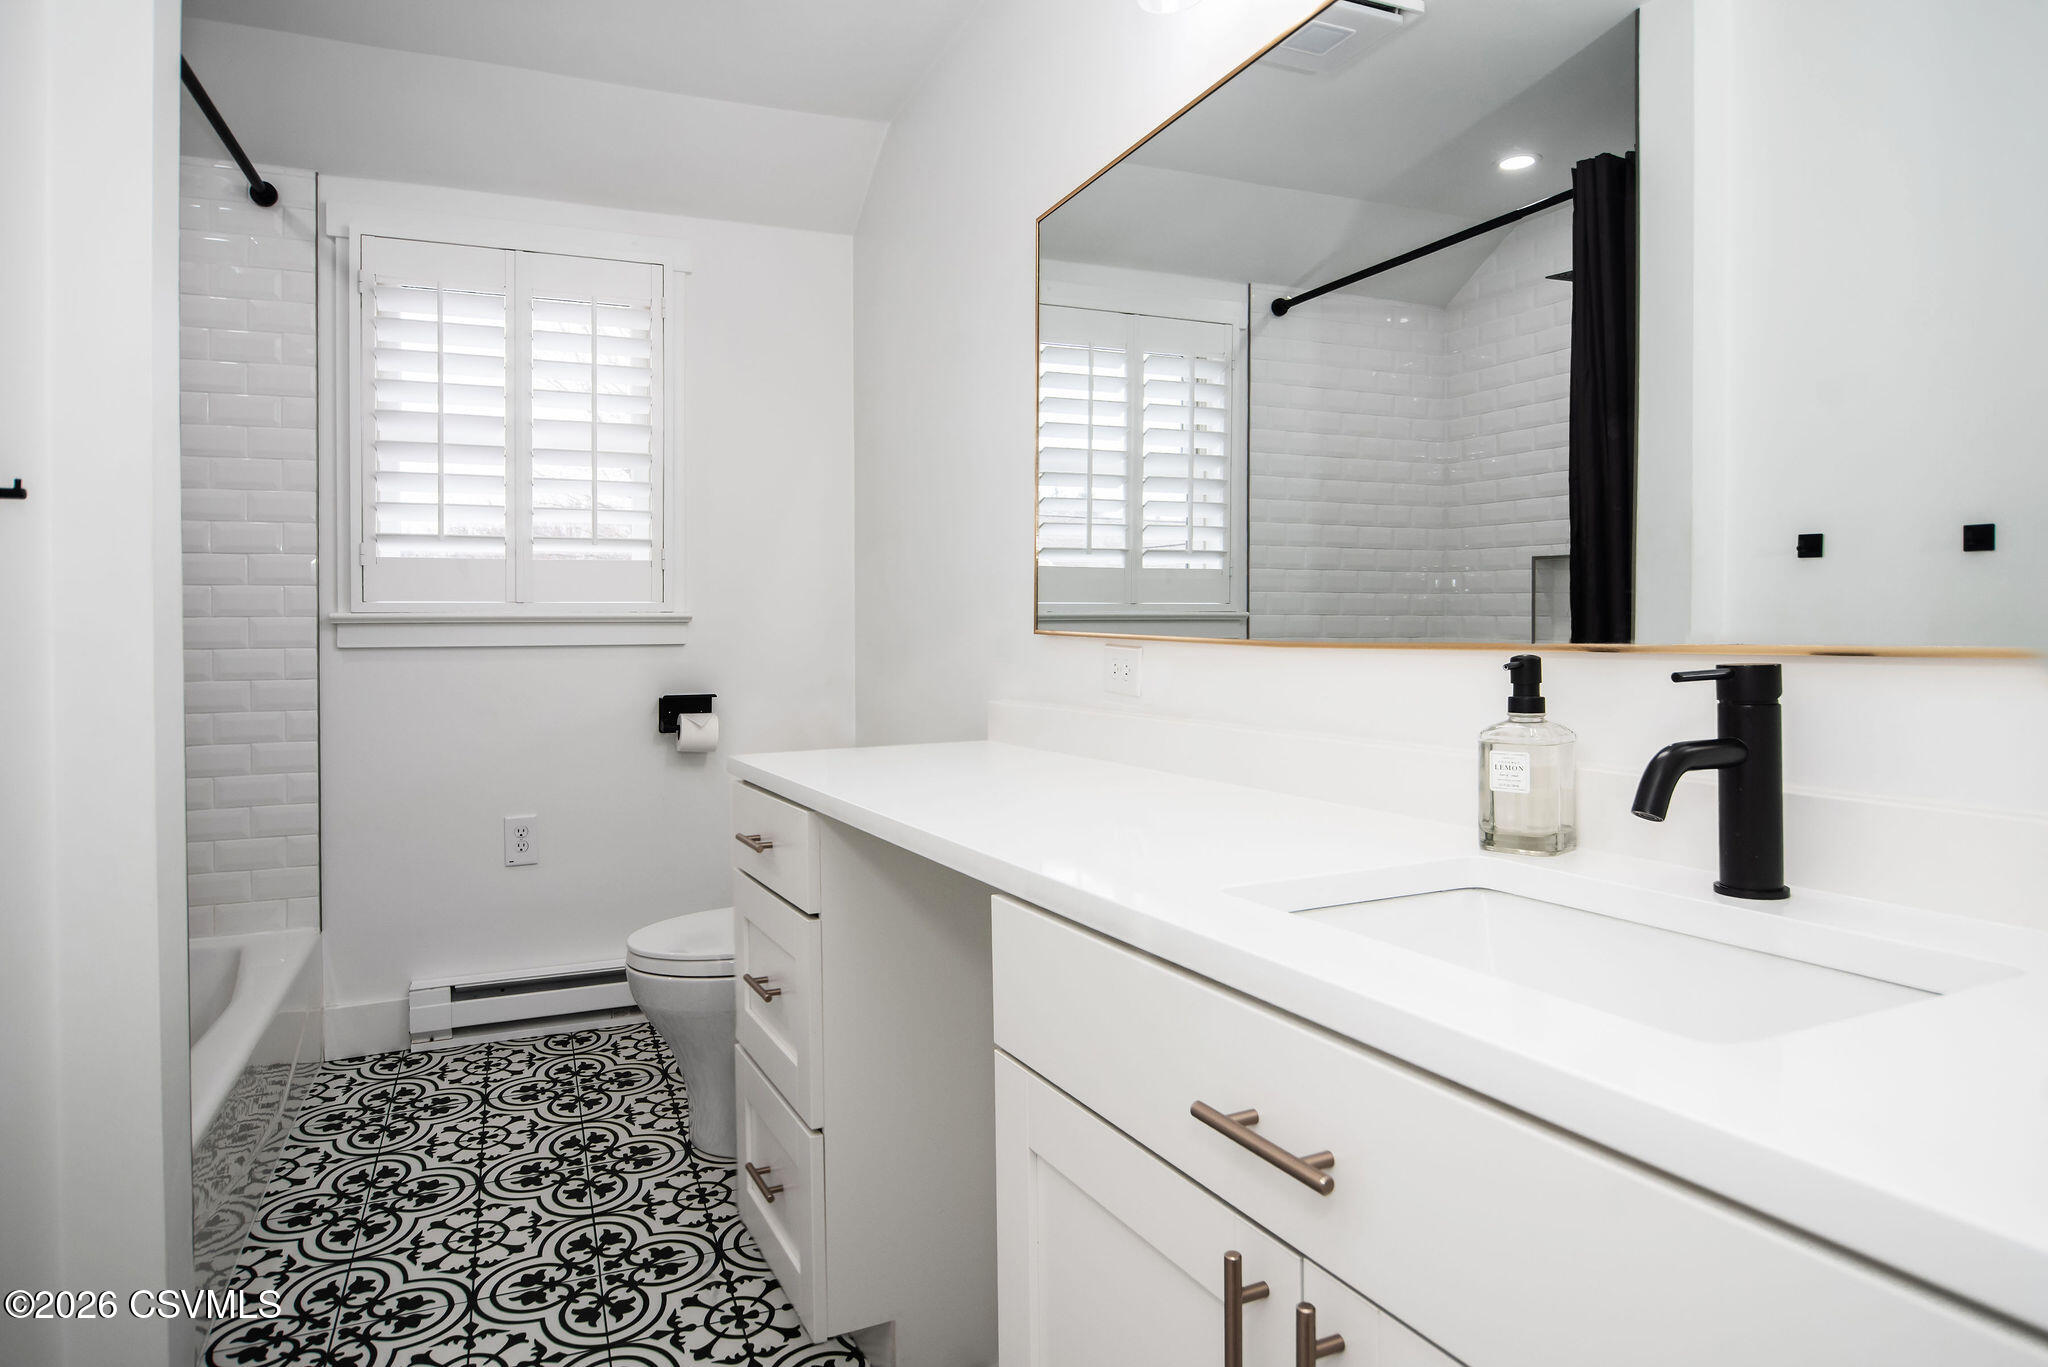
Bright bathroom with a long white vanity, black faucet, and patterned black-and-white tile floor.
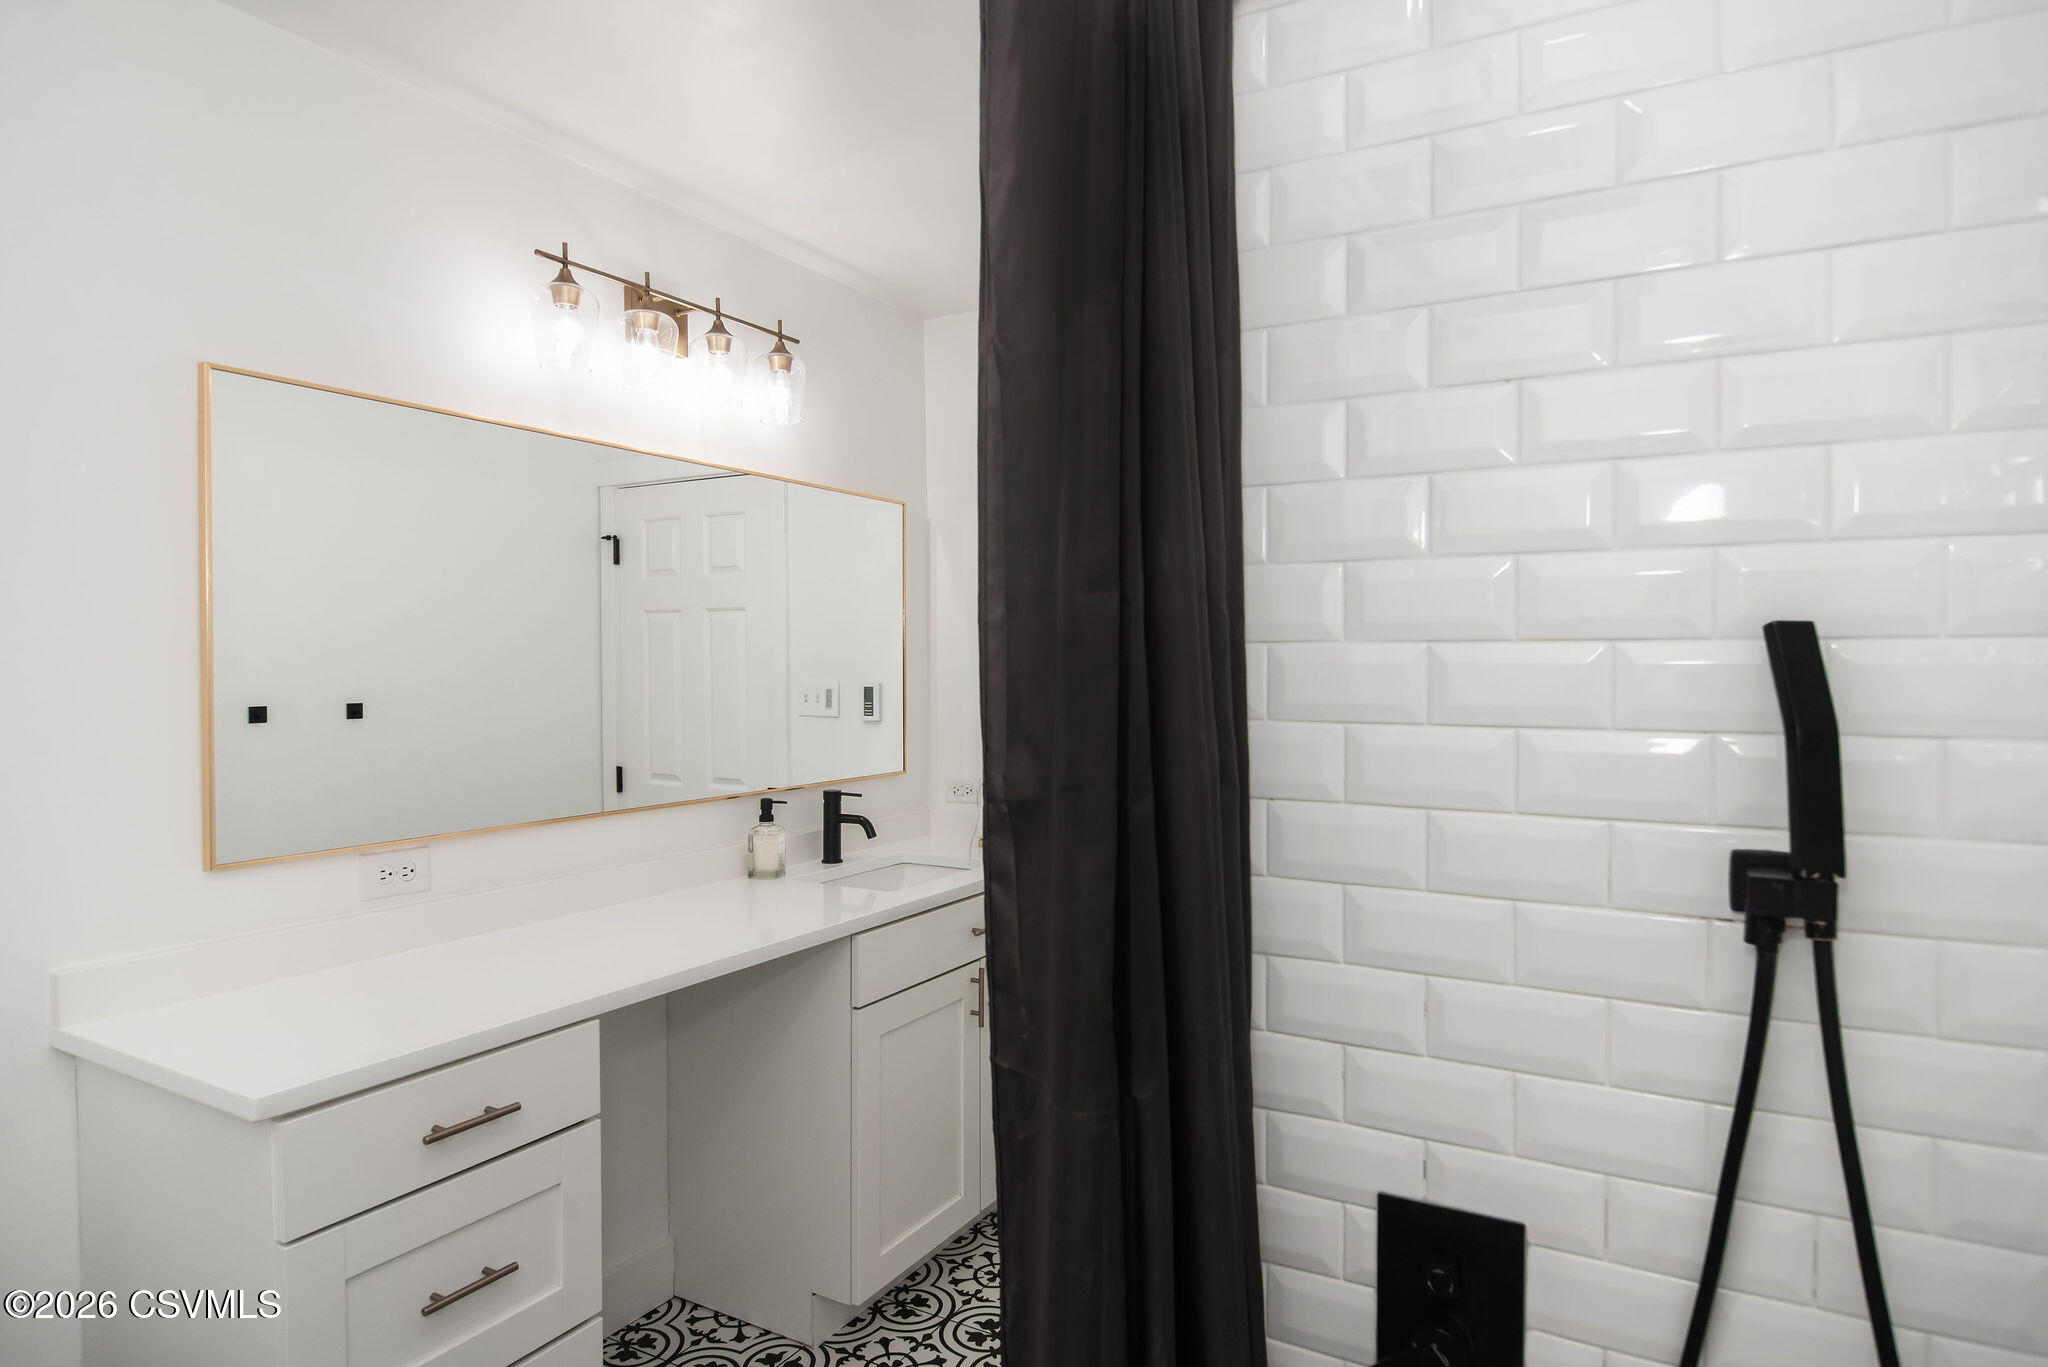
Modern bathroom with a white vanity, gold-framed mirror, and subway-tile shower with a dark curtain.
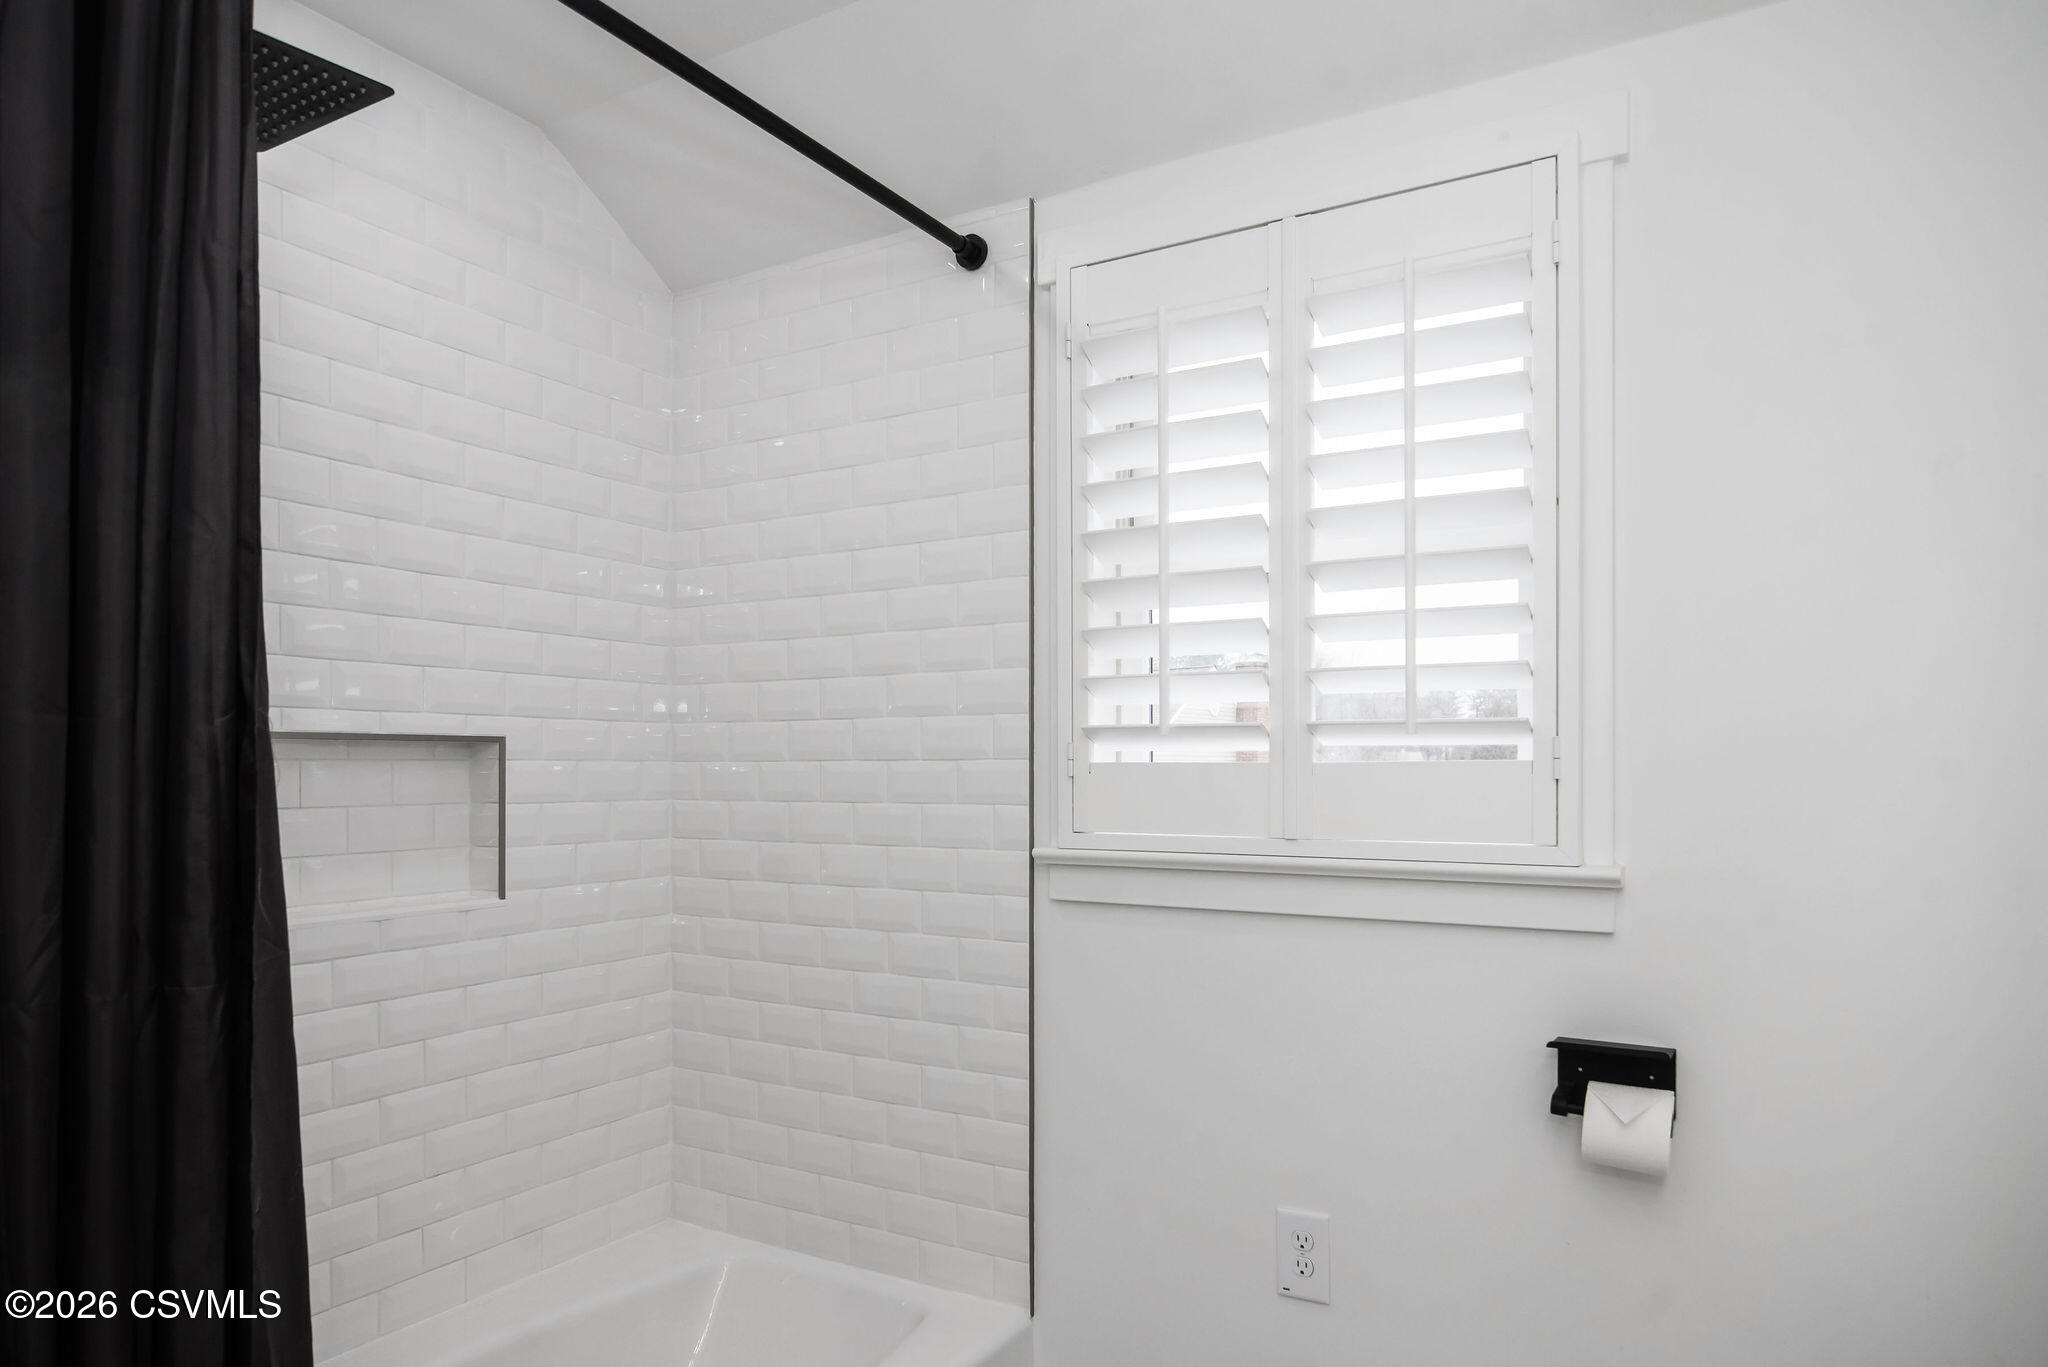
Bathroom with a white subway-tile tub and shower, black curtain, and a shuttered window.
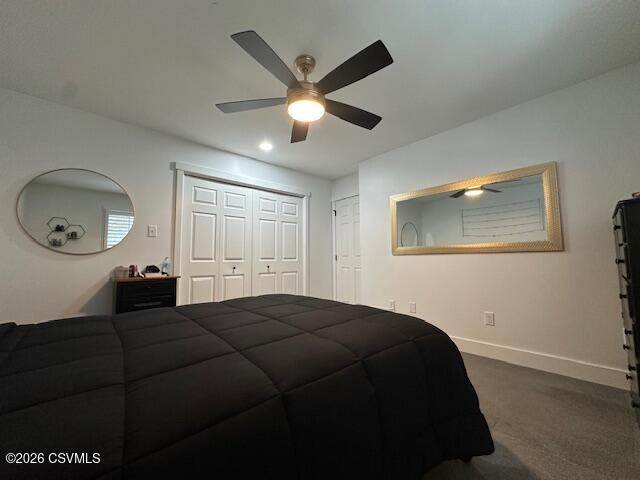
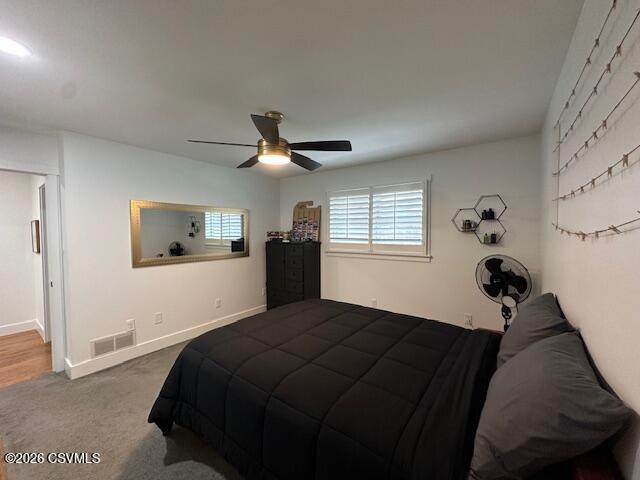
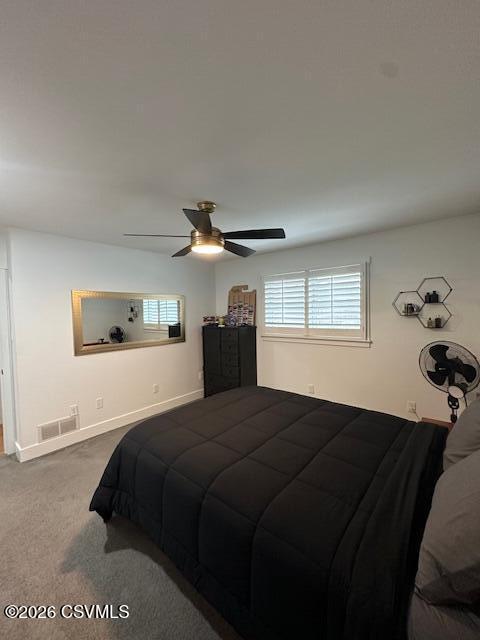
Furnished bedroom with a dark quilted bed, white closet doors, ceiling fan, and wall mirrors.
Bedroom with a black quilted bed, gray pillows, and a ceiling fan.
Bedroom with a dark quilted bed, ceiling fan, mirrored wall, and shuttered window.
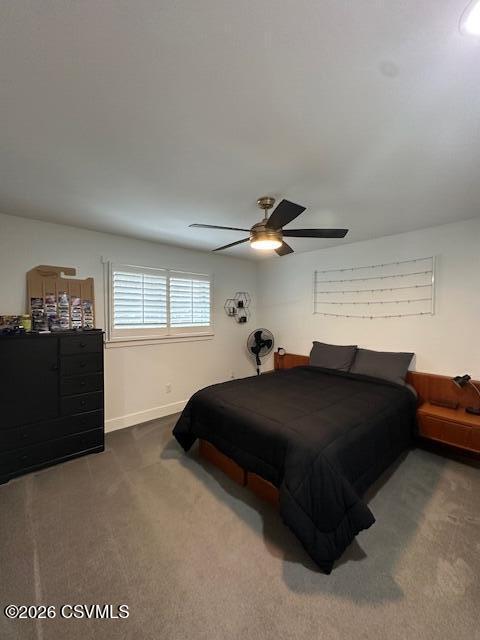
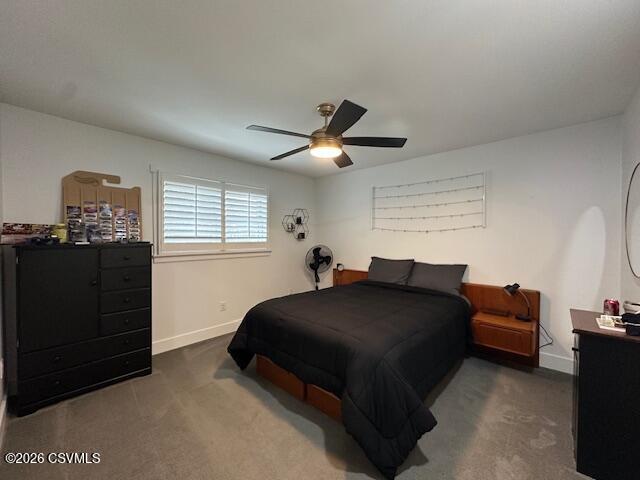
Bedroom with a black-covered bed, wooden furniture, ceiling fan, and shuttered windows.
Bedroom with a black bed, wood headboard, gray carpet, and window with white blinds.
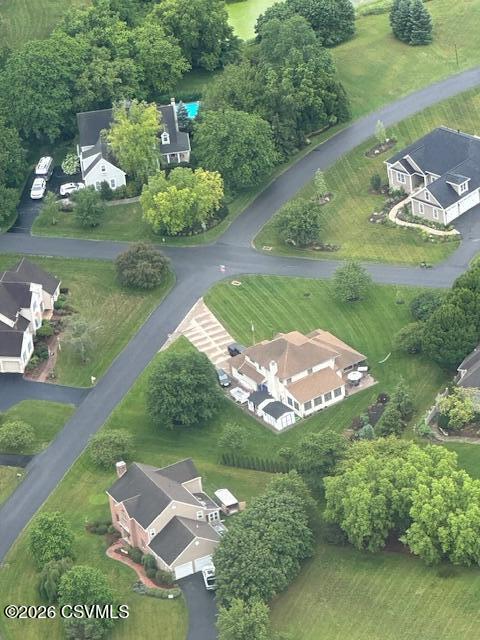
Aerial view of a home with a broad driveway, surrounded by lawns and mature trees.
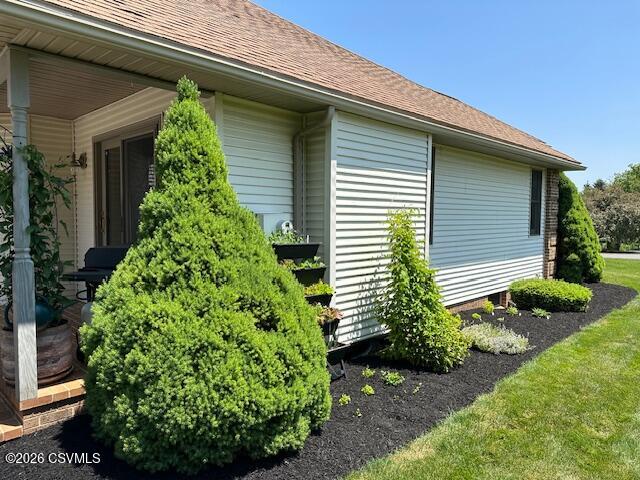
House side exterior with a covered porch and neatly landscaped shrubs.
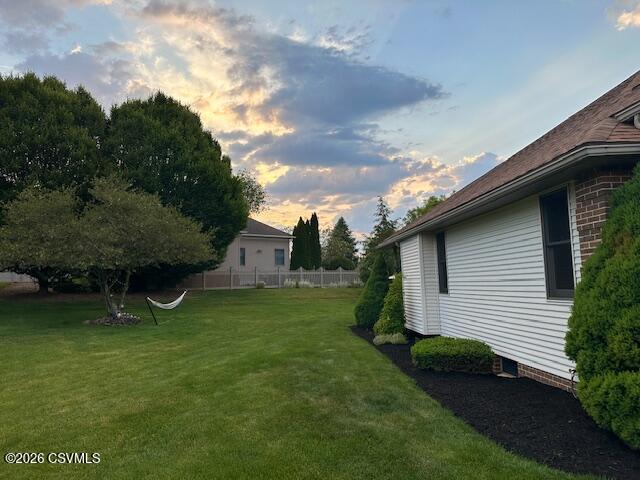
Backyard with a hammock beneath mature trees beside the home at sunset.
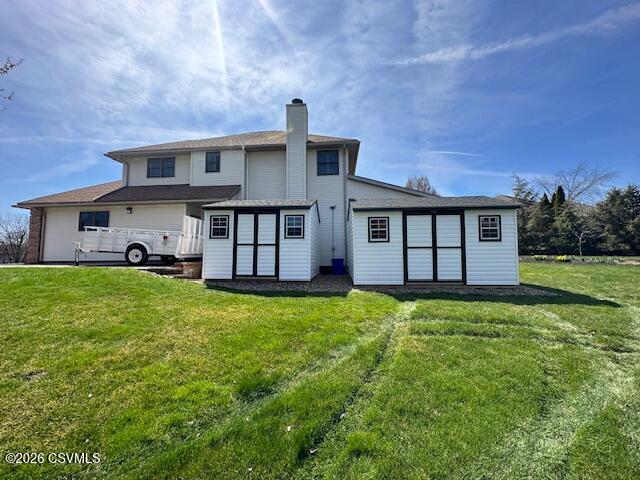
Rear exterior of a two-story white house with lower-level extensions and a broad green lawn.
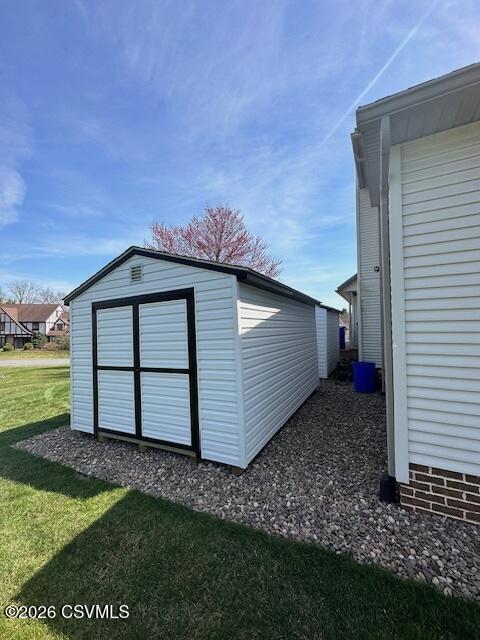
White vinyl-sided storage shed with black-trimmed double doors beside the house.
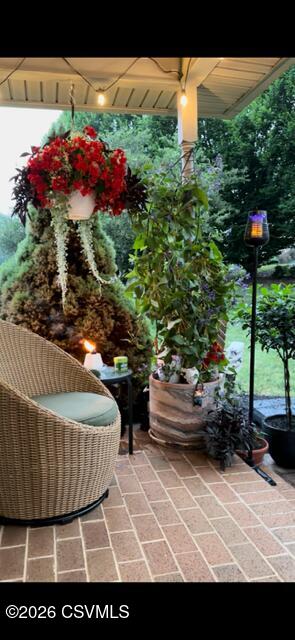
Covered patio with brick pavers, a wicker chair, hanging red flowers, and potted plants.
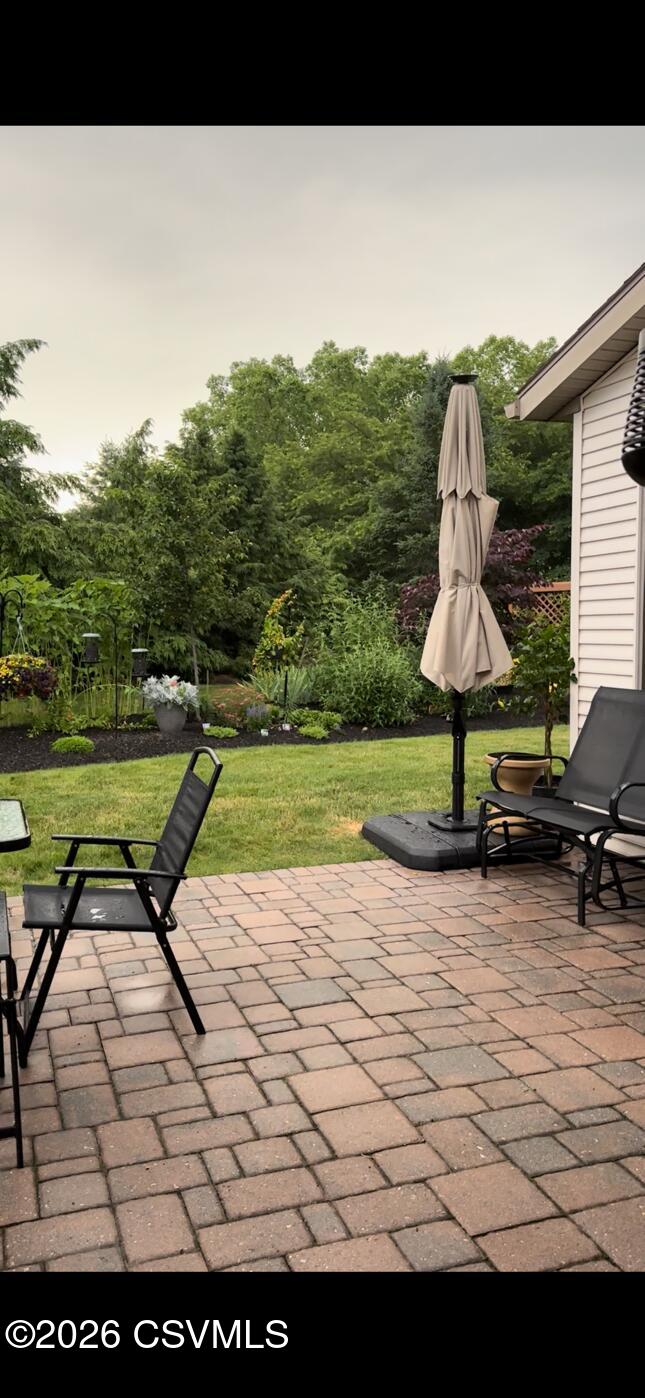
Brick-paver patio with lounge chairs and a closed umbrella beside a landscaped backyard.
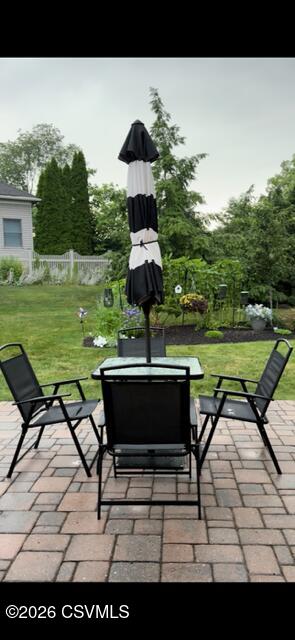
Backyard patio with a black metal dining set, closed striped umbrella, and garden beyond.
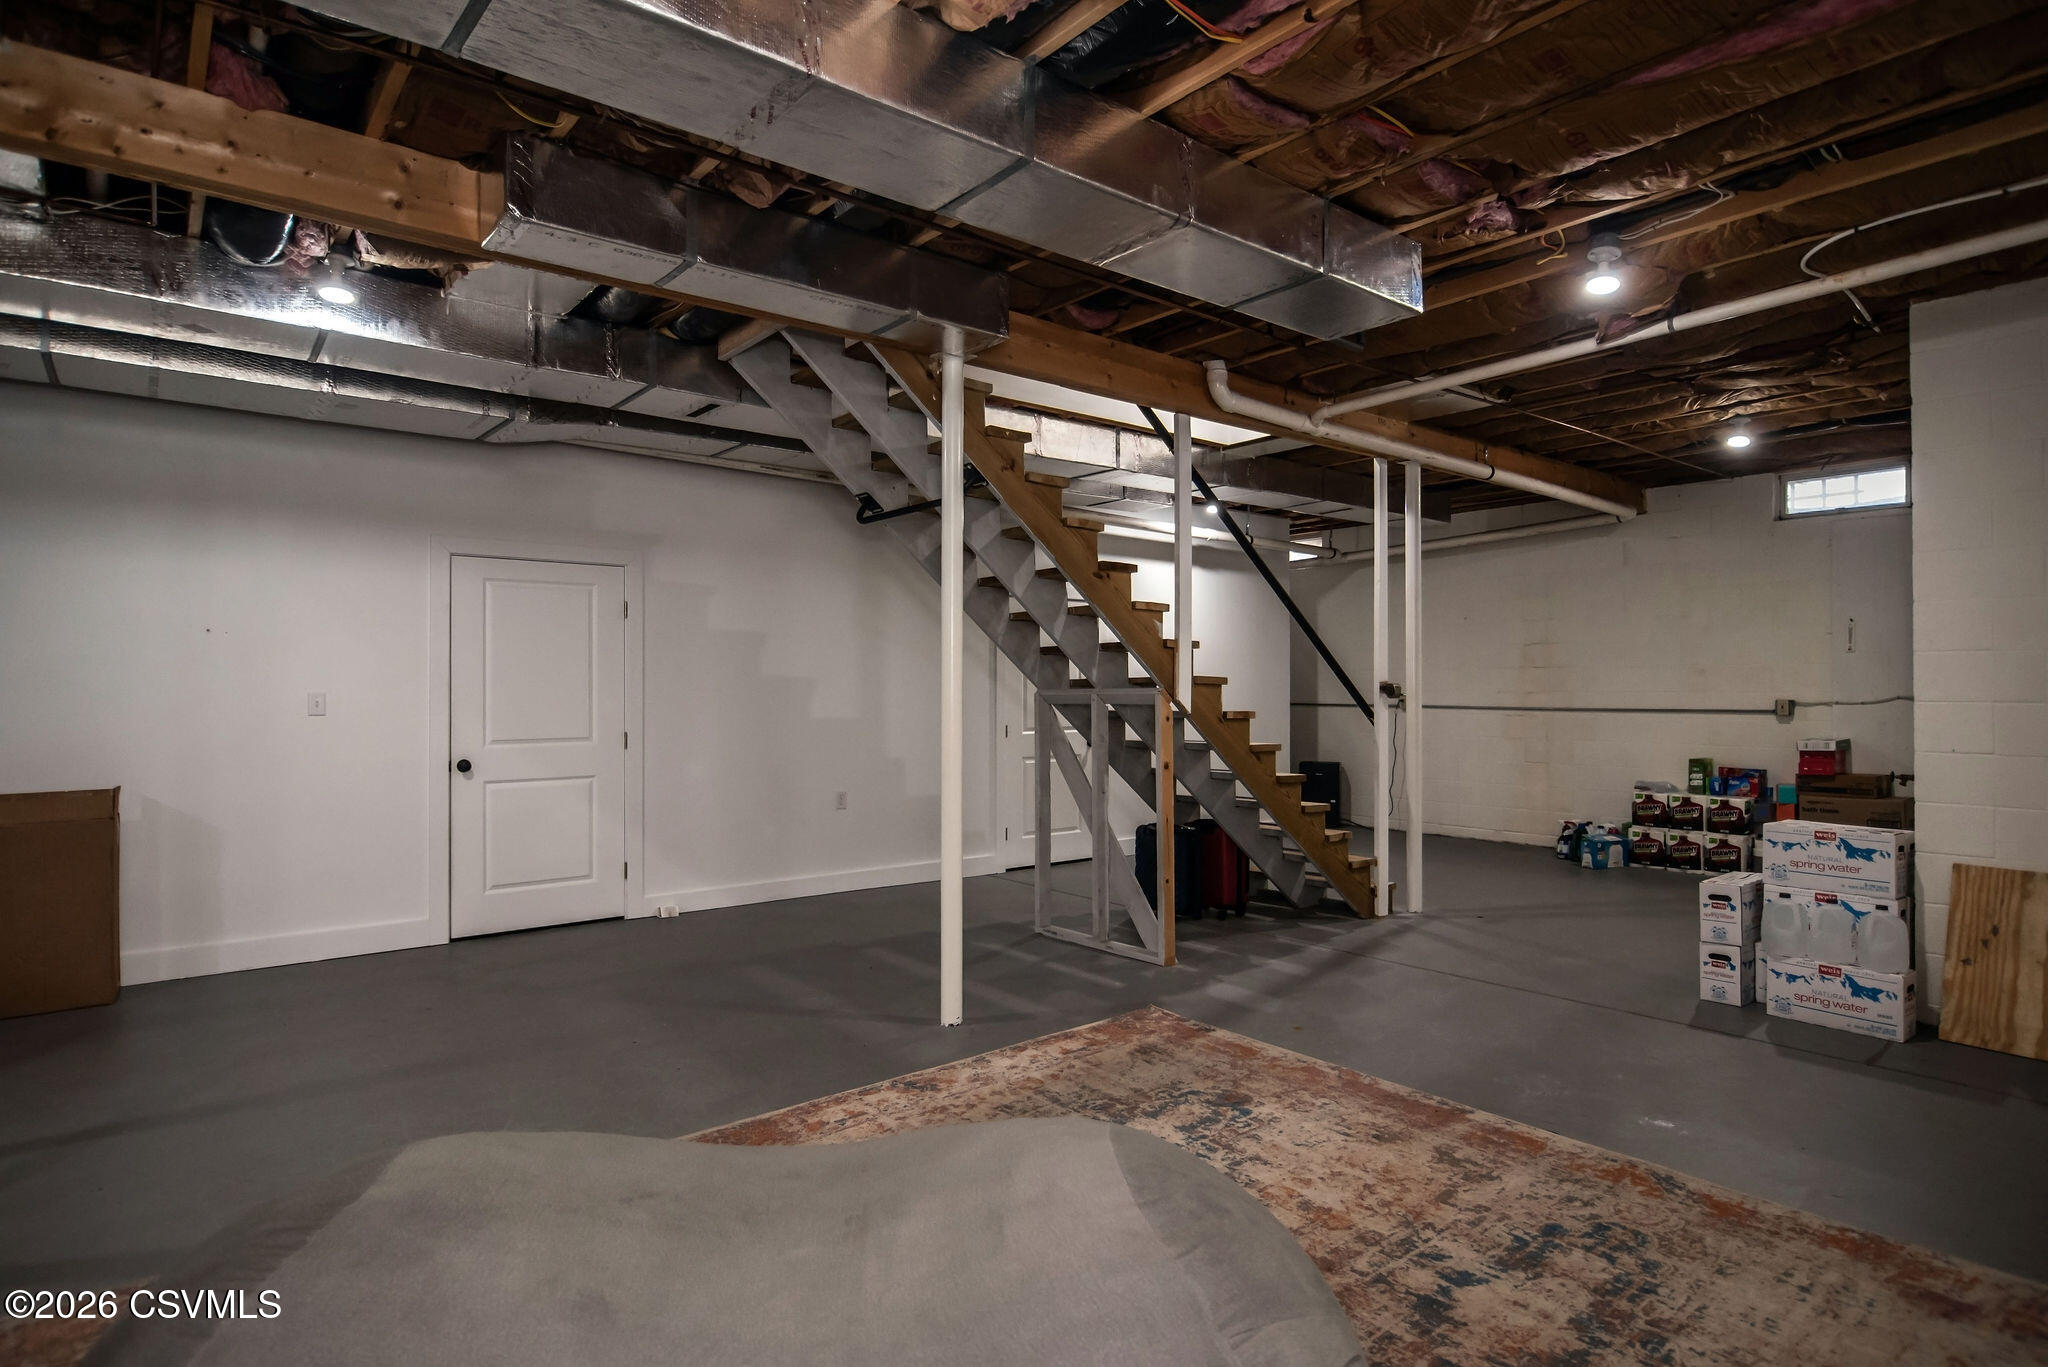
Unfinished basement with exposed ceiling, a staircase, support posts, and stacked supplies.
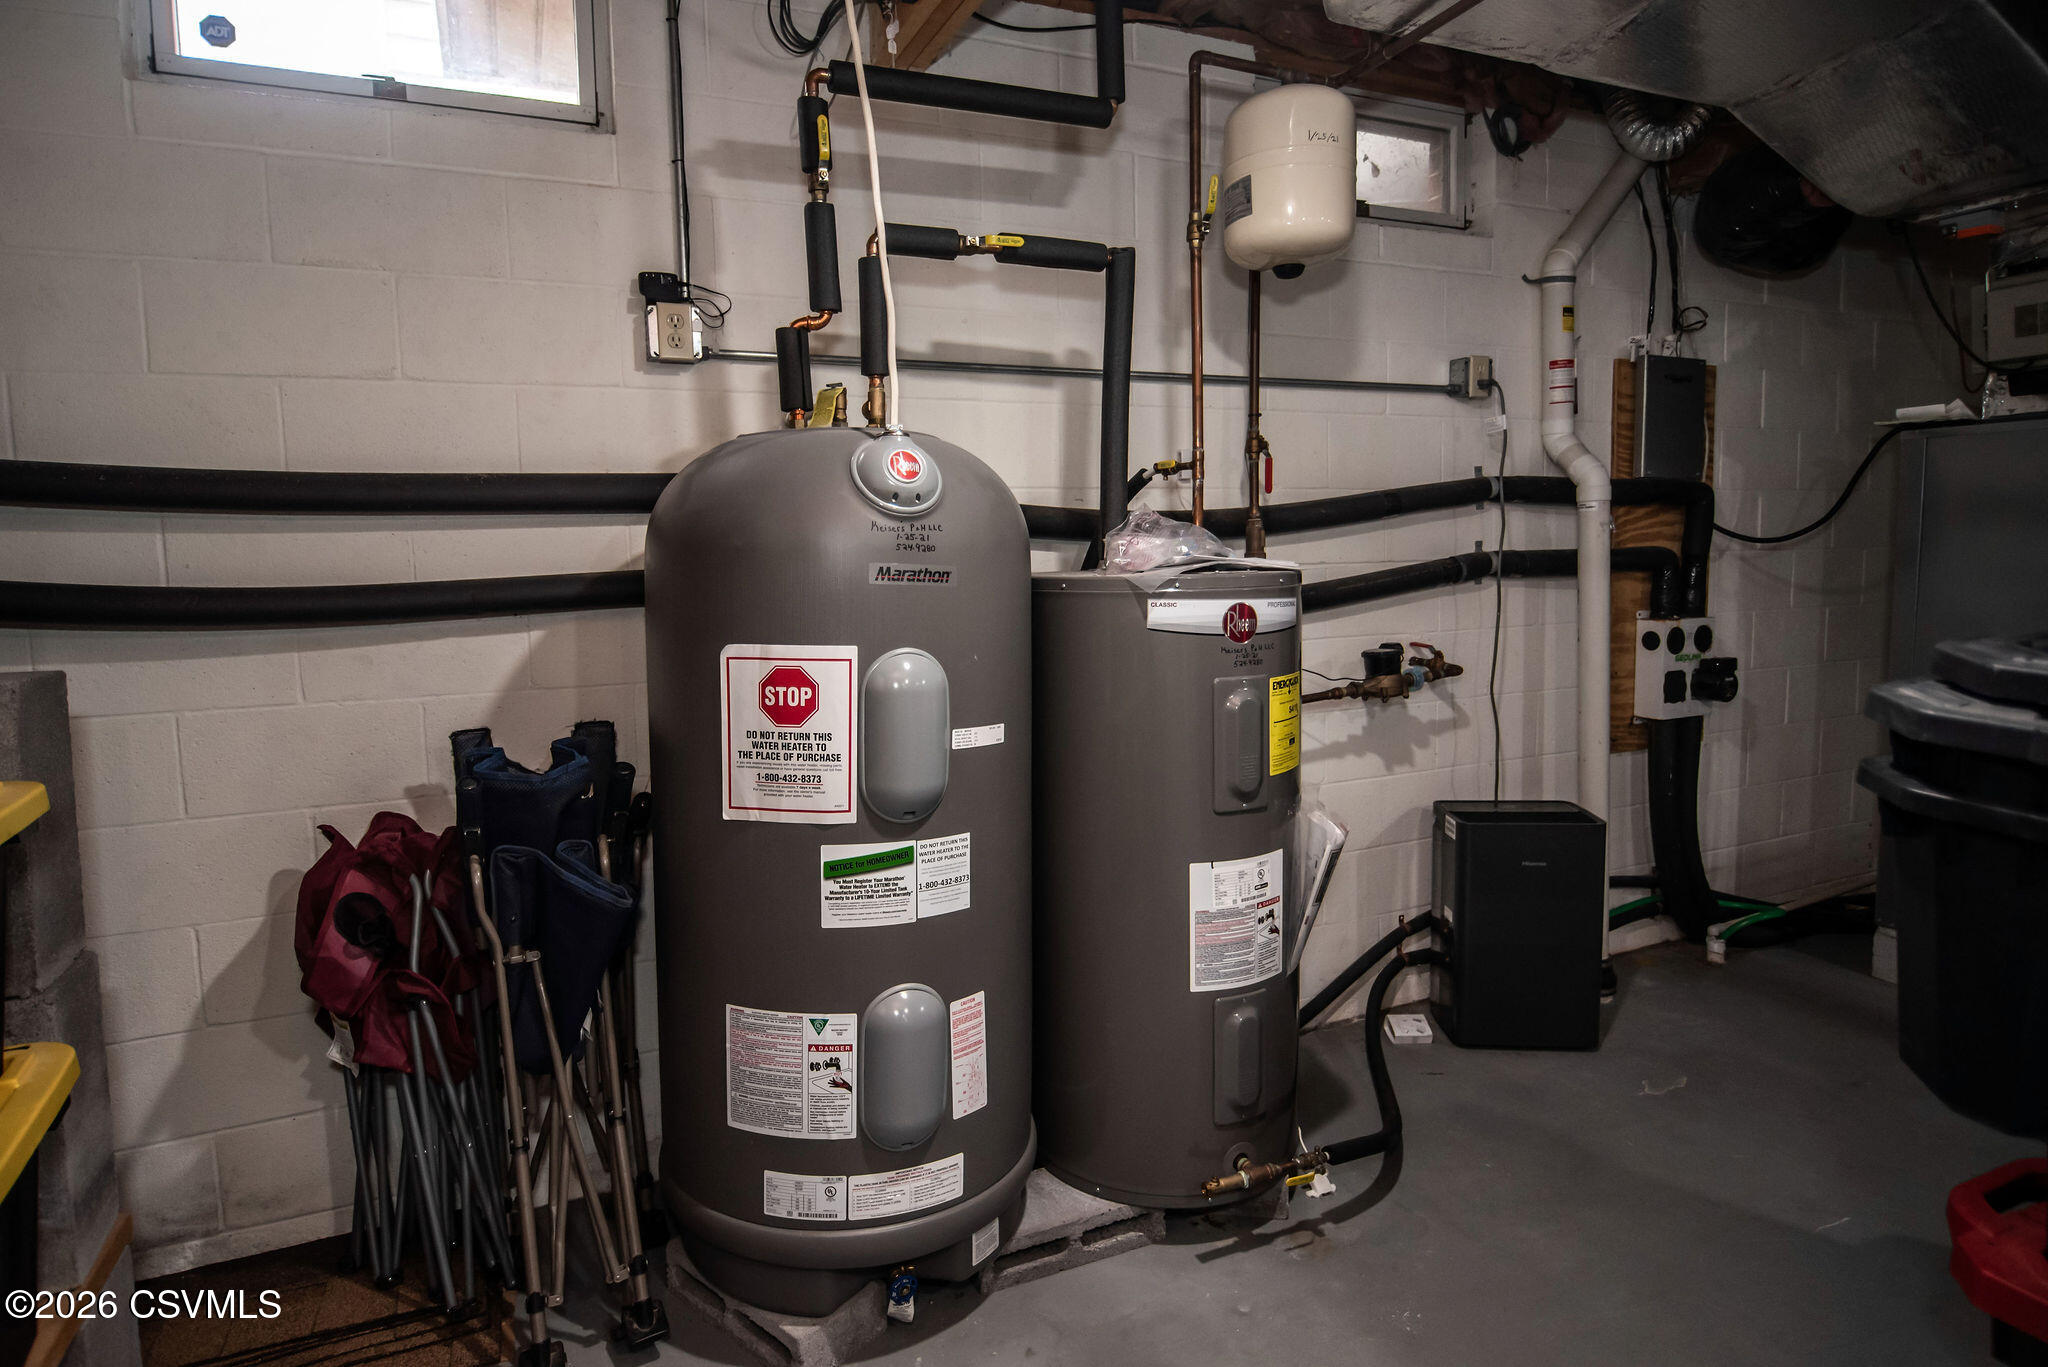
Basement mechanical room with two large water heaters and exposed plumbing.
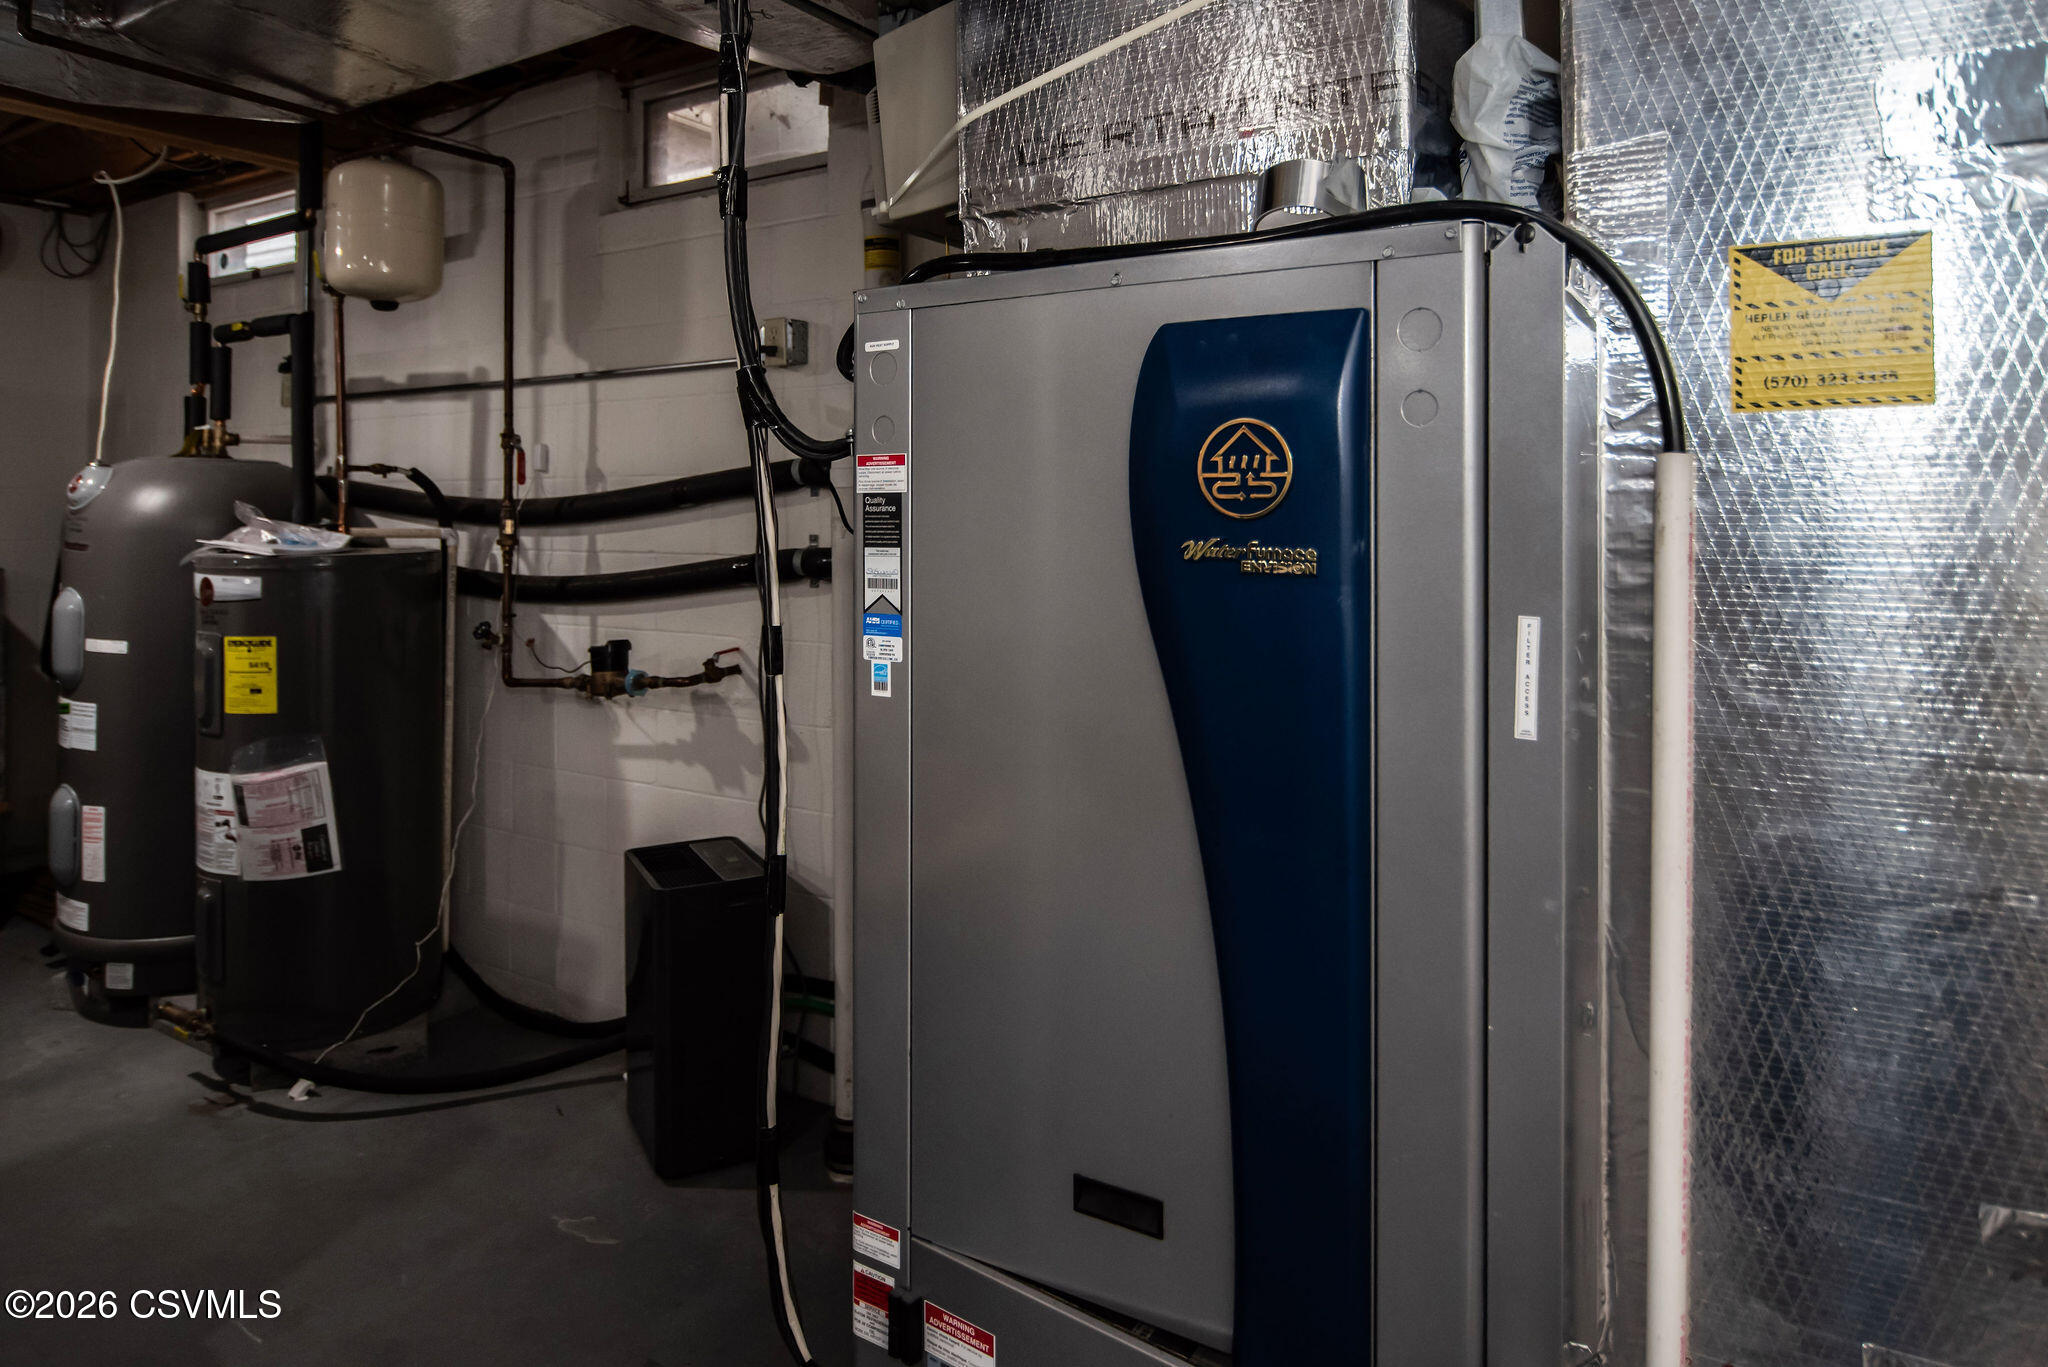
Mechanical room with a large WaterFurnace unit, two water heaters, and insulated ductwork.
VIEW PHOTOS
$660,000

3 N MEADOW Court

4 Beds 3 Baths 3,026 Sq.Ft. 0.54 Acres

Description

Beautifully updated custom built home located in desirable Meadows at Pheasant Ridge. Large open floor plan, vaulted ceilings, hardwood, tile floors and newer carpeting. Spacious kitchen with stainless steel appliances, island and eat in area, family room with fireplace and all season sunroom. Tastefully updated primary suite with spa like bathroom (sauna included). Lower level features high ceilings and partially finished area. Geothermal heating and so much more. Landscaped yard and gardens with patio
area. Call Teresa today for your private tour 570-441-8339. Won't last long!!!

Share Property

Location

3 N MEADOW Court, Lewisburg, PA 17837

Status

Sold

Date Sold

June 23, 2026

Property Amenities

Interior
Appliances Dishwasher, Microwave Oven, Refrigerator, Stove/Range
Total Bedrooms: 4
Three-Quarter Bathrooms: 1
Full Bathrooms: 2
Other Interior Features Ceiling Fan, Garage Door Opener, Hardwood Floors, Walk-in Closet
Area & Lot
Total area 3,026 Sq.Ft.
Lot Area 0.54 Acres
Living area 3,026 Sq.Ft.
MLS® ID C-535
Year Built 1995
School District Lewisburg
Architecture Styles Contemporary
Type Residential
Status Sold
Date Sold June 23, 2026
Exterior
Air conditioning Central Air
Heat type Geothermal
Water Source Public
Sewer Public Sewer
Parking 2 Car
Roof Shingle
Finance
Sales Price $660,000
Real Estate Tax $8,366 yearly
Teresa Keeley

Teresa Keeley

TITLE

REALTOR®

Elevated Representation

Teresa delivers a refined and highly personalized approach to Pennsylvania real estate. Her commitment to exceptional service and meaningful relationships creates a seamless experience from start to finish. Discover the difference trusted representation can make.






