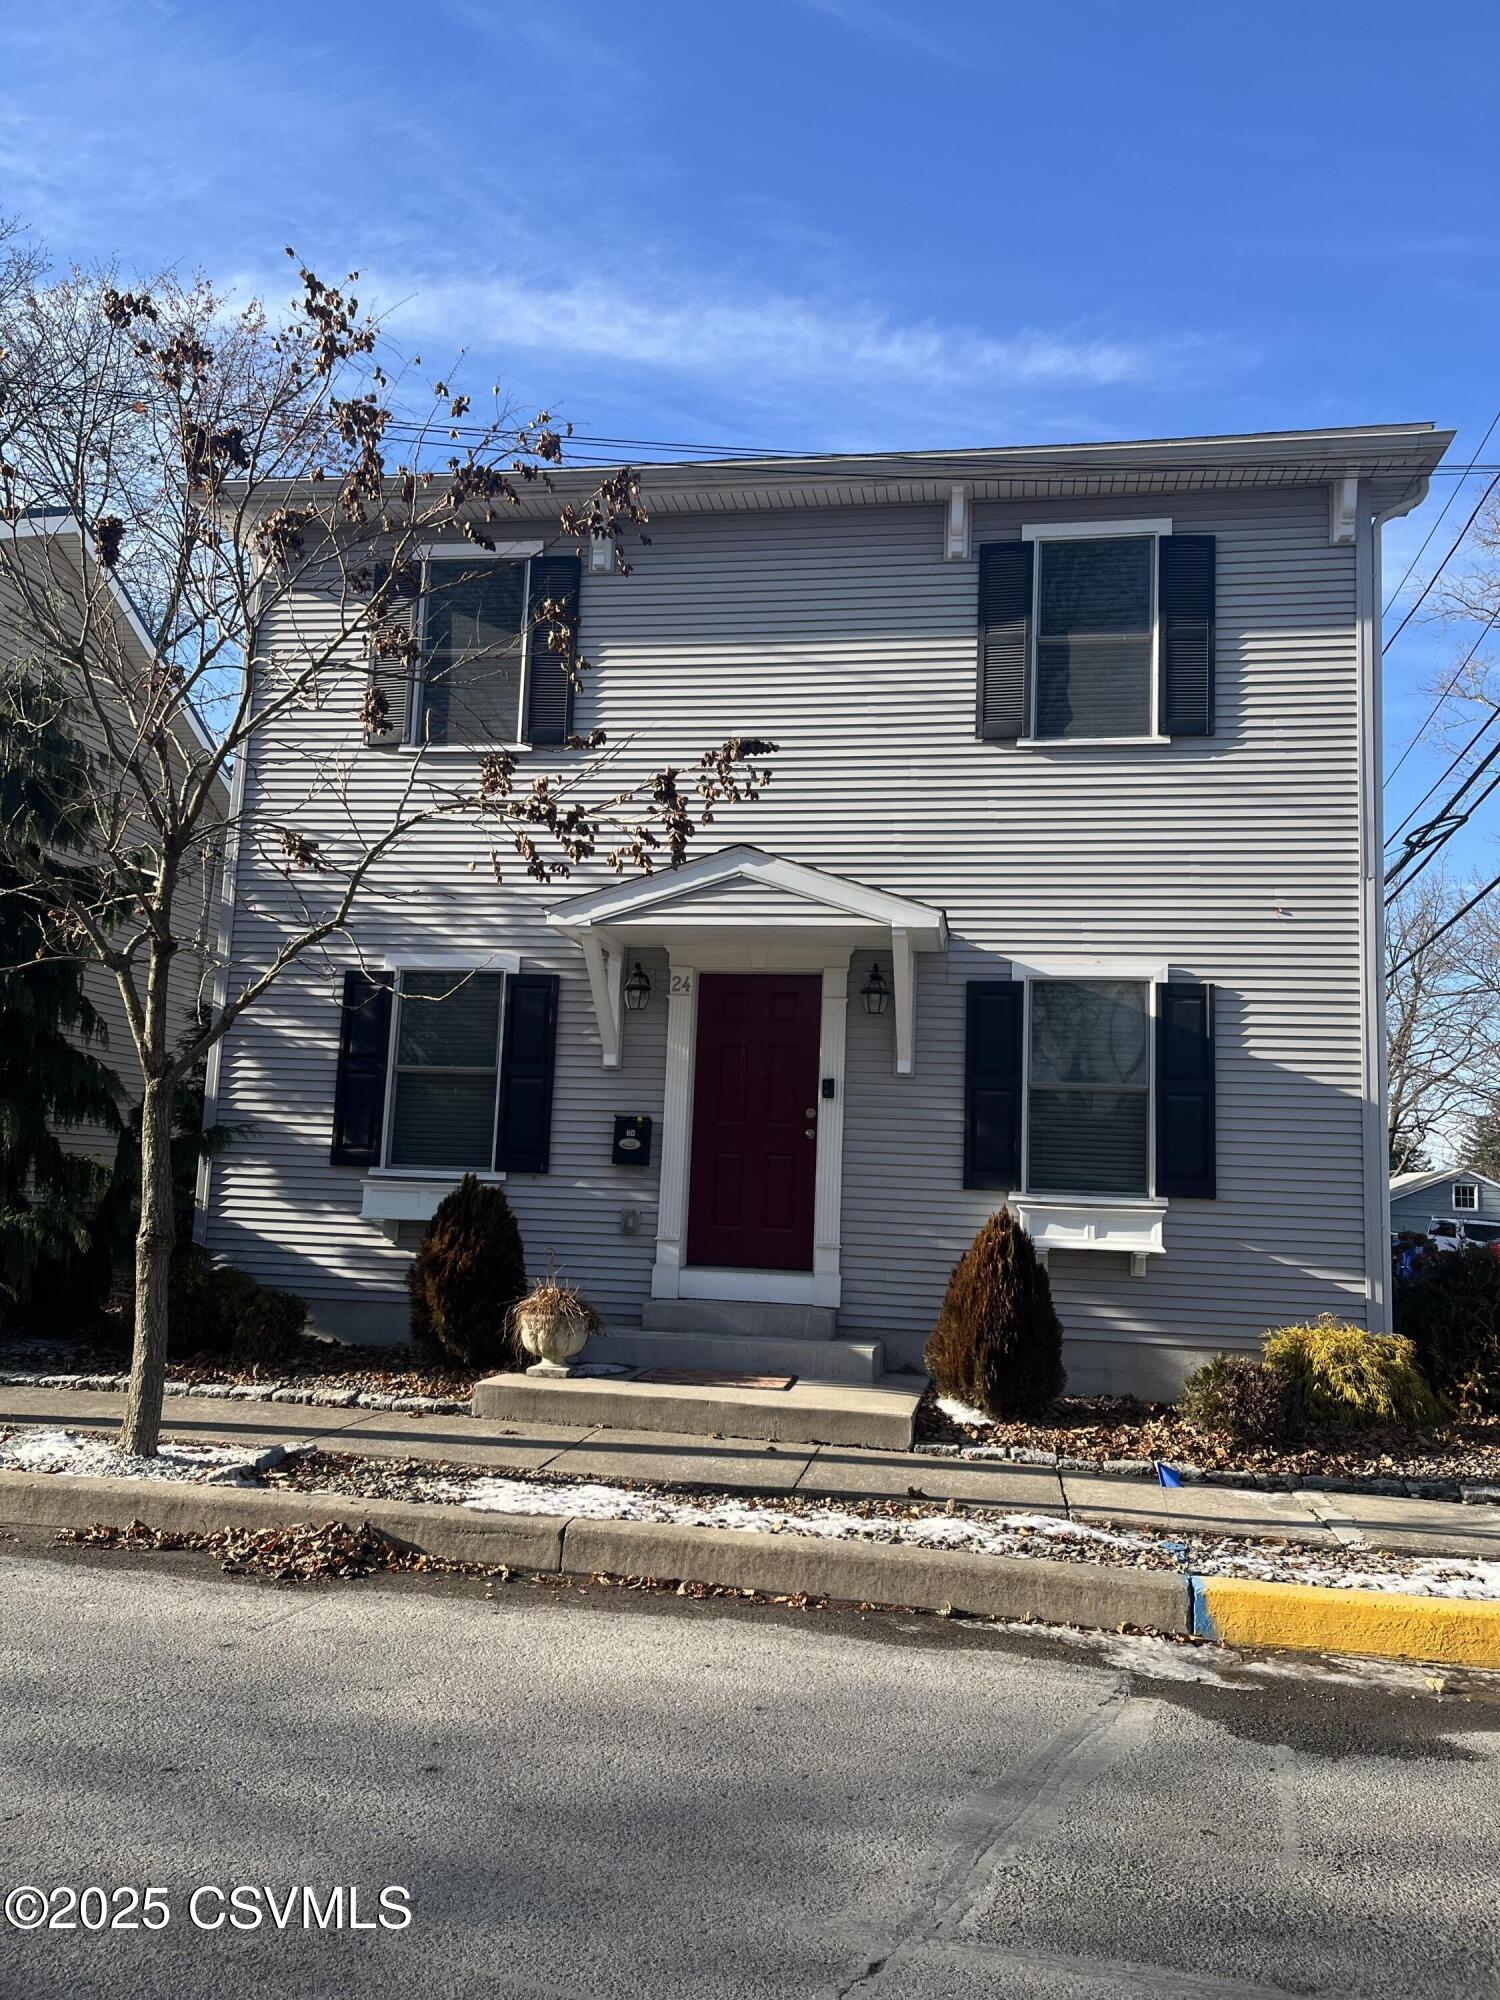
Two-story gray-sided house with dark shutters and a red front door beneath a covered entry.
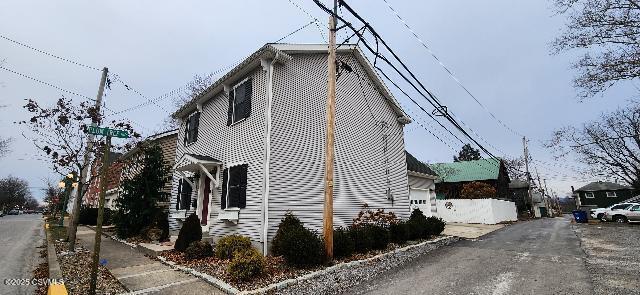
White two-story house with black shutters and a covered entry beside a gravel driveway.
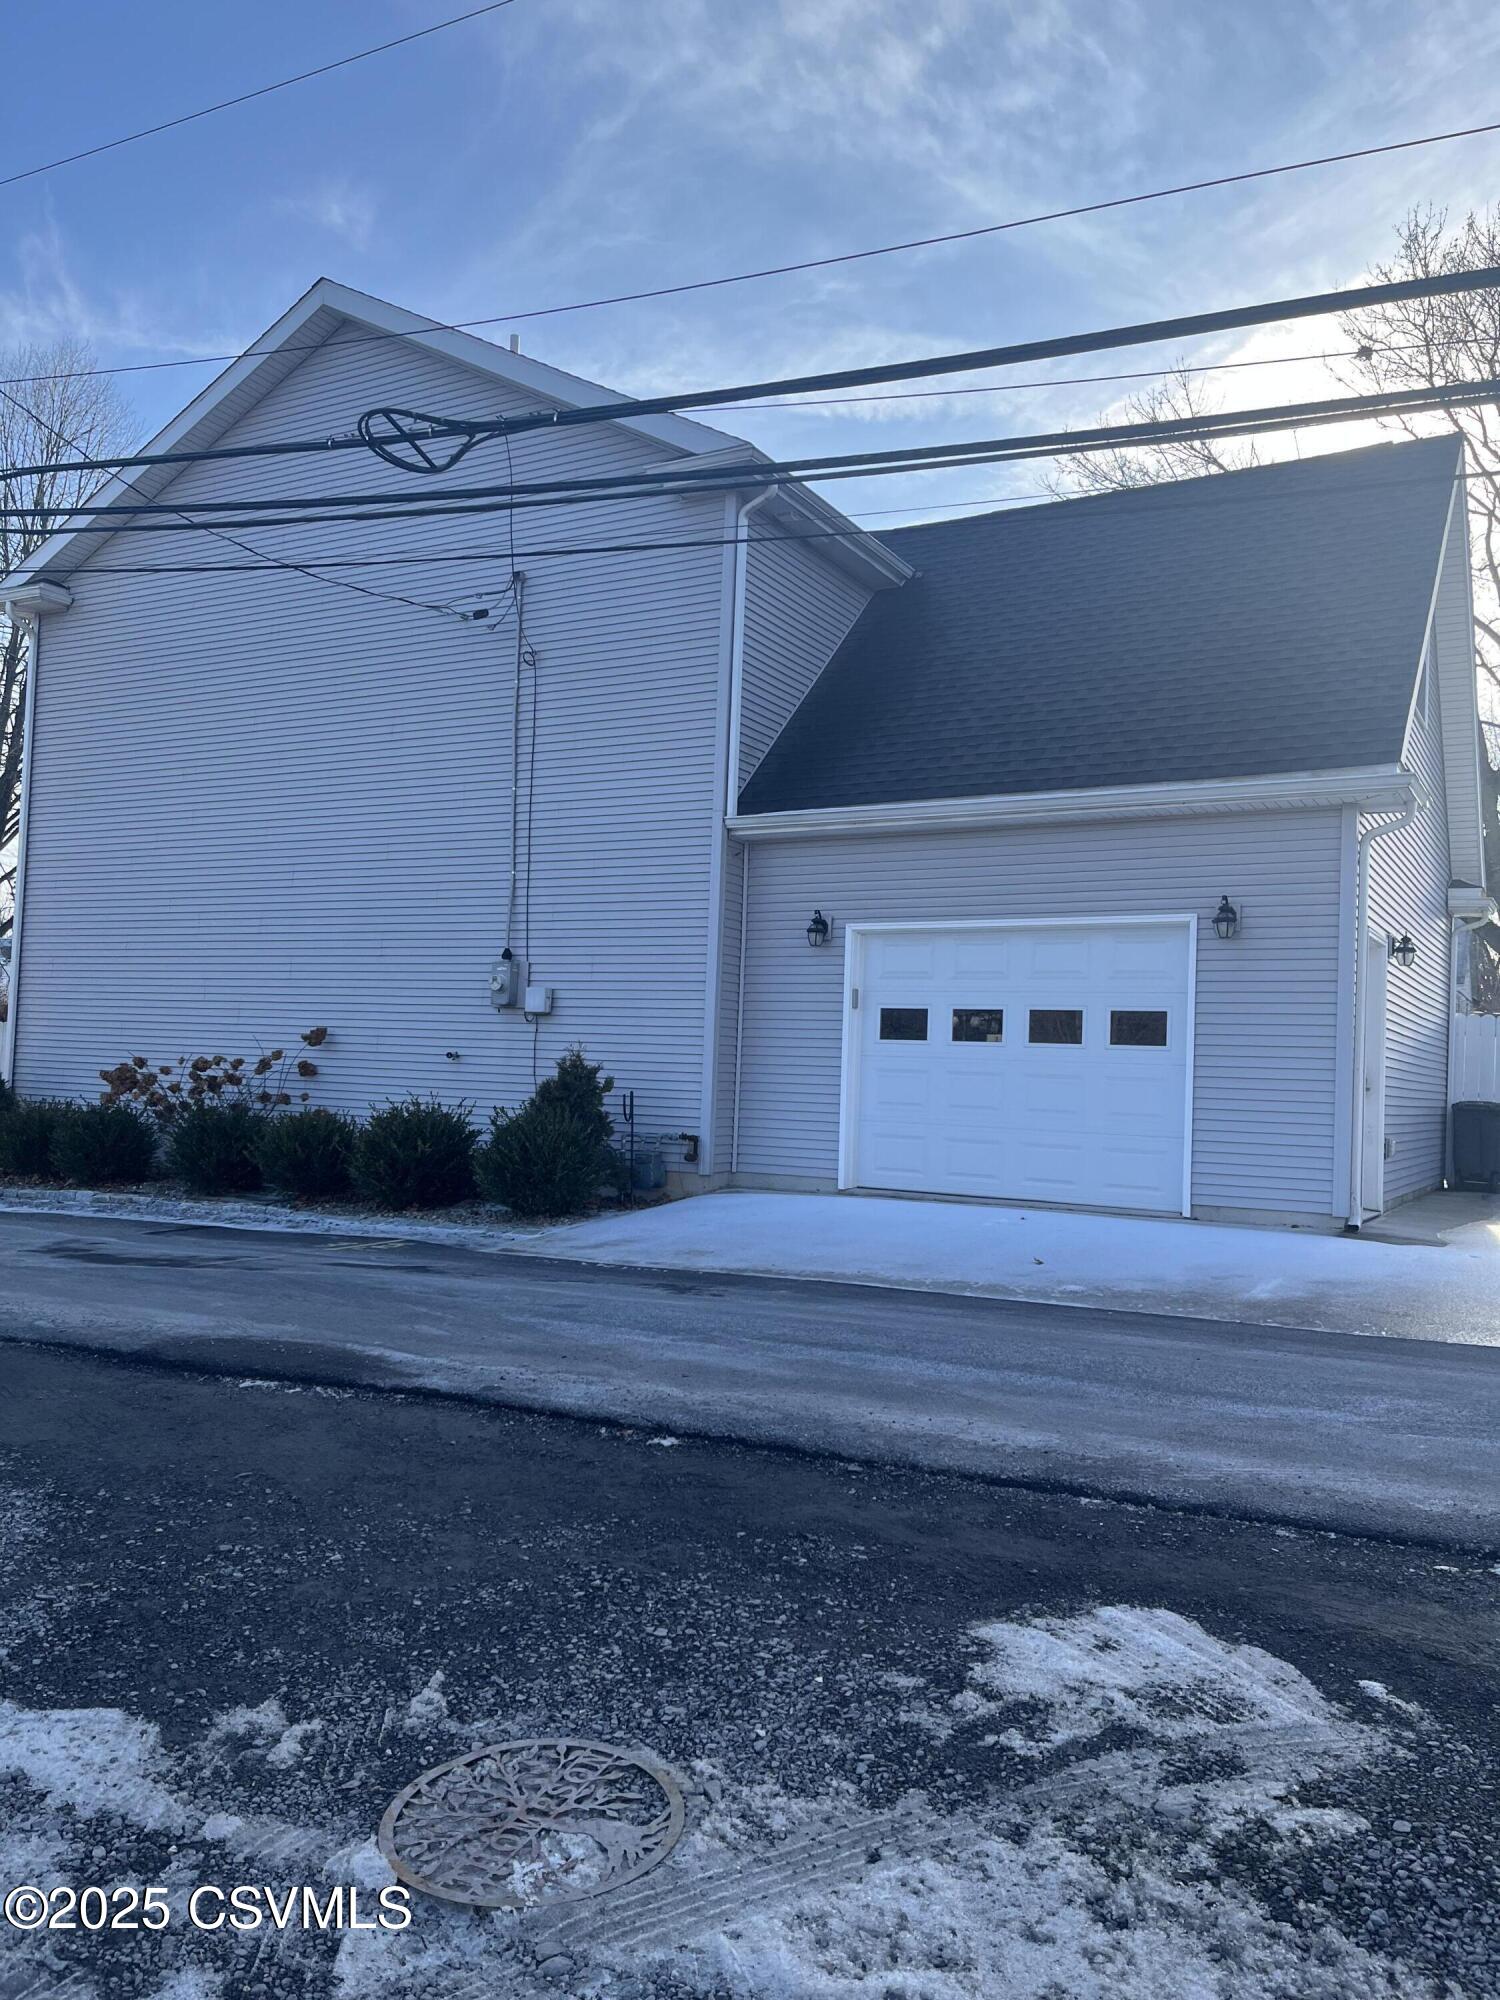
Light-sided building with a steep roof and white garage door, photographed on a snowy winter day.
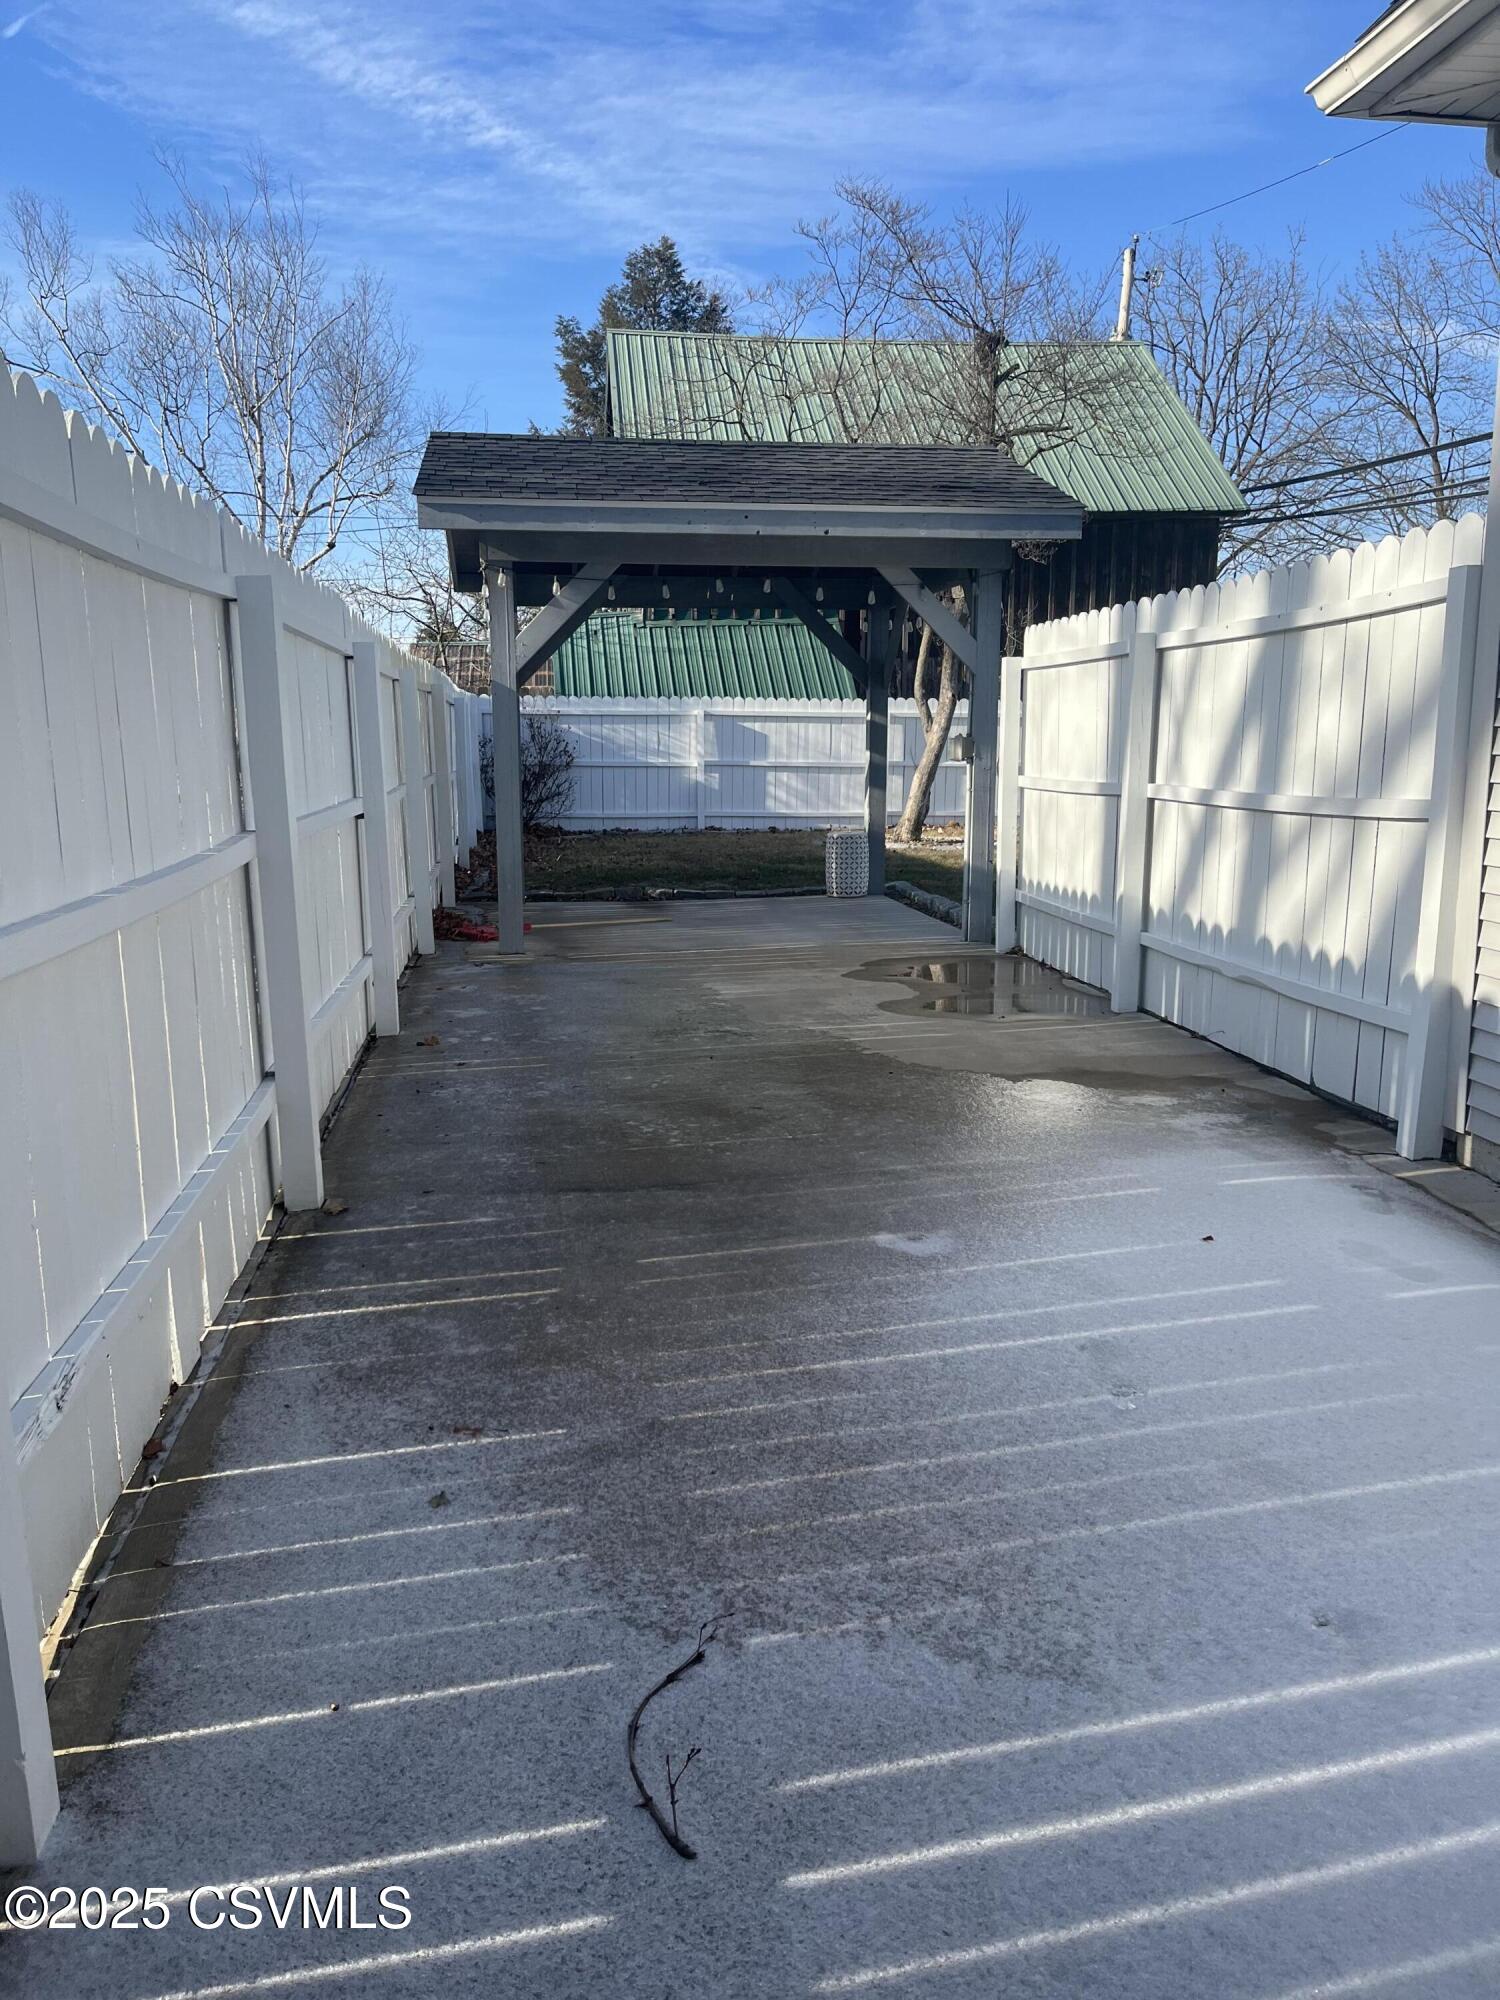
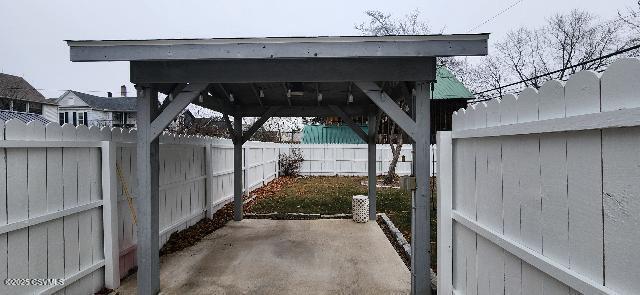
Fenced paved driveway leading to a covered structure and green metal-roofed building.
Covered concrete parking area with a dark timber roof and white privacy fencing.
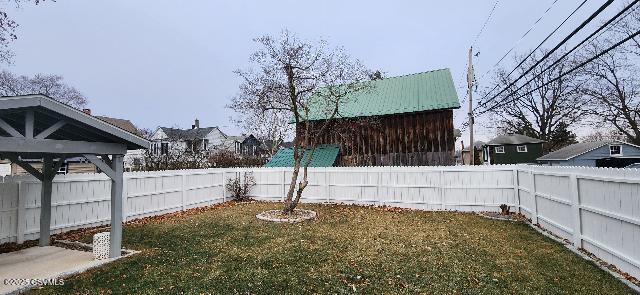
Fenced backyard with a leaf-covered lawn, small bare tree, and green-roofed wooden outbuilding.
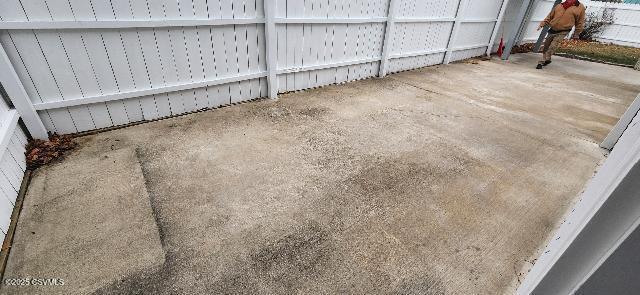
Concrete patio enclosed by a white privacy fence, with a person partially visible at the far end.
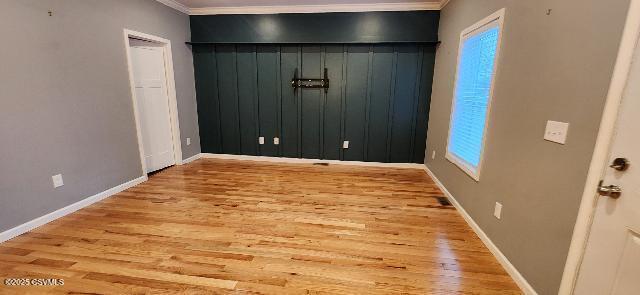
Empty room with polished hardwood floors and a dark paneled feature wall with a wall-mounted bracket.
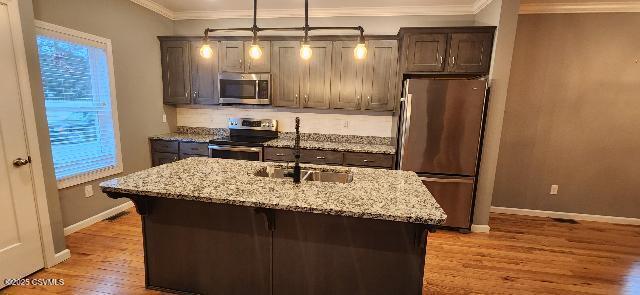
Kitchen with a granite island, dark wood cabinets, stainless steel appliances, and hardwood floors.
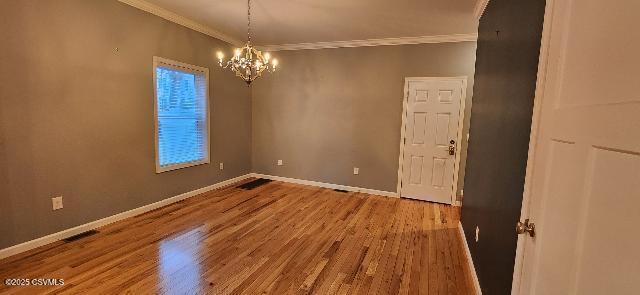
Empty room with polished hardwood floors, a chandelier, taupe walls, and a window with blinds.
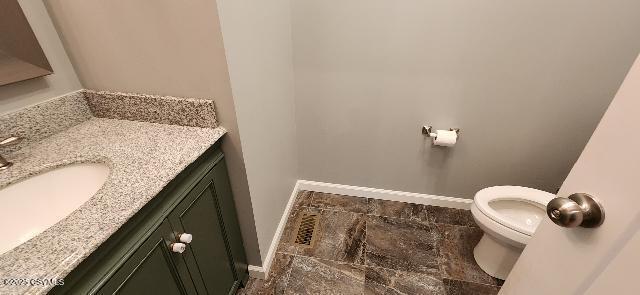
Bathroom with a dark green vanity, speckled countertop, and brown tile floor beside a toilet.
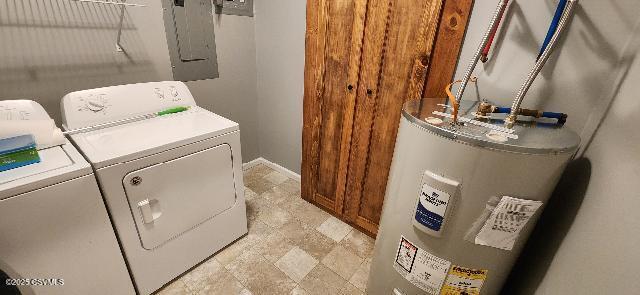
Utility room with a washer, dryer, and water heater beside wood-paneled walls.
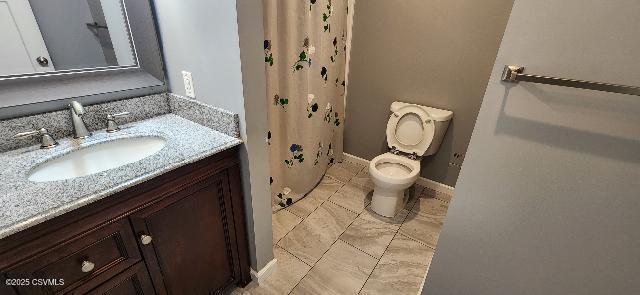
Bathroom with a granite-topped dark wood vanity, toilet, and floral shower curtain.
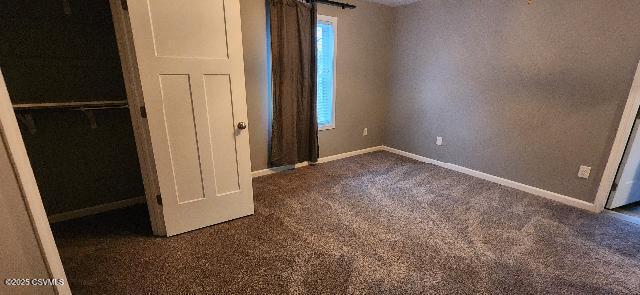
Empty carpeted room with a curtained window and open door beside closet shelving.
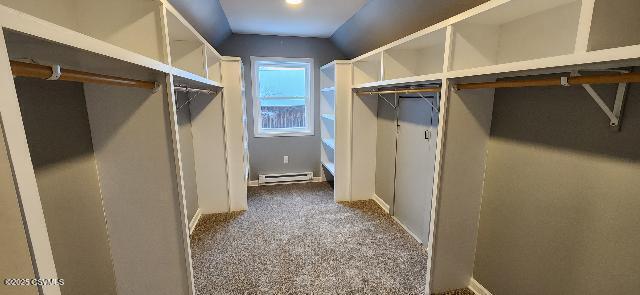
Walk-in closet with open shelving and hanging rods on both sides and a window at the end.
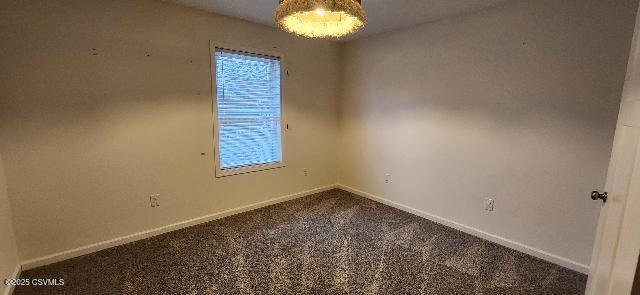
Unfurnished room with brown patterned carpet, a window with blinds, and a ceiling light.
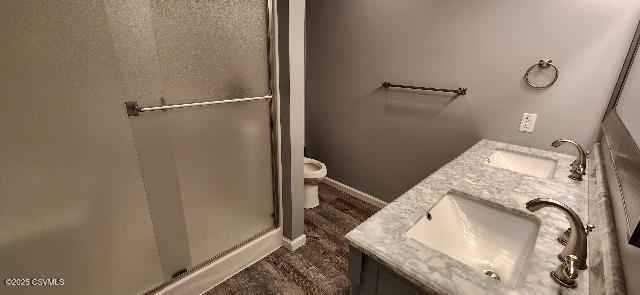
Bathroom with a glass-enclosed shower and marble-pattern vanity topped with brass fixtures.
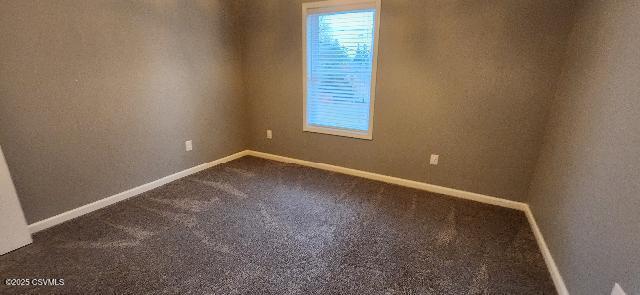
Empty room with brown carpet, taupe walls, and a window with blinds.
VIEW PHOTOS
$355,000

24 ST JOHN Street

3 Beds 3 Baths 1,560 Sq.Ft. 4,356 Sq.Ft.

Description

Feels, Almost New, built in 2017, and in move in condition. Hardwood floors, granite counters, crown molding, and stainlss steel appliances. The perfect fenced-in rear yard with a covered patio. One car attached garage and one additional paved off street parking space. Full unfinished basement, stone floor and access in closet, NO STAIRCASE, ladder only. Not in the flood zone. For your private tour, call CONNIE BARGER 570-971-0984 OR MARTHA BARRICK.

Share Property

Location

24 ST JOHN Street, Lewisburg, PA 17837

Status

Sold

Date Sold

May 30, 2025

Property Amenities

Interior
Appliances Dishwasher, Microwave Oven, Refrigerator, Stove/Range
Total Bedrooms: 3
Half Bathrooms: 1
Full Bathrooms: 2
Other Interior Features Dryer, Walk-in Closet, Washer
Area & Lot
Total area 1,560 Sq.Ft.
Lot Area 4,356 Sq.Ft.
Living area 1,560 Sq.Ft.
MLS® ID 20-99383
Year Built 2017
School District Lewisburg
Architecture Styles Two Story
Type Residential
Status Sold
Date Sold May 30, 2025
Exterior
Air conditioning Central Air
Heat type Heat Pump
Water Source Public
Sewer Public Sewer
Parking 1 Car
Roof Shingle
Finance
Sales Price $355,000
Real Estate Tax $5,800 yearly
Teresa Keeley

Teresa Keeley

TITLE

REALTOR®

Elevated Representation

Teresa delivers a refined and highly personalized approach to Pennsylvania real estate. Her commitment to exceptional service and meaningful relationships creates a seamless experience from start to finish. Discover the difference trusted representation can make.






