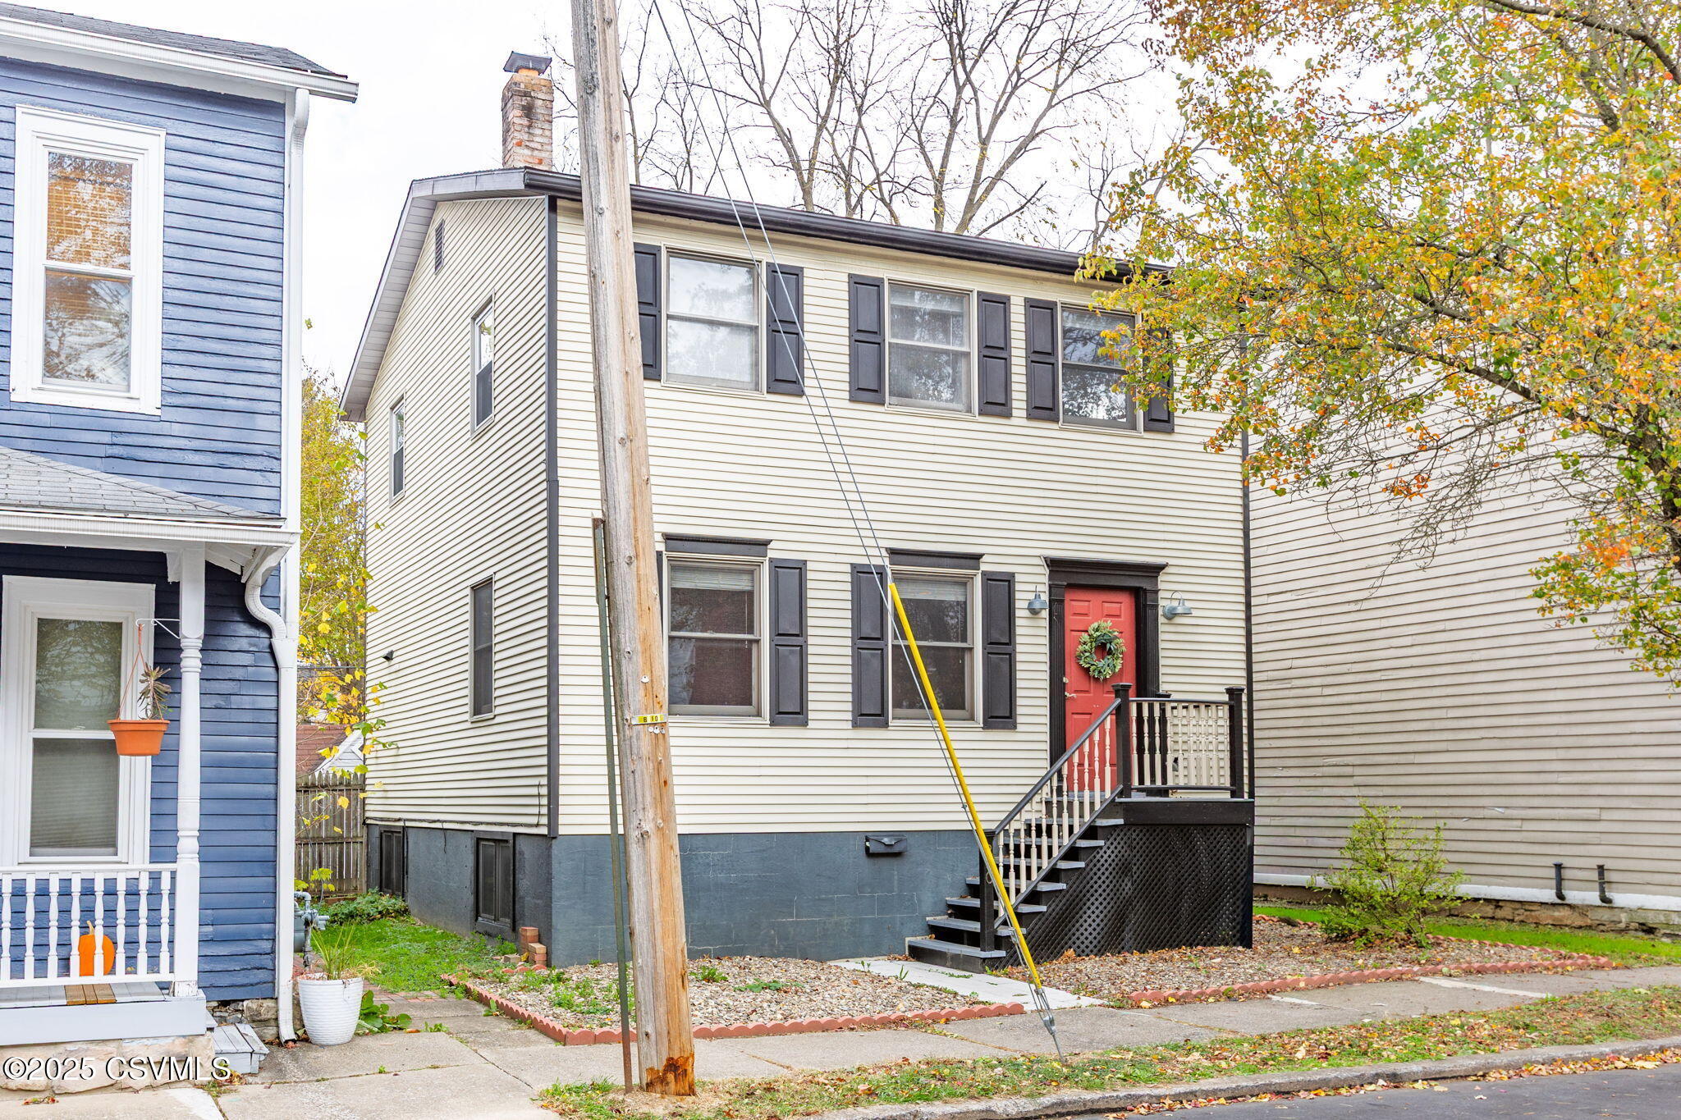
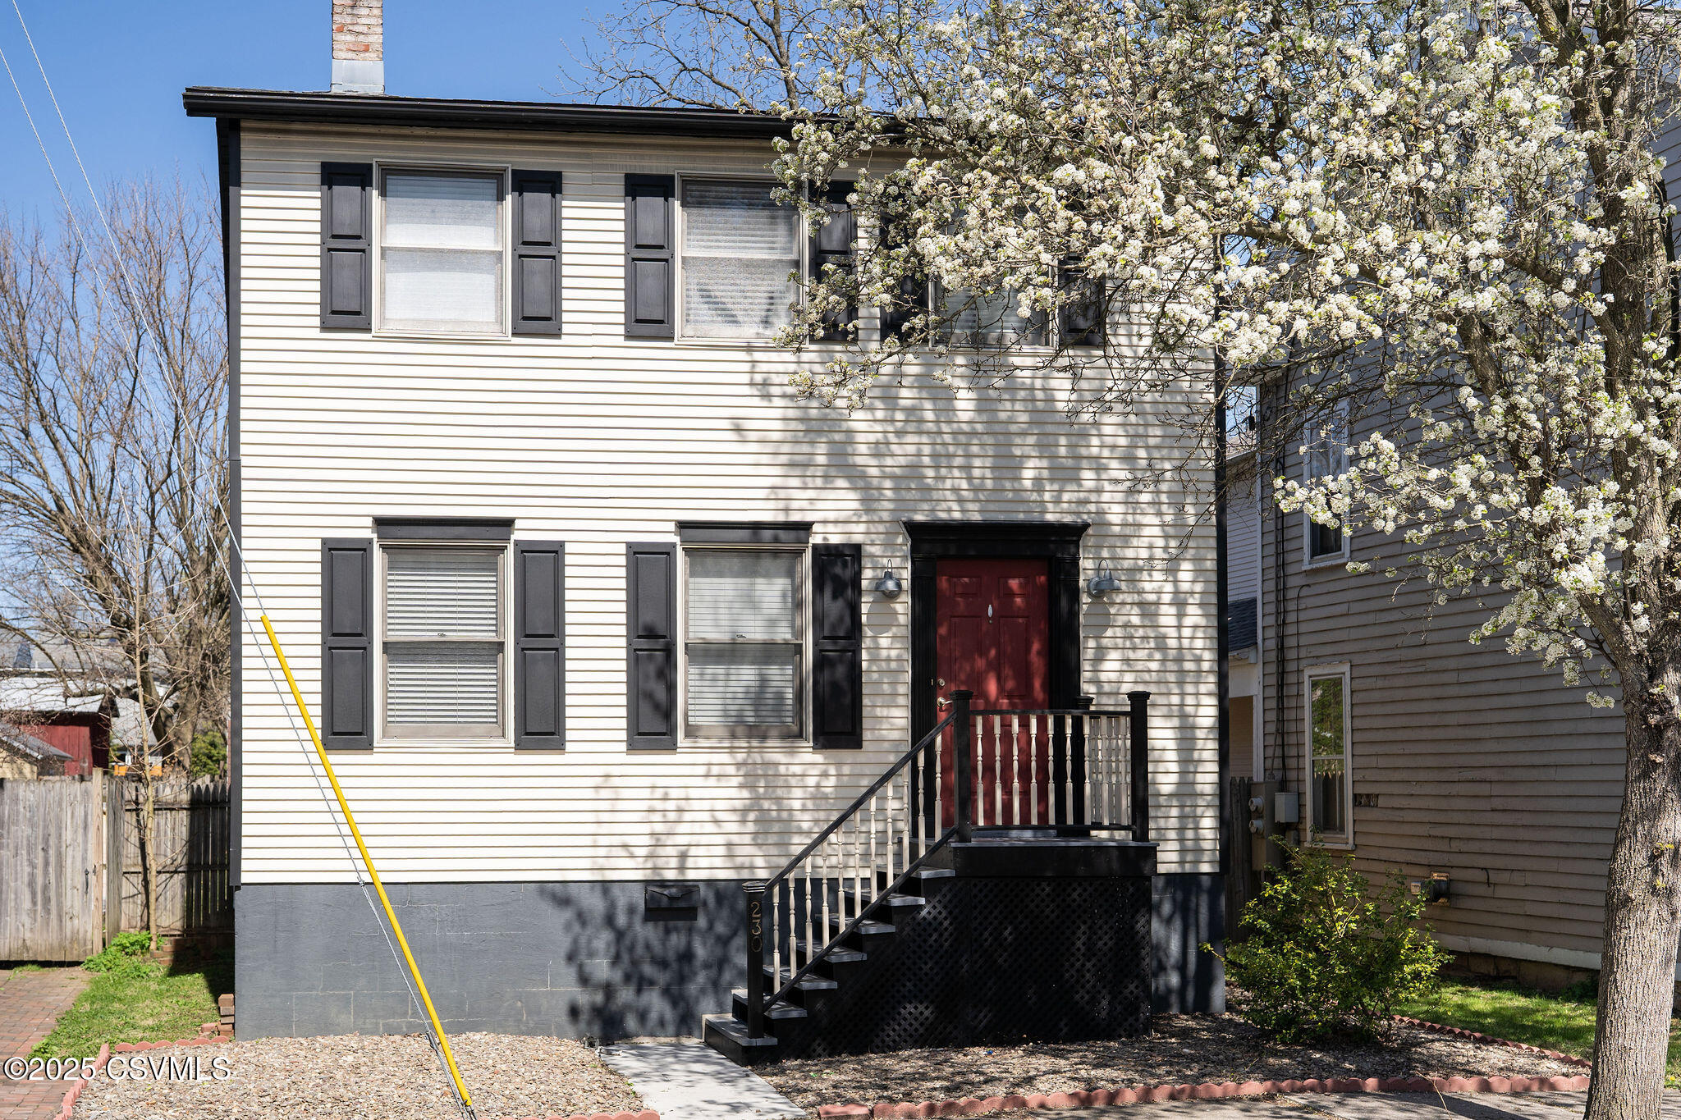
Cream two-story house with dark shutters, a red front door, and a raised entry stairway.
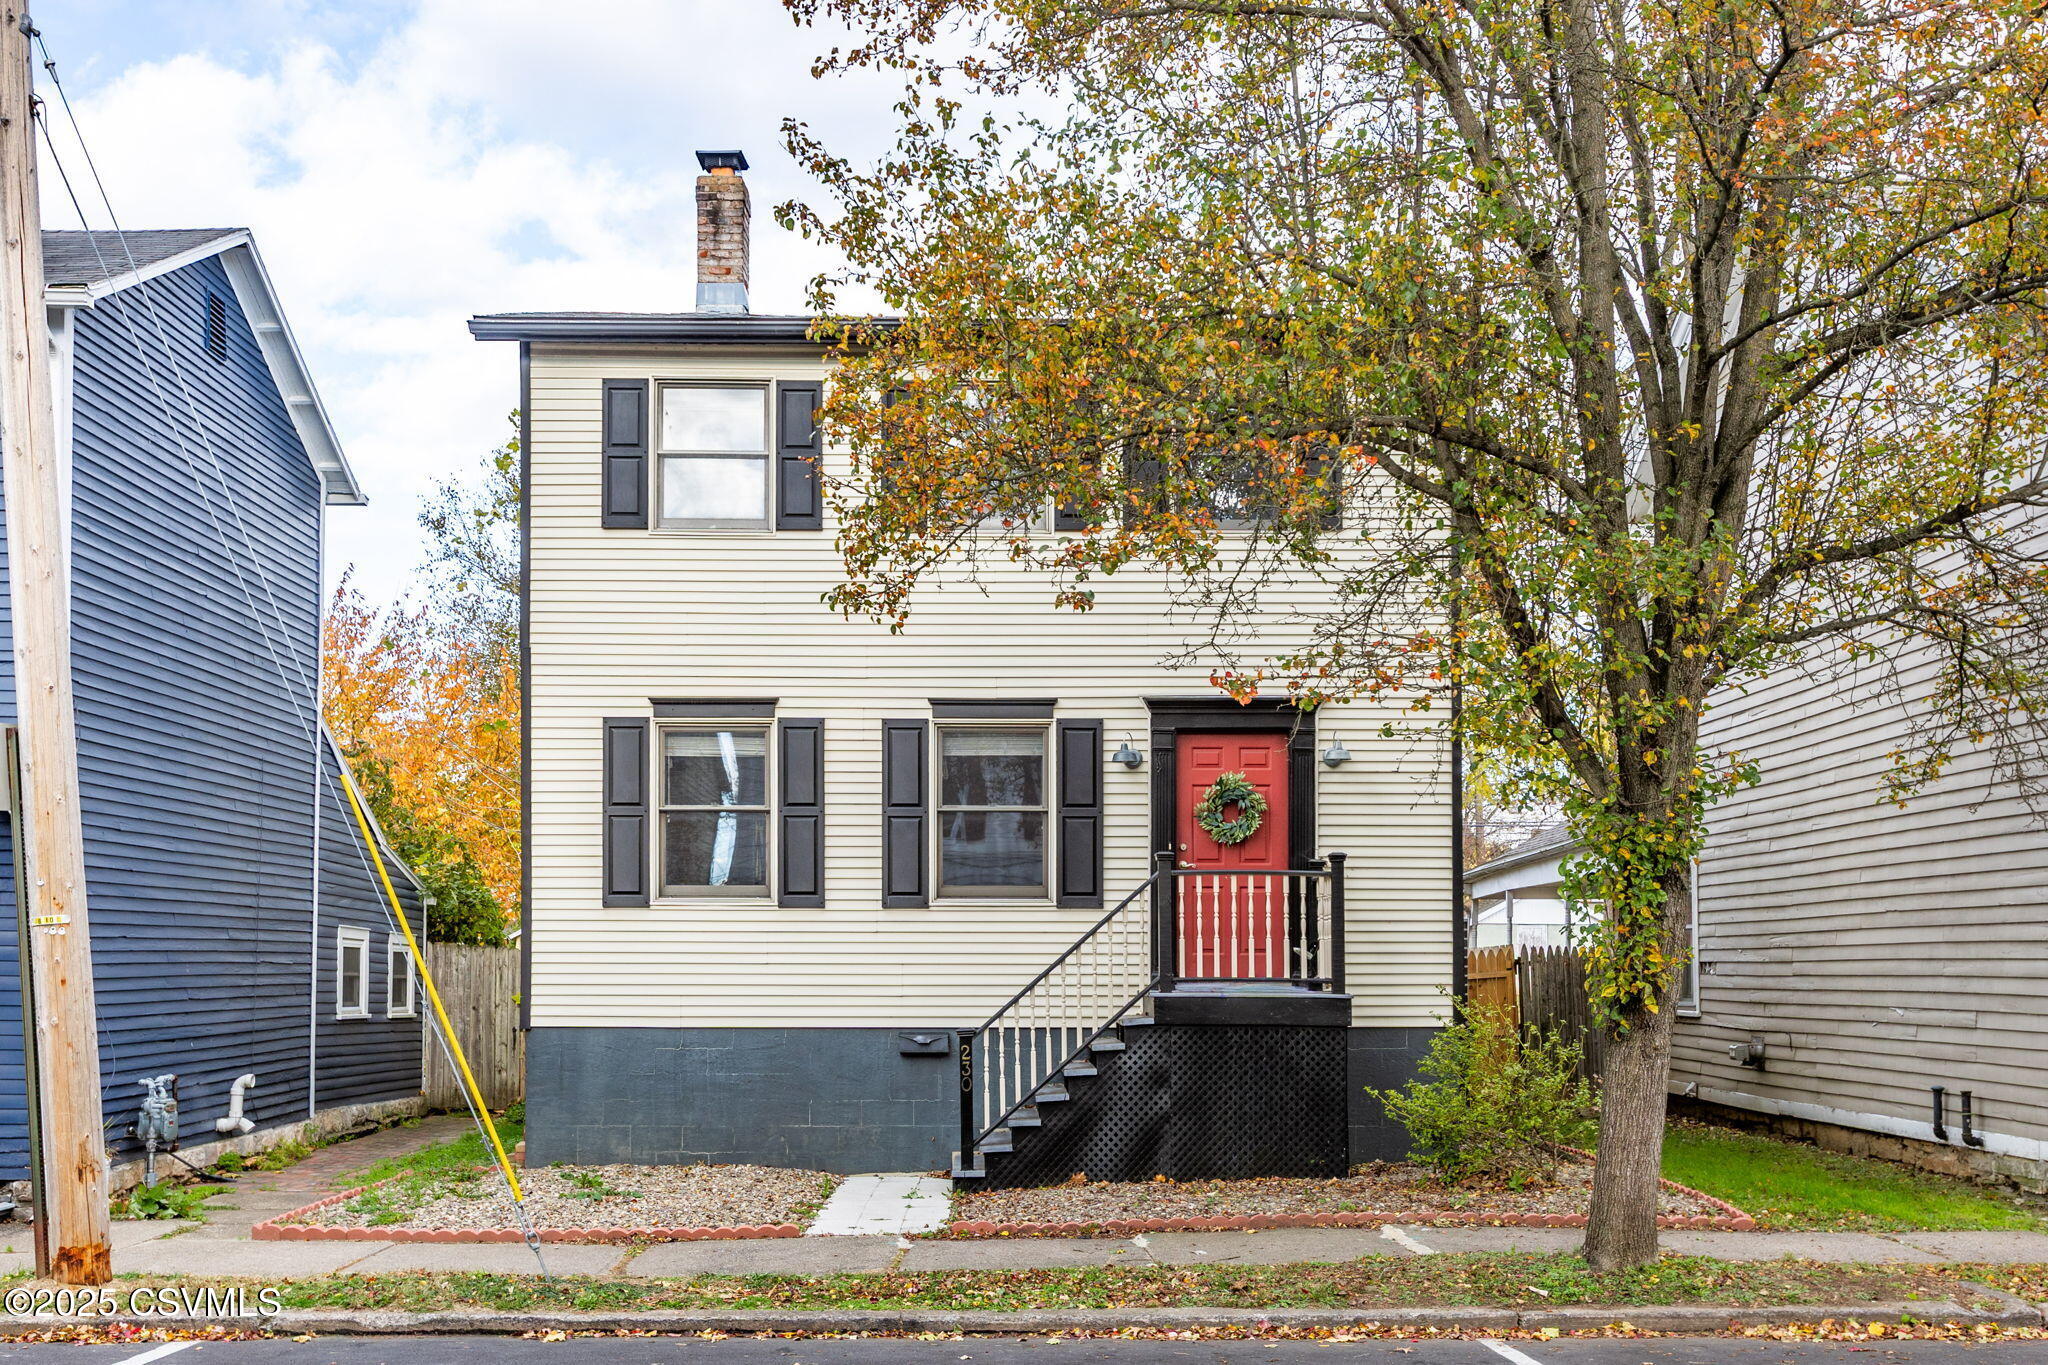
Two-story cream-sided house with a red front door, dark shutters, and a large autumn tree in front.
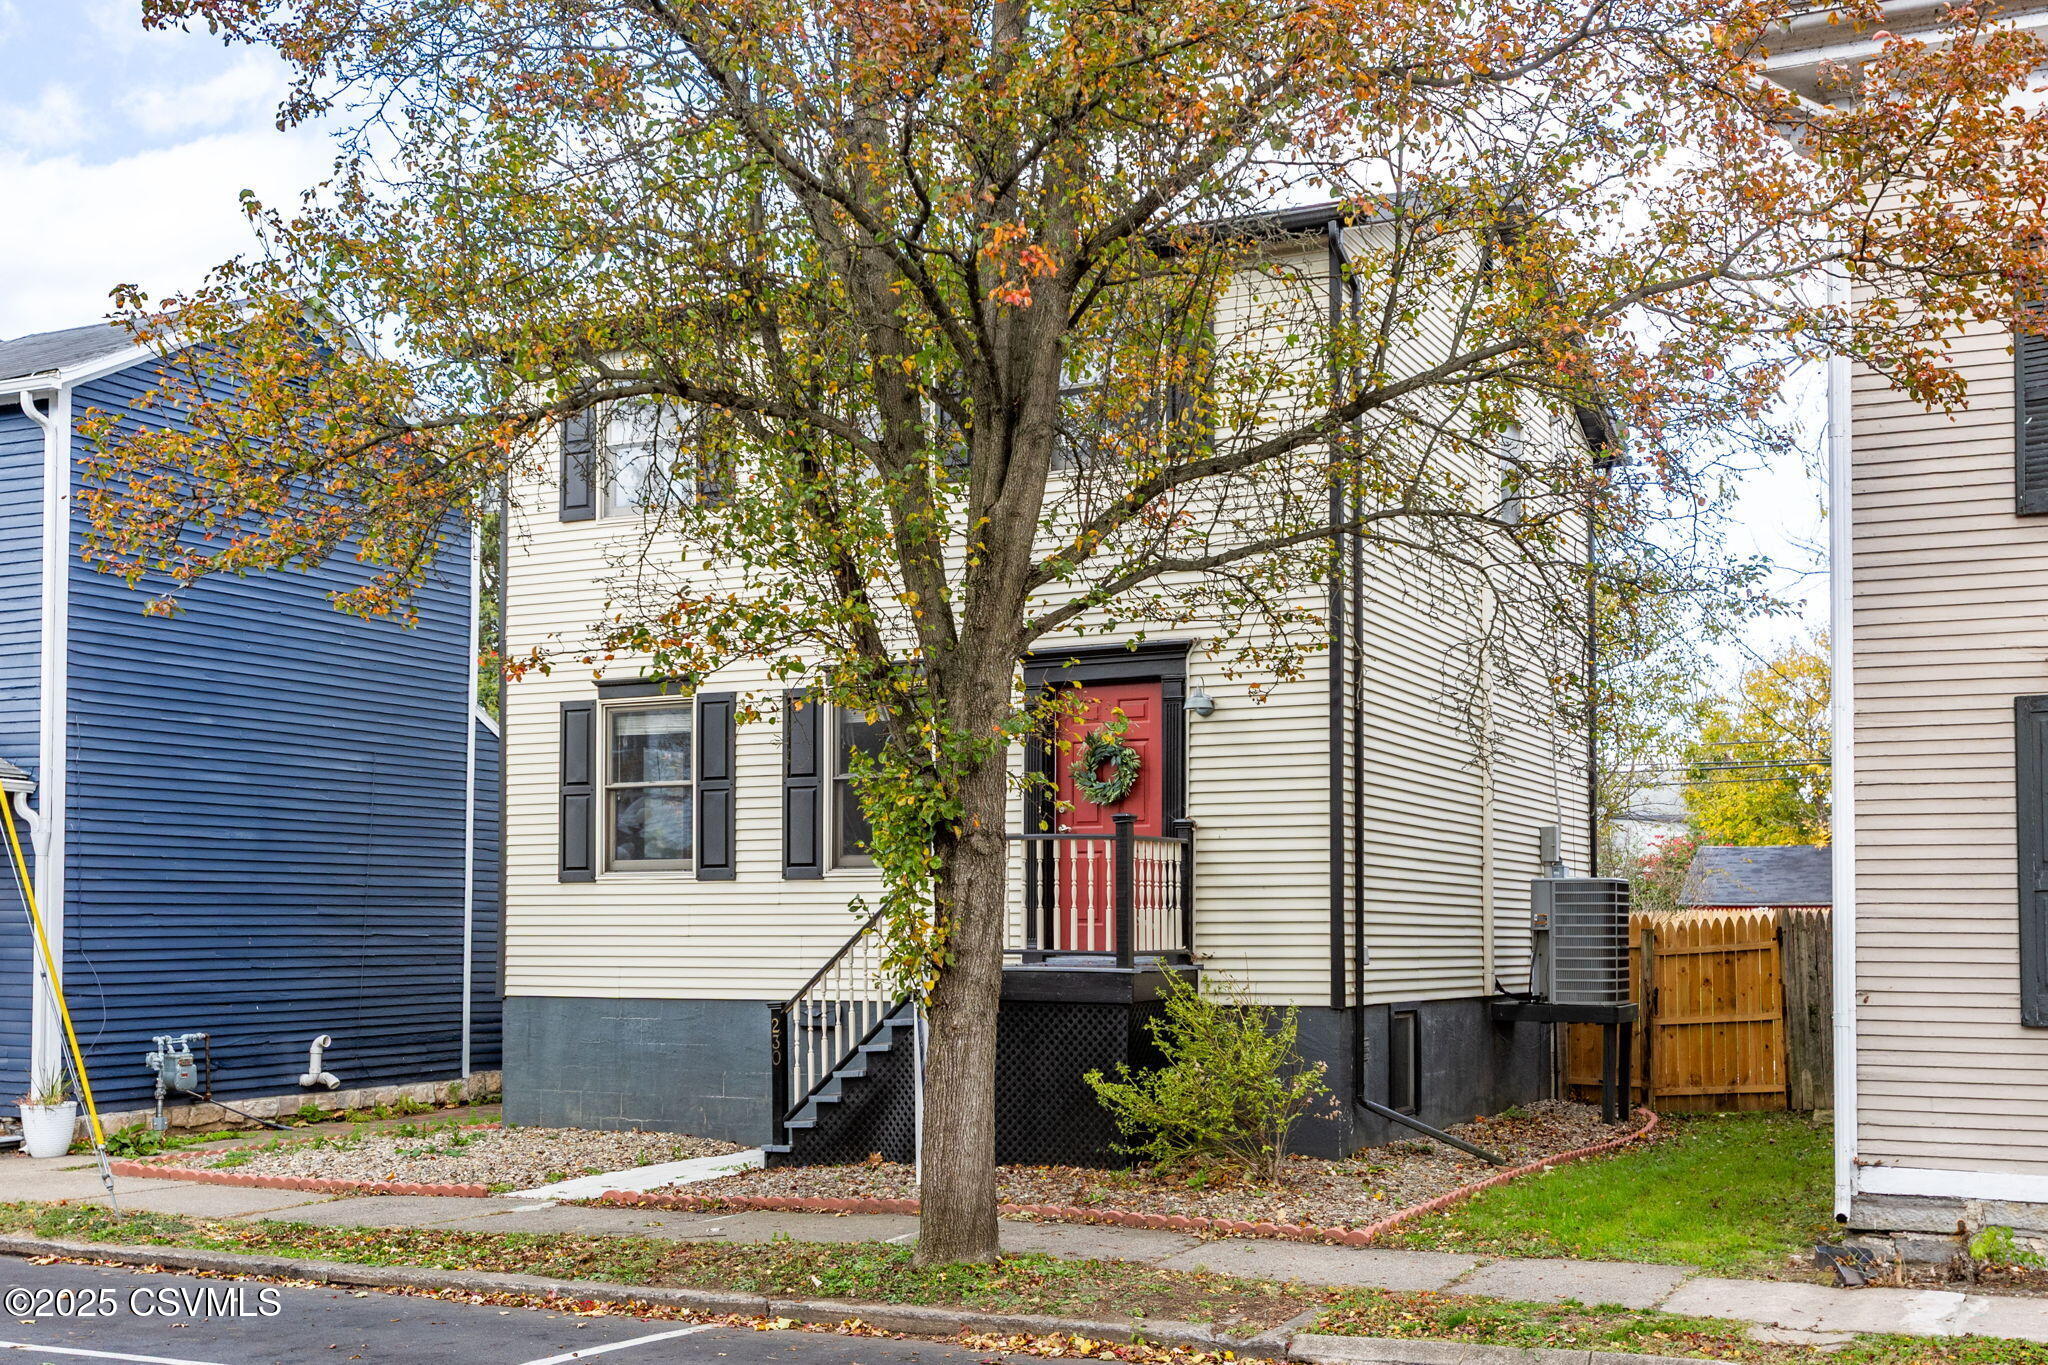
Cream-sided home with a red front door and small porch, partly screened by a large autumn tree.
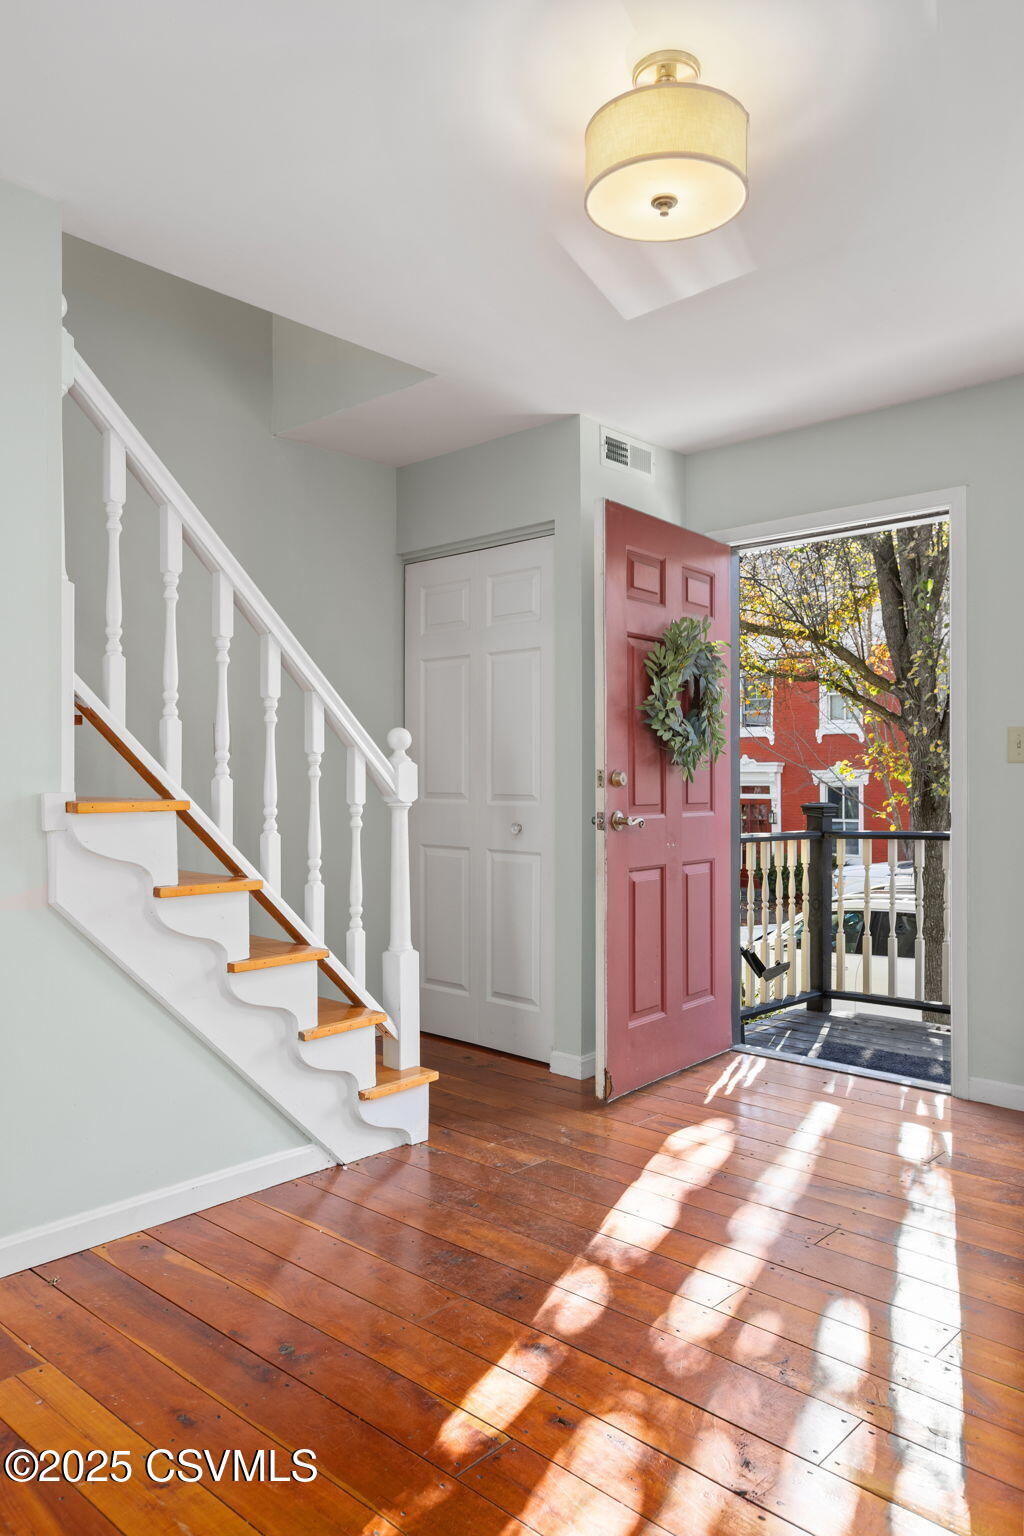
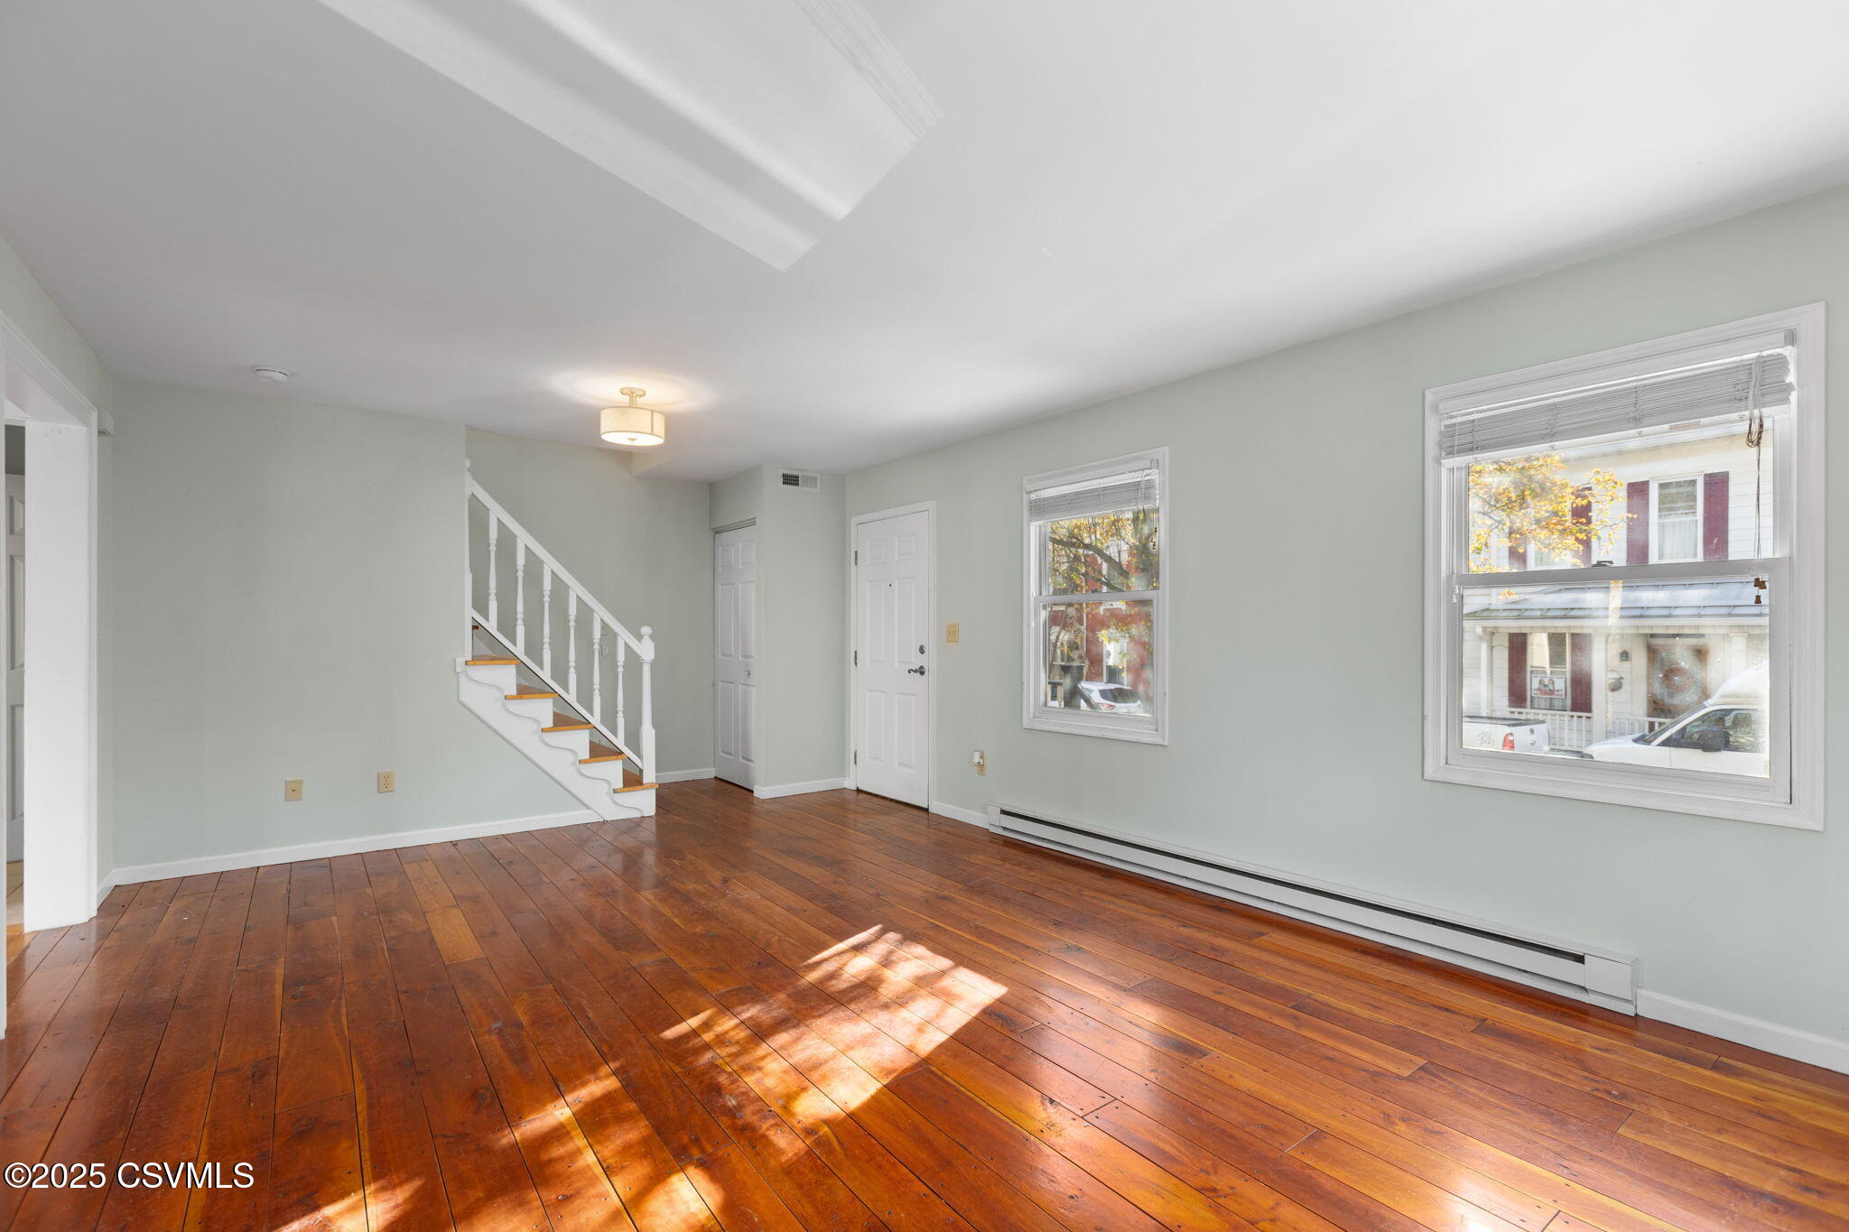
Entry foyer with hardwood floors, white staircase, and open red front door to a porch.
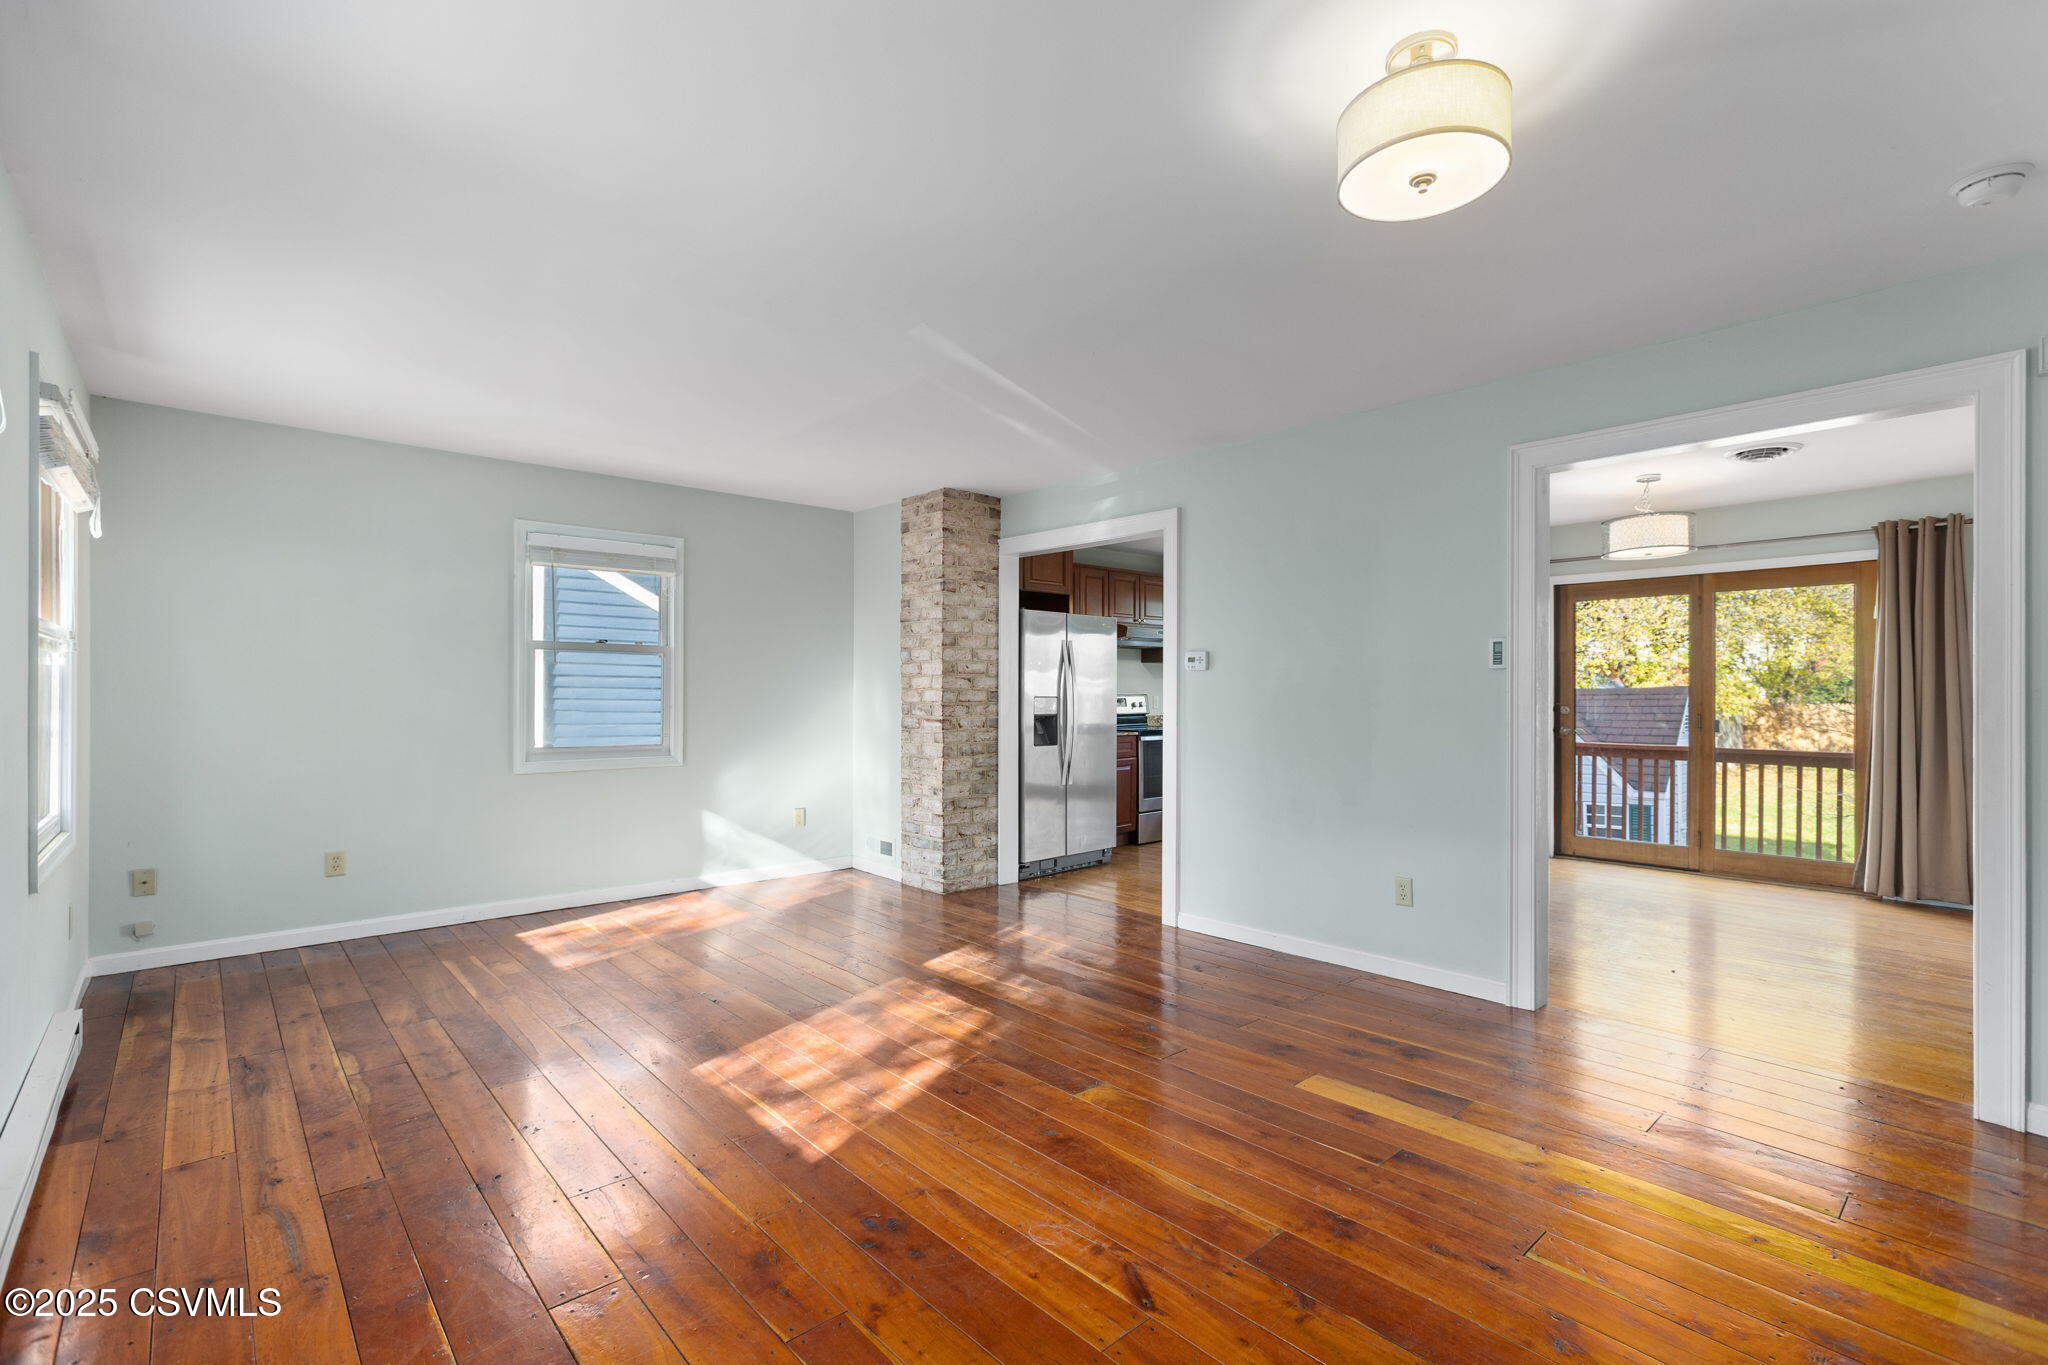
Vacant living room with wide-plank hardwood floors, a brick column, and adjoining glass doors to a deck.
Empty living room with polished hardwood floors, a white staircase, and sunlight streaming through two windows.
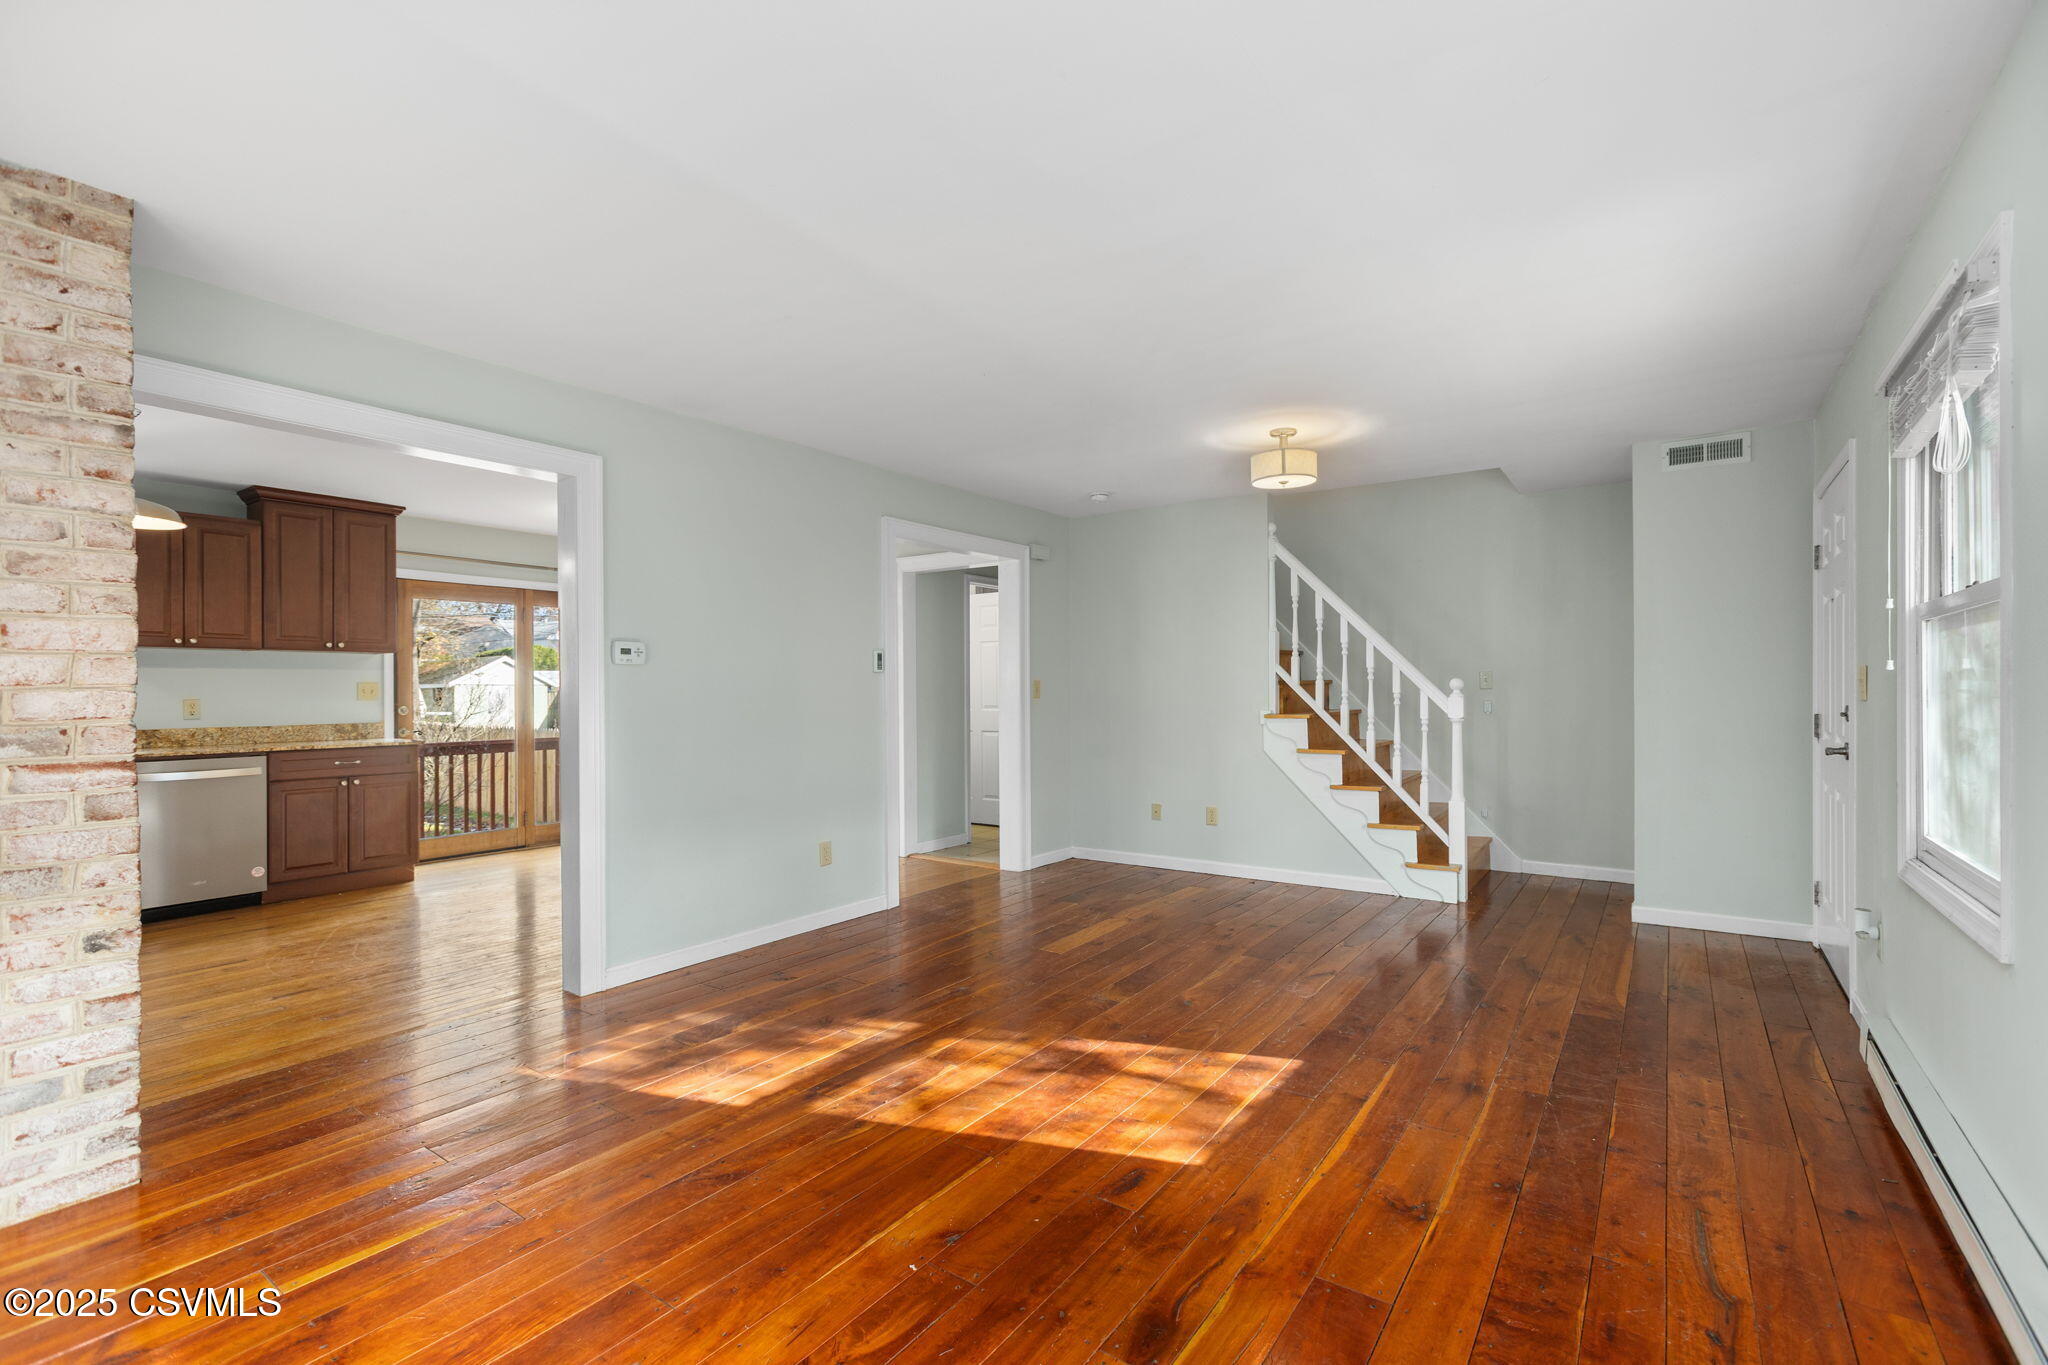
Empty living area with hardwood floors, a brick column, and stairs beside an adjoining kitchen.
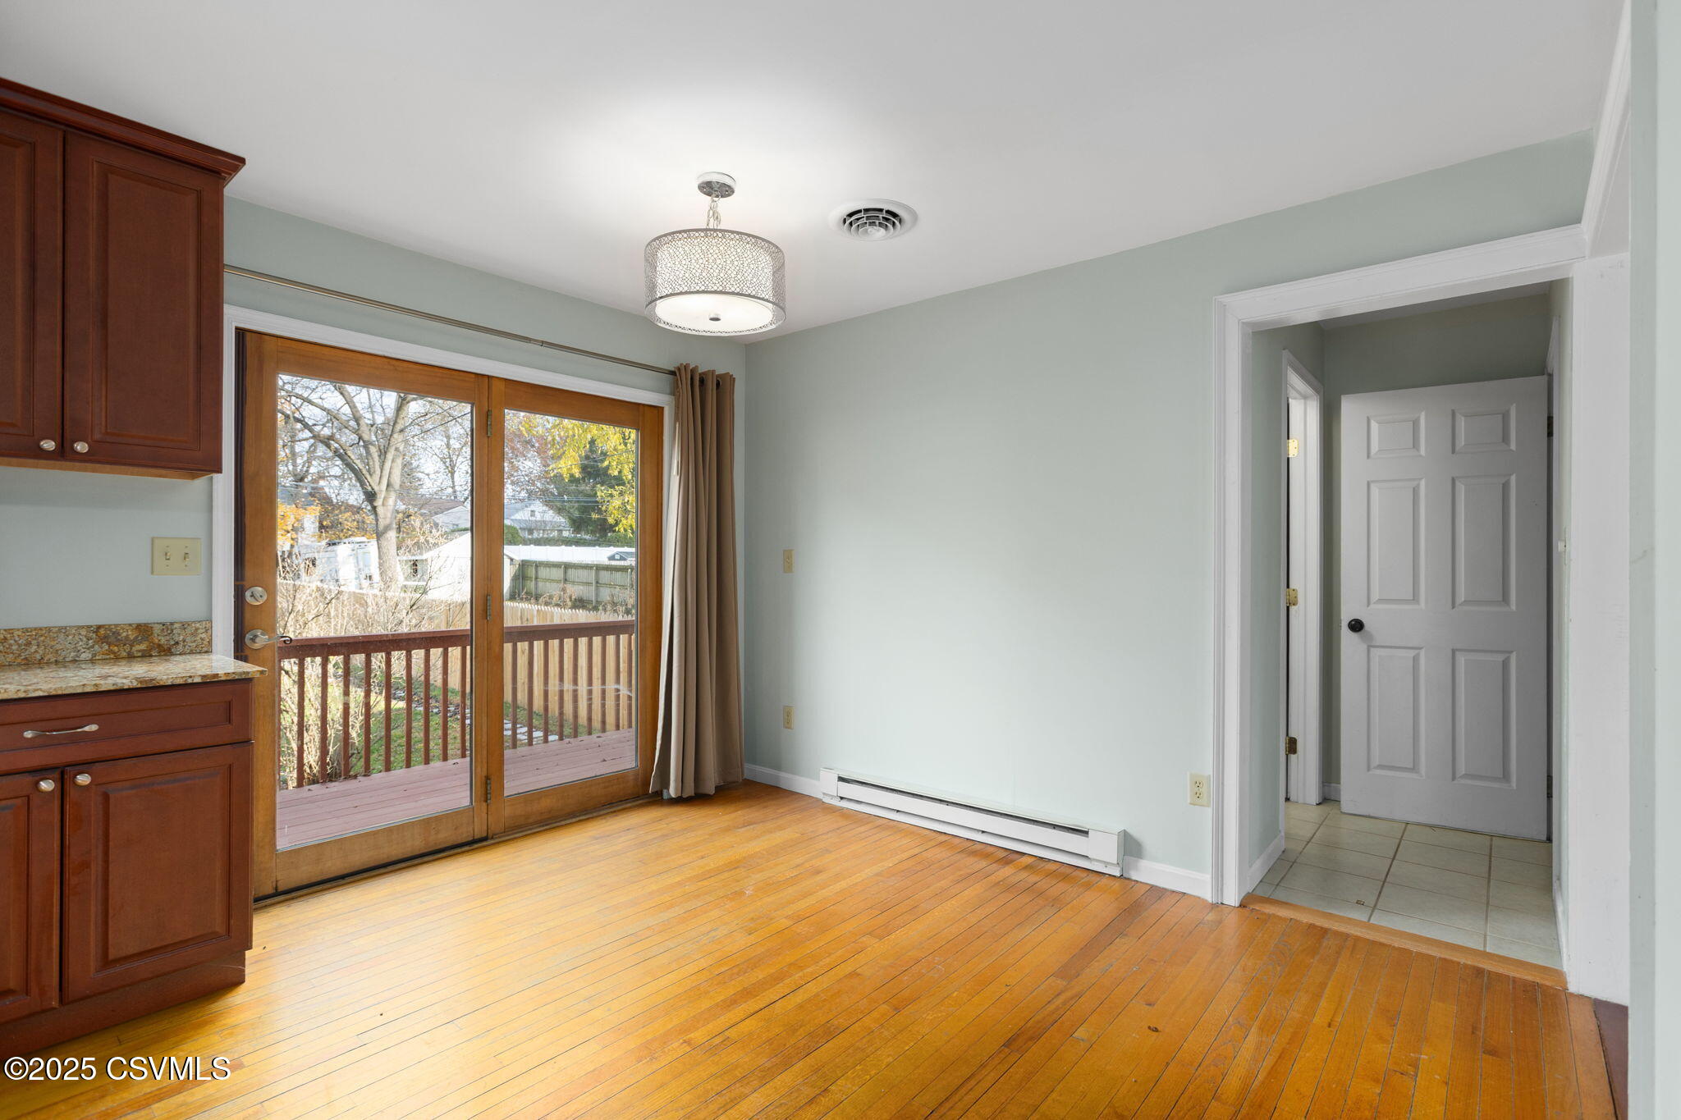
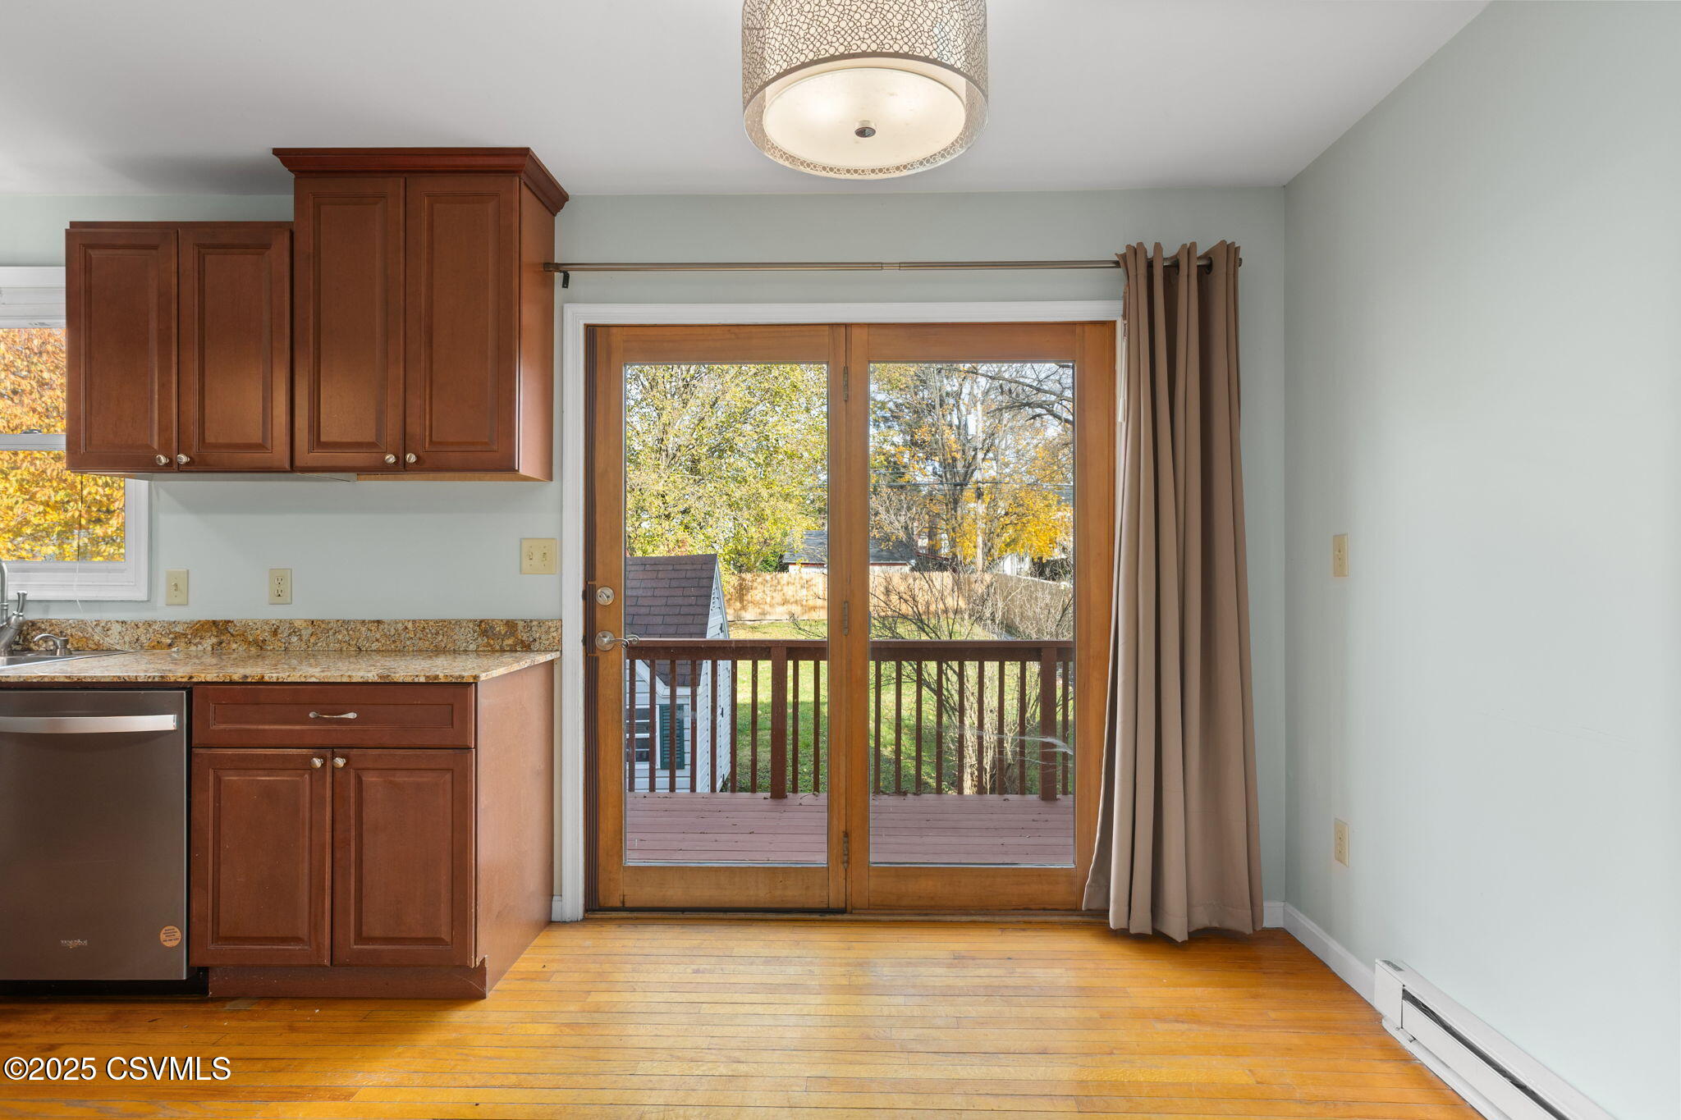
Room with hardwood floors, dark cabinetry, and sliding glass doors to a deck.
Kitchen with dark wood cabinets and hardwood floors, opening through sliding glass doors to a deck.
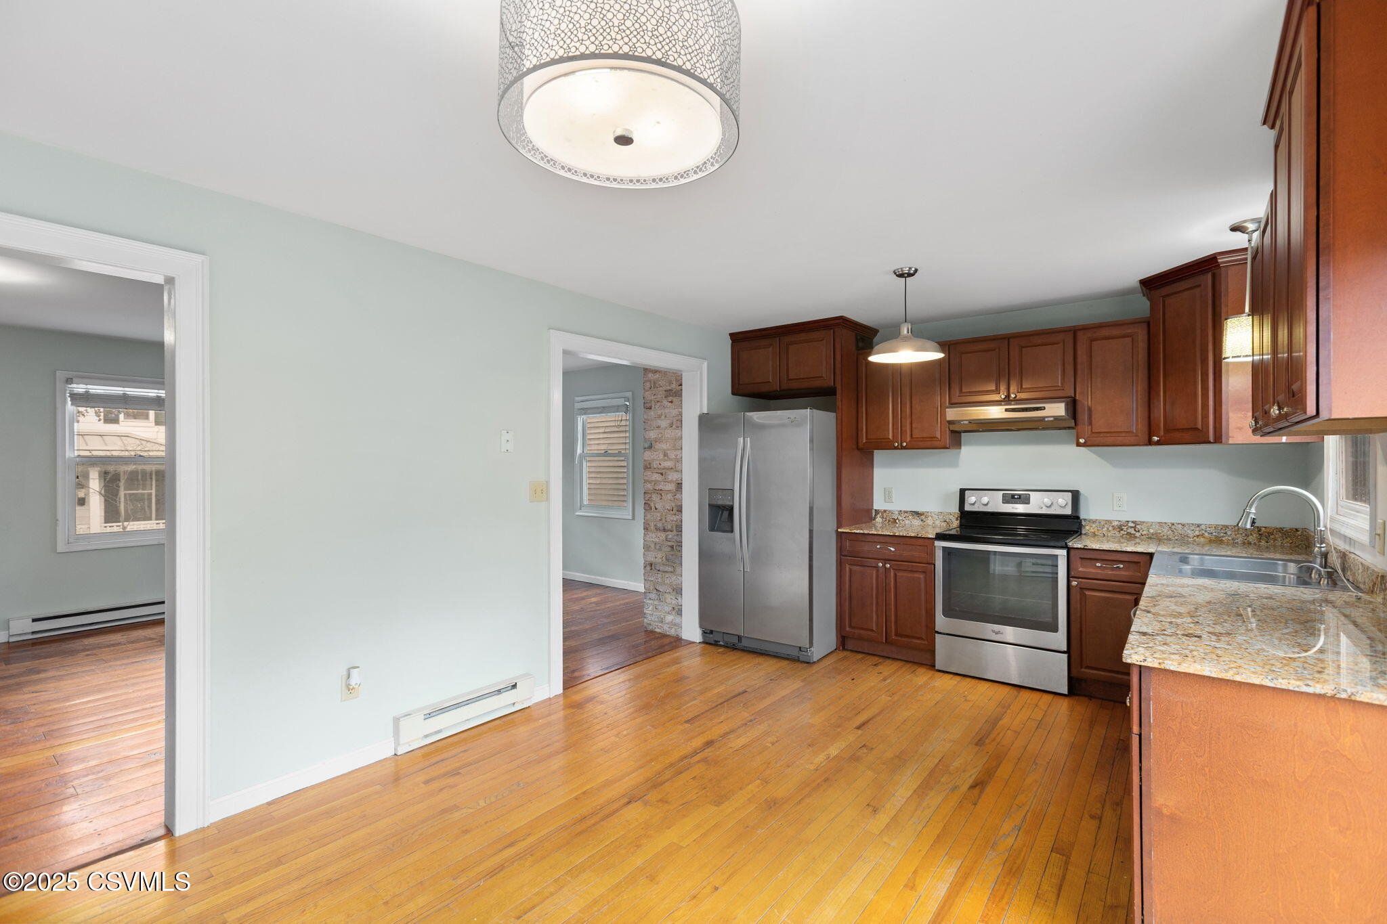
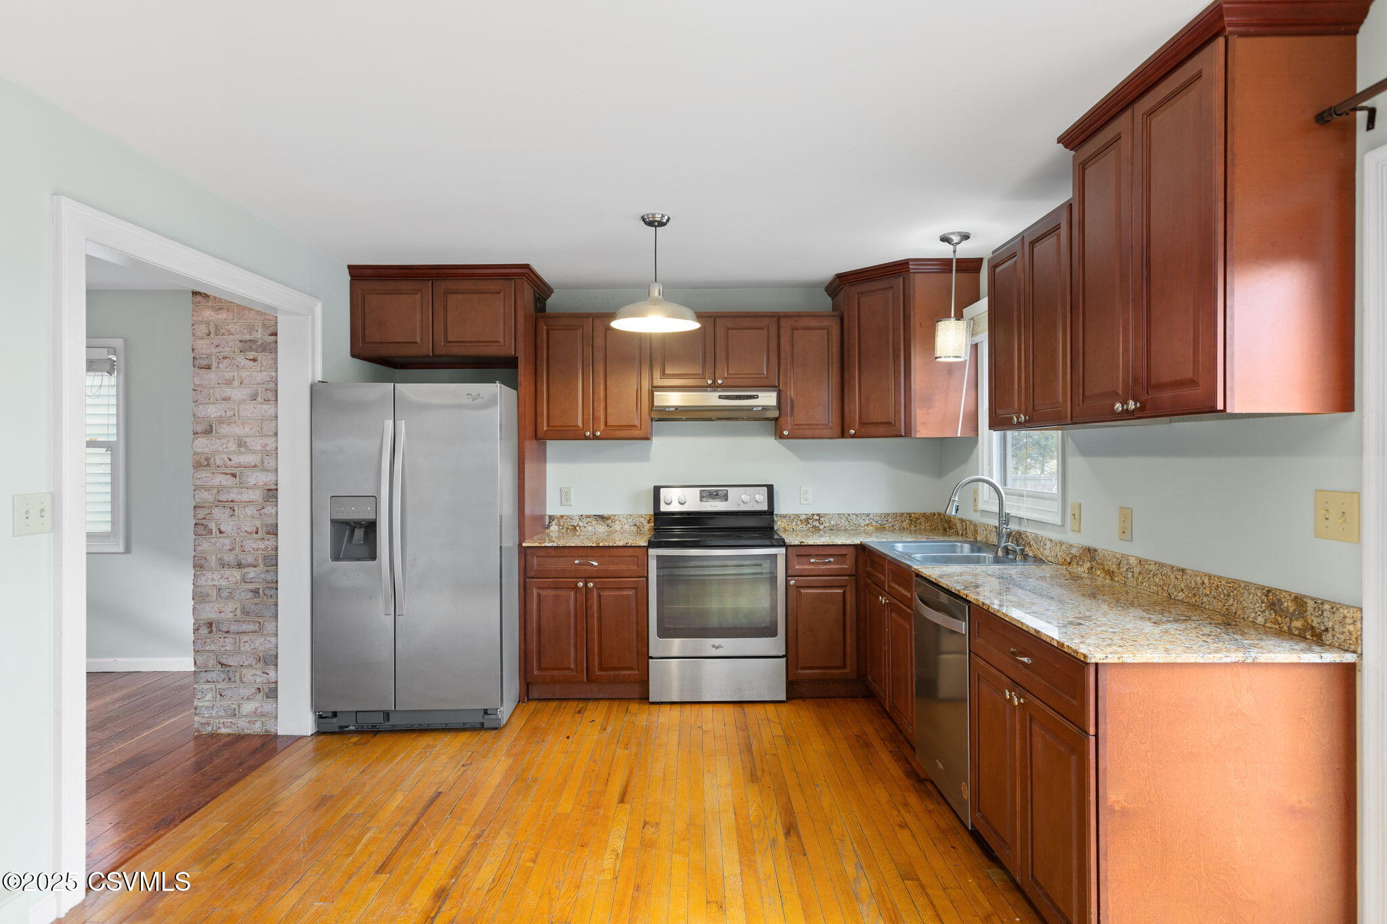
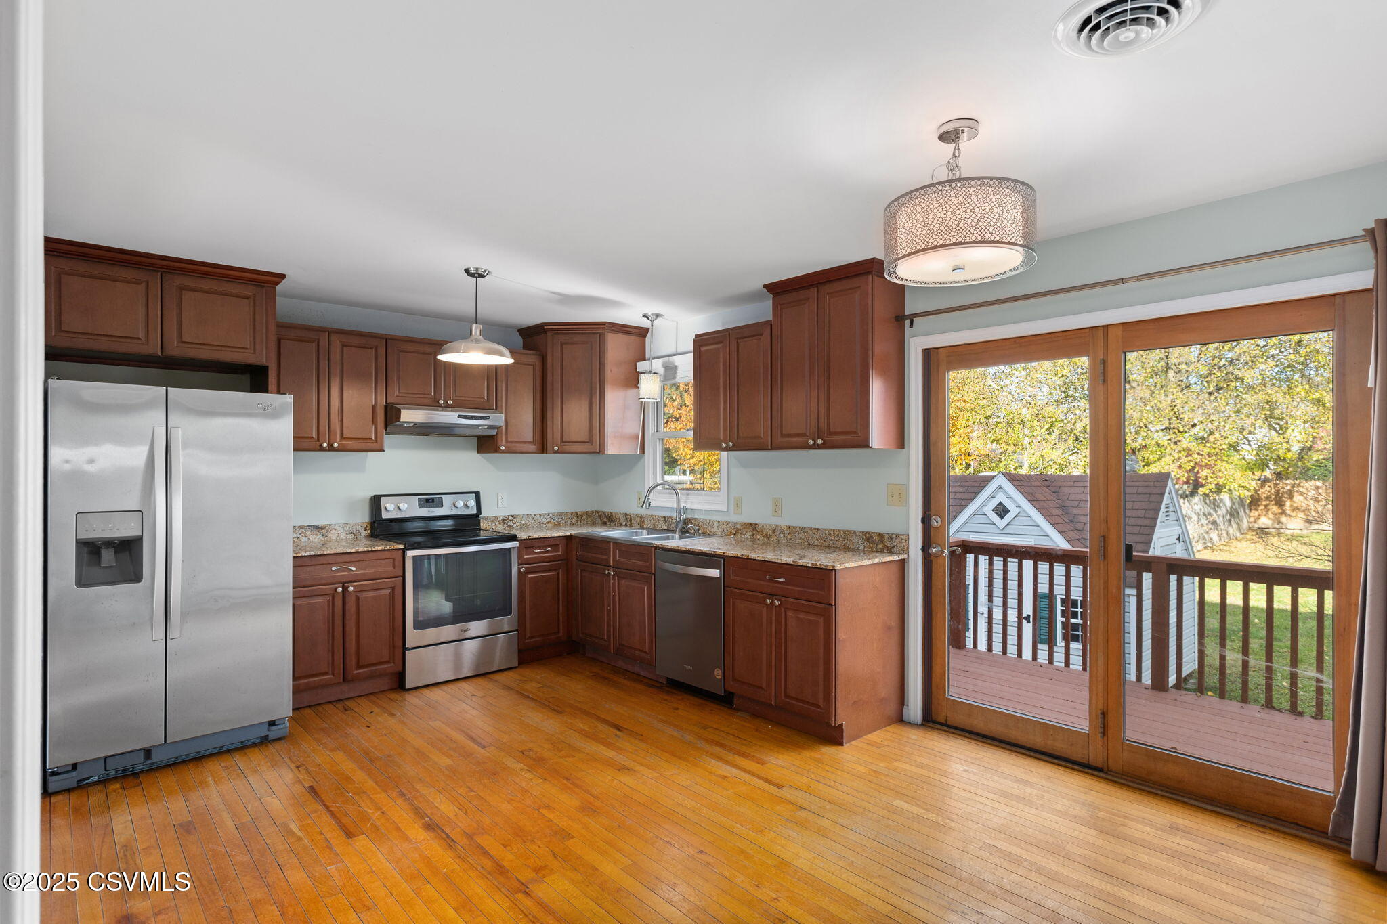
Kitchen with dark wood cabinets, granite counters, stainless steel appliances, and hardwood floors.
Kitchen with dark wood cabinets, granite counters, stainless steel appliances, and honey-colored plank flooring.
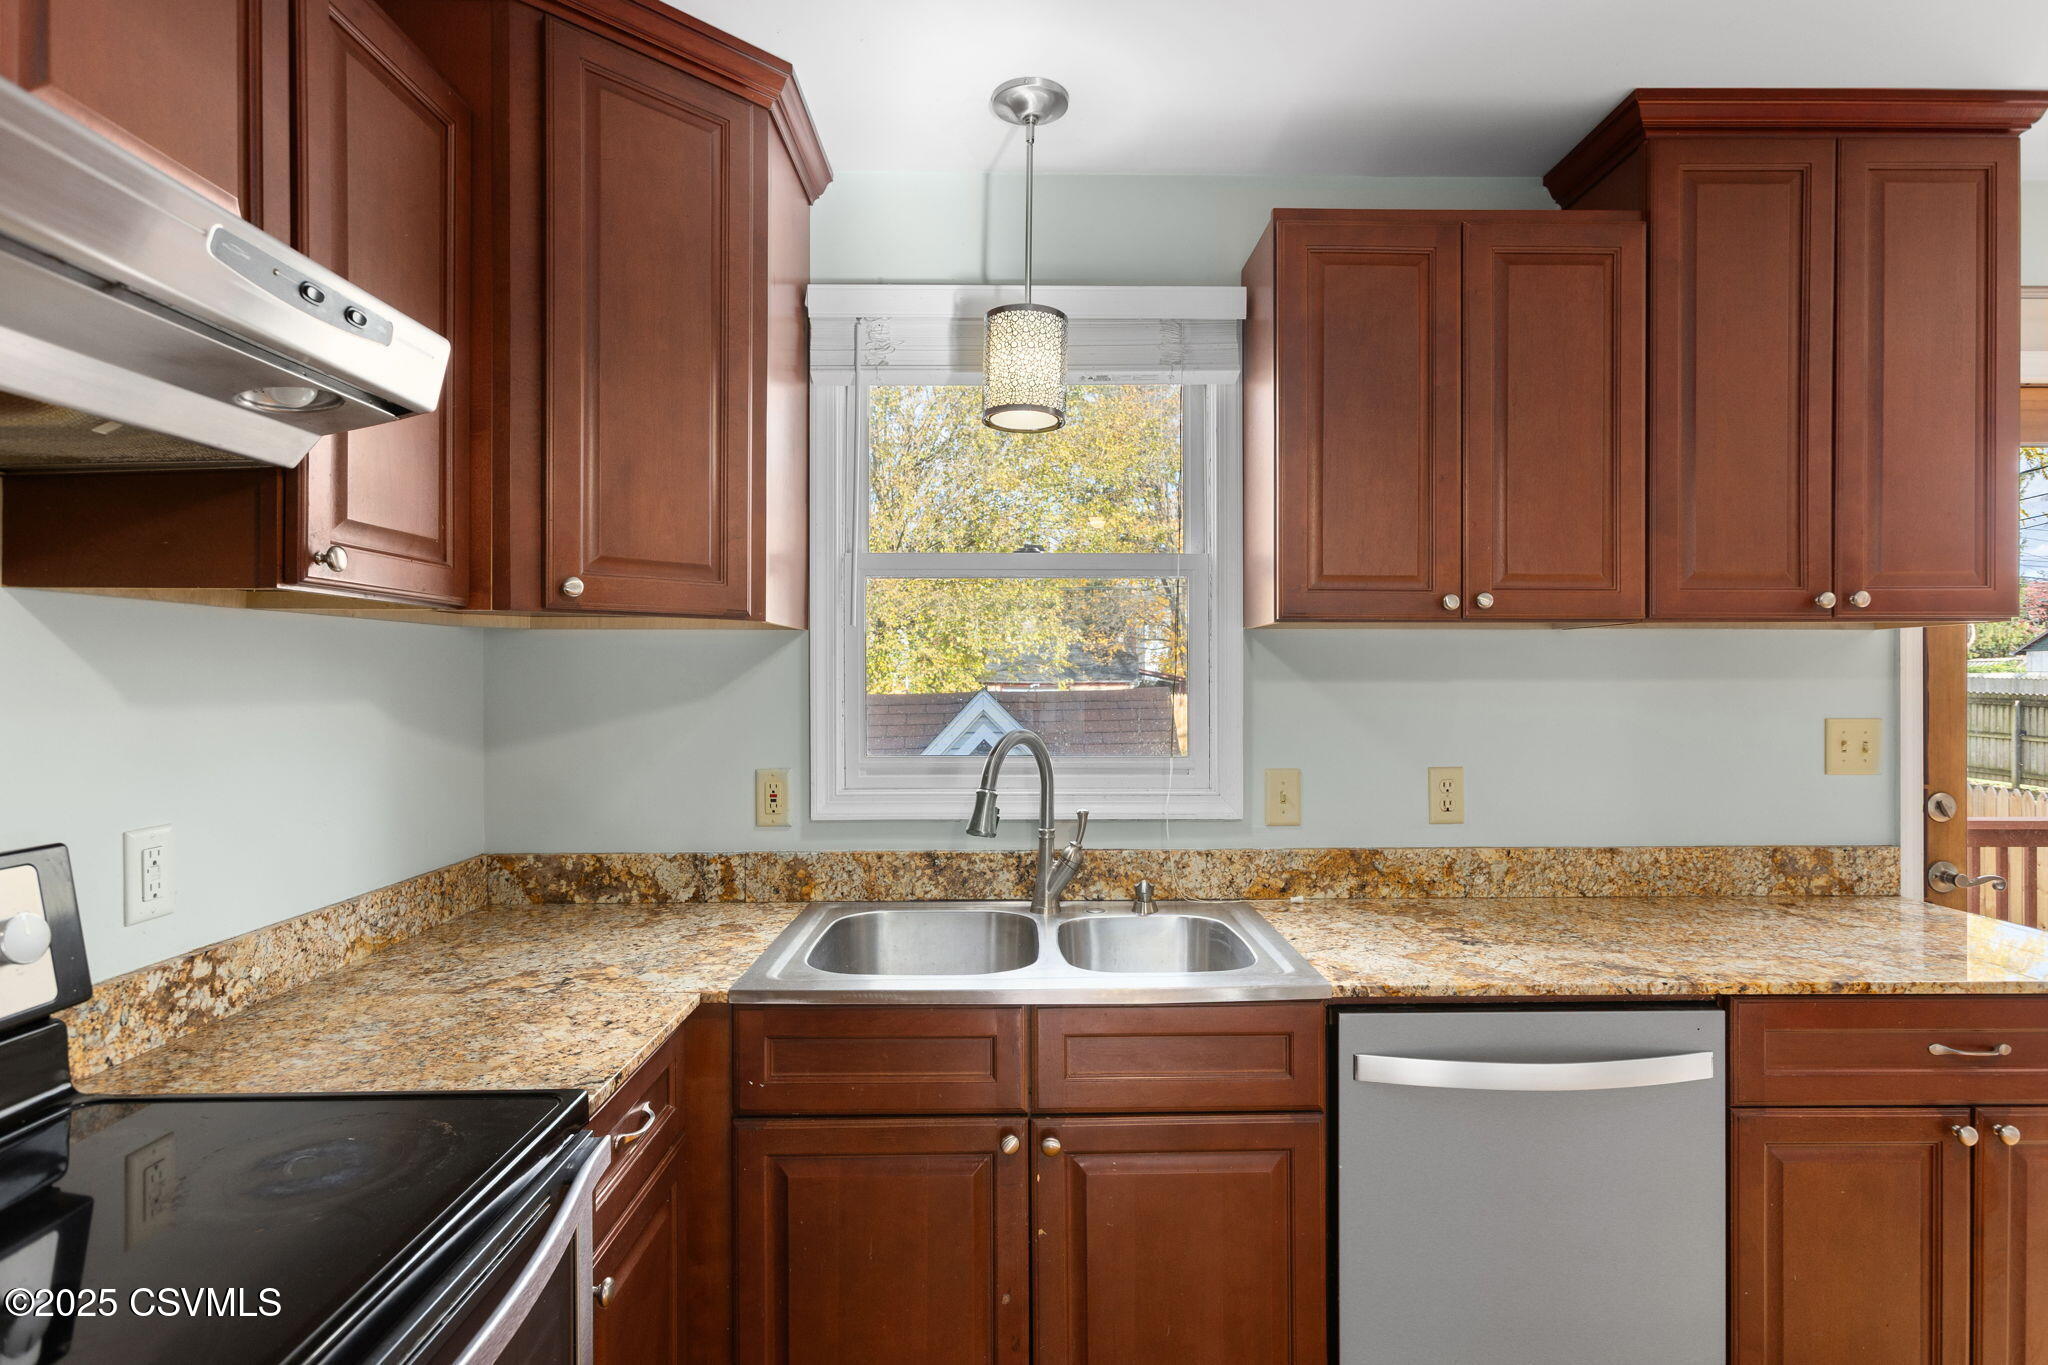
Kitchen with dark wood cabinets, mottled stone counters, and a double-basin sink beneath a window.
Kitchen with dark wood cabinets, stainless steel appliances, hardwood floors, and sliding doors to a deck.
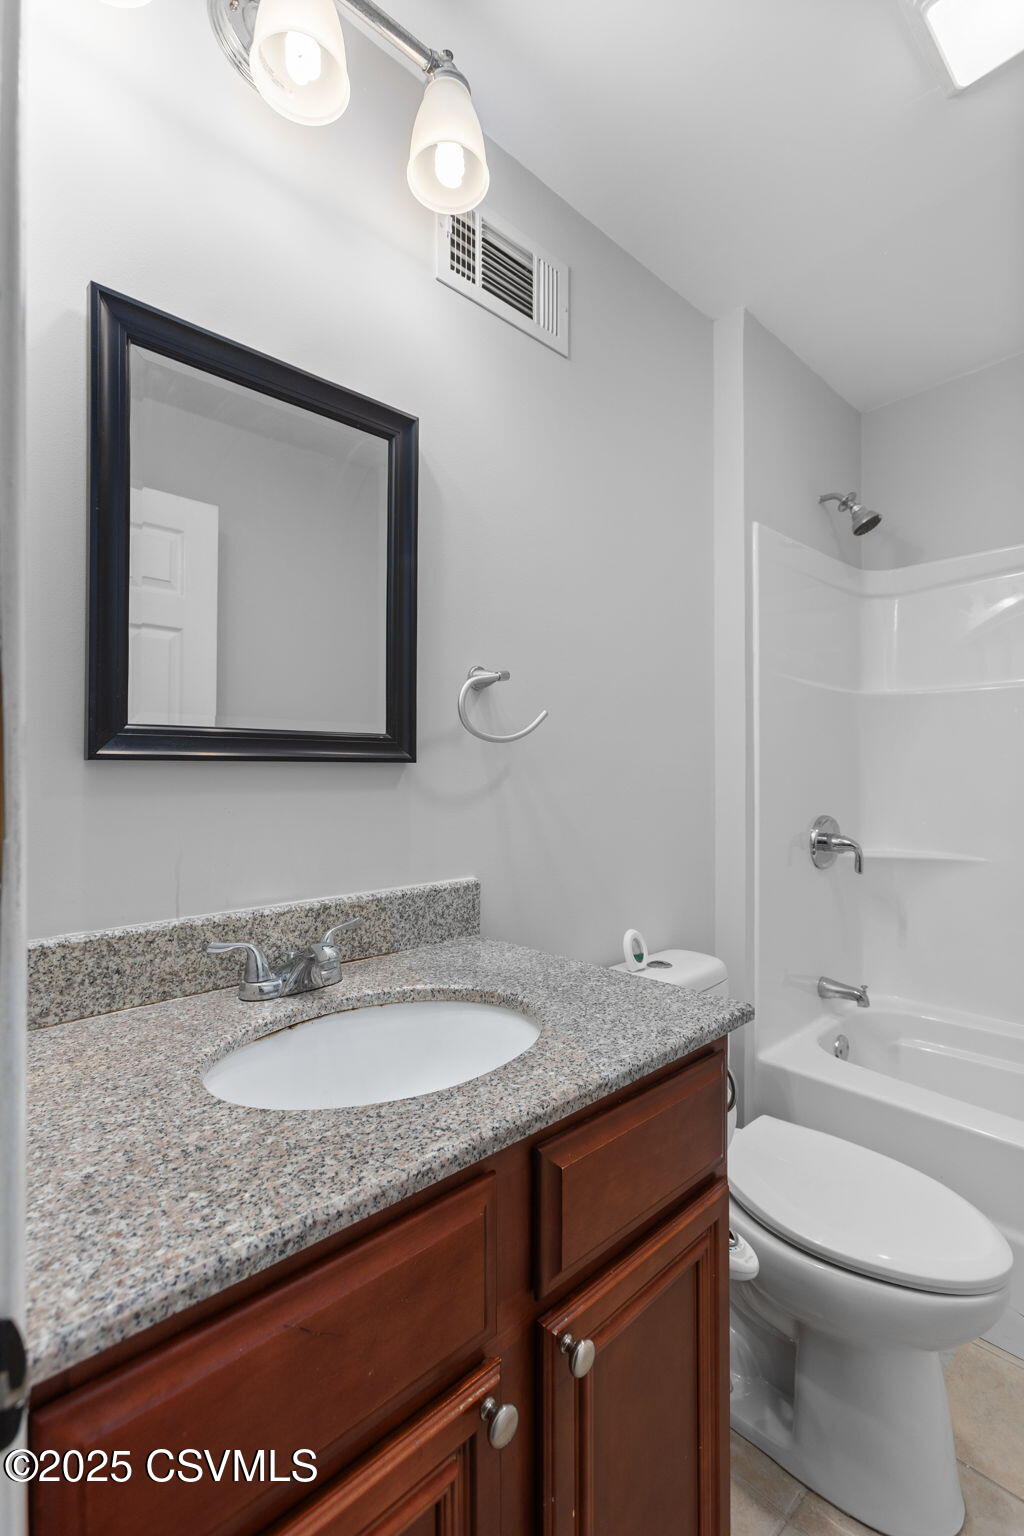
Bathroom with a granite vanity, dark wood cabinets, black-framed mirror, toilet, and tub-shower.
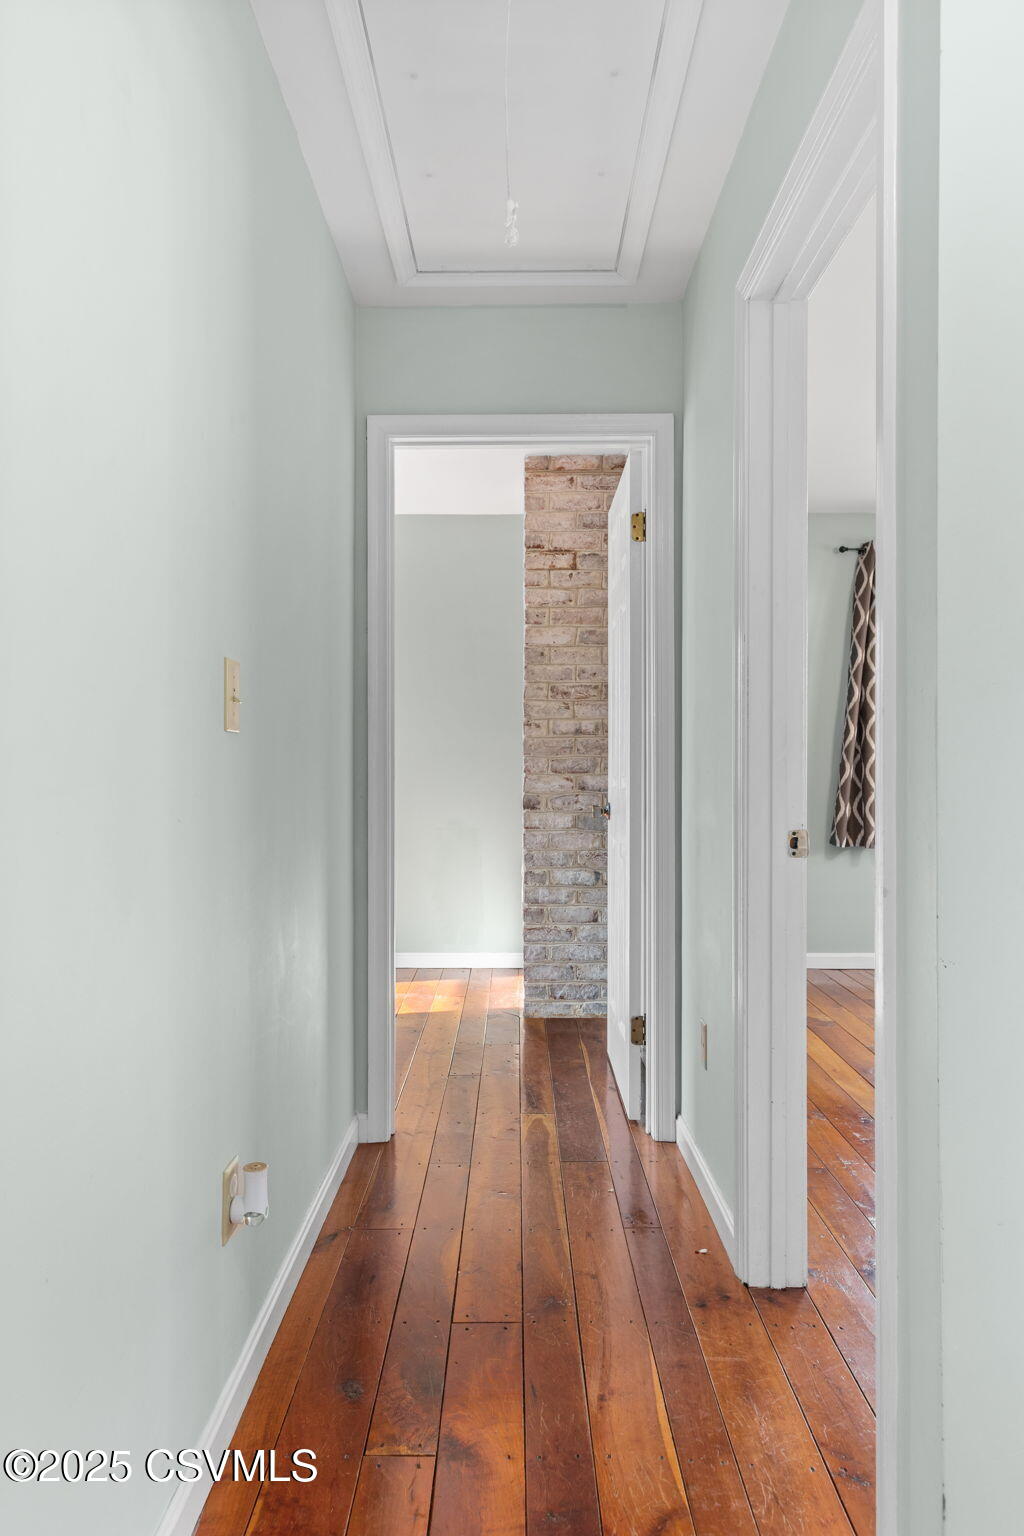
Hallway with polished hardwood floors, pale green walls, and a brick wall visible through the doorway.
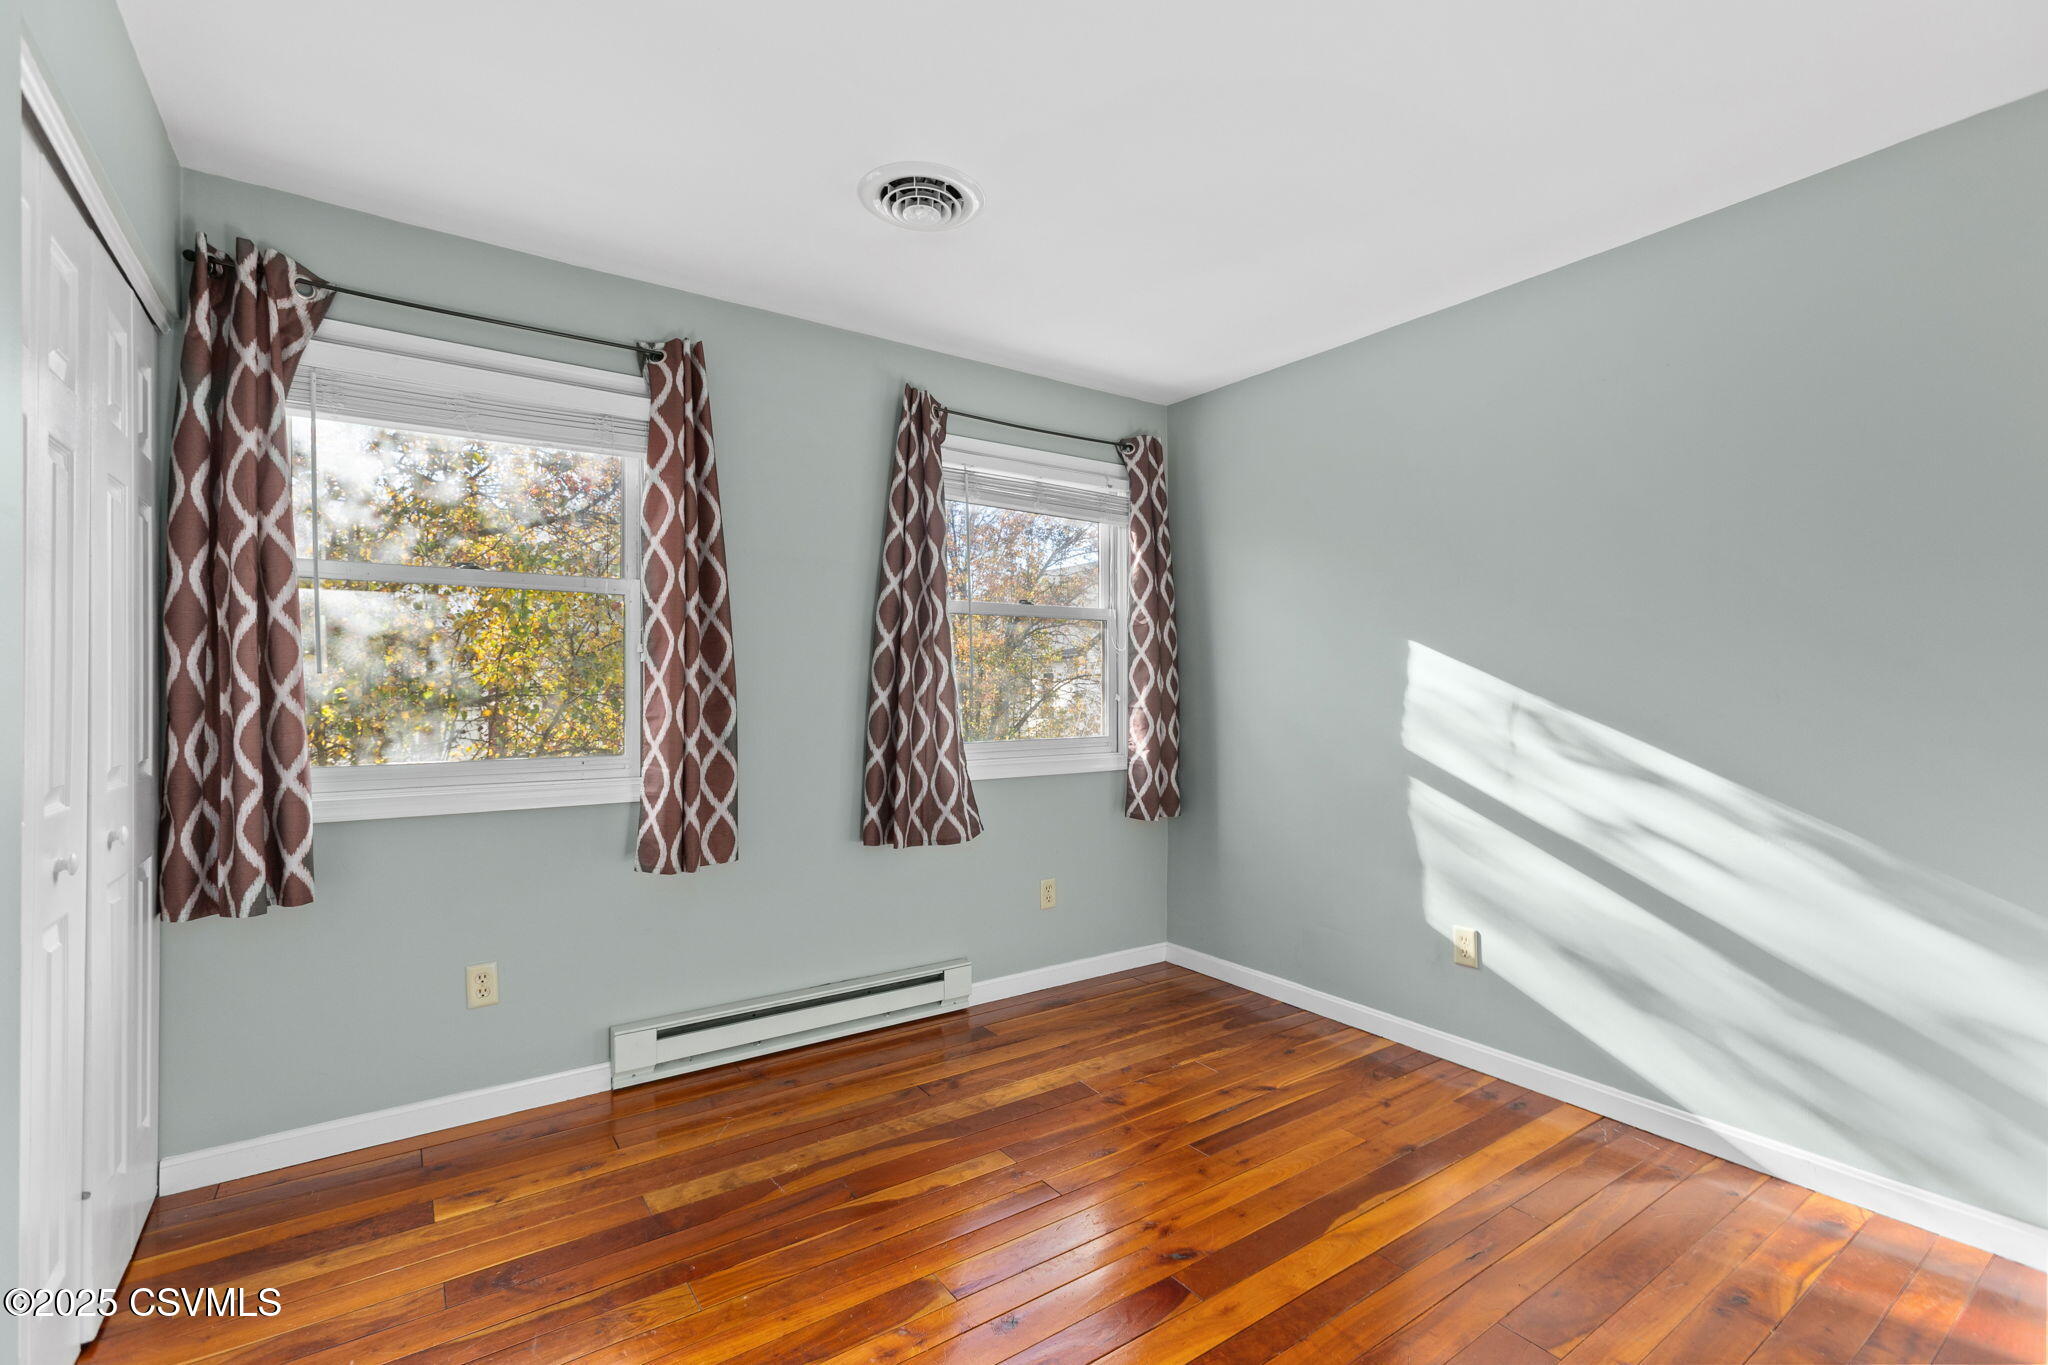
Empty bedroom with two curtained windows, pale walls, and polished hardwood floors.
Empty bedroom with hardwood floors, pale green walls, and a double-door closet.
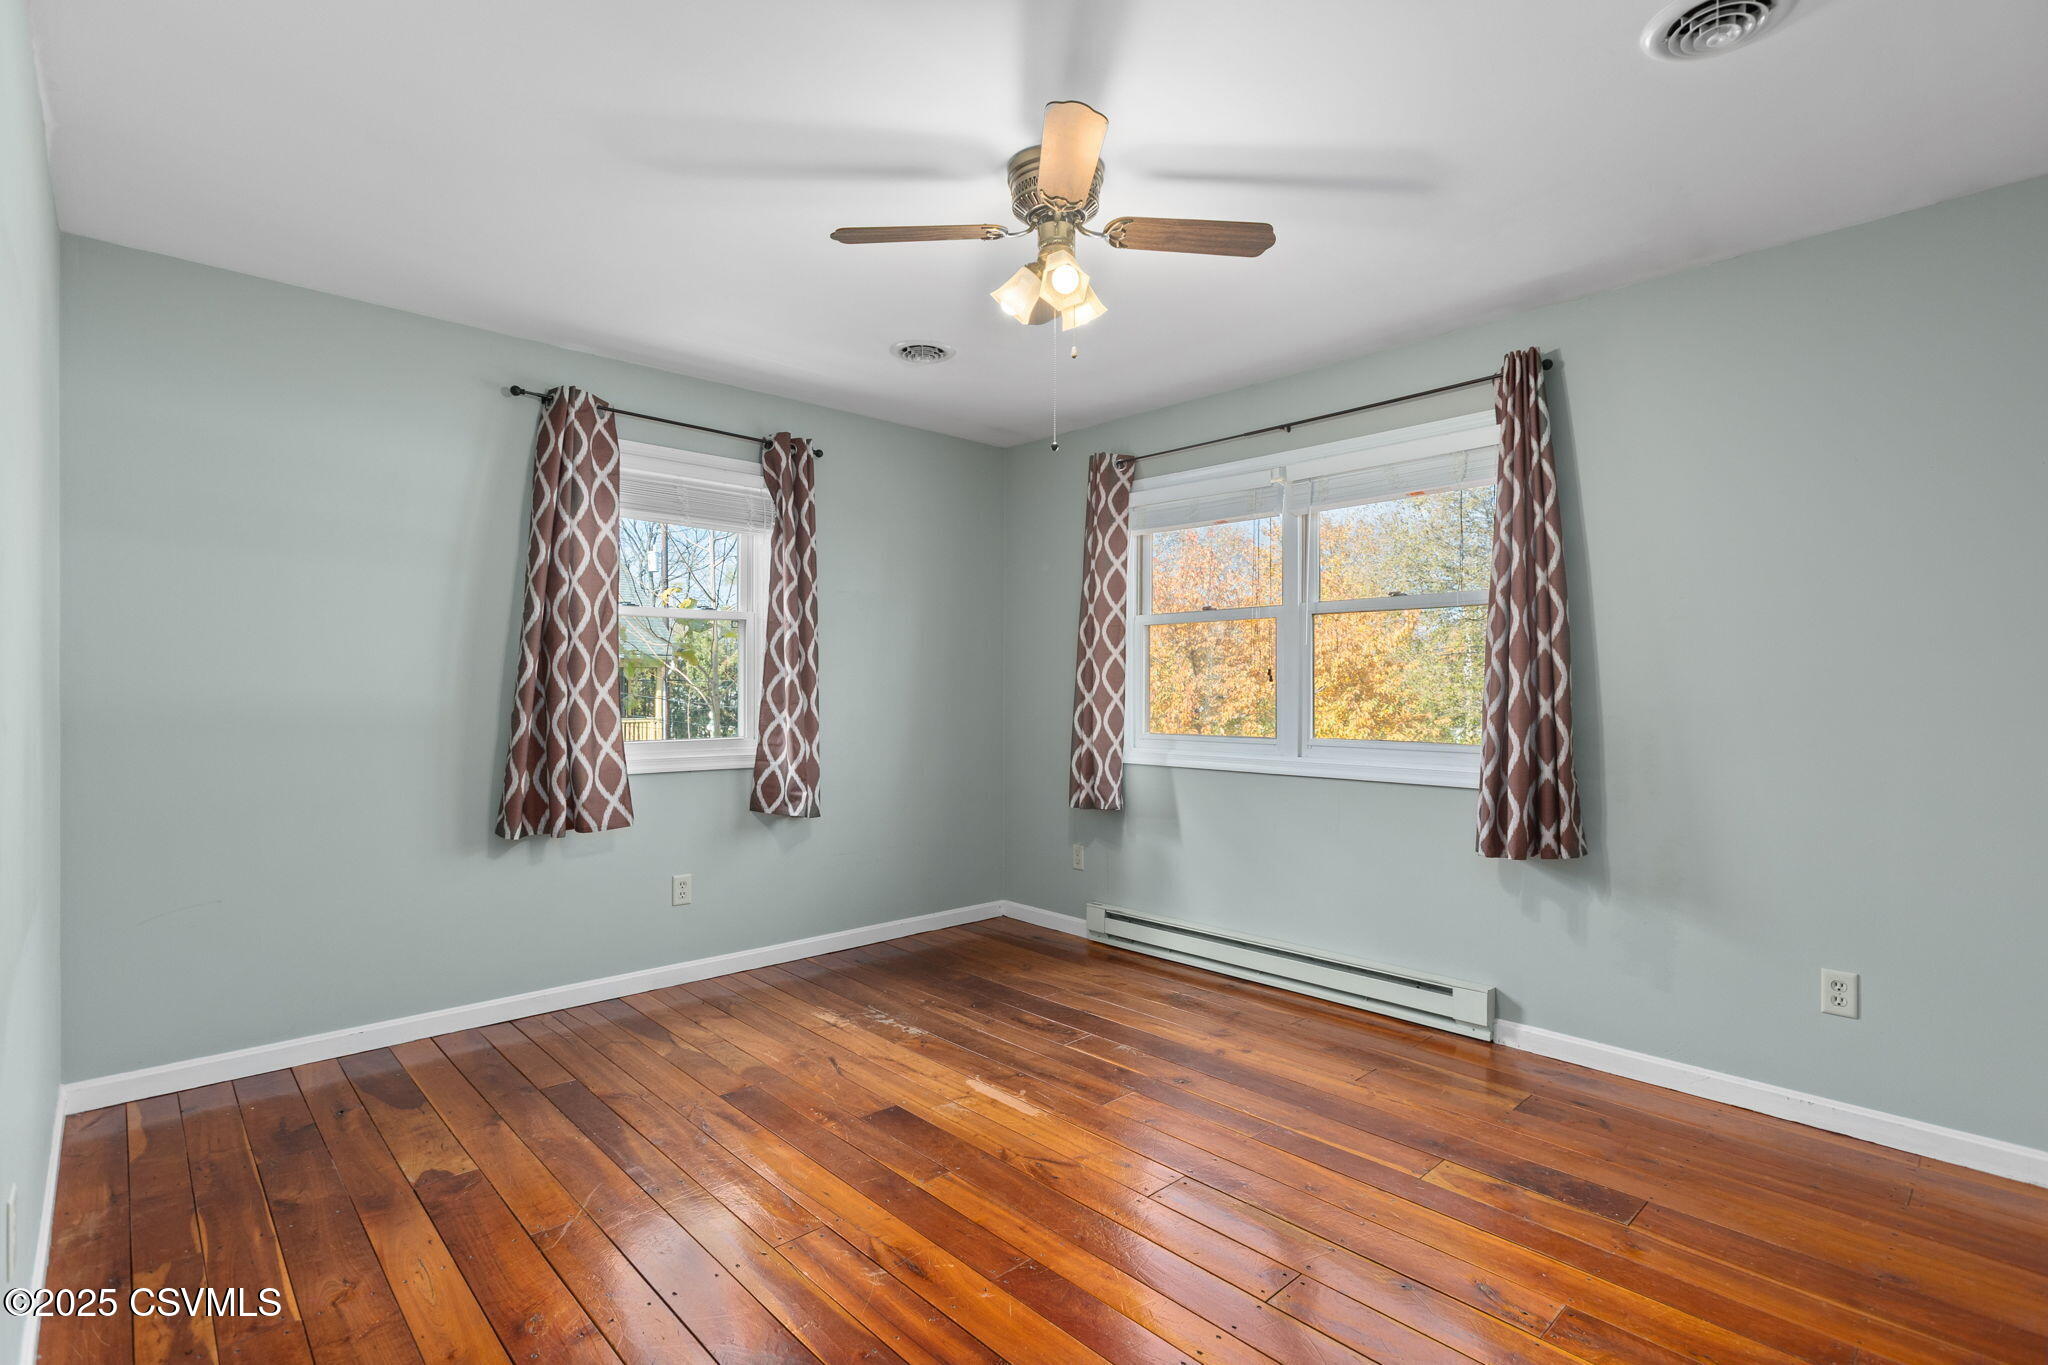
Empty bedroom with wide-plank hardwood floors, two curtained windows, and a ceiling fan.
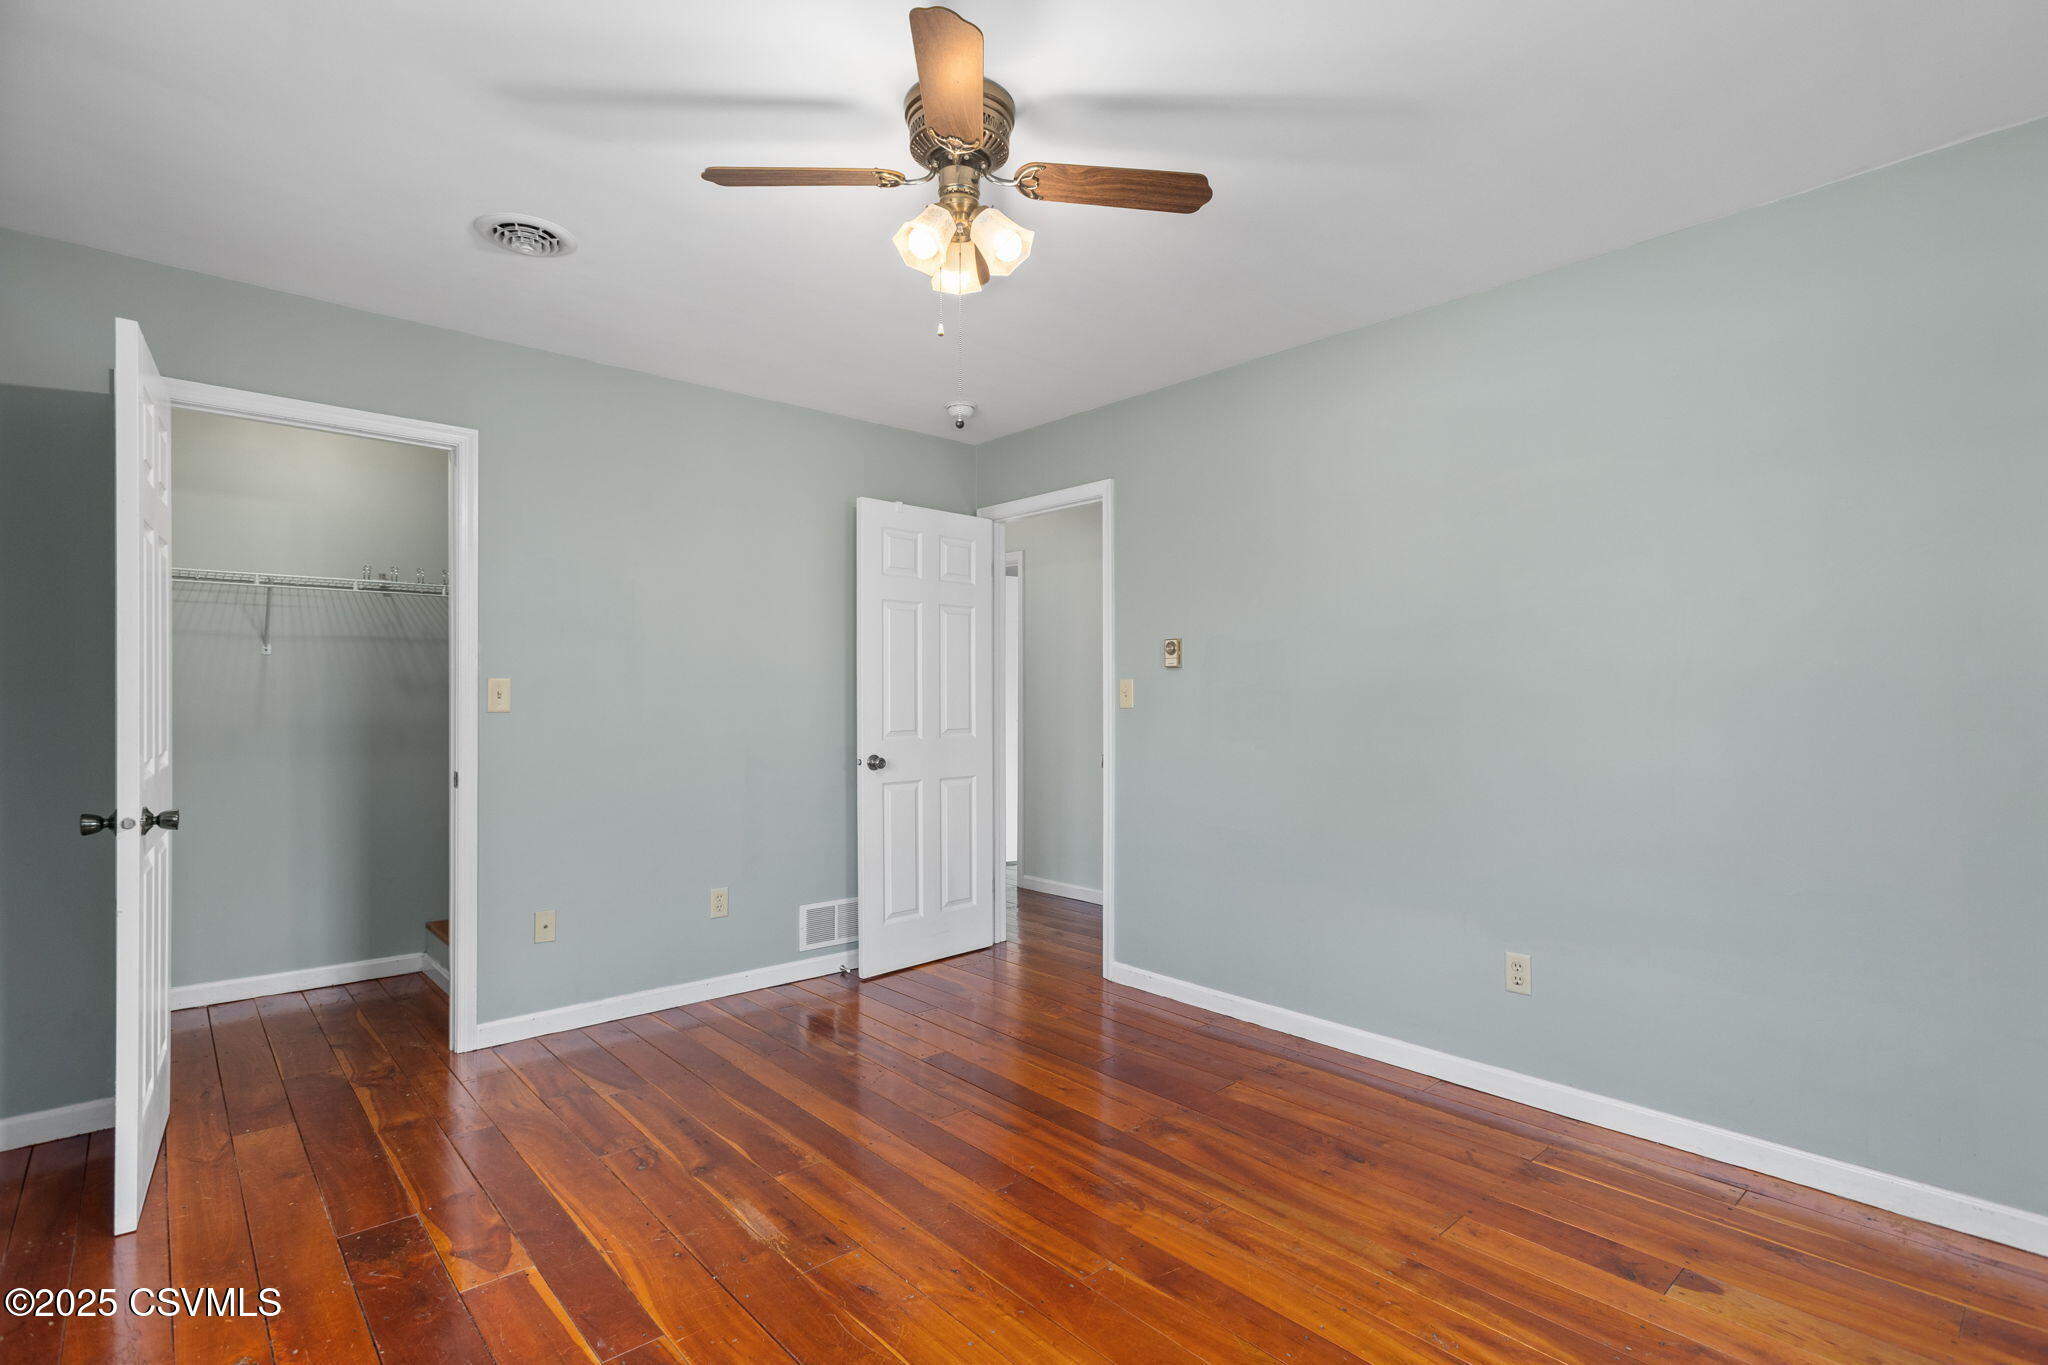
Empty bedroom with polished hardwood floors, an open closet, and a ceiling fan with lights.
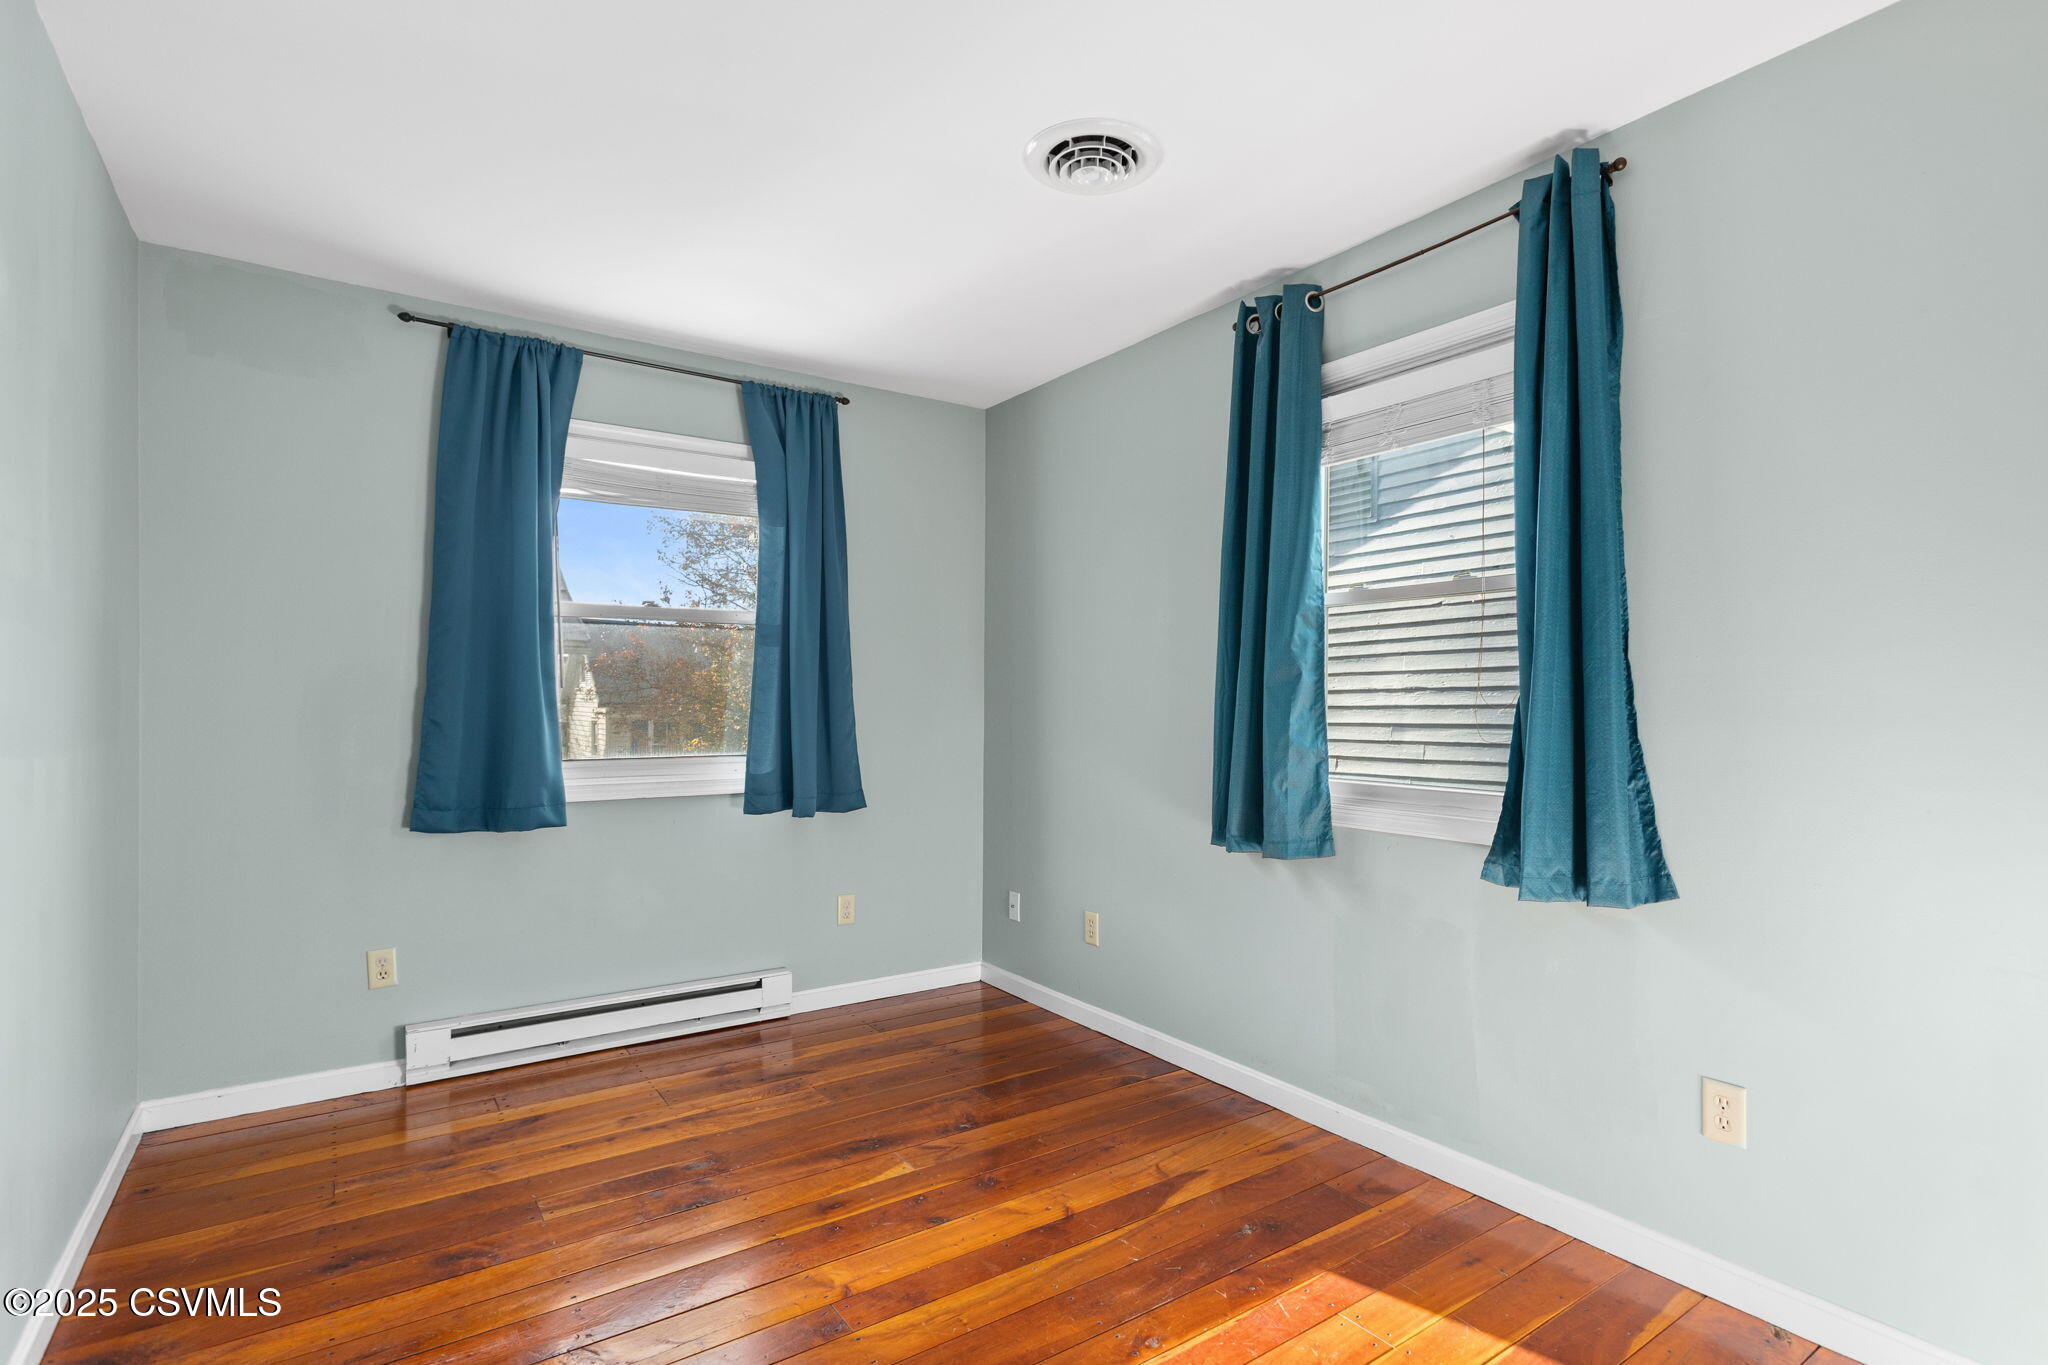
Empty room with polished wood floors, pale blue-green walls, and two windows framed by teal curtains.
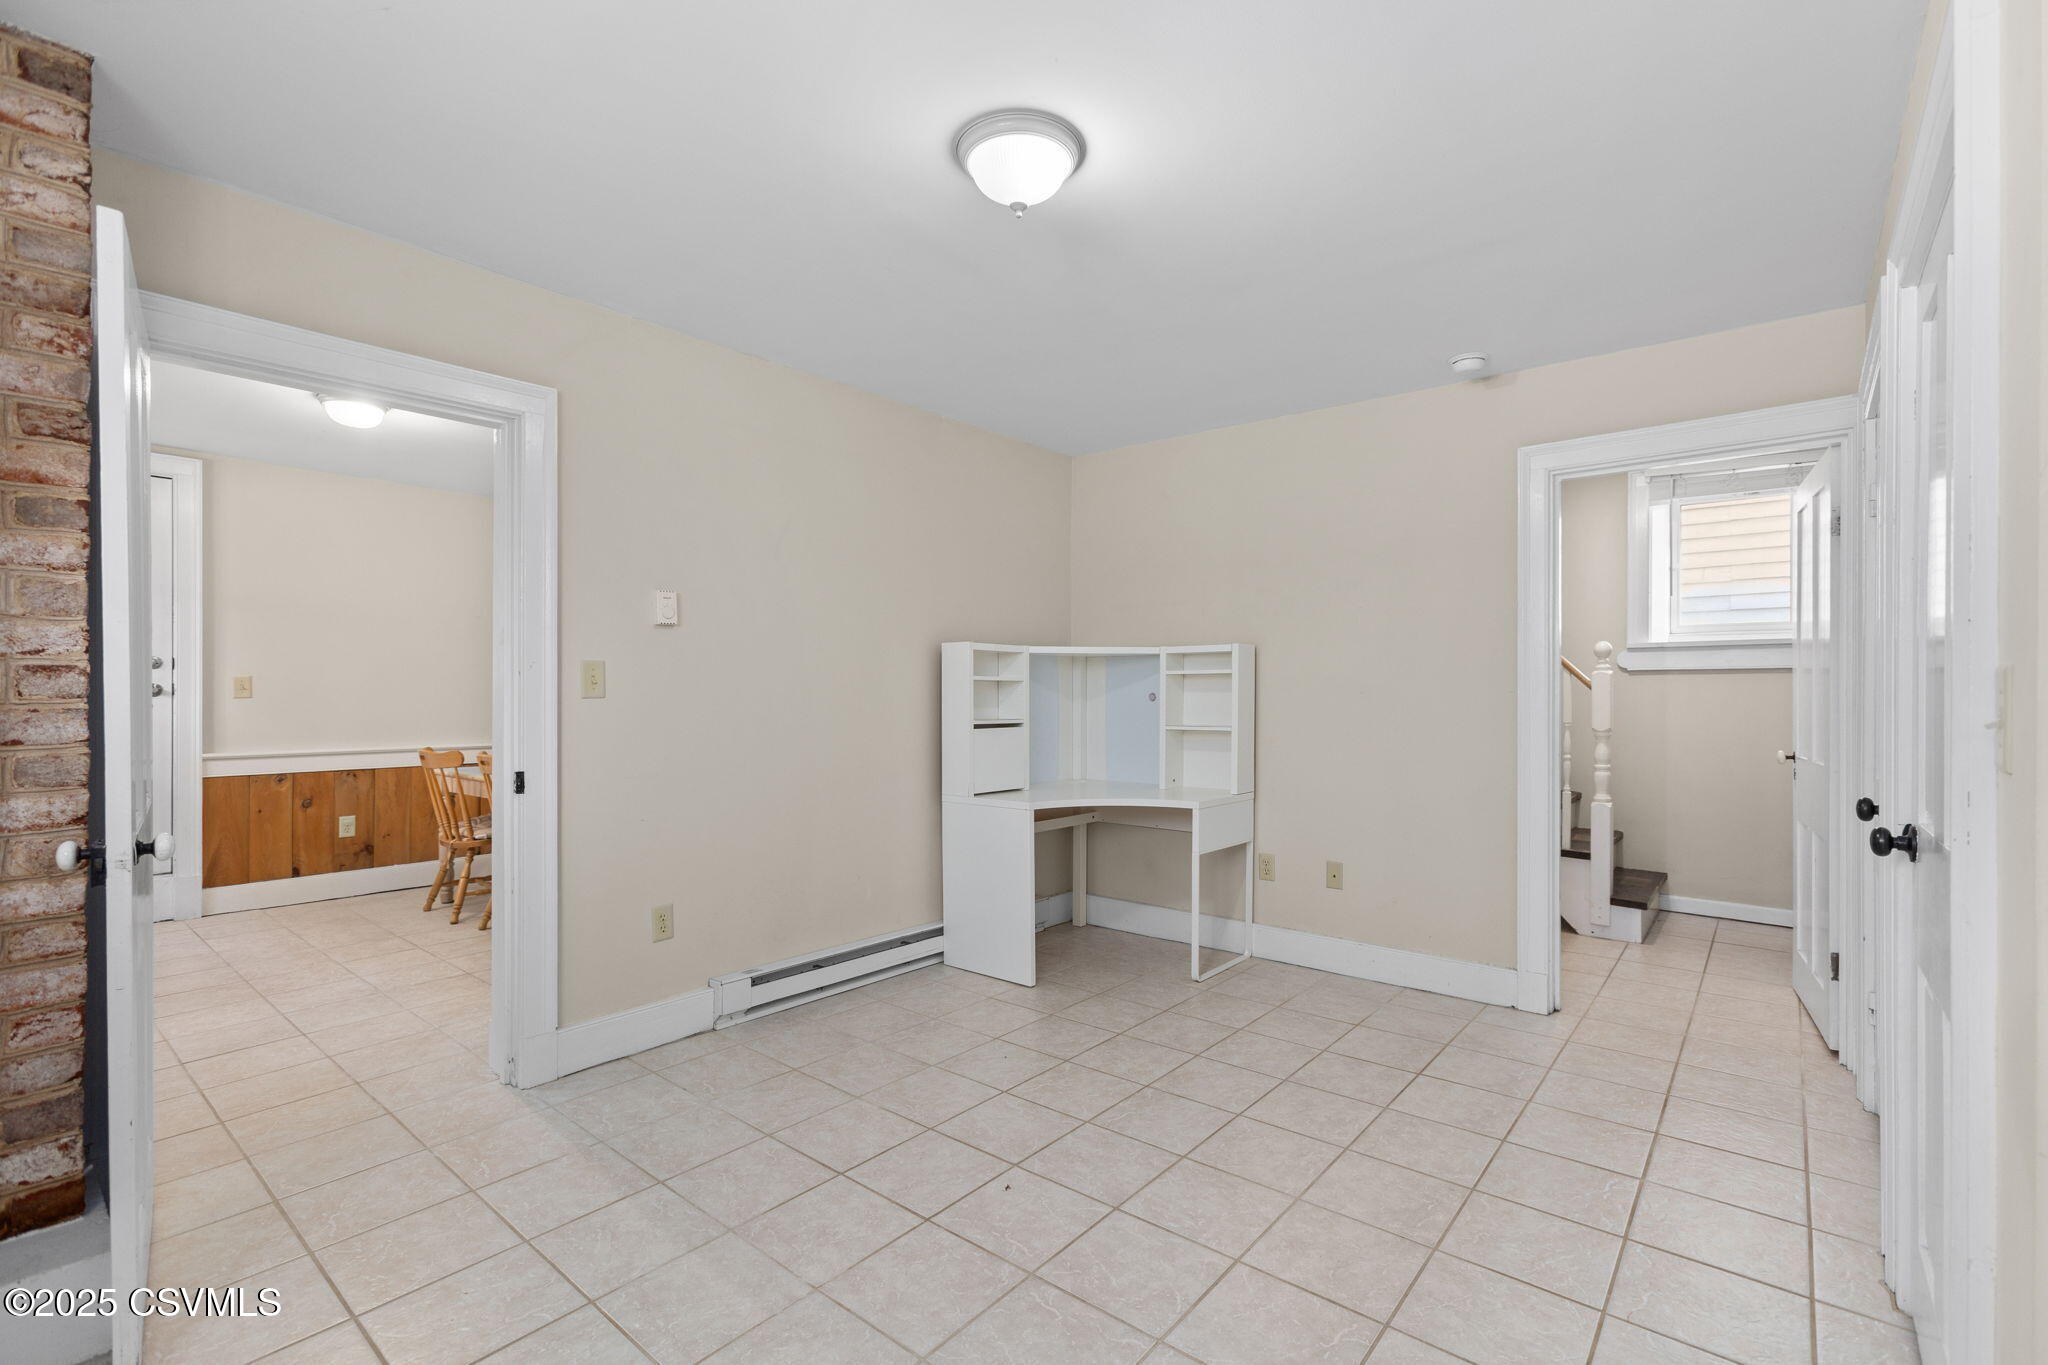
Interior room with tiled floors, a white corner desk, and doorways to adjoining rooms.
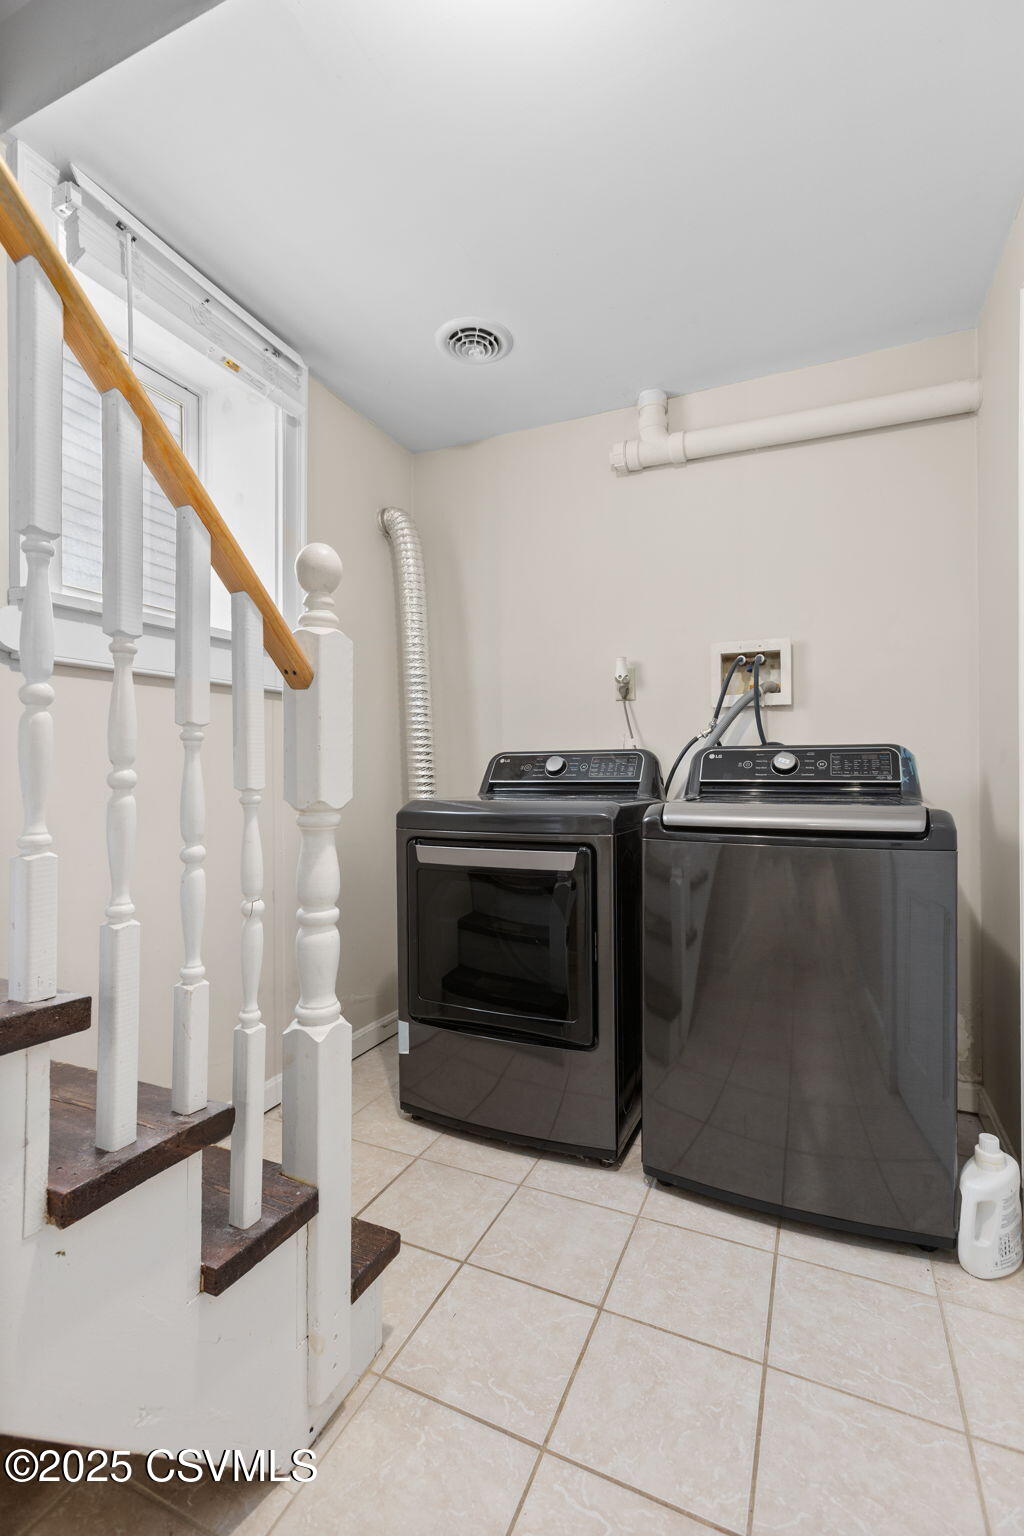
Laundry room with a dark washer and dryer beside a staircase with white balusters.
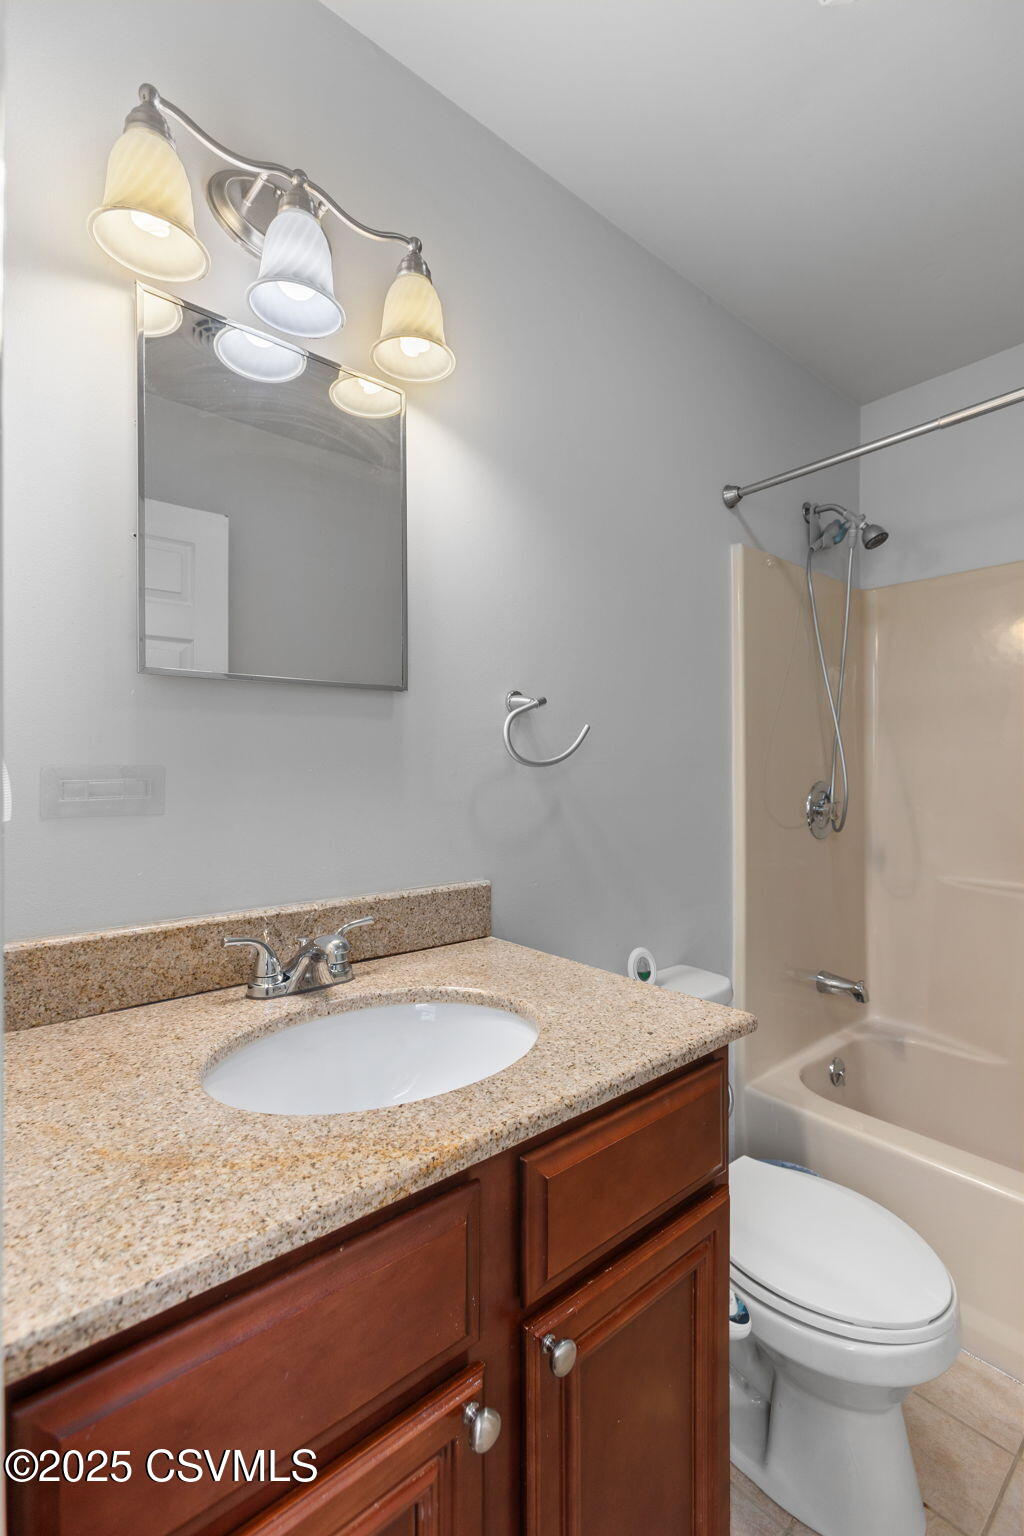
Bathroom with speckled vanity, dark wood cabinets, and a tub-shower with beige surround.
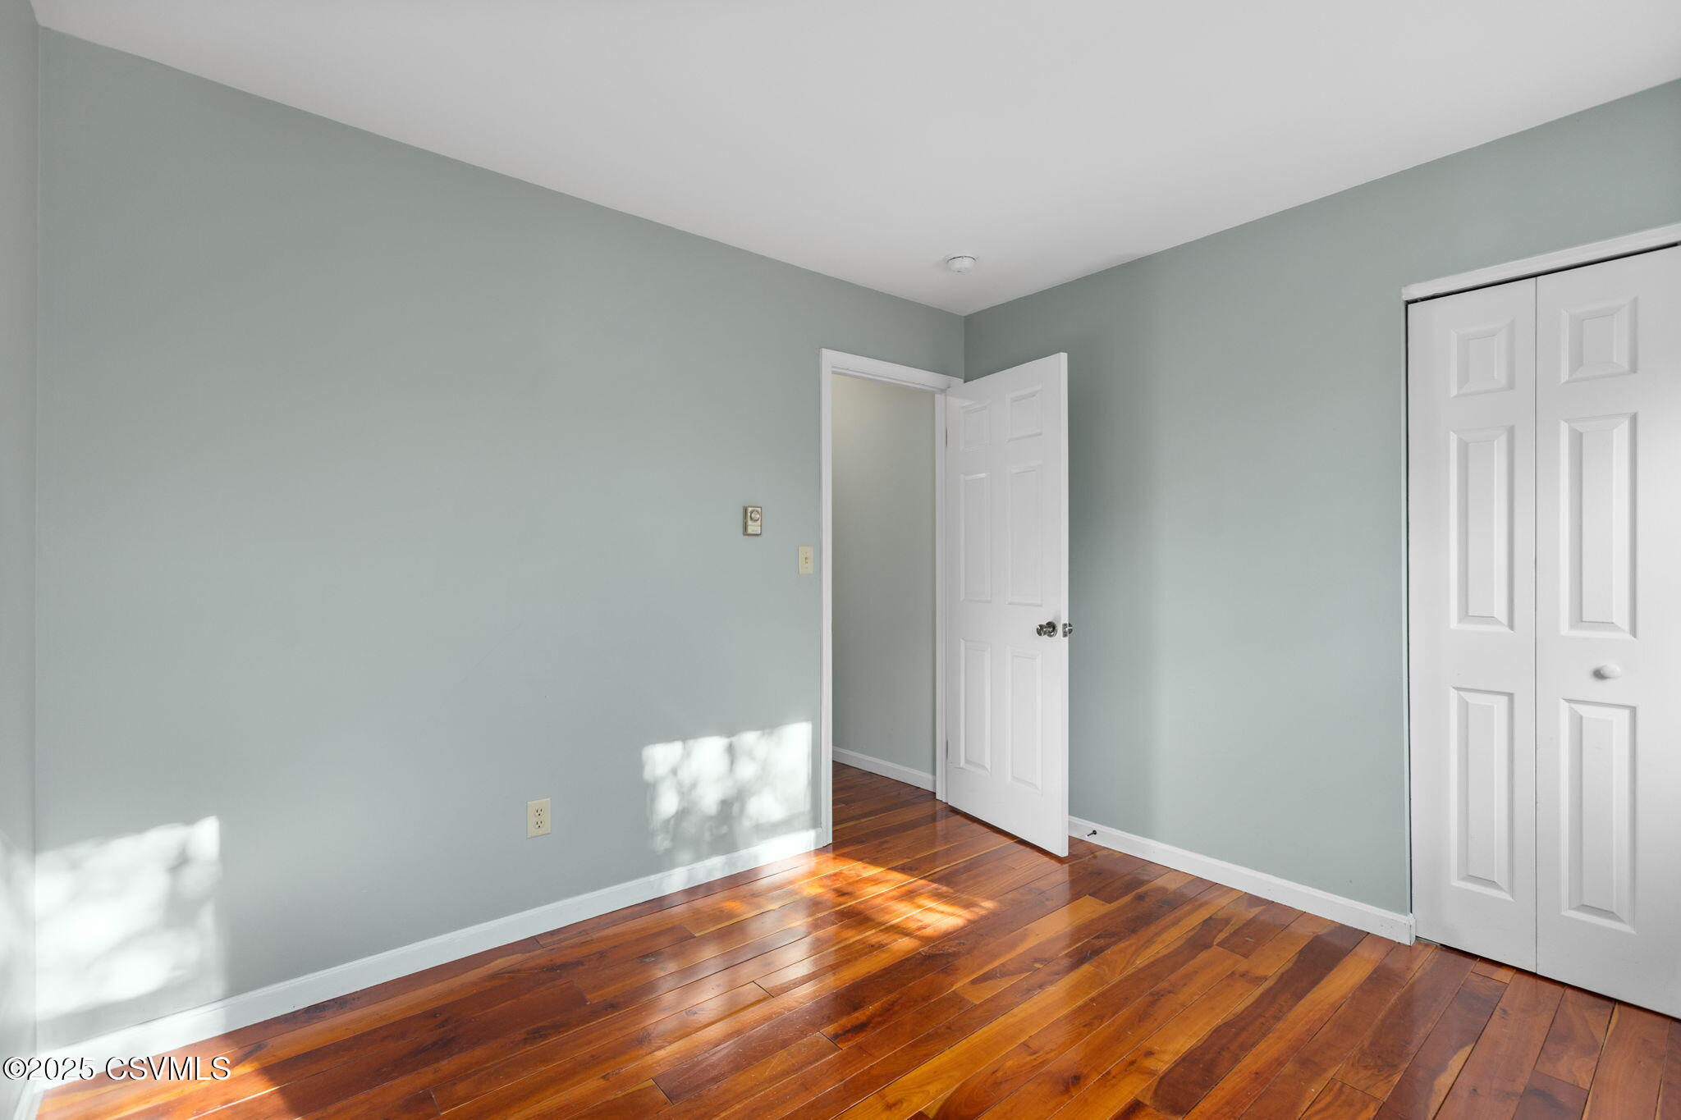
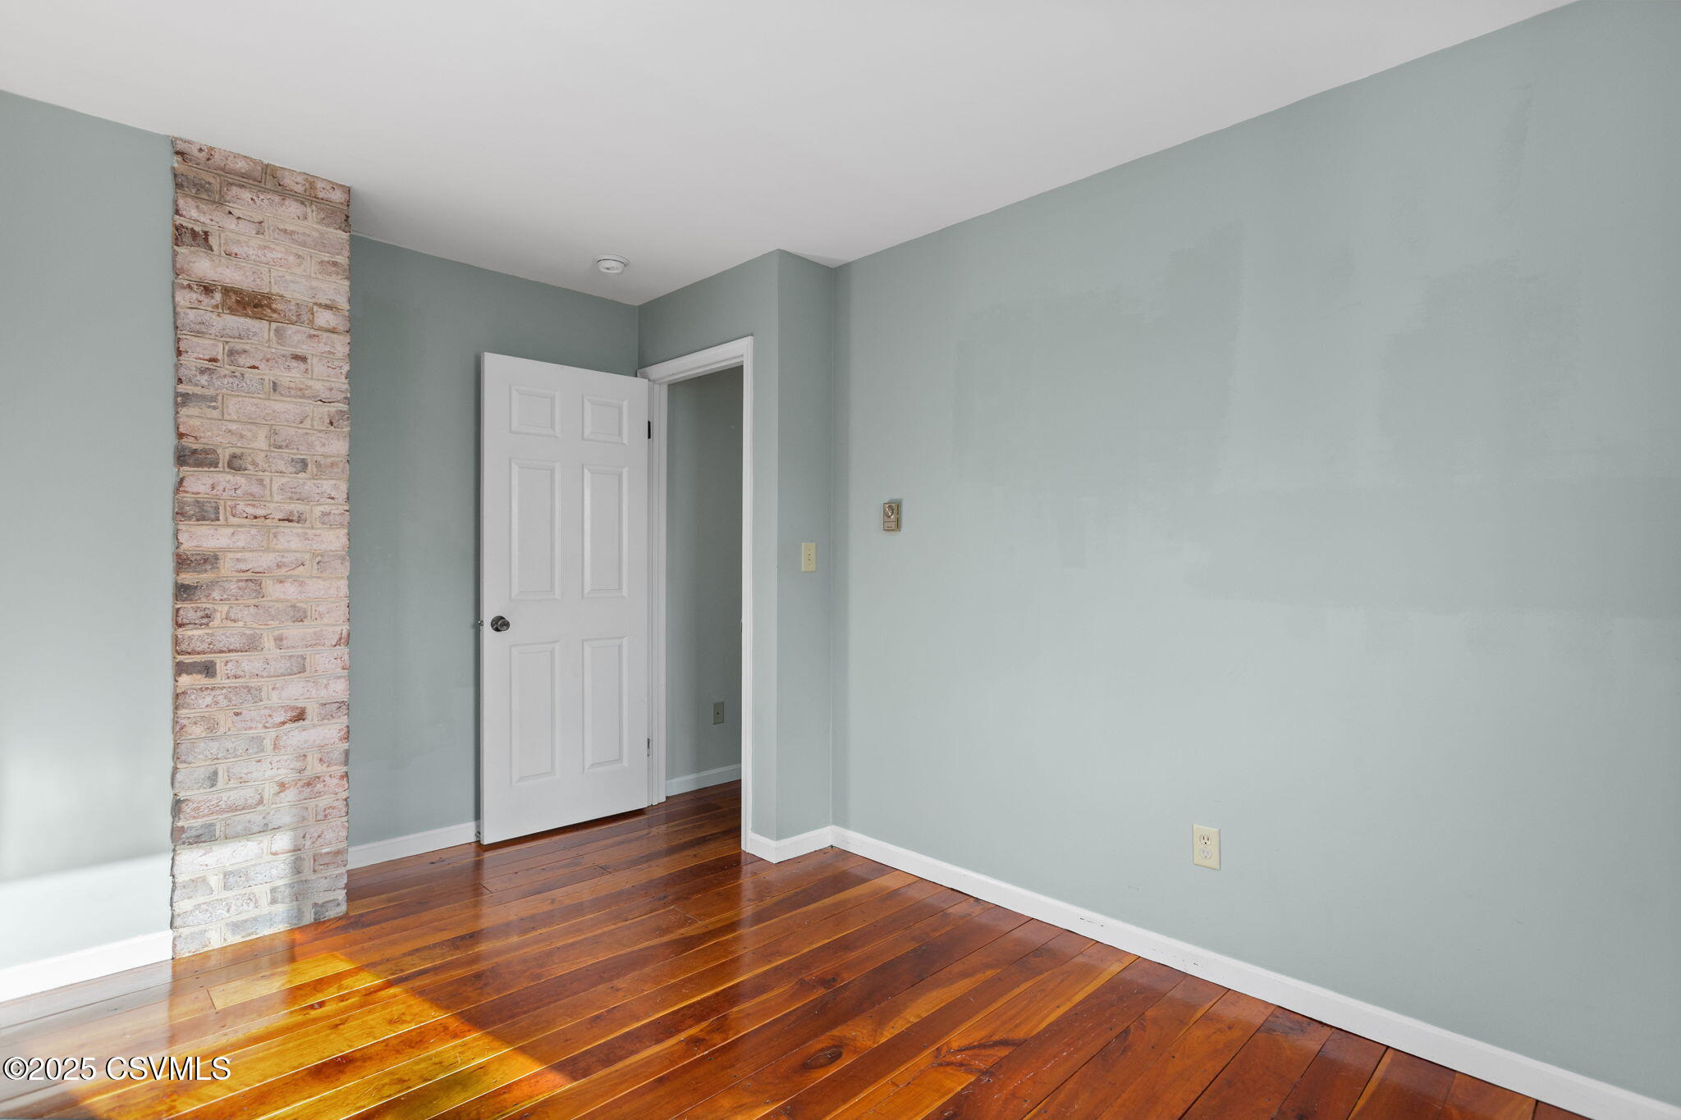
Empty room with hardwood floors, sage-green walls, and a brick column beside an open door.
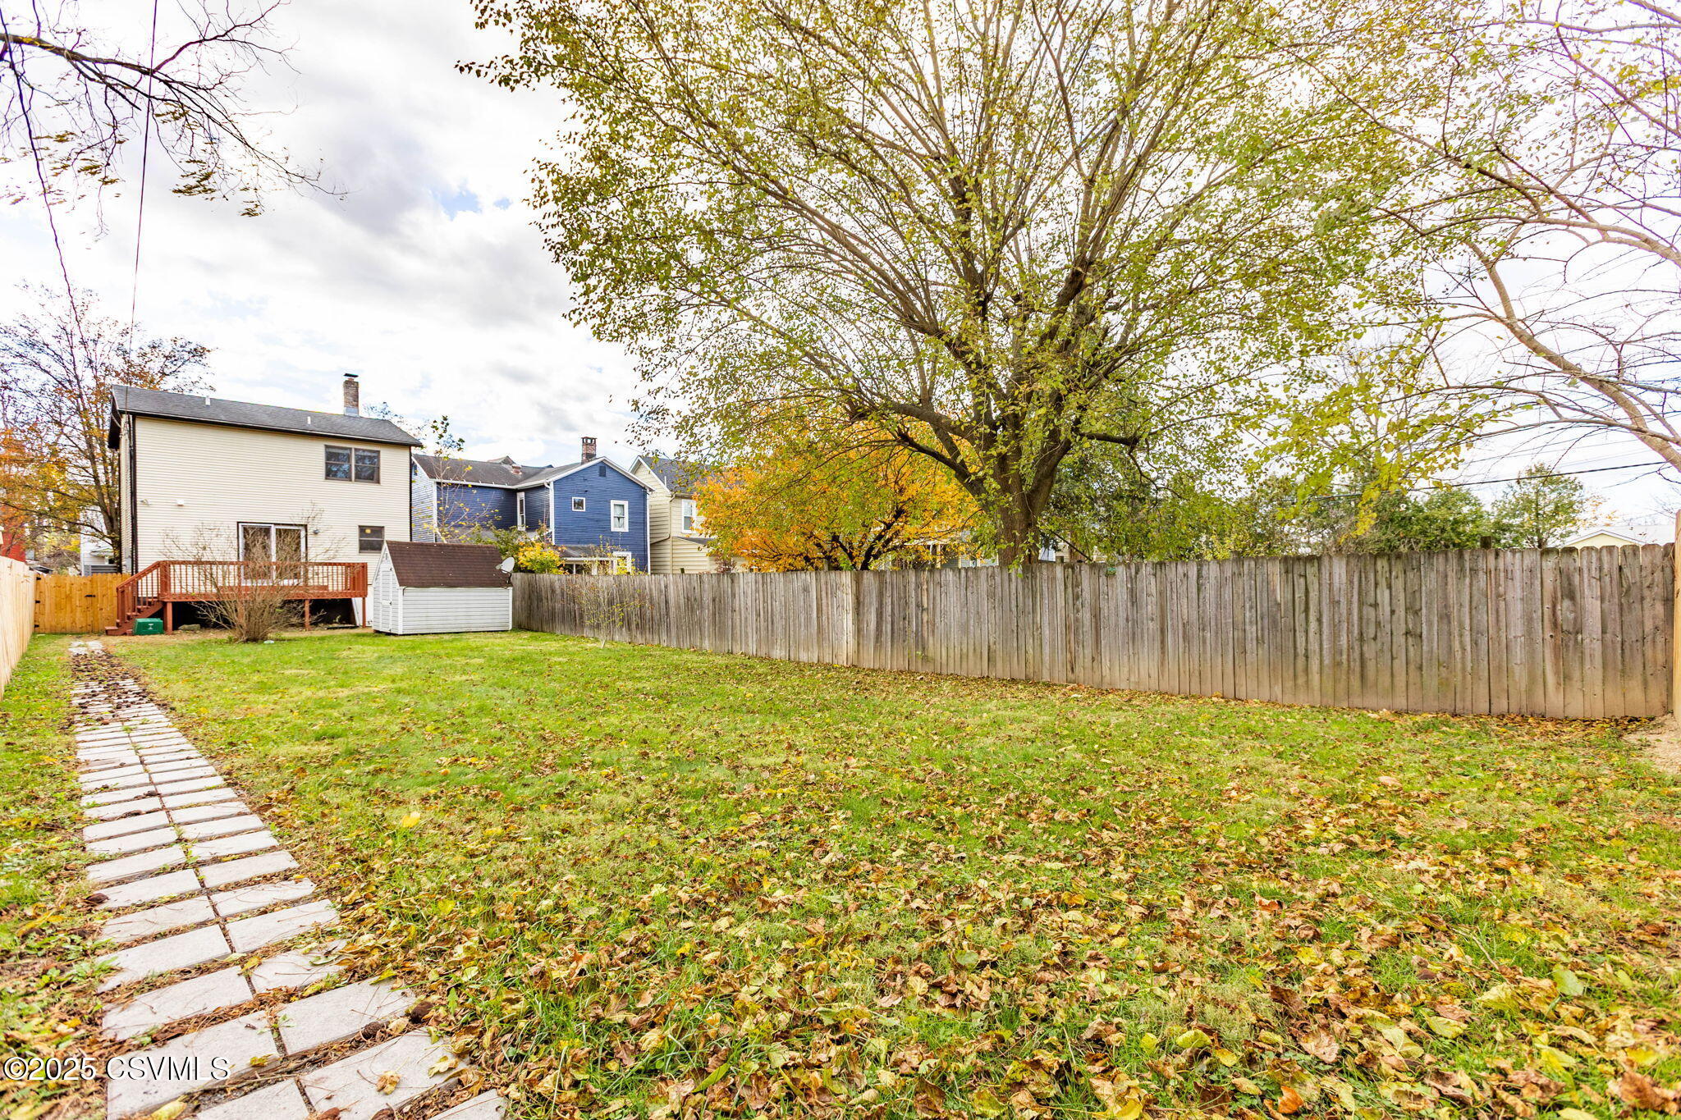
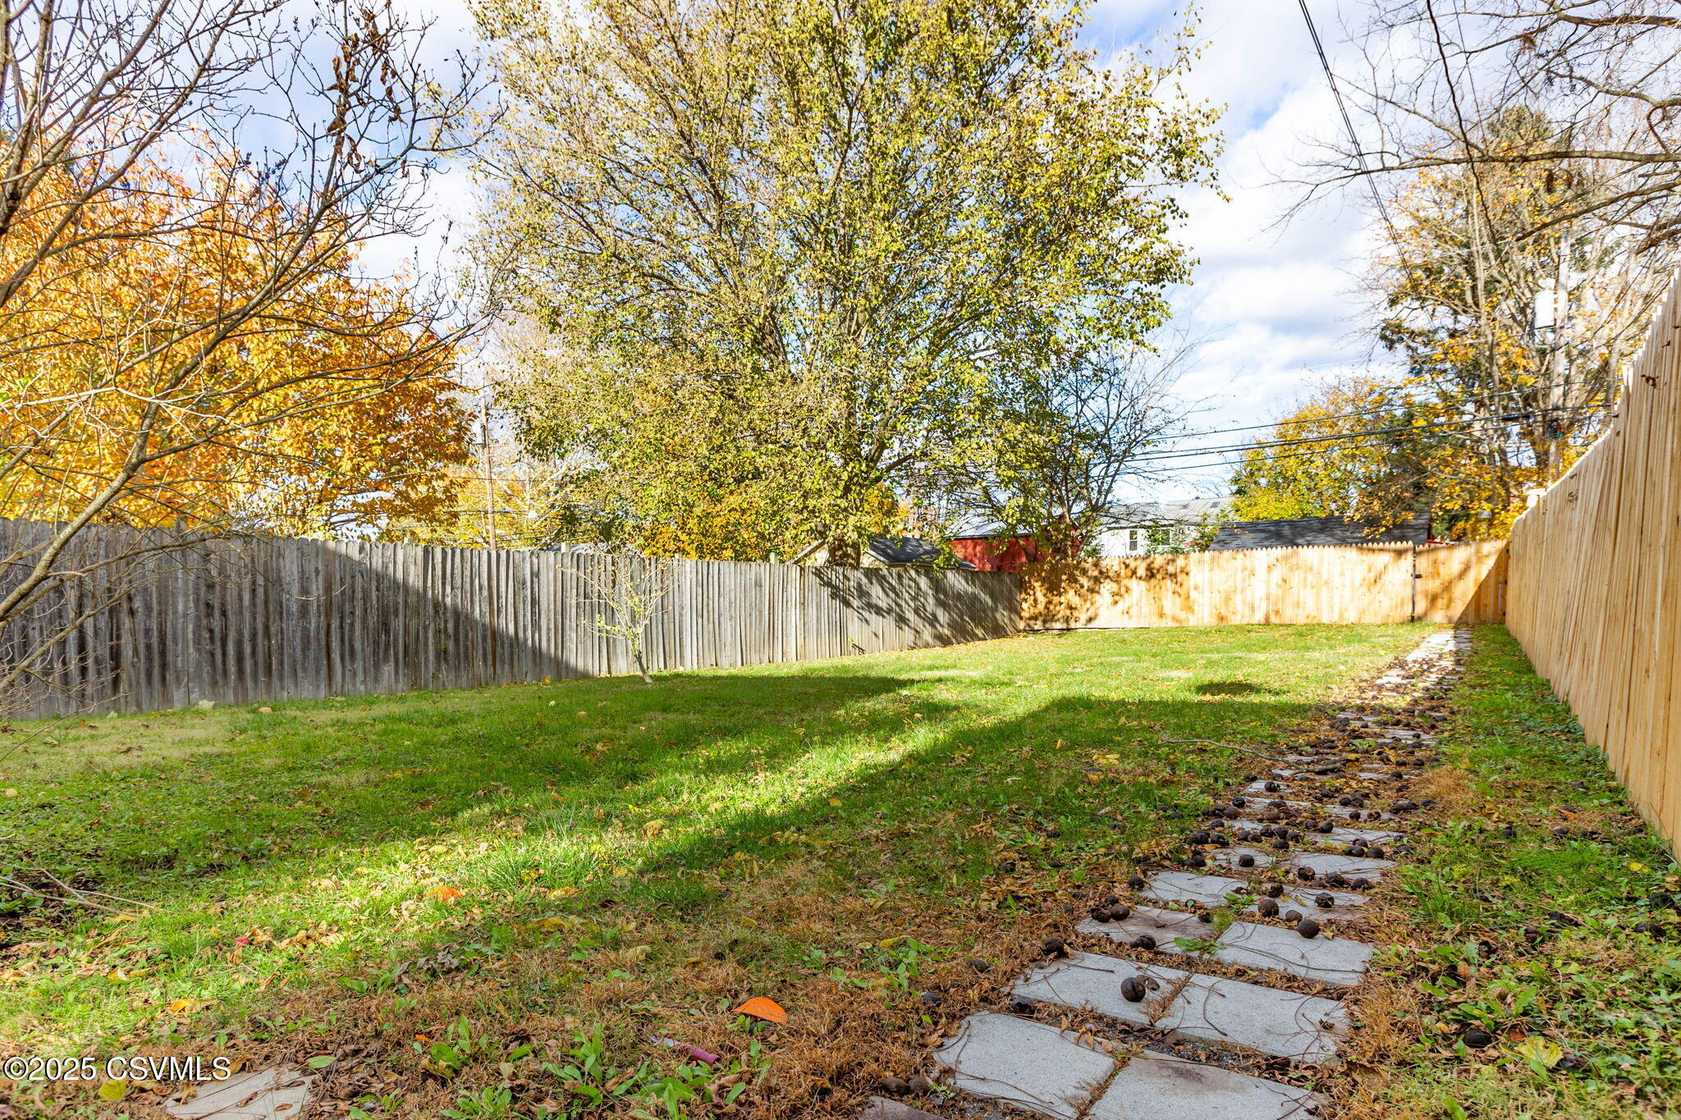
Fenced backyard with a broad lawn, stepping-stone path, mature tree, and rear deck.
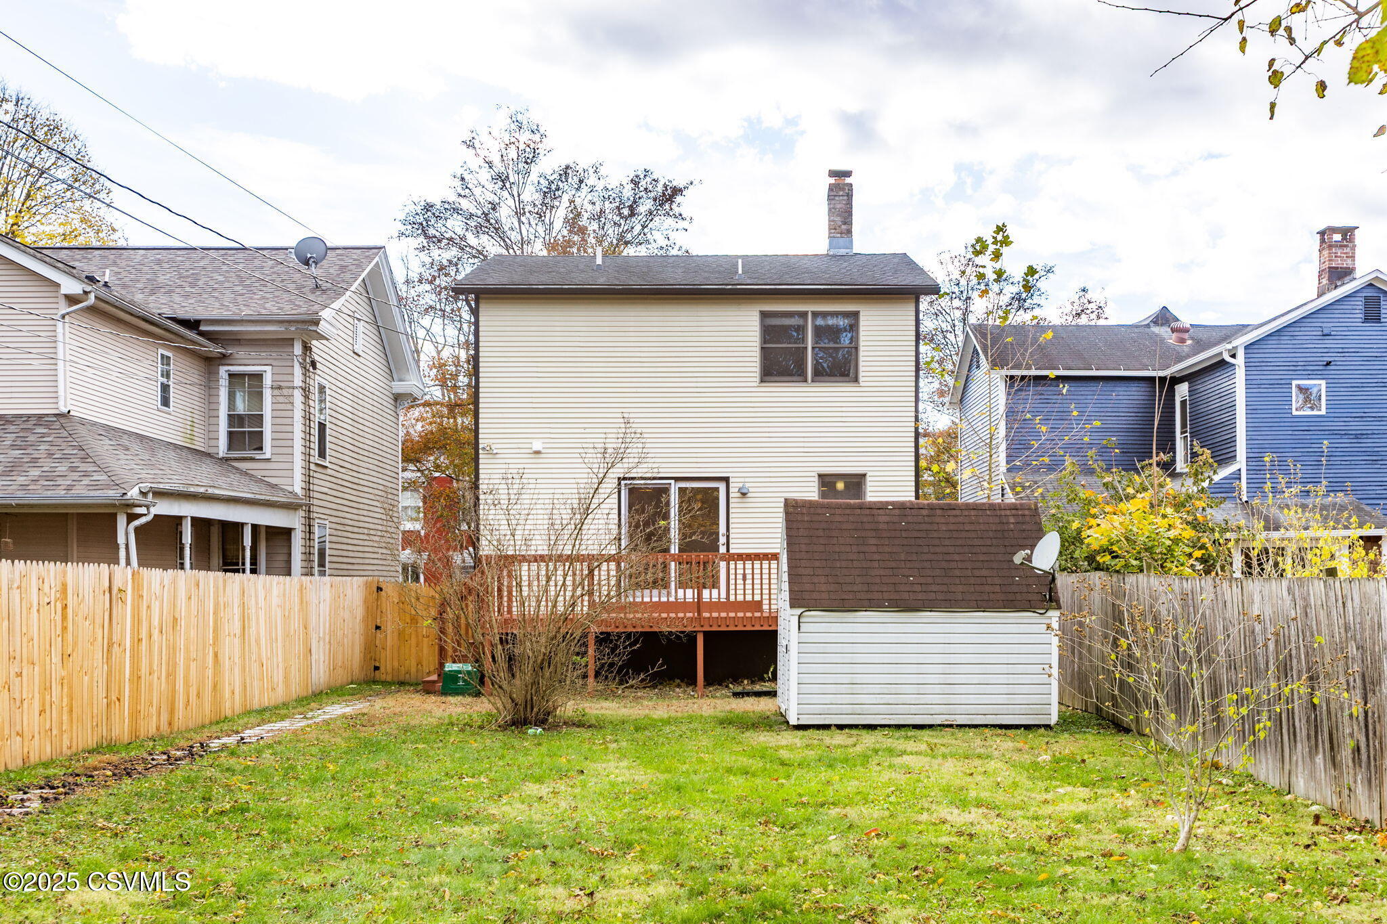
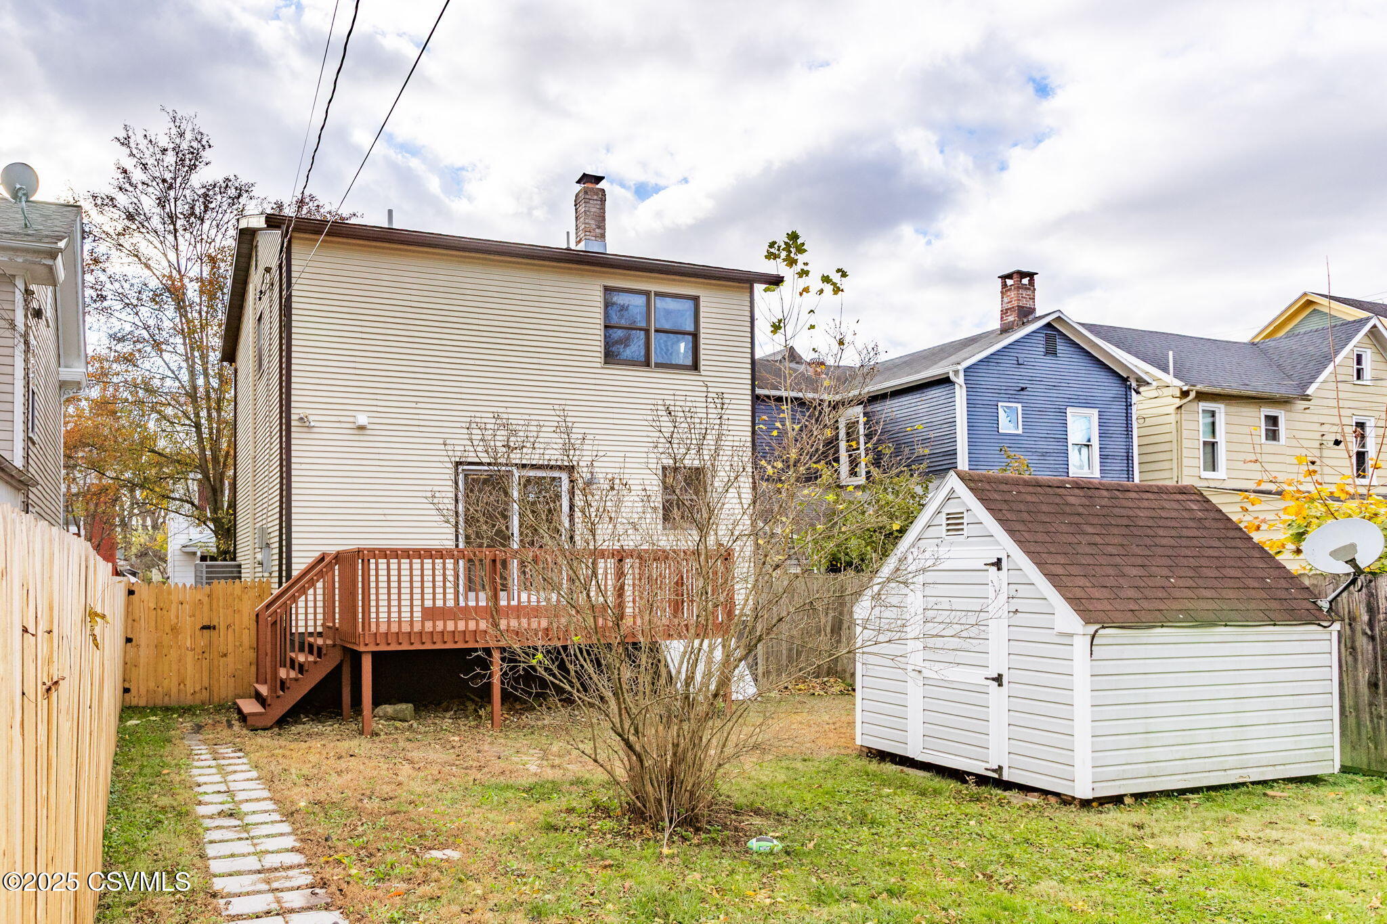
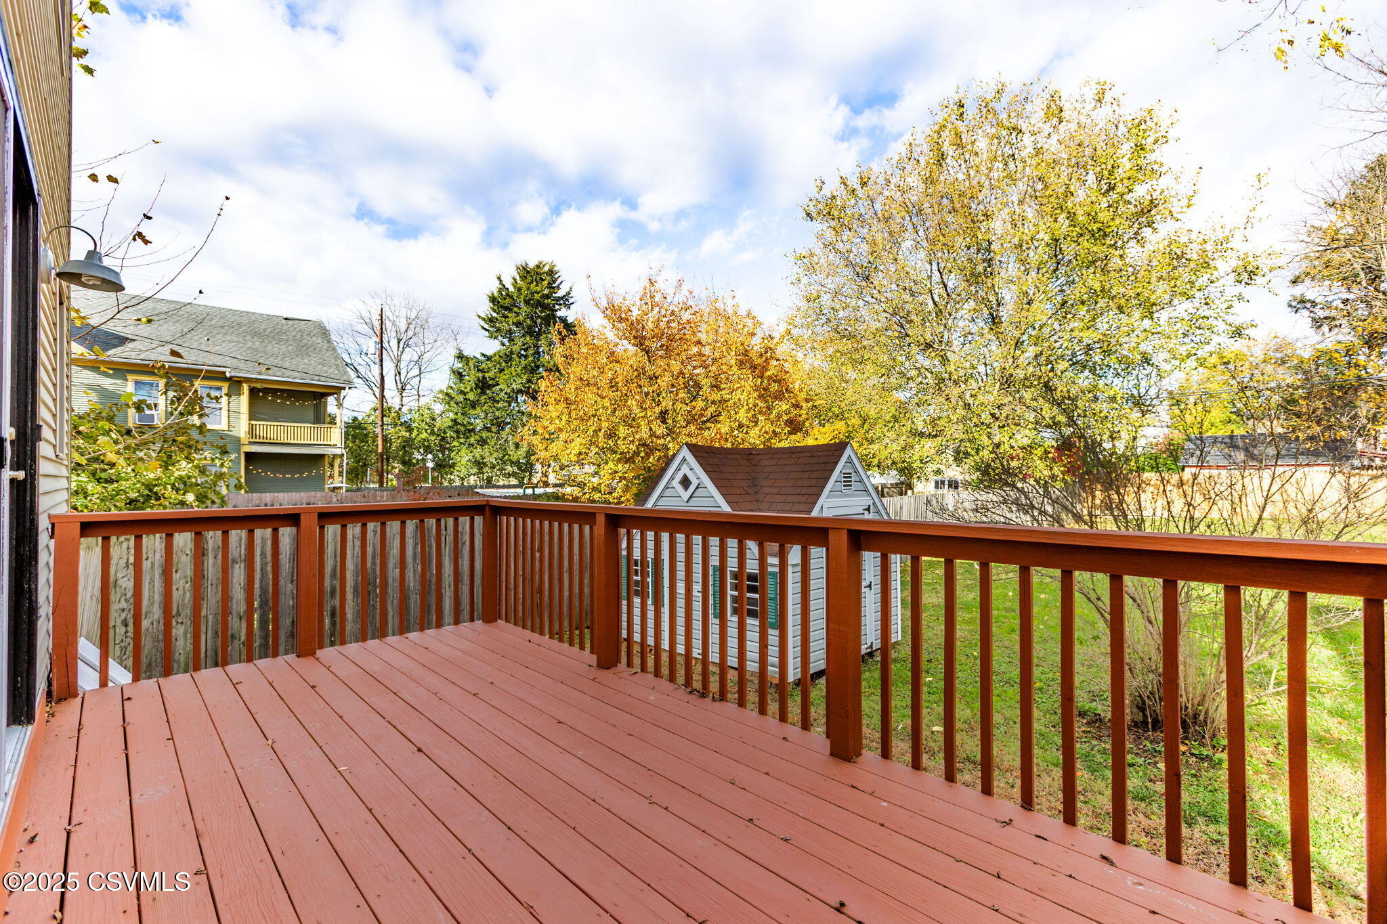
Rear of a beige two-story house with a raised deck, fenced yard, and small white shed.
Rear of a beige two-story house with a raised deck and white storage shed in the fenced yard.
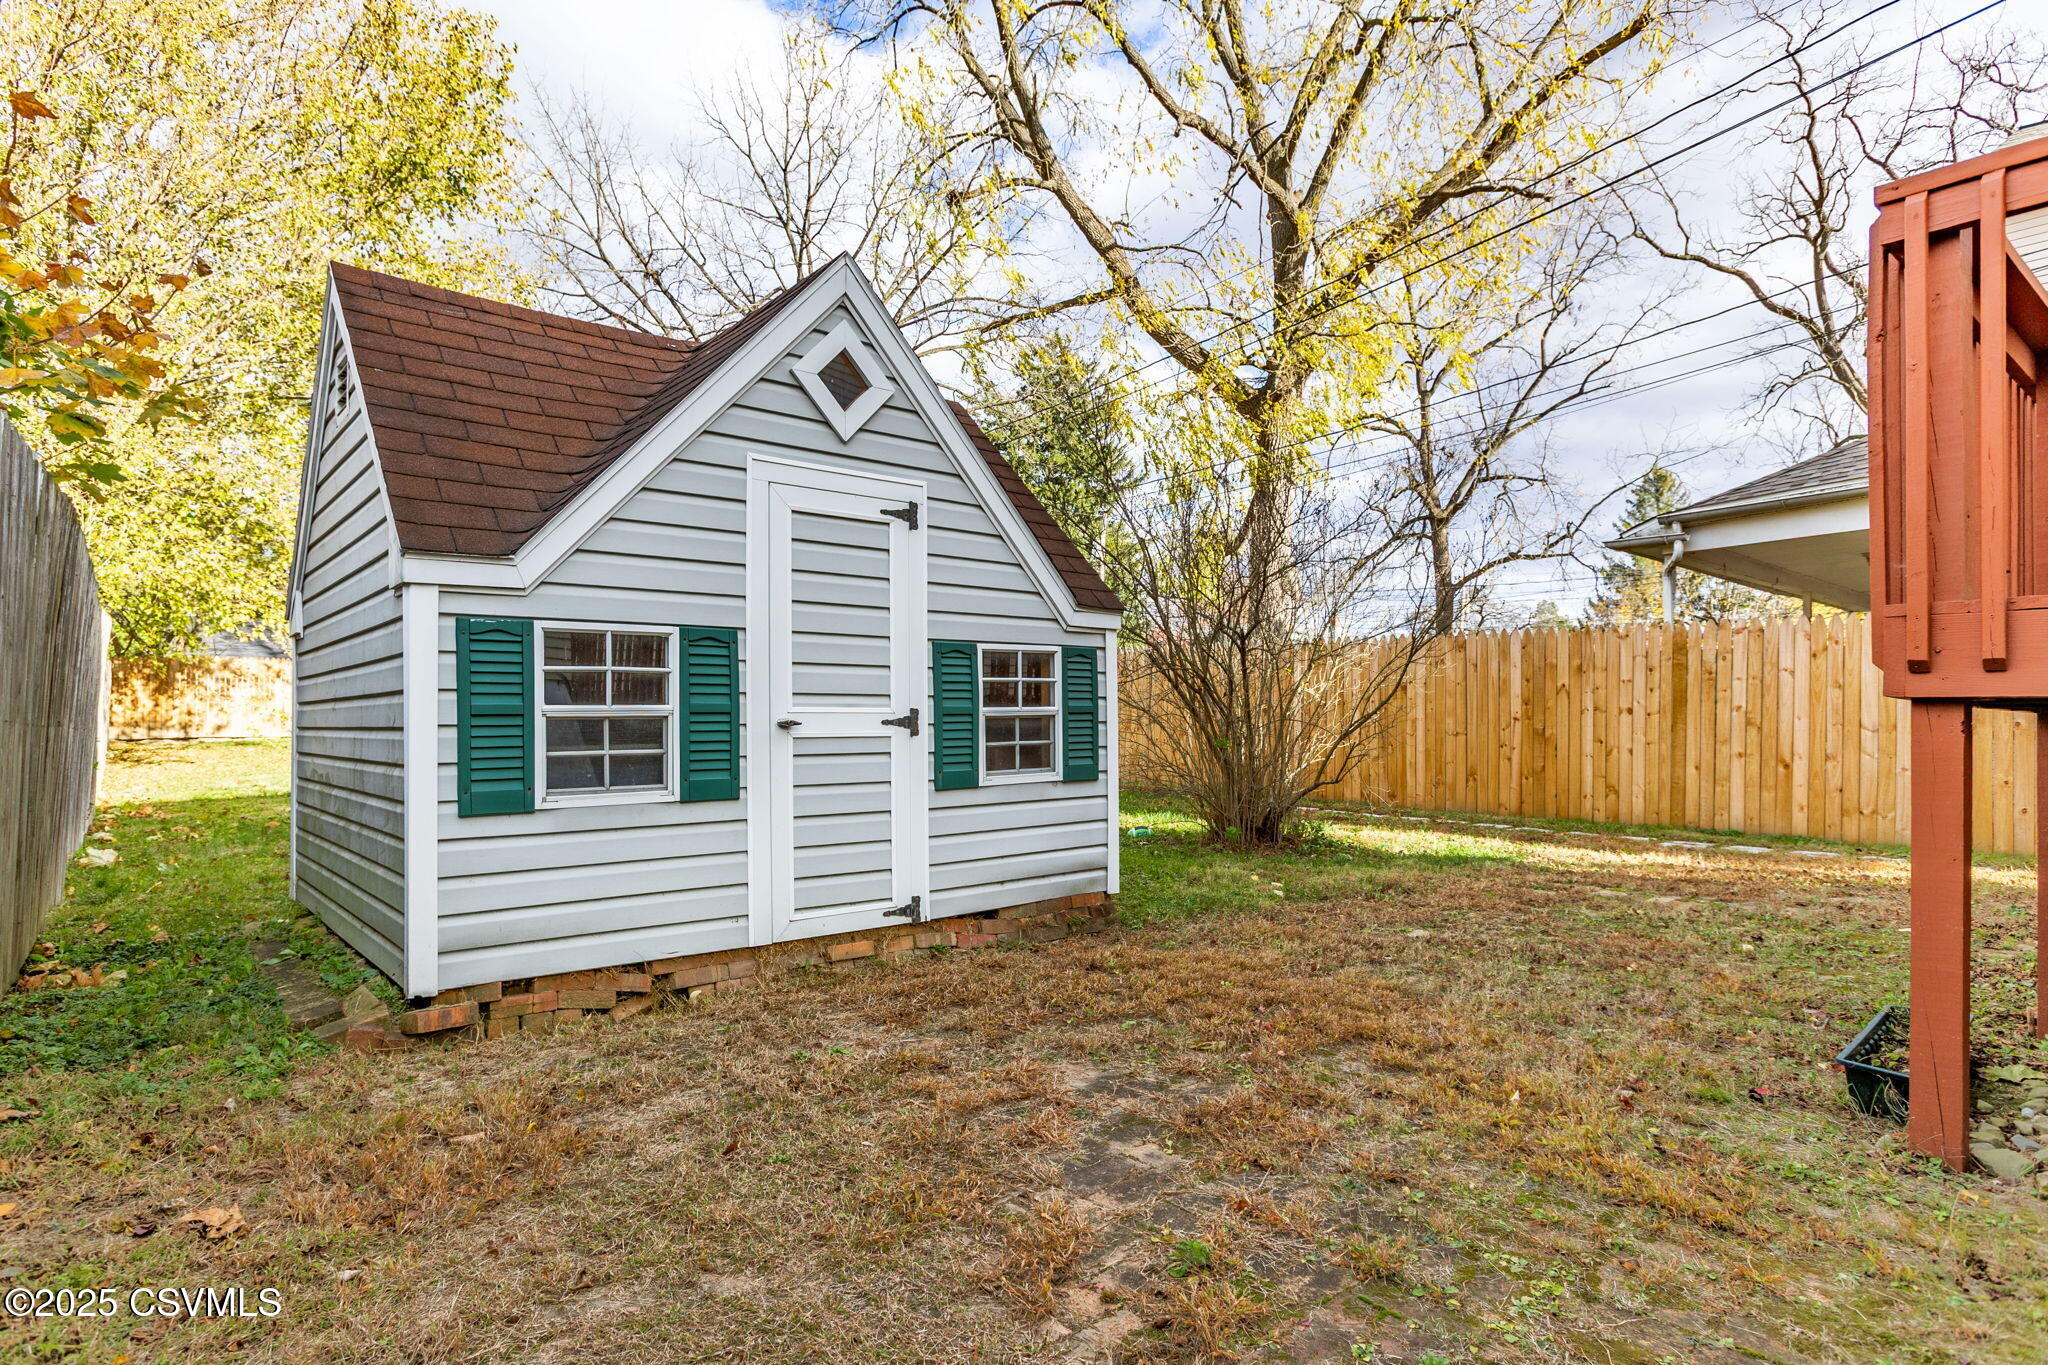
White backyard shed with green shutters and a steep brown shingle roof in a fenced yard.
Fenced backyard with a grassy lawn, autumn trees, and a stepping-stone path.
Wooden backyard deck overlooking a fenced yard and small shed amid autumn foliage.
Two-story house with a red front door, black-railed steps, and a flowering tree.
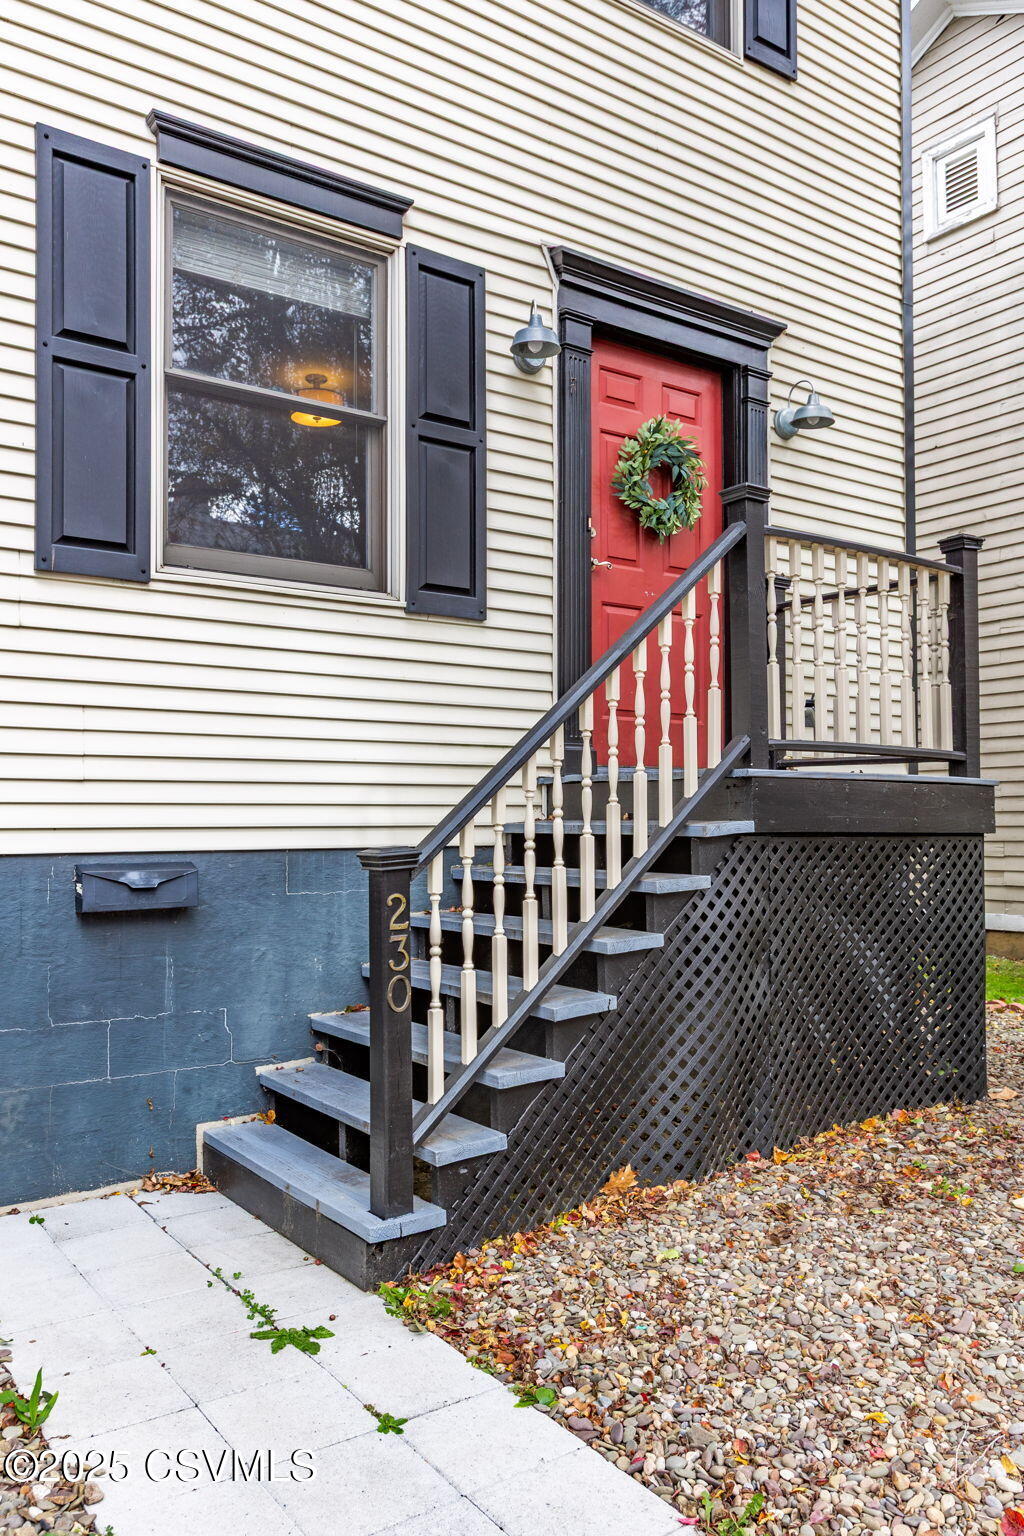
Home entrance with a red wreath-adorned door, dark shutters, and gray porch steps.
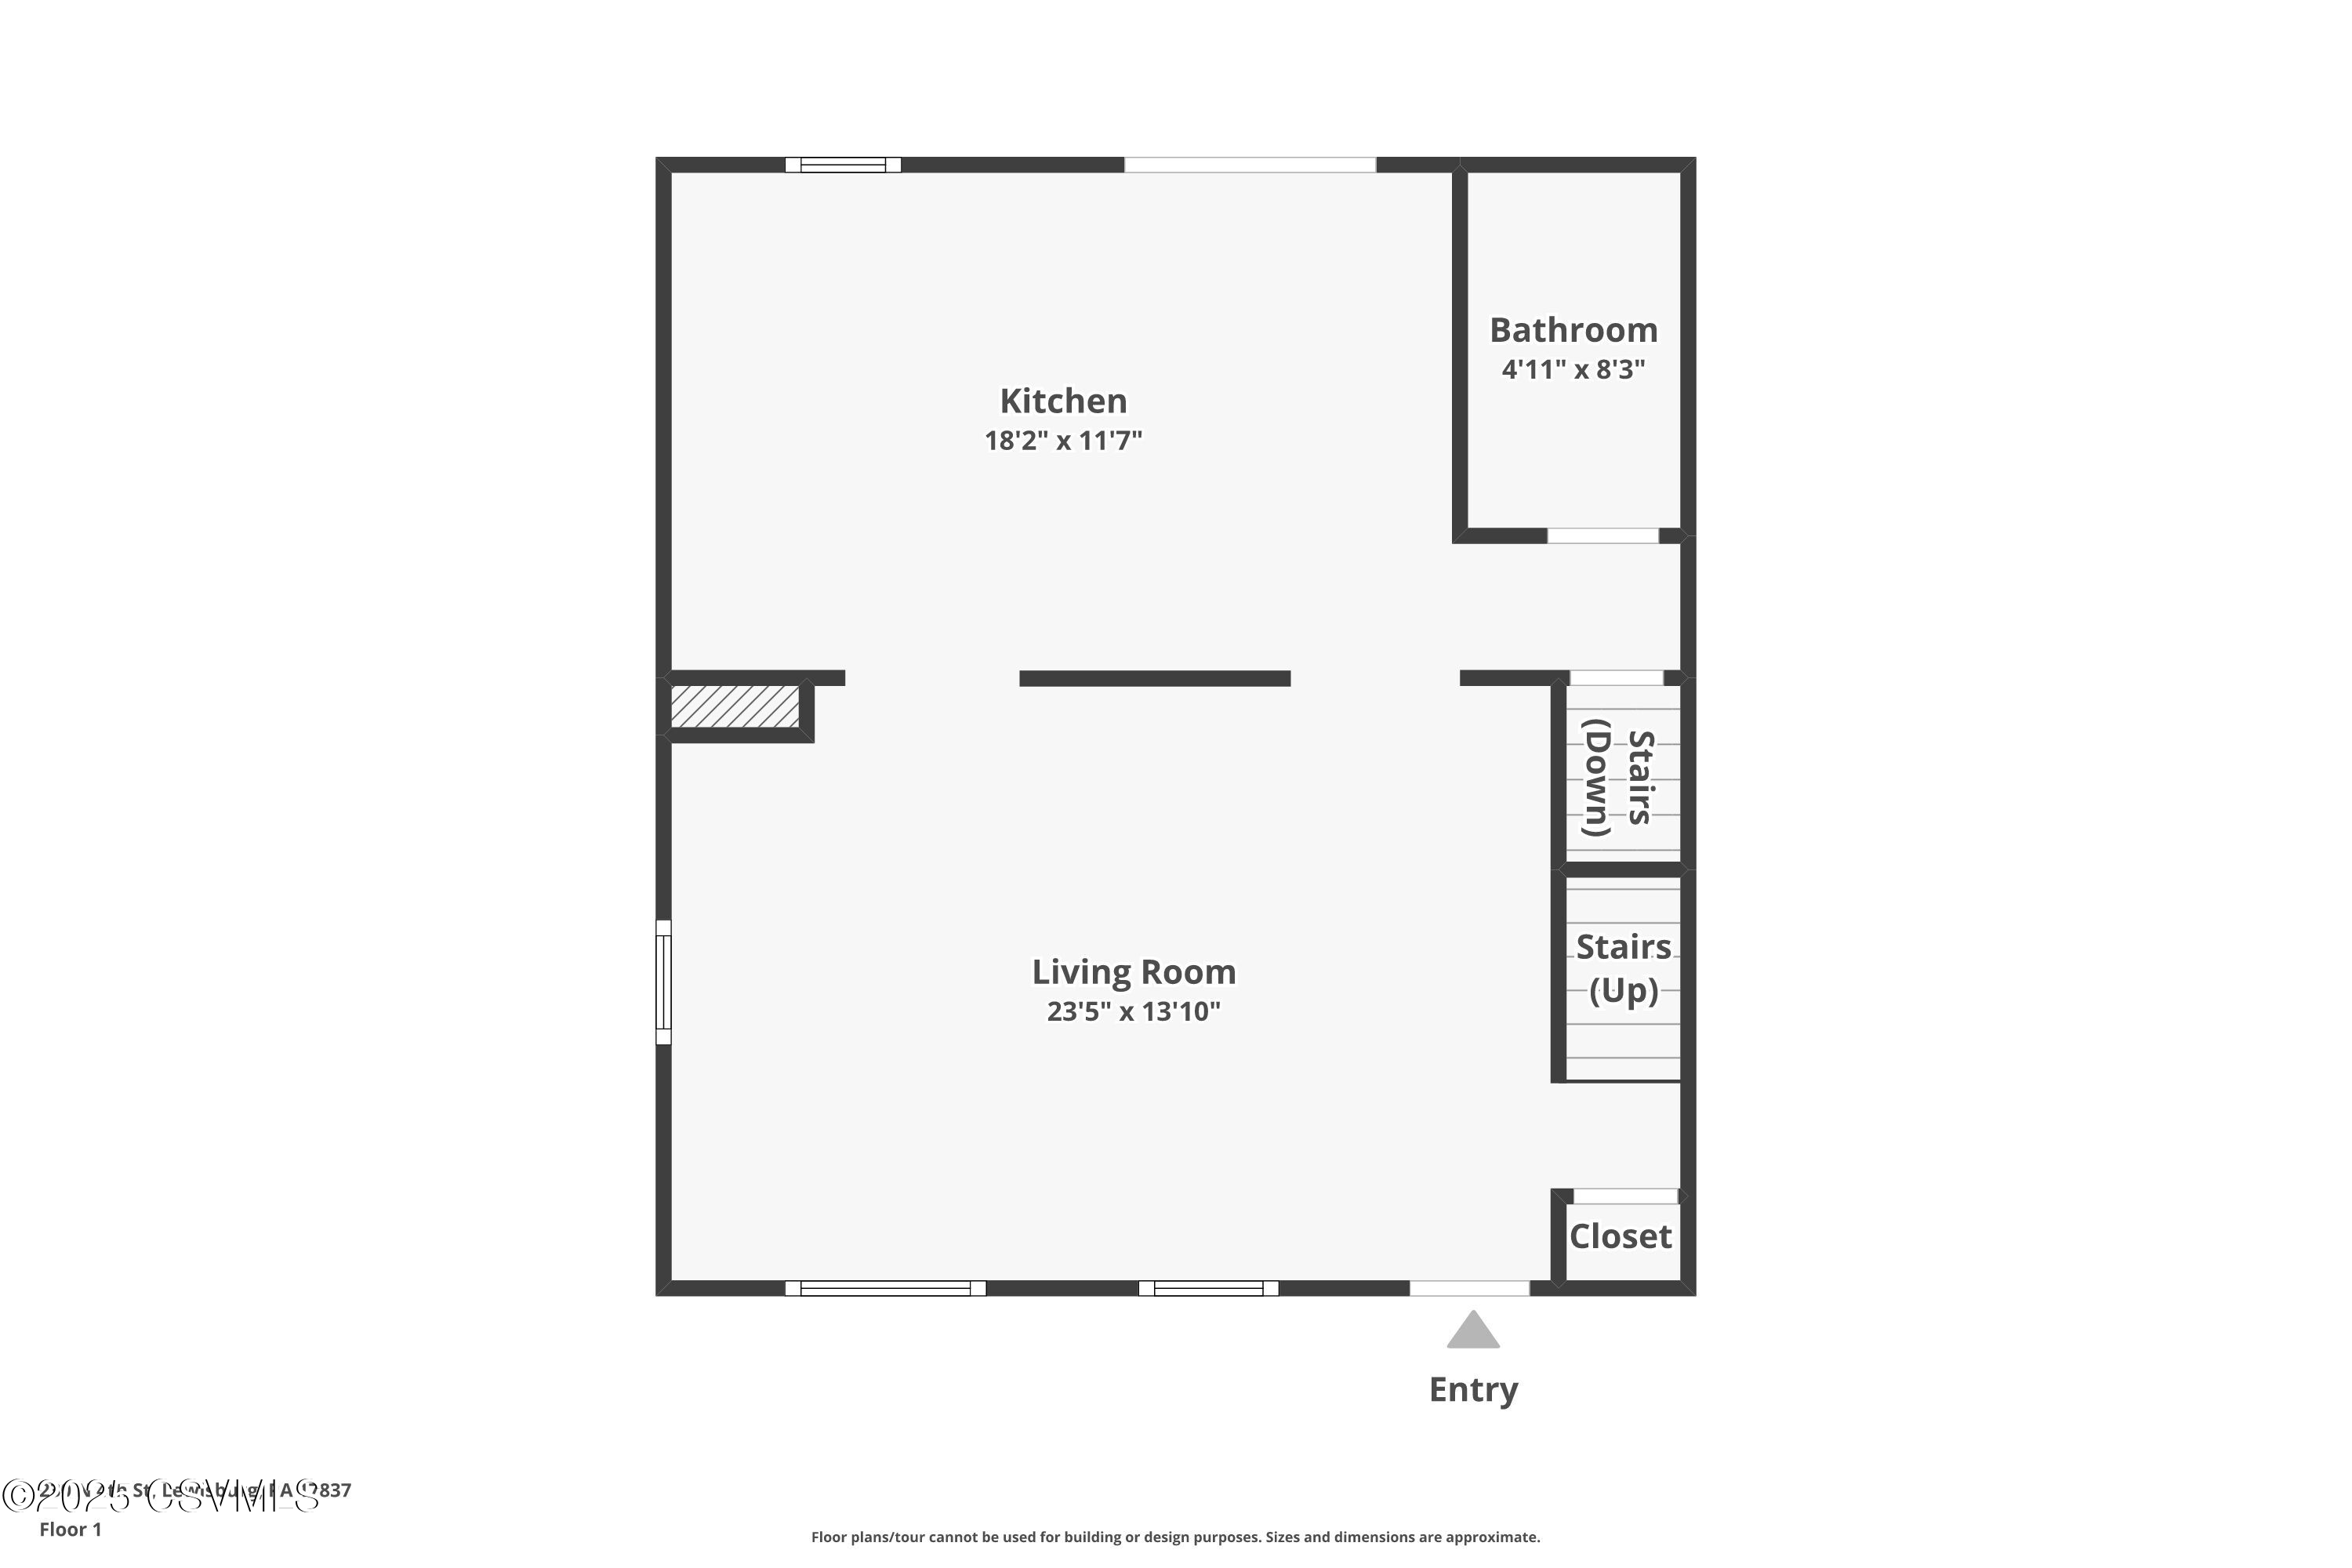
First-floor plan showing the kitchen, living room, bathroom, closet, entry, and stairs.
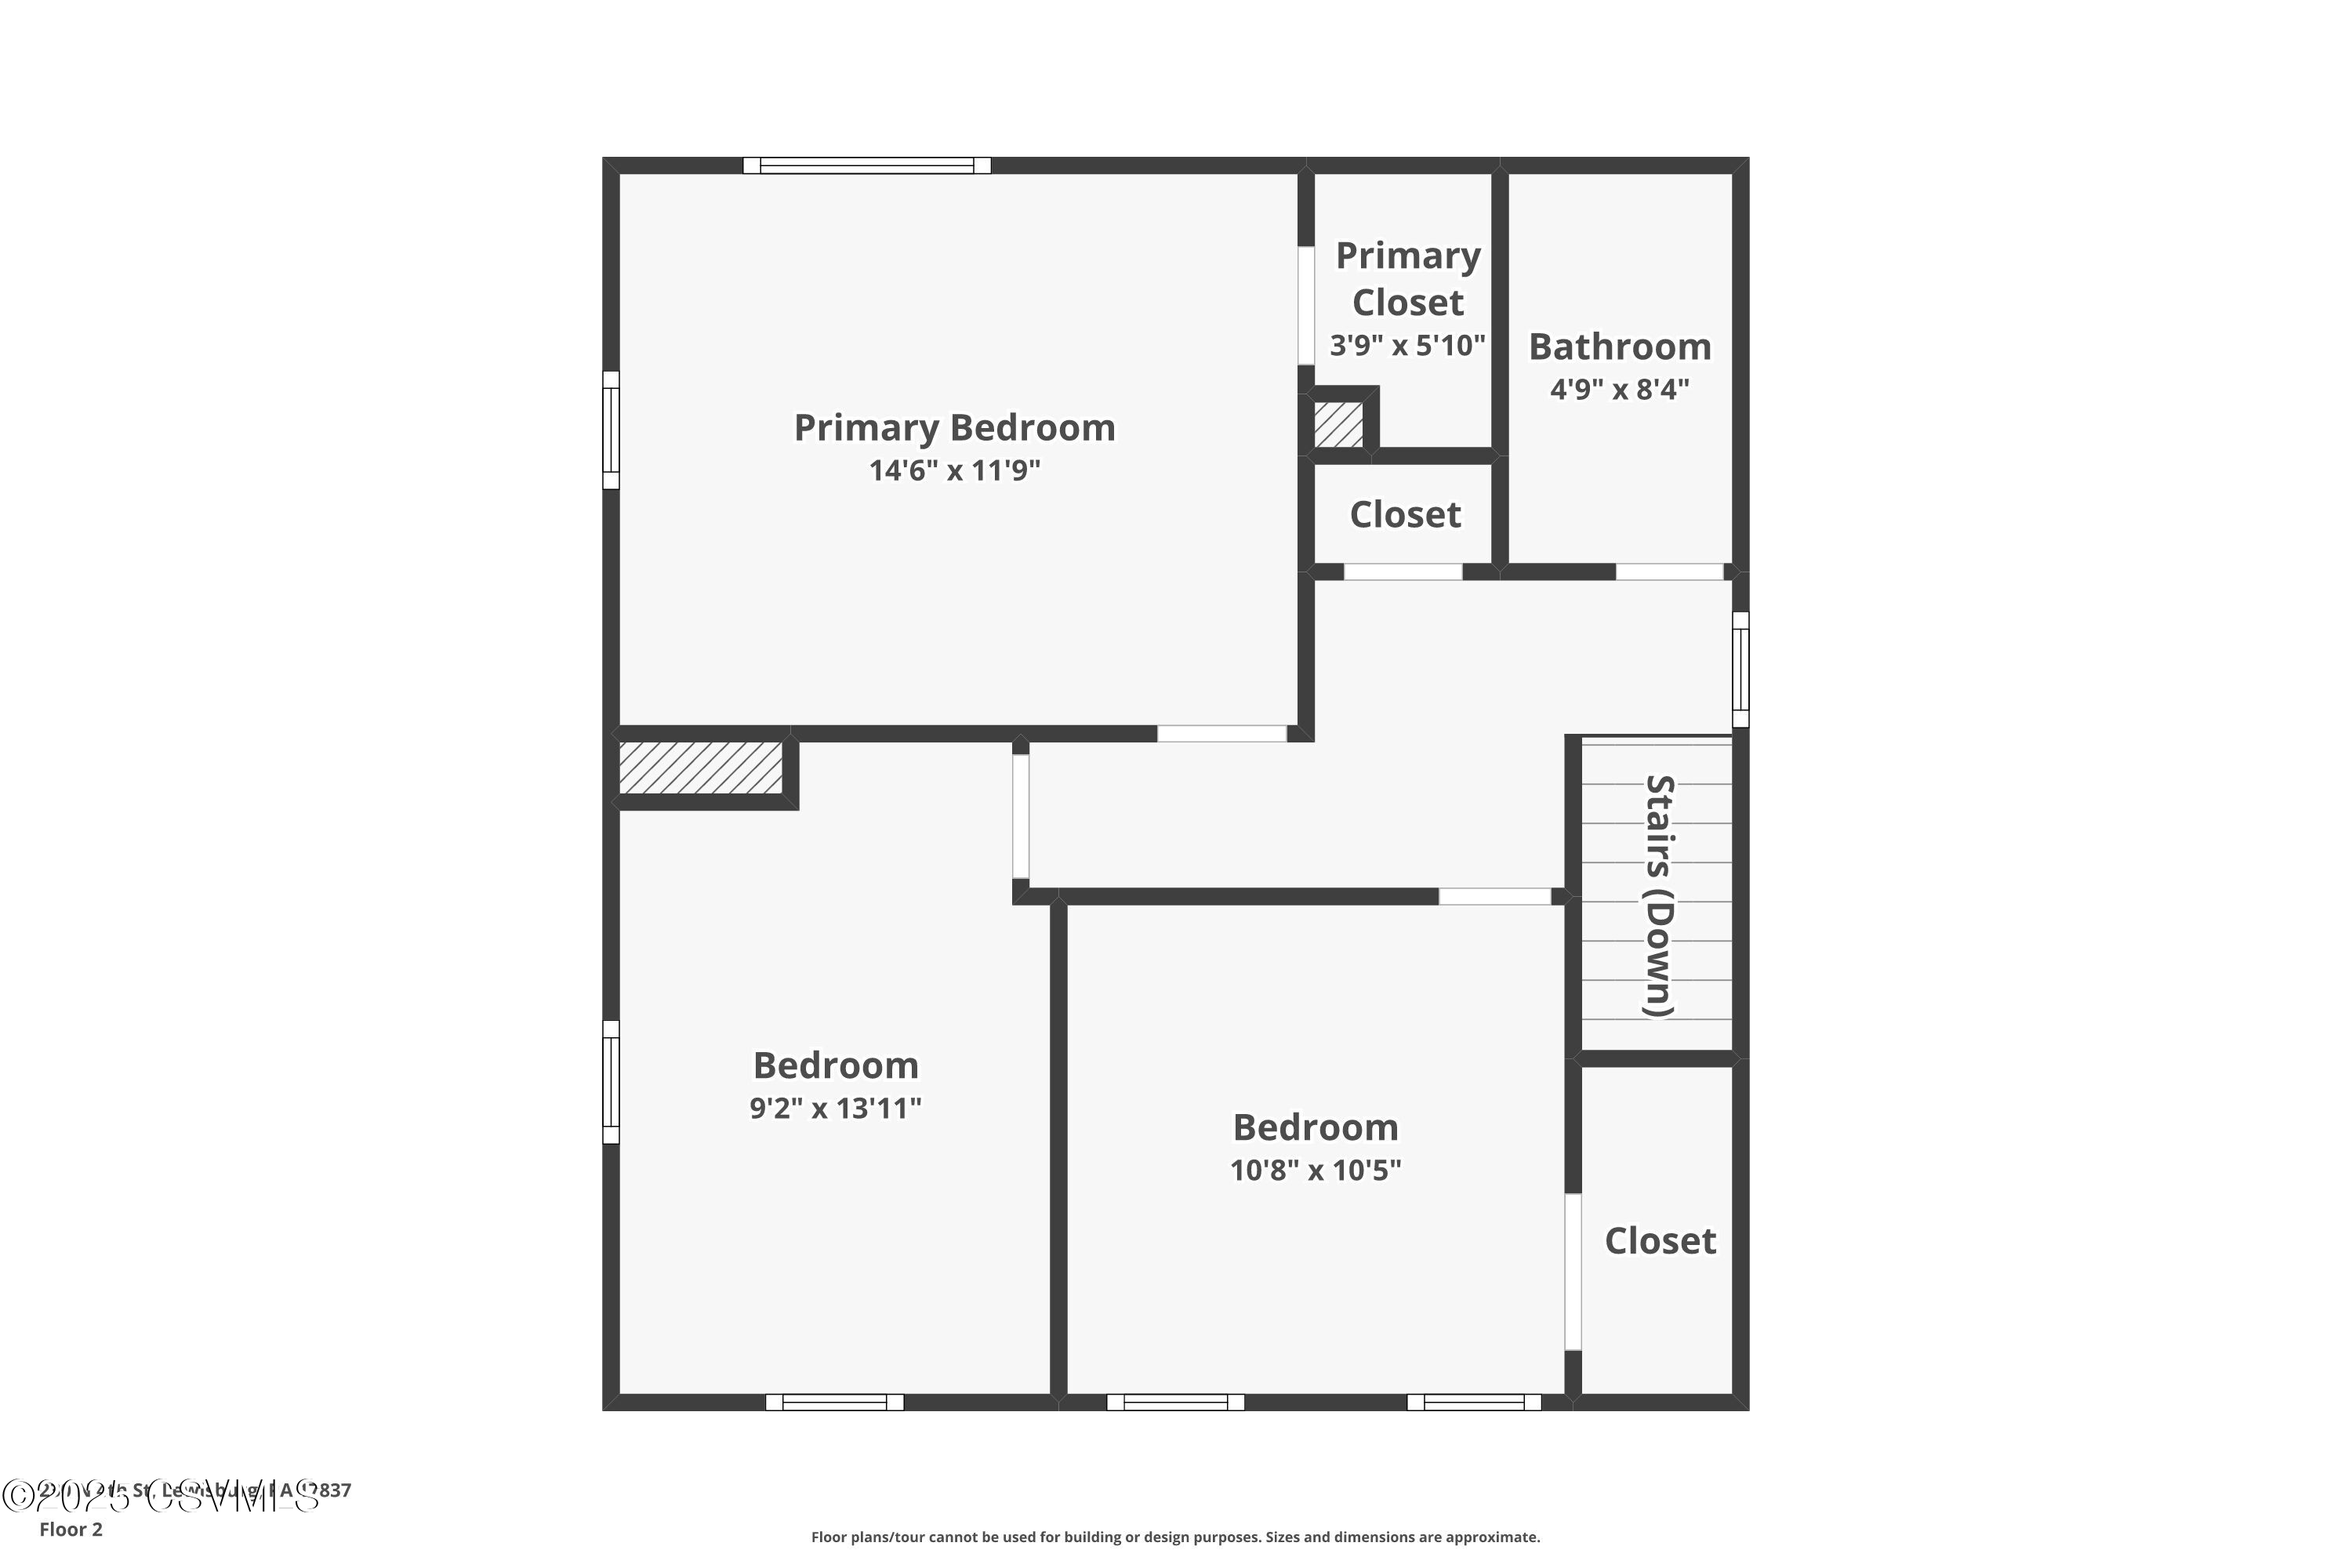
Second-floor plan showing three bedrooms, a primary closet, bathroom, two closets, and stairs leading down.
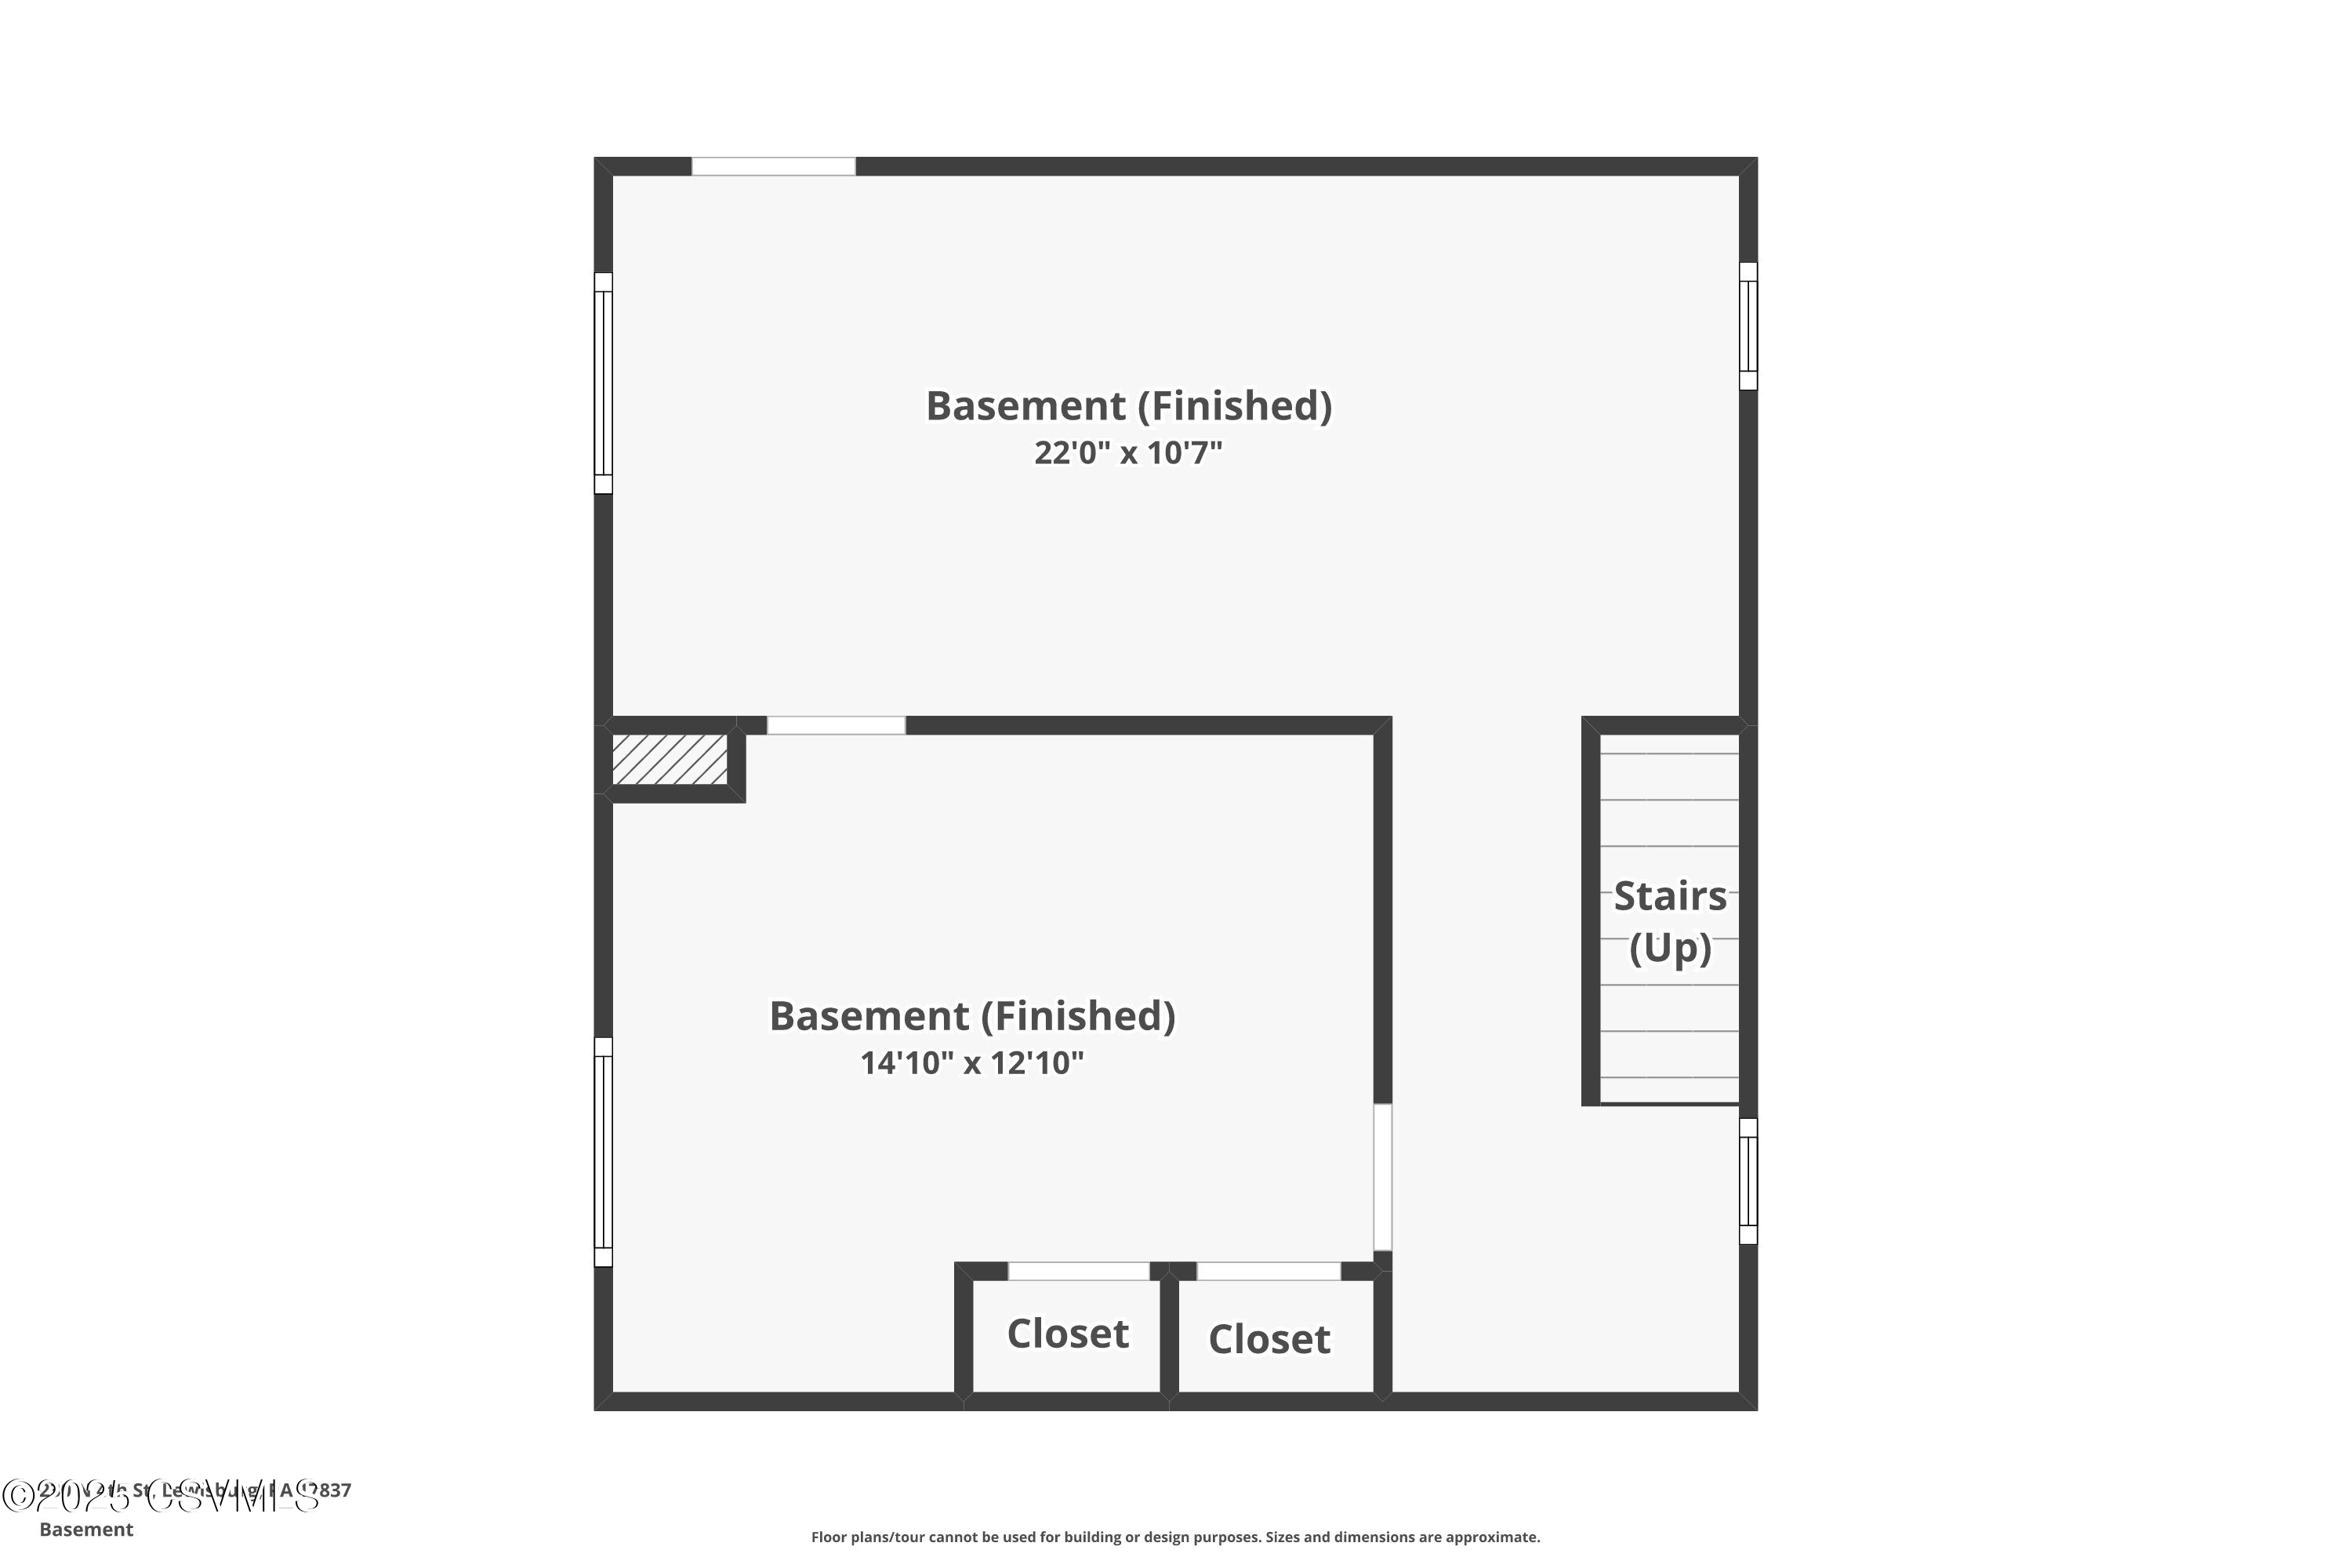
Finished basement floor plan with two rooms, two closets, and stairs leading up.
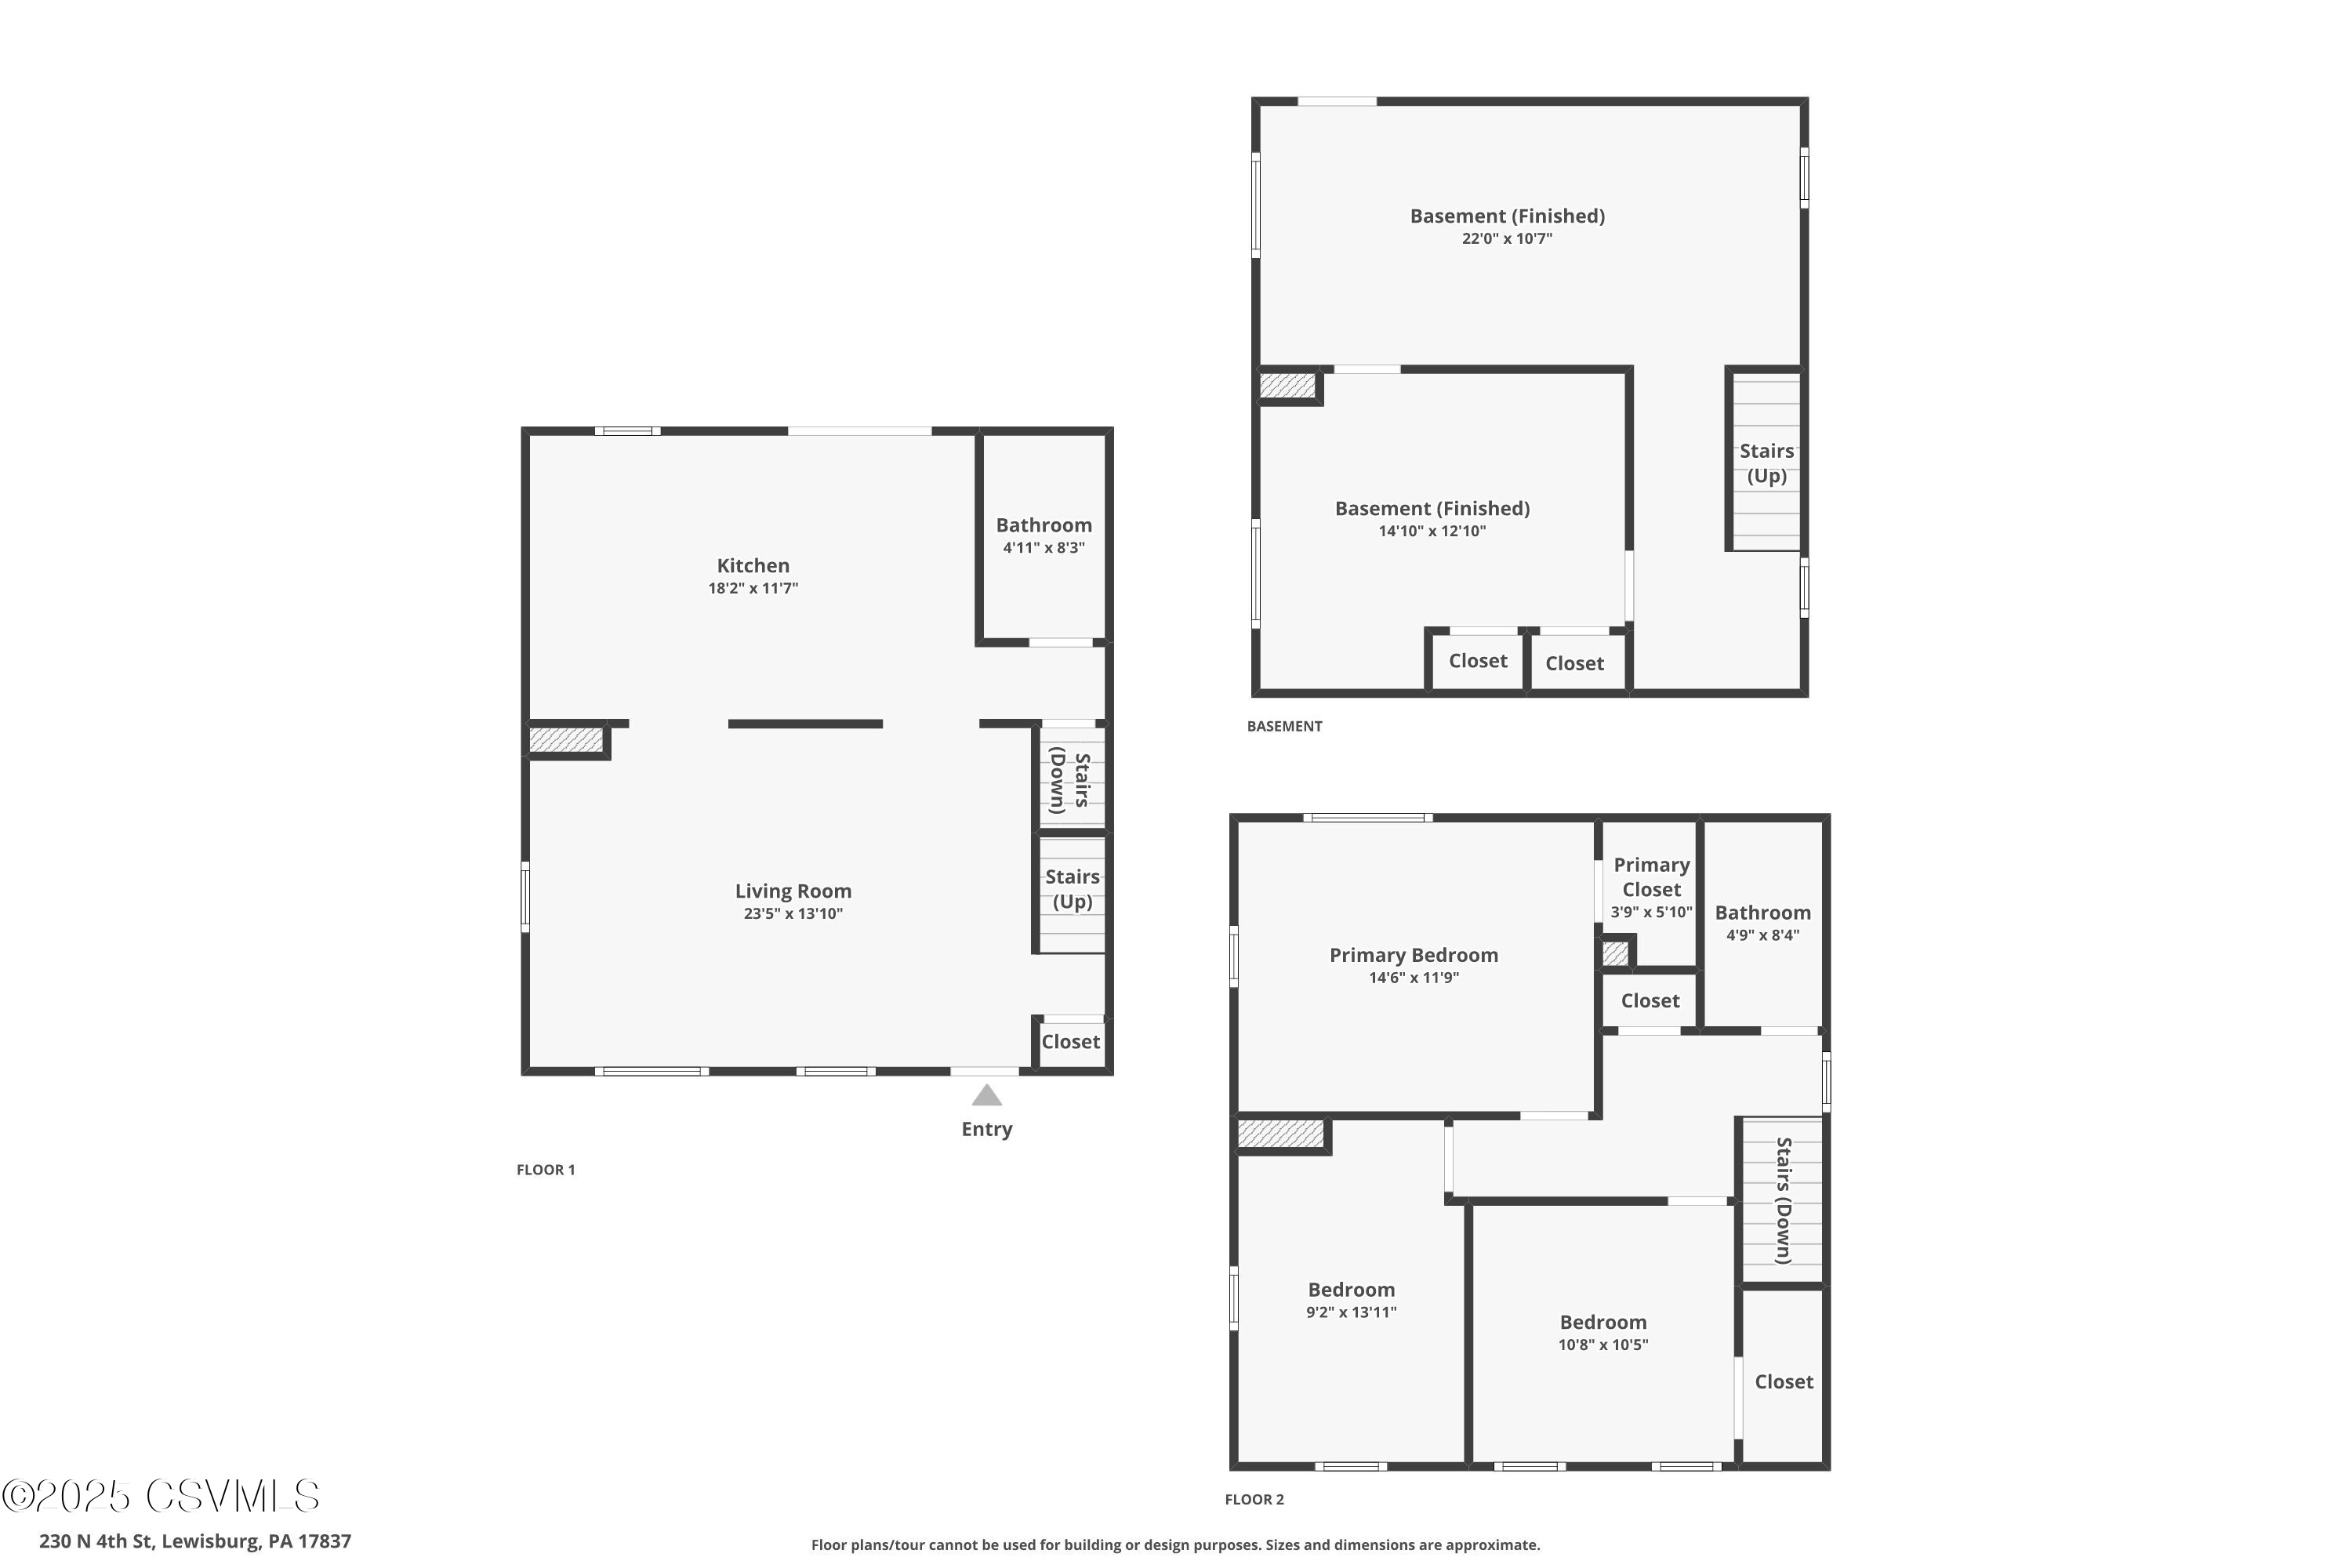
Floor plan showing the home’s first floor, second floor, and finished basement with labeled rooms and dimensions.
VIEW PHOTOS
$300,000

230 N 4TH Street

3 Beds 2 Baths 1,248 Sq.Ft. 5,662.8 Sq.Ft.

Description

Charming 2 story in desirable downtown Lewisburg location. Spacious eat in kitchen with newer stainless steel appliances and granite countertops. 3 bedrooms, 2 full bathrooms, hardwood and tiled floors. Nicely FINISHED lower level with laundry(newer washer & dryer included) and entertainment area adds extra living space . Large fenced in back yard with deck and off street parking.
Newer hot water heater. A must see!!! Call Teresa 570-441-8339 for your private tour.

Share Property

Location

230 N 4TH Street, Lewisburg, PA 17837

Status

Sold

Date Sold

March 27, 2026

Property Amenities

Interior
Appliances Dishwasher, Microwave Oven, Refrigerator, Stove/Range
Total Bedrooms: 3
Full Bathrooms: 2
Other Interior Features Ceiling Fan, Dryer, Hardwood Floors, Washer
Area & Lot
Total area 1,248 Sq.Ft.
Lot Area 5,662.8 Sq.Ft.
Living area 1,248 Sq.Ft.
MLS® ID 20-100122
Year Built 1990
School District Lewisburg
Architecture Styles Two Story
Type Residential
Status Sold
Date Sold March 27, 2026
Exterior
Heat type Heat Pump
Water Source Public
Sewer Public Sewer
Parking None
Roof Shingle
Finance
Sales Price $300,000
Real Estate Tax $3,539 yearly
Teresa Keeley

Teresa Keeley

TITLE

REALTOR®

Two-story cream-sided house with a red front door, dark shutters, and a large autumn tree in front.

360 Virtual Tour

Take a tour of this property

Elevated Representation

Teresa delivers a refined and highly personalized approach to Pennsylvania real estate. Her commitment to exceptional service and meaningful relationships creates a seamless experience from start to finish. Discover the difference trusted representation can make.






