
Leave a Message

Thank you for your message. I will be in touch with you shortly.

225 MOSER Lane
225 MOSER Lane
225 MOSER Lane
225 MOSER Lane
225 MOSER Lane
225 MOSER Lane
225 MOSER Lane
225 MOSER Lane
225 MOSER Lane
225 MOSER Lane
225 MOSER Lane
225 MOSER Lane
225 MOSER Lane
225 MOSER Lane
225 MOSER Lane
225 MOSER Lane
225 MOSER Lane
225 MOSER Lane
225 MOSER Lane
225 MOSER Lane
225 MOSER Lane
225 MOSER Lane
225 MOSER Lane
225 MOSER Lane
225 MOSER Lane
225 MOSER Lane
225 MOSER Lane
225 MOSER Lane
225 MOSER Lane
225 MOSER Lane
225 MOSER Lane
225 MOSER Lane
225 MOSER Lane
225 MOSER Lane
225 MOSER Lane
225 MOSER Lane
225 MOSER Lane
225 MOSER Lane
225 MOSER Lane
225 MOSER Lane
225 MOSER Lane
225 MOSER Lane
225 MOSER Lane
225 MOSER Lane
225 MOSER Lane
225 MOSER Lane
225 MOSER Lane
225 MOSER Lane
225 MOSER Lane
225 MOSER Lane
225 MOSER Lane
225 MOSER Lane
225 MOSER Lane
225 MOSER Lane
225 MOSER Lane
225 MOSER Lane
225 MOSER Lane
225 MOSER Lane
225 MOSER Lane
225 MOSER Lane
225 MOSER Lane
225 MOSER Lane
225 MOSER Lane
225 MOSER Lane
225 MOSER Lane
225 MOSER Lane
225 MOSER Lane
225 MOSER Lane
225 MOSER Lane
225 MOSER Lane
225 MOSER Lane
225 MOSER Lane
225 MOSER Lane
225 MOSER Lane
225 MOSER Lane
225 MOSER Lane
225 MOSER Lane
225 MOSER Lane
225 MOSER Lane
225 MOSER Lane
225 MOSER Lane
225 MOSER Lane
225 MOSER Lane
VIEW PHOTOS
$1,100,000

225 MOSER Lane

4 Beds 4 Baths 4,355 Sq.Ft. 5 Acres

Description

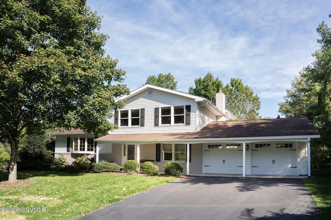
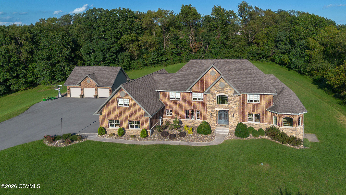
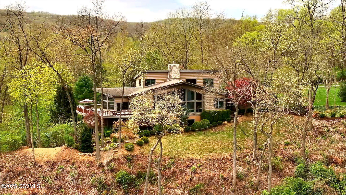
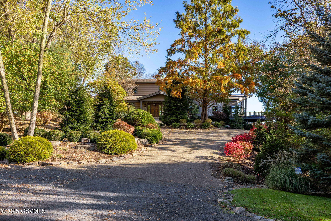
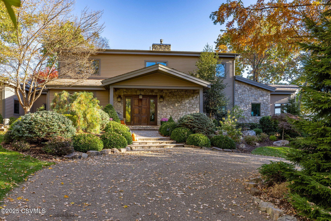
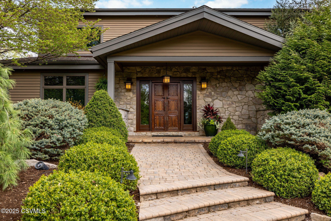
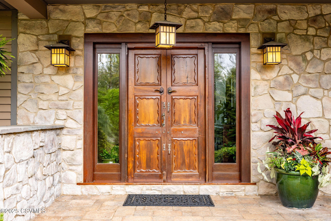
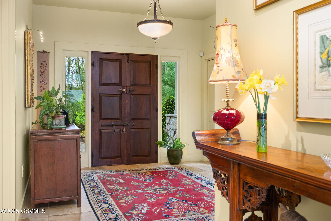
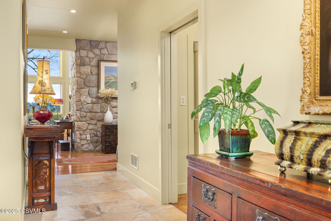
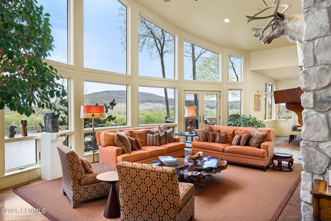
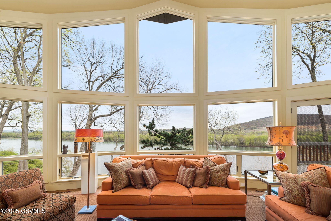
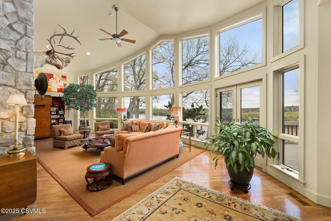
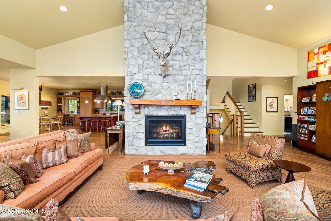
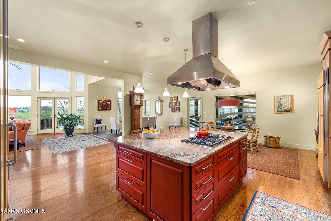
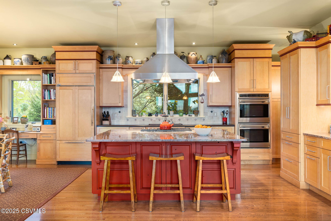
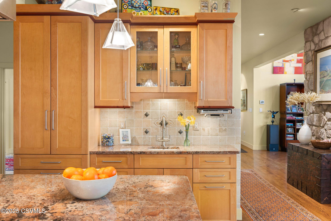
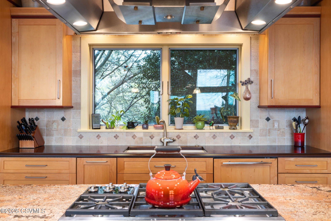
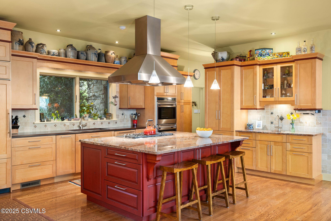
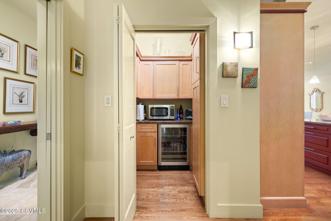
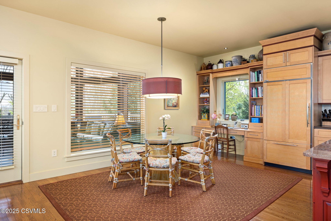
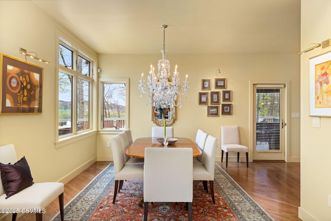
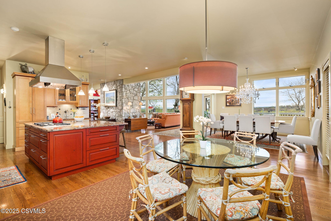
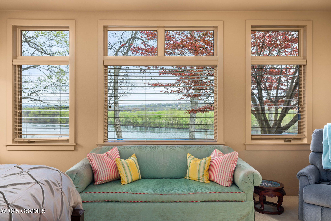
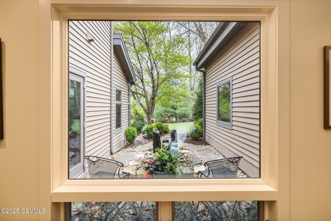
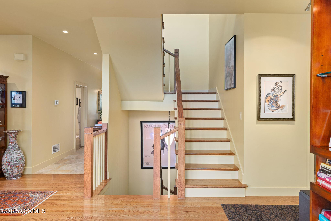
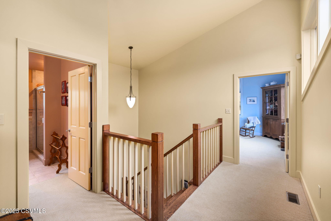
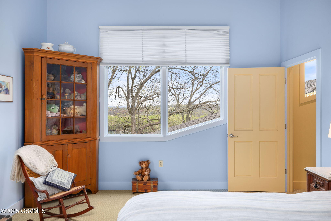
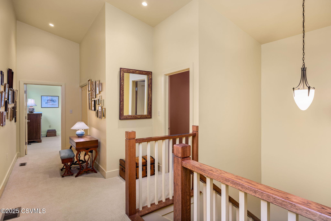
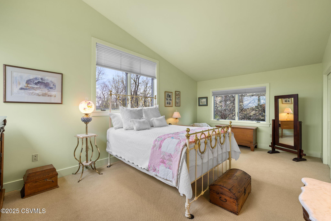
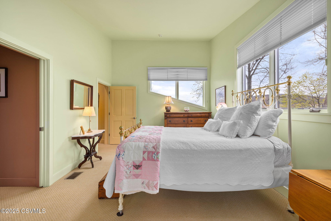
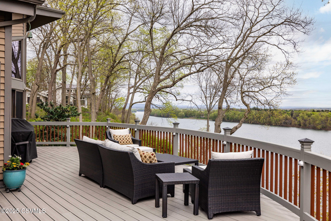
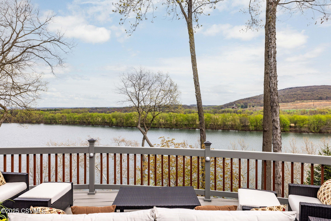
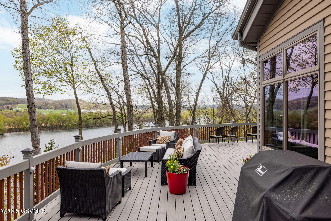
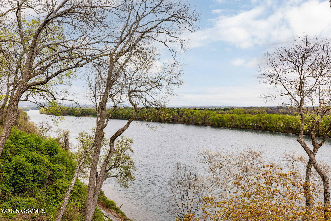
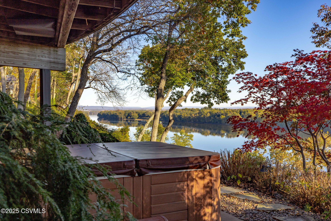
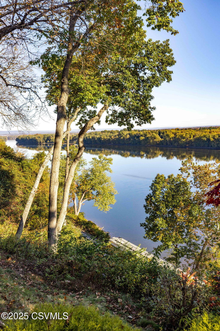
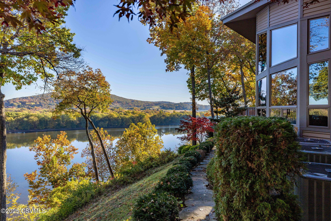
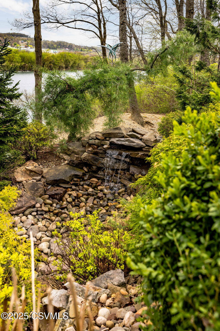
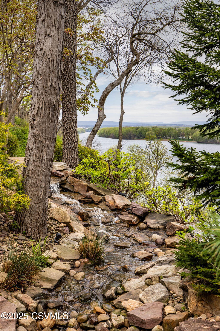
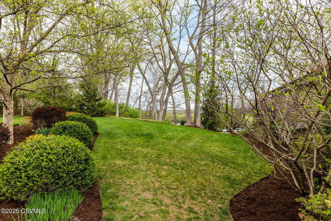
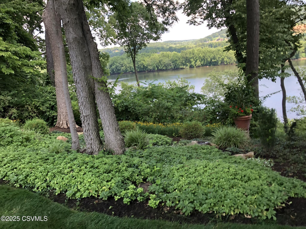
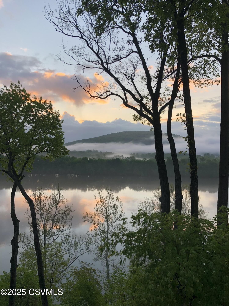
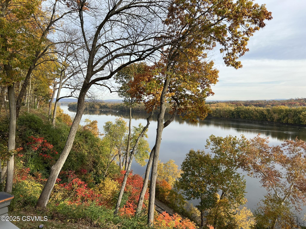
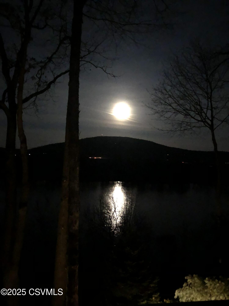
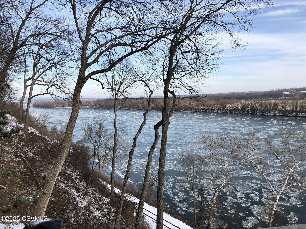
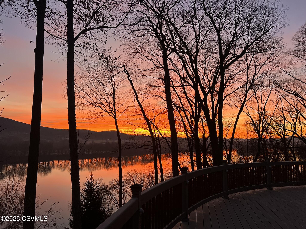
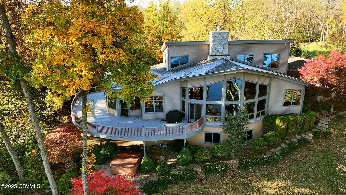
A rare opportunity awaits the discerning Buyer - a stunning, custom-built contemporary home set in an extraordinary location. Tucked away on a private lane off Skyline Drive, this one-of-a-kind property sits high above the banks of the Susquehanna River, offering breathtaking views in every direction. Through a wall of windows, watch eagles soar and deer and wild turkeys roam the surrounding landscape. Designed with an open floor plan to showcase the spectacular surroundings, the home maximizes these incredible vistas from nearly every room. At its heart, a great room features a vaulted ceiling and a dramatic stone fireplace. Red oak floors run through much of the main level, adding to the home's natural beauty. The well appointed Woodmode kitchen is a chef's dream, featuring granite and solid cherry countertops, a five-burner Wolf gas stove, a Subzero refrigerator, and a walk-in pantry - perfect for everyday living and effortless entertaining alike.

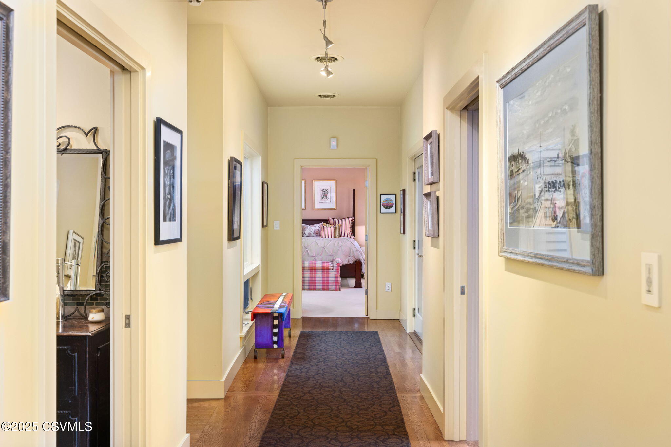
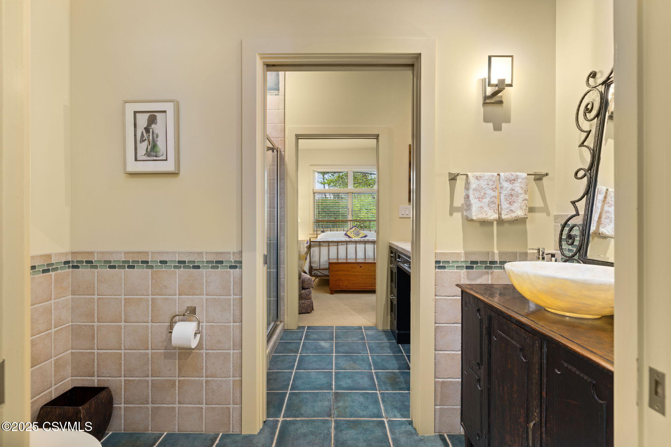
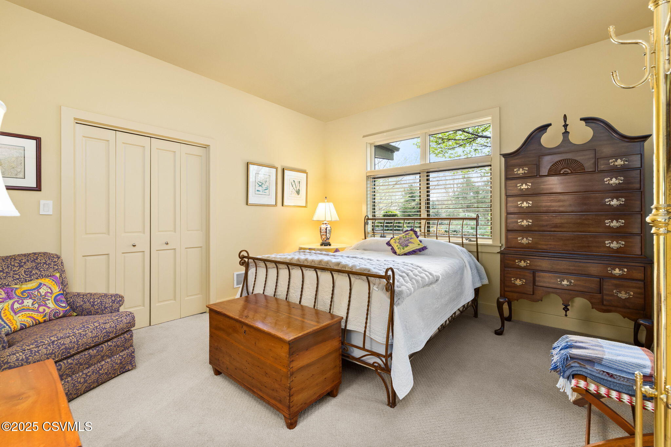
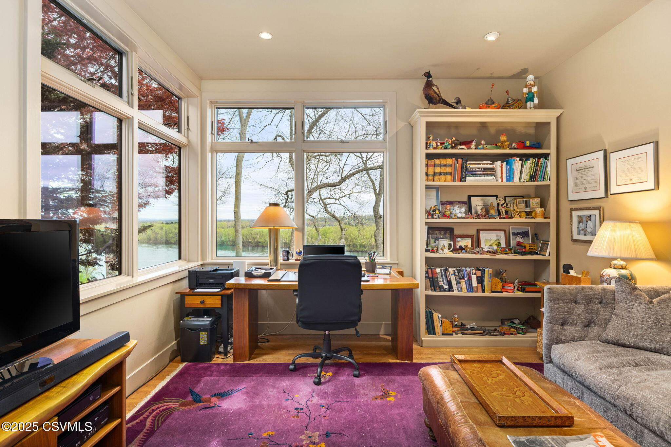
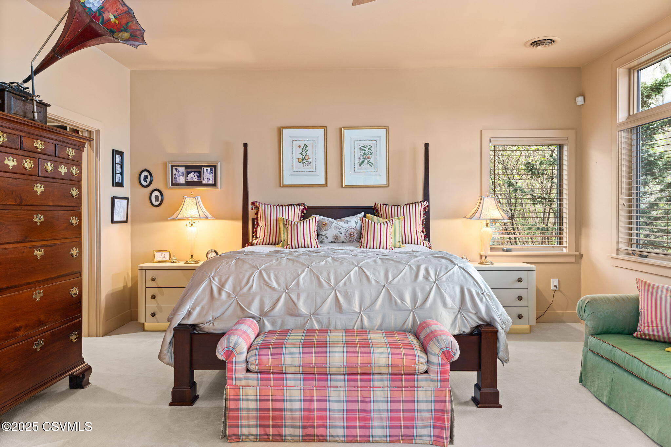
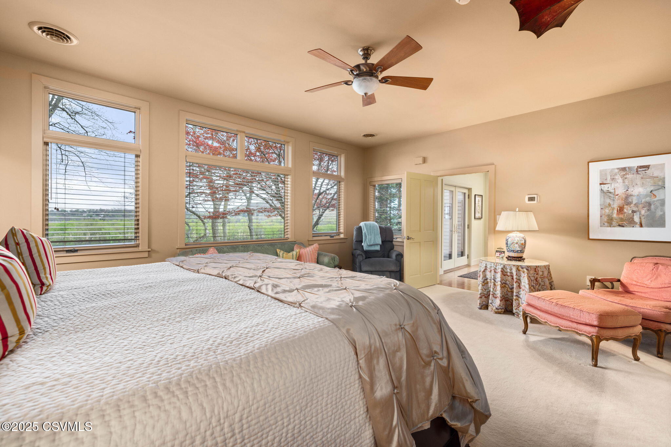
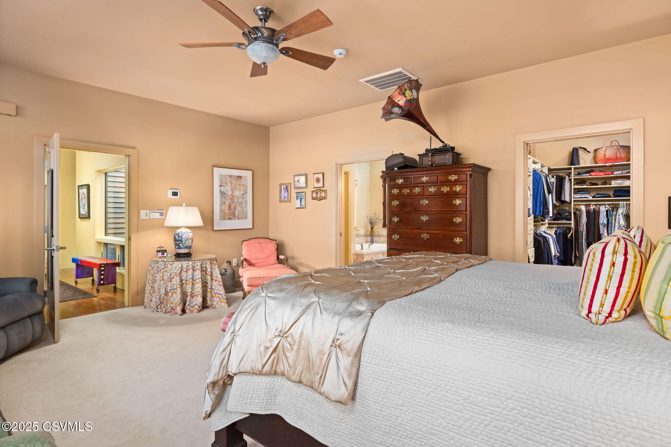
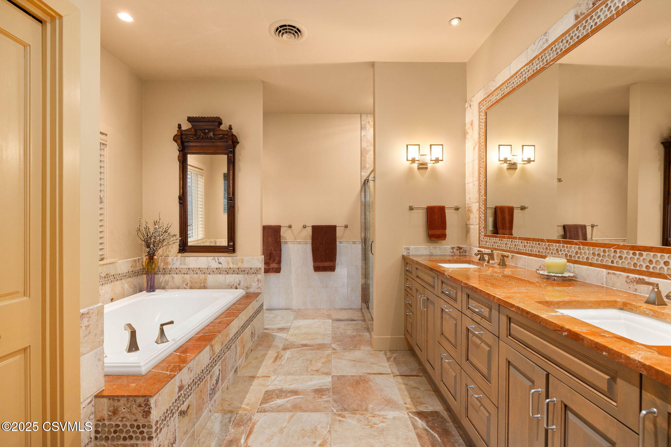
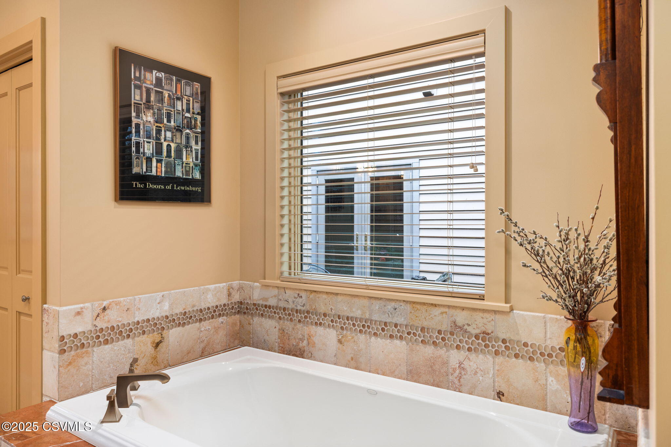
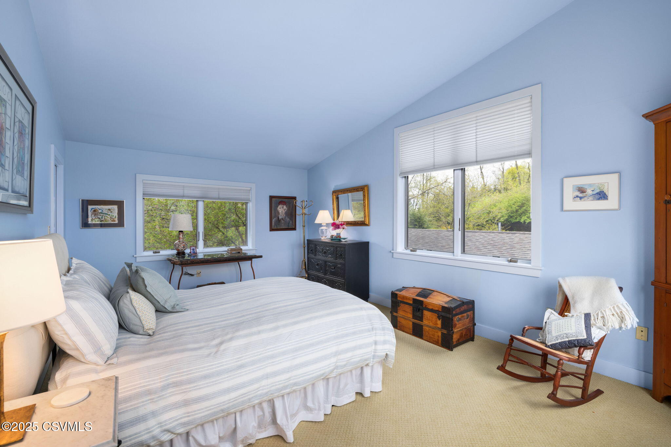
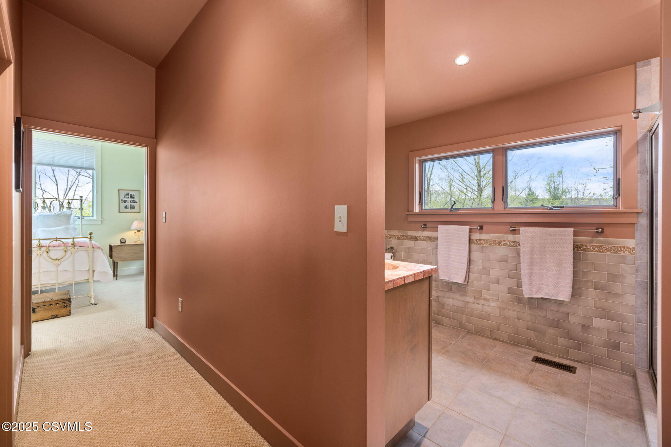
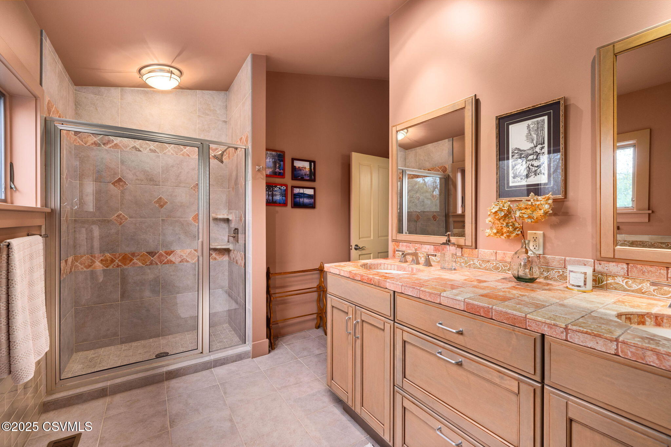
The first-floor primary suite is a serene retreat, featuring a luxurious bath with marble, tile, and a relaxing garden tub. Working from home feels anything but routine with the inspiring river views from the office.

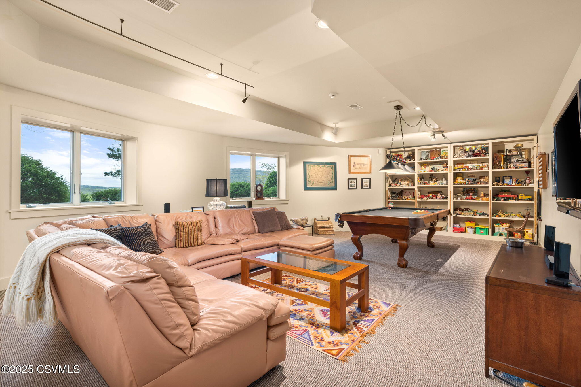
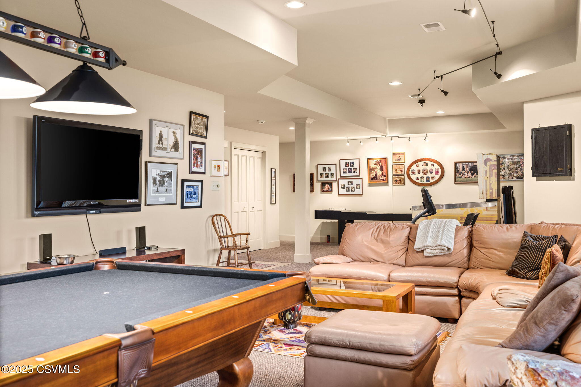
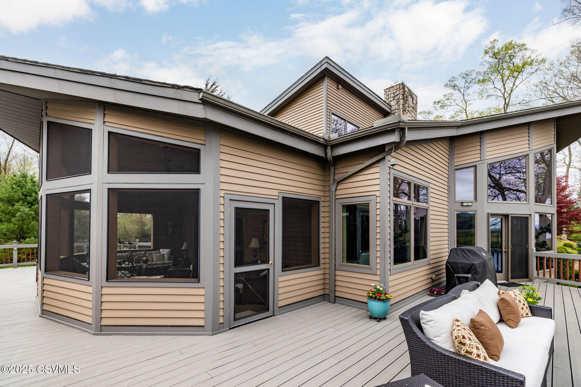
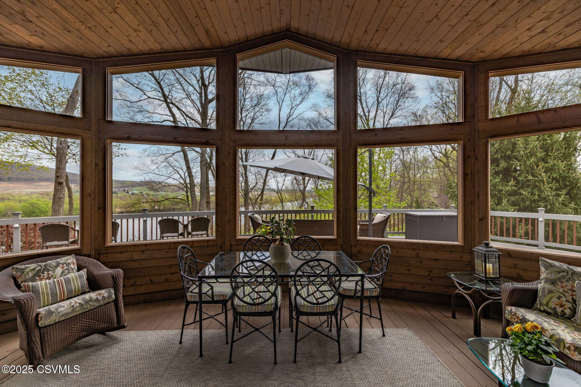
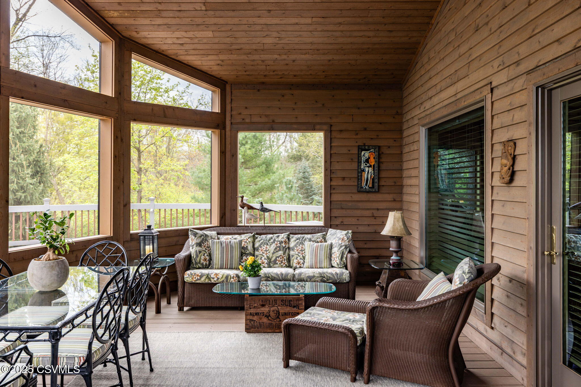
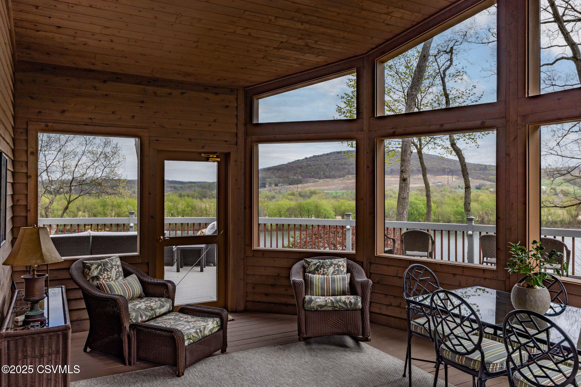
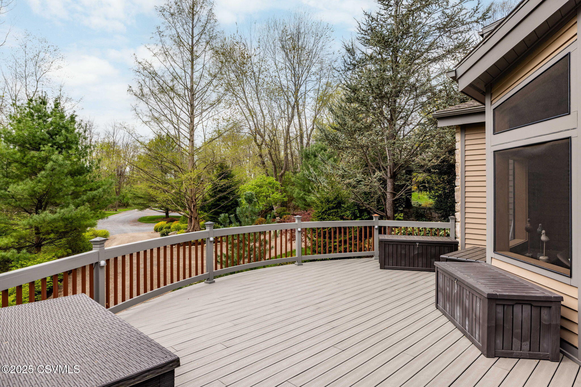
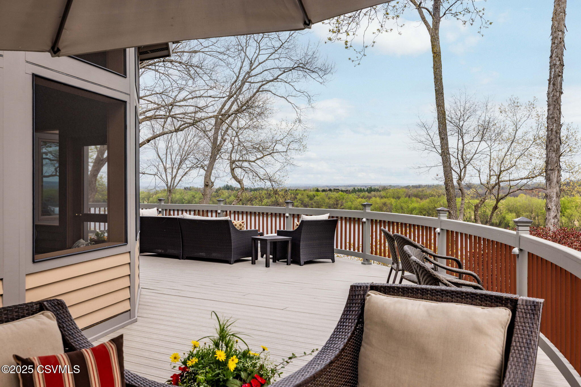
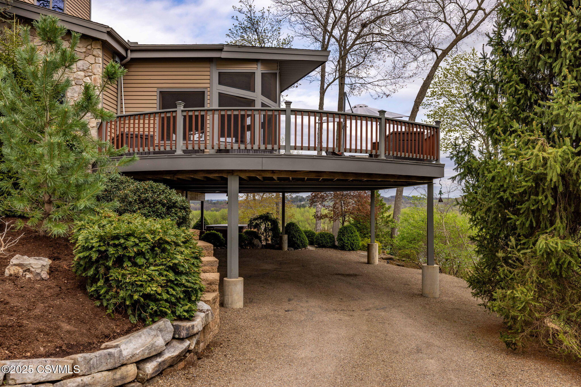
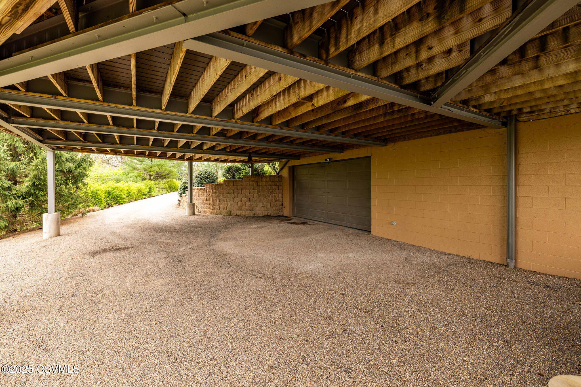
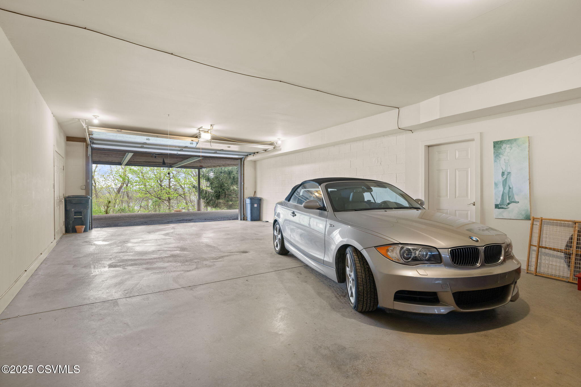
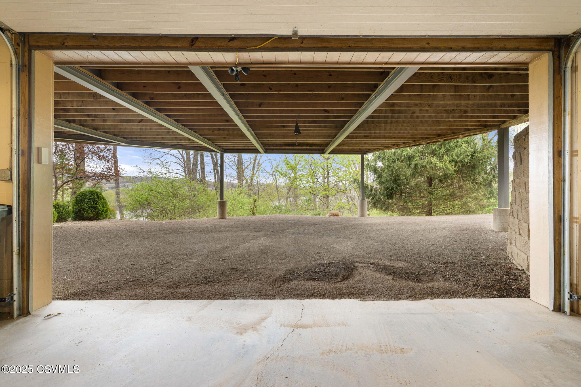
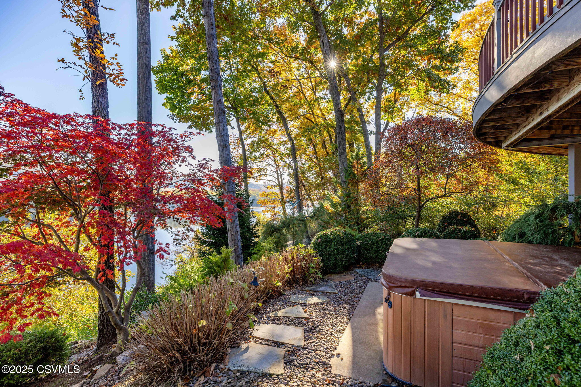
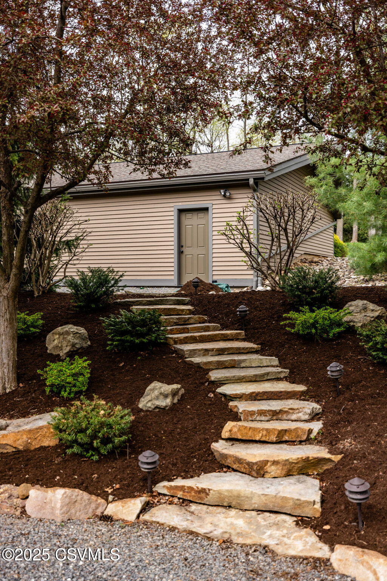
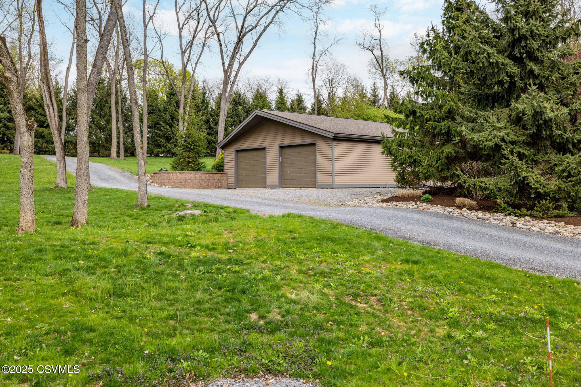
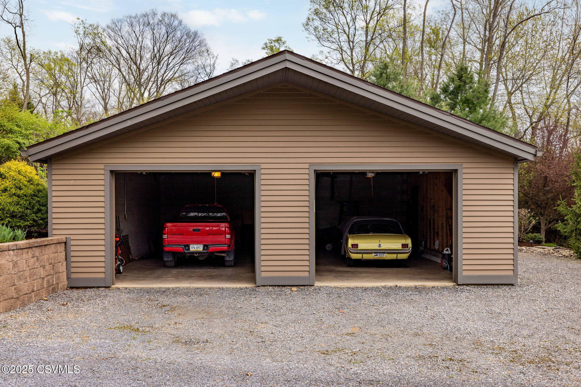
A finished, walk-out basement offers generous space for a home gym and recreation room. Outdoor living here is truly exceptional, from the sprawling composite deck to the large screened porch - and yes, even the hot tub overlooks the river. For the car enthusiast or hobbyist, there's abundant storage between the integral garage, the under-deck carport, and a 30' x 32' detached garage easily accommodating over six vehicles.

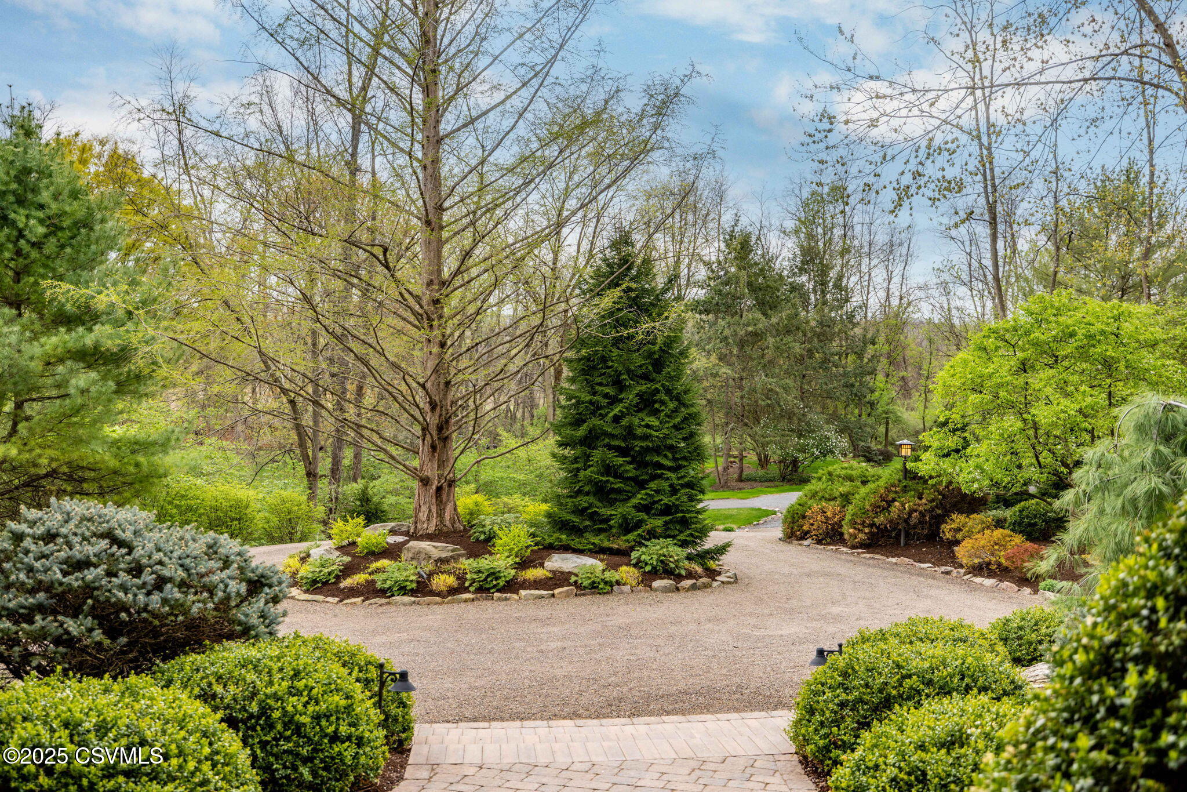
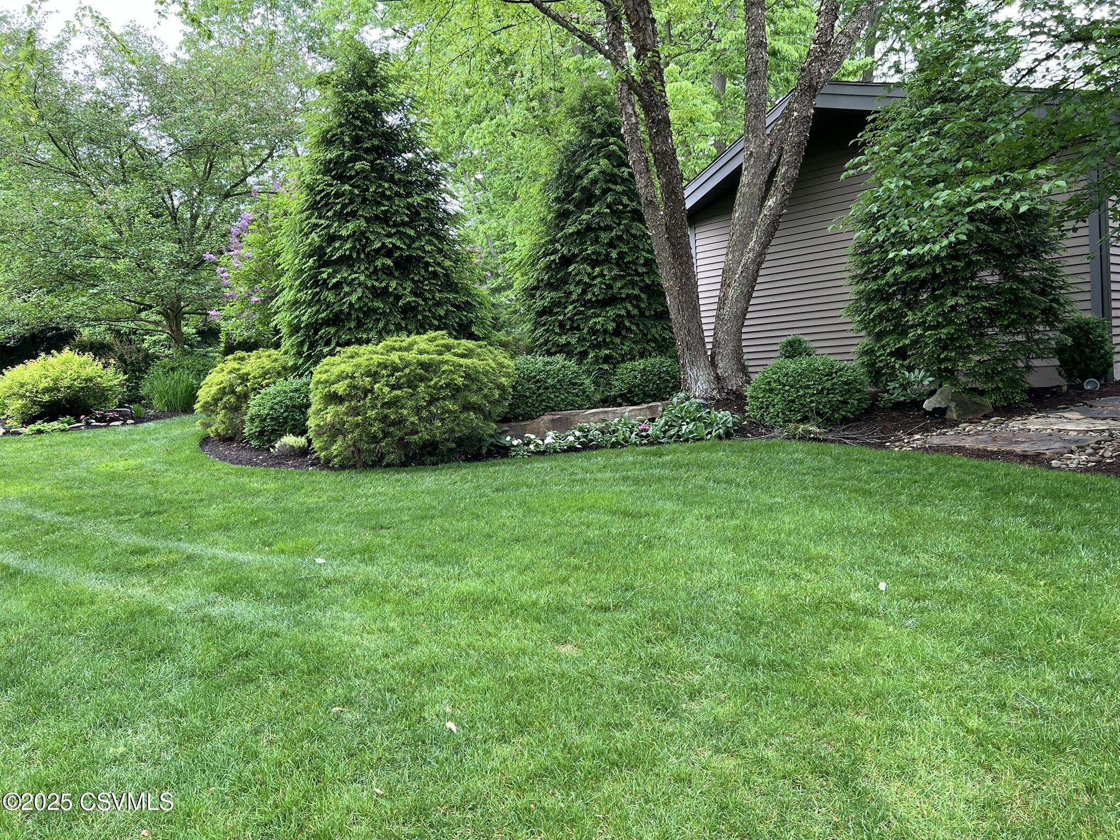
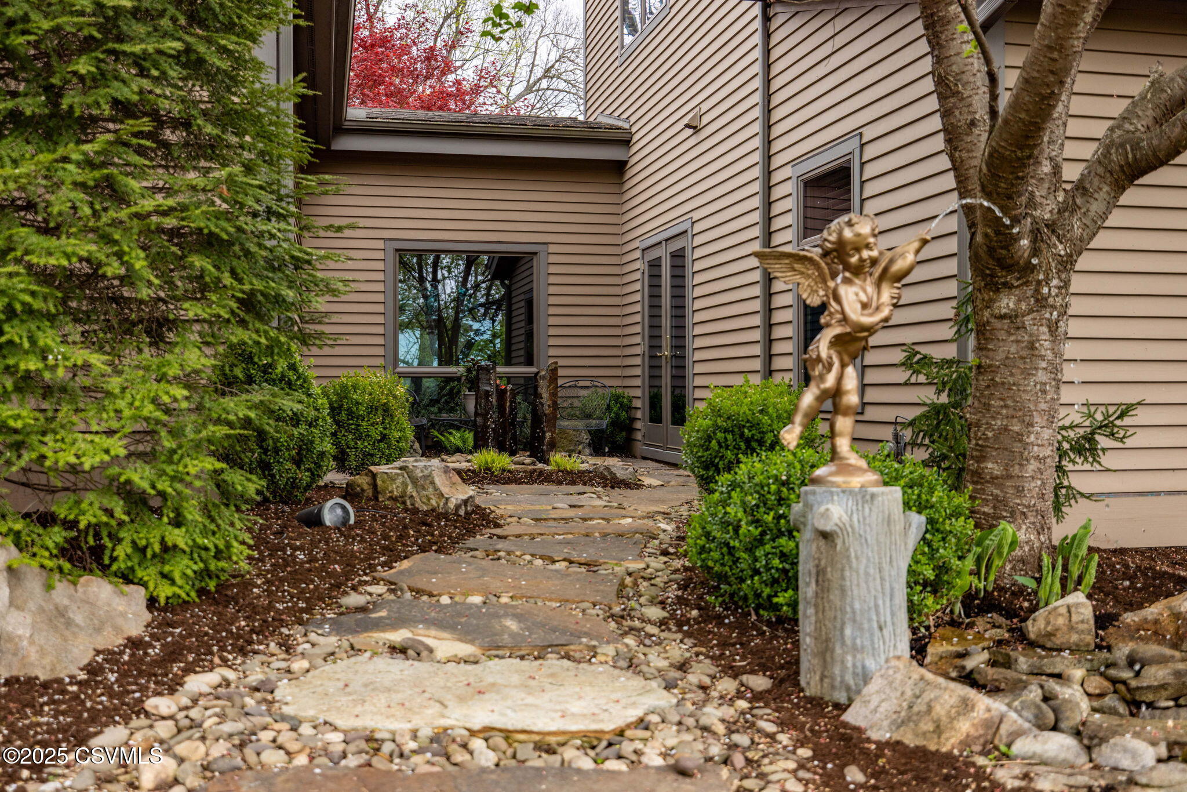
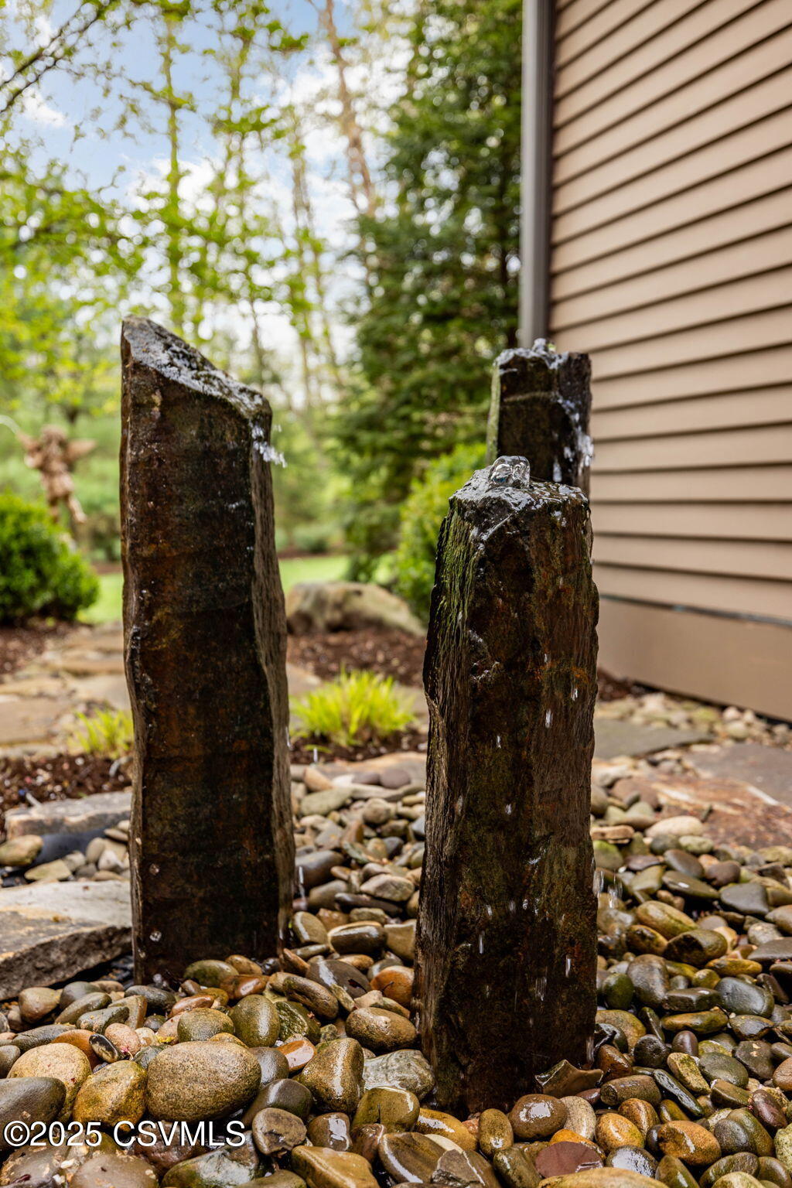
Set on nearly five acres of professionally landscaped and irrigated grounds, 225 Moser Lane is a true private paradise - a place where nature, comfort, and craftsmanship come together beautifully. Shown to qualified buyers by appointment only.
Agents, please see private remarks for showing instructions.

Share Property

Location

225 MOSER Lane, Lewisburg, PA 17837

Status

Sold

Date Sold

August 21, 2026

Property Amenities

Interior
Appliances Dishwasher, Garbage Disposal, Microwave Oven, Refrigerator, Stove/Range
Total Bedrooms: 4
Half Bathrooms: 1
Three-Quarter Bathrooms: 2
Full Bathrooms: 1
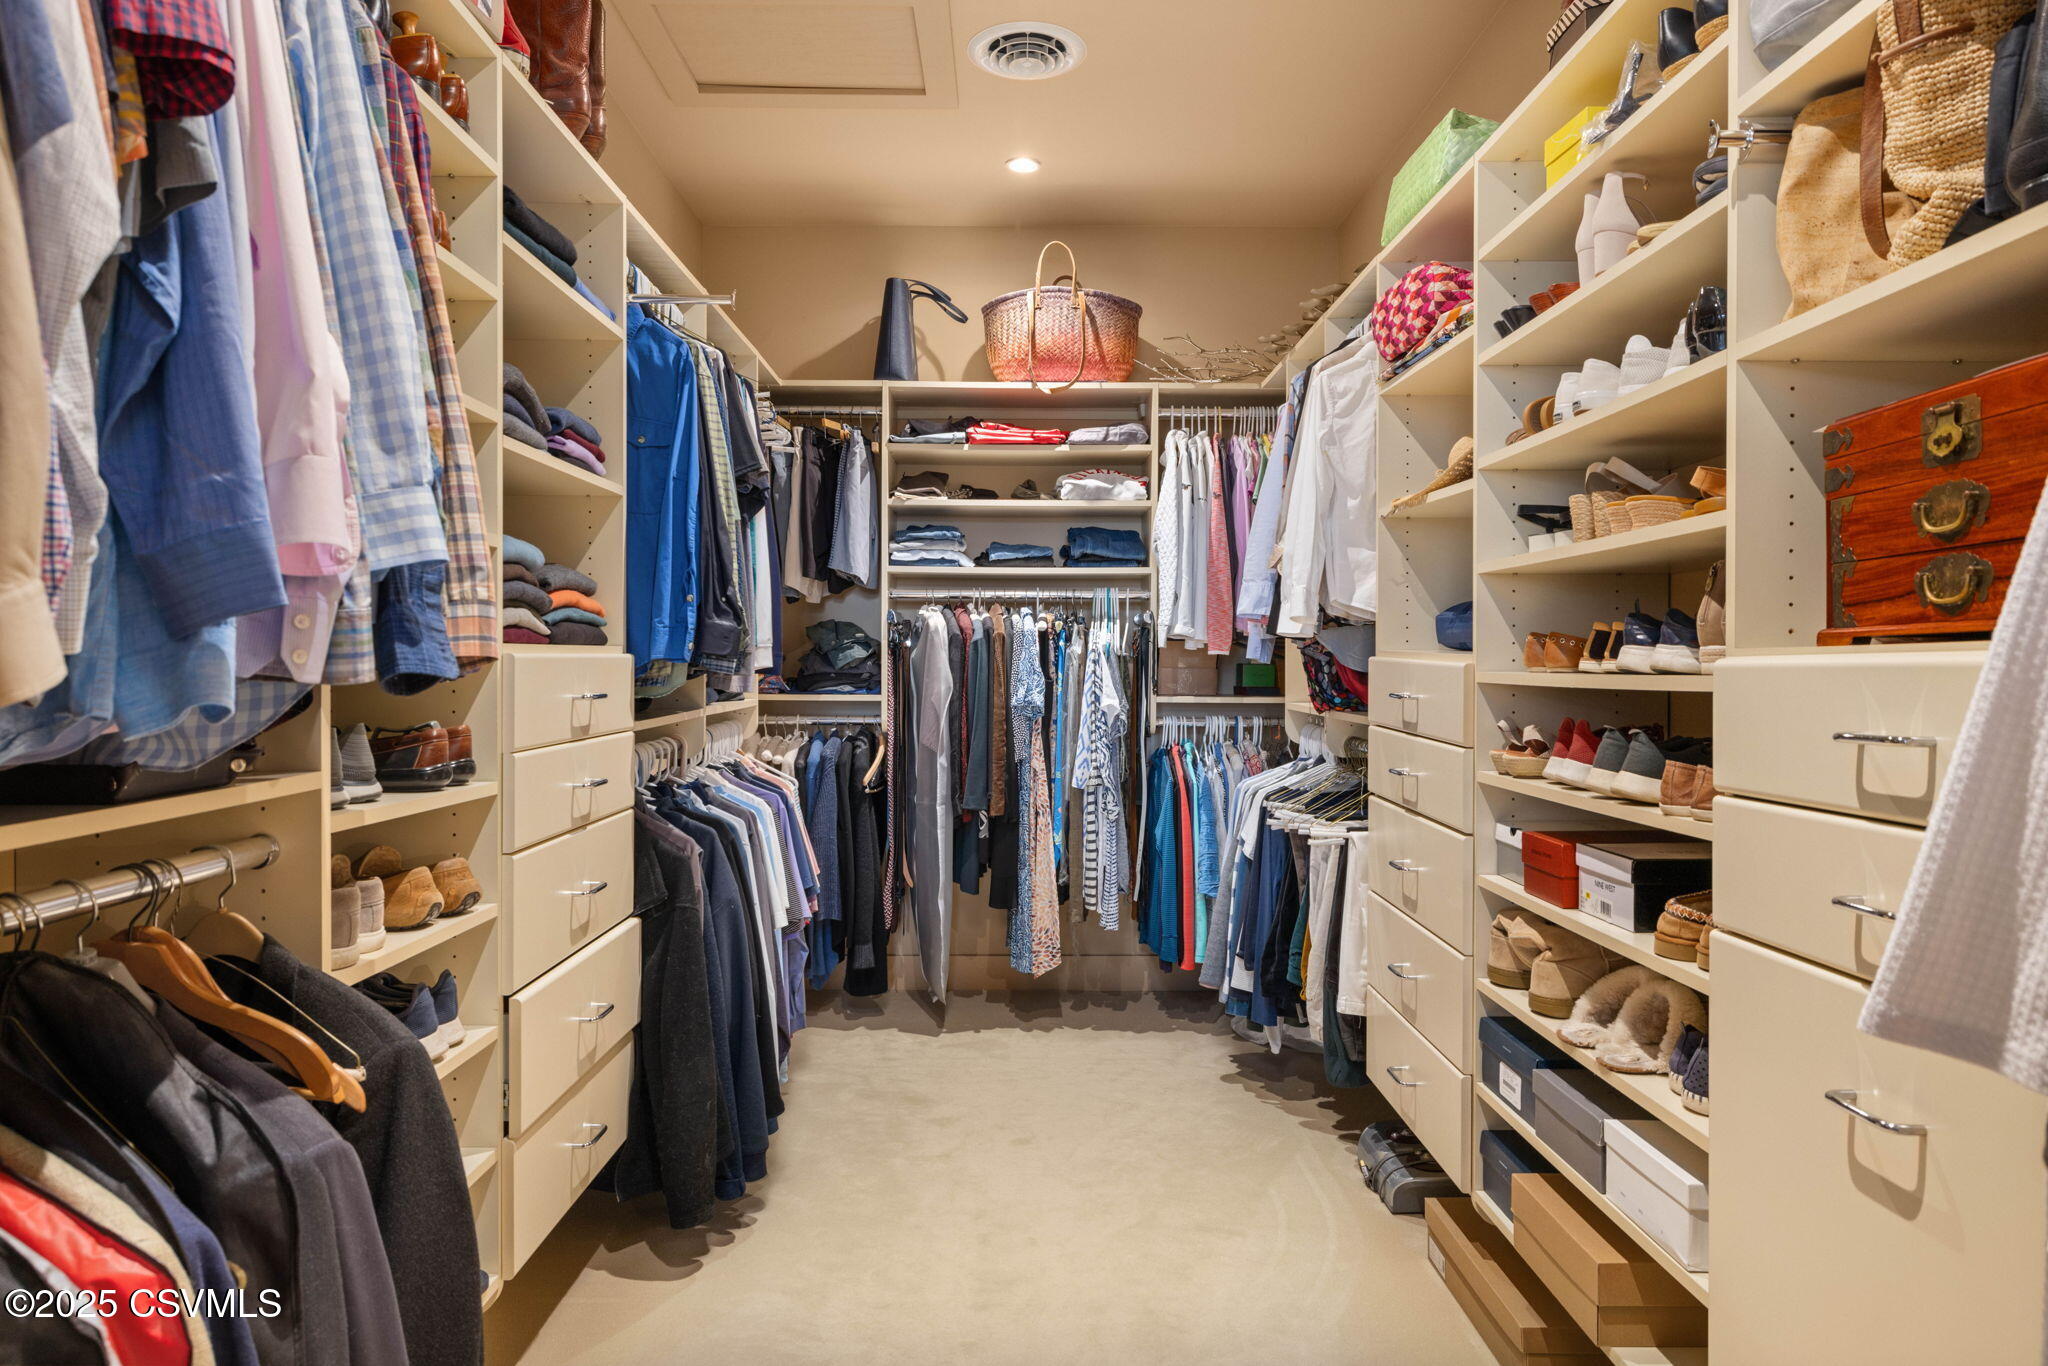
Other Interior Features Ceiling Fan, Dryer, Fireplace, Garage Door Opener, Hardwood Floors, Laundry Hookup, Security System, Walk-in Closet, Washer, Water Softener, Window Treatments
Area & Lot
Total area 4,355 Sq.Ft.
Lot Area 5 Acres
Living area 4,355 Sq.Ft.
MLS® ID 20-100116
Year Built 2007
School District Lewisburg
Architecture Styles Contemporary
Type Residential
Status Sold
Exterior
Air conditioning Central Air
Heat type Heat Pump
Water Source Well
Sewer On Site
Parking See Remarks
Roof Shingle
Finance
Sales Price $1,100,000
Real Estate Tax $18,213 yearly
Teresa Keeley

Teresa Keeley

TITLE

REALTOR®

Elevated Representation

Teresa delivers a refined and highly personalized approach to Pennsylvania real estate. Her commitment to exceptional service and meaningful relationships creates a seamless experience from start to finish. Discover the difference trusted representation can make.