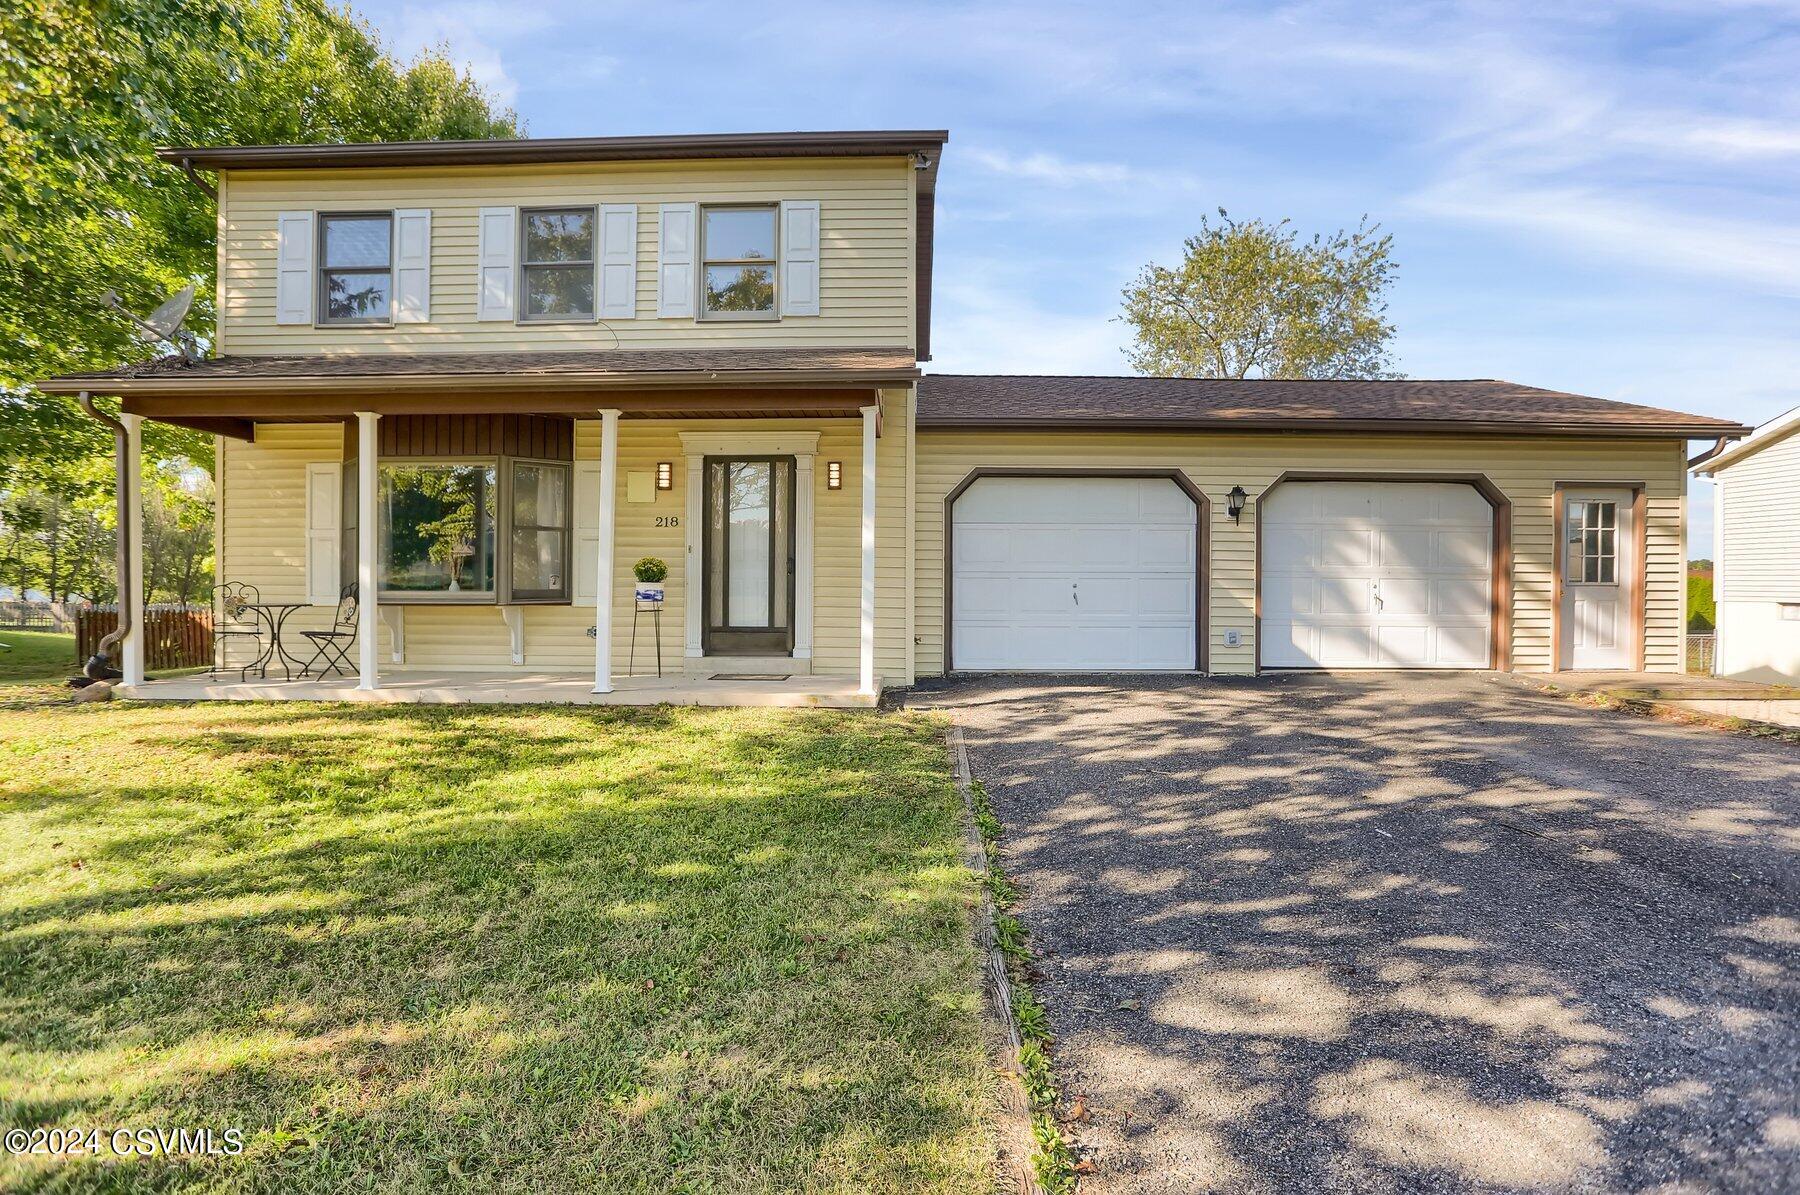
Two-story pale-yellow home with a covered porch and attached two-car garage.
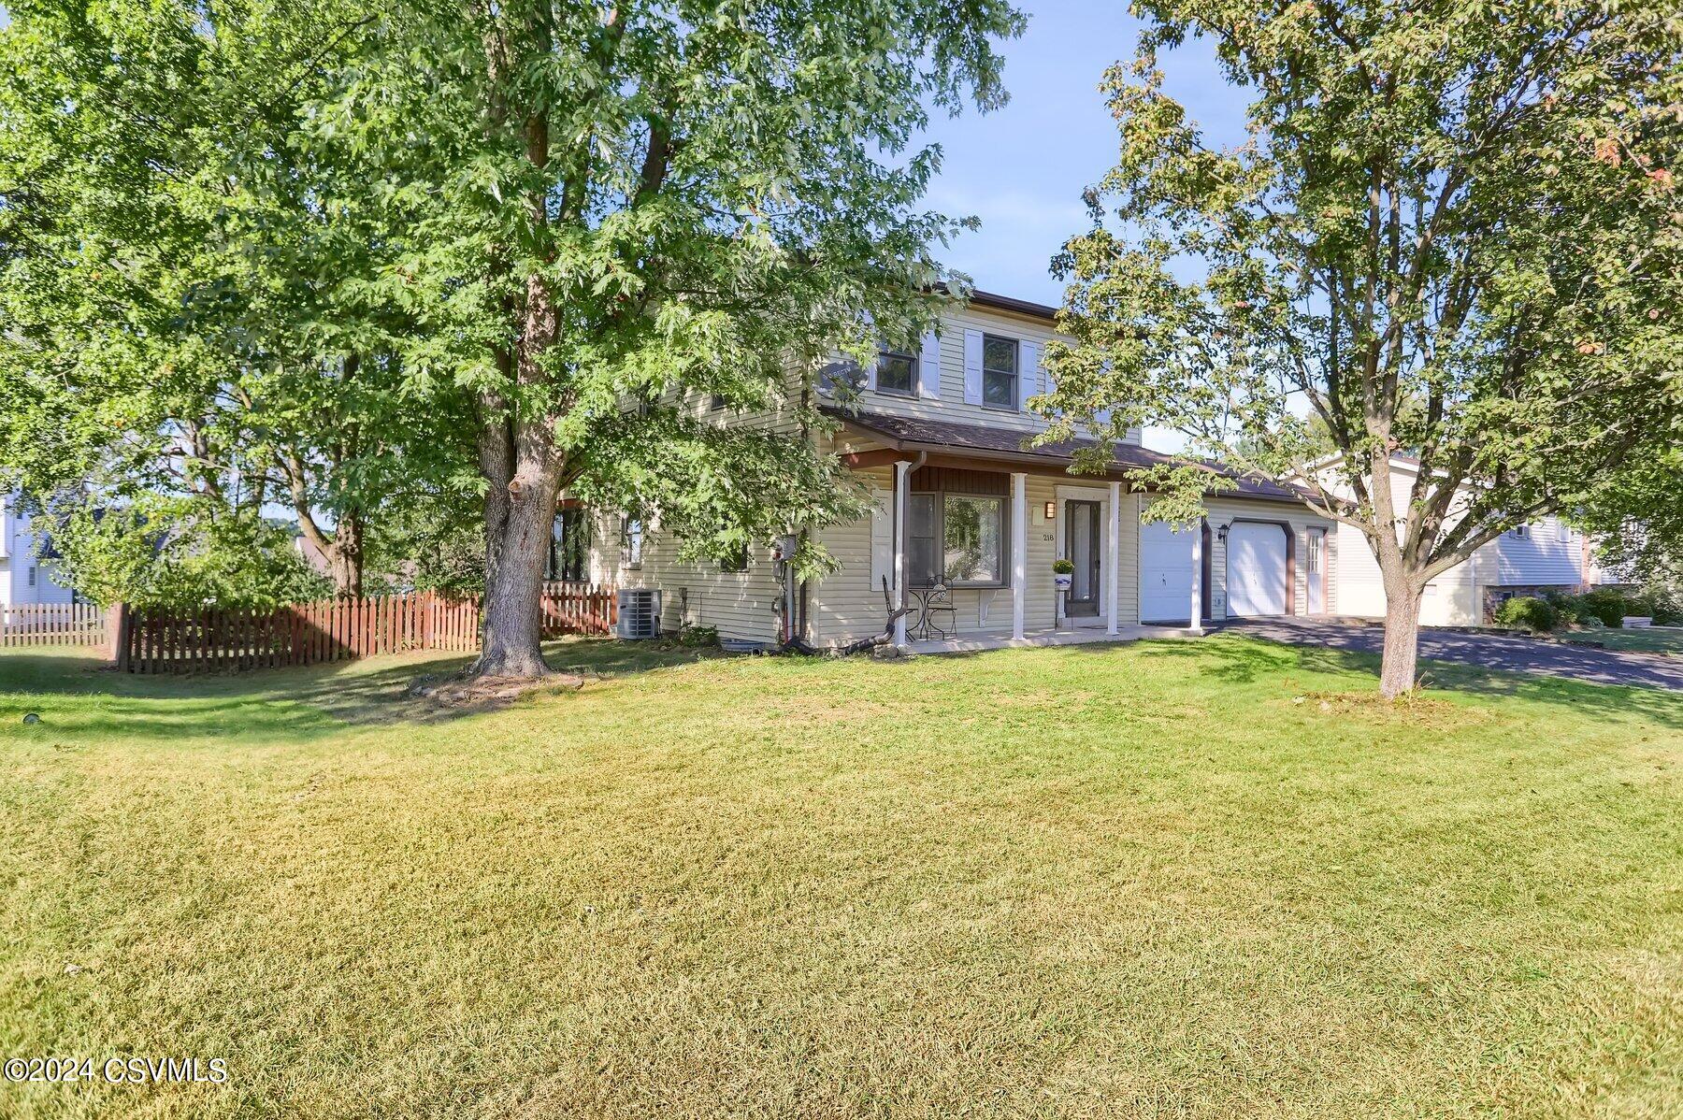
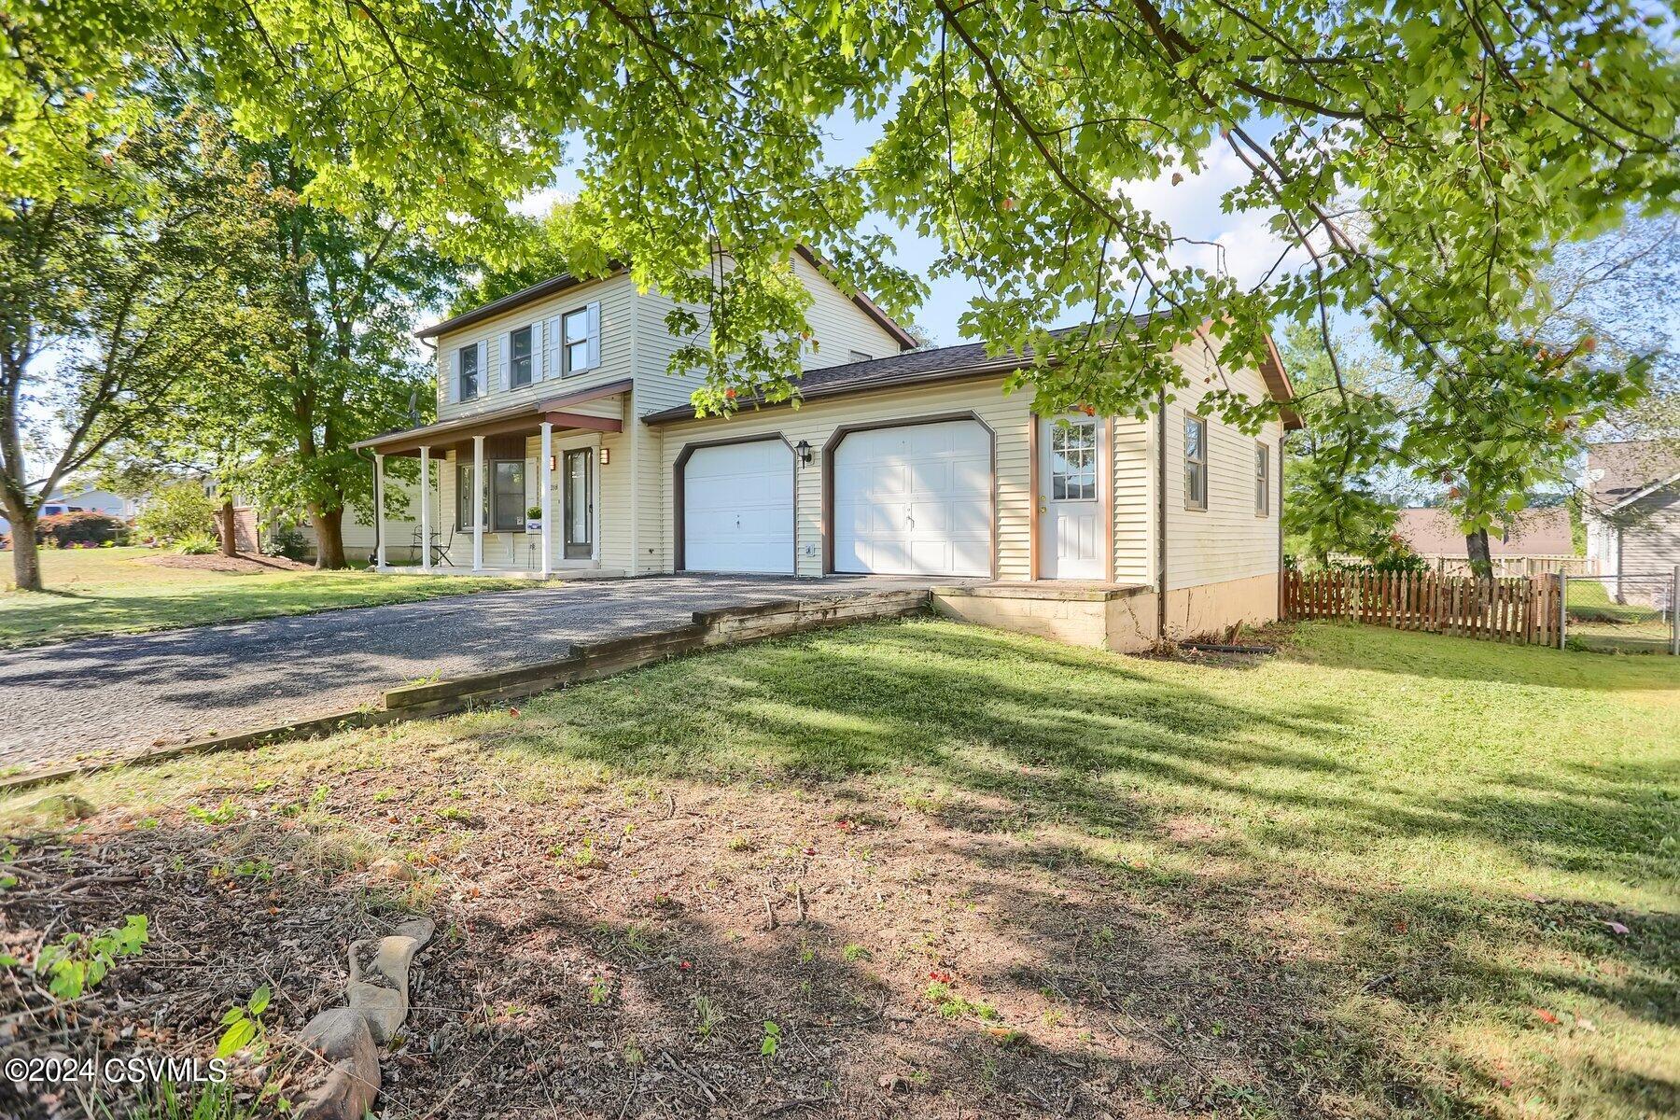
Two-story home with a covered porch, attached garage, broad lawn, and mature shade trees.
Two-story house with attached two-car garage and covered porch beneath mature trees.
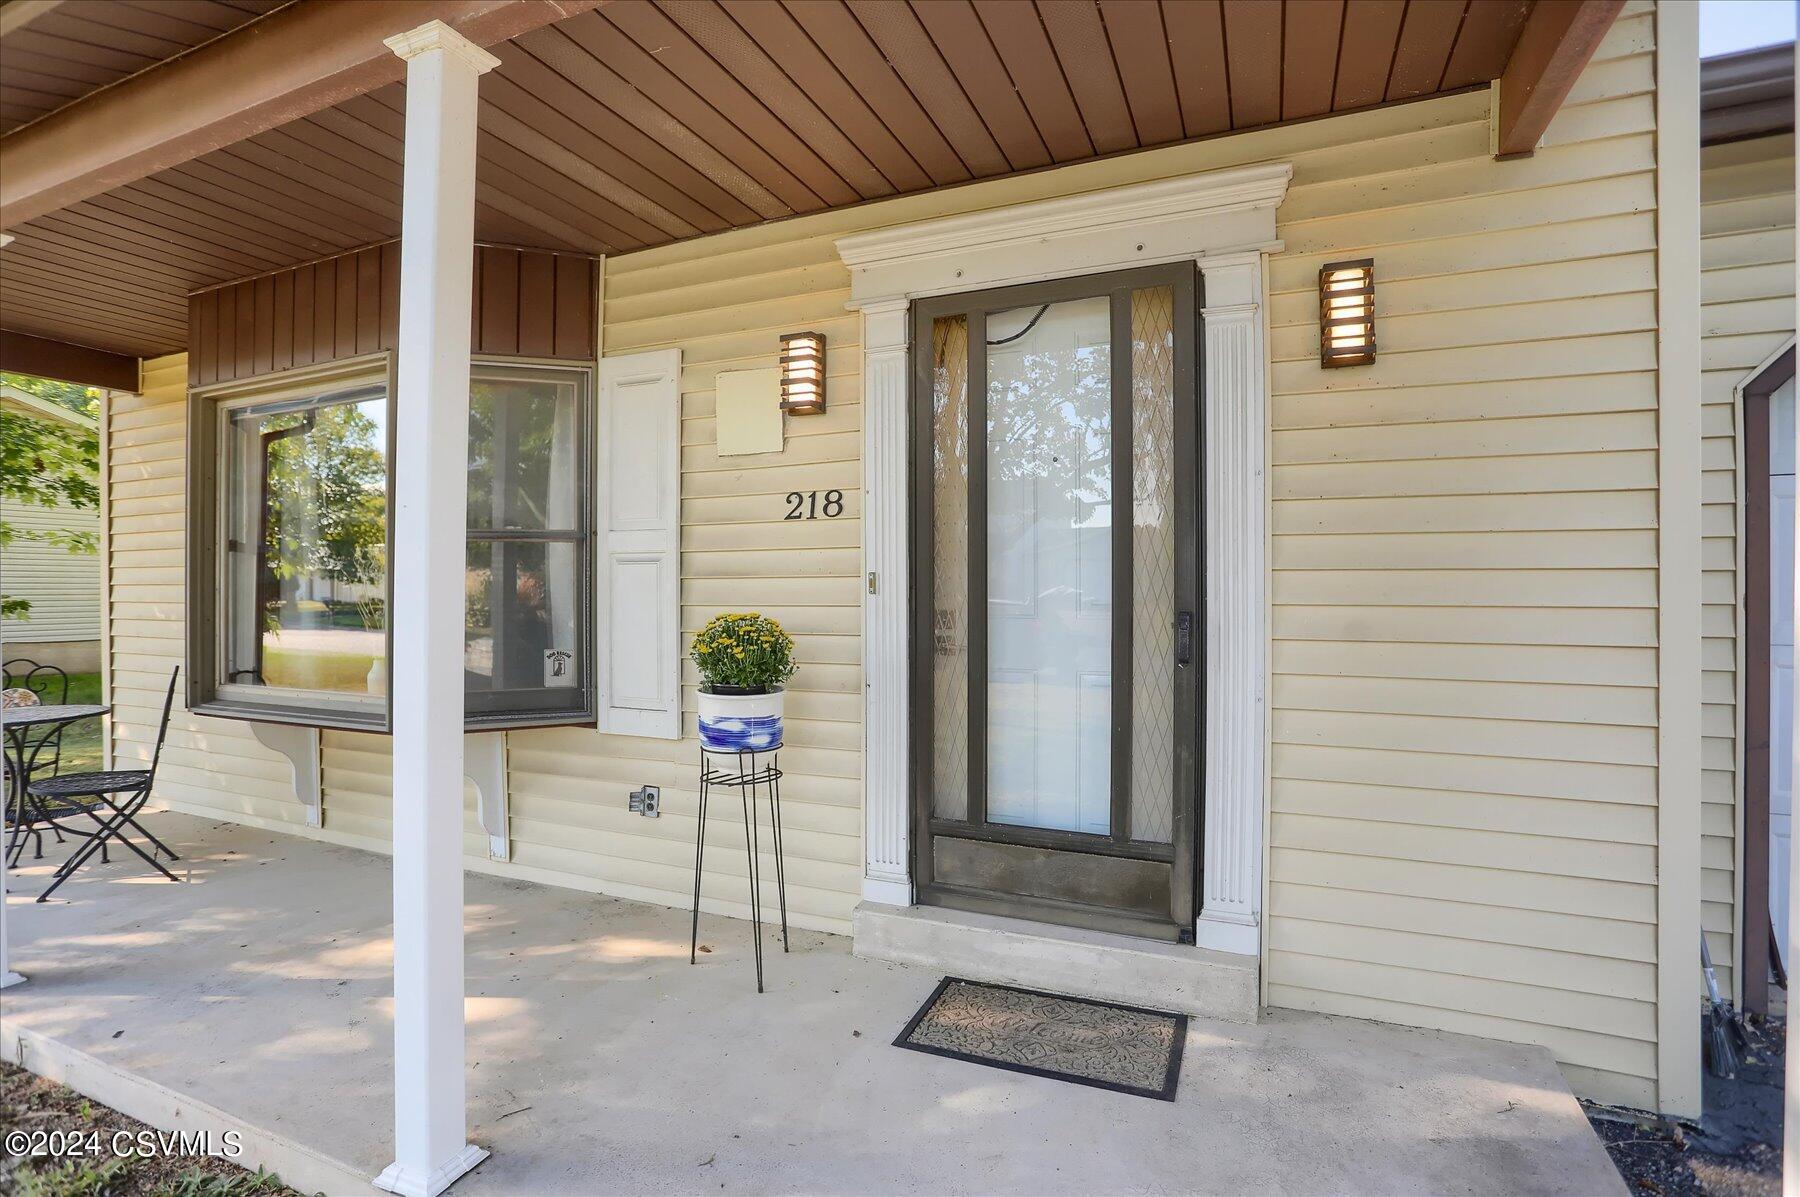
Home’s covered front porch with cream siding, a dark storm door, and white trim.
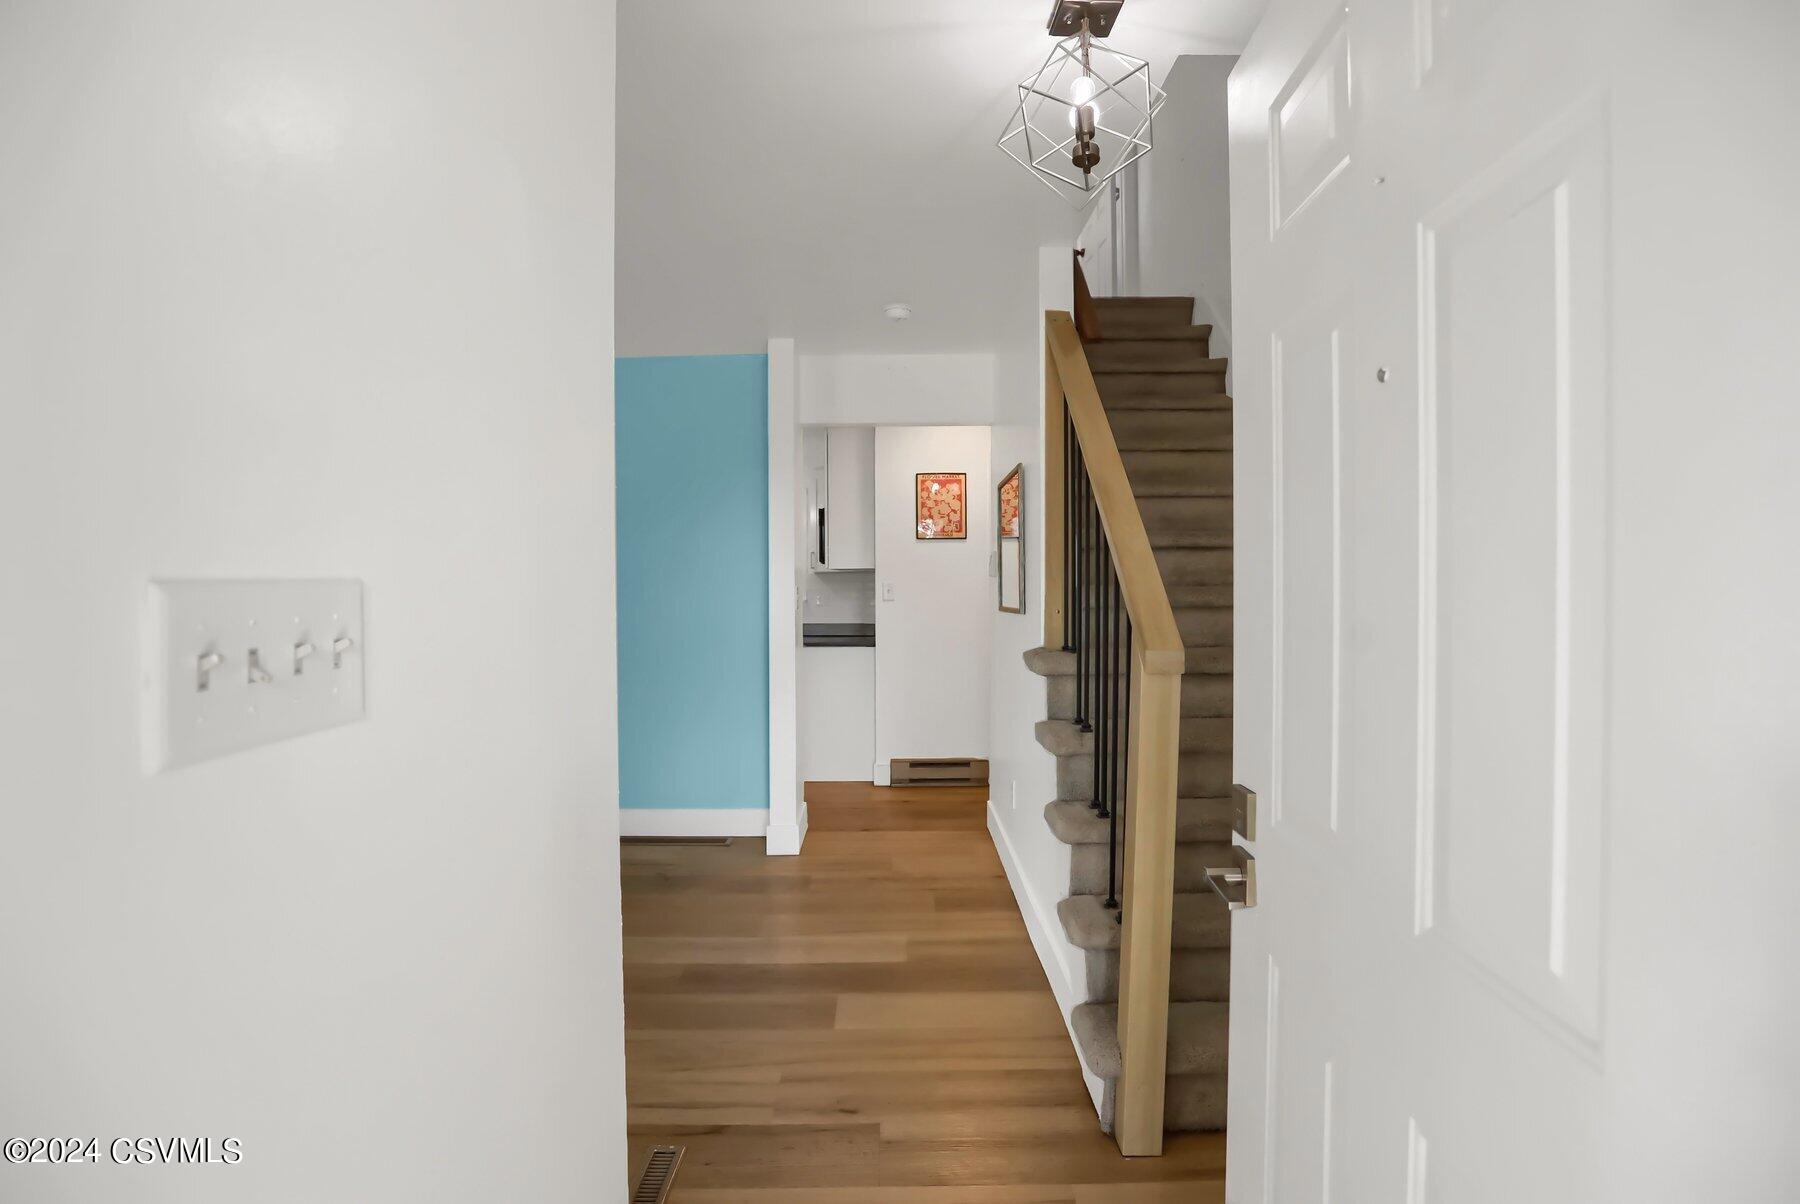
Entryway with wood floors, a carpeted staircase, black railing, and turquoise accent wall.
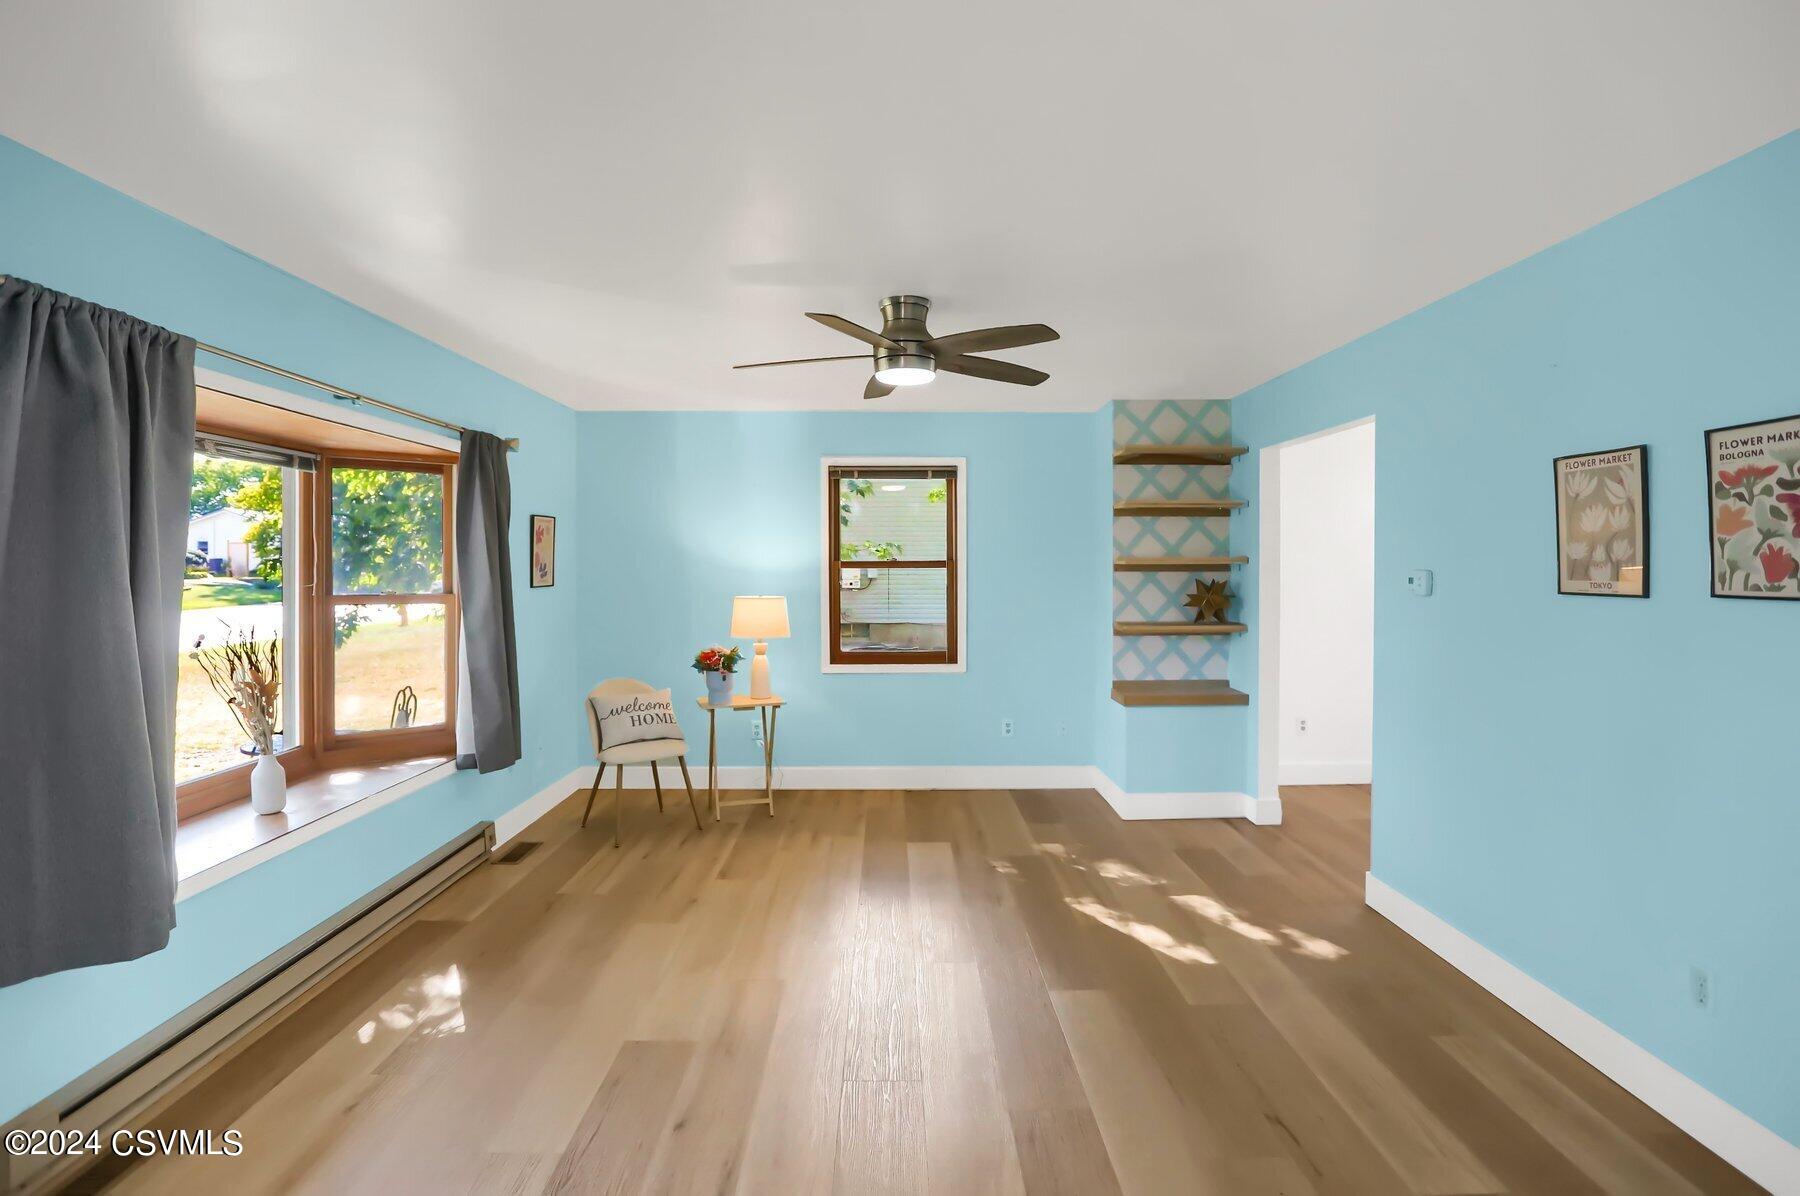
Turquoise living room with light wood floors, a large curtained window, ceiling fan, and built-in shelves.
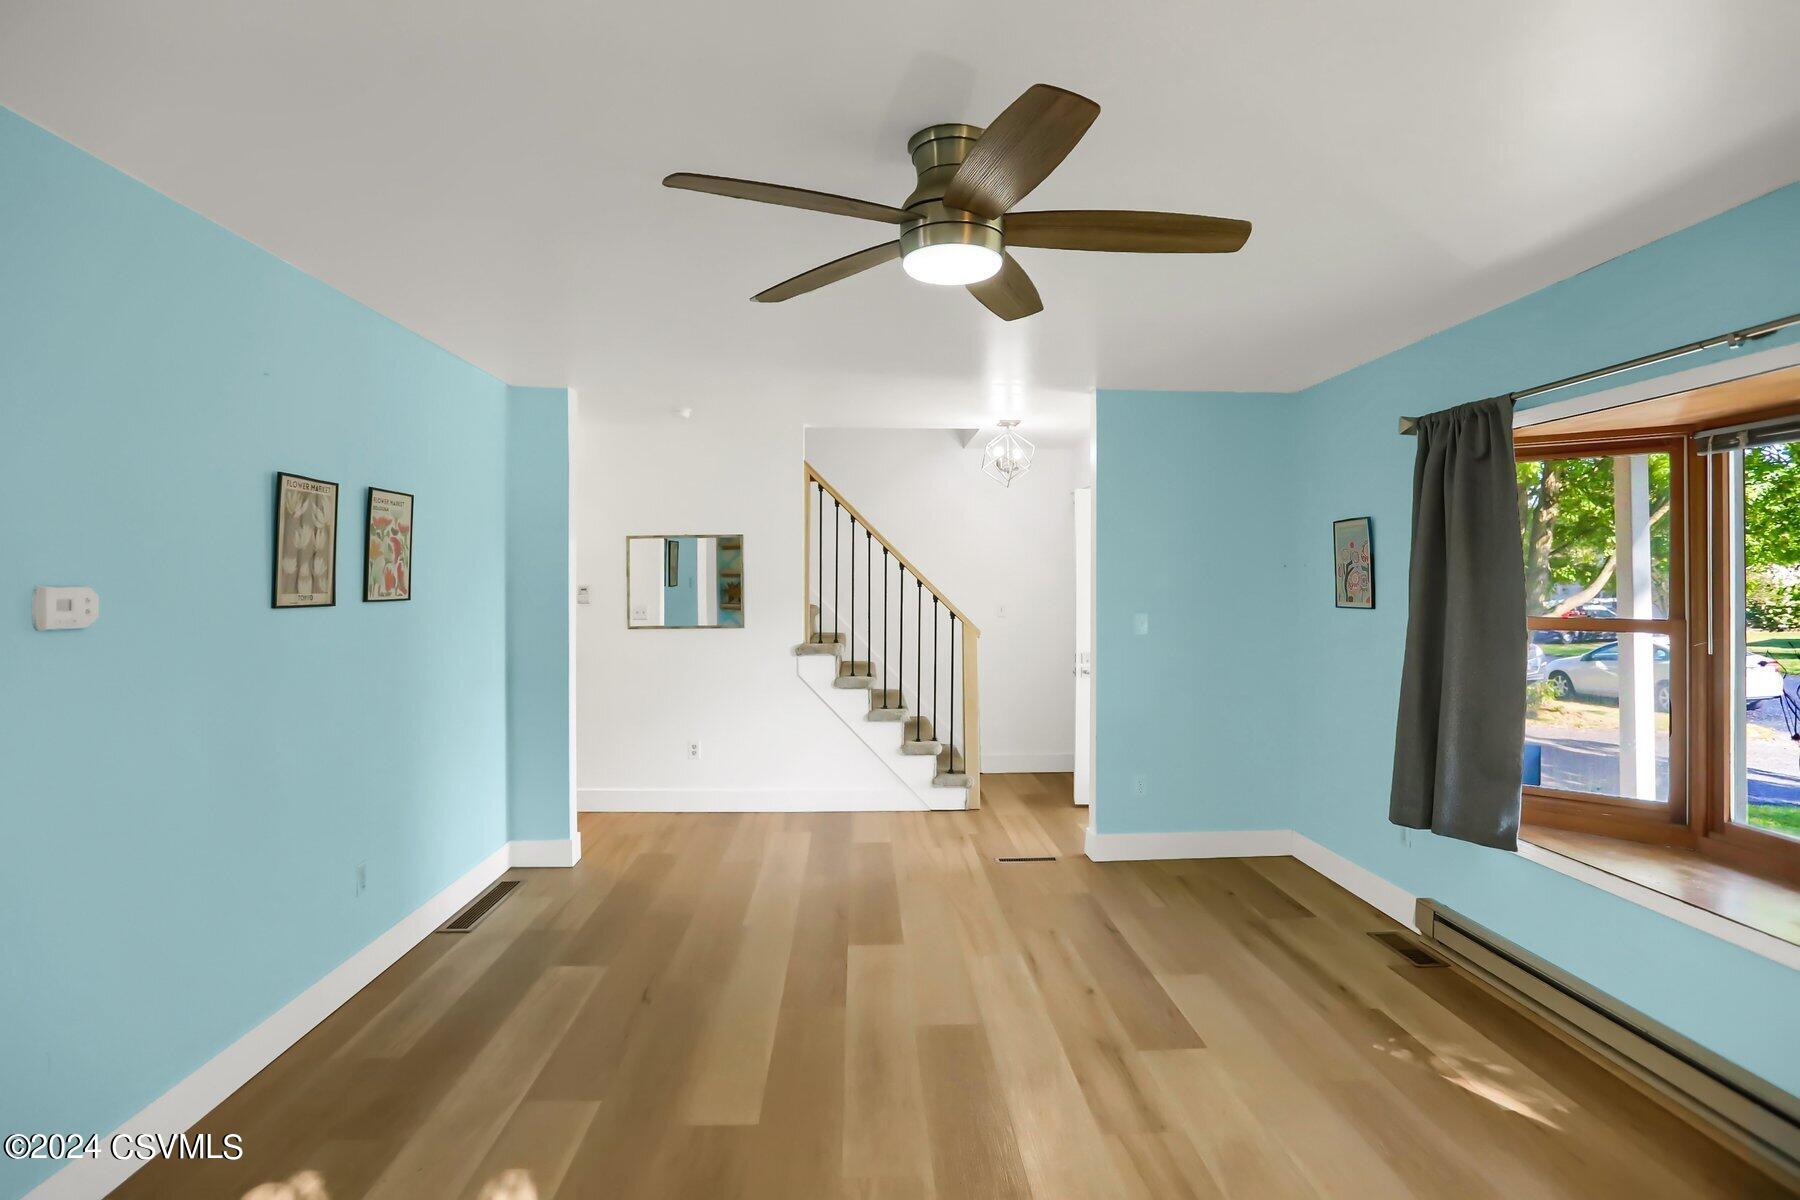
Vacant living room with turquoise walls, light wood floors, a ceiling fan, and a staircase.
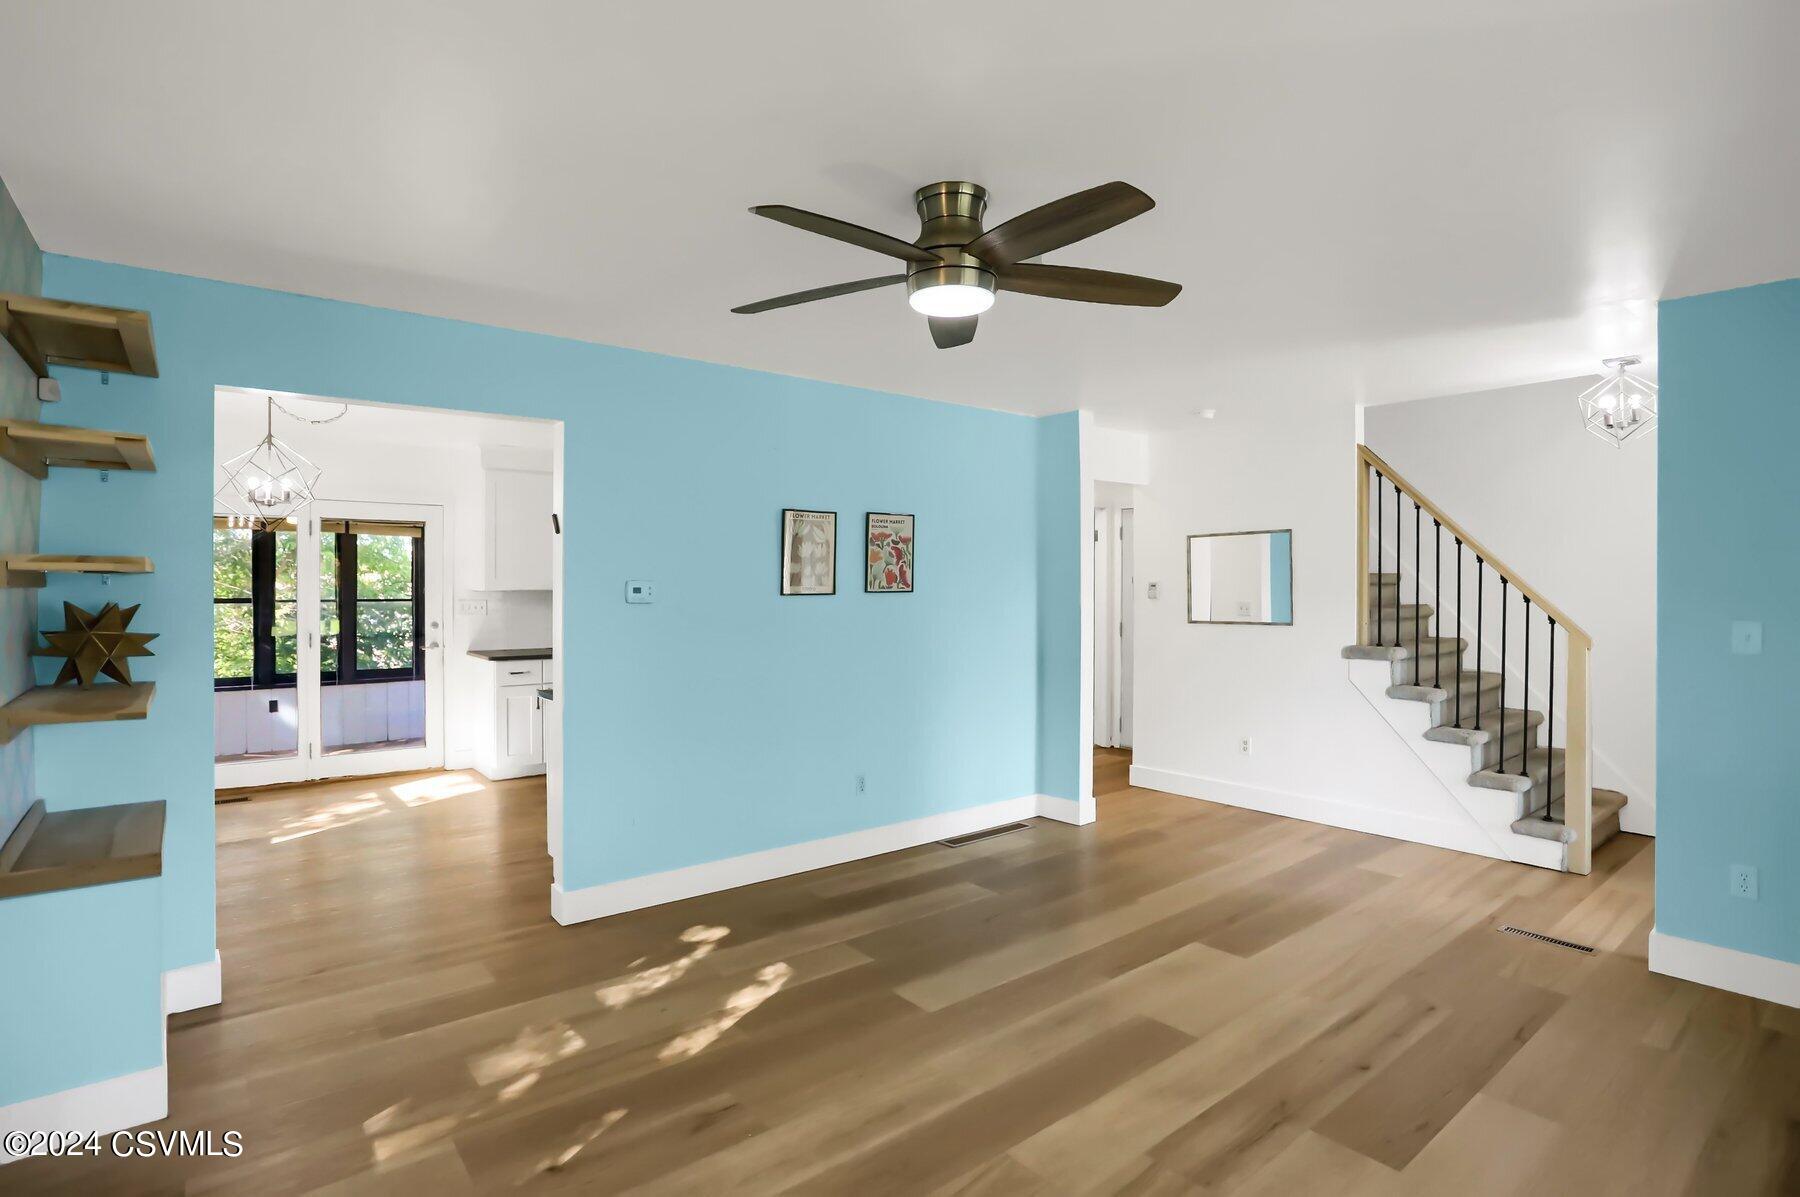
Living room with turquoise accent wall, hardwood floors, ceiling fan, and staircase.
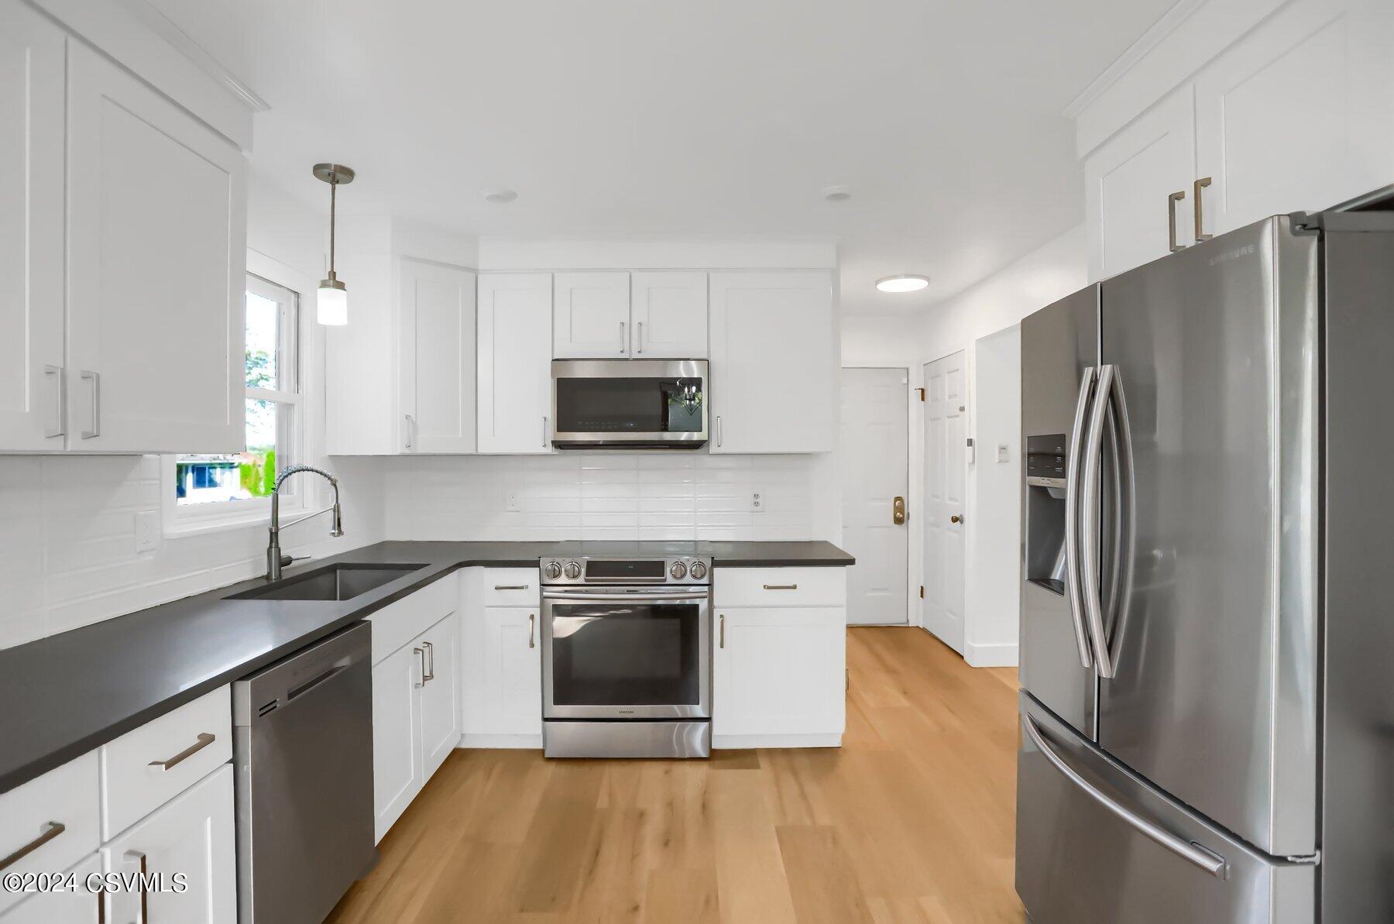
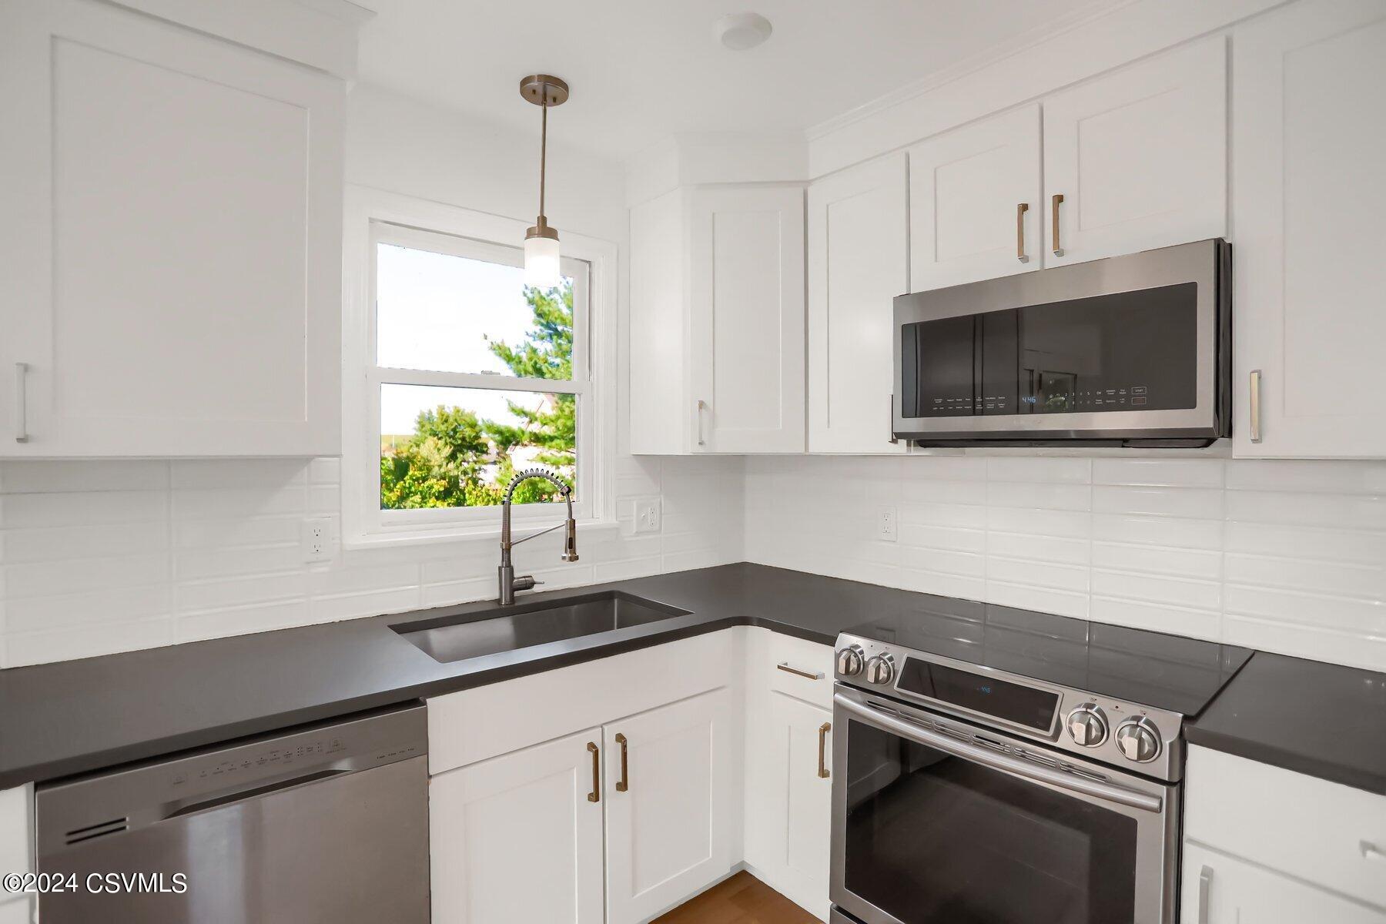
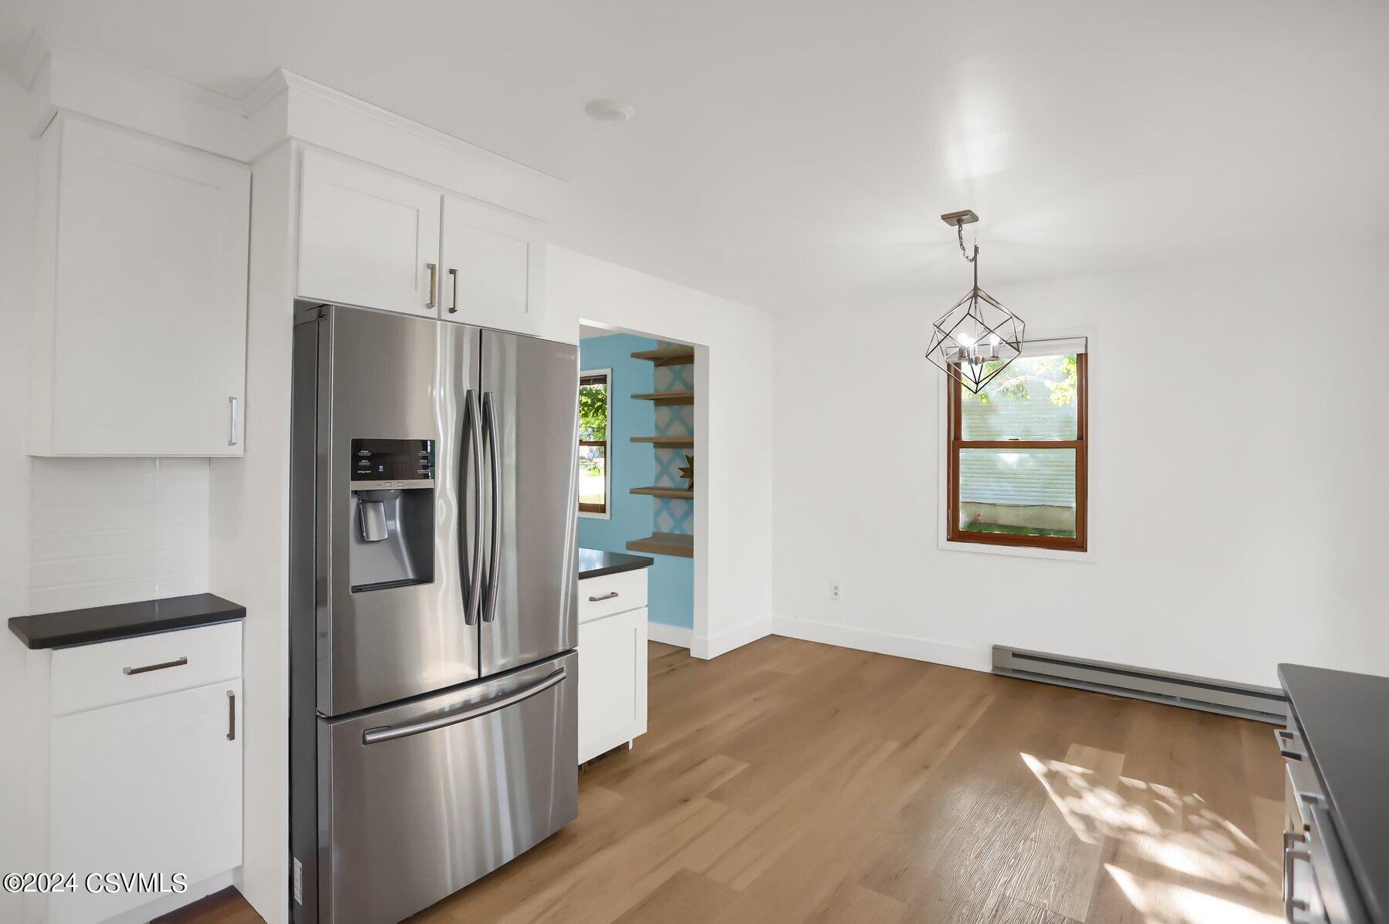
Kitchen with white cabinets, dark counters, stainless steel appliances, and light wood flooring.
Modern kitchen with white cabinets, dark counters, stainless steel appliances, and a window above the sink.
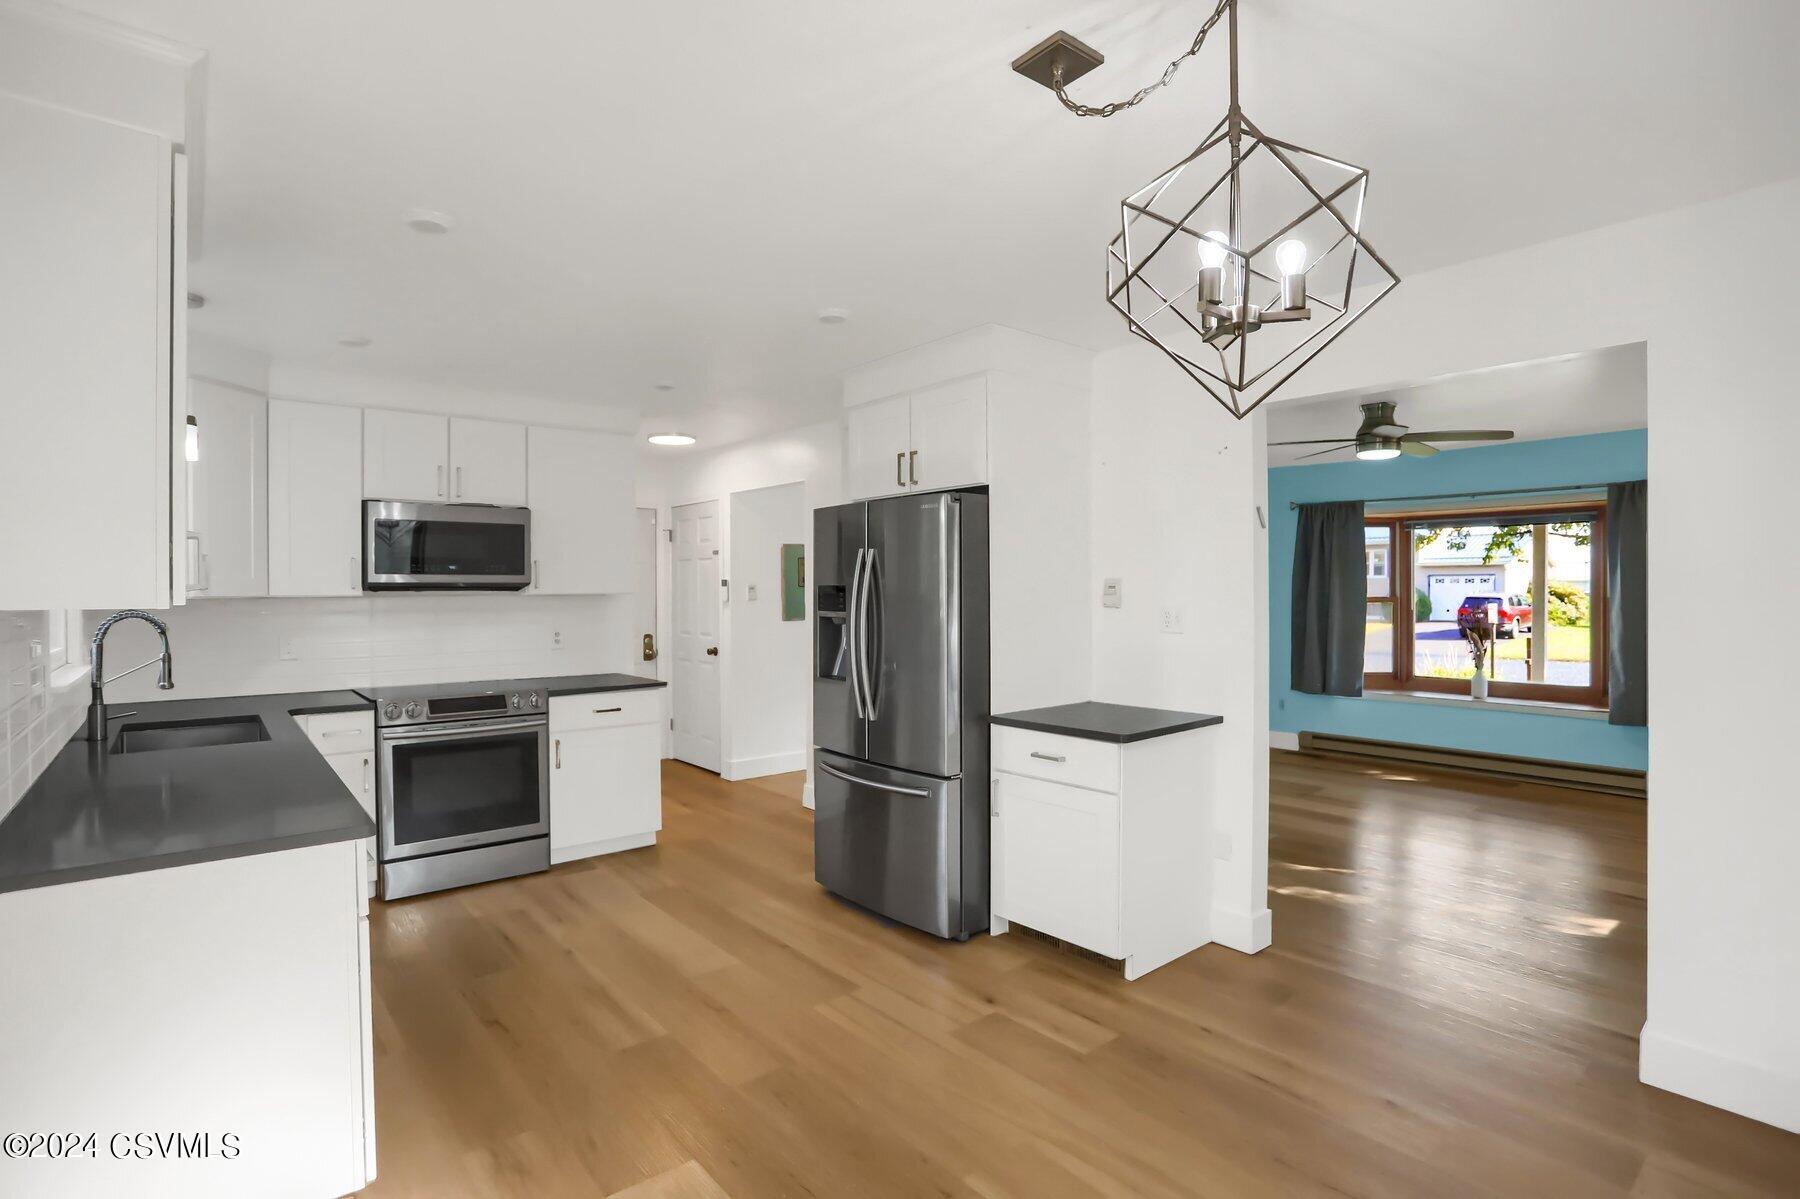
Renovated kitchen with stainless steel appliances, dark countertops, and an opening to a blue-walled room.
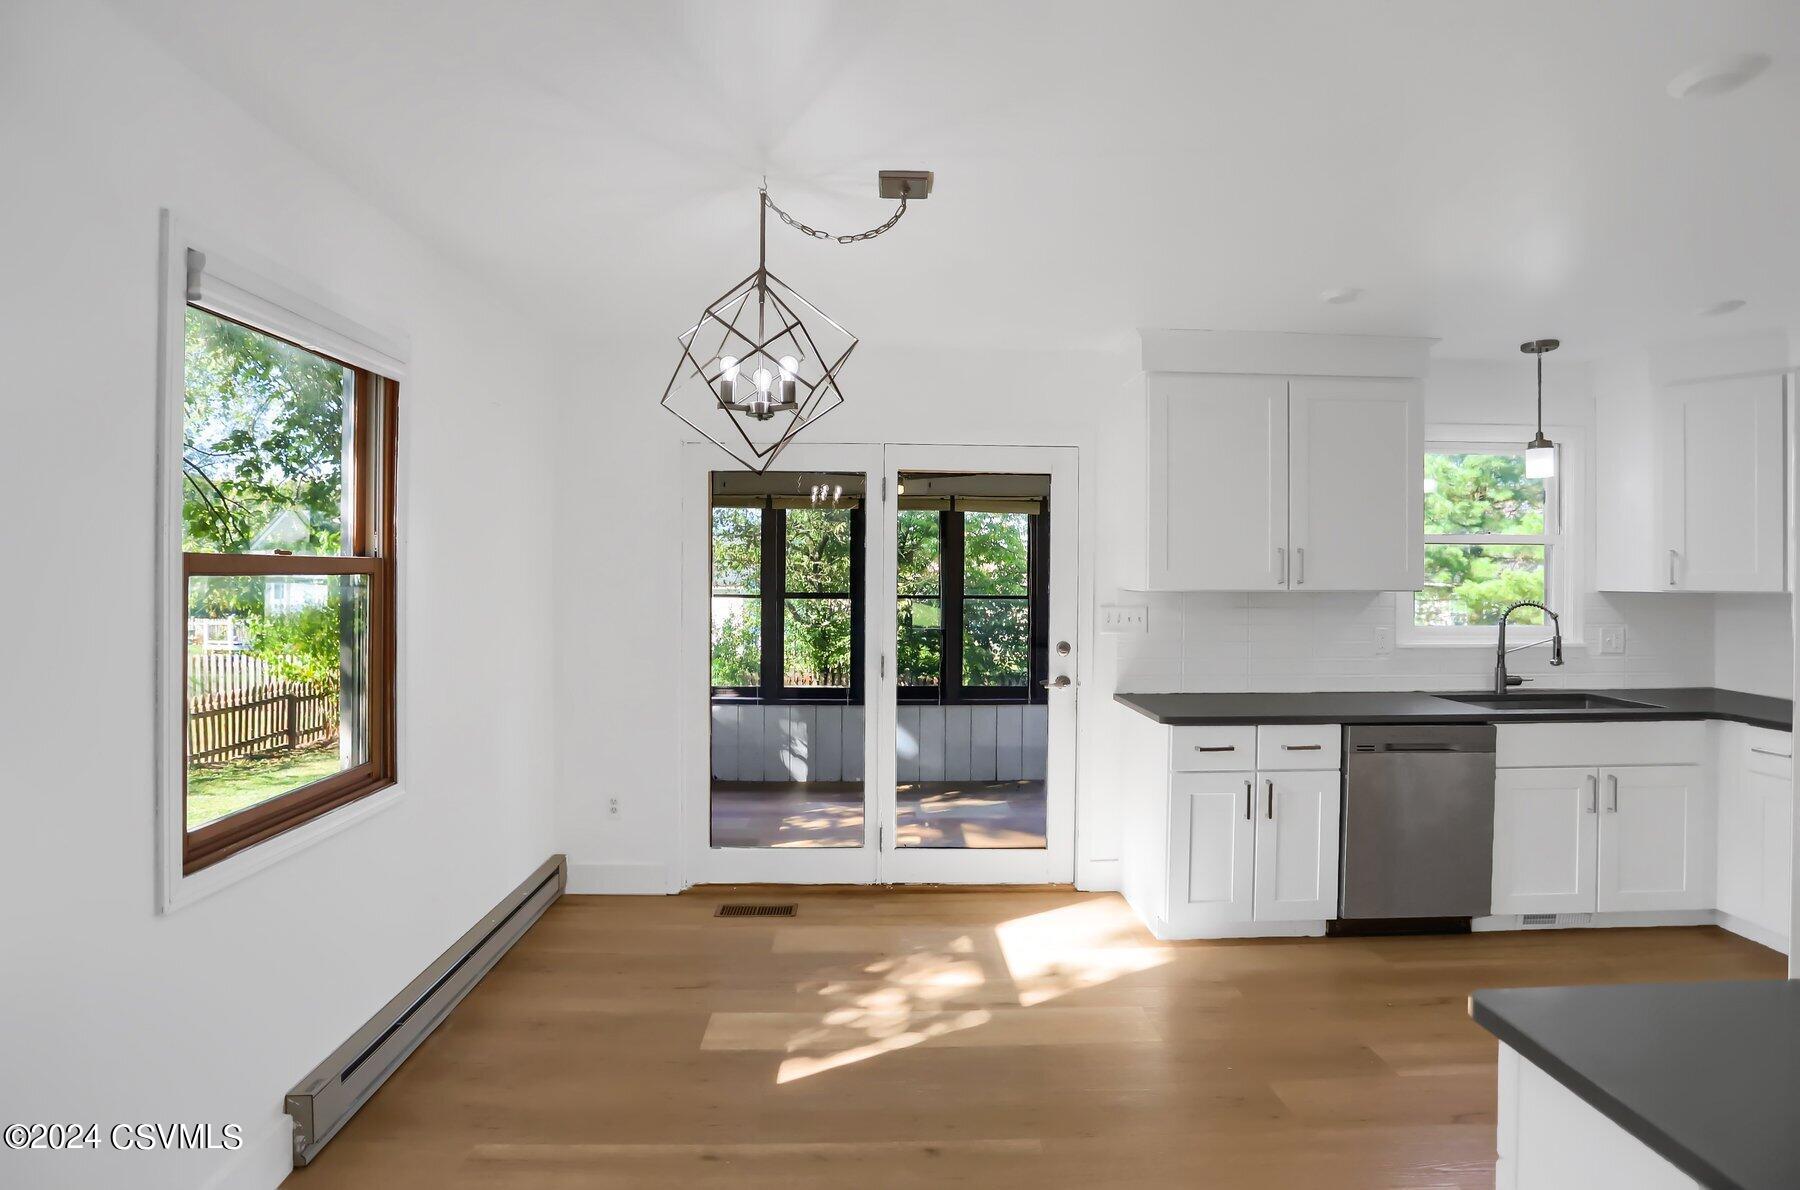
Kitchen with white cabinets, dark countertops, light wood floors, and glass doors to a screened porch.
Bright kitchen with white cabinets, stainless steel refrigerator, wood floors, and a geometric pendant light.
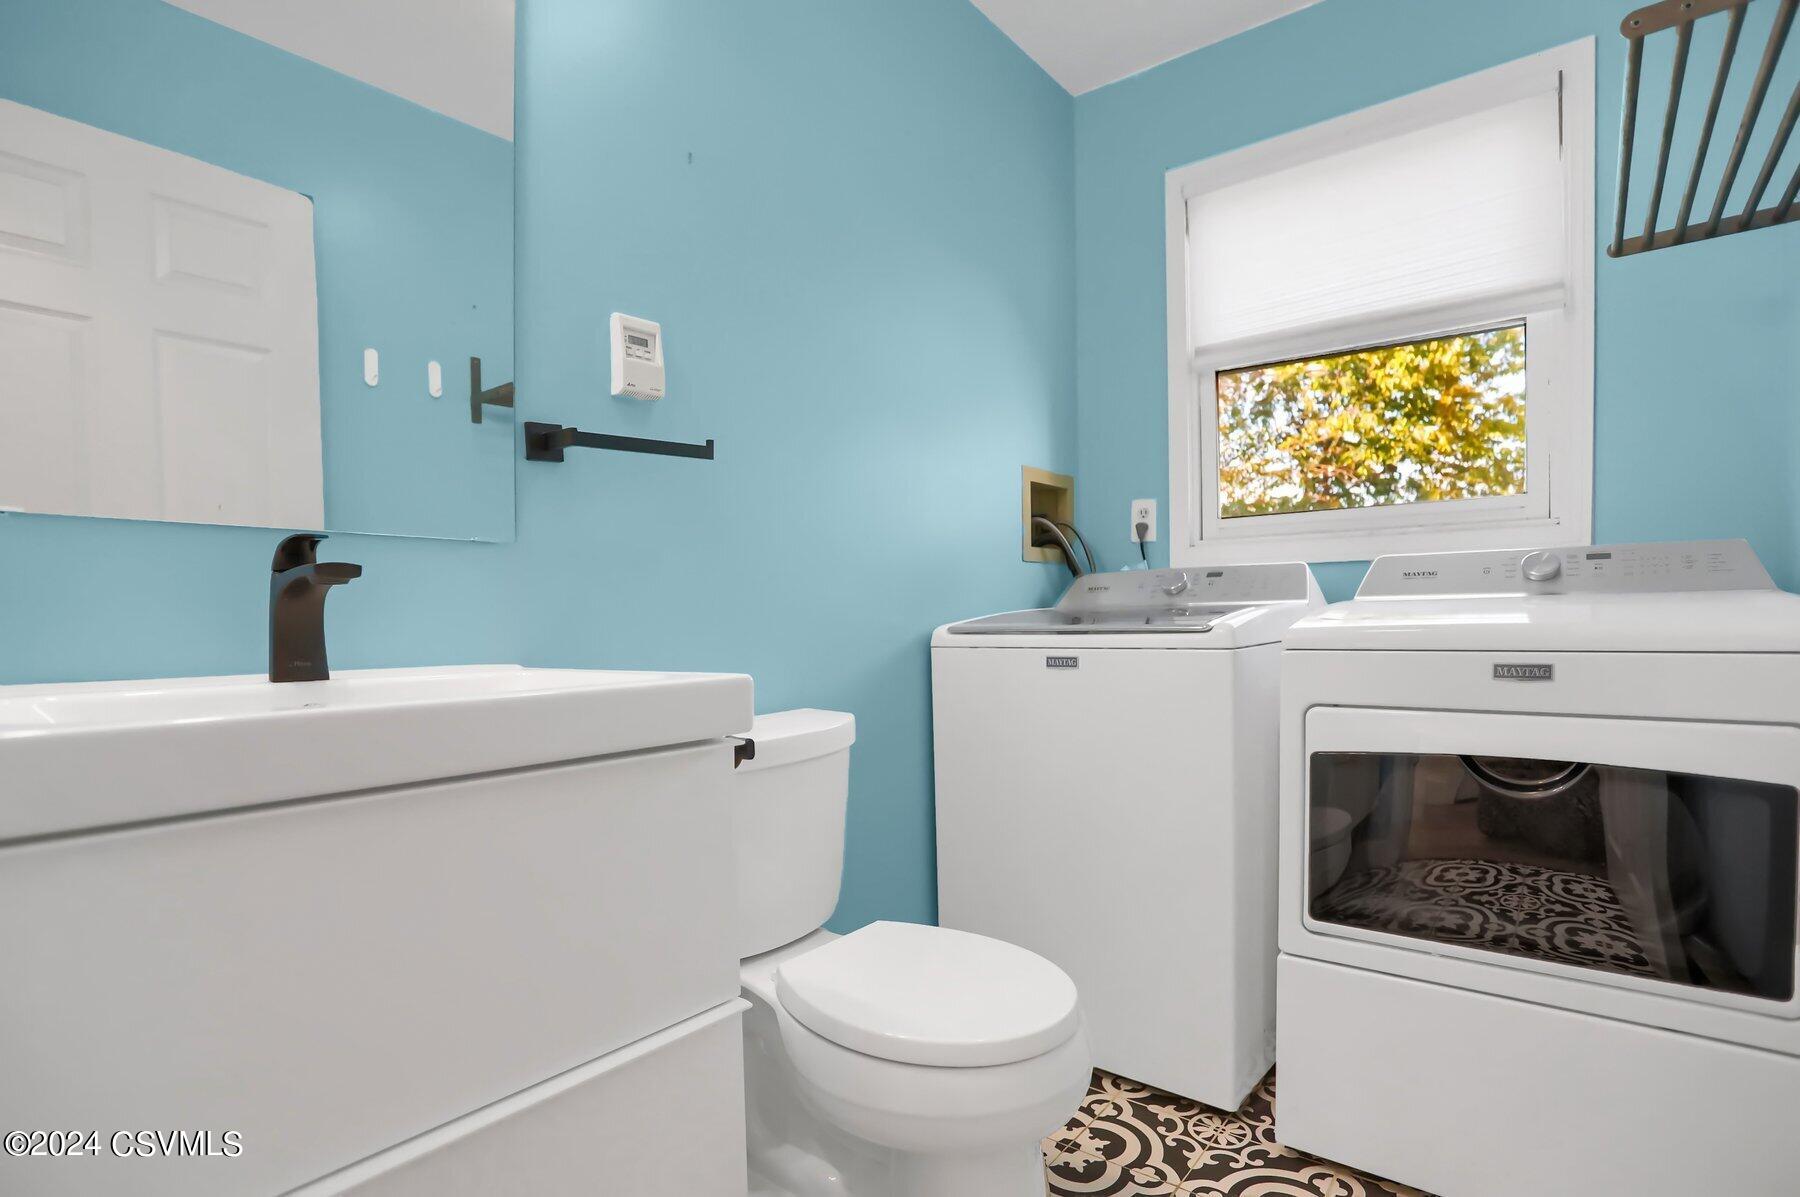
Laundry room with turquoise walls, white washer and dryer, utility sink, and patterned floor tile.
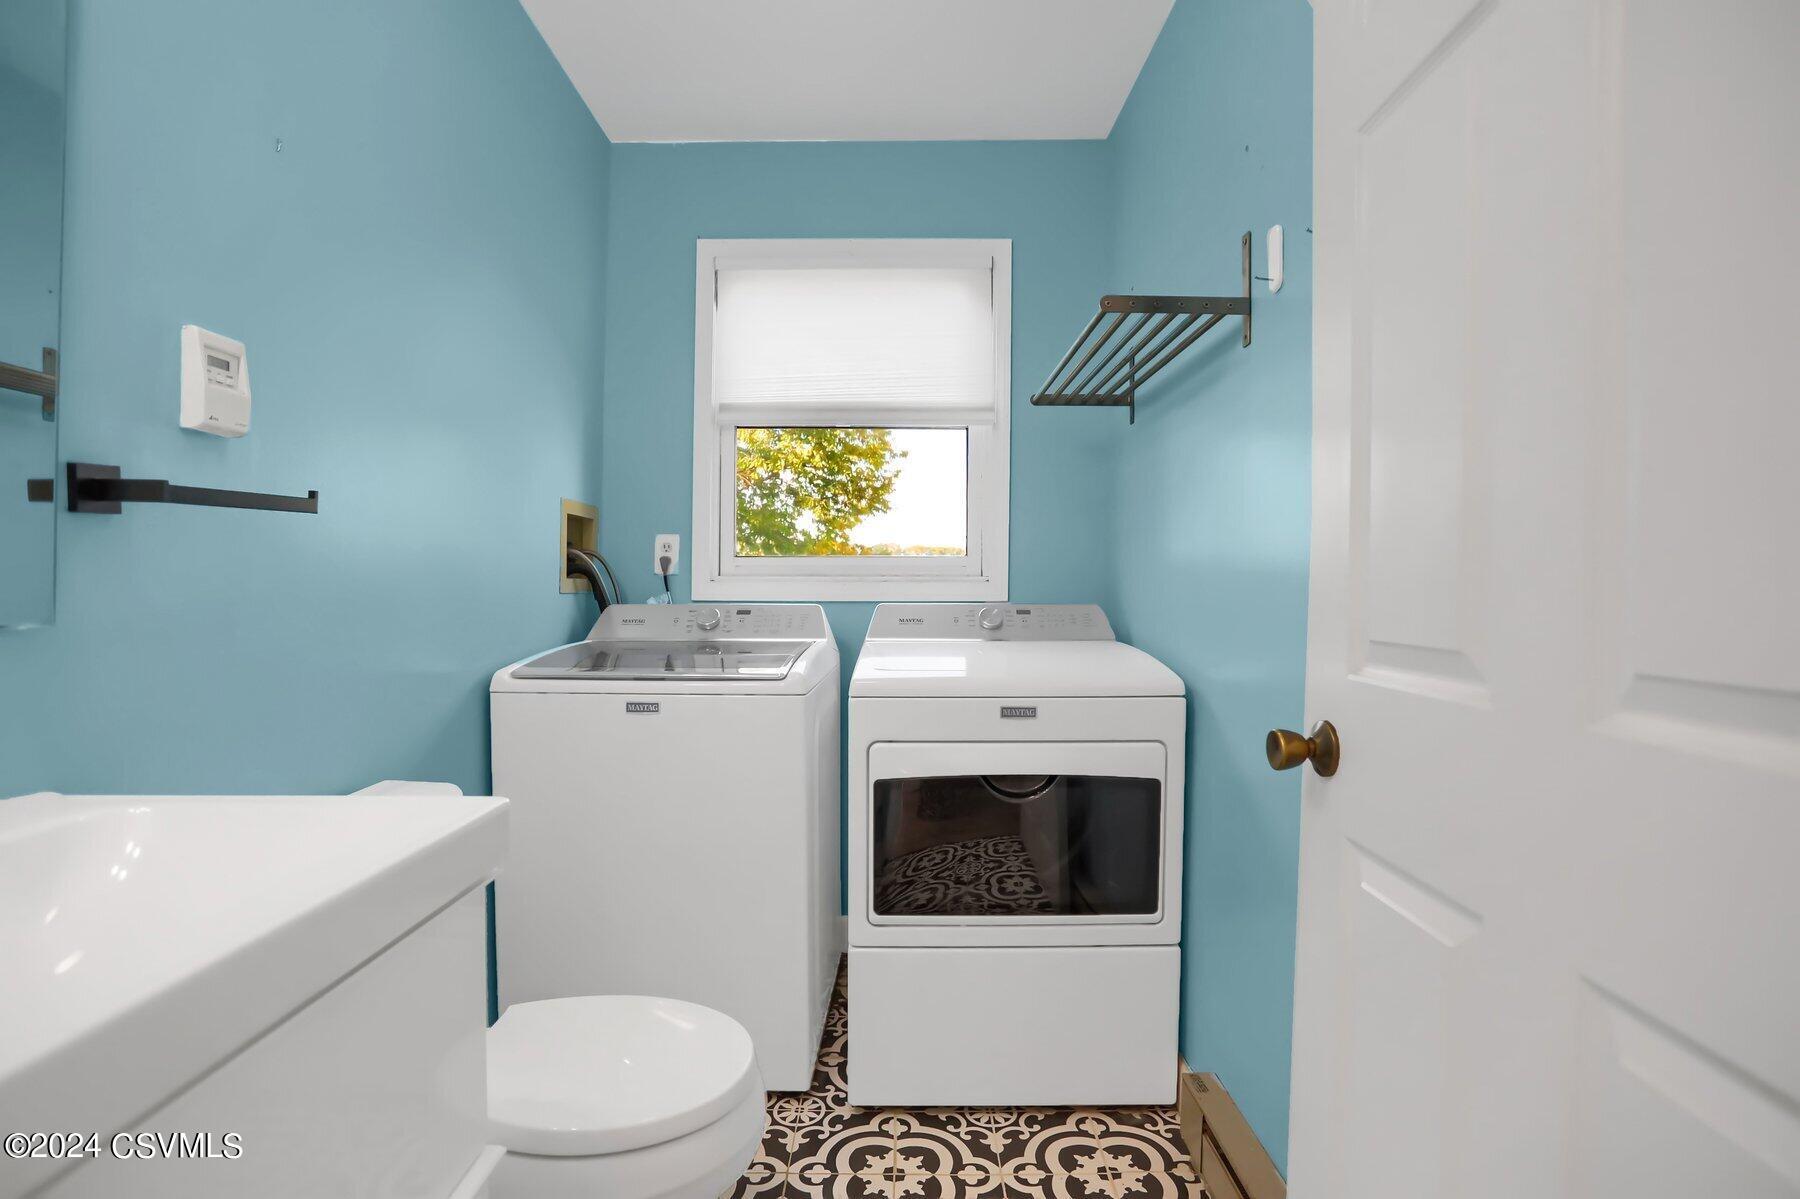
Laundry room with white washer and dryer, turquoise walls, and patterned tile floor.
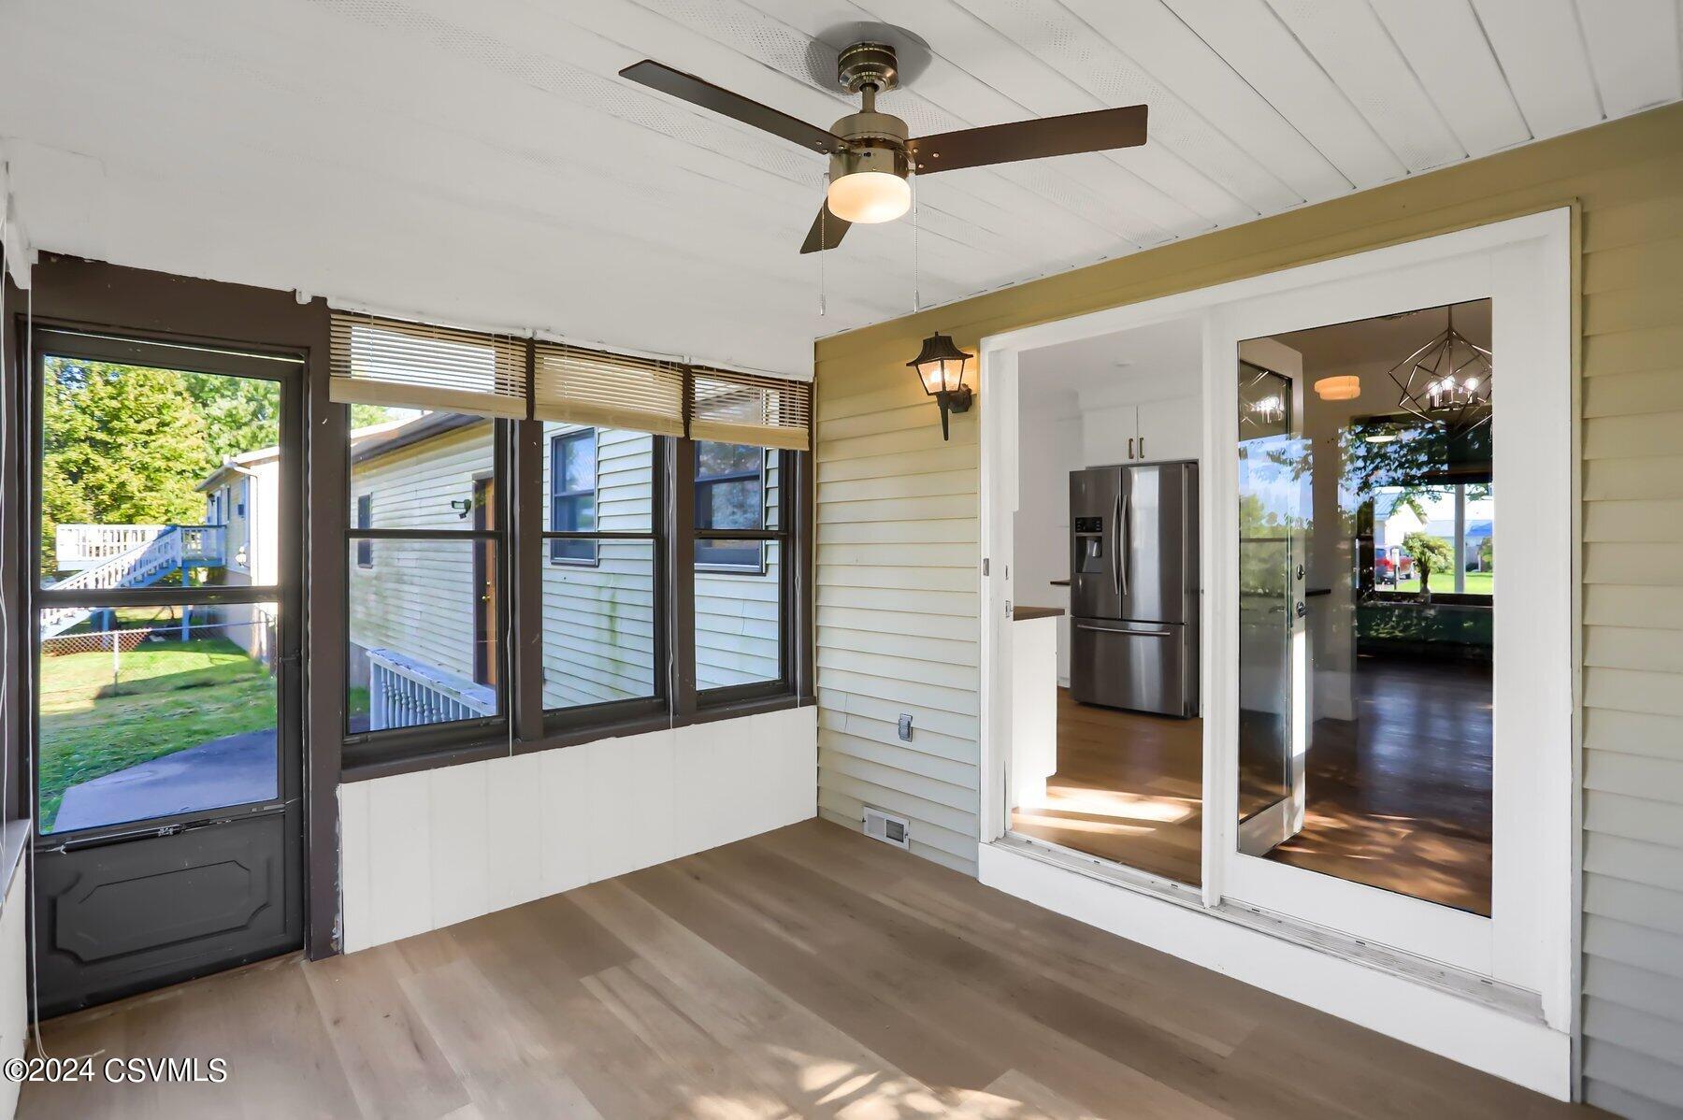
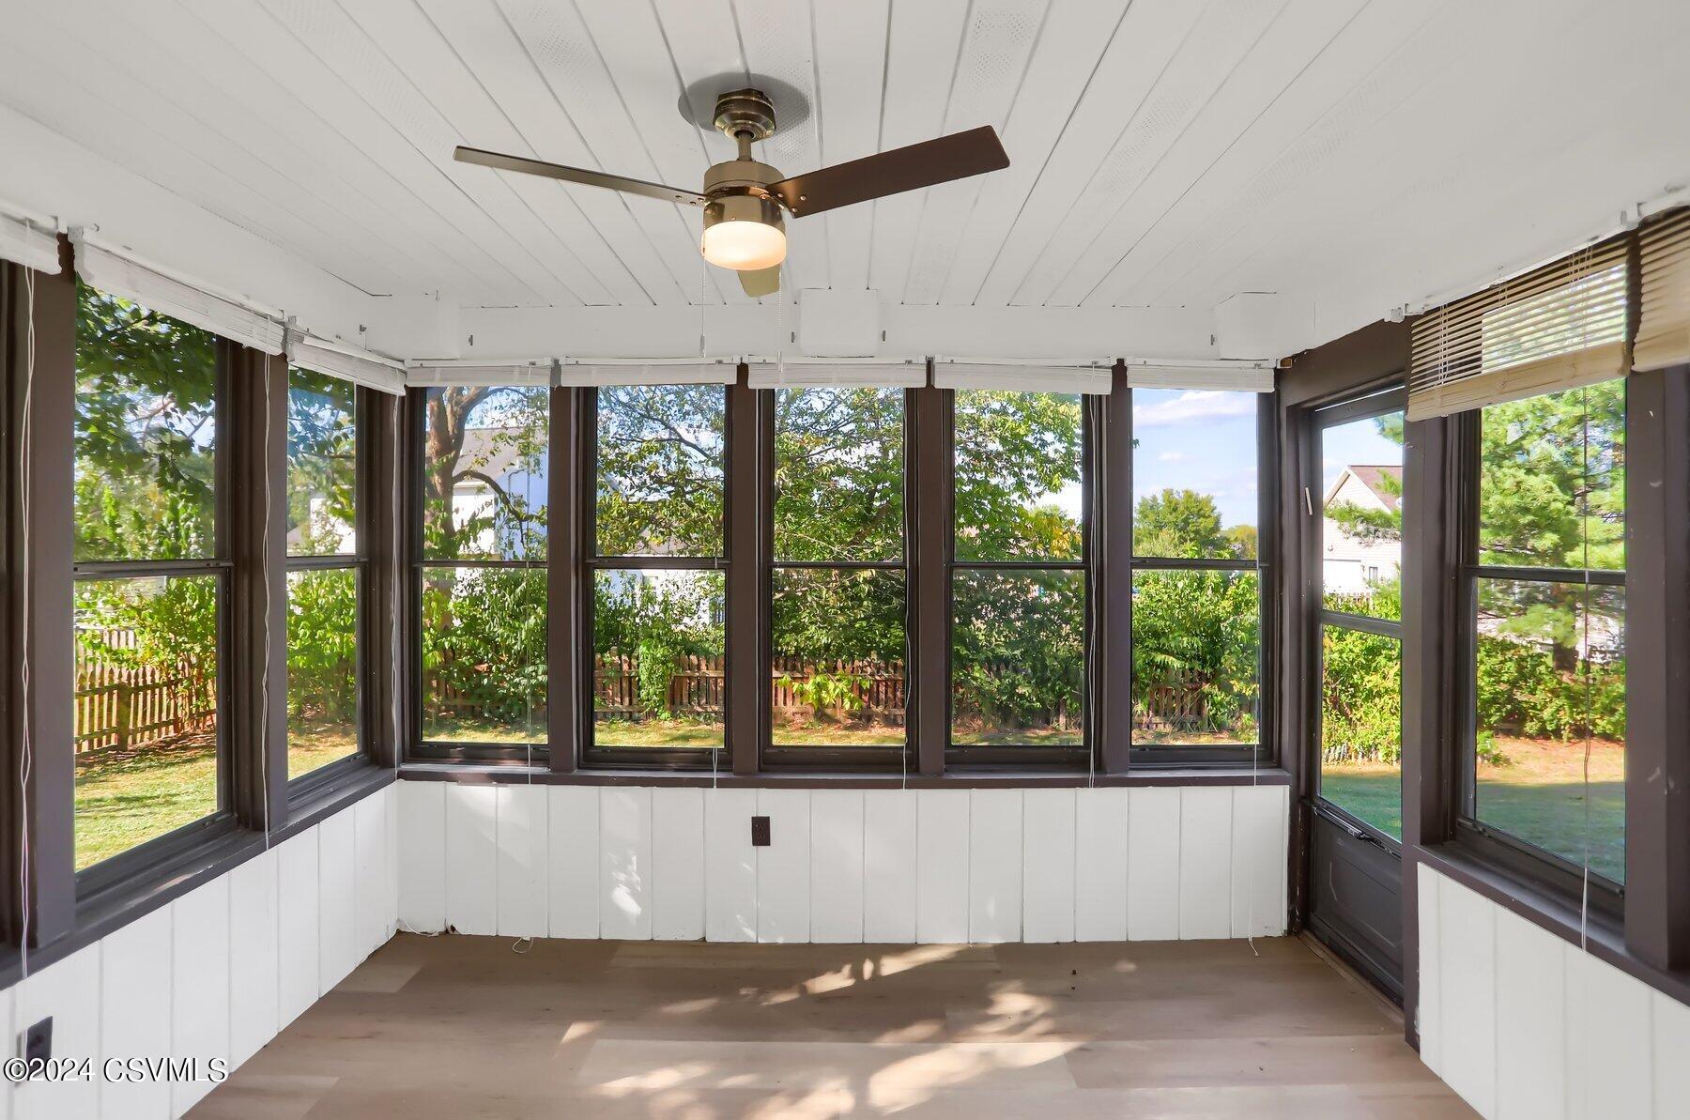
Enclosed sunroom with a ceiling fan, broad windows, and sliding glass doors to the kitchen.
Enclosed sunroom with dark-framed windows, white paneled walls, and a ceiling fan.
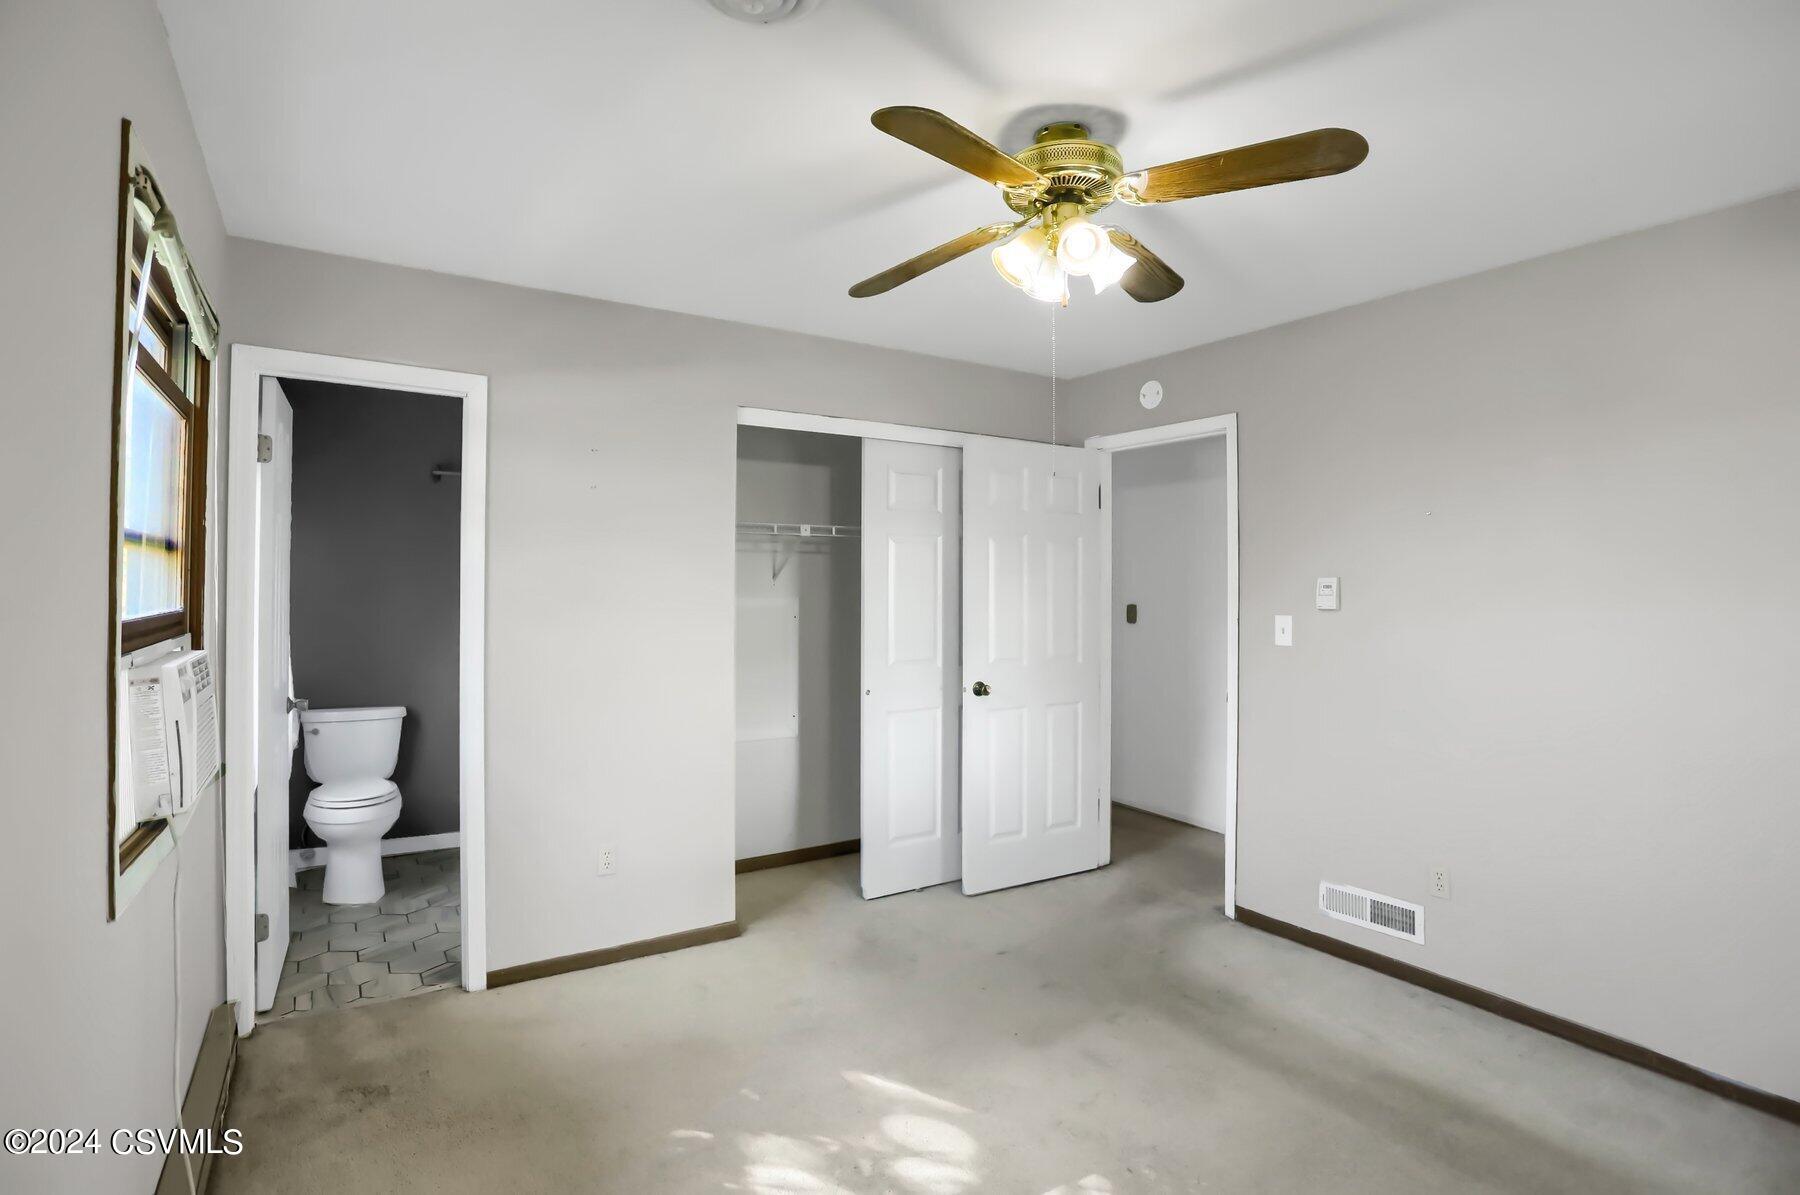
Empty bedroom with a ceiling fan, closet, window air conditioner, and adjoining bathroom.
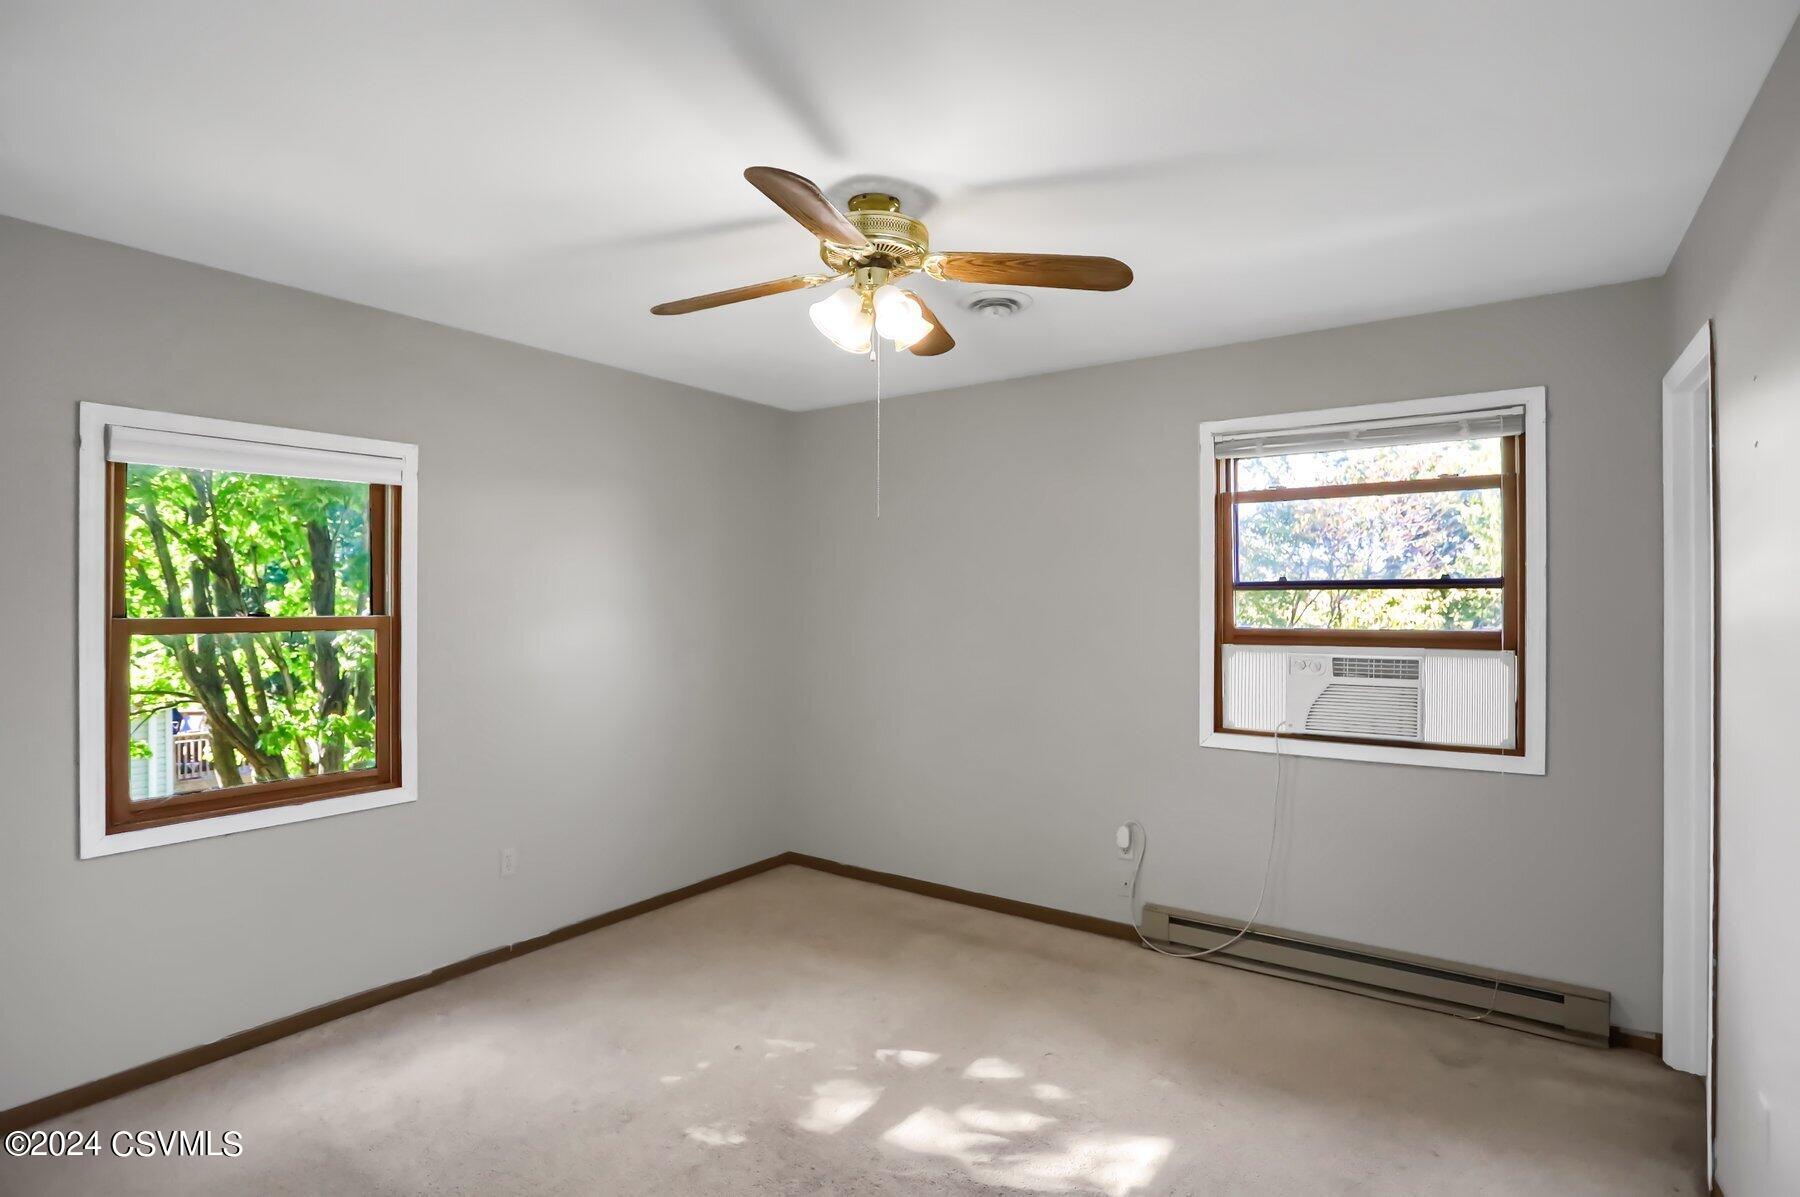
Empty bedroom with a ceiling fan, two windows, and sunlight across the carpet.
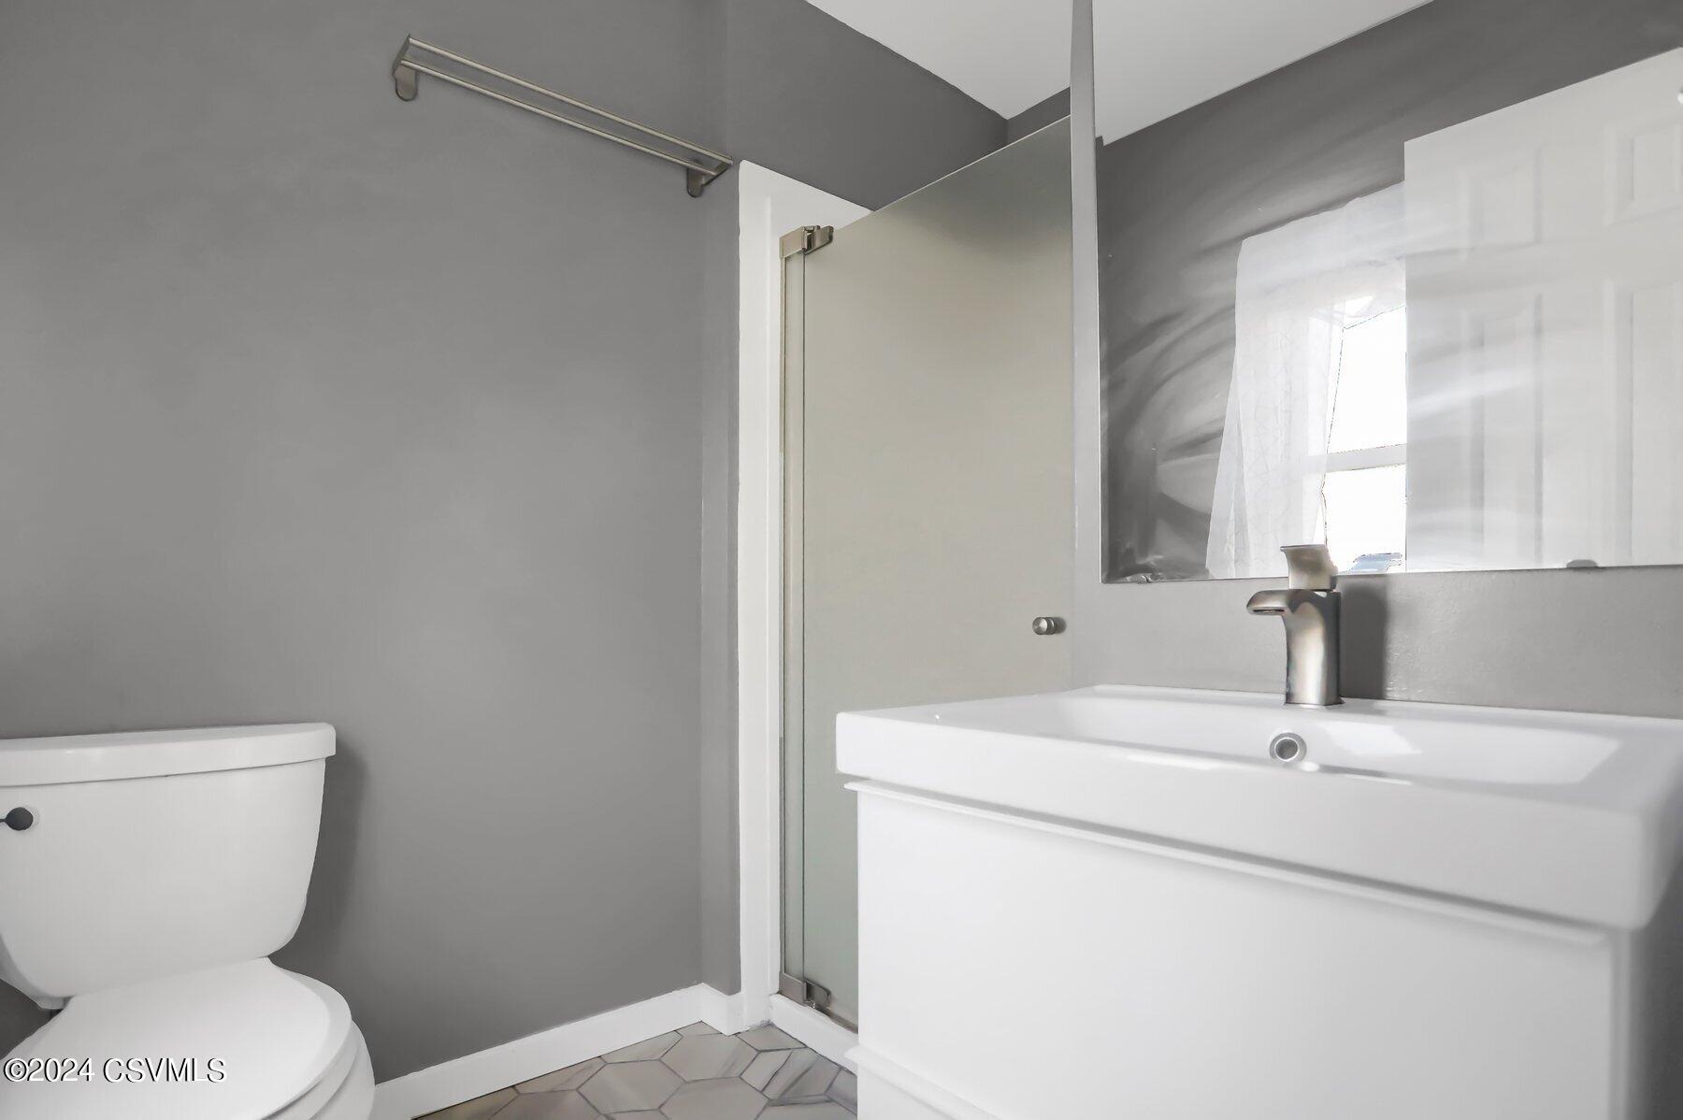
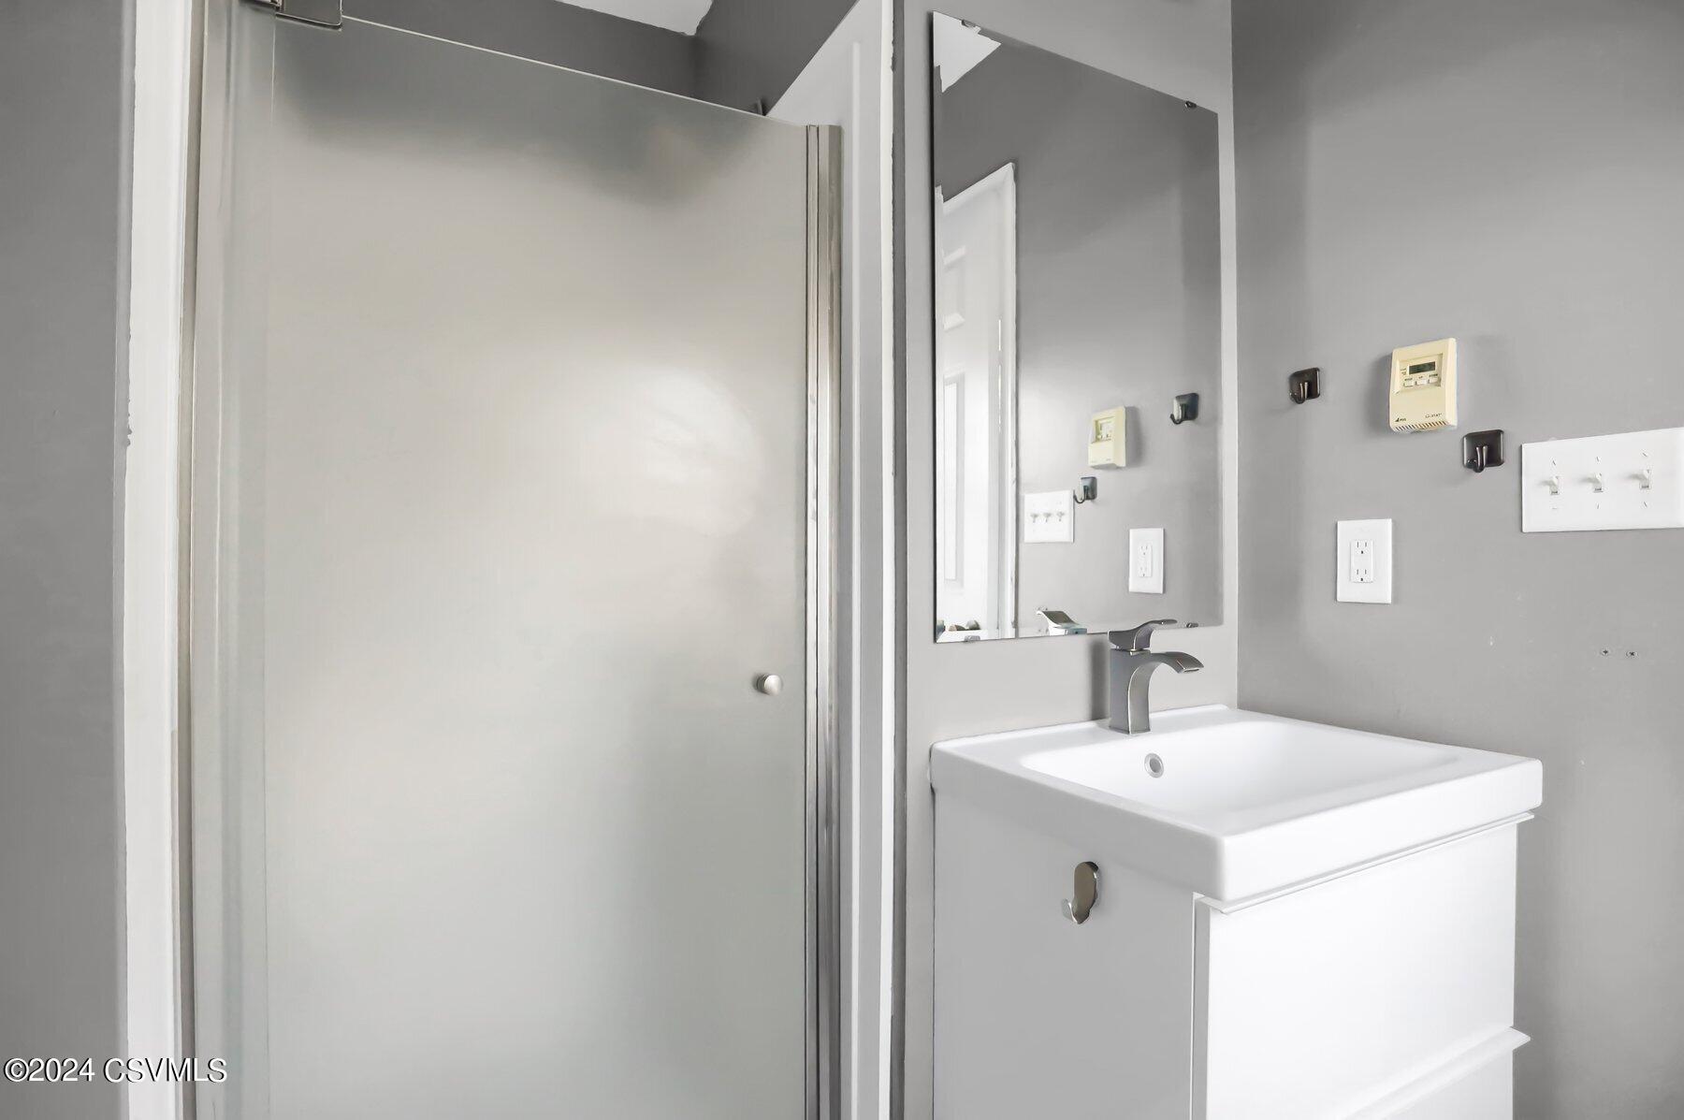
Bathroom with a glass shower, white vanity and toilet against gray walls.
Bathroom sink vanity with chrome faucet beside a frosted glass shower door.
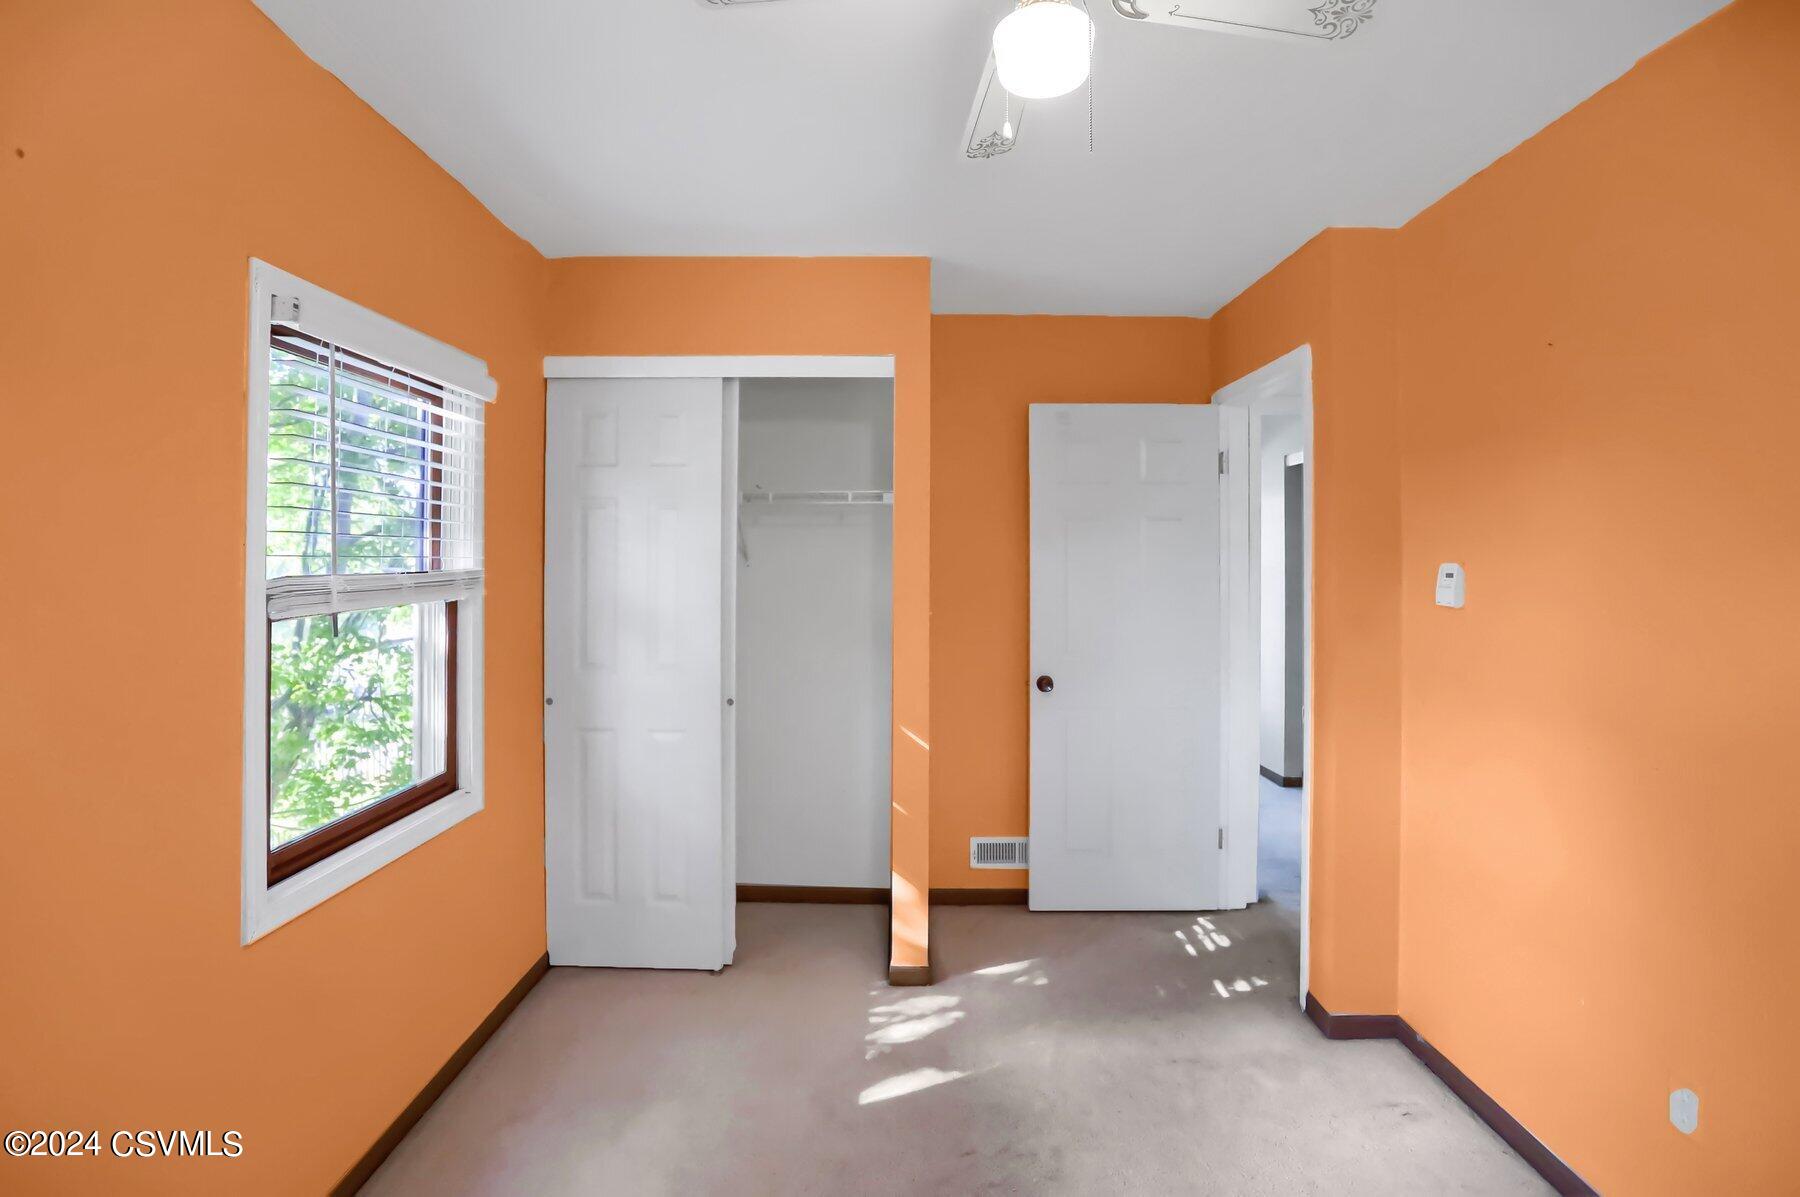
Empty bedroom with orange walls, a window with white blinds, and an open closet.
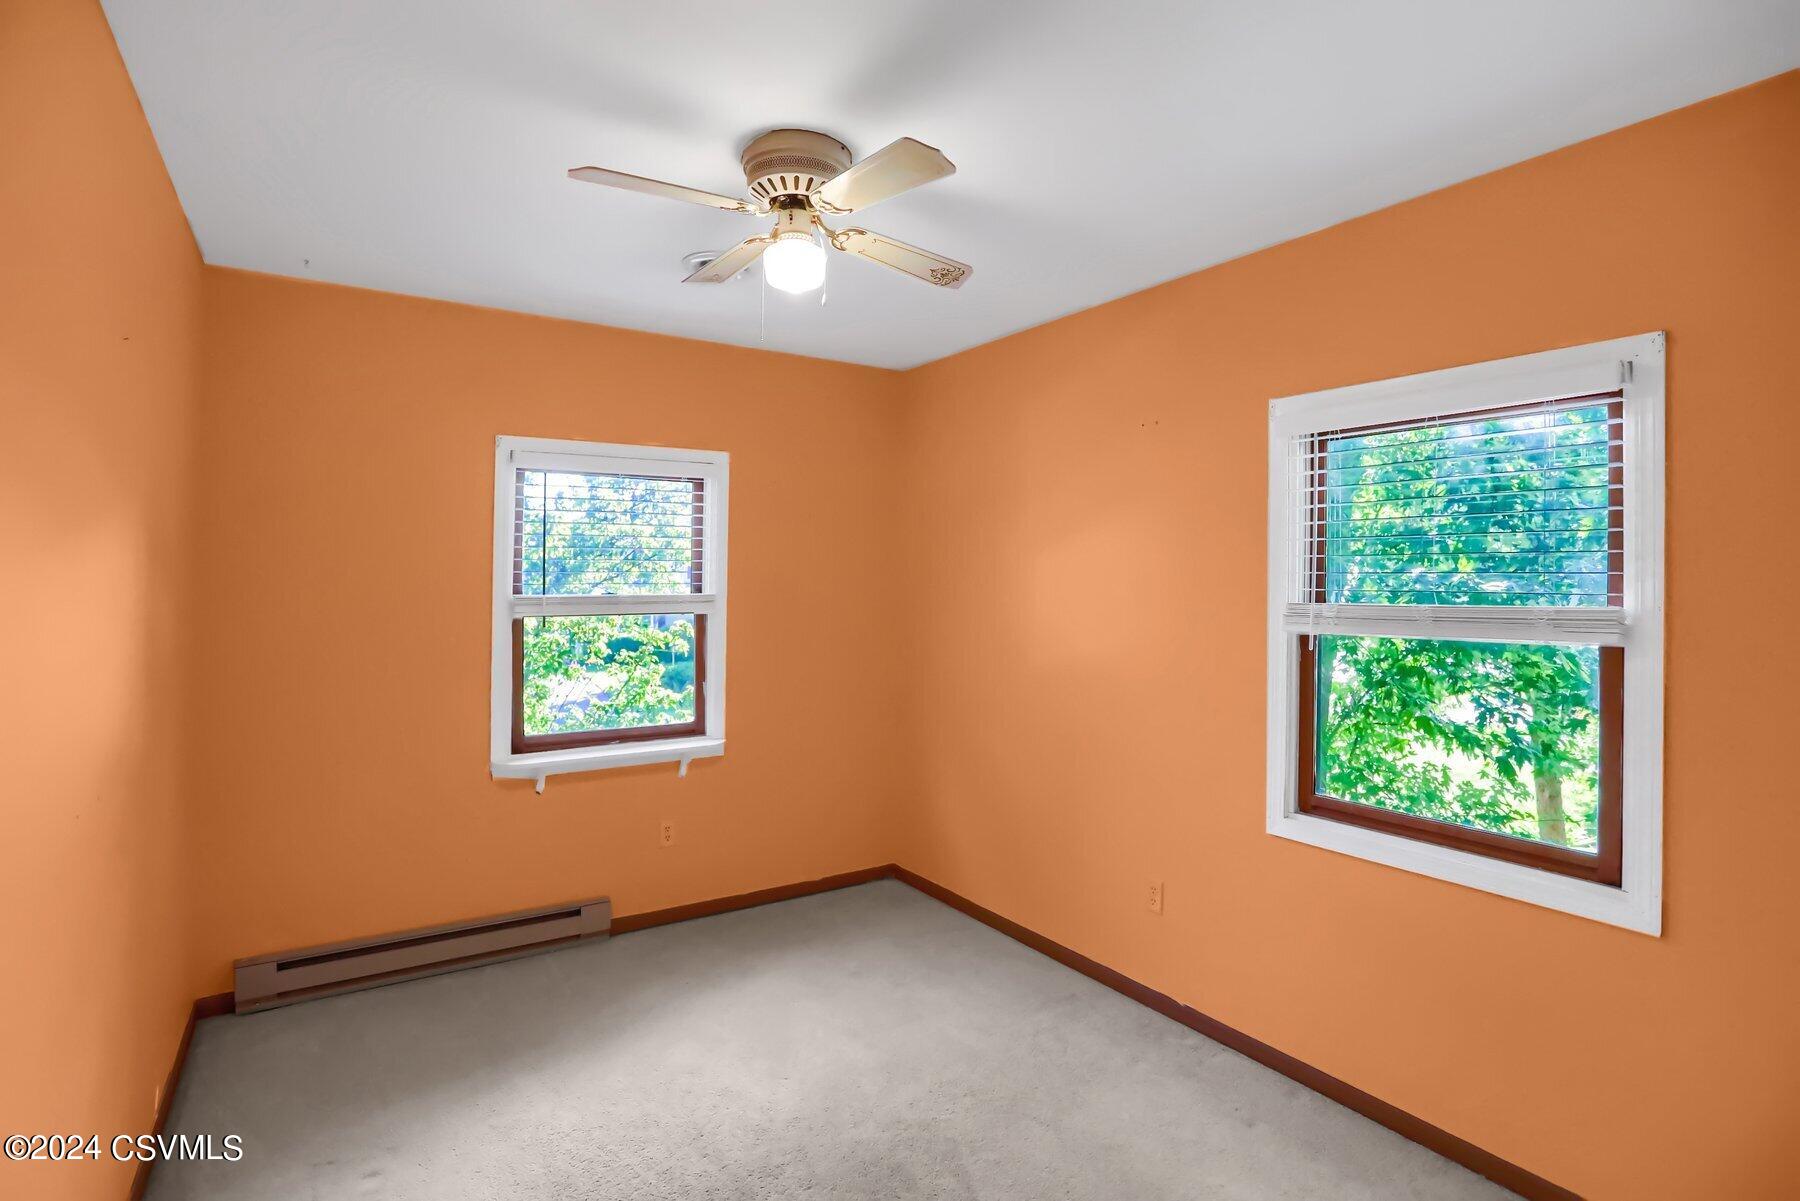
Empty room with orange walls, two windows, light carpet, and a ceiling fan.
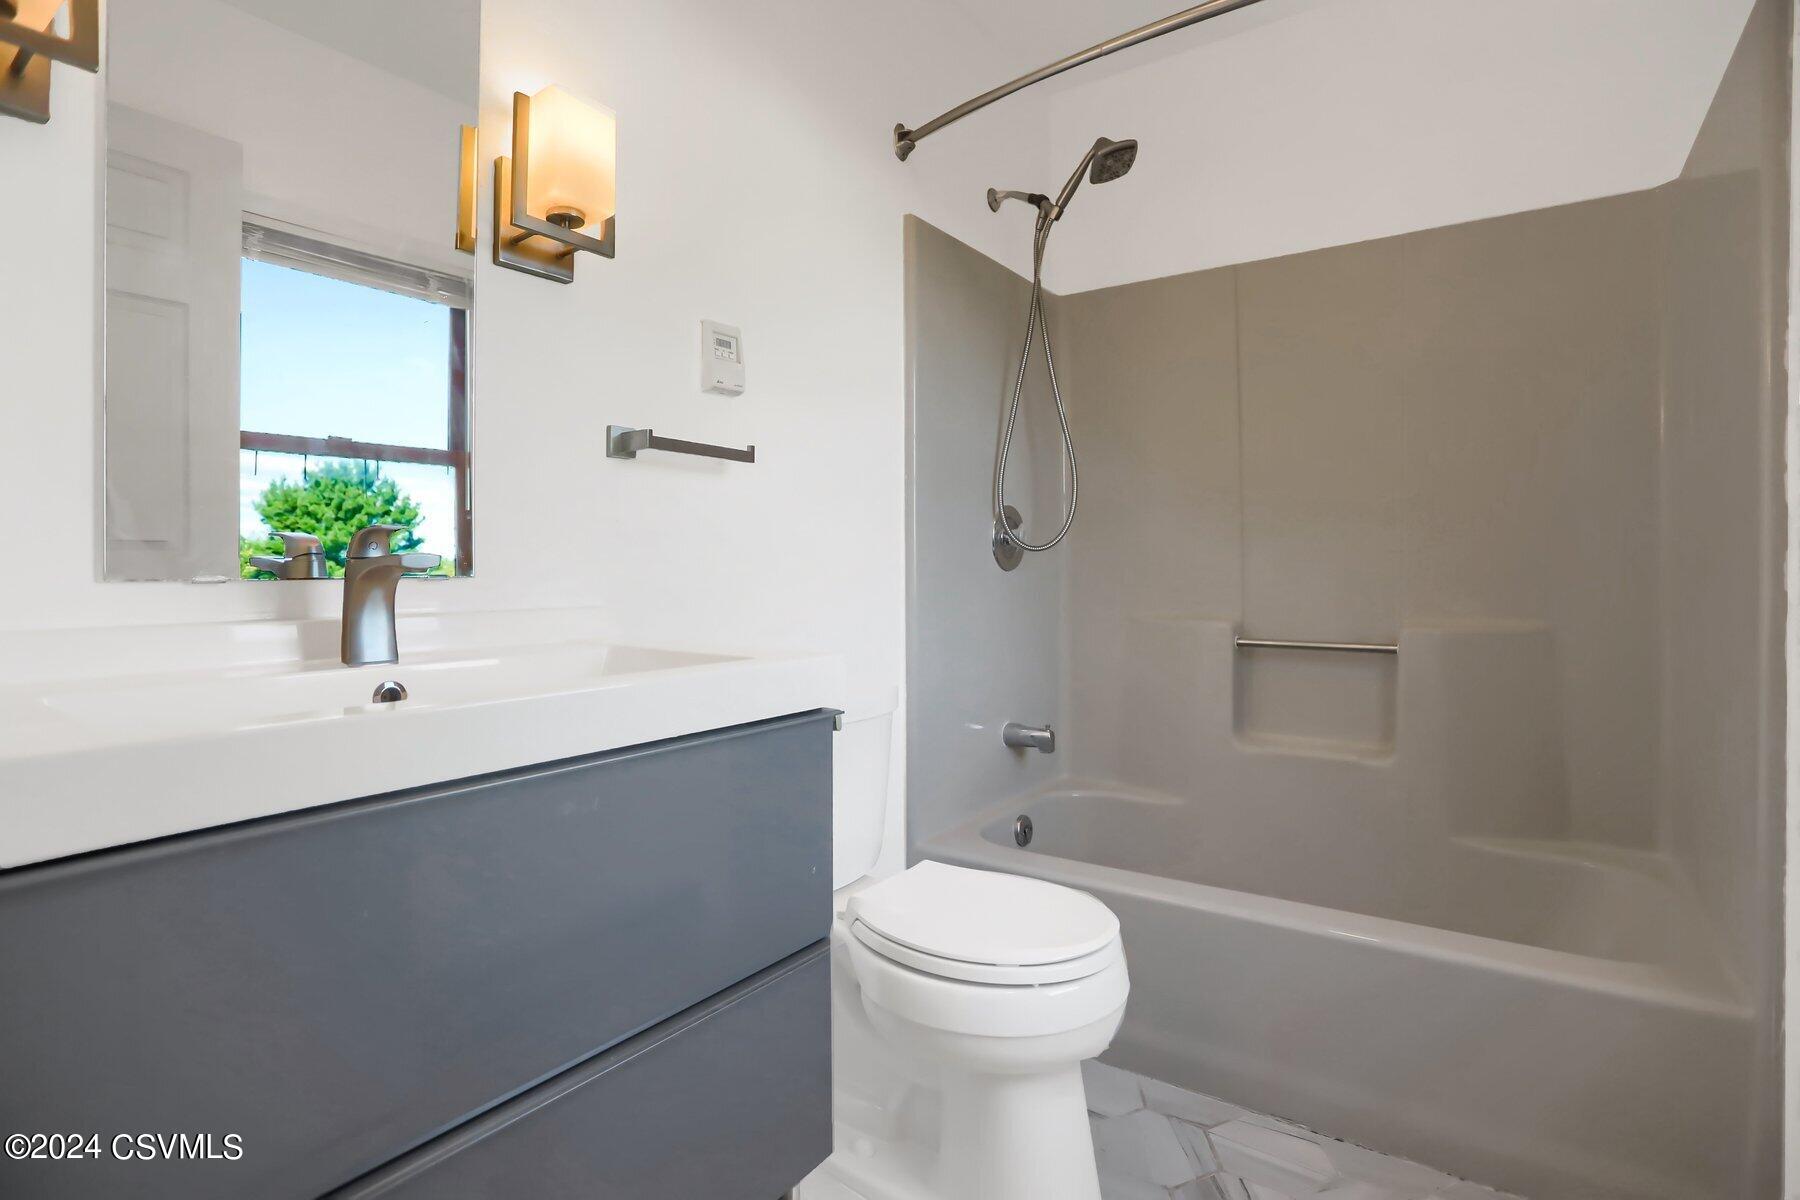
Bathroom with a gray vanity, white sink and toilet, and a tub-shower with handheld showerhead.
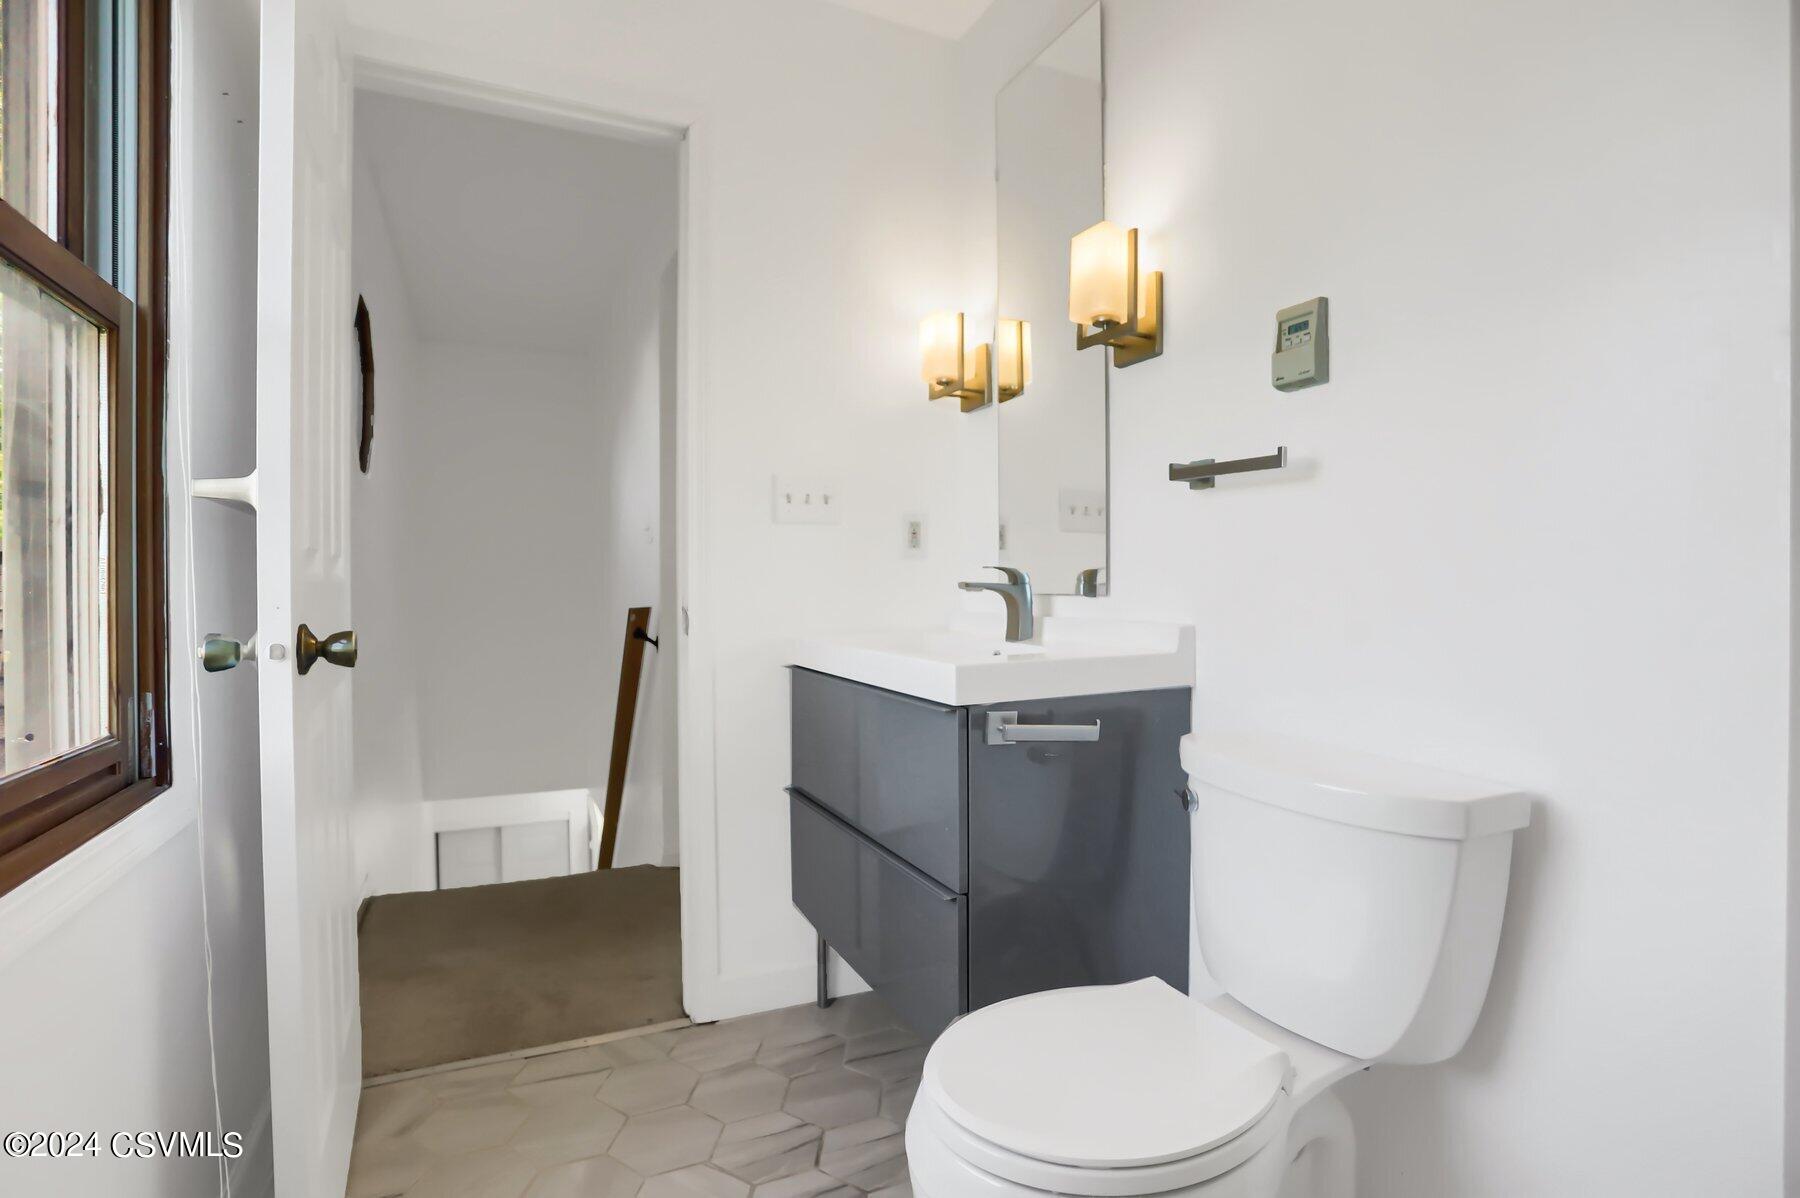
Bathroom with a gray vanity, white toilet, hexagonal tile floor, and wood-framed window.
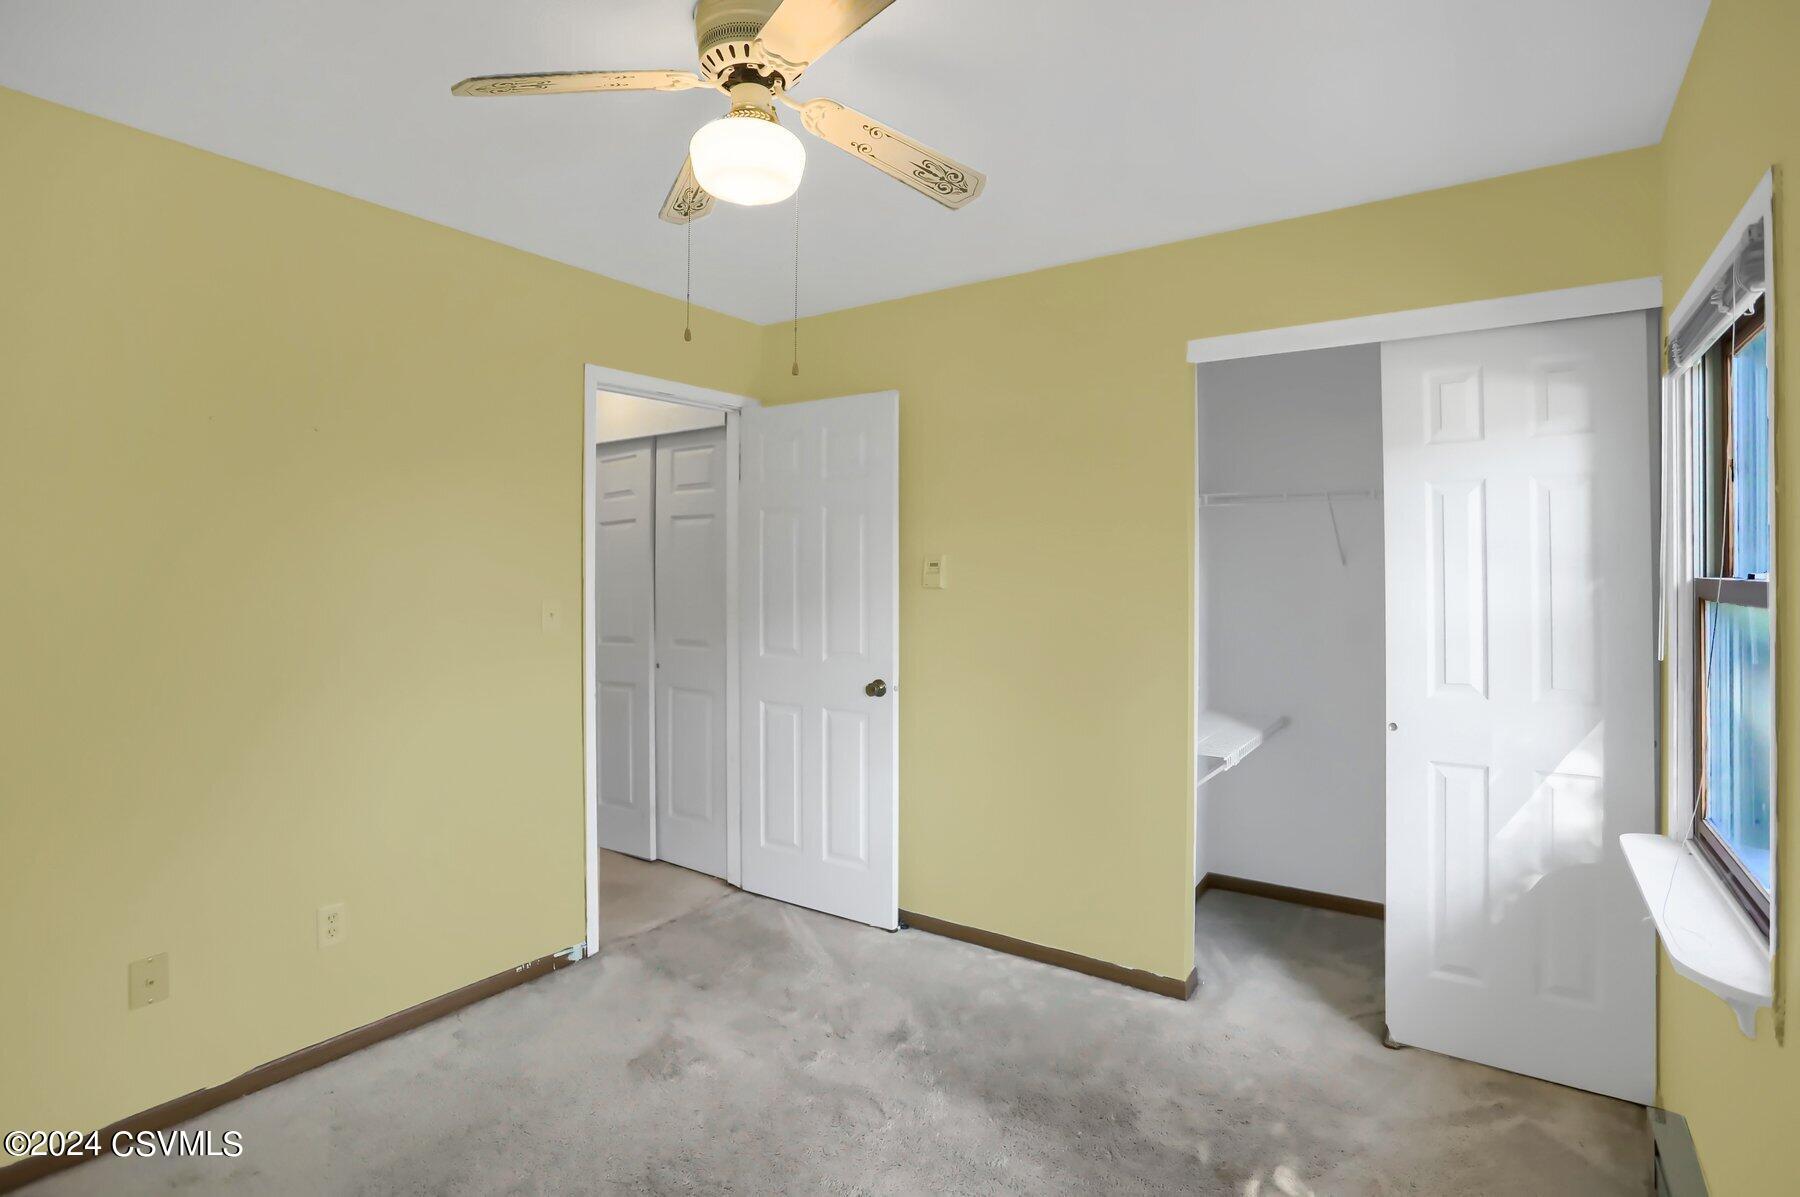
Empty bedroom with pale yellow walls, gray carpet, ceiling fan, and open closet.
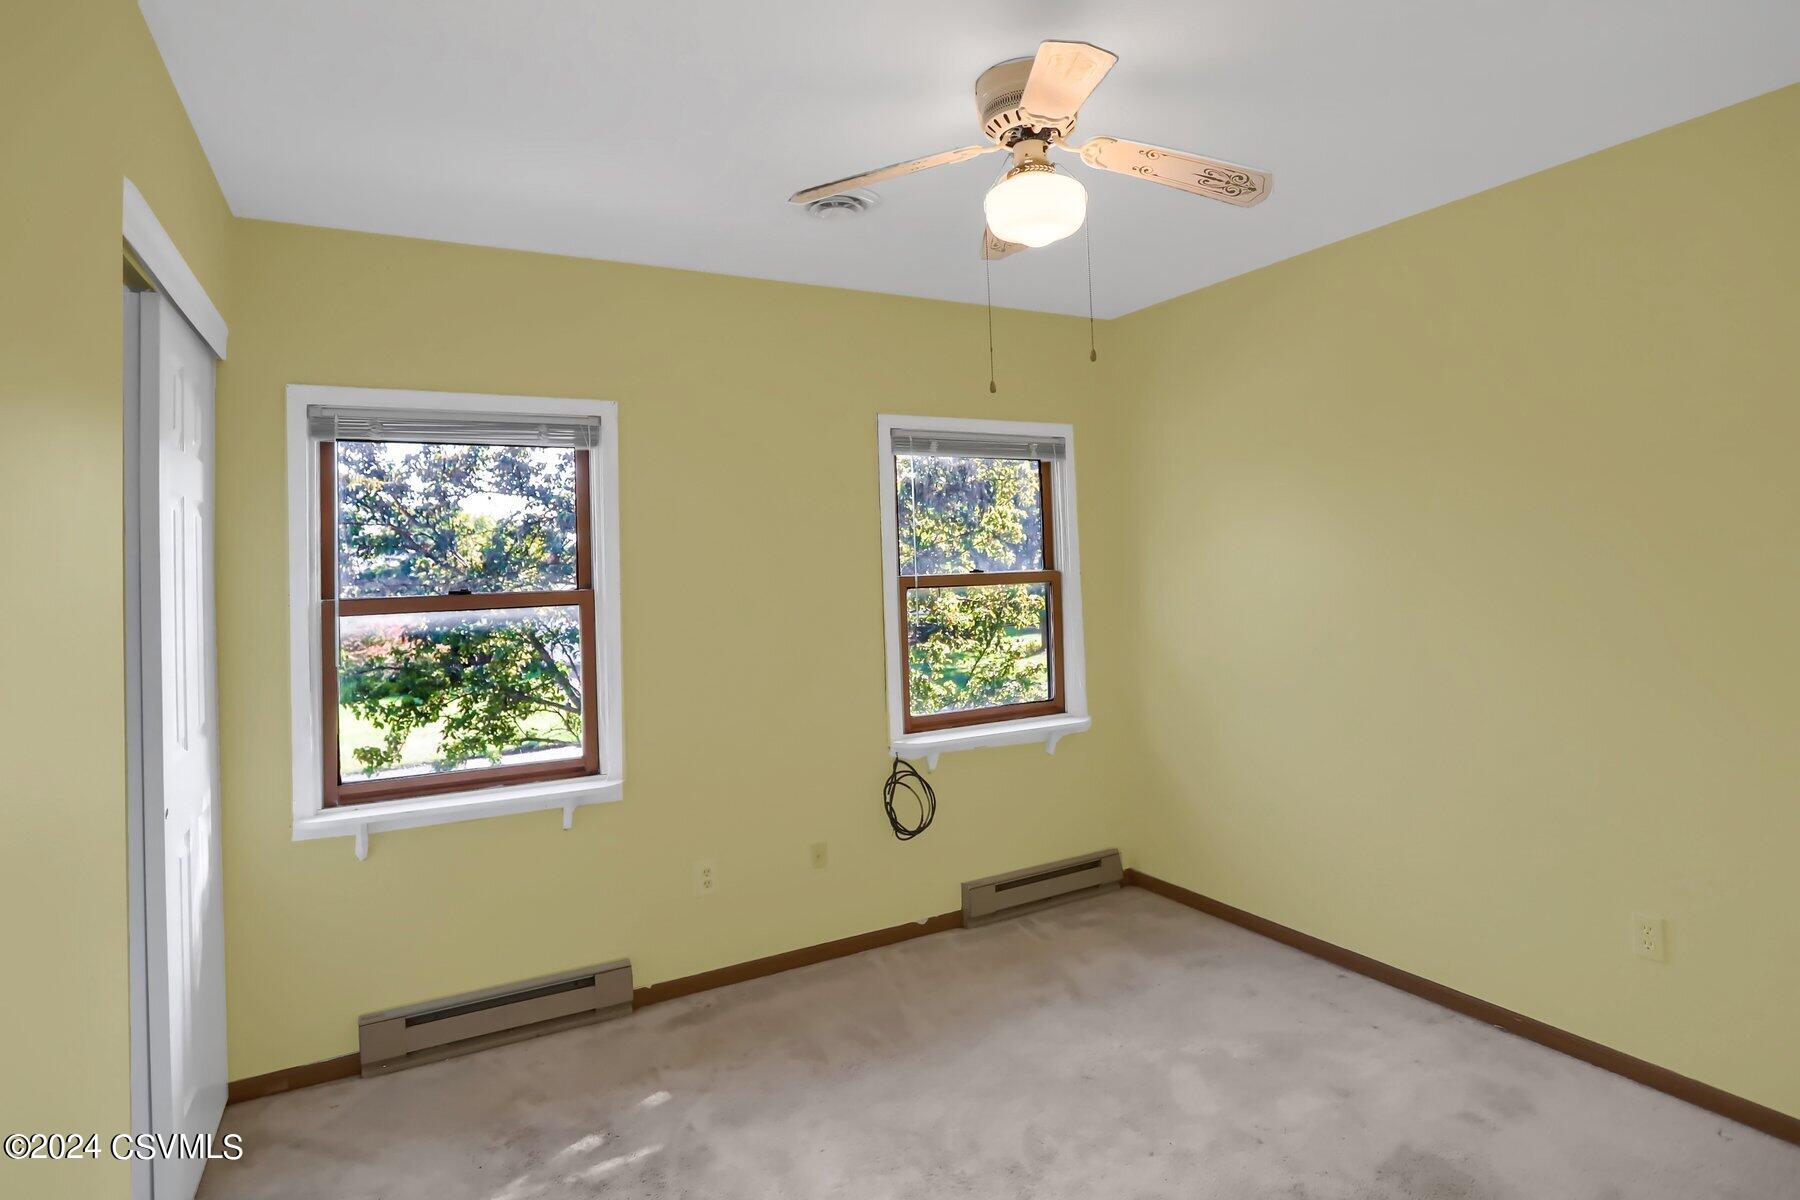
Empty room with pale yellow walls, two windows, carpet, baseboard heaters, and a ceiling fan.
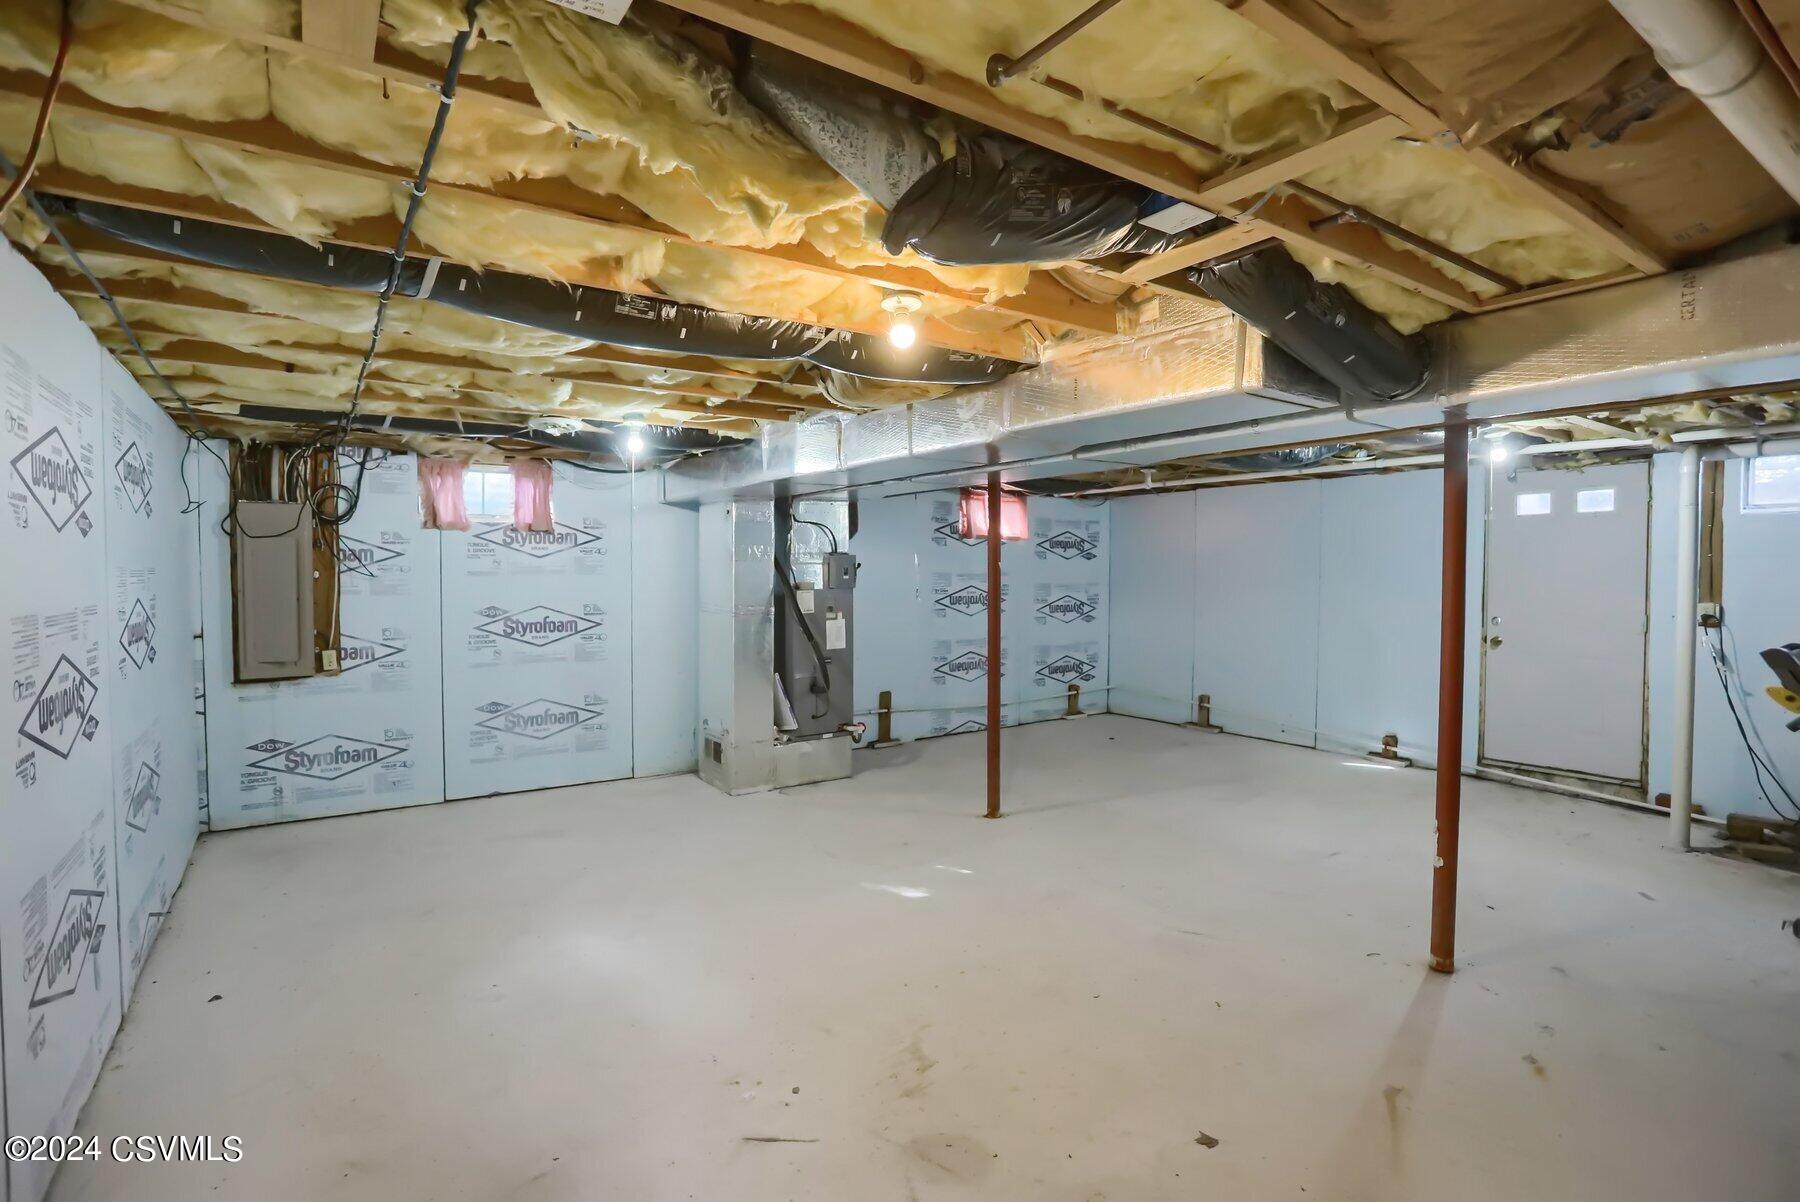
Unfinished basement with exposed ceiling insulation, HVAC ductwork, utility equipment, and a bare concrete floor.
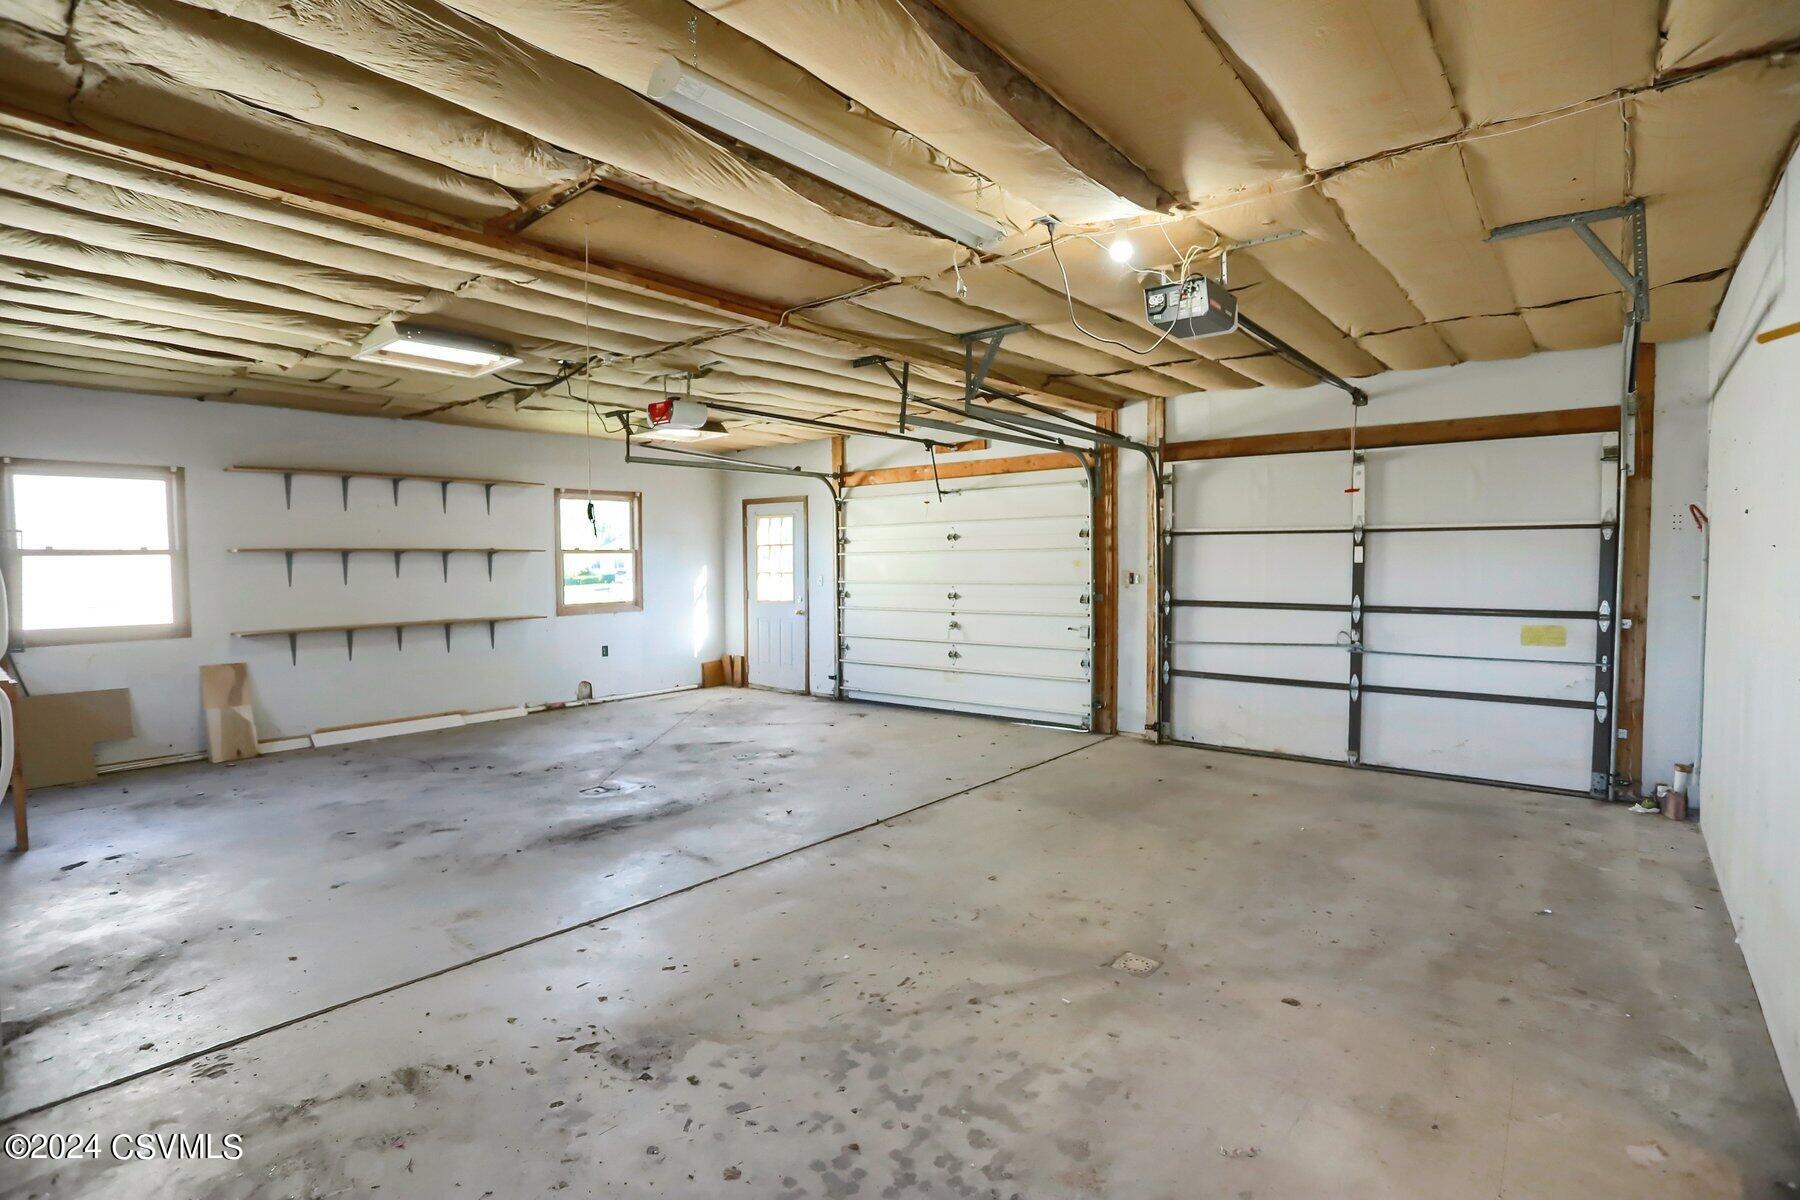
Empty two-car garage with two overhead doors and exposed ceiling insulation.
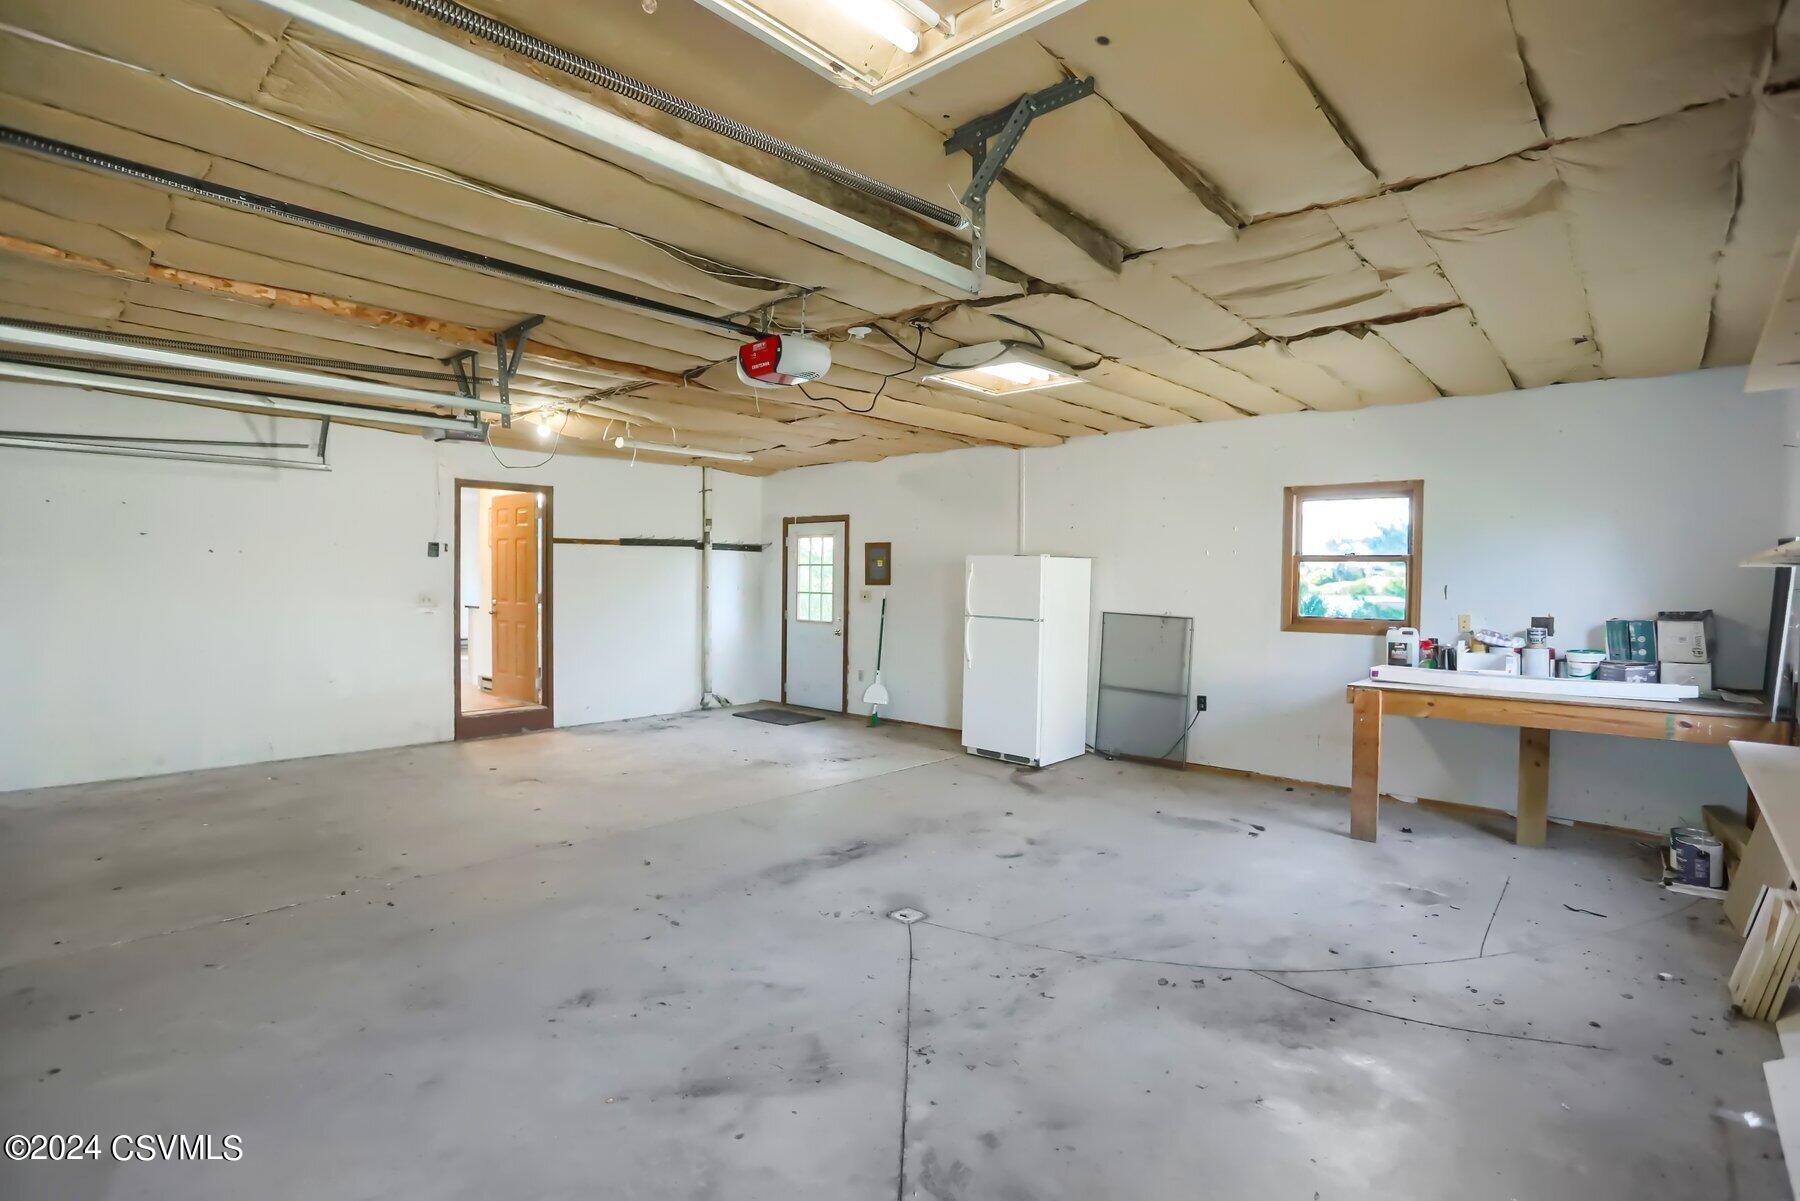
Spacious garage with loose ceiling insulation, a refrigerator, and a workbench.
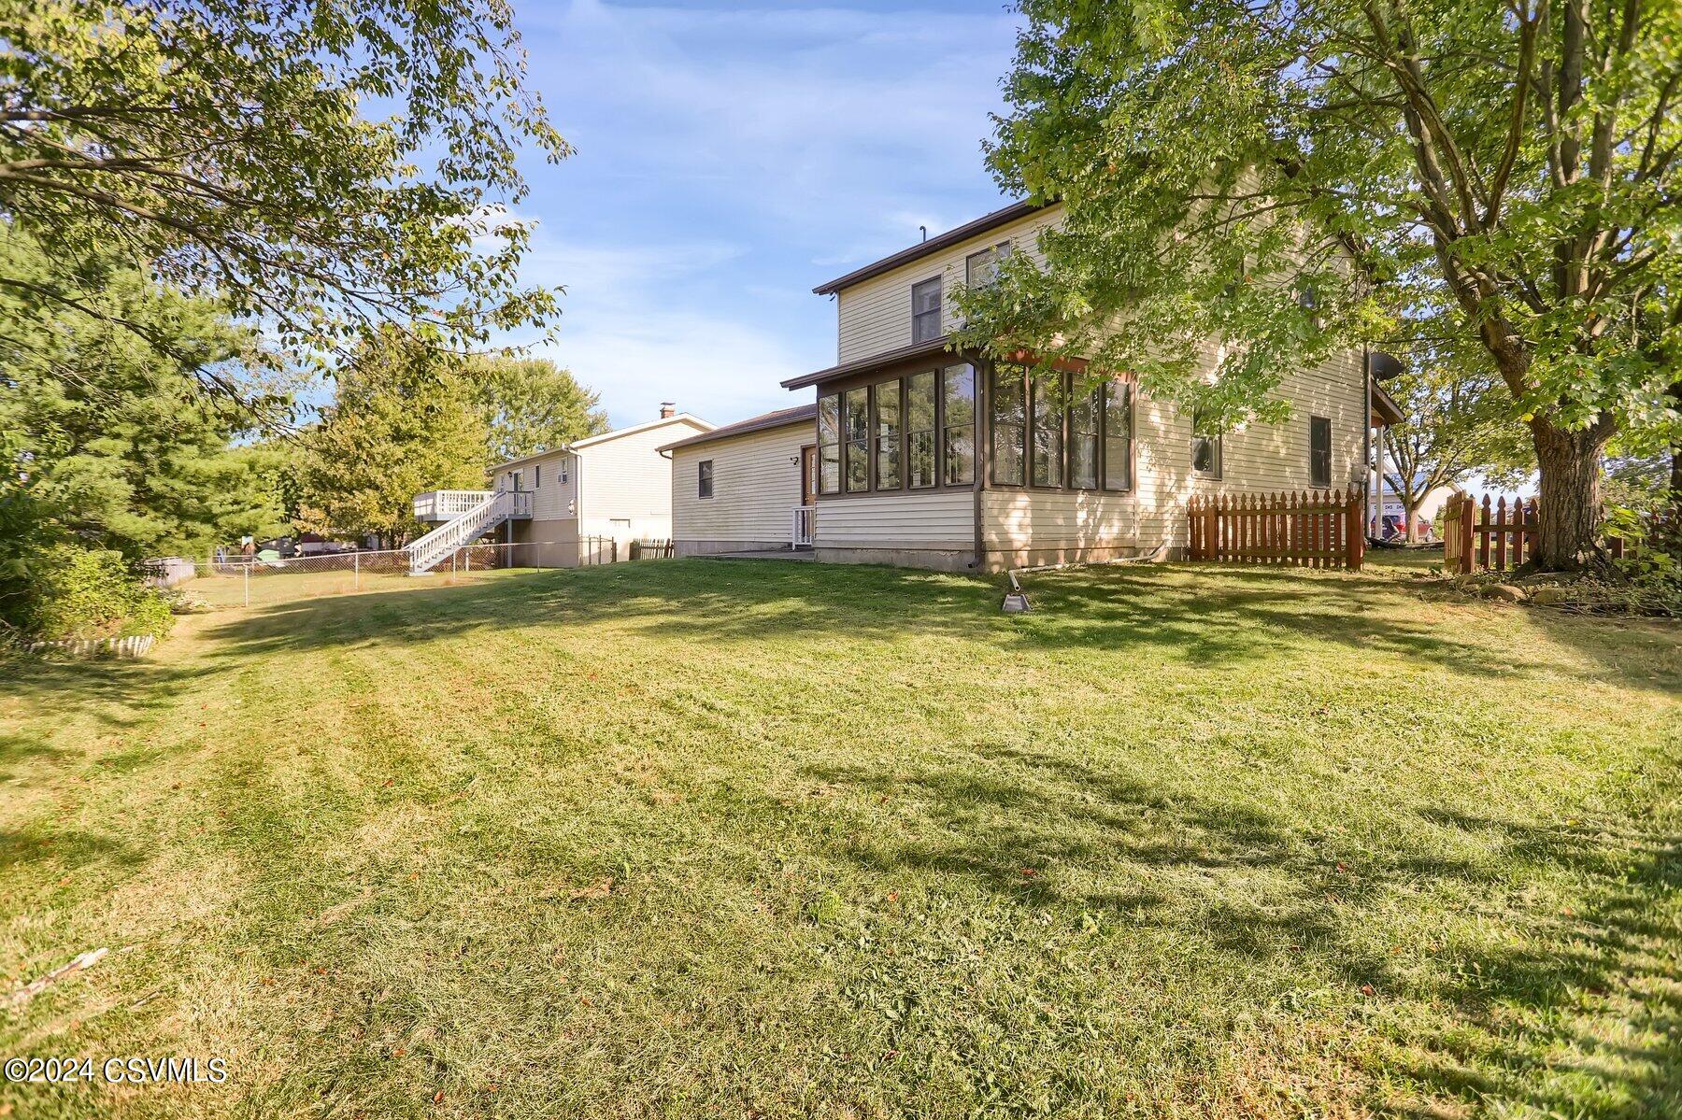
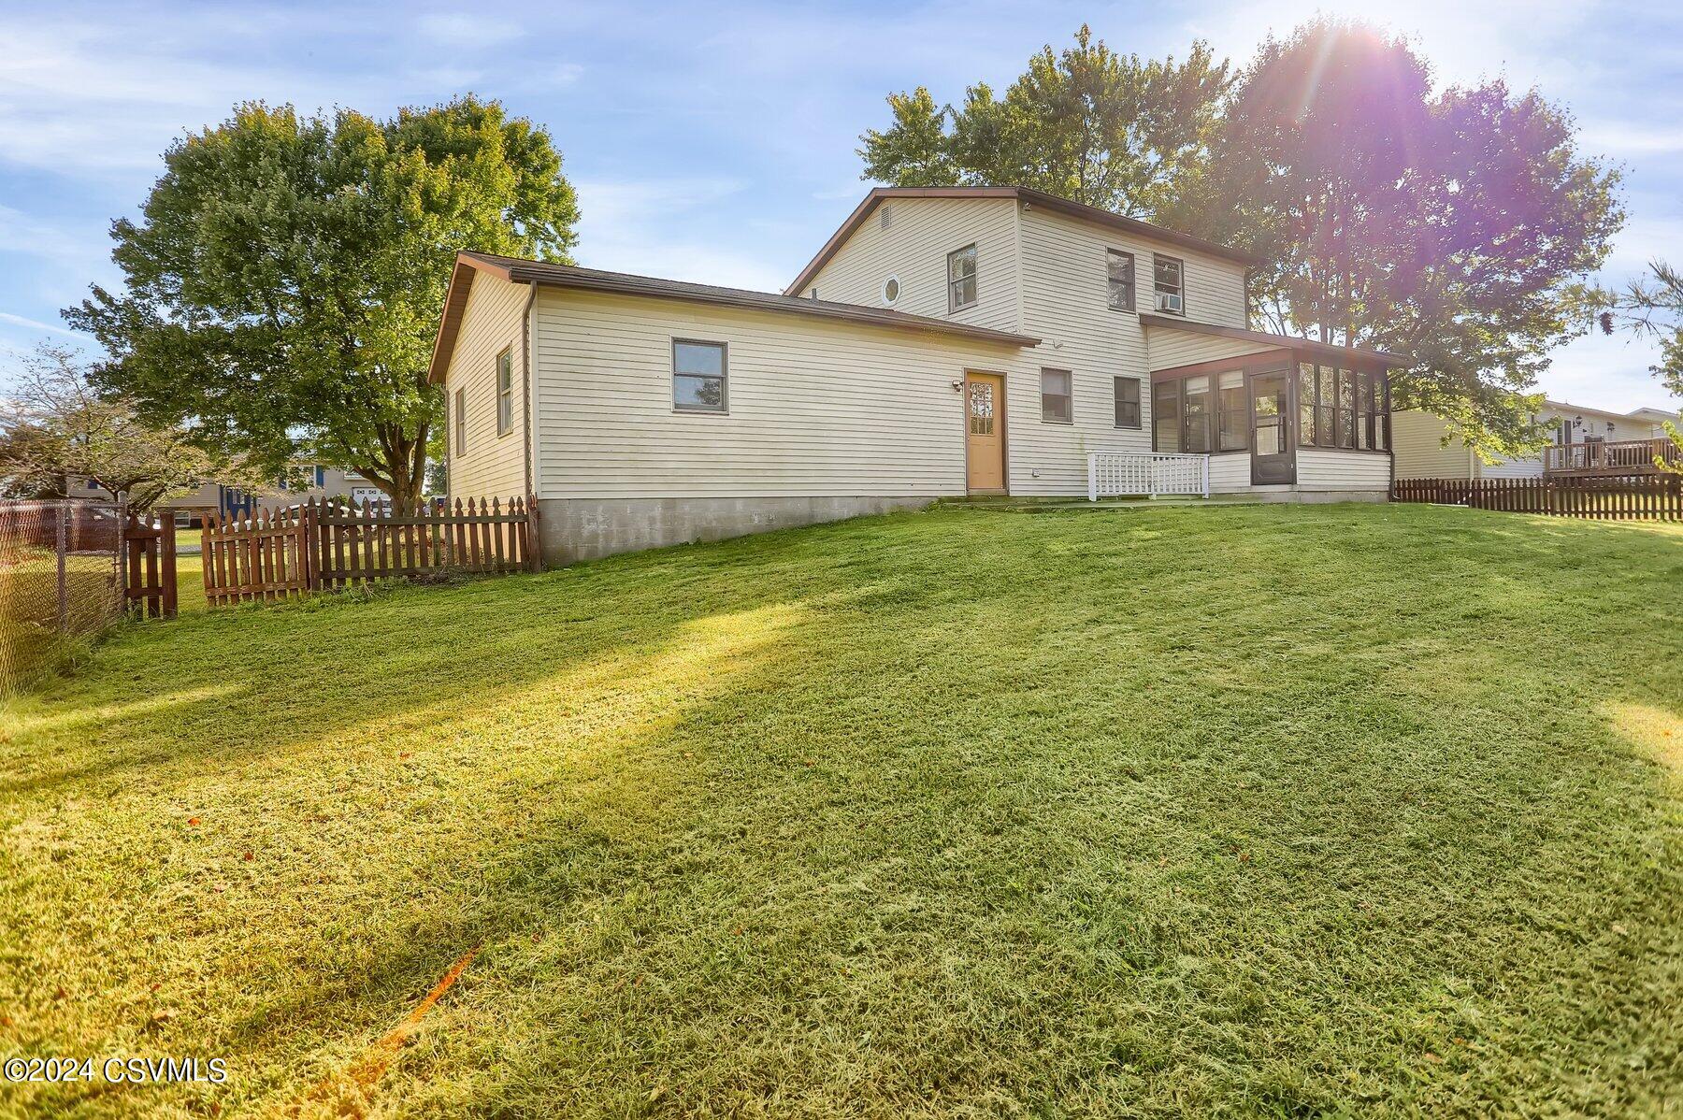
Rear of a two-story home with a glass-enclosed sunroom, spacious lawn, mature trees, and picket fence.
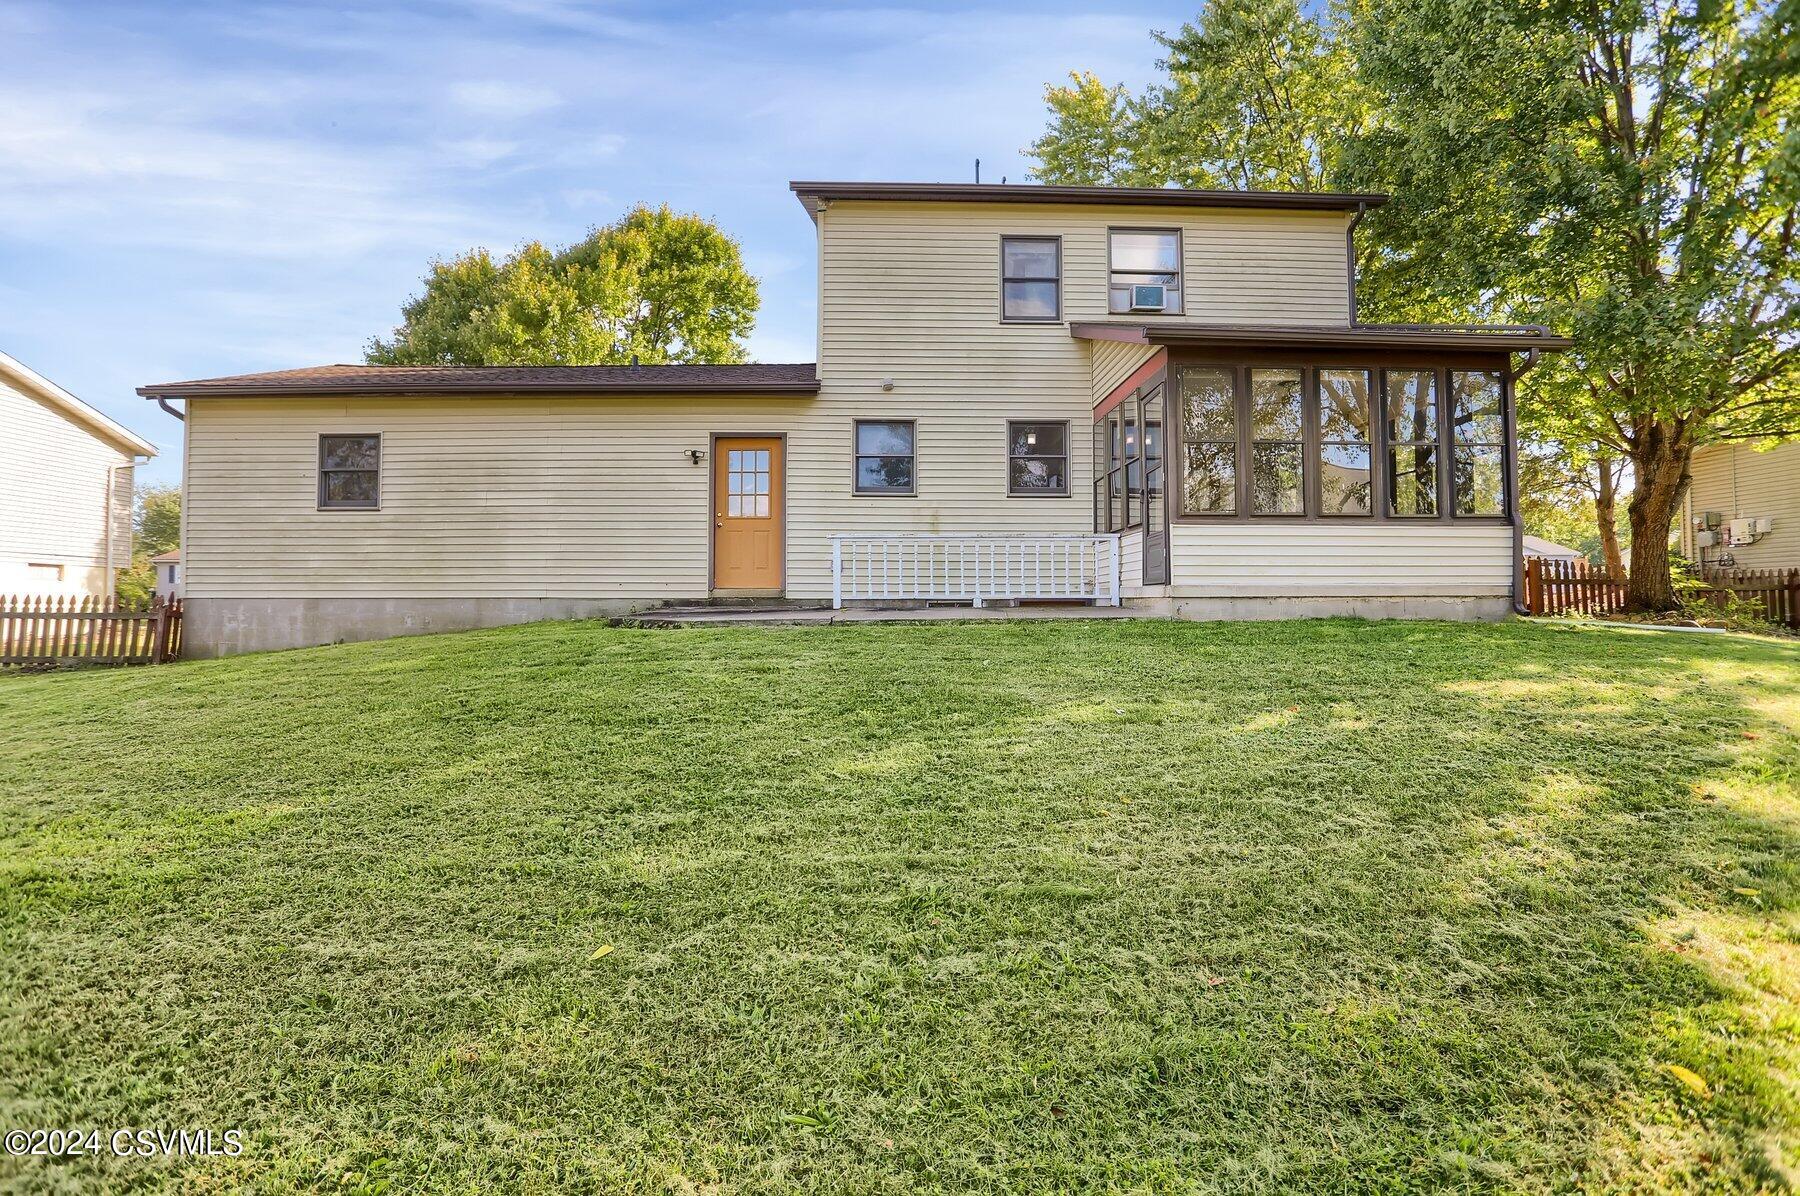
Rear of a beige two-story house with a glass-enclosed porch, accessibility ramp, and broad lawn.
Rear of a light-sided two-story house with an enclosed porch, fenced lawn, and mature trees.
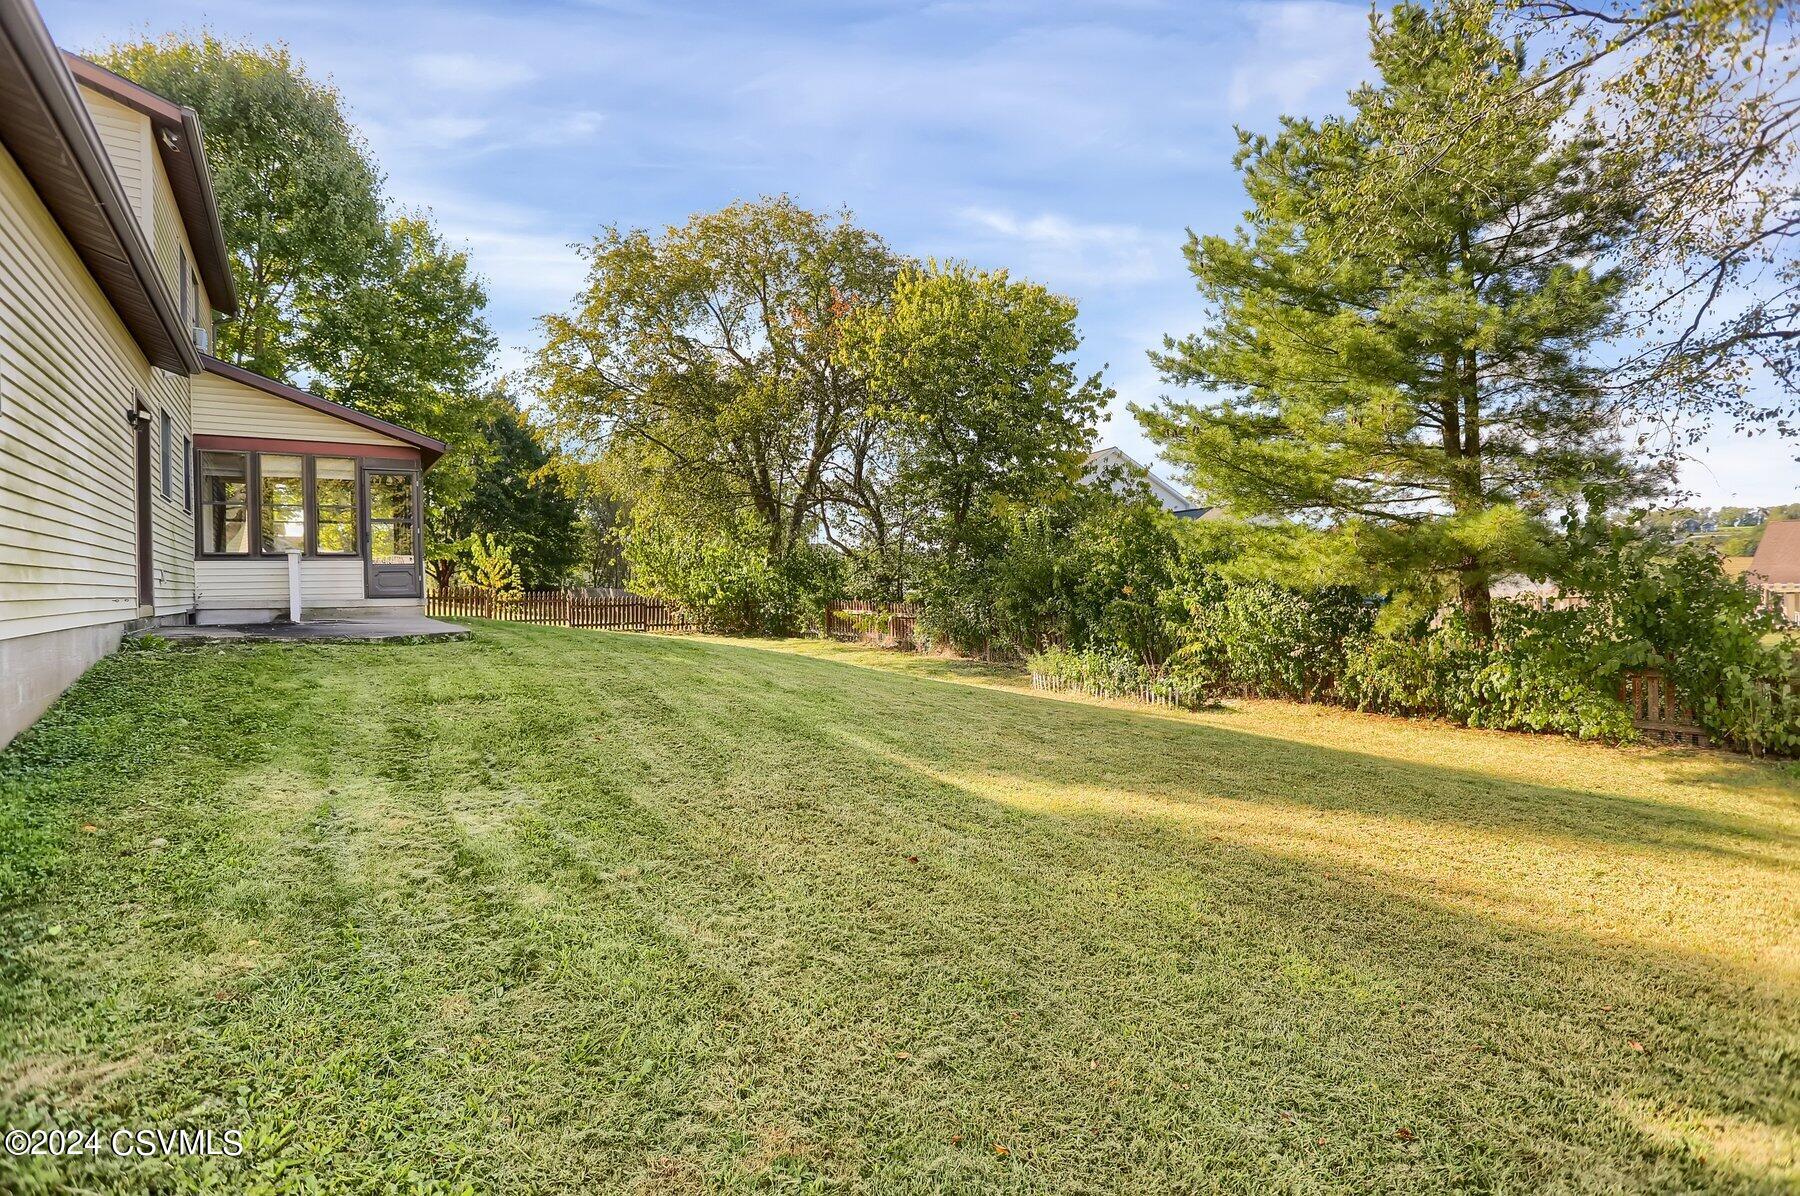
Grassy backyard beside a house with an enclosed sunroom, wooden fence, and mature trees.
VIEW PHOTOS
$275,000

218 LAMPLIGHT Lane

3 Beds 3 Baths 1,248 Sq.Ft. 10,018.8 Sq.Ft.

Description

Welcome to Lamplight Lane- where this charming 2 story home awaits it's new owner! This 3 bedroom, 2.5 bathroom home offers plenty of updates including the kitchen, bathrooms, and ground level flooring. Enjoy the sunroom off of the kitchen or spread out in the fenced in backyard. Lots of extra storage space and possibilities in both the basement and oversized 2 car garage. Convenient location while staying nestled in this great neighborhood. Call Dana for your private tour 570-317-8437!

Share Property

Location

218 LAMPLIGHT Lane, Lewisburg, PA 17837

Status

Sold

Date Sold

October 18, 2024

Property Amenities

Interior
Appliances Dishwasher, Garbage Disposal, Microwave Oven, Refrigerator, Stove/Range
Total Bedrooms: 3
Half Bathrooms: 1
Three-Quarter Bathrooms: 1
Full Bathrooms: 1
Other Interior Features Ceiling Fan, Dryer, Garage Door Opener, Washer
Area & Lot
Total area 1,248 Sq.Ft.
Lot Area 10,018.8 Sq.Ft.
Living area 1,248 Sq.Ft.
MLS® ID 20-98281
Year Built 1987
School District Lewisburg
Architecture Styles Two Story
Type Residential
Status Sold
Date Sold October 18, 2024
Exterior
Air conditioning Central Air
Heat type Heat Pump
Water Source Public
Sewer Public Sewer
Parking 2 Car
Roof Shingle
Finance
Sales Price $275,000
Real Estate Tax $2,960 yearly
Teresa Keeley

Teresa Keeley

TITLE

REALTOR®

Elevated Representation

Teresa delivers a refined and highly personalized approach to Pennsylvania real estate. Her commitment to exceptional service and meaningful relationships creates a seamless experience from start to finish. Discover the difference trusted representation can make.






