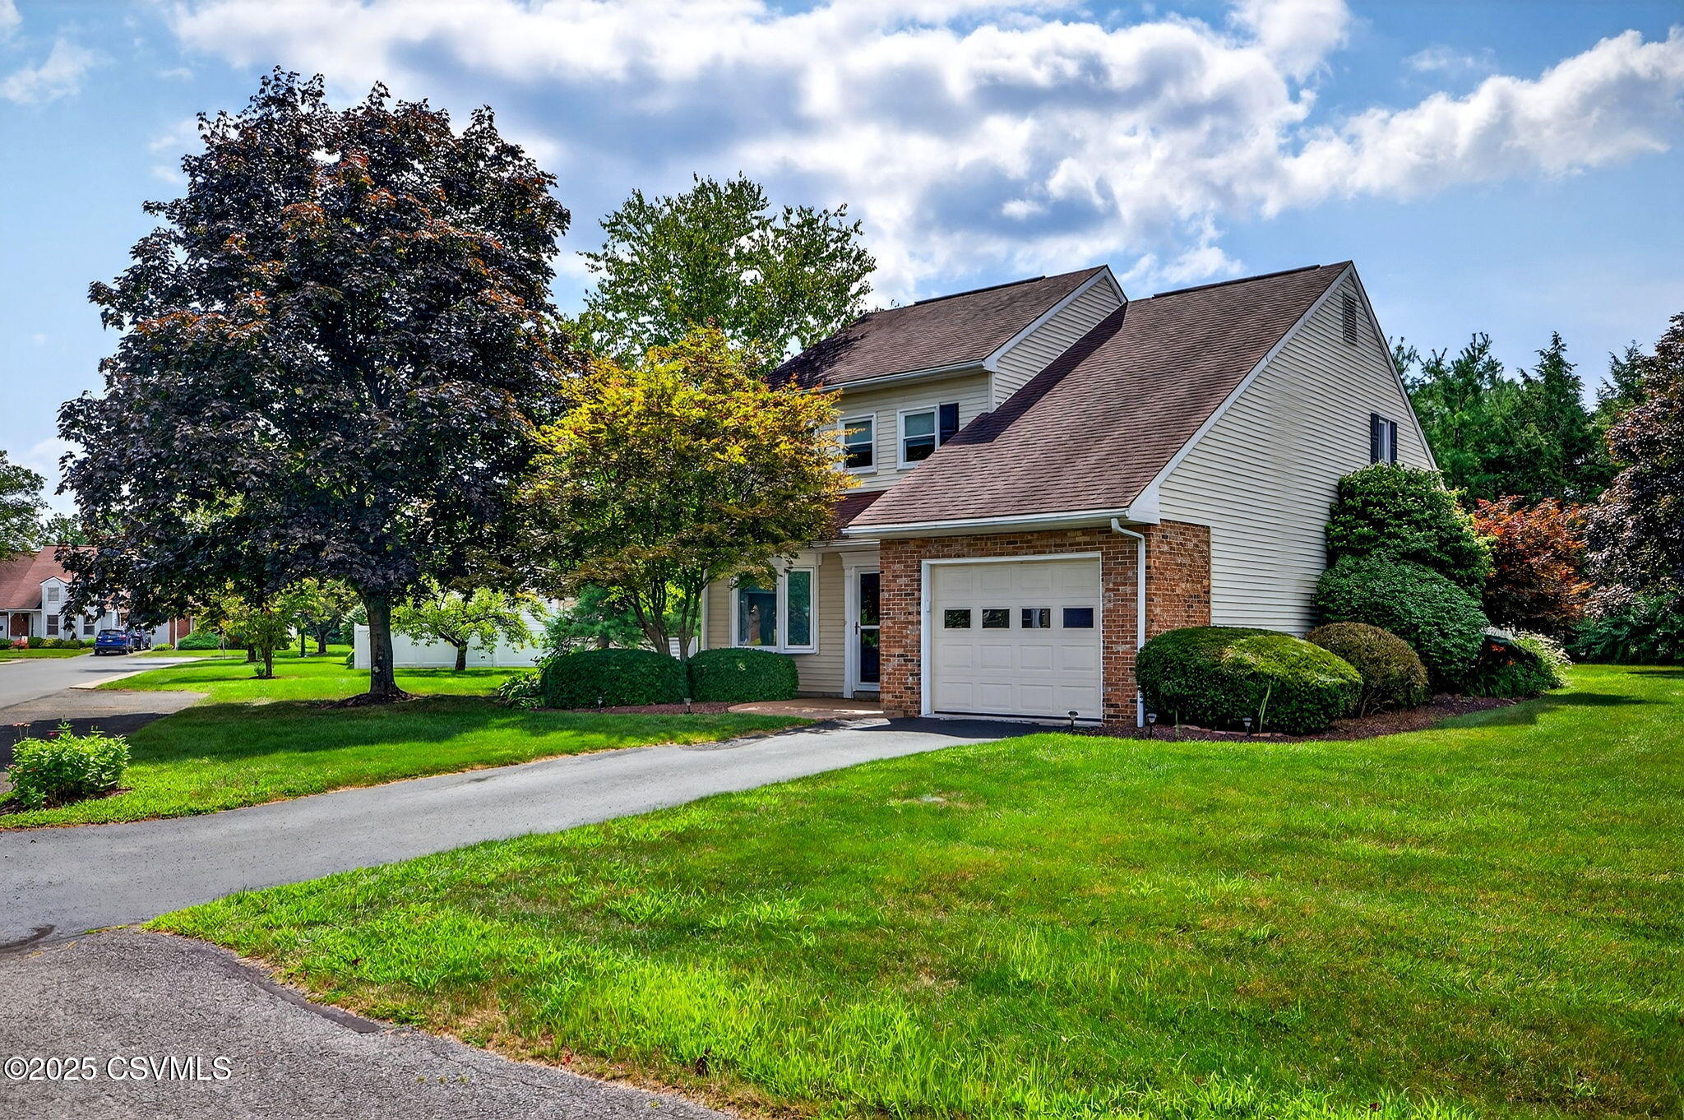
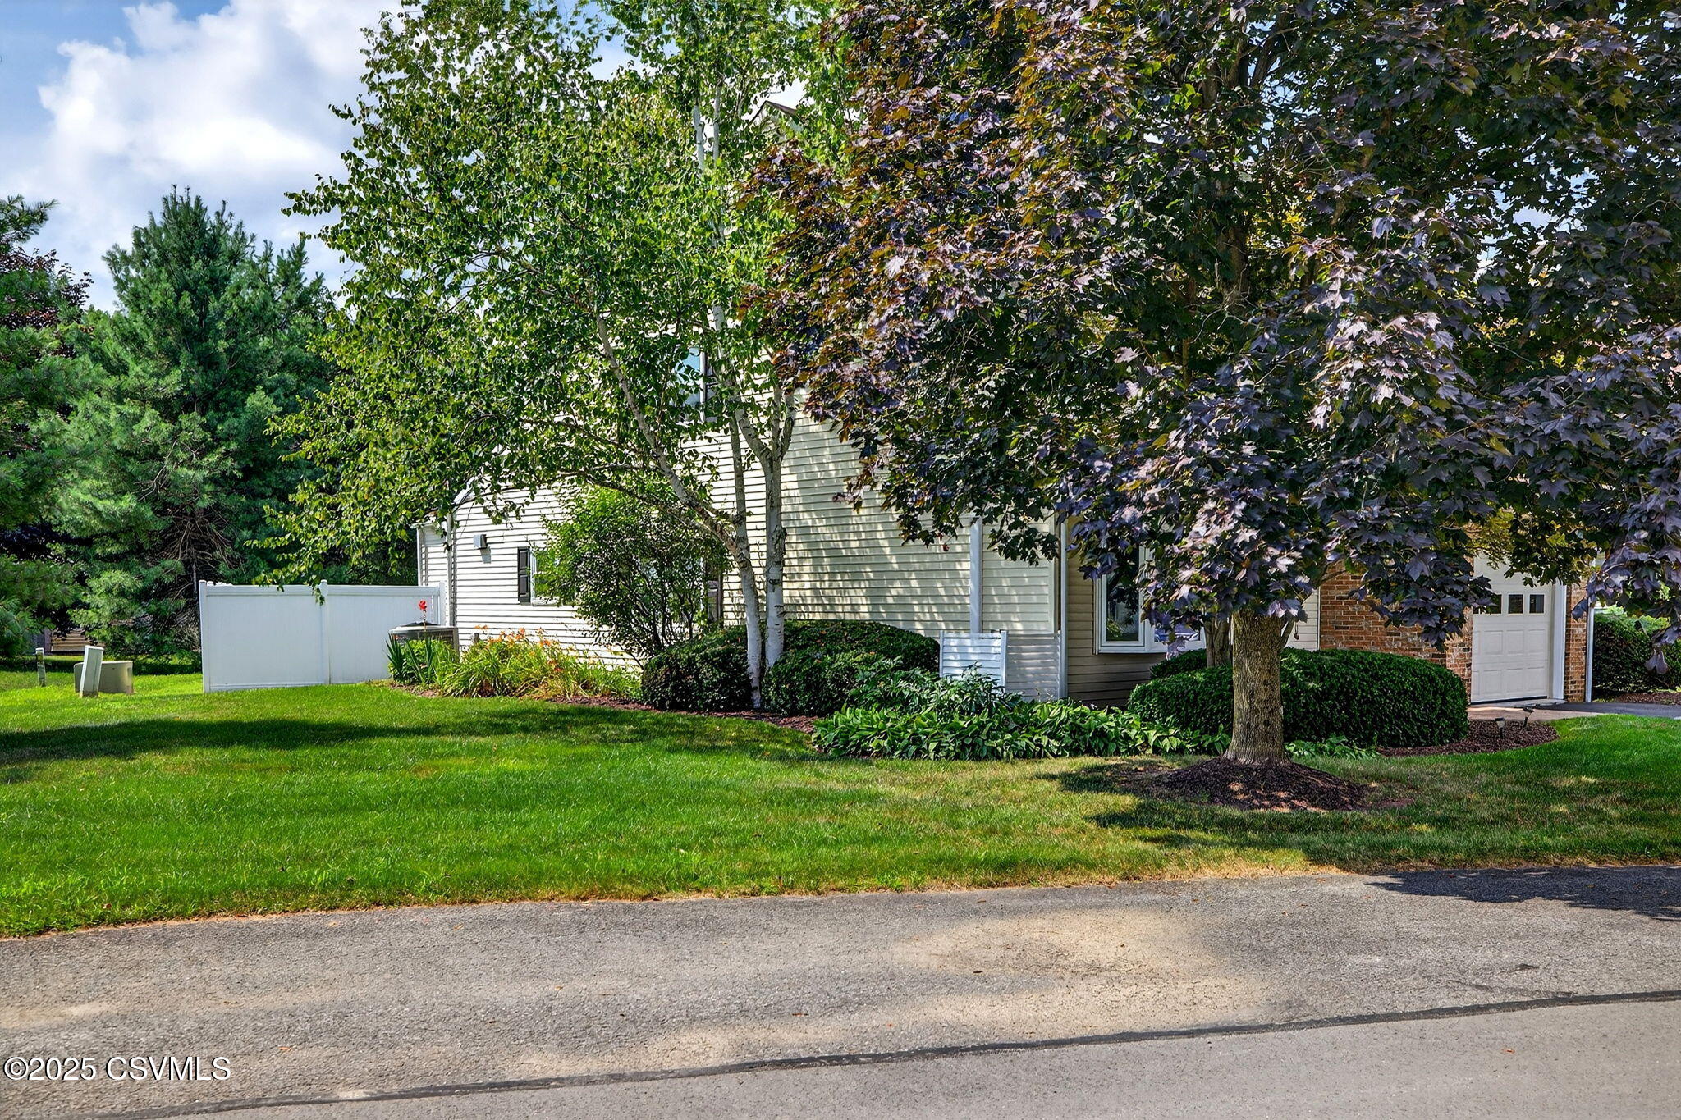
Two-story home with a brick-trimmed garage, mature trees, landscaped shrubs, and a broad lawn.
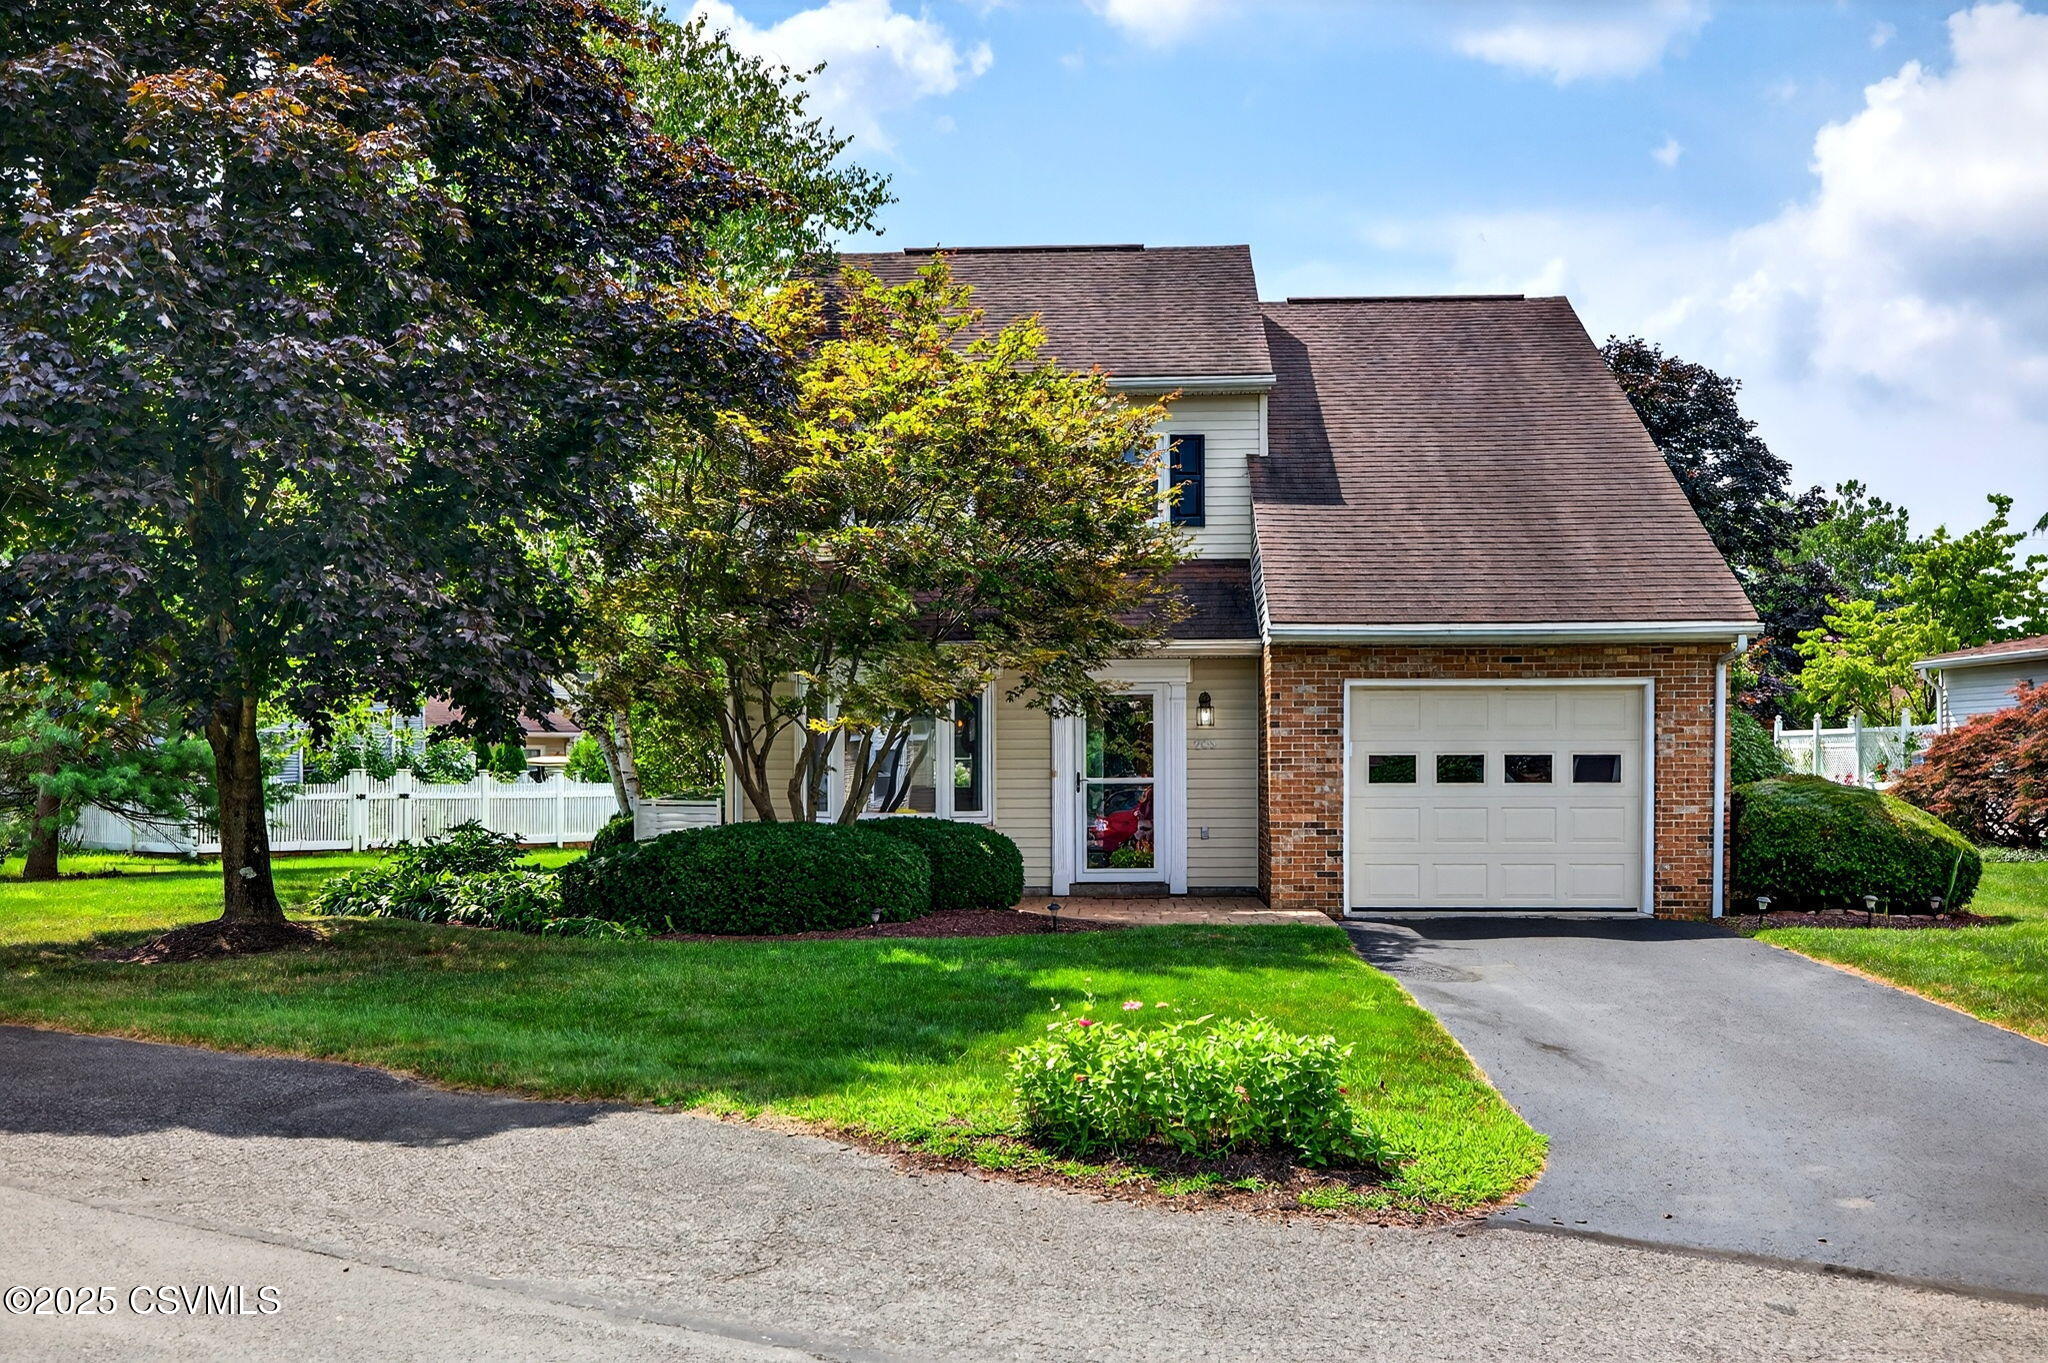
House front with brick garage facade, steep roof, mature trees, and landscaped lawn.
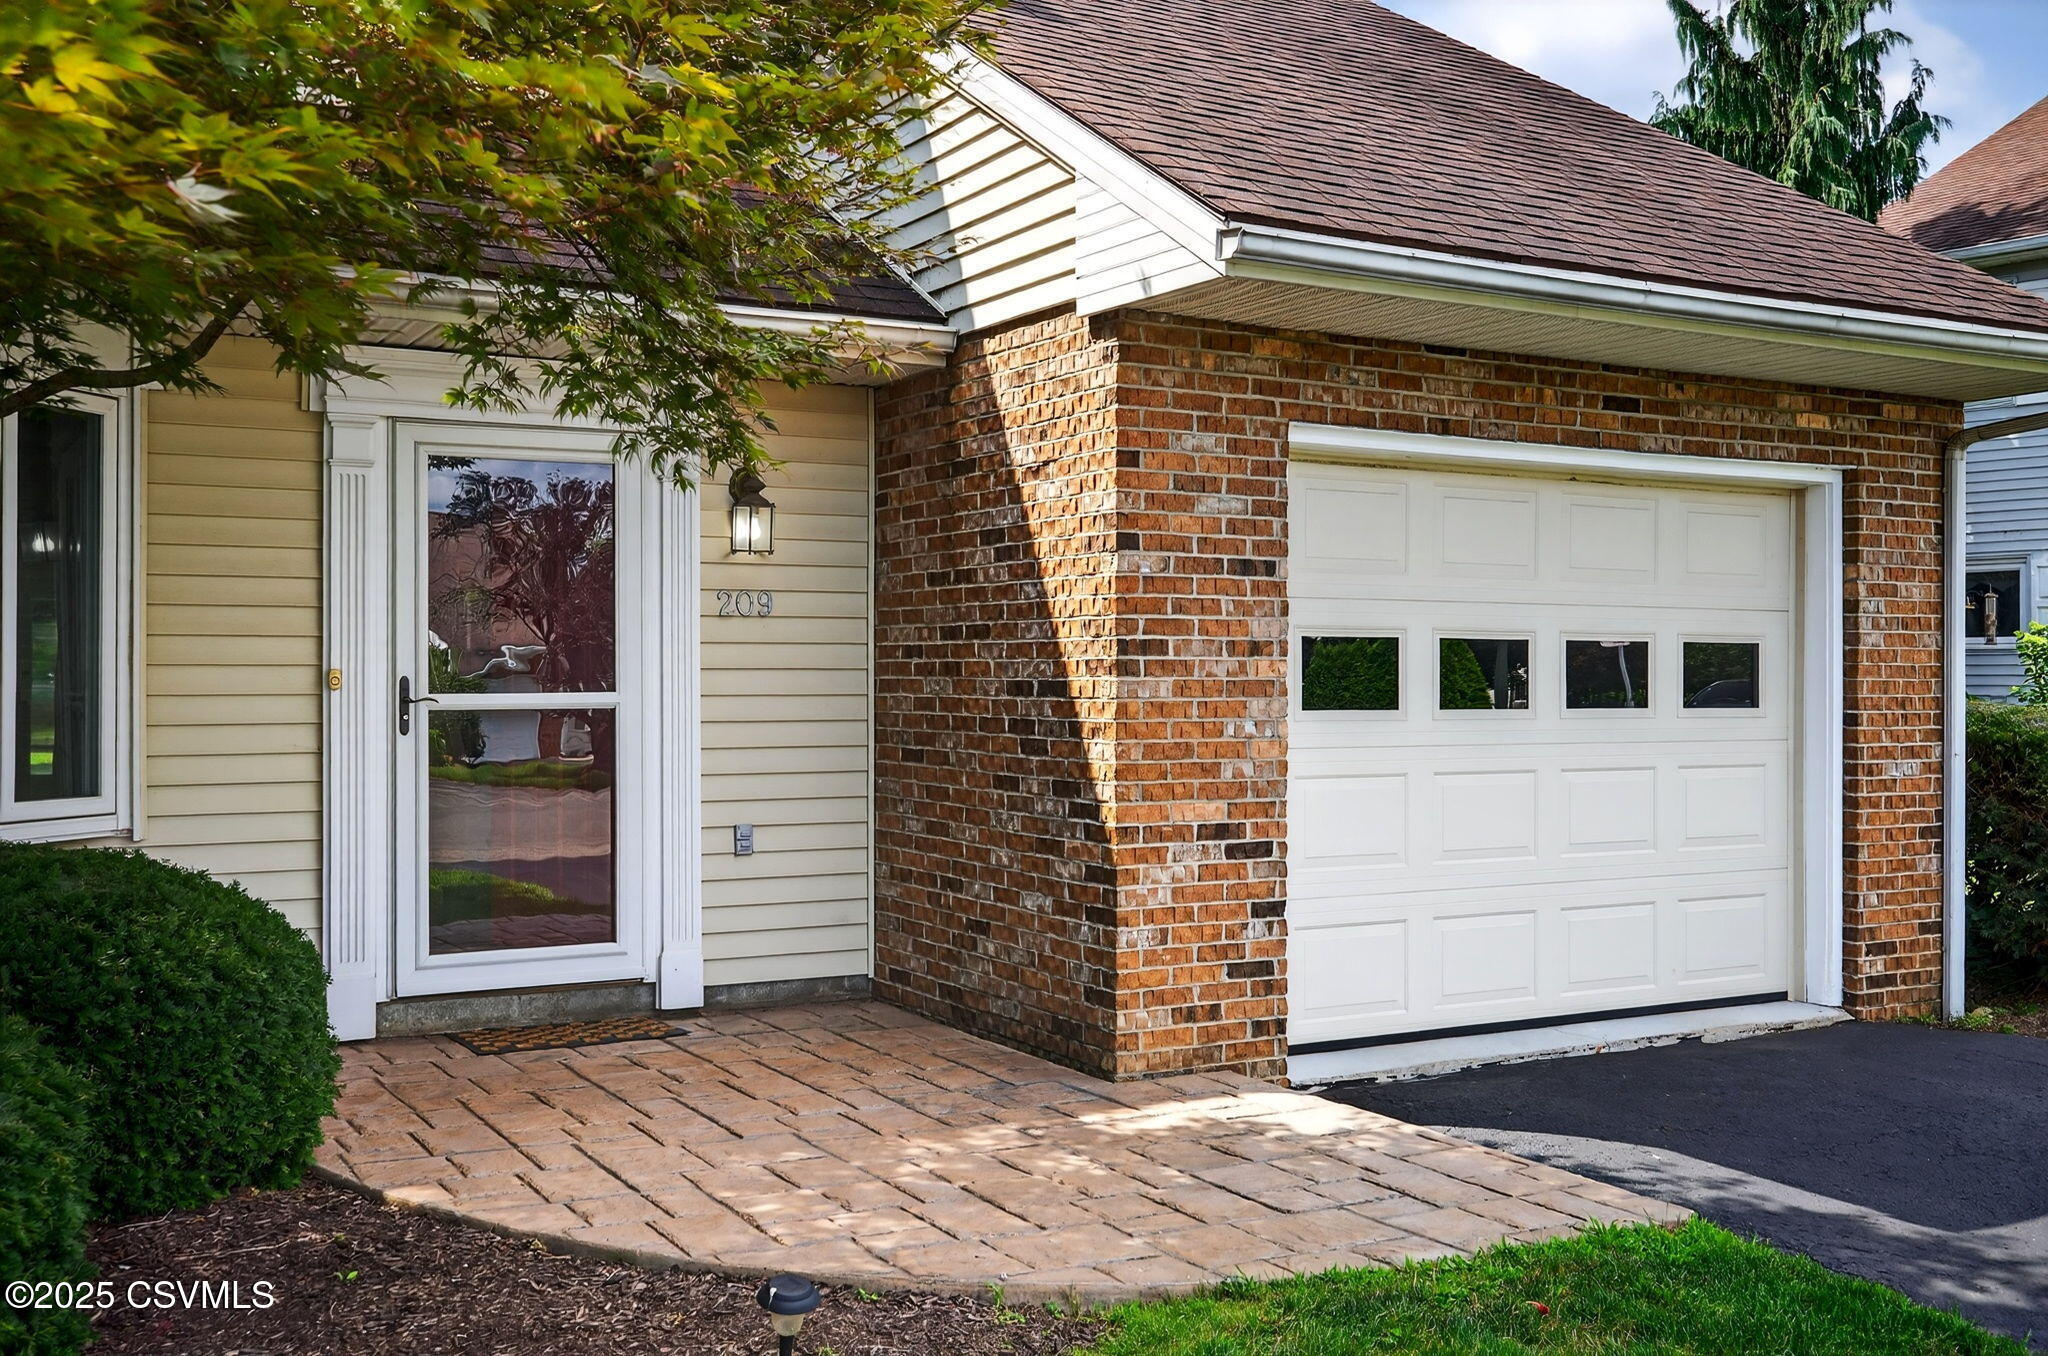
Home entrance and attached brick garage with a white door and paved walkway.
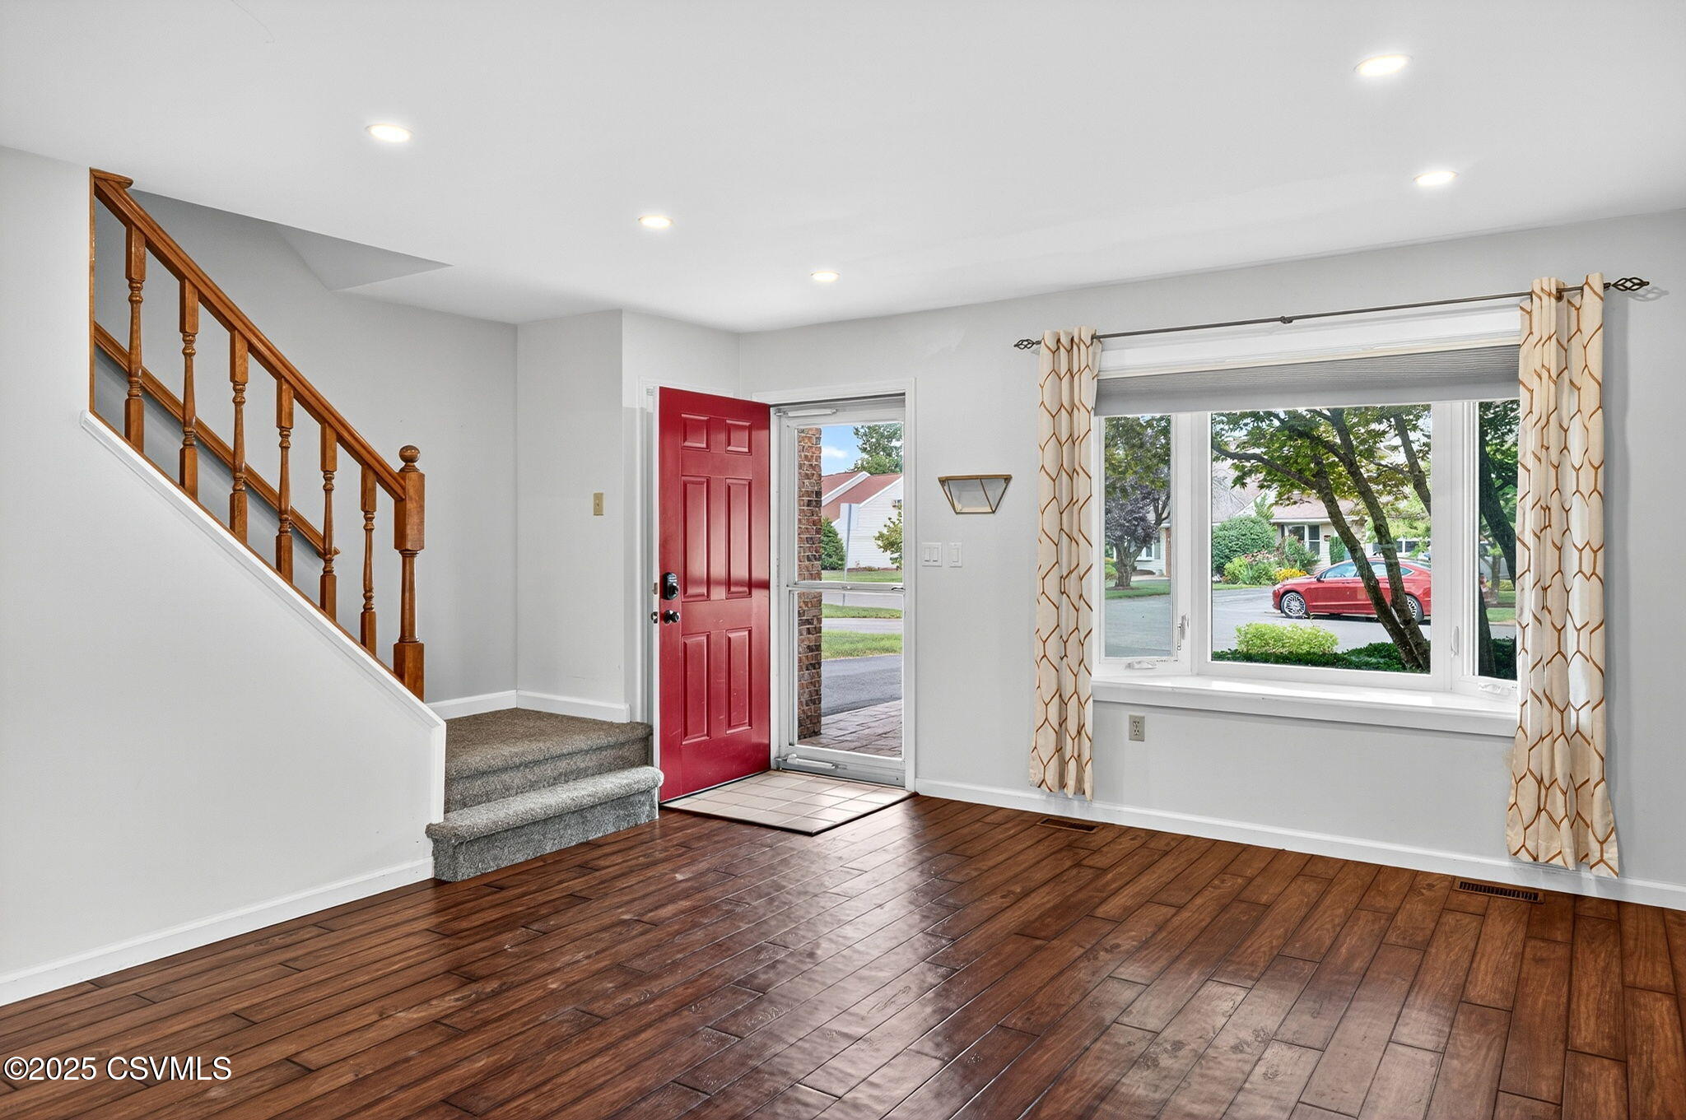
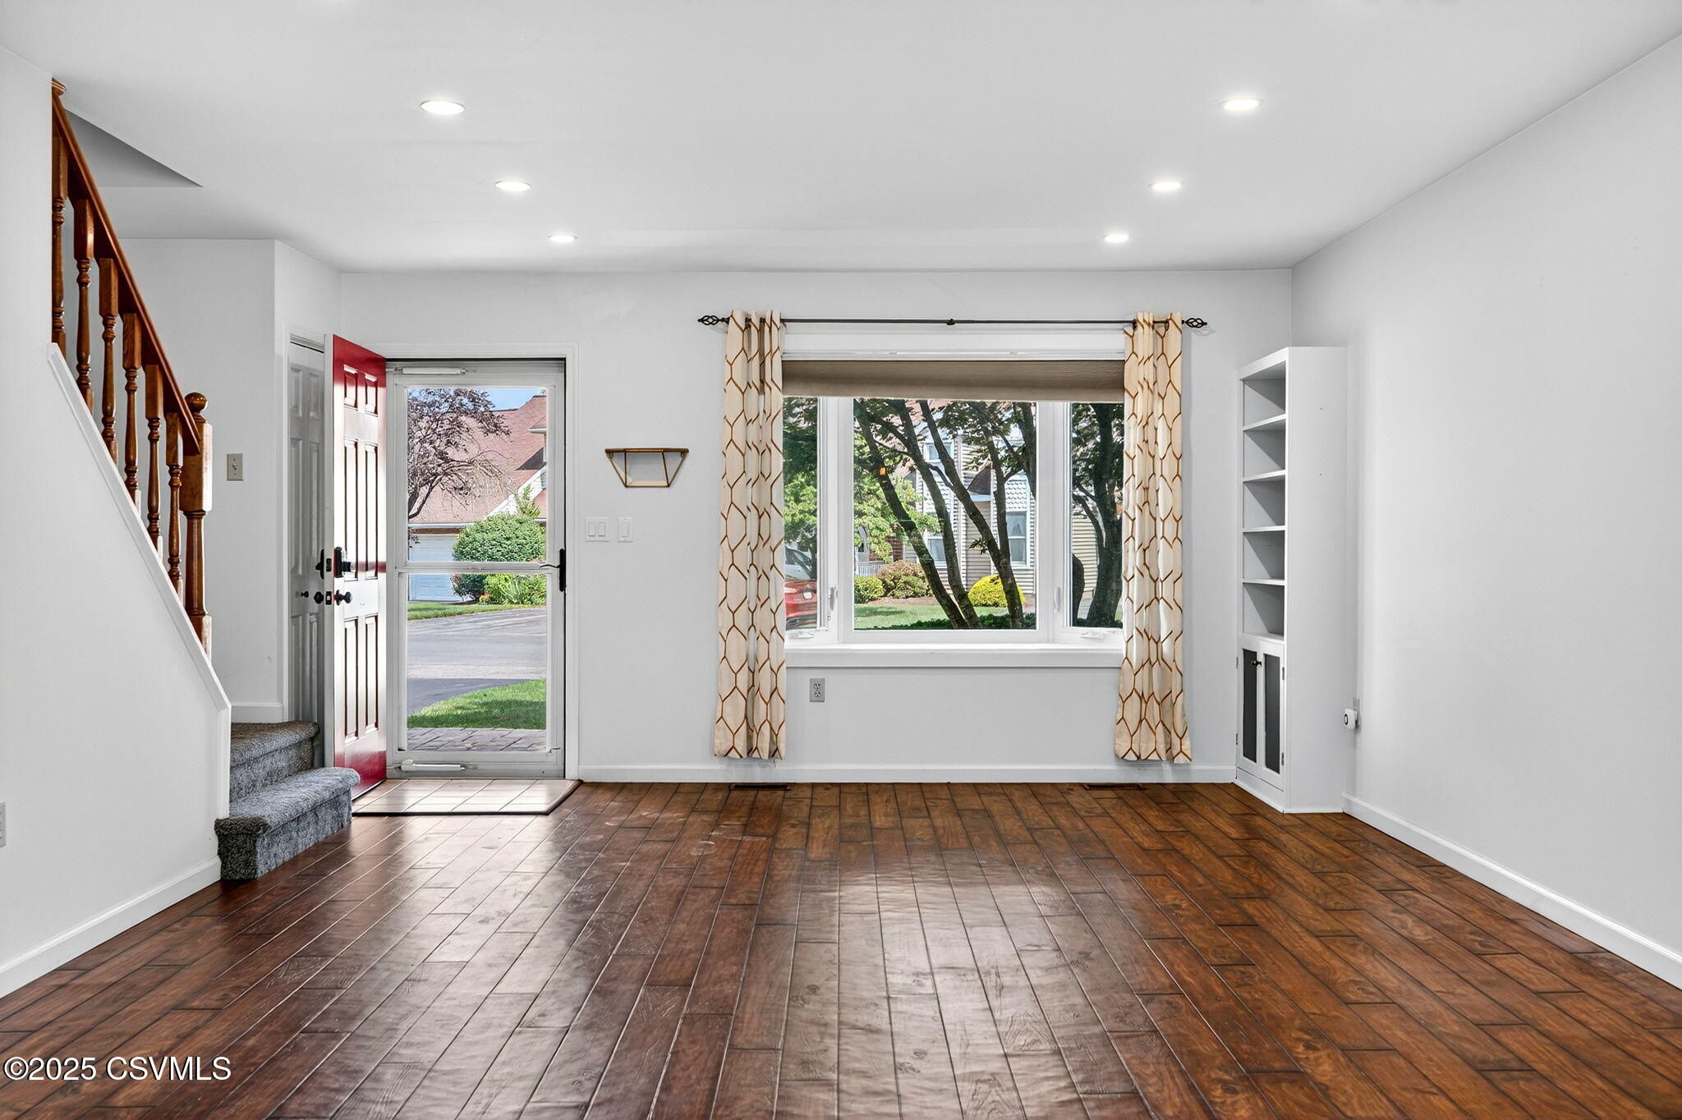
Entryway with dark wood floors, a red front door, staircase, and large street-facing window.
Empty living room with dark wood floors, staircase, red front door, and large curtained window.
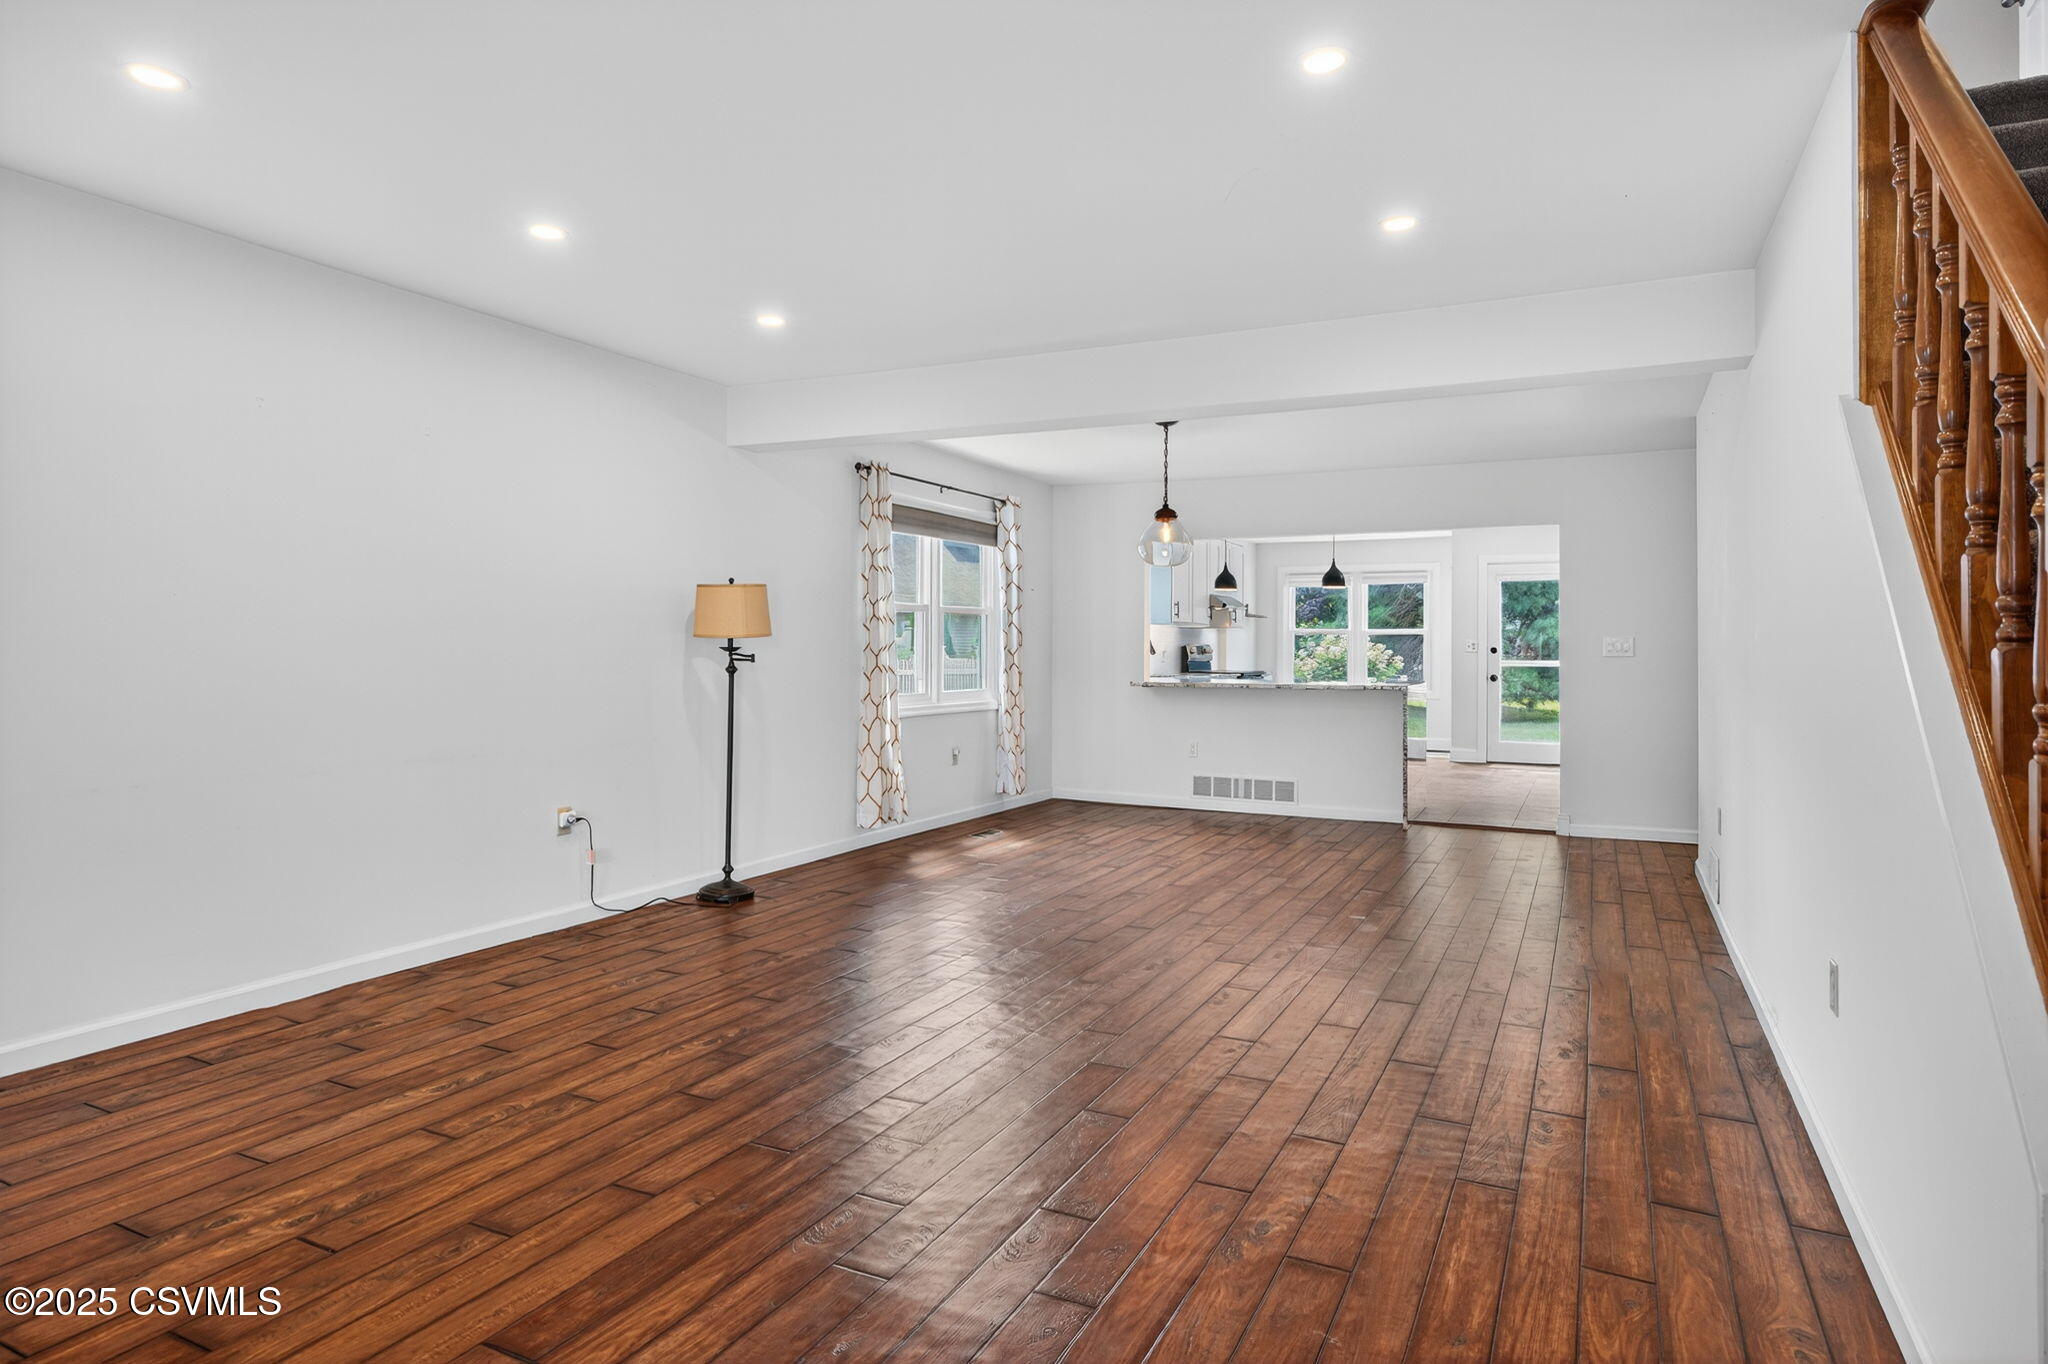
Living room with hardwood floors, open kitchen, and wooden staircase.
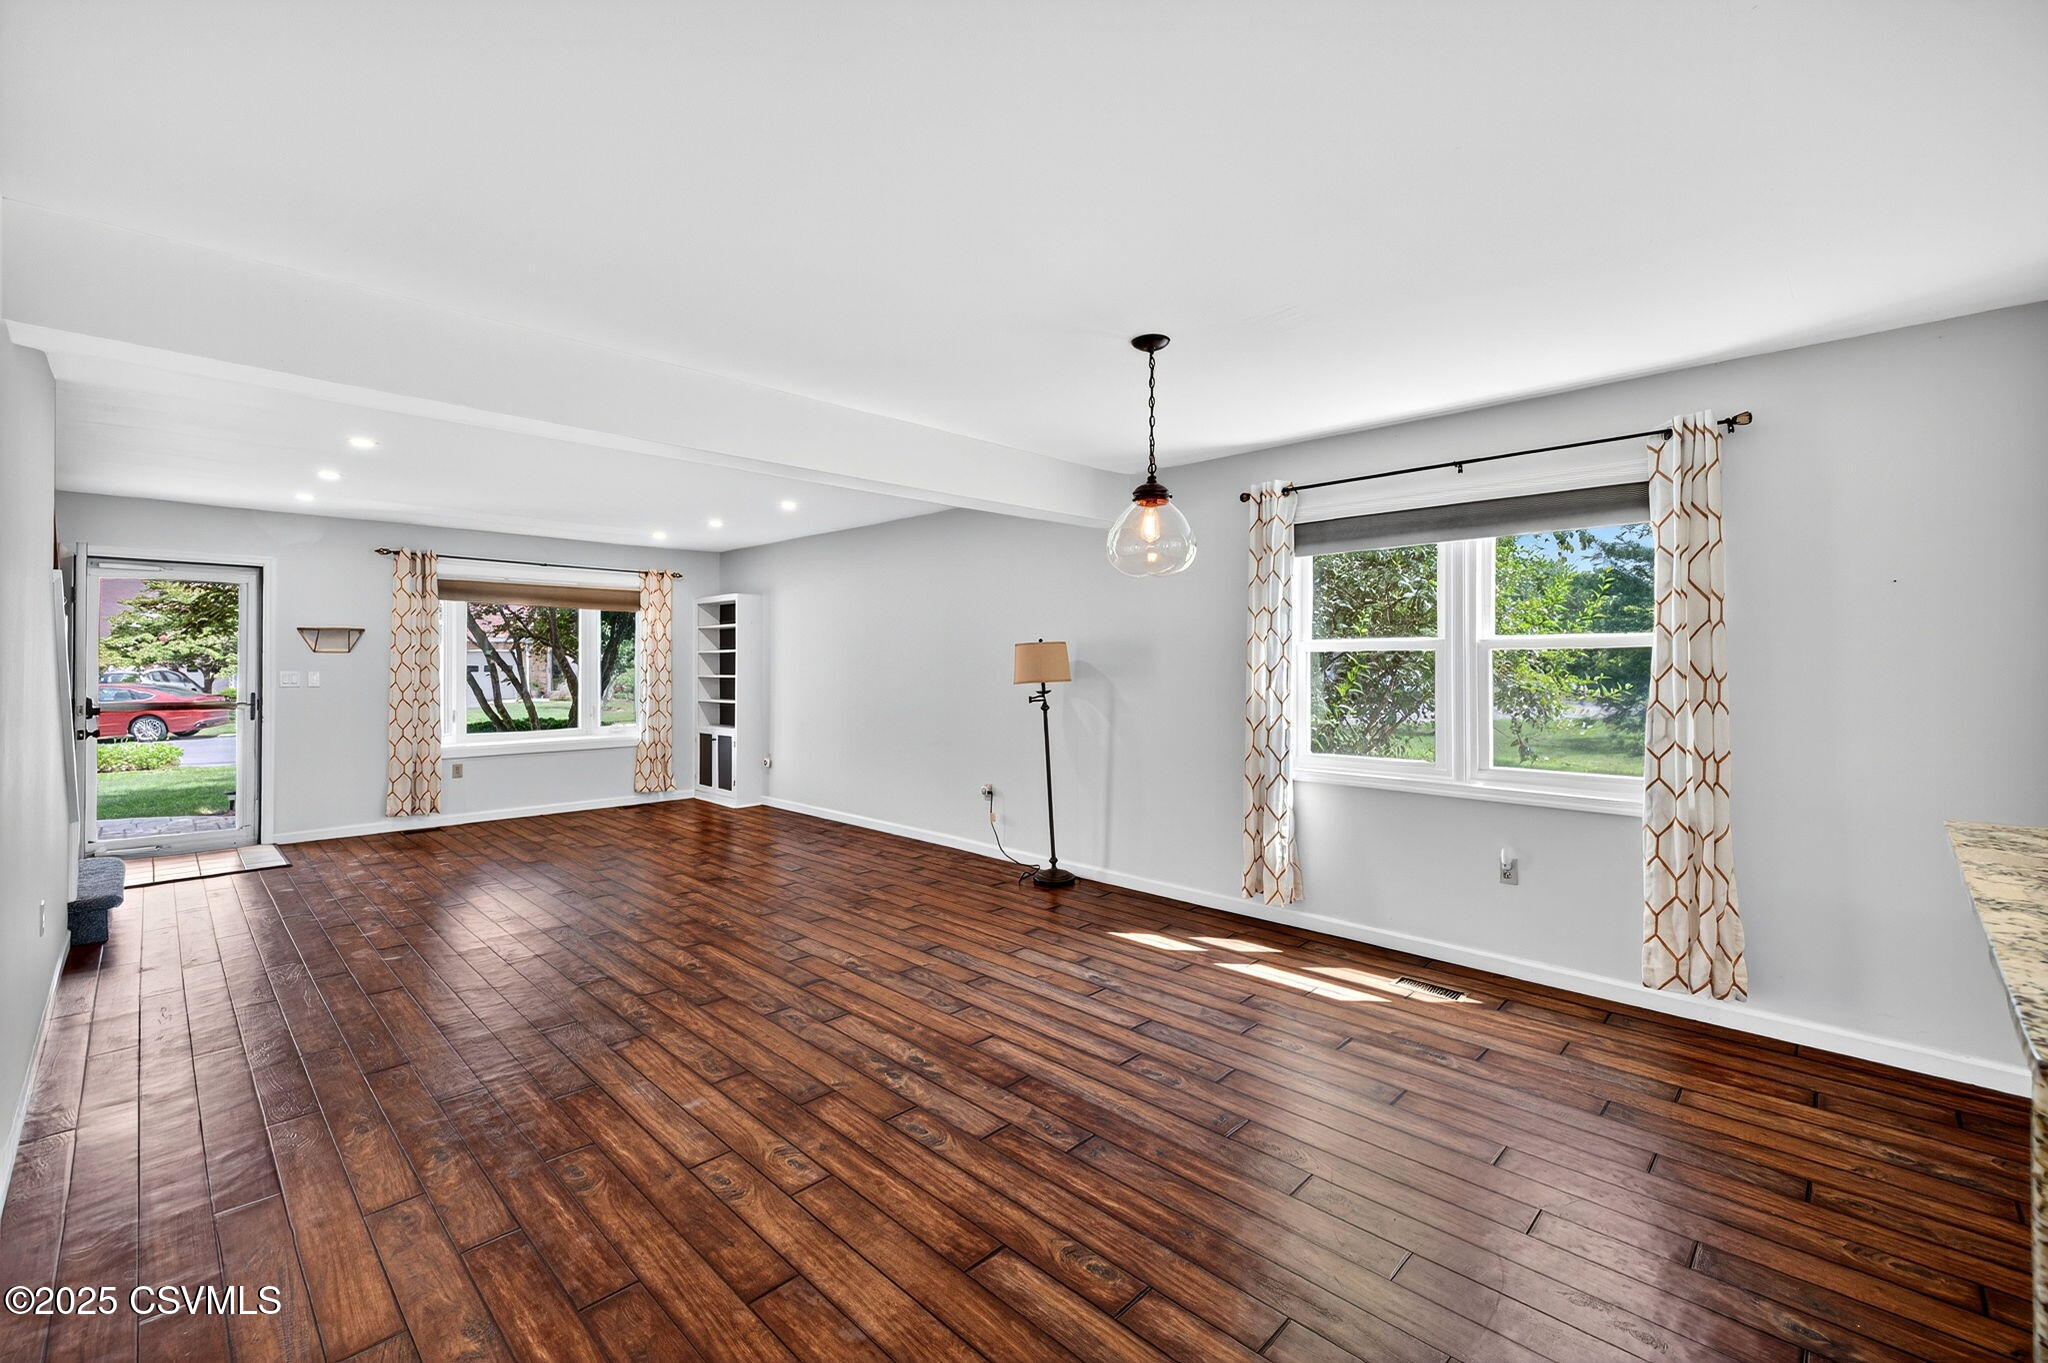
Empty living room with dark wood floors, large curtained windows, and recessed ceiling lights.
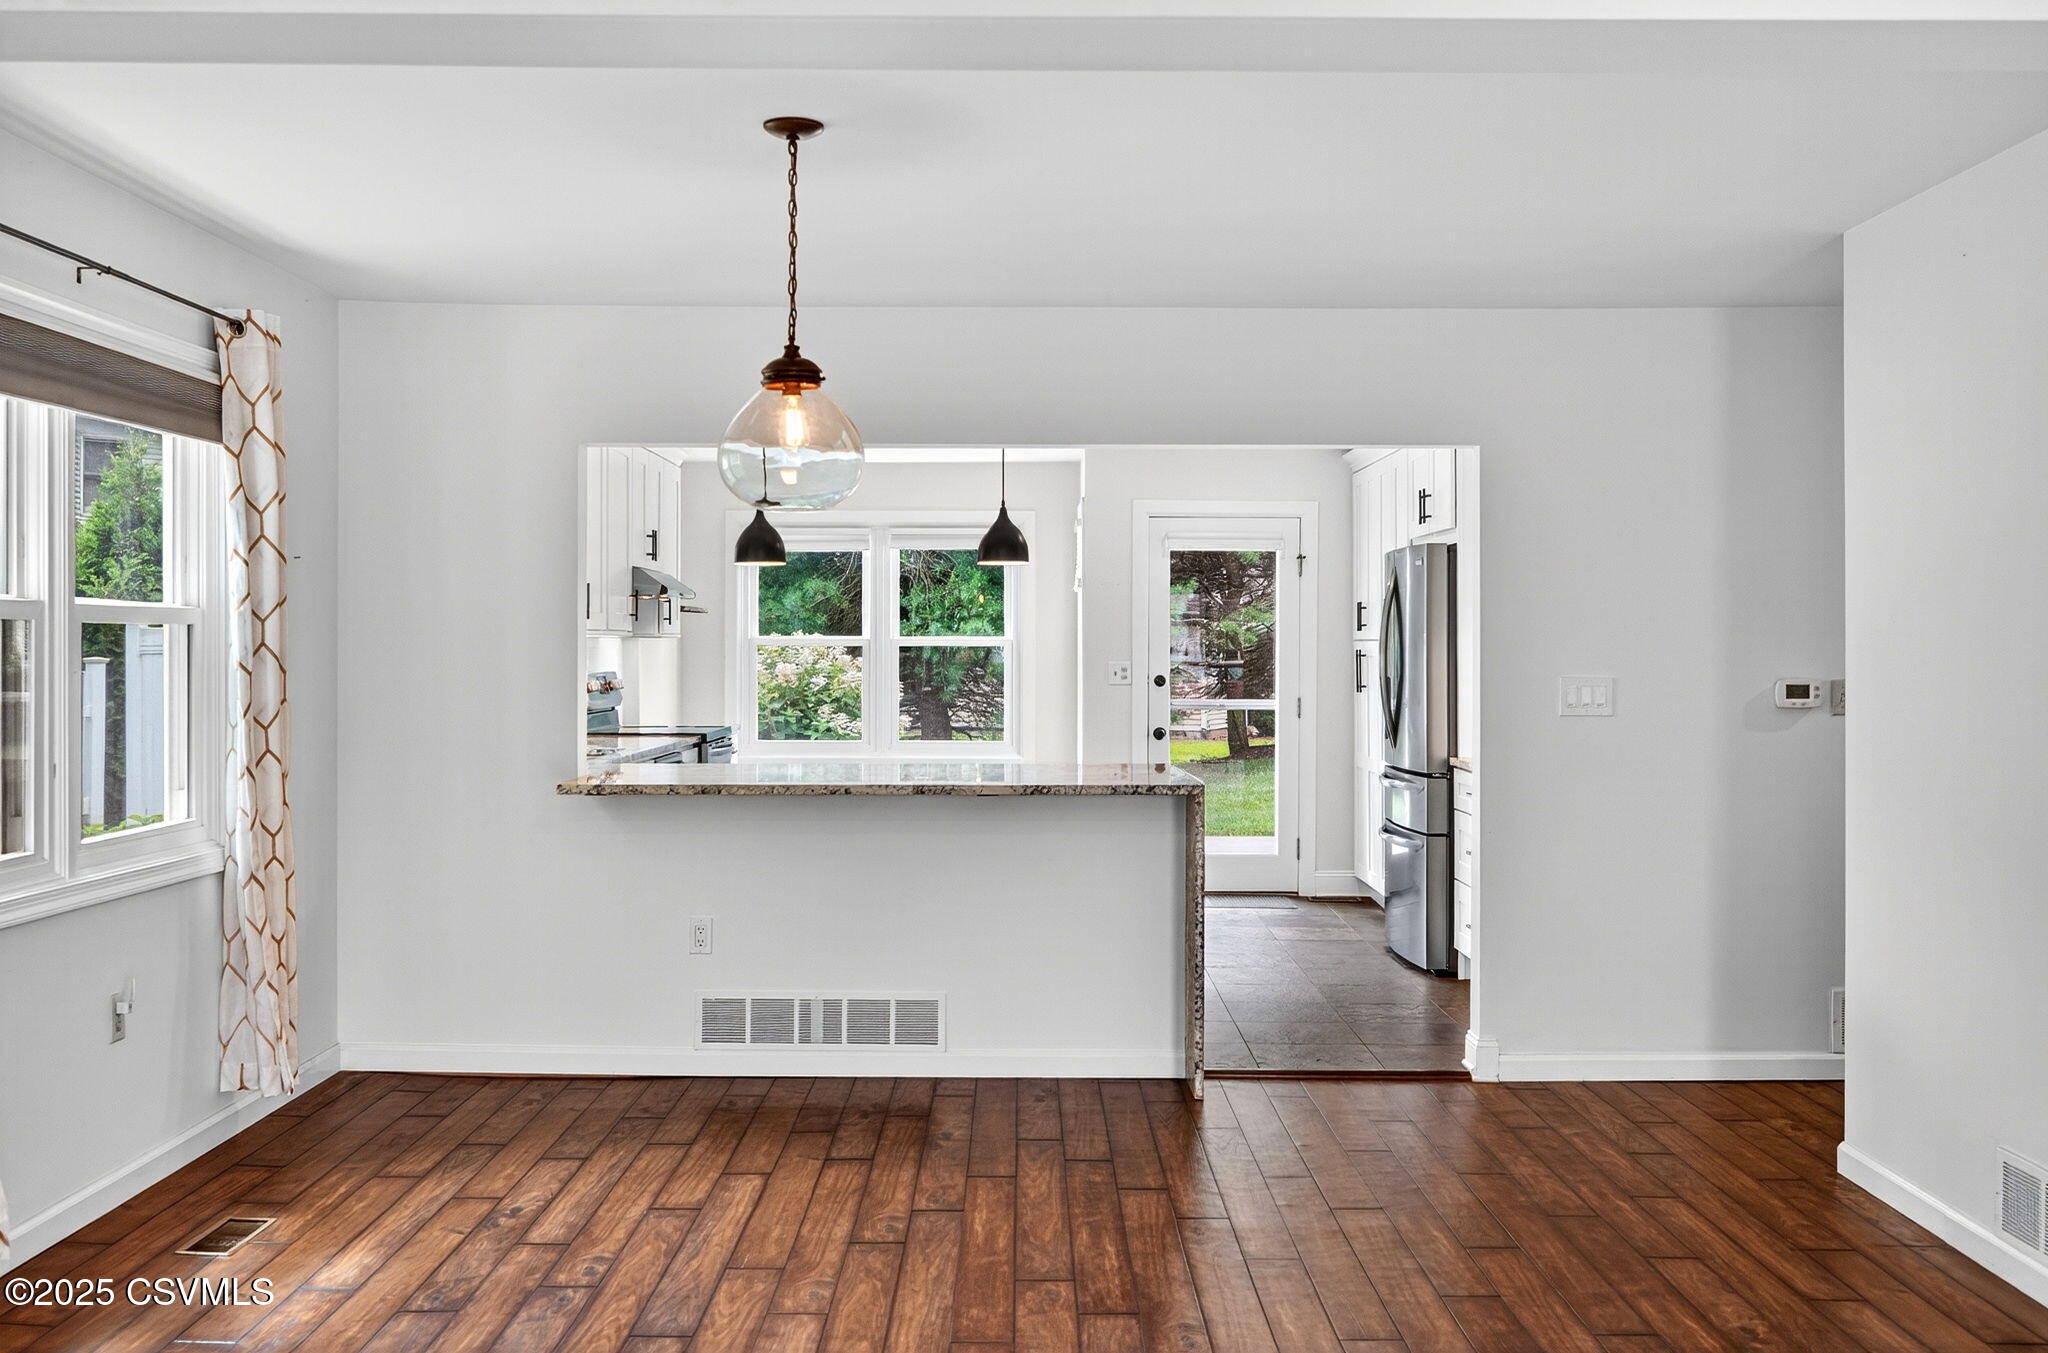
Dining area with dark wood floors and a granite pass-through to the white kitchen.
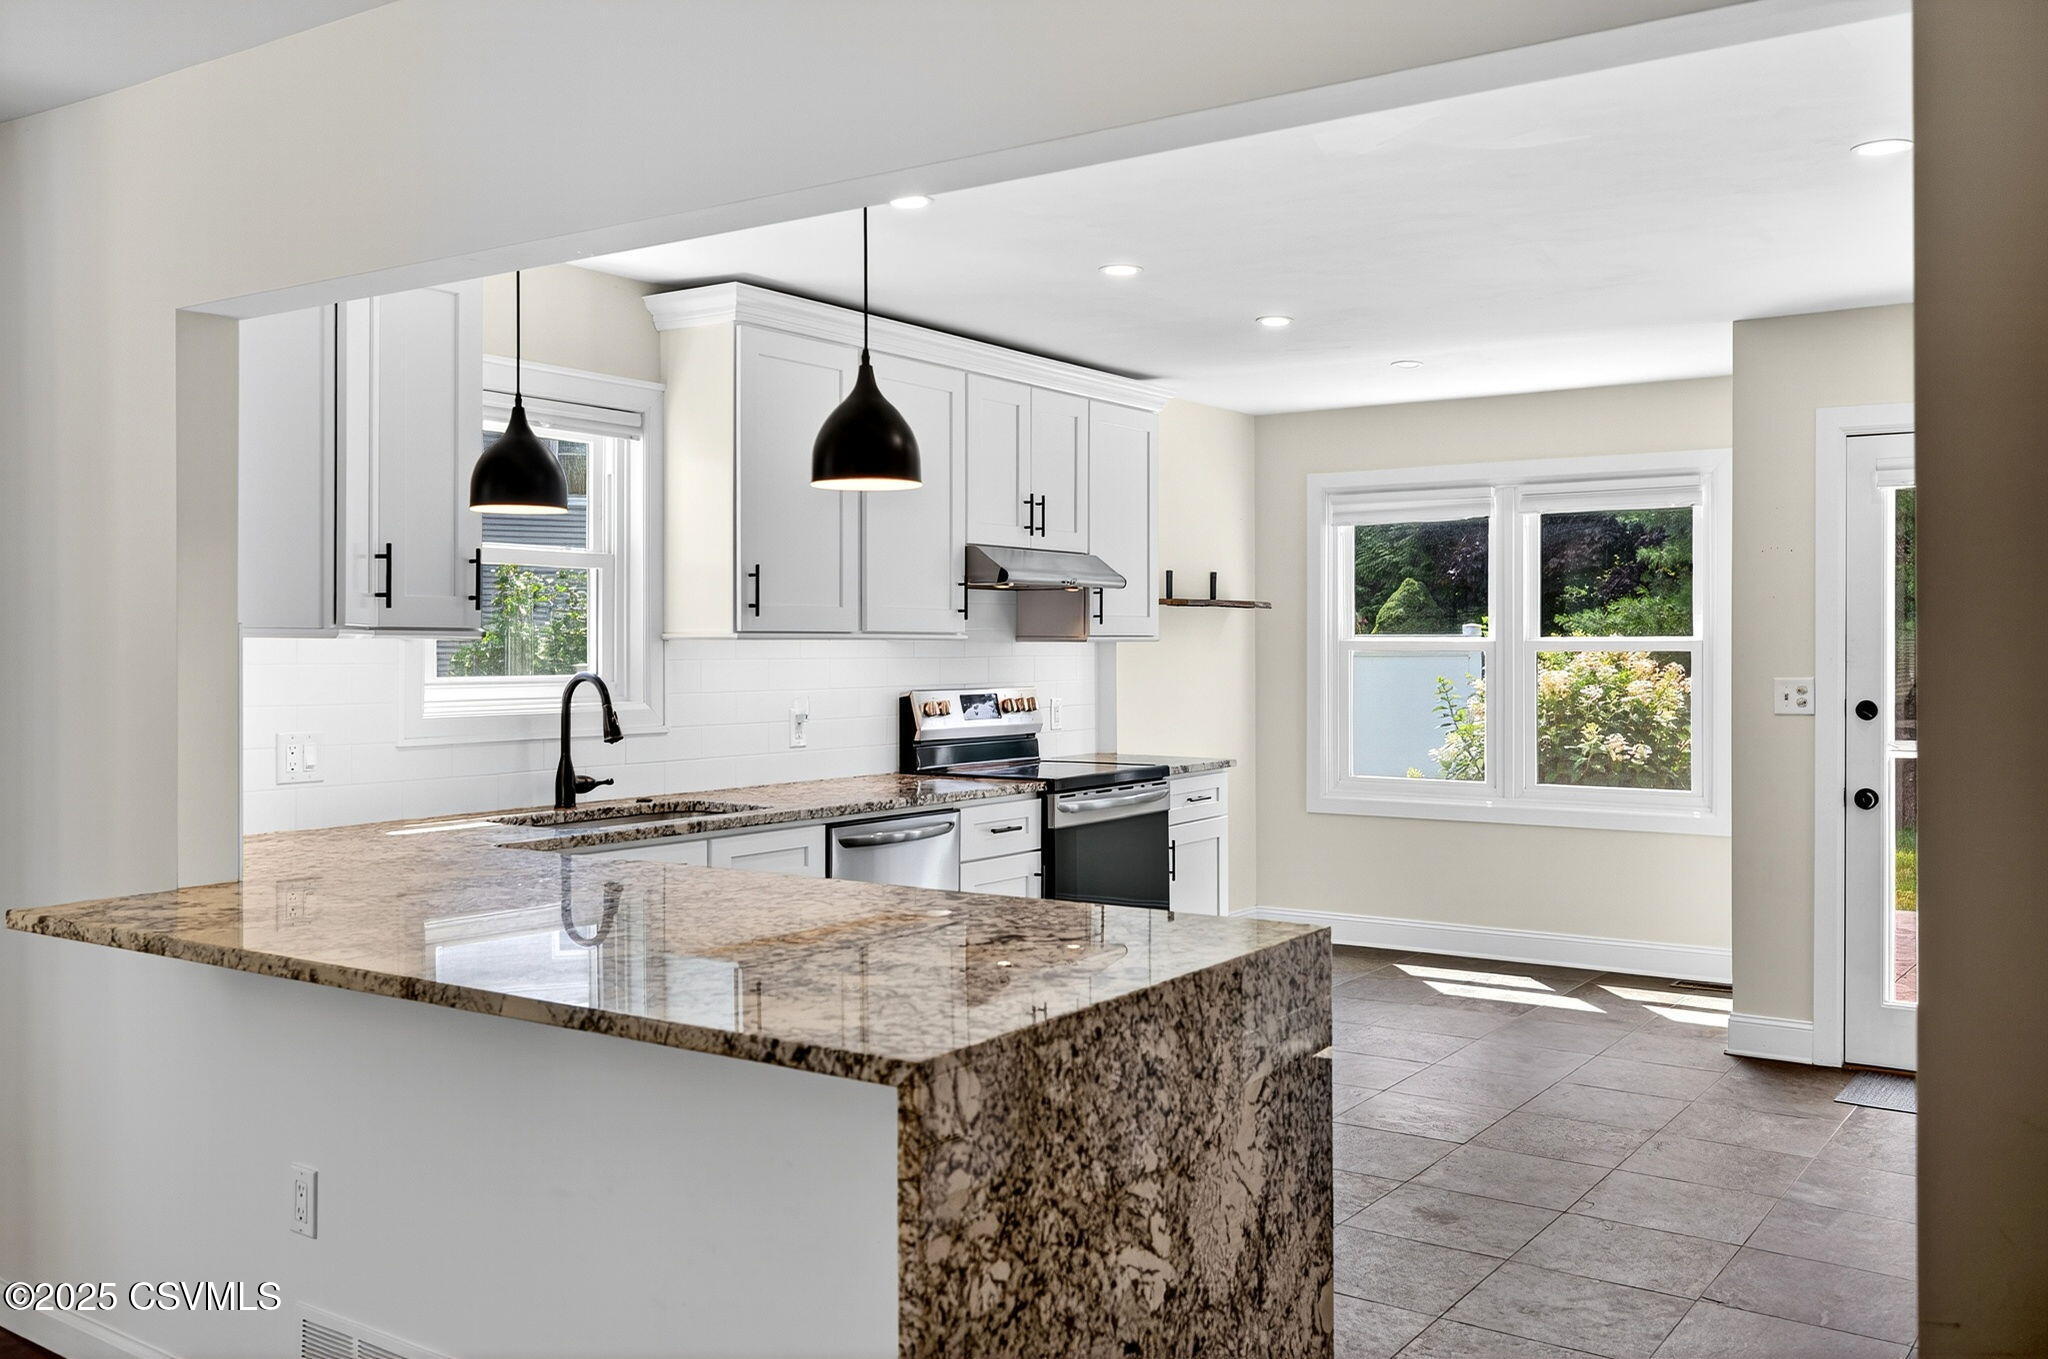
Kitchen with white cabinets, stainless steel appliances, and a large granite island.
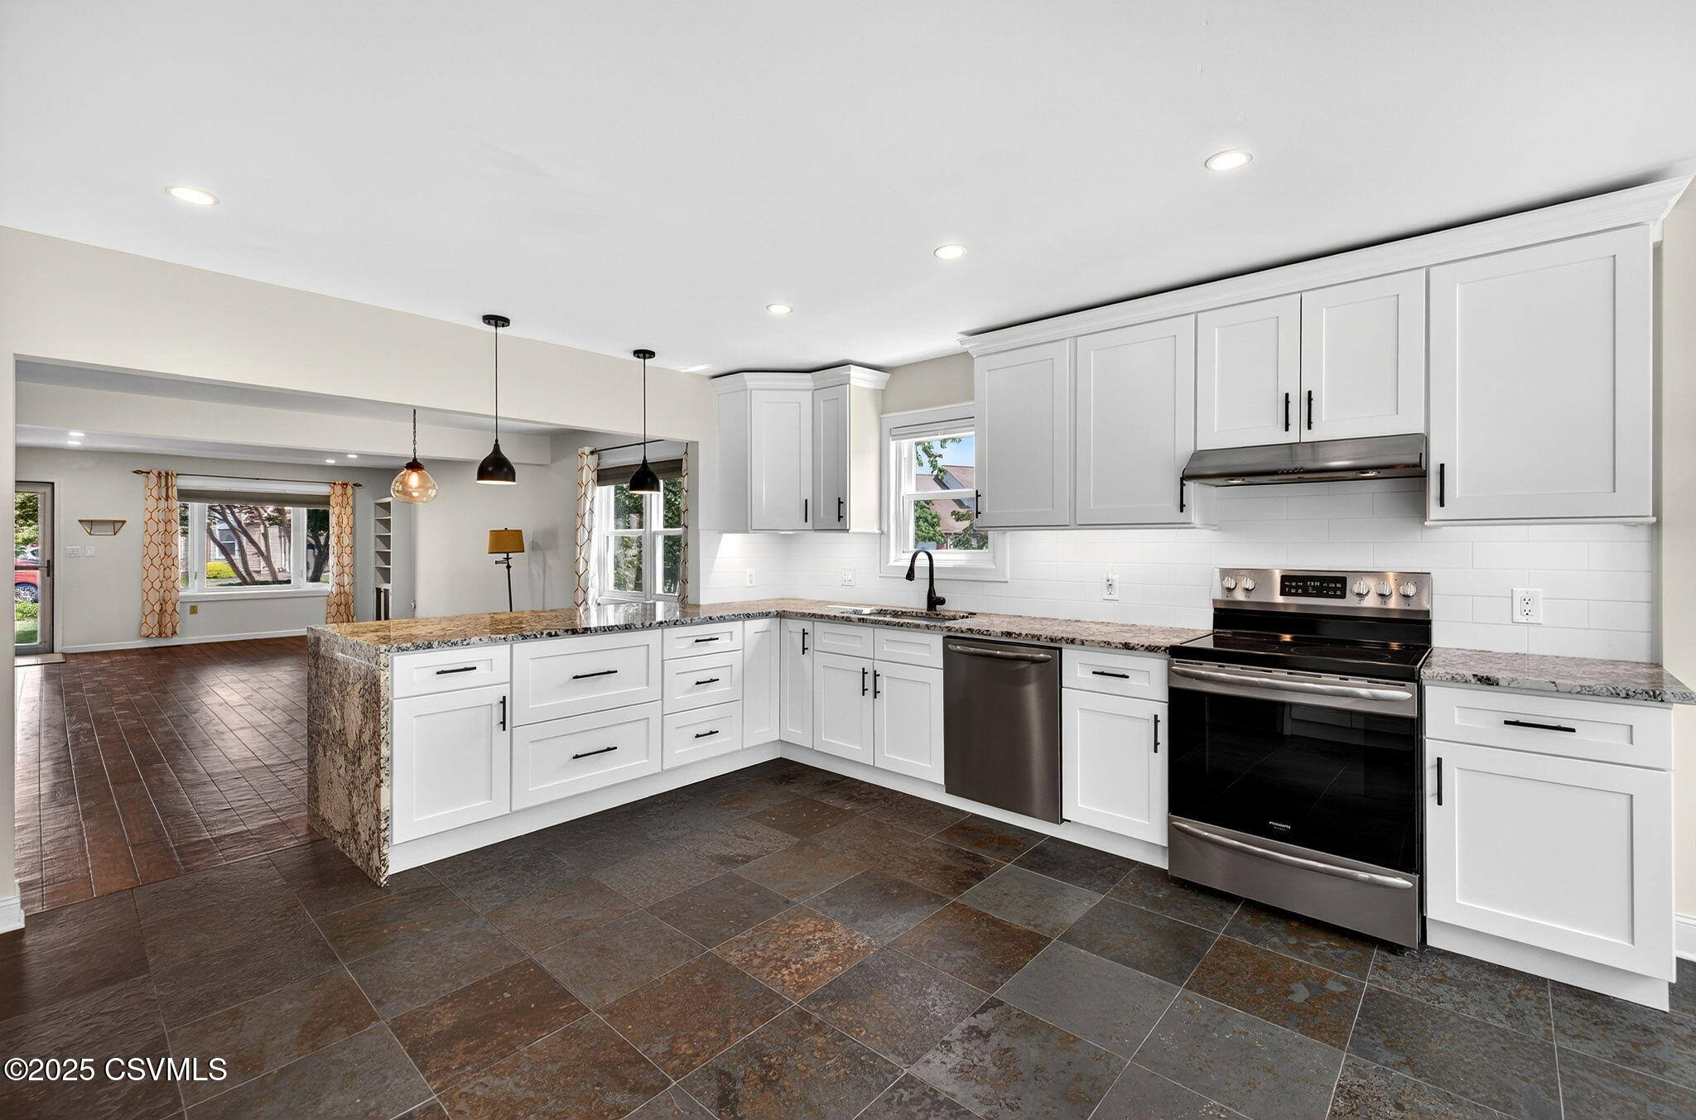
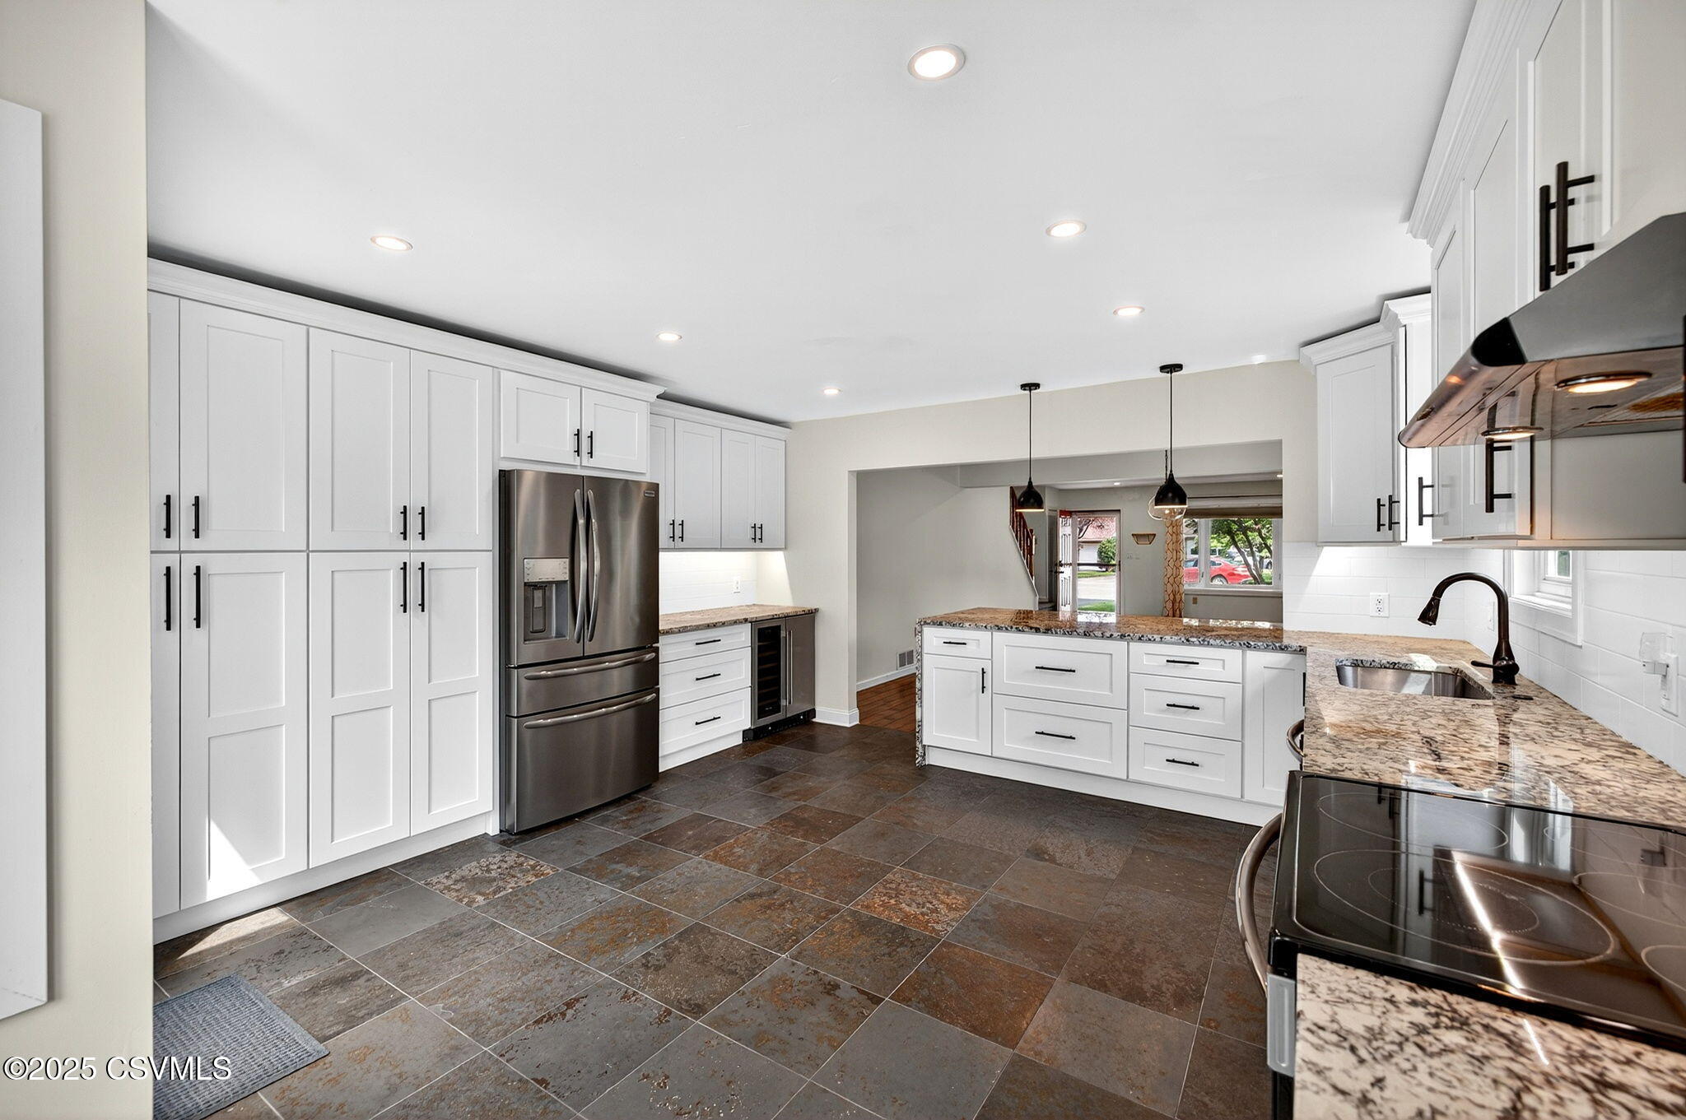
Renovated kitchen with white cabinets, granite counters, stainless steel appliances, and dark tile floors.
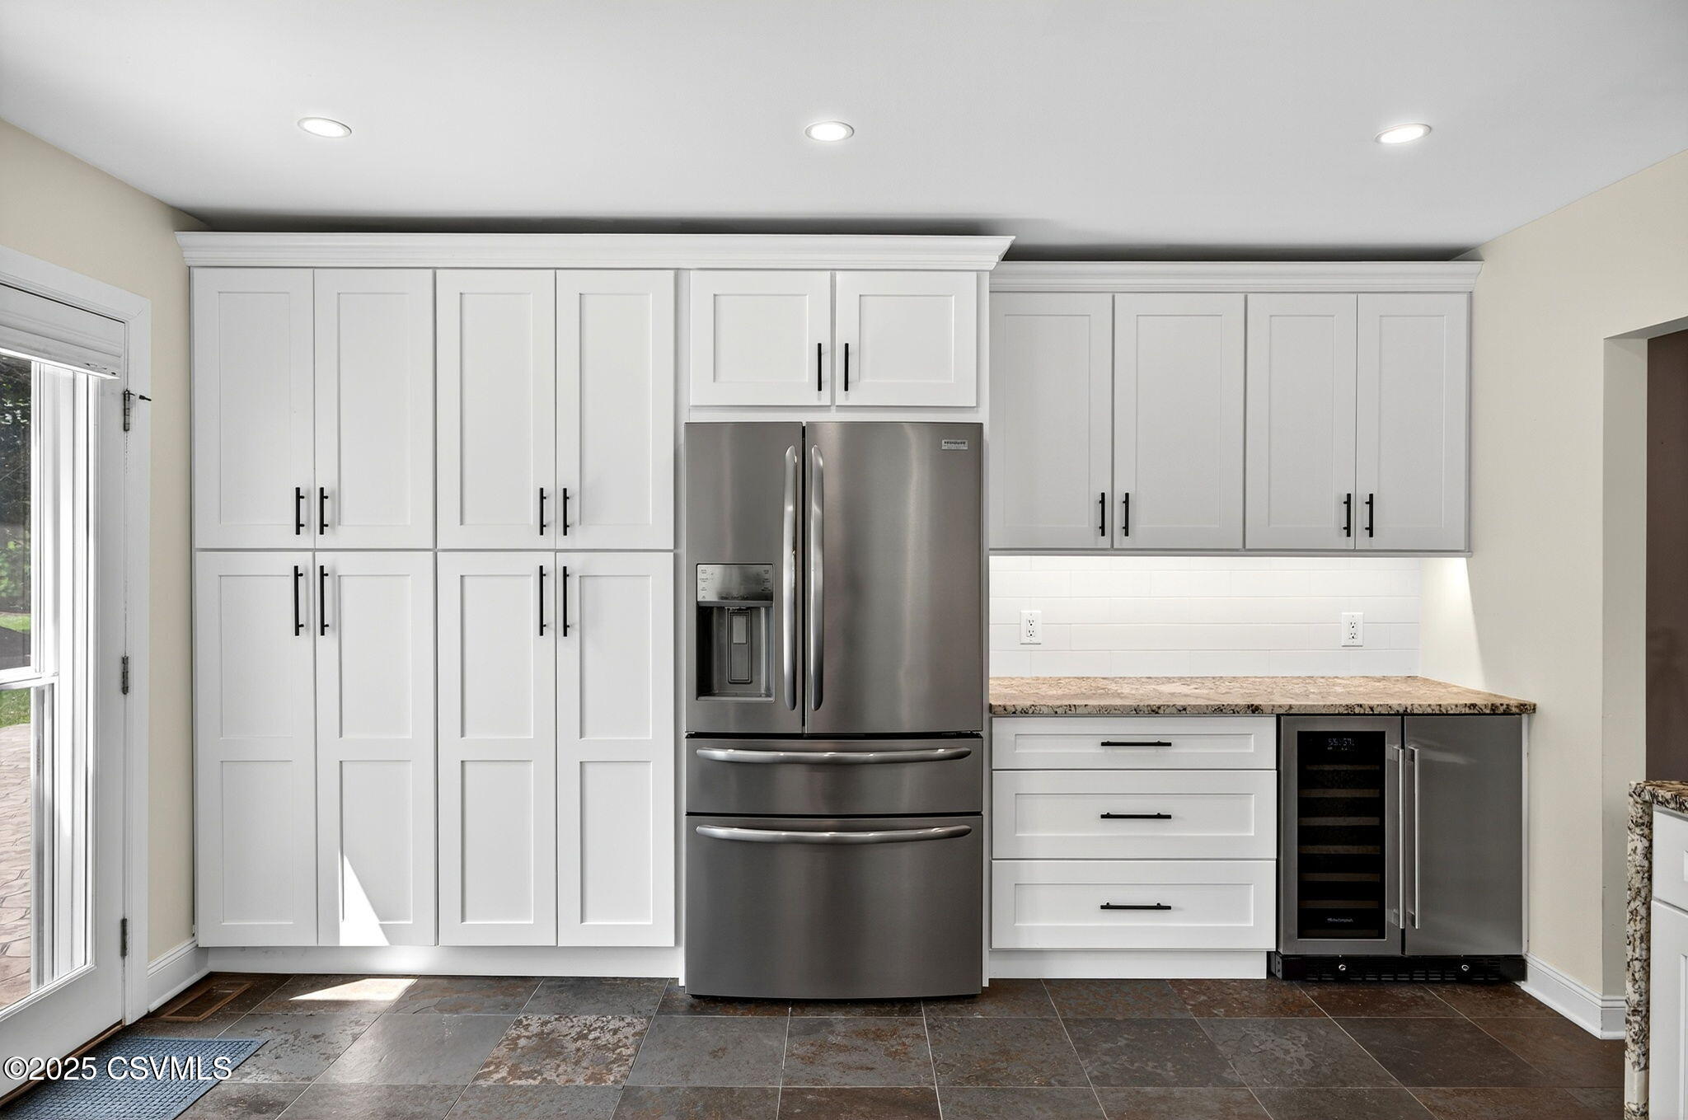
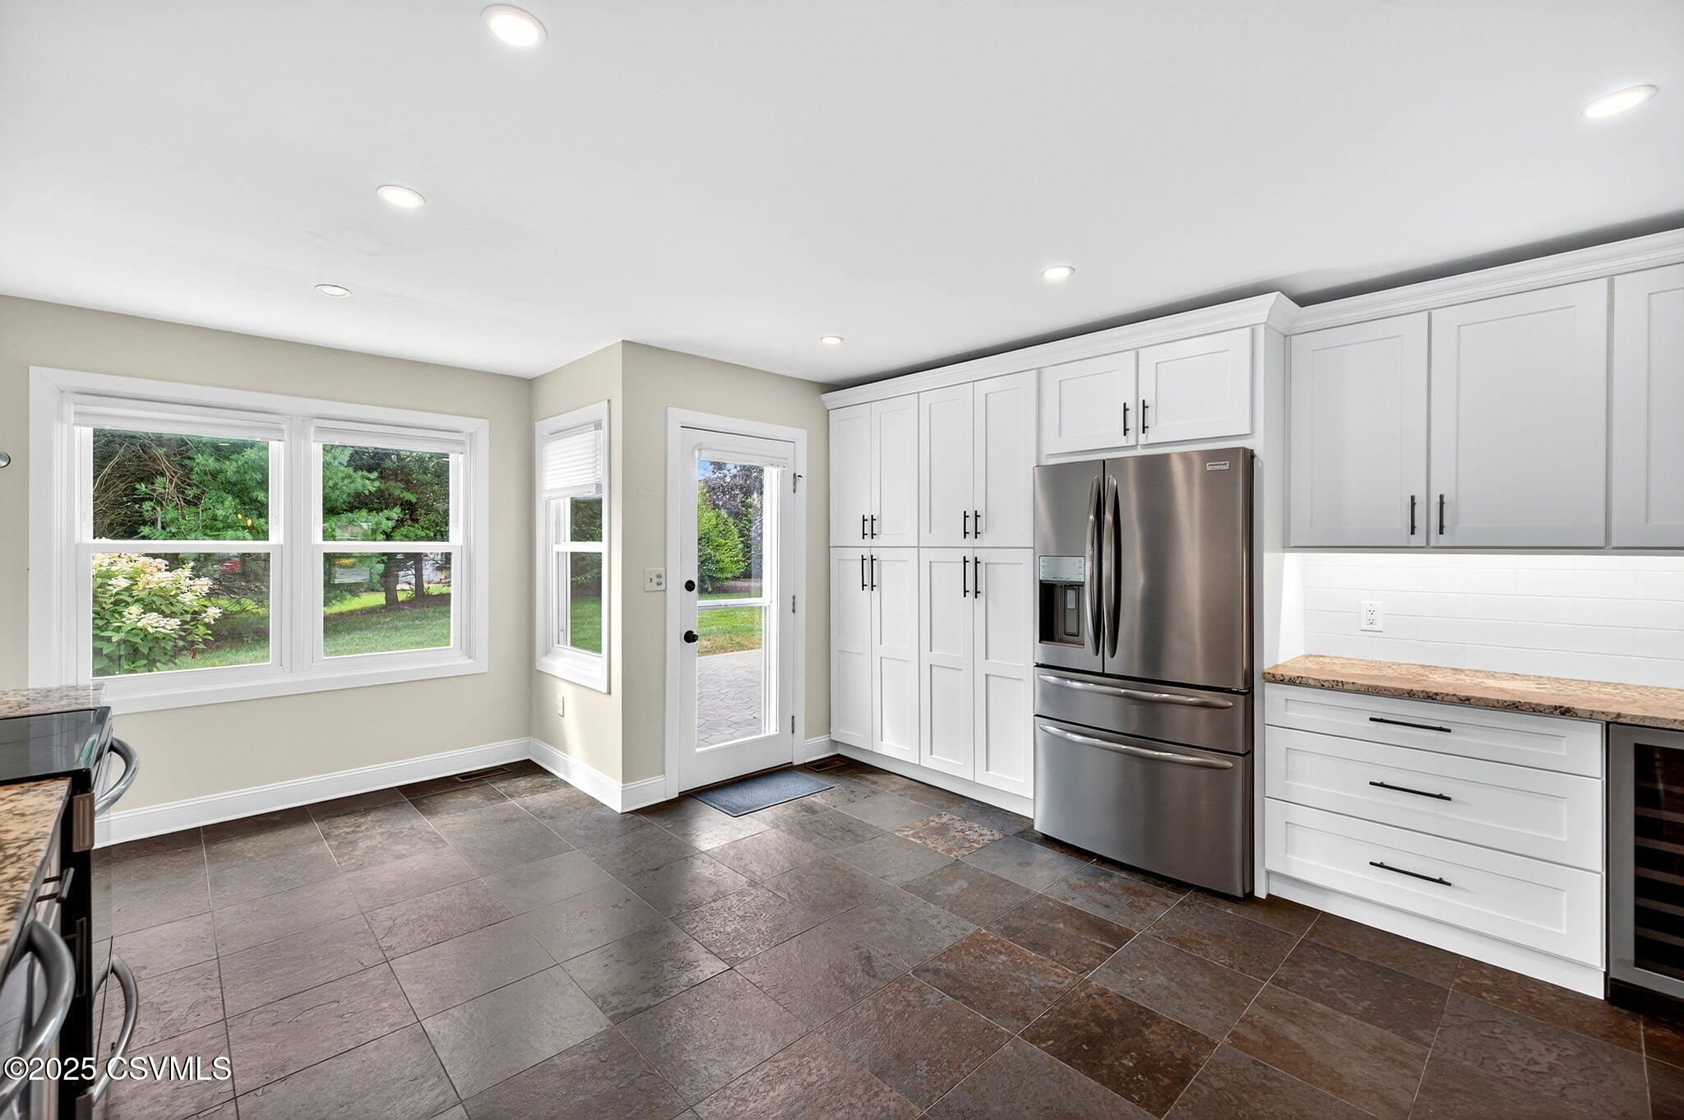
Kitchen with white cabinets, stainless-steel refrigerator, dark tile floor, and built-in wine cooler.
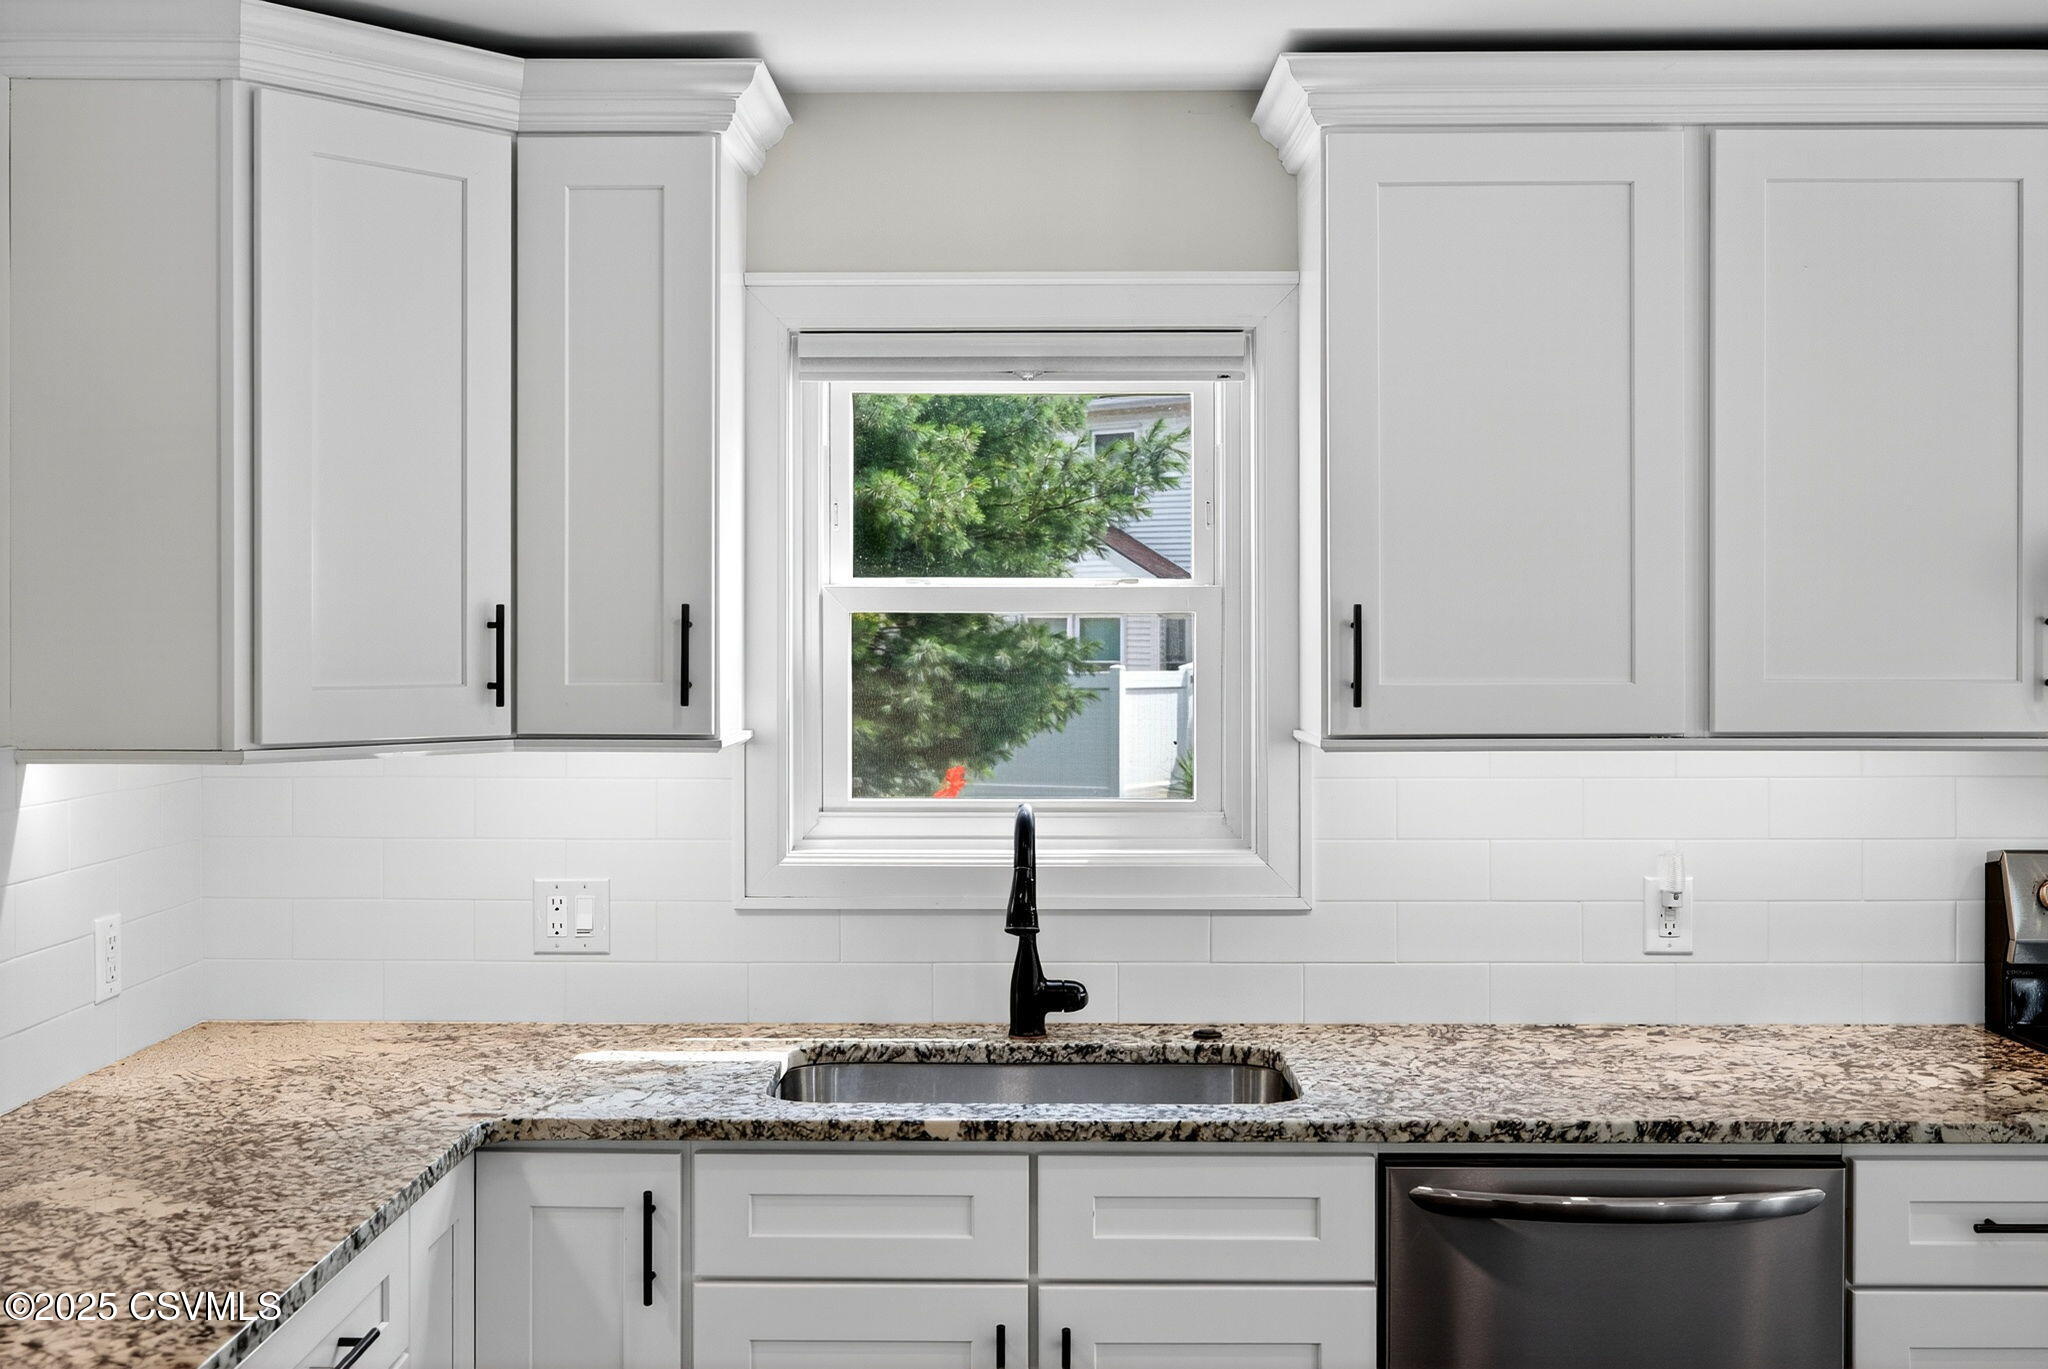
Kitchen sink beneath a window, surrounded by white cabinets and speckled stone countertops.
Kitchen with white cabinets, stainless steel refrigerator, stone tile floors, and windows overlooking a garden.
Kitchen with white cabinets, granite counters, a central island, stainless steel appliances, and slate tile flooring.
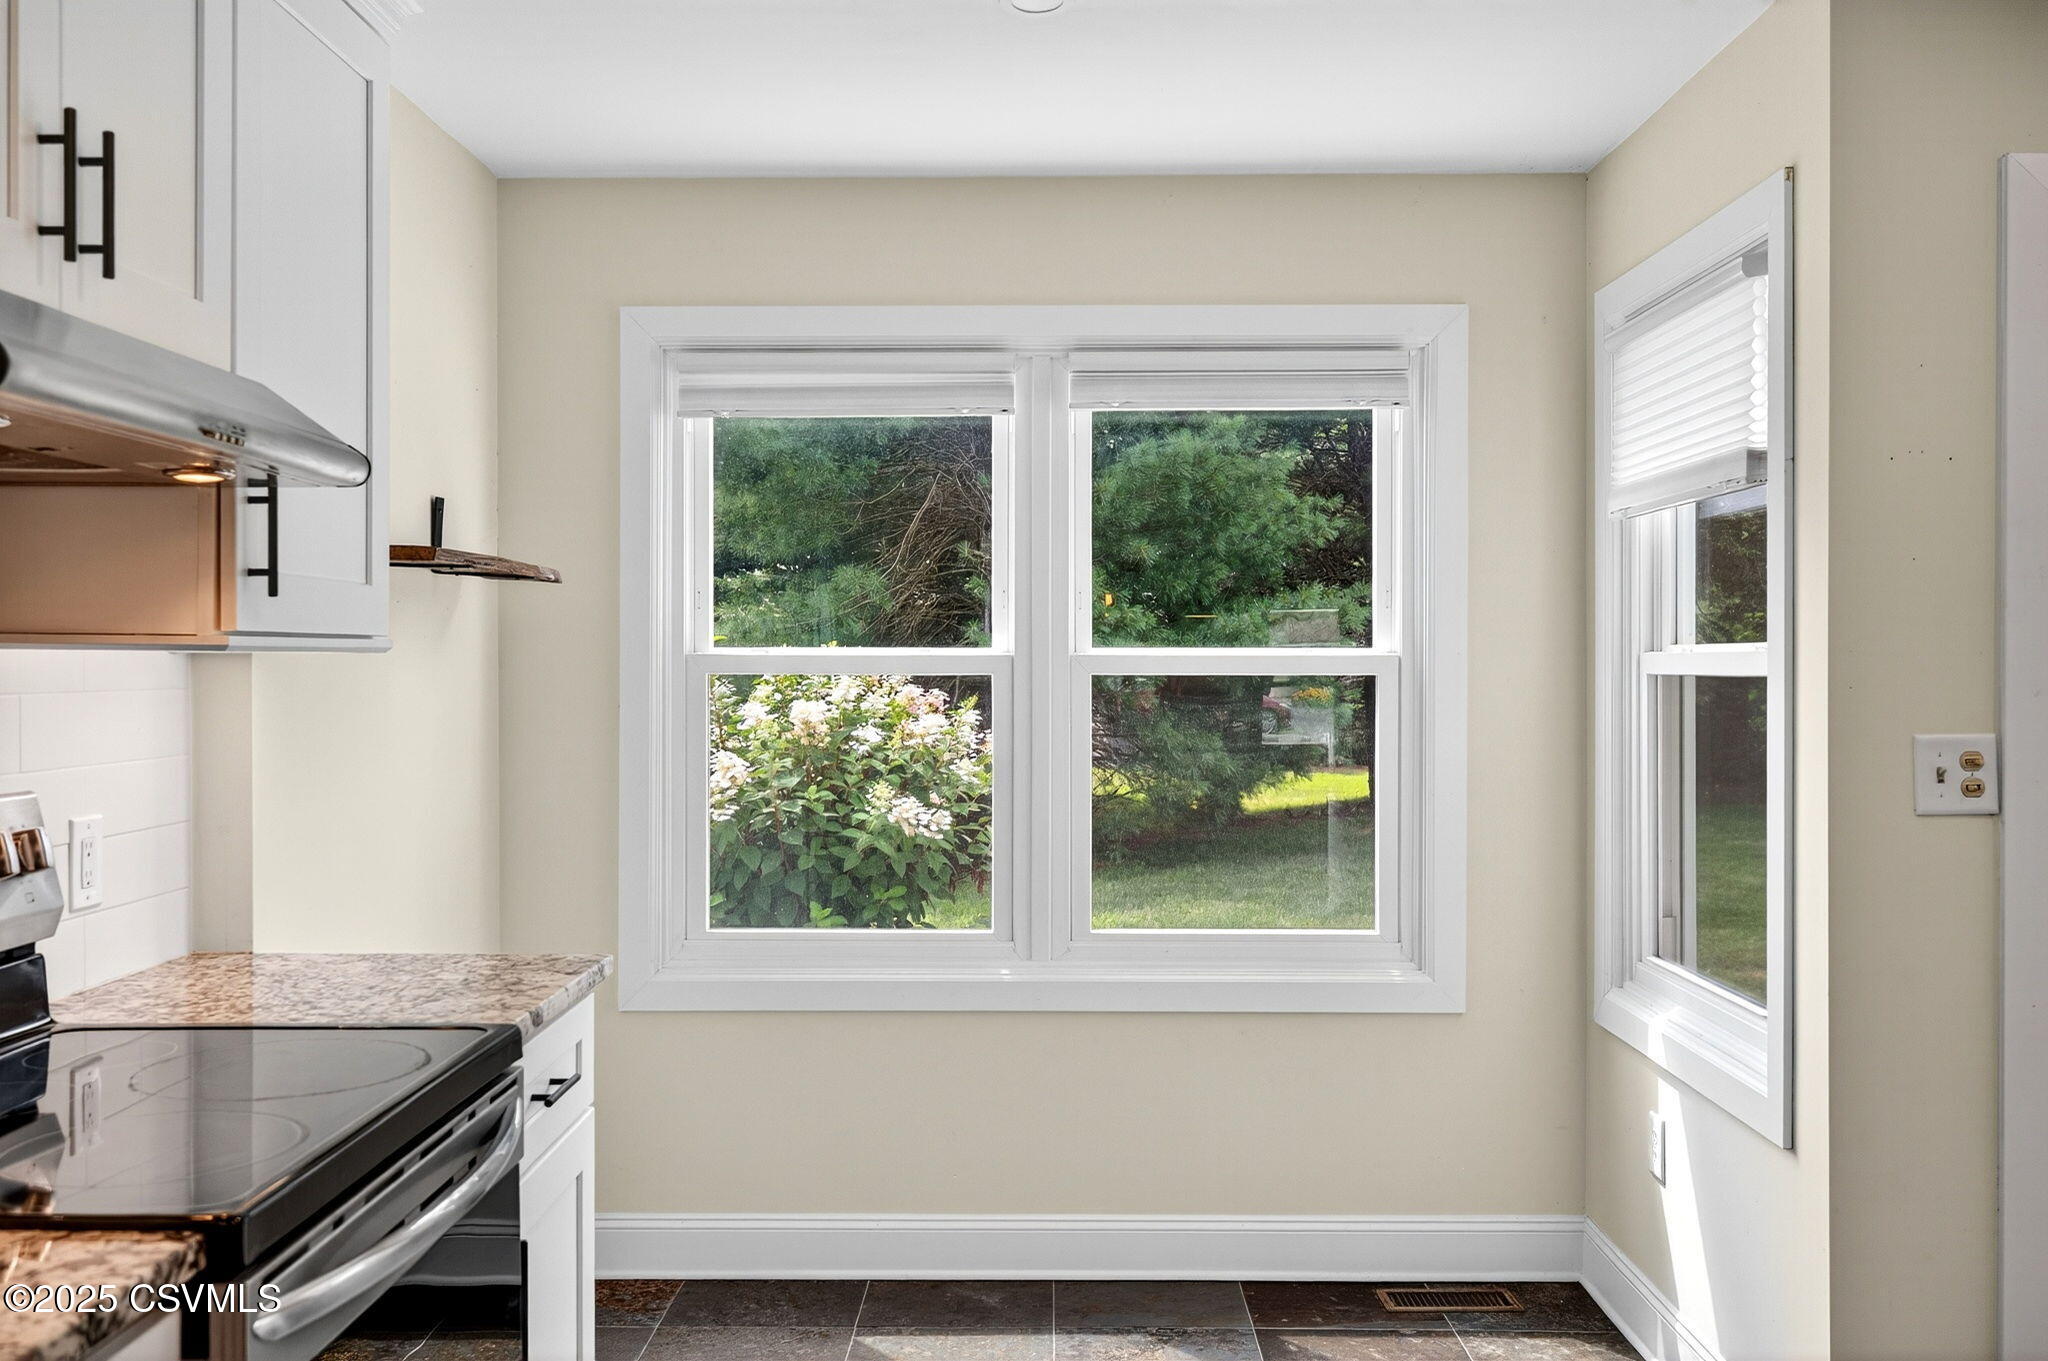
Kitchen with white cabinetry and a large window overlooking flowering shrubs and a green yard.
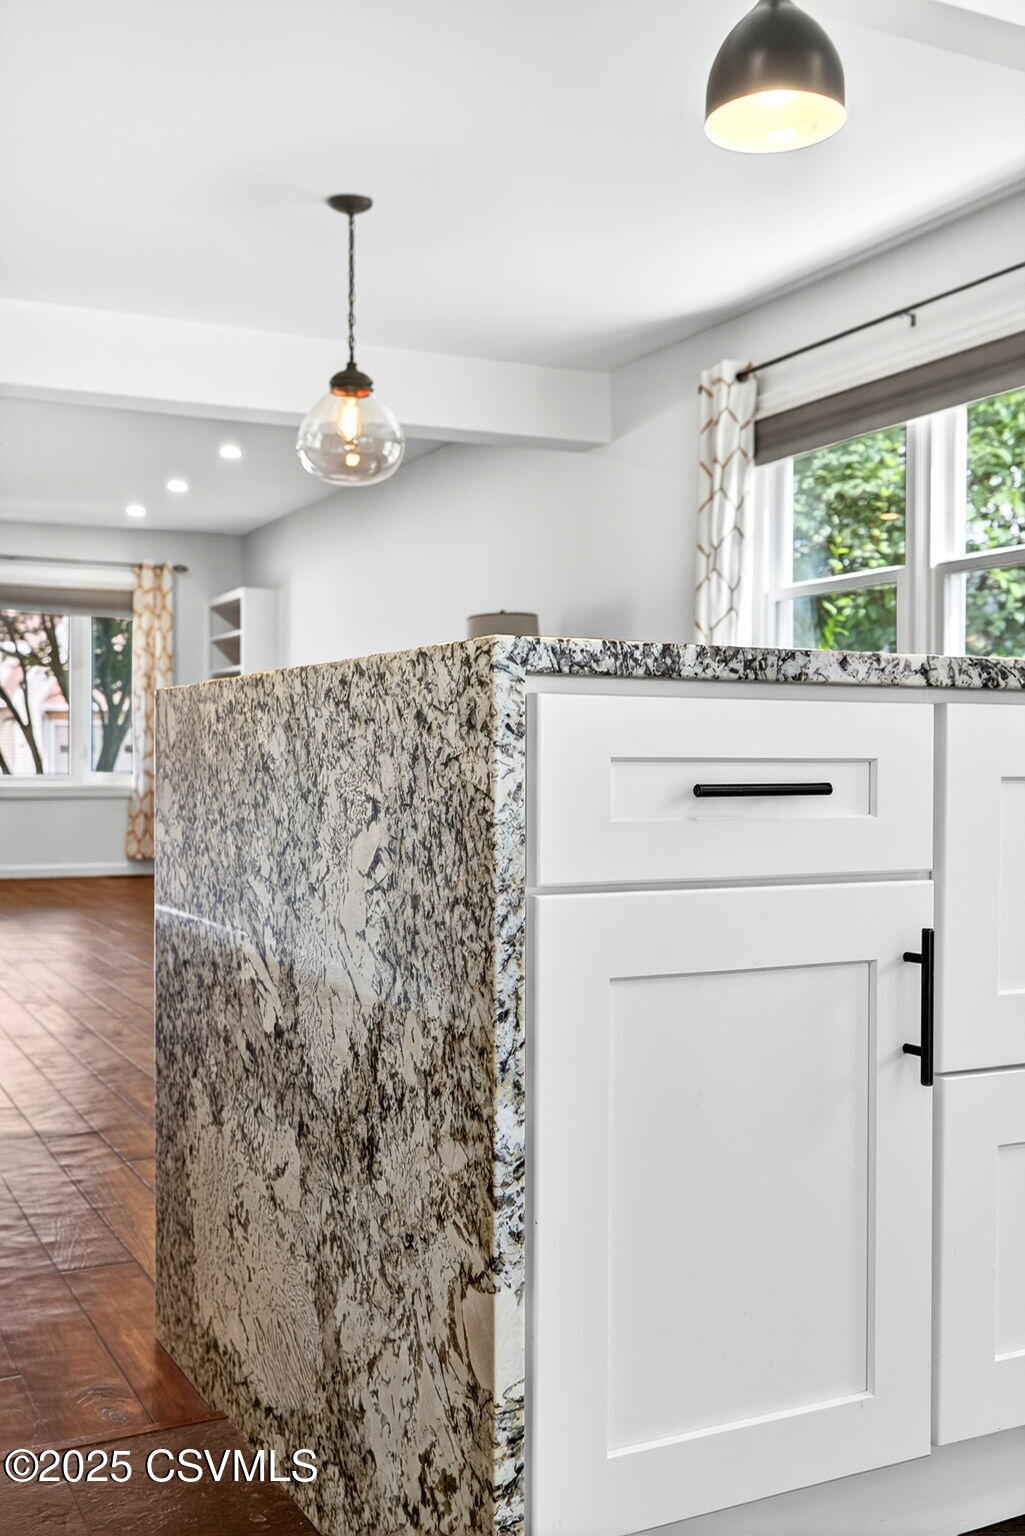
White kitchen island with a mottled granite countertop and black cabinet hardware.
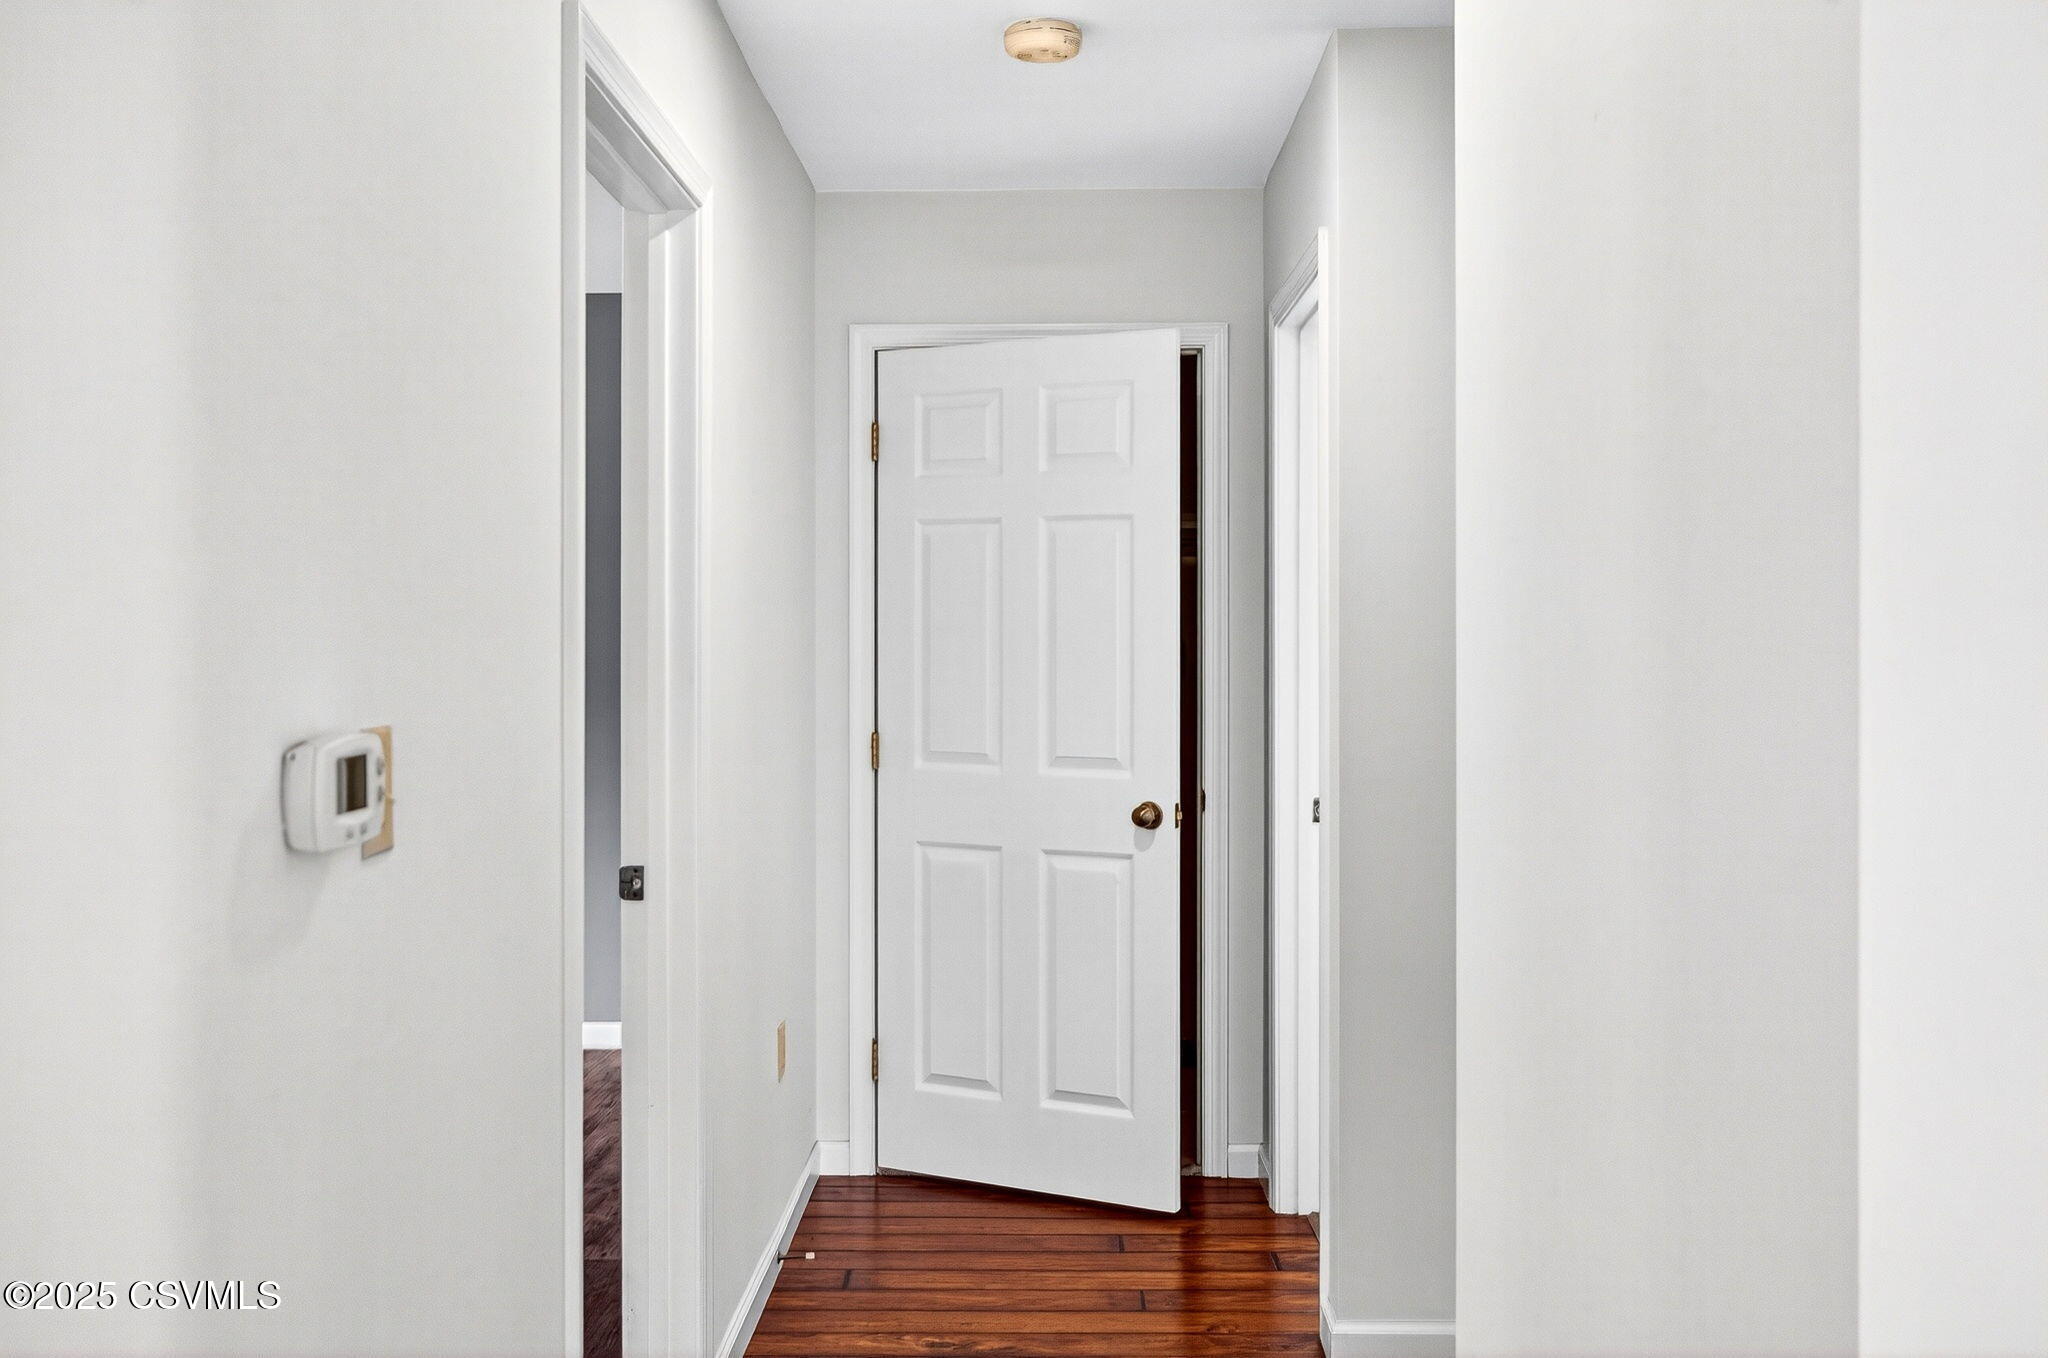
Hallway with reddish-brown hardwood floors and an open white paneled door.
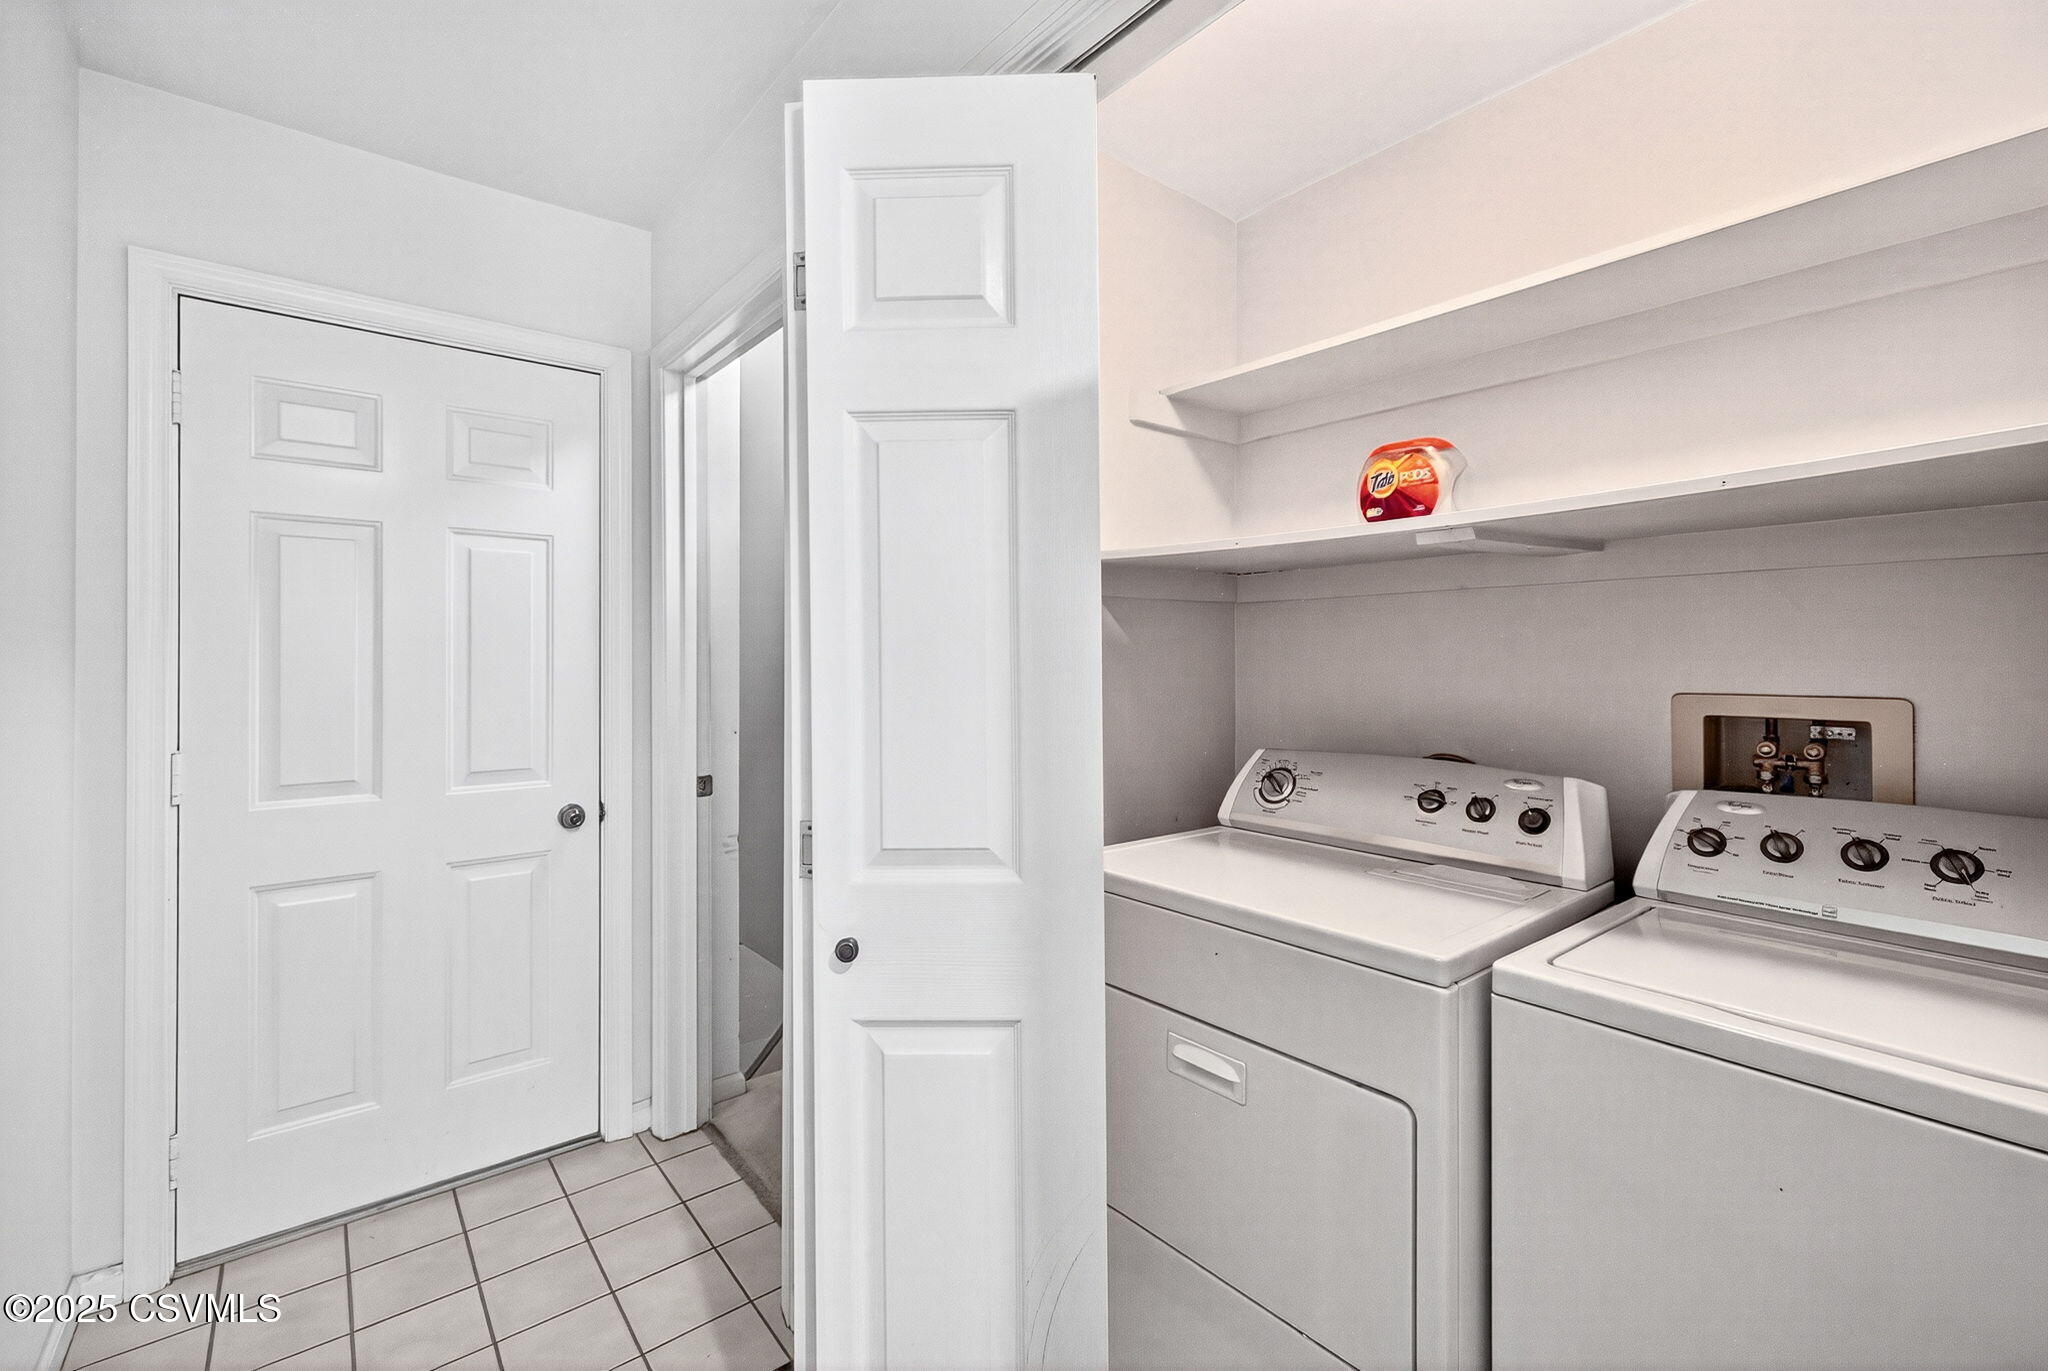
Laundry room with white washer and dryer, built-in shelves, and a tiled floor.
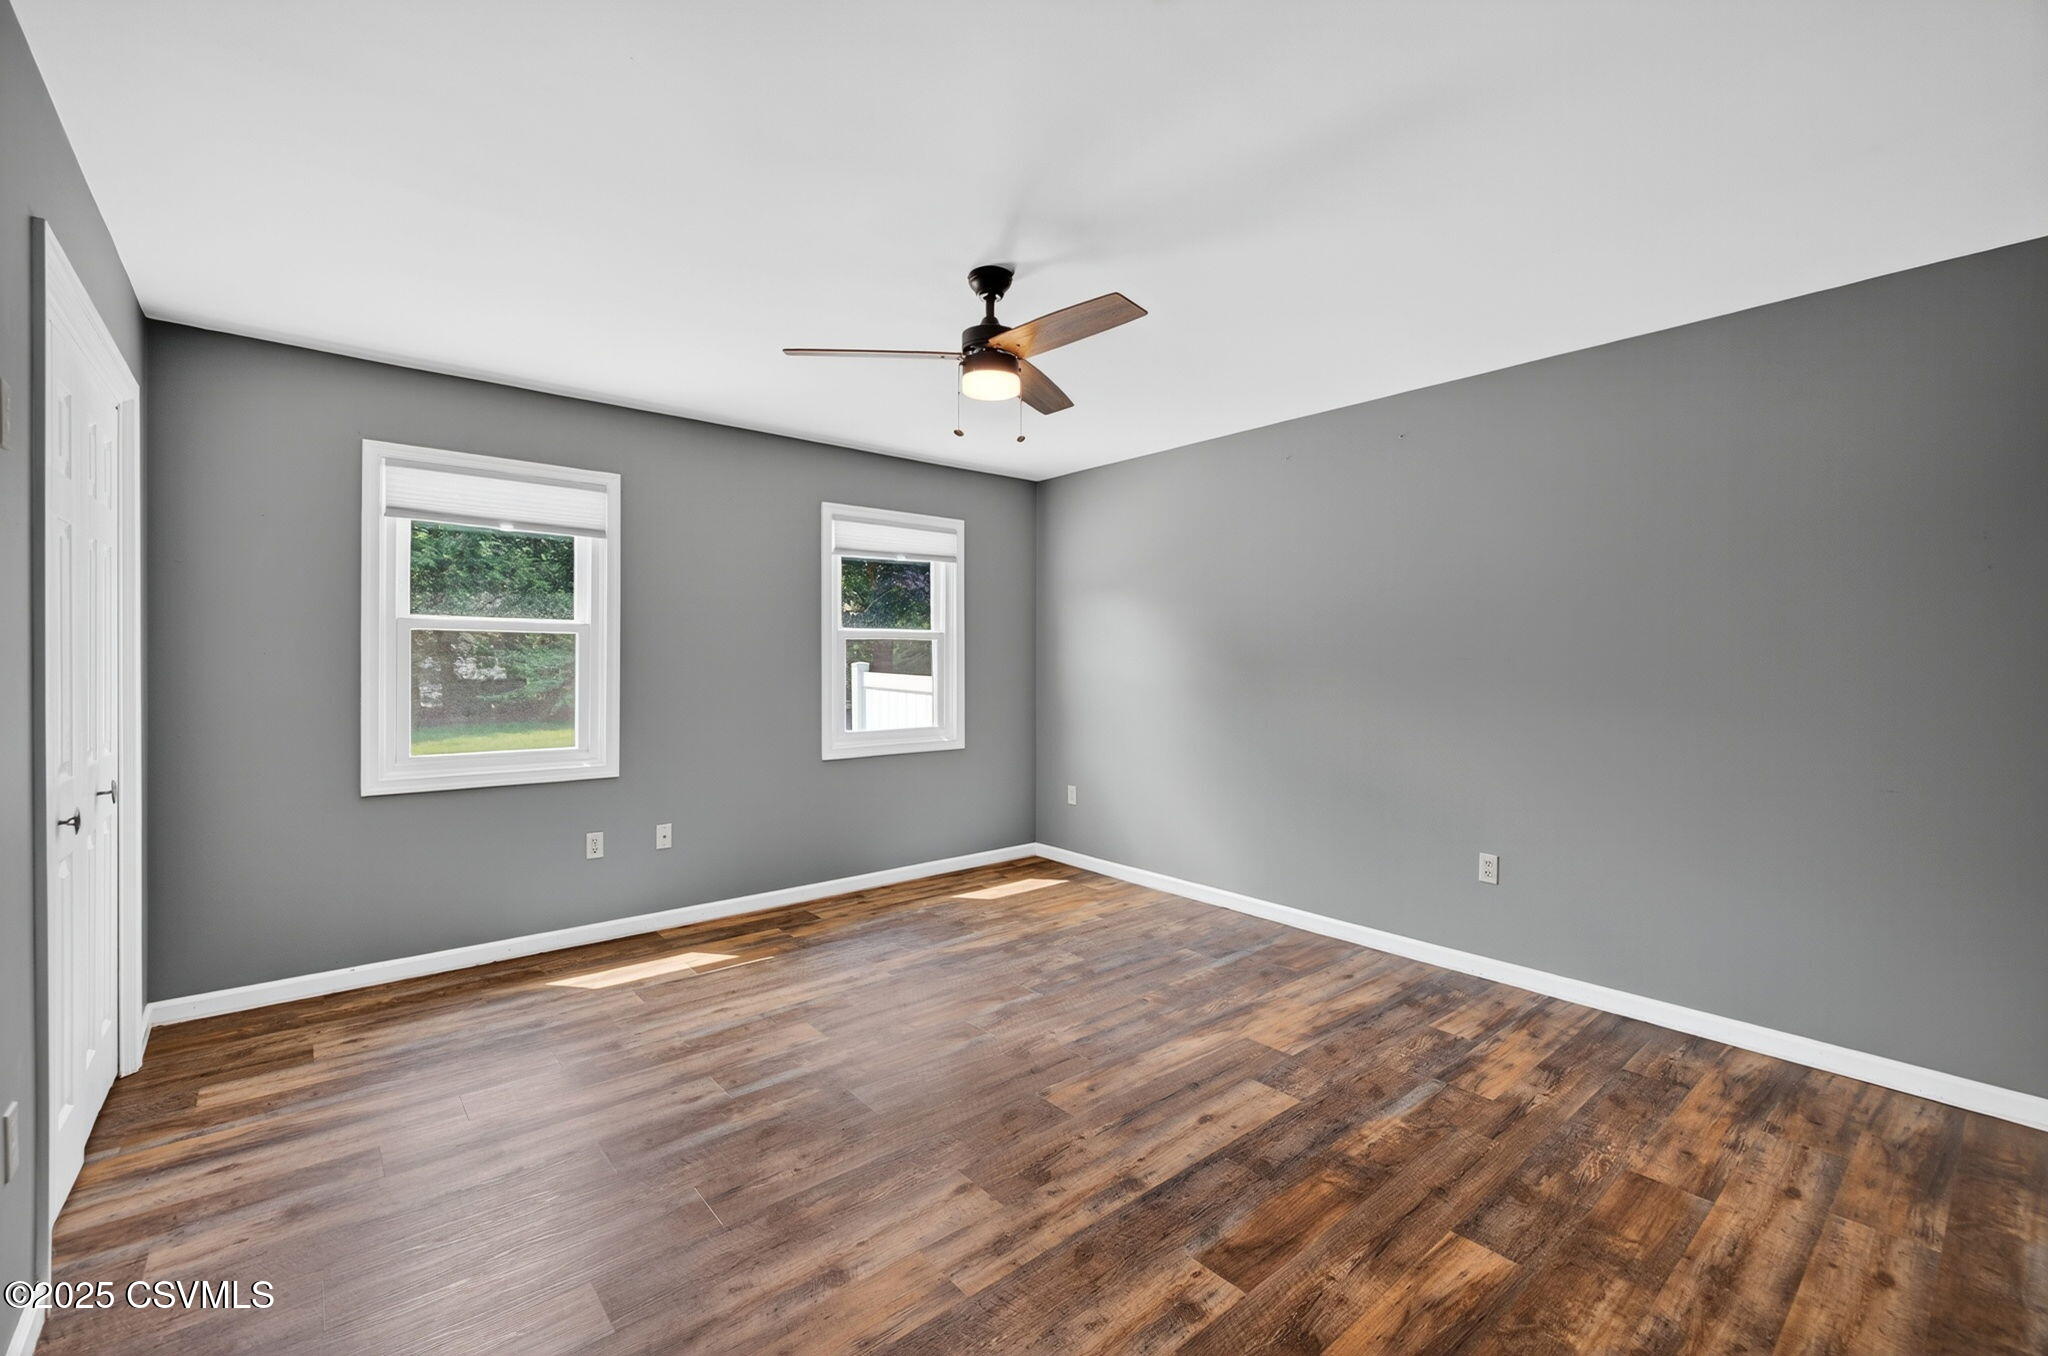
Empty bedroom with gray walls, two windows, a ceiling fan, and wood-look flooring.
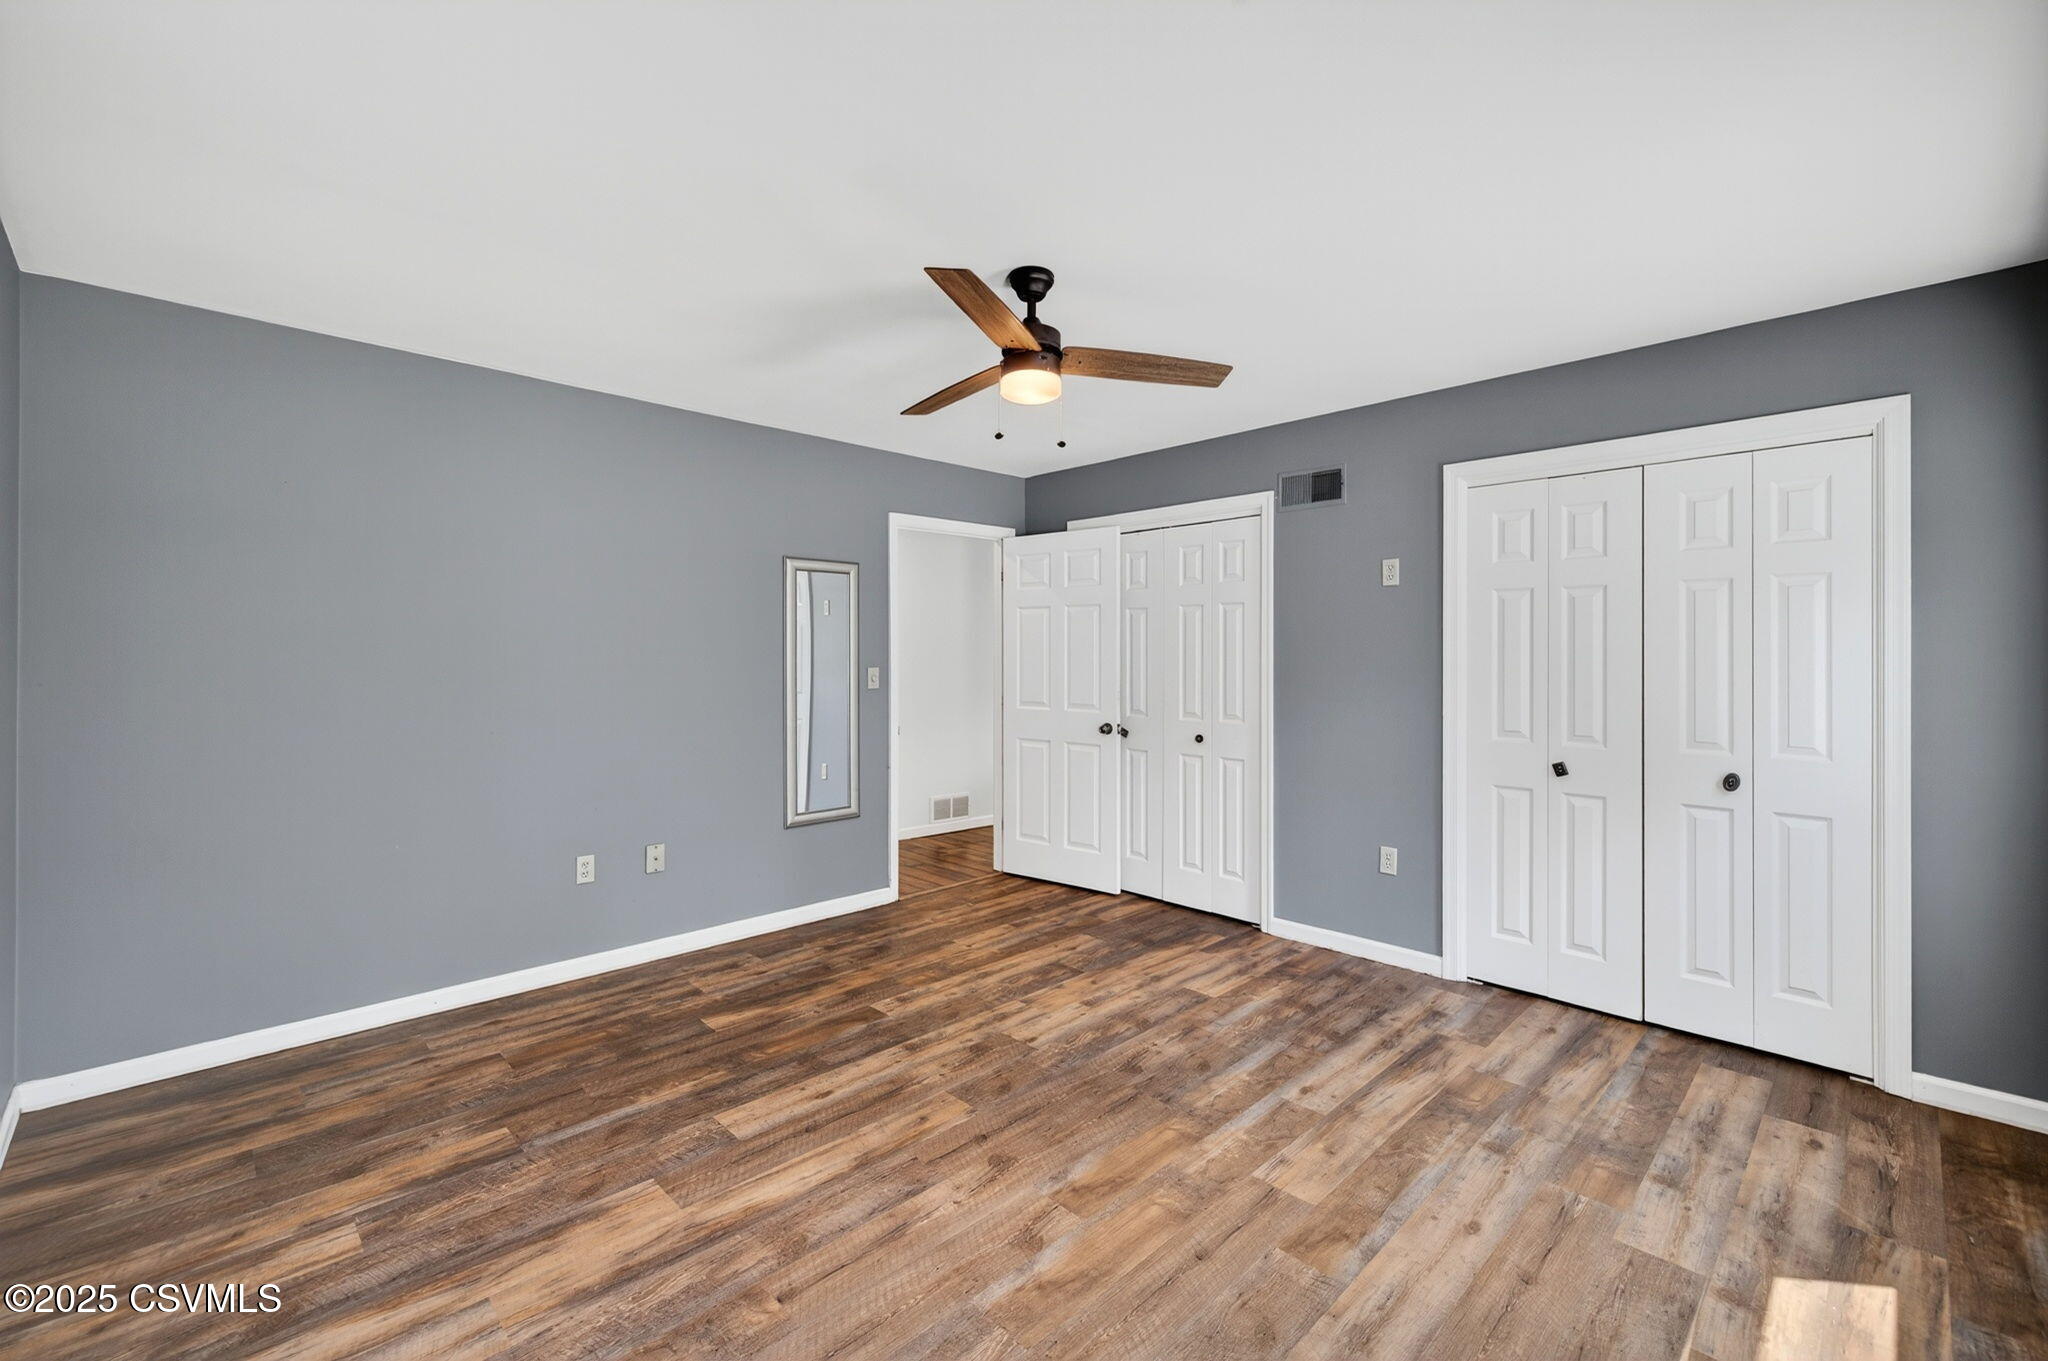
Vacant bedroom with gray walls, wood-look floors, a ceiling fan, and white closet doors.
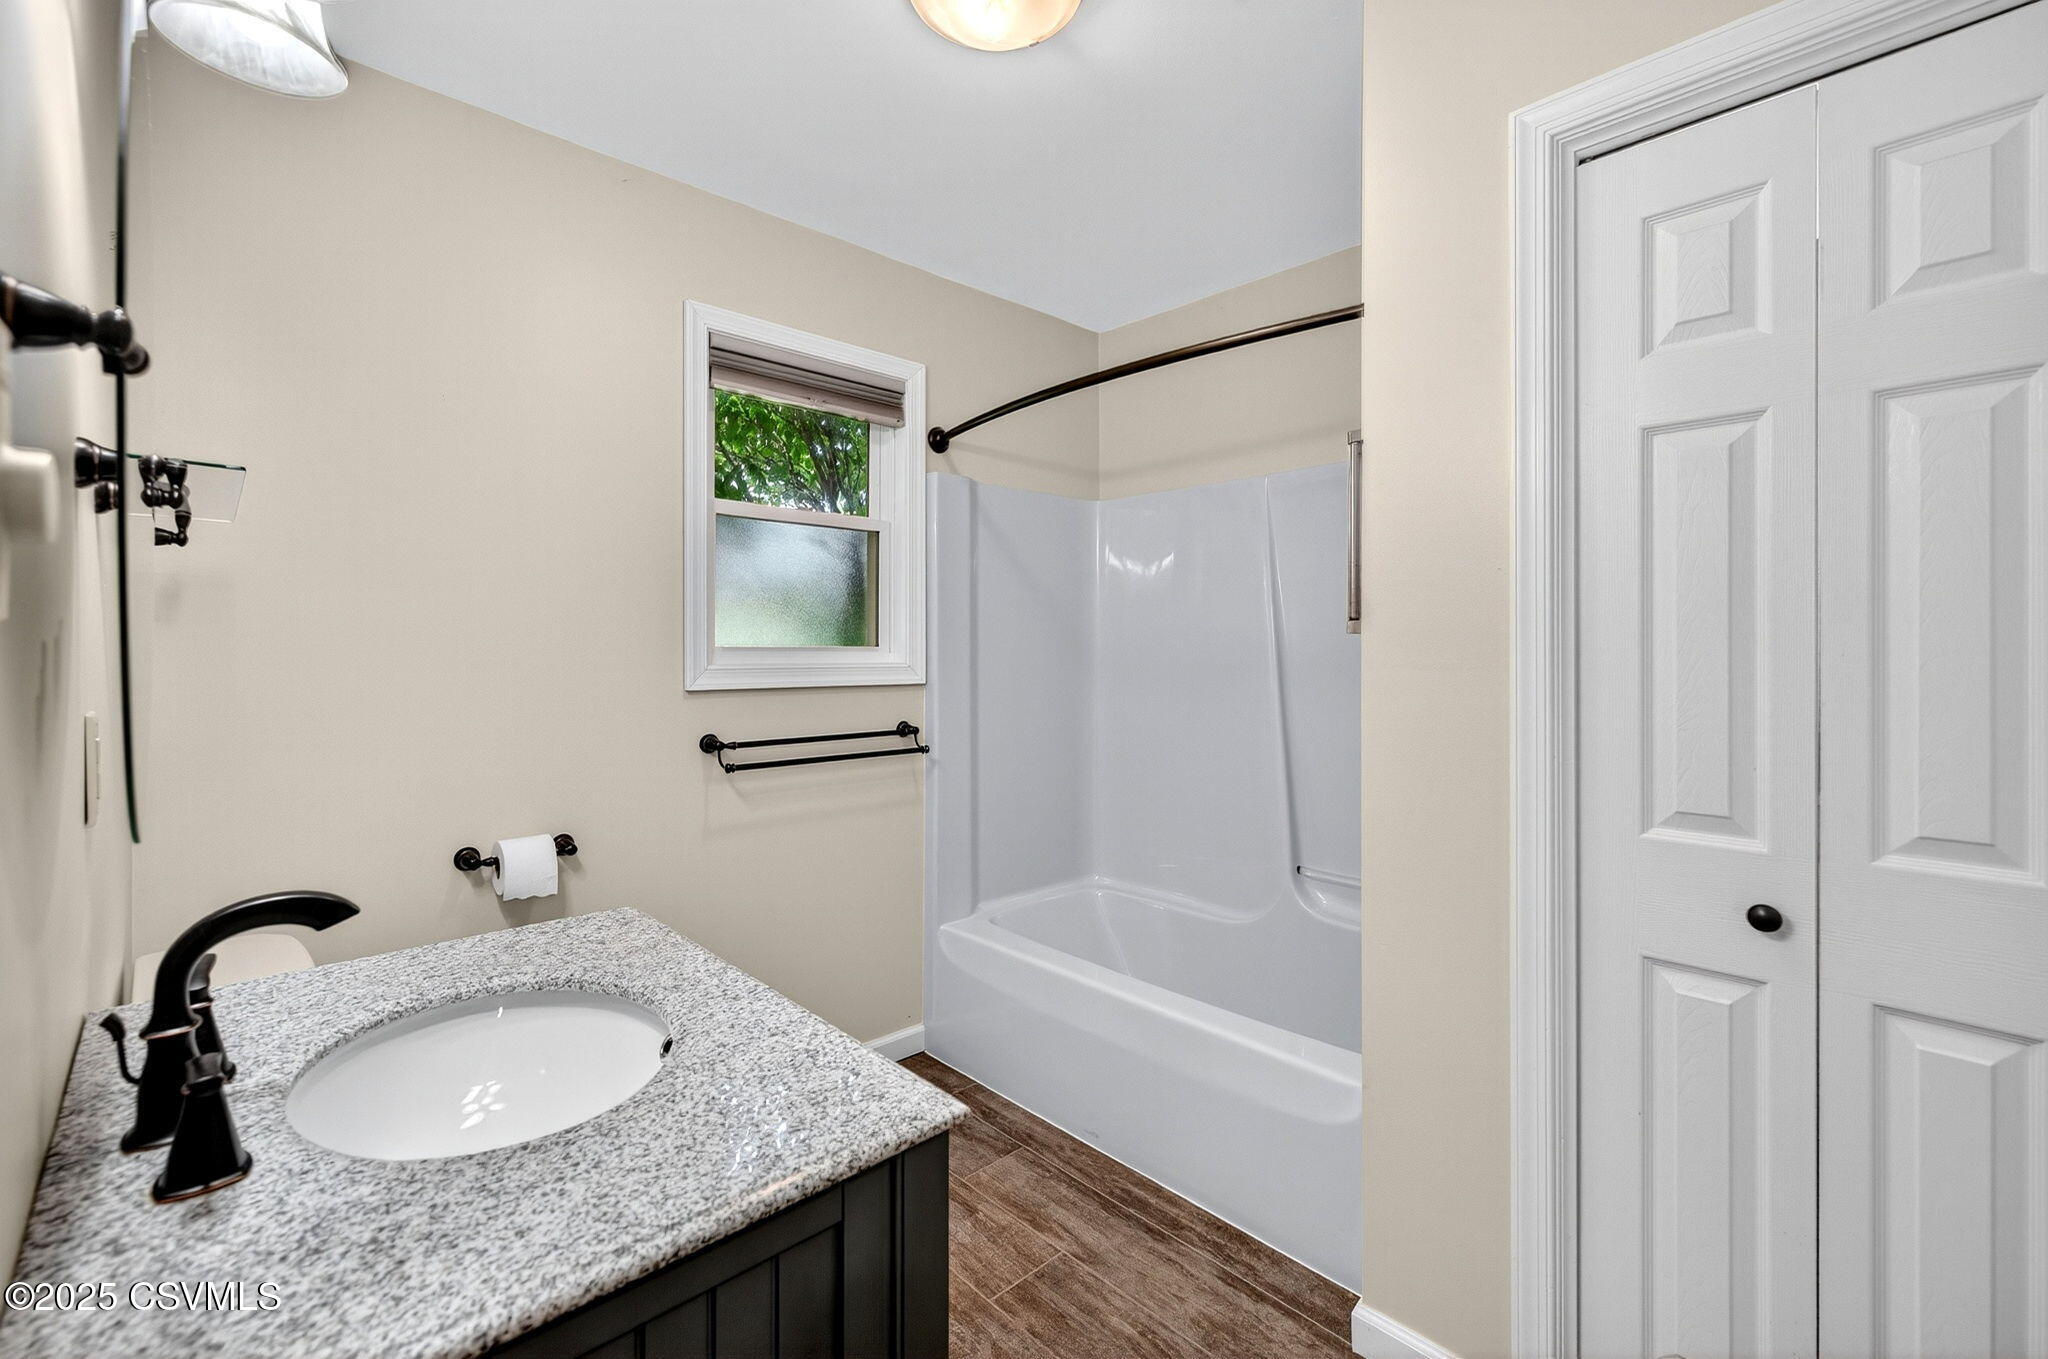
Bathroom with a granite vanity and black faucet beside a white tub and shower.
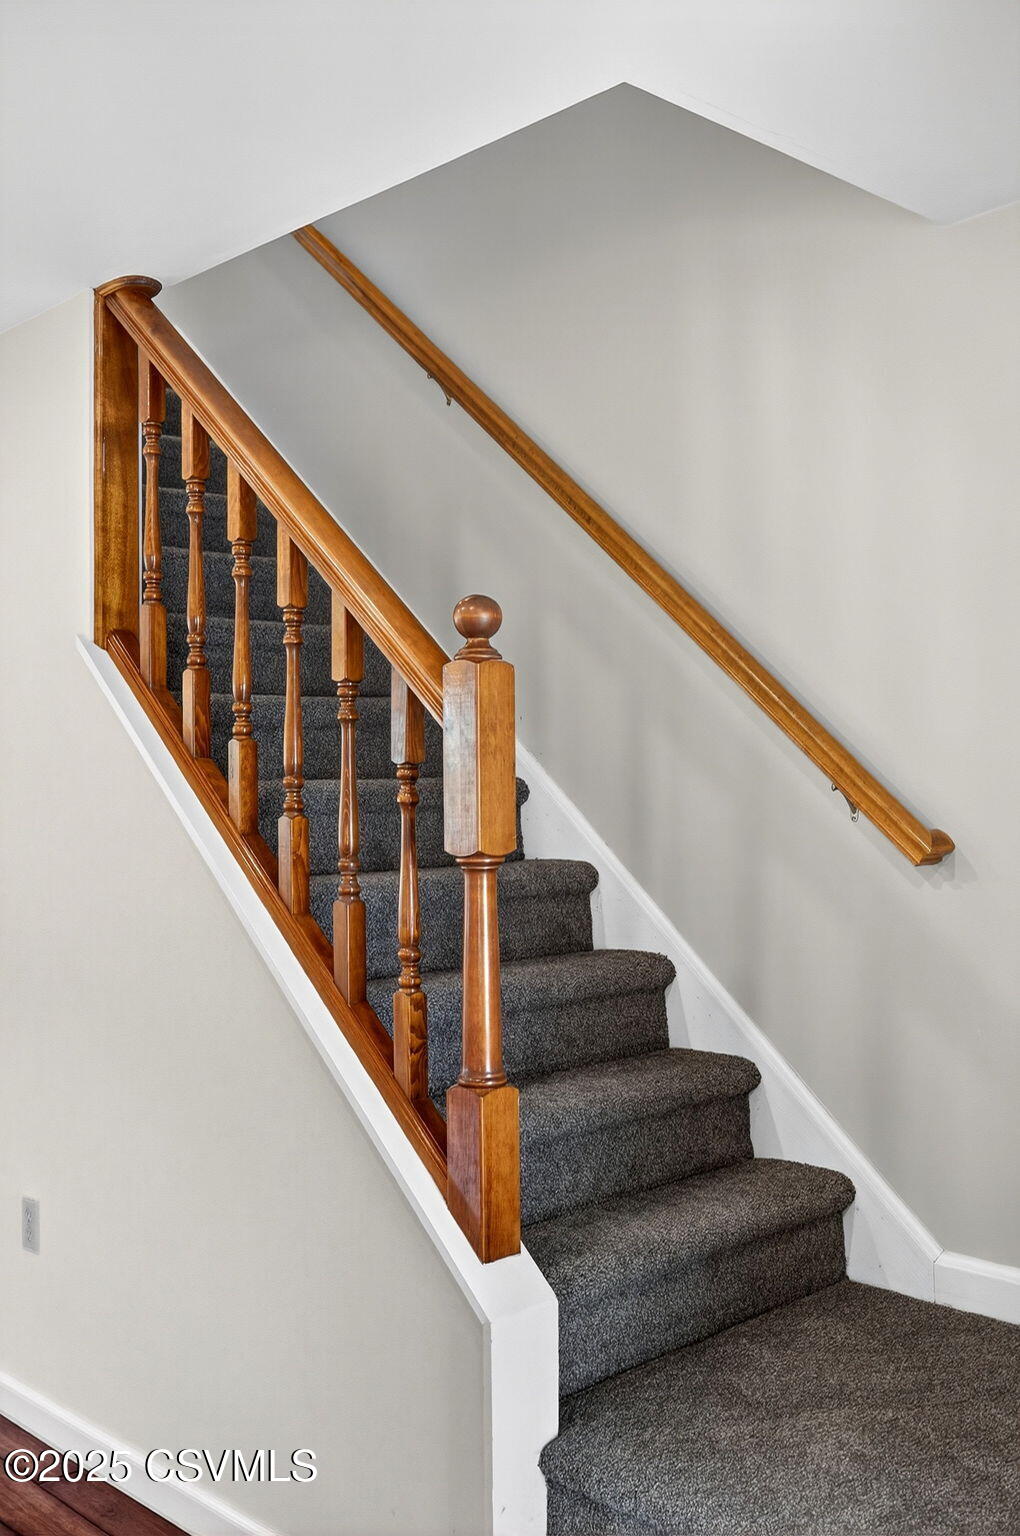
Gray-carpeted staircase with polished wood banister and matching wall-mounted handrail.
Empty bedroom with gray carpet, taupe walls, a double window, and a wall-mounted air conditioner.
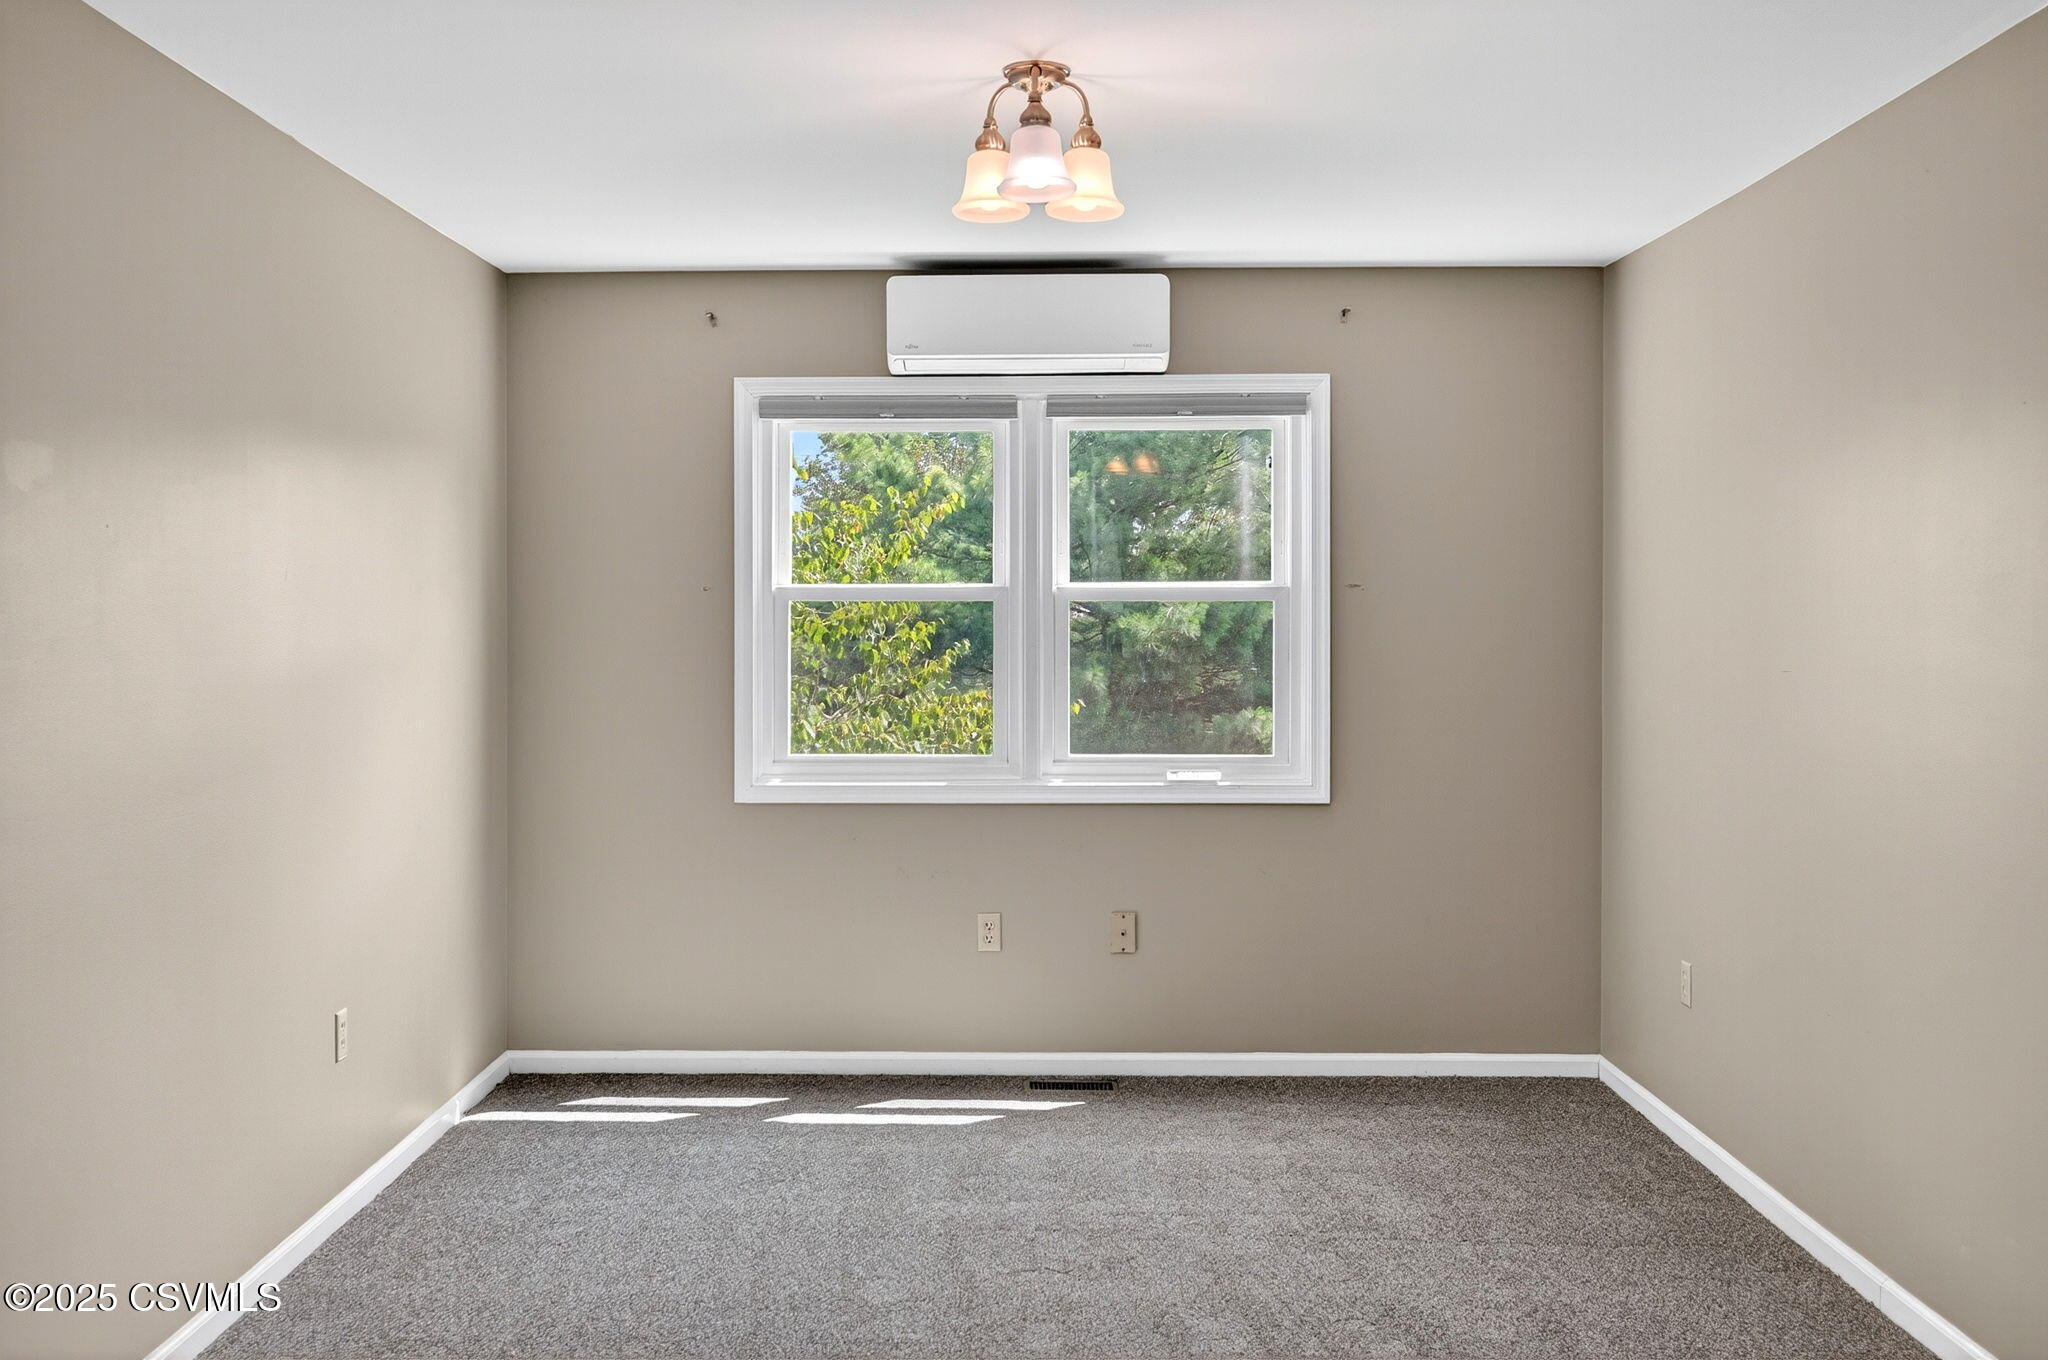
Empty carpeted room with beige walls, a double window overlooking trees, and a wall-mounted air conditioner.
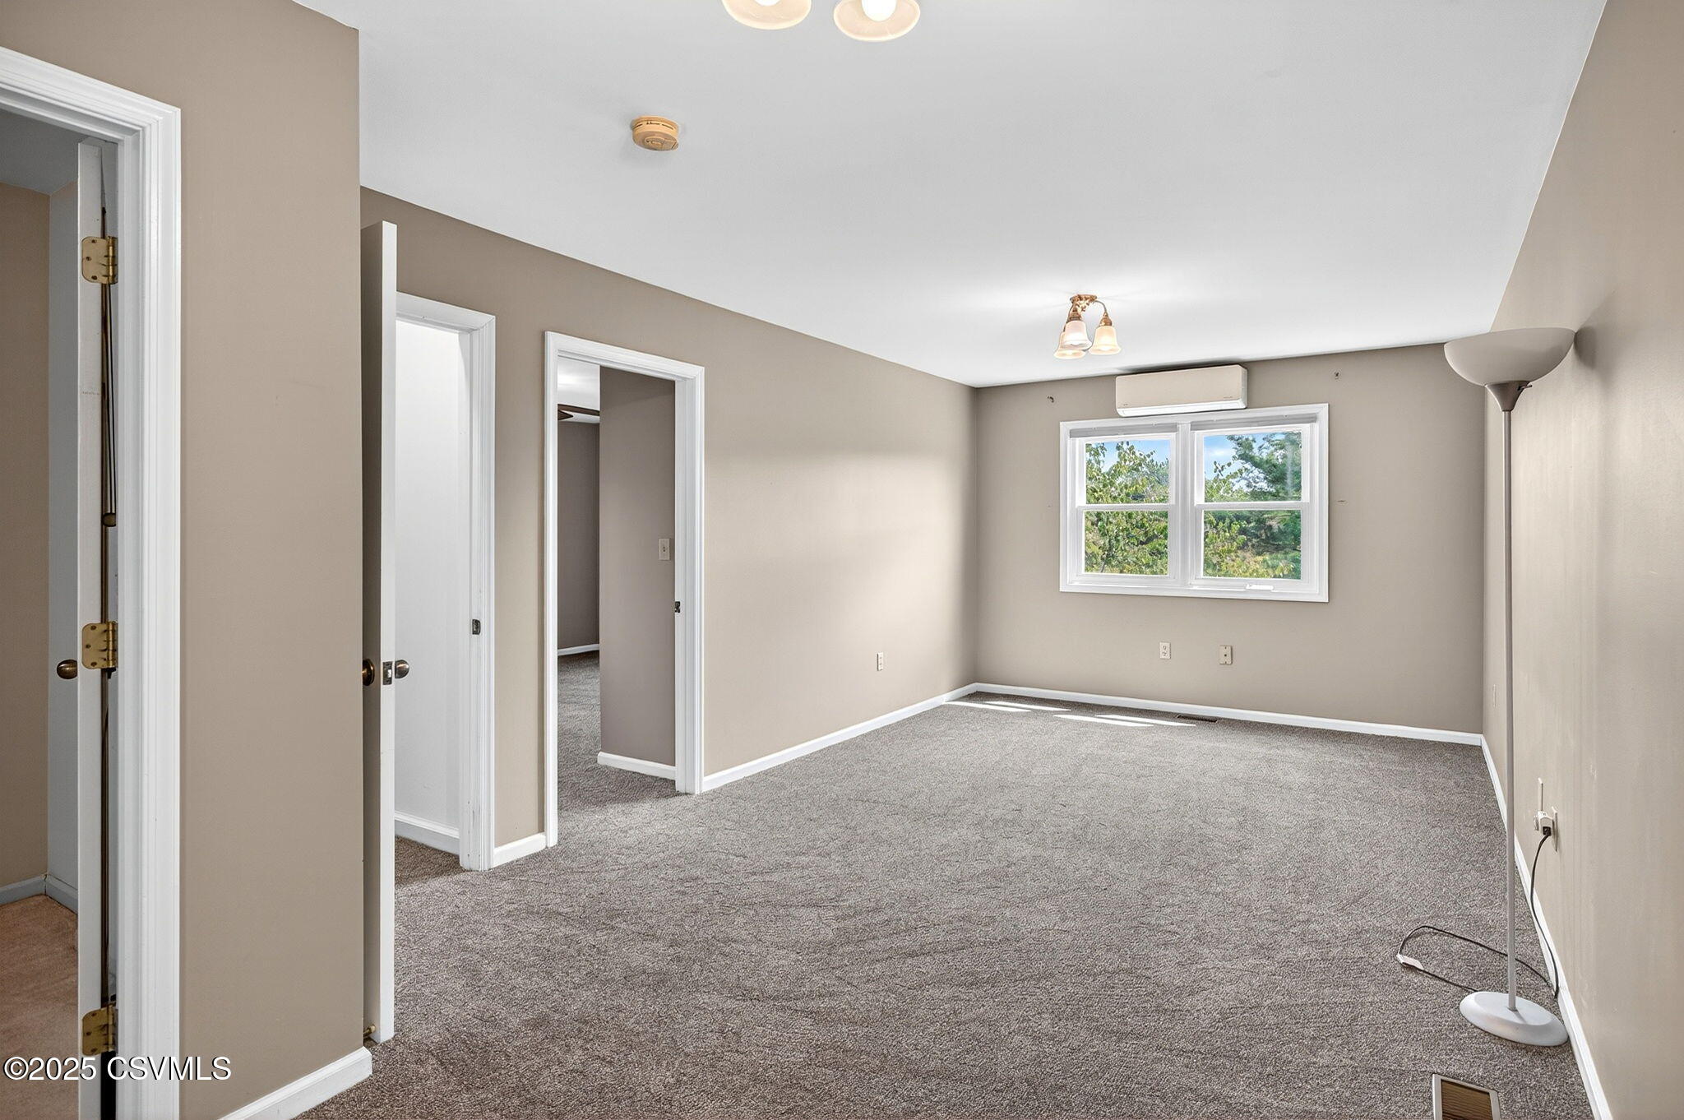
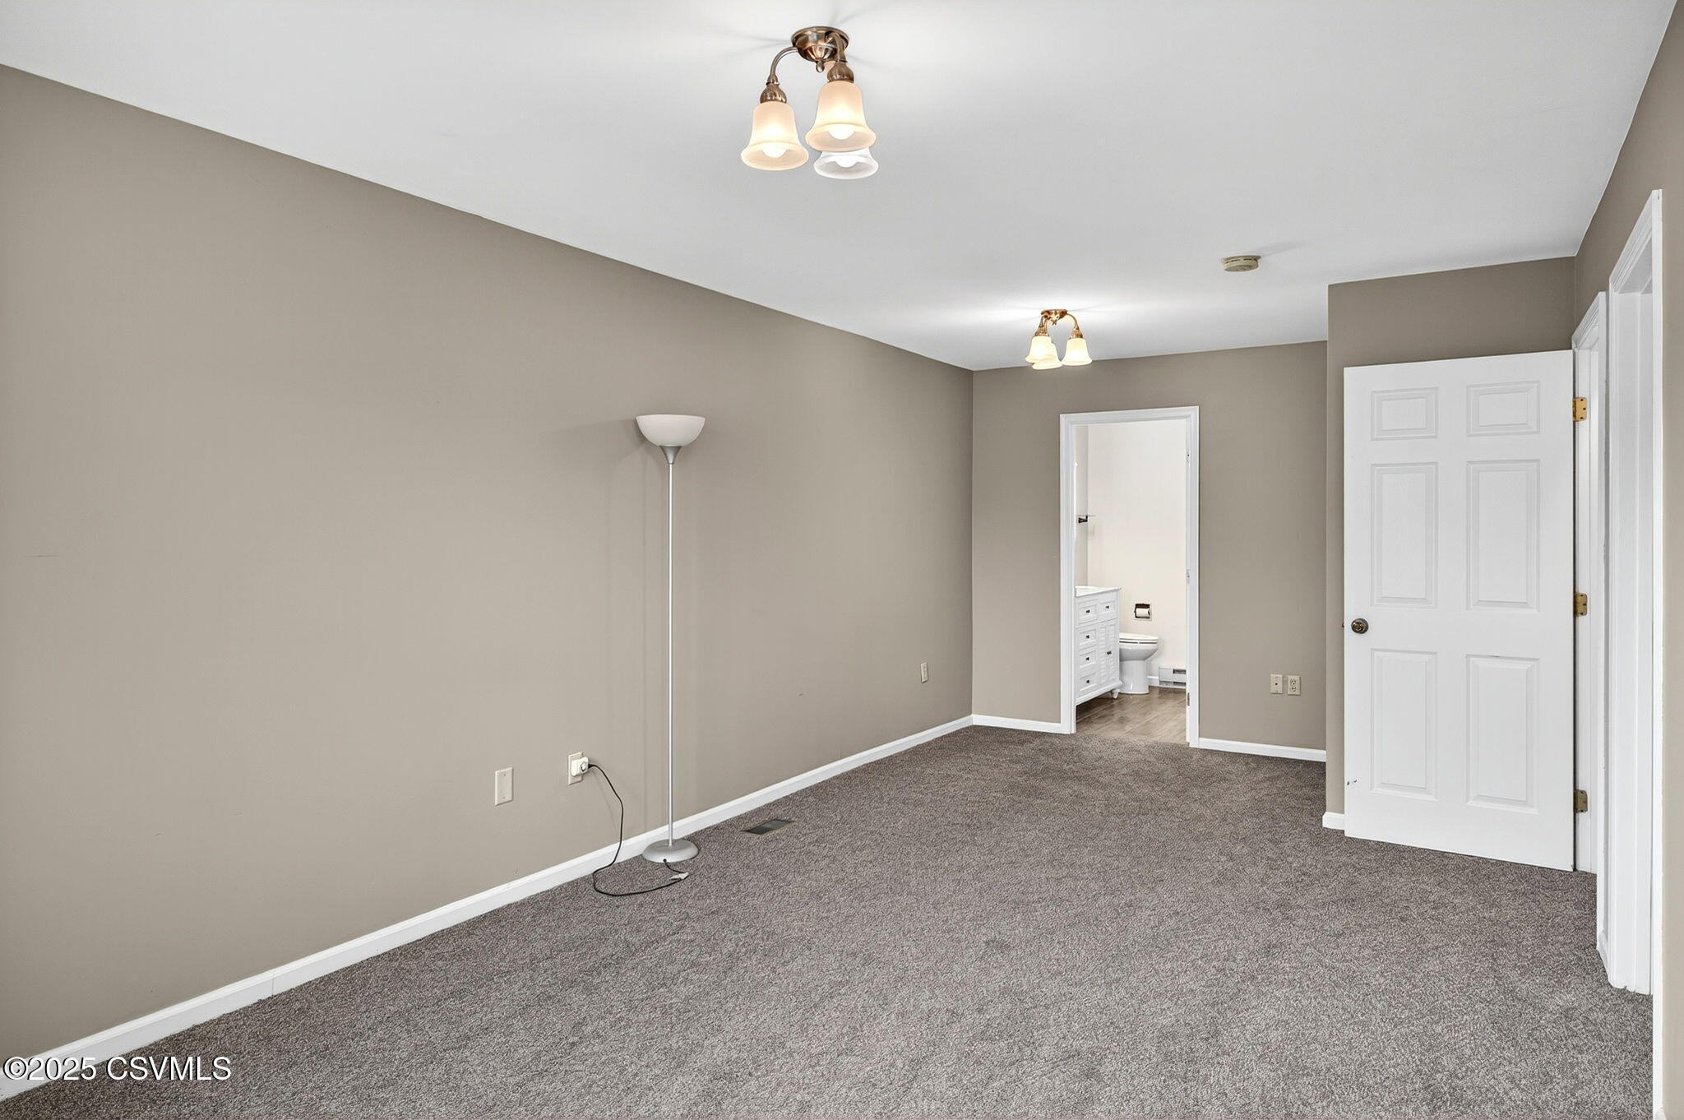
Unfurnished carpeted room with taupe walls, a floor lamp, and an open doorway to a bathroom.
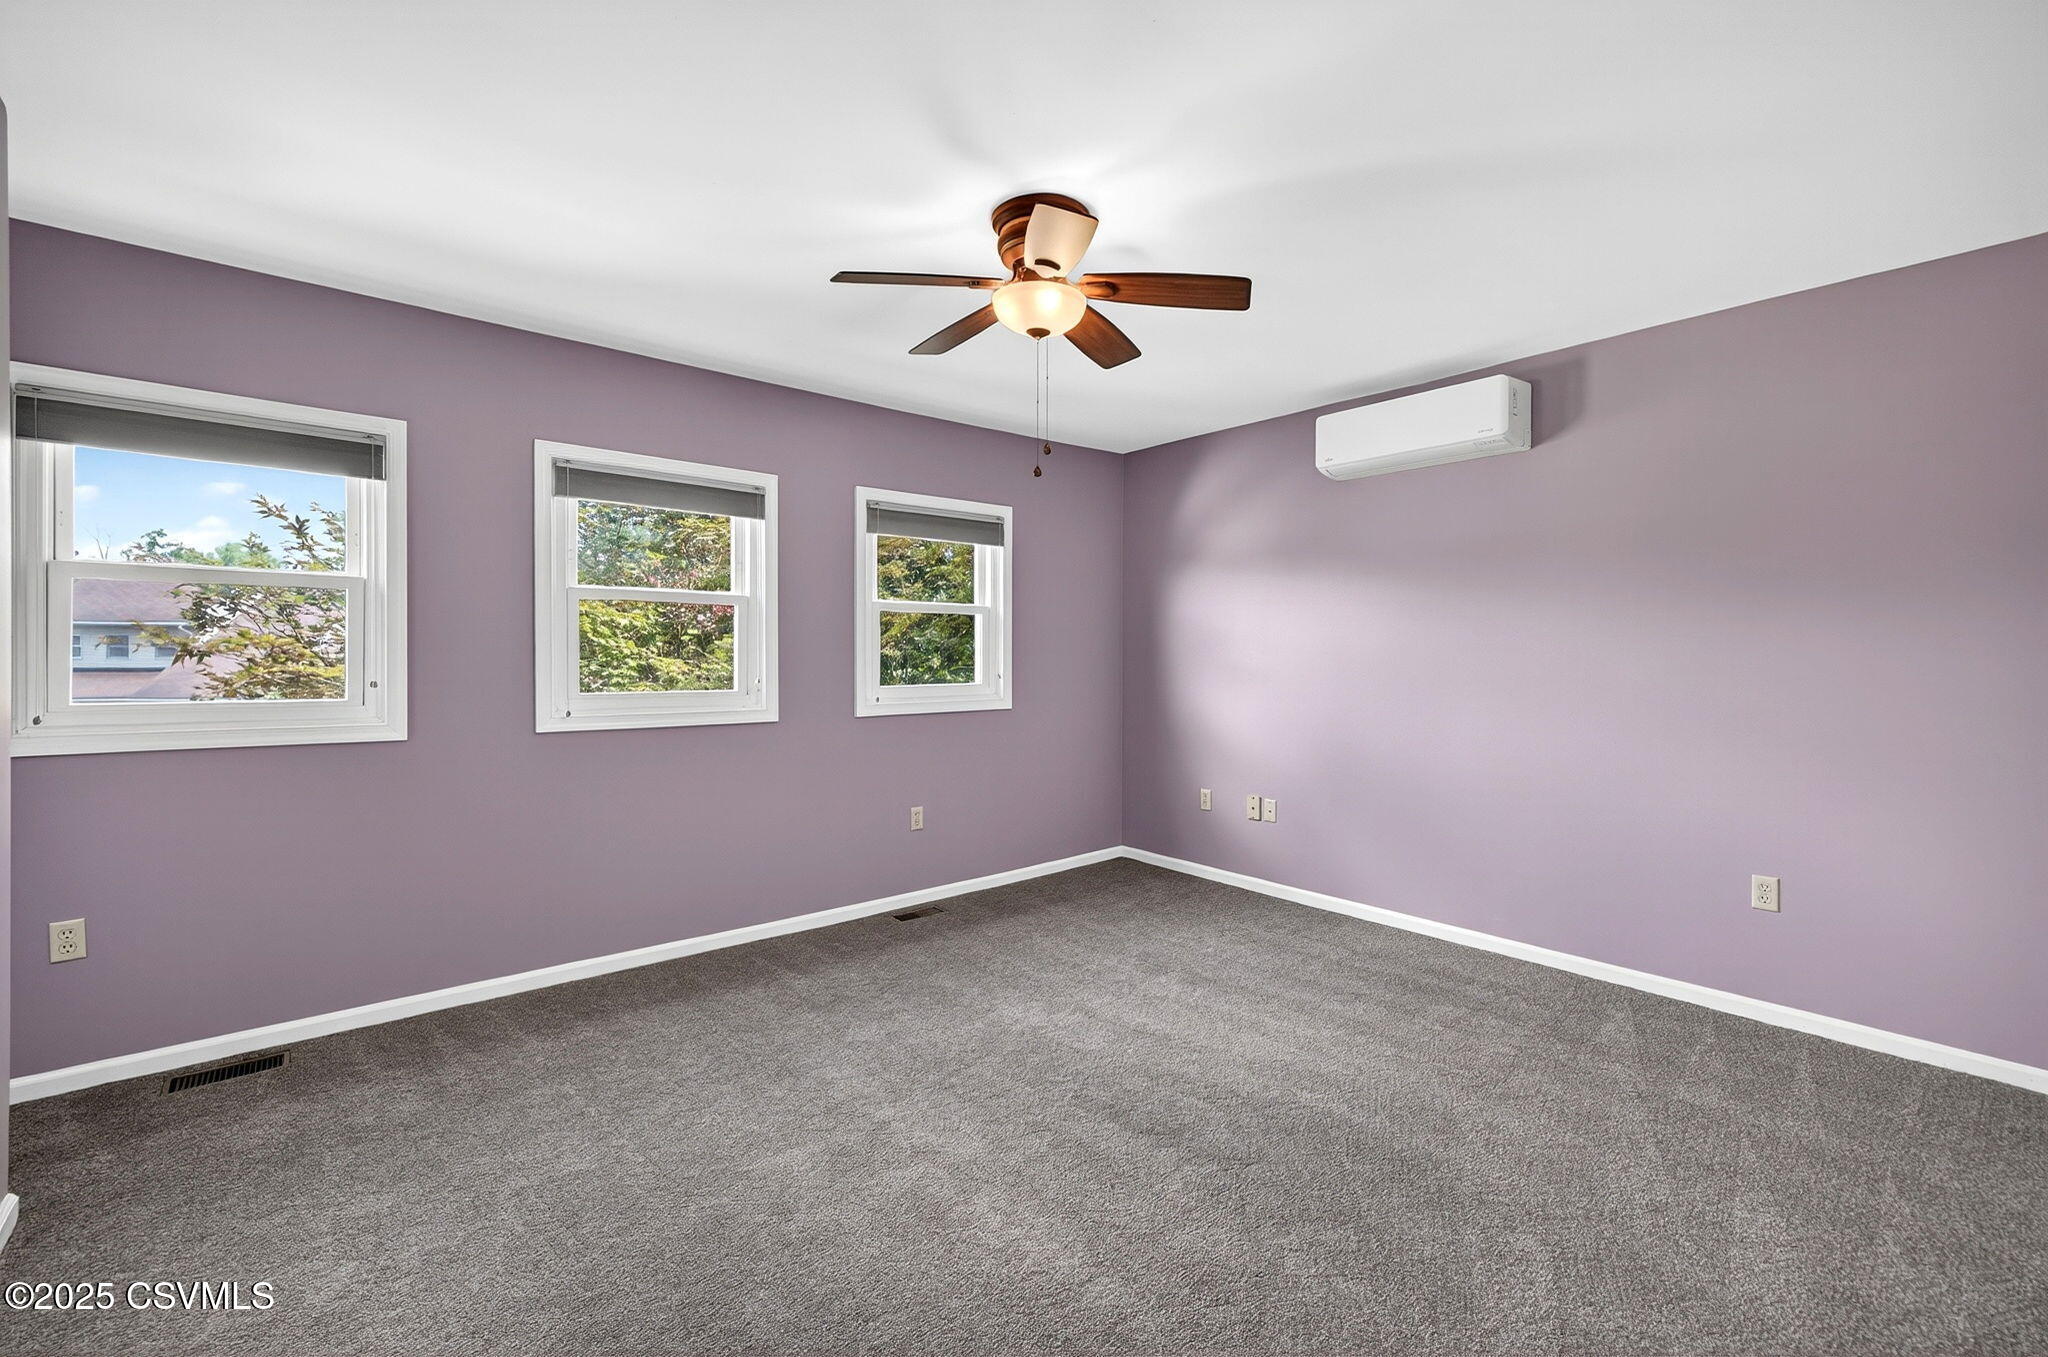
Empty bedroom with lavender walls, gray carpeting, three windows, and a ceiling fan.
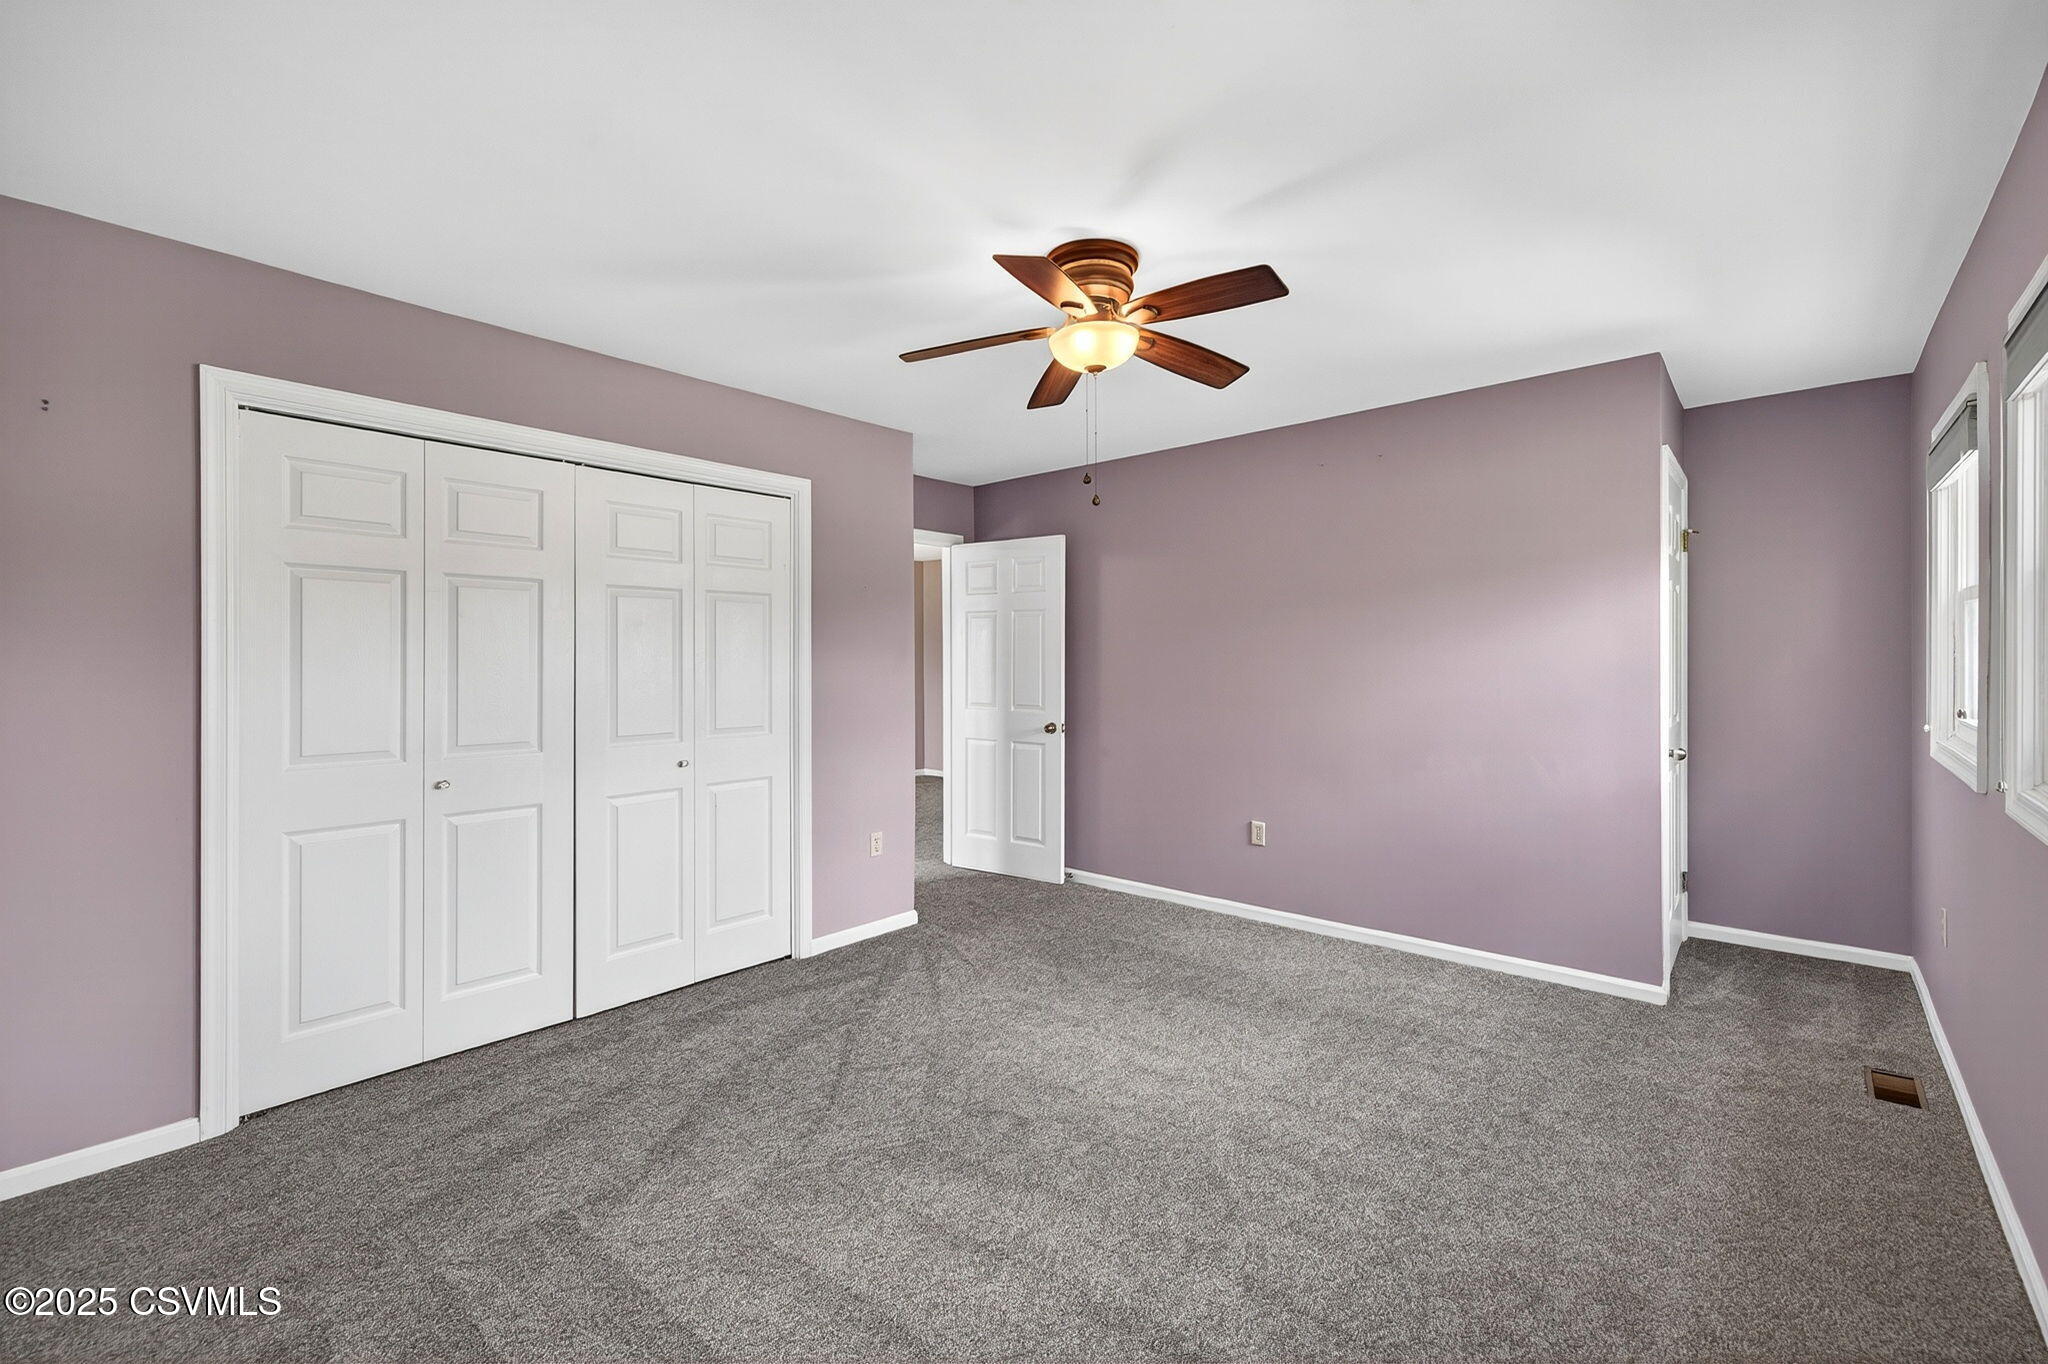
Empty bedroom with mauve walls, gray carpet, white closet doors, and a ceiling fan.
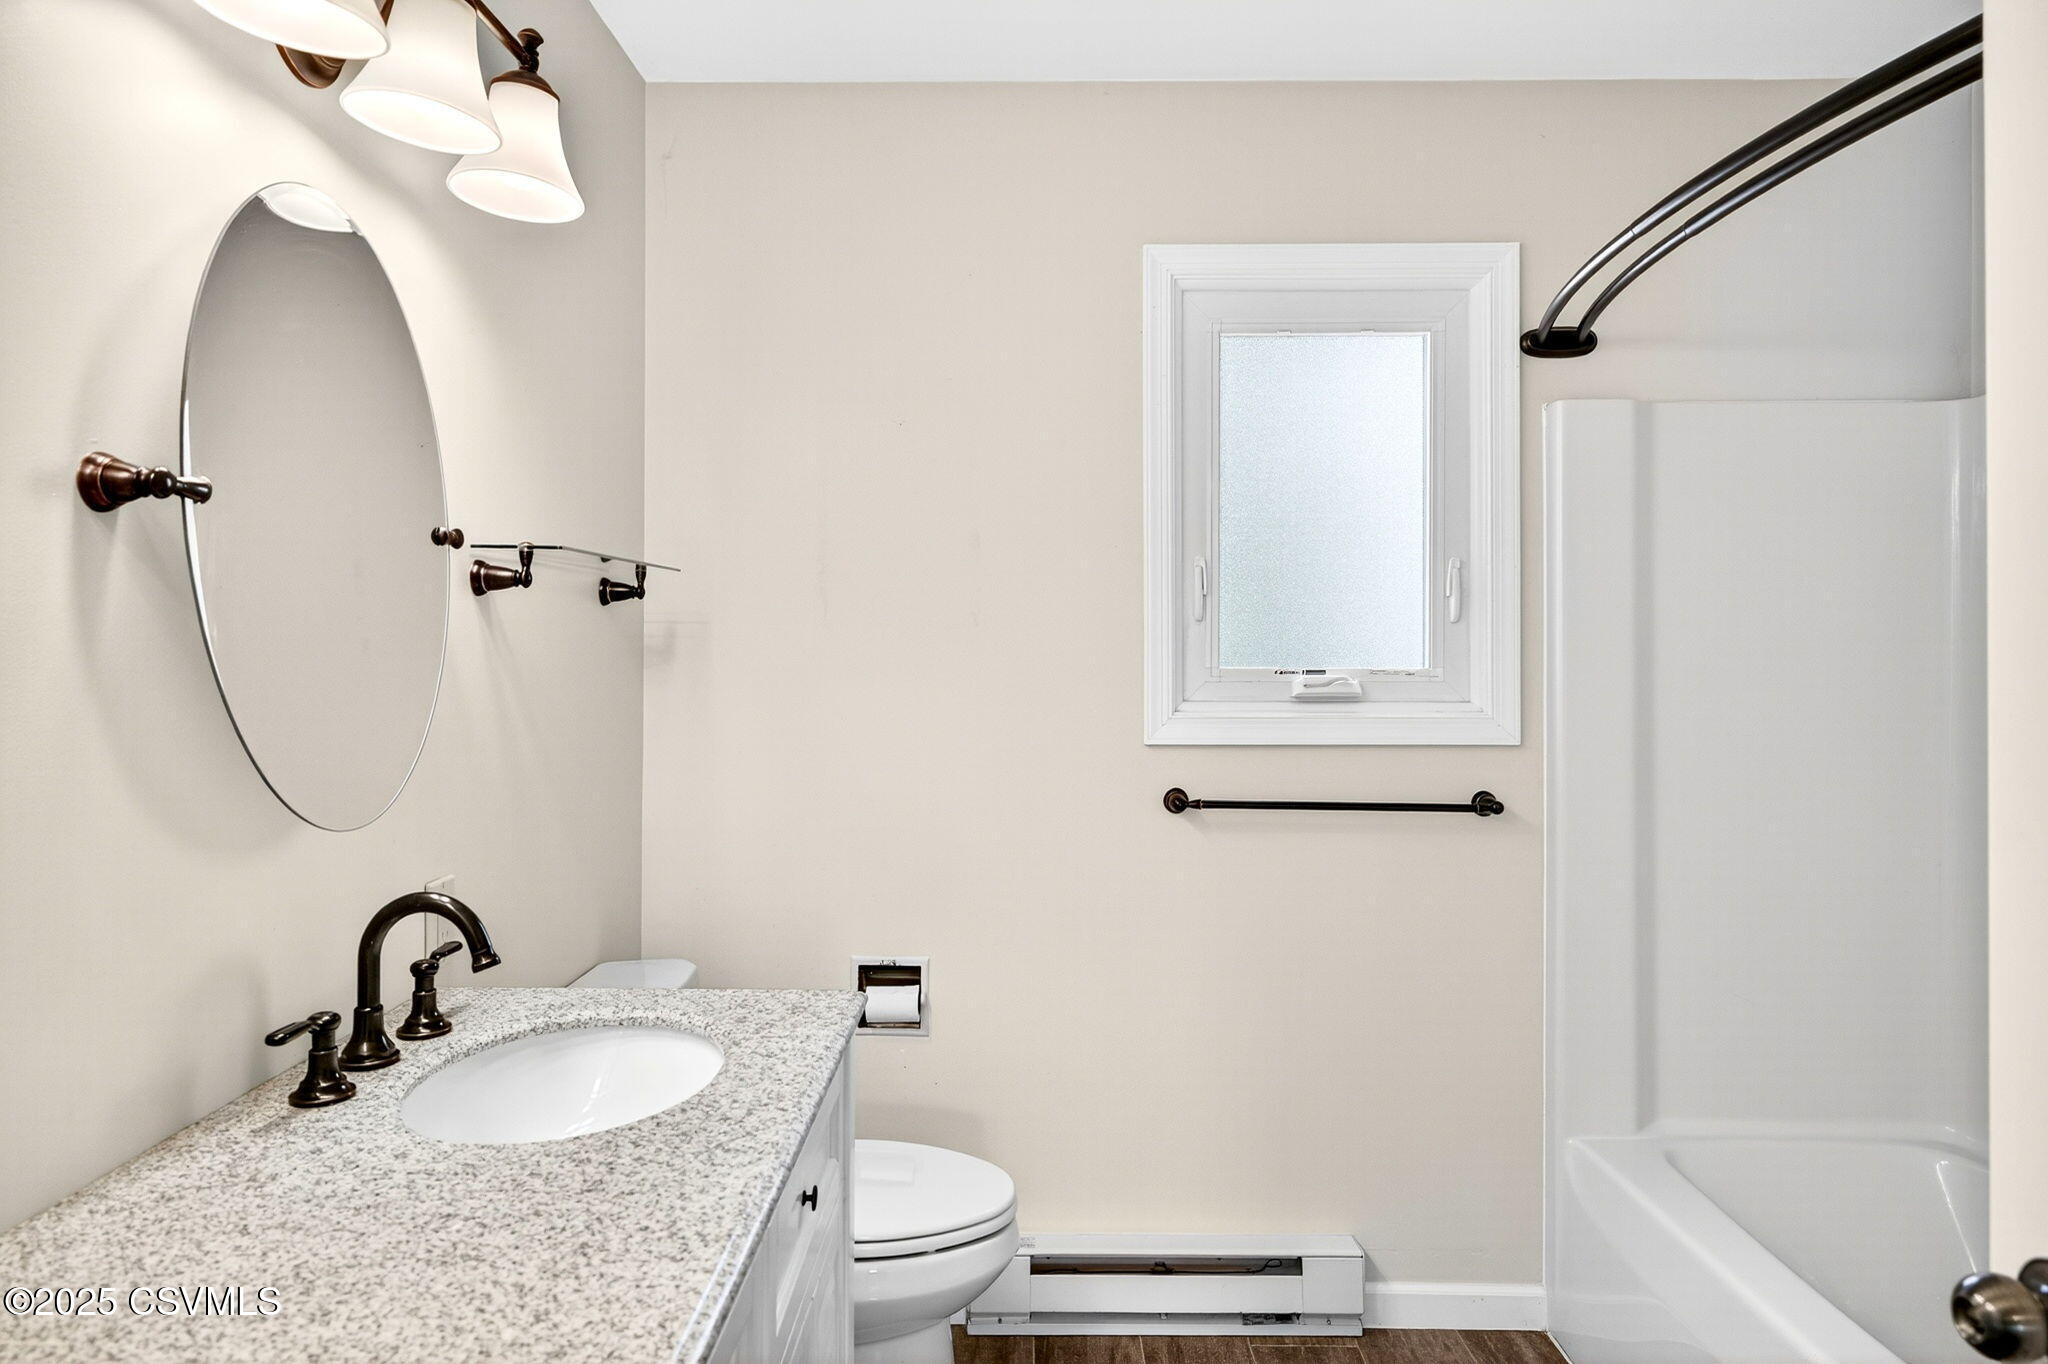
Bathroom with granite vanity, oval mirror, frosted window, and bathtub with shower.
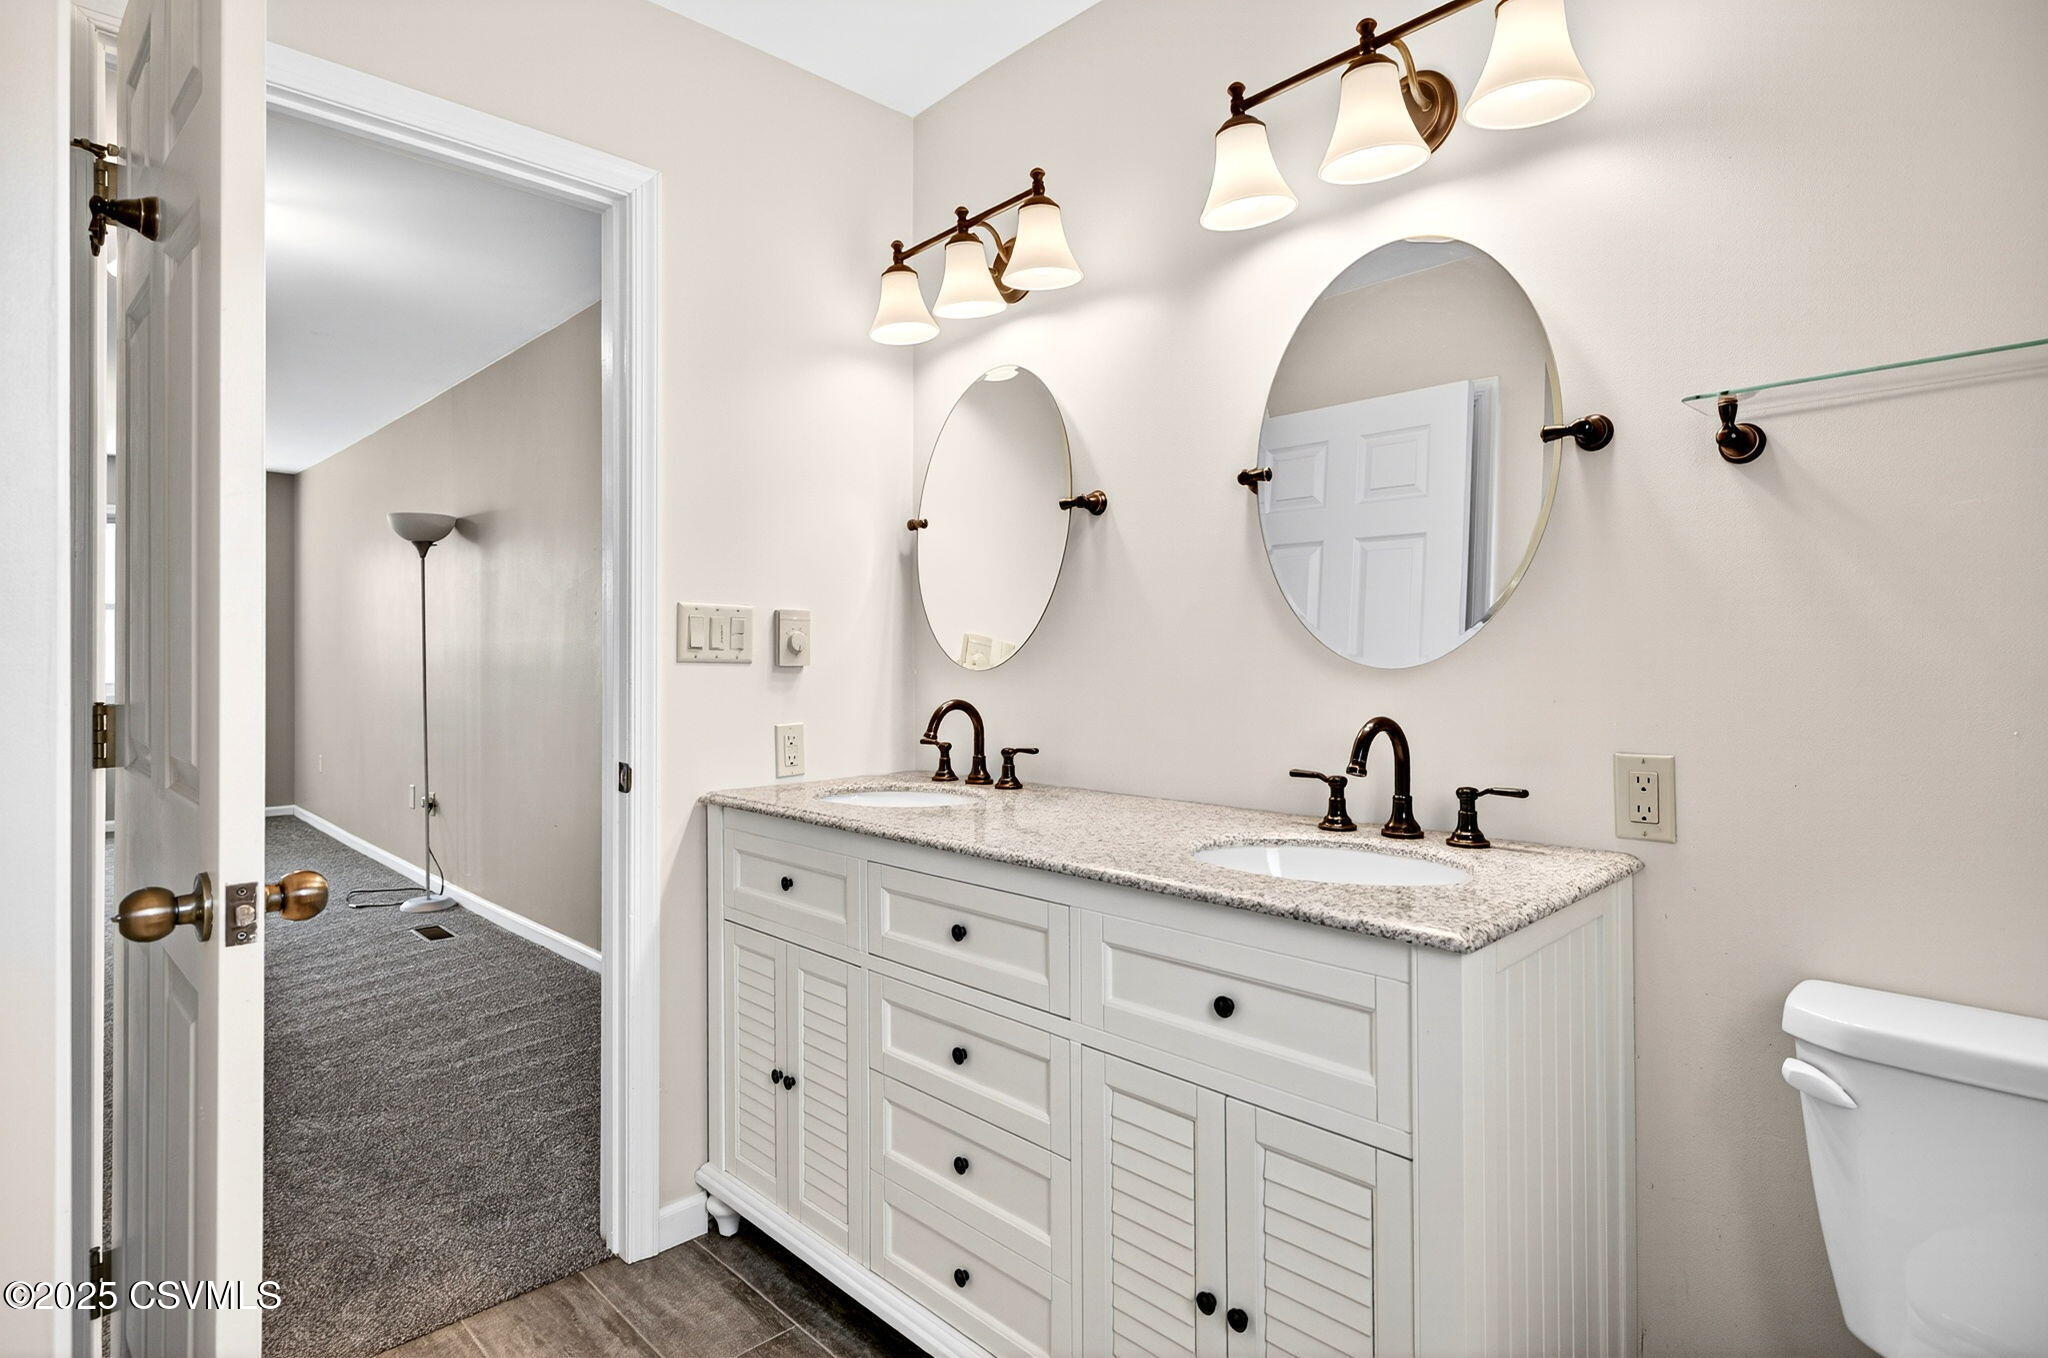
Bathroom with a white double vanity, granite countertop, oval mirrors, and bronze faucets.
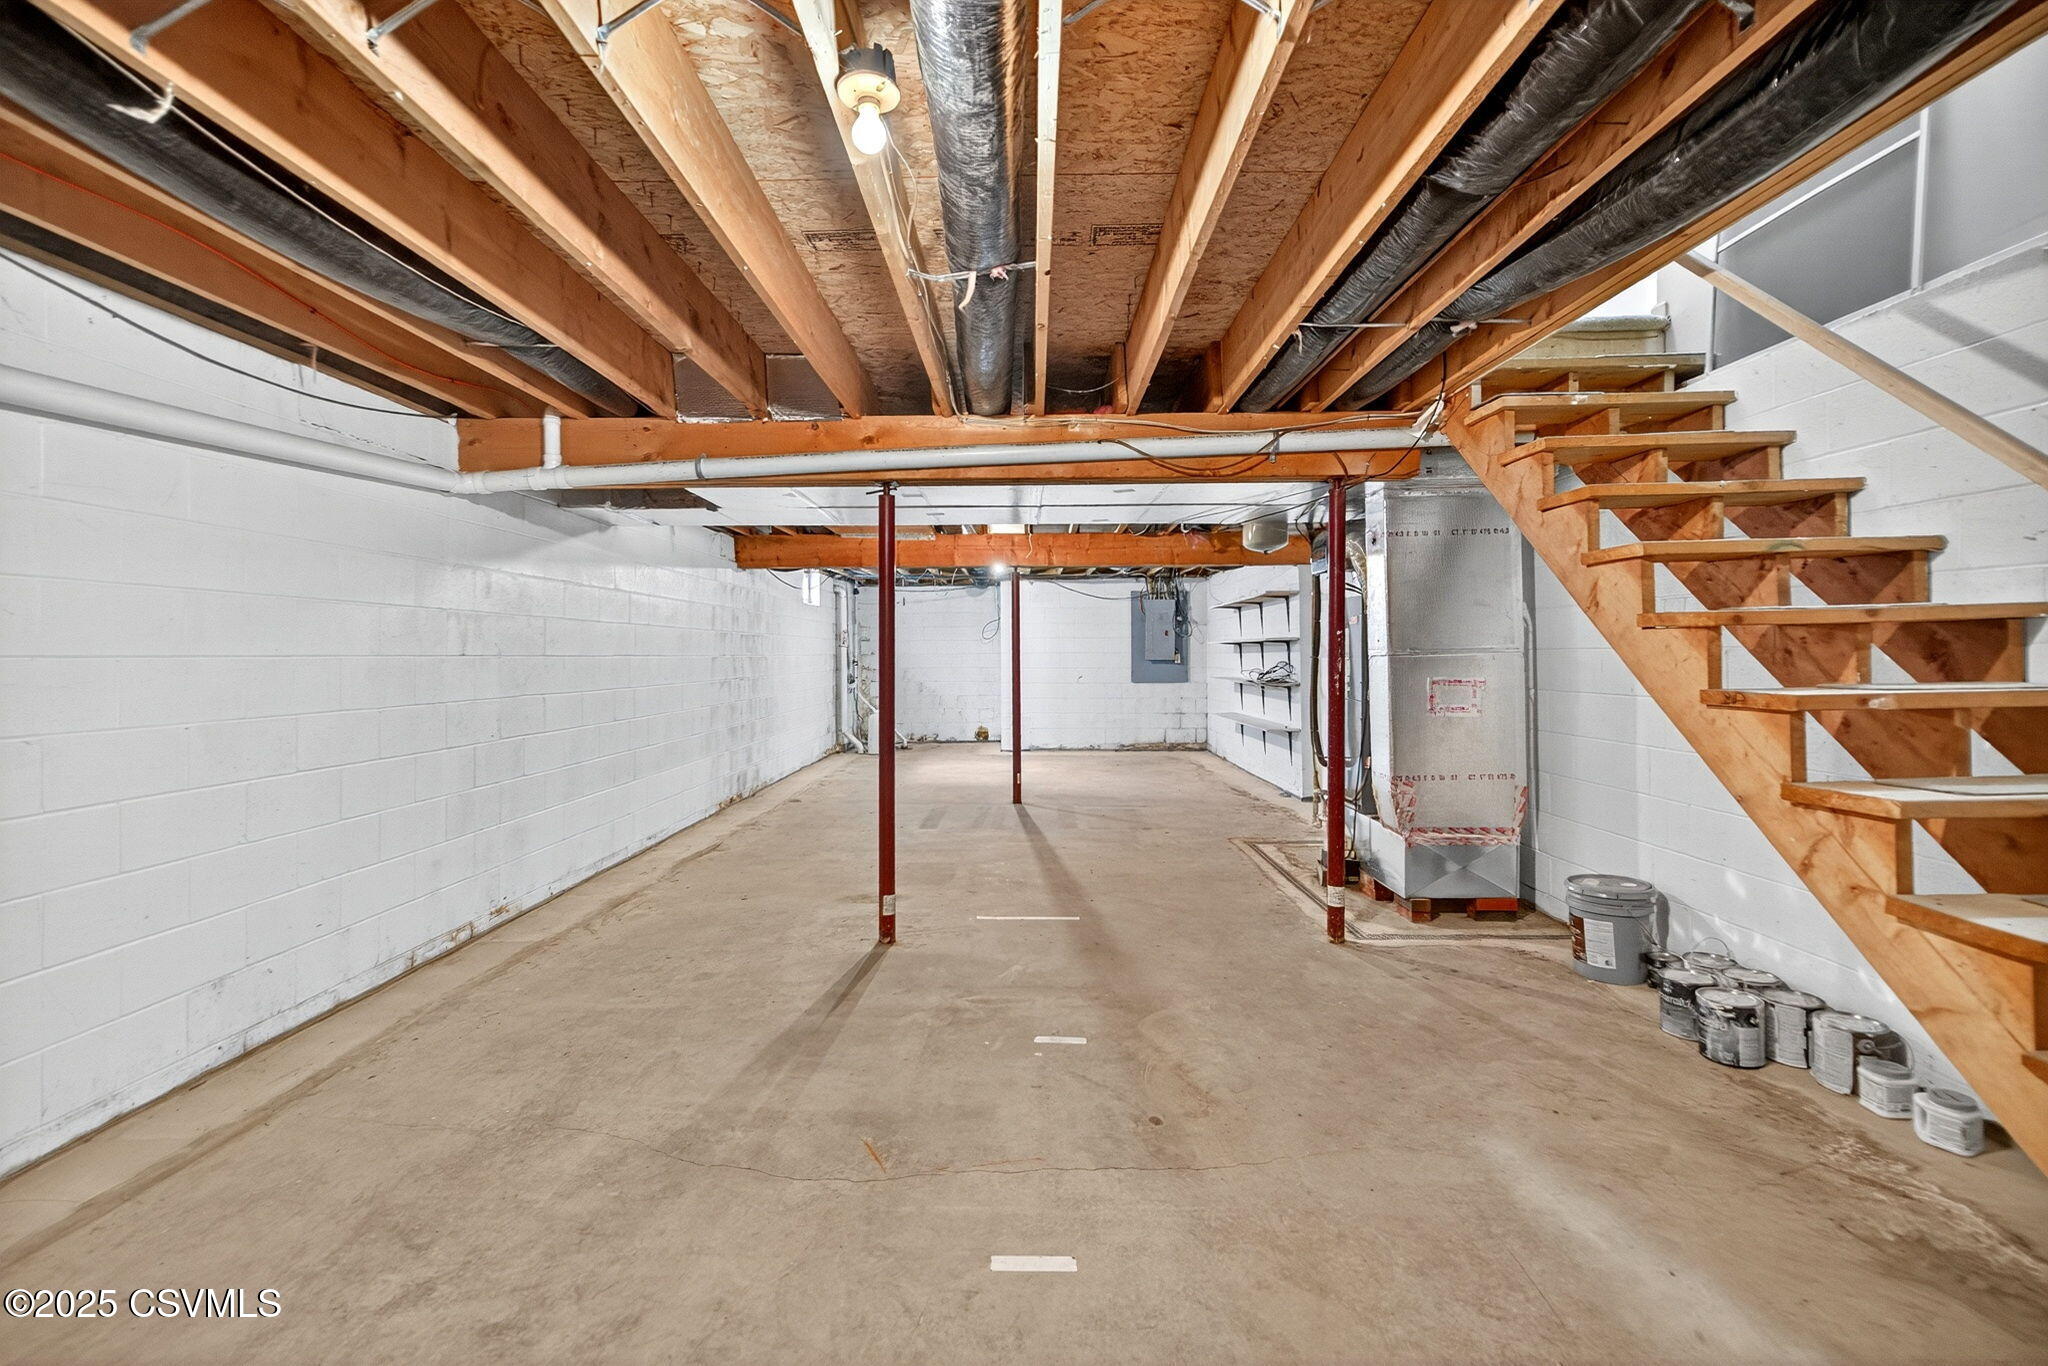
Unfinished basement with exposed ceiling joists, concrete floor, and wooden stairs.
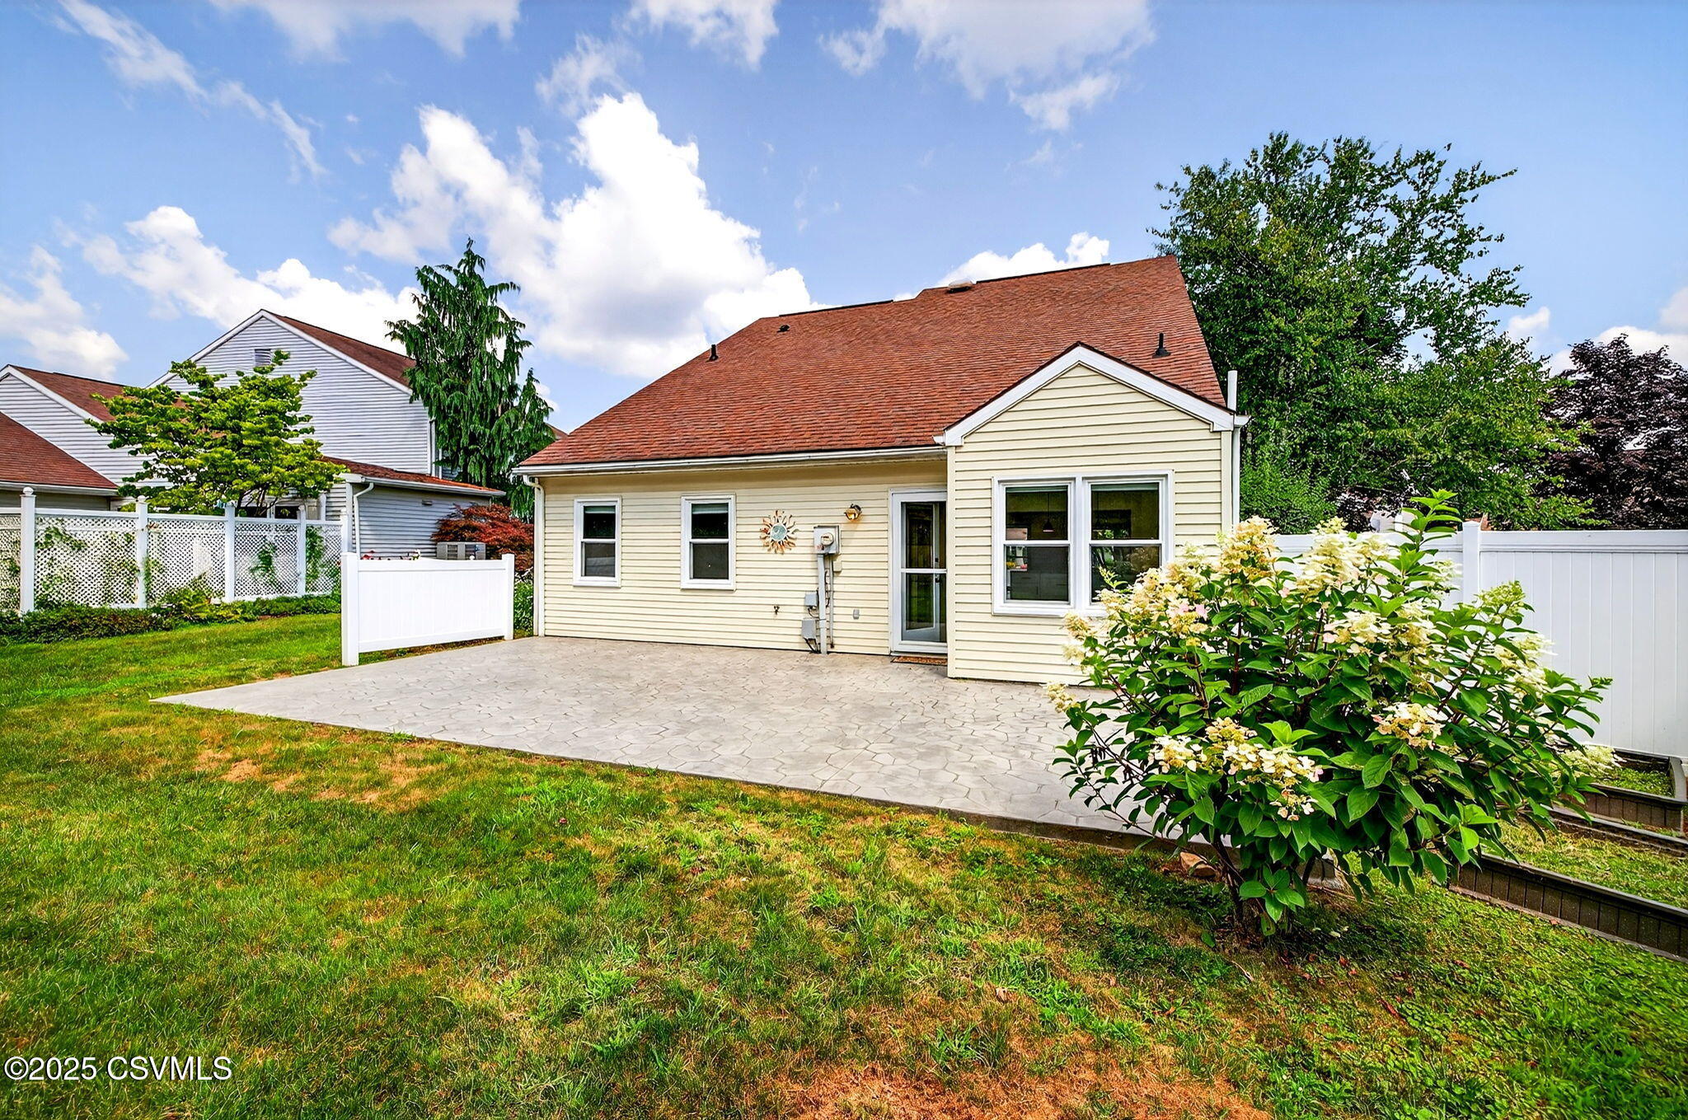
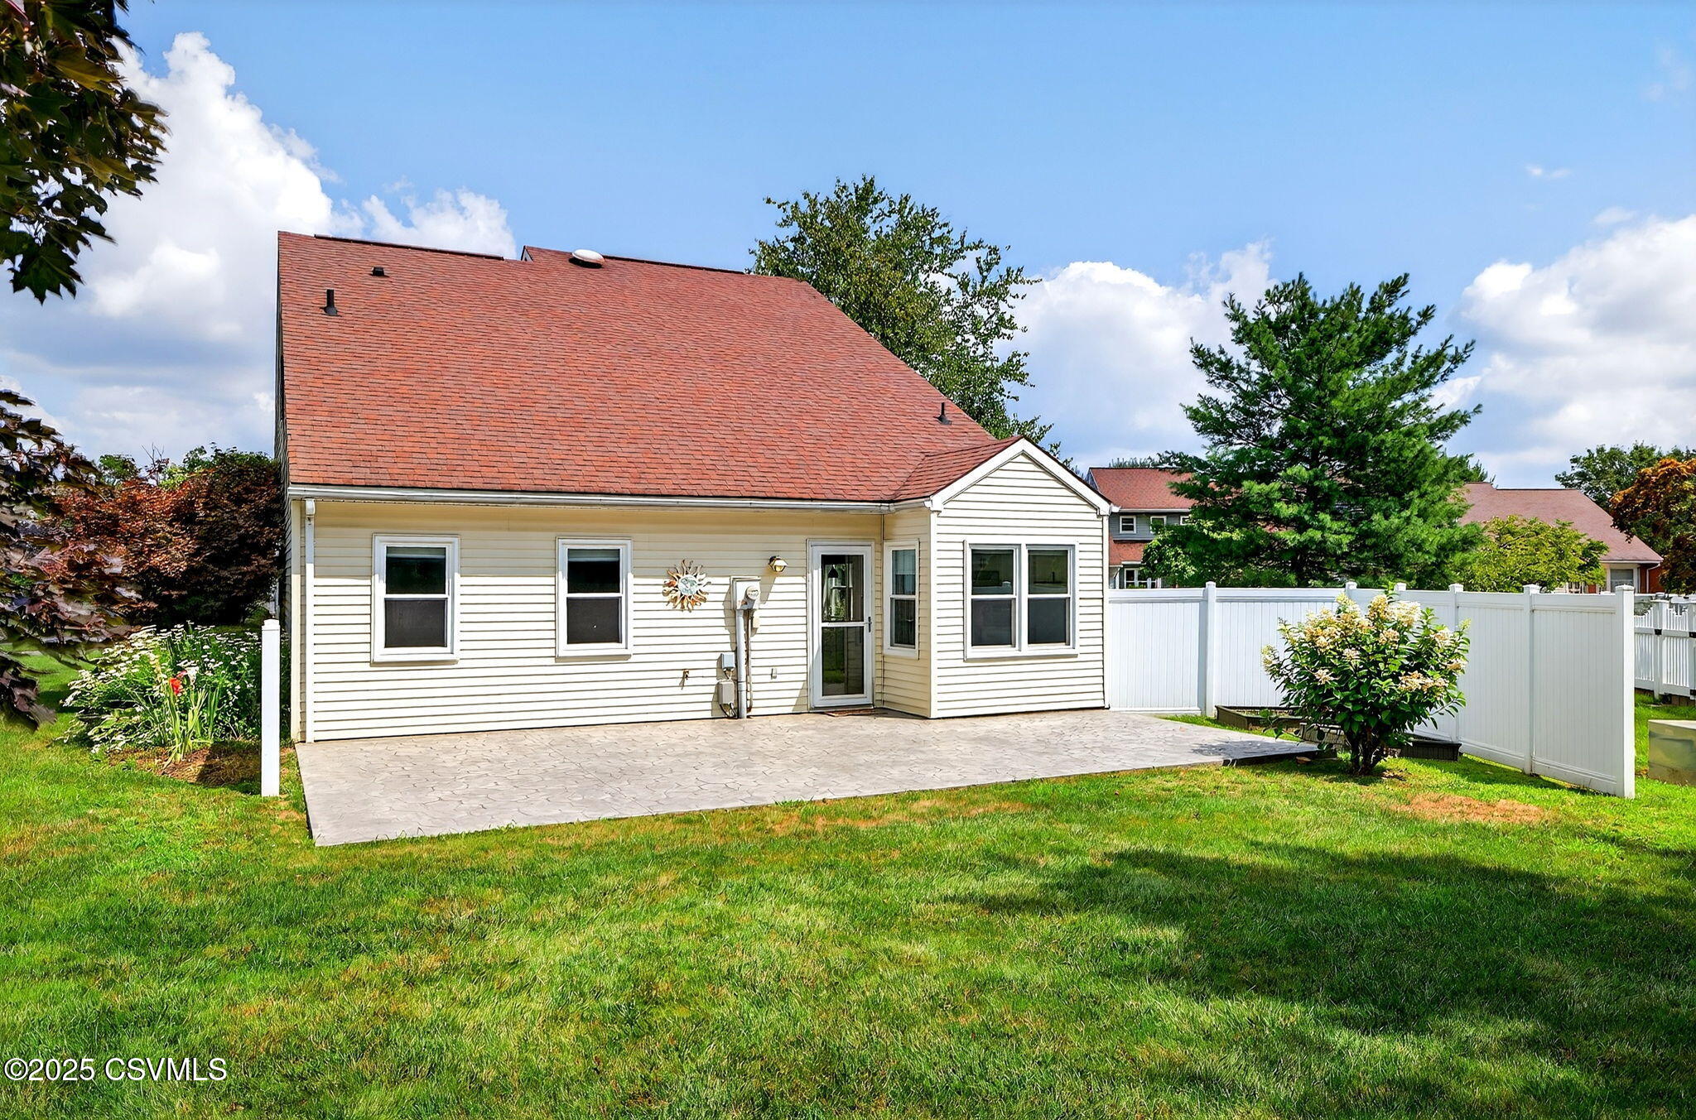
Rear of a pale yellow home with a paved patio, white fencing, lawn, and flowering shrubs.
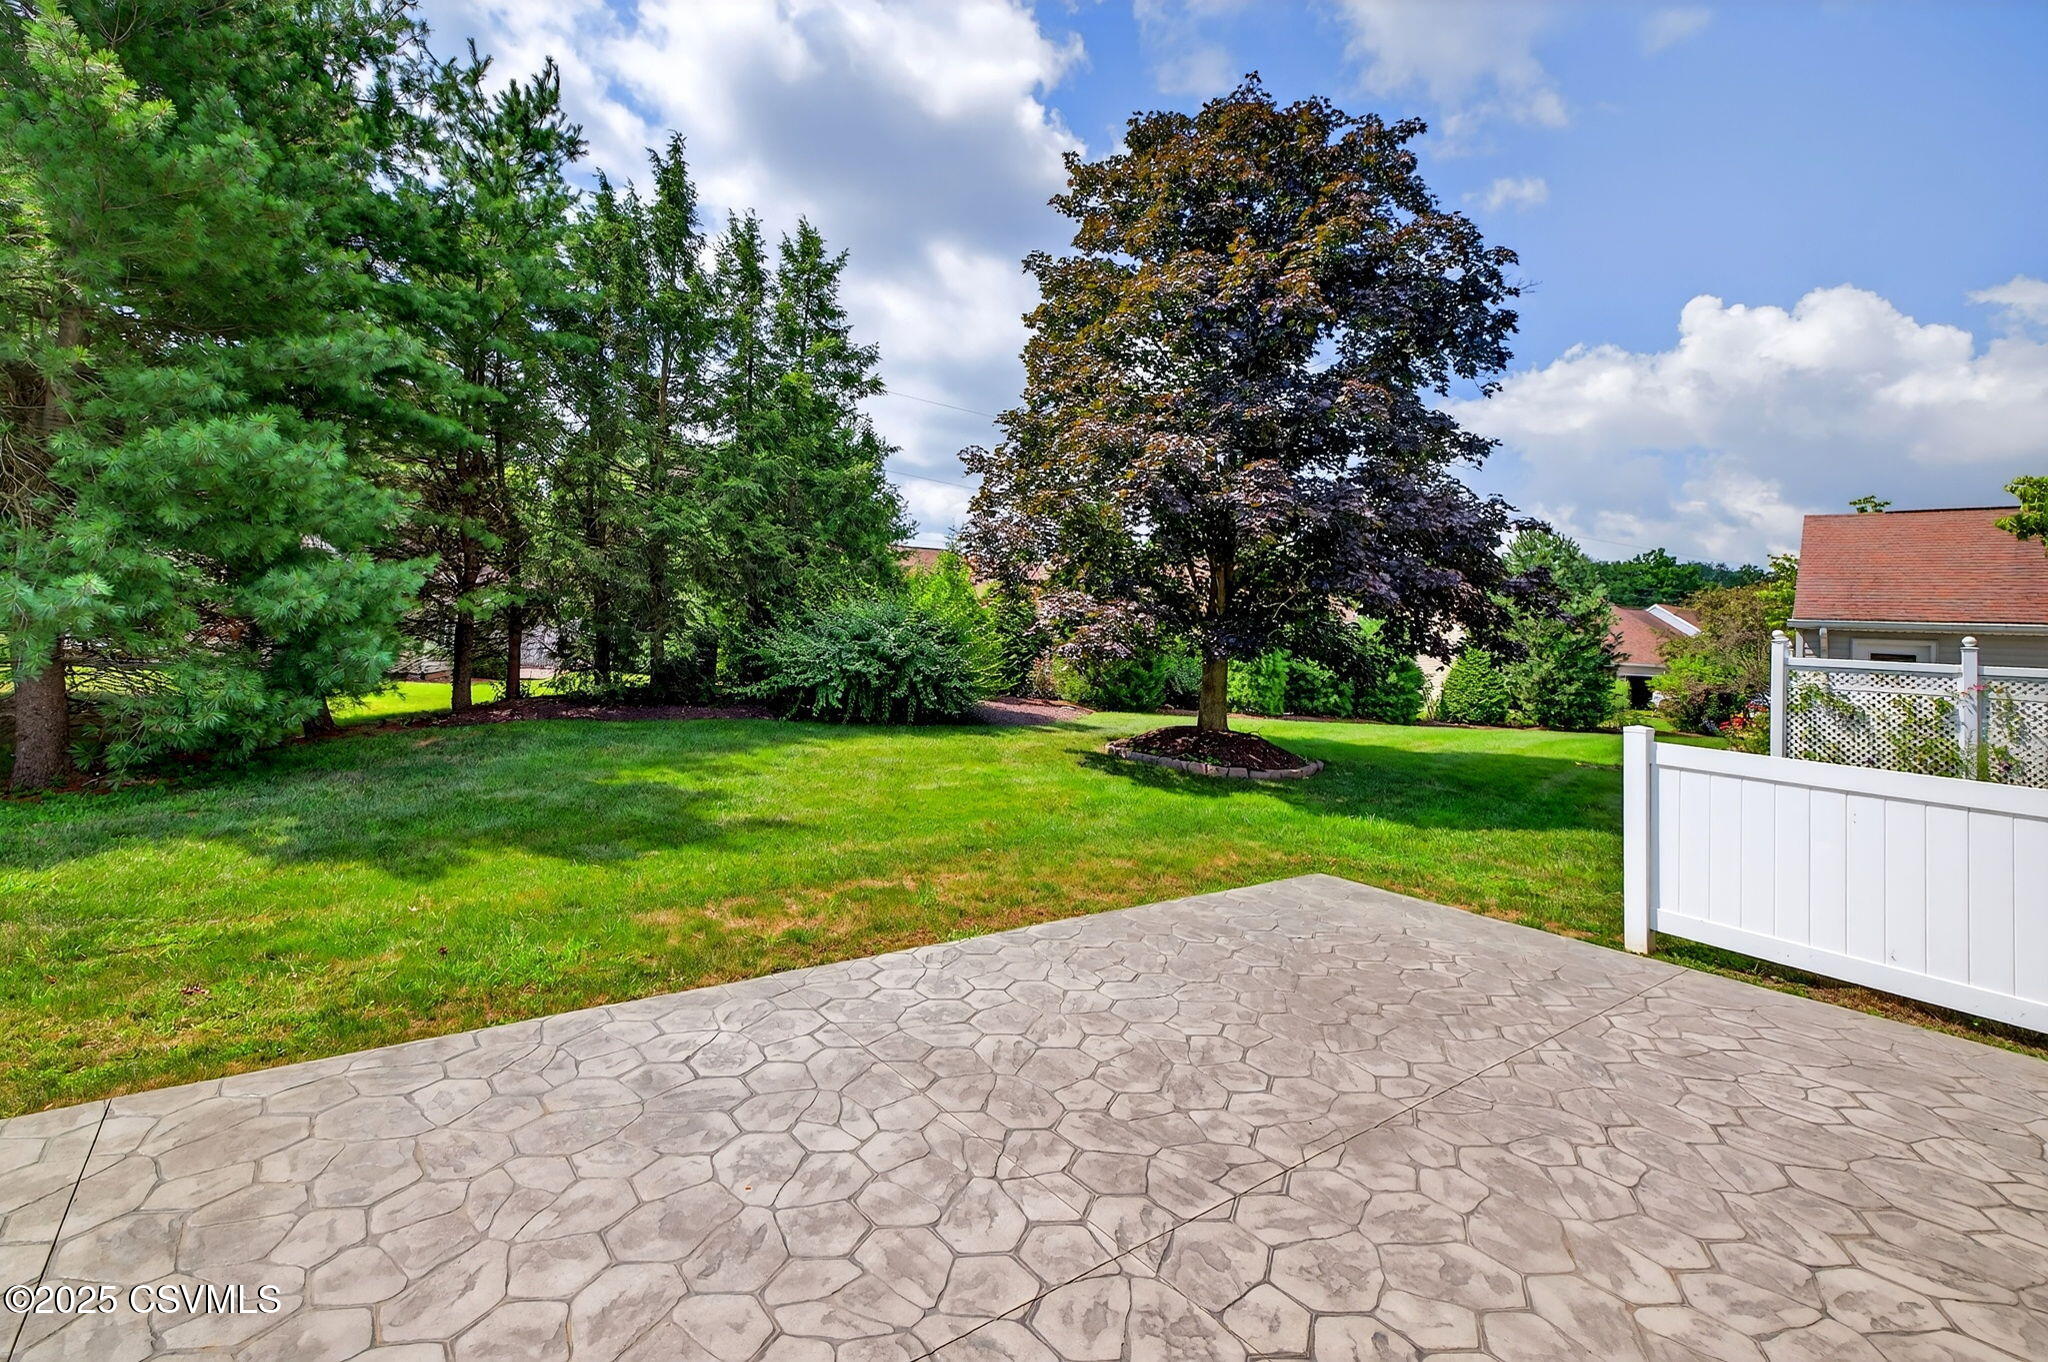
Stamped-concrete patio overlooking a tree-shaded lawn, bordered by a white fence.
House rear exterior with a paved patio, white privacy fence, and broad green lawn.
White-sided home and brick garage partly screened by mature trees, with a landscaped lawn.
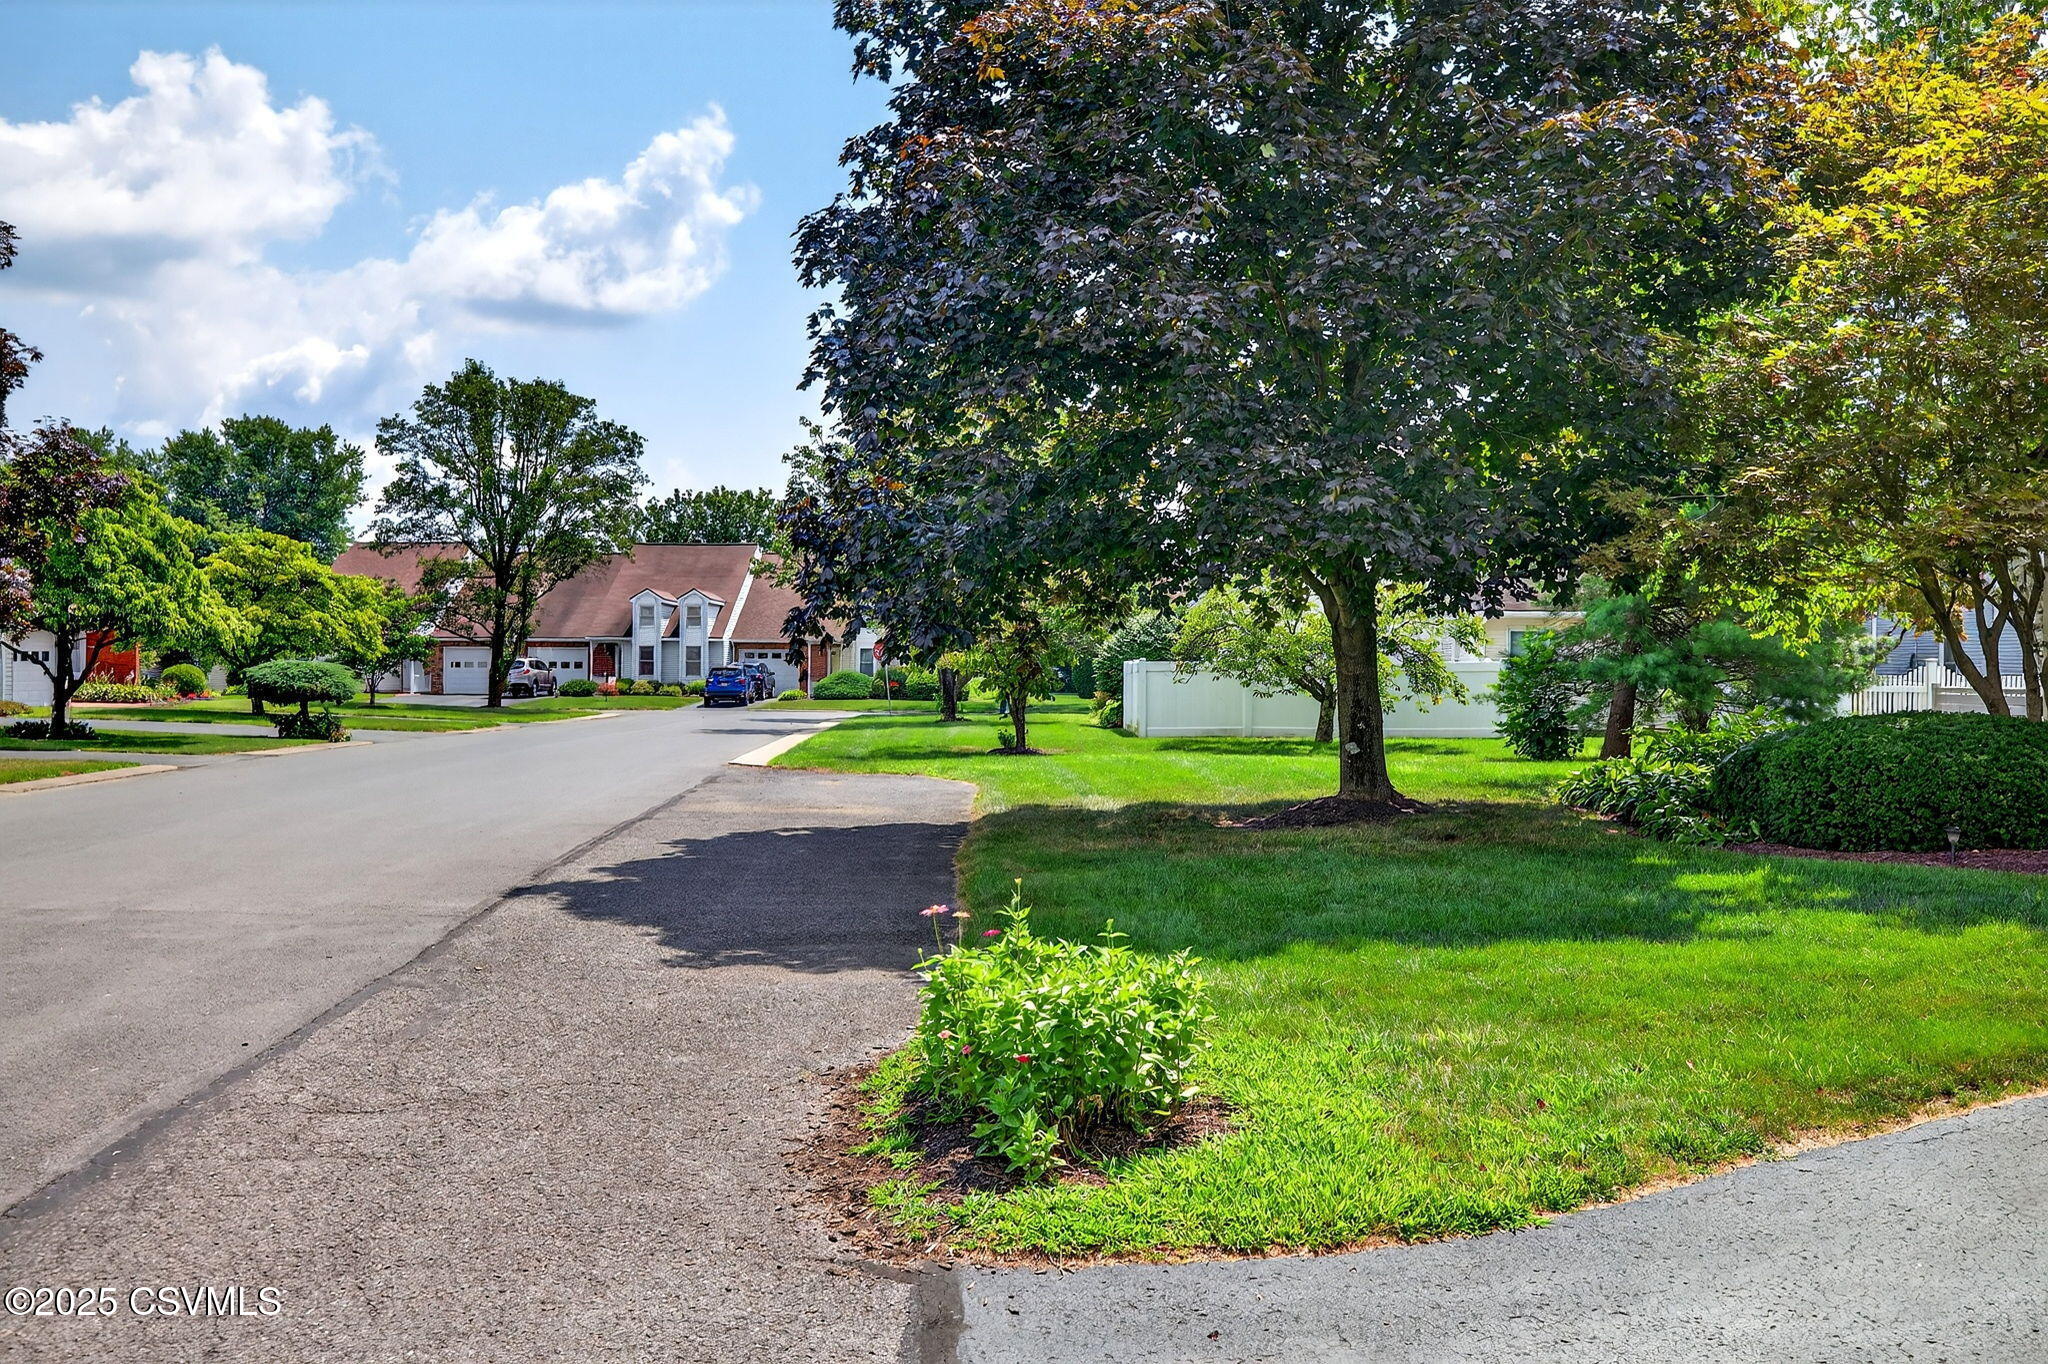
Tree-lined residential street with detached homes, manicured lawns, and a white fence.
VIEW PHOTOS
$355,000

209 BIRCHTREE Lane

3 Beds 2 Baths 1,945 Sq.Ft. 7,840.8 Sq.Ft.

Description

Not your average Willowbrook townhome! This remarkable standalone home has been thoughtfully modernized throughout. The kitchen is a true showstopper - both elegant and functional including granite countertops, stainless steel appliances, Brazilian slate flooring, and a built-in wine and beverage center. The flexible floor plan allows for a primary bedroom on either the first or second floor. Outside, enjoy the beautifully landscaped yard and spacious new Stampcrete patio, perfect for relaxing or entertaining. Additional highlights include updated flooring, renovated bathrooms, new lighting and two HP Mini-splits for added comfort upstairs. A basement rare for the community, several walk-in closets and an easily accessible attic provide ample storage. Lawncare and snow removal are provided to make life in this planned development more carefree. Conveniently located close to town, restaurants, retail and health care.

Don't miss this unique opportunity!

Share Property

Location

209 BIRCHTREE Lane, Lewisburg, PA 17837

Status

Sold

Date Sold

January 15, 2026

Property Amenities

Interior
Appliances Dishwasher, Garbage Disposal, Refrigerator, Stove/Range
Total Bedrooms: 3
Full Bathrooms: 2
Other Interior Features Ceiling Fan, Dryer, Garage Door Opener, Laundry Hookup, Walk-in Closet, Washer, Window Treatments
Area & Lot
Total area 1,945 Sq.Ft.
Lot Area 7,840.8 Sq.Ft.
Living area 1,945 Sq.Ft.
MLS® ID 20-100927
Year Built 1992
School District Lewisburg
Architecture Styles Townhouse
Type Residential
Status Sold
Date Sold January 15, 2026
Exterior
Air conditioning Central Air
Heat type Heat Pump
Water Source Public
Sewer Public Sewer
Parking 1 Car
Roof Shingle
Finance
Sales Price $355,000
HOA Fees $128 monthly
Real Estate Tax $3,221 yearly
Teresa Keeley

Teresa Keeley

TITLE

REALTOR®

Elevated Representation

Teresa delivers a refined and highly personalized approach to Pennsylvania real estate. Her commitment to exceptional service and meaningful relationships creates a seamless experience from start to finish. Discover the difference trusted representation can make.






