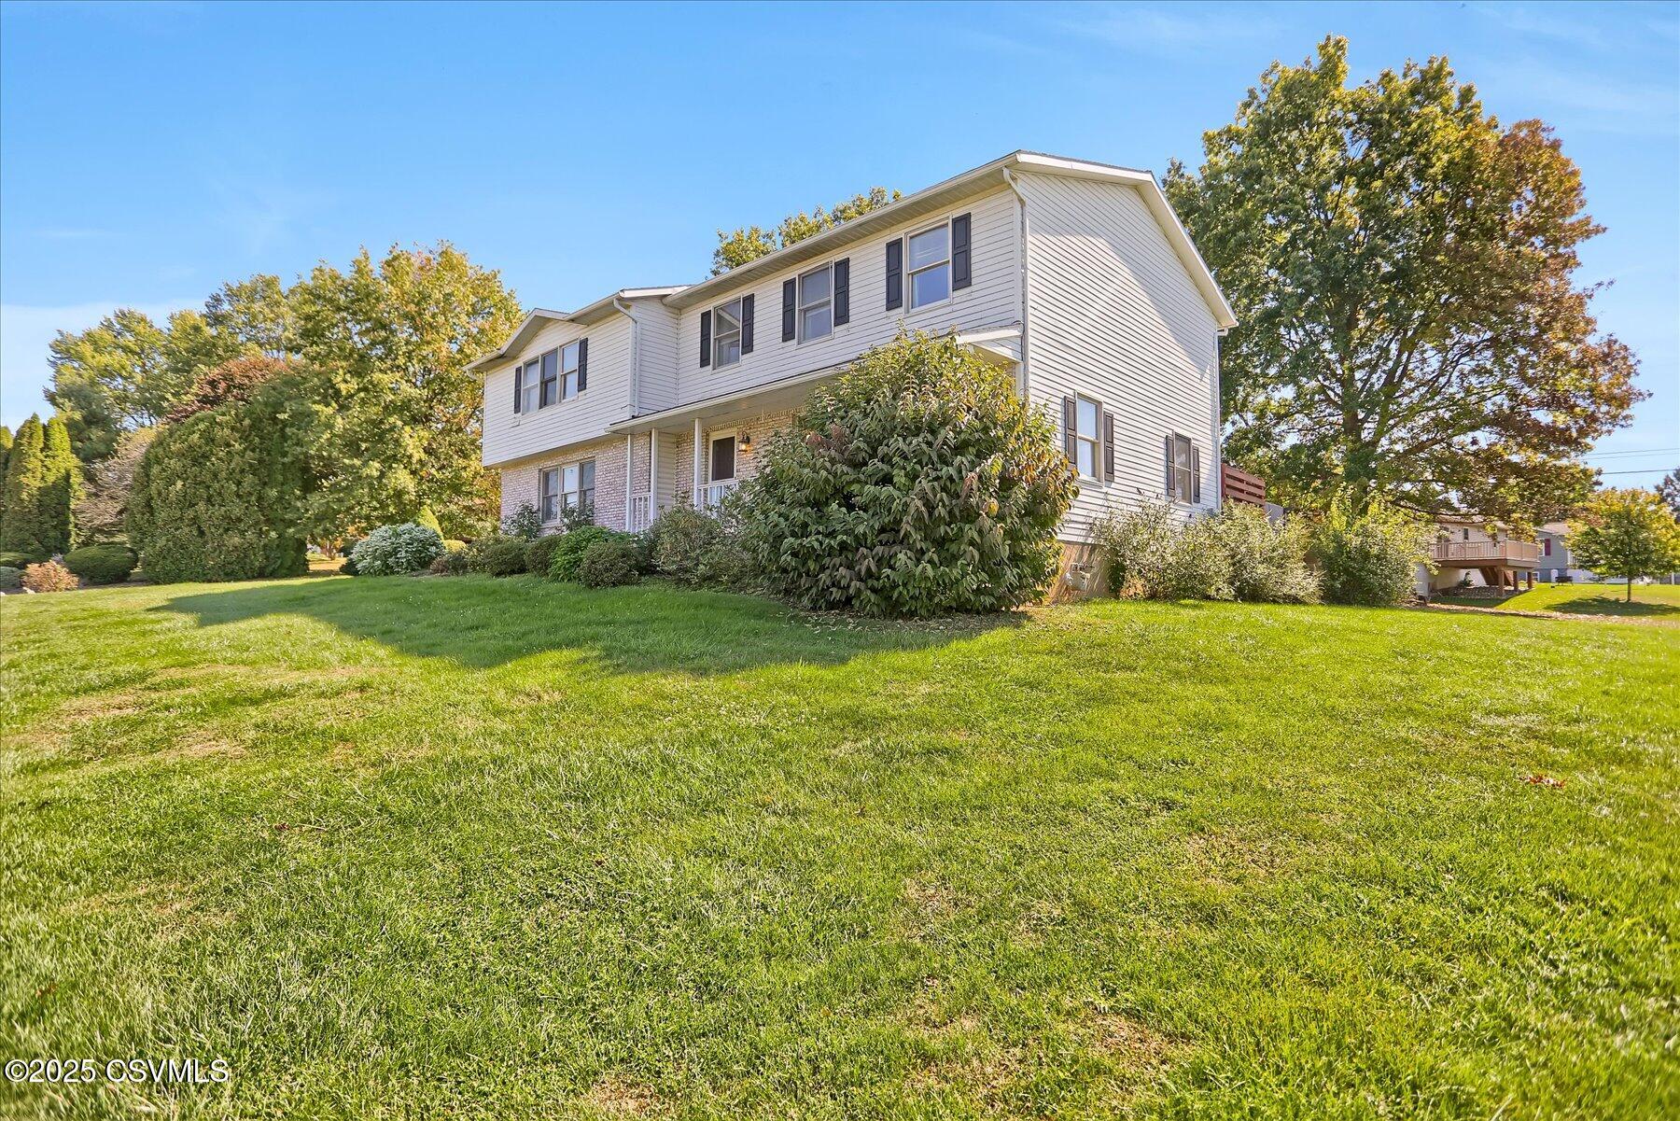
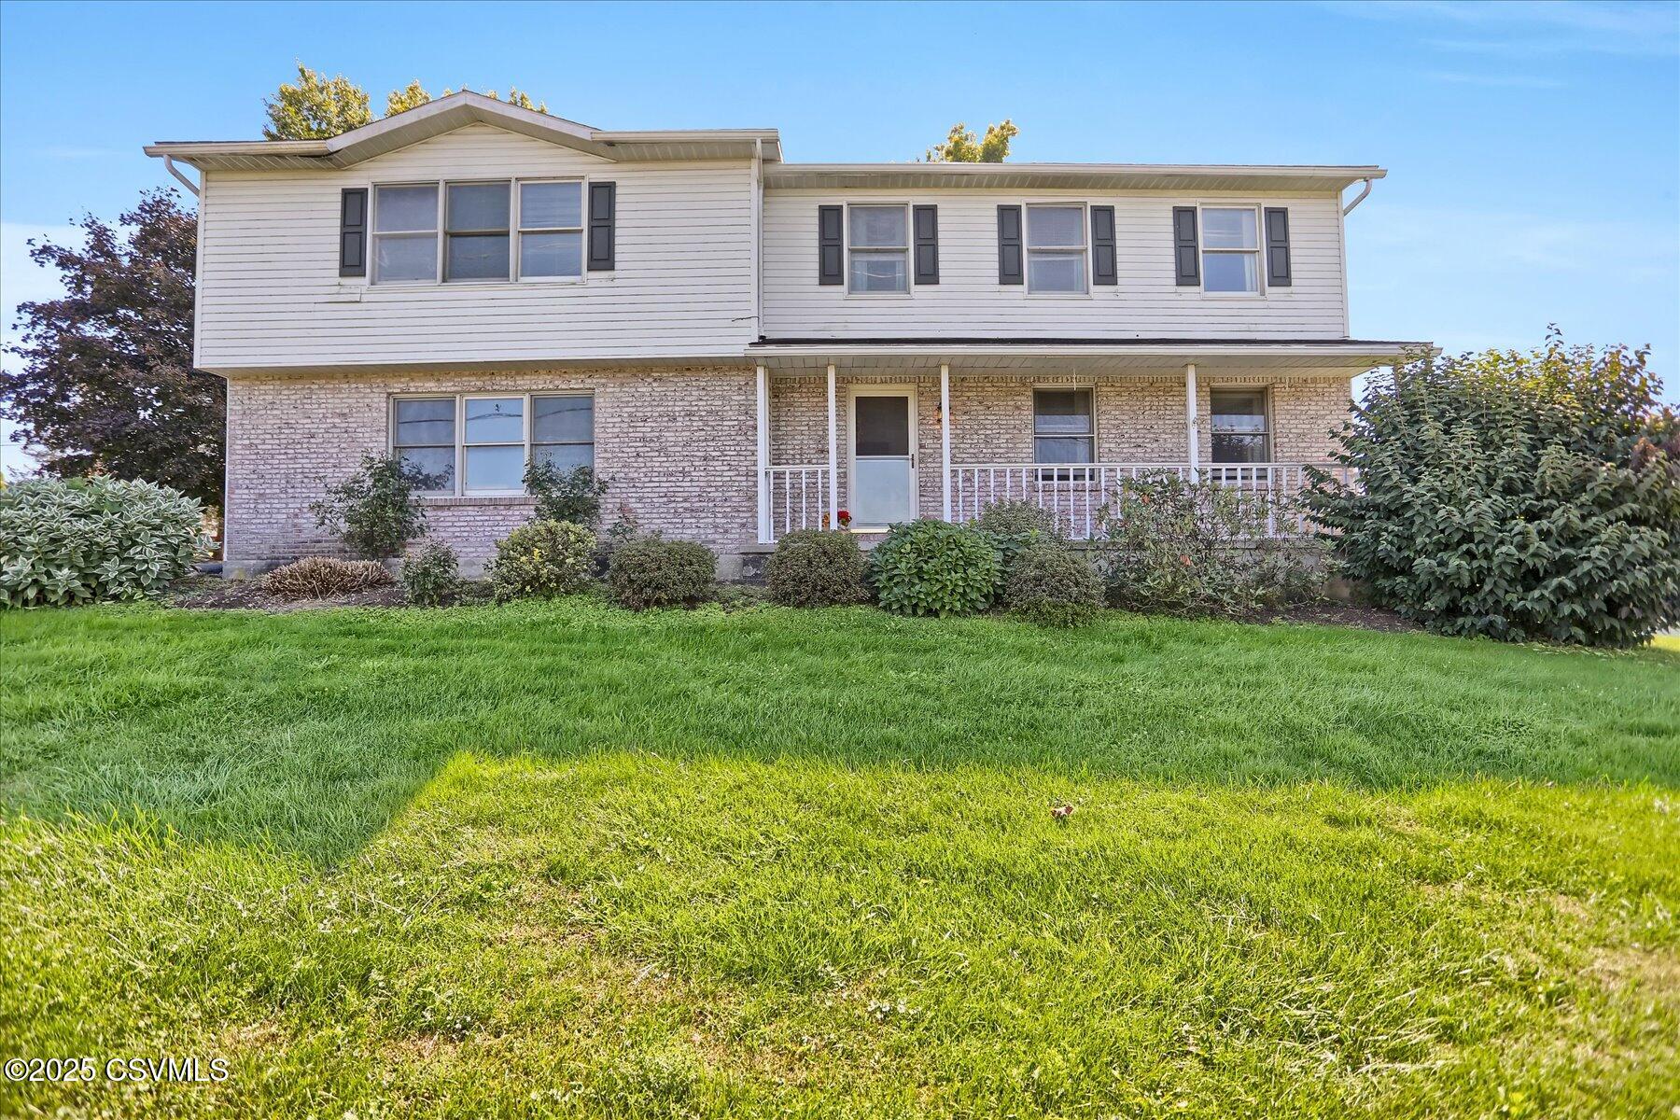
Two-story white house with dark shutters, a covered porch, and a broad lawn.
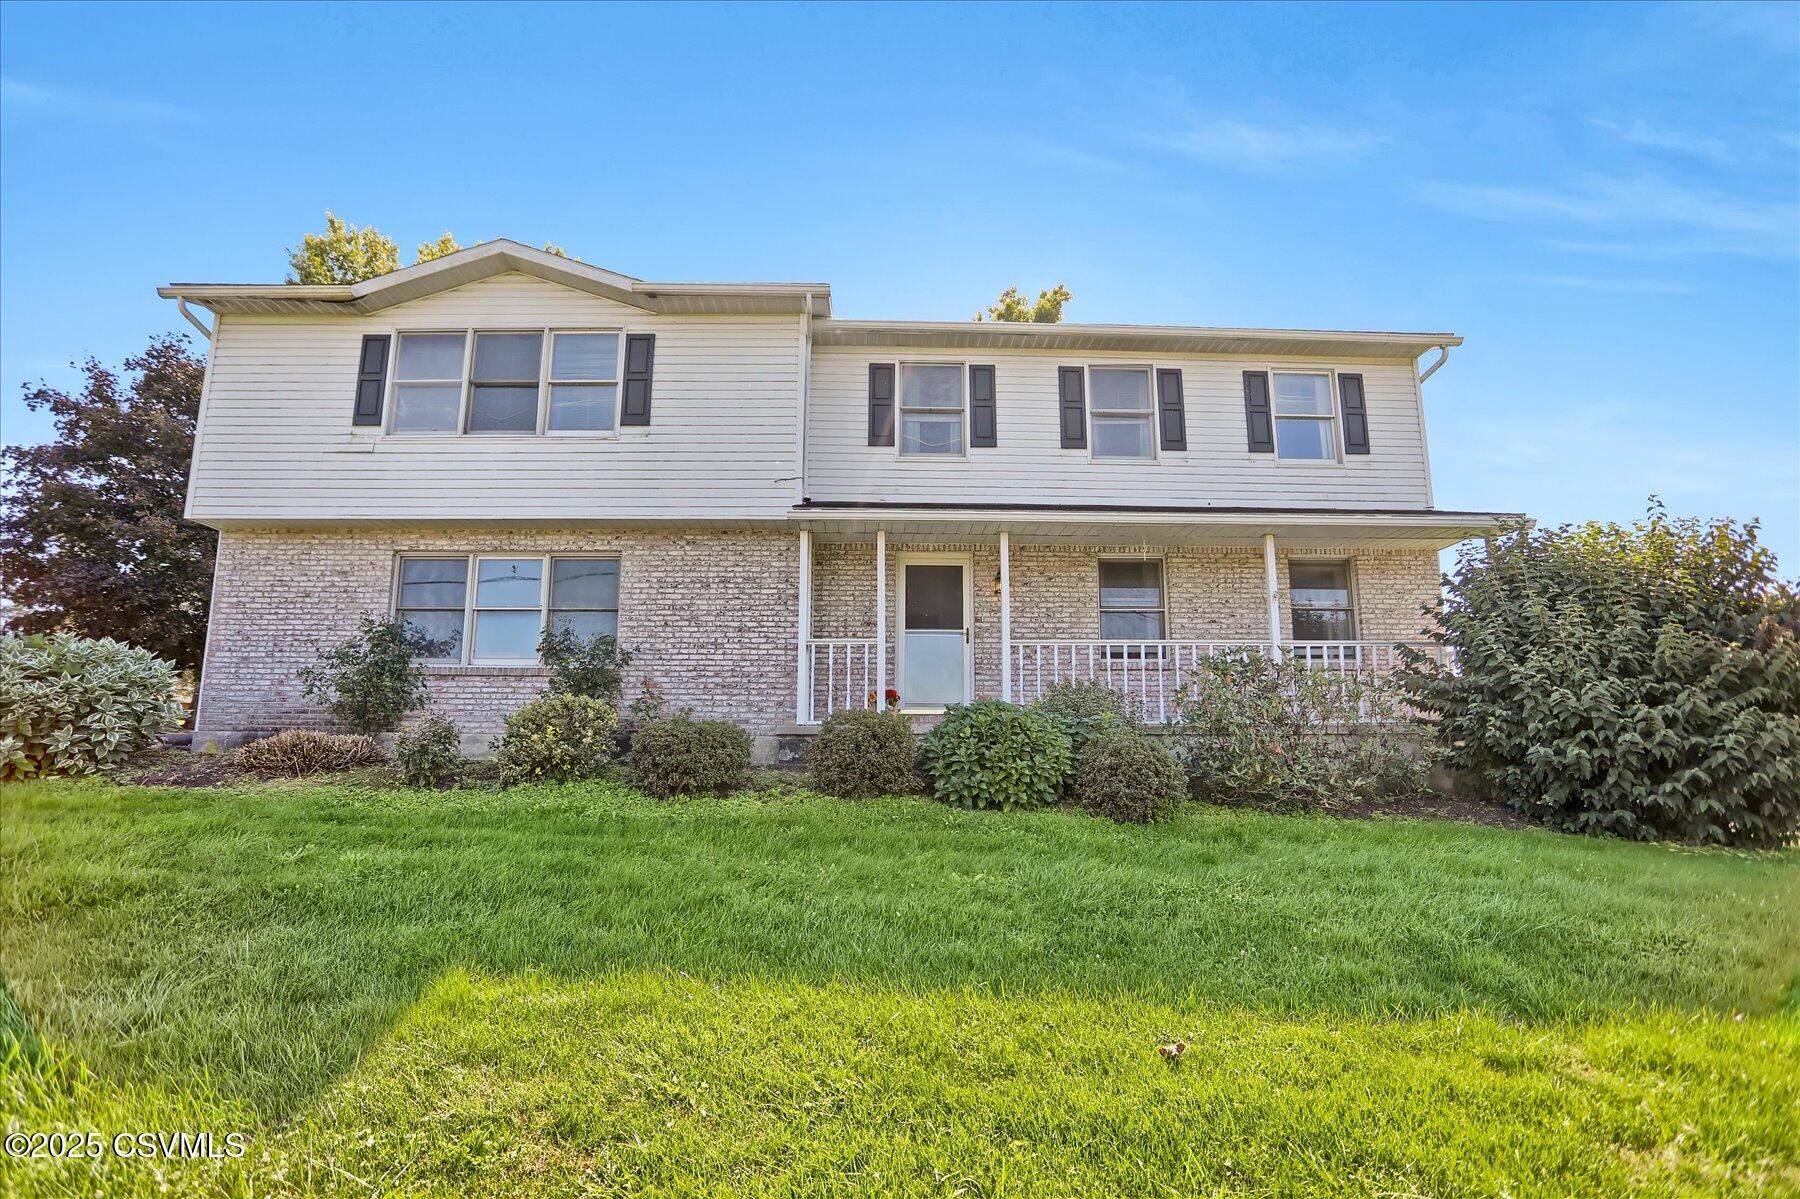
Two-story house with white siding, a light brick facade, covered porch, and broad green lawn.
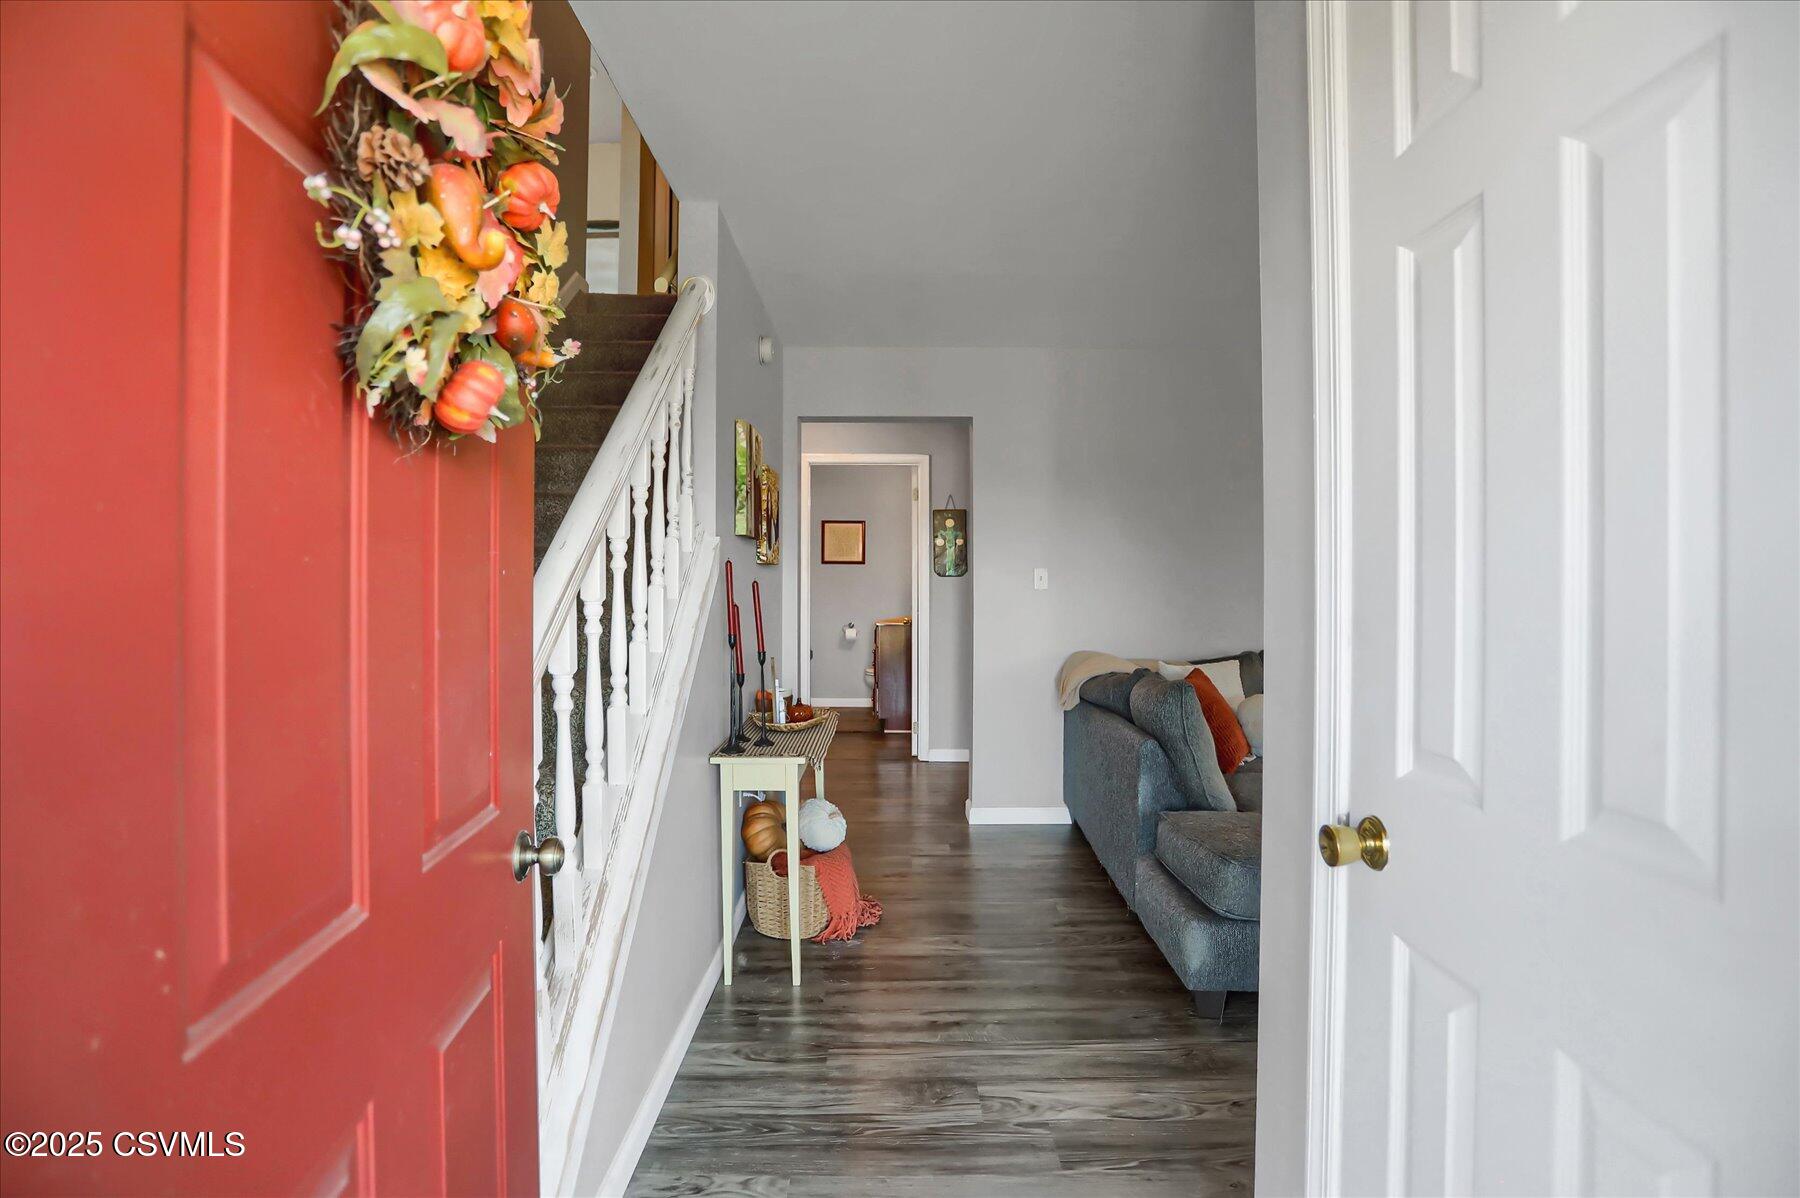
Entryway with a red front door and autumn wreath, staircase, wood-look floors, and gray sofa.
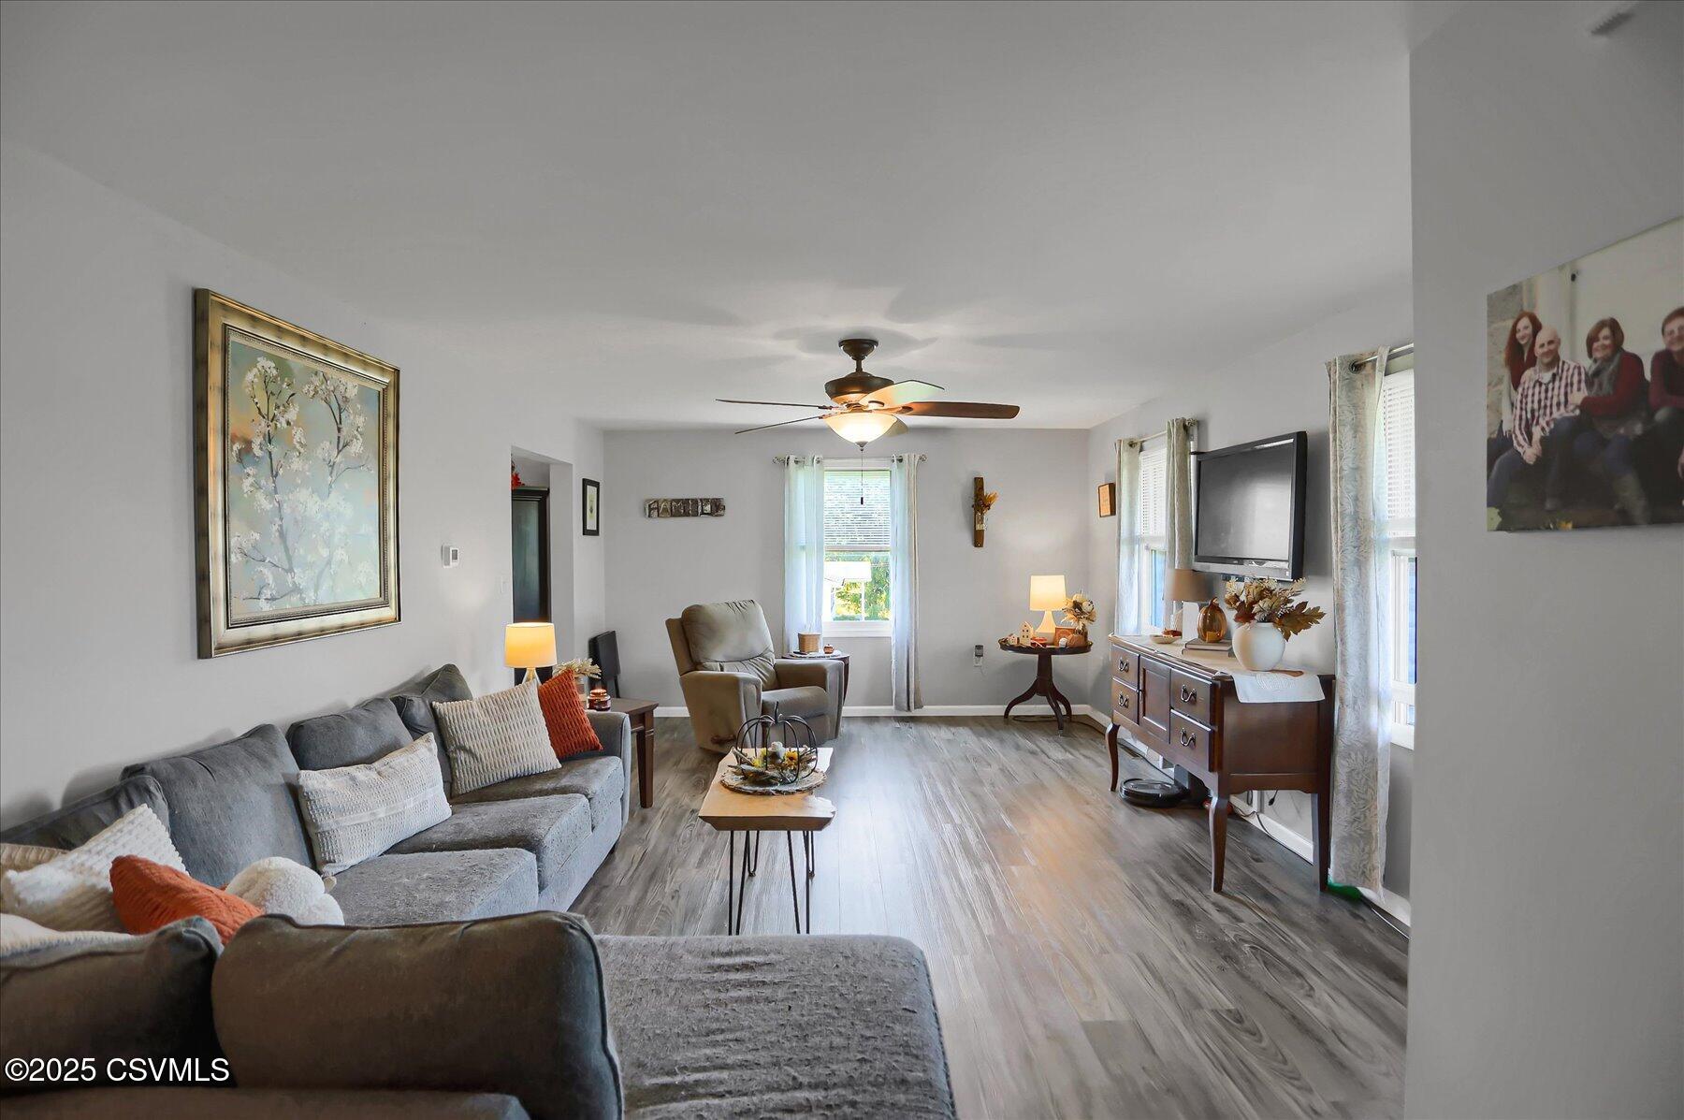
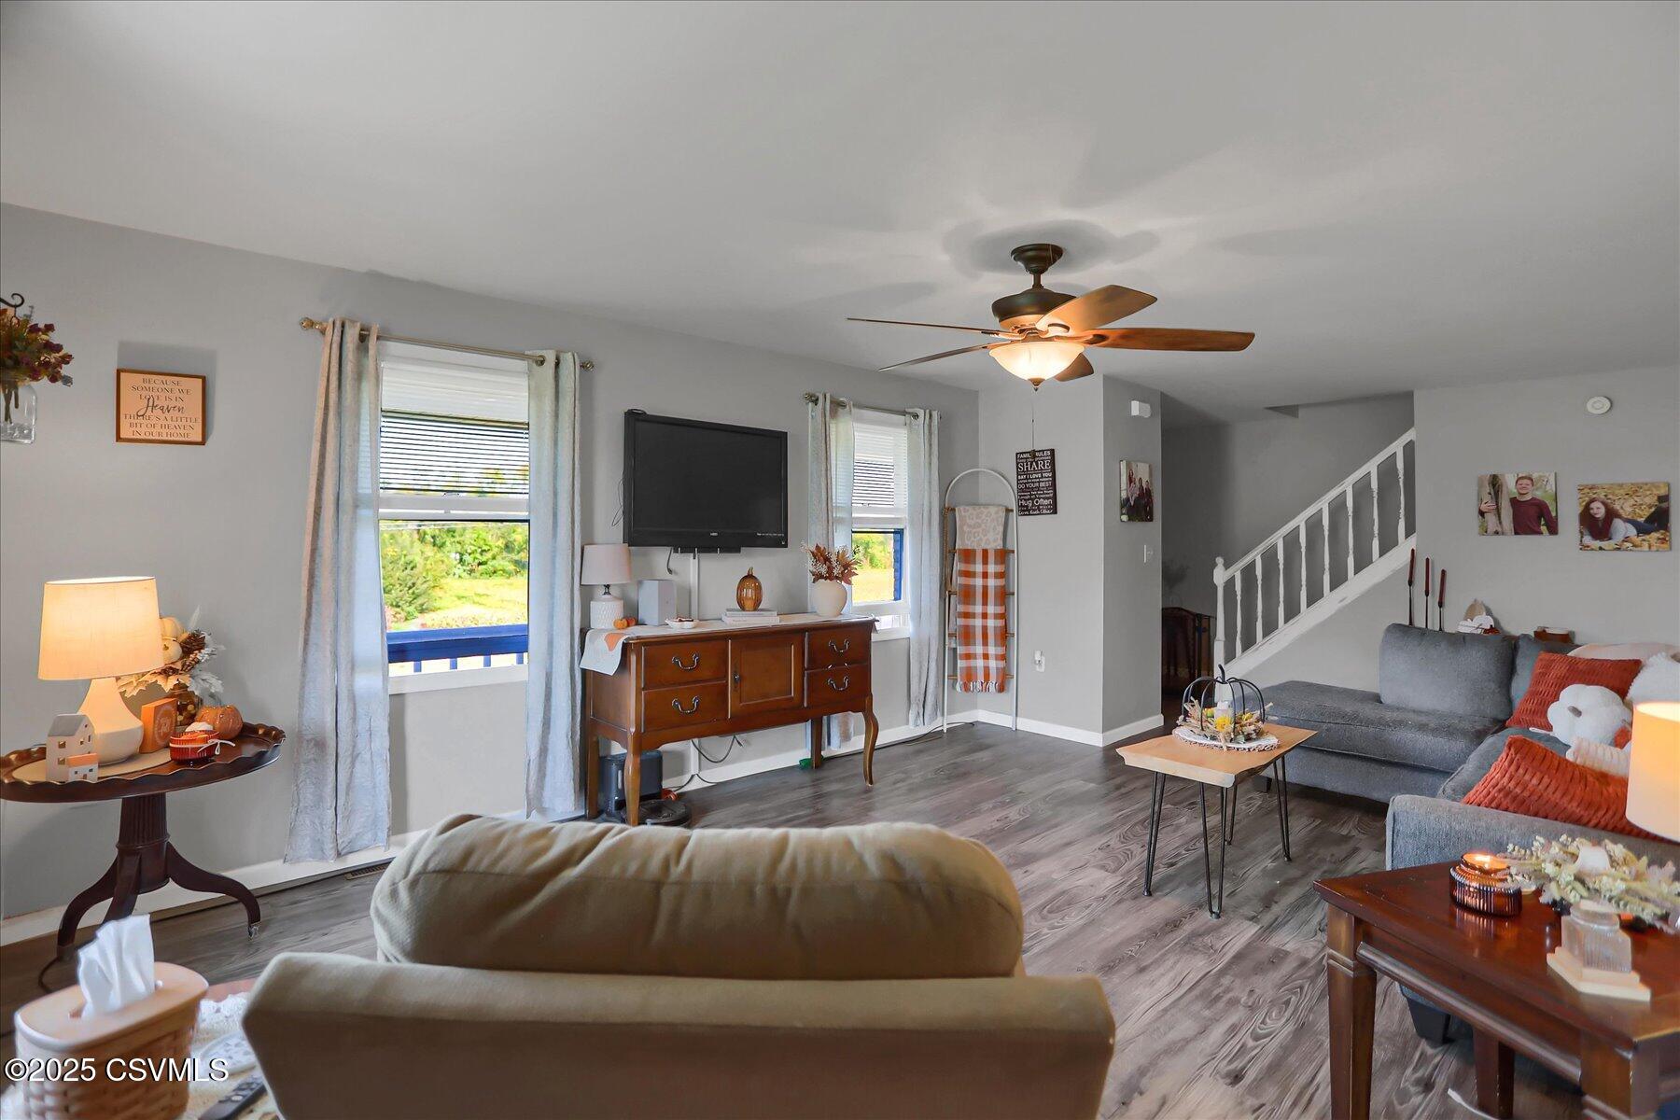
Living room with gray sectional sofas, a recliner, ceiling fan, and television.
Living room with a ceiling fan, curtained windows, gray sofa, and staircase.
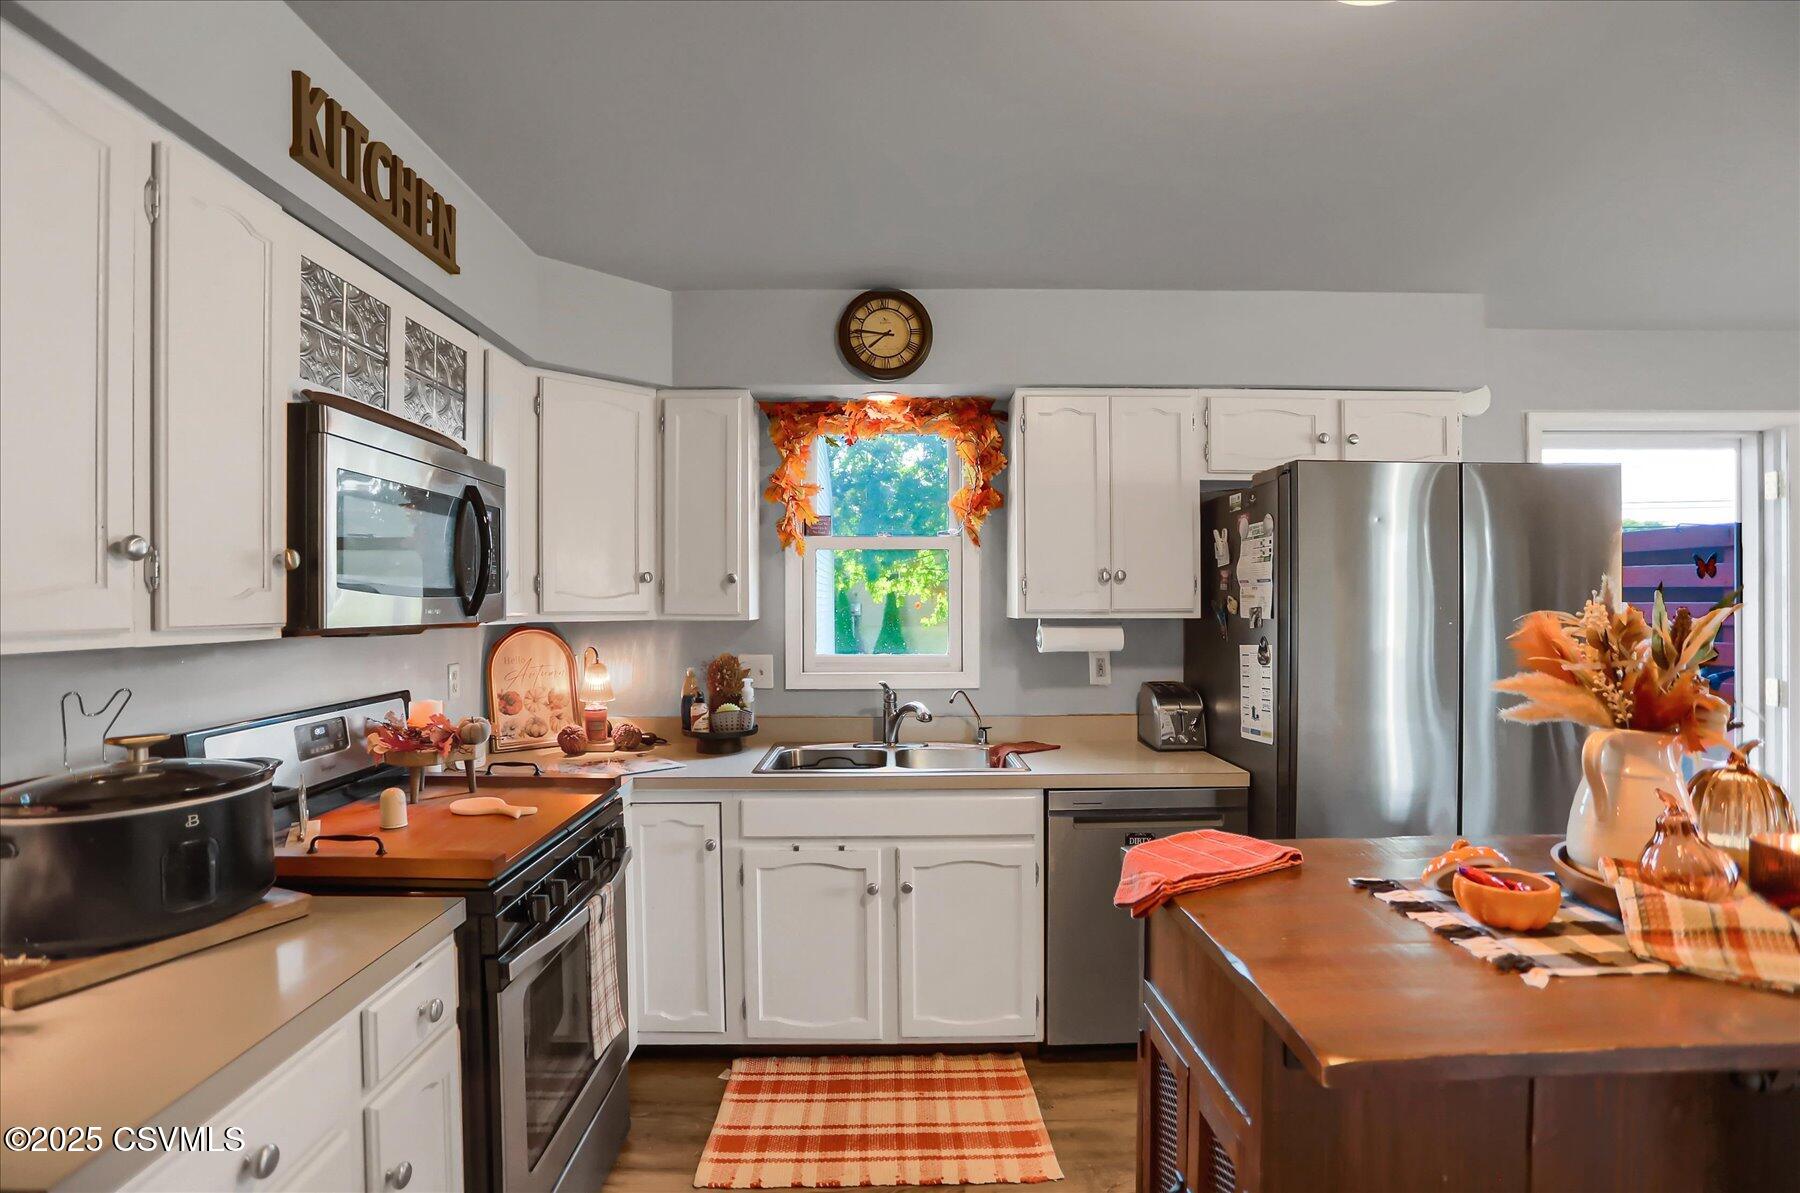
Kitchen with white cabinets, stainless steel appliances, a window over the sink, and autumn decorations.
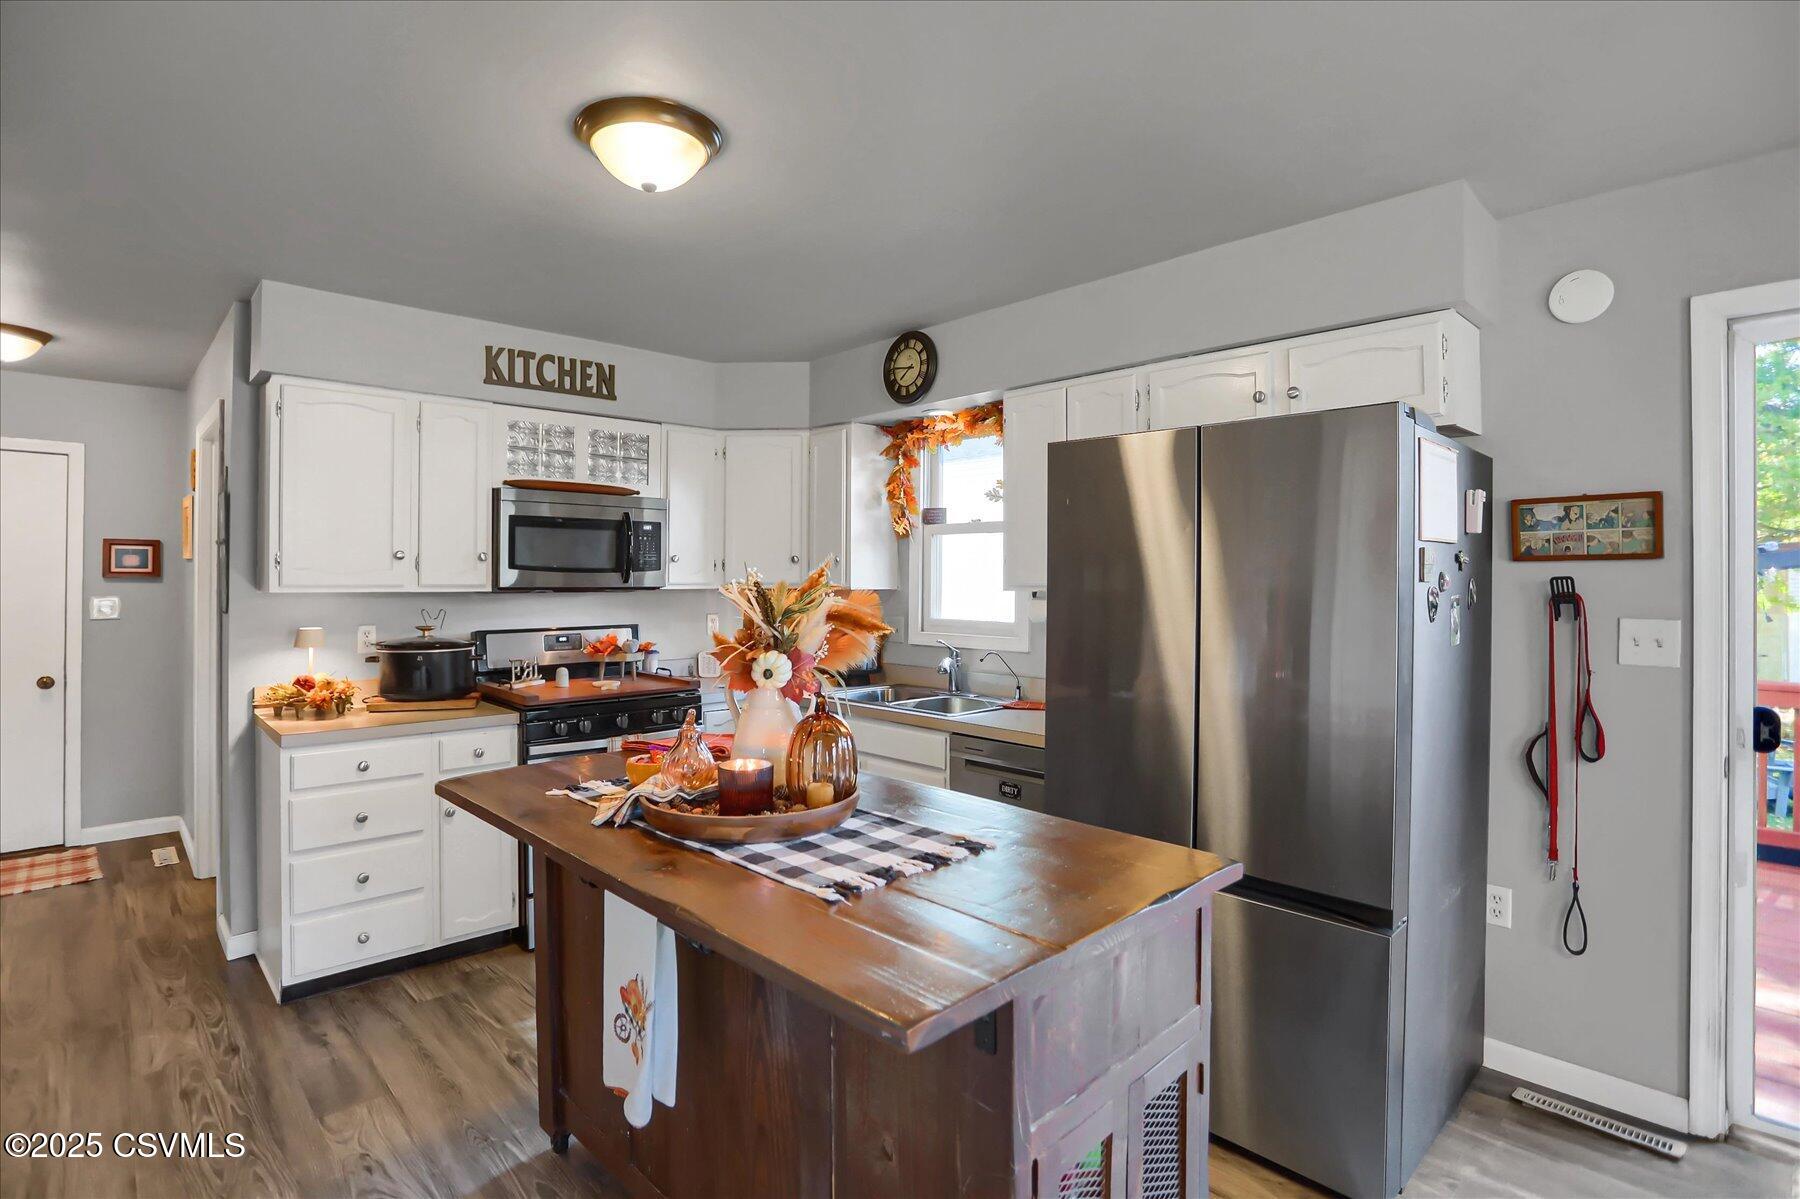
Kitchen with white cabinets, stainless steel appliances, and a wood island decorated for autumn.
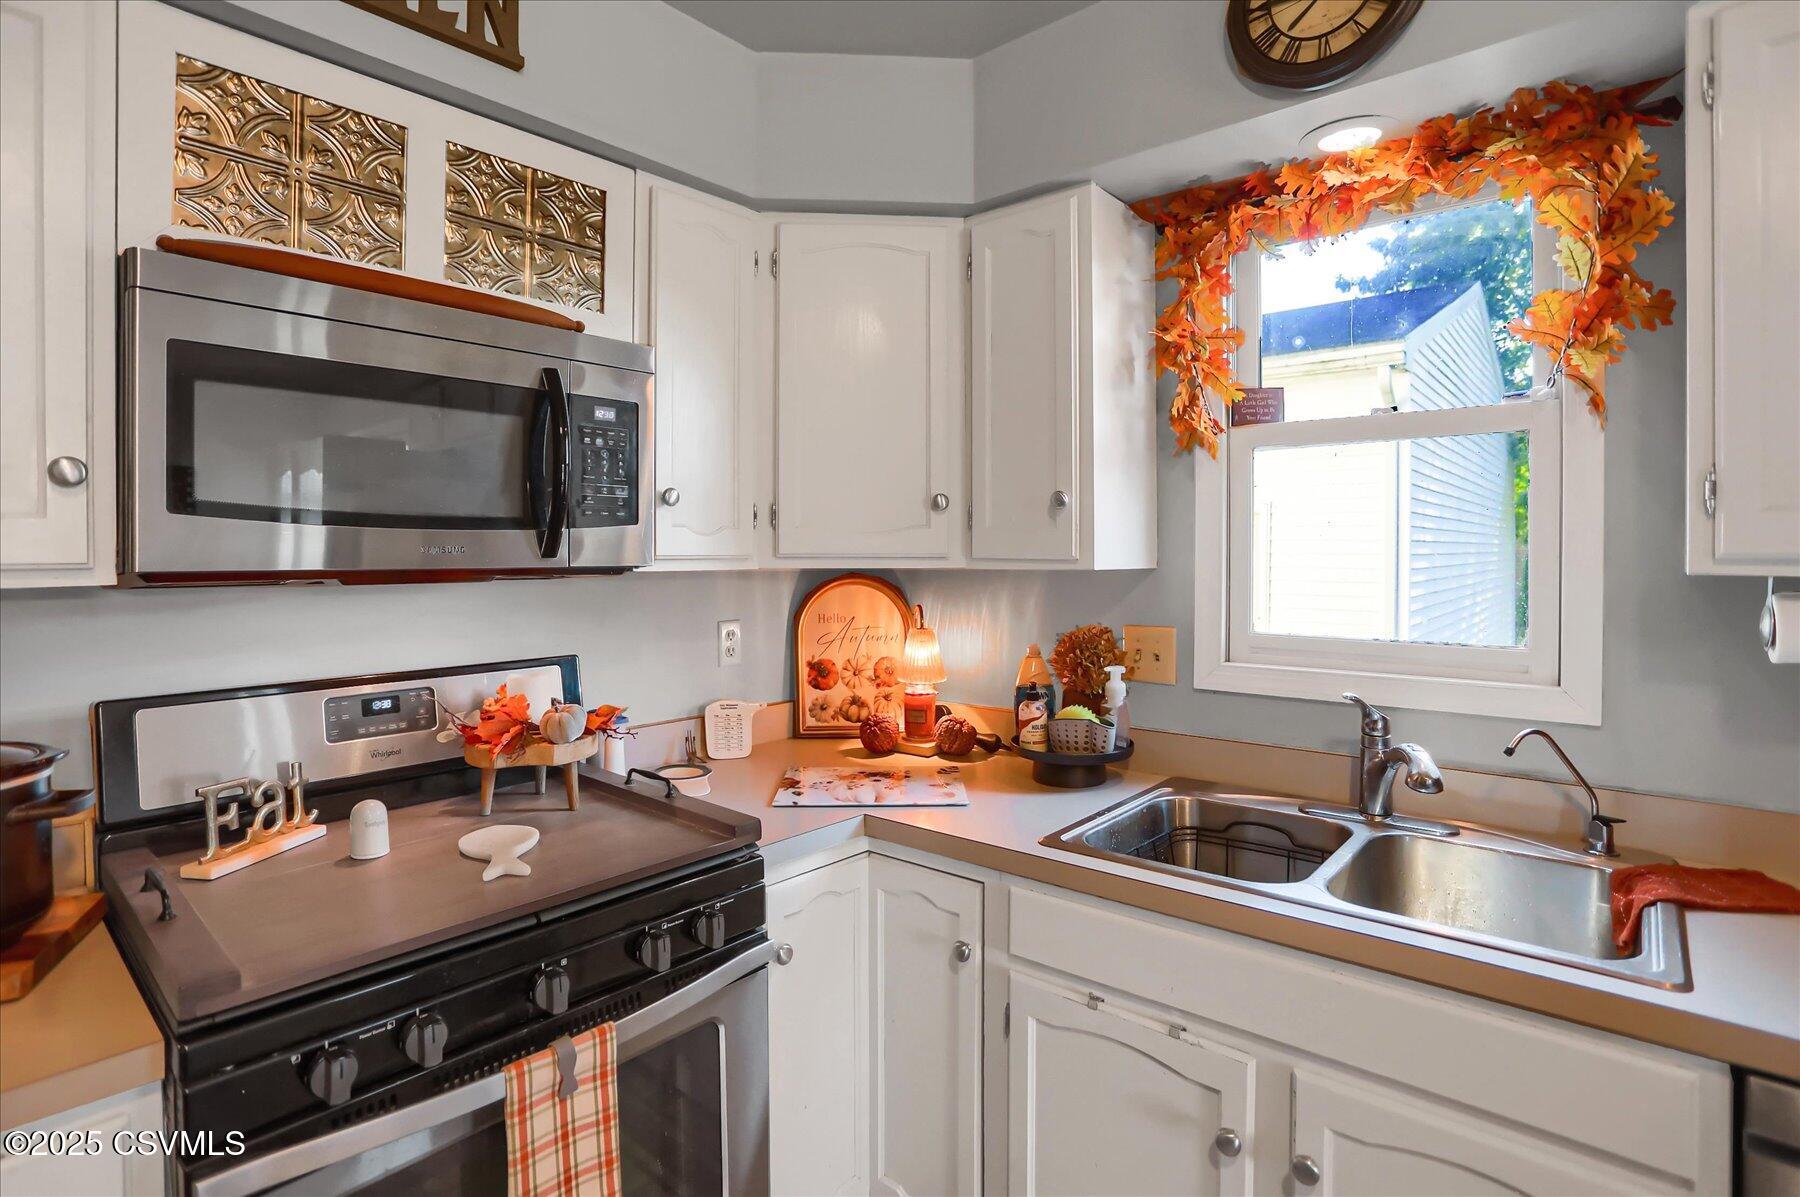
Kitchen with white cabinets, stainless steel appliances, a double sink, and orange autumn decorations.
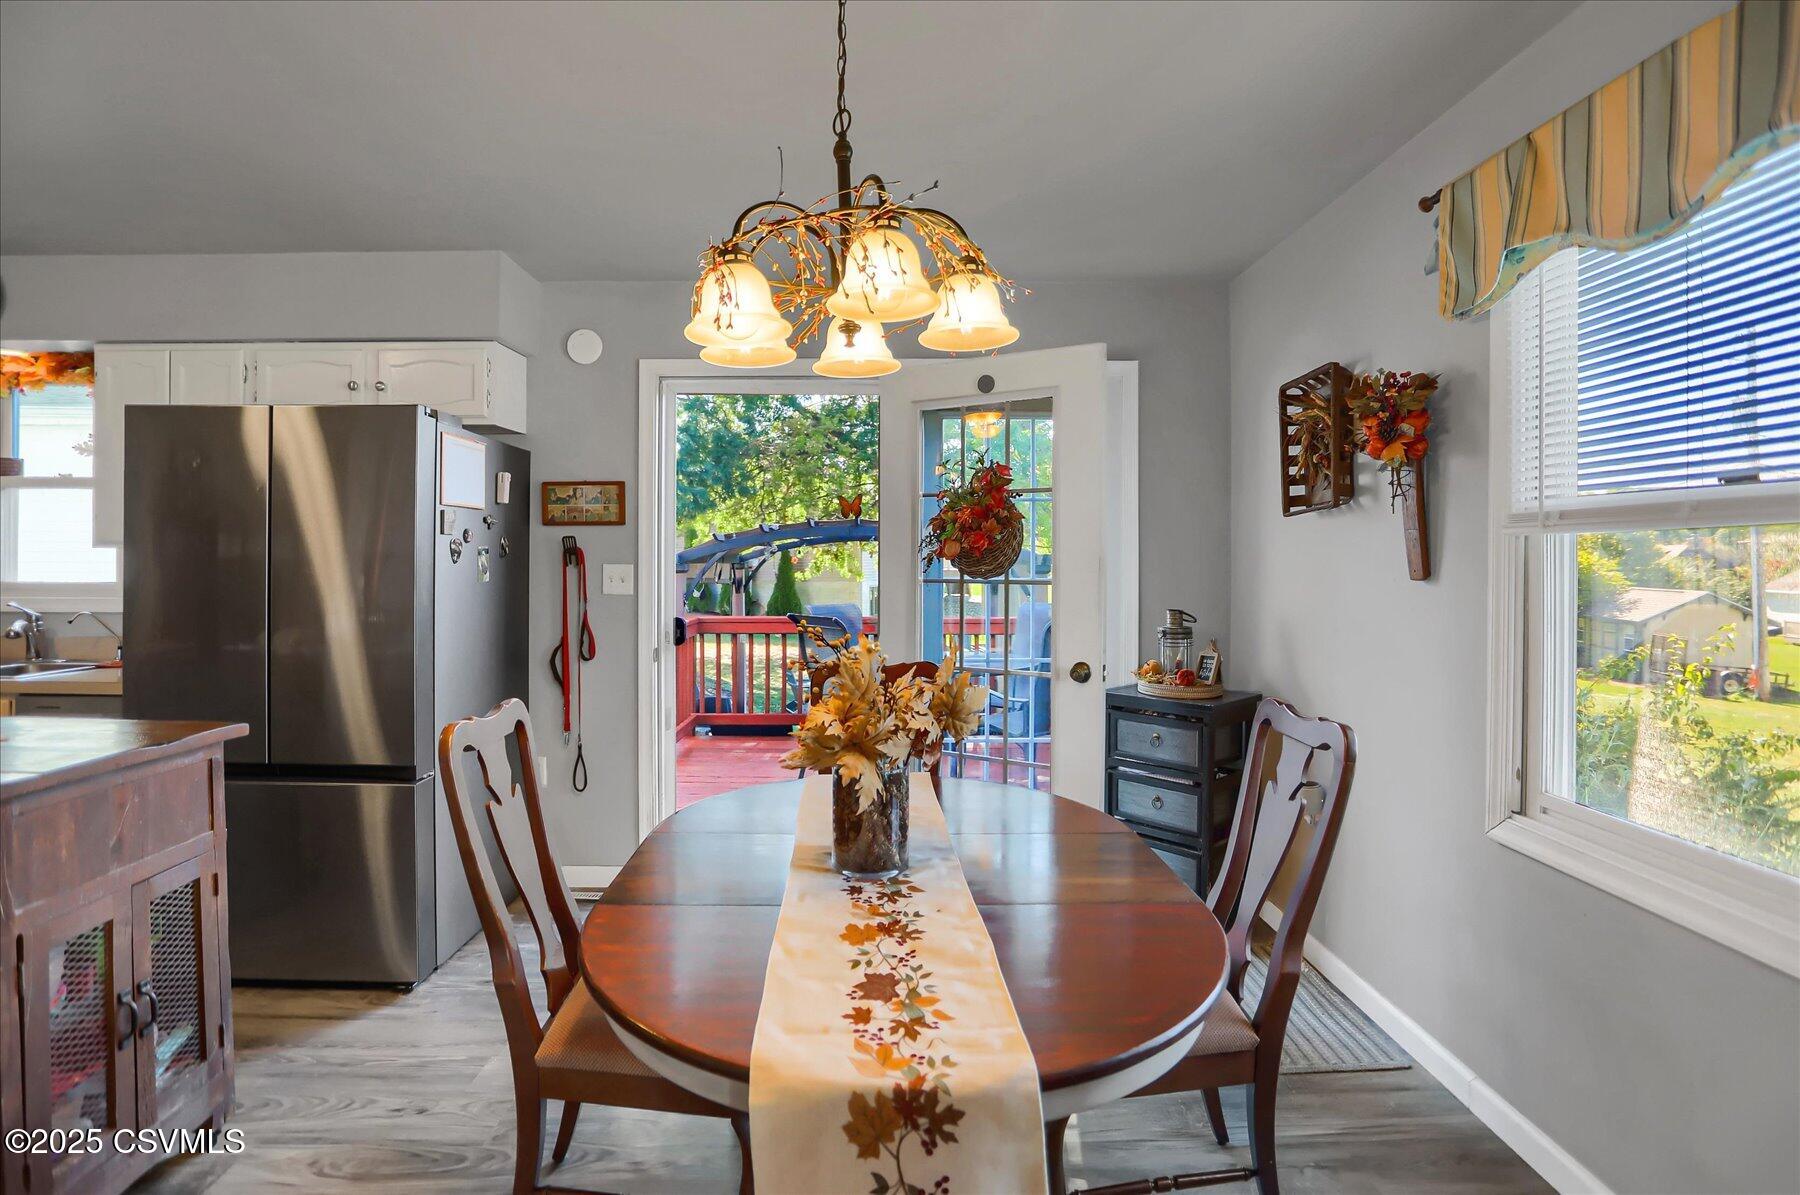
Dining area with an oval wood table and chandelier beside a glass door opening to a red deck.
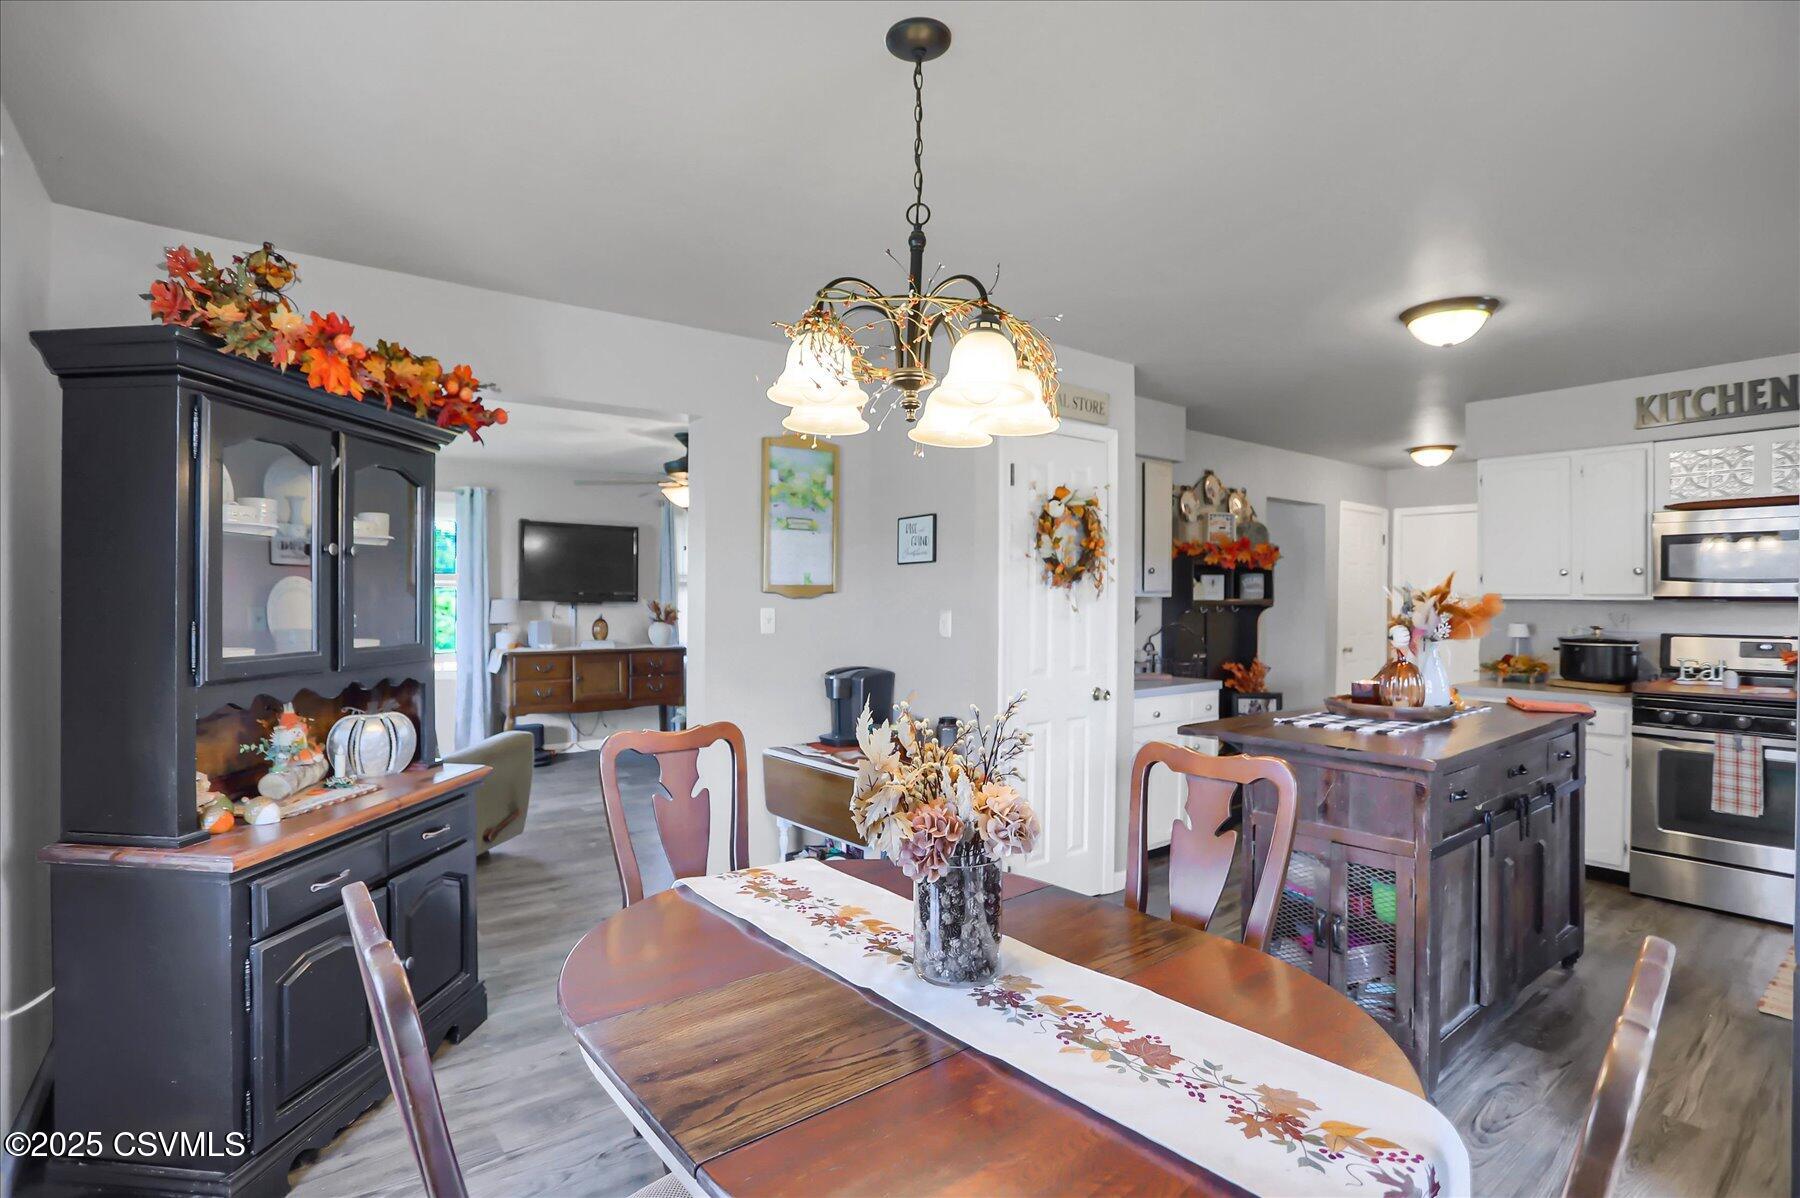
Kitchen and dining area with a dark hutch, wooden table, central island, and white cabinetry.
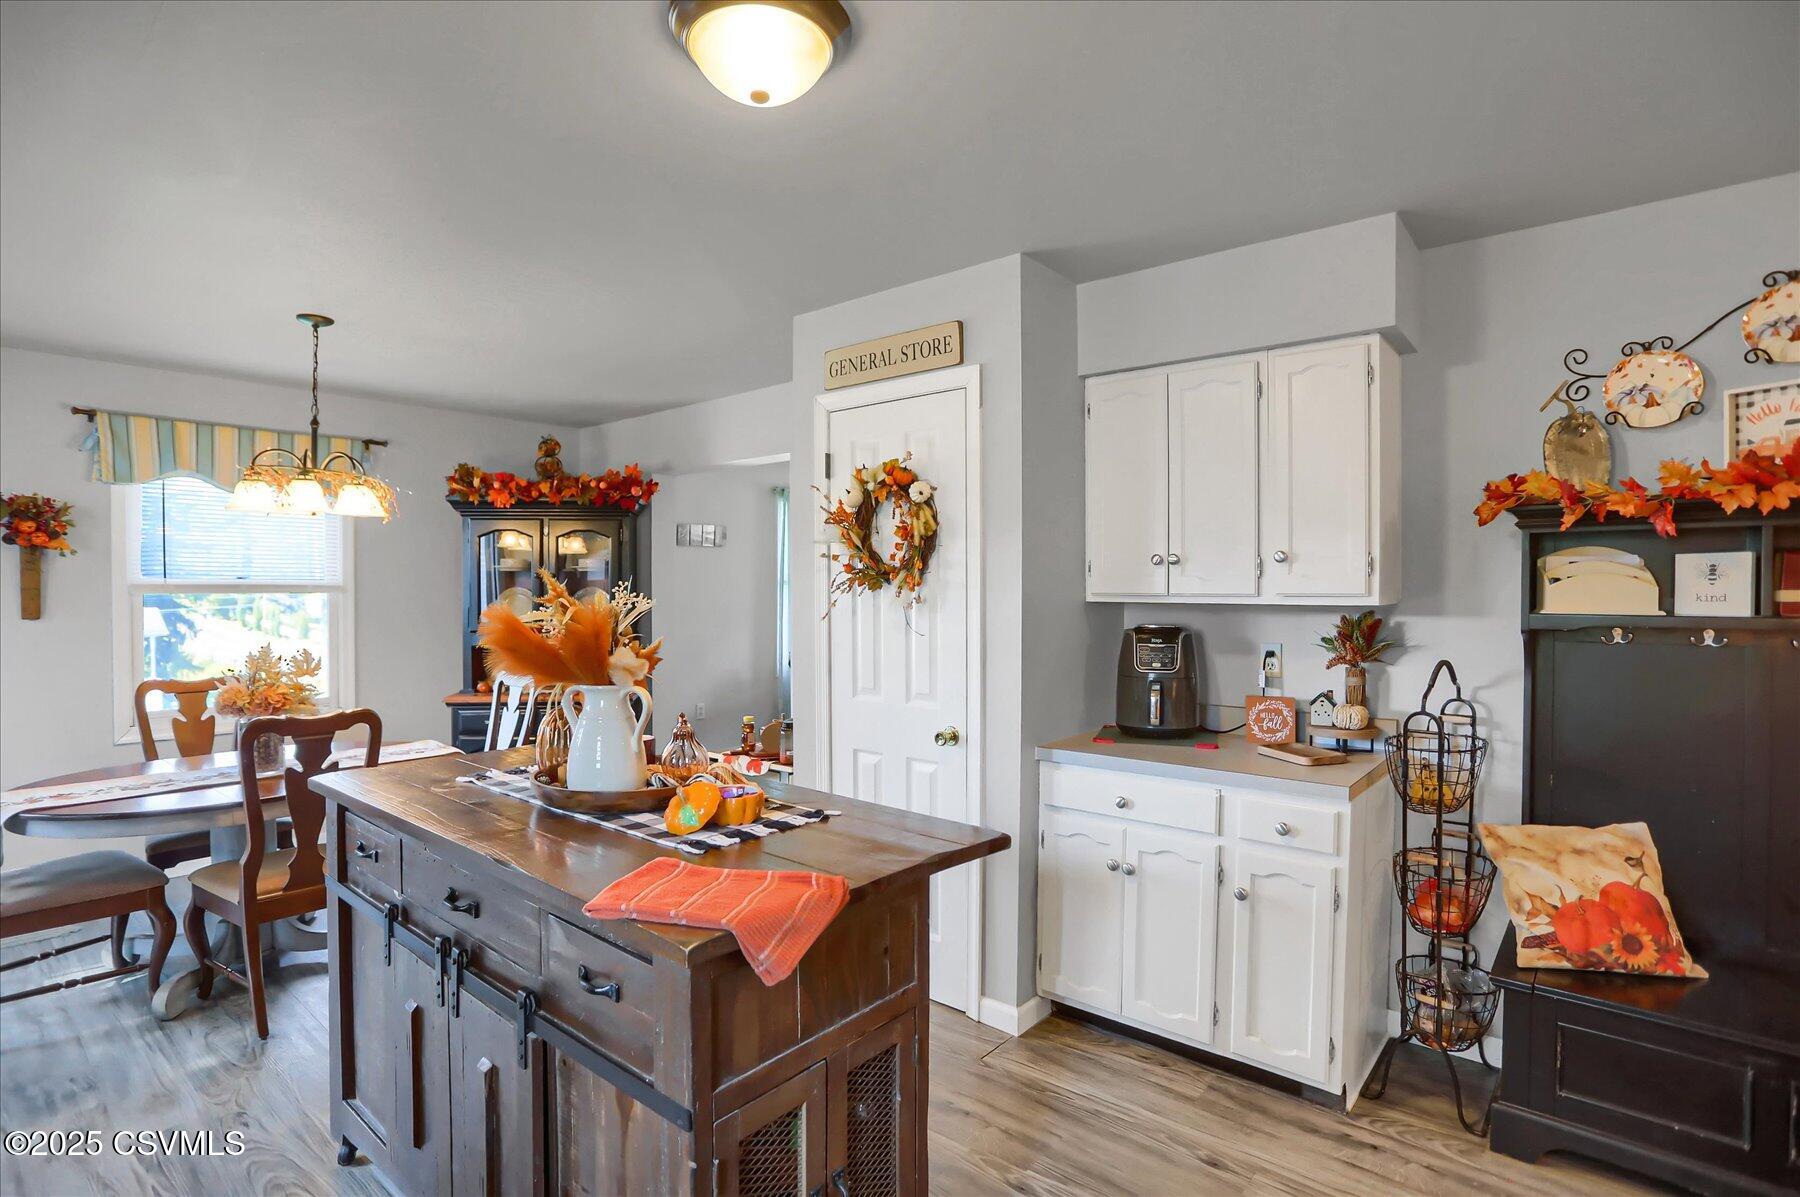
Kitchen and dining area with a dark wood island, white cabinets, and autumn decorations.
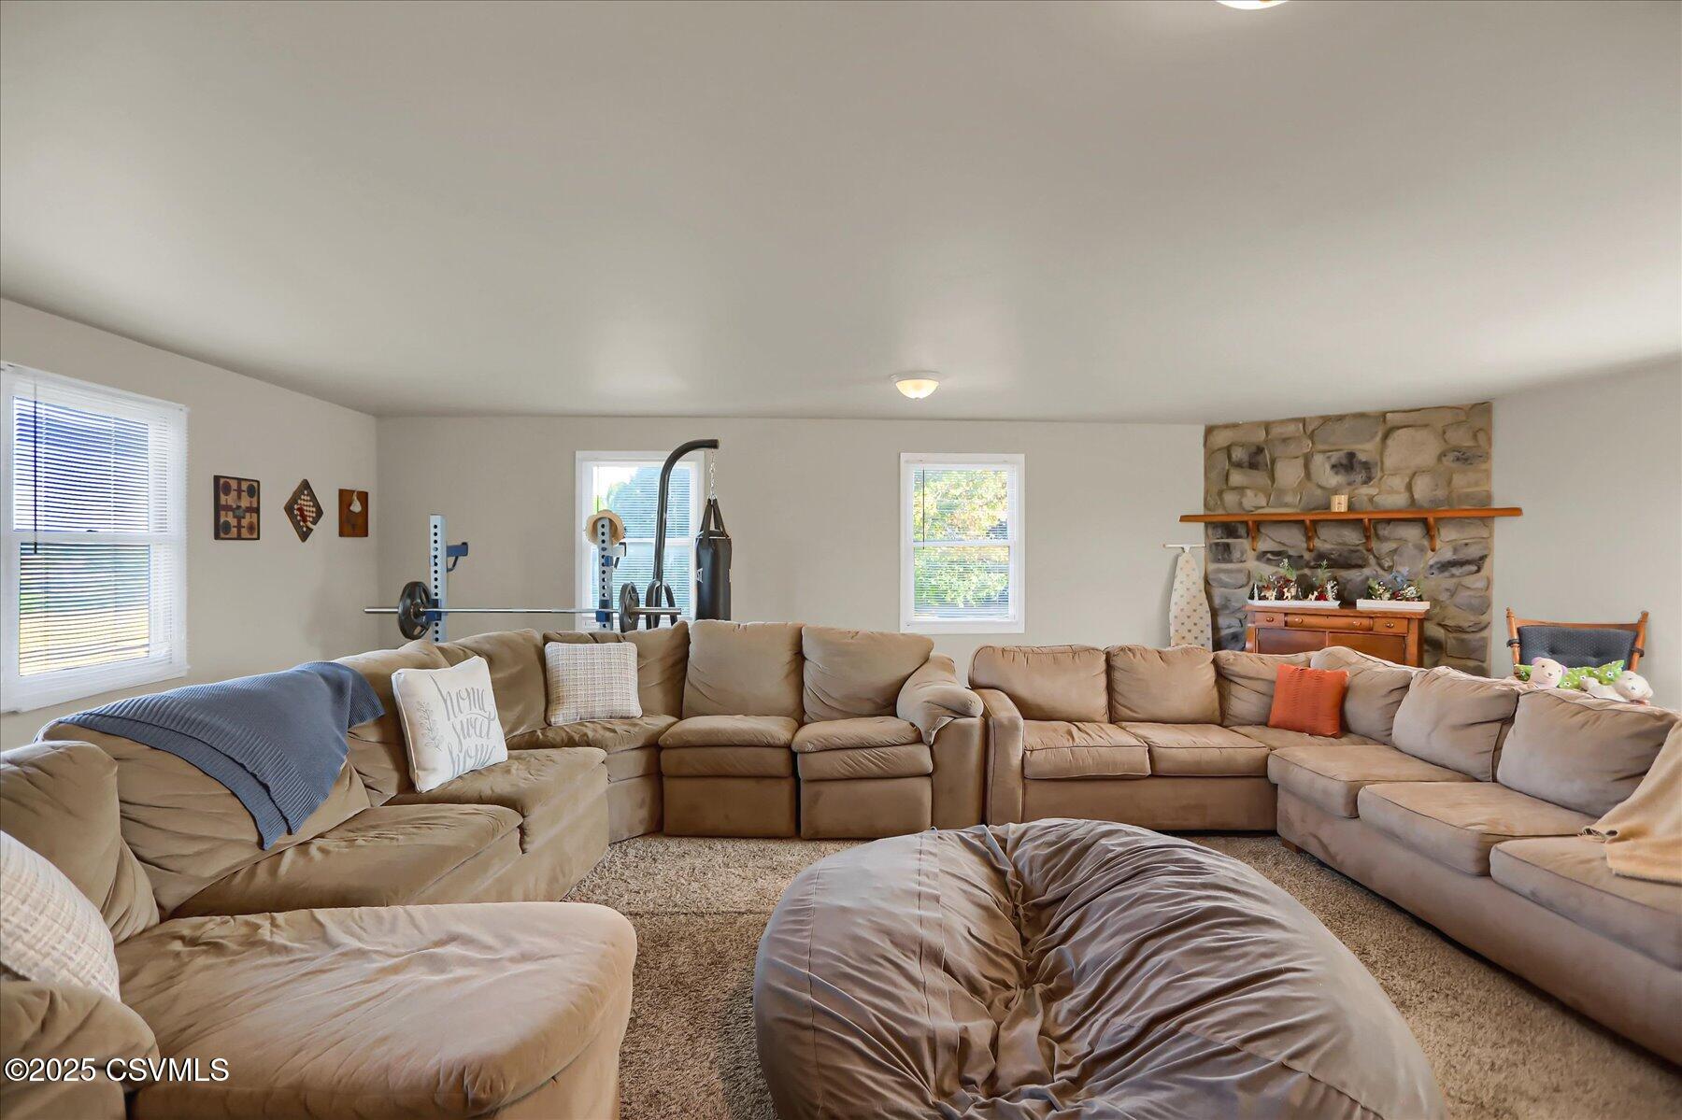
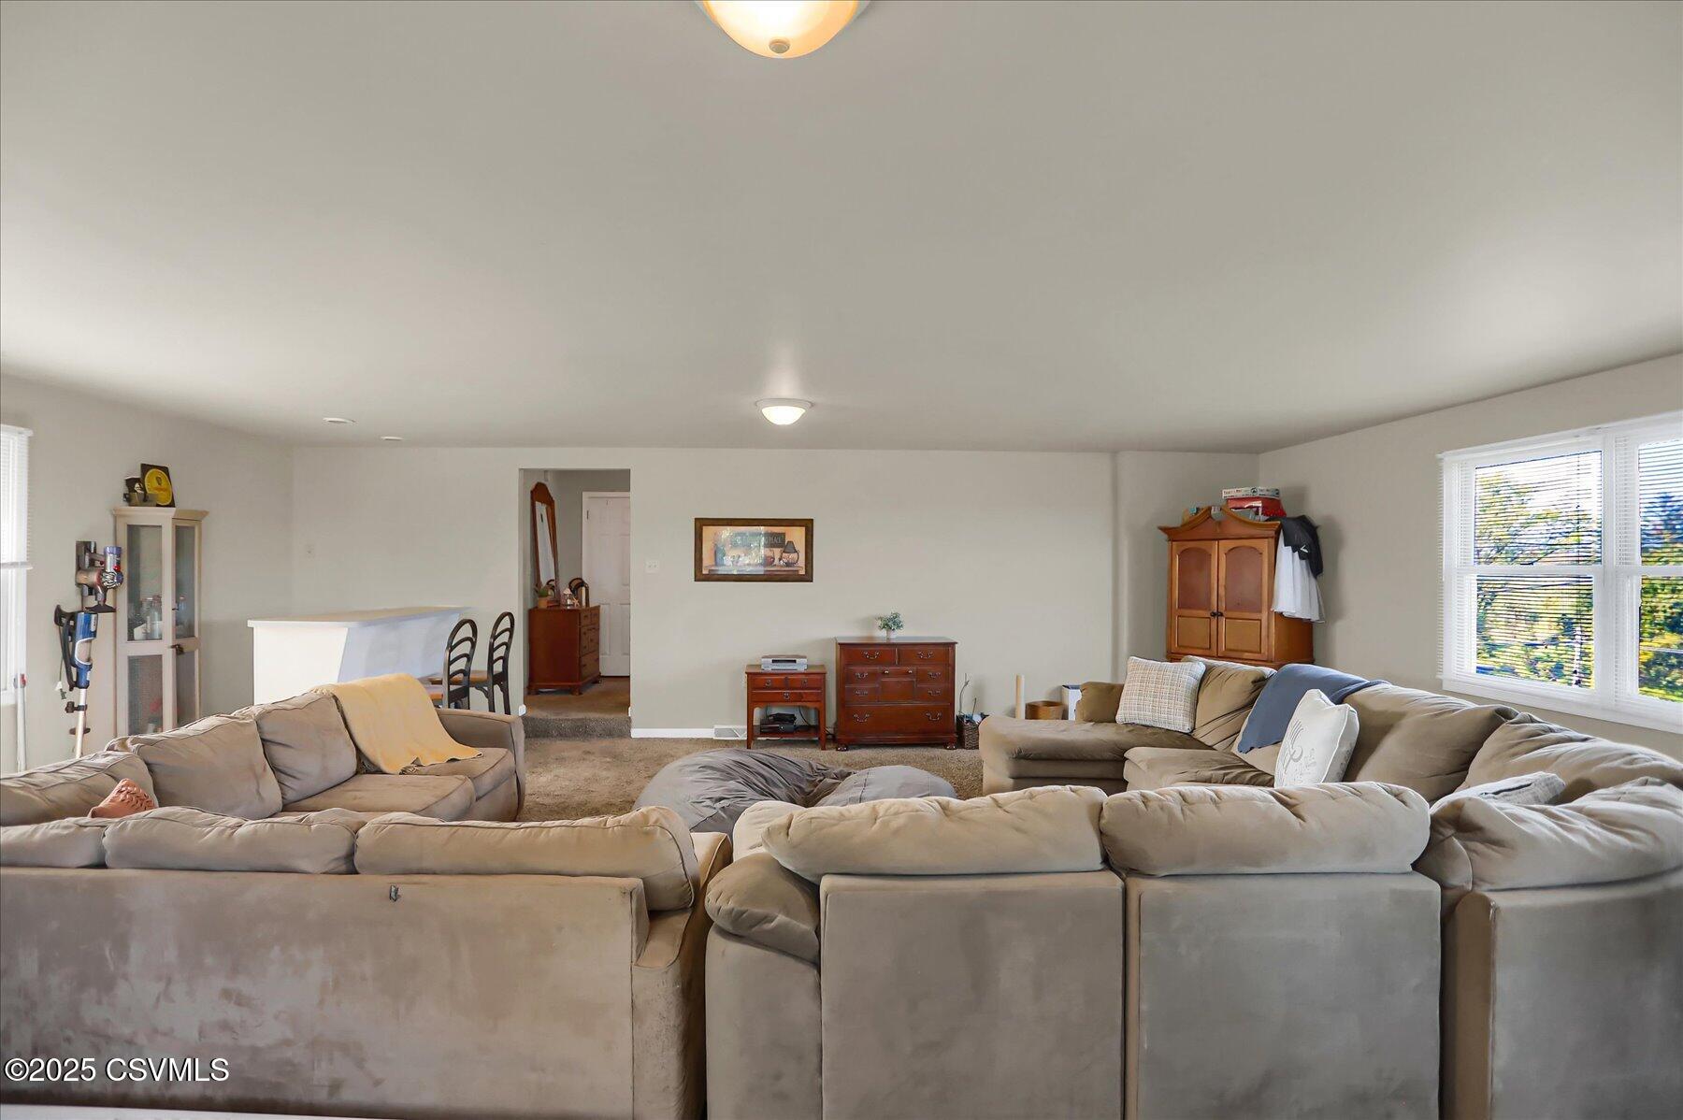
Living room with a large sectional, stone fireplace, and workout equipment by the windows.
Furnished living room with beige sectional sofas, carpeted floor, and large windows.
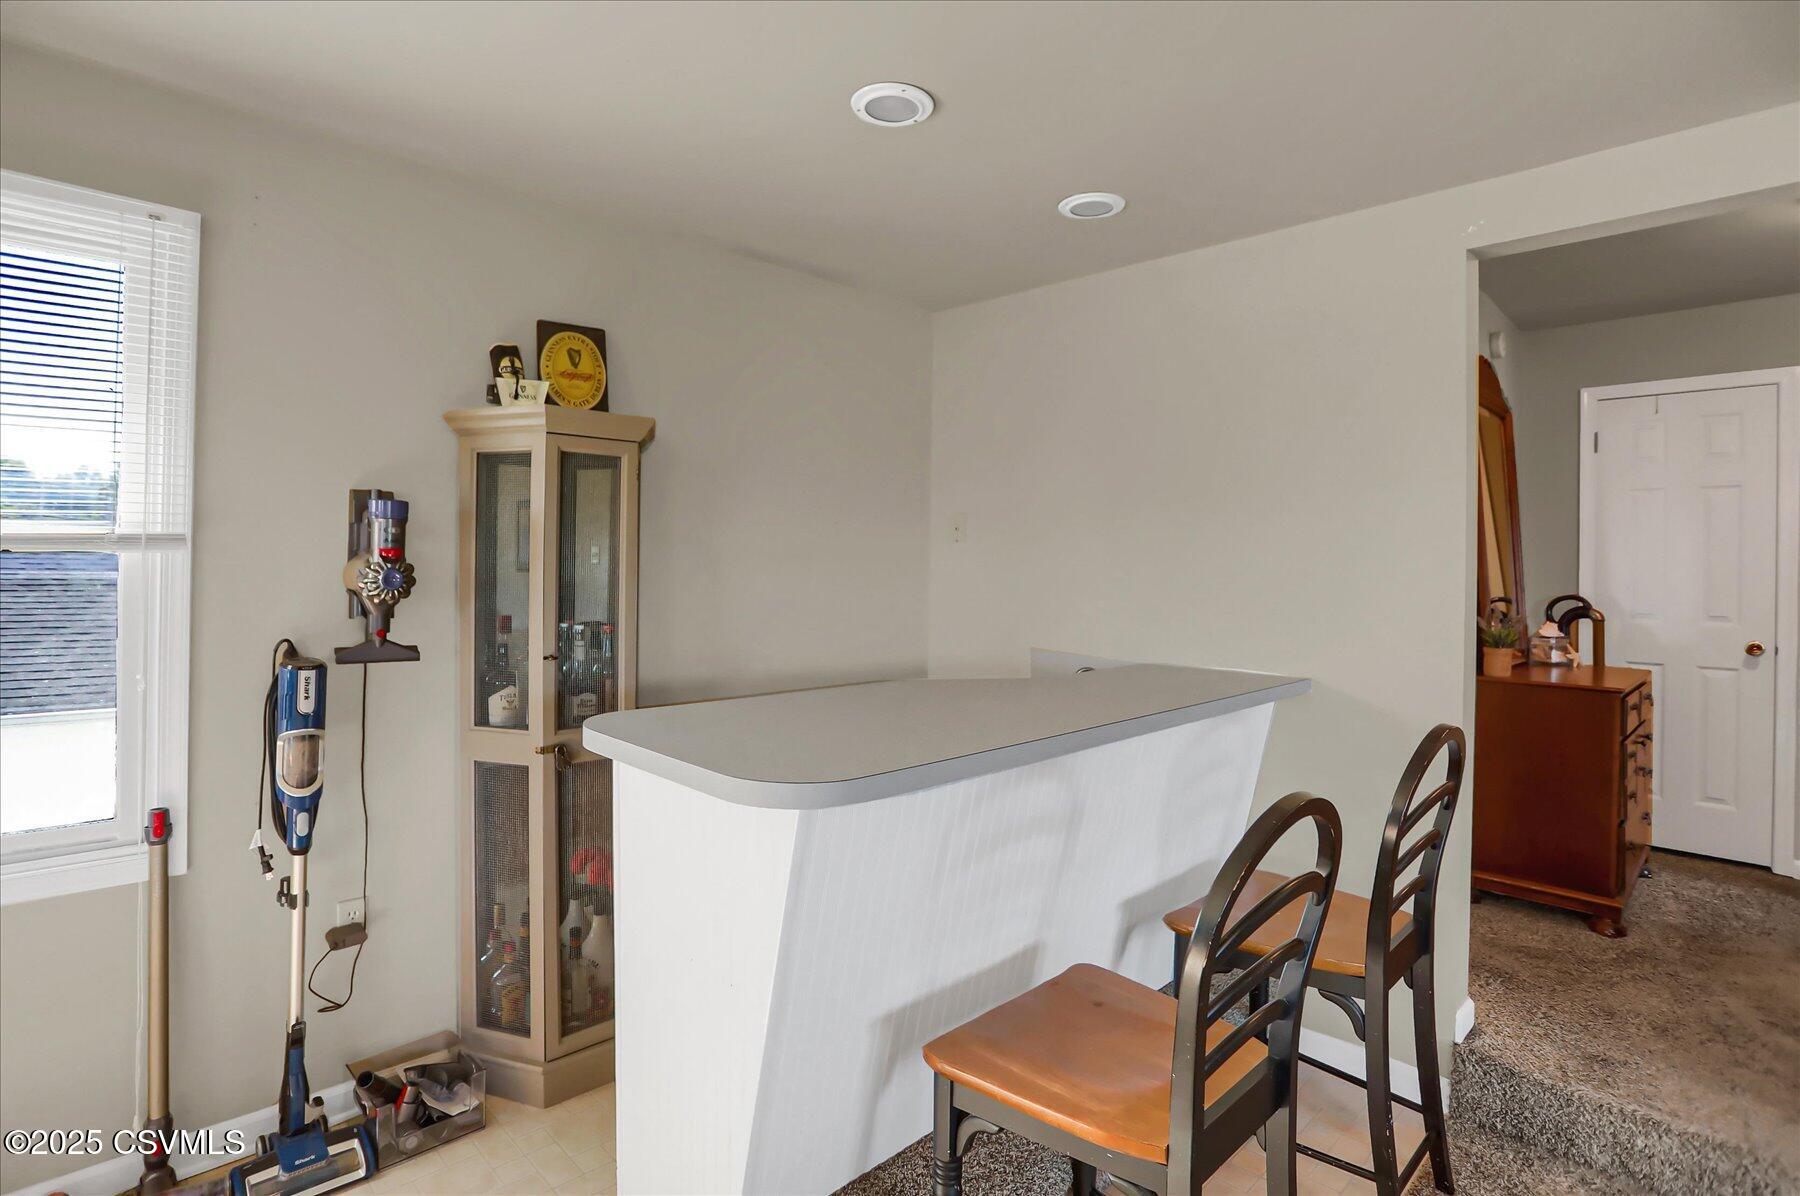
Kitchen breakfast bar with dark wooden stools and a glass-front cabinet beside the window.
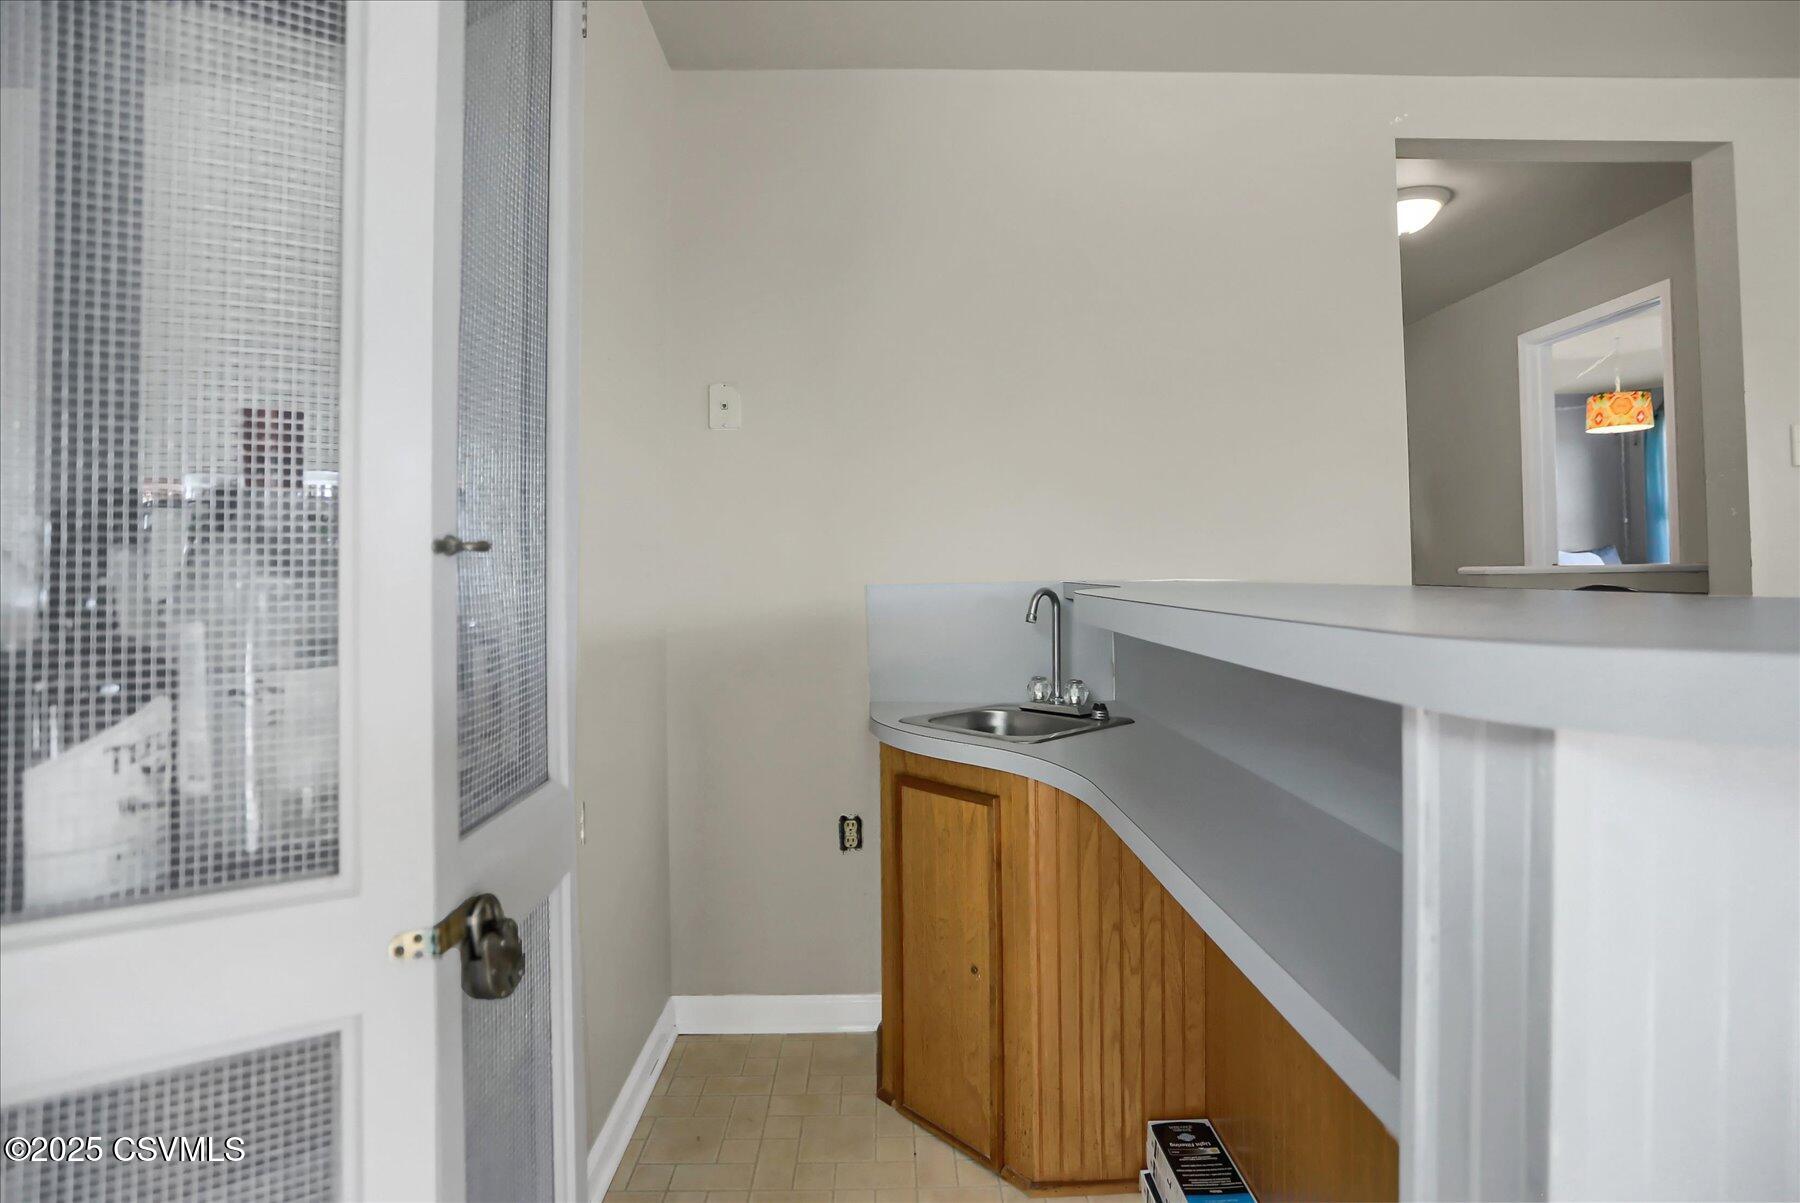
Reception counter with a built-in sink, curved gray countertop, and wood-paneled base.
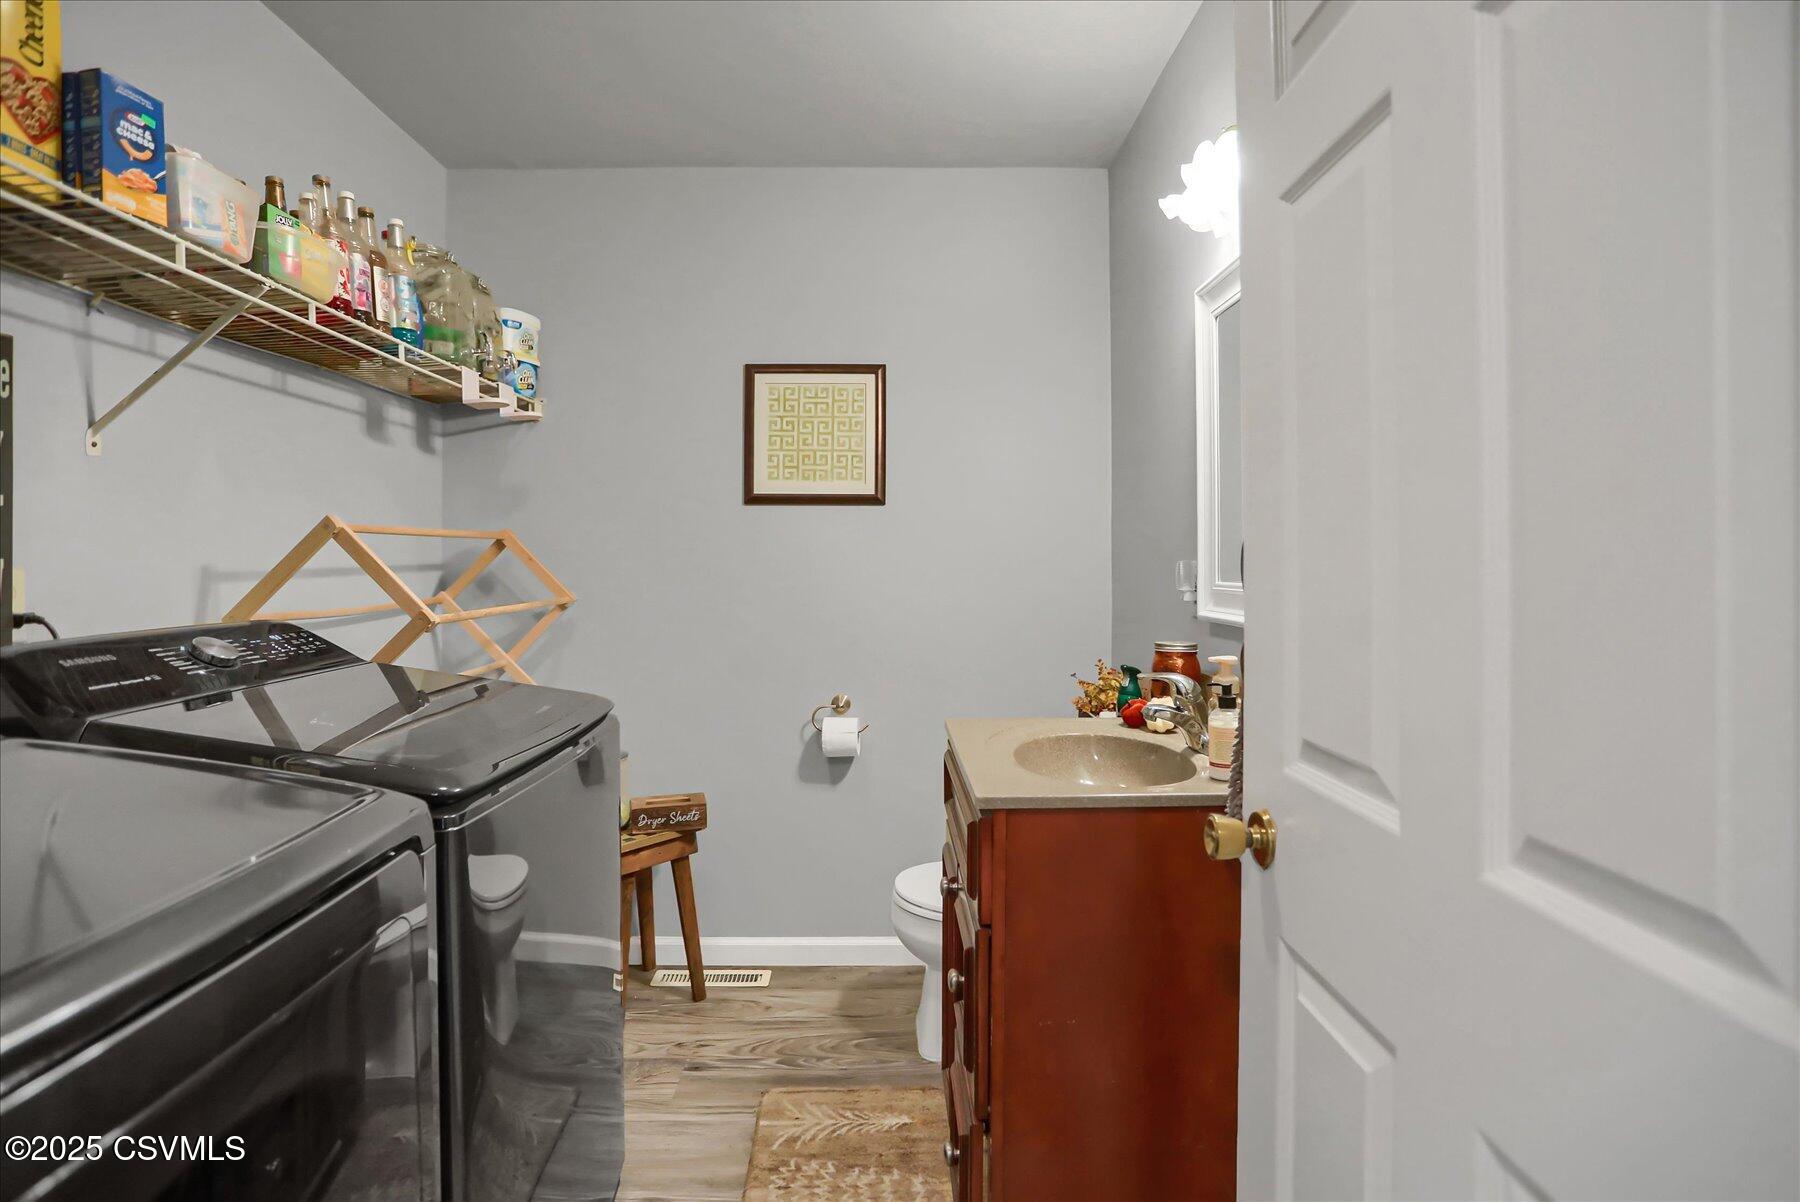
Laundry room with washer and dryer, open storage shelves, and a sink vanity.
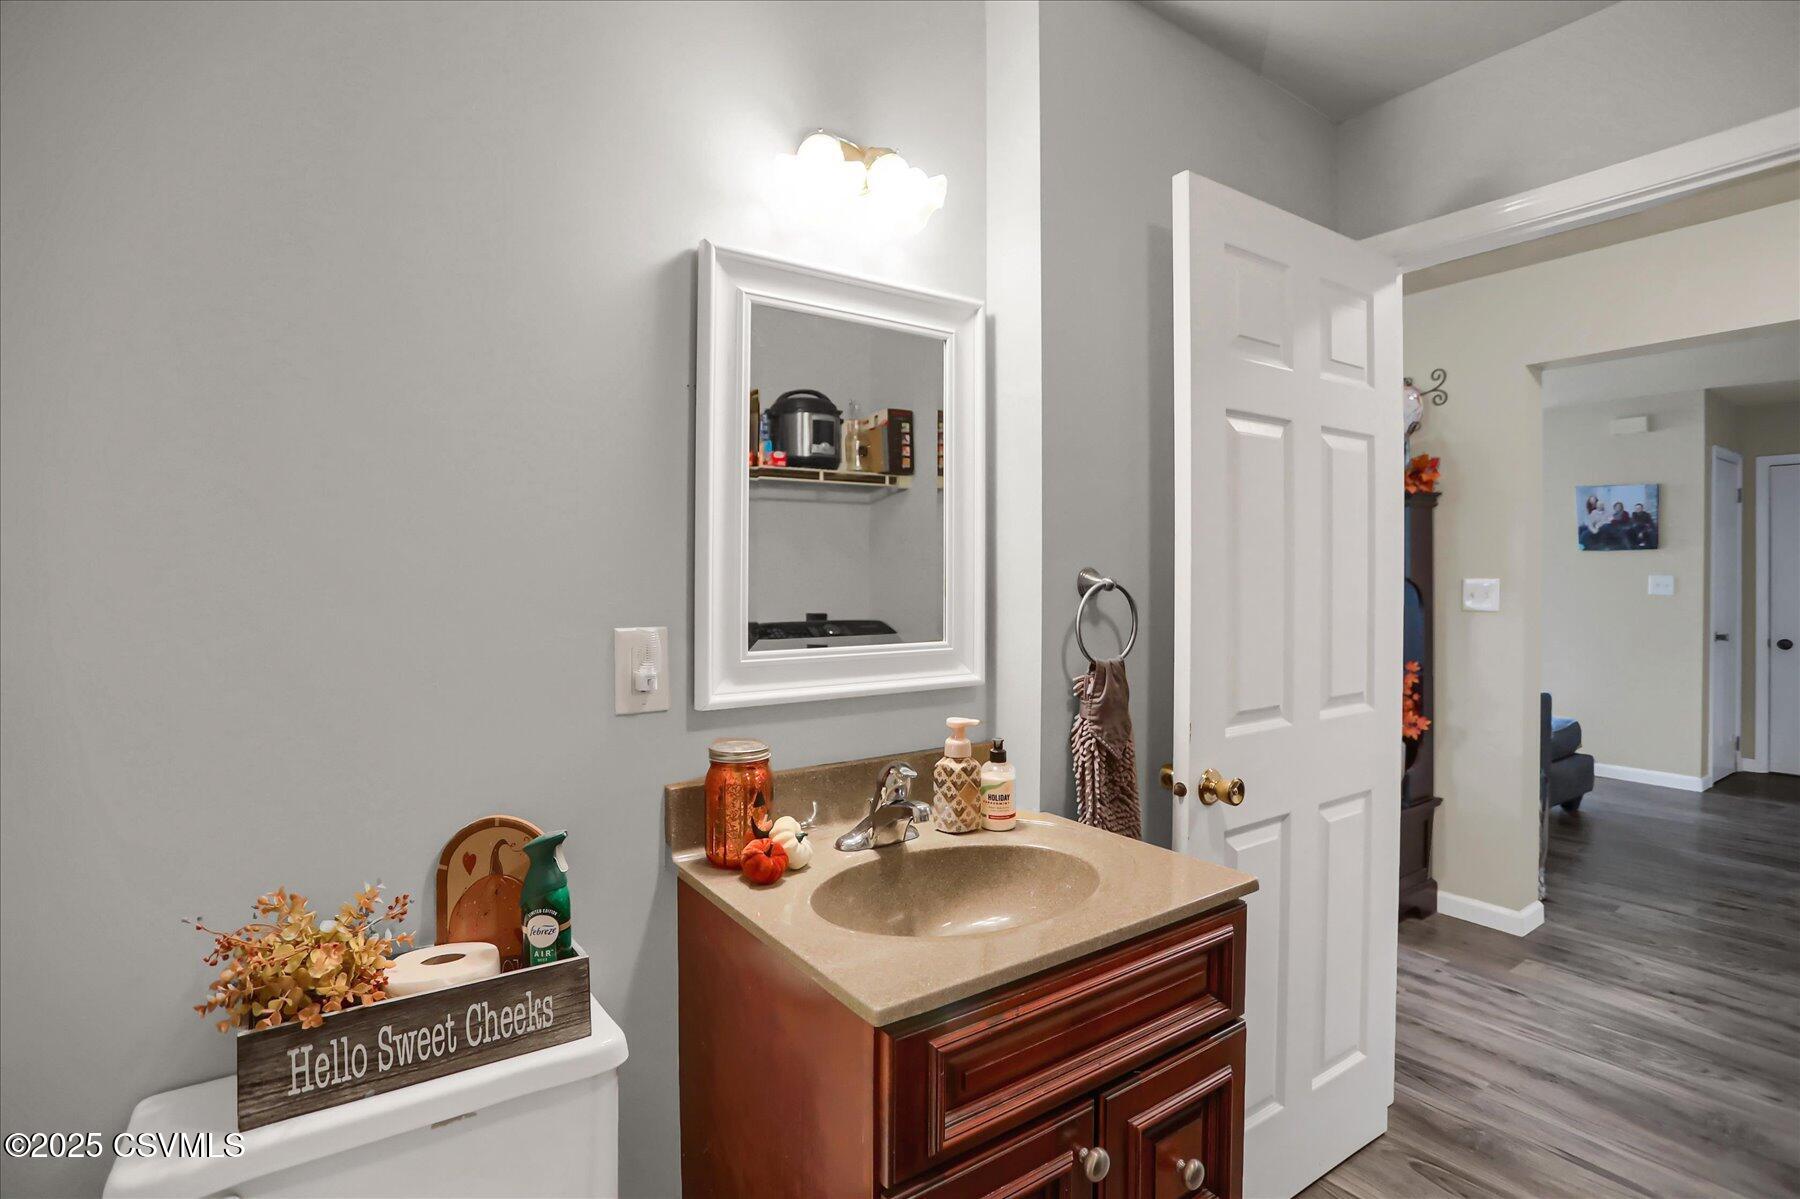
Bathroom vanity with a white-framed mirror, tan countertop, and open door to a gray-plank-floored room.
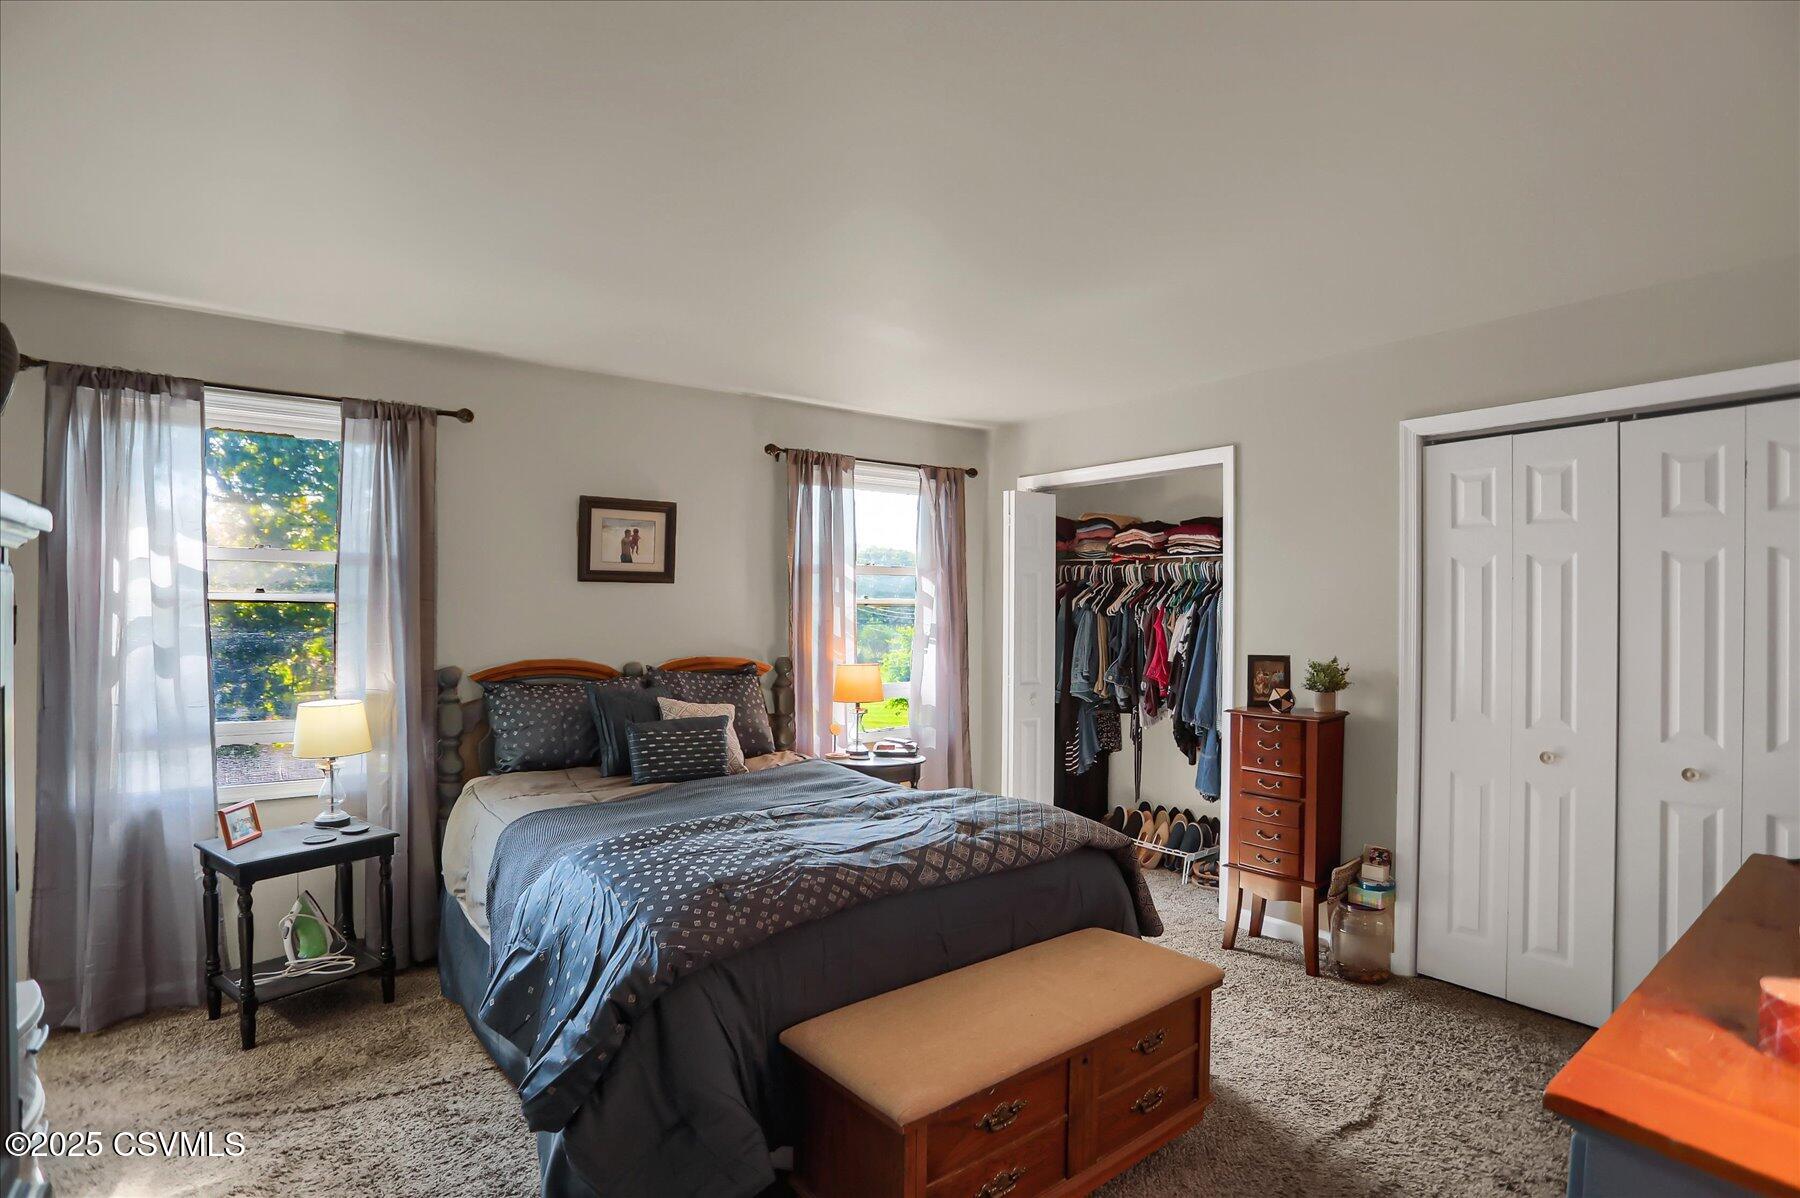
Bedroom with a blue-gray patterned bedspread, curtained windows, and an open walk-in closet.
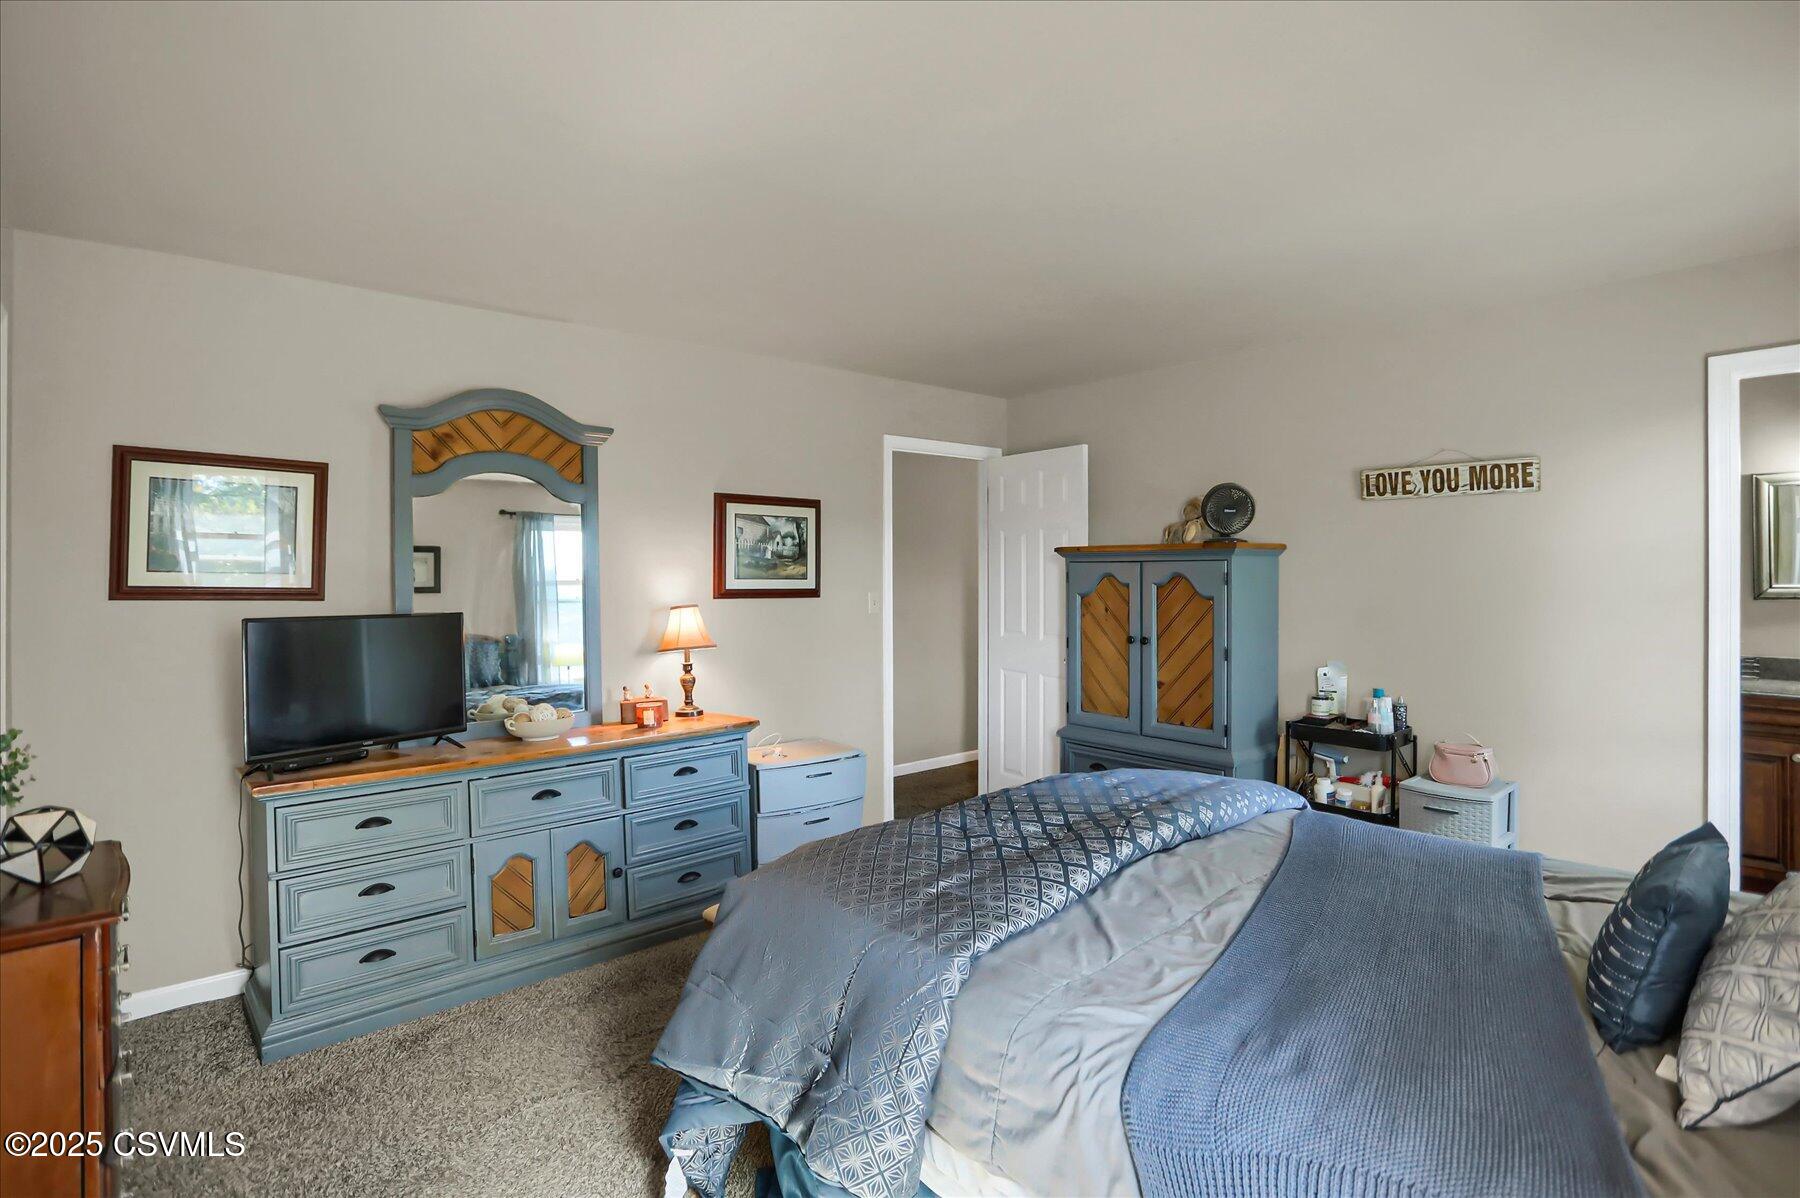
Bedroom with blue and gray bedding and matching blue dressers and armoire.
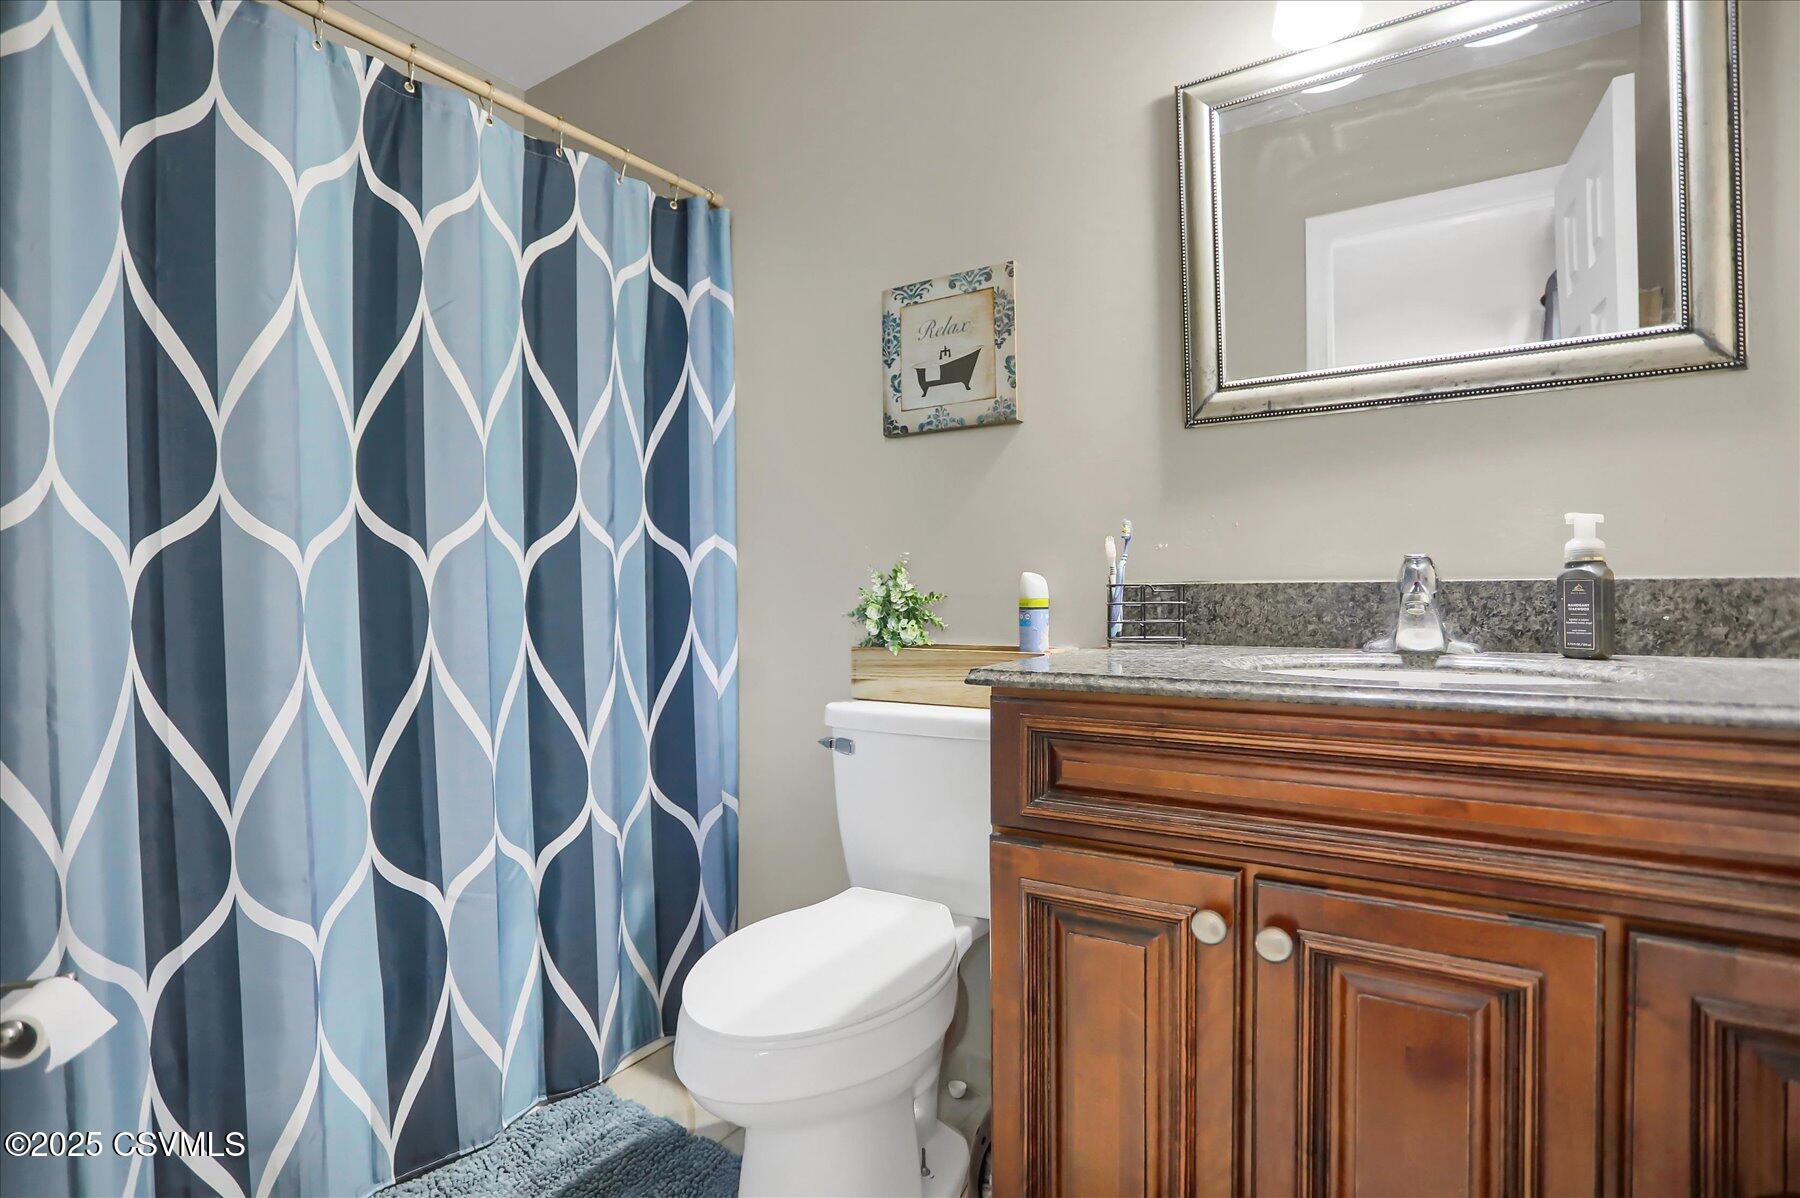
Bathroom with blue patterned shower curtain, white toilet, and dark wood vanity with granite countertop.
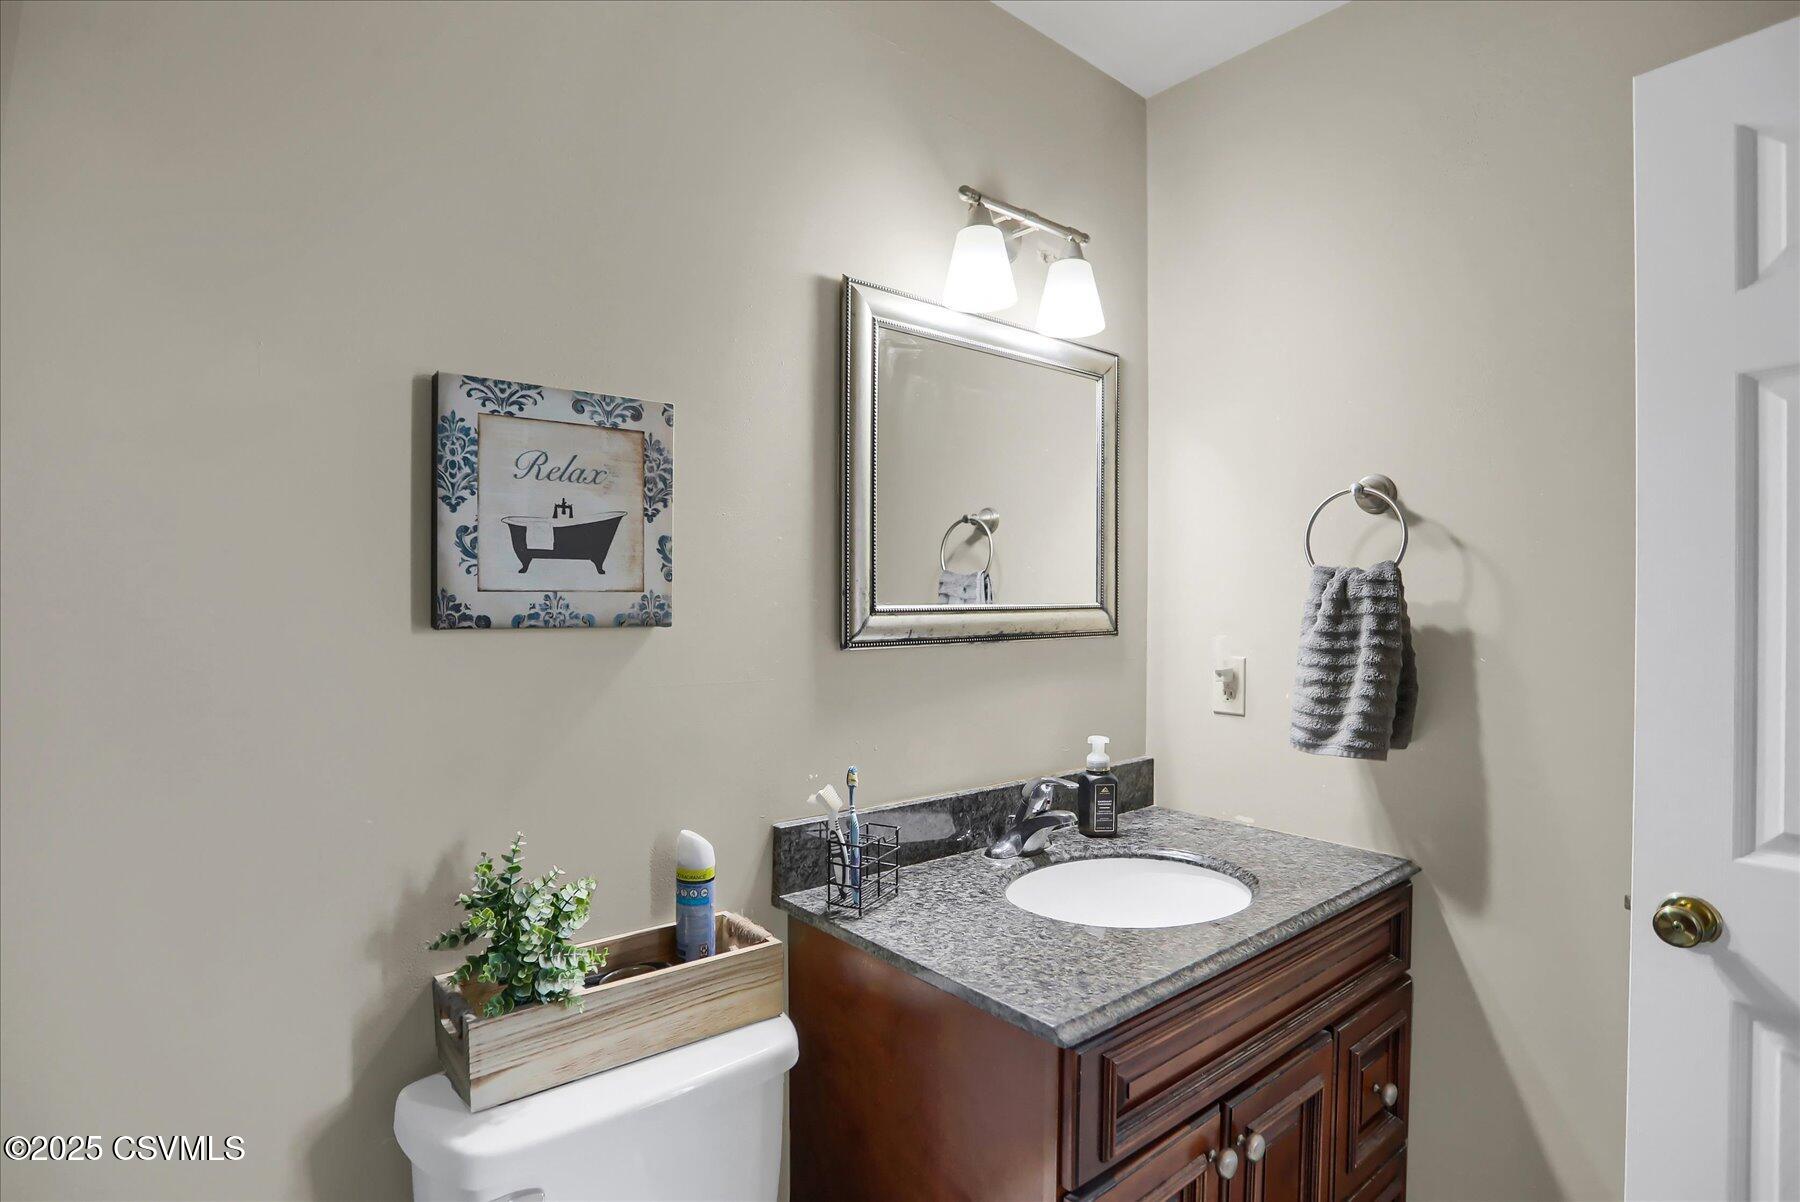
Bathroom vanity with a gray stone counter, oval sink, framed mirror, and wall lights.
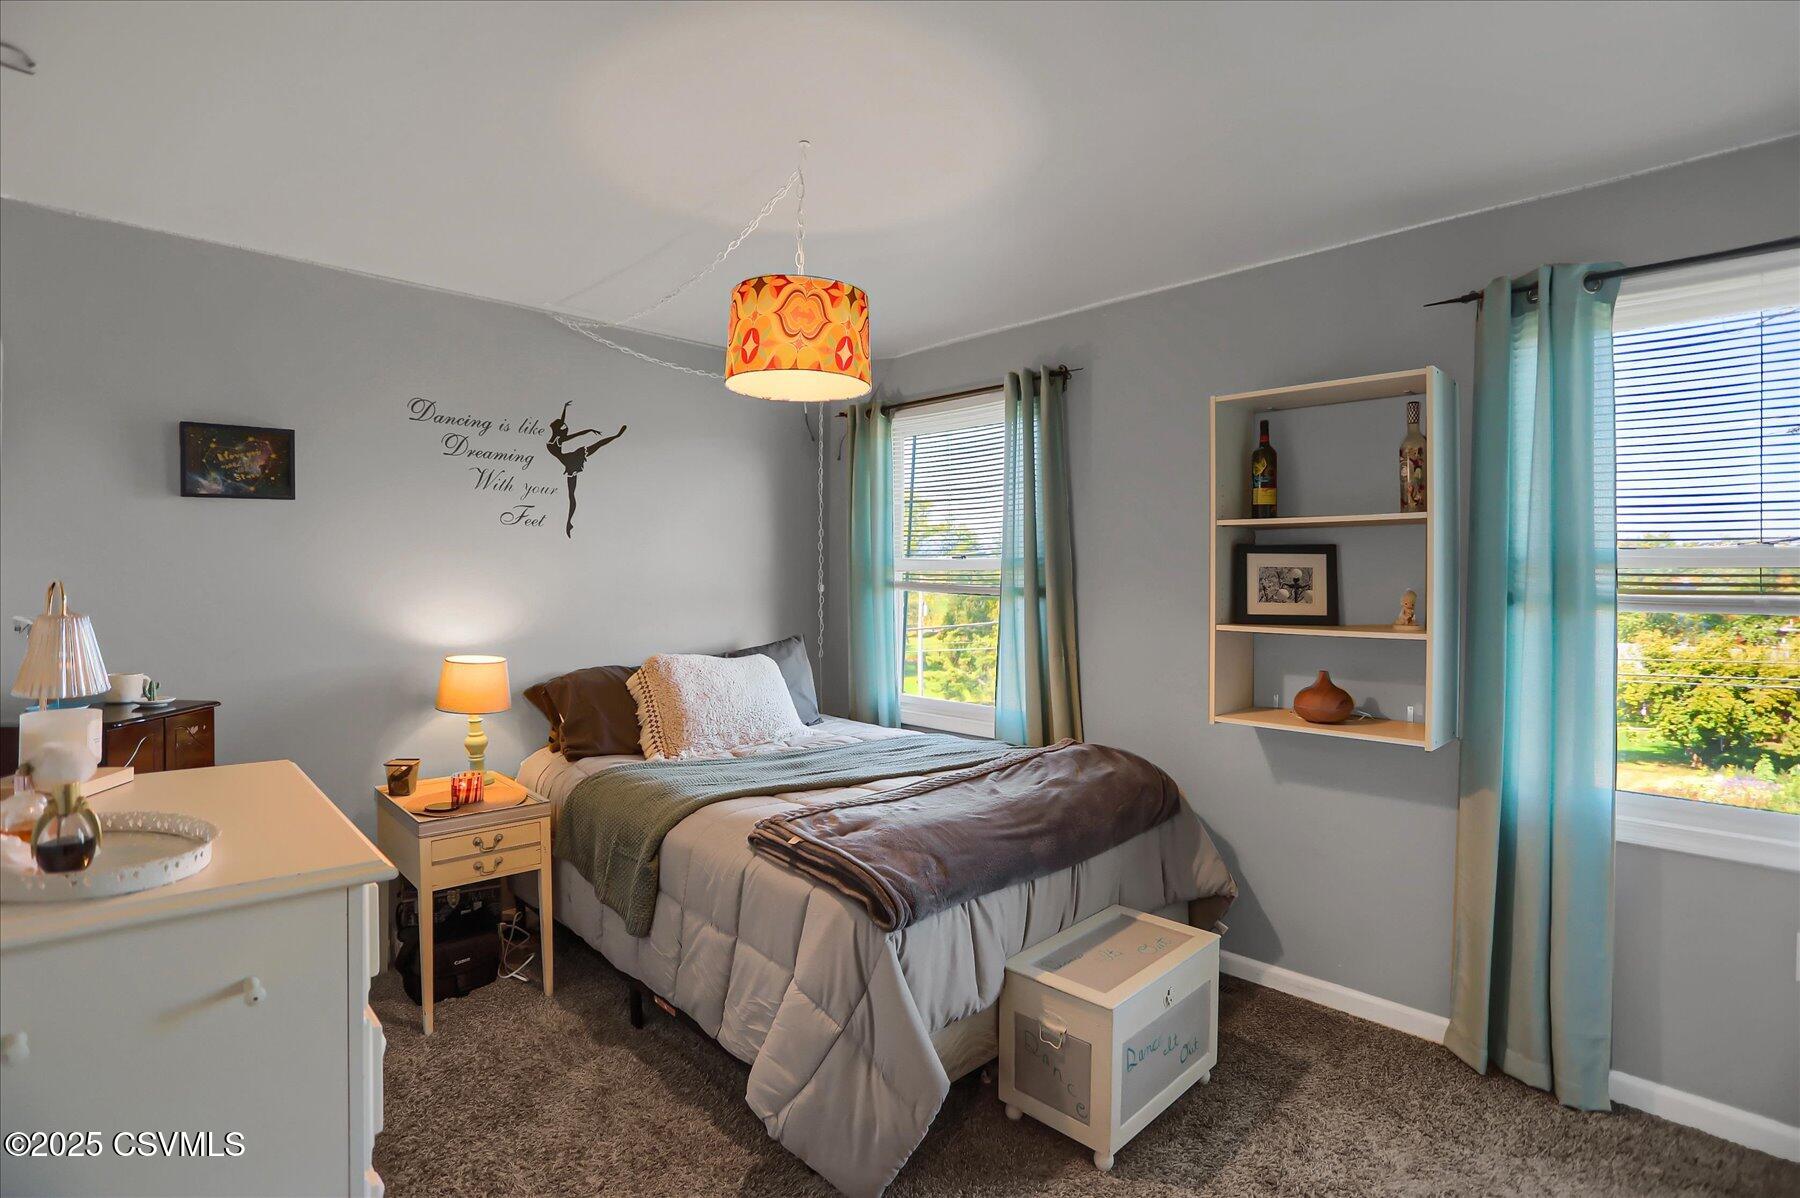
Furnished bedroom with gray bedding, turquoise curtains, and a colorful pendant light.
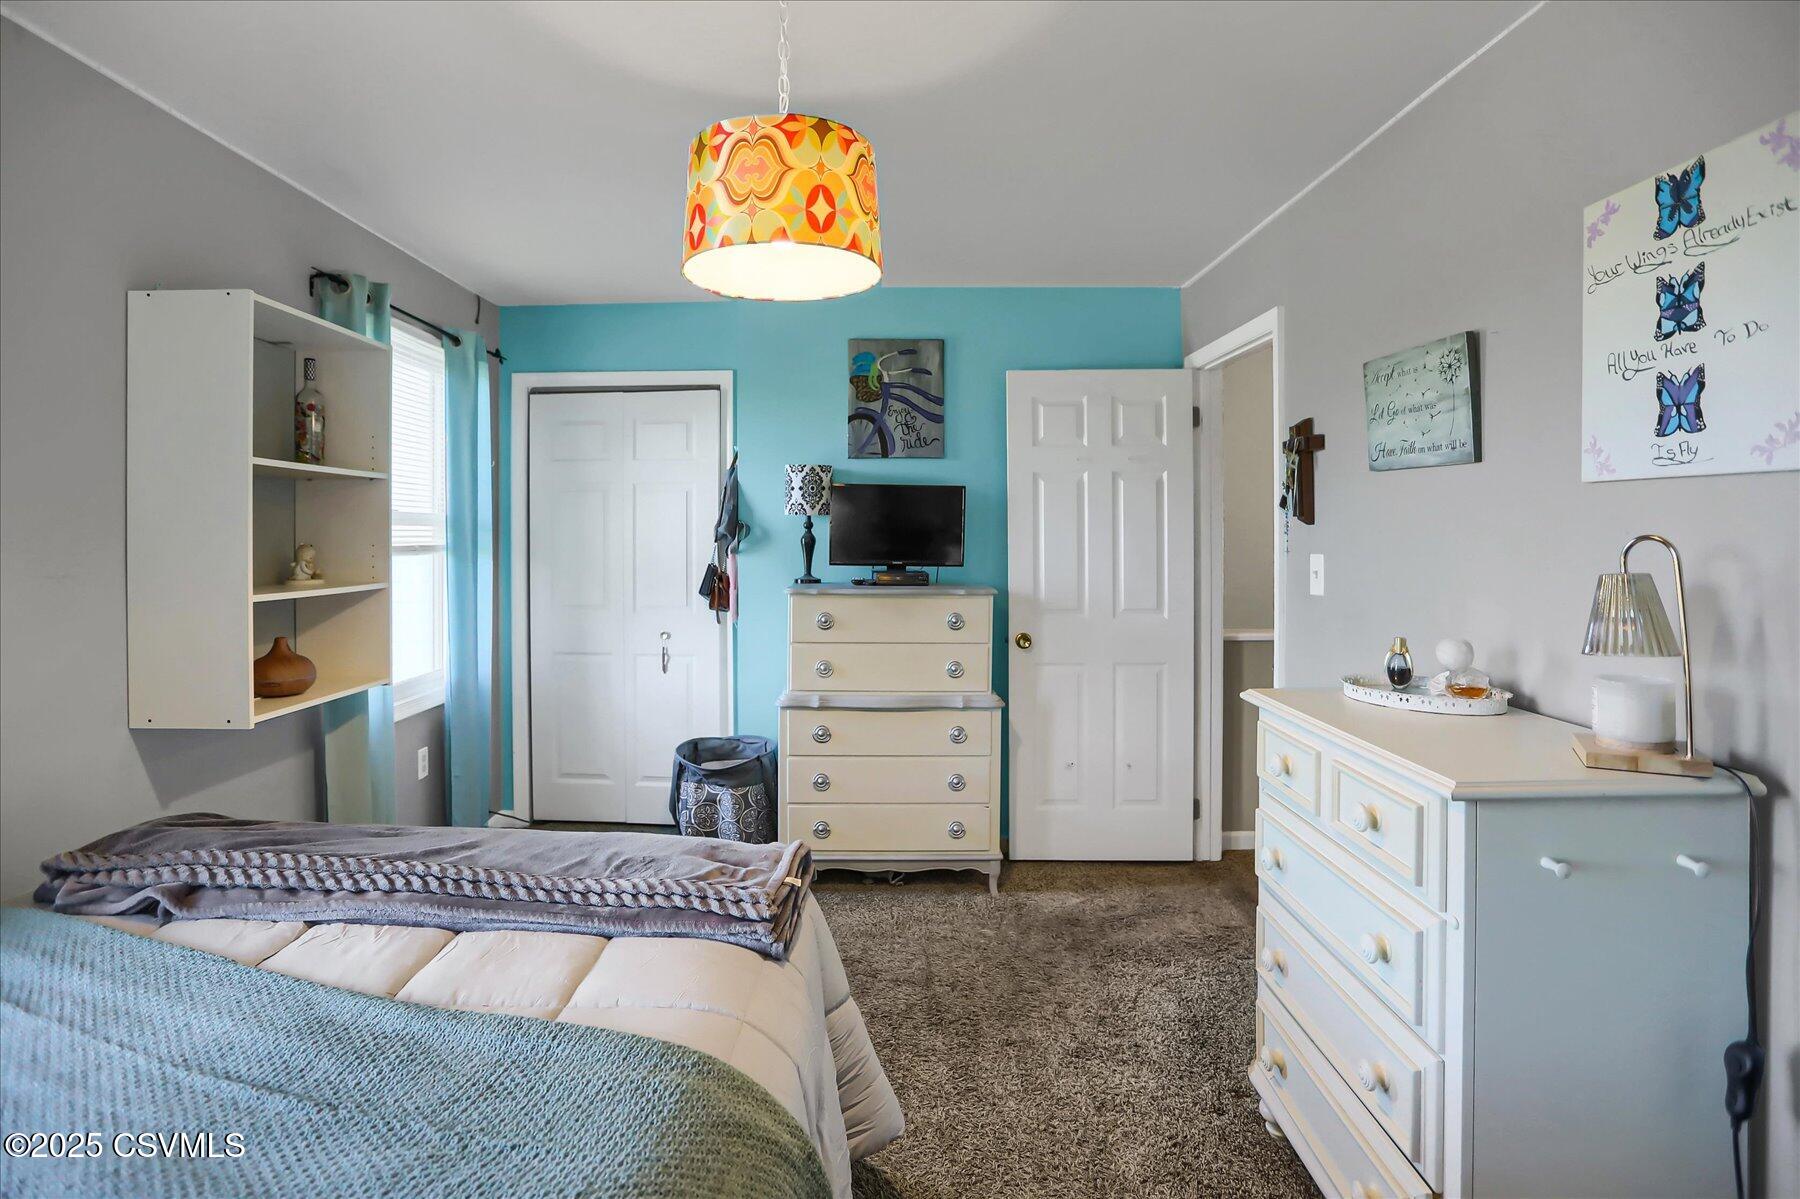
Bedroom with turquoise accent wall, white dressers, and colorful patterned pendant light.
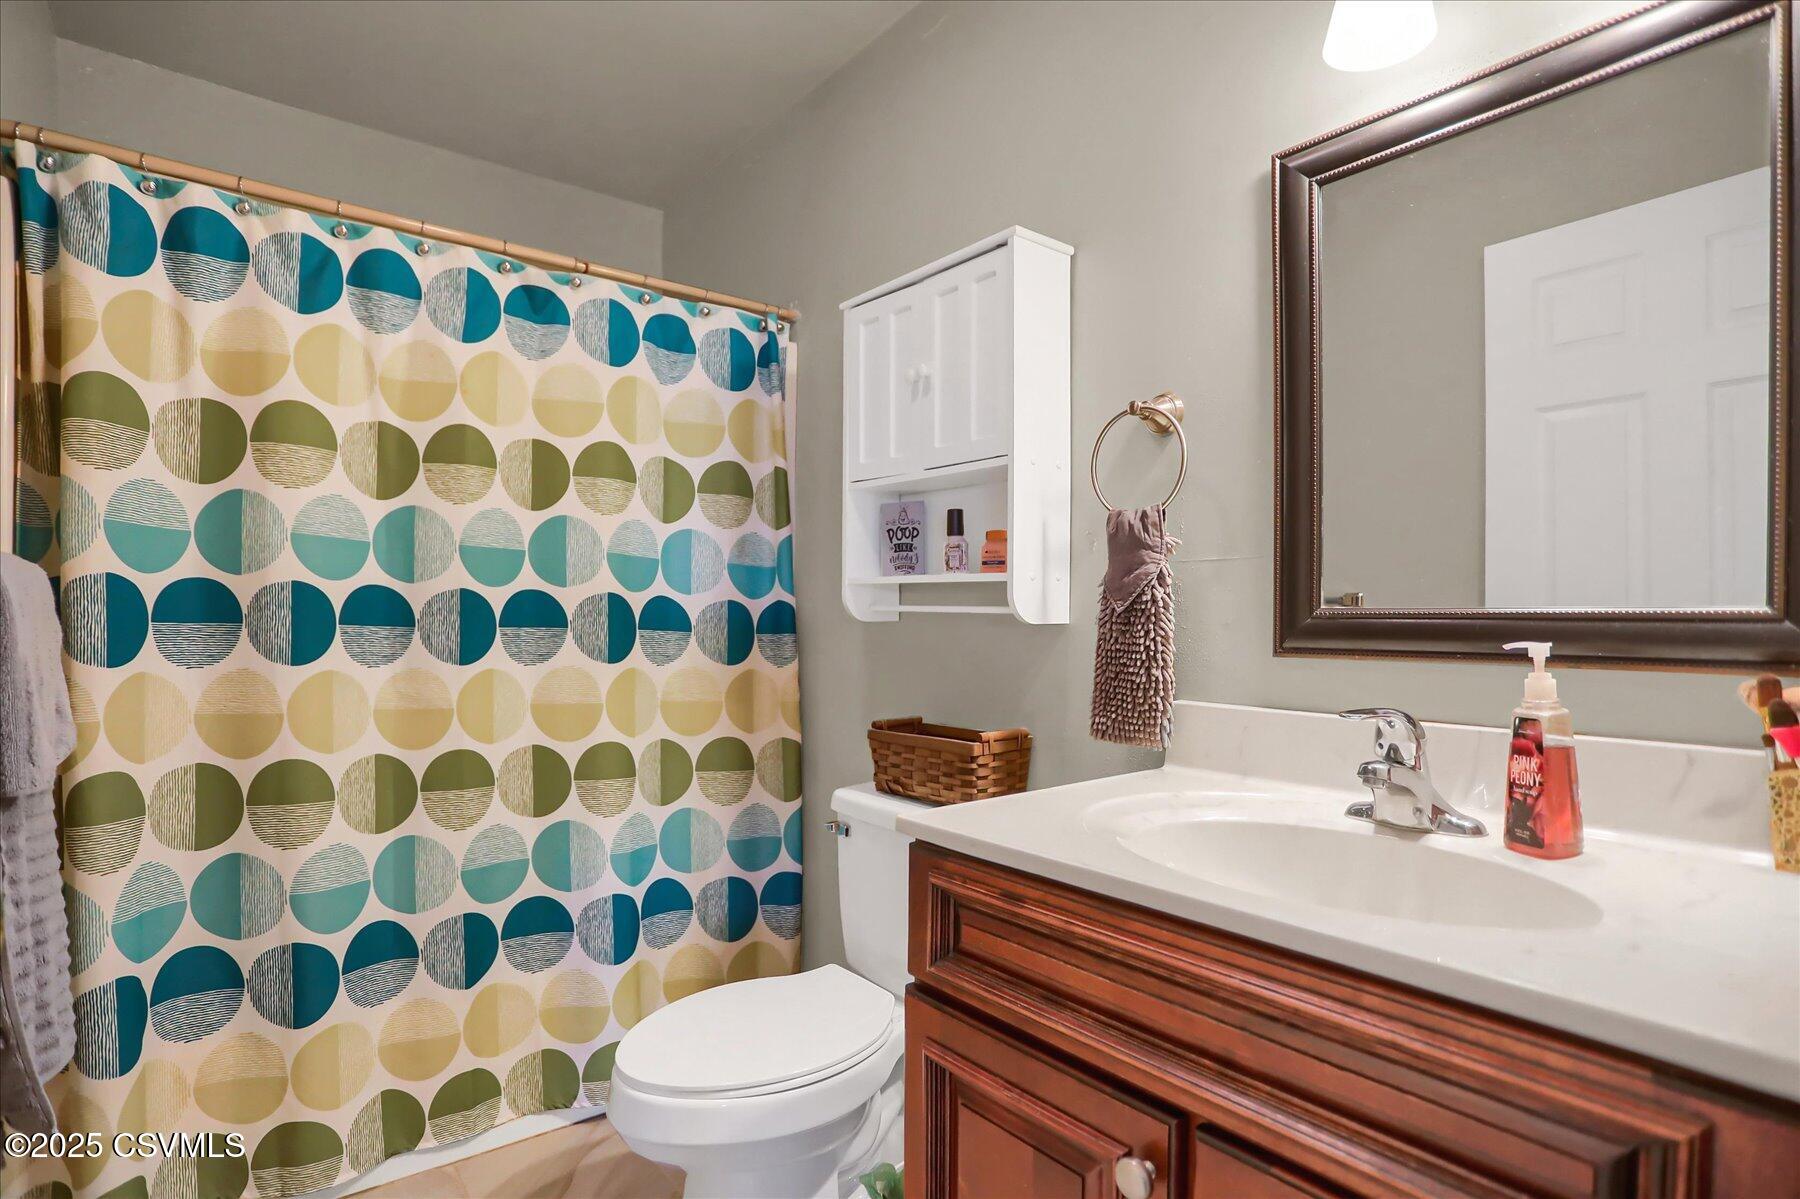
Bathroom with a dark wood vanity, large mirror, and colorful circular-patterned shower curtain.
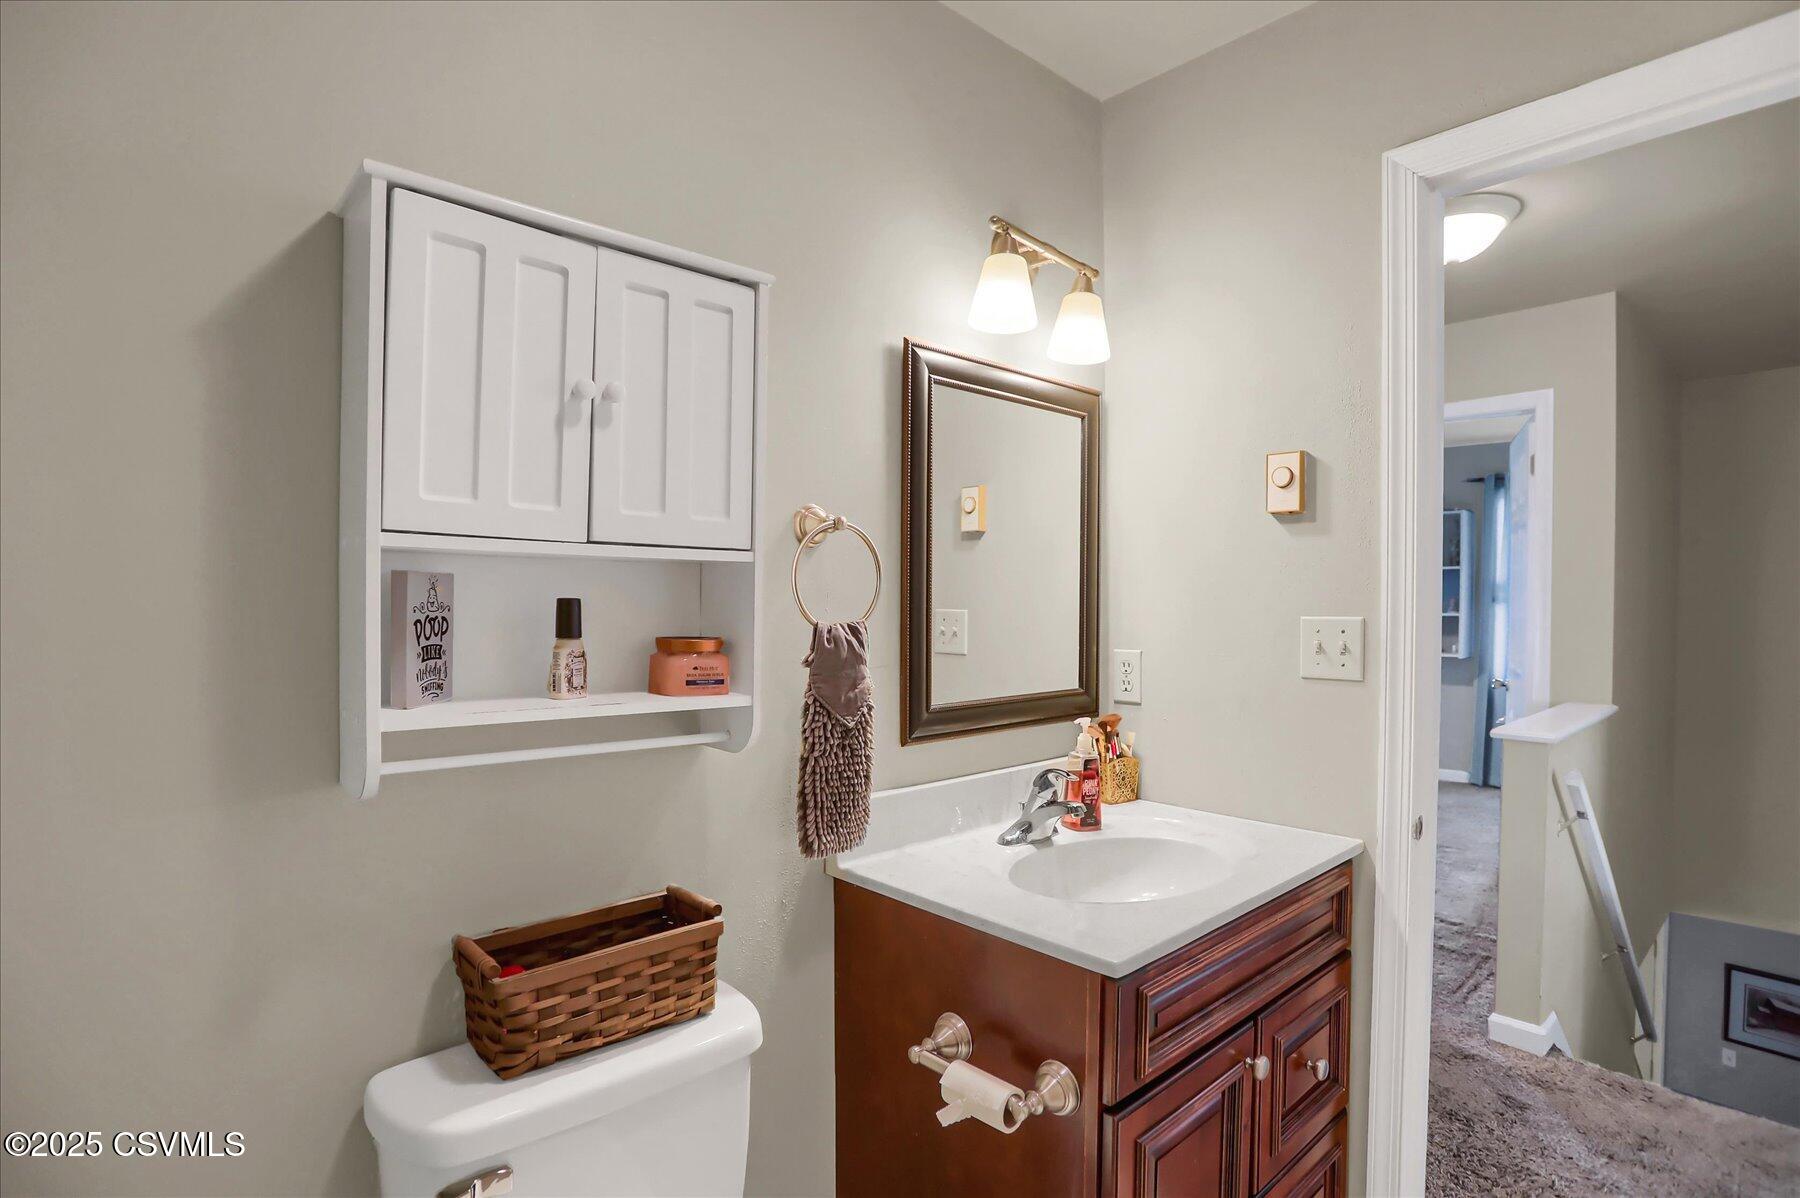
Bathroom with a dark wood vanity and white sink beneath a framed mirror, with a wall cabinet beside it.
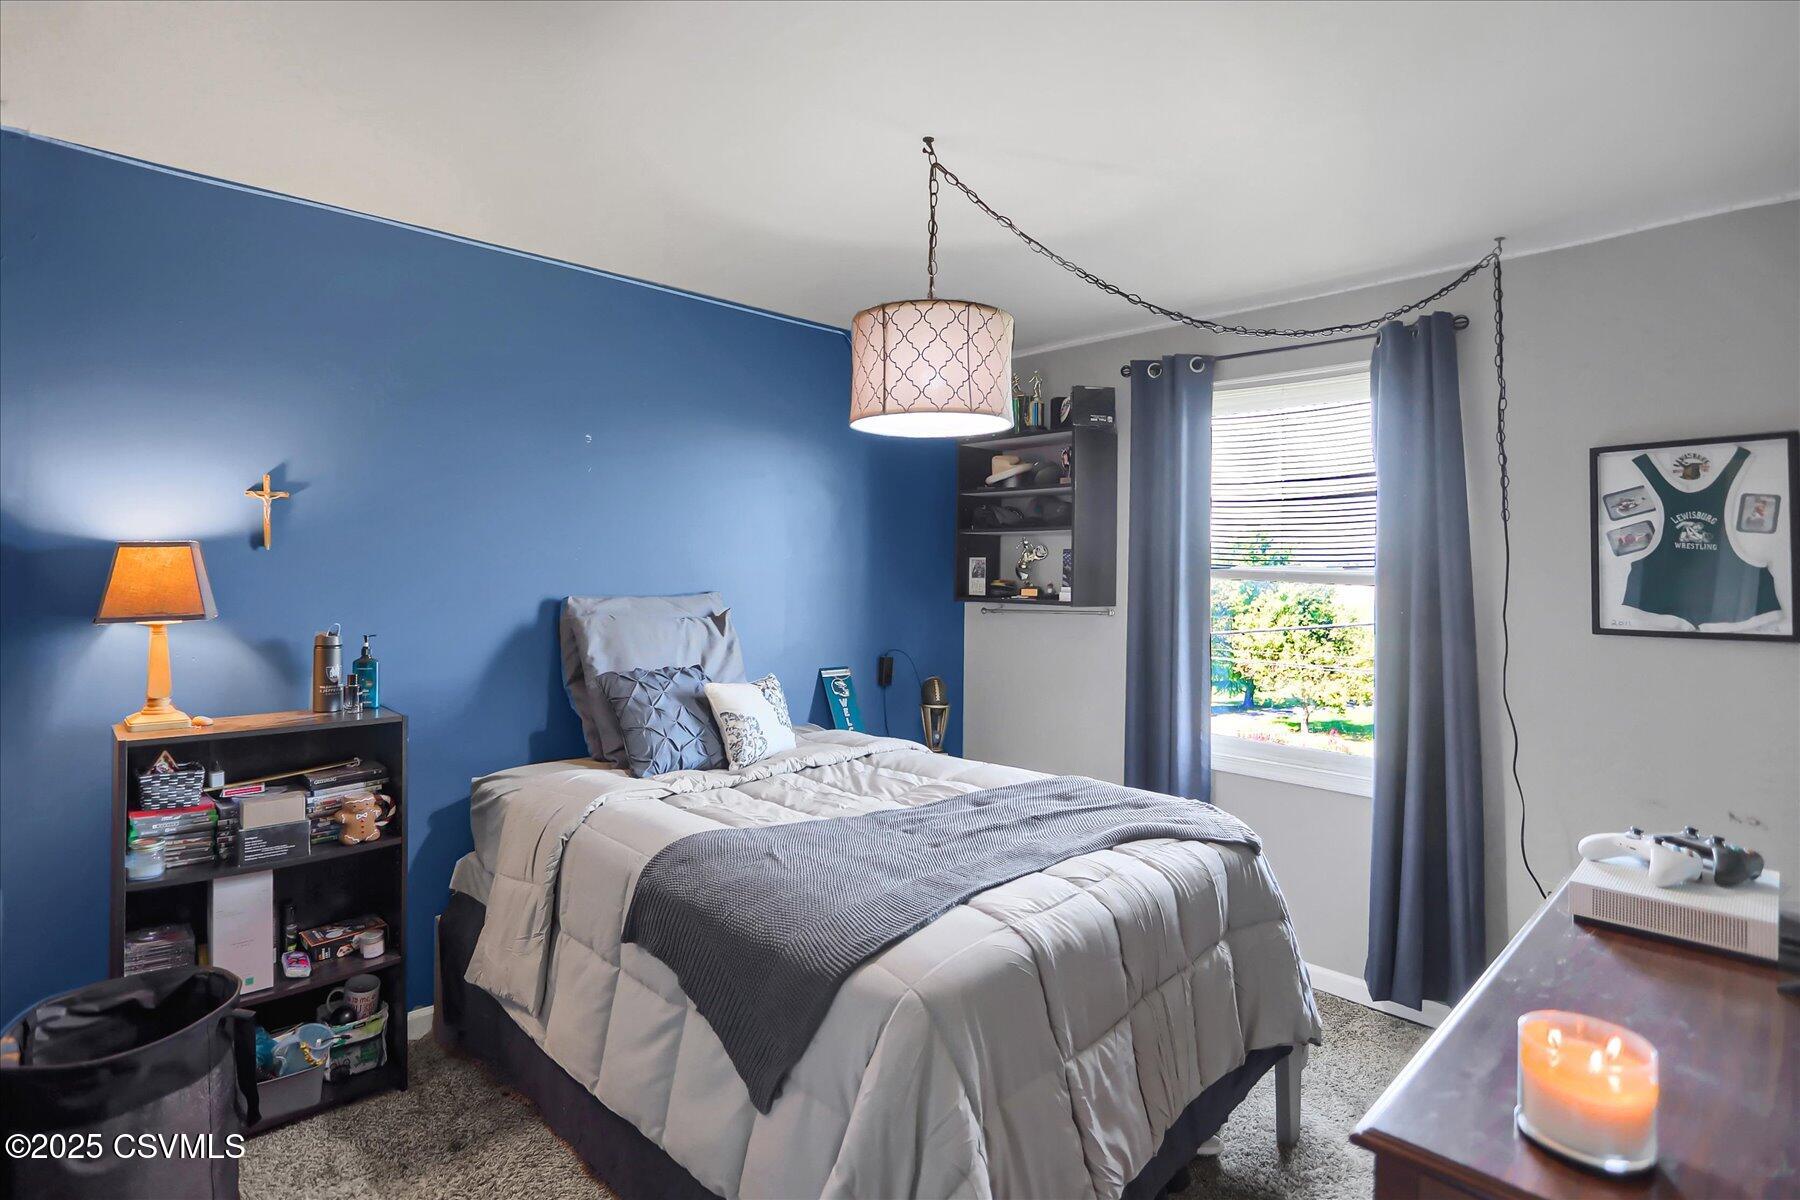
Bedroom with gray bedding, a blue accent wall, and a window framed by blue curtains.
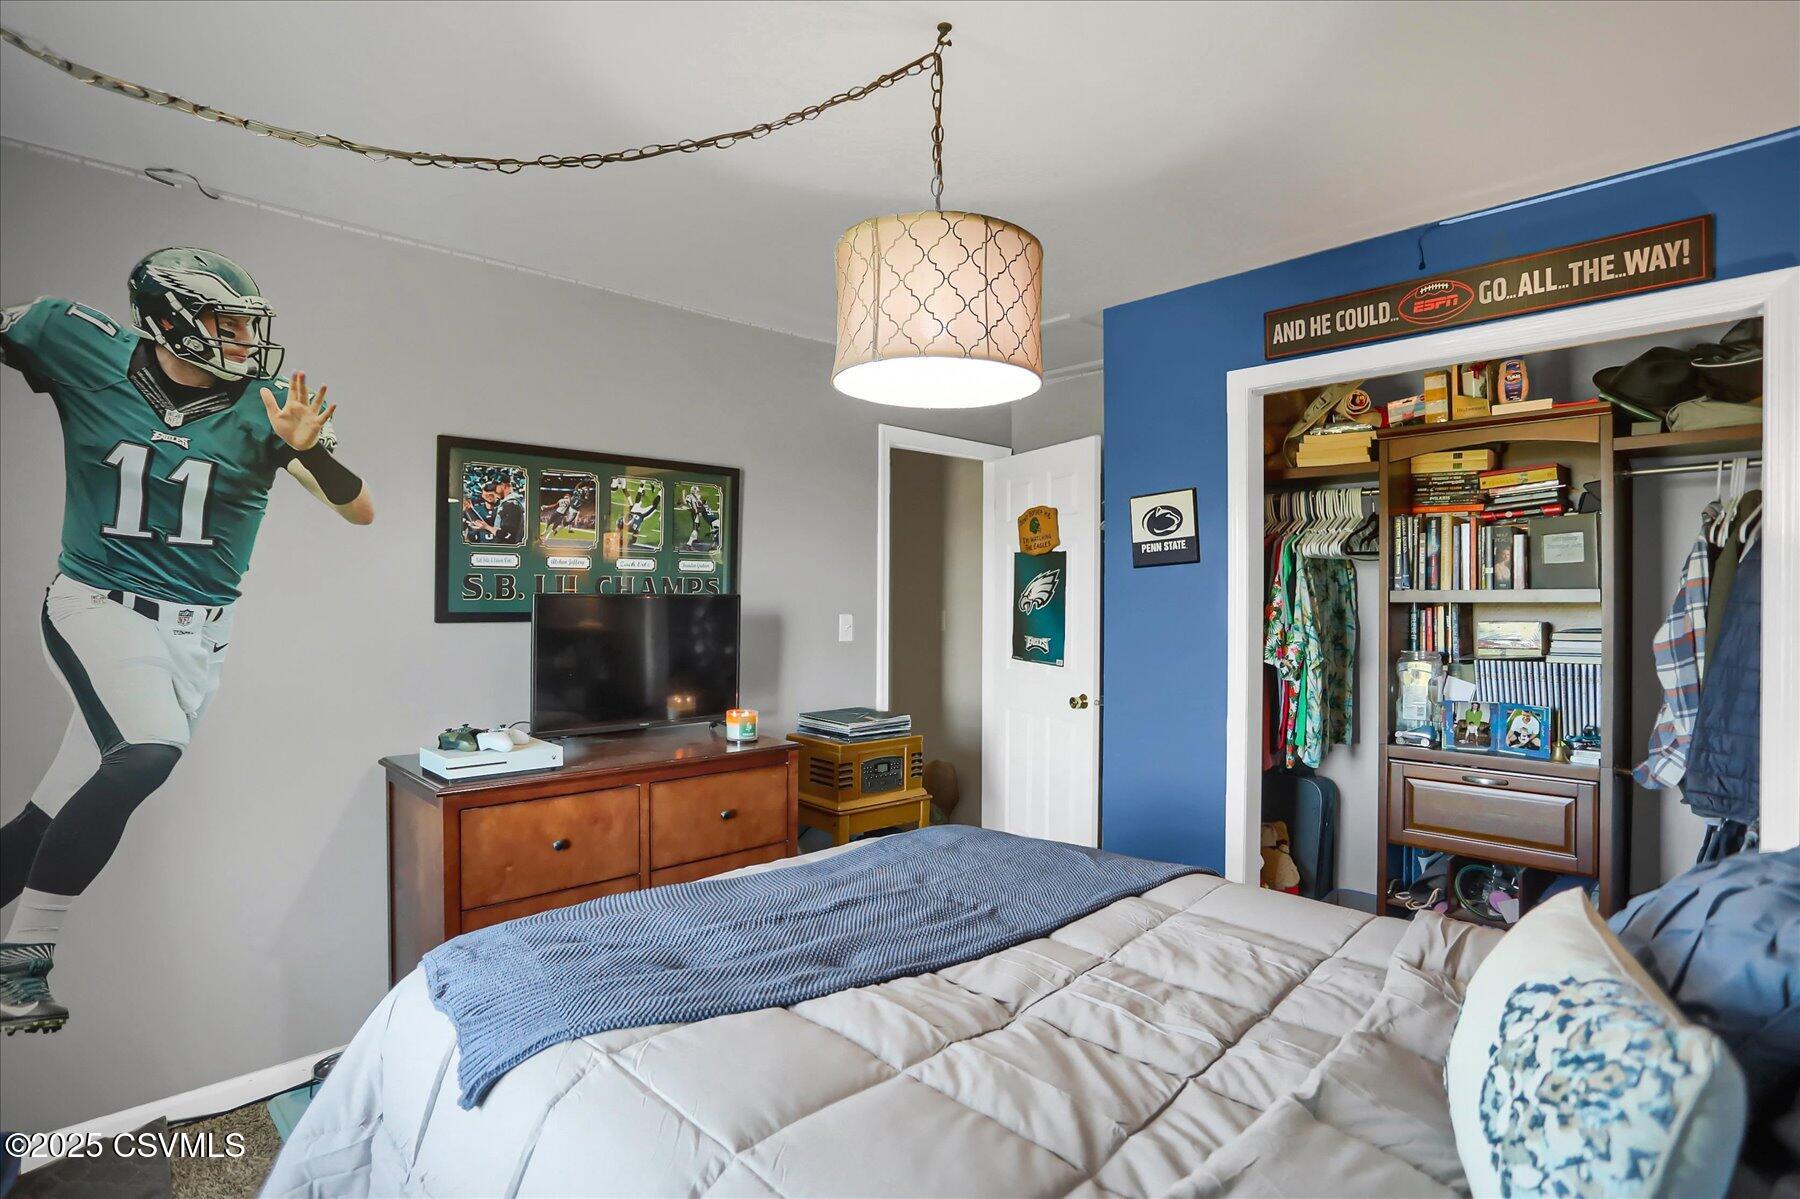
Bedroom with a blue accent wall, sports memorabilia, a bed, and an open closet.
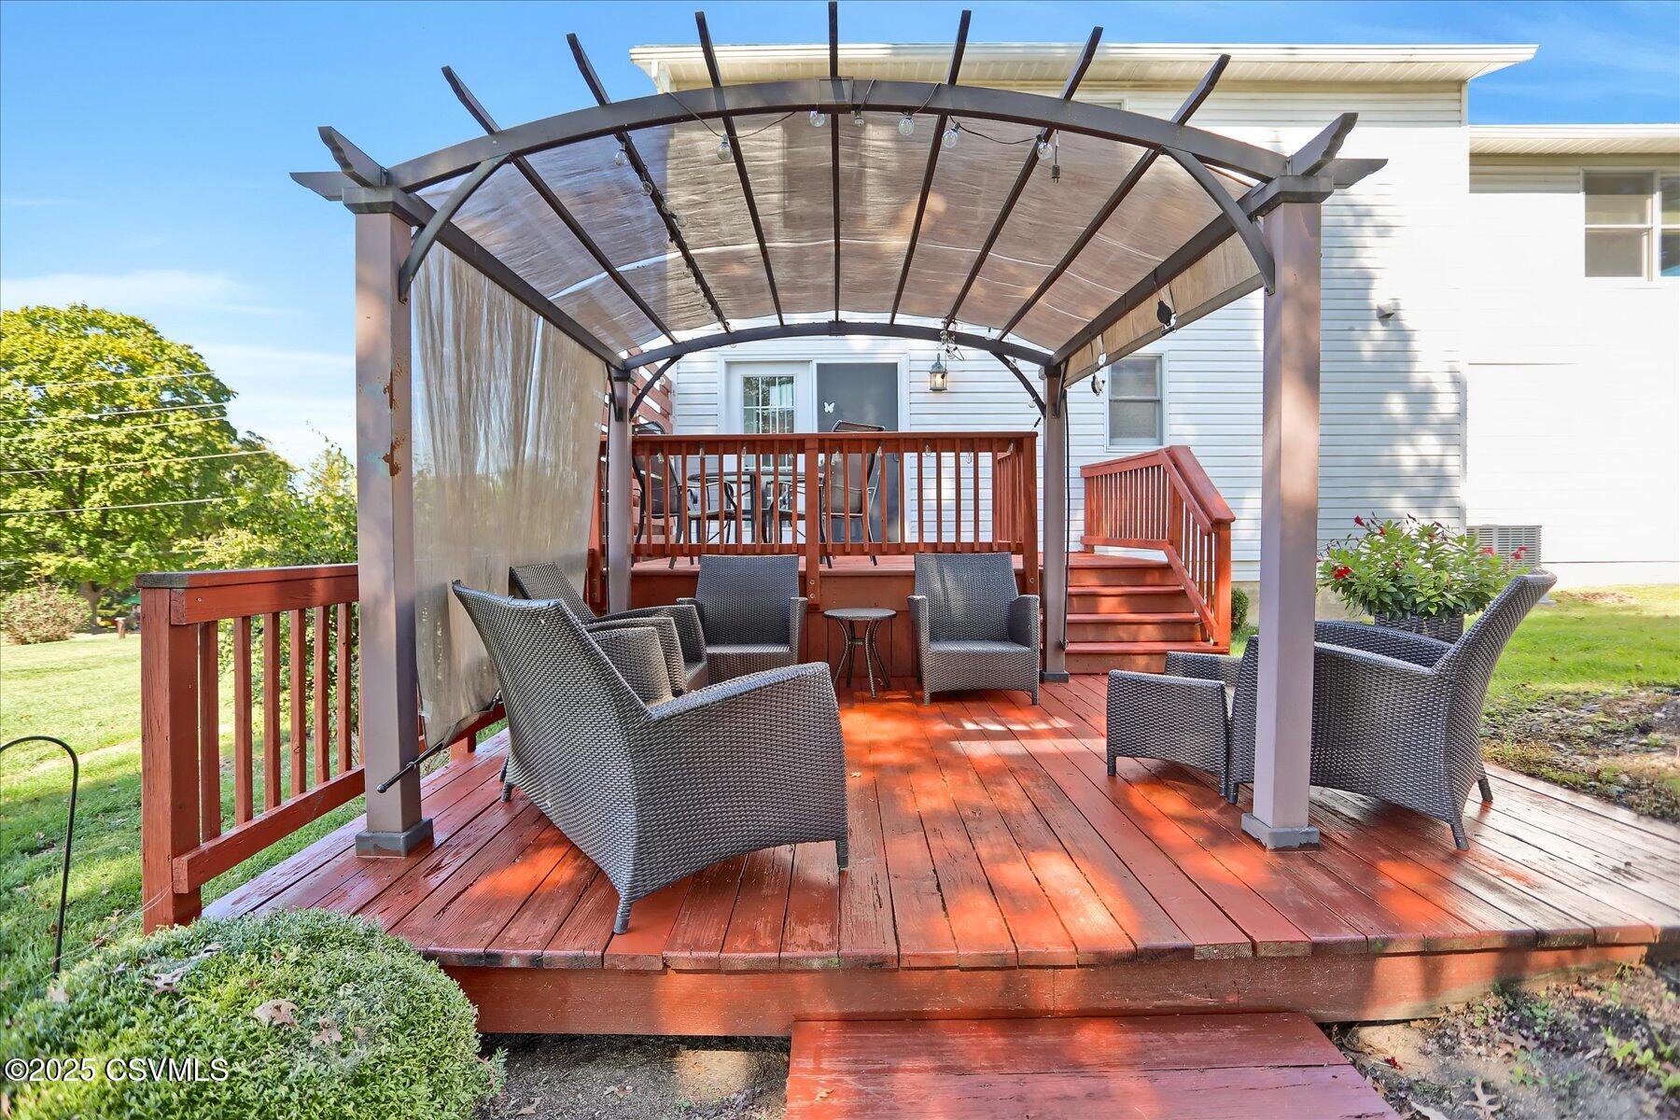
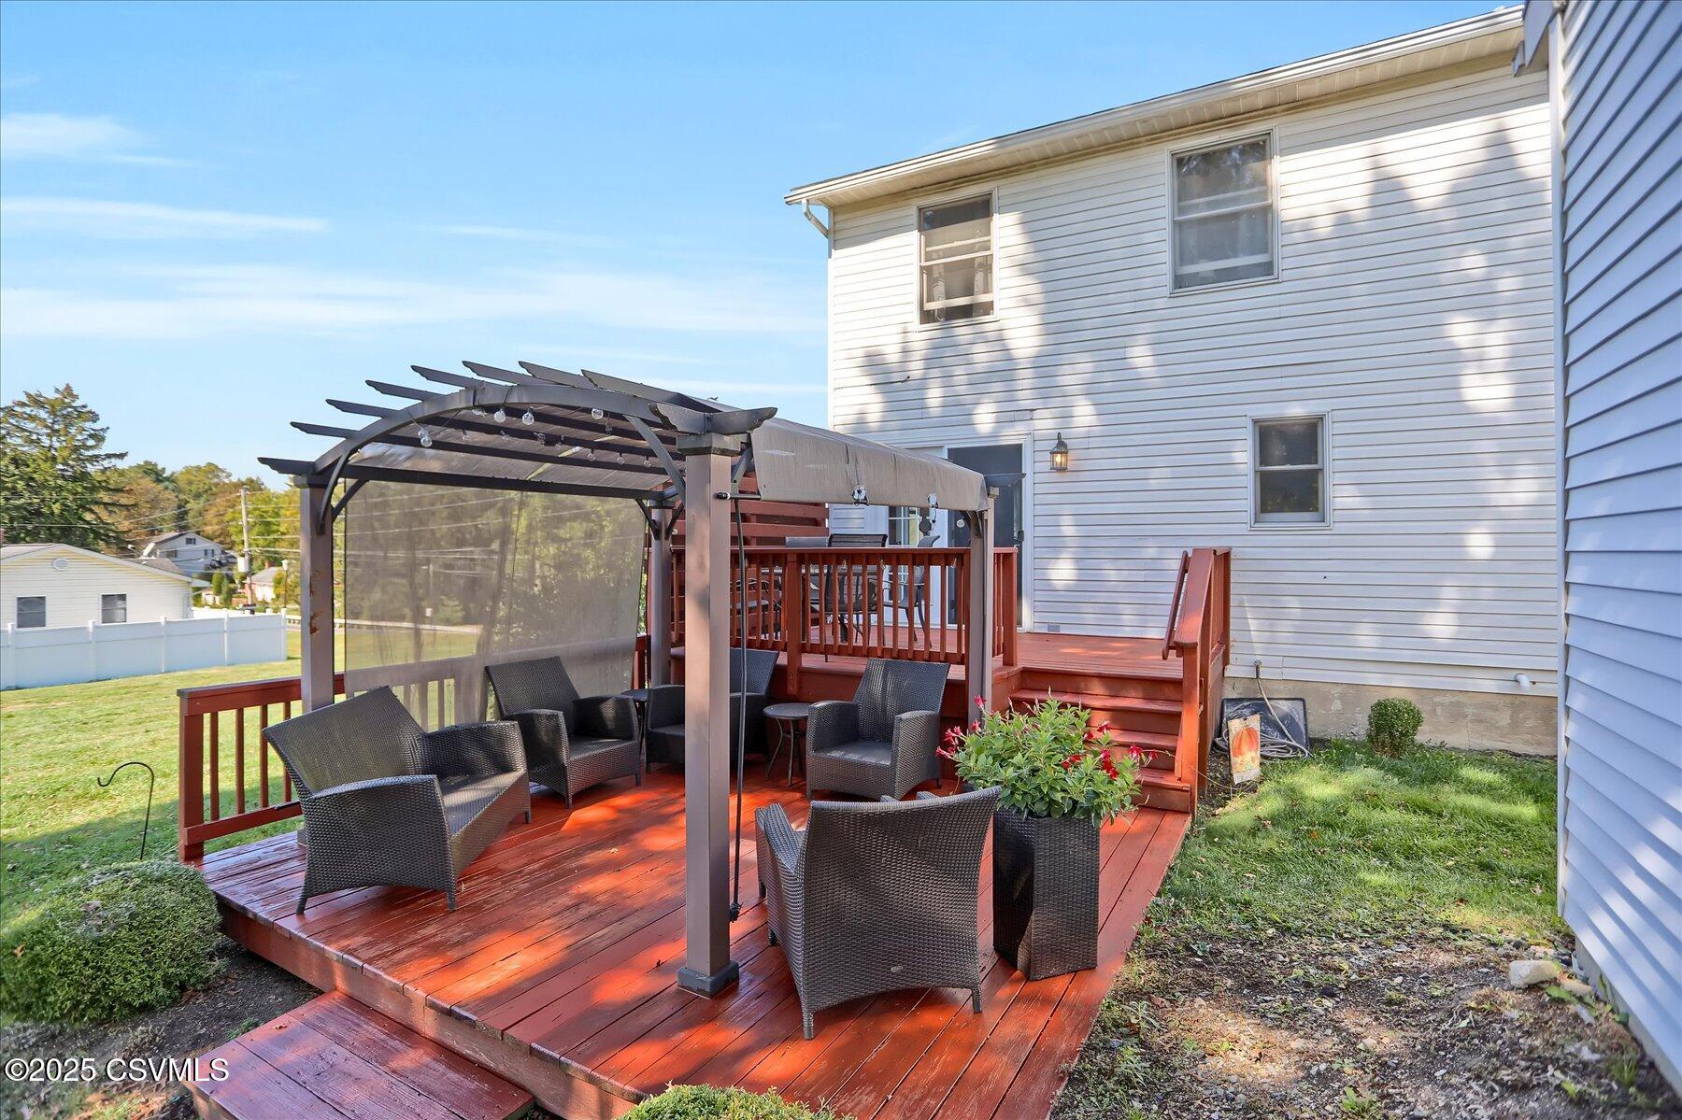
Redwood deck with wicker seating beneath a curved pergola beside a white house.
Rear deck with pergola, wicker seating, and red-stained steps beside a white two-story house.
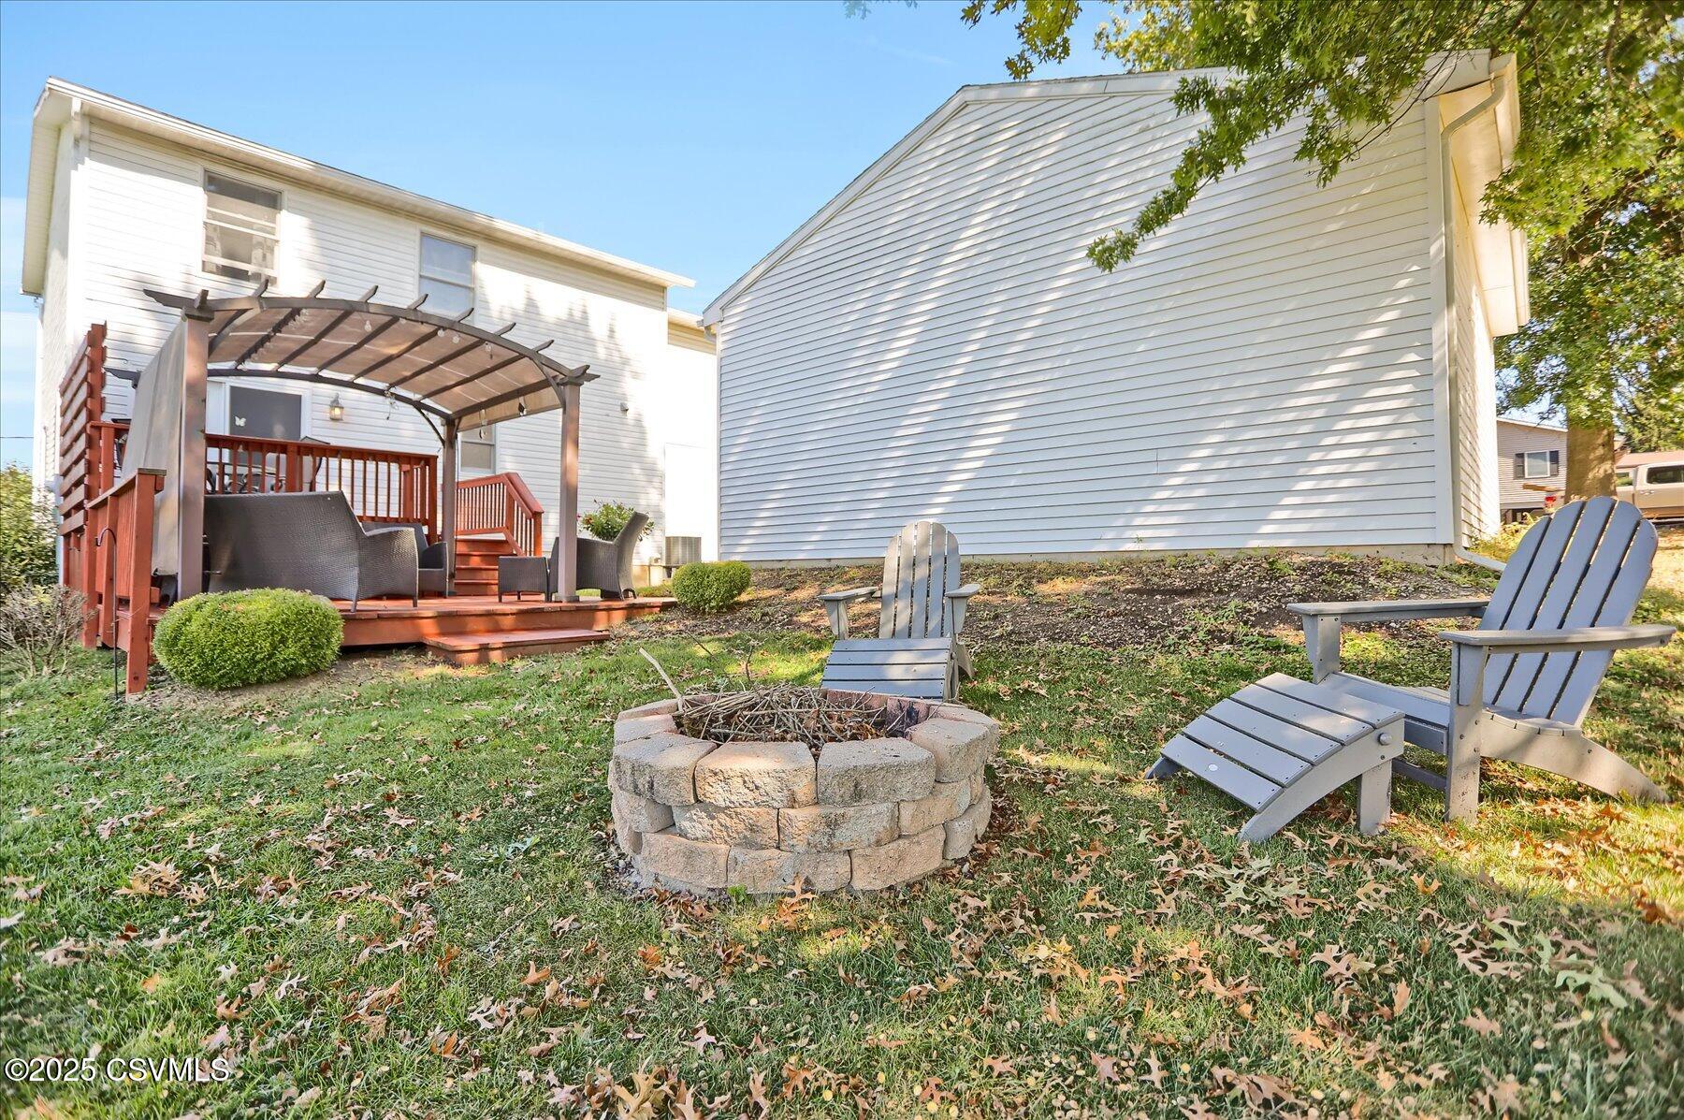
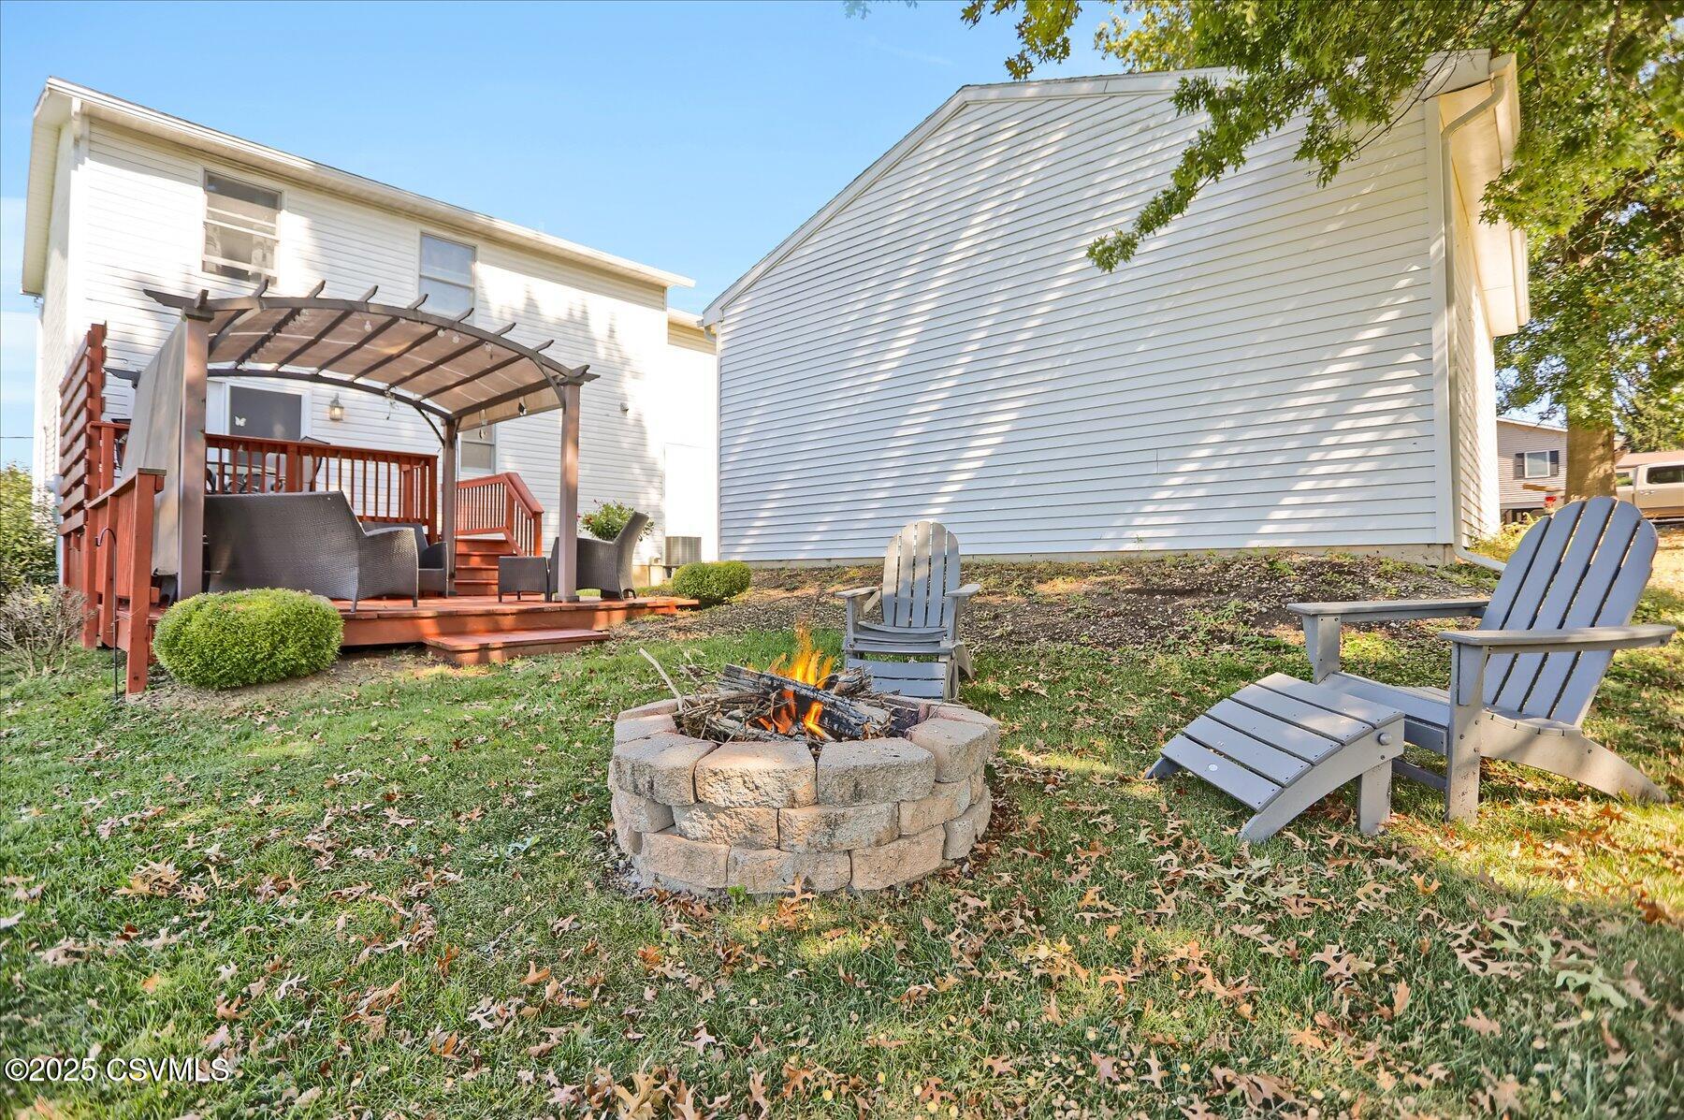
Backyard with a raised deck and pergola, stone fire pit, and Adirondack chairs.
Backyard patio with a red deck, pergola, stone fire pit, and Adirondack chairs.
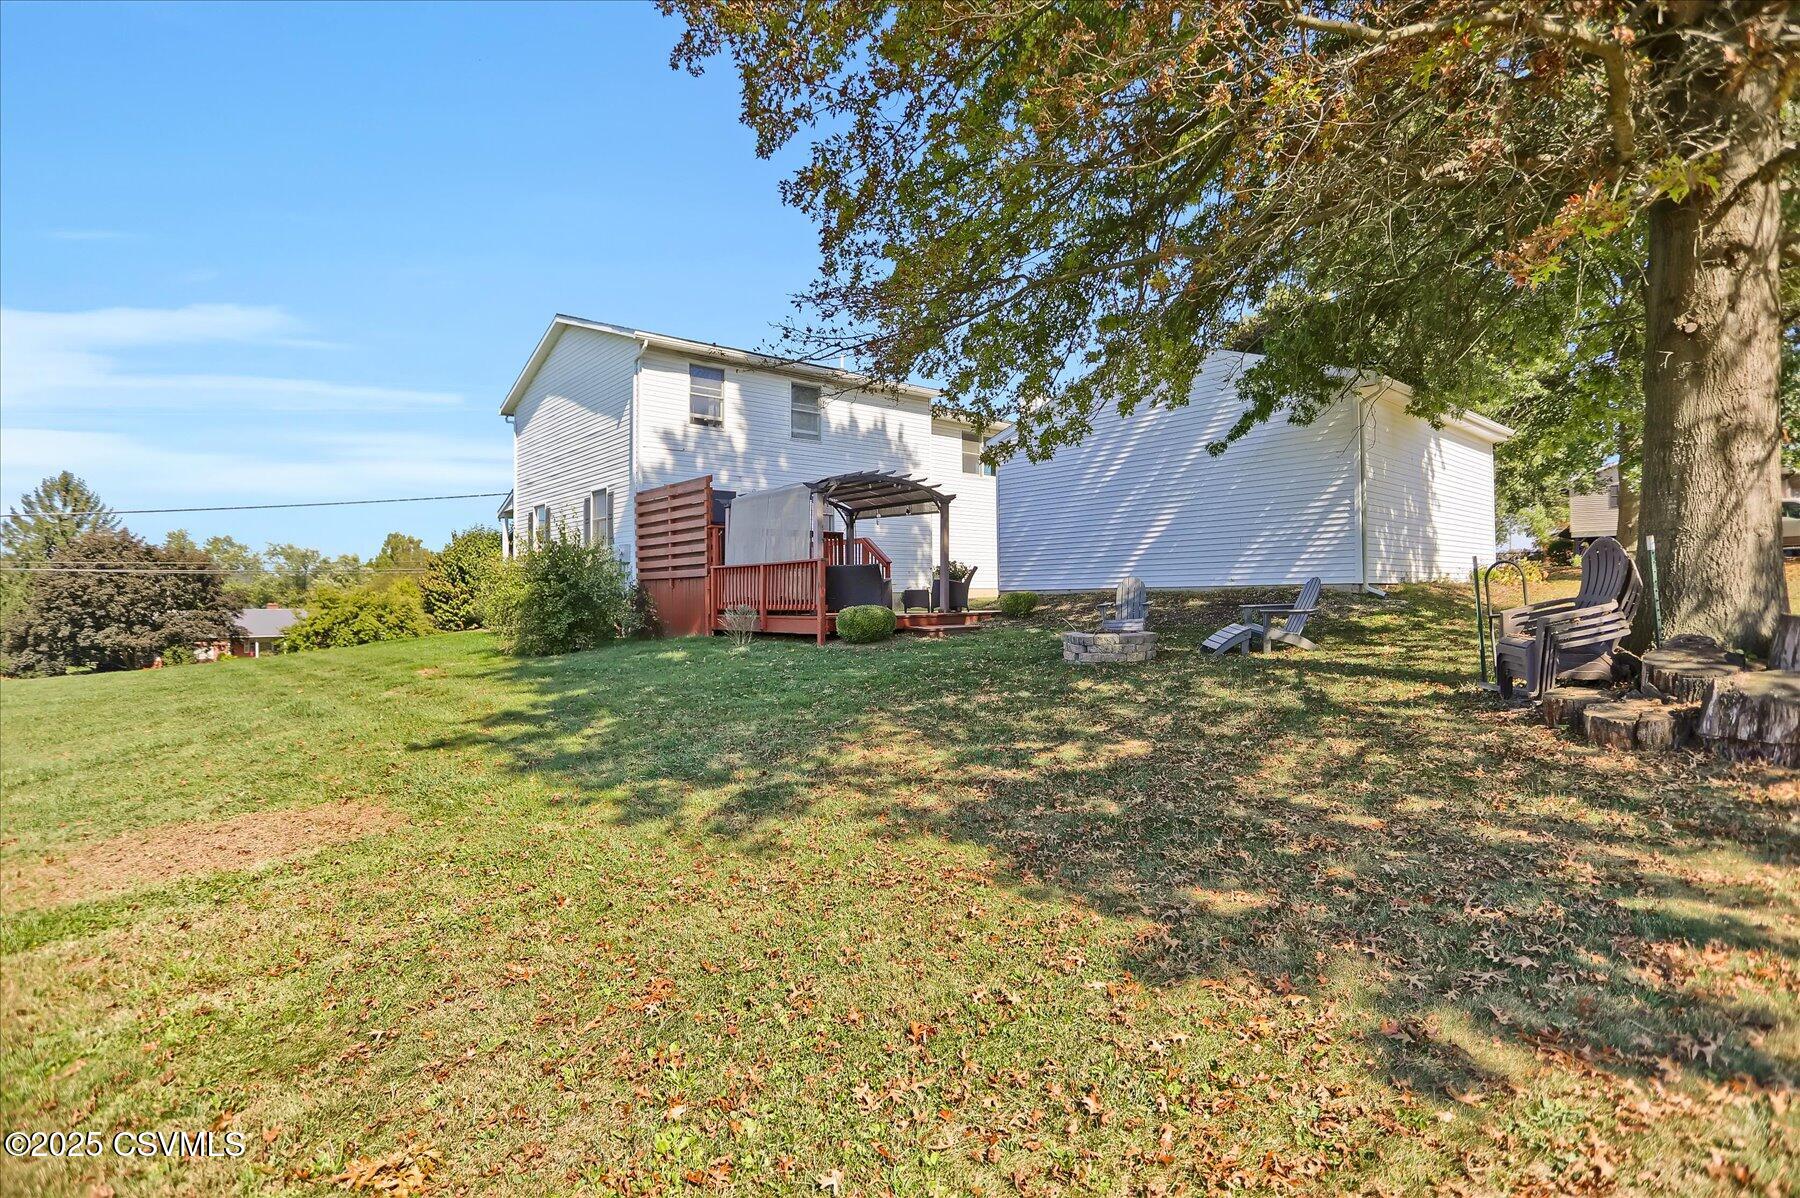
Rear of a white two-story home with a deck, covered patio, broad lawn, and mature shade tree.
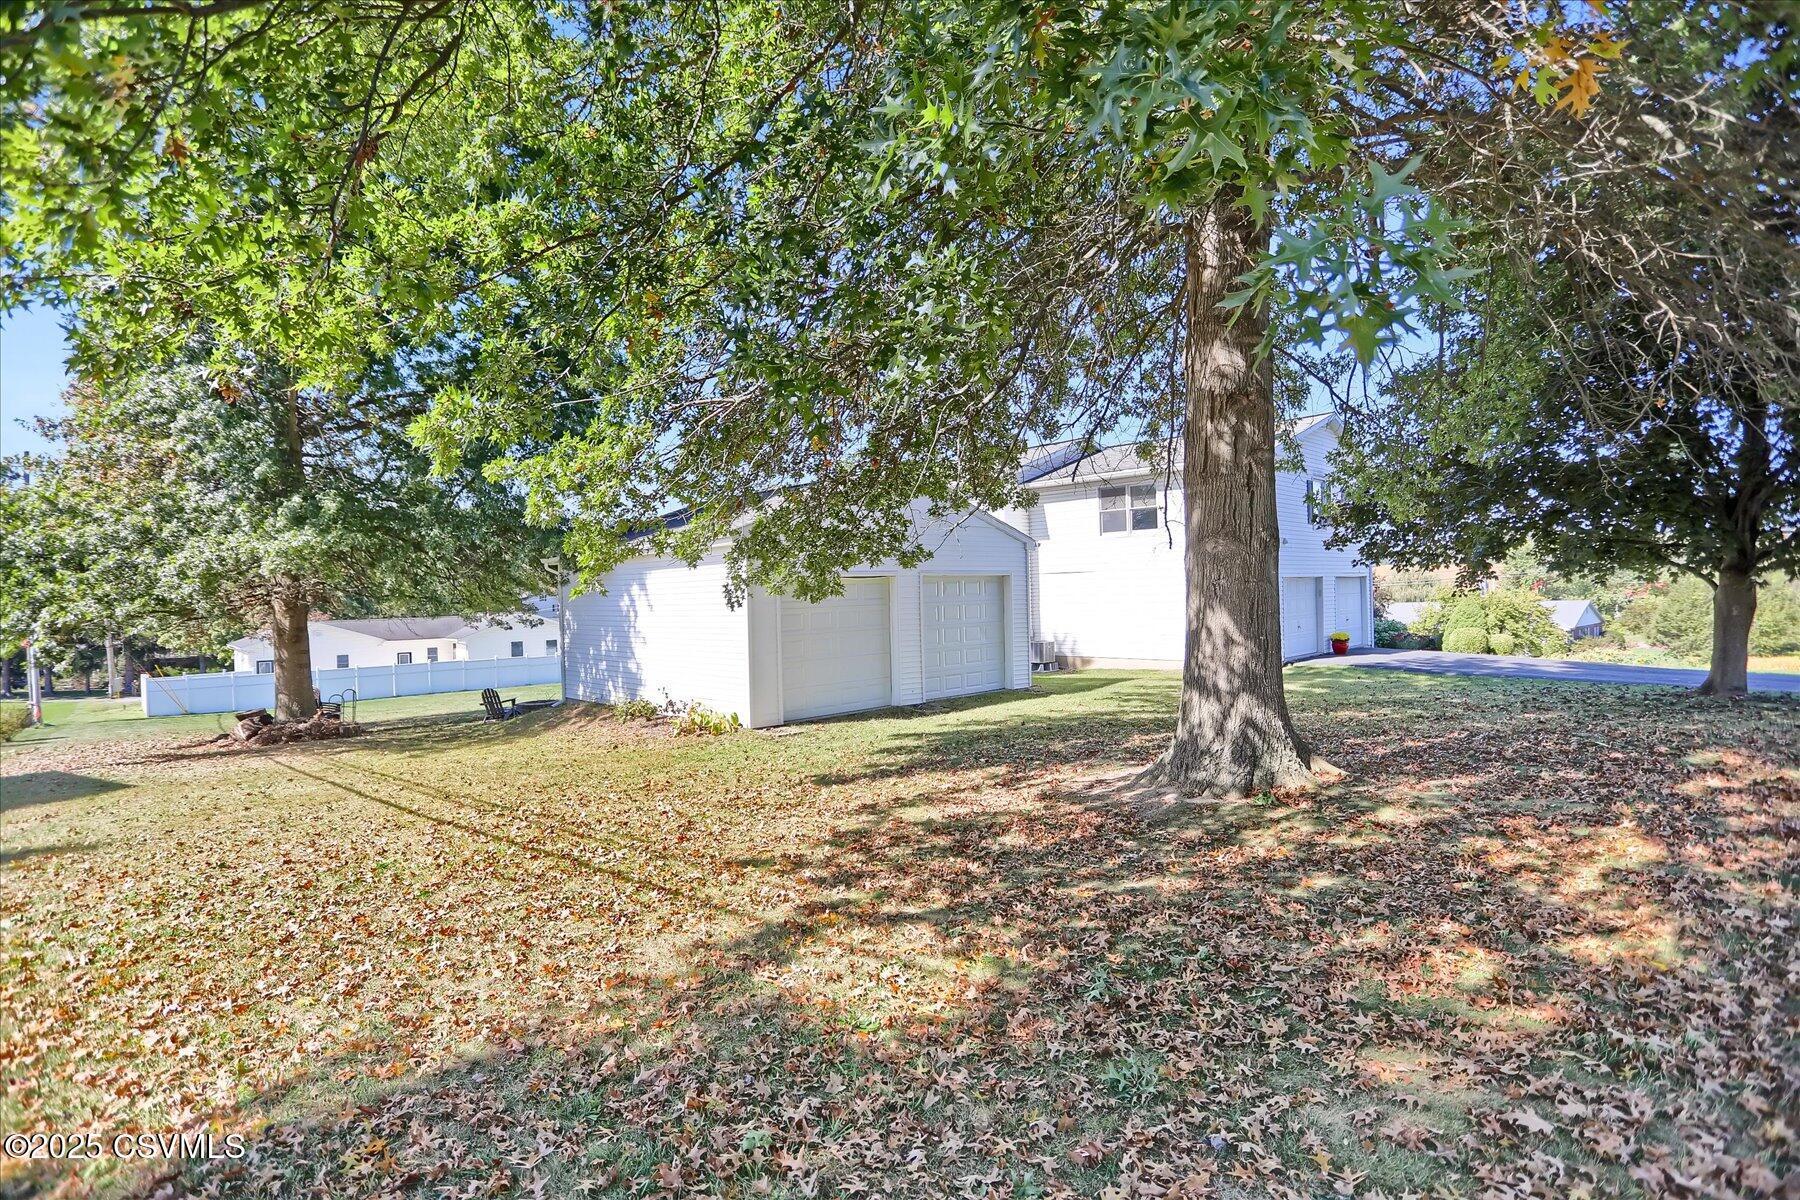
White two-story home and garage beneath mature trees, viewed across a leaf-covered lawn.
Two-story house with white siding, a brick lower level, covered porch, and broad green lawn.
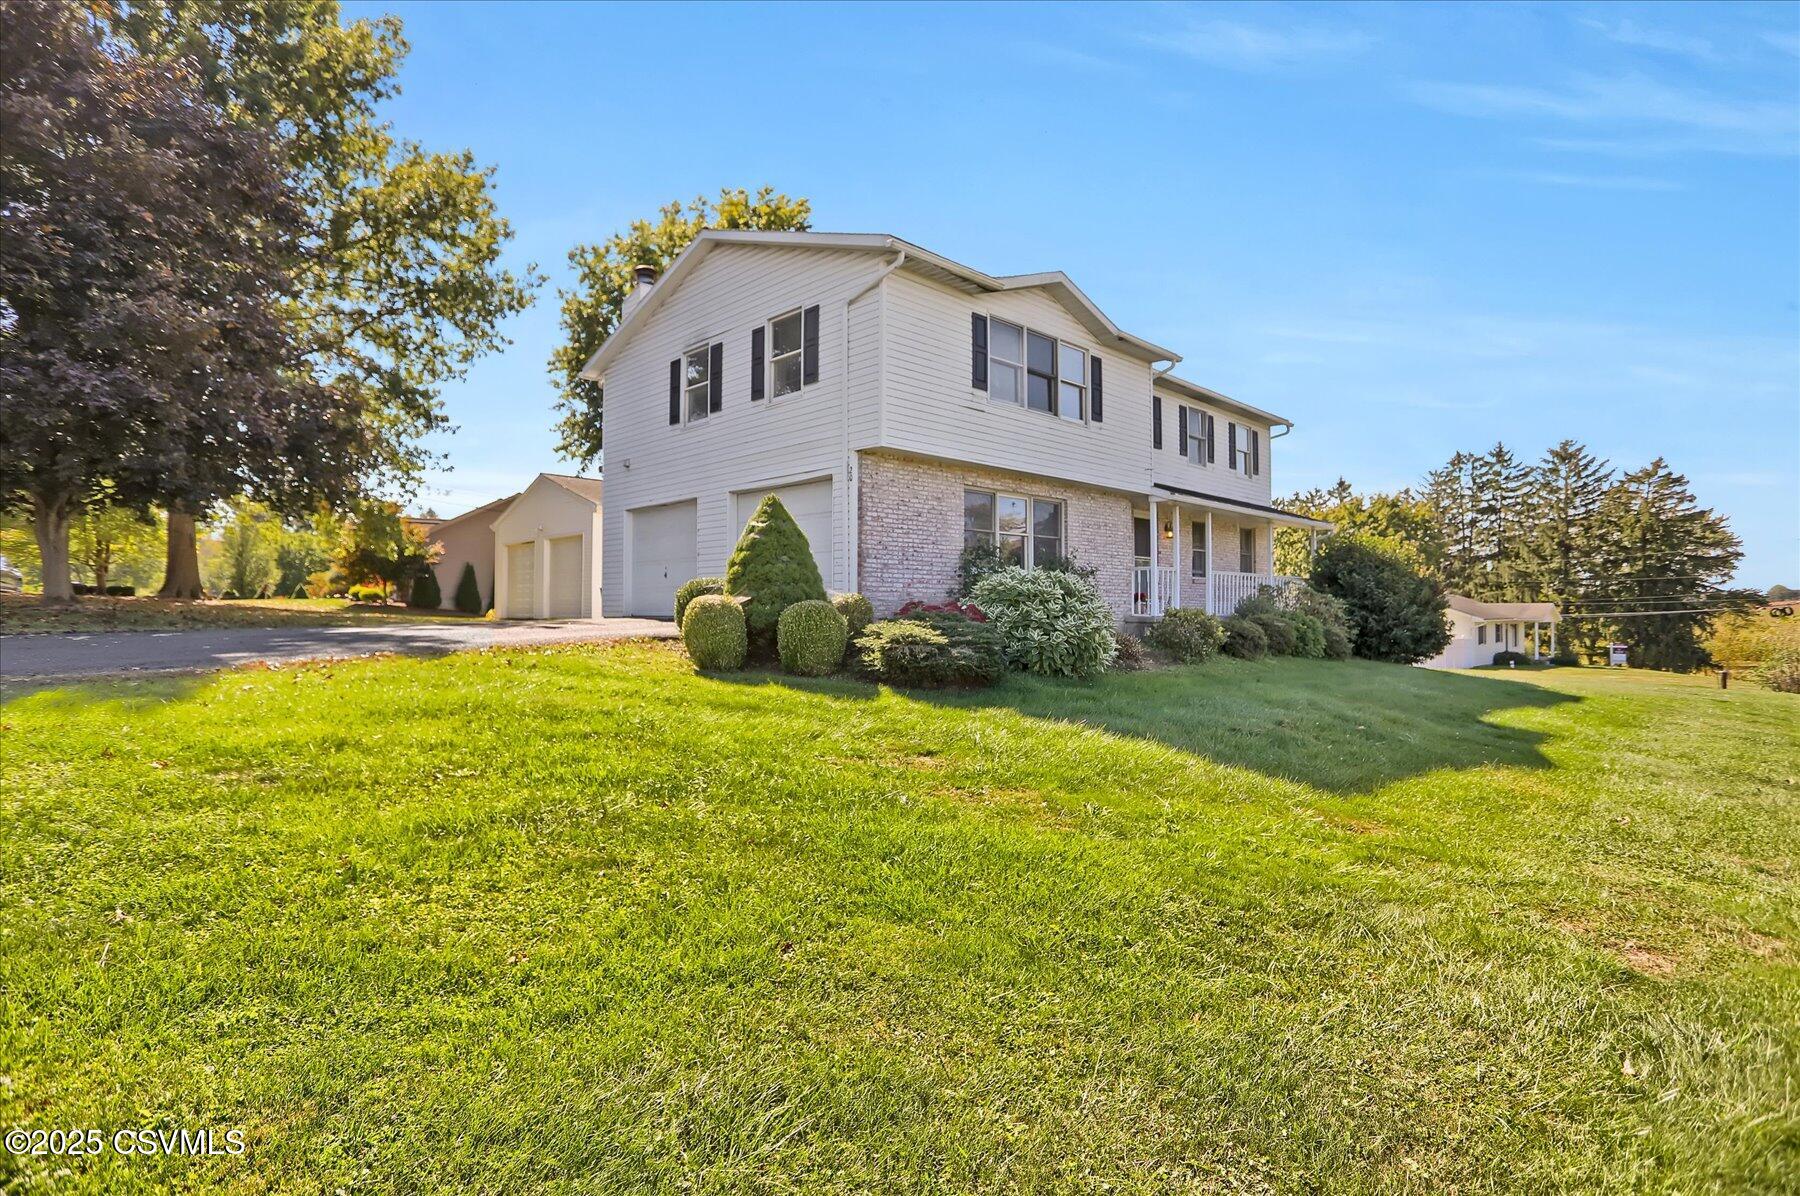
Two-story white home with brick lower facade, attached garage, covered porch, and spacious lawn.
VIEW PHOTOS
$300,000

20 BEL AIR Drive

3 Beds 2 Baths 2,184 Sq.Ft. 0.6 Acres

Description

PRICED TO SELL!! - Charming Lewisburg Two Story, situated on a corner lot in a lovely rural subdivision just outside of town. Close to Rails to Trails, Bucknell University and Wellspan Hospital, this 3 bedroom 2.5 bath home has an updated Natural Gas HVAC system, efficient gas hot water, & central air. LVT throughout the downstairs, a first floor laundry & pantry closet, lots of extra storage space & possibilities for the EXTRA 25' by 25' detached garage. There is a Large second story Family room w/ a woodburning fireplace & wet bar, that could easily become a deluxe master suite or home office & a two tiered outdoor entertainment area. If you are searching for an affordable Lewisburg home w/ ample space this one checks all the boxes. TAKE A TOUR & MAKE AN OFFER CALL US at 570-412-6163.

Share Property

Location

20 BEL AIR Drive, Lewisburg, PA 17837

Status

Sold

Date Sold

January 30, 2026

Property Amenities

Interior
Appliances Dishwasher, Microwave Oven, Refrigerator, Stove/Range
Total Bedrooms: 3
Full Bathrooms: 2
Other Interior Features Fireplace, Garage Door Opener, Hardwood Floors, Laundry Hookup, Water Softener
Area & Lot
Total area 2,184 Sq.Ft.
Lot Area 0.6 Acres
Living area 2,184 Sq.Ft.
MLS® ID 20-101624
Year Built 1989
School District Lewisburg
Architecture Styles Two Story
Type Residential
Status Sold
Date Sold January 30, 2026
Exterior
Air conditioning Central Air
Heat type Heat Pump
Water Source Well
Sewer Public Sewer
Parking 4 Car
Roof Asphalt, See Remarks
Finance
Sales Price $300,000
Real Estate Tax $4,963 yearly
Teresa Keeley

Teresa Keeley

TITLE

REALTOR®

Elevated Representation

Teresa delivers a refined and highly personalized approach to Pennsylvania real estate. Her commitment to exceptional service and meaningful relationships creates a seamless experience from start to finish. Discover the difference trusted representation can make.






