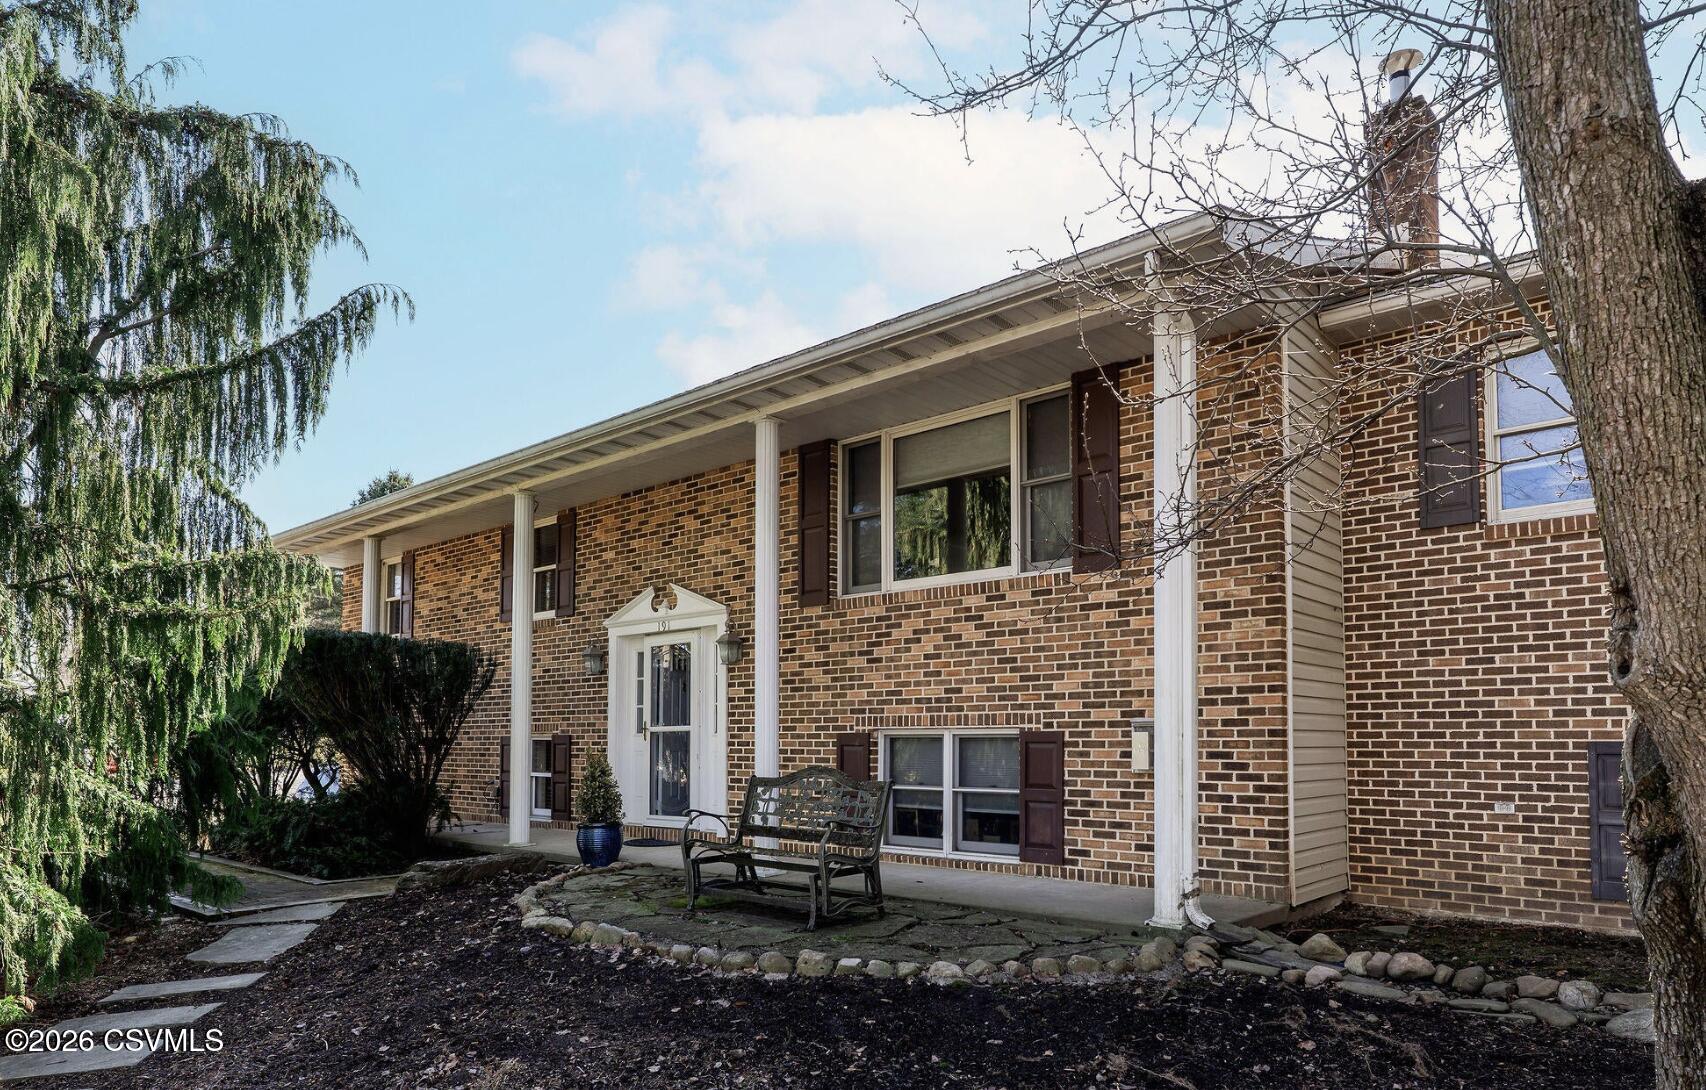

Brick house with a covered porch, white columns, dark shutters, and a stone walkway.
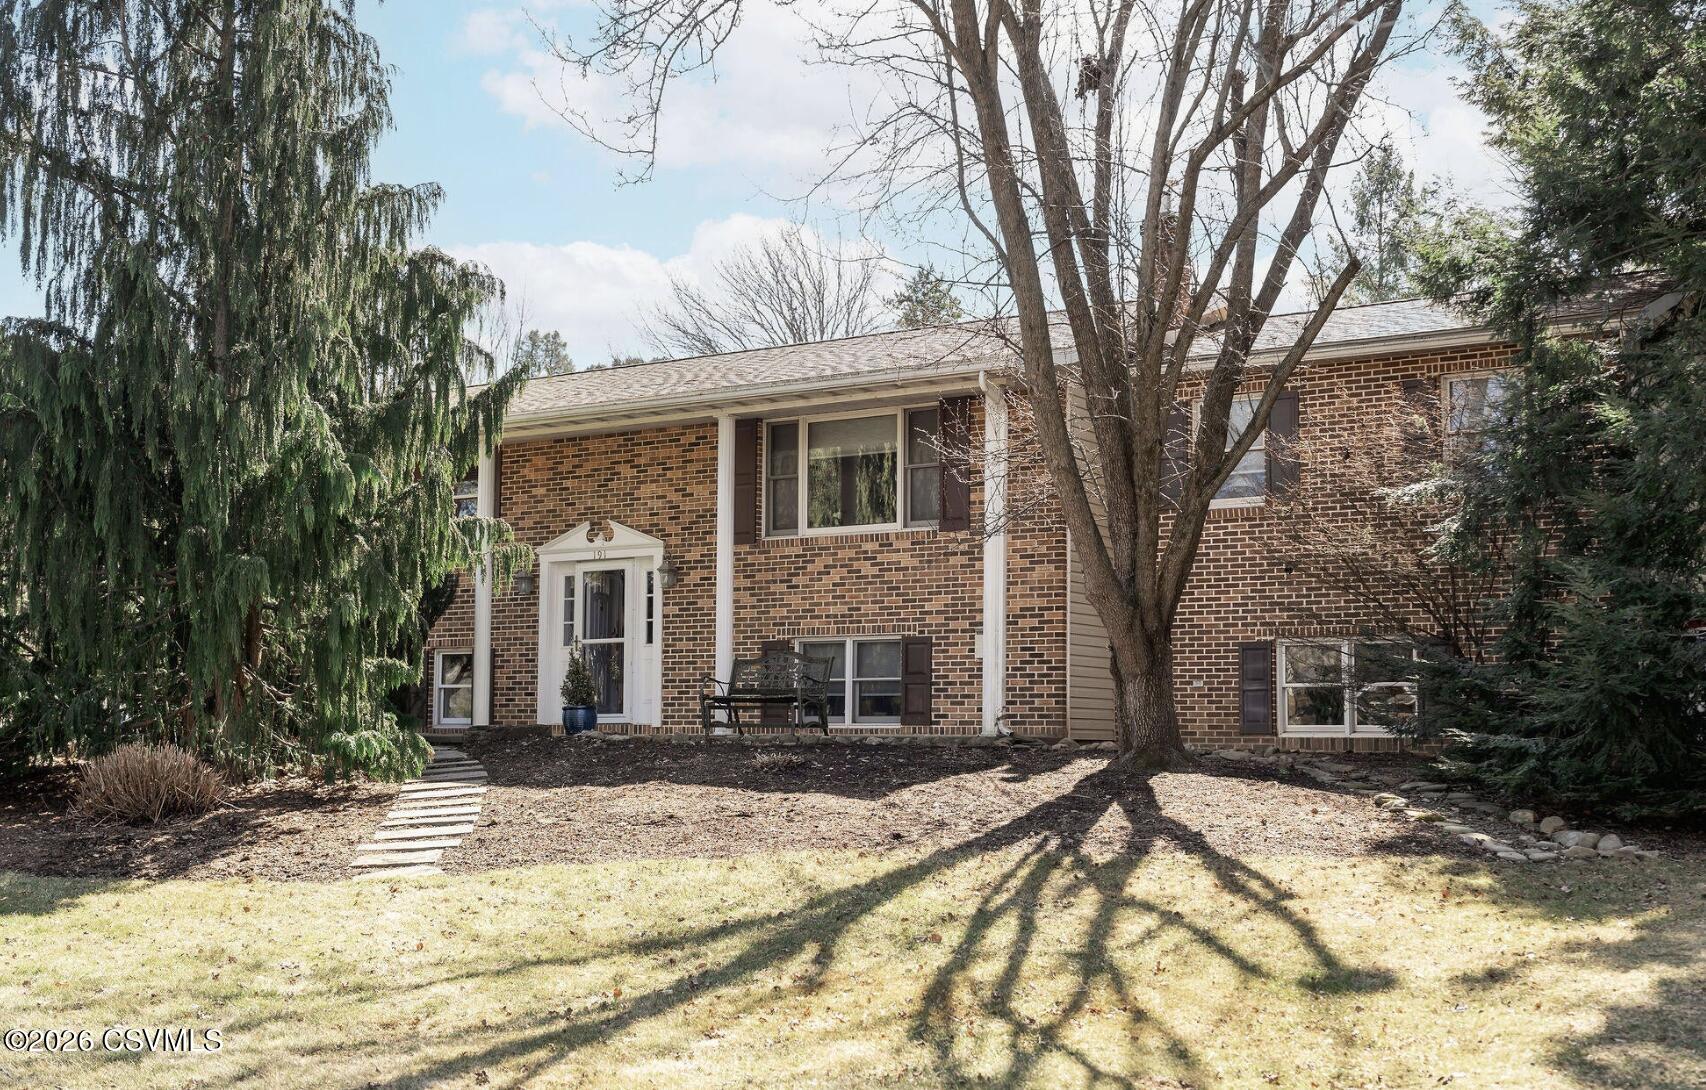
Brick house with a white covered entry, mature trees, and a stepping-stone walkway.
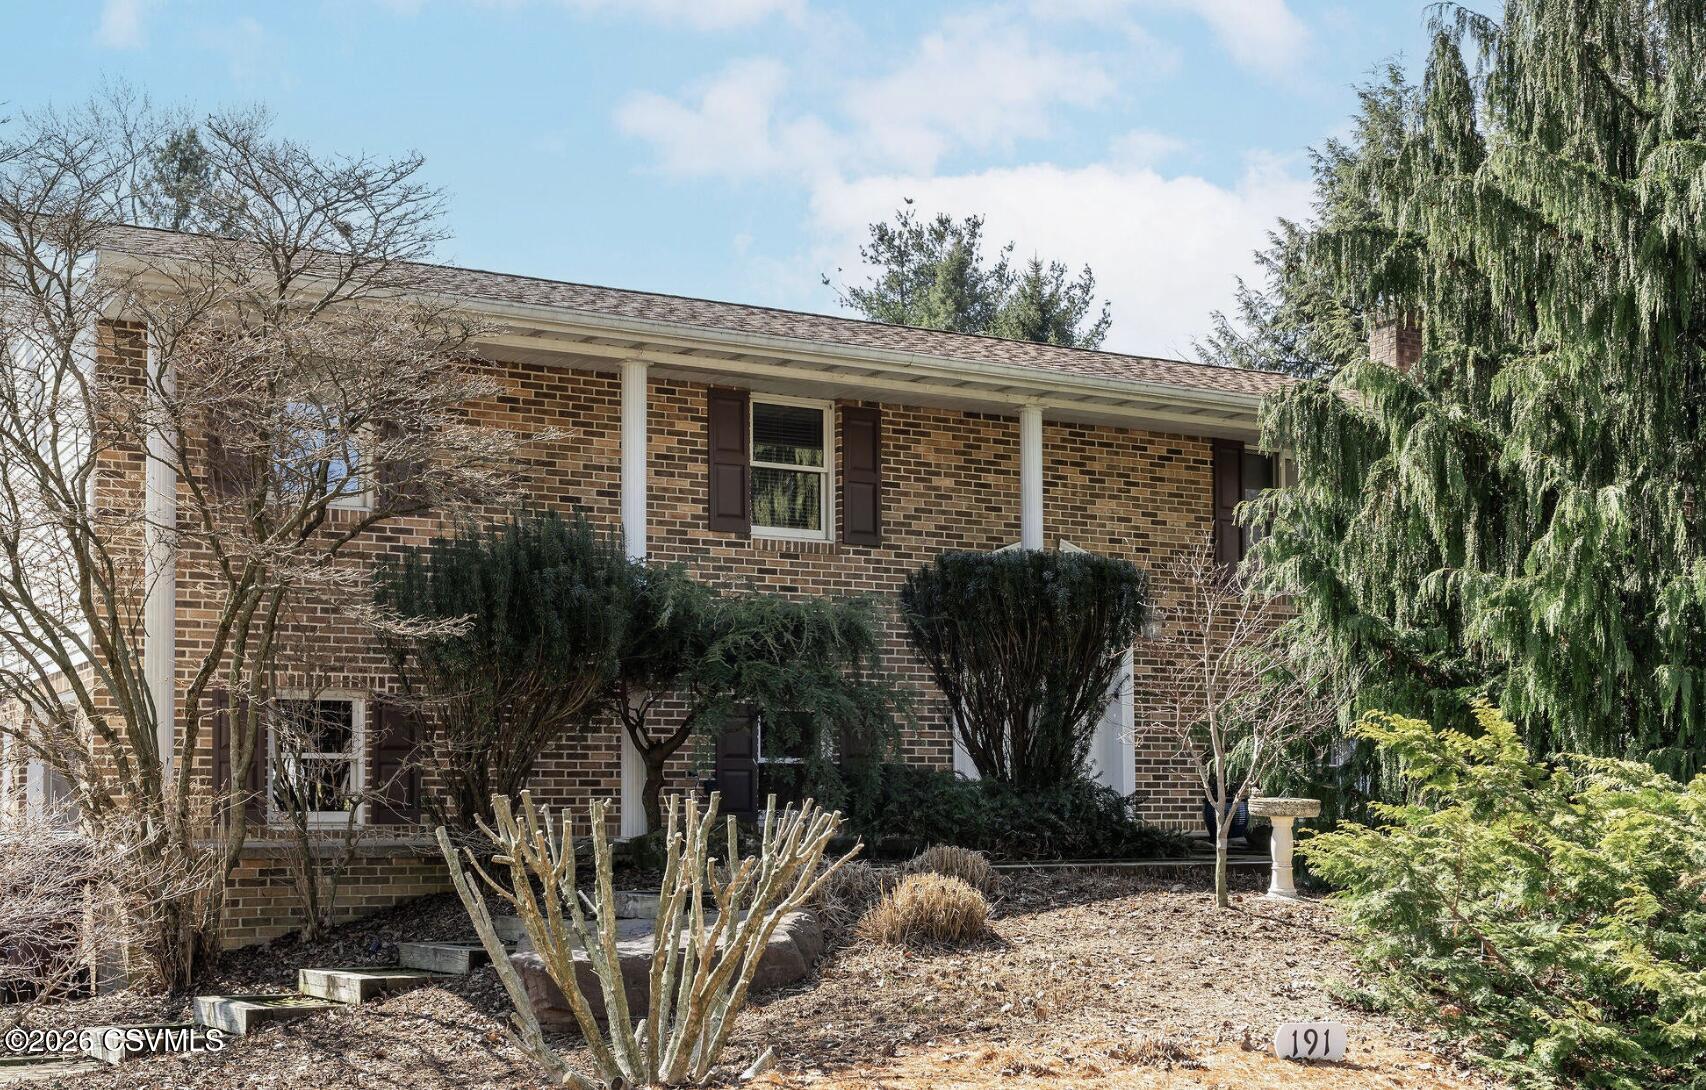
191 Keila Avenue, a two-story brick home with white porch columns and mature evergreen landscaping.
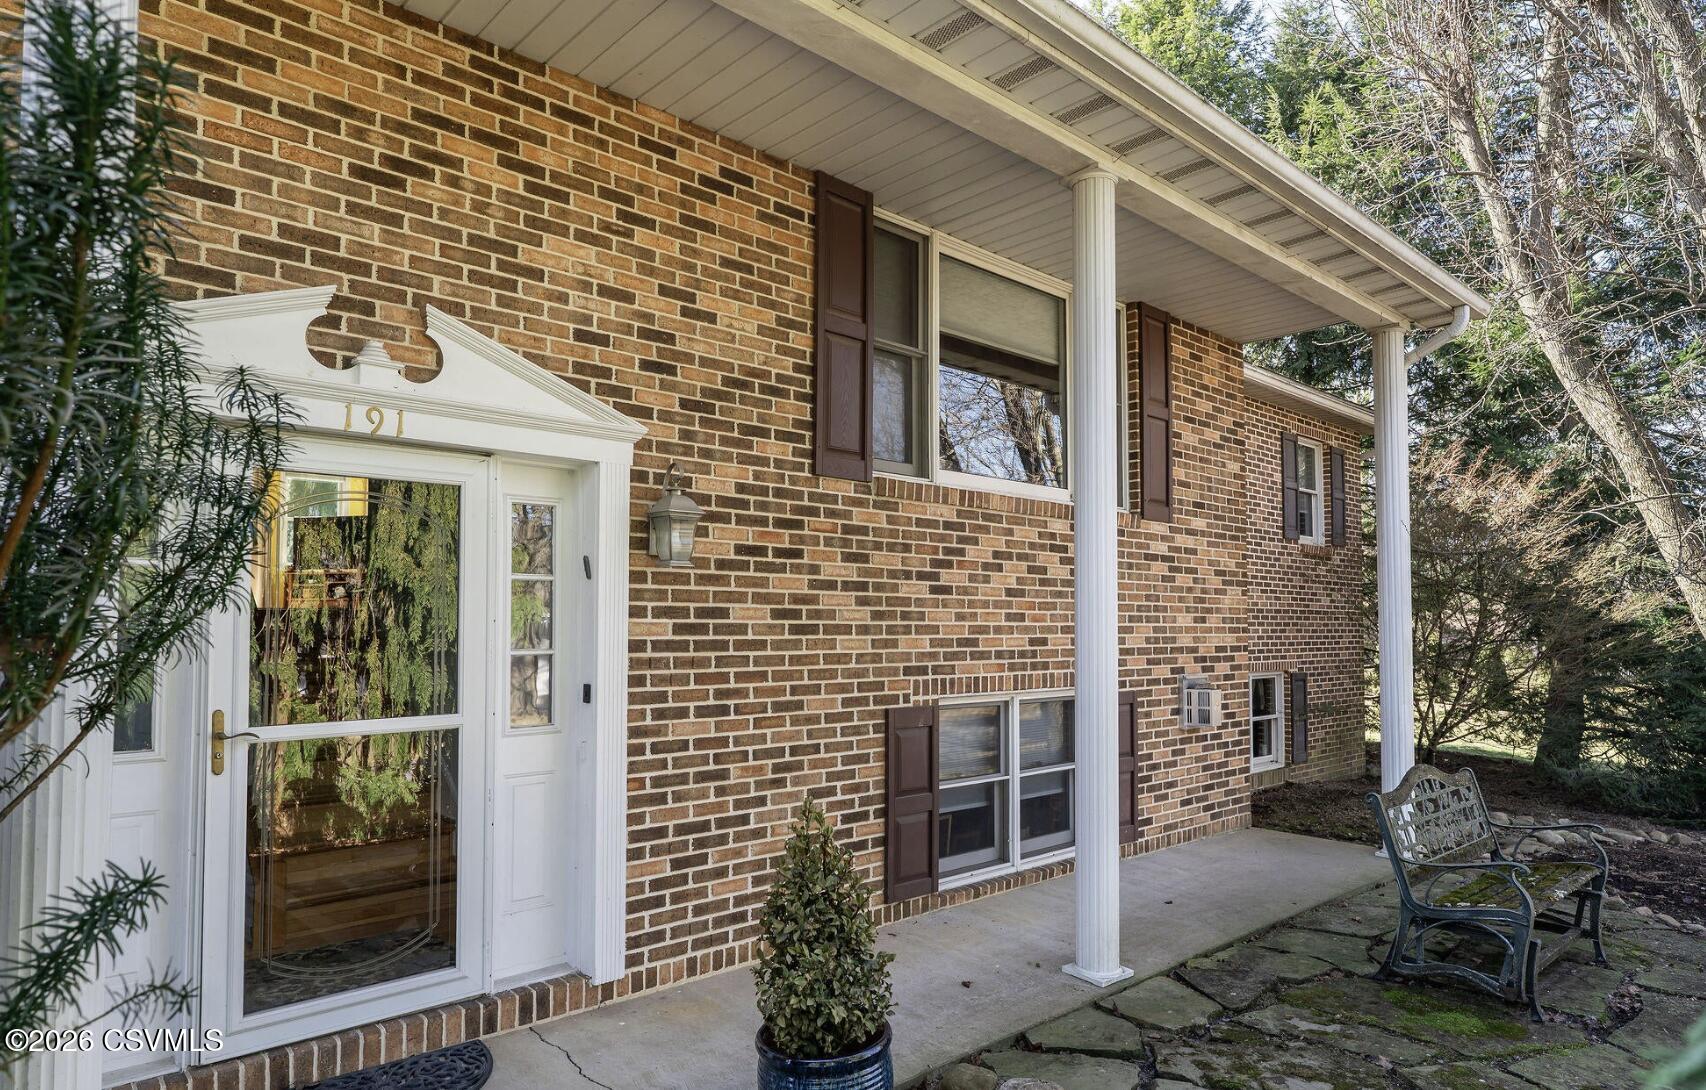
Brick home exterior with a covered entry, white columns, and stone patio seating.
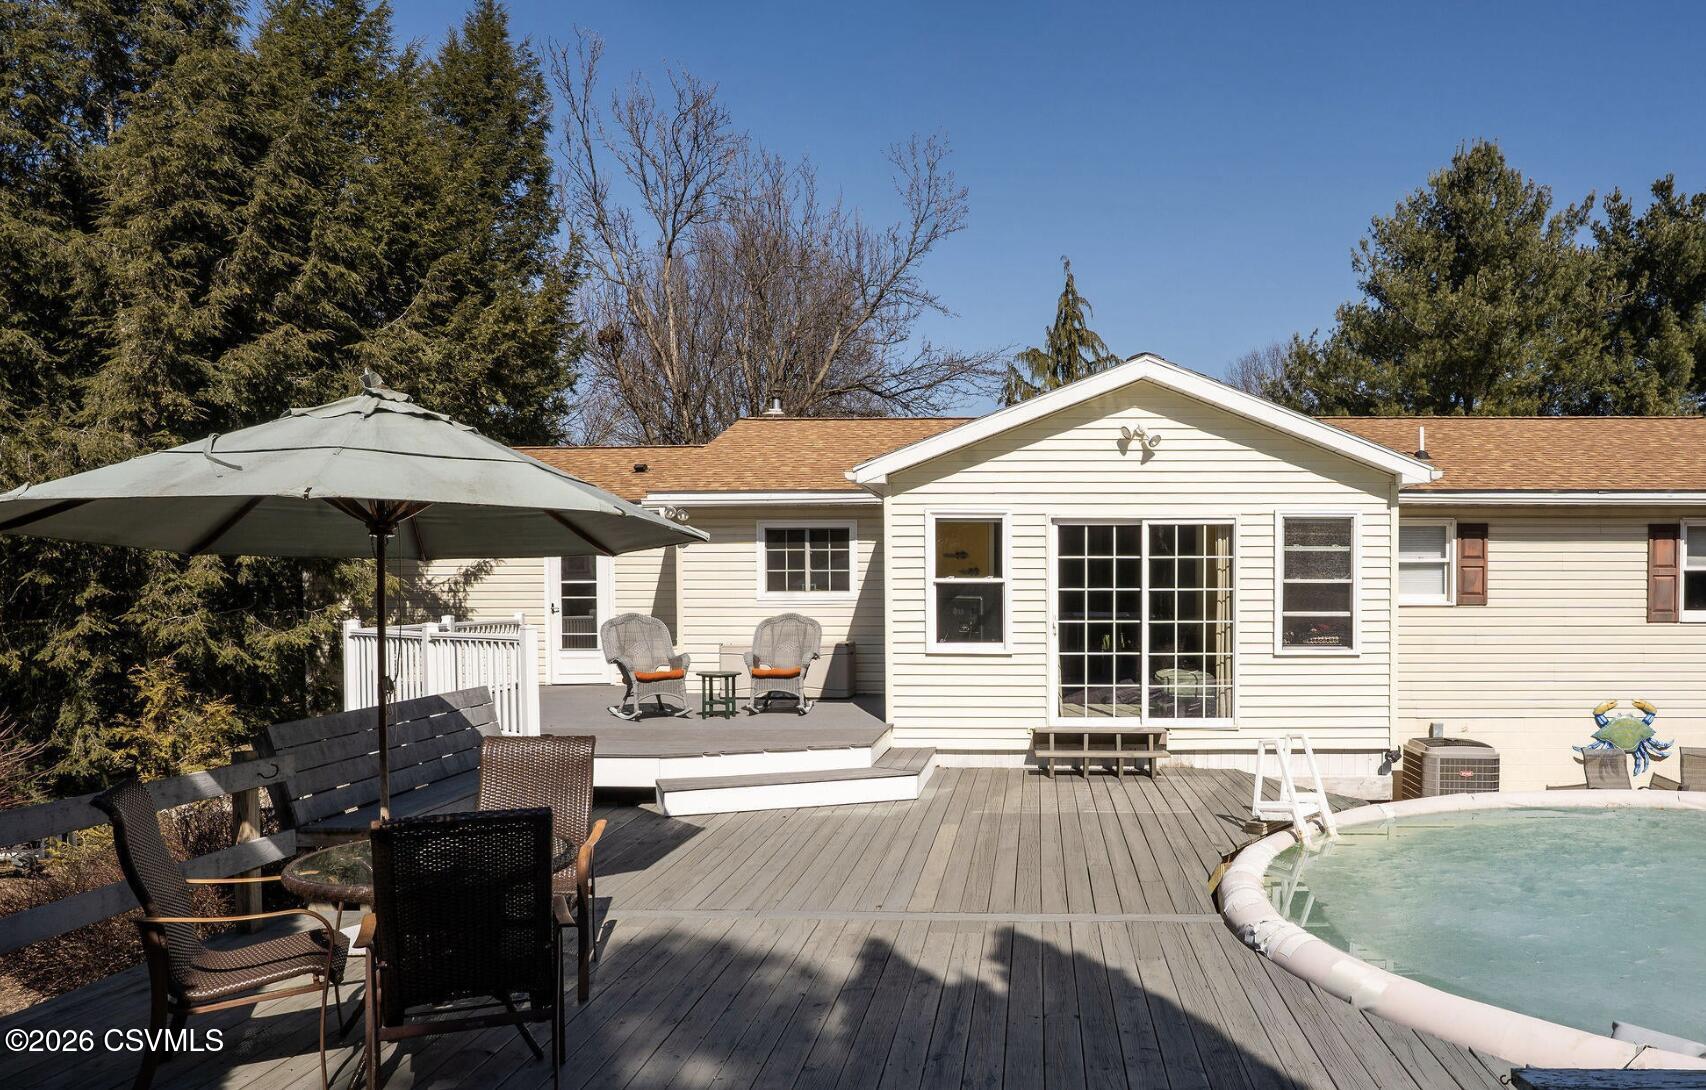
Rear of a cream-sided home with a wood deck, umbrella-shaded seating, and an above-ground pool.
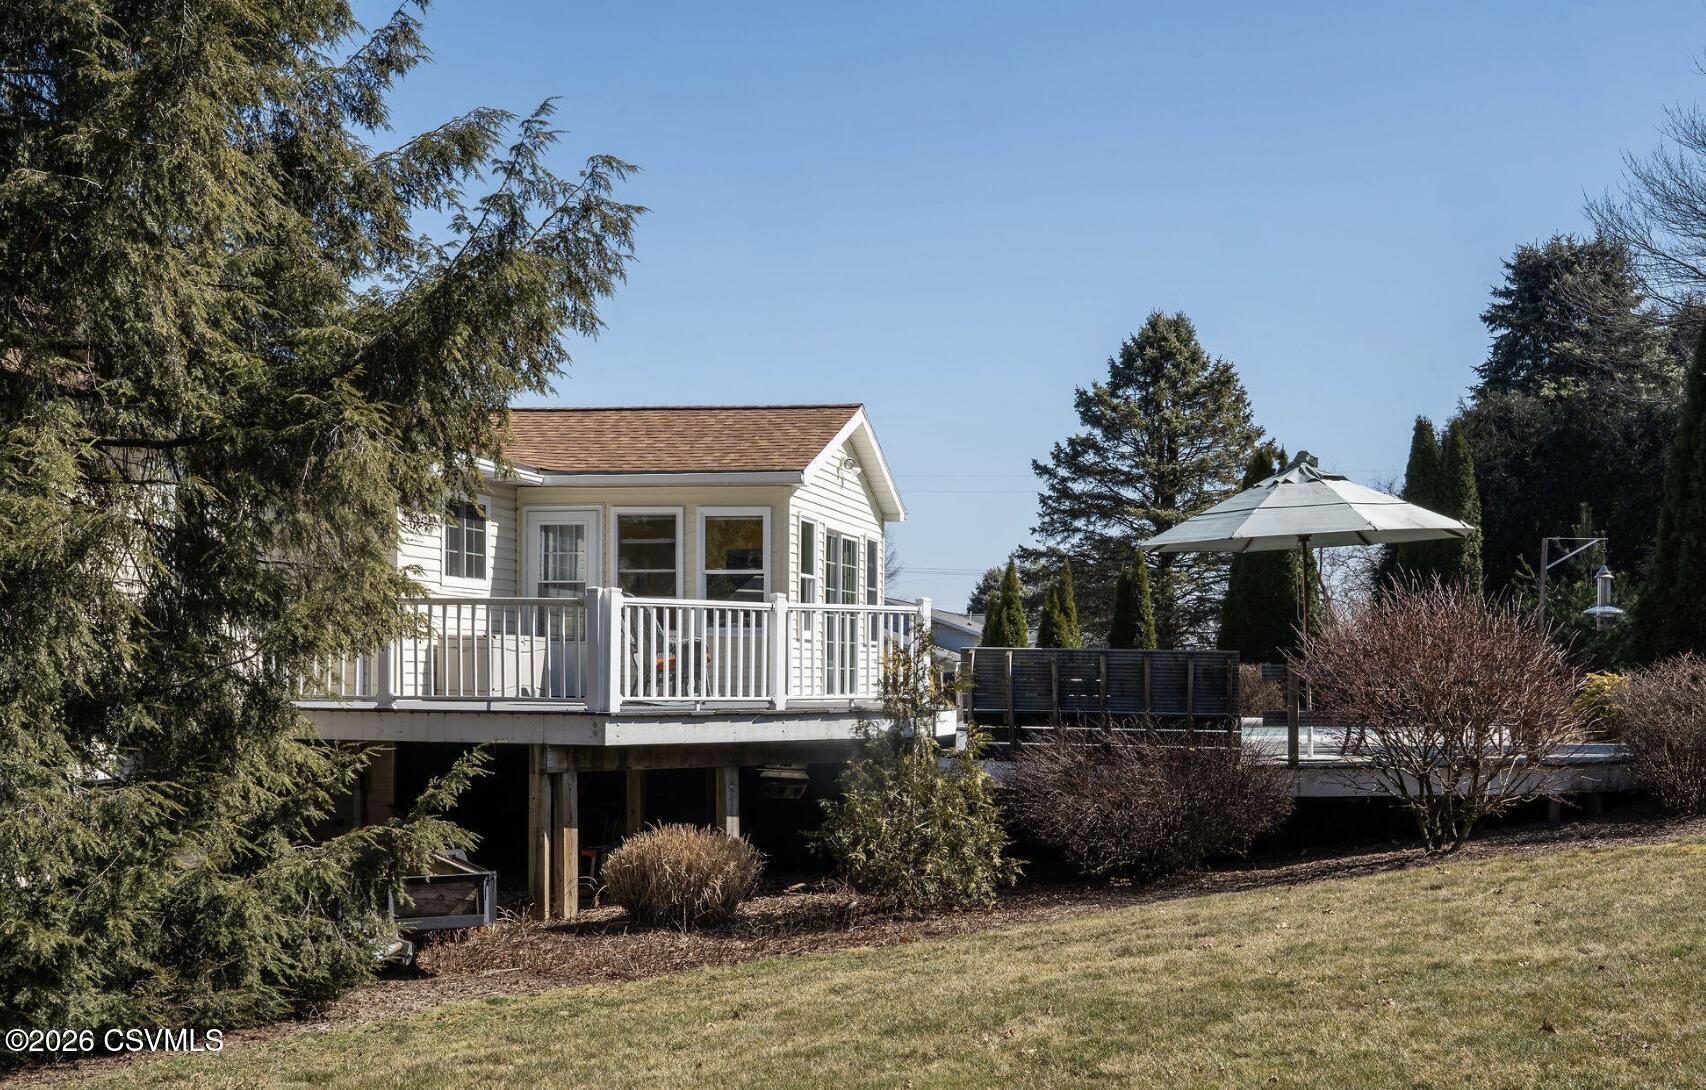
White home with a raised deck, patio umbrella, and landscaped yard.
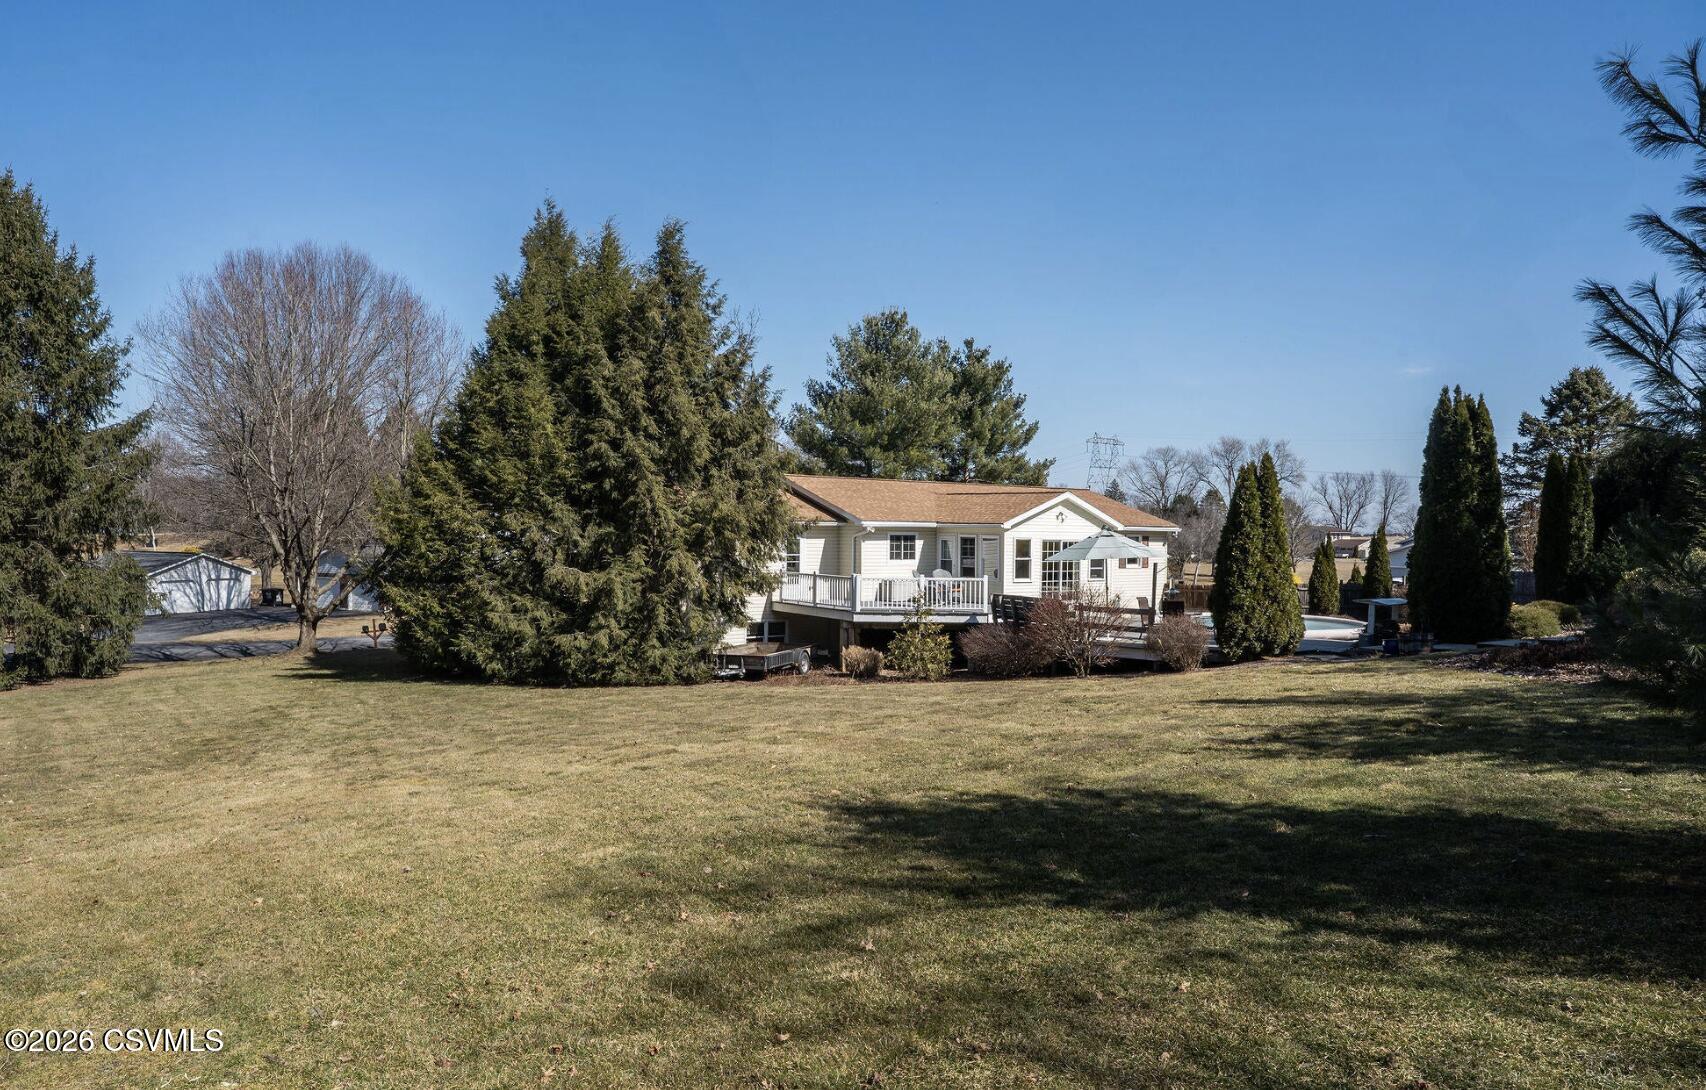
Single-story house with a raised deck and pool, seen across a broad lawn and mature trees.
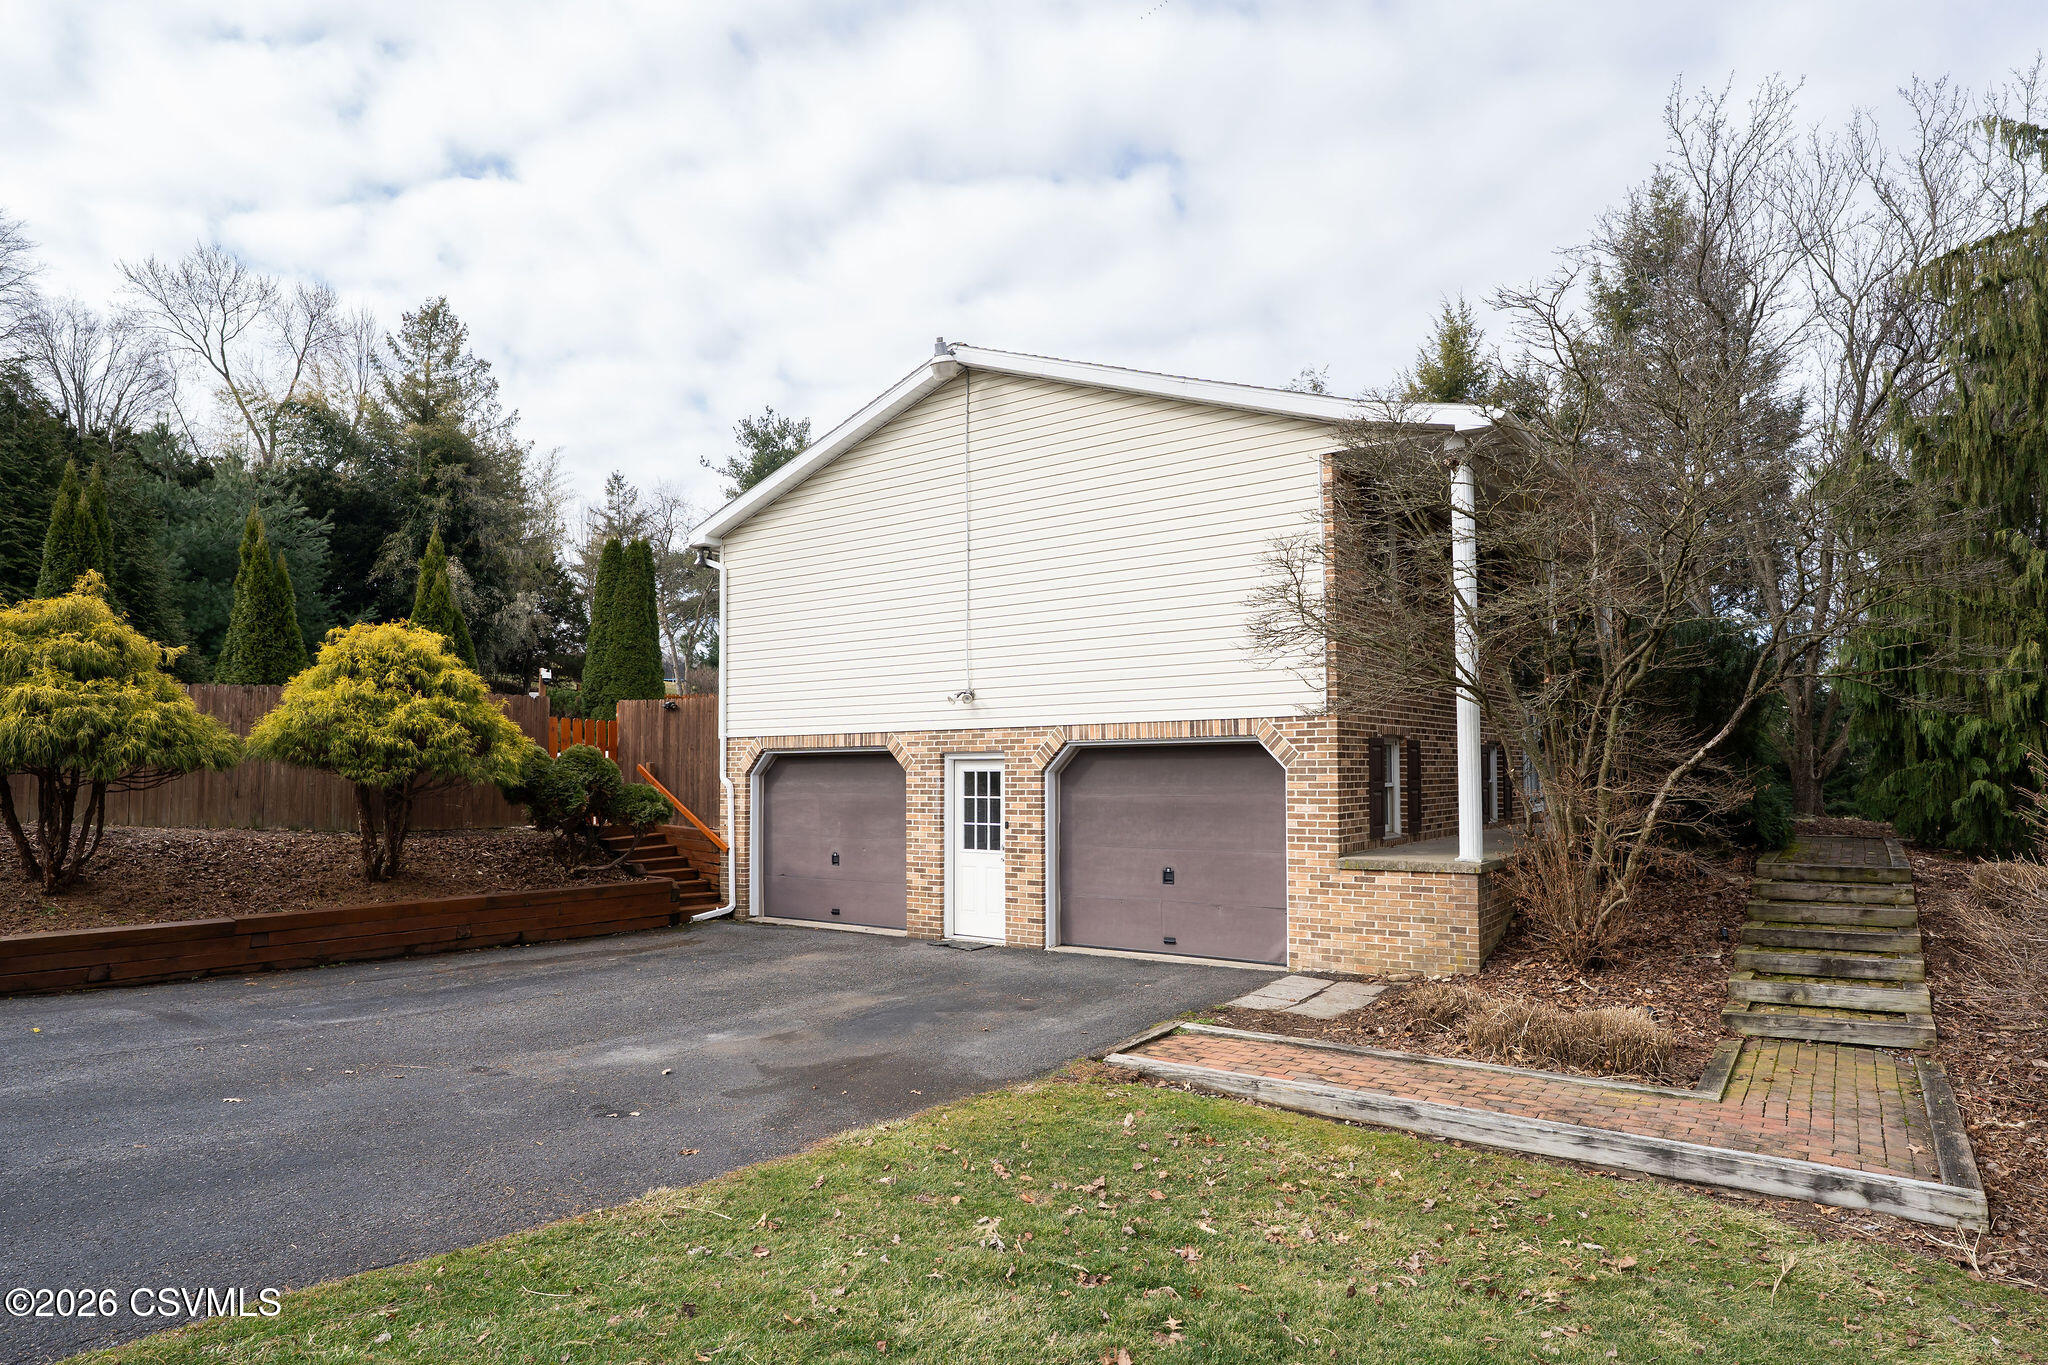
House exterior with two garage doors, a paved driveway, and wooden steps beside the landscaped yard.
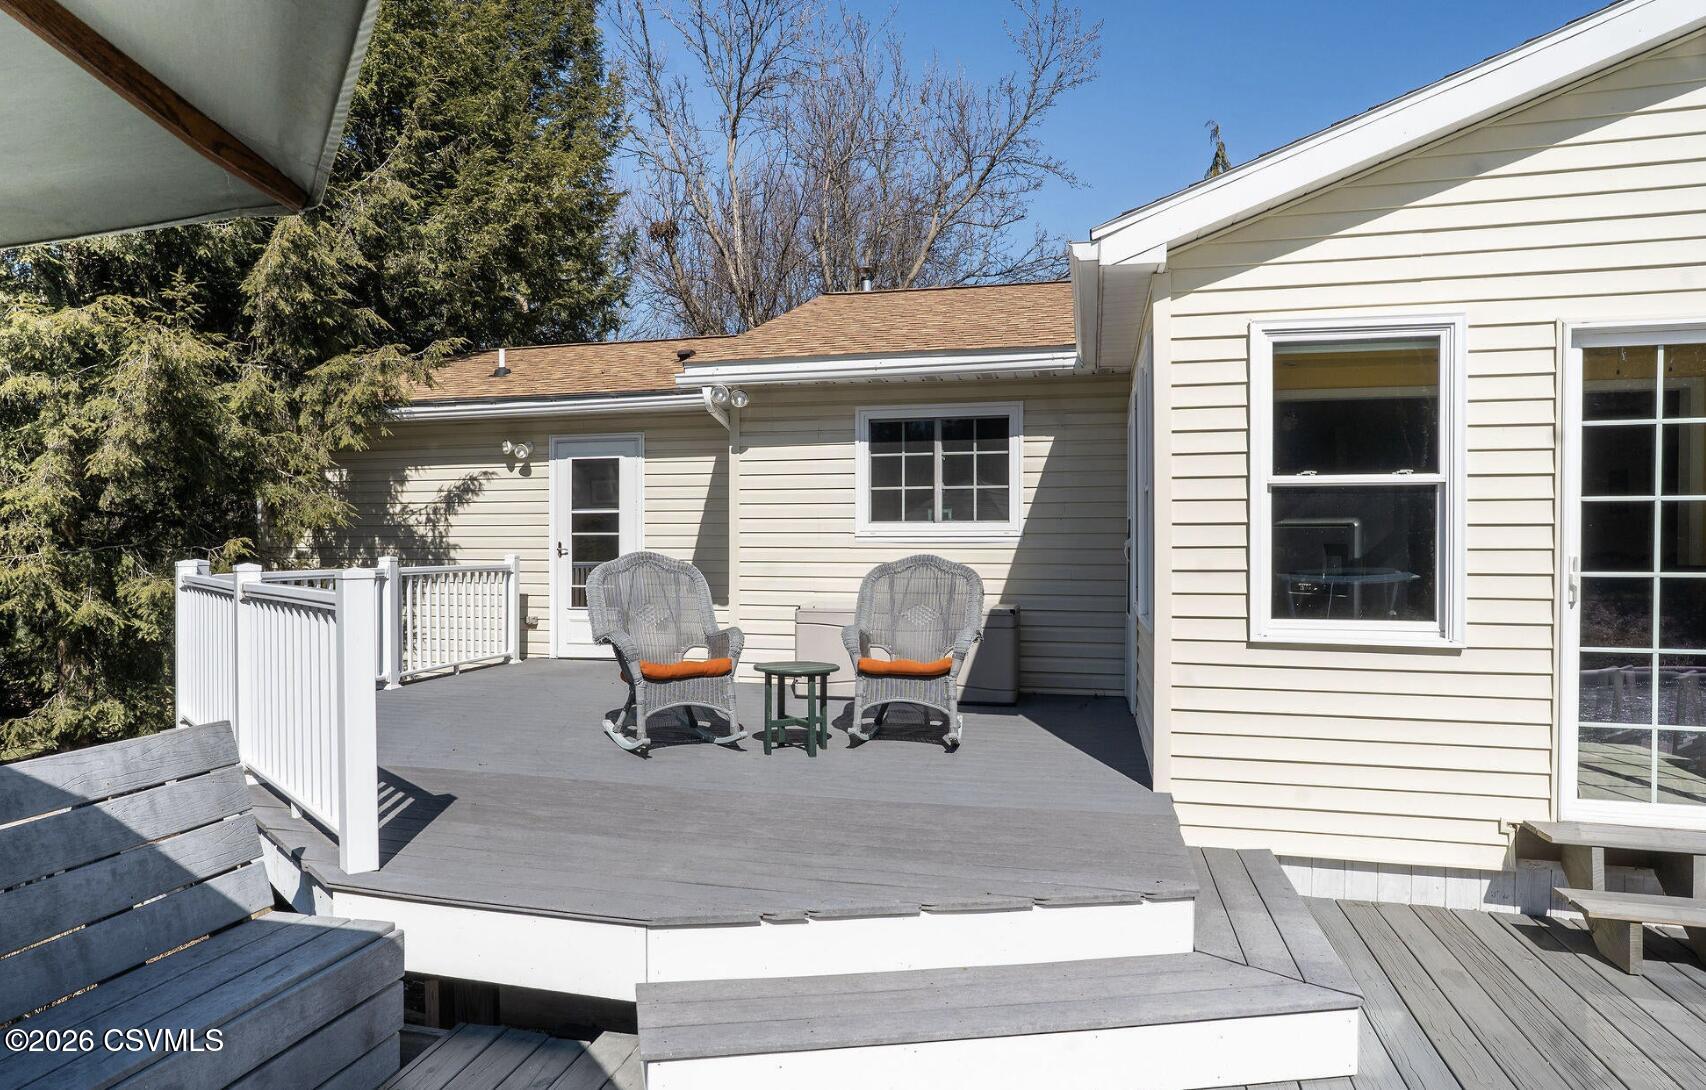
Raised gray deck with white railings, two wicker chairs, and a small table beside a light-colored home.
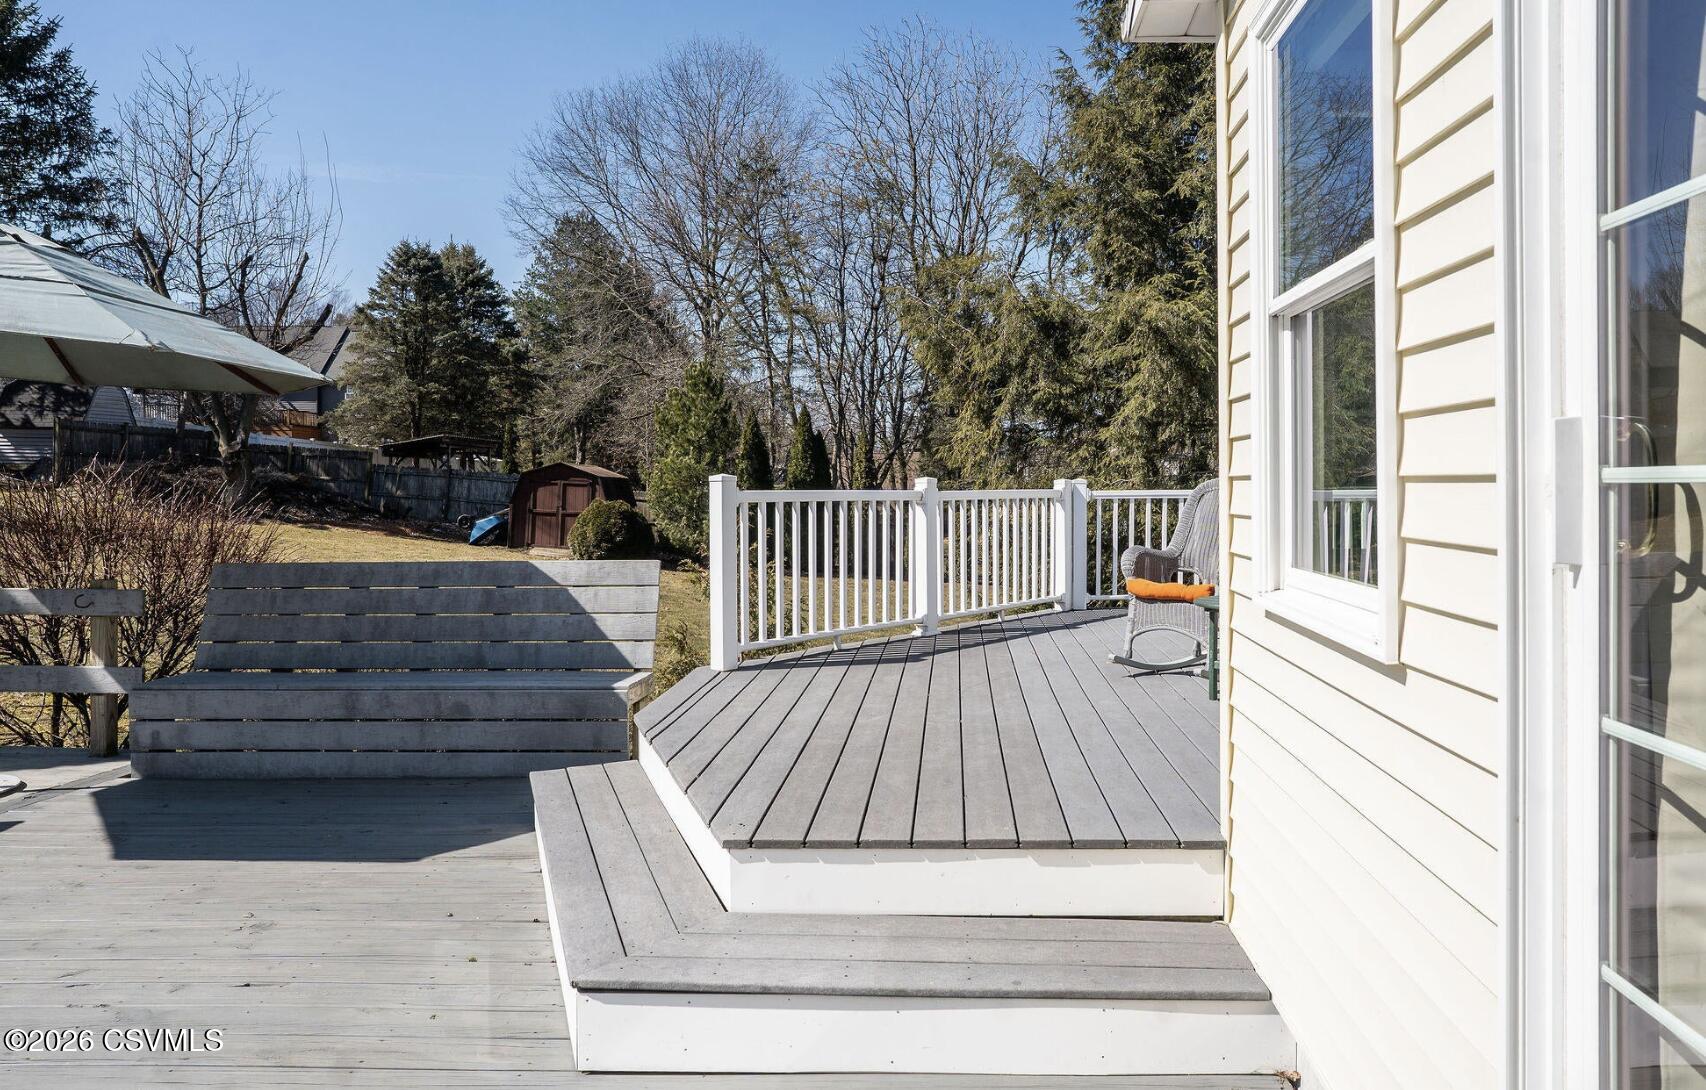
Raised gray deck with broad steps, white railing, and a wicker chair beside the house.
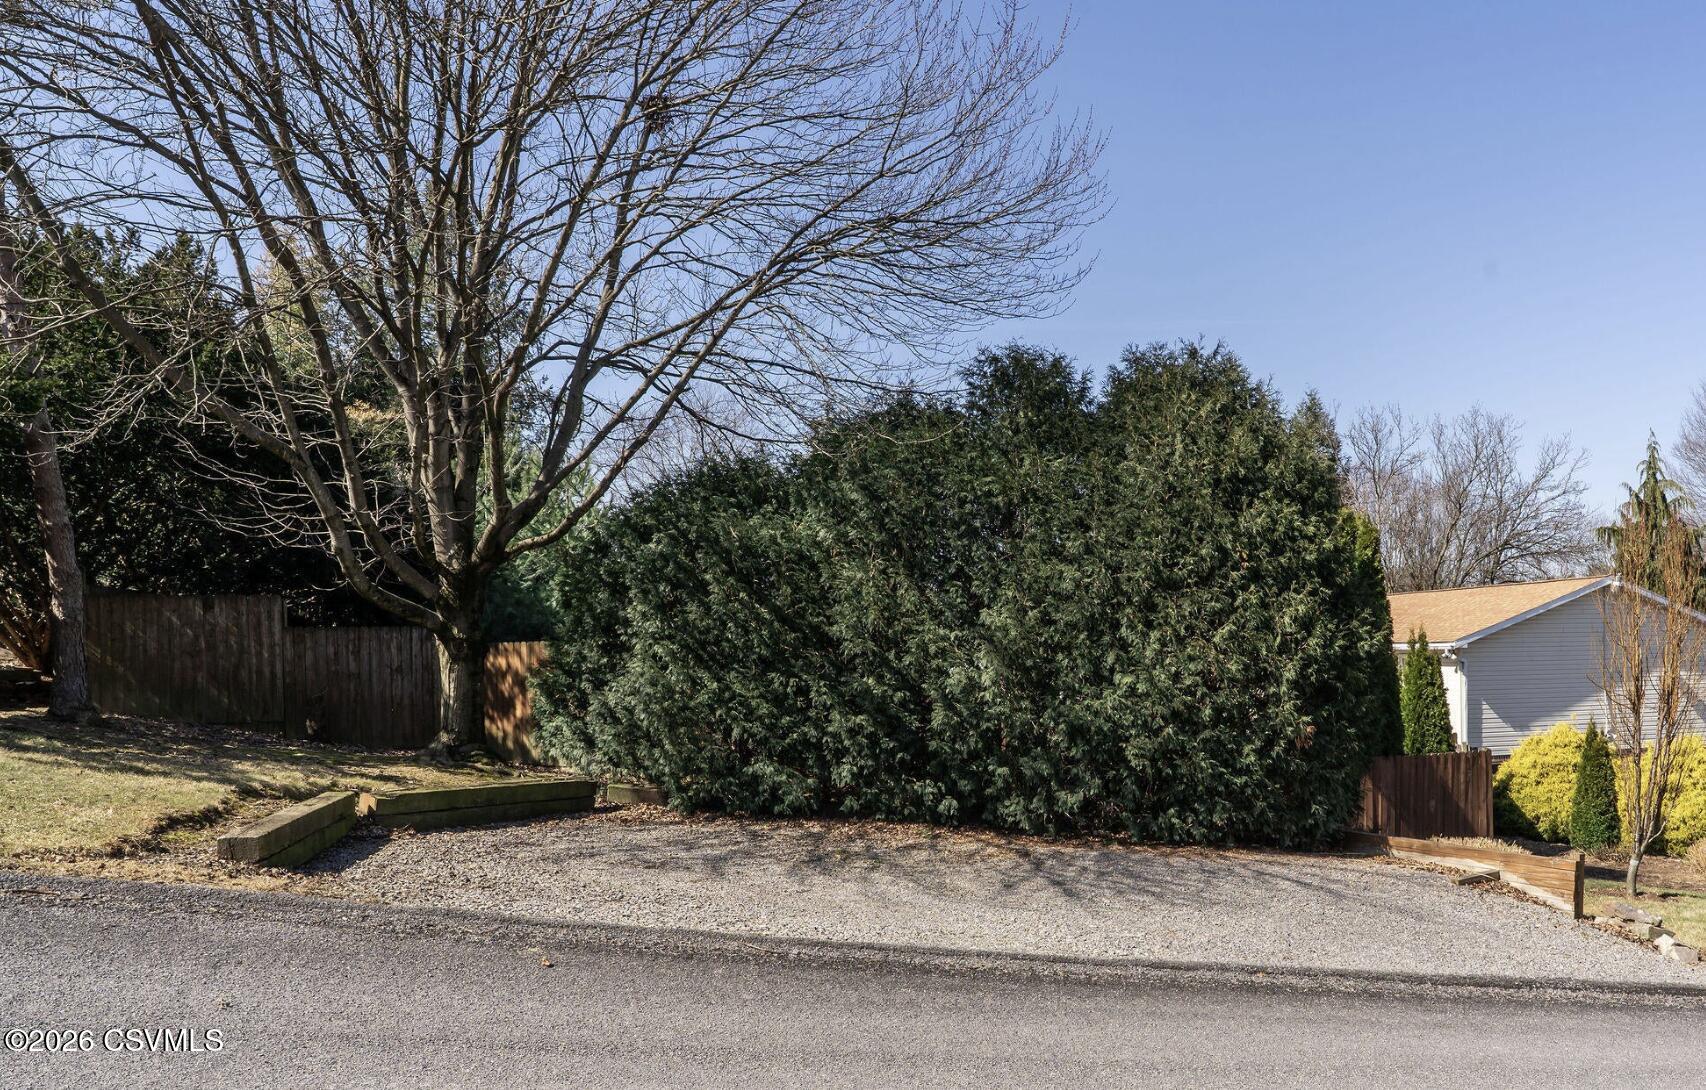
Gravel driveway bordered by tall evergreen hedges, wooden fencing, and leafless trees.
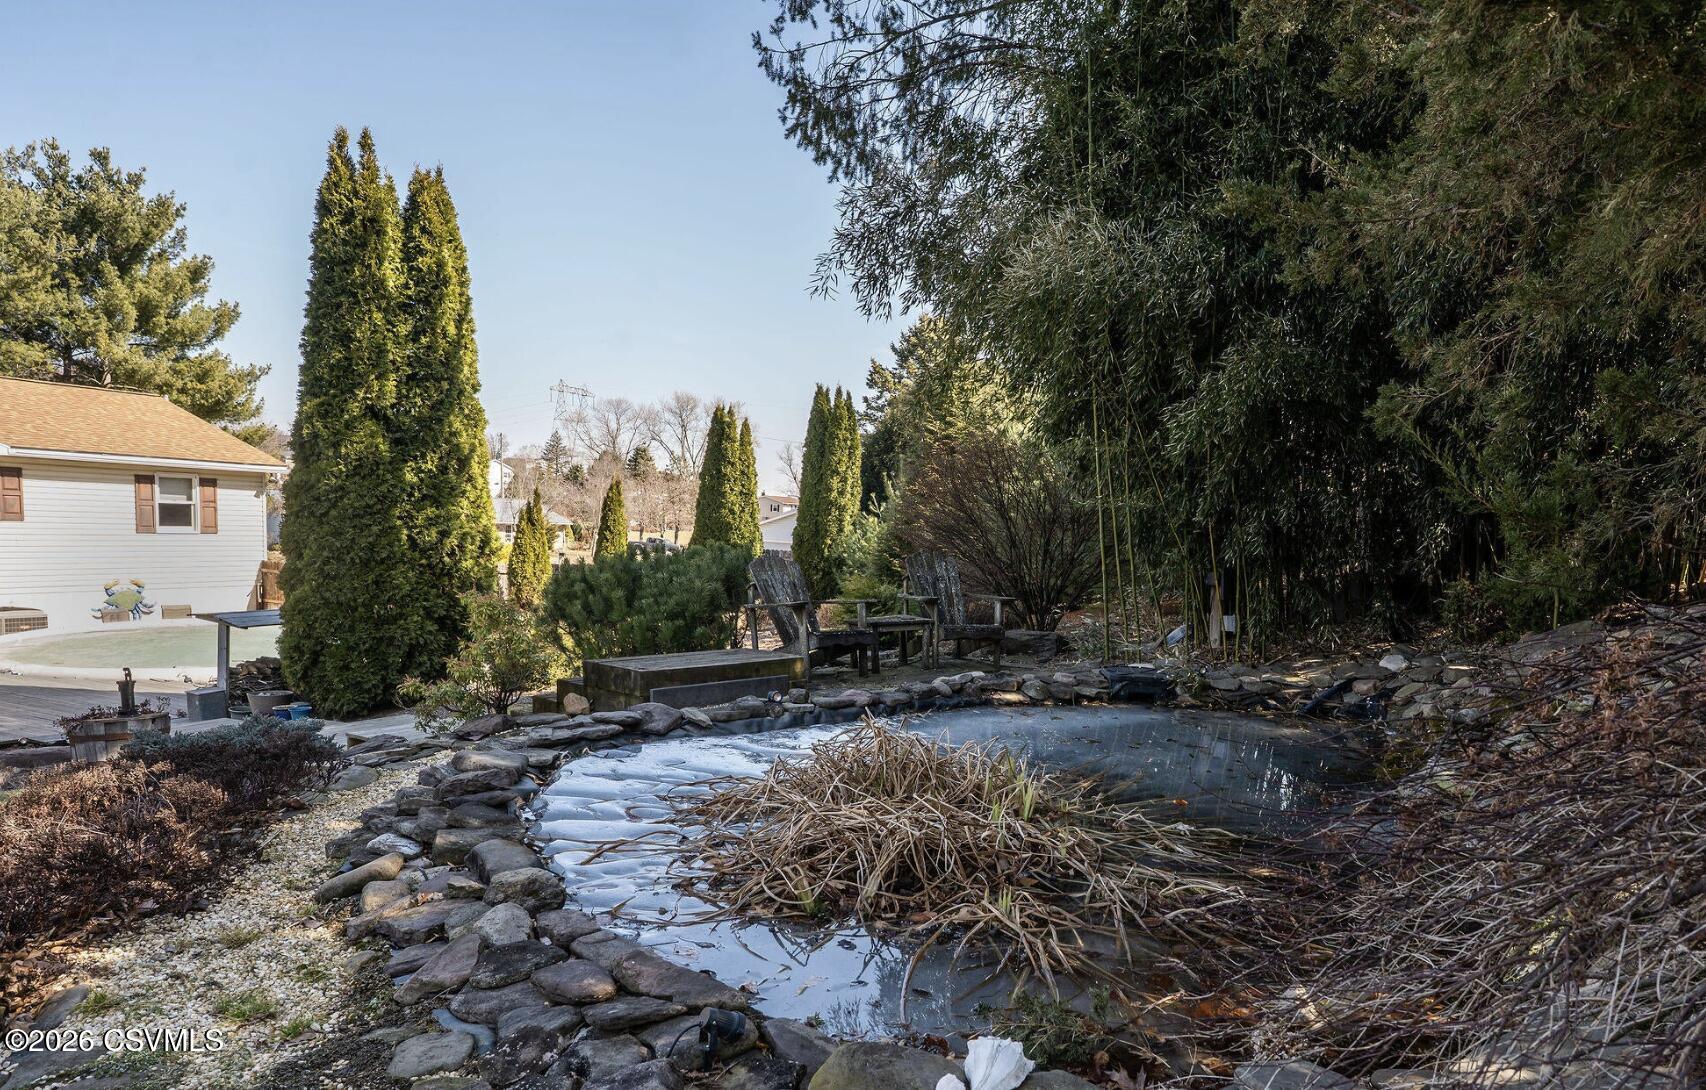
Backyard pond edged with rocks, with tall evergreens and garden seating.
Backyard pond edged with stone, with a wooden bench, bamboo, and winter trees.
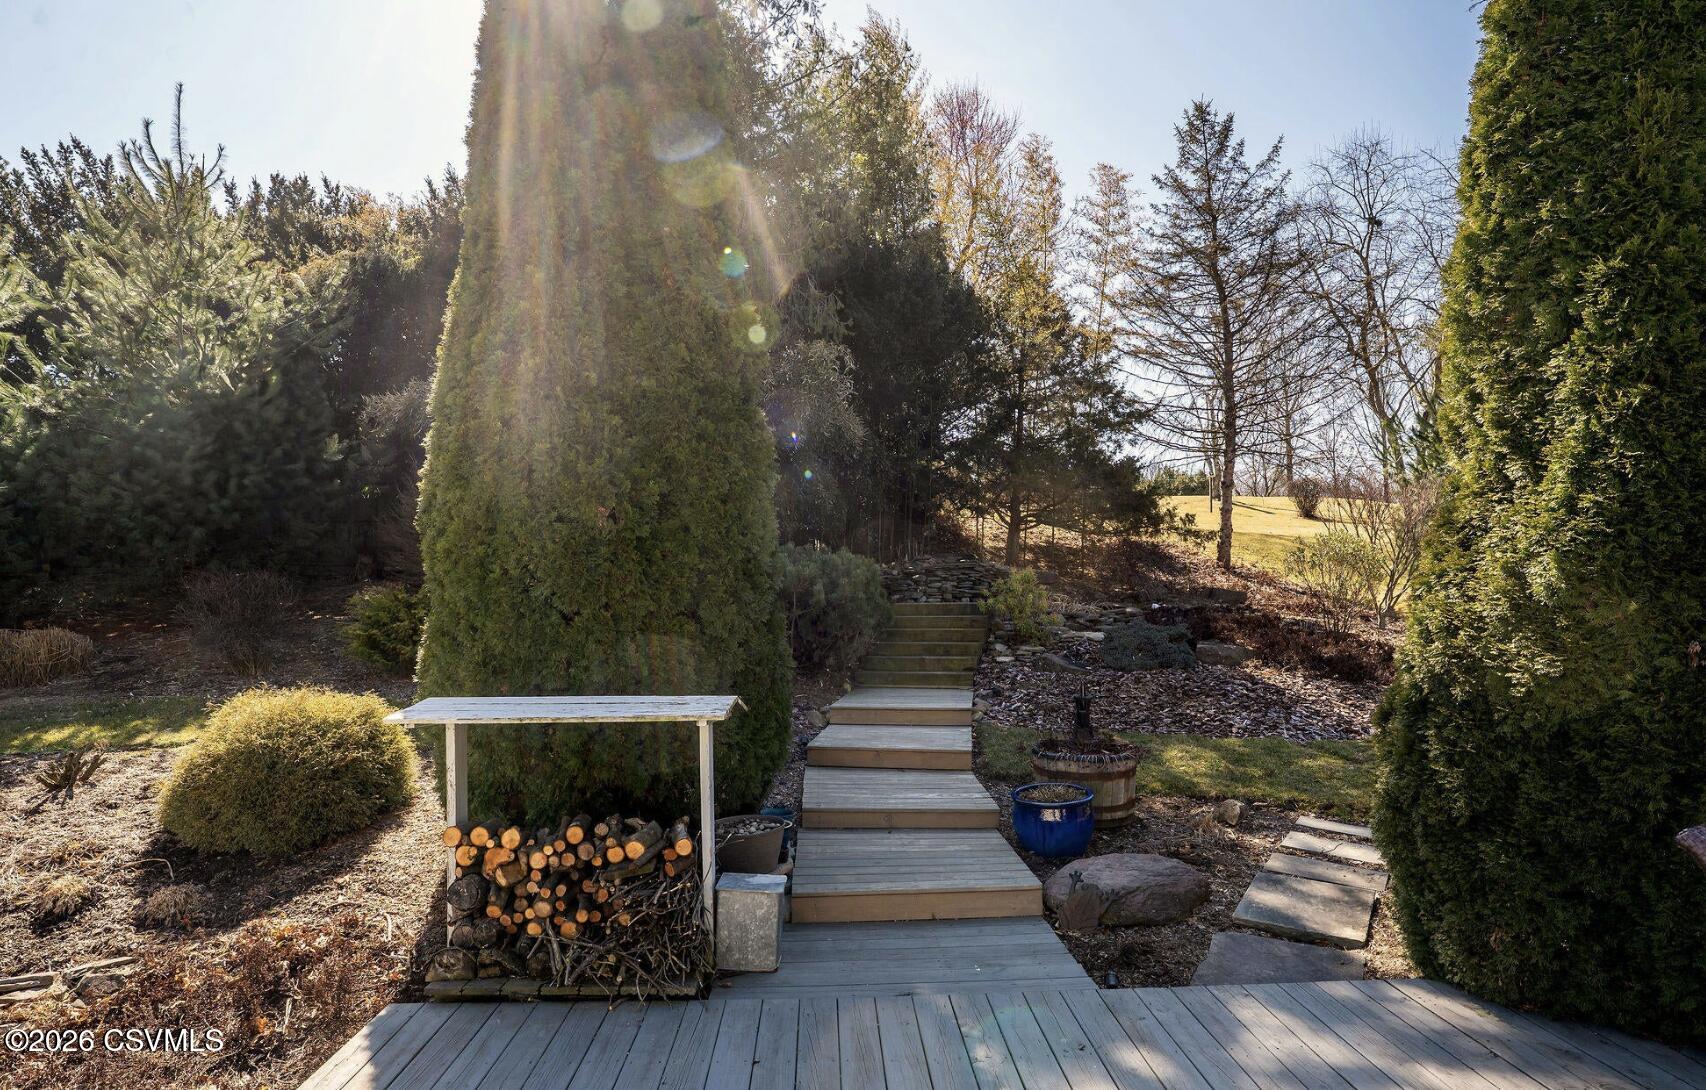
Backyard deck with steps, a covered woodpile, and landscaped evergreens.
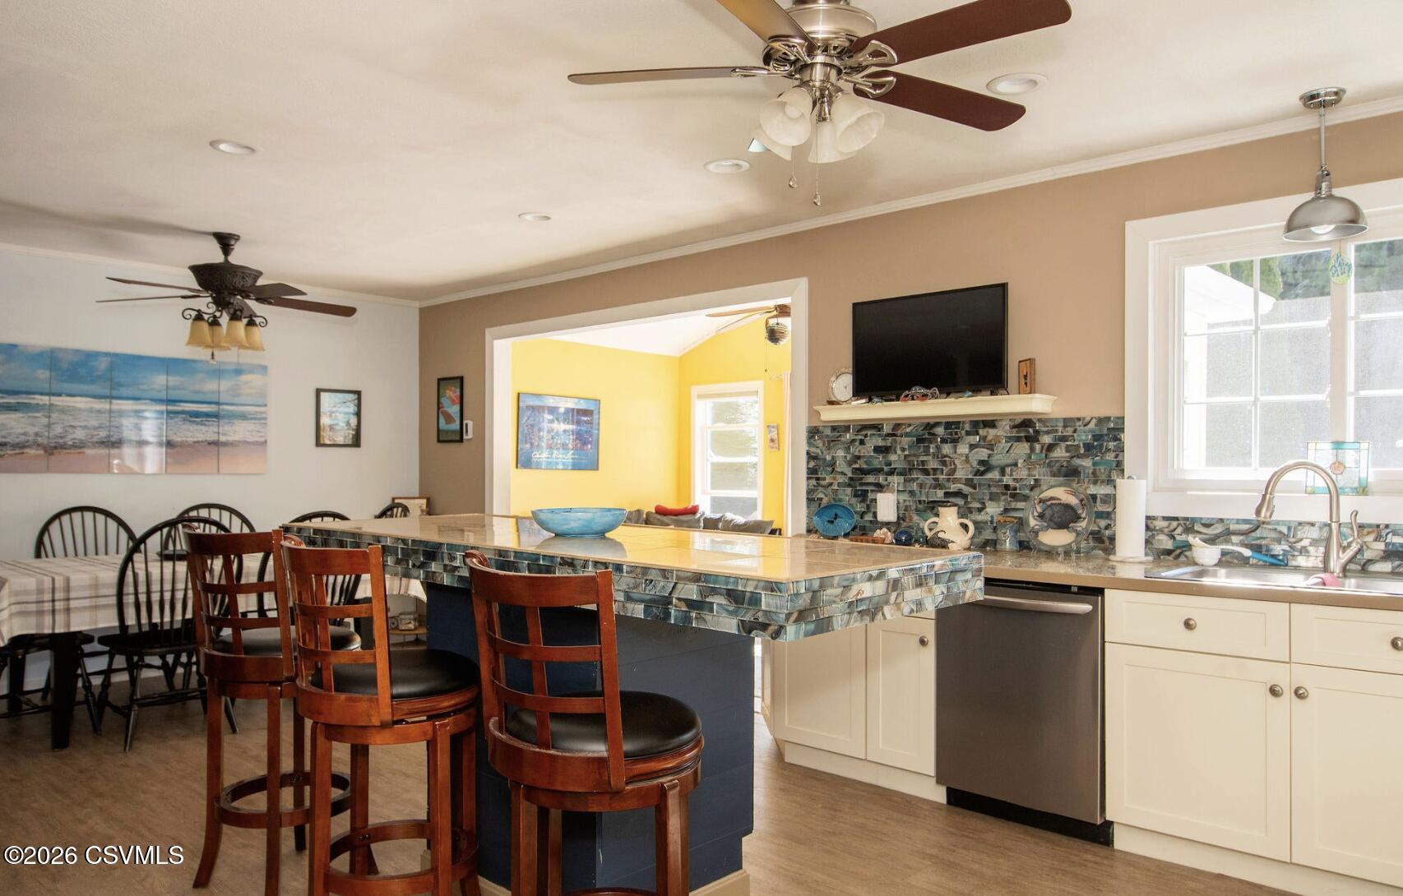
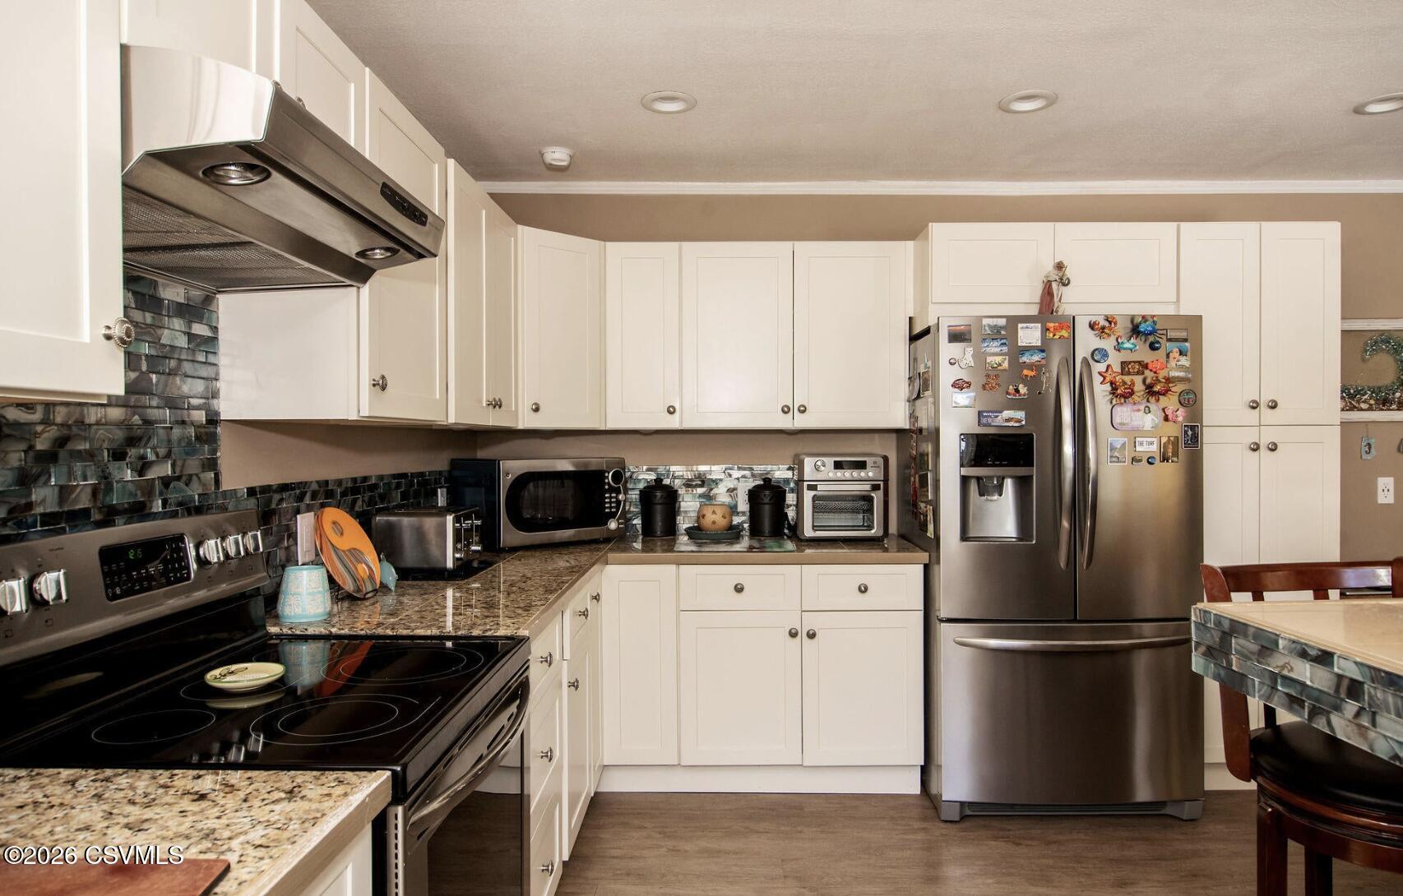
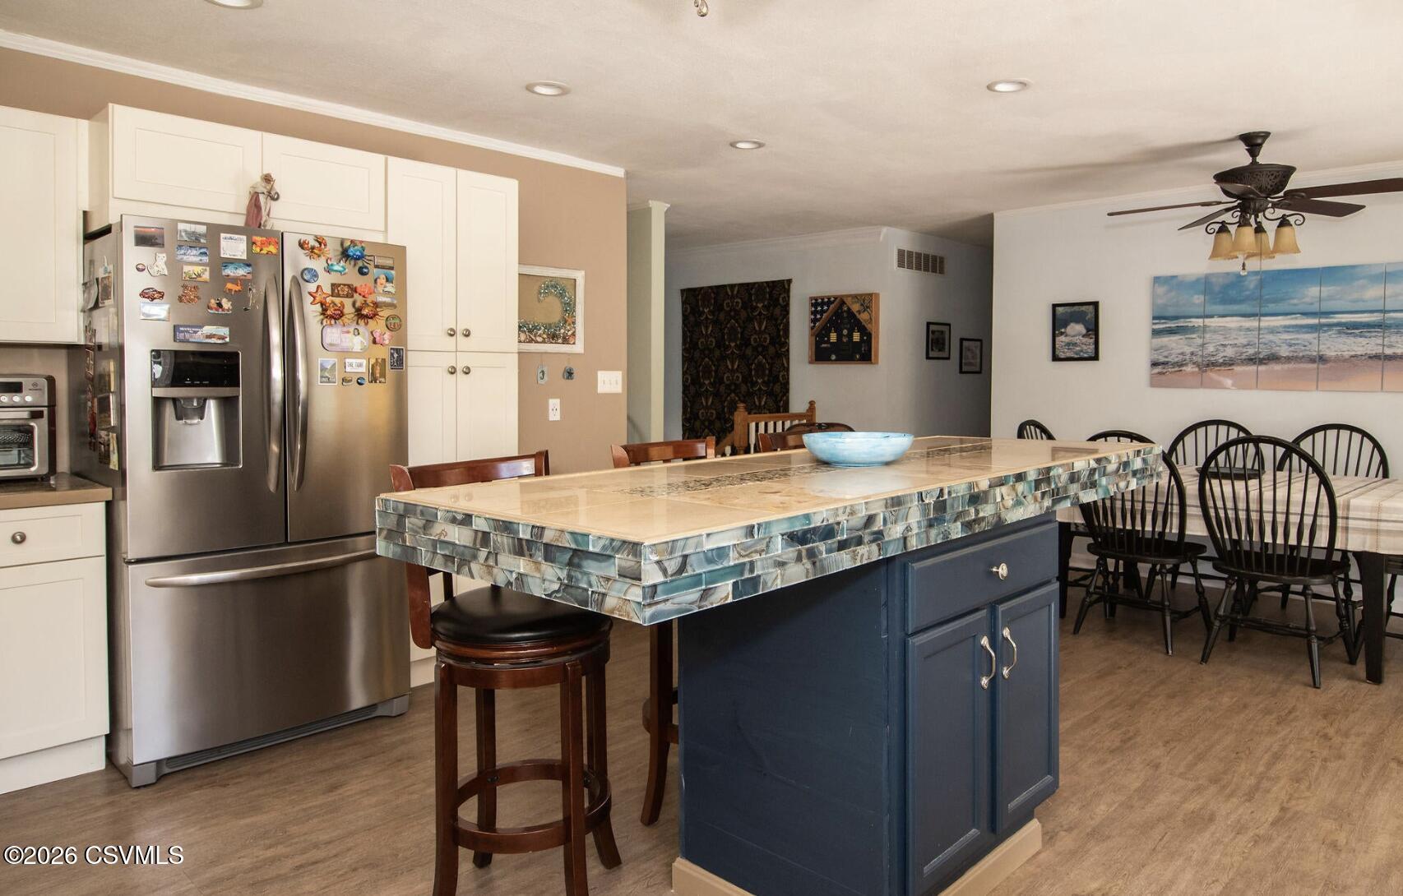
Kitchen and dining area with a large tiled island, blue-green backsplash, and white cabinetry.
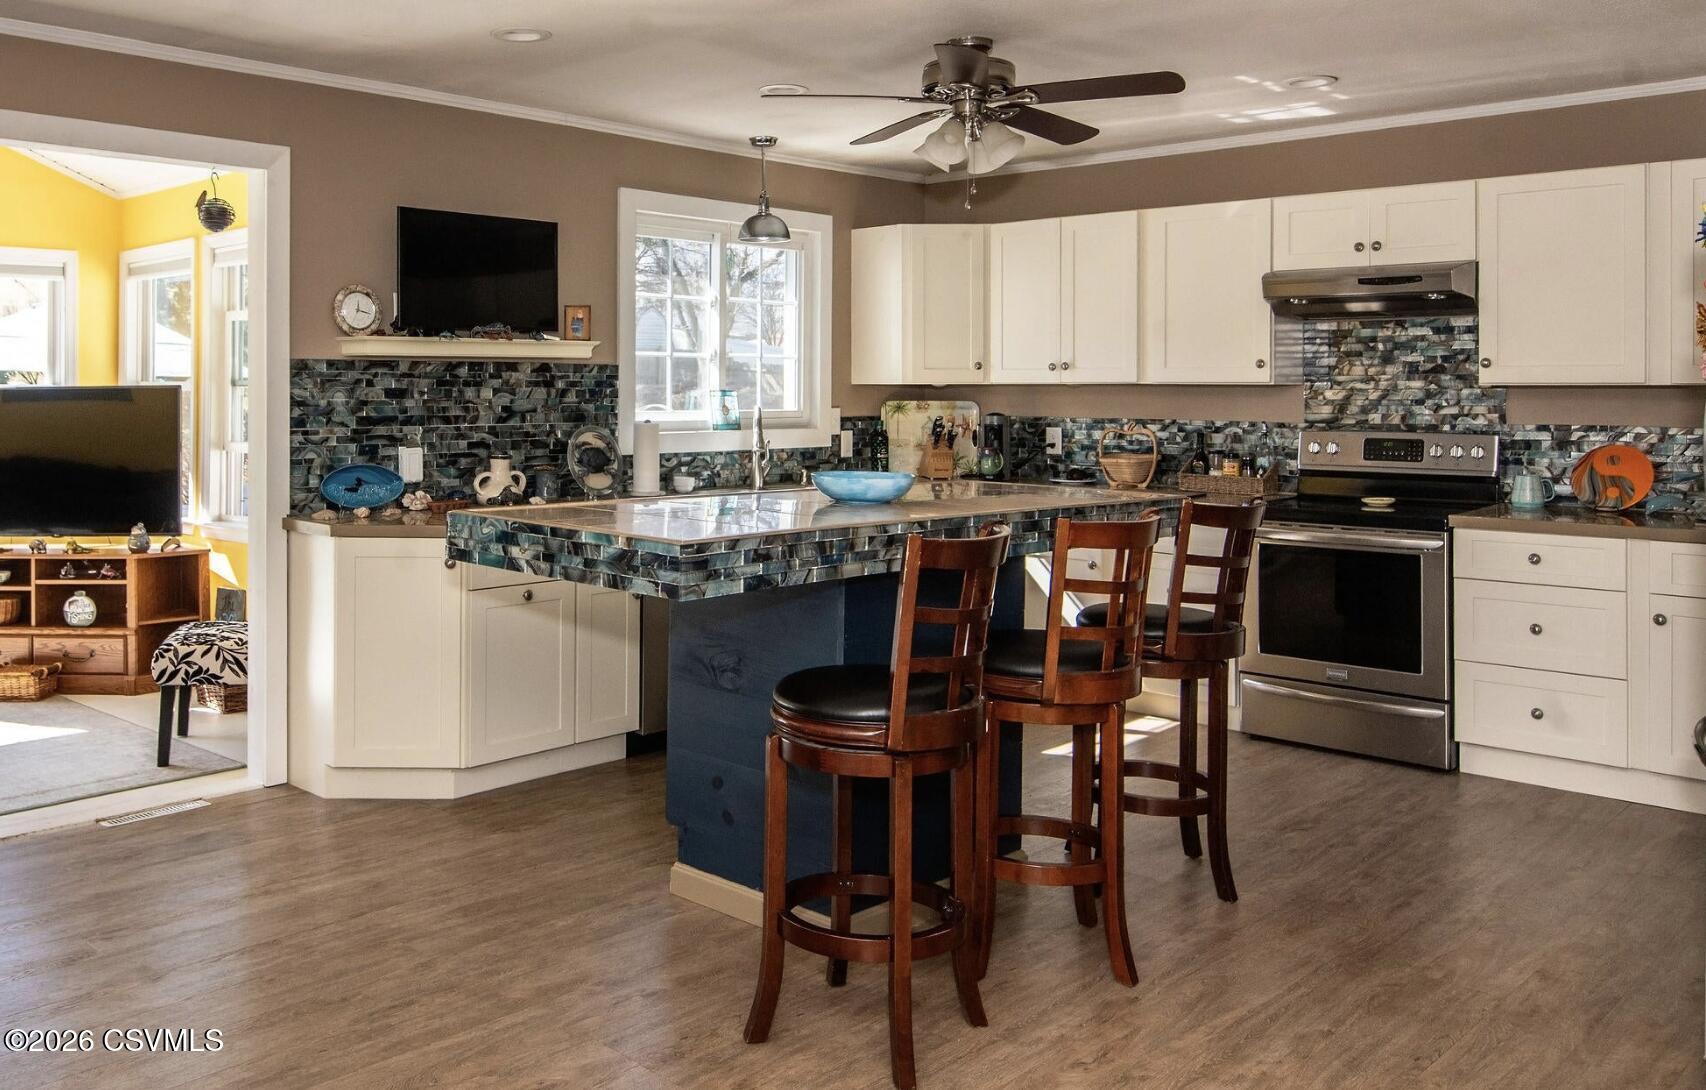
Kitchen with white cabinetry, patterned tile backsplash, and a large island with bar stools.
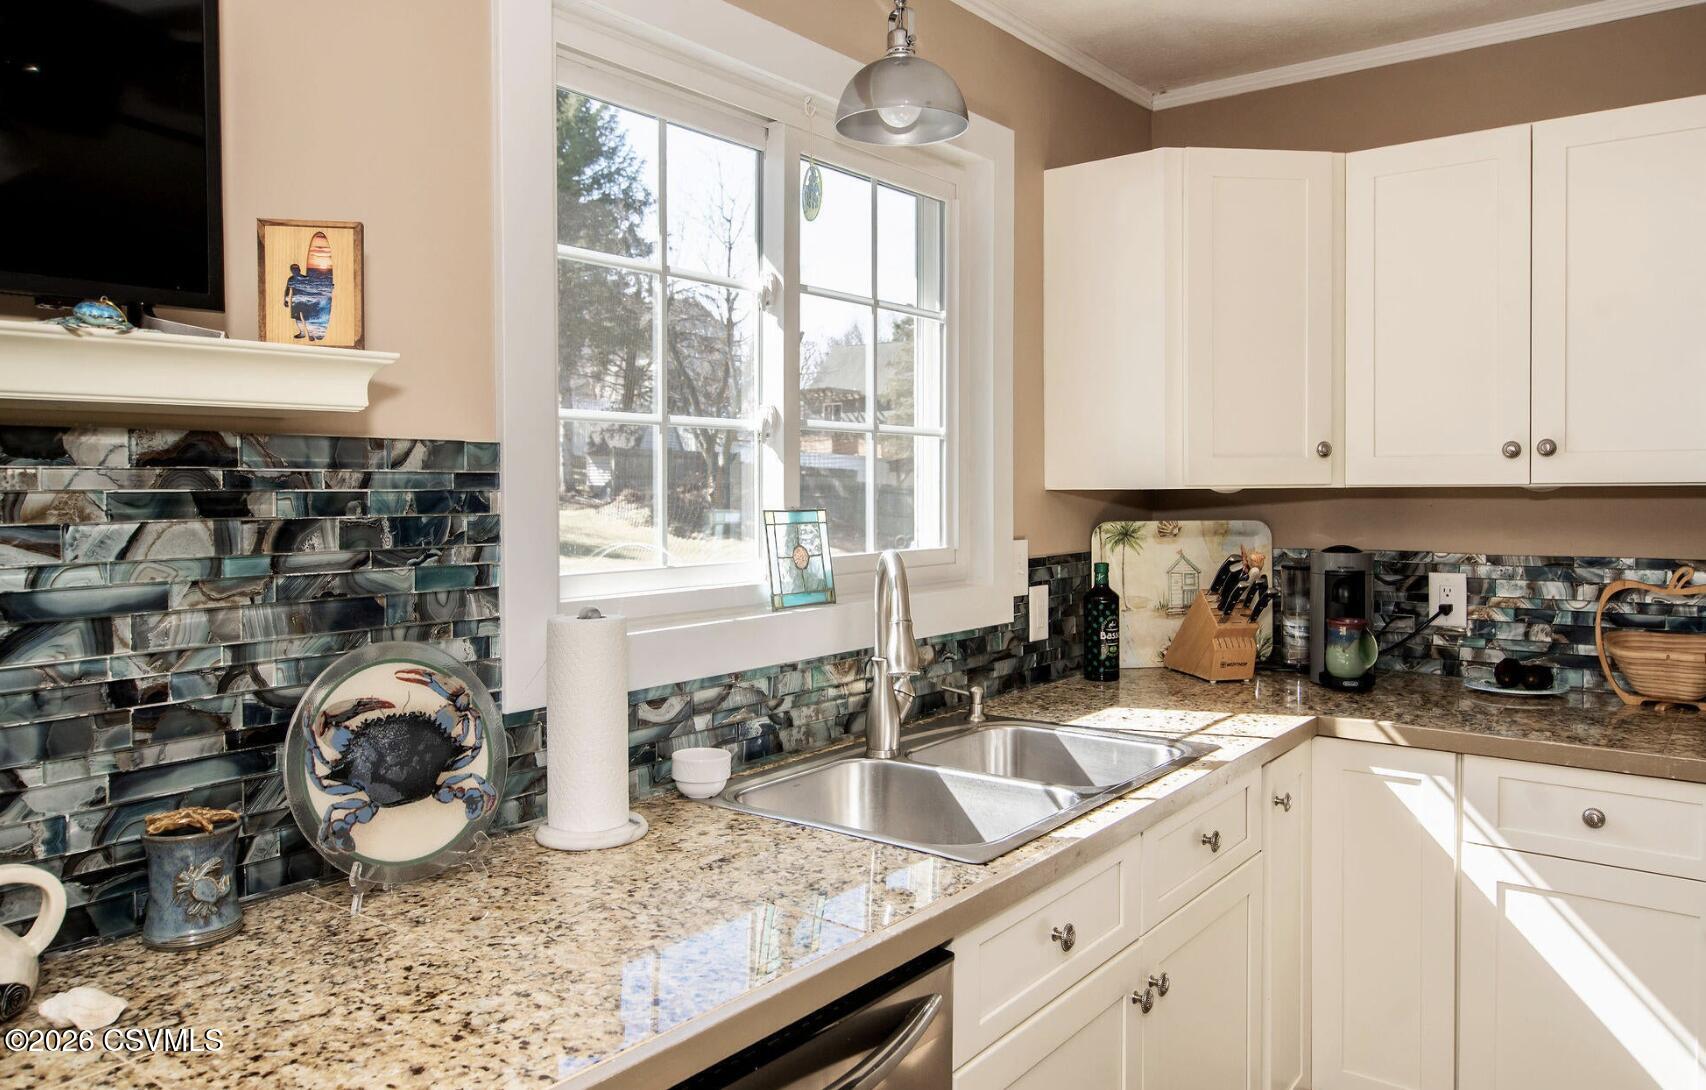
Kitchen with white cabinets, granite counters, a double sink, and blue-gray glass tile backsplash.
Kitchen with white cabinets, granite counters, mosaic tile backsplash, and stainless steel appliances.
Kitchen and dining area with a navy island, blue-green tile sides, and stainless steel refrigerator.
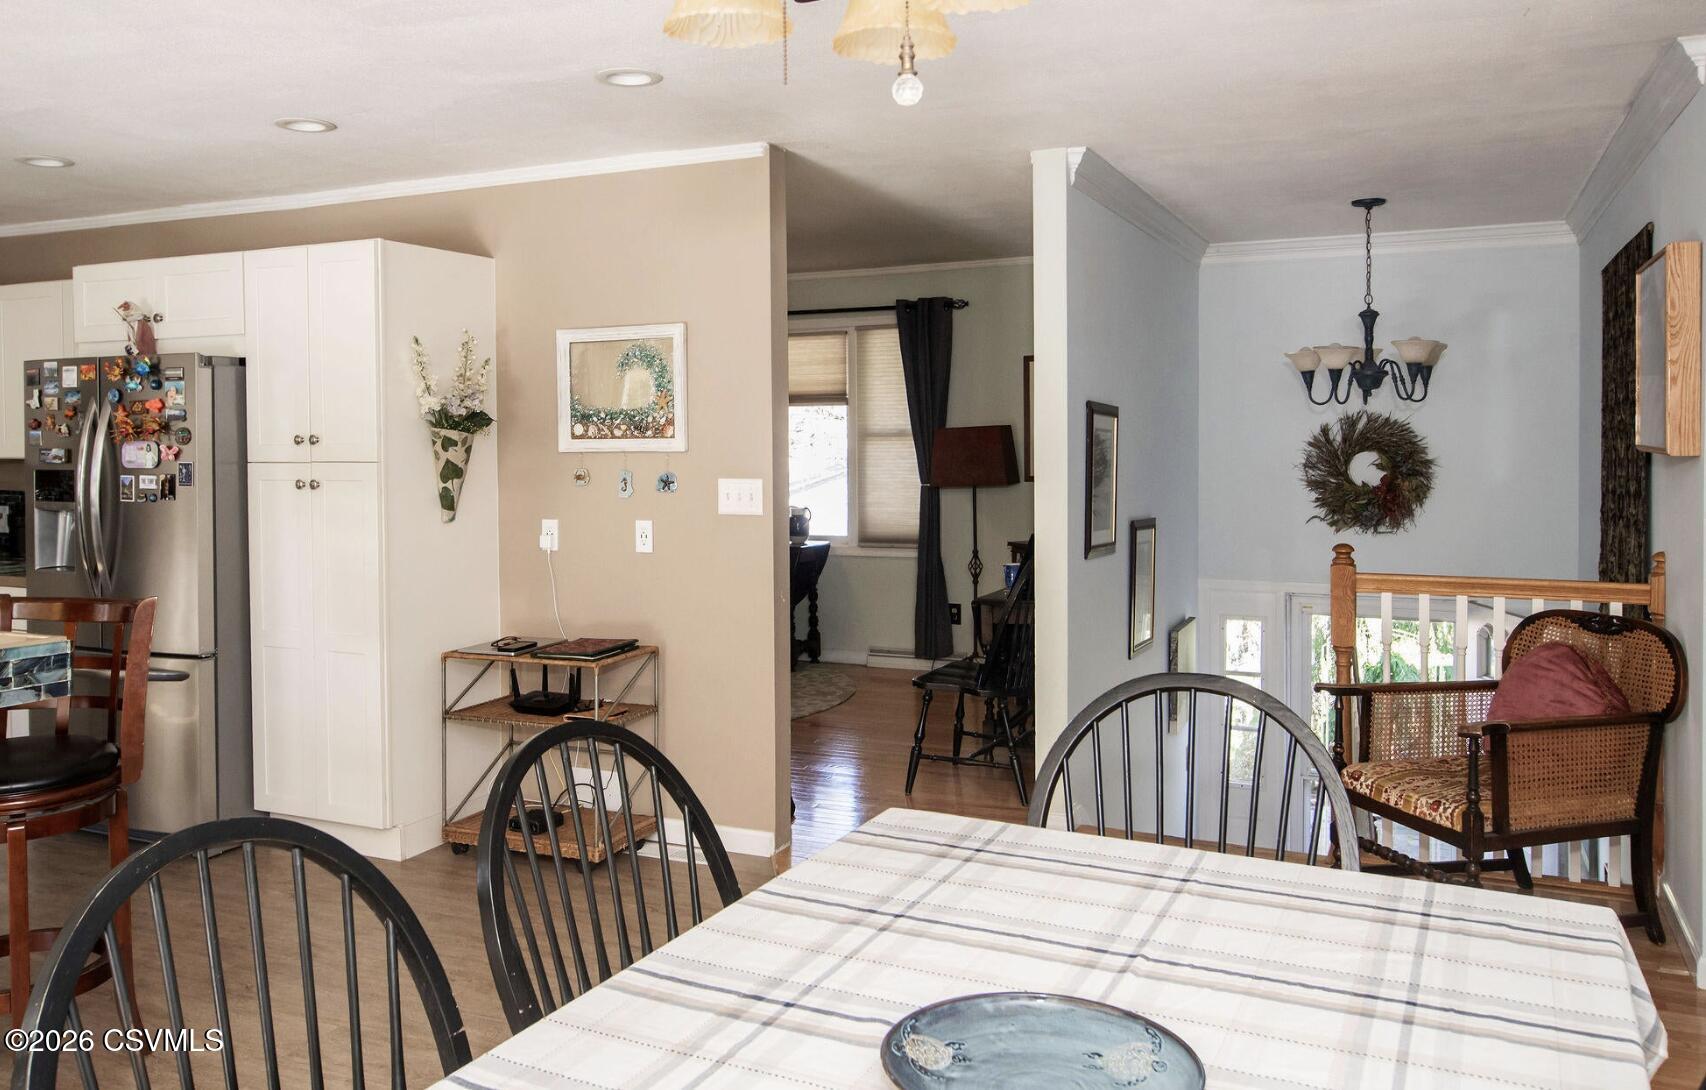
Dining area with a plaid-covered table, adjoining white kitchen, and sitting area beside a railing.
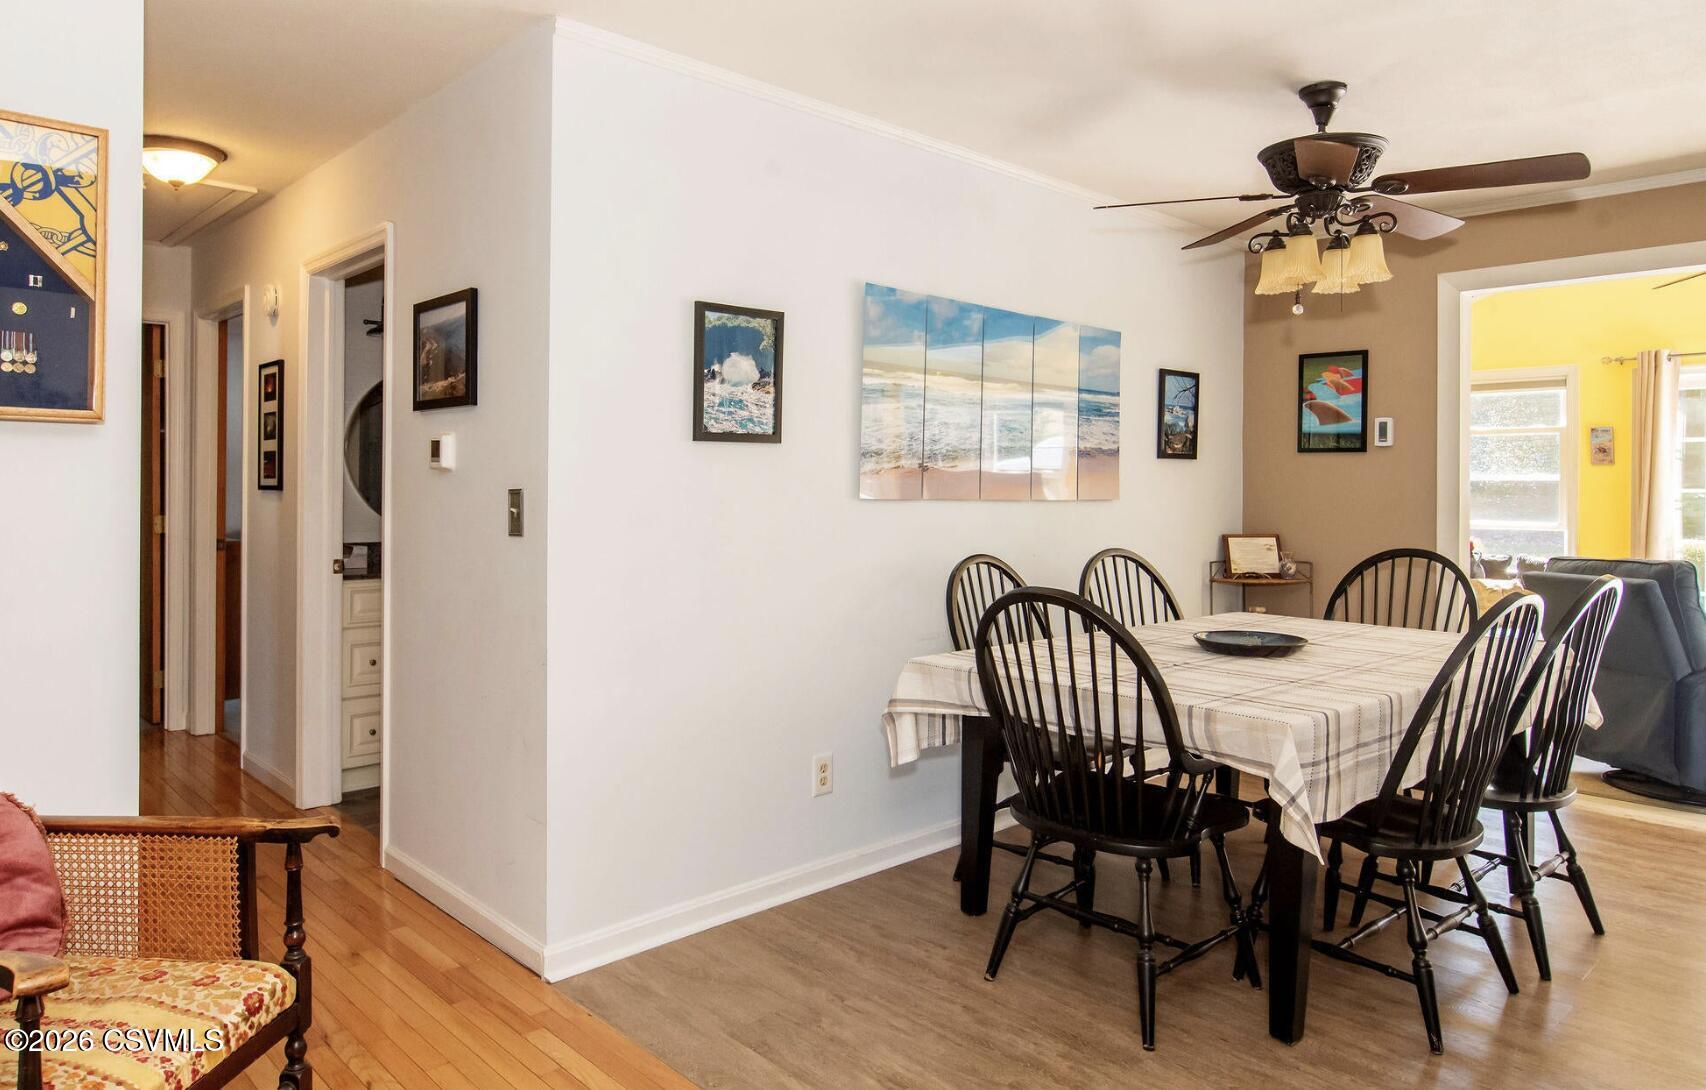
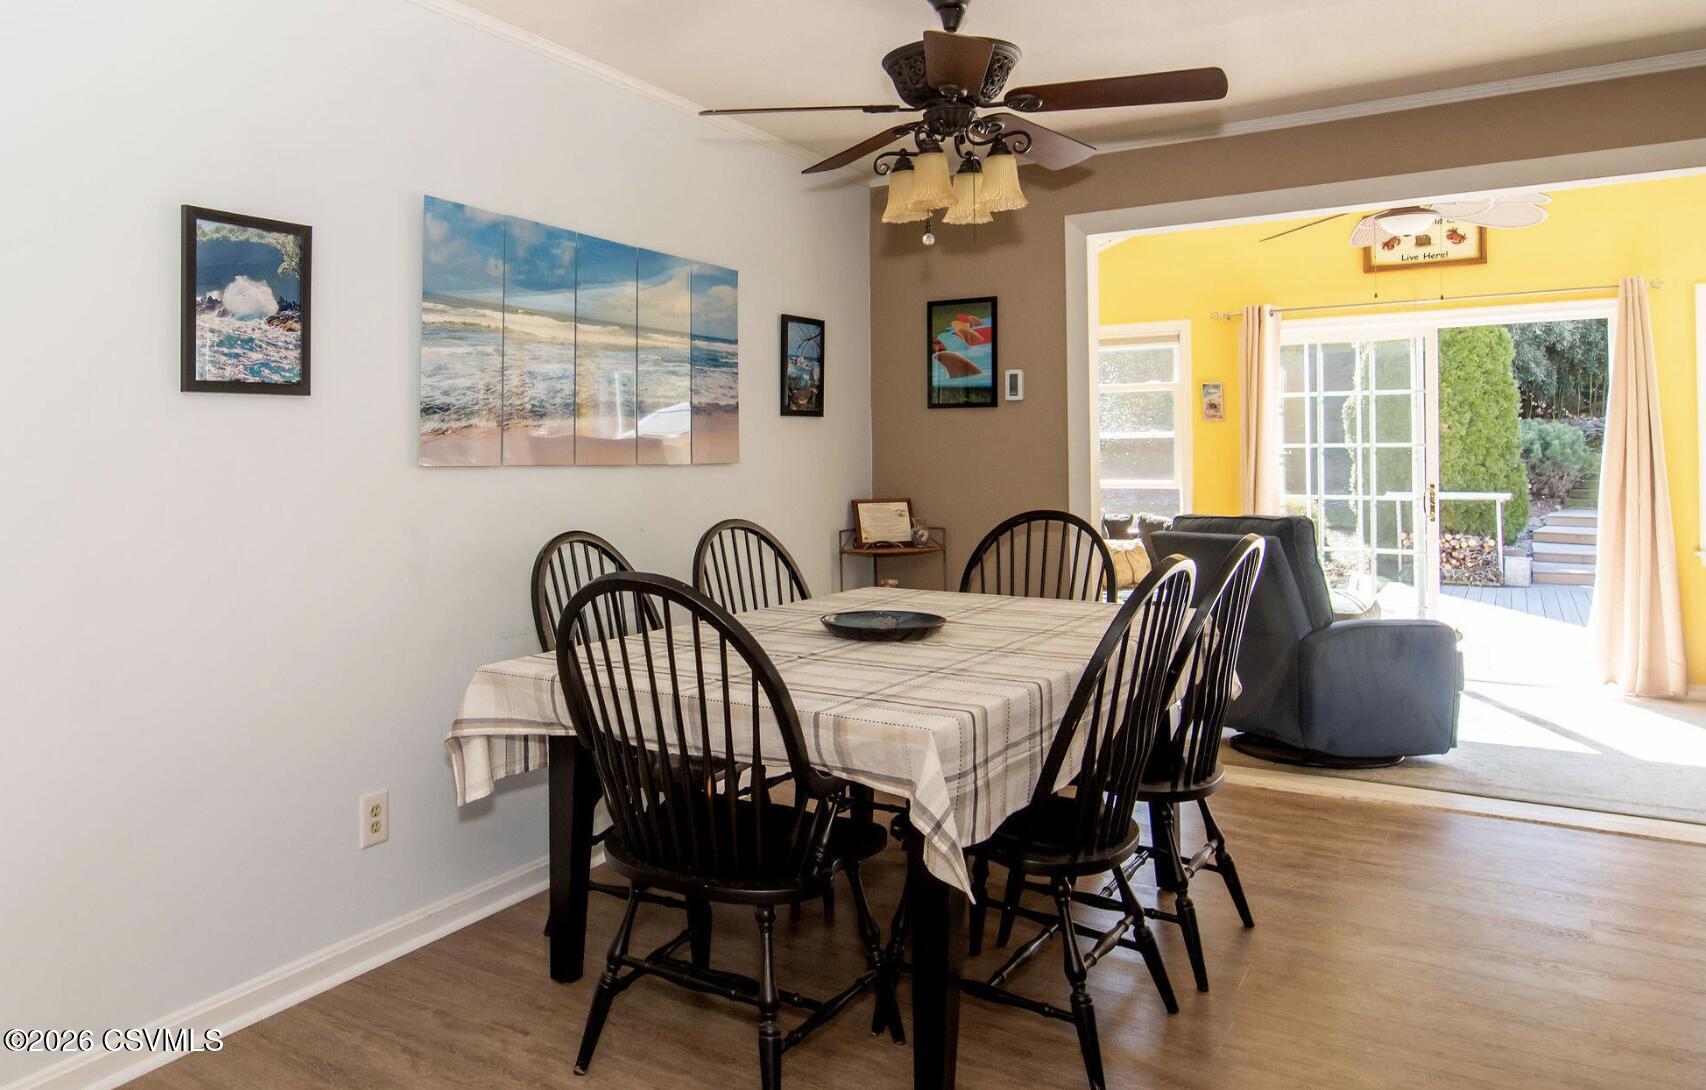
Dining room with a plaid-covered table, black spindle-back chairs, beach artwork, and ceiling fan.
Dining room with a dark wood table and chairs beside a bright yellow sitting area with patio doors.
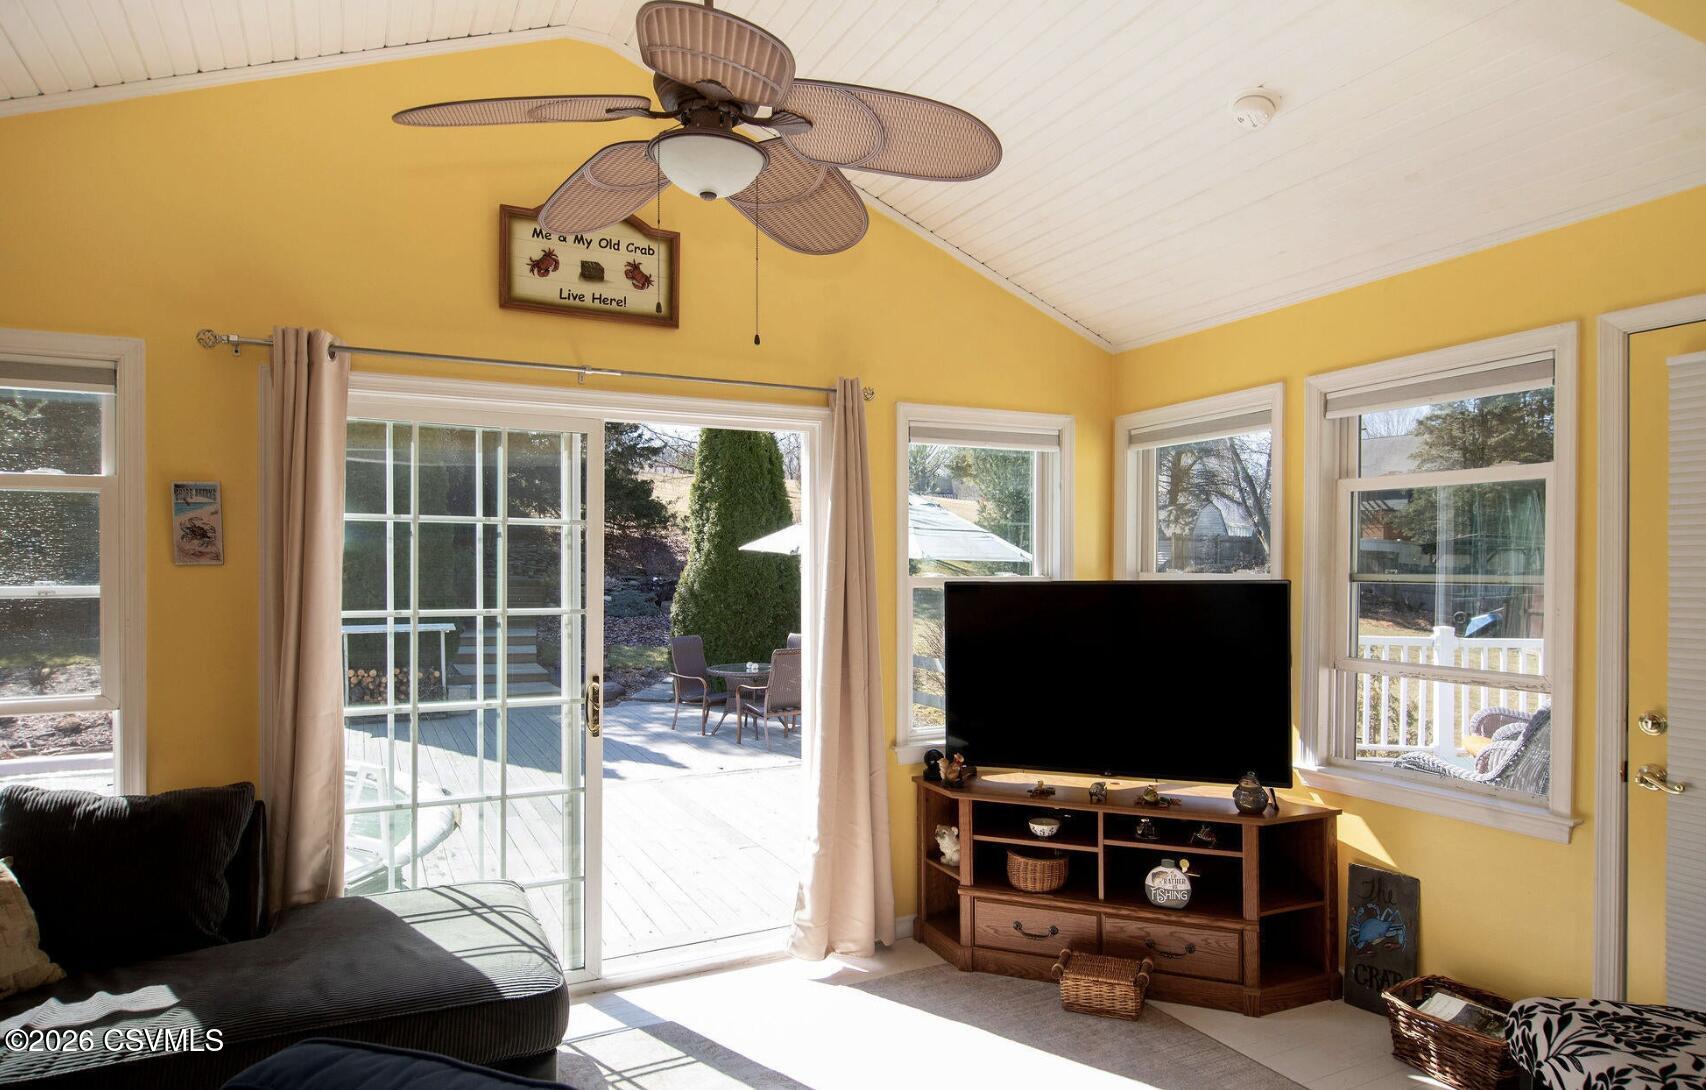
Living room with yellow walls, vaulted ceiling, and sliding glass doors opening onto a deck.
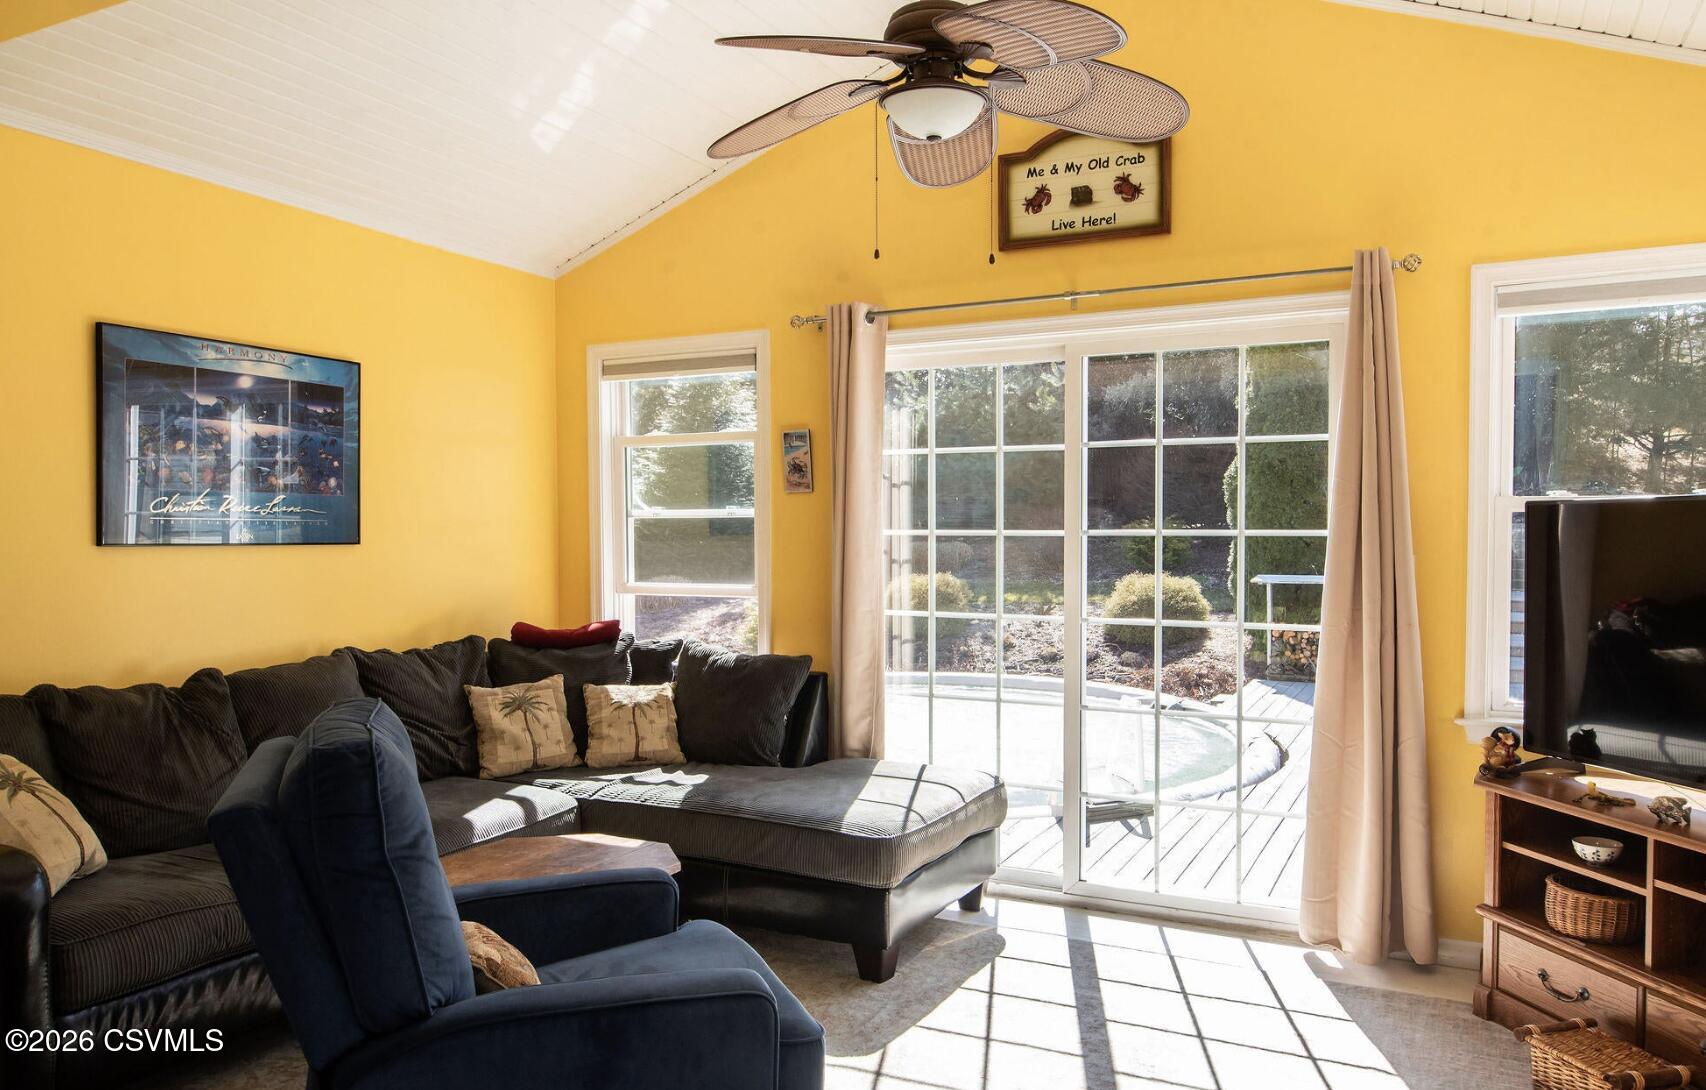
Living room with yellow walls, a dark sectional, and sliding doors opening to a deck and pool.
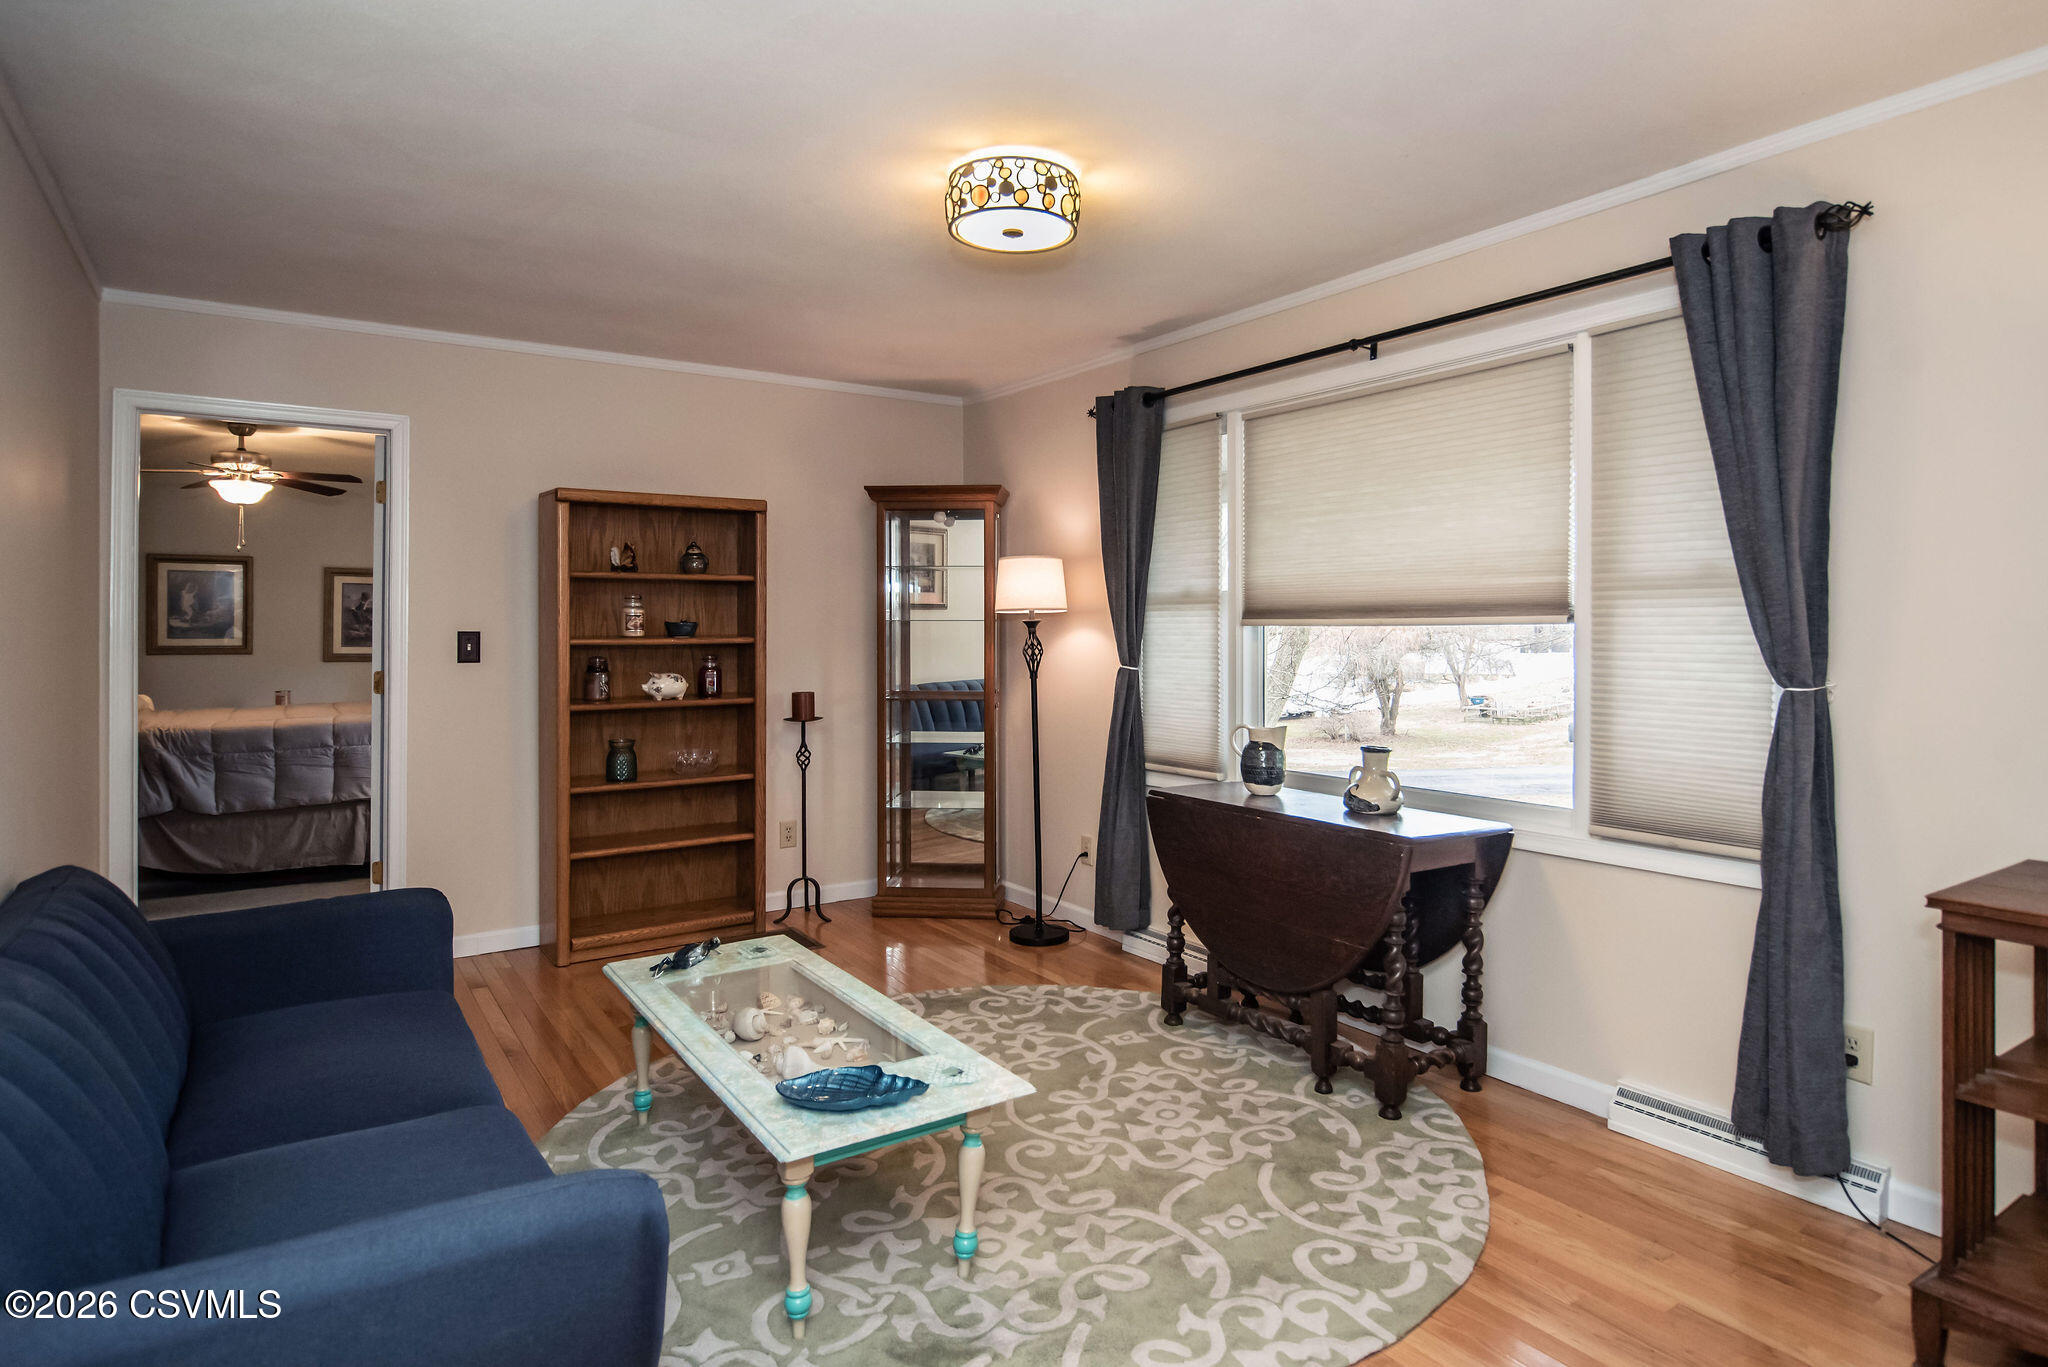
Furnished living room with a blue sofa, patterned rug, wooden shelves, and large windows overlooking bare trees.
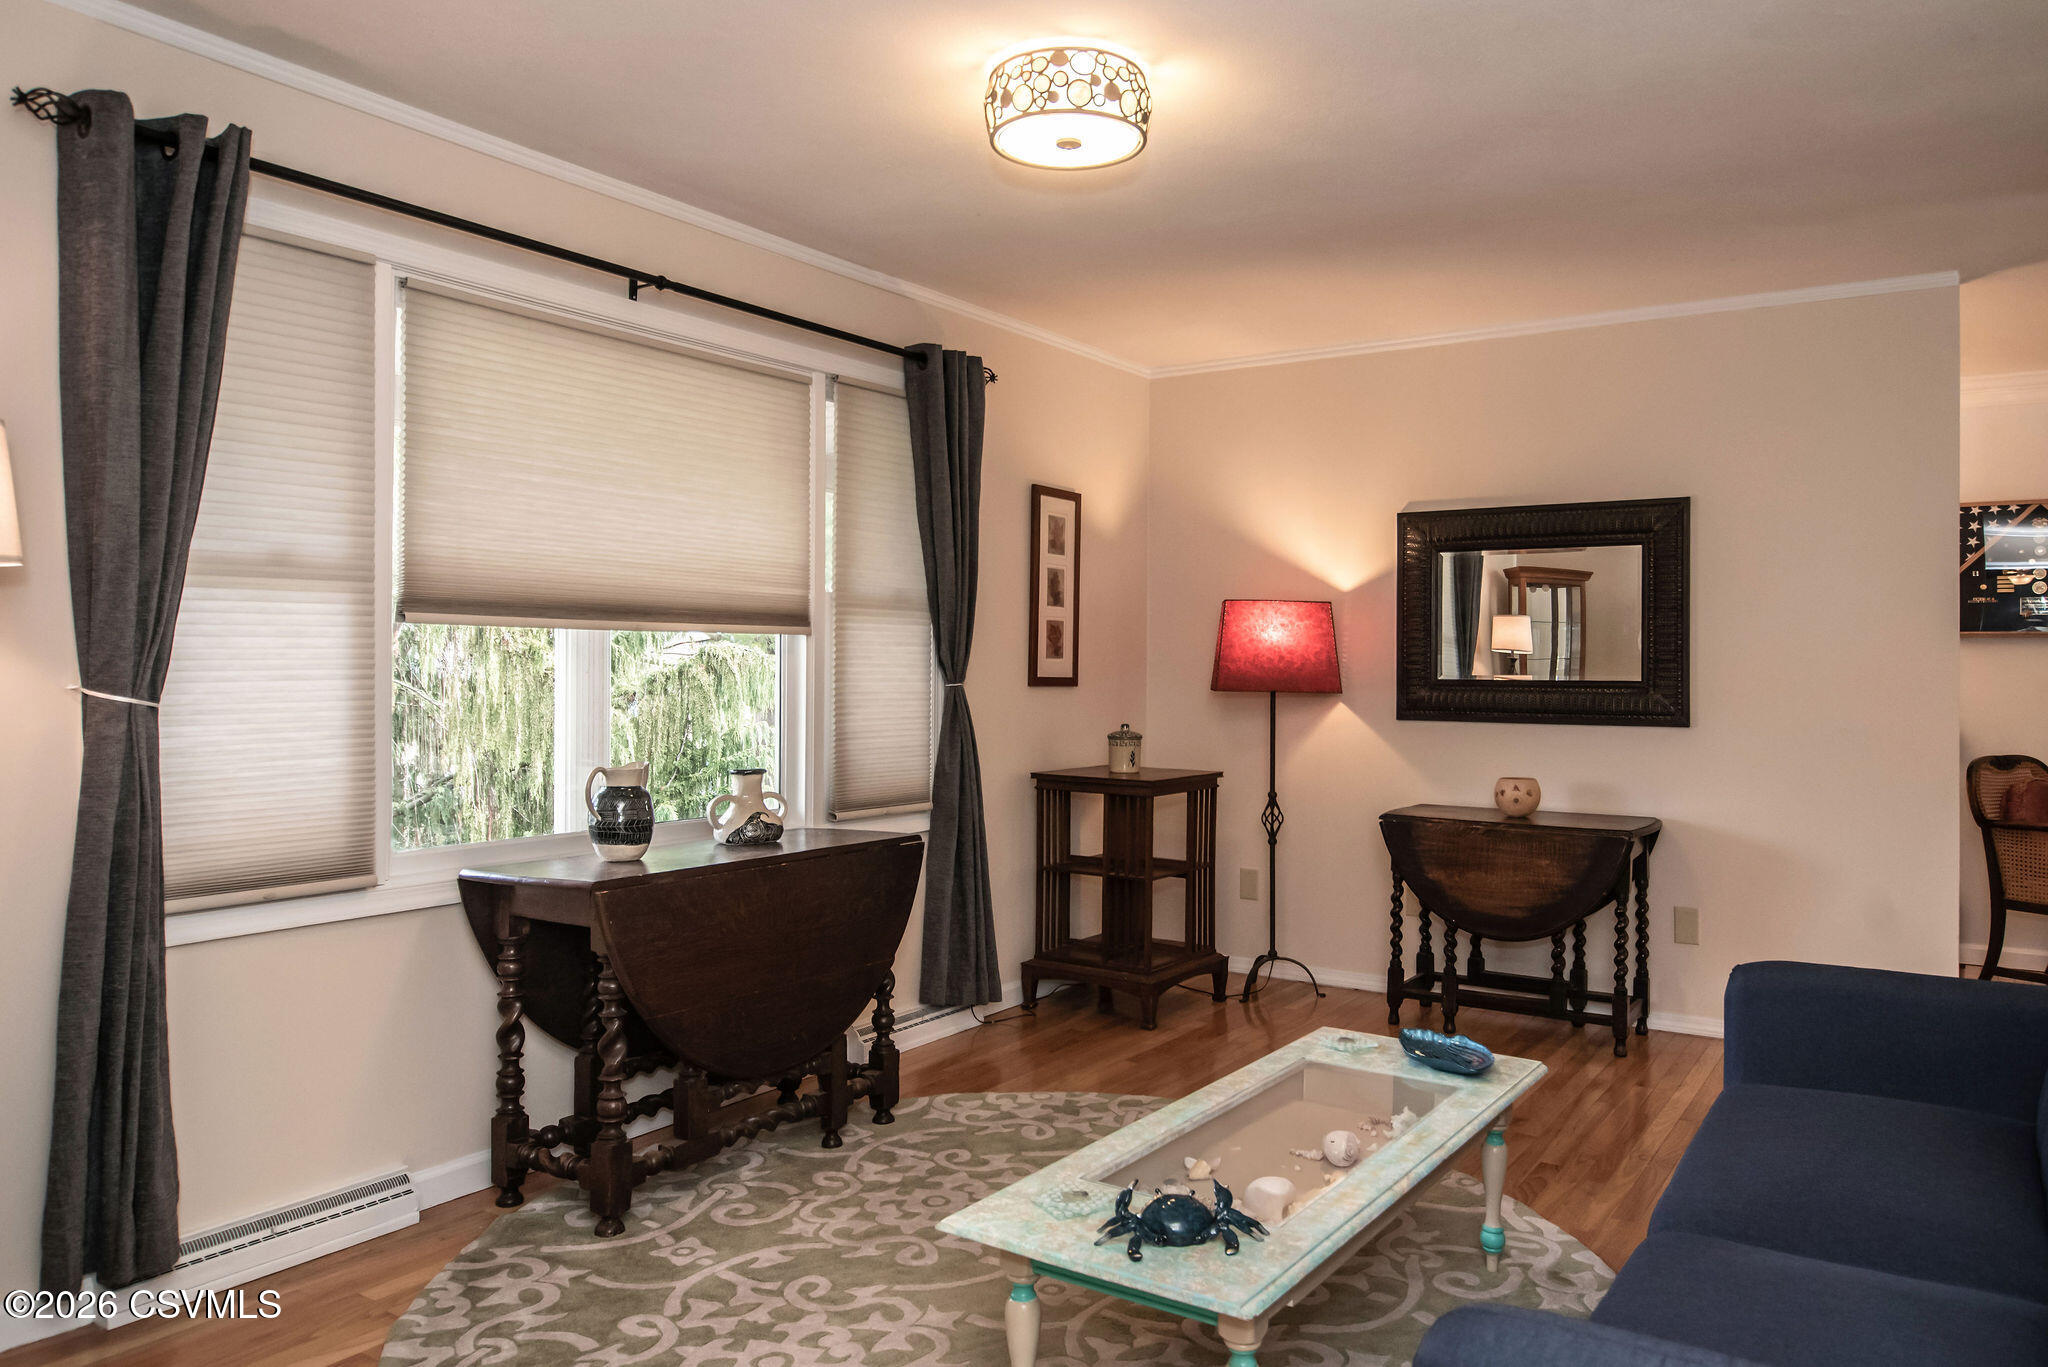
Living room with hardwood floors, dark wood furniture, and a glass-top coffee table by a large window.
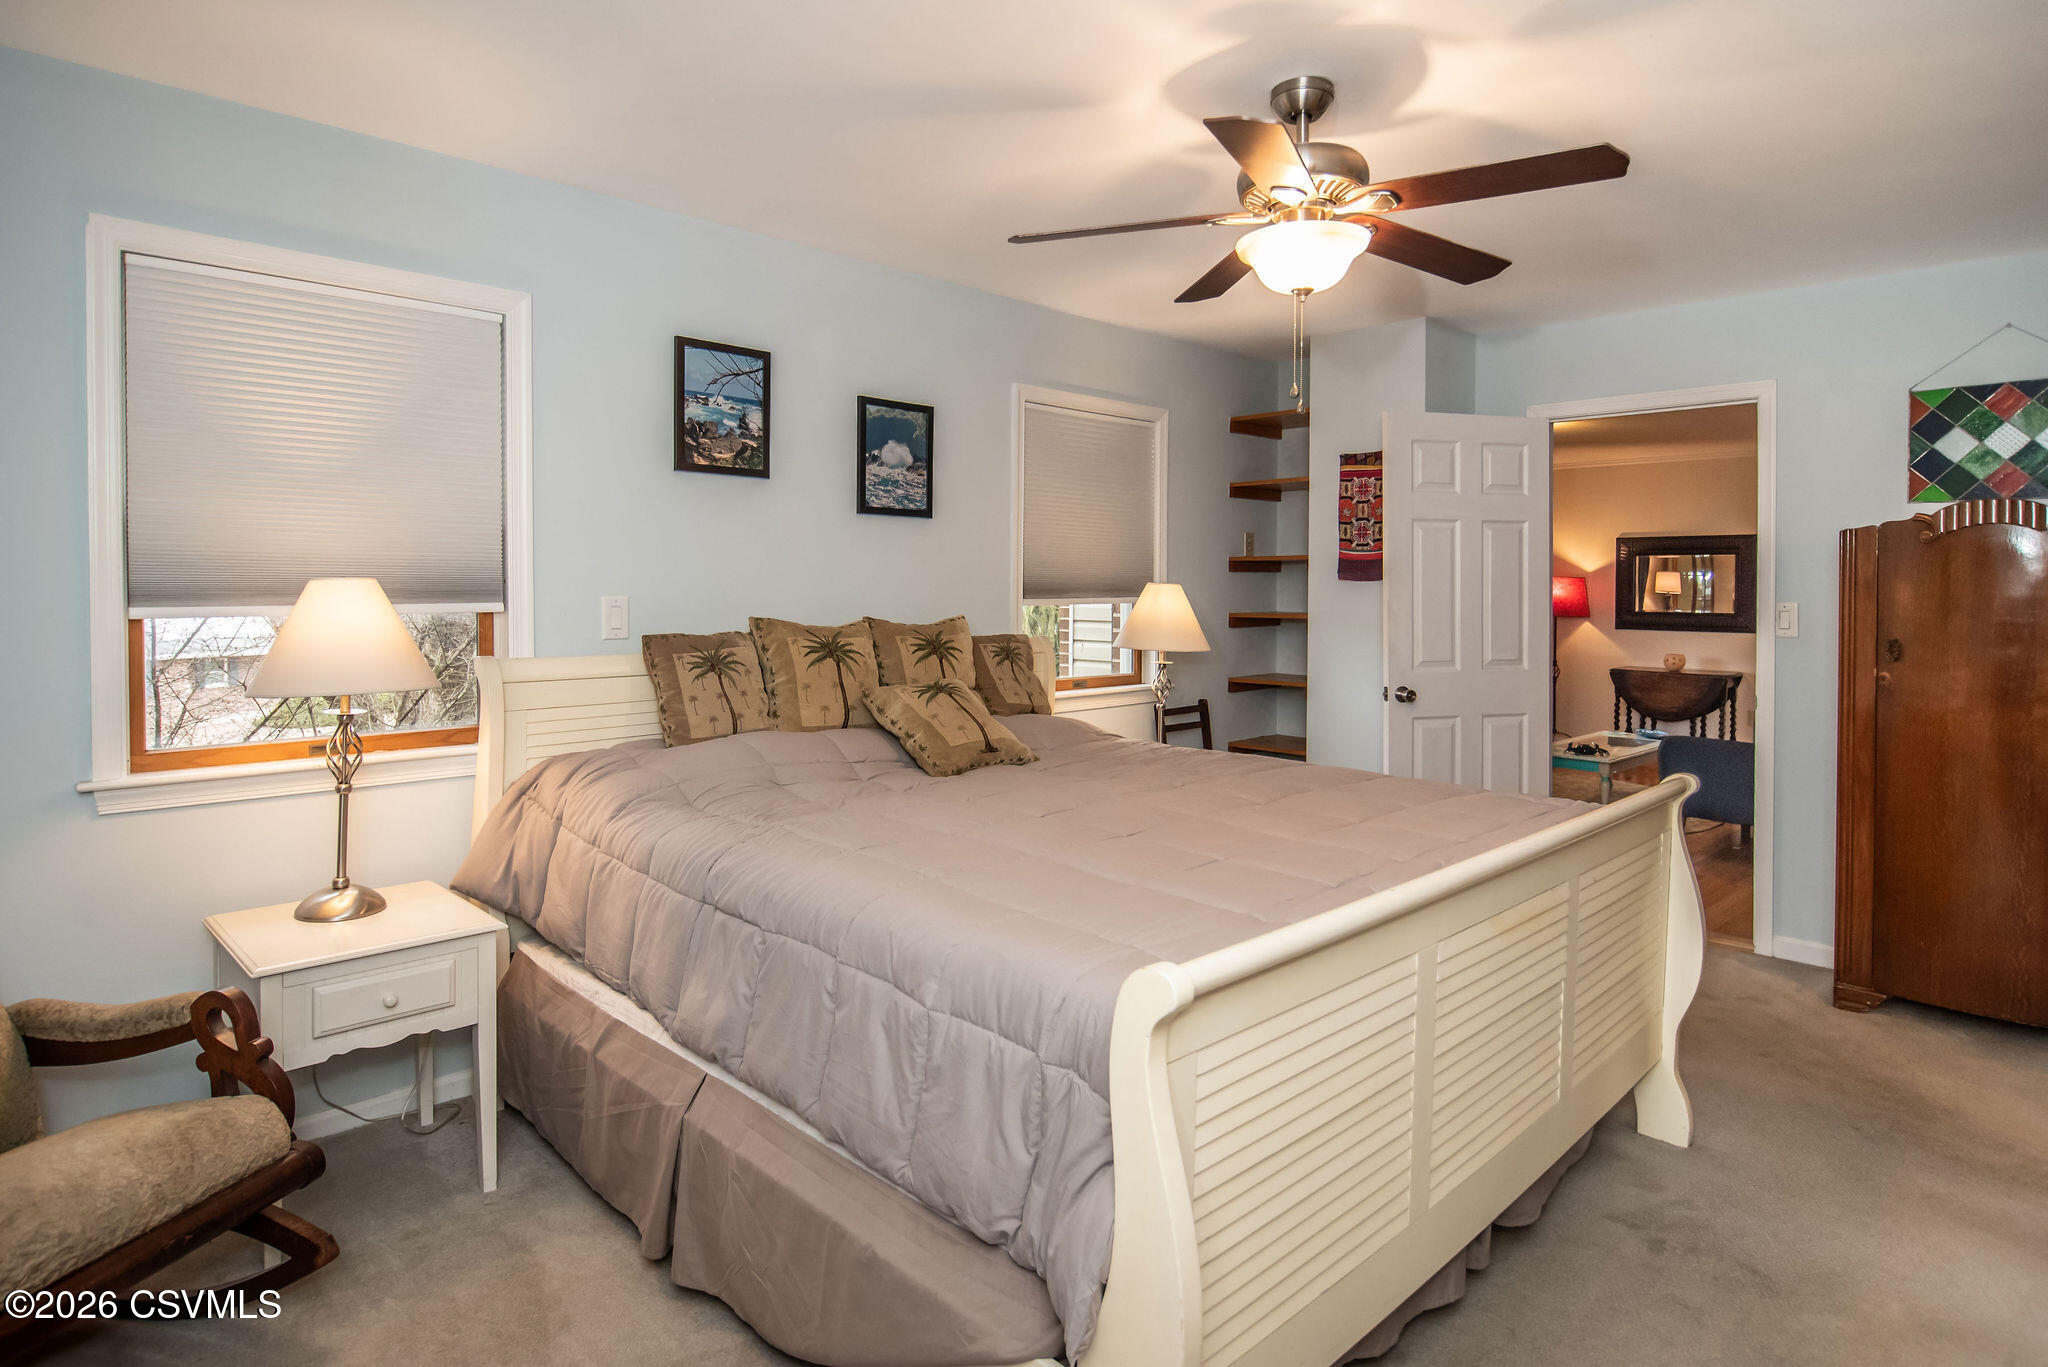
Furnished bedroom with a large white bed, gray bedding, ceiling fan, and pale blue walls.
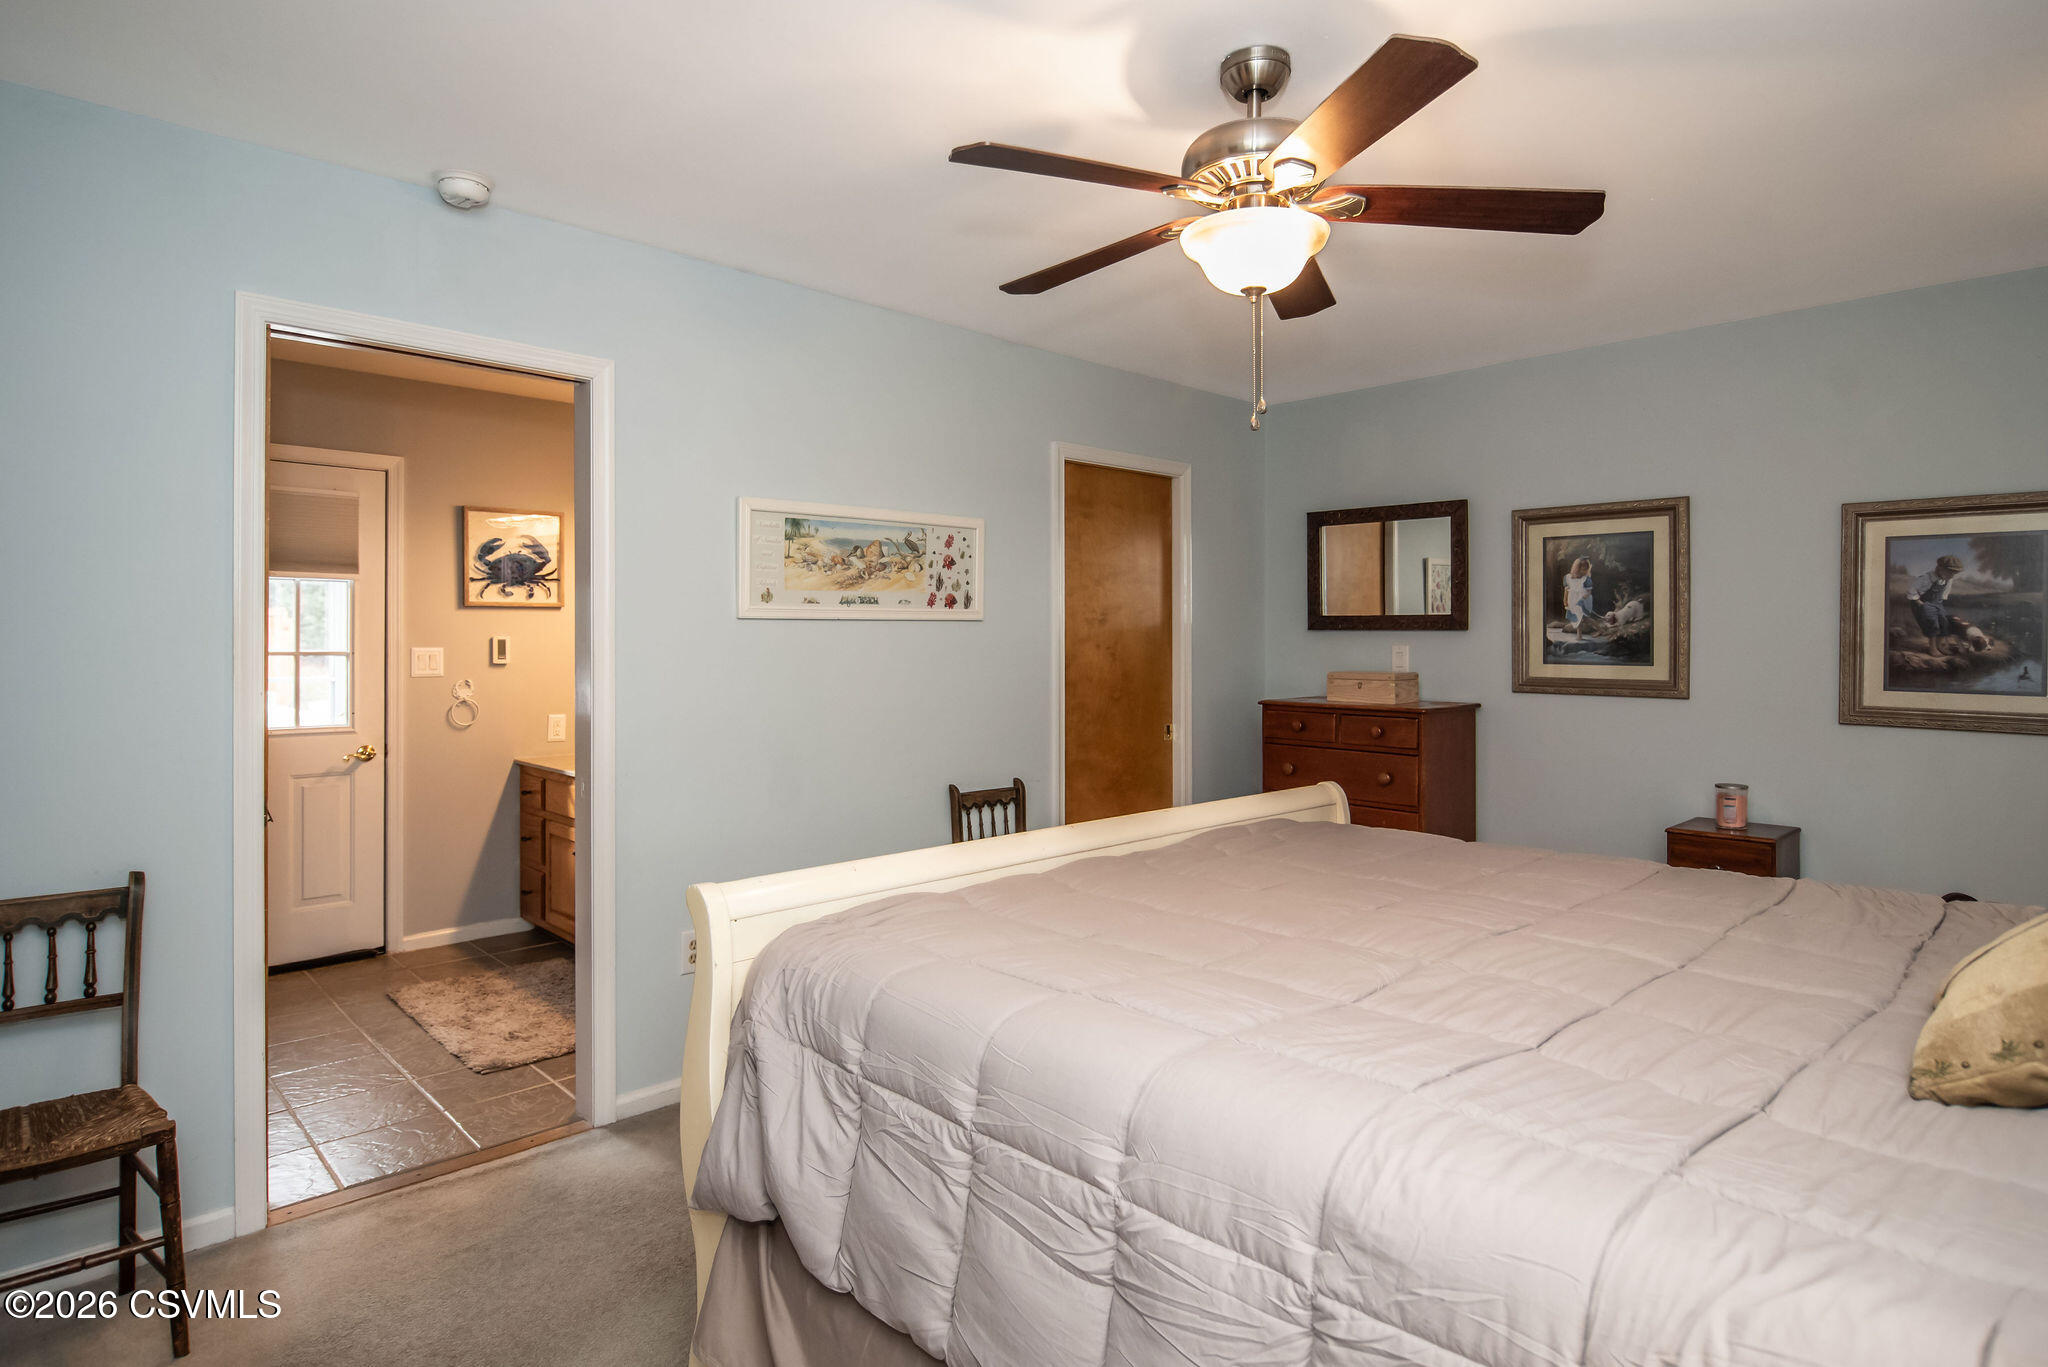
Furnished bedroom with pale blue walls, a white bed, and a ceiling fan.
Bathroom with a double-sink wood vanity, large framed mirror, and glimpse of a tiled shower.
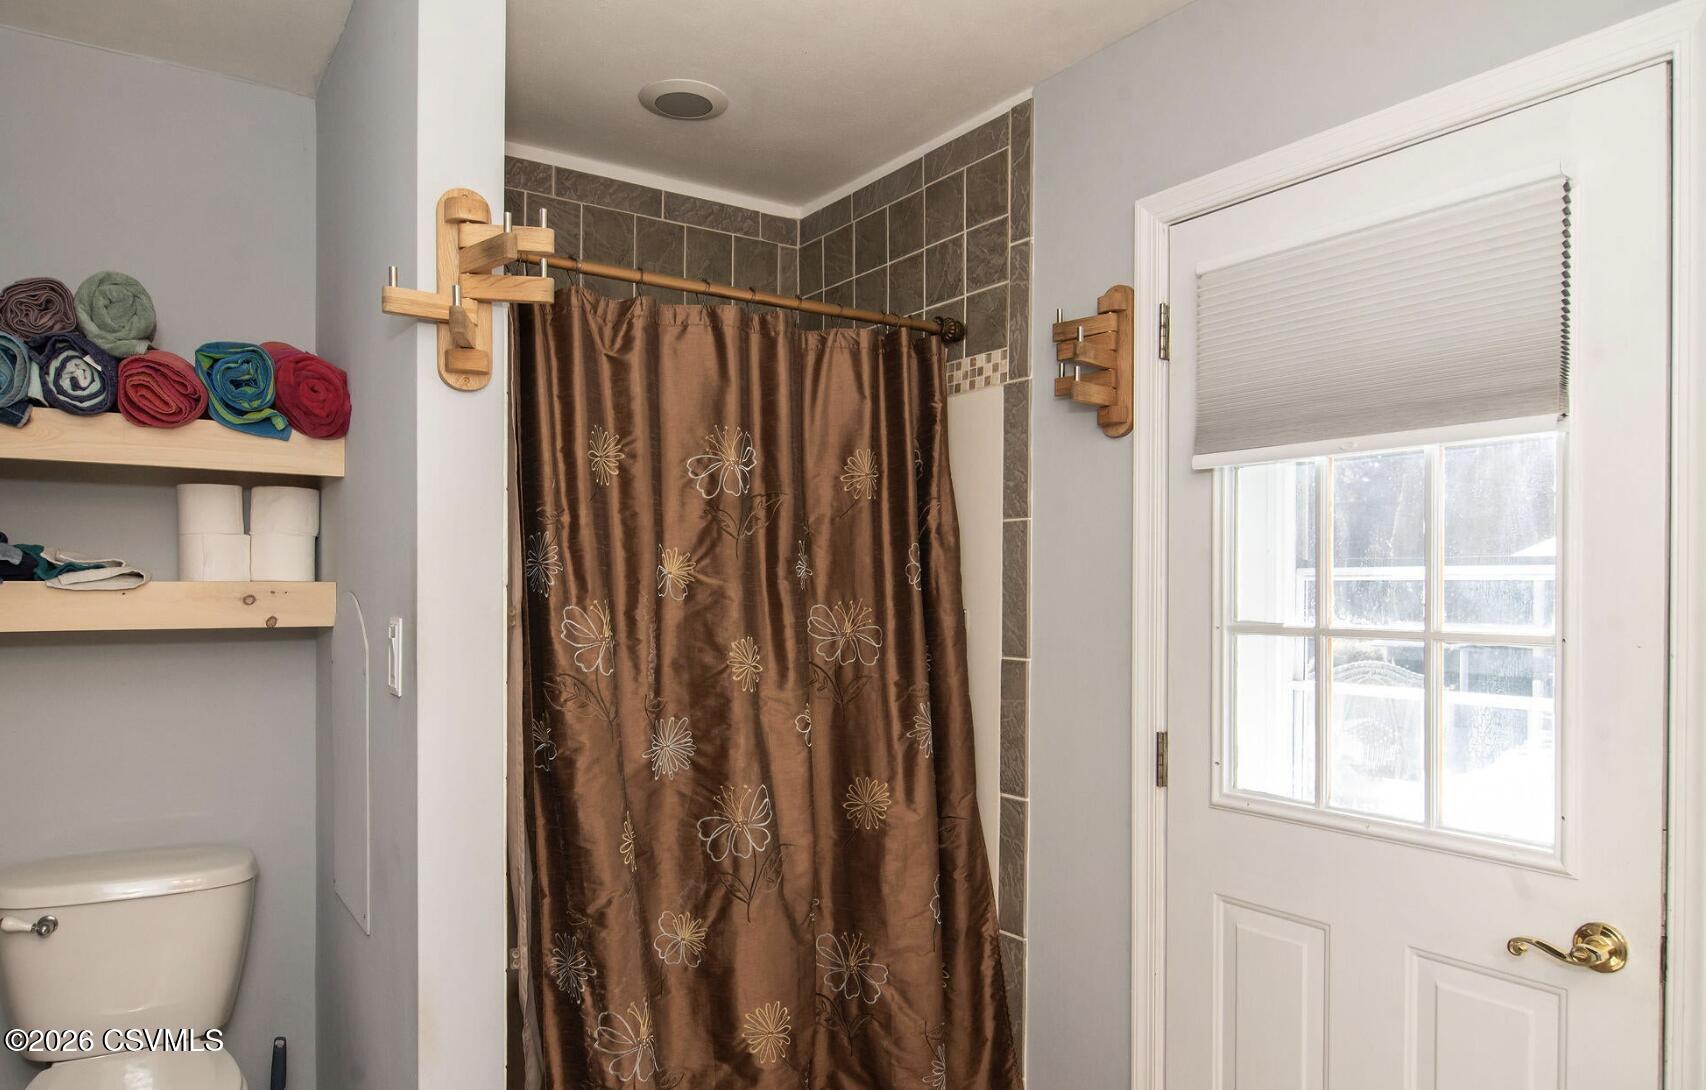
Bathroom with a tiled shower, brown floral curtain, towel shelves, and a windowed door.
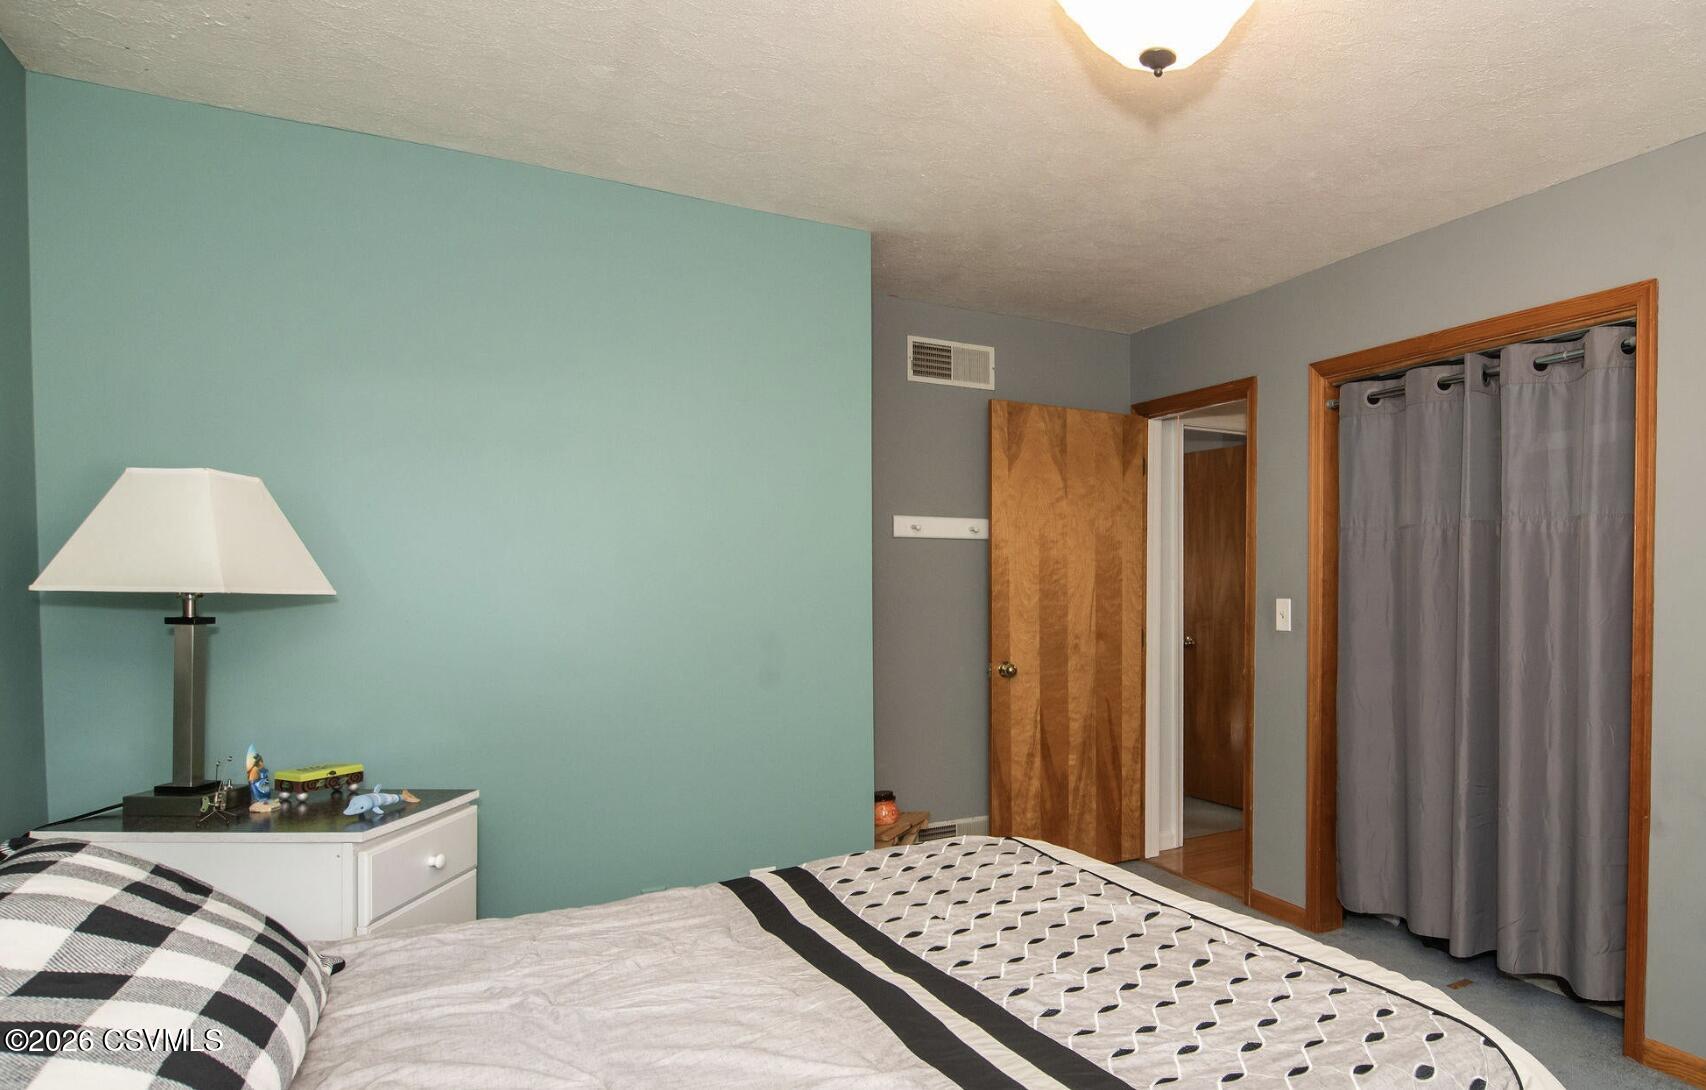
Bedroom with a turquoise accent wall, patterned bedspread, and gray curtains over a closet opening.
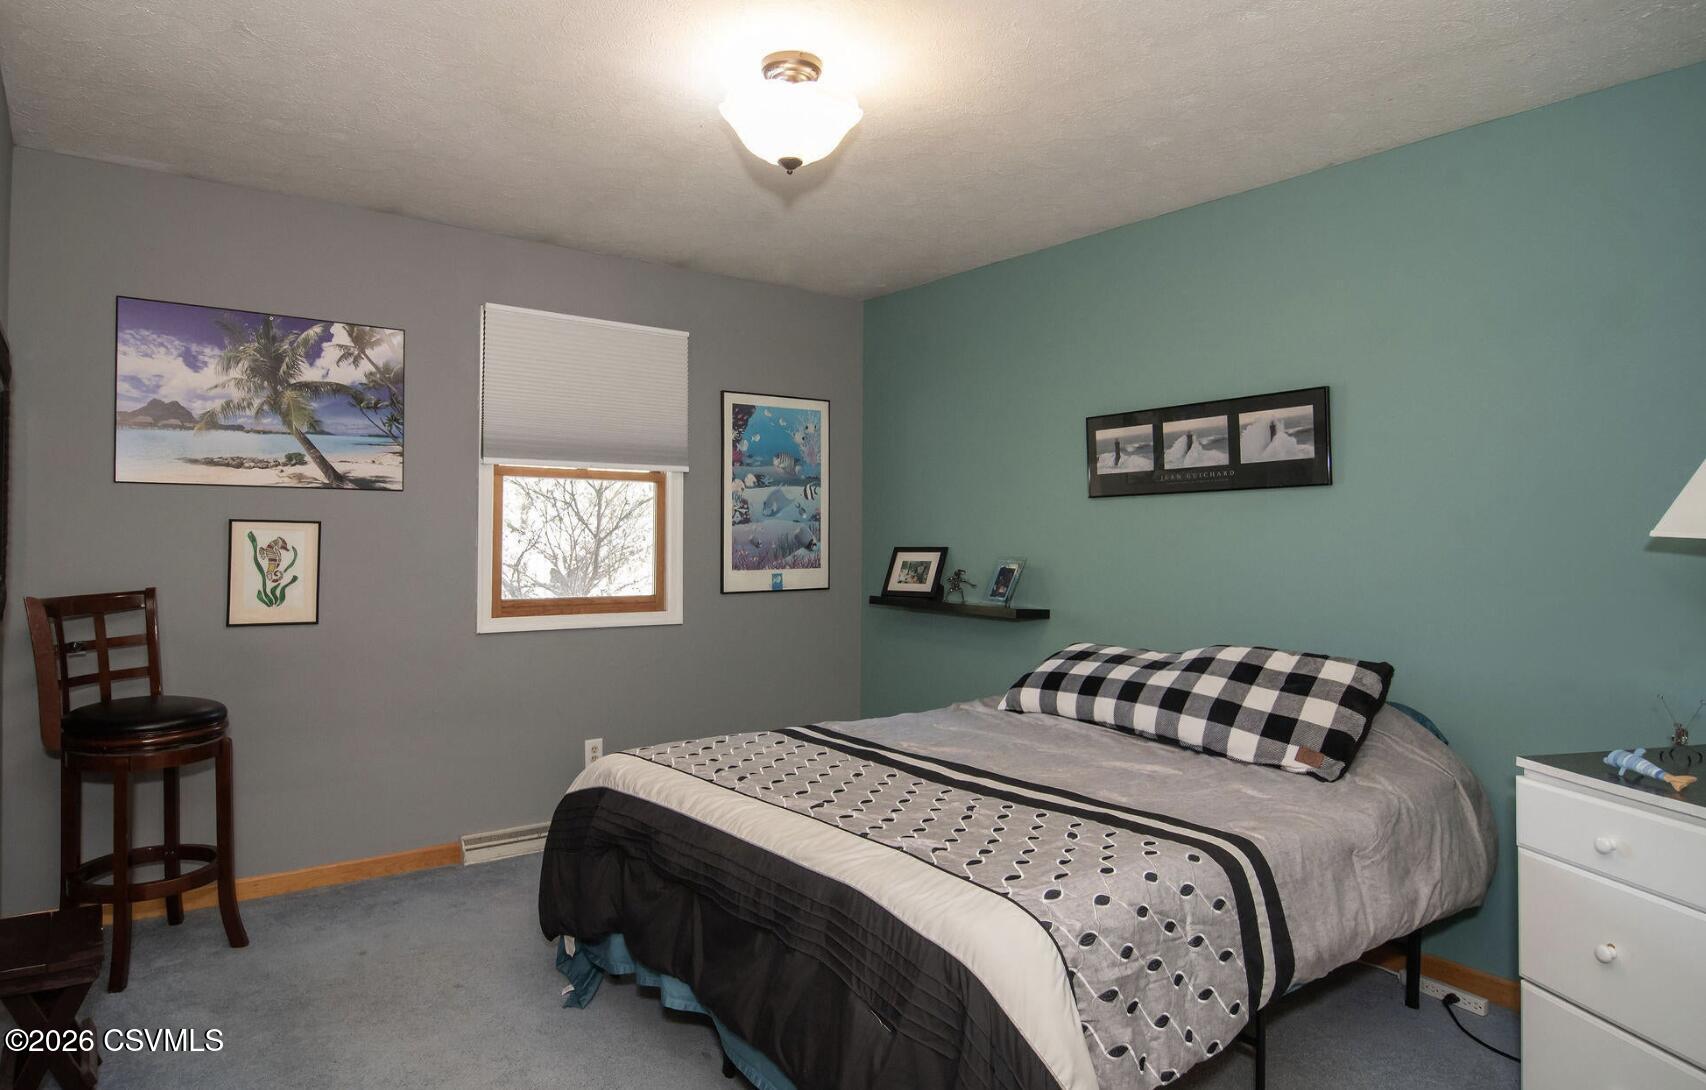
Bedroom with a gray bed, checkered pillows, teal accent wall, carpet, and framed artwork.
Furnished bedroom with a desk and chair, wood cabinetry, and a ceiling fan.
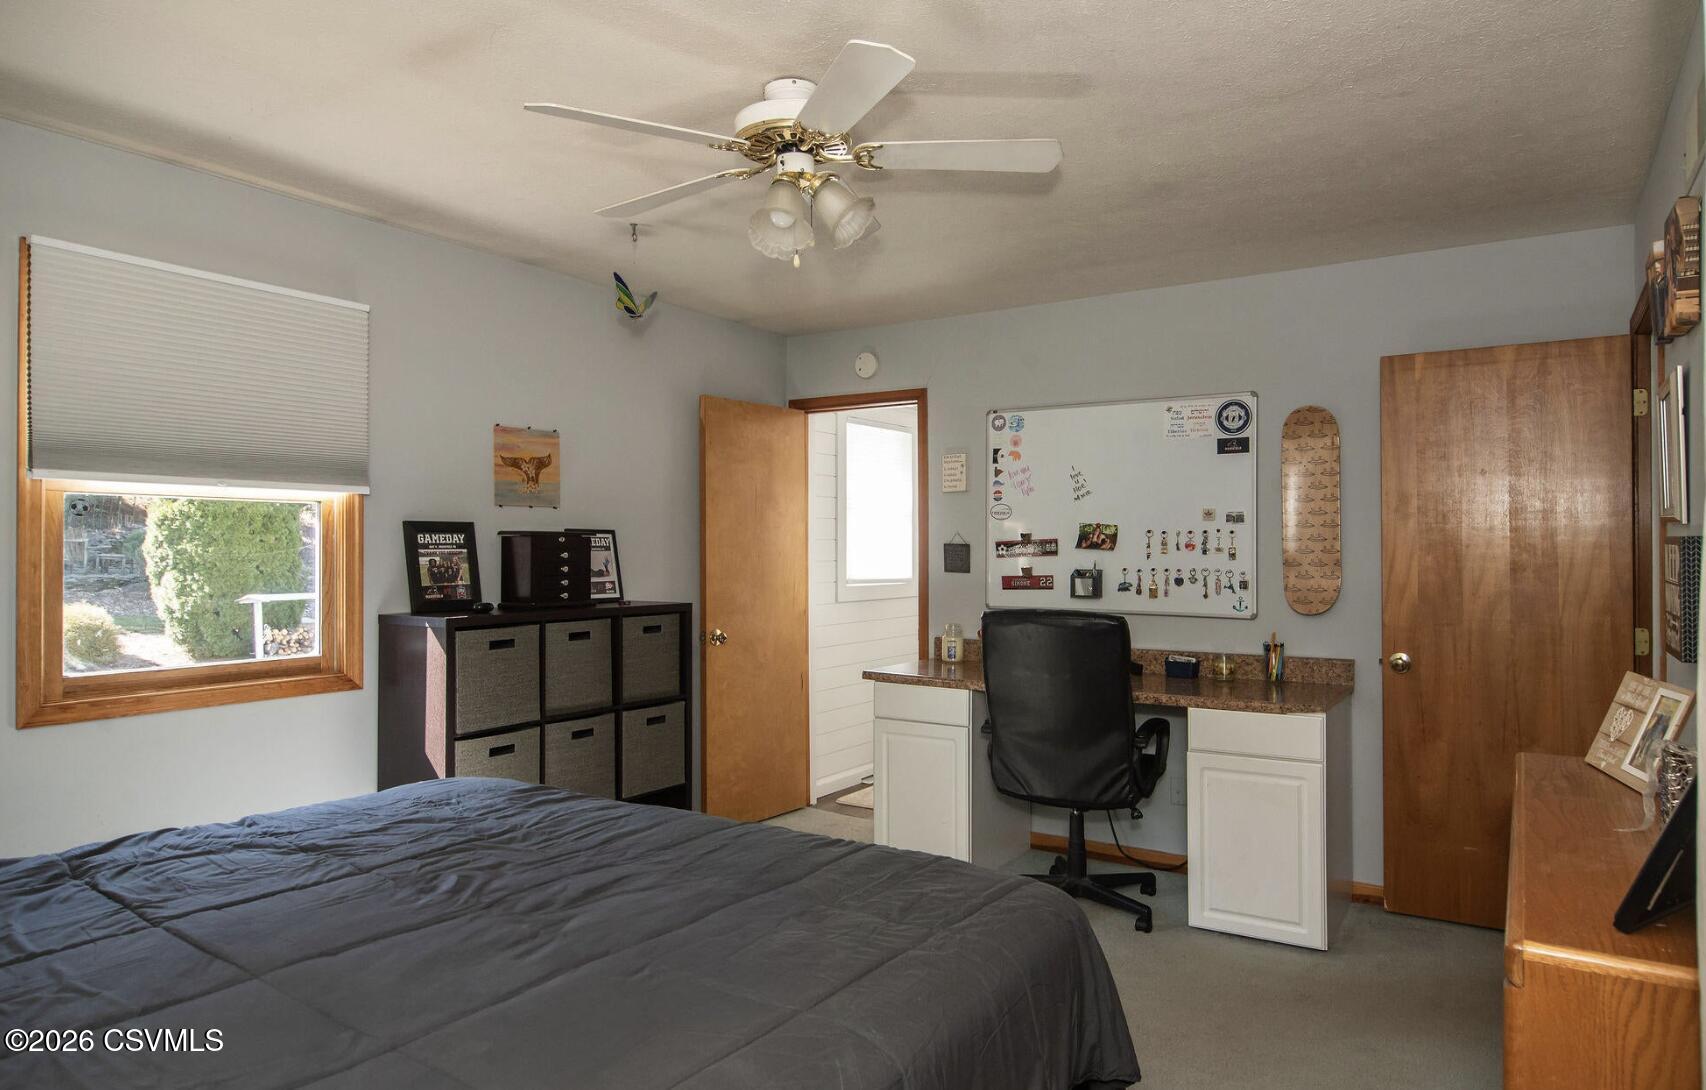
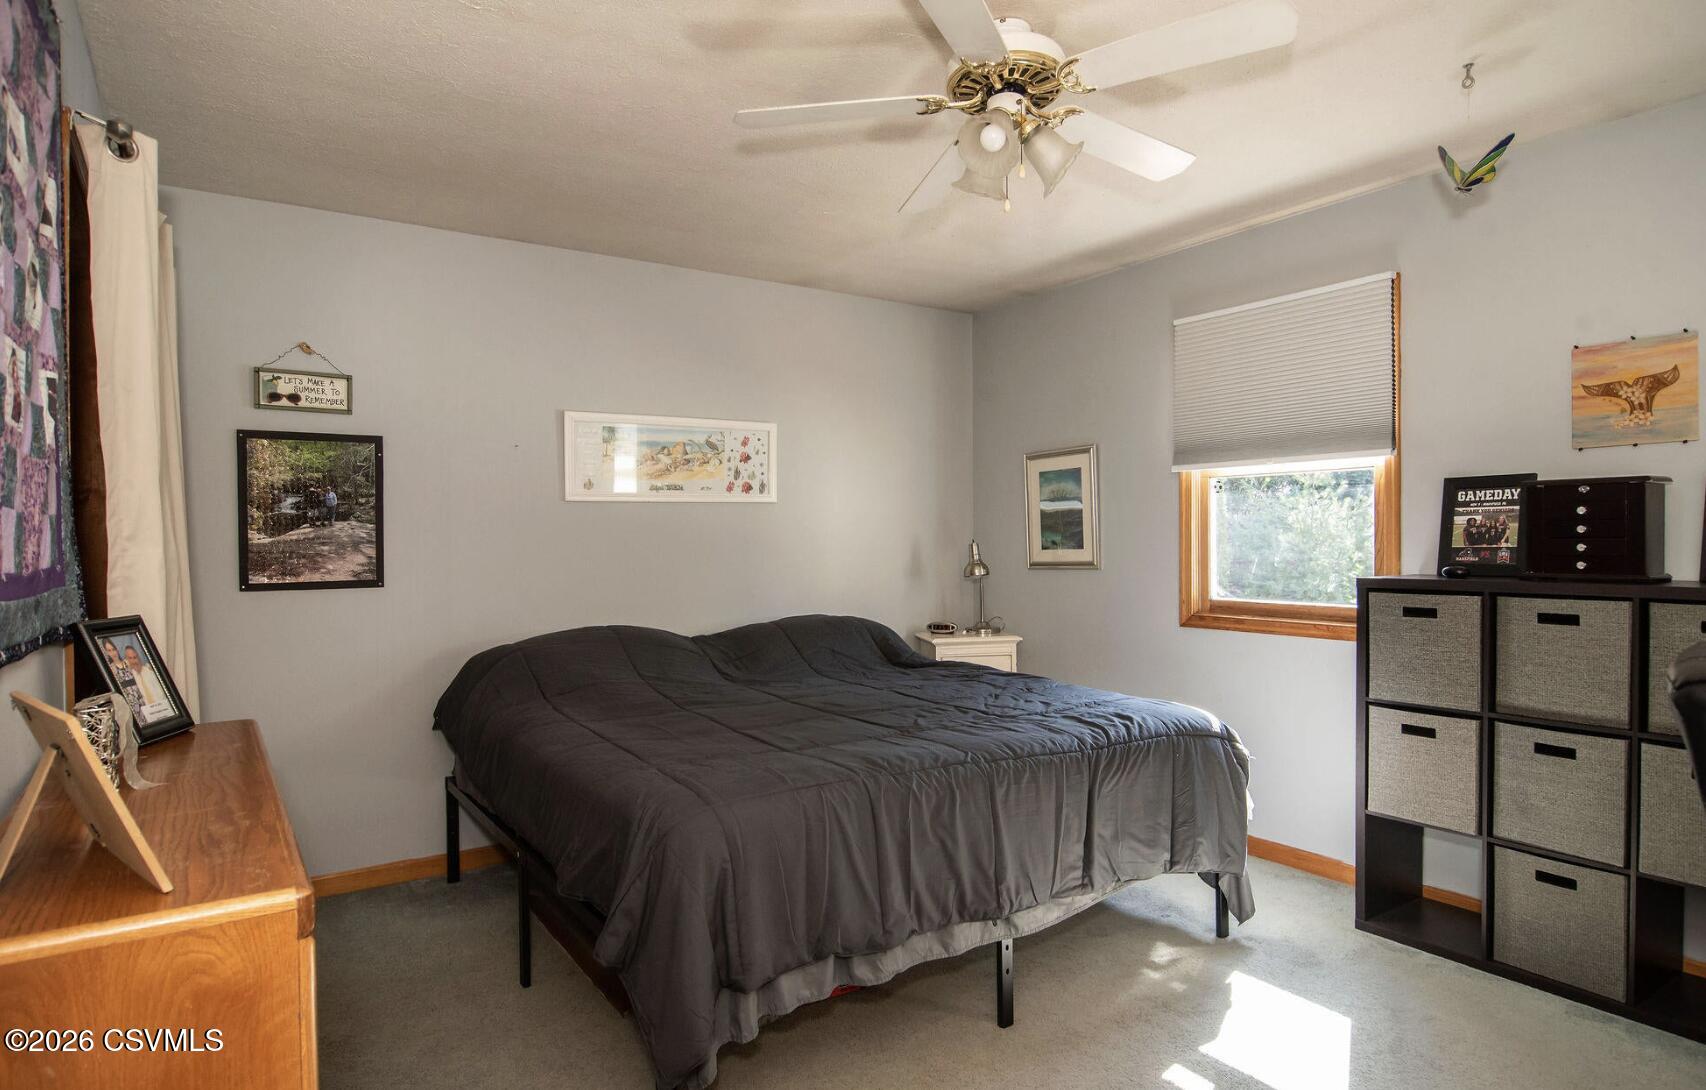
Bedroom with a large dark-gray bed, wooden dresser, cube storage, and a ceiling fan.
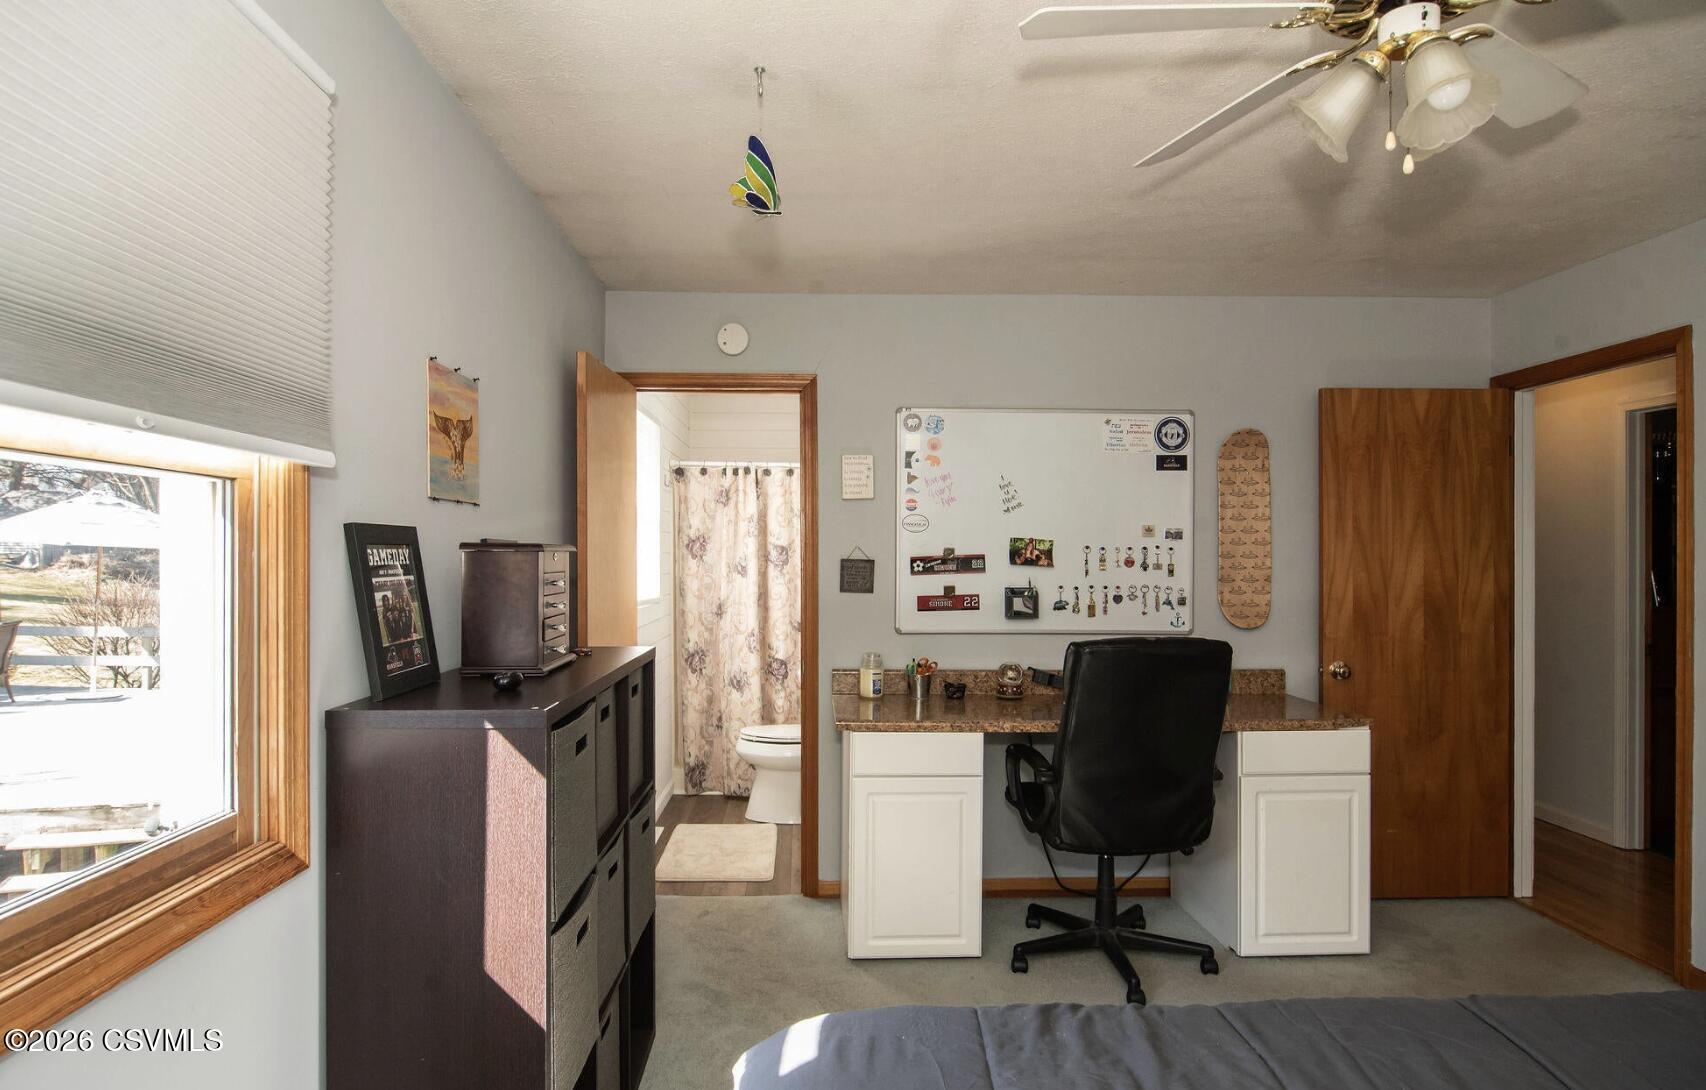
Bedroom with a desk and office chair, dark storage cabinet, and open doorway to a bathroom.
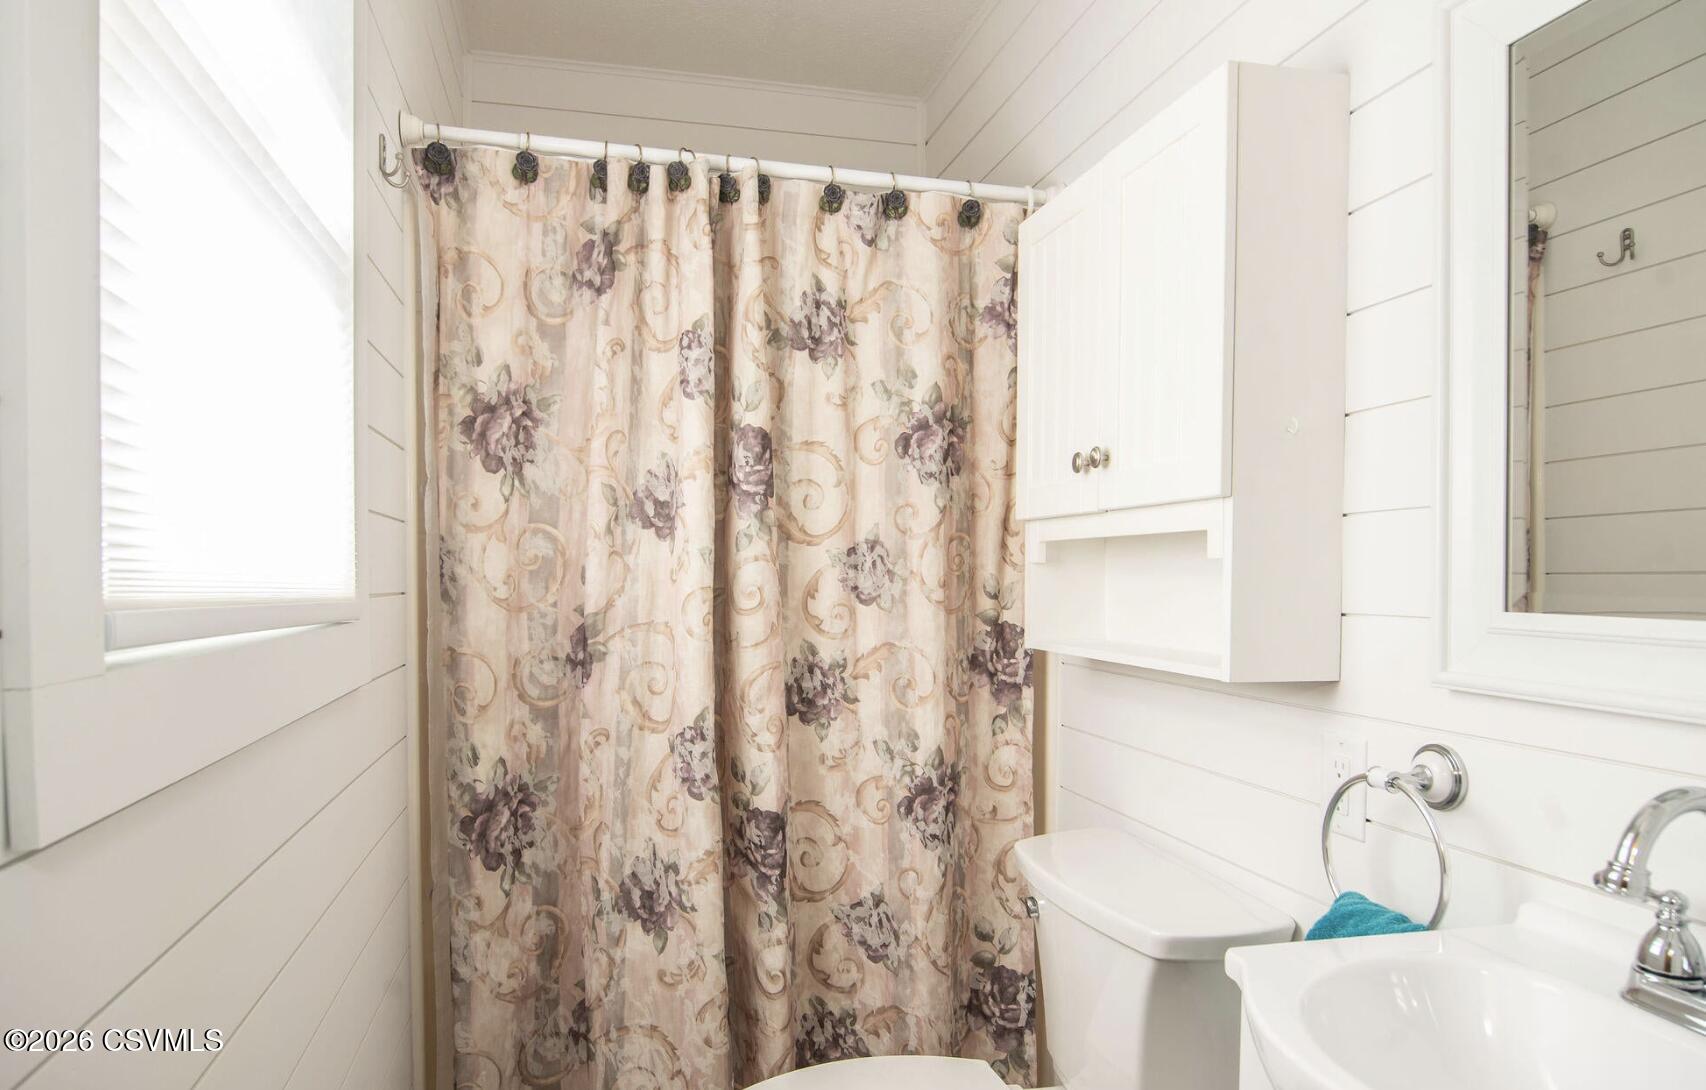
White bathroom with floral shower curtain, wall-mounted cabinet, and paneled walls.
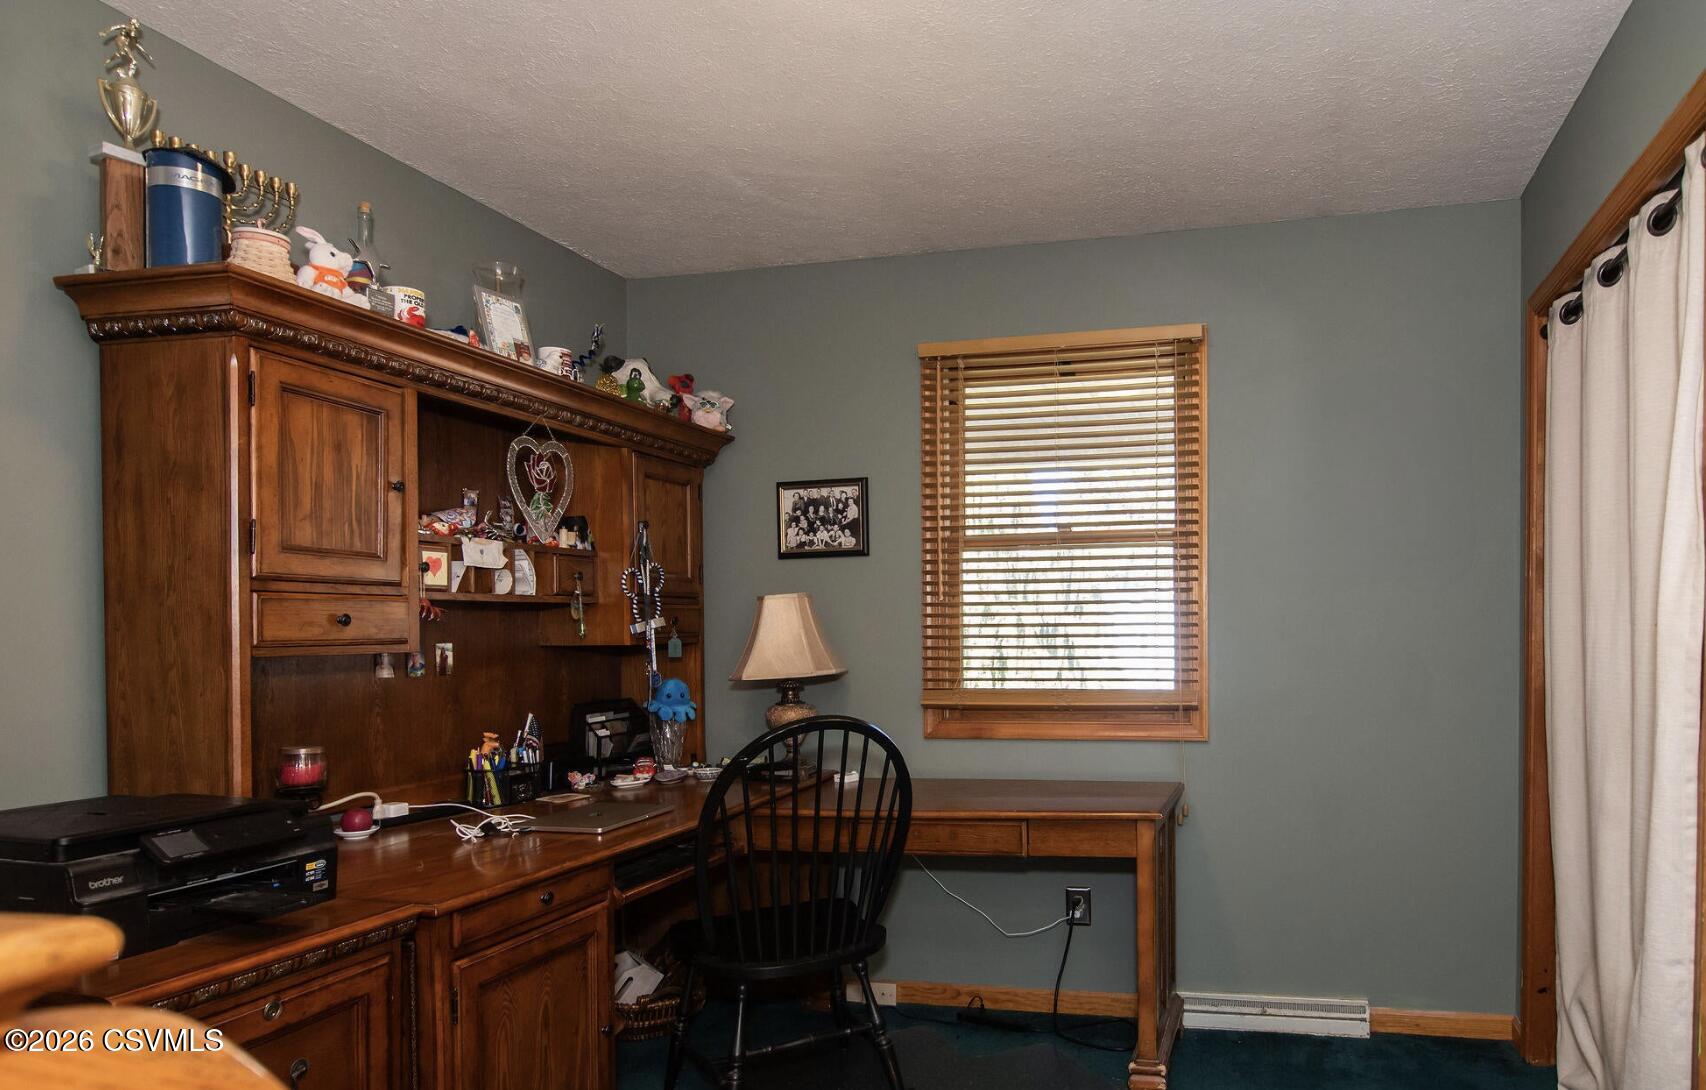
Home office with a large dark wood built-in desk and hutch, black chair, and window with wooden blinds.
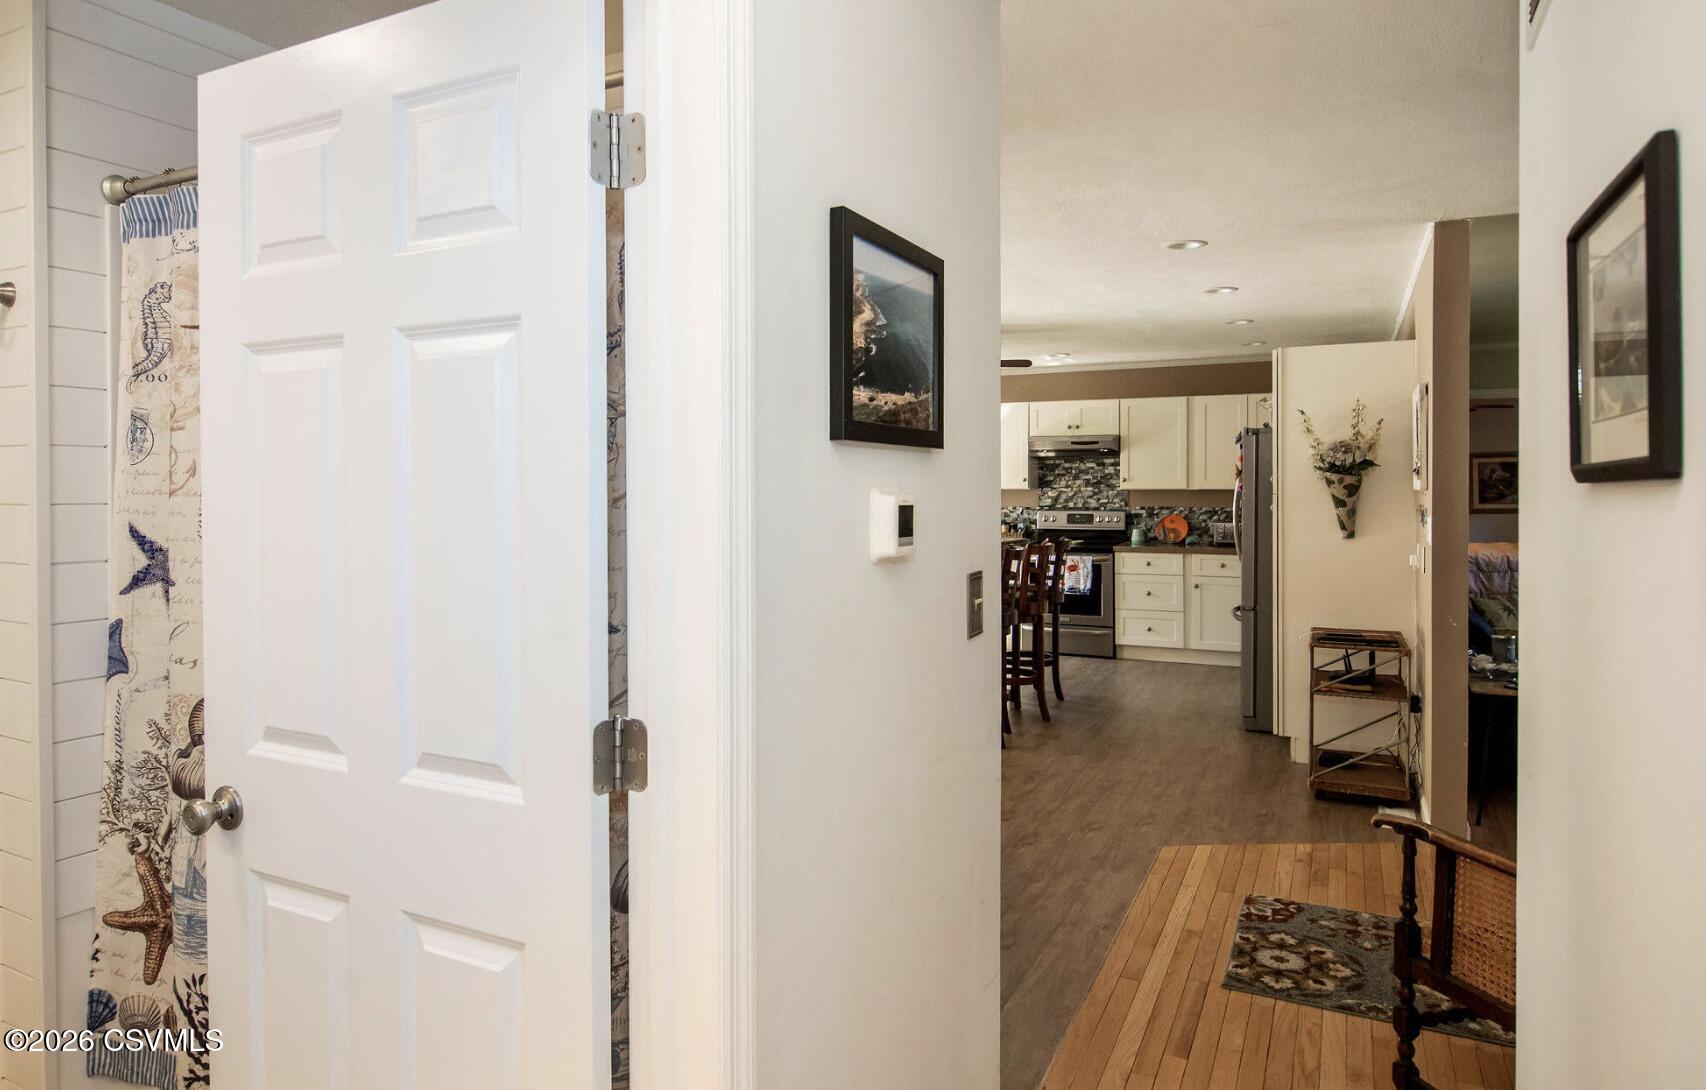
Hallway leading to a white-cabinet kitchen, with an open bathroom door and nautical shower curtain.
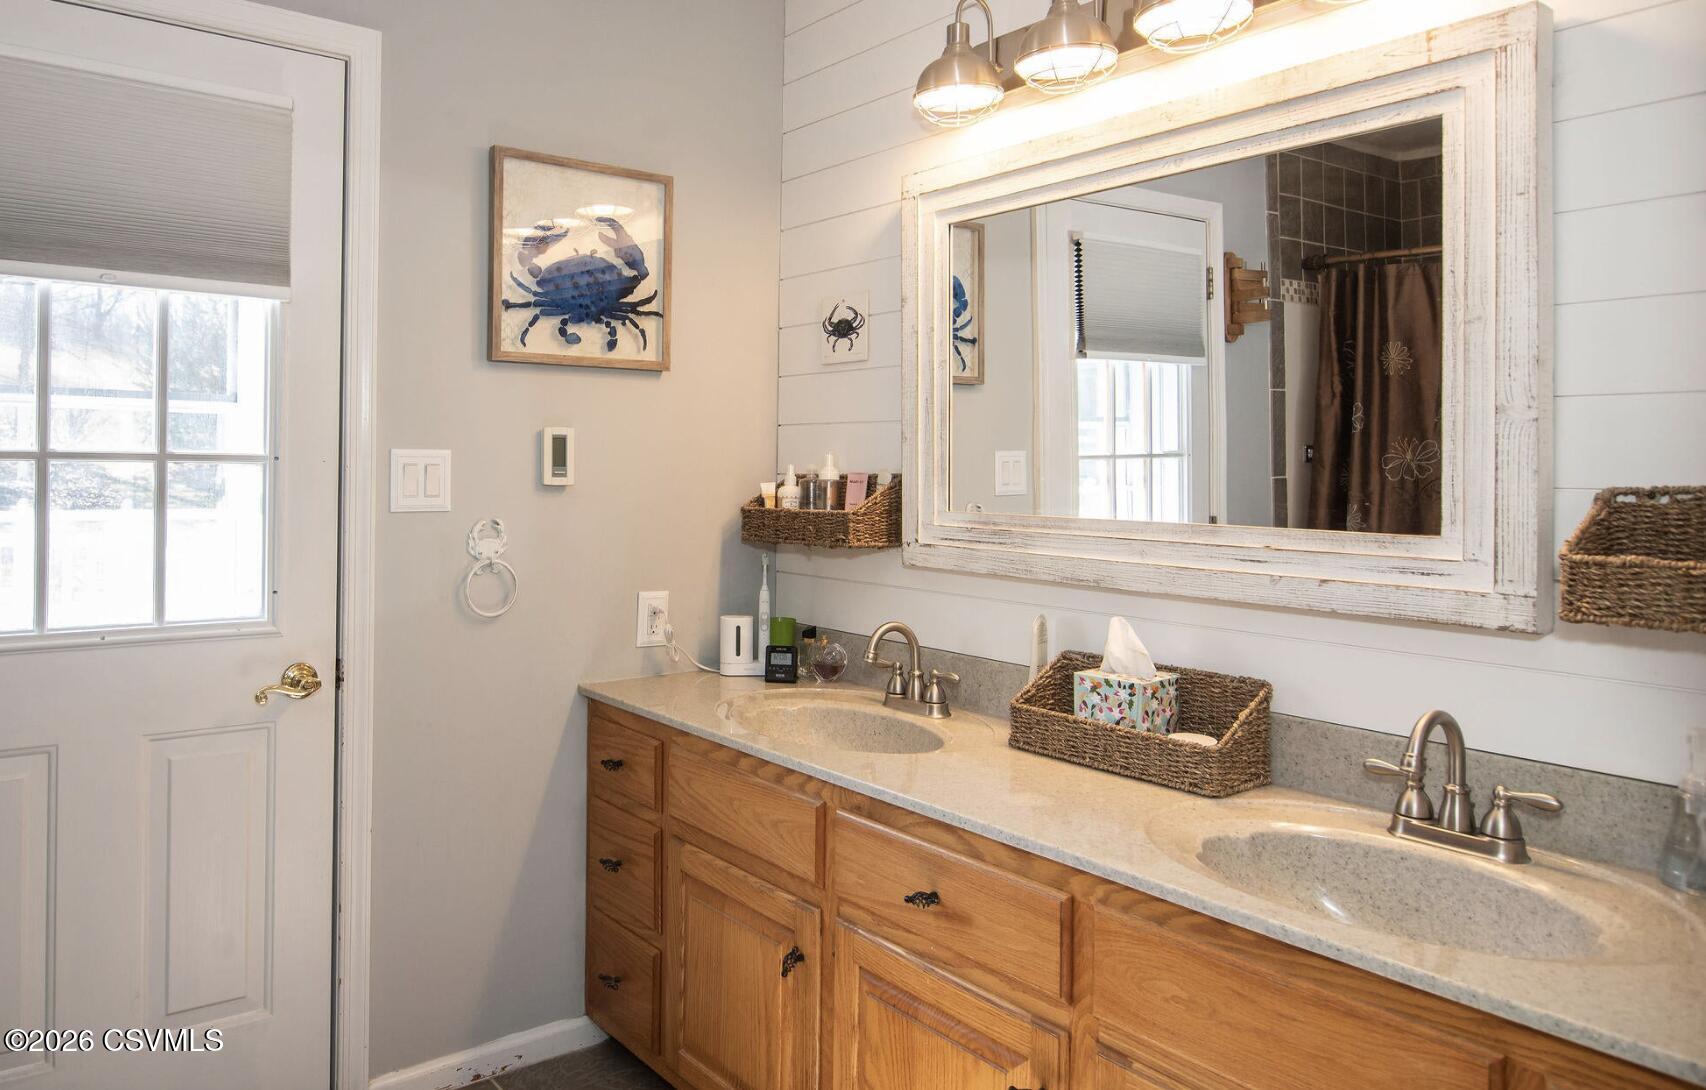
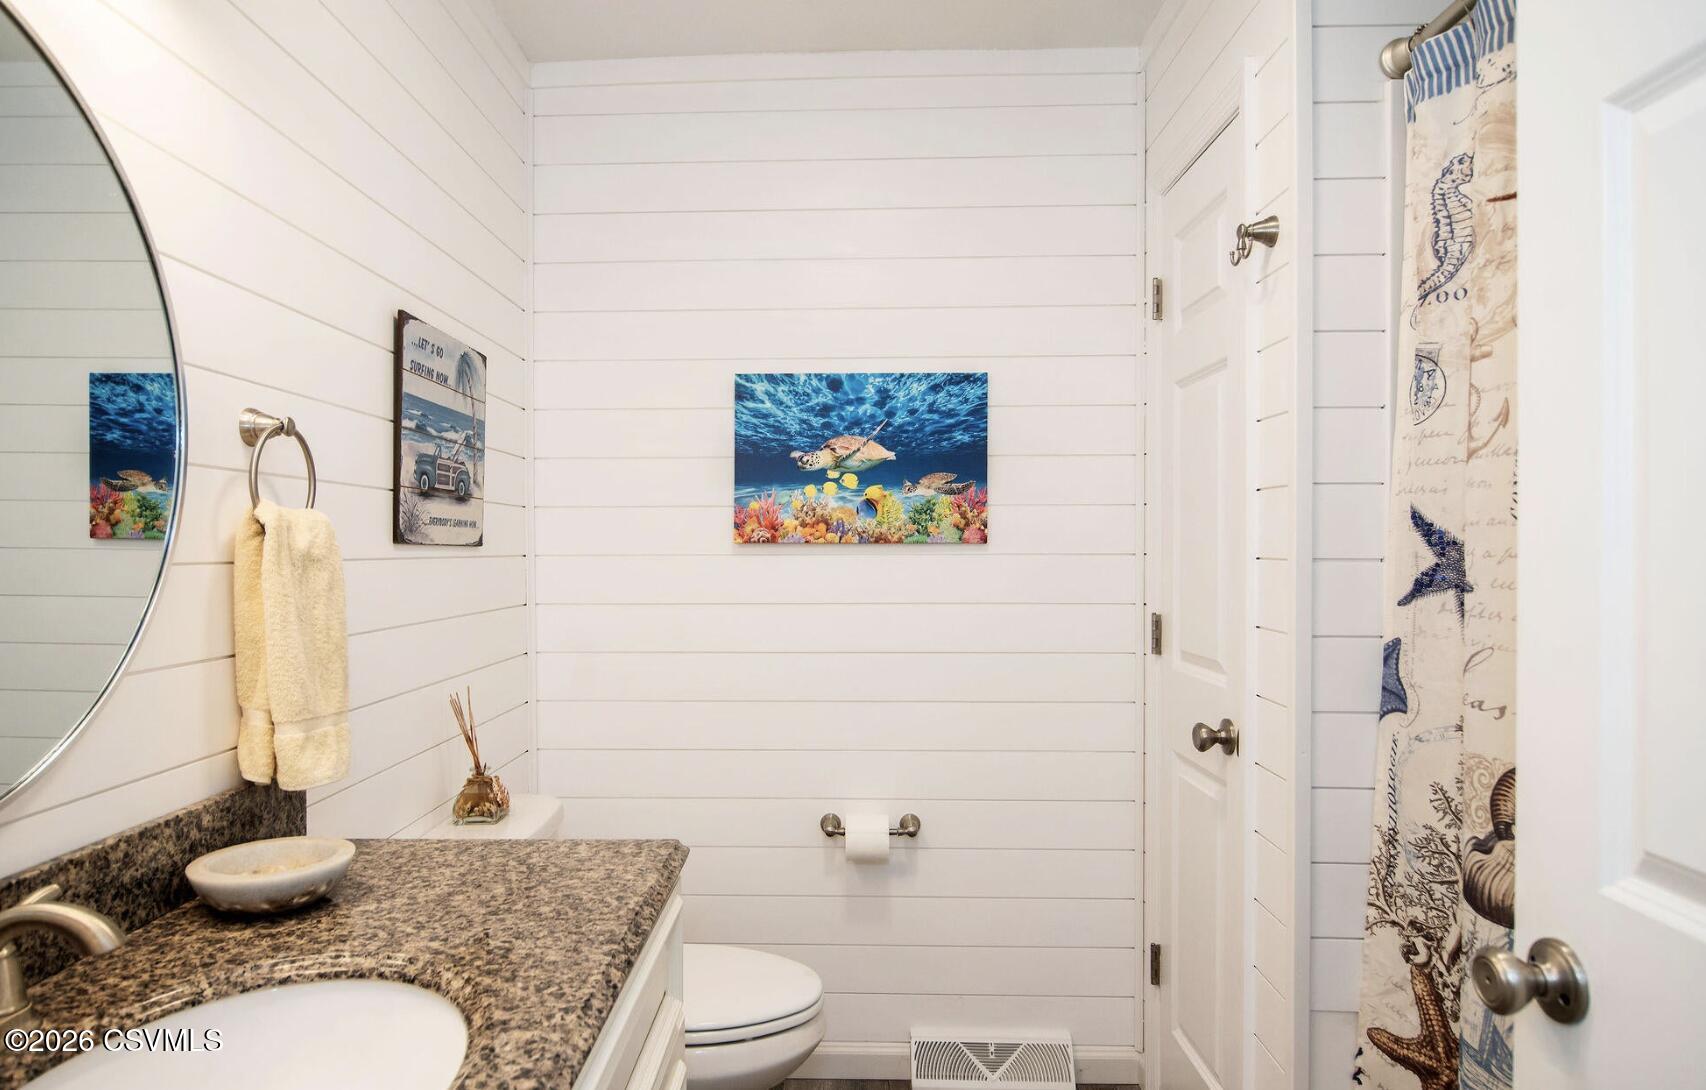
Bathroom with white shiplap walls, a granite vanity, vessel sink, and ocean-themed decor.
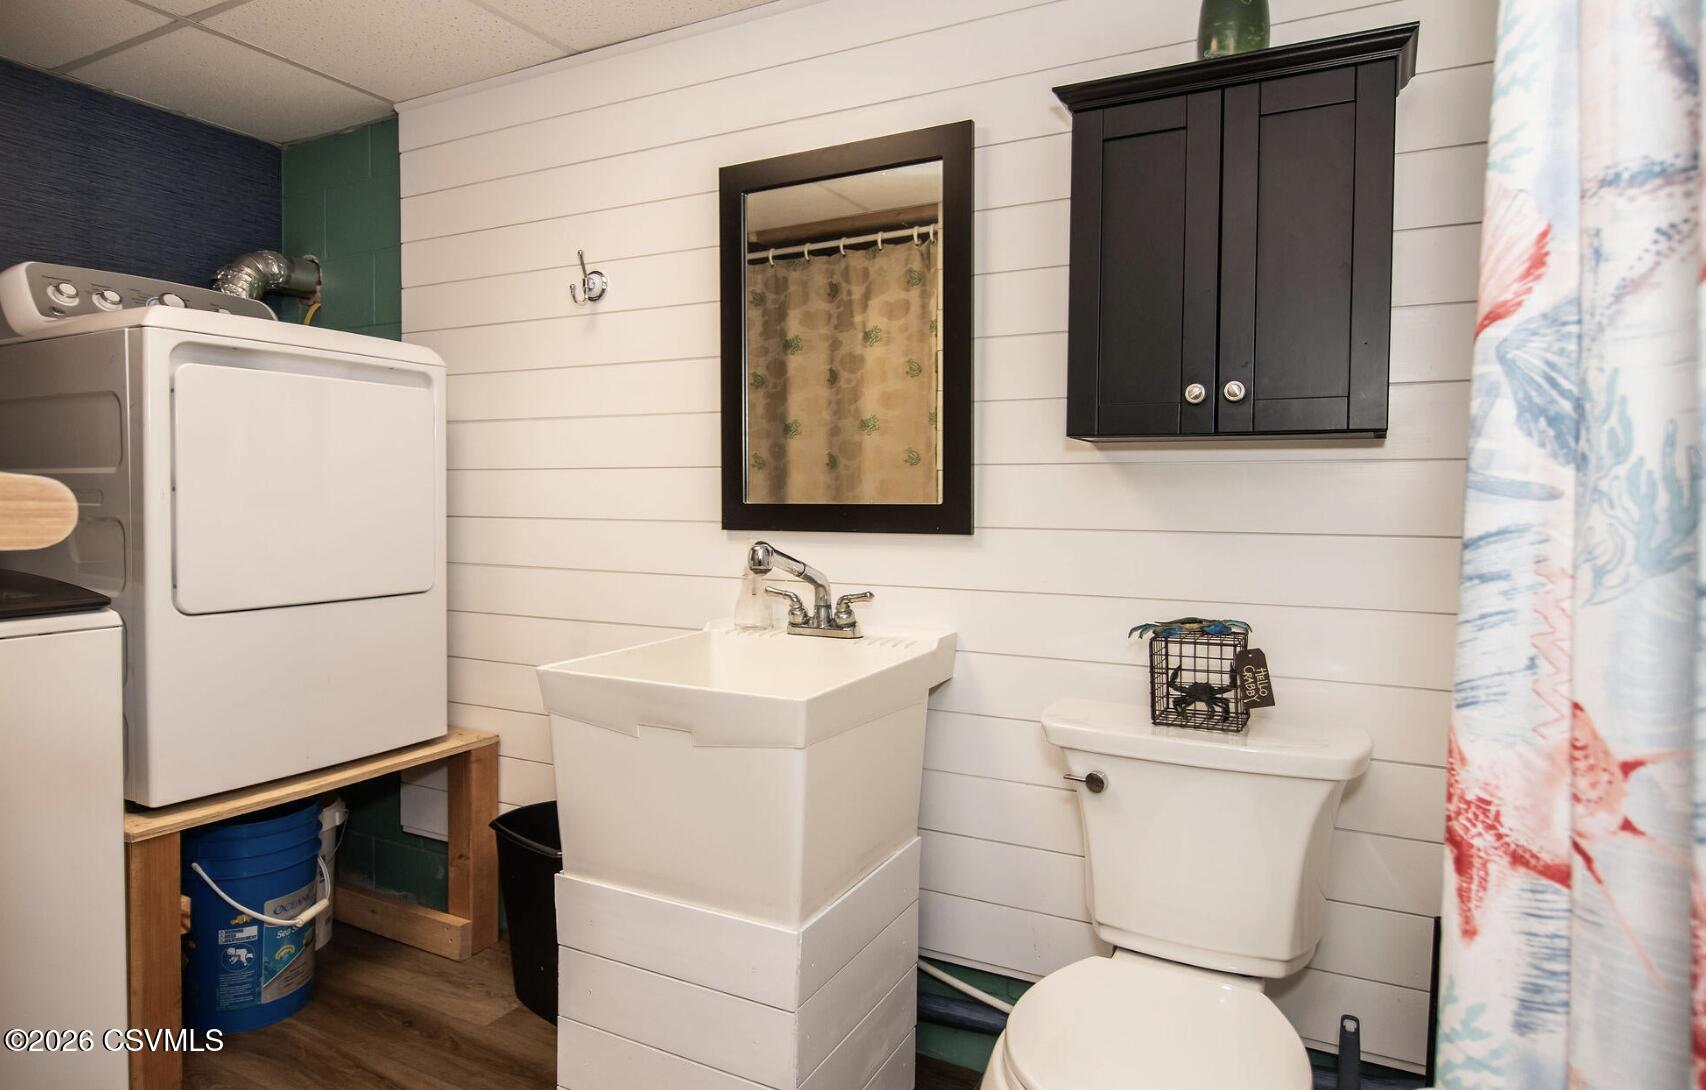
Bathroom with a stacked washer and dryer beside a pedestal sink and toilet.
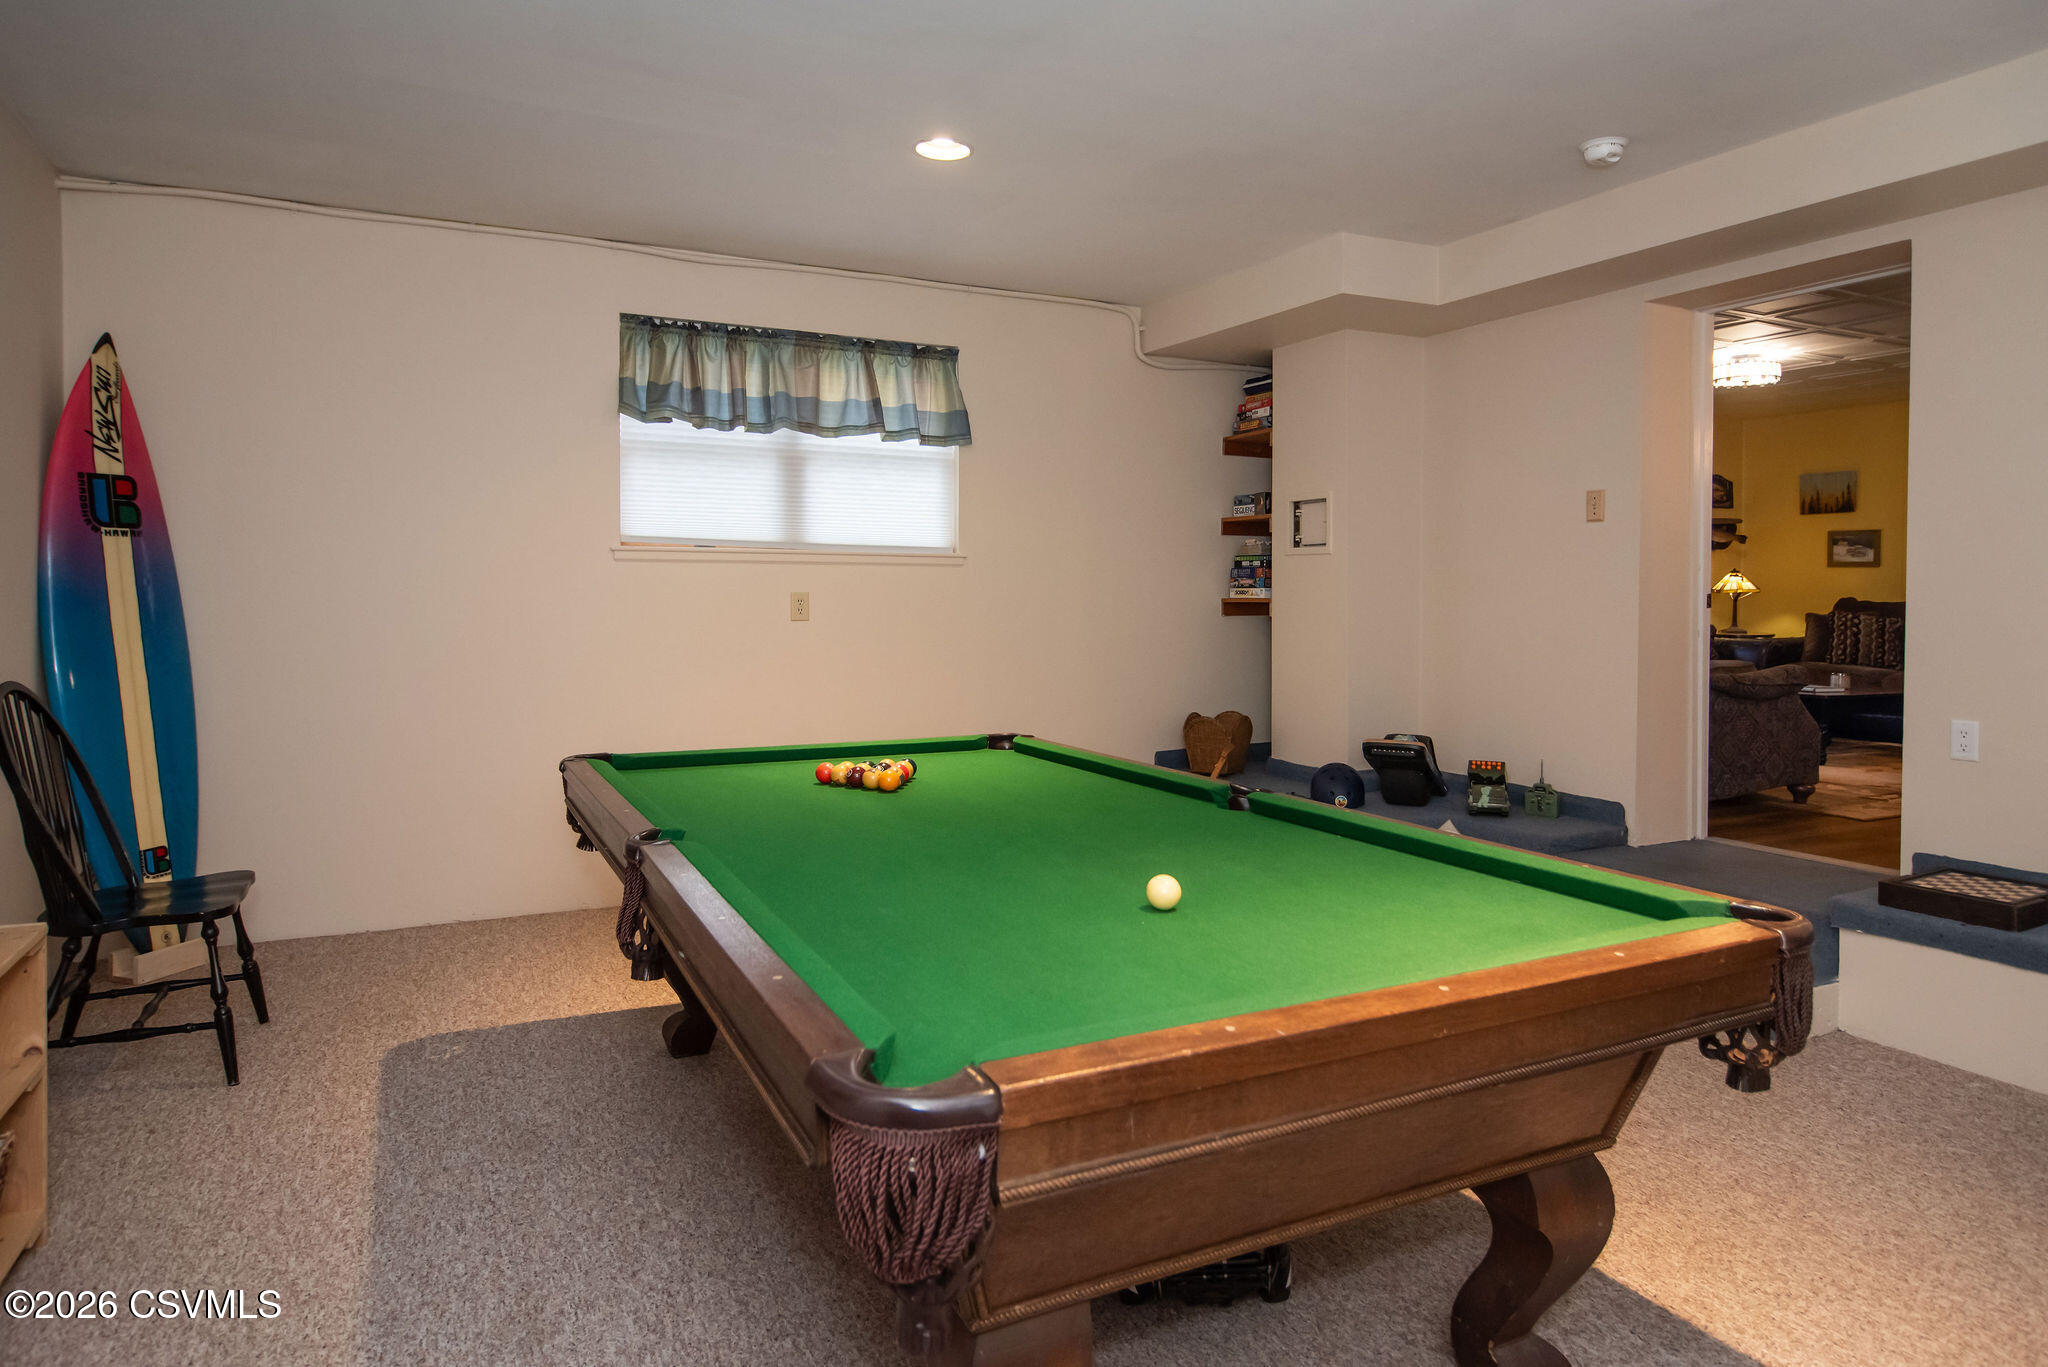
Recreation room with a green-felt pool table, pool balls, and a surfboard leaning beside a chair.
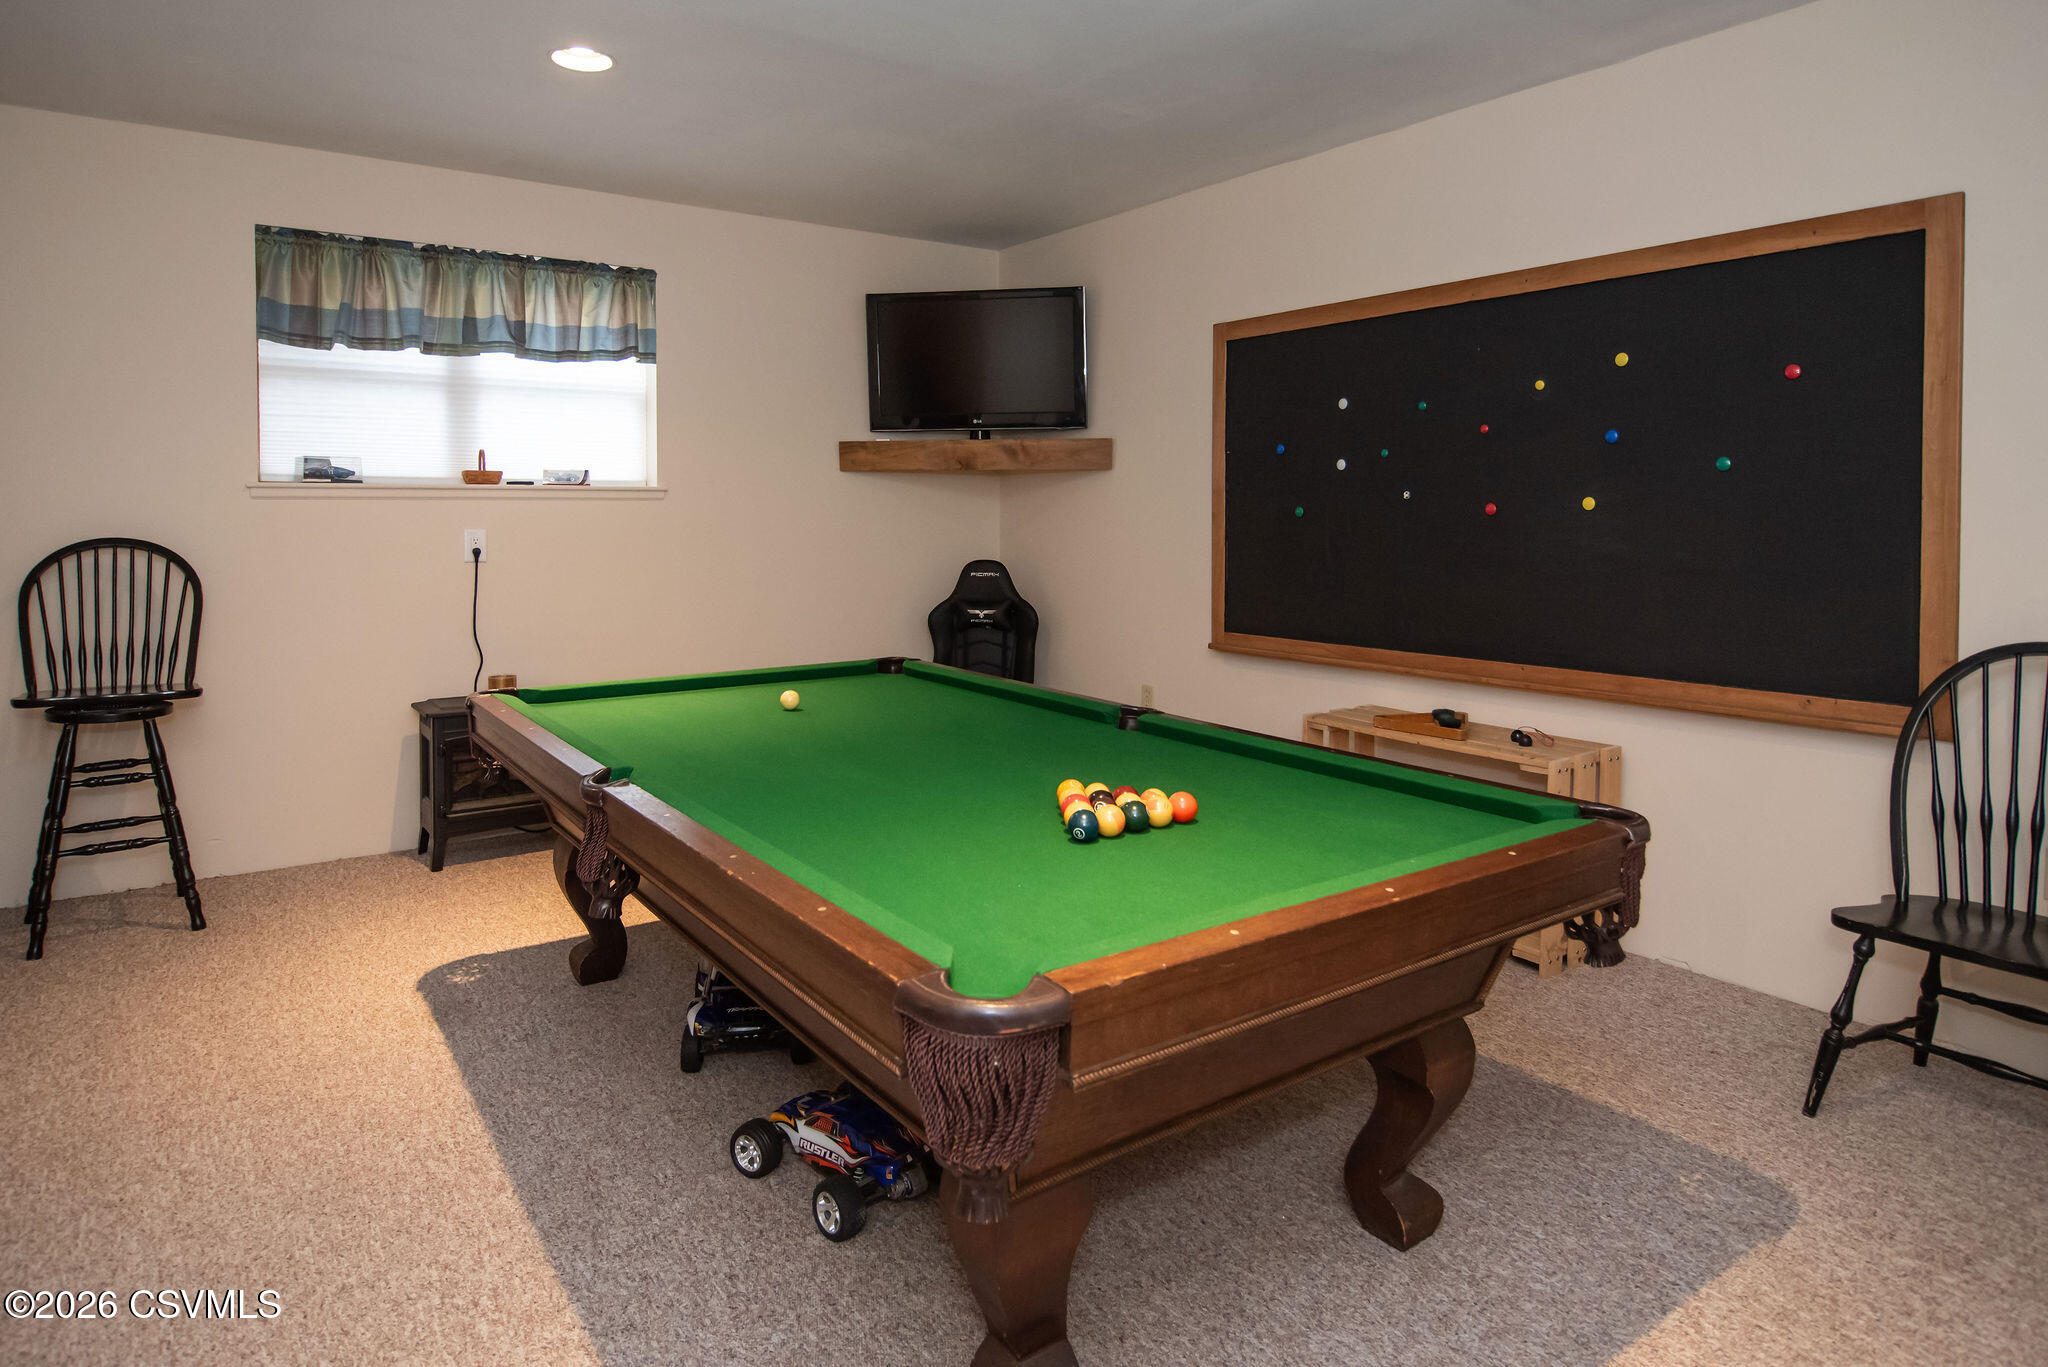
Recreation room with a green-felt pool table, billiard balls, and a large black wall board.
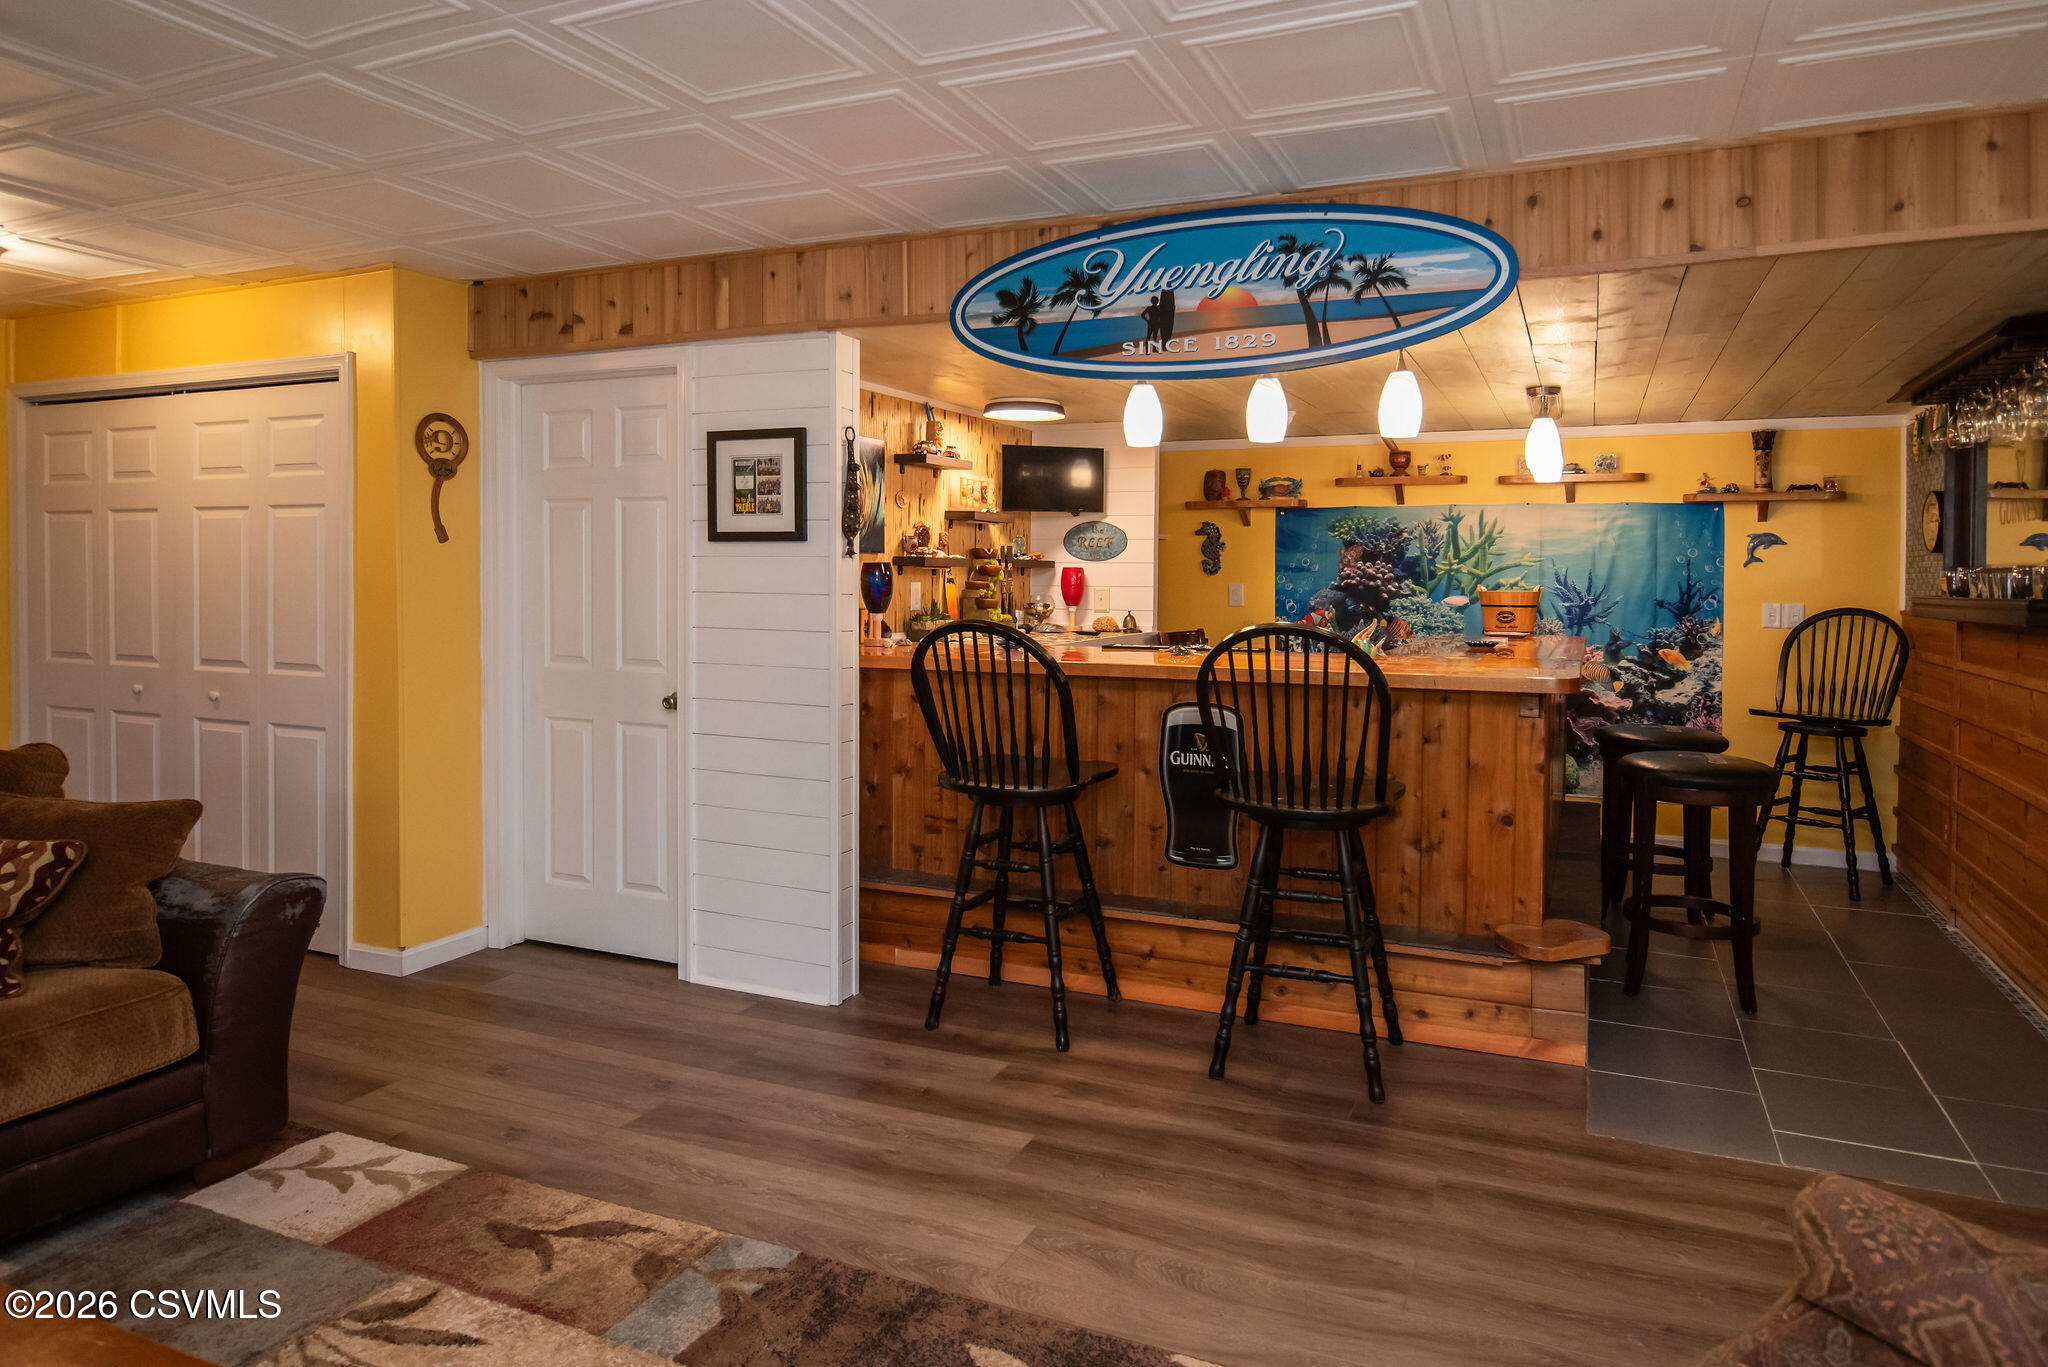
Home bar with a wood-front counter, stools, and a large underwater mural.
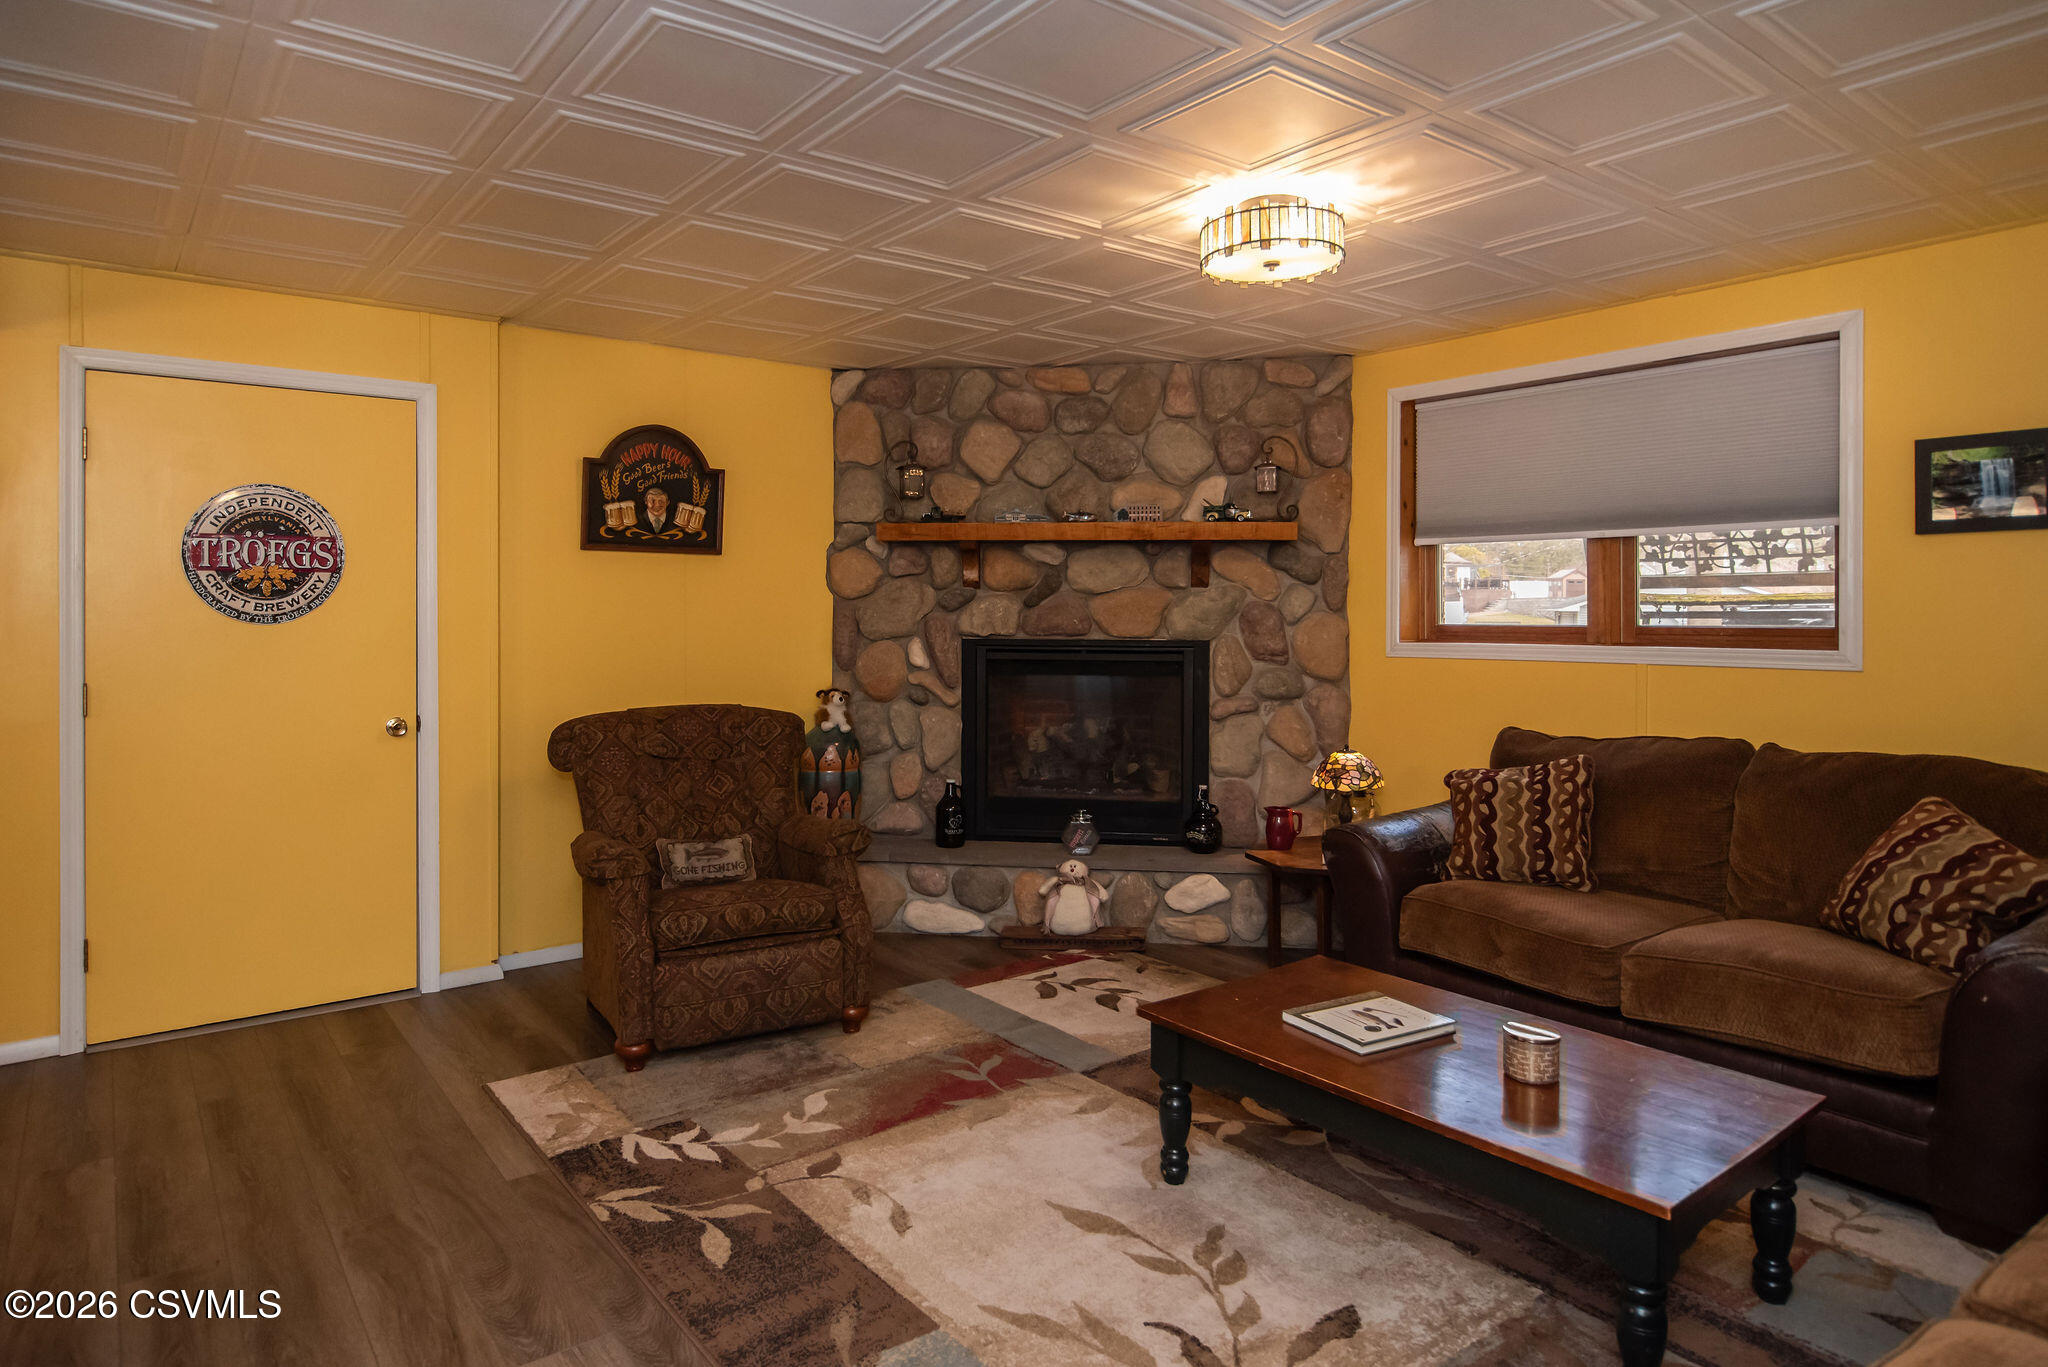
Living room with a stone fireplace, yellow walls, and a coffered ceiling.
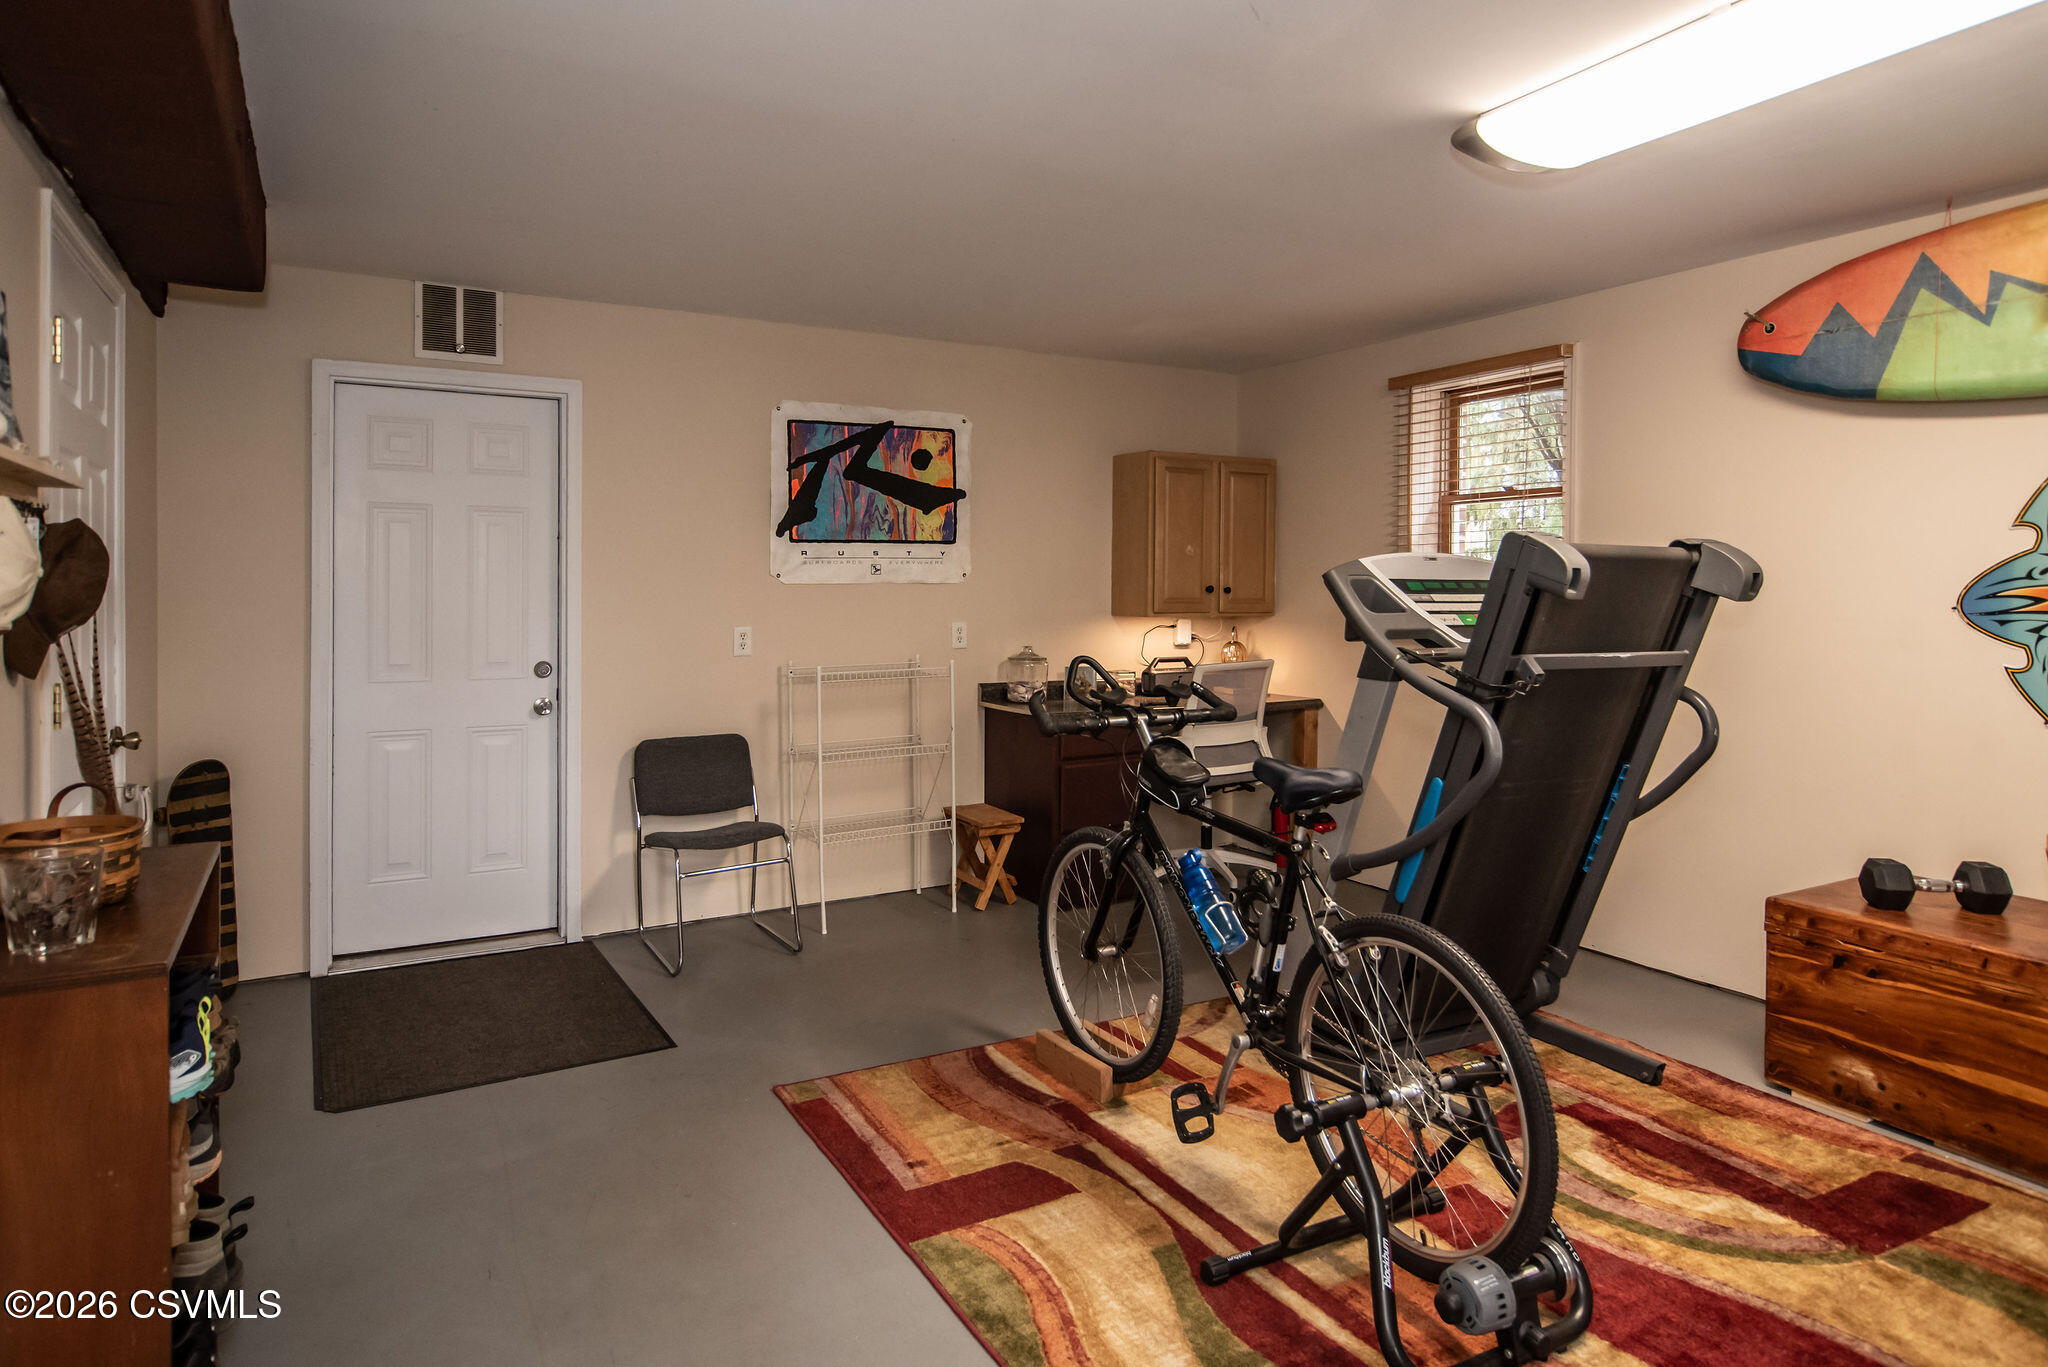
Garage home gym with a treadmill, stationary bike, and bicycle.
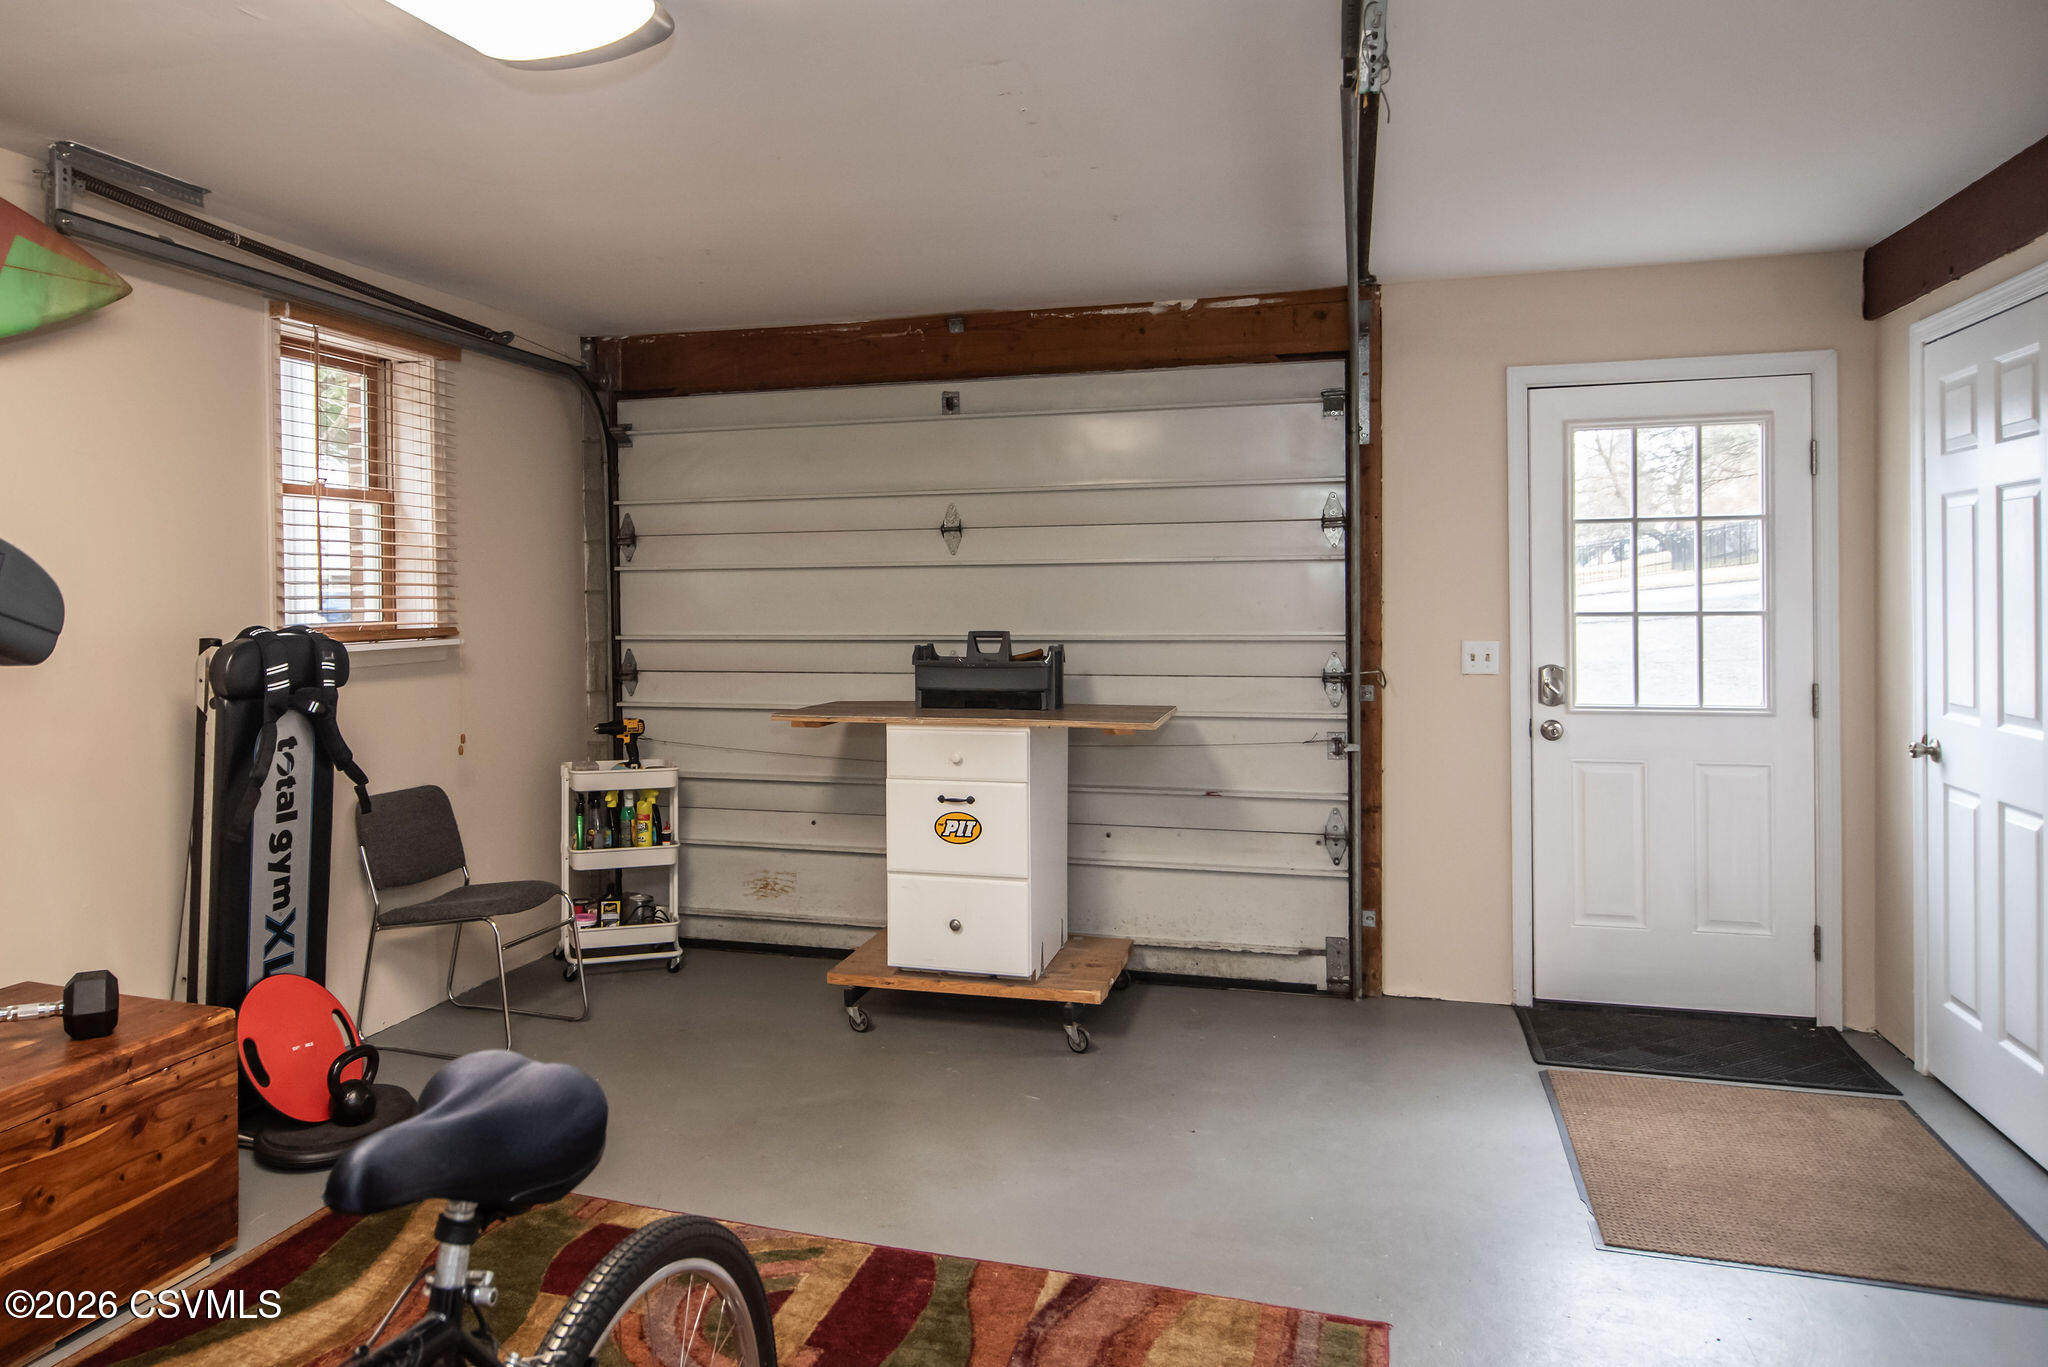
Garage with exercise equipment, a rolling workbench, and a side entry door.
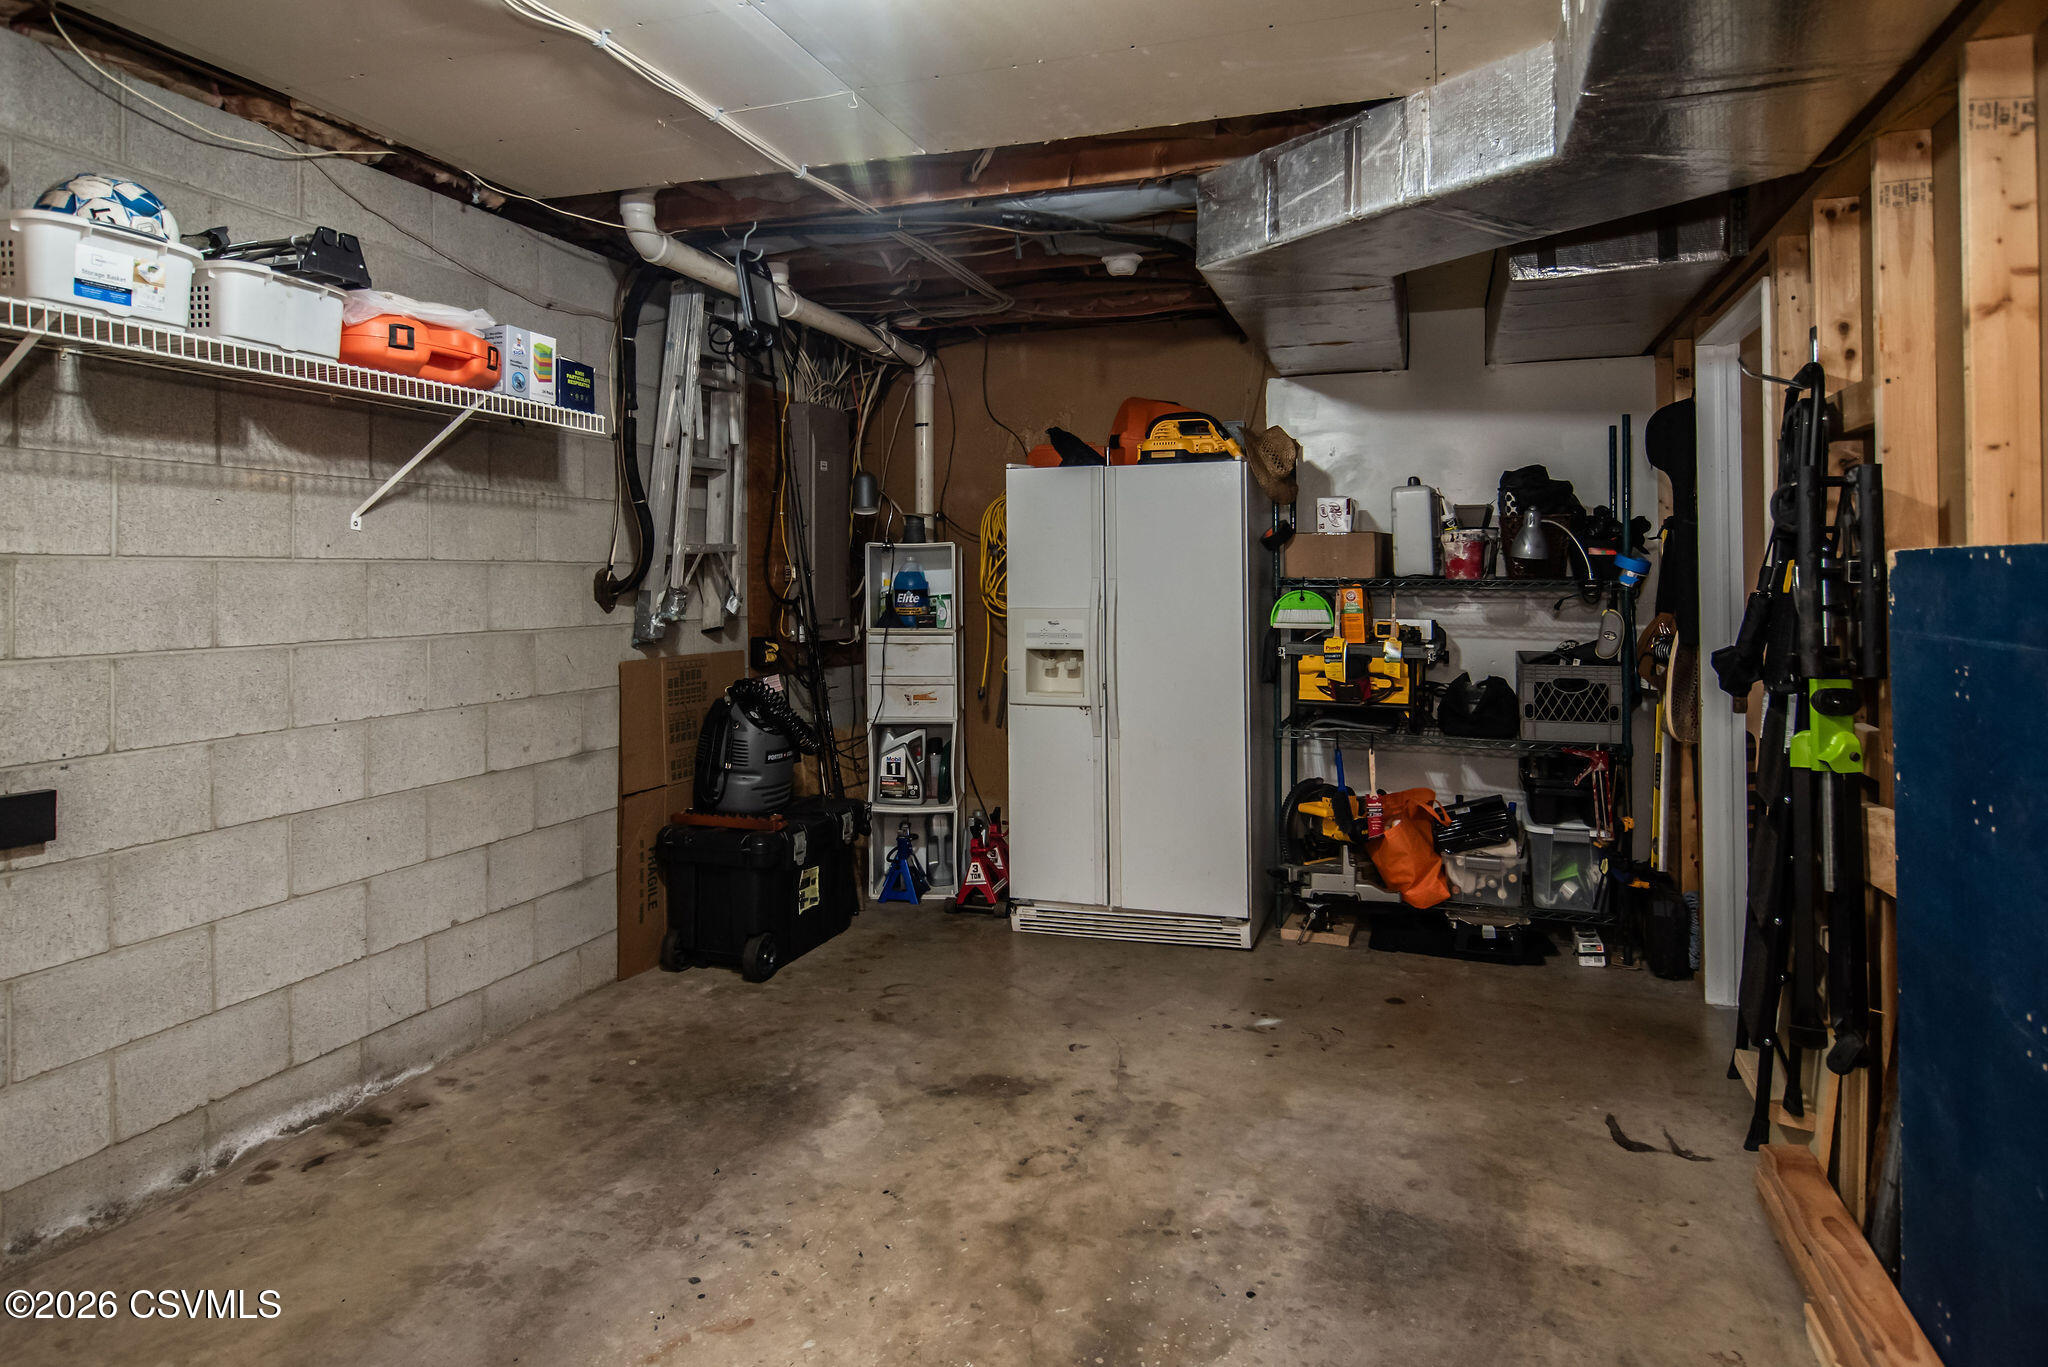
Garage with a large refrigerator, storage shelves, tools, and exposed overhead ductwork.
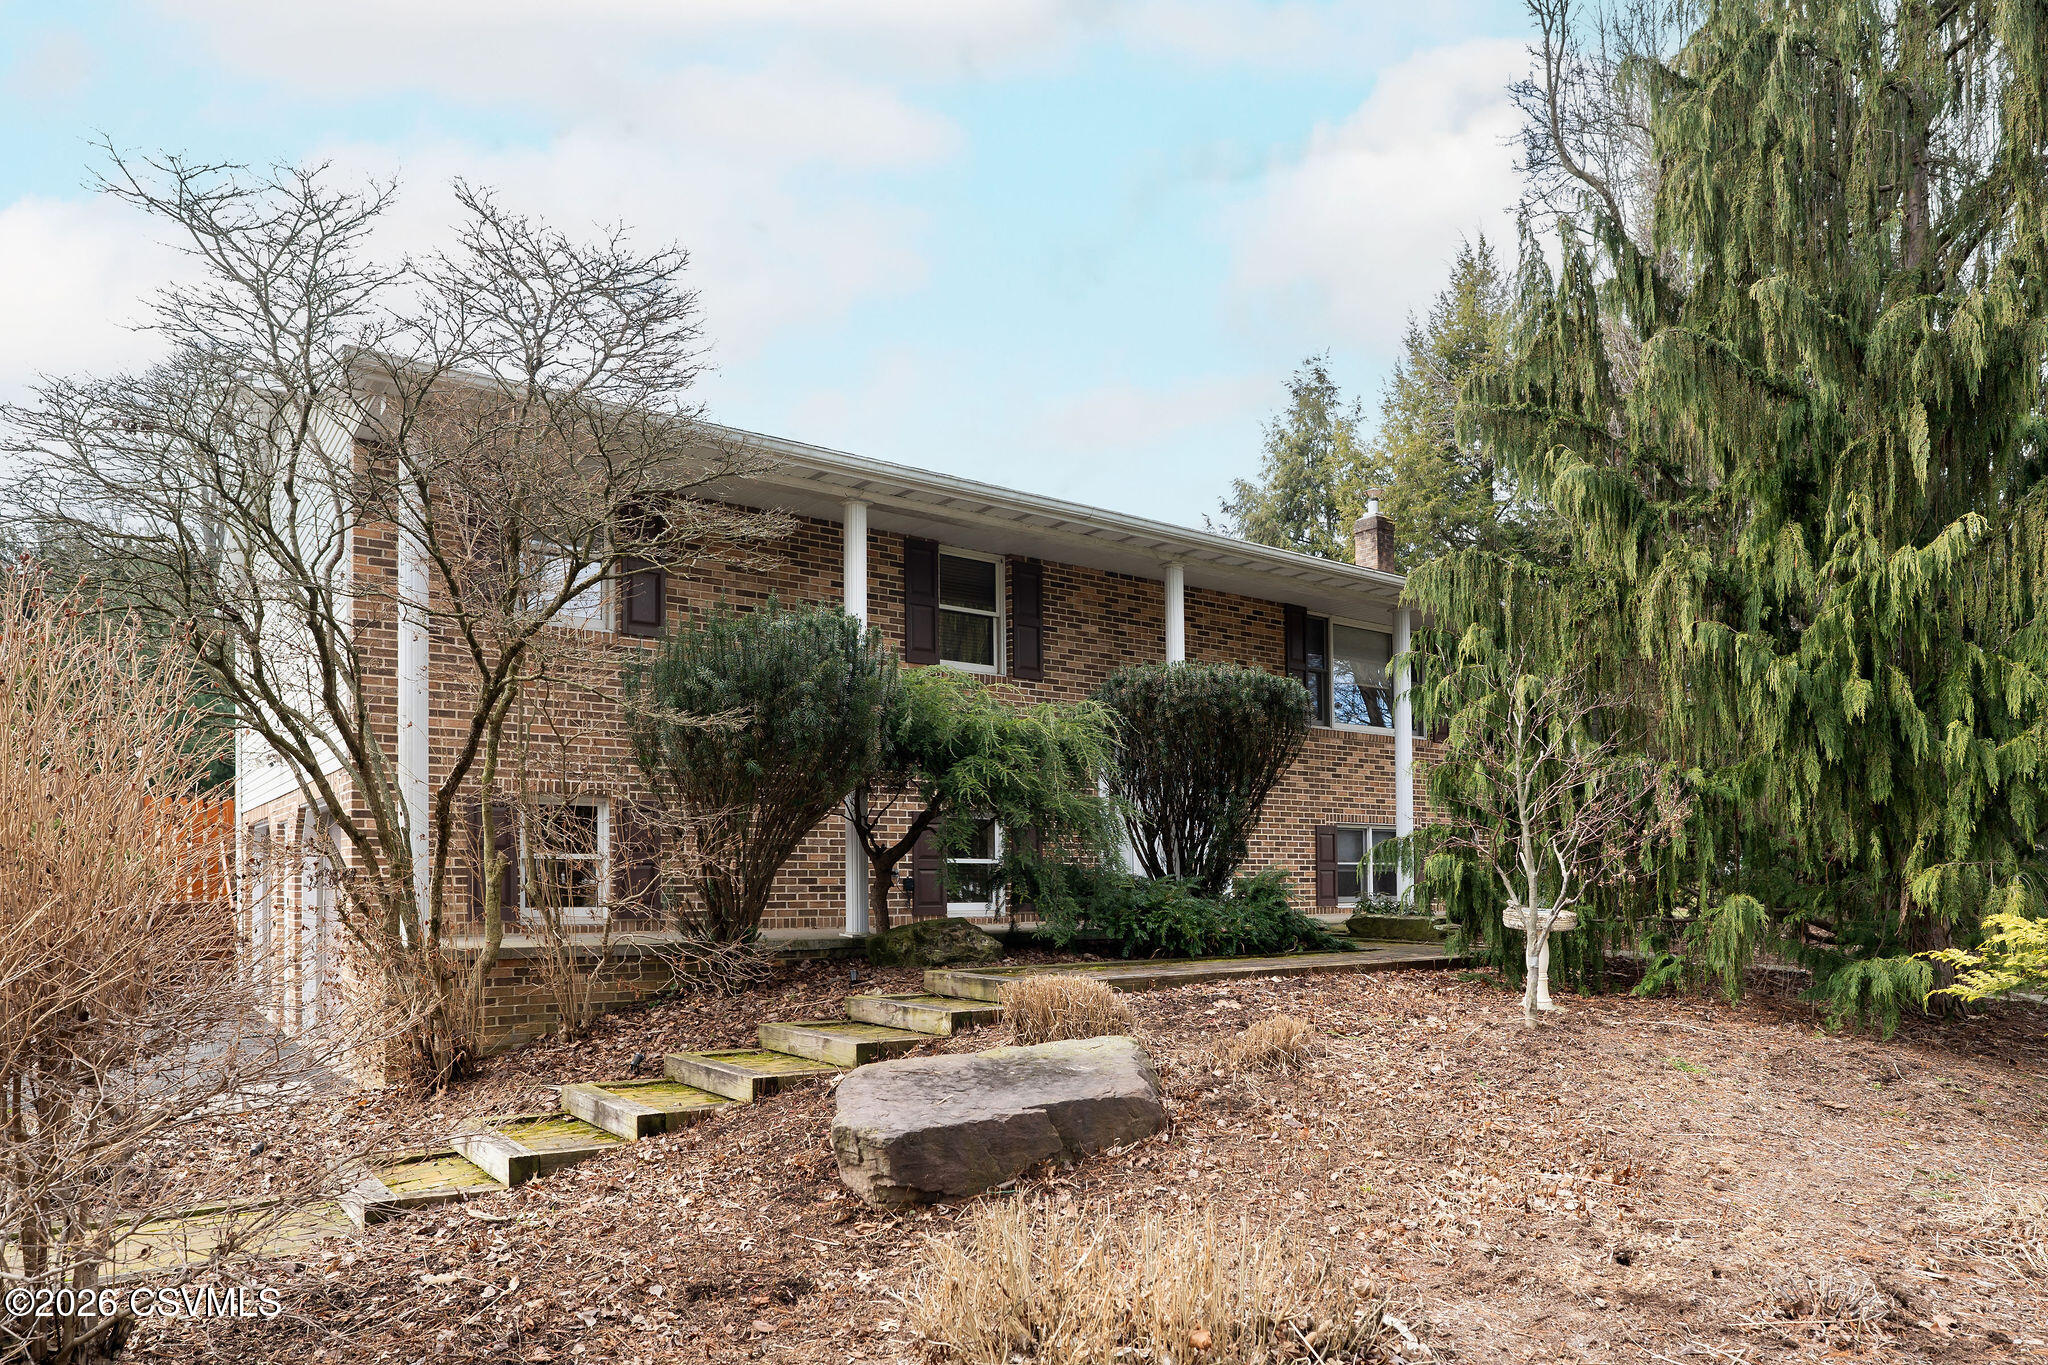
Two-story brick house with white columns, wooden garden steps, and mature trees.
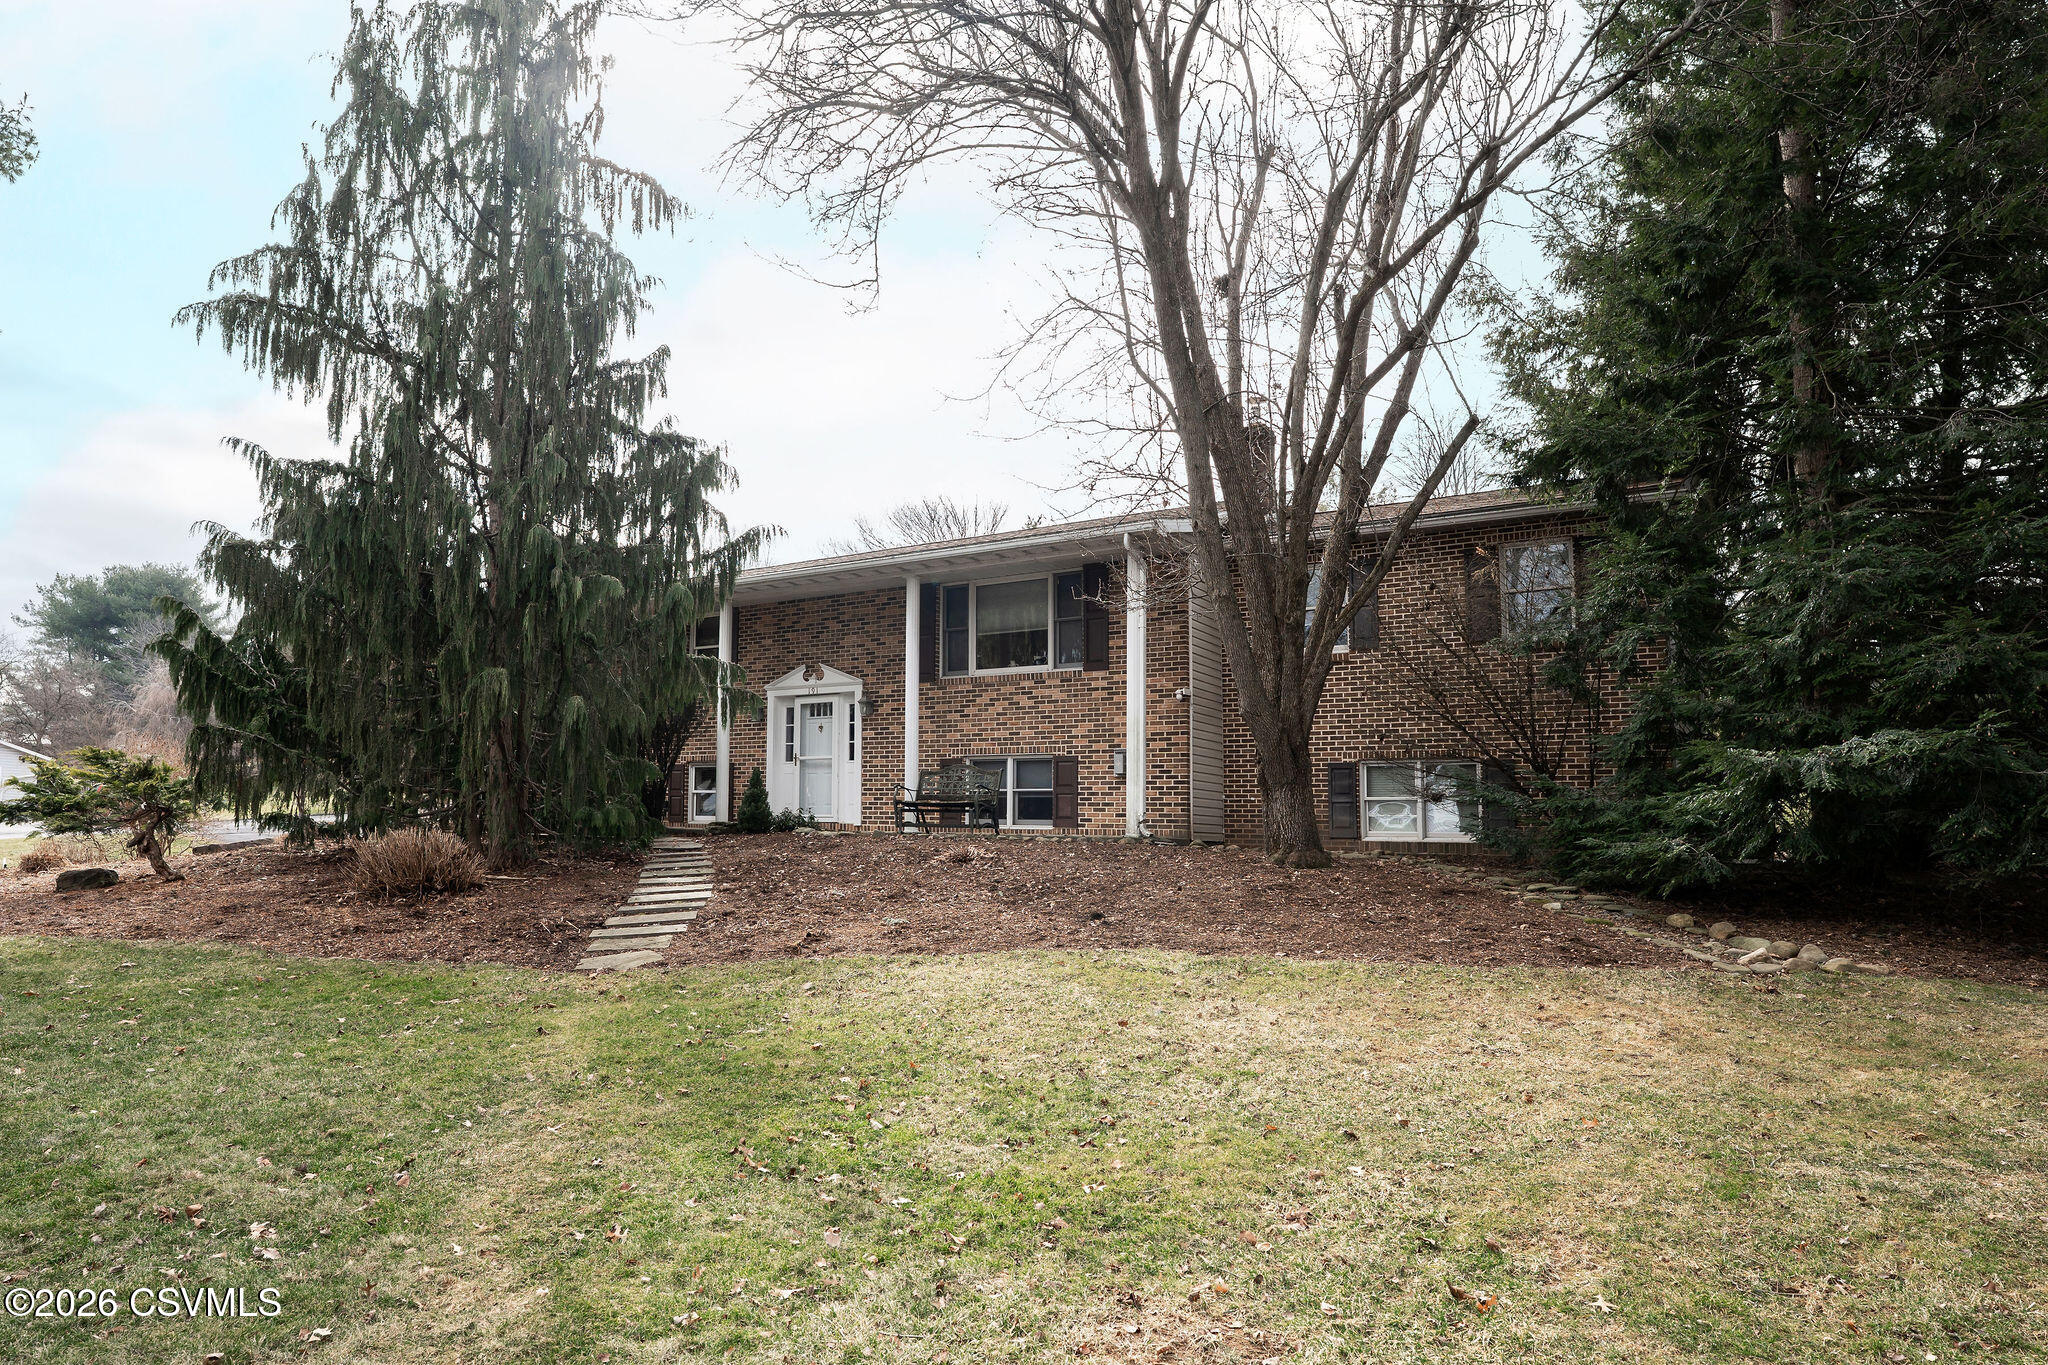
Brick home with a white front entrance, evergreen trees, and a stepping-stone path across the lawn.
VIEW PHOTOS
$395,000

191 KEILA Avenue

4 Beds 4 Baths 1,704 Sq.Ft. 0.66 Acres

Description

Beautiful Bi-level on desirable corner lot in Lewisburg. Large kitchen with island and stainless steel appliances, sunroom, spacious primary suite with walk in closet and primary bathroom, second bedroom with newly updated on-suite bathroom, plus additional bedrooms and full bathroom. Lower level features an amazing bar area , game room , family room and laundry/half bathroom. Outside oasis, tiered decks and waterfall pond. Call Teresa 570-441-8339 for your tour today. Won't last long.

Share Property

Location

191 KEILA Avenue, Lewisburg, PA 17837

Status

Sold

Date Sold

May 22, 2026

Property Amenities

Interior
Appliances Dishwasher, Garbage Disposal, Refrigerator, Stove/Range
Total Bedrooms: 4
Half Bathrooms: 1
Three-Quarter Bathrooms: 2
Full Bathrooms: 1
Other Interior Features Ceiling Fan, Garage Door Opener, Hardwood Floors, Walk-in Closet
Area & Lot
Total area 1,704 Sq.Ft.
Lot Area 0.66 Acres
Living area 1,704 Sq.Ft.
MLS® ID C-208
Year Built 1987
School District Lewisburg
Architecture Styles Bi-Level
Type Residential
Status Sold
Date Sold May 22, 2026
Exterior
Air conditioning Central Air
Heat type Heat Pump
Water Source Well
Sewer Public Sewer
Parking 2 Car
Roof Shingle
Finance
Sales Price $395,000
Real Estate Tax $5,254 yearly
Teresa Keeley

Teresa Keeley

TITLE

REALTOR®

Elevated Representation

Teresa delivers a refined and highly personalized approach to Pennsylvania real estate. Her commitment to exceptional service and meaningful relationships creates a seamless experience from start to finish. Discover the difference trusted representation can make.






