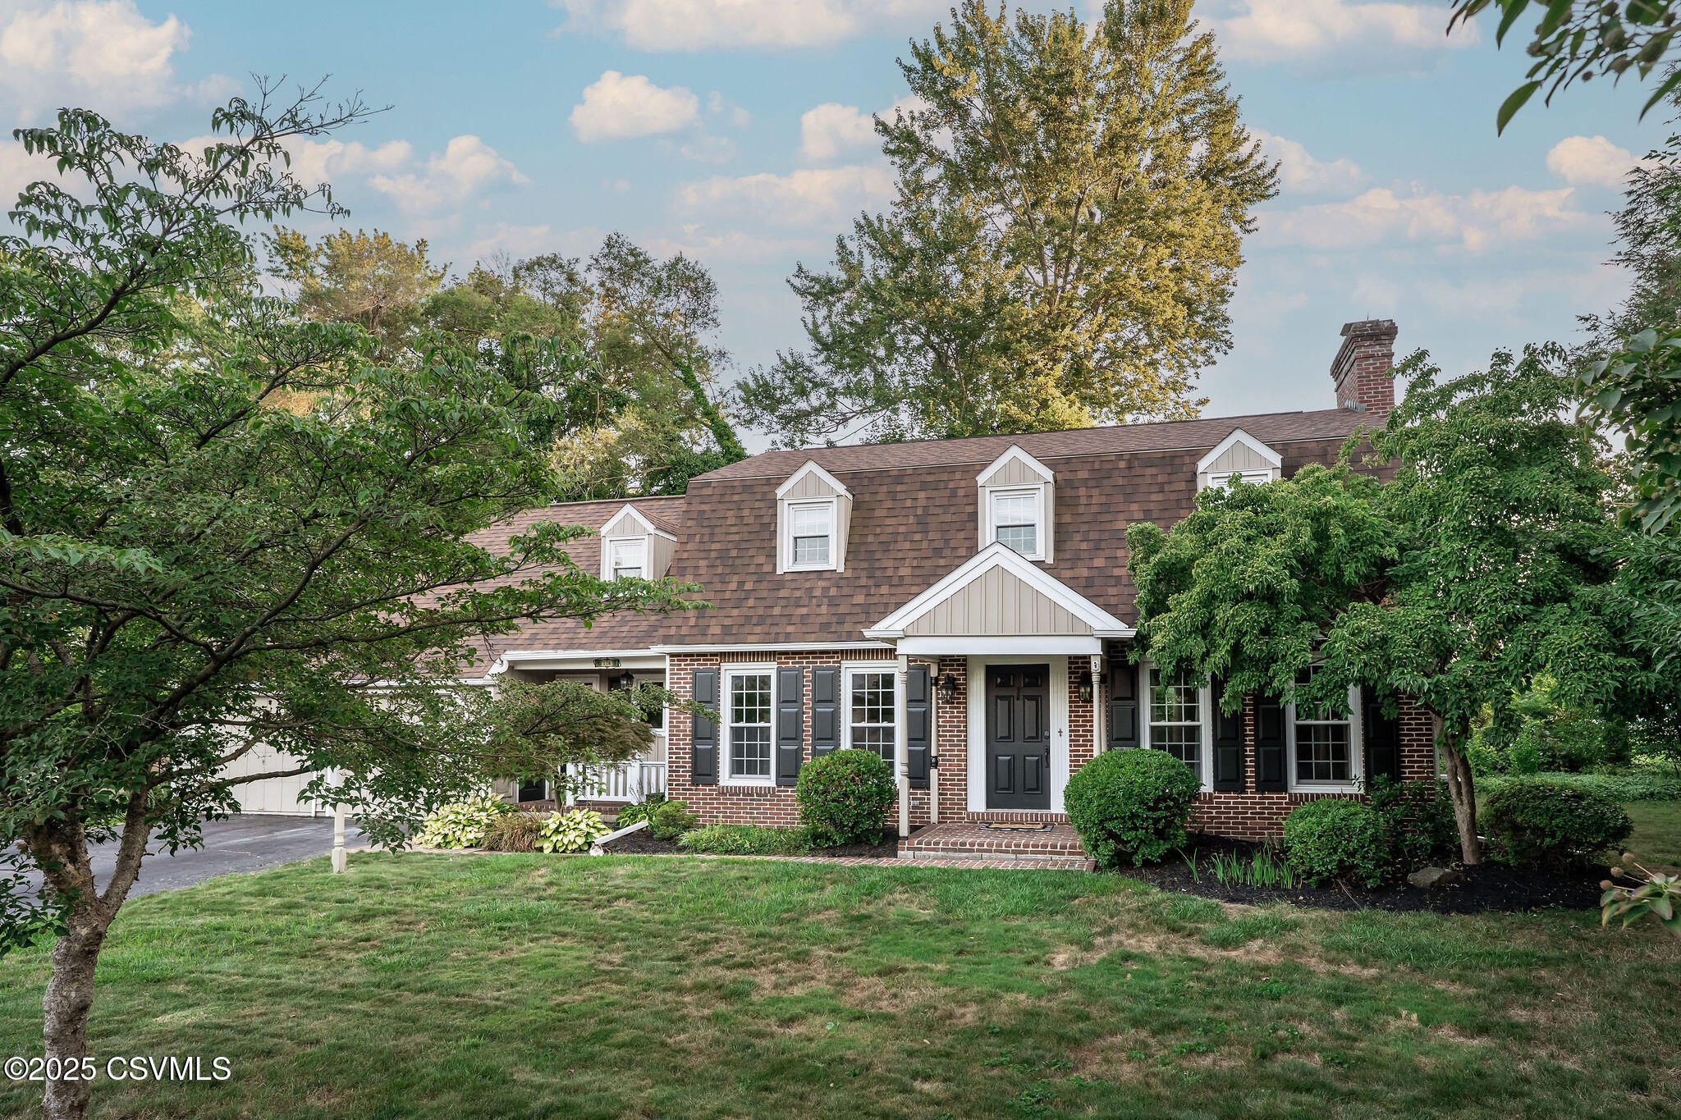
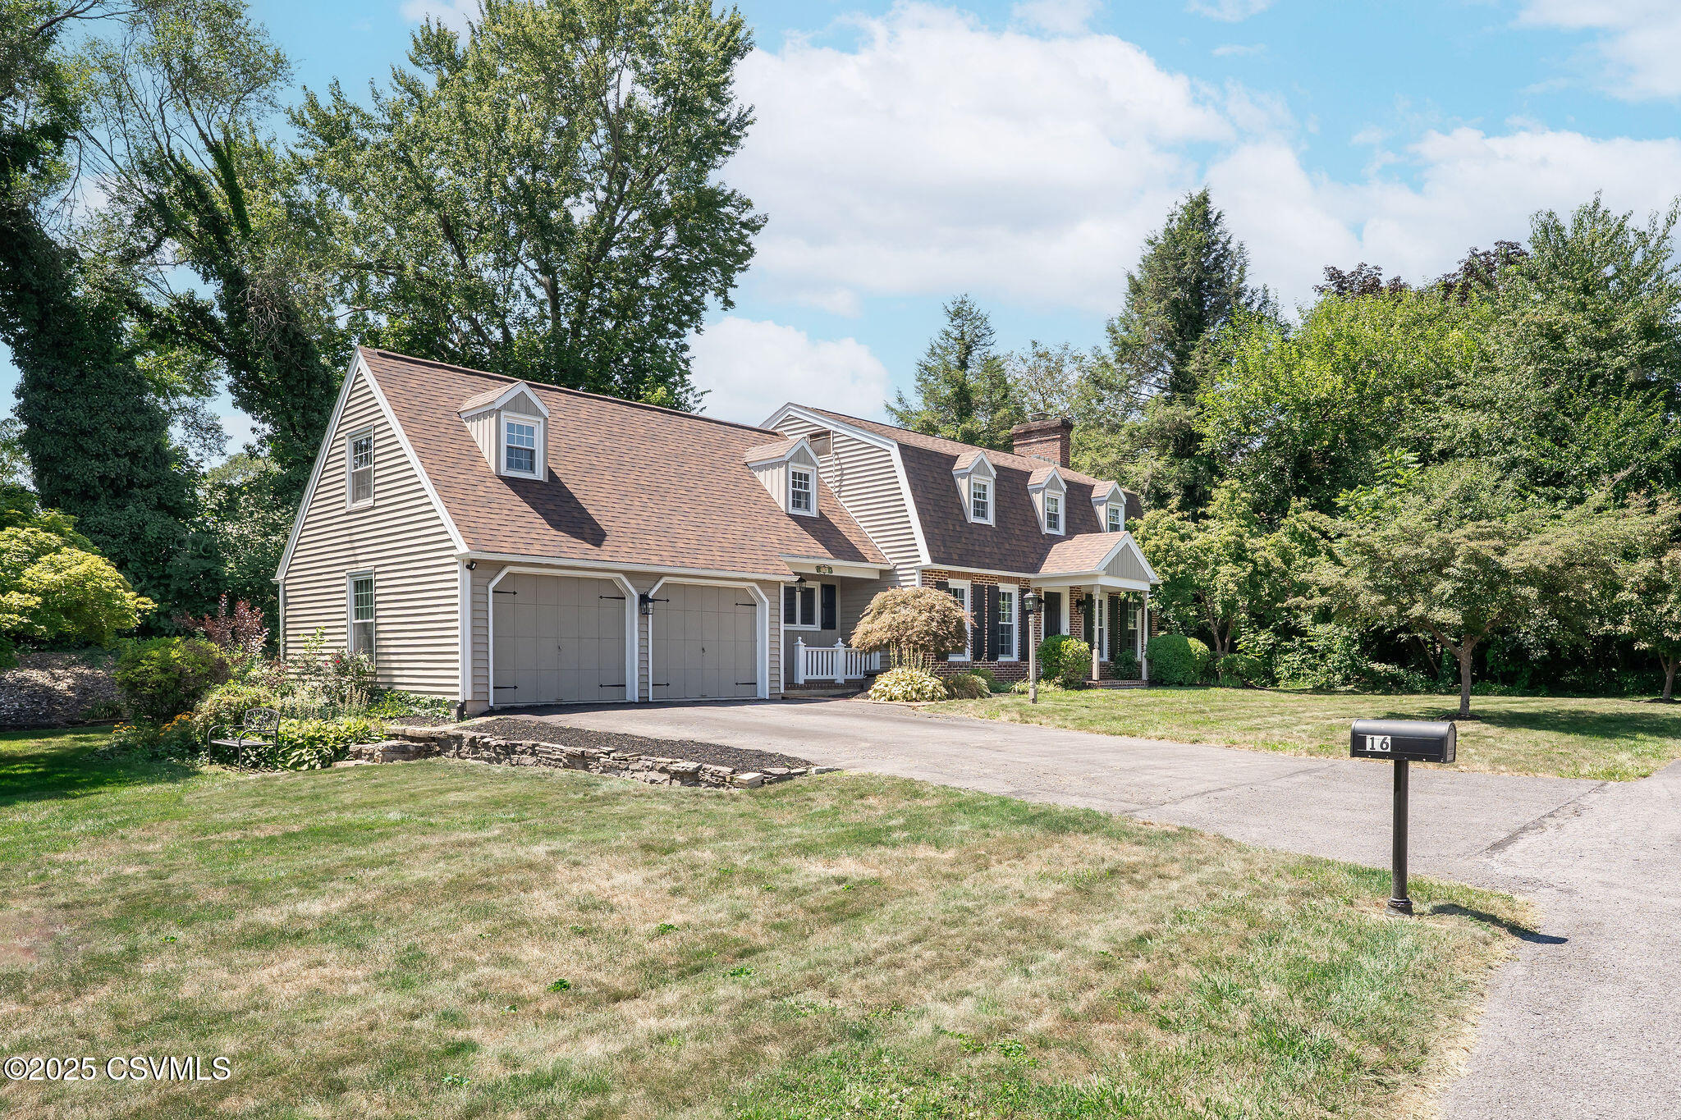
Brick house with a dark shingle roof, white dormers, and a tree-shaded front lawn.
Brick-and-white home with a steep dormered roof, attached garage, and landscaped front yard.
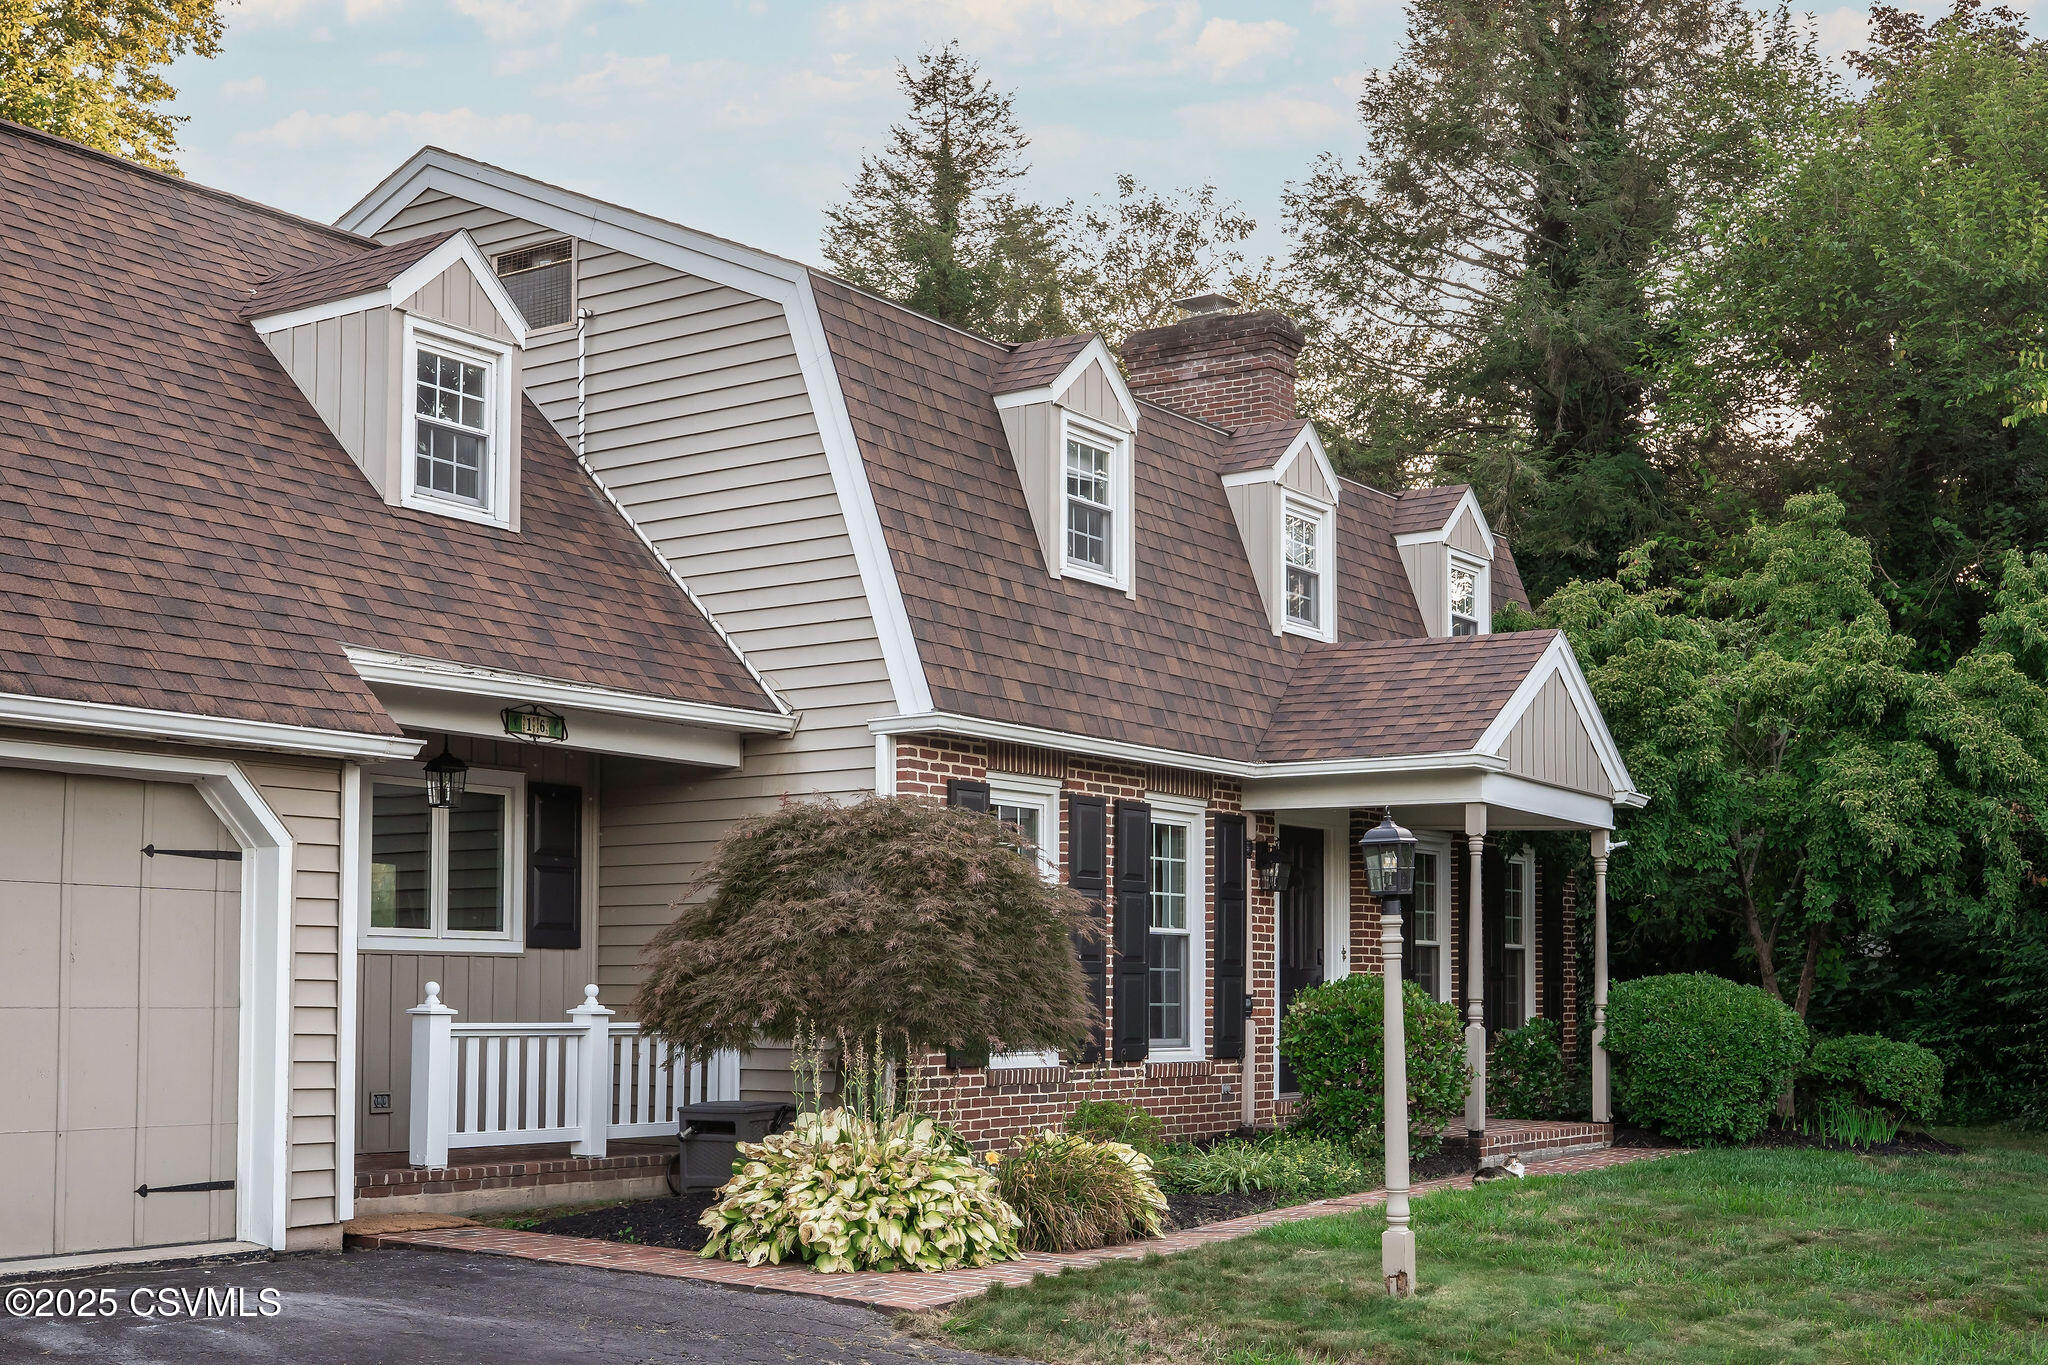
Brick home with dormer windows, attached garage, and covered front entry.
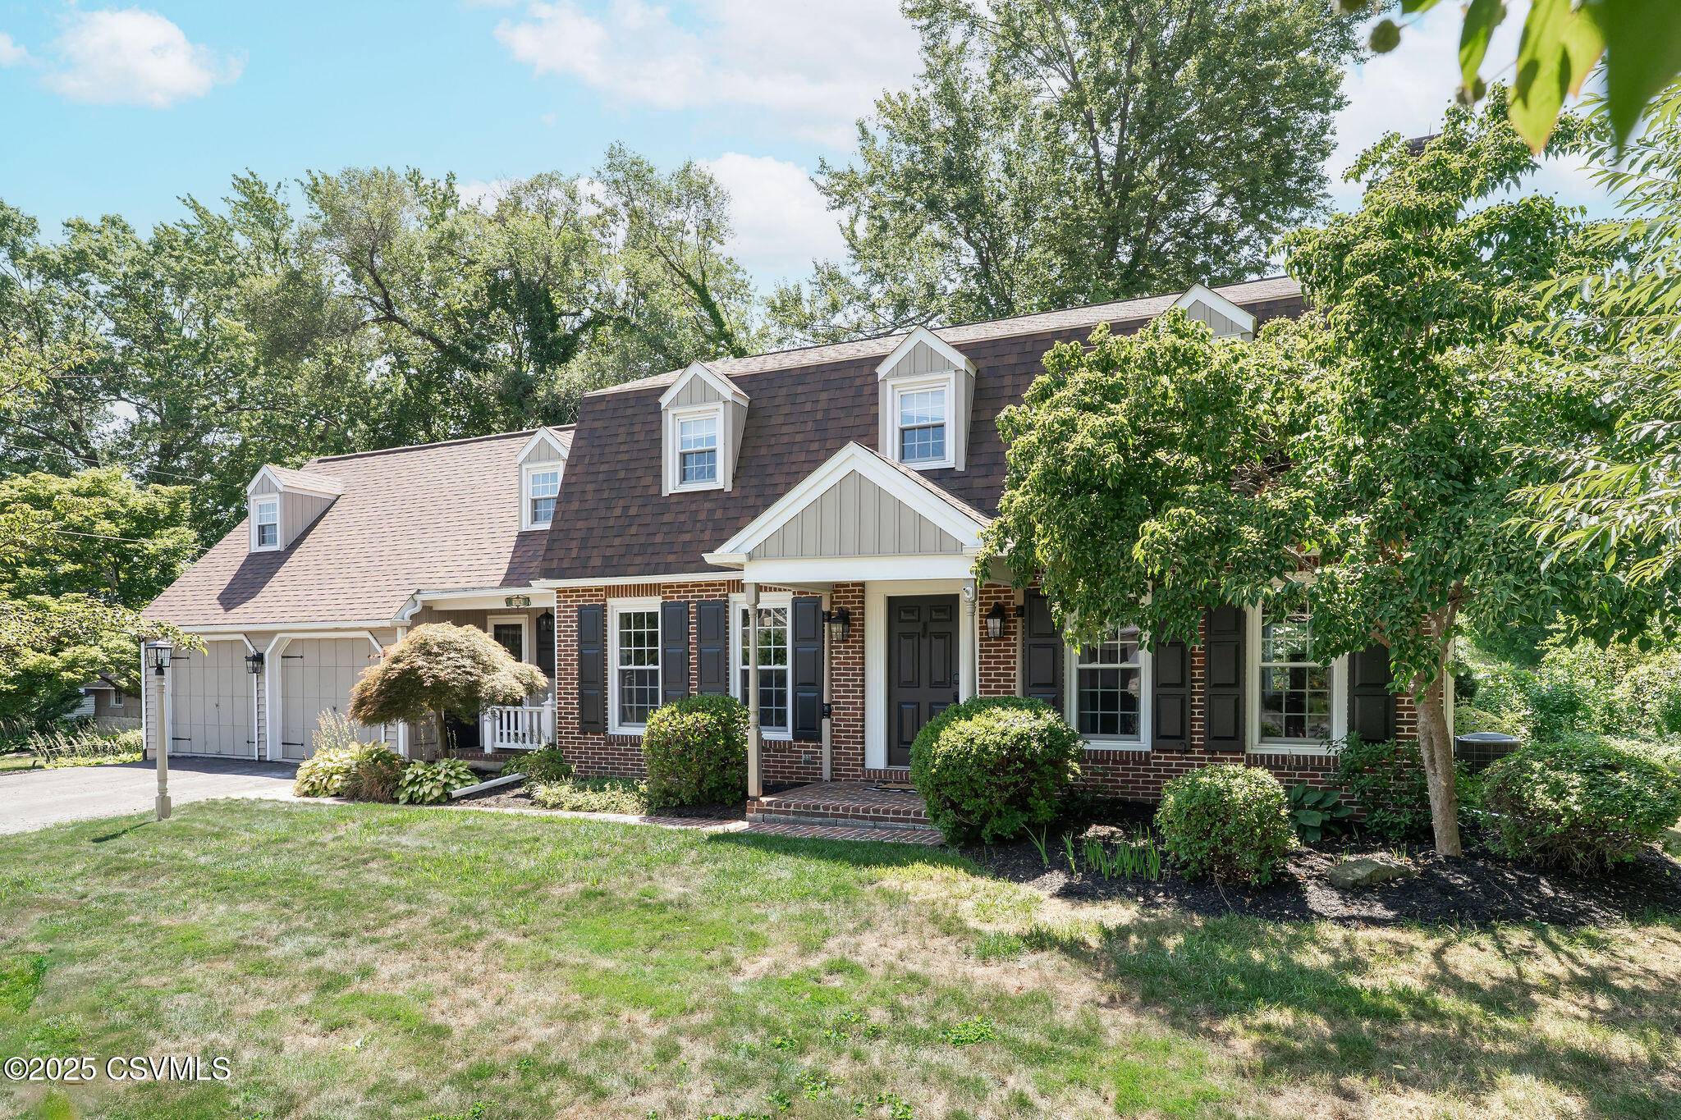
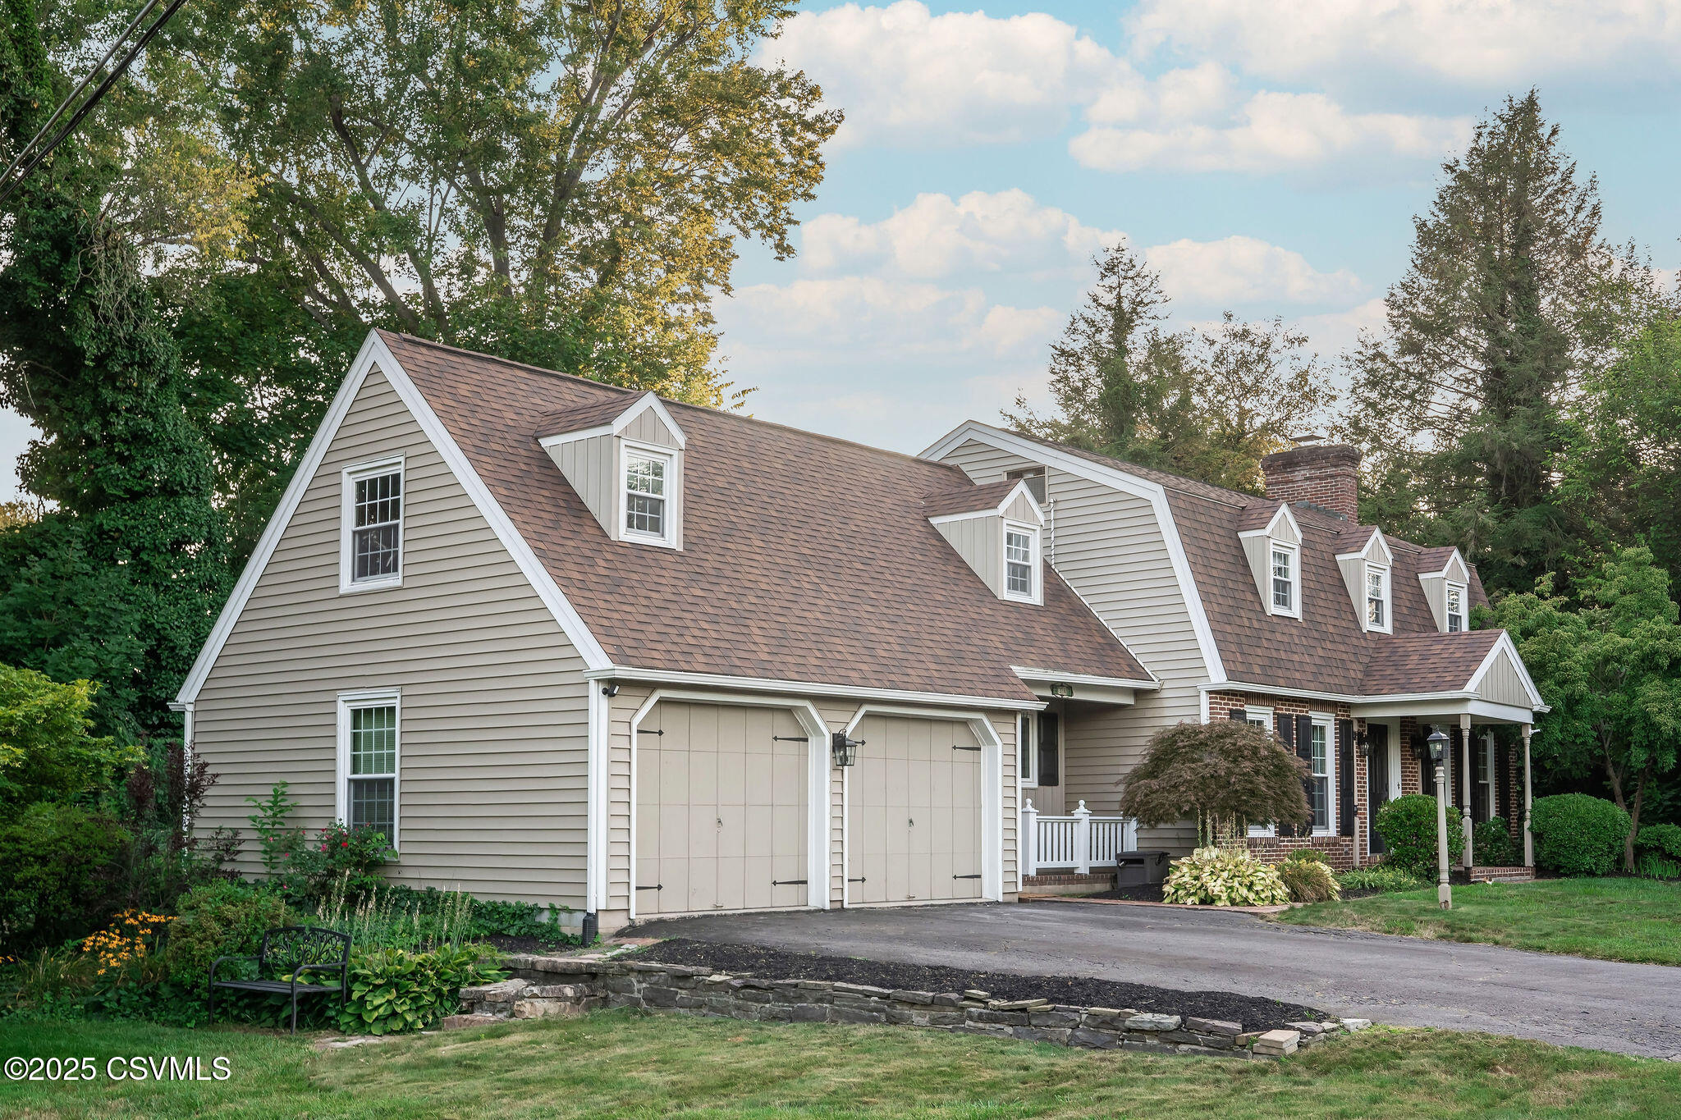
Brick-and-siding home with two garage doors, dormer windows, and a covered front porch.
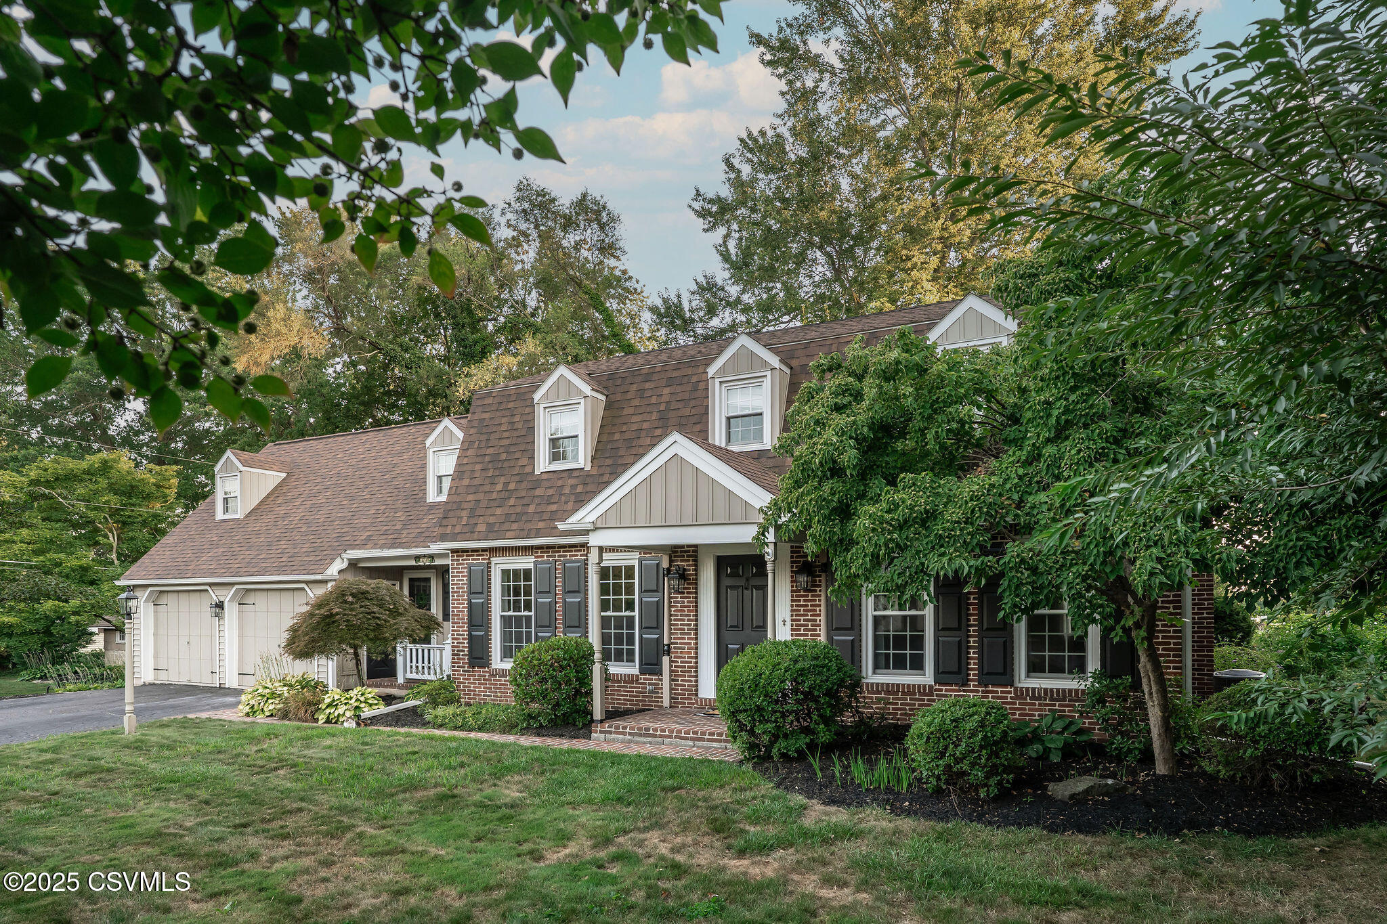
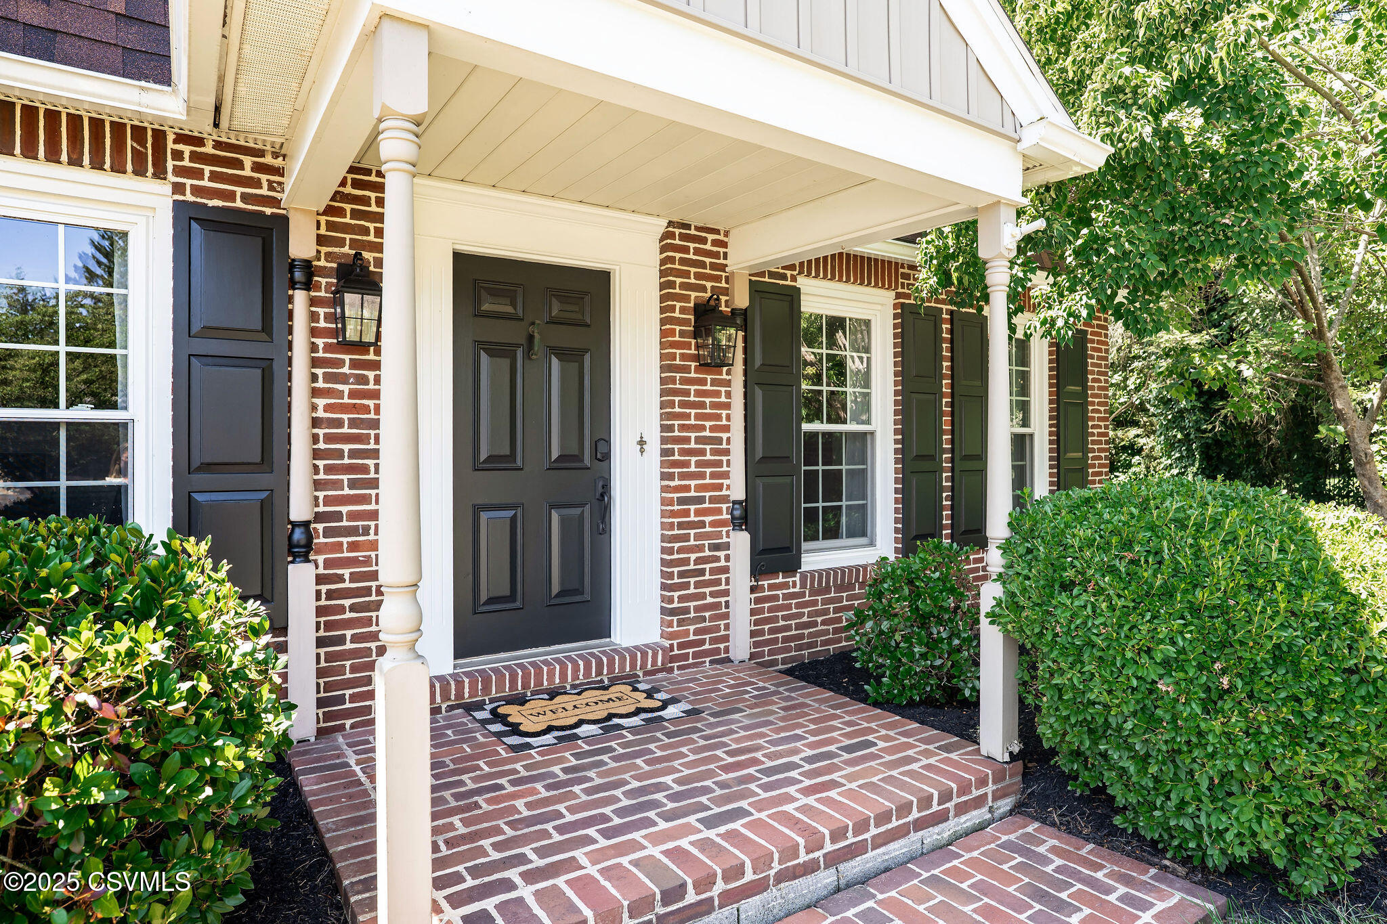
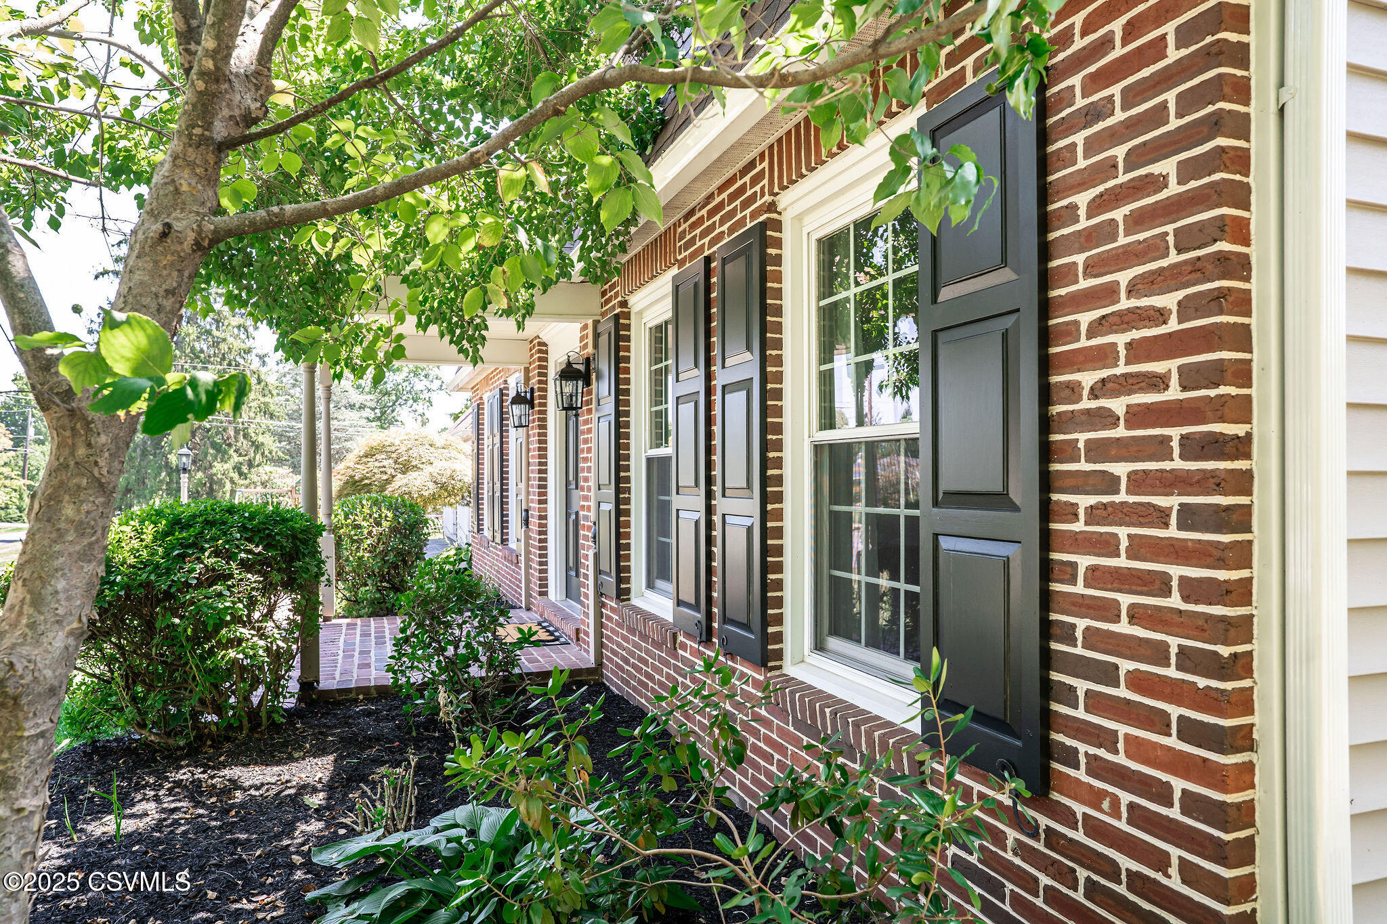
Brick front porch with black entry door, white columns, dark shutters, and surrounding shrubs.
Brick home exterior with black shutters, a covered entry, and landscaped shrubs beneath a leafy tree.
16 Tee Street home with multiple dormers, brick accents, and a covered front porch.
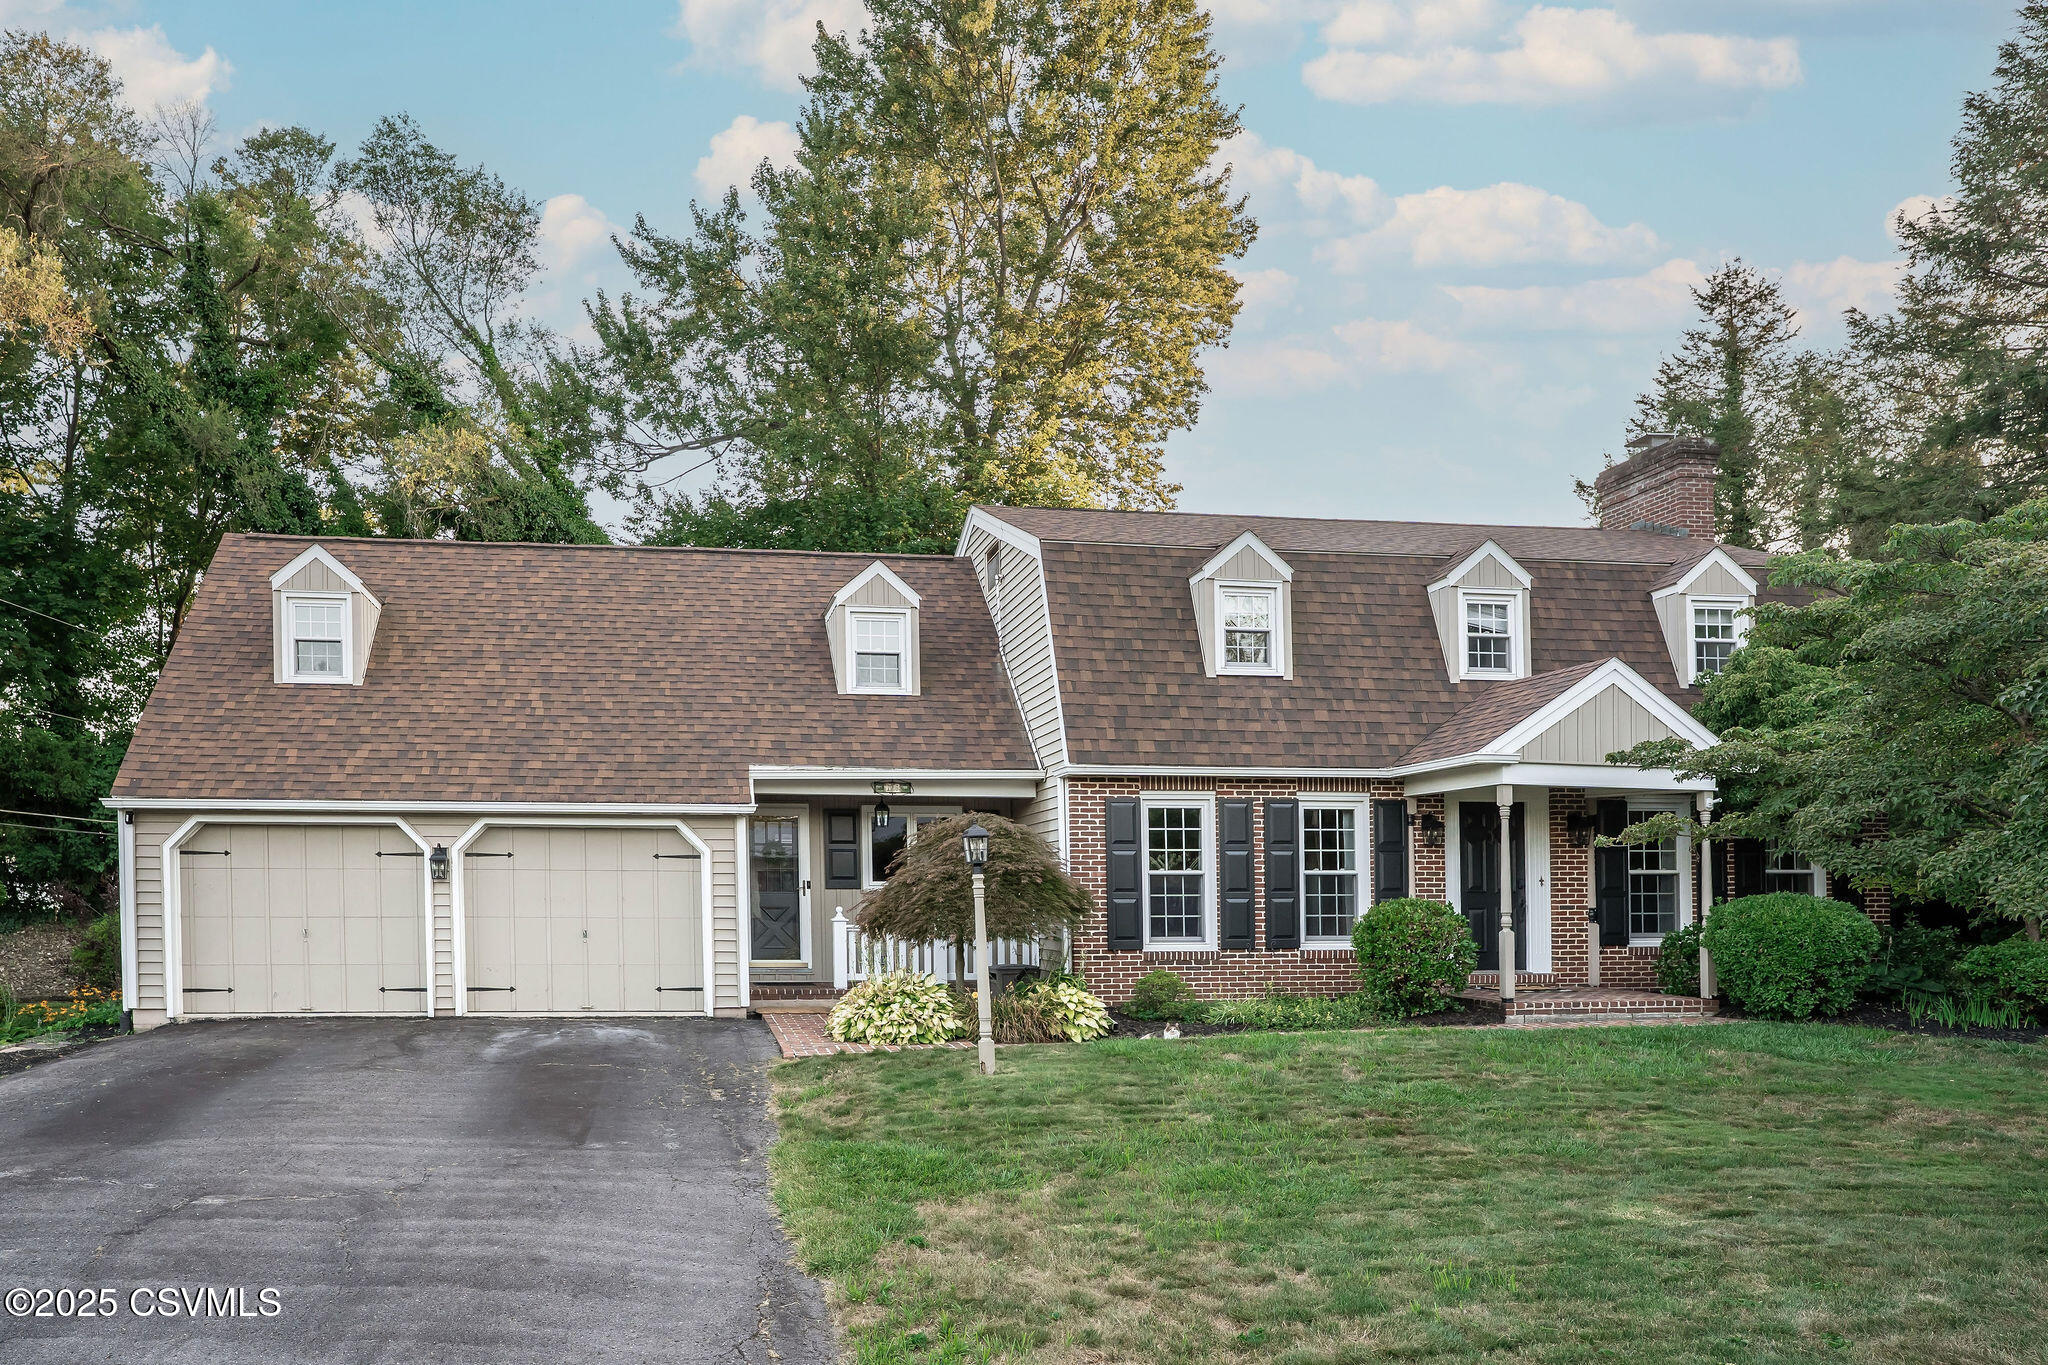
House with a long shingled roof, dormer windows, attached double garage, and brick entry.
Front exterior of a home with multiple dormers, an attached double garage, and a driveway.
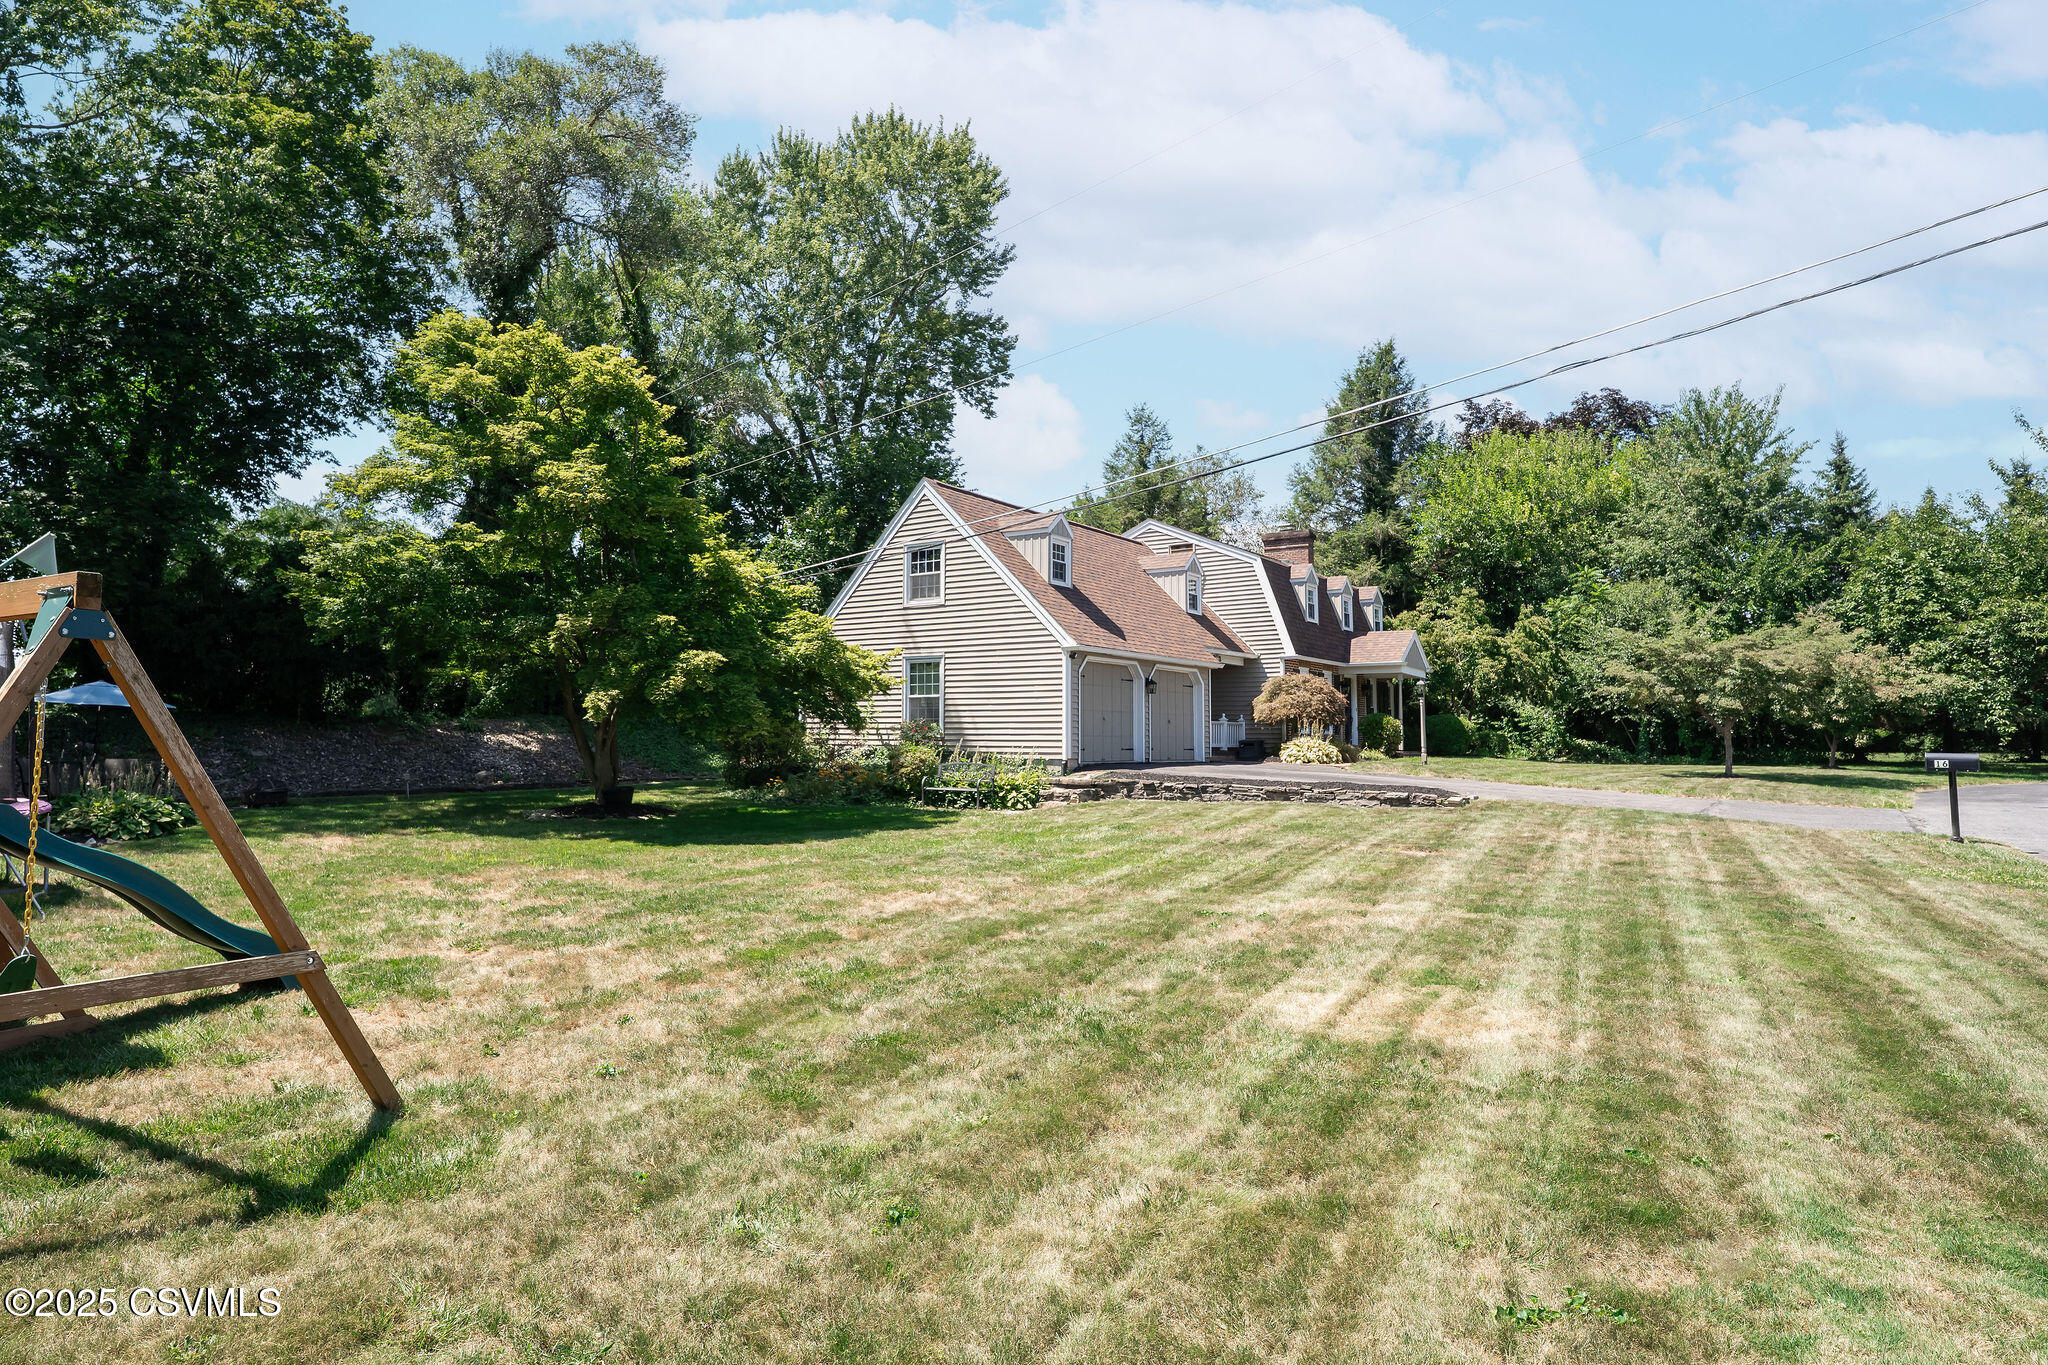
House with multiple dormers set behind a broad lawn and a wooden swing set.
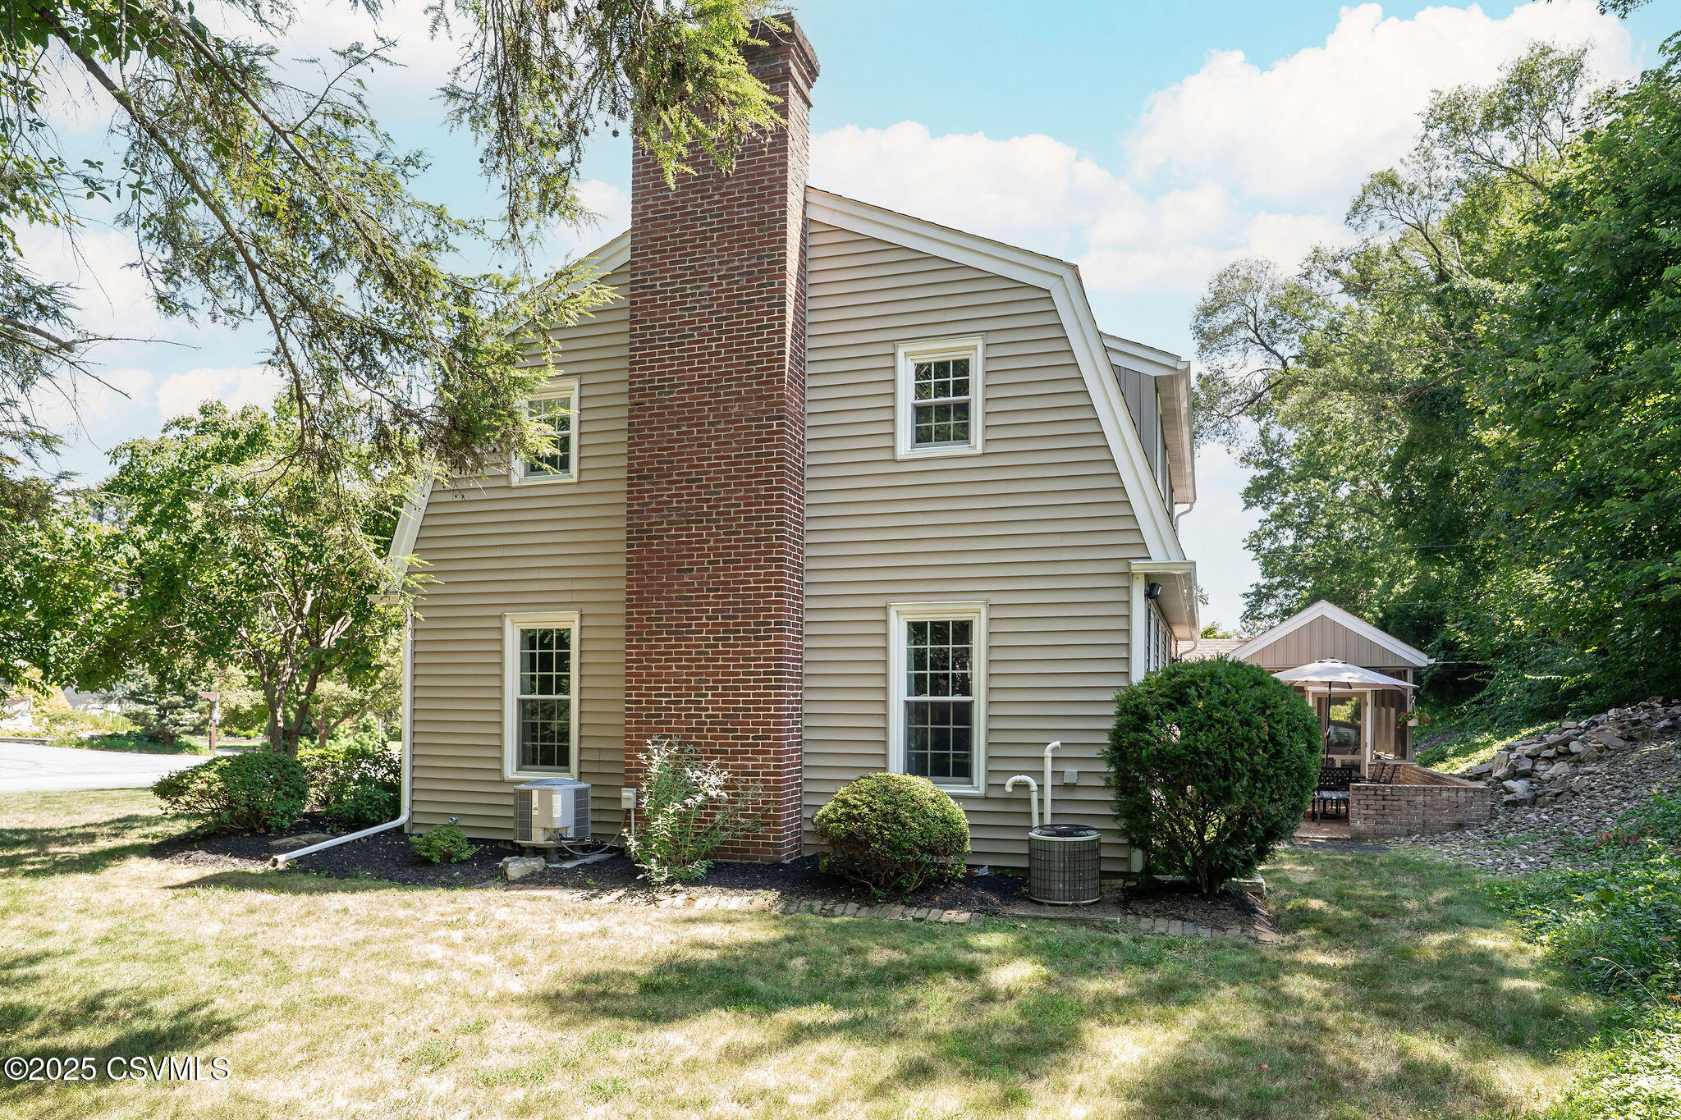
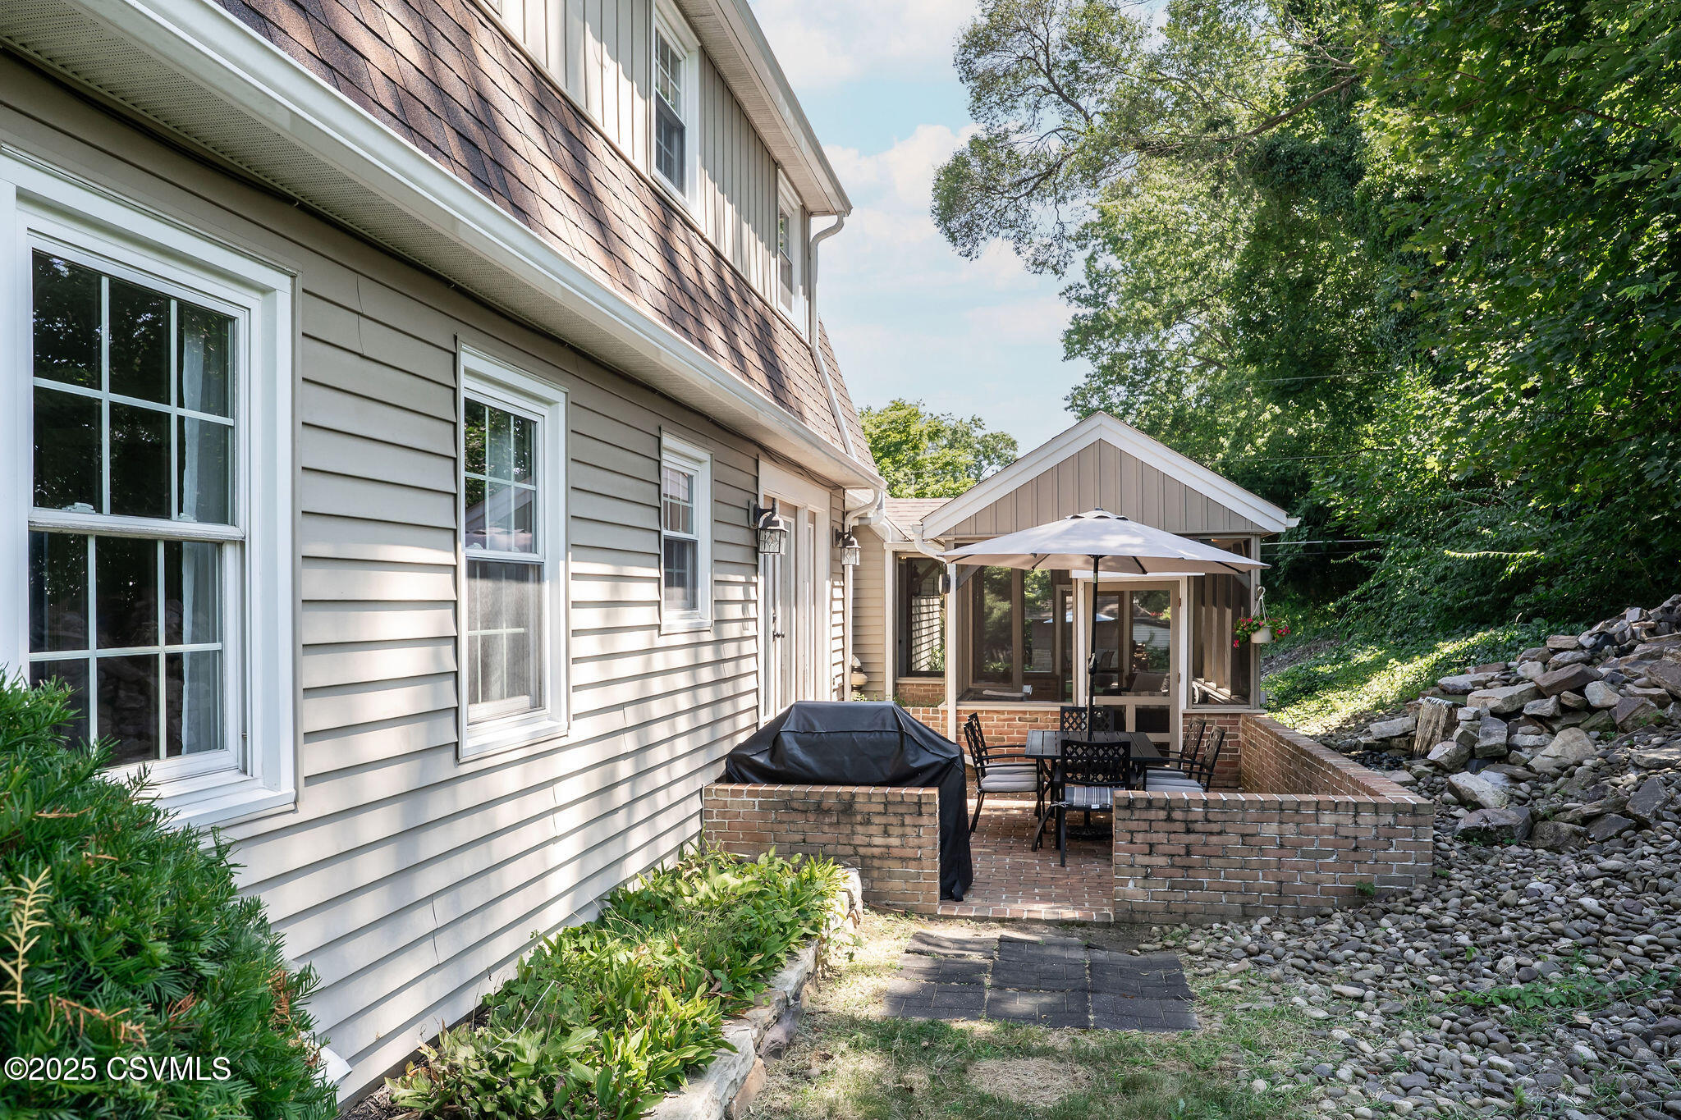
Side of a beige-sided house with a tall brick chimney and patio.
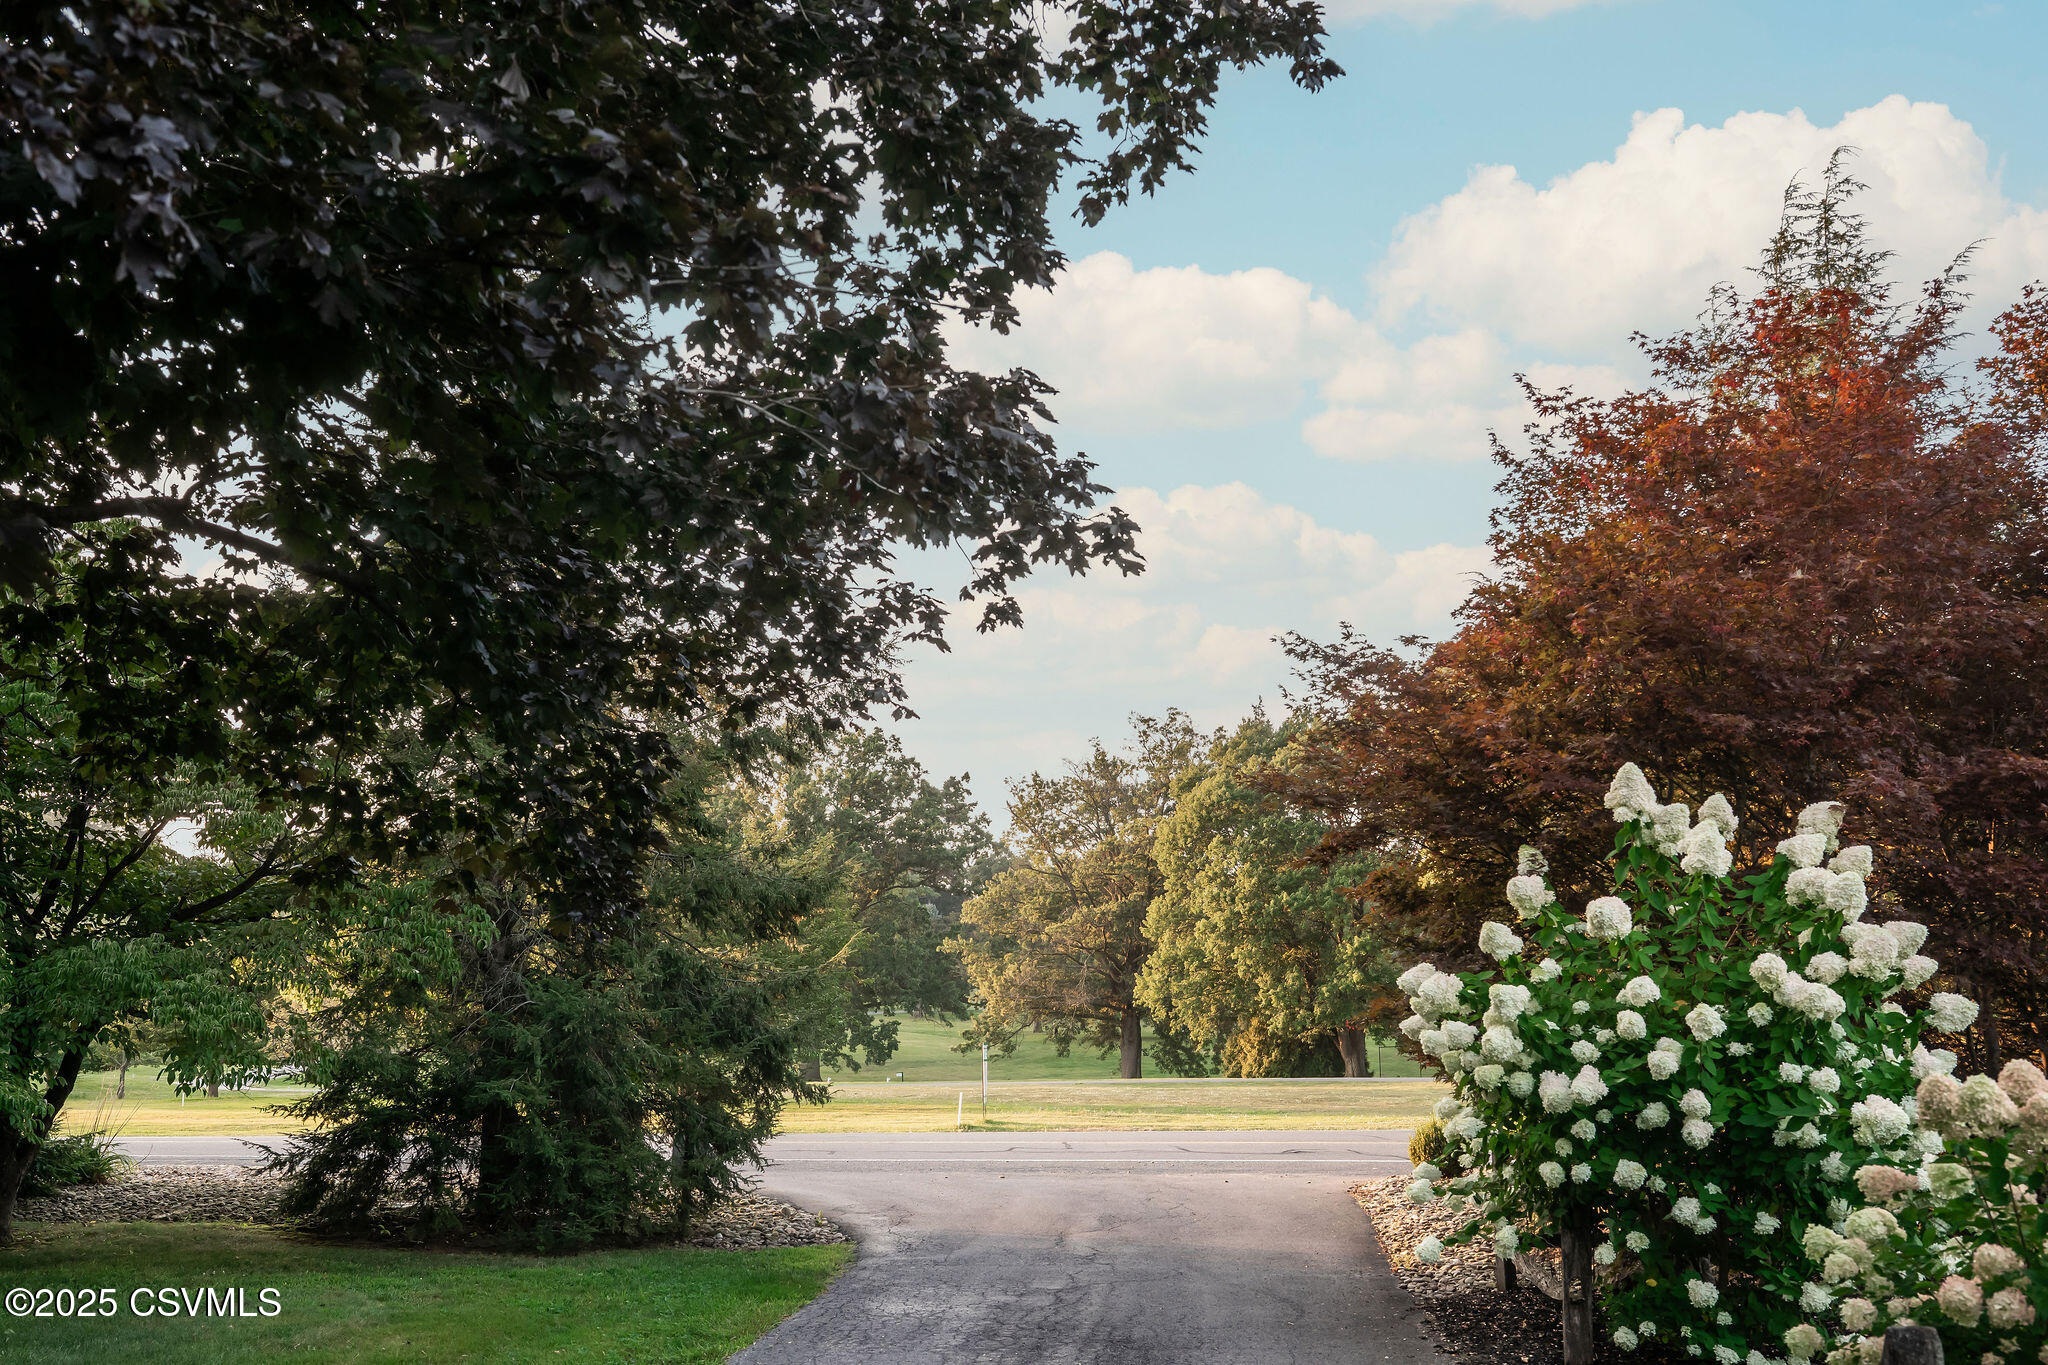
Landscaped driveway opening onto a tree-lined road, framed by flowering shrubs and mature trees.
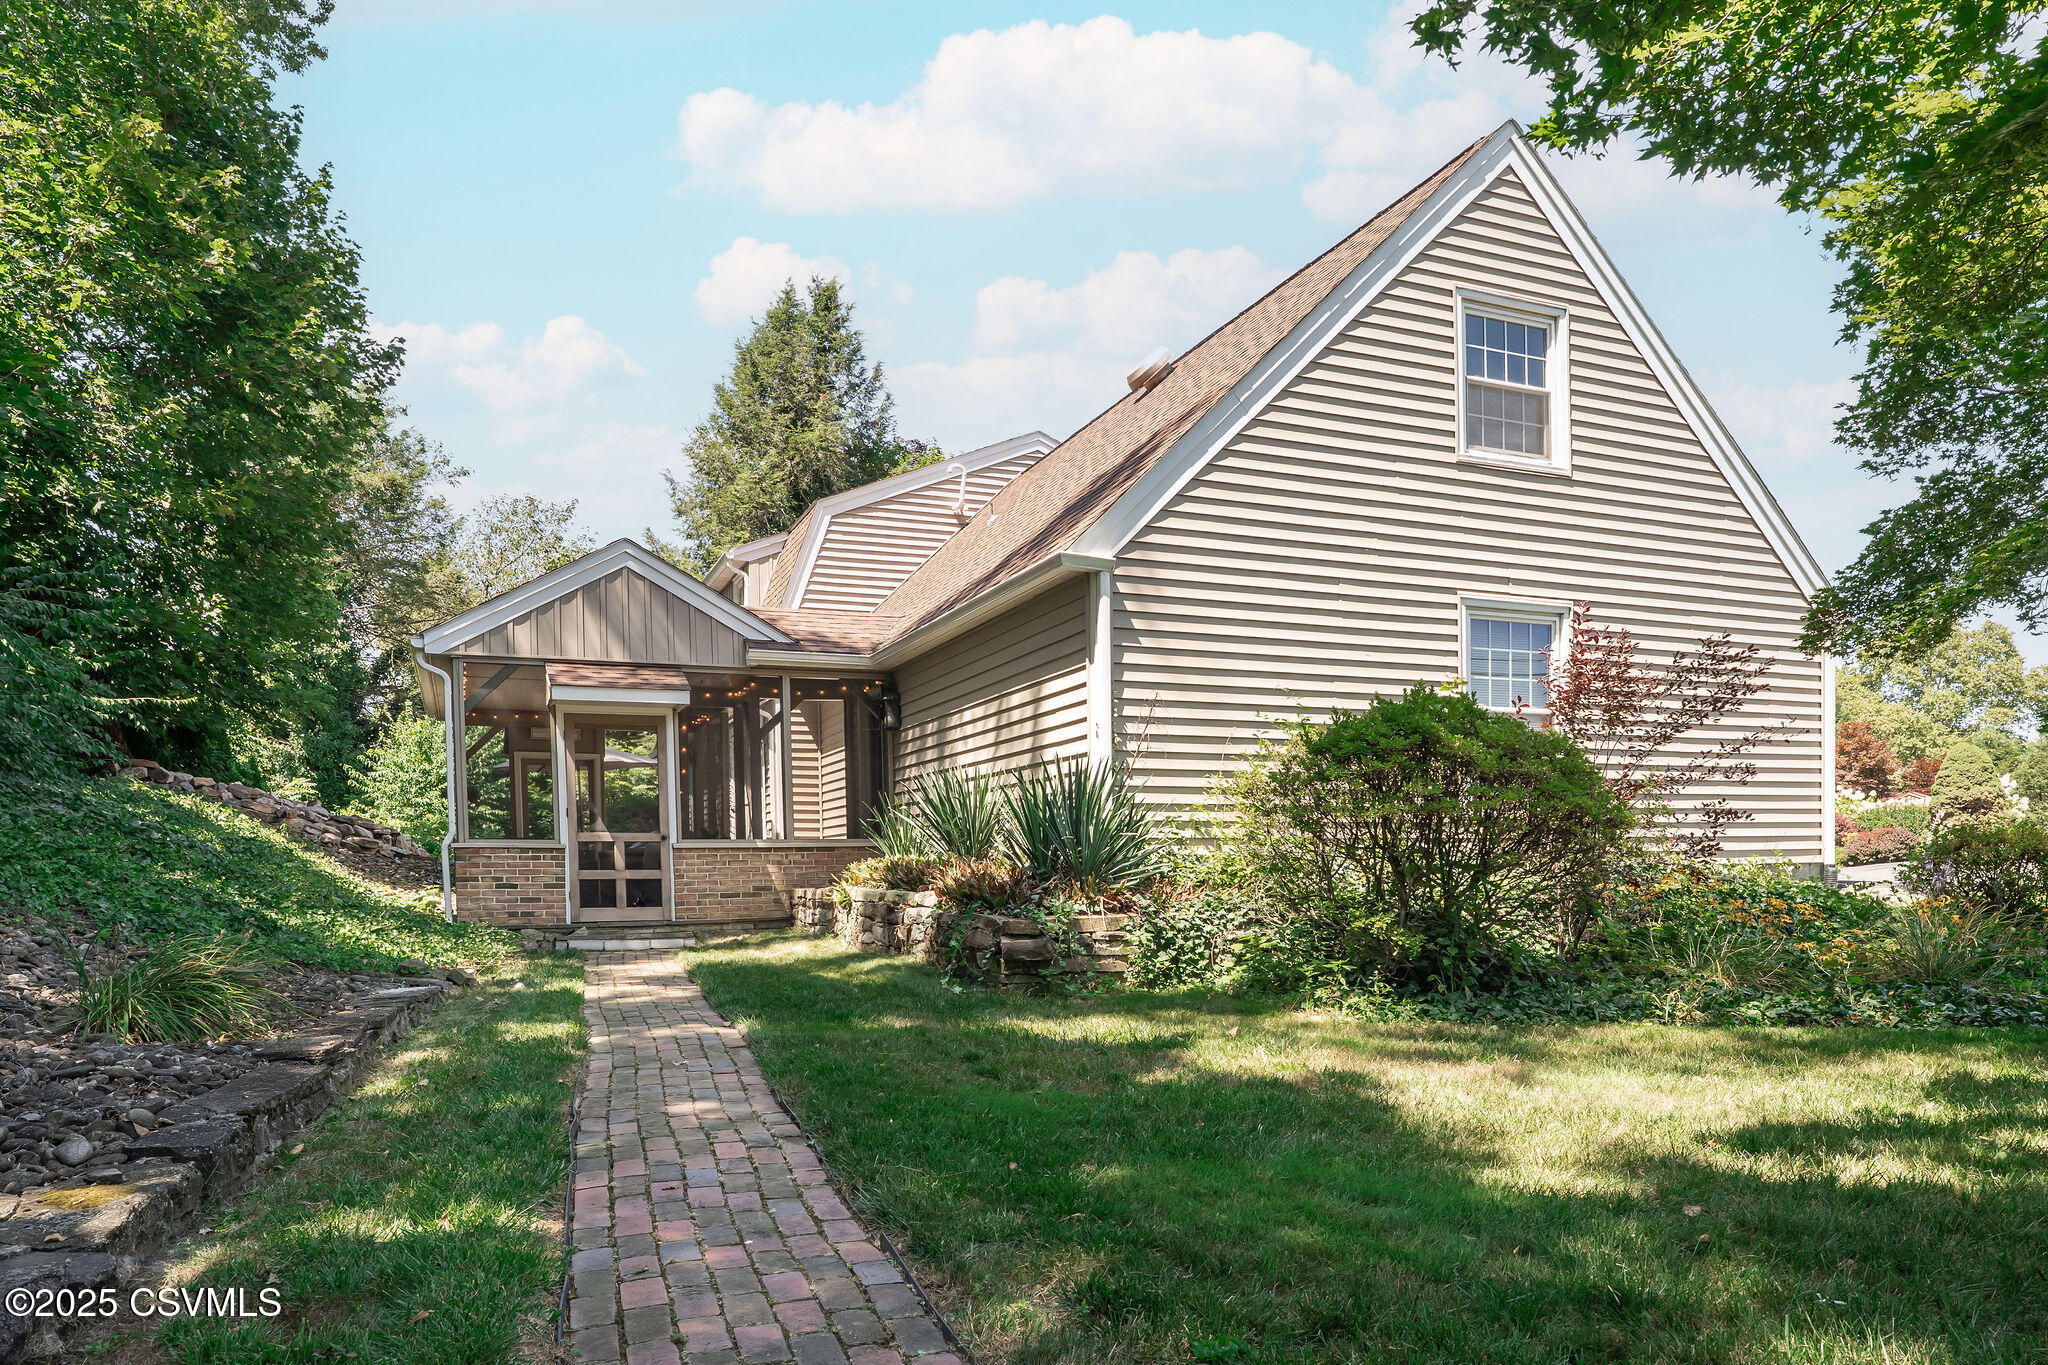
House with a steep gabled roof, screened porch, and brick walkway through landscaped grounds.
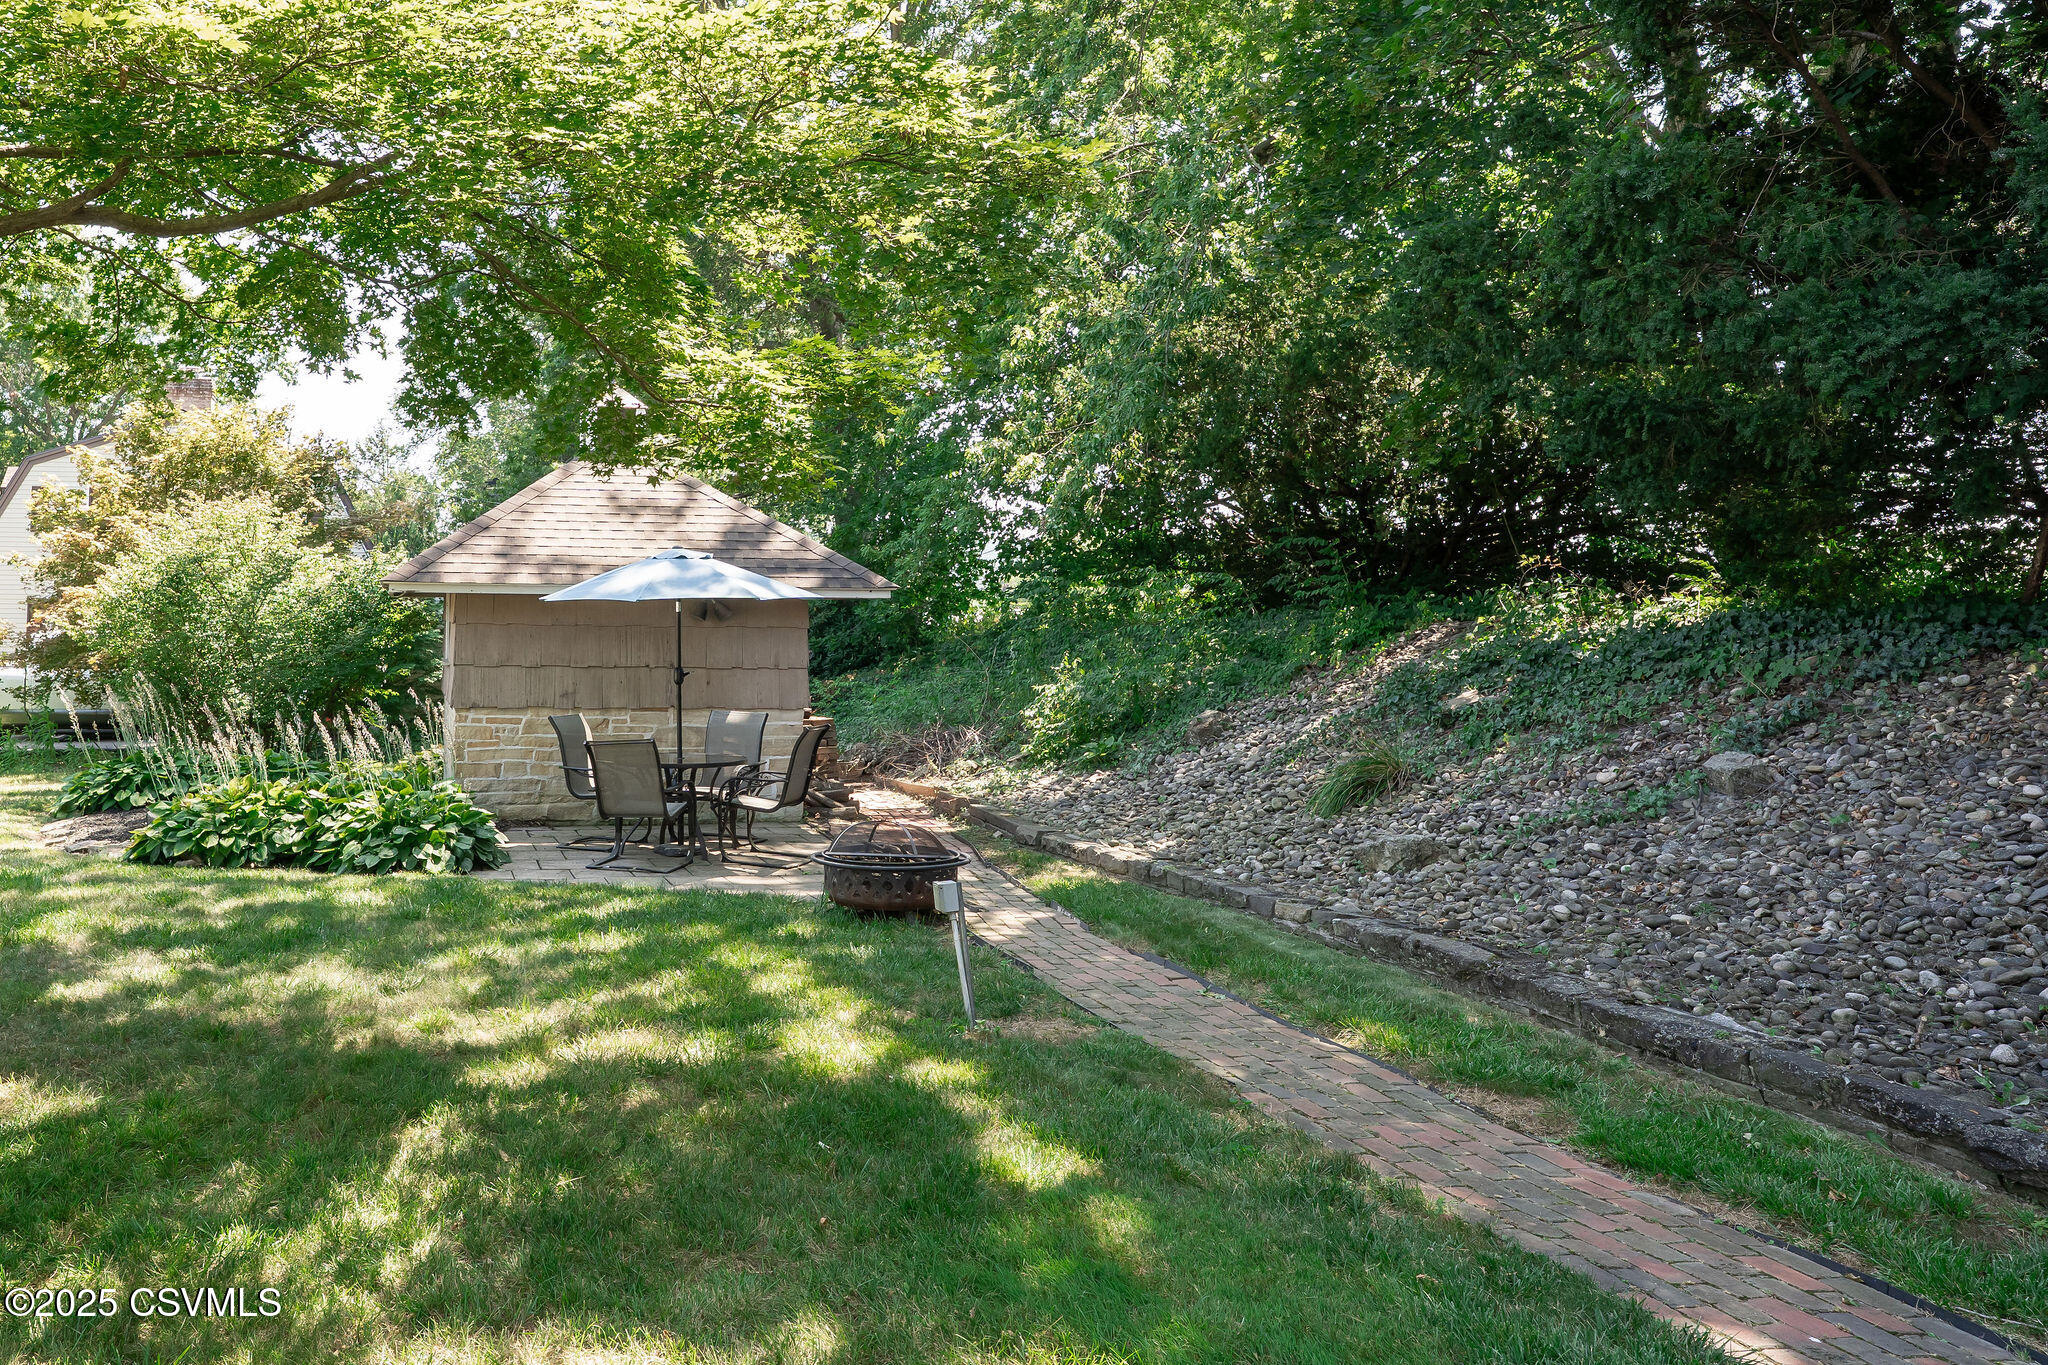
Shaded backyard patio with a small stone-and-shingle pavilion, dining set, and brick path.
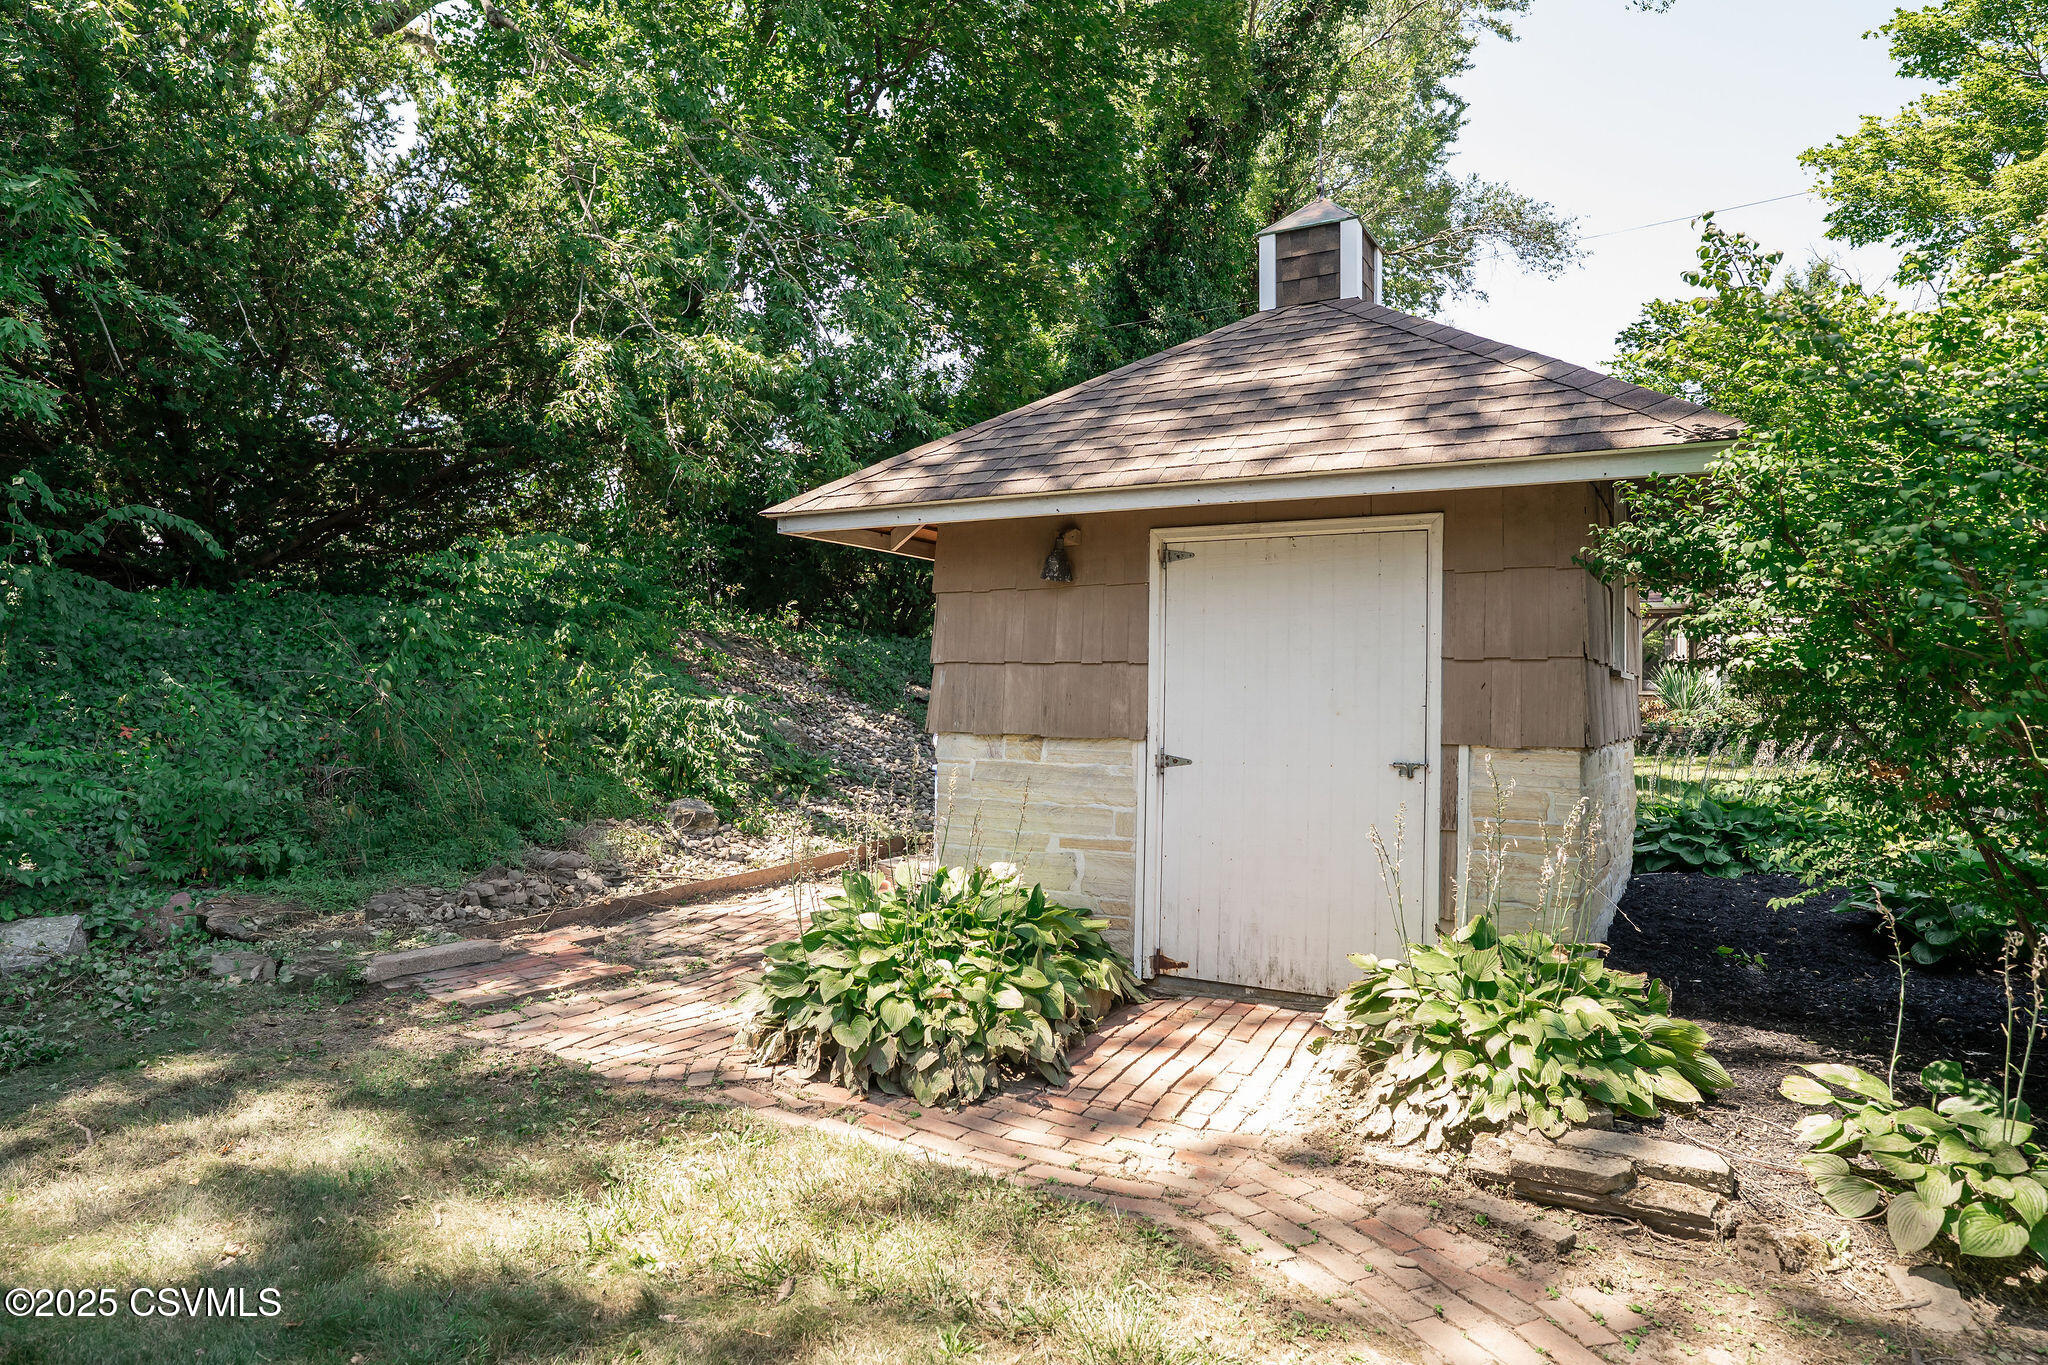
Garden shed with a white door, brick path, and leafy landscaping.
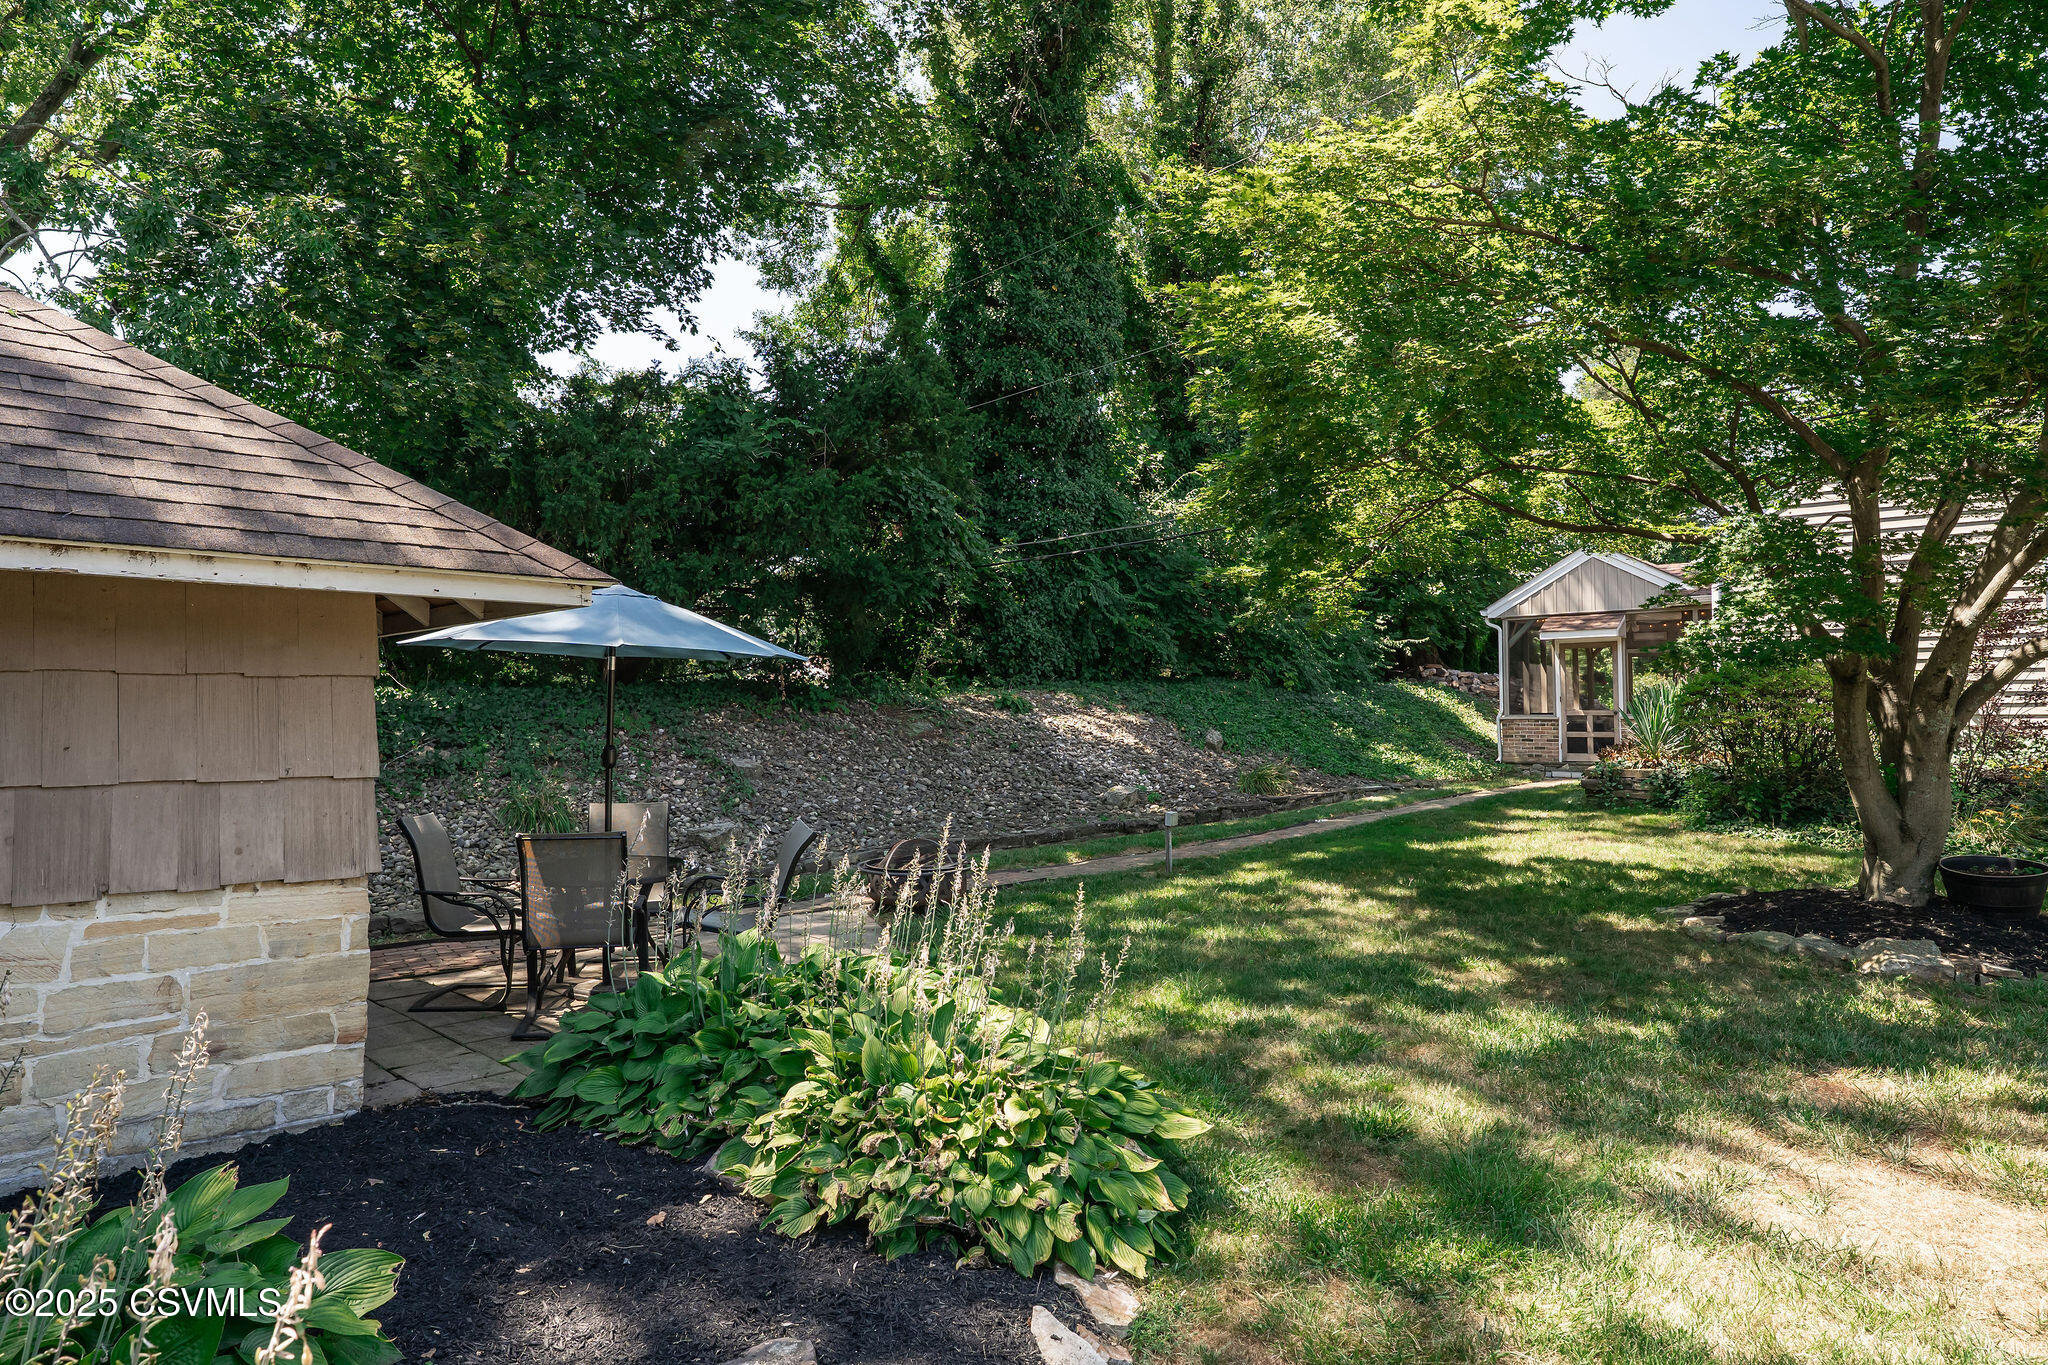
Landscaped backyard with a shaded patio, outdoor dining set, mature trees, and a small garden structure.
Home's side patio with brick seating wall, dining set, umbrella, and screened porch.
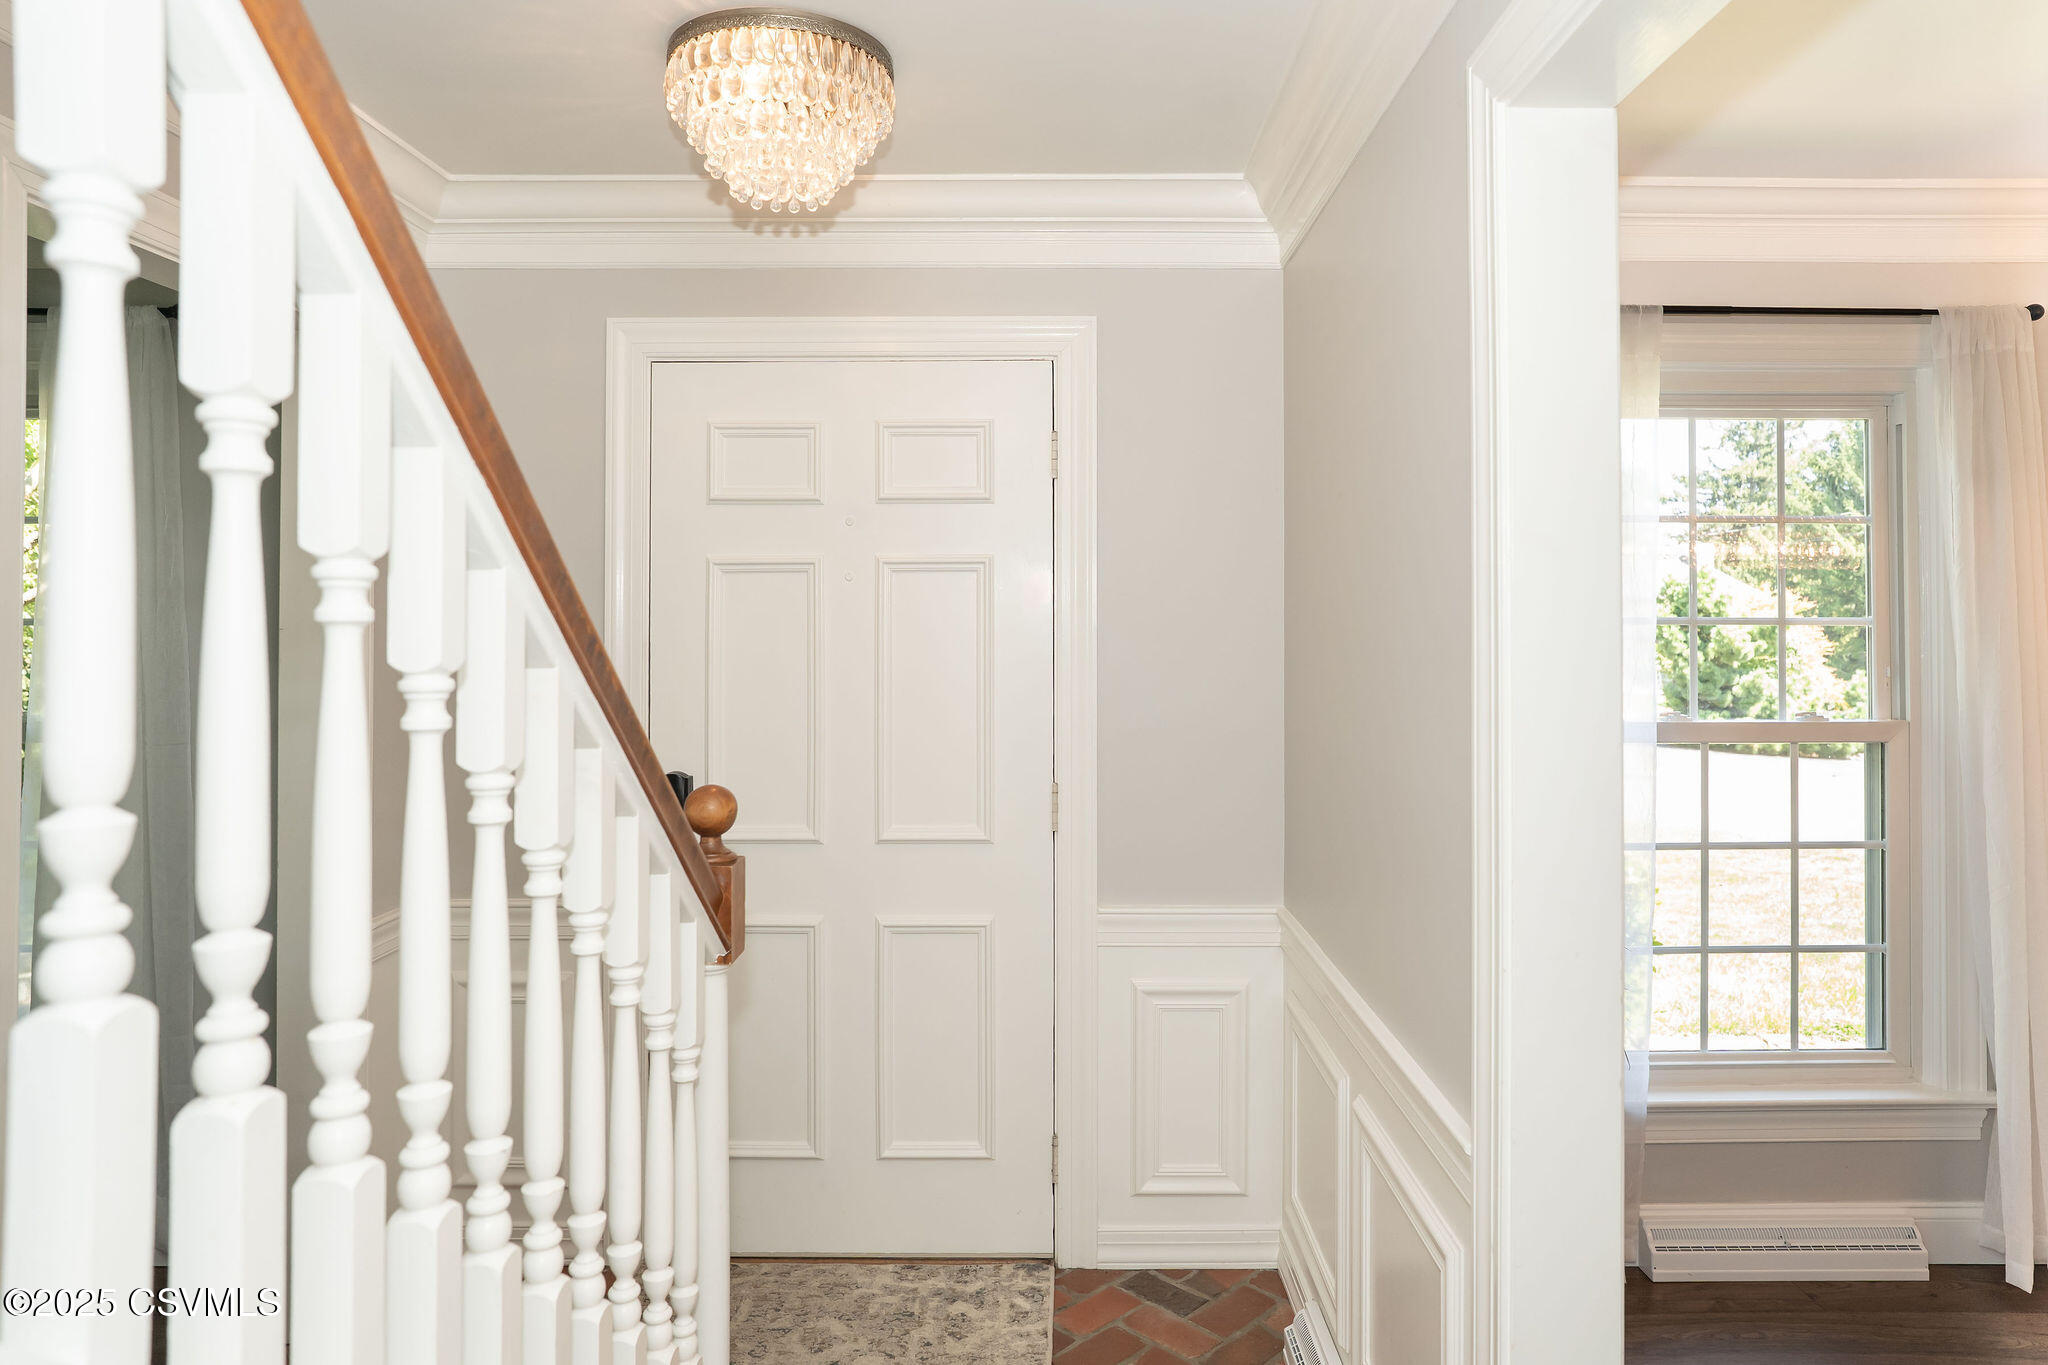
Entry foyer with a white staircase, paneled front door, and crystal chandelier.
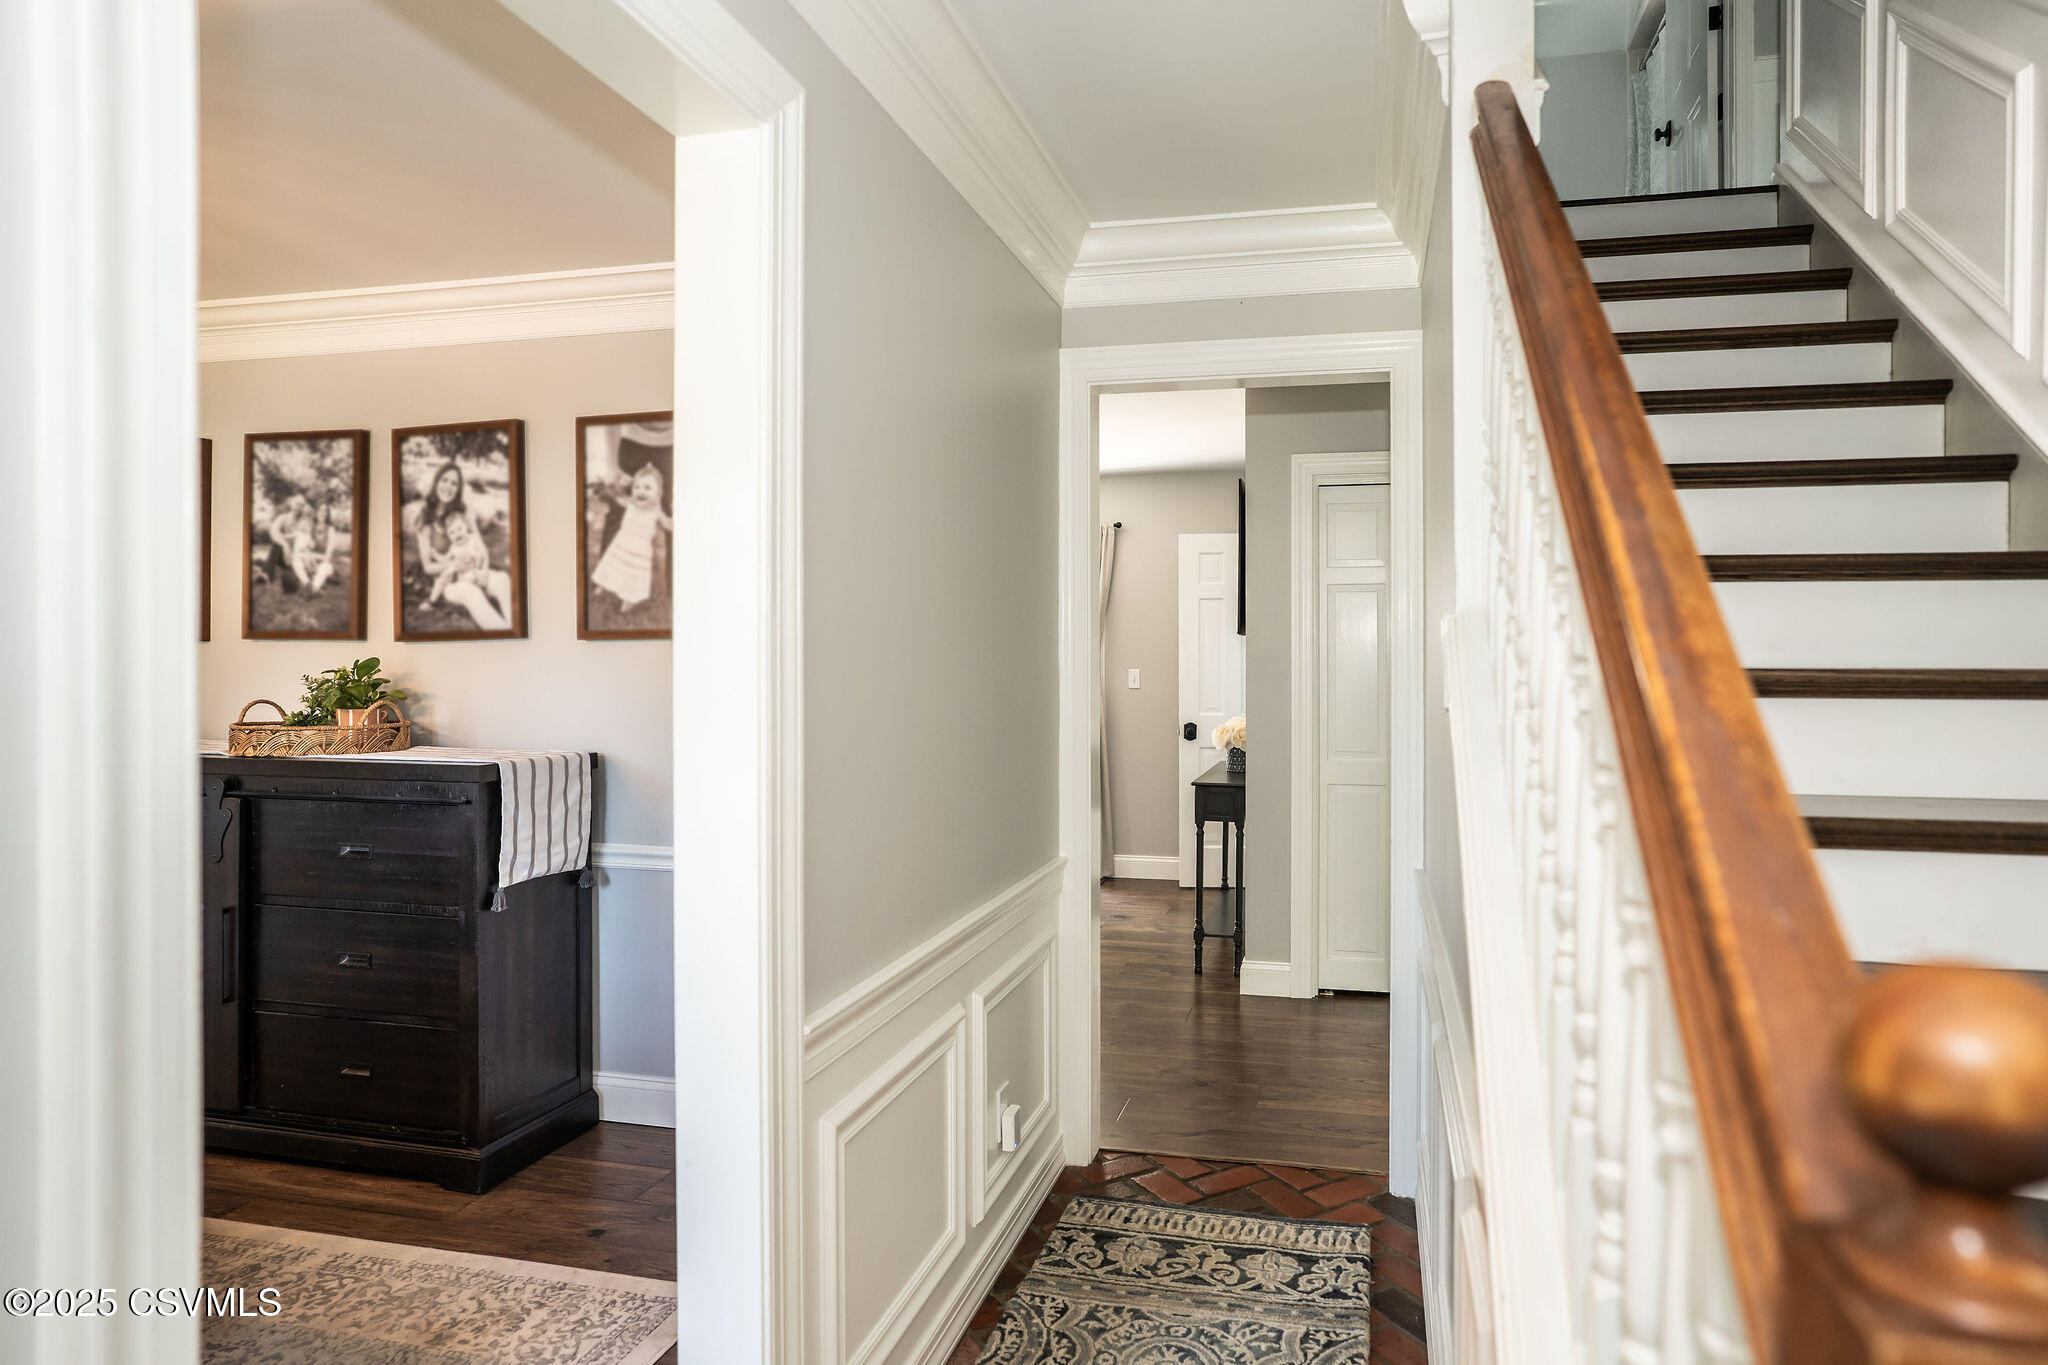
Foyer with a dark wood staircase, paneled walls, and a furnished entry alcove.
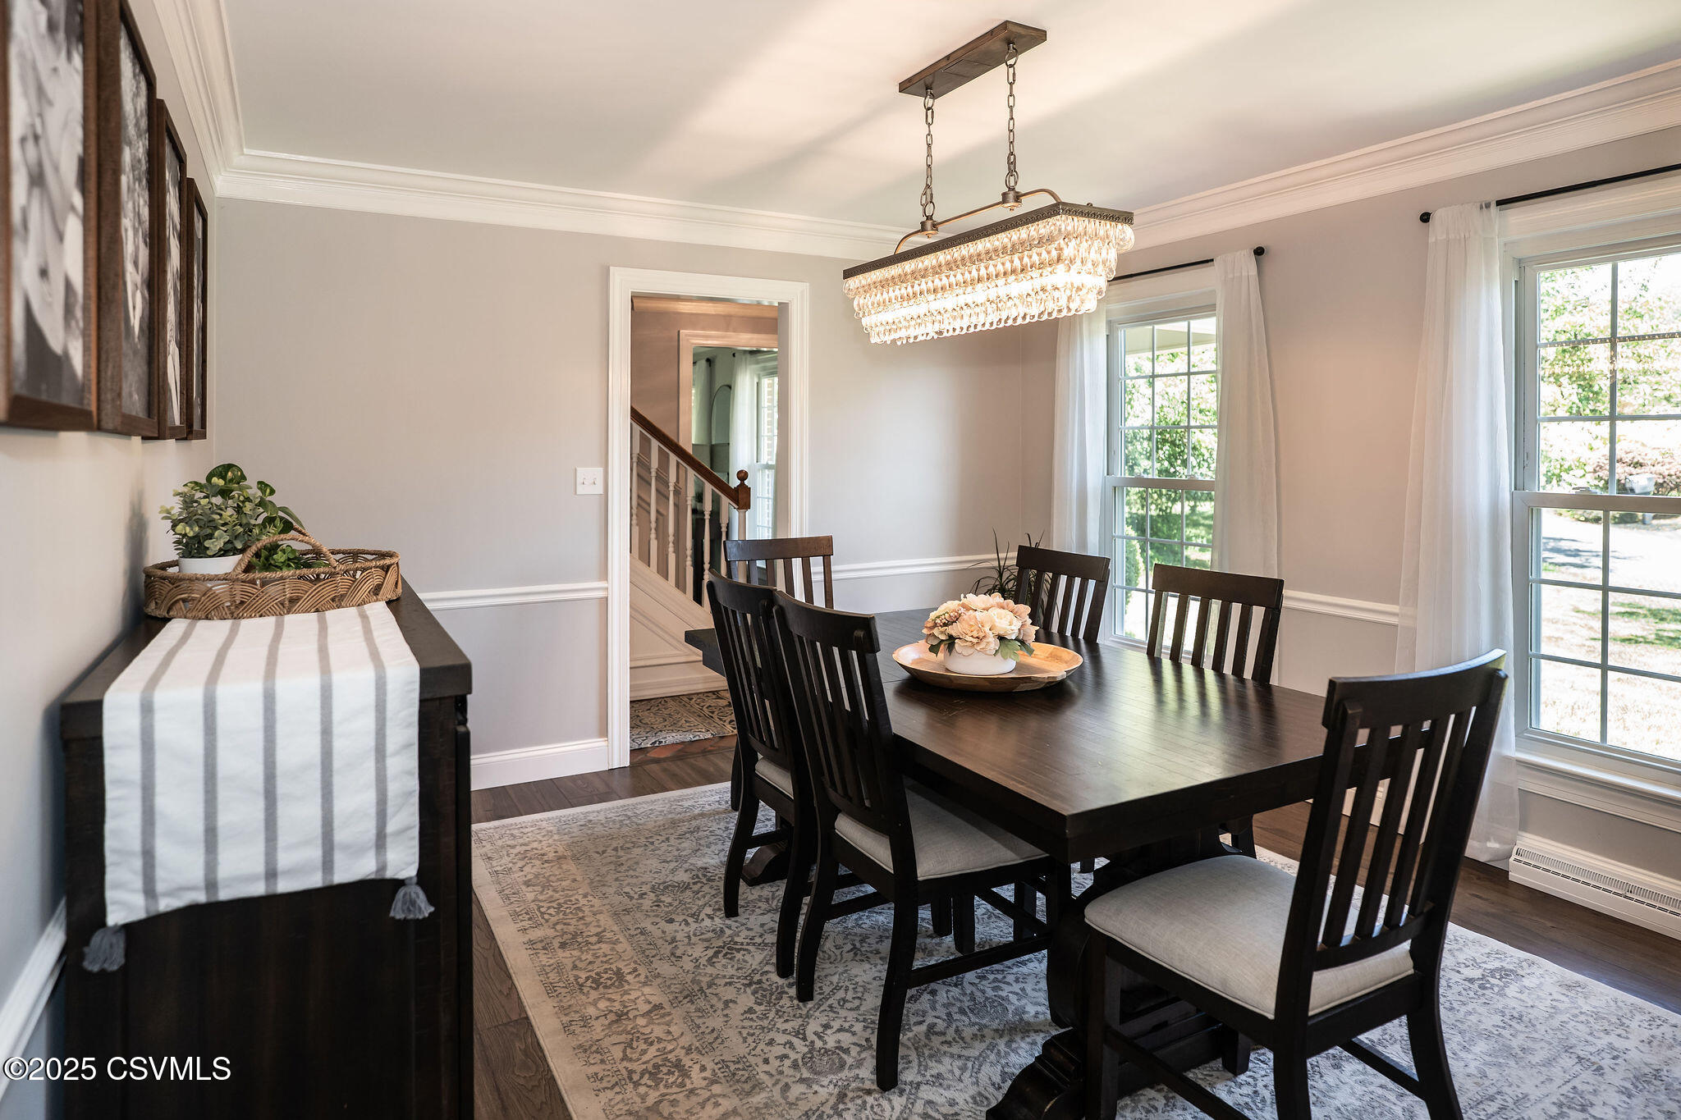
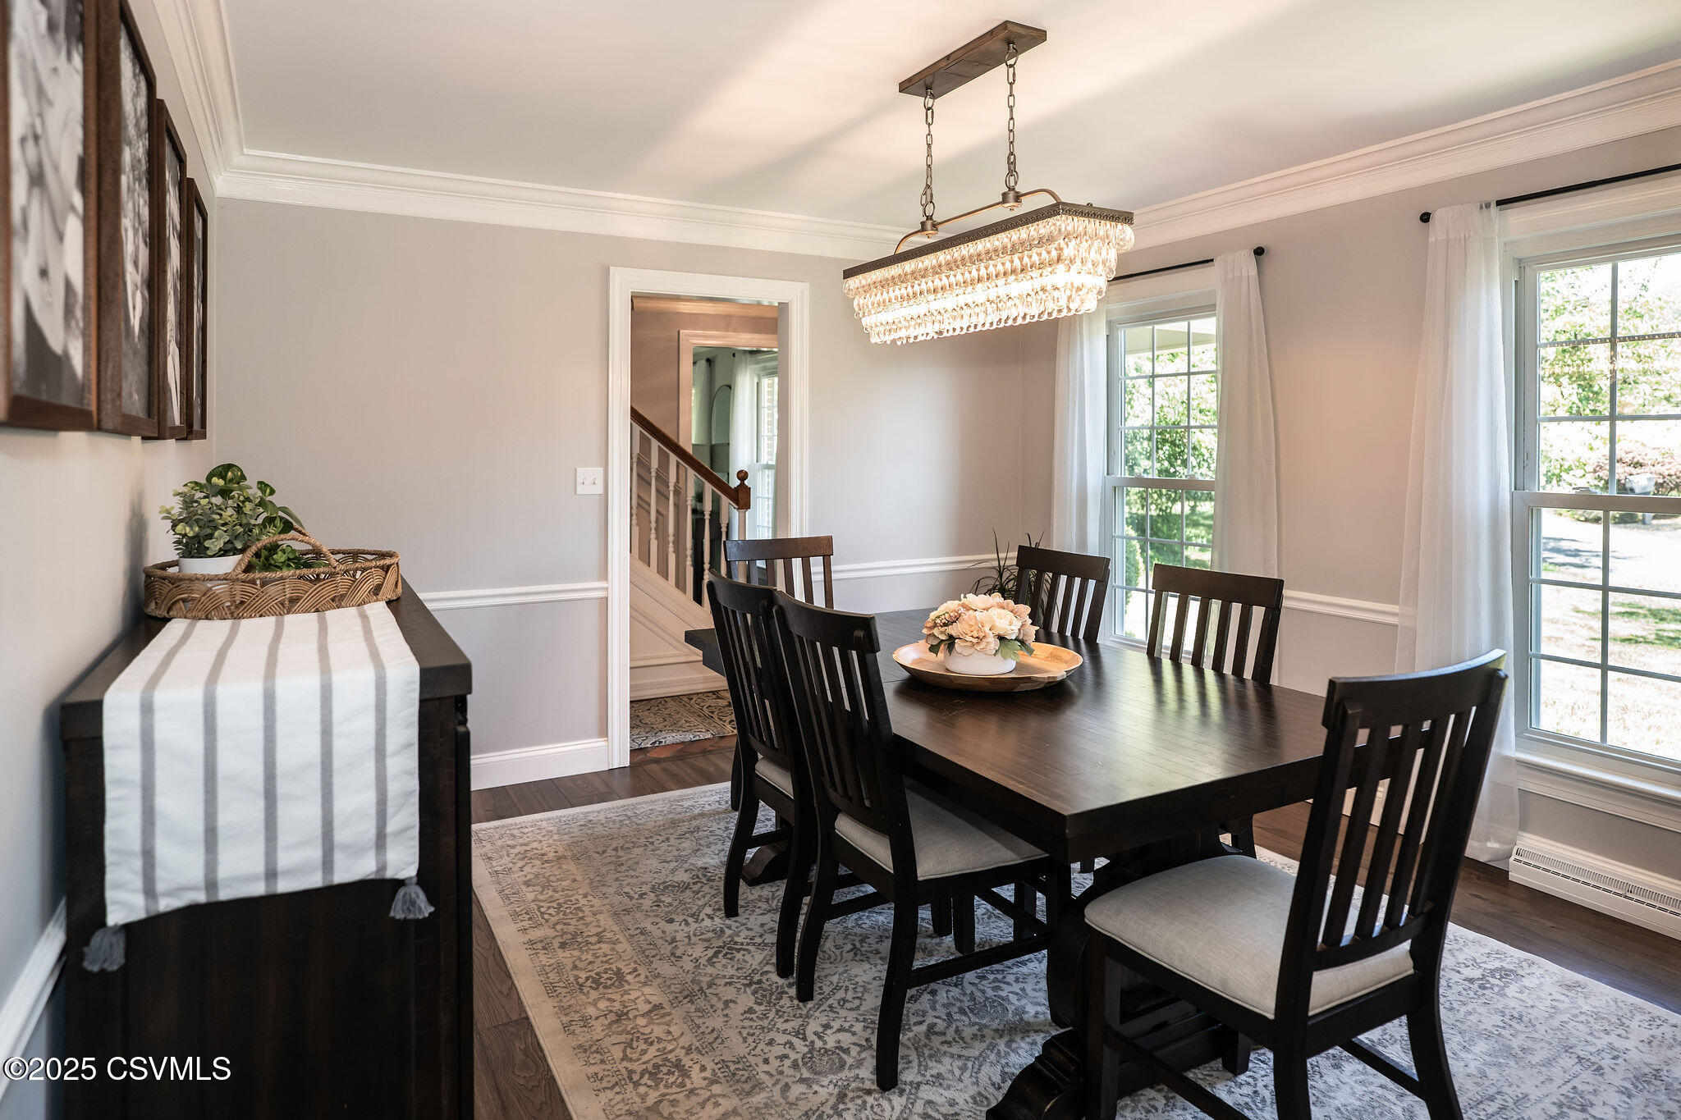
Dining room with a dark wood table, crystal chandelier, and large curtained windows.
Dining room with a dark wood table, crystal chandelier, and large windows.
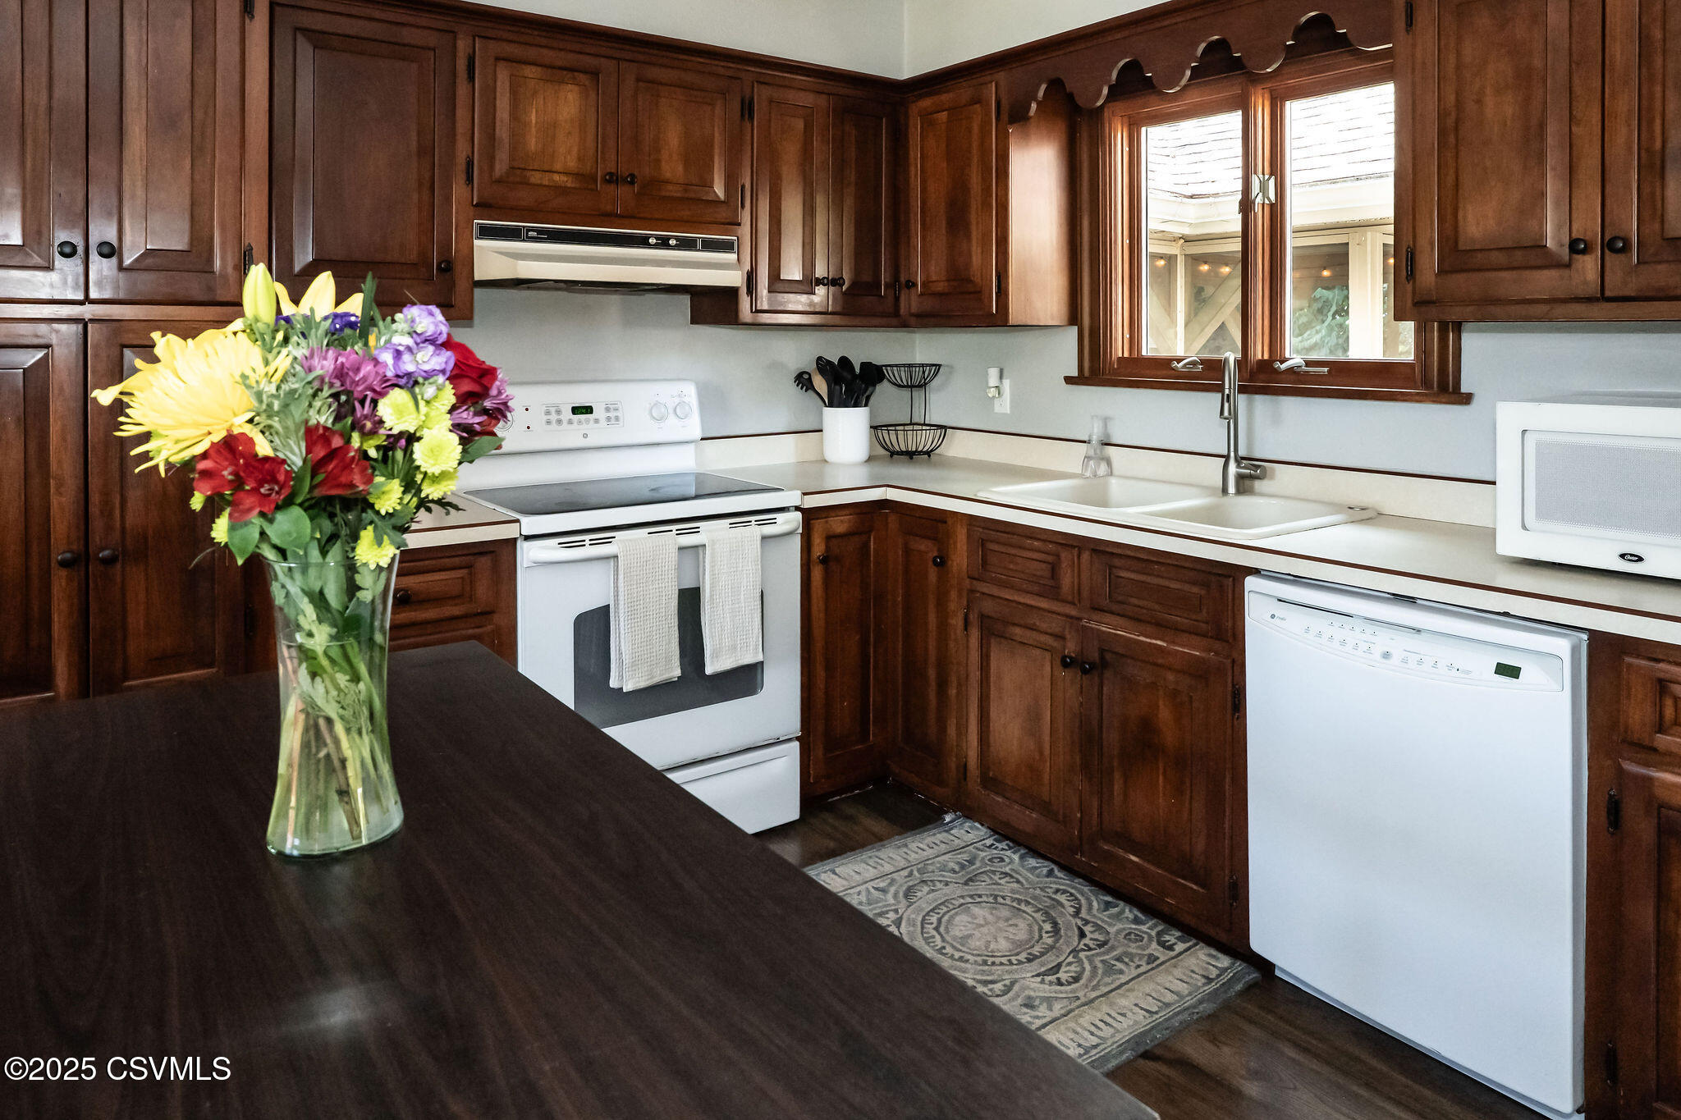
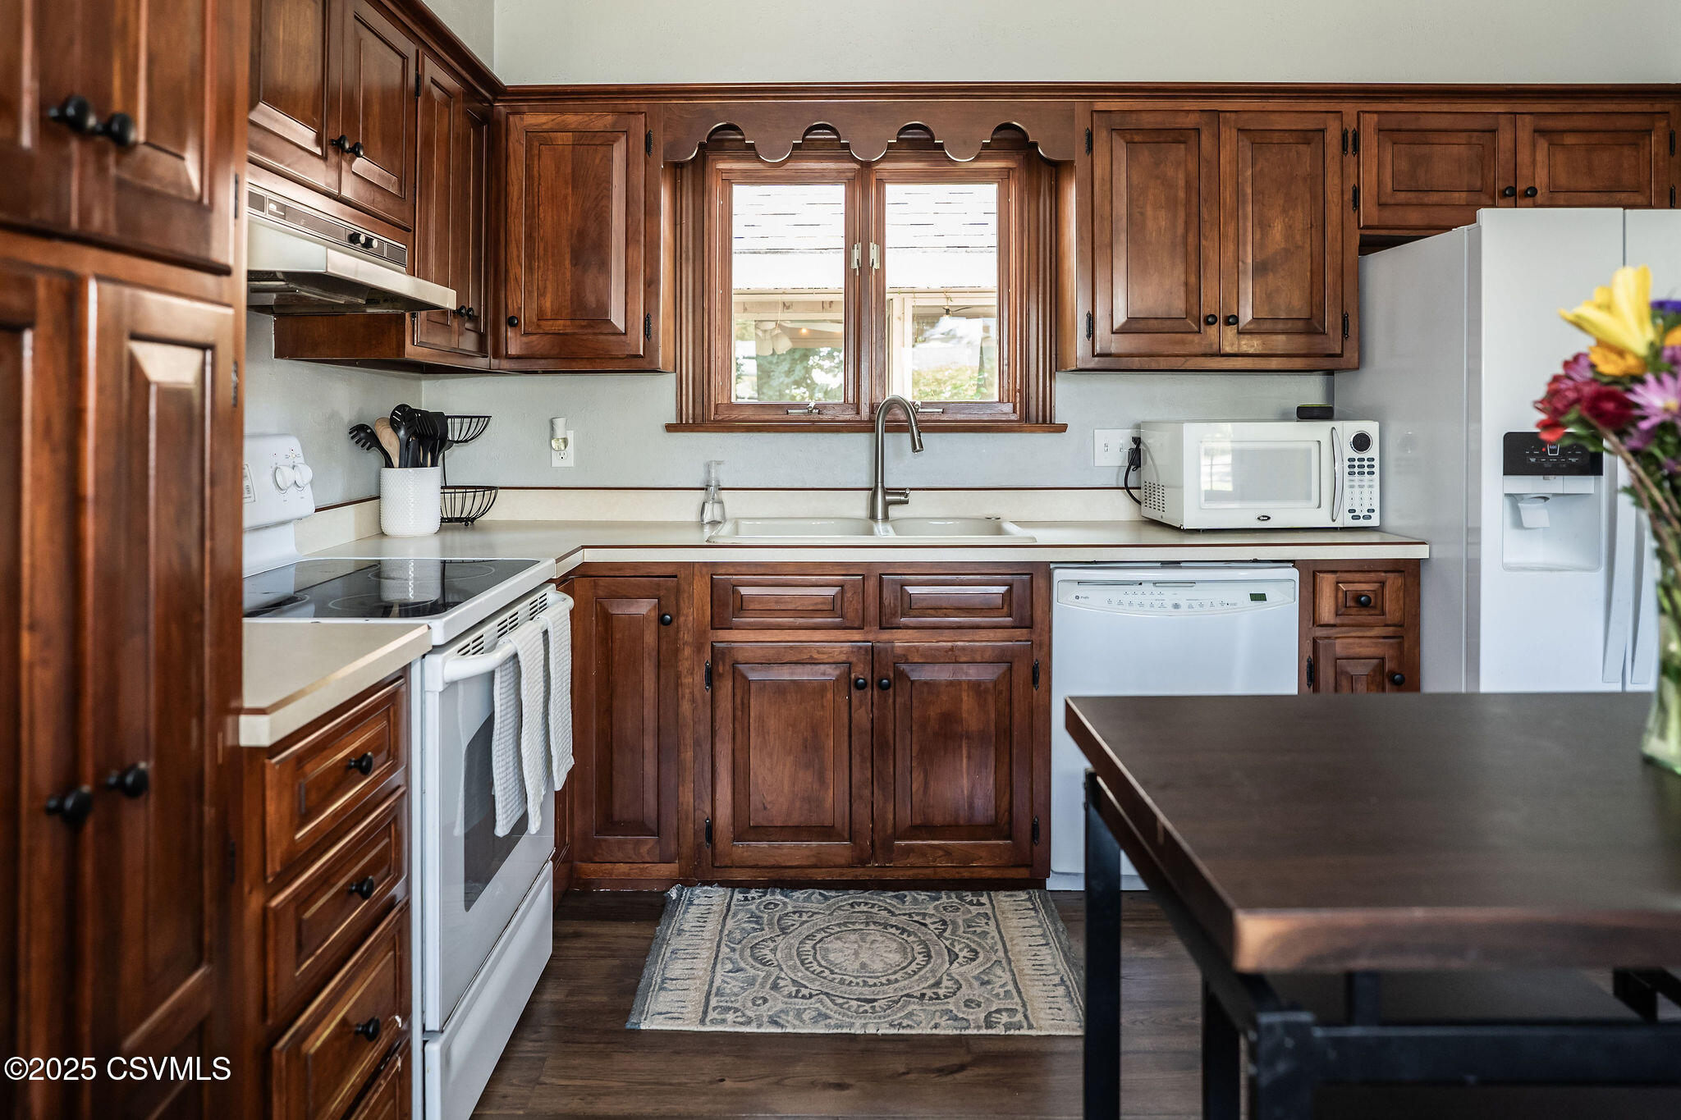
Kitchen with dark wood cabinets, white appliances, and a vase of colorful flowers.
Kitchen with dark wood cabinets, white appliances, and a sink beneath a double window.
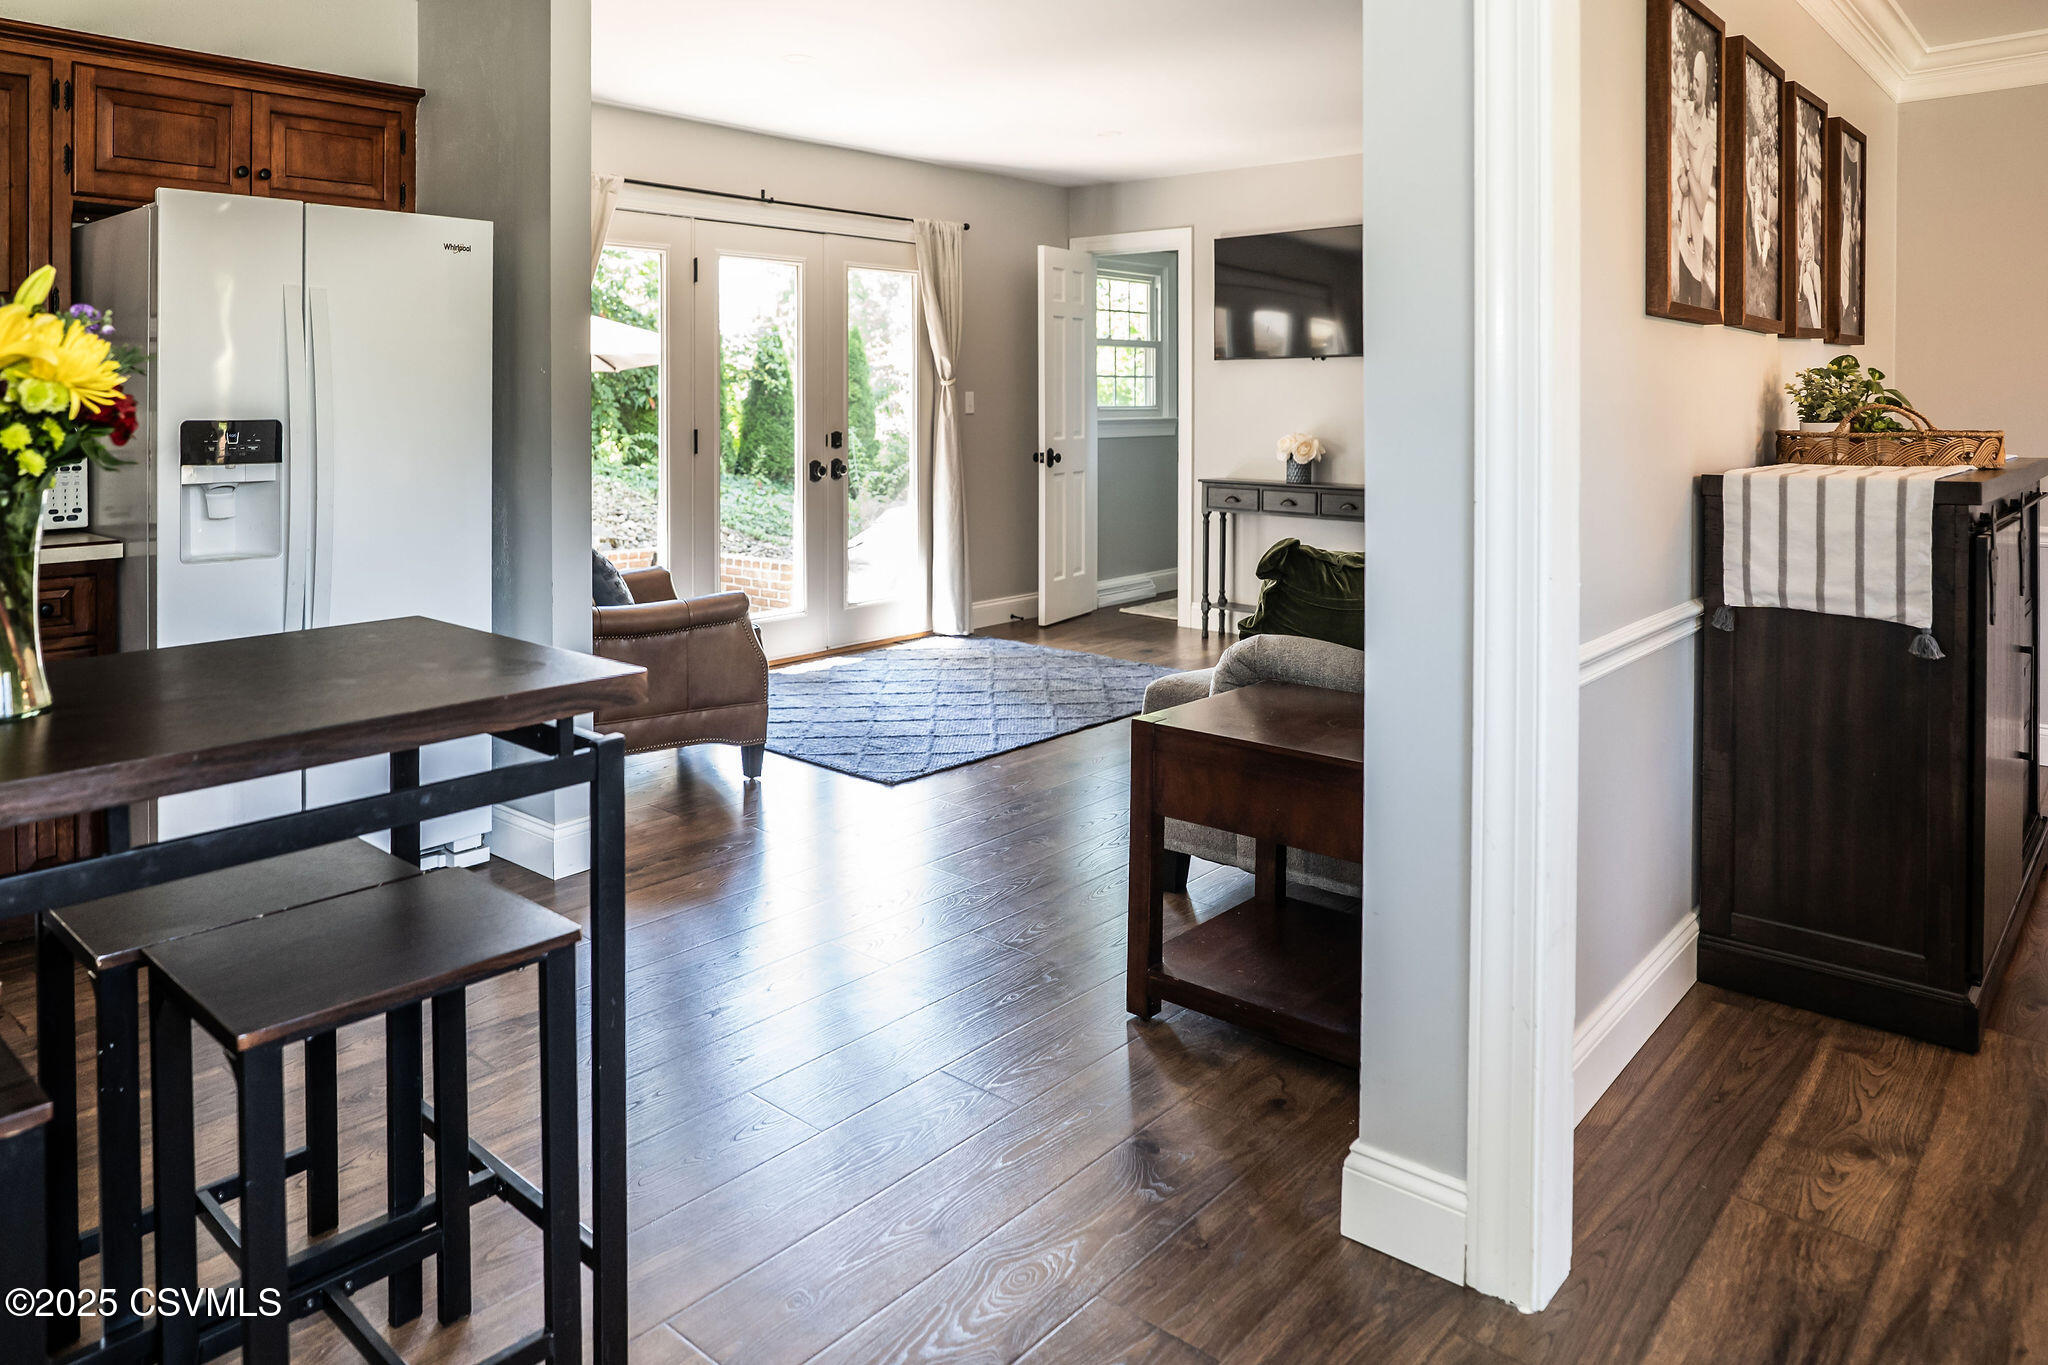
Open kitchen and living area with dark wood floors, glass doors, and a blue rug.
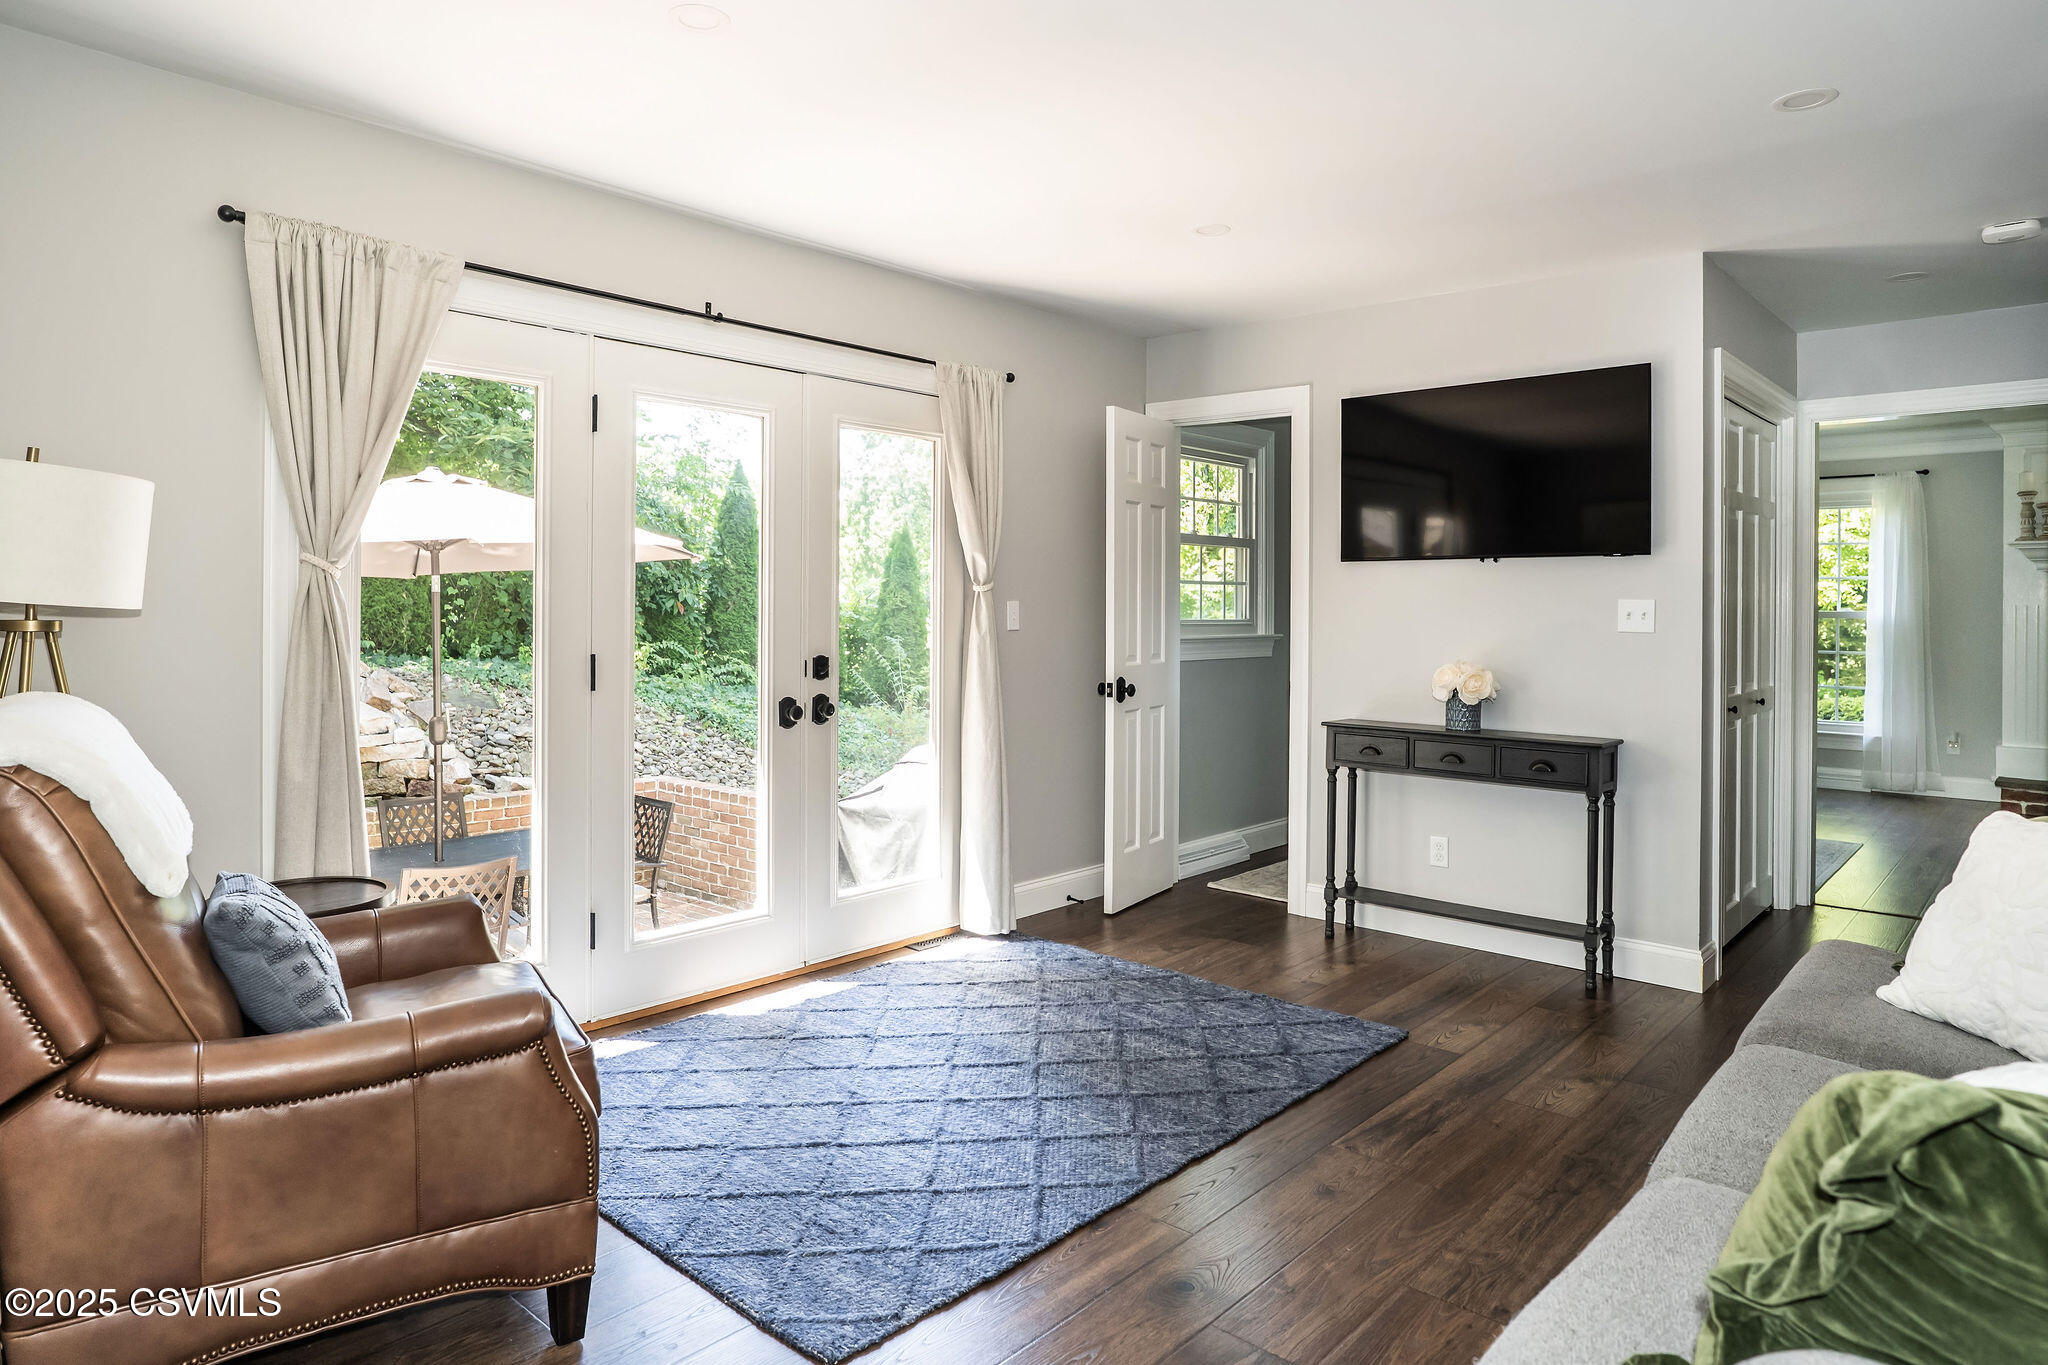
Living room with French doors opening to a patio, blue rug, and wall-mounted television.
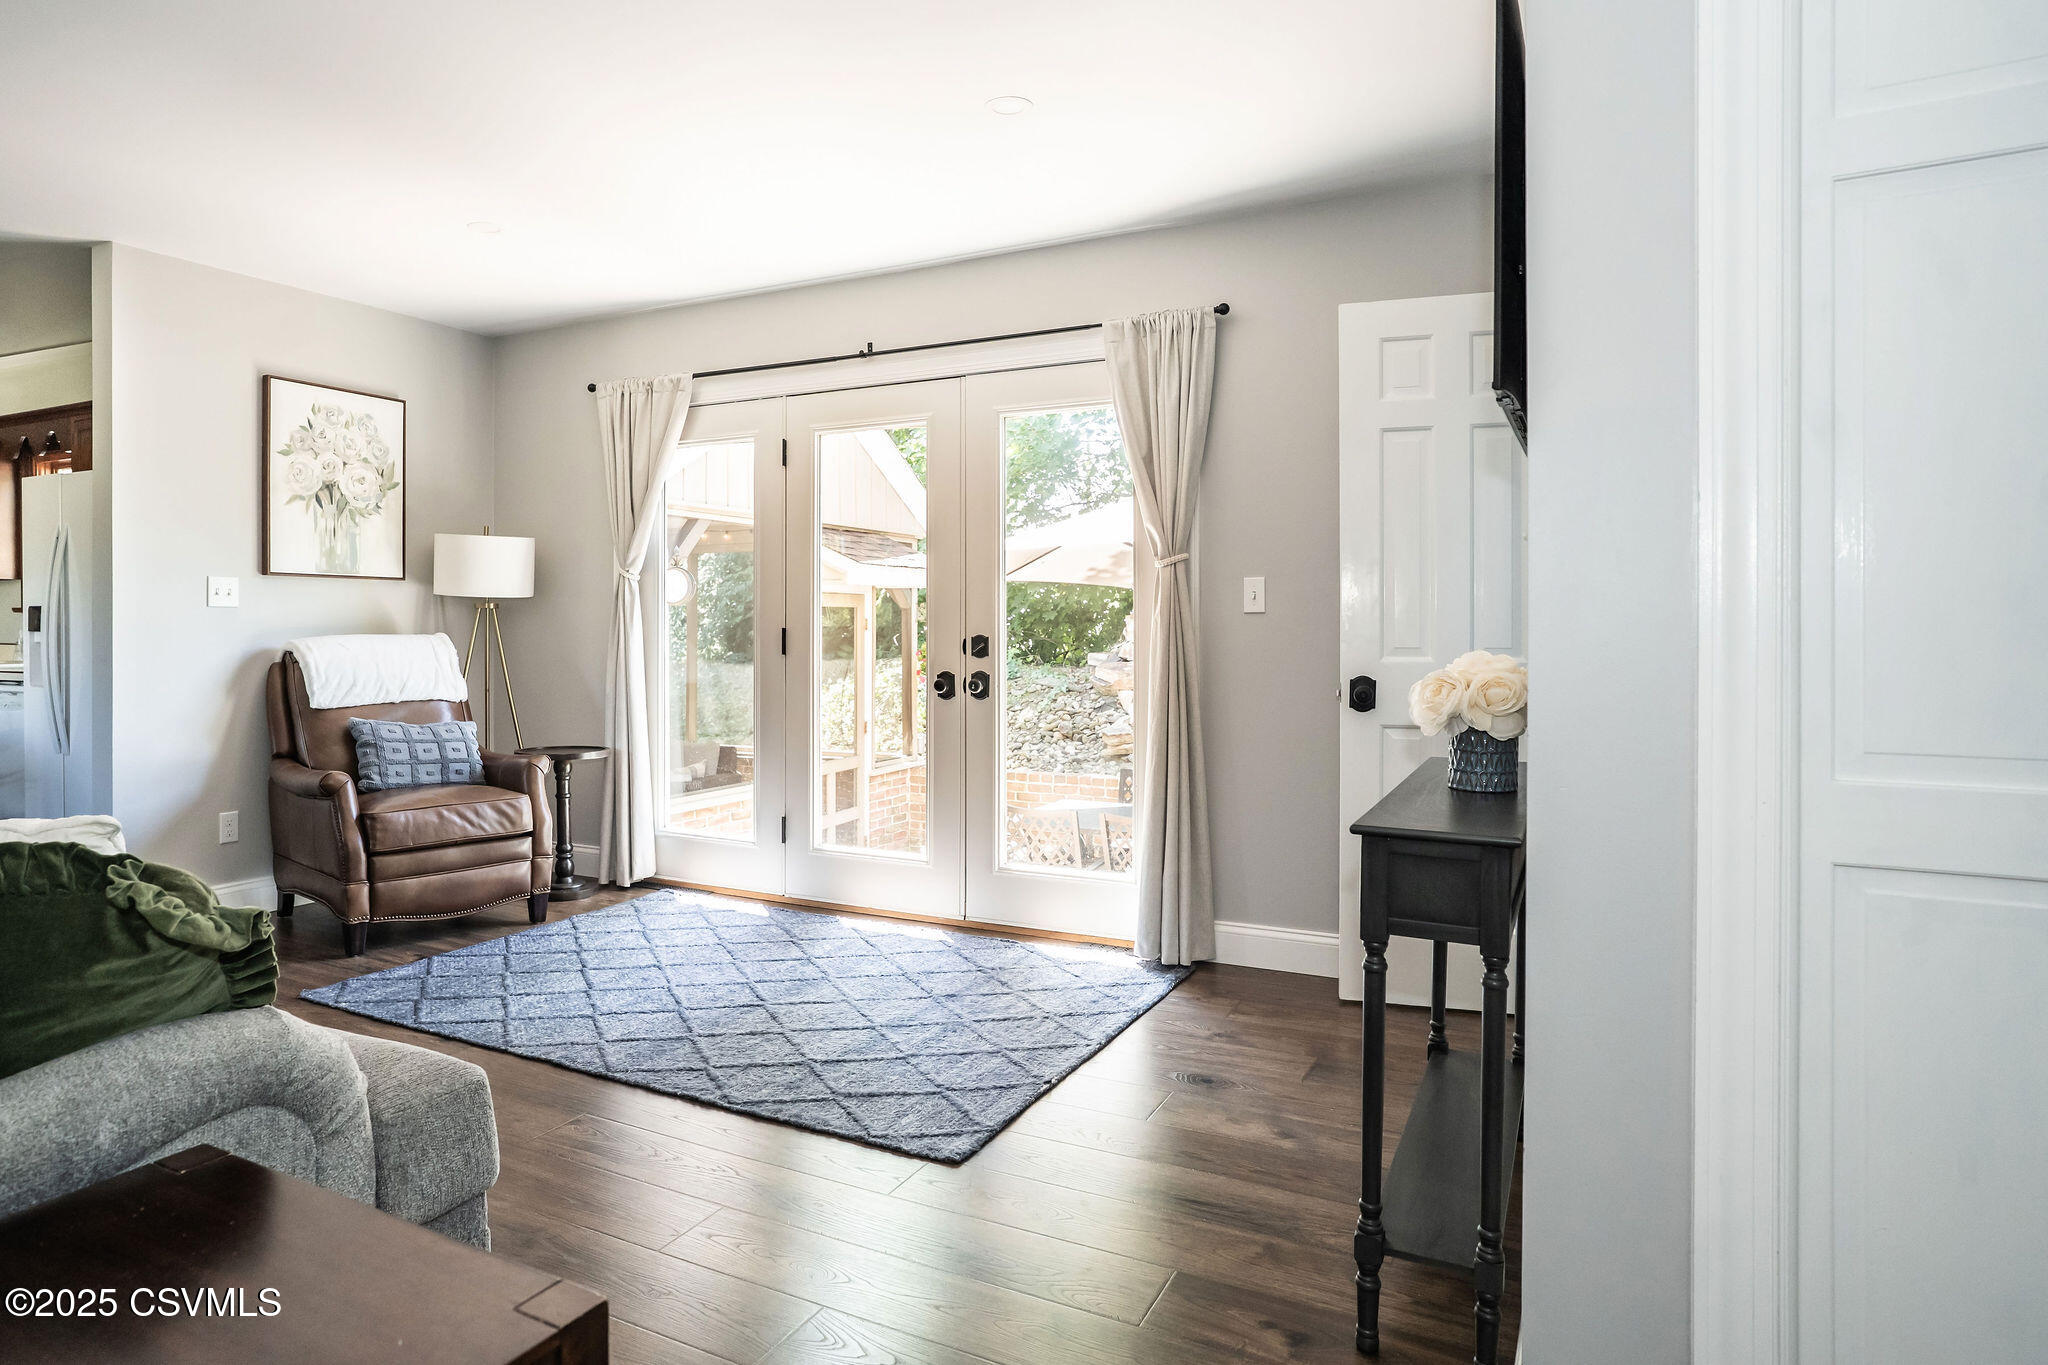
Living room with glass French doors, a brown leather armchair, and a blue area rug.
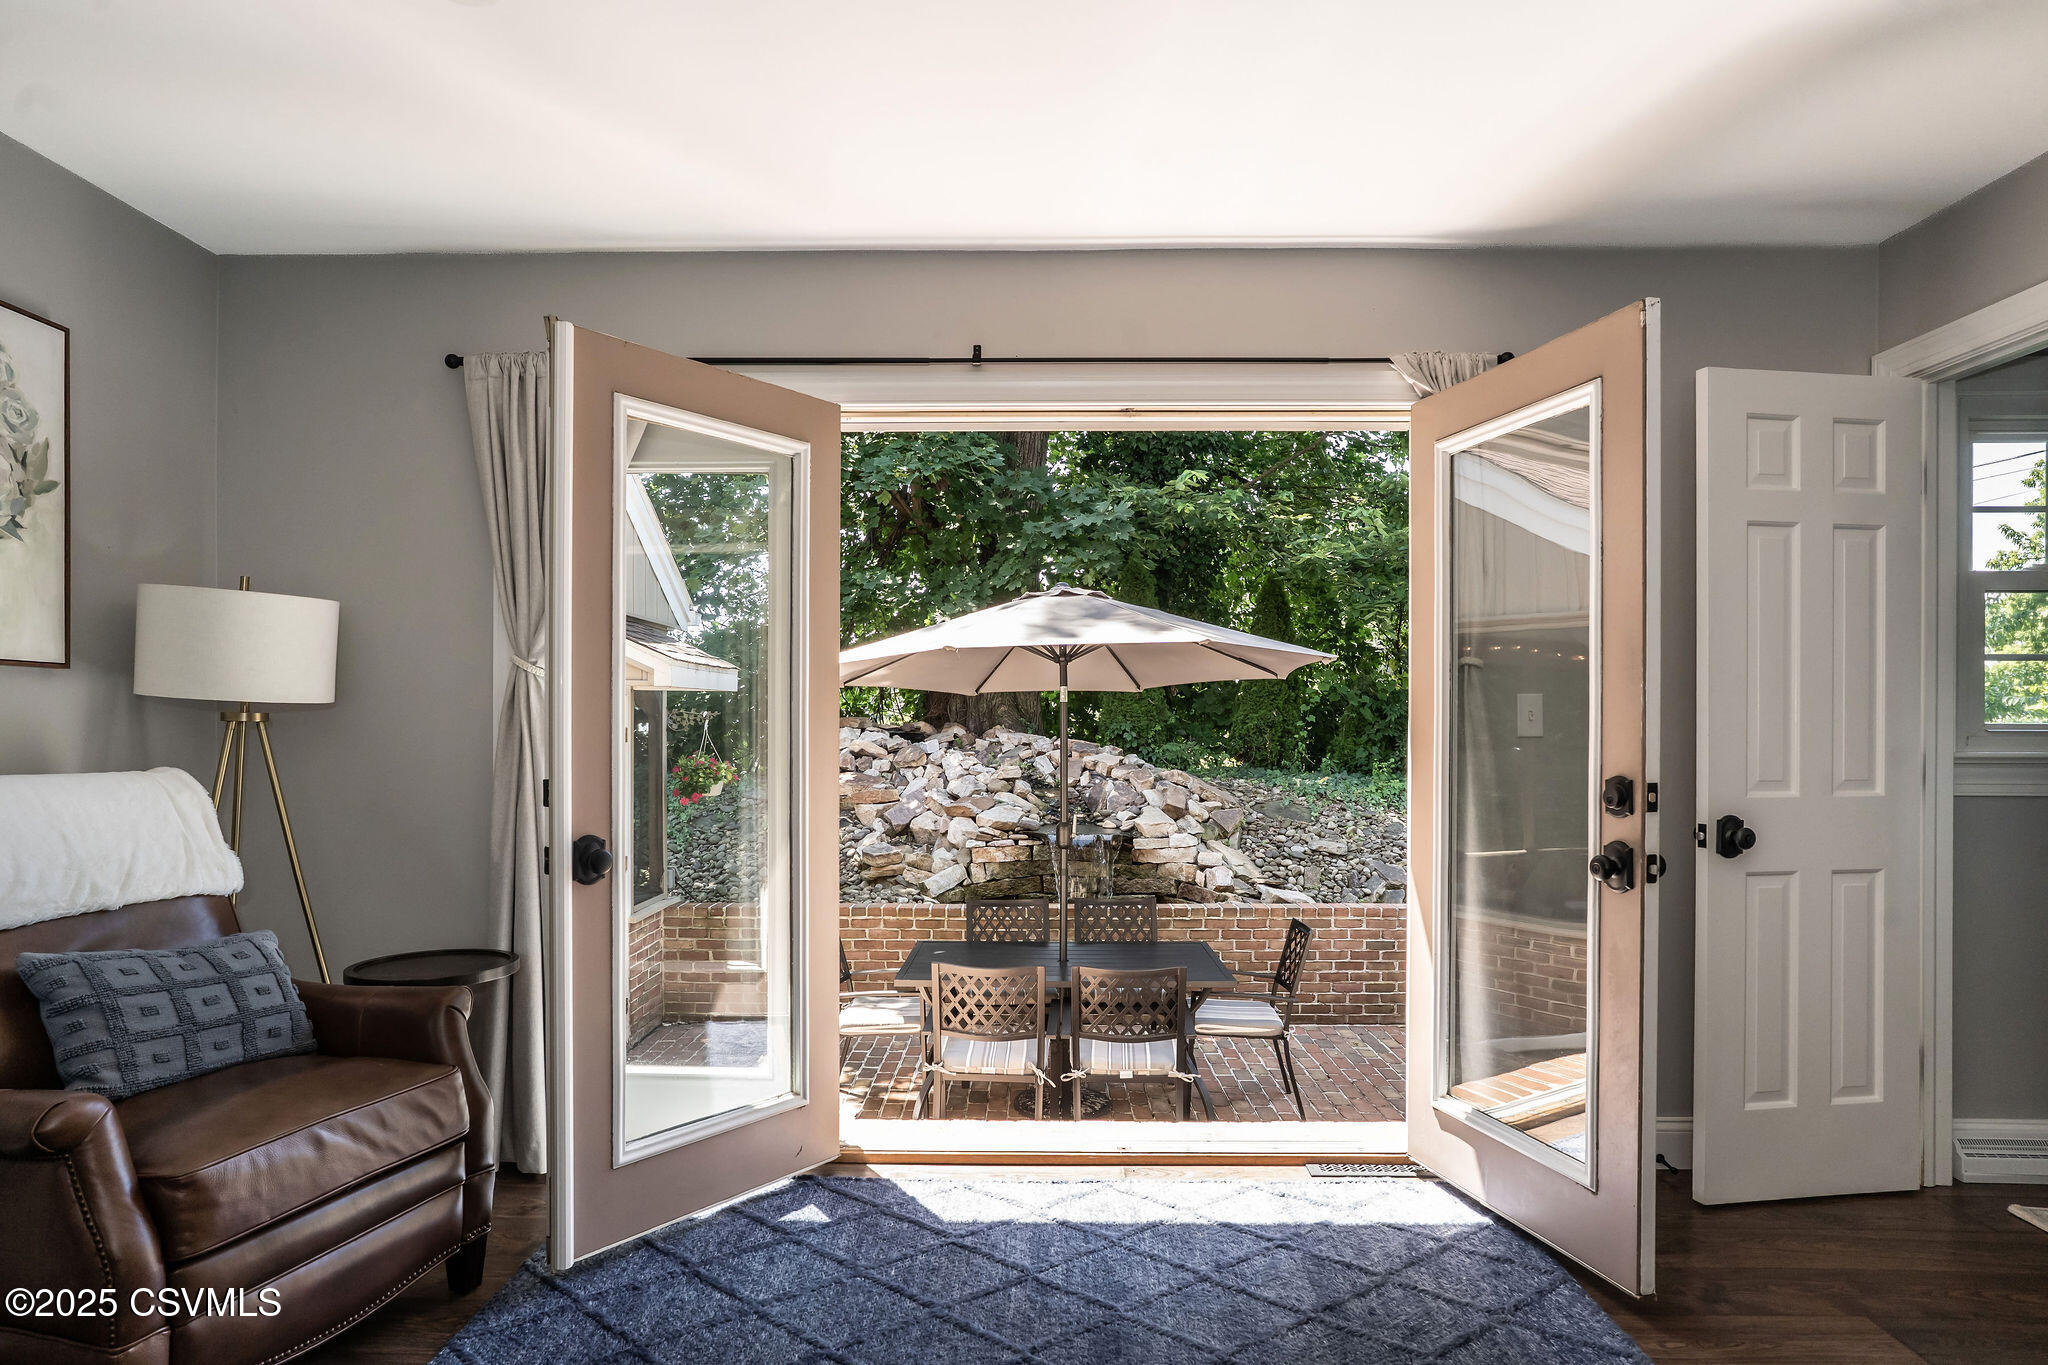
Living room with open French doors leading to a brick patio with outdoor dining and an umbrella.
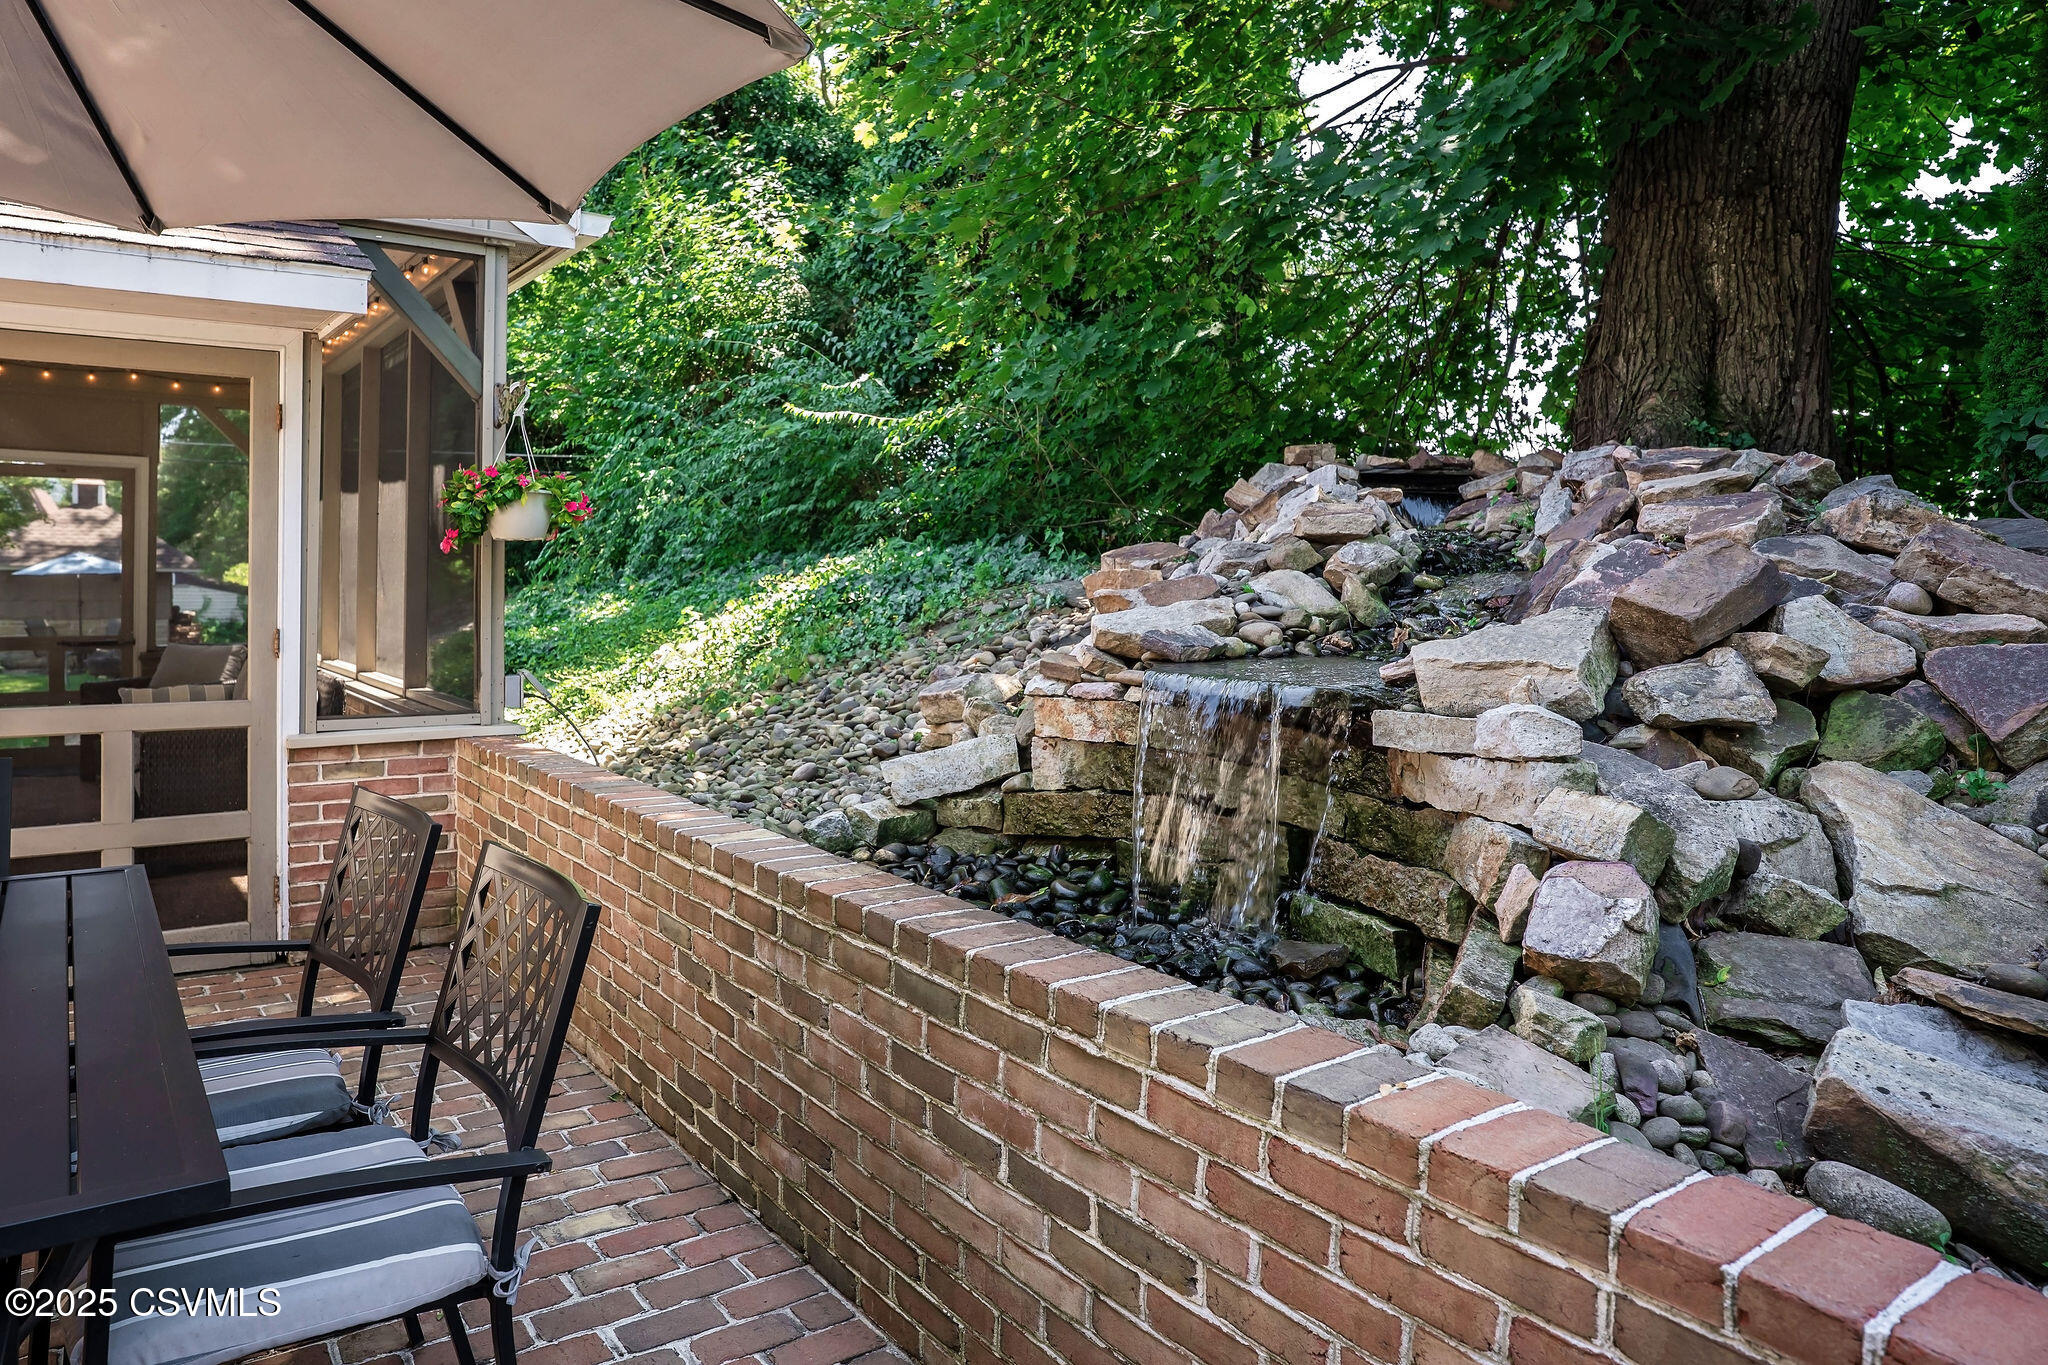
Patio with seating beside a rock waterfall and screened porch.
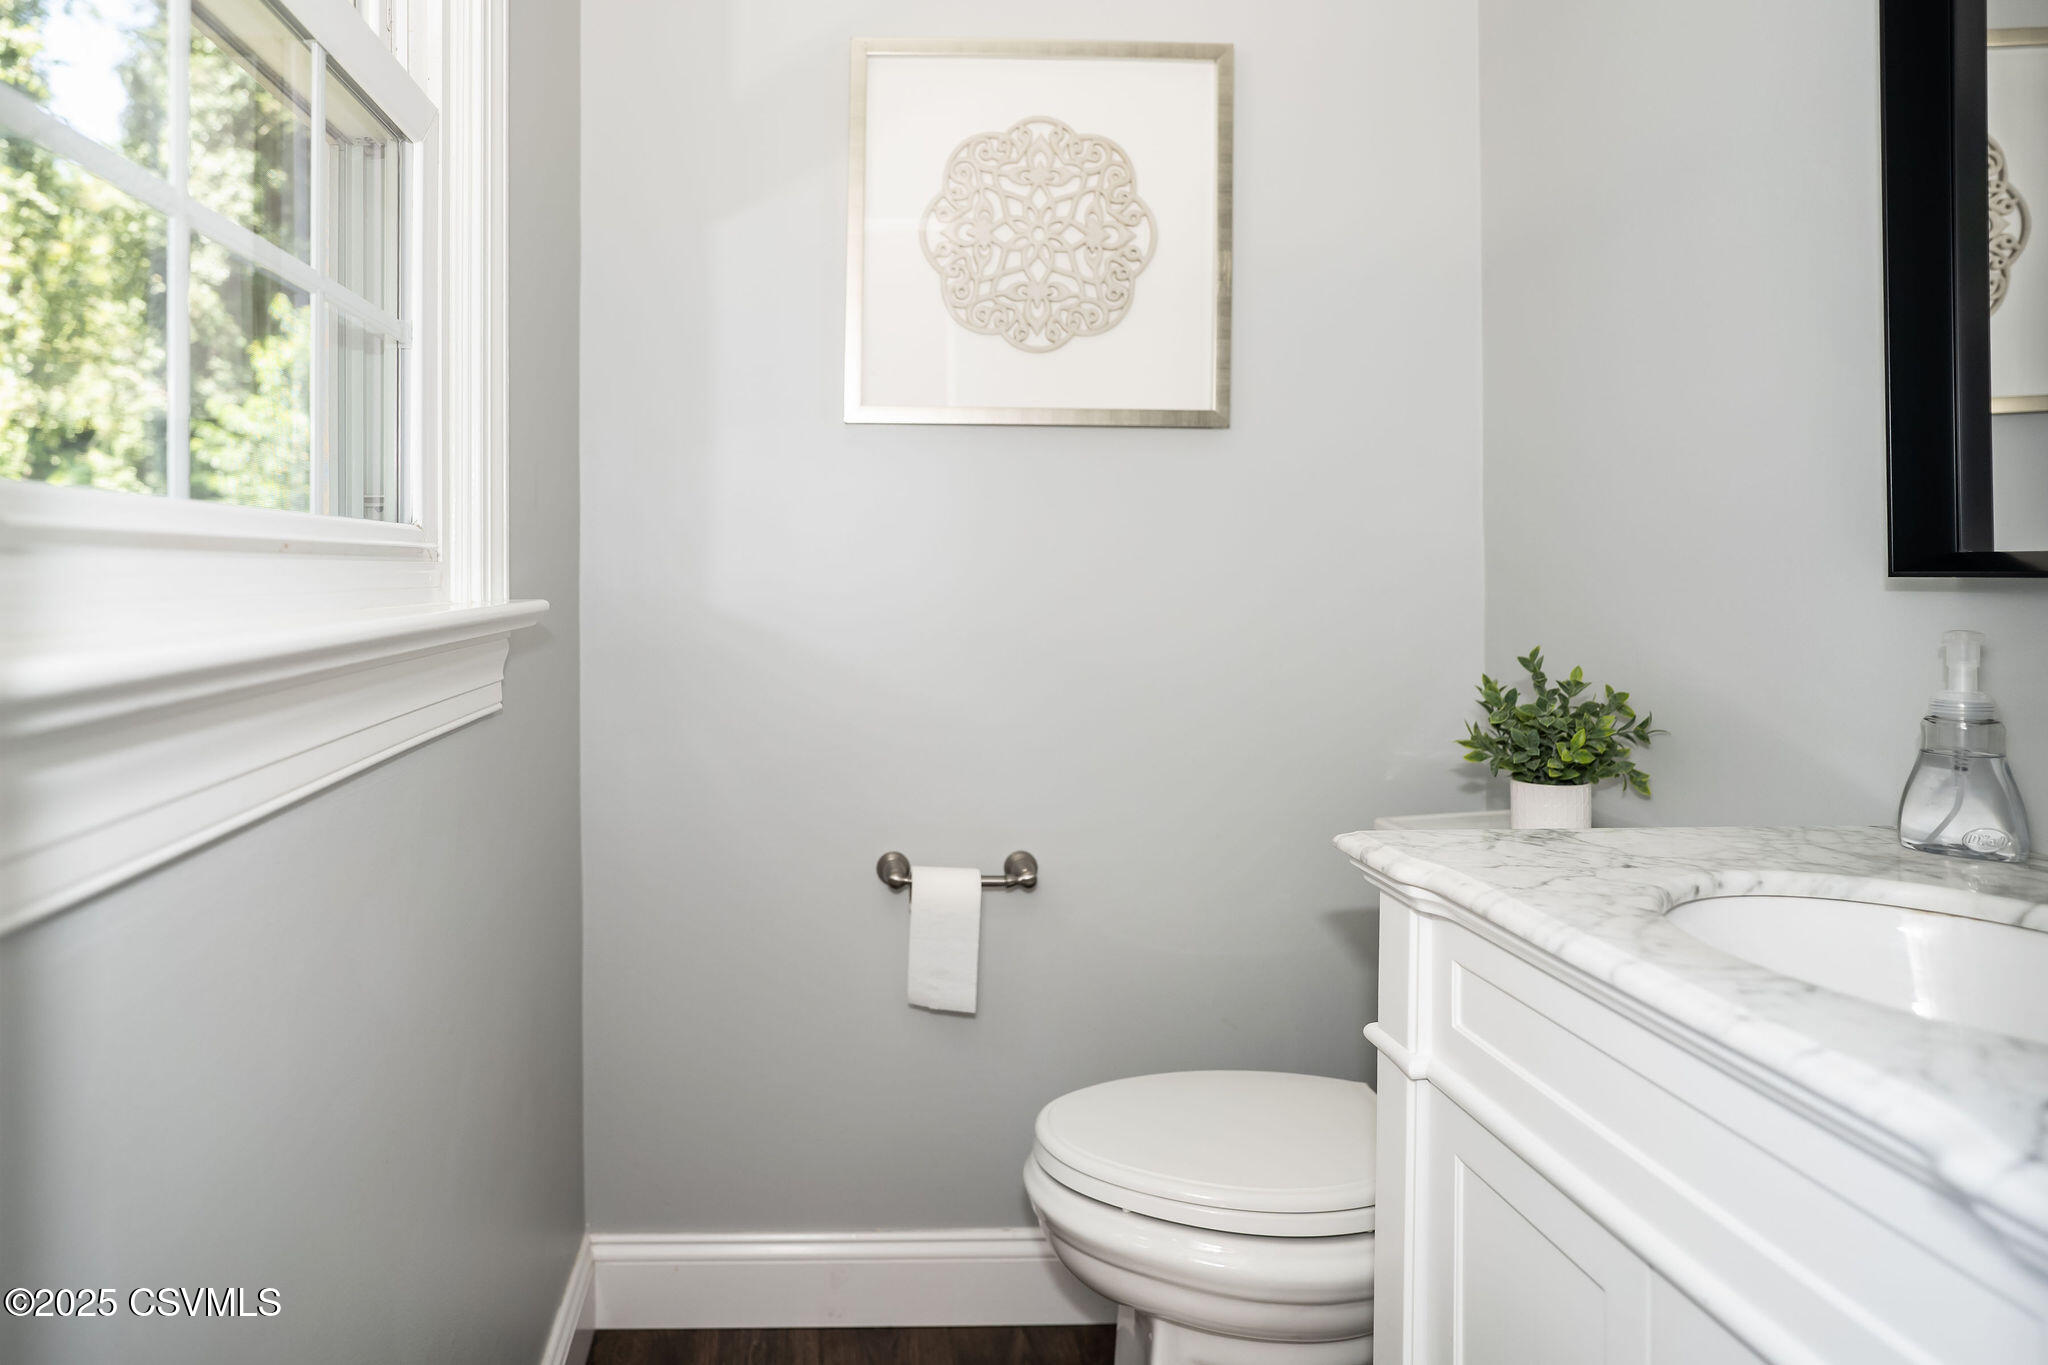
Bathroom with a marble-topped vanity, toilet, and bright window.
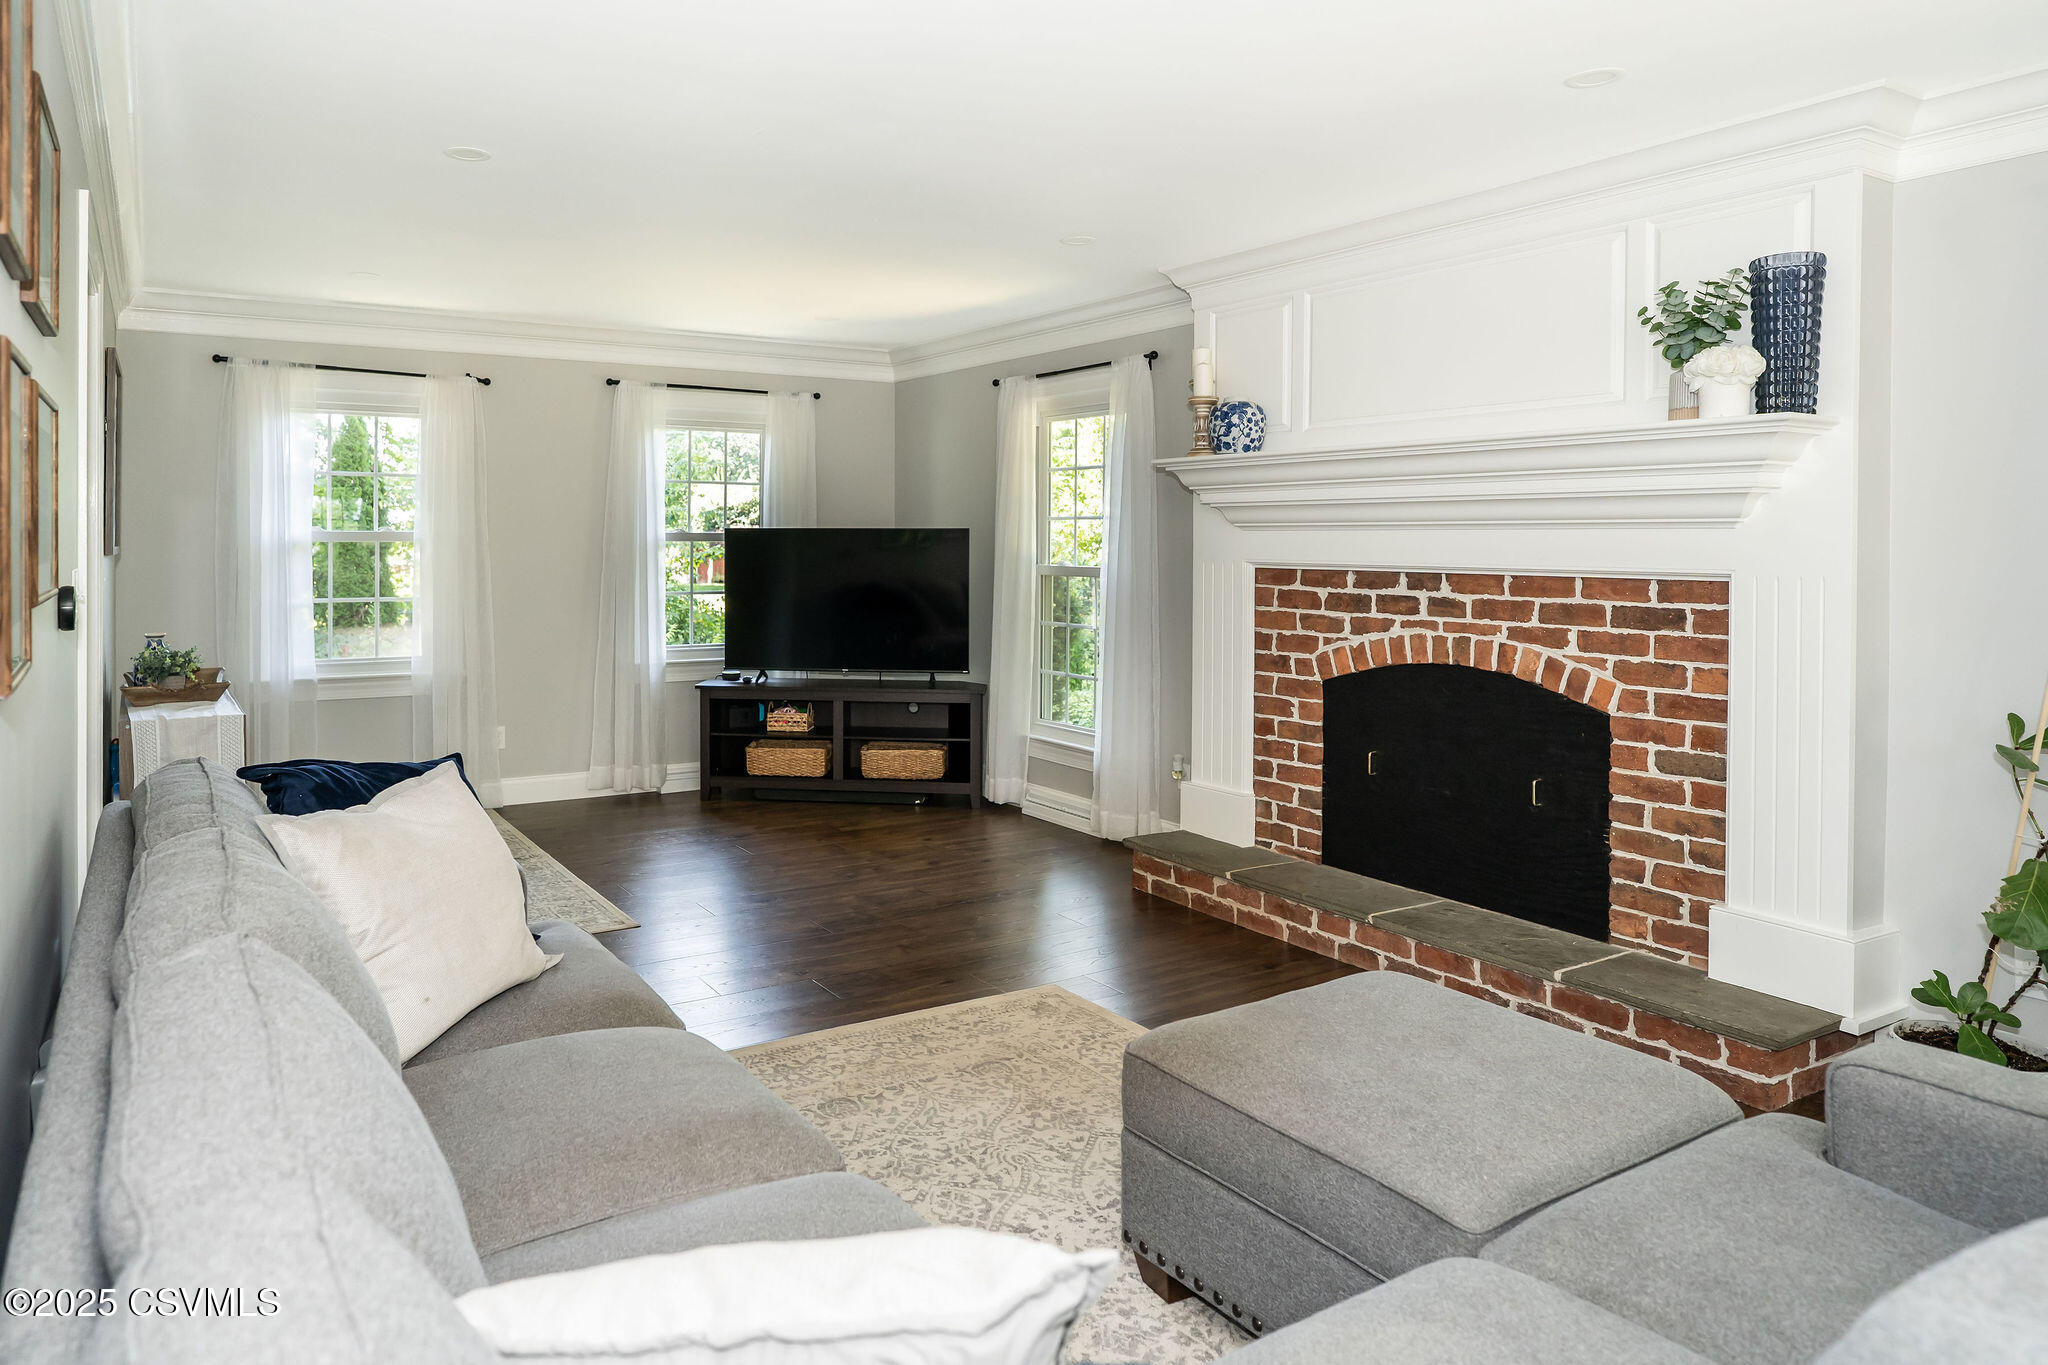
Living room with a red brick fireplace, white paneled mantel, and gray sectional sofa.
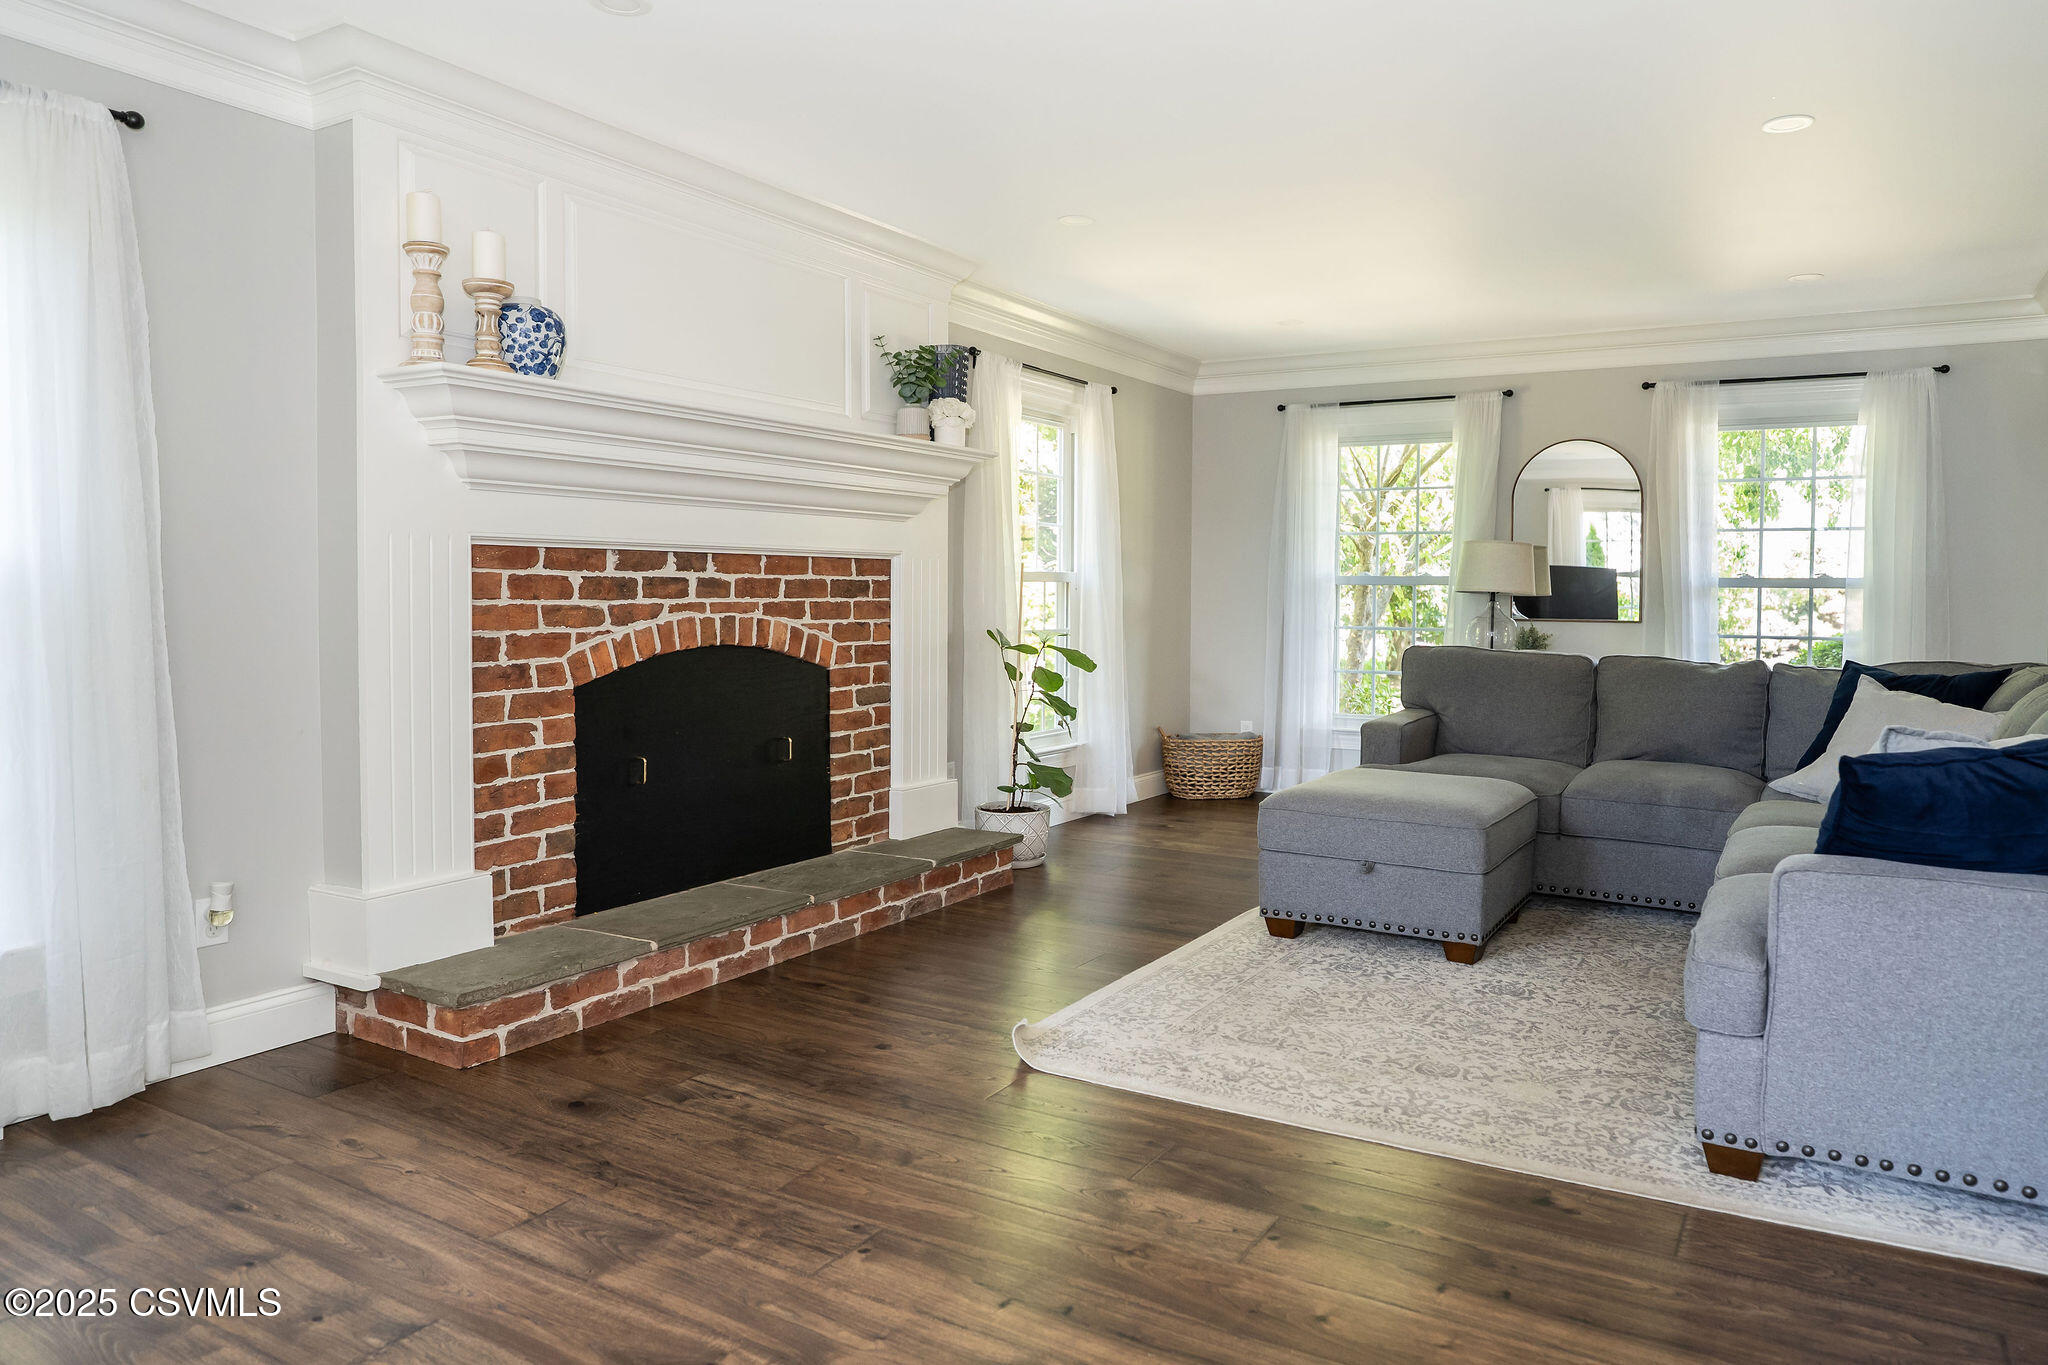
Living room with a brick fireplace, gray sectional sofa, and bright curtained windows.
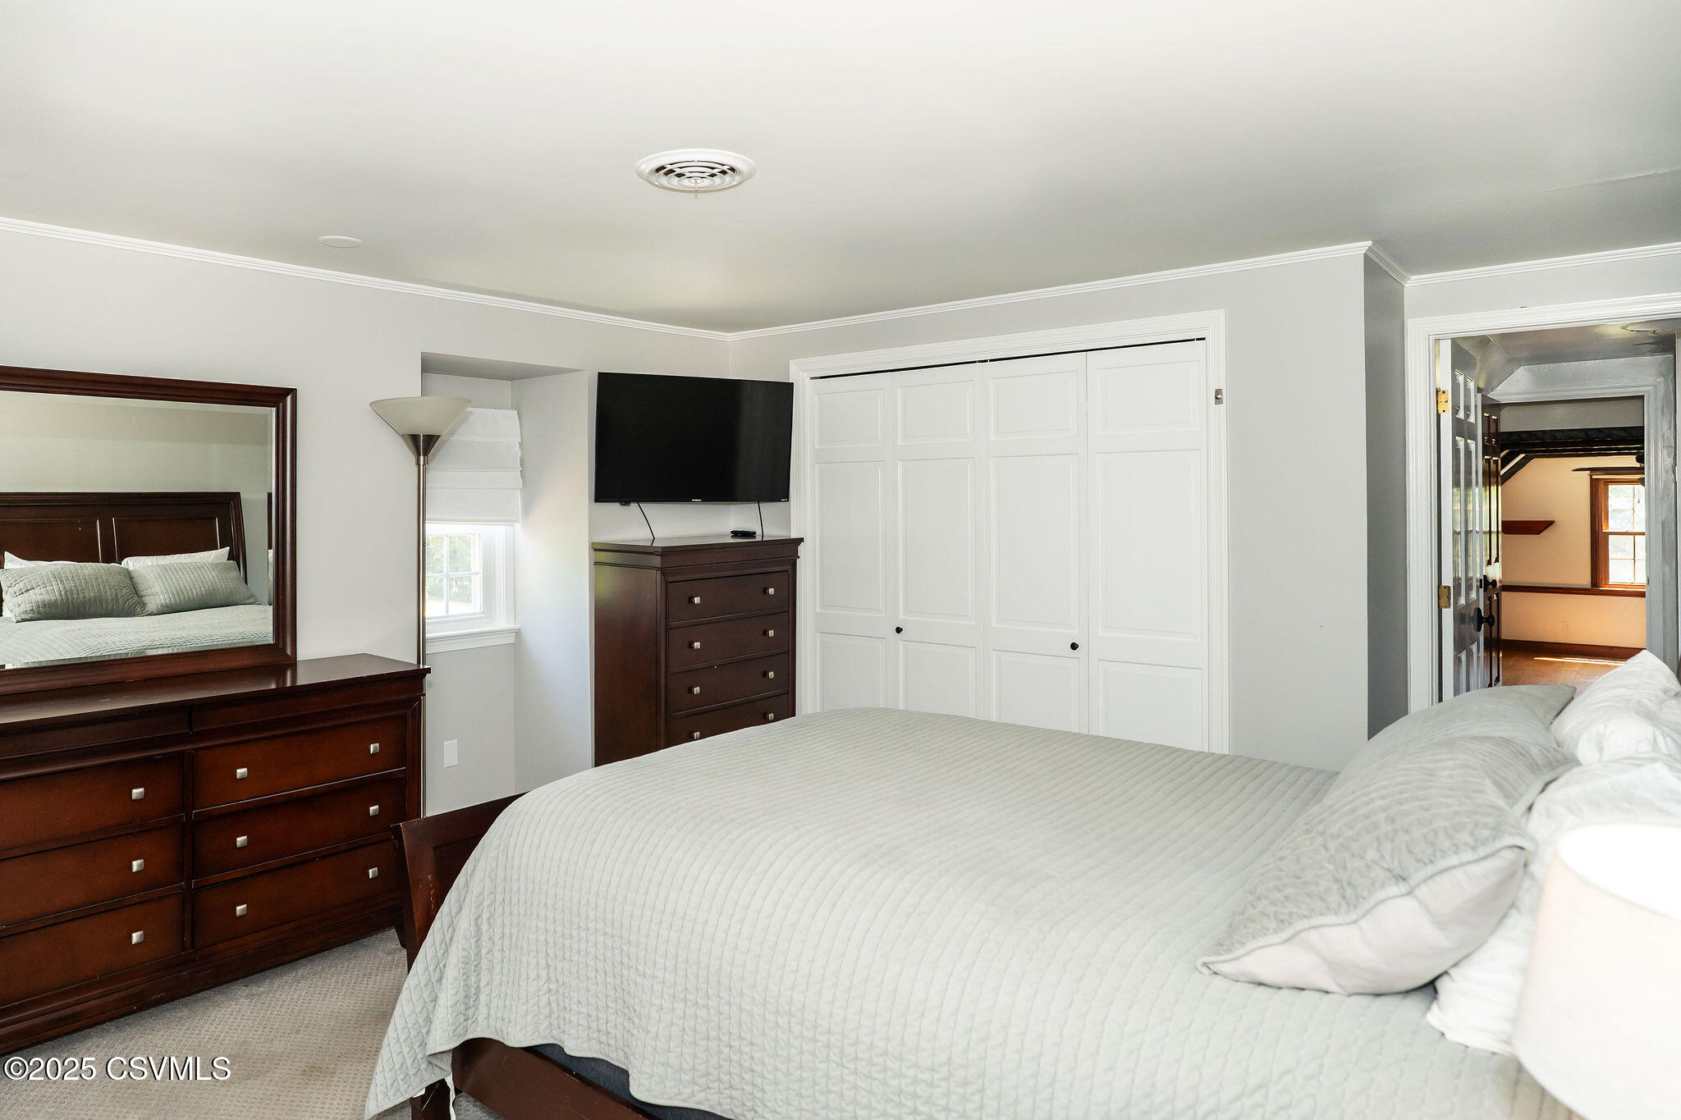
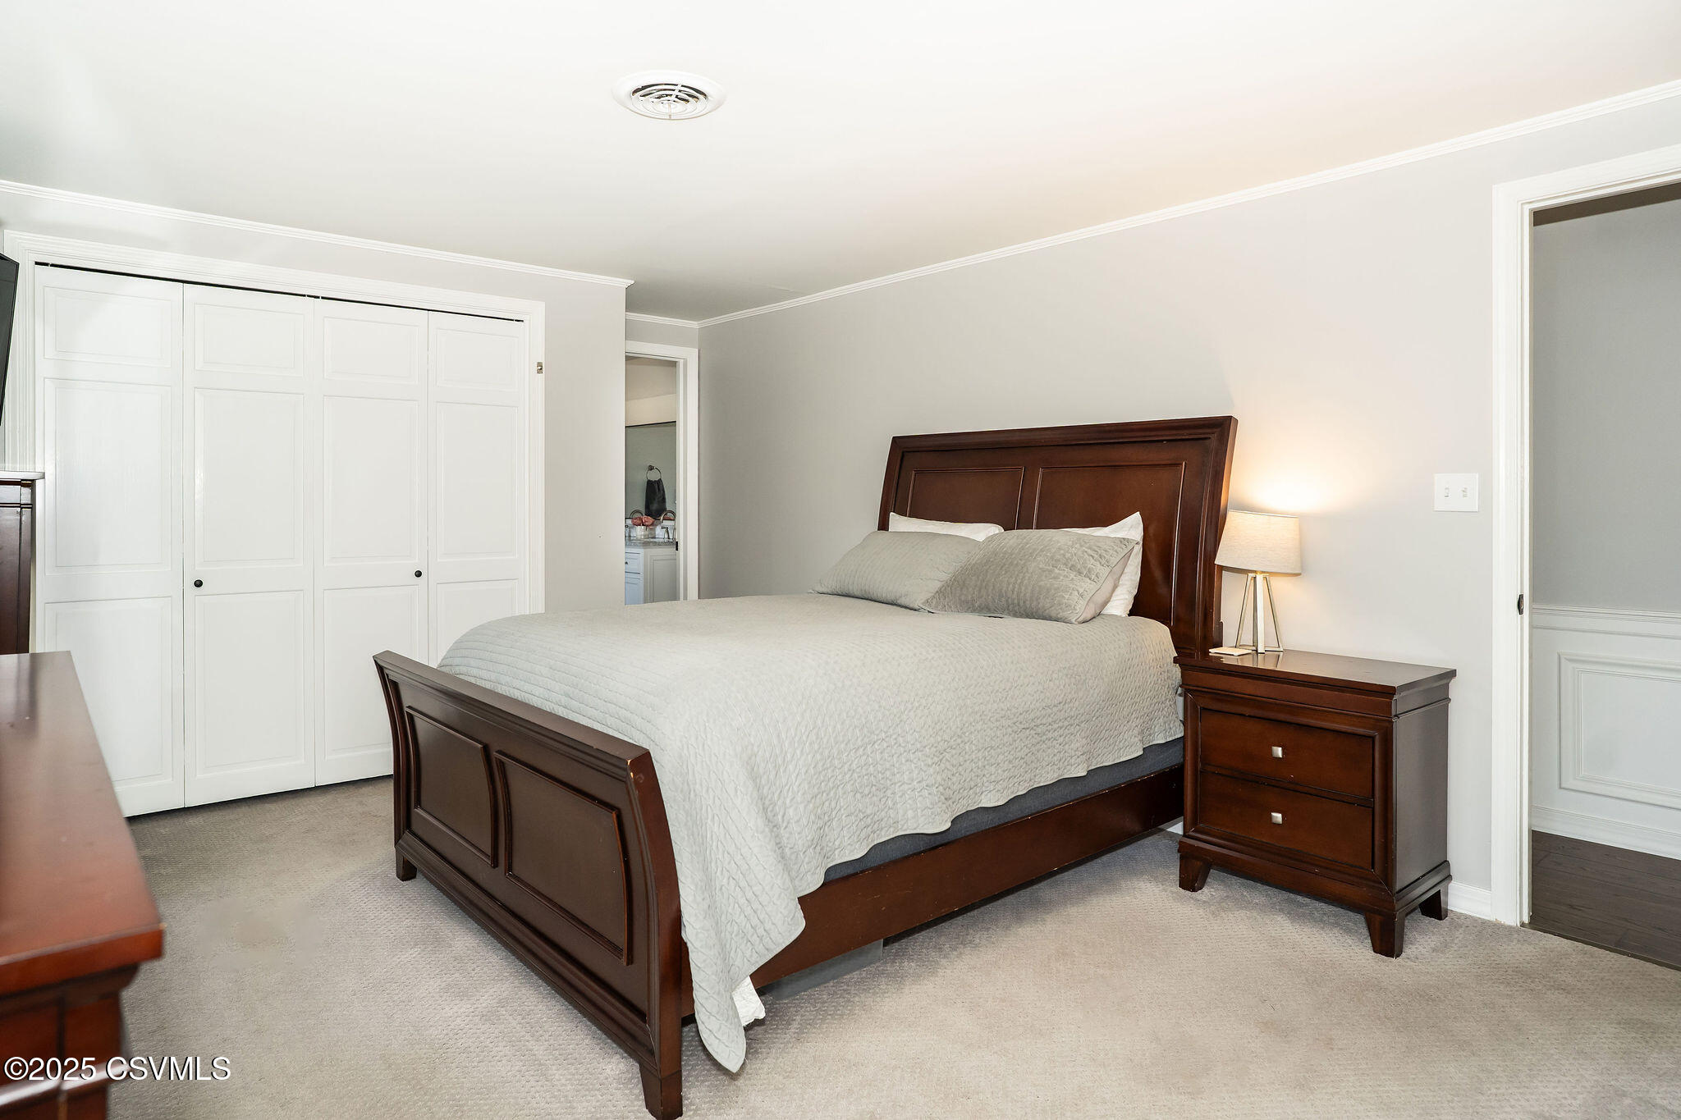
Bedroom with a large bed, dark wood dressers, and white closet doors.
Bedroom with a dark wood bed, pale quilt, and white paneled closets.
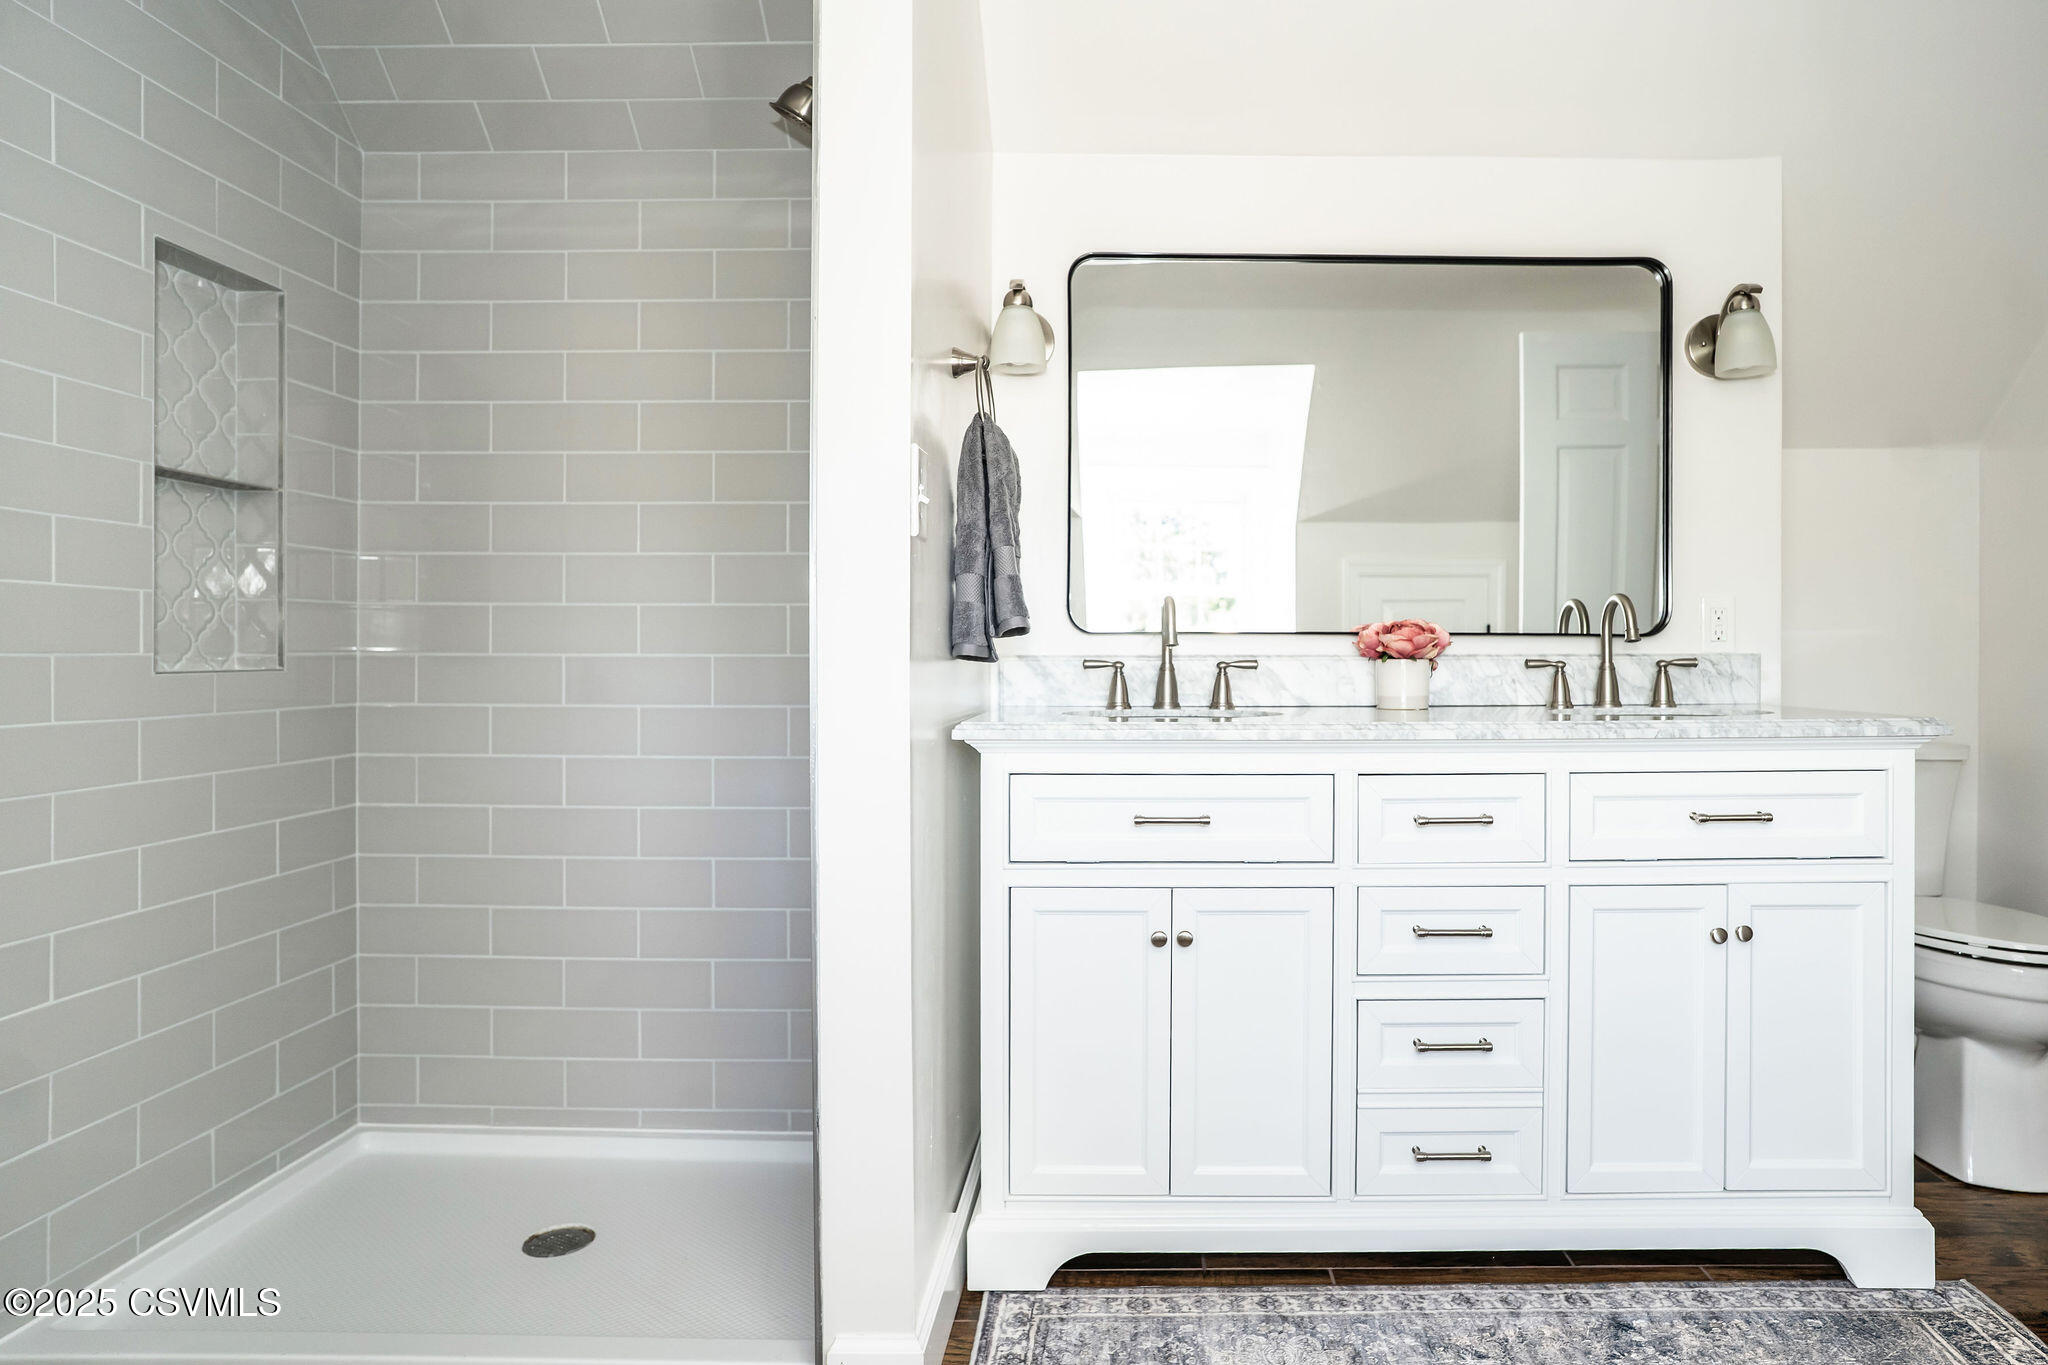
Bathroom with a glass-free walk-in shower, gray tile, and a white double vanity.
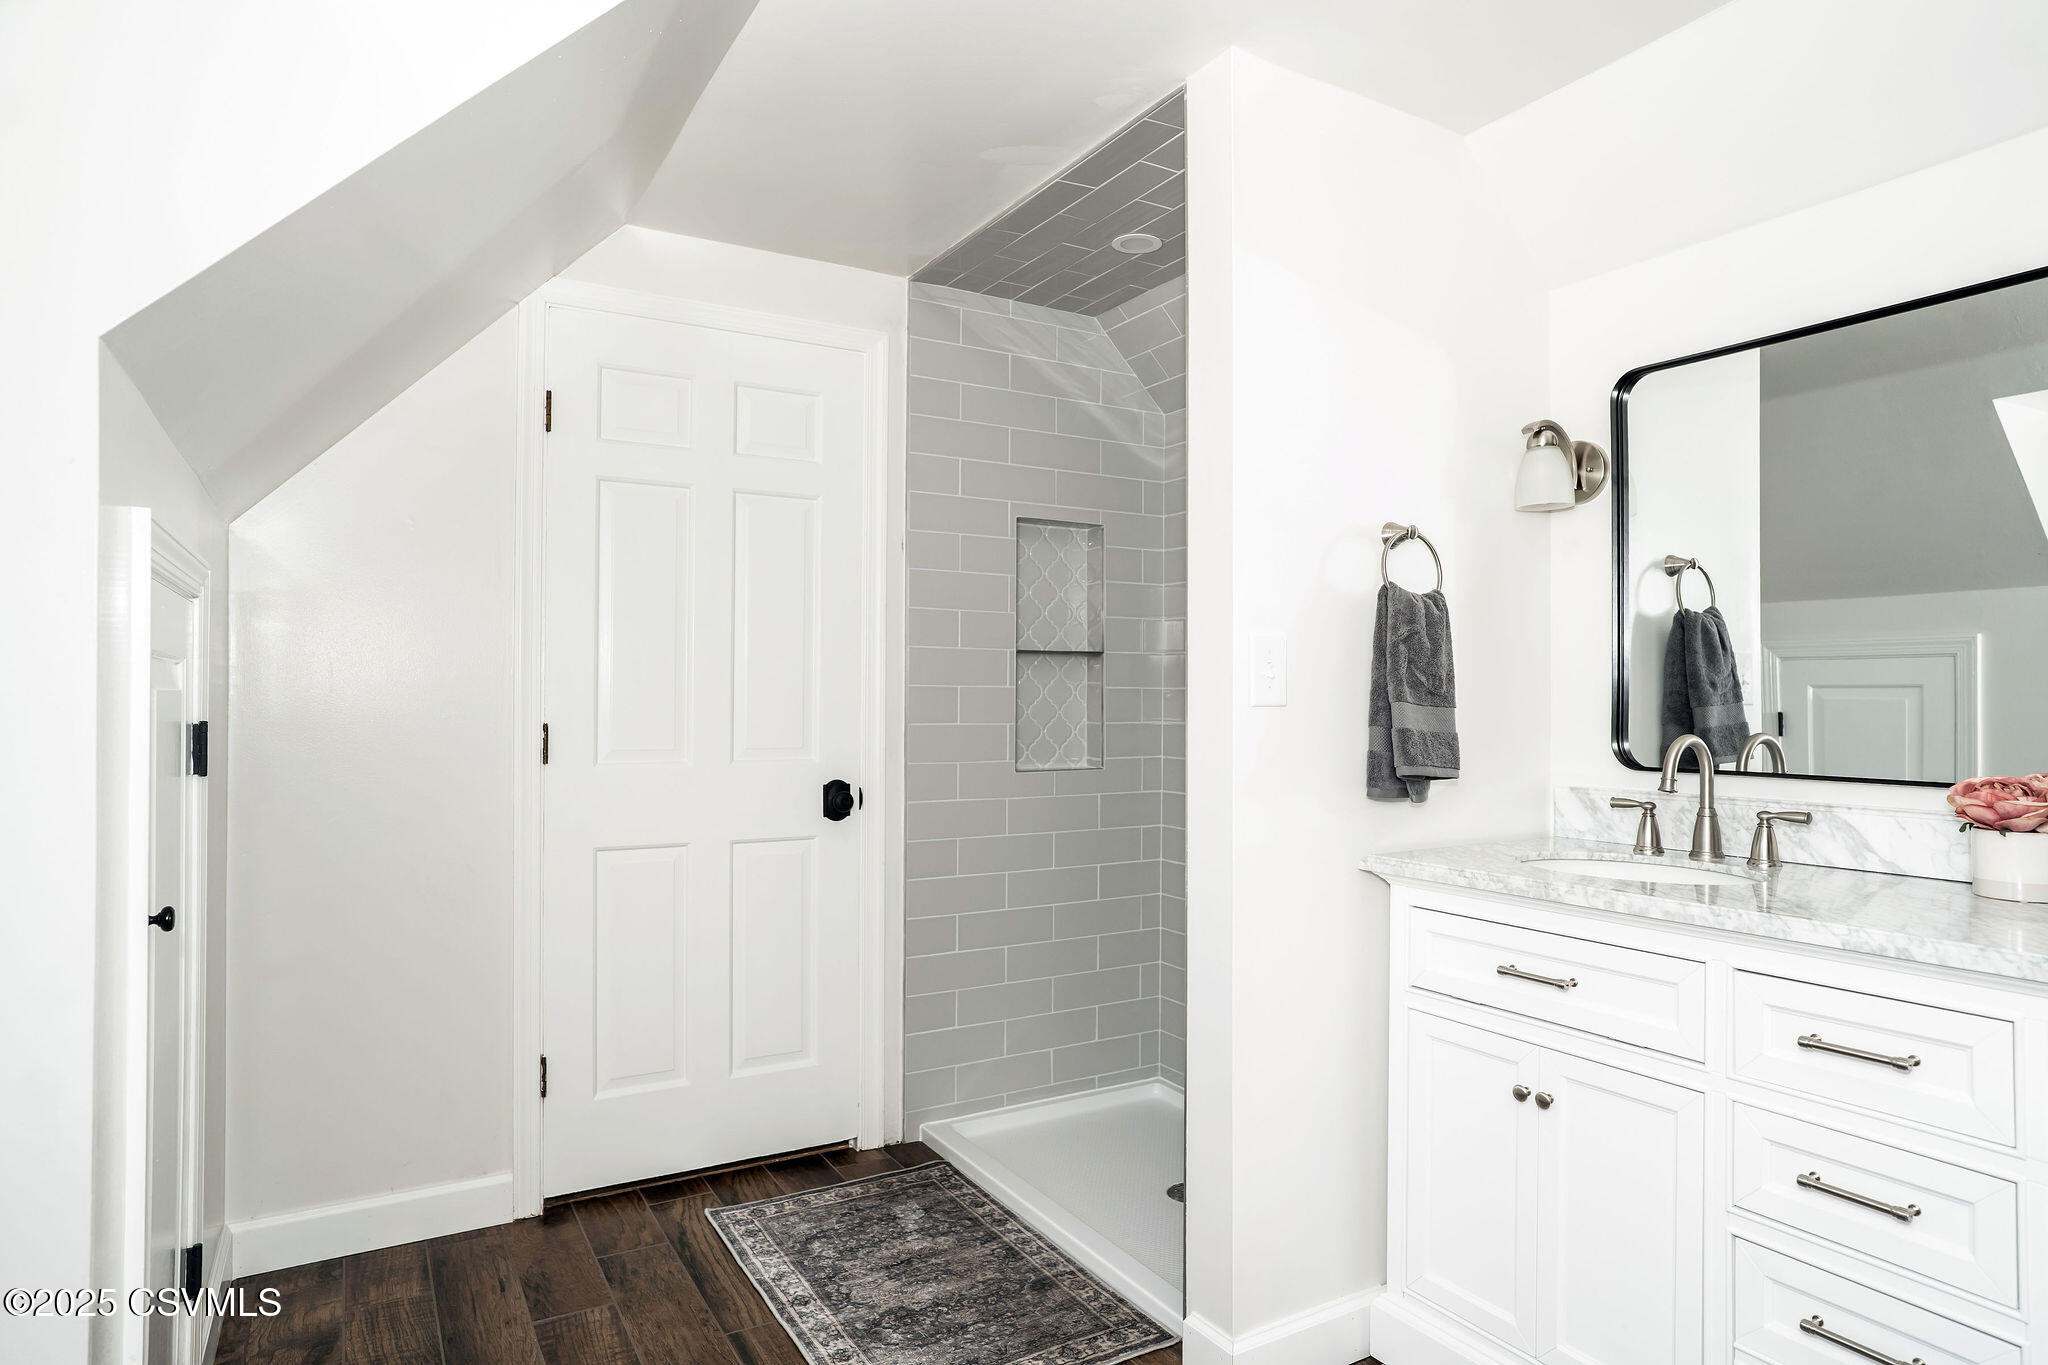
Bathroom with a gray-tiled shower, white vanity, and marble countertop beneath a sloped ceiling.
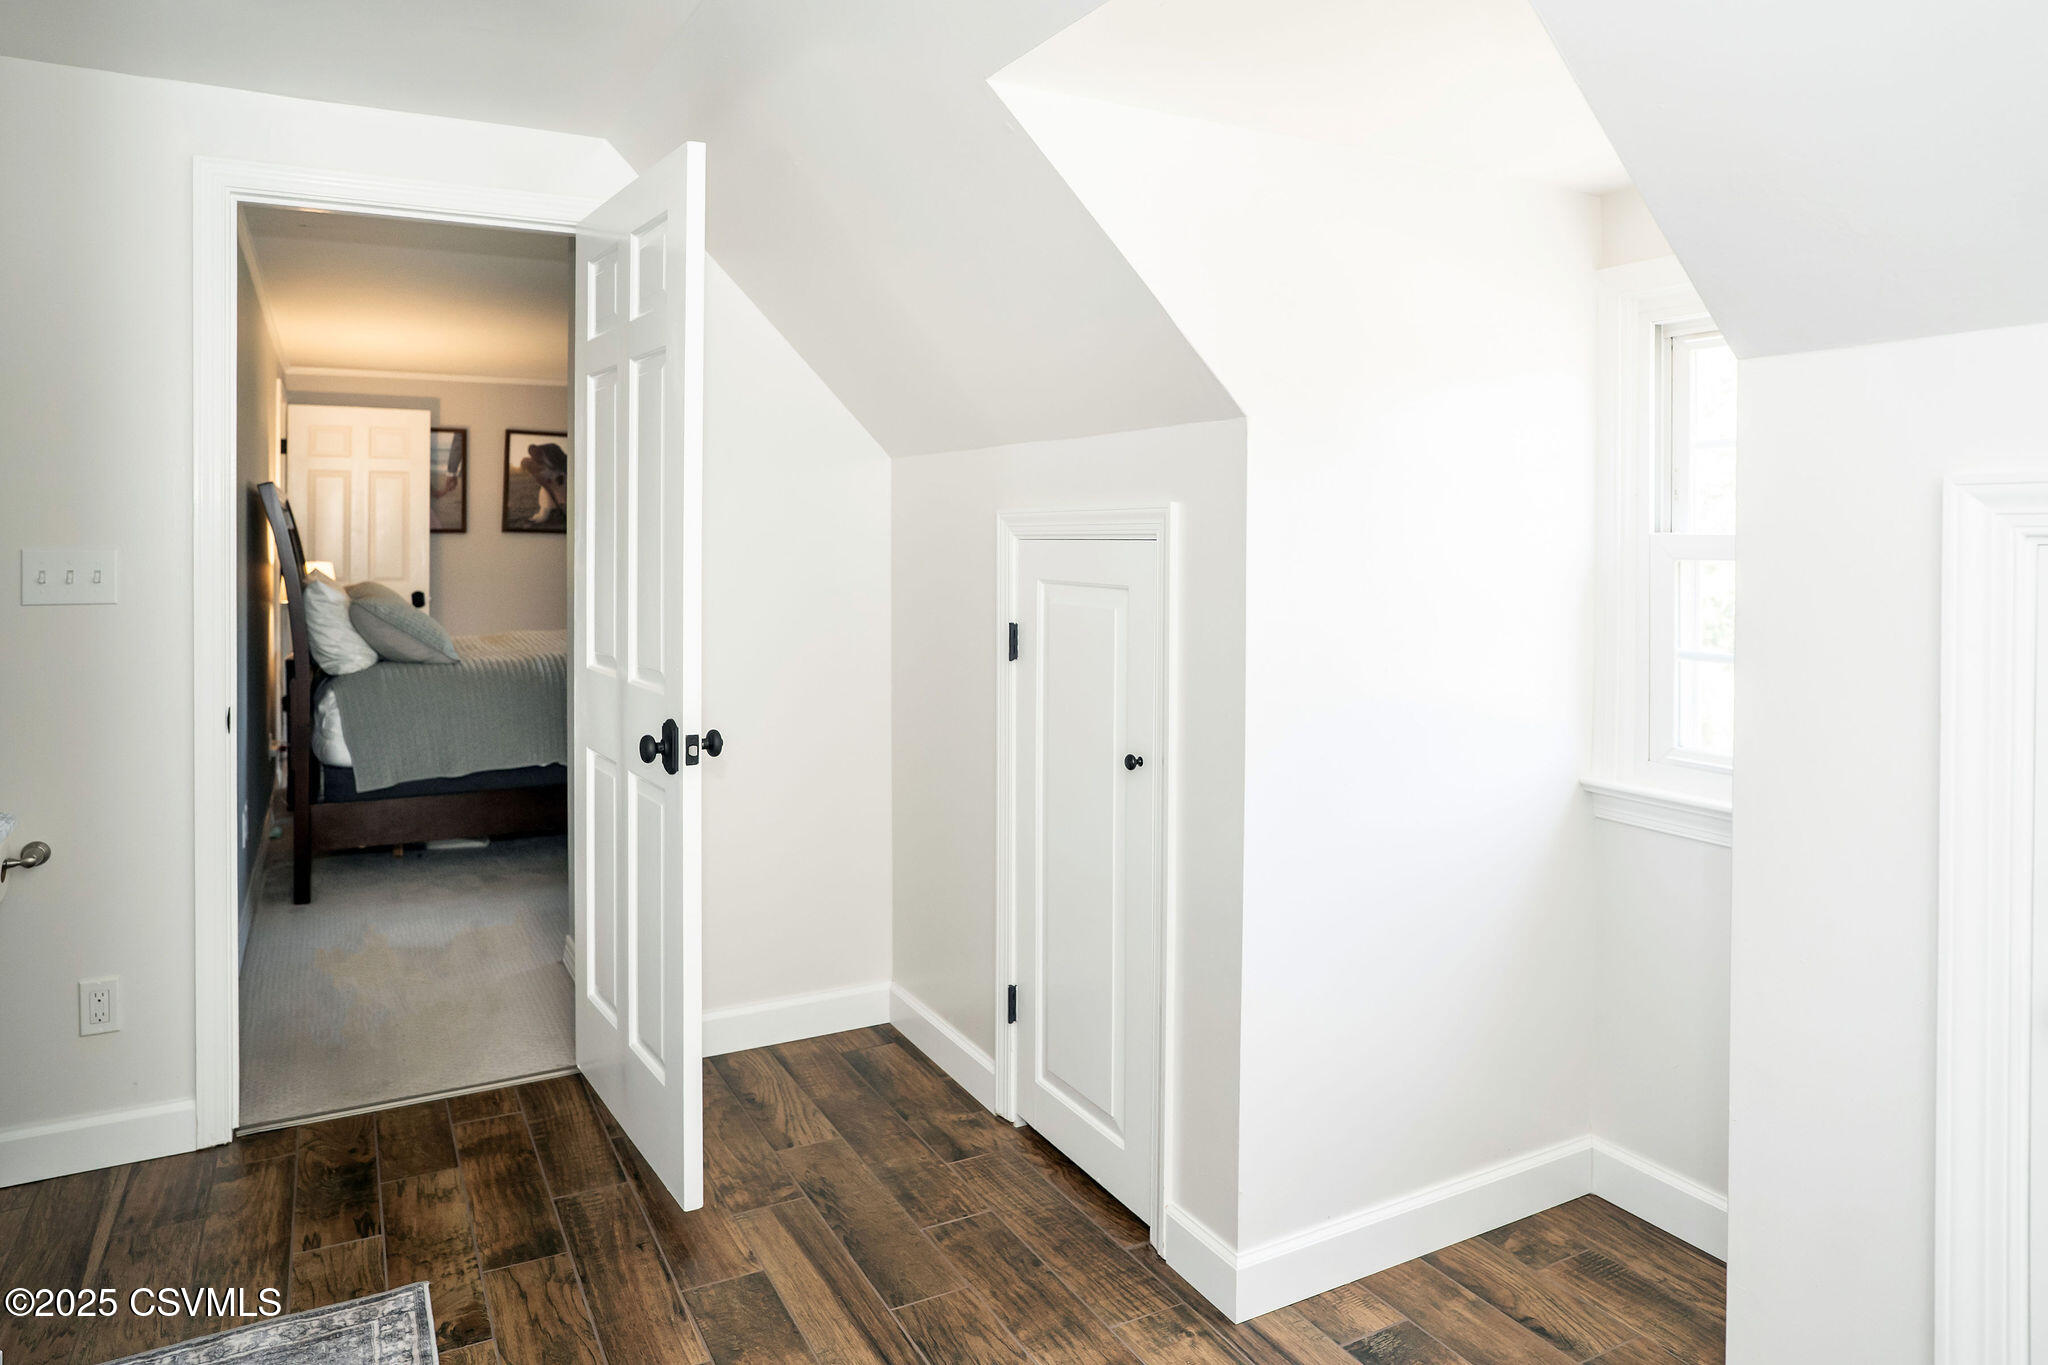
Upstairs hallway with wood-look flooring, a sloped ceiling, and an open doorway to a bedroom.
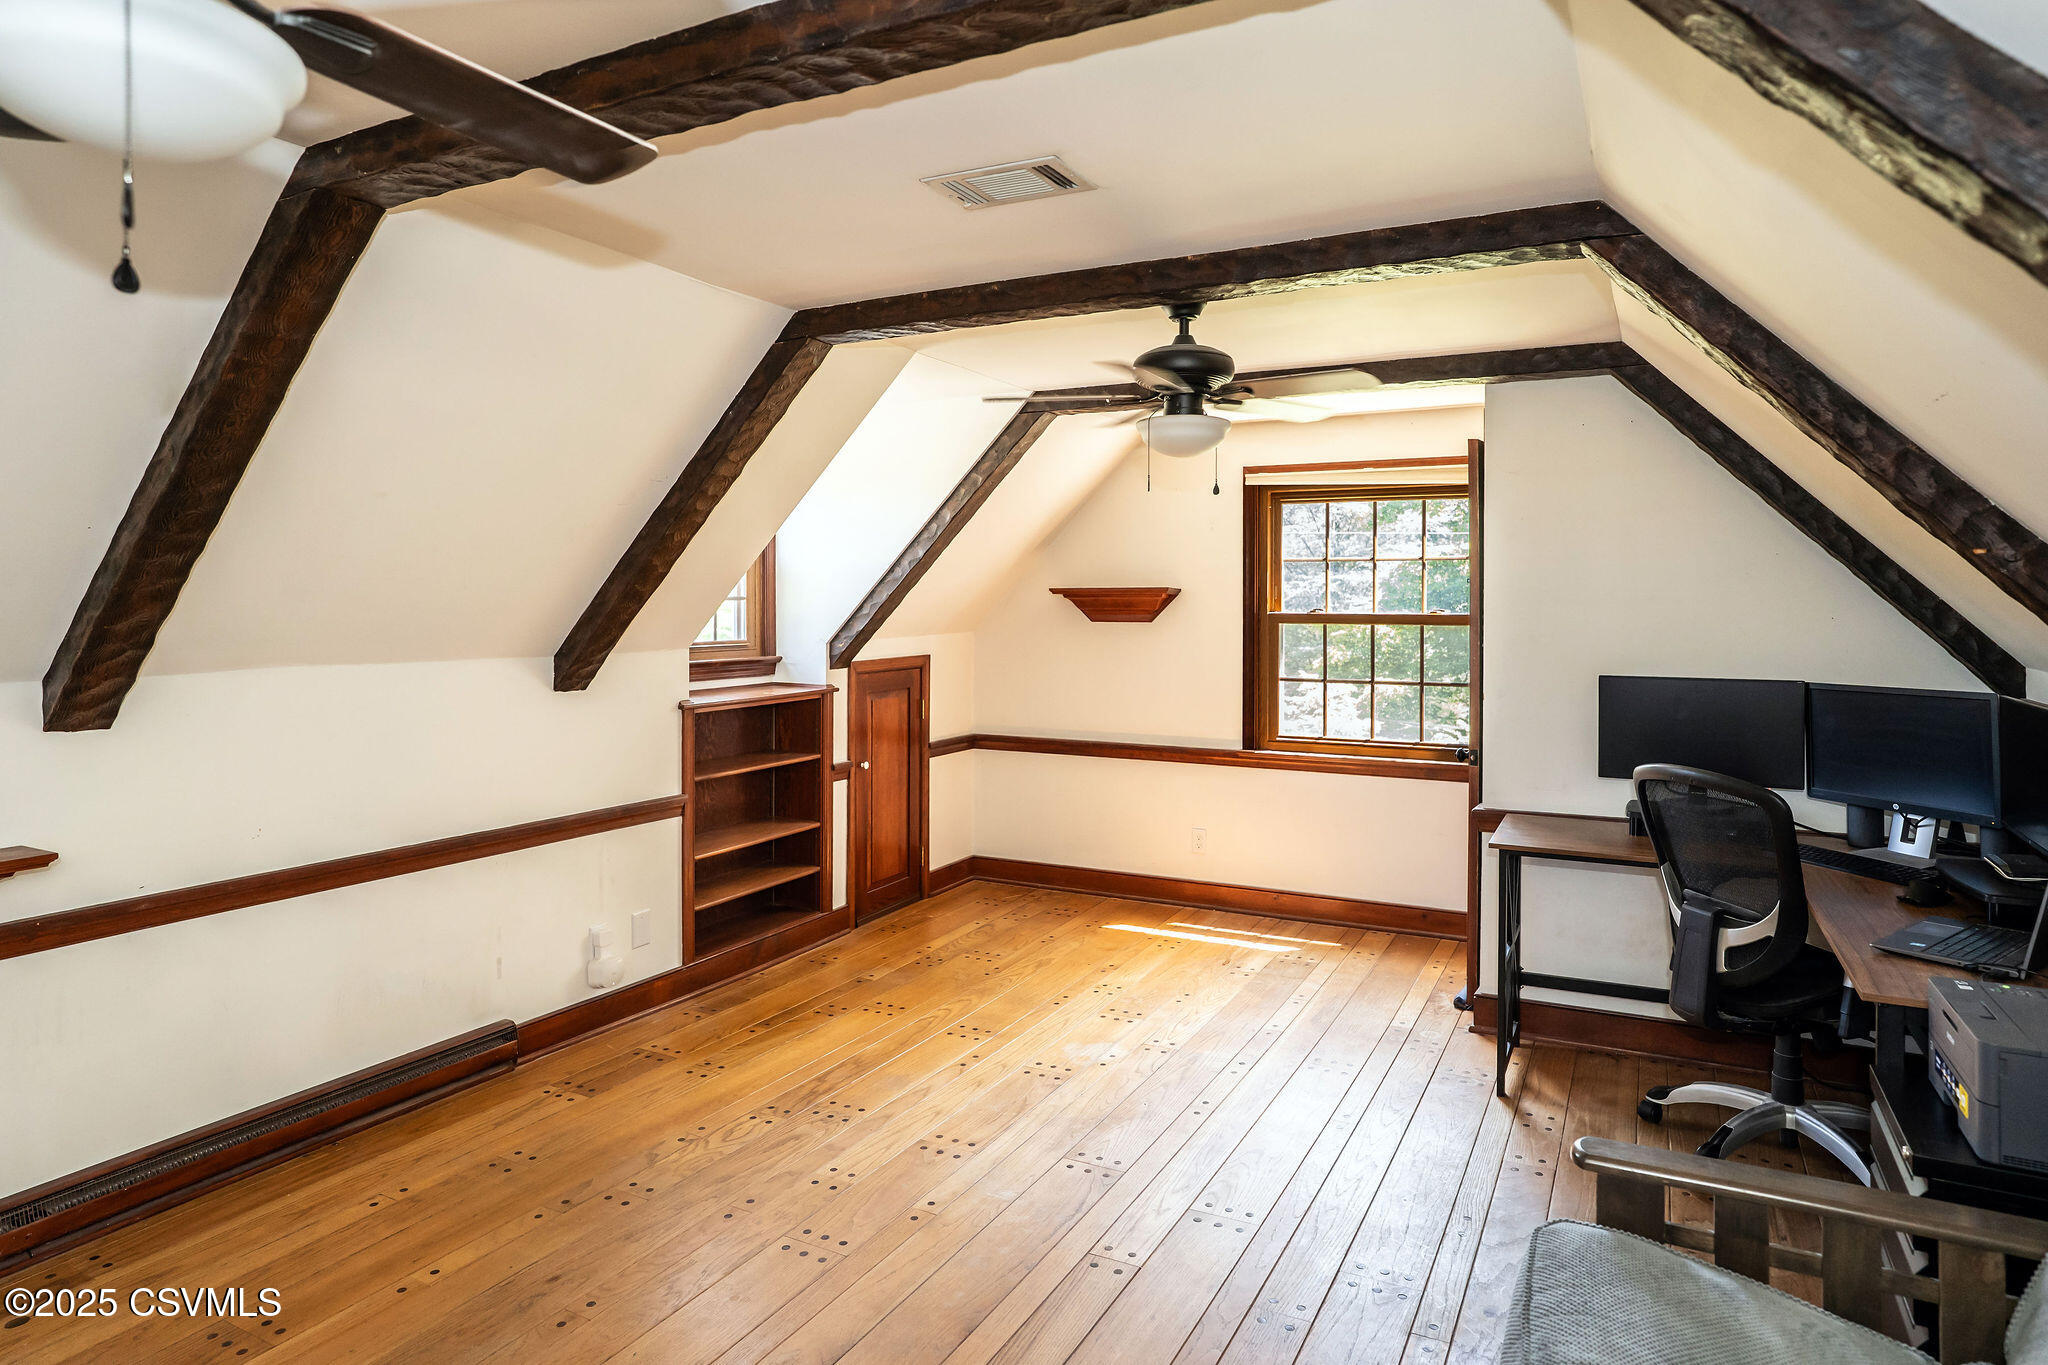
Finished attic office with exposed dark beams, hardwood floors, and a desk beneath a window.
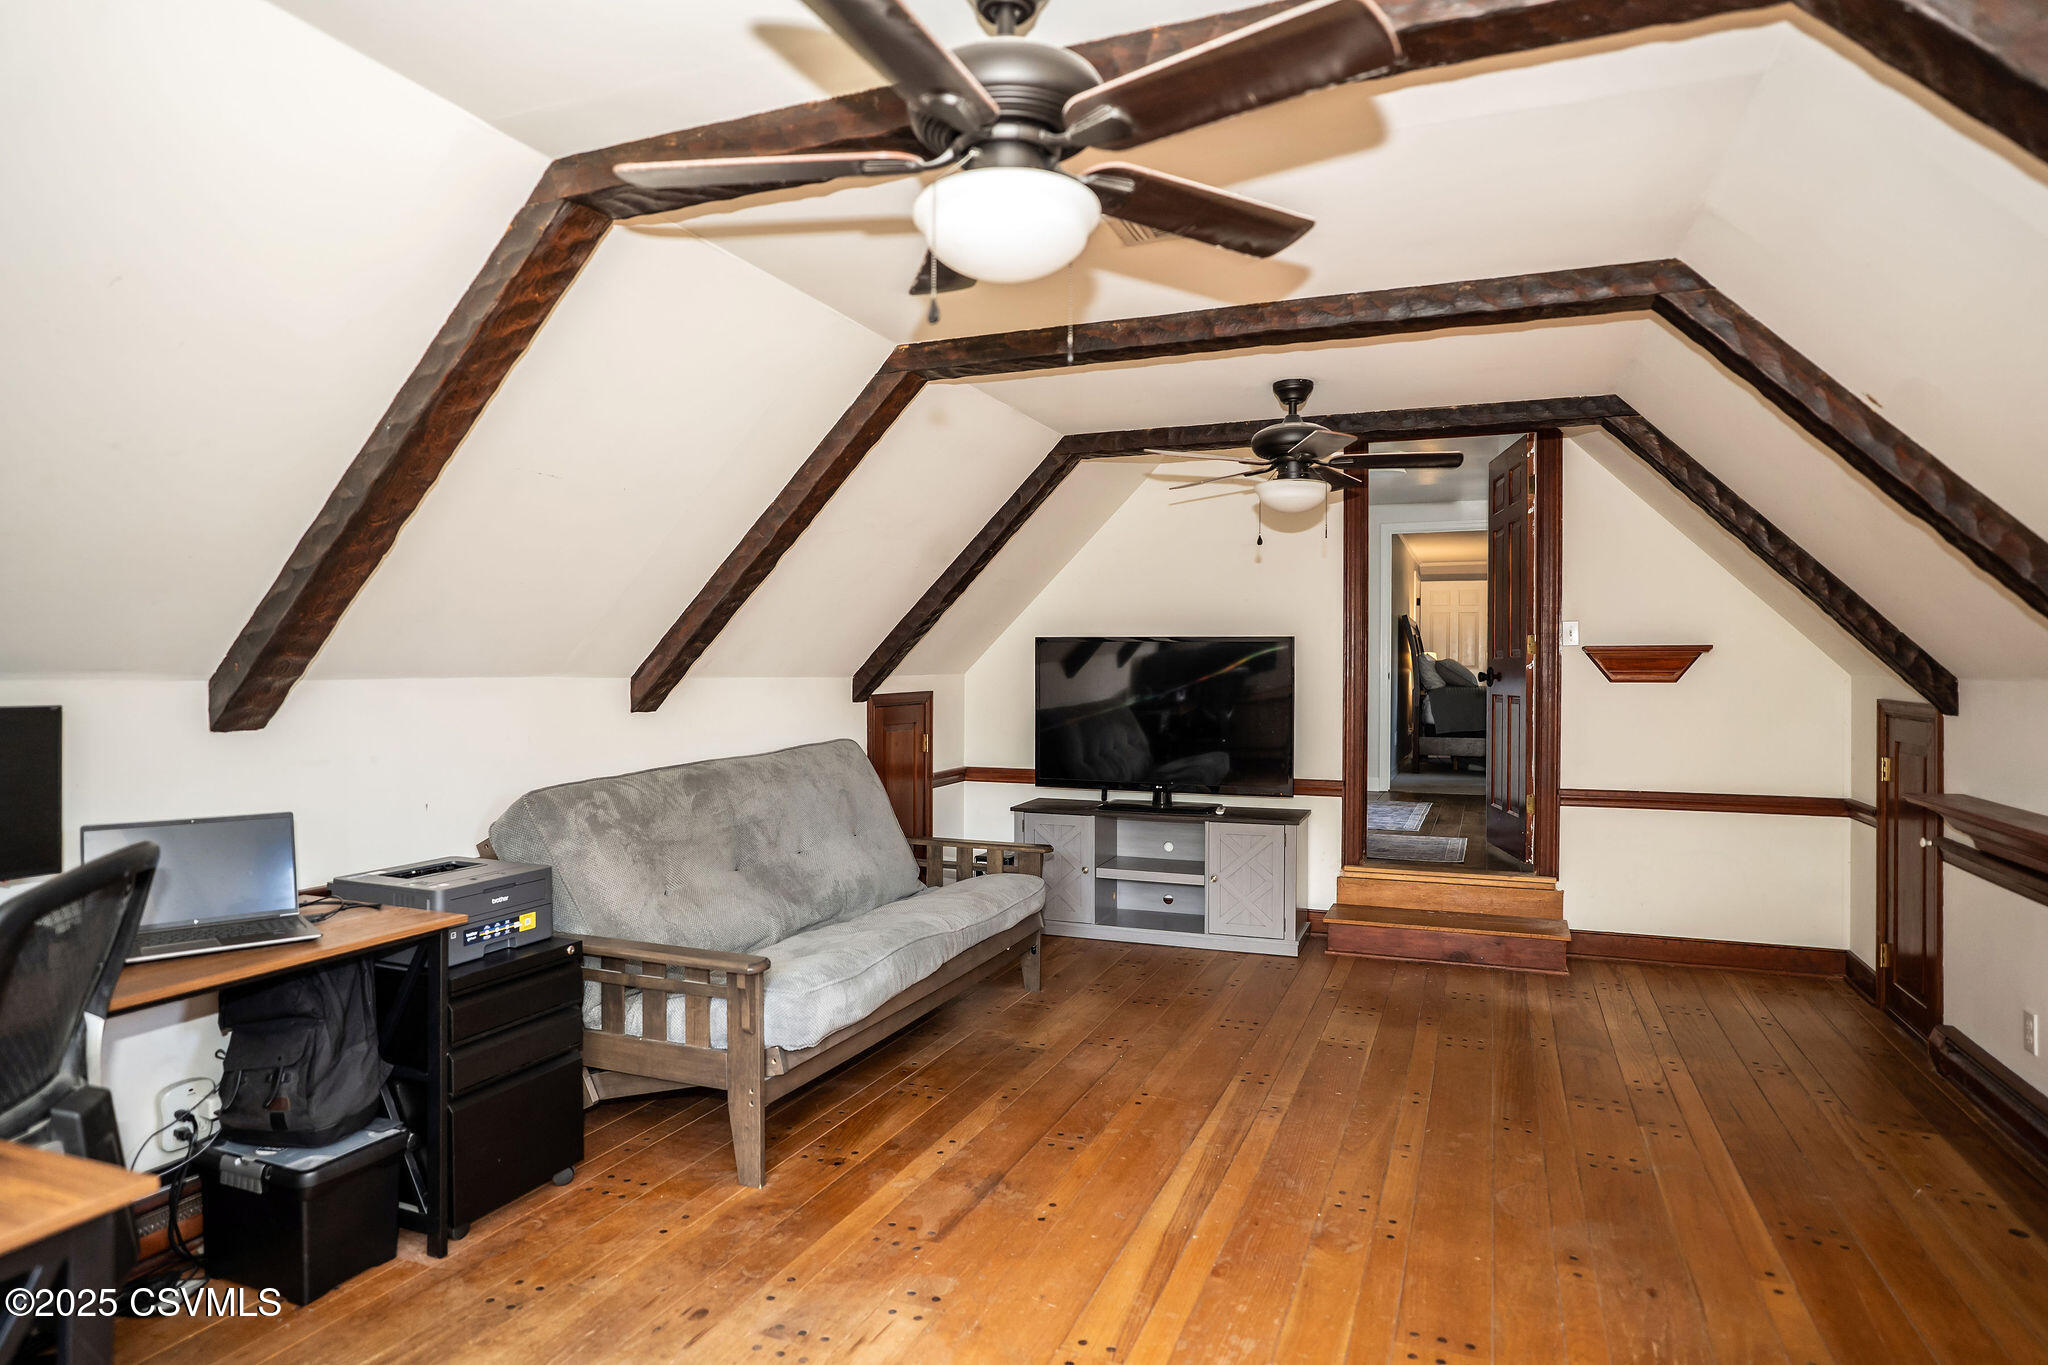
Finished attic lounge with exposed beams, wood floors, a sofa, and ceiling fans.
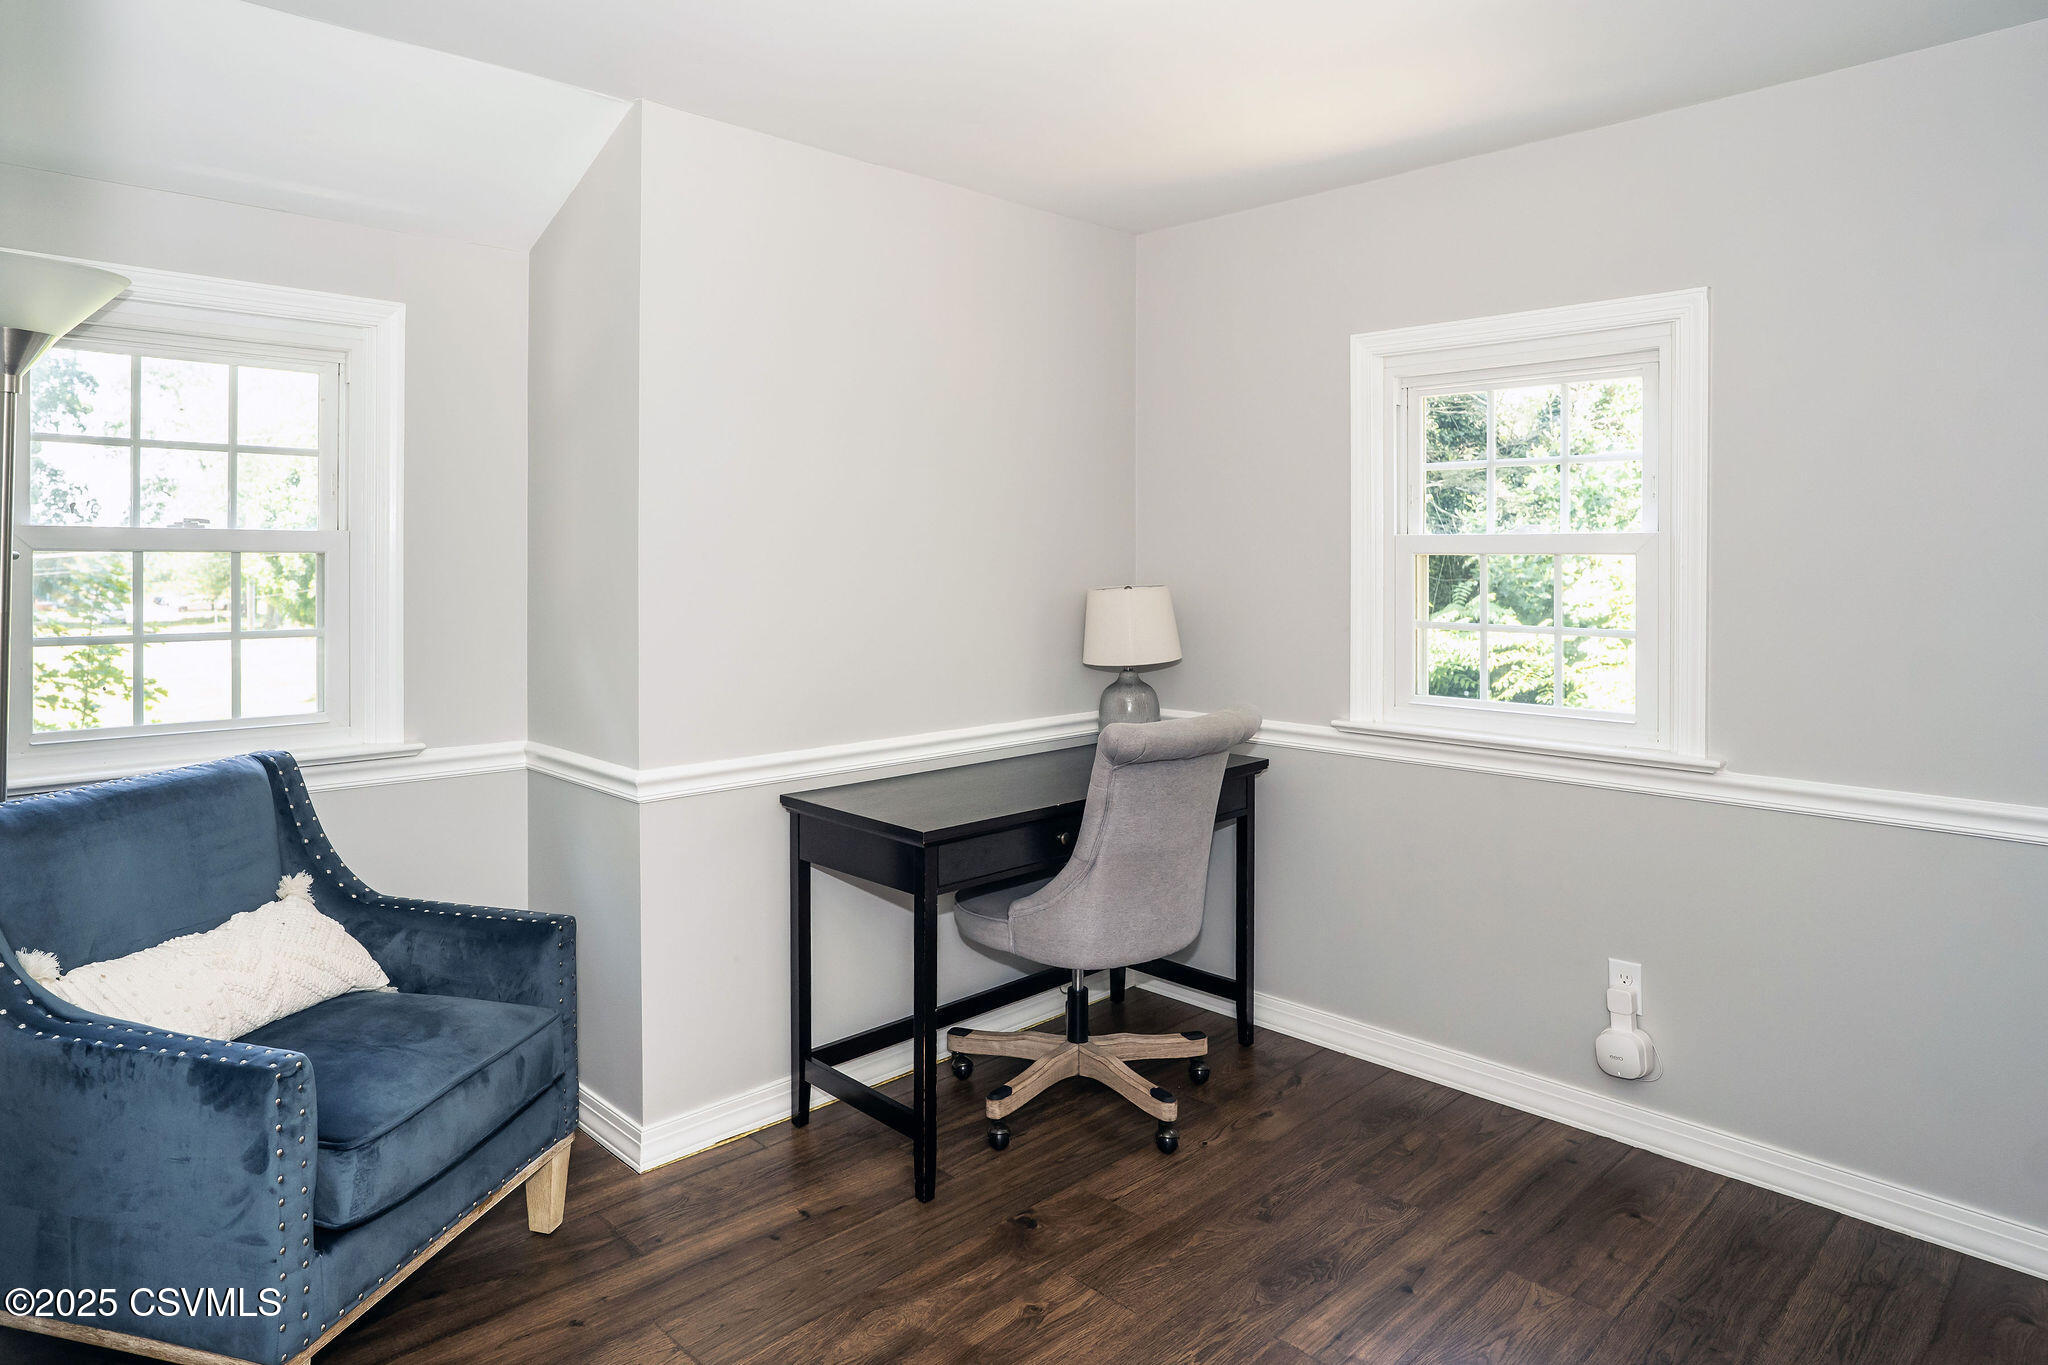
Home office nook with a desk and gray chair beside a blue sofa and two windows.
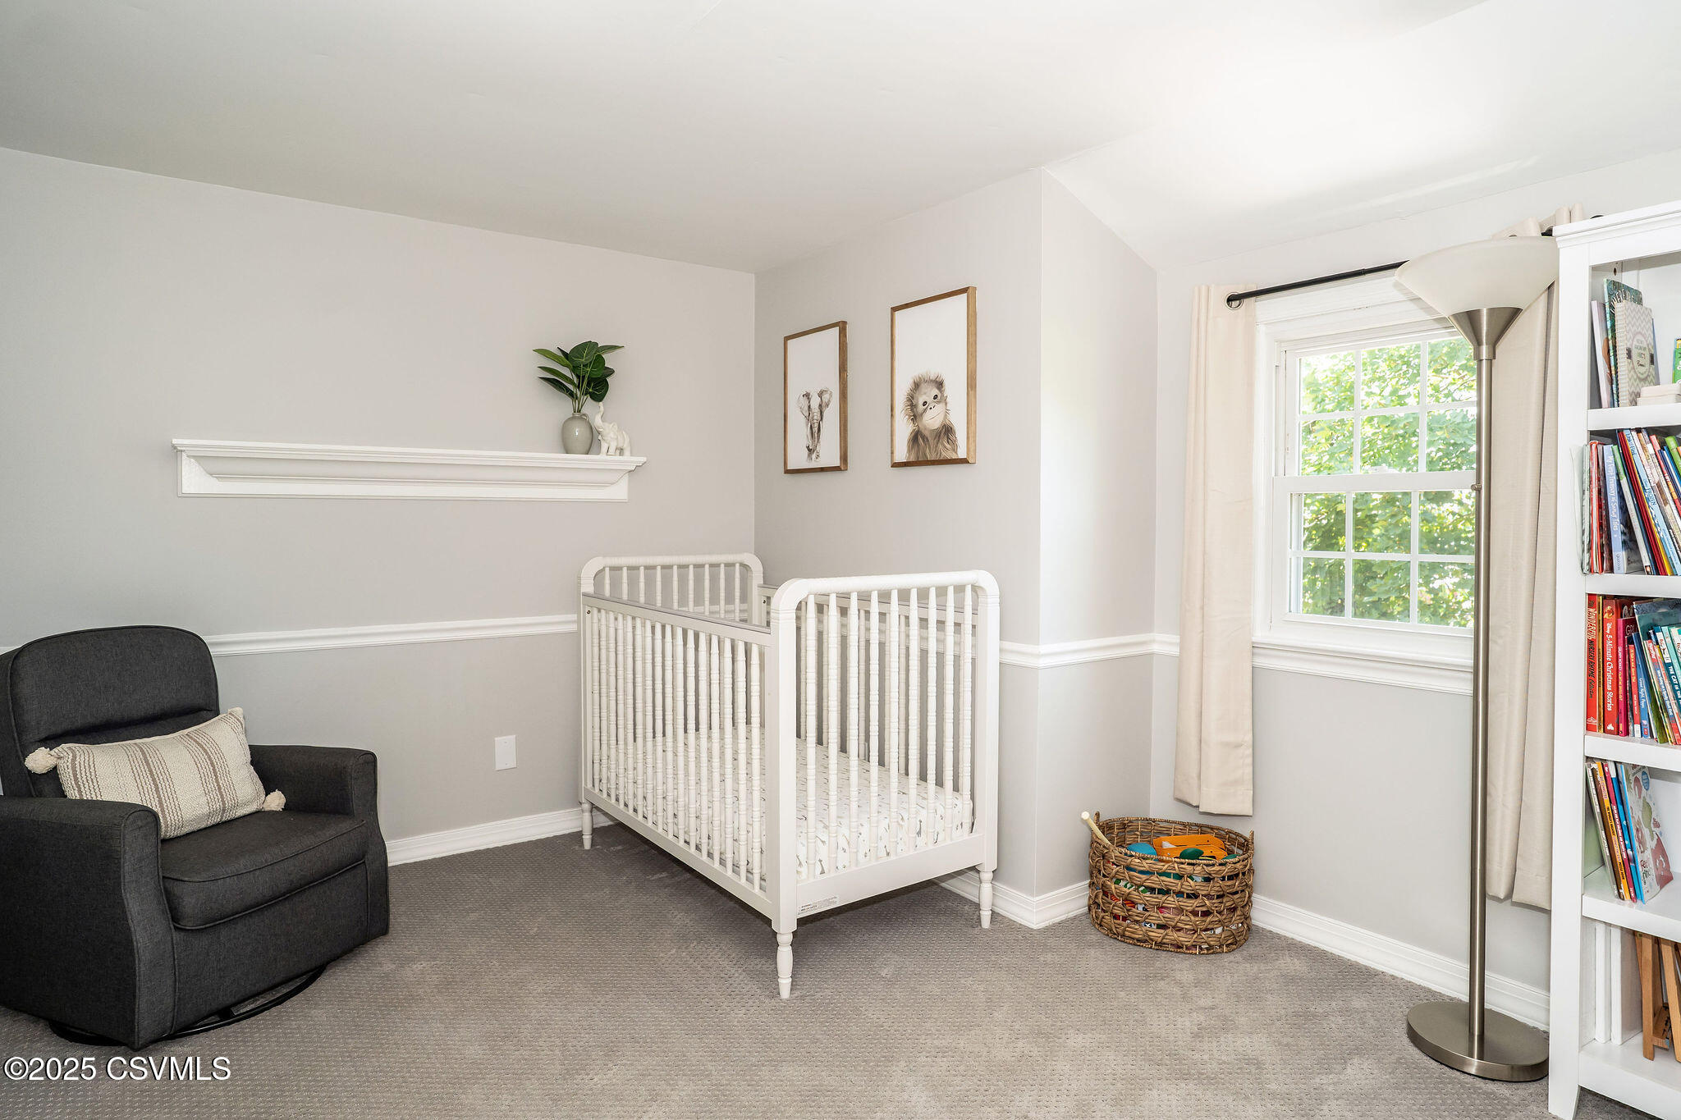
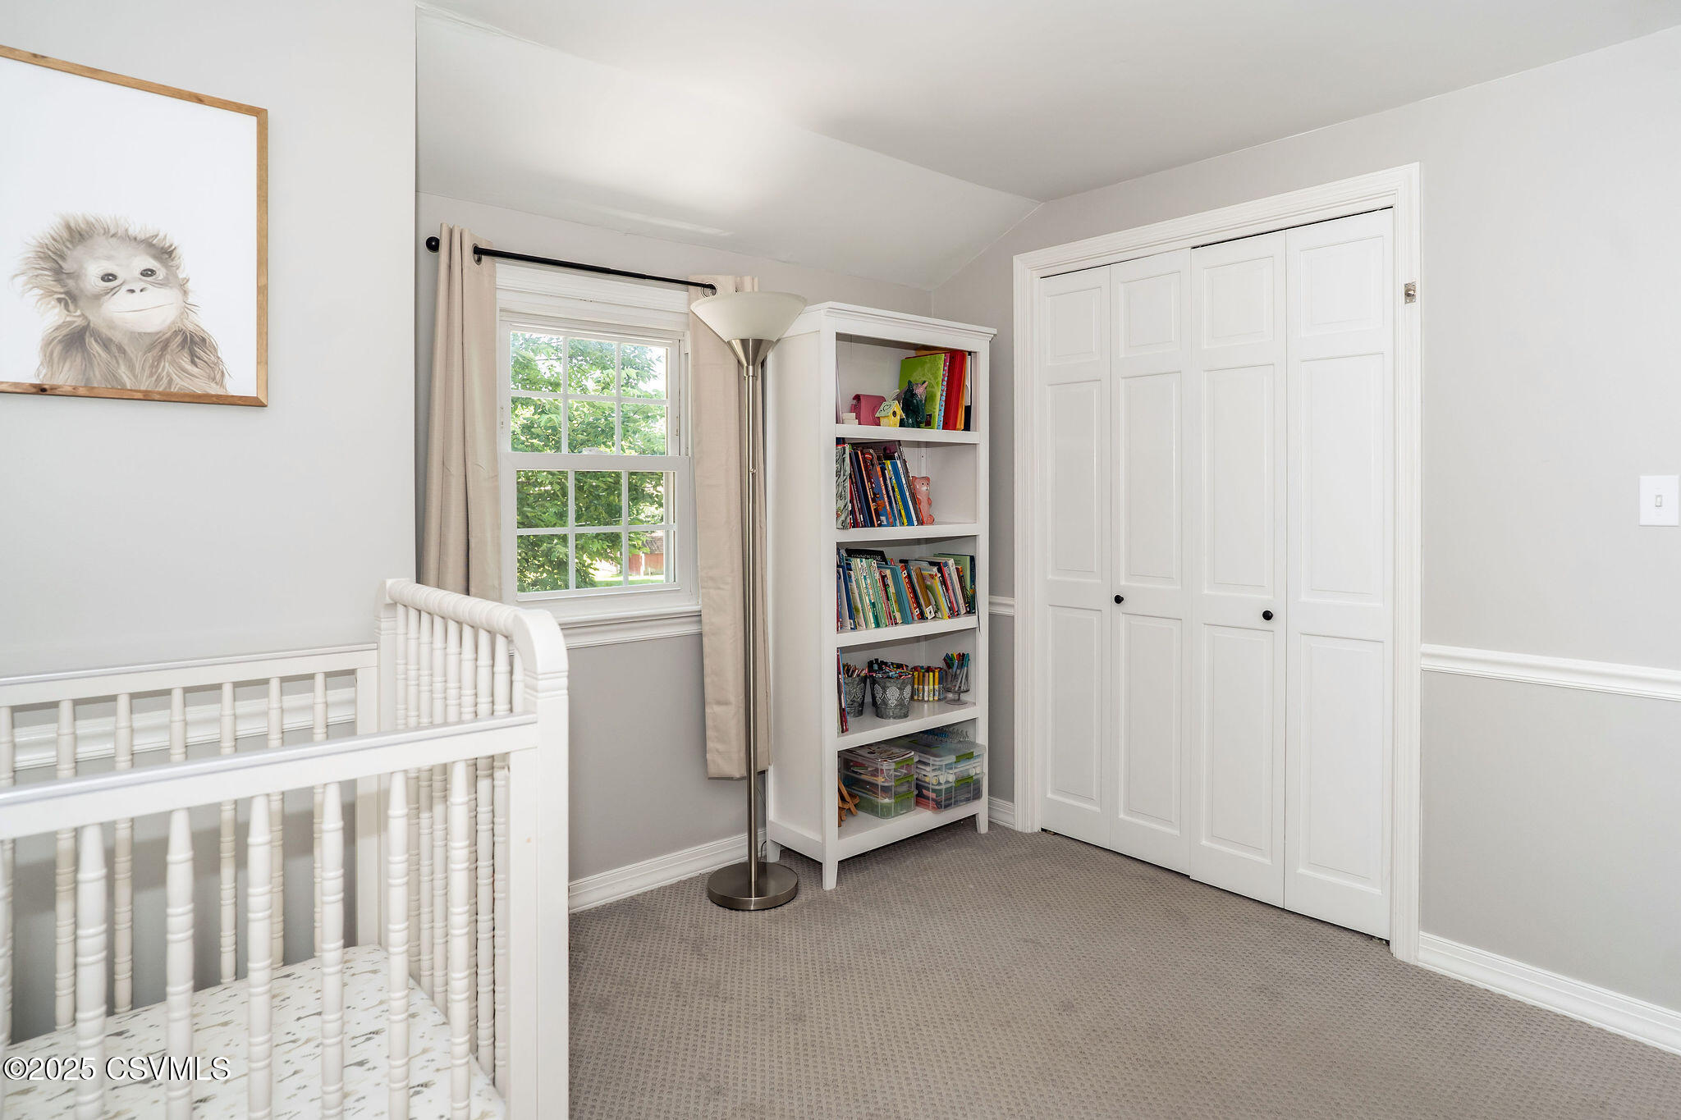
Nursery with a white crib, dark upholstered chair, and a bright window beside a bookshelf.
Nursery with a white crib, children’s bookcase, and paneled closet doors.
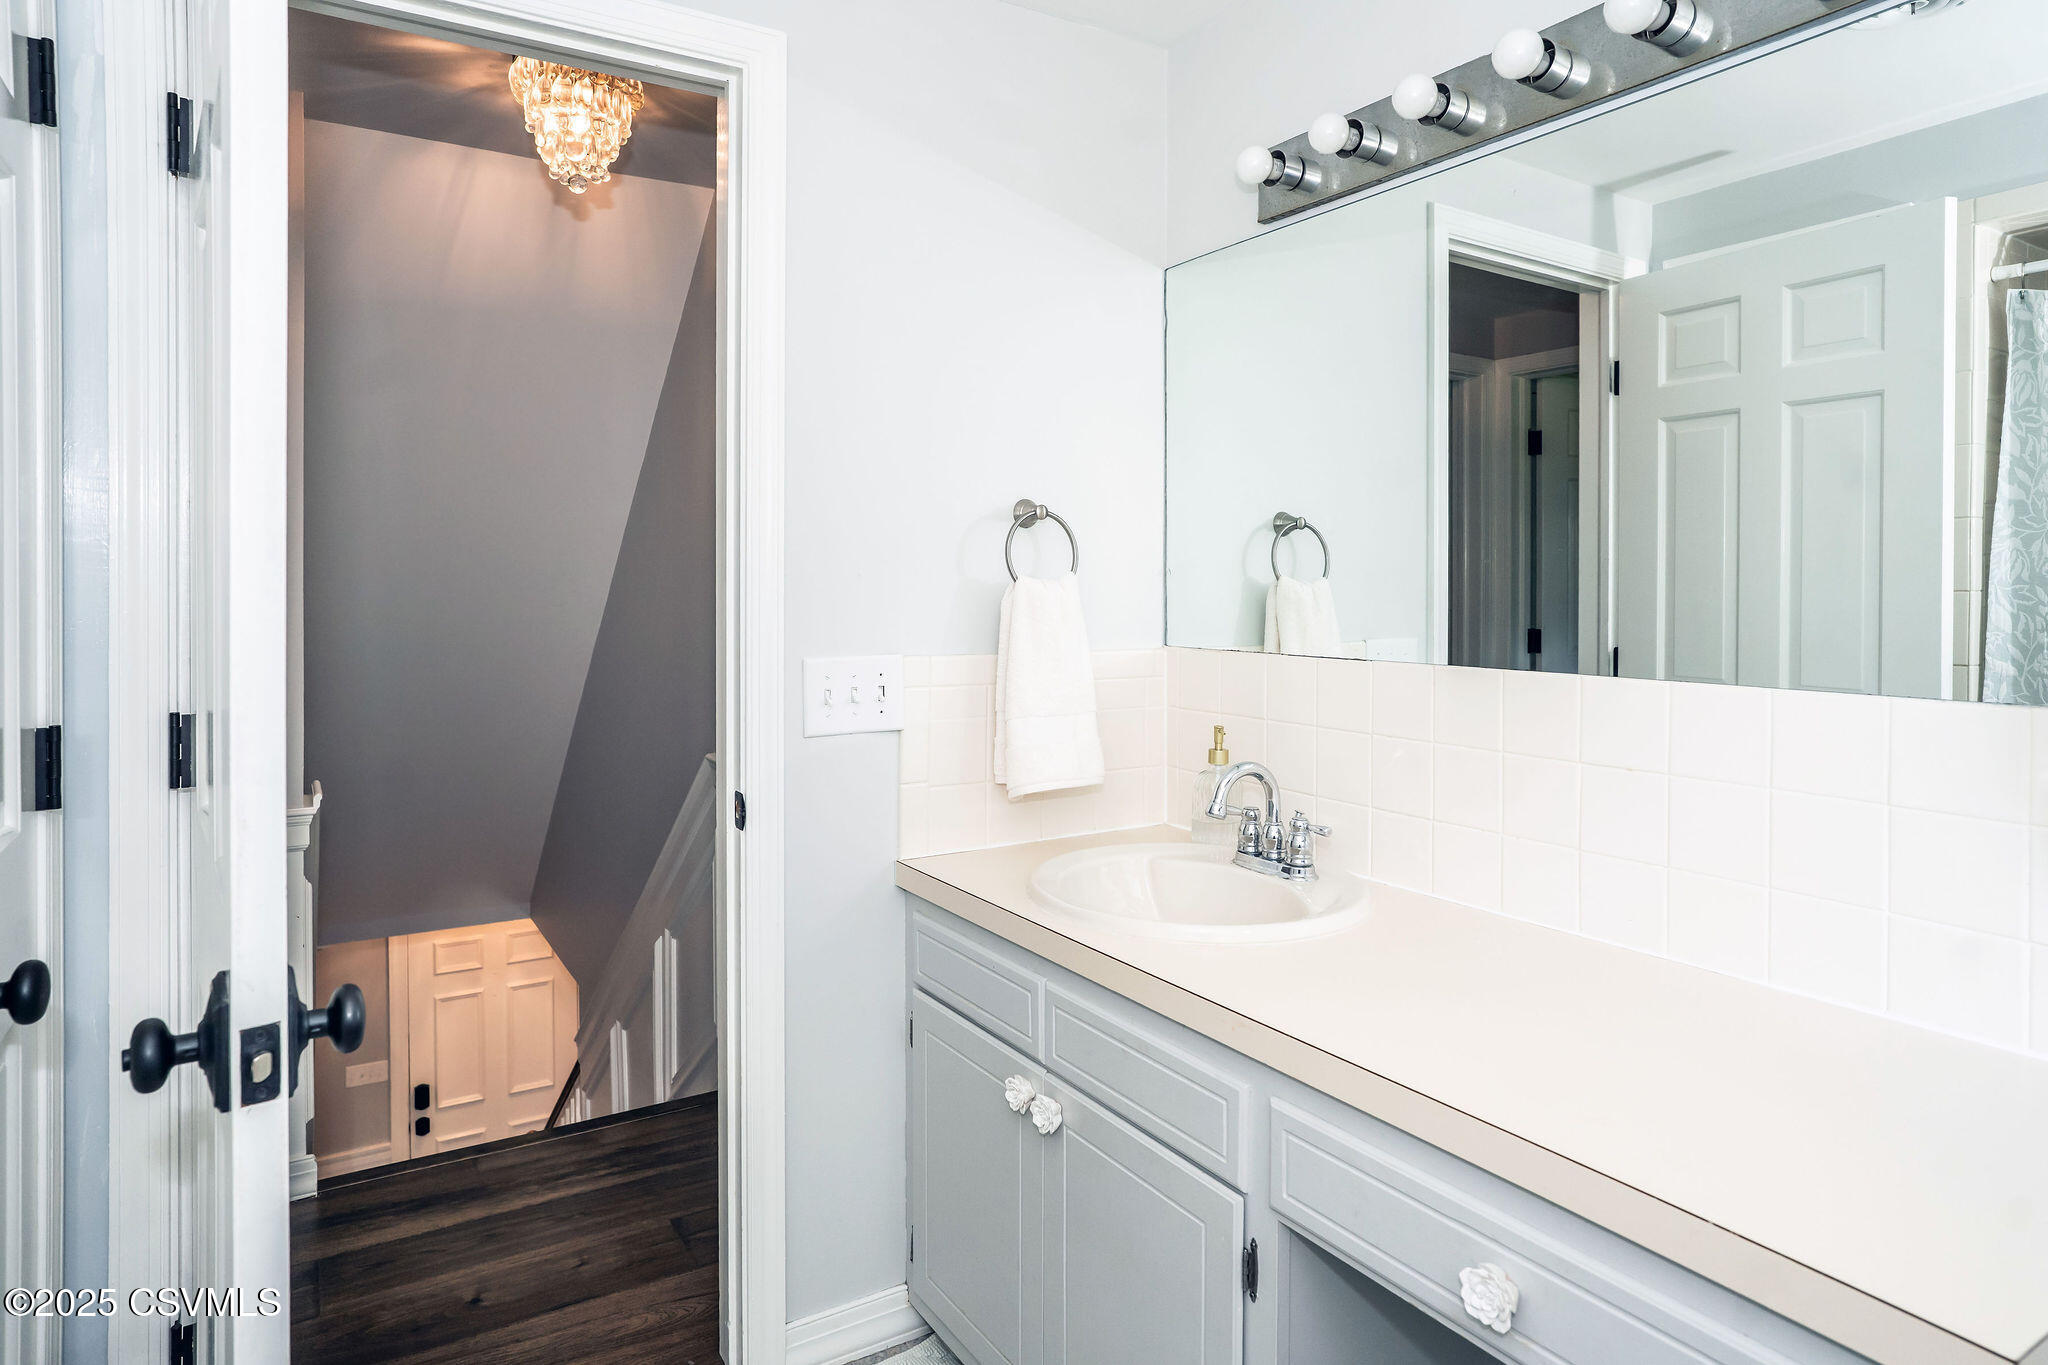
Bathroom vanity with a large mirror and doorway overlooking a staircase.
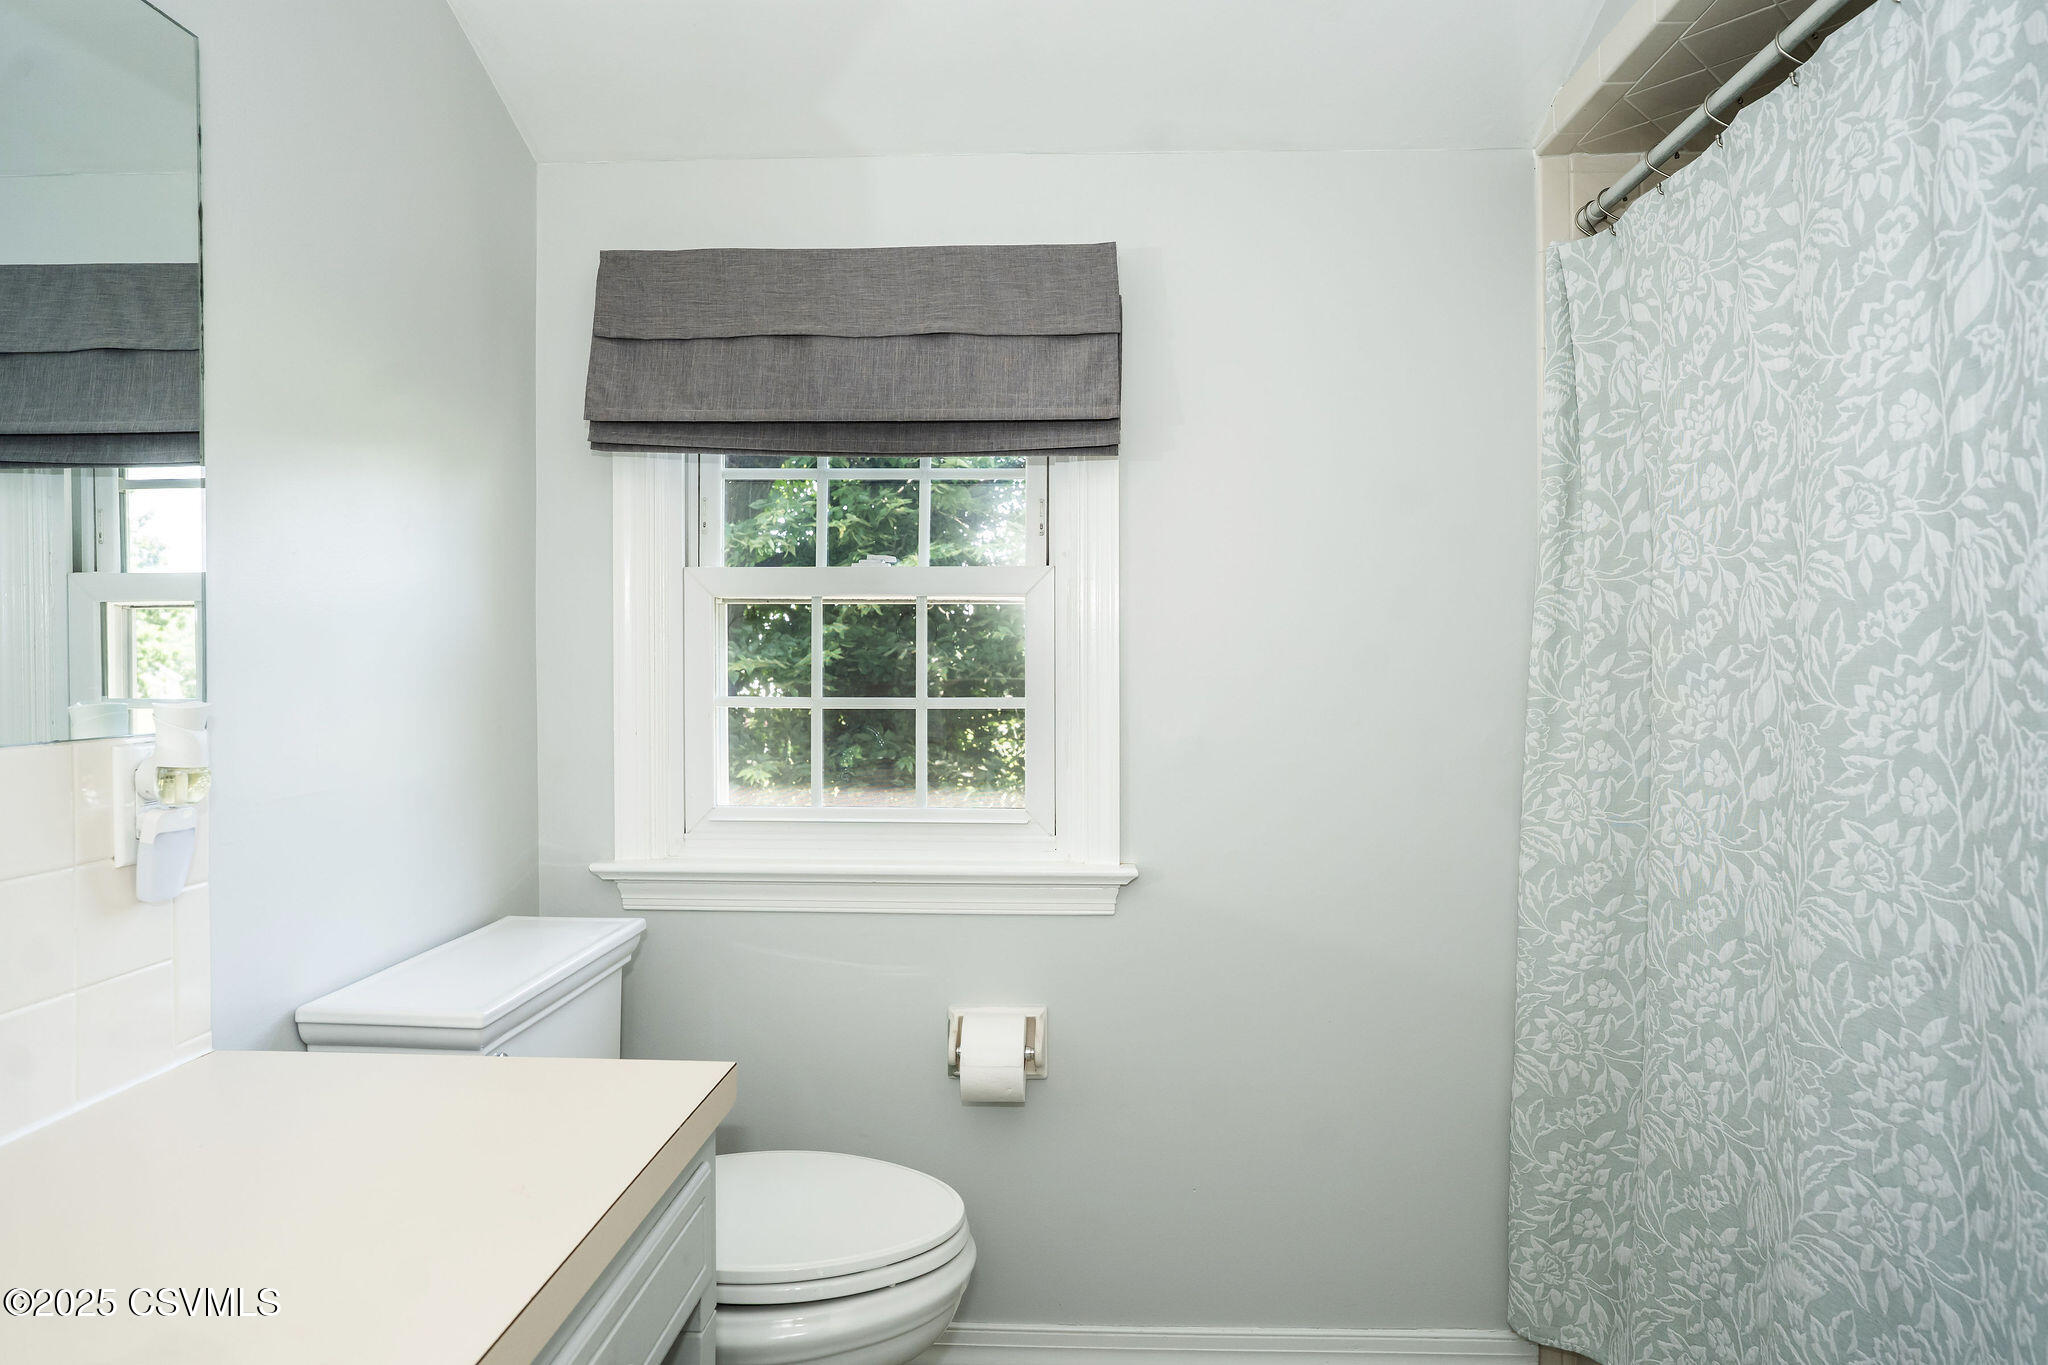
Bathroom with a gray floral shower curtain, white vanity, toilet, and window.
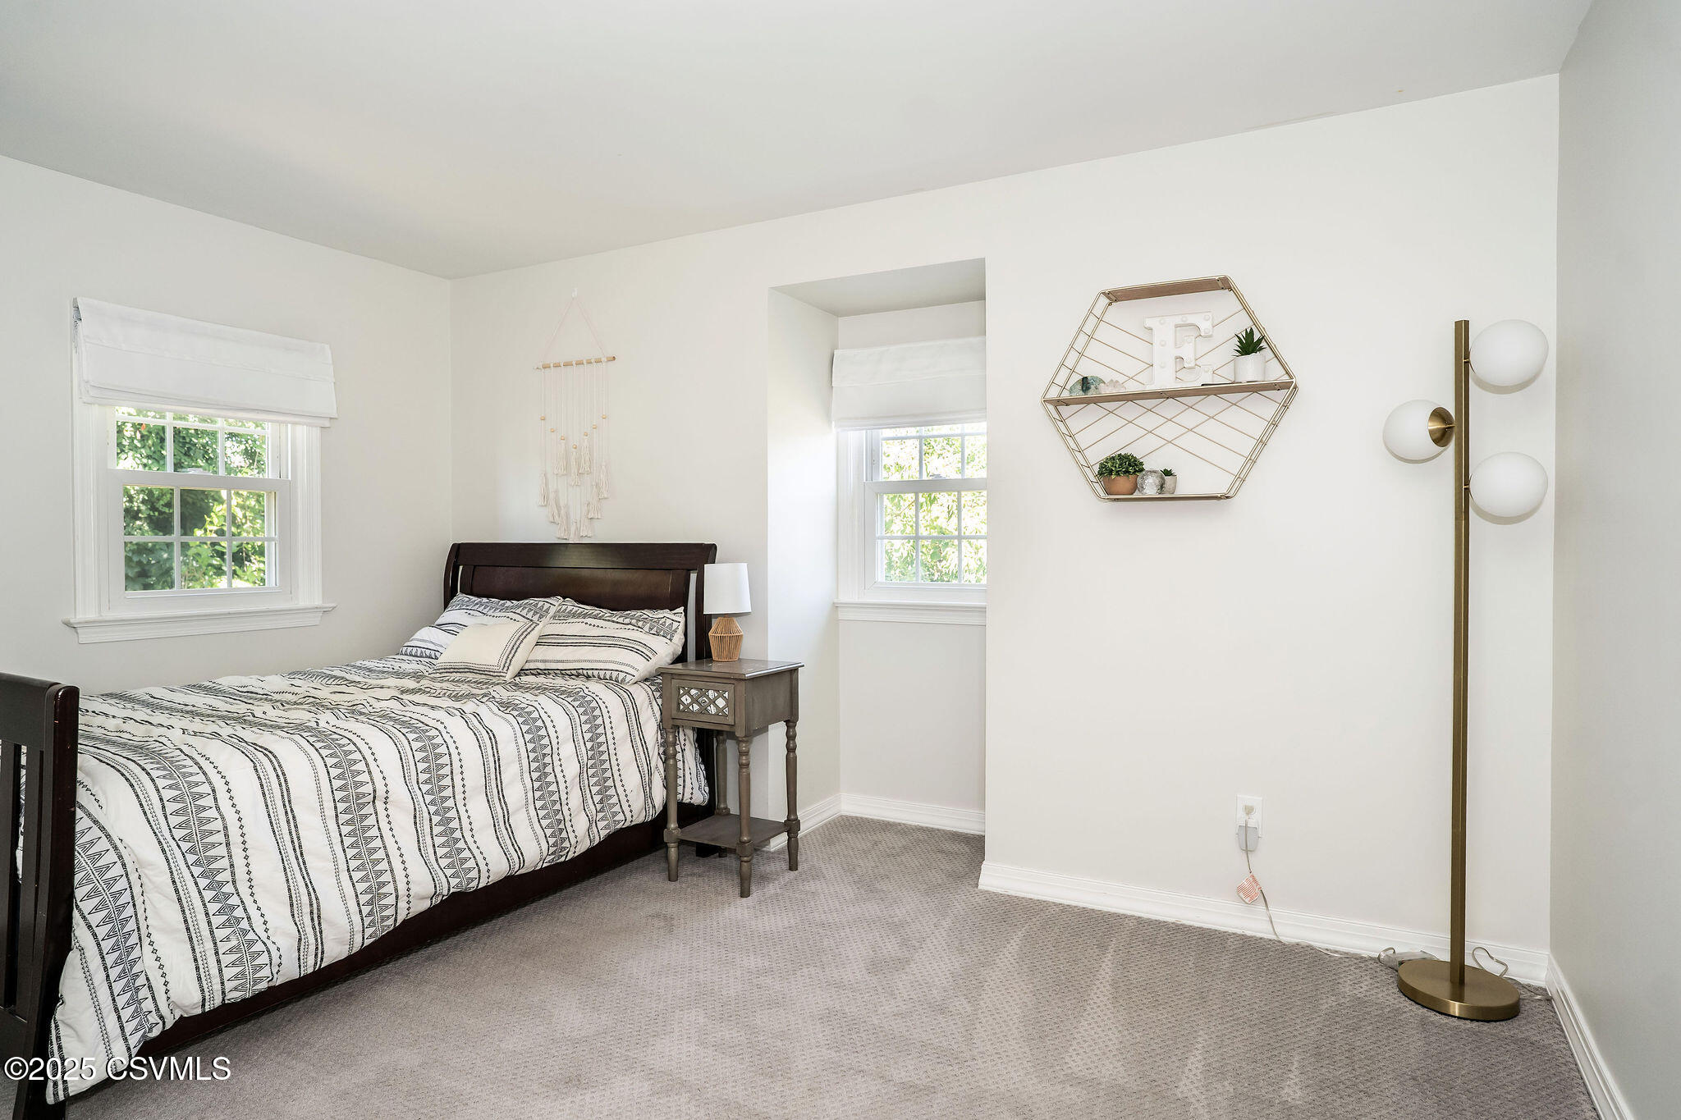
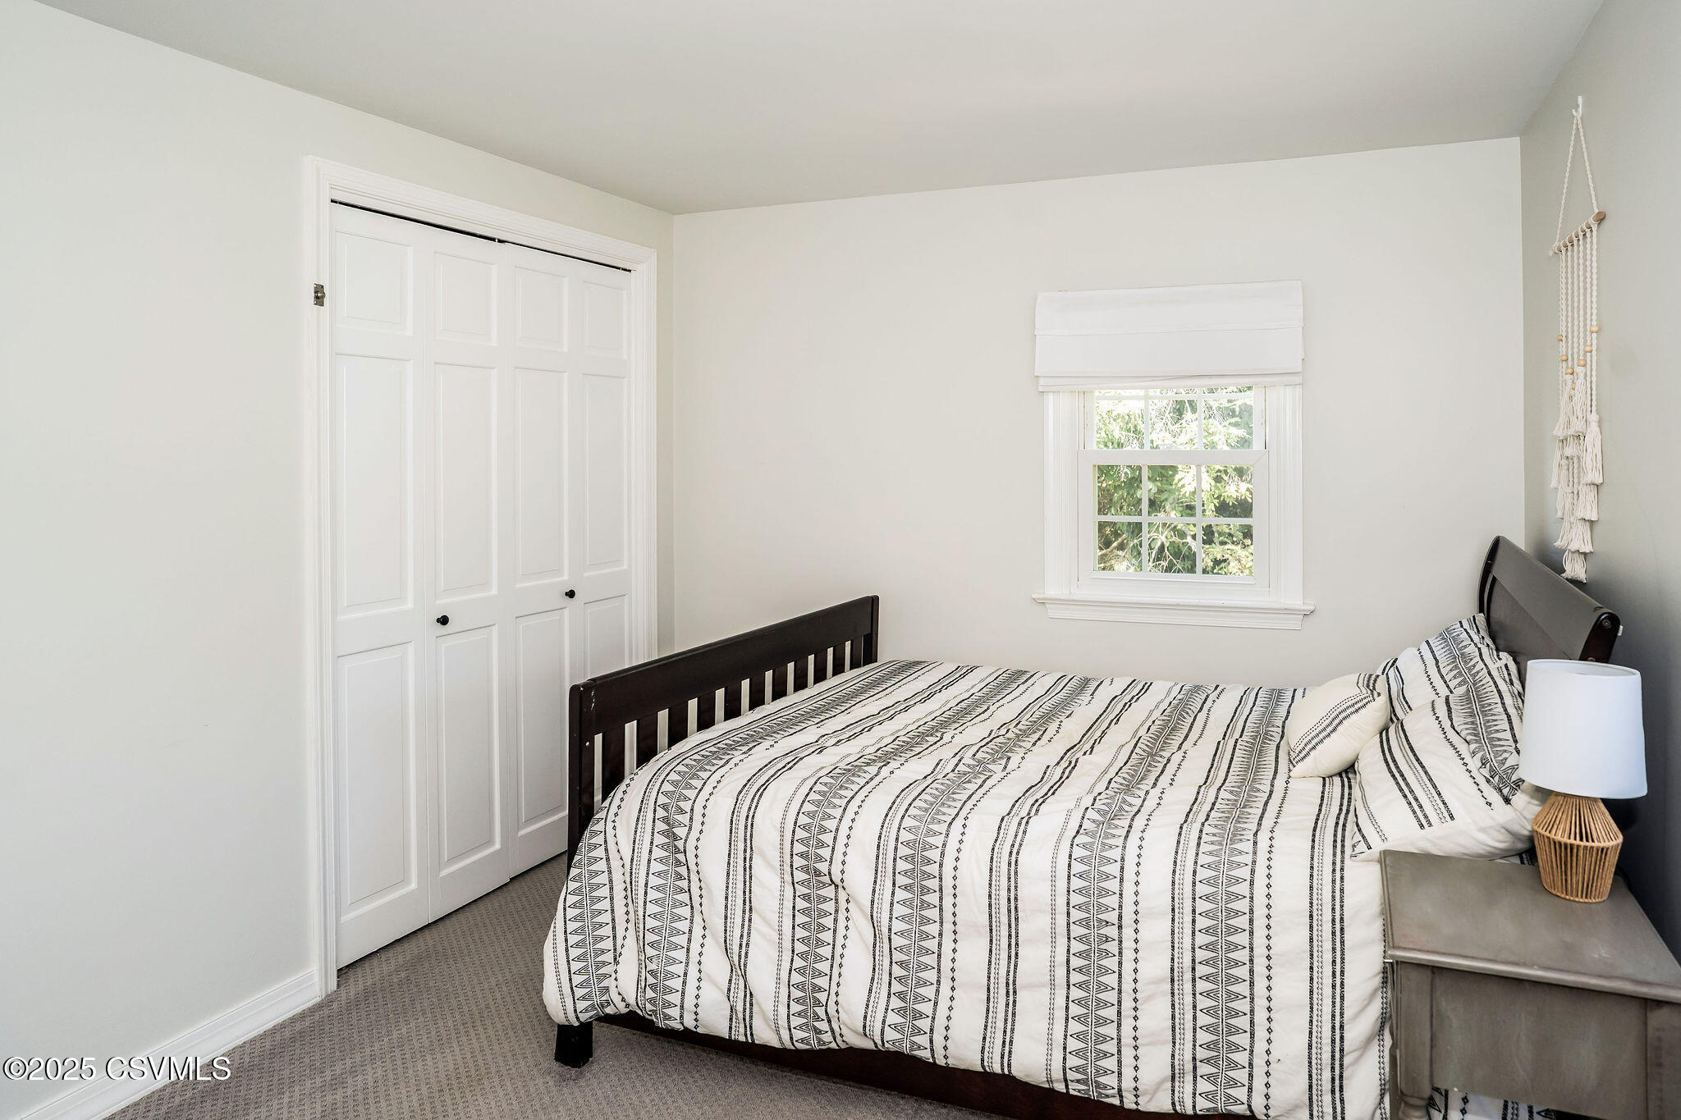
Bedroom with a dark wood bed, patterned bedding, two windows, and a brass floor lamp.
Bedroom with a dark wood bed, patterned bedding, and white double closet doors.
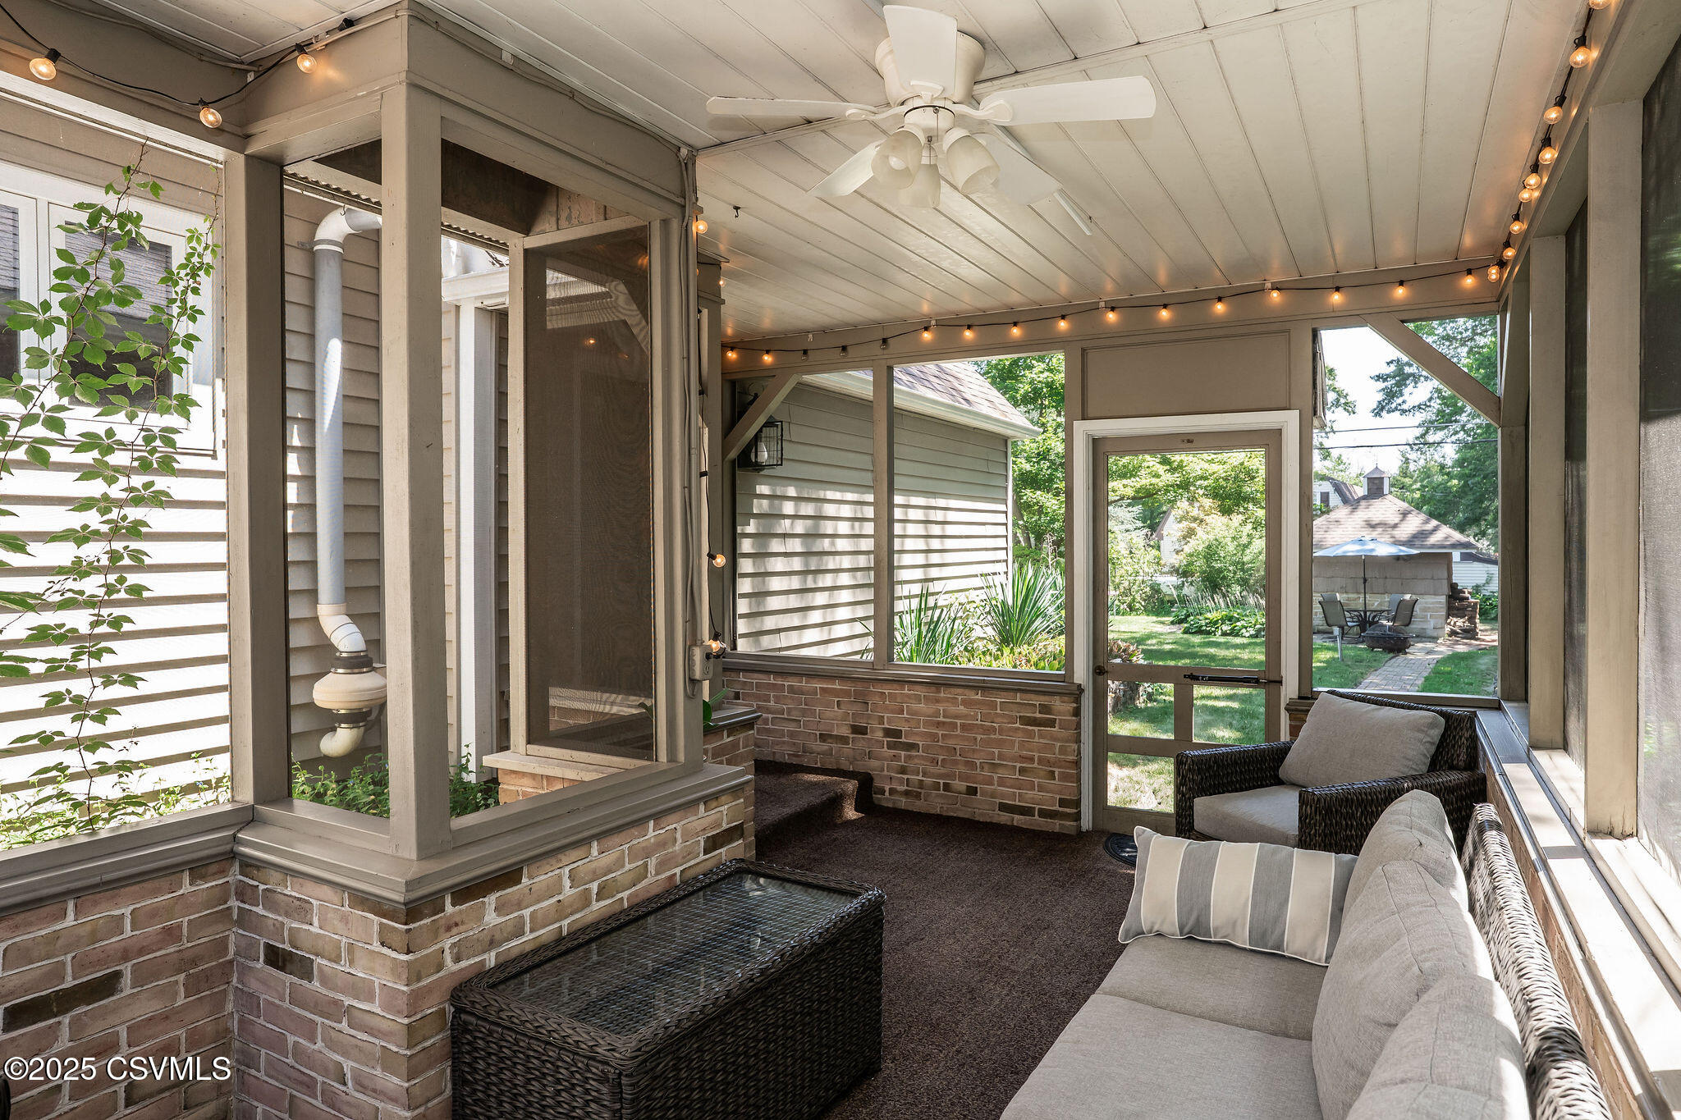
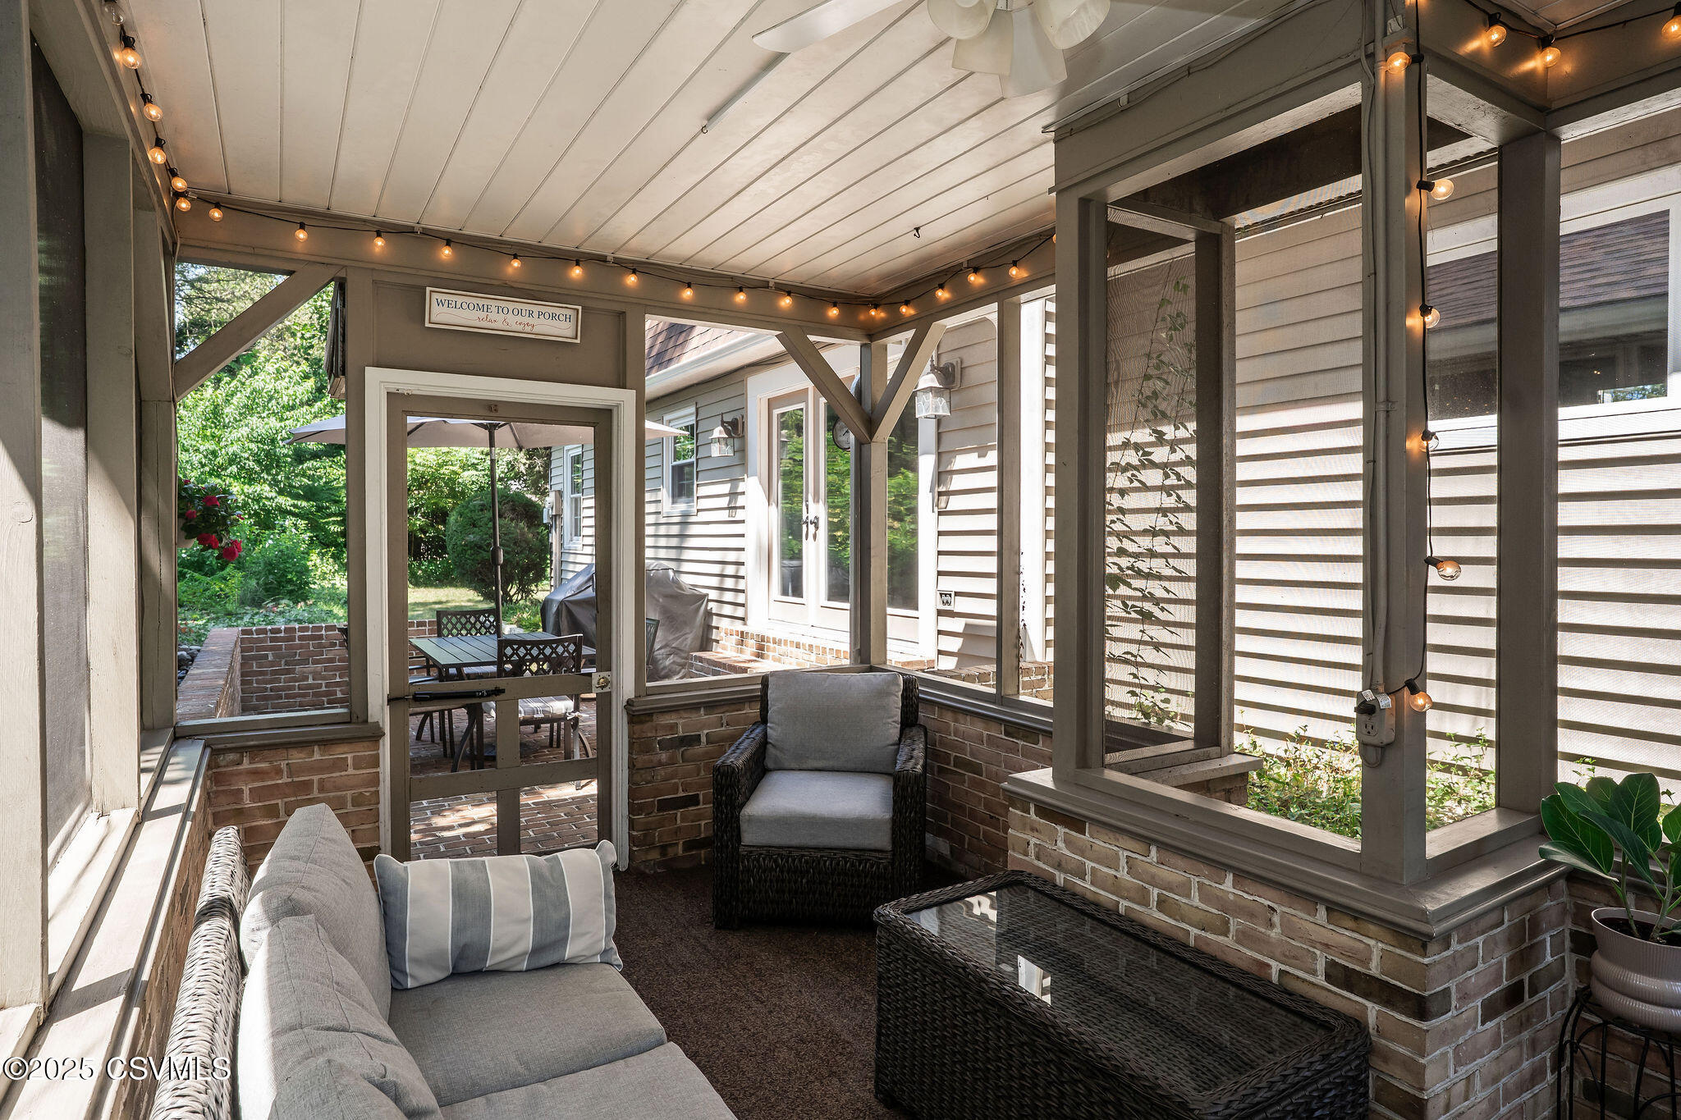
Furnished screened porch with wicker seating, brick half-walls, ceiling fan, and views of the garden.
Screened porch with wicker seating, brick half-walls, and string lights.
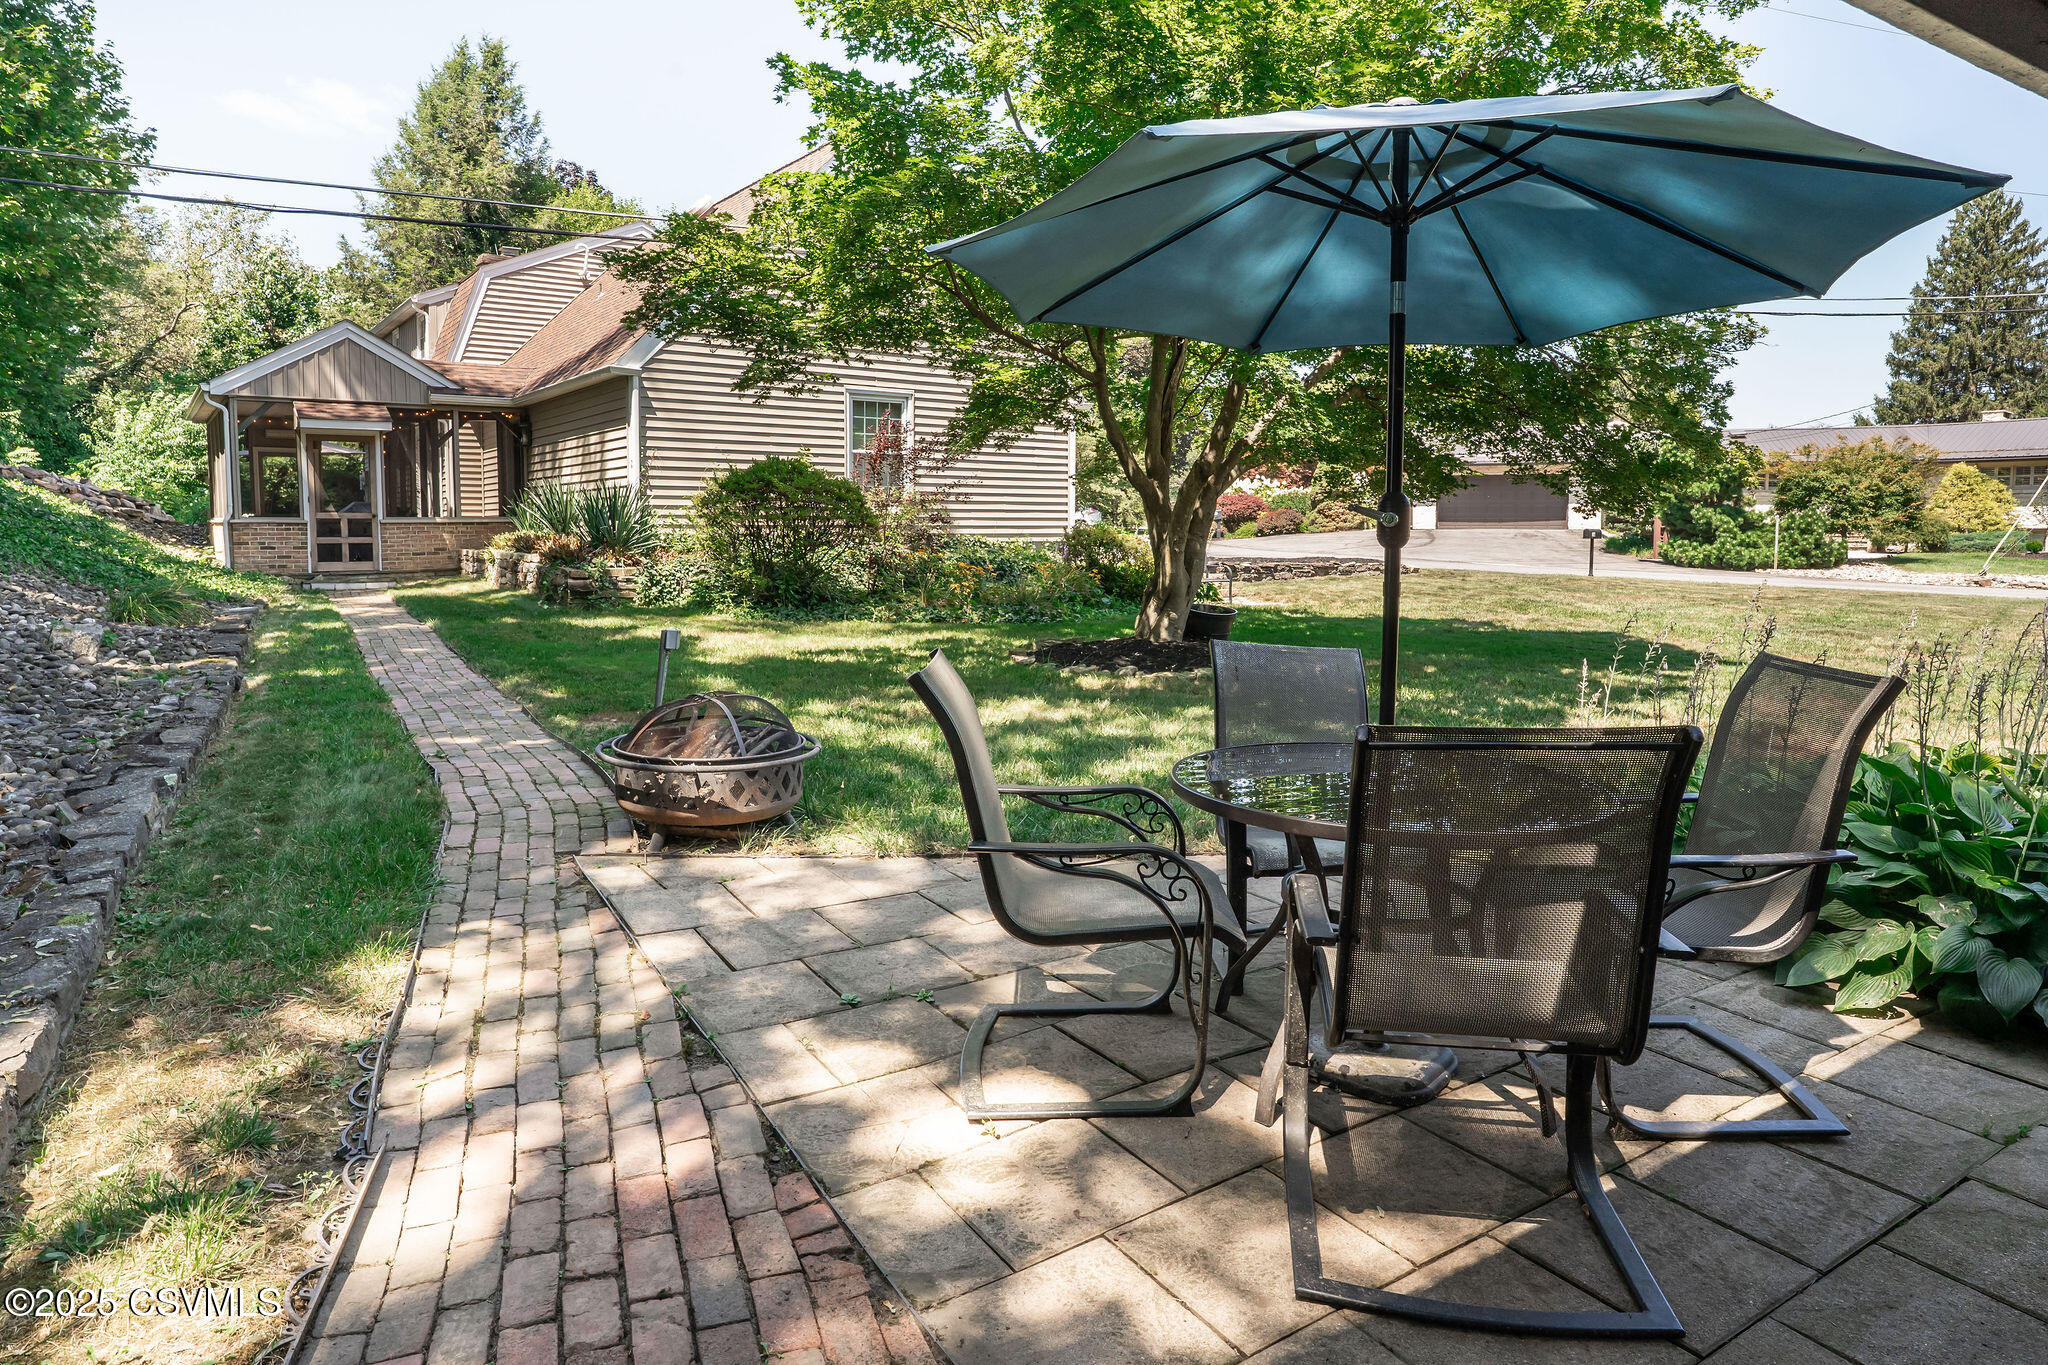
Home with a shaded stone patio, outdoor dining set, fire pit, and brick walkway.
VIEW PHOTOS
$410,000

16 TEE Street

4 Beds 3 Baths 2,453 Sq.Ft. 0.55 Acres

Description

Location,Location,Location...Tastefully updated and remodeled 4 bedroom, 2.5 bathroom home situated across from country club, golf course and close to shopping and restaurants. Beautiful open floor plan with hardwood floors and fireplace, upgraded paint, moldings and trim. Gorgeous newly finished tiled Primary bathroom. French doors open to patio space with amazing water feature and cozy screened in porch area. Adjacent lot included!!! Won't last long.Call Teresa today for your private tour 570-441-8339.

Share Property

Location

16 TEE Street, Selinsgrove, PA 17870

Status

Sold

Date Sold

November 3, 2025

Property Amenities

Interior
Appliances Dishwasher, Garbage Disposal, Refrigerator, Stove/Range
Total Bedrooms: 4
Half Bathrooms: 1
Full Bathrooms: 2
Other Interior Features Fireplace, Laundry Hookup
Area & Lot
Total area 2,895 Sq.Ft.
Lot Area 0.55 Acres
Living area 2,453 Sq.Ft.
MLS® ID 20-101160
Year Built 1970
School District Selinsgrove
Architecture Styles Two Story
Type Residential
Status Sold
Date Sold November 3, 2025
Exterior
Heat type Heat Pump
Water Source Public
Sewer Public Sewer
Parking 2 Car
Roof Shingle
Finance
Sales Price $410,000
Real Estate Tax $4,092 yearly
Teresa Keeley

Teresa Keeley

TITLE

REALTOR®

Elevated Representation

Teresa delivers a refined and highly personalized approach to Pennsylvania real estate. Her commitment to exceptional service and meaningful relationships creates a seamless experience from start to finish. Discover the difference trusted representation can make.






